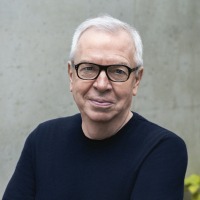
"We are extremely excited and honoured to have been selected to be the architects for the Nobel Center. We look forward to working together to develop a building that reflects both the values of the Nobel Prize and the high expectations of the citizens of Stockholm." says David Chipperfield, who has been named winner in the competition to design a new home for the Nobel Prize in Stockholm.
The architect's vision is for a shimmering brass-clad building on the waterfront. It will be fully glazed on the ground floor, opening out to a new city park on the sunny south-eastern side of the site.
"I think all projects are important but this project has enormous meaning, not just for the city of Stockholm but internationally. An architecture challenge doesn't come much better than this," said Chipperfield. "It can be spectacular on its greatest night, but also it can be very useful and functional and working the rest of the year," added Chipperfield.
"The jury finds the lightness and openness of the building very appealing and consistent with the Nobel Foundation's explicit ambition to create an open and welcoming centre for the general public," said Nobel Foundation executive director Lars Heikensten, who was a member of the judging panel.
Fellow jury member Per Wästberg added: "We view the winning proposal as a concrete interpretation of the Nobel Prize as Sweden's most important symbol in the world. Stockholm will gain a building – magnificent but without pomp, powerful yet graceful – with qualities like those the City Hall gave the capital a century ago."
As well as hosting the annual award ceremony each December, the building will provide a public centre for exhibitions, educational activities, events and meetings.
Nobel Center Winner – Building Information
Competition.- 2013 – 2014.
Completion due.- 2018.
Gross floor area.- 25,700 m²
Client.- Nobelhuset AB.
Architect.- David Chipperfield Architects Berlin.
Design.- David Chipperfield, Christoph Felger.
Project architects.- Kristen Finke, Peter von Matuschka. Landscape architect.- Topotek 1. Structural engineer.- Arup. Stage design.- Kunkel Consulting. Acoustics.- Müller BBM. Model making.- González Modellbau. Renderings.- David Chipperfield Architects.
The new Nobel Center is situated as a ‘solitaire’ in a prominent water-edge position on Blasieholmen next to the Swedish National Museum in the centre of Stockholm. ‘Nobelhuset’ gives the Nobel Prize a home for the first time in its history, strengthening Blasieholmen as an even more prominent cultural destination and celebrating human endeavour in the centre of the city. It unites under one roof an auditorium, a museum, conference facilities, offices, a library, a restaurant, a café with bar and a shop. The auditorium, ‘Nobelsalen’, crowns the new building as its architectural highlight and will be the future venue for the prestigious Nobel Prize Ceremony.
A public route provides circulation and access to the building. With its starting point on the open ground floor, it leads up to the auditorium, accompanied by diverse museum activities on the way, allowing spectacular views over the city of Stockholm. A new garden, ‘Nobel Trädgård’, is established on the south side of the building. Together with the already existing National Museum park and the promenade on the water-edge, this garden creates a new public and generous natural space in the centre of the city.
The Nobel Prize has been awarded annually since 1901 as the most prestigious distinction for outstanding human achievements in the sciences, literature and peace.
The Nobel Prize may be considered the most significant prize for outstanding human achievements in the sciences, literature and peace in the world. Since 1901 when the first prizes were awarded, the Nobel Prize has been associated with integrity, autonomy and freedom, fostering the ideals of a just and peaceful world. The new Nobel Center – ‘Nobelhuset’ is not only a starting point to consolidate the admirable past in one place, but to build a foundation from which to move on into a new era of openness and outreach. An era in which the achievements of the Nobel Prize and its ideals are not only preserved and made available to historians, but become an active and lively source of inspiration for generations to come, encouraging them to not give up the hope and the belief that human accomplishments can contribute to a better world.
The Nobel Center is situated as a ‘solitaire’ in a prominent water-edge position on Blasieholmen in the centre of Stockholm next to the Swedish National Museum, designed by Friedrich August Stüler. The new building gives the Nobel Prize a home for the first time in its history, strengthening Blasieholmen as an even more prominent cultural destination and celebrating human endeavour in the centre of the city. ‘Nobelhuset’ unites under one roof an auditorium, a museum, conference facilities, offices, a library, a restaurant, a café with bar and a shop. The auditorium, ‘Nobelsalen’, crowns the new building as its architectural highlight and will be the future venue for the prestigious Nobel Prize Ceremony. Large panorama windows allow daylight in the auditorium and spectacular views over the city. They produce a lively interaction between the new public institution with its diverse activities and Stockholm, Sweden and the rest of the world.
A public route provides circulation and access to the building. With its starting point on the open ground floor and accompanied by various museum activities, it leads past the library, the conference area, the restaurant and the offices up to the auditorium, bringing together the diverse activities of the building. A new garden, ‘Nobel Trädgård’, is established on the south side of the building. Together with the already existing National Museum park and the promenade on the water-edge, this garden creates a new public and generous natural space in the centre of the city. The façade made of transparent and opaque glass and stone elements envelopes the building like a dress and changes its appearance depending on the daylight situation and the activities within. It seems to oscillate between solidity and lightness, austerity and playfulness, enclosure and openness, thus reflecting the values of the Nobel Prize between tradition and modernity, history and future.