We are pleased to introduce one of the buildings that can be visited during the last weekend of September in the program of "OpenHouse Madrid" activities. The Fernando Higueras Foundation, a building designed in 1972 by Fernando Higueras himself to be his home. It is better known as "Rascainfiernos", which can be translated as "Hellscraper".

Open House Madrid invites you to visit one of the most original houses of the city. Located seven meters below ground, the Fernando Higueras Foundation keeps the space where the architect lived and worked and strives to continue documenting and disseminating his work.

Let's start with a funny quote in which Higueras explains the "origin" of this project:

"This idea saved my life thirty-odd years ago, when my friend Francisco Nieva read my tarot, saw me in three years buried underground, with a cypress above me, when for 4 times in a row the death appeared in the cards. I insisted that this did not necessarily mean that I would die. Then, it occurred to me this first hellscraper (then I projected a higher one for Ground Zero in New York), I planted a cypress, 18 meters high today, and I'm still here...alive."

Higueras' obsession about the underground constructions is present in his most experimental projects, such as "The City of Seagulls" on the cliff of Famara in Lanzarote, to the point that it is believed that the architect was a key element in the decision of César Manrique to build his house in Teguise below the volcanic ground of the island. But it was not until 1972 when Higueras buys this house located in Madrid's Albéniz community and finally reveals his ideas in the underground.

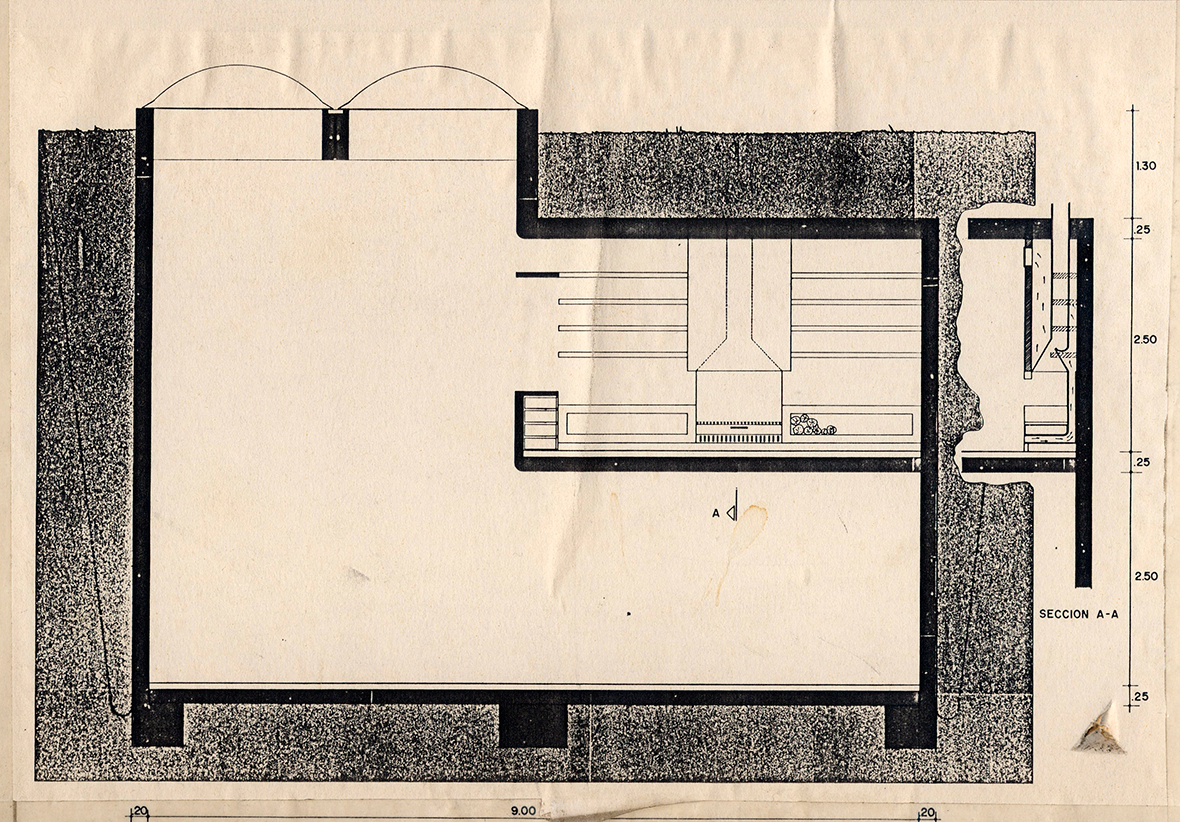
Higueras performed almost simultaneously, the total remodeling of the existing dwelling in the plot and the excavation of the garden, a 9x9x7m cube plus a 2x2x7m prism to accommodate the spiral staircase that leads to the second basement. The excavation works had to be done by hand with pick and shovel, as it was impossible to introduce machinery between the existing housing and the separation wall with the adjacent house.

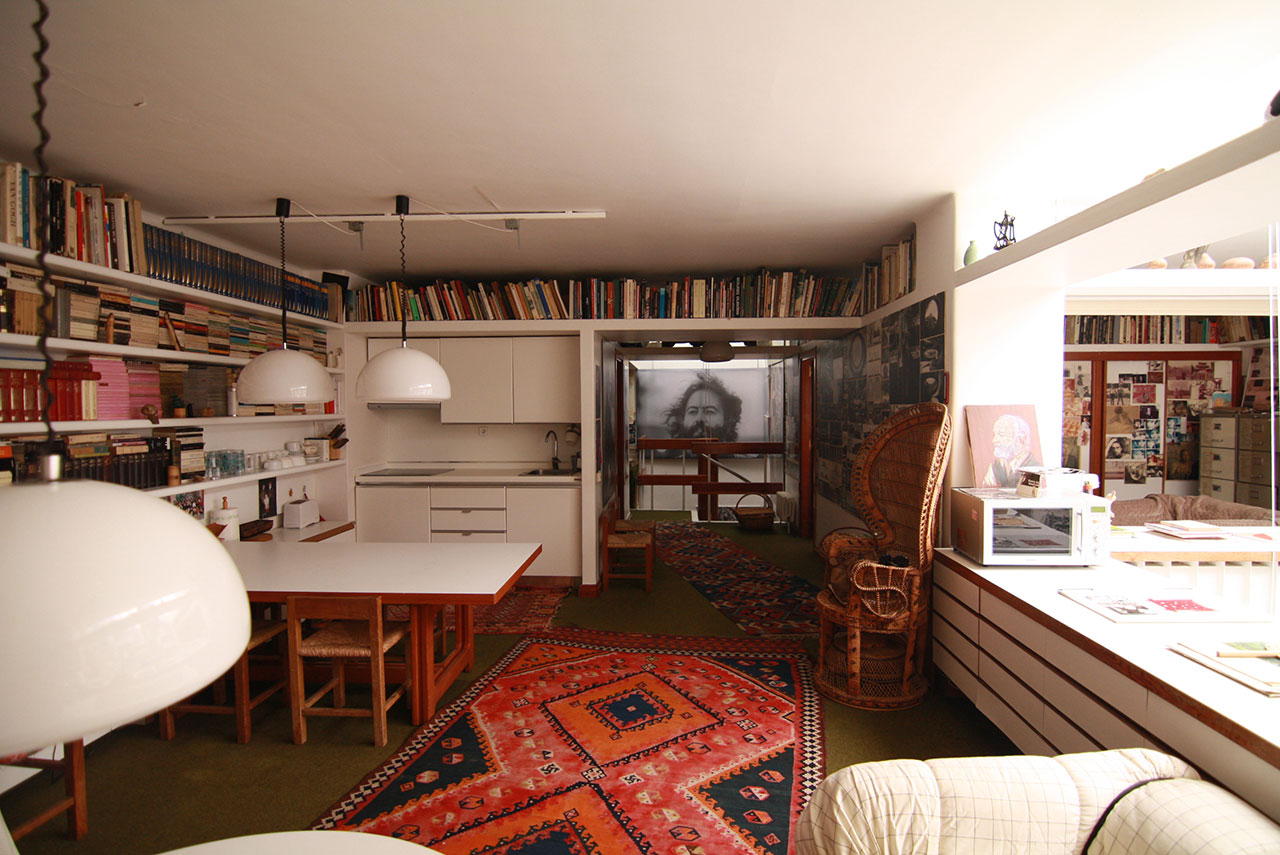
What was once the architect's home, since 2001 Lola Botia adapted it to be a home-studio, relocating the work area in the second basement and keeping the top floor as dwelling. Today, the space is entirely dedicated to the Foundation and has remained almost unchanged except for the decorations and the paintings covering the walls, lately replaced by panels explaining the architect's projects. However, you can still see drawings and watercolors by Higueras itself as well as a great picture of Antonio Lopez portraying the Center for Artistic restorations or "Crown of Thorns" in its construction phase.

The house stands out not only for the originality of its location in the plot, but for the quality of the interior. It is striking how a buried construction of such dimensions without gaps, except for the 5 skylights, far from being oppressive, it is a pleasant space with good lighting and thermal conditions for living. The gap under the larger skylight illuminates the rooms which, lacking of partitions, except for the bedroom and the bathrooms, remain perfectly lit during daylight hours. As in all Higueras' houses, an horizontal line runs along the perimeter of the floors to 2.10 meters above the floor, marking the tops of doors and windows, replaced here by a continuous shelf for sculptures and books that, in the top floor, it also serves to reflect the natural light into the interior.

The temperature inside the house, ranges from 16°C in winter to 26°C in summer. In the project the heating system was planned but never done, except in the bathrooms, as it was unnecessary in the rest of the house.

As in every Higueras' work, the details are carefully designed as well as the whole project. Except for the kitchen, all the furniture in the house is designed by Higueras. Great architectural plan chests and tables lower than usual- so the arm can cover the whole surface- remind us that this space was once an architectural studio. Some furniture was reused from their previous studio and others designed exclusively for the house. This applies to the shelf of the living-room, consisting of a series of L profiles covering the walls as a continuous piece or the drawers on the top floor, which have a dual purpose, storage and separation with the central hole, thus preventing using handrails that would break the visual continuity of the space.

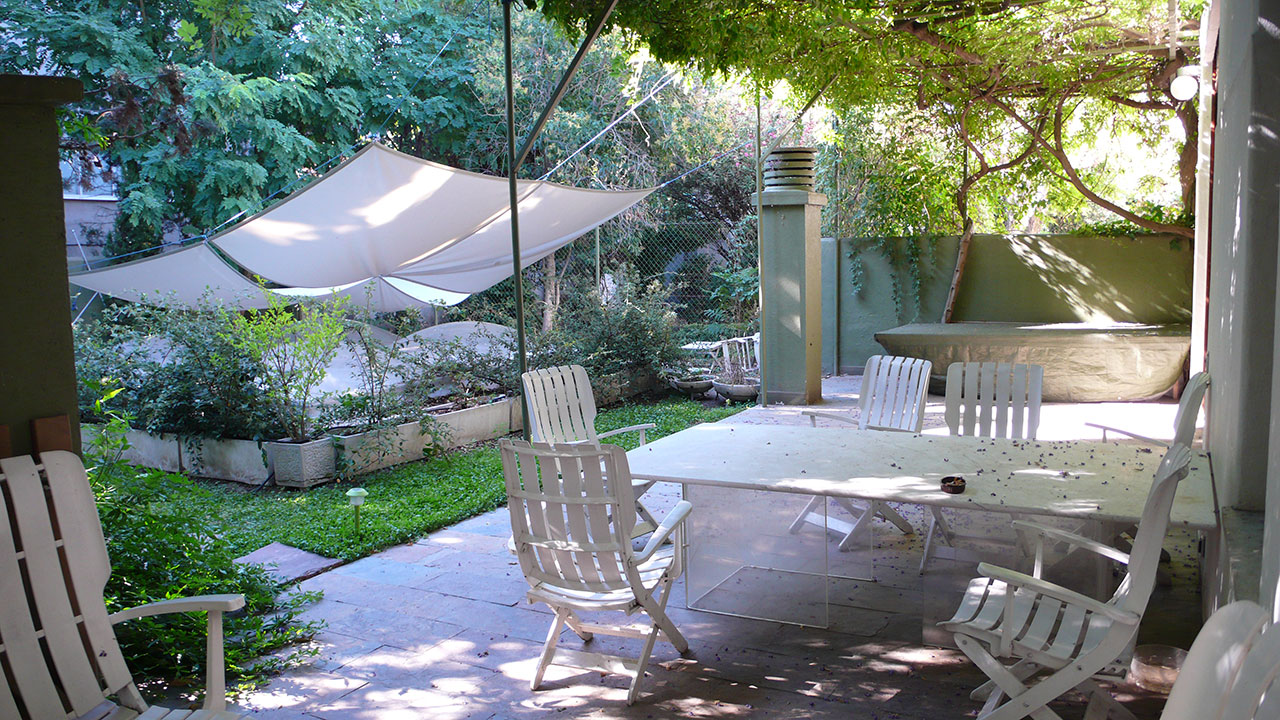
In short, a place worth visiting to personally confirm its uniqueness and verify that the buried architecture, when correctly developed, can be much better than many conventional homes. Apparently, Higueras did not go out of the house so often, as he felt so good in it. We imagine him in his hammock under the ivy coming through the skylights, in a sort of oasis in Madrid and thinking: What's the point of going out there?

CREDITS. DATA SHEET.-

Architect.- Fernando Higueras.
Building company.- JOTSA.
Dates.- 1972-1975.

We would like to express our gratitude for the collaboration of Lola Botia and Alberto Humanes, of the Fernando Higueras Foundation, for their help on the investigation of this article. 


 FERNANDO HIGUERAS FOUNDATION by FERNANDO HIGUERAS.

Venue.- C / Maestro Lassalle, 36. Madrid.
Dates.- Sunday 27th from 12.00 am. 
Last visit at 18.00. Registration.- Sold out.

Read more
Read less

More information

Fernando Higueras (Madrid, 26 November 1930 – 30 January 2008) was a Spanish architect. He studied at the Instituto Escuela and Colegio Estudio in Madrid, combining his academic education with music and painting. He graduated in architecture from the Escuela Técnica Superior de Arquitectura de Madrid (ETSAM) in 1959. His graduation project, a funerary chapel in a military cemetery, was published in 1969 in Nueva Forma, a magazine edited by Juan Daniel Fullaondo.

In 1959, together with architects Juan Pedro Capote and José Serrano Súñer and engineer José Antonio Fernández Ordóñez, he received second prize for a Children's Theatre in a public park. In 1960, he received an honourable mention in the National Architecture Awards for his project for ten artists' residences in Monte de El Pardo, Madrid. In 1961, he was awarded the National Architecture Prize alongside Rafael Moneo for the preliminary project of the Centro de Restauraciones Artísticas in Madrid, which he began developing in 1965 in collaboration with Antonio Miró. The building now houses the Instituto del Patrimonio Cultural de España (Spanish Cultural Heritage Institute).

In 1962, he designed the Lucio Muñoz House in Torrelodones and Colegio Estudio in Aravaca, Madrid. In 1963, he worked with Luis Cabrera, José Luis Crespi, José Luis Espinosa, Antonio Miró and Francisco Javier Weber on the Unidad Vecinal de Absorción de Hortaleza housing development in Madrid. That same year, he developed urban planning projects in Lanzarote, including the Playa Blanca Partial Plan.

In 1967, he was commissioned to design housing for military personnel in Madrid, a project developed with Antonio Miró. In 1969, he participated in an international invited competition for a multipurpose building in Monte Carlo. In 1973, also in collaboration with Antonio Miró, he designed the Hotel Las Salinas in Costa Teguise, Lanzarote.

His later works include the Antonio López Torres Museum in Tomelloso (1980–1985), developed in collaboration with José Manuel Benito; La Mareta residence in Lanzarote (1981); and the Church of Santa María de Caná in Pozuelo de Alarcón, Madrid (1997).

Alongside his architectural practice, he pursued interests in music, painting, sculpture and photography. He studied classical guitar and was recommended by Andrés Segovia for a scholarship to study at the Accademia Musicale Chigiana in Siena, Italy, which he ultimately declined to take the entrance examinations for architecture school. In 1954, he received the Medal of the Association of Watercolourists at the National Exhibition of Fine Arts and First Prize in Watercolour at the Second Art Exhibition organised by university residential colleges. He also participated in painting, drawing and photography exhibitions and competitions.

His urban planning project for Lanzarote is represented in the holdings of the Museum of Modern Art (MoMA) in New York. His work is also included in the collections of the Museo Nacional Centro de Arte Reina Sofía in Madrid, which holds, among other documents, the original drawings for the ten artists' residences in Monte de El Pardo and a photograph of the Centro de Restauraciones Artísticas taken by the architect himself. Part of his professional archive is held by the Historical Archive of the Colegio Oficial de Arquitectos de Madrid (COAM), to which he donated project documentation in 2005.

Fernando Higueras died in Madrid on 30 January 2008.

Read more
Published on: September 16, 2015
Cite:
metalocus, LEONOR MARTÍN, SARA REBOLLO
"Fernando Higueras Foundation" METALOCUS. Accessed
<https://www.metalocus.es/en/news/fernando-higueras-foundation> ISSN 1139-6415
Loading content ...
Loading content ...
Loading content ...
Loading content ...
Loading content ...
Loading content ...
Loading content ...
Loading content ...
Loading content ...
Loading content ...
Loading content ...
Loading content ...
Loading content ...
Loading content ...
Loading content ...
Loading content ...
Loading content ...
Loading content ...
Loading content ...
Loading content ...
Loading content ...
Loading content ...
Loading content ...
Loading content ...
Loading content ...
Loading content ...
Loading content ...
Loading content ...
Loading content ...
Loading content ...
Loading content ...
Loading content ...
Loading content ...
Loading content ...
Loading content ...
Loading content ...
Loading content ...
Loading content ...
Loading content ...
Loading content ...
Loading content ...
Loading content ...
Loading content ...
Loading content ...
Loading content ...
Loading content ...
Loading content ...
Loading content ...
Loading content ...
Loading content ...
Loading content ...
Loading content ...
Loading content ...
Loading content ...