The architectural firm David Chipperfields Architects is one of the three responsables in charge of the UBS AG headquarter new design which is located in the Europaallee of Zurich urban develop. The well-known firm has carried through one of the four buildings of the banking complex.

The new UBS AG headquarter is located in Europaallee in Zurich. It is designed by three differents architectural firms: David Chipperfield Architects, Max Dudler and Gigon / Guyer. The building that we introduce you today is the one which is designed by David Chipperfield Architects.

The headquarter is projected as a cluster of four buildings that generate an inner courtyard. All of them have different accesses to this courtyard through free spaces and voids in the façades.

One of the goals of the project are the bridges which connect all the buildings. The whole complex is connected for a generous corridor in the first floor, allowing the circulation between different volumes. The transparency that this areas shown, is a symbol of respect to the city and the way of locating on it.

Memory of project

Freischützgasse House, the new eight-storey building designed by David Chipperfield Architects, occupies the north-east corner of the site. The narrow front end opens onto the new Europaallee, while its long side extends along Freischützgasse. The strict rationality of its floor plan, also reflected in its façade, is softened by the floor-height facade bands which meander in opposing directions. The resulting bas-relief effect is further enhanced by printed synthetic mesh with different levels of perforation in the external glass panels. The appearance of the building changes depending on the prevailing light and viewing angle. In its perception it oscillates between heaviness and lightness, austerity and playfulness, enclosure and openness and in doing so enters into a lively dialogue with its surroundings.

On the ground floor, the entrance lobby creates a link between Freischützgasse and the inner courtyard. Two storeys in height, the lobby offers views into the first floor offices as well as the communal corridor. This generously-proportioned corridor, facing the inner courtyard, connects all four office buildings at first floor level. Bridge areas on all the other floors enable direct access to the adjoining buildings. The new building’s interior is defined by its rational floor plan, which provides a maximum degree of flexibility through column-free spaces. The bay-like niches set into the building’s façade afford attractive views across Europaallee boulevard, as well as into the publicly accessible inner courtyard.

Text.- David Chipperfield Architects.


CREDITS.-

Architect.- David Chipperfield Architects.
Partners.- Christoph Felger and  Harald Müller.
Project Architect.- Sven Schönwetter and Ulrich Goertz.
Project team.- Ole Hallier, Guido Kappius, Kathrin Löscher, Fabian Mainzer, Anna Naumann, Katrin Sommer, Linda von Karstedt, Urs Vogt (schematic design to final proposals), Martin Geyer, Paul Hillerkus, Guido Kappius, Philipp Oesch (construction phase).
Collaborators.- Schweingruber Zulauf Landschaftsarchitekten (landscape architects), Leonhardt, Andrä und Partner, Beratende Ingenieure VBI GmbH, Berlin, Dr. J. Grob & Partner AG, Winterthur (structural engineers), bürgin & keller management & engineering ag, Adliswil, Thomas Lüem + Partner AG, Dietikon (electrical engineers), Polke, Ziege, von Moos AG Ingenieure für Gebäudetechnik, Zurich (building services), Kopitsis Bauphysik AG, Wohlen (building physics/acoustics), Gruner AG Ingenieure und Planer, Zurich (fire protection engineers), matí AG Lichtgestaltung, Adliswil (lighting designers), gkp fassadentechnik ag, Aadorf (façade planning) y Amstein + Walthert AG, Zurich (security planning).
Date.- 2010 (geginning of construction), 2013 (completion).
Site surface area.- 7.400 m².
Client.- UBS AG, Zurich.

Read more
Read less

More information

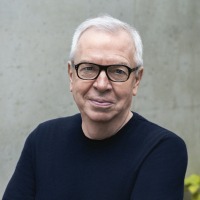
Sir David Alan Chipperfield was born in London, England, on 18 December 1953 and grew up on a farm in Devon, southwest England. He studied architecture at Kingston School of Art, graduating in 1976, and at the Architectural Association School of Architecture in London, where he completed his studies in 1980. After working with Douglas Stephen, Norman Foster and Richard Rogers, he established David Chipperfield Architects in 1985.

His early commissions included the interior design of a shop for Japanese fashion designer Issey Miyake in London, which led to further work in Japan. His first major building in the United Kingdom was the River and Rowing Museum in Henley-on-Thames, completed in 1997. As his international activity expanded, the firm opened offices in Berlin (1998), Shanghai (2005), Milan (2006) and Santiago de Compostela (2022), in addition to its London headquarters.

Over the following decades, Chipperfield completed more than one hundred commissions across Asia, Europe and North America, encompassing civic, cultural, educational and residential buildings, urban interventions and the restoration of historic architecture. In Berlin, he directed the restoration and reconstruction of the Neues Museum (1993–2009), followed by the construction of the James-Simon-Galerie (1999–2018) on Museum Island.

His other works include the Veles e Vents building in Valencia (2006), Turner Contemporary in Margate (2011), The Hepworth Wakefield (2011), the extension of the Saint Louis Art Museum (2013), Museo Jumex in Mexico City (2013), the Amorepacific headquarters in Seoul (2017), the extension of the Royal Academy of Arts in London (2018), the West Bund Museum in Shanghai (2019) and the extension of Kunsthaus Zürich (2021). His interventions in existing buildings also include the restoration of Mies van der Rohe's Neue Nationalgalerie in Berlin (2021) and the refurbishment of the Procuratie Vecchie in Venice (2022). More recent works include Casa RIA in Santiago de Compostela (2024), Arena Milano (2026) and the transformation of the former Bank of Spain building in Santander into Faro Santander (2026).

Alongside his architectural career, Chipperfield has taught at institutions in Europe and the United States, including the State Academy of Fine Arts Stuttgart and Yale University. In 2012, he was curator of the 13th International Architecture Exhibition of the Venice Biennale, entitled Common Ground, and between 2016 and 2017 he participated as an architecture mentor in the Rolex Mentor and Protégé Arts Initiative. His publications include On Planning – A Thought Experiment (2018), and in 2020 he served as guest editor of the Italian magazine Domus.

In 2017, he established Fundación RIA, an independent non-profit organisation dedicated to research and sustainable territorial development in Galicia, Spain. The foundation works on territorial planning, environmental issues, local economies and cultural heritage in collaboration with public administrations, institutions and local communities. In 2024, it inaugurated Casa RIA in Santiago de Compostela, a historic building refurbished by David Chipperfield Architects that also houses the firm's Galician office and accommodates a public programme of lectures, exhibitions and other activities.

Beyond architecture, he has developed furniture and product designs in collaboration with international manufacturers through David Chipperfield Design. In 2026, Casa RIA presented Design for Living, an exhibition bringing together more than fifty objects, prototypes and drawings produced over a period of thirty-five years.

Chipperfield is a member of the Royal Institute of British Architects (RIBA) and an honorary member of the American Institute of Architects (AIA) and the Bund Deutscher Architekten (BDA). He received the Order of Merit of the Federal Republic of Germany in 2009 and was knighted for his services to architecture in 2010. His professional distinctions include the RIBA Royal Gold Medal (2011), the Praemium Imperiale from the Japan Art Association (2013) and the Pritzker Architecture Prize (2023). In 2021, he was appointed to the Order of the Companions of Honour in the United Kingdom, followed in 2022 by his appointment as Commander of the Order of Isabella the Catholic in Spain and his admission to the German order Pour le Mérite for Sciences and Arts.

Read more
Published on: September 26, 2013
Cite:
metalocus, ALEX DURO
"Freischützgasse House by David Chipperfield Architects (I)" METALOCUS. Accessed
<https://www.metalocus.es/en/news/freischutzgasse-house-david-chipperfield-architects-i> ISSN 1139-6415
Loading content ...
Loading content ...
Loading content ...
Loading content ...
Loading content ...
Loading content ...
Loading content ...
Loading content ...
Loading content ...
Loading content ...
Loading content ...
Loading content ...
Loading content ...
Loading content ...
Loading content ...
Loading content ...
Loading content ...
Loading content ...
Loading content ...
Loading content ...
Loading content ...
Loading content ...
Loading content ...
Loading content ...
Loading content ...
Loading content ...
Loading content ...
Loading content ...
Loading content ...
Loading content ...
Loading content ...
Loading content ...
Loading content ...
Loading content ...
Loading content ...
Loading content ...
Loading content ...
Loading content ...
Loading content ...
Loading content ...
Loading content ...
Loading content ...
Loading content ...
Loading content ...
Loading content ...
Loading content ...
Loading content ...
Loading content ...
Loading content ...
Loading content ...
Loading content ...
Loading content ...
Loading content ...
Loading content ...