Interesting project built by 5468796 Architecture. To respect a few very rigid conditions about the building height when the program is really big is not a simple work, but the architects of 5468796 Architecture have obtained, playing with desks heights and corridors areas, to increase the number of useful square meters of the building.

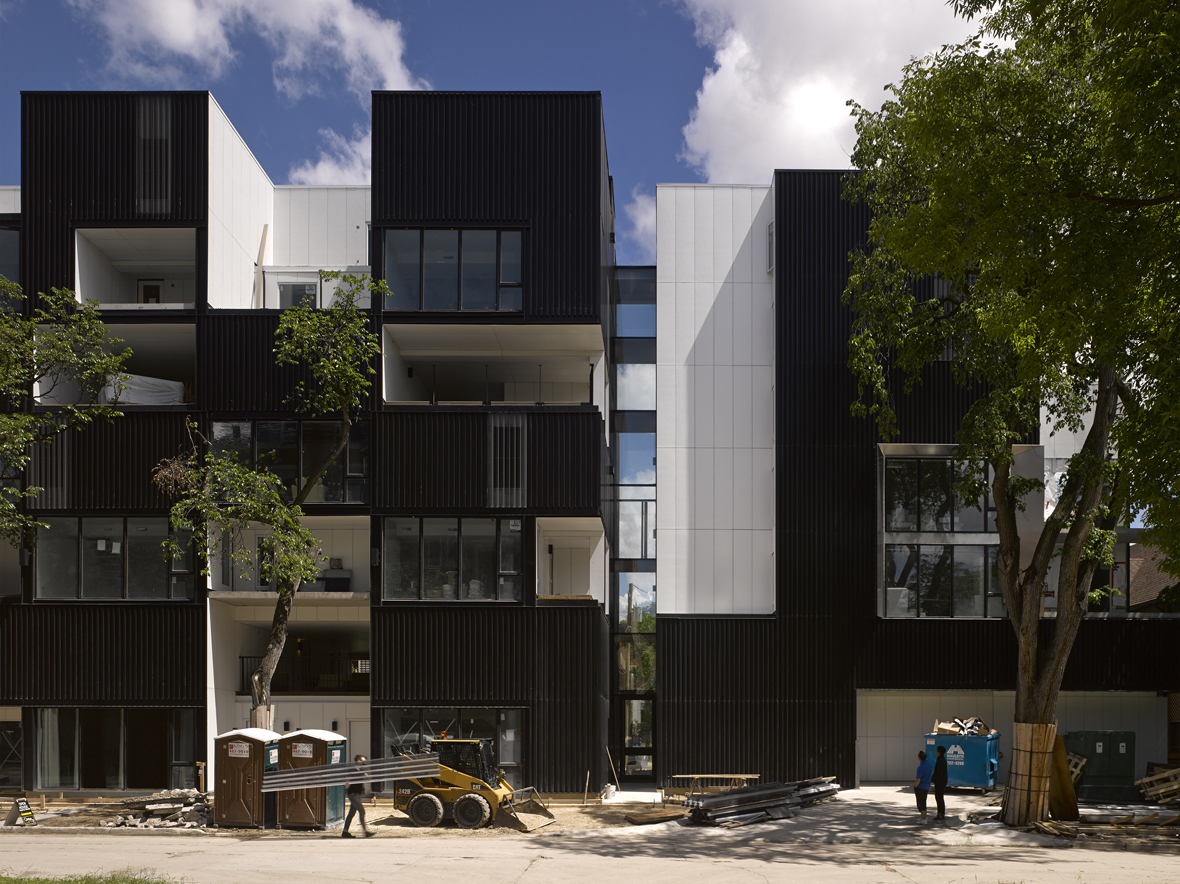
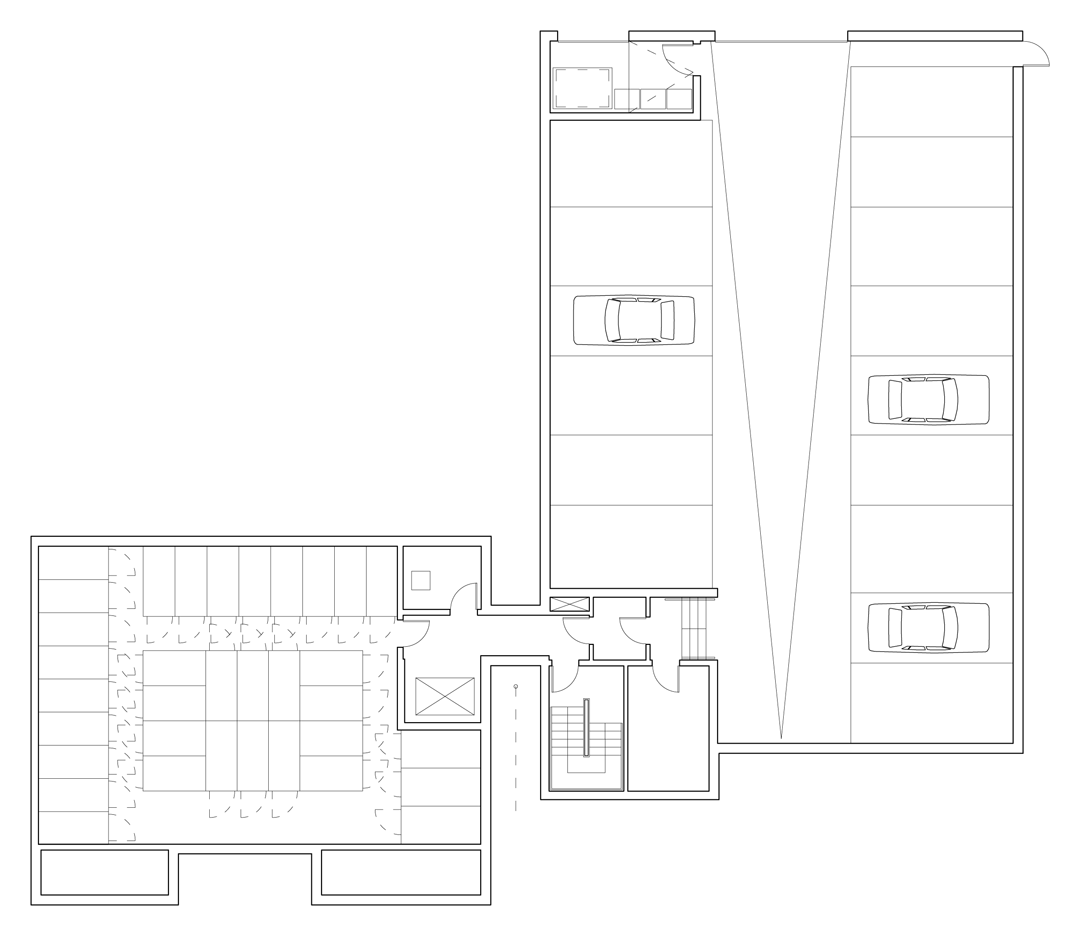
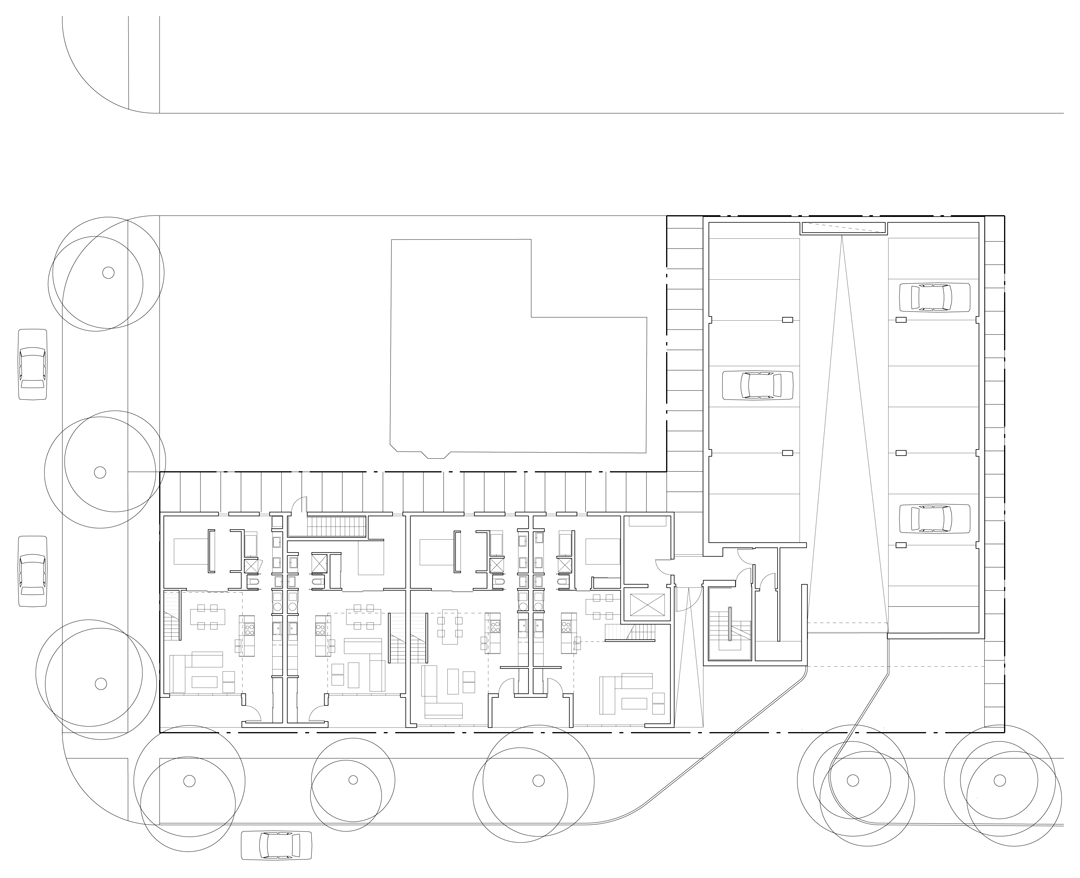
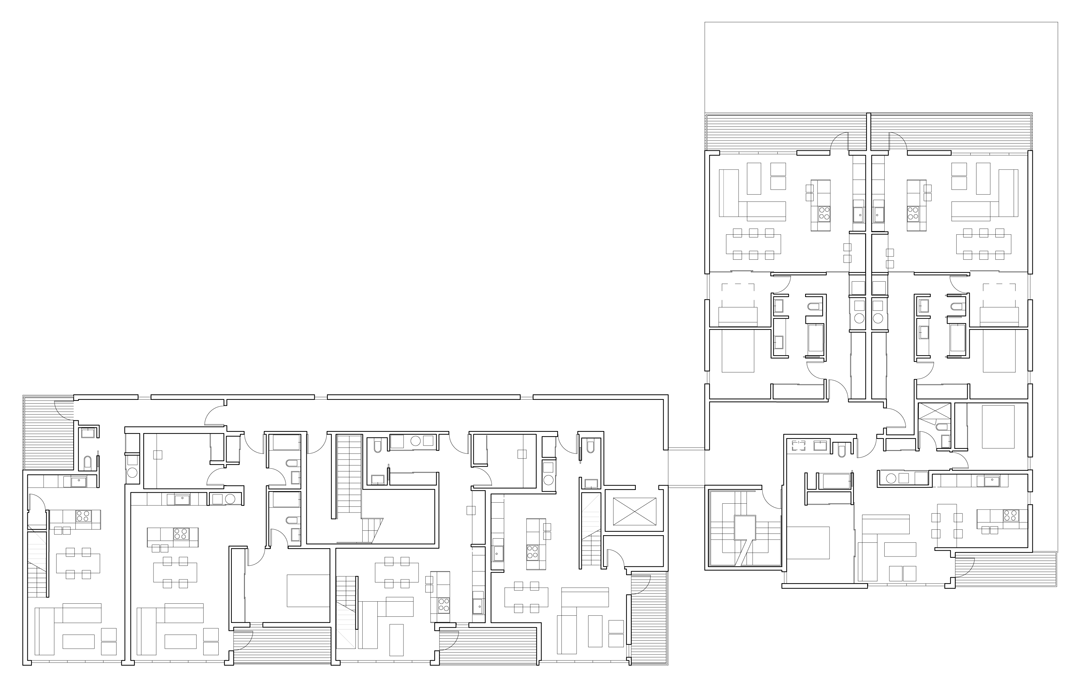
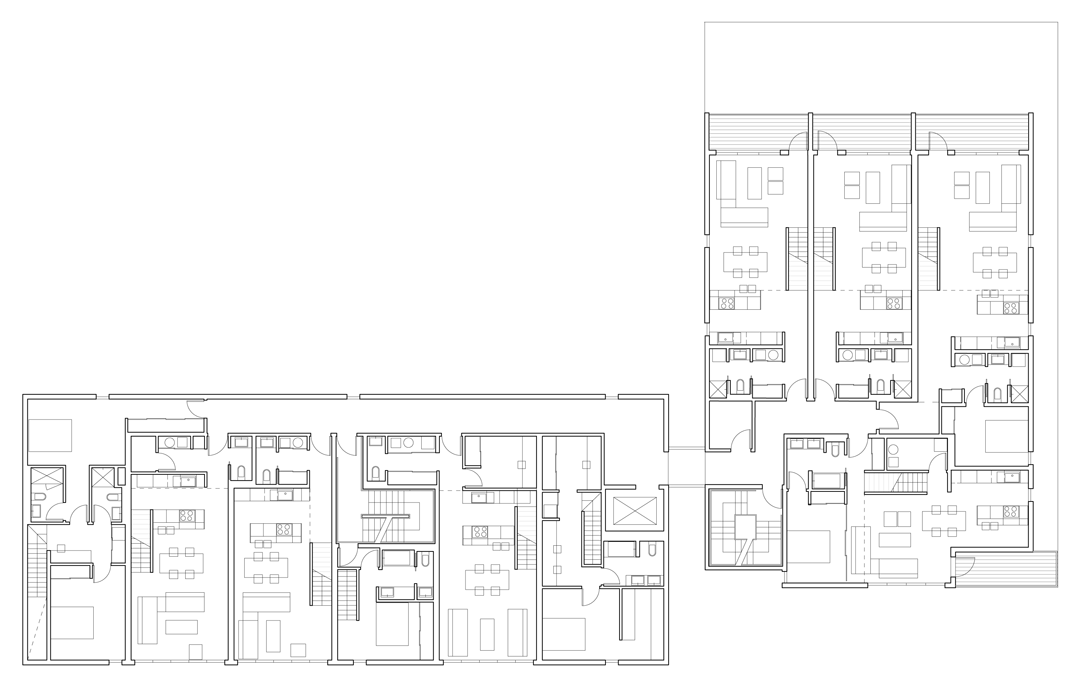
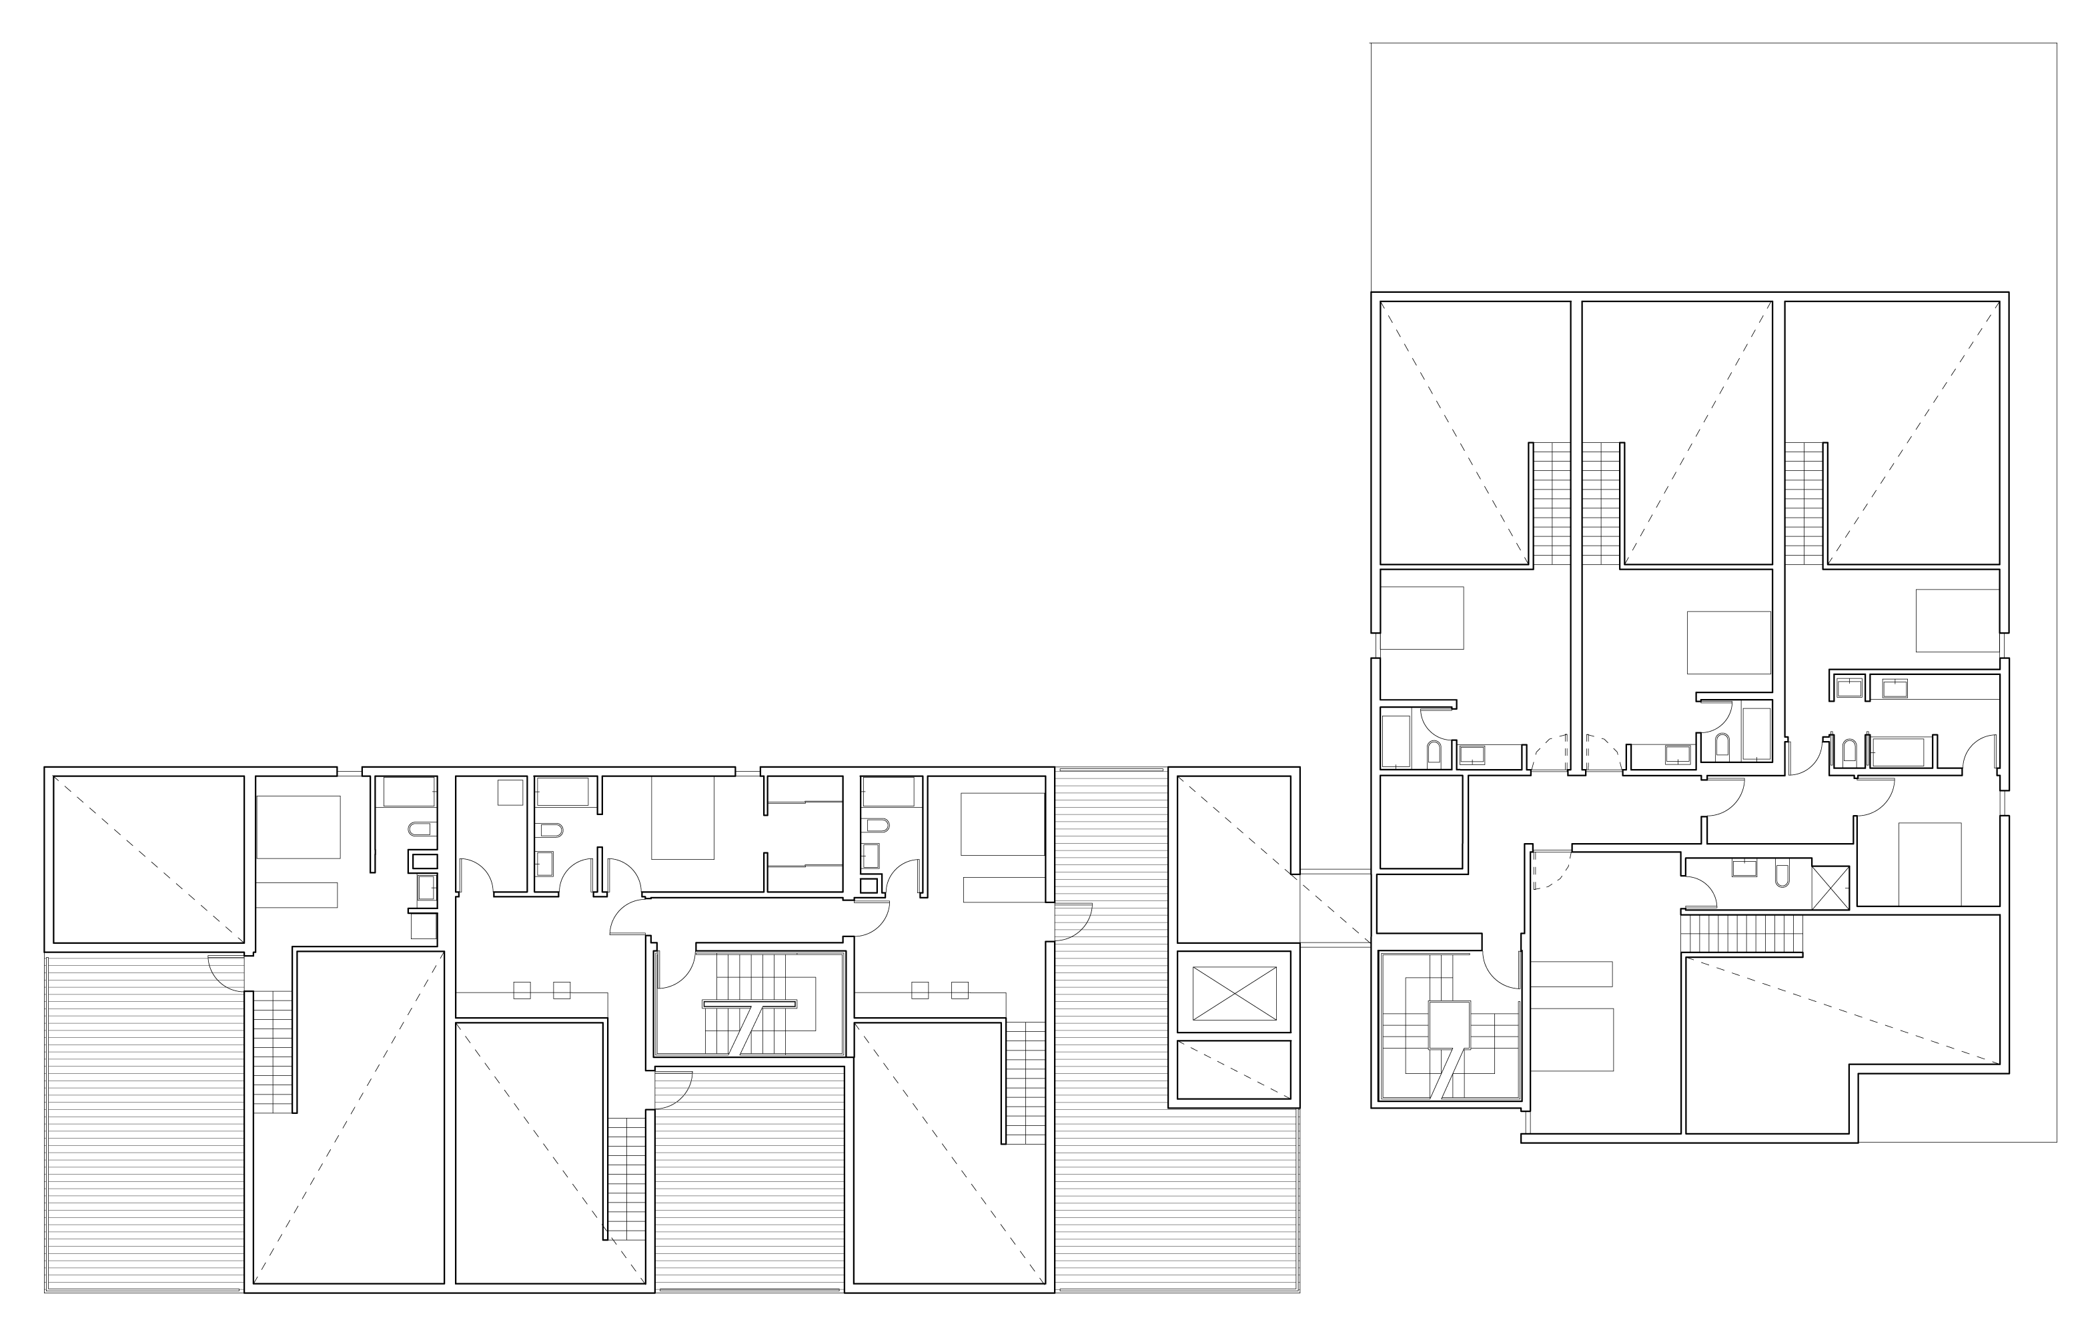
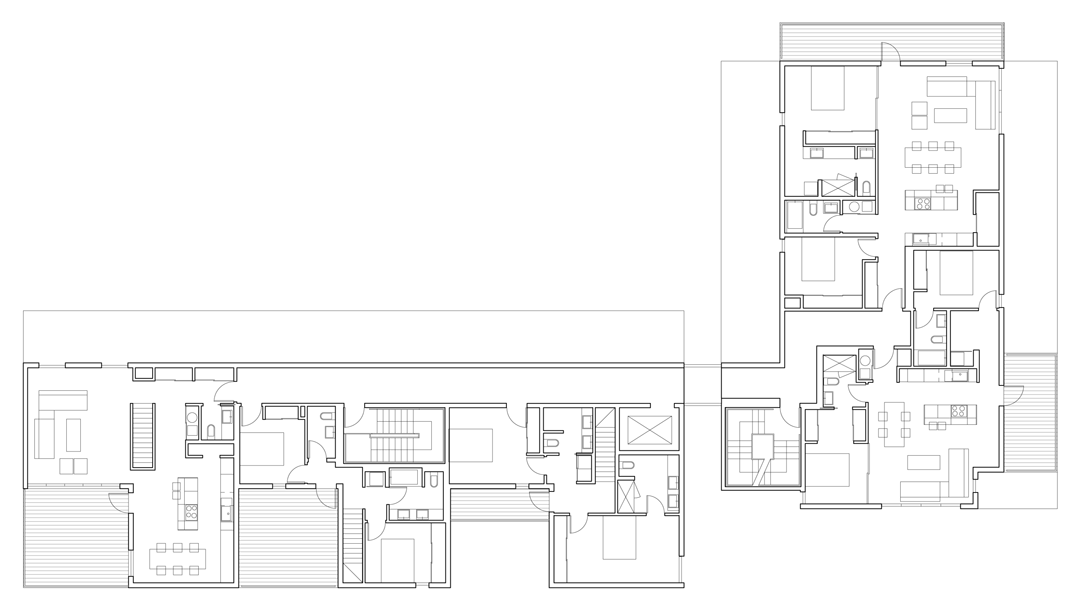
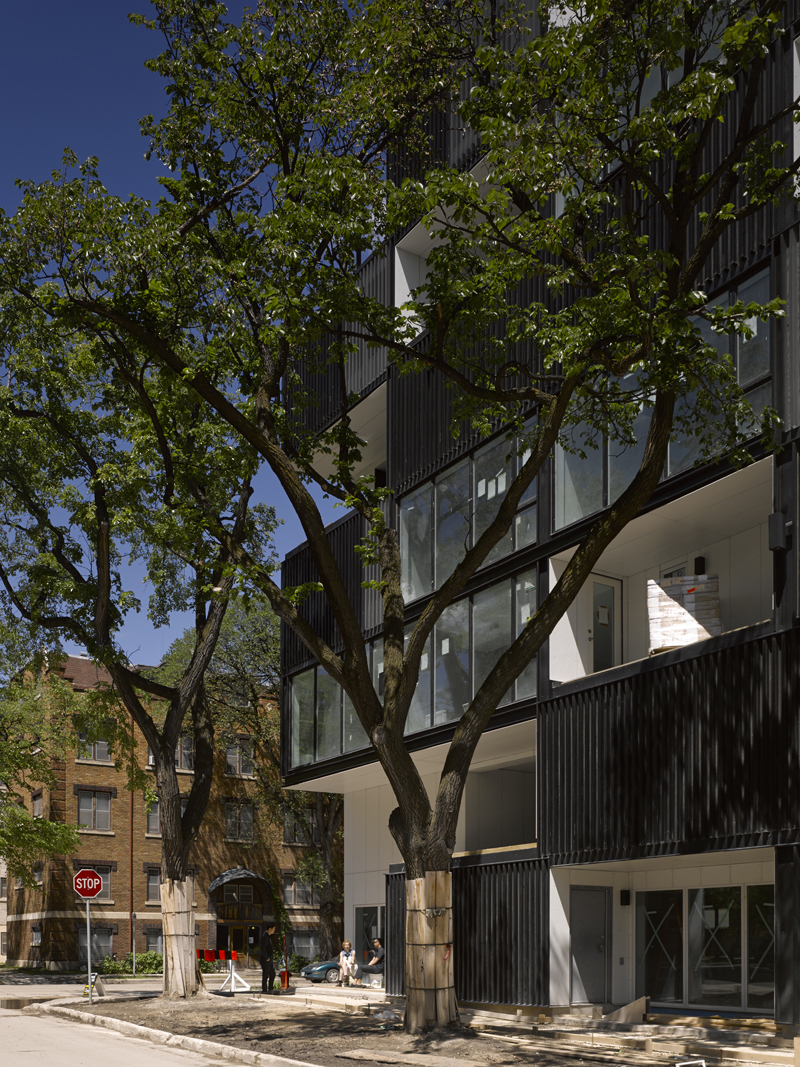
5468796 Architecture has been the manager of building this multi-family residential project with 25 units in Canada. Thought as two blocks joined by a elevators core on a plot with "L" shape, they managed to increase the number of useful square meters using an interesting approach with double heights, courts and terraces. The whole building is finished with a metallic black skin sometimes perforated.

Description of the project by 5468796 Architecture

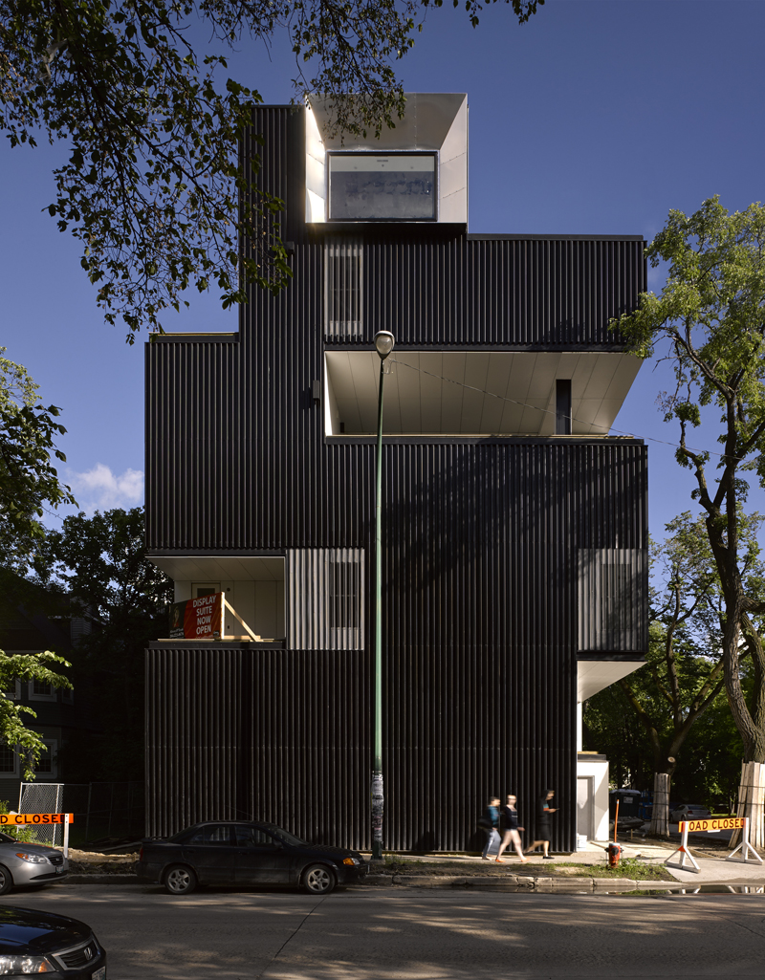
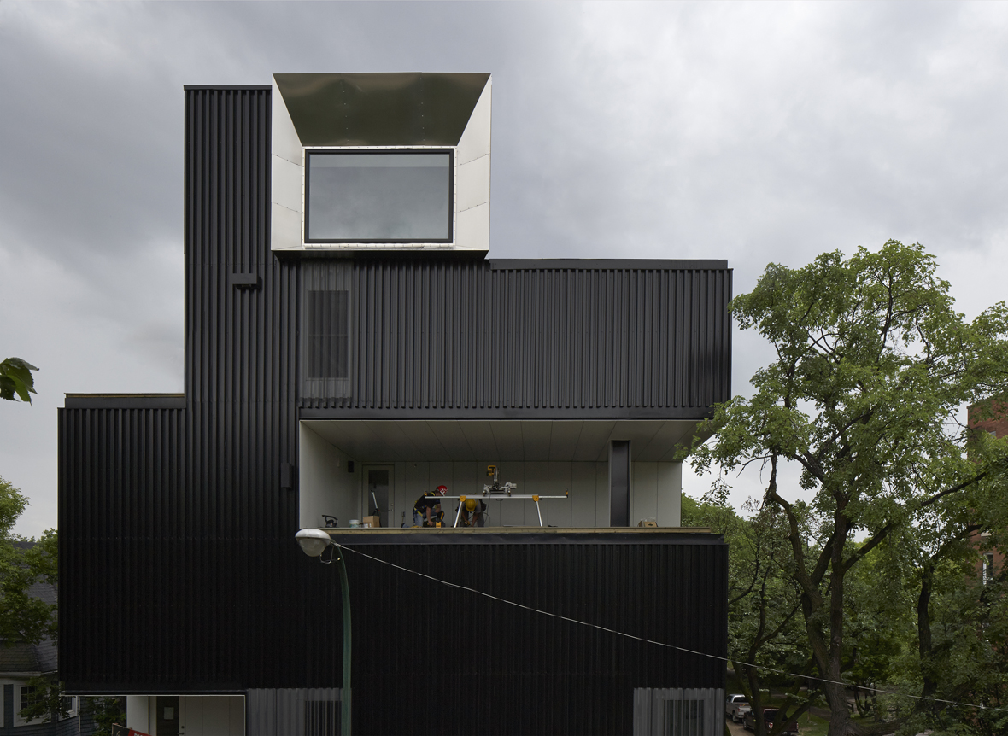
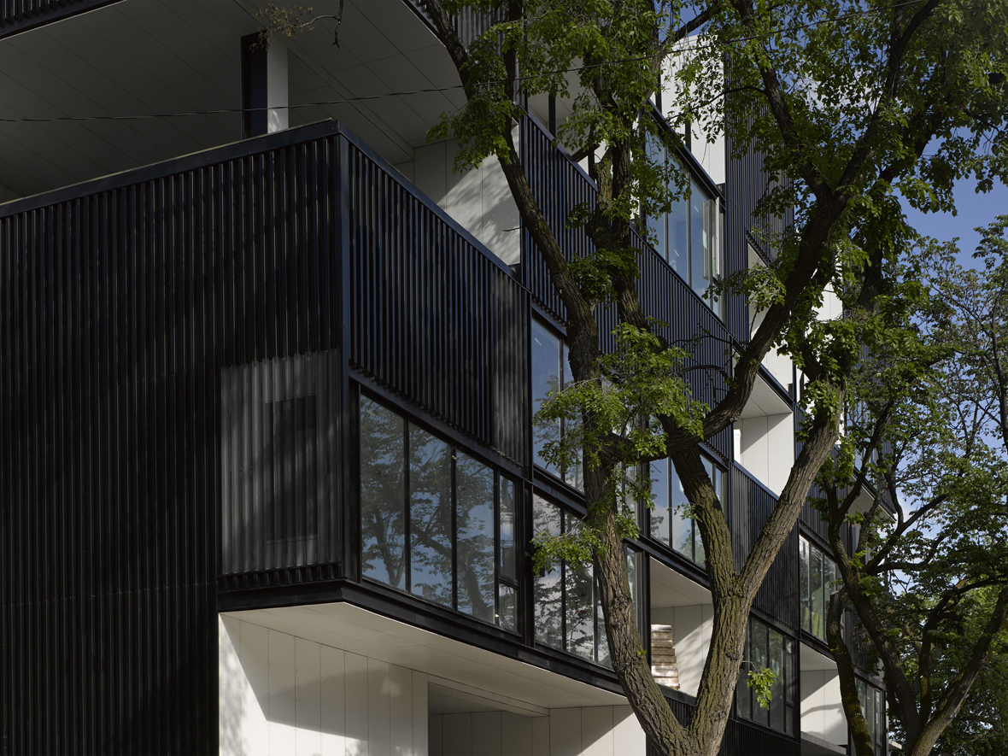
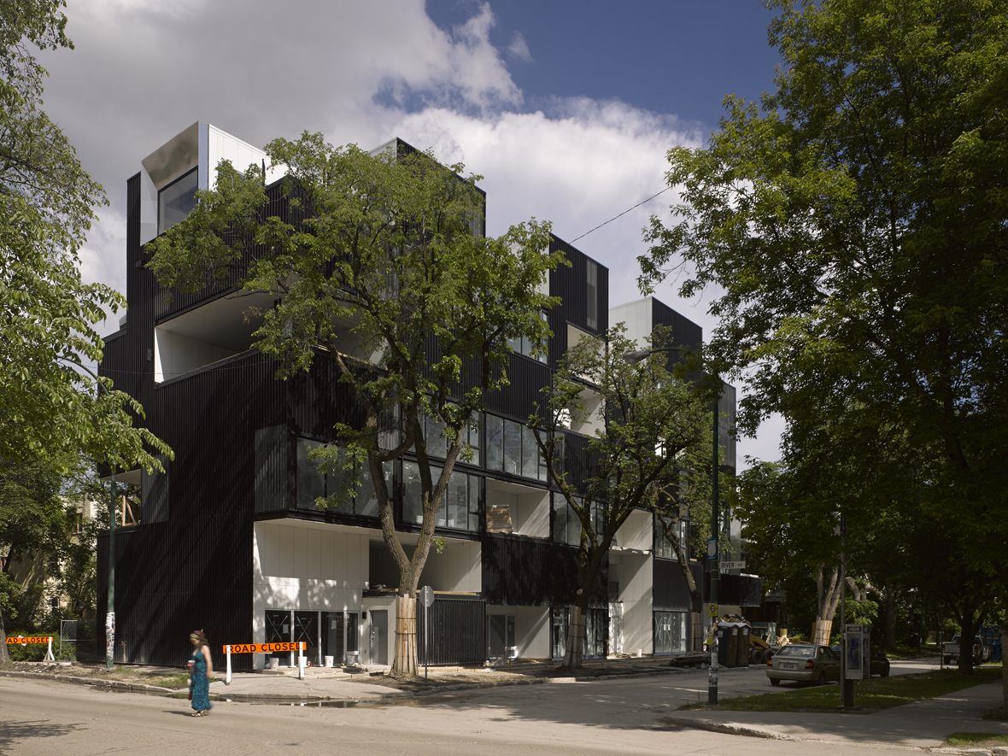
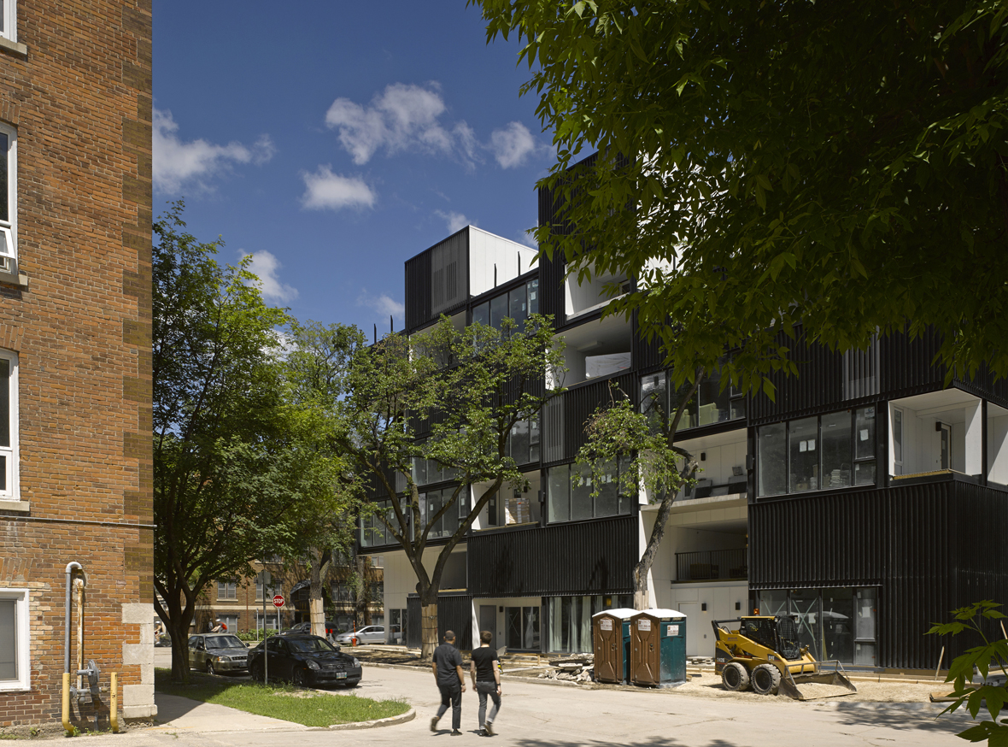
OZ is a 25 unit, high-end condominium development located in the heart of Osborne Village. Located on an L-shaped site, the project is conceived as two towers linked by a minimal glass entry and a shared elevator core. Each tower is wrapped in a cohesive skin of black metal cladding that is carved into and punctured through to introduce outdoor space, provide shelter for ground floor entrances and respect setback restrictions. The deeply fluted corrugated metal skin consists of a gradient of solid and perforated panels that create a subtle play of light across the facade. Every component that is recessed behind or cut through the skin is rendered in white, reflecting daylight into the building’s void spaces.

Although zoning regulations initially limited the structure to five storeys, by introducing mezzanines on two levels the saleable square footage was increased substantially while still conforming to the maximum allowable building height. In addition, the precise interlocking of a variety of unit types served to reduce corridor areas. Compared to a conventionally planned development, the OZ configuration significantly increases density efficiency and thus profit potential for the developer. The square footage gained from compact planning allowed for the creation of horizontal courtyards off the mezzanines that punch through the building and provide large exterior decks with expansive vistas for loft units.
Read more
Read less

More information

Label
Architects.-
Text
5468796 Architecture
+ + copy Created with Sketch.
- + copy Created with Sketch.
Label
Client.-
Text
Private.
+ + copy Created with Sketch.
- + copy Created with Sketch.
Label
Status.-
Text
Complete.
+ + copy Created with Sketch.
- + copy Created with Sketch.
Label
Year.-
Text
2014.
+ + copy Created with Sketch.
- + copy Created with Sketch.
Label
Budget.-
Text
$6.7M.
+ + copy Created with Sketch.
- + copy Created with Sketch.
Label
Project Type.-
Text
Multi-family residential.
+ + copy Created with Sketch.
- + copy Created with Sketch.
Label
Size.-
Text
38 000 sqft [25 units].
+ + copy Created with Sketch.
- + copy Created with Sketch.

5468796 Architecture is an architecture studio founded in 2007 in Winnipeg, Manitoba, Canada, on Treaty 1 territory. Established by Sasa Radulovic and Johanna Hurme, the studio emerged within a city whose architectural culture was strongly influenced by the modernist legacy of architects associated with Wright, Mies van der Rohe and Gropius, who contributed to the development of the University of Manitoba's Faculty of Architecture during the 1960s and 1970s.

Since its foundation, 5468796 Architecture has sought to challenge established conventions through new architectural propositions, focusing on projects that require innovation and alternative approaches. Its work explores the potential for density, affordability and sustainability through unconventional solutions and a dynamic approach to architecture.

The studio's activity extends beyond individual buildings, reflecting a broader interest in the social and cultural role of architecture. Through exhibitions, events, public engagement and collaborations, 5468796 Architecture has contributed to discussions about the built environment and the possibilities of transforming contemporary cities.

Teaching, symposia and publications are also part of its work, understood as opportunities to share knowledge and encourage debate. This combination of architectural projects, research and public participation reflects the studio's commitment to expanding the role of architecture beyond the conventional boundaries of the profession.


Read more
Published on: March 19, 2016
Cite:
metalocus, DANIEL MADERA.
"OZ Condominiums by 5468796 Architecture" METALOCUS. Accessed
<https://www.metalocus.es/en/news/oz-condominiums-5468796-architecture> ISSN 1139-6415
Loading content ...
Loading content ...
Loading content ...
Loading content ...
Loading content ...
Loading content ...
Loading content ...
Loading content ...
Loading content ...
Loading content ...
Loading content ...
Loading content ...
Loading content ...
Loading content ...
Loading content ...
Loading content ...
Loading content ...
Loading content ...
Loading content ...
Loading content ...
Loading content ...
Loading content ...
Loading content ...
Loading content ...
Loading content ...
Loading content ...
Loading content ...
Loading content ...
Loading content ...
Loading content ...
Loading content ...
Loading content ...
Loading content ...
Loading content ...
Loading content ...
Loading content ...
Loading content ...
Loading content ...
Loading content ...
Loading content ...
Loading content ...
Loading content ...
Loading content ...
Loading content ...
Loading content ...
Loading content ...
Loading content ...
Loading content ...
Loading content ...
Loading content ...
Loading content ...
Loading content ...
Loading content ...
Loading content ...