'The small scale' is a review through three Josep Lluís Mateo's projects. All of them, from urban interventions, inner public spaces or design of furniture, are focused on a common axis: detail in architecture.

Architectural detailing is what makes a project unique. We would like to present the breve interview with Josep Lluís Mateo about role of details in architecture and three projects designed by Mateo Arquitectura selected as case studies: the development of the medieval town of Ullastret, the intervention in the entrance hall of Prague National Gallery and the remodelling of Banc Sabadell in Barcelona.-

Q. What is technical and aesthetic importance of details in the development of architectural projects? Is detailing just small scale architectural design or is it much more?

A. You must zoom your mind from a distant, large abstract point of view to a very close contact to the object. The Eames family produced in the 70 ́a very nice short film named “Powers of ten”, explaining the importance of the scale and in a sense, the equal, symmetrical condition of the 2 extremes. From the inside the object appears a cosmos; from the very far appears an unitarian object.

Q. Why does concentration on small constructive details very important?

A. The logic of the idea is developed and explains with the consistence of the matter.

Q. Remodeling of the Banc Sabadell building or construction of Prague National Gallery Entrance Hall were interventions in pre-existing places requiring a lot of attention to the technical details, what is special about this type of projects?

A. Both are small spaces. In this moment, for me, every single question to be made... a door, a table are material of a big problem. Not to be solved without careful energy. In these occasions the quality of the project is going to be connected, like always, with the idea, but also with all your senses: how do you touch, how do you see, what do you hear... The phenomenological aspects are crucial.

Development of the medieval town of Ullastret, Girona.-

In Ullastret, the surface of the newly geometric site had to be clad, its skin defined. Here, the idea – I would almost say the delirium – was for this horizontal cladding to react always to its direct environs, to the walls of the facades: with no boundaries and with no other internal logic than the one provided by the geometry of the topography beneath it. The fragment was the rule. Ultimately, each square centimetre was a specific problem. A system cannot last very long in a medieval city, and working with pavement meant obeying the general urban logic, in this case fragmented and multiple.

Intervention in the entrance hall of Prague National Gallery.-

The roof is a continuous sheet that stops short of the buildings around it, producing large skylights that generate an interesting interplay of reflections with different degrees of shine. The structure of the roof is composed by three longitudinal frames and nine secondary orthogonal beams. Each main frames have two steel columns RHS-200.200 or similar. The two ends are supported by the existing façades. This three frames are solved in a different way, depending of its location in plan.

The floor folds to adapt to the different levels of the existing entrances. The paving combines different types of stone such as black marble, travertine and local red stone, creating a study of geometries and finishes that suggest the work of artisans.

Remodelling of Banc Sabadell, Barcelona.-

In our work for Banc Sabadell we adopted a policy of invisibility. In old buildings worthy of conservation (for a variety of reasons), the project has to keep a low profile, sacrificing its own desire for protagonism.

Description of the projects by Josep Lluís Mateo.

Read more
Read less

More information

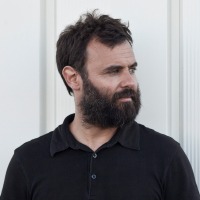
Josep Lluís Mateo was born in Barcelona (1949) and graduated in Architecture in 1974 from the ETSAB, later obtaining his PhD (cum laude) from the Polytechnic University of Catalonia in 1994. He is also Professor Emeritus, Doctor of Architecture and Design at ETH Zurich (Swiss Federal Institute of Technology). He has taught and lectured at major academic institutions worldwide, including the Getty Foundation in Los Angeles (Scholar), the Berlin Sommer Akademie, and Harvard Graduate School of Design (Guest Professor), among others.

In 1991, he founded mateoarquitectura, a practice based in Barcelona that has developed a broad range of projects—office buildings, urban planning, public spaces, housing—always with a strong international focus. Mateo’s practice is currently involved in a number of local and international projects such as the new Film Theatre of Catalonia in Barcelona, the new headquarters for PGGM Pension Fund Company in Zeist, Holland, and the office building on the former site of Renault factories in Boulogne-Billancourt, Paris, among others.

With each of his projects, Mateo seeks to connect the practice of construction with research and development in both intellectual and programmatic terms. His work lies at the intersection between conceptual thinking and built reality, combining technical rigor with ongoing inquiry. His architecture has been widely published and exhibited globally, receiving numerous awards and honors. In 2011, he received the Aplus Award for Best Career Achievement; in 2019, DOMUS named him among the 100 best architecture studios worldwide; and in 2021, he was named Author of the Year by the Juanzong Archive Awards (China).

Among his most significant projects in Spain are the Toni Catany International Photography Center in Mallorca, the Barcelona International Convention Center (CCIB), the Filmoteca de Catalunya, the renovation and extension of the Mercat del Ninot in Barcelona, and the paving of the historic center of Ullastret. Internationally, his work includes the headquarters for PGGM in Zeist (Netherlands), La Factory office building in Boulogne-Billancourt, the ESMA School in Montpellier, and the Castelo Branco Cultural Center.

Academic collaborations and teaching:
Josep Lluís Mateo has been Professor of the Architecture Department at the Swiss Federal Polytechnic in Zurich (ETH-Z) since 2002. He has also taught and lectured at numerous institutions around the world, including Princeton, Columbia University in New York, the Harvard Graduate School of Design, ABK Stuttgart, UP8 Paris, OAF Oslo and ITESM Mexico. He was Visiting Scholar at the Jean P. Getty Center in Los Angeles from 1991 to 1992. Josep Lluís Mateo is President since 2009 of the Board of Directors of the Barcelona Institute of Architecture. He has been a member of a number of juries and expert committees, including the Quality Committee of Barcelona City Council (2000-2008), and for prizes such as the European Landscape Award and the Thyssen Award.

Recent exhibitions and prizes:
The practice’s work has been exhibited on numerous occasions thanks to its international influence. New York’s MoMA devoted a space in the exhibition “Spain: On Site” (2006) to its apartment building in Valencia for the Sociopolis Project. Individual exhibitions include those at Ras Gallery (Barcelona, 2009), Architekturgalerie Aedes (Berlin, 2004), Architekturzentrum Wien (Vienna, 1998), Col•legi d’Arquitectes de Catalunya (Barcelona, 1998),Galerie Fragner (Prague, 1998), Galerie Aedes (Berlin, 1994), Architekturgalerie Luzern (Luzern, 1992) and Architekturgalerie Munich (Munich, 1991).

The work of Josep Lluís Mateo has been awarded many prizes, including:
- Top International Purpose-Built Venue 2008, First Prize. Best International Convention Centre category.
Organized by C&IT magazine, London. Project: CCIB-Barcelona International Convention Centre
- 2008 Archizinc Award, First Prize. Collective Housing category. Project: Sant Jordi Students’ Hall of Residence, Barcelona
- European Union Prize for Contemporary Architecture - Mies van der Rohe Award 2005, Runner-up. Project: CCIB- Barcelona International Convention Centre
- 15th Award of Grupo Dragados de Arquitectura.

Read more

Adrià Goula Sardà is an architect (ETSAB, 2000) and since 2004 combines architectural photography with personal works of an interdisciplinary nature. As an architectural photographer, he has completed more than two thousand commissions for renowned architects and for various public and private institutions, both nationally and internationally.

His photographs have been published in multiple magazines, monographs, books and specialized publications. In 2023 he was curator of the book Survey Barcelona, ​​commissioned by the Barcelona City Council to offer a photographic overview of the actions carried out in the city during the last eight years.

He currently teaches the Master of Architecture at La Salle Campus Barcelona – URL and the Master of Landscape Design. He was a professor at Elisava in the subject of Space Communication between 2015 and 2019, and a professor of architectural photography at the Escuela Sert of the COAC between 2010 and 2015.

His personal work is based on photography, which functions as a starting point, as notes on certain topics of interest that are later deepened and expanded through works in different formats, such as installation, sculpture, drawing or video.

He has participated in conferences, talks and workshops at different congresses and schools of architecture such as ETSAB, ETSAV, IED, Elisava, Eina, the University of Alcalá, the University of Navarra, the School of Architecture of Umeå (Sweden), the Bienal de Arquitectura de Buenos Aires 2017, the Euskal Herriko Unibertsitatea and will be a speaker at the next UIA congress, which will be held in Barcelona in July 2026.

In 2011, the Esteyco Foundation published the monographic book De-Construcción, in which images of elements under construction were compared with elements under demolition, creating visual parallels between them.

Awards and recognitions.-

-His work Re-Edificatoria, about buildings under rehabilitation, was part of the Spanish Pavilion at the Venice Biennale in 2016, awarded the Golden Lion.
-Received the Bienalba Award for Photographic Production in Architecture at the 2017 Buenos Aires Architecture Biennial.
-In 2020 he received the Silver and Bronze Lux awards in the Architecture and Interior Photography category.
-In 2021 he was awarded in the Spanish Biennial of Architecture and Urbanism in the photography section.
-An image from the Cota 0 project, about the floods in Valencia, was a finalist in the AENA25 Awards and was exhibited at Las Naves de Gamazo in Santander, while the complete project was presented at the ArtPhotoBcn26 Festival at the DHub in Barcelona with the H2O Gallery.

Exhibitions.-

-The Monochroms project was exhibited at Arts Santa Mònica on the occasion of Art Photo Bcn (2020). -Participated with the Càmera Glòries installation in the Barcelona Model Architecture Festival (May 2022)
-The multidisciplinary project Cel·la Nòmada, arising from an investigation into the cell of the Barcelona Model prison in which his grandfather was imprisoned during the dictatorship, has participated in group exhibitions at the Felícia Fuster Foundation (October 2020), at Lab36 at the Senda Gallery (June 2020), at MAC (Mataró Art Contemporani, February-March 2022), and was the subject of a monographic exhibition at the Gallery H2O (2021). It has also evolved into new proposals presented at the Lluèrnia Festival (November 2022), at the La Bianyal Festival (October 2022) and at an exhibition in Cal Xerta de Sant Pere de Riudebitlles (July 2022).
-The Dream City project has been exhibited in the Galería Antoni Pinyol (May 2023), in the Centro Cívico Pati Llimona in Barcelona (September 2023), in the DHub in Barcelona as part of the Art Photo Bcn Festival (October 2023) and in the Festival Fonament 2026 in Calonge (October 2025).

Read more
Published on: June 10, 2015
Cite:
metalocus, ALEX DURO
"'The small scale' by Josep Lluís Mateo" METALOCUS. Accessed
<https://www.metalocus.es/en/news/small-scale-josep-lluis-mateo> ISSN 1139-6415
Loading content ...
Loading content ...
Loading content ...
Loading content ...
Loading content ...
Loading content ...
Loading content ...
Loading content ...
Loading content ...
Loading content ...
Loading content ...
Loading content ...
Loading content ...
Loading content ...
Loading content ...
Loading content ...
Loading content ...
Loading content ...
Loading content ...
Loading content ...
Loading content ...
Loading content ...
Loading content ...
Loading content ...
Loading content ...
Loading content ...
Loading content ...
Loading content ...
Loading content ...
Loading content ...
Loading content ...
Loading content ...
Loading content ...
Loading content ...
Loading content ...
Loading content ...
Loading content ...
Loading content ...
Loading content ...
Loading content ...
Loading content ...
Loading content ...
Loading content ...
Loading content ...
Loading content ...
Loading content ...
Loading content ...
Loading content ...
Loading content ...
Loading content ...
Loading content ...
Loading content ...
Loading content ...
Loading content ...