The Museum of Contemporary Art of Panama (MAC Panamá) has announced the jury’s decision in the international competition for the design of its new headquarters, with the winning proposal submitted by the Mexican team formed by the studios Palma and Taller TO.

The competition was conducted through an open international process in which architectural teams from various countries participated to select a proposal capable of responding to the museum’s future needs as well as to the urban and cultural particularities of Panama.

The jury particularly highlighted the ability of Palma and Taller TO’s proposal to integrate architecture, public space, and cultural experience, as well as its relationship with the urban context and its vision of the museum as an open and accessible cultural infrastructure — a new cultural infrastructure open to the city, conceived through the identity, climate, and landscape of Panama.

“The new headquarters of the Museum of Contemporary Art – MAC Panamá is conceived as a living cultural infrastructure open to the city. Designed from the perspective of Panamanian identity, climate, and landscape, the project proposes a contemporary, democratic, and sustainable architecture, conceived through collaboration to imagine new forms of encounter, culture, and urban life,” the jury stated.

The jury also especially valued the positive message of interdisciplinary collaboration behind the proposal, understanding that contemporary architecture is built through collective work, the exchange of knowledge, and the recognition of diverse teams.
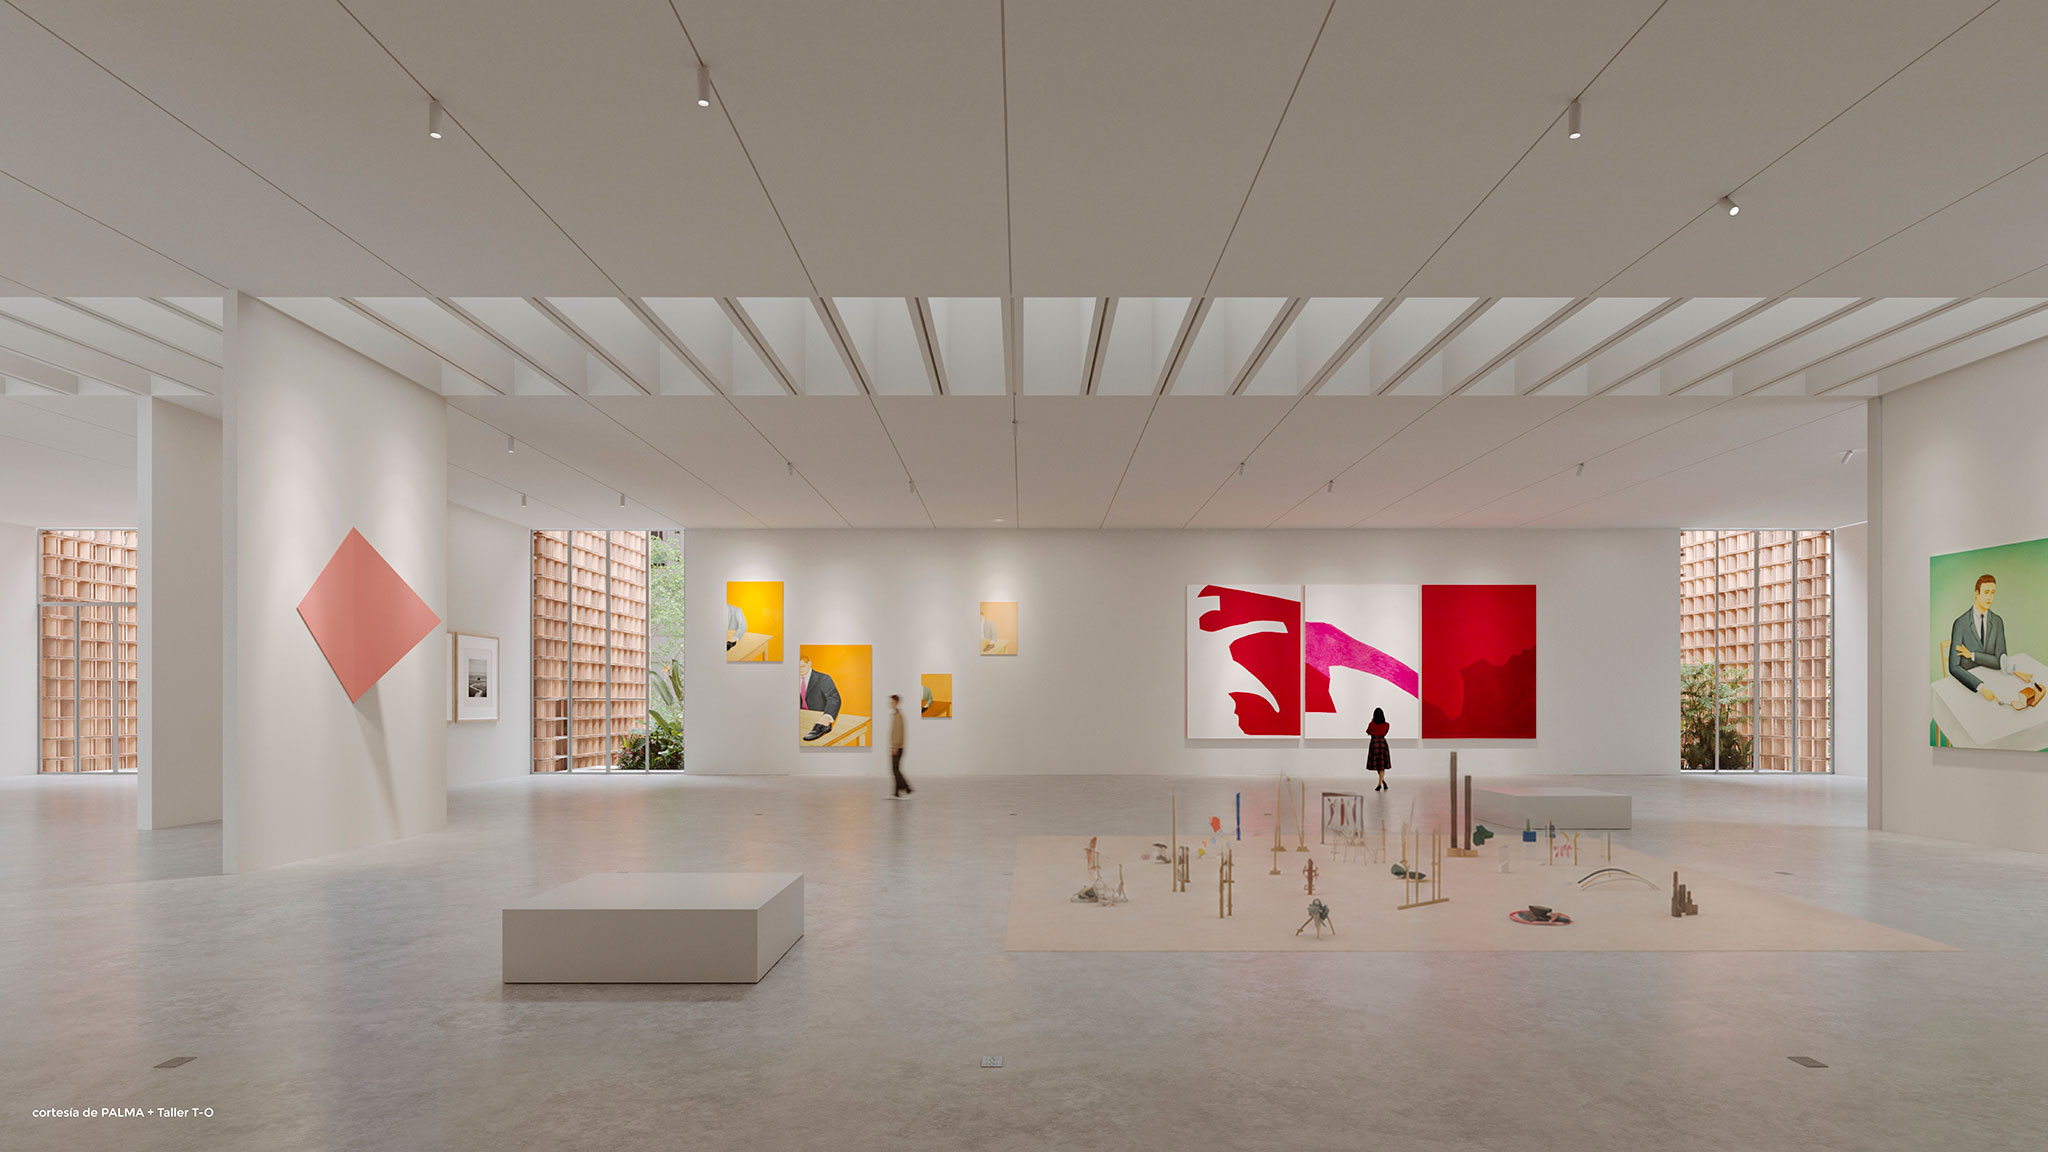
Rendering. MAC Panama new by Palma and Taller T-O

Rendering. MAC Panama new by Palma and Taller T-O.

Mexico was the country with the highest number of participating teams, reflecting both the regional scope of the call and the international interest generated by the process led by MAC Panamá.

In the first evaluation phase, the jury selected five finalist teams from among 363 proposals submitted from 56 countries. The selected studios were Consorcio UTM Ateliers, Lanza Atelier, Productora, Palma + Taller TO, and Yektajo Architects. During the second stage of the competition, each team received a document containing observations and recommendations prepared by the jury to further develop and refine their proposals before the final submission. The revised versions were subsequently evaluated again as part of the final selection process.
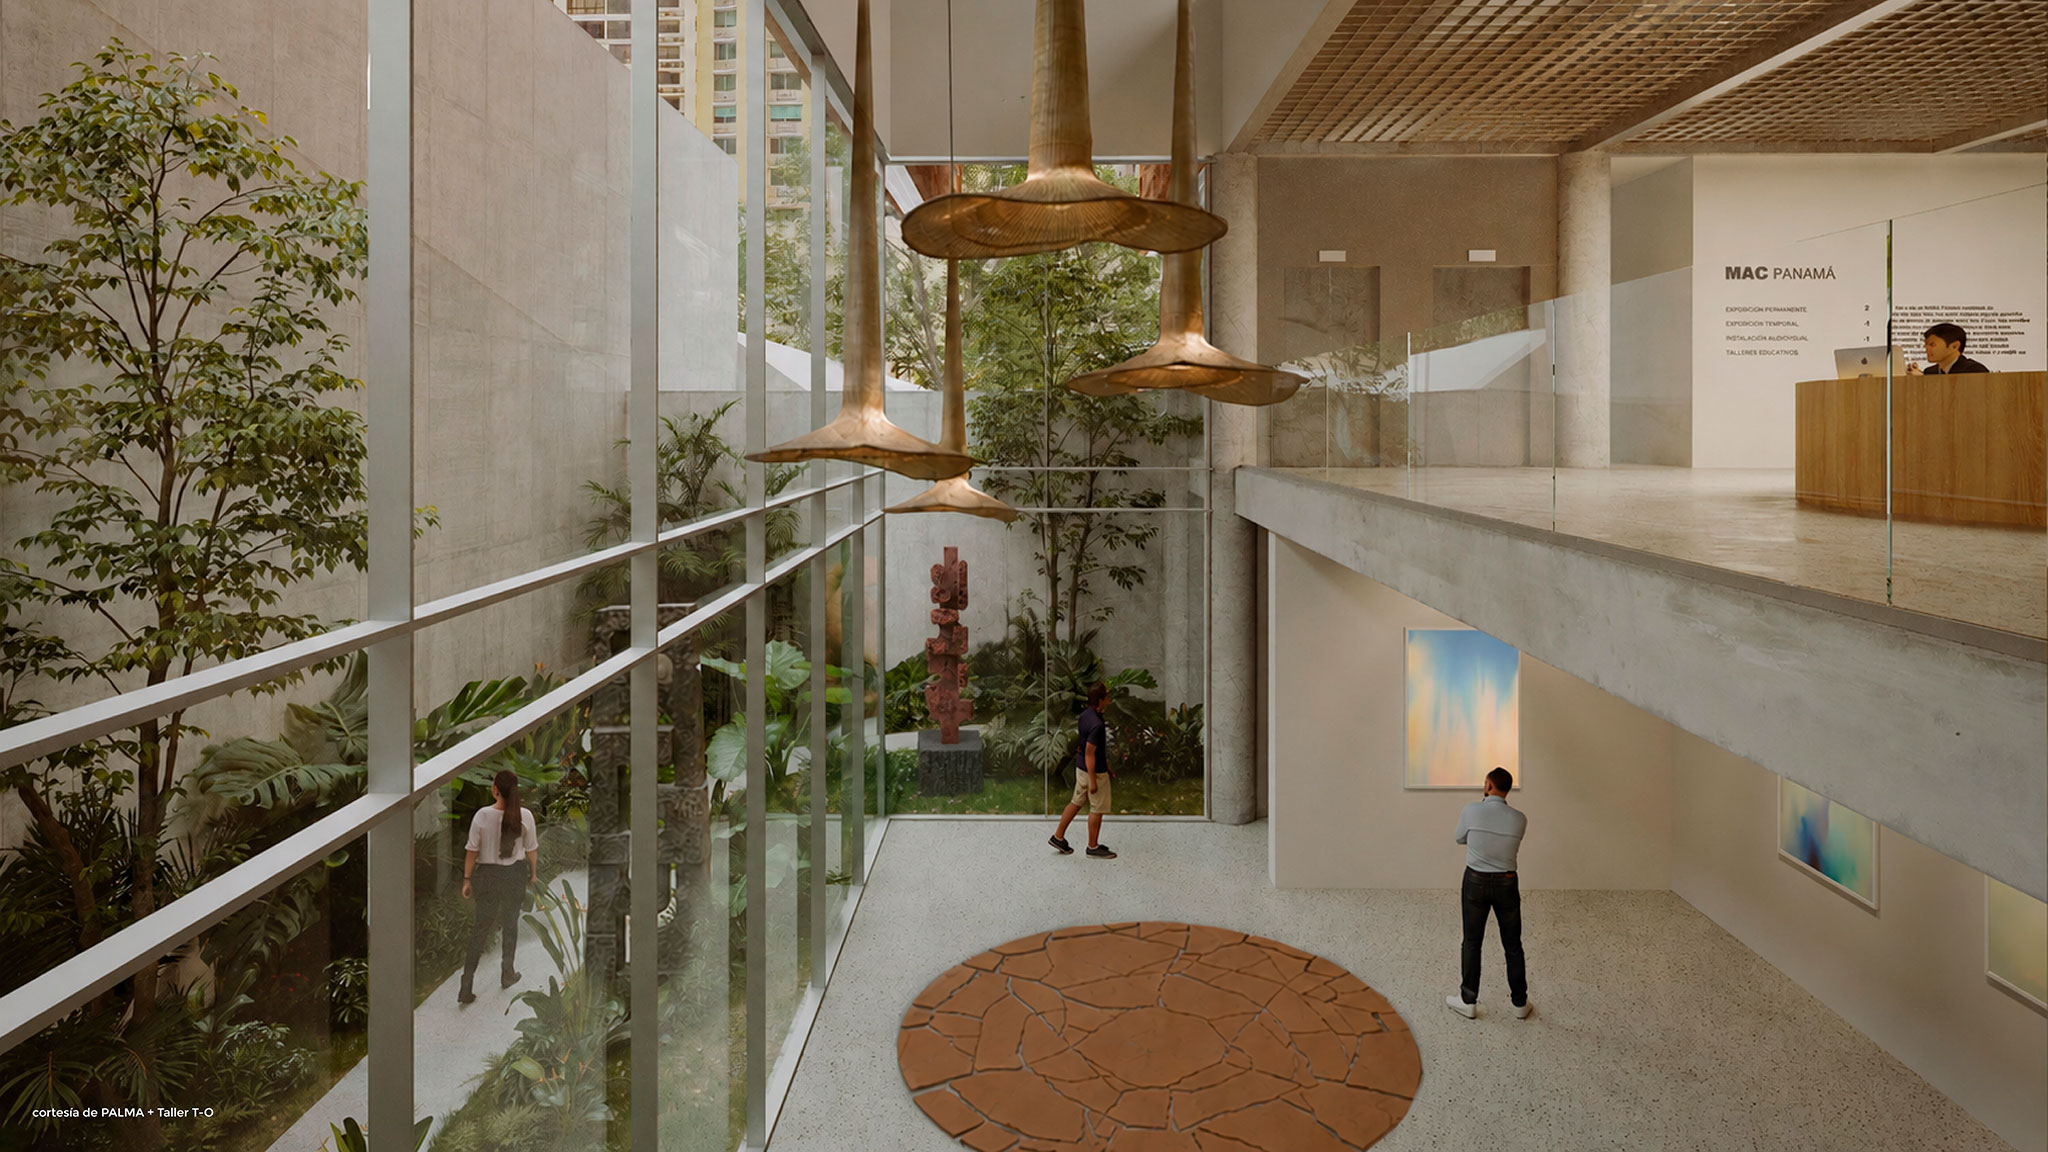
Rendering. MAC Panama new by Palma and Taller T-O

Rendering. MAC Panama new by Palma and Taller T-O.

The proposals underwent a multi-round process of evaluation and collective discussion by a jury composed of David Basulto, José Esparza Chong Cuy, Martha Thorne, and, on behalf of MAC Panamá, Antonio Murzi (President of the Board of Directors), Graciela Quelquejeu de Chapman (Co-founder), and Ramón Zafrani and Annamaria Zampogna (architectural advisors). The competition was coordinated by Ginnette Gotti.

The future headquarters will be located in the corregimiento of San Francisco, in a strategic sector of the city with the potential to consolidate itself as a new hub of cultural and urban activity.

The process will now continue with the technical development of the project and the coordination of local professionals and stakeholders to move toward its future construction.

More information

Label
Architects
Text

Palma.- Ilse Cárdenas y Diego Escamilla. 
Taller TO.- José Amozurrutia y Carlos Facio.

+ + copy Created with Sketch.
- + copy Created with Sketch.
Label
Project team
Text

Pedro Borba, Emilio Zarate, Fred Ardila, Diego Gallegos y Josué Granados.

+ + copy Created with Sketch.
- + copy Created with Sketch.
Label
Collaborators
Text

Structure and Budget: Labg, Eric Valdez, and Axayácatl Sánchez.
Landscape Design: PAAR, Karla Paola López, Carlos Alberto Ríos, Carlos Galindo, Valeria Pozos, Catalina Lima and Fernanda Cervantes.
Sustainability: Sustainable Living, Jachen Schleich, Luz Elena Moreyra, Simon Bernet, and Pablo Ibargüengoytia.
Cultural Consulting: Marielsa Castro.
Urban Planning: Bruno Arancibia and Marina Ramírez.
Lighting: Lightchitects, Carlos Hano.

+ + copy Created with Sketch.
- + copy Created with Sketch.
Label
Client
+ + copy Created with Sketch.
- + copy Created with Sketch.
Label
Area
Text

3,801.28m².

+ + copy Created with Sketch.
- + copy Created with Sketch.
Label
Dates
Text

Competition.- 05.2026.

+ + copy Created with Sketch.
- + copy Created with Sketch.
Label
Location
Text

Av. B Sur, (Punta Pacífica sector, San Francisco district at the intersection of Federico Velázquez Street and Punta Darién Street) Panama City. Panama Province, Panama.

+ + copy Created with Sketch.
- + copy Created with Sketch.
Label
Rendering
Text

LABS, Joaquín Carreras and Camilo Méndez.

+ + copy Created with Sketch.
- + copy Created with Sketch.

Palma is an architectural studio founded in 2016, with offices in Mexico City and Sayulita, and with offices in Europe thanks to its digital multi-location approach. Through a design process open to experimentation and exploration, Palma operates fluidly across diverse scales and typologies: from pavilions to urban infrastructure, including residential architecture and ephemeral installations.

Led by Ilse Cárdenas, Regina de Hoyos, and Diego Escamilla, Palma was recently honored in Vienna with the Brick Award 2024 in the Out of the Box category. The firm has received other accolades, including the COAM Emergente Award, given by the Official College of Architects of Madrid to architects under 35, and the League Prize from The Architectural League of New York, which since 1981 has celebrated the exemplary and provocative work of young practitioners in North America. Considered by Wallpaper* as one of the 20 most relevant emerging practices in the world, Palma was also named one of the "Best New Practices" by ArchDaily, one of the world's leading architecture platforms. Additionally, they were selected by The University of Virginia School of Architecture as the Michael Owen Jones Memorial Lecturer.

Palma's work has been published in national and international media. They have been invited to give workshops and lectures at various venues in Mexico, at the Central Academy of Fine Arts in China, and at the Higher Technical School of Architecture in Madrid.

Ilse Cárdenas, an architect from the National Autonomous University of Mexico, completed an exchange program at the Technical University of Lisbon in Portugal. In 2020, she was awarded a Young Creators Program scholarship by the National Fund for Culture and the Arts (FONCA) for her project "Exclusivo | Excluyente, el lujo del encierro." She recently completed a master's degree in Political Architecture Critical Sustainability at the Royal Danish Academy of Fine Arts in Copenhagen. Recipient of the 2021 CONACYT-FONCA scholarships to study abroad and the Jumex Contemporary Art Foundation Scholarship.

Regina de Hoyos, an architect from the National Autonomous University of Mexico, completed an exchange program at the Polytechnic of Turin.

Diego Escamilla, an architect from the National Autonomous University of Mexico, completed an exchange program at the Technical University of Lisbon in Portugal. In 2019, he was awarded a Young Creators Program scholarship from the National Fund for Culture and the Arts (FONCA) for his project "Awakening the Void, Pneumatic Breaths After the Earthquake." He recently completed the MPAA Master's Degree in Advanced Architectural Projects at the ETSAM School of Architecture in Madrid. Recipient of the 2020 CONACYT-FONCA scholarship to study abroad. He currently serves as a tutor in the architecture discipline of the PECDA 2023 program.

Read more
TO is an architecture workshop based in Mexico City, directed by José Amozurrutia and Carlos Facio since 2015. Currently, the team is also made up of the architects Úrsula Rebollar, Fernando Venado, Lizeth Ríos and Mara Aguilar.

Each project developed by the workshop has a rigorous study of the place, of the human, social, and environmental requirements, and they use this reading as a fuel for ideas to always seek the highest quality, consistency, and poetics in our works. His recent works include public works projects for the PILARES program in Mexico City, and for the SEDATU Urban Improvement Program, and community projects for civil associations such as the Ocuilan Community Center with Pienza Sostenible and Lovearmy, and various residential projects for individuals.
Read more
Published on: May 27, 2026
Cite:
metalocus, SARA GENT
"Palma and Taller T-O studios, winners of the new MAC Panama competition" METALOCUS. Accessed
<https://www.metalocus.es/en/news/palma-and-taller-t-o-studios-winners-new-mac-panama-competition> ISSN 1139-6415
Loading content ...
Loading content ...
Loading content ...
Loading content ...
Loading content ...
Loading content ...
Loading content ...
Loading content ...
Loading content ...
Loading content ...
Loading content ...
Loading content ...
Loading content ...
Loading content ...
Loading content ...
Loading content ...
Loading content ...
Loading content ...
Loading content ...
Loading content ...
Loading content ...
Loading content ...
Loading content ...
Loading content ...
Loading content ...
Loading content ...
Loading content ...
Loading content ...
Loading content ...
Loading content ...
Loading content ...
Loading content ...
Loading content ...
Loading content ...
Loading content ...
Loading content ...
Loading content ...
Loading content ...
Loading content ...
Loading content ...
Loading content ...
Loading content ...
Loading content ...
Loading content ...
Loading content ...
Loading content ...
Loading content ...
Loading content ...
Loading content ...
Loading content ...
Loading content ...
Loading content ...
Loading content ...
Loading content ...