The first phase of BBVA City, situated in the north of Madrid, is already completed and the first employees of the financial institution will begin to install in the coming weeks progressively. It's estimated that in December 2.000 people will be working. The works of the second phase continues apace and is expected that the new headquarters will open in the first quarter of 2015, with capacity for 6.000 employees.

Project Description by Herzog & de Meuron

A desert-like non-place.
BBVA’s new headquarters is located on the northern periphery of Madrid. The site faces the highway and is surrounded by newly built offices, commercial buildings, and residential developments. It is a “site without qualities”, a site that is nowhere and everywhere at the same time, a desert-like non-place. When BBVA bought the site, eight partially built structures occupied a substantial portion of the land. As many of the existing buildings as possible were to be incorporated into the new development.

An oasis, a carpet.
A linear structure of three-story buildings, with courtyards, passages, and irrigated gardens is laid over the entire site – which has a considerable slope - like a carpet, analogous to an Arabian garden. The low-rise arrangement fosters communication: instead of taking elevators, people walk up stairs that encourage informal exchange; maximized visual transparency gives everybody a view and generates a sense of community; whilst the relatively small units permit employees to identify with their particular workgroup.

The new headquarters is designed for 6000 workspaces. Both the site and the scale of the development challenged us to find a radical solution – we chose to create an inward-looking oasis in this otherwise anonymous urban landscape, a place that establishes a balance between the natural and the built and that functions both like a small city and a big garden.

The existing buildings are altered to tie in with the new structures and to create offices and gardens of similar linearity and scale. They are either cut out or filled in to be integrated into the overall "fabric".
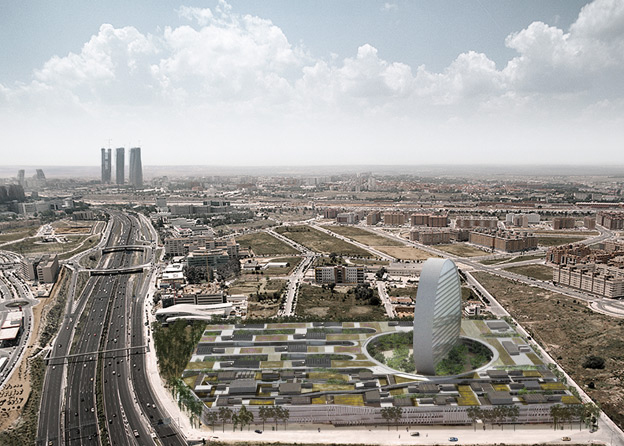

New Headquarters for BBVA by Herzog & de Meuron.

A Southern type of Architecture.
It is a raw architecture, one where the structure is prominently expressed. It is a design that is informed by the strong influence of the solar conditions, which ultimately results in a southern type of architecture. Along the rather narrow inner gardens and streets, concrete columns and cantilevering floor slabs provide shade to prevent excessive sun, which reduces the demand for air conditioning. The full height but recessed glazing provides good daylight conditions in the offices in order to minimize artificial lighting.

Along the periphery of the complex, we developed brise-soleils that are fixed in between the floor slabs. Unlike the prominent modern references, these are cut out in the lower part at an angle to provide more view and daylight where protection is needed least- resulting in a figurative element that varies in direction and size according to the solar angle and program. The sloping site creates another subtle yet influential consequence on the facade as the brise-soleils adjust in height.

Locating BBVA in the Madrid skyline.
A round plaza is cut out of the carpet, and then, it is as if this mass were tilted upward to become a very slim tower to mark BBVA in the Madrid skyline. In contrast to the low-rise offices, the tower offers another type of workspace, with views across the city and to the mountains. The plaza is planted with hundreds of trees and is surrounded by various communal facilities. Together, the plaza and the tower provide orientation to the entire complex.

CREDITS.-

Main architects.- Herzog & de Meuron.
Program.- Reception area (private area of outside visits, auditorium and press room), Formal collaboration area (informal meeting area, centralized printing area, recycling area and office – vending), Restaurant free flow (restaurant and cafe. For Phase 2, will extend the offer with an additional services complex).
Date.- 2013 (inauguration of Phase 1), 2010-2015 (start-end of project ), 2007 (competition).
Surface.- 252.000 m² (constructed area), 114.000 m² (offices and services, 6000 workspaces, 3000 parking spaces).
Site.- Madrid, Spain.

Certification.- LEED (Objective Gold).


Read more
Read less

More information

Herzog & de Meuron is an international architecture practice founded in 1978 in Basel, Switzerland, by Jacques Herzog and Pierre de Meuron, both born in Basel in 1950. The practice's work encompasses projects of different scales and programmes, from housing and cultural buildings to hospitals, stadiums, infrastructure, and urban developments. Its architecture is characterised by an ongoing investigation into materials, construction processes, and the relationship between buildings and their context.

Jacques Herzog (Basel, Switzerland, 1950) and Pierre de Meuron (Basel, Switzerland, 1950) studied architecture between 1970 and 1975 at the Swiss Federal Institute of Technology Zurich (ETH Zürich), where they were students of Aldo Rossi and Dolf Schnebli. Friends since childhood, they began a professional partnership that has maintained a close relationship between architectural practice, research, and teaching.

Jacques Herzog was a visiting professor at Cornell University in 1983. Both architects taught as visiting professors at Harvard University Graduate School of Design in 1989 and between 1994 and 2014, and were professors at ETH Zürich from 1999 to 2018. They also co-founded ETH Studio Basel – Contemporary City Institute, a research programme focused on processes of urban and territorial transformation.

During its early years, the practice gained international recognition with projects such as the Blue House in Oberwil (1980), the Ricola Storage Building in Laufen (1987), the Stone House in Tavole (1988), and Dominus Winery in Yountville, California (1998). These projects helped establish an architectural approach based on material experimentation, the reinterpretation of construction systems, and the exploration of new relationships between structure, building envelope, and space.

The practice's international reputation grew significantly with the transformation of the former Bankside Power Station into Tate Modern in London (2000), one of the most influential cultural adaptive reuse projects of recent decades. This was followed by buildings such as Schaulager in Münchenstein (2003), Prada Aoyama in Tokyo (2003), the de Young Museum in San Francisco (2005), Allianz Arena in Munich (2005), CaixaForum Madrid (2008), the Beijing National Stadium (2008), VitraHaus in Weil am Rhein (2010), and the Elbphilharmonie in Hamburg (2017).

The practice has also expanded its work into museums, collective housing, educational and healthcare buildings, and urban transformation. Notable projects include Pérez Art Museum Miami (2013), the extension of Tate Modern in London (2016), the residential tower at 56 Leonard Street in New York (2017), the Tai Kwun cultural centre in Hong Kong (2018), the M+ museum in Hong Kong (2021), and the extension of Museum Küppersmühle in Duisburg (2021).

In recent years, Herzog & de Meuron has completed projects including the University Children's Hospital Zurich (2024), the Roche pRED research centre in Basel (2024), the Hortus office building in Allschwil (2025), the new Lombard Odier headquarters in Bellevue, Geneva (2025), Calder Gardens in Philadelphia (2025), and the transformation of Marcel Breuer's building on Madison Avenue in New York for Sotheby's (2025). Further projects followed in 2026, including Titlis Tower in Engelberg and the Ford Student Center at Amherst College in Massachusetts.

A distinctive aspect of the practice's work has been its collaboration with artists from different generations, including Rémy Zaugg, Thomas Ruff, and Michael Craig-Martin, alongside projects exploring the relationships between architecture, contemporary art, and public space.

Herzog & de Meuron currently employs more than 500 professionals from approximately 50 countries. The practice maintains its headquarters in Basel, with offices in cities including Berlin, Barcelona, Hong Kong, London, Munich, New York, Paris, and San Francisco. Its leadership structure comprises the founding partners, Jacques Herzog and Pierre de Meuron, together with a team of senior partners, partners, and associate partners. Senior partners include Christine Binswanger, Ascan Mergenthaler, Stefan Marbach, Jason Frantzen, Andreas Fries, and Wim Walschap, who became Chief Executive Officer of the practice in May 2026.

In 2001, Jacques Herzog and Pierre de Meuron were awarded the Pritzker Architecture Prize. In 2007, they received the Royal Gold Medal from the Royal Institute of British Architects (RIBA) and the Praemium Imperiale from the Japan Art Association, followed by the RIBA Jencks Award in 2015. That same year, they established the non-profit institution Jacques Herzog und Pierre de Meuron Kabinett, dedicated to preserving, researching, and sharing their collections of architecture, art, and photography.

Read more
Published on: July 1, 2013
Cite:
metalocus, SERGIO CIDONCHA
"New Headquarters for BBVA, the first phase will open in July at the first fortnight" METALOCUS. Accessed
<https://www.metalocus.es/en/news/new-headquarters-bbva-first-phase-will-open-july-first-fortnight> ISSN 1139-6415
Loading content ...
Loading content ...
Loading content ...
Loading content ...
Loading content ...
Loading content ...
Loading content ...
Loading content ...
Loading content ...
Loading content ...
Loading content ...
Loading content ...
Loading content ...
Loading content ...
Loading content ...
Loading content ...
Loading content ...
Loading content ...
Loading content ...
Loading content ...
Loading content ...
Loading content ...
Loading content ...
Loading content ...
Loading content ...
Loading content ...
Loading content ...
Loading content ...
Loading content ...
Loading content ...
Loading content ...
Loading content ...
Loading content ...
Loading content ...
Loading content ...
Loading content ...
Loading content ...
Loading content ...
Loading content ...
Loading content ...
Loading content ...
Loading content ...
Loading content ...
Loading content ...
Loading content ...
Loading content ...
Loading content ...
Loading content ...
Loading content ...
Loading content ...
Loading content ...
Loading content ...
Loading content ...
Loading content ...