Every two years, the jury of the International Highrise Award, gives the prize to the building that gets to combine sustainability, external design, interior queality and social care, and all at a height exceeding 100 meters: A innovative and pioneering design. This year the winner has been, by unanimous decision, the VIA 57 West designed by Danish architect Bjarke Ingels, a residential skyscraper with a patio located off the coast of Hudson in New York, compared to 30 other nominated projects out of the 1500 built in the world. The award, which is endowed with € 50,000, is managed by city of Frankfurt in partnership with the German Museum of Architecture and DekaBank.
The City of Frankfurt has bestowed The International Highrise Award every two years since 2004. It was jointly initiated in 2003 by the City of Frankfurt, Deutsches Architekturmuseum and DekaBank. It has since been organized by Deutsches Architekturmuseum and DekaBank cooperating as partners, and in 2014 will be bestowed for the sixth time. The honor is awarded to a structure that combines exemplary sustainability, external shape and internal spatial quality, not to mention social aspects, to create a model design. The prize, a statuette by the internationally renowned artist Thomas and EUR 50,000 is awarded to the planners and developers jointly.
The jury of the International Highrise Award 2016 resolved unanimously: the residential highrise VIA 57 West in New York/USA has won the prize, worth EUR 50,000, for the world’s most innovative highrise. Architect Bjarke Ingels (BIG – Bjarke Ingels Group) and the client Douglas Durst (The Durst Organization) received the prize statuette and the prize money at the awards ceremony in Frankfurt’s Paulskirche.

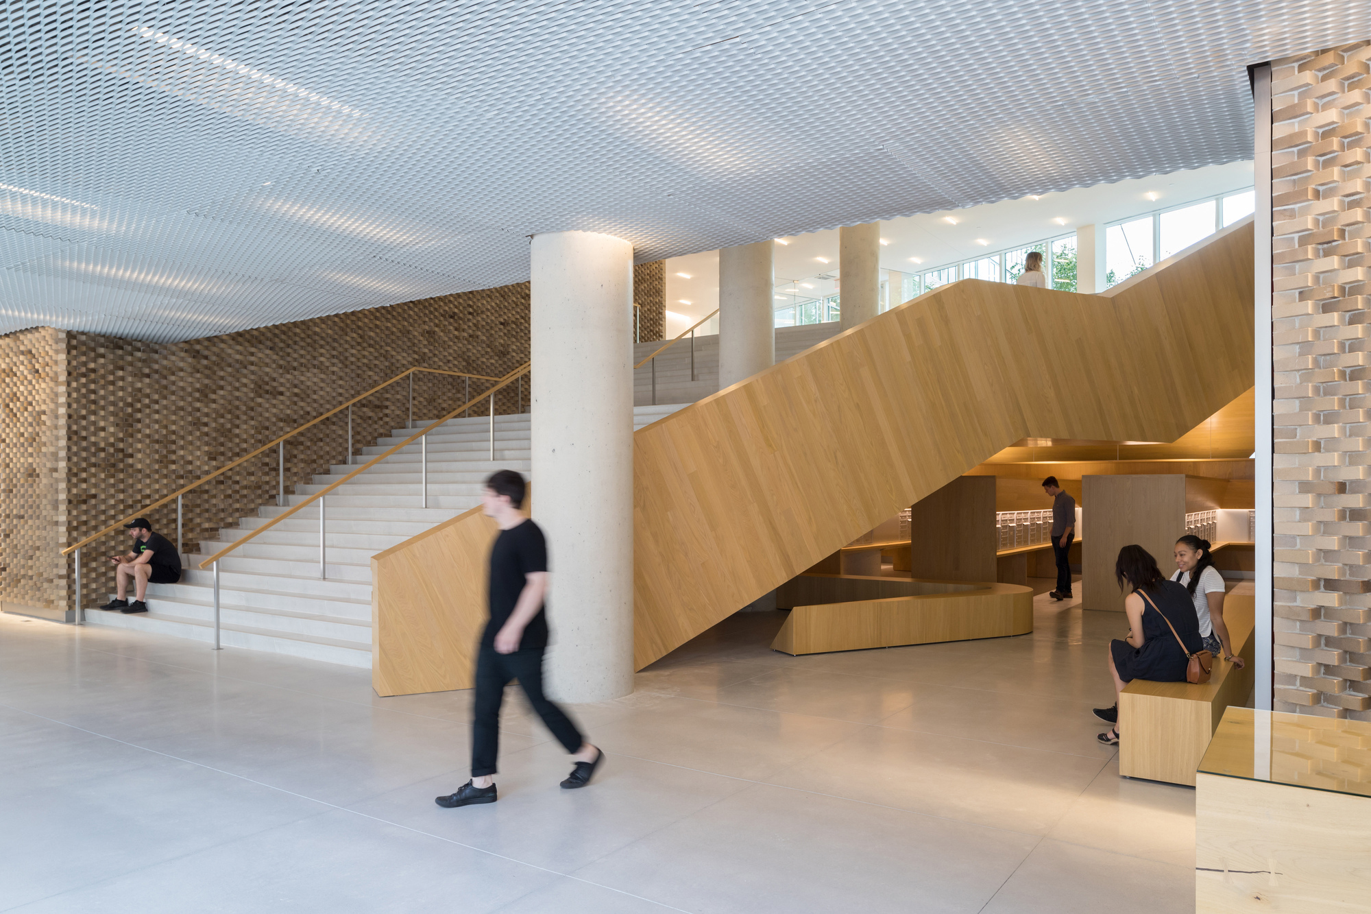
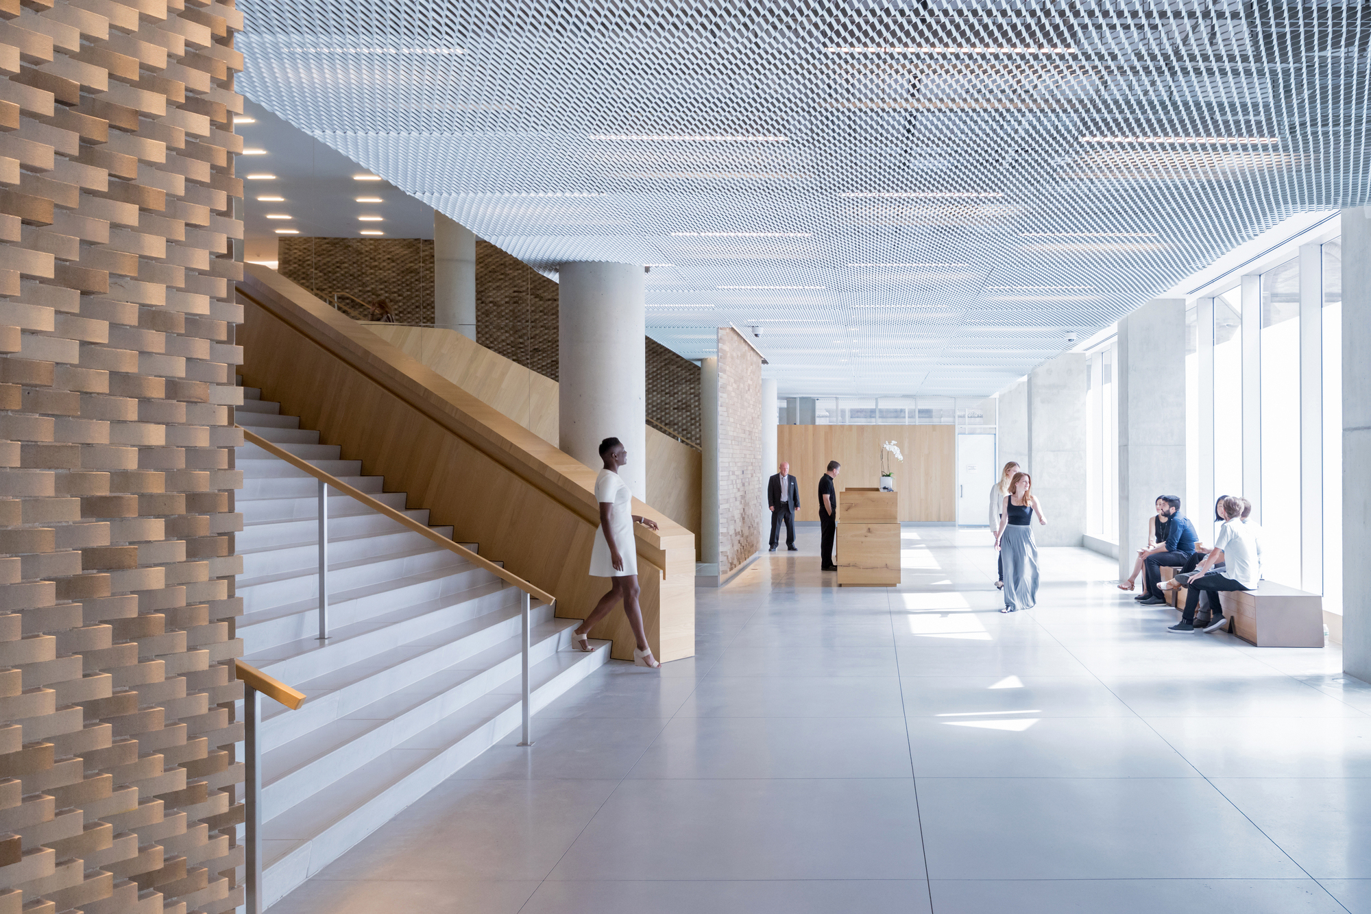
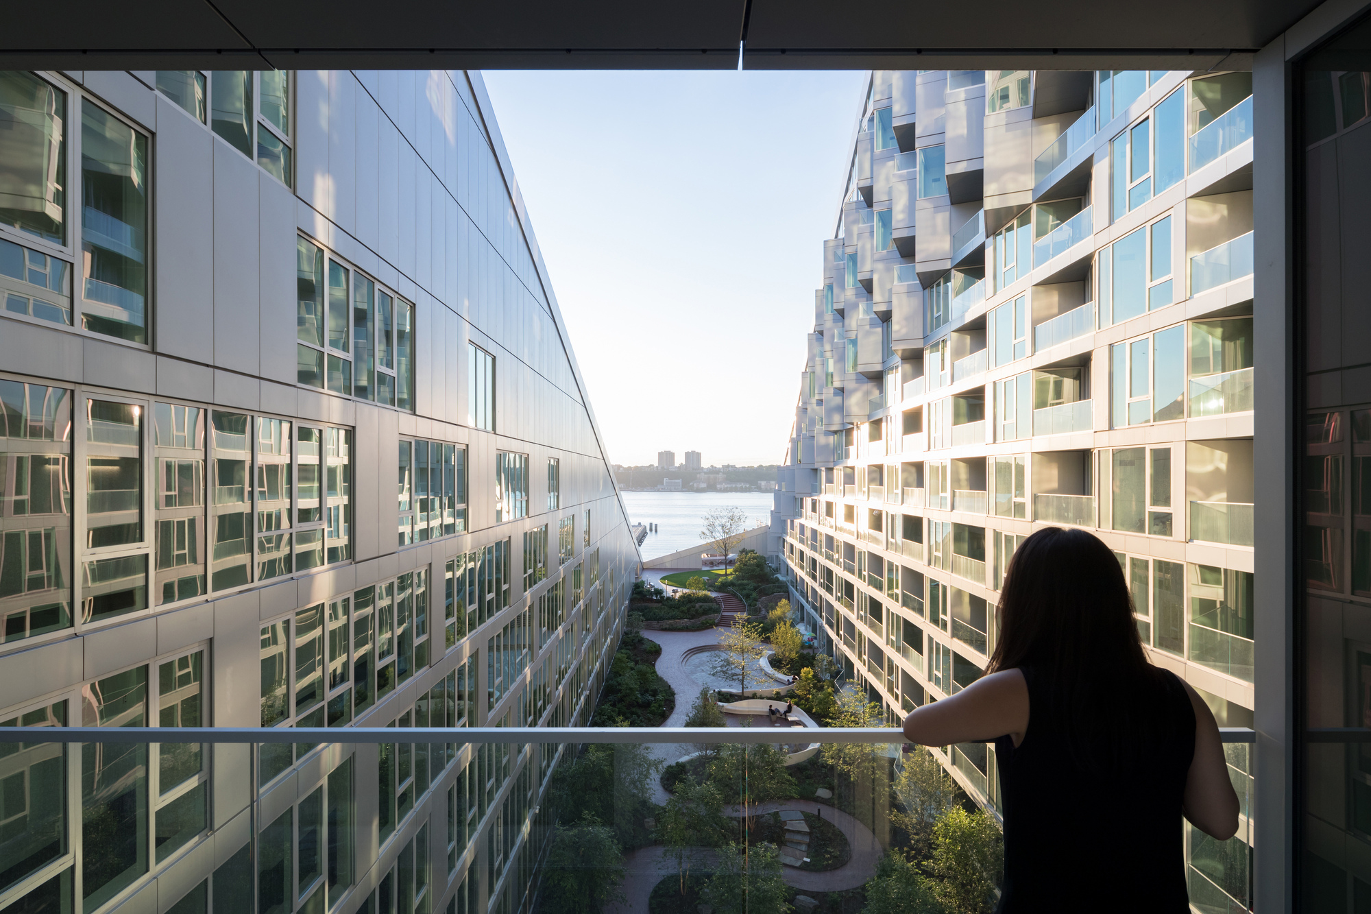
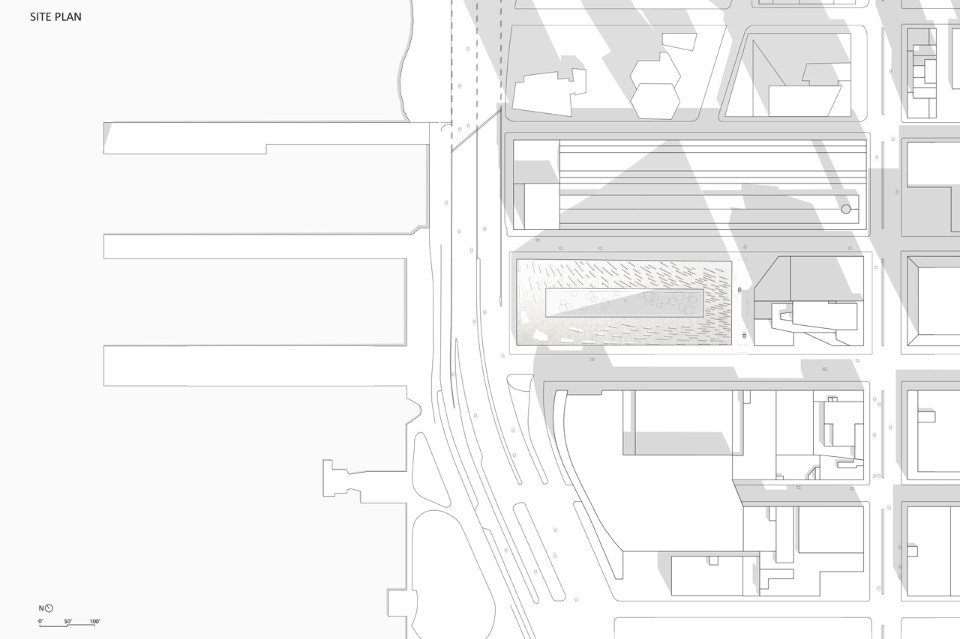
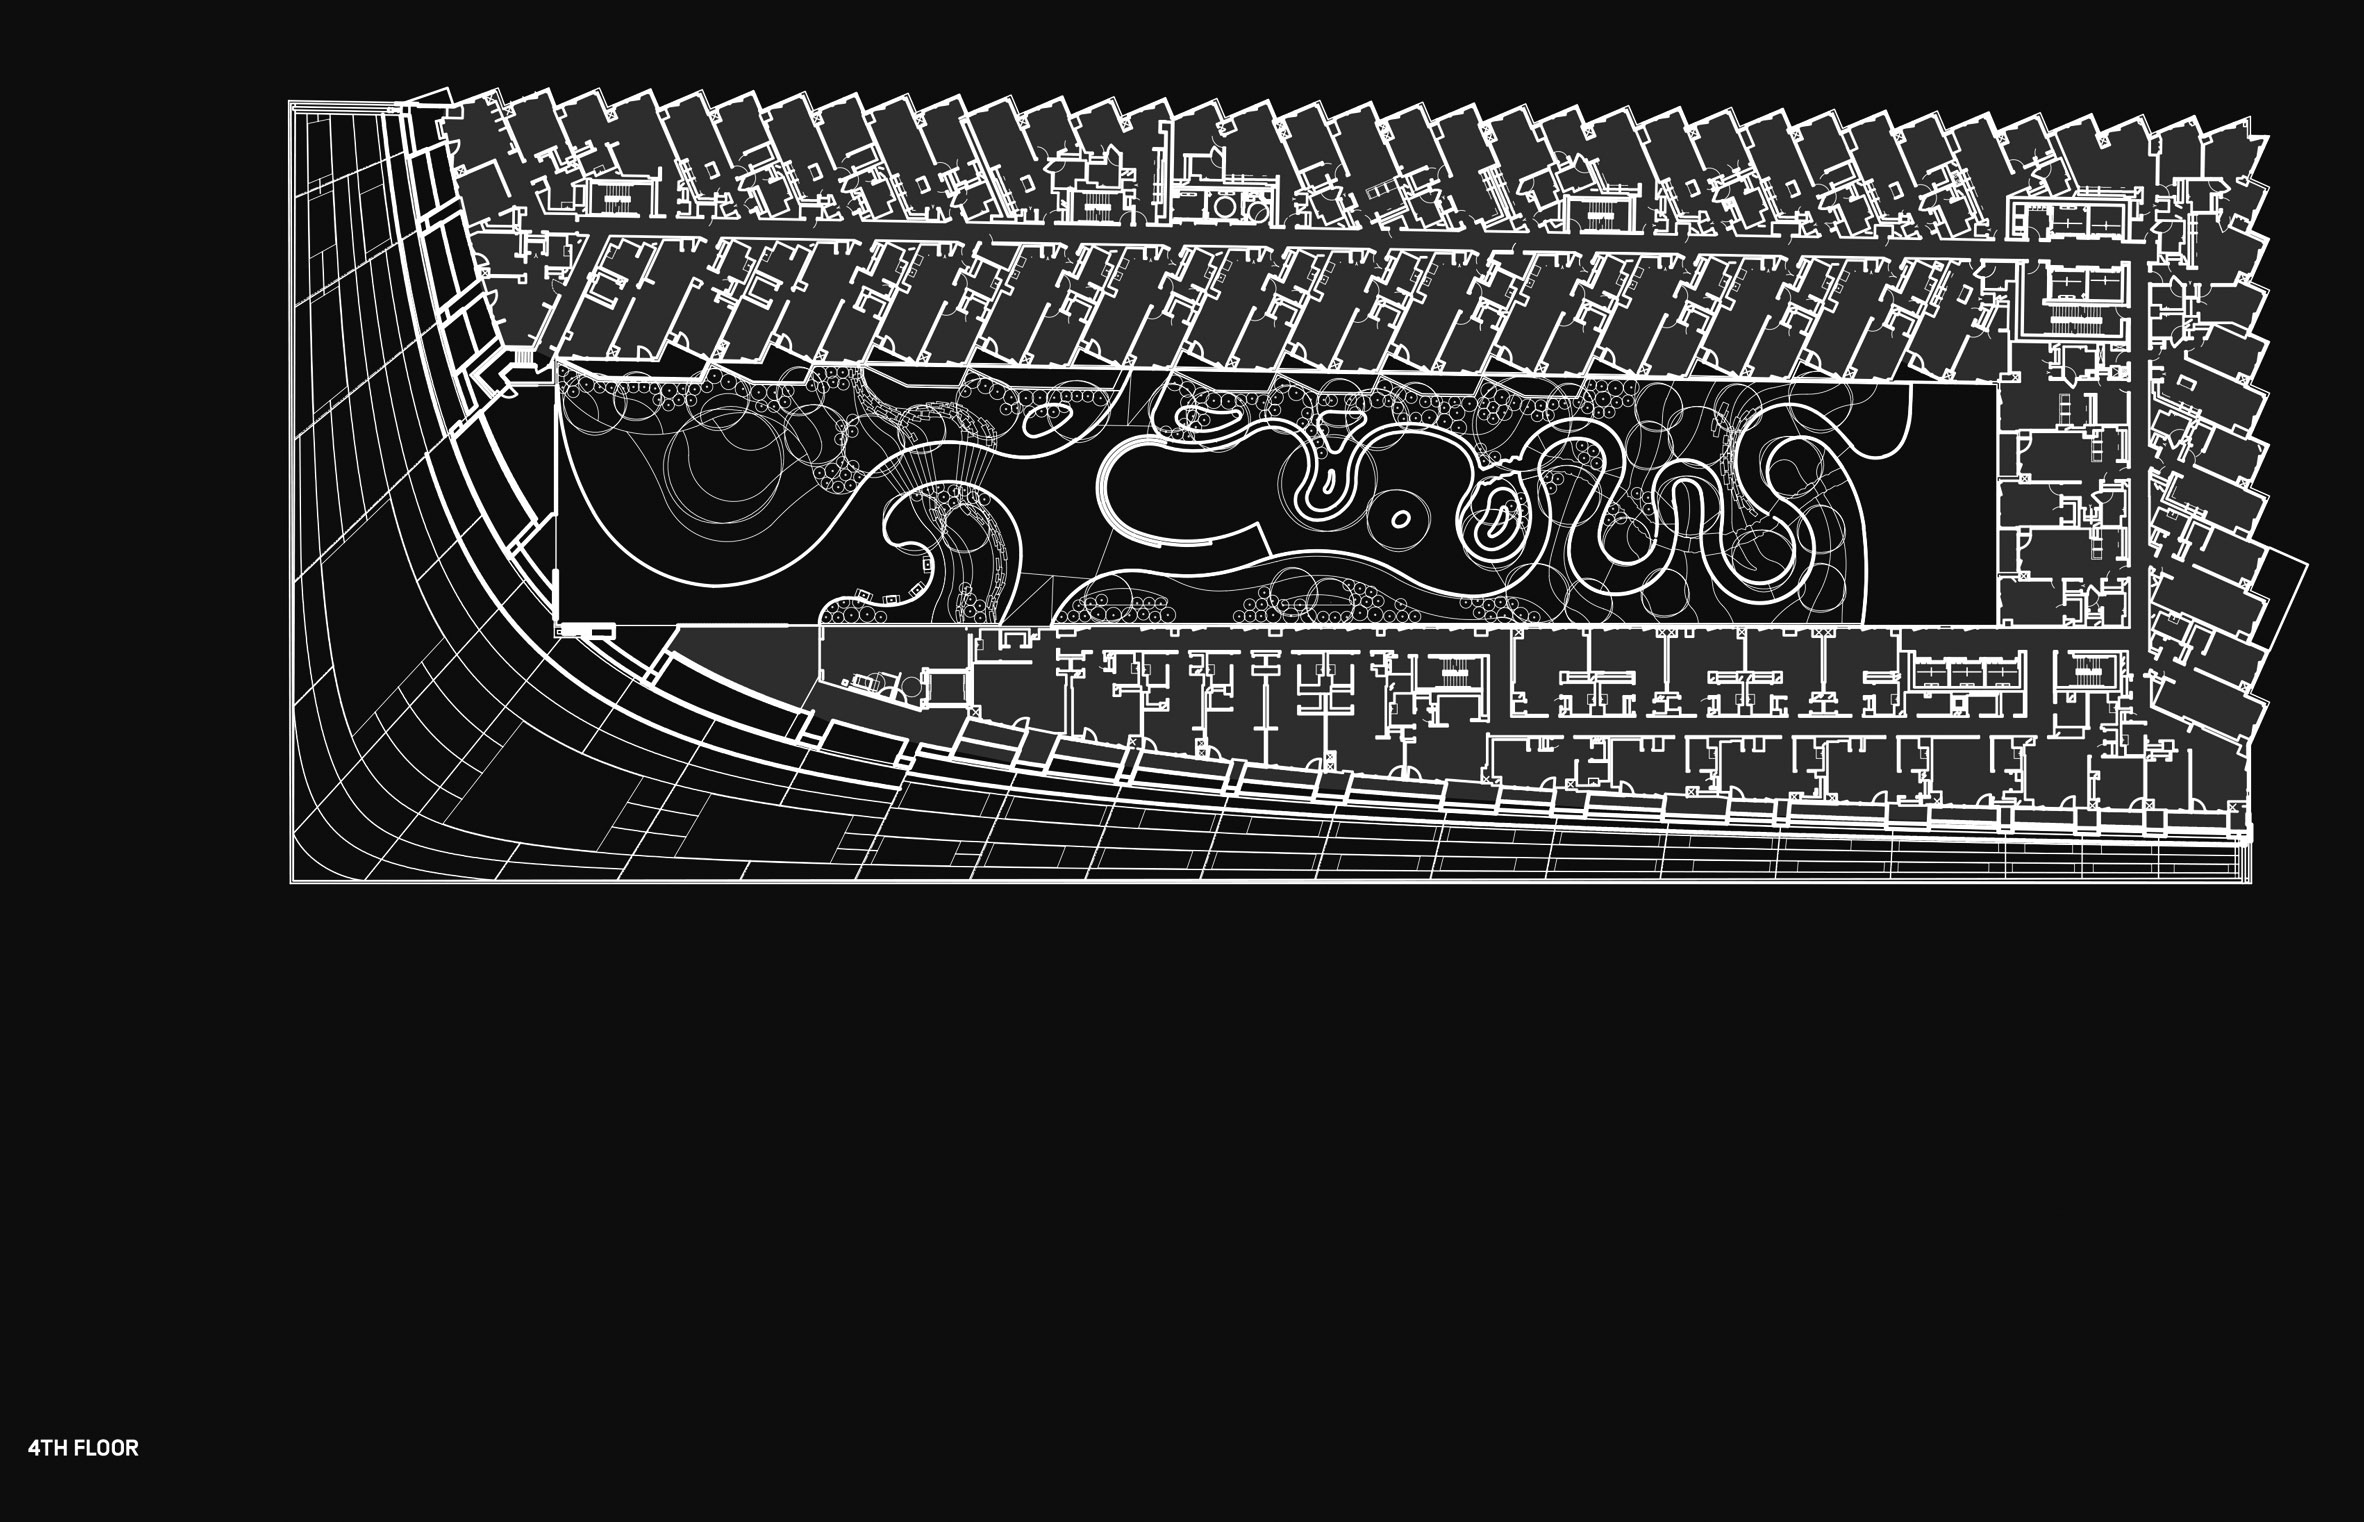
The 136-metre-high hybrid of a classical high-rise and a traditional European perimeter development VIA 57 West (New York/USA), situated right by the Hudson River, rises up in the form of a silver, shimmering tetrahedron. “The project is outstanding in its interpretation of a New York block – this is what makes it really interesting” (chair of the jury, Stefano Boeri). Under its steely roof skin, over 700 apartments are grouped around an interior courtyard with greenery, which serves as a tranquil oasis for spending sociable hours within this industrial neighbourhood with a motorway, a power plant, and a waste processing facility. In addition, the prototype of a “courtscraper” with its “innovative design” (Thomas Schmengler, Jury member) on the western edge of Manhattan offers all residents an unobstructed view of the river, due to its unique shape.
Finalists 2016:
Four World Trade Center, New York
Architects: Maki & Associates, Tokio\Japan
432 Park Avenue, New York
Architects: Viñoly, New York NY\USA
Sky Habitat, Singapore
Architects: Safdie Architects, Somerville\USA
SkyVille@Dawson, Singapore
Architects: WOHA Architects, Singapore
VIA 57 West, New York
Architects: Bjarke Ingels Group (BIG), Copenhagen\Denmark
Architects: Maki & Associates, Tokio\Japan
432 Park Avenue, New York
Architects: Viñoly, New York NY\USA
Sky Habitat, Singapore
Architects: Safdie Architects, Somerville\USA
SkyVille@Dawson, Singapore
Architects: WOHA Architects, Singapore
VIA 57 West, New York
Architects: Bjarke Ingels Group (BIG), Copenhagen\Denmark