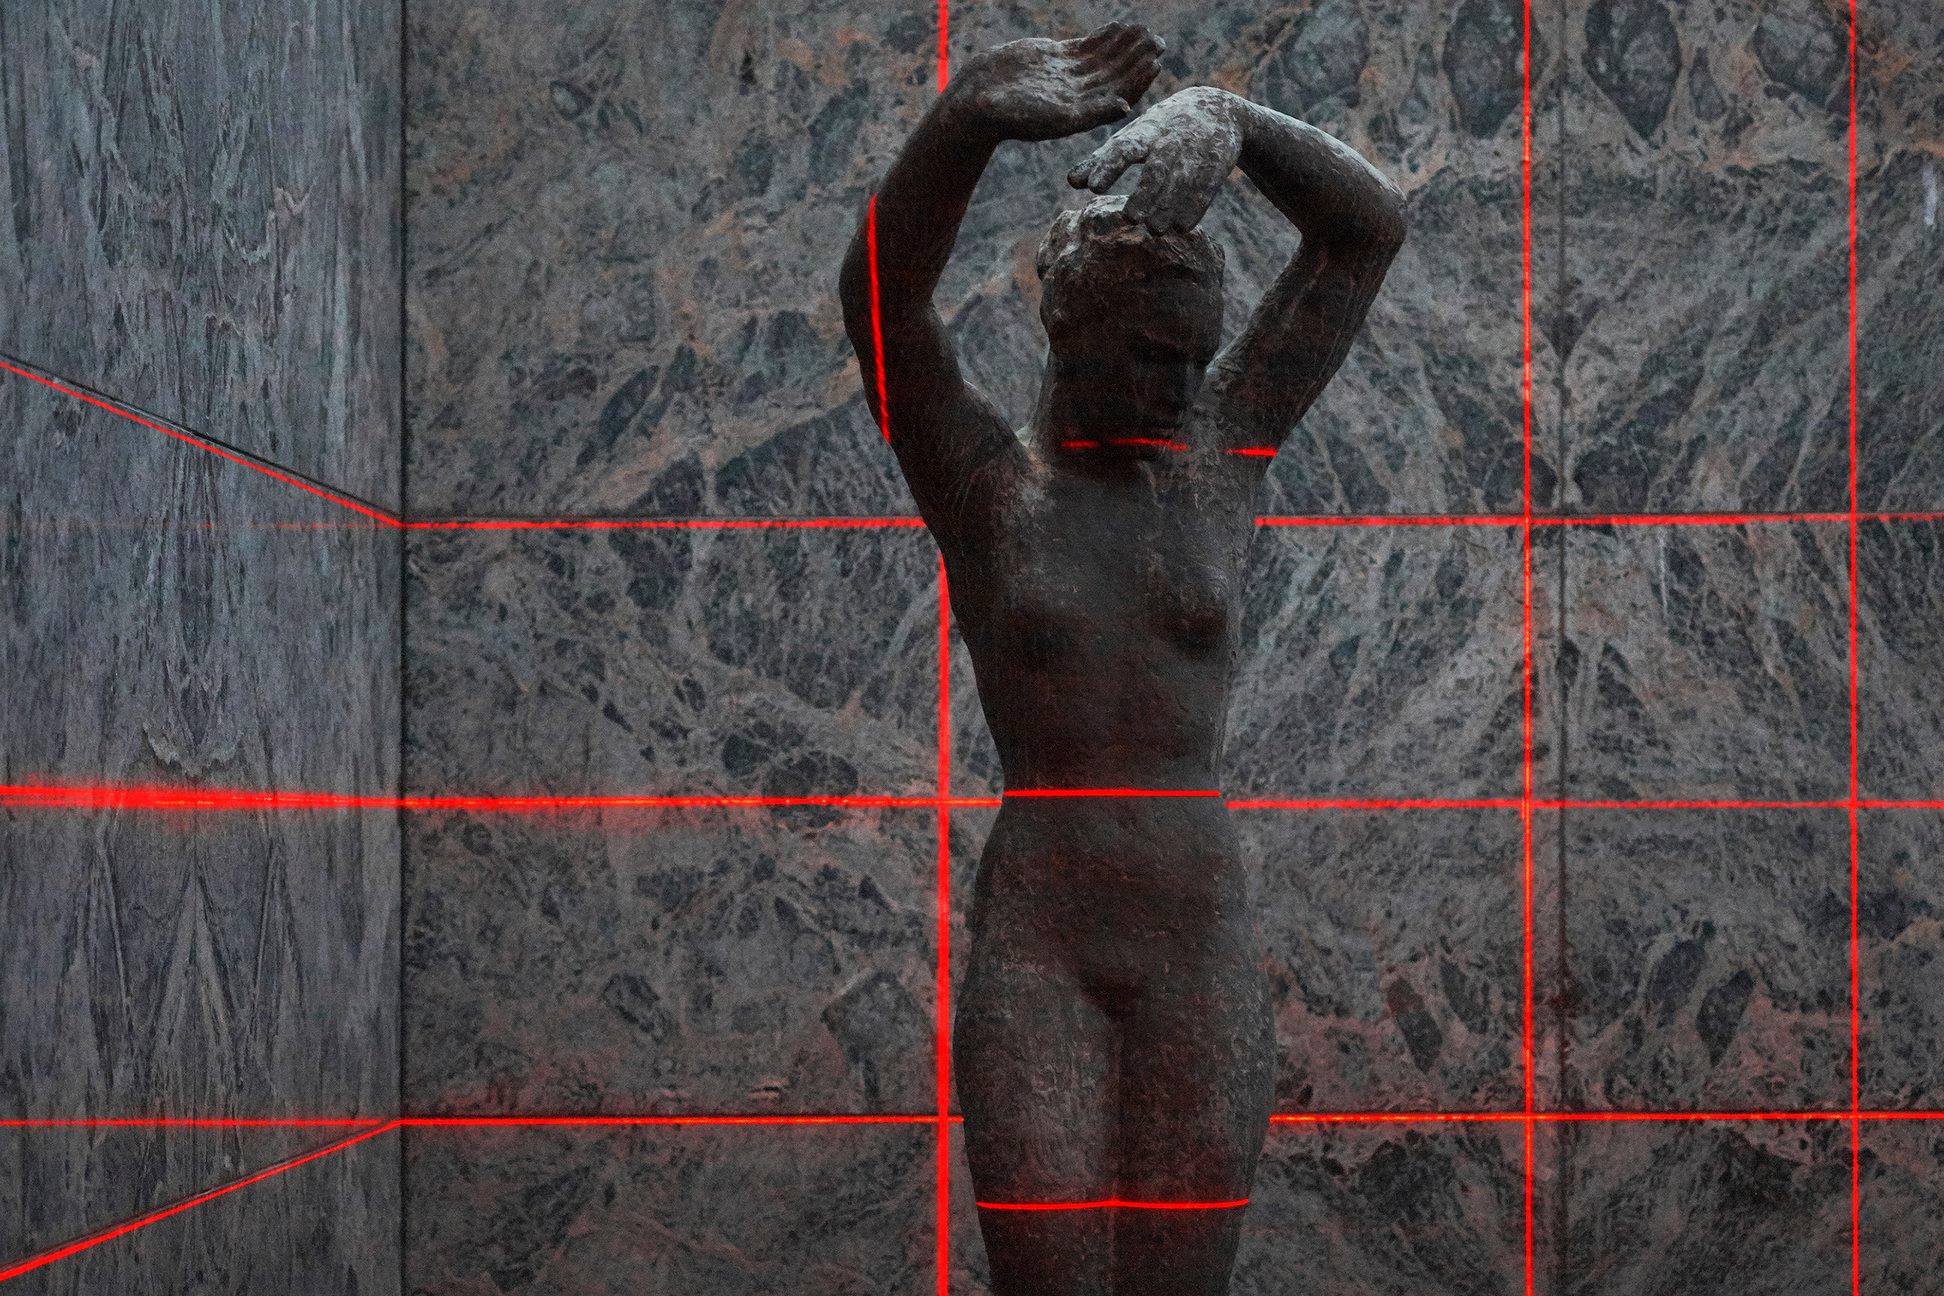
The Luftwerk's light interventions are well known and it is not the first time that they have made one of their proposals in a building by Mies van der Rohe. Four years ago they carried out one of their interventions, INsite, on the Farnsworth House. A mythical work near Chicago built by Mies.
The interesting intervention that is now presented, thanks to the collaboration of the Mies van der Rohe Foundation and Max Context, highlights the contemporary space of the pavilion, adds a new reading layer on the pavilion, with an intervention that updates and reintroduces its space in our contemporaneity.
Geometry of Lightis part of the LLUM BCN festivalandthe Santa Eulàlia festivities.
Following its premierein Barcelona, Geometry of Lightwill be installed at the Farnsworth House in October 2019 to coincide with the third edition of the Chicago Architecture Biennial.
The interesting intervention that is now presented, thanks to the collaboration of the Mies van der Rohe Foundation and Max Context, highlights the contemporary space of the pavilion, adds a new reading layer on the pavilion, with an intervention that updates and reintroduces its space in our contemporaneity.
Geometry of Lightis part of the LLUM BCN festivalandthe Santa Eulàlia festivities.
Following its premierein Barcelona, Geometry of Lightwill be installed at the Farnsworth House in October 2019 to coincide with the third edition of the Chicago Architecture Biennial.
Description of project by Luftwerk & Iker Gil
Geometry of Light is an intervention that generates a global experience envisioned as a contemporary lens for the Mies van der Rohe Pavilion, highlighting and expanding upon the architectural and material features of this structure. Using light and sound, Geometry of Light creates a new interpretive layer extending from the primary elements of architecture, including the gridded plan, vertical planes, and materiality.
Focused on the gridded plan of the pavilion, a projected grid of light animates the travertine floor that extends beyond the steel-framed glass walls to accentuate the flowing space as it permeates through the interior and exterior. The way in which light is projected and the spatial situation of sounds enlivens and alters our perception of the essential elements of the Pavilion and its open plan and magnifies the illusion of its physical and material limits.
The animated projections are choreographed to trace, highlight and alter the composition of the Pavilion to the sound of the custom-designed piece that Oriol Tarragó has created as a direct response to the pitch of the Pavilion to create a comprehensive immersive tonal reading. In this way, together, these elements of light and sound coalesce—both unifying and disjointing the physical and perceptual space—in a new, altered perception and interpretation of the Mies van der Rohe Pavilion.