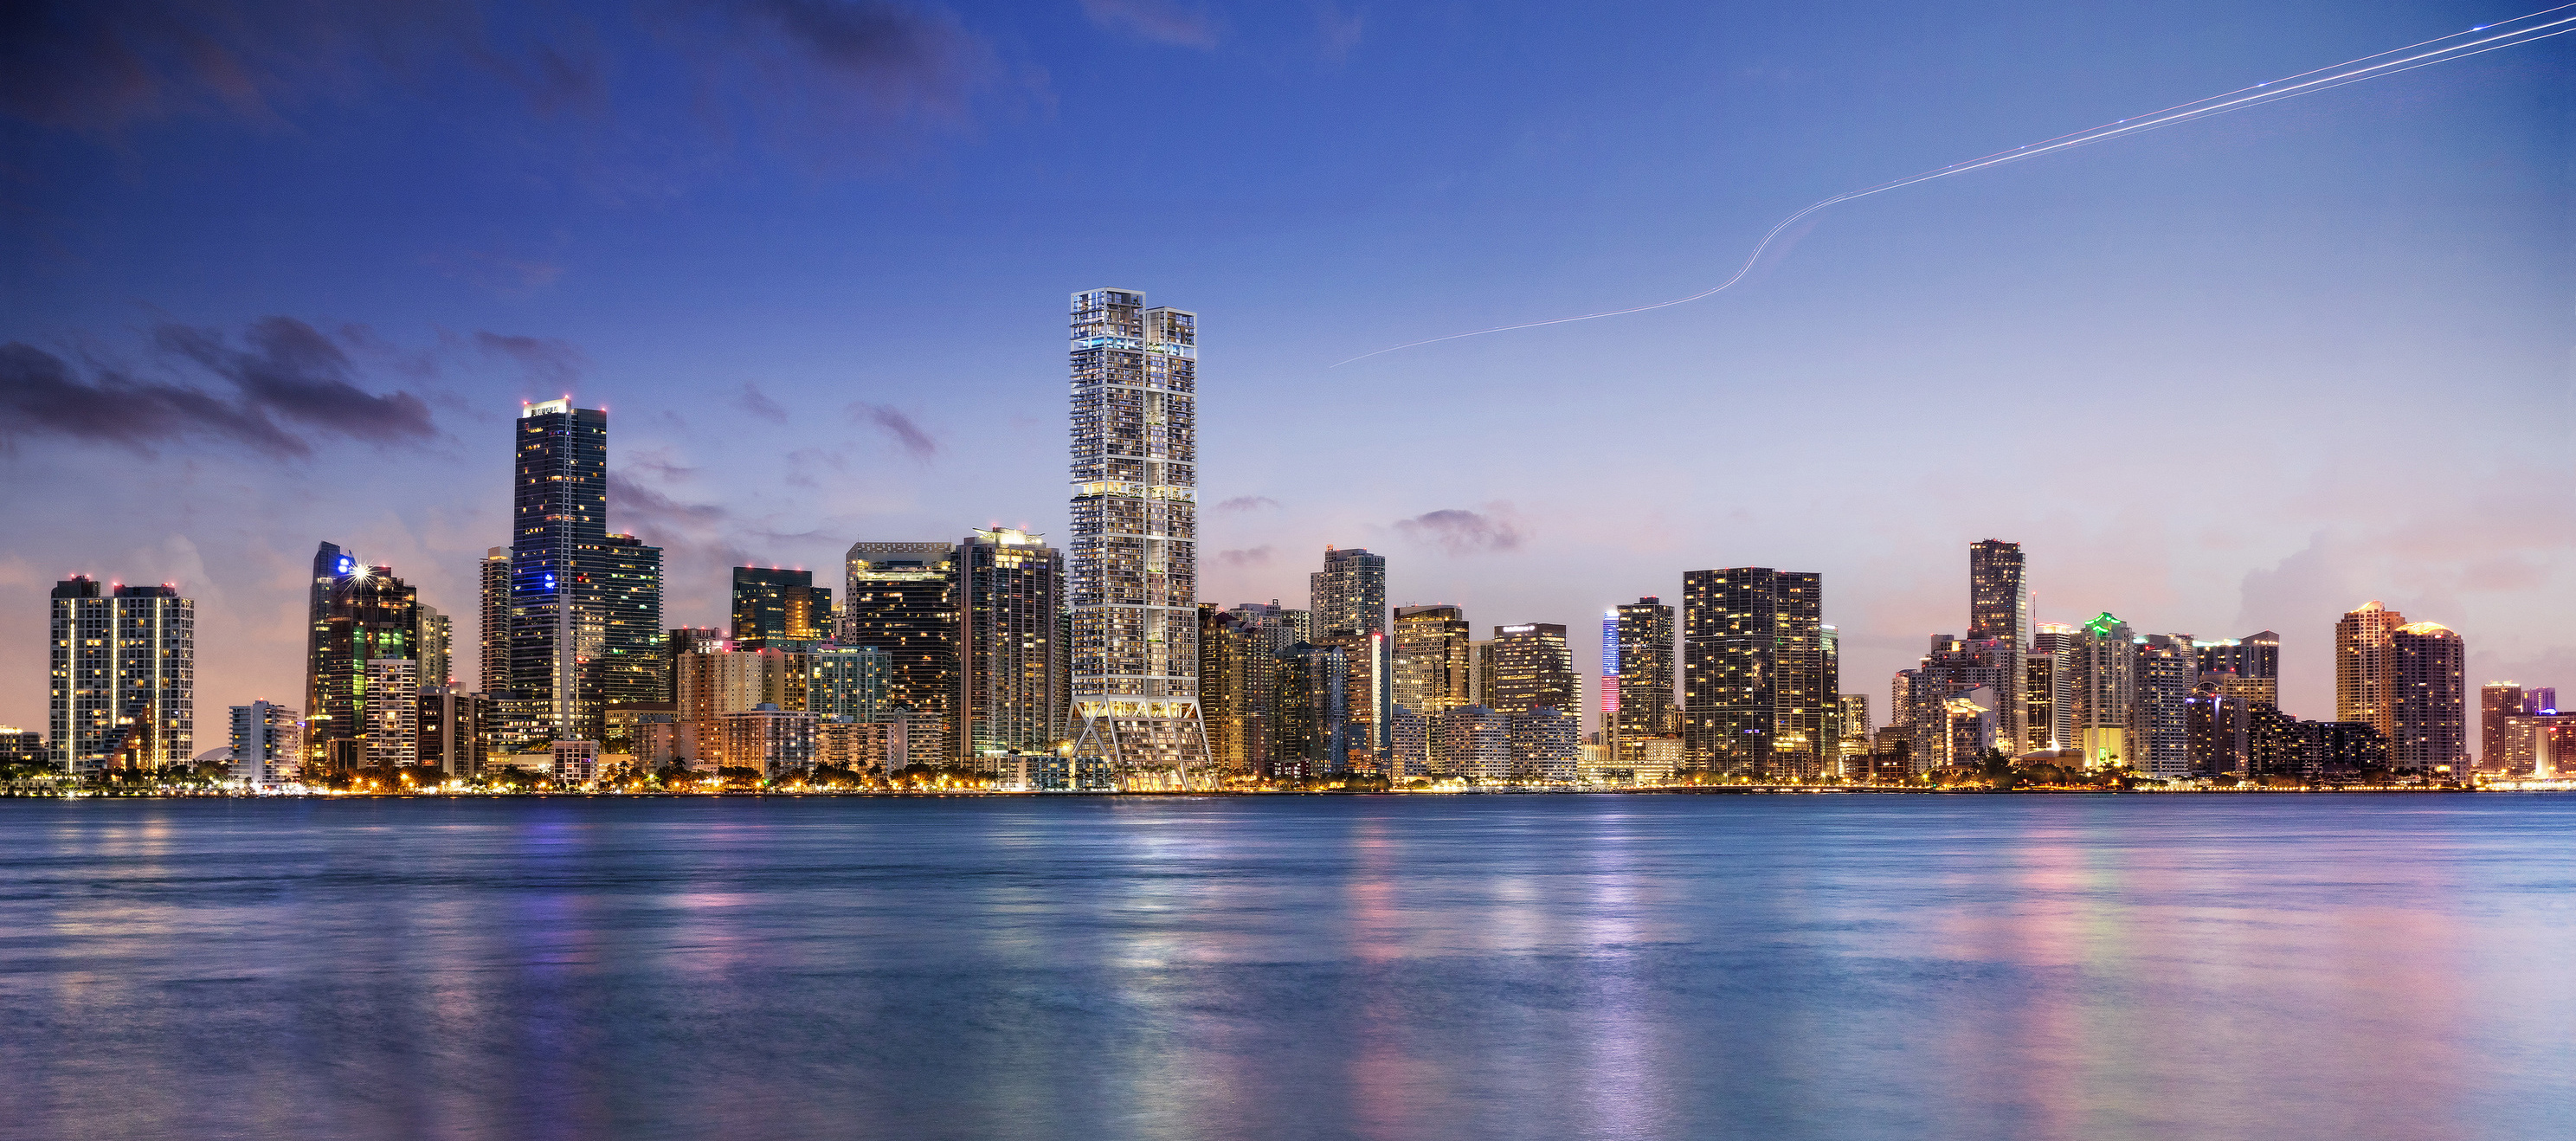
The building has been designed by Foster + Partners to make an important contribution to the city at ground level. Instead of enclosing the whole site at ground level within a single mass – normally a car parking podium in most Miami buildings – the building provides two levels of underground car parking, while wrapping the car parking levels above ground with retail functions and dwelling units. This frees up space at the ground level, creating an engaging public realm. By opening up a direct vista from Brickell Bay Avenue to the waterfront, the building draws people to the new invigorated plaza along the sea – a feature the City of Miami champions vigorously. The entire ground level is brought to life by a variety of restaurants, cafes and art gallery spaces, set within a lush tropical garden.
The axis of SE 12th Street is reinforced with the creation of two interconnected towers giving the development a unique transparency, creating visual connections between the bay and the city. The sculpted reinforced concrete structure of the towers has been designed primarily for environmental reasons – shading the apartments within the building whilst maximising daylight – which also gives the building its unique appearance on the skyline.
The axis of SE 12th Street is reinforced with the creation of two interconnected towers giving the development a unique transparency, creating visual connections between the bay and the city. The sculpted reinforced concrete structure of the towers has been designed primarily for environmental reasons – shading the apartments within the building whilst maximising daylight – which also gives the building its unique appearance on the skyline.
Norman Foster, Chairman and Founder, Foster + Partners said:
“We share the city of Miami’s vision for increased urban density, and the design of these high-rise towers frees up space on the ground to create a public plaza, with shops, restaurants and art galleries that will serve the local community as well as the new residents in the tower. The base of the building continues the axis of SE 12th Street, drawing life back to the bay. It is a civic response to the city’s enlightened vision, and will make an important contribution to Miami’s public spaces.”
The design of the building is an acknowledgement that architecture is generated by the needs of people – both material and spiritual – and a concern for the physical context, culture and climate of place. The architecture of the building emerges from a synthesis of all these elements that have informed the character of the building: the structure that holds it up; its ecology; the quality of natural light; the symbolism of the form; the relationship with the building to the skyline and the streetscape and the way you move through and around it. This holistic approach aims to redefine the idea of a residential tower in Miami.