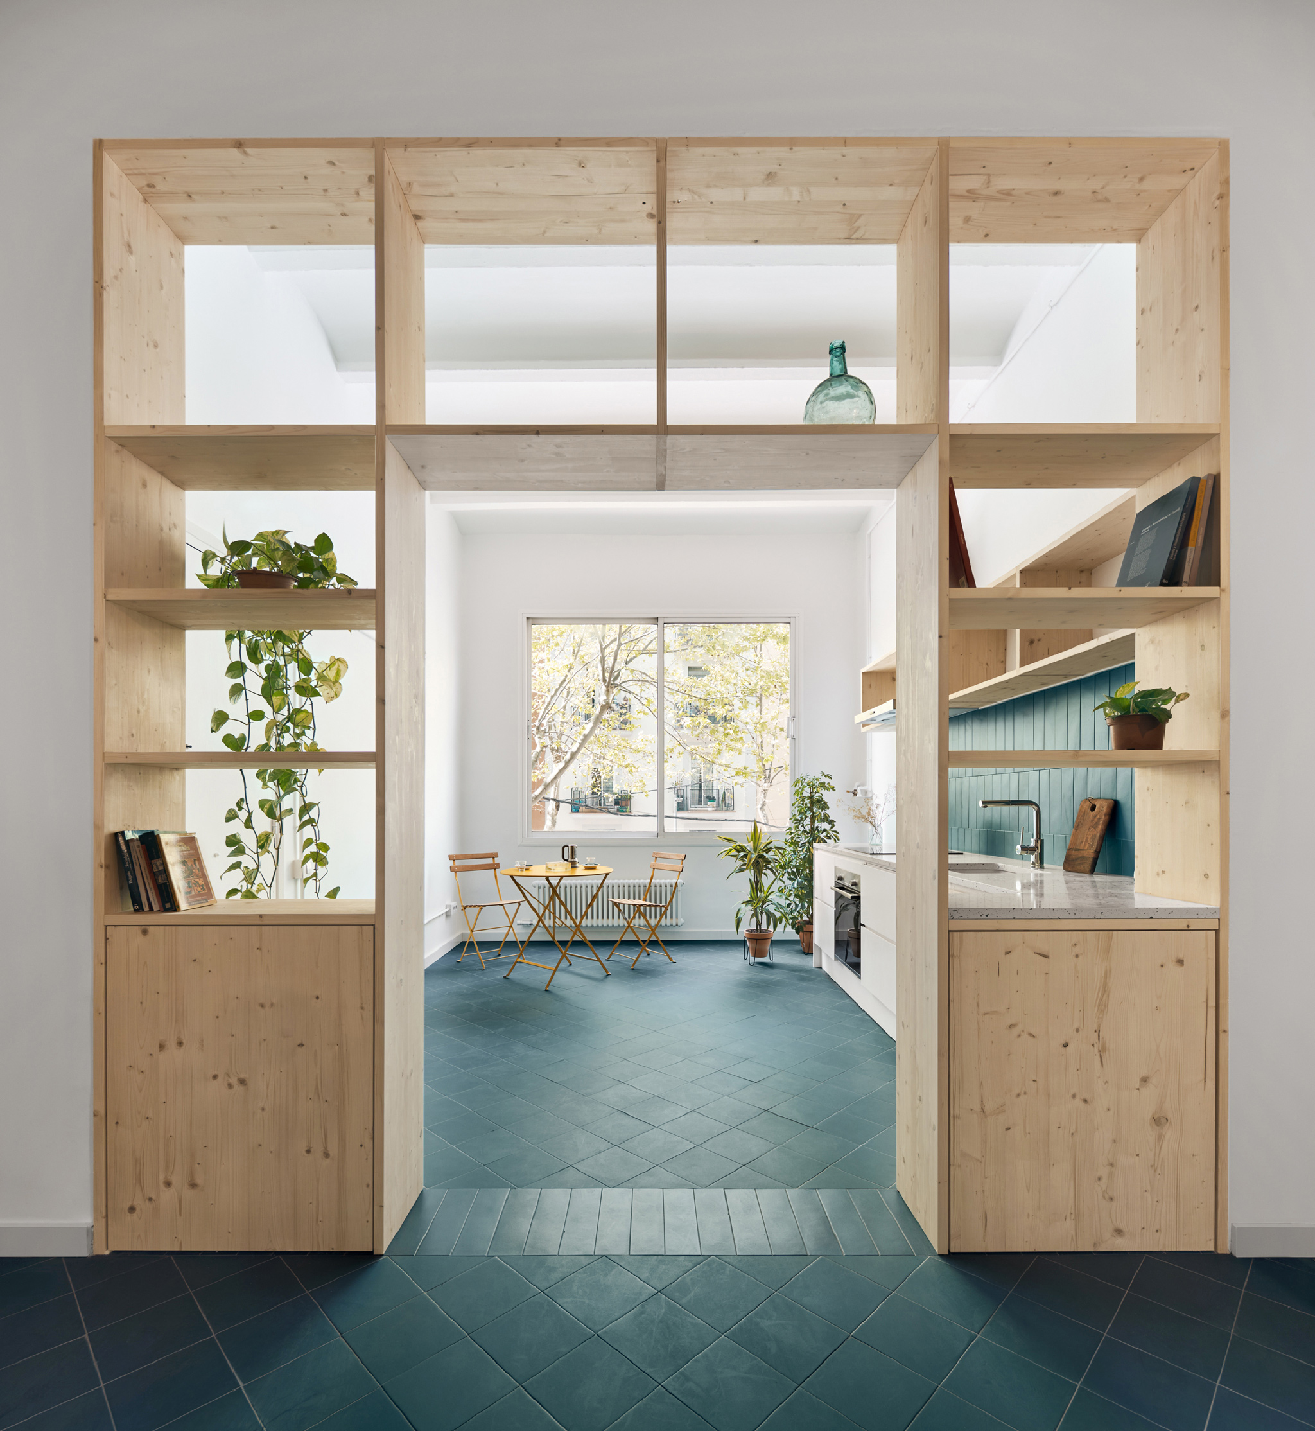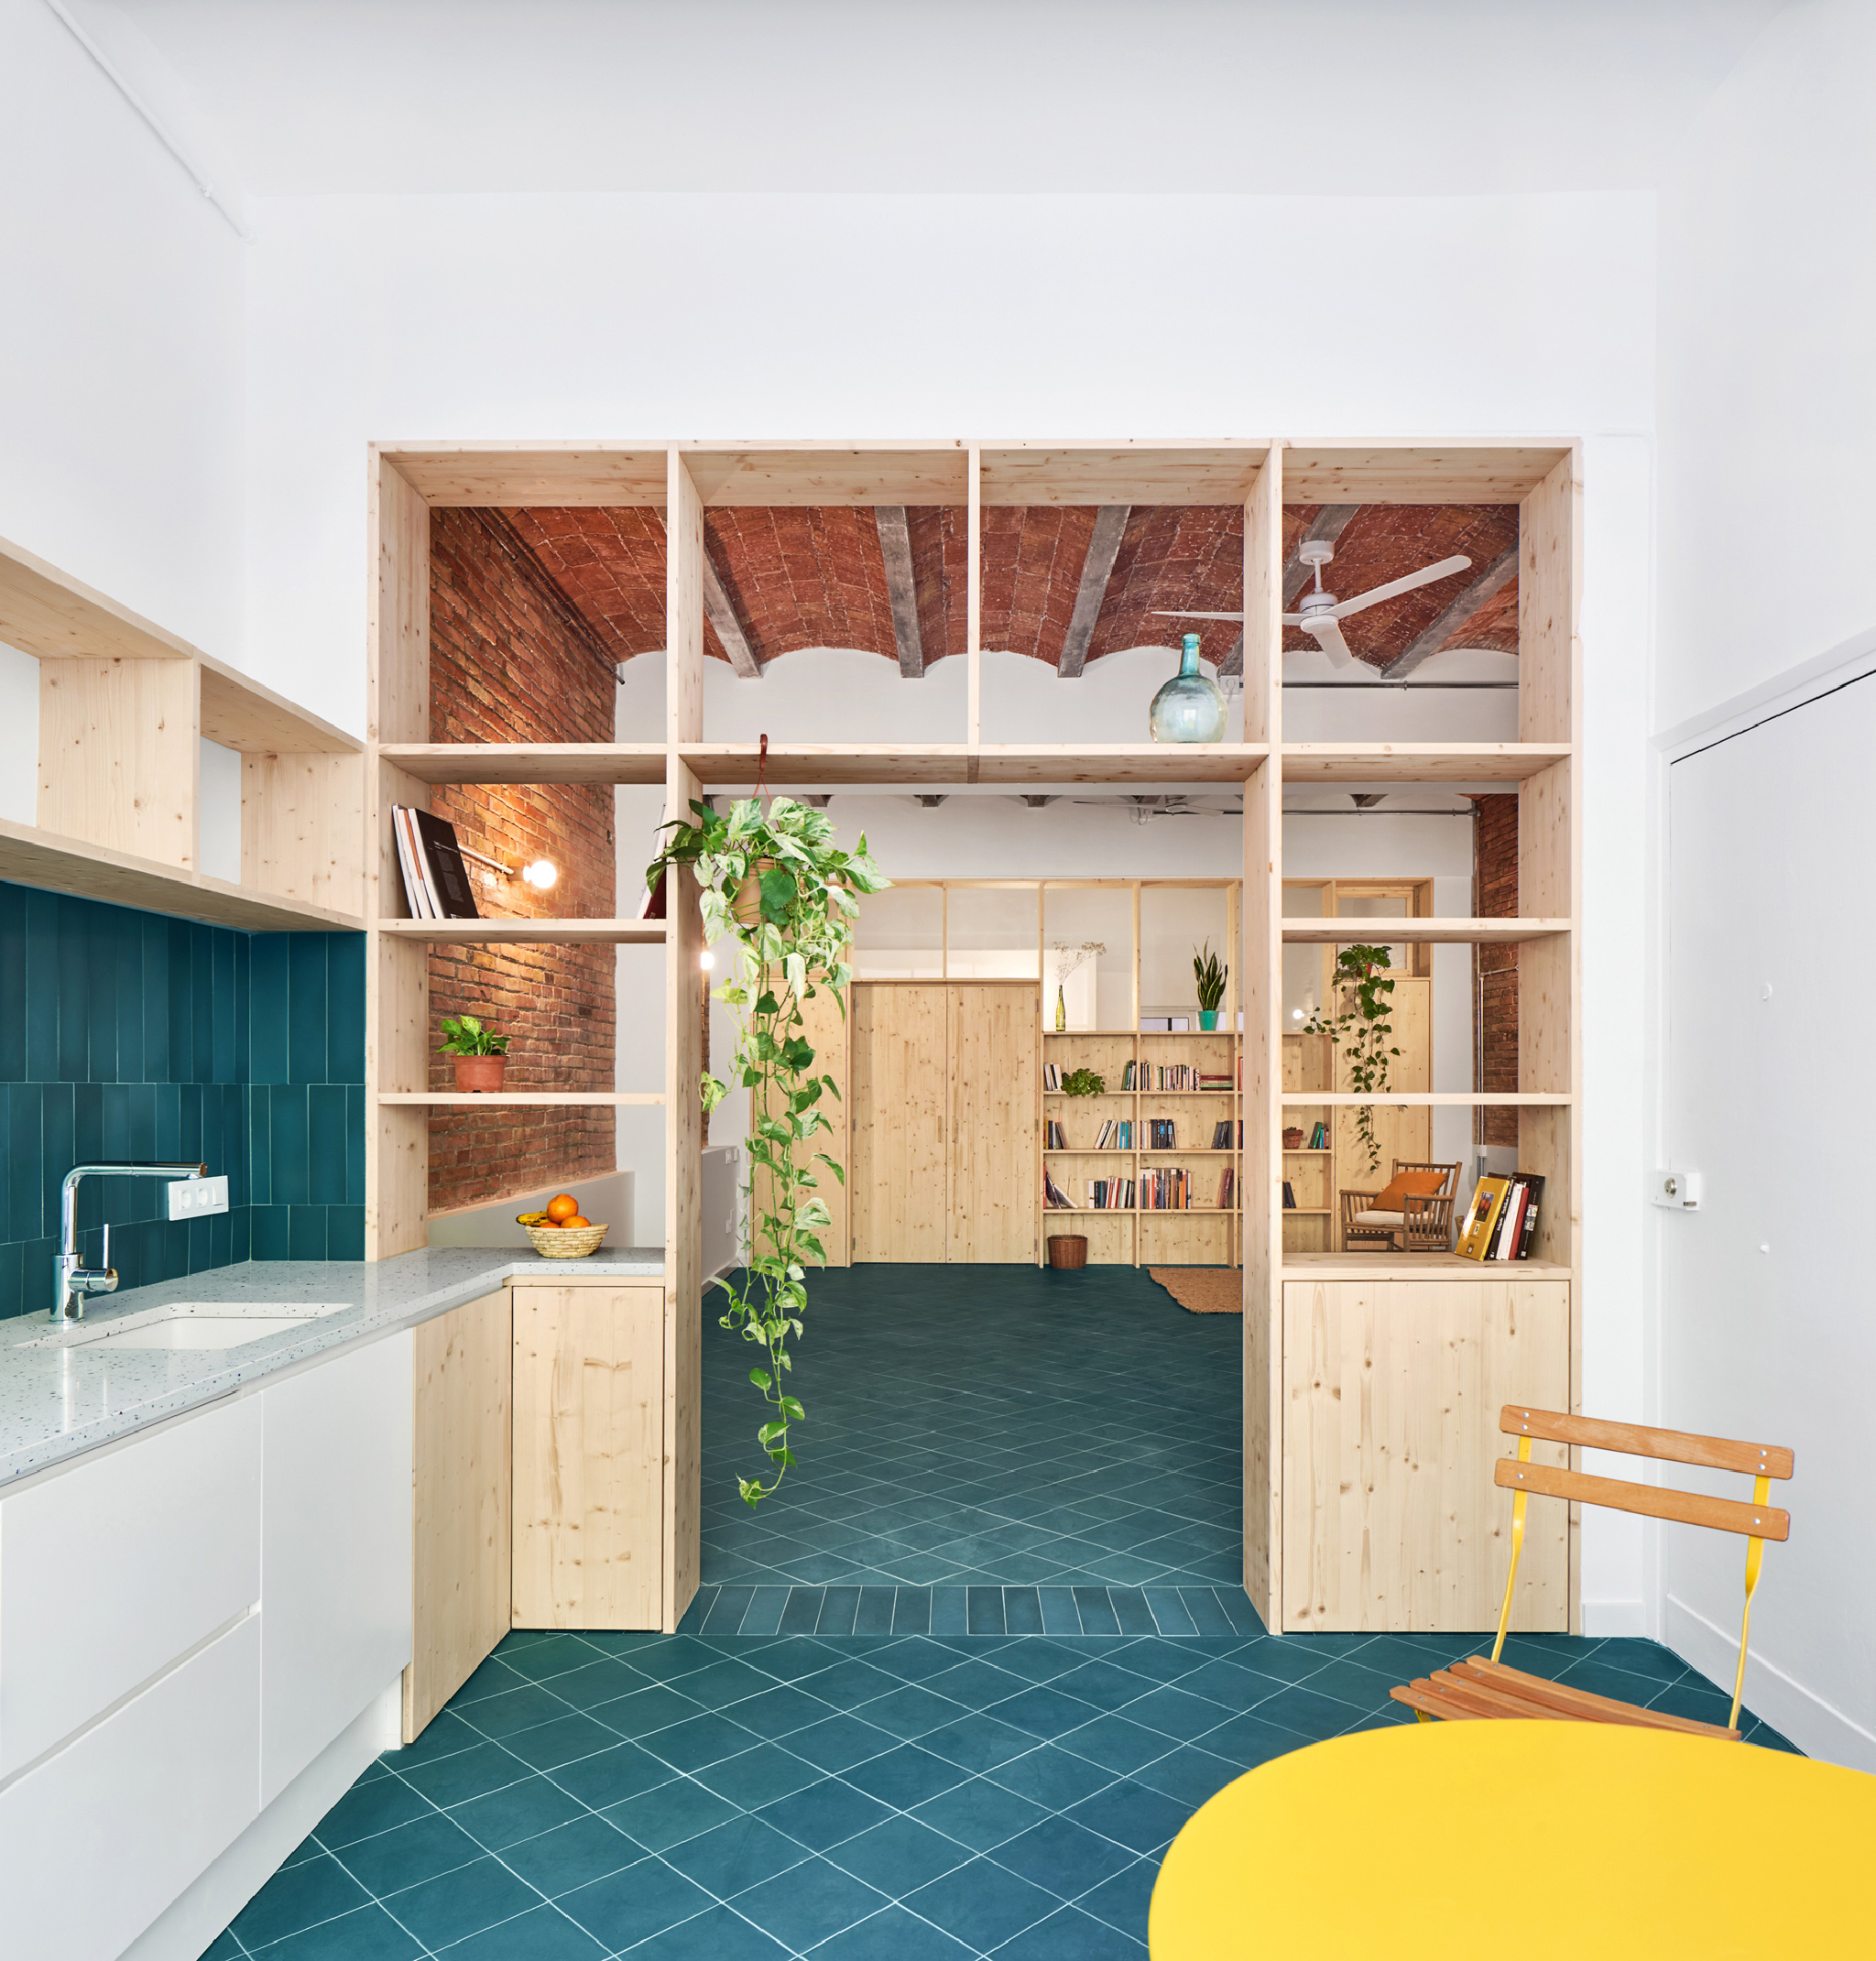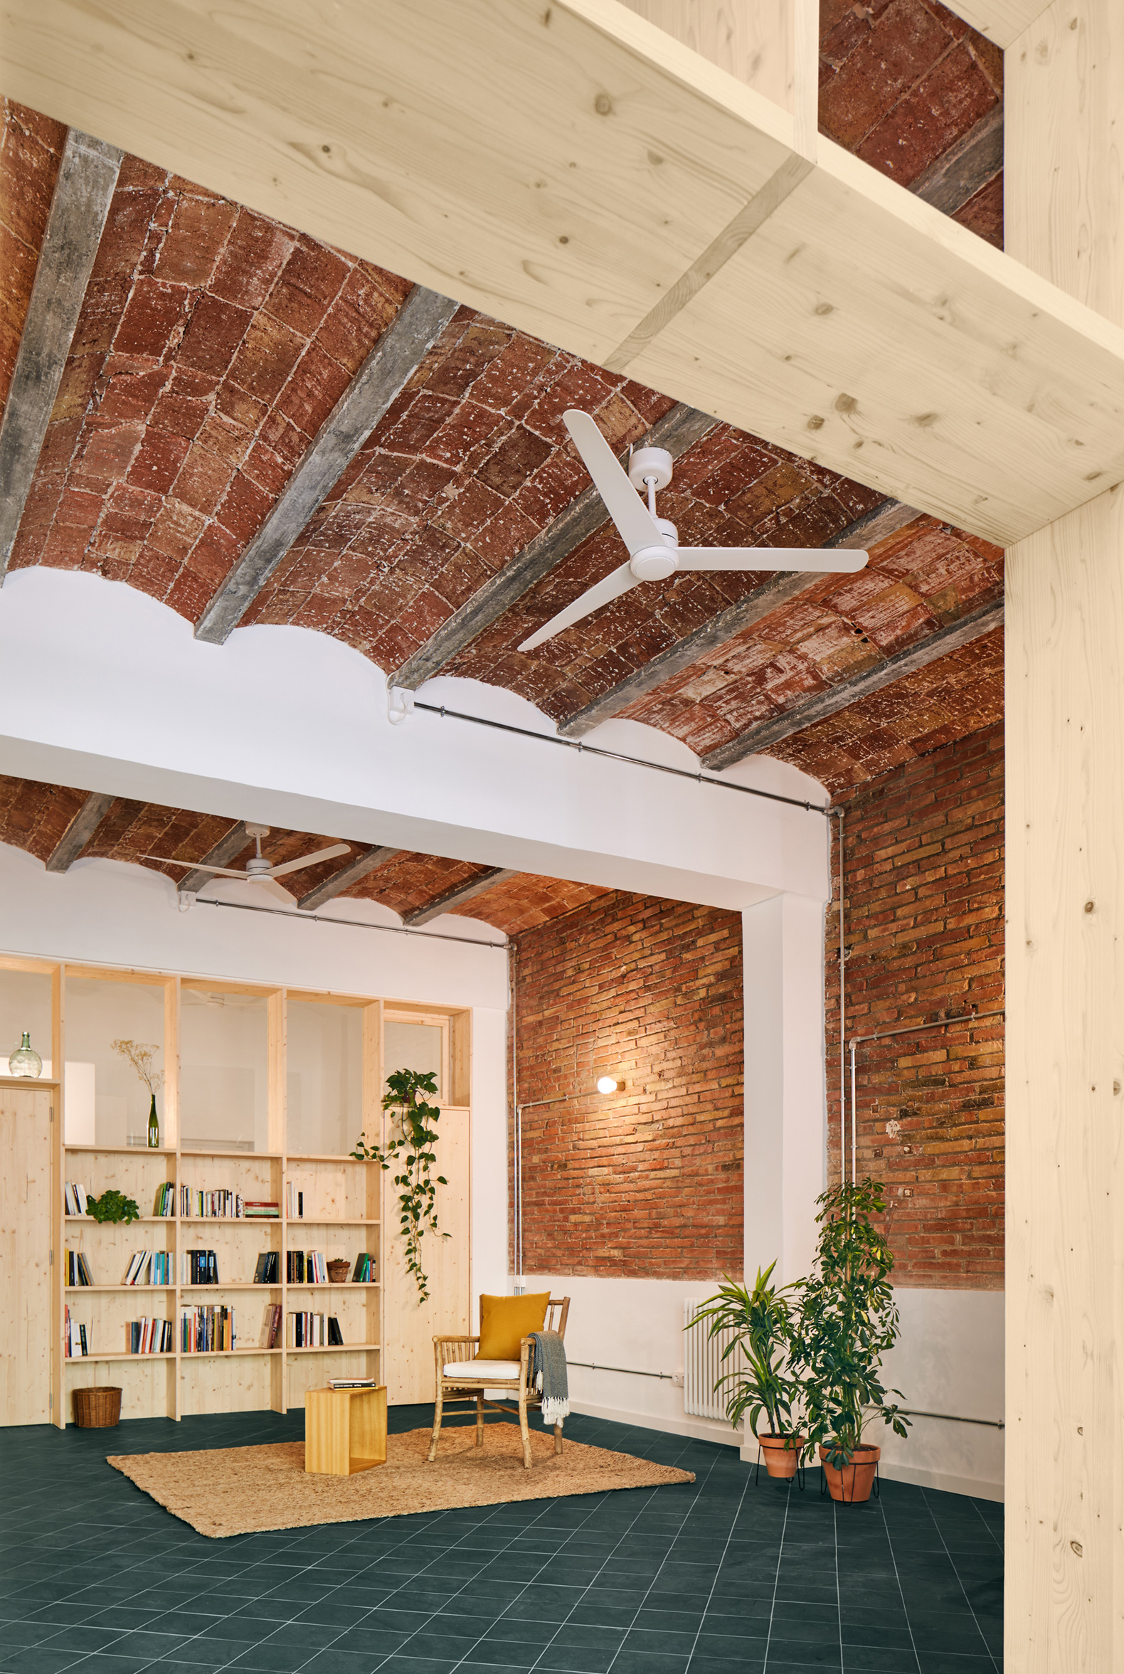
The Spanish architecture studio Estudi08014 designed the reform of an apartment, located in an industrial warehouse built in the 50s, in the Guinardó neighborhood, Barcelona. The project highlights the pre-existing structure of porticoes and concrete joist slabs and ceramic vaults, partially hidden by the successive transformations of the space.

Conceived as a small open-plan workshop, the project starts from the demolition of elements that had been blurring the original architecture. The organization of the space is solved using two pieces of furniture that enhance the existing structure, establishing a difference between the pre-existing and the added, the past and the present.
The Estudio08014 project seeks more visual permeability through the apartment's furniture, which allows the use of natural light in the areas furthest from the façade. The program is organized into three areas linked to the diaphragmatic order of space. It is accessed through the kitchen, open to the main facade. The center of gravity of the house is a multipurpose space corresponding to 2 structural modules and the third area contains the bedroom and the bathroom, which is conceived as an autonomous box.

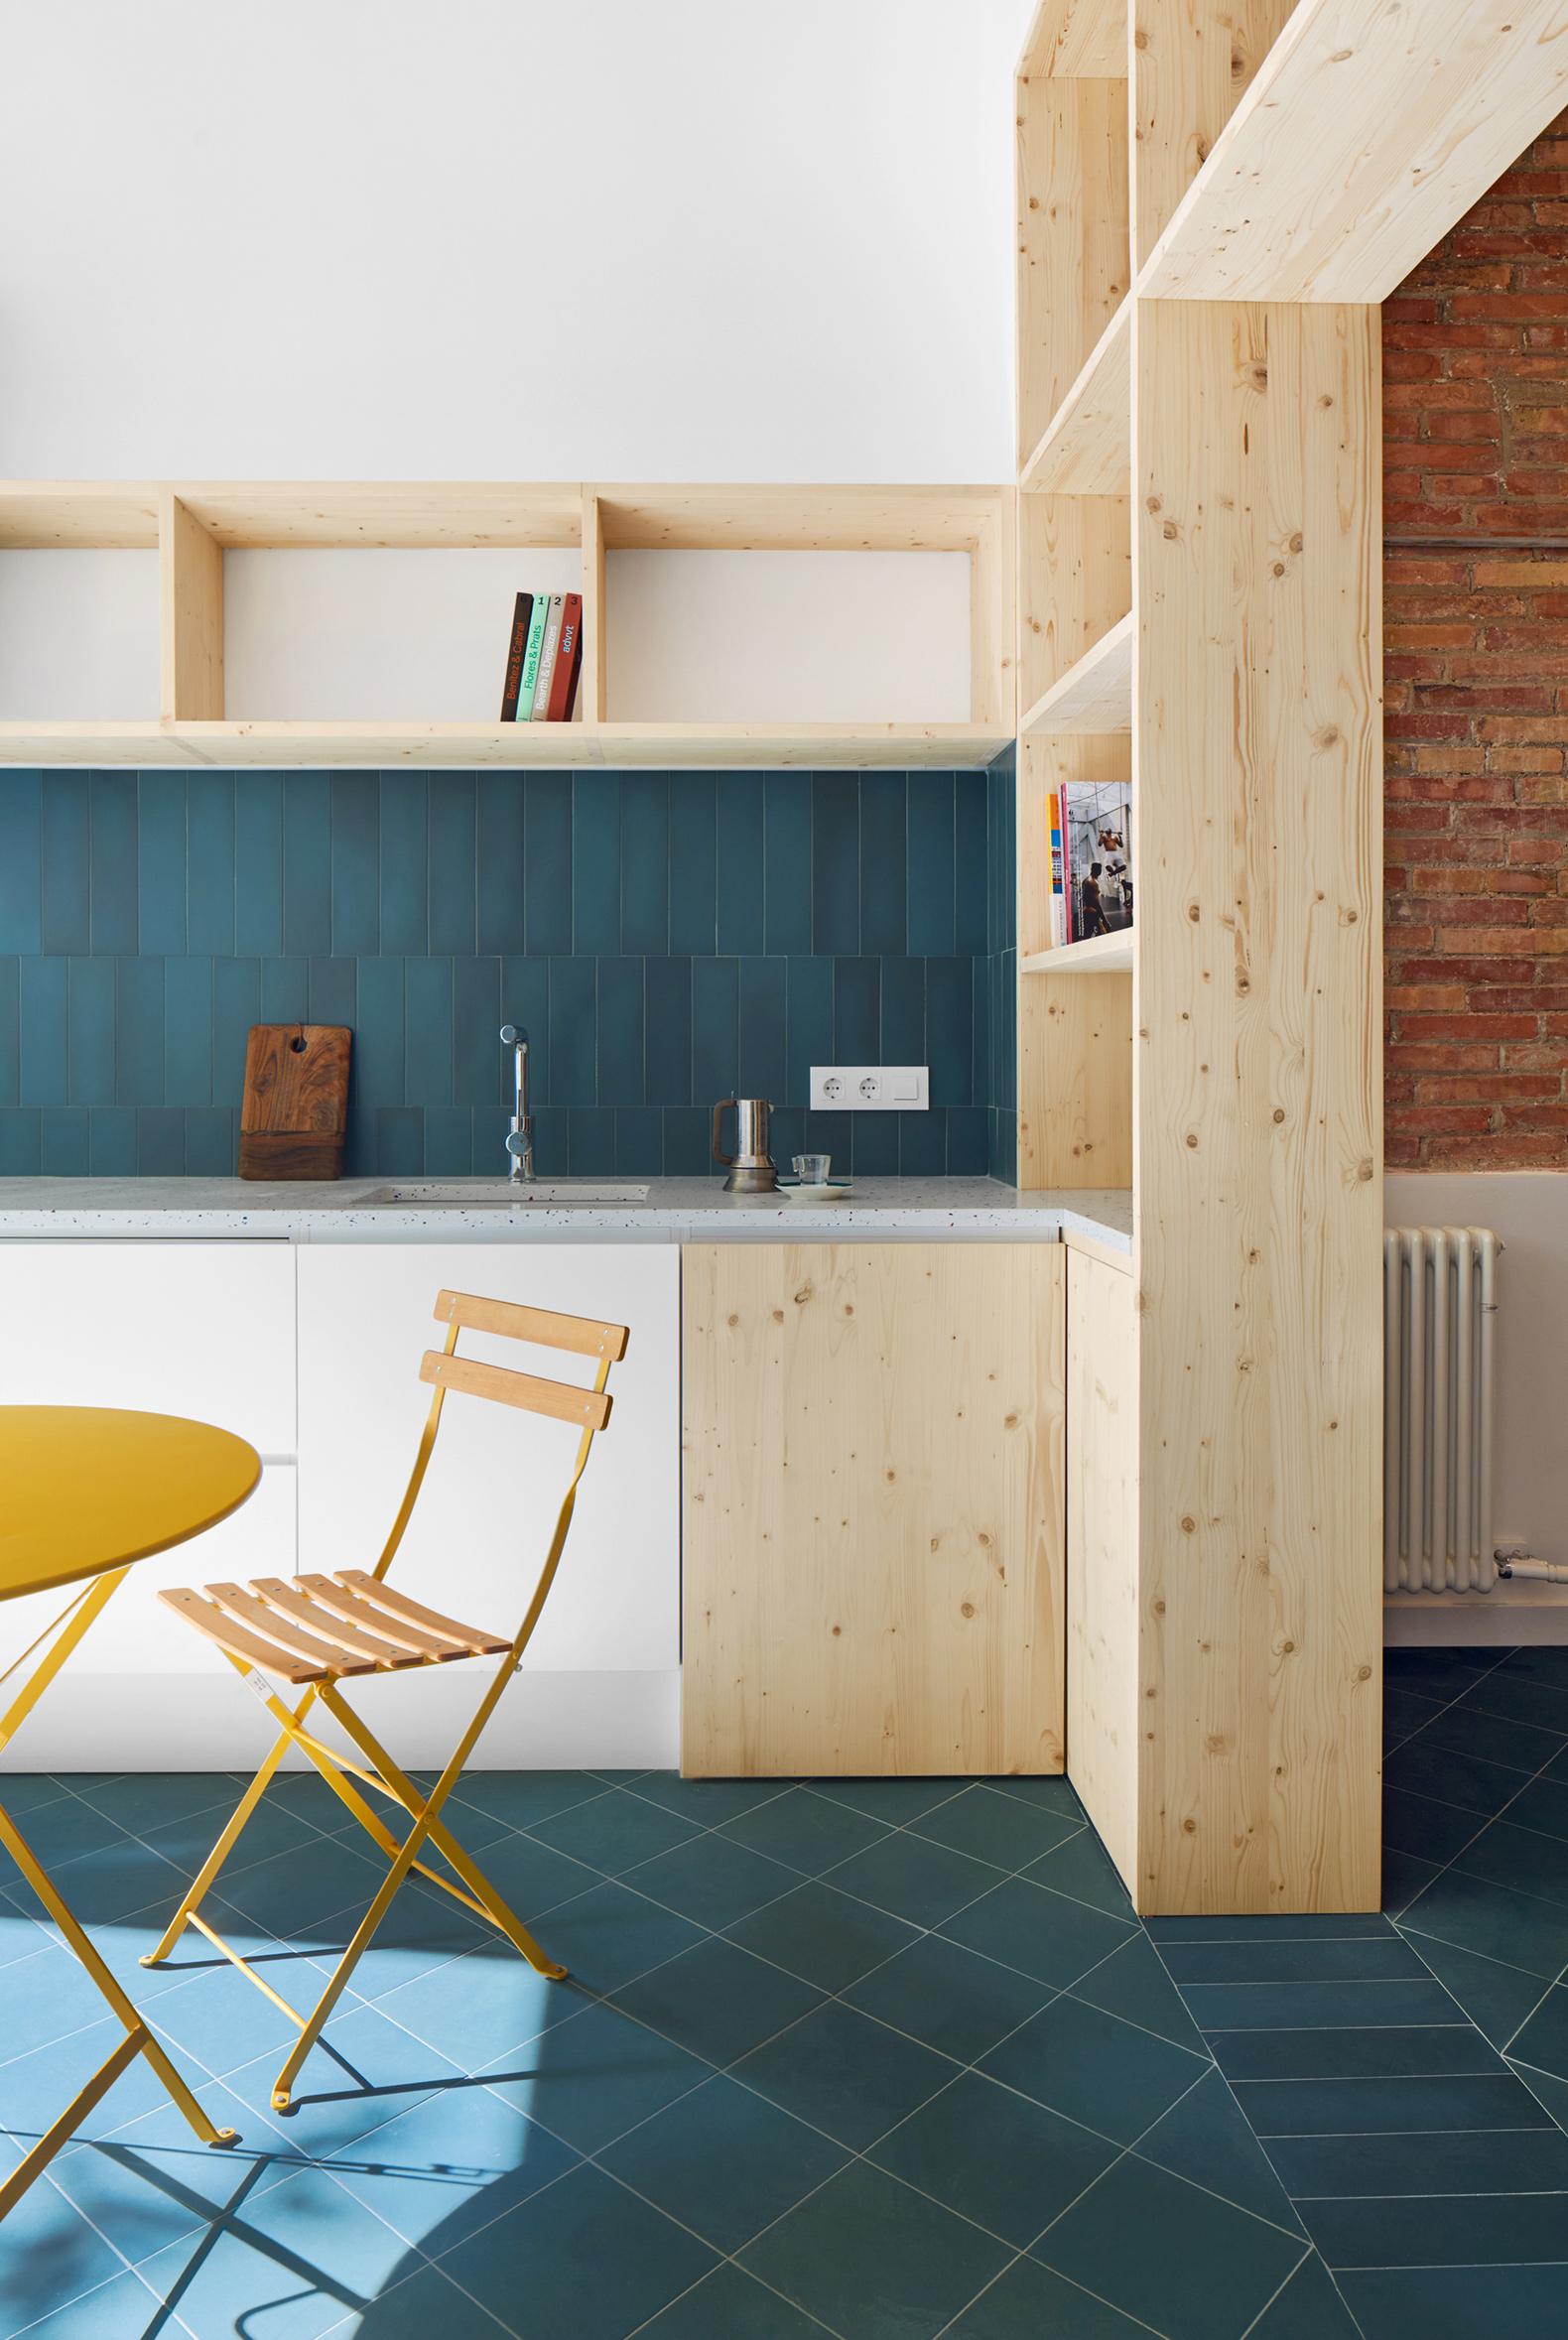
In the intervention, the pre-existing structure and some elements anchored in the walls evoke the industrial memory of the place and preserve its history. The dominant materiality is the ceramic for the walls, the pinewood for the furniture, and the new stoneware flooring, conceived as a uniform carpet that covers the entire house.
 

Description of project by Estudi08014

Refurbishment of an apartment located in an industrial building built in the 50s in the Guinardó neighborhood in Barcelona.

Conceived as a small open storey workshop -with a surface of about 75sqm- the main interest of the pre-existence is the structure made of concrete frames and slabs of concrete joists and ceramic vaults, partially hidden by the successive transformations of the space.

The intervention starts from the demolition of those added elements that had been blurring the original architecture.
The organization of the space is solved by two pieces of furniture that underline the existing framed structure, establishing a difference between the pre-existing and the added, the permanent and the ephemeral.
The space is organized through both pieces of furniture, which provides a certain permeability, enables natural light access in the furthest areas from the façade and partly solves storage requirements.

The program is organized into three areas linked to the diaphragmatic order of space. Access is through the kitchen, the brightest room, opened to the main façade. The center of gravity of the house is a multipurpose space of almost 40sqm corresponding to 2 structural modules. The third area contains the bedroom and the bathroom, which is conceived as an autonomous and immaterial box.

The dominant materiality is the ceramic of the existing walls, the pine wood of the furniture and the new stoneware flooring, conceived as a uniform carpet that covers the entire house, with the occasionally introduction of a second format of the same material that underlines the thresholds. An existing door is reused to solve the access to the bathroom and some elements anchored in the walls that evoke the industrial memory of the place are untouched.

Read more
Read less

More information

Label
Architects
Text
Estudi08014. Architects.- Adrià Guardiet, Sandra Torres.
+ + copy Created with Sketch.
- + copy Created with Sketch.
Label
Collaborators
Text
Carpenter.- Fusteria Montanyà.
+ + copy Created with Sketch.
- + copy Created with Sketch.
Label
Builder
Text
Construcciones Delgado SCP.
+ + copy Created with Sketch.
- + copy Created with Sketch.
Label
Area
Text
76 sqm.
+ + copy Created with Sketch.
- + copy Created with Sketch.
Label
Dates
Text
2020.
+ + copy Created with Sketch.
- + copy Created with Sketch.
Label
Location
Text
Guinardó, Barcelona, Spain.
+ + copy Created with Sketch.
- + copy Created with Sketch.
Label
Photography
+ + copy Created with Sketch.
- + copy Created with Sketch.

08014 is an architecture studio founded in 2018 by Adrià Guardiet (ETSAB, 2010) and Sandra Torres (ETSAB, 2009; Master in Technology, ETSAB, 2012), based in Barcelona, ​​Spain. Their approach to building, public space, and landscape projects is characterized by precision; a commitment to typological, environmental, technical, and material research; attention to site constraints, resources used, and resulting impacts; and a dedication to public service.

In 2023, 08014 was recognized at the AR Emerging Awards as one of the year's fifteen emerging architecture studios worldwide. Their work has won over twenty competitions and received recognition from awards such as the Spanish Biennial of Architecture and Urbanism (2021, 2023, 2025), New European Bauhaus Prizes (2025), Hispalyt Architecture Award (2023, 2025), FAD Awards (2020, 2023), European Prize for Urban Public Space (2024), Mapei Sustainable Architecture Award (2023), Enor Architecture Awards (2023), 11th Barcelona International Landscape Biennial (2021), and AJAC Awards (2018), among others.

08014’s work has been published in magazines such as *Architectural Review*, *El Croquis*, *Arquitectura Viva*, *Detail*, and *Werk, Bauen + Wohnen*, and exhibited in local and international shows such as the 2025 Venice Architecture Biennale, "The New Realists: Catalan and Balearic Architecture Since the 2008 Crisis," and "Habitar España: Half a Century of Housing." The studio has been invited to present its work at various universities and institutions across Spain, Italy, Germany, the United Kingdom, Switzerland, and Poland—including the Royal Academy of Arts in London, FAUS Stuttgart, AUIC Politecnico di Milano, and the Schools of Architecture in Barcelona, ​​Vallès, Madrid, A Coruña, Donostia, and Valladolid, among others.

The members of 08014 combine their professional practice with university teaching, currently at the USI-Accademia di Architettura di Mendrisio, the Barcelona School of Architecture (ETSAB), and the La Salle School of Architecture (ETSALS). They have led workshops at architecture schools such as AUIC Politecnico di Milano, Tec de Monterrey, and ESARQ-UIC School of Architecture, and have served on various juries and academic panels at local universities and institutions.

Read more
Published on: July 1, 2021
Cite:
metalocus, ANNA CLARA BARROS
"Recovering the industrial memory of the place. Guinardó Apartment by Estudi08014" METALOCUS. Accessed
<https://www.metalocus.es/en/news/recovering-industrial-memory-place-guinardo-apartment-estudi08014> ISSN 1139-6415
Loading content ...
Loading content ...
Loading content ...
Loading content ...
Loading content ...
Loading content ...
Loading content ...
Loading content ...
Loading content ...
Loading content ...
Loading content ...
Loading content ...
Loading content ...
Loading content ...
Loading content ...
Loading content ...
Loading content ...
Loading content ...
Loading content ...
Loading content ...
Loading content ...
Loading content ...
Loading content ...
Loading content ...
Loading content ...
Loading content ...
Loading content ...
Loading content ...
Loading content ...
Loading content ...
Loading content ...
Loading content ...
Loading content ...
Loading content ...
Loading content ...
Loading content ...
Loading content ...
Loading content ...
Loading content ...
Loading content ...
Loading content ...
Loading content ...
Loading content ...
Loading content ...
Loading content ...
Loading content ...
Loading content ...
Loading content ...
Loading content ...
Loading content ...
Loading content ...
Loading content ...
Loading content ...
Loading content ...