Located in the neighborhood of Ca n'Aurell, in the city center of Terrassa, the oldest extension of the city, estudi08014 proposes the reform of a place to turn it into a therapeutic center.
The space proposed by estudi08014 is divided into two premises, one dedicated to a "coworking" of psychology professionals of 180 m² where it integrates spaces for private consultation with diaphanous spaces dedicated to work with groups. The second is a 50 m² rental space.
 

Description of project by estudi08014

Refurbishment of a ground floor located in the neighborhood of Ca n'Aurell, in the city center of Terrassa, close to Barcelona.

The building is from 1925 and highlights its reinforced concrete structure, very innovative for its time, with spans up to 10 meters. However, the successive transformations of the space over the years have hidden the original structure after a chaotic superposition of partitions and false ceilings.

We must segregate the space into two premises with independent accesses. The main one, with a surface of about 180 m², is a workspace for psychologists that includes, on the one hand, an area with private consultations and, on the other, an open space to develop activities for groups: workshops, conferences, exhibitions, etc. The second premise, about 50 m², is for renting.

Beyond the program, the project is basically conditioned by the lack of natural light and a very tight budget, of around €500/m².

The proposal is organised into four functional areas that define a sequence of chained spaces.
The first one is an outdoor covered space without specific use through which you can access both premises. It is conceived as an extension of the street that defines a gradual transition between exterior and interior. An 'intermediate space' suited to our climatic and cultural environment.

The second area is a single open space of 35 m² with a free height of 4.40m where to develop activities for groups. It can be segregated with a curtains system for the simultaneous development of incompatible uses a priori as dining room, workshops, talks, circulations, waiting room, etc.

In the third area the services are placed: a kitchen diner, an adapted toilet and a storage room, which are connected through a low-ceiling corridor. This area has a different materiality from the rest of the project in order to remark its secondary role.

In the fourth area, at the back, the consultations are located: seven offices of variable dimensions between 7 and 13 m² organised around a central space located under a skylight. An archetypical central plan formed by a set of rooms located around a void that provides light and ventilation. It also can be interpreted as an eighth room resulting in a structure of linked rooms where the circulation areas disappear.

The material and constructive strategy aims to reveal the original structure, to bring natural light to everywhere and to improve the energy behavior of the building.

The first action -almost an exorcism- is to remove all those constructive elements accumulated over the years that are not part of the original building. In the first two areas the ceilings and some original walls will be left uncoated.

The new ceramic walls, 2.20m high, are painted white to enhance the natural light. From 2.20m up, the walls are completed with pine wood frames and glass in order to bring the light to all corners of the project. Some points where it's convenient to create a warmer atmosphere are solved with OSB boards.

A series of passive strategies in order to reduce energy consumption are defined. In the first place, the common spaces are not heated, becoming 'buffer spaces' that improve the energetic behavior of the '100% indoor spaces'. Secondly, hot air in the consulting area is evacuated by the 'chimney effect' through a forced extraction located in the skylight. Finally, insulation is improved and thermal bridges are eliminated by placing 10cm of rock-wool on the inside face of the skin.

Read more
Read less

More information

Label
Architects
Text
estudi08014 (Adrià Guardiet, Sandra Torres)
+ + copy Created with Sketch.
- + copy Created with Sketch.
Label
Collaborators
Text
Structure consultant.- Xavier Gimferrer. Services consultant.- Silvia Ros
+ + copy Created with Sketch.
- + copy Created with Sketch.
Label
Area
Text
240.0 m²
+ + copy Created with Sketch.
- + copy Created with Sketch.
Label
Builder
Text
Zenlet (Josep Font)
+ + copy Created with Sketch.
- + copy Created with Sketch.
Label
Client
Text
Espai Gut
+ + copy Created with Sketch.
- + copy Created with Sketch.
Label
Budget
Text
€ 120,000.0
+ + copy Created with Sketch.
- + copy Created with Sketch.
Label
Dates
Text
Project.- November 2016 - April 2017. Cconstruction.- April 2017 - October 2017
+ + copy Created with Sketch.
- + copy Created with Sketch.

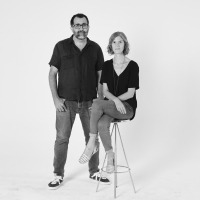
08014 is an architecture studio founded in 2018 by Adrià Guardiet (ETSAB, 2010) and Sandra Torres (ETSAB, 2009; Master in Technology, ETSAB, 2012), based in Barcelona, ​​Spain. Their approach to building, public space, and landscape projects is characterized by precision; a commitment to typological, environmental, technical, and material research; attention to site constraints, resources used, and resulting impacts; and a dedication to public service.

In 2023, 08014 was recognized at the AR Emerging Awards as one of the year's fifteen emerging architecture studios worldwide. Their work has won over twenty competitions and received recognition from awards such as the Spanish Biennial of Architecture and Urbanism (2021, 2023, 2025), New European Bauhaus Prizes (2025), Hispalyt Architecture Award (2023, 2025), FAD Awards (2020, 2023), European Prize for Urban Public Space (2024), Mapei Sustainable Architecture Award (2023), Enor Architecture Awards (2023), 11th Barcelona International Landscape Biennial (2021), and AJAC Awards (2018), among others.

08014’s work has been published in magazines such as *Architectural Review*, *El Croquis*, *Arquitectura Viva*, *Detail*, and *Werk, Bauen + Wohnen*, and exhibited in local and international shows such as the 2025 Venice Architecture Biennale, "The New Realists: Catalan and Balearic Architecture Since the 2008 Crisis," and "Habitar España: Half a Century of Housing." The studio has been invited to present its work at various universities and institutions across Spain, Italy, Germany, the United Kingdom, Switzerland, and Poland—including the Royal Academy of Arts in London, FAUS Stuttgart, AUIC Politecnico di Milano, and the Schools of Architecture in Barcelona, ​​Vallès, Madrid, A Coruña, Donostia, and Valladolid, among others.

The members of 08014 combine their professional practice with university teaching, currently at the USI-Accademia di Architettura di Mendrisio, the Barcelona School of Architecture (ETSAB), and the La Salle School of Architecture (ETSALS). They have led workshops at architecture schools such as AUIC Politecnico di Milano, Tec de Monterrey, and ESARQ-UIC School of Architecture, and have served on various juries and academic panels at local universities and institutions.

Read more
Published on: January 30, 2018
Cite:
metalocus, PABLO SEBASTIÁN
"Therapeutic Center in Terrassa by estudi08014" METALOCUS. Accessed
<https://www.metalocus.es/en/news/therapeutic-center-terrassa-estudi08014> ISSN 1139-6415
Loading content ...
Loading content ...
Loading content ...
Loading content ...
Loading content ...
Loading content ...
Loading content ...
Loading content ...
Loading content ...
Loading content ...
Loading content ...
Loading content ...
Loading content ...
Loading content ...
Loading content ...
Loading content ...
Loading content ...
Loading content ...
Loading content ...
Loading content ...
Loading content ...
Loading content ...
Loading content ...
Loading content ...
Loading content ...
Loading content ...
Loading content ...
Loading content ...
Loading content ...
Loading content ...
Loading content ...
Loading content ...
Loading content ...
Loading content ...
Loading content ...
Loading content ...
Loading content ...
Loading content ...
Loading content ...
Loading content ...
Loading content ...
Loading content ...
Loading content ...
Loading content ...
Loading content ...
Loading content ...
Loading content ...
Loading content ...
Loading content ...
Loading content ...
Loading content ...
Loading content ...
Loading content ...
Loading content ...