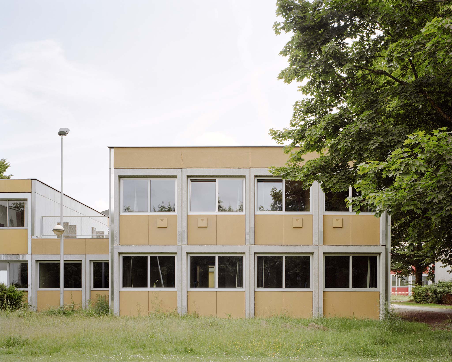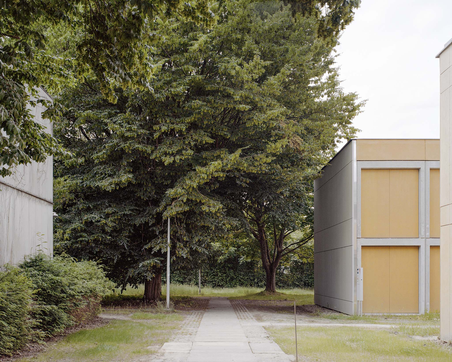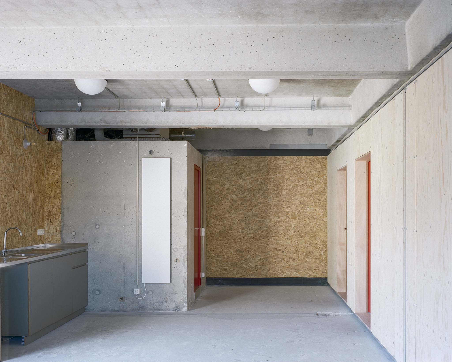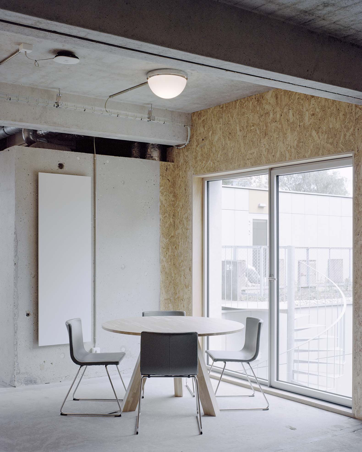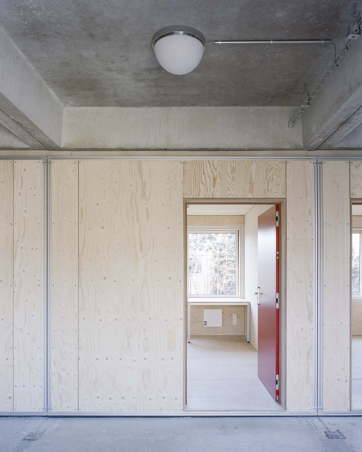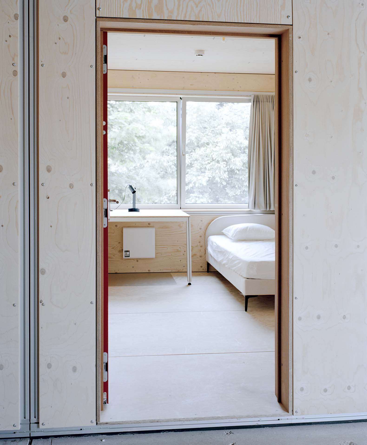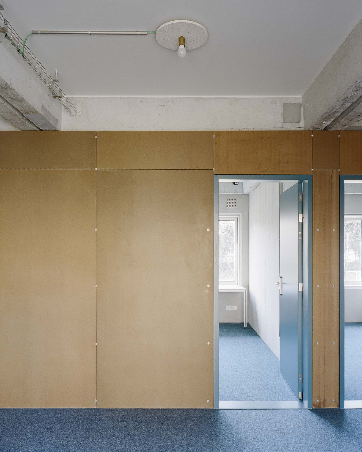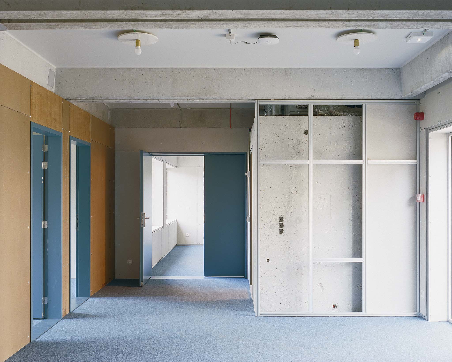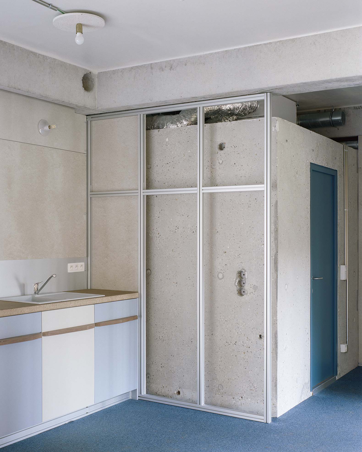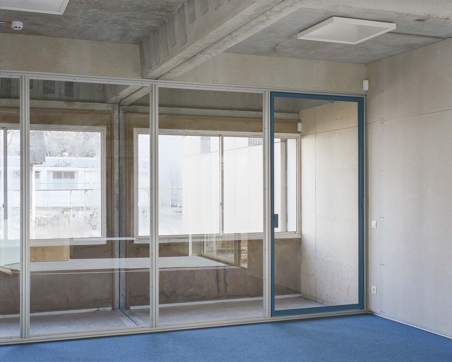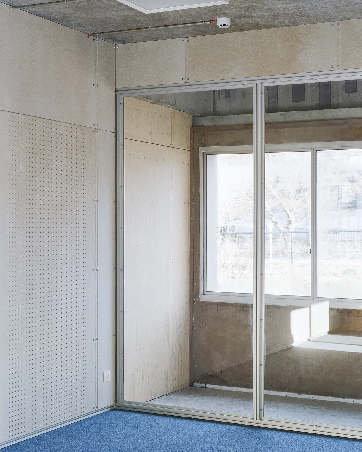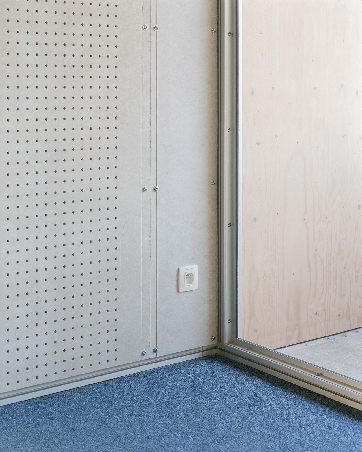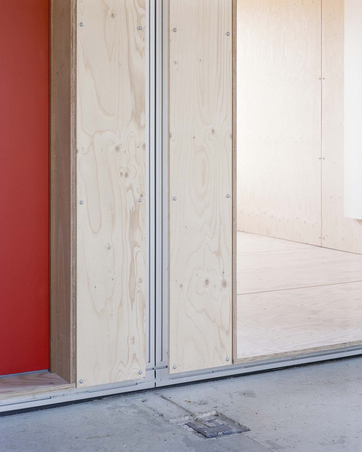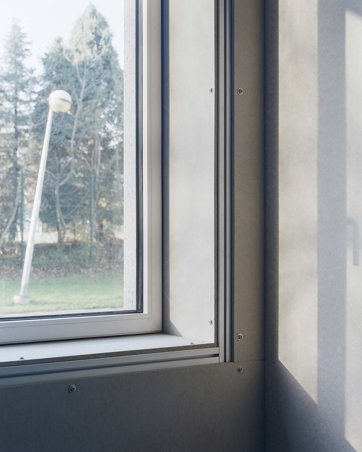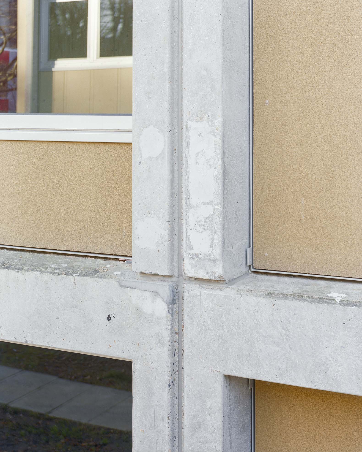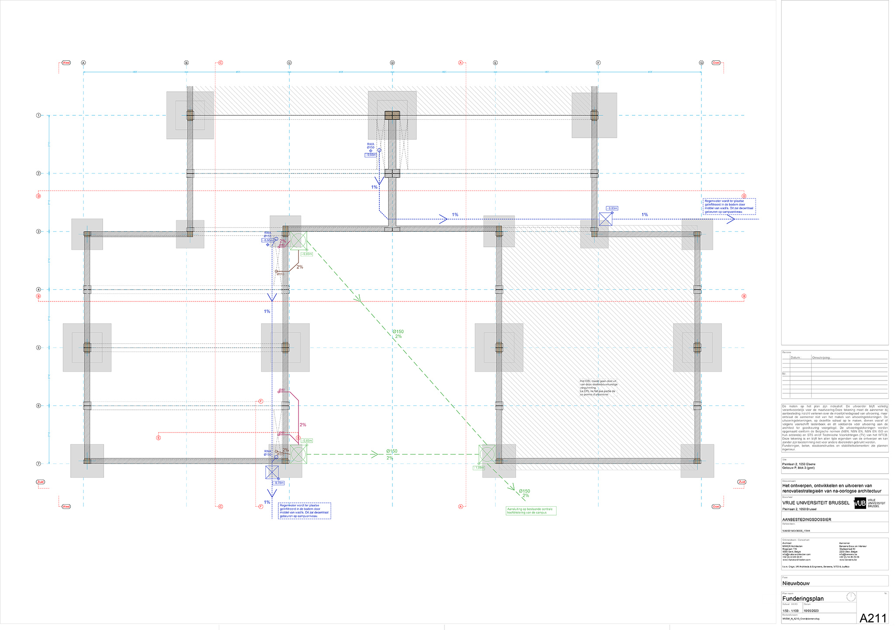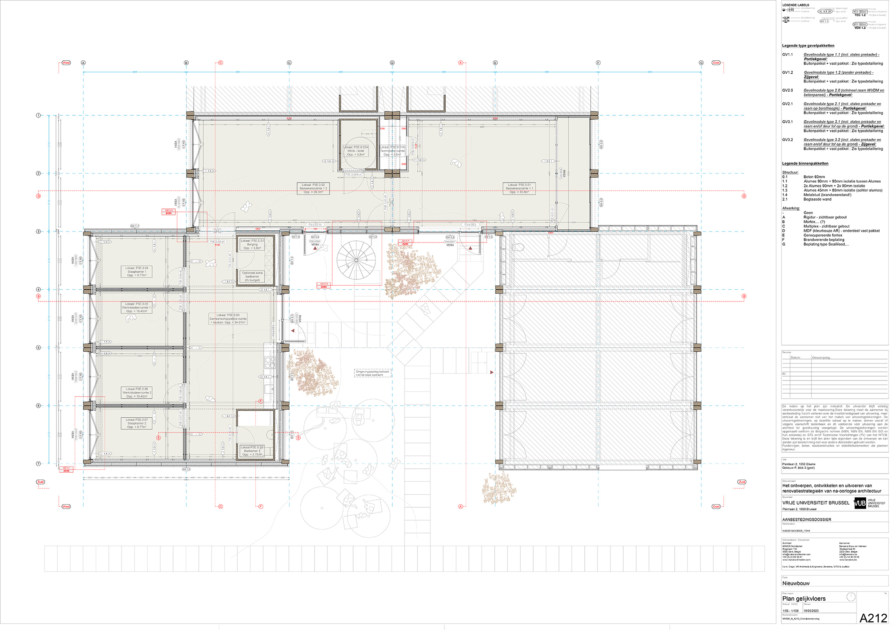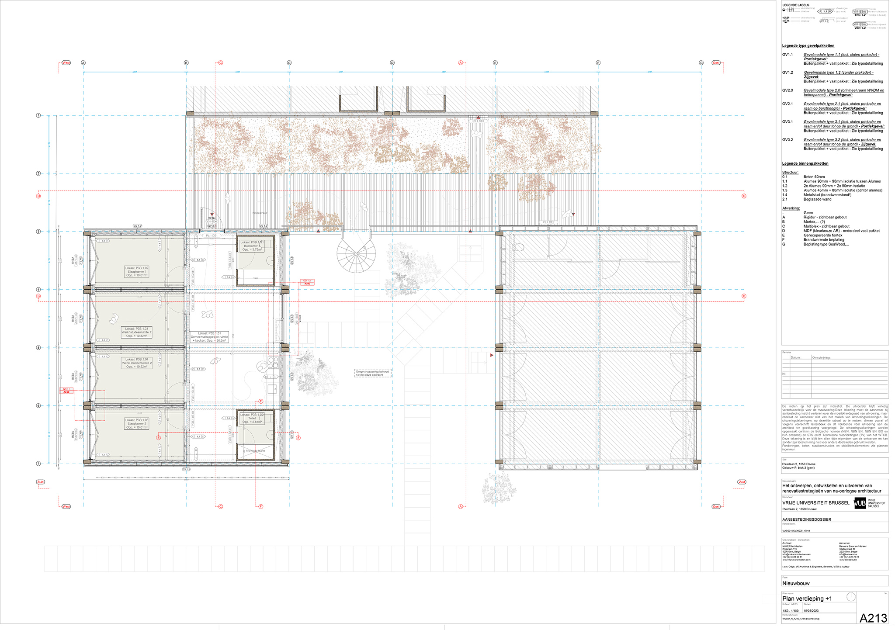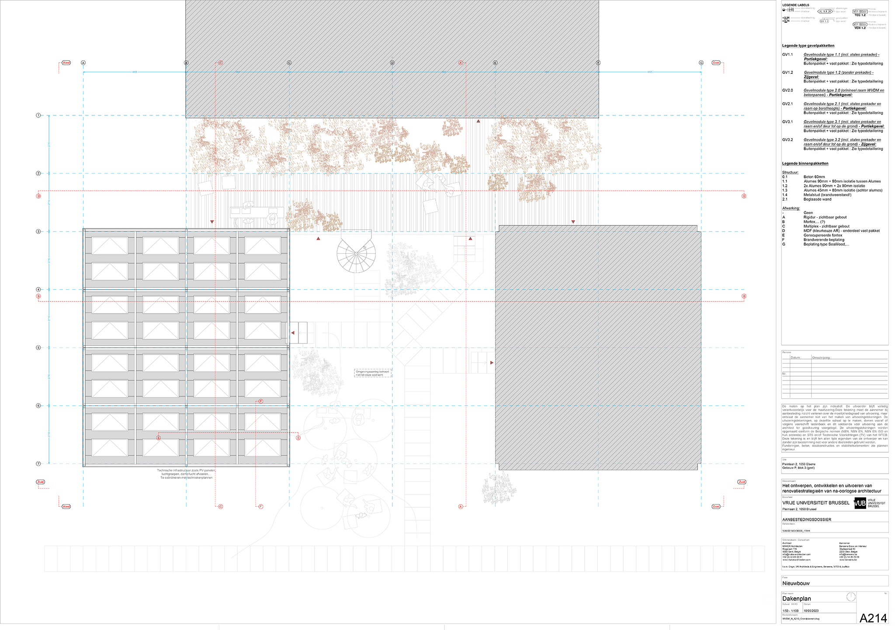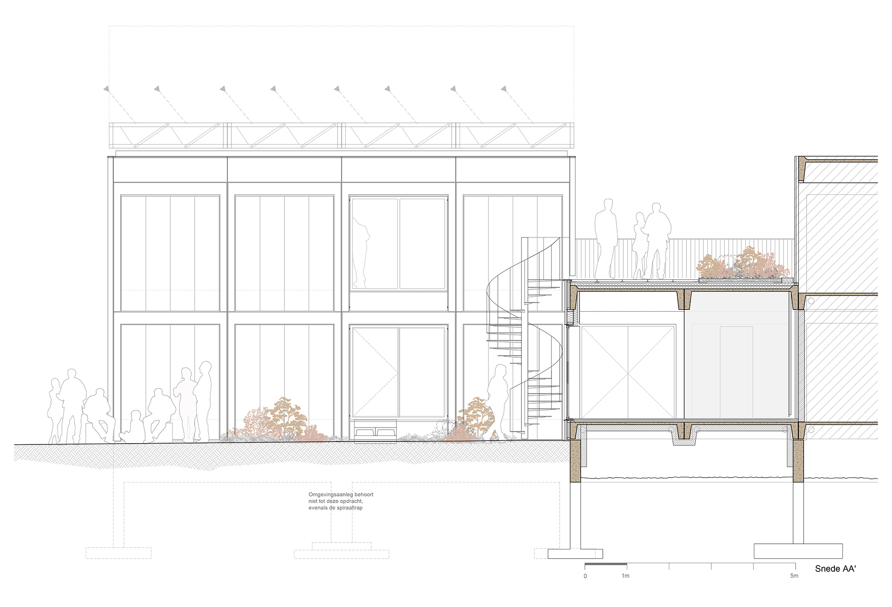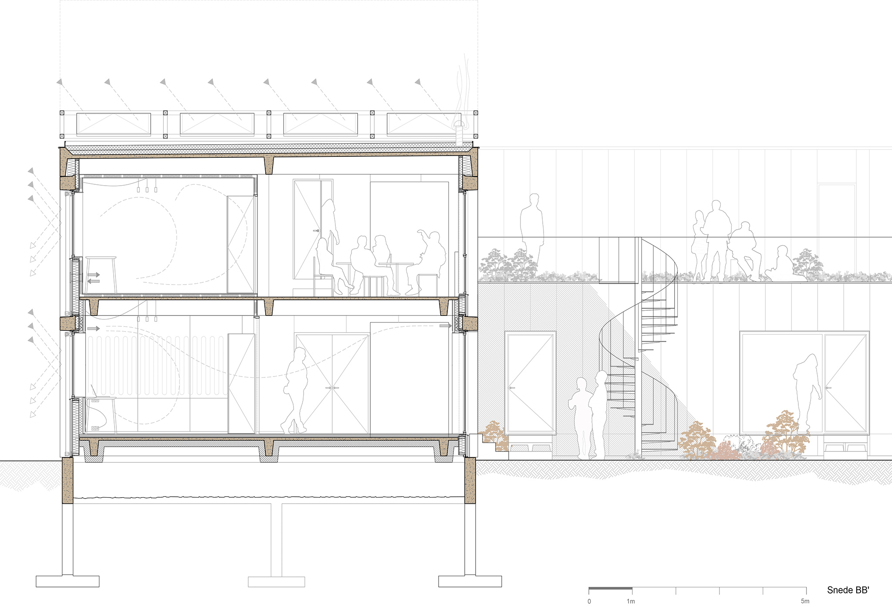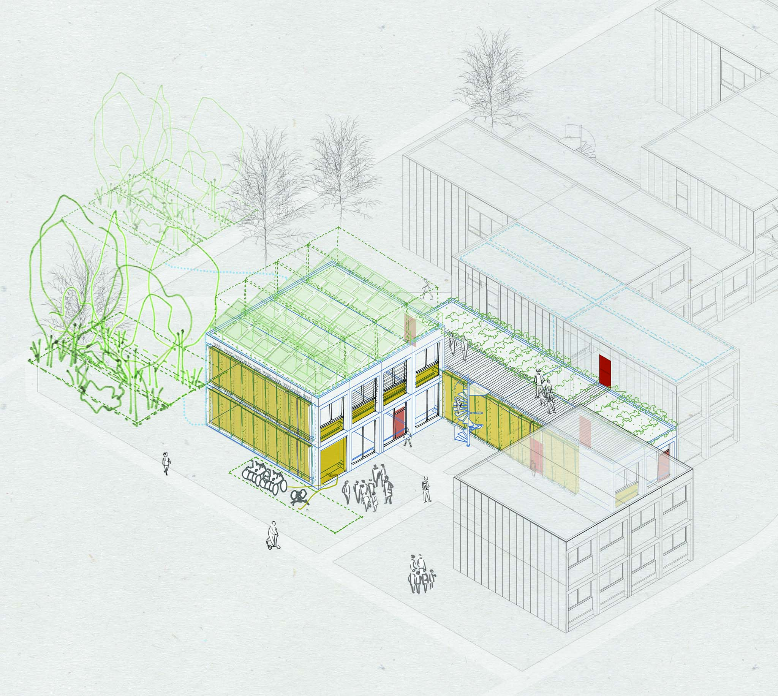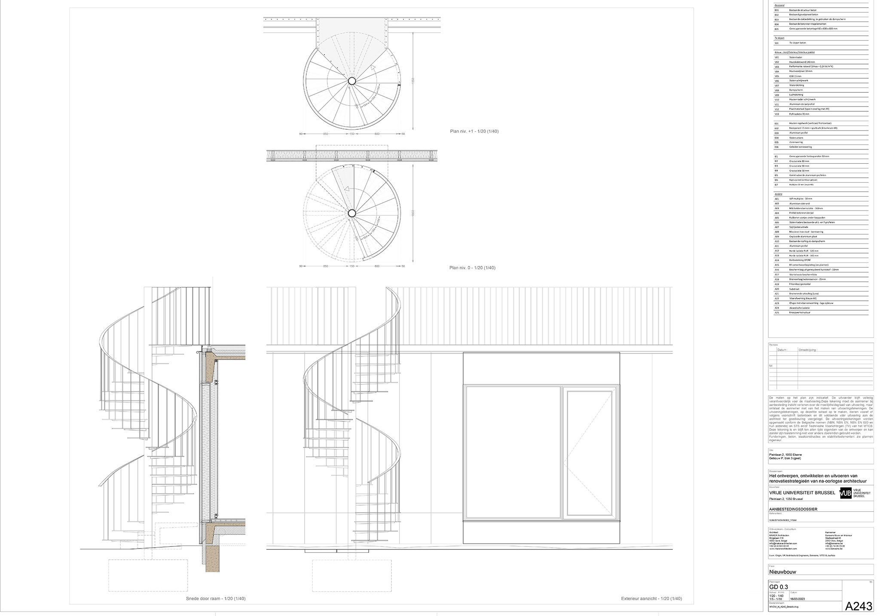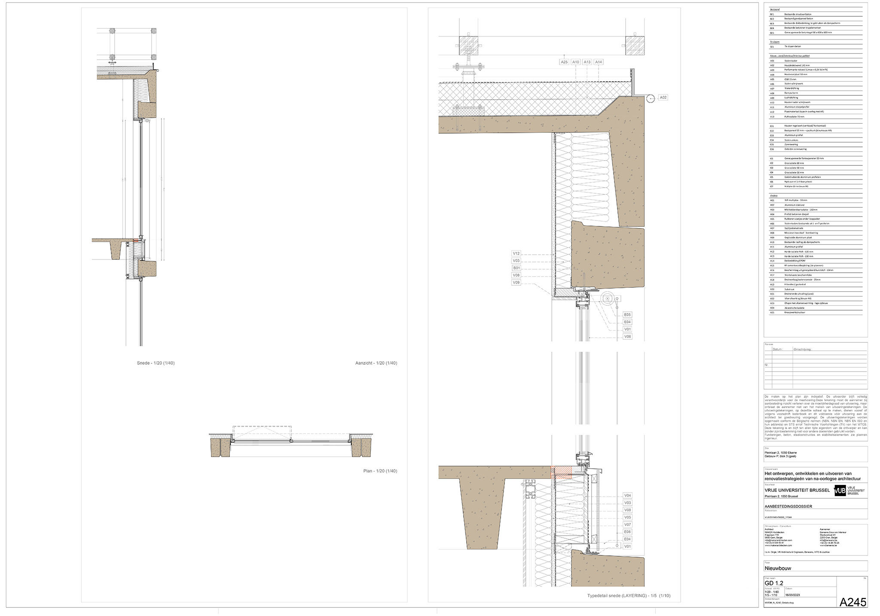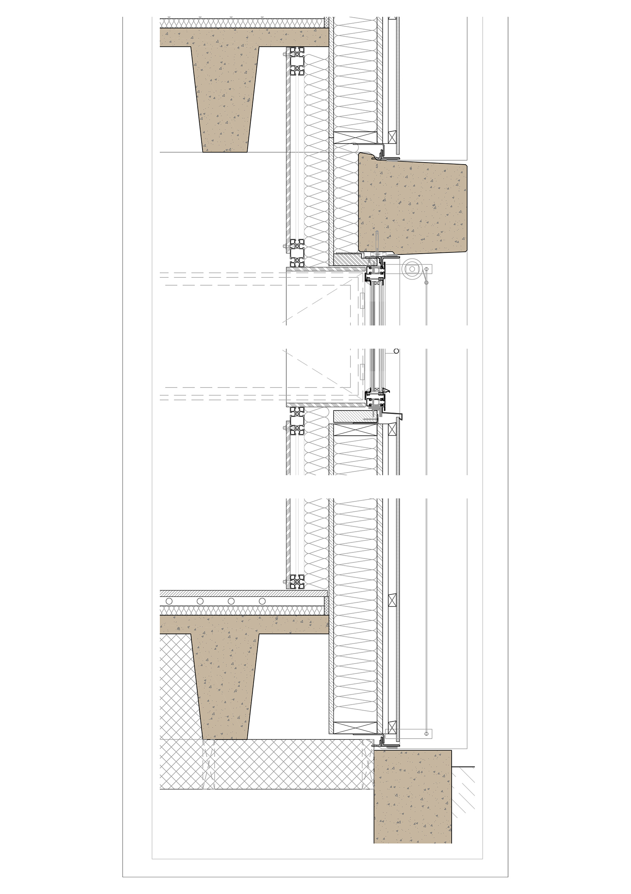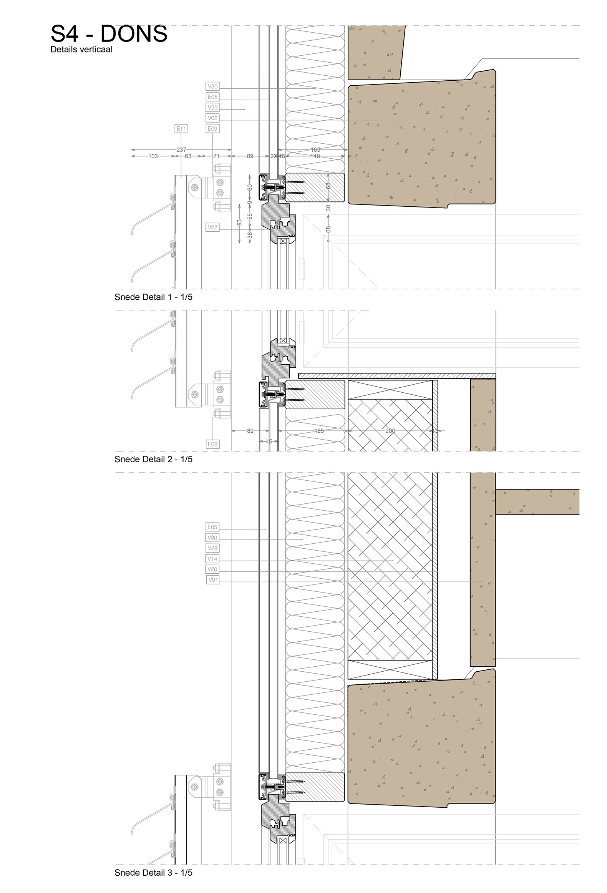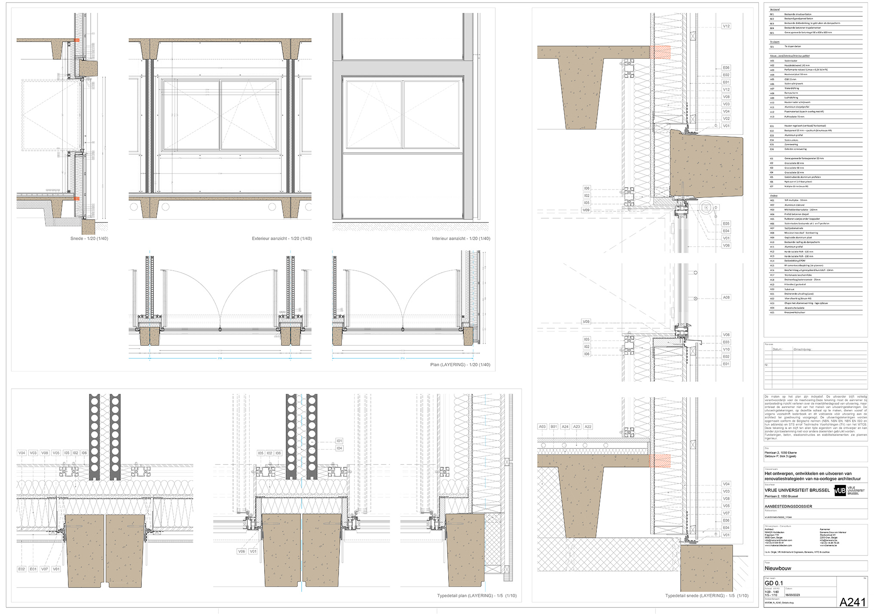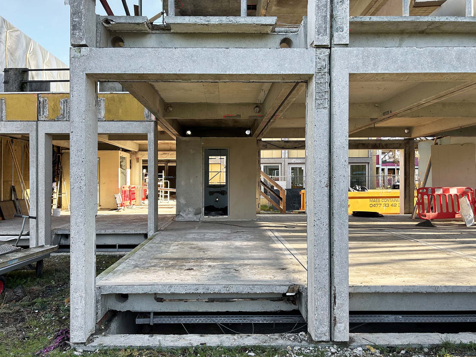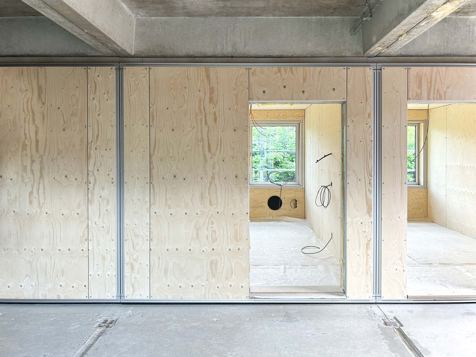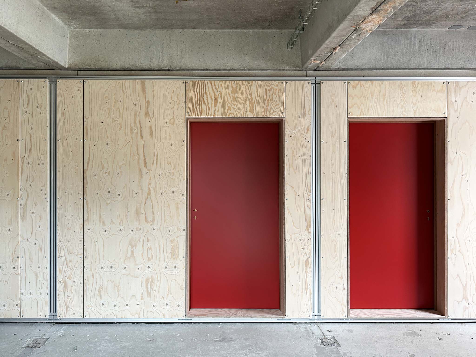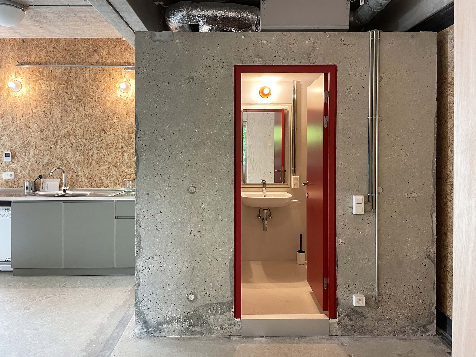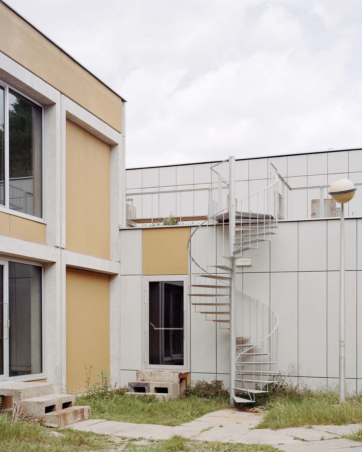
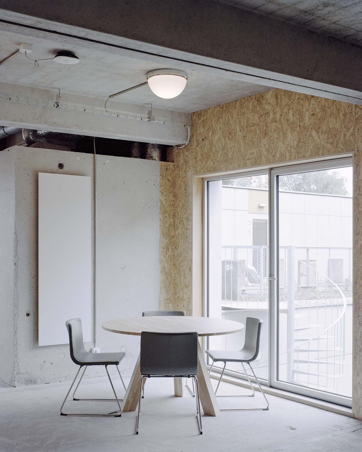
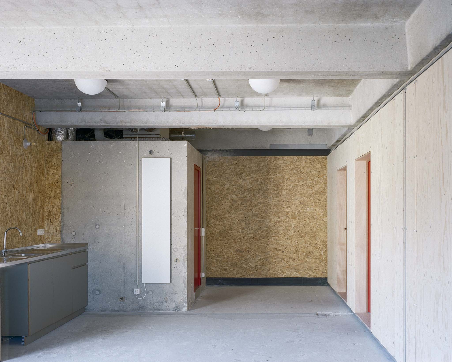
The intervention by MAKER architecten is developed from an existing "shell," incorporating varying degrees of comfort and adaptability to suit the needs of each program. The building envelope is conceived as a layered, modifiable system, while the interior components can be rearranged based on orientation, usage, openings, or building services.
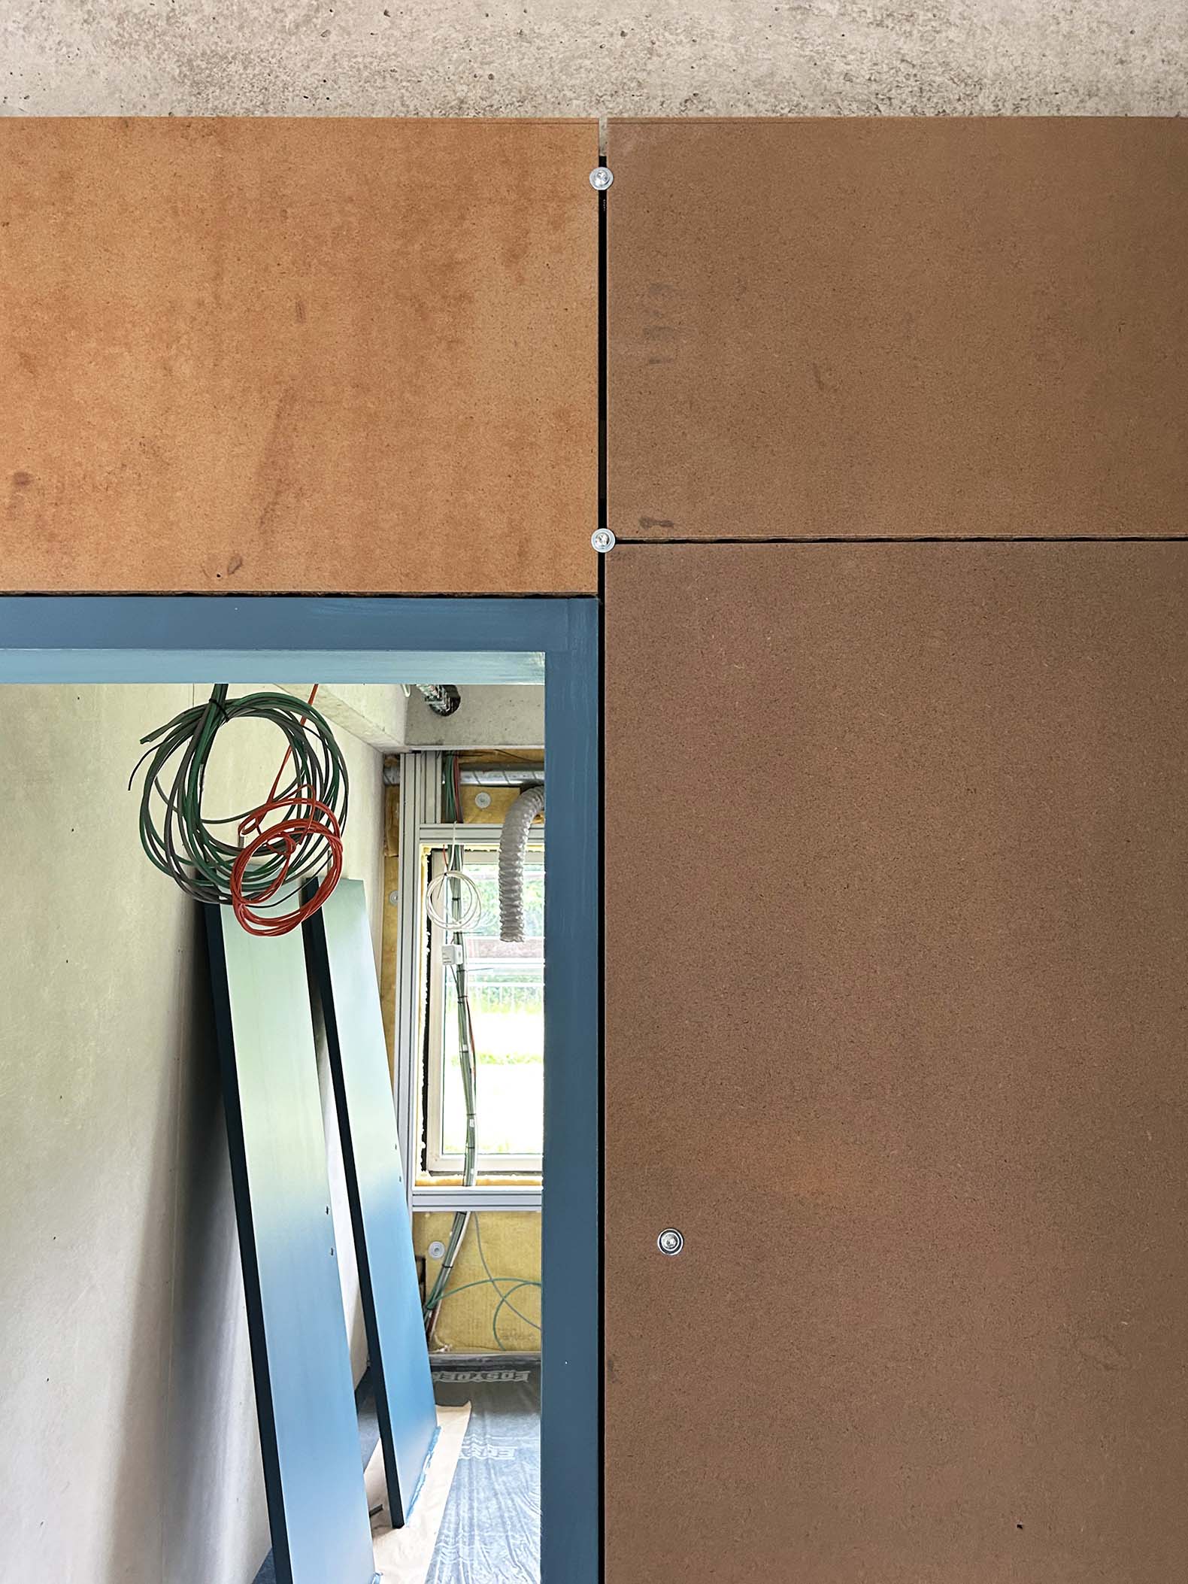
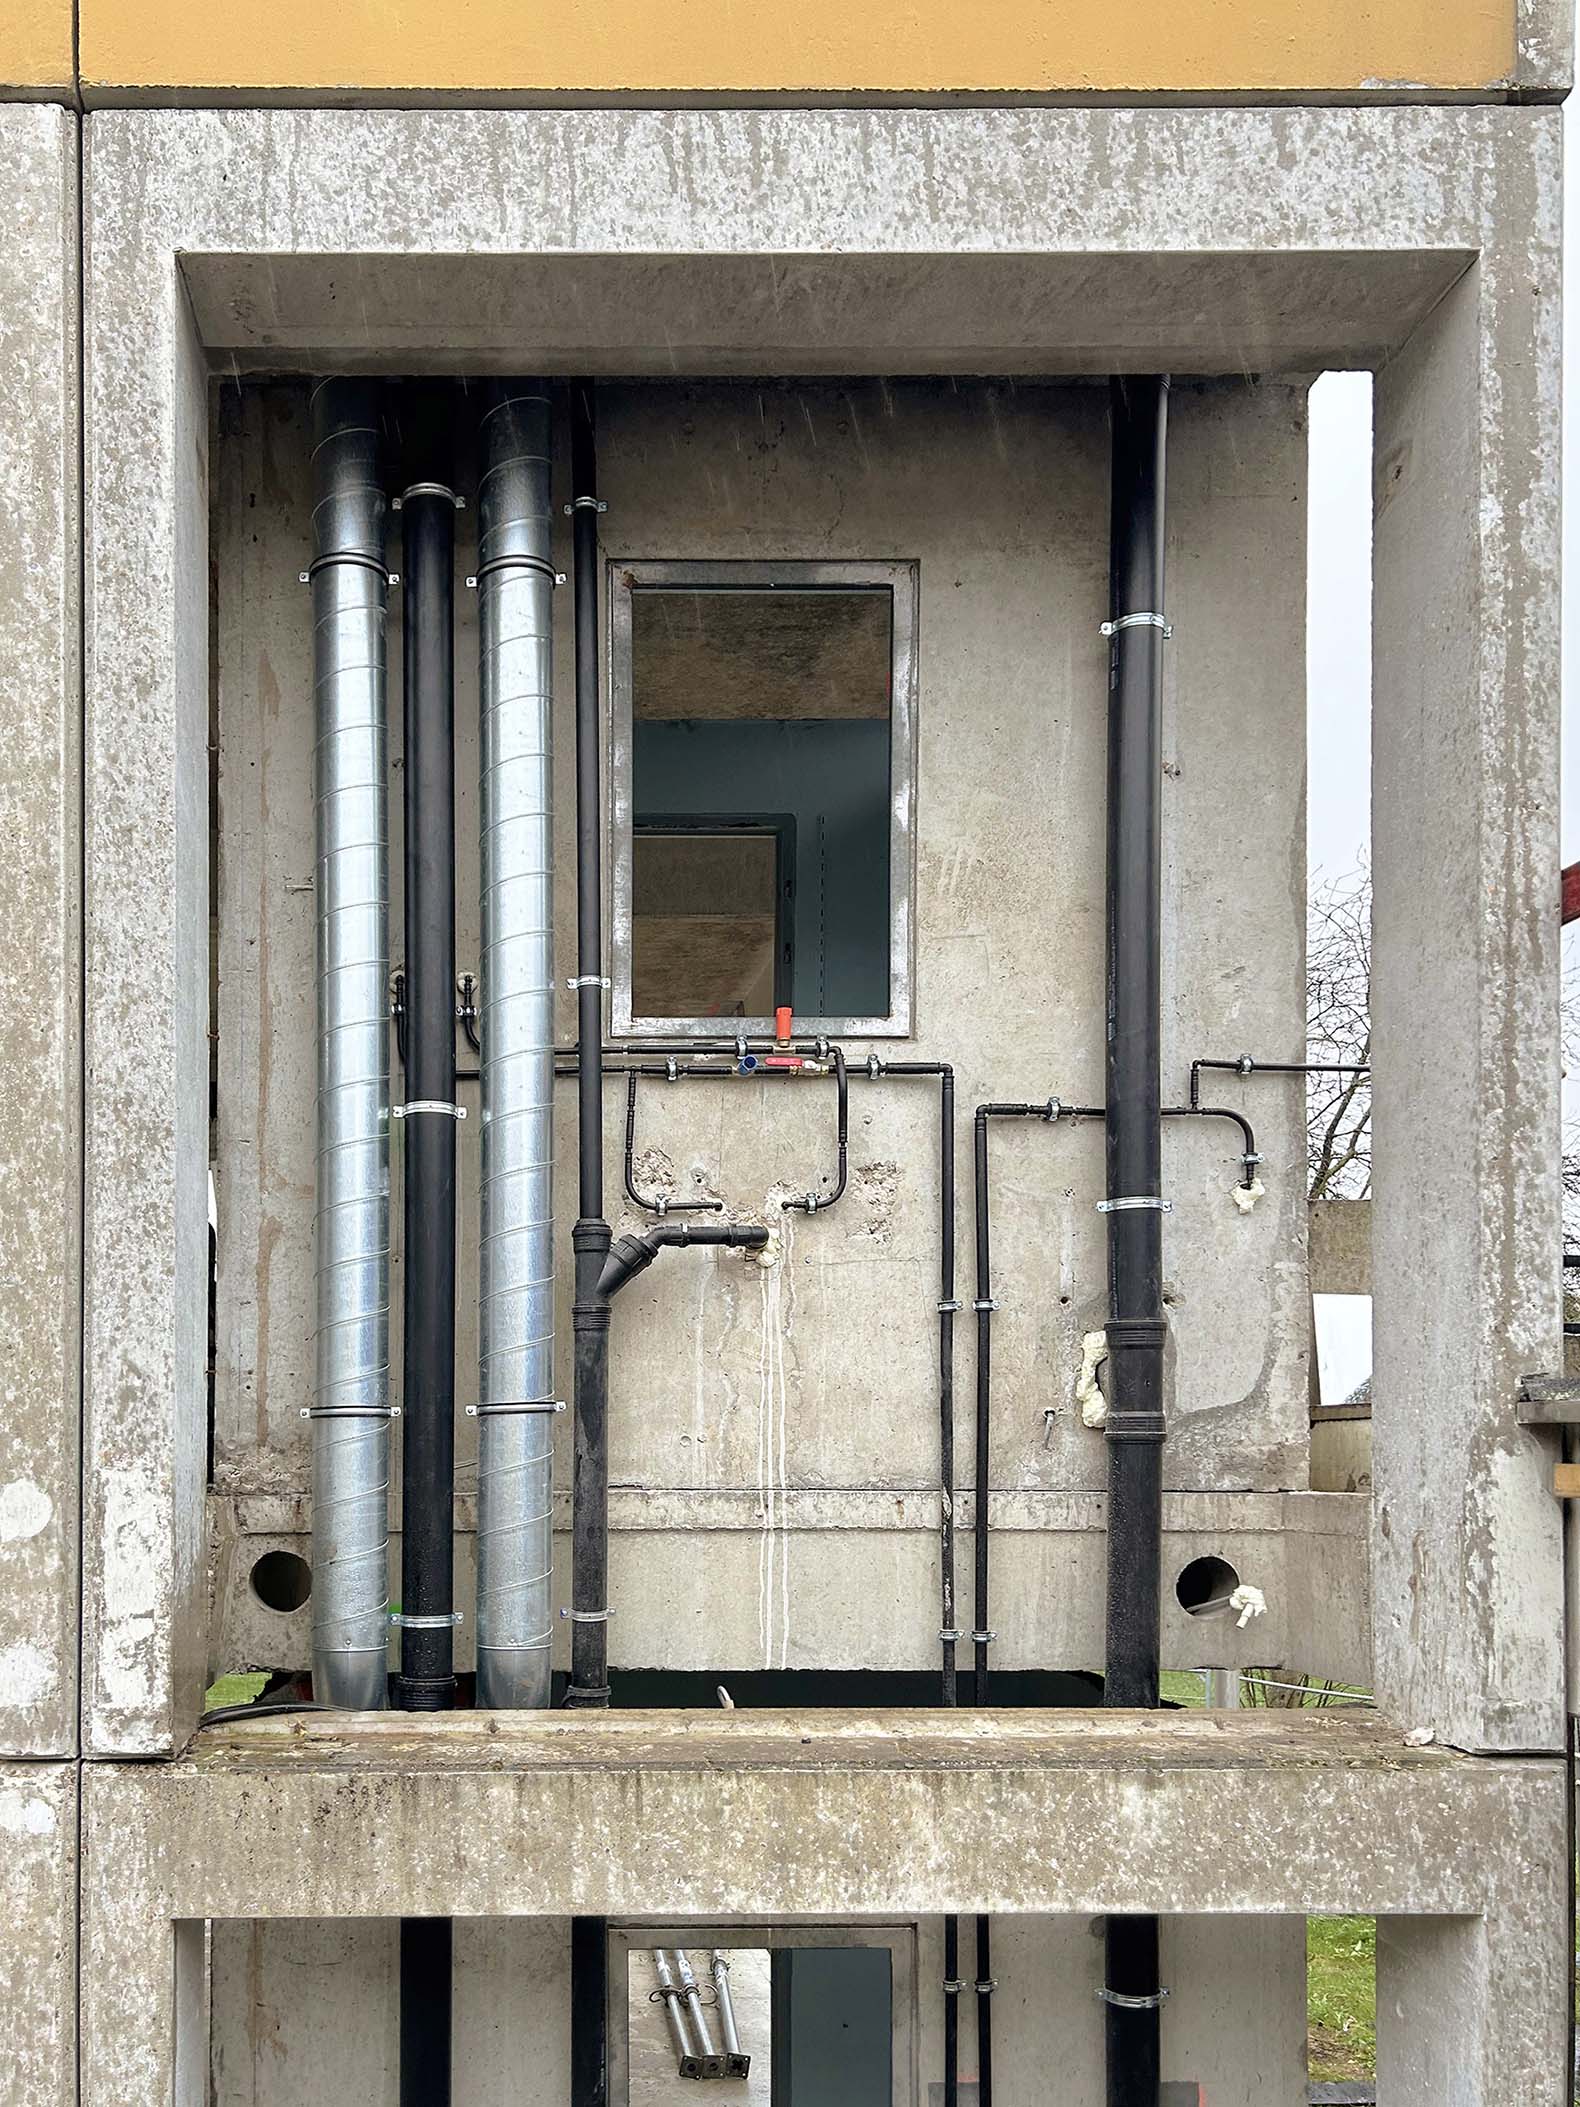
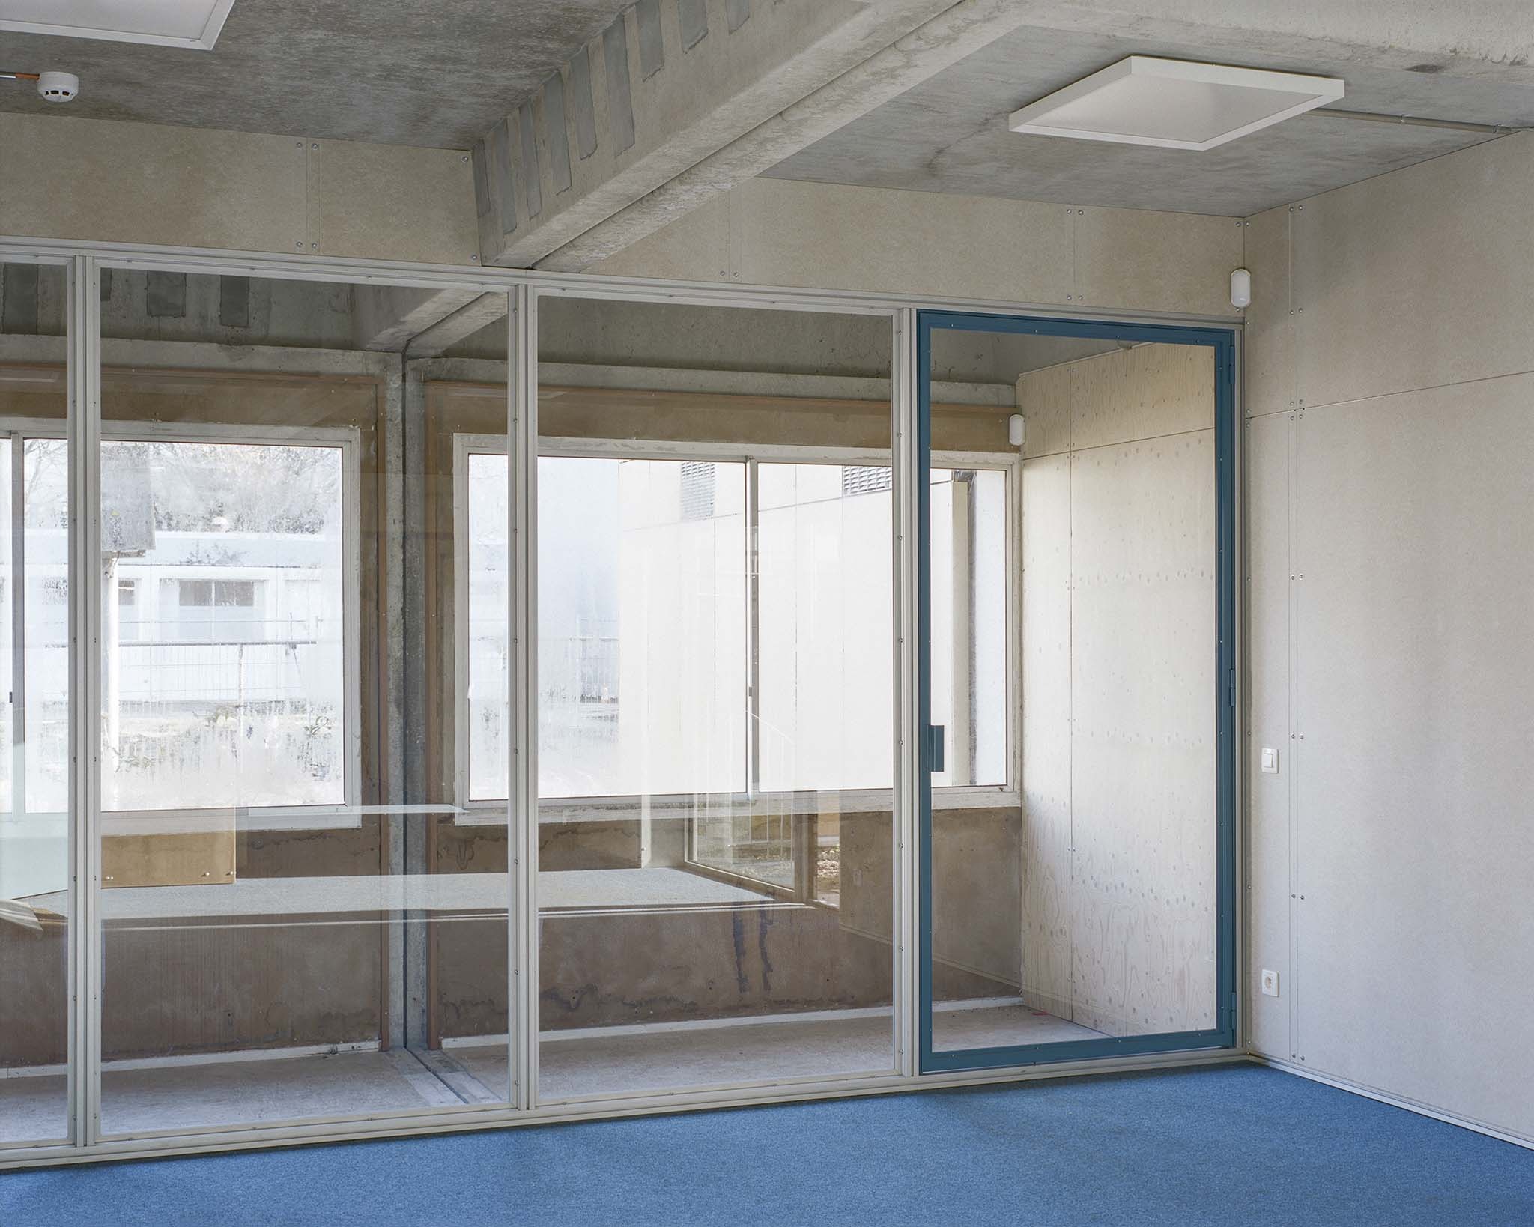
In terms of construction, the project prioritizes the preservation and reuse of existing components, including the modular concrete structure, prefabricated sanitary units, and Fontex compressed wood panels. New elements include timber envelopes, cork cladding, and grass-fiber insulation. Furthermore, the facades, roofs, and interior partitions are constructed using demountable and reversible systems.
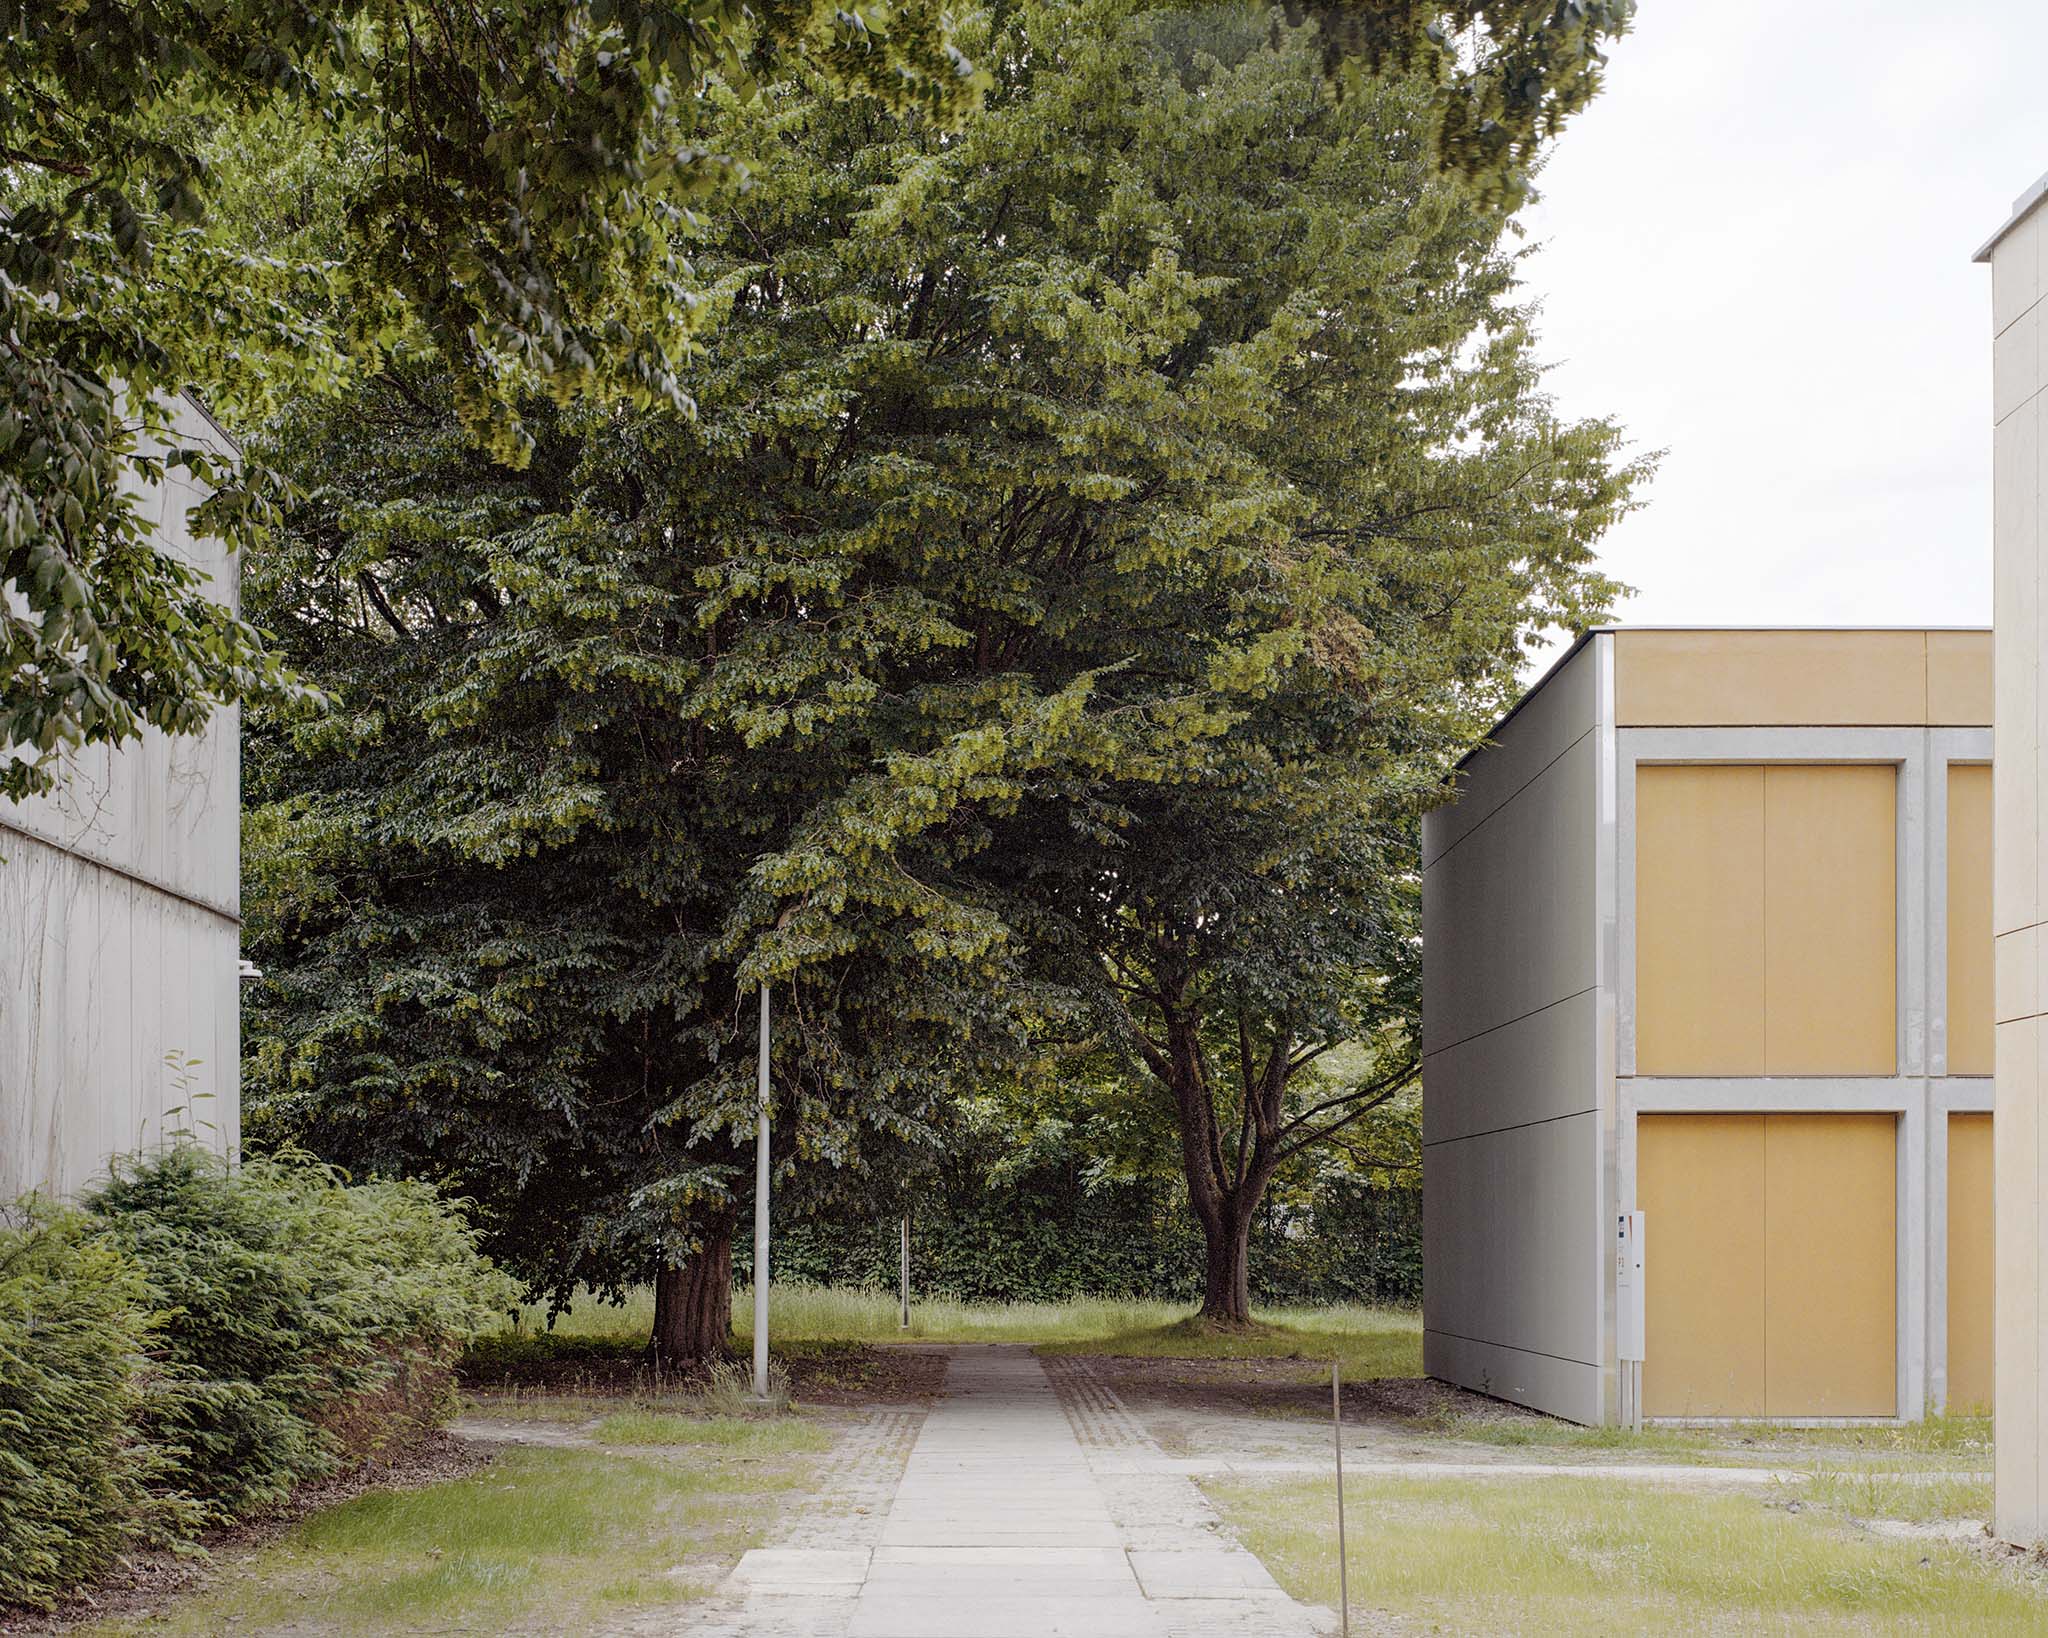
WVDM Living Lab by MAKER architecten. Photograph by Séverin Malaud.
Project description by MAKER architecten
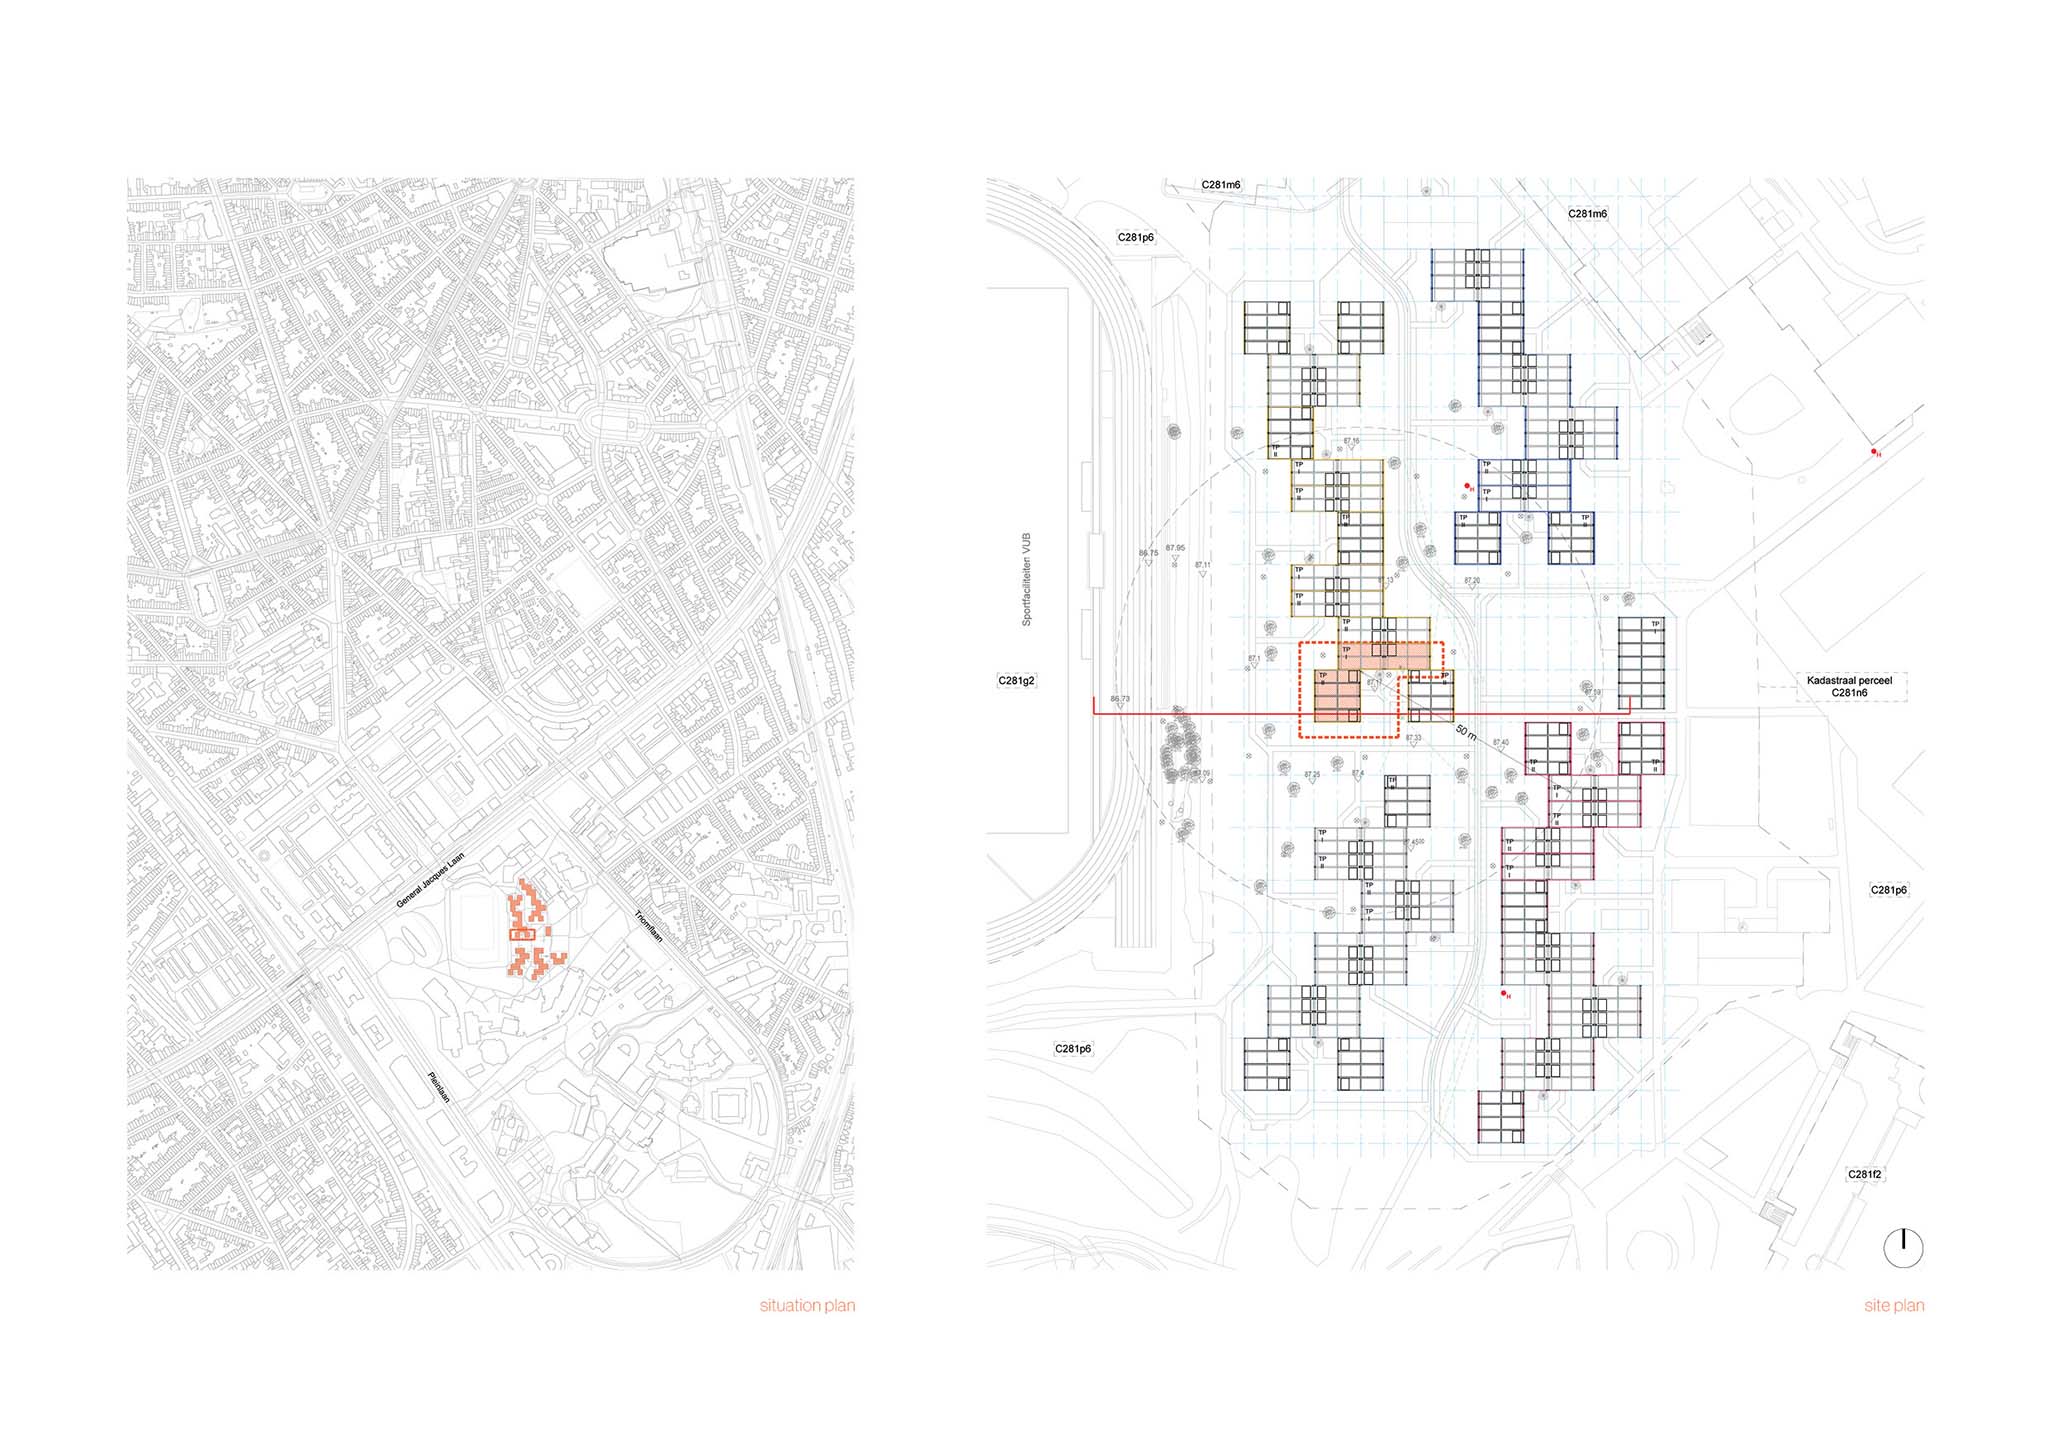
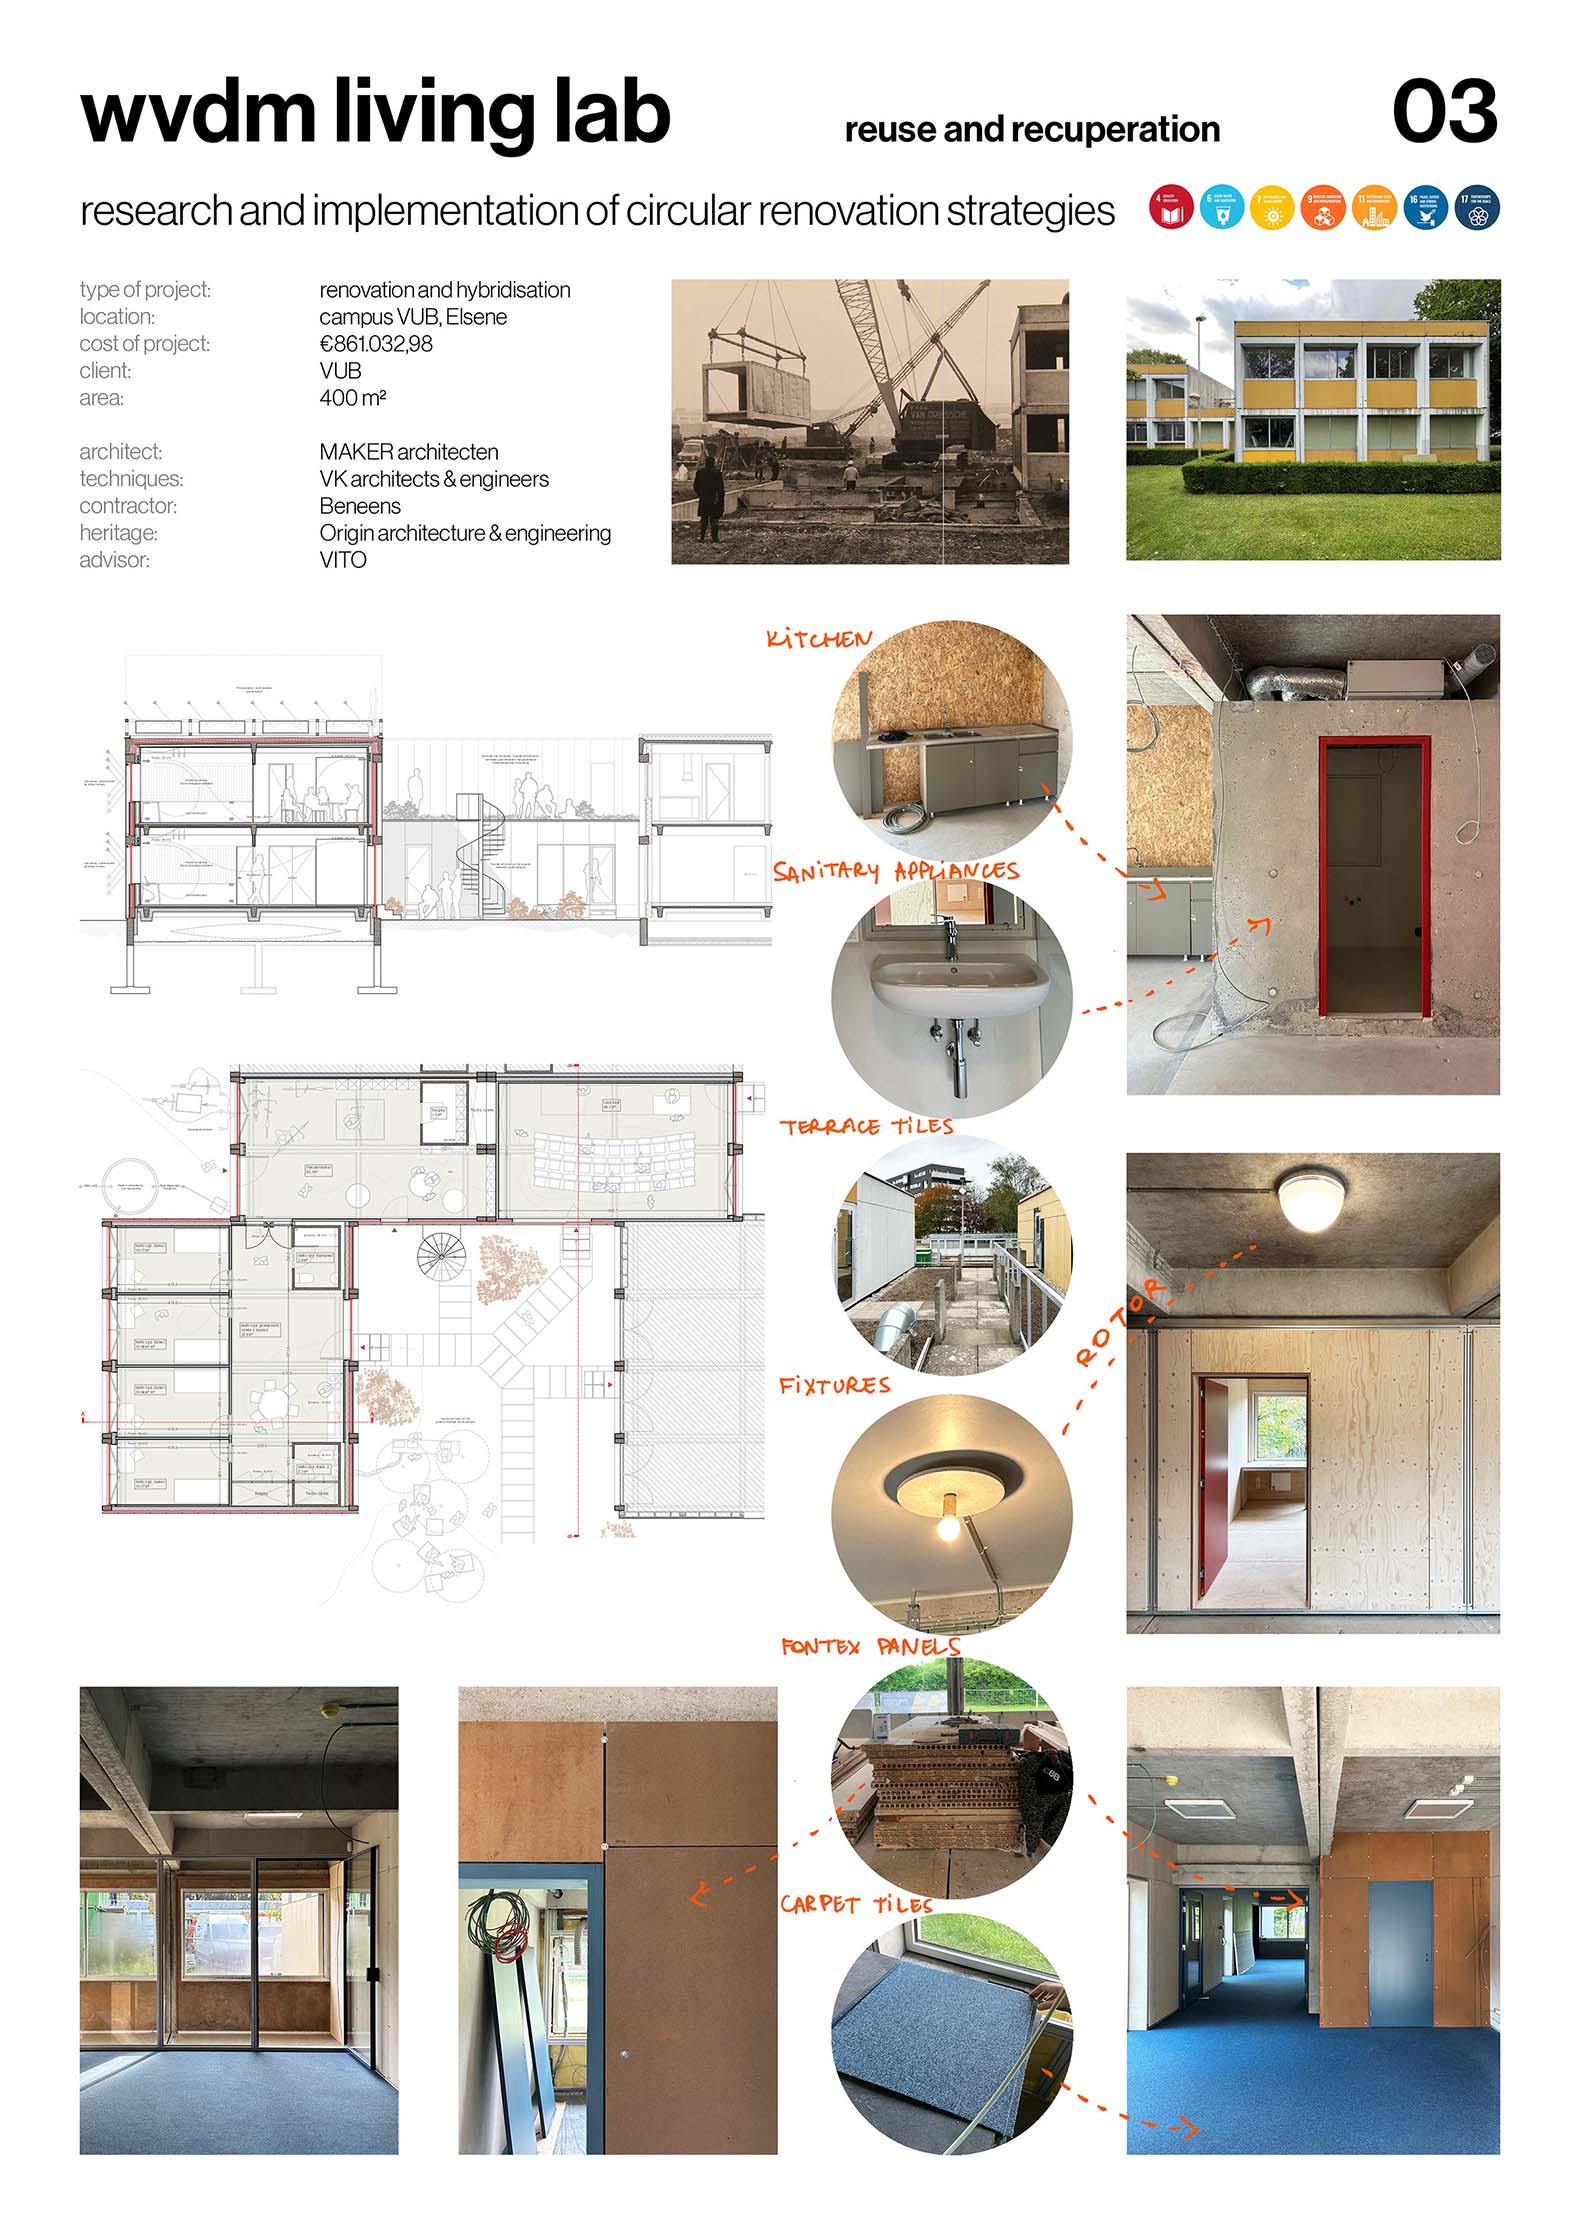
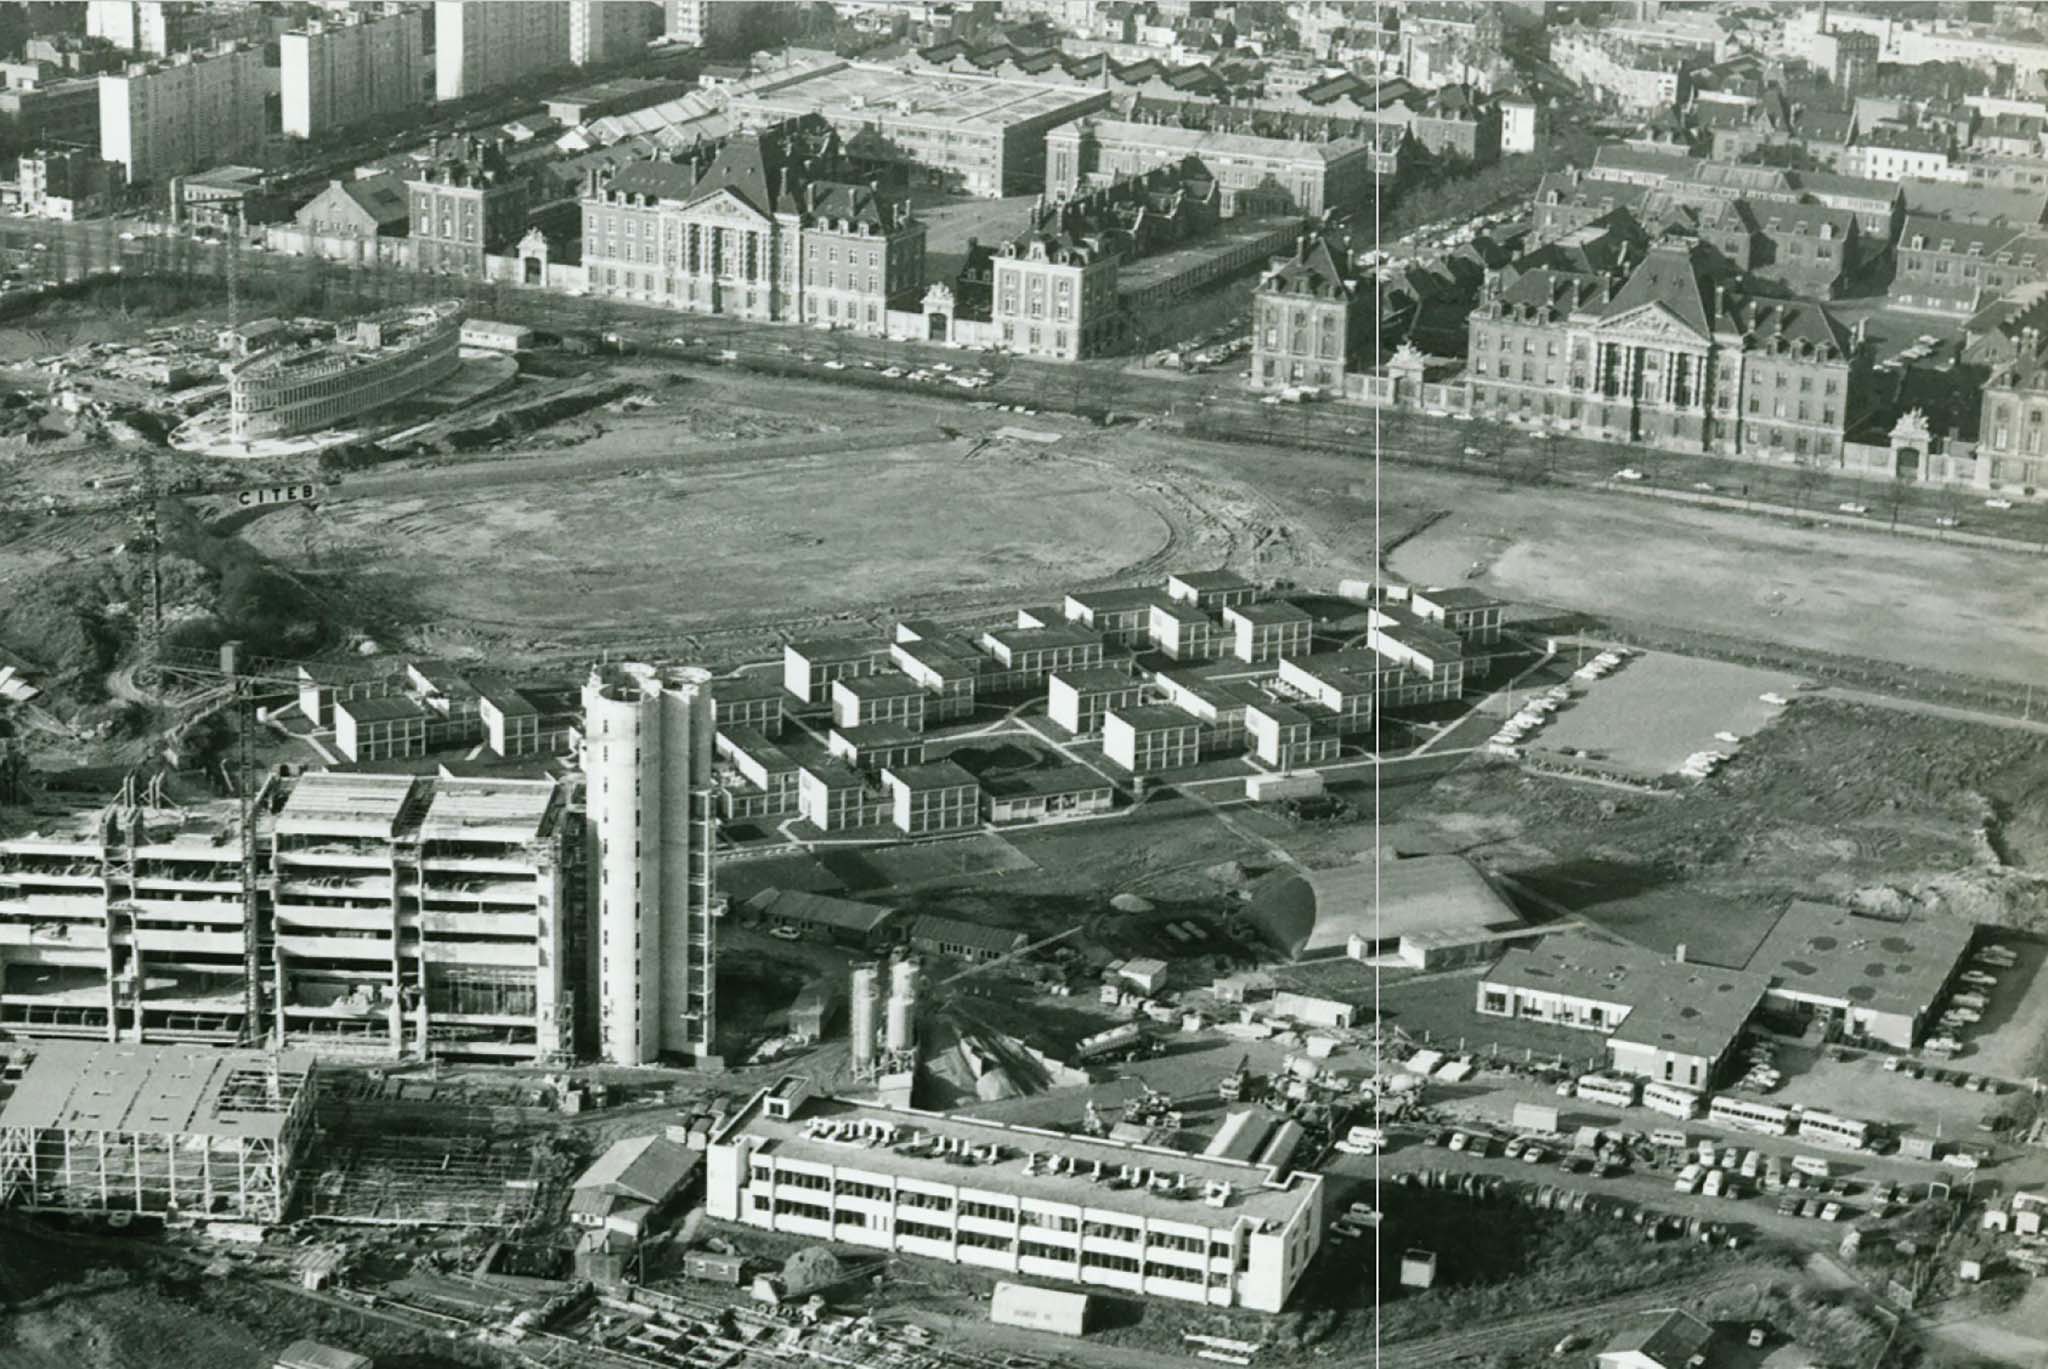
The more than 300 modular student dormitories at the VUB campus, designed by modernist architect Willy Van Der Meeren in 1972, were once at risk of demolition. Today, the 12 modules in the project not only serve as a catalyst for preservation but also lead the transition of the remaining buildings to a circular renovation model. The project focuses primarily on preservation (concrete structures and sanitary units) and the reuse of materials both on-site (Fontex panels, concrete elements, and terrace tiles) and off-site (carpet tiles, insulation, lighting, sanitary, and kitchens).
We start with a "casco" that meets basic needs and comfort for any program. The strengths of the "as found"—like thermal inertia and modularity—are fully used and complemented by a well-performing envelope of bio-ecological materials. Reversible layers can be added for specific uses.
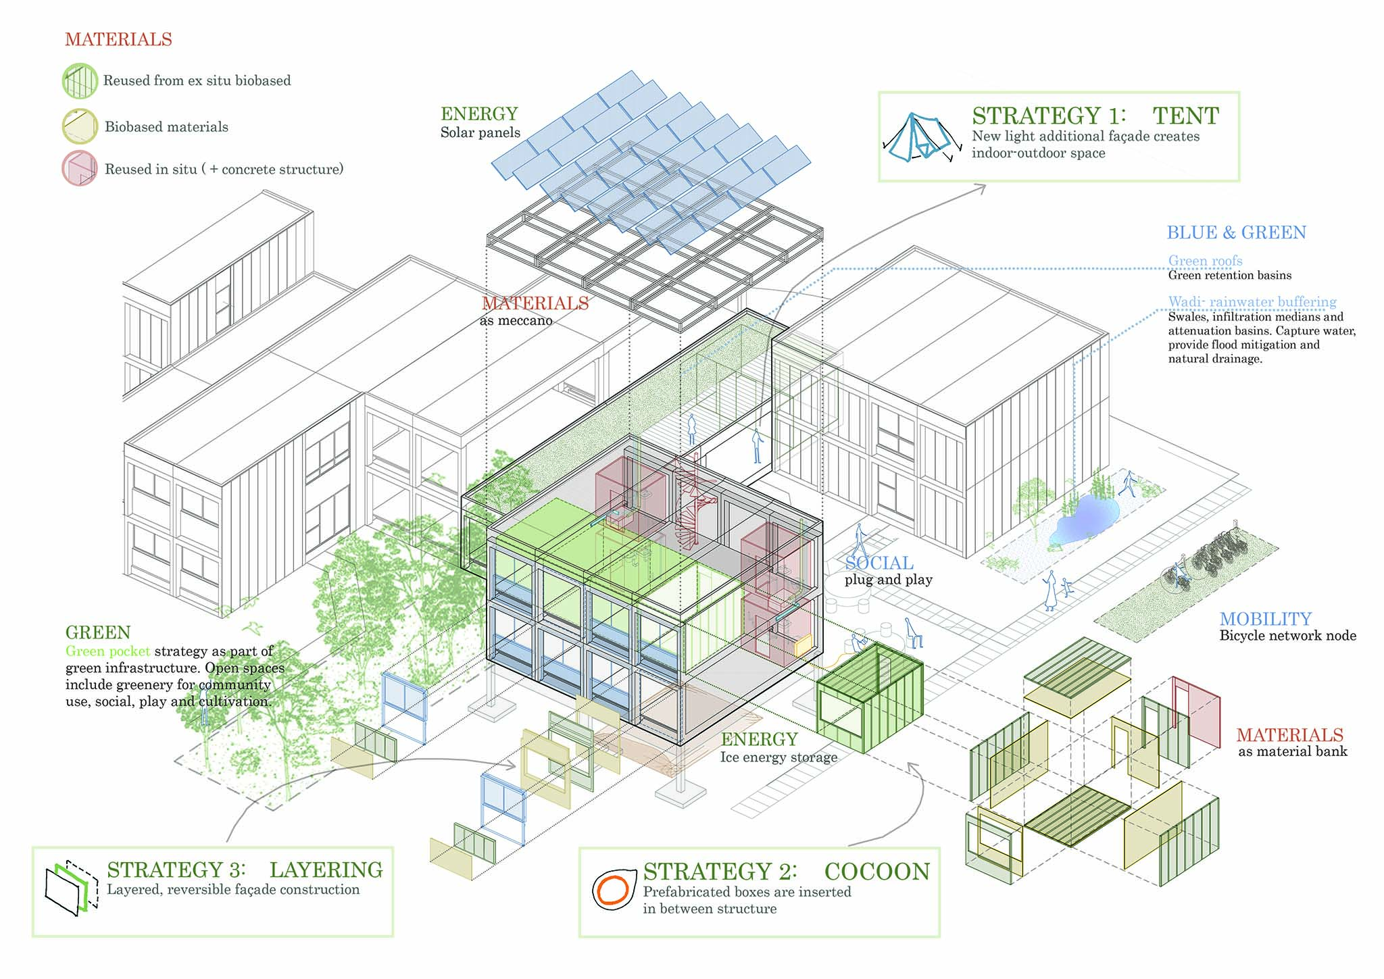
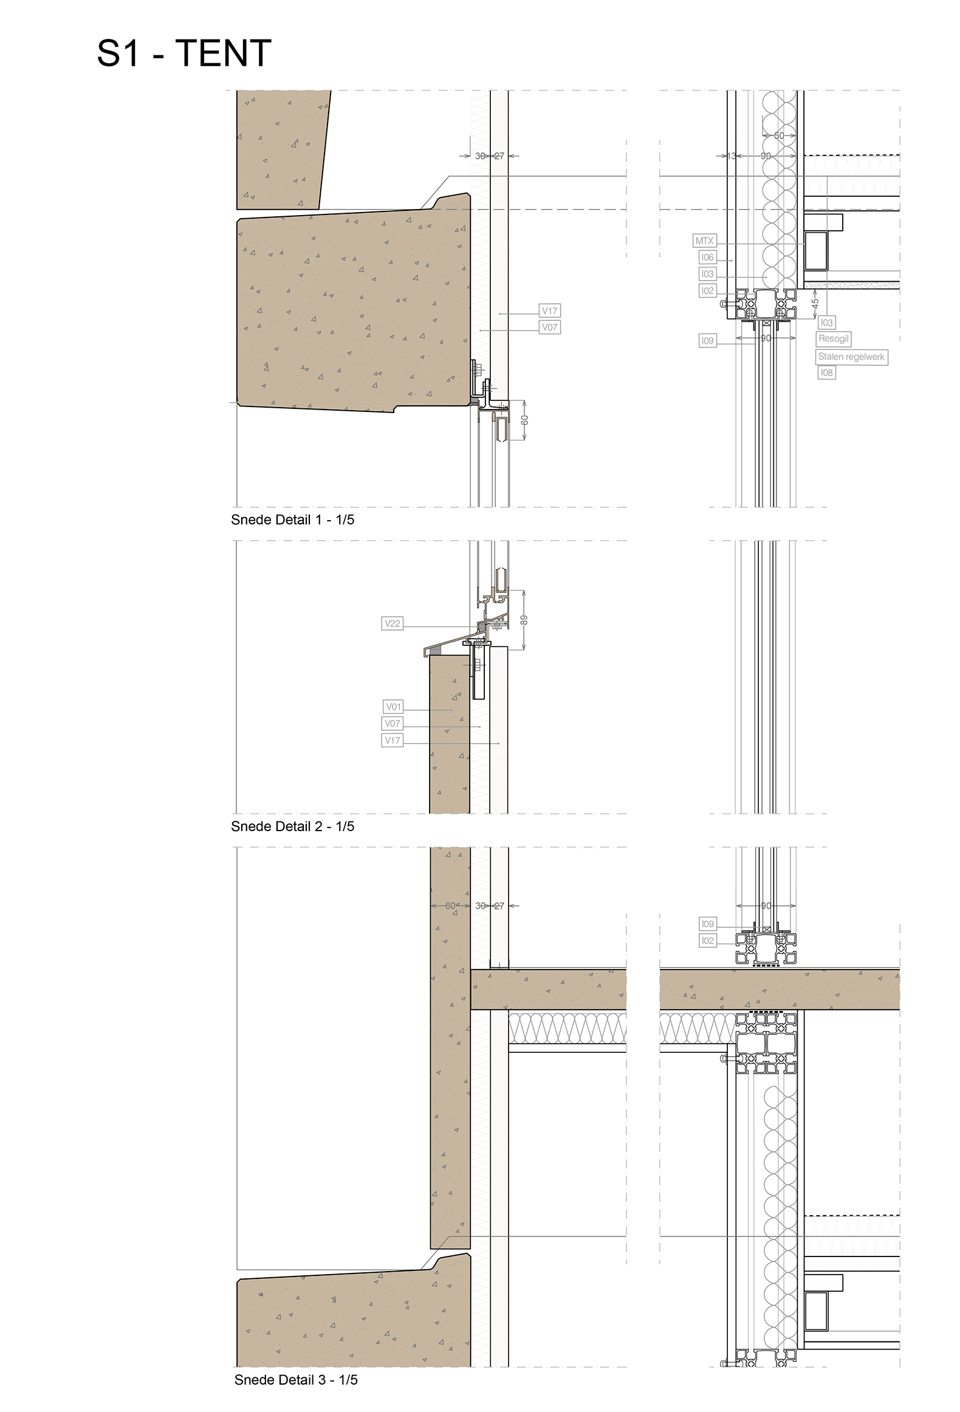
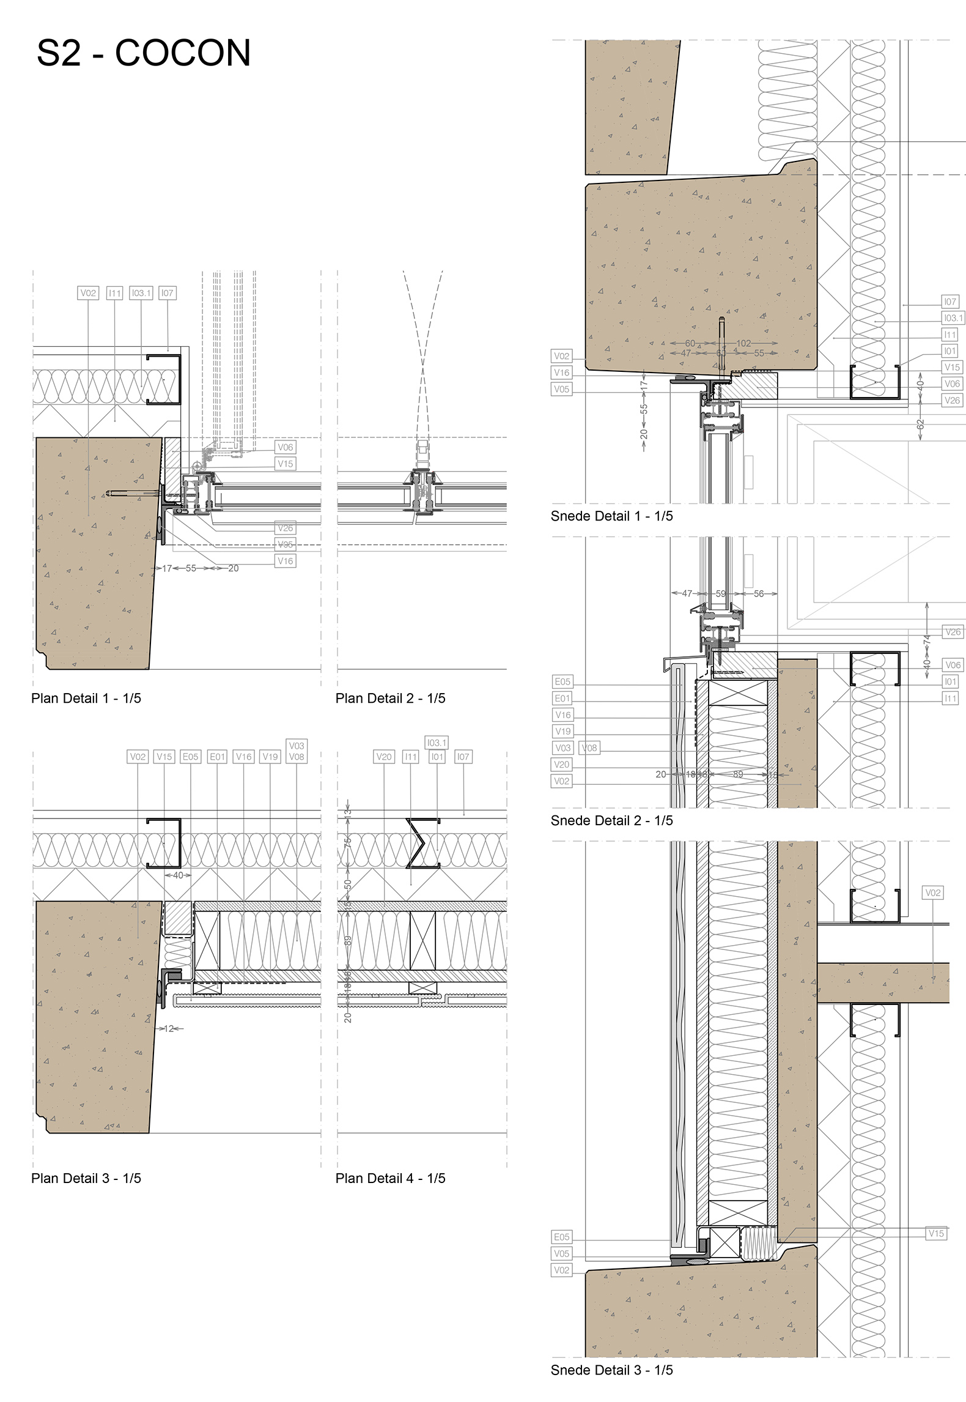
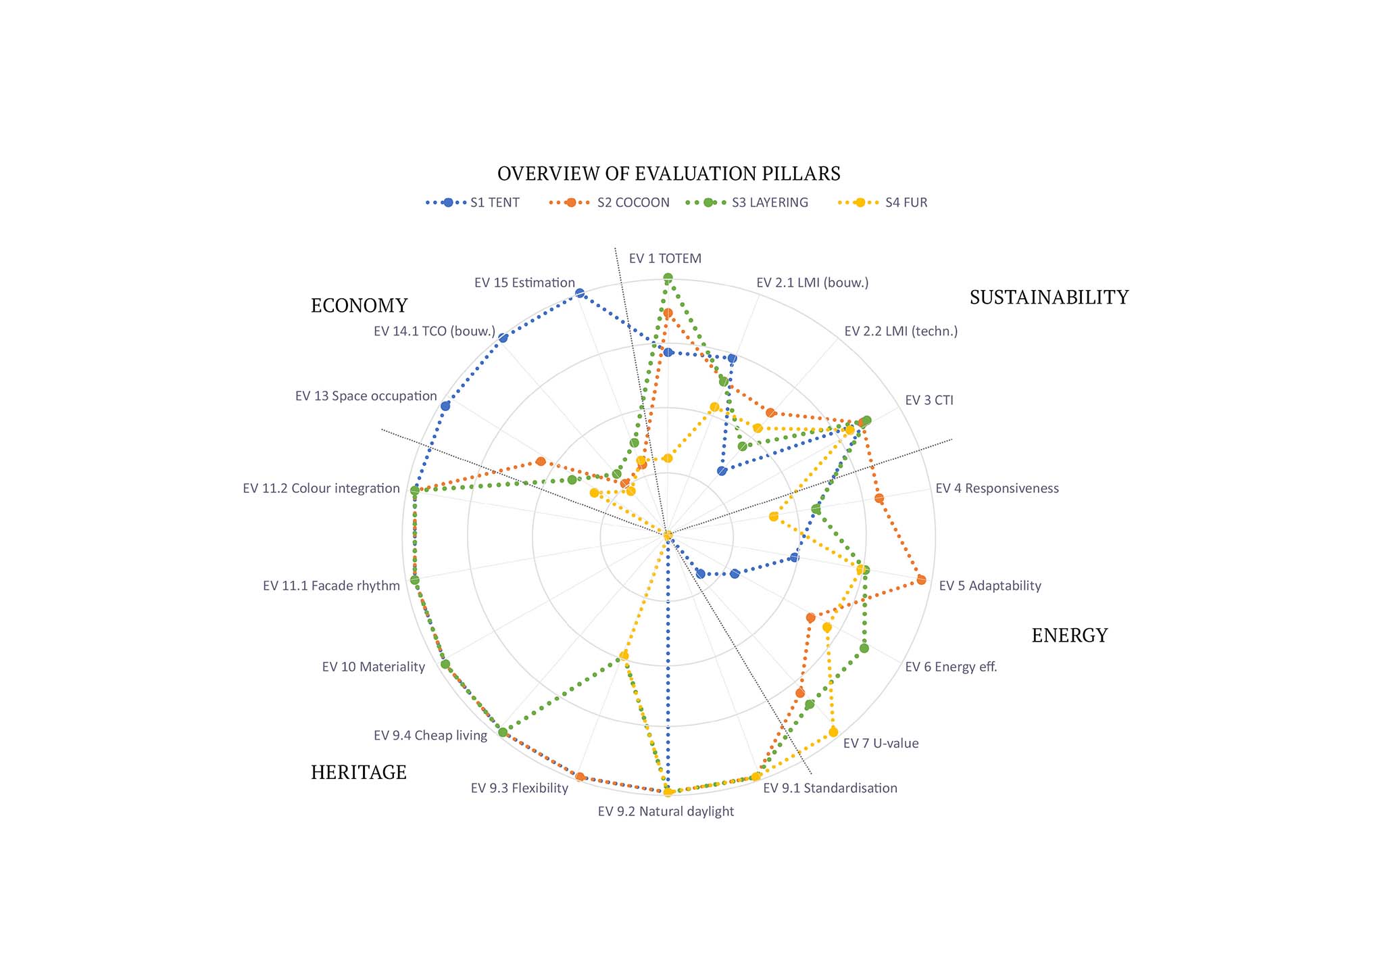
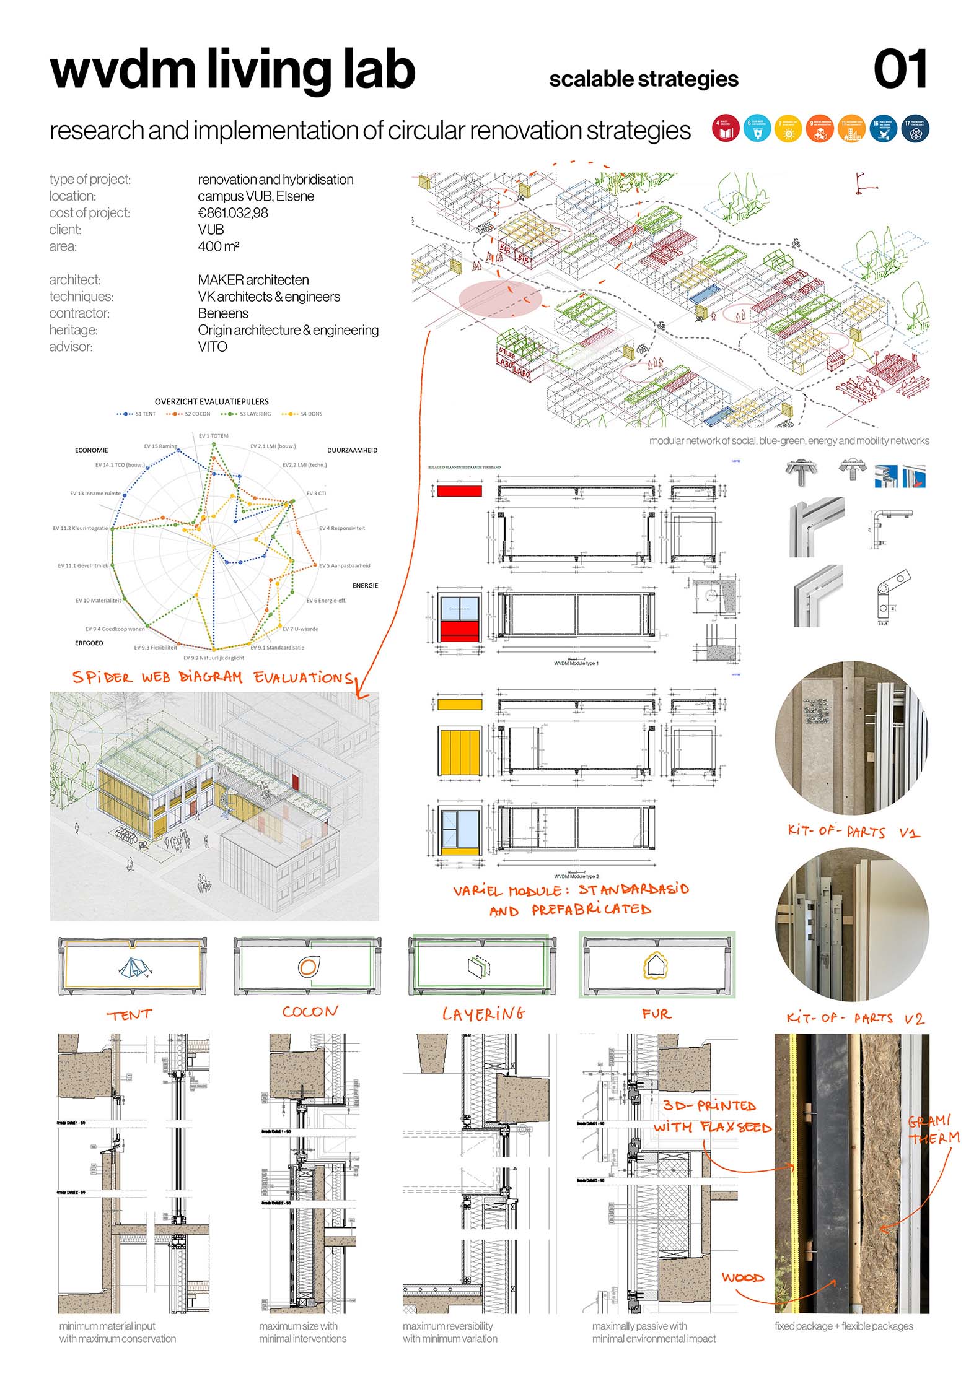
Three implemented scalable renovation strategies address different specific conditions. TENT minimizes material input by maximizing preservation, COCOON tailors comfort and energy consumption to specific uses instead of applying a uniform standard, and LAYERING emphasizes adaptive and demountable construction of the building envelope. Each strategy is evaluated using various tools based on four pillars: energy, heritage, sustainability, and economy.
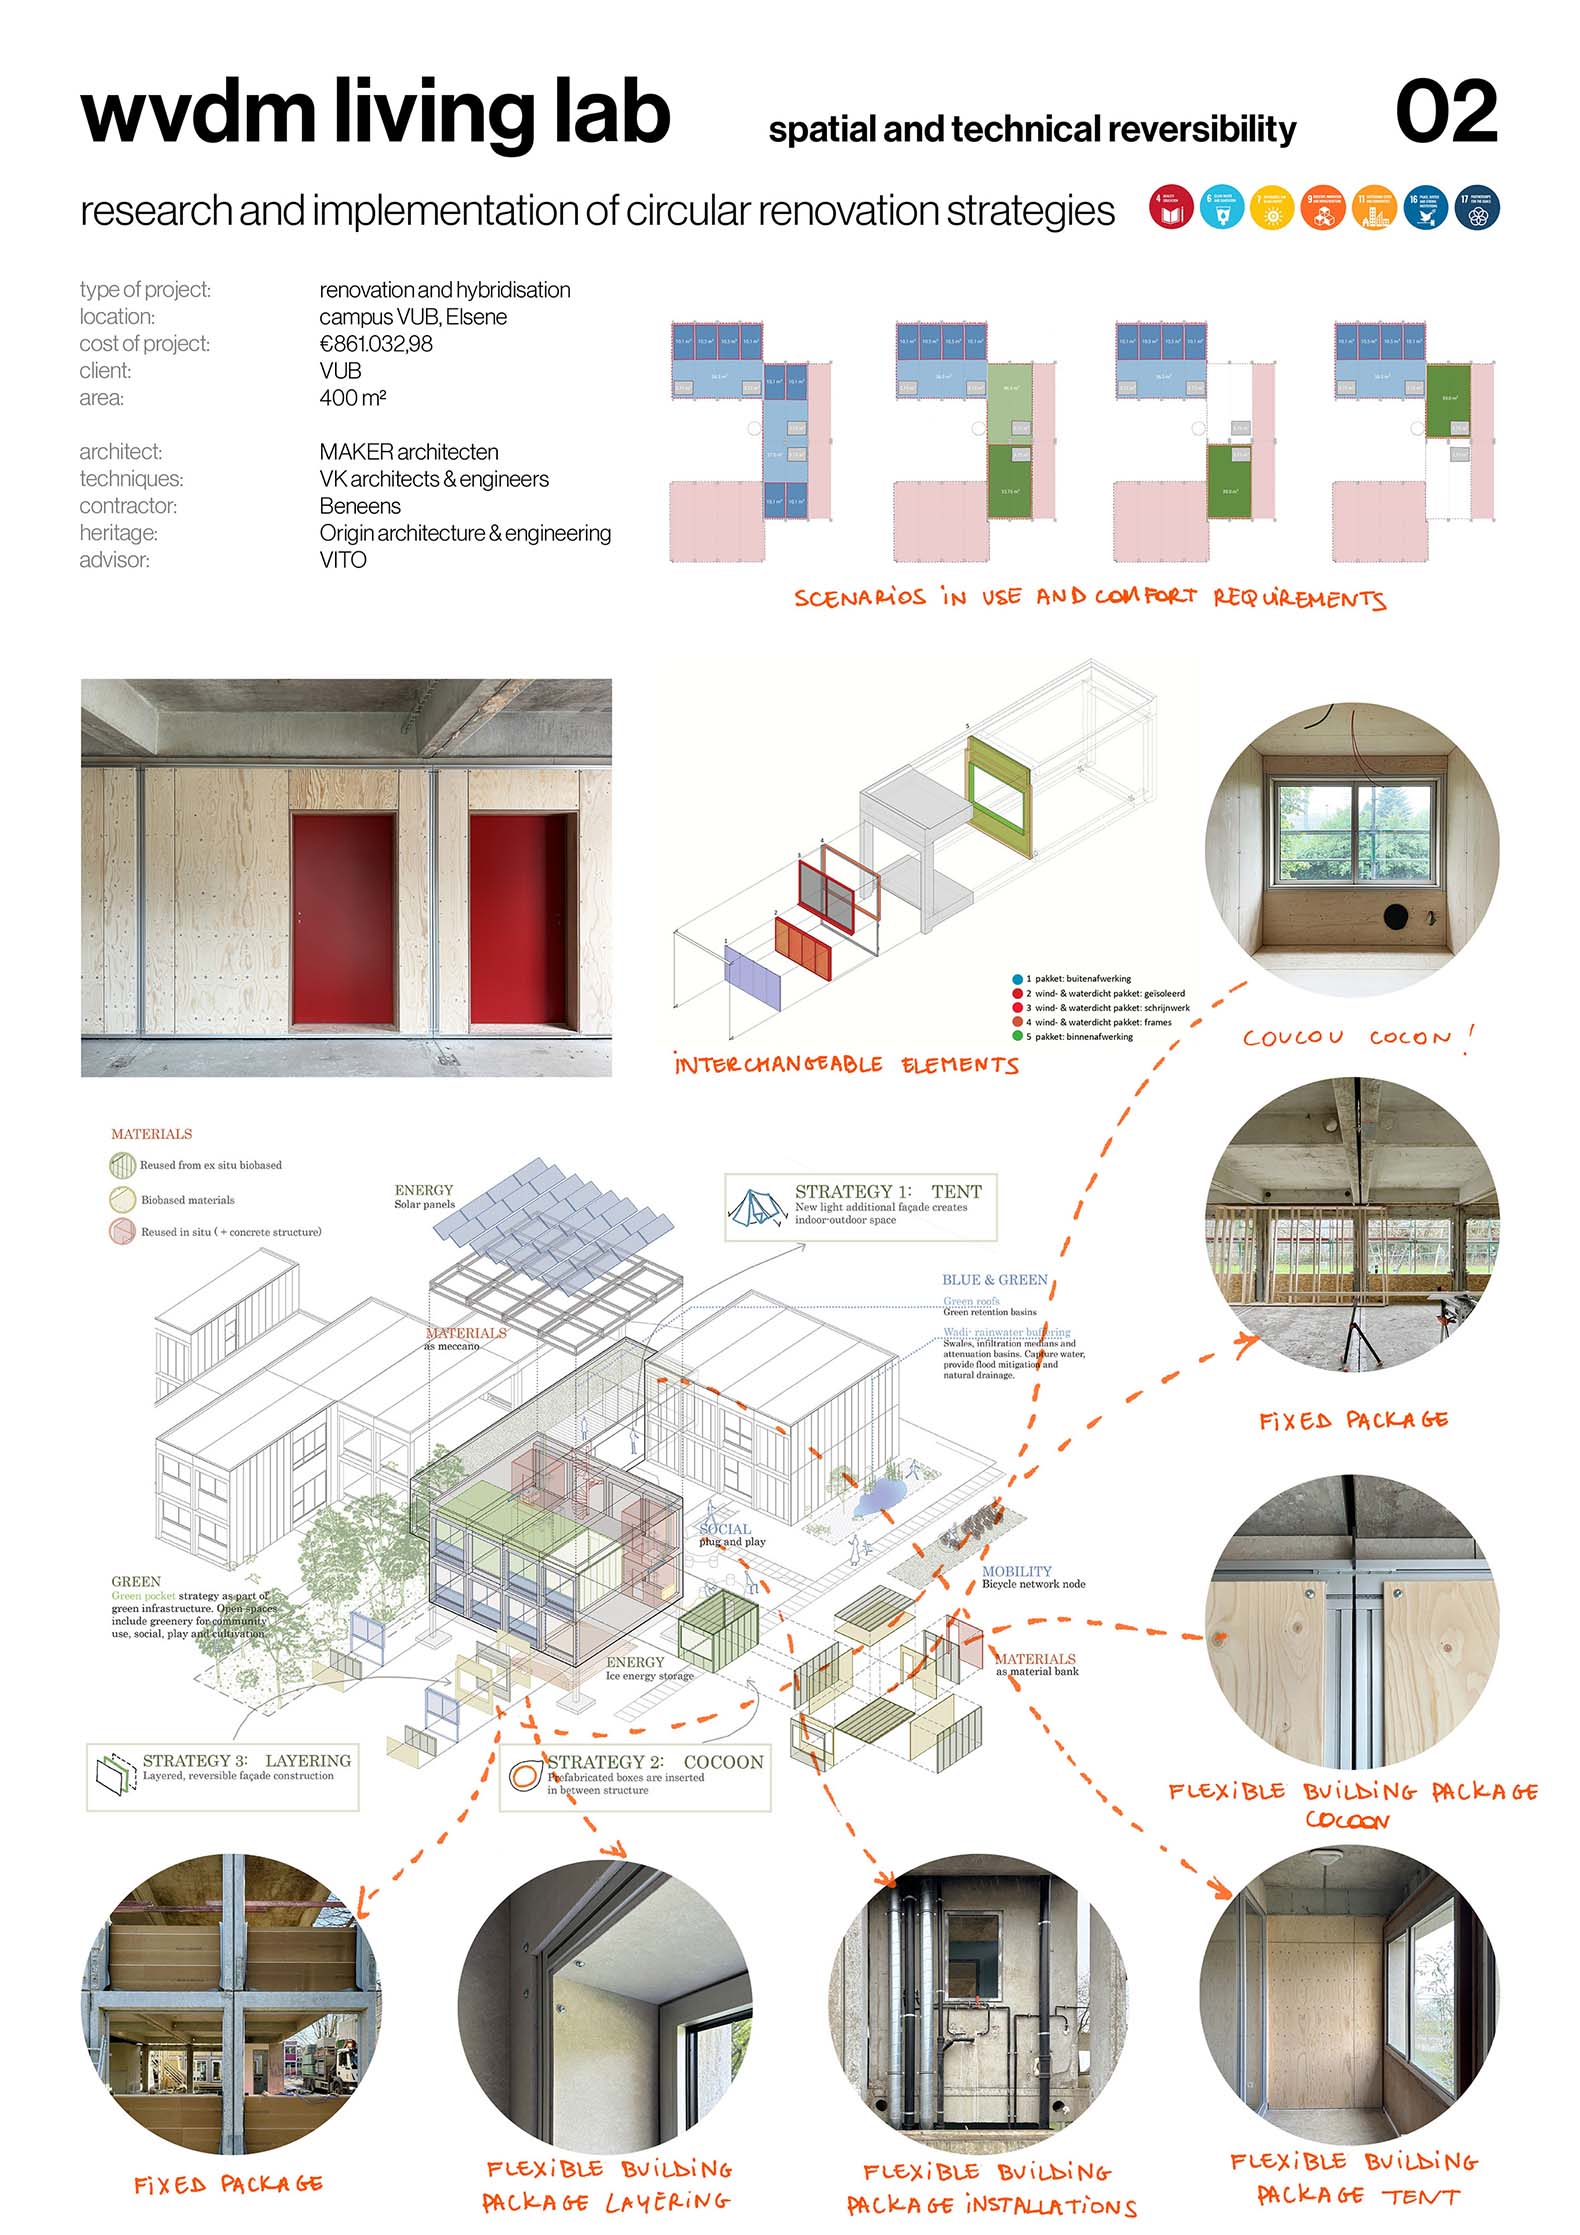
The resilient framework of the modular structure allows the use of building kits with compatible and interchangeable components, assembled like a meccano set. An open material bank is created, which is generic and scalable but can be tailored to specific applications. The goal is to standardize solutions through modularity but also to enhance reuse opportunities and reduce financial impact by maximizing compatibility. This approach fosters a dynamic, user-driven architecture—one that continuously reinvents itself in response to change and emerging challenges.
The form follows the assembly method and the material availability. Like a machine à habiter, the renovation is part of a dynamic process of occupying materials and functions.
-Sustainability drivers, concepts, and specific environmental performance outcomes of the project:
Nodes in a network
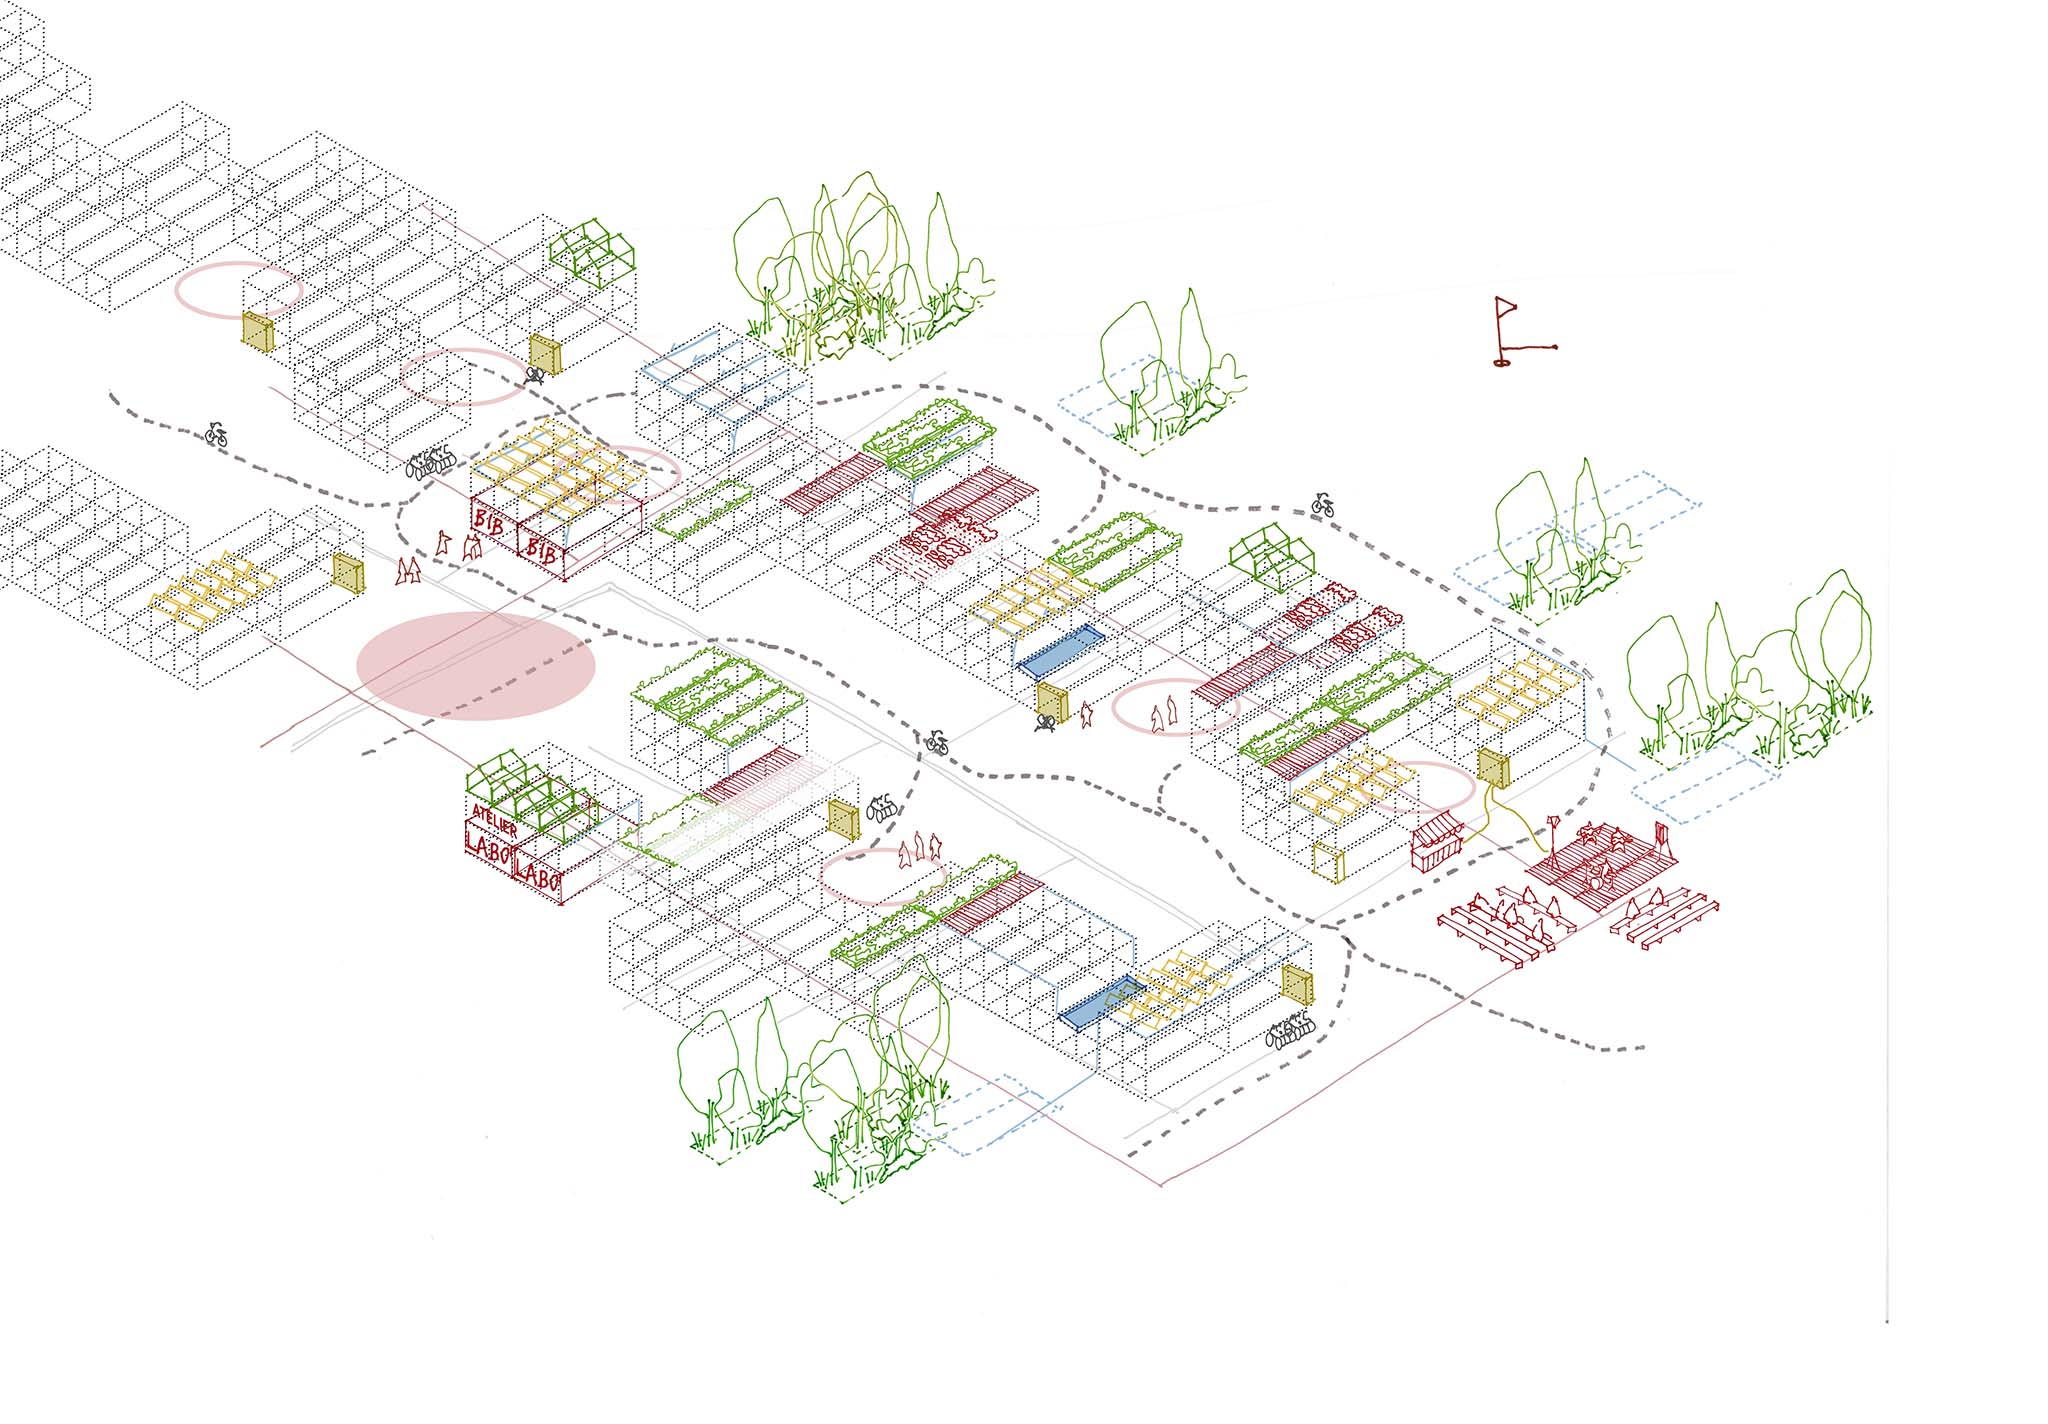
The project initiates a transition to transform the campus into a circular ecosystem. With over 300 modules and a central location, the project operates on a campus-wide scale. These modules, like pixels in a 3D framework, serve as key nodes within a network supporting social and educational infrastructure, energy and water management, green spaces, and sustainable mobility.
Space bank
Thanks to its scale and long-term commitment, VUB can prepare its buildings for evolving needs. By conceiving the estate as a space bank, buildings can accommodate multiple use scenarios, allowing efficient deployment of spaces and functions with minimal interventions in the built environment.
Material bank
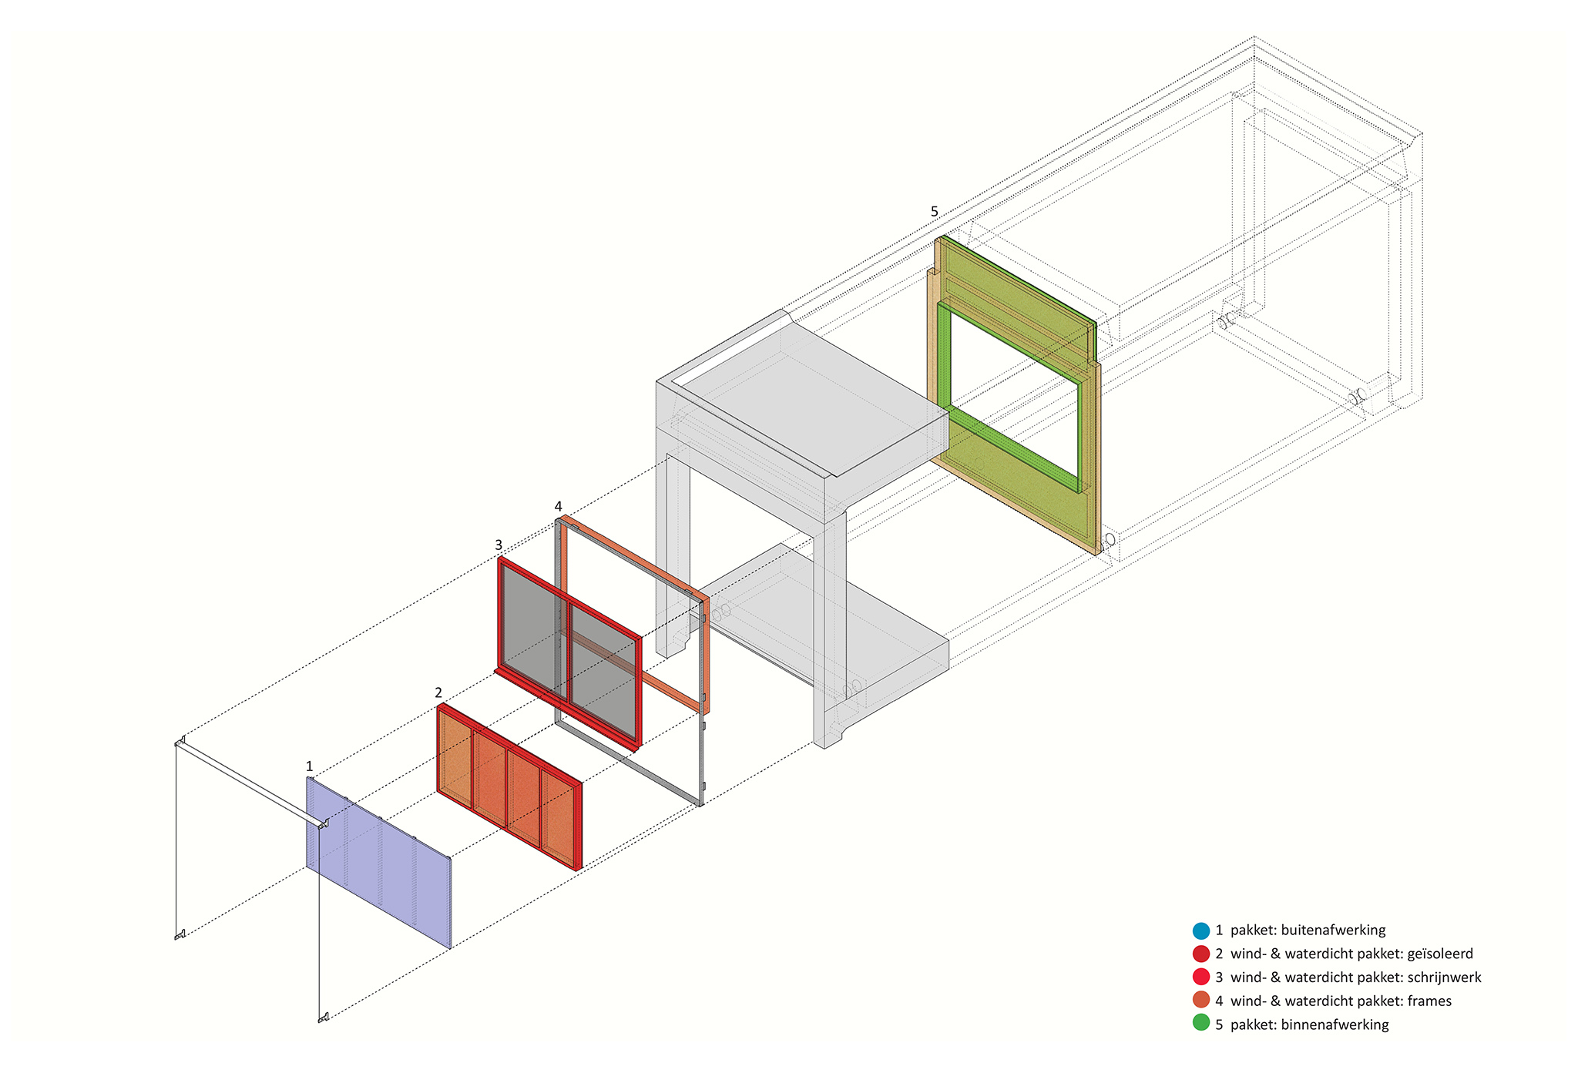
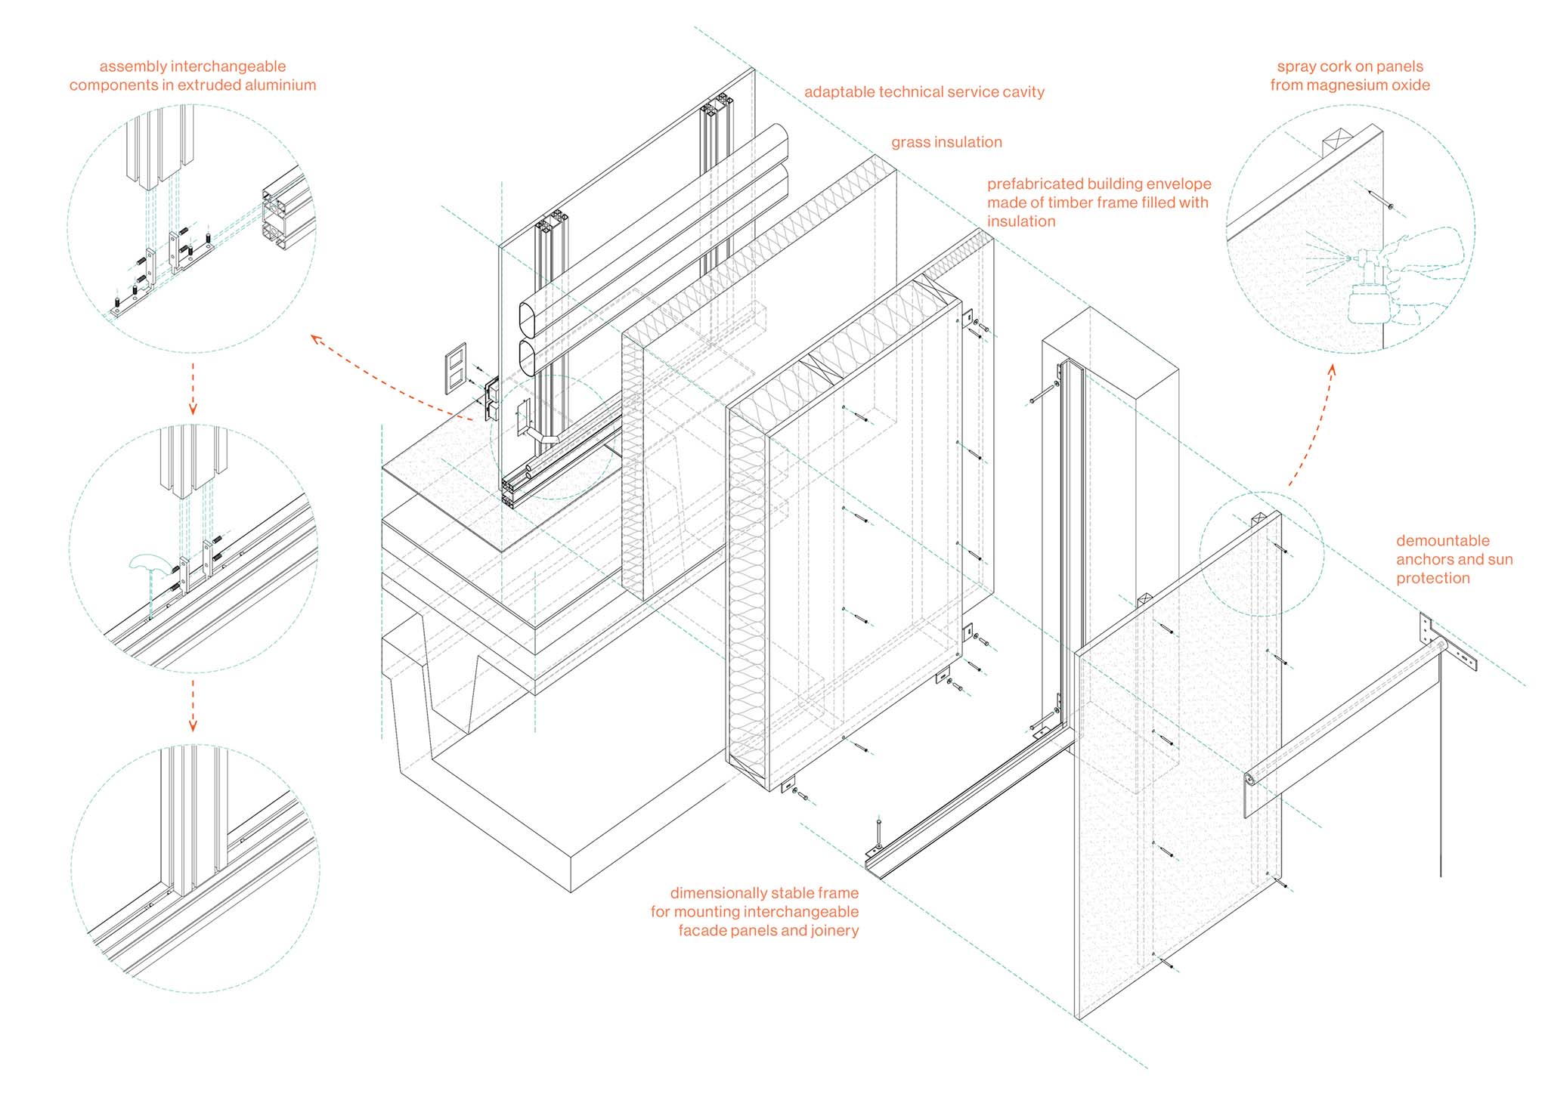
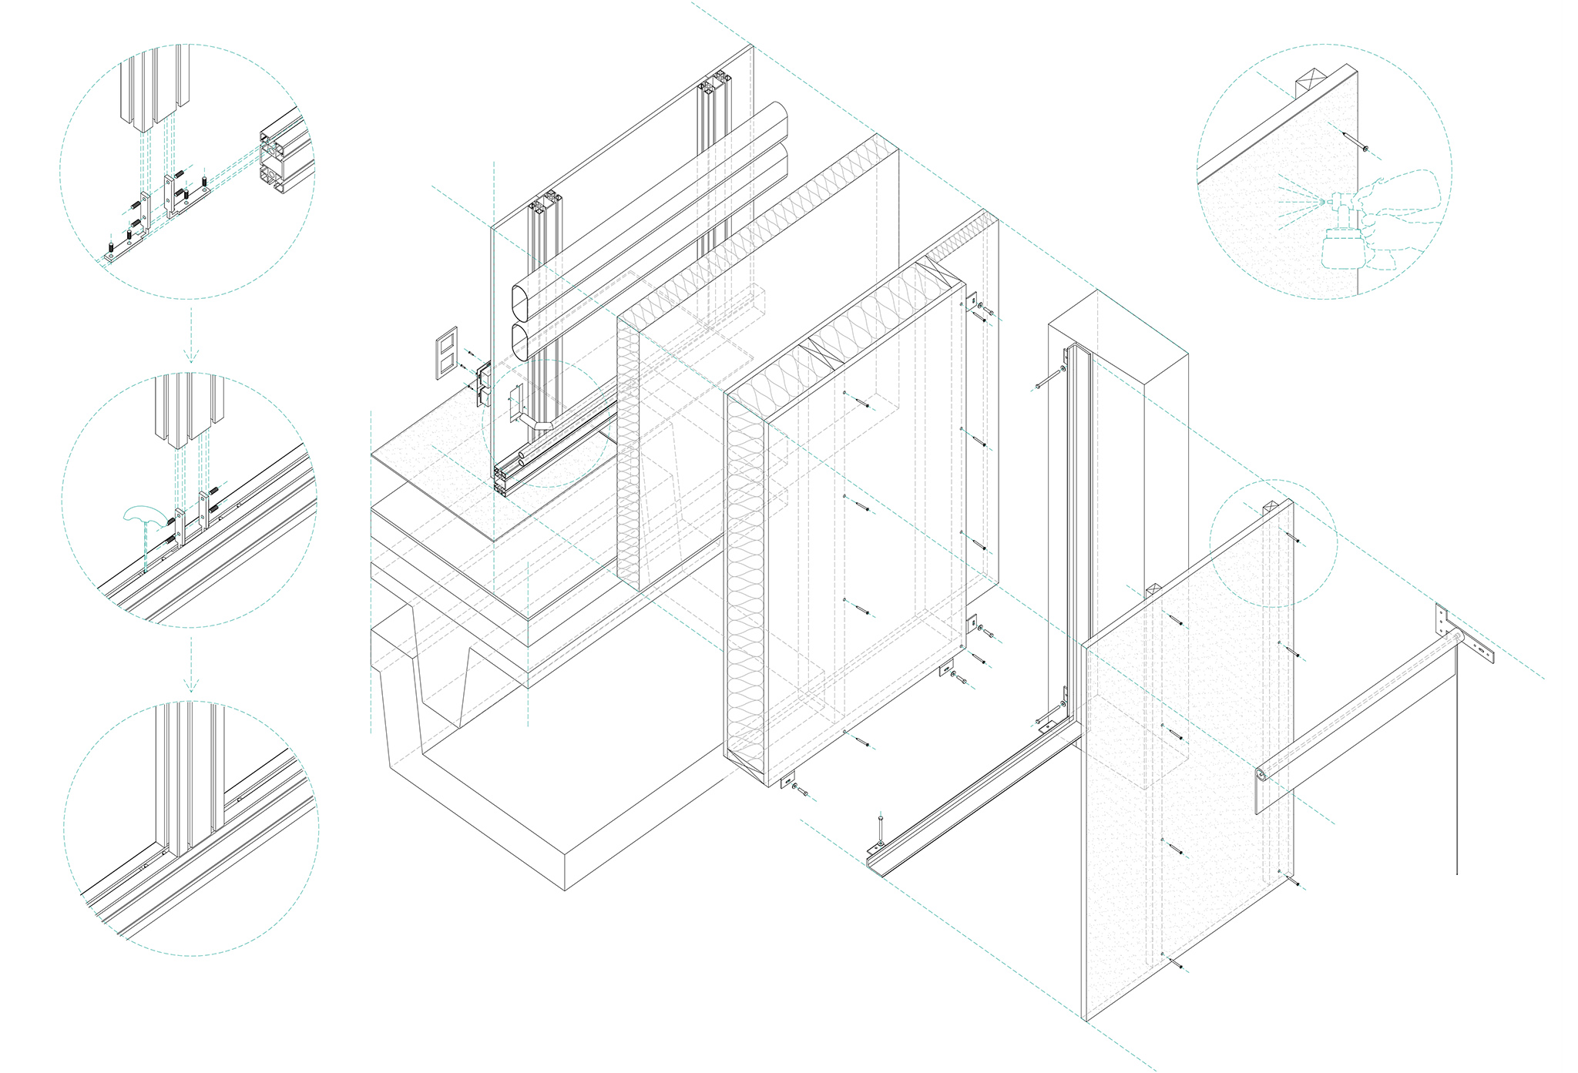
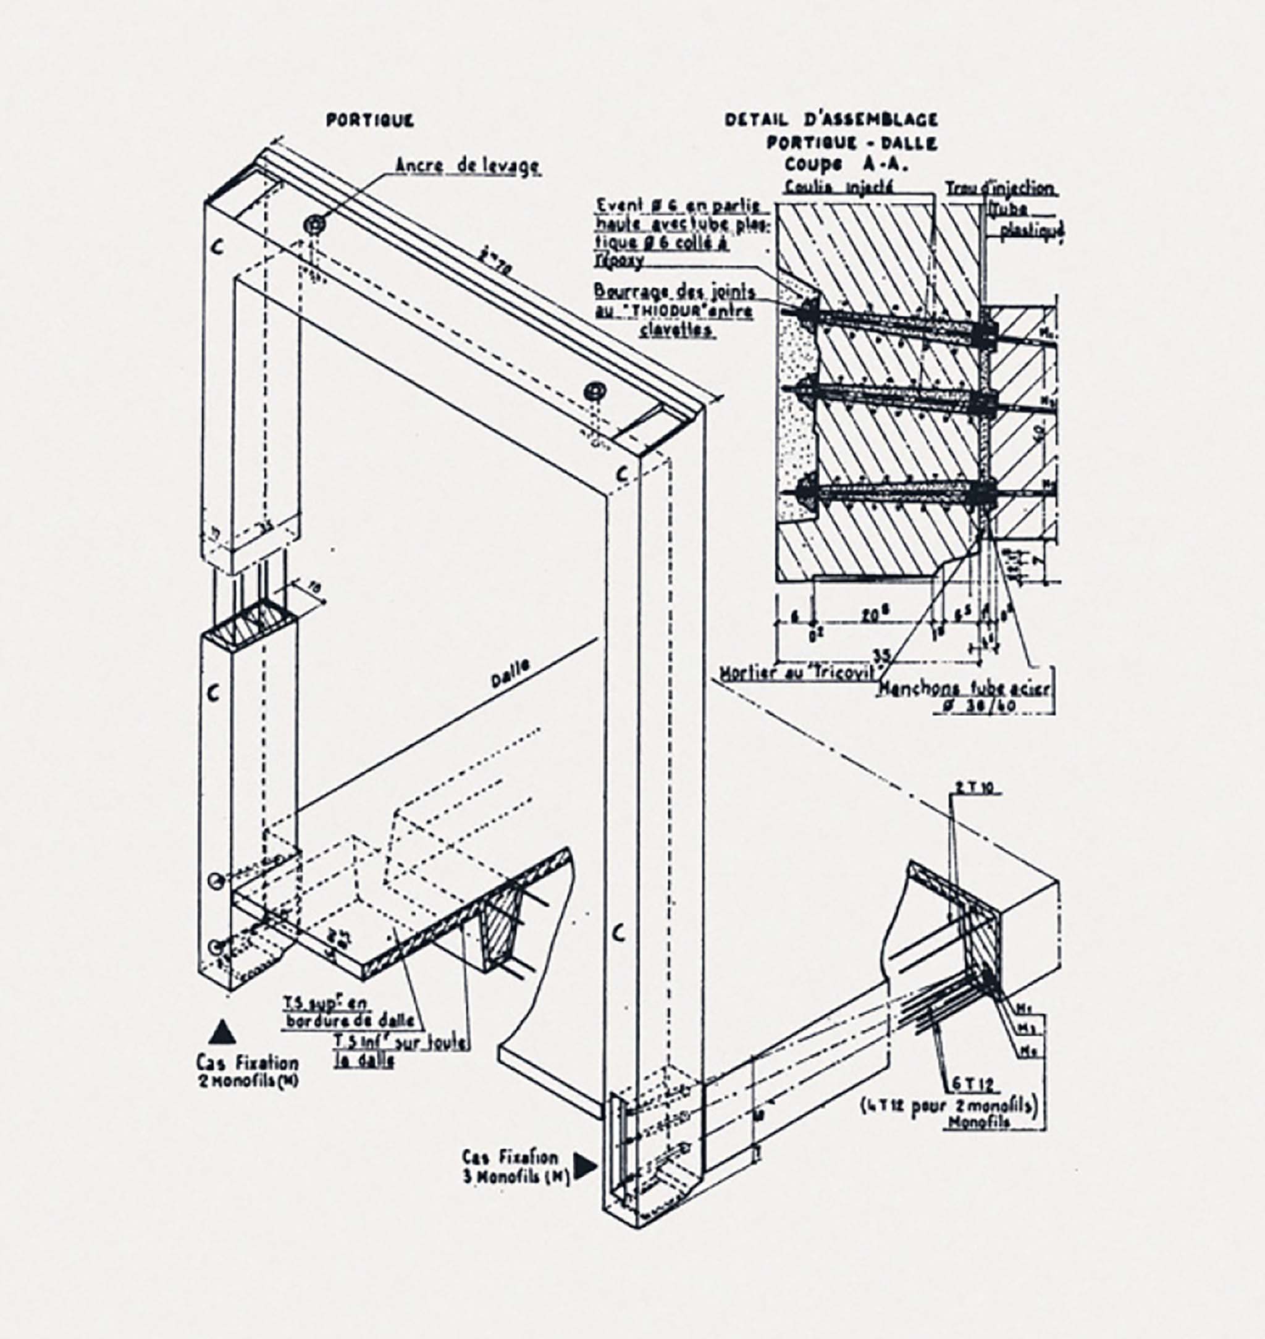
The project explores scalable construction methods with prefabricated, layered, reusable, and interchangeable components. Walls and façades follow the kit-of-parts principle: versatile, compatible, manageable building elements designed with modular dimensions and assembled reversibly. This optimizes production, eases storage, and maximizes reuse potential.
Reuse and recovery
During execution, strong focus was placed on reusing materials from the renovation—such as the modular concrete structure, prefabricated sanitary units, and compressed wood panels (Fontex). Additional elements were recovered ex situ, including sanitary fixtures, lighting, insulation, carpet tiles, and kitchens.
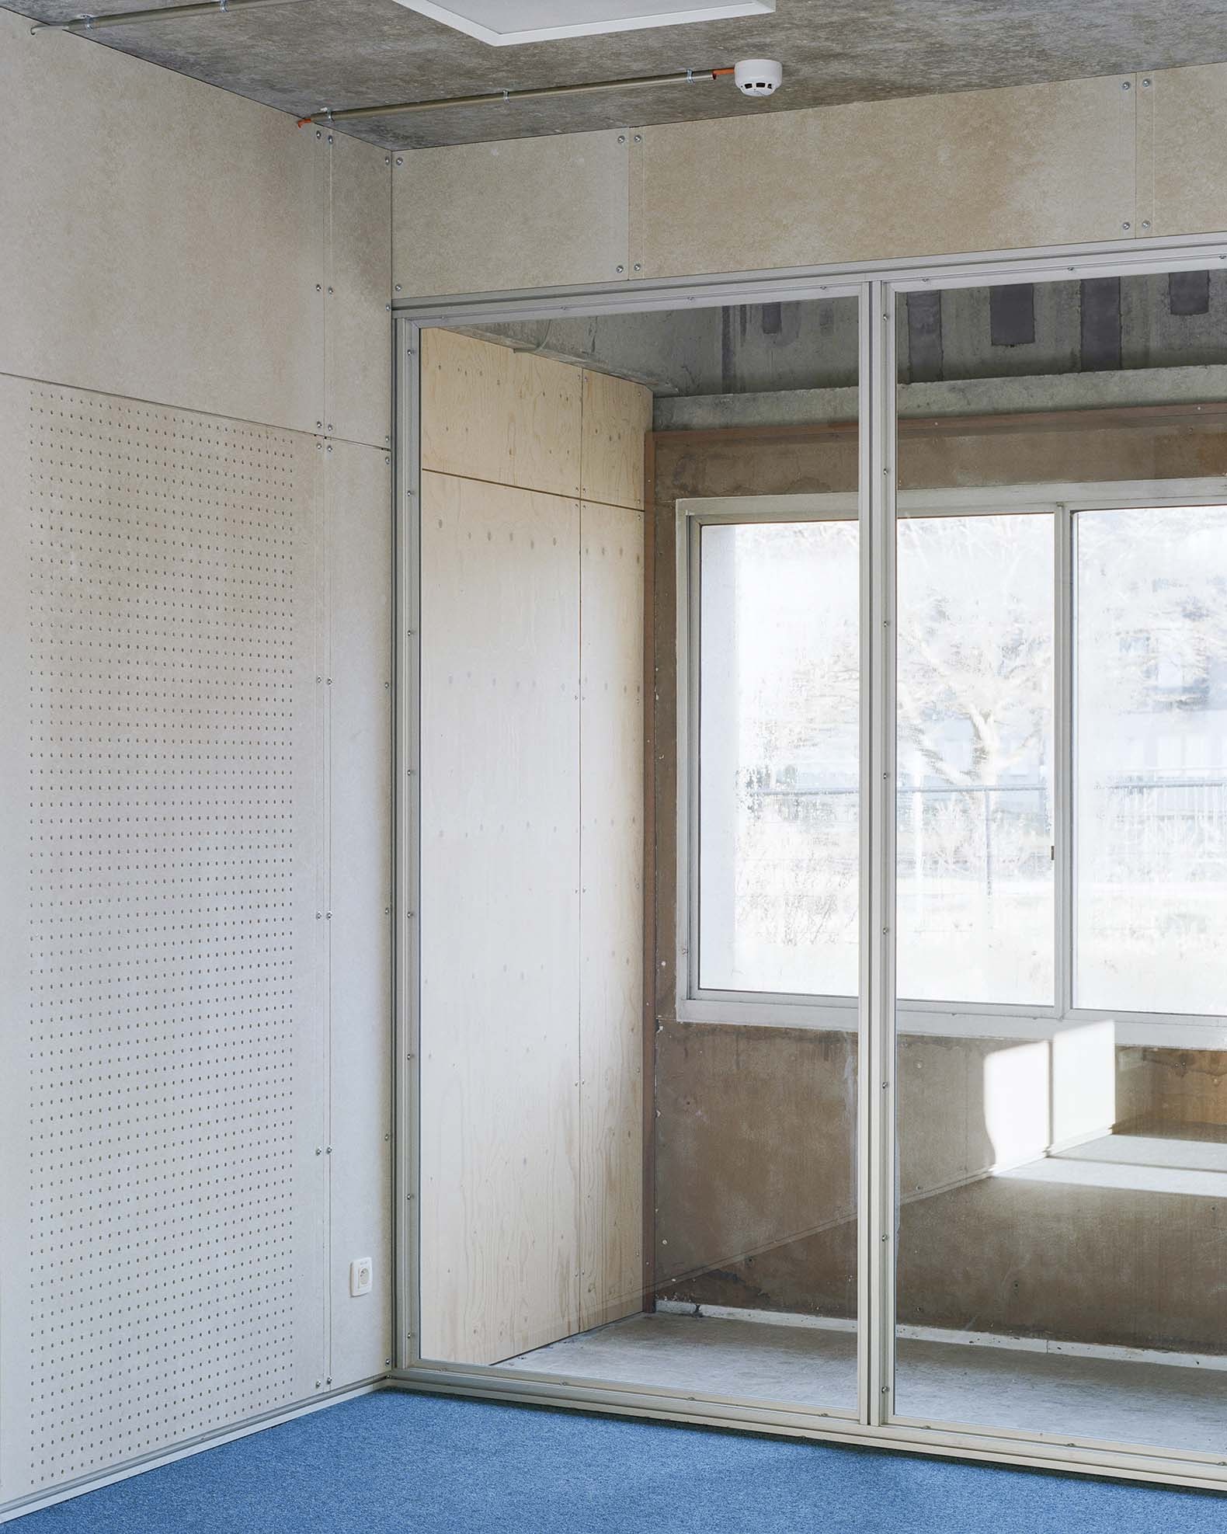
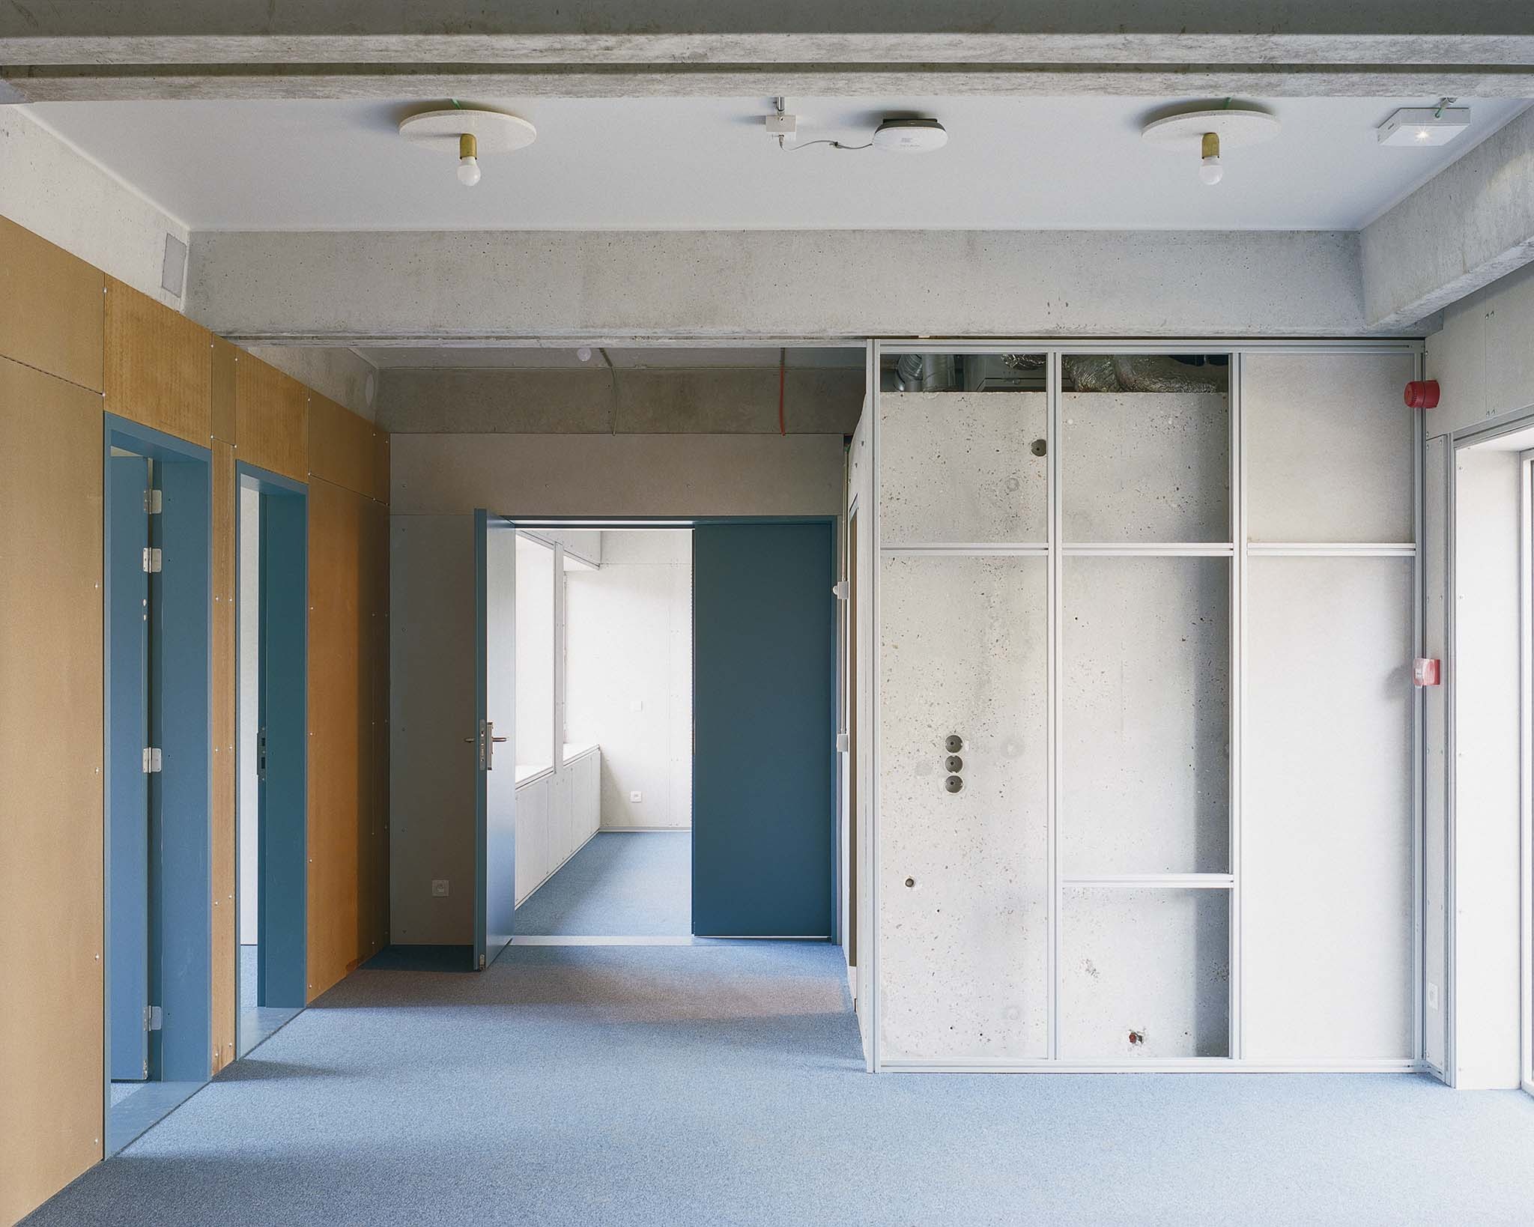
The building form follows the (de)assembly method and material availability. The final result reflects how components are reversibly assembled and the patina of reused materials. Like a machine à habiter, the renovation is part of a dynamic approach to material and functional use. New materials were chosen for their bio-ecological properties, such as timber building envelopes, cork cladding, and grass-based insulation.
Research and evaluation
The four strategies were evaluated using tools covering energy, heritage, sustainability, and economy. Quantitative and qualitative data—environmental impact, disassembly potential, circular material input, total cost of ownership, technical responsiveness, and heritage impact—were compared and assessed.
-Strategies used in the project’s design to reduce operational energy use:
The focus of the renovation strategies lies on building envelope refurbishment and comfort optimization.
We distinguish four different strategies, each reducing operational energy use in its own way, tailored to the program and construction method.
Tent
Questions the often excessive material input in renovations. This strategy emphasizes preserving the existing structure with minimal material use, limited budget, and basic comfort. Achieving airtightness of the building envelope is central.
Cocoon
Questions the need for uniform and homogeneous comfort throughout a building. Instead, comfort is adjusted according to use. A "cocoon" within the module provides high acoustic, thermal, and architectural performance. Technical installations are incorporated using a plug-and-play approach. Other spaces receive only basic comfort.
Layering
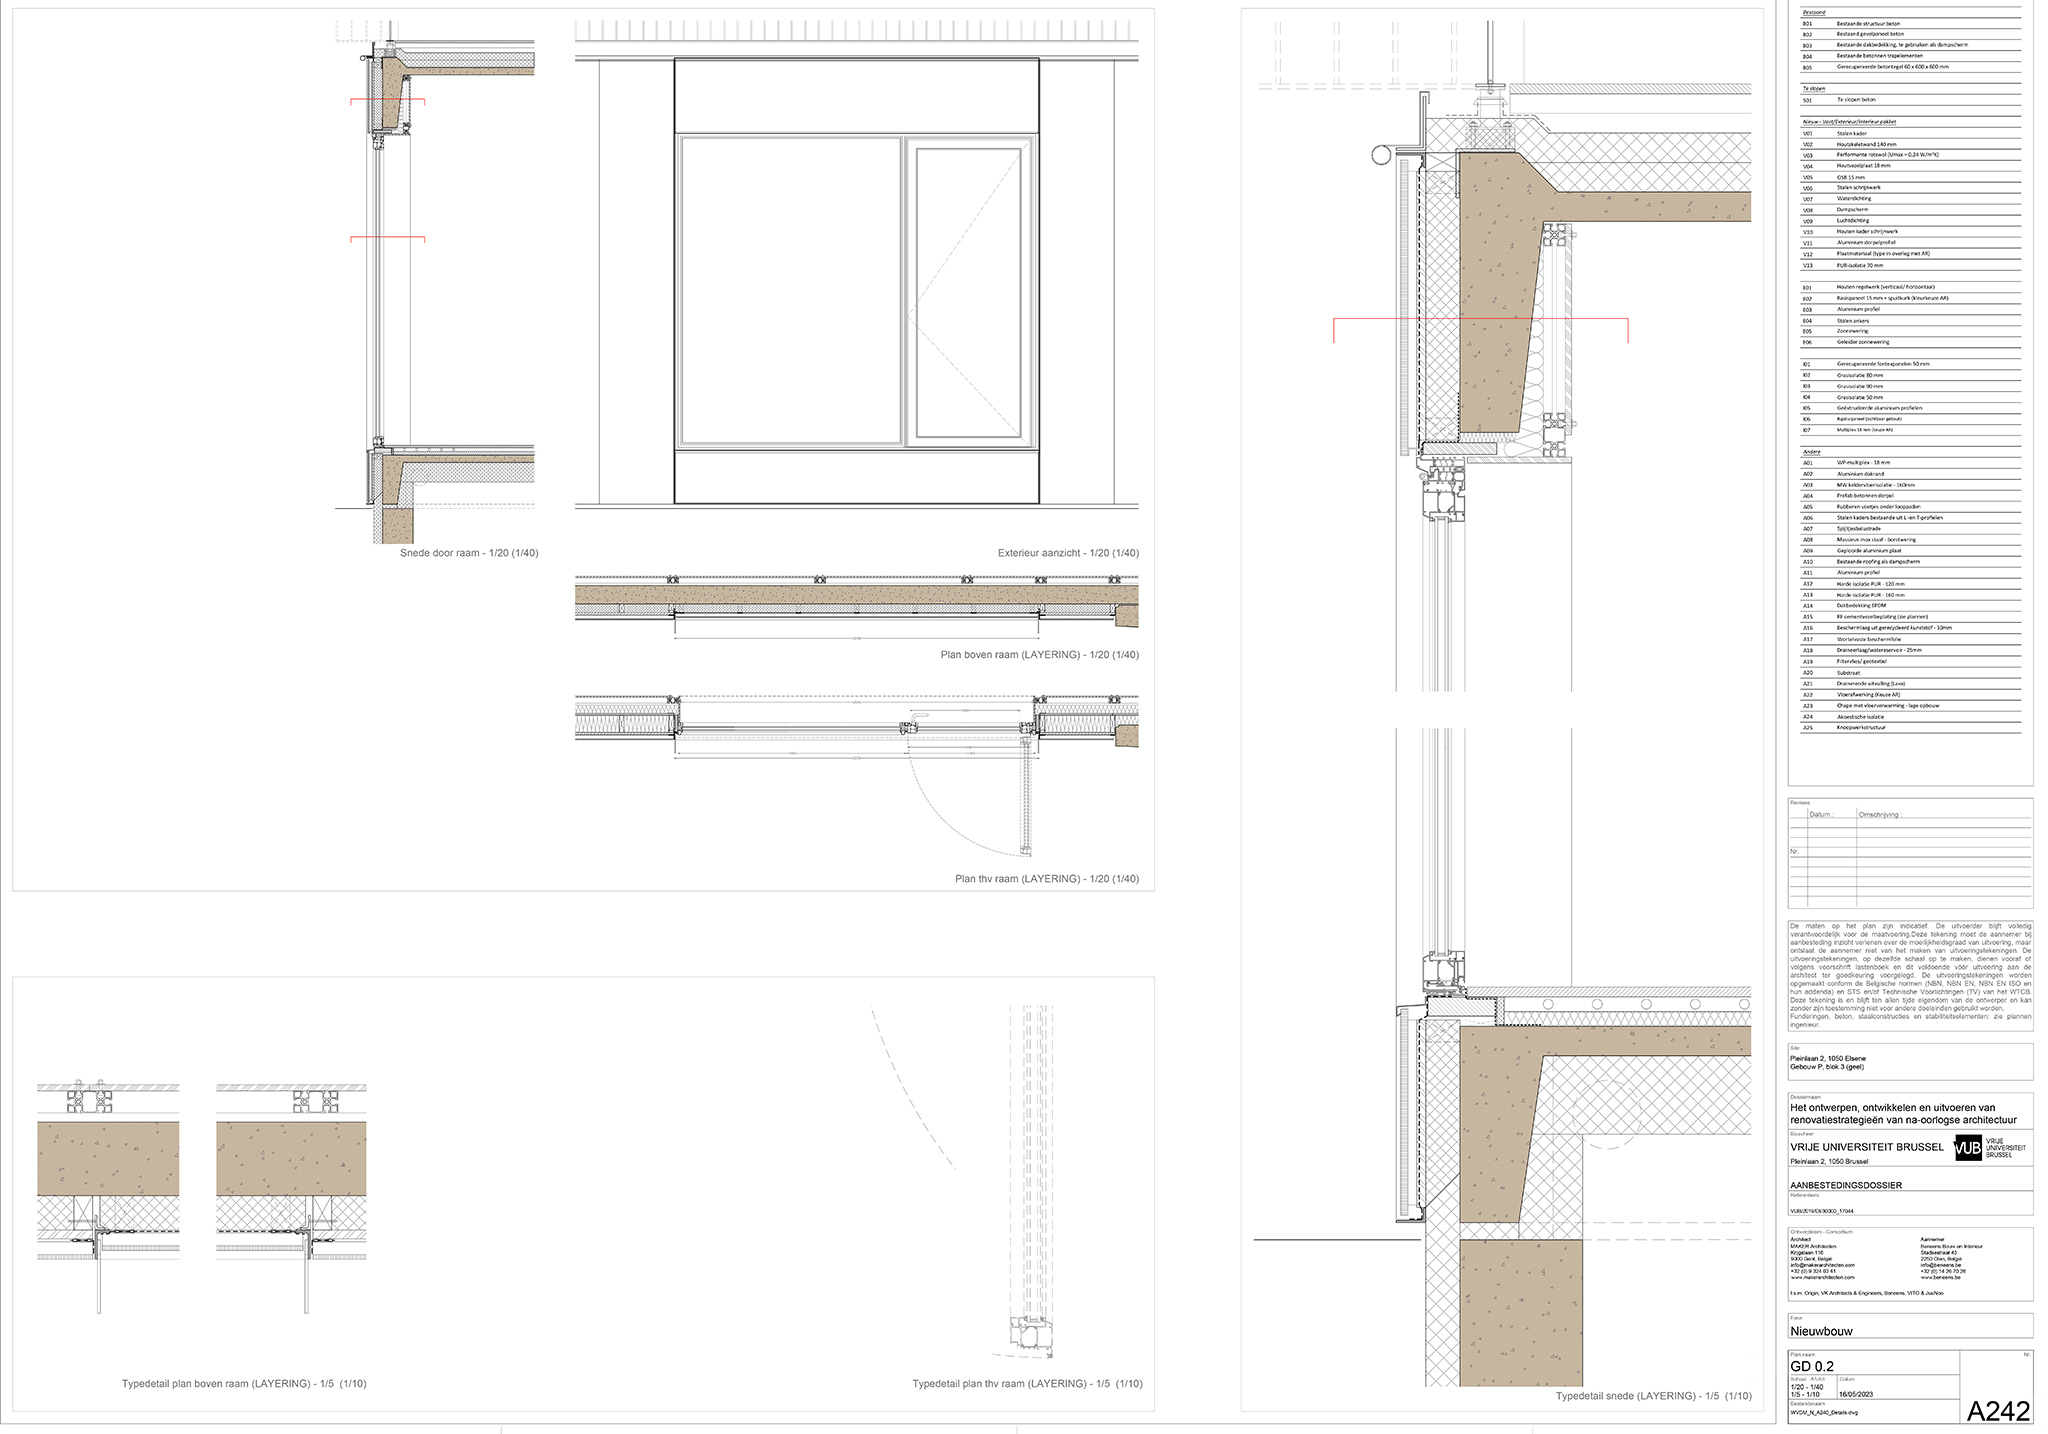
Focuses on a change-oriented buildup of the building envelope. The envelope is a complex assembly where components often have different lifecycles and maintenance needs. Techniques are integrated accordingly. This layered strategy considers adaptability, with inner layers designed for reversible modification to suit orientation, function, window openings, and technical systems.
Fur
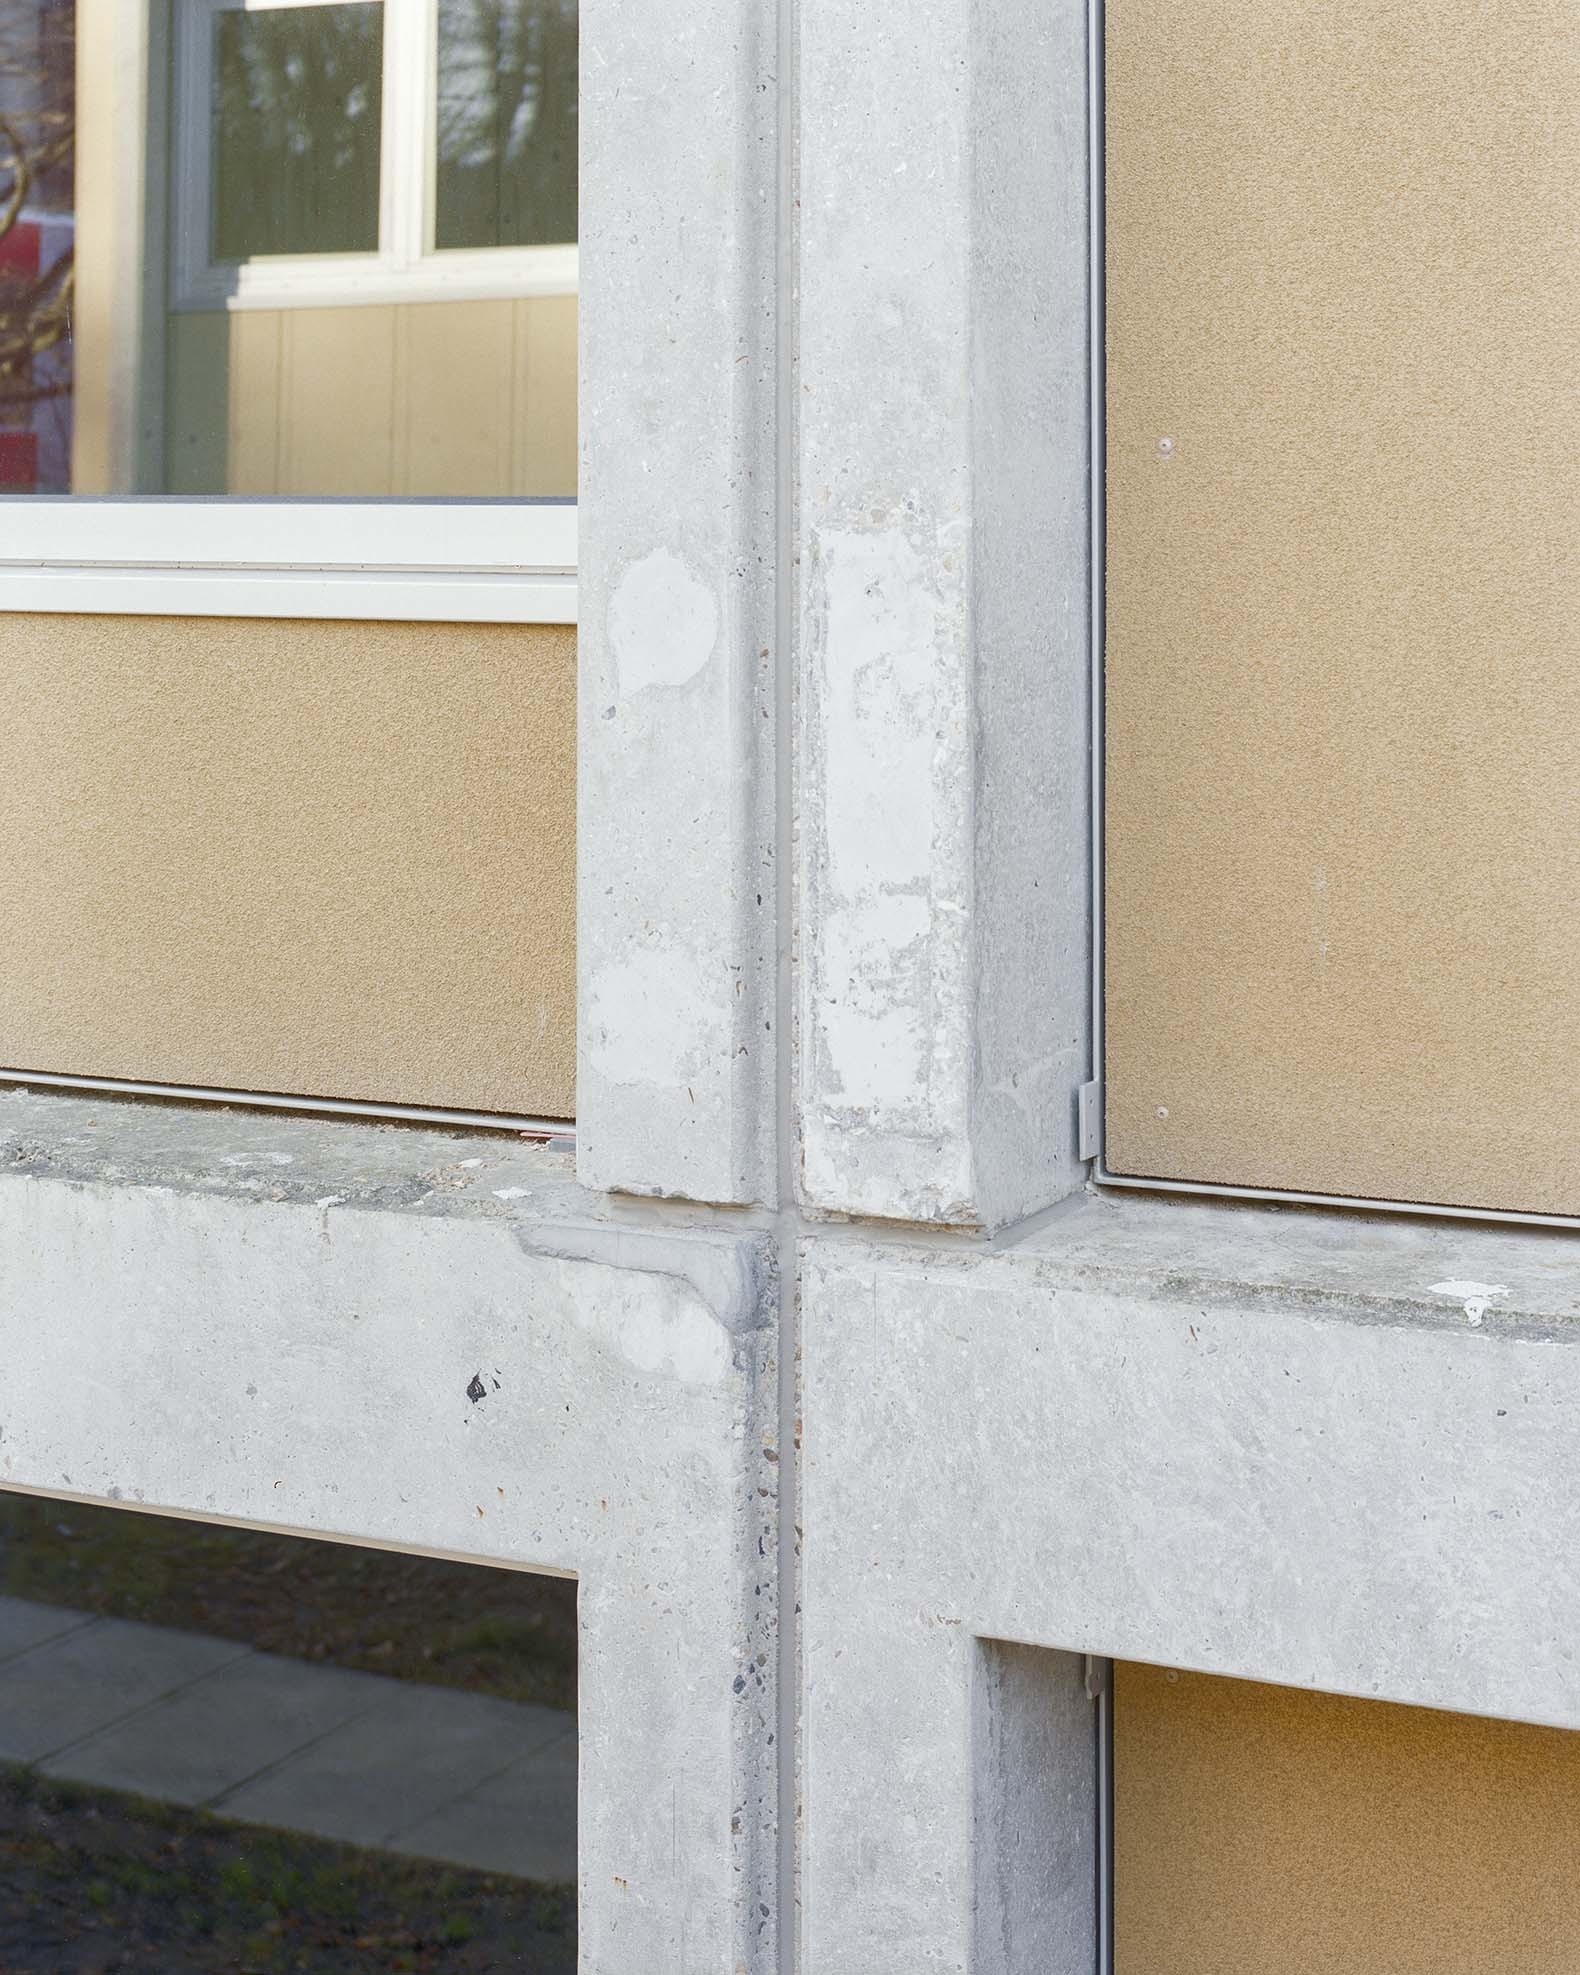
Aims for constant, continuous comfort. The entire structure is insulated, and thermal bridges are efficiently resolved. This strategy uses materials with minimal environmental impact, high performance insulation and passive techniques. The building's inertia allows for effective energy storage, providing thermal mass, absorbing heat during the day and releasing it at night to stabilize indoor temperatures.
-Strategies used in the project’s design to reduce embodied carbon:
Working with the already there
The WVDM Living Lab aims to develop innovative renovation strategies that address four key aspects: energy, heritage, sustainability, and economy. The lab believes that these aspects cannot be considered in isolation in a well-thought-out, innovative renovation project. Contrary to what is sometimes assumed, they are not only compatible but can even strengthen one another. The lab's goal is to identify and demonstrate synergies between them. The focus on heritage is embodied in a design where 'reversibility' is key: the proposed interventions are reversible, preserving the heritage and minimizing environmental impact through the future reuse of materials. The project offers an in-depth, holistic analysis and demonstrates how heritage should not only be seen as a legacy of the past, but also actively contribute to the sustainable development of our society.
Reuse and recovery
During execution, strong focus was placed on reusing materials from the renovation—such as the modular concrete structure, prefabricated sanitary units, and compressed wood panels (Fontex). Additional elements were recovered ex situ, including sanitary fixtures, lighting, insulation, carpet tiles, and kitchens.
Bio-elogical materials
New materials were chosen for their bio-ecological properties, such as timber building envelopes, cork cladding for the façade, timber cladding for the interior walls and grass-based insulation.
Technical reversibility
The technical reversibility of the components (for the façade, roof, and internal wall assemblies) ensures that they can be reused, allowing the embodied energy to be maximally retained during future adaptations of the building.