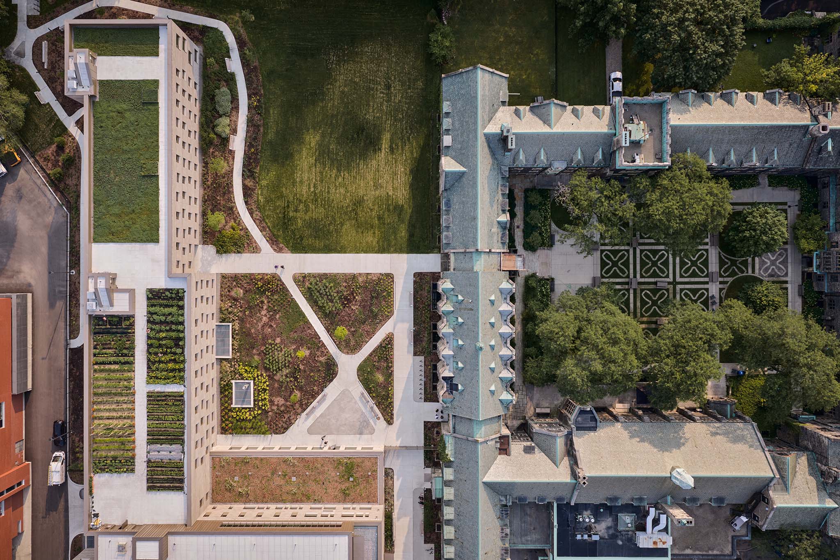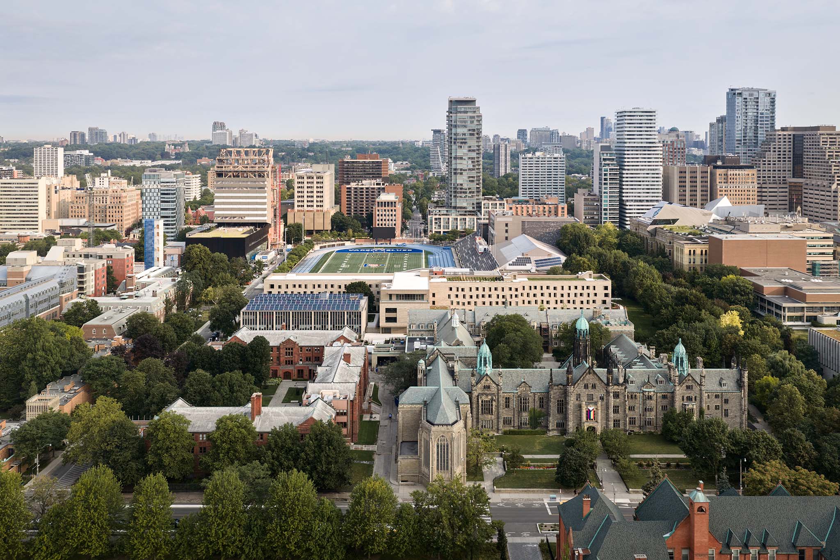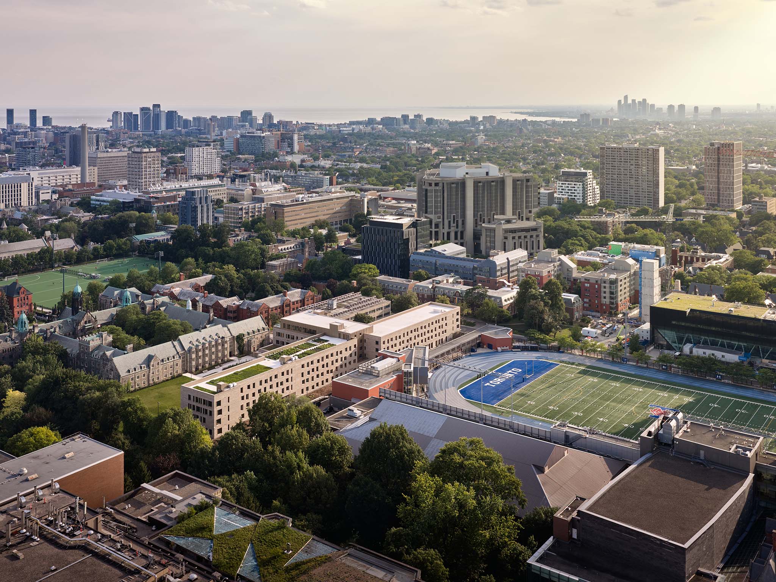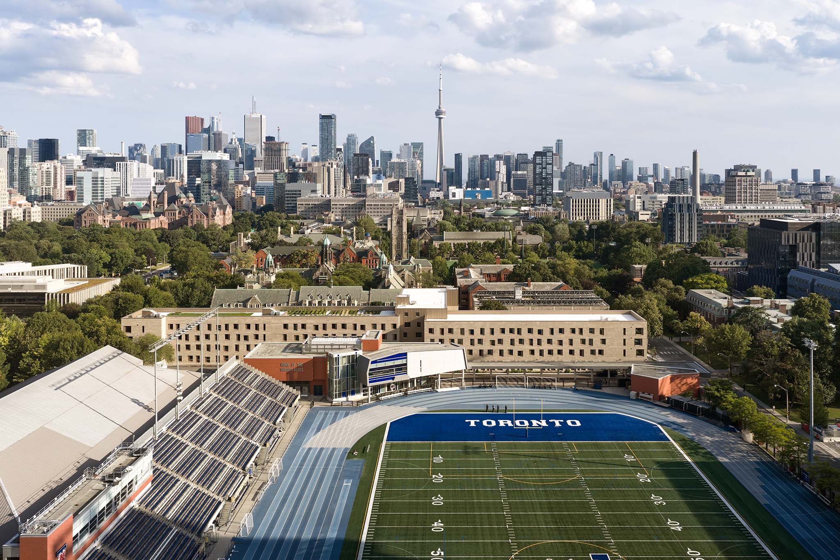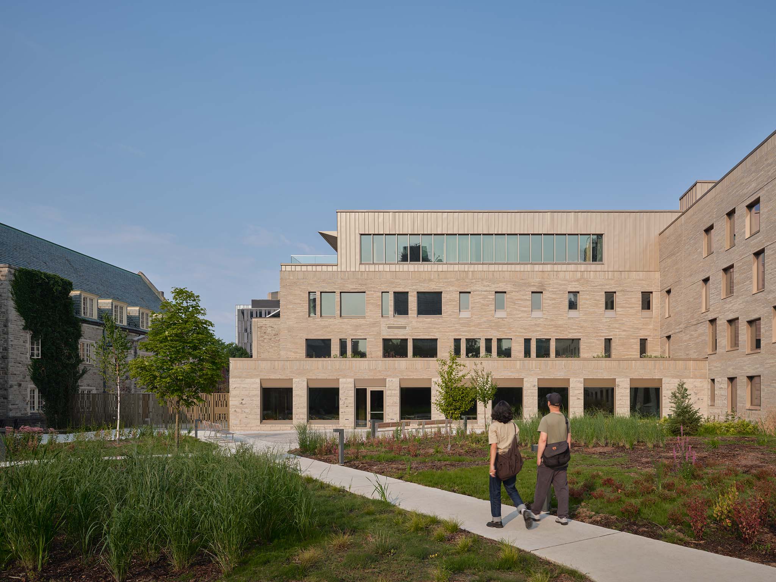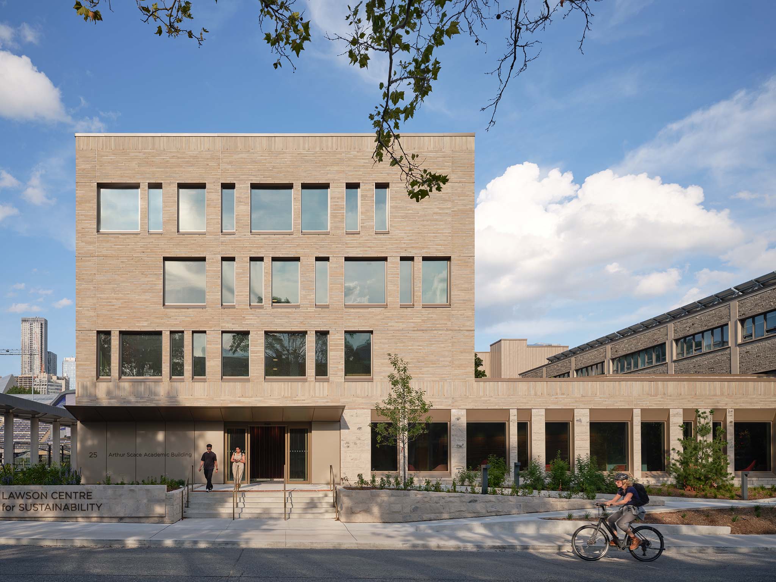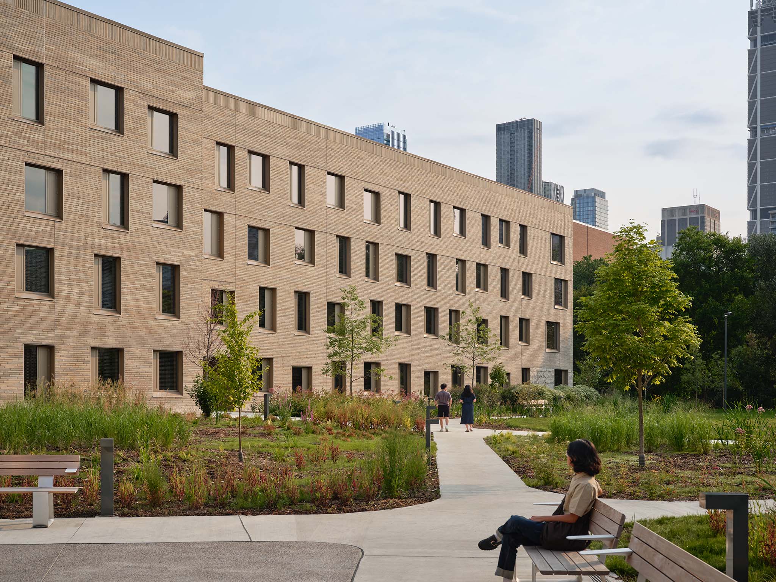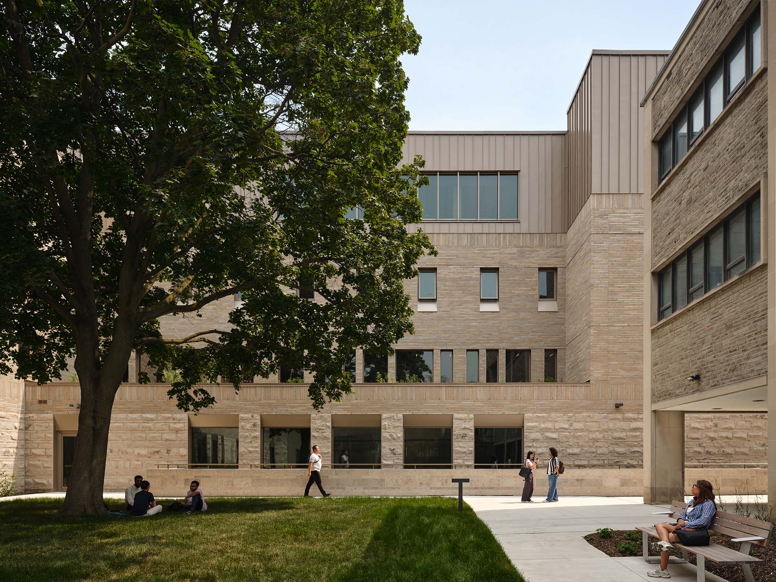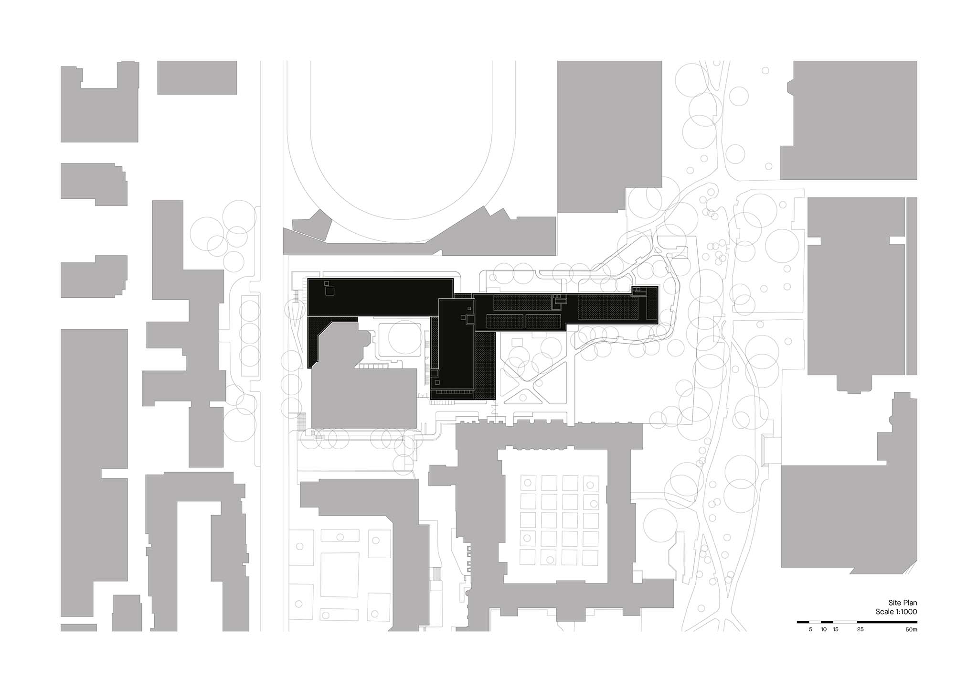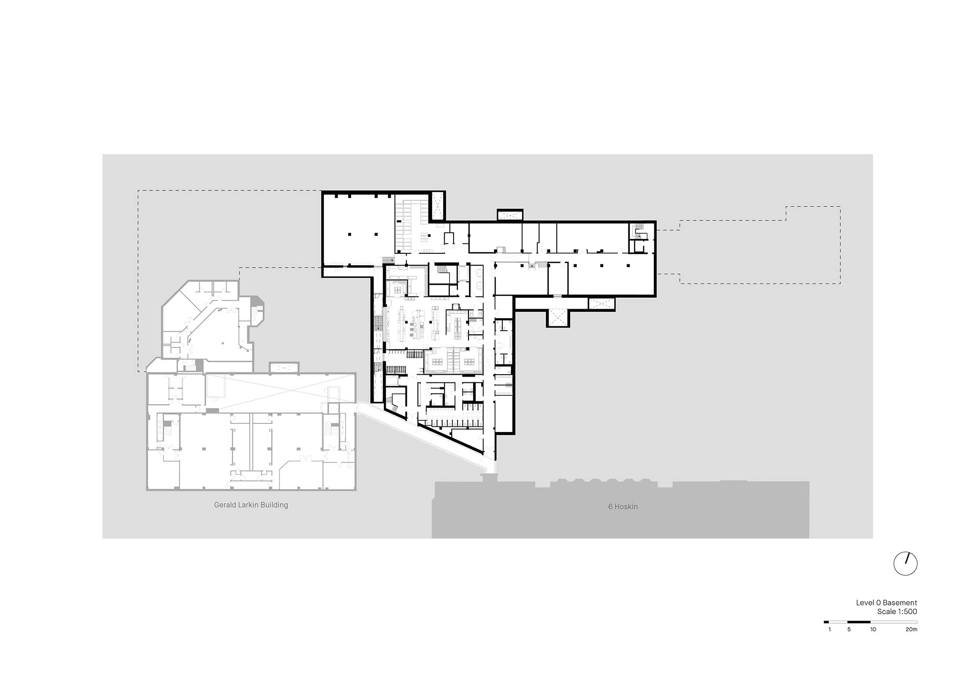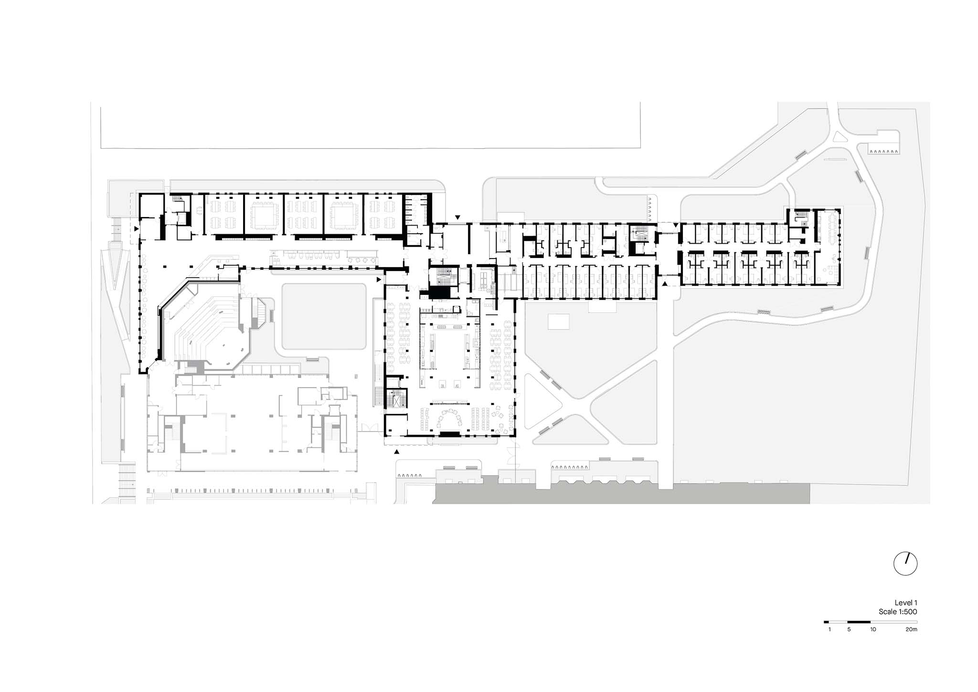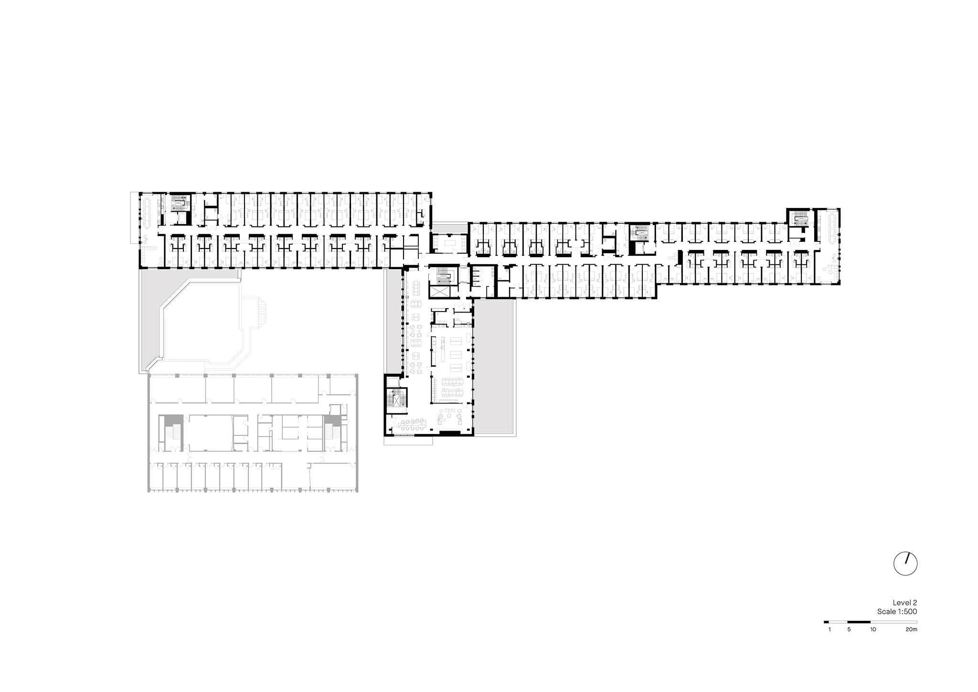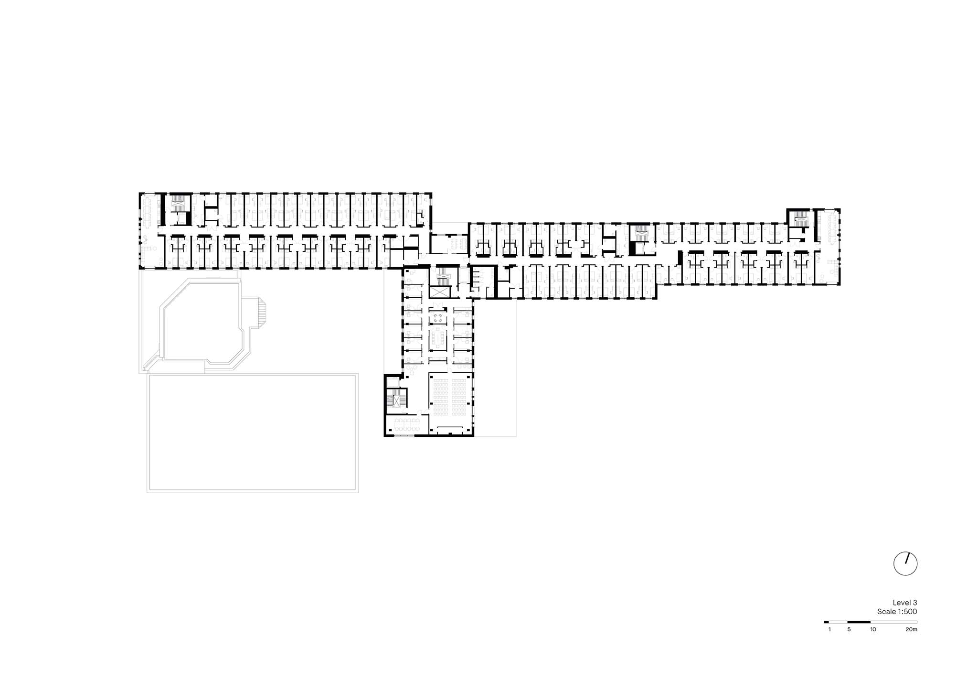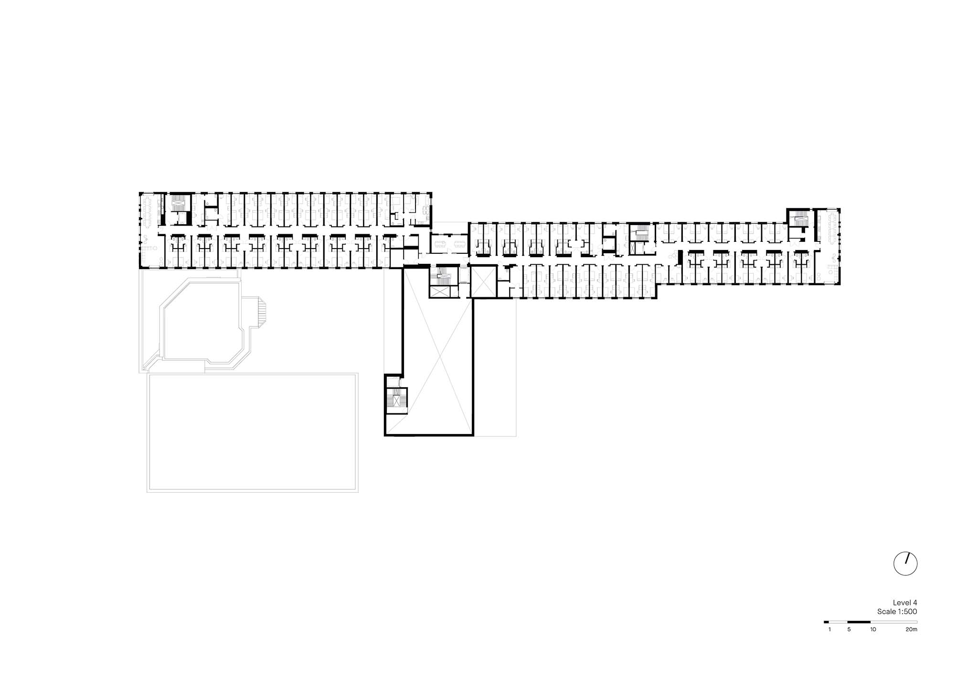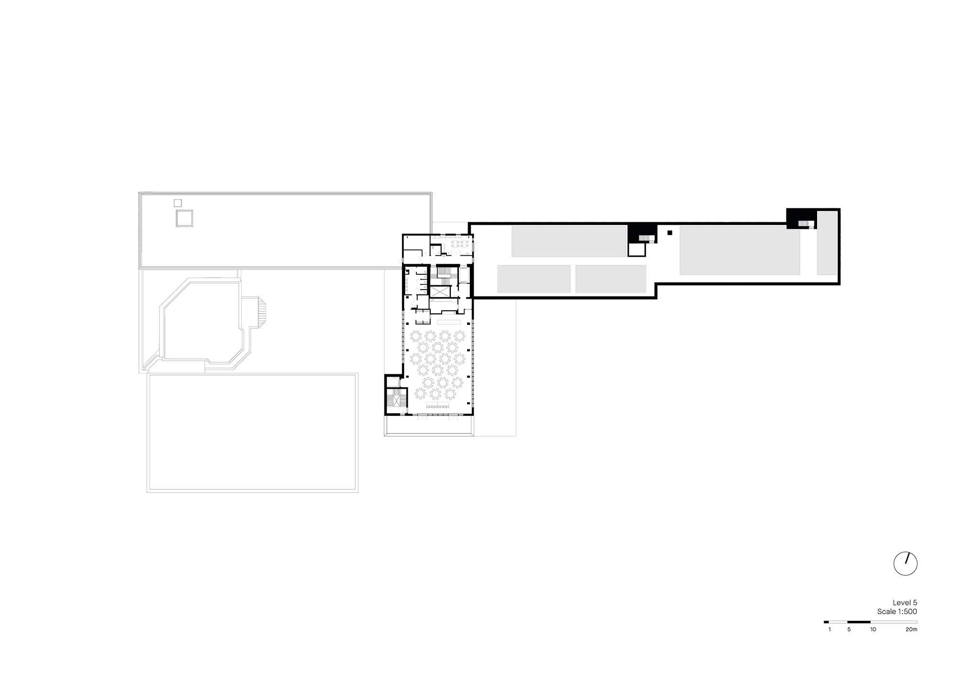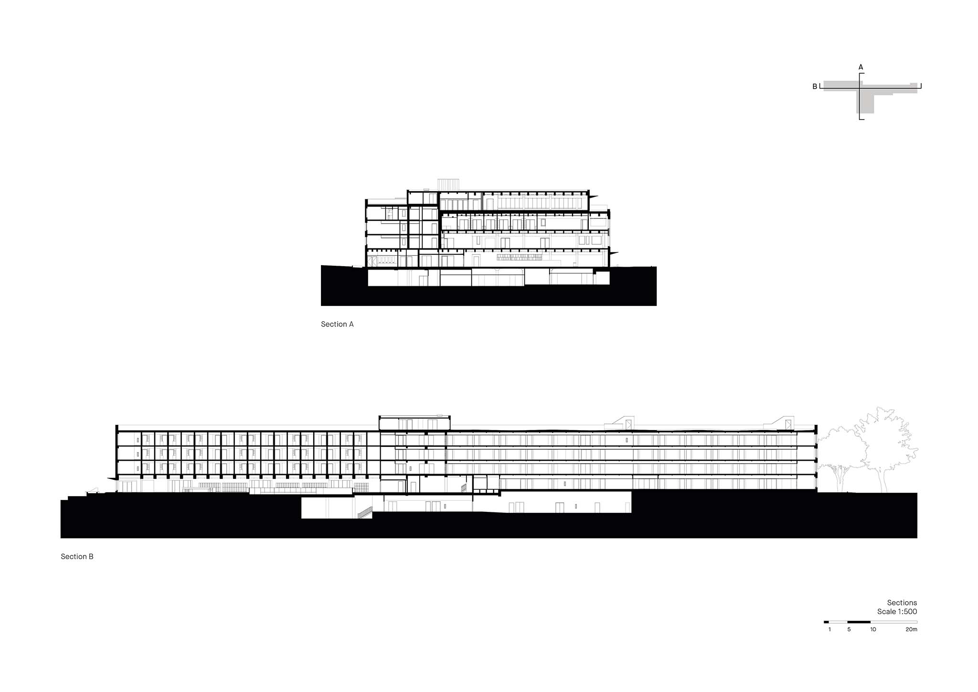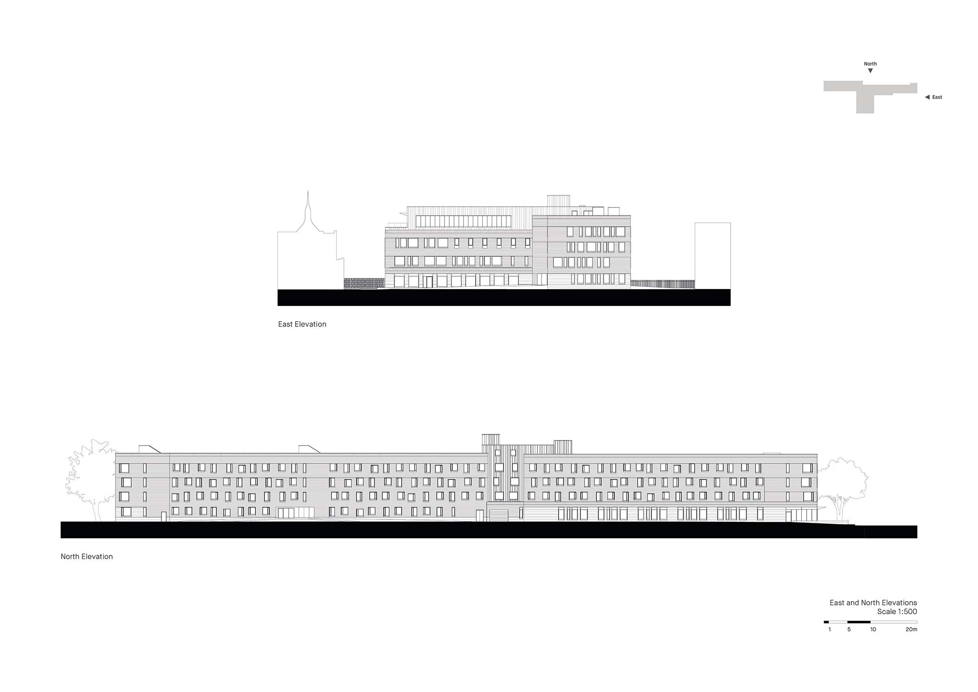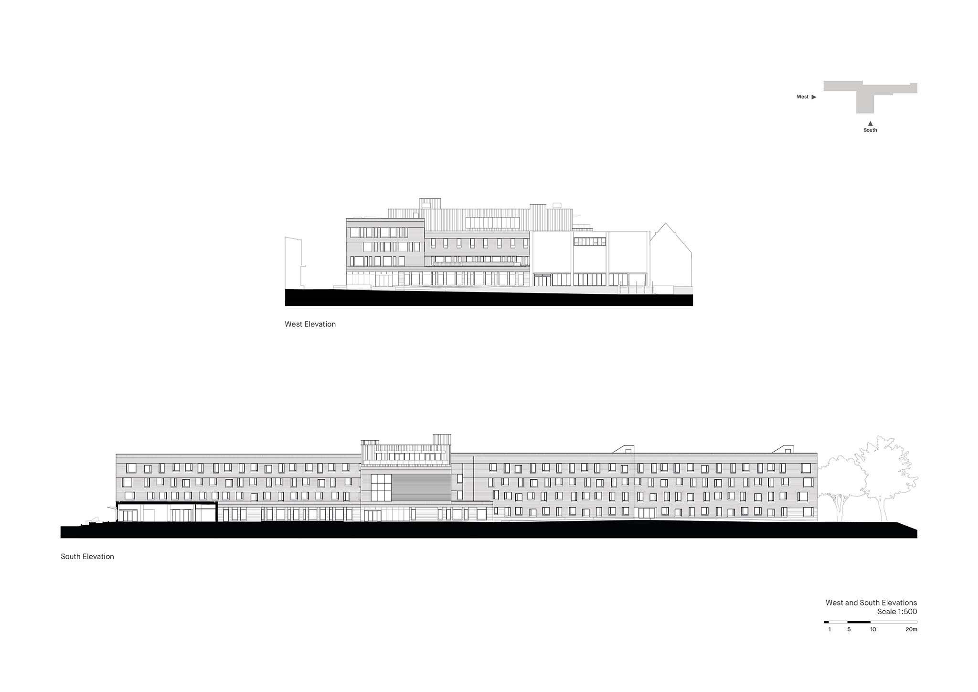
The building designed by Mecanoo and RDHA is organized around an elongated T-shaped volume composed of distinct, offset sections. The east and west volumes house the student residence—comprising 262 units and 357 beds—while the remainder of the program includes a cafeteria, communal kitchens, teaching and meeting spaces, offices, study areas, and a multifunctional pavilion accommodating up to 200 people.
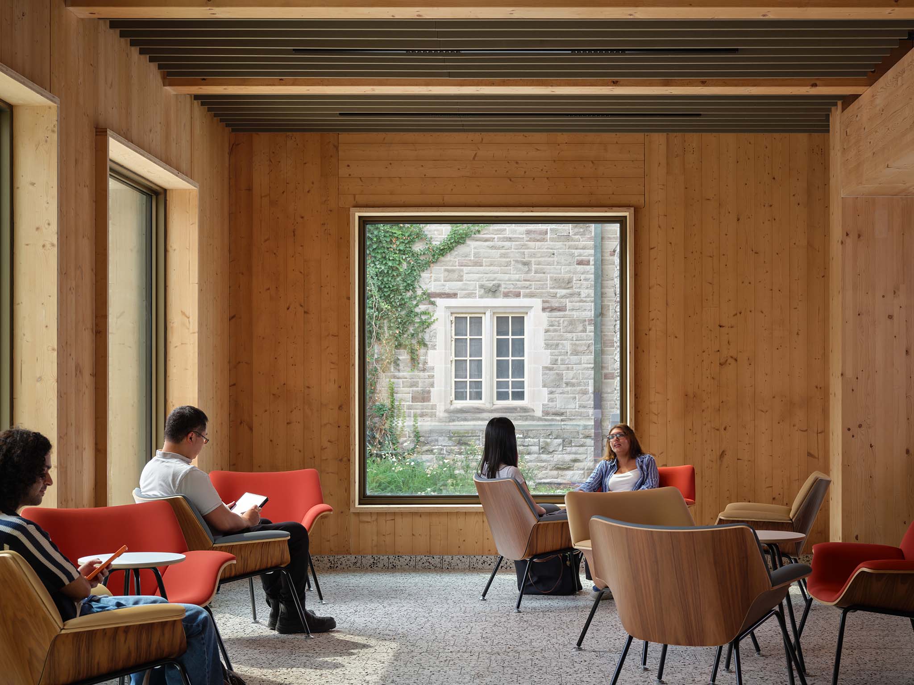
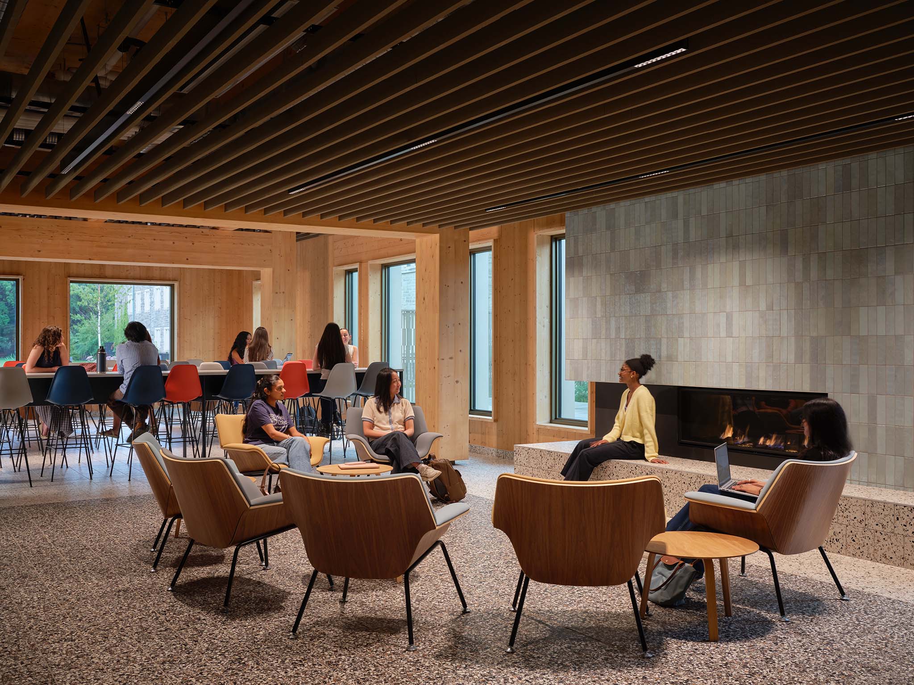
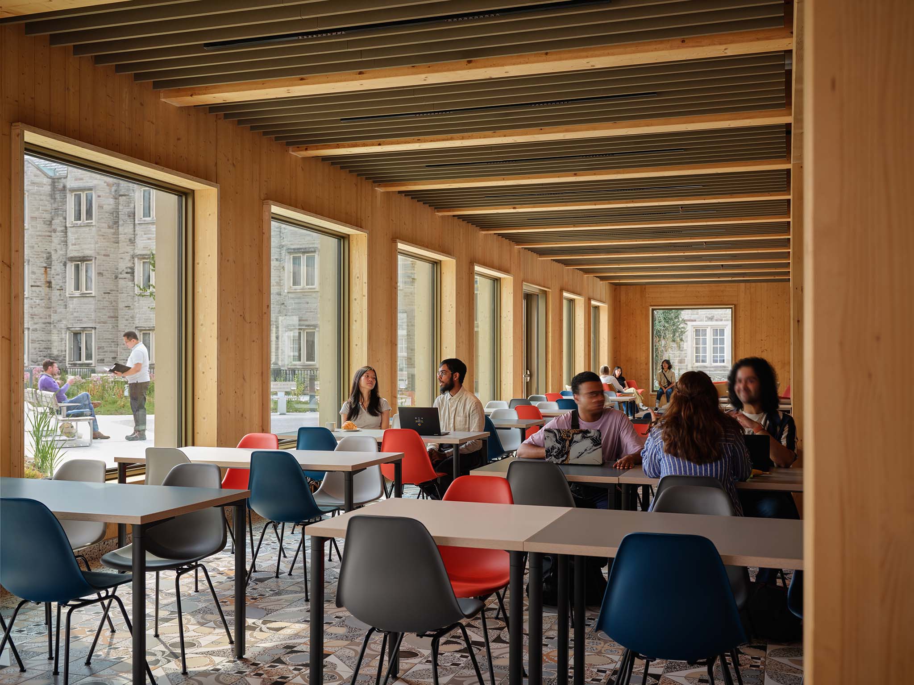
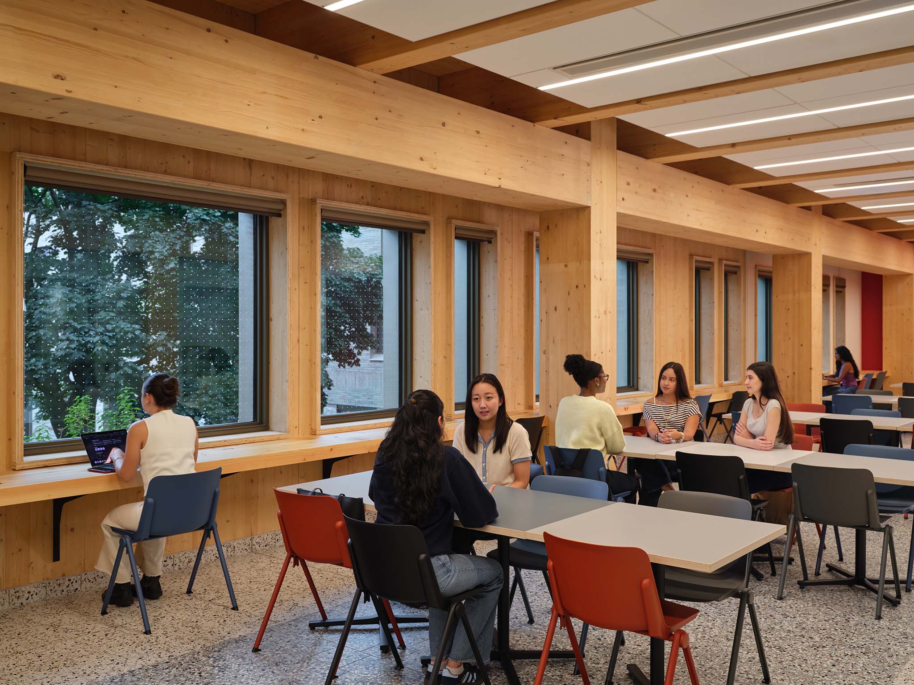
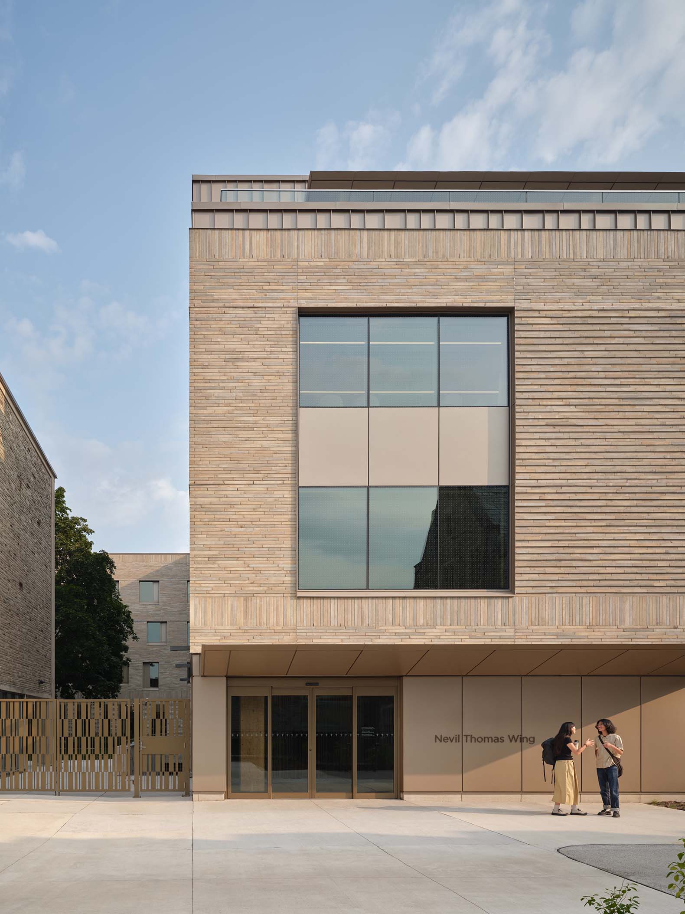
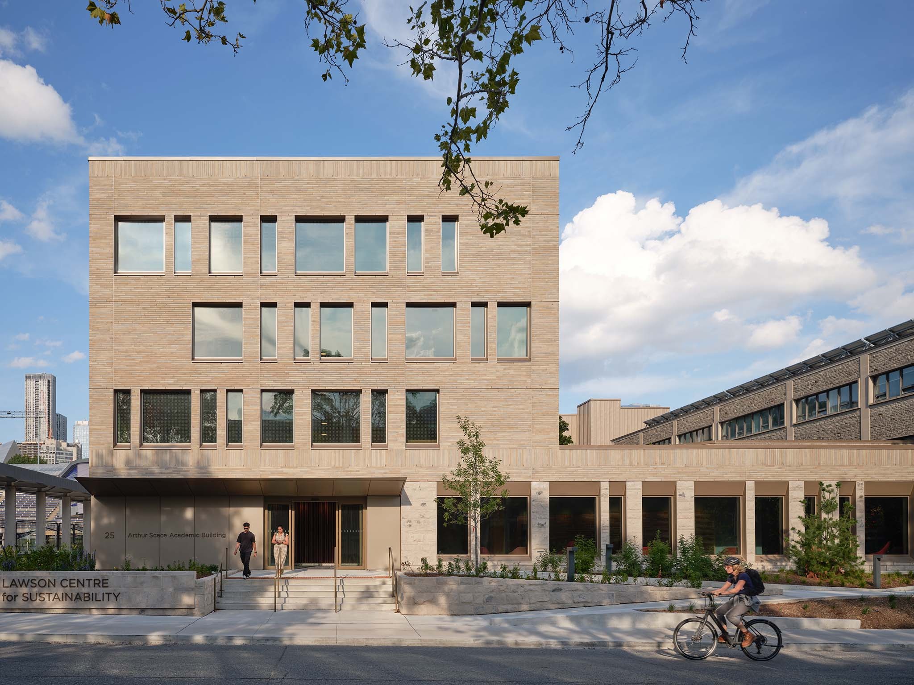
In terms of construction, the project combines a hybrid timber structure with a high-performance building envelope and a calcium-silicate brick façade, articulated by a limestone plinth and soldier-course brick detailing. Structural timber is left exposed in numerous interior spaces, adding warmth and reinforcing the building's material expression.
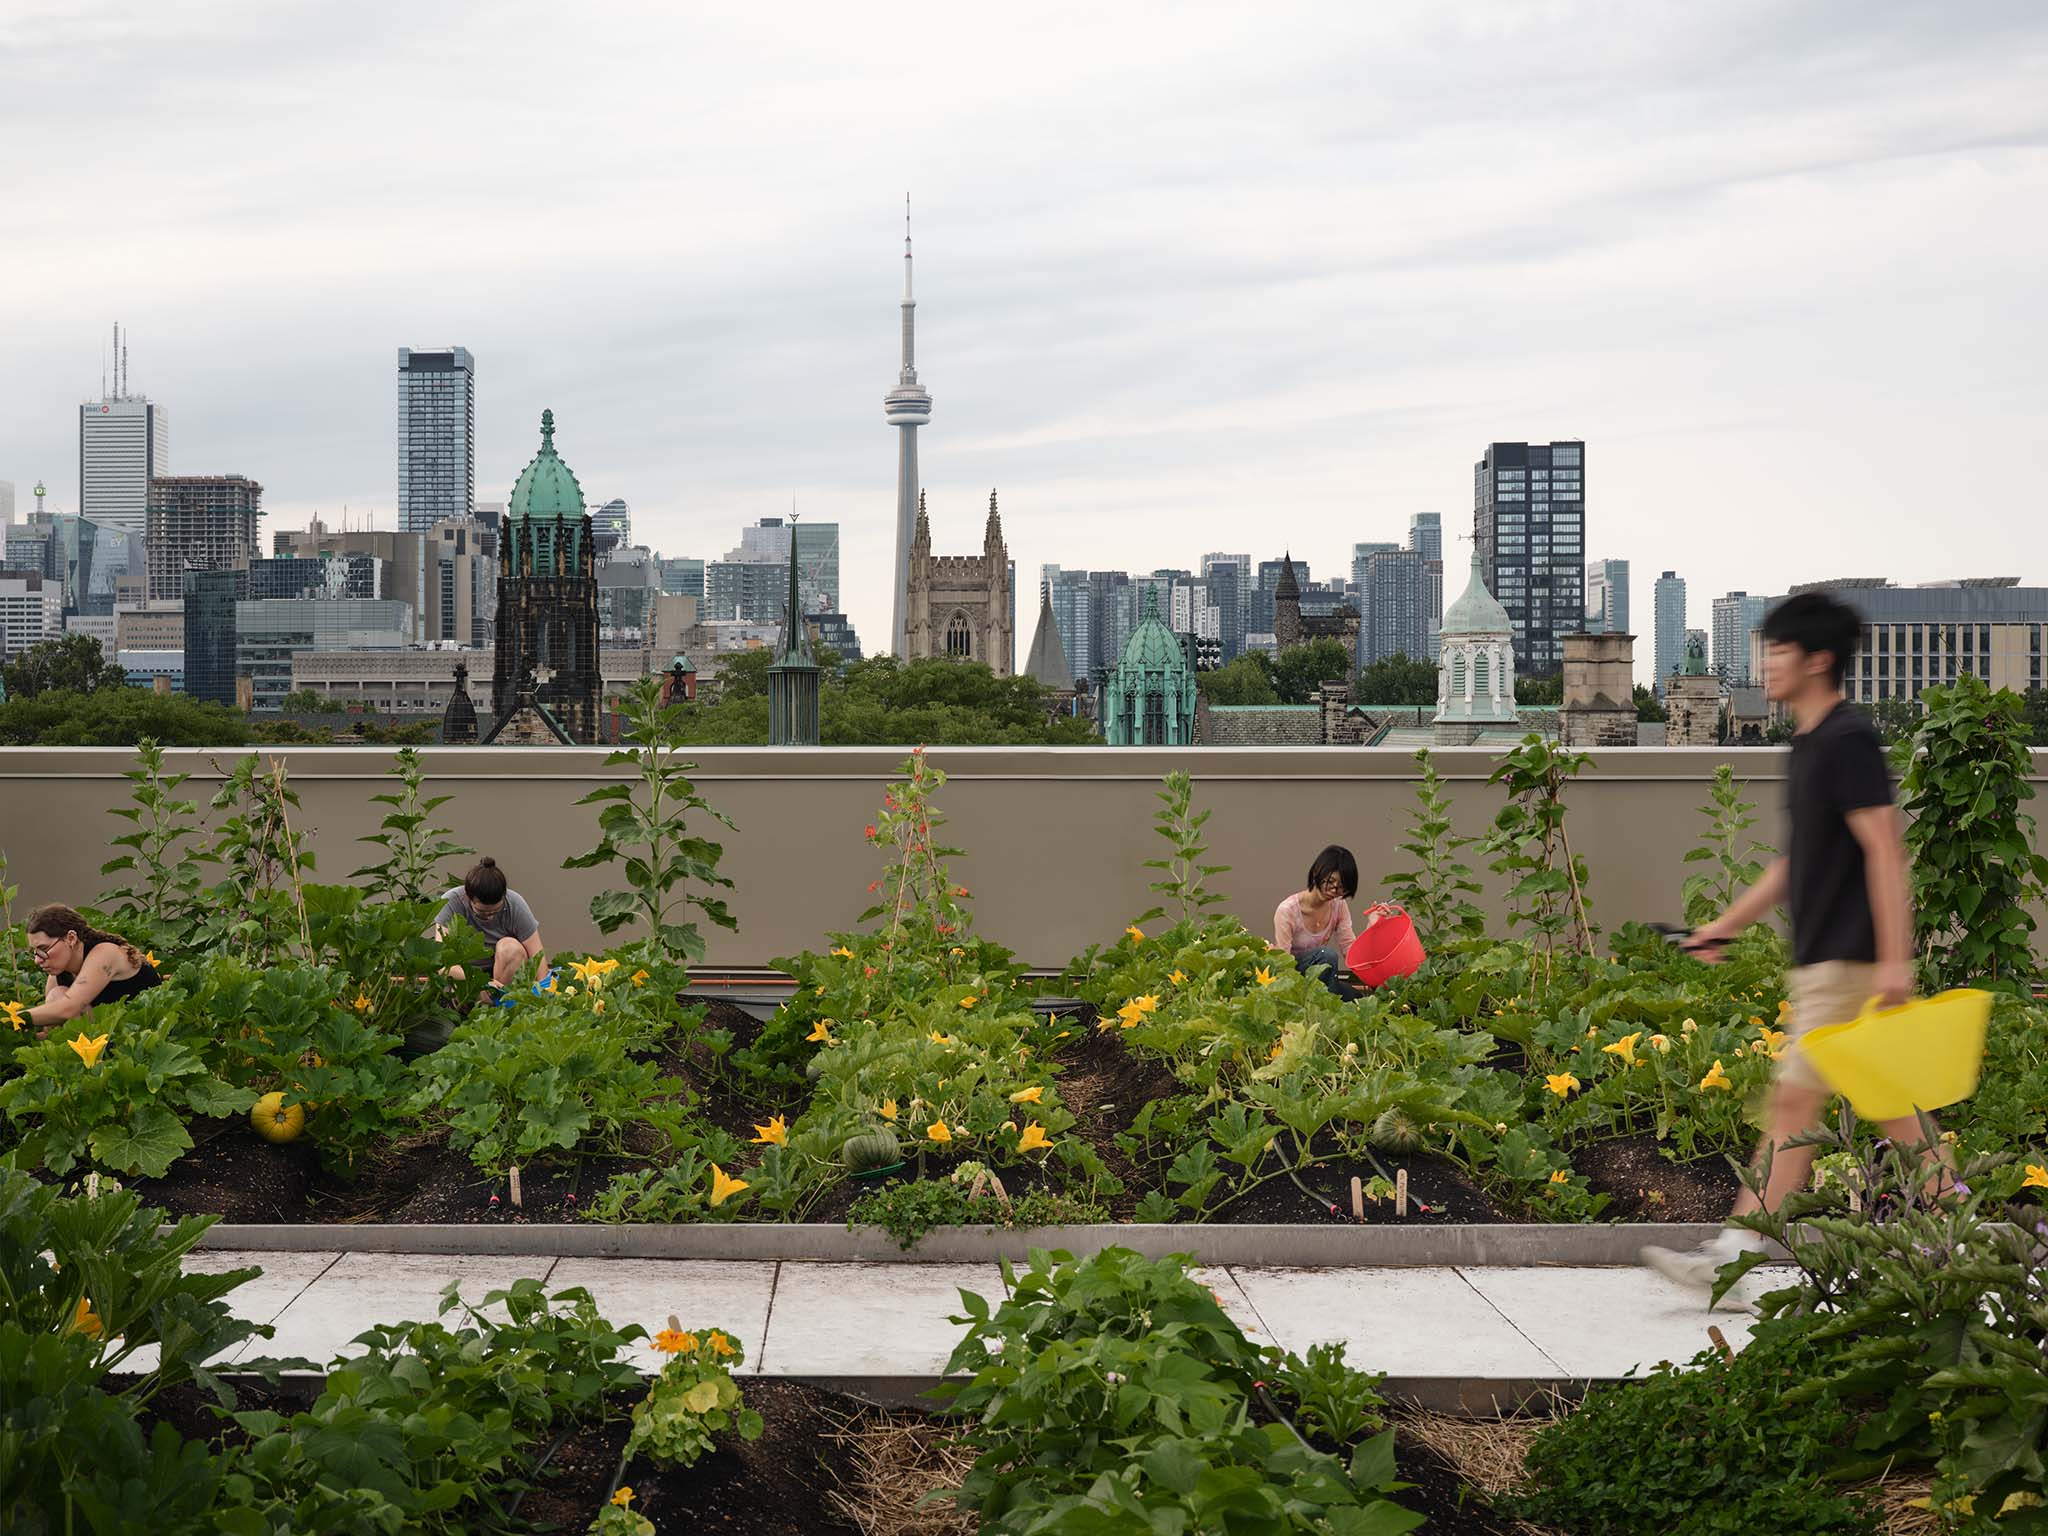
Environmental strategies include a geothermal heat pump, rainwater harvesting systems, green roofs, urban agriculture, and photovoltaic panels, alongside optimized natural lighting. The building targets LEED Platinum and Zero Carbon Design standards, integrating energy performance, well-being, and environmental education.
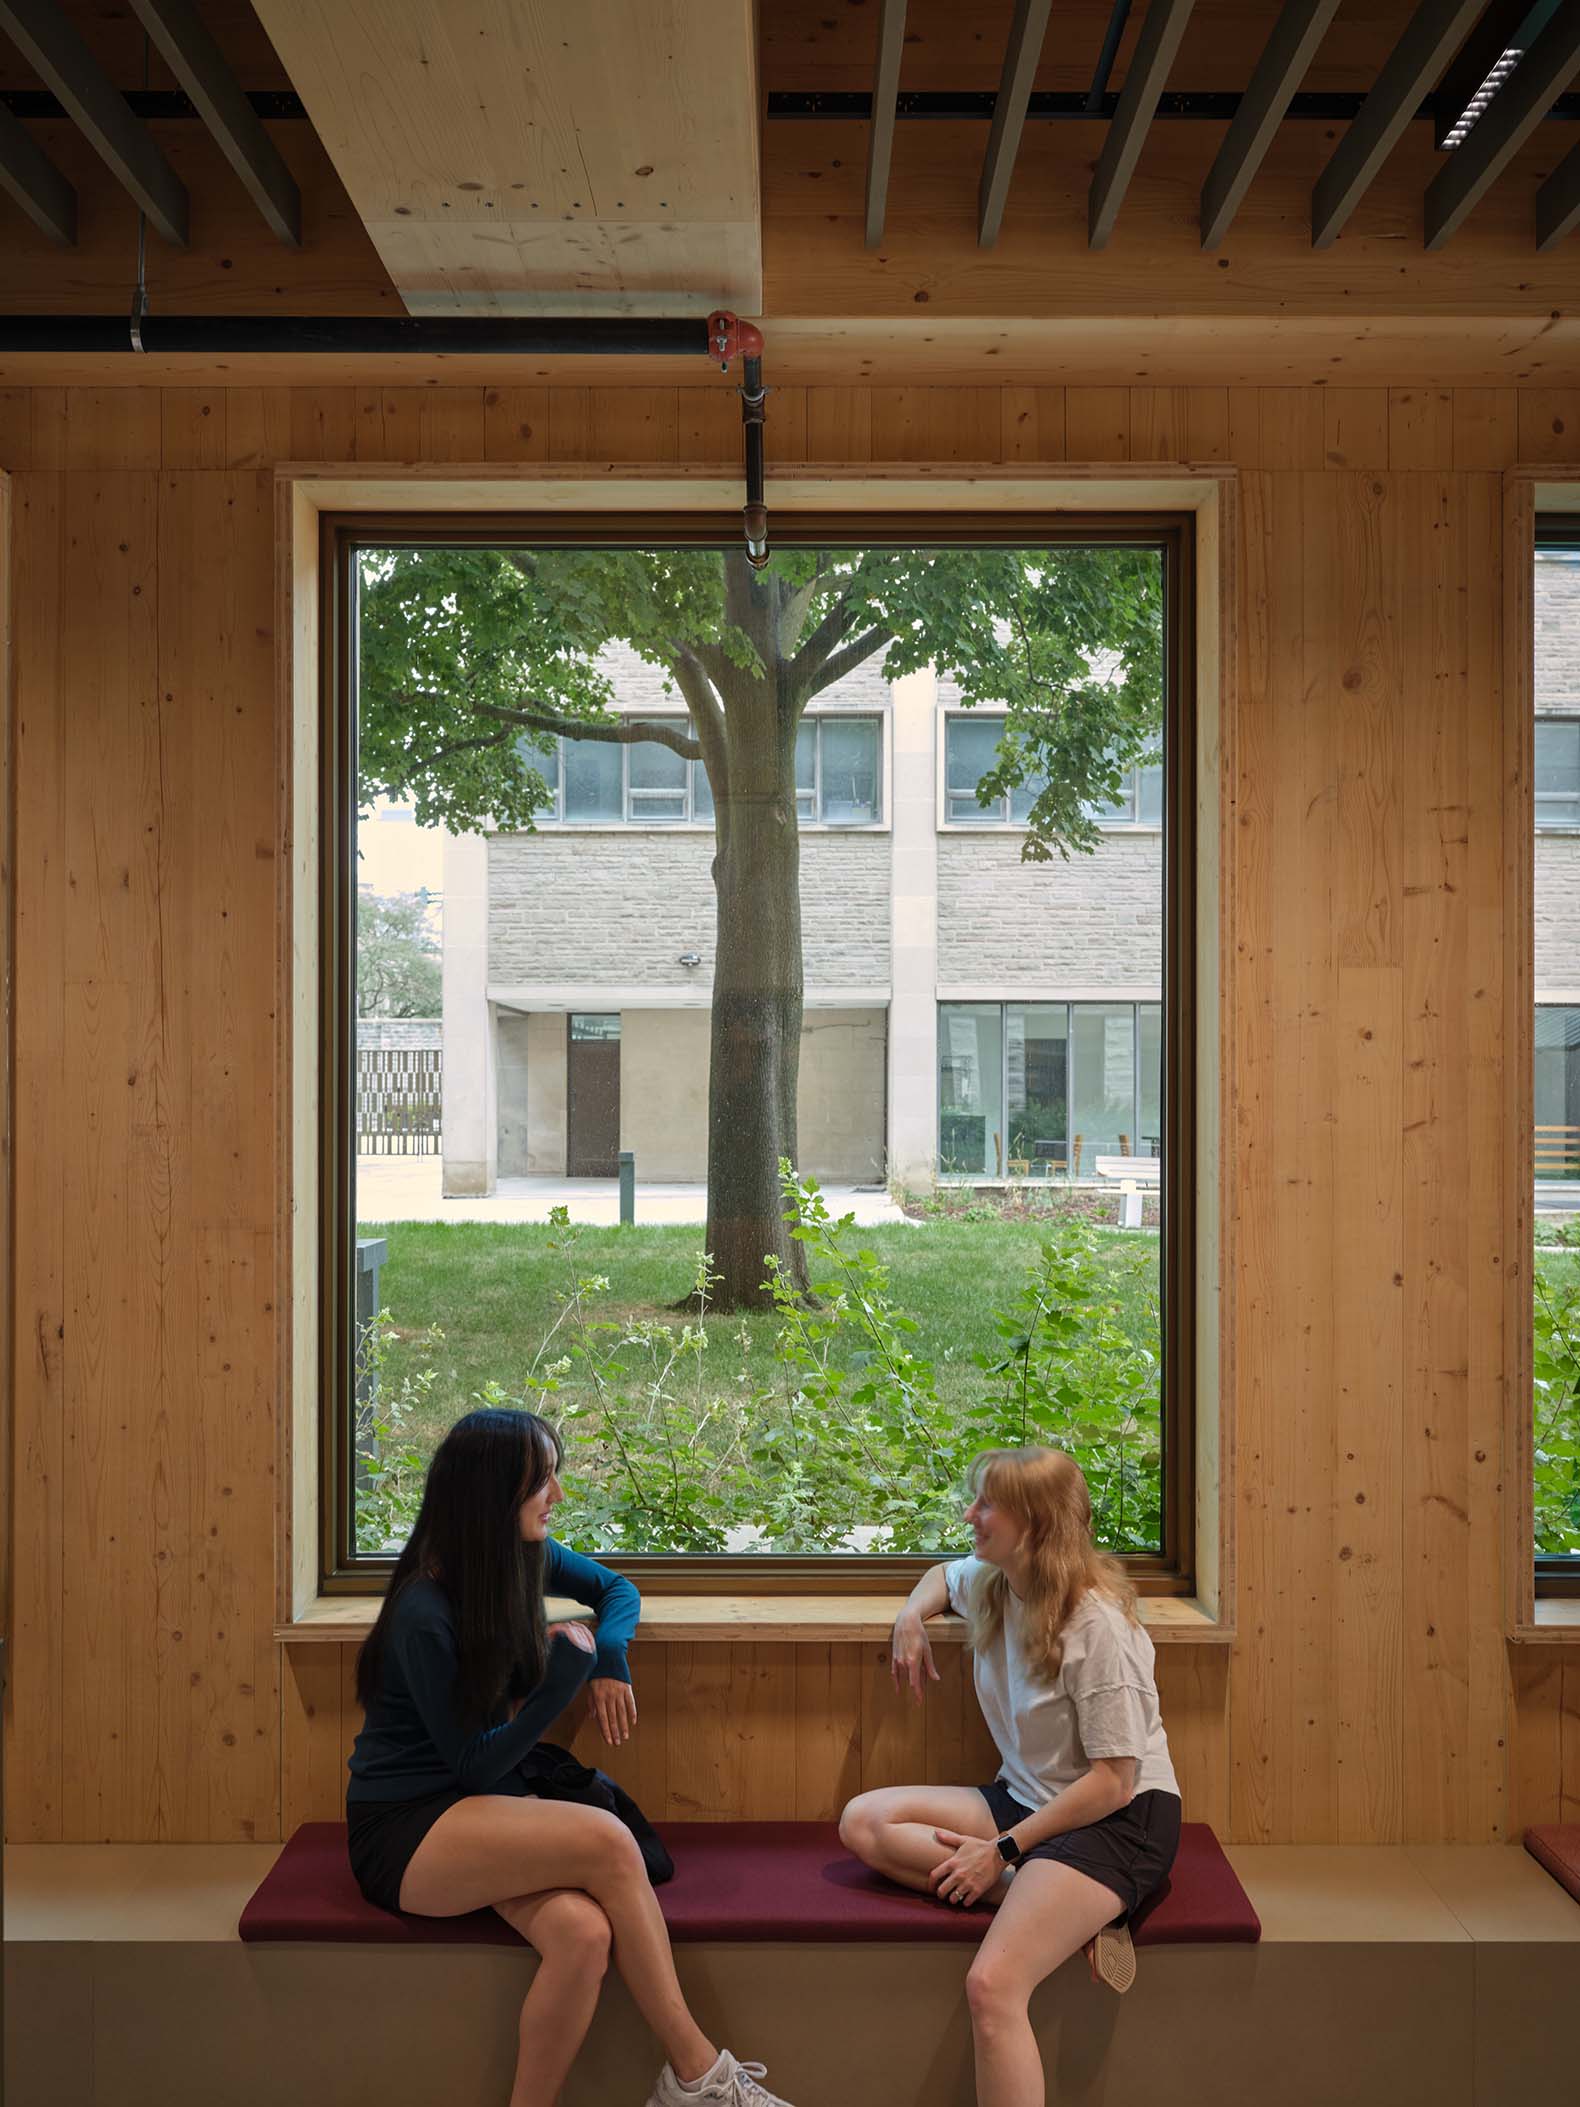
Trinity College Lawson Centre for Sustainability by Mecanoo + RDHA. Photograph by Doublespace Photography.
Project description by Mecanoo + RDHA
The Lawson Centre for Sustainability is Trinity College’s most ambitious capital project in over six decades and one of Canada’s most advanced sustainability-focused academic and residential buildings. Designed by the Dutch architecture firm Mecanoo, in collaboration with the Toronto-based firm RDHA, the Lawson Centre revitalizes Trinity’s beautiful campus, enhances the student university experience, and embodies the institution’s commitment to sustainability. Francine Houben, founding partner and creative director of Mecanoo, states: "We are delighted with the transformation of the Trinity campus. Our concept was to create a building that invites movement and truly embraces the idea of creating a home for all students—celebrating gathering around food—a vision that lies at the very heart of Trinity College."
Completing the Campus
When approaching the design of a new mixed-use facility for Trinity College, Mecanoo focused not only on creating a sustainable building but also on a broader question: "How do we create a sustainable community?" Drawing on Trinity’s traditions of shared meals and community gatherings, a wider campus vision emerged—one that integrates food, nature, local materials, and hands-on learning about sustainable living.
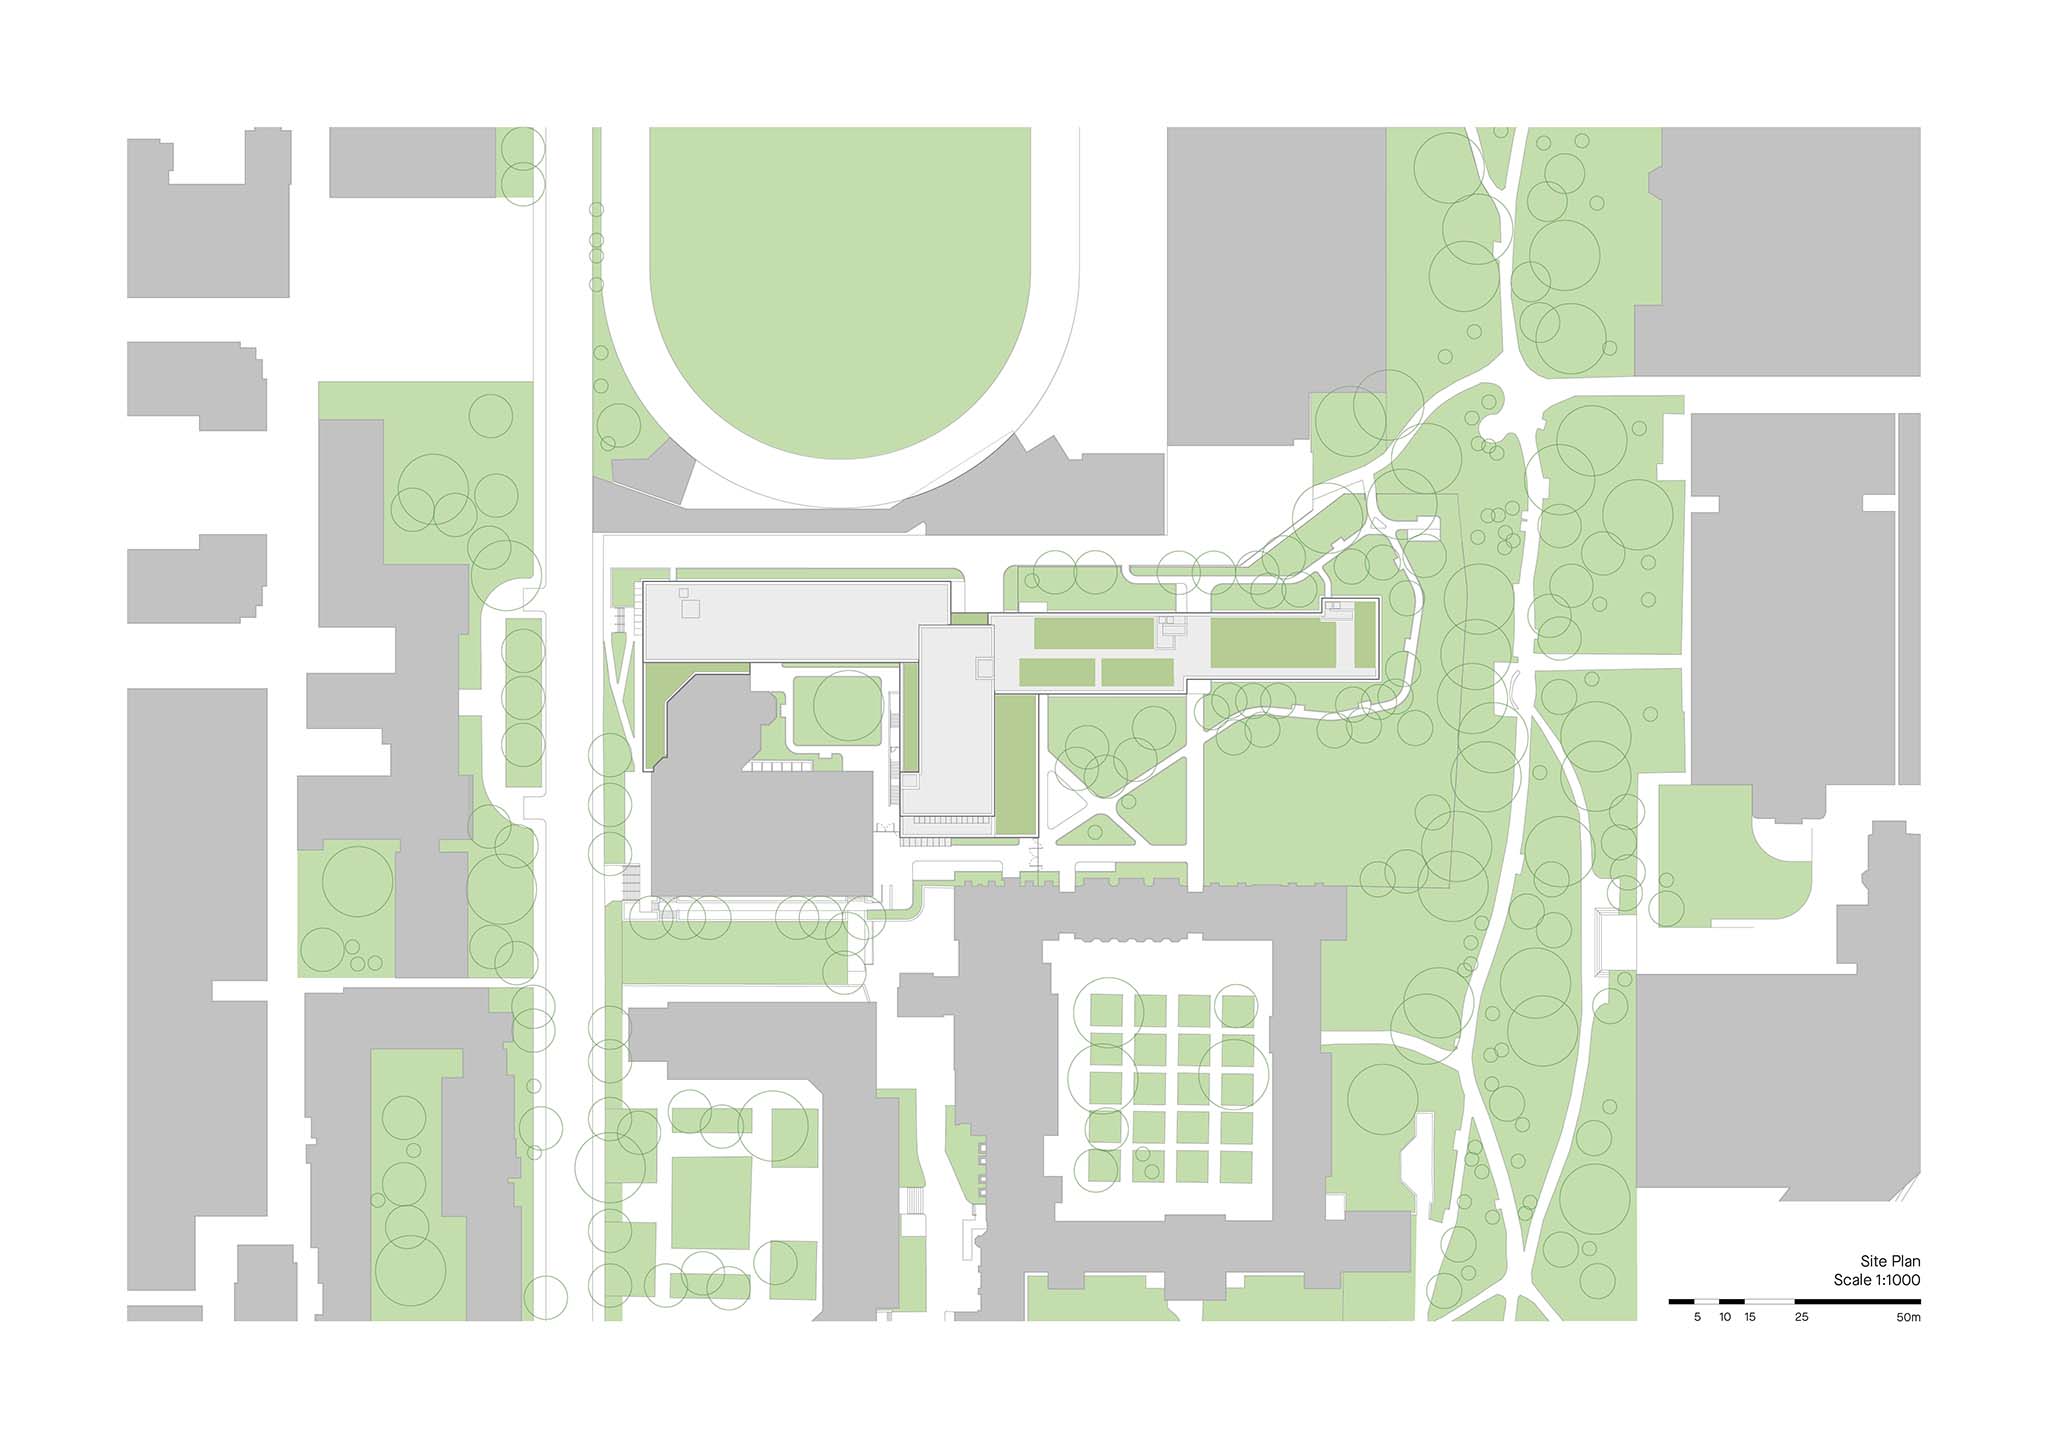
Affiliated with the University of Toronto, the Trinity campus was originally based on the traditional Oxford and Cambridge typology, featuring solid Neo-Gothic and Modernist buildings that defined courtyards and accessible gardens. The original plan for the 6 Hoskin Quad included a second courtyard that was never completed. Instead, the northern edge of the campus was occupied by a parking lot and a fenced-off soccer field, while the main axis running through the campus served as the College’s loading and unloading zone.
Mecanoo’s vision—to create a student-centric building that frames the campus and generates new landscapes for food production and social connection—marks a significant departure from the fourteen-story tower the College had initially envisioned. For Mecanoo, a tower did not align with the project's sustainability ambitions or its goals regarding connectivity and place-making.
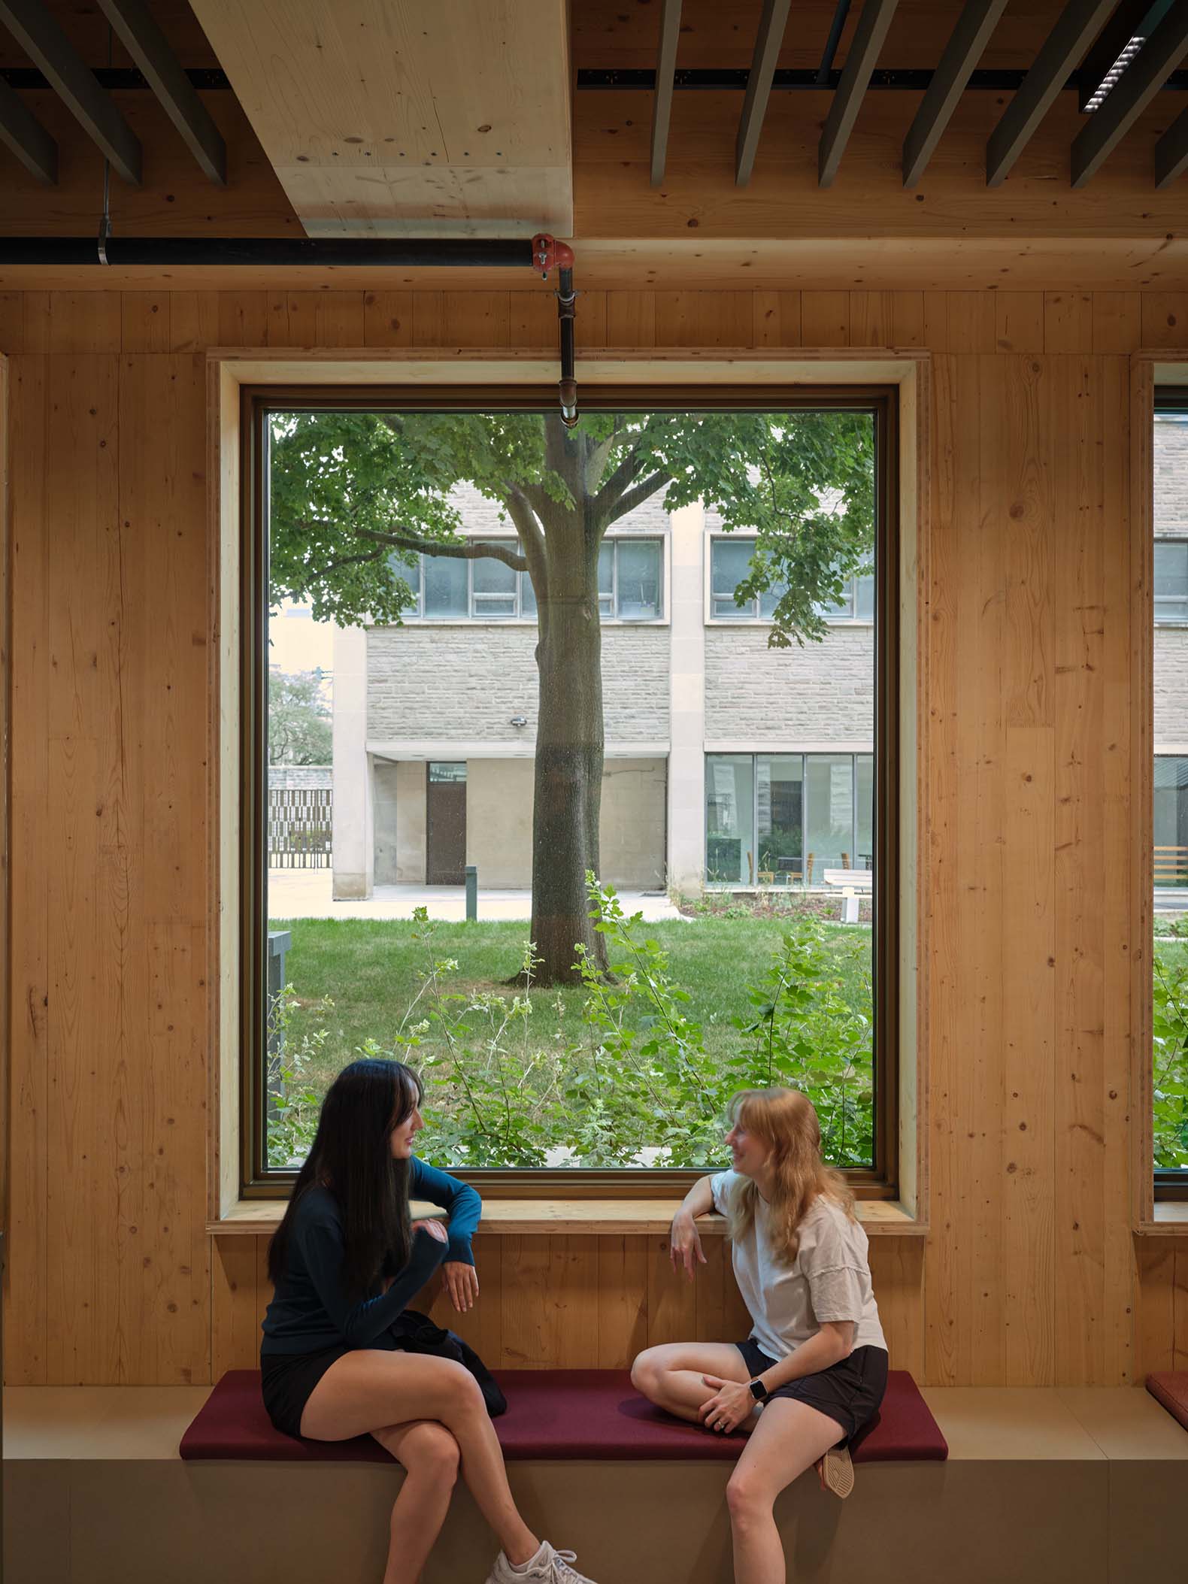
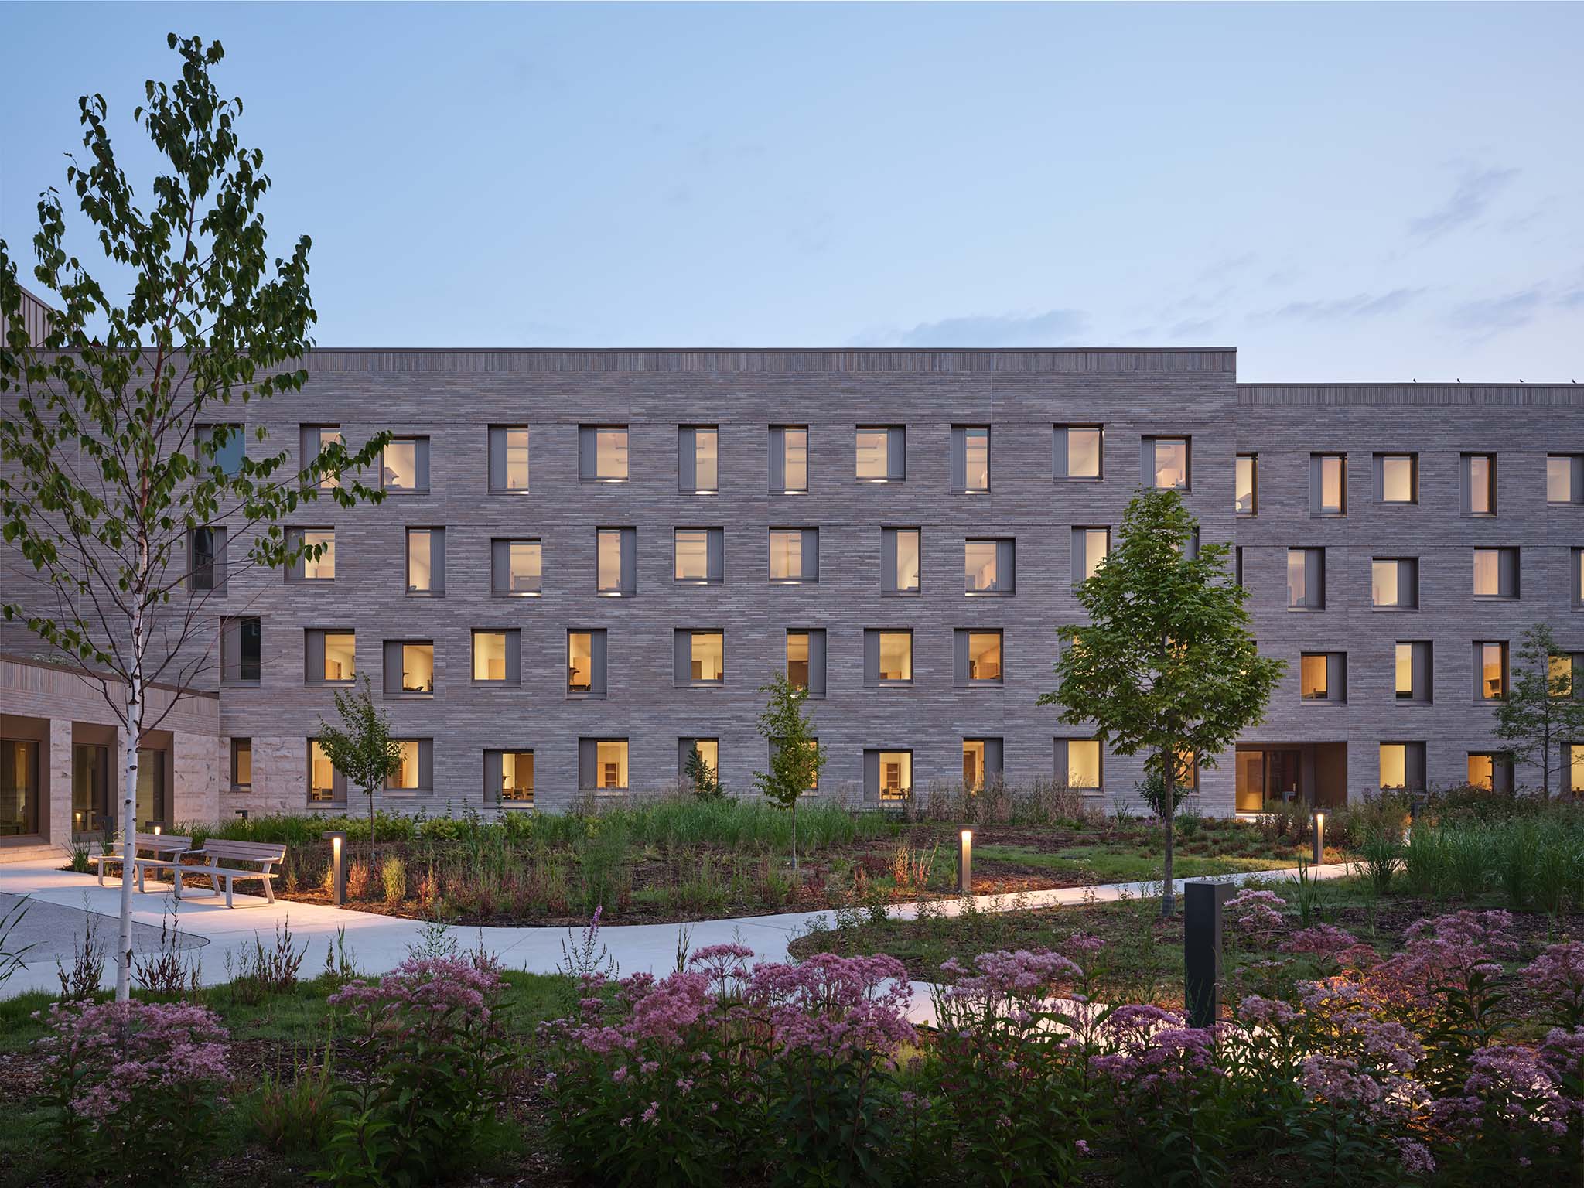
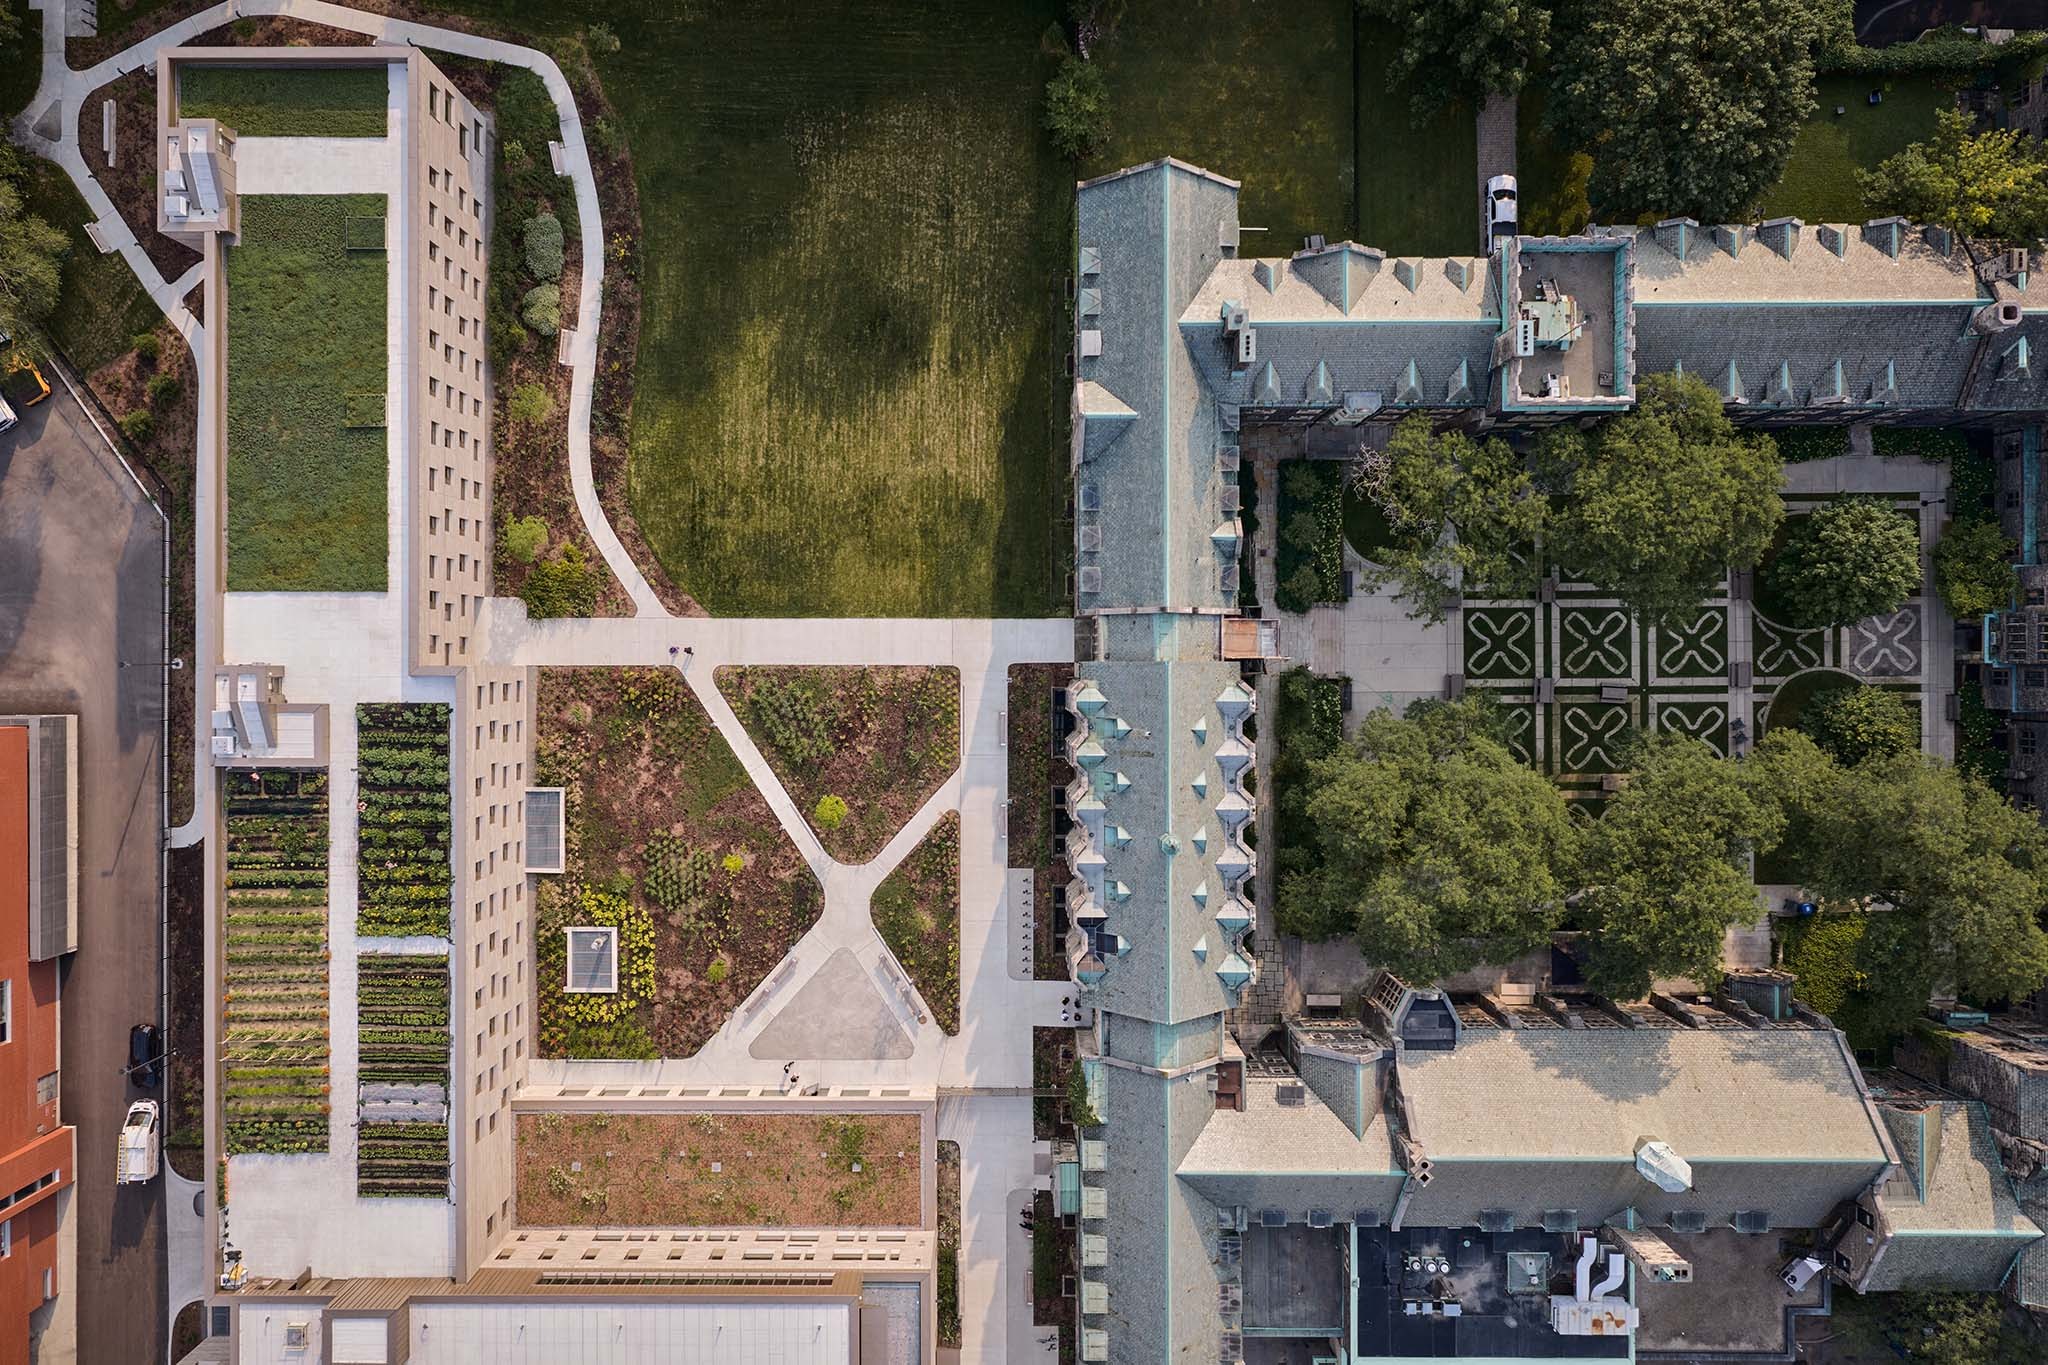
The low-rise, walkable T-shaped volume not only fosters new indoor and outdoor interactions but also creates expansive roof areas dedicated to photovoltaic panels and urban agriculture. The composition shapes new courtyards around the existing buildings, creating a quiet, shaded enclave beneath a majestic maple tree that previously faced the old parking lot.
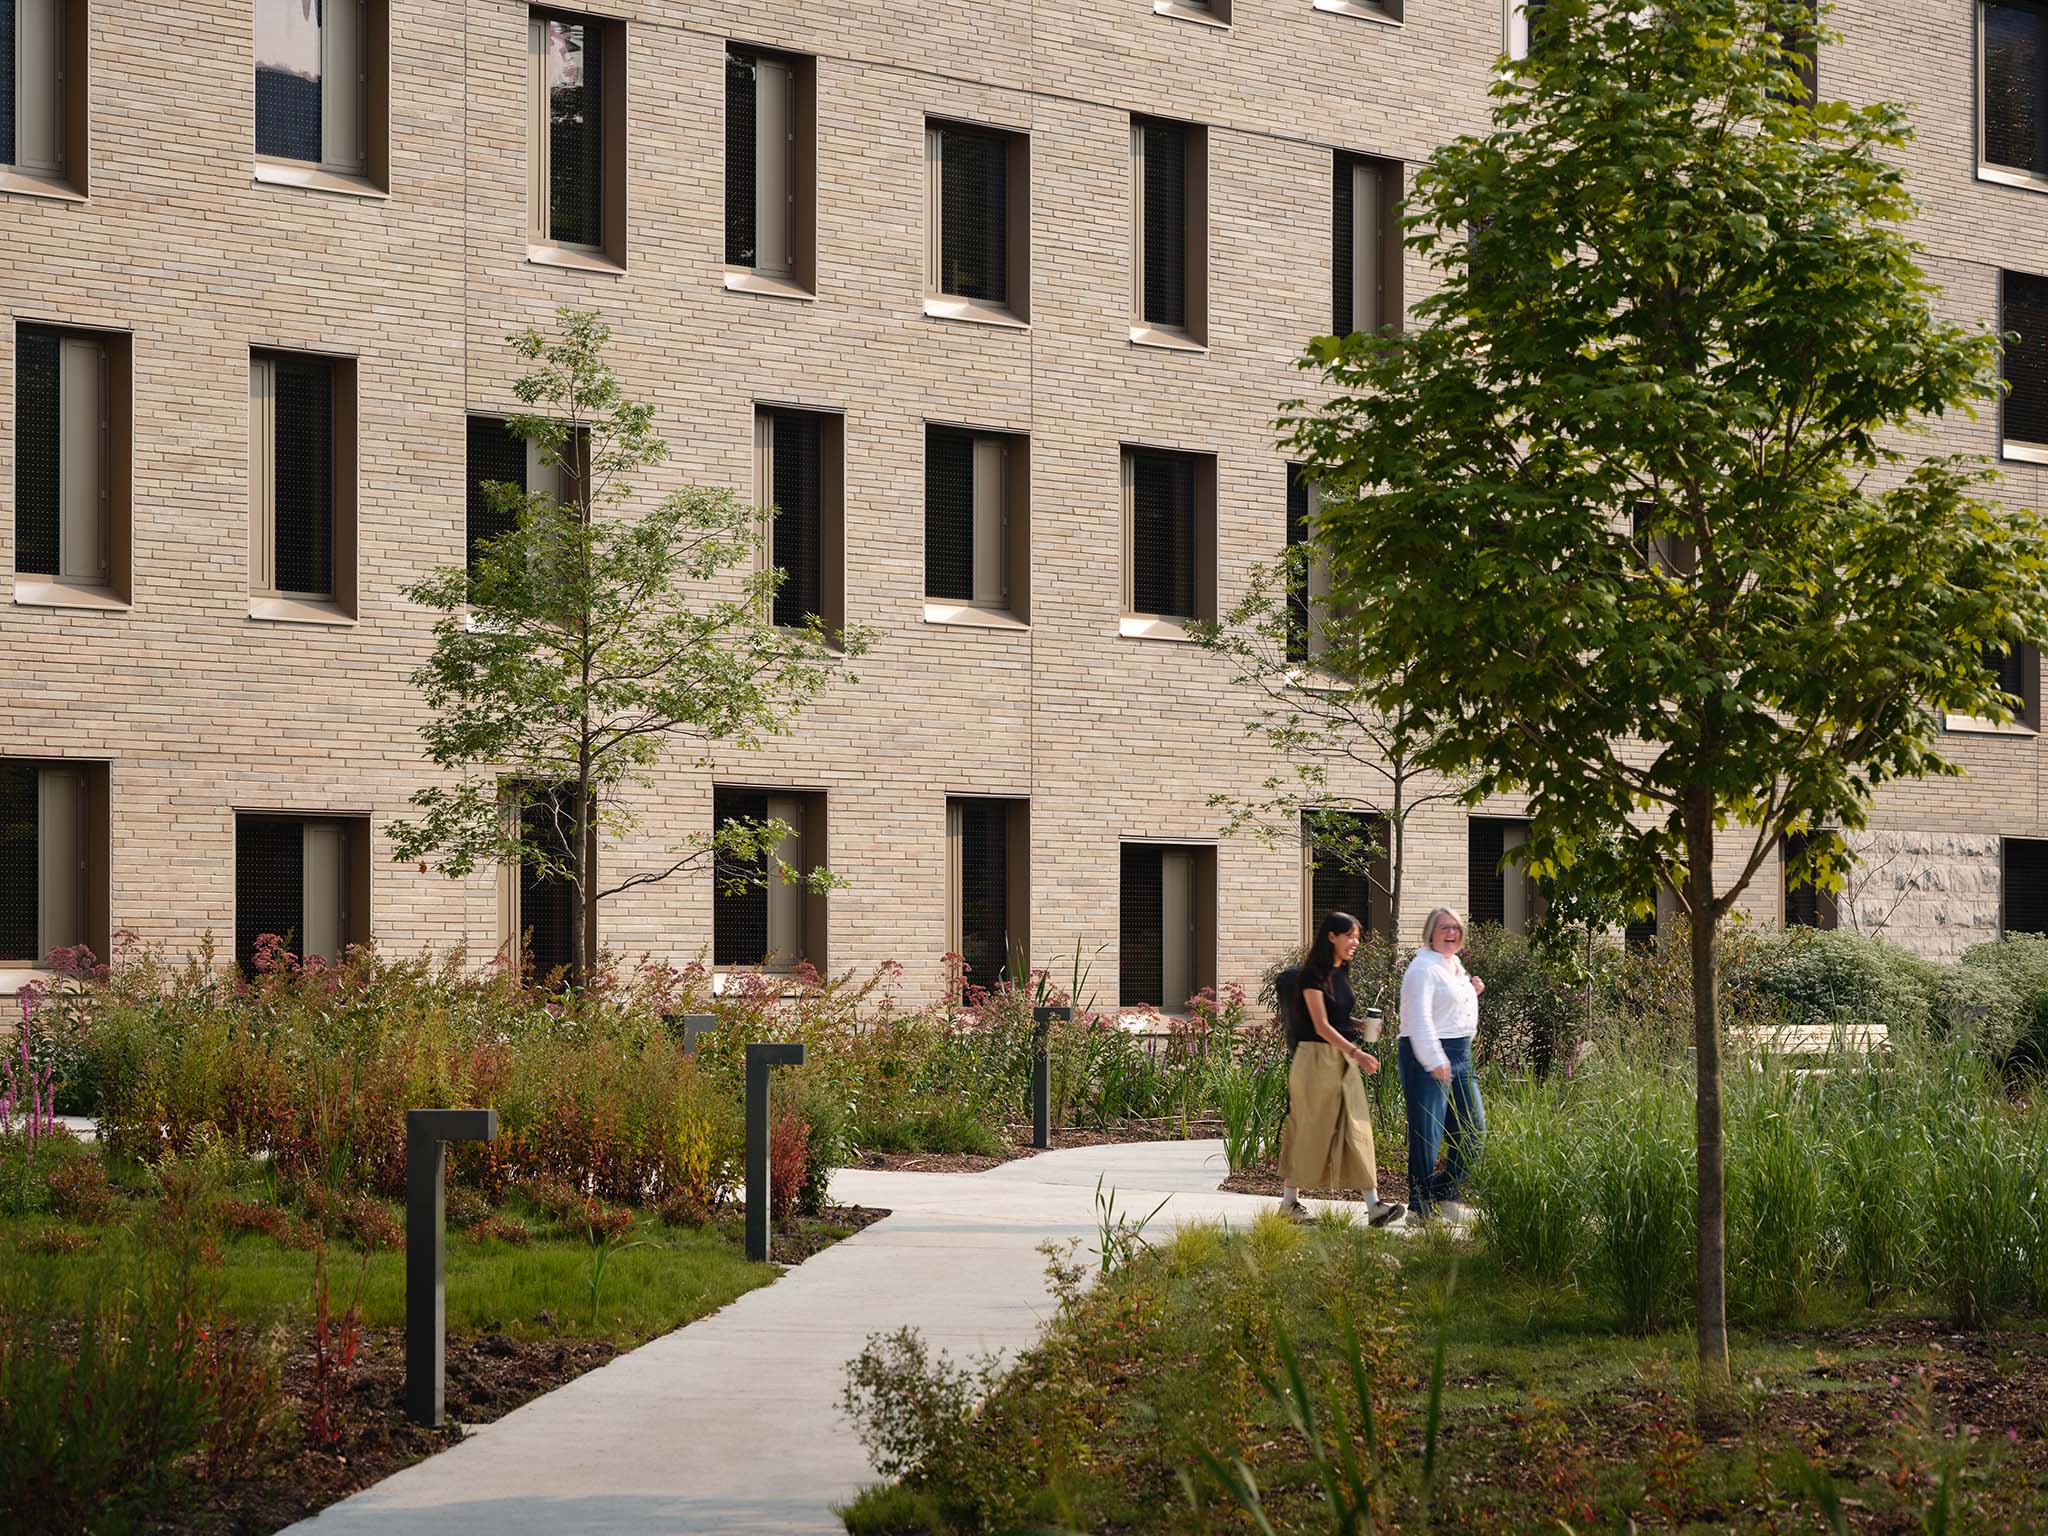
Biodiversity flourishes in the spacious cafeteria courtyard, planted with native pollinator-friendly species that create informal gardens and an open space for students and visitors to enjoy. Drought-resistant native species surround the building, creating new educational landscapes. Green roofs on the lower, stepped volumes—combined with the rooftop urban farm—bring nature into the building's interior, while new ramps and sloped pathways around the structure improve campus accessibility.
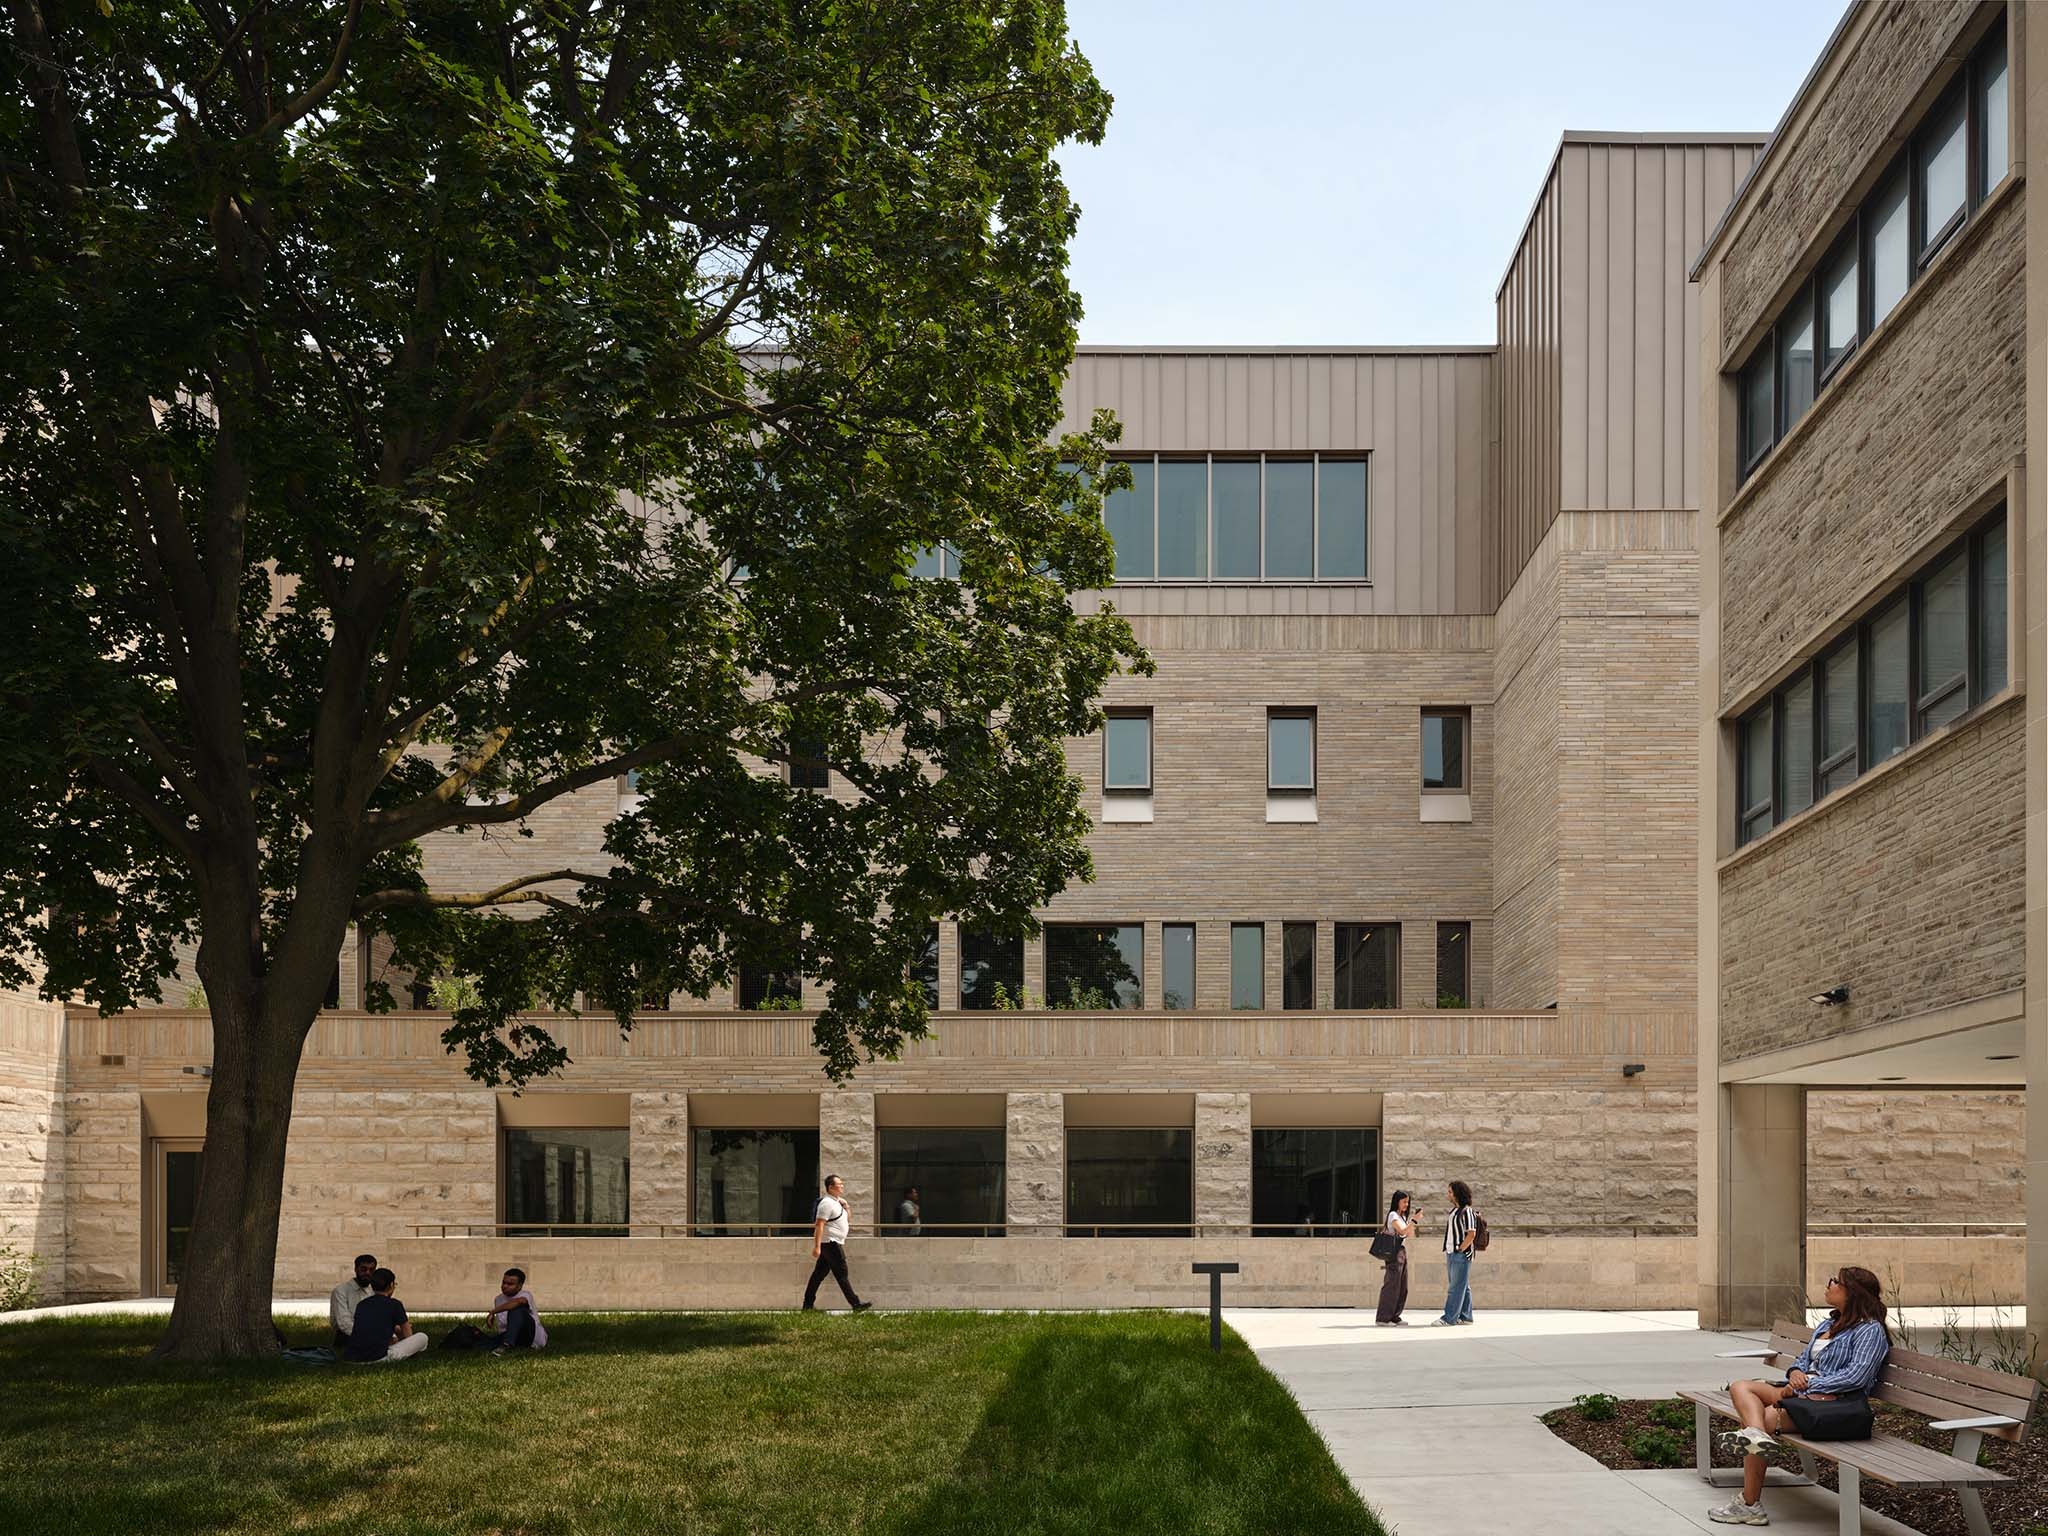
Campus logistics have been relocated to the building's north side, making way for a future central pedestrian axis known as "Trinity Lane," part of the master plan's vision.
Materiality as a link between past and present
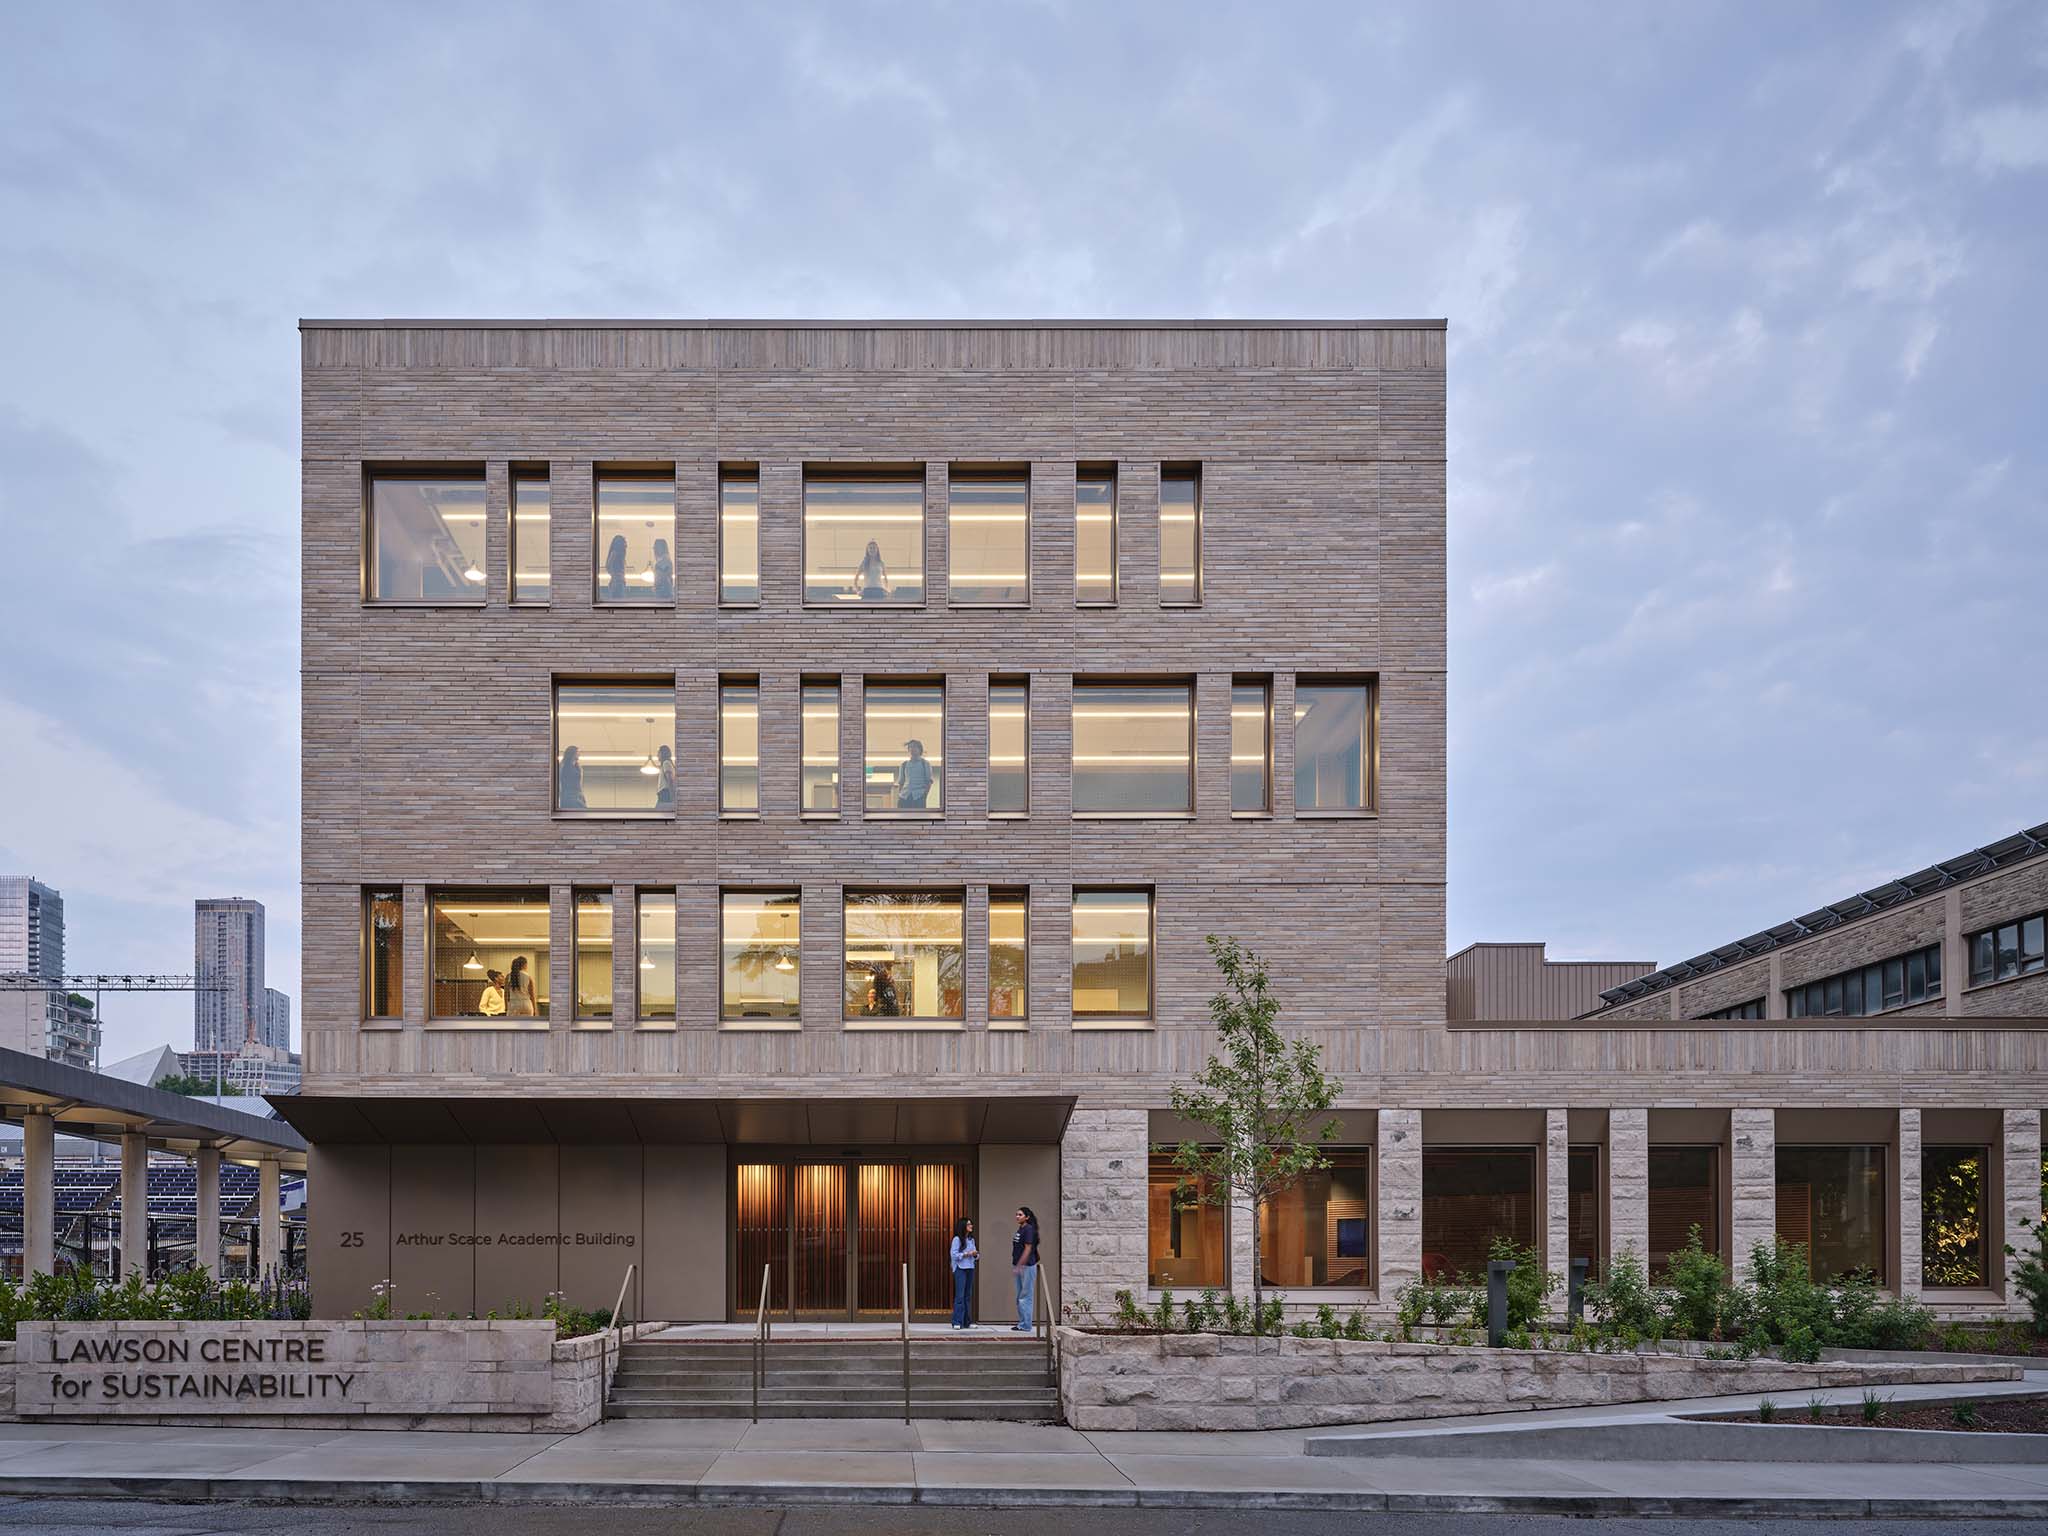
The elongated T-shaped volume is broken up by offset masses that frame each axis, allowing the green roofs on the lower levels to take on varied configurations. The building's masonry character is highlighted by an offset limestone plinth and an elegant soldier course of bricks capping the calcium-silicate brick façade.
Views open out toward the new courtyards as well as the nearby Philosopher’s Walk and Devonshire Place. The result is an architectural language that blends contemporary expression with a sensitivity to the Gothic and Modernist styles of the historic campus.
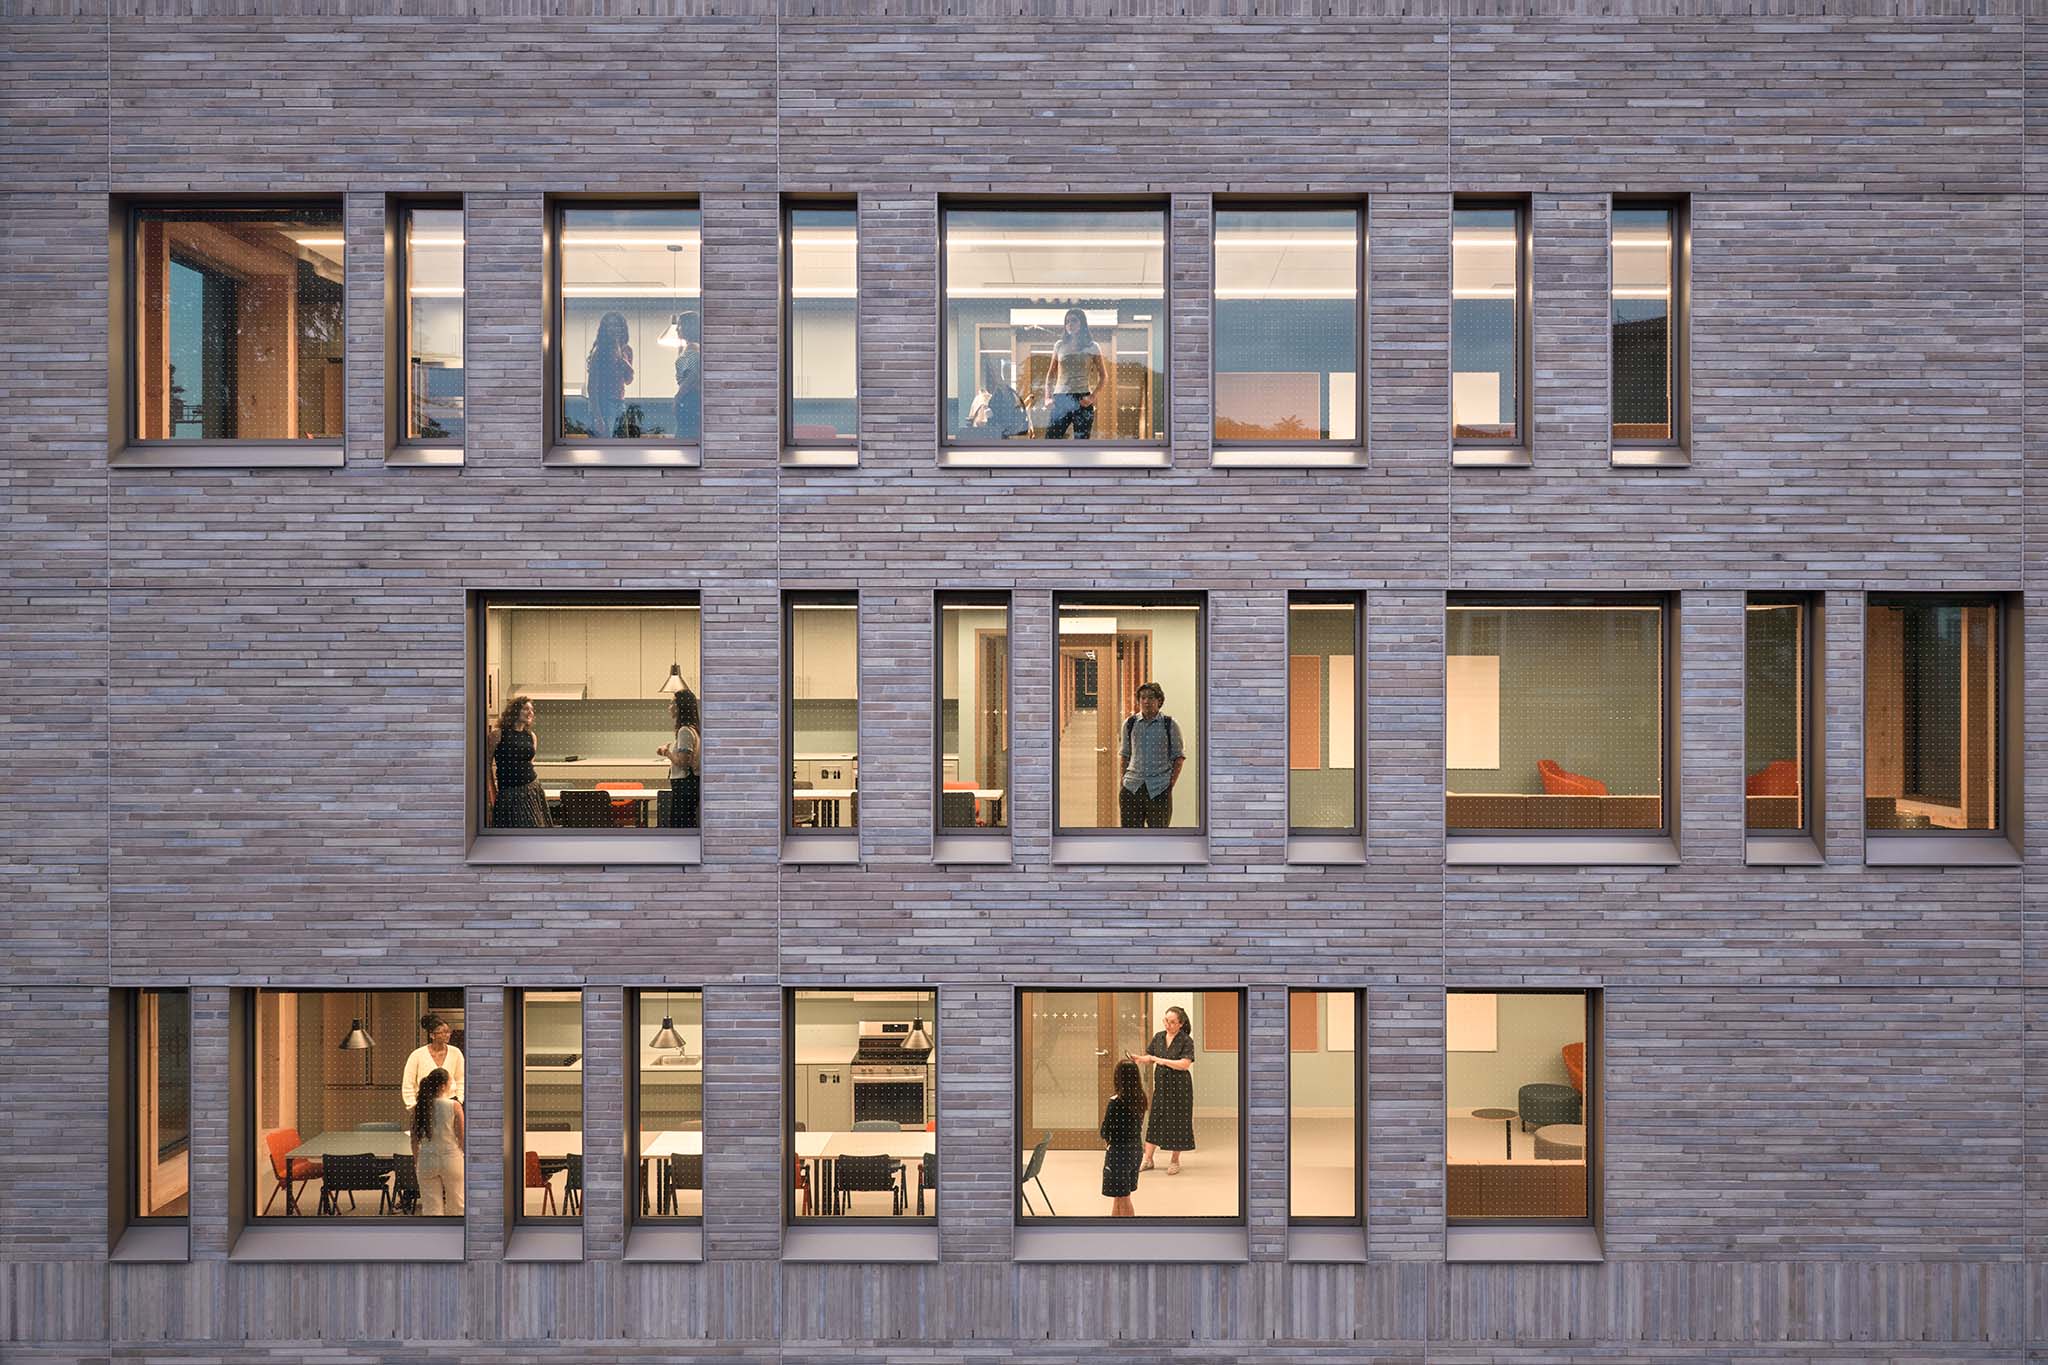
Window sizes and placements vary across the residential floors, creating a playful rhythm within the brickwork composition. Champagne-toned aluminum details frame the windows, entrances, and the fourth-floor event pavilion.
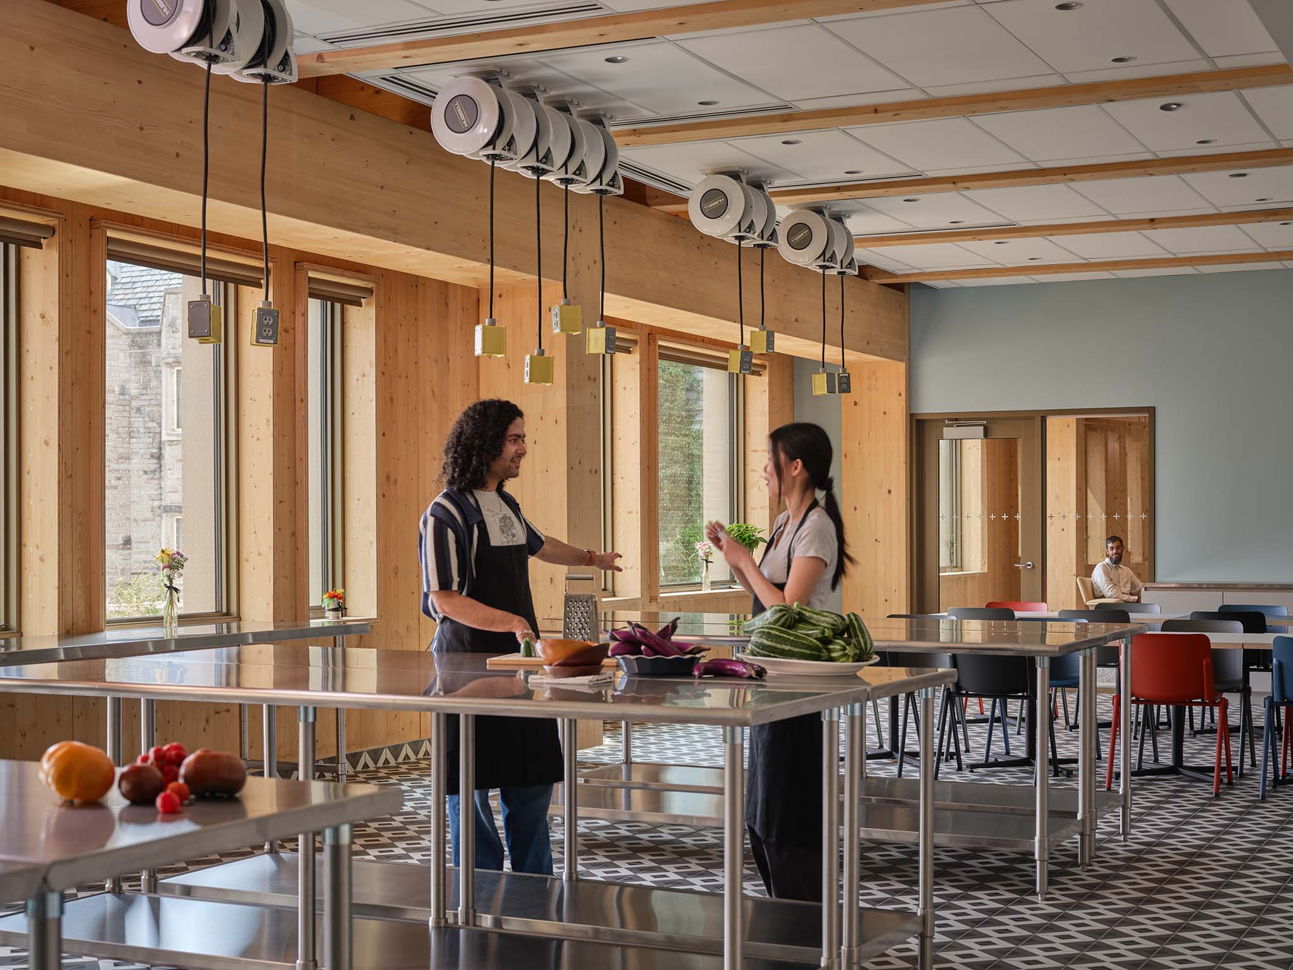
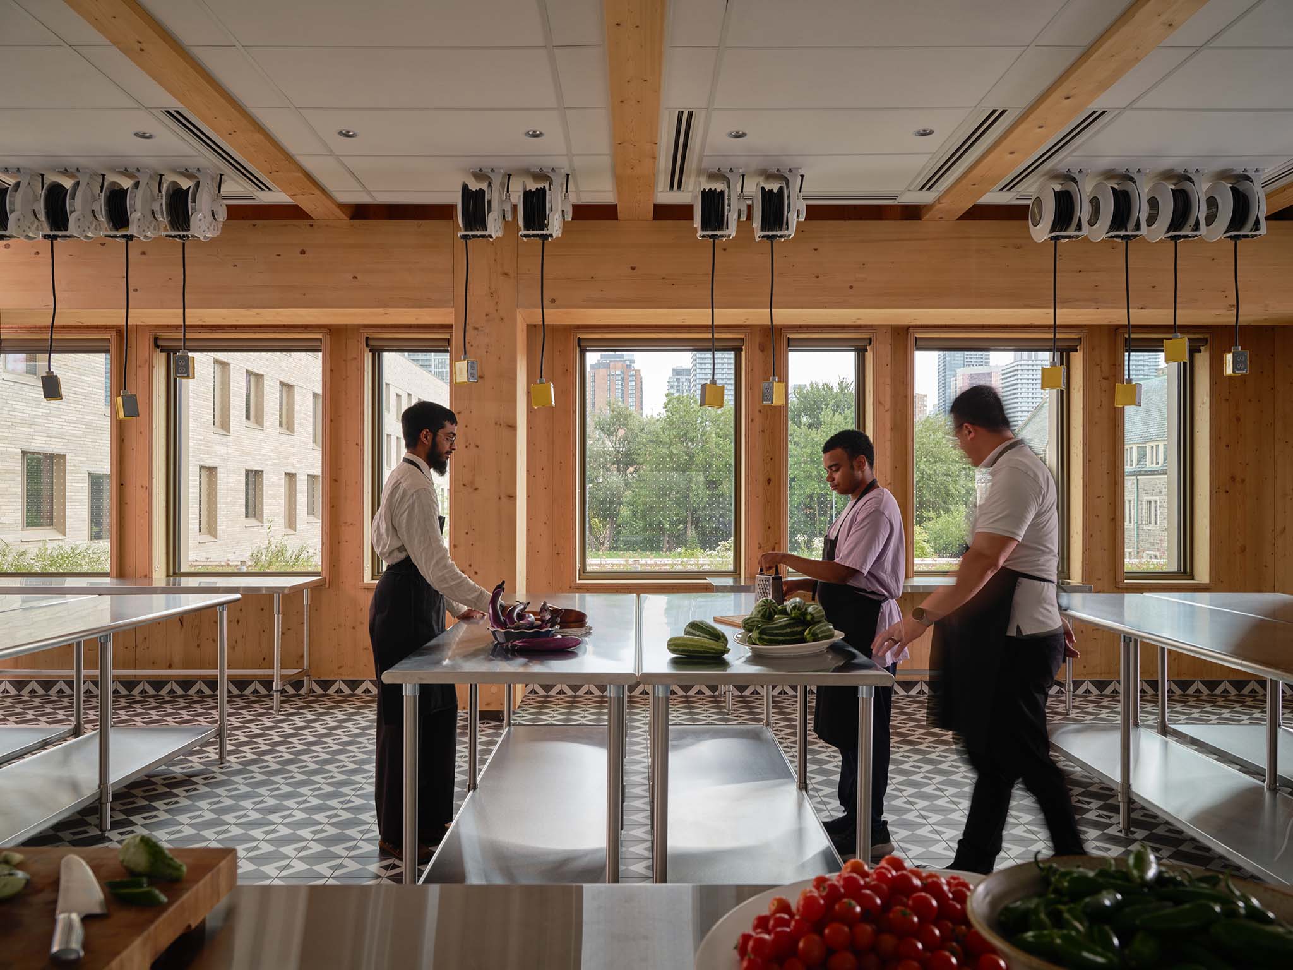
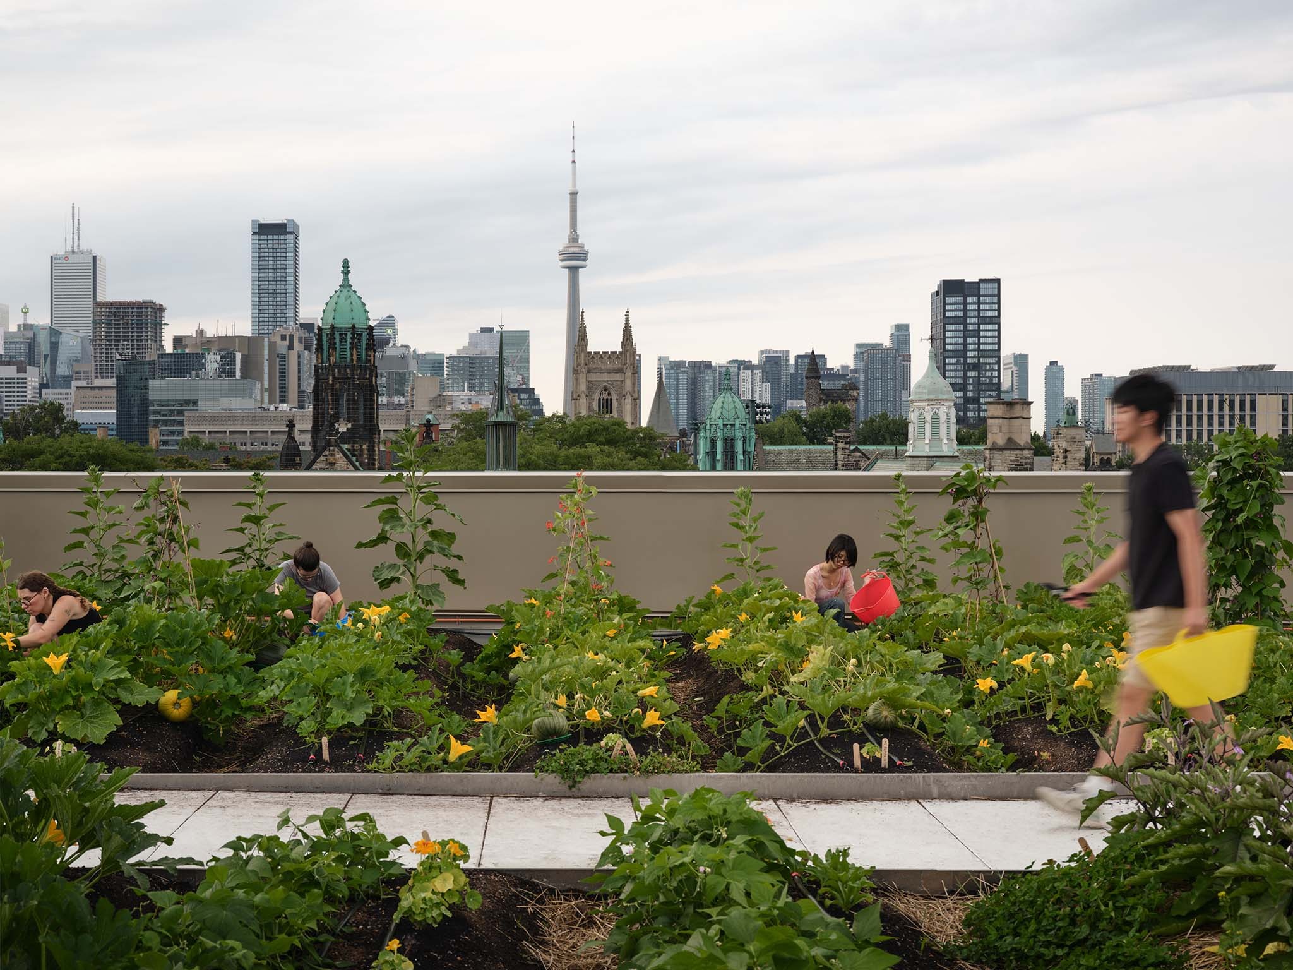
The "farm-to-table" concept is a central pillar of the Lawson Centre’s sustainability vision. On the second floor, the community kitchen will host university and community programs focused on food education. There, participants will be able to learn about cooking and nutrition using seasonal produce grown on the rooftop farm.
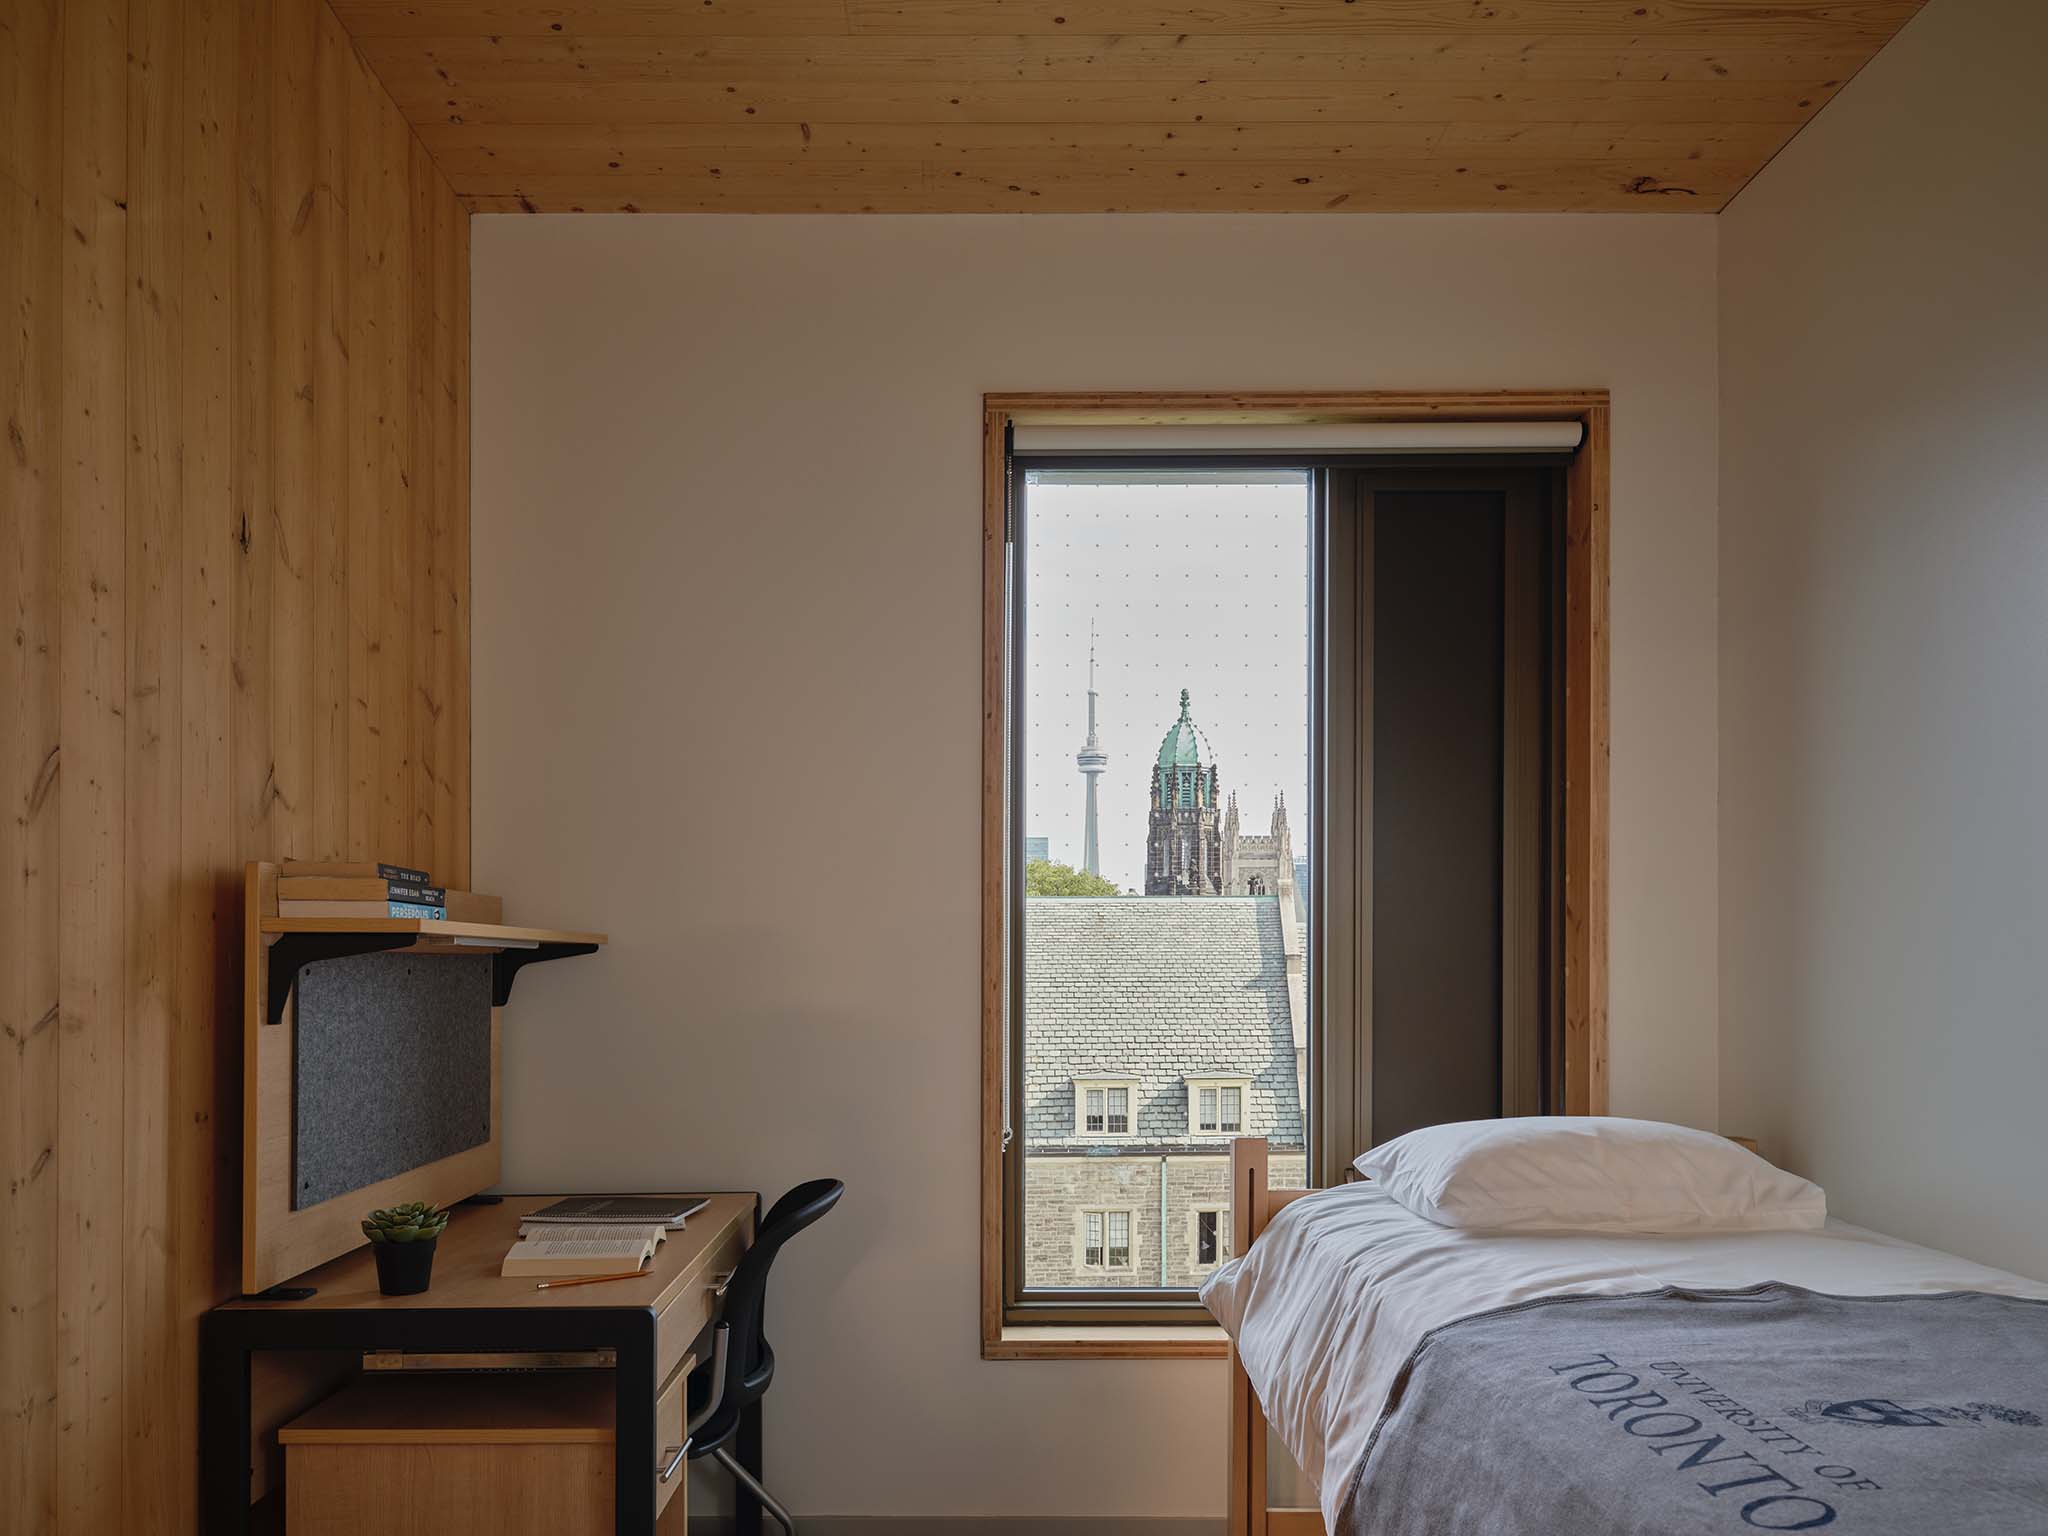
On each residential floor, shared common rooms feature kitchens where students can prepare and share meals. On the ground floor (south side), the cafeteria is surrounded by seating areas and spaces dedicated to communal dining. Meanwhile, the fourth-floor multi-purpose event pavilion accommodates up to 200 people and offers views of the courtyard gardens, the downtown skyline, and the iconic CN Tower.
Other academic facilities include meeting and teaching rooms, offices, and an auditorium.
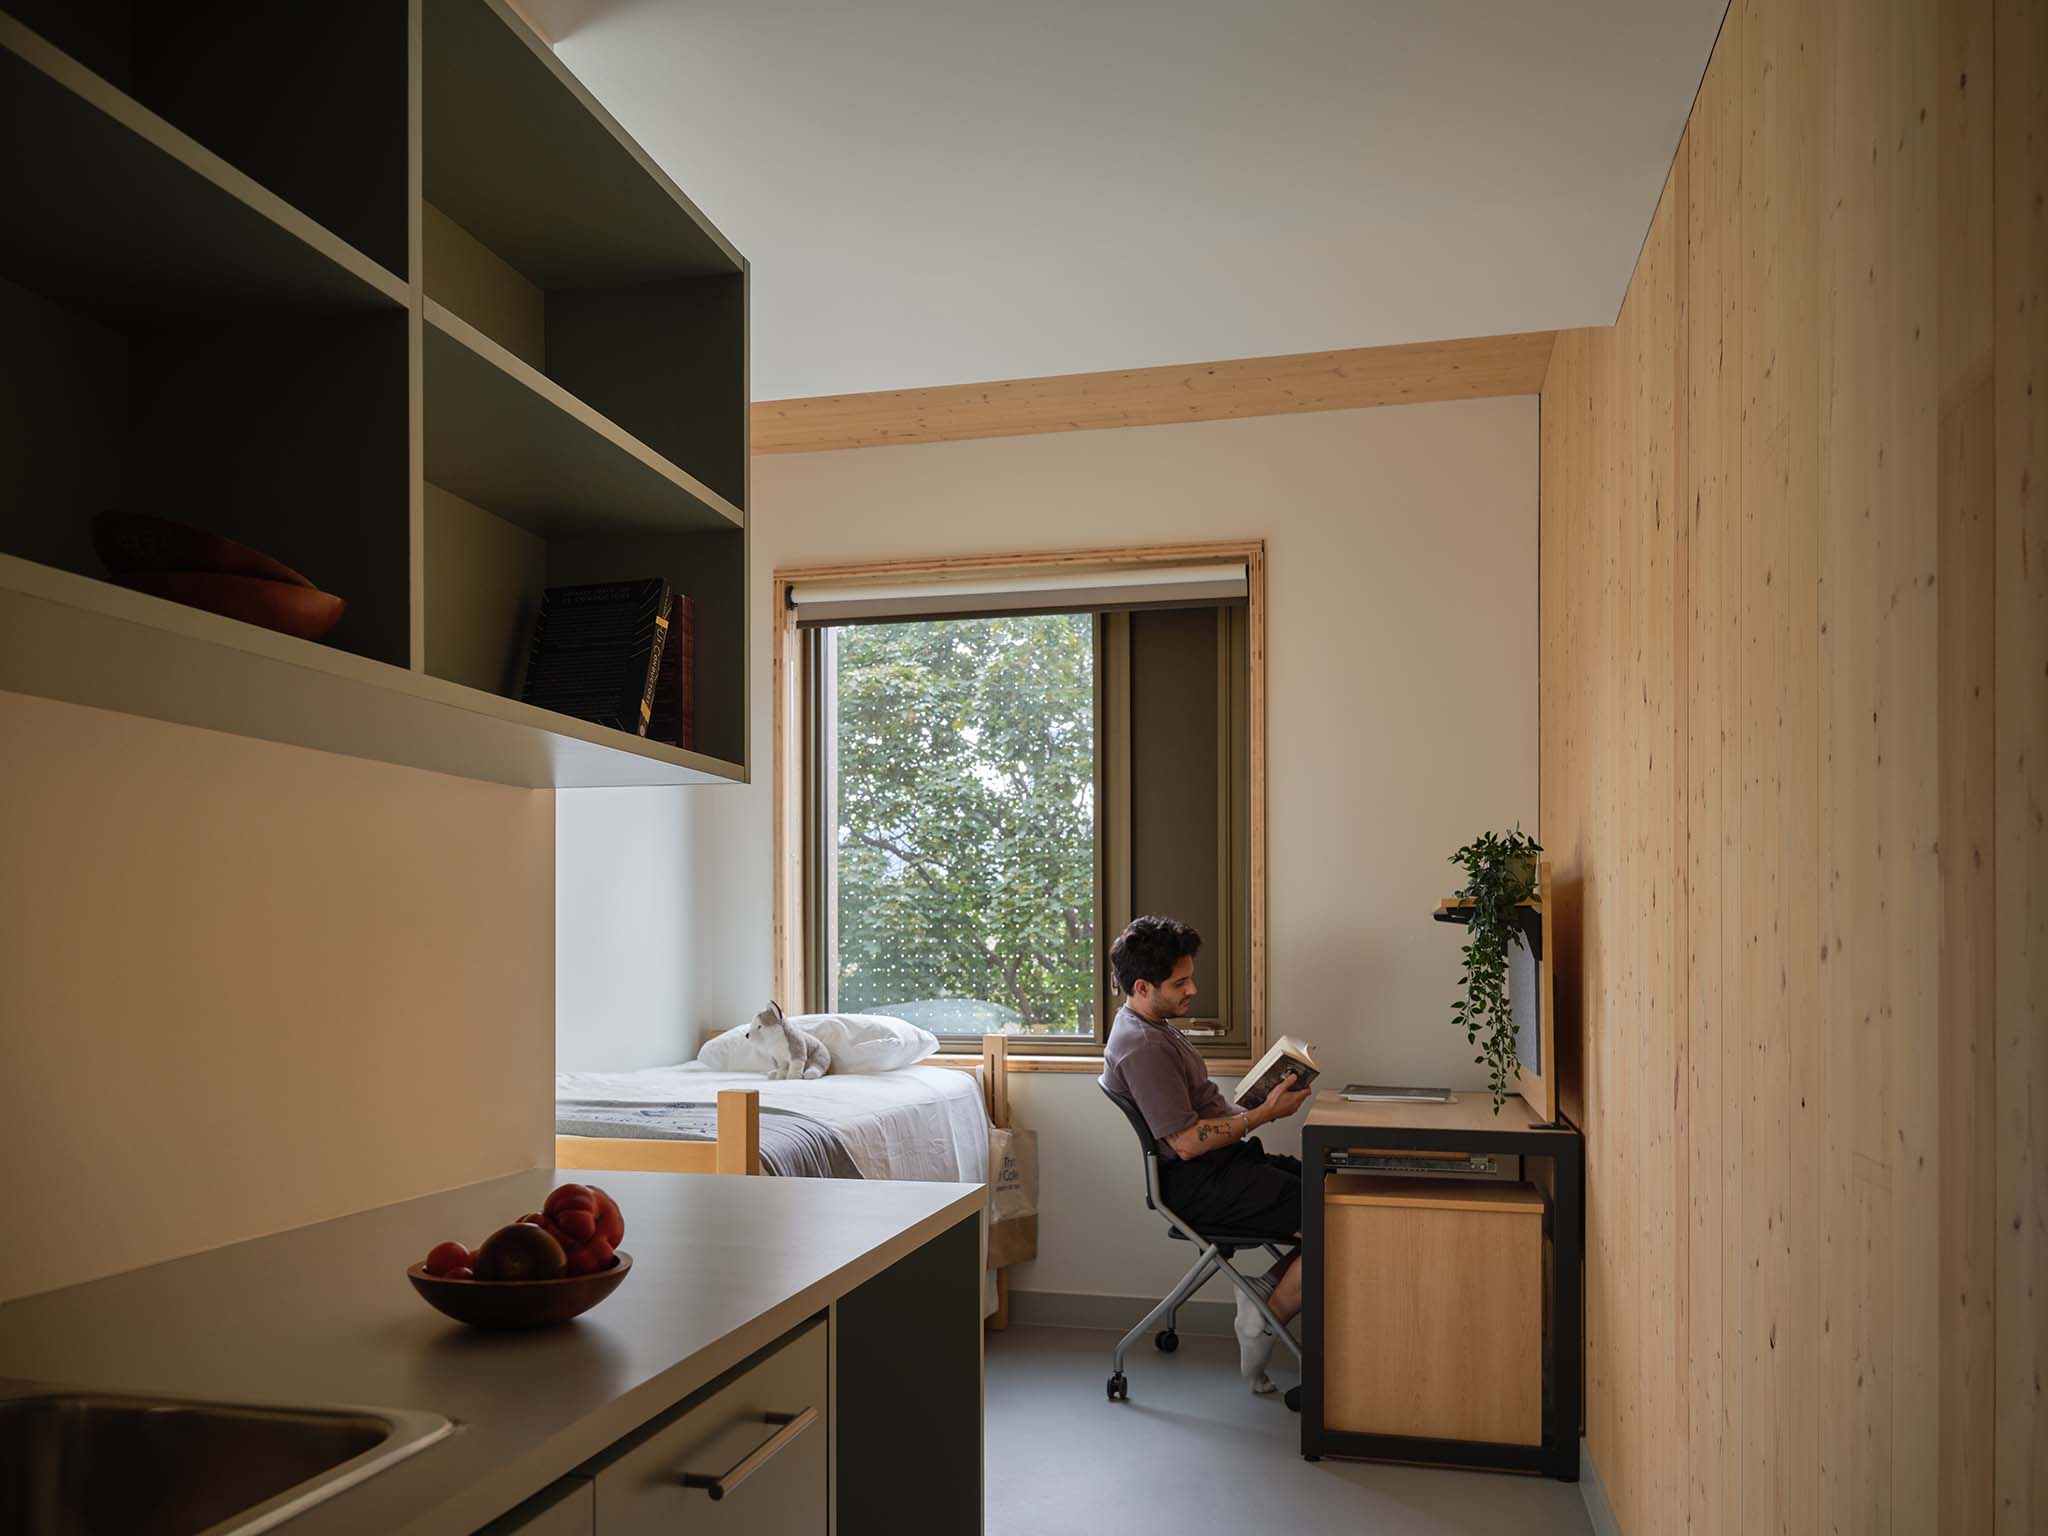
The student residence houses 262 units and 357 beds distributed across the east and west wings, combining various accommodation types: studios, single rooms, and double rooms. Fifteen percent of these units are accessible and adapted for individuals with reduced mobility. The repetition of floor layouts enables efficient hybrid construction using structural timber.
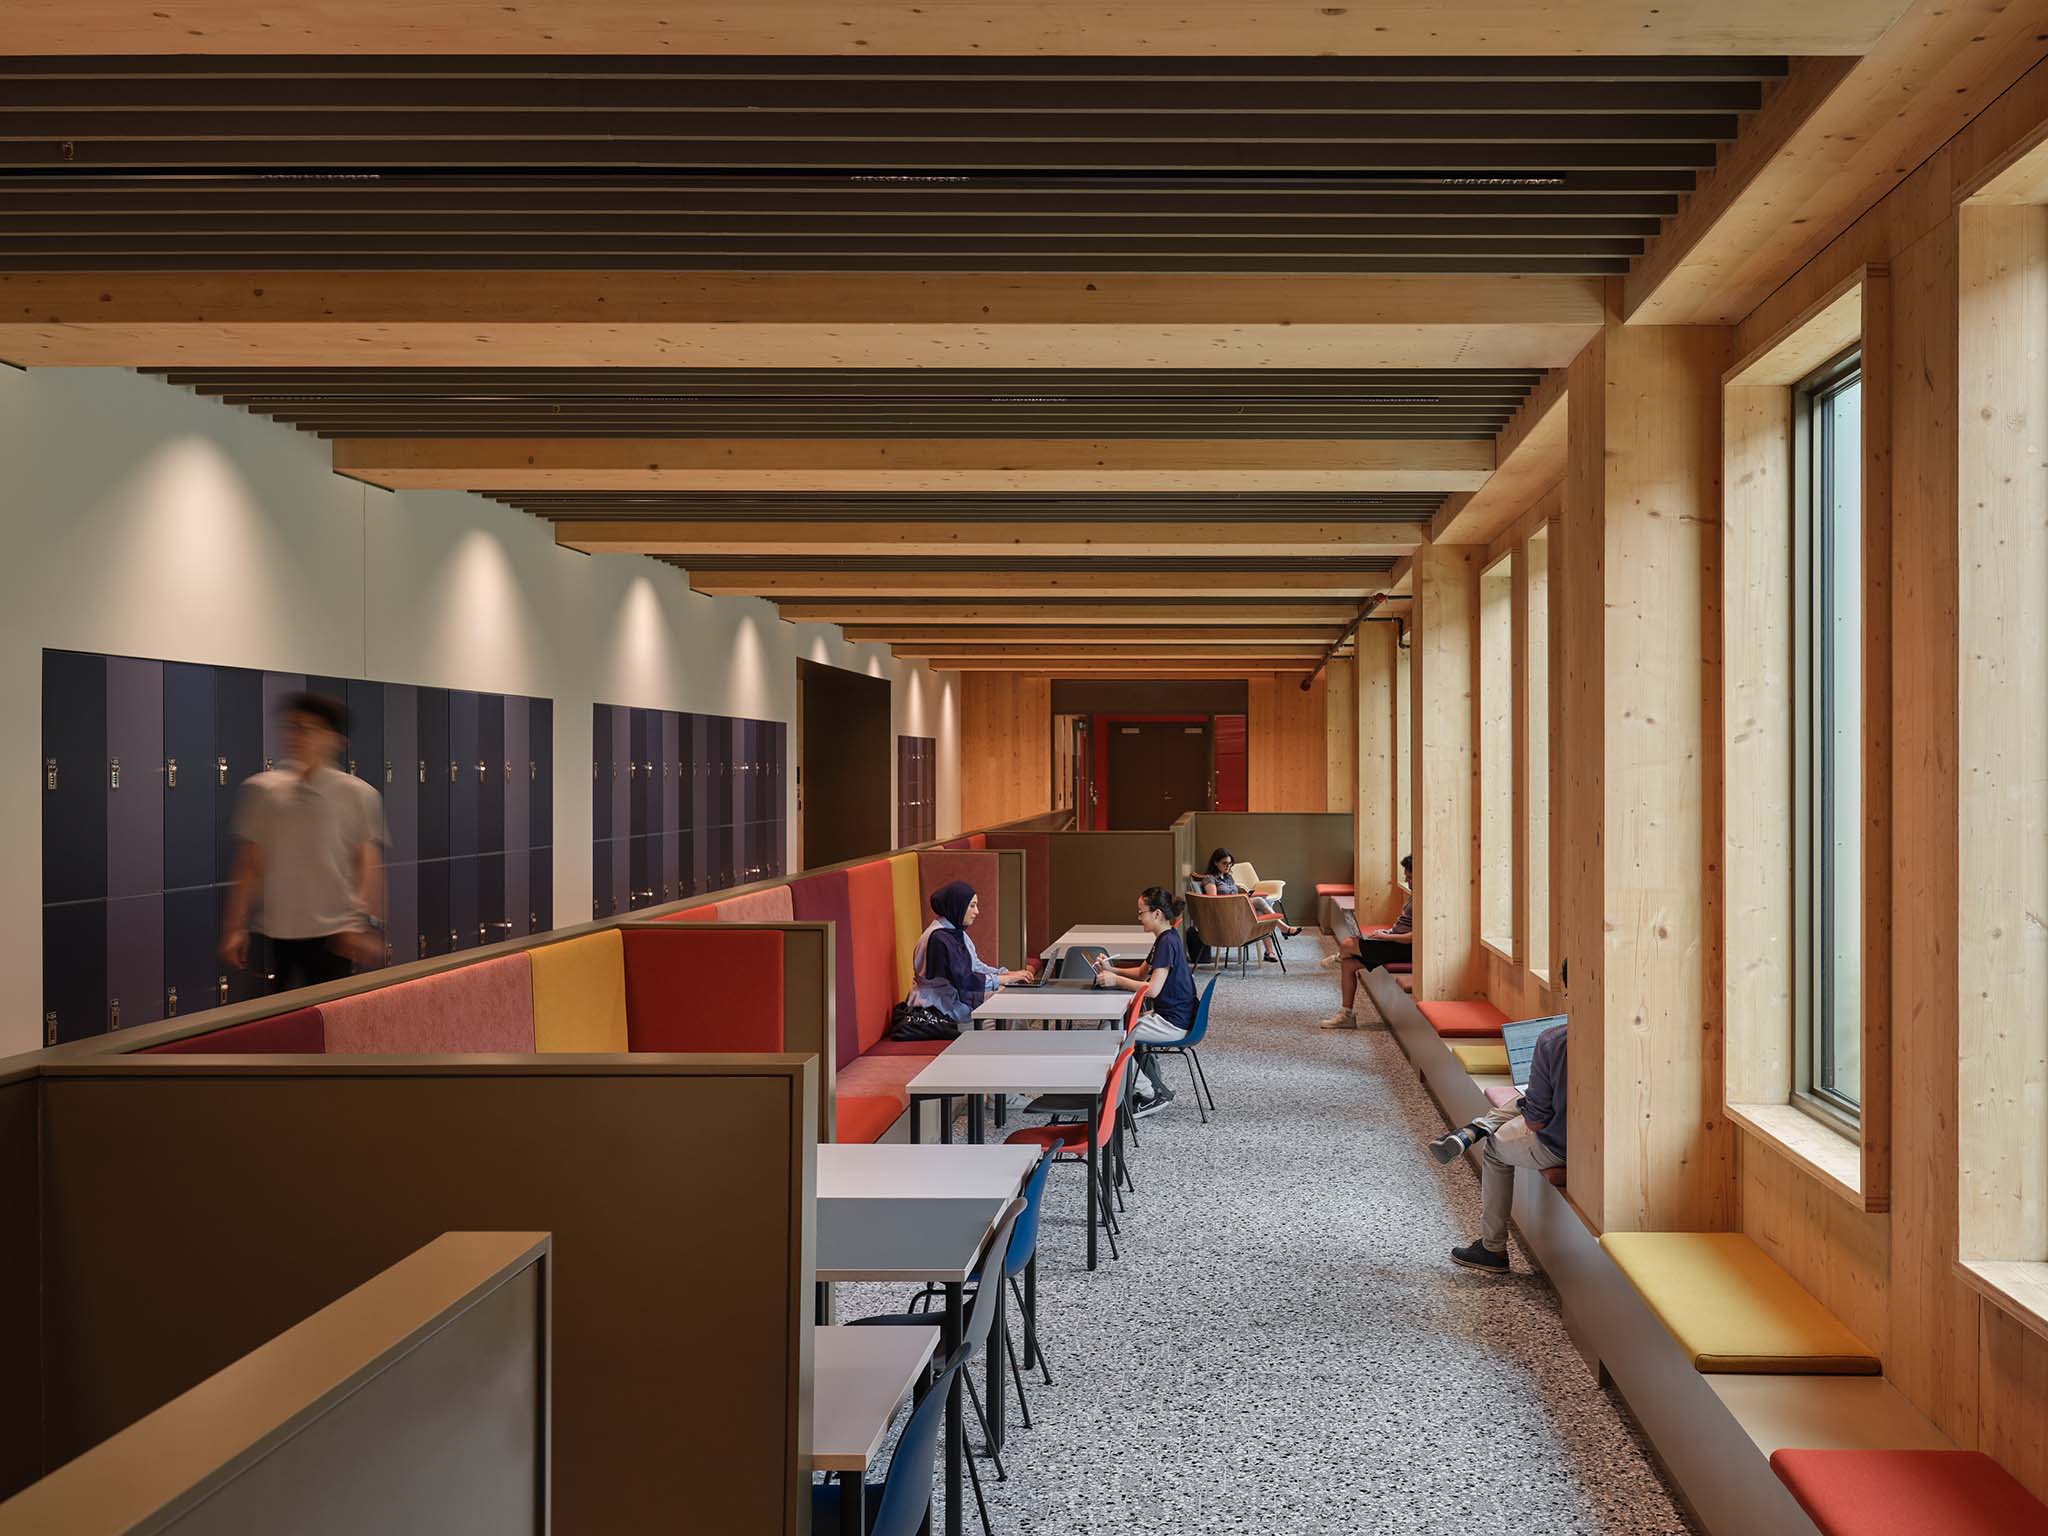
Open work and study areas are integrated throughout the building to create a dynamic, social atmosphere that fosters connection. These flexible gathering spaces support a range of activities, from academic events and summer conferences to evening use by resident students.
Creating a welcoming and inclusive sense of home
The concept of creating a "home away from home" for an increasingly diverse student community inspires the warm, playful material palette. A composition of vibrant color blocks enlivens the residential corridors, culminating in common rooms distinguished by their own unique color.
Wherever possible, the timber structure is left exposed, while a playful use of color throughout the building creates distinct, inviting spaces, ensuring that commuting students feel just as welcome in the building.
A fundamental aspect of the vision for the Lawson Centre for Sustainability is to provide a facility that can be used and enjoyed by everyone. Accessibility features include barrier-free building access, signage—including options for the visually impaired—vertical and horizontal accessibility, accessibility resources, appropriate physical conditions regarding lighting, acoustics, and visual signage, accessible residential bedrooms, and universal, accessible bathrooms and showers.
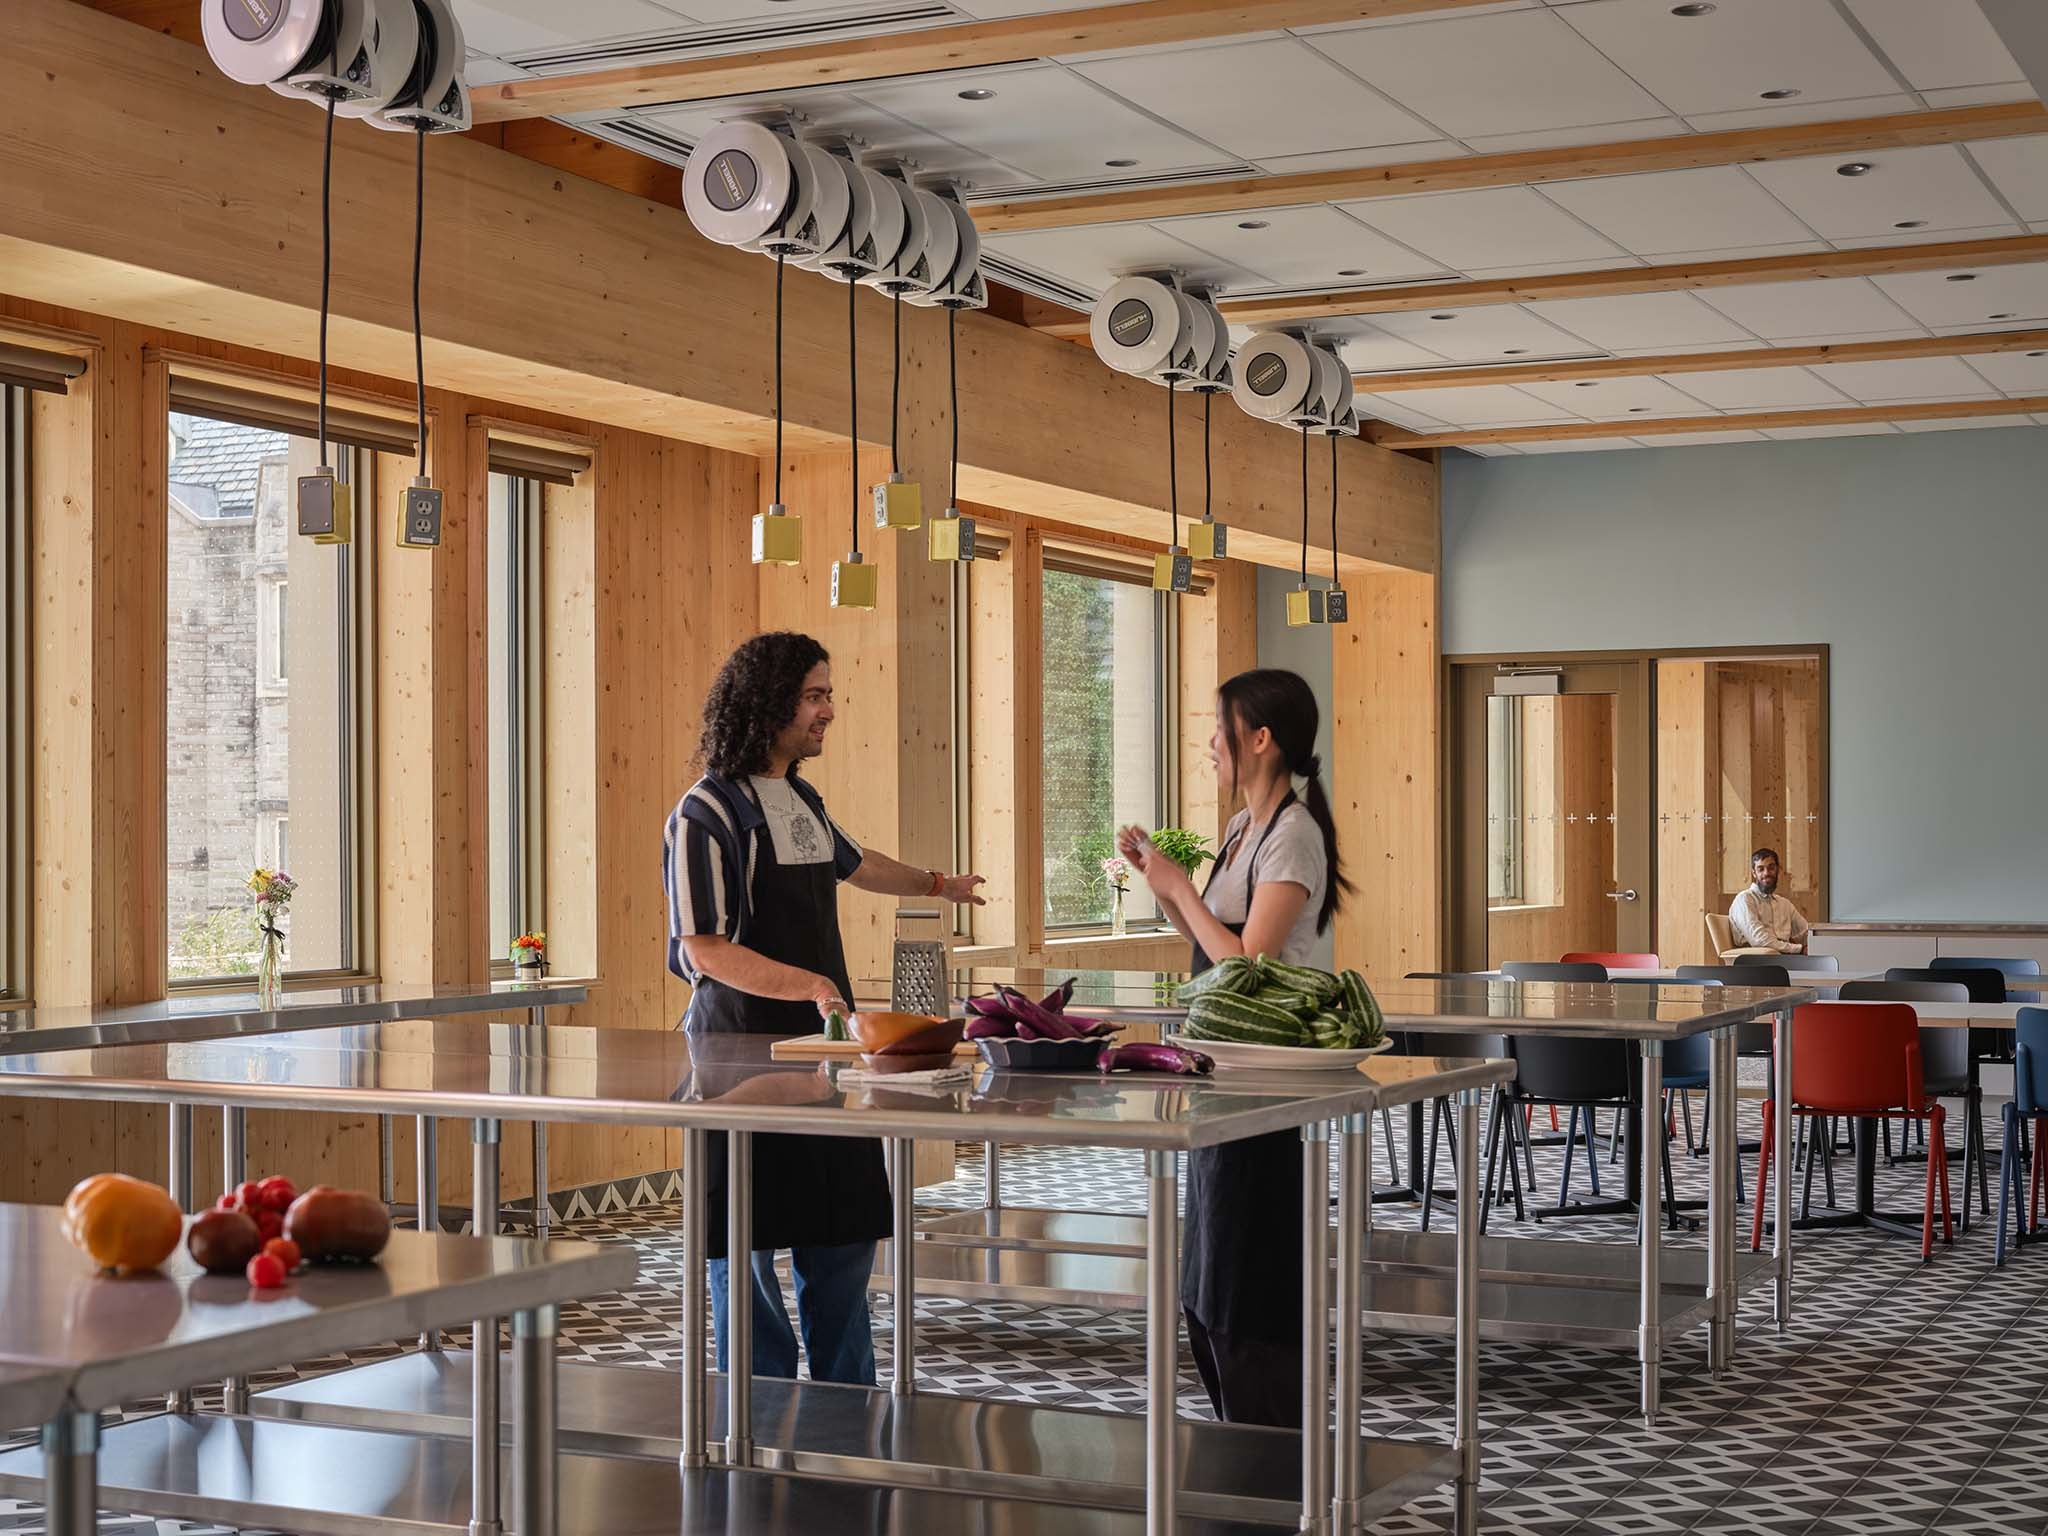
The comprehensive sustainability approach combines high- and low-tech solutions with the goal of not only creating a high-performance building—LEED Platinum certified and designed to the Canada Green Building Council’s Zero Carbon Design standards—but also inspiring students and the wider community to engage with their environment and become active participants through Trinity’s Integrated Sustainability Initiative.
Food awareness is a central component of this sustainability vision, offering hands-on learning experiences through the rooftop urban farm and the community kitchen.
Sustainability measures include a hybrid structure using Ontario-sourced timber, a high-performance building envelope, a geothermal heat pump, rainwater harvesting systems, and a future phase incorporating photovoltaic panels.
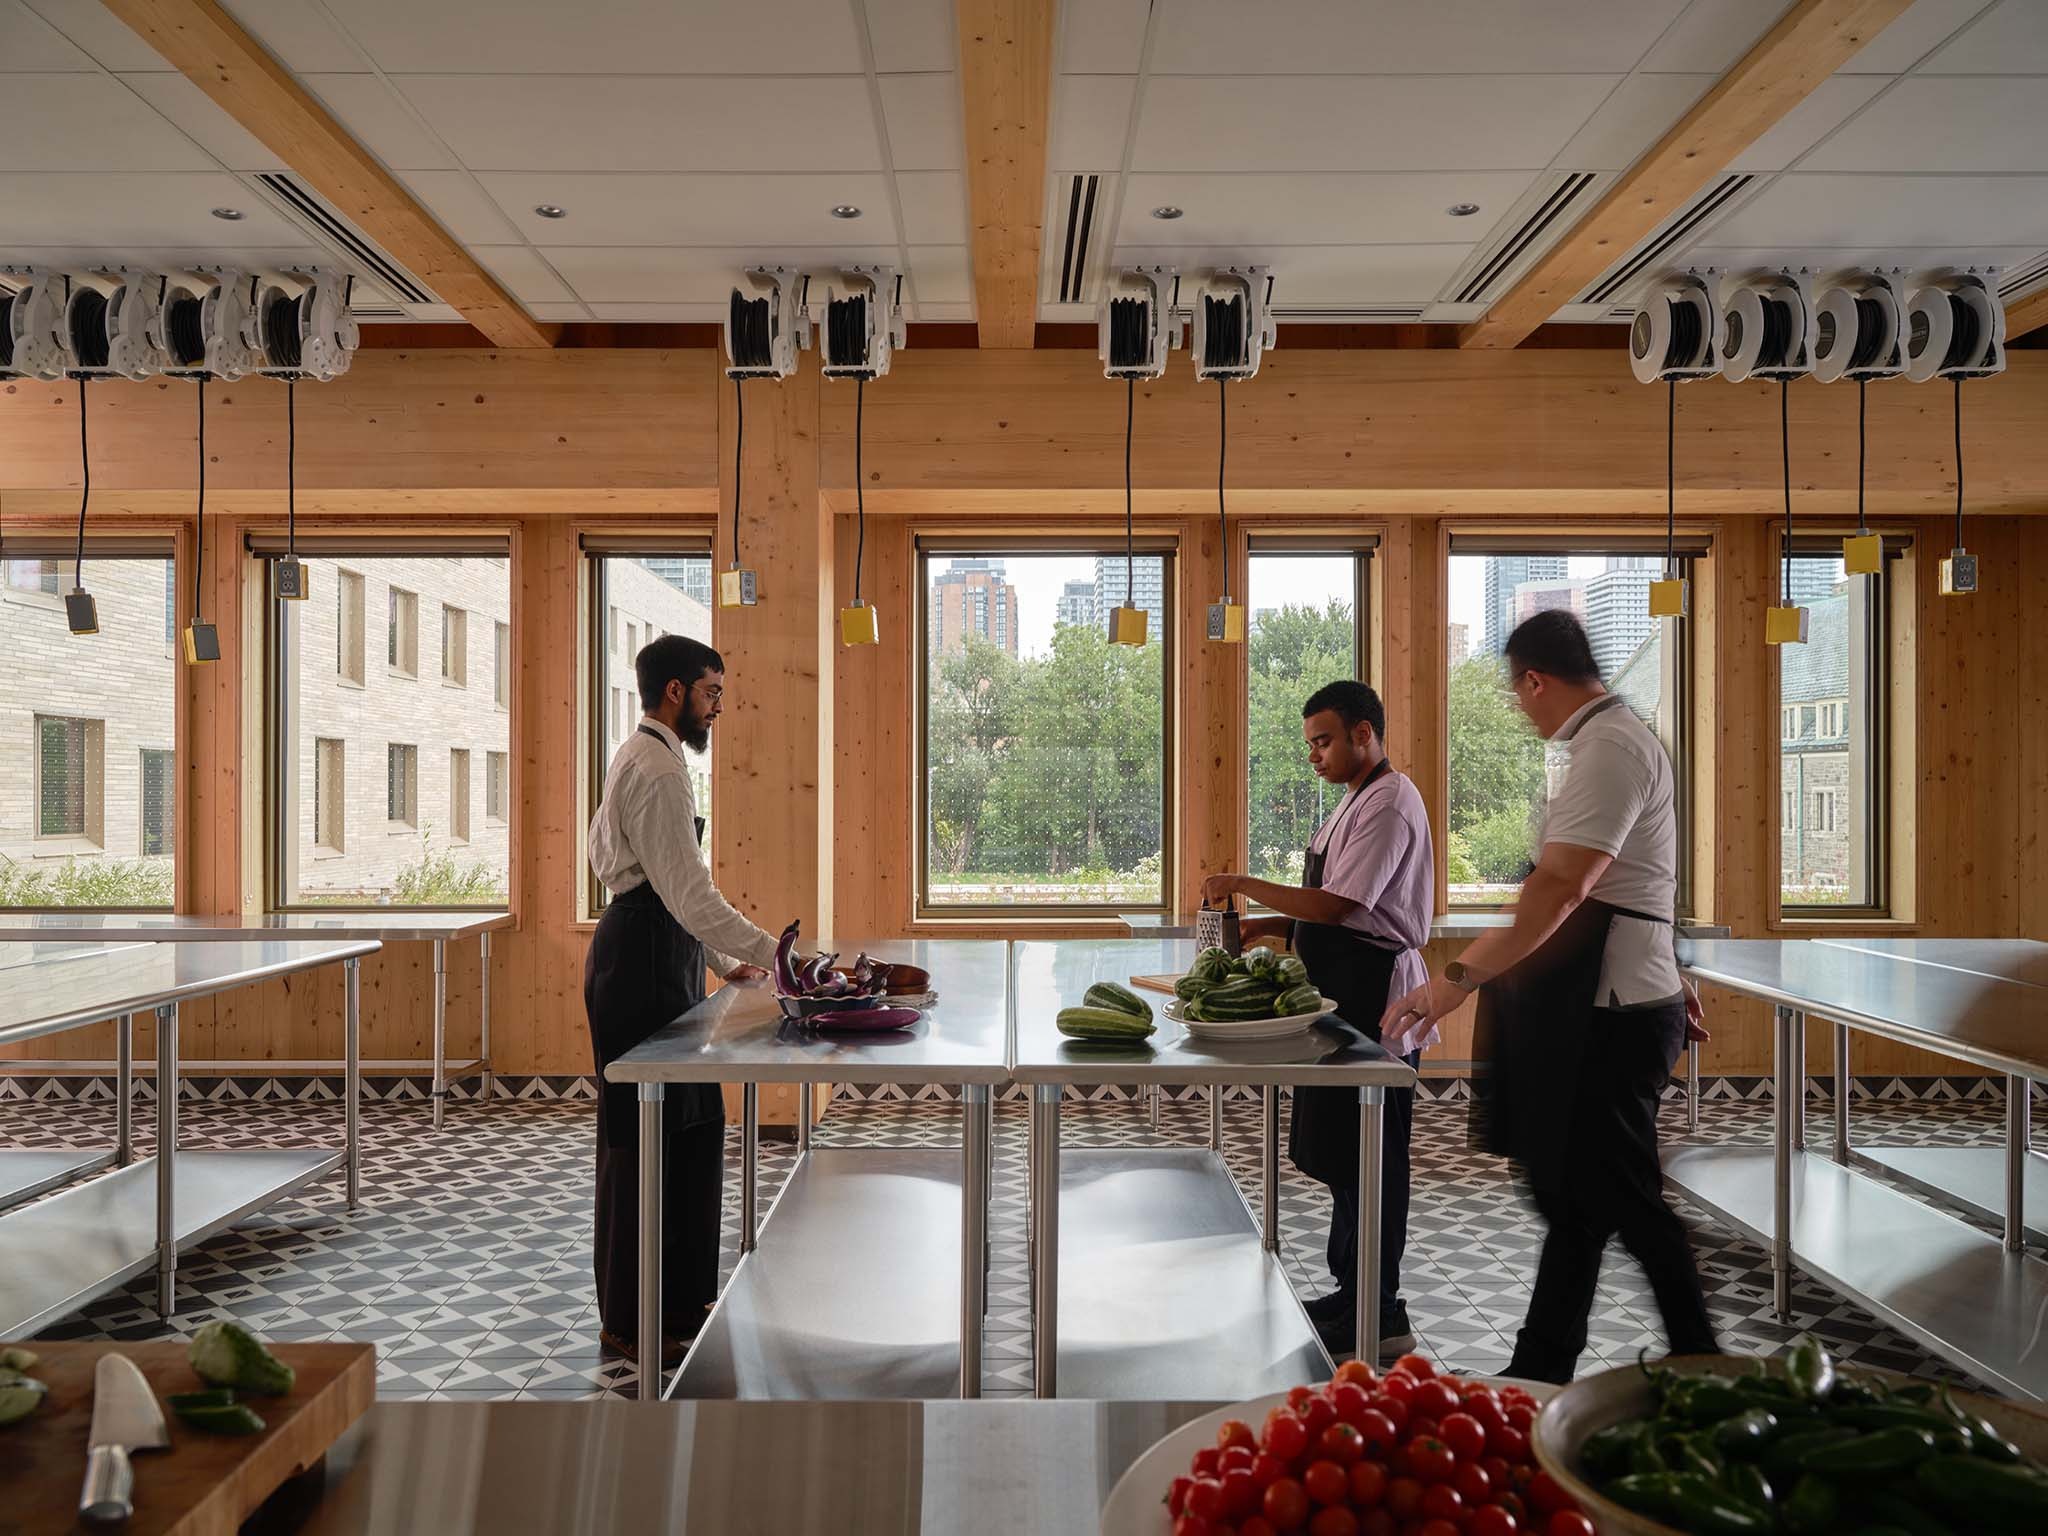
Views of nature, combined with maximized natural light and interiors featuring exposed timber structures, contribute to user well-being and stress reduction. By approaching sustainability holistically—considering not only building performance but also student well-being, user education, and collective responsibility for the environment—the project demonstrates that sustainable living can extend far beyond architecture.
By combining a holistic approach to sustainability with expanded educational programming, the Lawson Centre for Sustainability embodies Trinity’s values regarding a sustainable, community-oriented form of university life.
The result is a "living laboratory" where students are both participants in and beneficiaries of the Centre’s goal to create healthy, experiential environments geared toward learning and daily life.
The essence of Trinity is captured in the building through a variety of spaces dedicated to learning, community engagement, and inspiring future generations. The Lawson Centre for Sustainability celebrates and strengthens Trinity’s strong tradition of collegiate life, creating a foundation for greater awareness of how to live and learn sustainably.