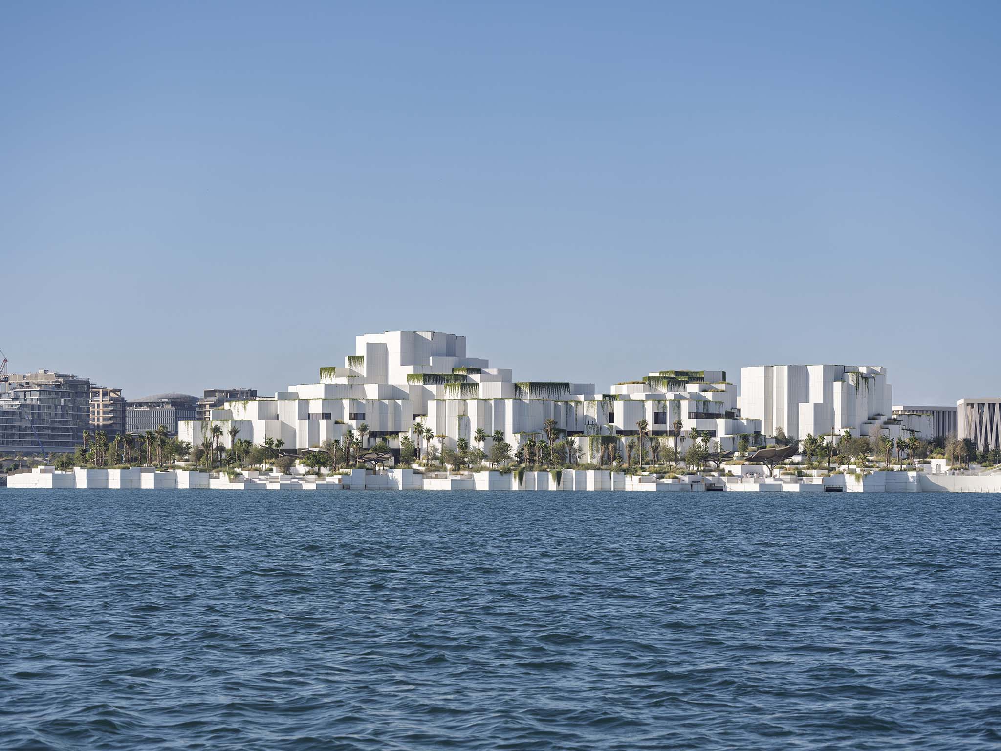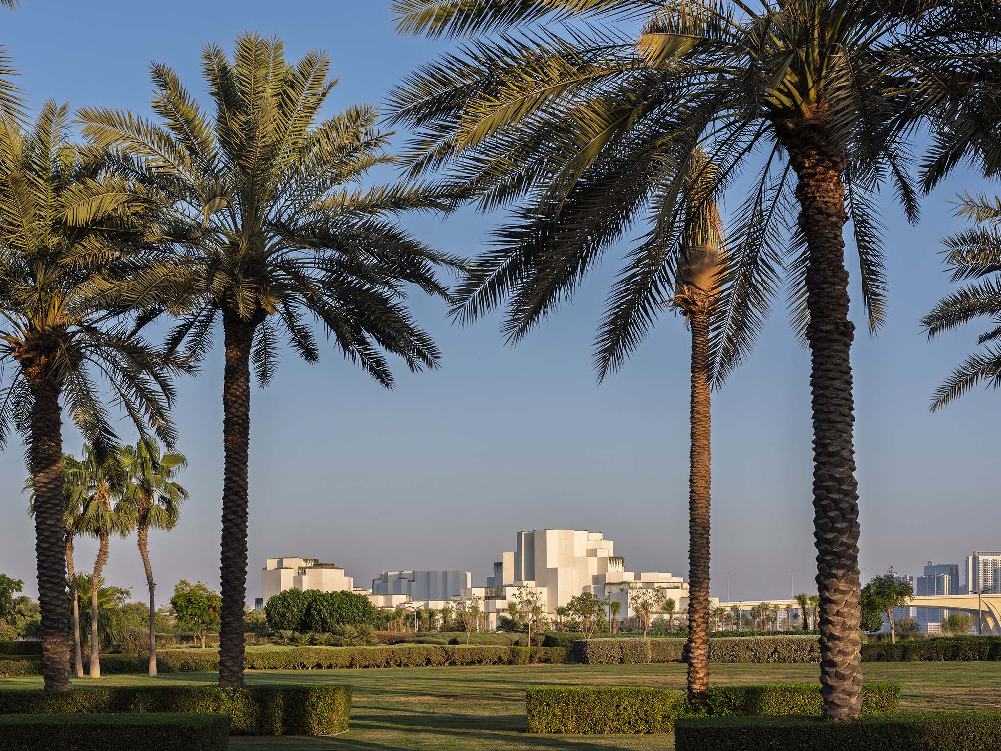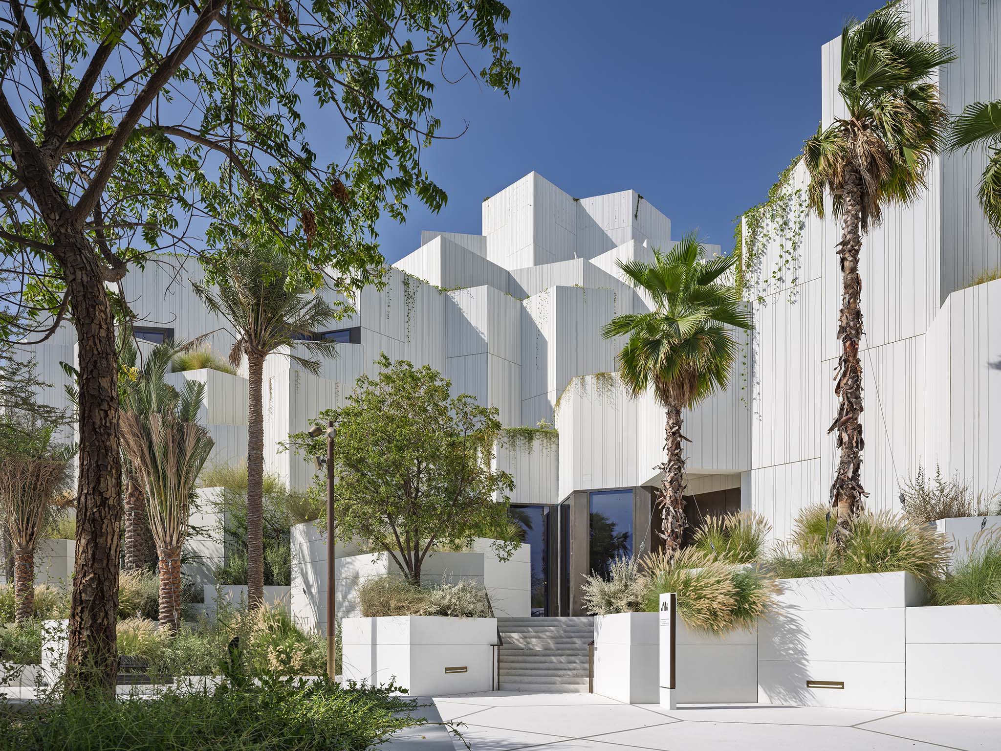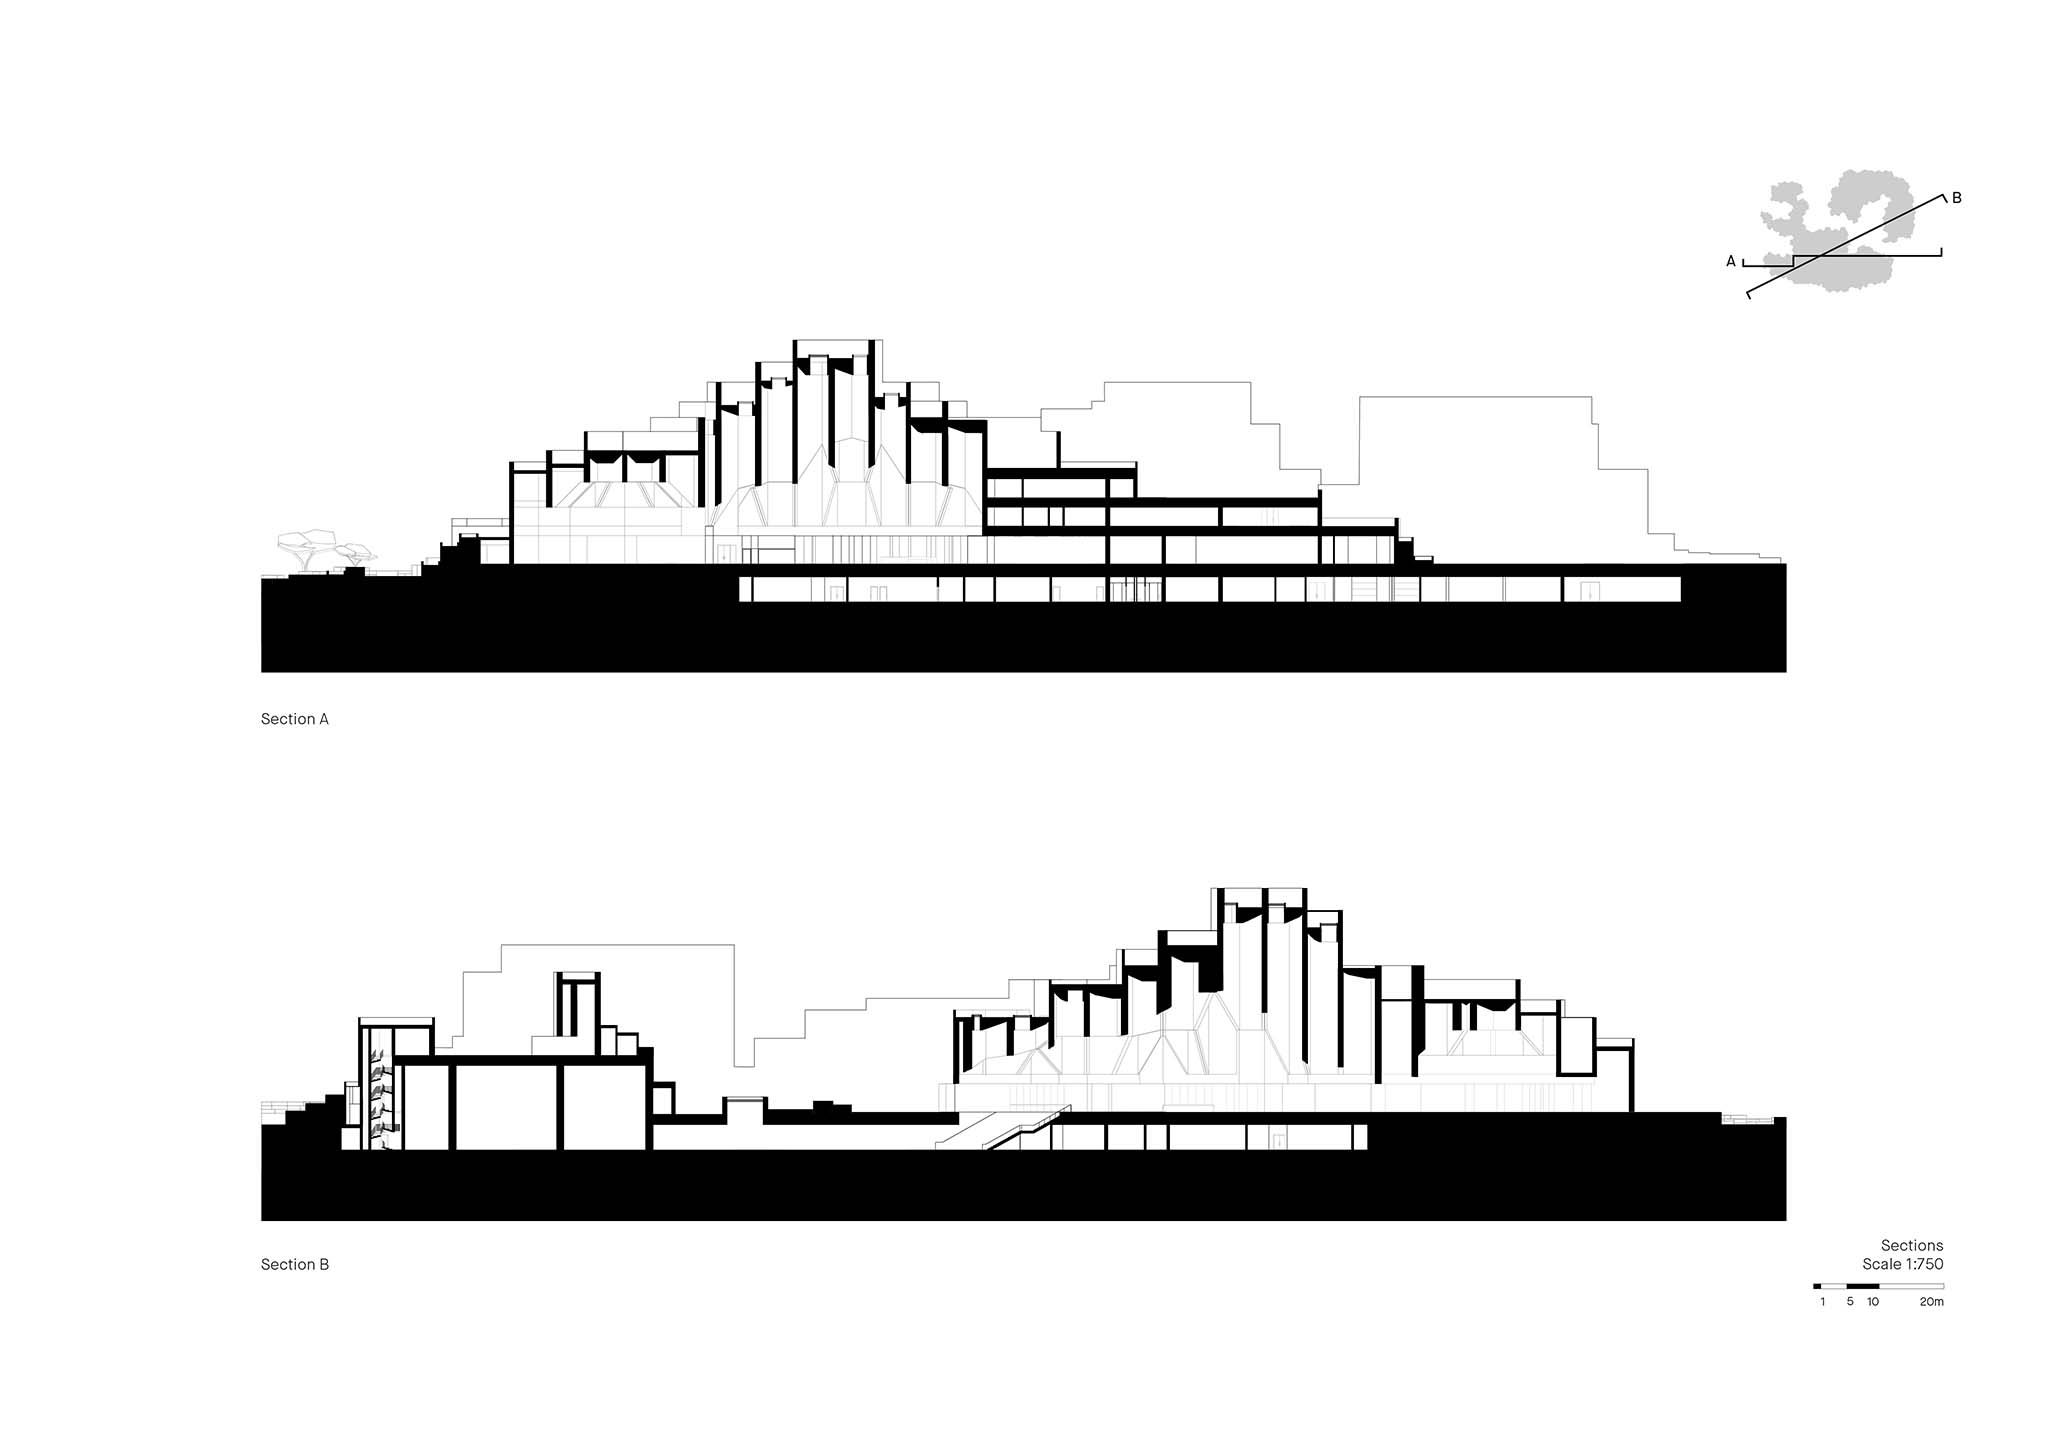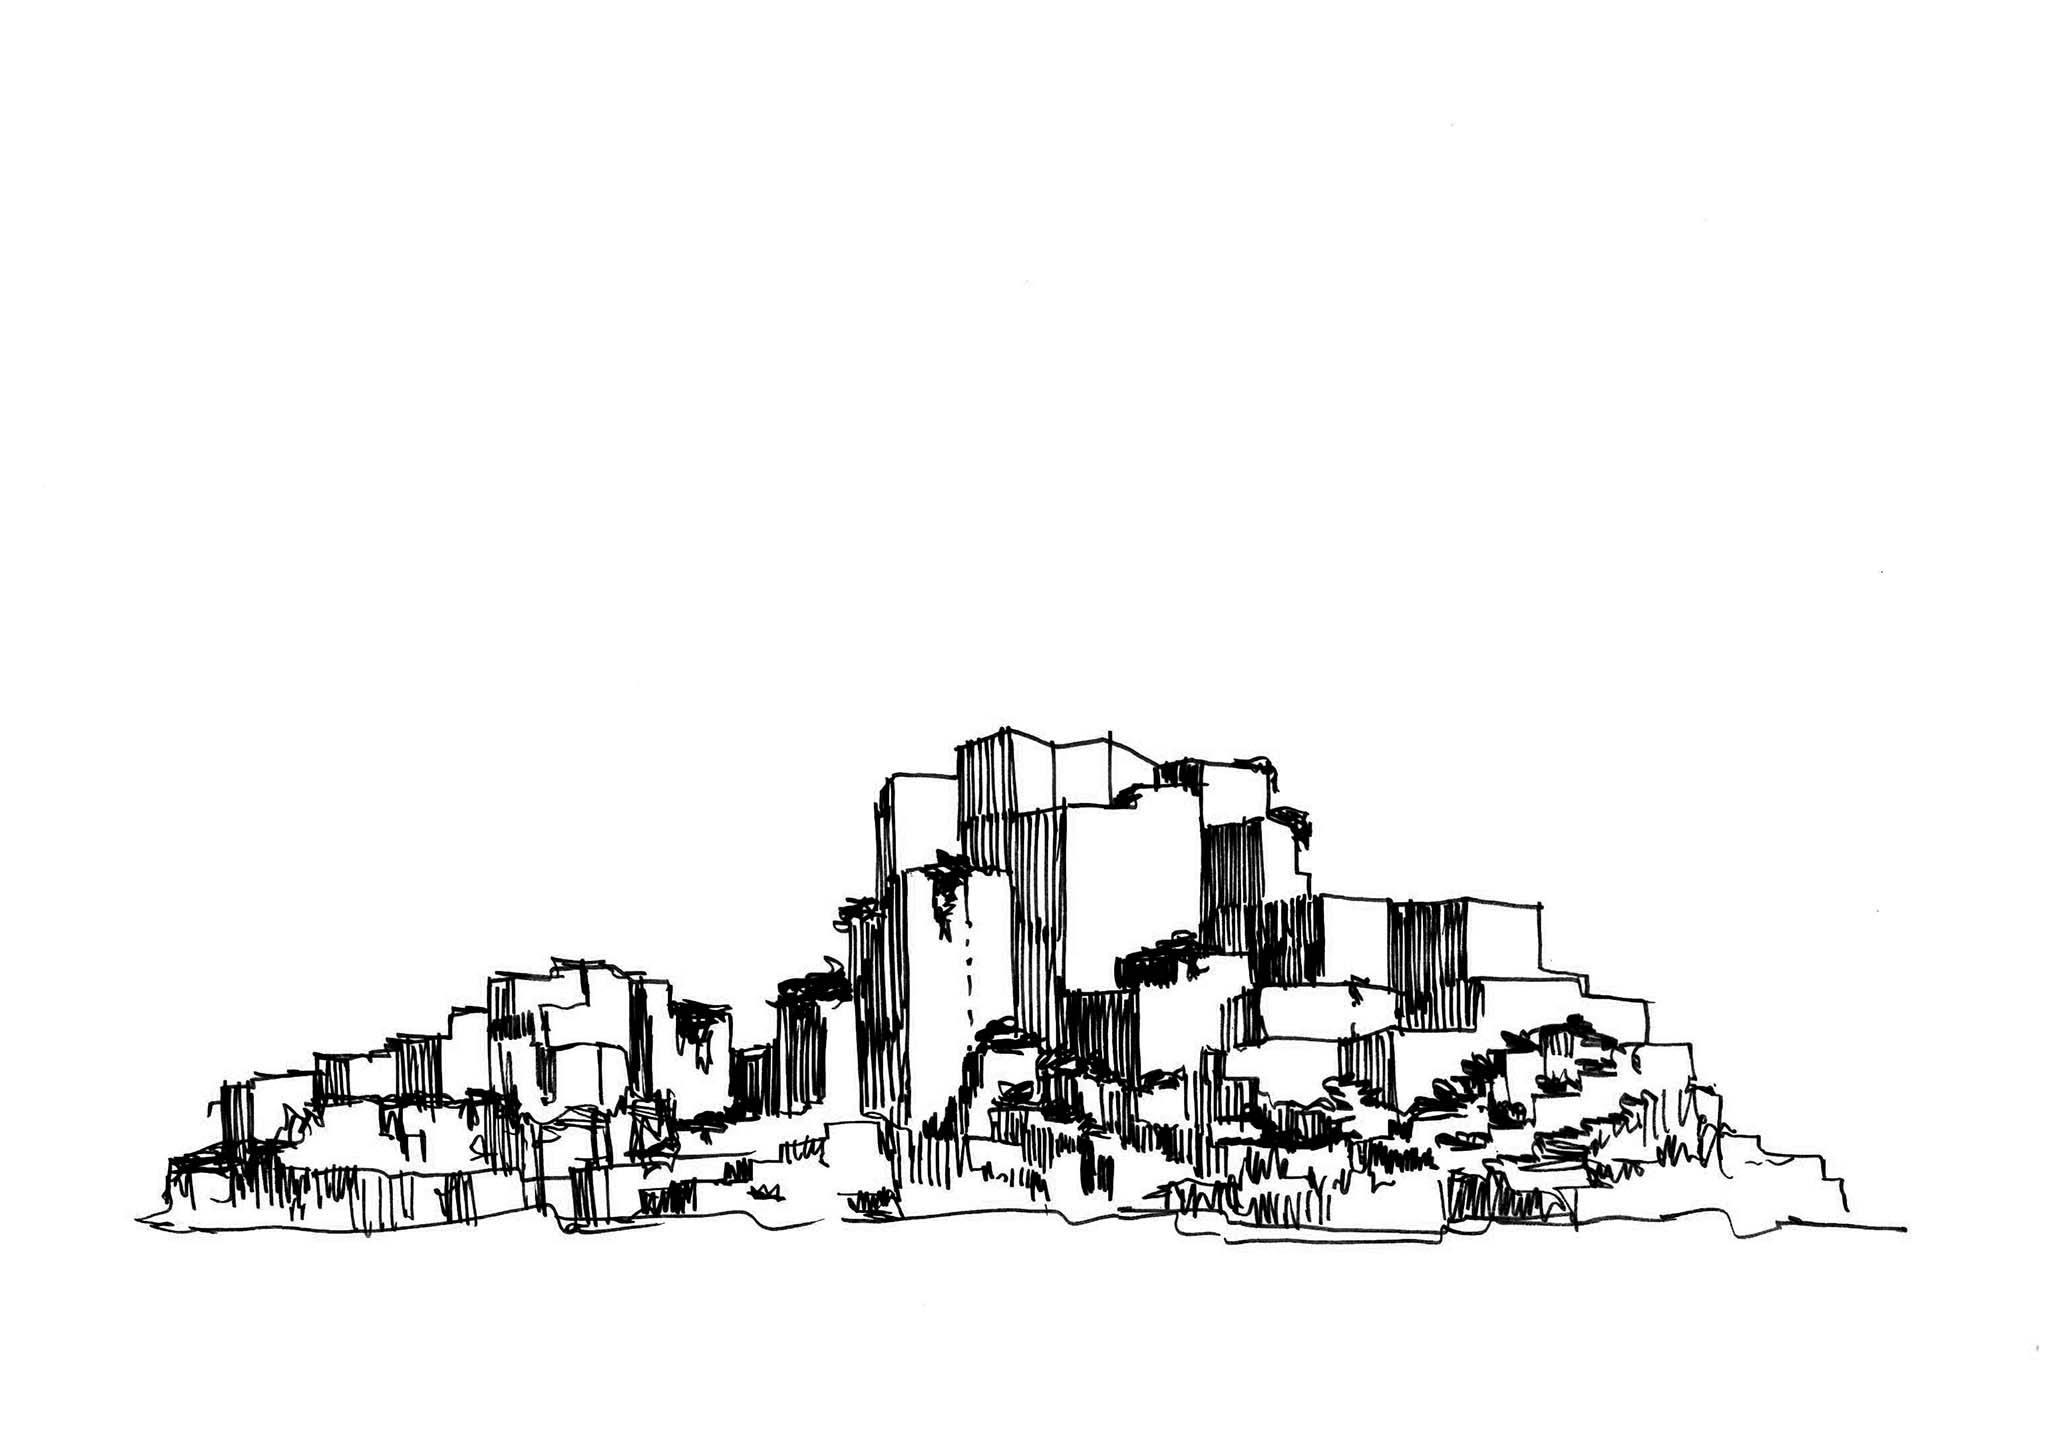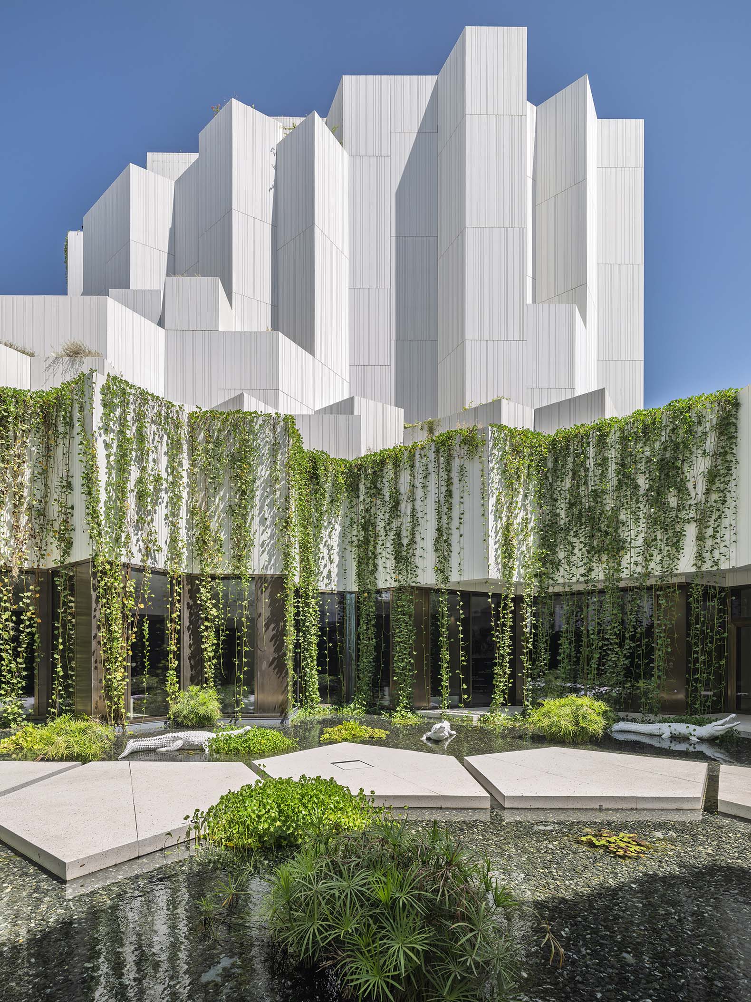
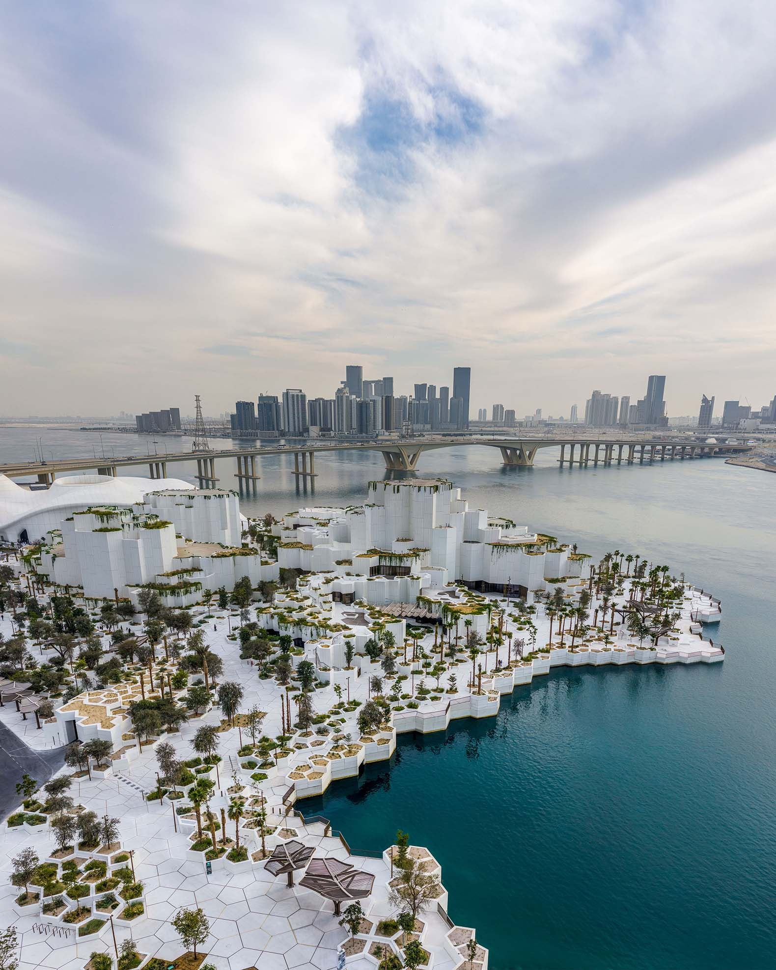
Architecture practice Mecanoo has designed the Abu Dhabi Natural History Museum, a 35,000 m² cultural facility located on Saadiyat Island in Abu Dhabi, United Arab Emirates. The project is part of the Saadiyat Cultural District and proposes an institution that combines exhibition, research, and education, bringing scientific knowledge into the public sphere.

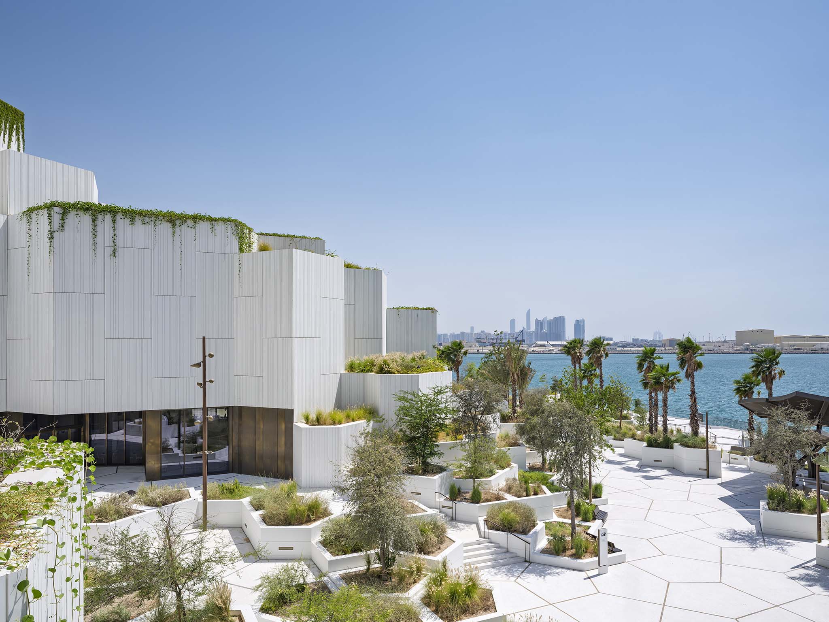
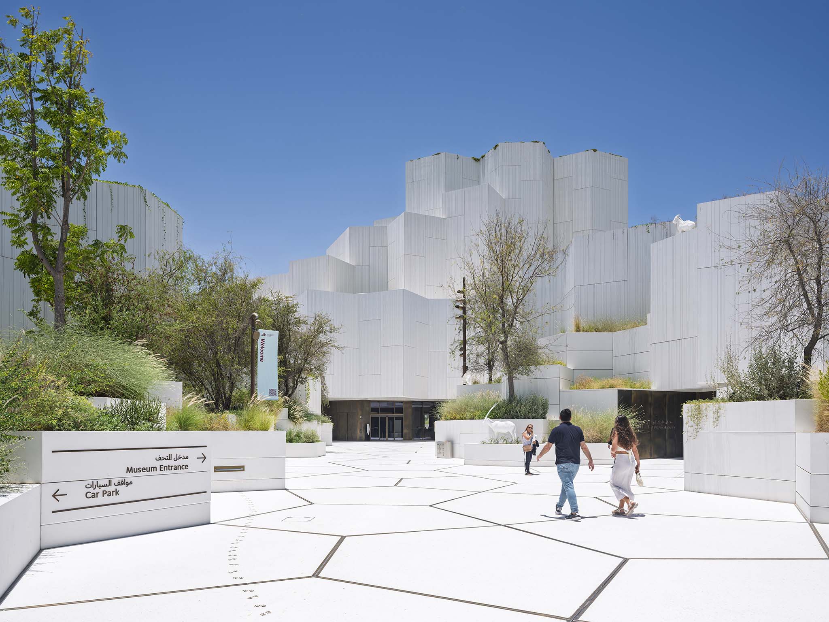
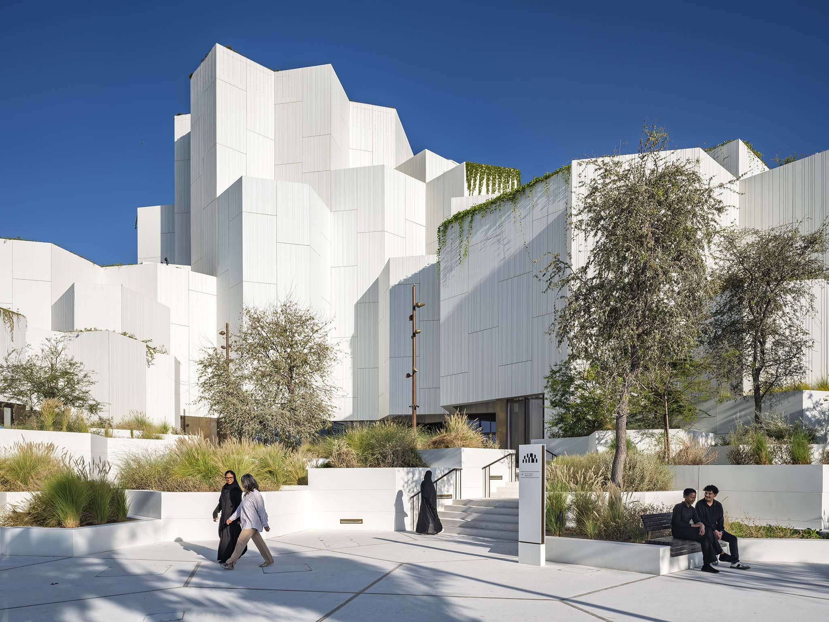
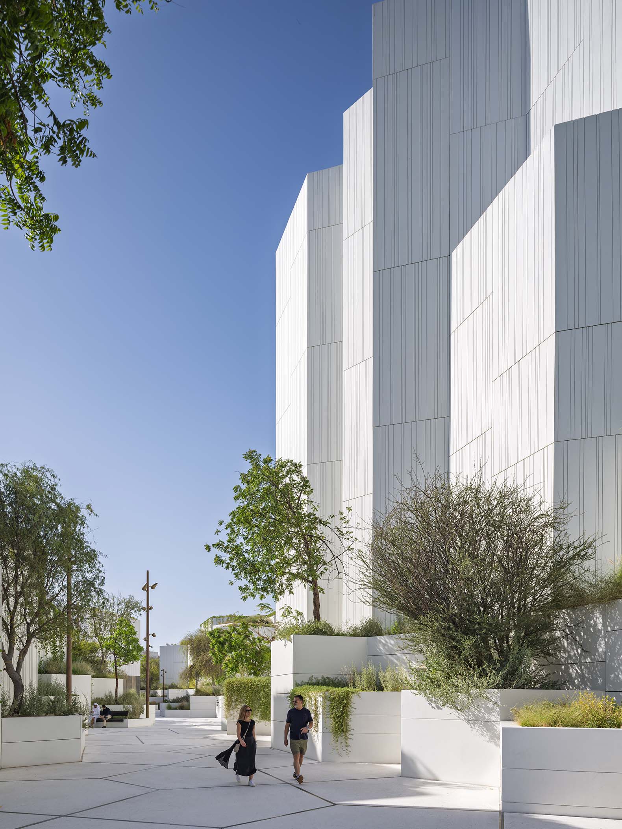
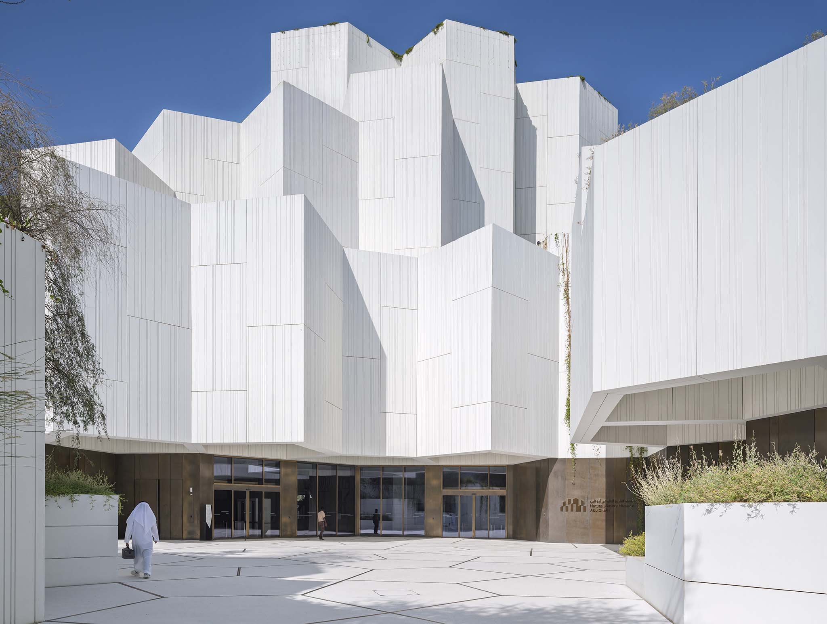
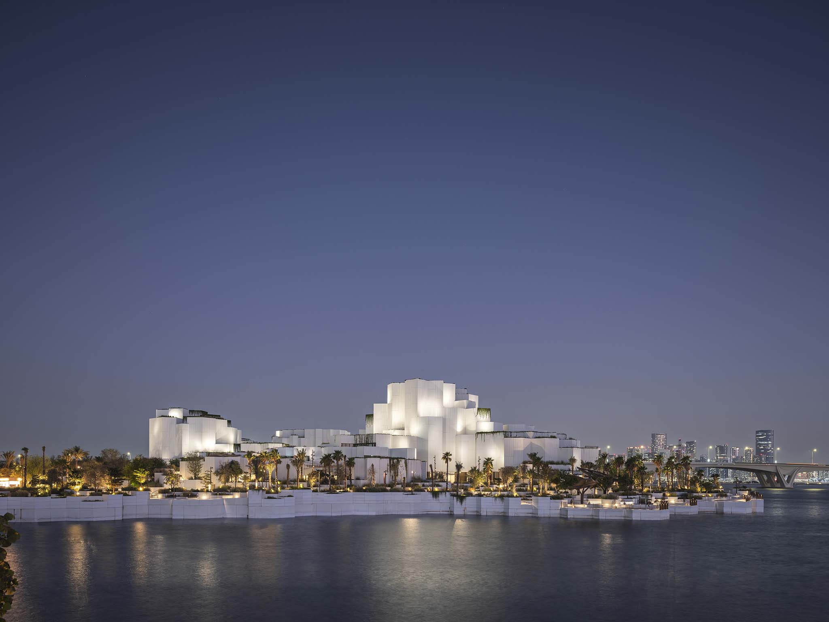
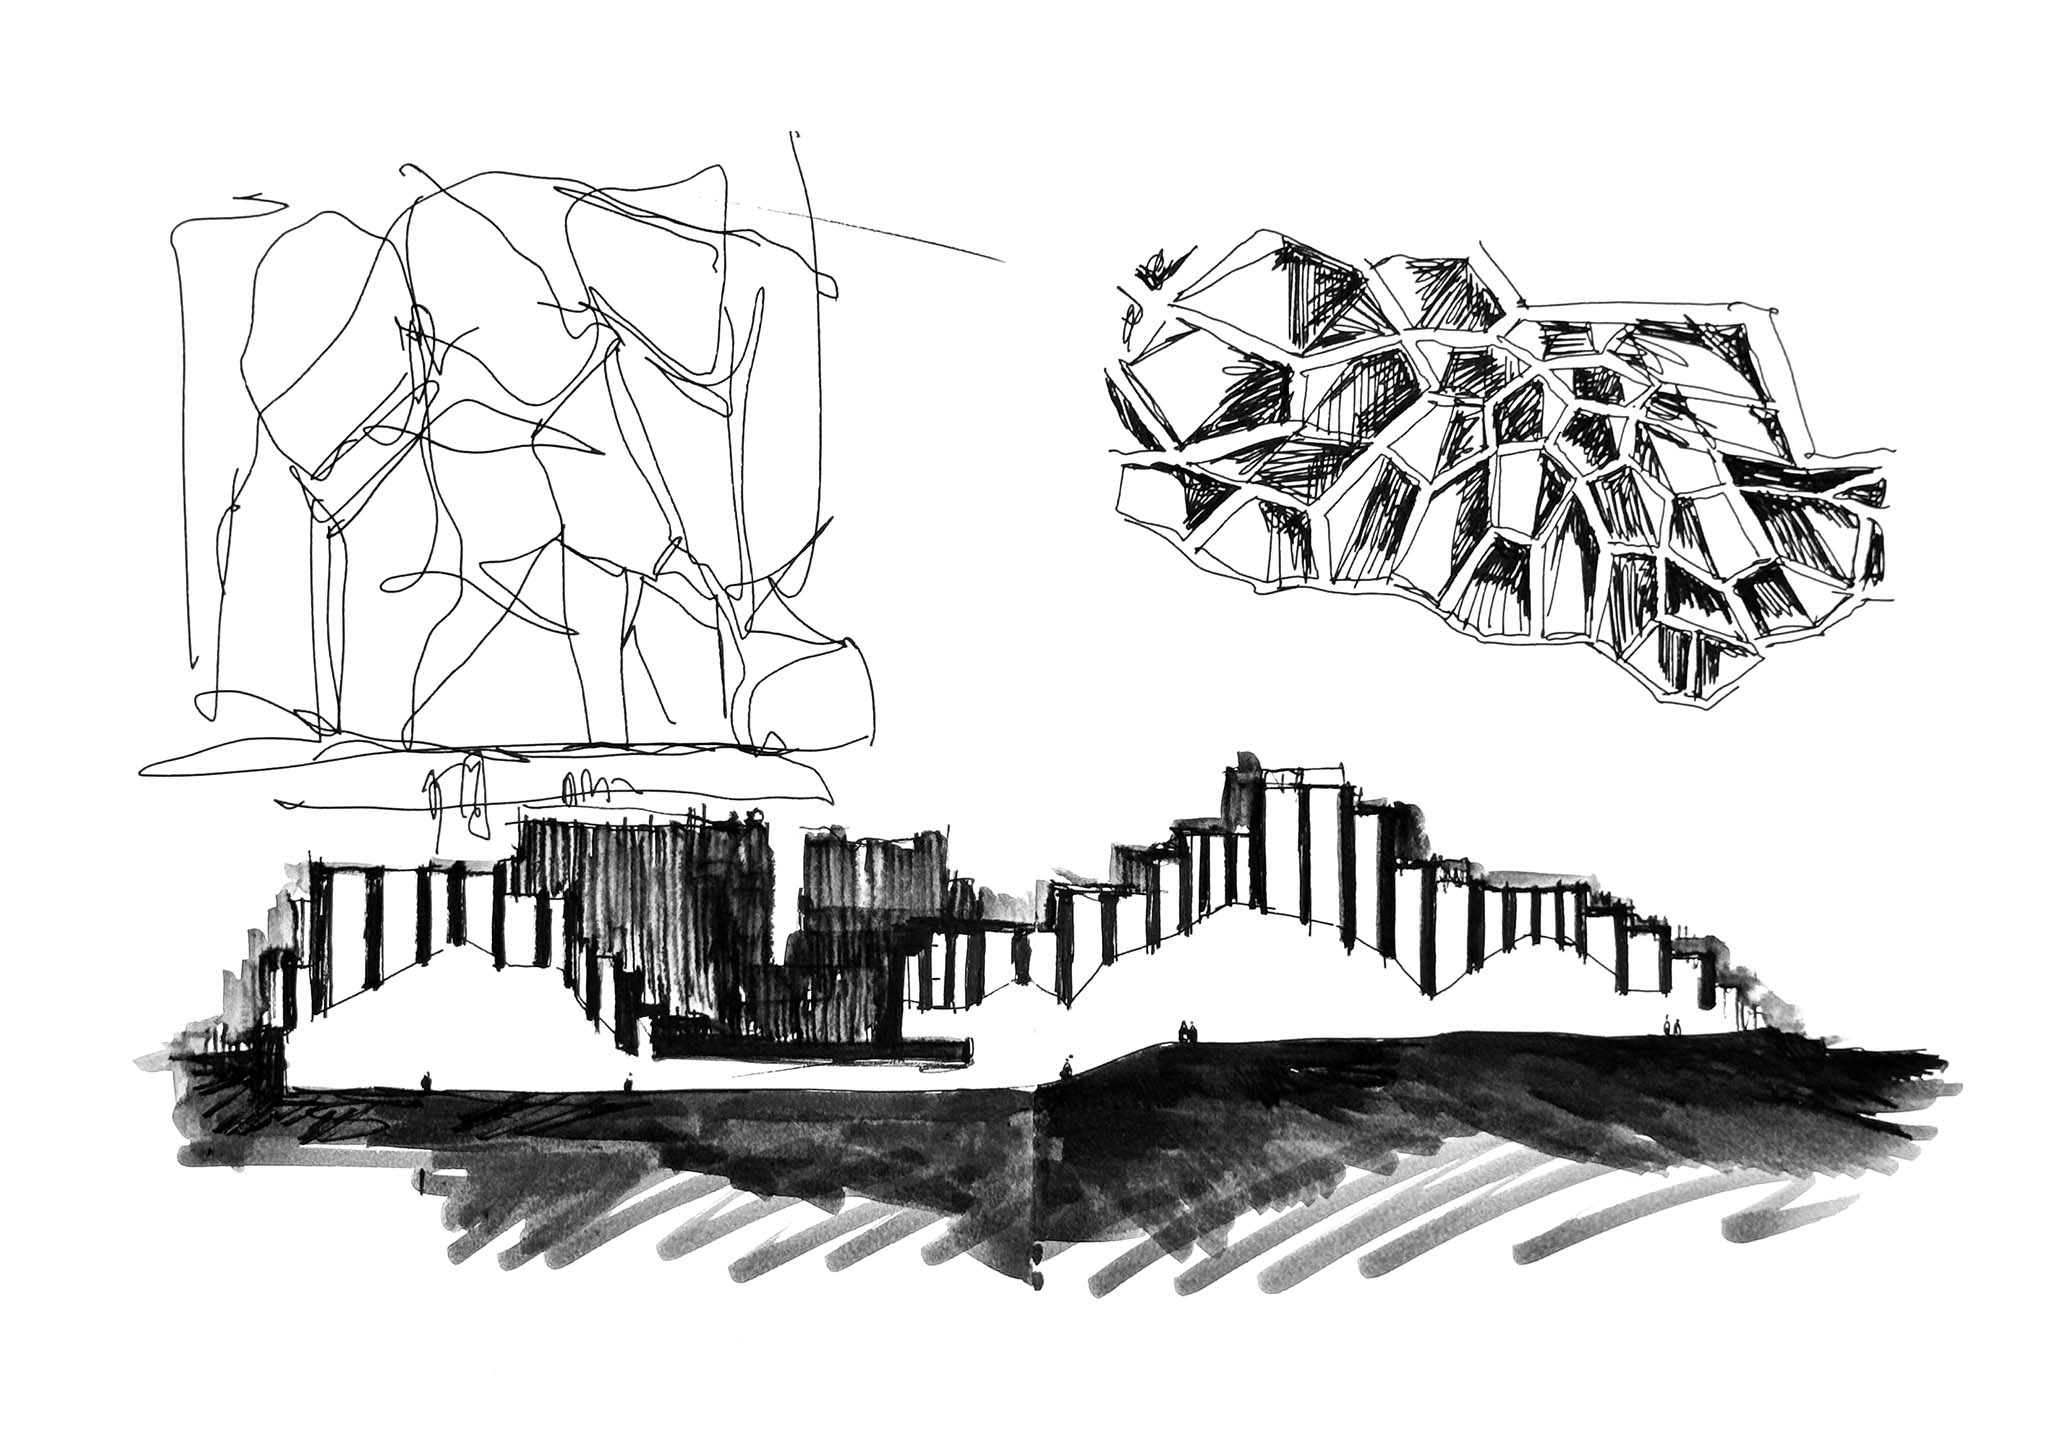
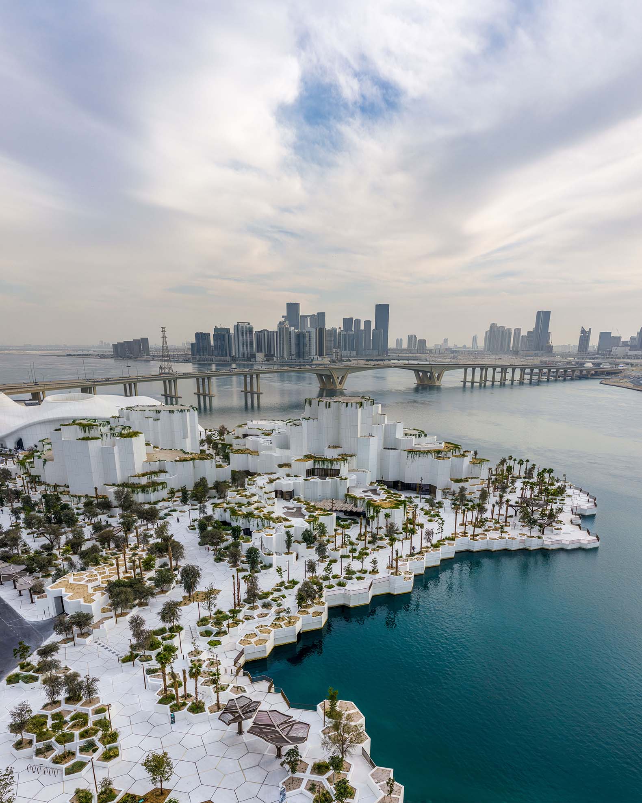
The design interprets natural processes through a series of sculpted volumes that appear shaped by time, while a geometry based on pentagonal patterns, inspired by cellular structures, unifies the building and the landscape.

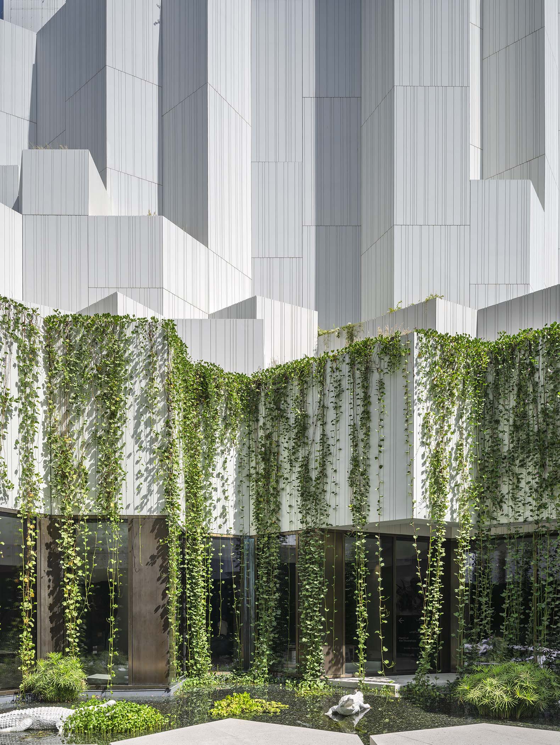
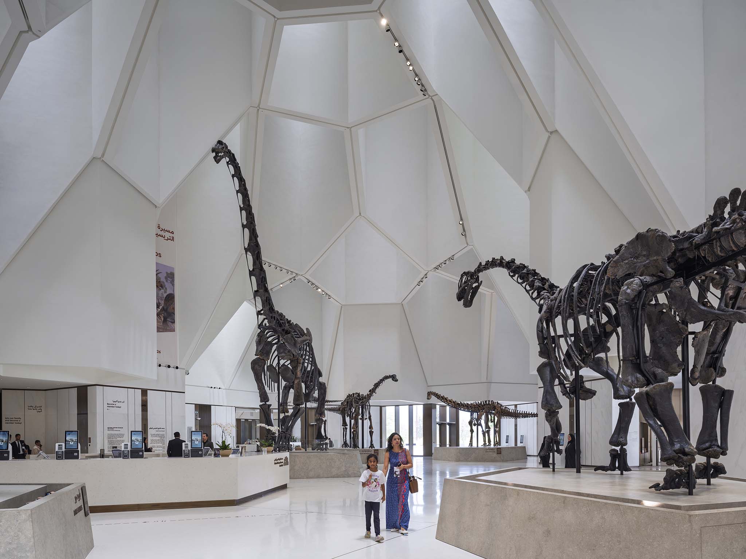
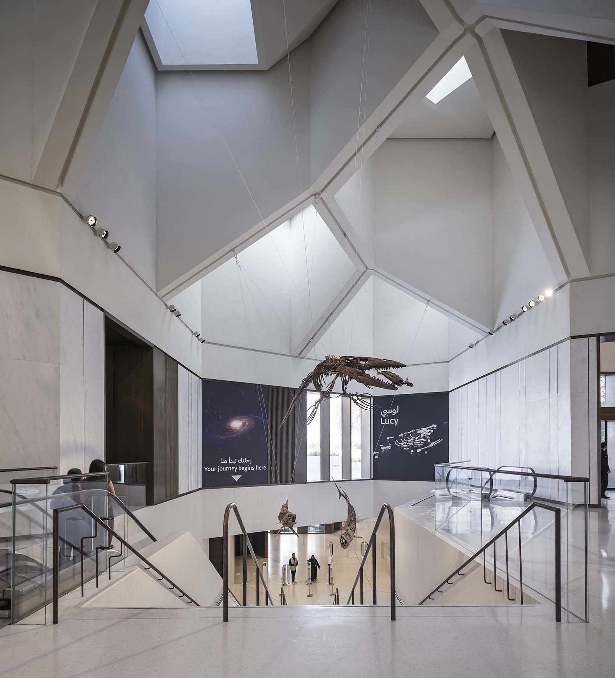
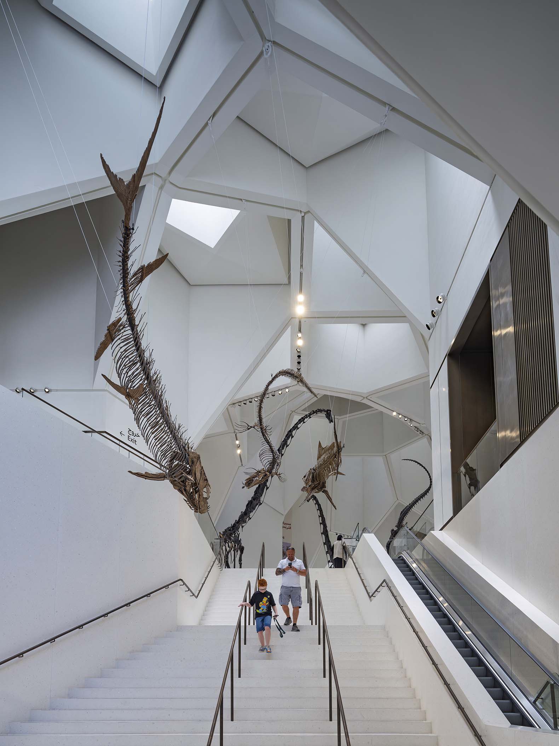
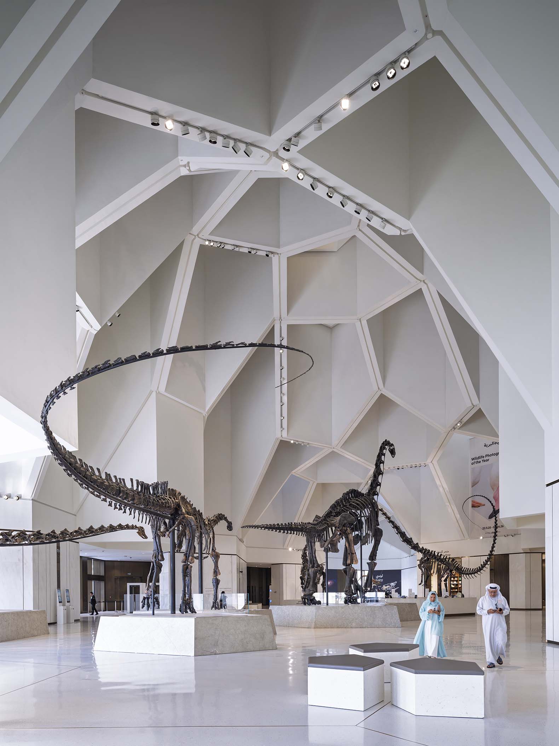
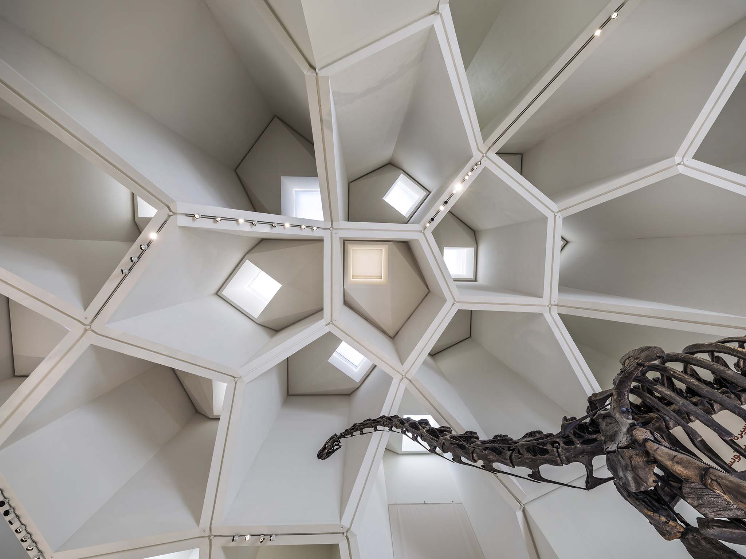
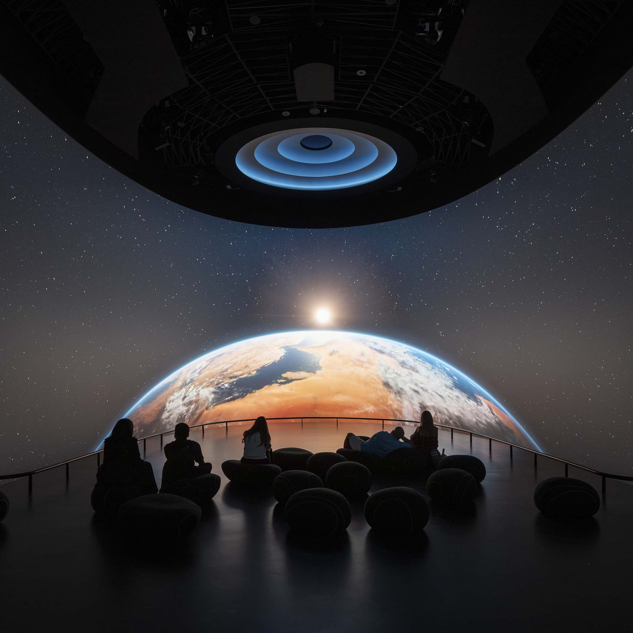
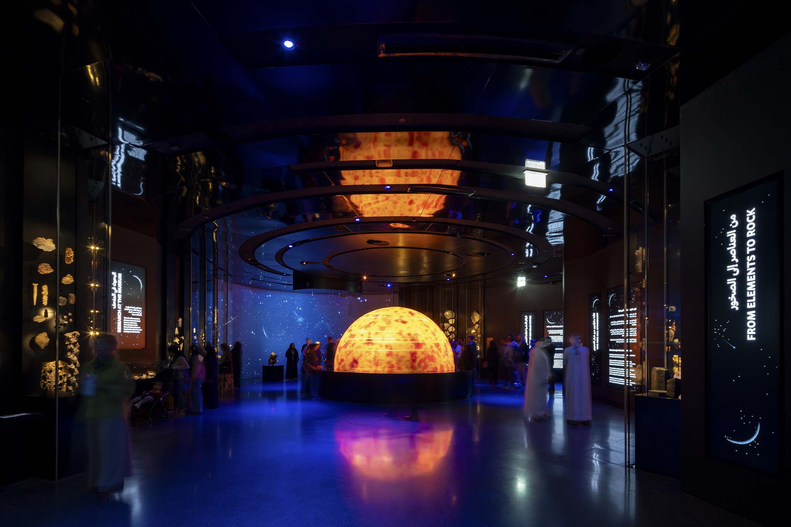
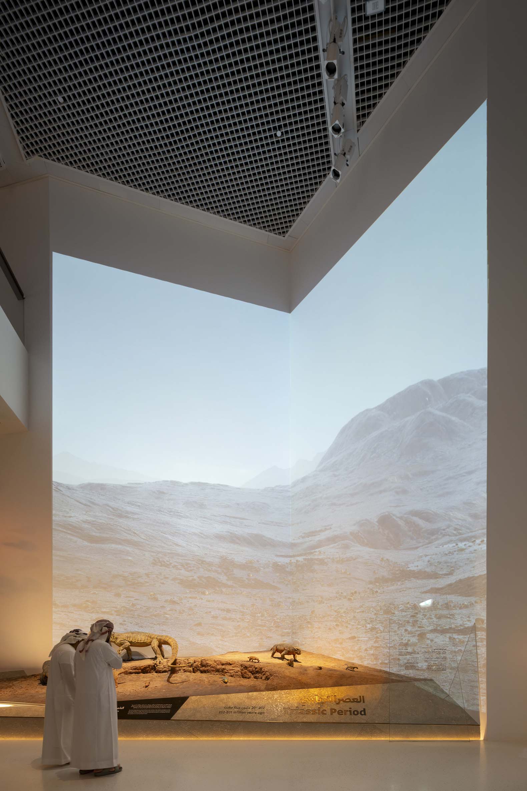
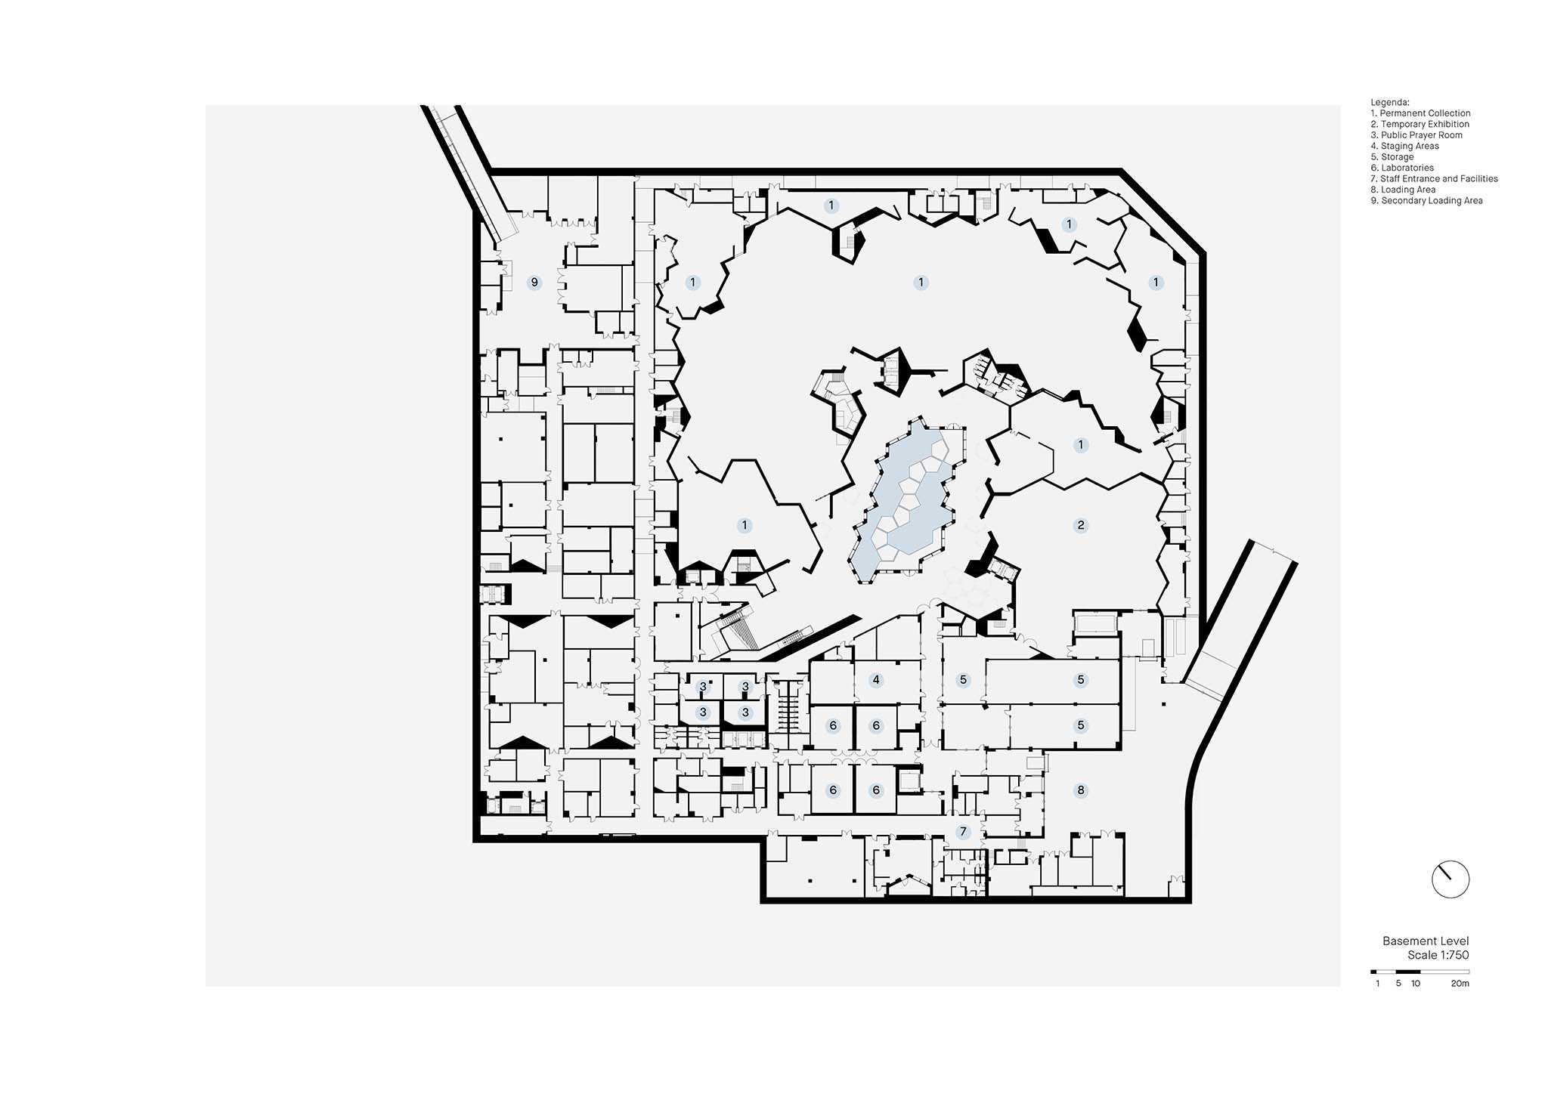
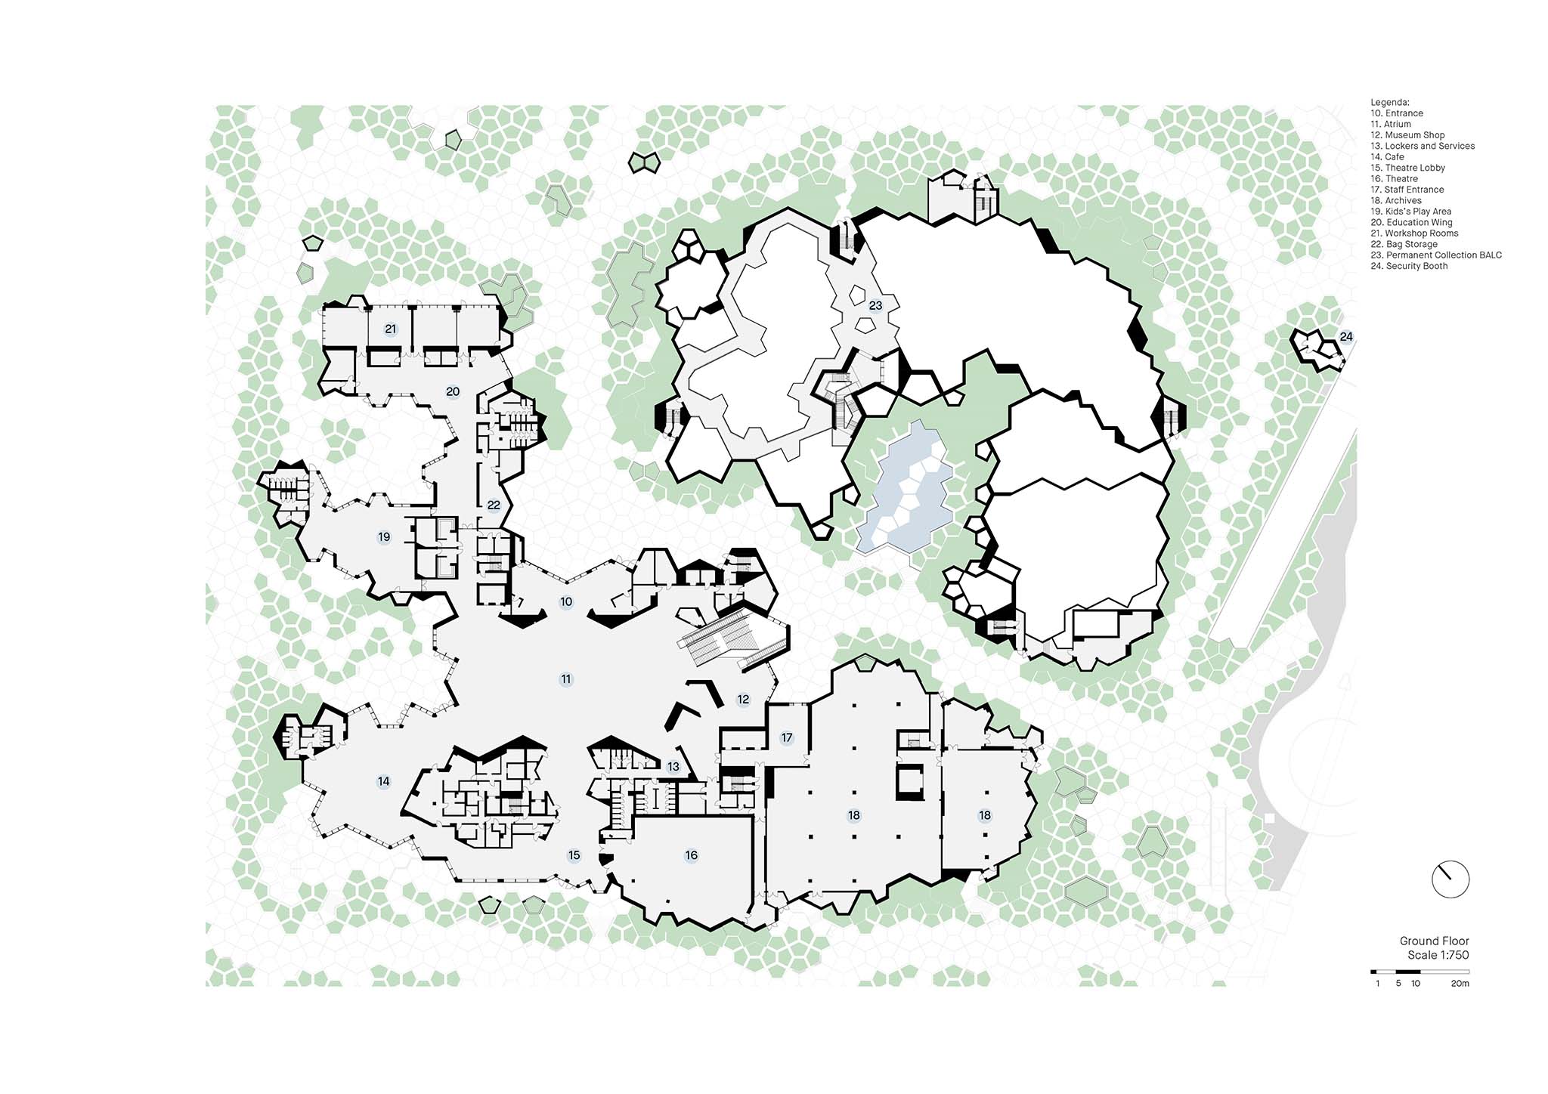
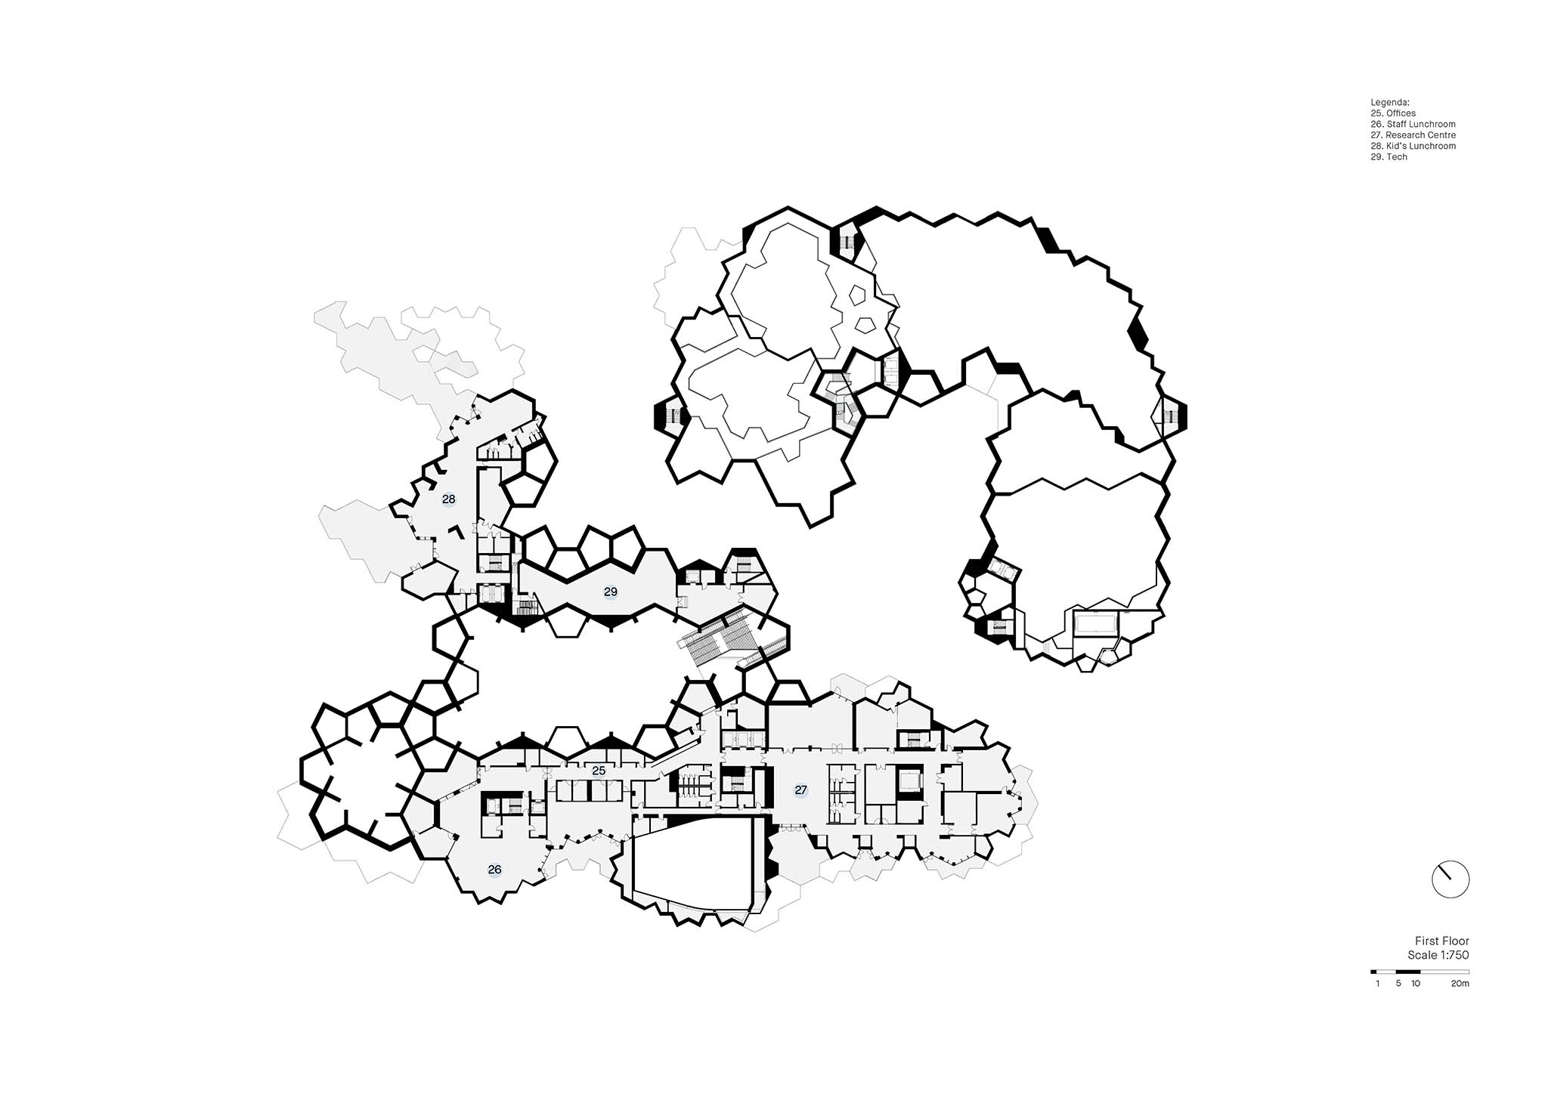
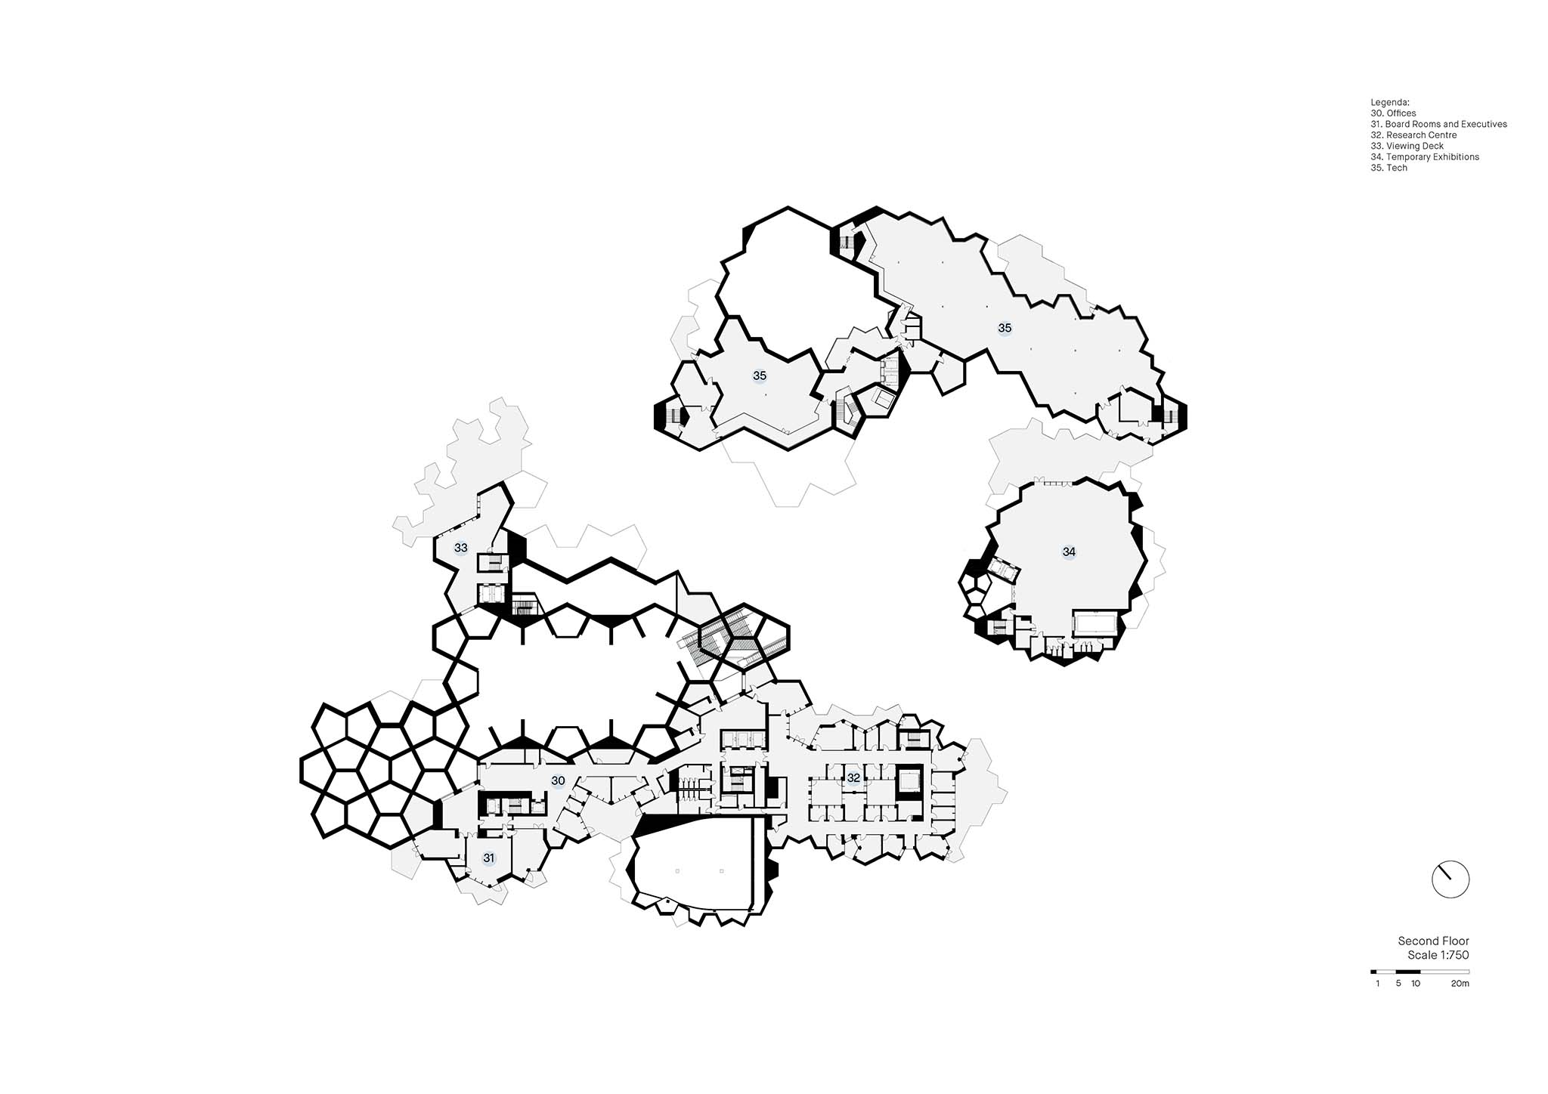
The spatial sequence of the museum, designed by Mecanoo, is organized around a grand, monumental lobby. From this central space, illuminated by large skylights that pierce the roof, visitors access an exhibition route articulated around a central courtyard. The layout allows visitors to follow a chronological narrative—from the origin of the universe to the challenges of climate change—or to freely explore the galleries, where large spaces house large-scale pieces, including some of the most important dinosaur fossils in the collection.

The project incorporates sustainability criteria from its inception through passive strategies inspired by the vernacular architecture of Abu Dhabi. The structure combines concrete and steel, while the facades are primarily constructed with locally produced ultra-high-performance concrete (UHPC) panels.
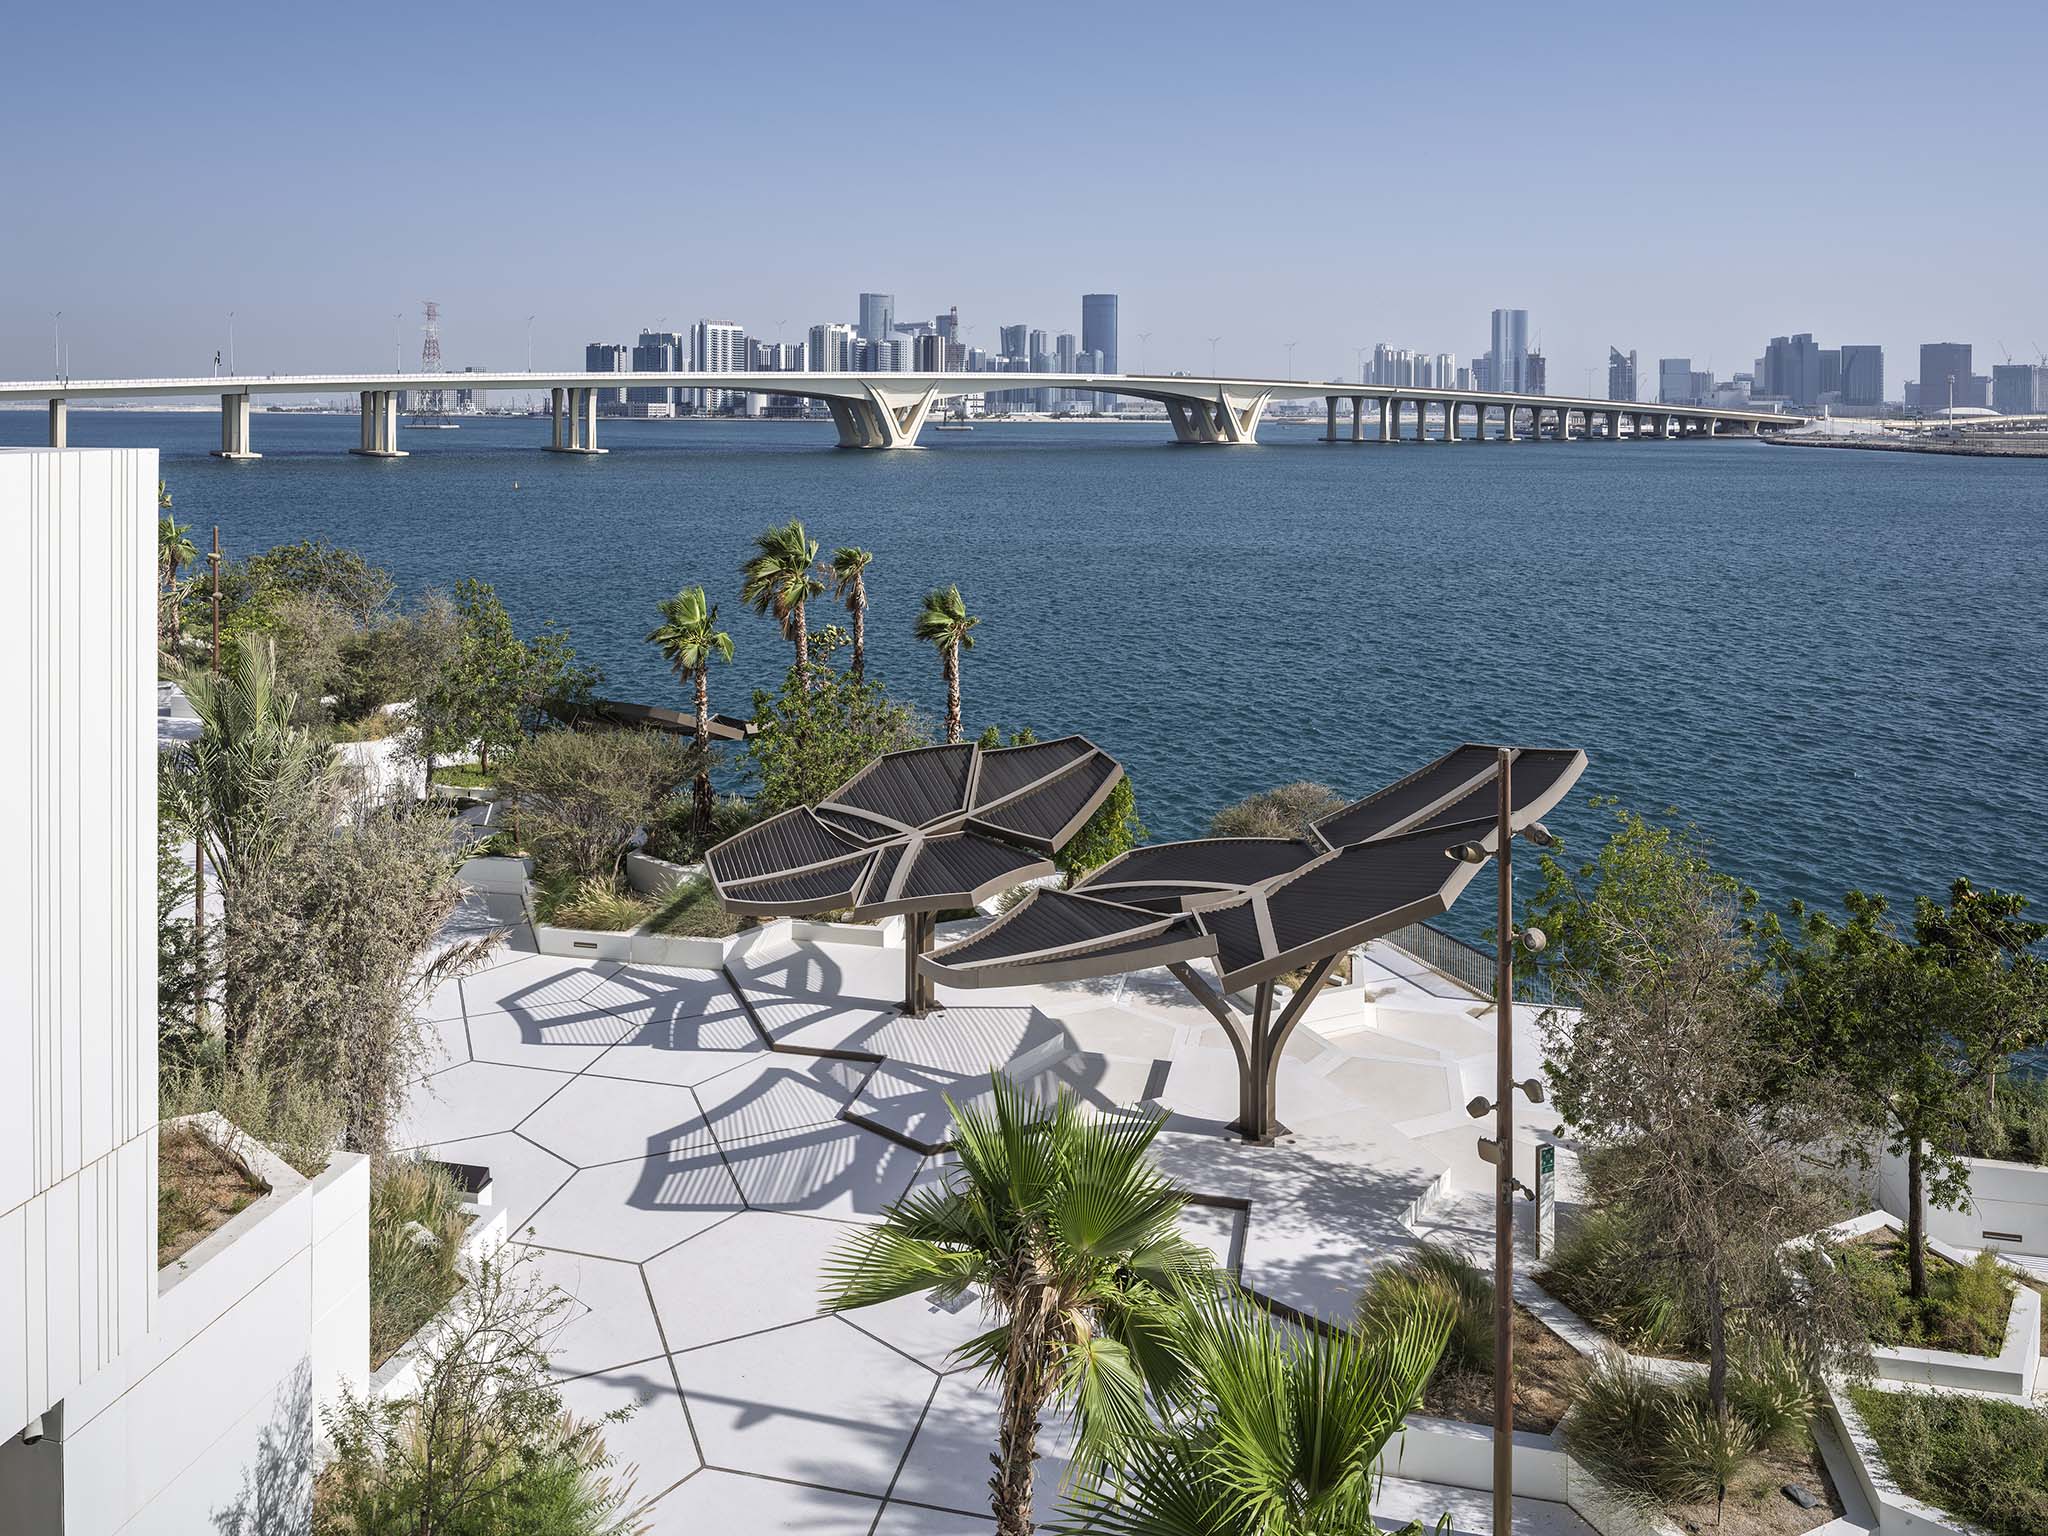
Natural History Museum Abu Dhabi by Mecanoo. Photograph by Ossip Architectuurfotografie.

Natural History Museum Abu Dhabi by Mecanoo. Photograph by Ossip Architectuurfotografie.

Project description by Mecanoo

Design Concept
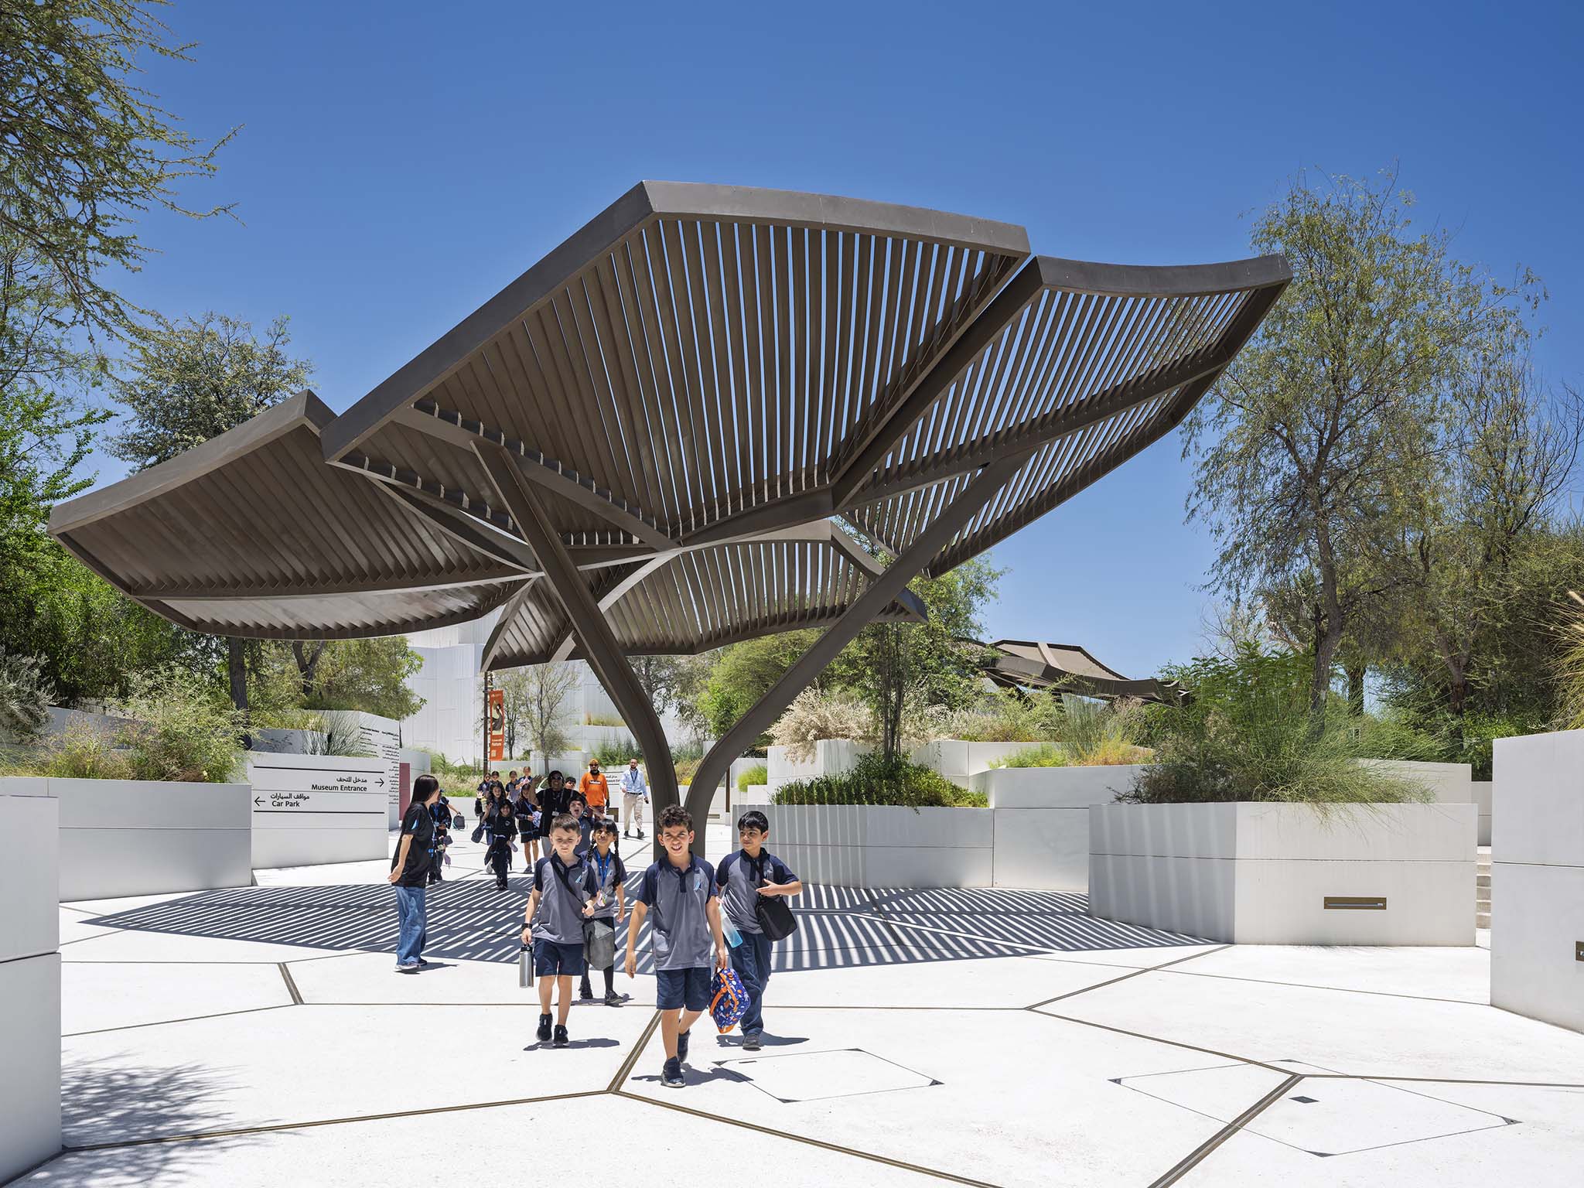
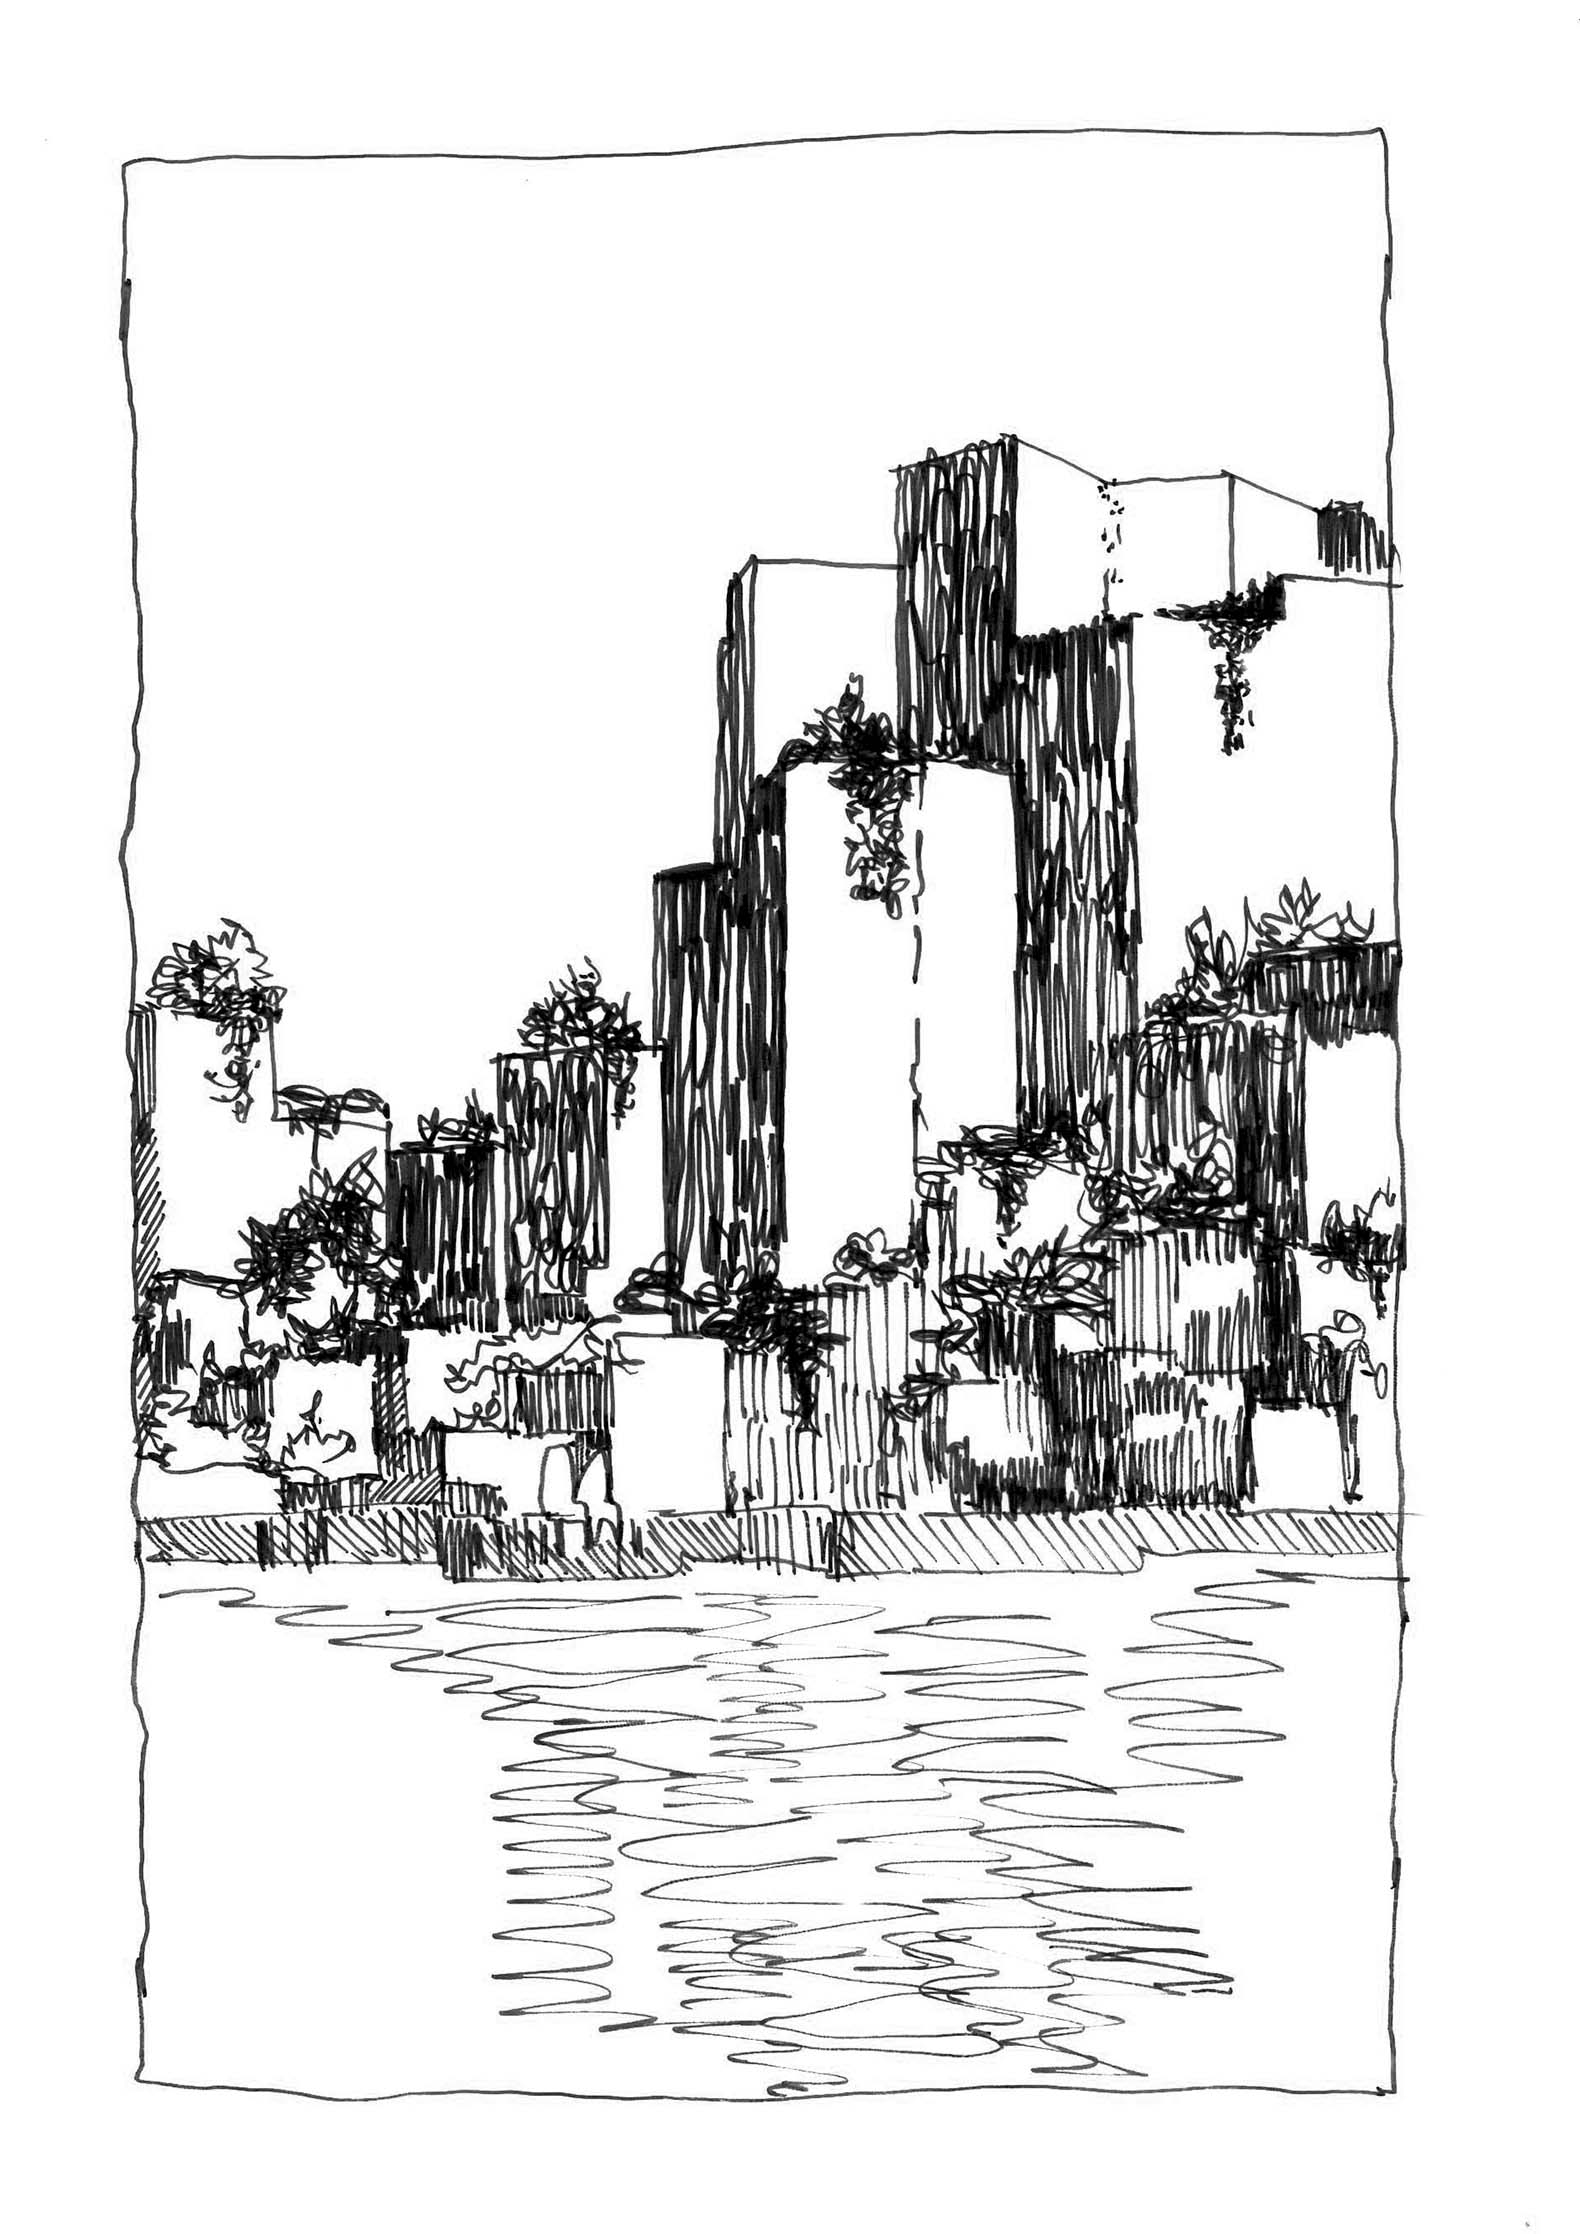
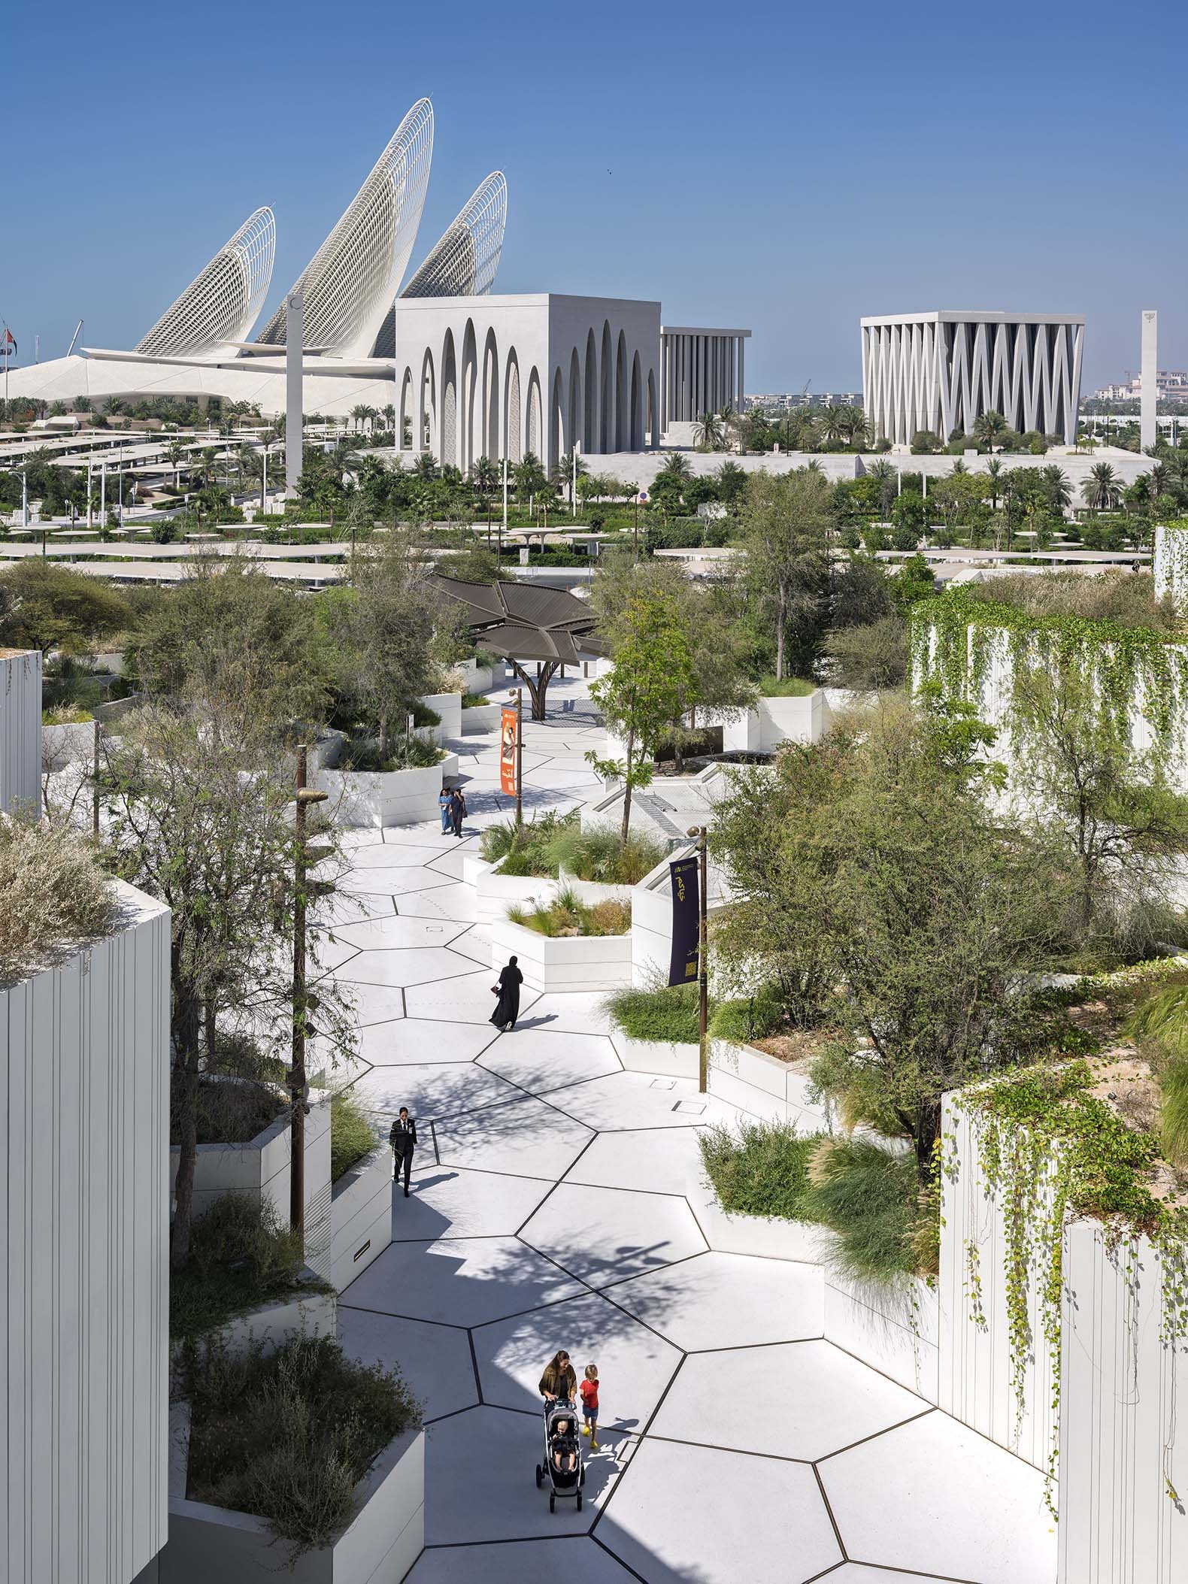
The concept for the Natural History Museum Abu Dhabi is rooted in the meeting of water and earth, recognising this ever-changing boundary as a place of origin, movement and transformation. Rather than designing a singular architectural object, the museum is conceived as a landscape shaped by natural forces, where architecture and terrain become inseparable. Inspired by the geological formations and wadis of the region, the building emerges from the landscape as a series of sculpted volumes shaped by time, allowing the experience of natural history to begin before visitors enter the museum itself.

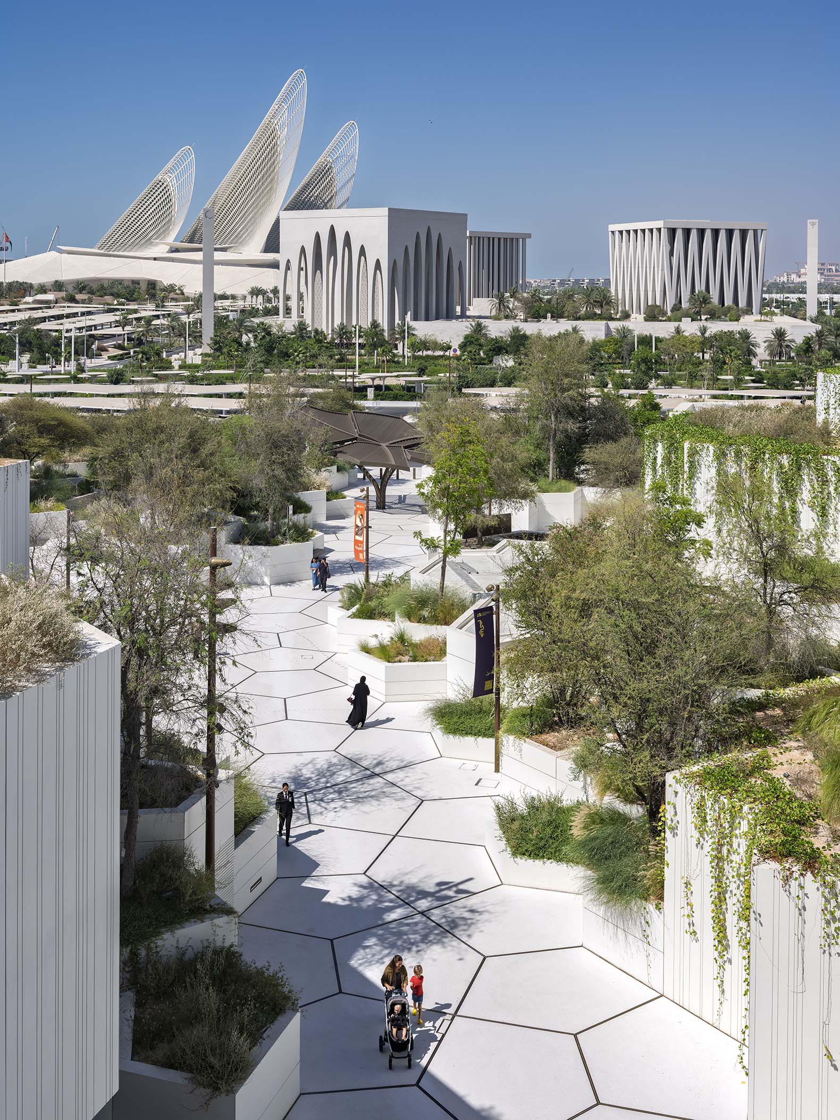
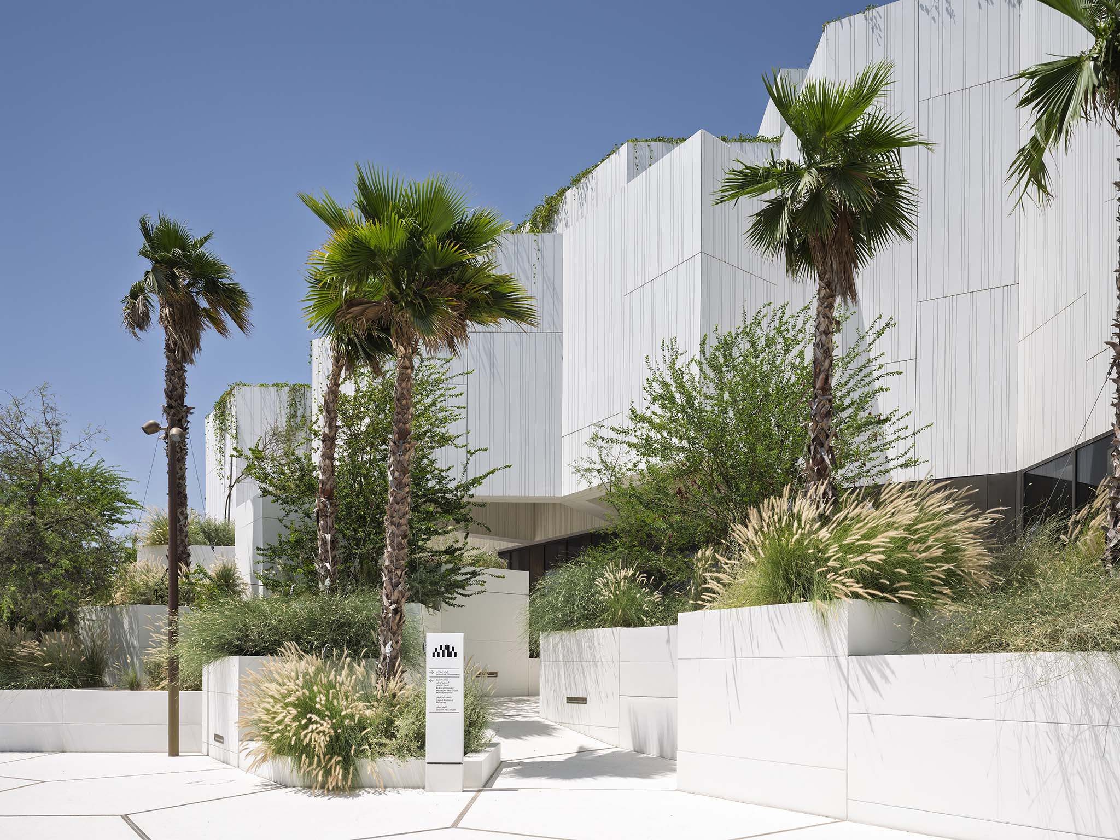
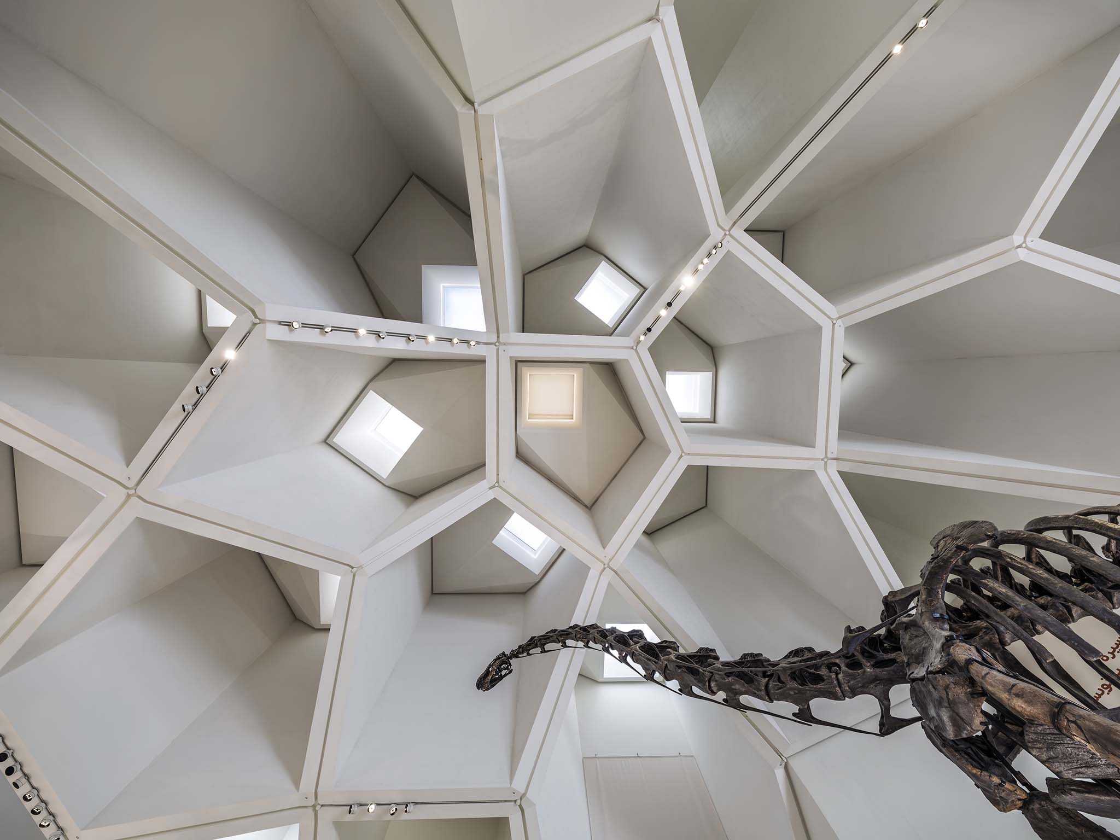
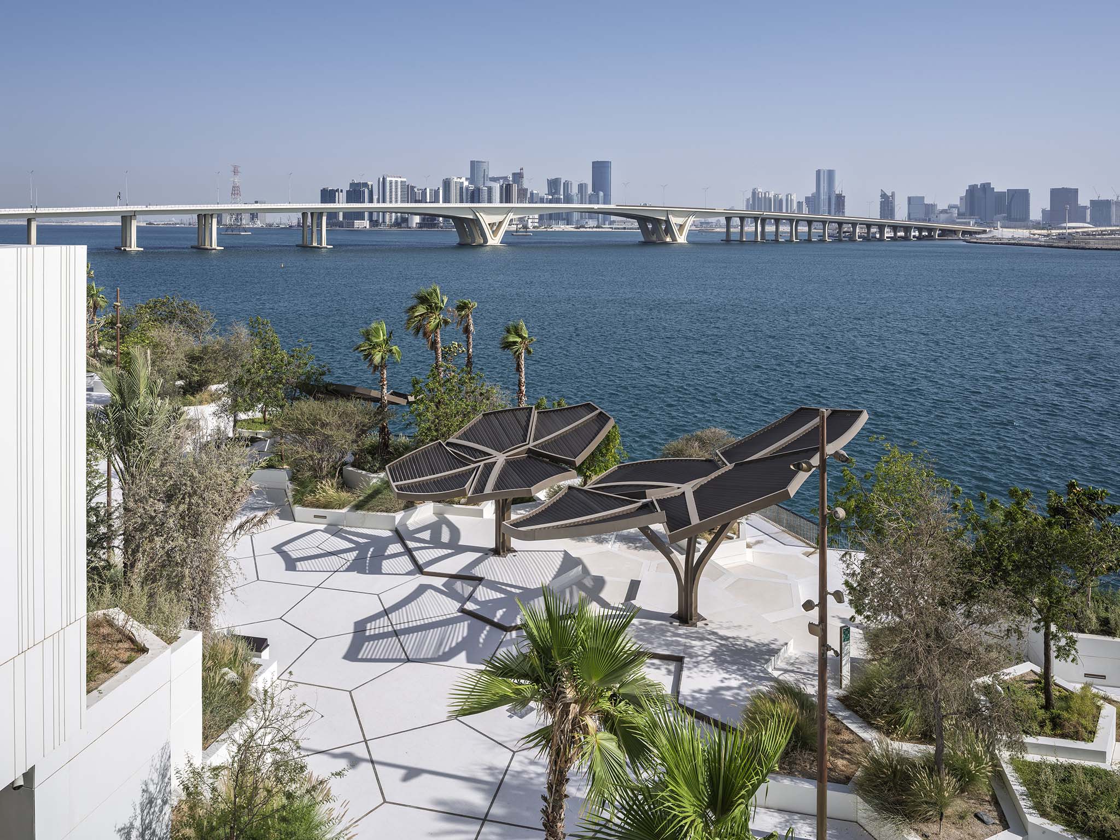
Pentagonal patterns, derived from the cellular structures found in nature, establish a strong relationship between building and landscape. This geometry creates cohesion across the project while expressing the museum's ambition to reveal the underlying systems and patterns that shape the natural world, from microscopic organisms to geological formations.

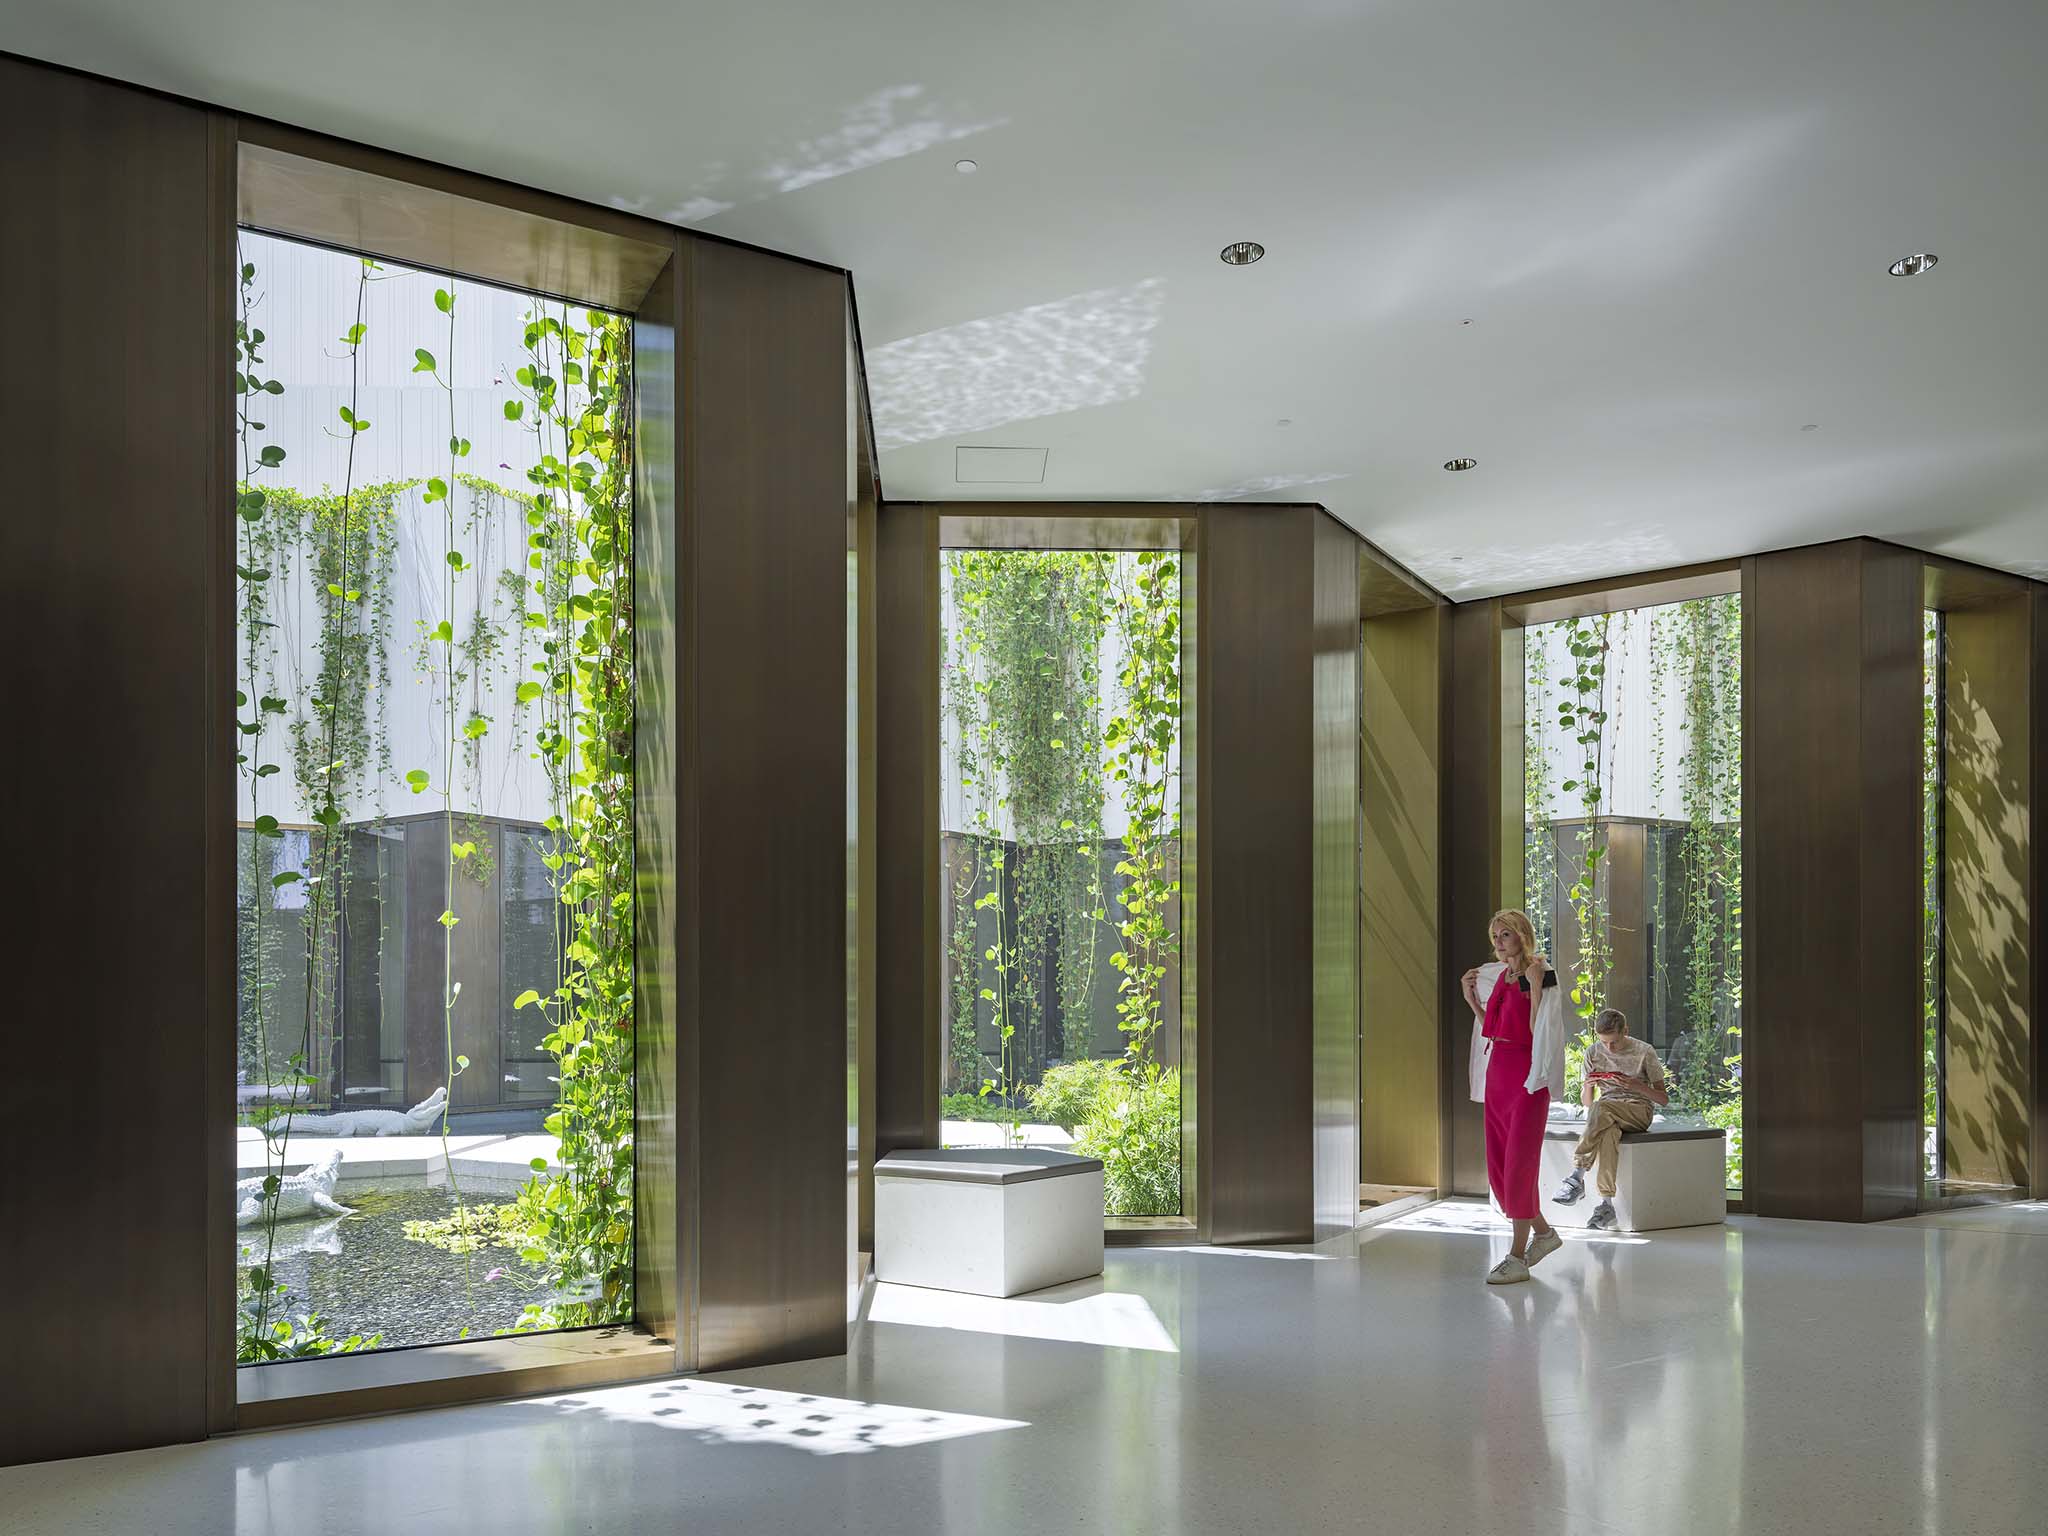
Three public pathways flow through the landscape, connecting the waterfront with the surrounding cultural institutions of Saadiyat Island. Open to everyone without a ticket, these routes transform the museum into an extension of the public realm, where architecture, landscape and everyday urban life intersect. Visitors are invited to wander, pause, observe and engage with the museum's narratives through terraces, shaded passages and public spaces before entering the galleries.

Museo de Historia Natural de Abu Dabi por Mecanoo. Fotografía por DEED Studio.
Natural History Museum Abu Dhabi by Mecanoo. Photograph by DEED Studio.

“Our goal was to explore the relationship between the museum and the city, between architecture and landscape, integrating the experience of the museum with the experience of living in the city.” 

Nuno Fontarra, Architect/Partner at Mecanoo.

This ambition defines the Natural History Museum Abu Dhabi as more than a building containing knowledge; it becomes an extension of the public realm, where the boundaries between the museum, the landscape and urban life are dissolved.
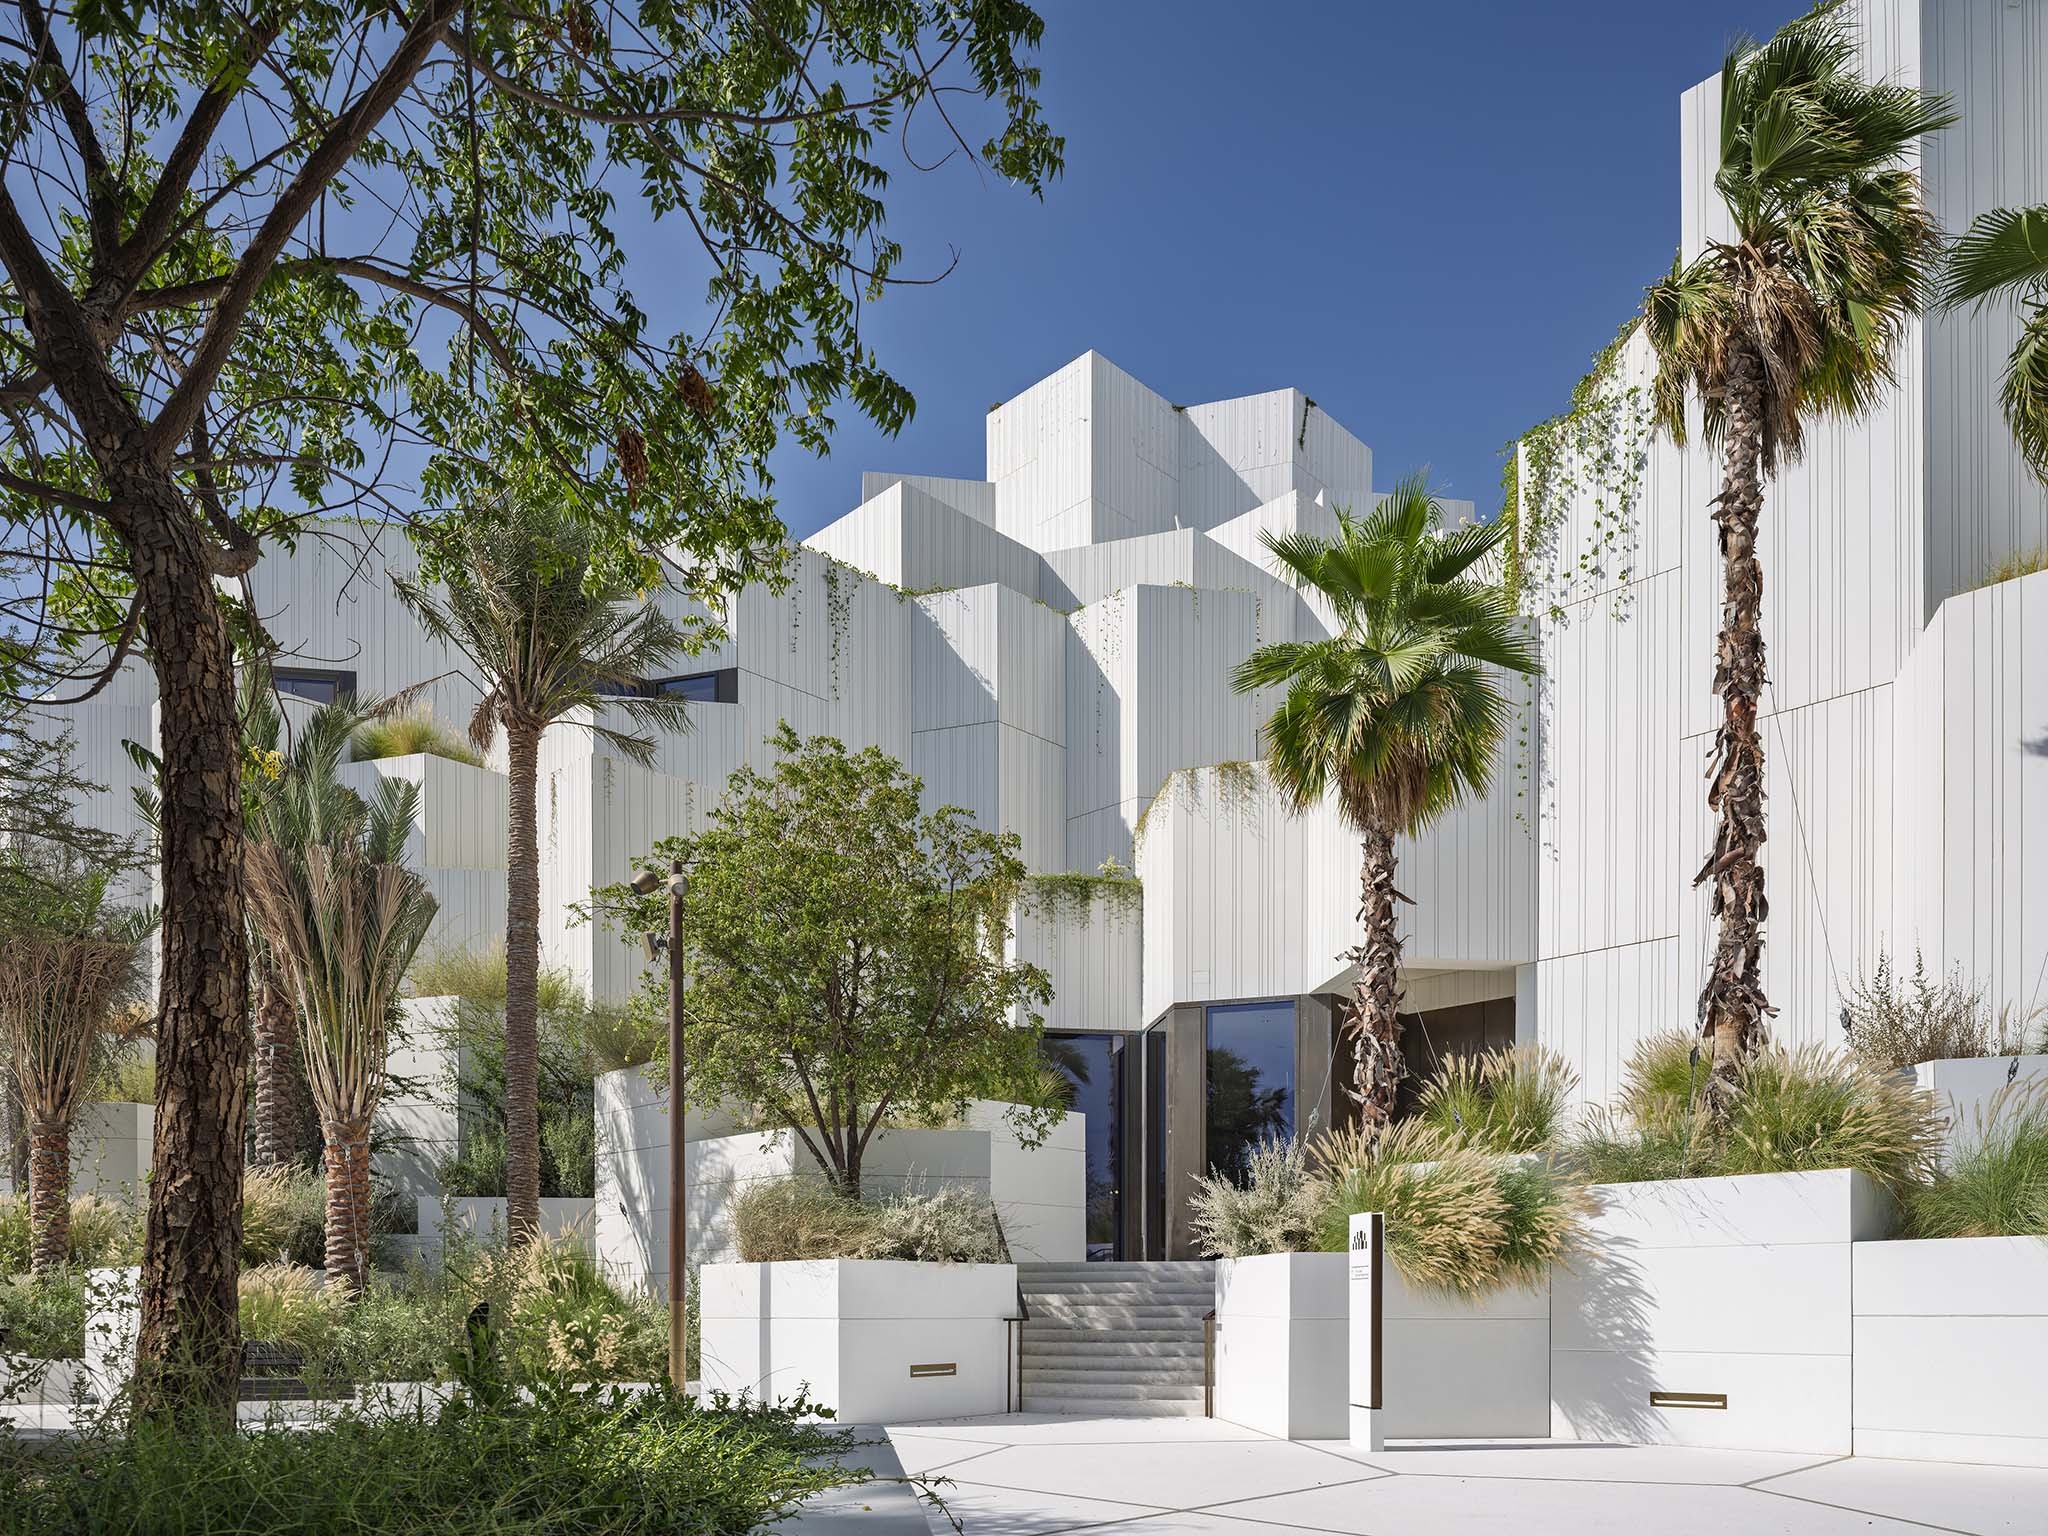
Museo de Historia Natural de Abu Dabi por Mecanoo. Fotografía por Ossip Architectuurfotografie.
Natural History Museum Abu Dhabi by Mecanoo. Photograph by Ossip Architectuurfotografie.

Arrival Sequence
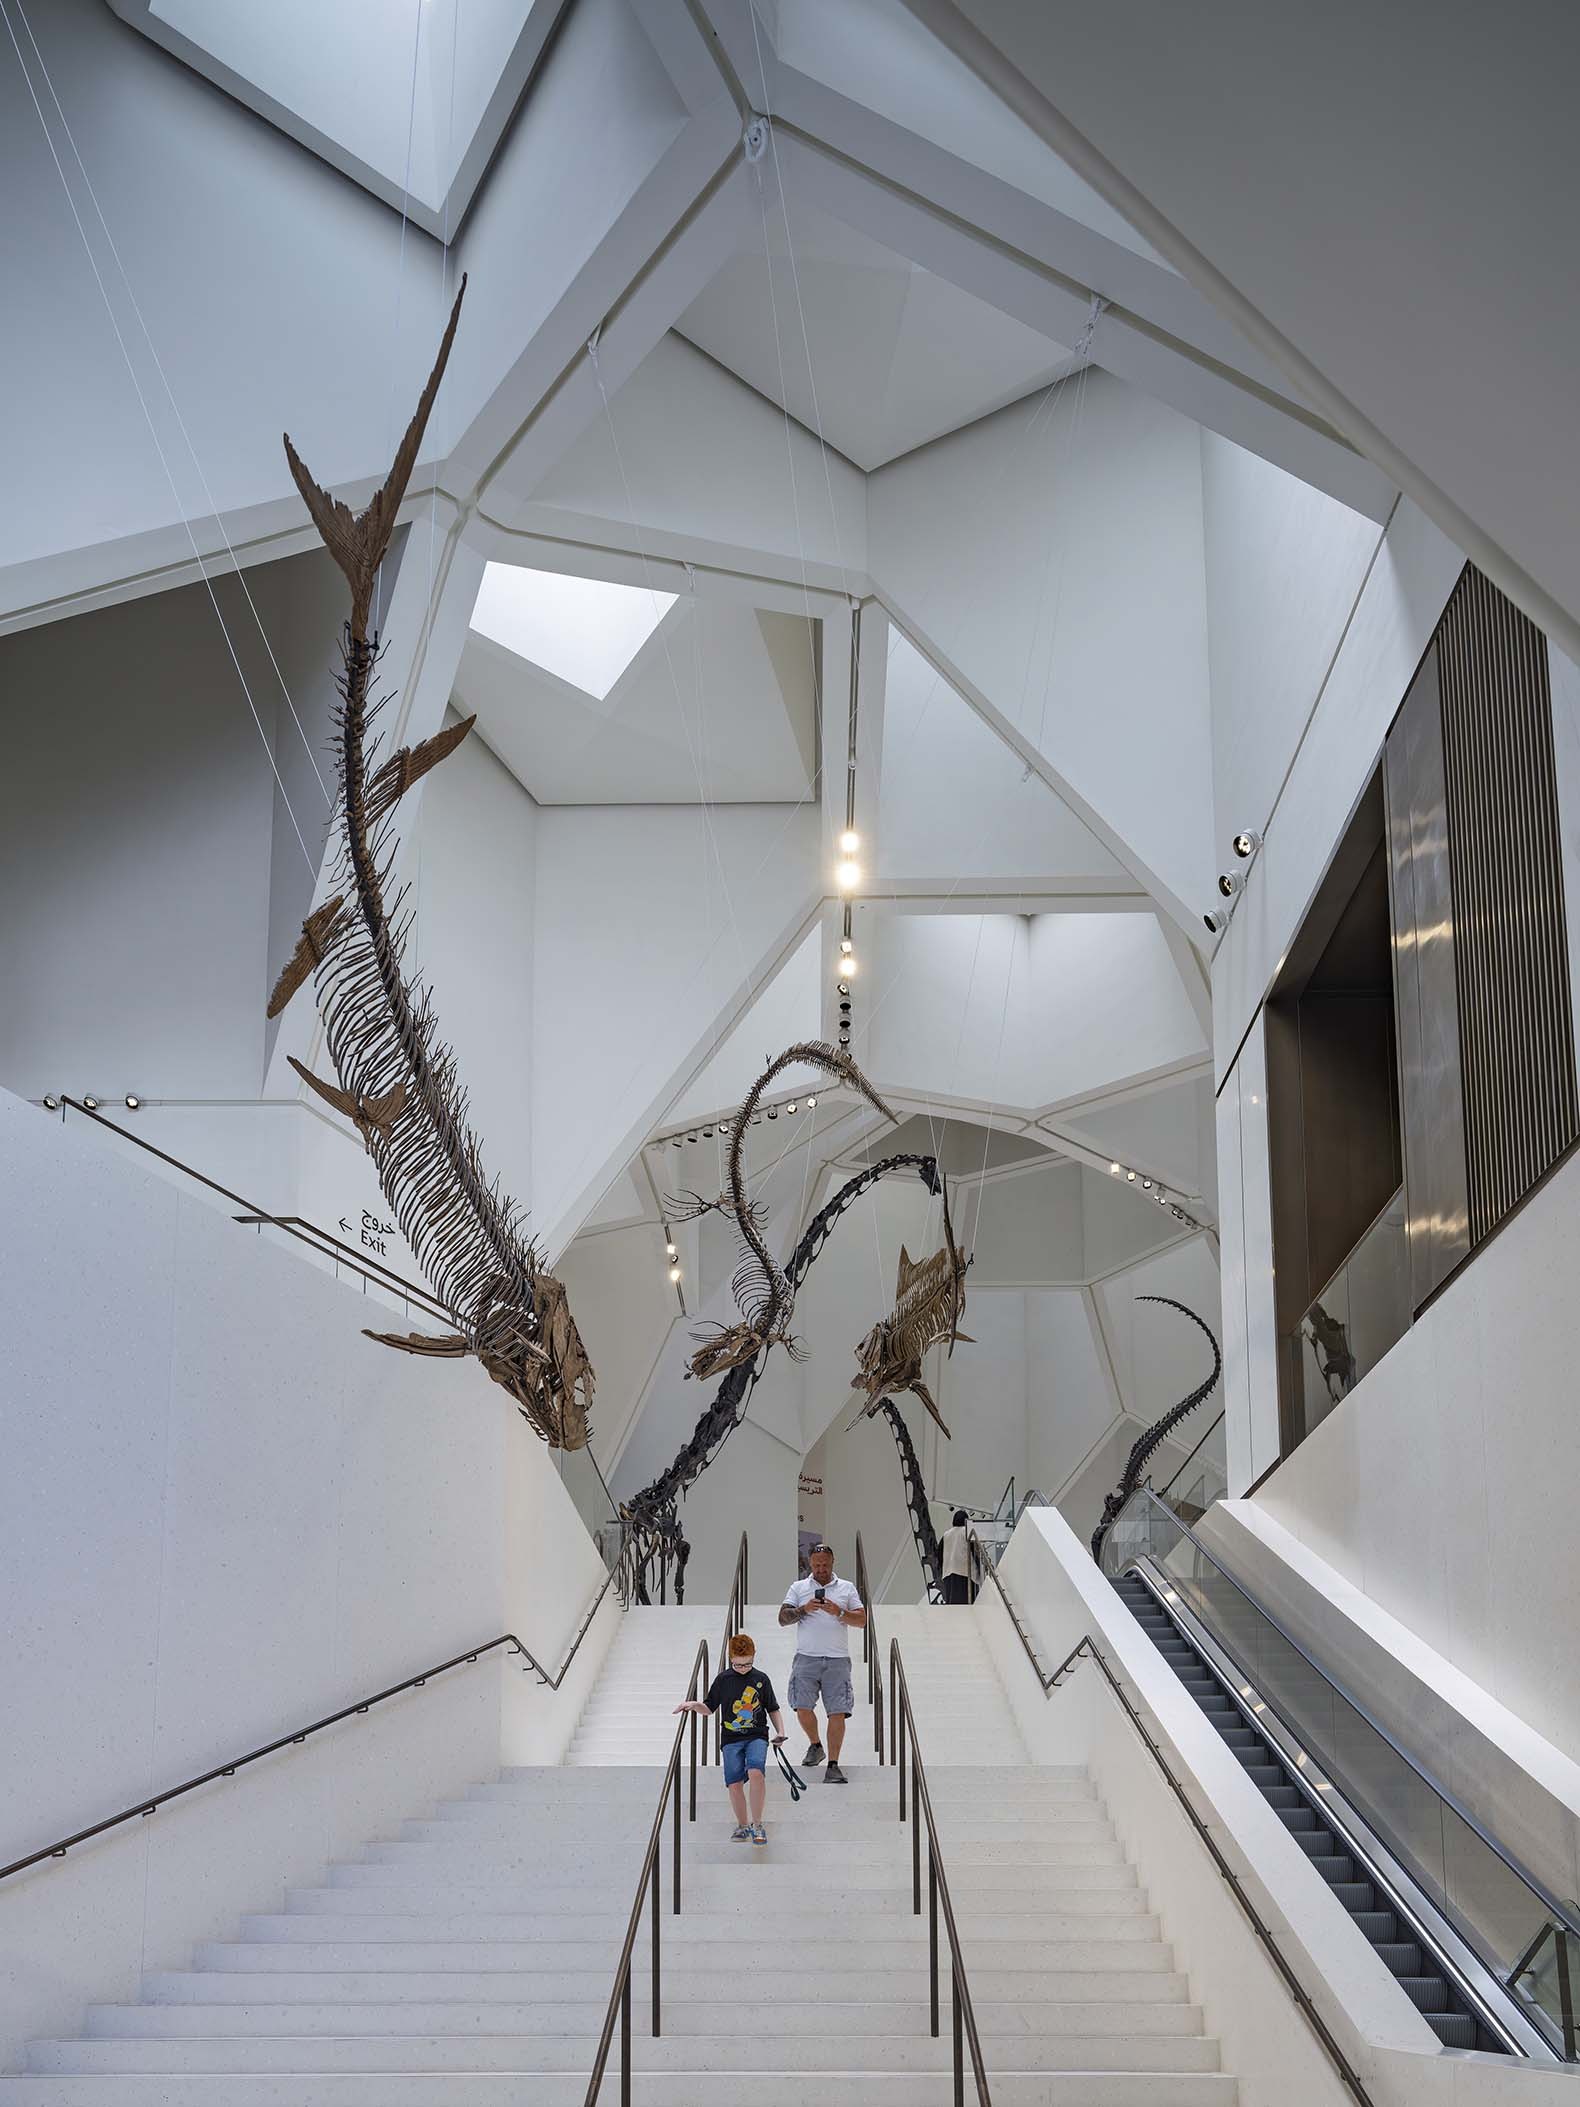
The interior experience begins with the entrance lobby, conceived as a monumental central space that introduces visitors to the scale and ambition of the Natural History Museum Abu Dhabi. The lobby is not simply a point of arrival, but a dramatic threshold between the city, the landscape and the world of natural history contained within. Its monumental character provides a powerful backdrop for the display of the museum’s large-scale specimens, including the dinosaurs, creating an immediate sense of wonder and discovery.

The space appears as if it has been subtracted from within the exterior geometry of the building, as a void carved into the massive landscape-like form. Deep skylights penetrate the architectural volume, capturing and directing natural light down into the interior, creating a controlled connection between the exterior landscape and the museum experience. The interplay of shadow, daylight and the textured surfaces of the space reinforces the feeling of being inside a geological formation, where architecture becomes a continuation of the natural processes that inspire the building.

In this way, the entrance lobby becomes more than a circulation space; it acts as the symbolic heart of the museum. It establishes the relationship between architecture and nature from the moment of arrival, preparing visitors for a journey of exploration where the building itself becomes part of the story of the Earth.
Museo de Historia Natural de Abu Dabi por Mecanoo. Fotografía por Ossip Architectuurfotografie.
Natural History Museum Abu Dhabi by Mecanoo. Photograph by Ossip Architectuurfotografie.

Museum Experience
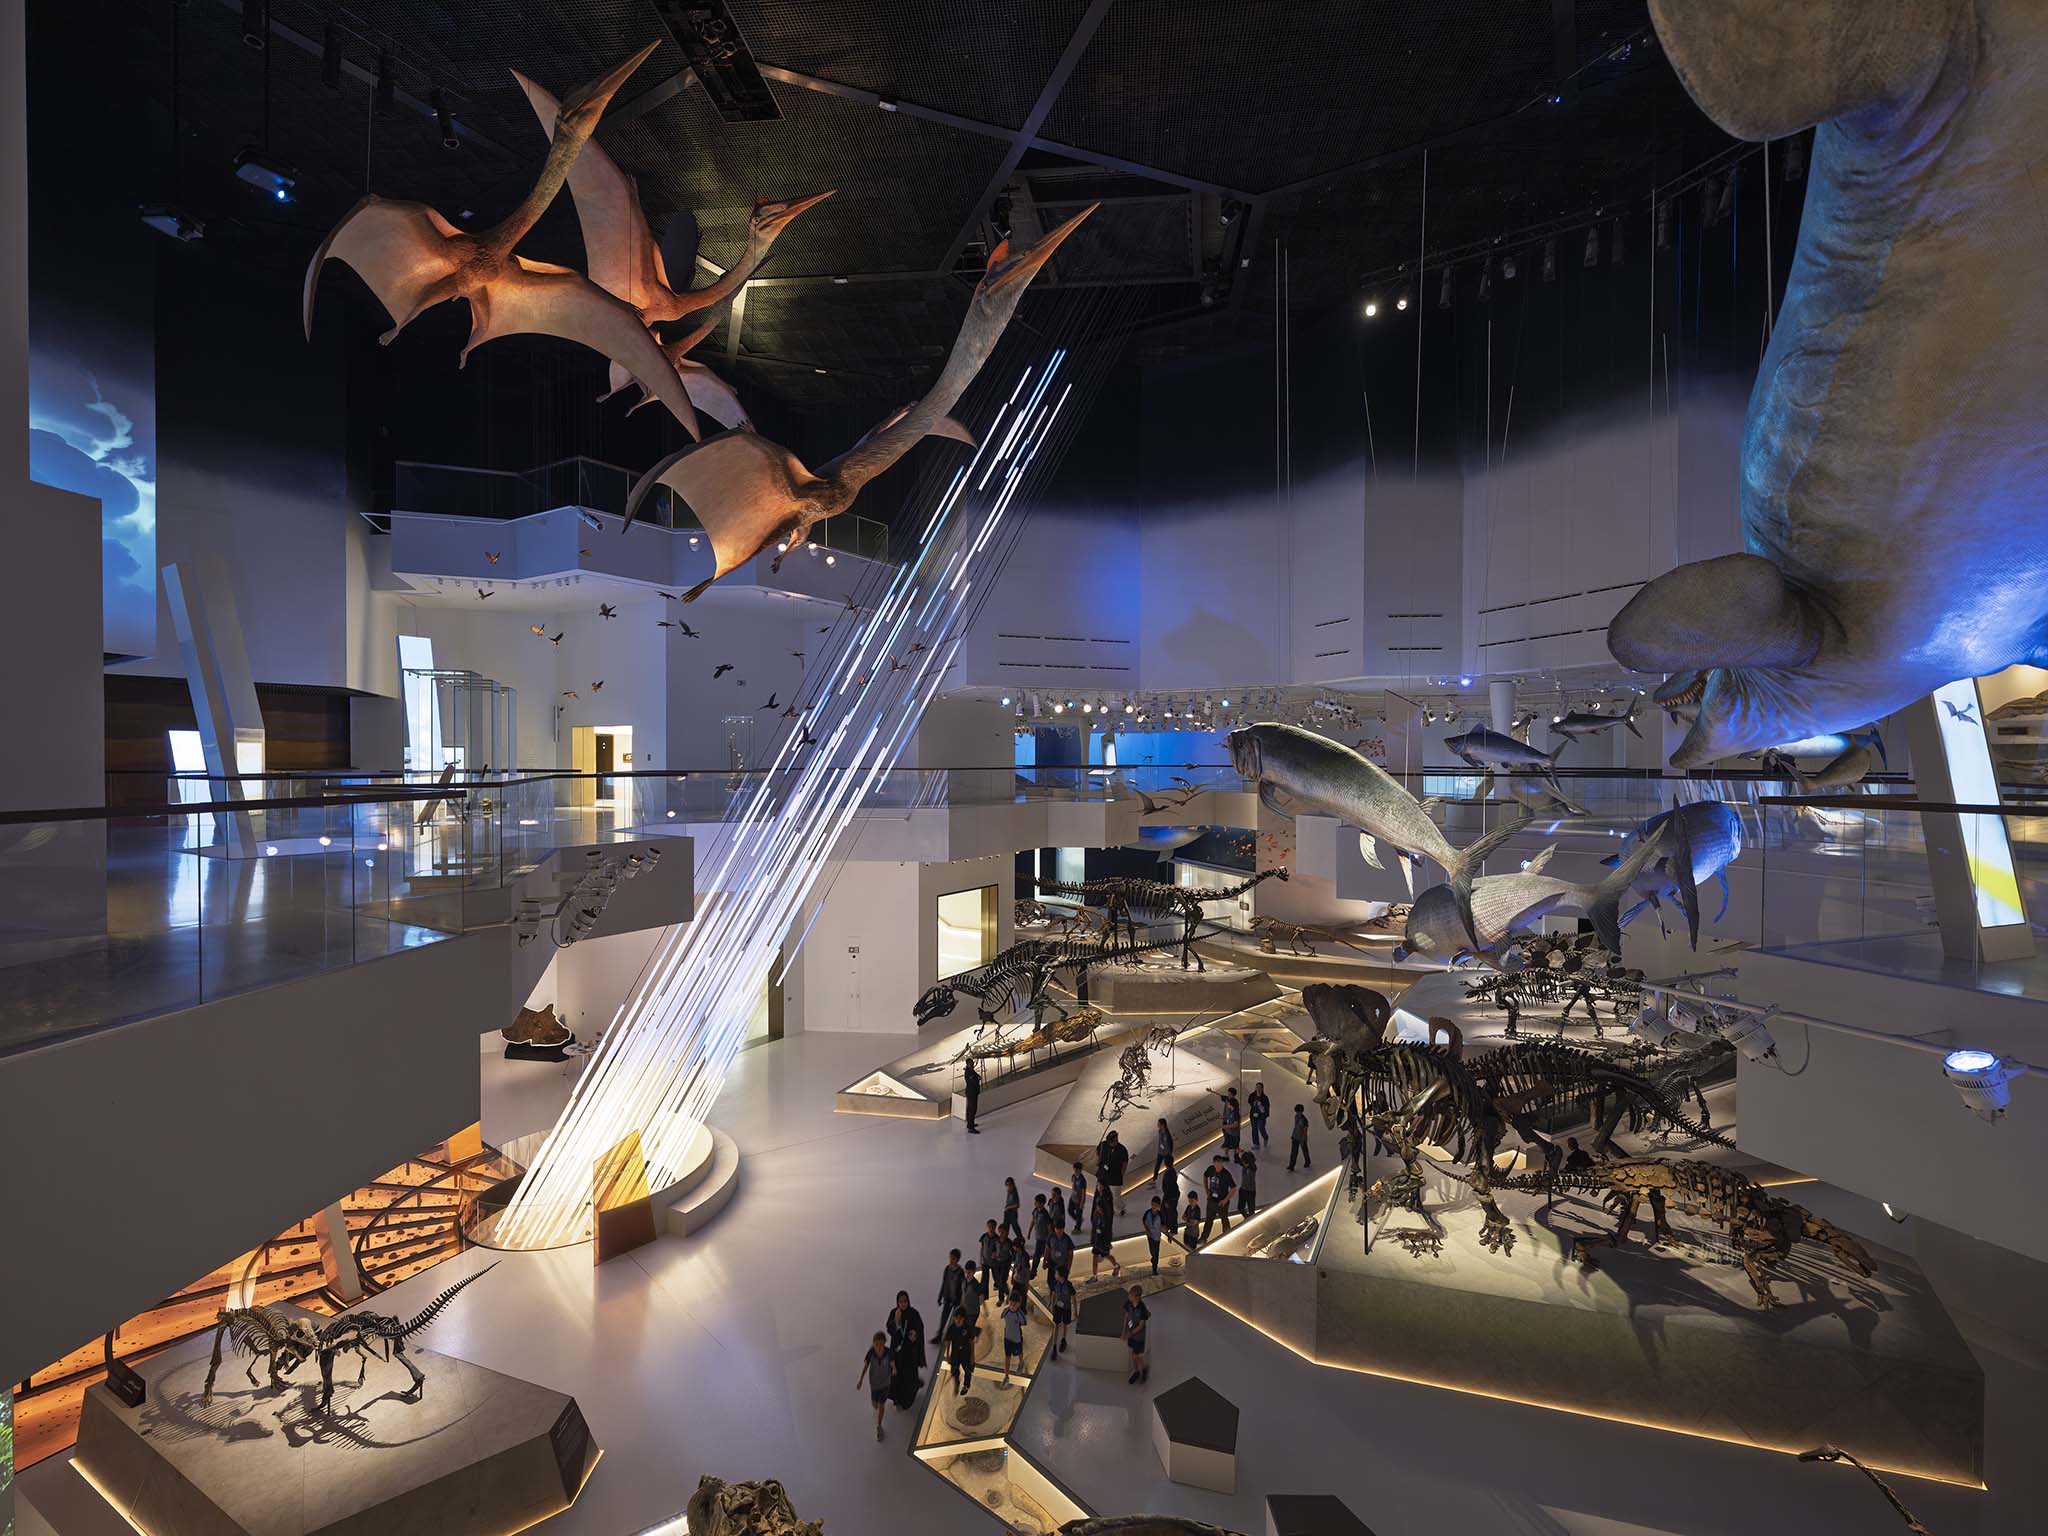
The exhibition unfolds as a journey through the history of the natural world, telling the story of our planet from the origins of the universe and the Big Bang to the challenges facing humanity today and in the future, including the growing climate change crisis. Rather than presenting knowledge as a collection of isolated displays, the museum creates a continuous narrative that allows visitors to understand the evolution of life, the forces that shaped the Earth and the delicate balance of ecosystems.

Organised around a central courtyard, the exhibition sequence offers visitors both a guided chronological journey and the freedom to create their own paths of discovery. The spatial organisation accommodates different modes of exploration, where visitors can follow the storyline of natural history from beginning to end or move between galleries according to their own interests and curiosity.

The largest gallery establishes this experience through a powerful moment of arrival and surprise, echoing the monumental character of the entrance lobby. This vast gallery creates a dramatic encounter with some of the rarest dinosaur specimens ever discovered, creating an immediate connection between visitors and the deep history of life on Earth.
Museo de Historia Natural de Abu Dabi por Mecanoo. Fotografía por Ossip Architectuurfotografie.
Natural History Museum Abu Dhabi by Mecanoo. Photograph by Ossip Architectuurfotografie.

Shared Knowledge
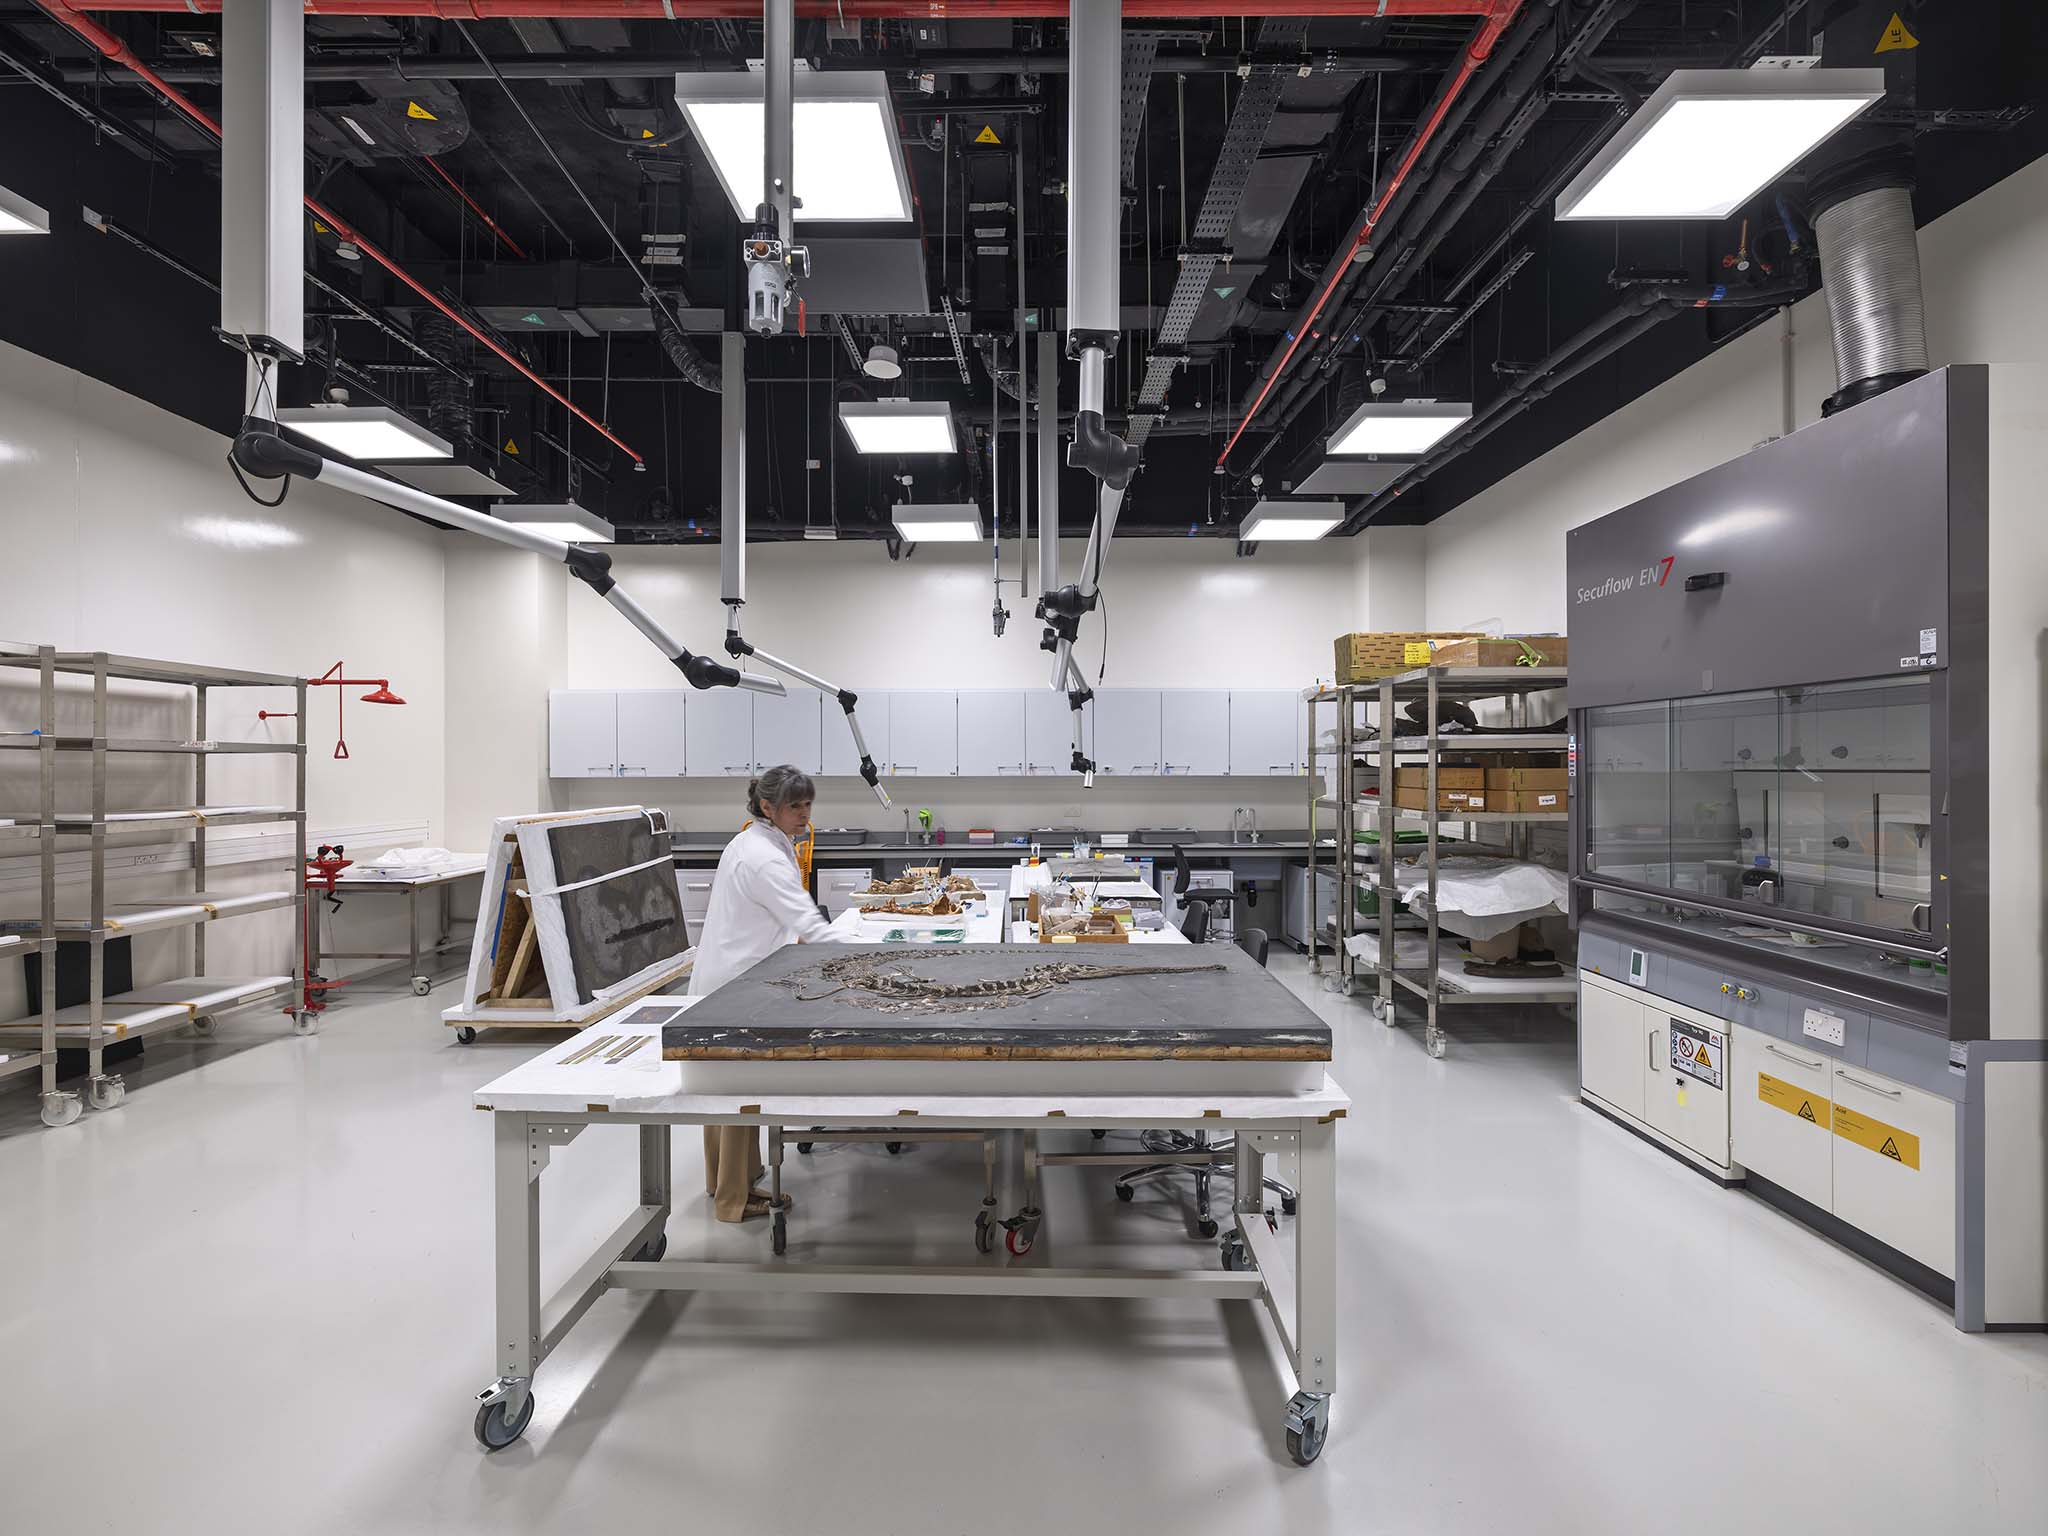
The Natural History Museum Abu Dhabi reflects a broader ambition for the role of the modern museum: to open its doors, move beyond the traditional institutional image associated with cultural buildings and become an active part of everyday city life. Rather than functioning as an isolated monument dedicated to preservation, the museum is conceived as an accessible public space that connects the community, scientific knowledge and professionals working at the forefront of research.

In this sense, the museum becomes a bridge between society and science, creating opportunities for dialogue, learning and exchange. Its role extends beyond communicating knowledge; it is a platform where knowledge is shared, questioned and continuously expanded. The history of scientific discovery has always been driven by collaboration and the exchange of ideas, and today science operates as a global network built on the collective contribution of researchers and communities around the world.
Museo de Historia Natural de Abu Dabi por Mecanoo. Fotografía por Ossip Architectuurfotografie.
Natural History Museum Abu Dhabi by Mecanoo. Photograph by Ossip Architectuurfotografie.

Materiality and Sustainability
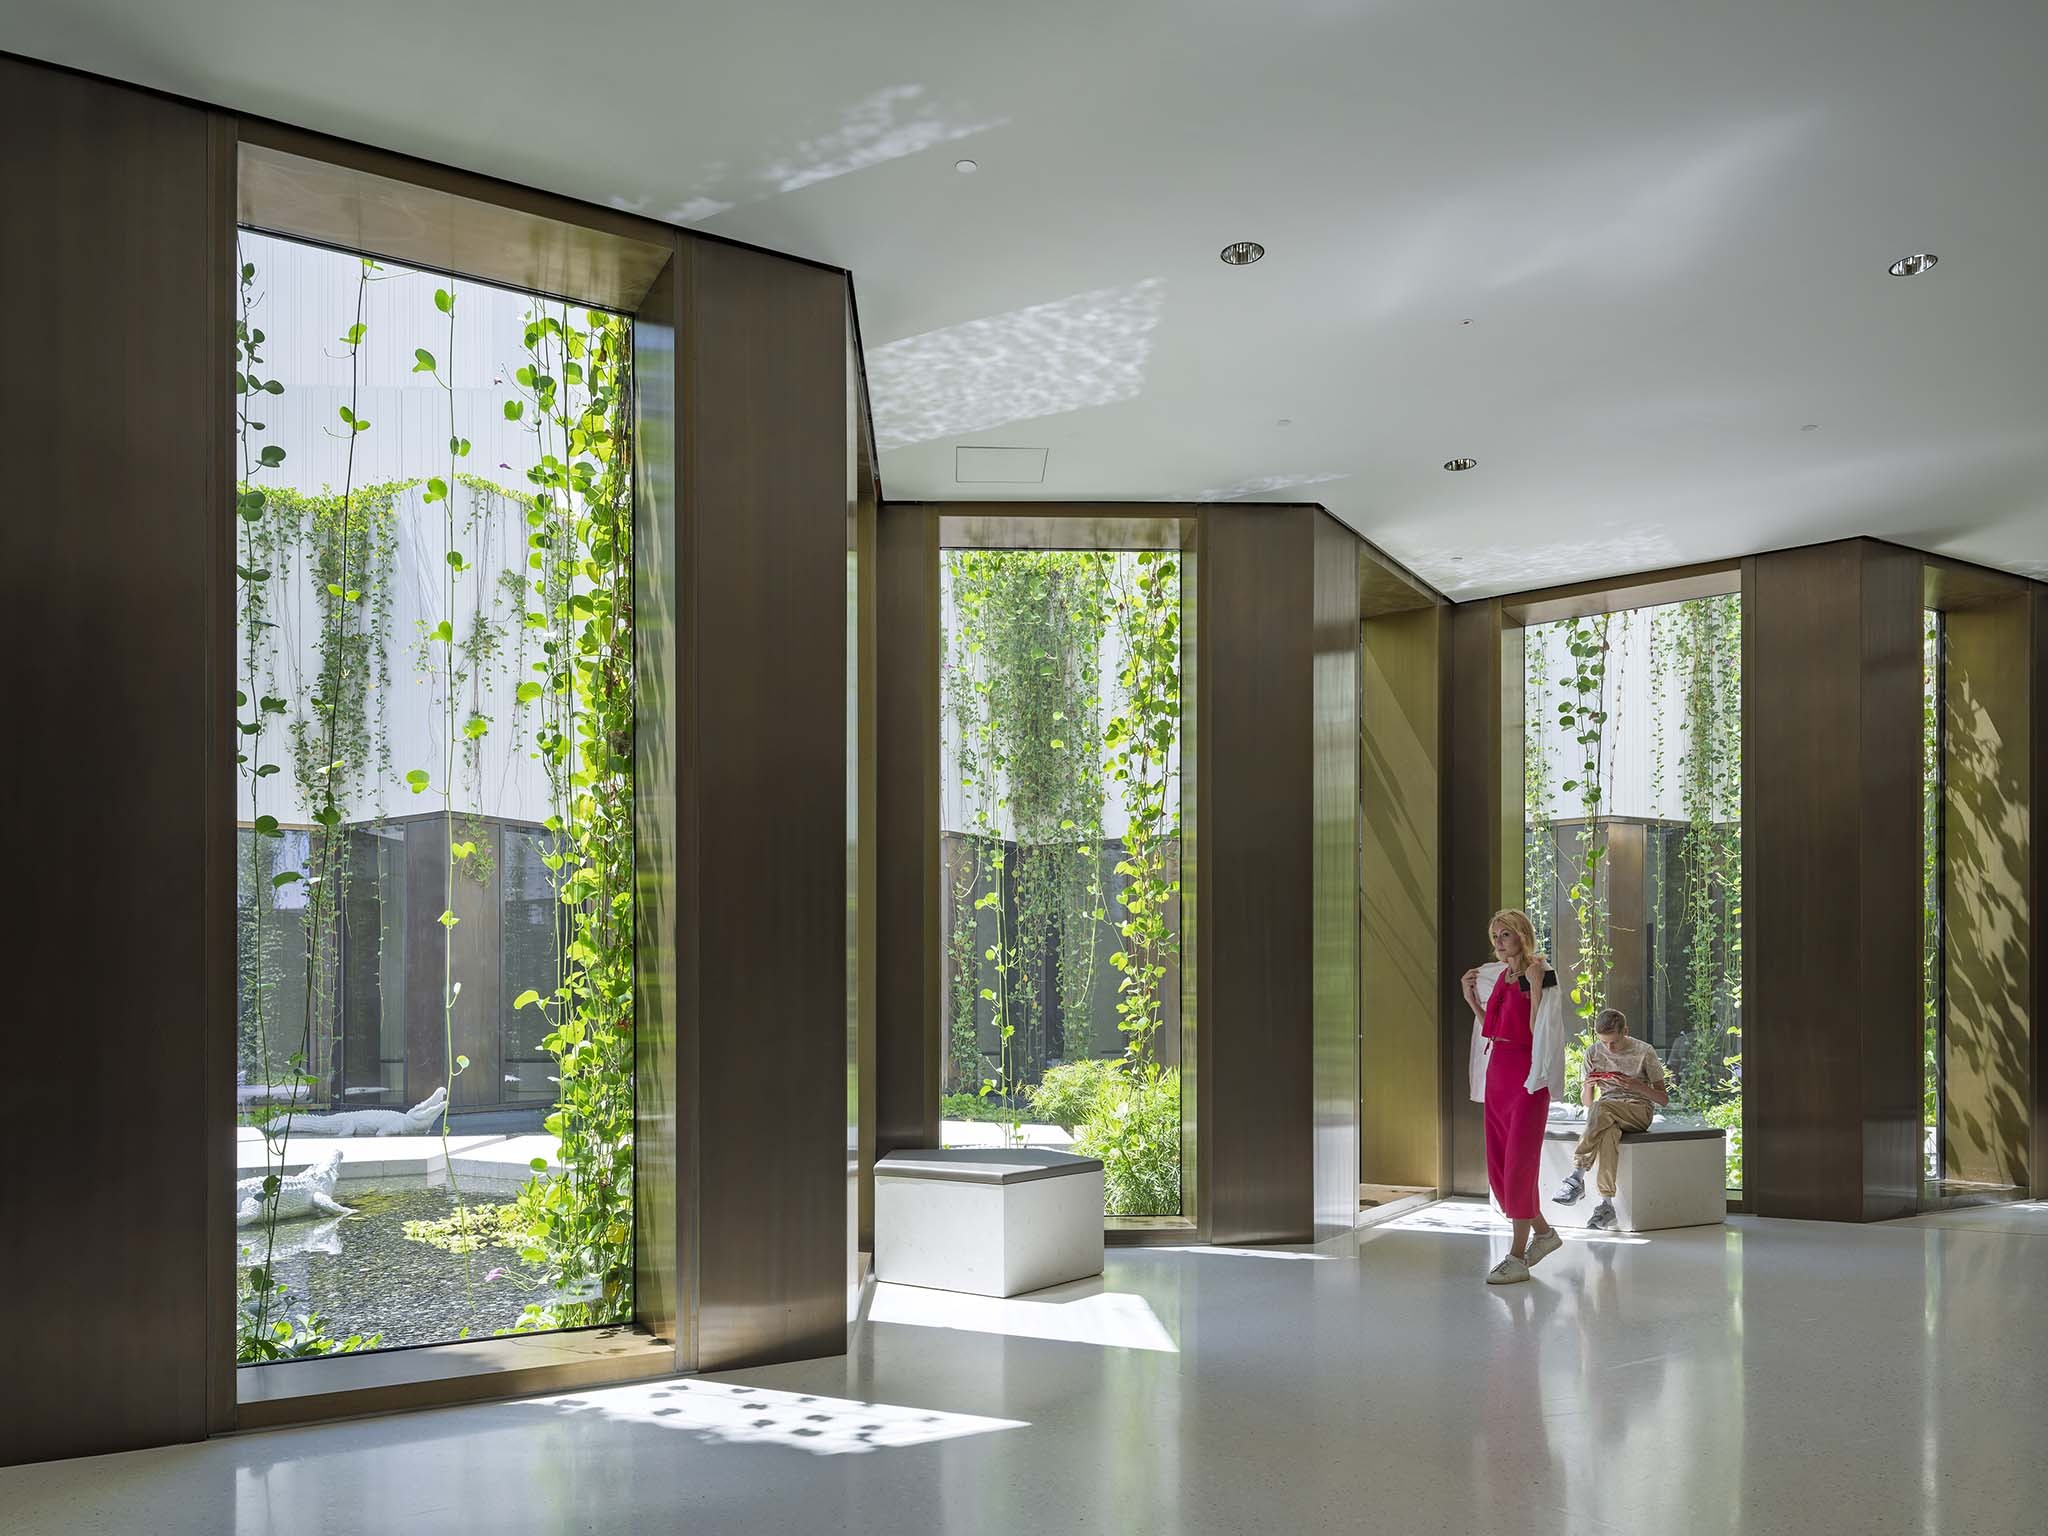
Sustainability is embedded in the design from the earliest stages, drawing inspiration from the principles of vernacular architecture found across the region. Thick building masses, carefully controlled openings and shaded outdoor spaces inform a passive design strategy that responds to Abu Dhabi's climate while reducing heat gain. The building's substantial mass provides natural thermal insulation, contributing to a comfortable interior environment with reduced energy demand. Material choices further support the project's environmental ambitions.

The primary structure combines concrete and steel, while the façades are predominantly constructed from ultra-high-performance concrete (UHPC) manufactured locally, reducing transport-related emissions. Landscape also plays an important environmental role. Interior planters and surrounding greenery create additional thermal buffers that help mitigate solar heat gain, while sustainable irrigation systems minimise water consumption and support a resilient planting strategy adapted to the local climate.
Museo de Historia Natural de Abu Dabi por Mecanoo. Fotografía por Ossip Architectuurfotografie.
Natural History Museum Abu Dhabi by Mecanoo. Photograph by Ossip Architectuurfotografie.

Collaborative Design
Designed by Mecanoo in collaboration with EGIS, Broadway Malyan, Pascal+Watson and WAHO, the Natural History Museum Abu Dhabi is a new cultural and scientific destination on Saadiyat Island. Owned and operated by DCT (Department of Culture and Tourism) and developed by Miral, Abu Dhabi's leading experience and entertainment developer, the museum contributes to Abu Dhabi’s ambition to position itself as a global centre for art, culture and science, forming part of Saadiyat Cultural District alongside Louvre Abu Dhabi, Zayed National Museum, the Abrahamic Family House and the future Guggenheim Abu Dhabi.

With a total area of 35,000 m², the Natural History Museum Abu Dhabi is the largest natural history museum in the Middle East. It is designed for both a broad public and the scientific community, combining exhibition spaces, educational facilities and research-oriented programmes within one accessible public institution.
More information

Label
Architects
Text

Mecanoo. Lead architect.- Francine Houben.

+ + copy Created with Sketch.
- + copy Created with Sketch.
Label
Project team
Text

Mecanoo, Egis Group, Broadway Malyan, Pascall+Watson, Waho Landscape Architects, Plan A Consultants, EllisDon.

+ + copy Created with Sketch.
- + copy Created with Sketch.
Label
Client
Text

DCT (Department of Culture and Tourism Abu Dhabi).

+ + copy Created with Sketch.
- + copy Created with Sketch.
Label
Developer
Text

Miral.

+ + copy Created with Sketch.
- + copy Created with Sketch.
Label
Contractor
Text

Alec.

+ + copy Created with Sketch.
- + copy Created with Sketch.
Label
Dates
Text

Design.- 2020 - 2022.
Realisation.- 2022 - 2025.

+ + copy Created with Sketch.
- + copy Created with Sketch.
Label
Location
Text

Jacques Chirac St - Al Saadiyat Island - SDN1, Abu Dhabi, United Arab Emirates.

+ + copy Created with Sketch.
- + copy Created with Sketch.
+ + copy Created with Sketch.
- + copy Created with Sketch.

Francine Houben (Holland 1955) began formulating the three fundamentals of her lifelong architectural vision while studying at the Delft University of Technology. It was in this crucible of higher learning that she began an architectural practice with two fellow students with the design of a groundbreaking social housing development. As a result, she graduated as architect with cum laude honours in 1984 and officially founded Mecanoo architecten with these same partners.

Francine has remained true to her architectural vision, Composition, Contrast, Complexity throughout her career. Always looking for inspiration and the secret of a specific location, Francine bases her work on both analyses and intuition. She enjoys interweaving social, technical, playful and humane aspects together in order to form a unique solution to each situation. Francine Houben combines the disciplines of architecture, urban planning and landscape architecture in an untraditional way; with sensitivity for light and beauty.
Her use of material is expressive. She is known as one of the most prolific architects in Europe today. Her wide-ranging portfolio comprises an intimate chapel built on the foundations of a former 19th century chapel in Rotterdam (2001) to Europe’s largest library in Birmingham (2013). Francine Houben’s work reveals a sensory aspect determined by form and space, a lavish use or subtle combinations of the most diverse materials, as well as planes of saturated colour. Francine’s contribution to the profession of architecture is widely recognized. She was granted lifelong membership to the Akademie der Künste, Berlin in 2010.

In 2008, she received the Veuve Clicquot Business Woman of the Year Award. Honorary fellowships to the American Institute of Architects and the Royal Architectural Institute of Canada, and an international fellowship to the Royal Institute of British Architects were granted to her in previous years. The past three decades have seen her cumulative effect on the profession of architecture. Francine lectures all over the world and takes part as a jury member in prestigious competitions.

Her commitment to research and education is evidenced in her instatement as professor in Architecture, Chair of Aesthetics of Mobility at the Delft University of Technology (2000), her professorship at the Universitá della Svizzera Italiania, Accademia di architettura, Switzerland (2000) and her appointment as visiting professor at Harvard (2007). Dedication to her alma mater is reflected in generous sponsorship of the UfD-Mecanoo Award for the best graduating student of the Delft University of Technology.

Francine Houben lives in Rotterdam, a modern city where the skyline is dotted with buildings designed by world renowned architects; including her award winning Montevideo Skyscraper (2005). It was in this dynamic city that she directed and curated the First International Architecture Biennale Rotterdam (2003), with the theme, ‘Mobility, a room with a view’. She has realised numerous signature projects throughout the Netherlands and Europe including Philips Business Innovation Centre, FiftyTwoDegrees in Nijmegen, (2005-2006), La Llotja Theatre and Conference Centre in Lleida, Spain (2009) and the Delft University of Technology Library (1999). Currently, she is expanding her architectural vision to other continents with the design of Taiwan’s largest theatre complex, The Wei-Wu-Ying Center for the Arts in Kaohsiung (2014), Dudley Municipal Center in Boston (USA) and Shenzhen Cultural Center (China). In 2011 the book Dutch Mountains was released, a chronicle of Francine Houben and eight special projects in five different countries.

Francine maintains an active presence in academia and culture, regularly publishing and giving lectures worldwide. She has performed in many academic and professional capacities throughout her career, including Chair of Architecture and Aesthetics of Mobility at Delft University of Technology, visiting professor at Harvard Graduate School of Design, and as director of the First International Architecture Biennale in Rotterdam.

Francine has received honorary fellowships from the Royal Institute of British Architects, the American Institute of Architects and the Royal Architectural Institute of Canada. In 2014 Francine was named Woman Architect of the Year by the Architects’ Journal and in November 2015 Queen Máxima of The Netherlands presented Francine with the Prins Bernhard Cultuurfonds Prize for her wide-ranging career. Francine was awarded Honorary Doctorates from the Université de Mons, Belgium (2017) and the Utrecht University (2016).

“Architecture must appeal to all the senses. Architecture is never a purely intellectual, conceptual, or visual game alone. Architecture is about combining all the individual elements into a single concept. What counts in the end is the arrangement of form and emotion.”

Francine Houben, architect/creative director Mecanoo Architecten.

Read more
Published on: July 21, 2026
Cite:
metalocus, CAMILA DOYLET
"Sculpted nature. Natural History Museum Abu Dhabi by Mecanoo" METALOCUS. Accessed
<https://www.metalocus.es/en/news/sculpted-nature-natural-history-museum-abu-dhabi-mecanoo> ISSN 1139-6415
Loading content ...
Loading content ...
Loading content ...
Loading content ...
Loading content ...
Loading content ...
Loading content ...
Loading content ...
Loading content ...
Loading content ...
Loading content ...
Loading content ...
Loading content ...
Loading content ...
Loading content ...
Loading content ...
Loading content ...
Loading content ...
Loading content ...
Loading content ...
Loading content ...
Loading content ...
Loading content ...
Loading content ...
Loading content ...
Loading content ...
Loading content ...
Loading content ...
Loading content ...
Loading content ...
Loading content ...
Loading content ...
Loading content ...
Loading content ...
Loading content ...
Loading content ...
Loading content ...
Loading content ...
Loading content ...
Loading content ...
Loading content ...
Loading content ...
Loading content ...
Loading content ...
Loading content ...
Loading content ...
Loading content ...
Loading content ...
Loading content ...
Loading content ...
Loading content ...
Loading content ...
Loading content ...
Loading content ...