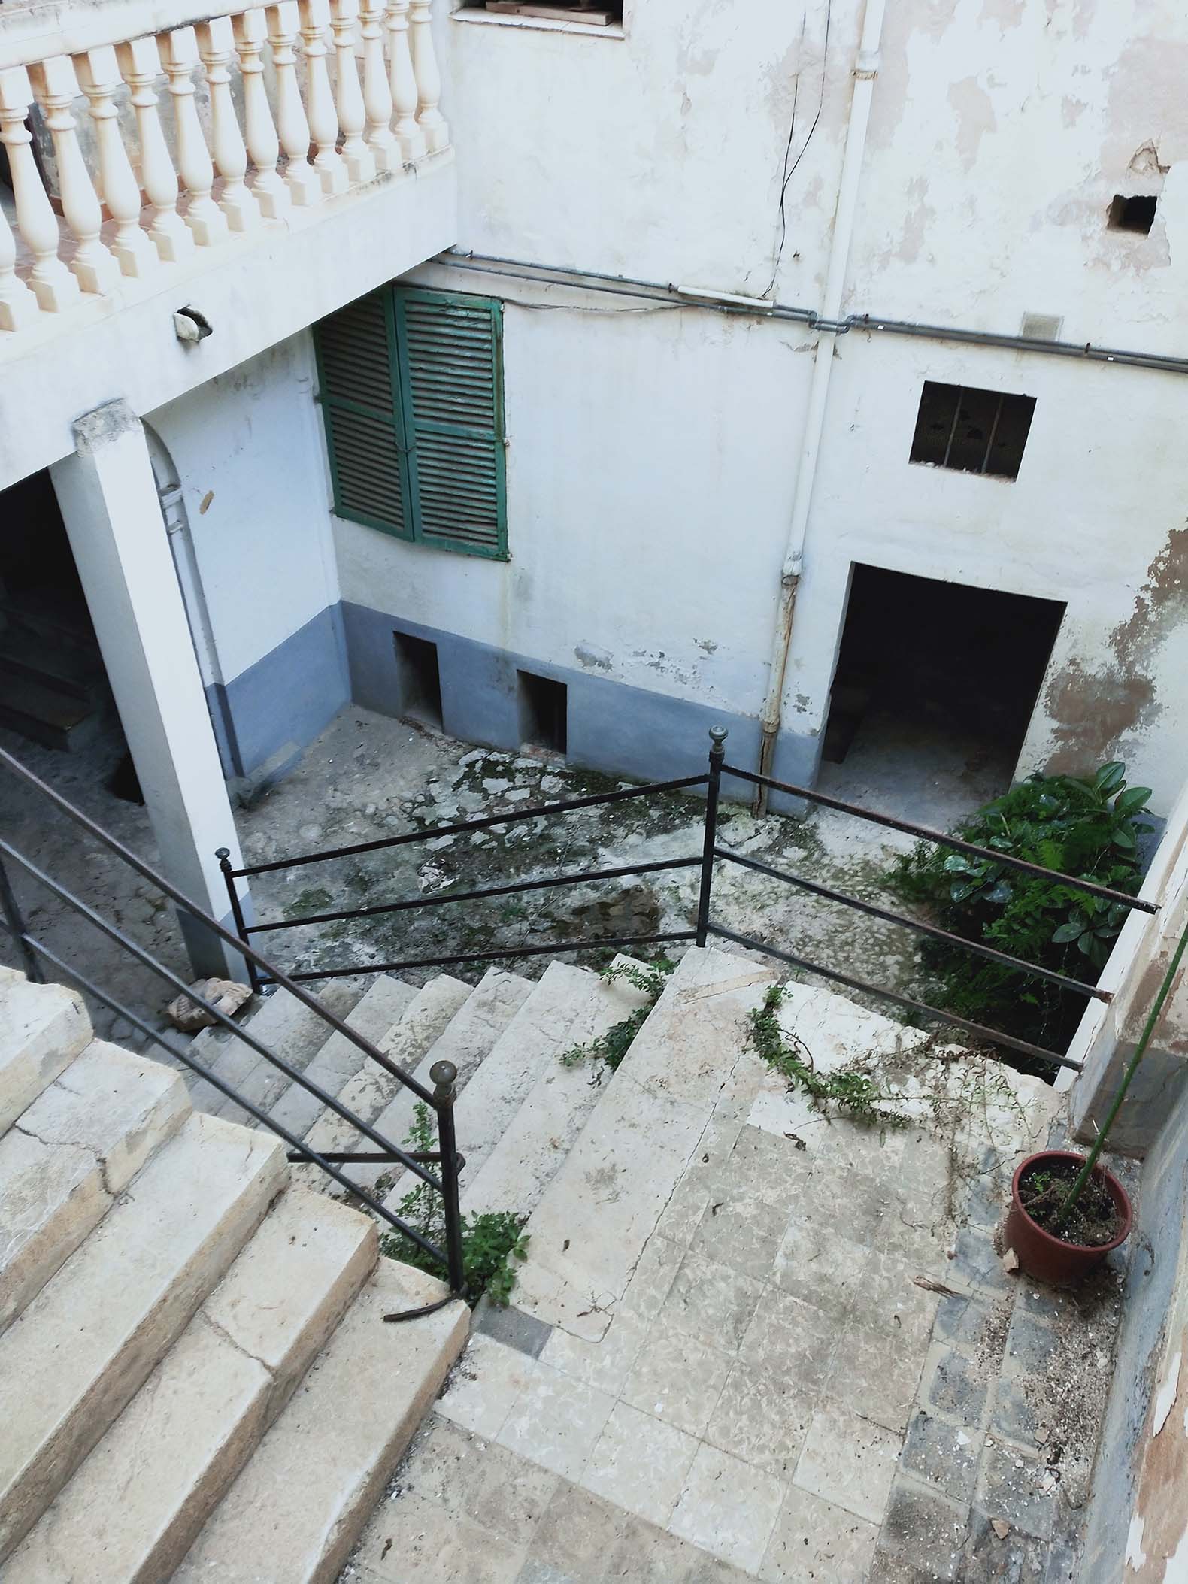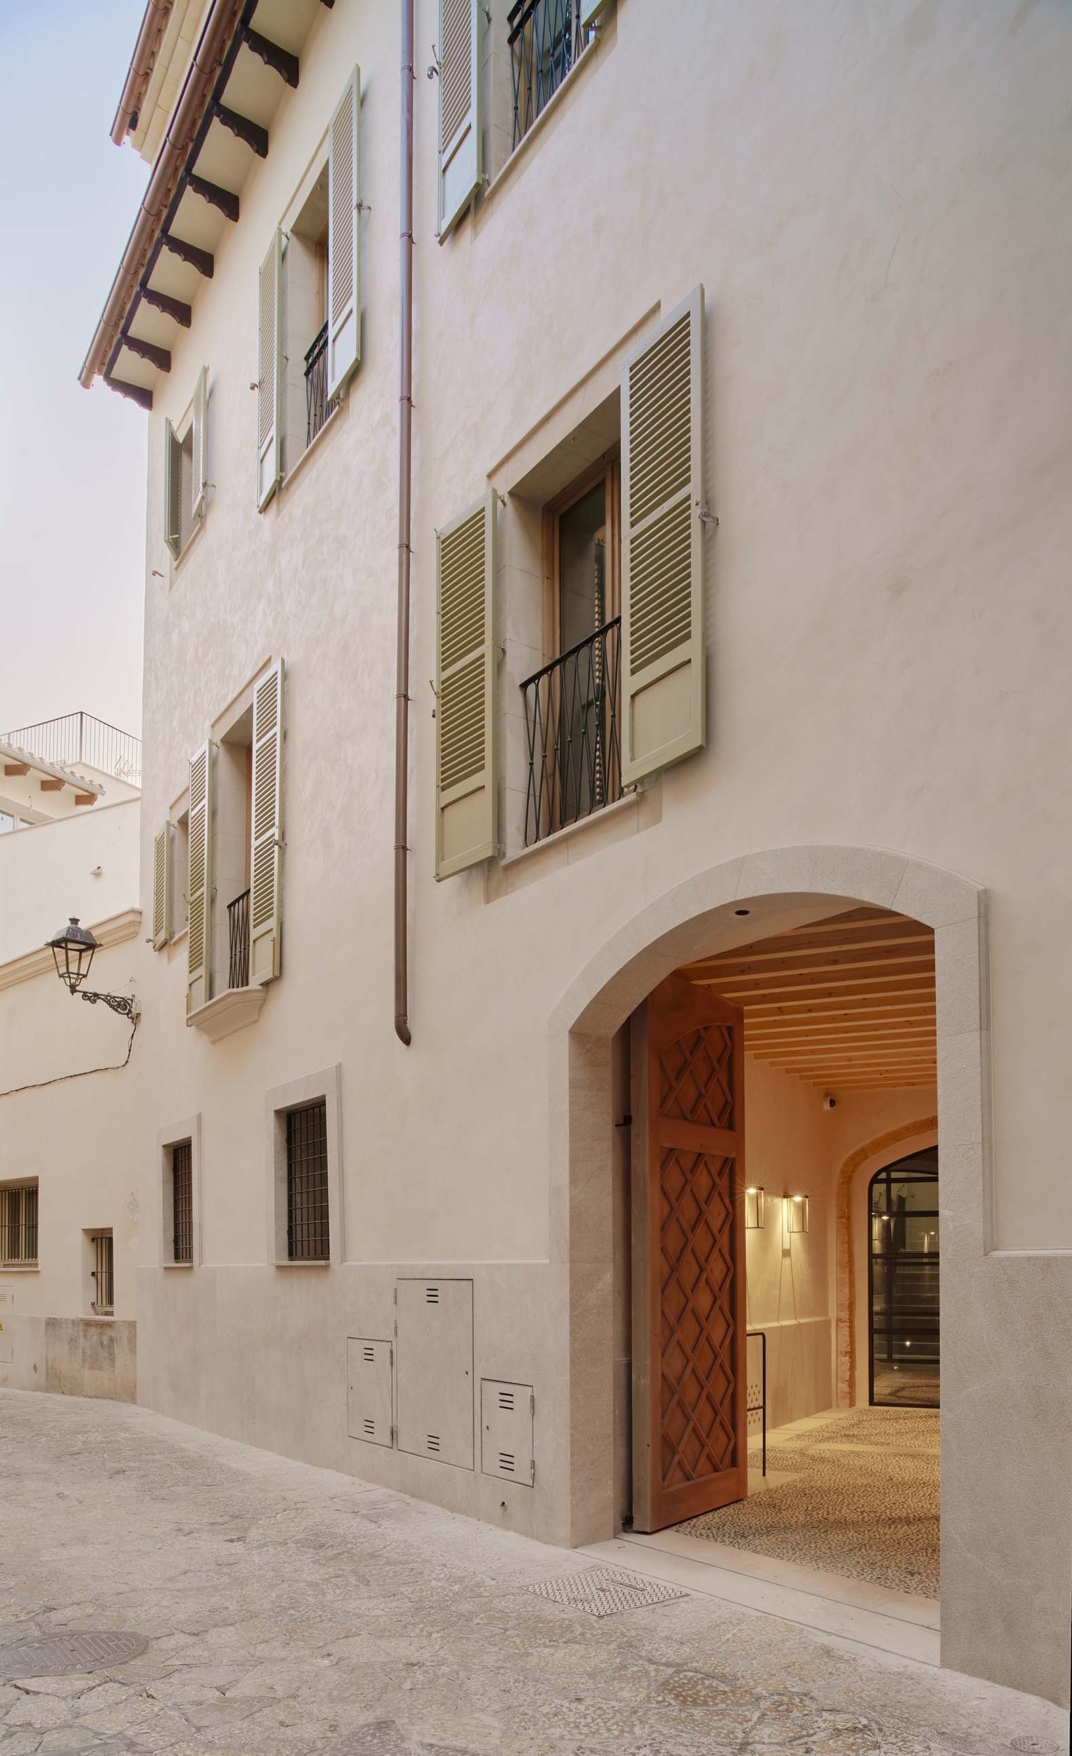
GRAS Reynés Arquitectos has transformed a former residential and workshop building into a 1,000 m² single-family residence named Pelleteria, located in the historic El Call district in the center of Palma de Mallorca.

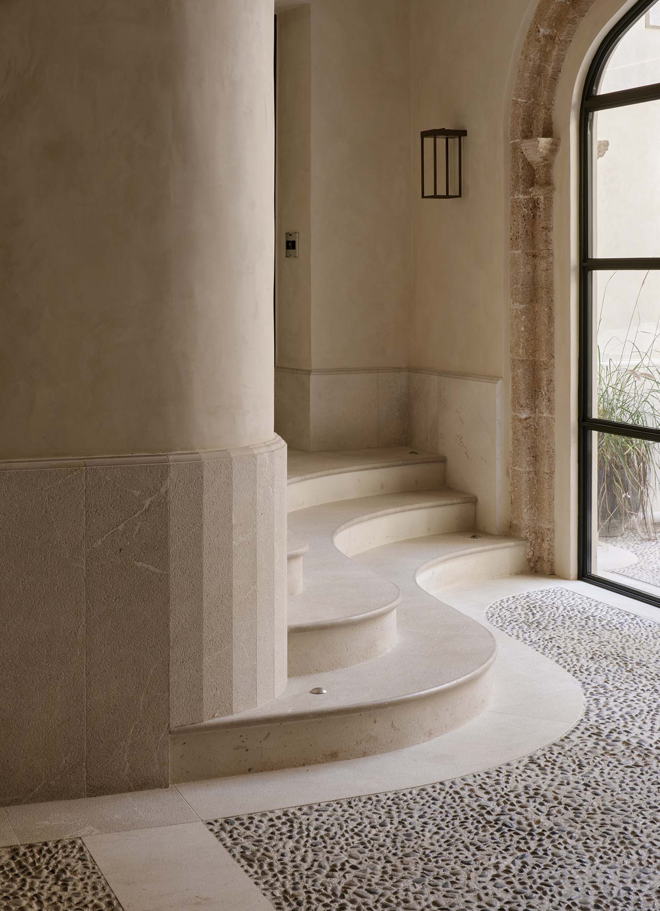
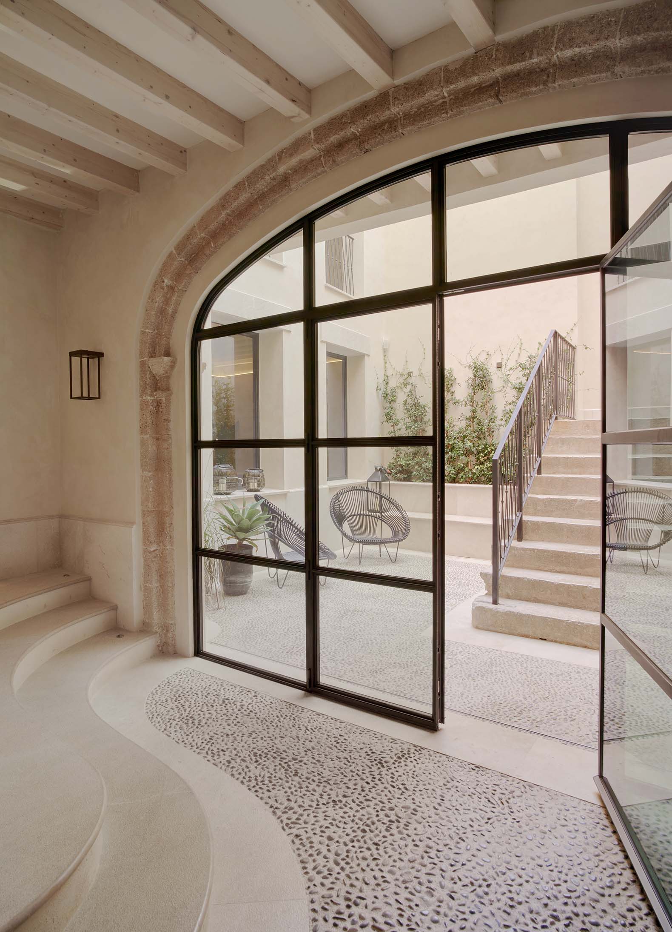
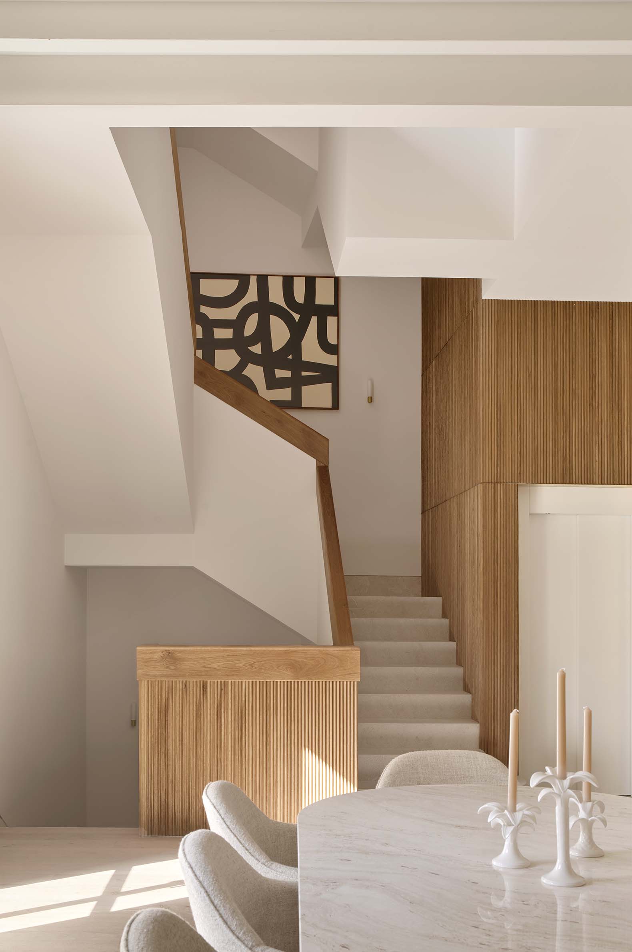
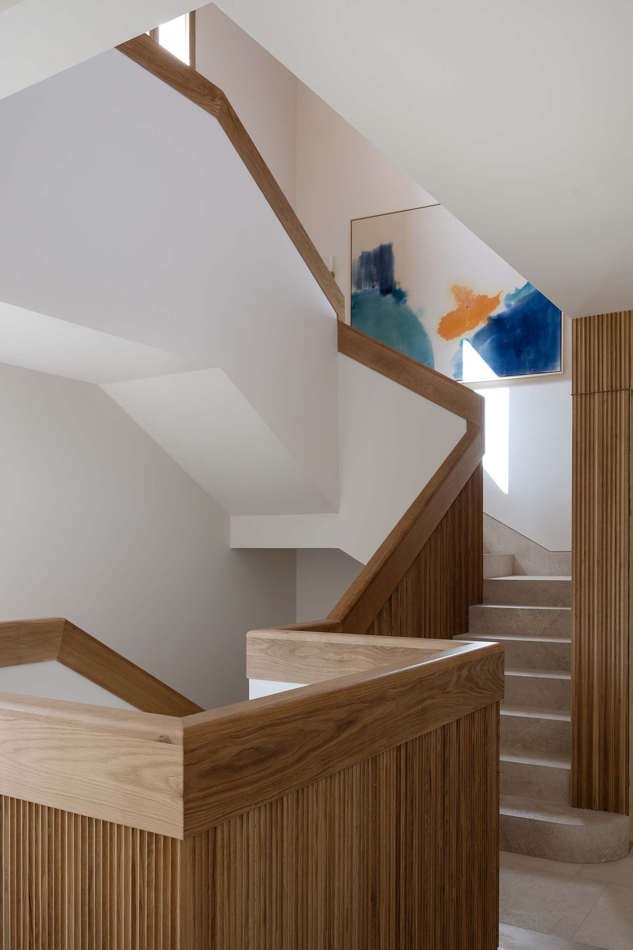
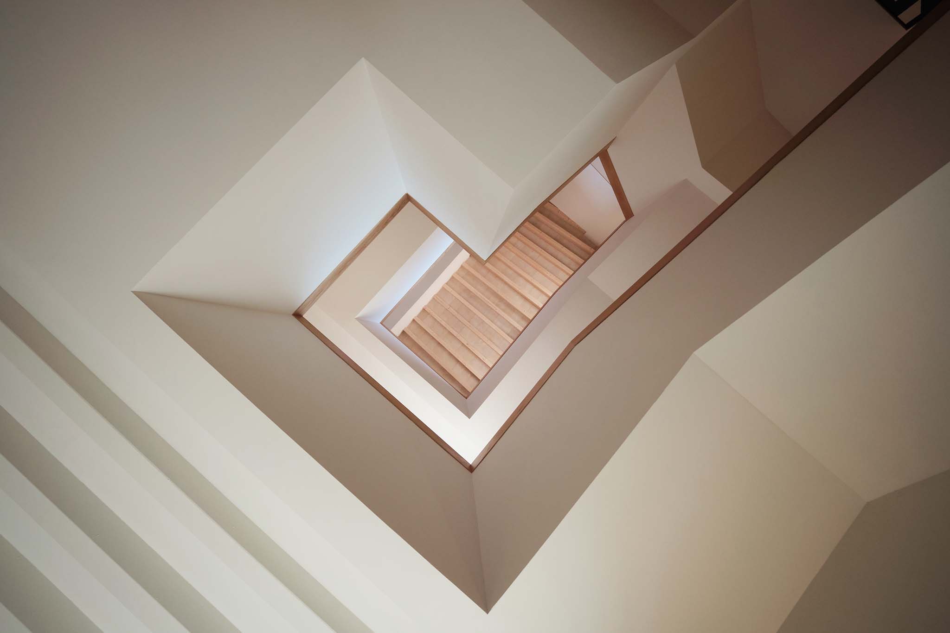
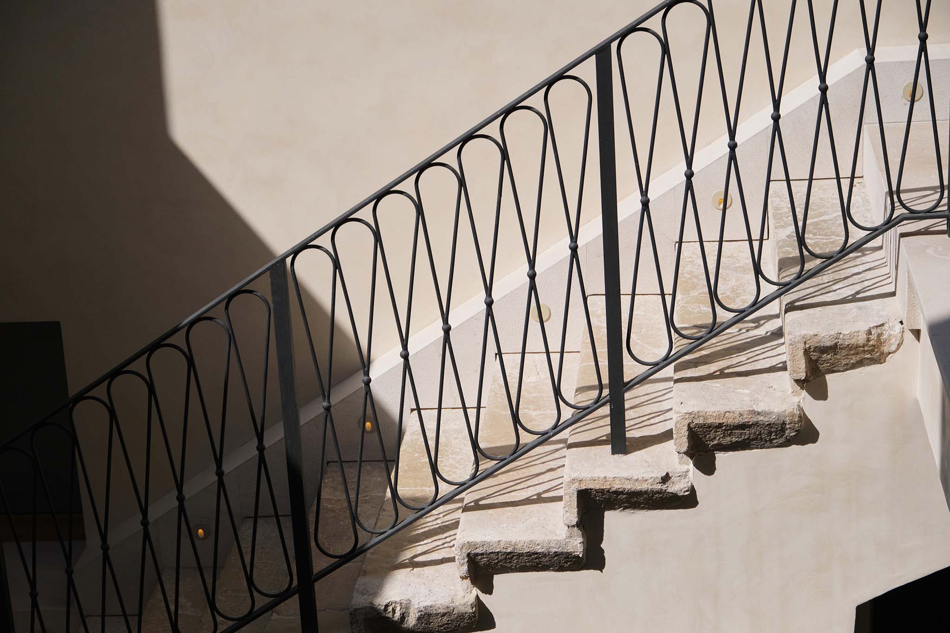
The architectural design centers on a sculptural staircase that organizes circulation and establishes spatial continuity across the four floors. The relationship between the interior and exterior also plays a fundamental role, with open courtyards, large glazed surfaces, and terraces that allow for the entry of natural light and expand the domestic spaces.

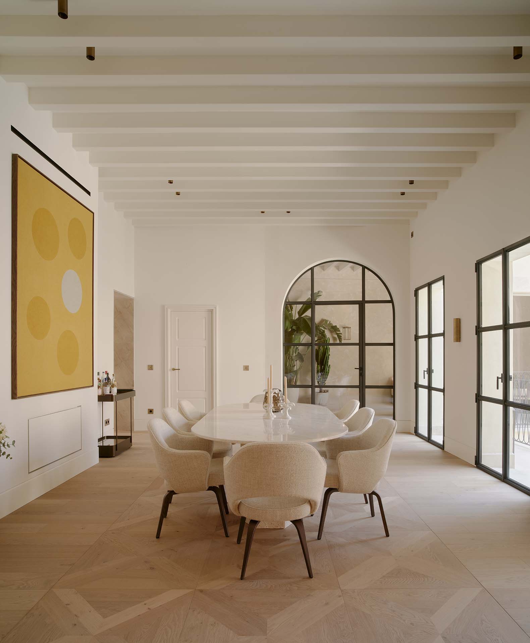
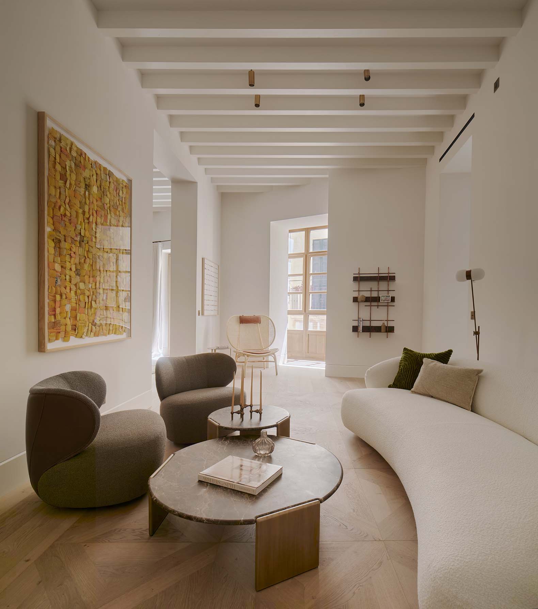
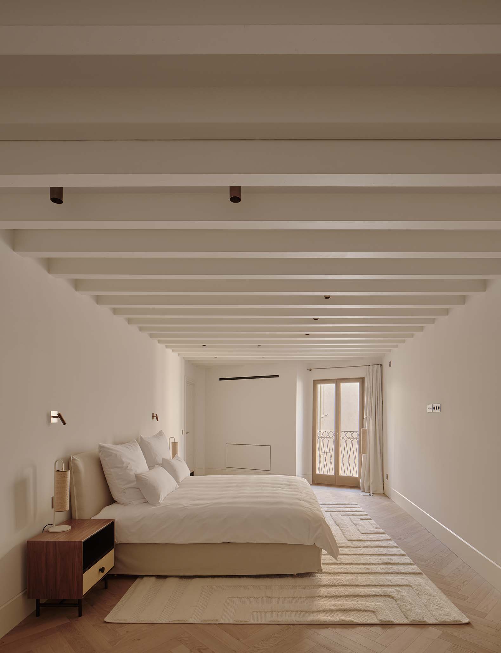
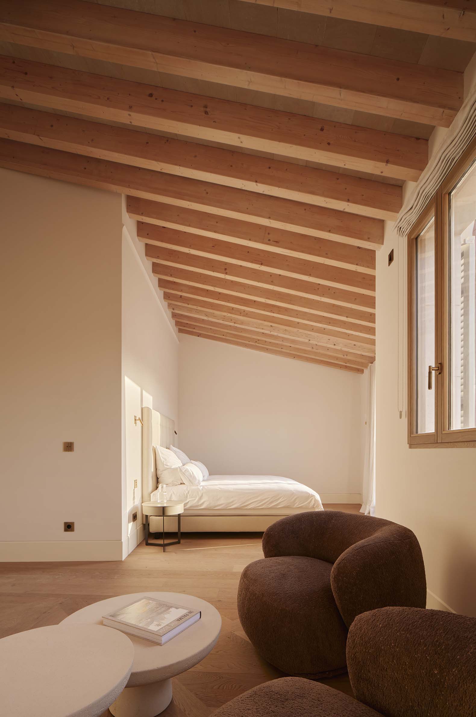
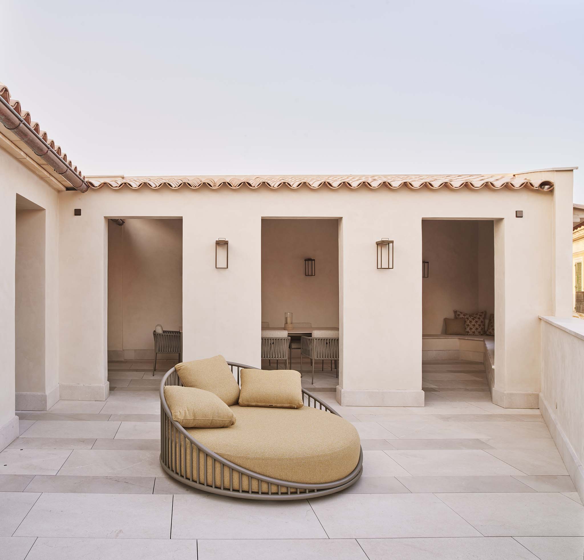
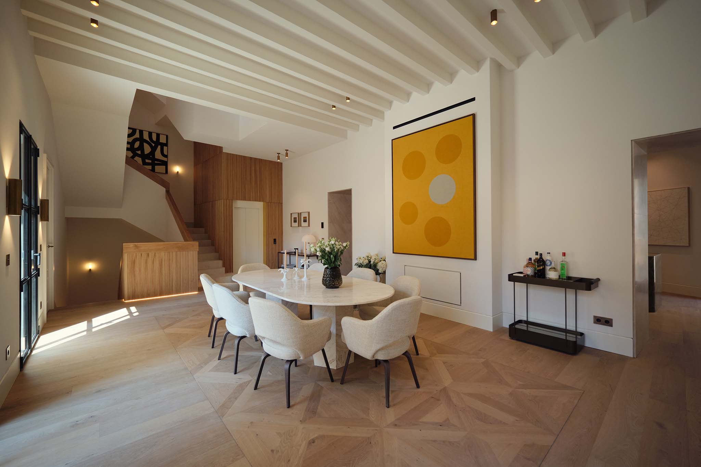
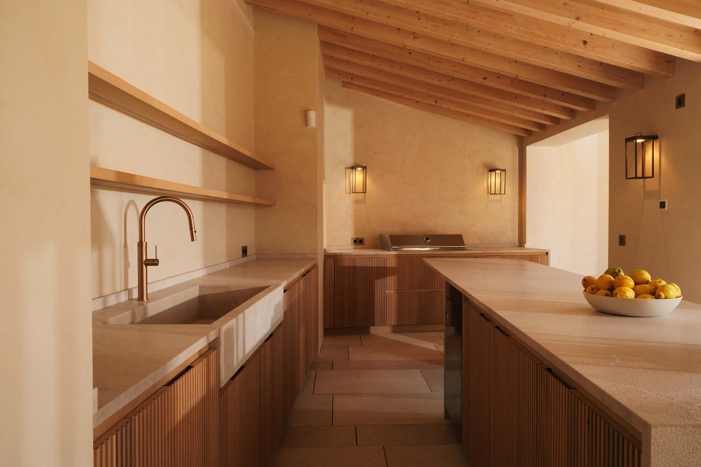
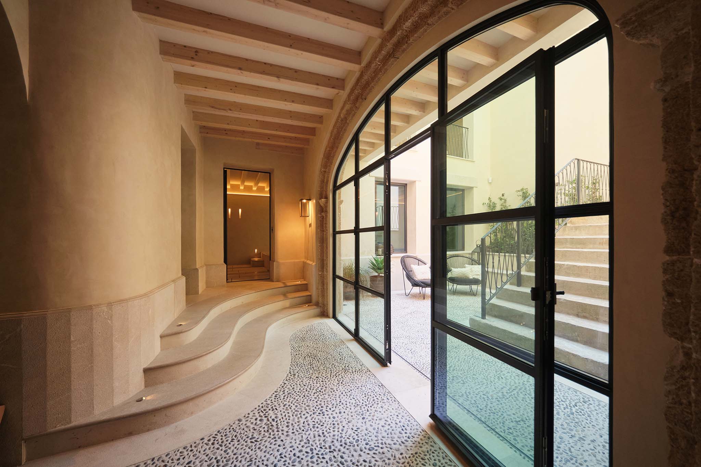
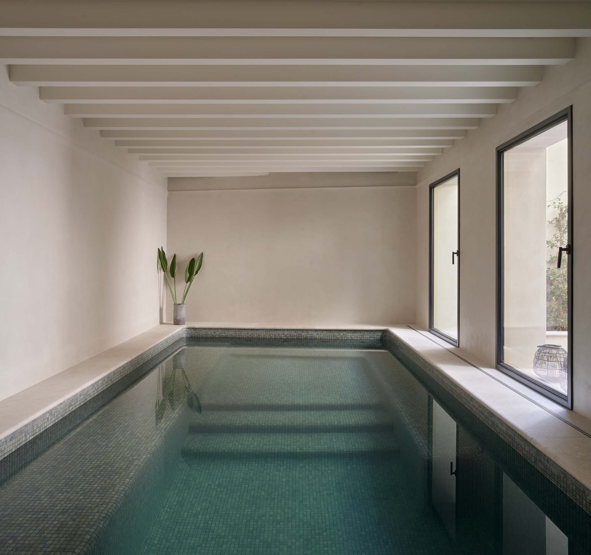
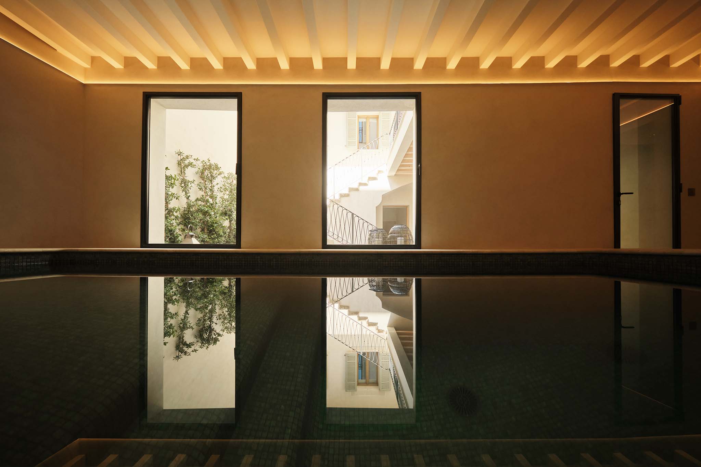
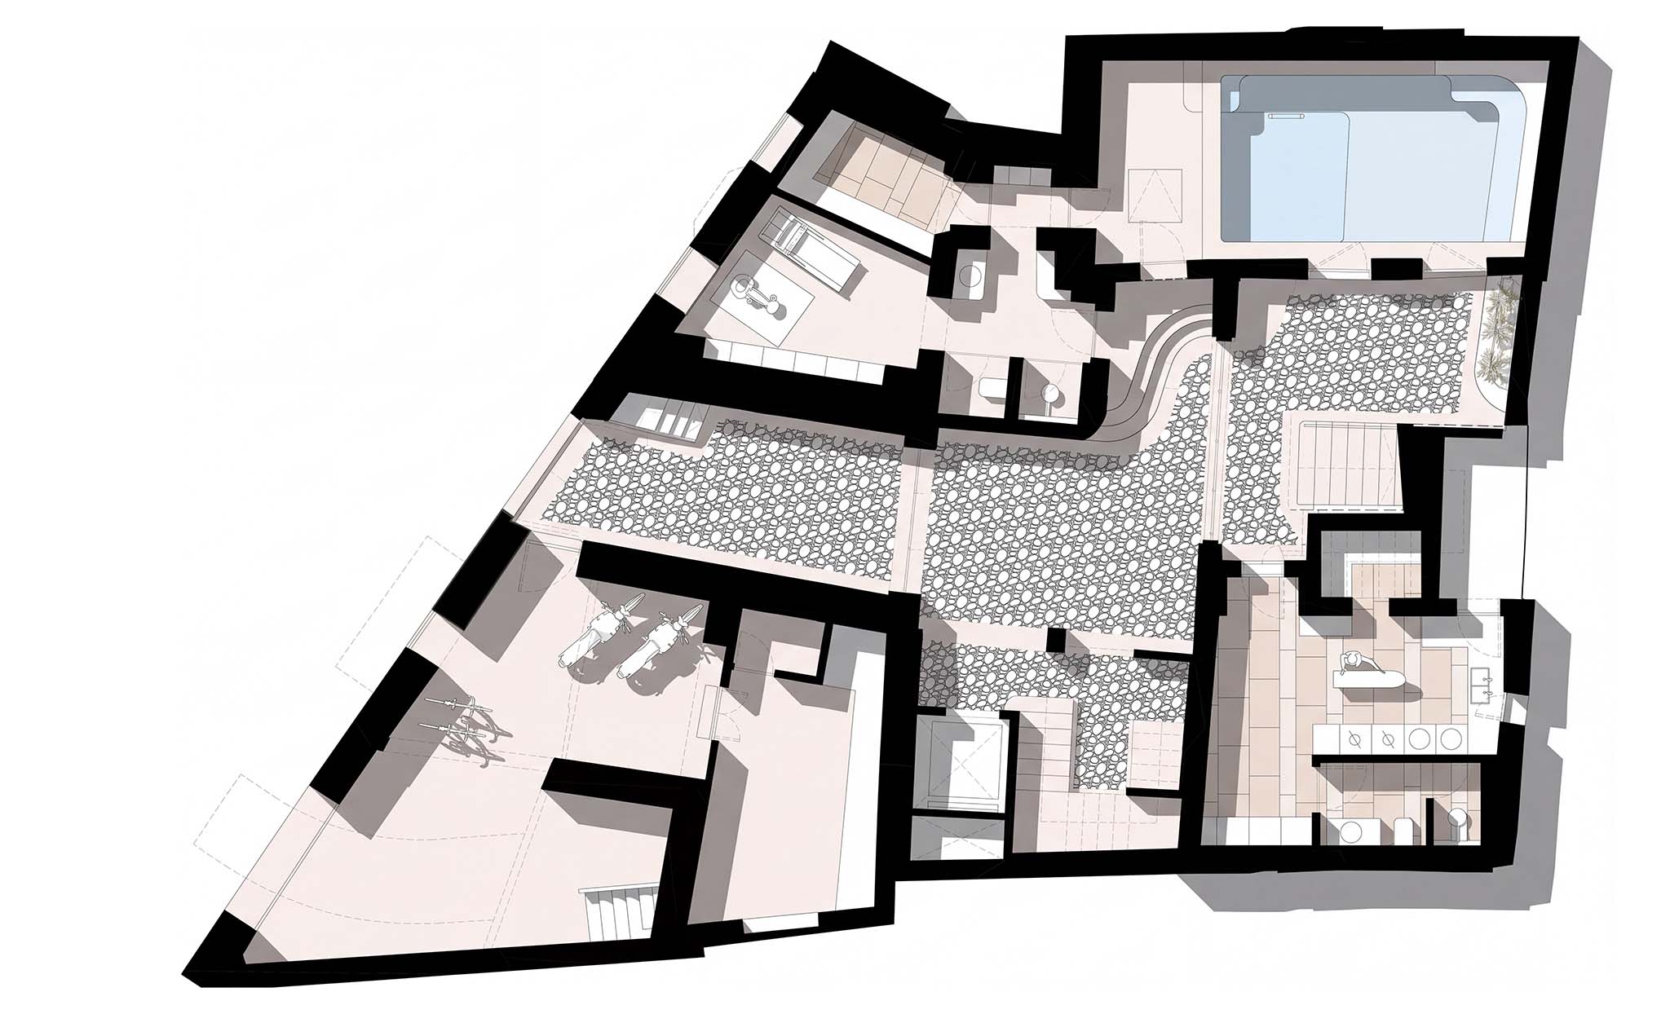
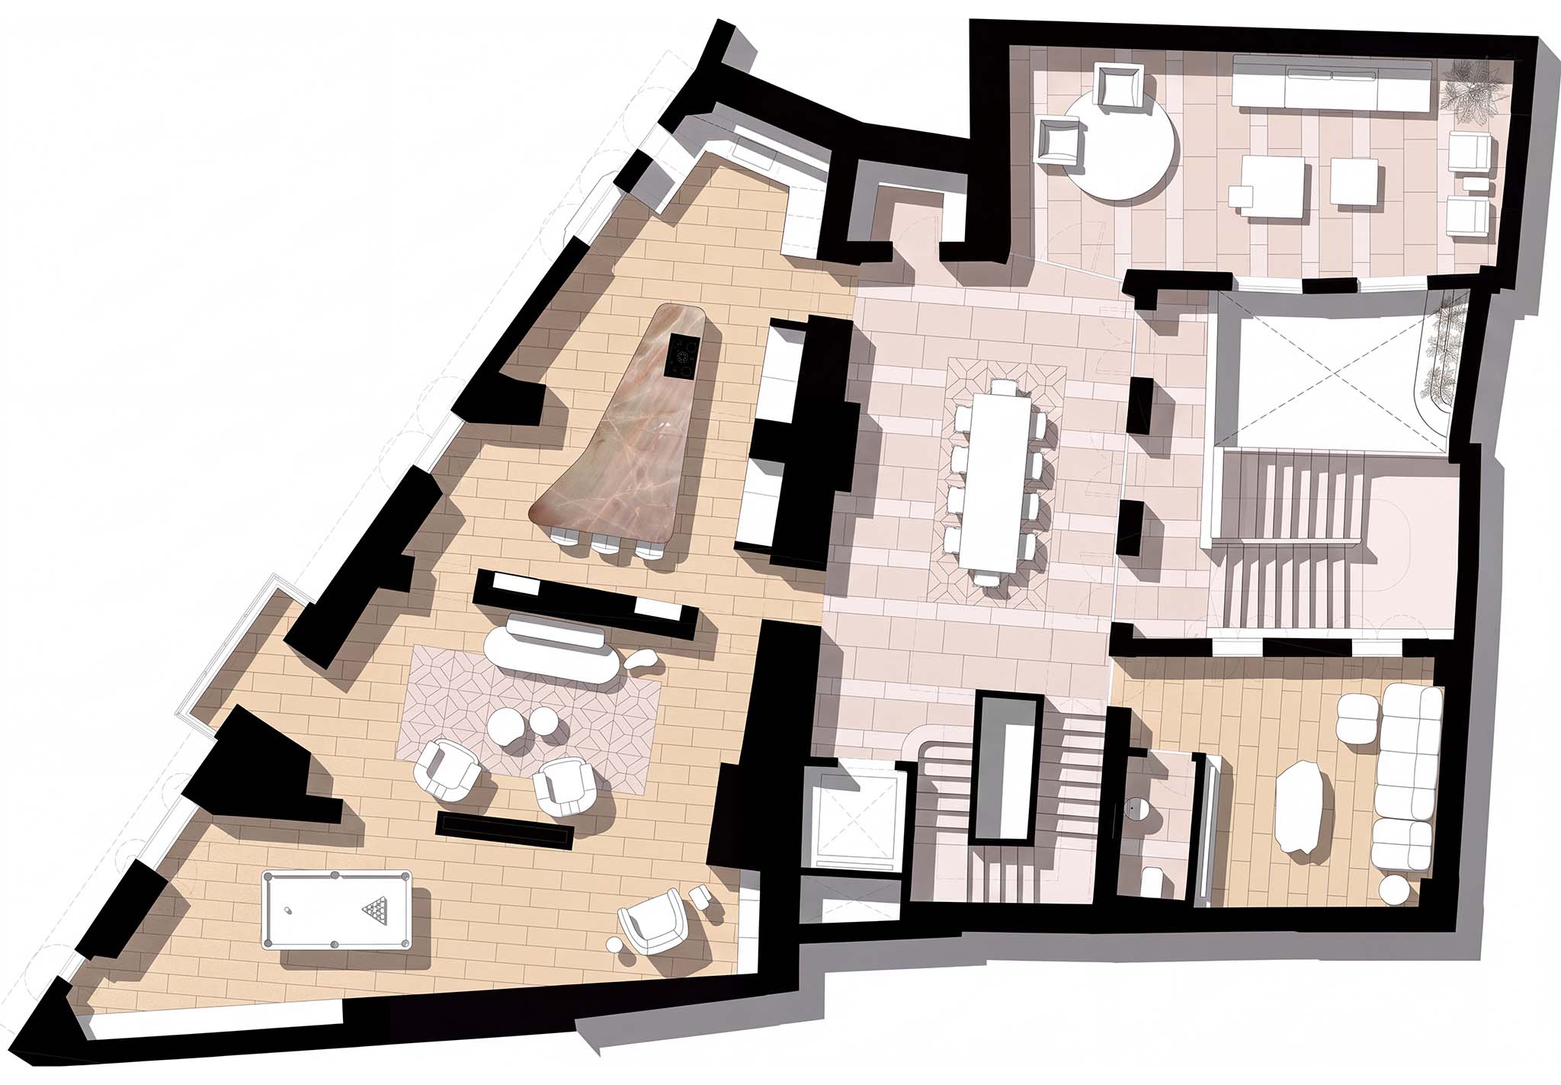
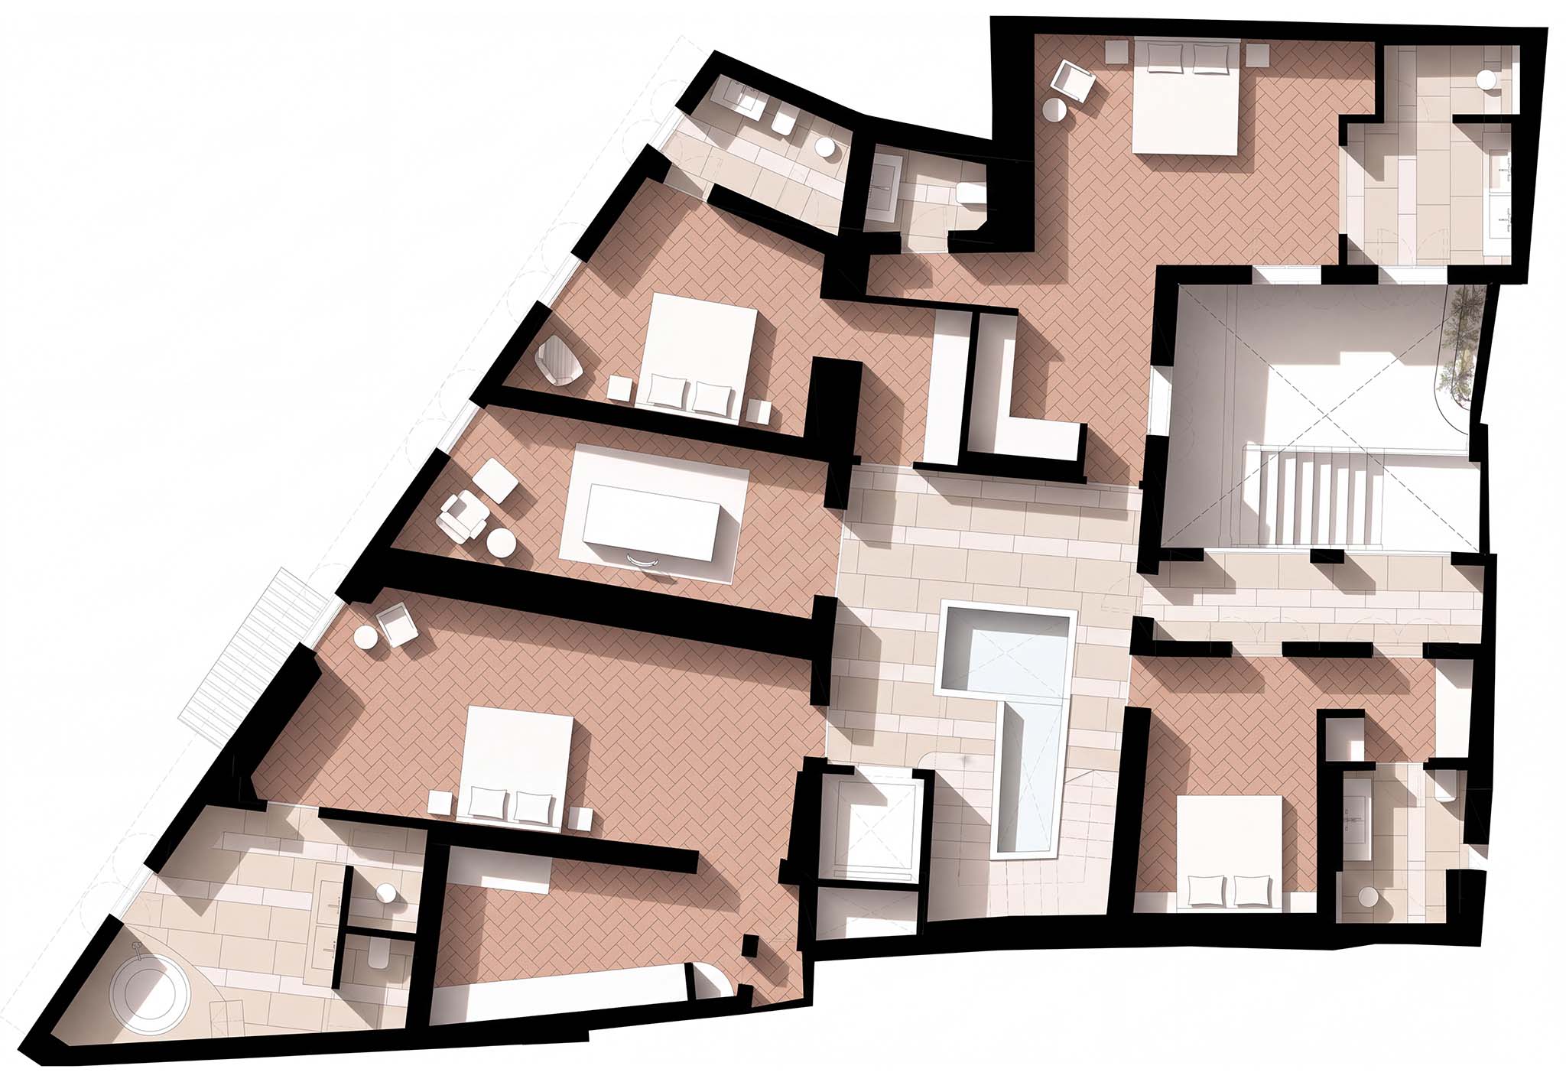
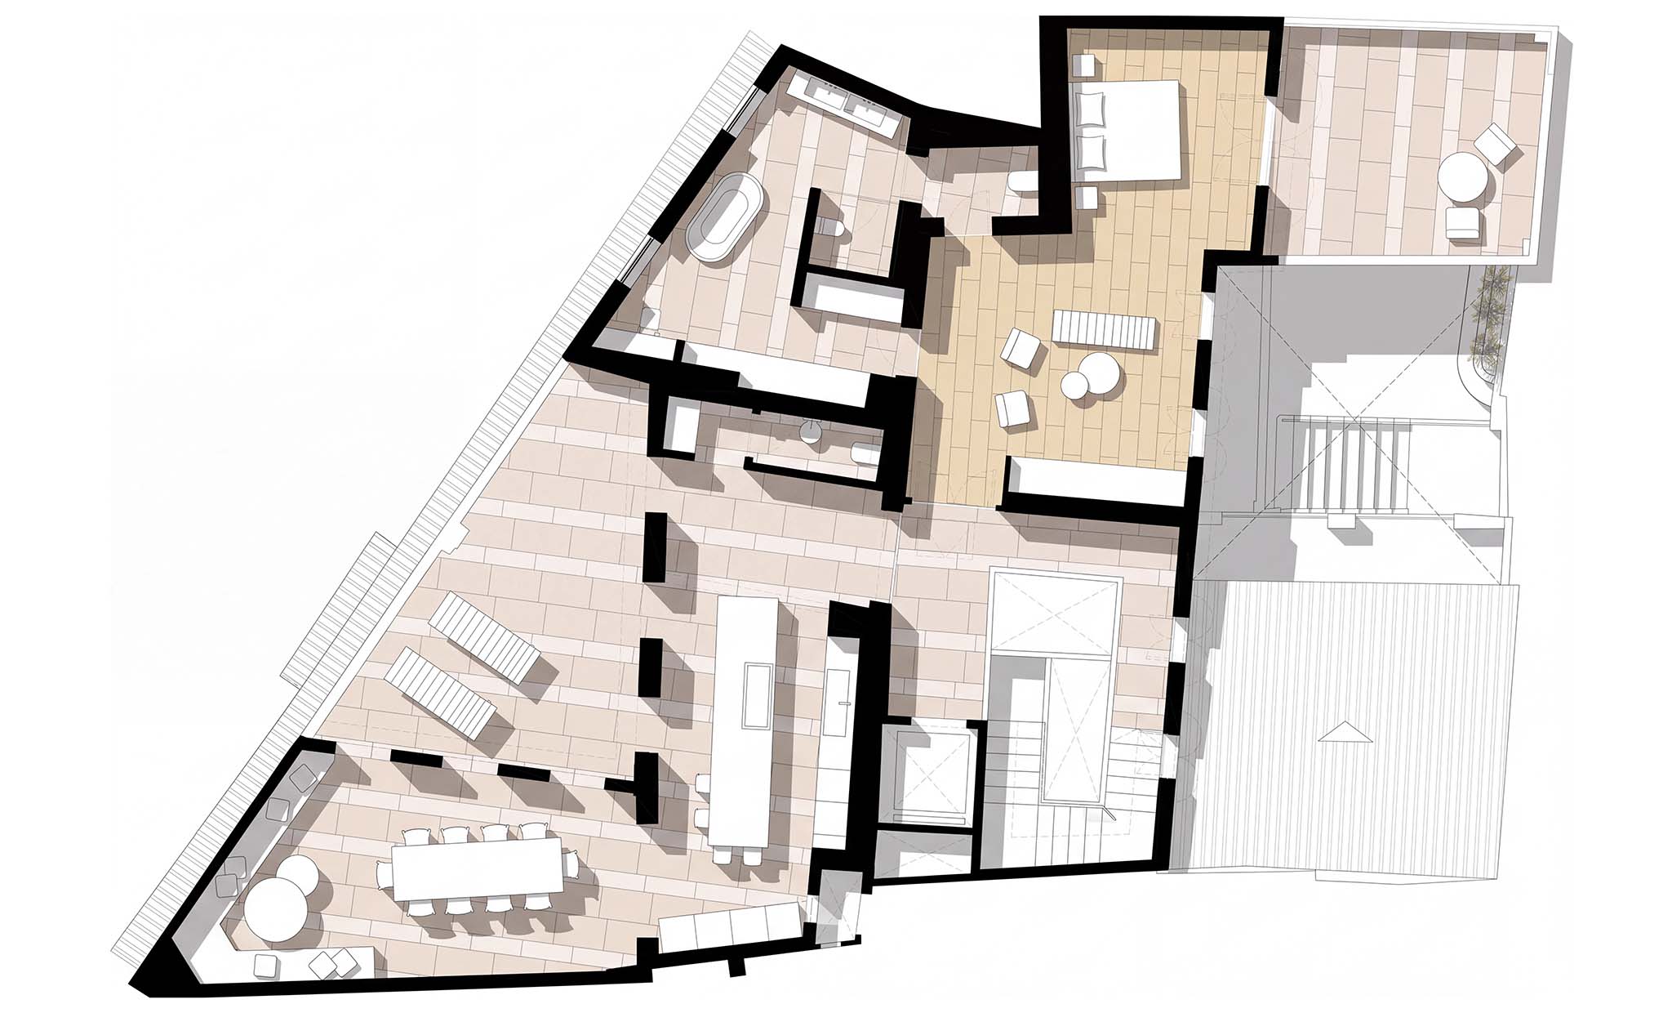
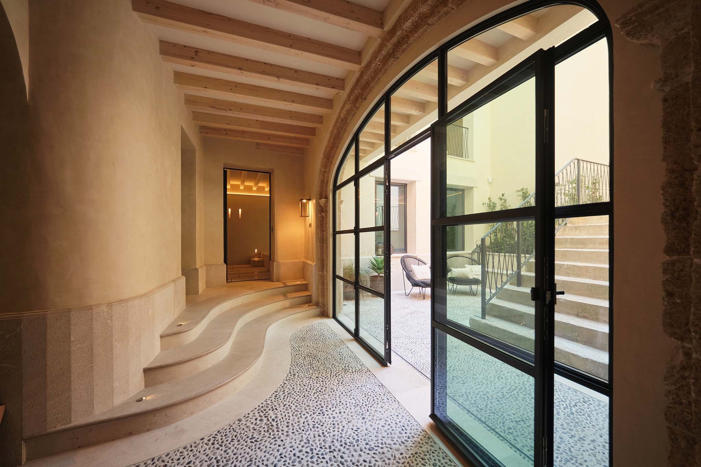
Pelleteria, the project developed by GRAS Reynés Arquitectos, is organized across four levels. The ground floor houses the entrance, parking, technical areas, and a spa zone—complete with a heated pool and sauna—that opens out onto the garden. The first floor contains the communal spaces, including a living room, dining room, kitchen, library, cinema room, and a loggia that connects to the outdoors. The second floor is dedicated to bedrooms, while the third floor features a bedroom alongside a covered terrace—equipped with a lounge area, dining space, and outdoor kitchen—offering views over the rooftops of Palma.

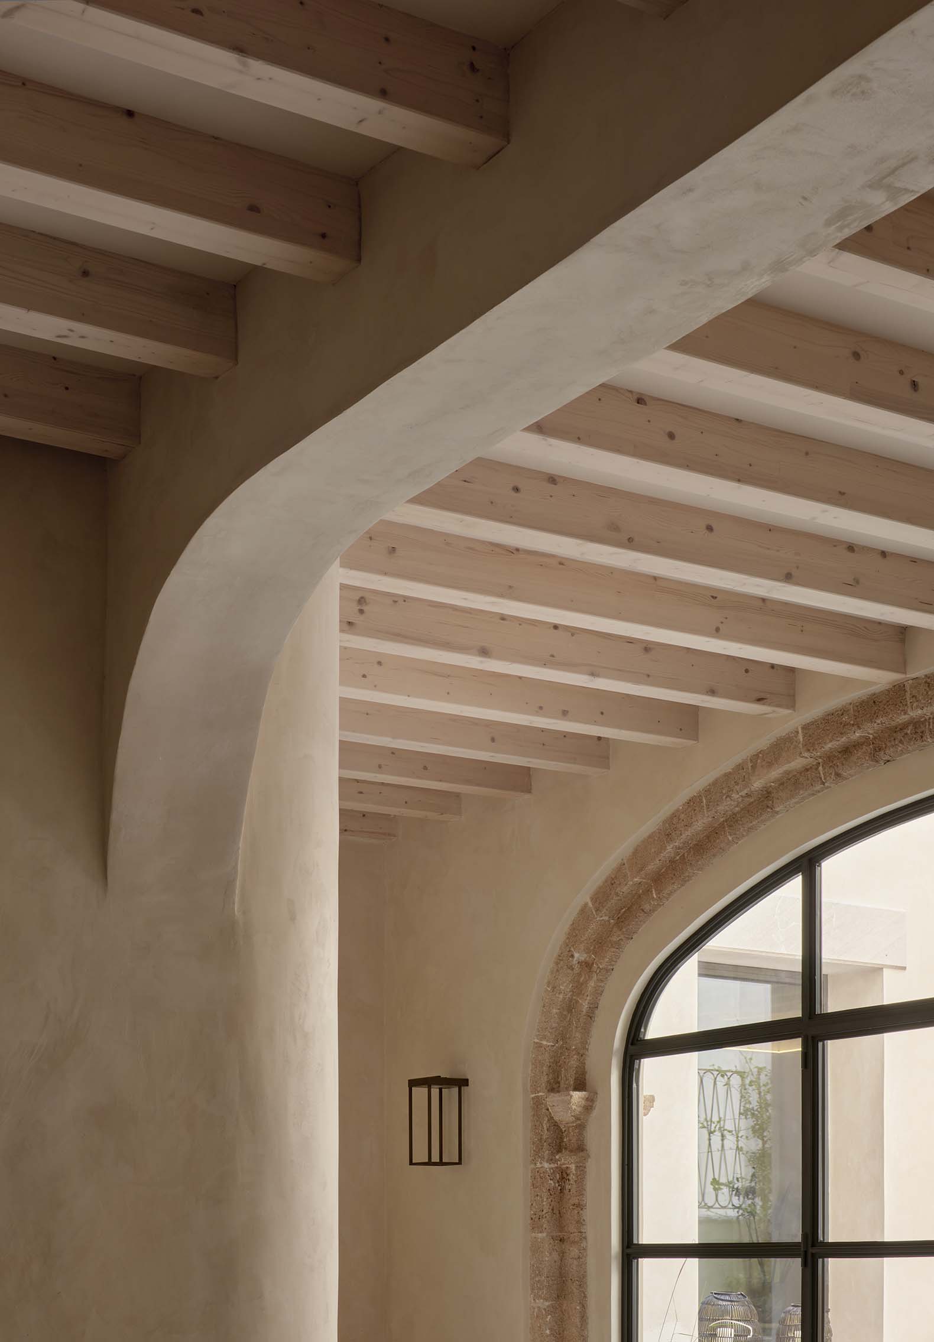
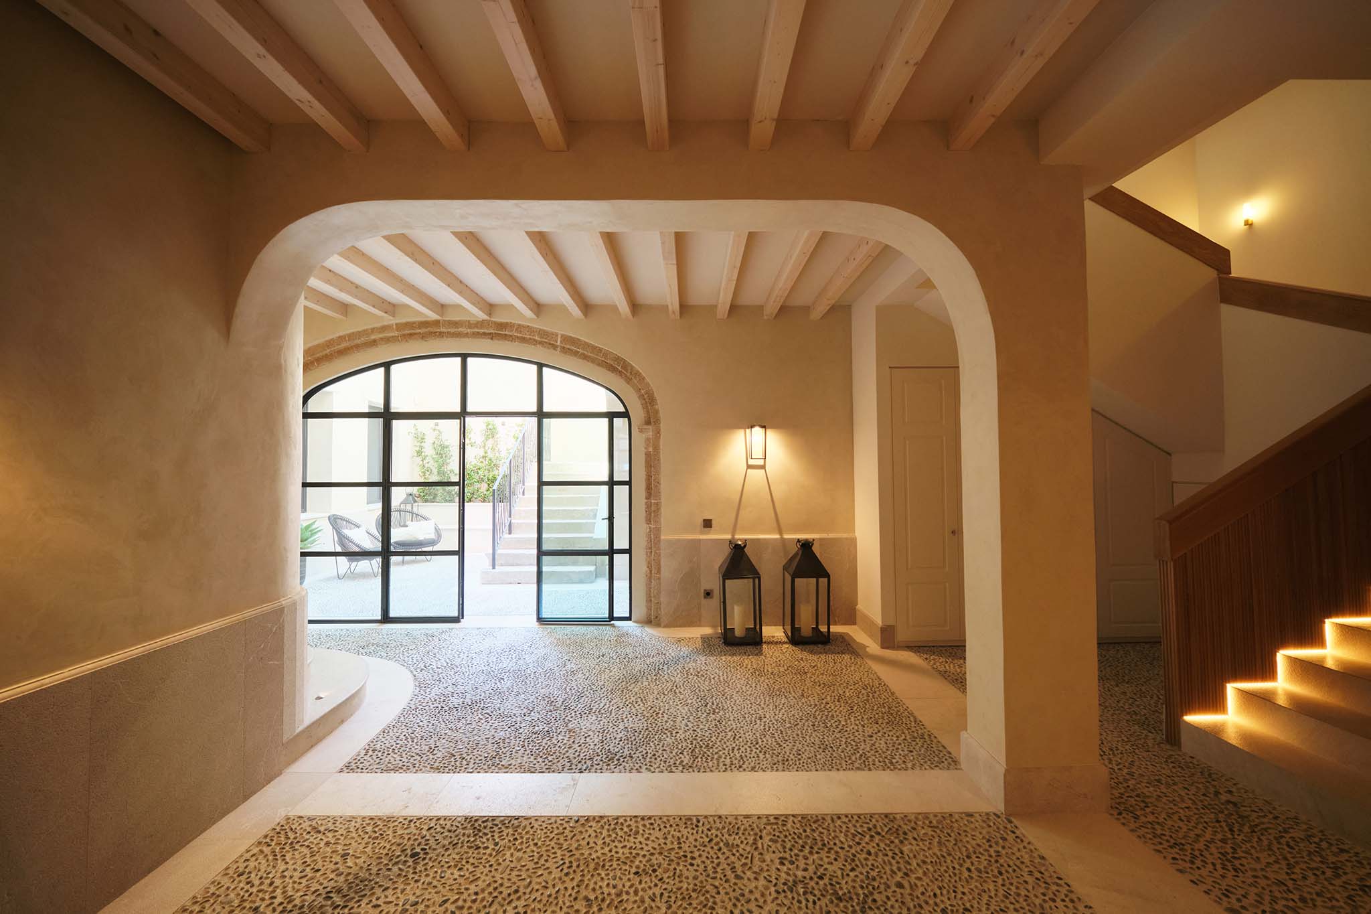
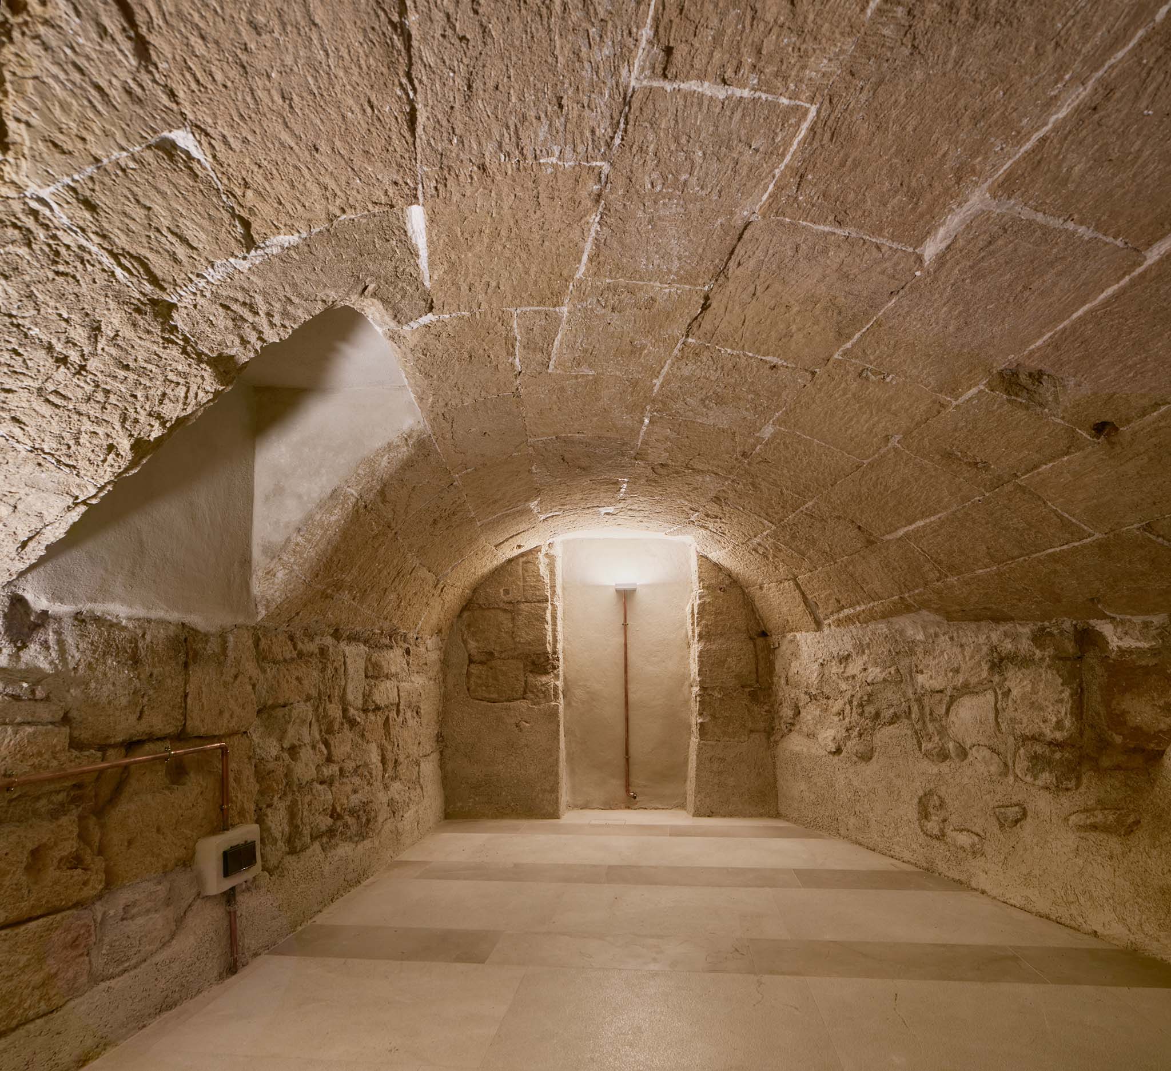
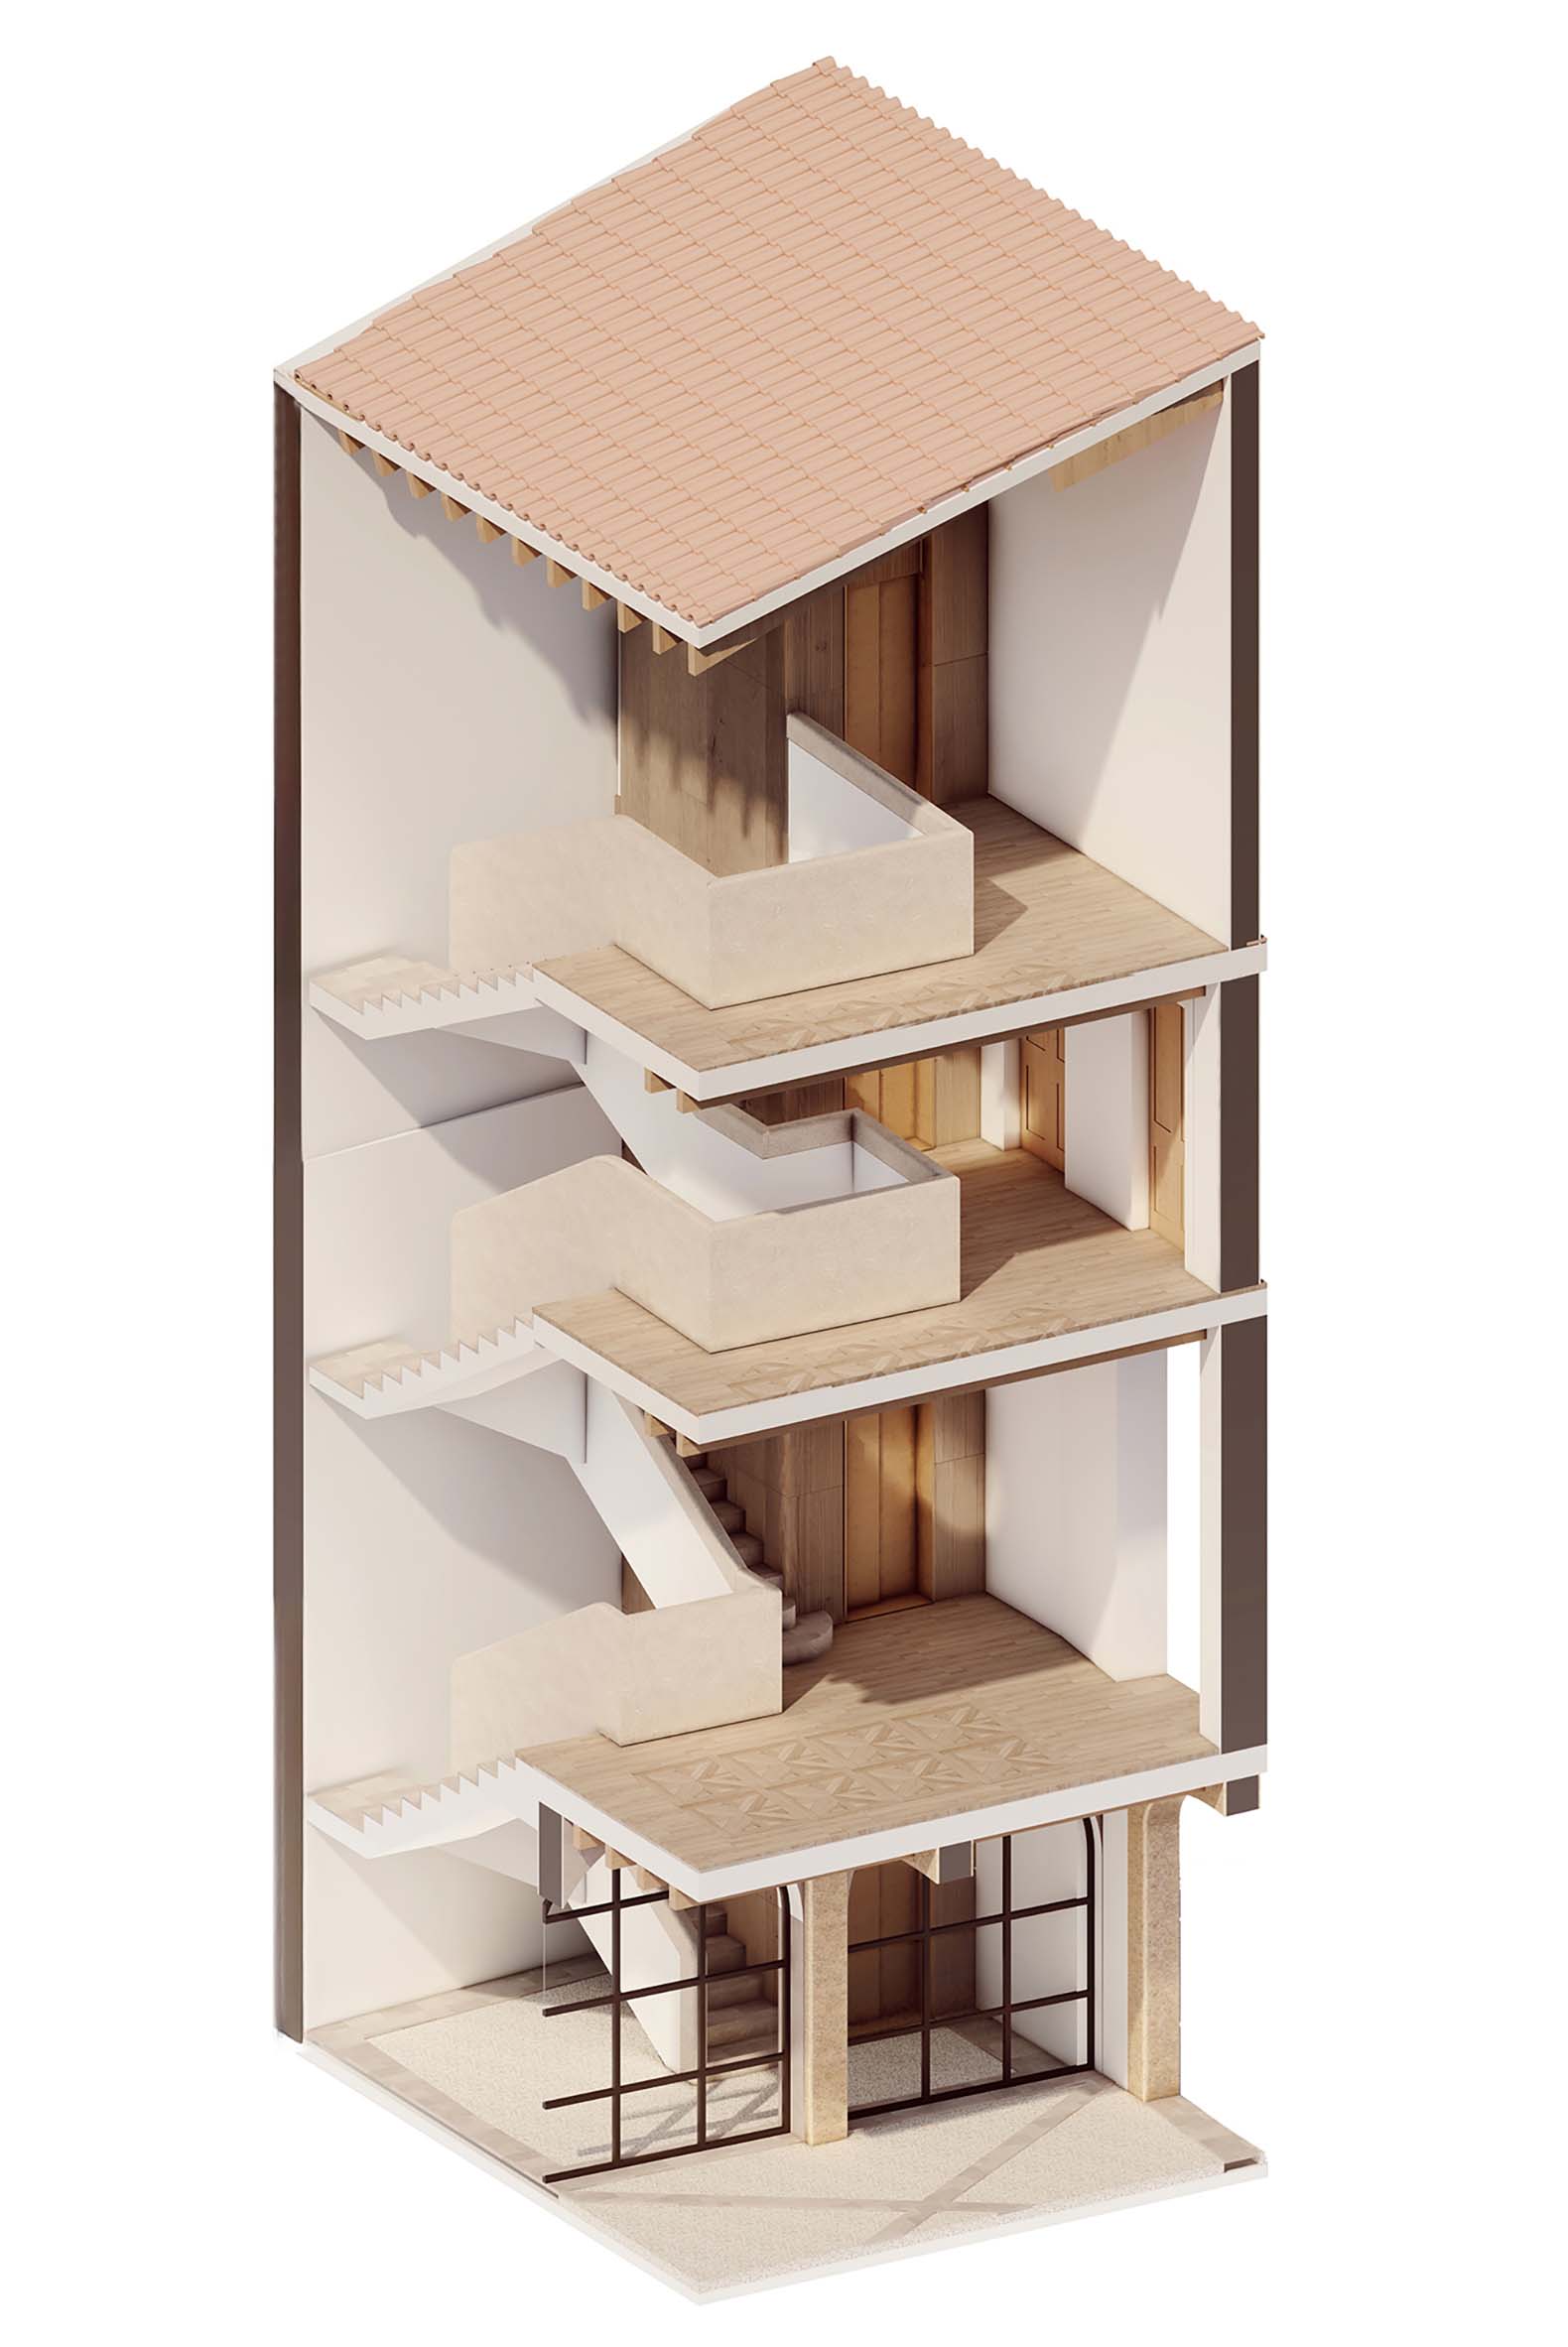
The intervention preserves the existing load-bearing walls and floor slabs, while incorporating a new vertical core containing a staircase and an elevator. The material palette combines reclaimed marés (a local sandstone) and Mallorcan limestone with pinyolet and Binissalem stone flooring, herringbone-patterned oak wood, lime-based mortars and paints, and traditional steel metalwork.
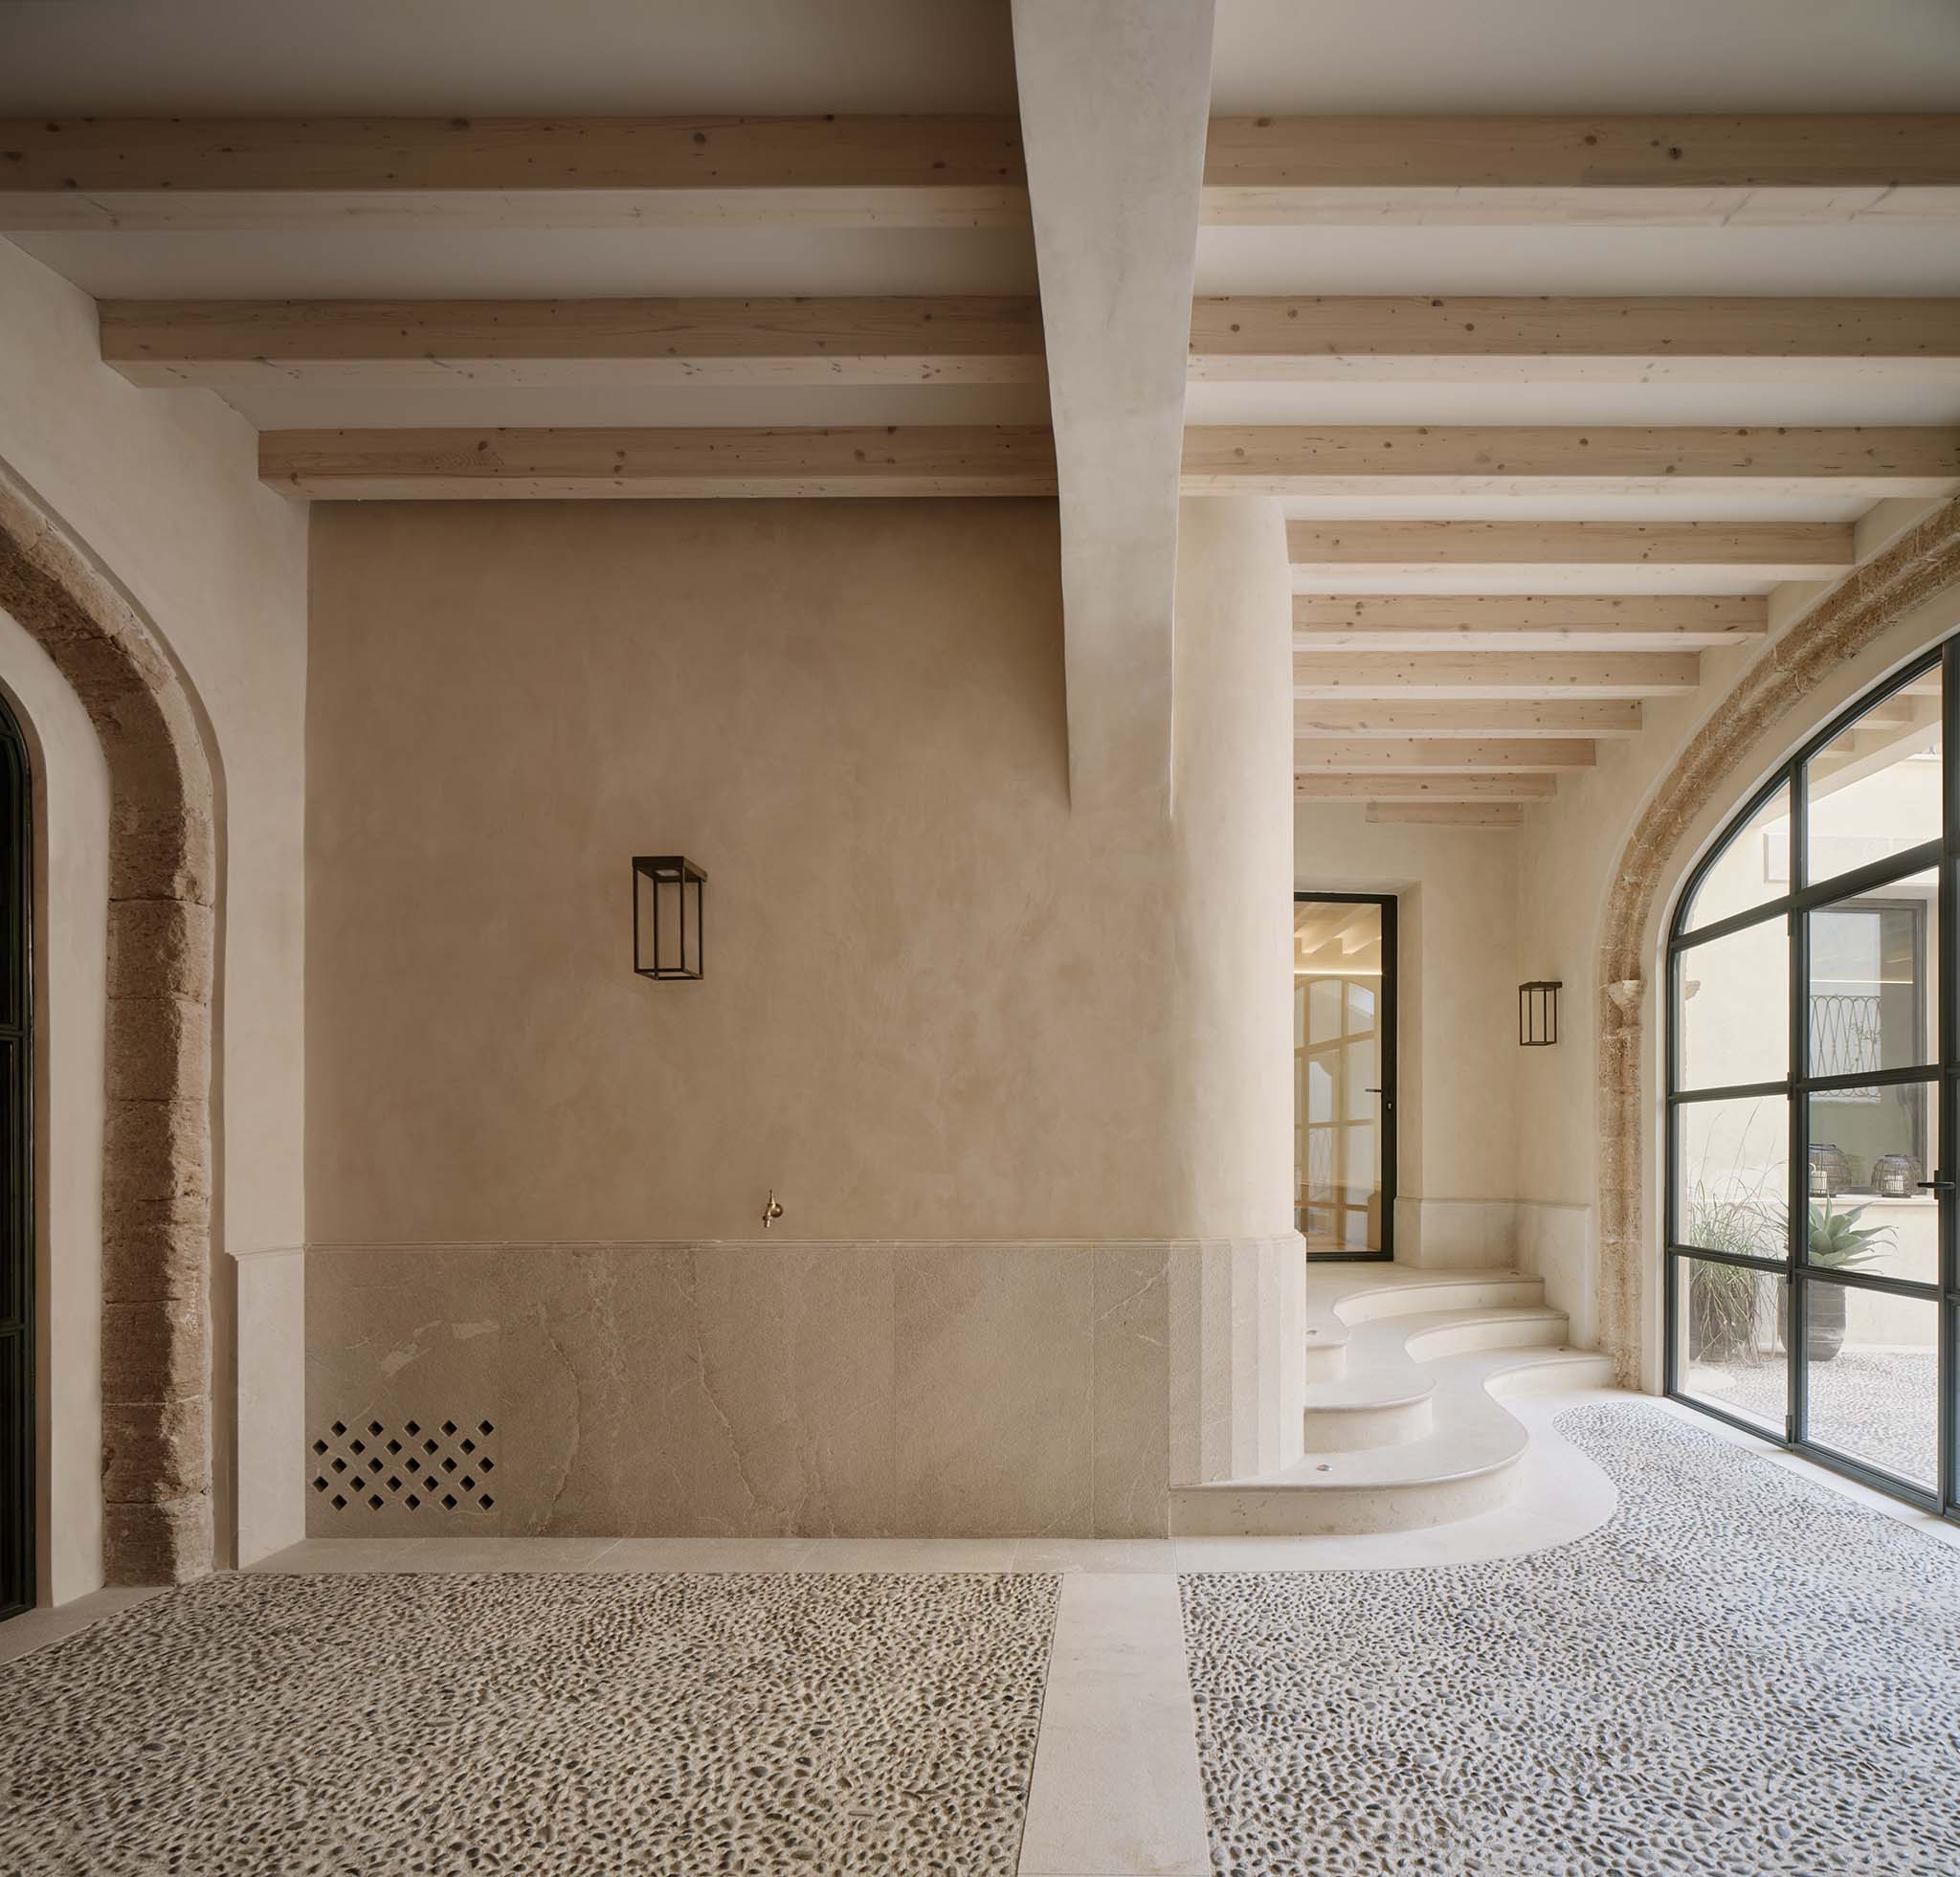
Pelleteria by GRAS Reynés Arquitectos. Photograph by José Hevia.

Pelleteria by GRAS Reynés Arquitectos. Photograph by José Hevia.

Project description by GRAS Reynés Arquitectos

Pelleteria: The transformation of a historic building into a contemporary residence in the center of Palma de Mallorca
The 1,000 m² project, located in the city’s historic Jewish Quarter (Call), organizes its layout around a central, sculptural staircase, a courtyard open on three sides with an accompanying garden, and a meticulous restoration of the original, locally-sourced materials. A comprehensive rehabilitation project that transforms a former building—once home to modest dwellings and workshops—into a single 1,000 m² private residence in the historic center of Palma.

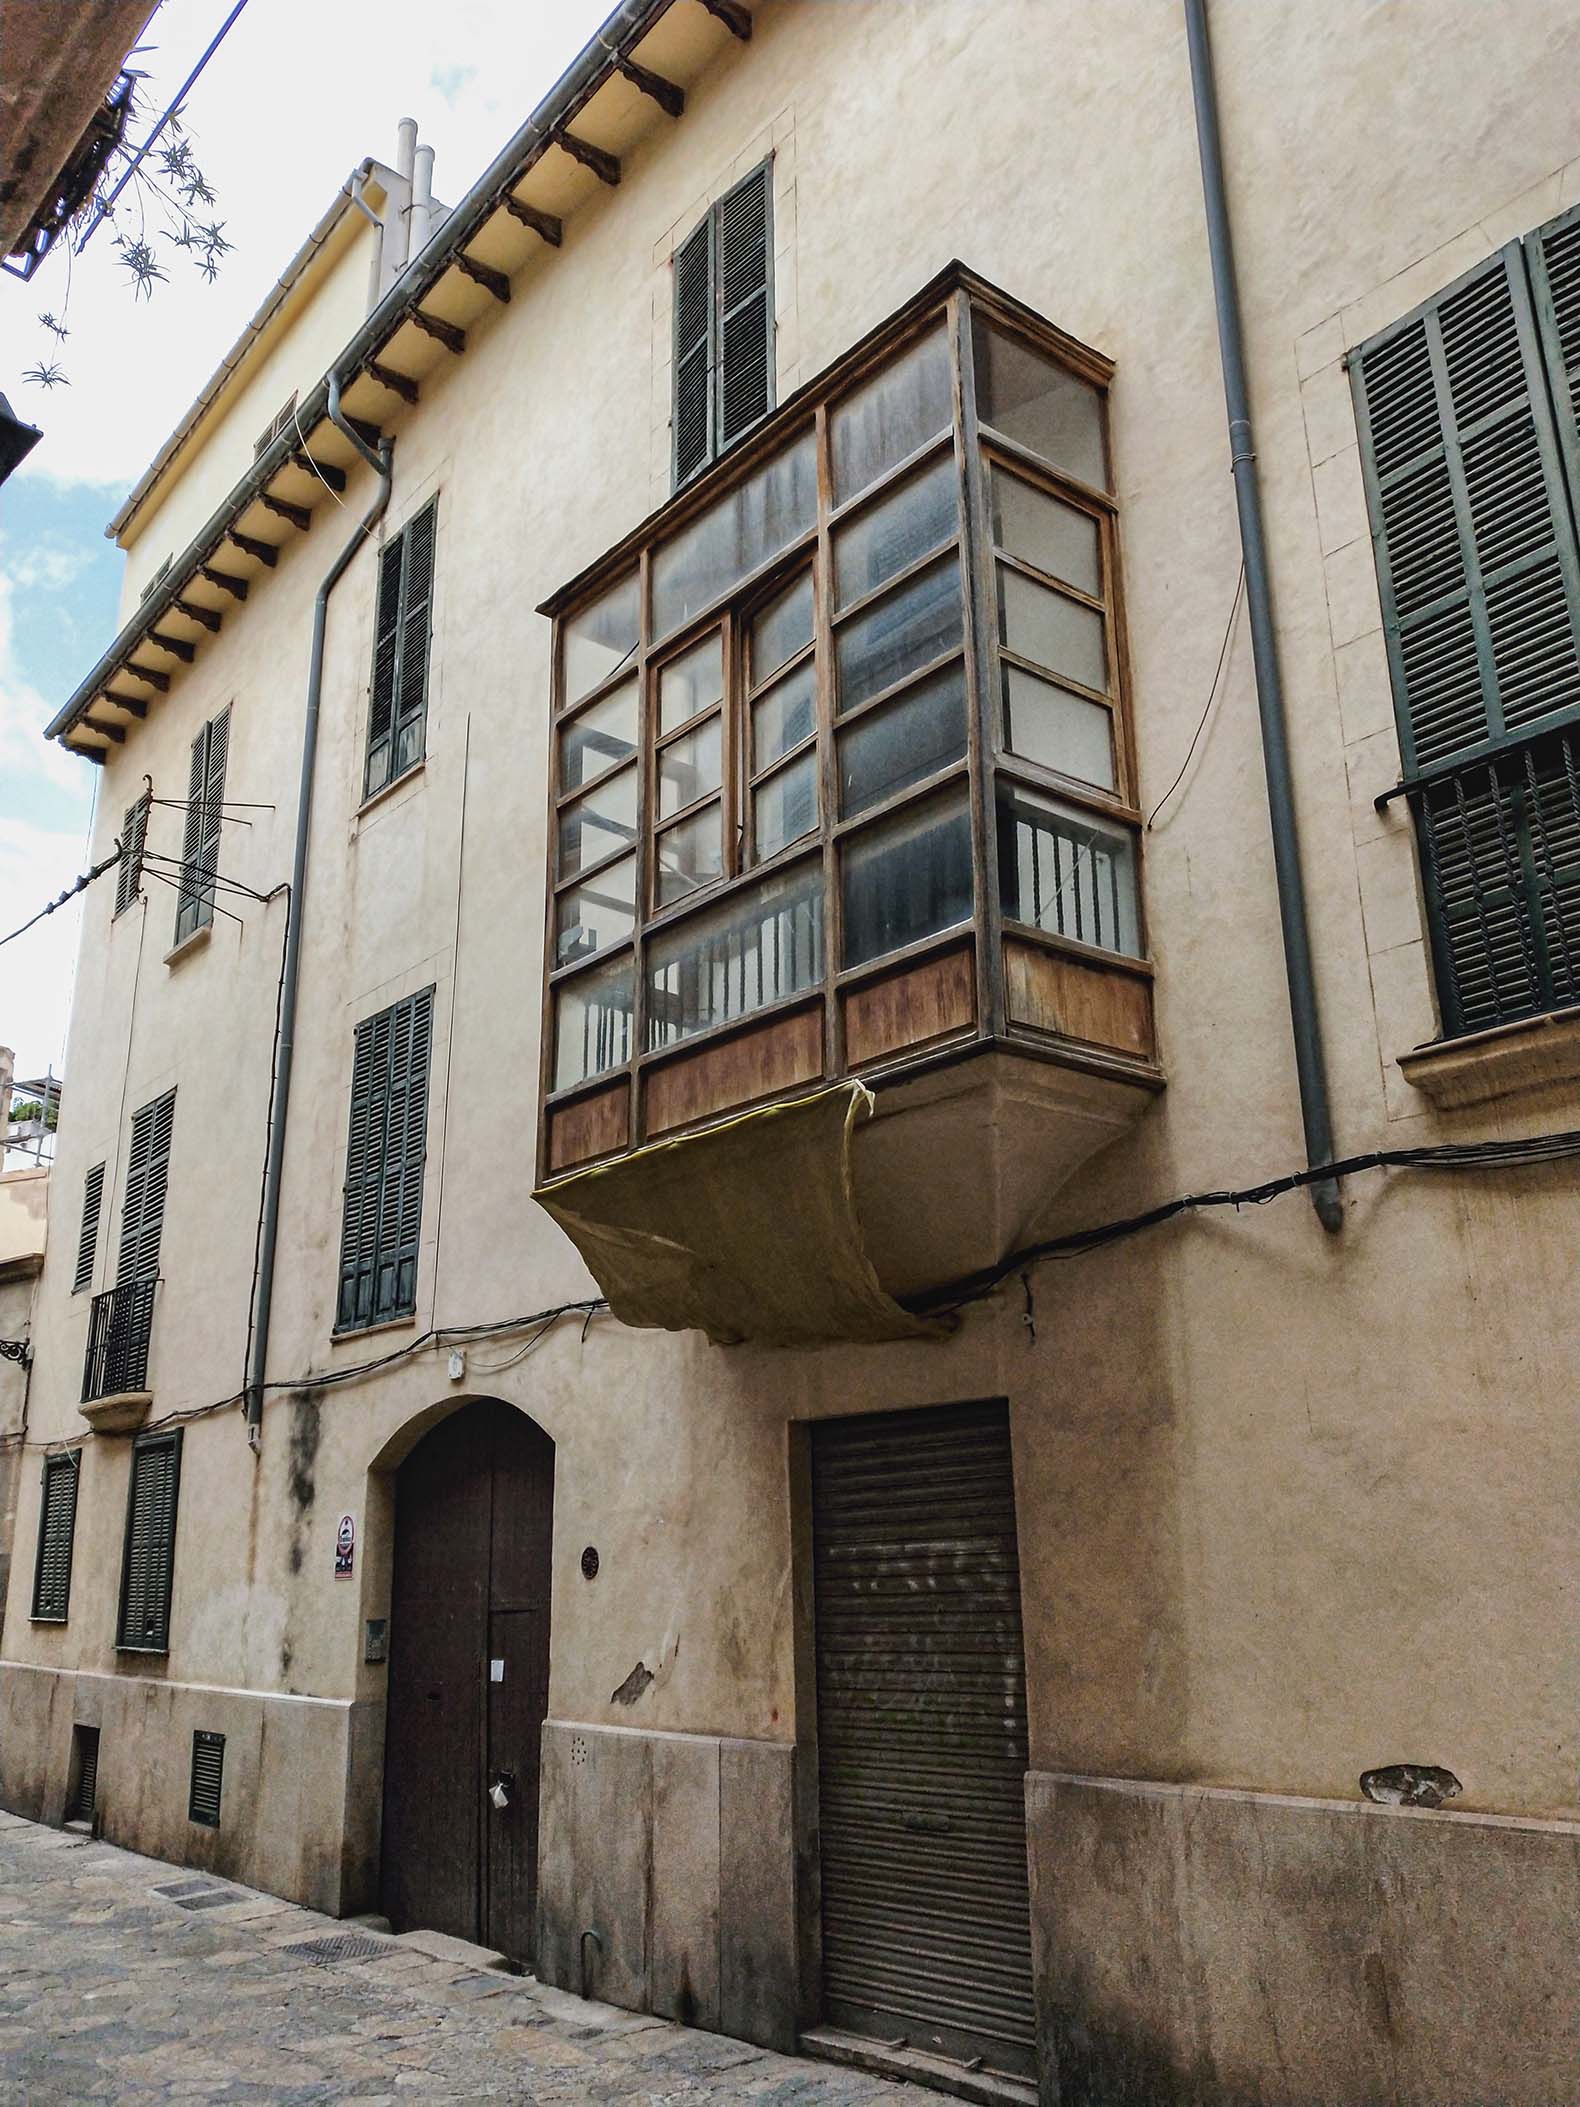
Situated on the street from which it takes its name, the intervention respects the understated character of the original structure while hollowing out its interior to create a new home spread across four floors.

Pelleteria por GRAS Reynés Arquitectos. Fotografía por Rosario Kuri.
Pelleteria by GRAS Reynés Arquitectos. Photograph by Rosario Kuri.

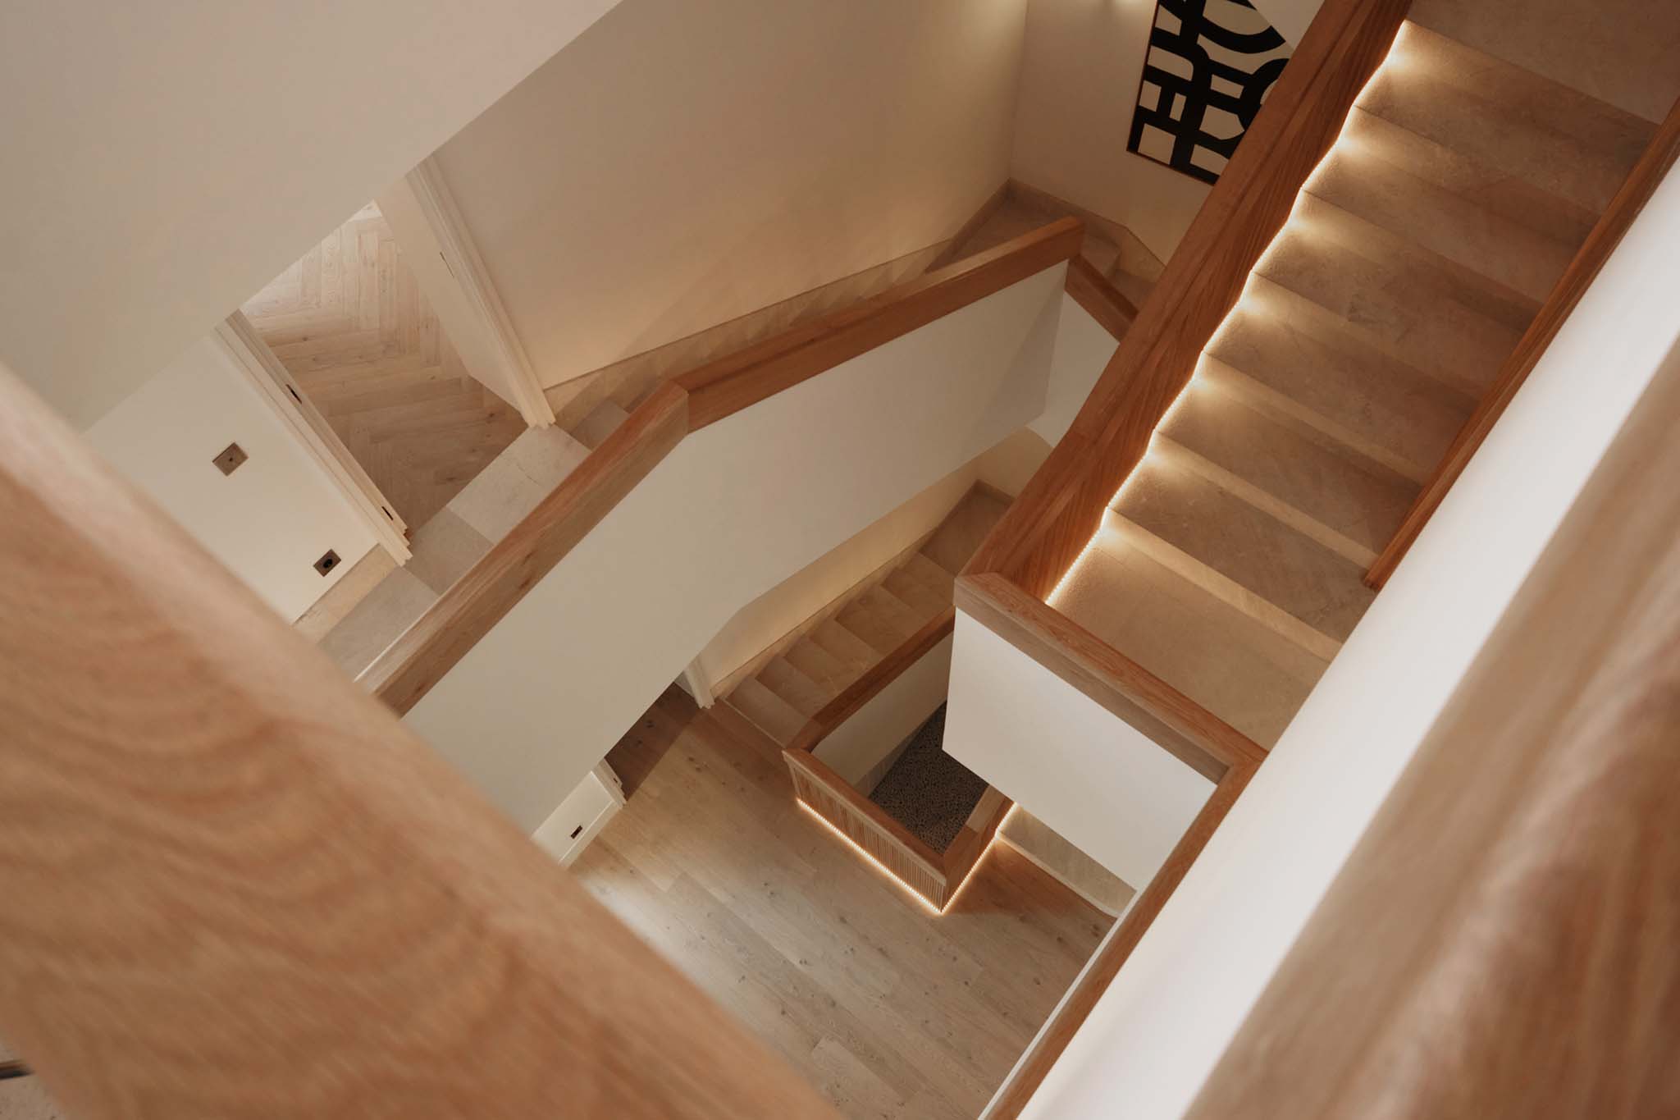
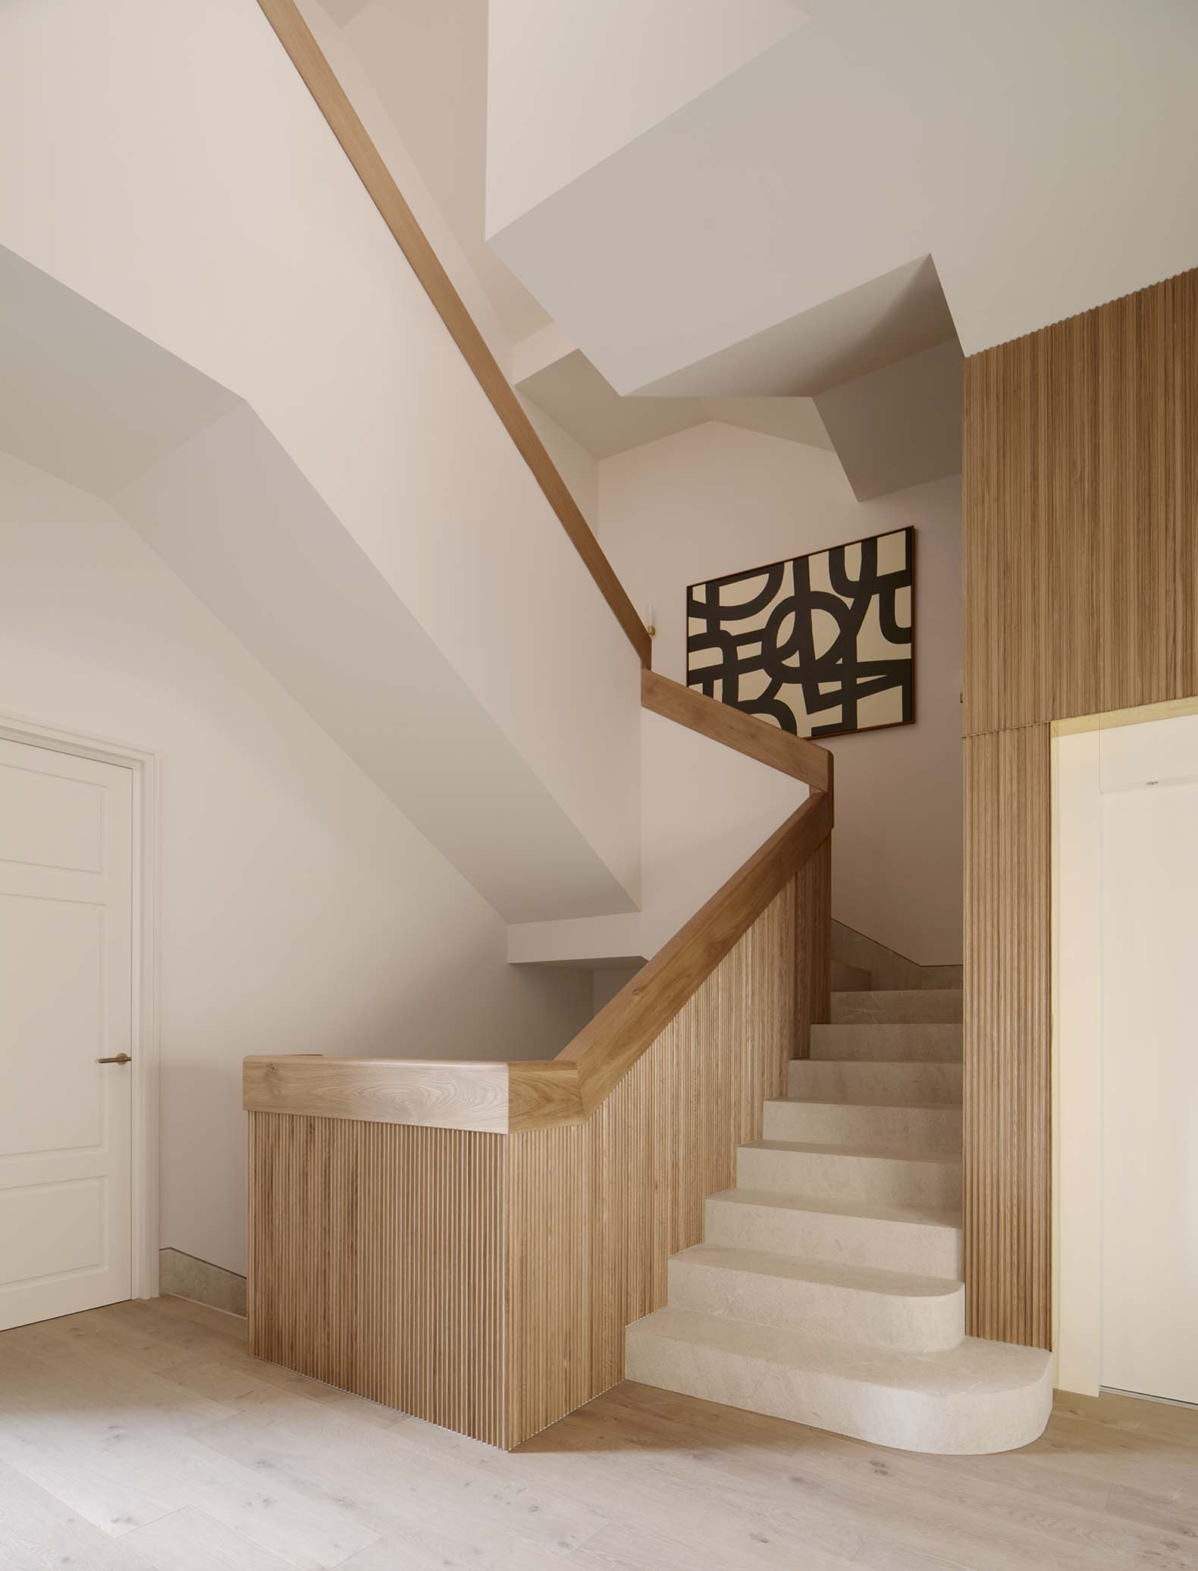
The core architectural strategy involved retaining only the existing load-bearing walls and floor slabs, while inserting a new vertical circulation core that houses both a staircase and an elevator. The staircase serves as the true protagonist of the design and the building as a whole; far from being merely functional, it stands as the heart of the project. Its presence defines each space, establishes vertical continuity throughout the residence, and lends it a unique identity.

The staircase transcends its role as a simple means of circulation, becoming a spatial experience in its own right.

"In Pelleteria, this central core organizes the home, connects its various dynamics, and turns the act of moving through the space into an essential part of domestic life. We wanted the residence to unfold through an ascending sequence where each floor—while maintaining its own autonomy—remains part of a unified spatial concept."

Guillermo Reynés.
Pelleteria por GRAS Reynés Arquitectos. Fotografía por Nando Esteva.
Pelleteria by GRAS Reynés Arquitectos. Photograph by Nando Esteva.

A Mallorcan-style courtyard and a garden connected to the interior
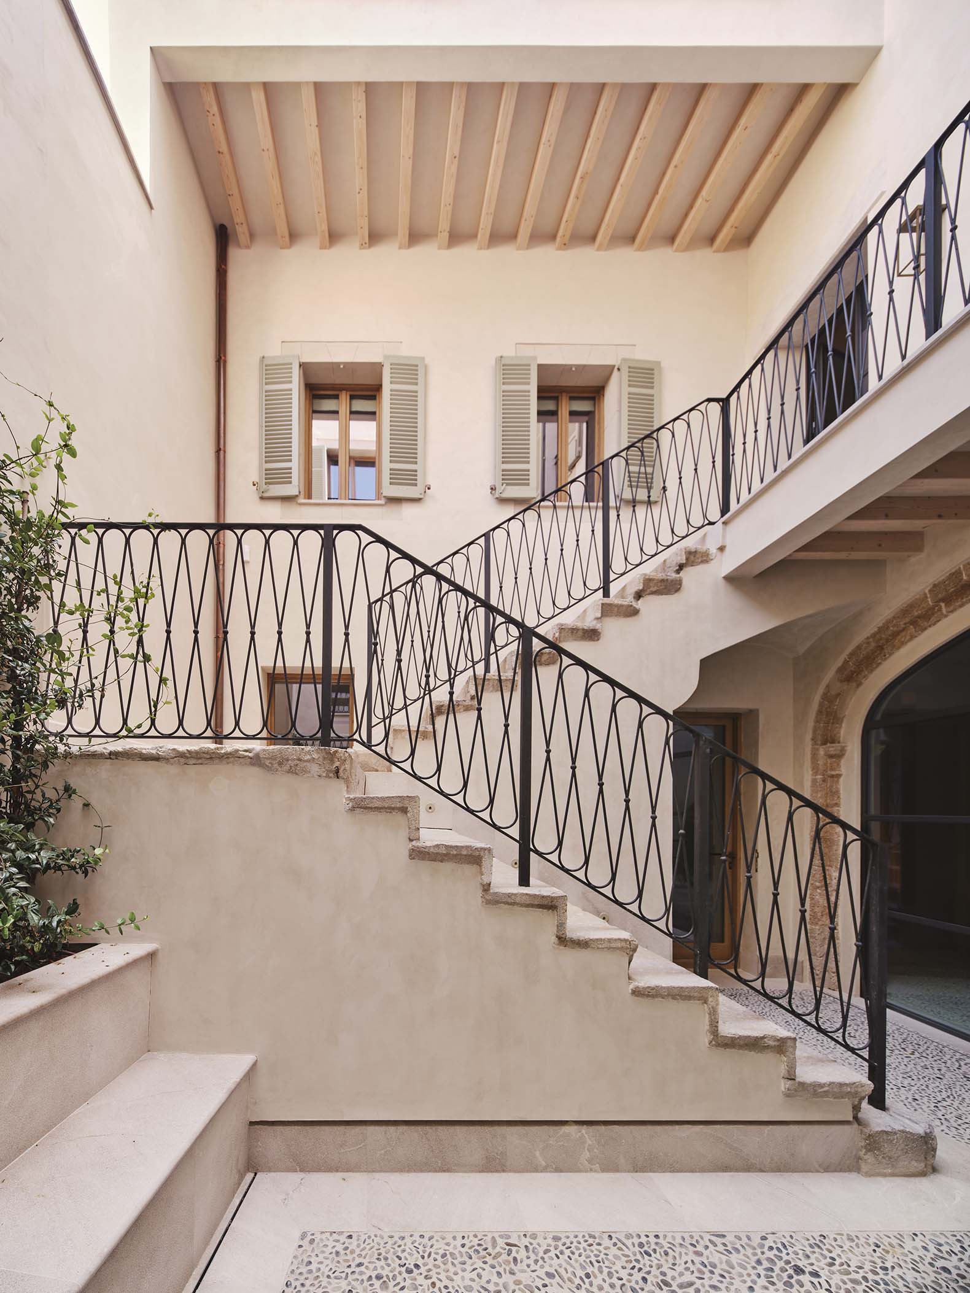
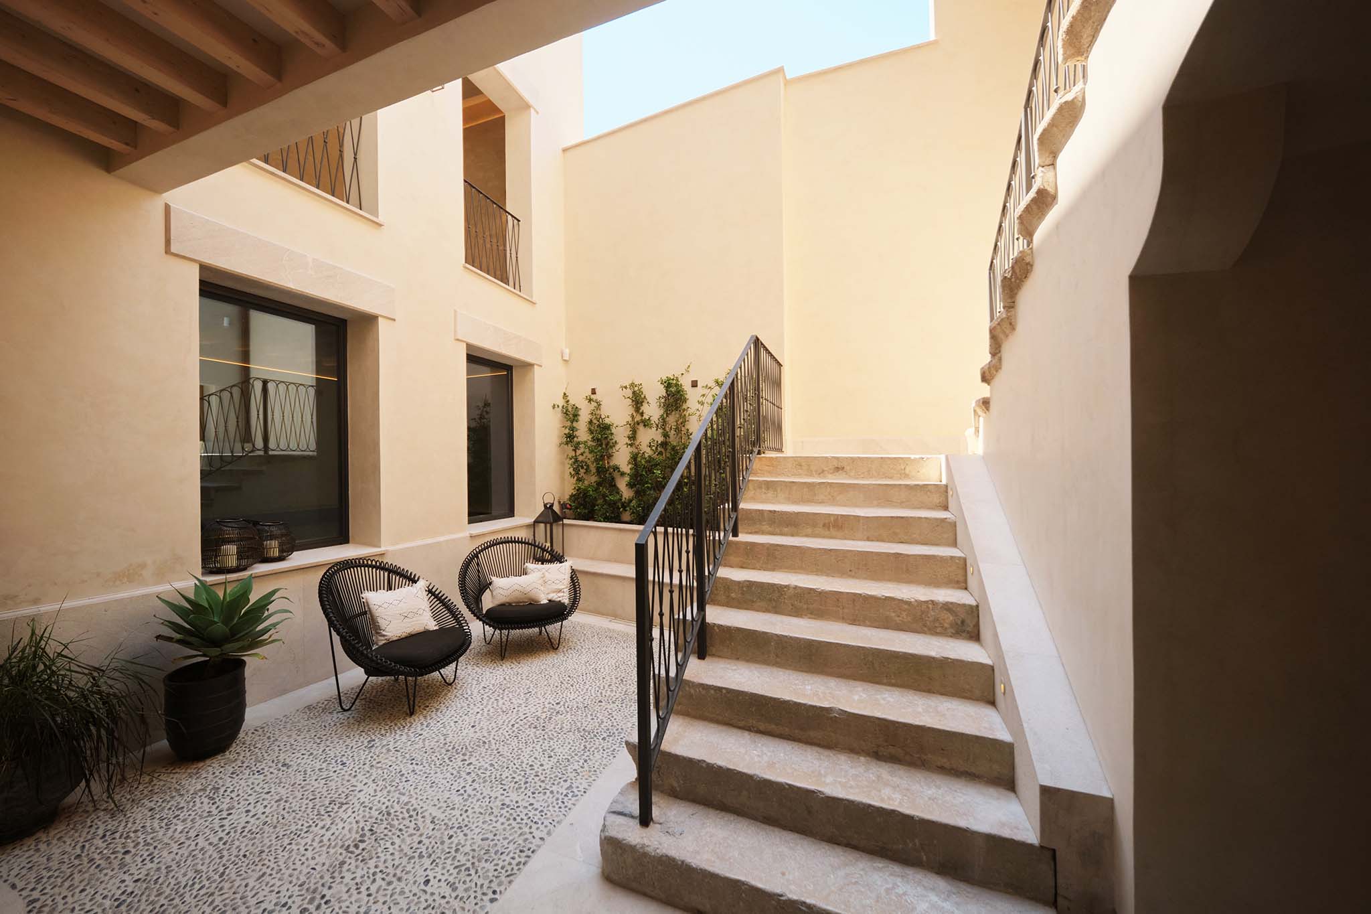
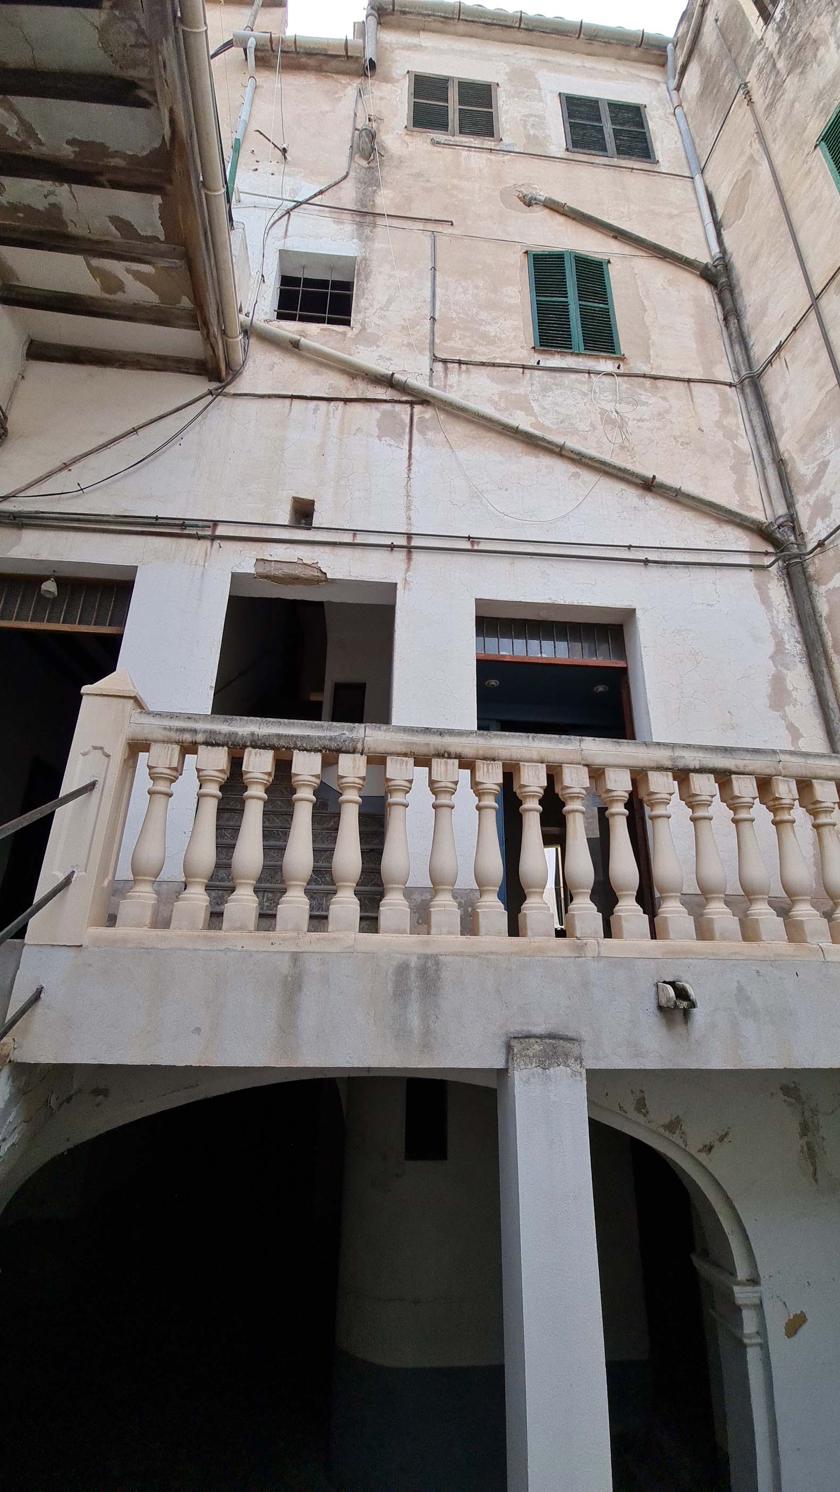
Unlike the traditional building typologies found in the old town—which are typically enclosed on all four sides—Pelleteria features a distinctive rear courtyard that is open on three sides. The rear façade, designed in a “C” shape, maximizes the entry of natural light and offers unobstructed views of the back garden.

Layout of the residence
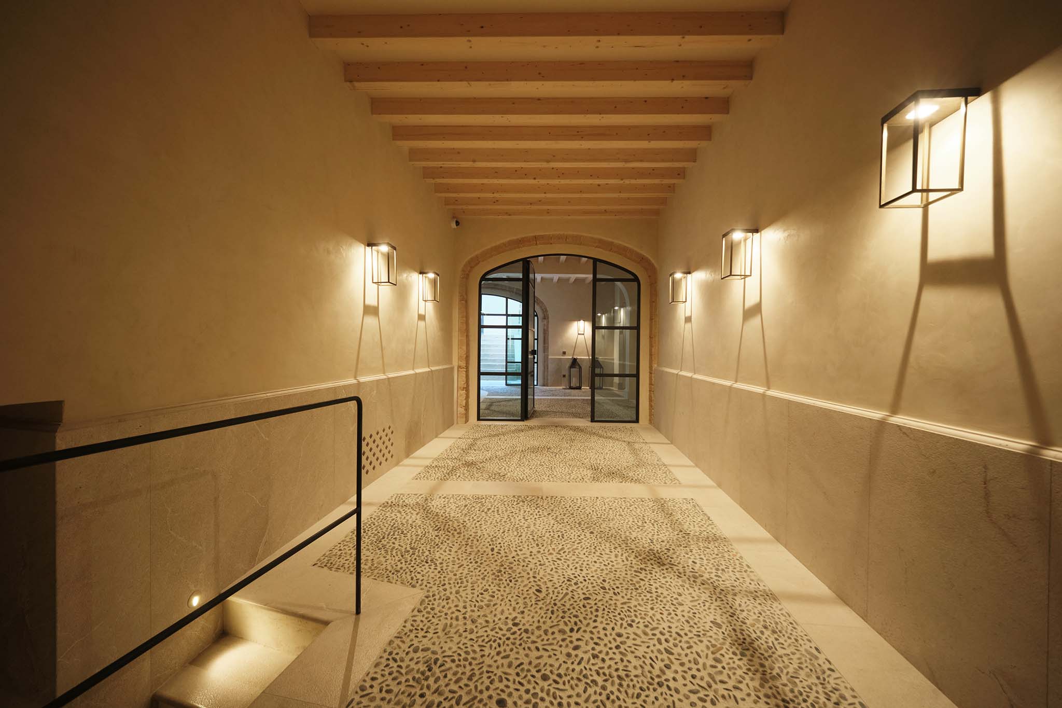
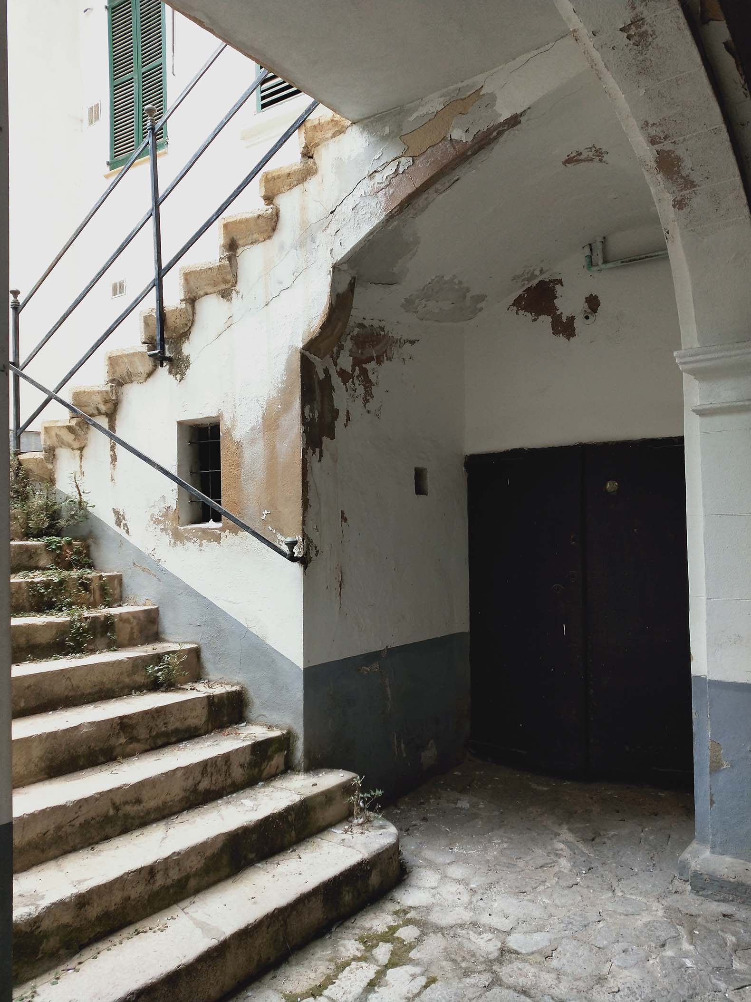
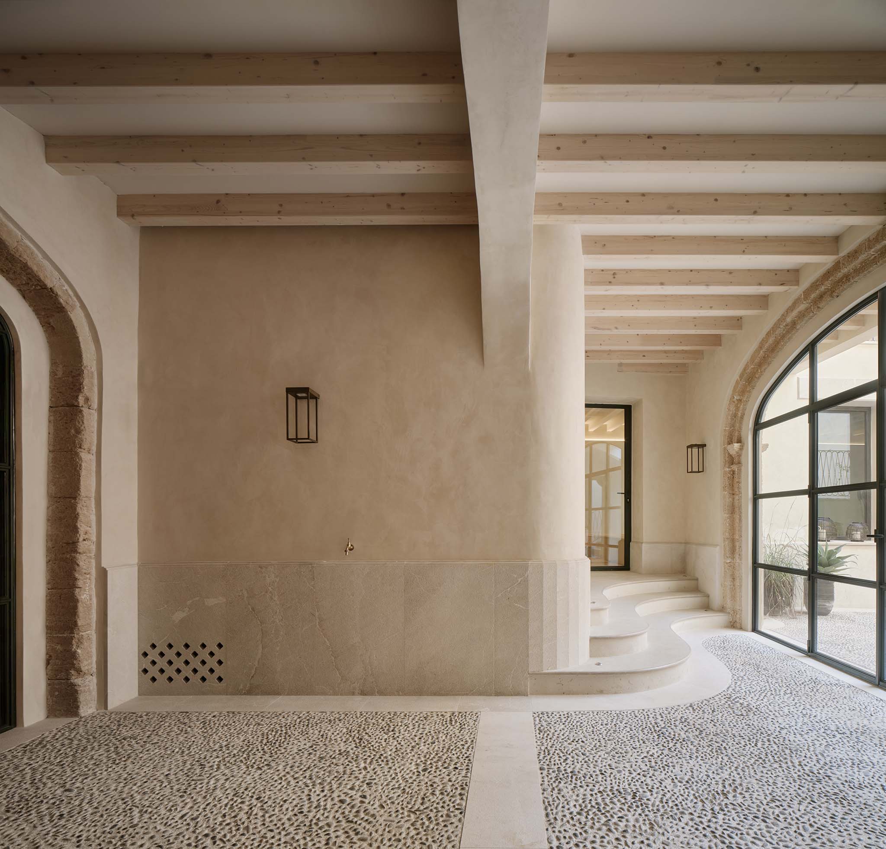
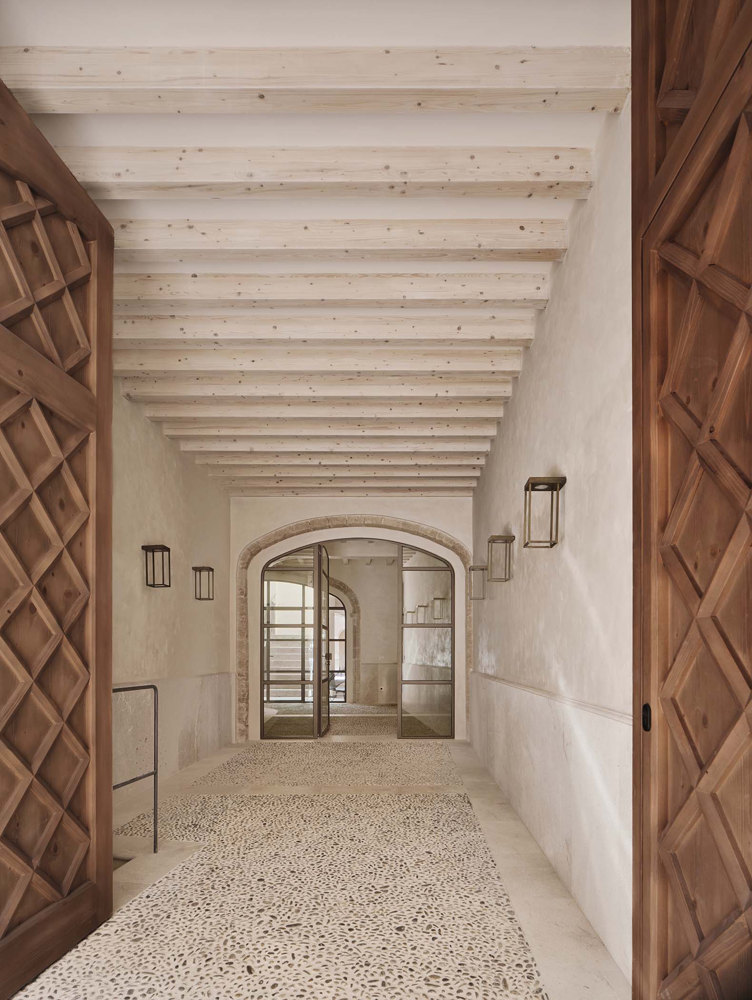
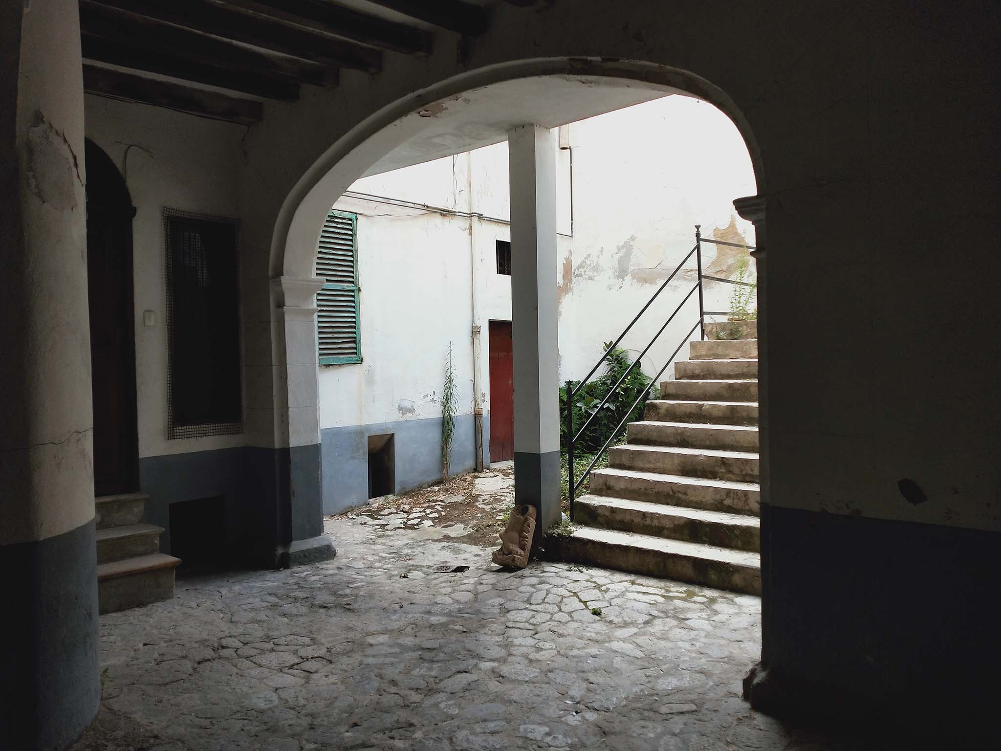
The ground floor houses the entrance vestibule, parking, technical areas, and a spa zone—complete with a heated pool and sauna—that opens onto the back garden. The historic exterior staircase has also been preserved, retaining its original materials.

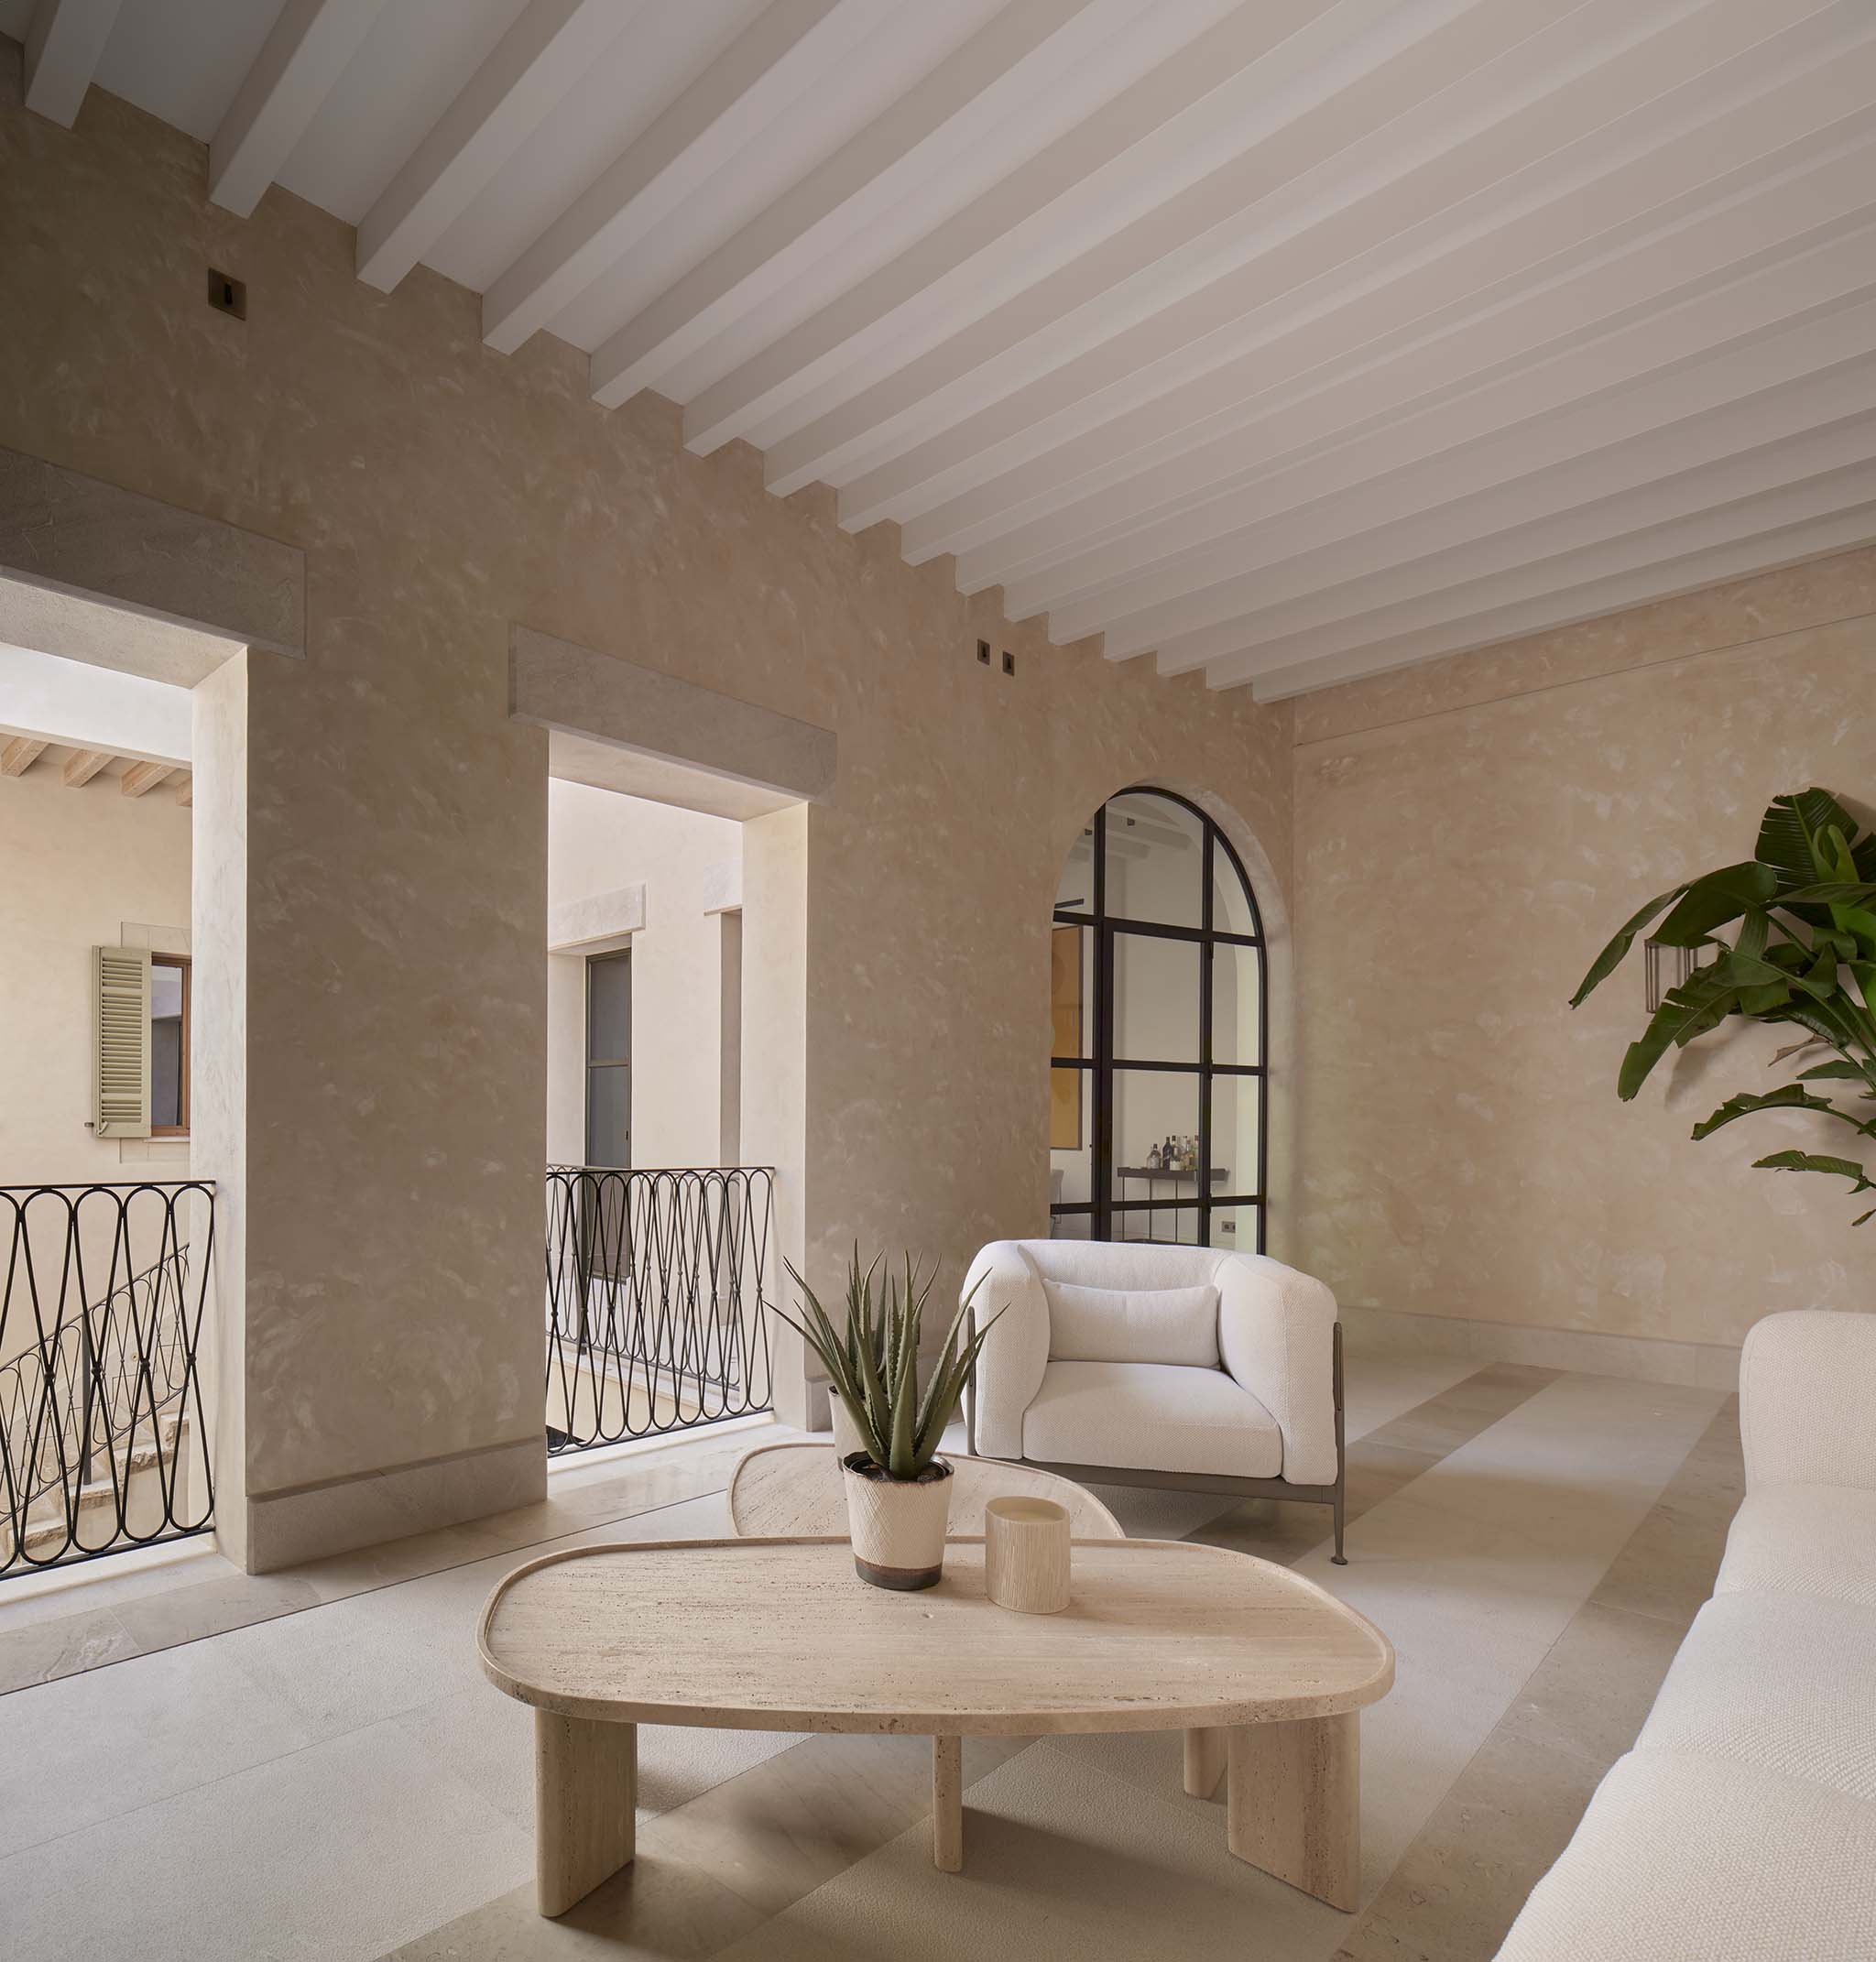
The first floor contains the home’s public areas: the living room, dining room, kitchen, library, cinema room, and a new loggia, conceived as an outdoor porch. A portion of this level is dedicated to an outdoor space, effectively extending the garden into the interior of the home. As on the floor below, the enclosure facing the garden is defined by a large steel-and-glass window wall, intensifying the connection between the house, the courtyard, and the light. The second floor is home to the bedrooms.
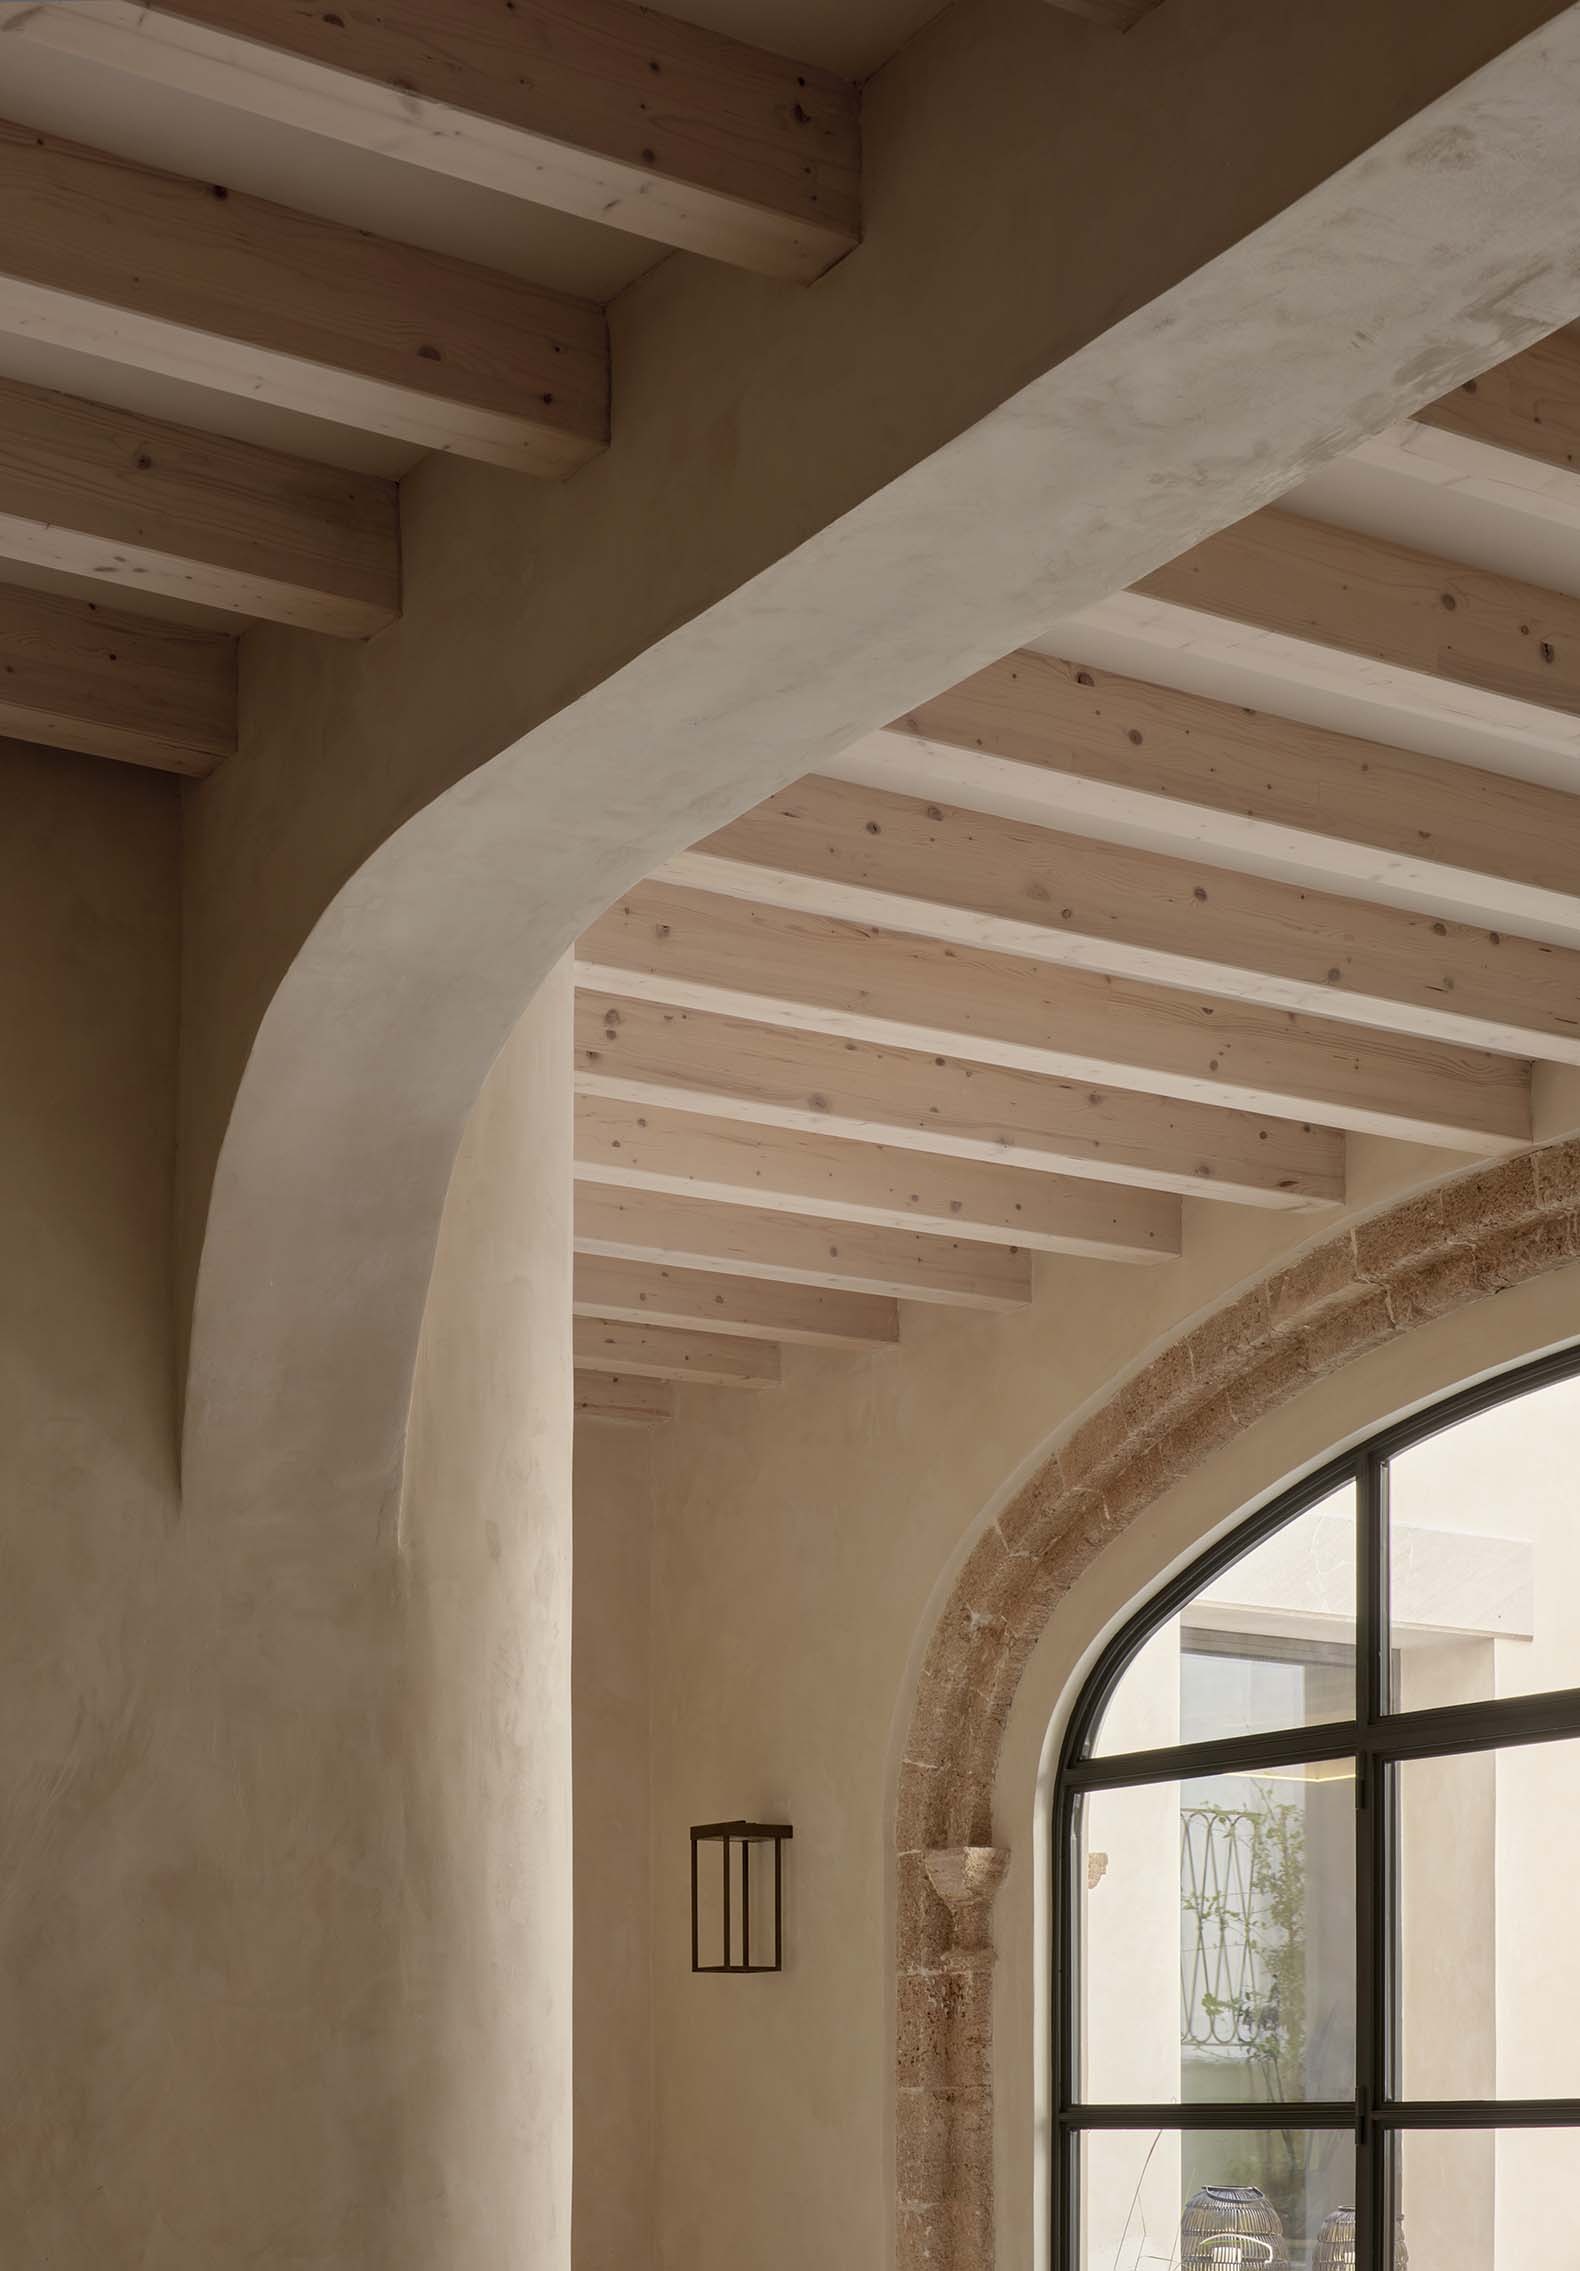
Pelleteria por GRAS Reynés Arquitectos. Fotografía por José Hevia.
Pelleteria by GRAS Reynés Arquitectos. Photograph by José Hevia.

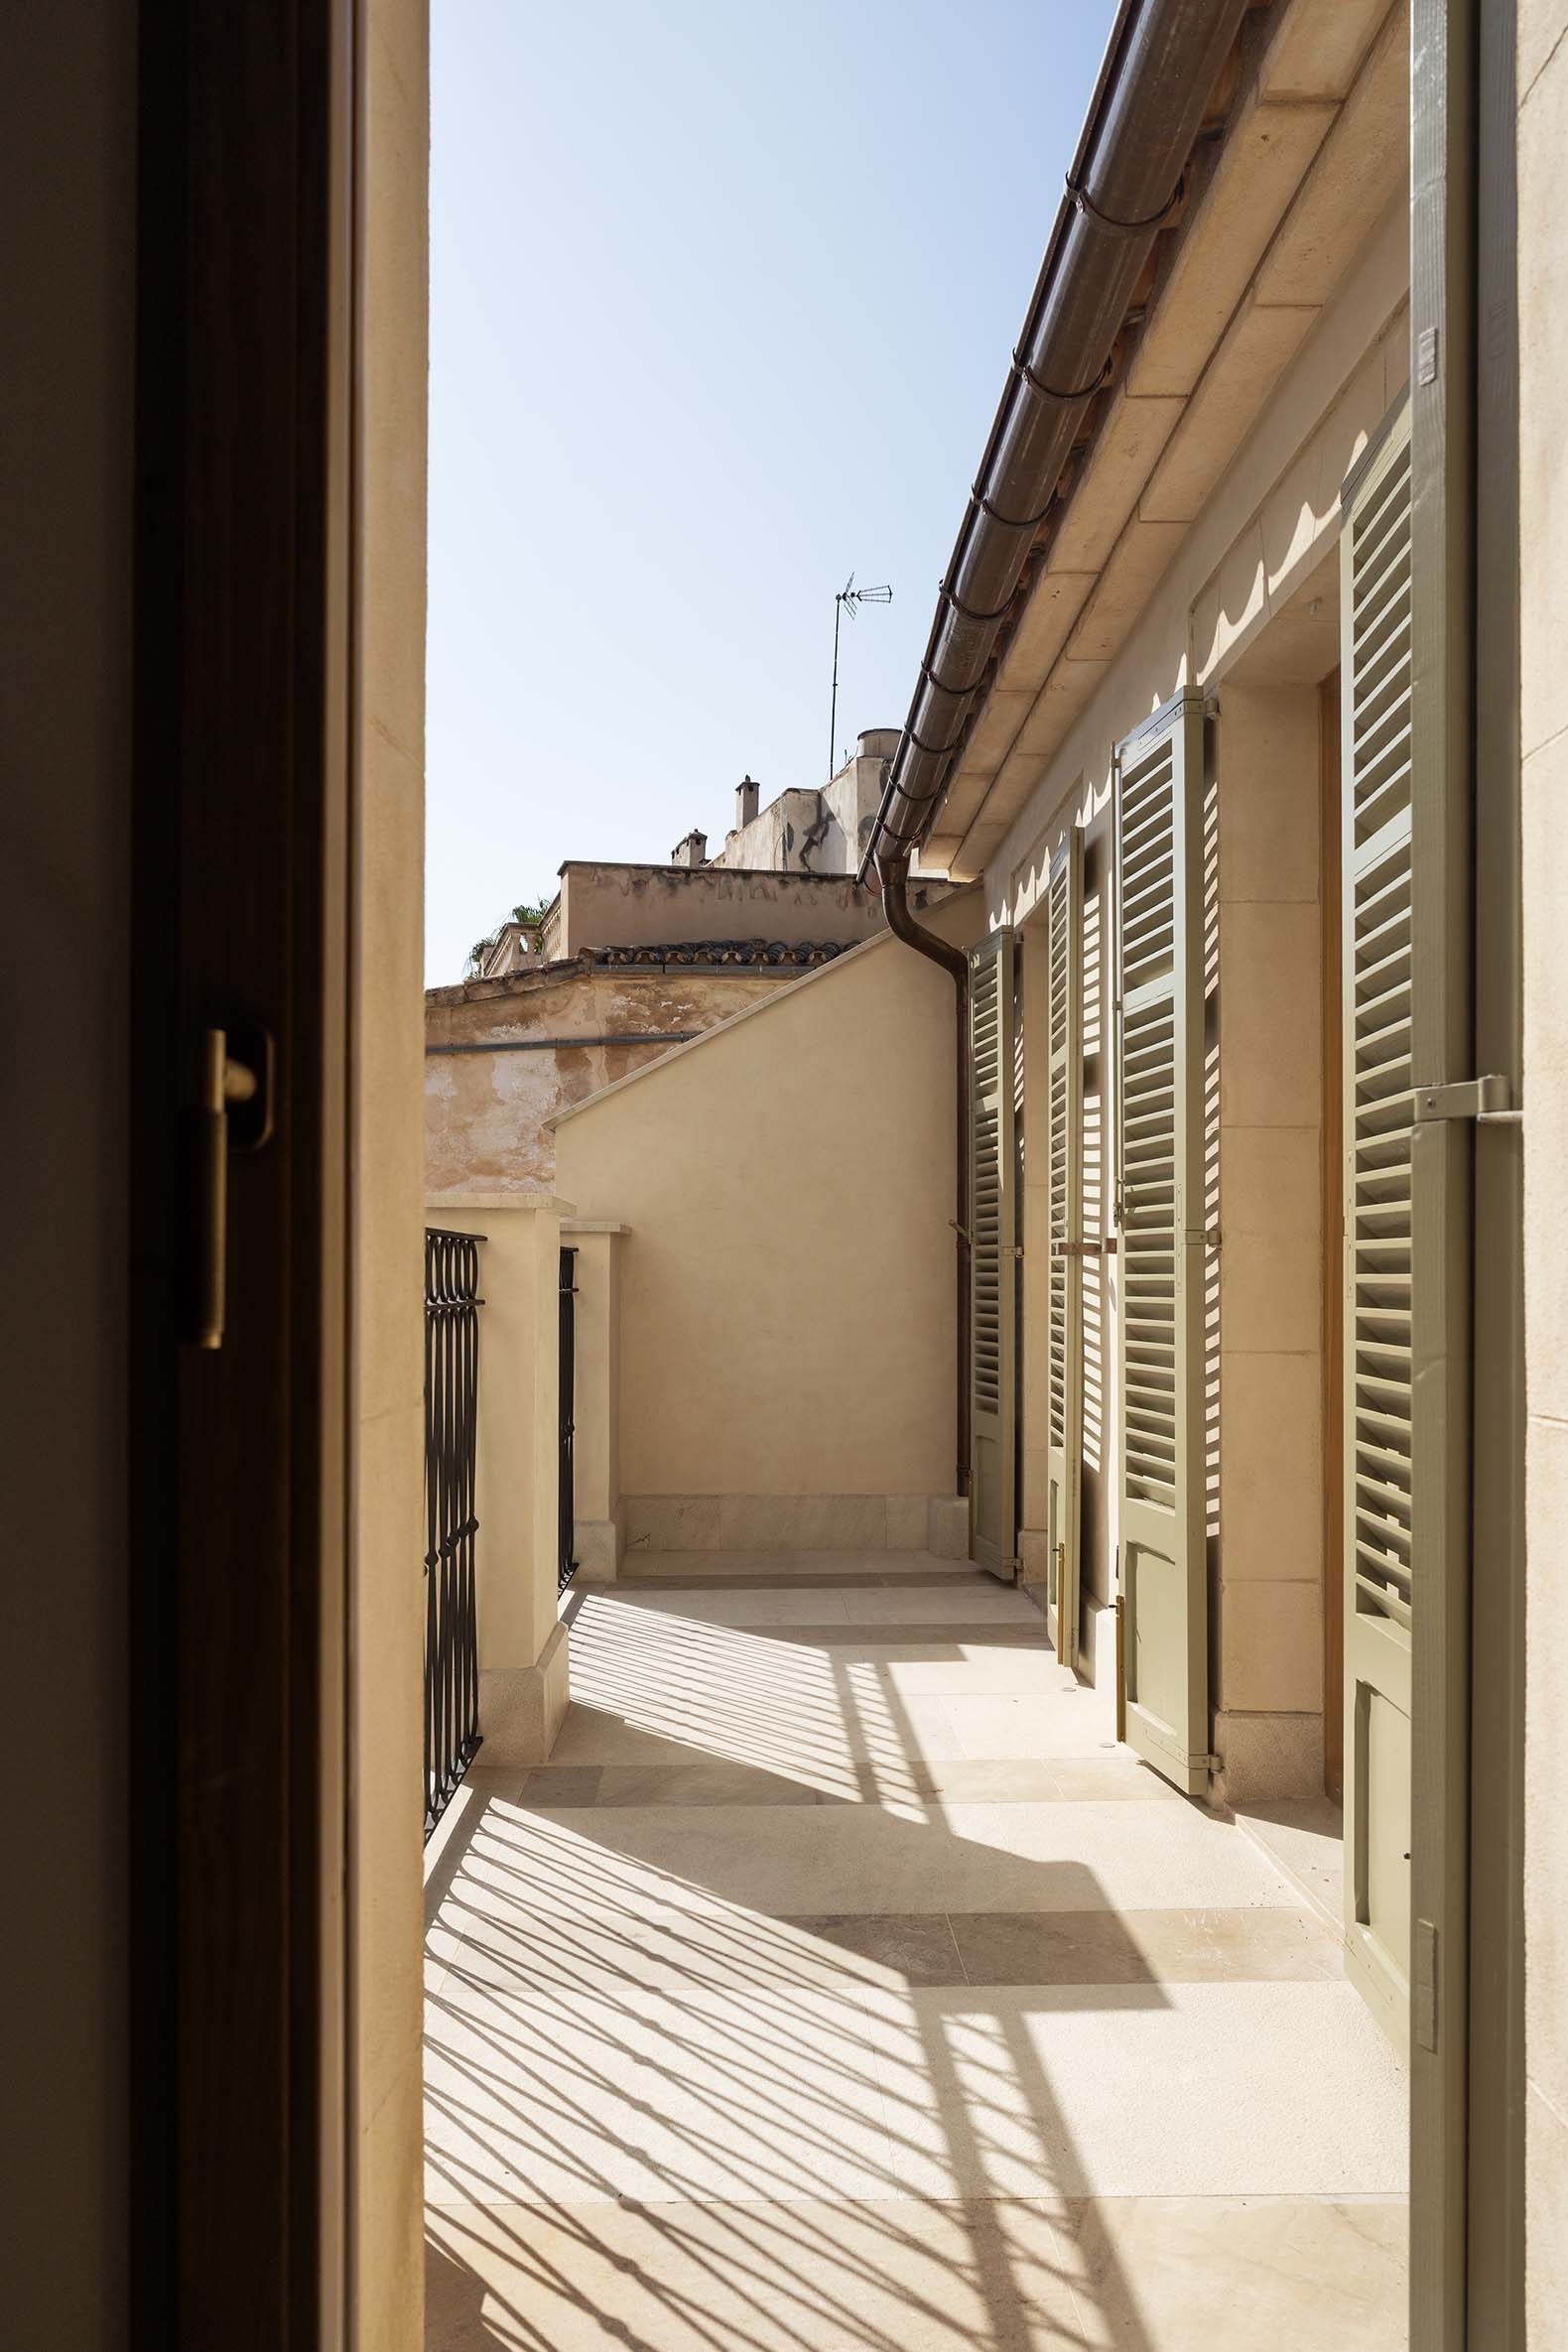
Finally, the third floor reveals the house’s ultimate surprise. A large bedroom is situated at the rear, while the front—mirroring the approach taken on the first floor—becomes a covered outdoor space. This area features a spacious terrace overlooking the city rooftops, complete with an outdoor living and dining space and its own kitchen. In this way, the interior and exterior merge, creating a domestic setting open to the sky of Palma.

Local materials and passive strategies
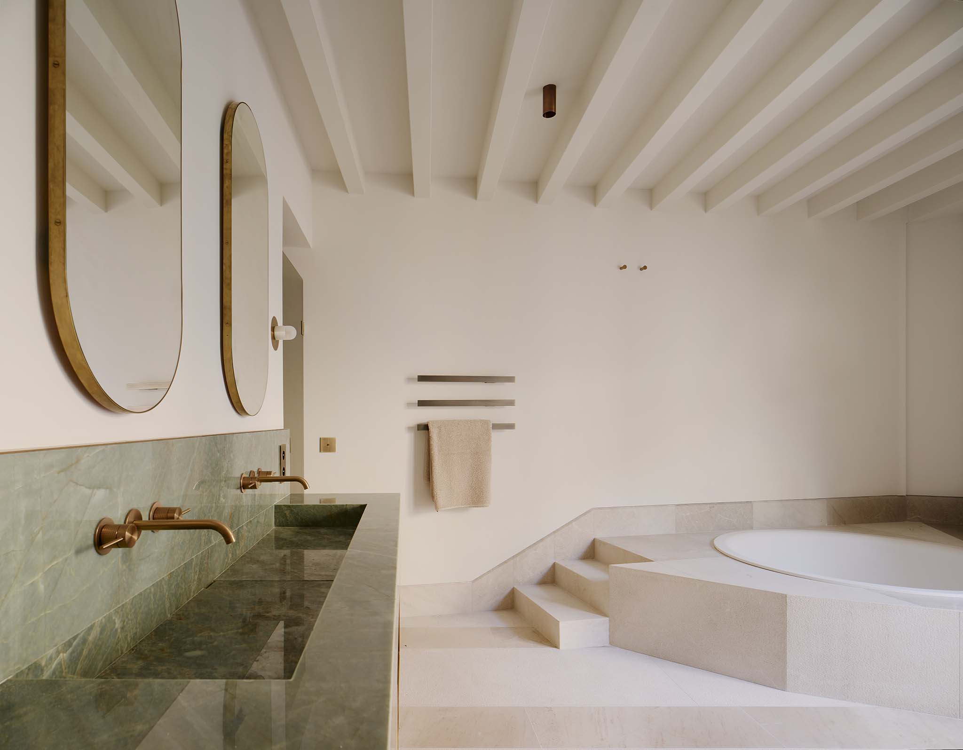
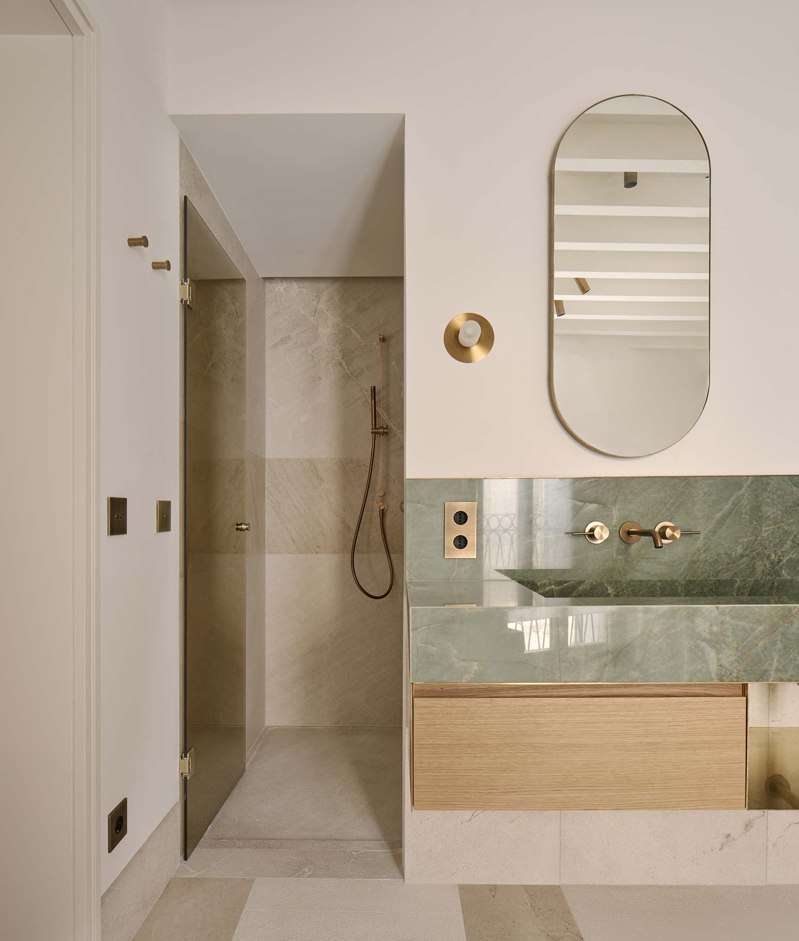
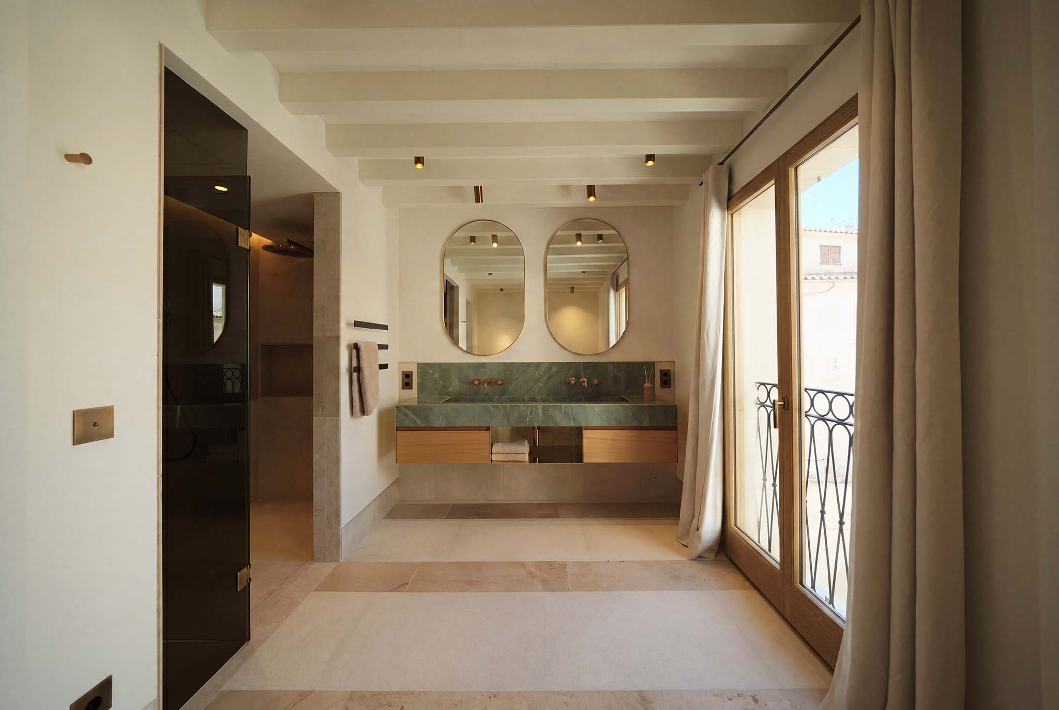
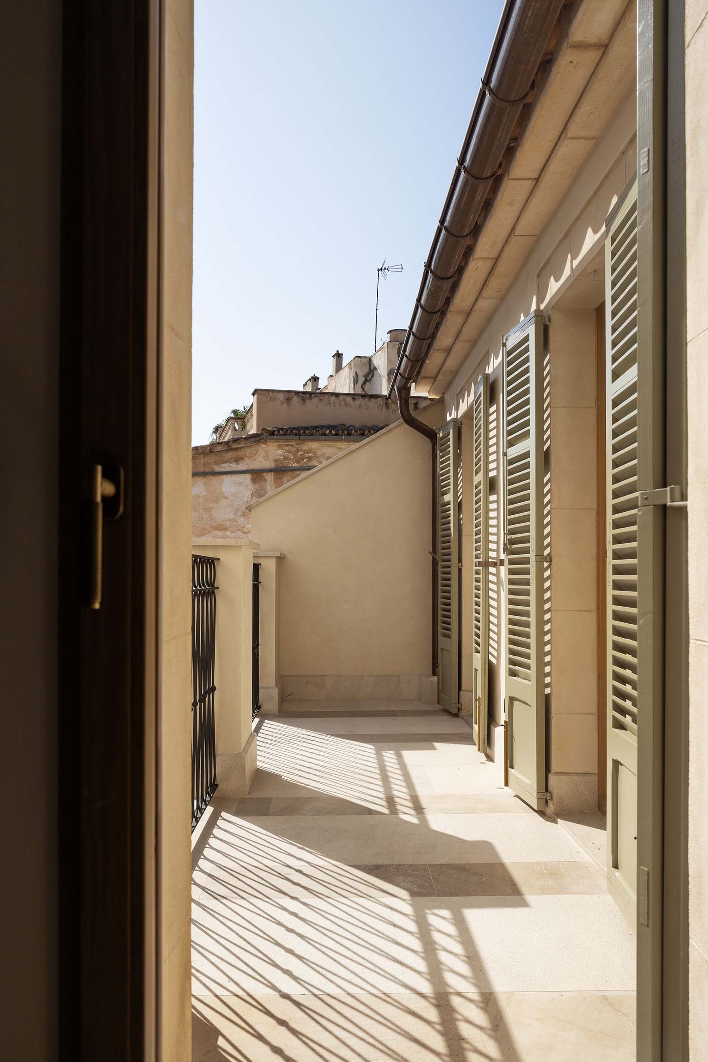
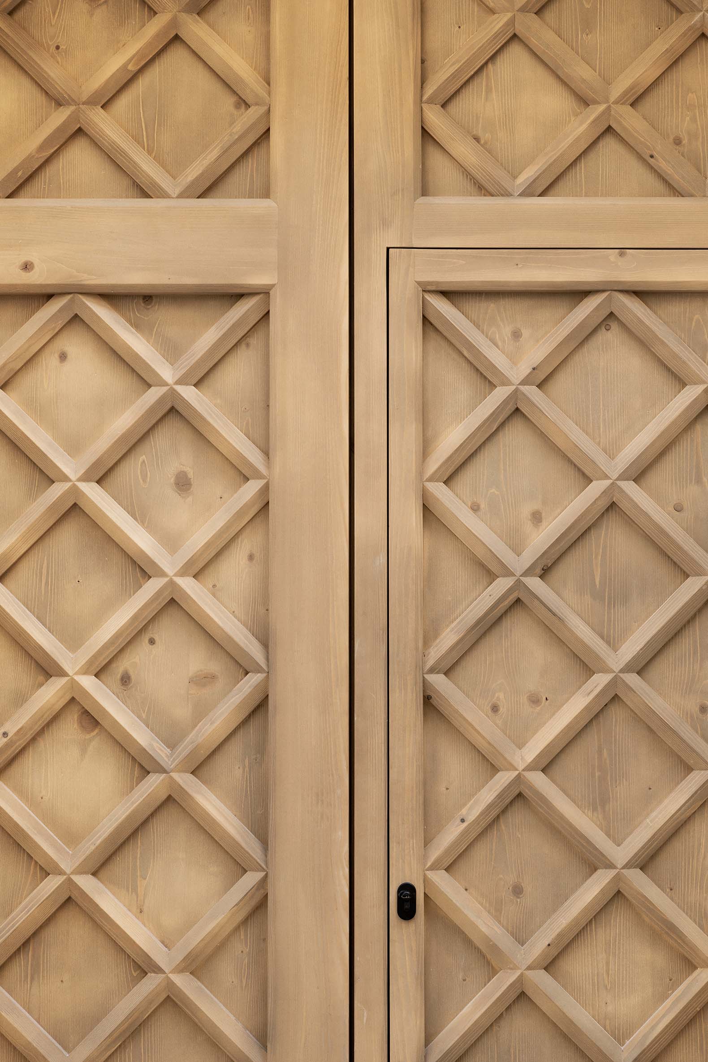
The intervention prioritizes the use of traditional materials, including those reclaimed from the original structure. The material palette combines existing marés (a local sandstone) and Mallorcan limestone masonry; pinyolet (a traditional Mallorcan cobblestone) in the entrance vestibule; and new flooring made of Binissalem stone, finished in two distinct textures. Herringbone-patterned oak floors, lime-based mortars and paints, and traditional steel metalwork complete a material palette that does not seek to impose itself, but rather to extend the building’s history.

The project’s sustainability is defined by a commitment to restoring the building, reusing its original materials, and employing passive strategies inherent to this type of architecture—such as thick facade walls and the thermal inertia characteristic of traditional construction. This foundation is complemented by a well-insulated new roof and a climate control system that uses heat pumps with energy recovery.
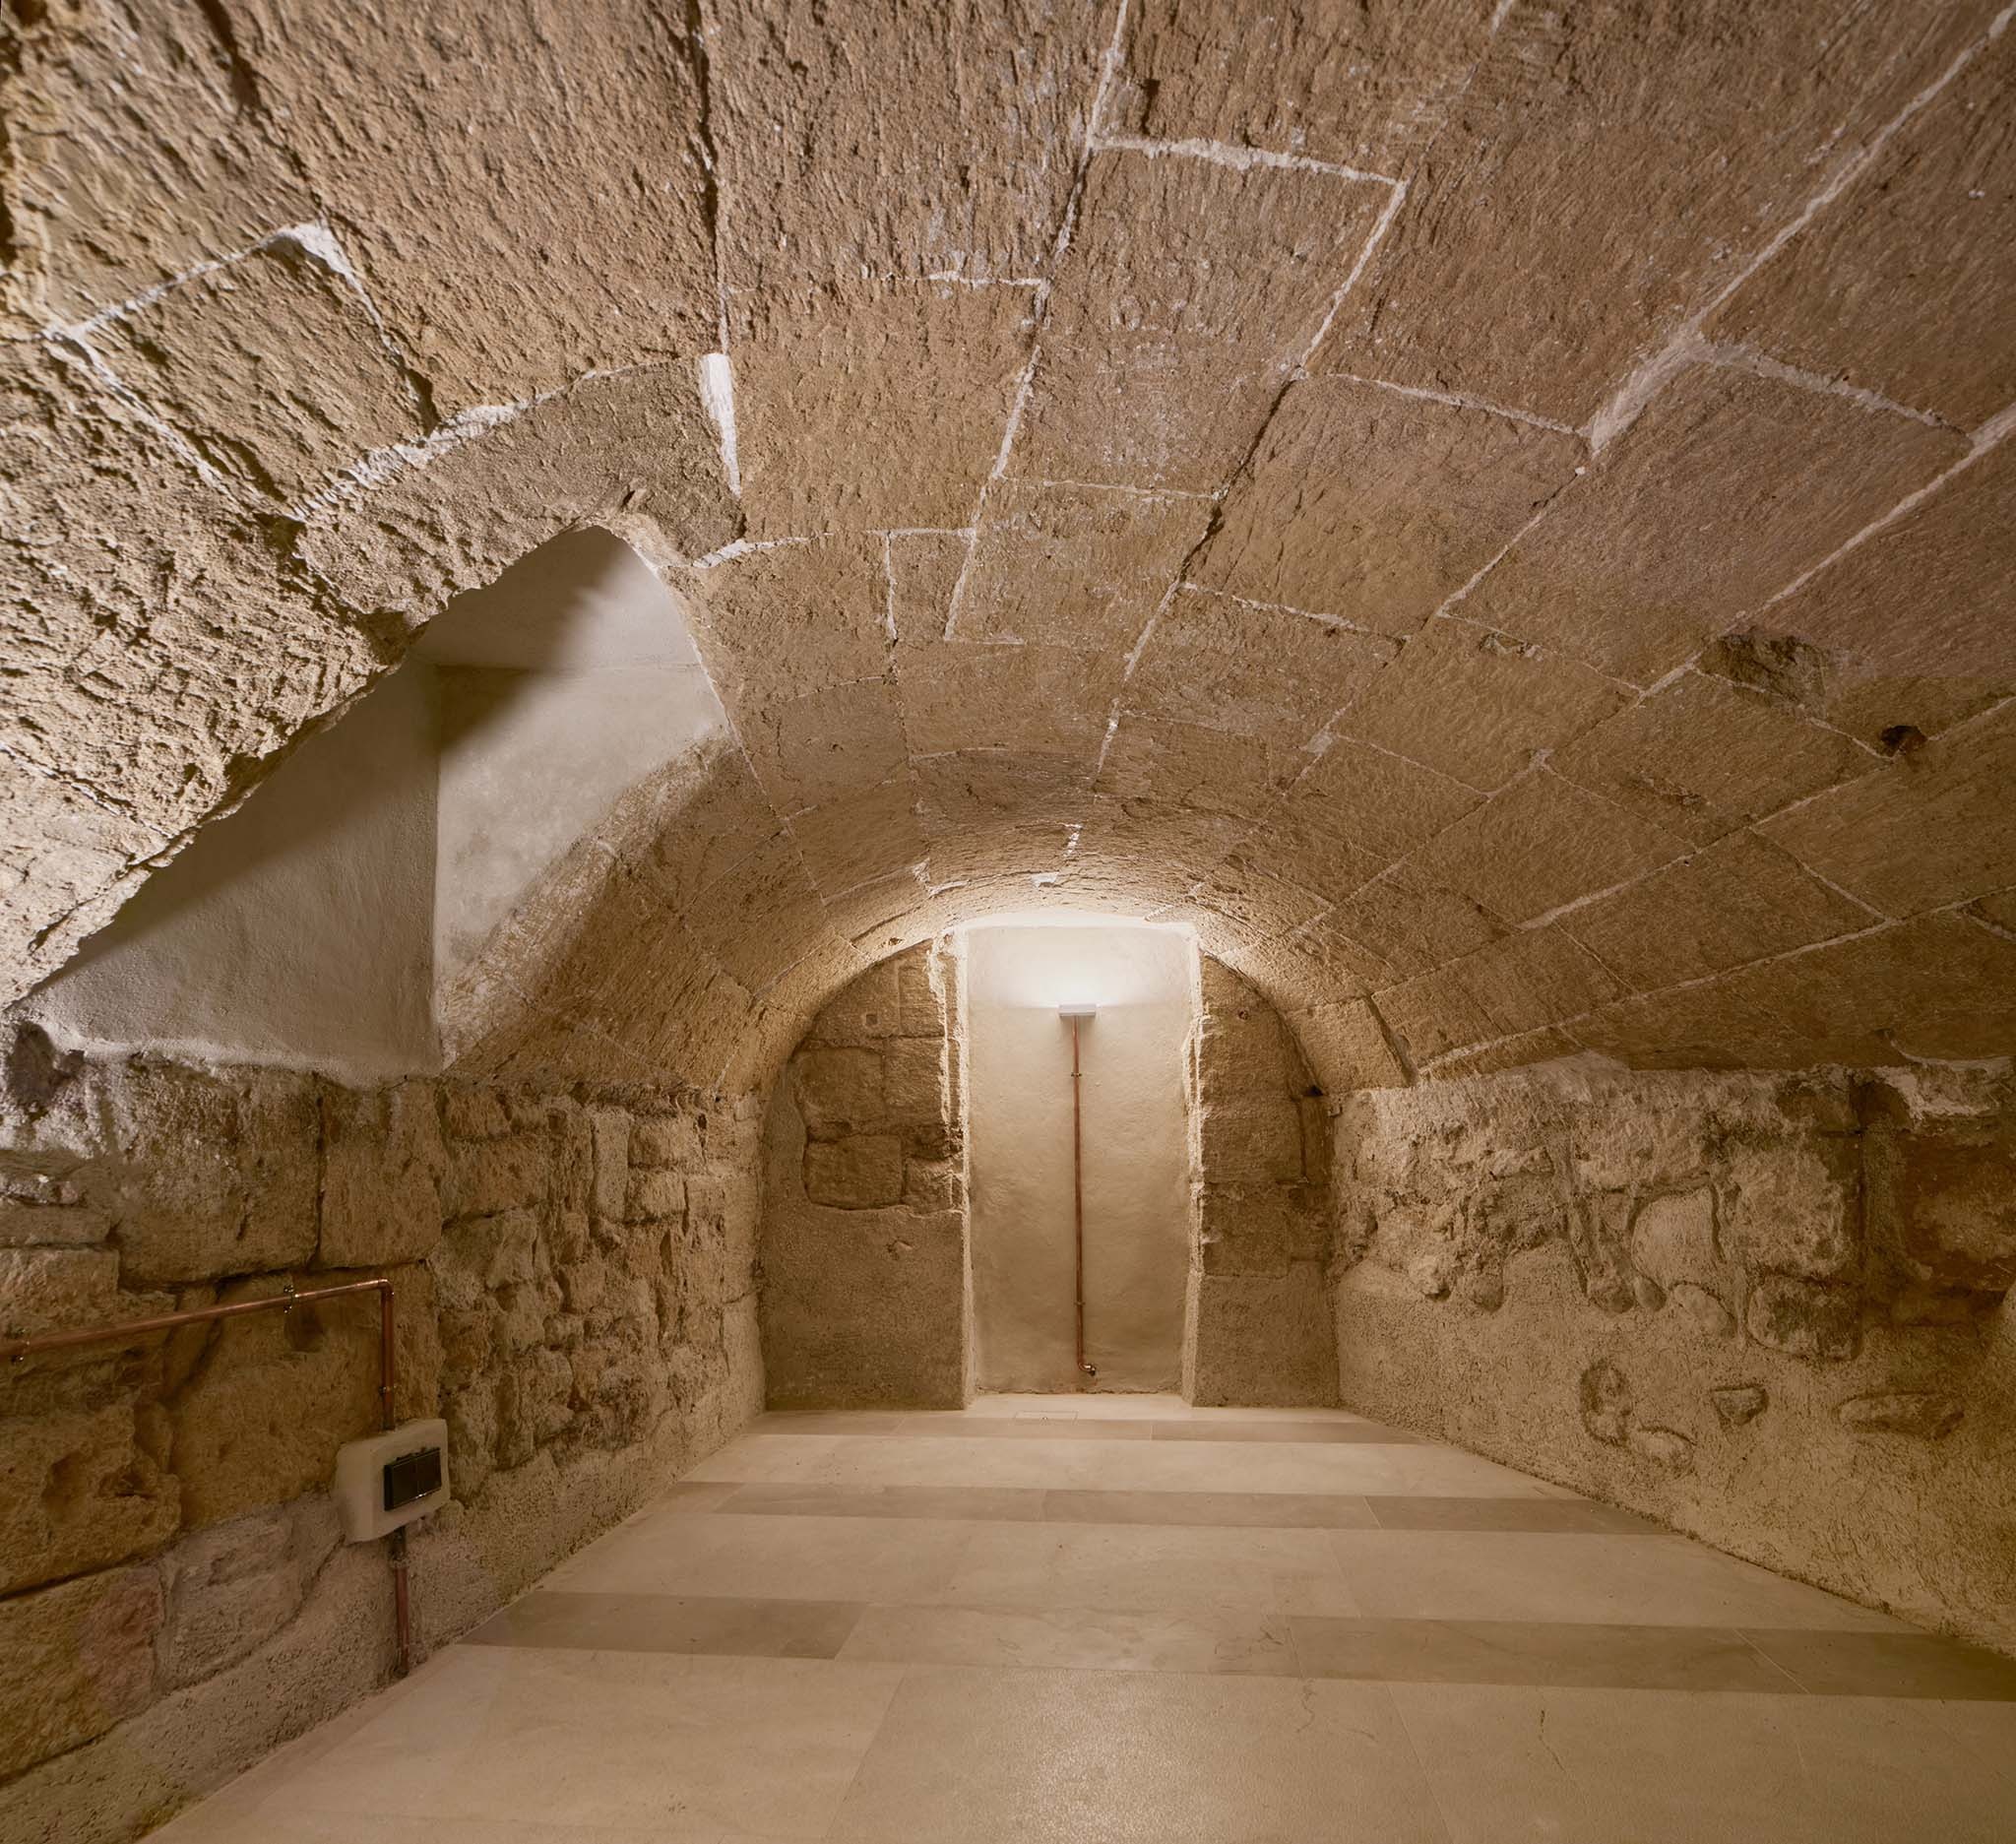
Pelleteria por GRAS Reynés Arquitectos. Fotografía por José Hevia.
Pelleteria by GRAS Reynés Arquitectos. Photograph by José Hevia.

Interiors
The interior design was developed in collaboration with the studio Bornhold, which opted for a selection of furniture featuring timeless lines and high-quality materials, all integrated into the architecture.
More information

Label
Architects
Text

GRAS Reynés Arquitectos. Lead architects.- Guillermo Reynés Vázquez-Rovira, Álvaro Pérez González.

+ + copy Created with Sketch.
- + copy Created with Sketch.
Label
Project team
Text

Miguel Servera, Ricardo García, Klaudia, Sandecka, Zuzanna Cieslewicz.

+ + copy Created with Sketch.
- + copy Created with Sketch.
Label
Collaborators
Text

Interior design and decoration.- Bornhold Interiors.
Structures and installations.- AMM Ingeniería.
Construction management.- Pedro Cabrer Pizà.
Health and safety coordination.- Pedro Cabrer Pizà.

+ + copy Created with Sketch.
- + copy Created with Sketch.
Label
Builder
Text

Construcciones Bartolomé Ramón.

+ + copy Created with Sketch.
- + copy Created with Sketch.
Label
Developer
Text

KNOOP REAL ESTATE GMBH & CO.KG.

+ + copy Created with Sketch.
- + copy Created with Sketch.
Label
Manufacturers
Text

Parquet flooring.- Listone Giordano.
Faucets/fixtures.- Gessi.
Electric radiators.- Tubes.
Furniture.- Molteni.
Elevators.- Thyssenkrupp.
Fireplace.- Metalfire.
Lighting and multimedia.- Scena.
Kitchens and laundry room.- Espacio Home Design.

+ + copy Created with Sketch.
- + copy Created with Sketch.
Label
Area
Text

1,000 sqm. 

+ + copy Created with Sketch.
- + copy Created with Sketch.
Label
Dates
Text

Start of construction.- January 2024.
Completion of construction.- April 2026.

+ + copy Created with Sketch.
- + copy Created with Sketch.
Label
Location
Text

Palma de Mallorca, Spain.

+ + copy Created with Sketch.
- + copy Created with Sketch.
Label
Photography
+ + copy Created with Sketch.
- + copy Created with Sketch.

GRAS Reynés Arquitectos is an international practice founded by Guillermo Reynés in 2007, based in Palma de Mallorca. Since its inception, the studio has established a practice that combines architecture, urban design, and interior design with a contemporary vision and a firm commitment to context, sustainability, and the quality of space.
More than 20 architects and designers of various nationalities are part of the team, working from a collaborative, cross-disciplinary, and multidisciplinary perspective. The result is rigorous, precise architecture with a distinctive identity, encompassing everything from private residences to hotels, educational spaces, heritage interventions, and complex urban developments.
Among their most notable projects are Gomila Mallorca, an example of urban regeneration in the center of Palma; Where Eagles Dare, a cantilevered house on a Mallorcan hill; the Kimpton Aysla Mallorca Hotel; Casa Camper Berlin; and the renovation of Son Bunyola for Virgin Limited Edition.

GRAS's work has been widely recognized both nationally and internationally. In 2024, Gomila Mallorca was awarded the Idea-Tops Award in Shenzhen for the best residential and cultural architecture design in the world, as well as the Kunpeng Global Design Award for best urban design. That same year, it received the Palmarés Technal national award in the Rehabilitation category and was a finalist for the CSCAE Architecture Awards and ArchDaily – Building of the Year. In 2023, Las Fabri-Casas received the NAN Architecture Award for best multi-family housing.

Other accolades include the American Architecture Prize in 2017 for Where Eagles Dare, and various European design and architecture awards for Café Camaleón in Berlin and the Kimpton Aysla Mallorca Hotel.

In 2025, GRAS participated in the Venice Architecture Biennale with ONA, a piece of urban furniture designed for the international exhibition Time Space Existence.
 

Read more
Published on: October 17, 2026
Cite:
metalocus, CAMILA DOYLET
"Matter and light. Pelleteria by GRAS Reynés Arquitectos" METALOCUS. Accessed
<https://www.metalocus.es/en/news/matter-and-light-pelleteria-gras-reynes-arquitectos> ISSN 1139-6415
Loading content ...
Loading content ...
Loading content ...
Loading content ...
Loading content ...
Loading content ...
Loading content ...
Loading content ...
Loading content ...
Loading content ...
Loading content ...
Loading content ...
Loading content ...
Loading content ...
Loading content ...
Loading content ...
Loading content ...
Loading content ...
Loading content ...
Loading content ...
Loading content ...
Loading content ...
Loading content ...
Loading content ...
Loading content ...
Loading content ...
Loading content ...
Loading content ...
Loading content ...
Loading content ...
Loading content ...
Loading content ...
Loading content ...
Loading content ...
Loading content ...
Loading content ...
Loading content ...
Loading content ...
Loading content ...
Loading content ...
Loading content ...
Loading content ...
Loading content ...
Loading content ...
Loading content ...
Loading content ...
Loading content ...
Loading content ...
Loading content ...
Loading content ...
Loading content ...
Loading content ...
Loading content ...
Loading content ...