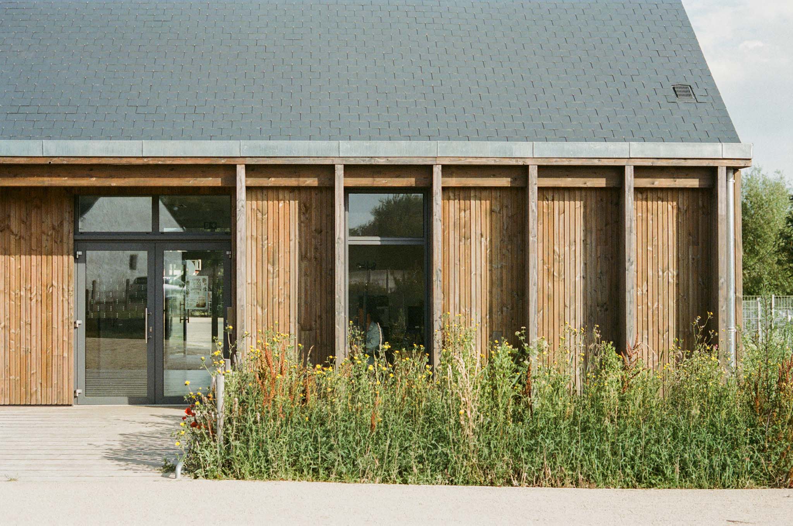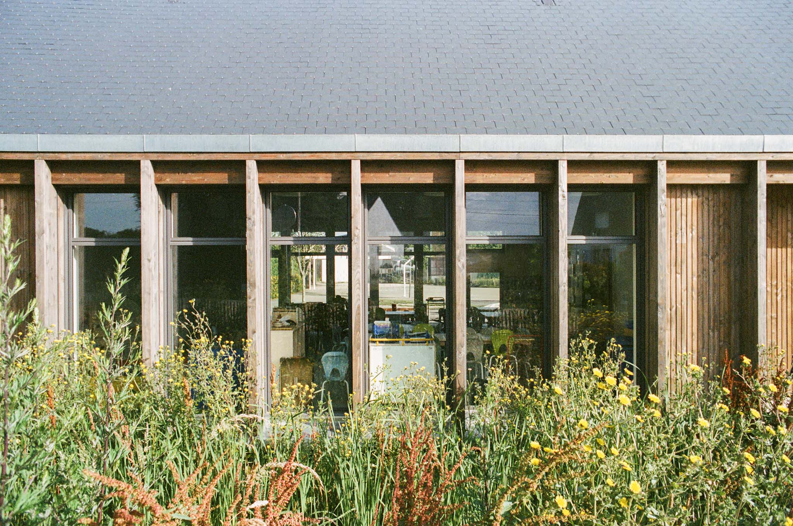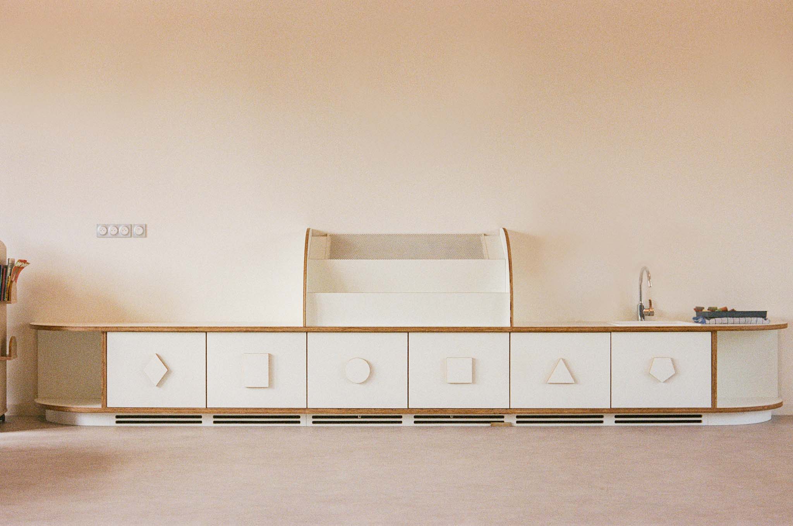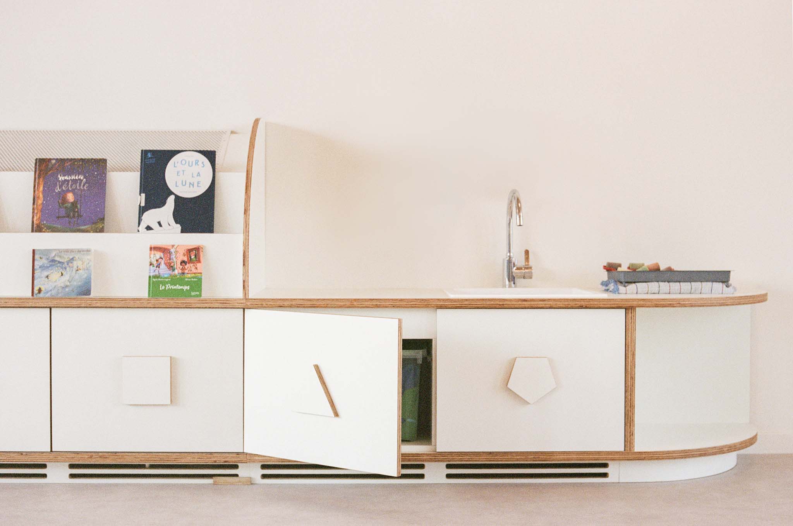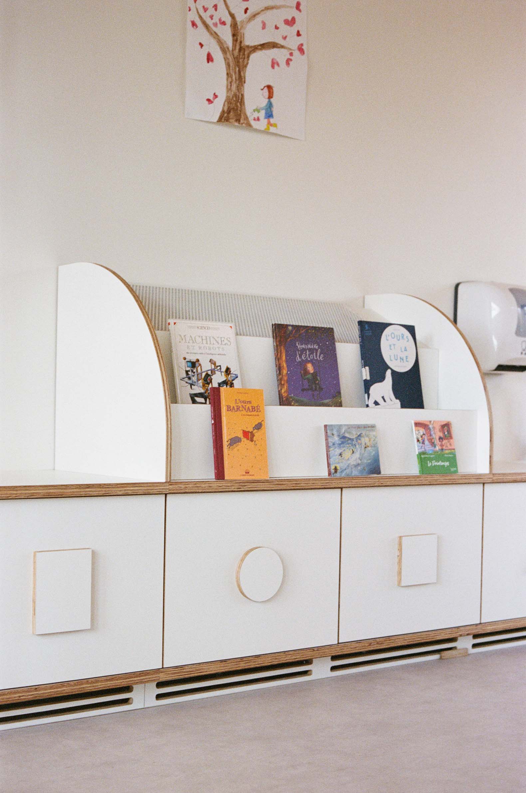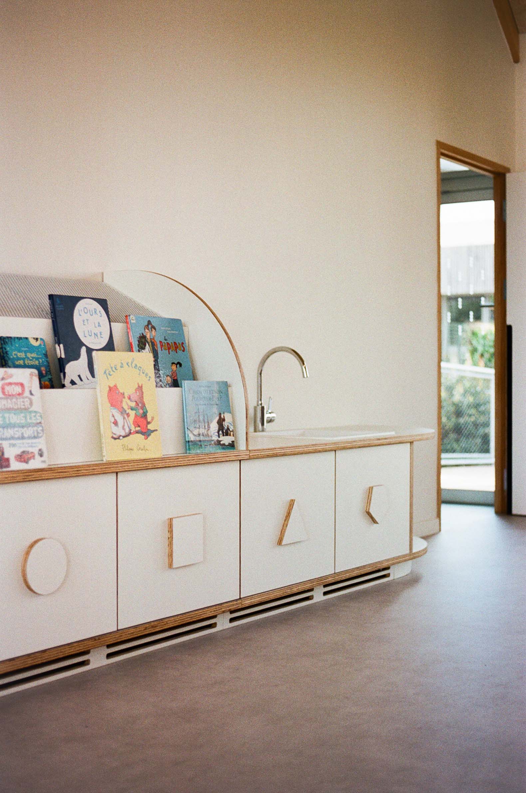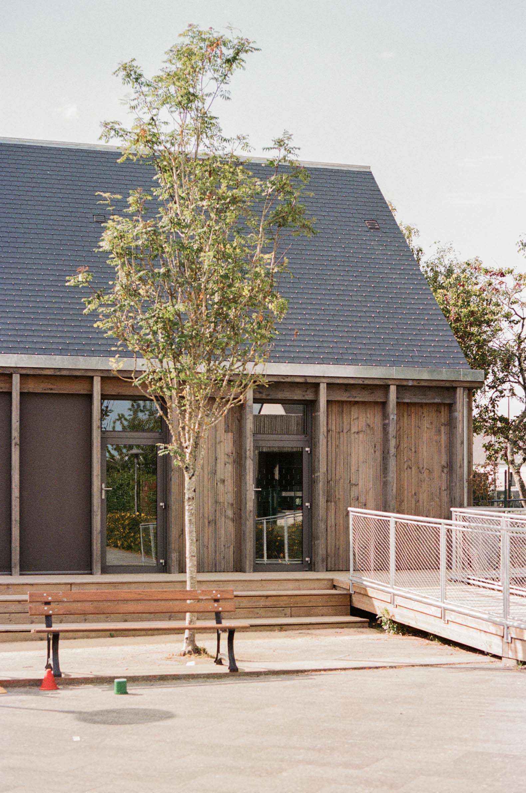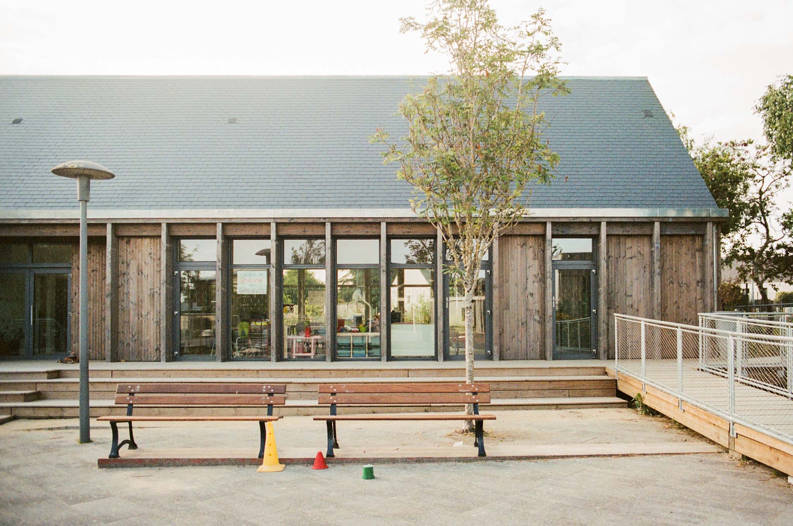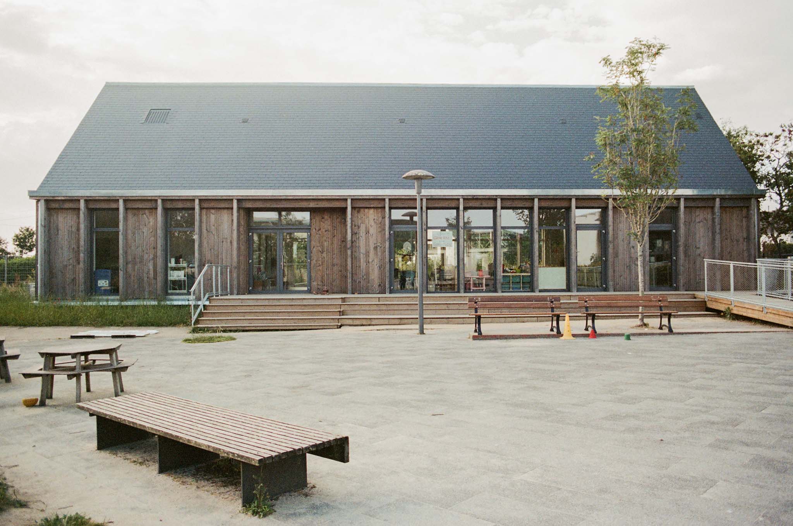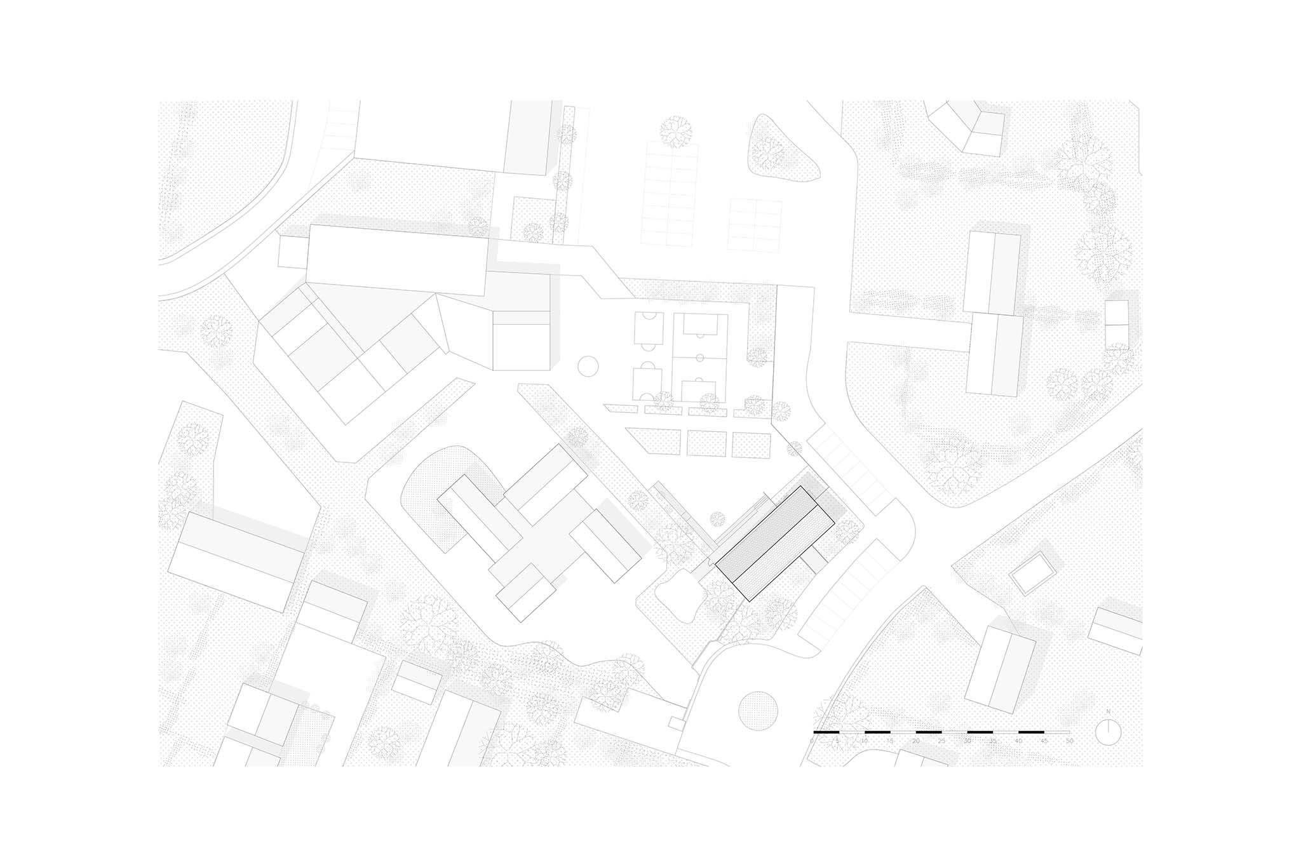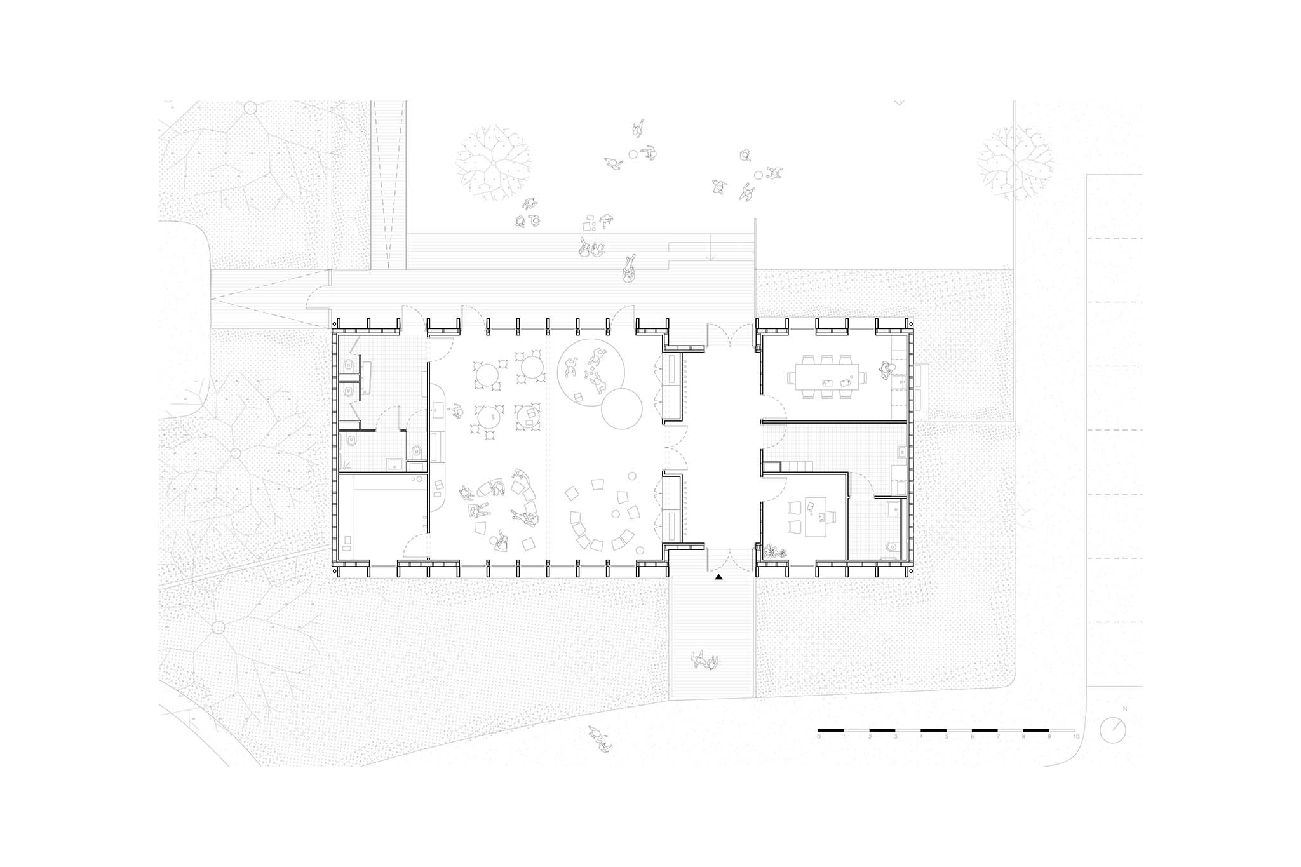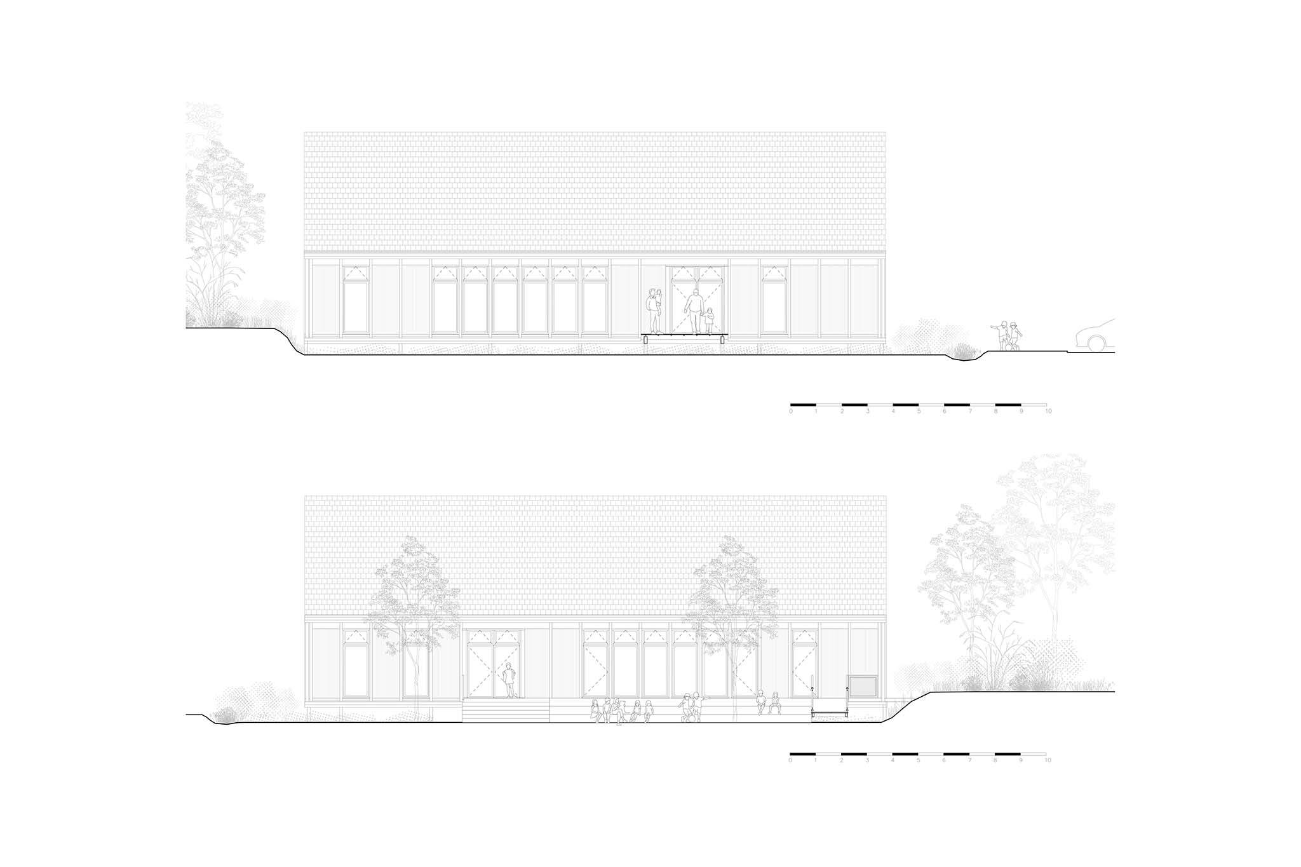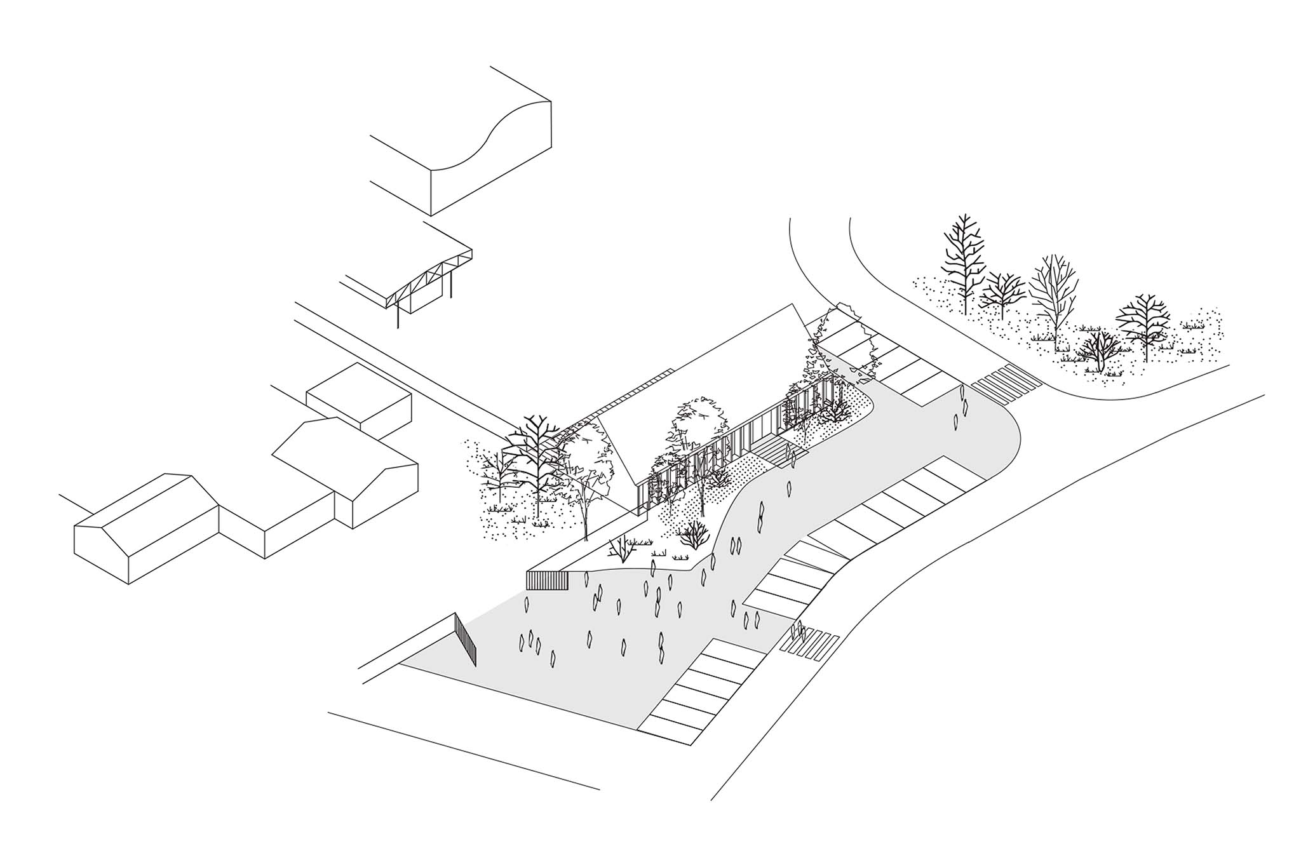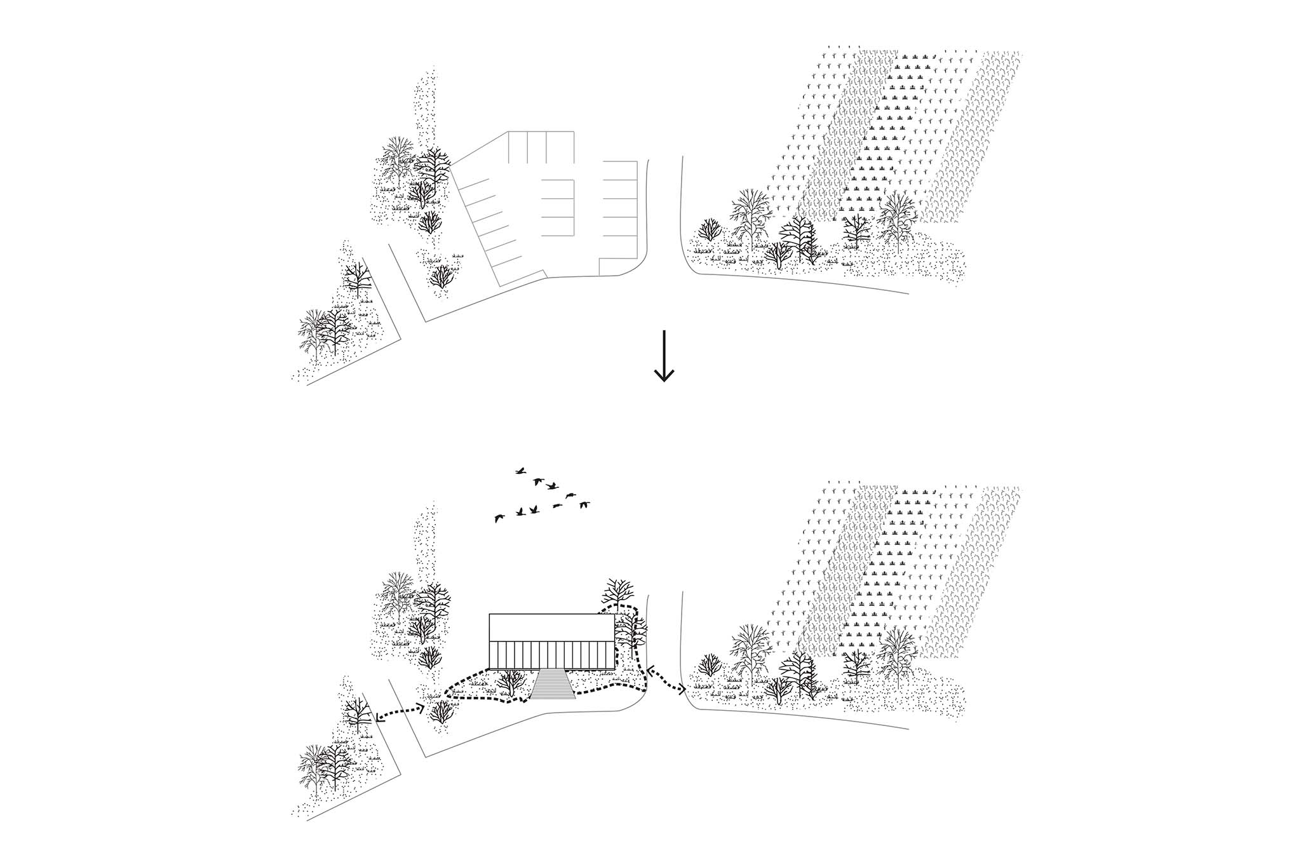
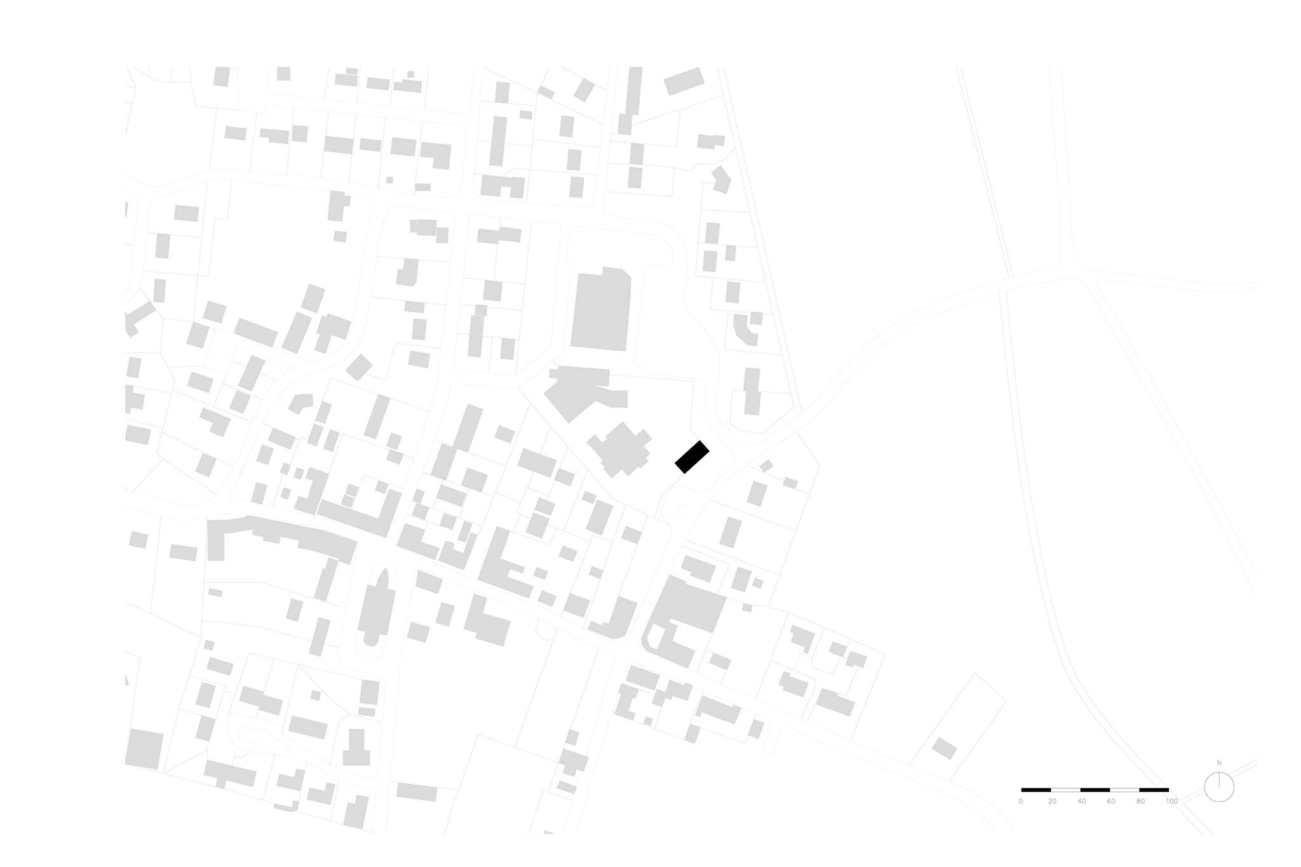
Architecture studio Fréquence Architecture has designed the new extracurricular activities center in La Madeleine, located opposite the municipality's two public schools near Brière Park. Situated on the former site of a parking lot, the project proposes an intervention that combines architecture, landscape design, and water management to restore the site's ecological continuity.

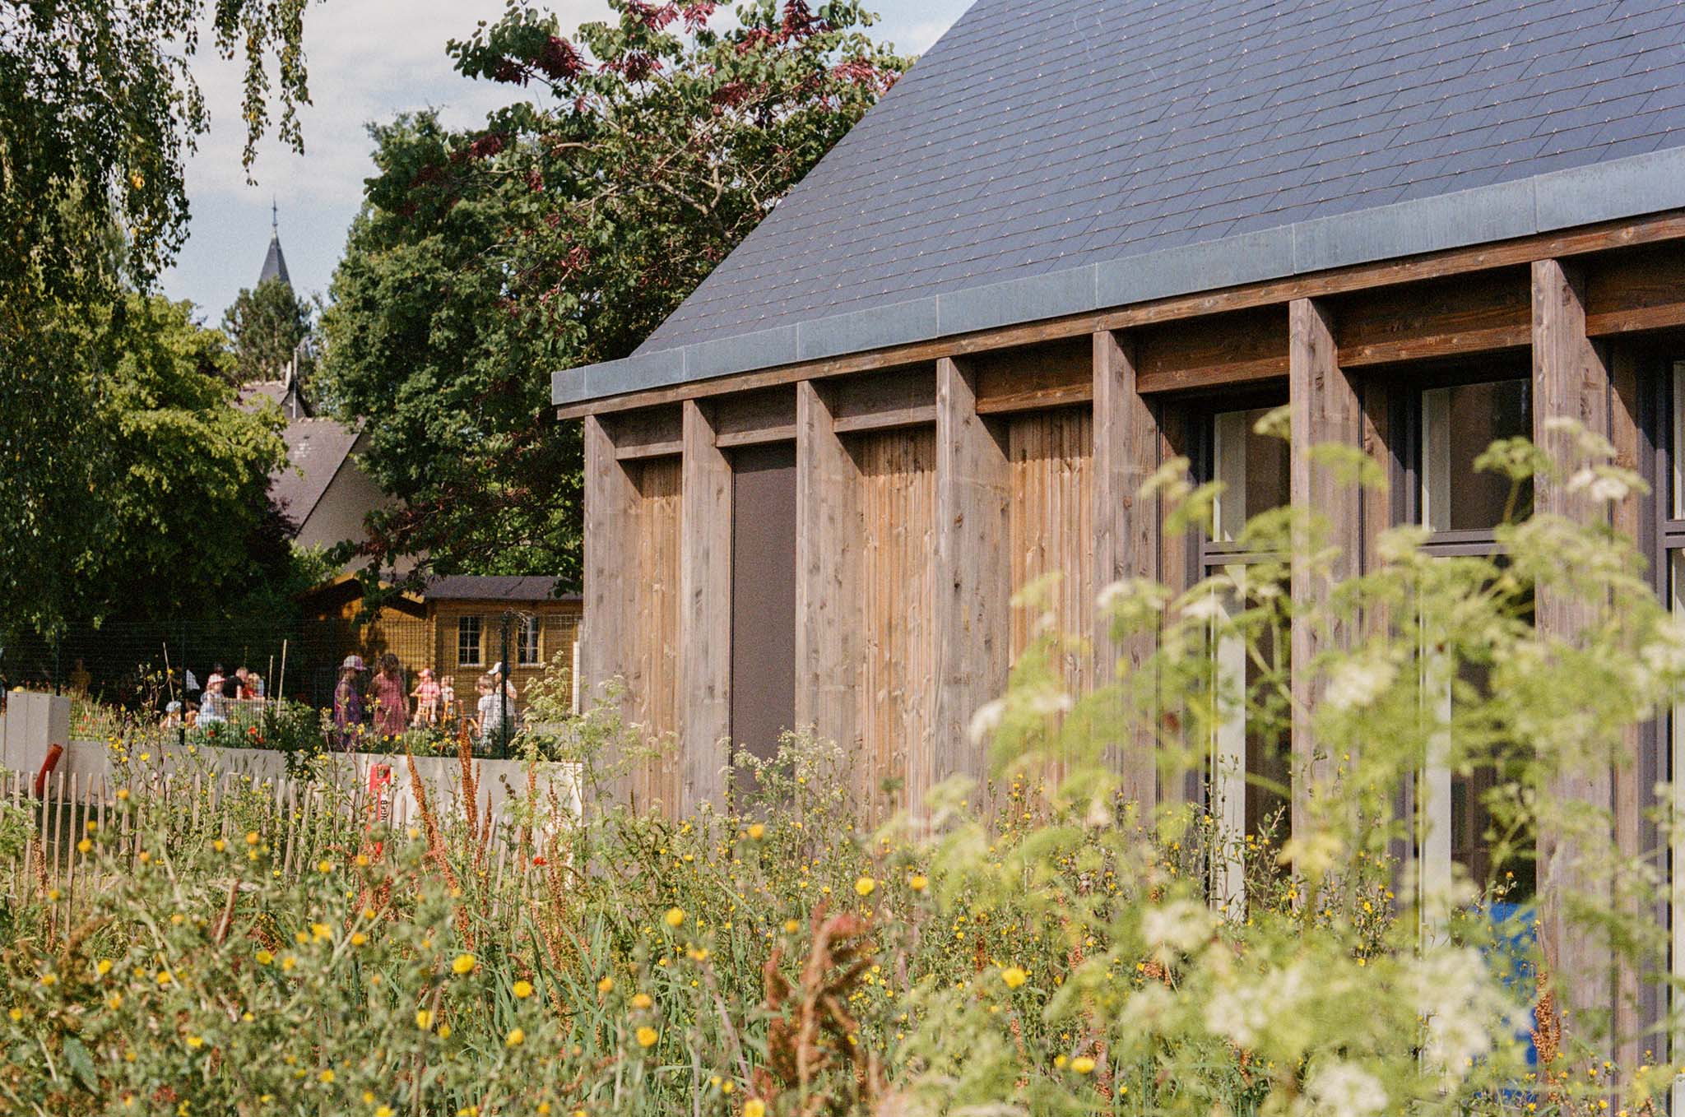
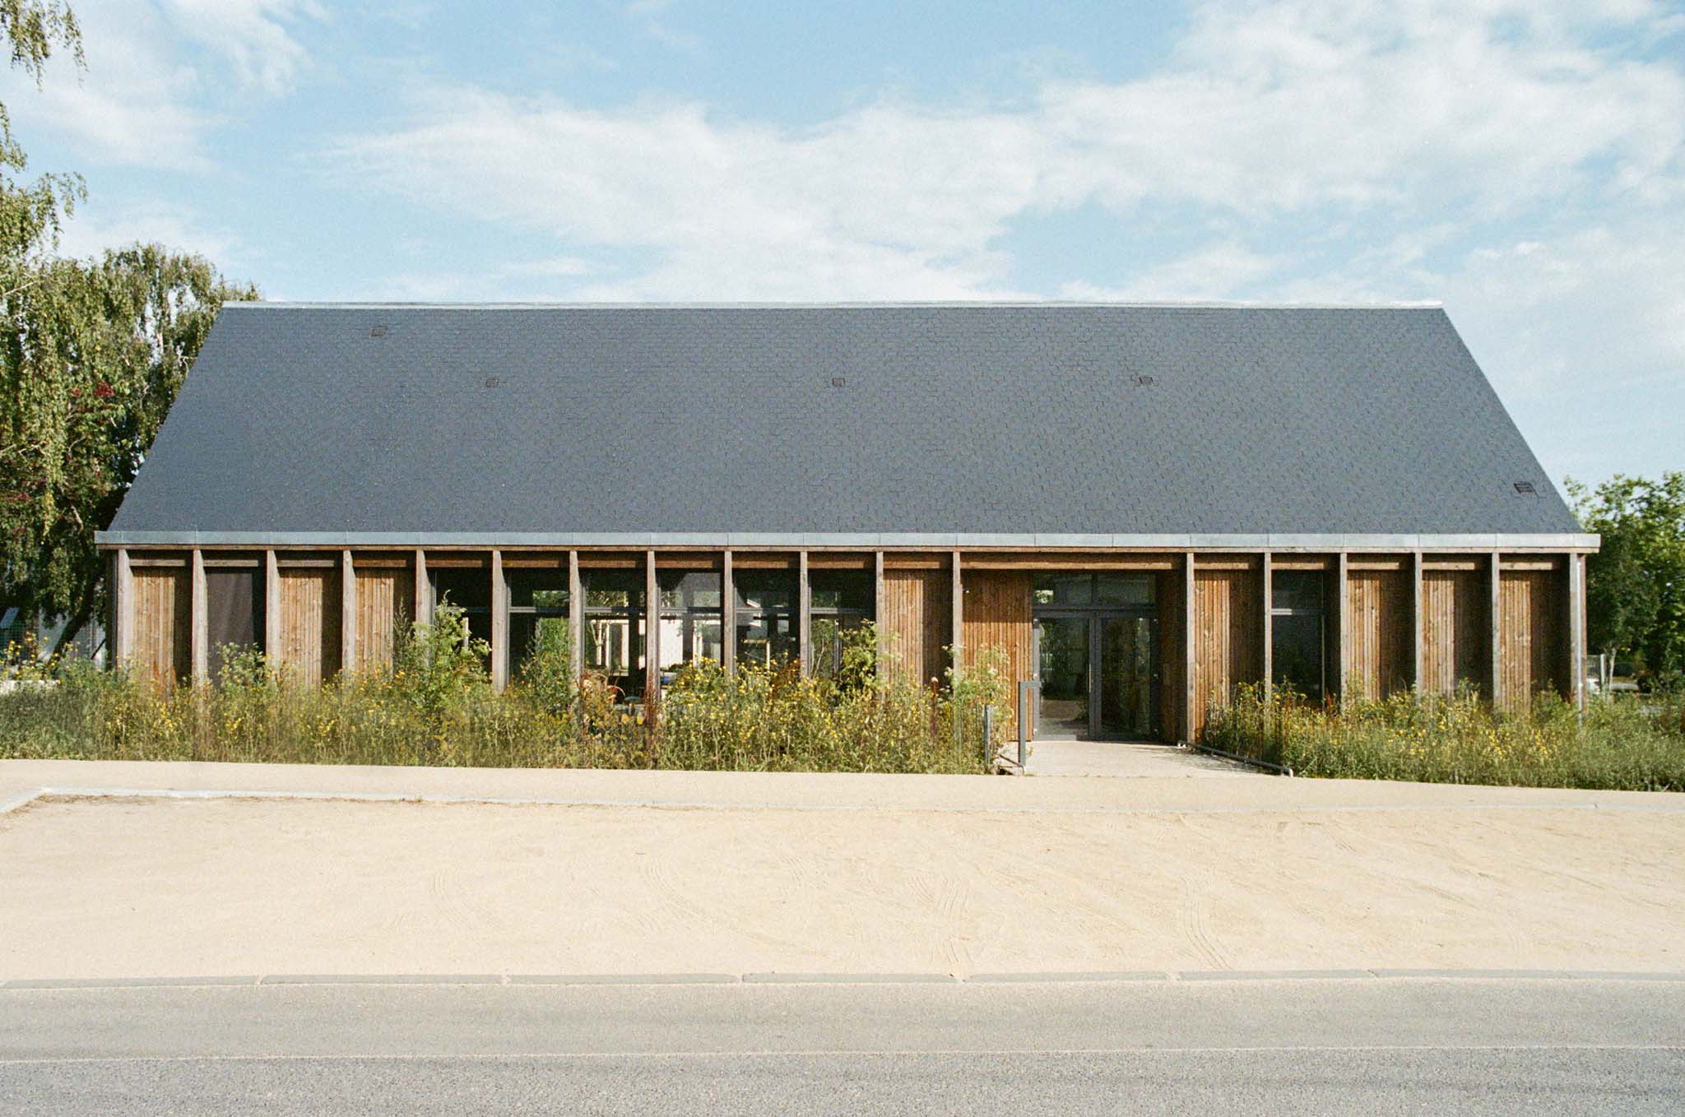
The building is raised on stilts to free up the ground, allowing vegetation and water to flow continuously beneath the structure. A landscaped infiltration trench, planted with native species, connects the street to the fields of Brière Park; it visually screens the building from the public realm and transforms the access path into an experience connected to the natural environment.

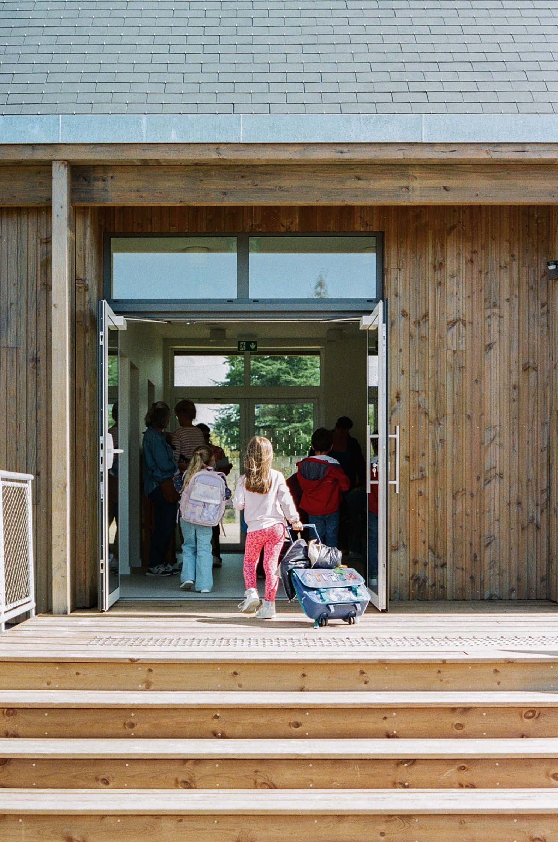
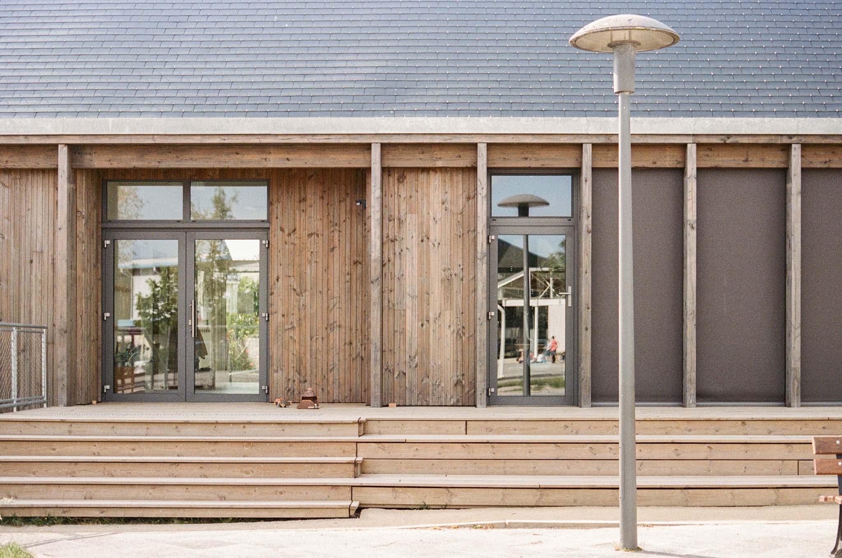
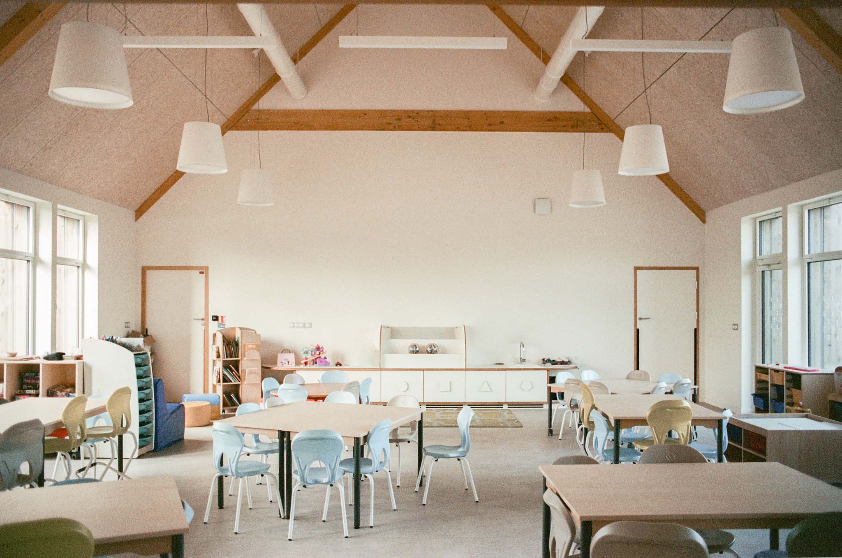
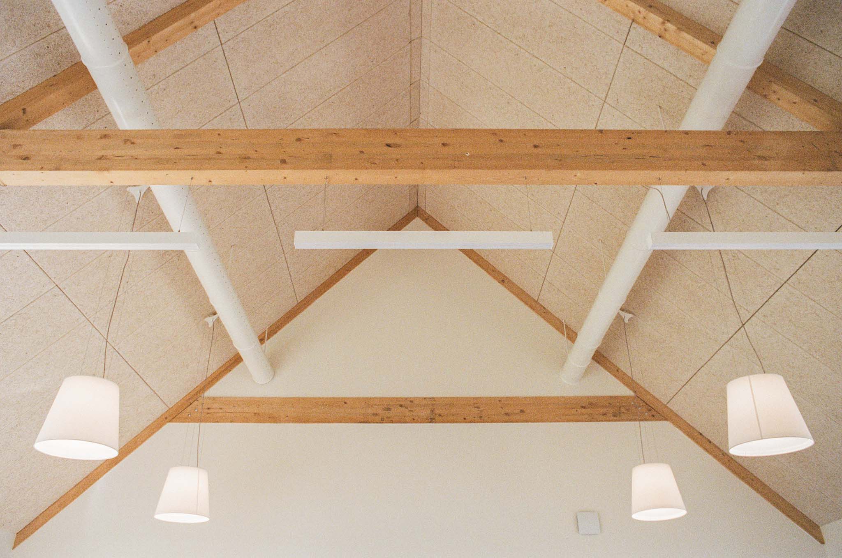
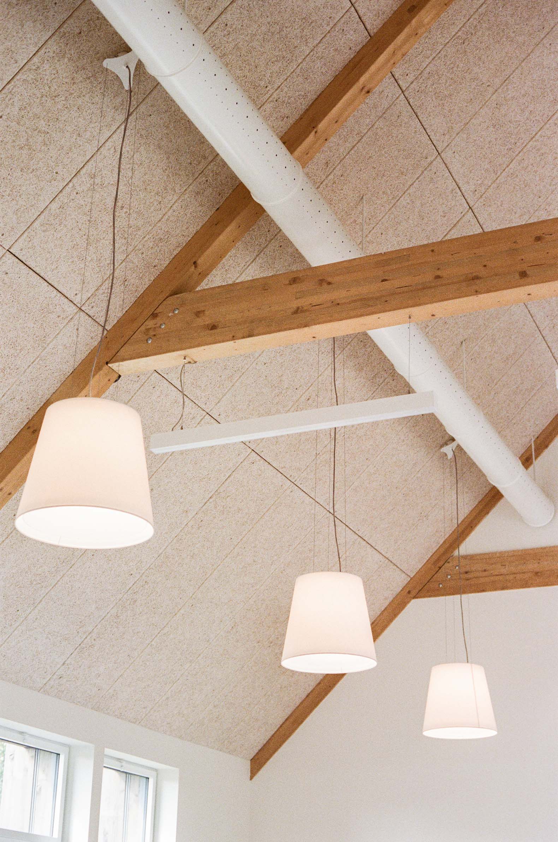
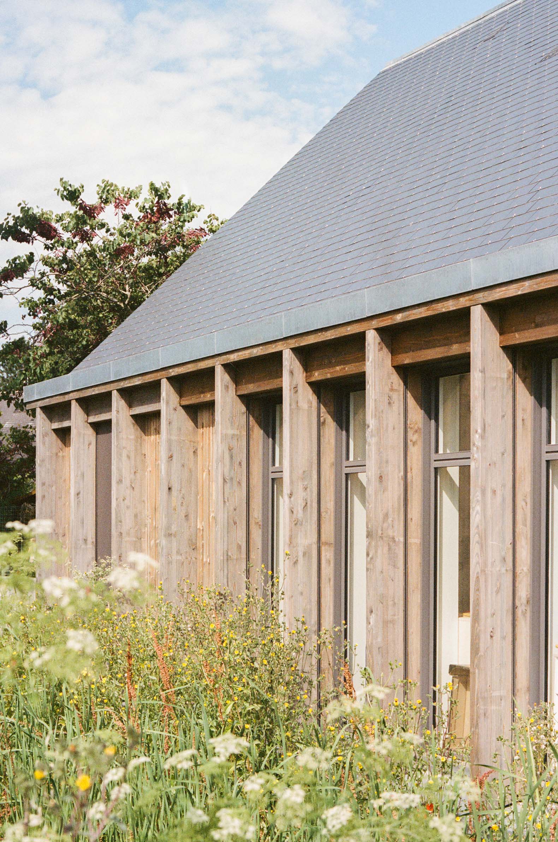
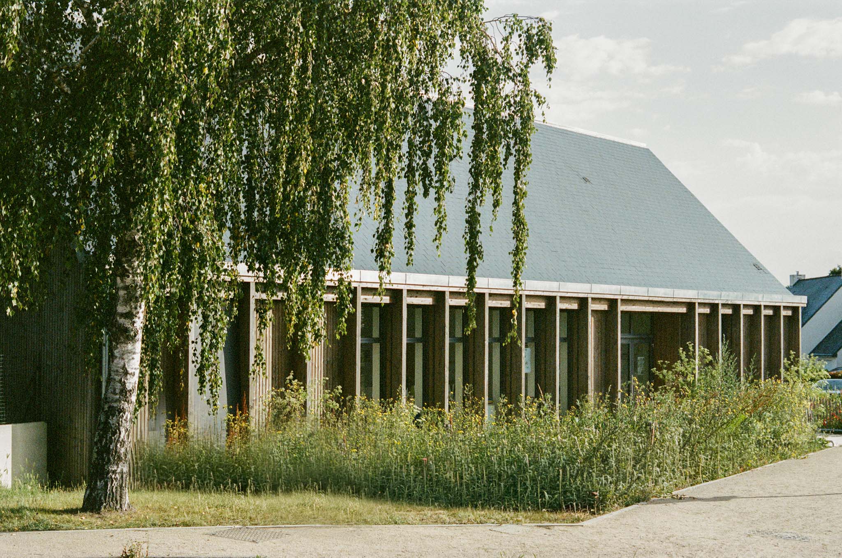
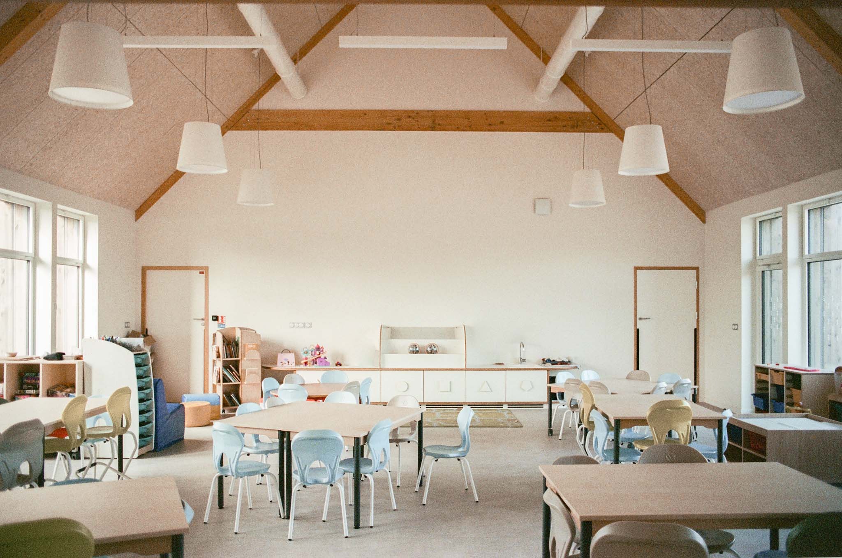
Designed by Fréquence Architecture, the building is organized as a timber volume elevated above the ground, accessed via a walkway that crosses a planted swale. The pitched roof and the large central room with its vaulted ceiling evoke the archetypal image of a house, reinterpreted through a contemporary architectural lens with a communal character.

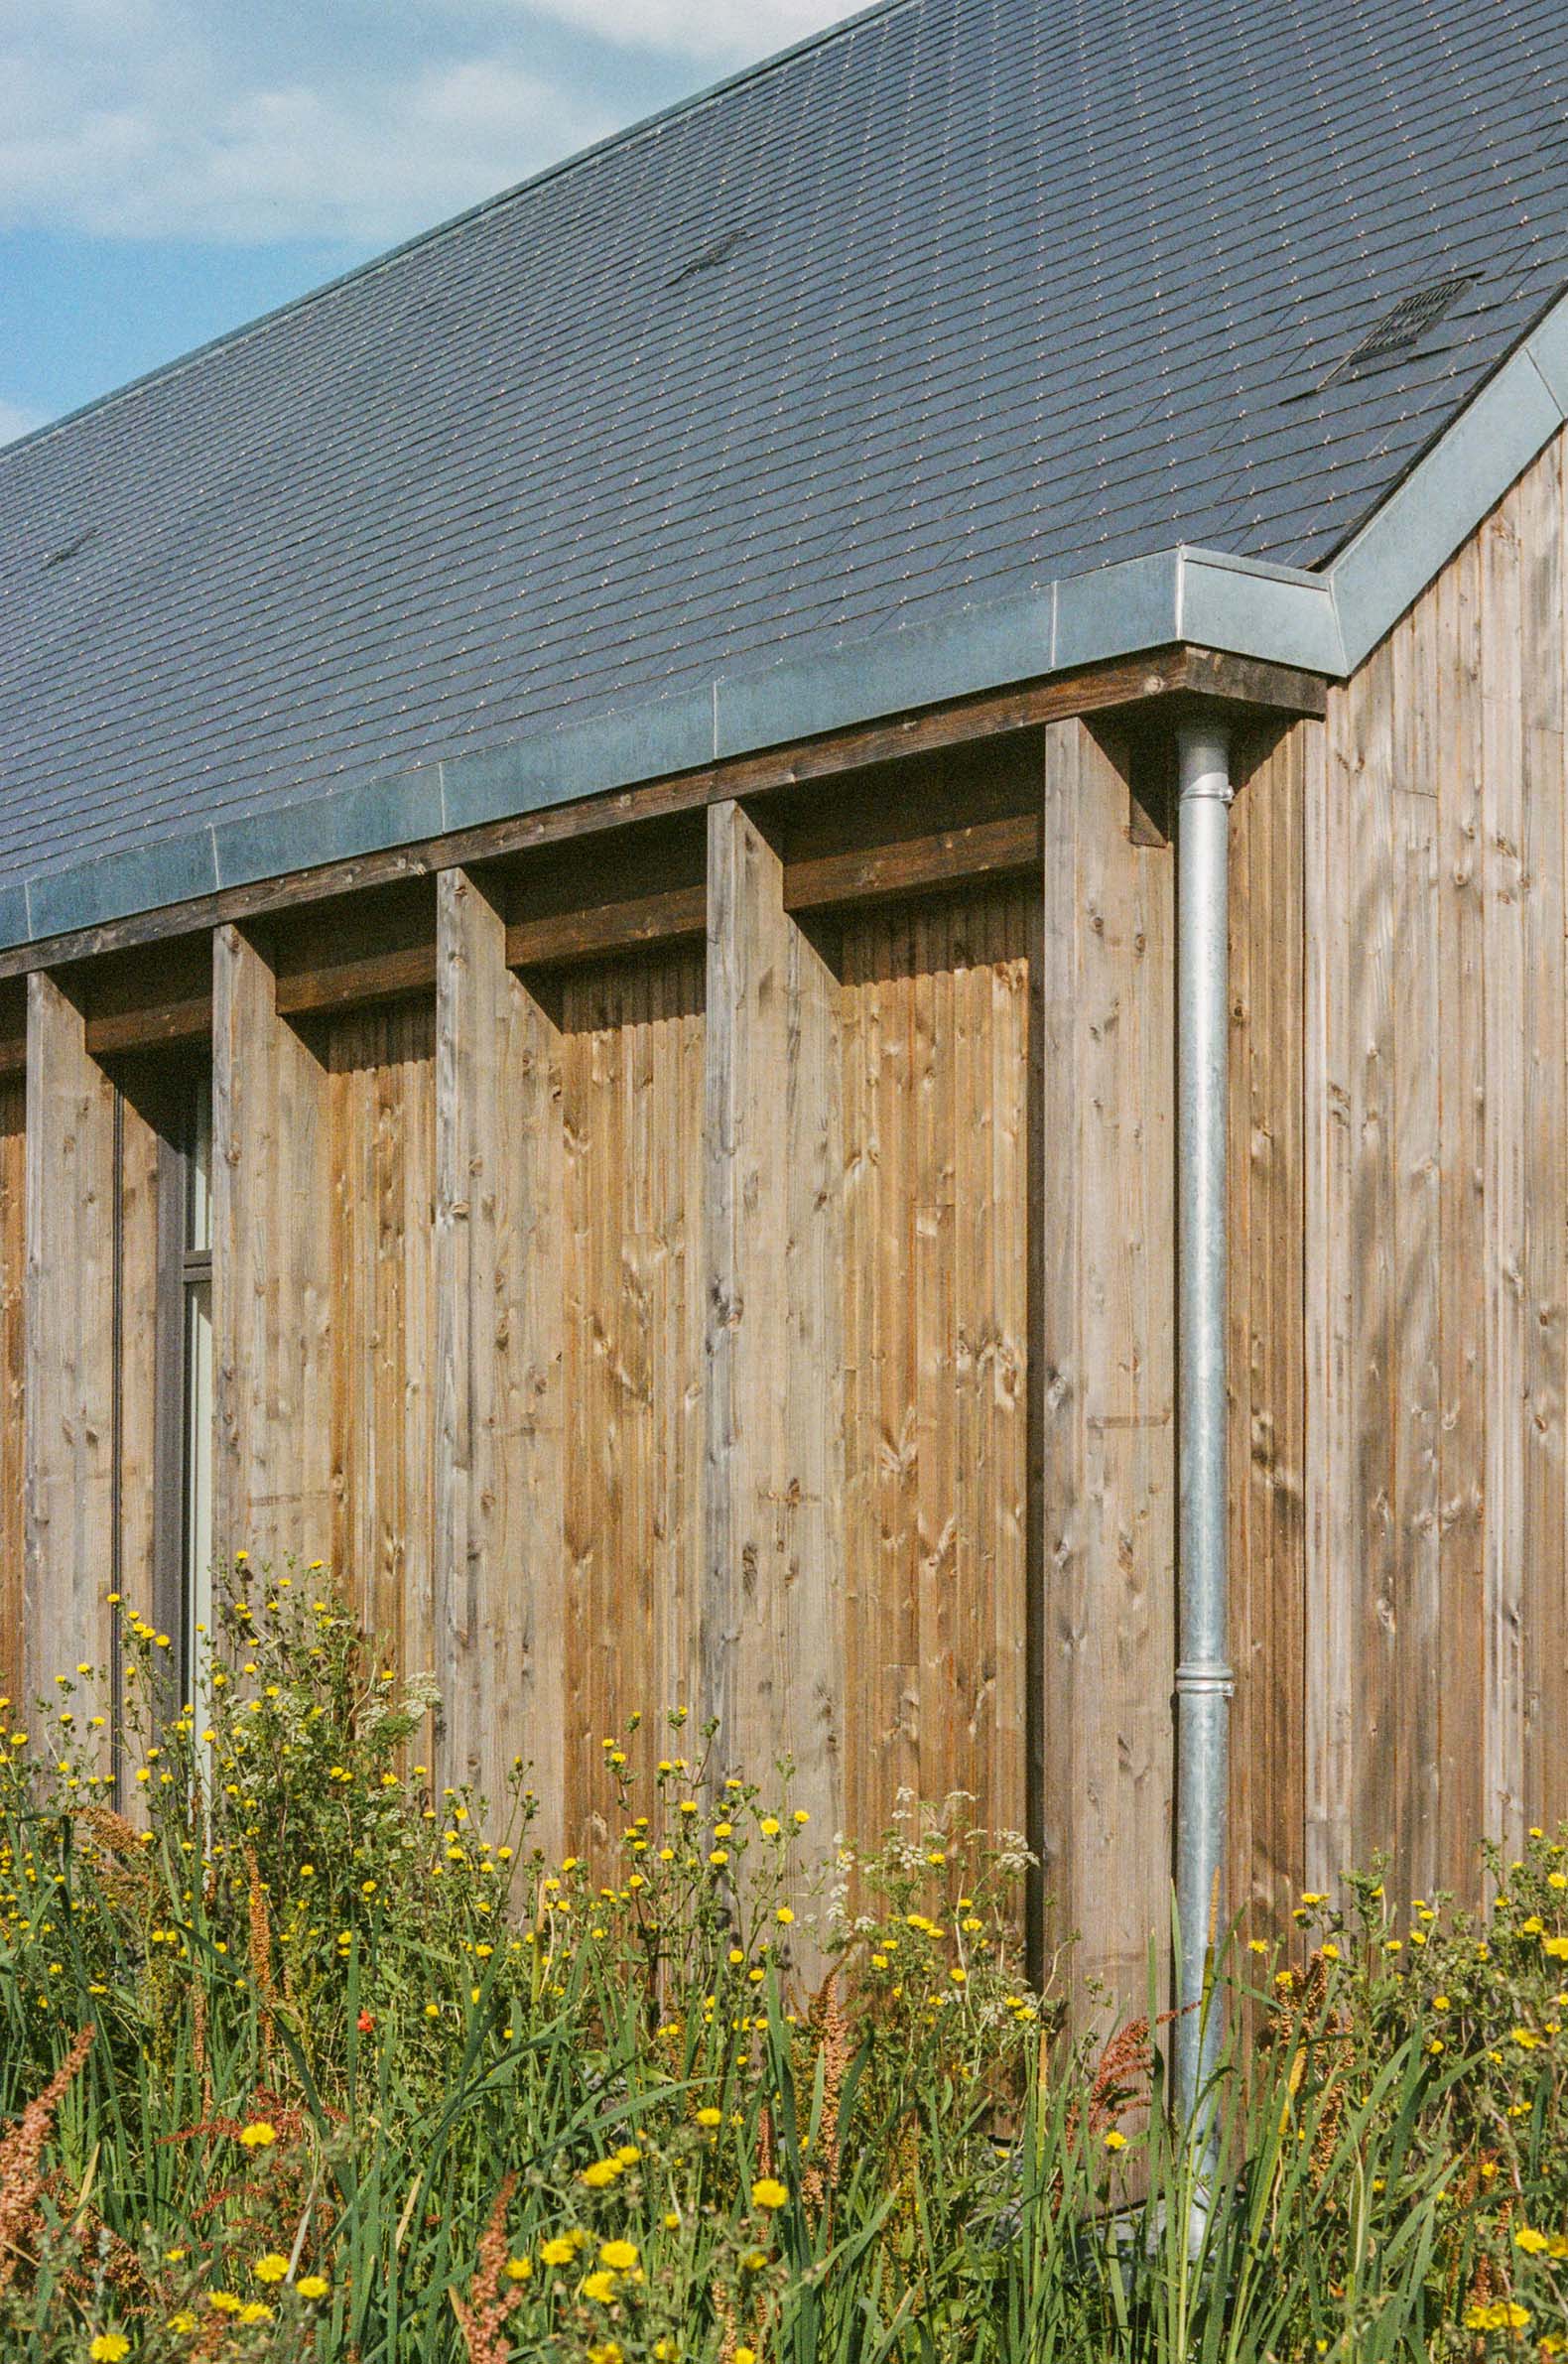
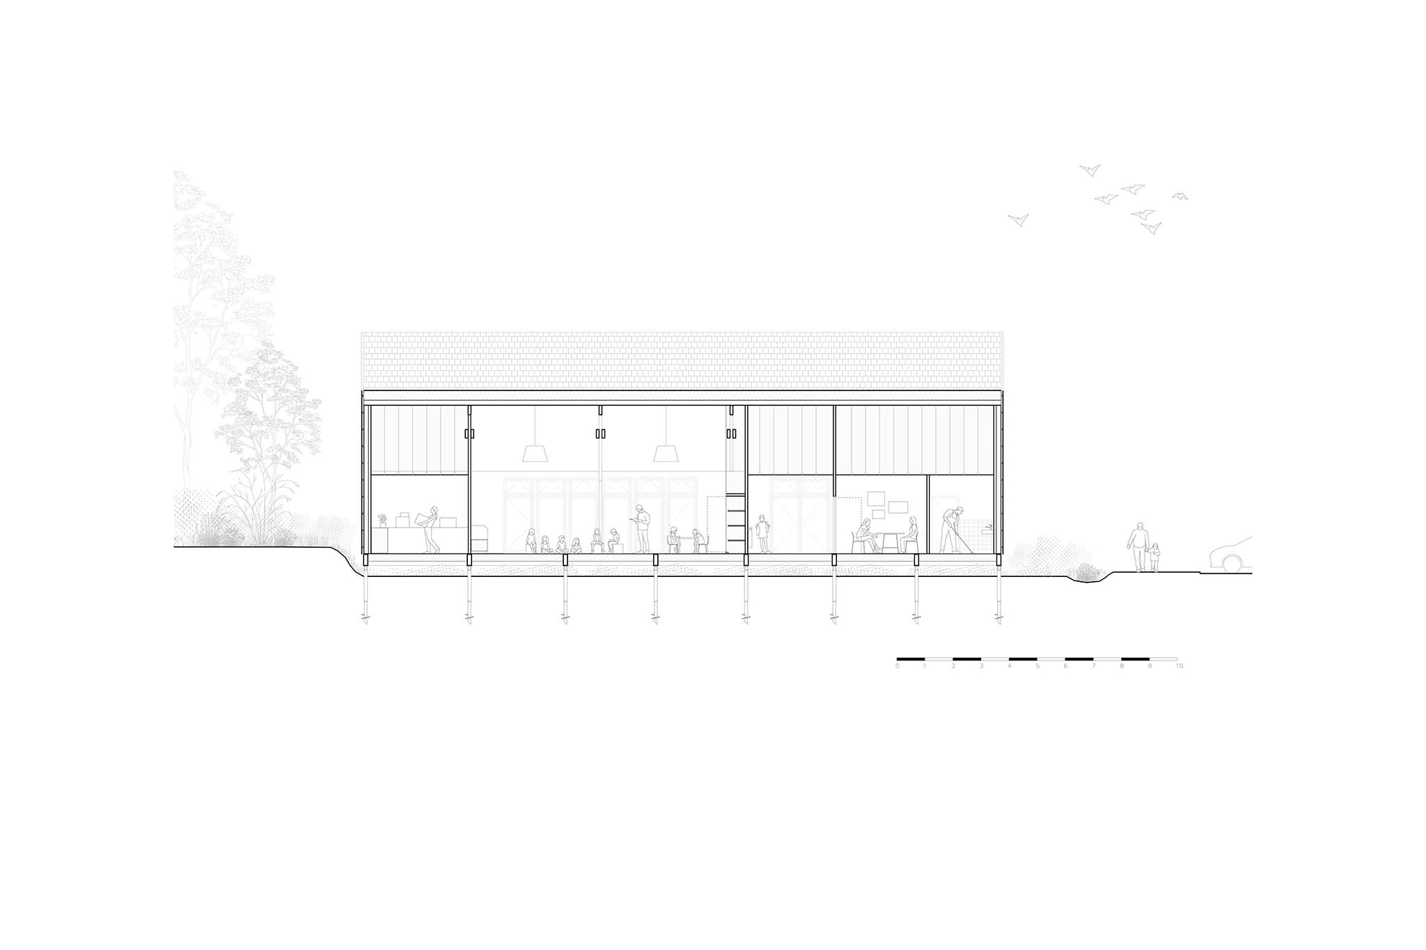
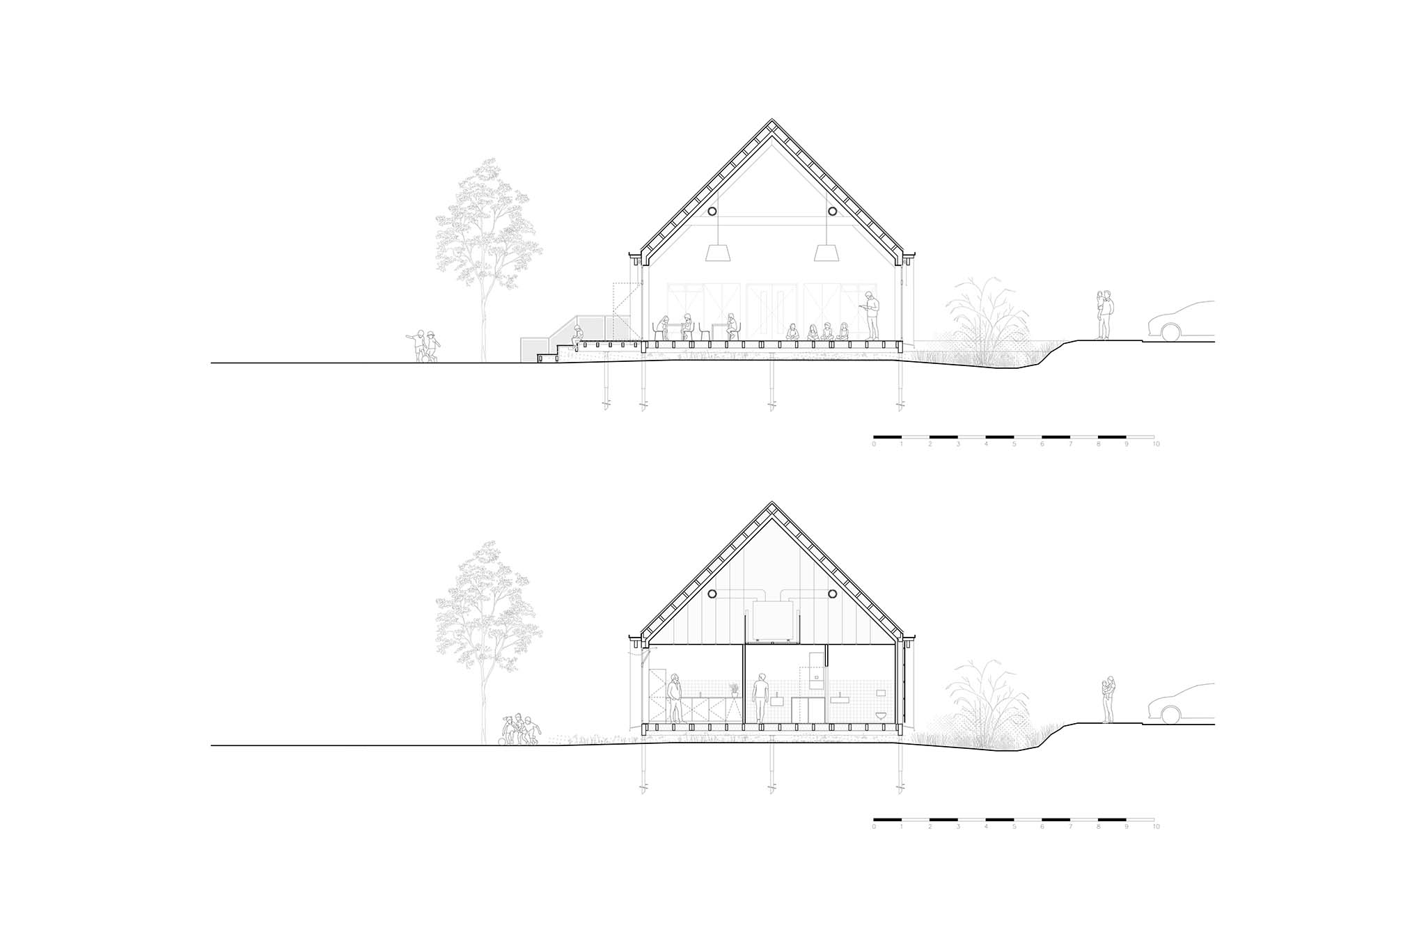
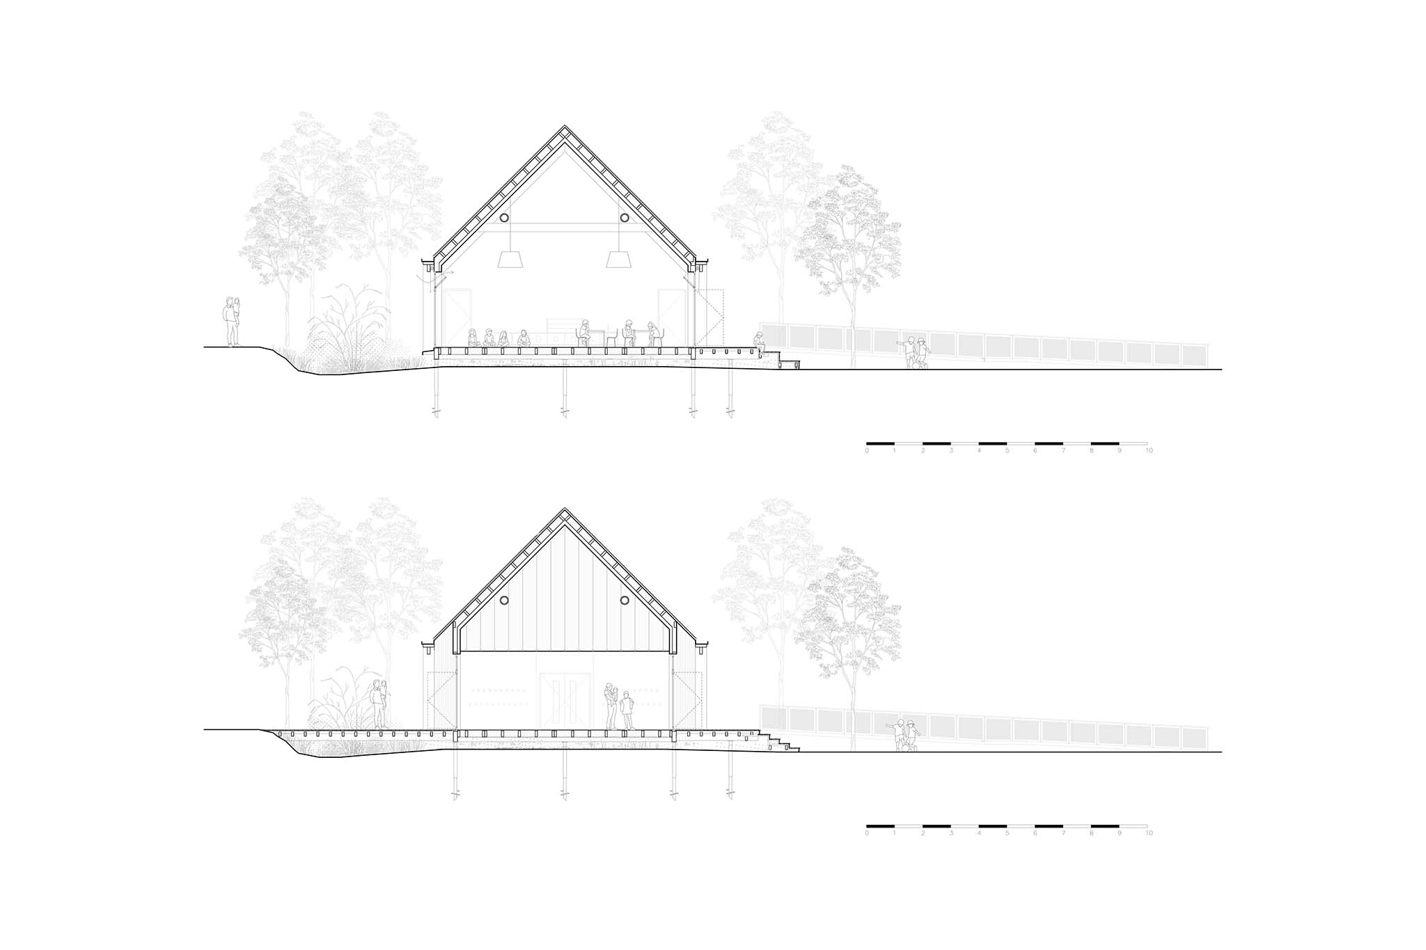
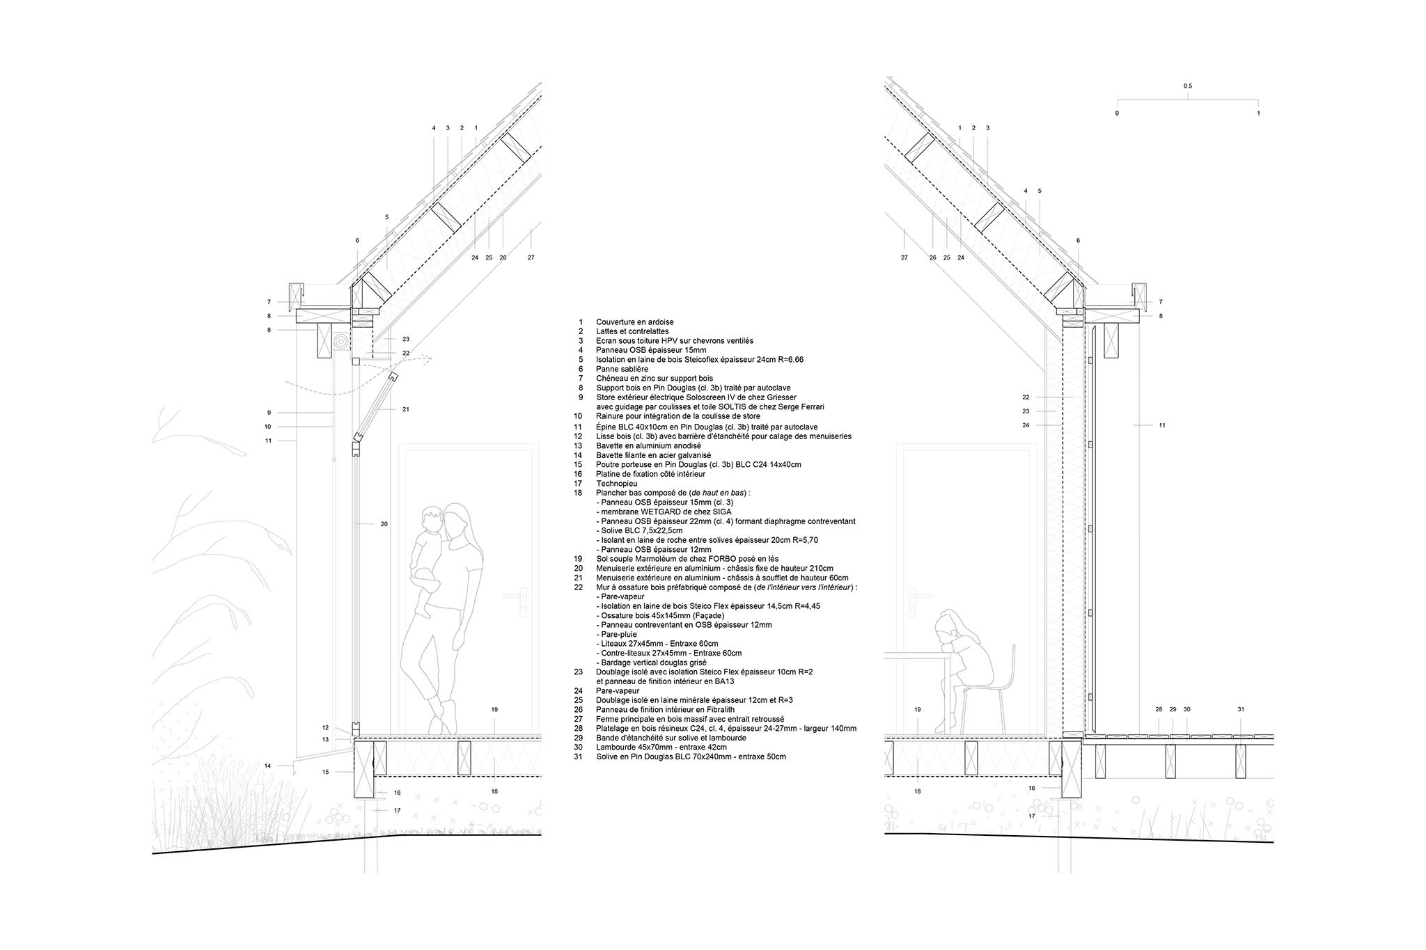
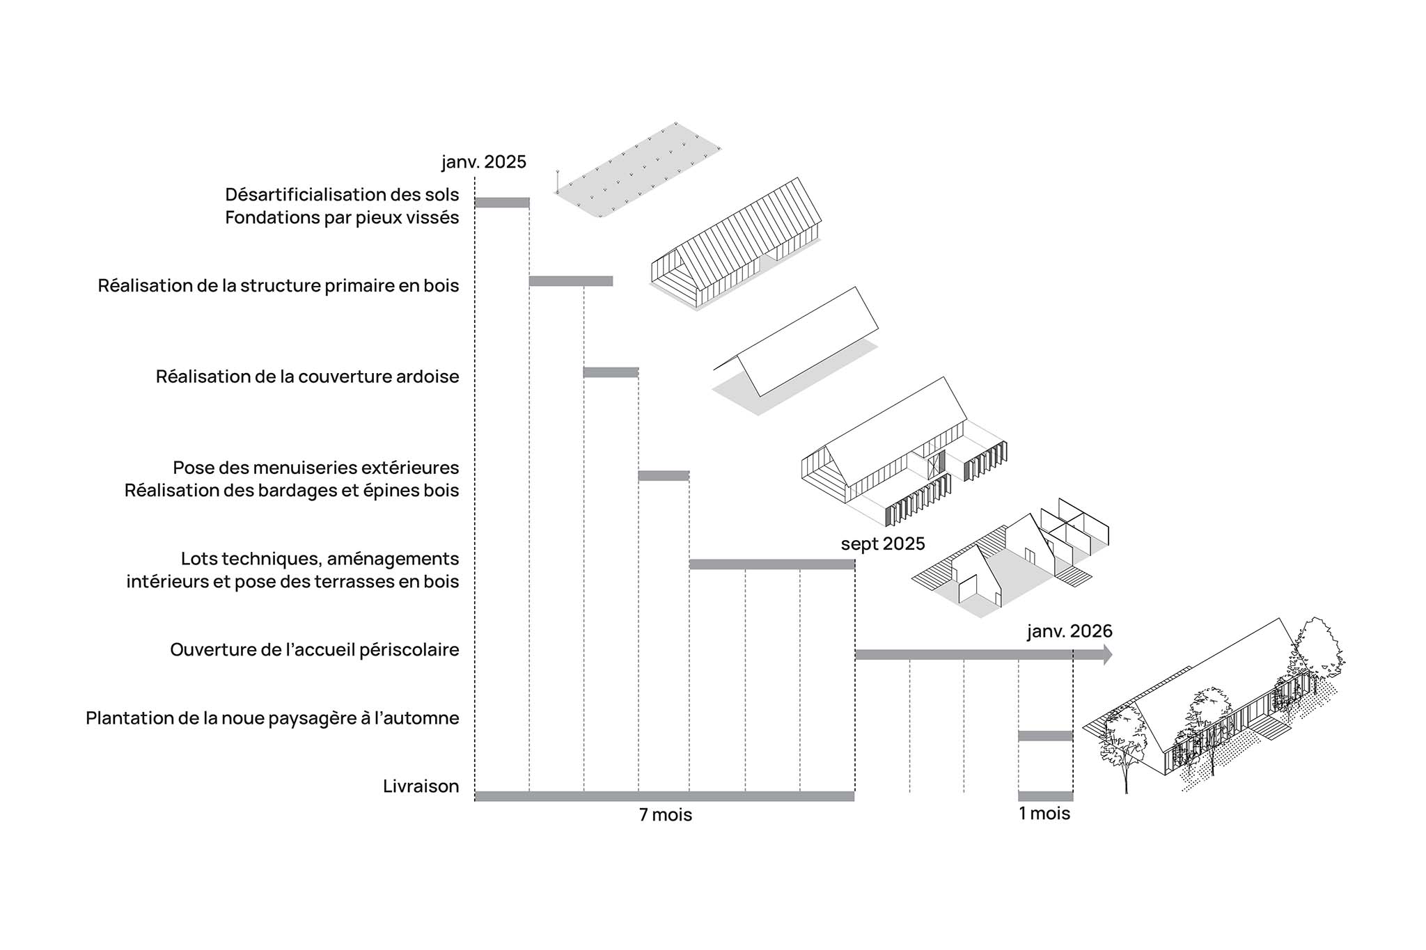
The structure is built entirely of wood, dispensing with concrete. The building and its terrace rest on 29 Technopieux screw piles anchored to a depth of 2 meters, while the floor assembly consists of timber box units resting on glulam beams, elevated 30 cm above the ground. The lightweight timber-frame walls incorporate 22 cm of wood-wool insulation, and the ceilings feature 24 cm, supplemented by internal insulation.
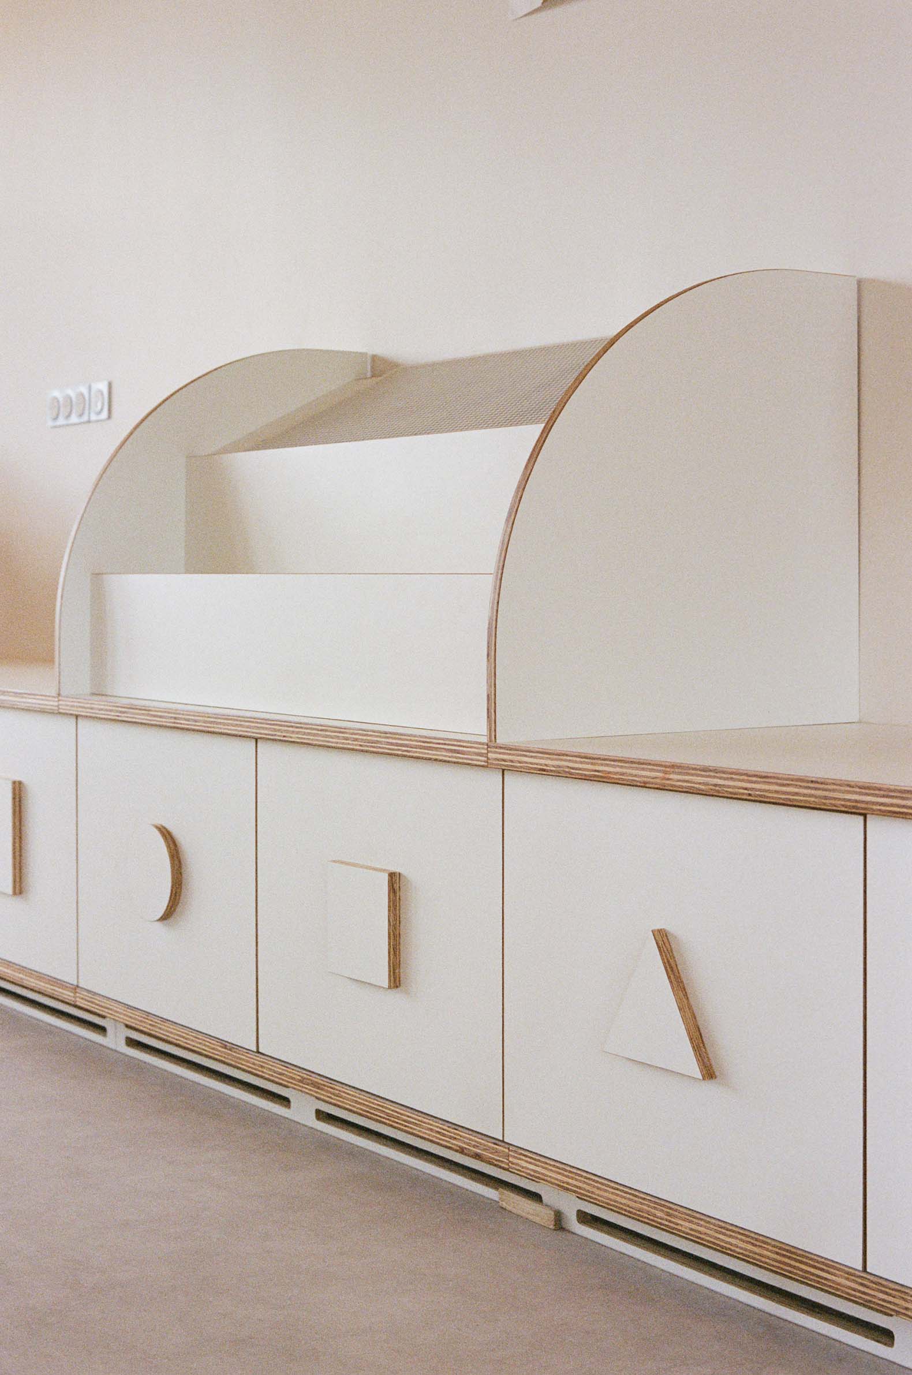
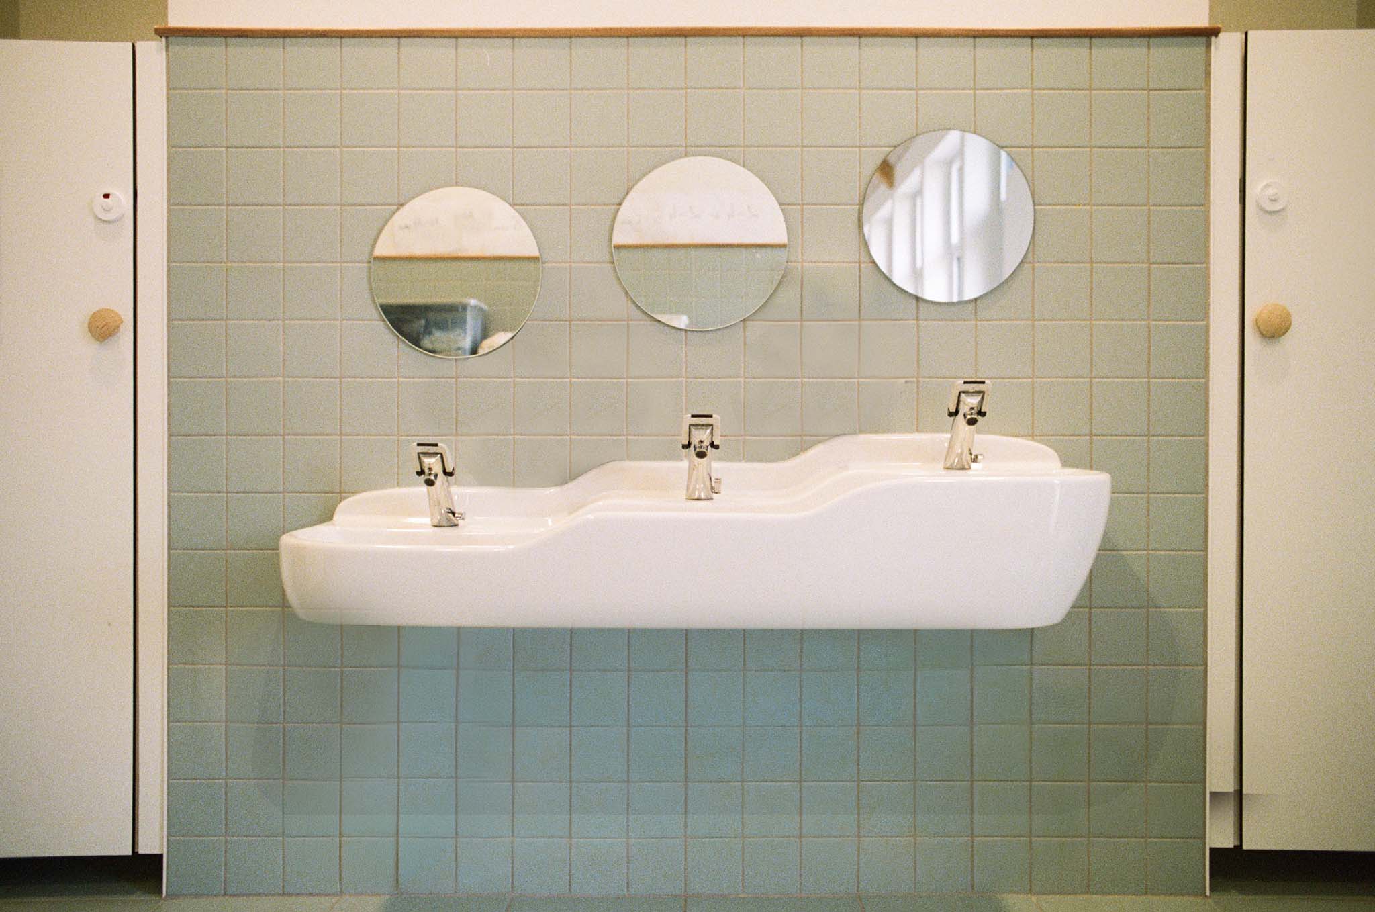
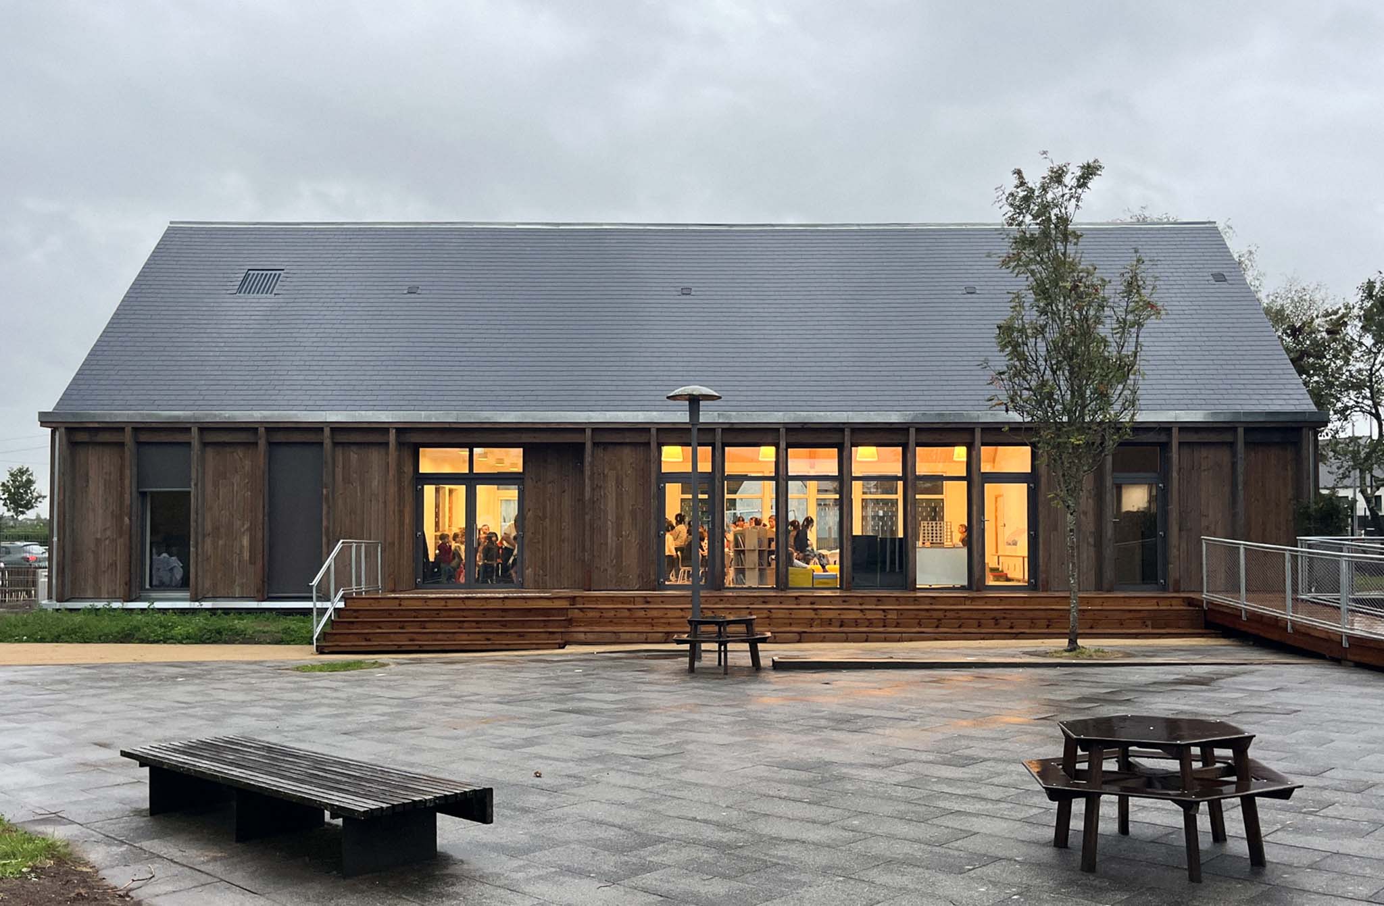
La Madeleine After-School Care Service by Fréquence Architecture. Photograph by Fréquence.

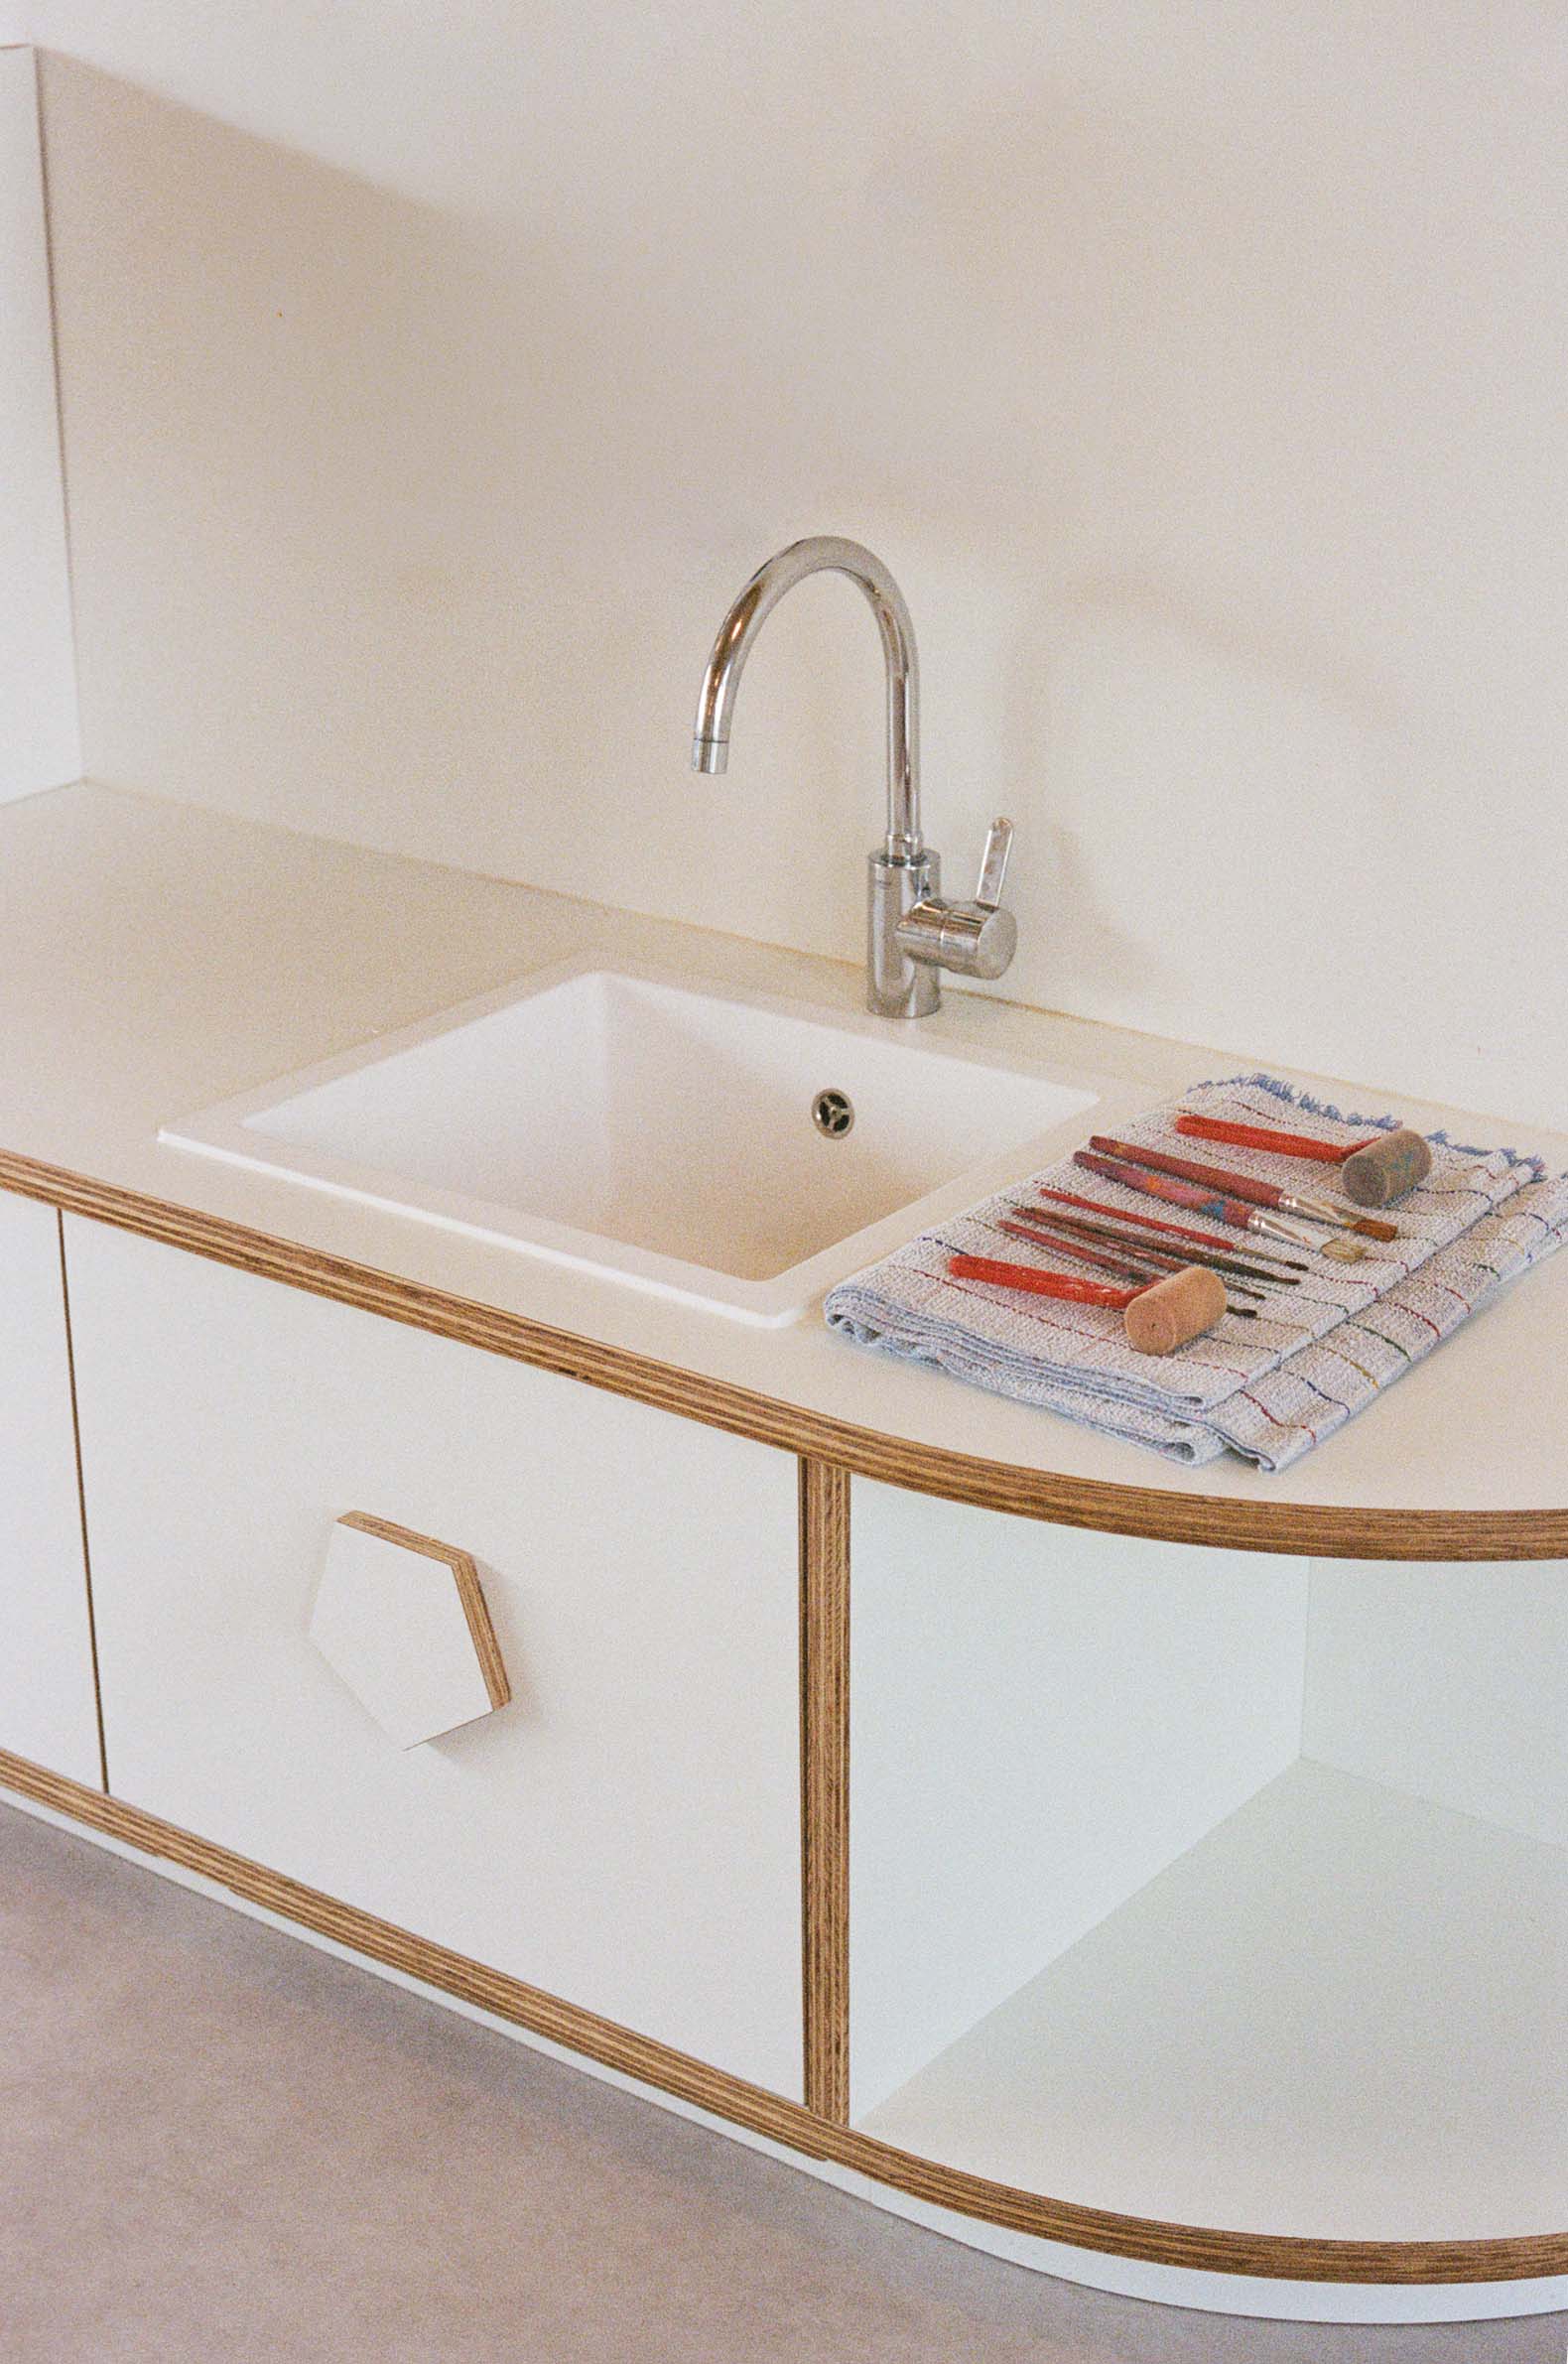
La Madeleine After-School Care Service by Fréquence Architecture. Photograph by Fréquence.

 Project description by Fréquence Architecture

A New Entrance and Ecological Continuity
The new after-school activity centre in La Madeleine is located opposite the municipality’s two public schools, on the site of a former car park whose ground has been fully de-sealed. The building is accessed via a timber walkway extending over a landscaped infiltration swale planted with a native shrub hedge. Conceived as an element of ecological continuity, the swale connects Rue des Écoles with the fields of Brière Regional Nature Park, allows rainwater to infiltrate directly into the site, acts as a visual filter from the street, and brings children into direct contact with the local flora and fauna.

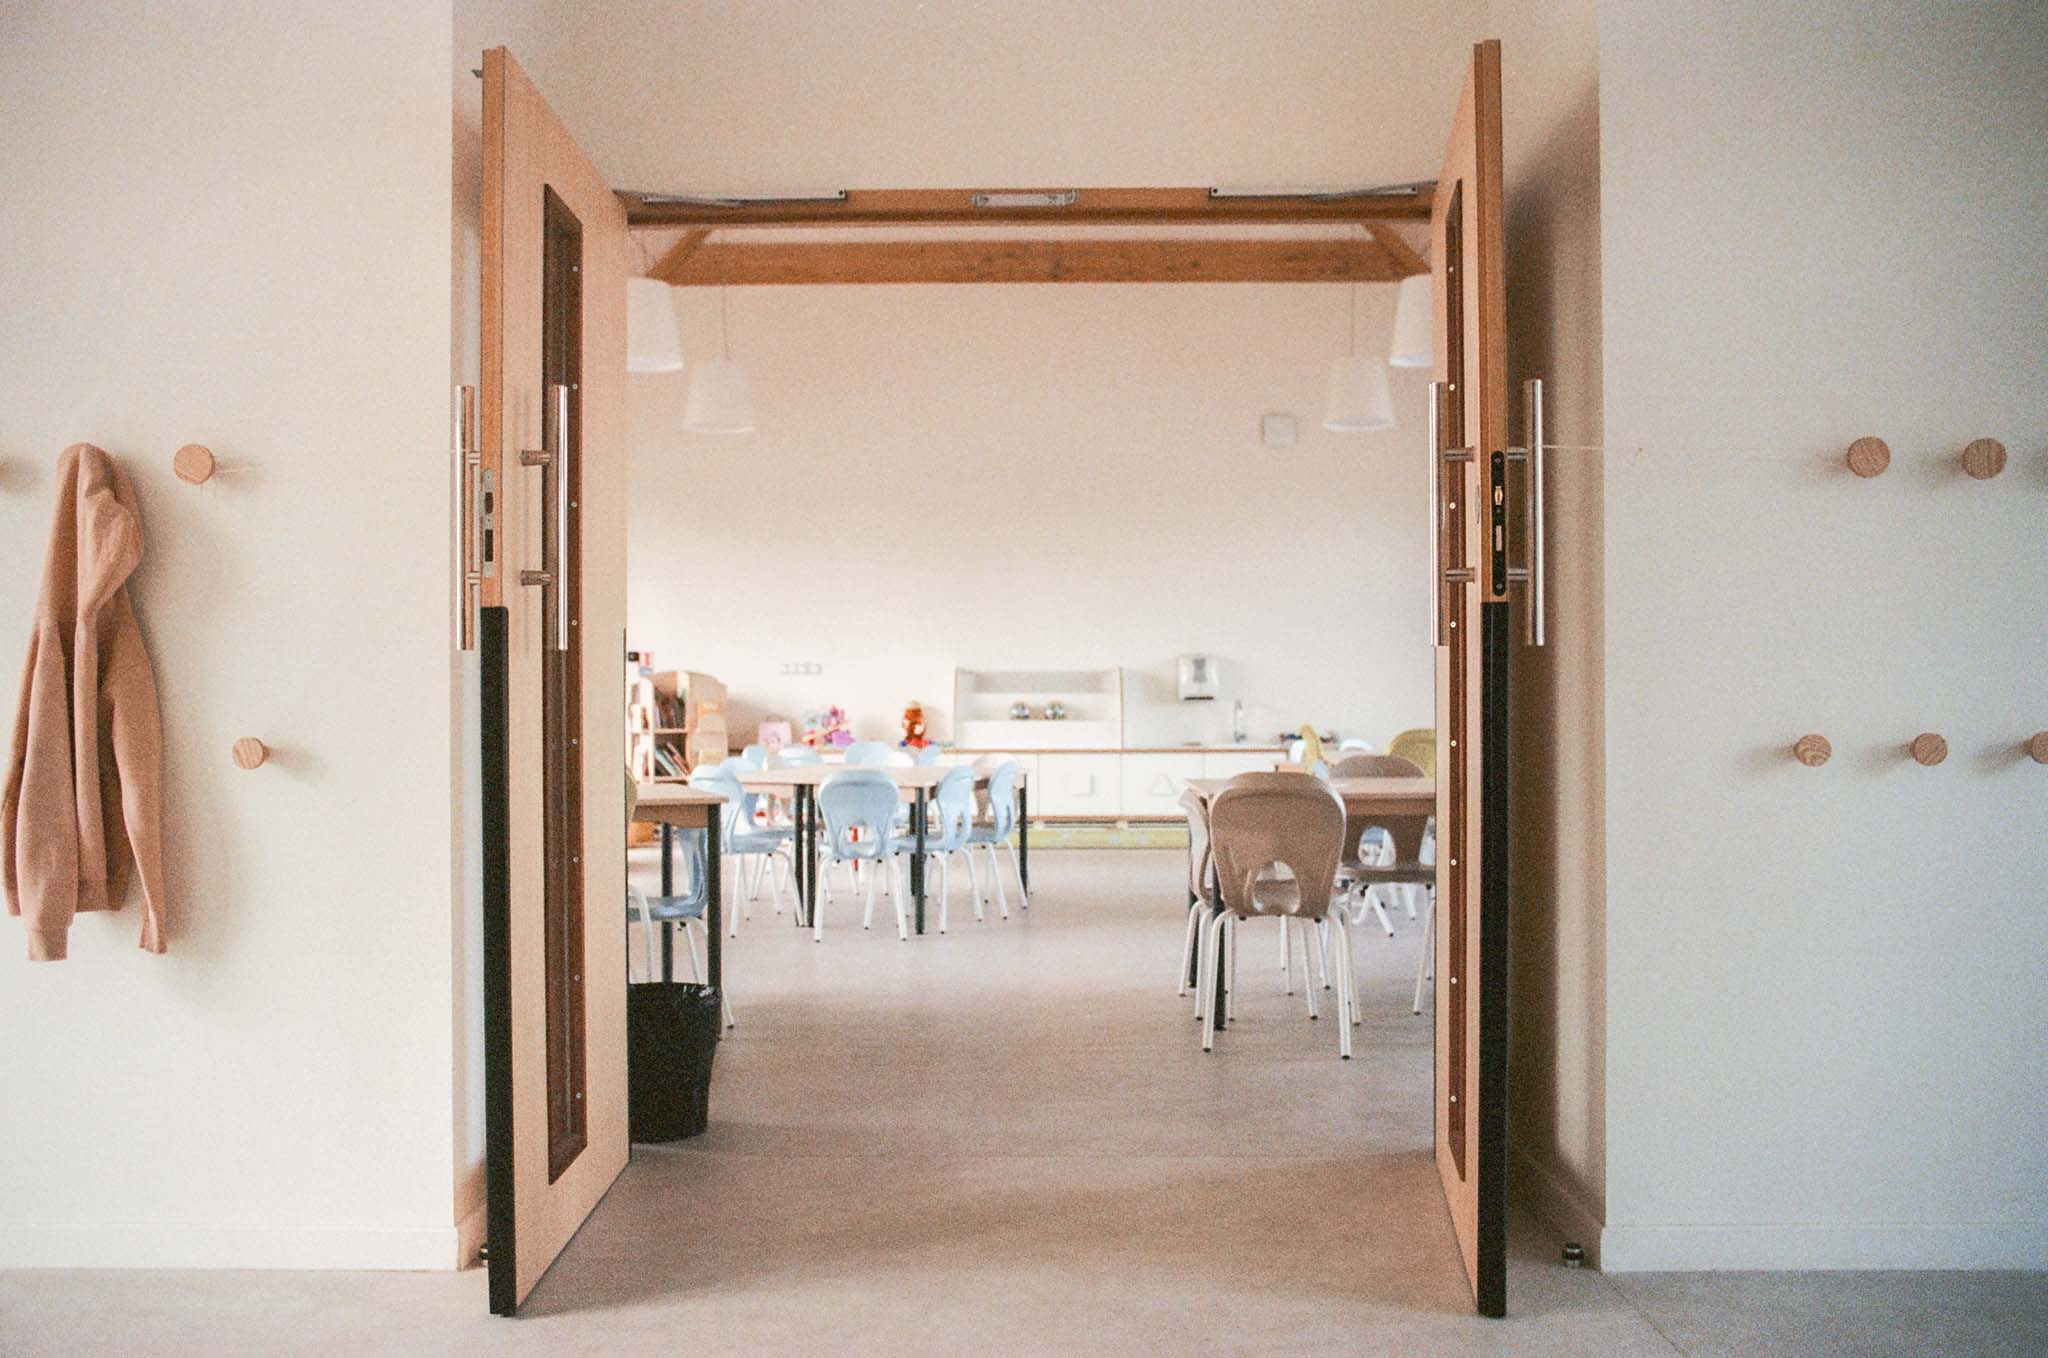
La Madeleine After-School Care Service by Fréquence Architecture. Photograph by Fréquence.

The Choice of Timber
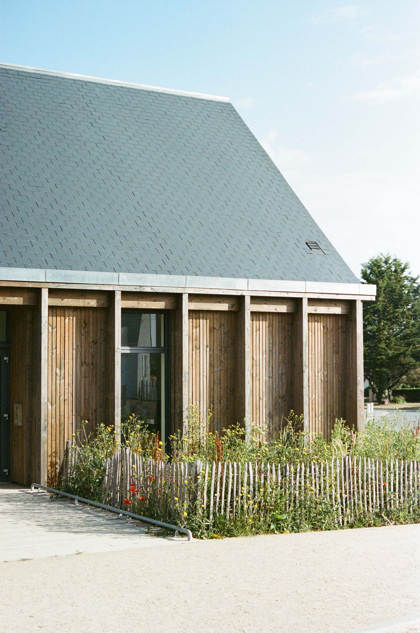
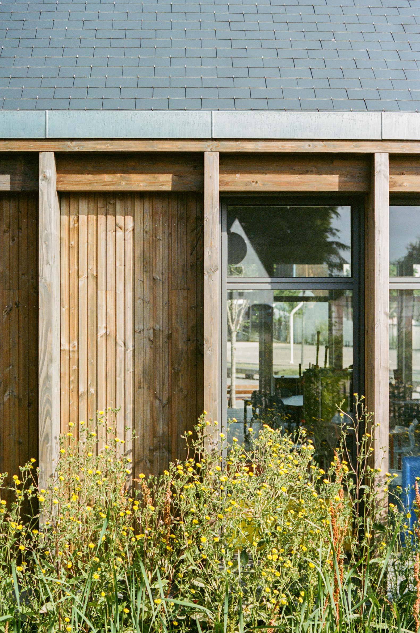
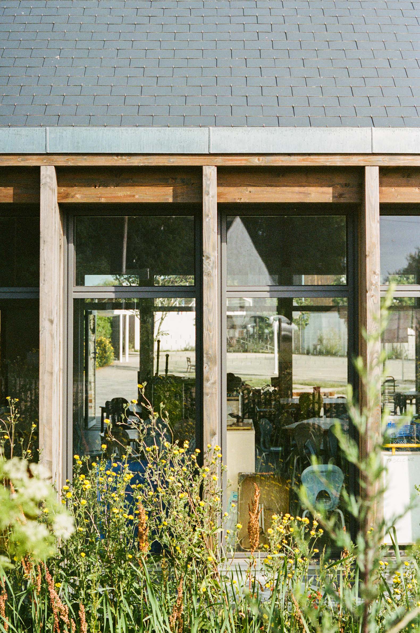
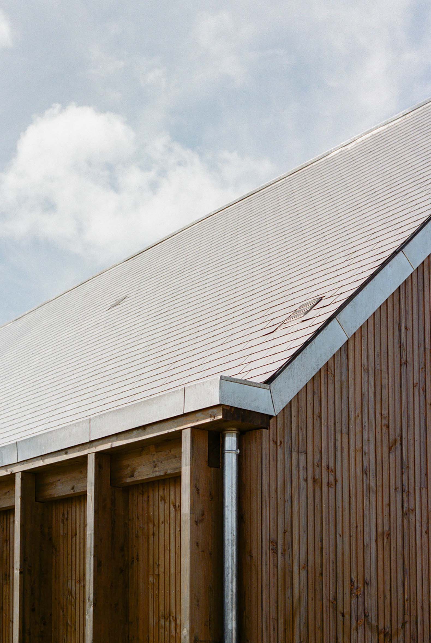
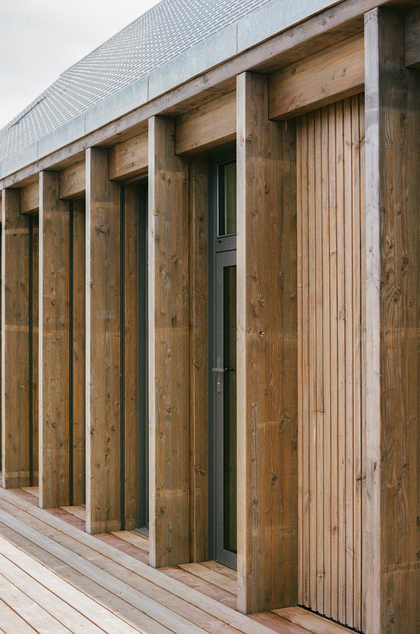
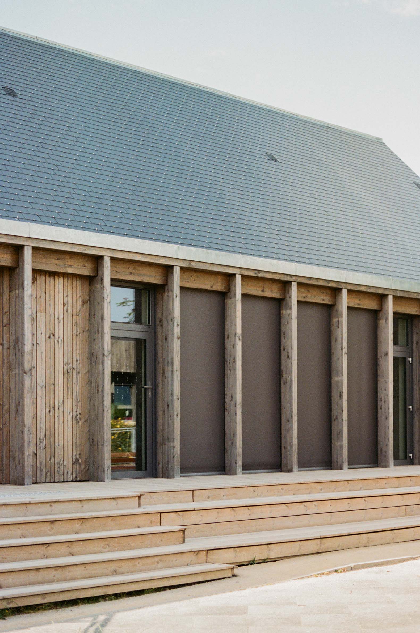
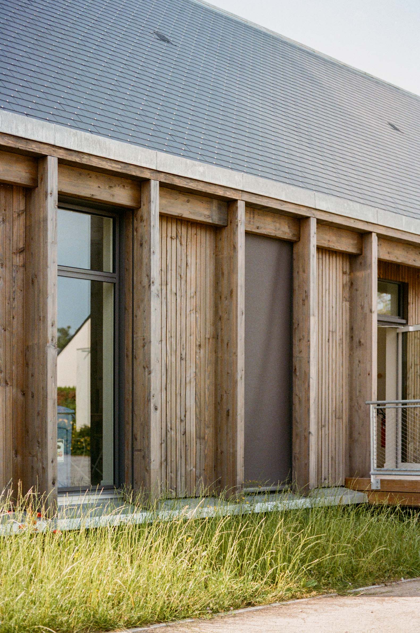
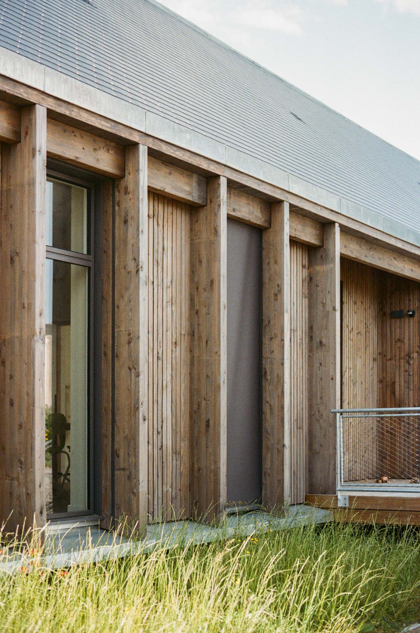
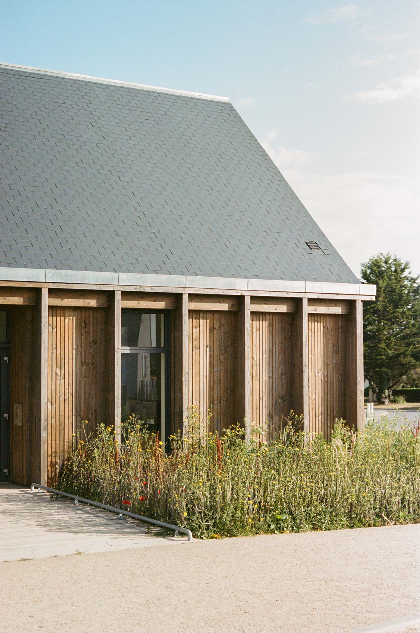
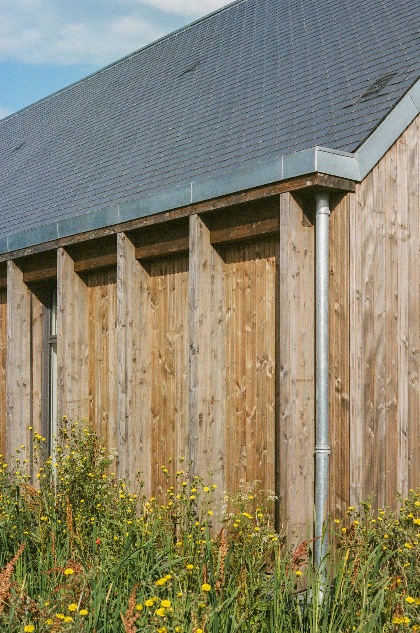
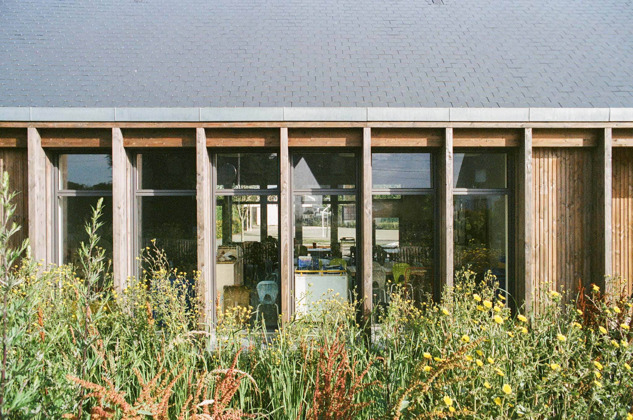
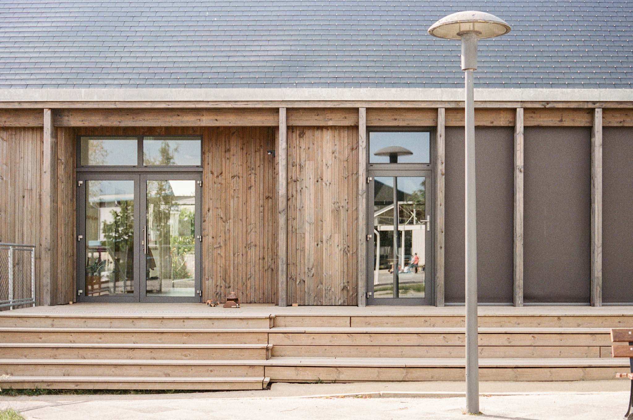
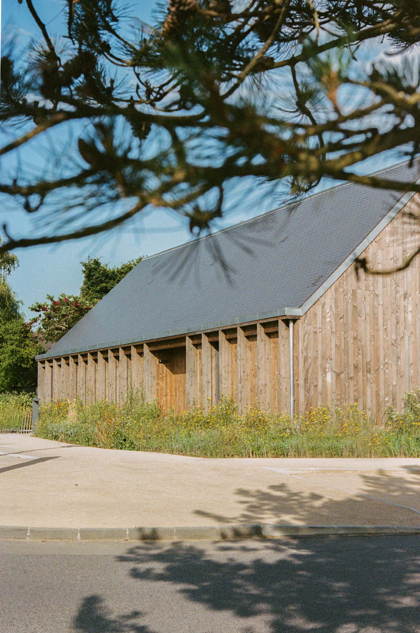
A timber building on stilts designed to eliminate the use of concrete: 29 screw-driven metal piles, a floor structure made of timber cassettes supported on glulam joists, lightweight timber-frame walls insulated with wood fibre, and an exposed glulam structure with raised tie beams. PEFC-certified Douglas fir, prefabricated in the workshop, enabled a dry construction process with minimal disruption and a short construction period; the children from the village were able to visit the carpenter’s workshop. Vertical timber elements on the façade act as solar filters, while the roof is clad in slate. The pitched roof and the large hall with its vaulted ceiling evoke the archetype of the house for the children.
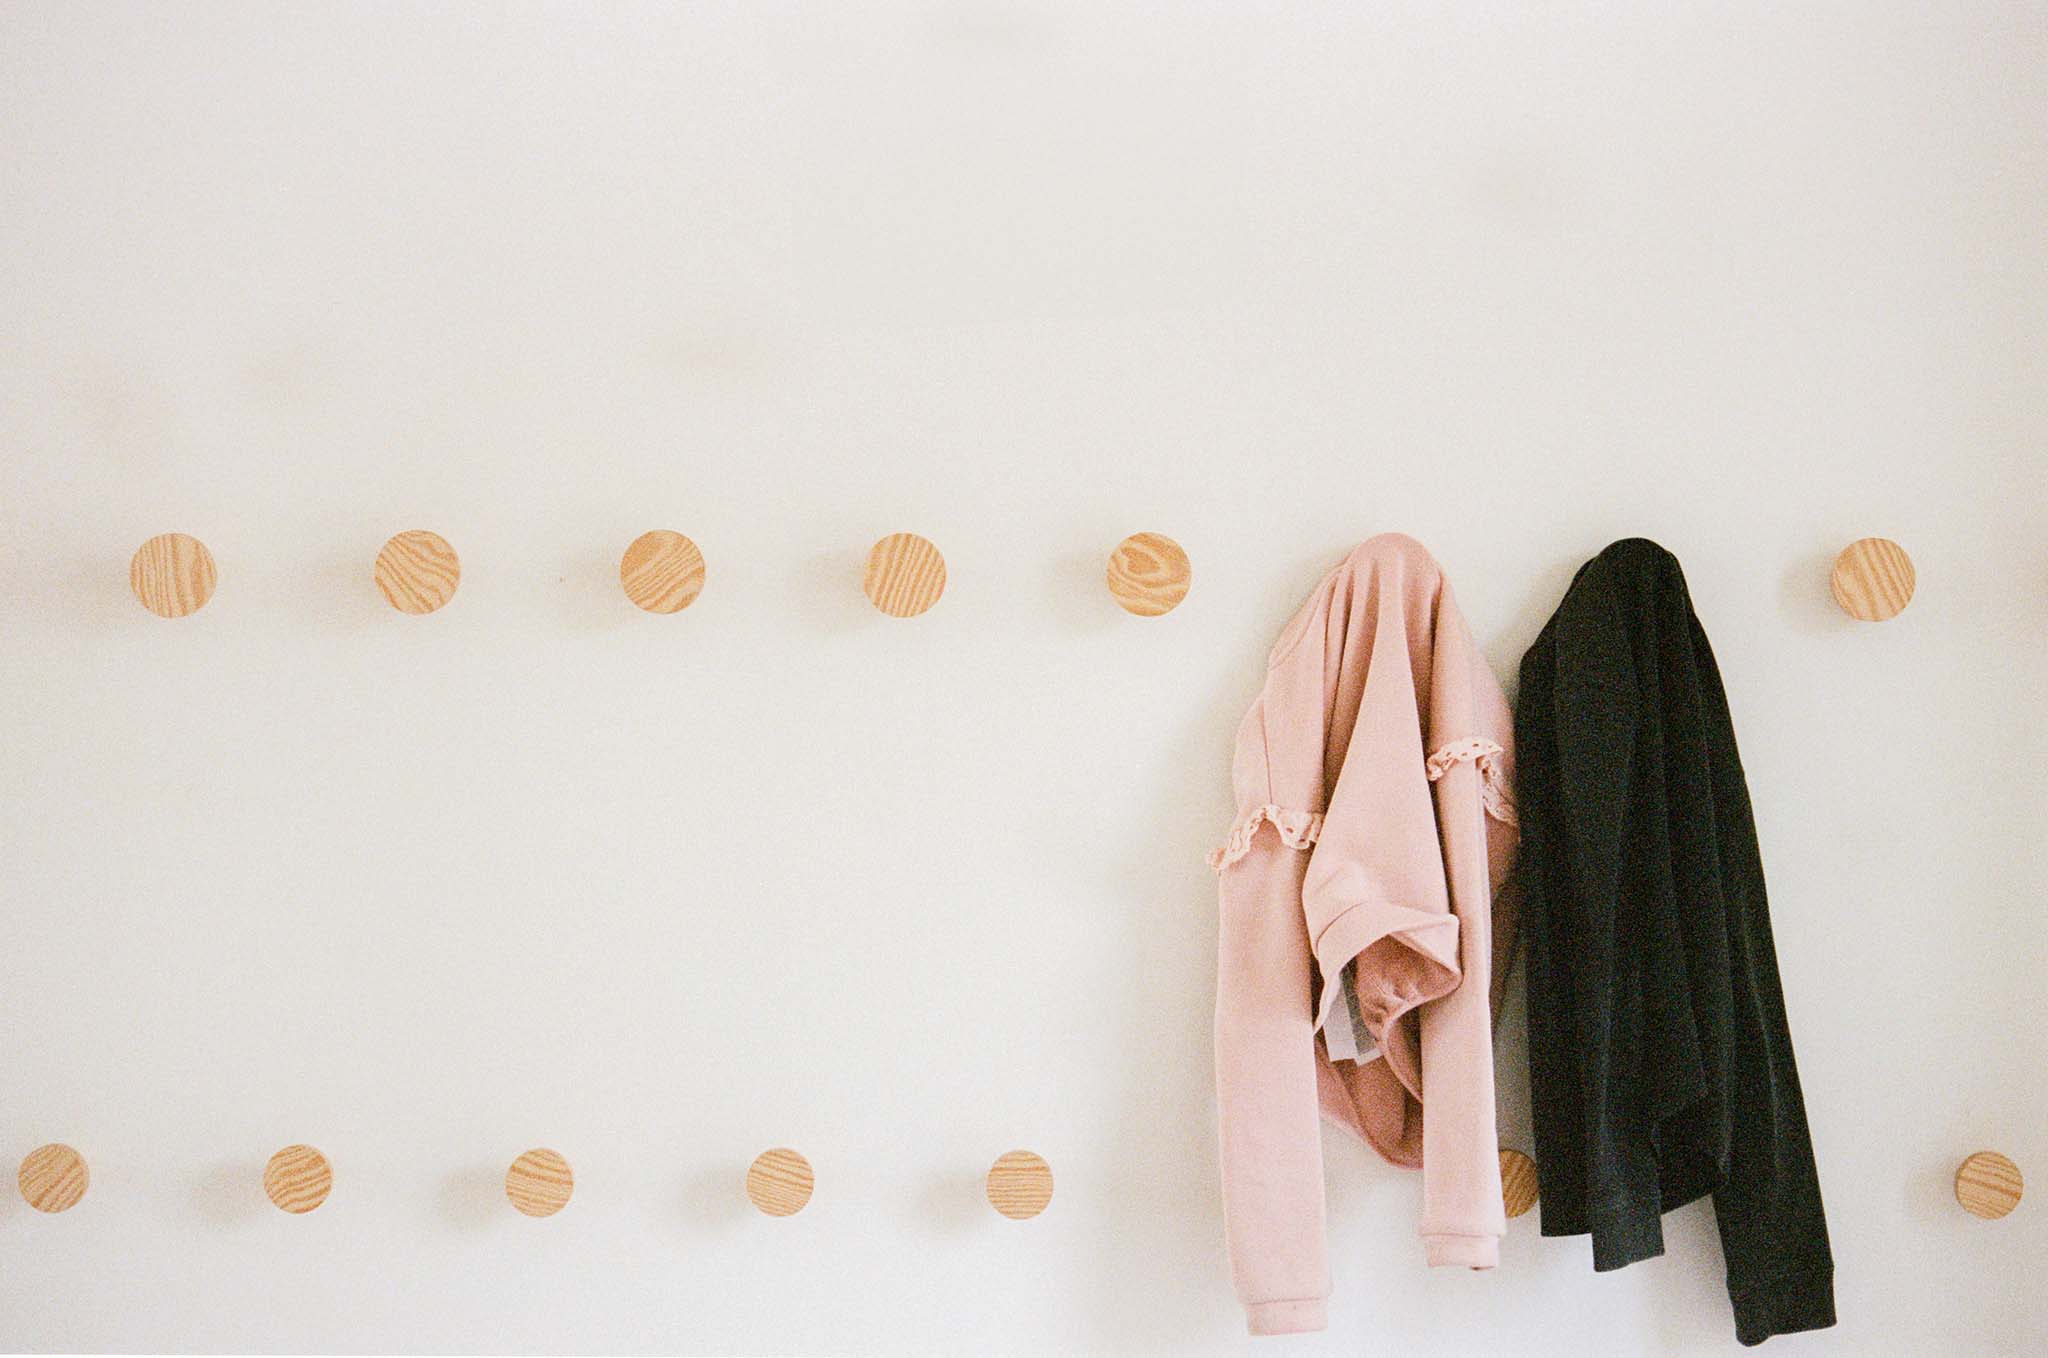
La Madeleine After-School Care Service by Fréquence Architecture. Photograph by Fréquence.

Main Design Ideas and Their Development
The choice of a stilted architecture rising above a landscaped infiltration swale is the project’s main design intention. This decision, adopted as early as the proposal stage, was considered the most appropriate solution for addressing the project’s multiple challenges:

1. Restore ecological continuity along Rue des Écoles by de-sealing the existing car park and planting a vegetated hedge within the infiltration swale, thereby allowing rainwater to infiltrate directly into the site.

2. Give the project an educational dimension by bringing children into direct contact with the native flora and fauna of Brière Regional Nature Park. The village children were also able to visit the carpenter’s workshop during the prefabrication of the building’s structure.

3. Create a gentle transition between the street and the spaces dedicated to children through an entrance via a timber walkway crossing the planted swale. The swale also acts as a visual filter from the street.

4. Deliver an environmentally conscious construction project based on dry construction methods, with minimal disruption and a short construction period, thanks to the absence of concrete and the repetition of prefabricated timber modules.
La Madeleine After-School Care Service by Fréquence Architecture. Photograph by Fréquence.

Construction System and Materials
The project stands out for its innovative stilted construction system, built entirely with a timber structure, including the raised floor structure above the natural ground level. In addition to enabling a project without any use of concrete, this approach has made it possible to fully de-seal the site—even beneath the building—bringing nature right up to the base of the structure and managing all rainwater within the site itself.

More specifically, the structure consists of the following elements:

-Foundations with «Technopieux» screw piles. The building and its timber terrace are supported by 29 metal piles screwed into the ground, with an anchoring depth of 2.00 metres.
-Raised floor structure made of insulated timber cassettes, supported on a network of primary glulam beams. There is a 30 cm gap between the beams and the natural ground.
-Lightweight timber-frame walls, insulated with 22 cm of wood fibre and lined internally with an additional layer of wood-fibre insulation.
-Ceilings made of insulated timber cassettes, with 24 cm of wood-fibre insulation and additional internal insulation, supported by an exposed glulam structure with raised tie beams.
-The roof is clad in slate, while the external window and door frames are made of aluminium.
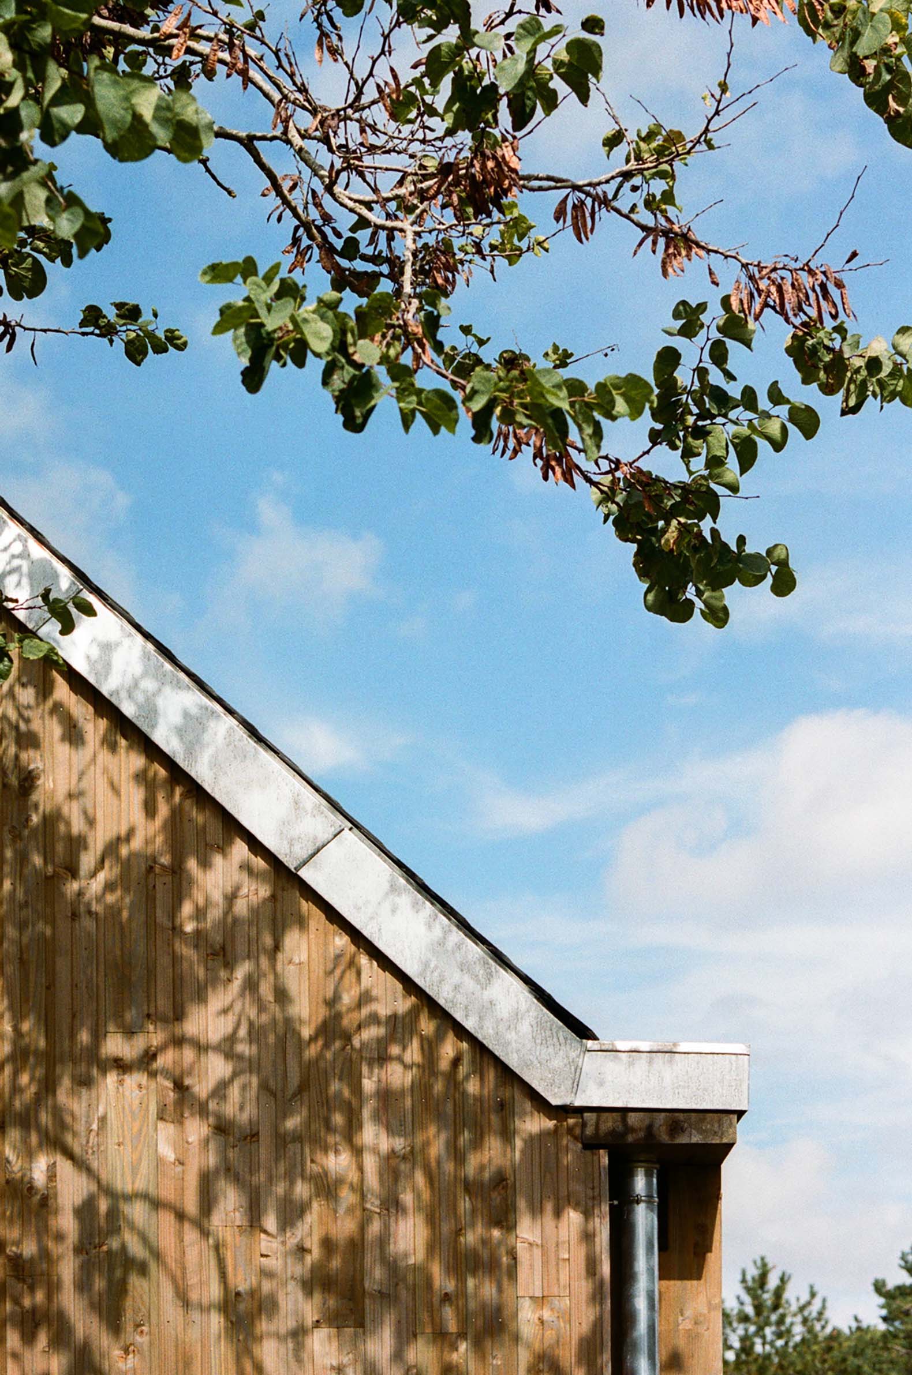
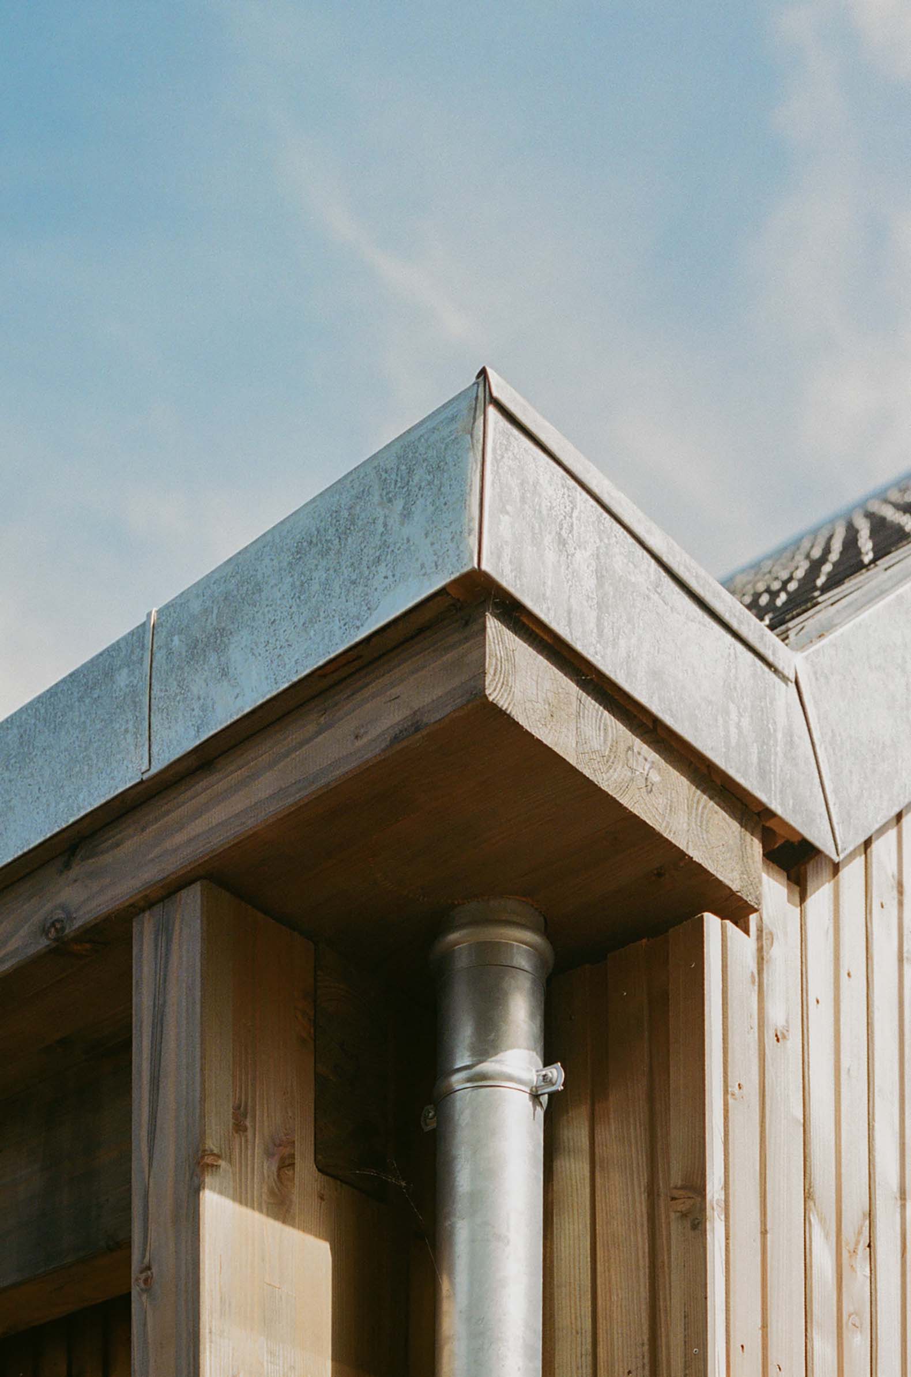
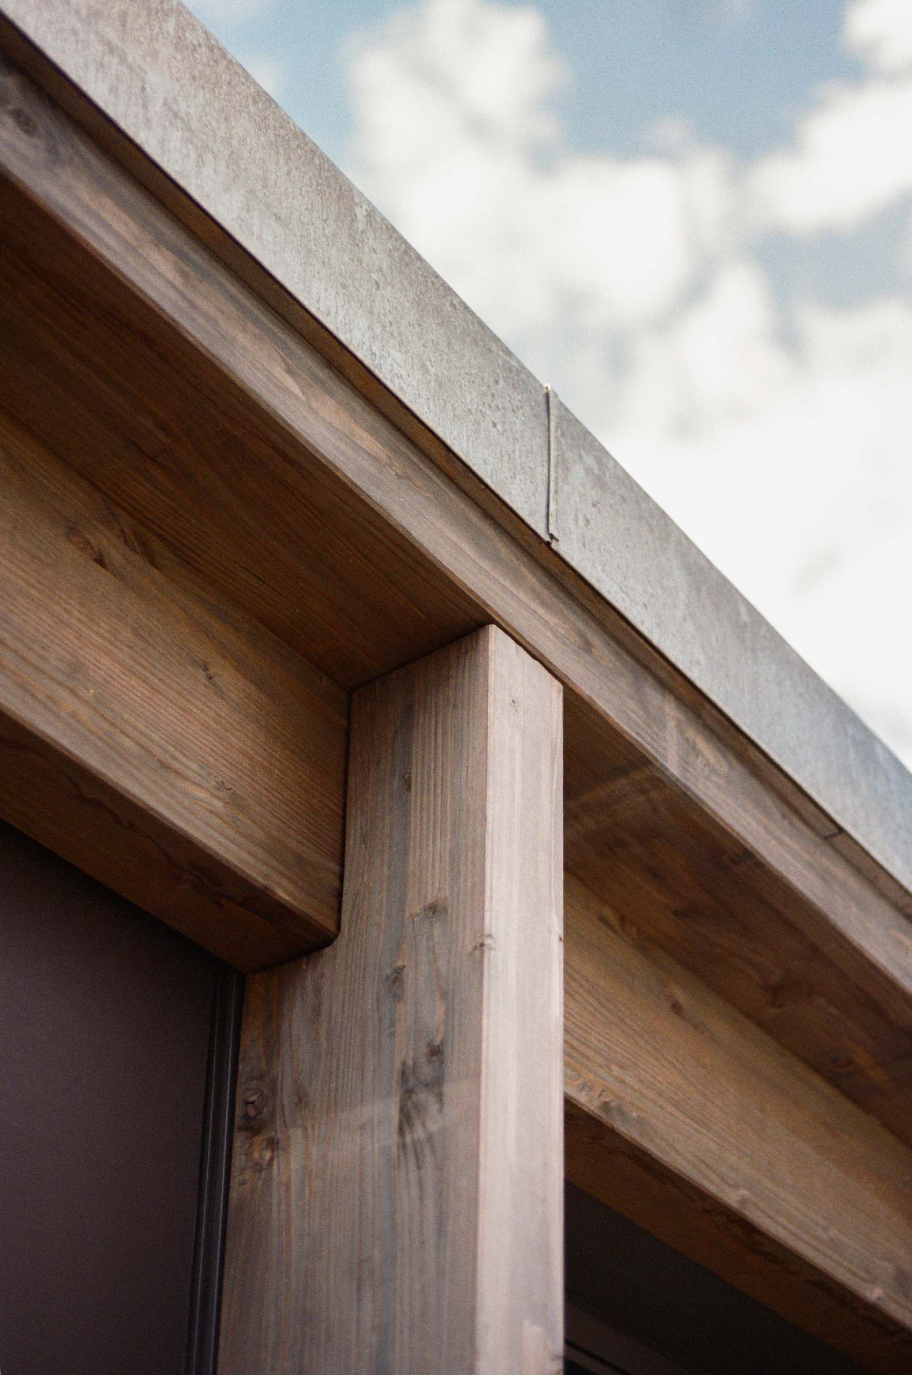
-Vertical glulam elements (fins) attached to the façade support the two zinc gutters of the roof and conceal the roller-blind boxes and guides for the water-repellent fabric blinds. These timber elements also act as vertical solar shading and provide visual screening from the street.
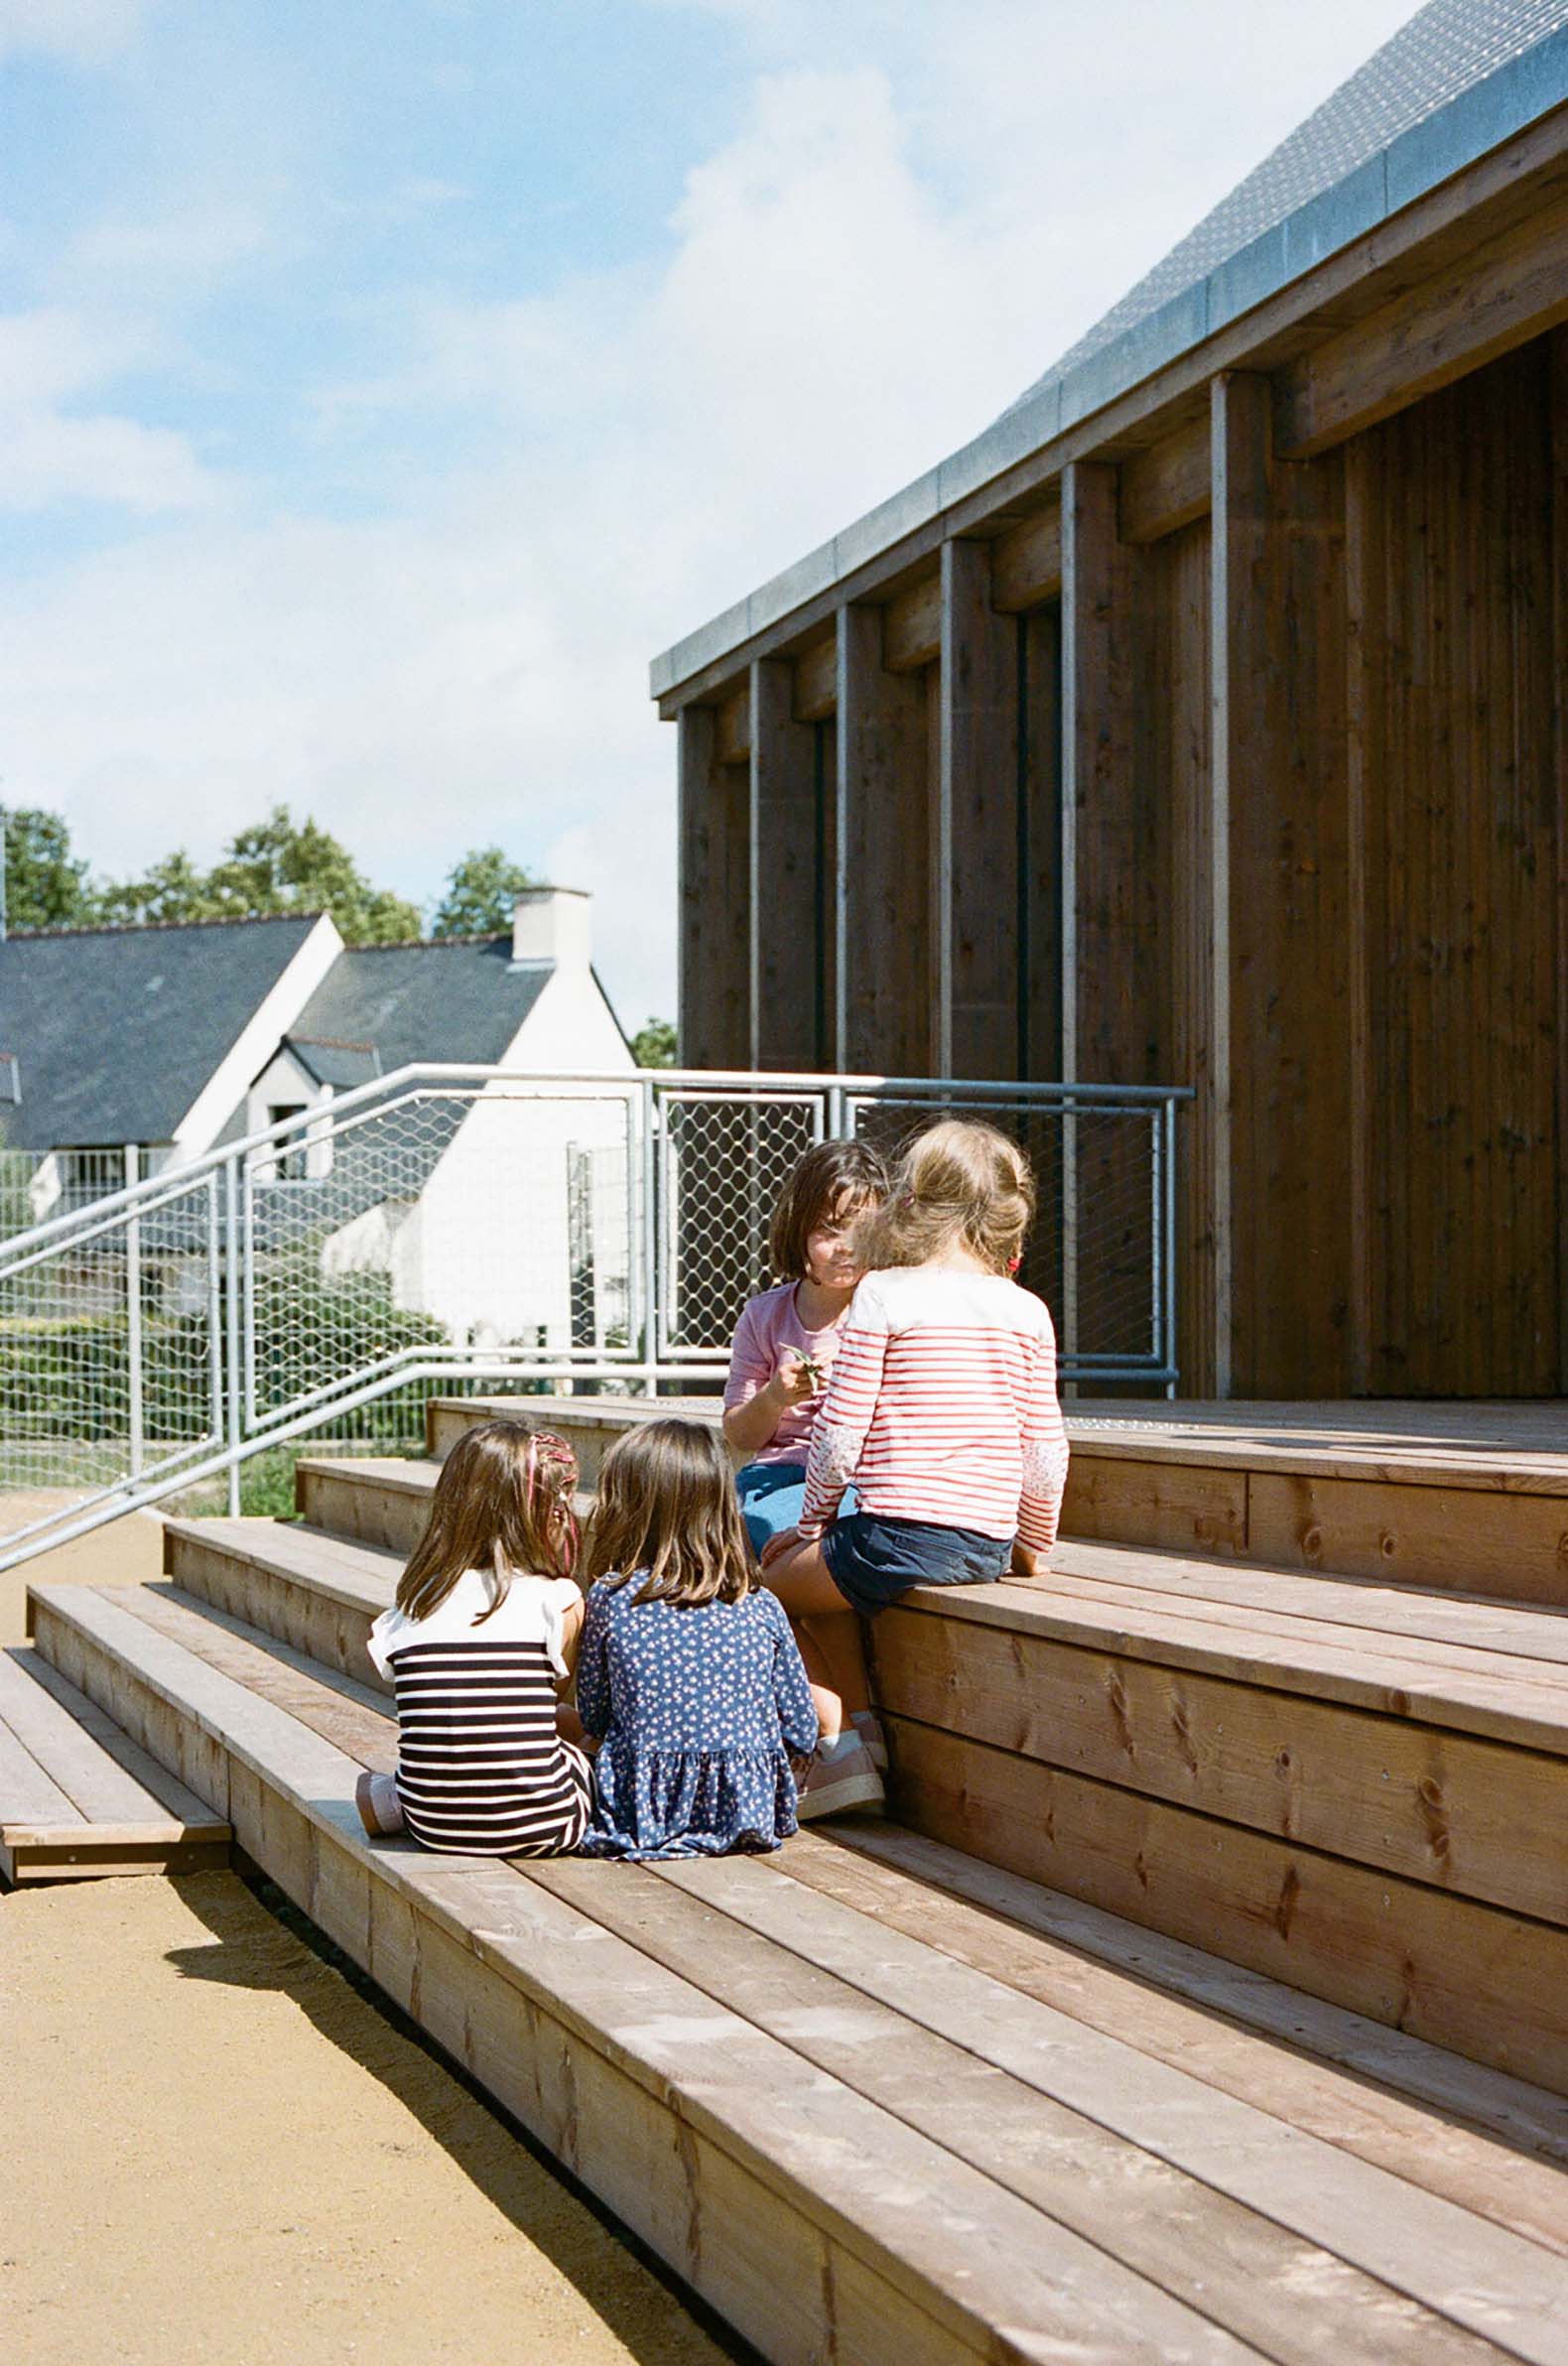
-The base of the façade is resolved either with a continuous steel flashing profile on the street side, or through the continuation of the interior paving into a stepped timber terrace on the school courtyard side.
More information

Label
Architects
Text

Fréquence Architecture. Lead architects.- Marine Collignon, Lise Rouge Raoult, Charlotte de La Hosseraye.  
+ + copy Created with Sketch.
- + copy Created with Sketch.
Label
Collaborators
Text

Engineering.- Fréquence.
HVAC & thermal engineering.- EFI Ingénierie.

+ + copy Created with Sketch.
- + copy Created with Sketch.
Label
Client
Text

Syndicat Intercommunal de la Madeleine (towns of Guérande and Saint-Lyphard).

+ + copy Created with Sketch.
- + copy Created with Sketch.
Label
Area
Text

210 sqm.

+ + copy Created with Sketch.
- + copy Created with Sketch.
Label
Dates
Text

Design phase.- May 2023.
Construction.- January 2025.
Completion.- January 2026.

+ + copy Created with Sketch.
- + copy Created with Sketch.
Label
Location
Text

9 rue des Écoles, 44410 Saint-Lyphard (Loire-Atlantique), France.

+ + copy Created with Sketch.
- + copy Created with Sketch.
Label
Budget
Text

€600,000 (excl. tax).

+ + copy Created with Sketch.
- + copy Created with Sketch.
Label
Photography
+ + copy Created with Sketch.
- + copy Created with Sketch.

Fréquence is an architecture studio based in Paris, France, founded in 2022 by architects and engineers Marine Collignon, Charlotte de La Hosseraye, and Lise Rouge Raoult.

The studio’s practice is rooted in a constant attentiveness to the existing context, seeking to repair, improve, and highlight the value of the places and buildings where it intervenes. Their dual background as architects and engineers allows them to delve deeply into the study of proportions, textures, and light, while simultaneously developing construction systems that are frugal and materially efficient.

Fréquence champions an architecture that transcends mere function to become a spatial experience, reviving a tradition where detail, ornamentation, and technique combine to create unique and distinctive places.

The studio works across various typologies and scales—encompassing both renovation and new construction projects—including housing, educational and sports facilities, hotels, and offices.

Fréquence holds European Passive House Designer and FEEBAT certifications.

Marine Collignon is an HMONP architect and engineer, having graduated in 2018 from the École Nationale Supérieure d’Architecture de Paris-La Villette and ESTP. She has worked as a structural engineer at I+A and currently teaches construction and structures at the architecture schools of Belleville and Val de Seine.

Lise Rouge Raoult is an HMONP architect who graduated from ENSA Paris-La Villette in 2016. Specializing in educational facilities, she has worked at the firms SOA architectes and Atelier 2/3/4. Her research focuses on rhythmanalysis and chronotopy as applied to architecture and urban planning.

Charlotte de La Hosseraye is an HMONP architect and engineer, having graduated in 2018 from the École Nationale Supérieure d’Architecture de Paris-La Villette and ESTP. After overseeing the construction of a multi-unit timber residential building at AAVP, he teaches at the master's level at ENSA Paris-La Villette.

Read more
Published on: October 16, 2026
Cite:
metalocus, CAMILA DOYLET
"La Madeleine After-School Care Service by Fréquence Architecture" METALOCUS. Accessed
<https://www.metalocus.es/en/news/la-madeleine-after-school-care-service-frequence-architecture> ISSN 1139-6415
Loading content ...
Loading content ...
Loading content ...
Loading content ...
Loading content ...
Loading content ...
Loading content ...
Loading content ...
Loading content ...
Loading content ...
Loading content ...
Loading content ...
Loading content ...
Loading content ...
Loading content ...
Loading content ...
Loading content ...
Loading content ...
Loading content ...
Loading content ...
Loading content ...
Loading content ...
Loading content ...
Loading content ...
Loading content ...
Loading content ...
Loading content ...
Loading content ...
Loading content ...
Loading content ...
Loading content ...
Loading content ...
Loading content ...
Loading content ...
Loading content ...
Loading content ...
Loading content ...
Loading content ...
Loading content ...
Loading content ...
Loading content ...
Loading content ...
Loading content ...
Loading content ...
Loading content ...
Loading content ...
Loading content ...
Loading content ...
Loading content ...
Loading content ...
Loading content ...
Loading content ...
Loading content ...
Loading content ...