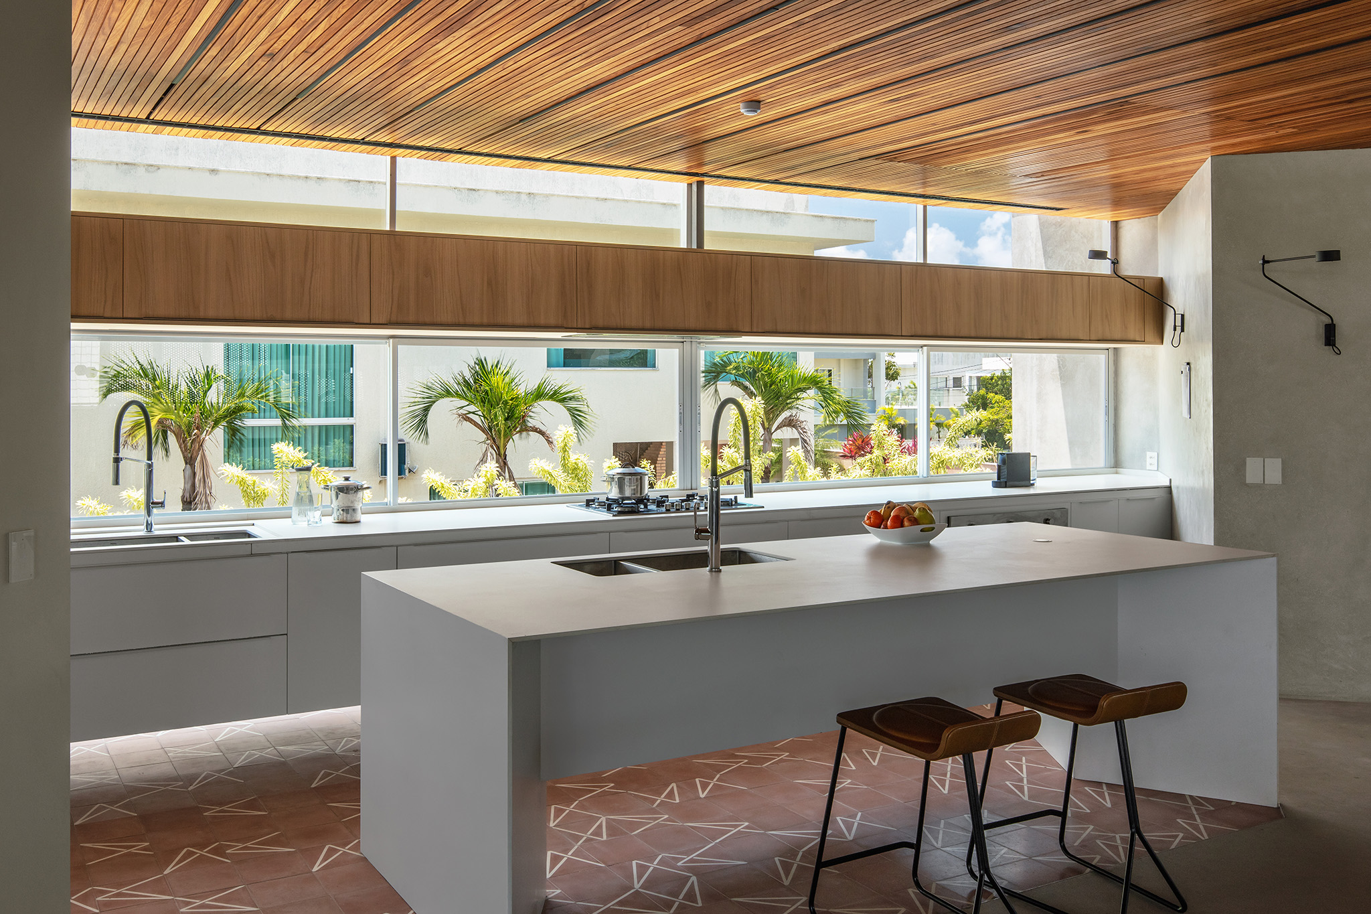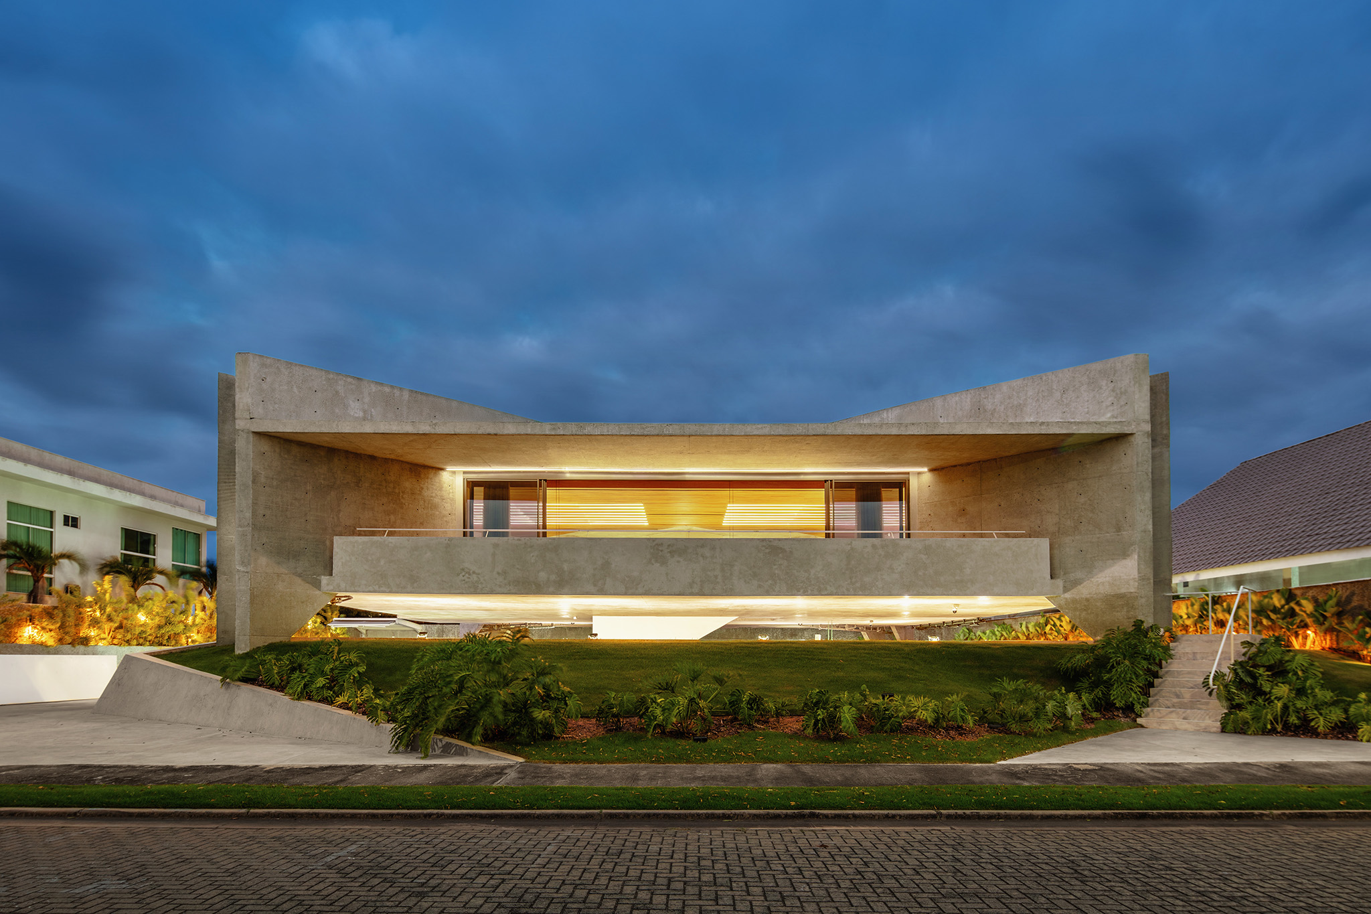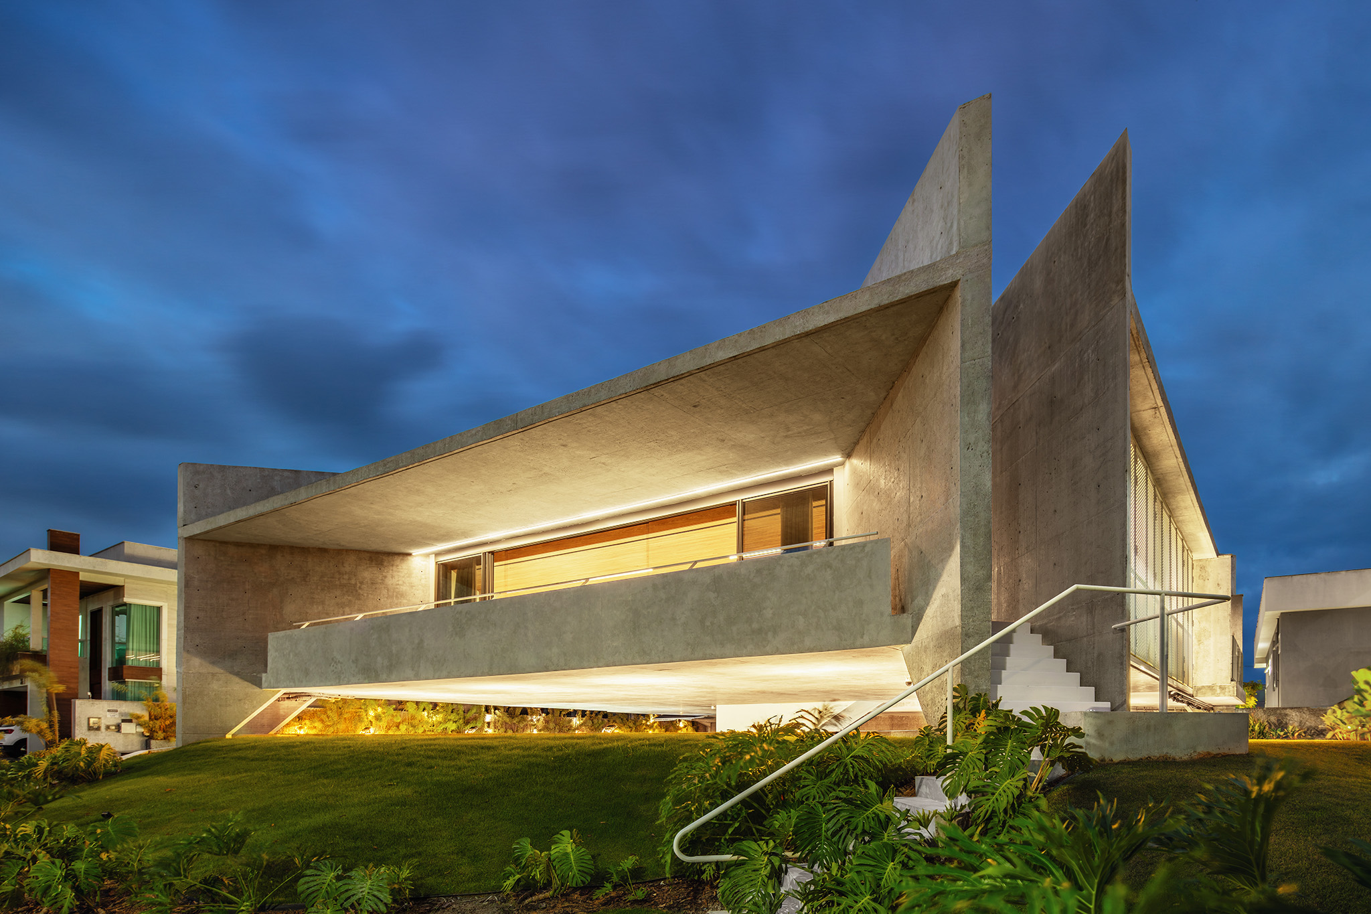
Physical permeability and shade as an essential refuge form the starting point for Casa HAVEBLUE, designed by Yuri Vital Arquiteto for the extreme climate of northeastern Brazil. The residence leverages structural engineering to establish a dialogue between monumental scale and the fundamental need for shelter.

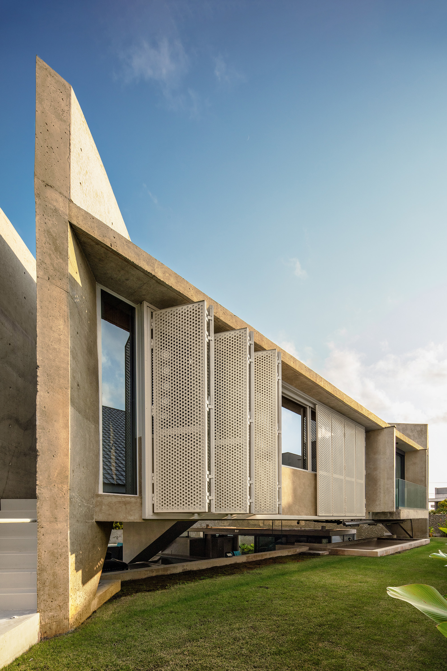
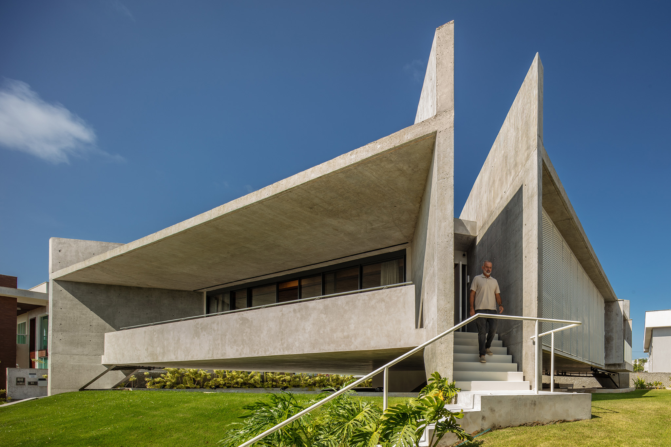
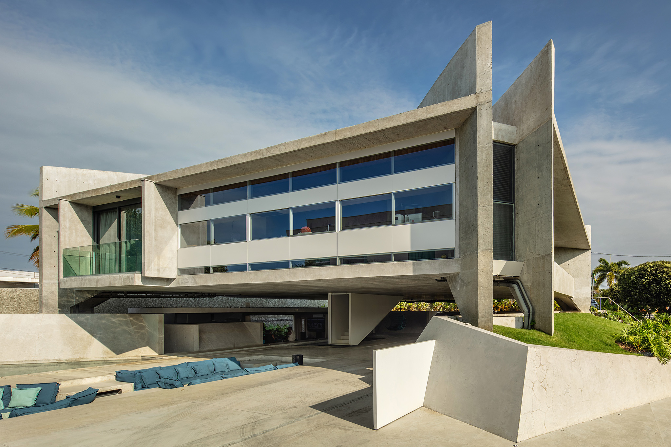
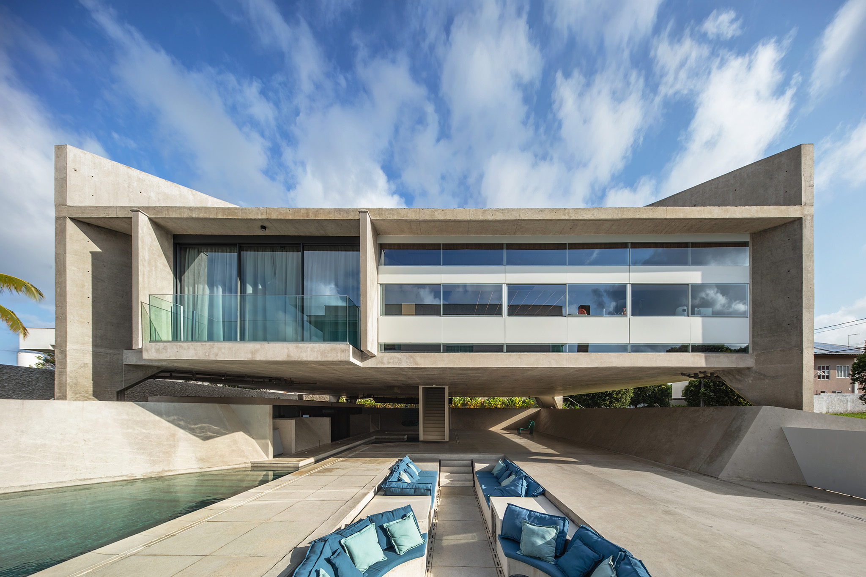
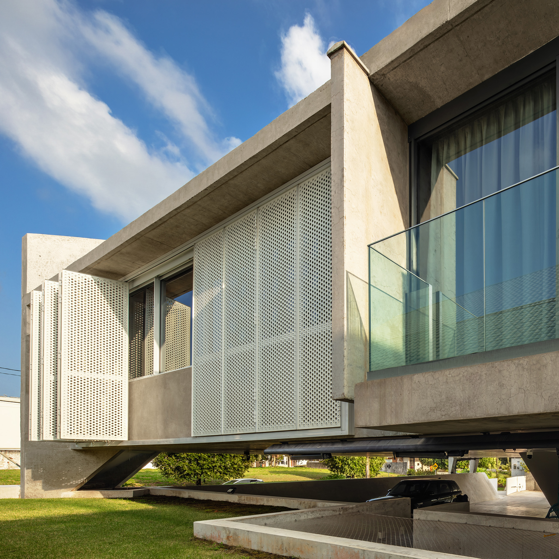
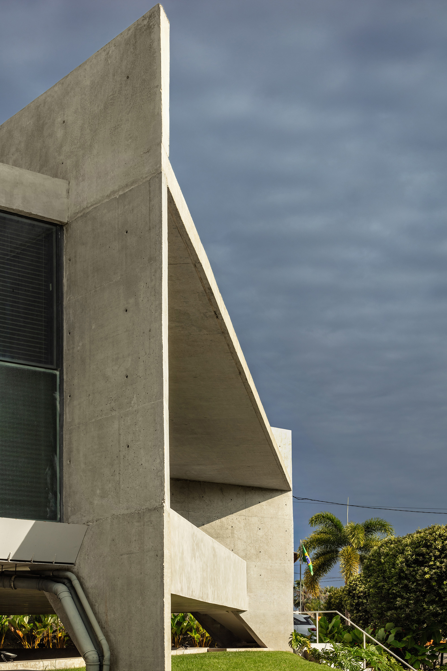
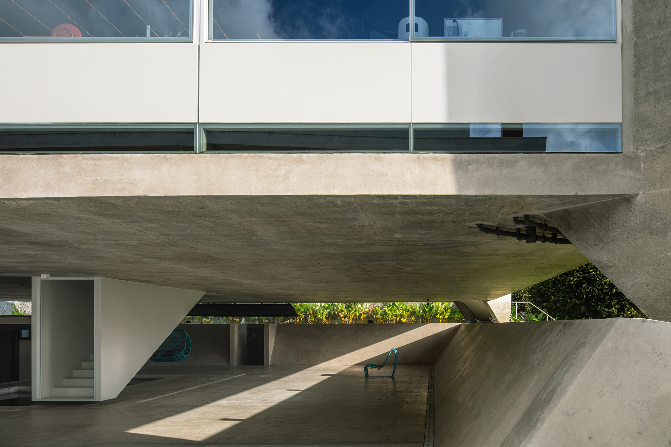
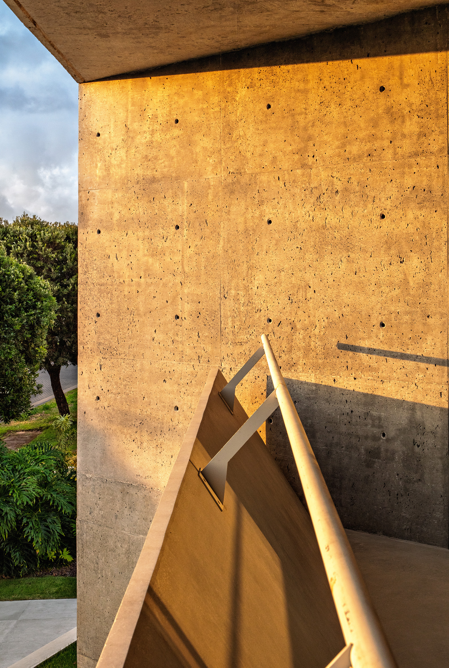
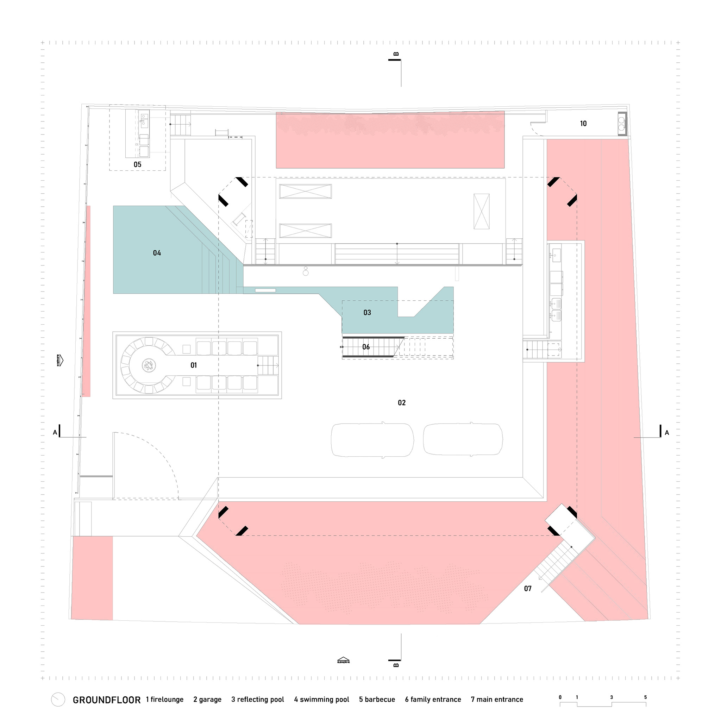
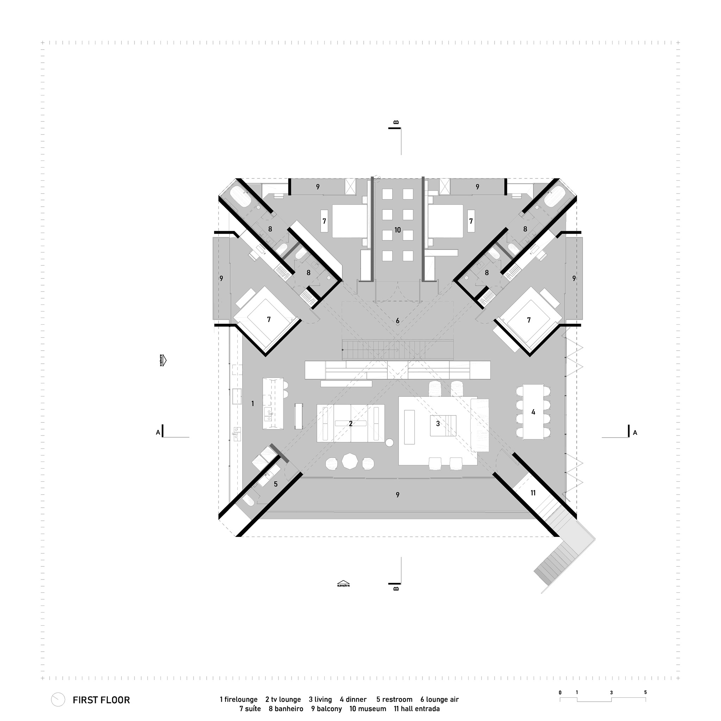
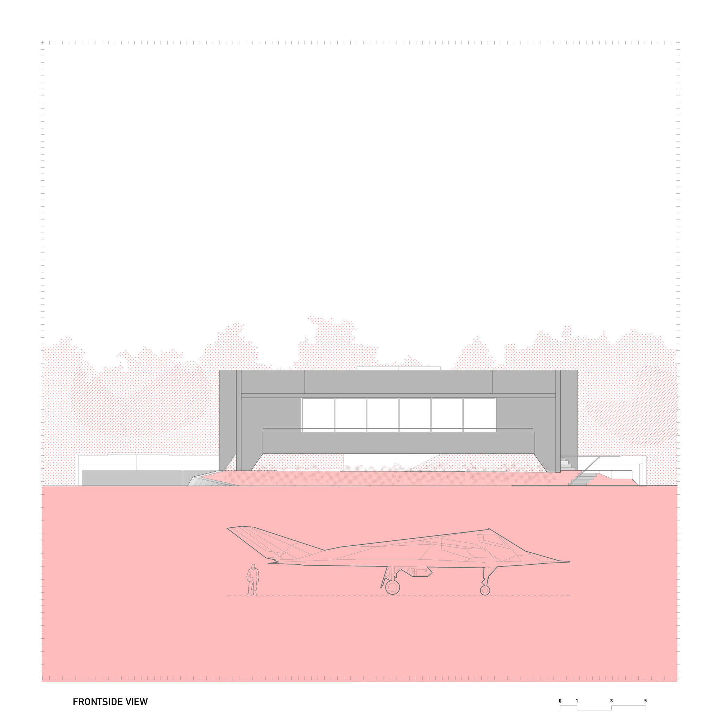
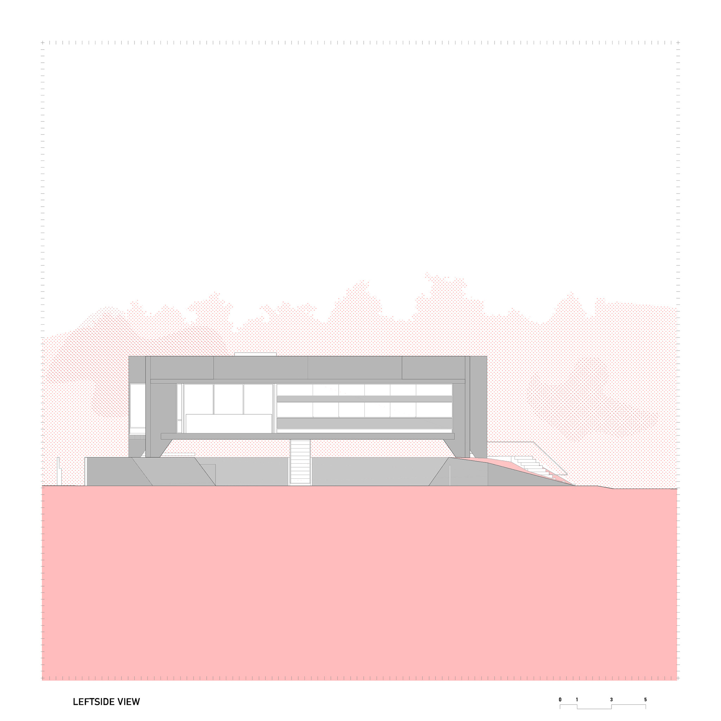
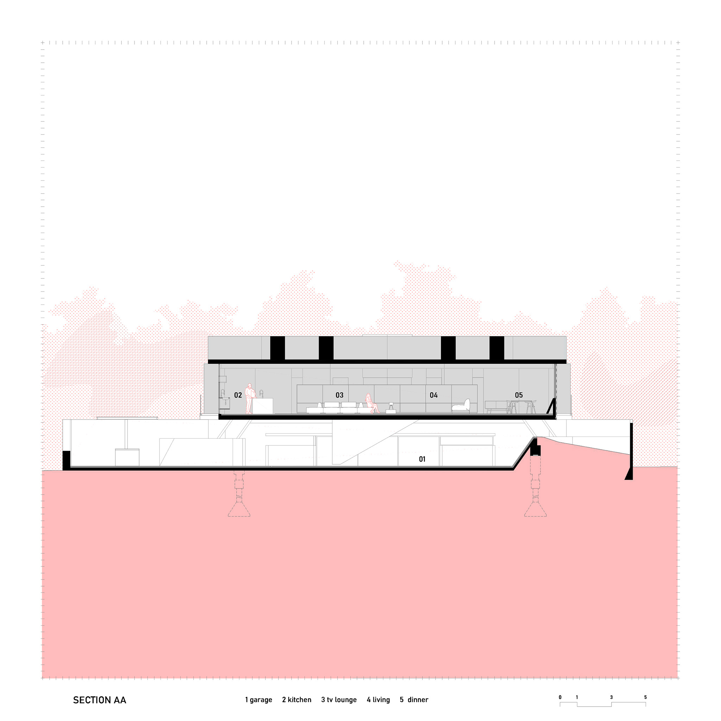
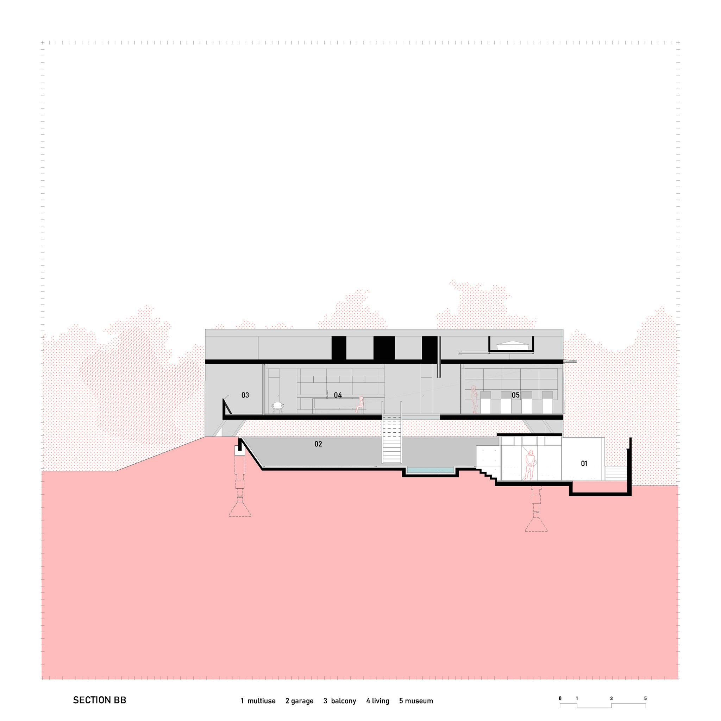
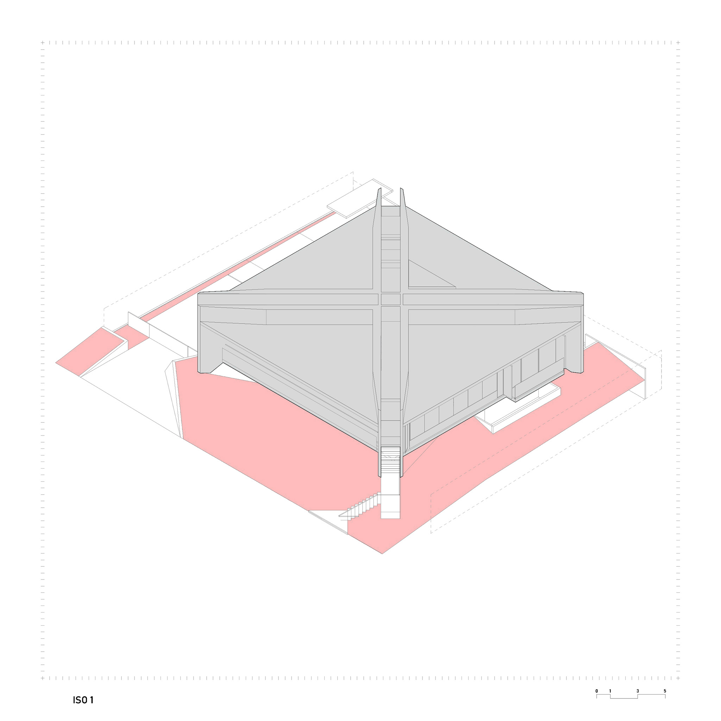
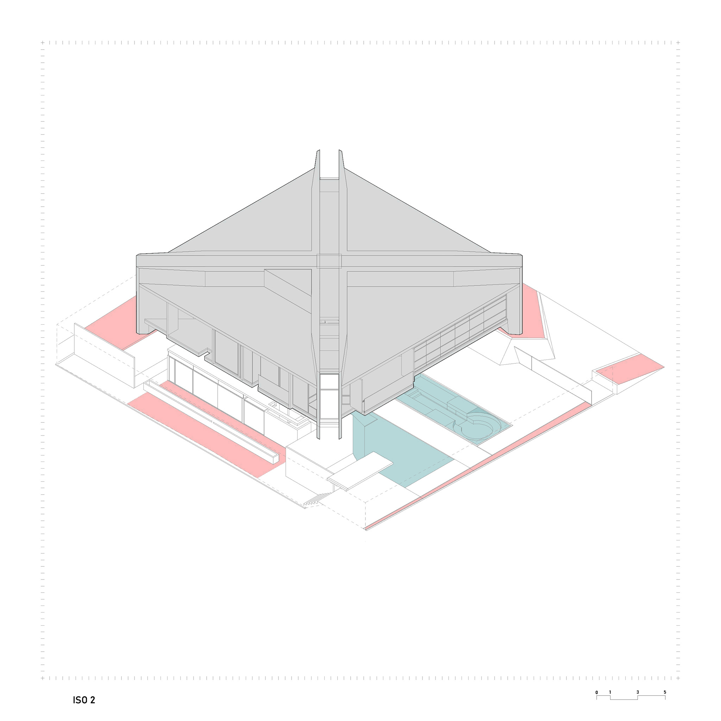
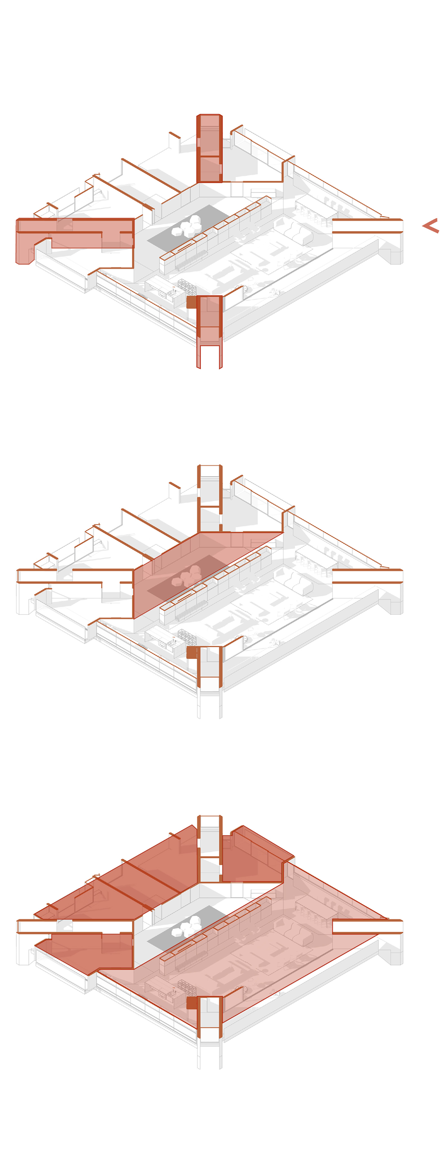
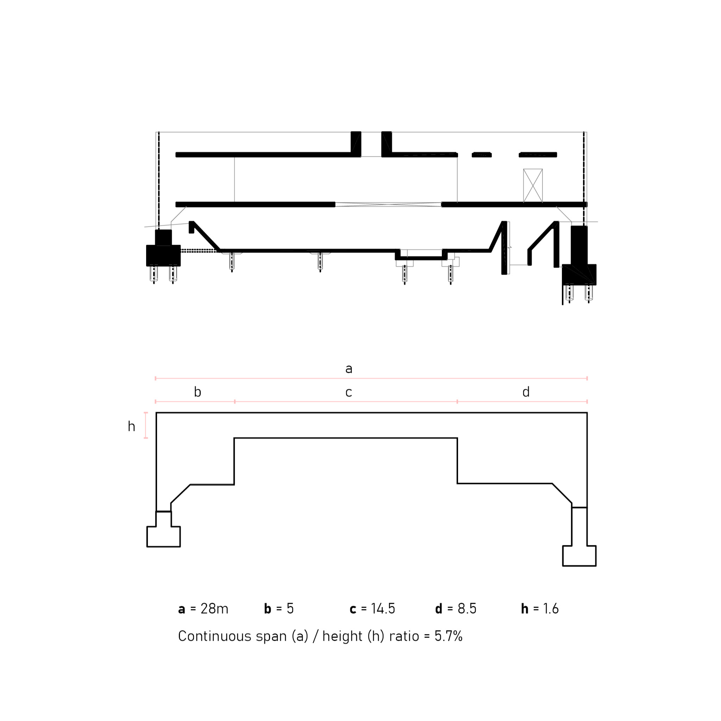
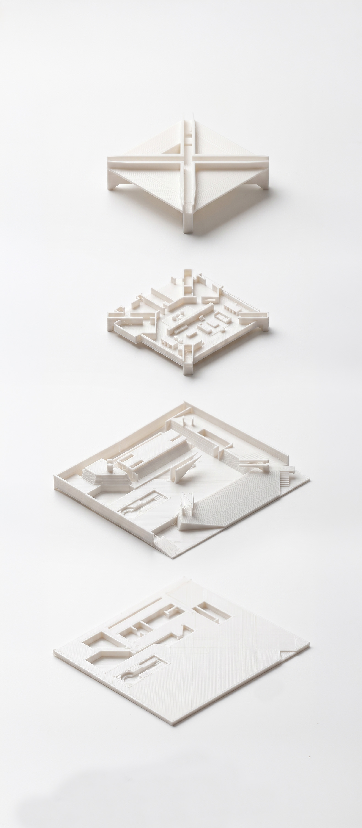
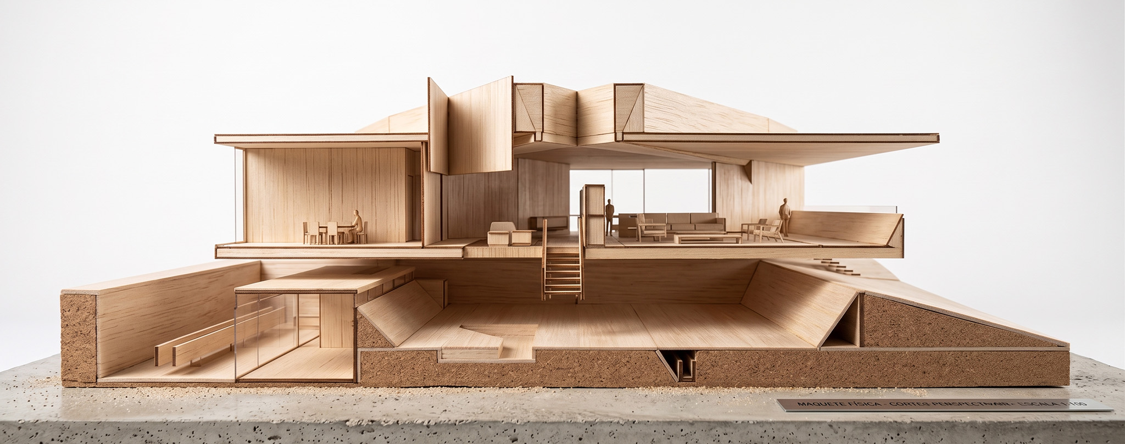
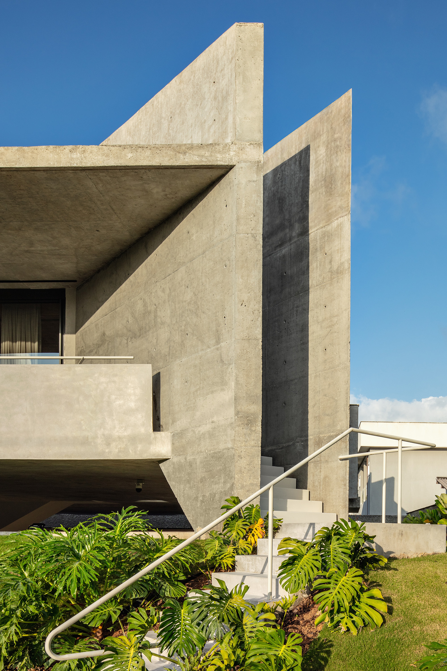
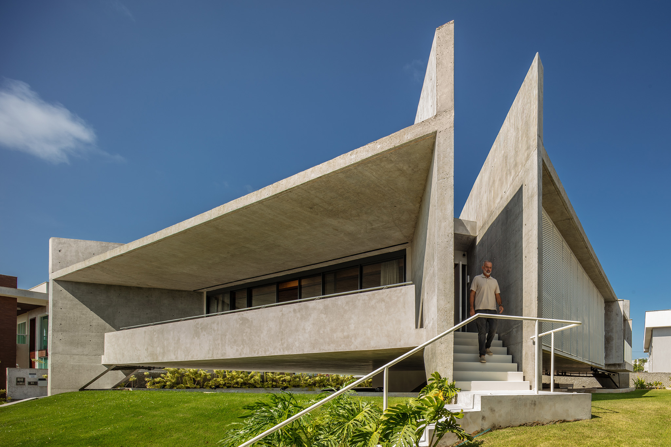
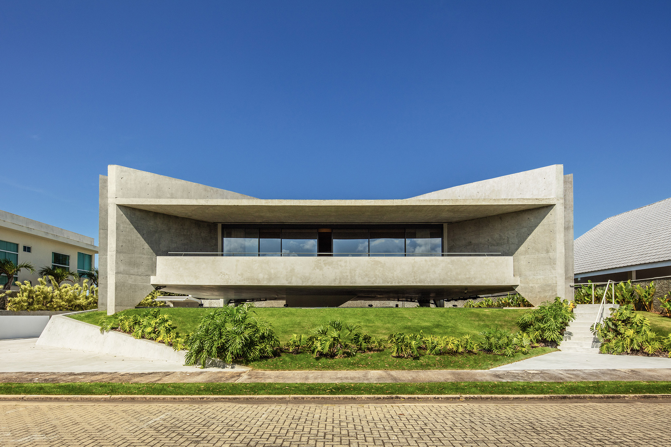
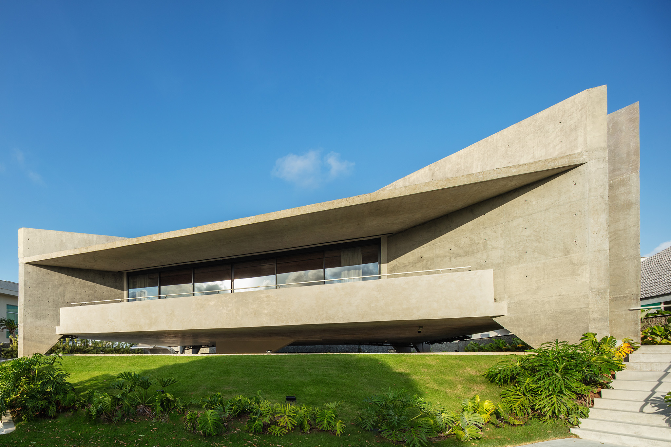
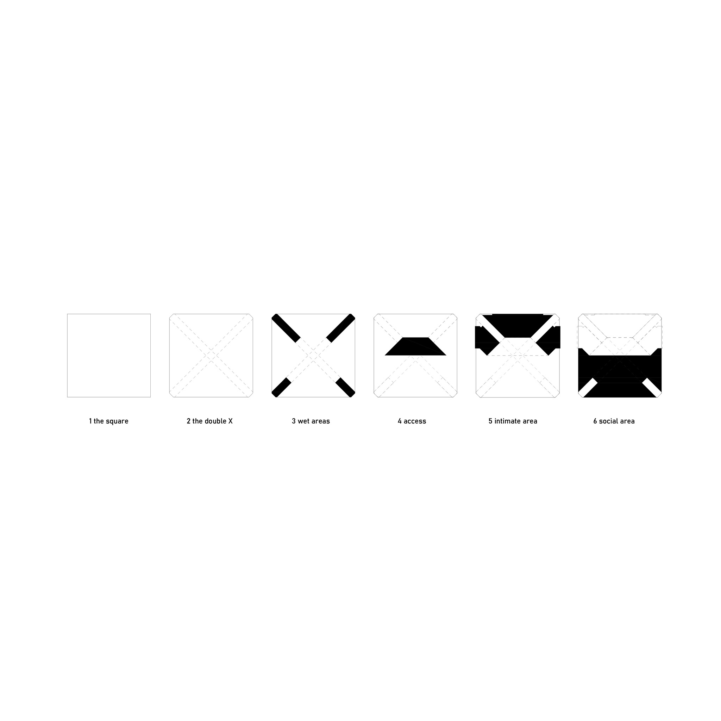
To span a distance of thirty meters, the project incorporates a double-X structural system made of post-tensioned concrete, minimizing points of contact with the ground. This solution precisely divides the floor plan and supports the upper volume via two large inverted double beams, which also serve as the main façade.

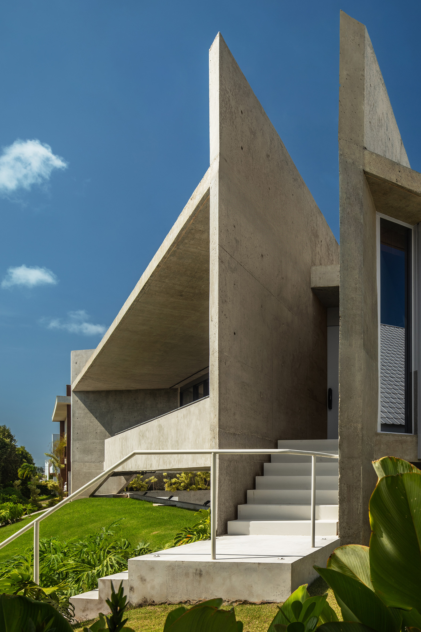
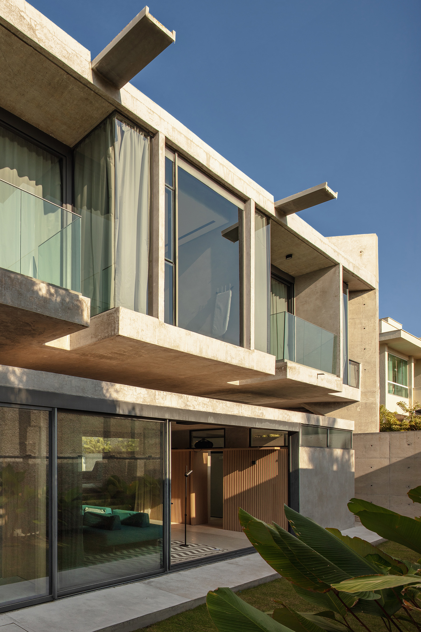
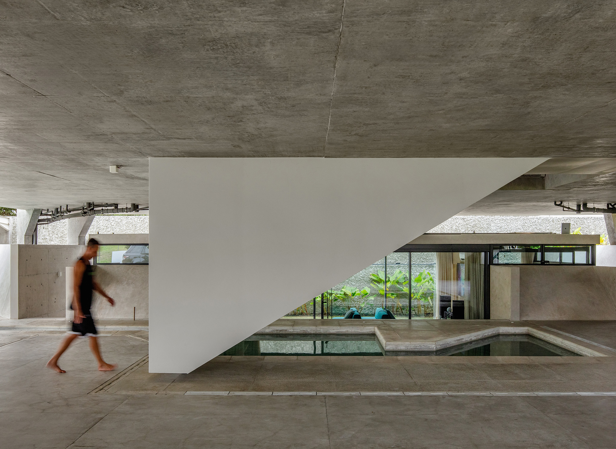
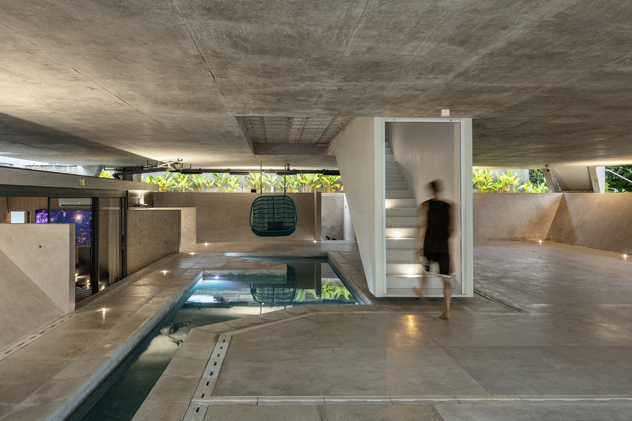
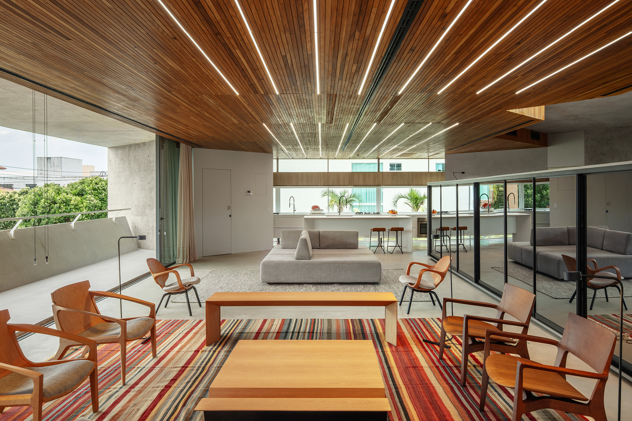
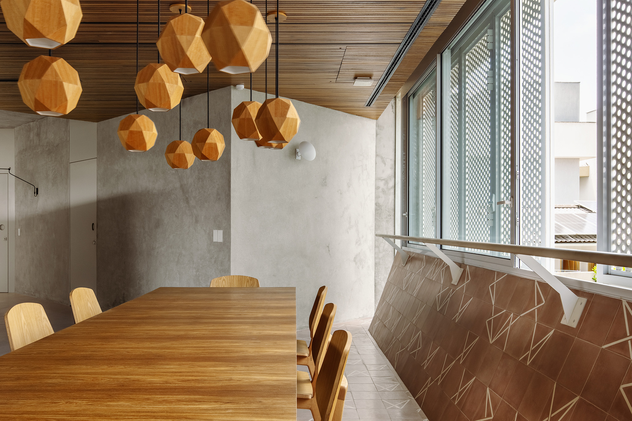
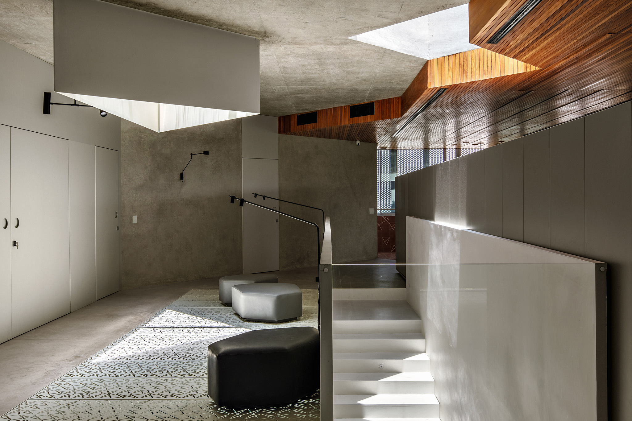
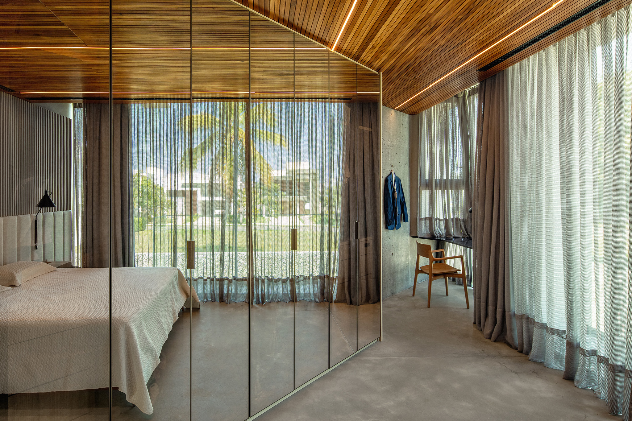
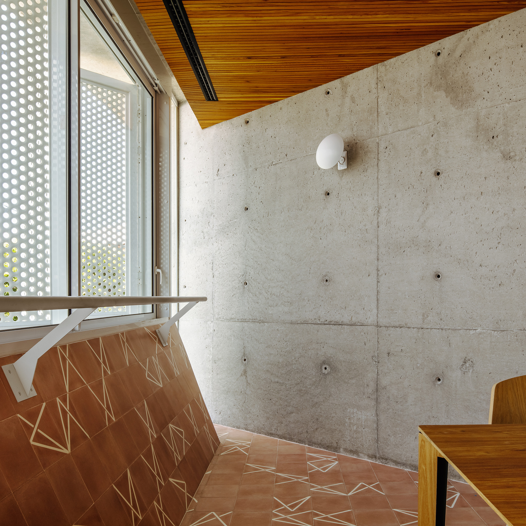
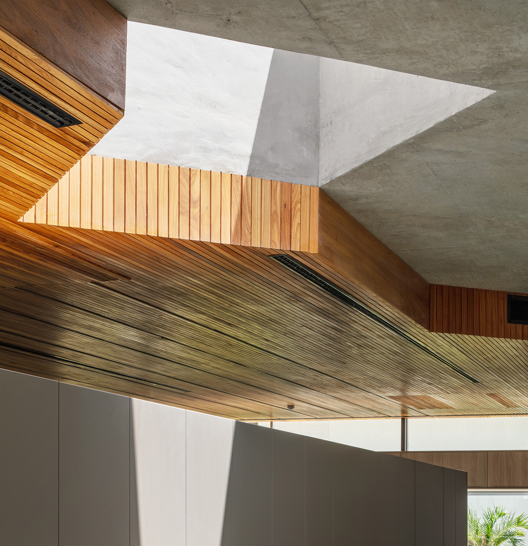
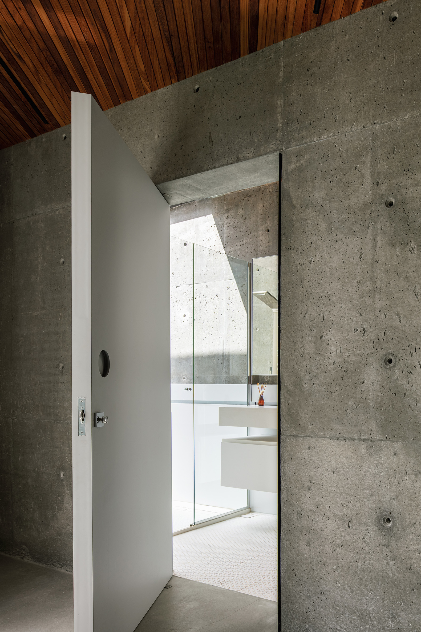
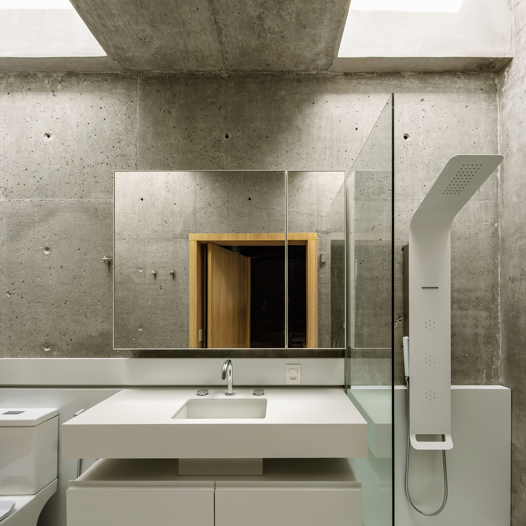
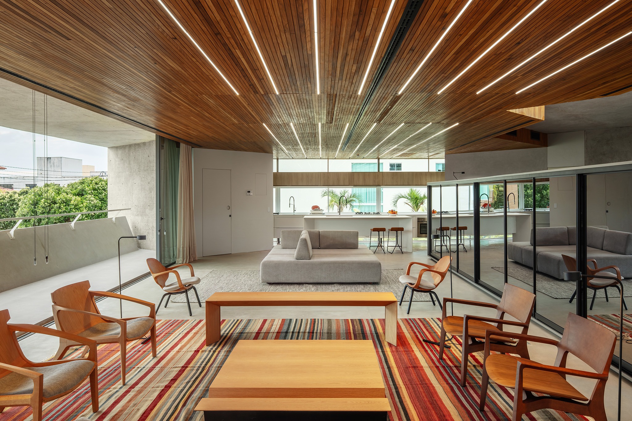
Inside the home designed by Yuri Vital Arquiteto, a suspended staircase connects the ground floor—which serves public functions—with the upper volume, dedicated to private spaces. Wooden ceilings enhance acoustic comfort and create a material contrast with the monumental presence of exposed concrete.

Beyond its structural logic, the house functions as a passive environmental control system. Its layout promotes the stack effect, driving natural ventilation that aids in the passive cooling of interior spaces. This approach demonstrates how structural engineering, guided by architectural intelligence, can foster climate adaptation and optimize space utilization.
HAVEBLUE House by Yuri Vital Arquiteto. Photograph by Nelson Kon

HAVEBLUE House by Yuri Vital Arquiteto. Photograph by Nelson Kon

Project description by Yuri Vital Arquiteto.

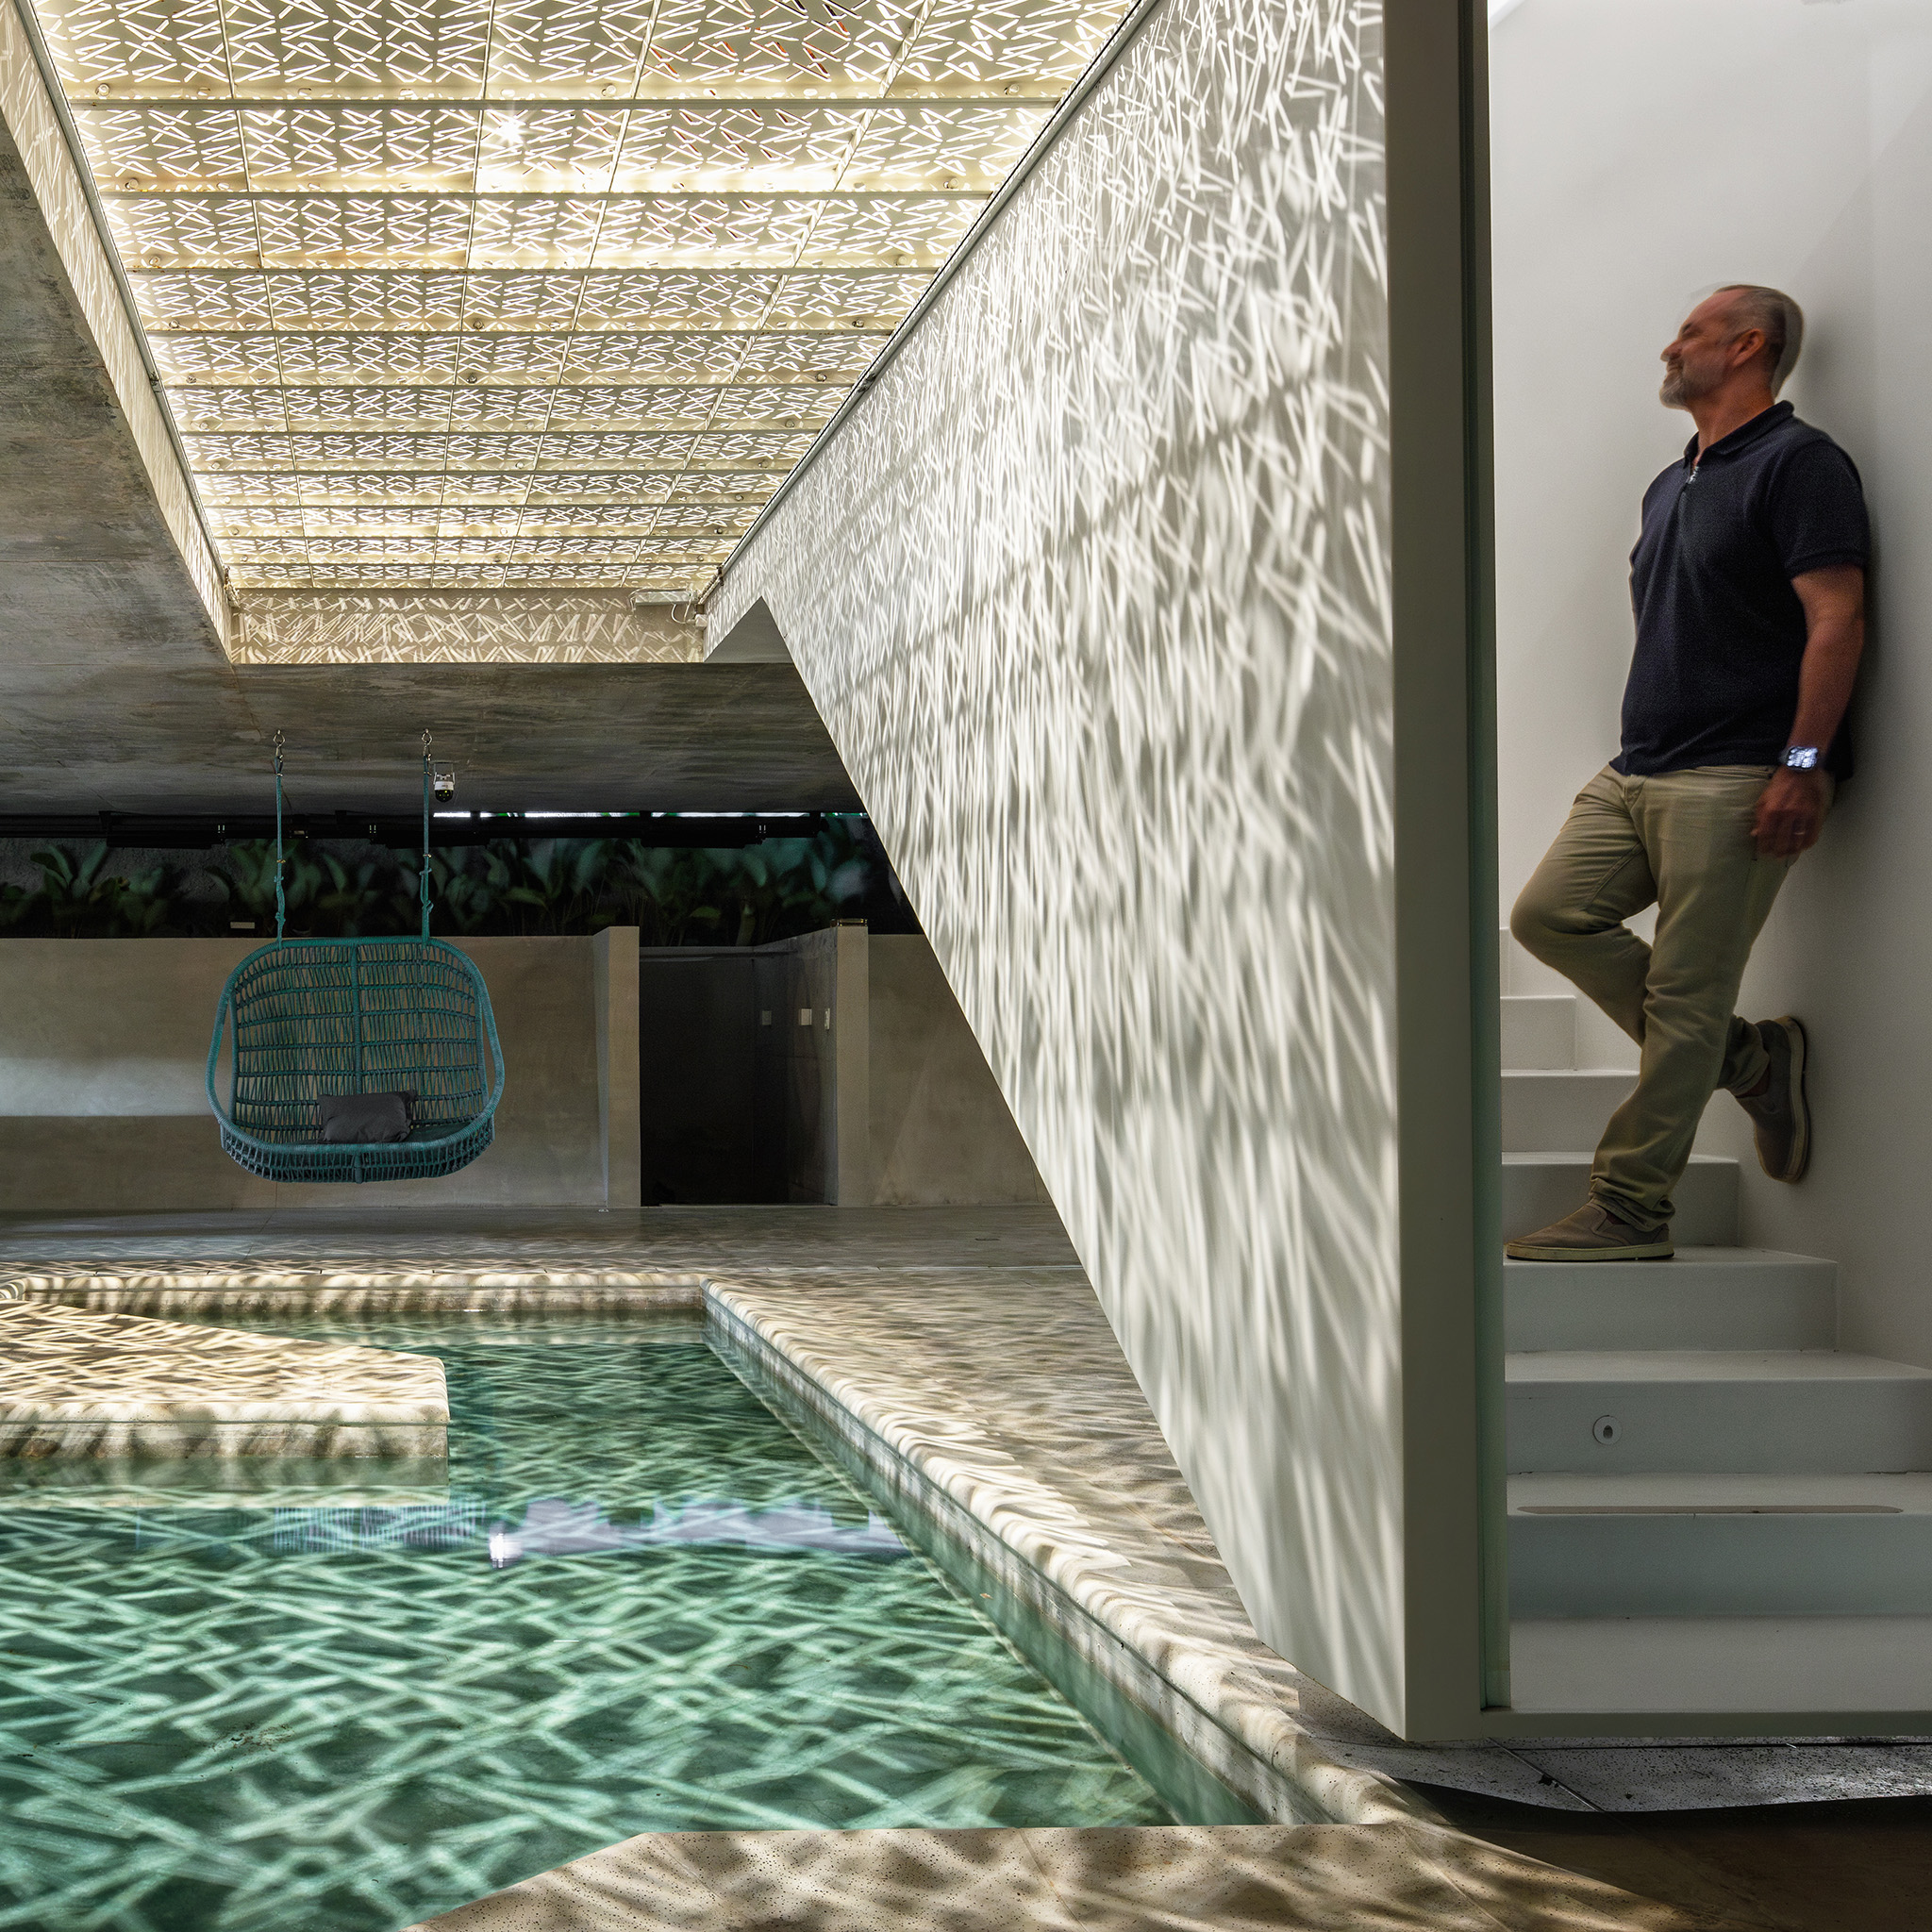
Situated in the extreme climate of northeastern Brazil, the HAVEBLUE House is driven by the necessity of creating a rational, thermally comfortable human habitat. The primary challenge of reconciling a monumental scale with the need for shelter generated the core design premise: utilizing structural engineering to free the ground plane, creating a continuous, shaded plaza for social interaction.  

The architectural response is grounded in rigorous engineering. To suspend the mass and avoid confining the ground level, we implemented an unconventional double 'X' structural system in post-tensioned concrete.

HAVEBLUE House by Yuri Vital Arquiteto. Photograph by Nelson Kon

Spanning thirty meters, this mechanical solution precisely divides the floor plan and supports the upper volume via two large inverted double beams that also function as the primary facade. The building touches the ground minimally, ensuring physical permeability and essential shading—a critical spatial requirement for habitability in the tropics.  

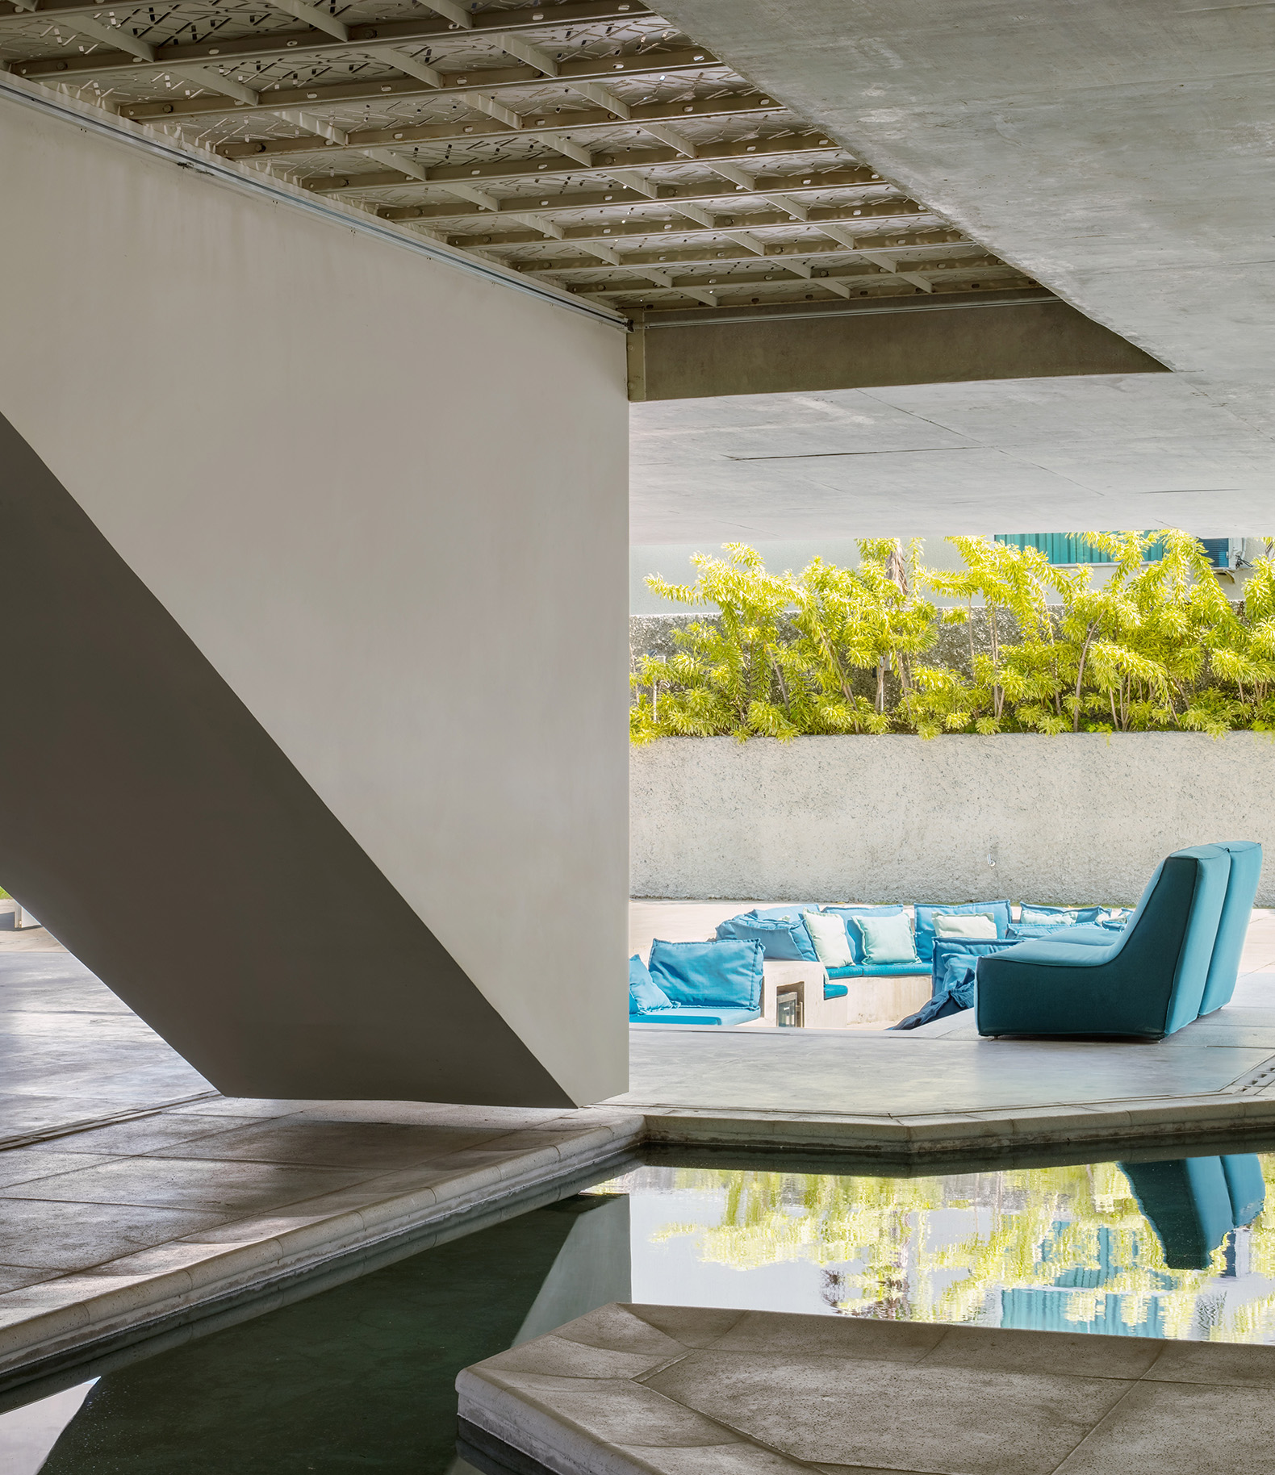
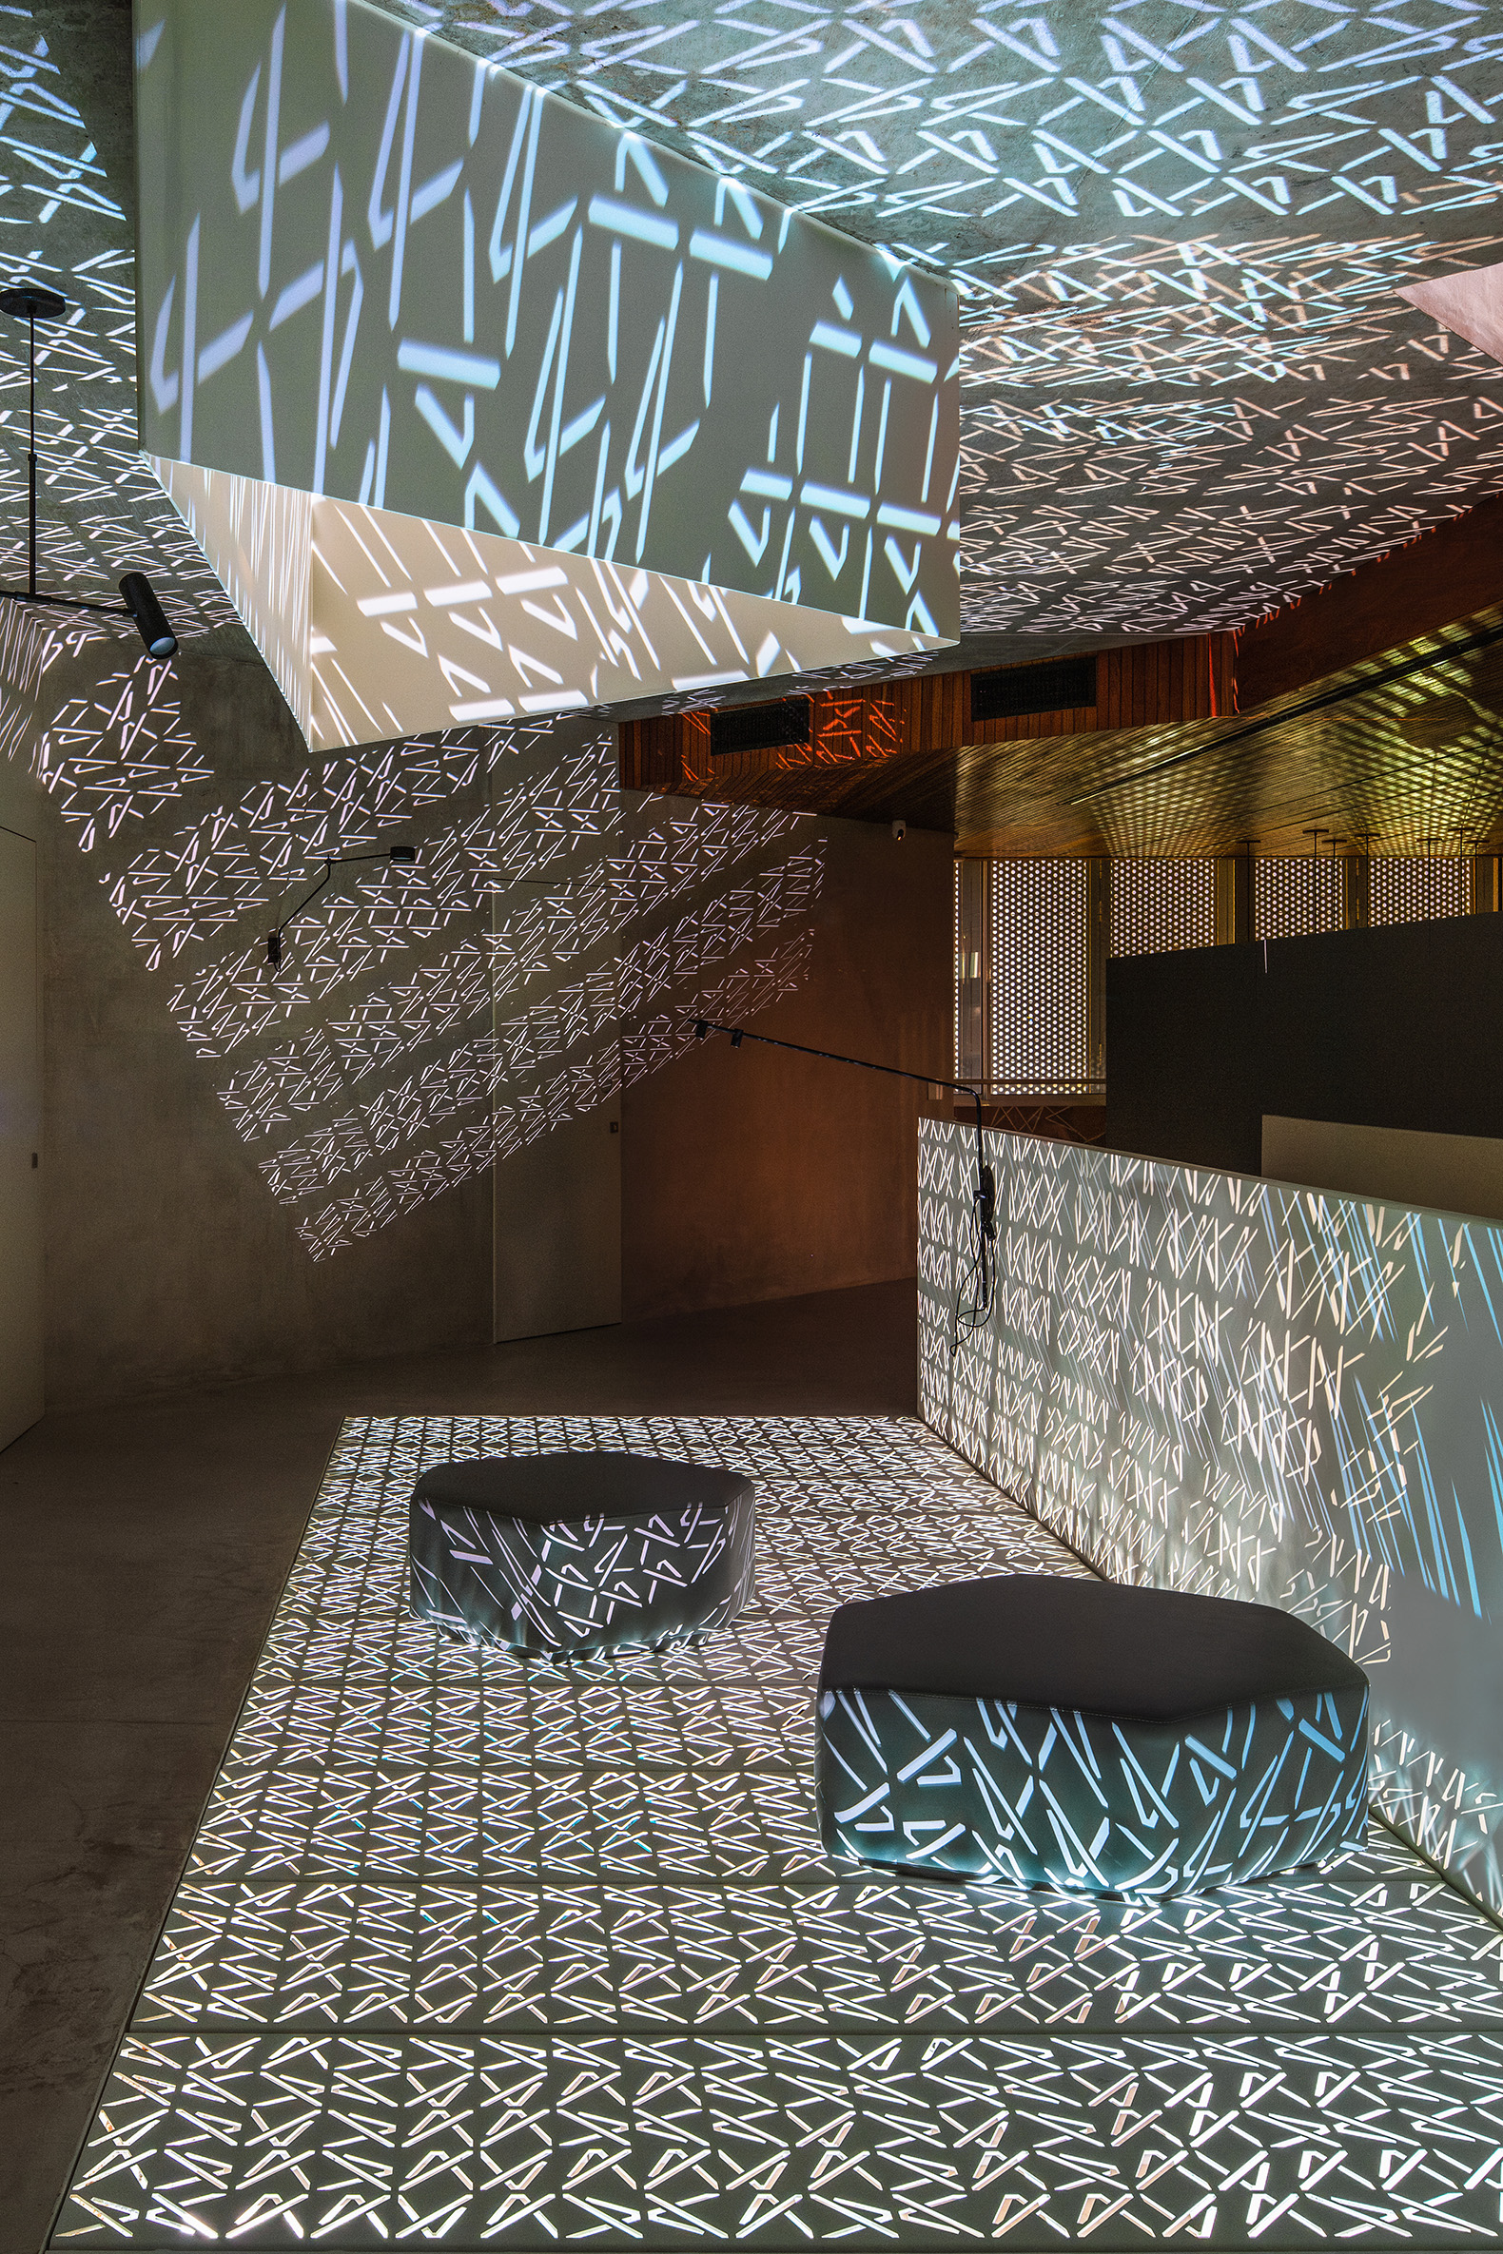
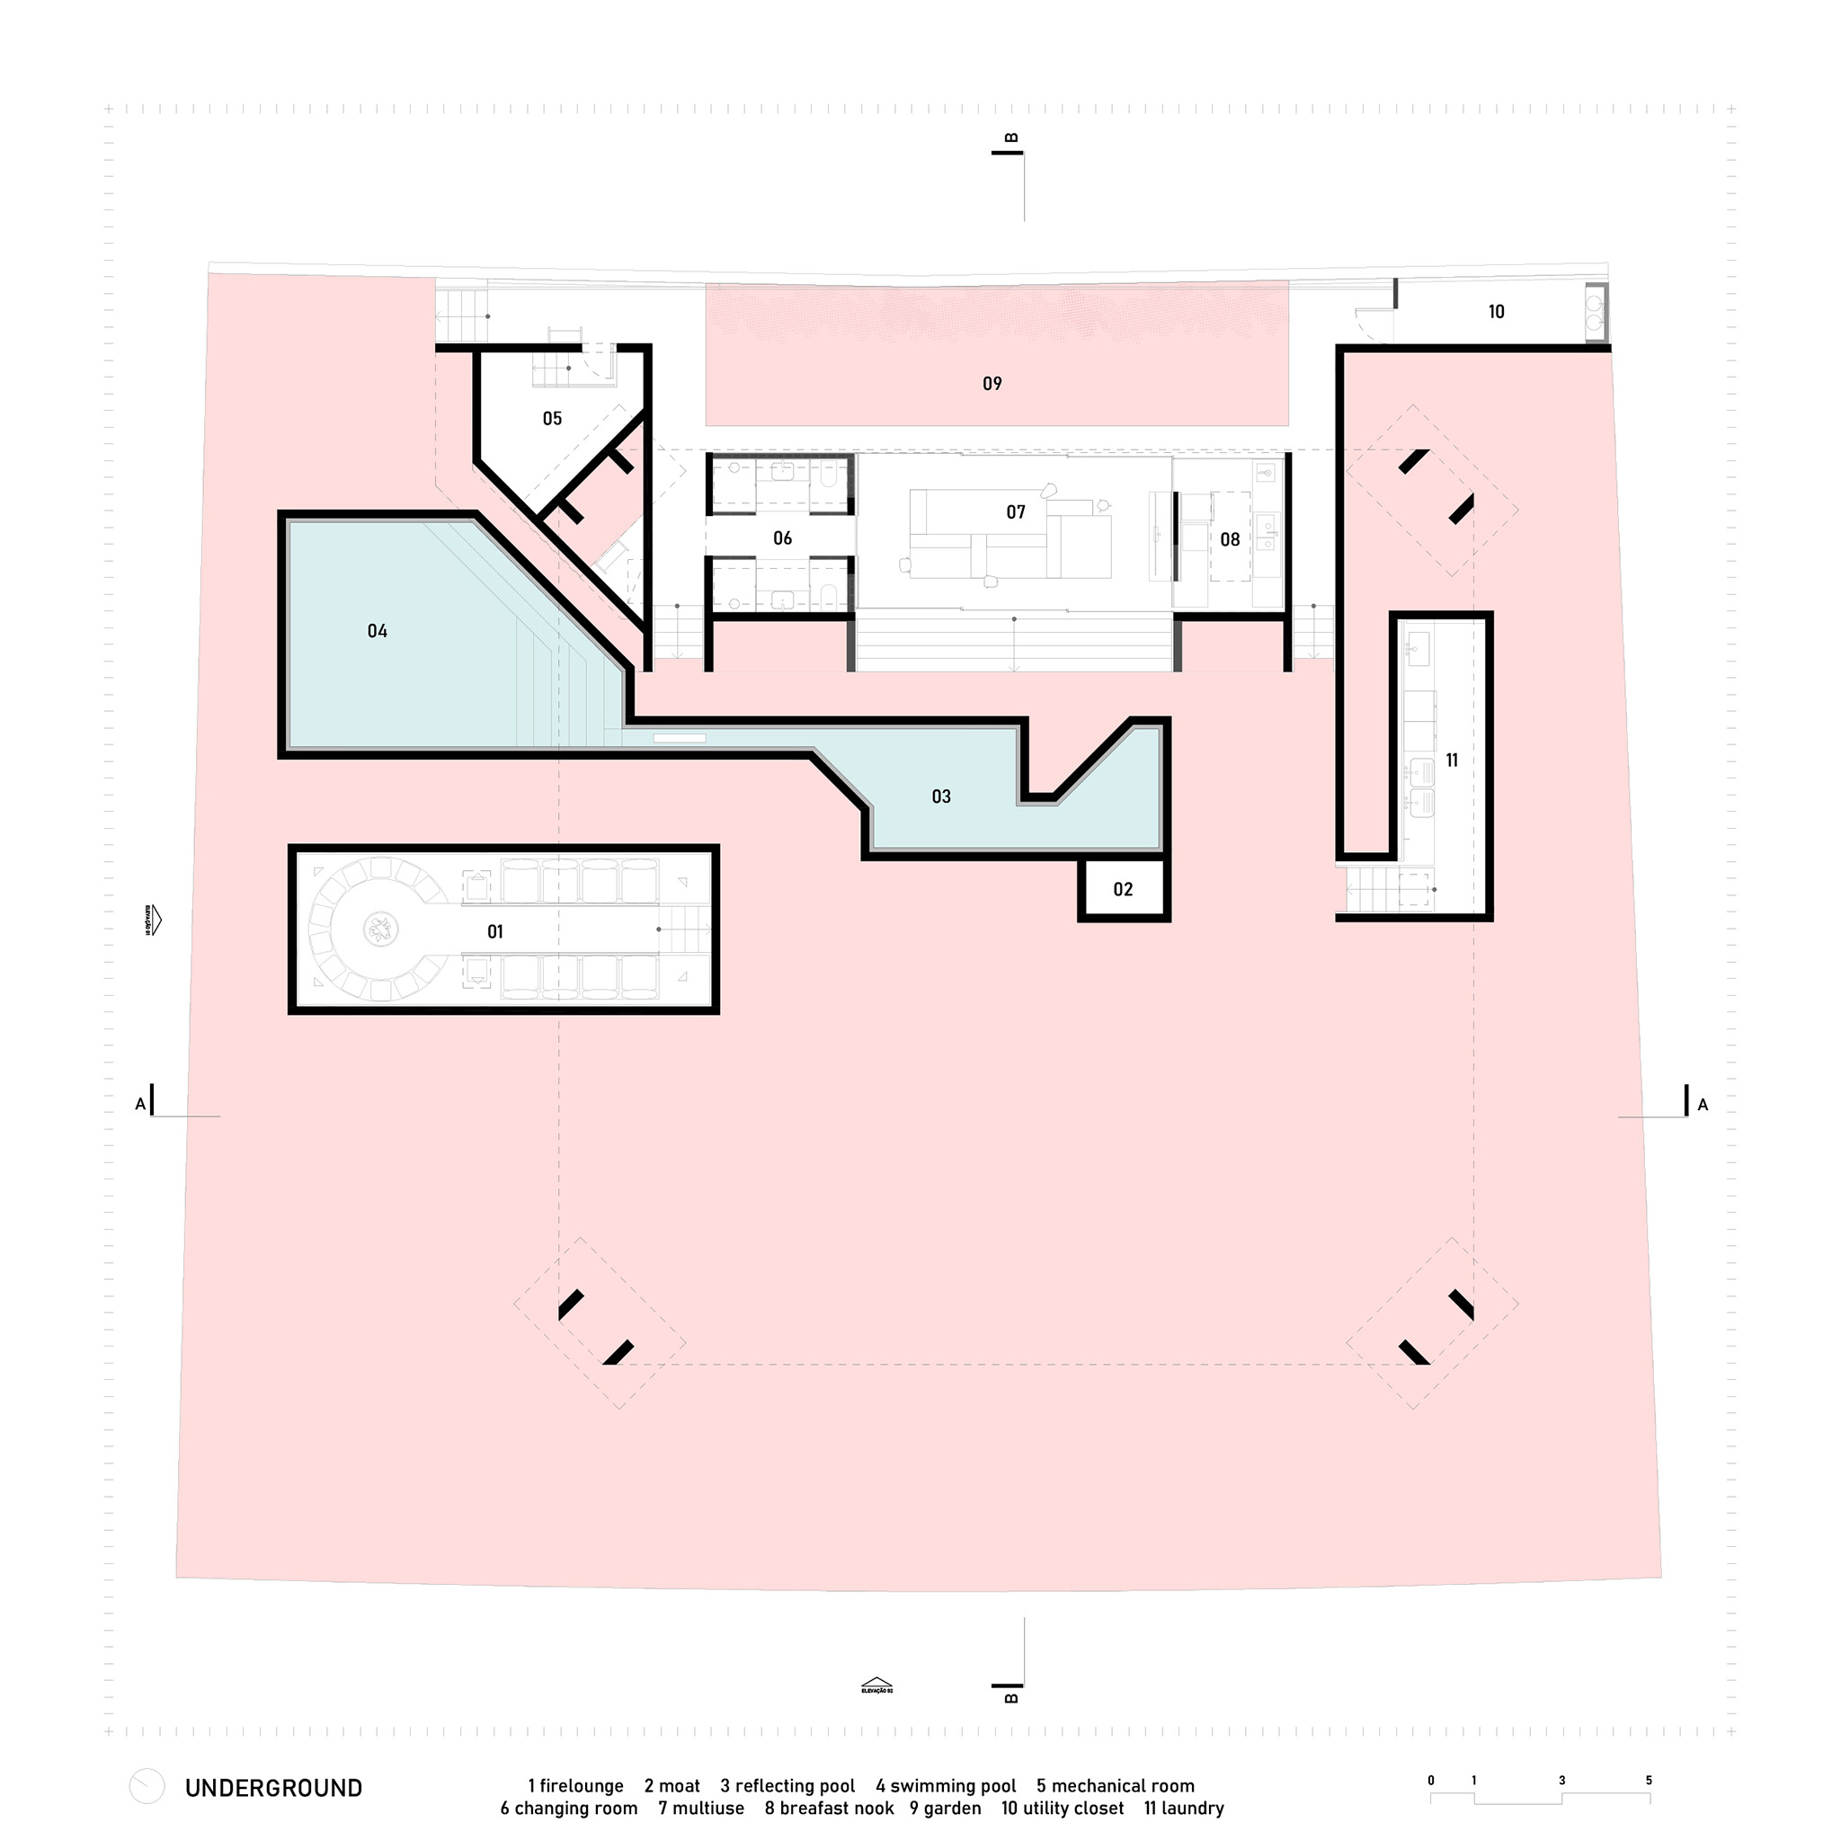
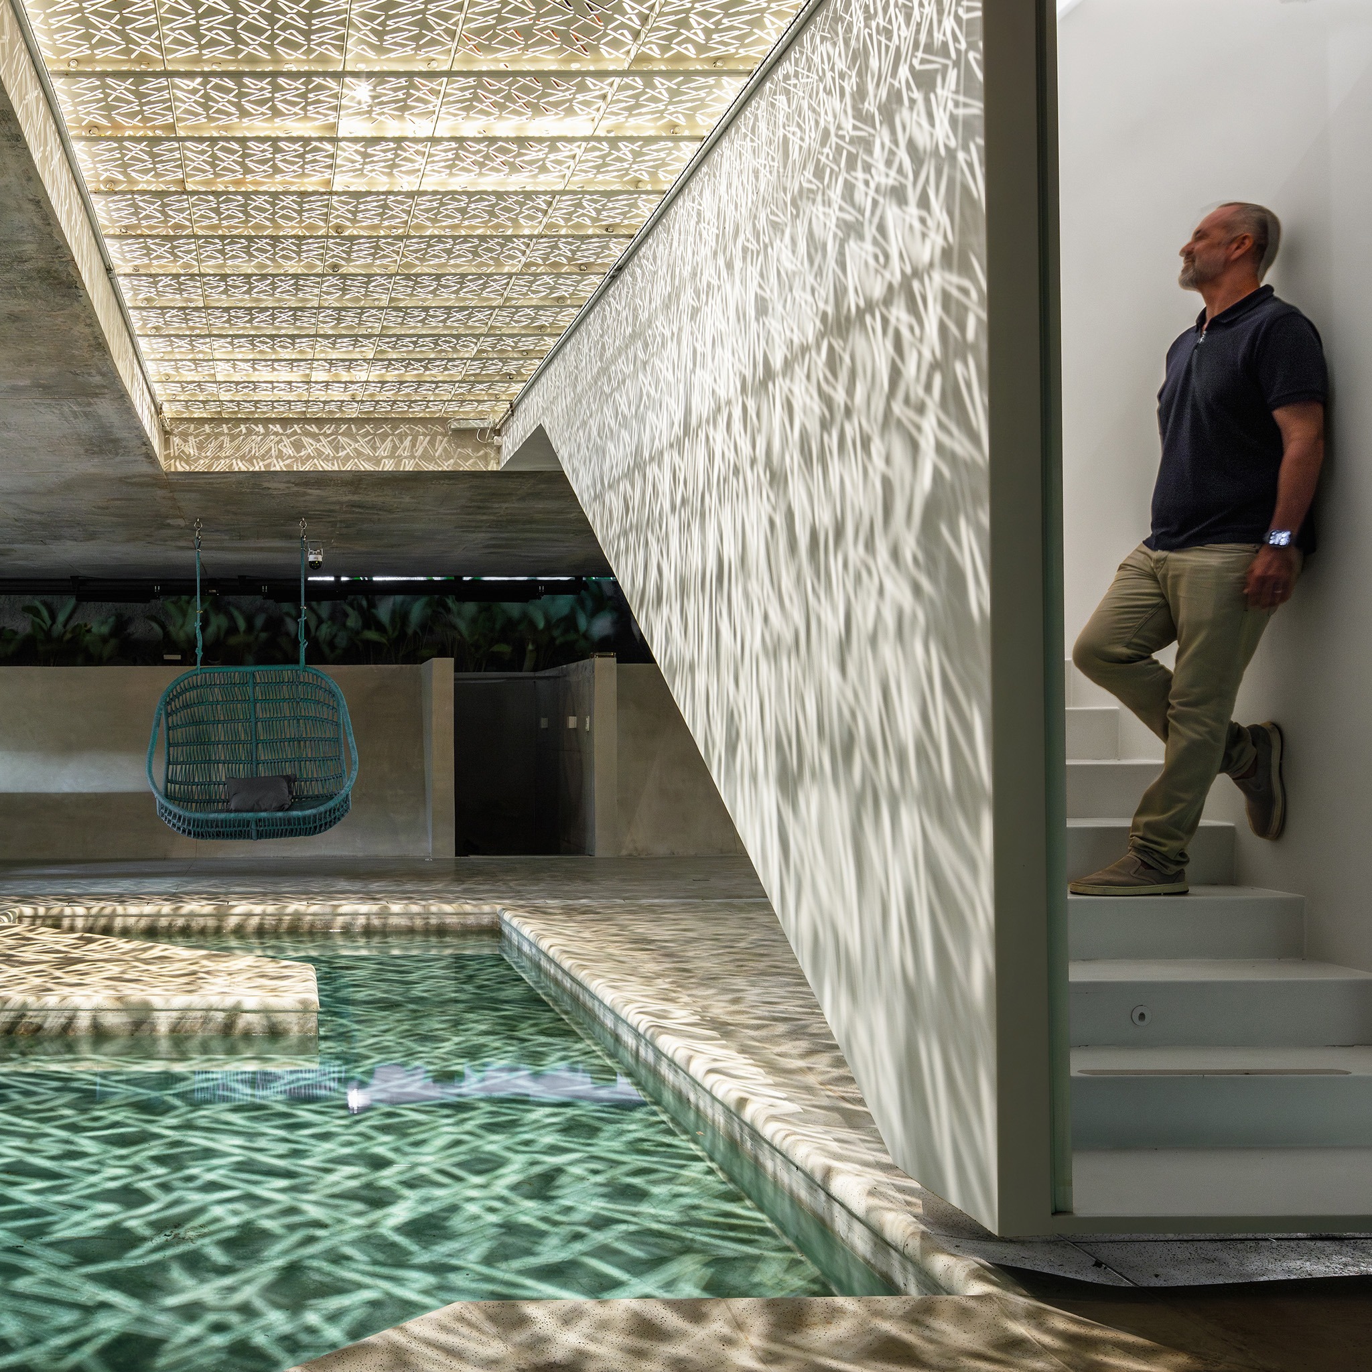
Internally, a suspended staircase connects the public ground floor to the private upper volume. Acoustic comfort is managed by timber ceilings, establishing a dialogue with the monumental exposed concrete.Beyond its structural logic, the building operates as a passive machine for environmental control. Strategic skylights and a perforated metal grid floor allow rainwater to reach a reflection pool on the ground floor.
HAVEBLUE House by Yuri Vital Arquiteto. Photograph by Nelson Kon

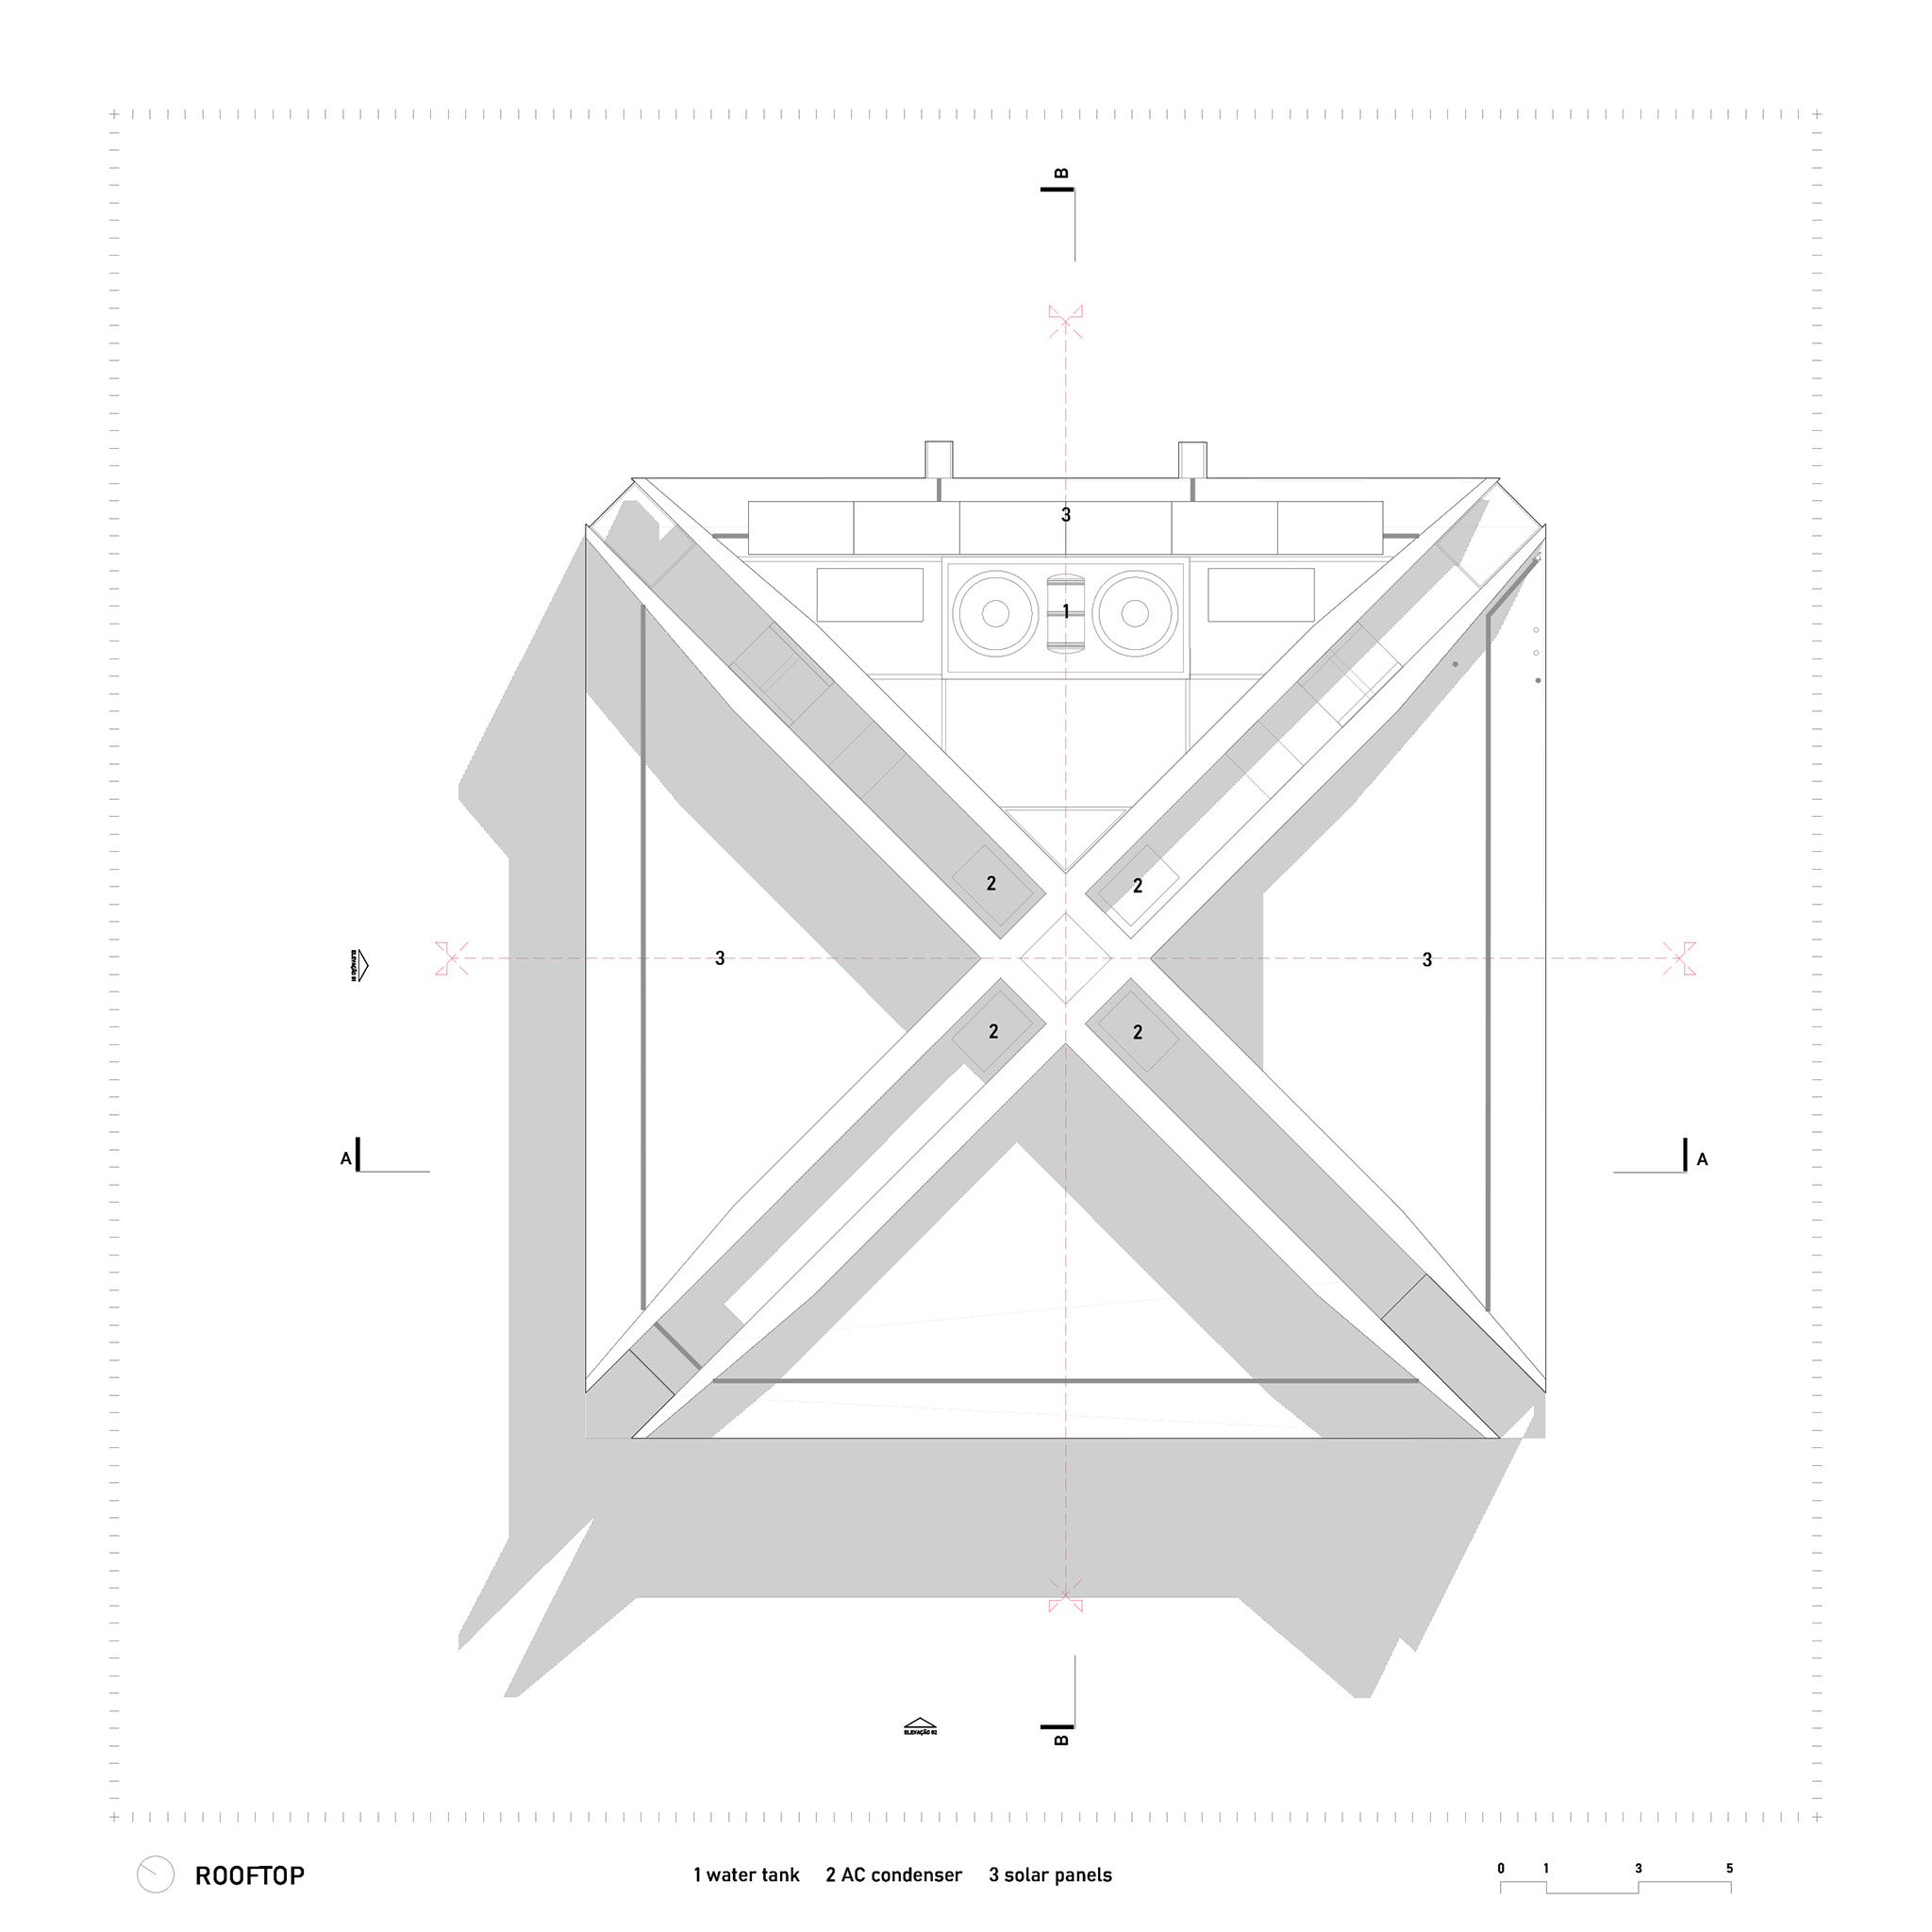
This setup induces a stack effect (thermal chimney), promoting natural cross-ventilation and passive cooling throughout the interiors. Supported by solar energy generation, HAVEBLUE demonstrates how structural engineering, when guided by architectural intelligence, can produce extreme environmental adaptability and spatial economy.
More information

Label
Architects
Text

Yuri Vital Arquiteto. Lead Architect.- Yuri Vital dos Santos.
+ + copy Created with Sketch.
- + copy Created with Sketch.
Label
Project team
Text

Antônio Moutinho, Carlos Alcalde, Roni Ebina, Sabrina Gofert.

+ + copy Created with Sketch.
- + copy Created with Sketch.
Label
Collaborators
Text

Landscape Architecture.- Melissa Salles.
Lighting Design.- Lanfranchi Consultorias. 
Structural & Foundation Engineering.- MRG Projetos (Eng. Dirk Mader).
MEP Engineering (Electrical & Plumbing).- IB House.

+ + copy Created with Sketch.
- + copy Created with Sketch.
Label
Contractor
Text

Podium Construtora.

+ + copy Created with Sketch.
- + copy Created with Sketch.
Label
Area
Text

Site Area.- 987 sqm.
Built Area.- 818 sqm.

+ + copy Created with Sketch.
- + copy Created with Sketch.
Label
Dates
Text

Design Year.- 2018.
Completion Year.- 2025.

+ + copy Created with Sketch.
- + copy Created with Sketch.
Label
Location
Text

Parnamirim, Rio Grande do Norte, Brazil.

+ + copy Created with Sketch.
- + copy Created with Sketch.
Label
Manufacturers
Text

Reinforced and Post-Tensioned Concrete.- Supermix.

+ + copy Created with Sketch.
- + copy Created with Sketch.
Label
Photography
+ + copy Created with Sketch.
- + copy Created with Sketch.

Yuri Vital Arquiteto is an architecture firm based in São Paulo, Brazil, founded in 2007 by Yuri Vital dos Santos. Vital has collaborated with renowned architectural practices, including those of Carlos Bratke and Aflalo & Gasperini.

Throughout his career, Yuri Vital dos Santos has received numerous national and international accolades. Notable among these are the New York New Practices award (USA) and a distinction from the Ibero-American Architecture Biennial, as well as awards such as "O Melhor da Arquitetura" (Best of Architecture) from Editora Abril, the IAB National's "Jovens Arquitetos" (Young Architects) award, the IAB Grand Prize, and the title of Honored Architect at Concret&Show, one of Latin America's leading events dedicated to concrete.

In 2010, he joined the Superior Council of the IAB-SP (Institute of Architects of Brazil), where he served as a coordinator and jury member for various competitions, including the International Architecture Biennial and the "Jovens Arquitetos" award.

Alongside his professional practice, Vital pursued an academic career between 2011 and 2015, teaching architecture and coordinating undergraduate and postgraduate programs. He subsequently decided to focus entirely on developing his firm to meet the growing demand for projects and clients.

Read more
Published on: October 14, 2026
Cite:
metalocus, AGUSTINA BERTA
"Physical permeability and an essential shadow. HAVEBLUE House by Yuri Vital Arquiteto" METALOCUS. Accessed
<https://www.metalocus.es/en/news/physical-permeability-and-essential-shadow-haveblue-house-yuri-vital-arquiteto> ISSN 1139-6415
Loading content ...
Loading content ...
Loading content ...
Loading content ...
Loading content ...
Loading content ...
Loading content ...
Loading content ...
Loading content ...
Loading content ...
Loading content ...
Loading content ...
Loading content ...
Loading content ...
Loading content ...
Loading content ...
Loading content ...
Loading content ...
Loading content ...
Loading content ...
Loading content ...
Loading content ...
Loading content ...
Loading content ...
Loading content ...
Loading content ...
Loading content ...
Loading content ...
Loading content ...
Loading content ...
Loading content ...
Loading content ...
Loading content ...
Loading content ...
Loading content ...
Loading content ...
Loading content ...
Loading content ...
Loading content ...
Loading content ...
Loading content ...
Loading content ...
Loading content ...
Loading content ...
Loading content ...
Loading content ...
Loading content ...
Loading content ...
Loading content ...
Loading content ...
Loading content ...
Loading content ...
Loading content ...
Loading content ...