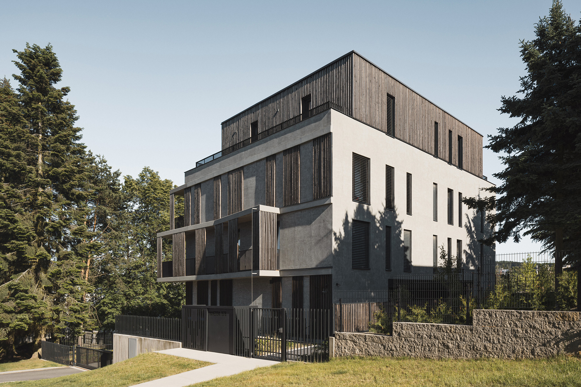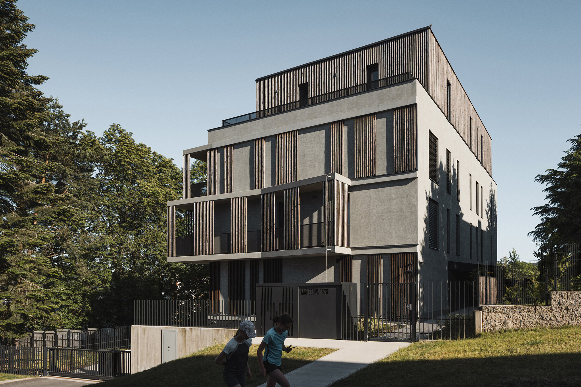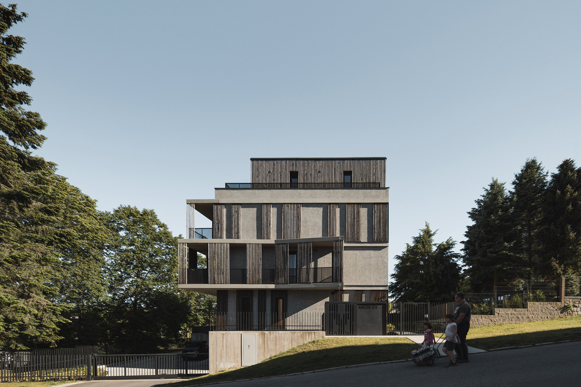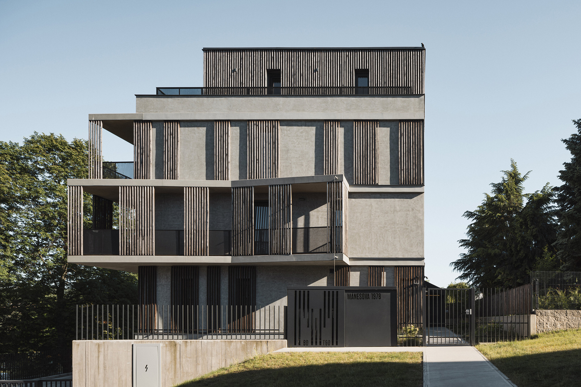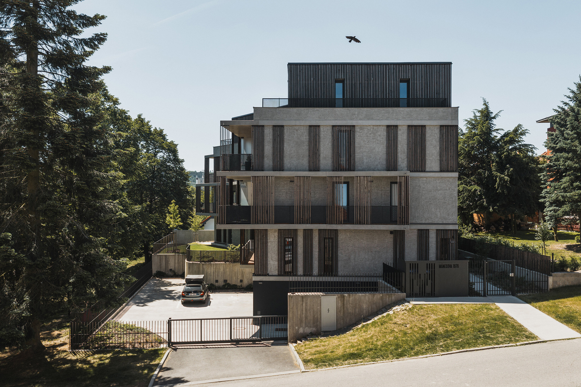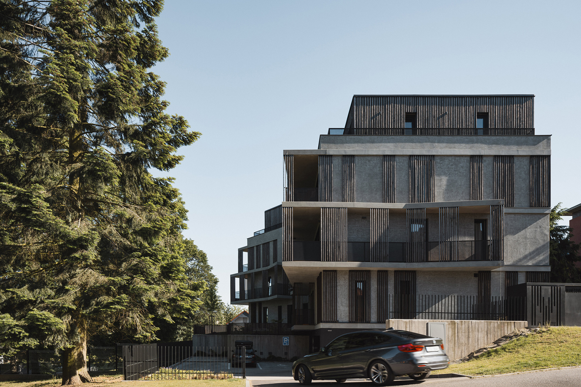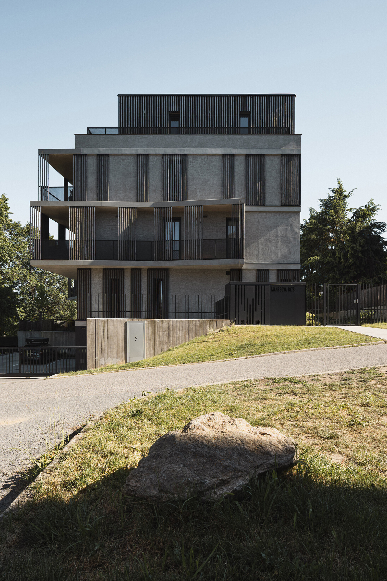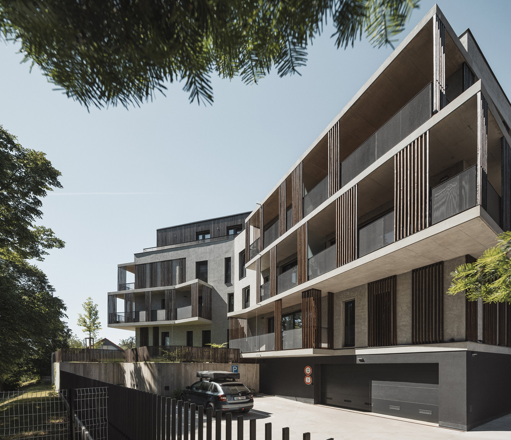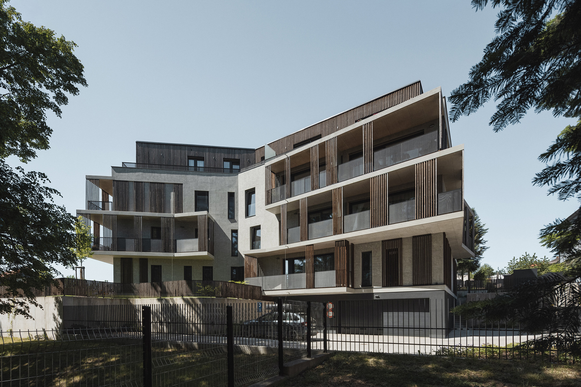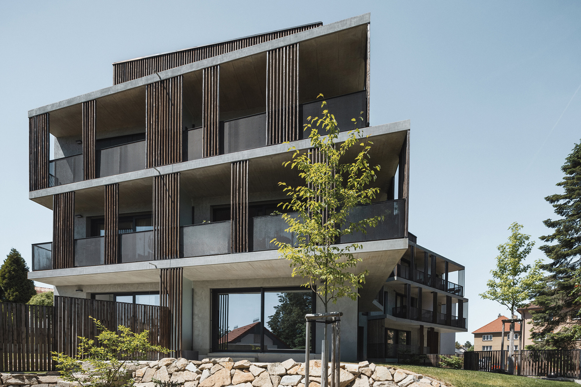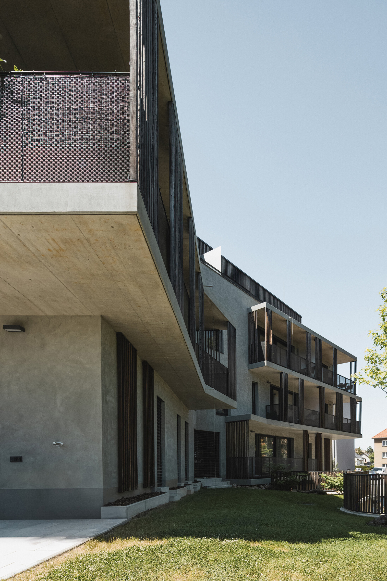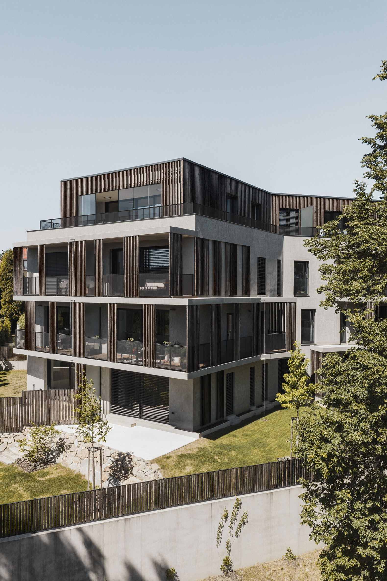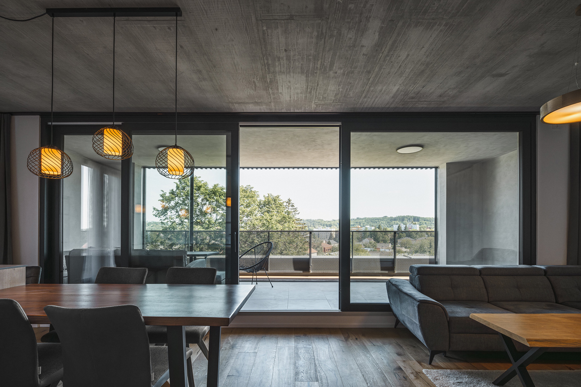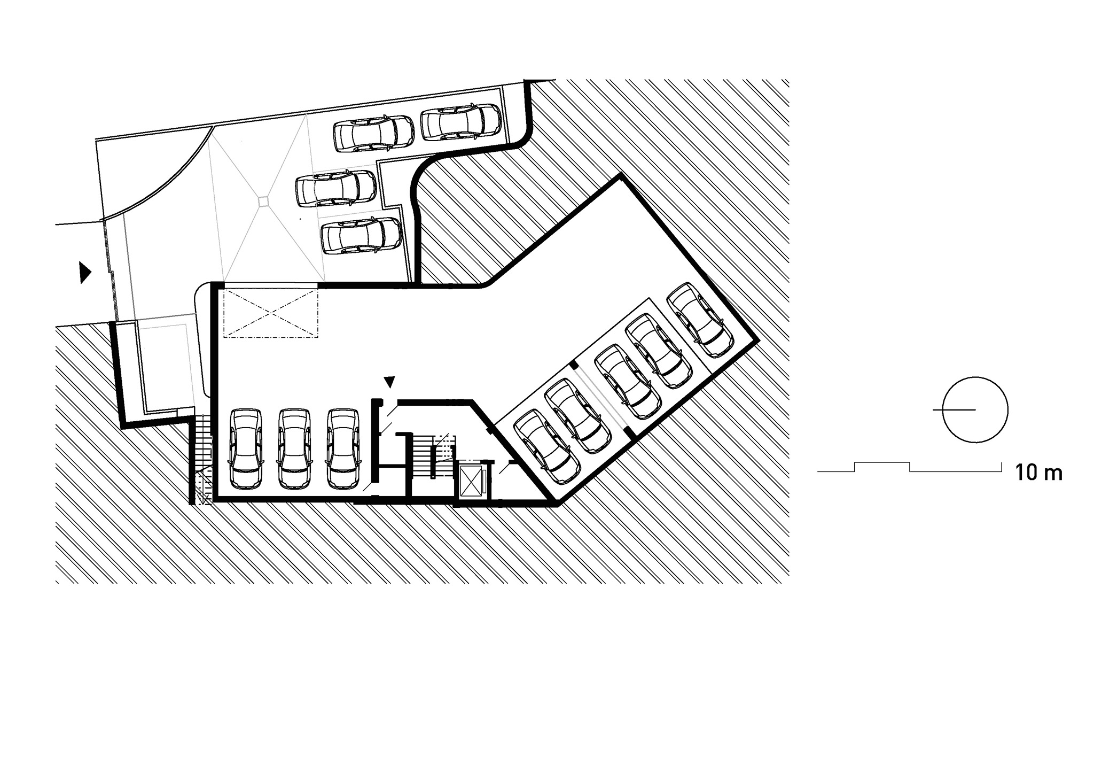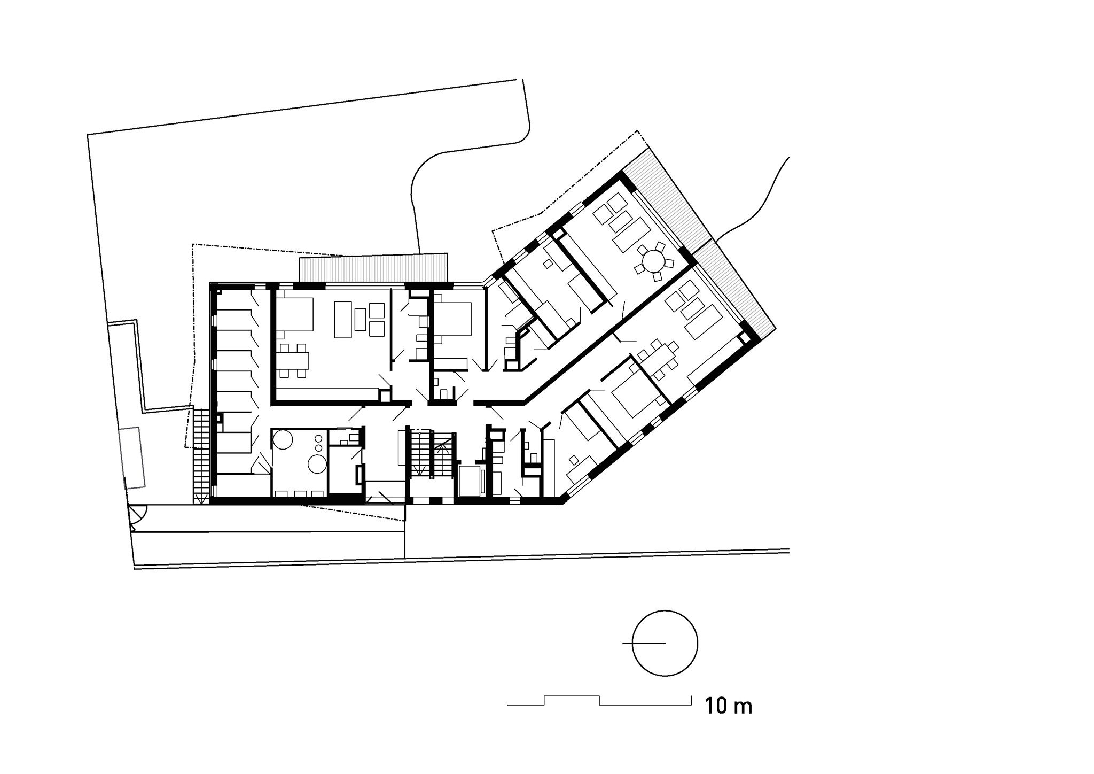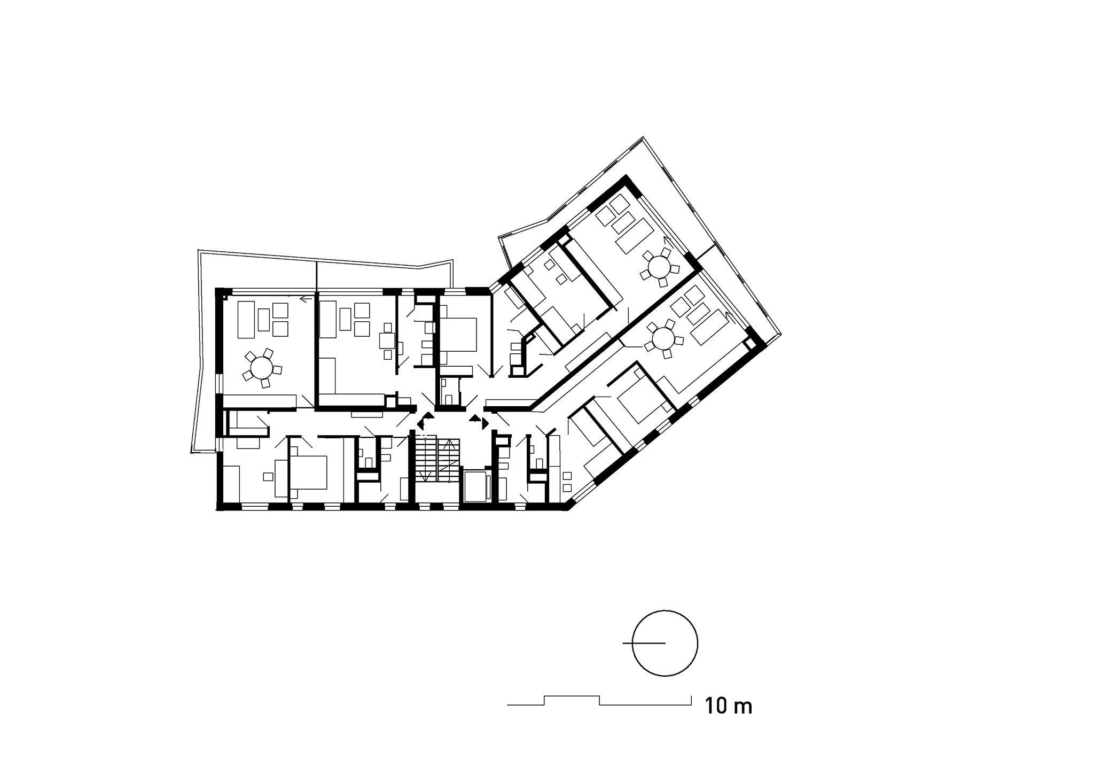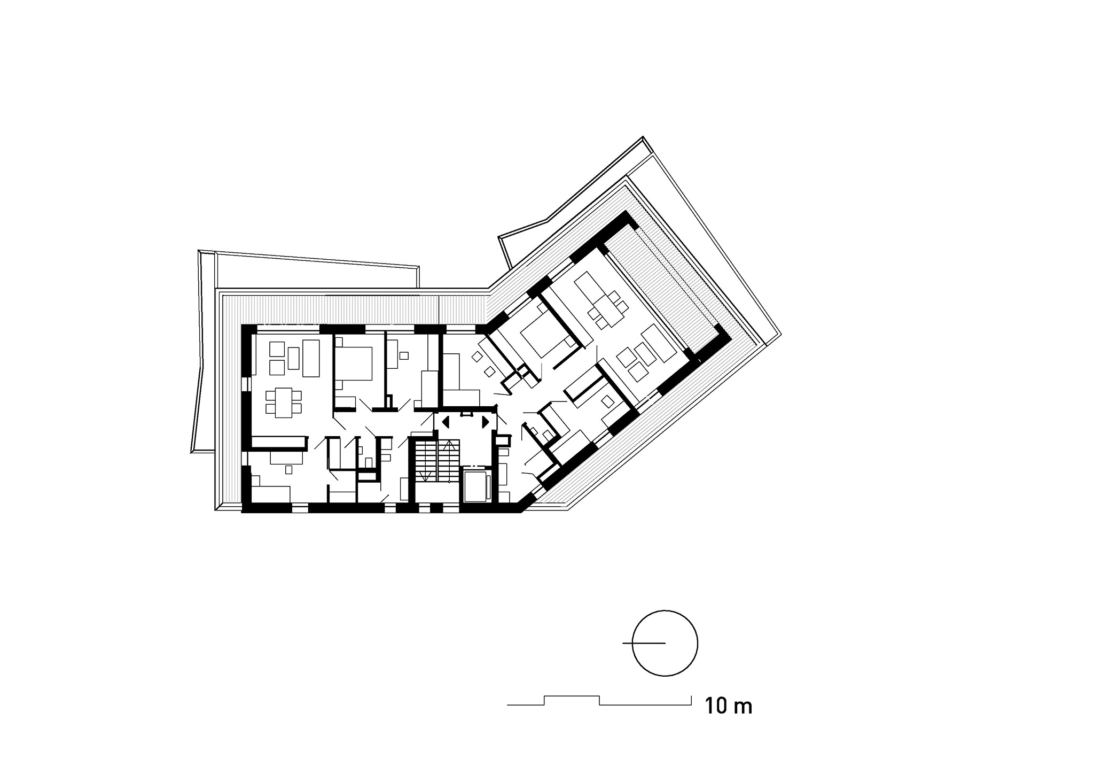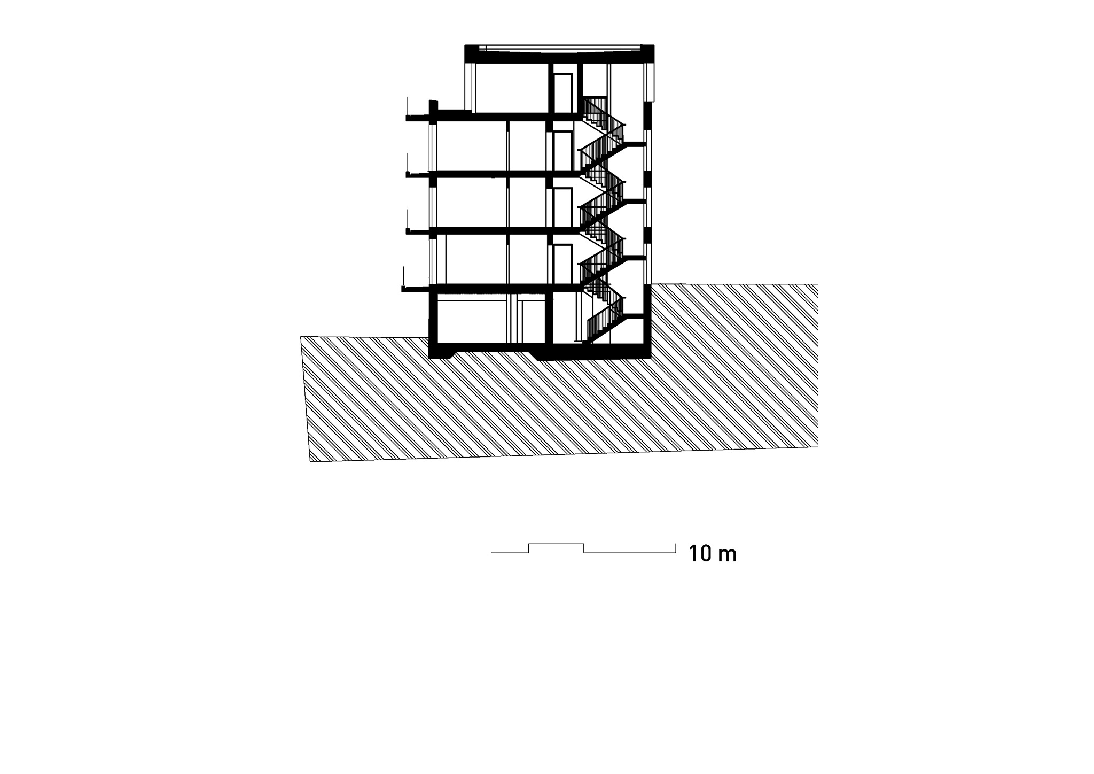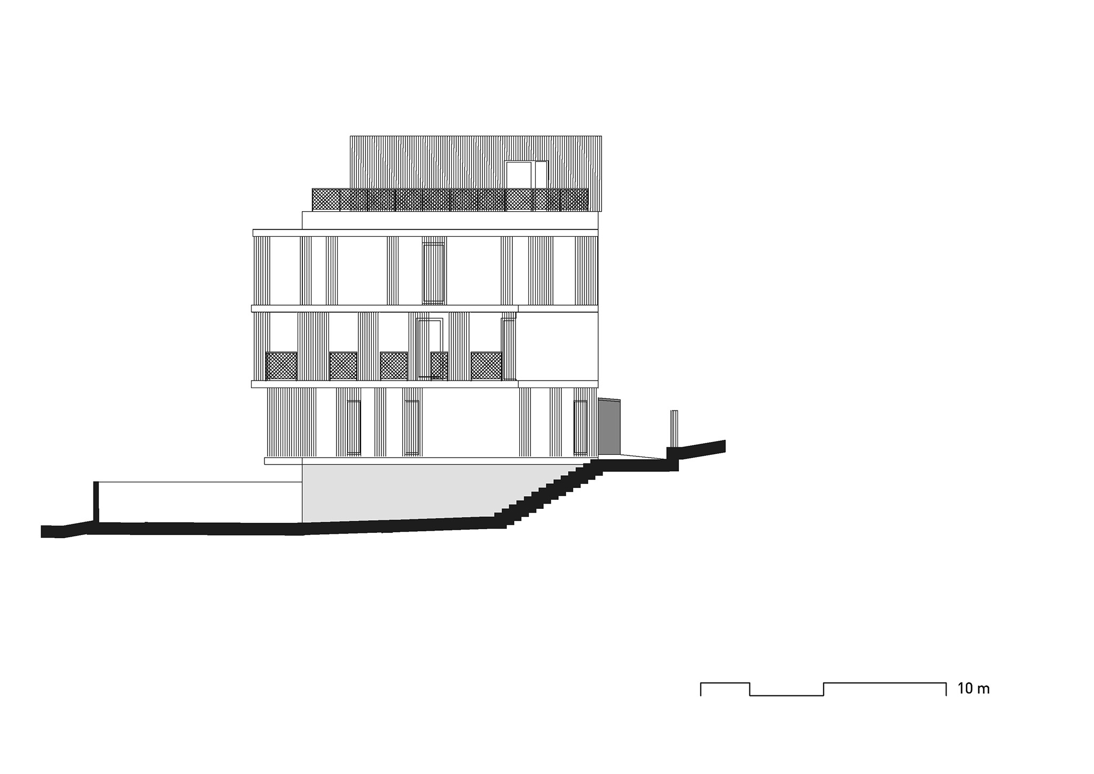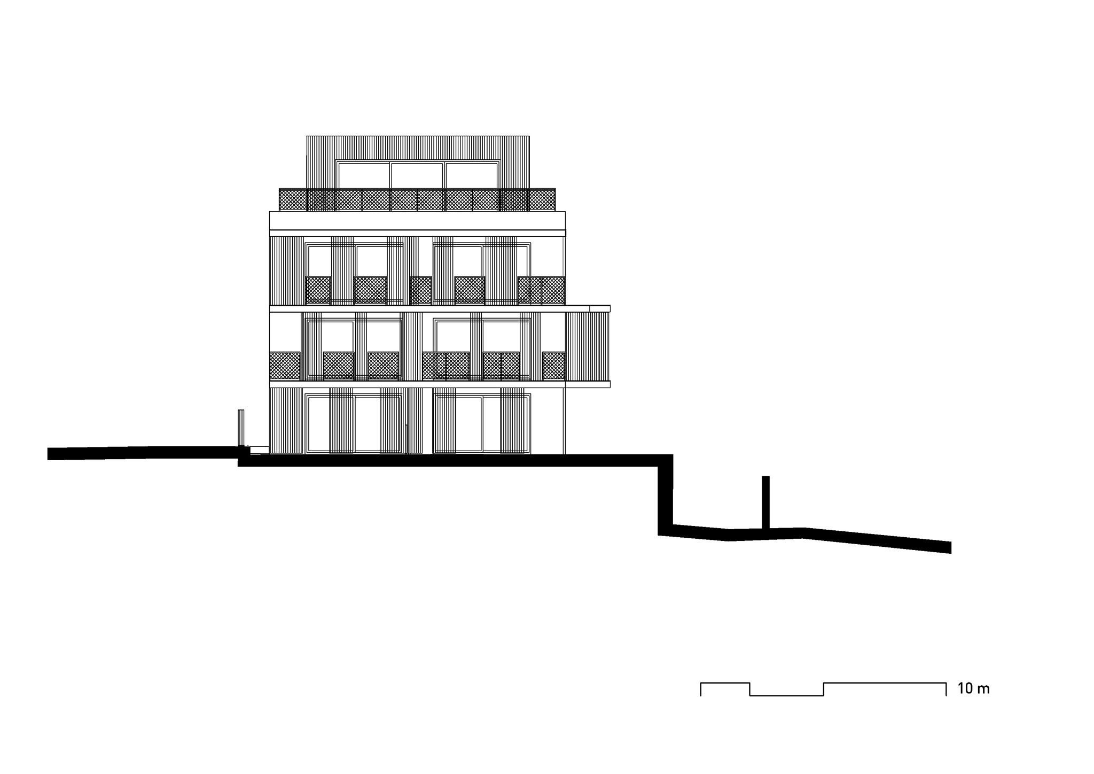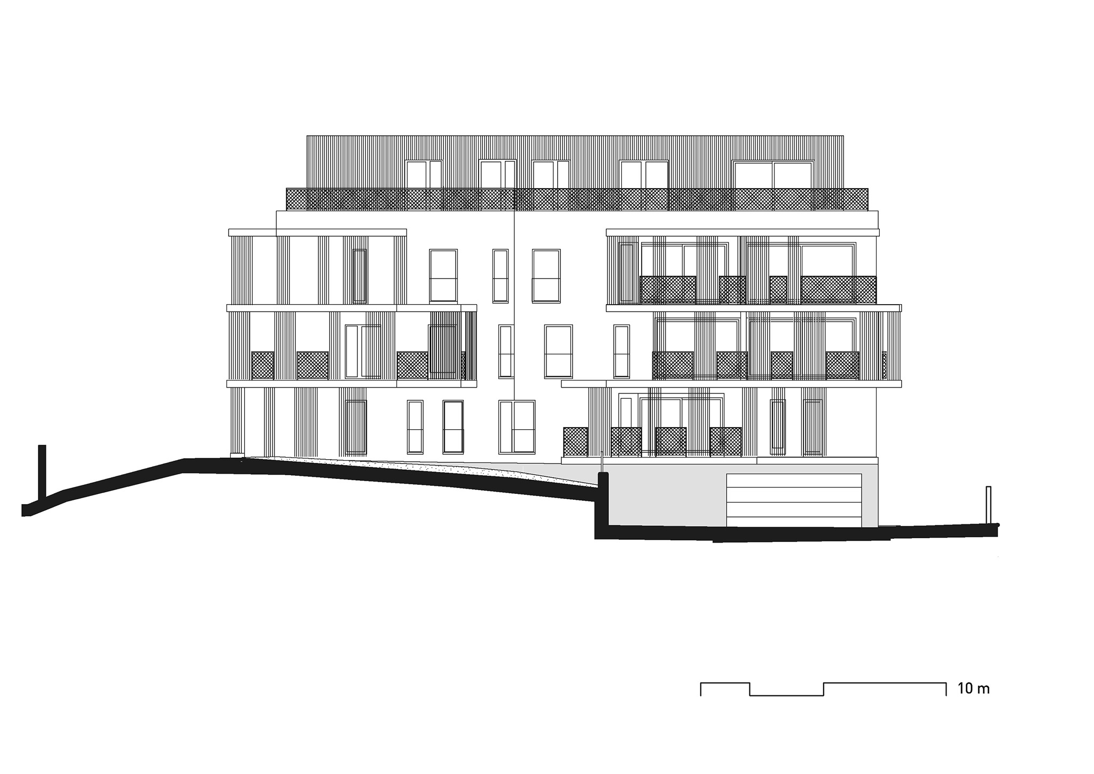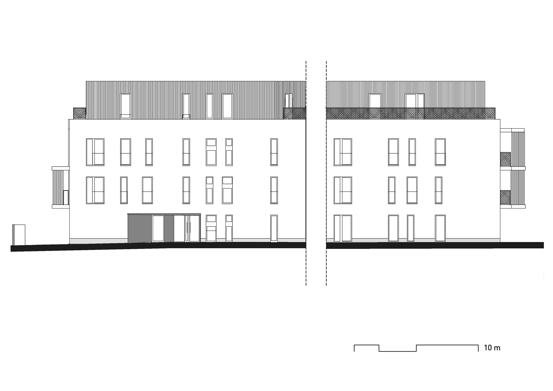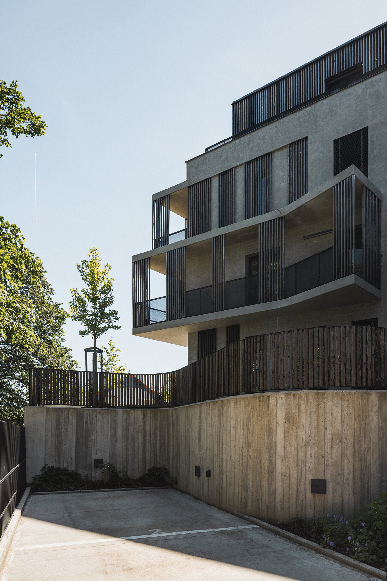
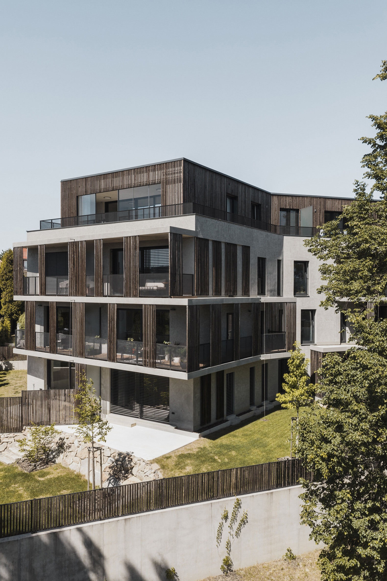
For the Mánesova Apartment Building, OK PLAN ARCHITECTS proposes a basement with parking, storage rooms and technical facilities, a ground floor with a studio and two three-bedroom apartments, and two floors with four apartments each. The recessed top floor accommodates two apartments with roof terraces. All units have access to outdoor spaces through large sliding glazed openings.
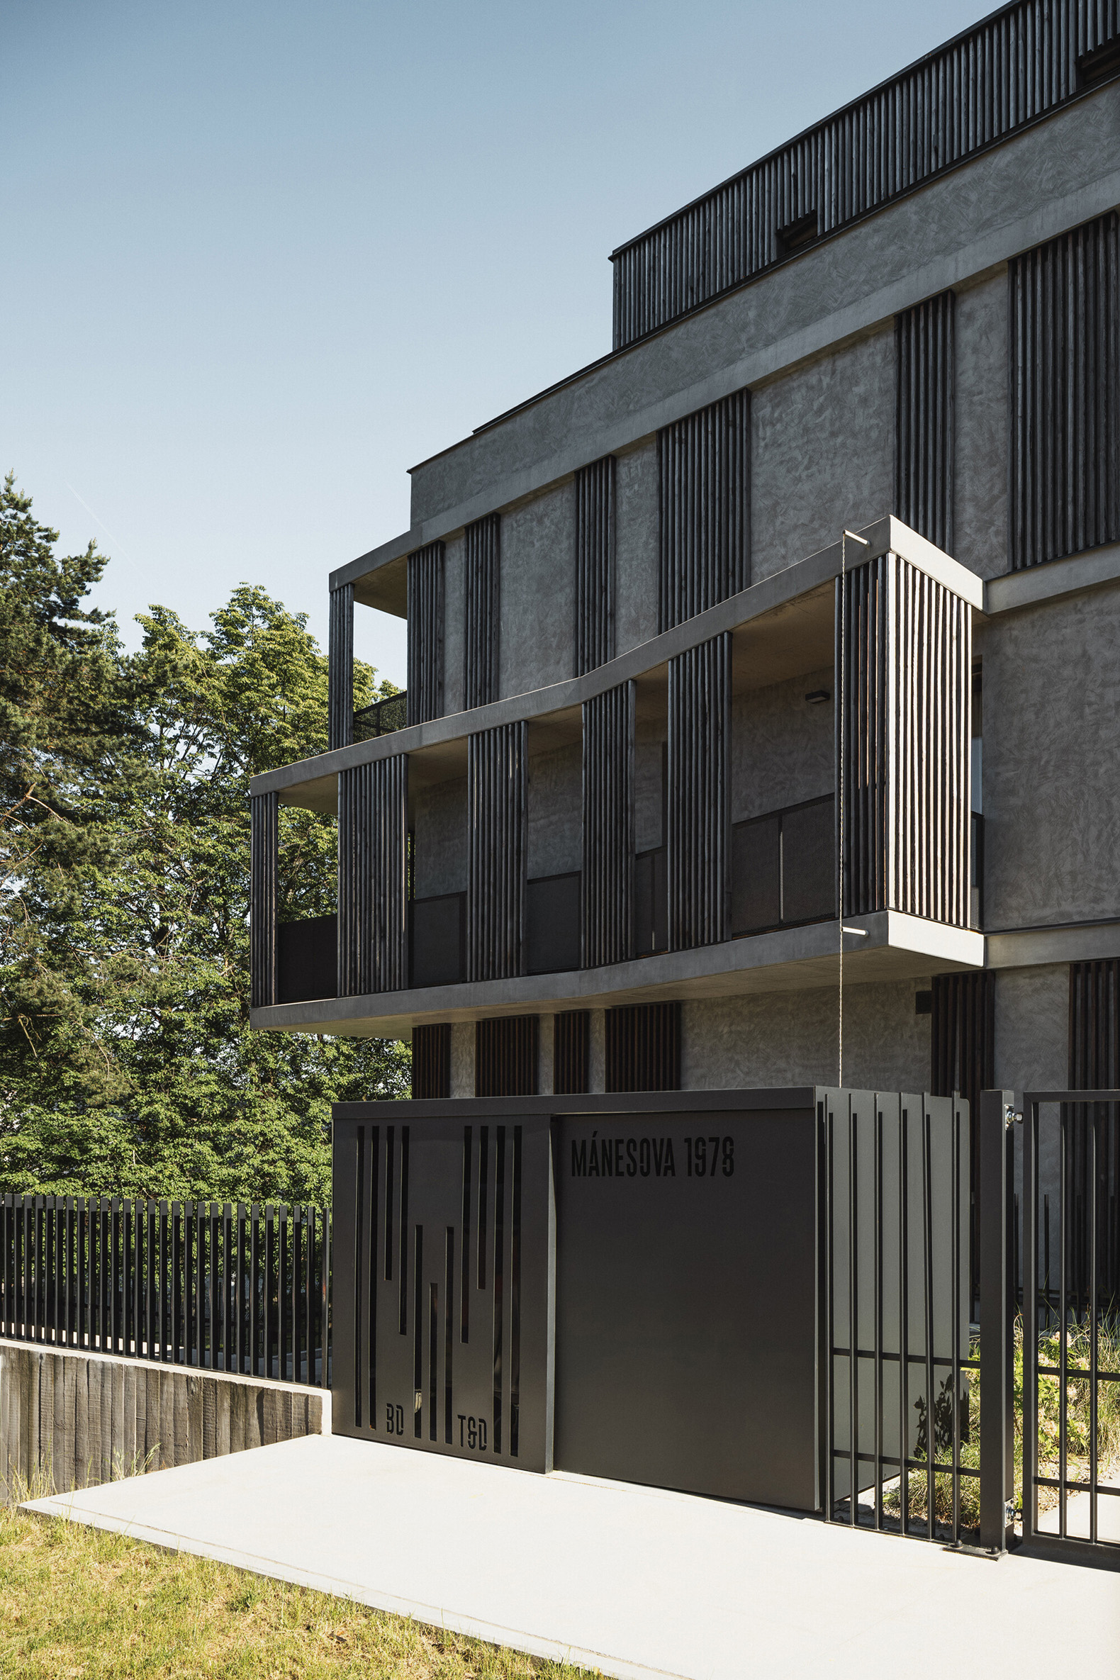
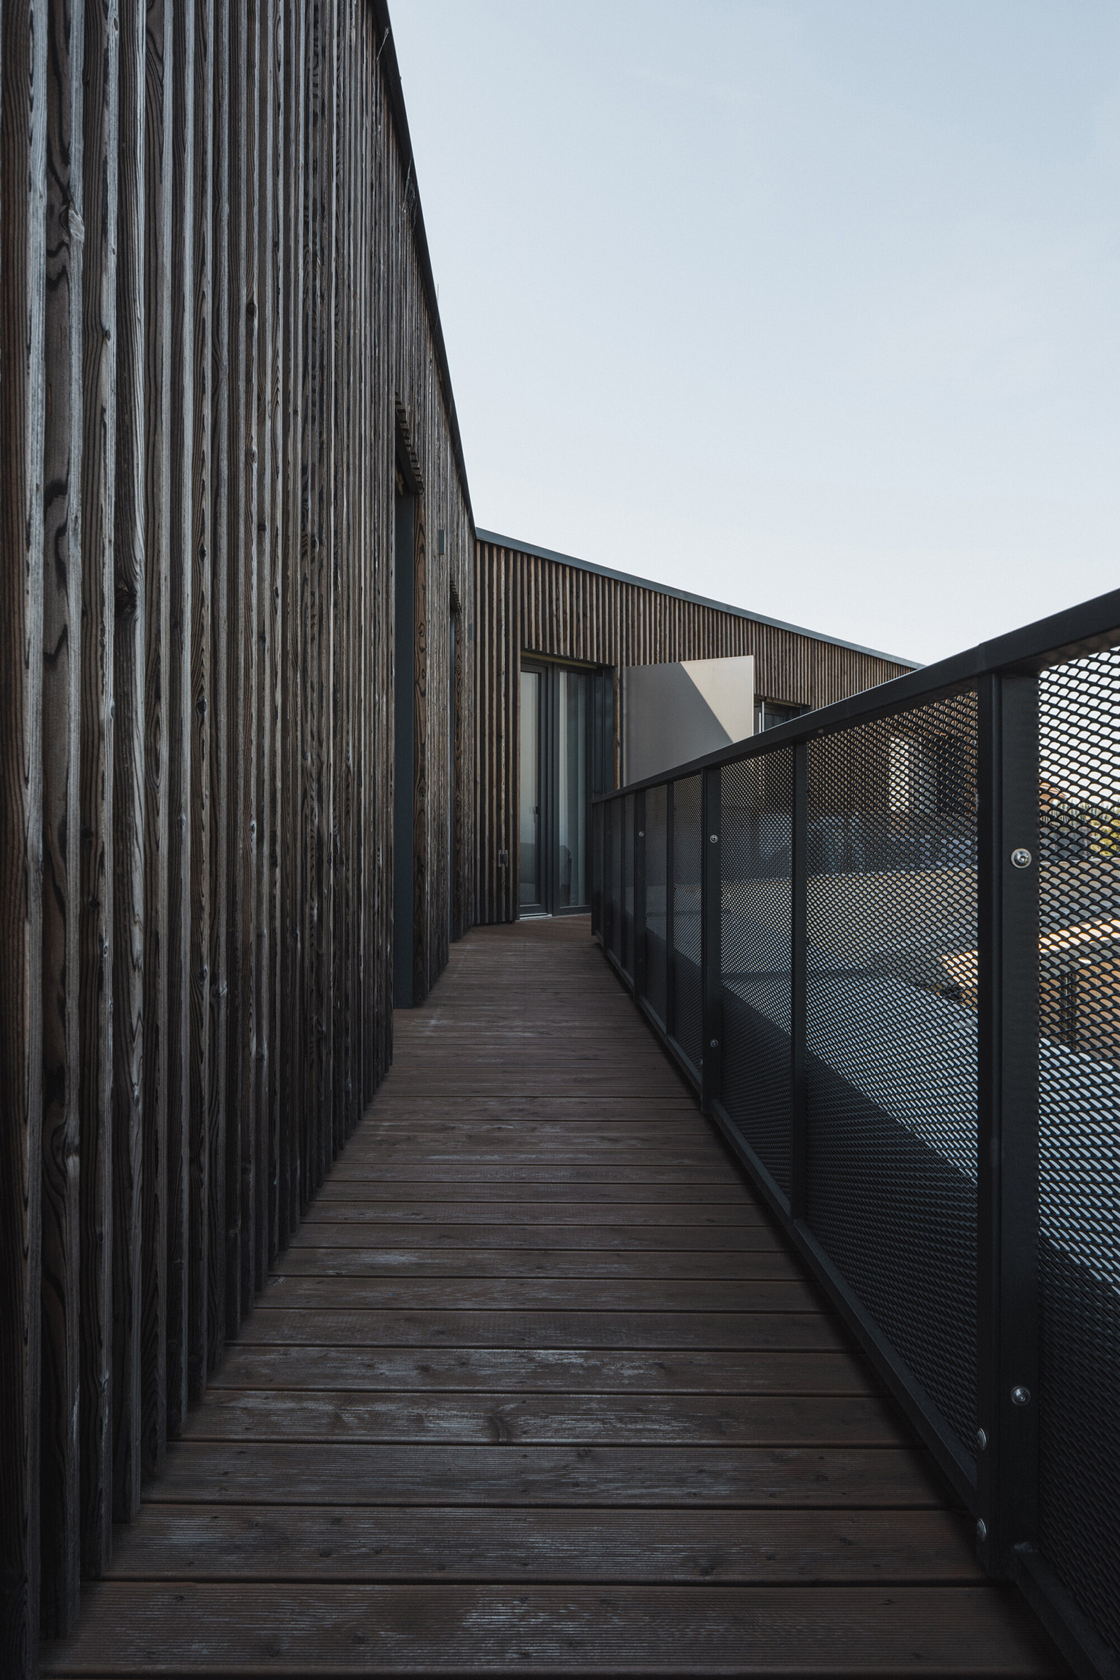
The concrete structure is combined with exposed concrete, grey render and anthracite-coloured steel. Projecting balconies and charred larch fins articulate the façade and provide privacy. Three air-to-water heat pumps, photovoltaic panels and external Venetian blinds complete the building’s energy-efficiency strategies.
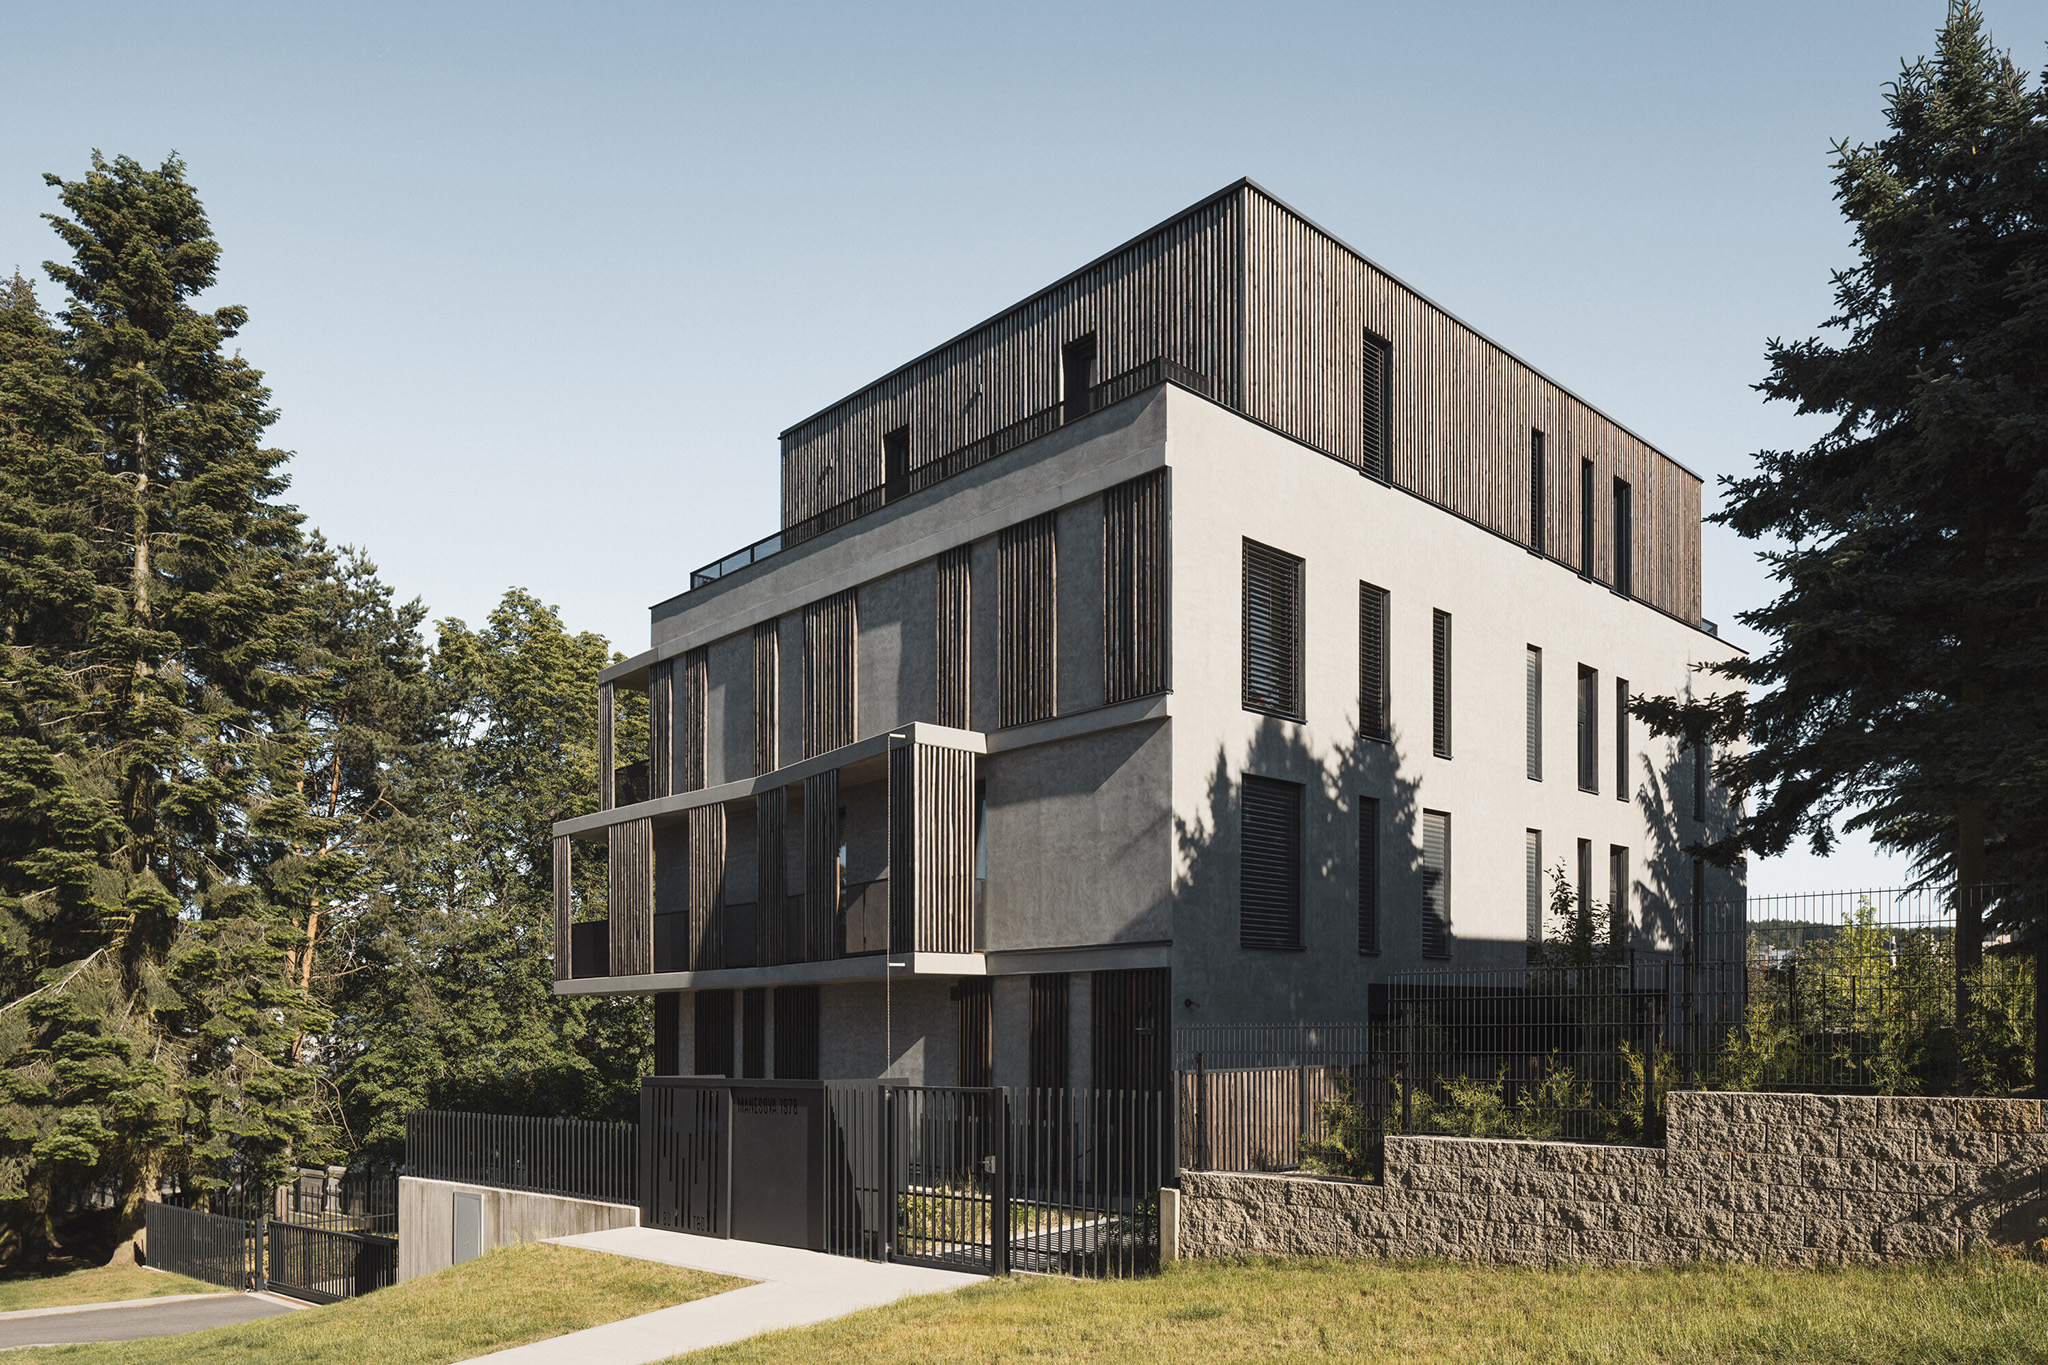
Mánesova Apartment Building by OK PLAN ARCHITECTS. Photograph by Petr Polák Studio.
Project description by OK PLAN ARCHITECTS
What initially appeared to be an almost impossible brief ultimately became an opportunity to unlock the full potential of a constrained site. The client acquired a 1,000 m² plot that, at first glance, seemed far better suited to a single-family house than to a multi-family residential building. The challenge was further complicated by its immediate proximity to the gardens of neighbouring detached houses, demanding a highly sensitive integration of the new building into its surroundings. Despite these constraints, the design accommodates thirteen comfortable apartments on a relatively modest site.
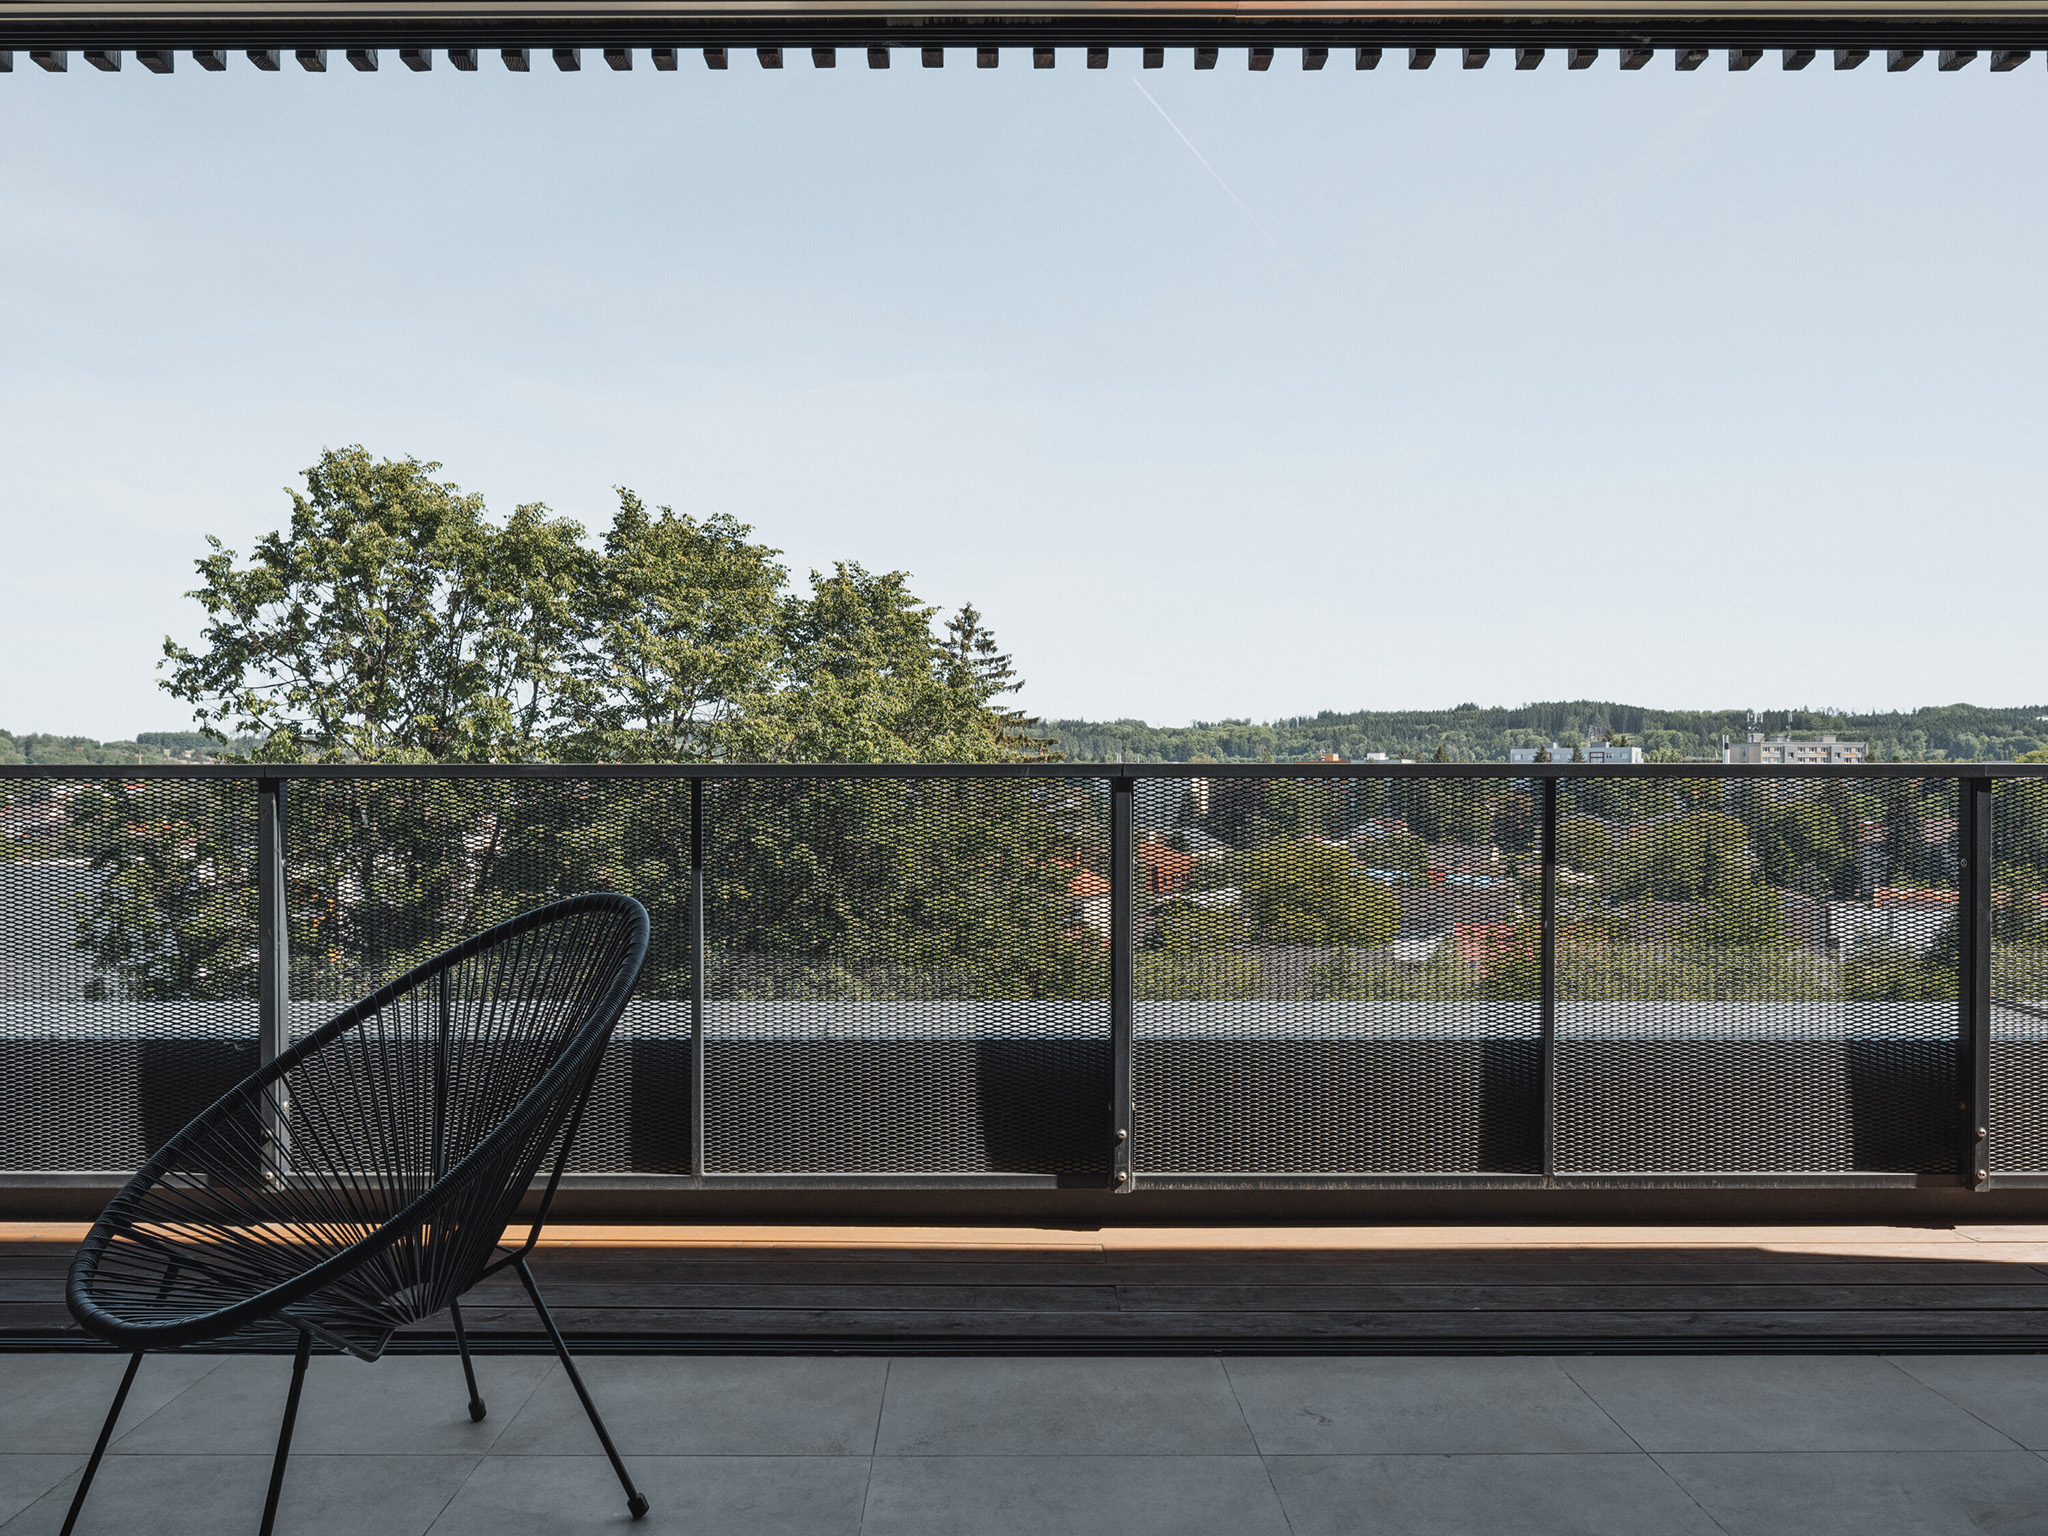
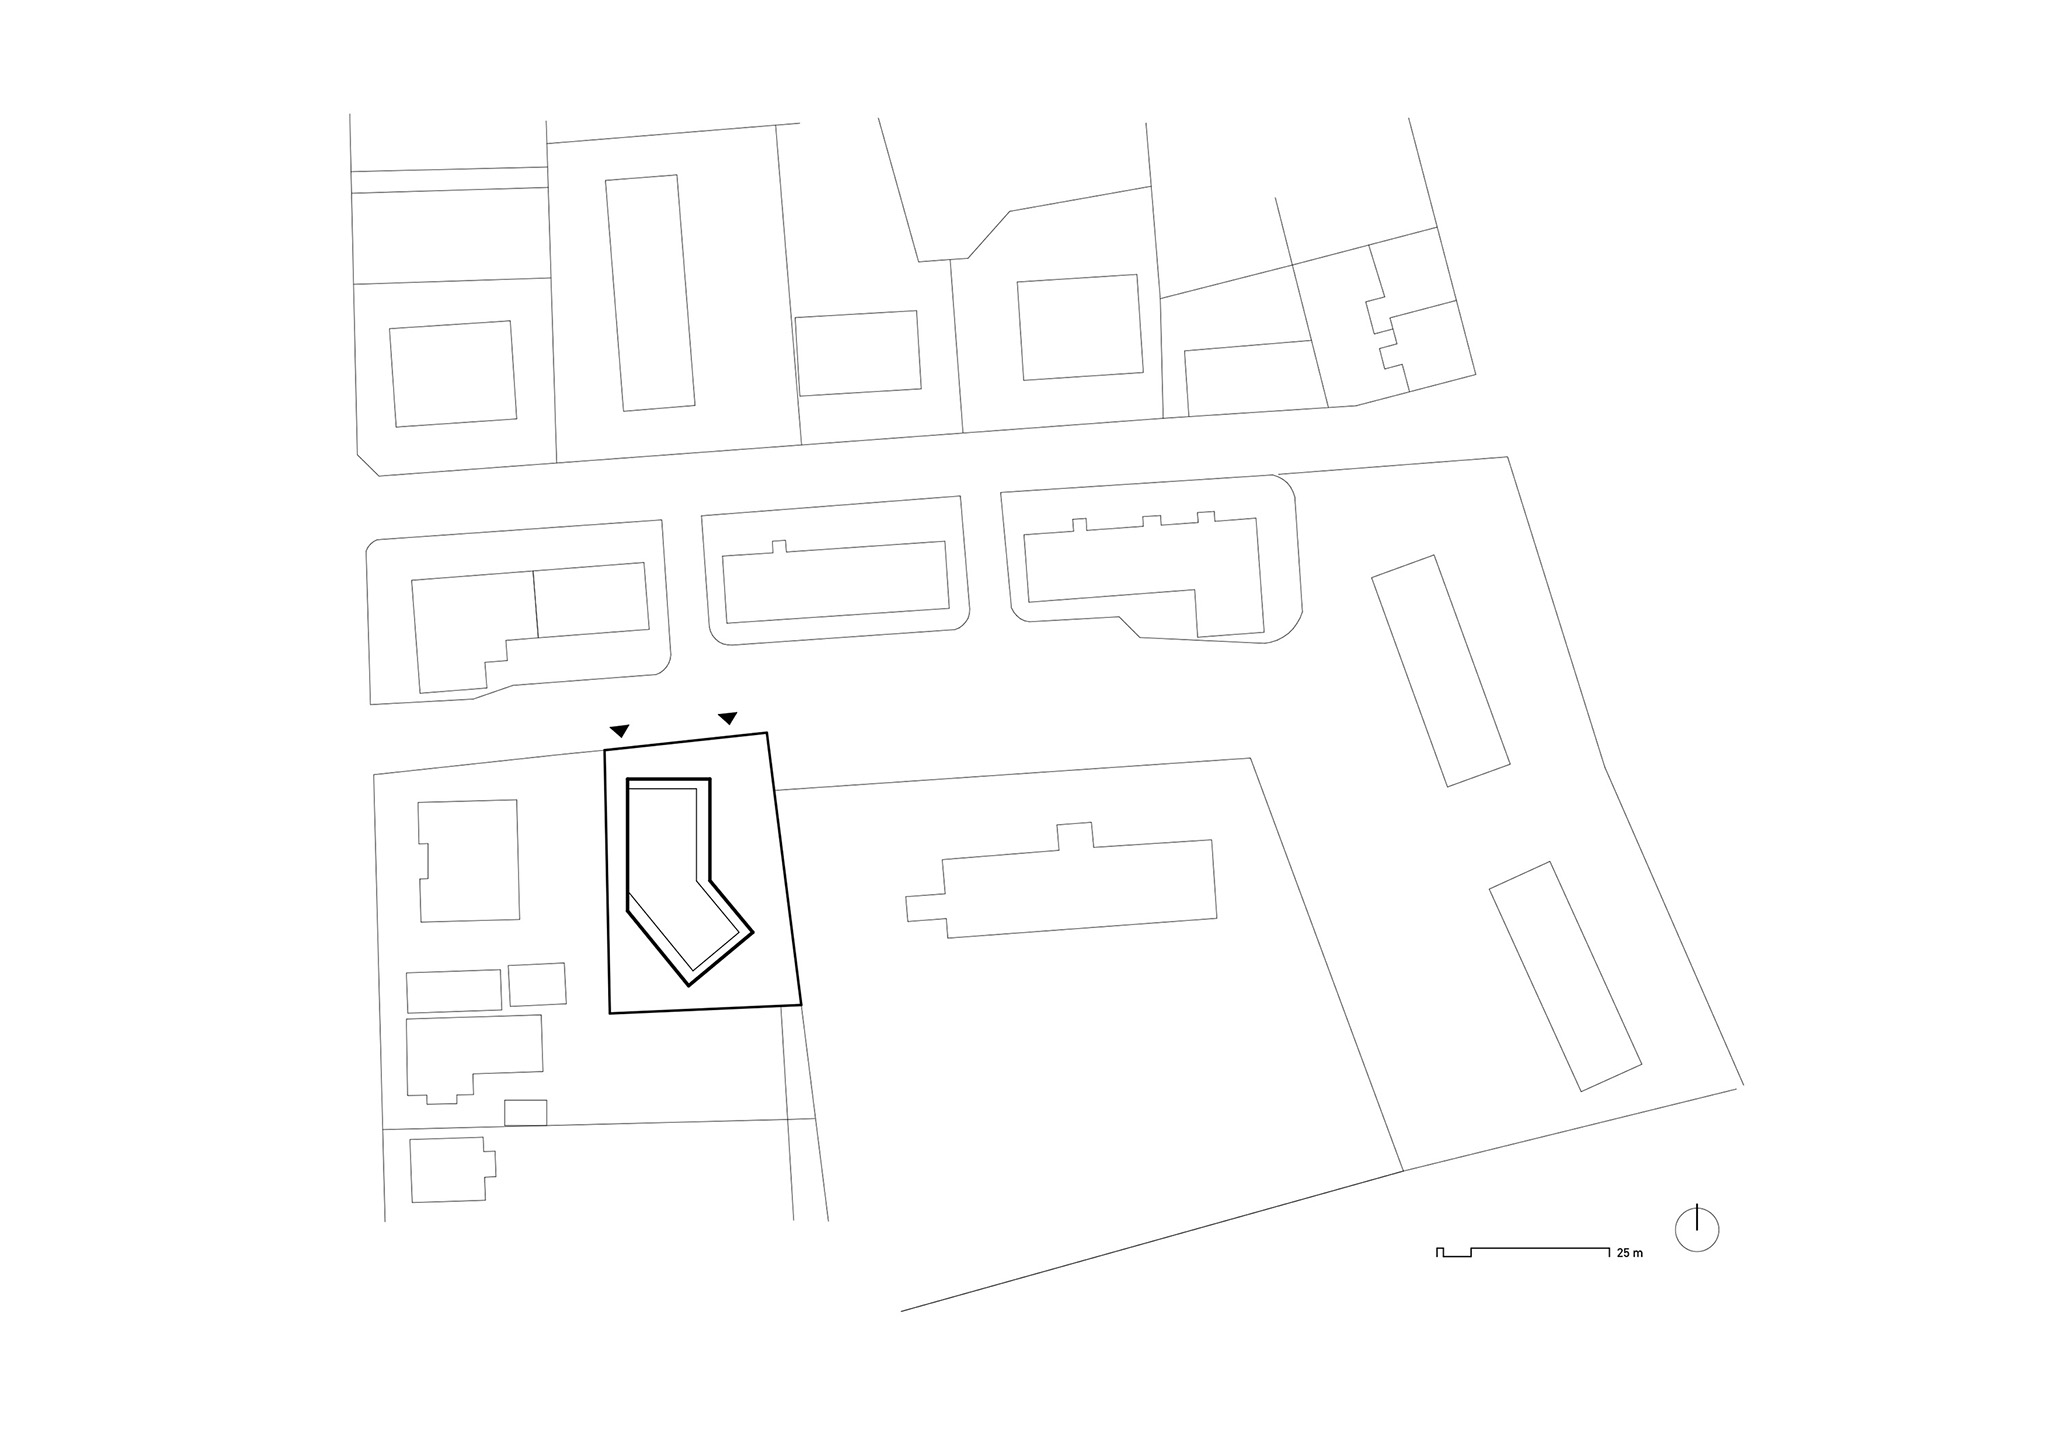
The defining principle of the proposal is a folded floor plan that carefully optimises both the orientation of the apartments and the direction of their views. This geometry minimises direct overlooking between the new residences and the neighbouring houses, helping to preserve the privacy of all residents. Projecting balconies fitted with vertical screening panels reinforce this strategy, creating a natural buffer between interior and exterior while enhancing everyday living comfort.
The building's massing responds directly to the scale of its context. A carefully articulated façade breaks down the overall volume into smaller elements, giving the building a more domestic character that allows it to blend naturally with the surrounding family houses. At the same time, its programme and scale establish a dialogue with the apartment buildings located to the north, creating a seamless transition between two distinct urban typologies.
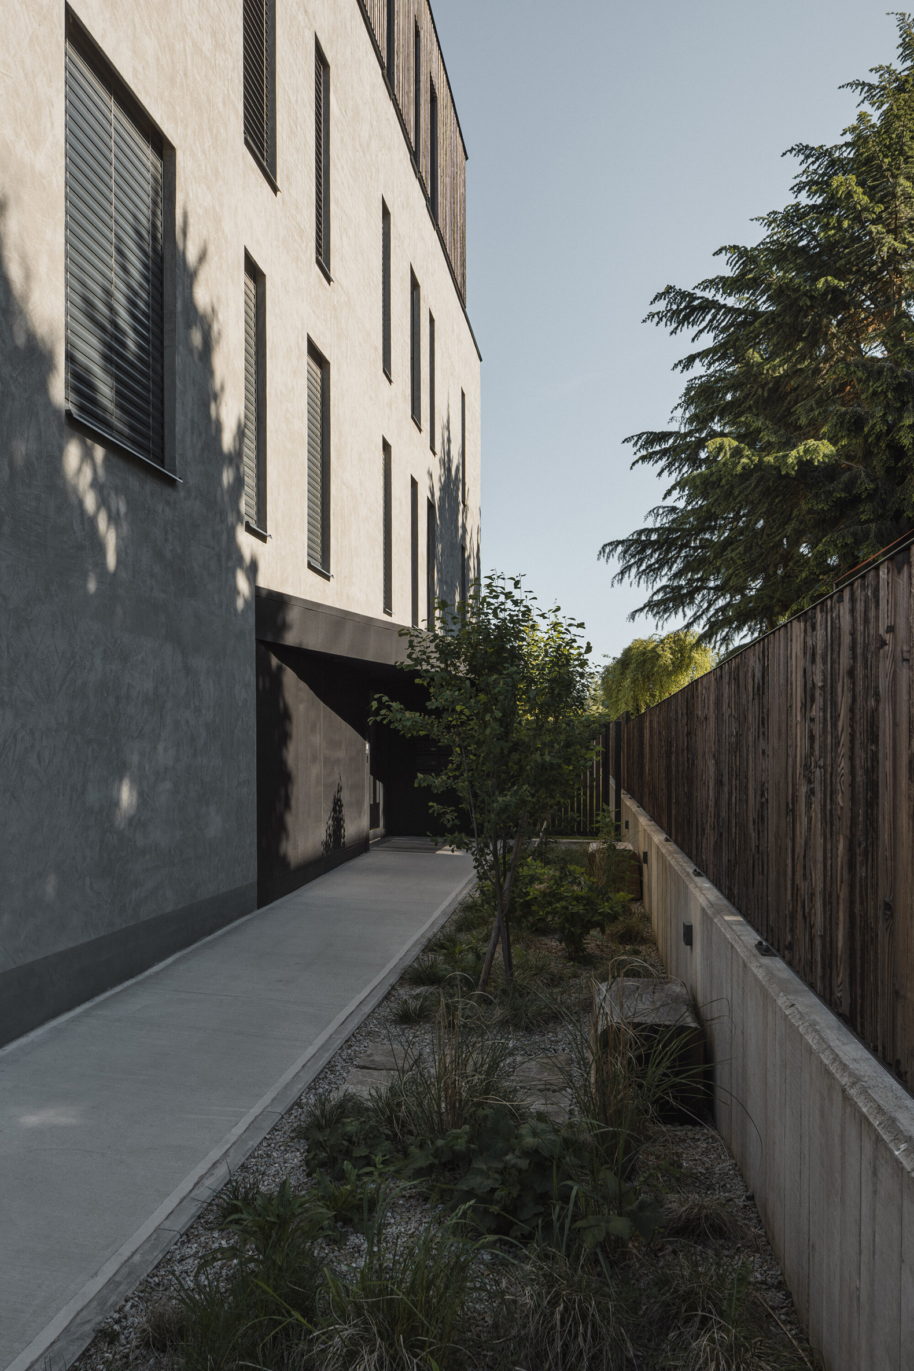
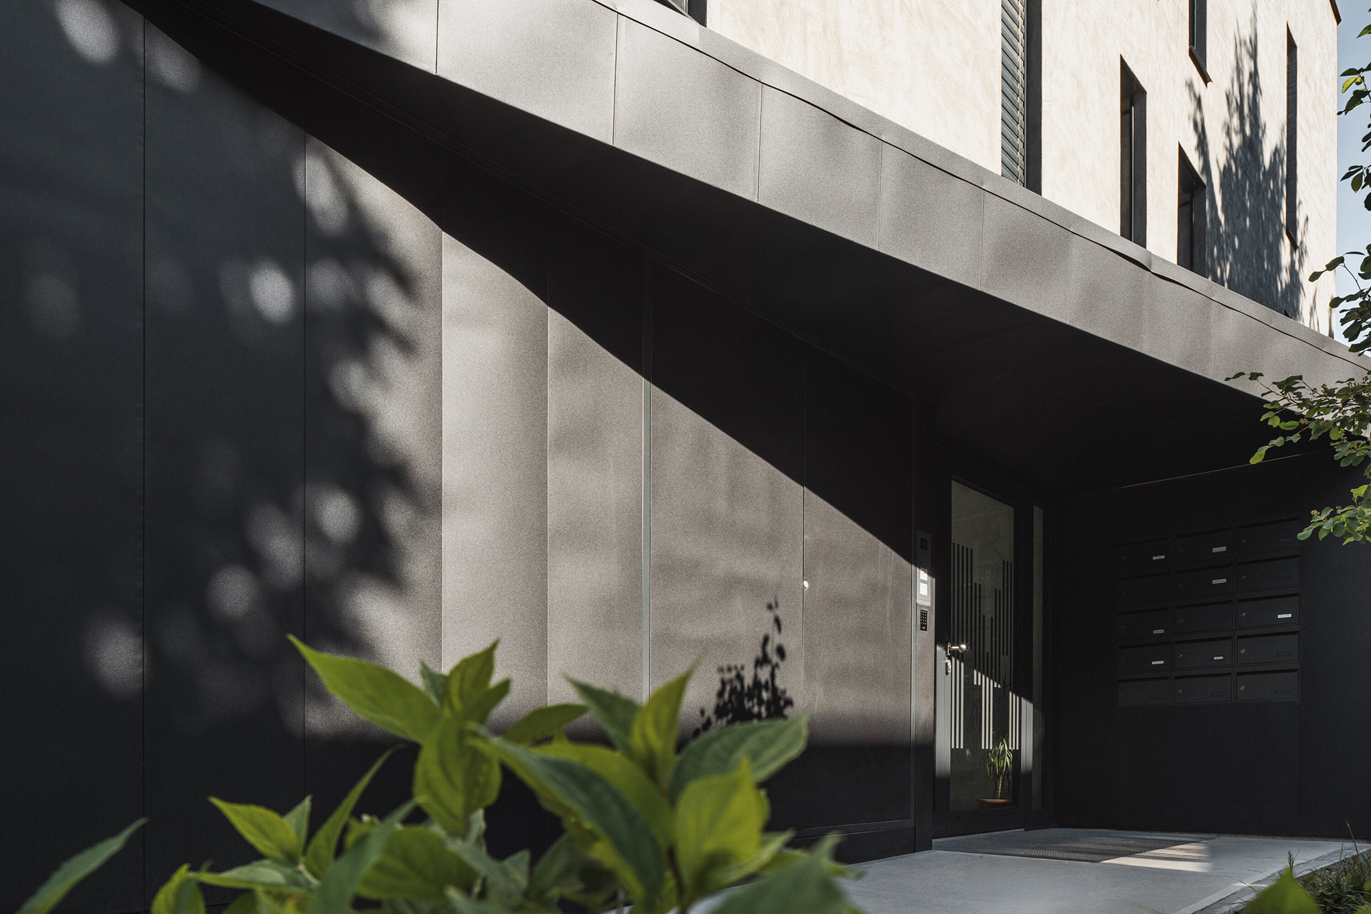
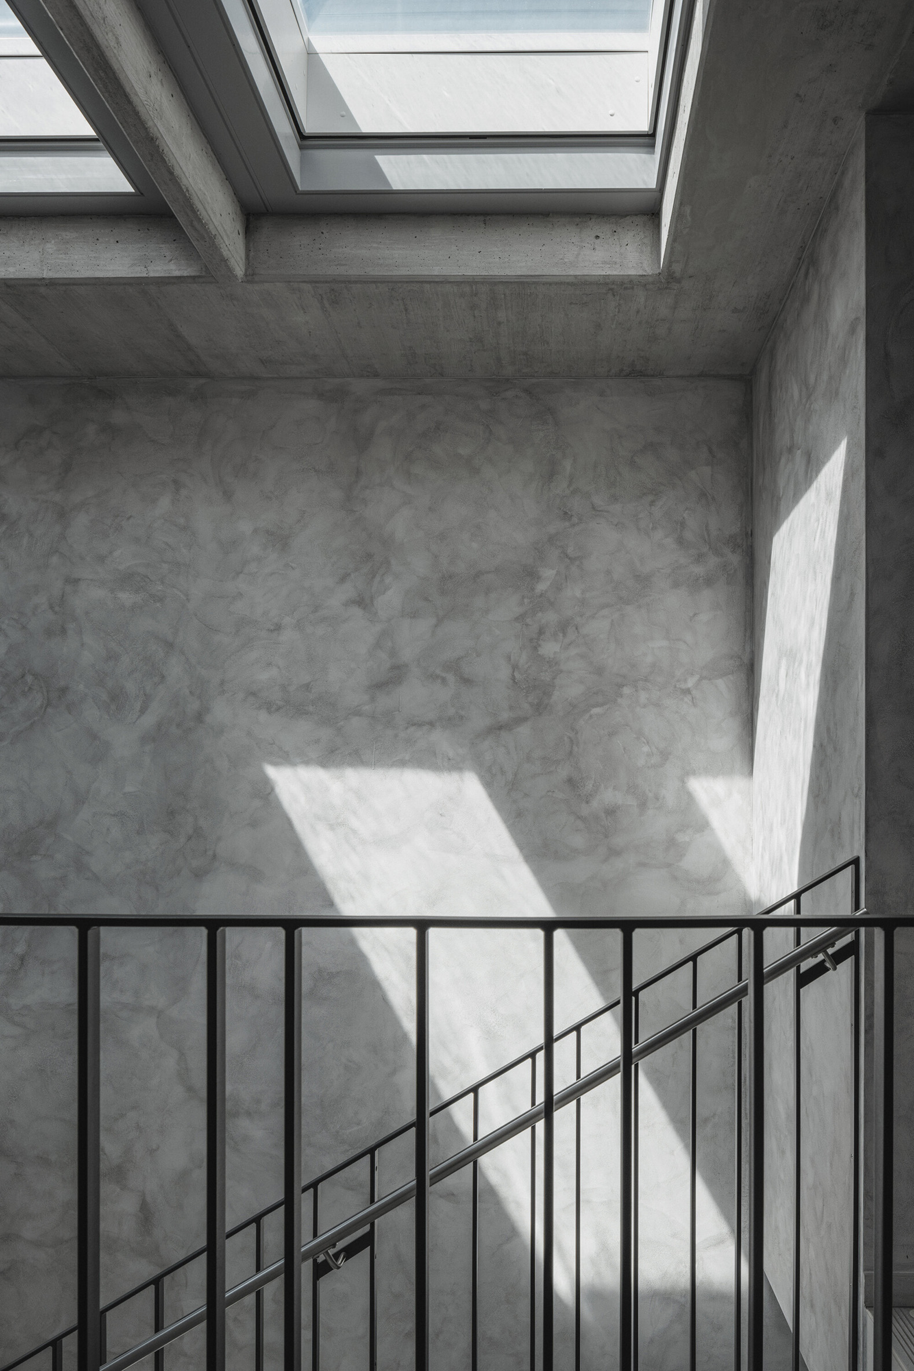
The architectural expression is defined by the contrast between bold geometry and a restrained material palette. The sharp lines of the balconies, together with the folded façade, lend the building a dynamic character, while vertical sun-shading fins made of charred larch form one of its defining architectural features. Exposed concrete and textured grey render complete the composition, creating a timeless and refined appearance. A coherent architectural language extends to the entrance canopy, refuse enclosure and fencing, all executed in anthracite-coloured sheet steel and steel box sections.
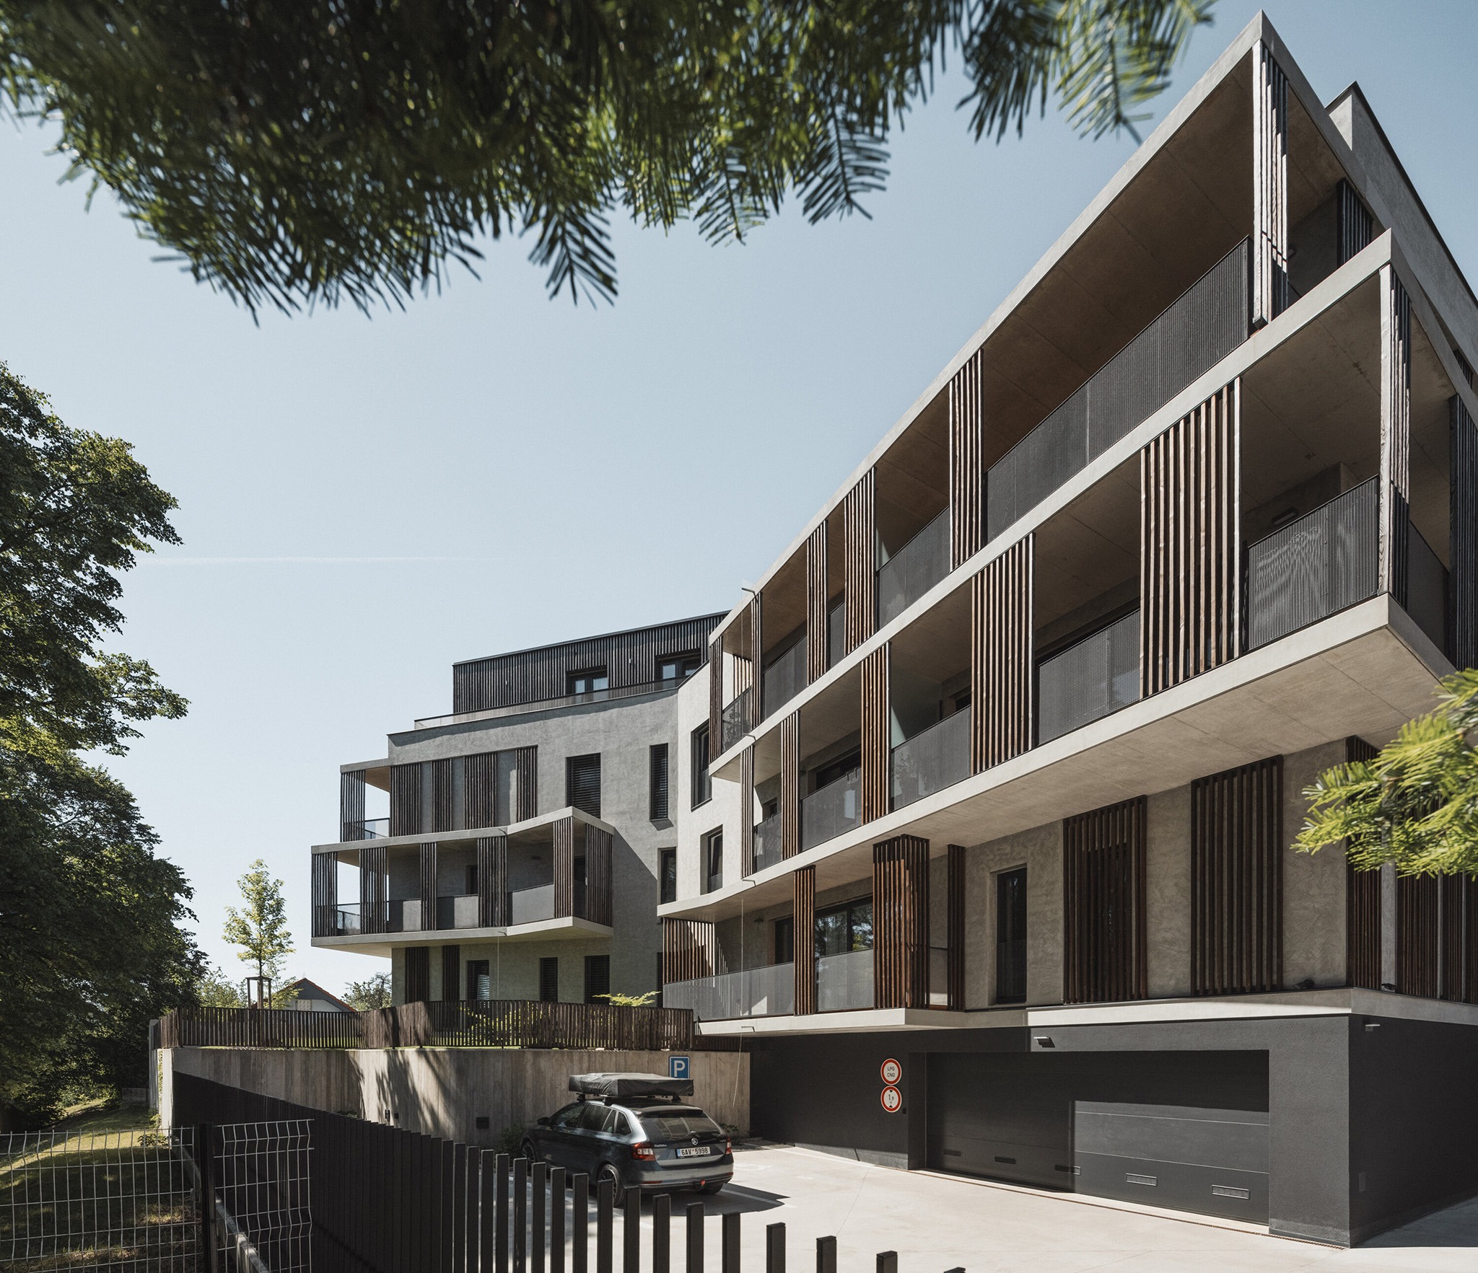
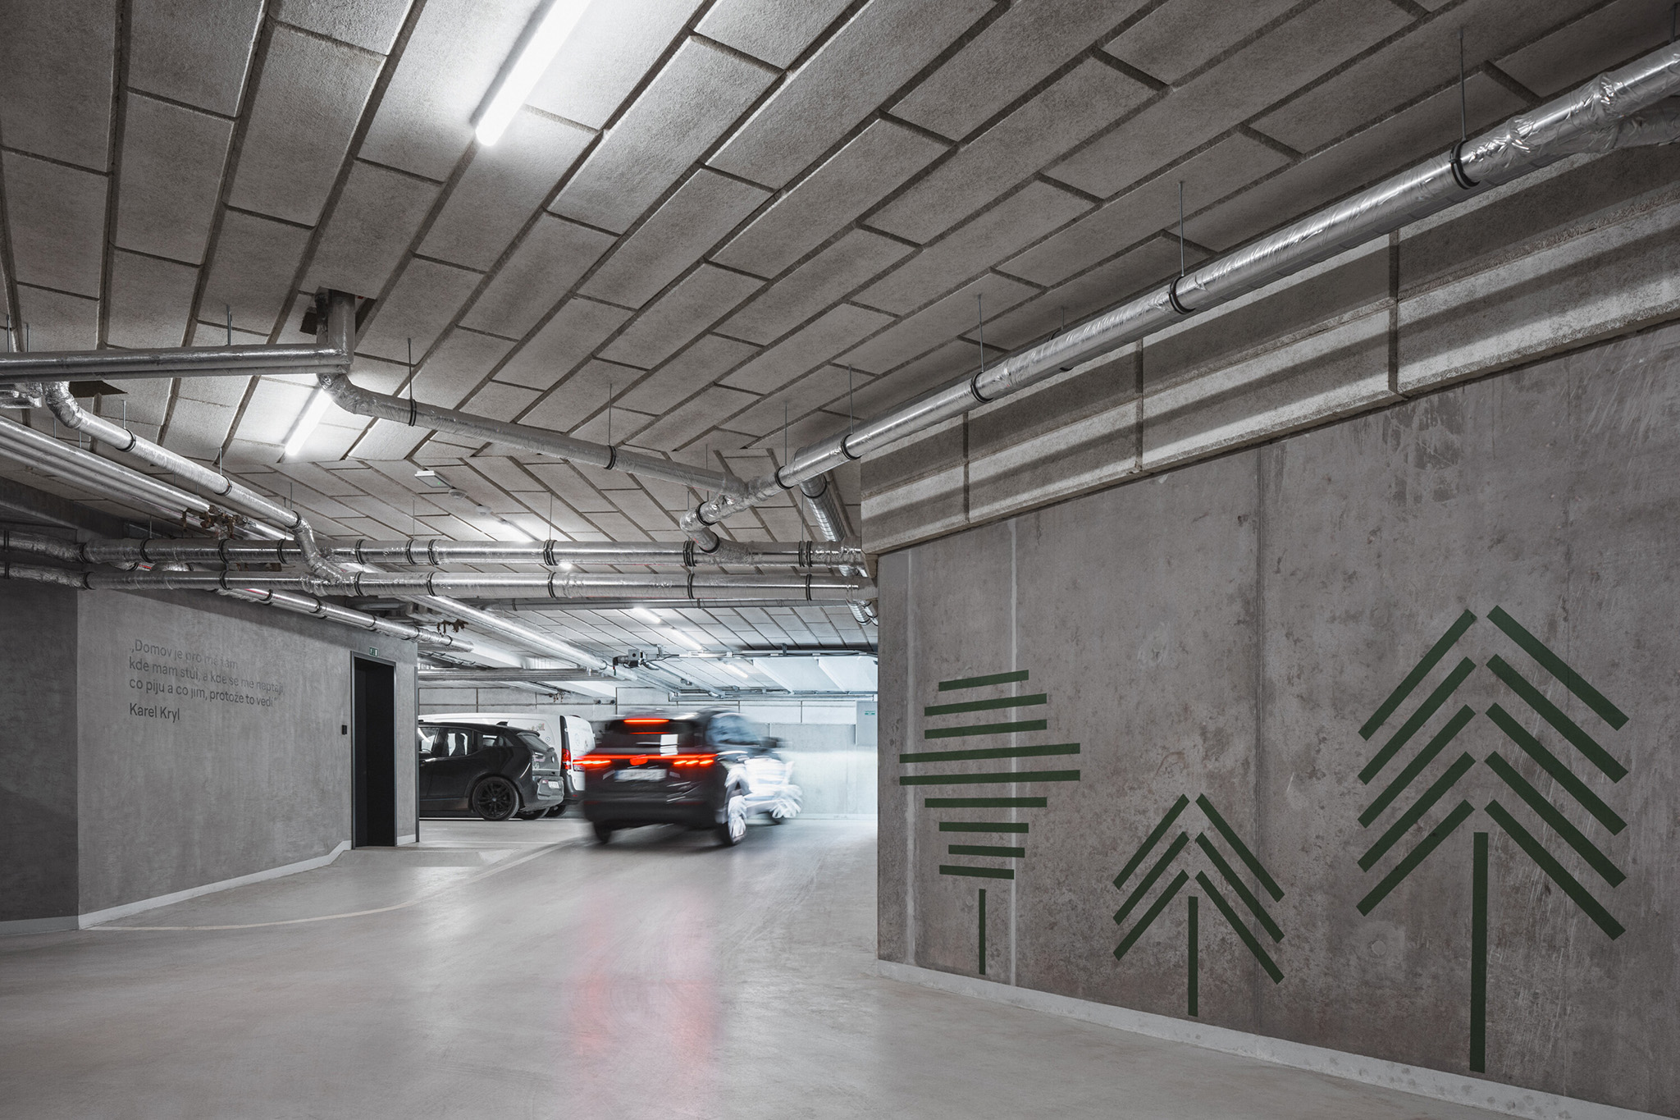
The site is located east of the intersection of Mánesova Street and Na Skalce Street, along a service road within the interior of the urban block. The natural slope of the terrain towards the east, amounting to almost one storey, became a key component of the spatial organisation. The entrance to the underground garage is therefore positioned at the lower eastern edge of the site, while the main entrance is located on the western side at ground-floor level.
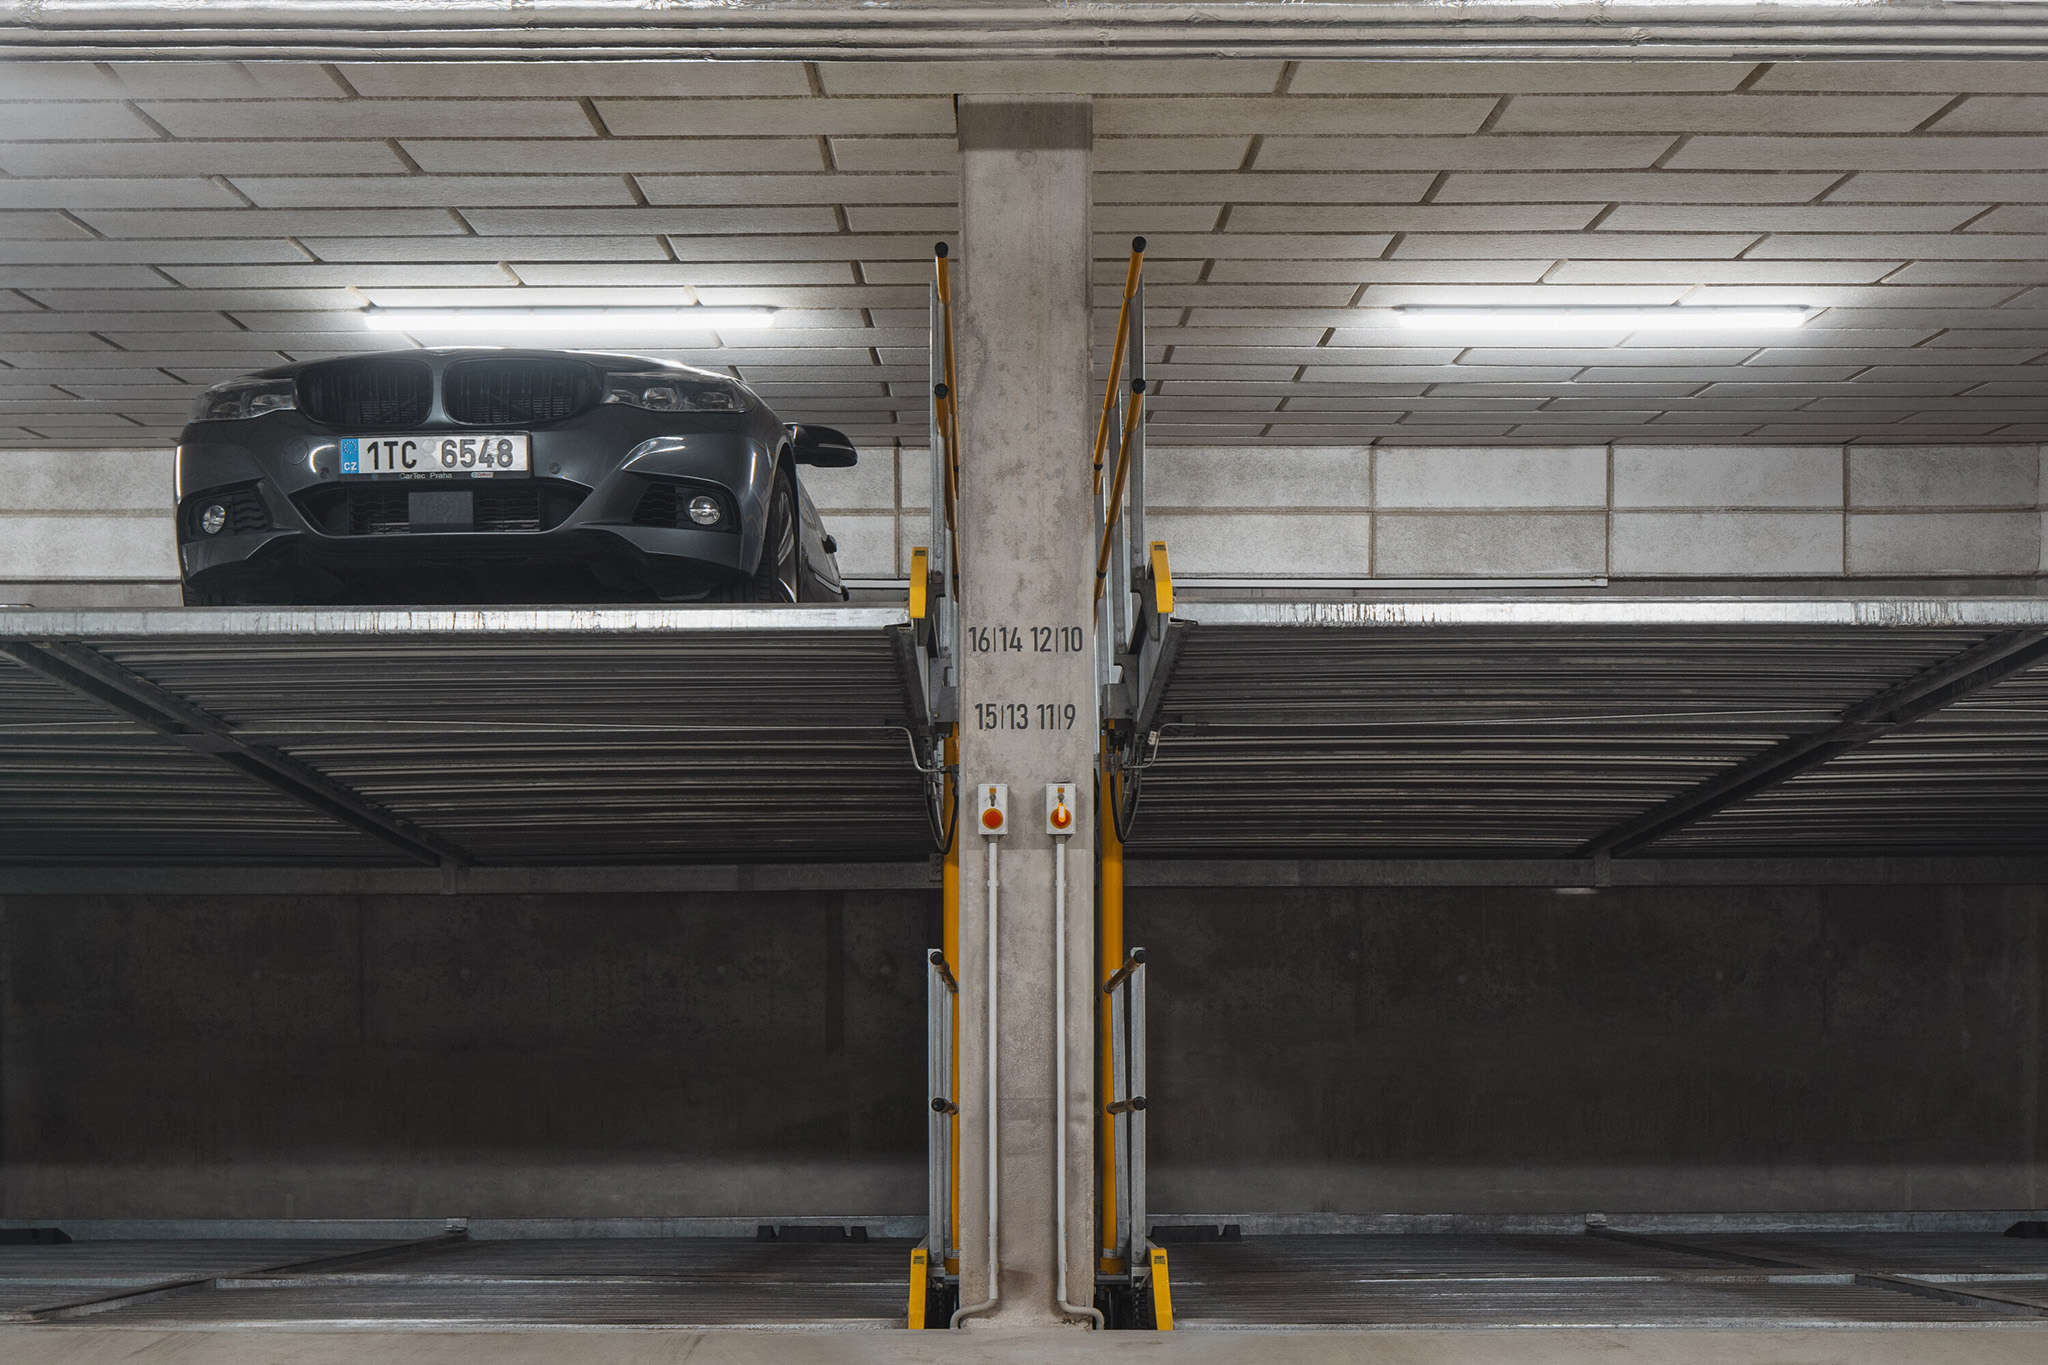
The basement accommodates twelve parking spaces, including two mechanical parking stackers, while a further five parking spaces are located in front of the building. In addition to storage units and technical facilities, the ground floor contains one studio apartment and two generous three-bedroom apartments with direct access to terraces and private gardens. These outdoor spaces are enclosed by softly curved concrete retaining walls complemented by fences made of charred larch battens, continuing the material language of the façade.
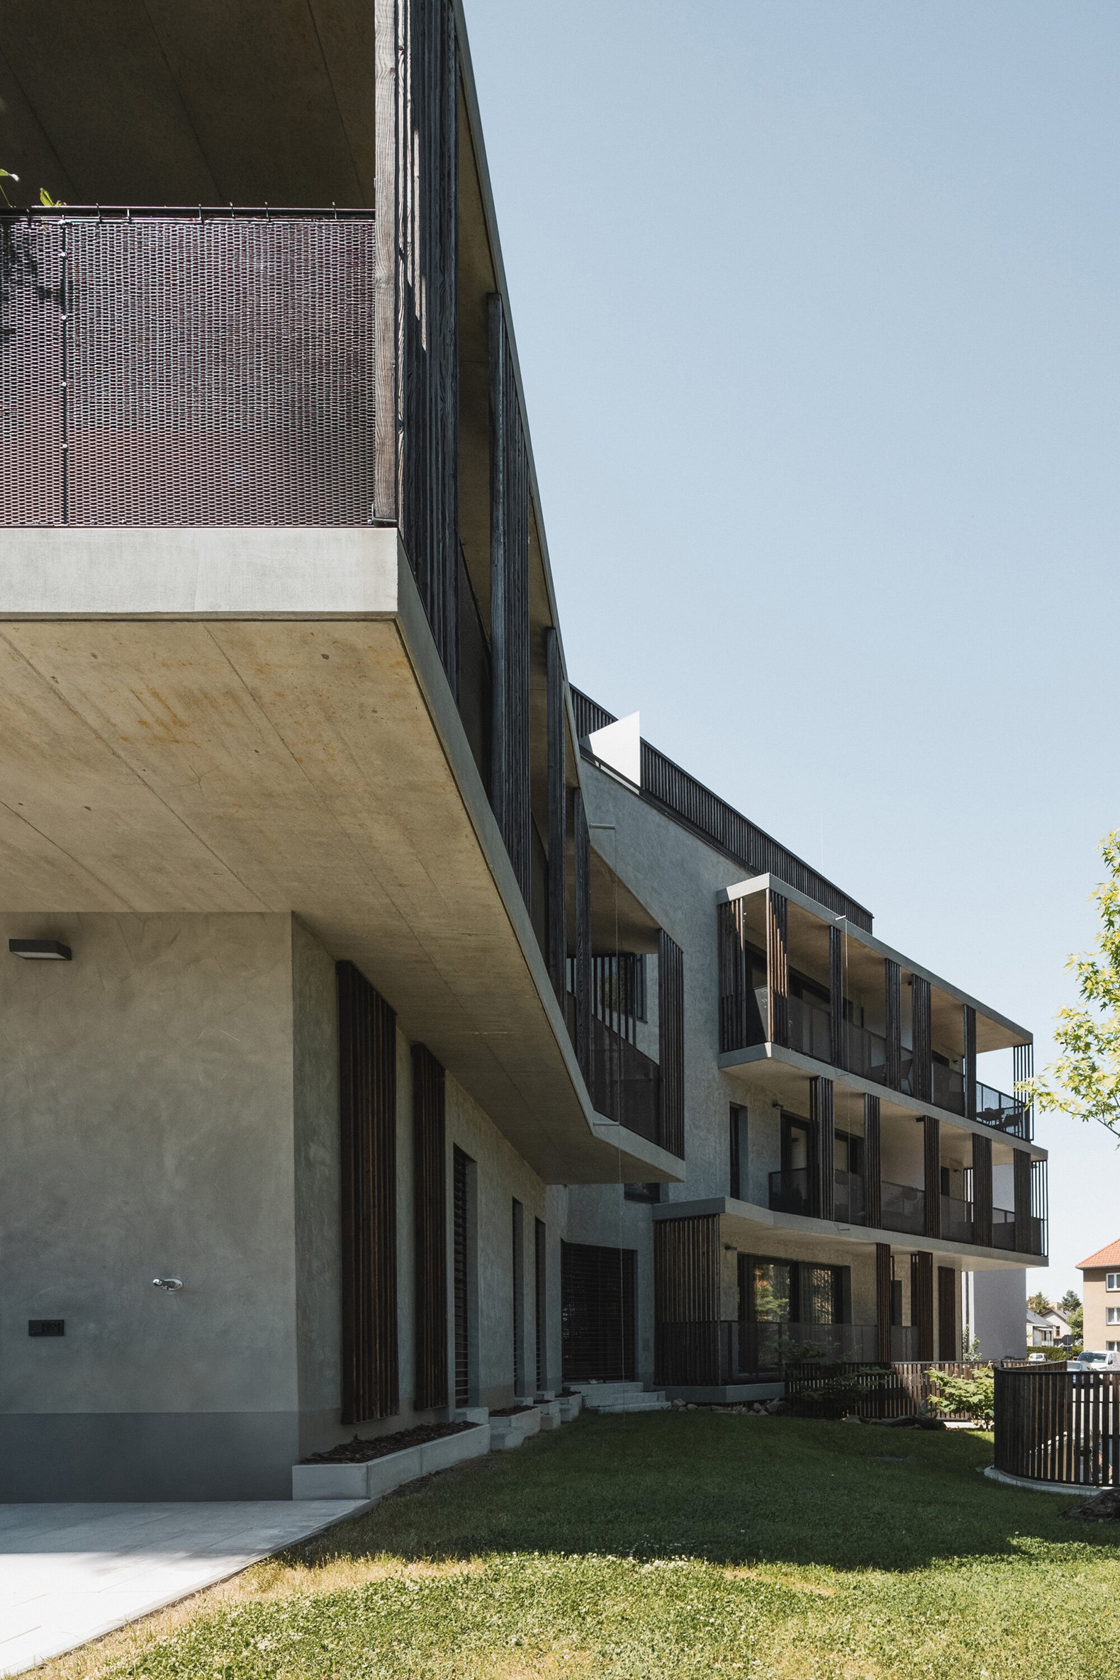
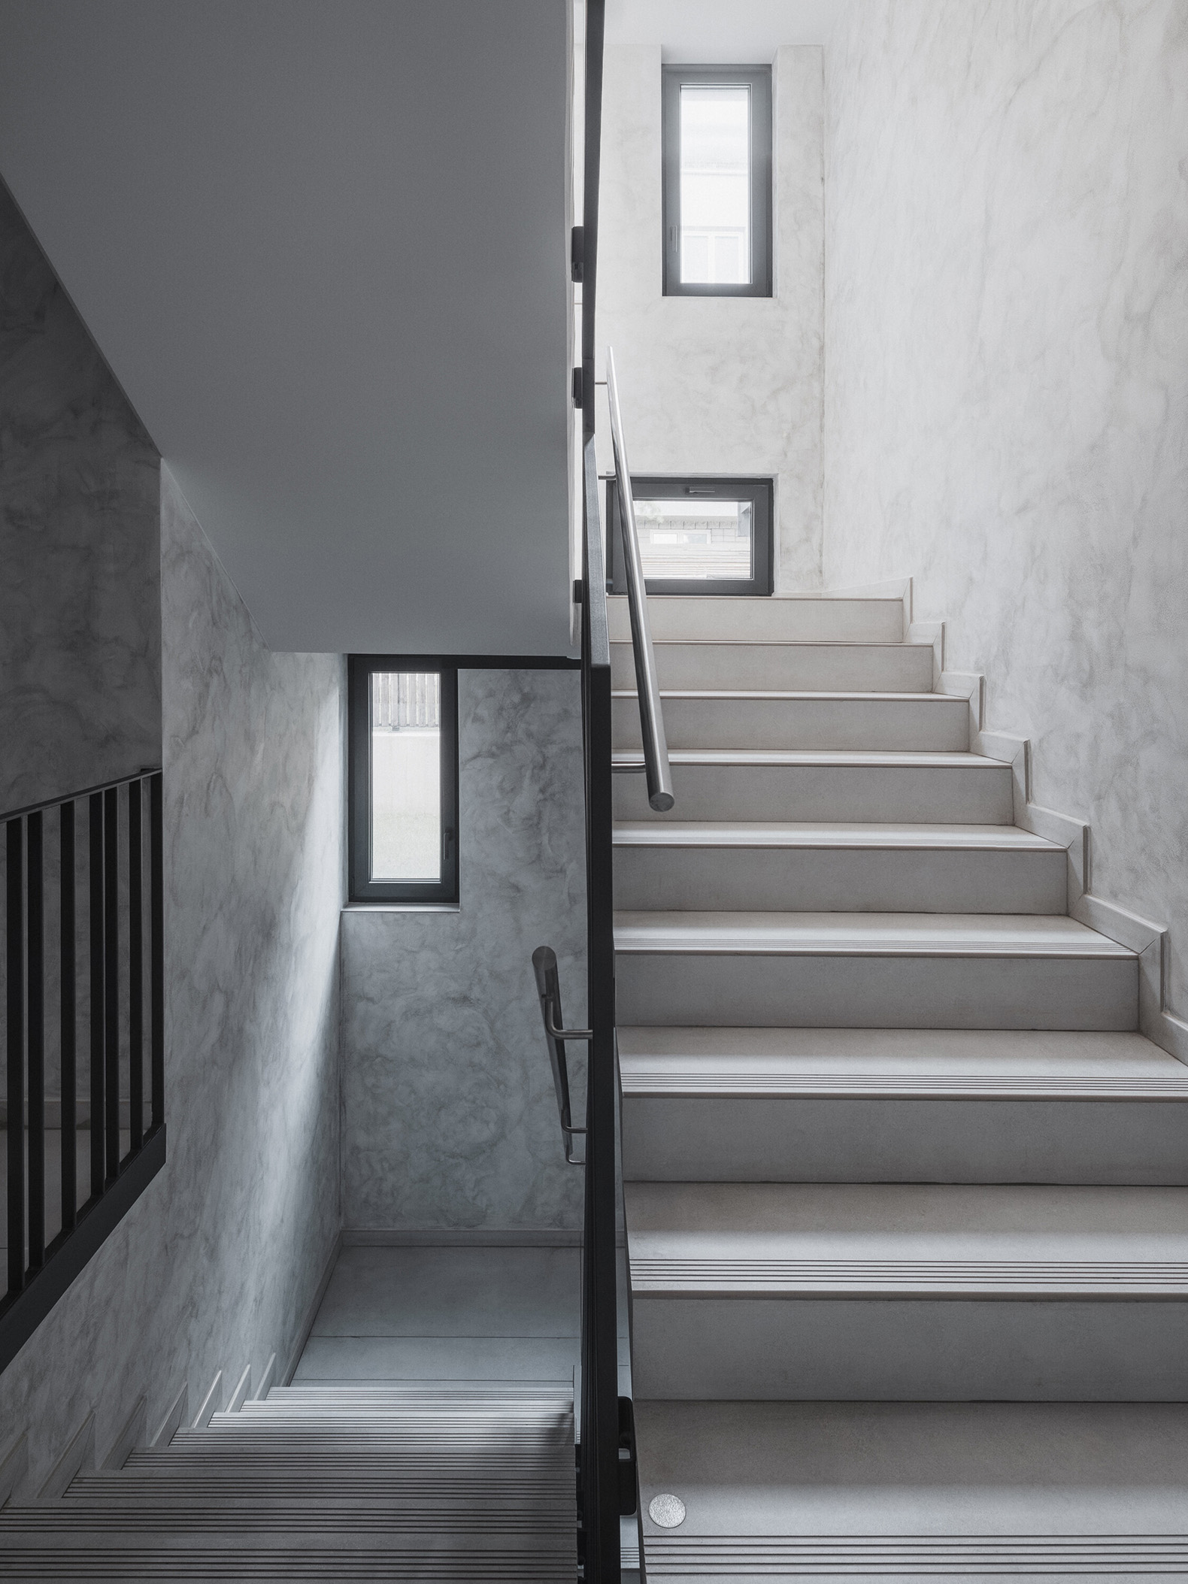
The second and third floors share an identical layout, each containing four apartments. The recessed top floor accommodates the two largest apartments, both featuring generous roof terraces with views across the surrounding neighbourhood. Every apartment enjoys direct access to a balcony, terrace or private garden through large-format sliding glazed openings that strengthen the connection between indoor and outdoor living. All floors are served by a fully accessible lift.
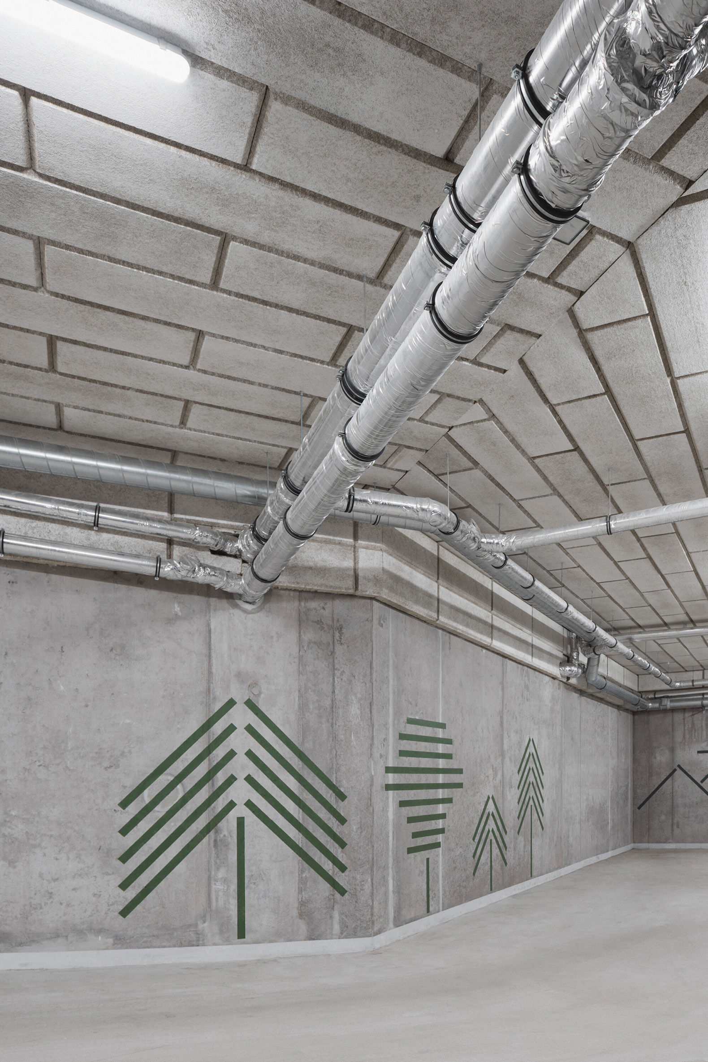
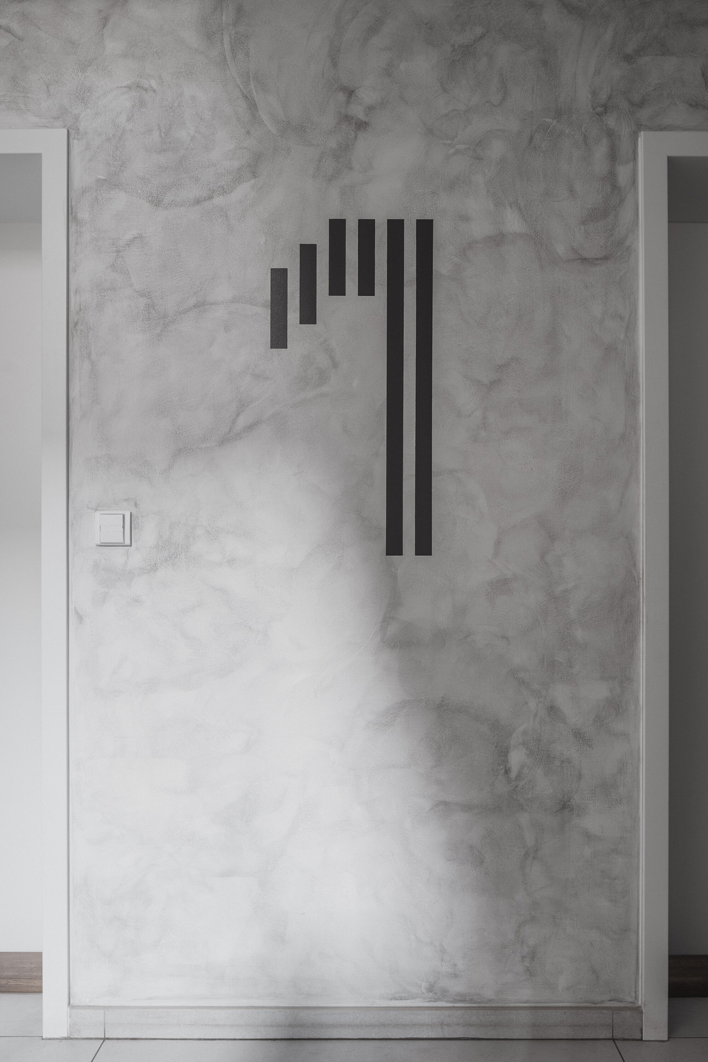
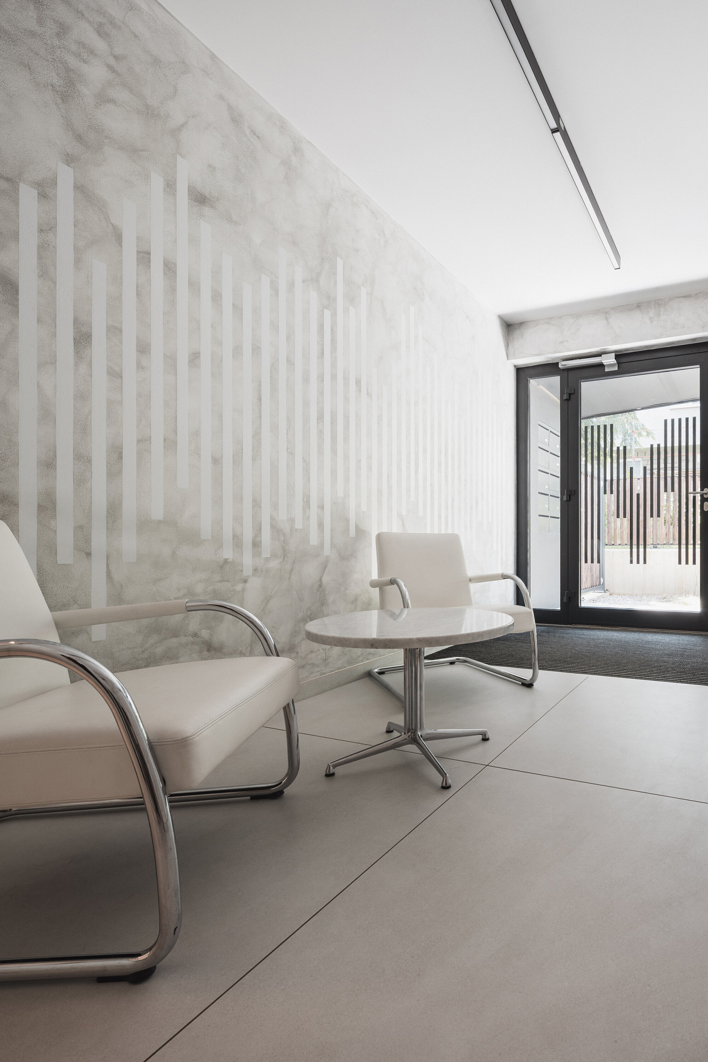
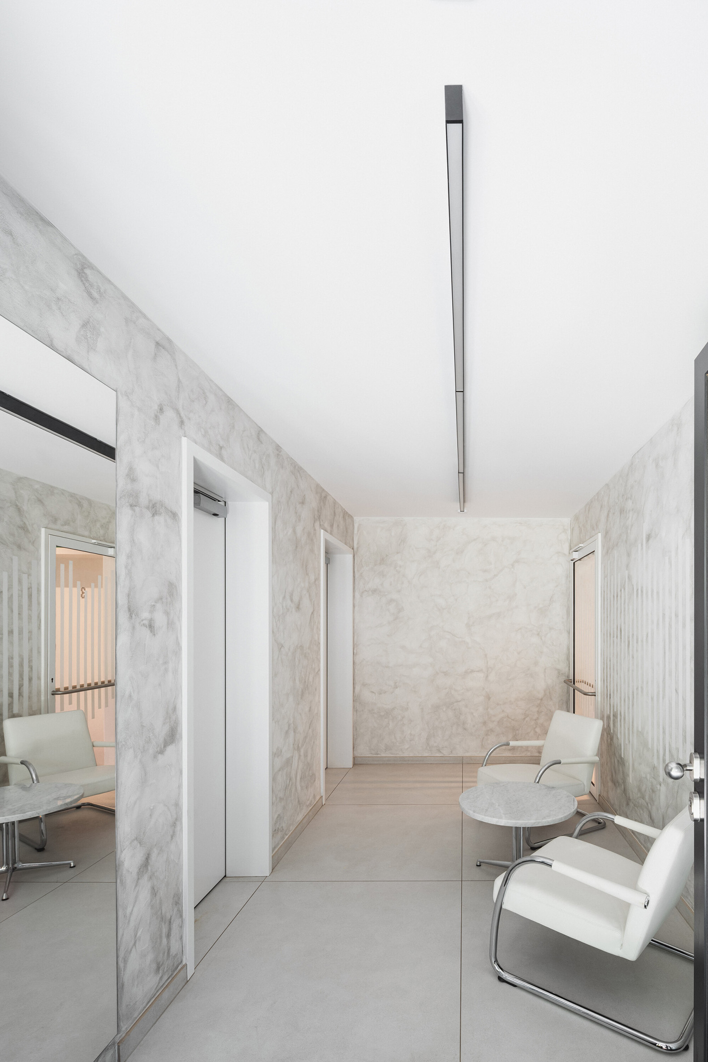
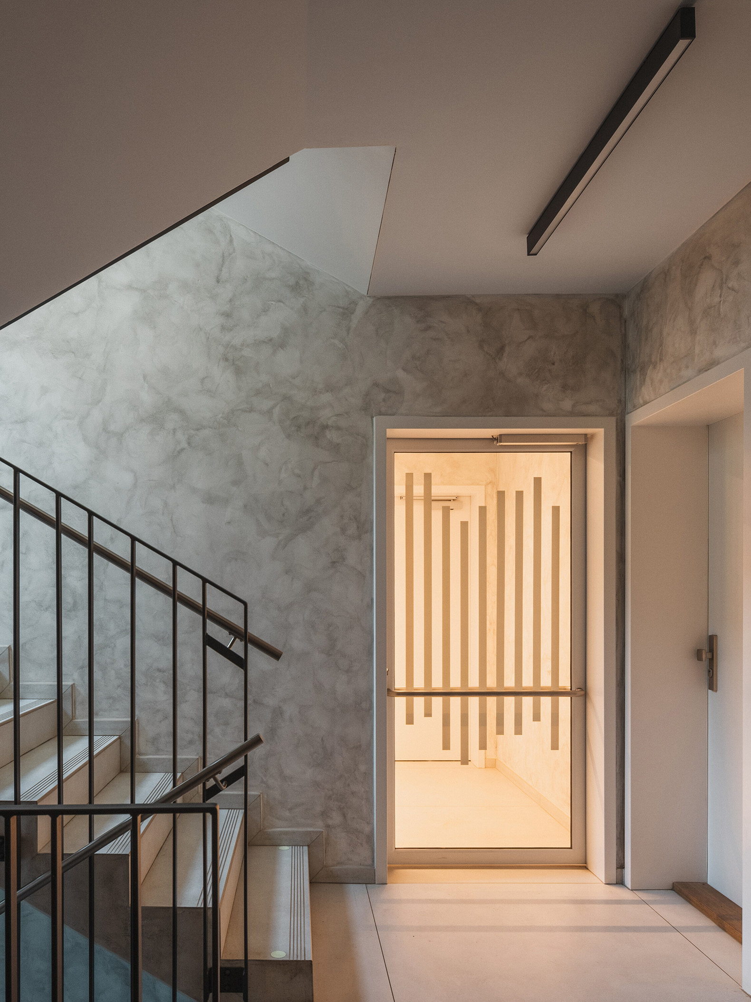
An integral part of the building's identity is its bespoke wayfinding system, designed specifically for this project. The graphic concept—including pictograms, numbering and graphics throughout the shared spaces—was created by graphic designer Kristina Ambrozová as an integral extension of the architectural concept, adding a playful yet understated layer to the interior.
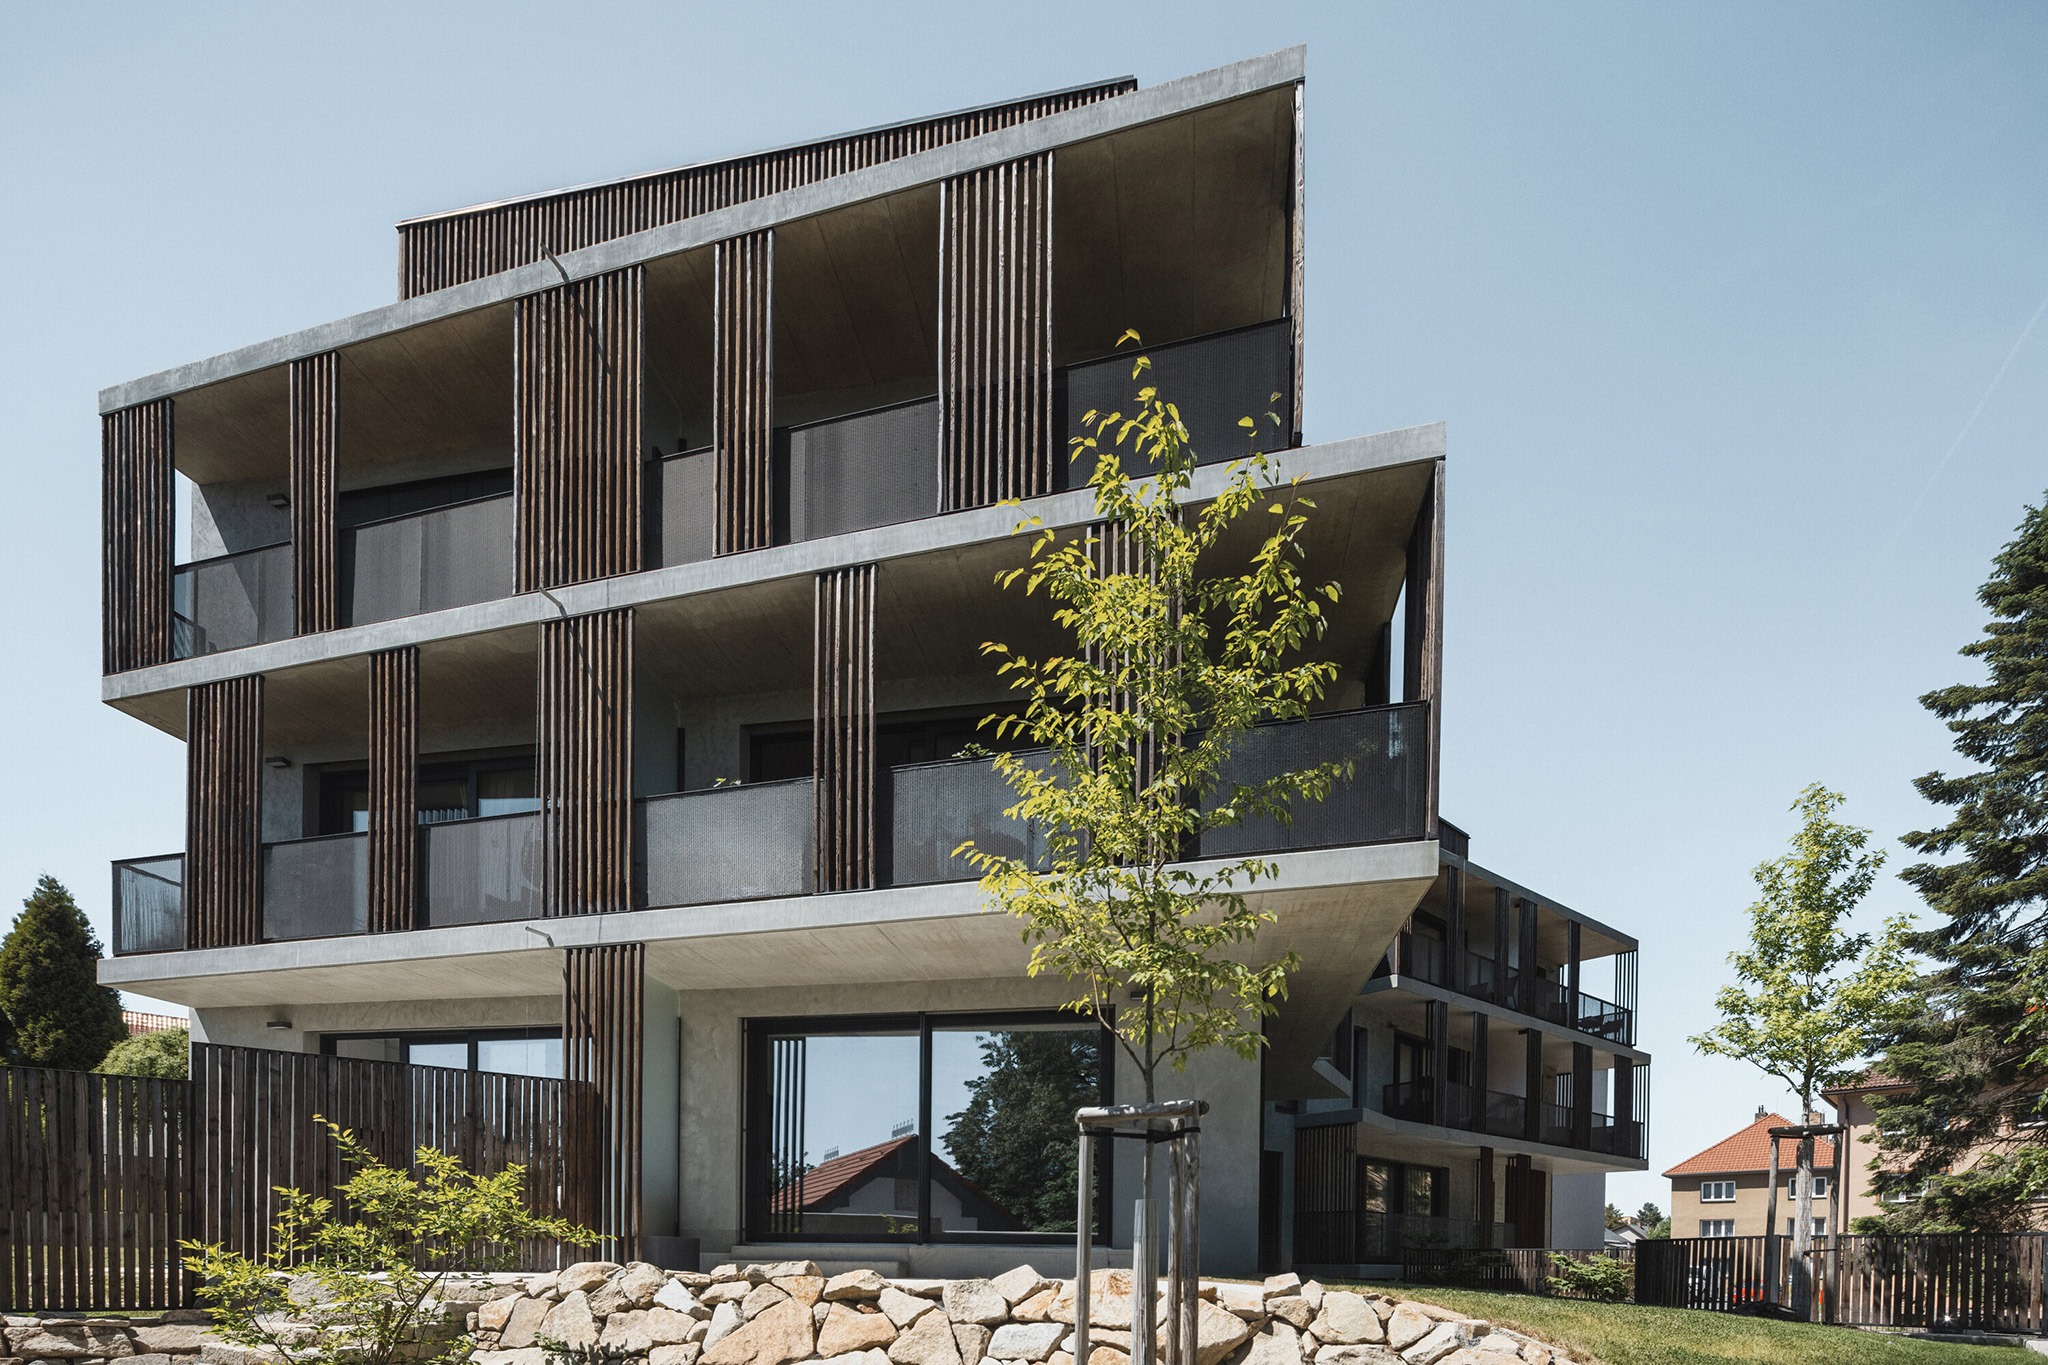
The building incorporates contemporary technologies that meet current expectations for comfort and energy efficiency. Heating is provided by a cascade of three air-to-water heat pumps located on the roof, supported by photovoltaic panels. External venetian blinds protect the interiors from excessive solar gain during the summer months.
The project brings together a carefully considered spatial concept, a sensitive response to its residential context and contemporary building technologies into a coherent architectural whole.