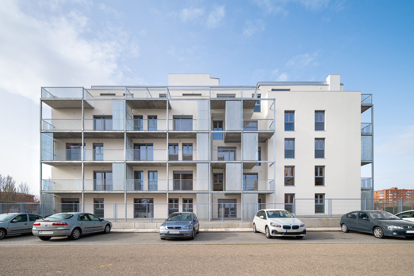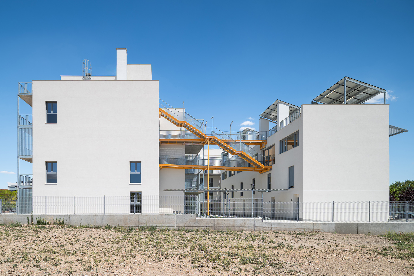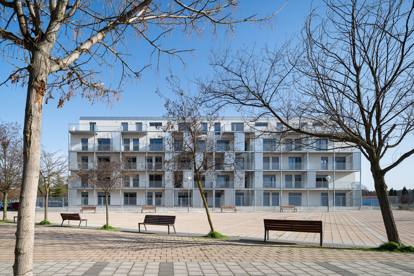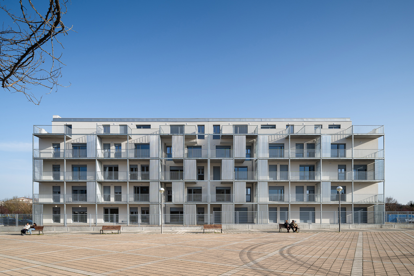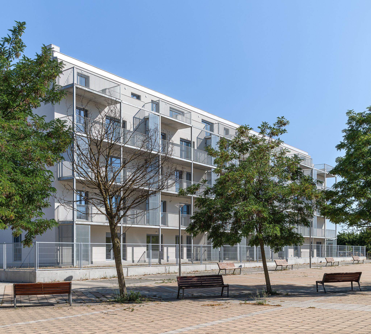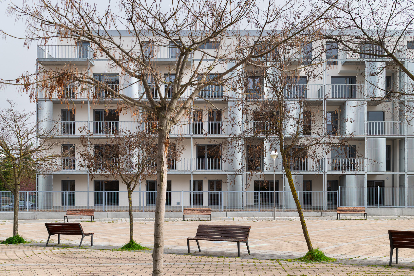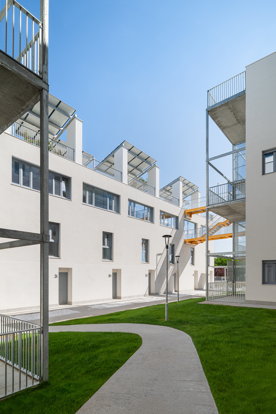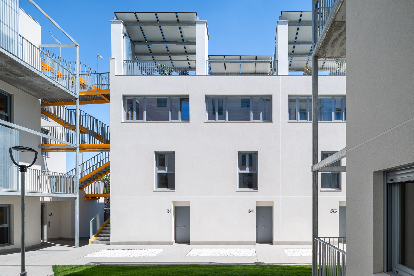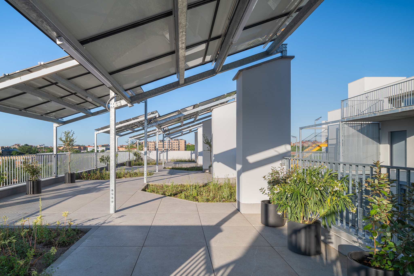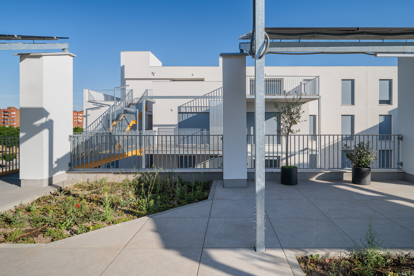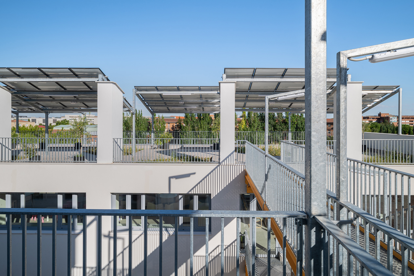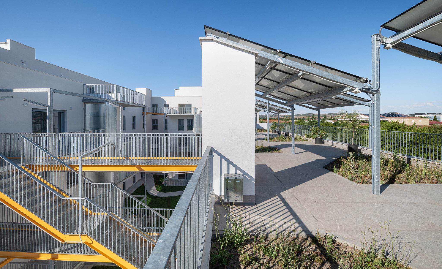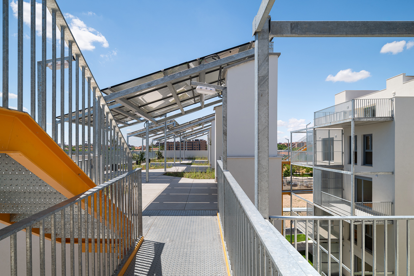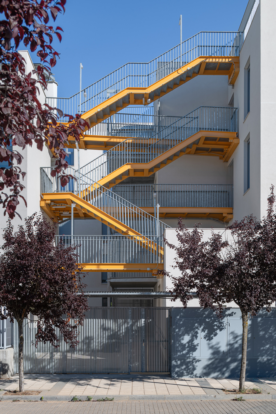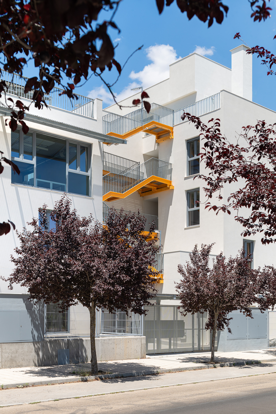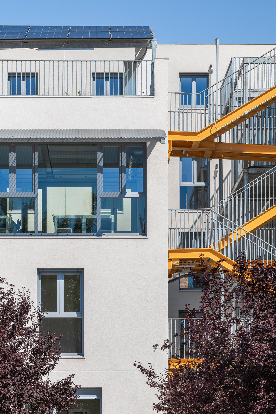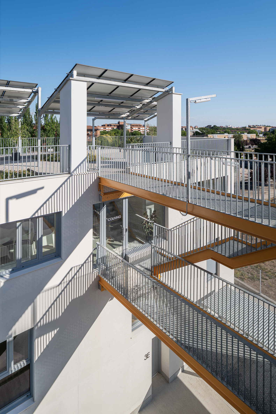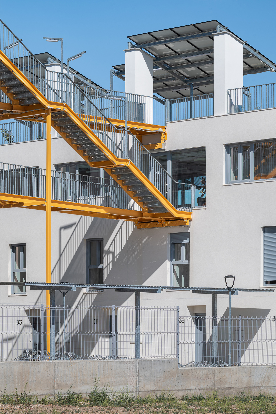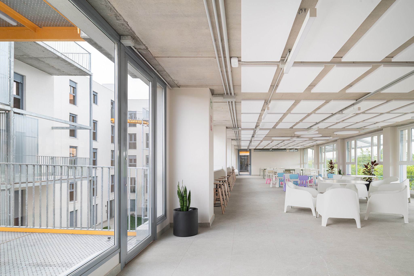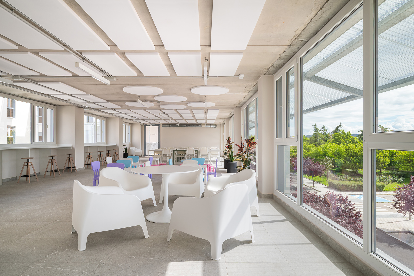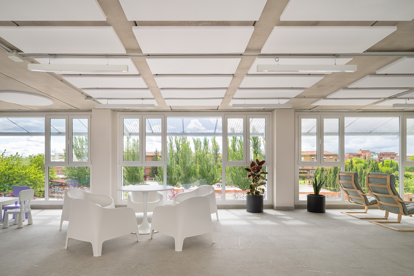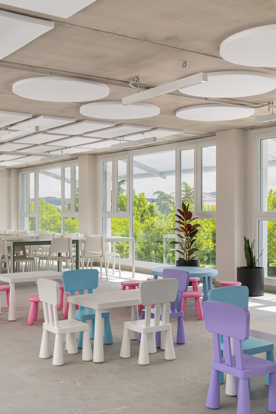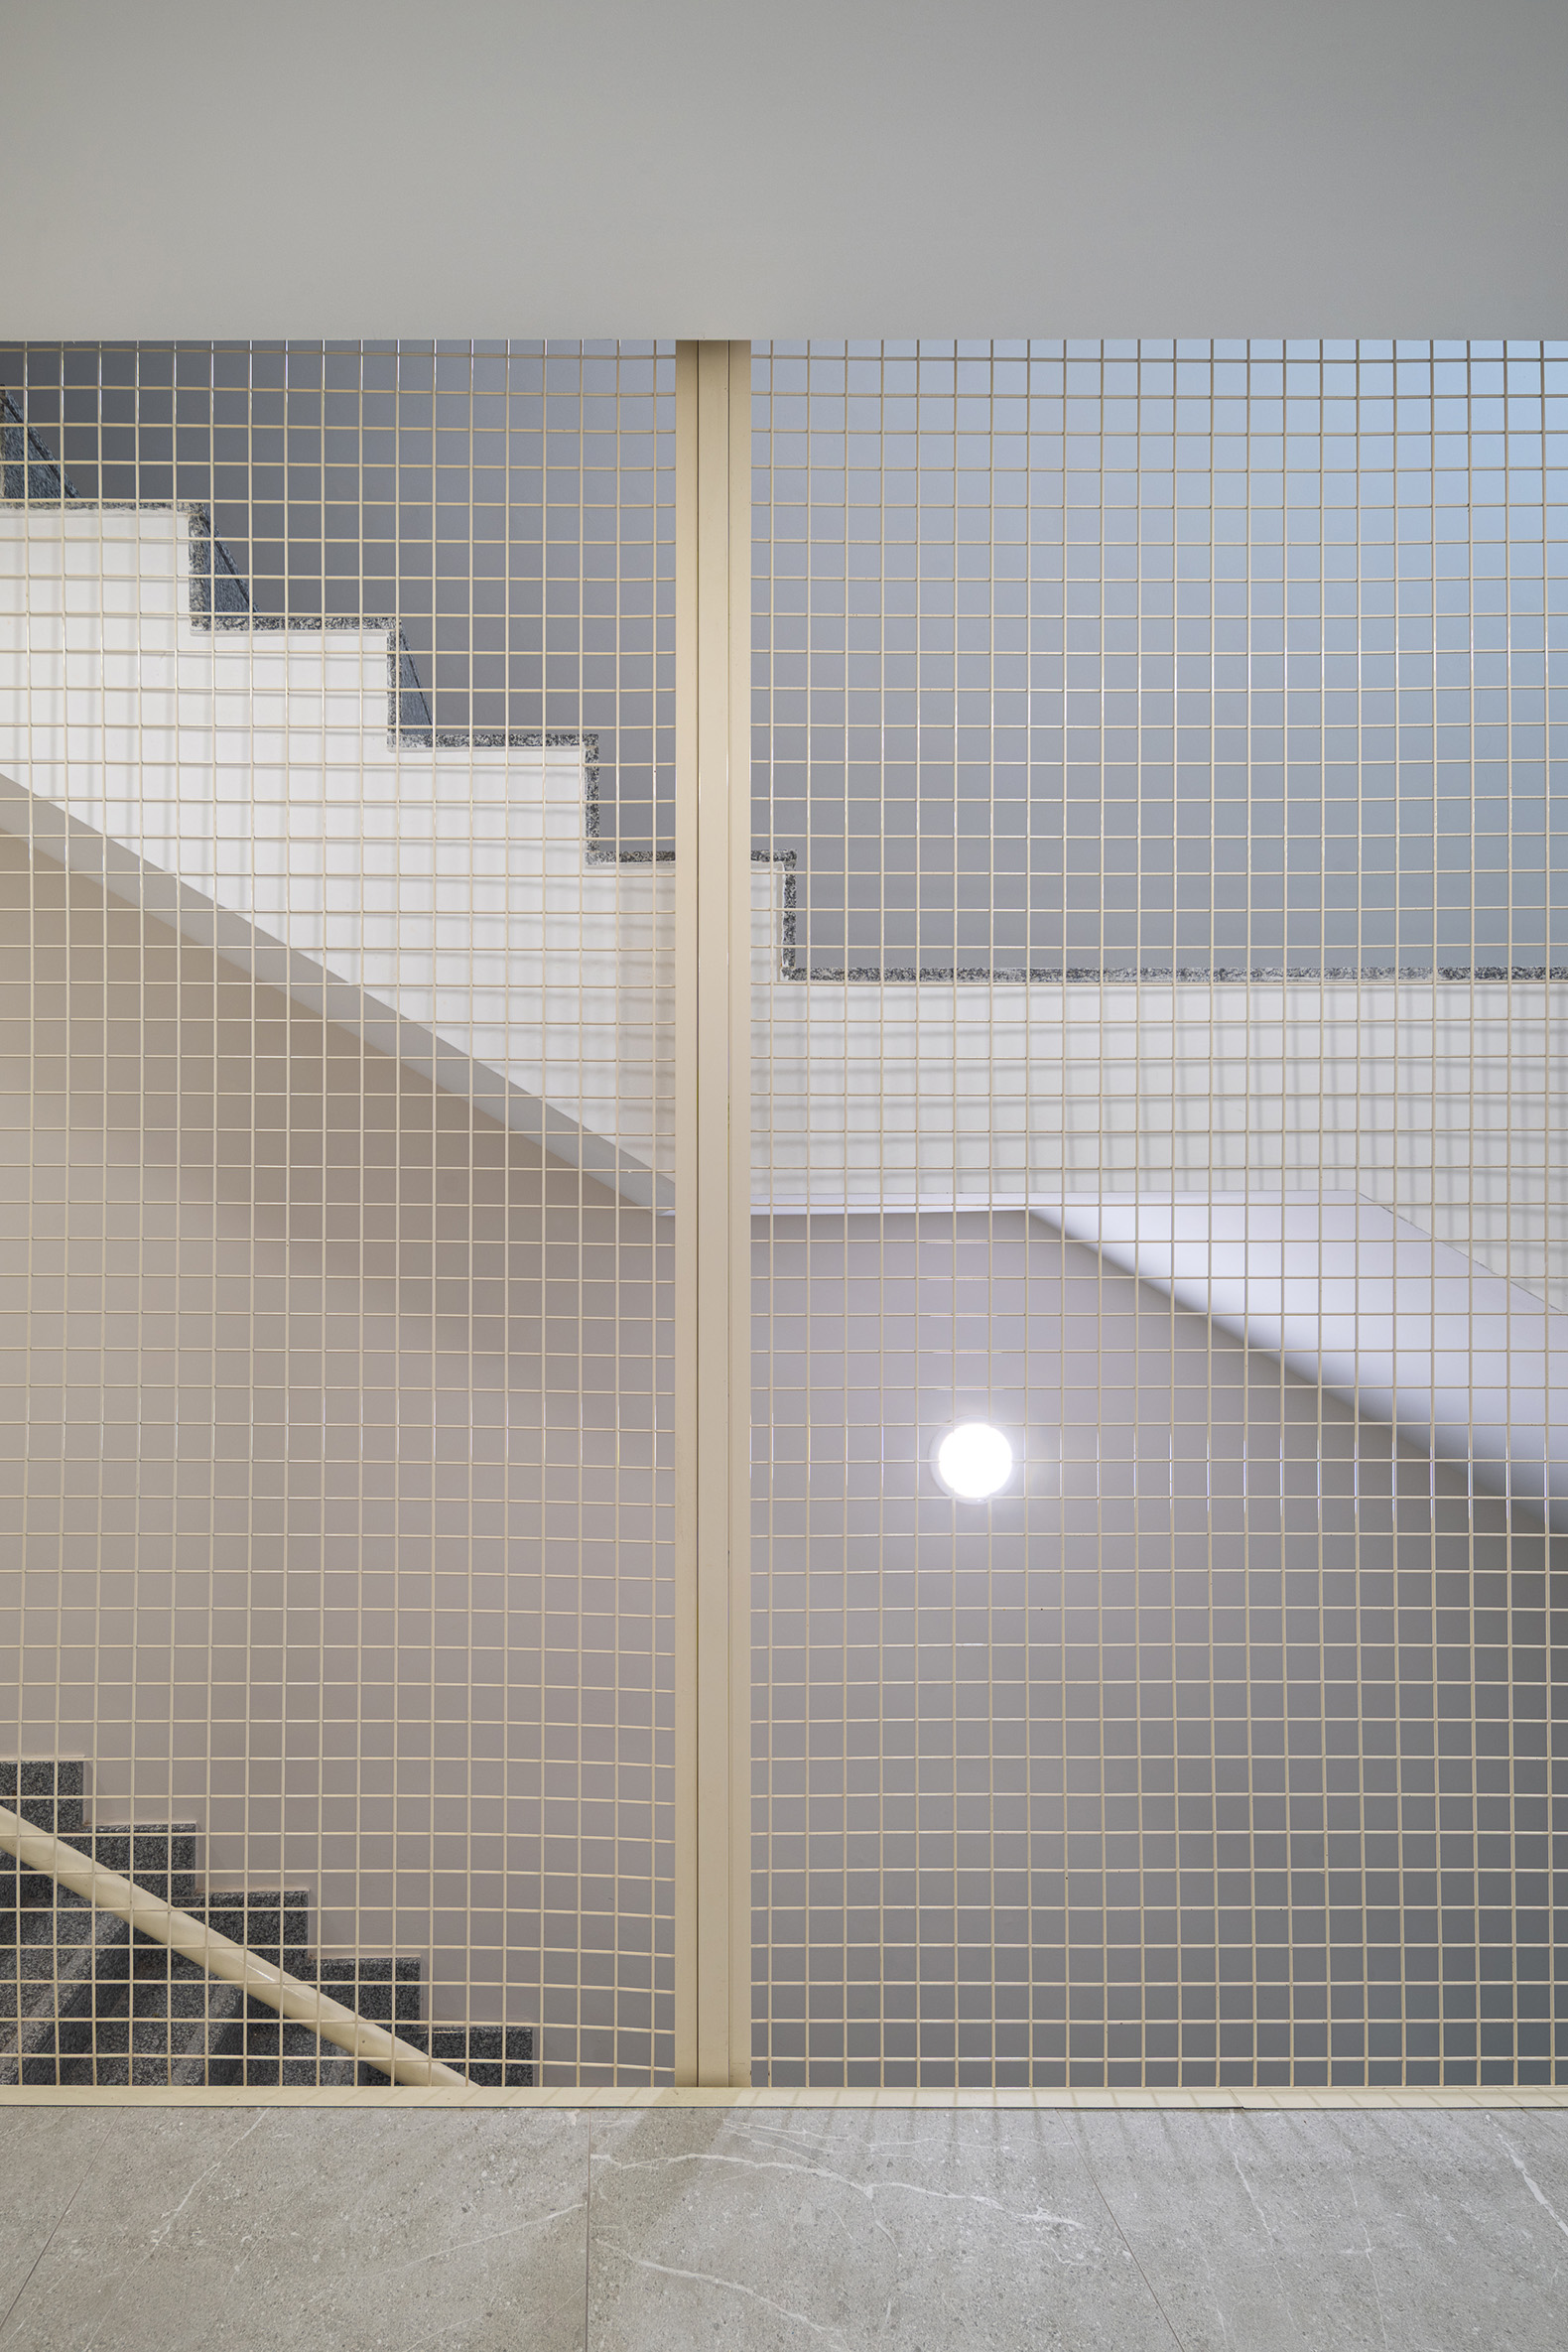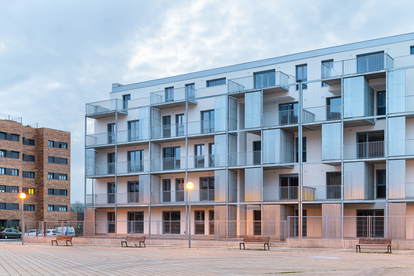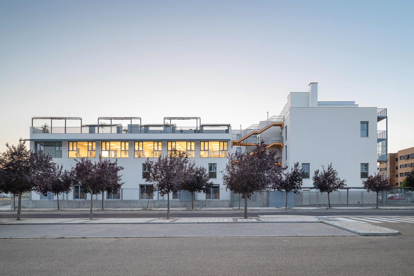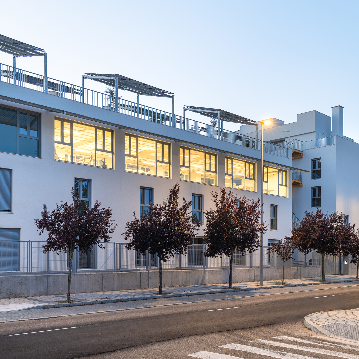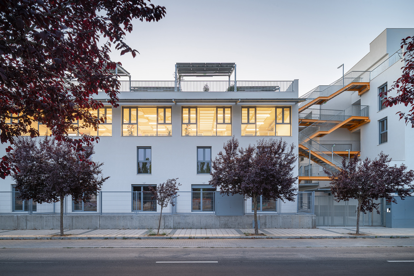
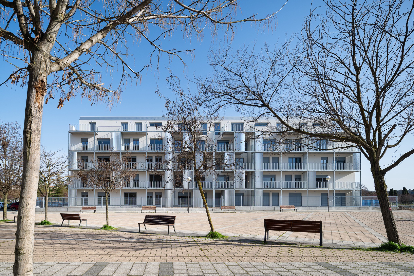
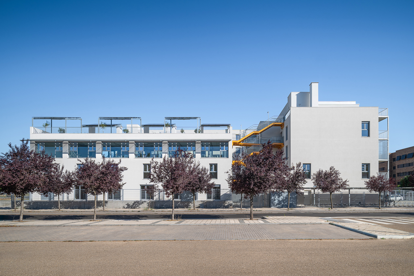
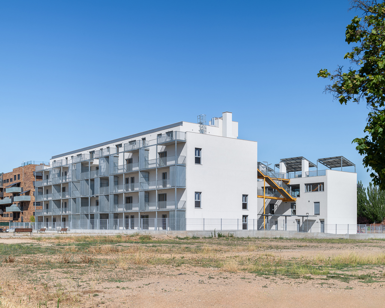
Located on Jardines de Sabatini Street in Valladolid, the residential project of 59 apartments was designed by the architecture firm AYRe. This ambitious project places particular emphasis on communal spaces, envisioning them as areas that foster socialization and interaction among residents.

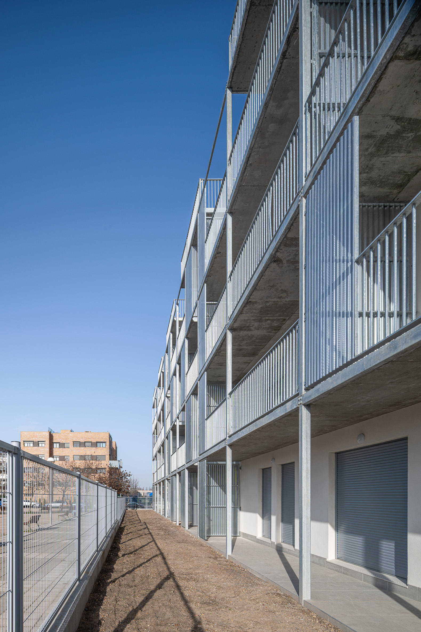
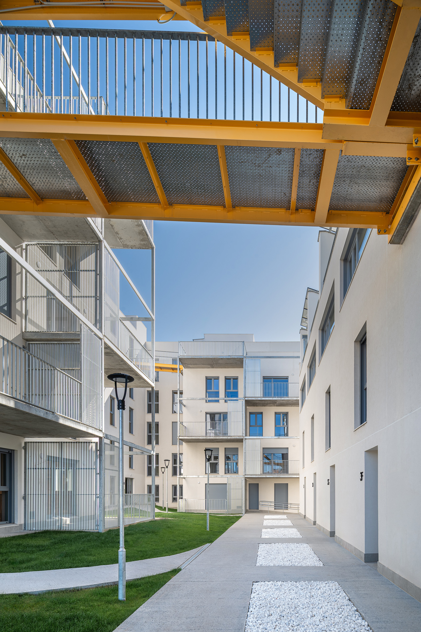
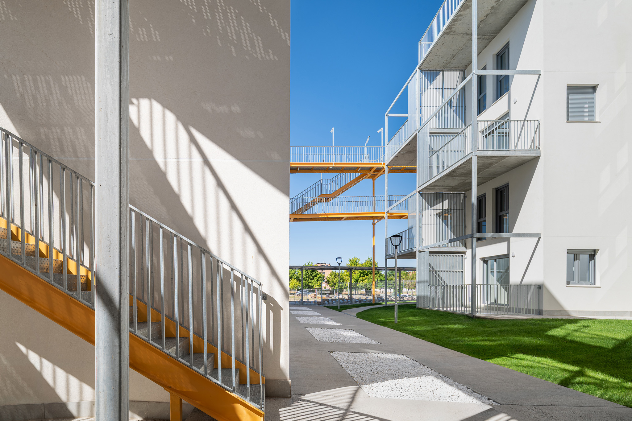
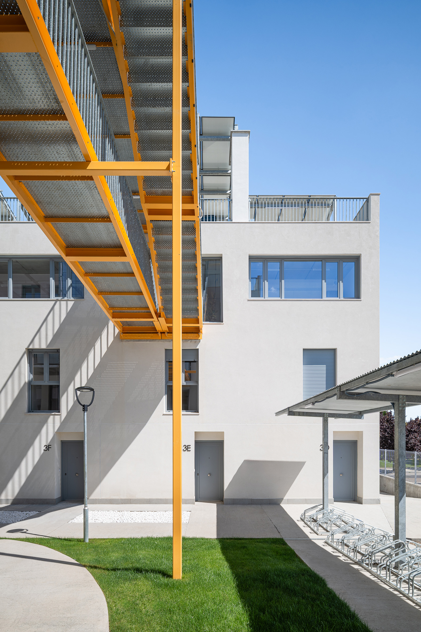
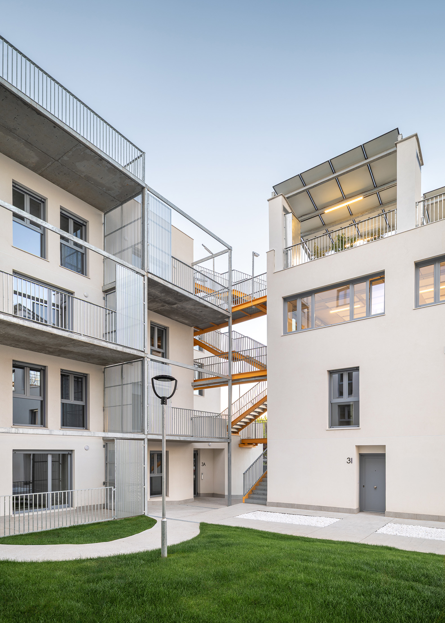
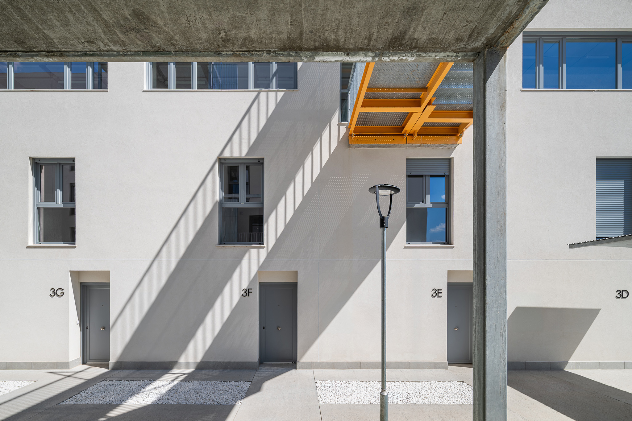
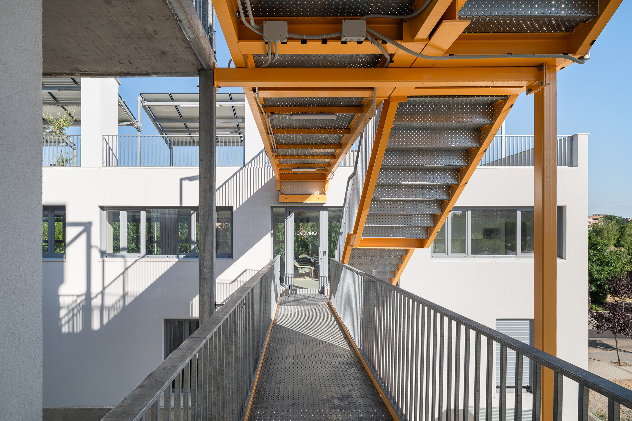
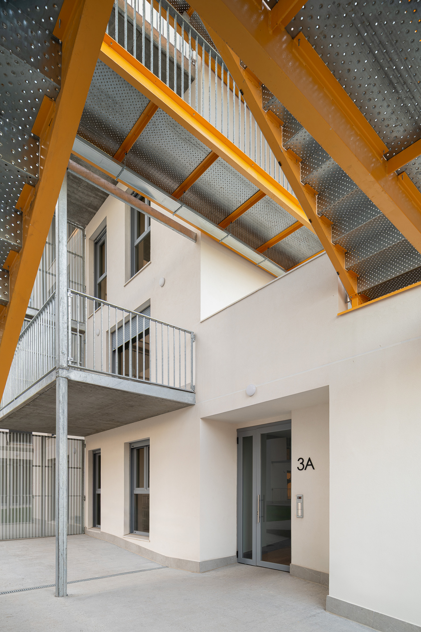
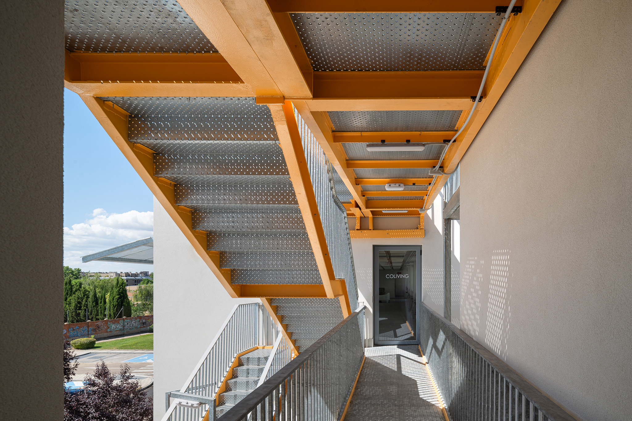
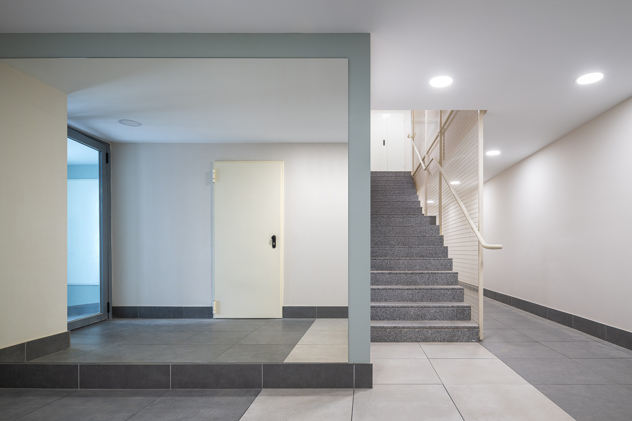
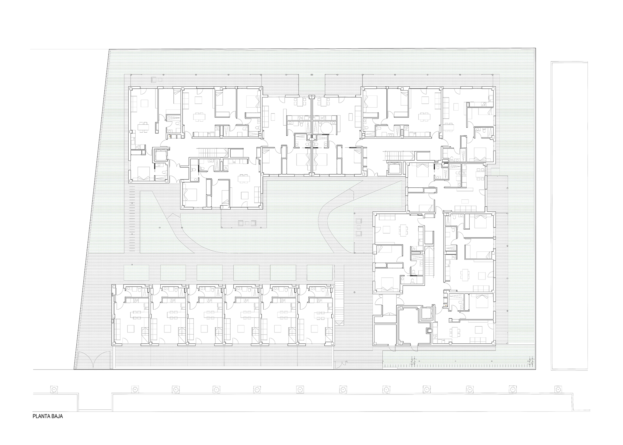
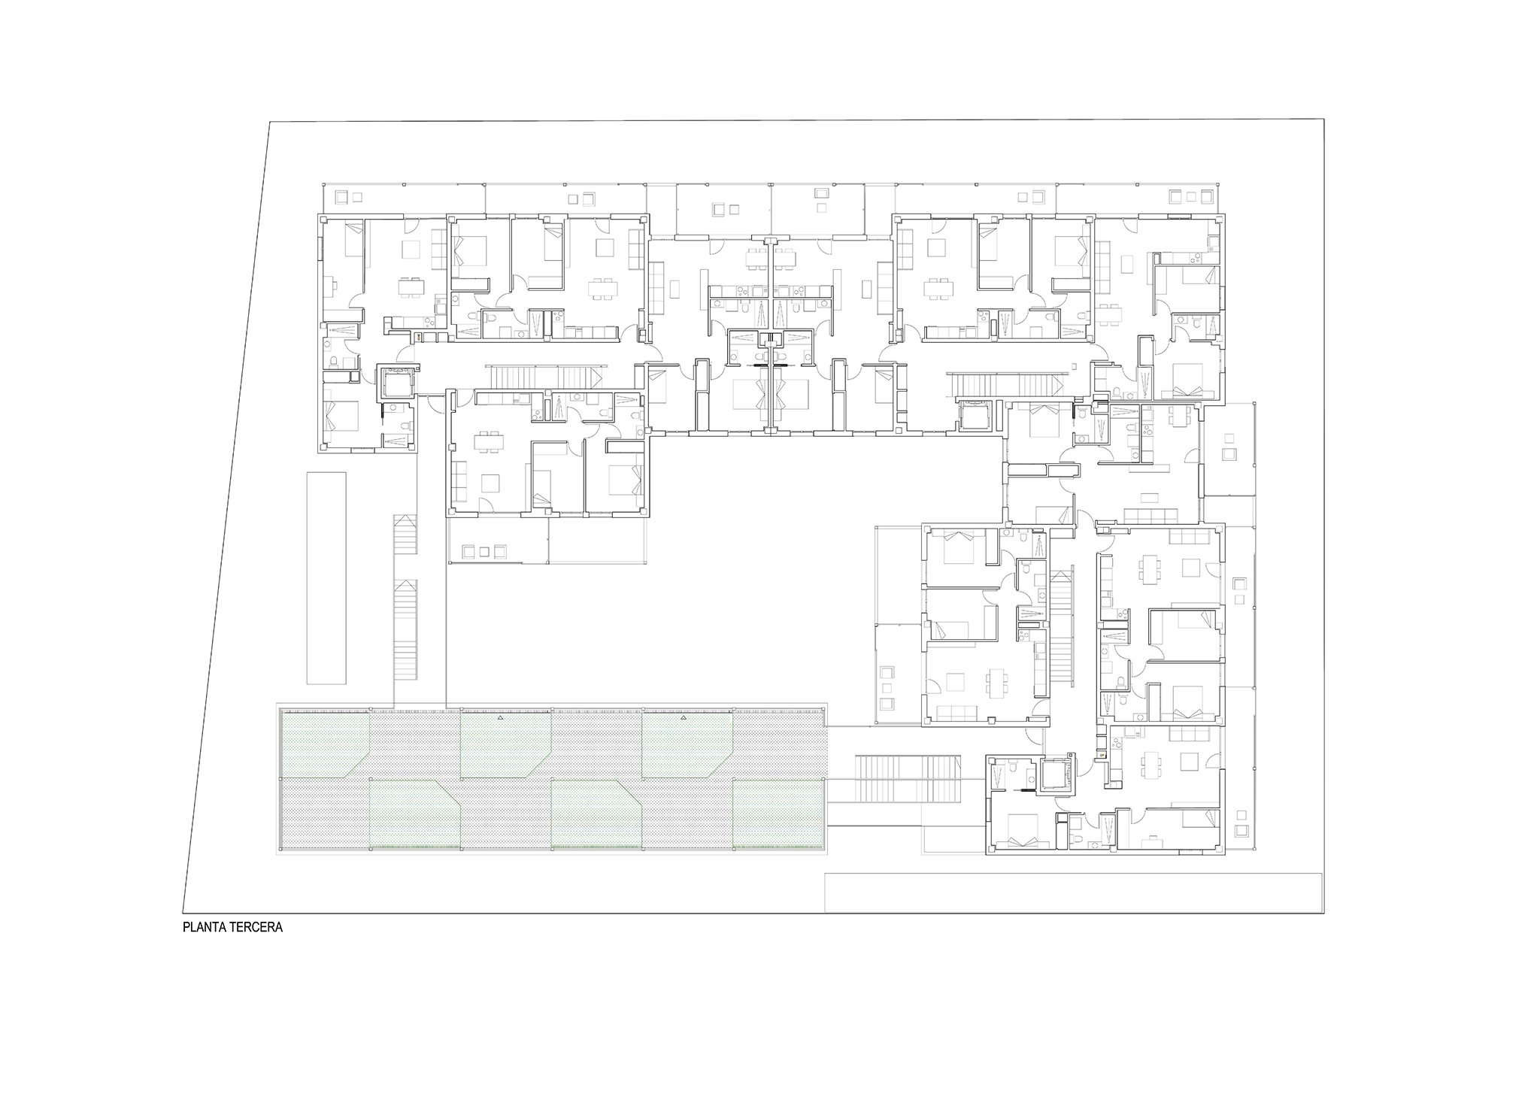
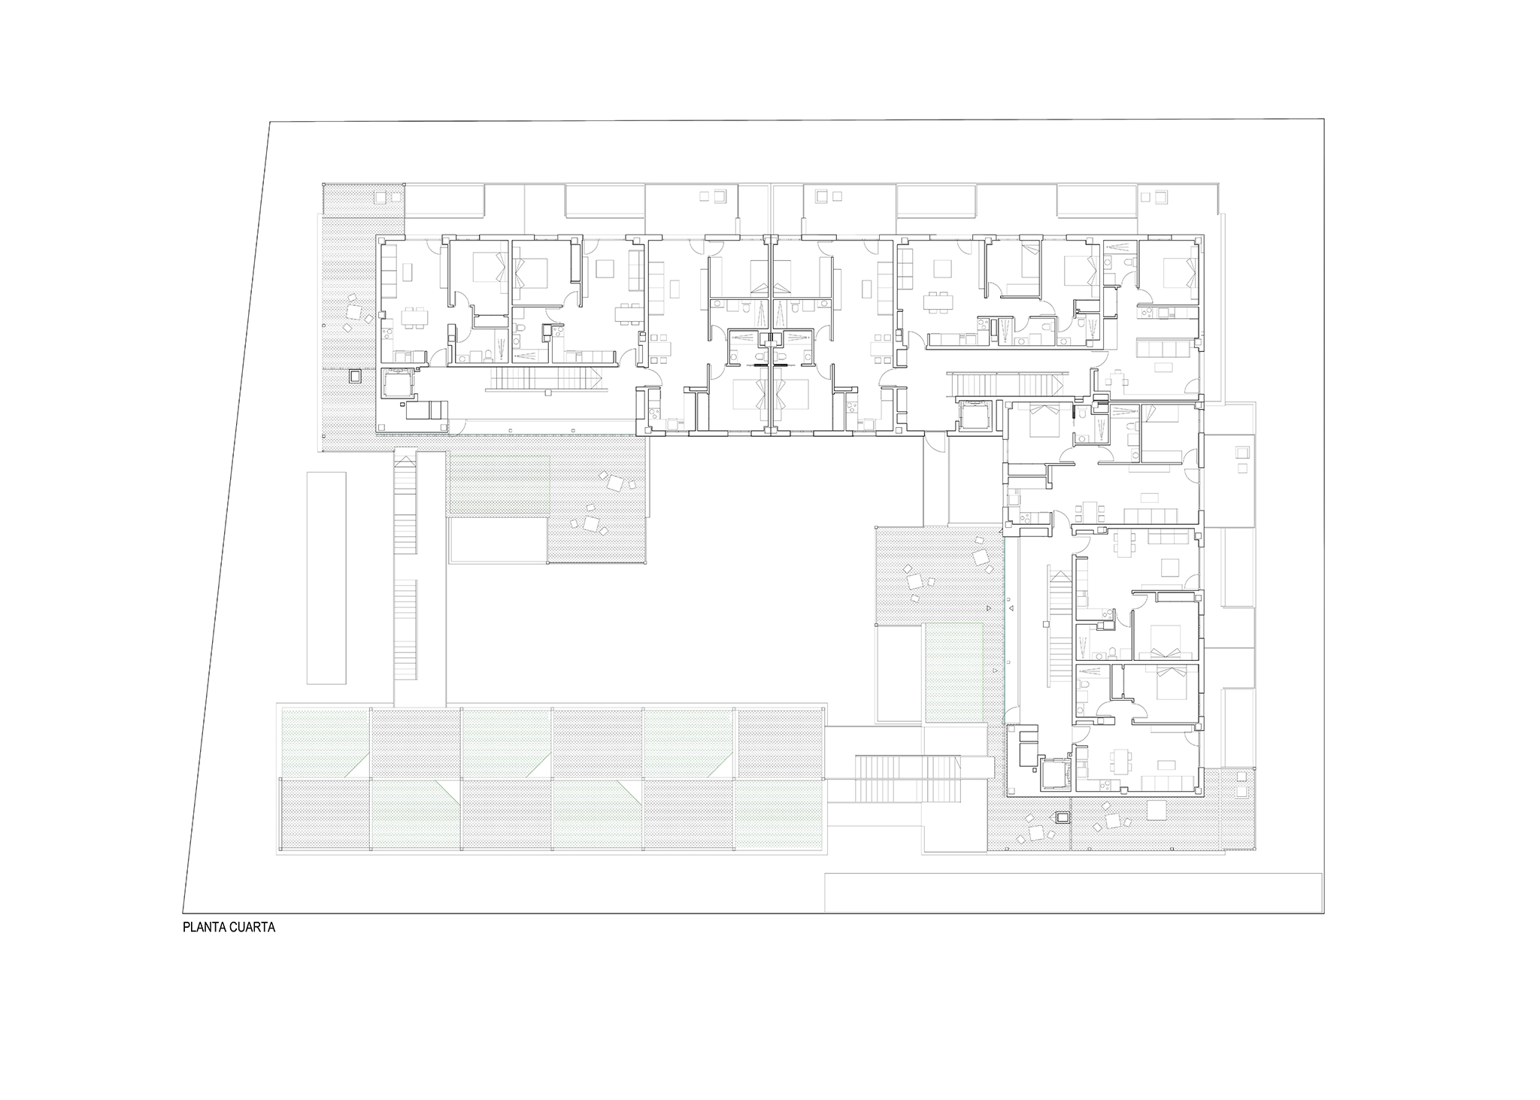
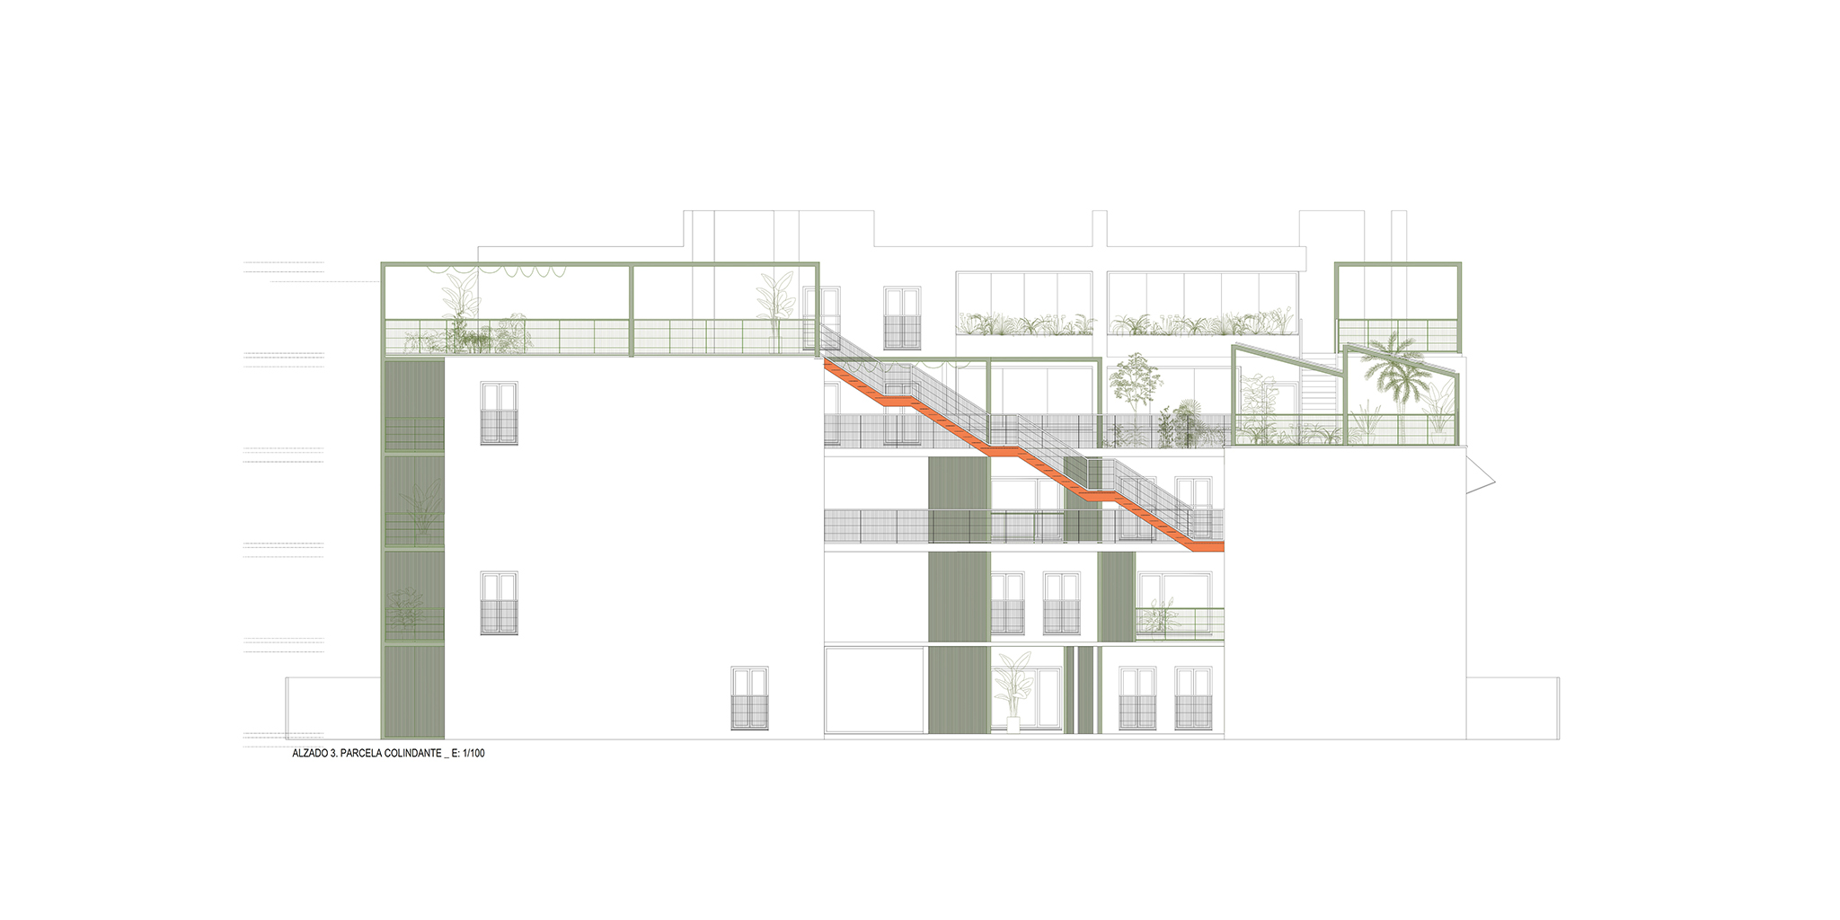
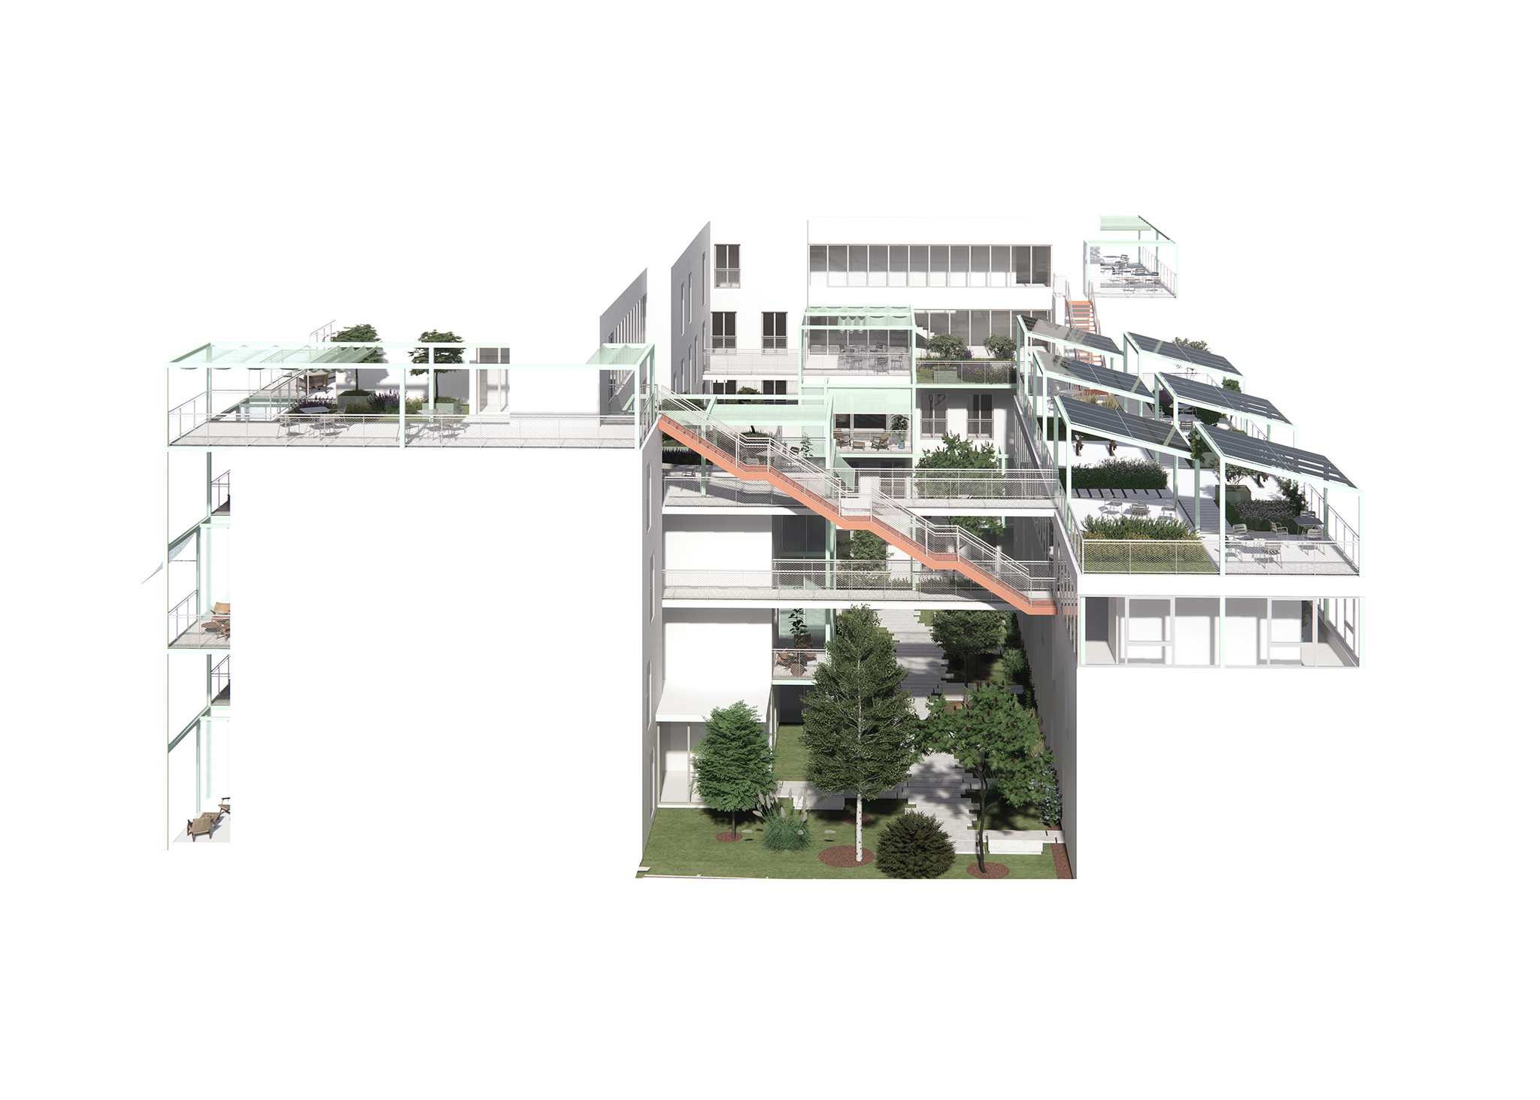
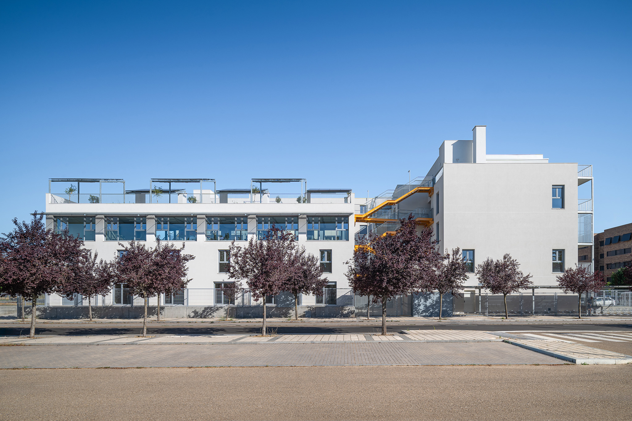
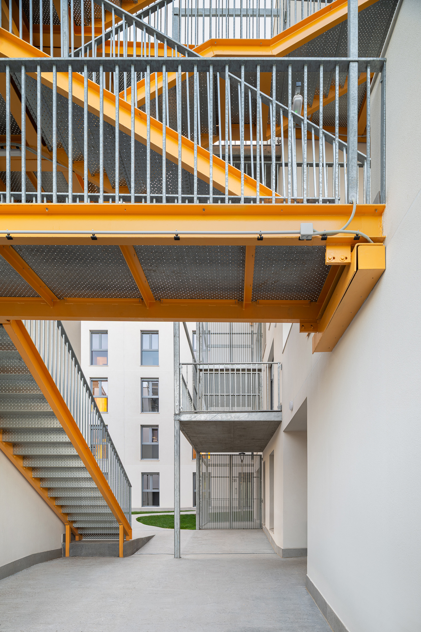
Following this premise, the ground floor is designed as an exterior passageway providing access to the three entrances and the apartments located on this level. A promenade, in turn, connects the various landscaped areas of the building, which are distributed across the different levels of the project.

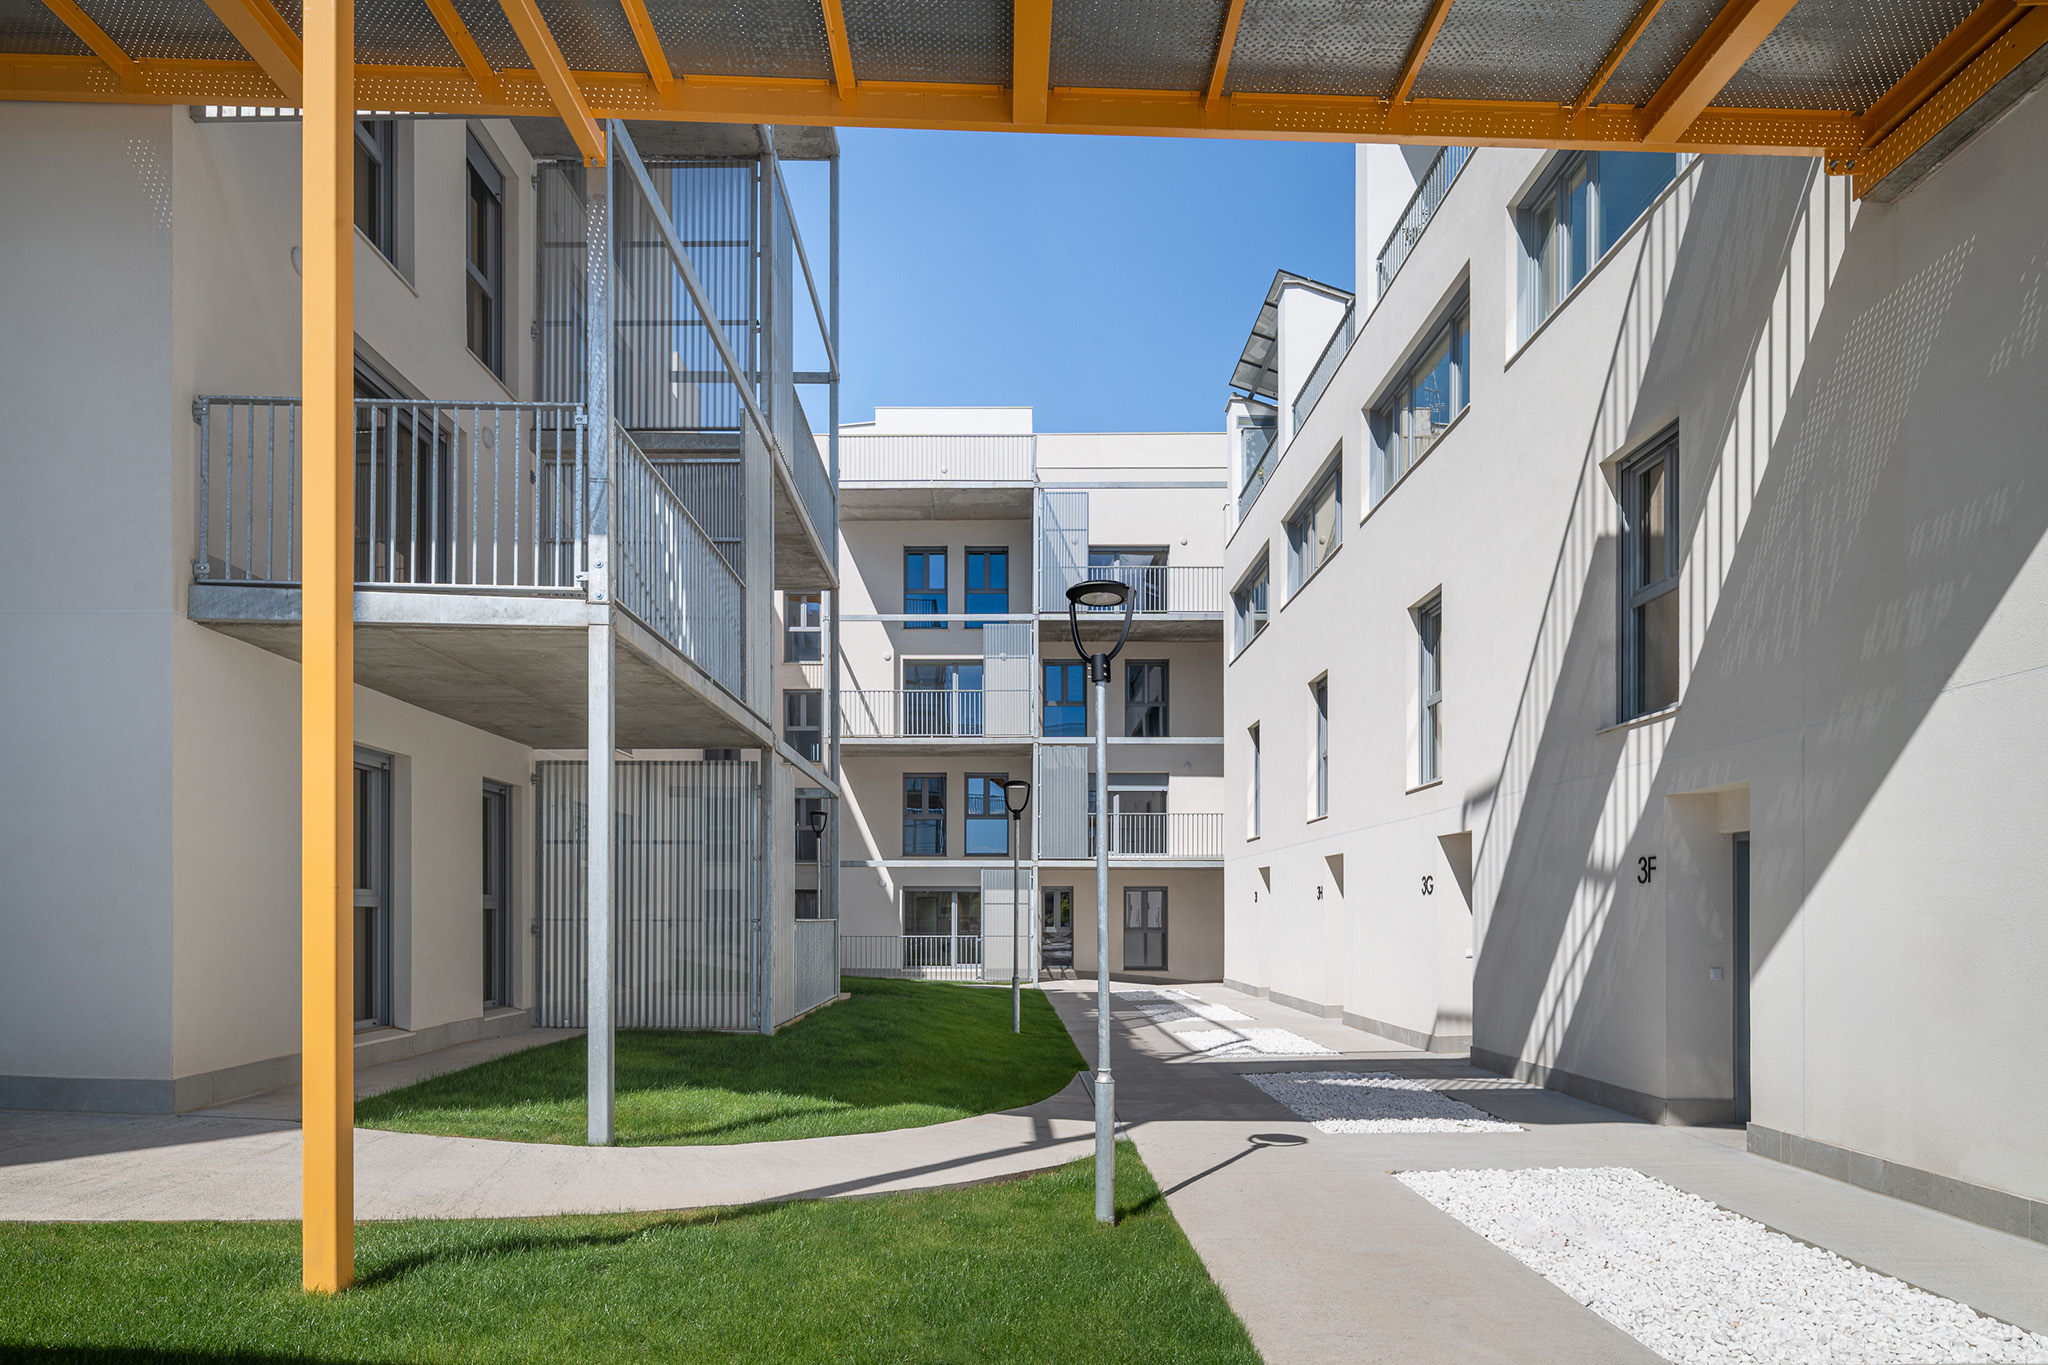
Conceived as a necessary extension of the domestic space, the small community plaza proposed by AYRe seeks to foster connection and social cohesion among its diverse residents. These spaces, designed for neighborly interaction, are enhanced by the incorporation of vegetation, resulting in a low-CO₂ emissions design.

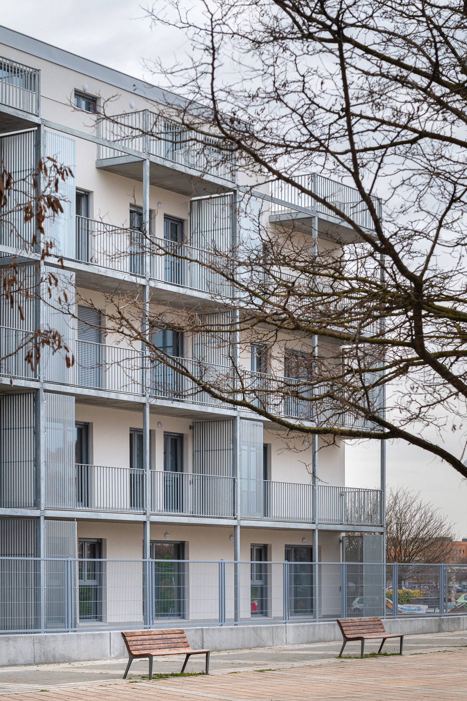
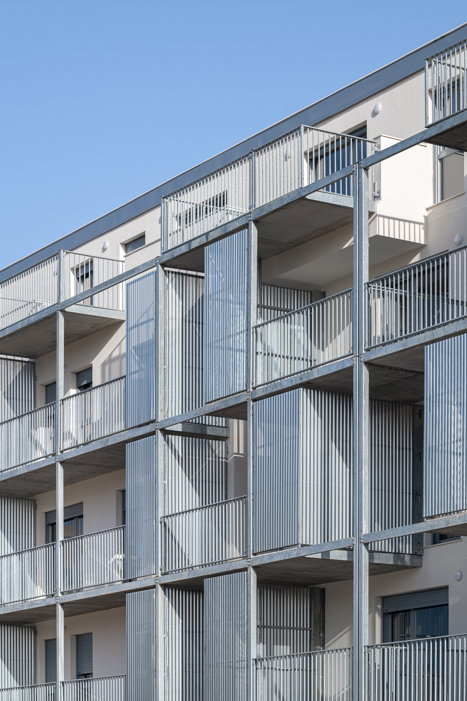
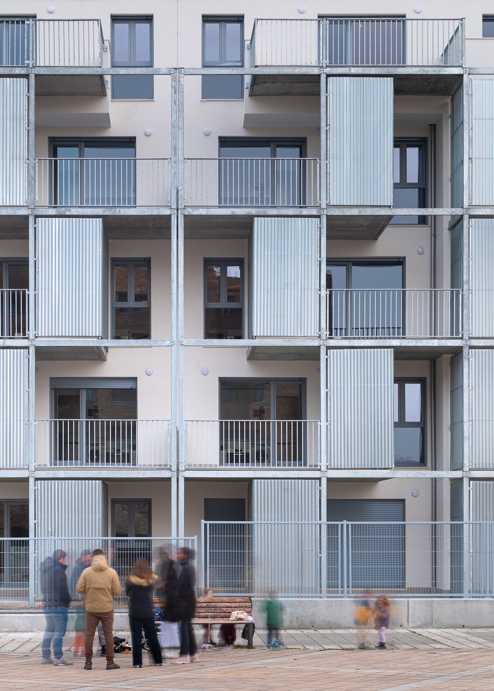
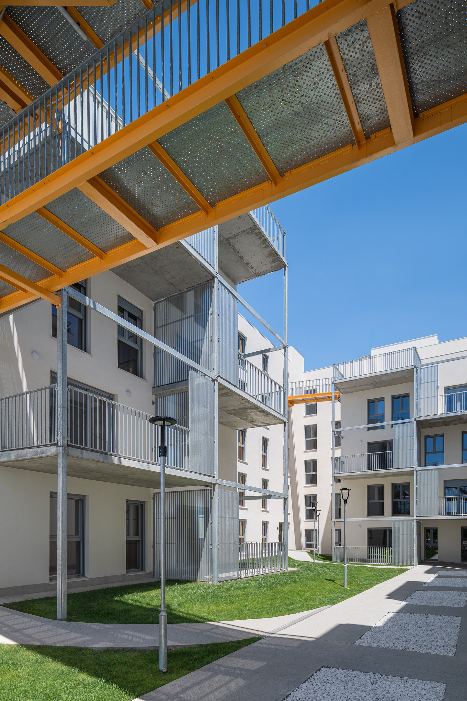
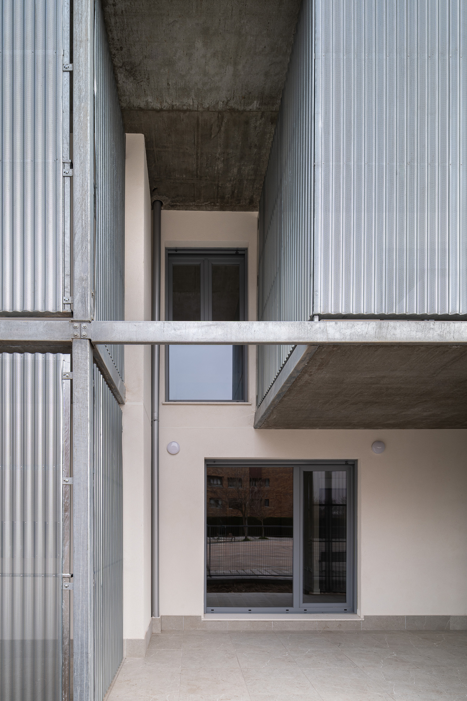
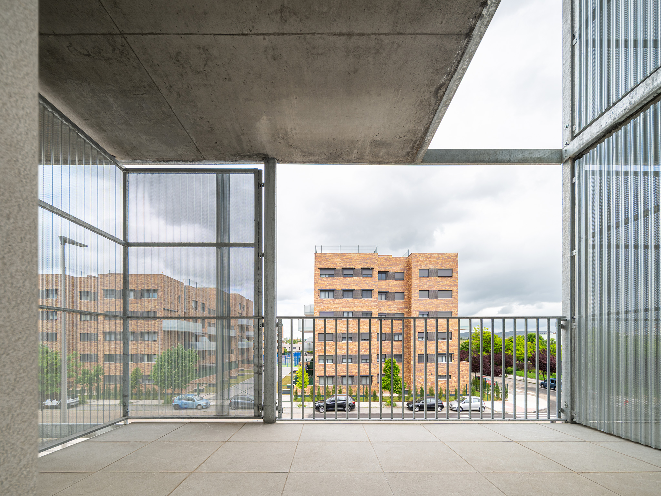
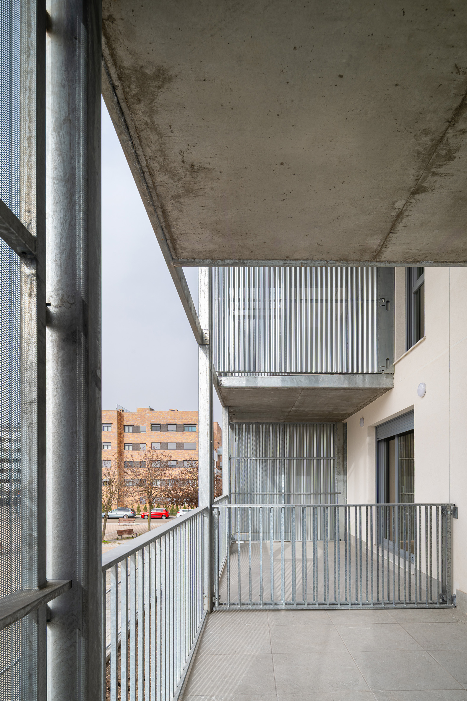
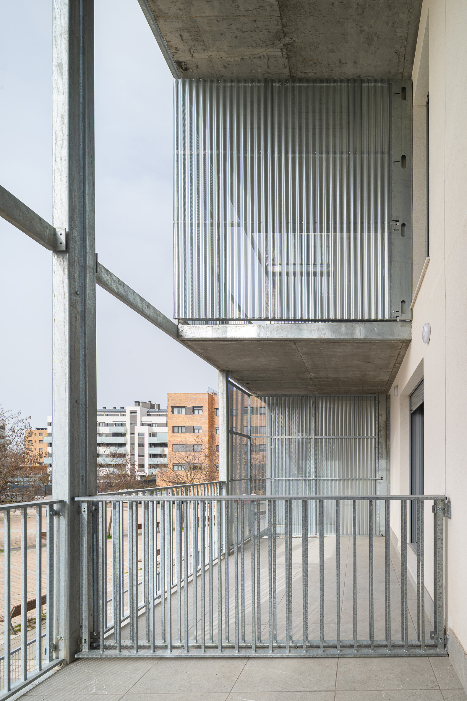
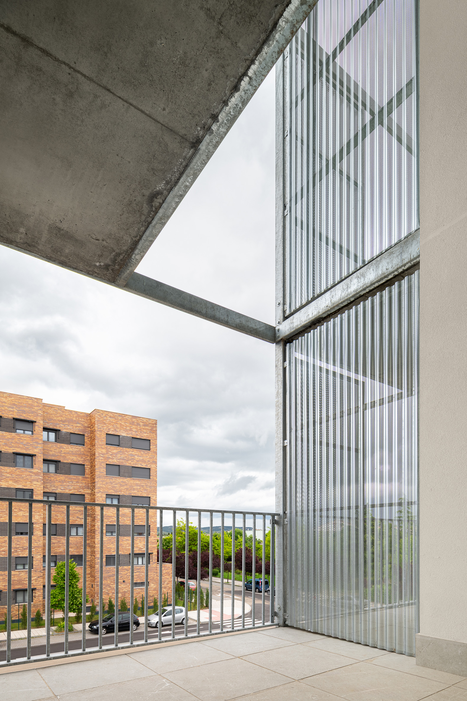
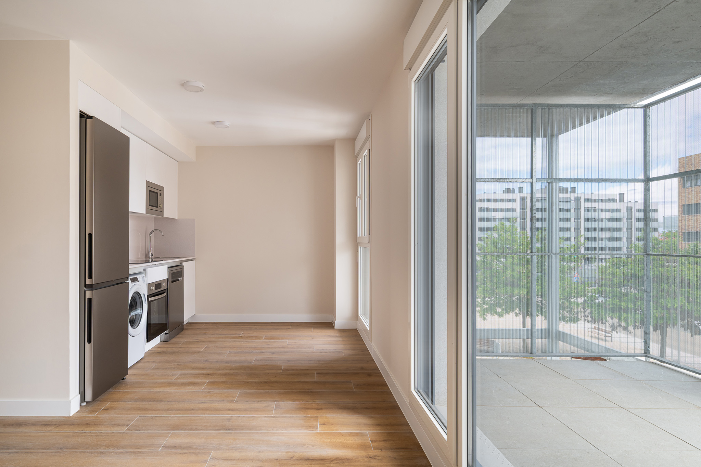
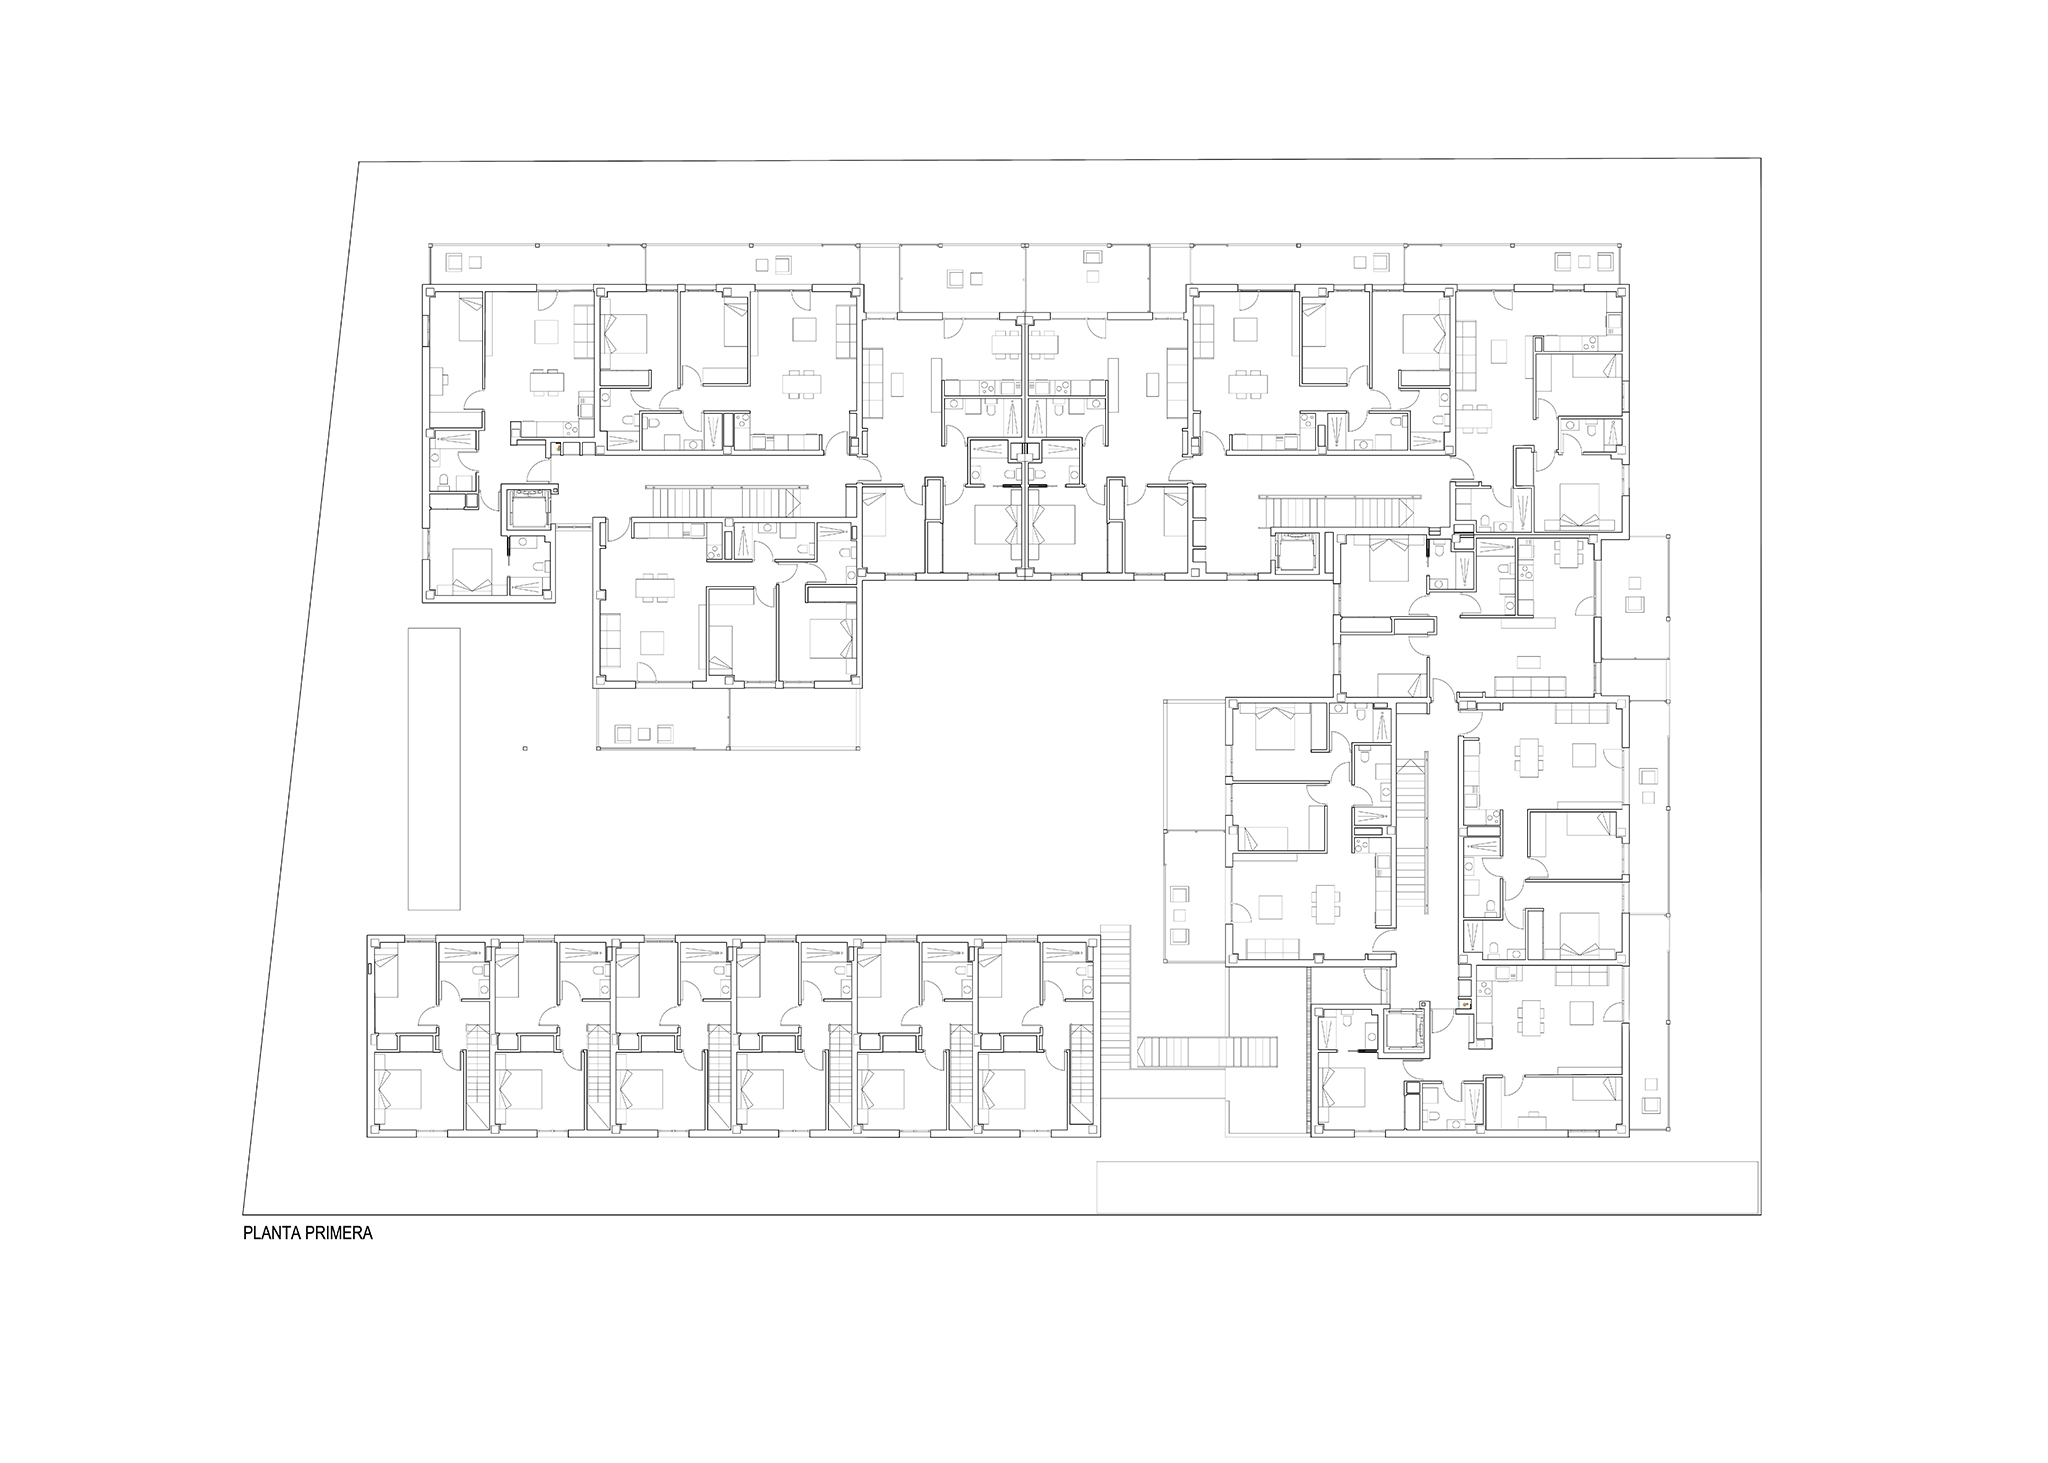
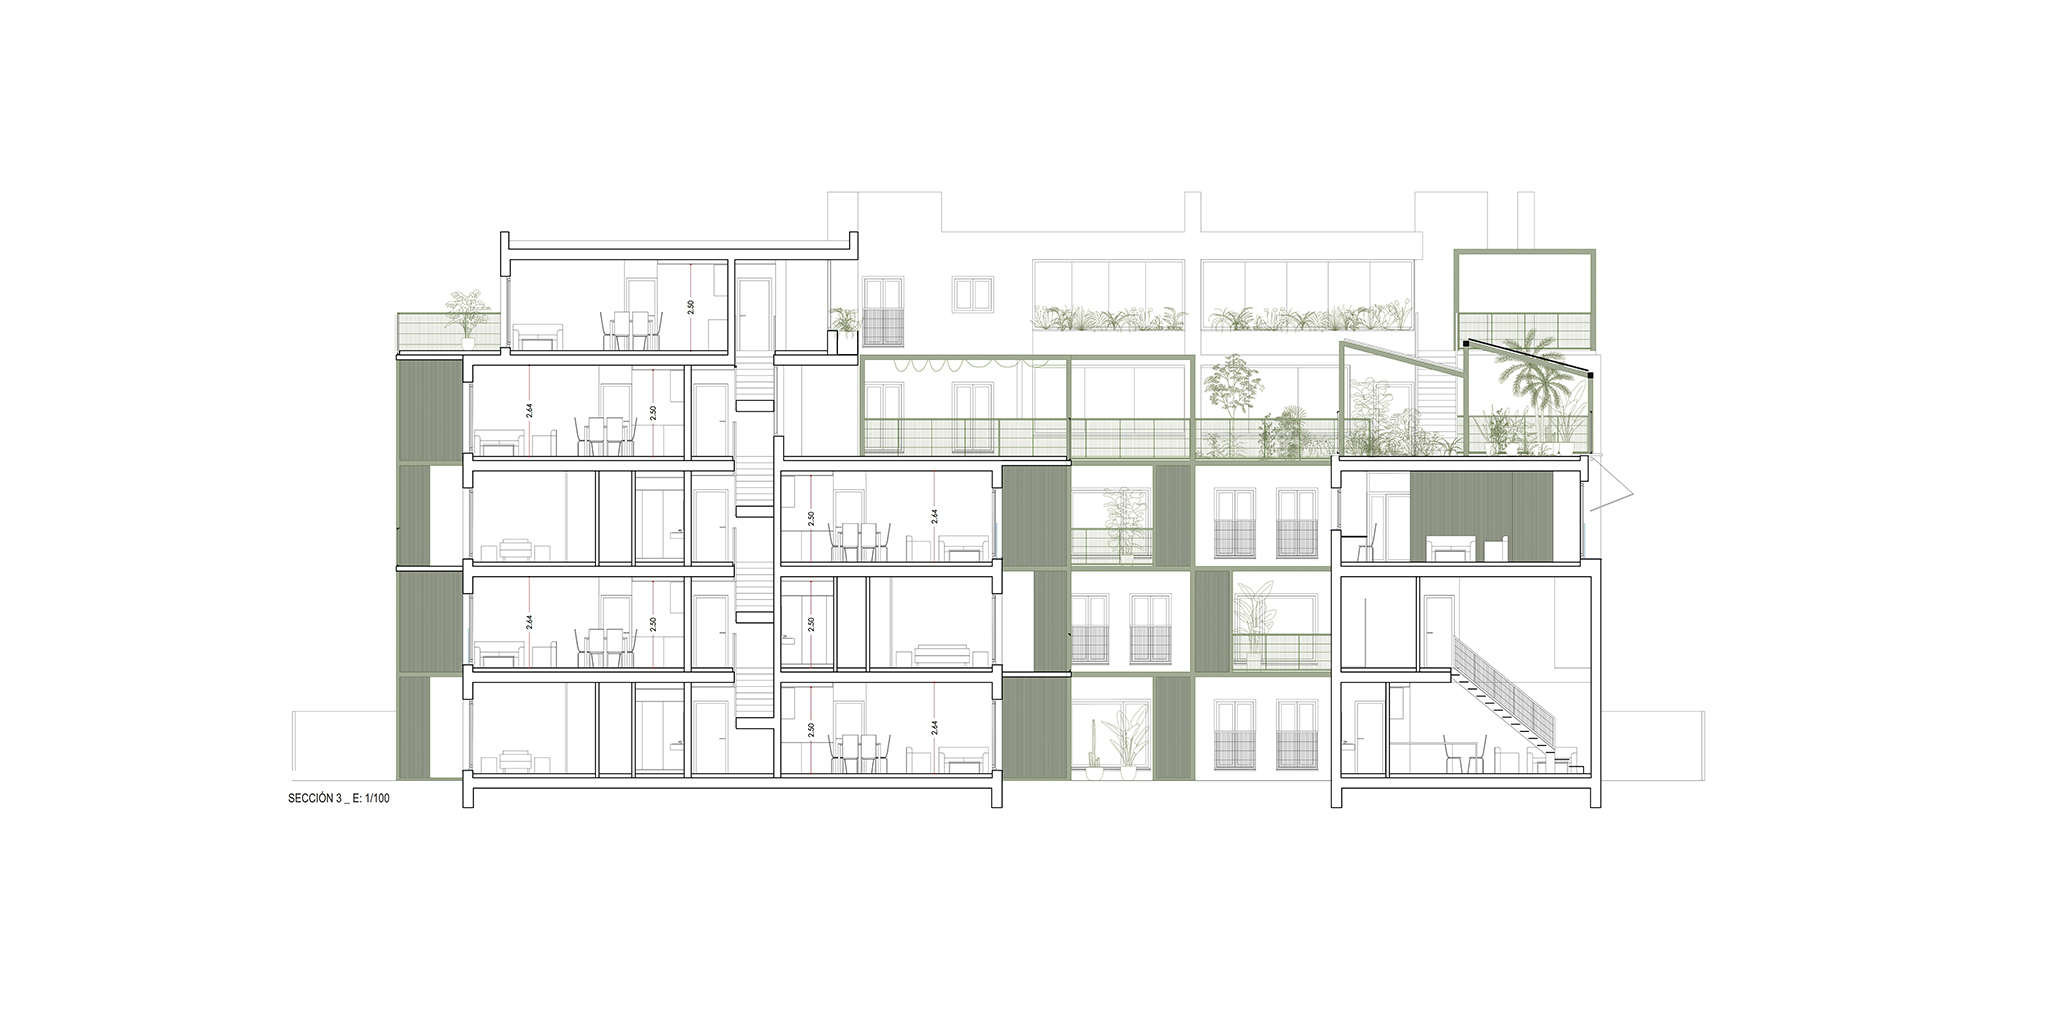
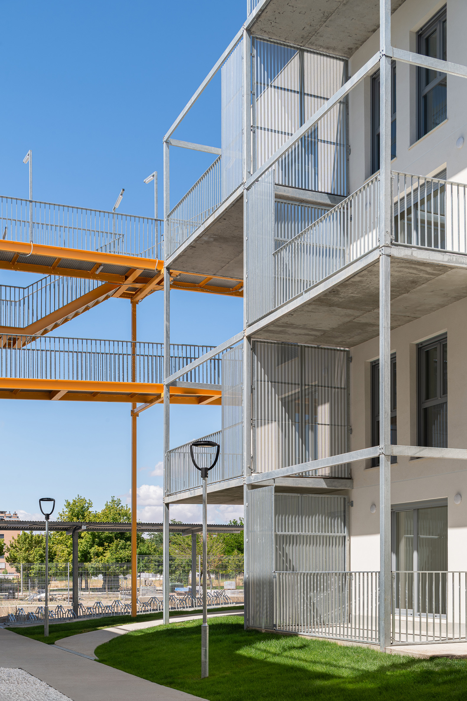
Inside the apartments, the terraces serve as an initial buffer between the residents and the city, establishing a seamless transition between public and private spaces. Each unit is designed without hallways, maximizing the use of floor space and allowing for responsiveness to the evolving needs of contemporary living.
59 collaborative social rental homes by AYRe. Photograph by Gabriel Gallegos Alonso.

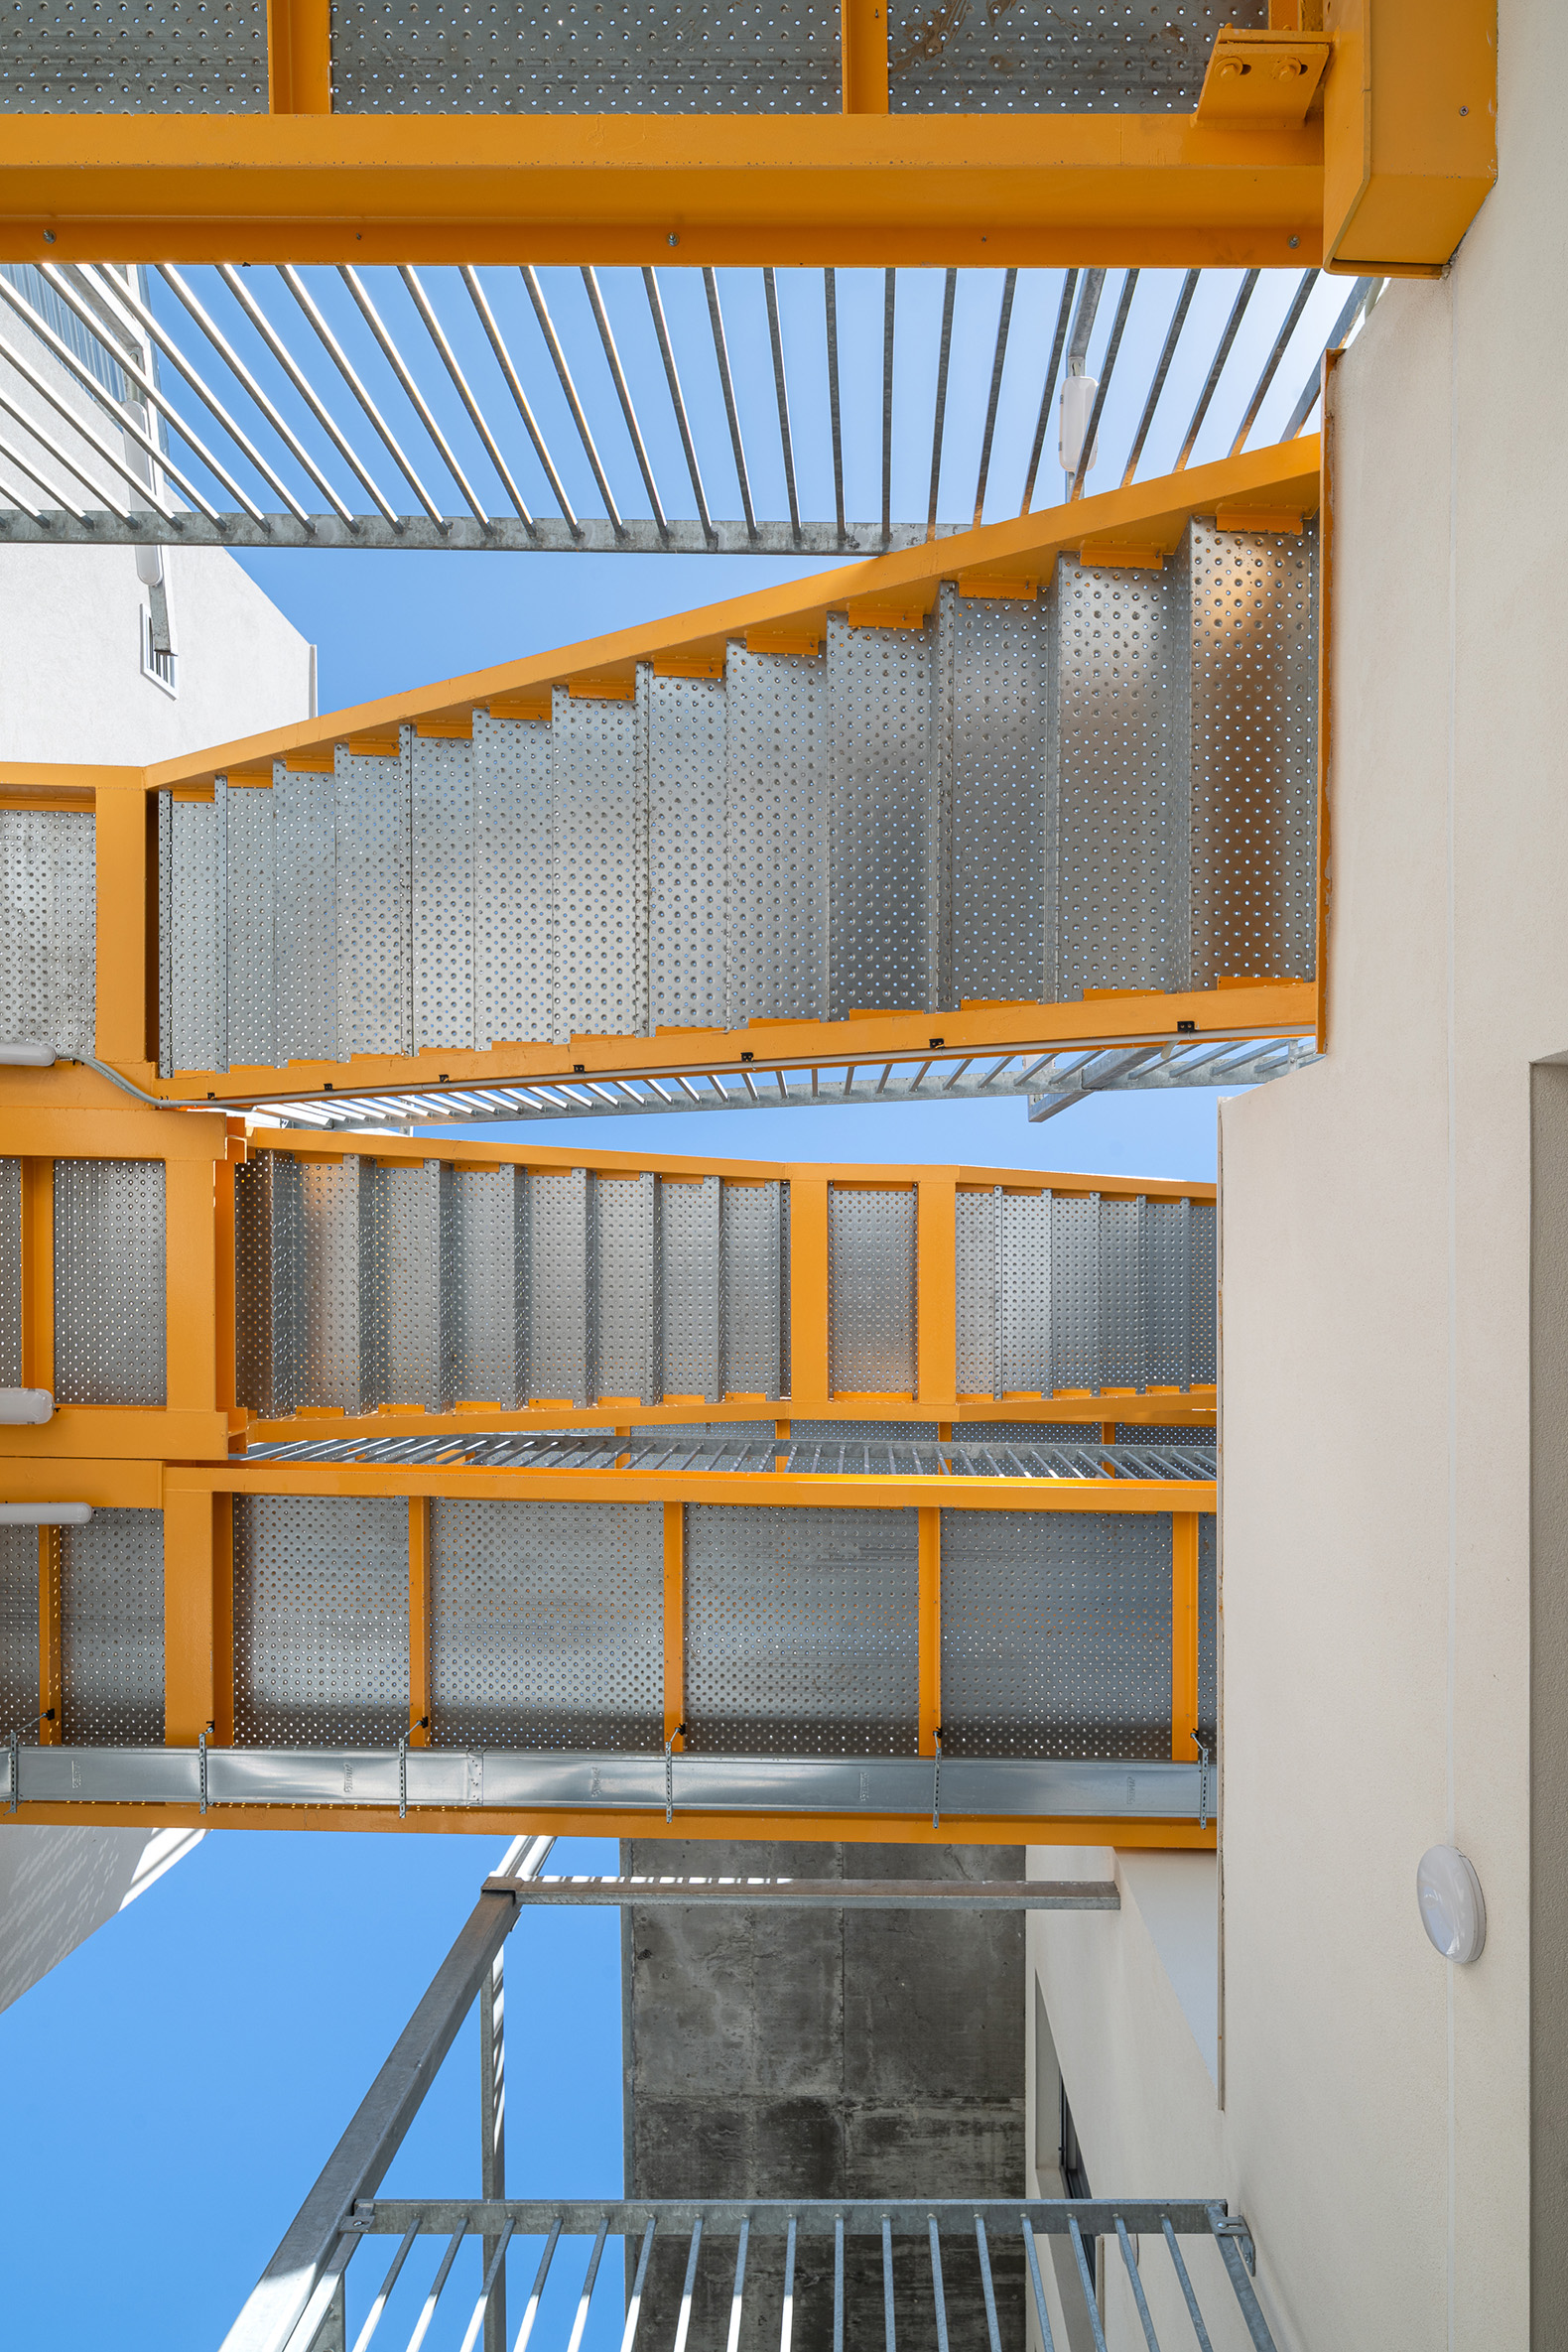
59 collaborative social rental homes by AYRe. Photograph by Gabriel Gallegos Alonso.

Project description by AYRe

A collective housing project is proposed with a strong emphasis on common spaces and areas for social interaction, both indoors and outdoors. To this end, a single, shared ground-floor entrance is created for all the building entrances and the remaining ground-floor apartments.

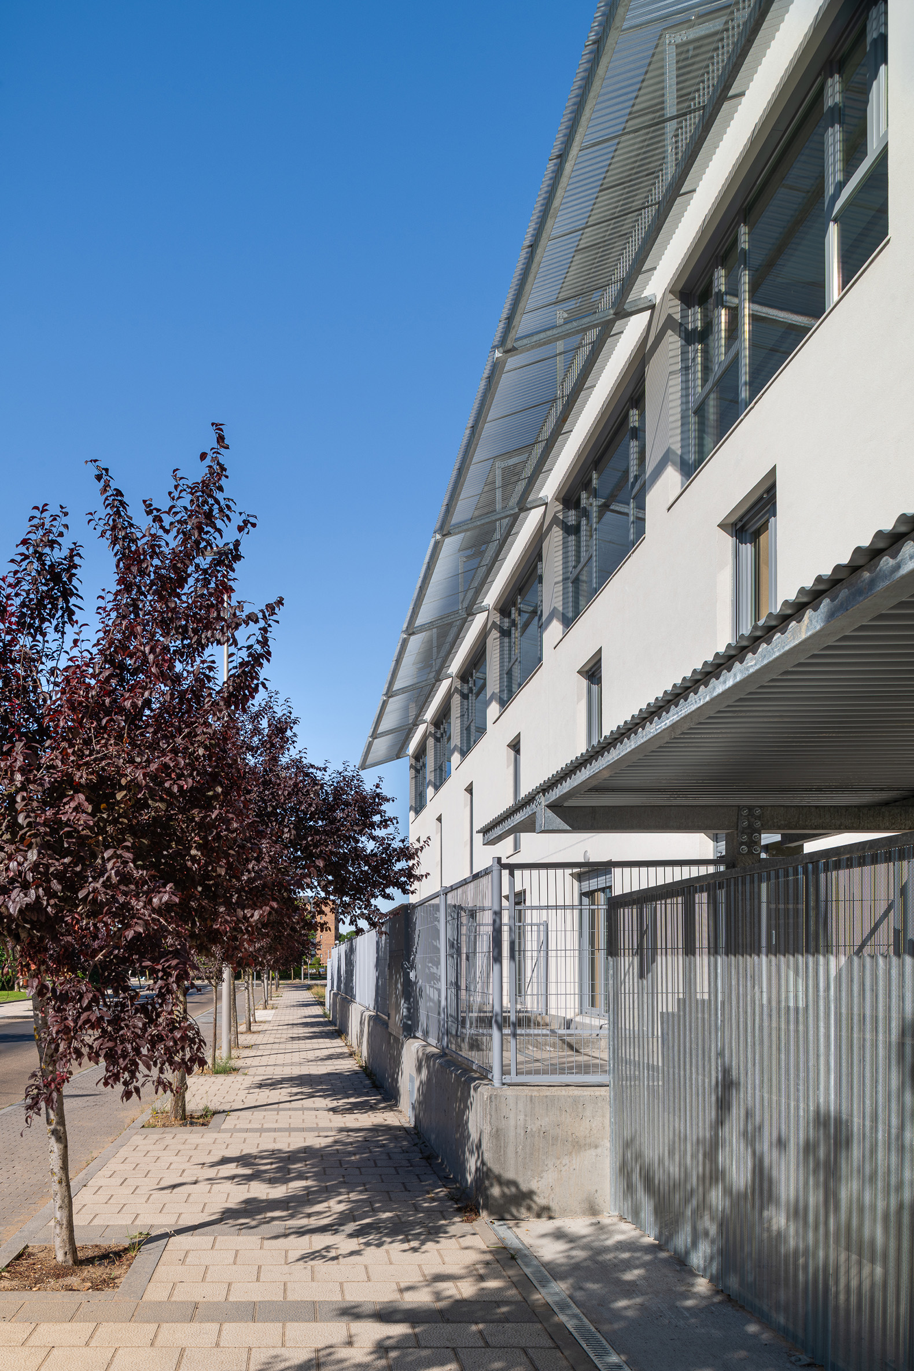
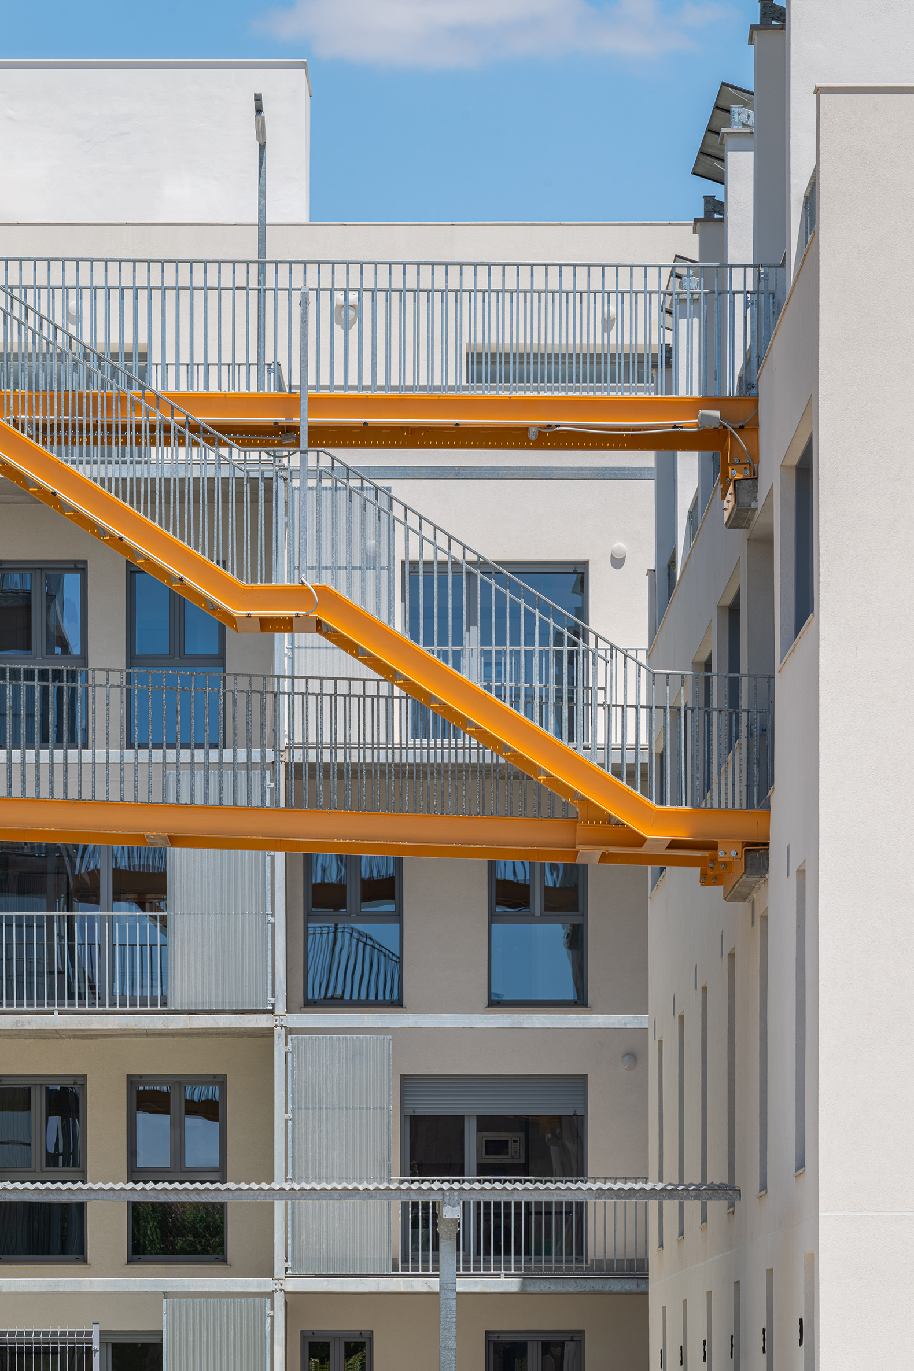
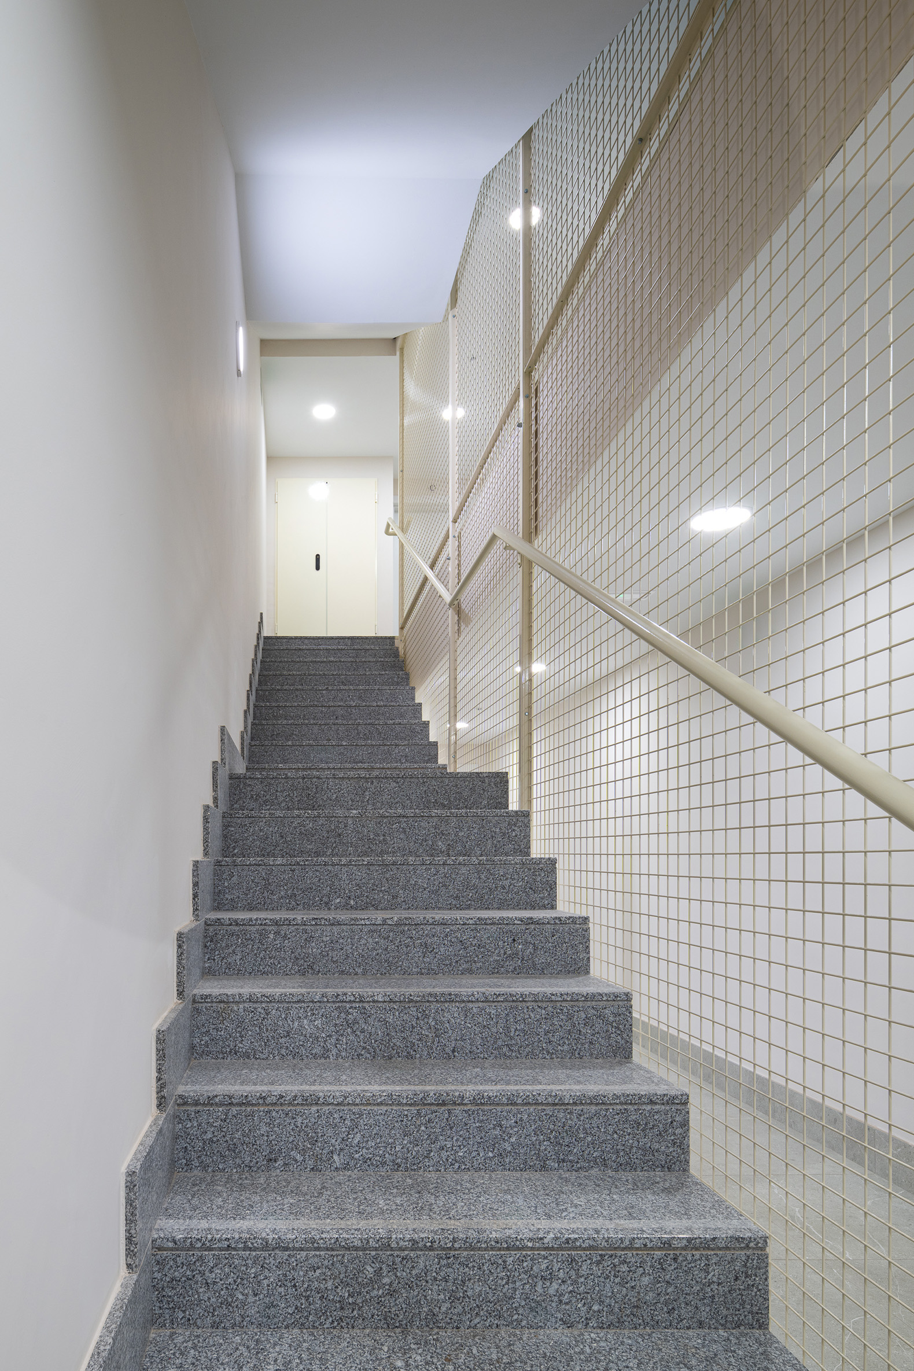
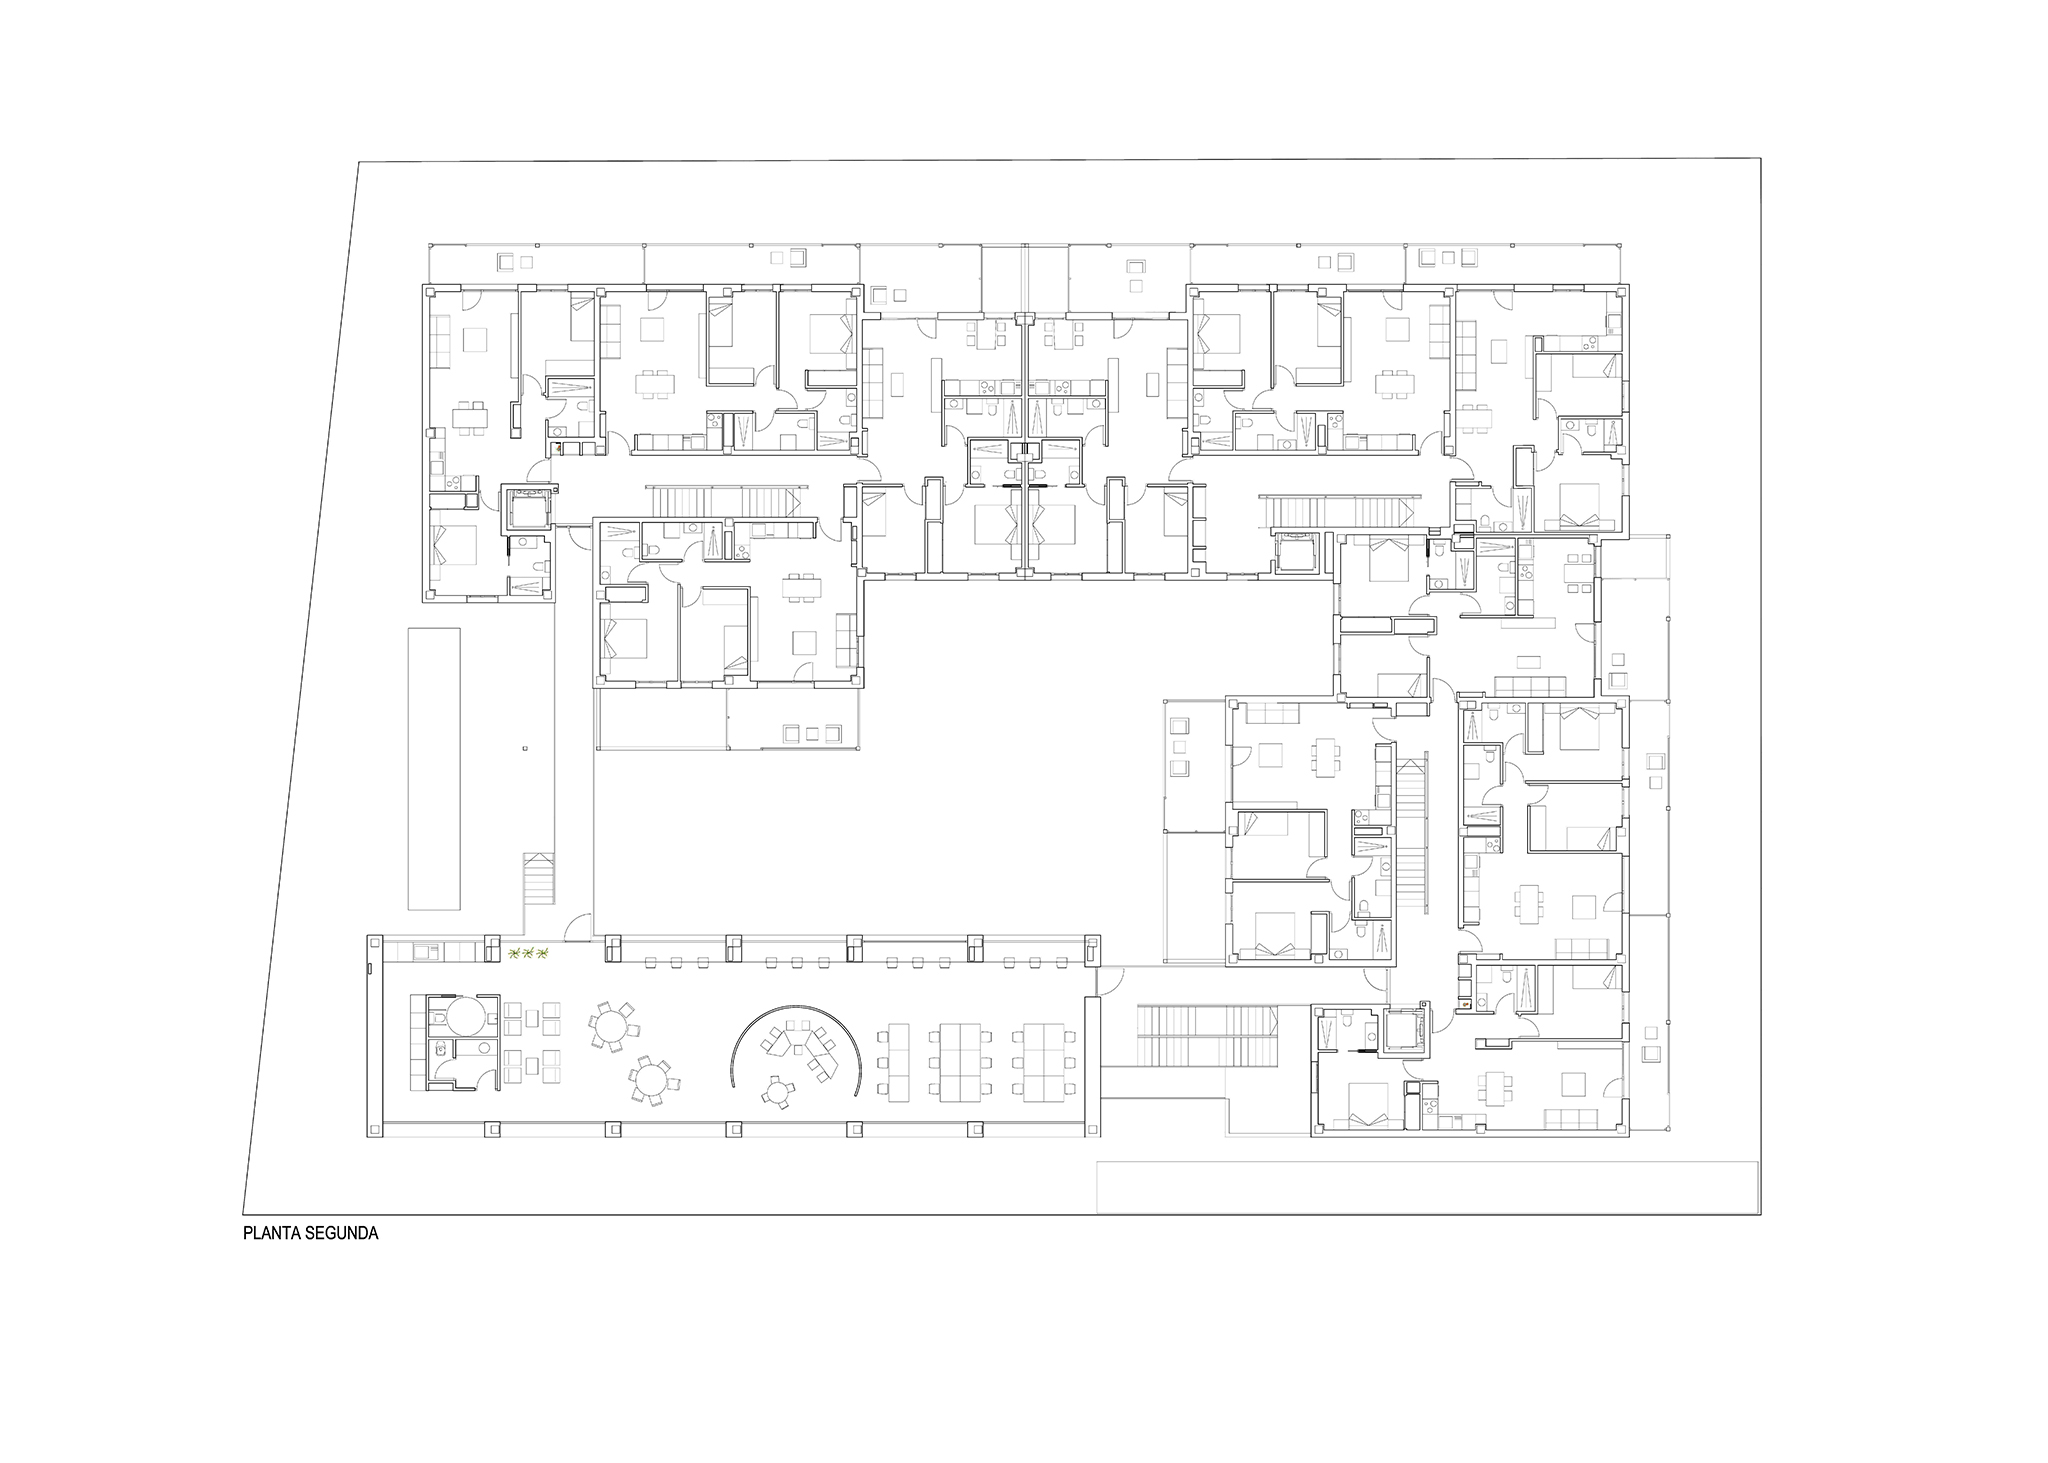
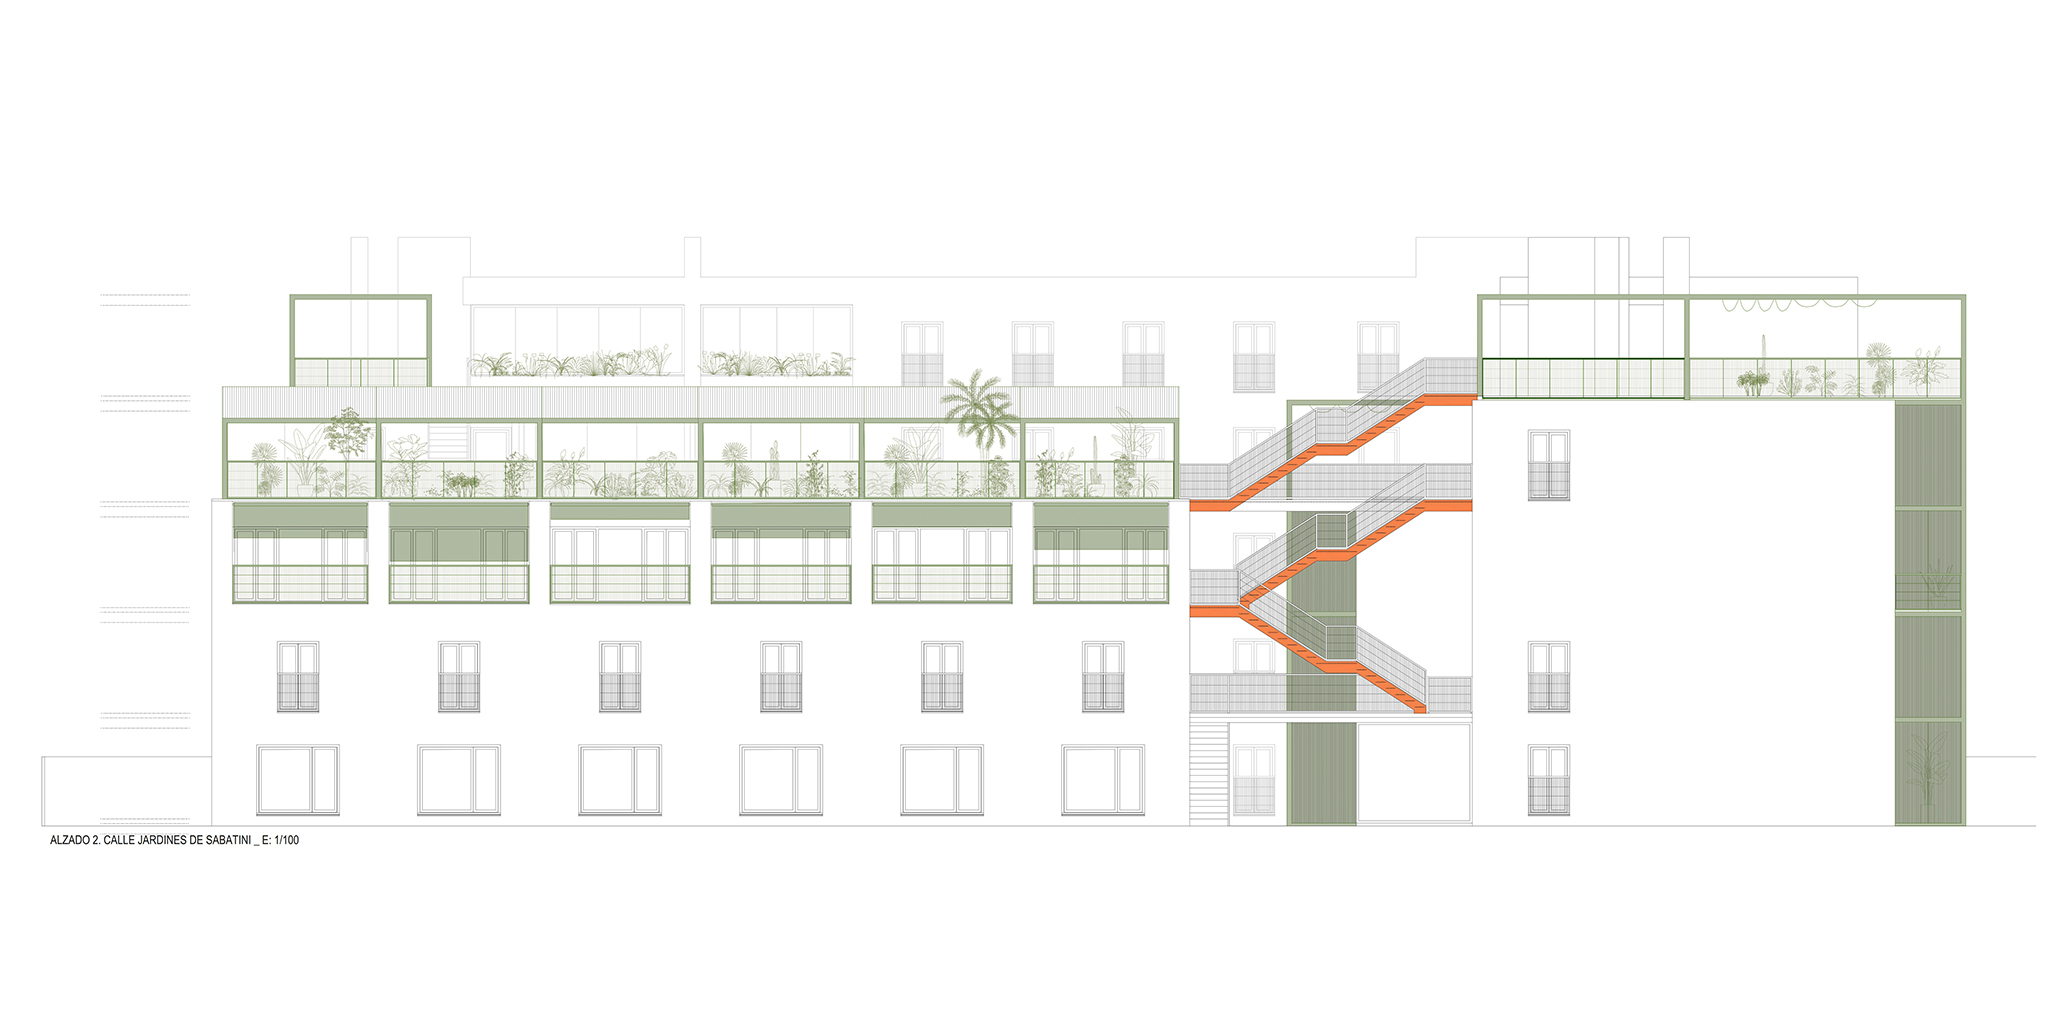
This common entrance will be located on Jardines de Sabatini Street. It will be an exterior passageway where bicycle parking will be located. From here, an exterior route provides access to the three building entrances and the ground-floor apartments, on one side, and an exterior promenade connects all the exterior and landscaped areas of the building at different levels, from the ground floor to the roof, as well as the coworking common areas.

59 collaborative social rental homes by AYRe. Photograph by Gabriel Gallegos Alonso.

This open, communal space acts as a small plaza for the community, facilitating social connection among residents and also creating a safe space from a gender perspective. Considered a necessary extension of the domestic space, the quality of this enclosed, open, and/or landscaped space has been prioritized over other purely functional considerations.

It is considered a priority not only to provide outdoor spaces, but also to ensure that these spaces extend beyond the roof and ground floor to include all floors of the building, spatially and functionally enriching the design through the diverse forms that allow for their use.
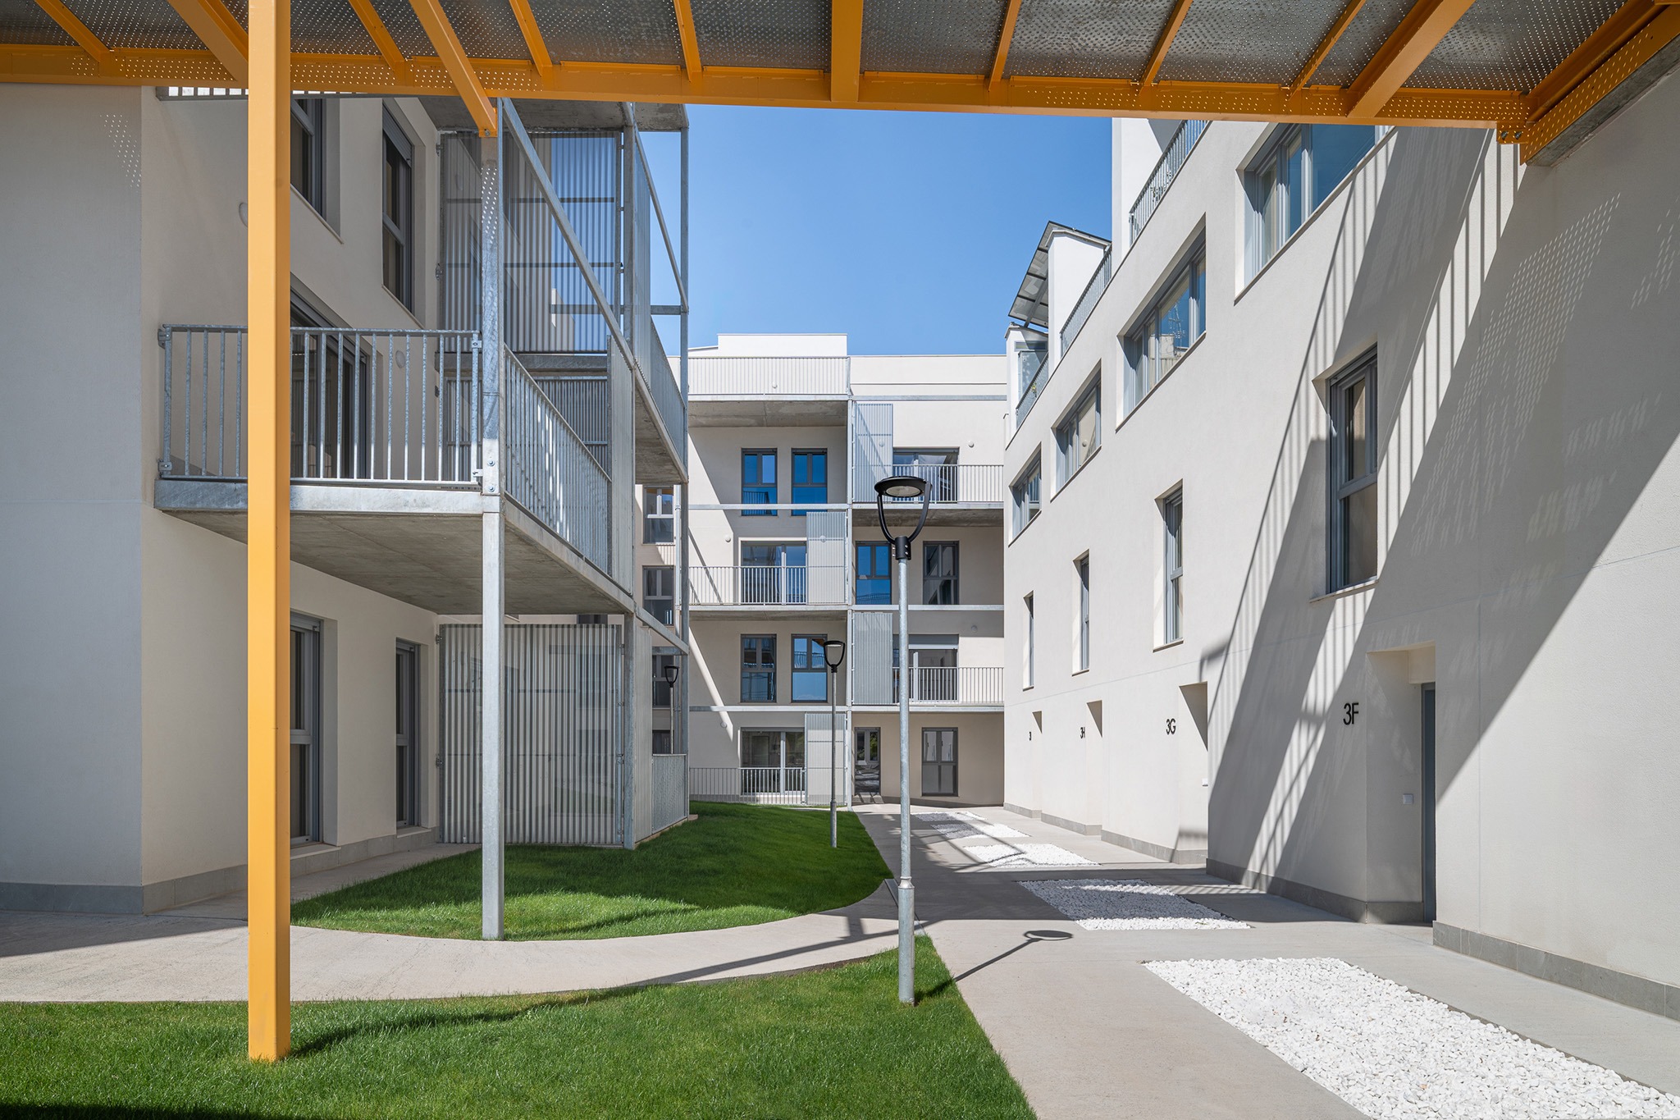
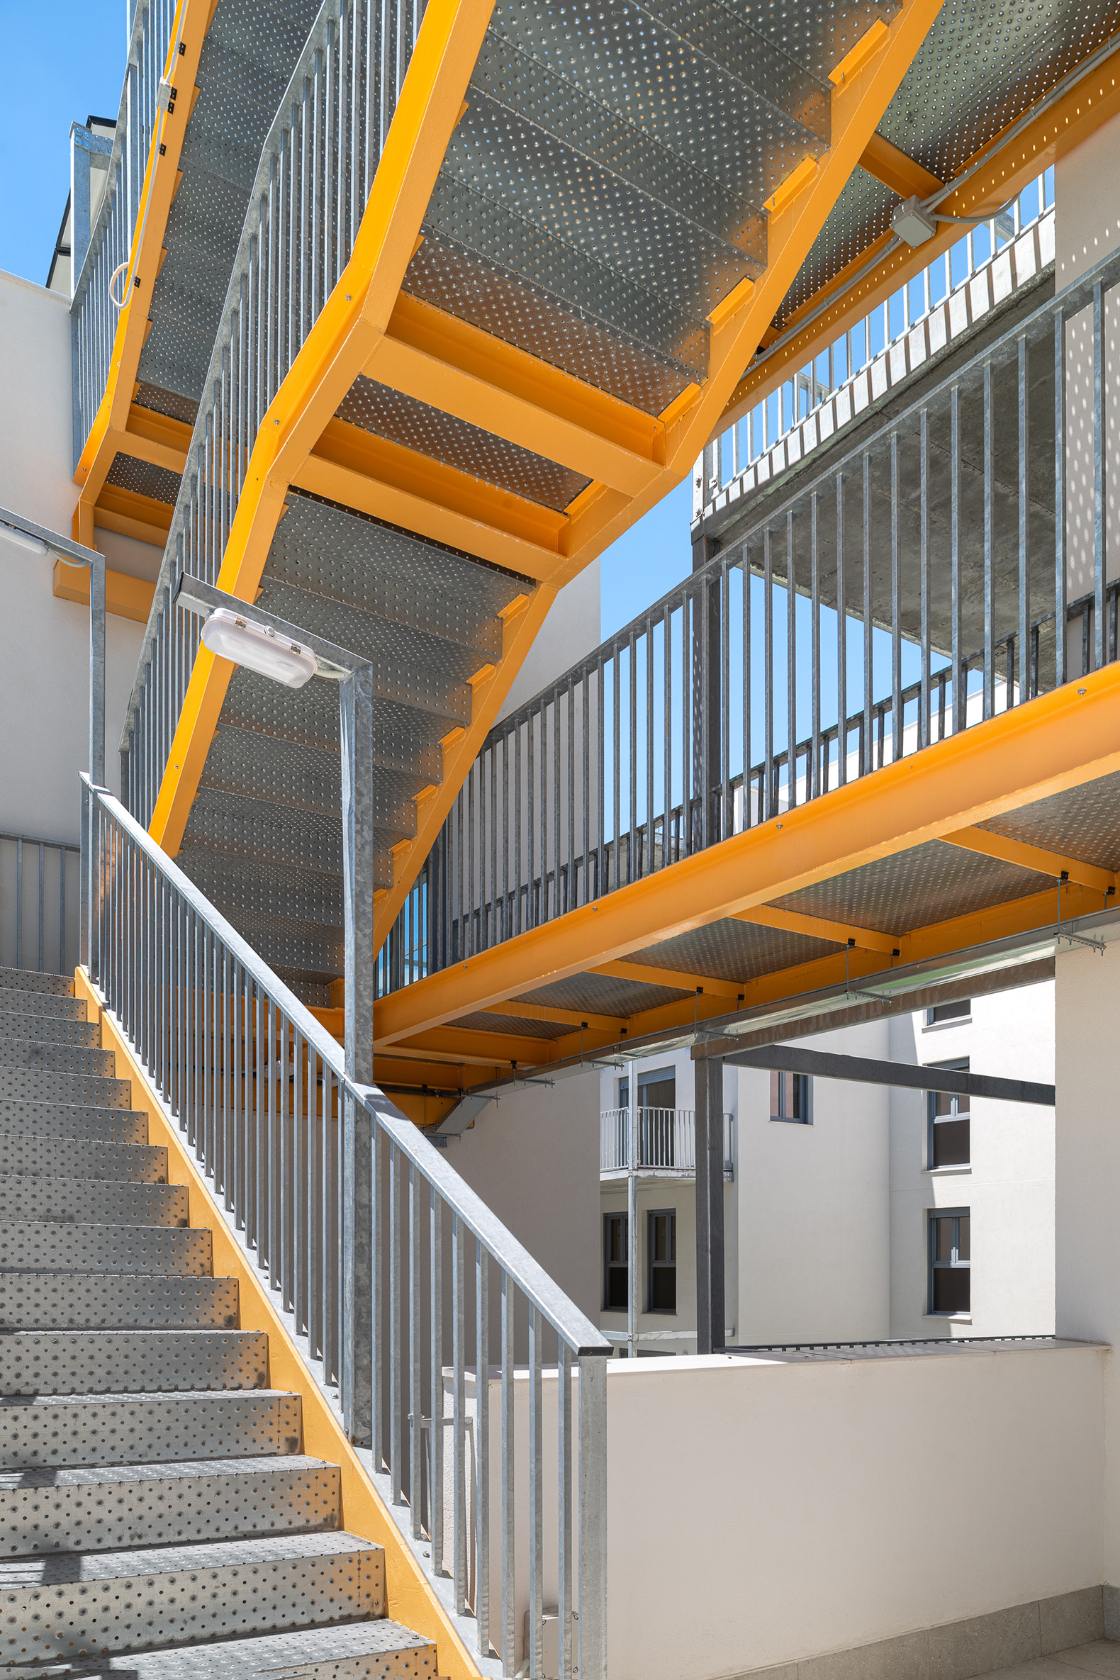
59 collaborative social rental homes by AYRe. Photograph by Gabriel Gallegos Alonso.

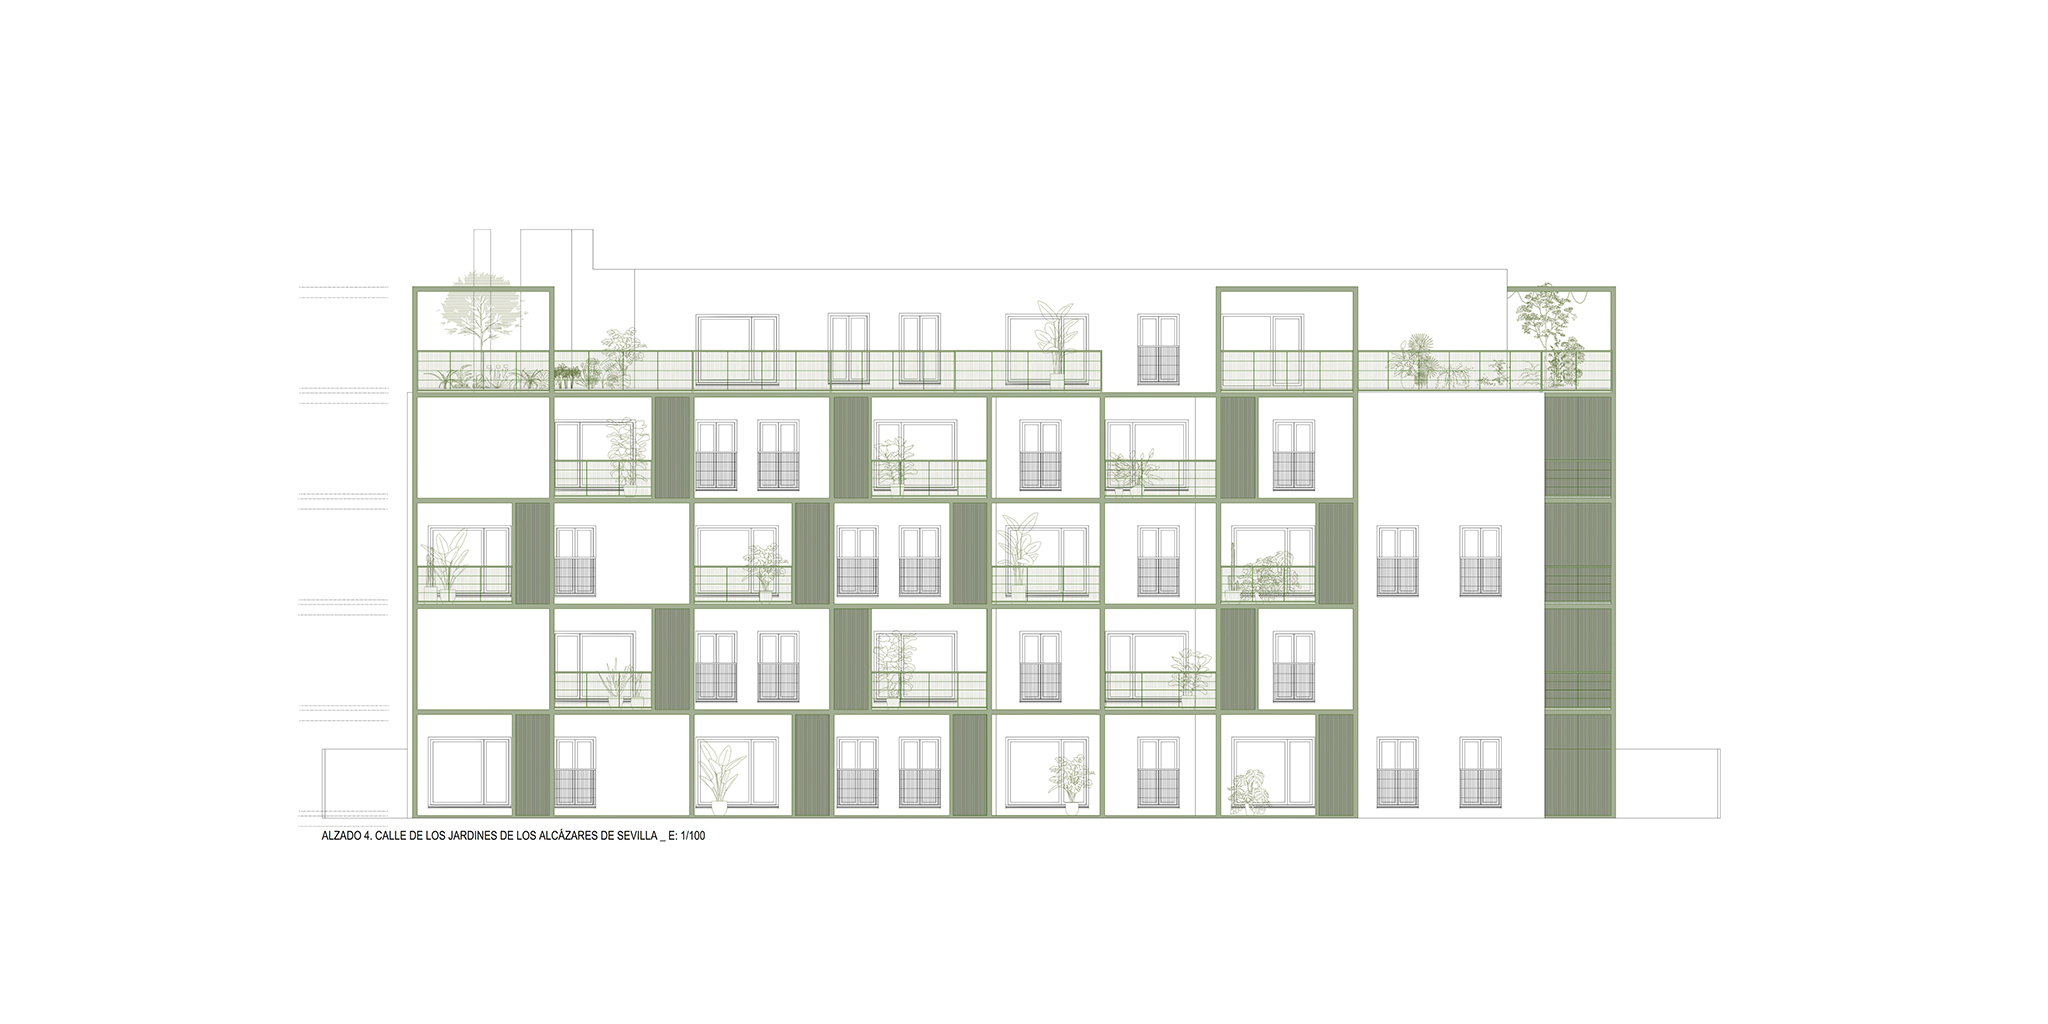
We have strived to ensure that this entire neighborhood space for social interaction has sufficient vegetation in relation to the built area compared to the carbon footprint. In this way, we guarantee the reduction of CO2 emissions.

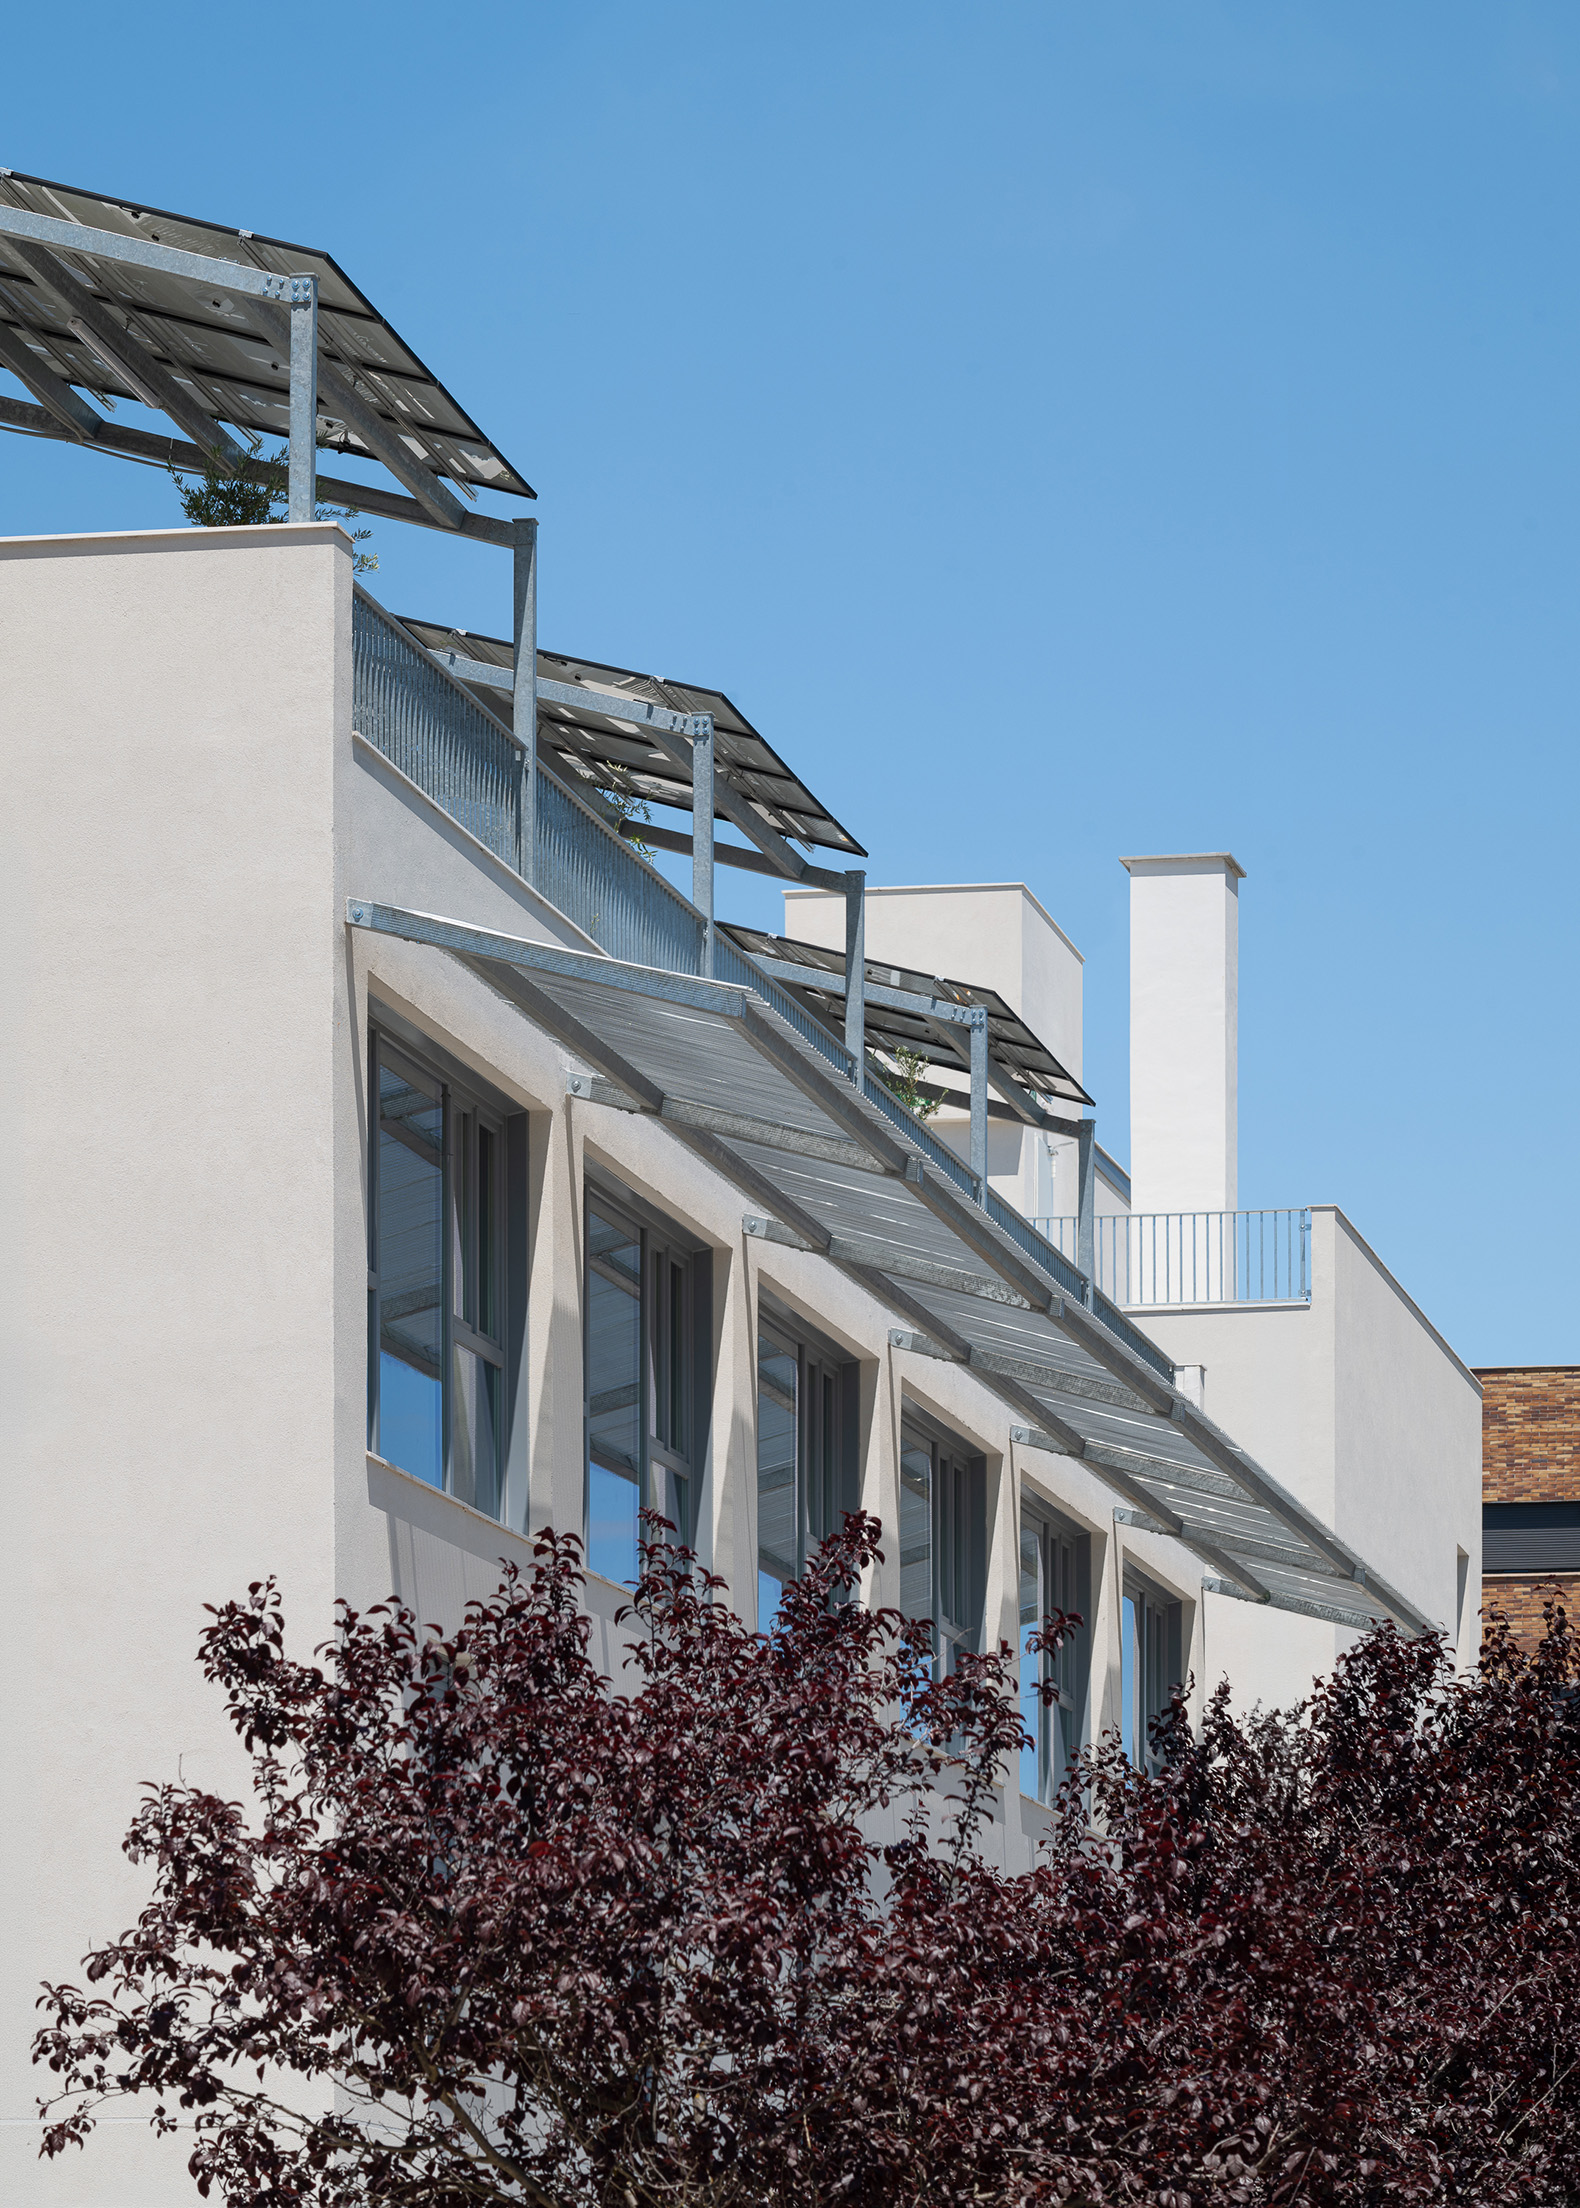
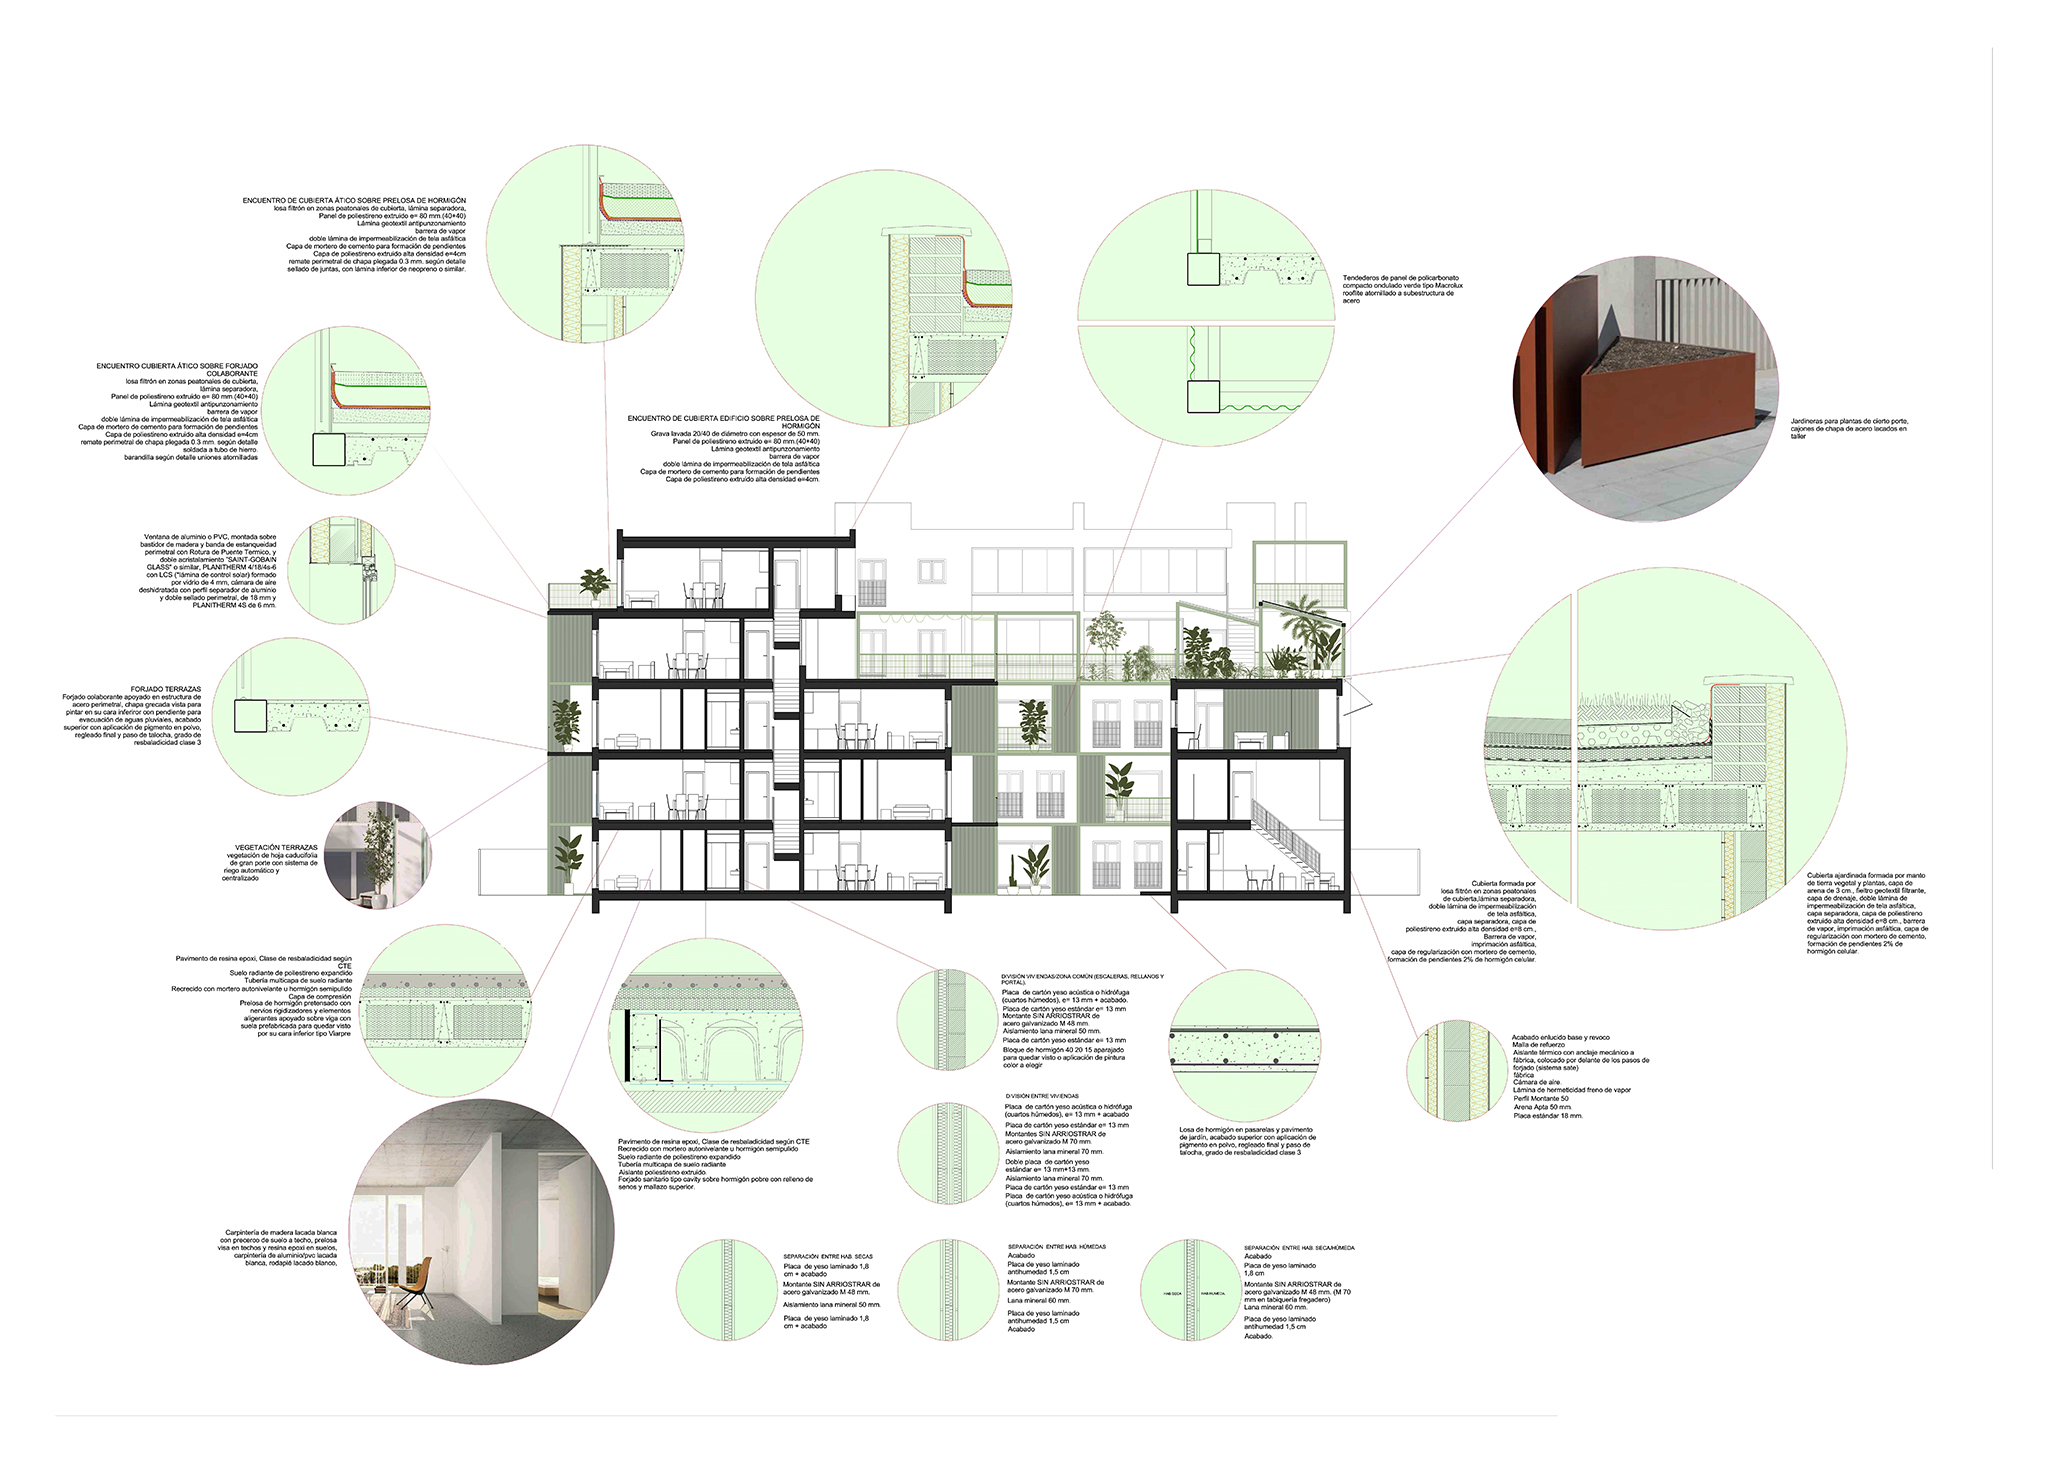
Furthermore, a key element in the functional definition of the homes is introduced: terraces. These are configured as a first filter between the home and the city, bridging the public and private spheres, and will act as a thermal and functional buffer for the dwelling. These terraces will have double-height ceilings and will allow for the planting of mature vegetation, exceeding 4 meters in height.
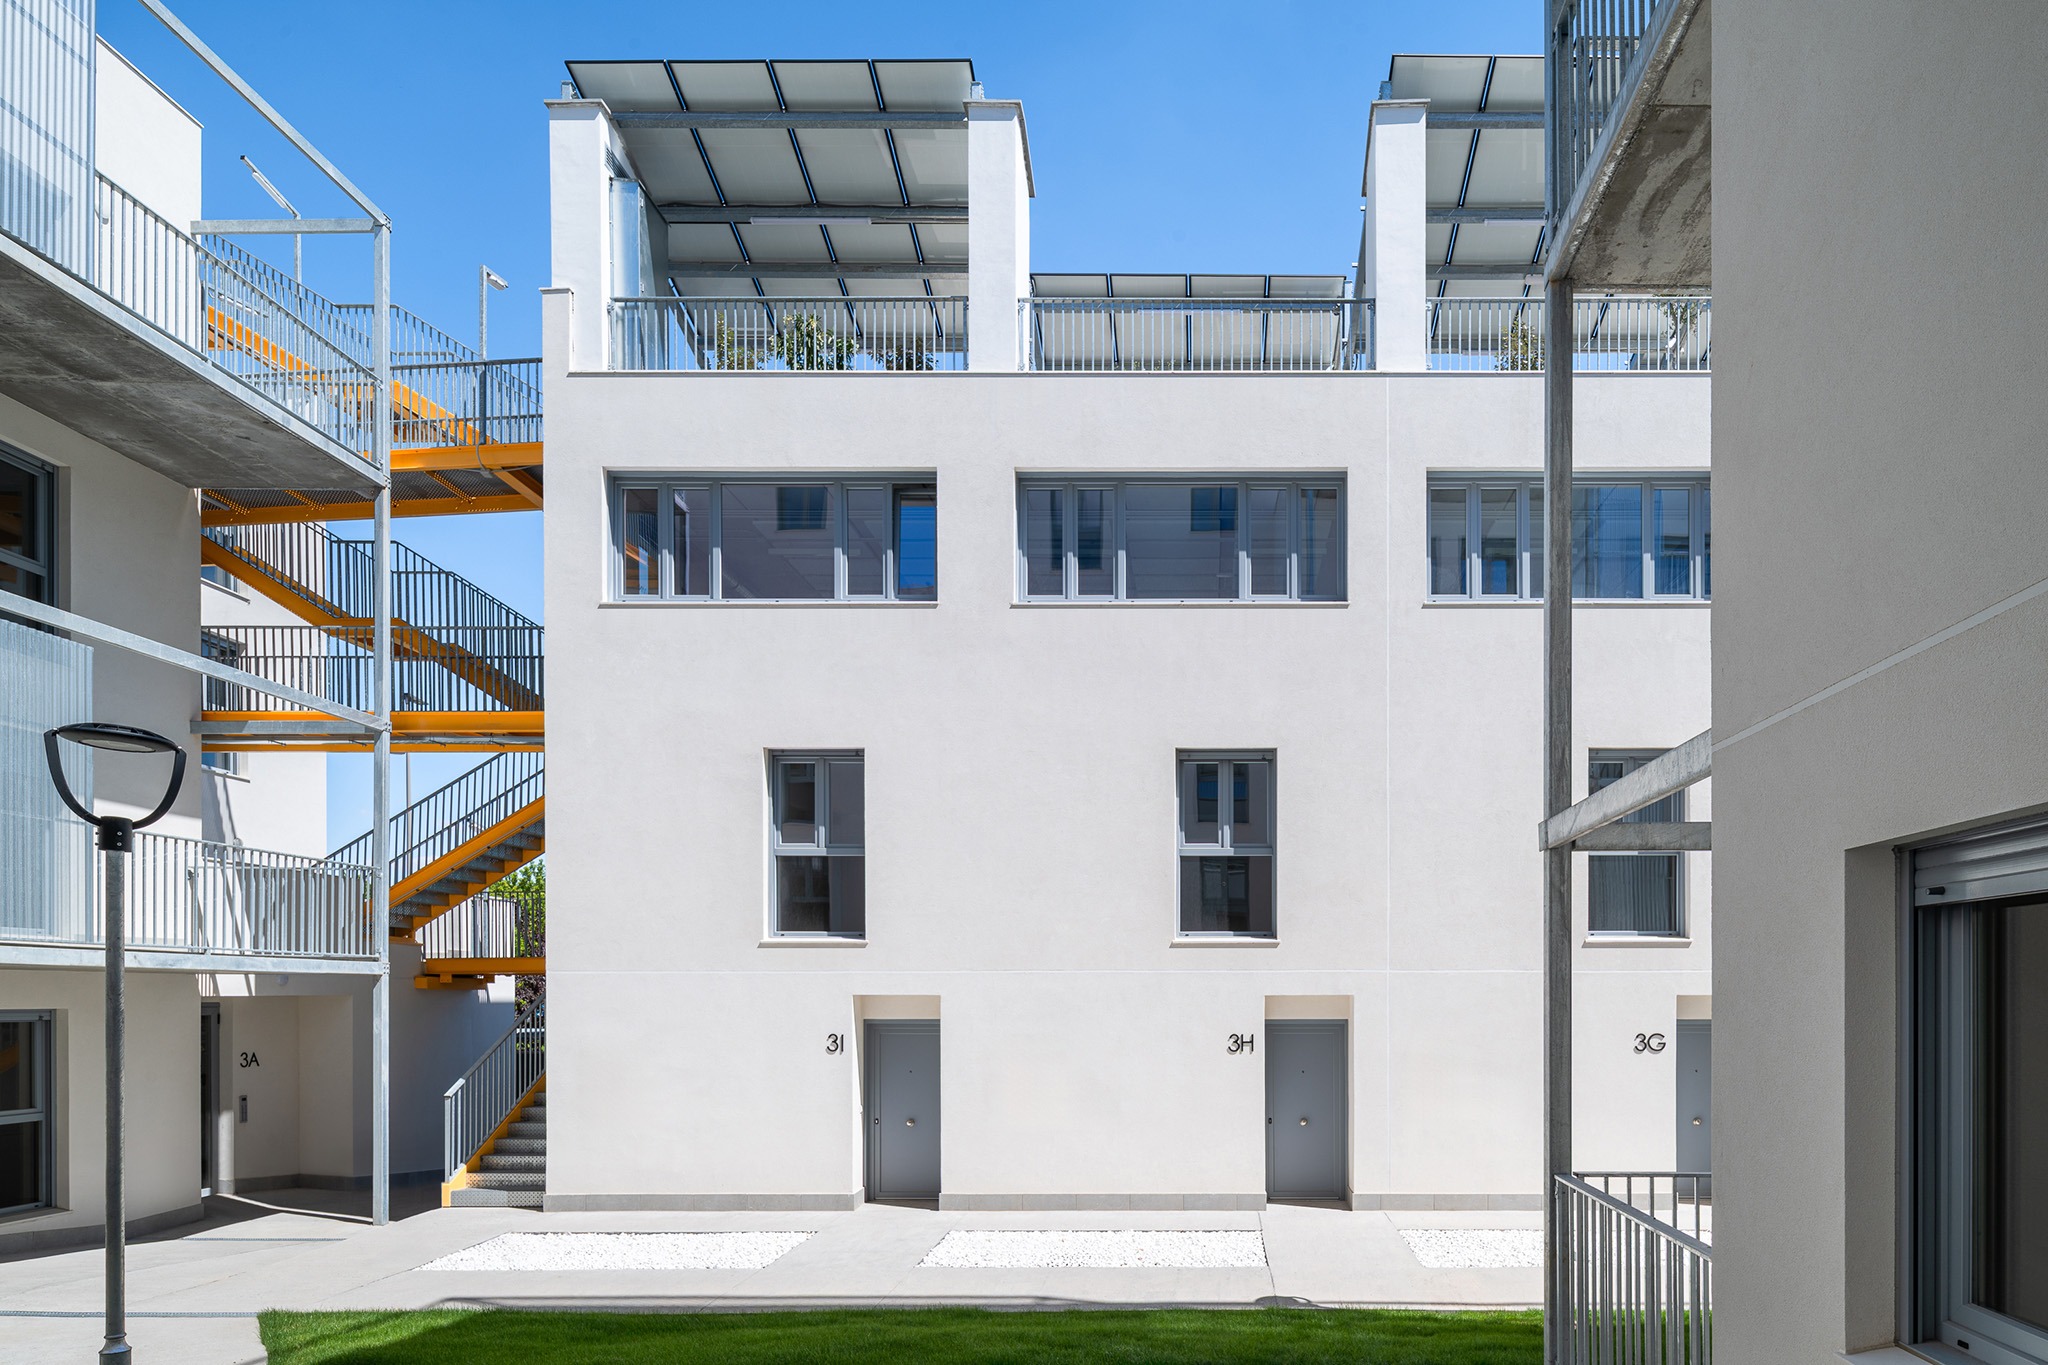
59 collaborative social rental homes by AYRe. Photograph by Gabriel Gallegos Alonso.

The homes feature an open design that eliminates hallways to maximize the use of floor space, creating an open and flexible environment that allows for different functional adaptations depending on the intended uses.
More information

Label
Architects
Text

AYRe. Lead Architect.- Luis Miguel Pérez Salamanca.

+ + copy Created with Sketch.
- + copy Created with Sketch.
Label
Project team
Text

Beatriz López Hernández, Esther López Hernández, Joaquín Martínez Matute.

+ + copy Created with Sketch.
- + copy Created with Sketch.
Label
Collaborators
Text

Project Manager.- Cristina Marcos Gutiérrez.
Construction Manager.- Carlos Velado Retuerto.
Installation projects.- GTM Ingenieros S.L.
Structural calculations.- P&G Ingenieros Estructurales.
+ + copy Created with Sketch.
- + copy Created with Sketch.
Label
Contractor
Text

Ferrovial Construction S.L.
Group Leader: Sergio Vivar Bilbao.

+ + copy Created with Sketch.
- + copy Created with Sketch.
Label
Developer
Text

Public Infrastructure and Environment Company of Castilla y León.

+ + copy Created with Sketch.
- + copy Created with Sketch.
Label
Area
Text

5,274.36 sqm.

+ + copy Created with Sketch.
- + copy Created with Sketch.
Label
Dates
Text

Project drafting.- 2024.
Completion of construction.- 2026.

+ + copy Created with Sketch.
- + copy Created with Sketch.
Label
Location
Text

Sabatini Gardens Street, corner of Alcázar Gardens Street in Seville. Valladolid, Spain.

+ + copy Created with Sketch.
- + copy Created with Sketch.
Label
Manufacturers
Text

Metal structure / metalwork.- Jeype.
Railings / Metalwork.- Artinox.
Plasterboard.- Decoplac Aislamientos S.L.
External Thermal Insulation Composite System (ETICS).- Paramentos Microfer S.L.
Flooring.- Macontor.
PVC joinery.- Instalaciones Metálicas Rincon.
Wood joinery.- Activos HG4 S.L.

+ + copy Created with Sketch.
- + copy Created with Sketch.
Label
Photography
+ + copy Created with Sketch.
- + copy Created with Sketch.

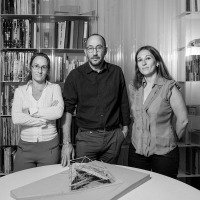
AYRe is an architecture and consulting firm based in Valladolid, led by architect Luis Miguel Pérez Salamanca along with architects Beatriz and Esther López Hernández. The firm focuses on sustainable design, energy efficiency, comprehensive project management, and providing technical support to construction companies in public tenders.
Luis Miguel Pérez Salamanca is an architect, having graduated from the Higher Technical School of Architecture of Valladolid. He has also studied at the Polytechnic University of Milan (Italy); holds a PhD (Abstraction and Figuration in Contemporary Architecture) from the University of Valladolid; a Master's degree in Environment and Bioclimatic Architecture from the Polytechnic University of Madrid (UPM); and a Master's degree in Building Project Management from the European University of Madrid (UEM). He has over twenty-five years of professional experience in the management, planning, design, and documentation of residential, office, sports, renovation, and sustainable design projects.
Beatriz López Hernández Architect, graduated from the Higher Technical School of Architecture of Valladolid. Master's degree in Energy Efficiency in Buildings from the Camilo José Cela University School. She has spent over ten years as Technical Office Director at Volconsa Construcción y Desarrollo de Servicios, S.A. Previously, she worked for two years as a studies technician at Integra M.G.S.I, S.A. (formerly a subsidiary of the Dragados Group).

Esther López Hernández, also an architect, graduated from the Higher Technical School of Architecture of Valladolid. She spent eight years at Sacyr S.A.U. as a site manager and later as a studies technician. Prior to that, she worked at the construction company San José S.A. as a site manager, production manager, and studies technician.

Read more
Published on: September 9, 2026
Cite:
metalocus, AGUSTINA BERTA
"A neighborhood space for interaction. 59 collaborative social rental homes by AYRe" METALOCUS. Accessed
<https://www.metalocus.es/en/news/neighborhood-space-interaction-59-collaborative-social-rental-homes-ayre> ISSN 1139-6415
Loading content ...
Loading content ...
Loading content ...
Loading content ...
Loading content ...
Loading content ...
Loading content ...
Loading content ...
Loading content ...
Loading content ...
Loading content ...
Loading content ...
Loading content ...
Loading content ...
Loading content ...
Loading content ...
Loading content ...
Loading content ...
Loading content ...
Loading content ...
Loading content ...
Loading content ...
Loading content ...
Loading content ...
Loading content ...
Loading content ...
Loading content ...
Loading content ...
Loading content ...
Loading content ...
Loading content ...
Loading content ...
Loading content ...
Loading content ...
Loading content ...
Loading content ...
Loading content ...
Loading content ...
Loading content ...
Loading content ...
Loading content ...
Loading content ...
Loading content ...
Loading content ...
Loading content ...
Loading content ...
Loading content ...
Loading content ...
Loading content ...
Loading content ...
Loading content ...
Loading content ...
Loading content ...
Loading content ...