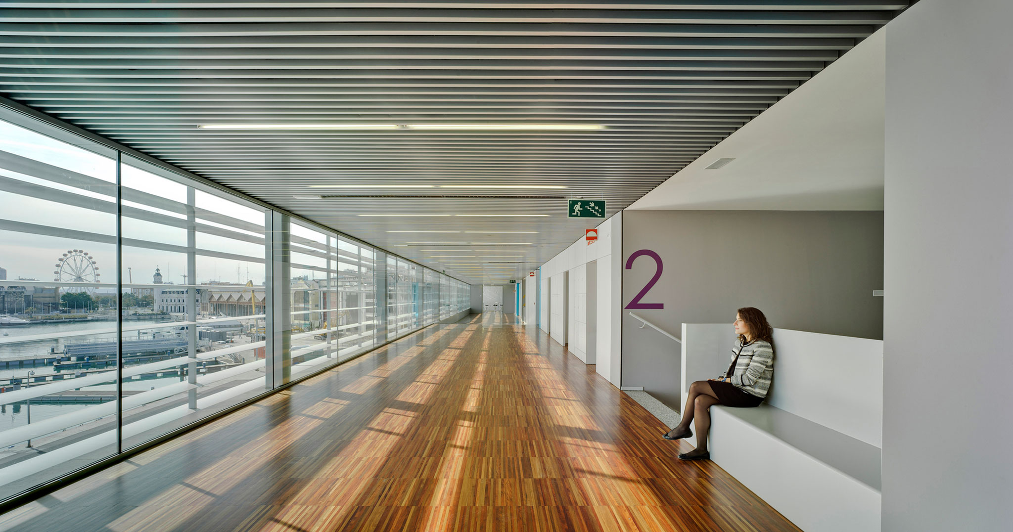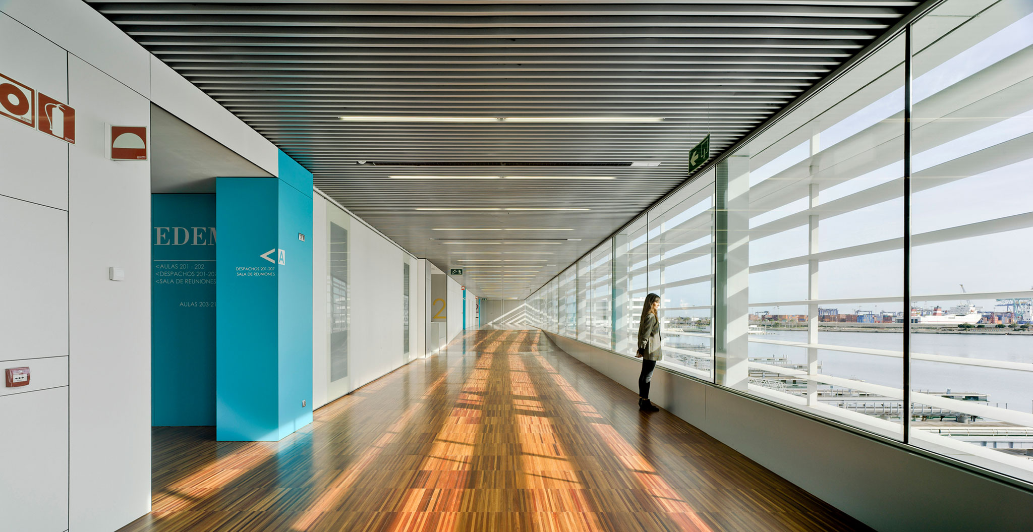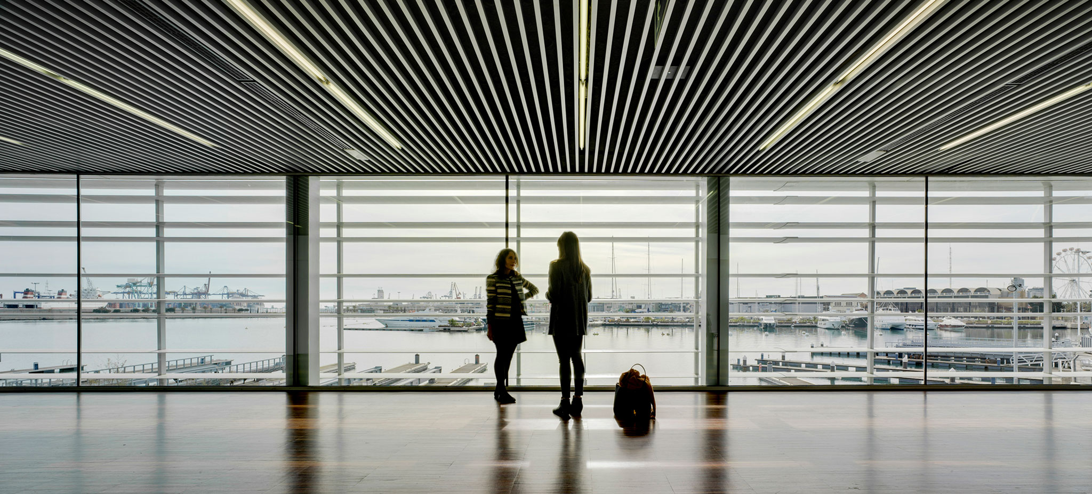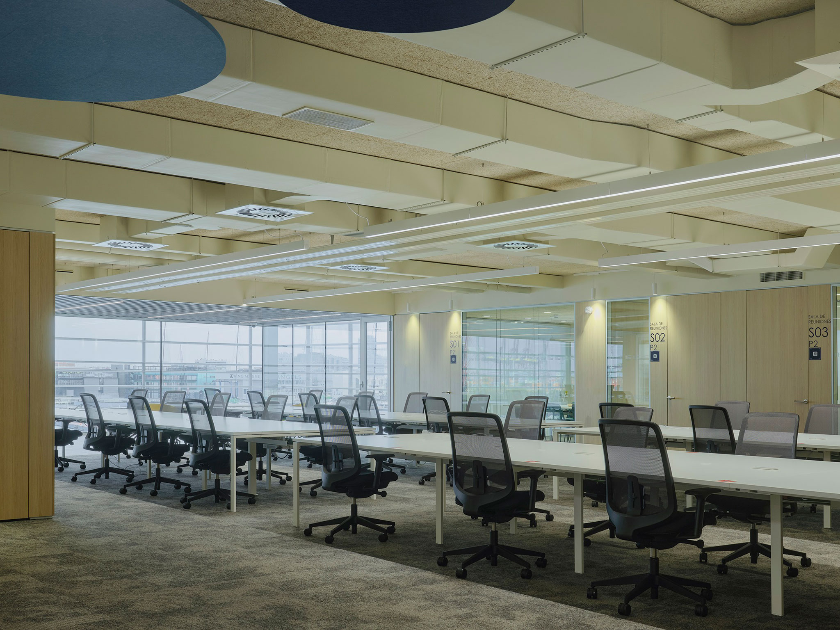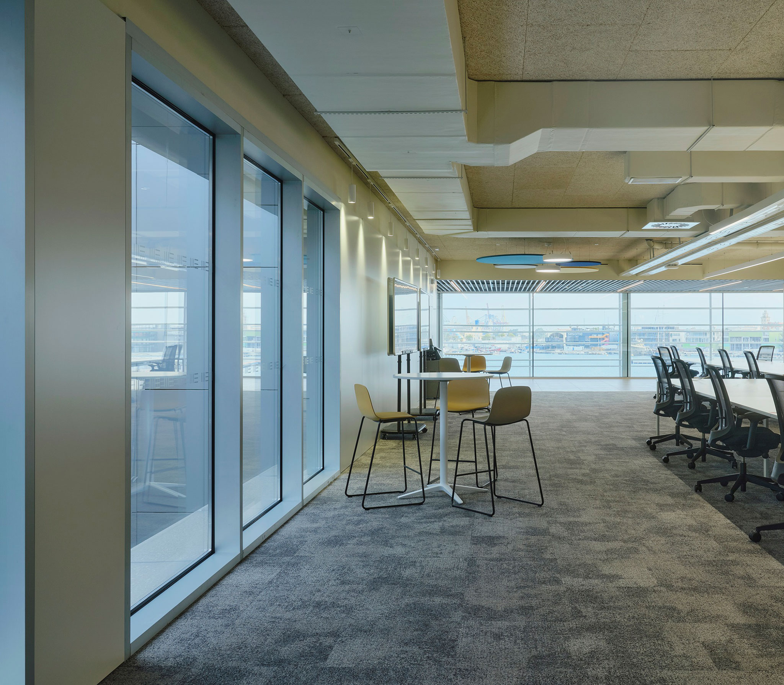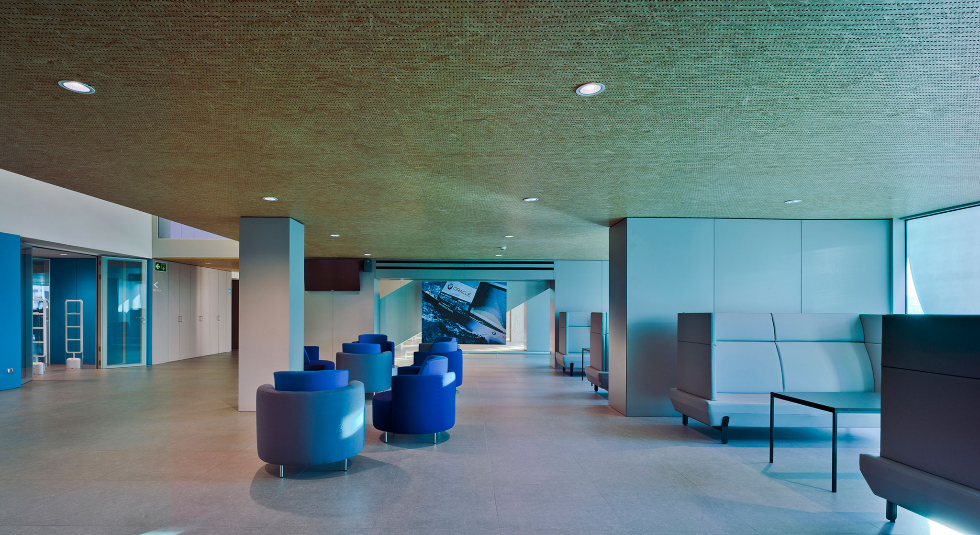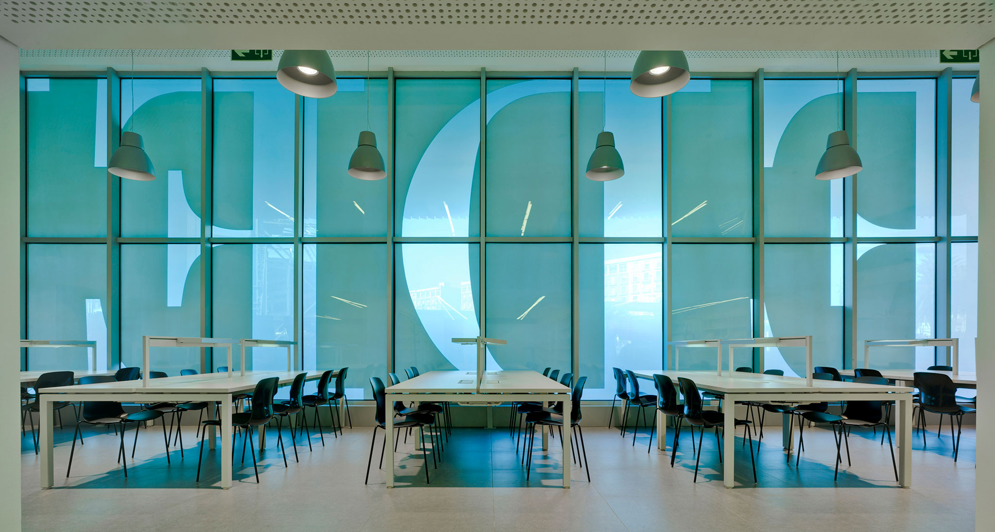
ERRE favors open-plan spaces, flexible and multifunctional offices, meeting rooms, focus pods, and "plazas" with outdoor access—all designed to foster dialogue and interprofessional collaboration.
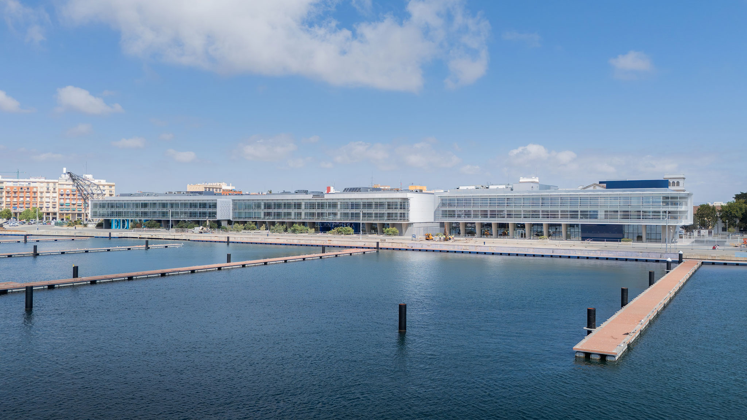
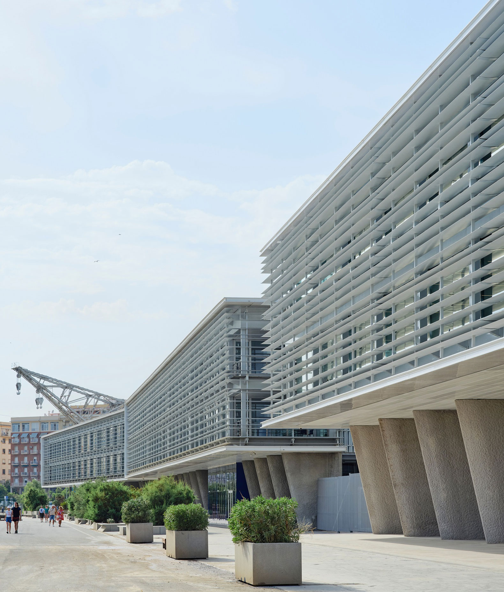
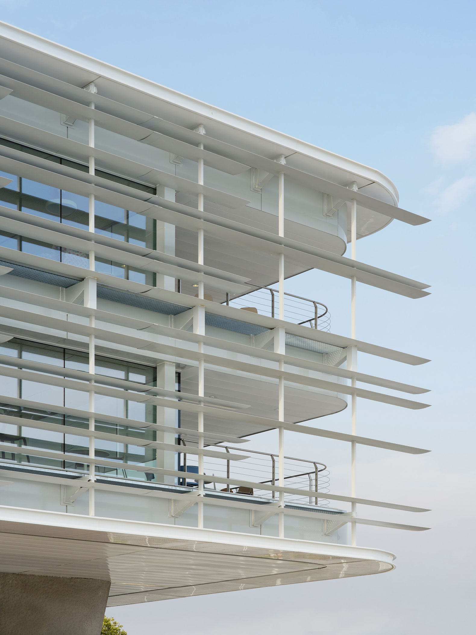
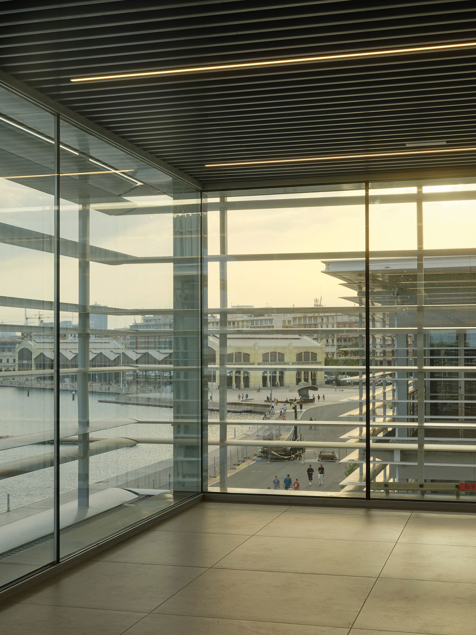
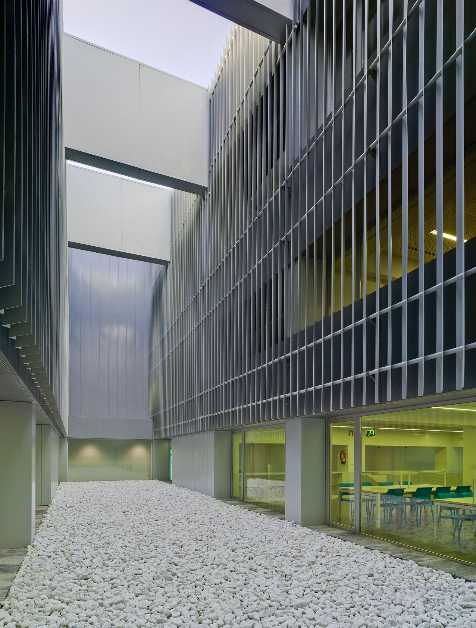
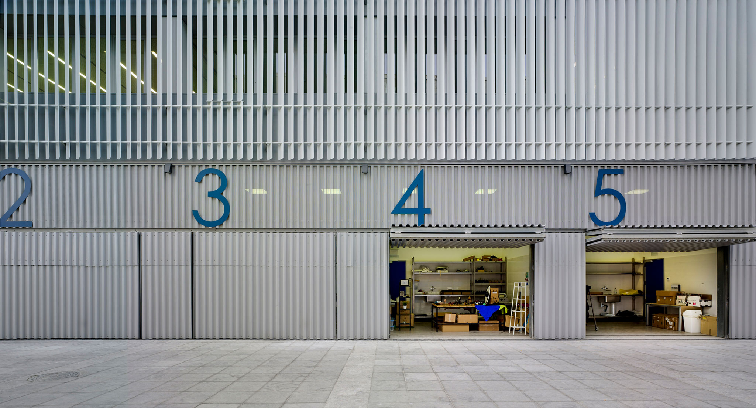
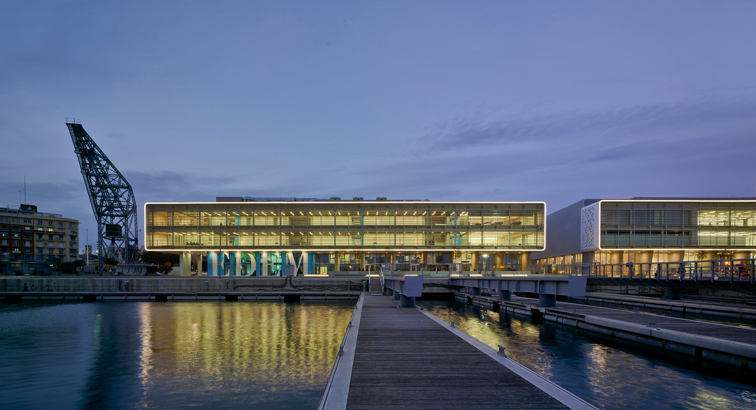
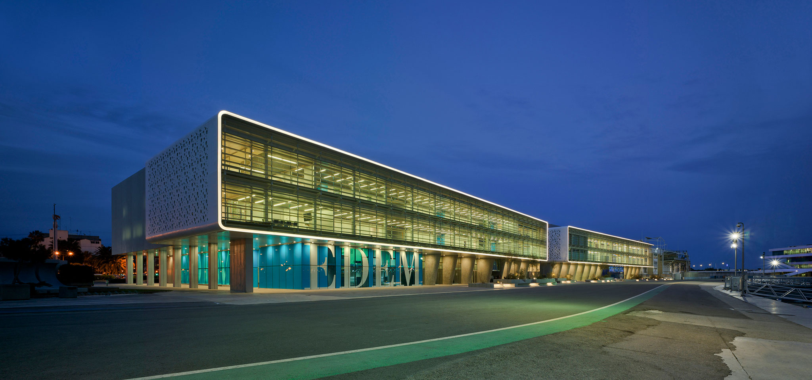
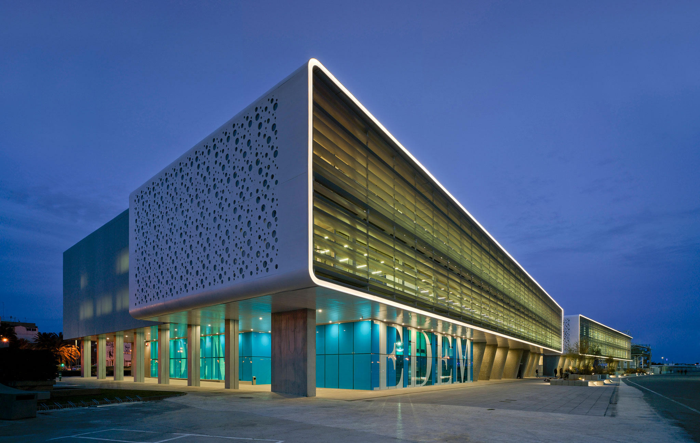
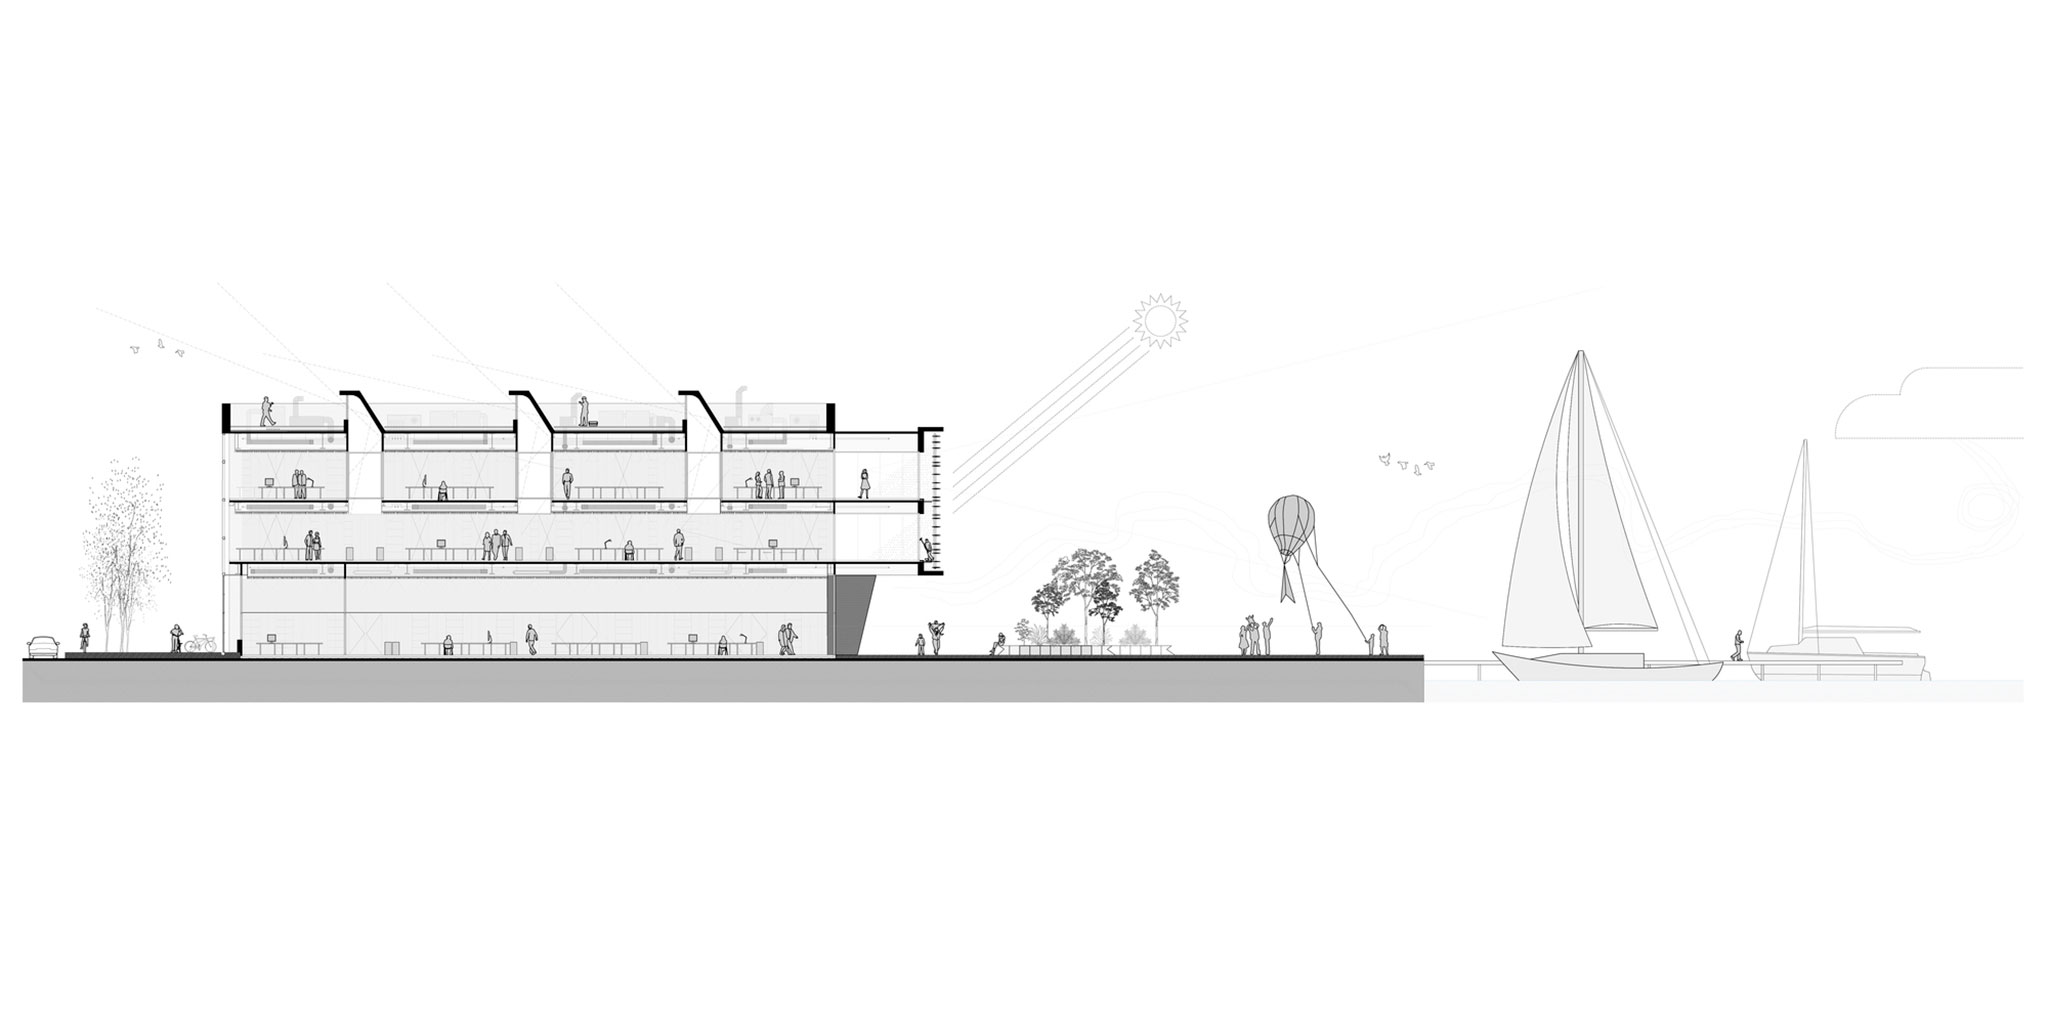
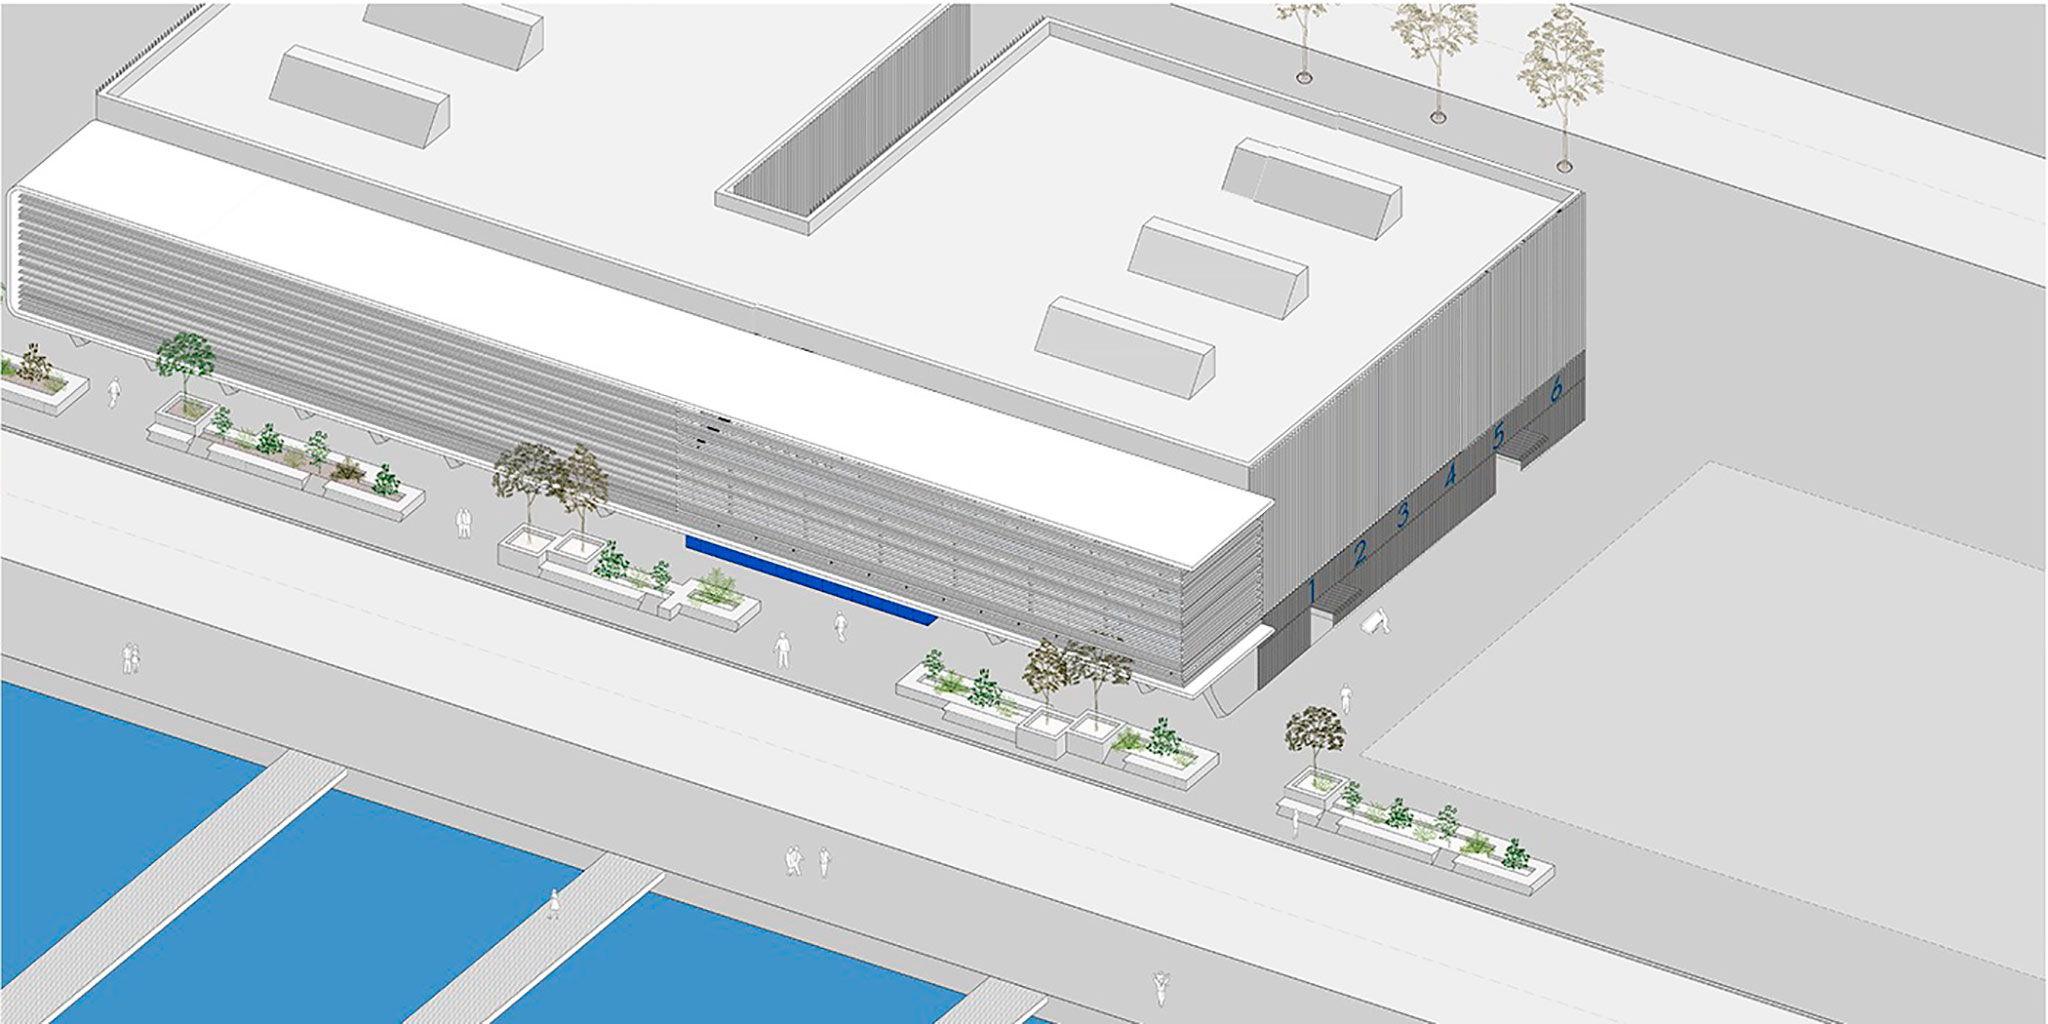
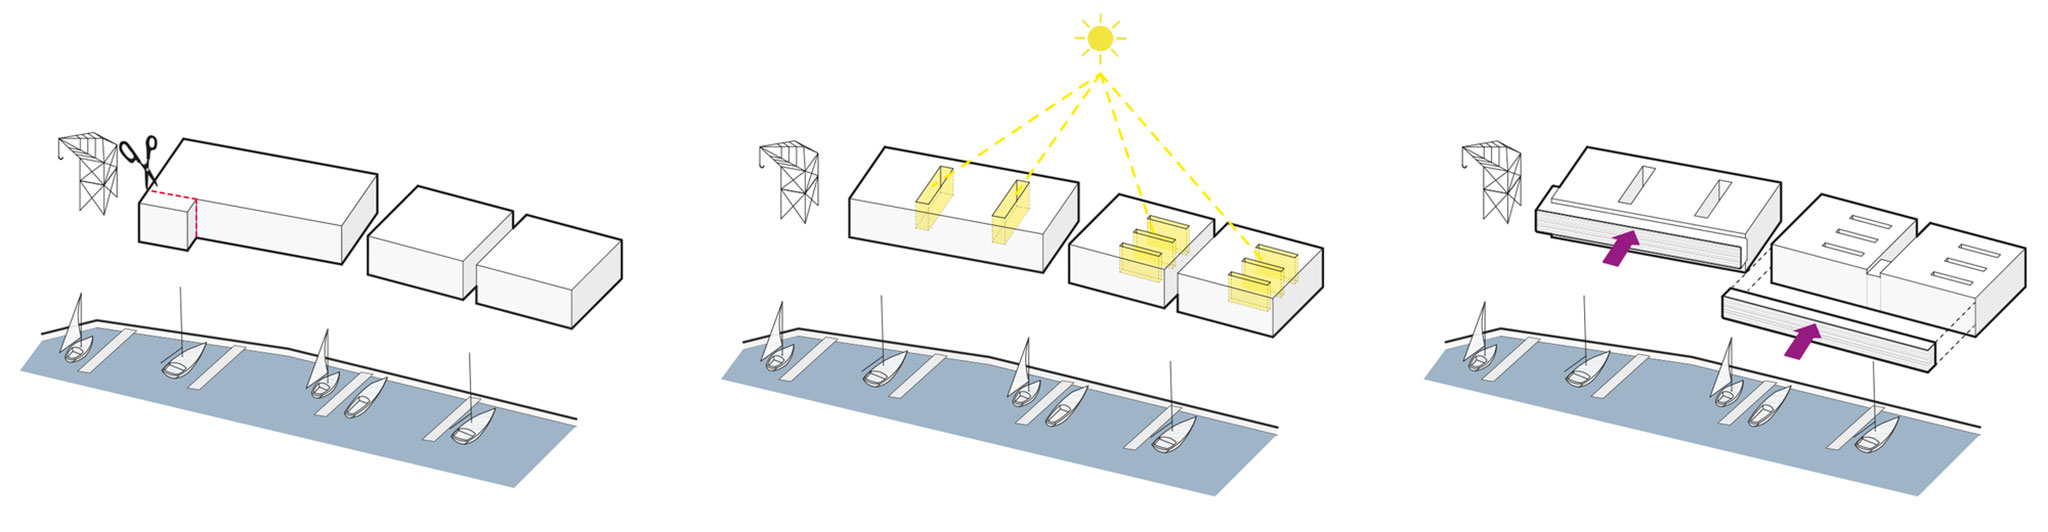
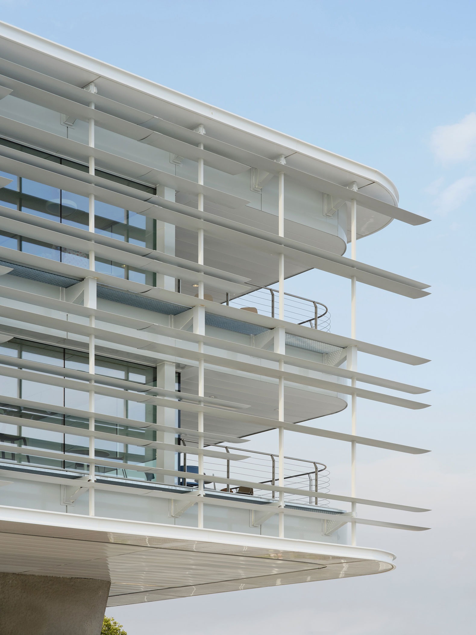
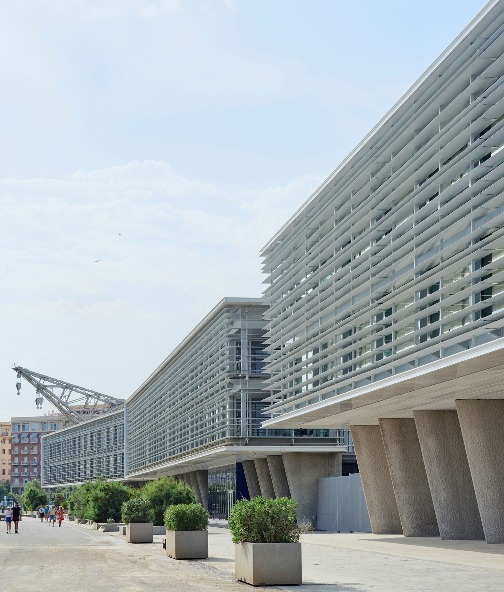
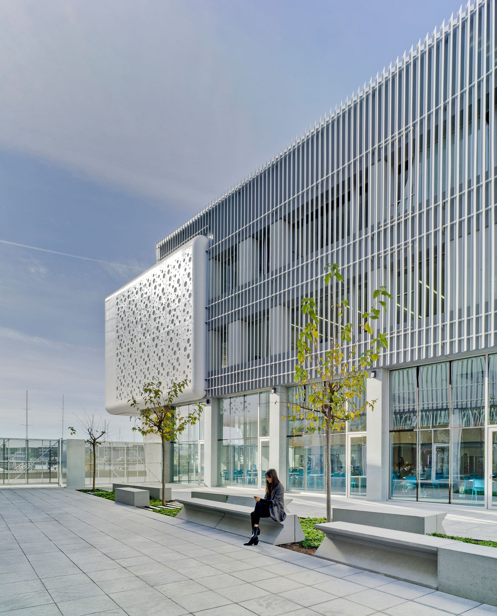
The structure is distinguished by a large cantilever at the southeast corner that opens toward the sea. The envelope of the south facade features a system of horizontal slats to control solar exposure, complemented by a carefully curated selection of local materials chosen for their ability to withstand the corrosive effects of the coastal environment.
Marina de Empresas by ERRE. Photograph by David Zarzoso.
Project description by ERRE
ERRE completes the Marina de Empresas campus with a third waterfront building that connects talent, education, and entrepreneurship.
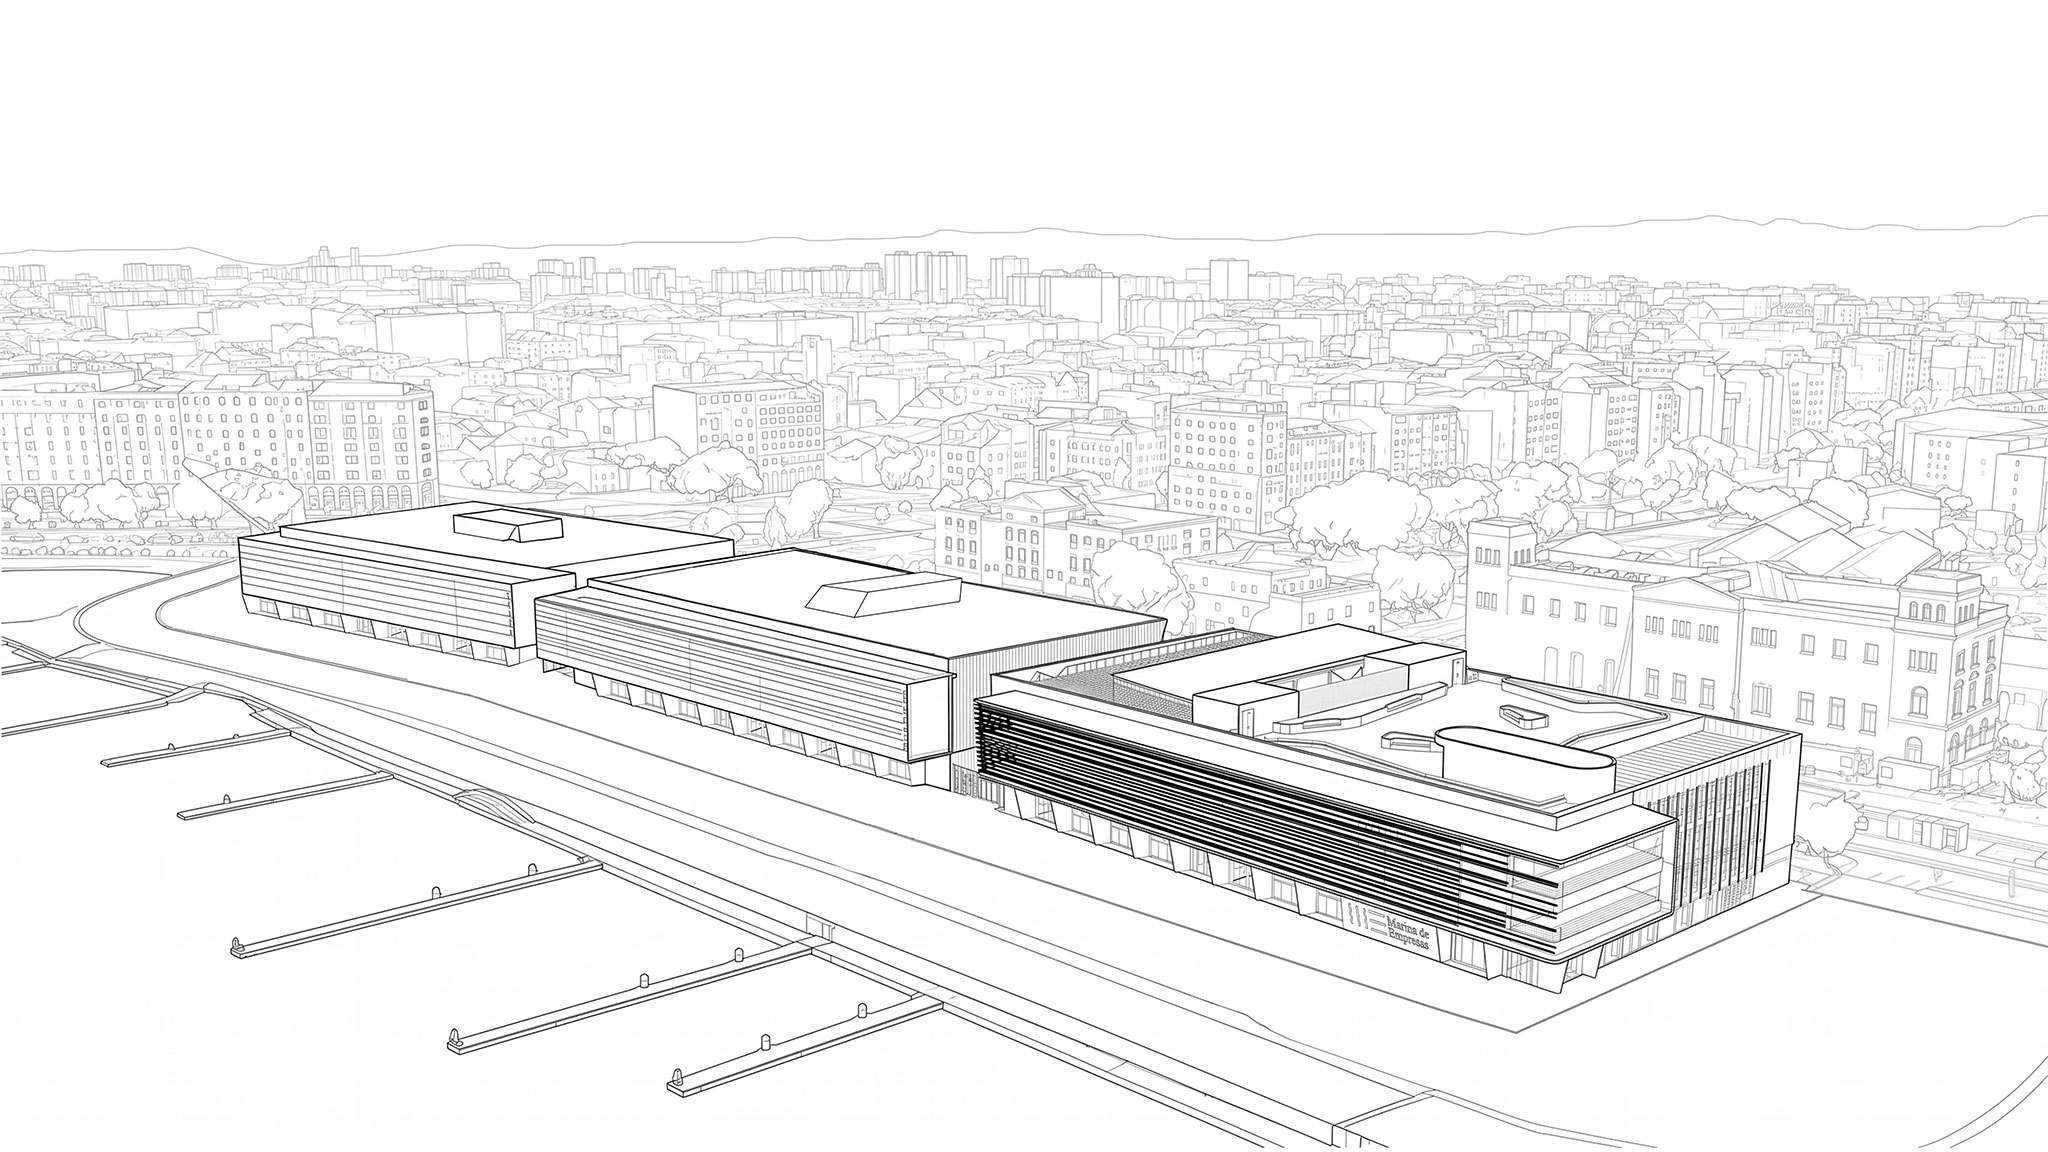
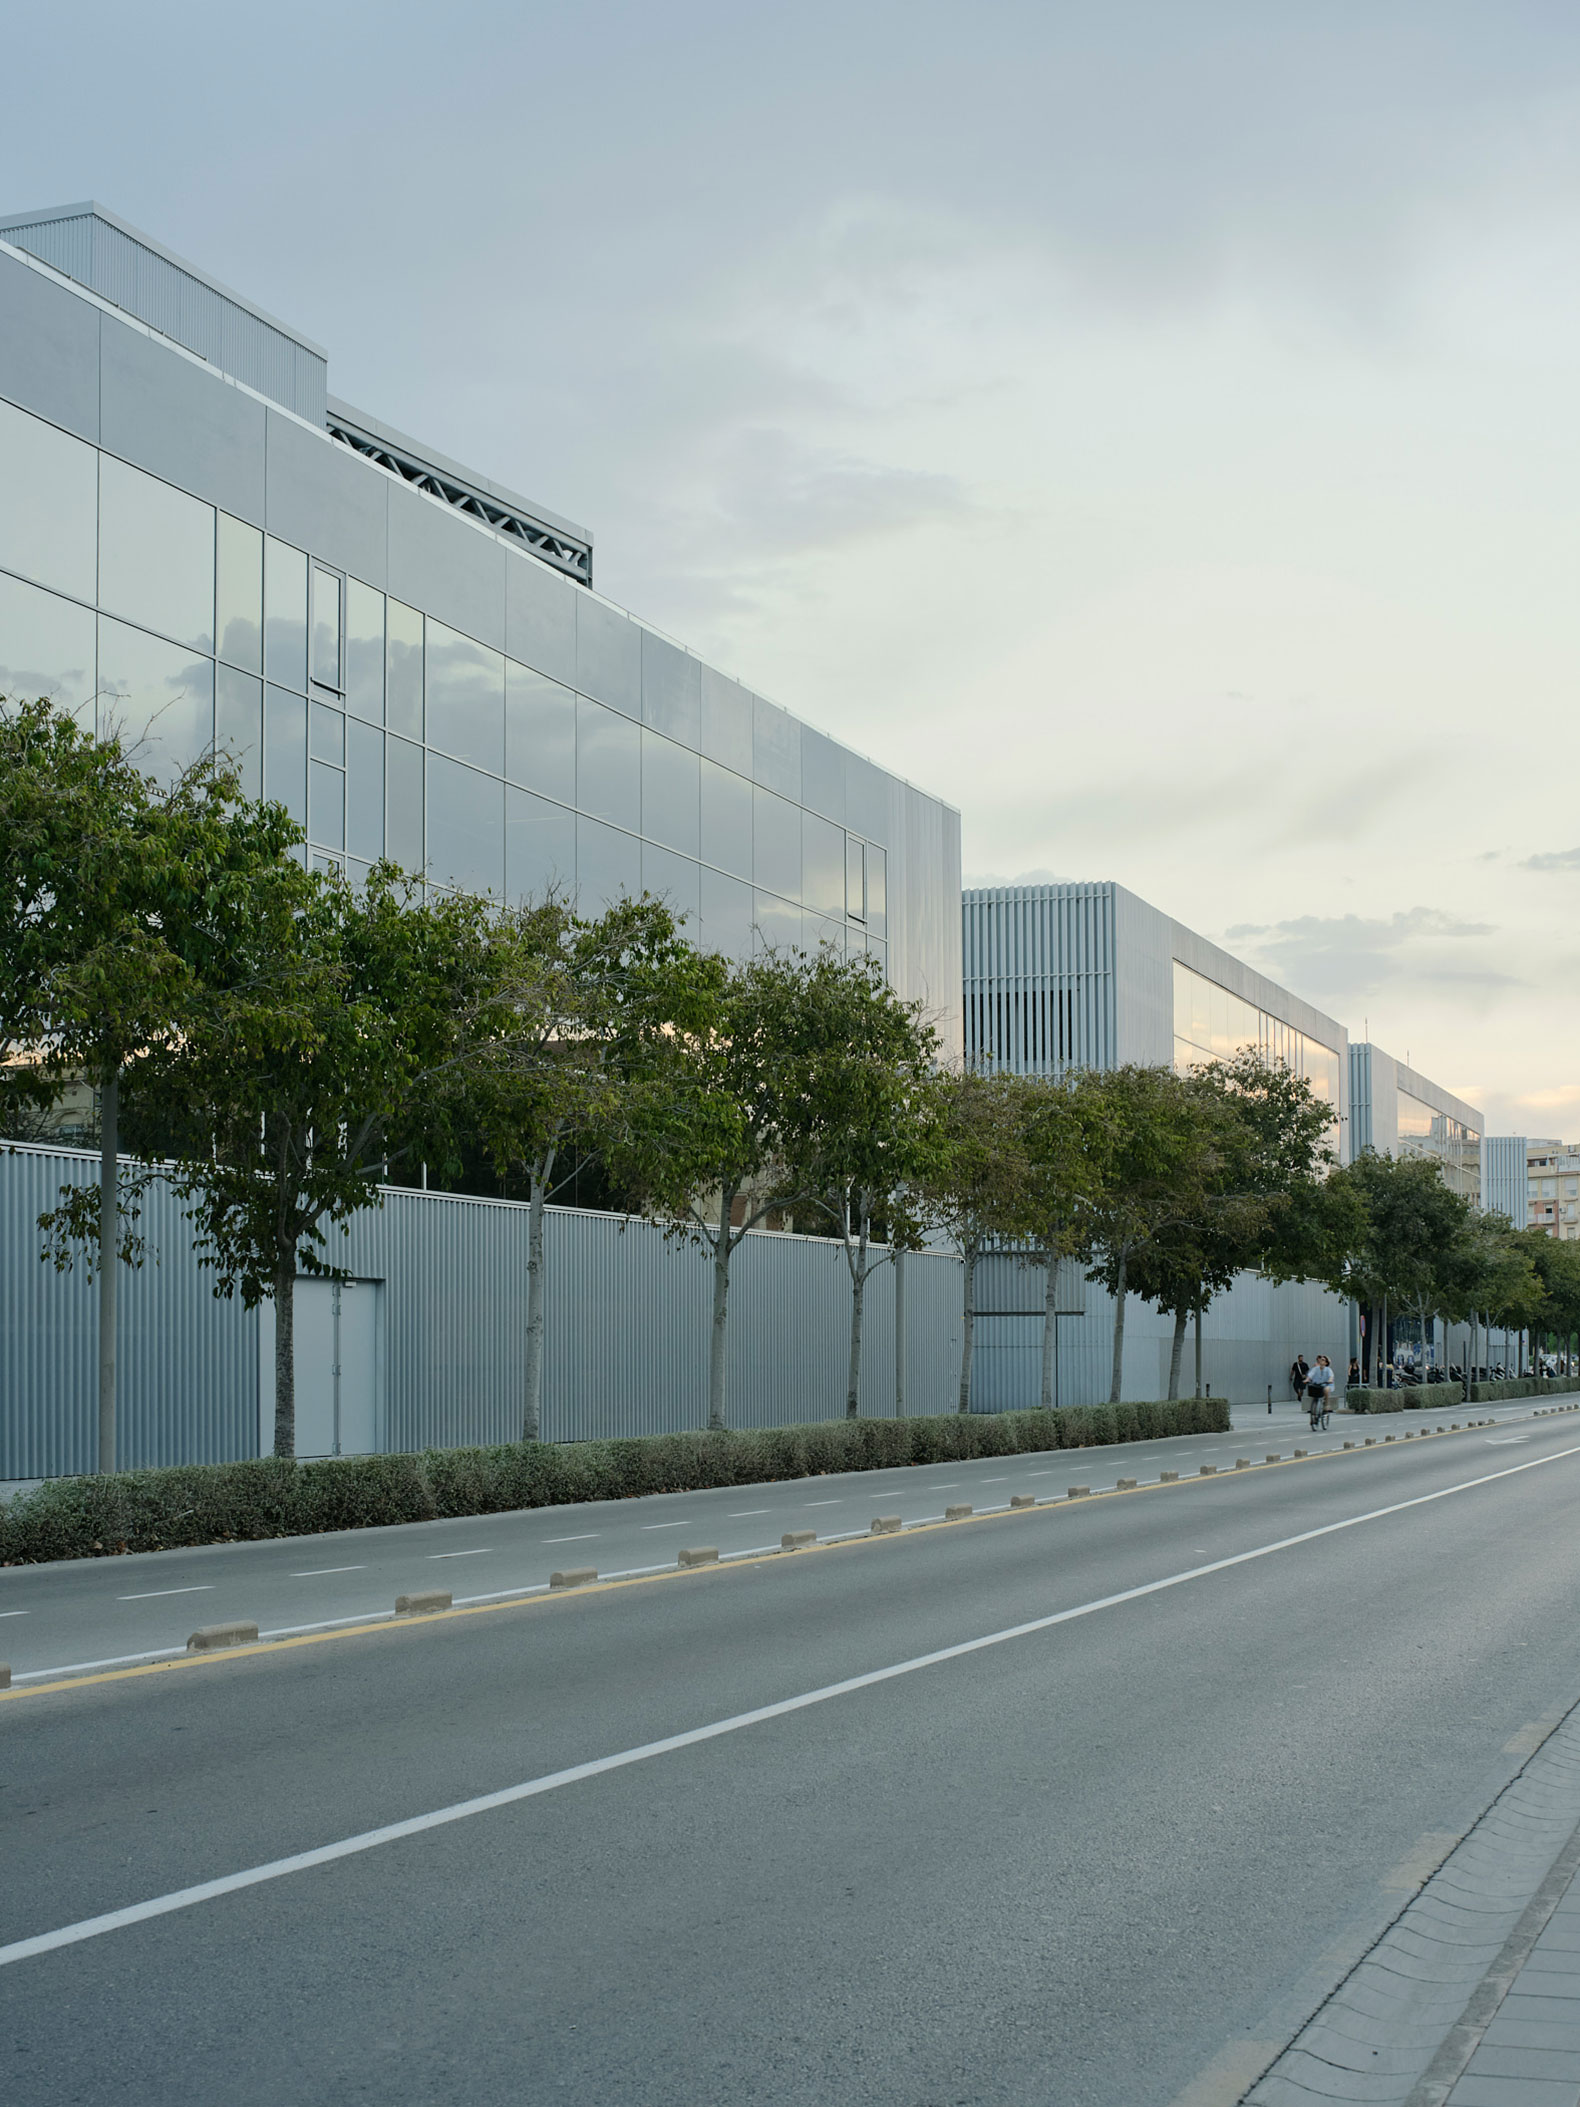
Marina de Empresas is expanding its architectural complex with the addition of a third building at the Marina de Valencia—a project that completes the facilities of this landmark campus dedicated to education and entrepreneurship.
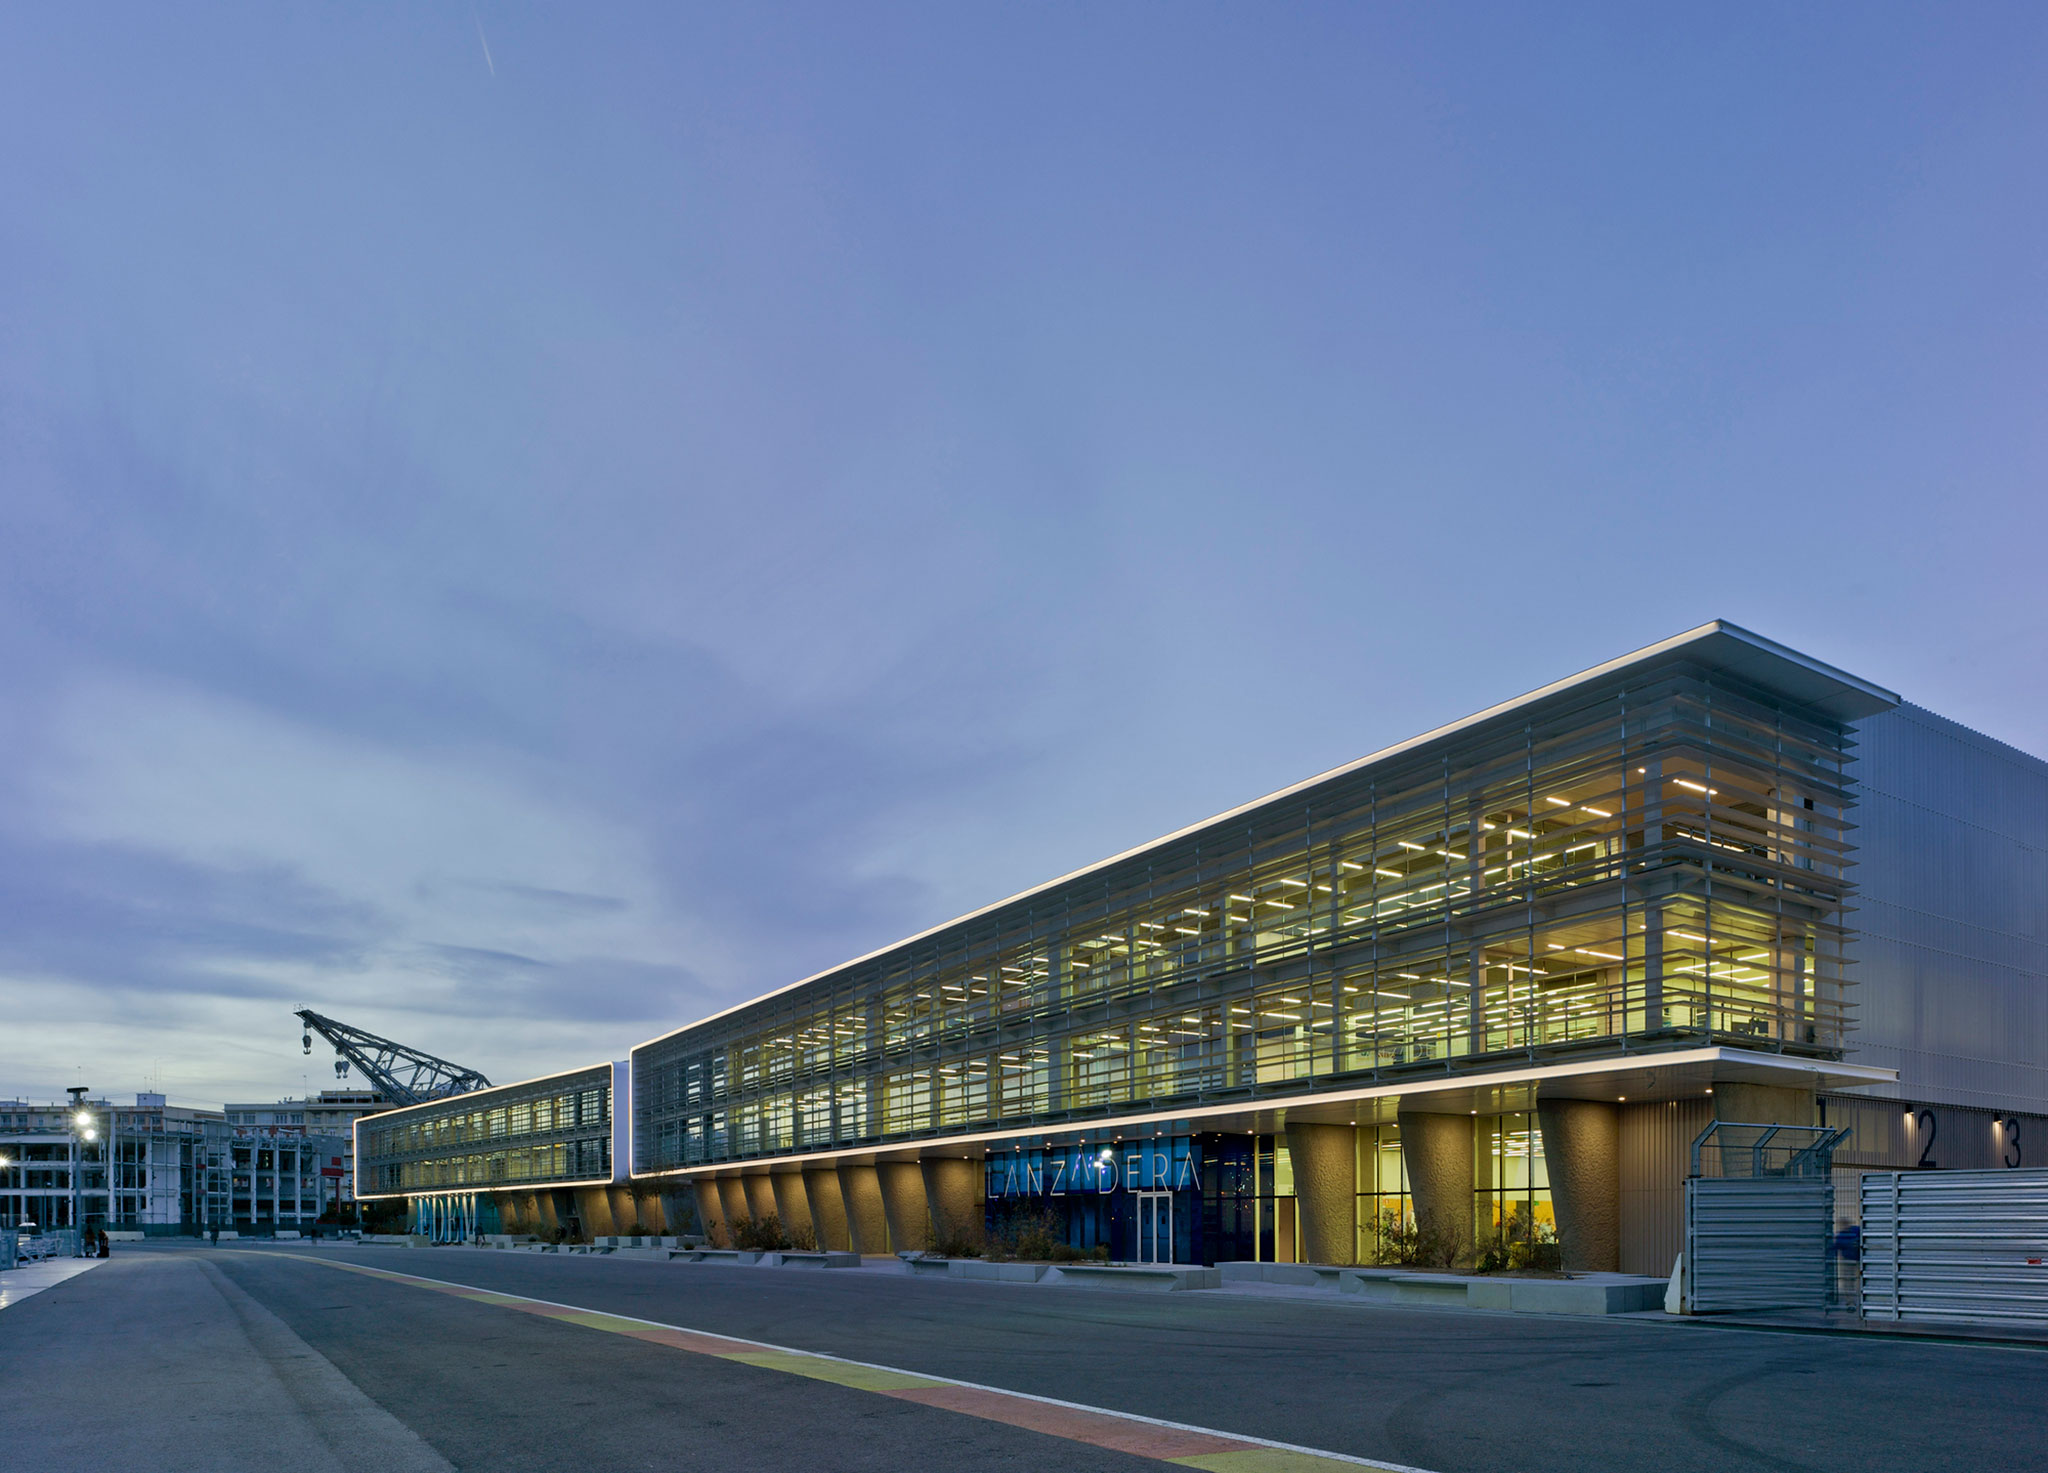
Situated next to the two buildings inaugurated in 2015 (also designed by ERRE), the new structure adds 7,600 m² of usable floor space and has the capacity to accommodate nearly 1,000 entrepreneurs. With this expansion, the campus now spans a total of 27,000 m², supporting the growth of EDEM, Lanzadera, and Angels—the three initiatives that make up Marina de Empresas.
The architectural proposal features a flexible, multifunctional design, capable of adapting to the evolving work dynamics of an ever-changing entrepreneurial ecosystem.
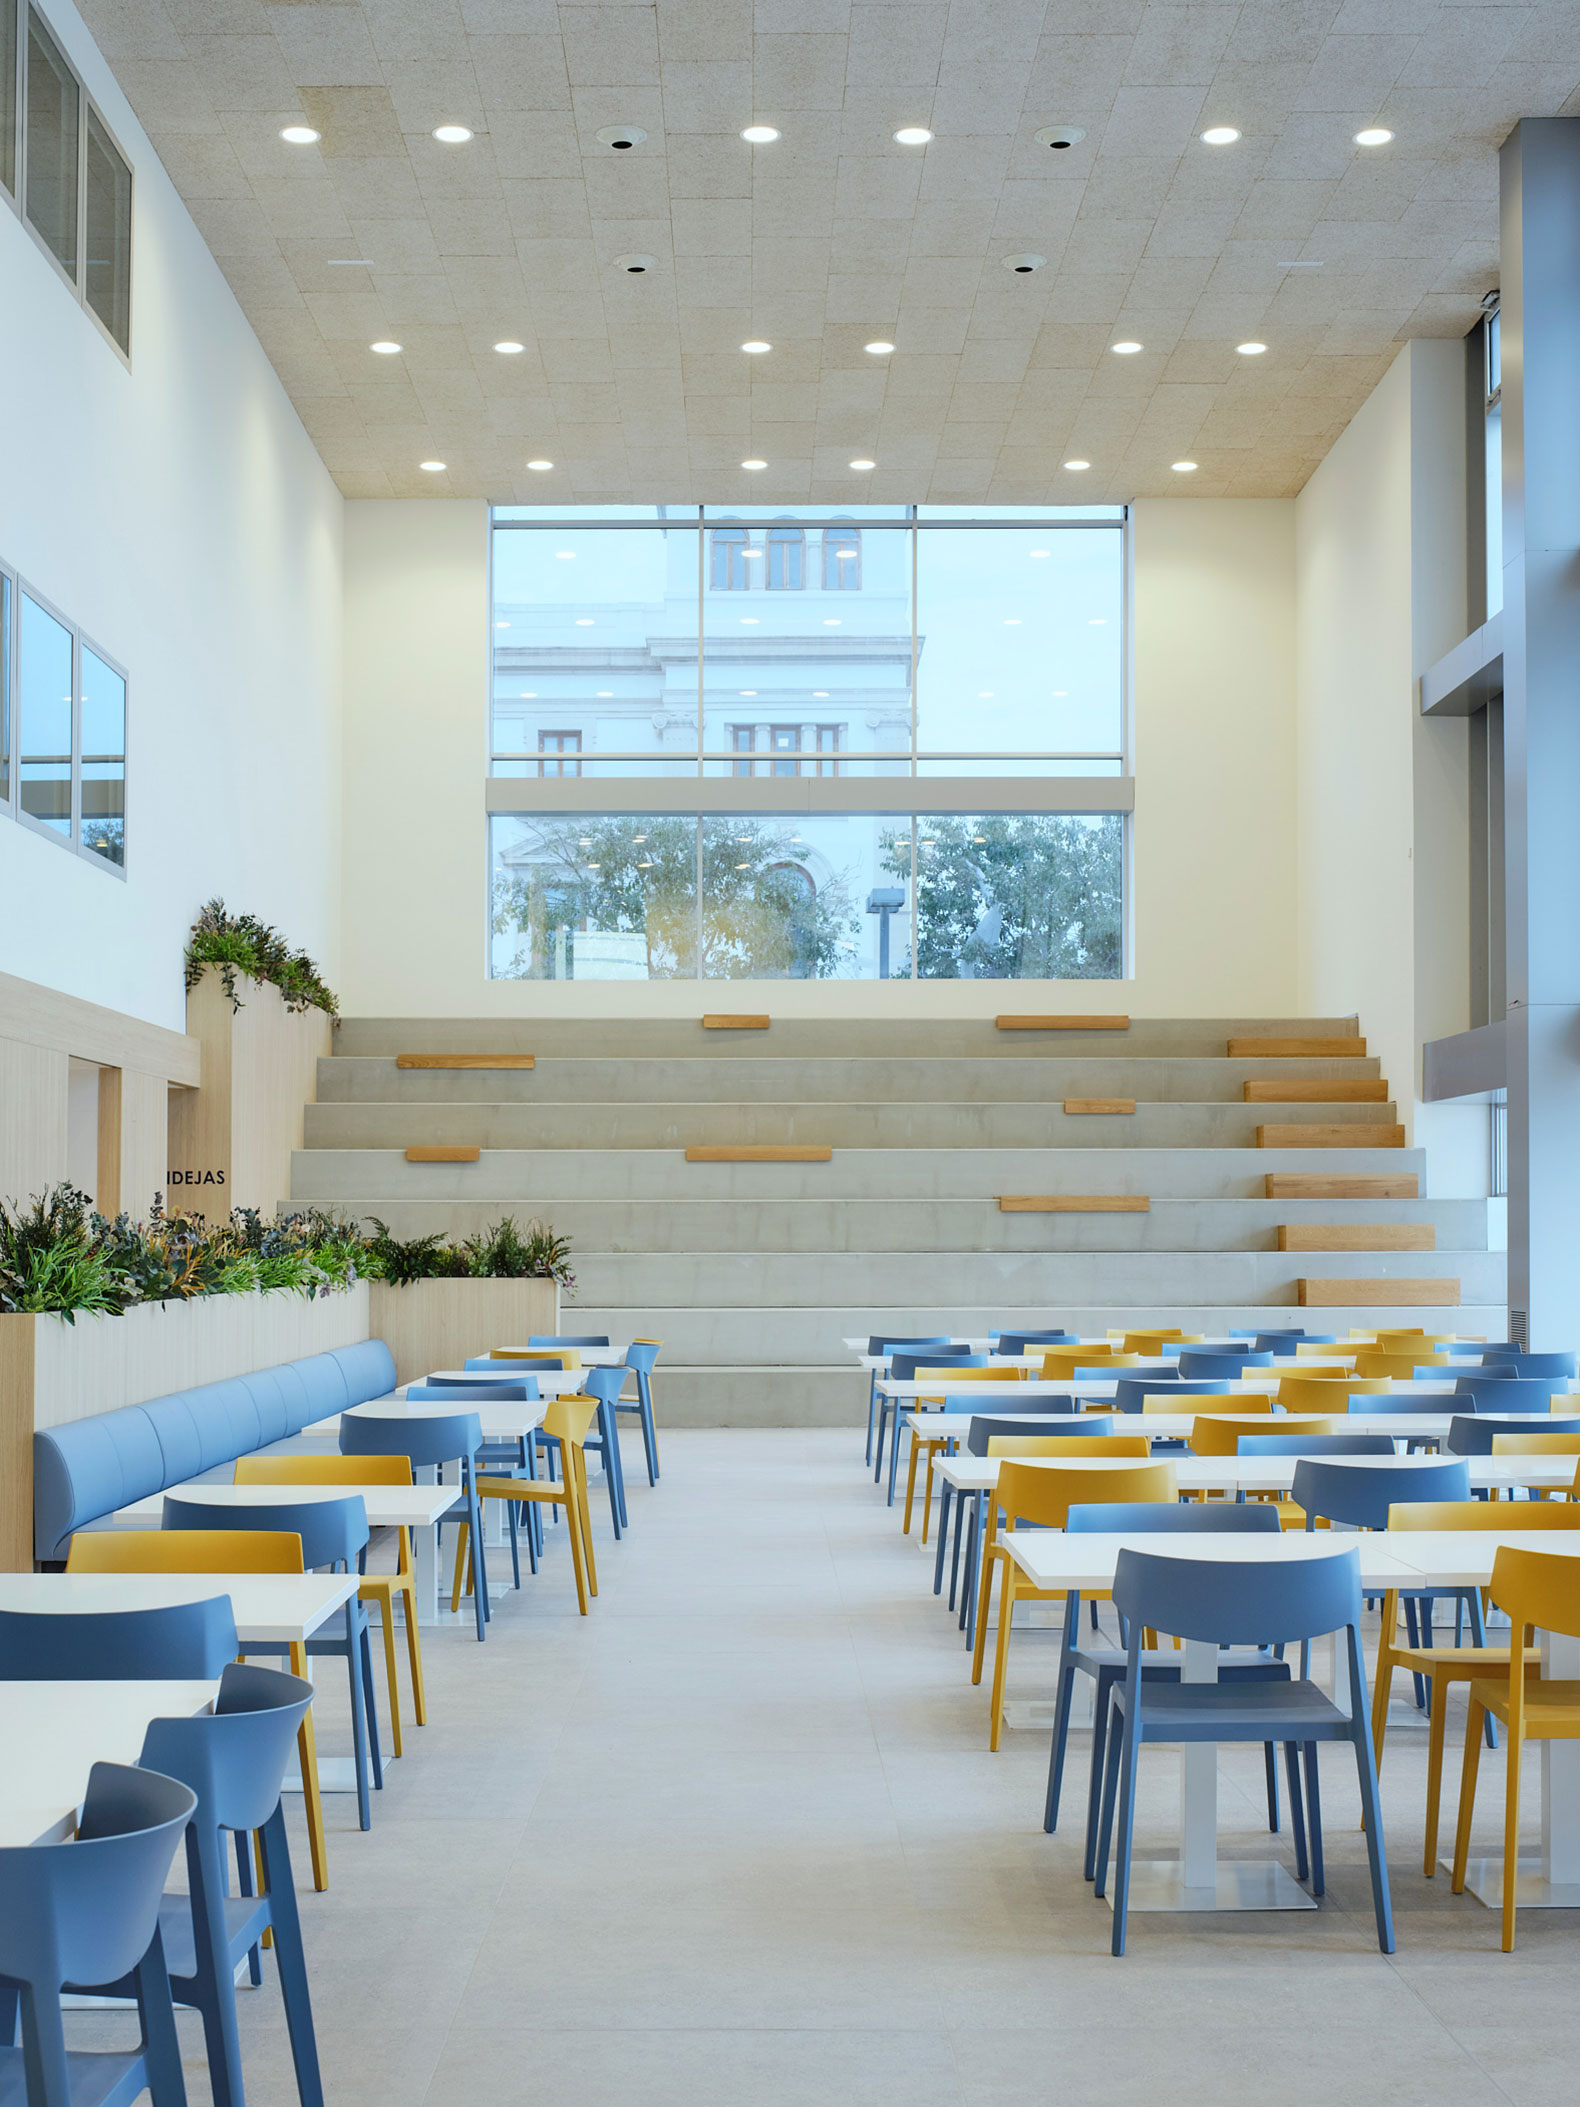
A light-filled atrium with tiered seating serves as the hub of the building’s activity
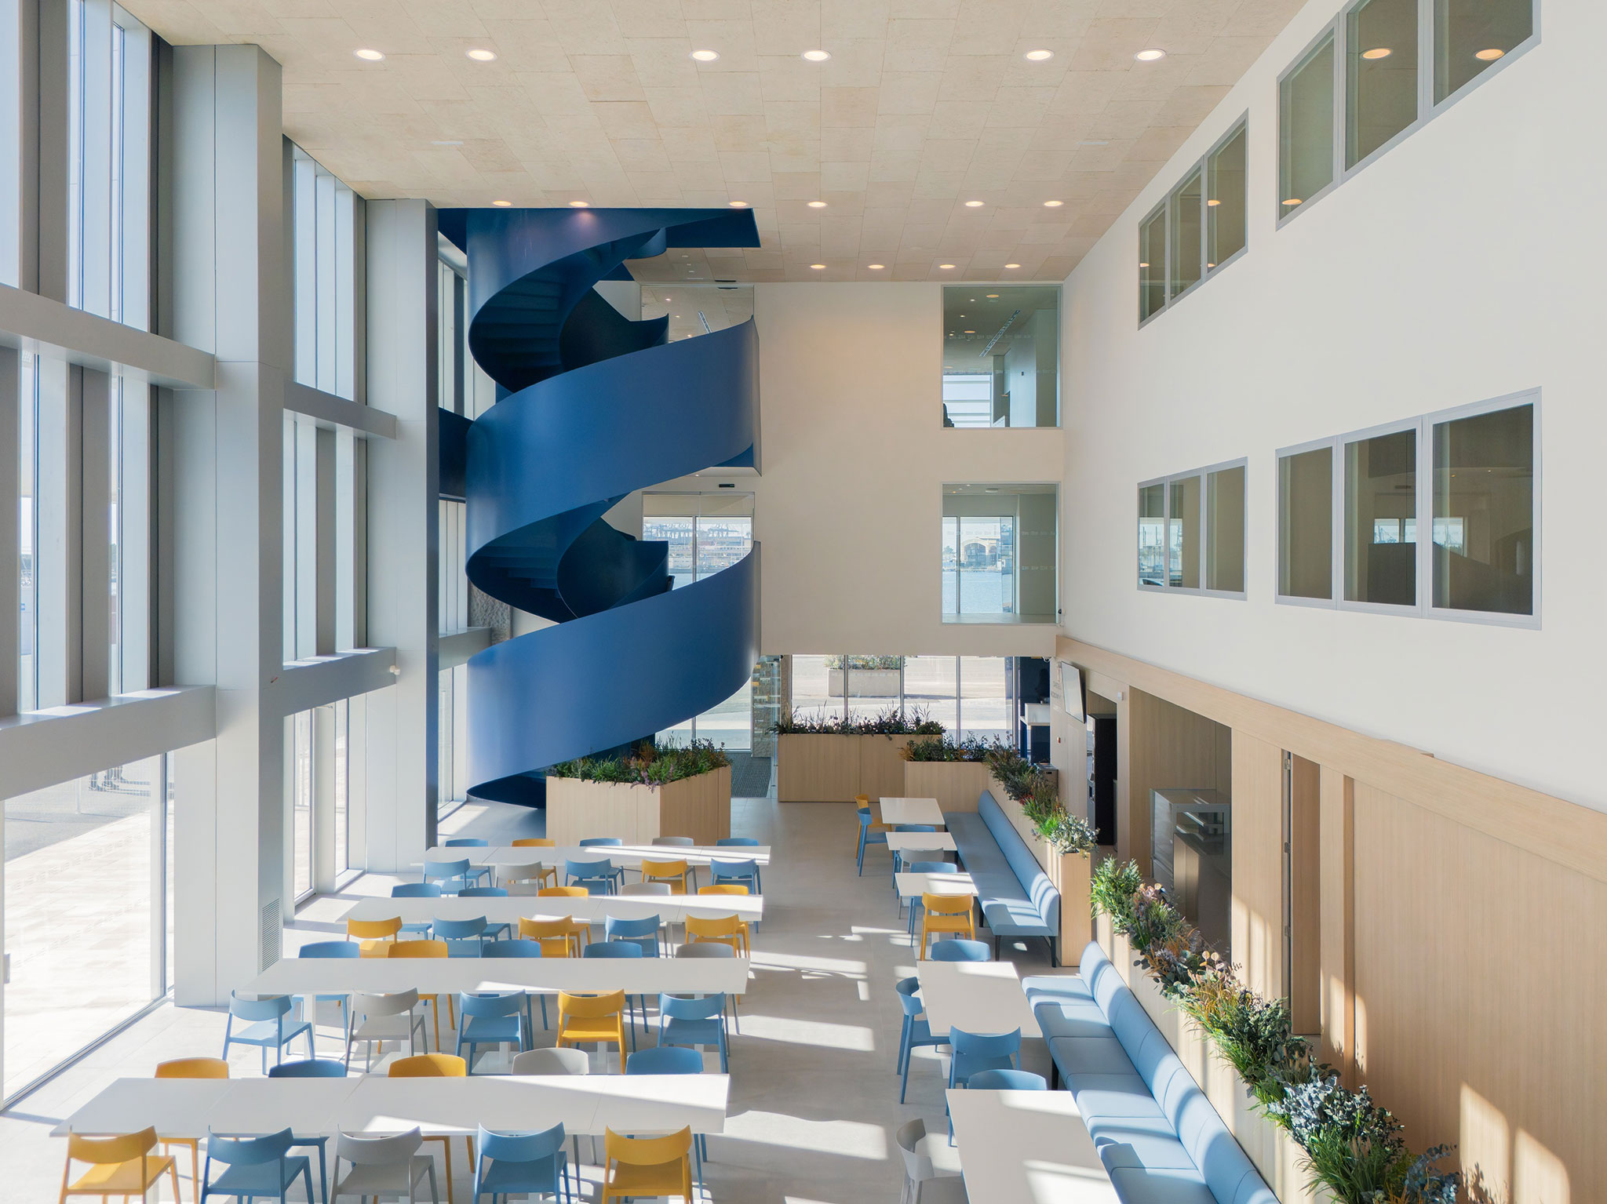
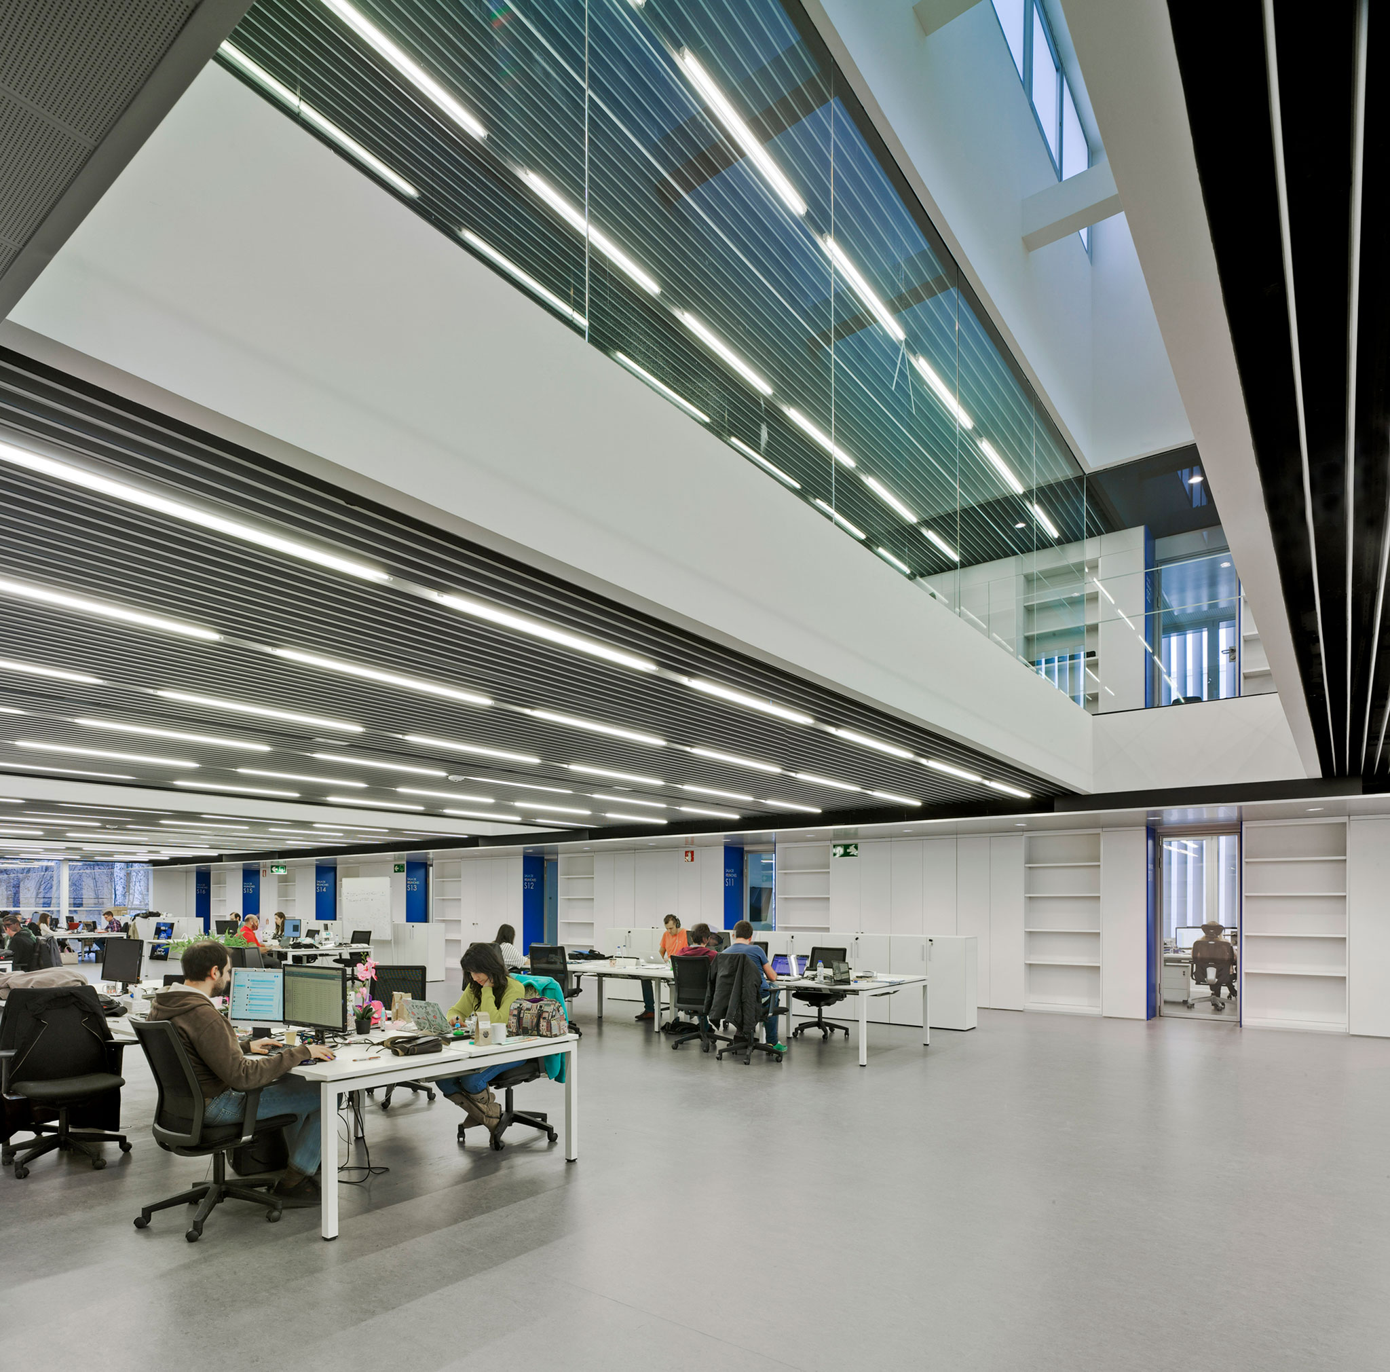
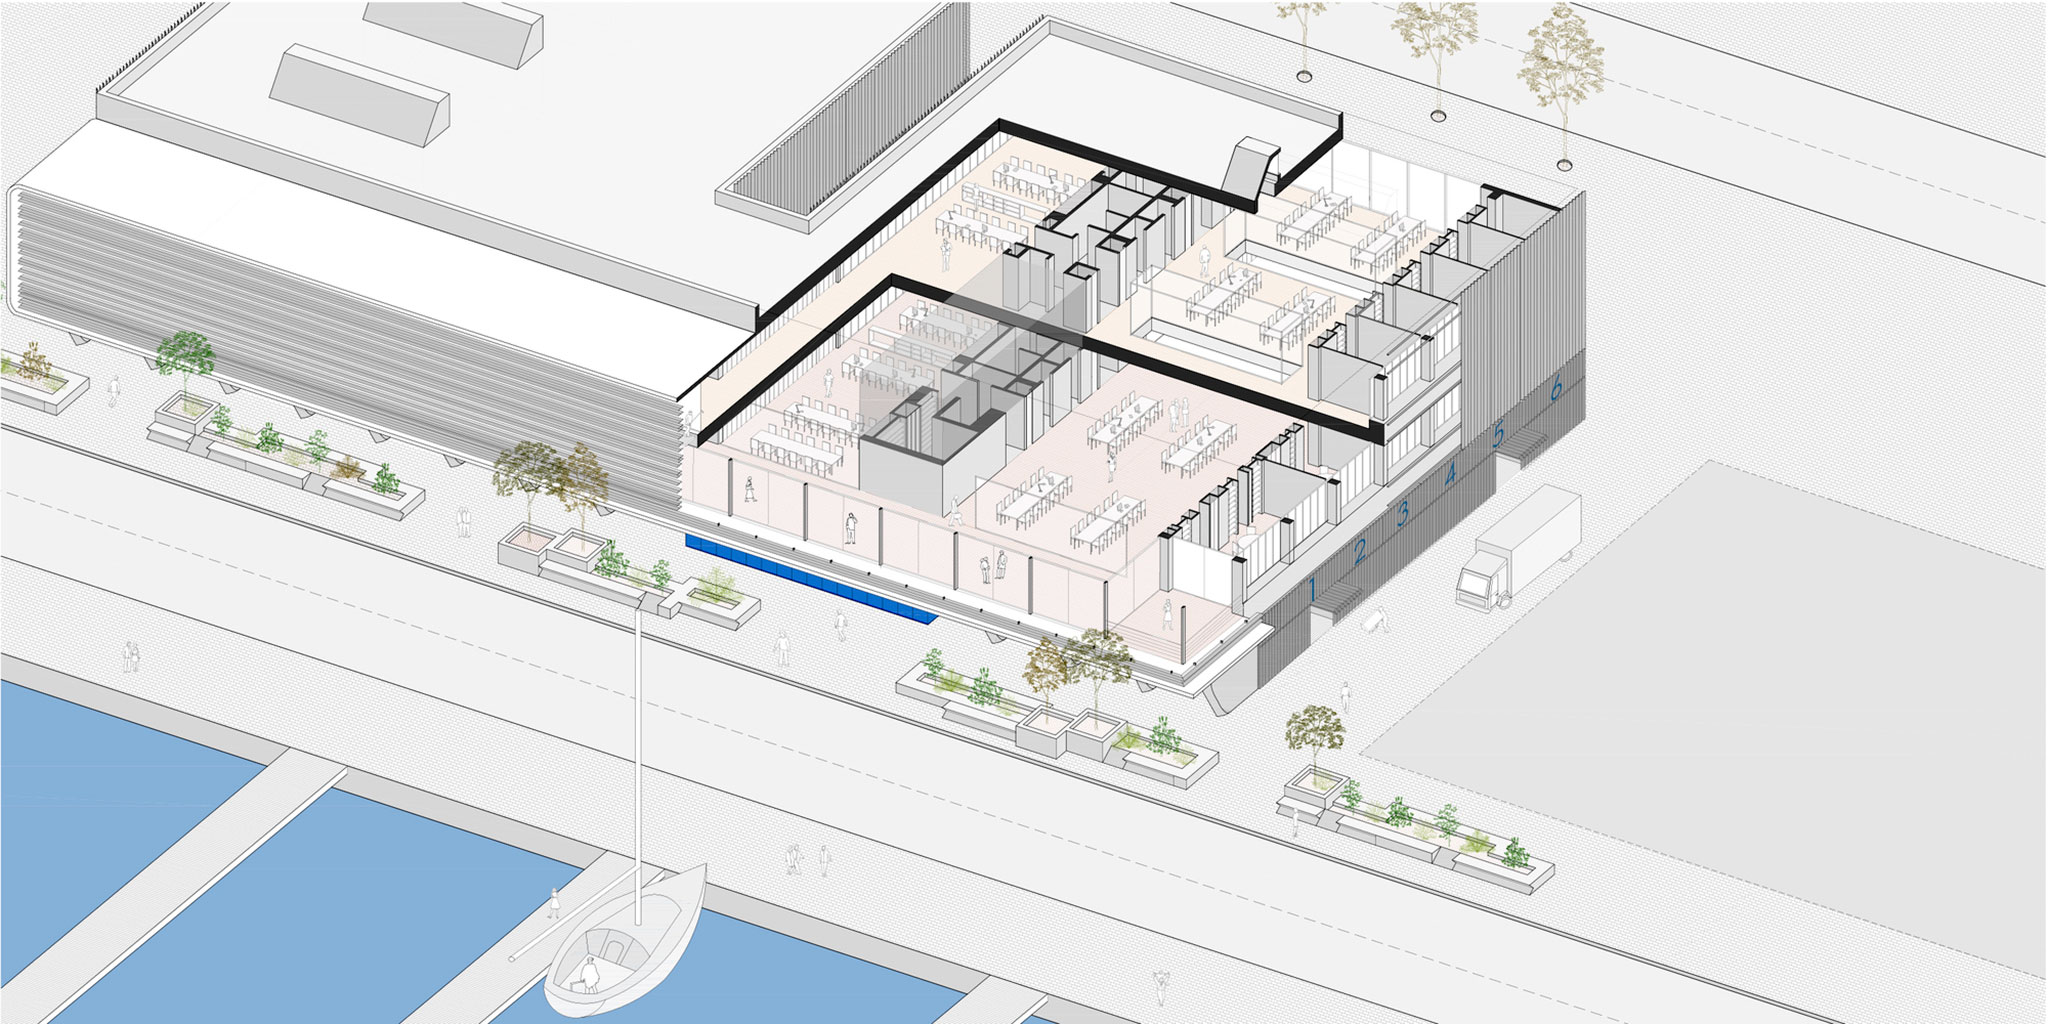
At the heart of the project lies a bright, triple-height, multipurpose atrium, conceived as the building’s central social space. Spanning 260 m² with a 9-meter ceiling, this area functions as a dining space while also serving as a venue for presentations and events, thanks to its integrated tiered seating, which can accommodate 100 people.
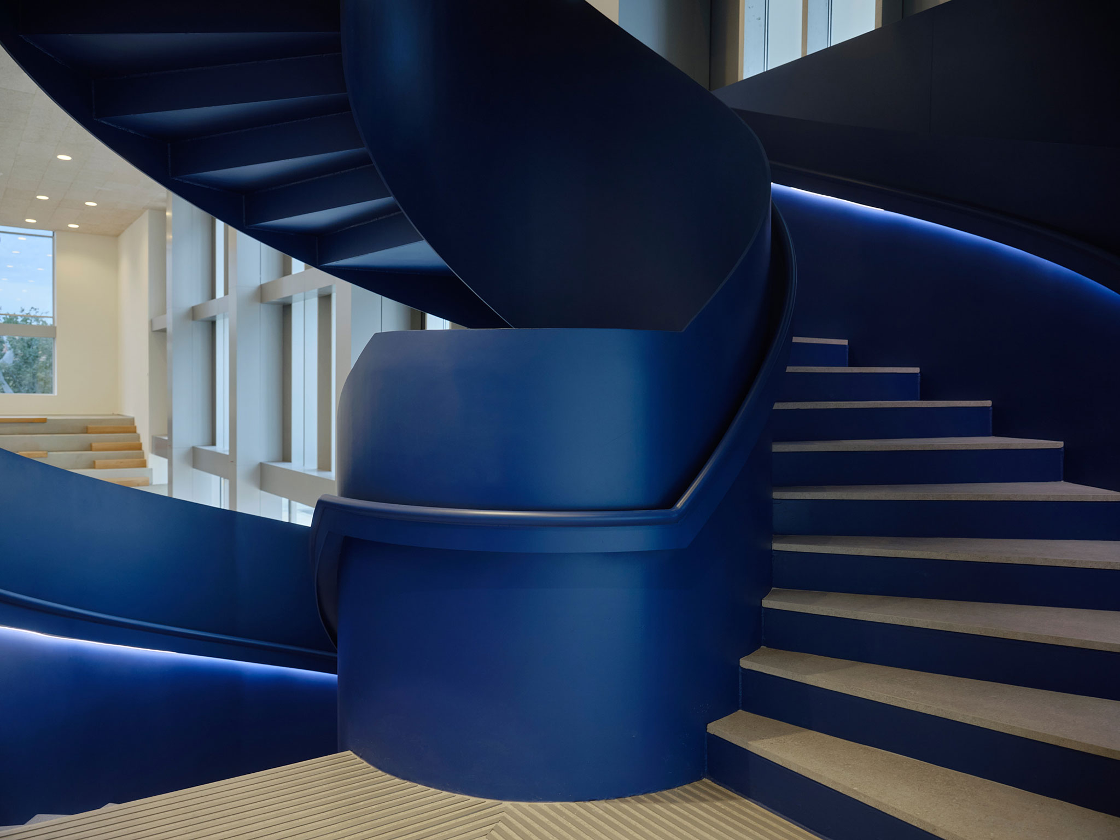
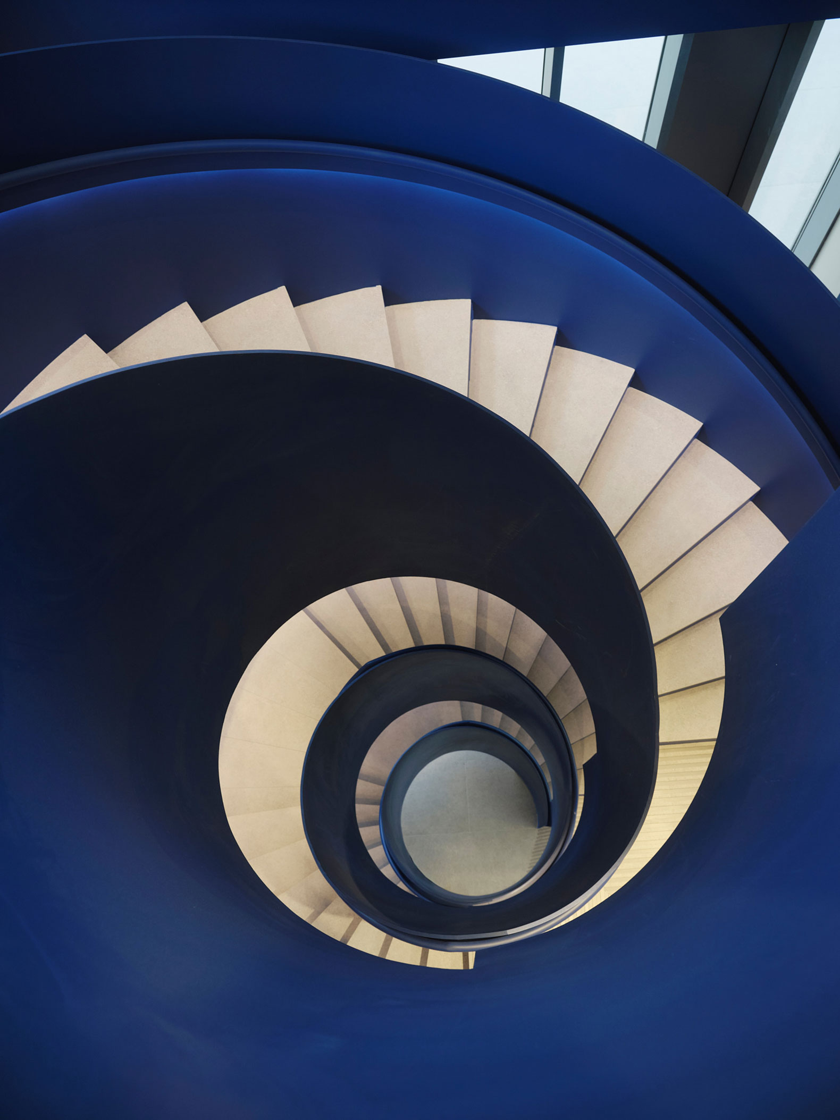
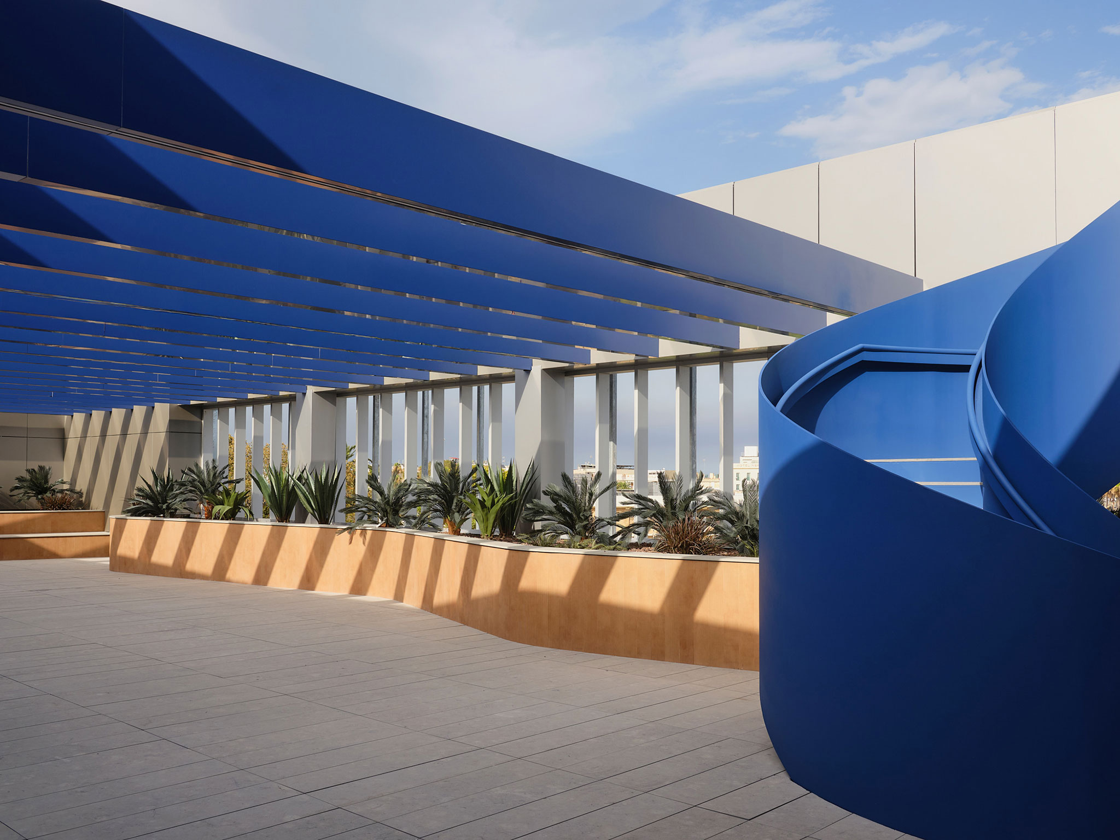
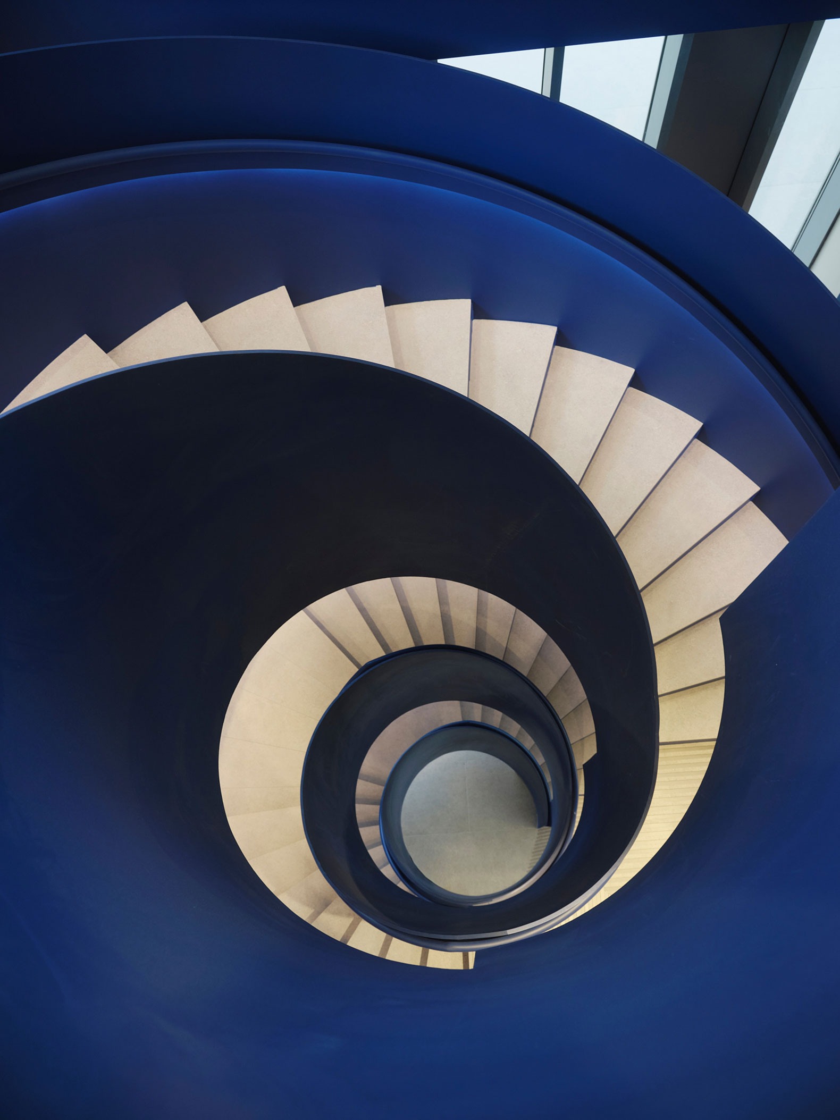
Dominating the atrium, a monumental spiral metal staircase—finished in an intense shade of blue—stands out as the most iconic element of the new building. Its sculptural design ascends through all four floors, creating a continuous, open path where circulation becomes a spatial experience that connects the various levels both visually and physically.
Workplace ERRE: flexible workspaces designed to foster the exchange of ideas
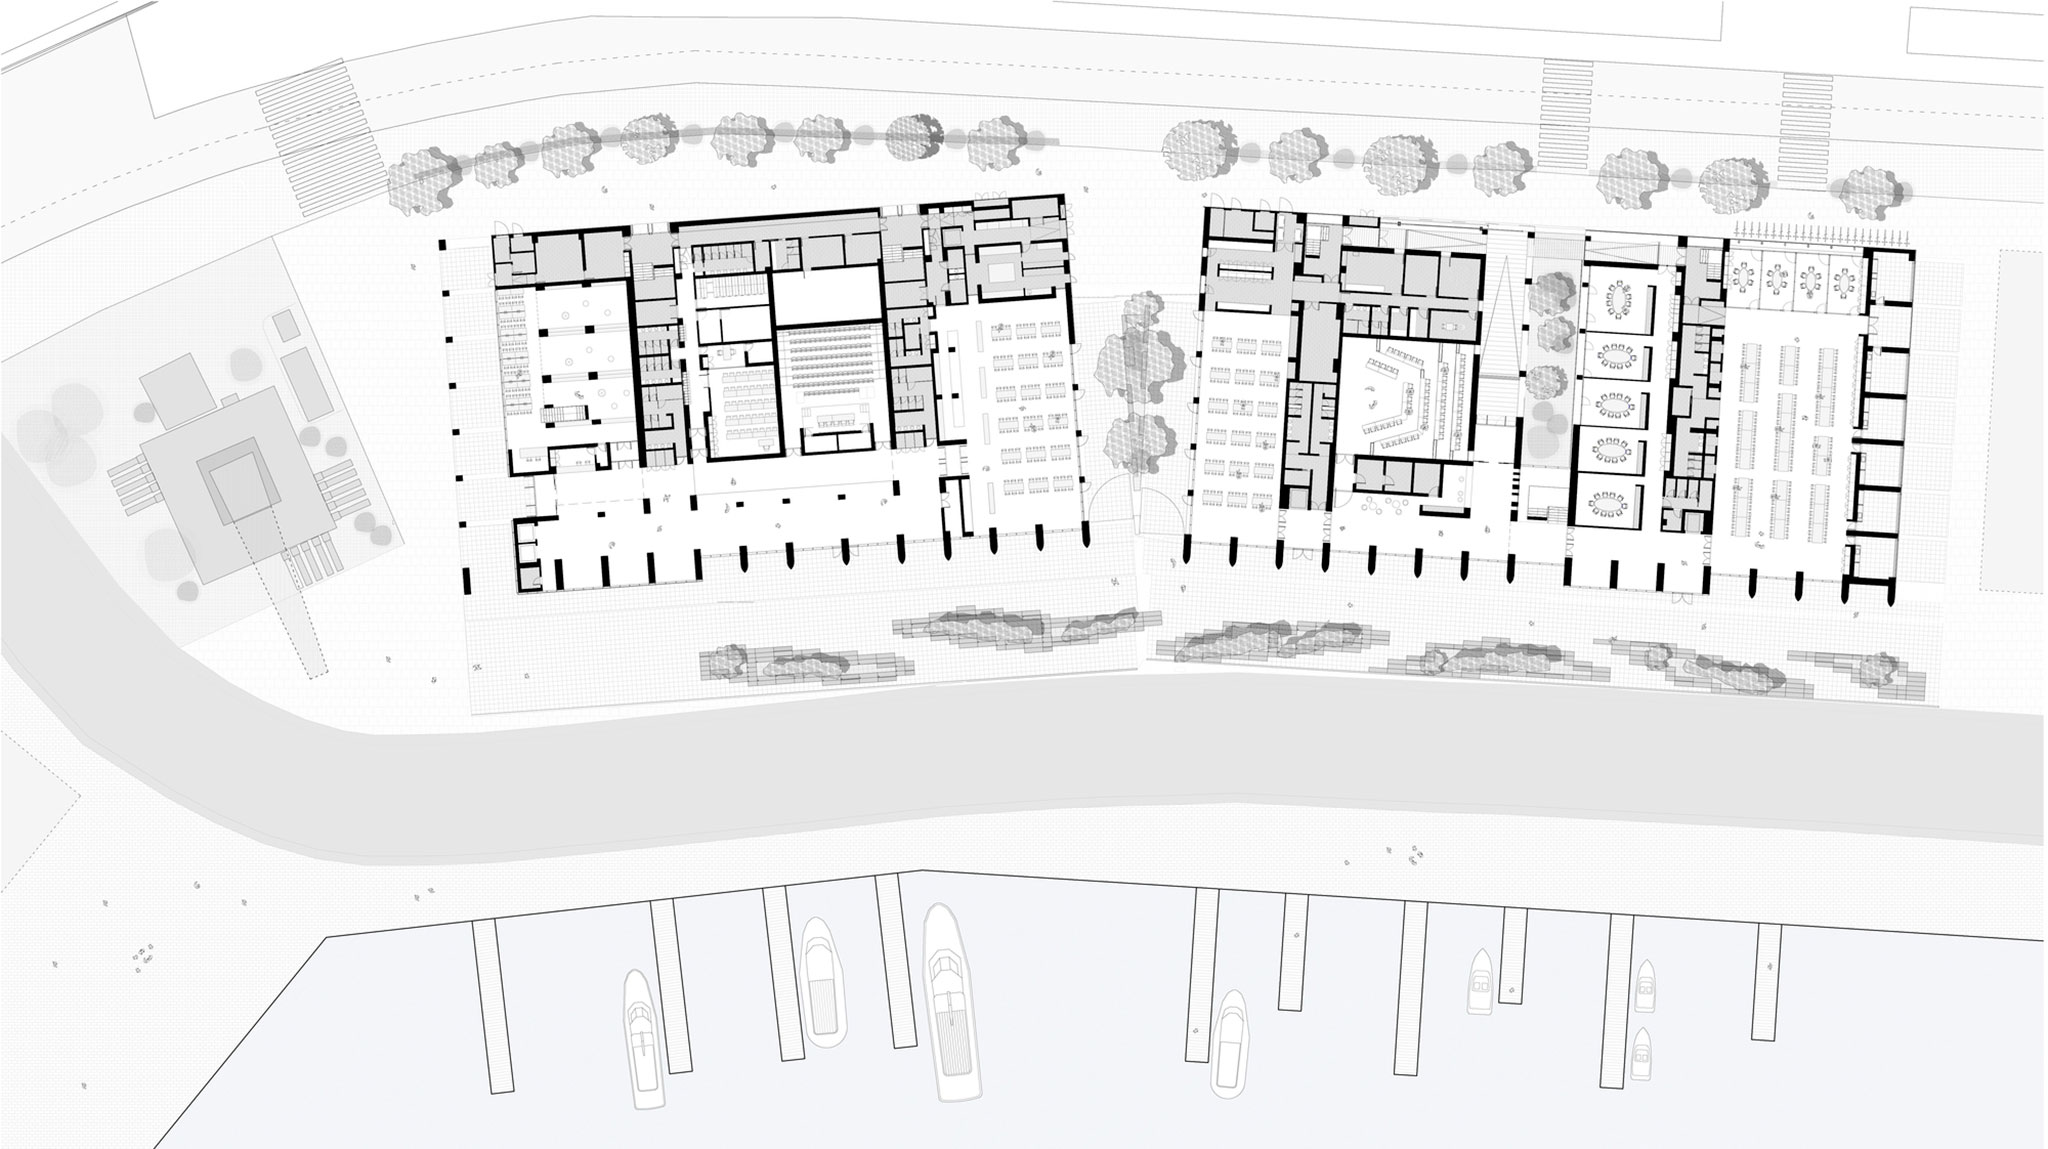
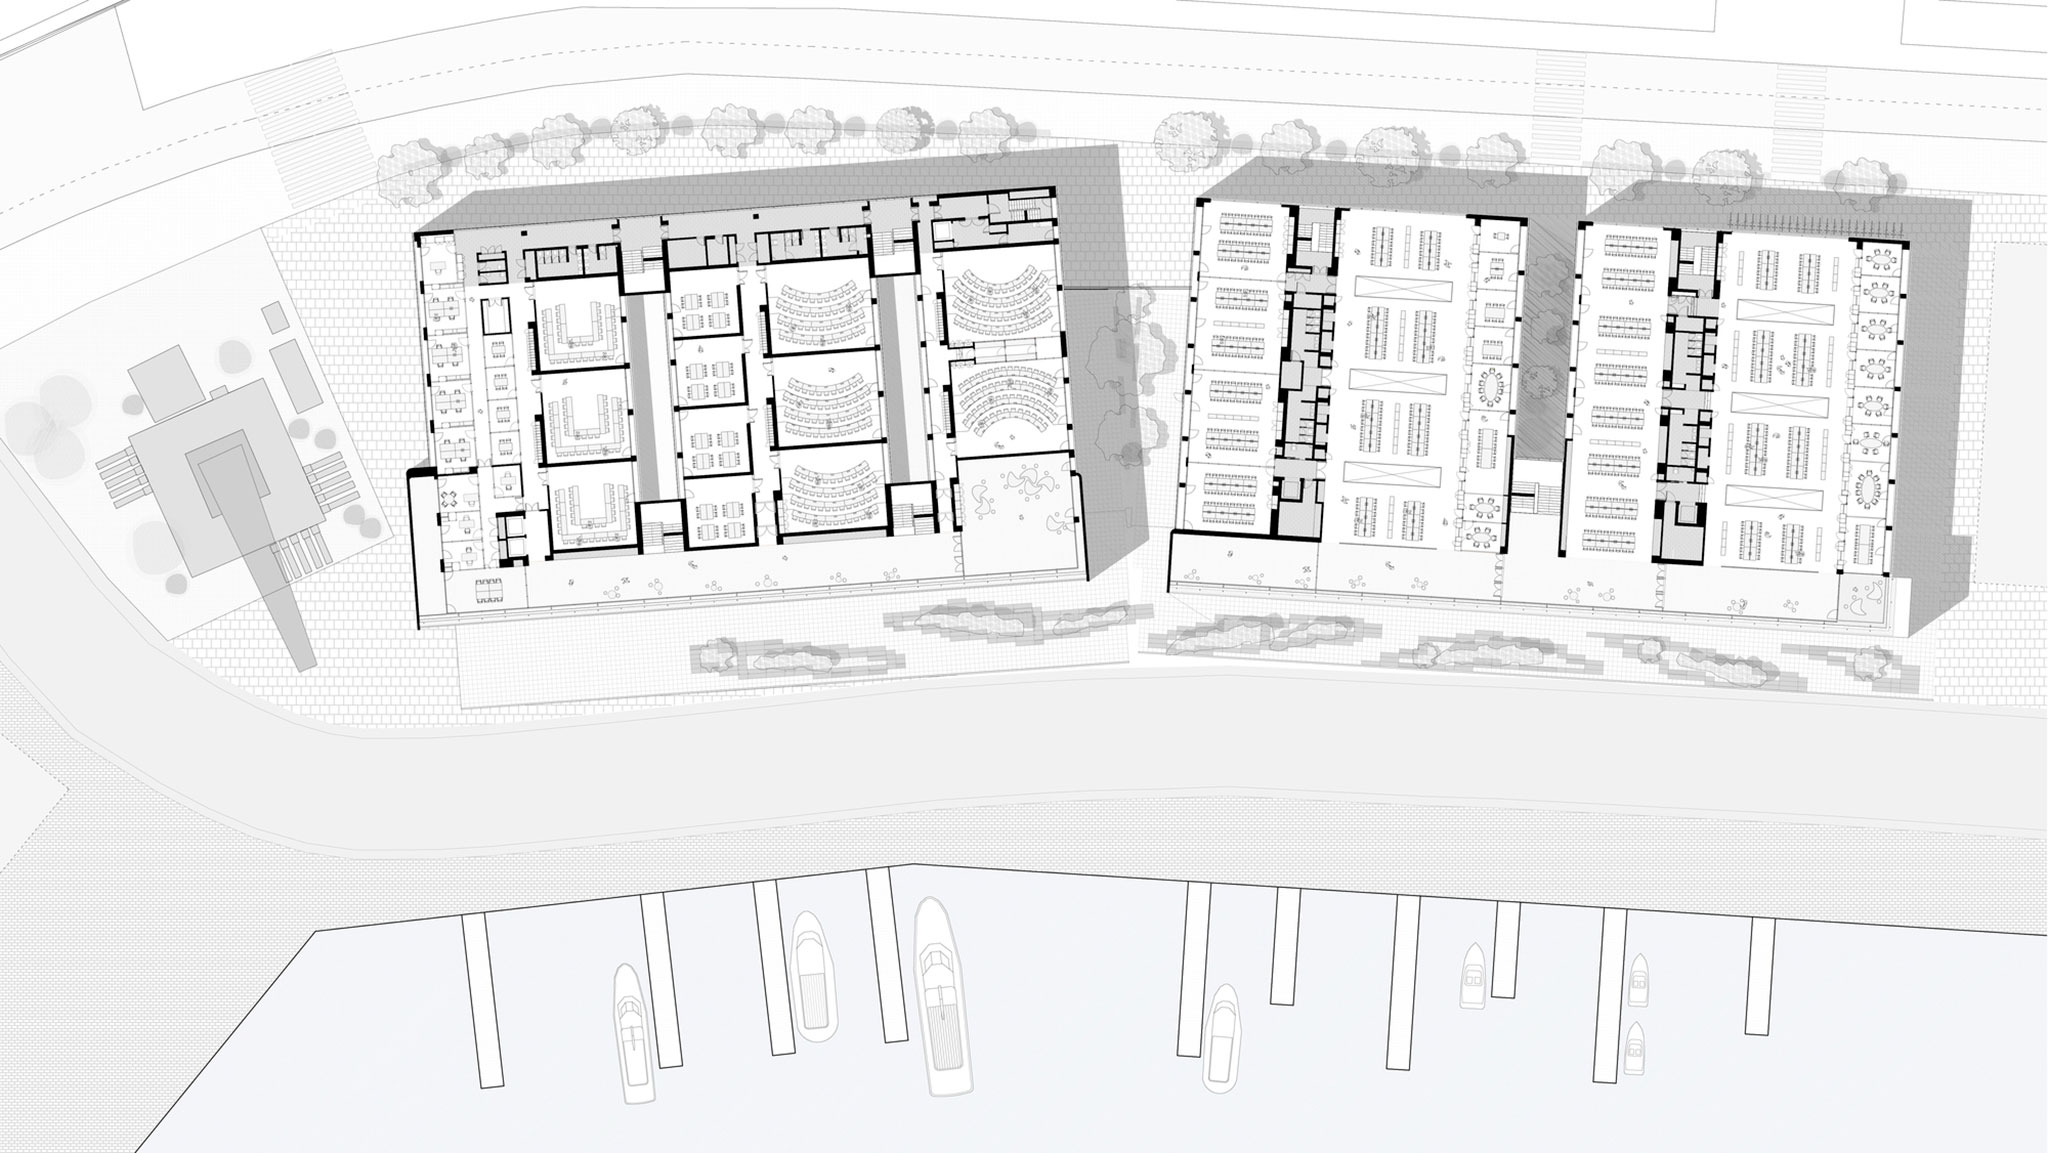
The building’s floor-plan layout is designed to optimize the use of facilities and encourage interaction among the various groups that make up "Marina de Empresas": students from EDEM, startups from "Lanzadera", companies backed by "Angels", and other professionals connected to the campus.
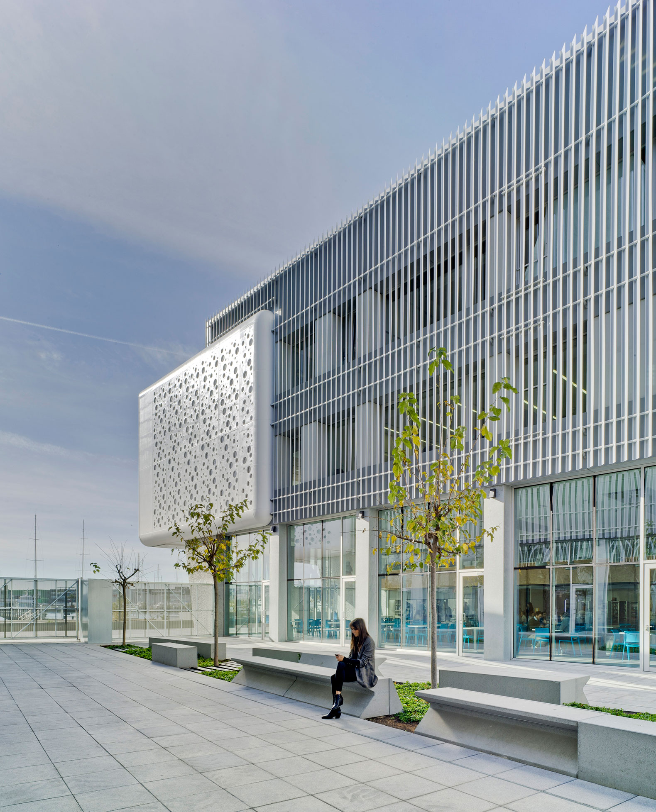
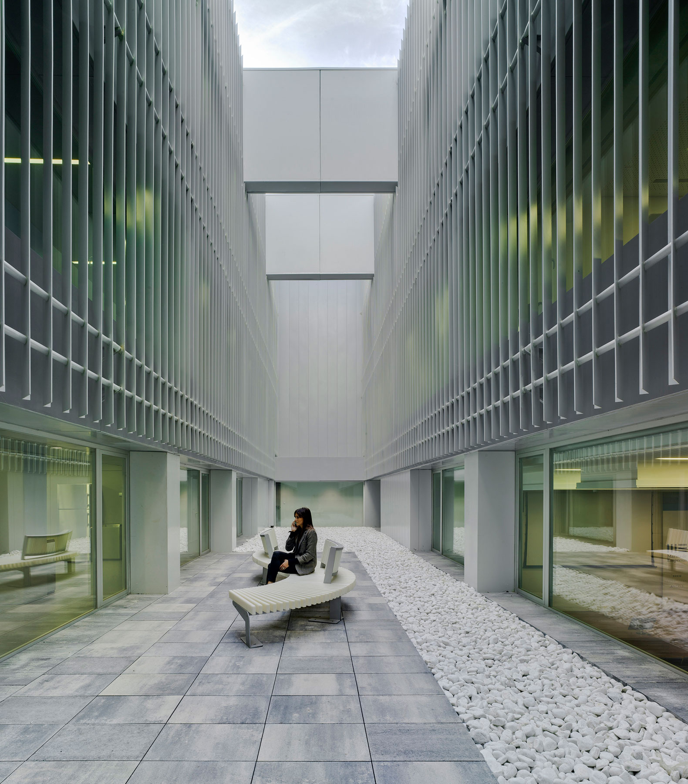
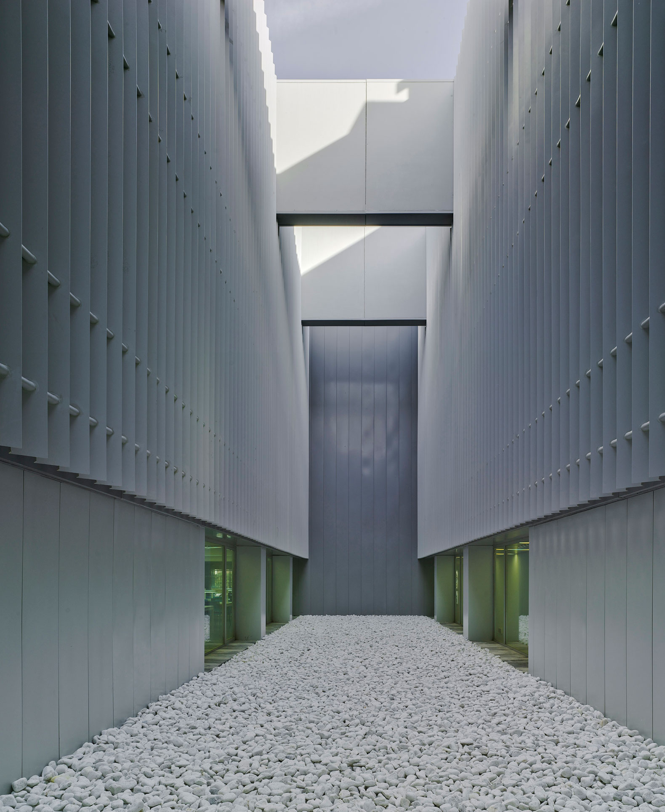
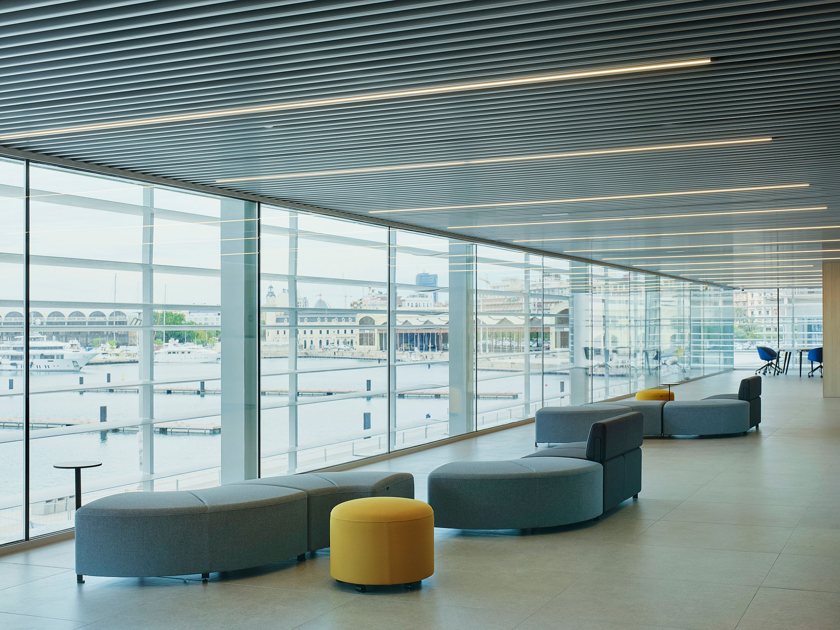
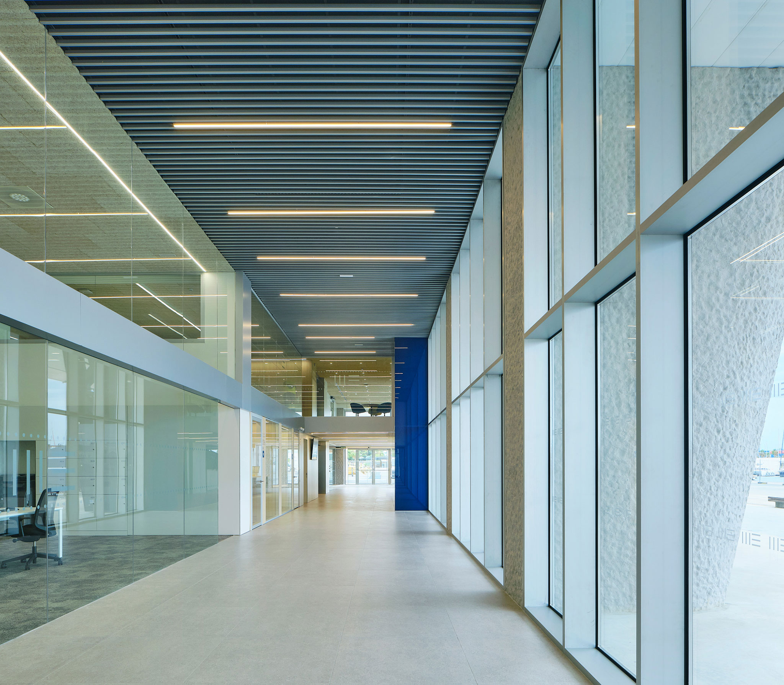
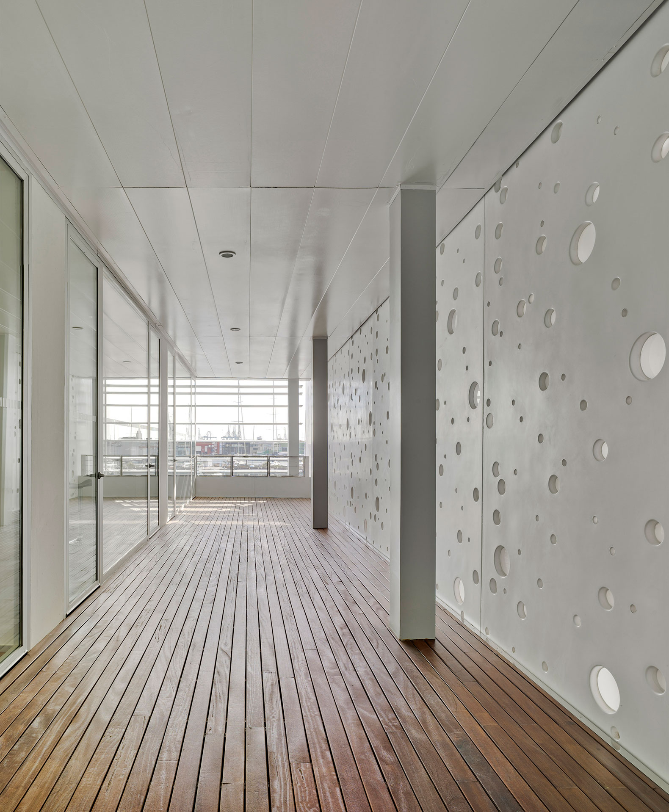
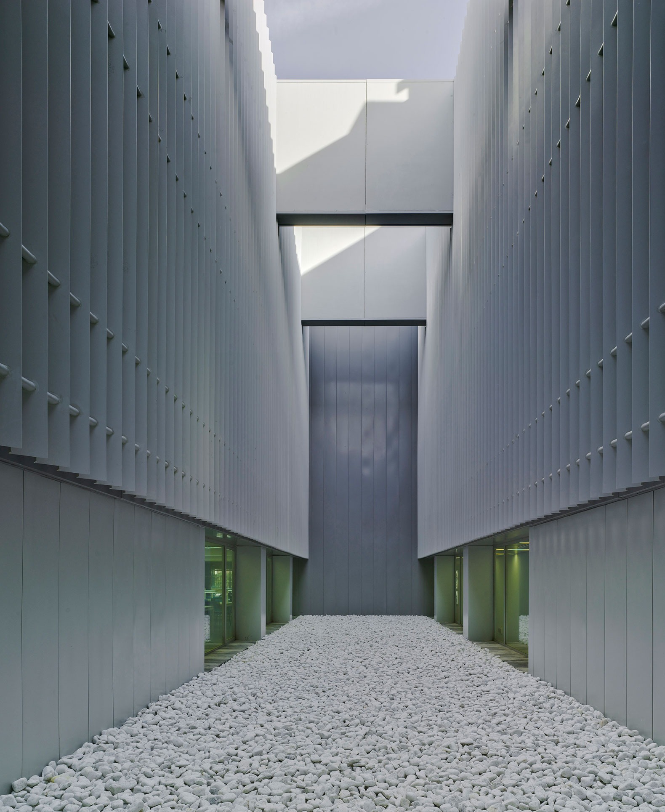
Following the "Workplace ERRE" methodology, all work areas feature integrated technology and are designed as open-plan spaces, adaptable to the diverse needs of users—ranging from individual focus pods to larger rooms for team meetings. Furthermore, each floor includes "plazas"—communal areas with direct access to the outdoors—that facilitate breaks and spontaneous encounters. On the ground floor, double-height workspaces amplify the sense of openness, while interior courtyards filter in natural light.
The interior design evokes a warm, welcoming atmosphere that coexists with a distinct industrial aesthetic. The furniture selection caters to various types of interaction: from high tables and chairs designed for quick, agile meetings, to long, shared tables that encourage collaboration and the exchange of ideas. Additionally, the use of carpeting serves an acoustic function, helping to reduce noise and enhance the overall environmental comfort of the space.
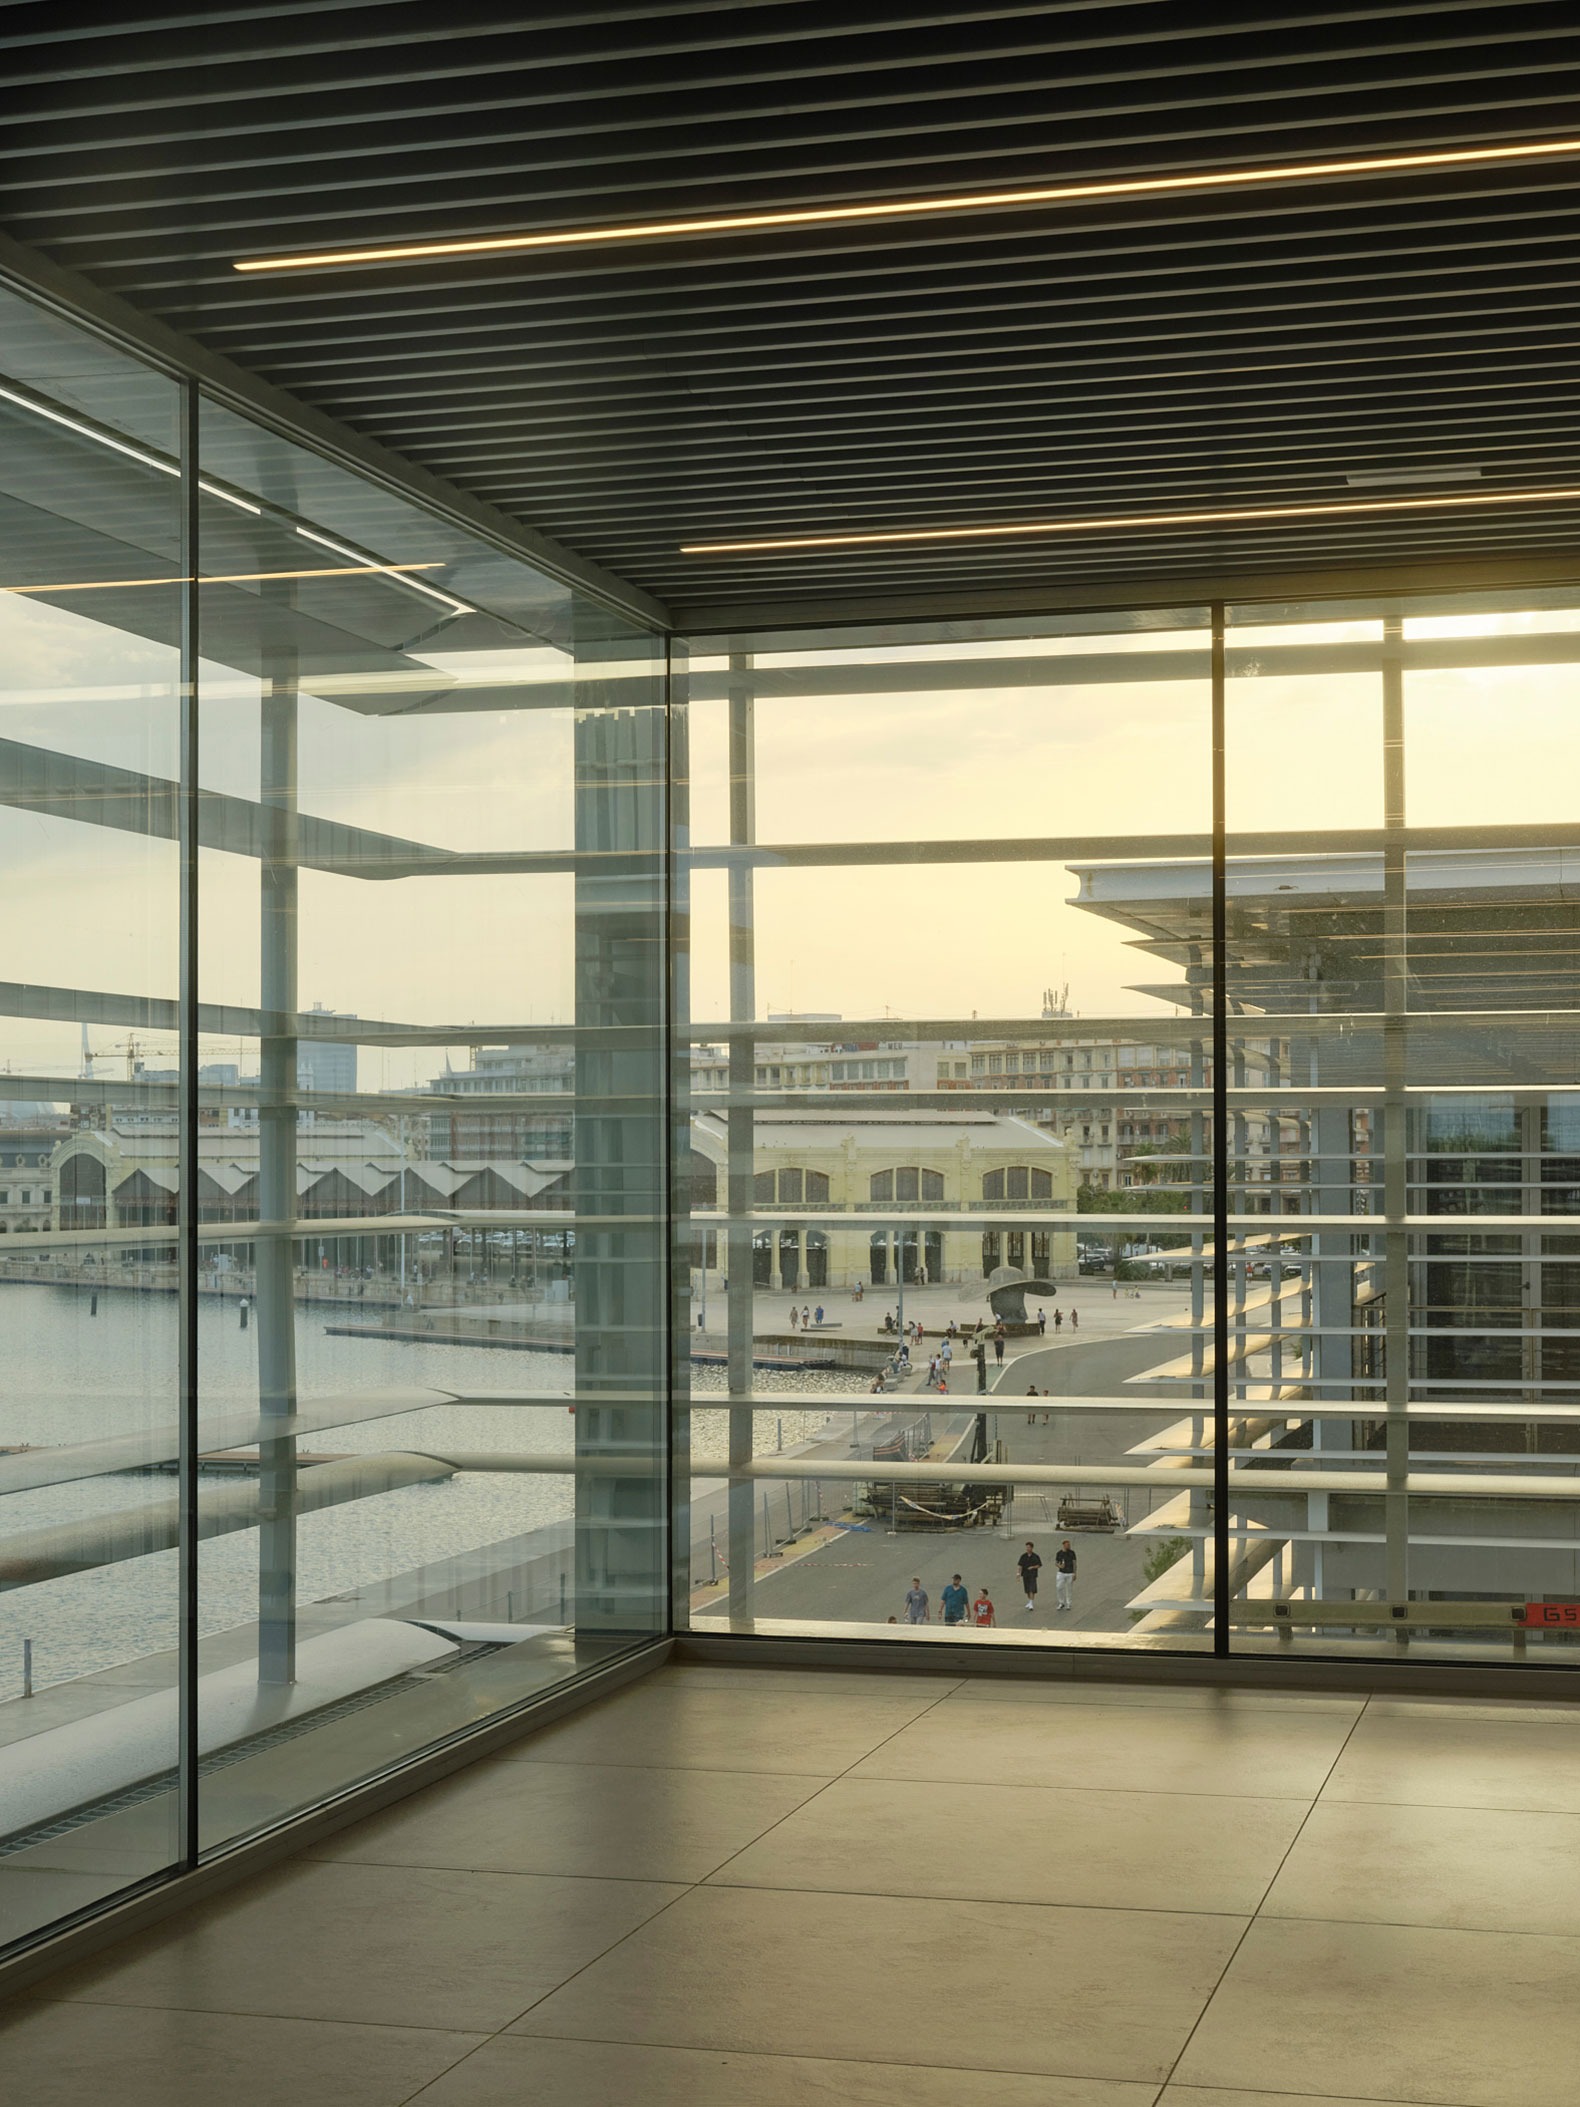
The relationship with the urban environment is one of the essential values of the project. And all work areas enjoy privileged views of the port and the nearby historic buildings, such as the Customs House, the Sheds or the Clock Building. This visual connection with the city reaches its maximum expression on the rooftop, from where a wide panoramic view of the port can be seen, which becomes a natural extension of the building itself.
A slatted surround linked to the nautical world
The south façade is defined by an envelope of horizontal slats that controls solar incidence and provides rhythm to the architectural ensemble. This system replicates the aesthetics of the two pre-existing volumes, and reaches its uniqueness in the southeast corner, where a large overhang frames the views of the sea. The horizontal slats are made of GRP (Fiberglass Reinforced Plastic), a composite material linked to shipbuilding, where it has been used for decades in the manufacture of boat hulls due to its lightness, resistance and durability.
The project also incorporates various strategies aimed at improving energy efficiency and minimizing its environmental impact, including the installation of photovoltaic panels on the roof and an adequate selection of local materials prepared to respond to the severe climatic conditions of the coastal environment. Likewise, the intervention will be completed with the future urbanization of the exterior space, which will transform the immediate area into a landscaped pedestrian promenade presided over by the old port crane, reinforcing the integration of the campus with the landscape of the Valencia Marina.
Located in a strategic enclave, the new building represents an investment of 25 million euros, contributed directly from Juan Roig's assets within the framework of his legacy project, which began in 2012 with the aim of generating new opportunities that contribute to society. The incorporation of this third volume reinforces the natural growth of Marina de Empresas as a hub for attracting talent and consolidates a campus designed to connect training, entrepreneurship and innovation.