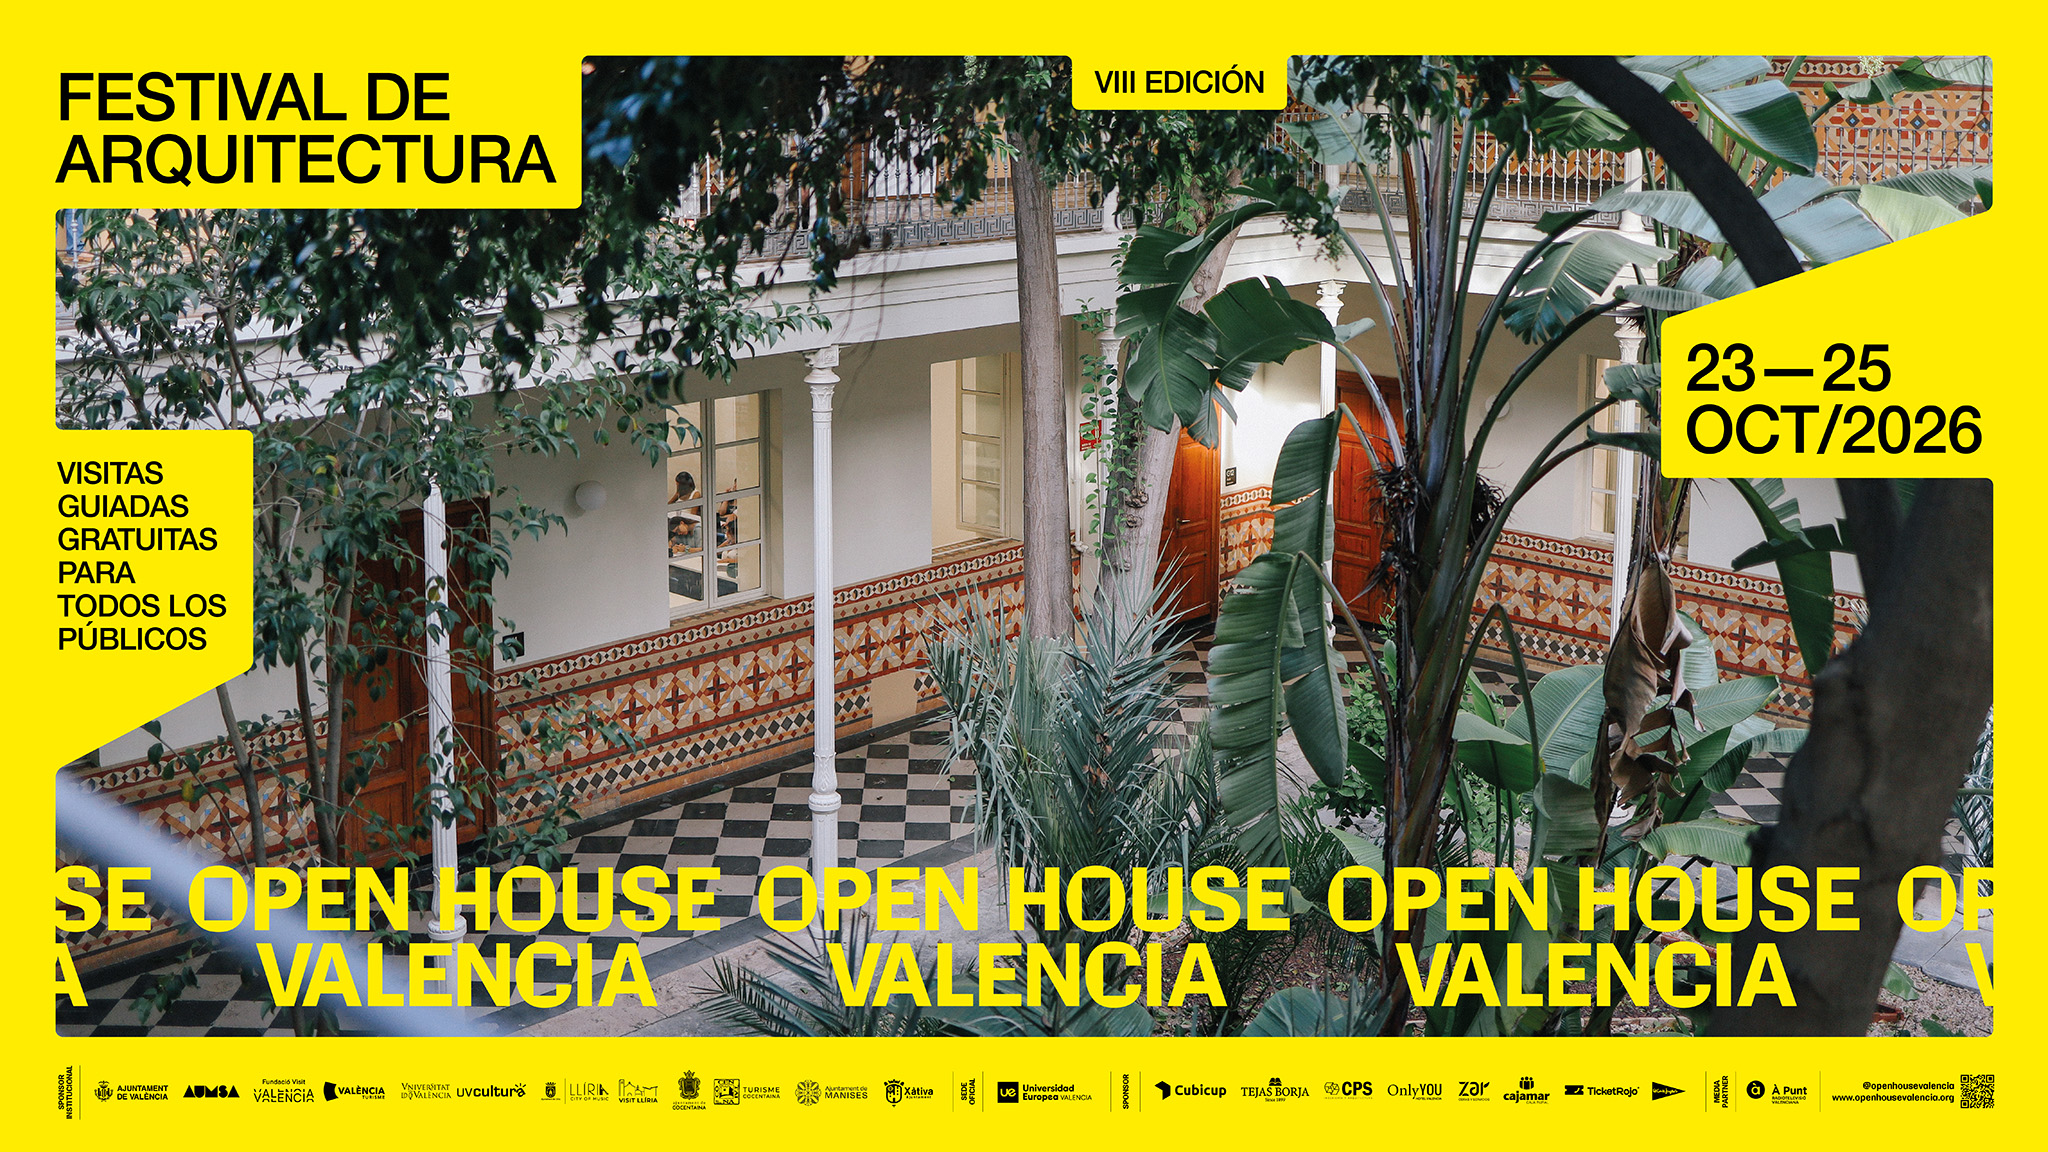
Among the projects featured in this eighth edition of Open House Valencia, METALOCUS highlights several iconic buildings and spaces in the city that will be open to the public over the weekend.
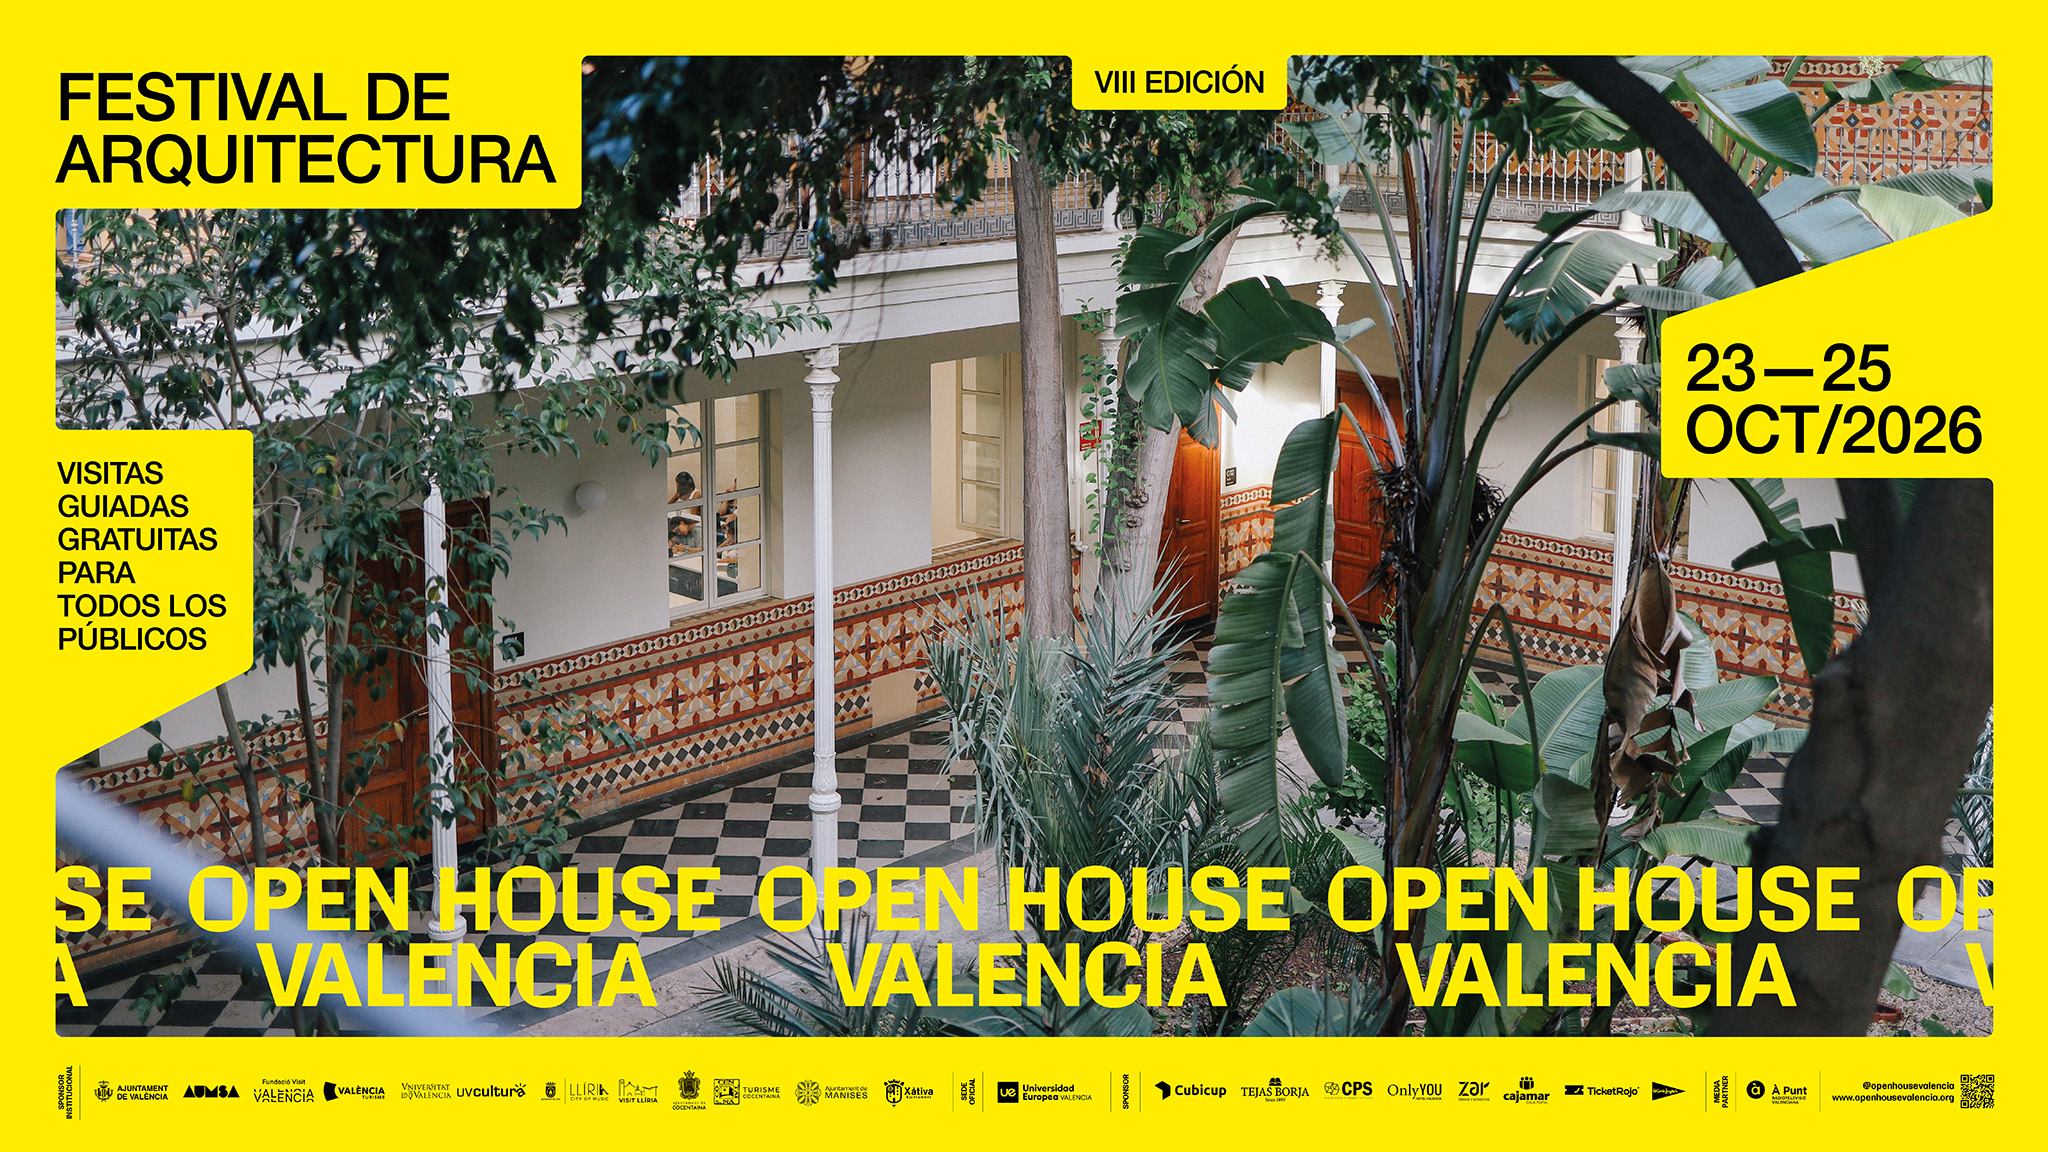
Official poster. Open House Valencia 2026.
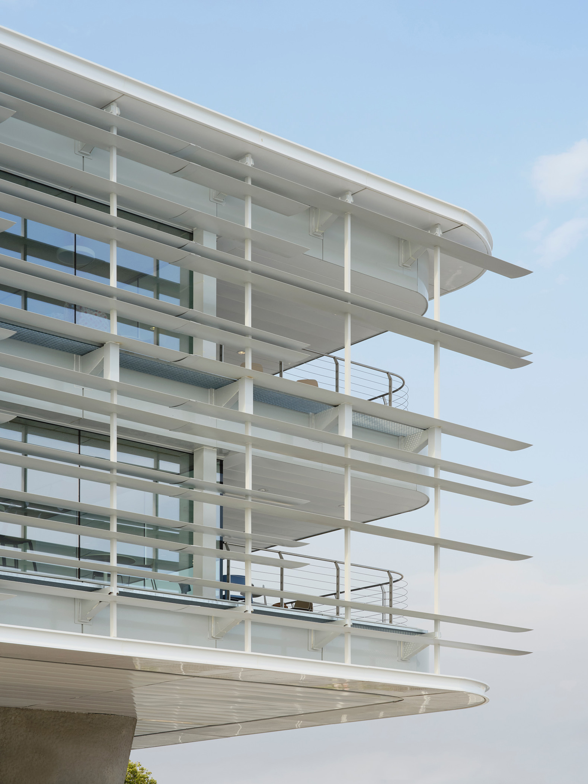
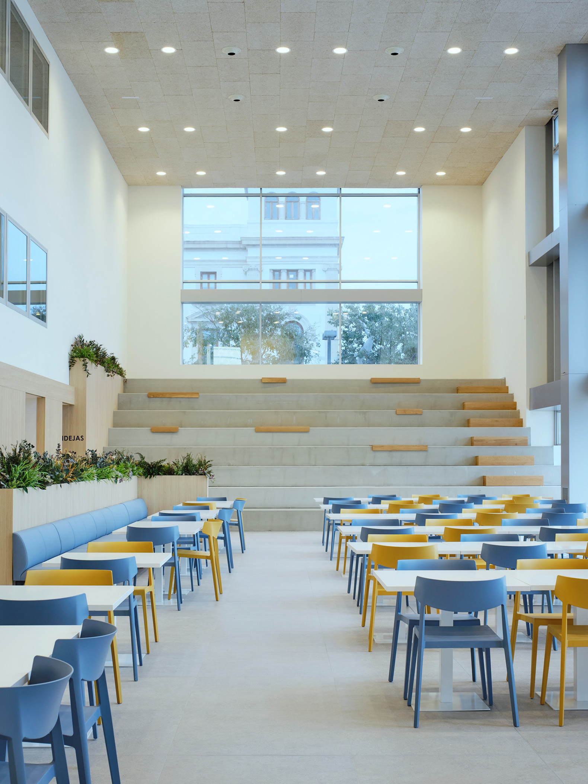
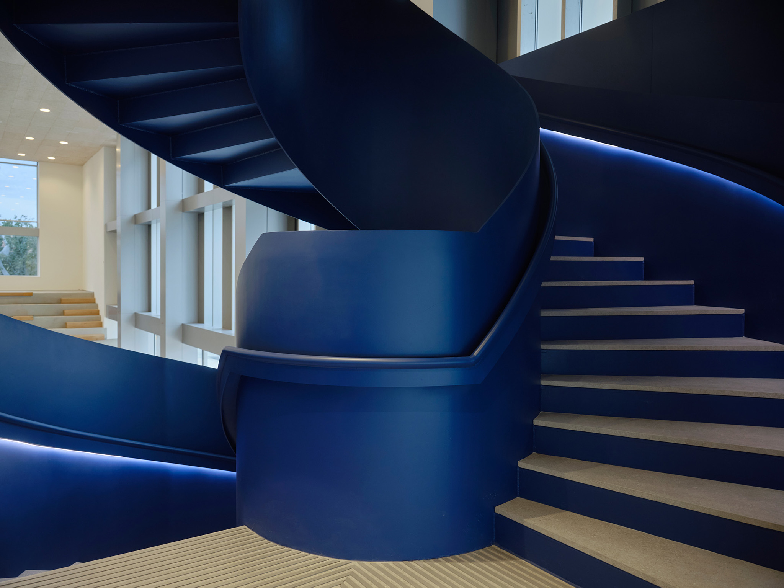
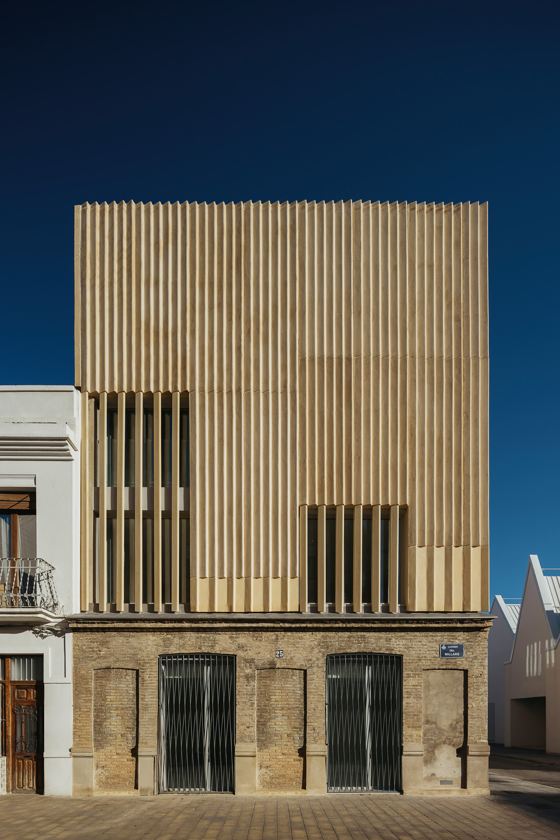
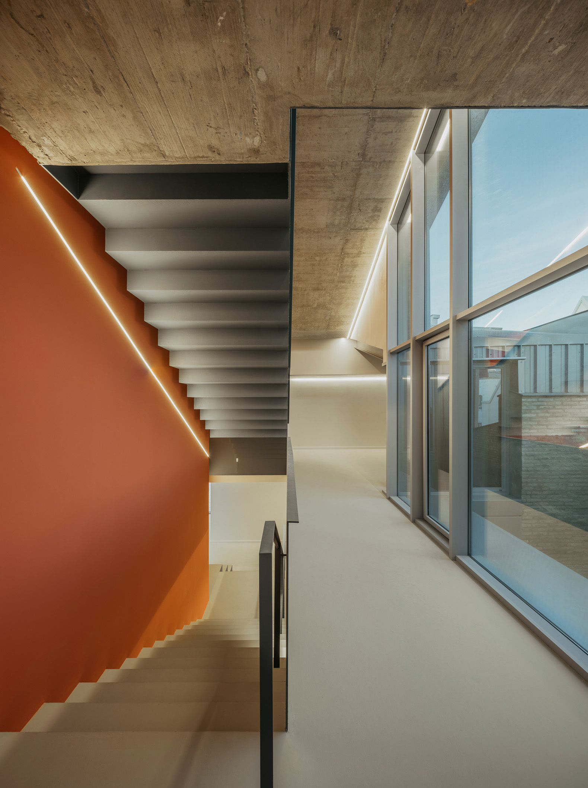
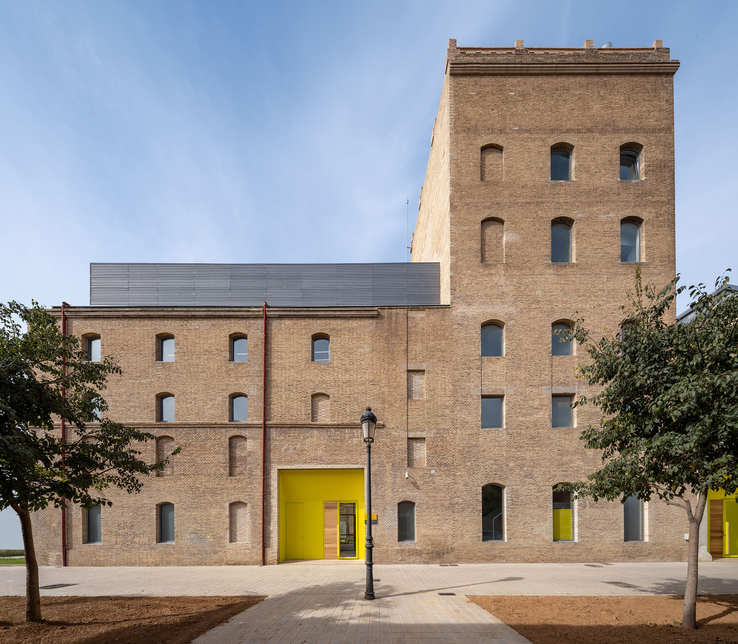
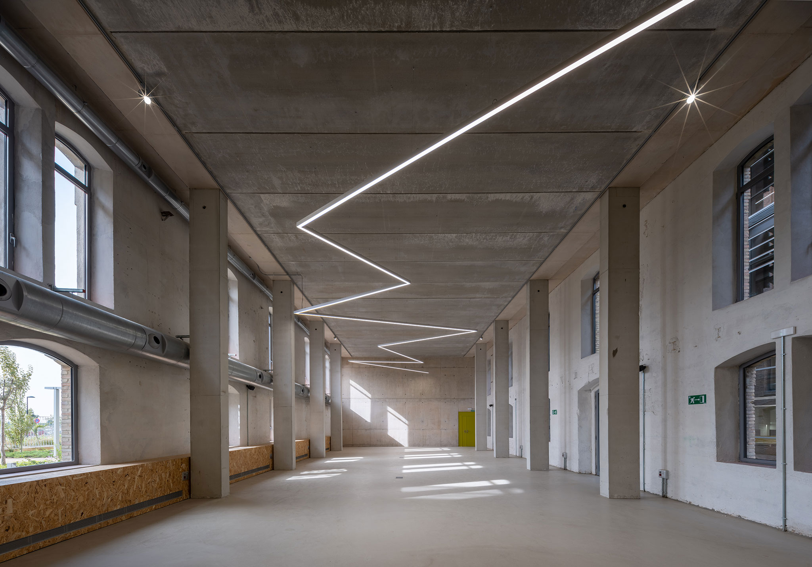
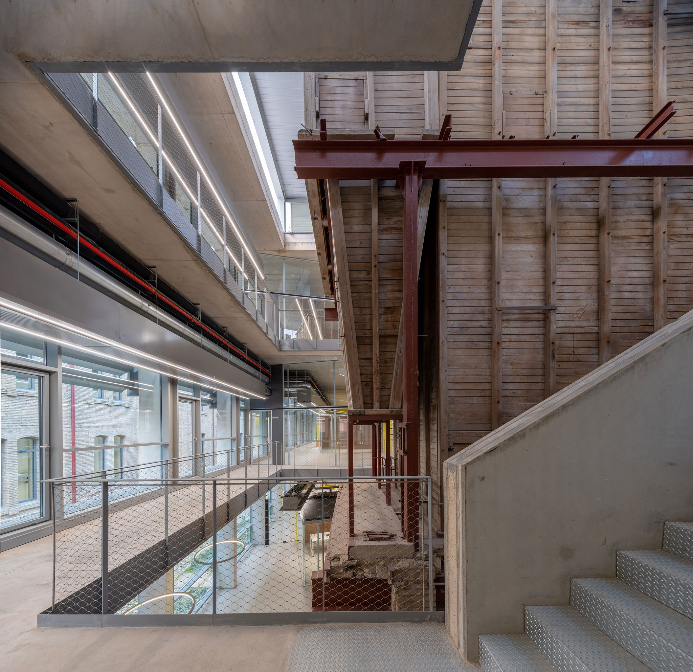
Employment and Training Center, by VAM10 Arquitectura y Paisaje, 2026.
The Employment and Training Center is part of an urban regeneration strategy aimed at revitalizing the Cabanyal neighborhood. The project occupies two plots previously used for workshops, now housing a new training program designed for local residents seeking their first job. The building includes classrooms, workshops, and administrative offices, creating a space dedicated to learning and the development of new professional opportunities.
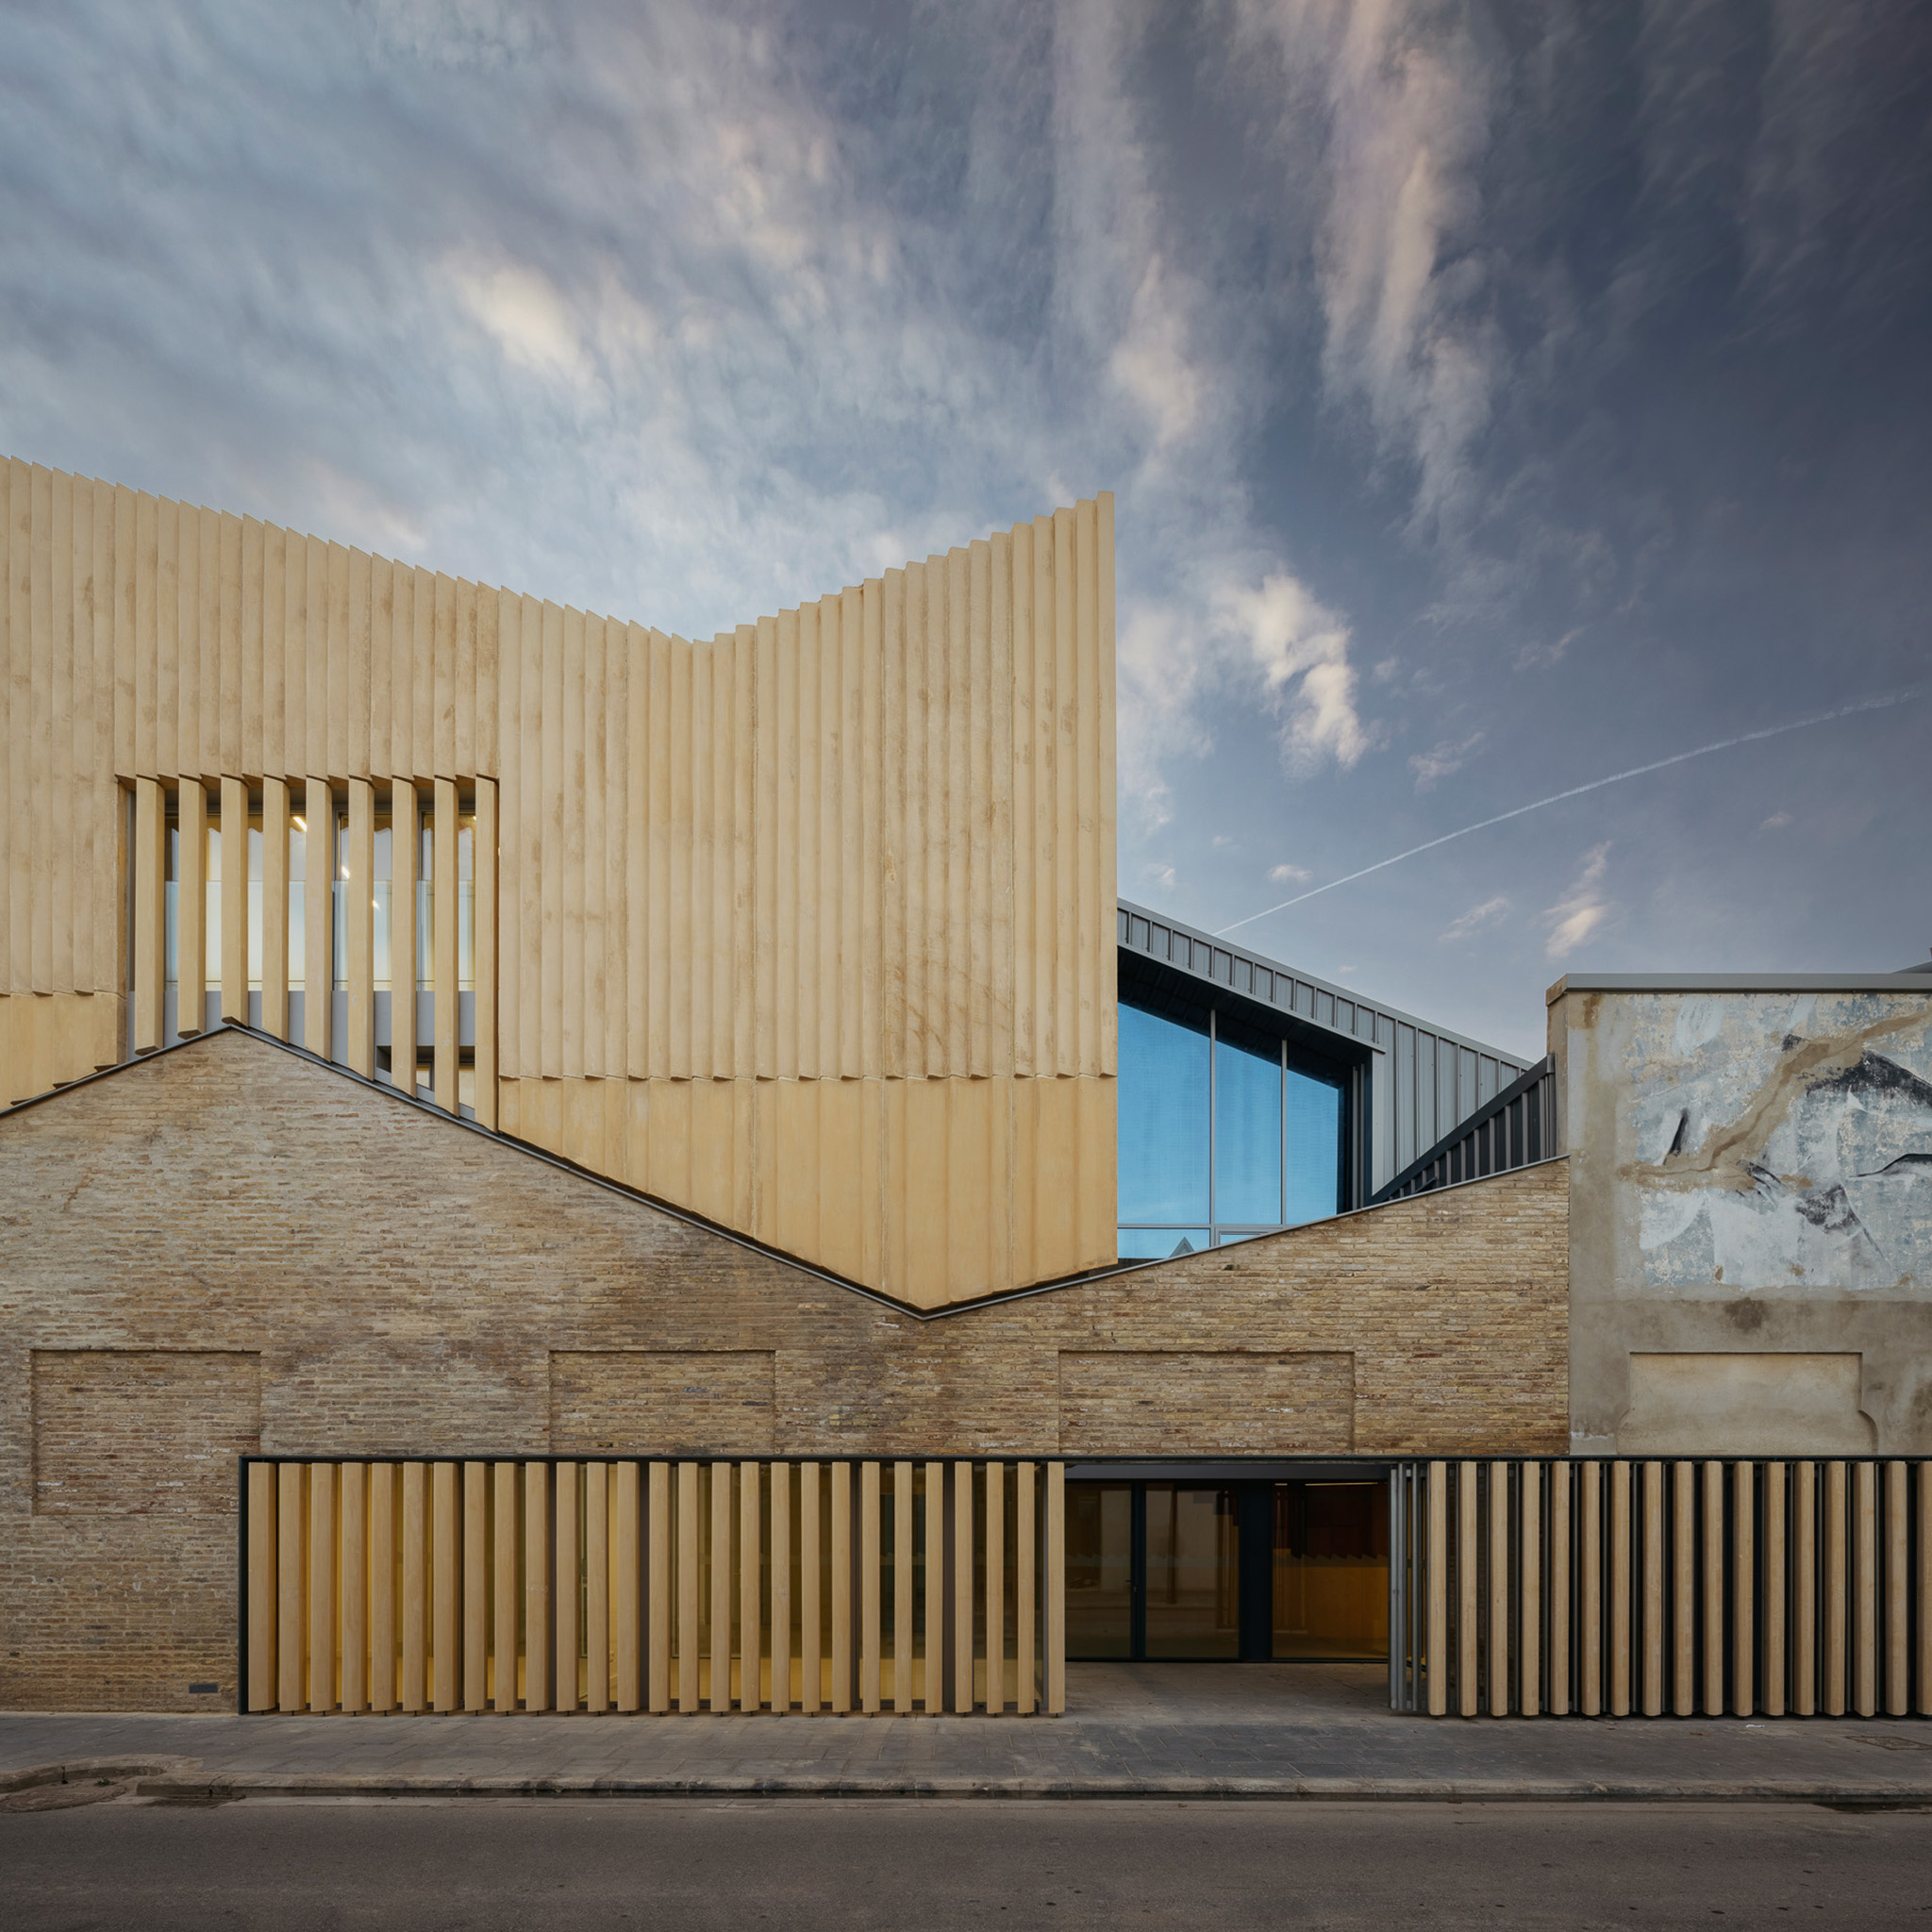
Employment and Training Center by VAM10 Architecture and Landscape, 2026. Photograph by Alejandro Gómez Vives.
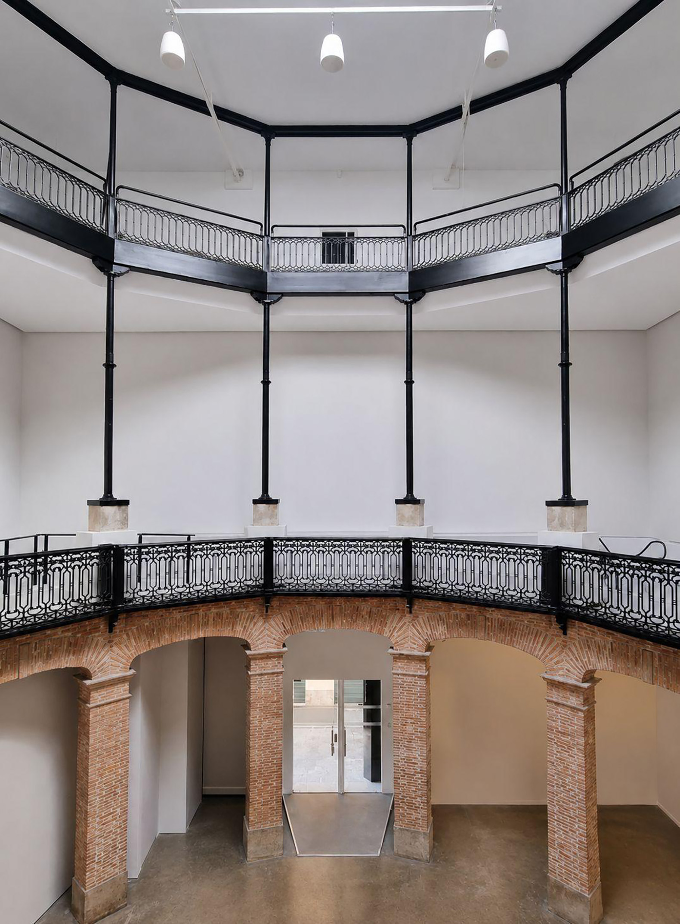
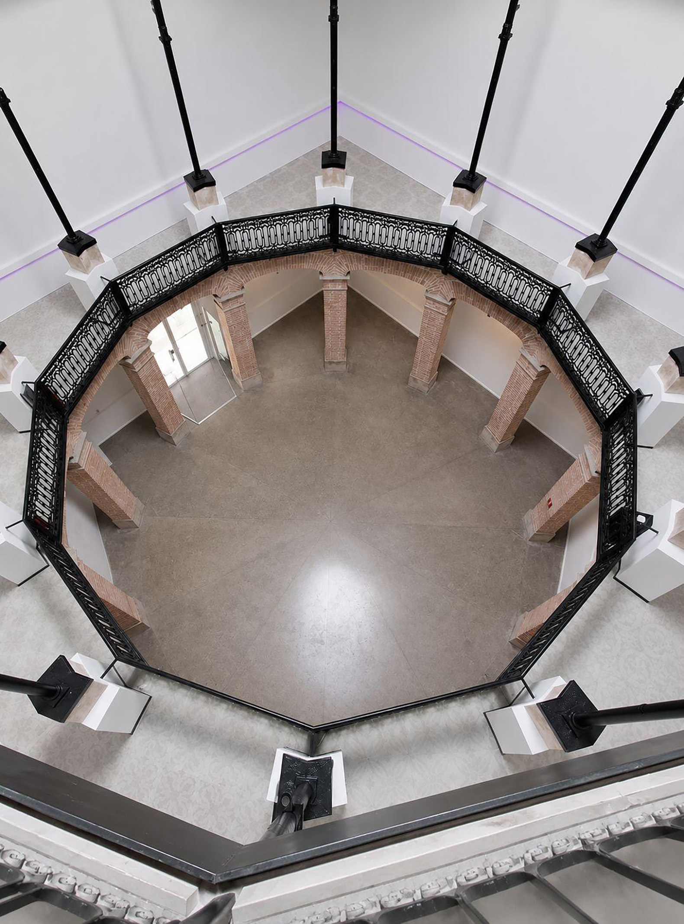
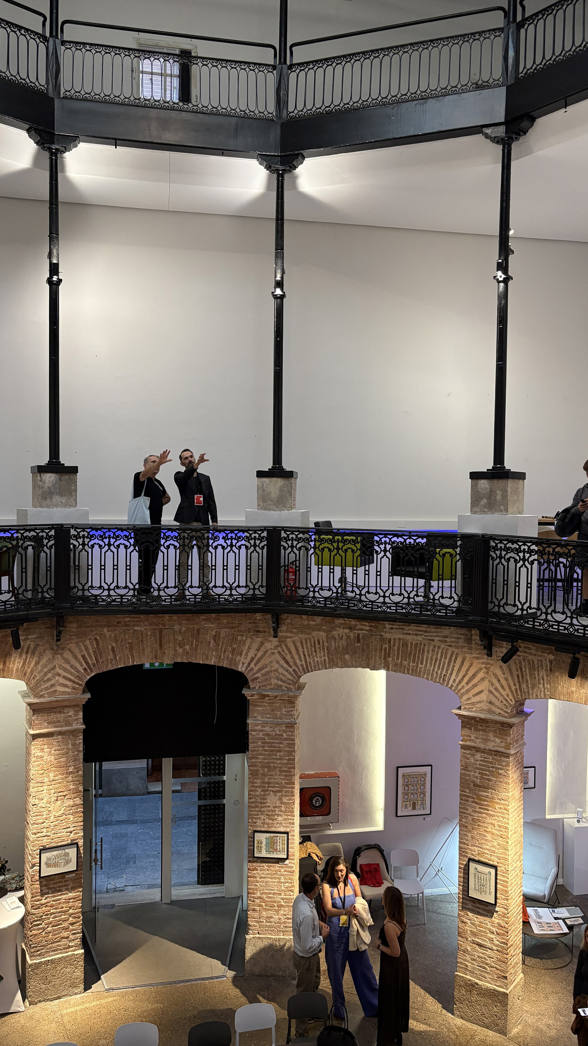
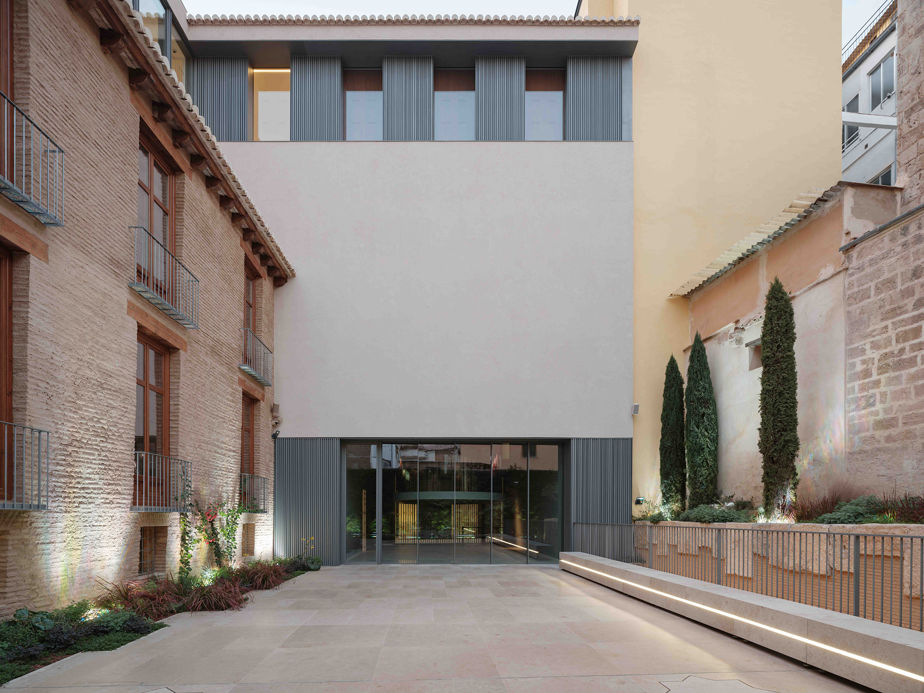
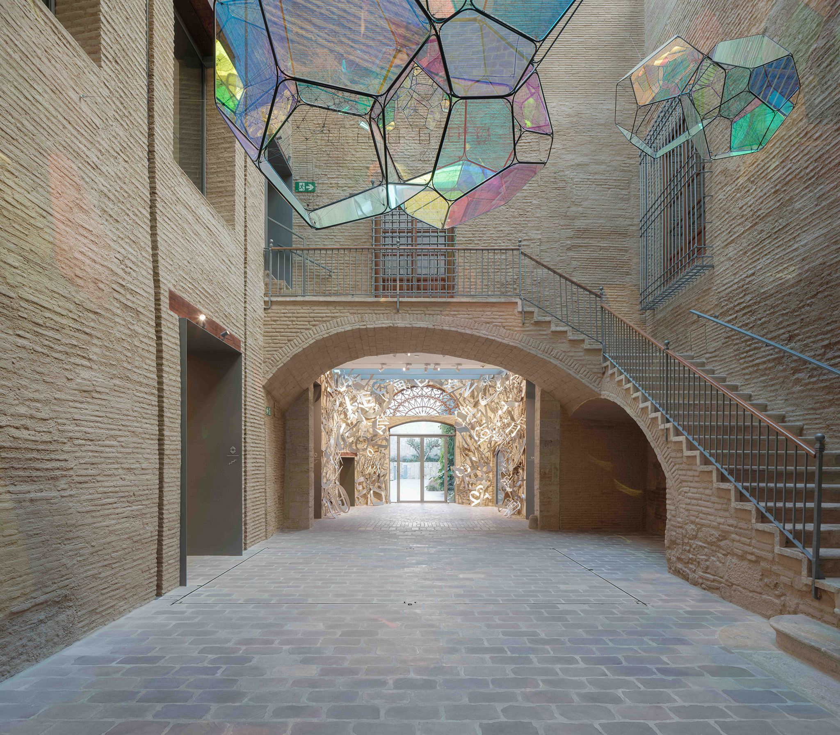
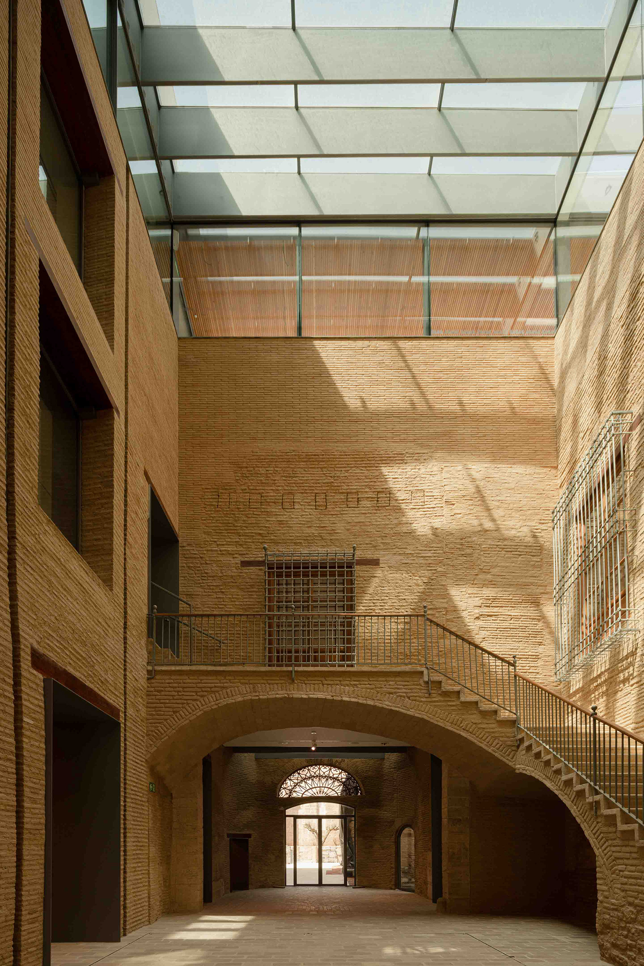
Hortensia Herrero Art Center, by ERRE, 2023.
This project was created to house the private collection of patron Hortensia Herrero, which includes works by artists such as Andreas Gursky, Anselm Kiefer, Georg Baselitz, Anish Kapoor, and Mat Collishaw, among others. The intervention involved the restoration of the former Palacio Valeriola—a 17th-century Baroque building located in the heart of Valencia.
Throughout its history, the building has served various purposes and undergone numerous transformations, eventually falling into disuse and abandonment in recent decades. Its rehabilitation has restored this piece of historical heritage, giving it a new life as a space dedicated to contemporary art.
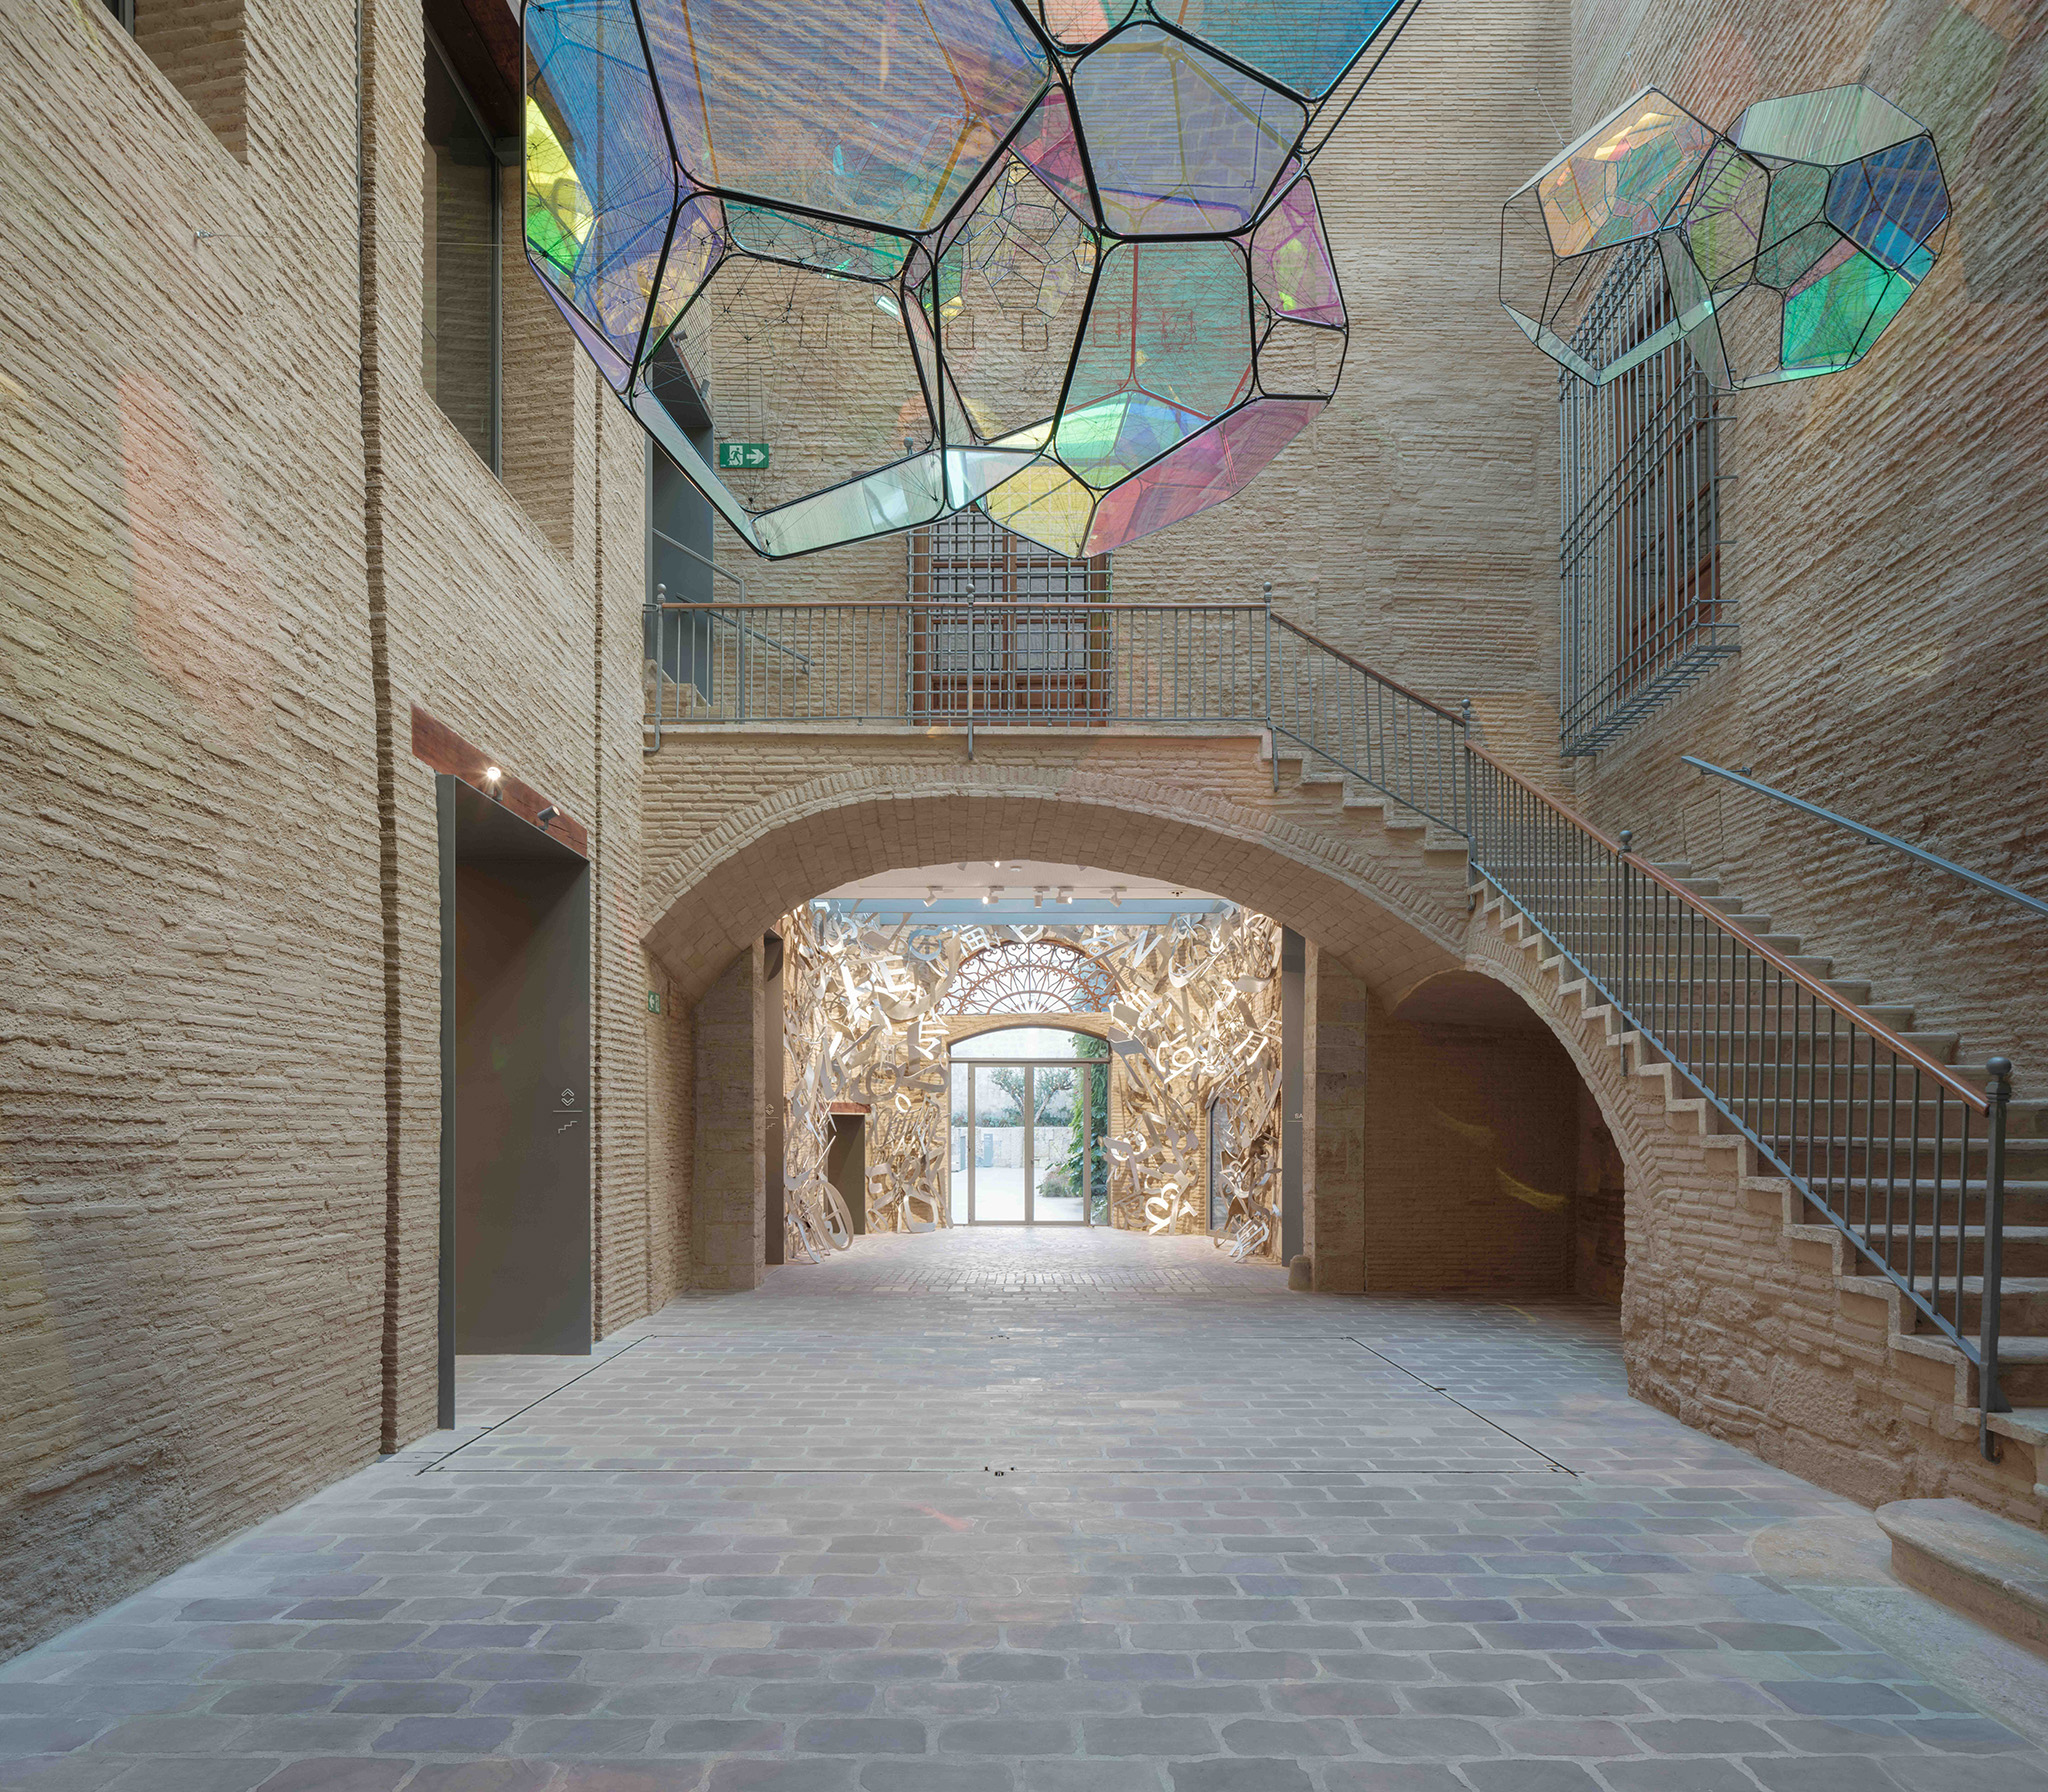
Hortensia Herrero Art Centre by ERRE, 2023. Photograph by David Zarzoso.
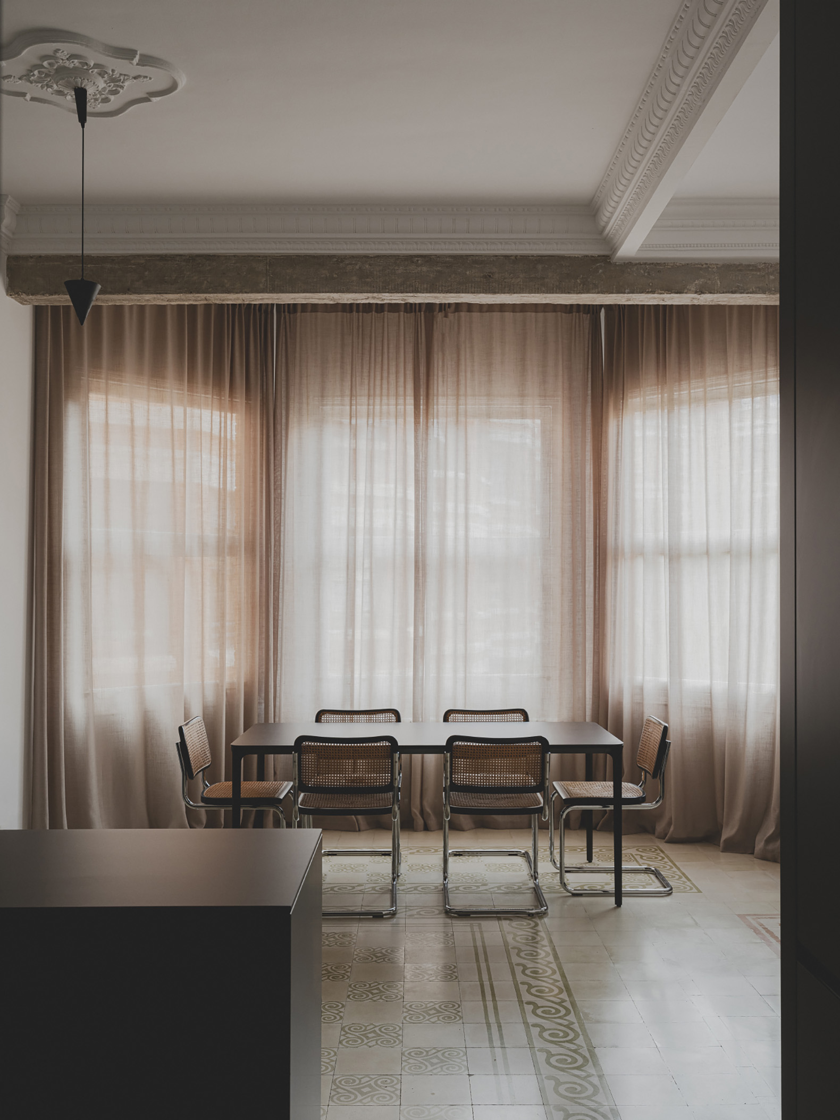
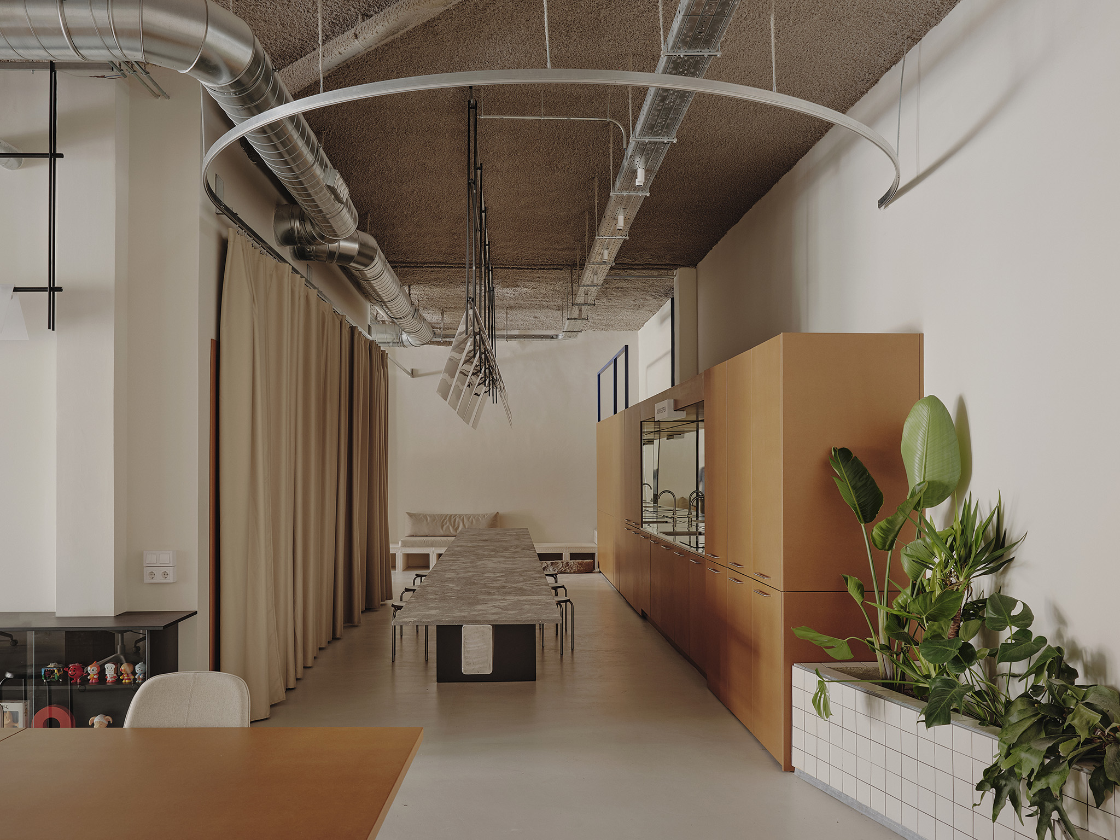
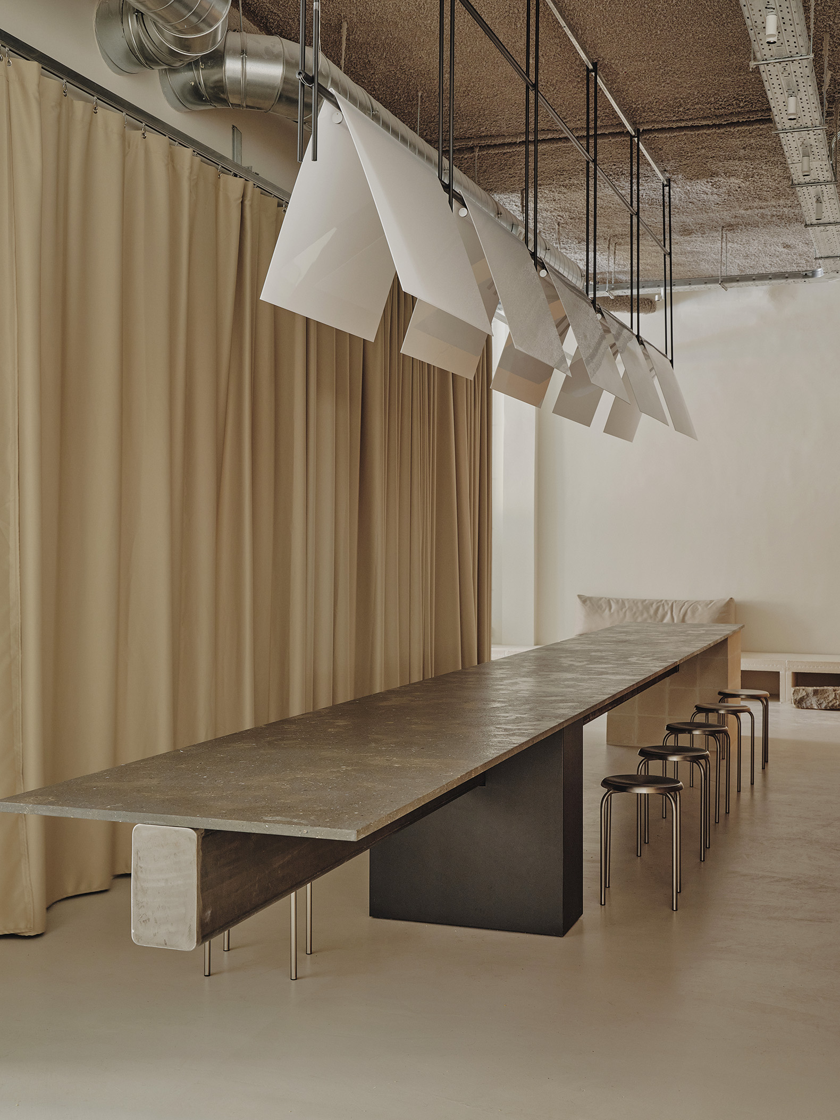
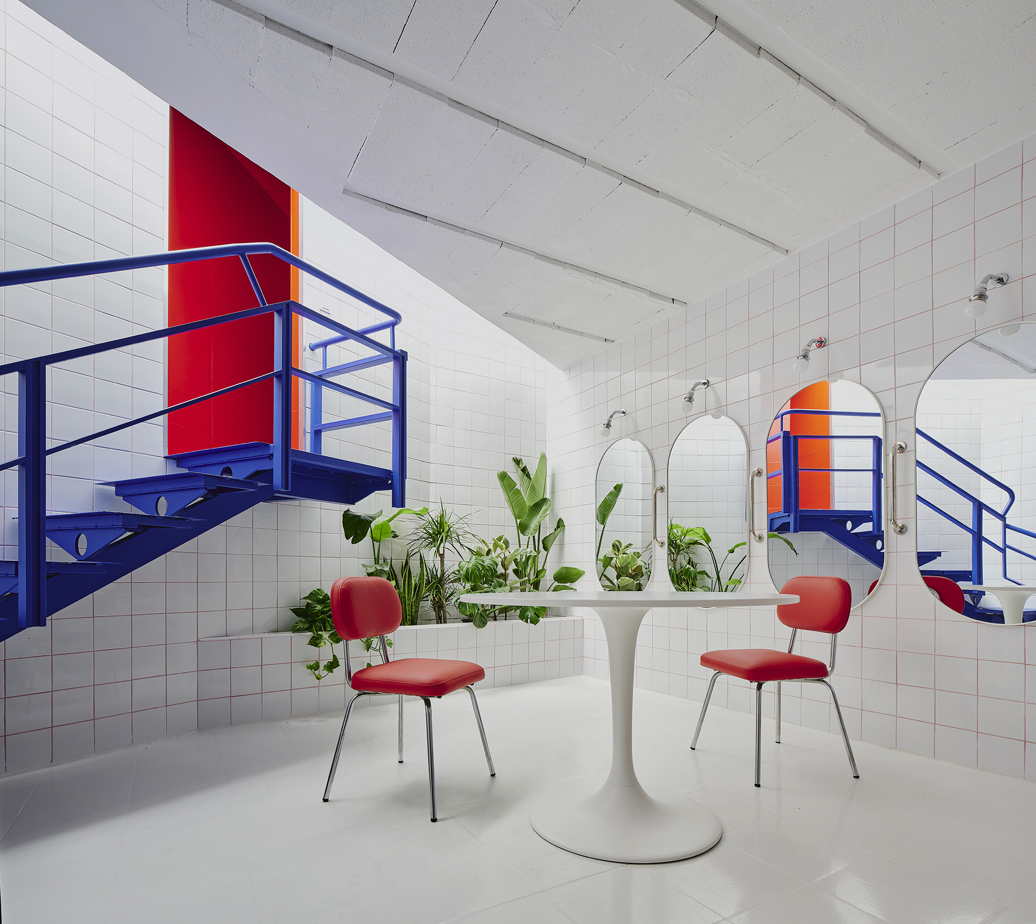
Sornells 21, by Paloma Bau + T.O.T Studio
Located at 21 Sornells Street—a pedestrian thoroughfare connecting the Ruzafa Market to the neighborhood’s residential fabric—Sornells 21 offers a new workspace designed to accommodate both the studio’s own team and a small community of creative professionals.
The proposal stems from a clear concept: to reinterpret everyday scenes from urban life in Tokyo and translate their atmosphere into a flexible workspace in Valencia. In doing so, the project explores new ways of inhabiting work environments, blending urban references, communal living, and adaptability to various professional dynamics.
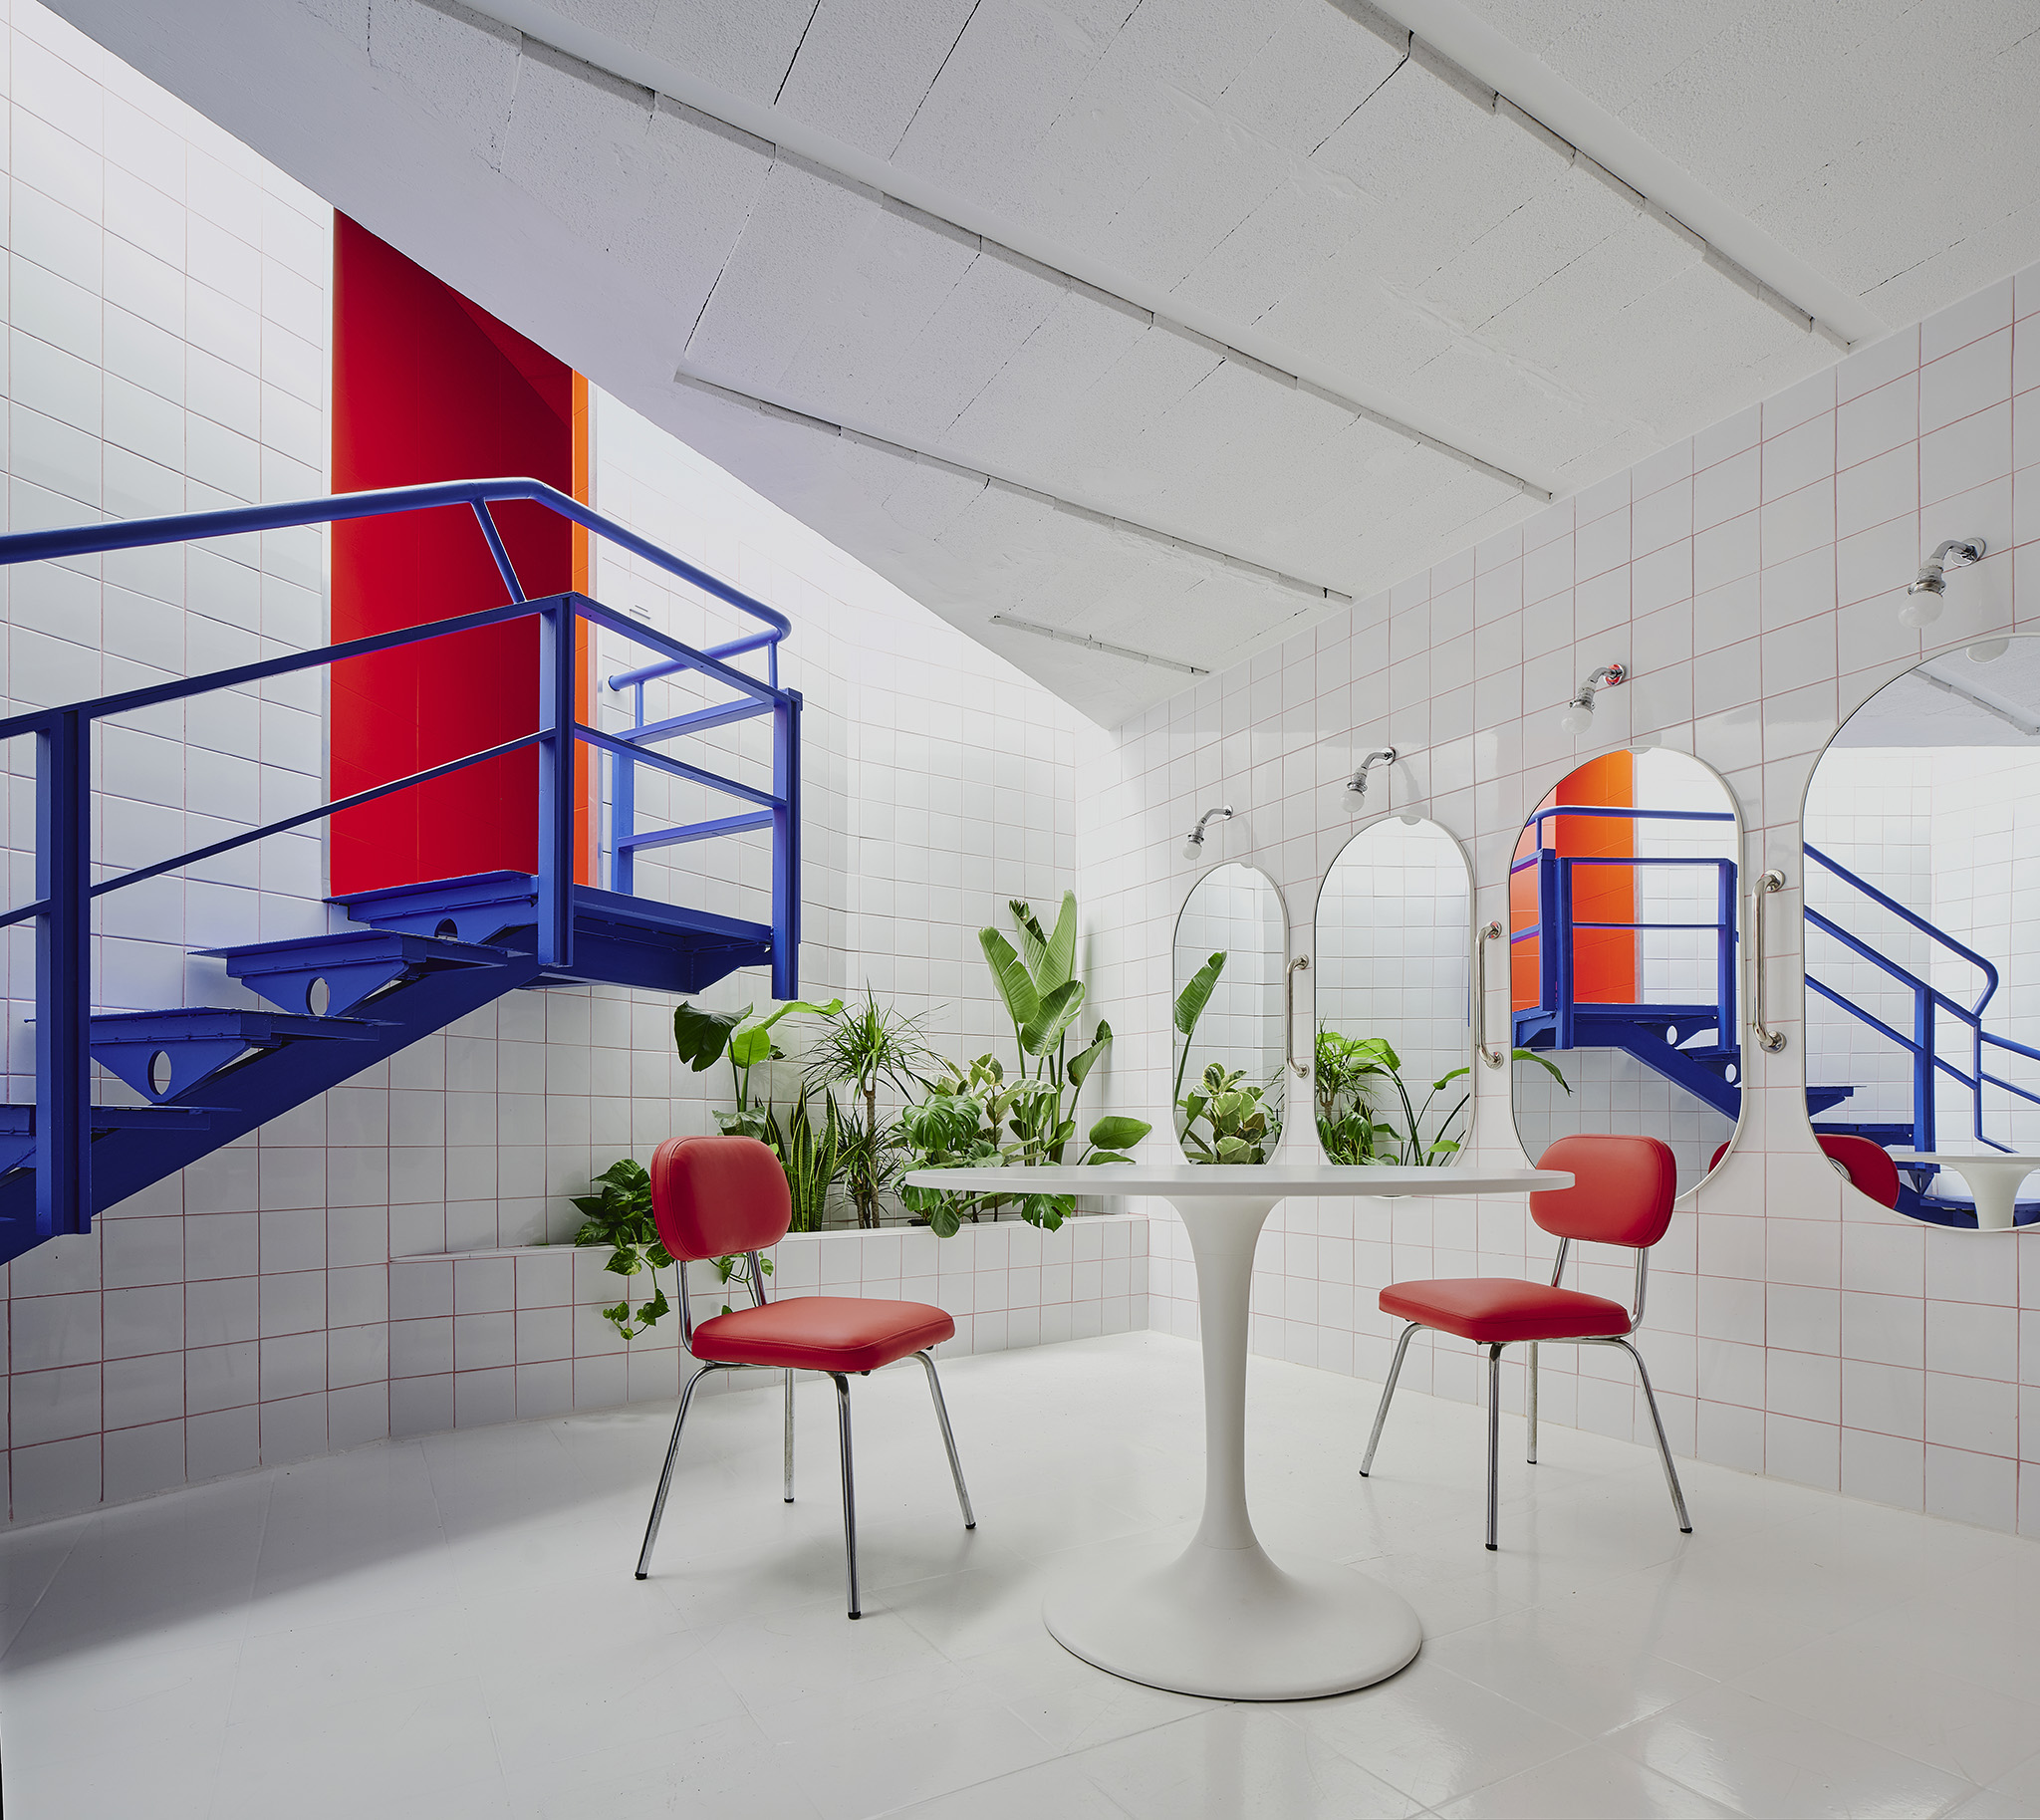
Sornells 21 by Paloma Bau + T.O.T Studio. Photograph by David Zarzoso.
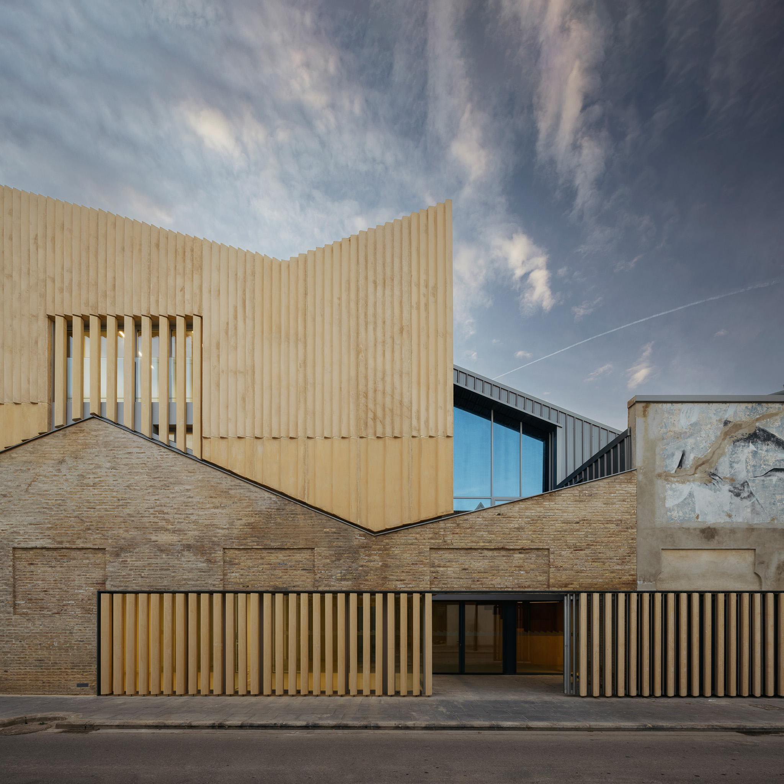
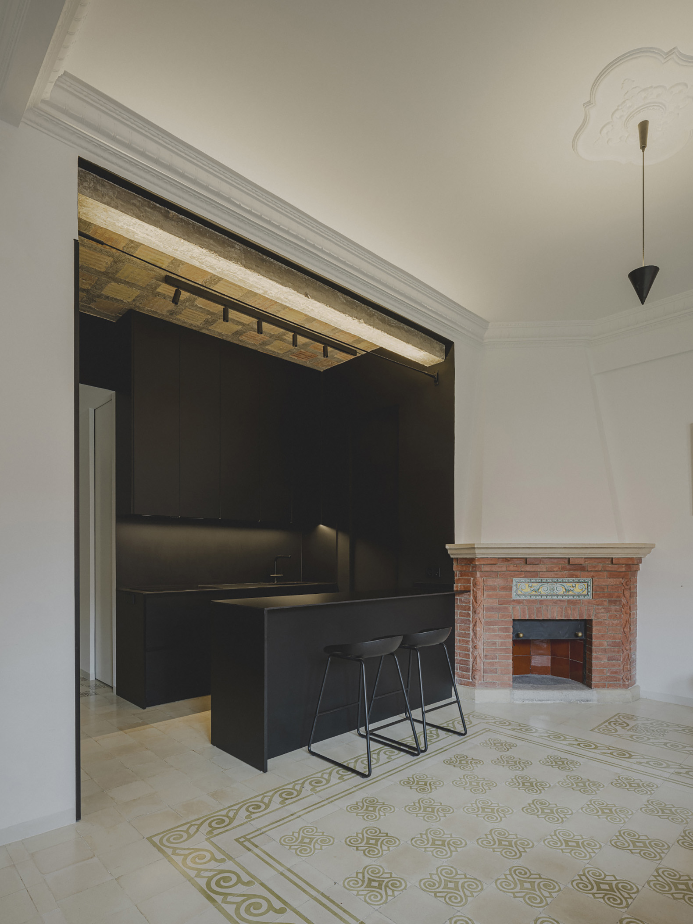
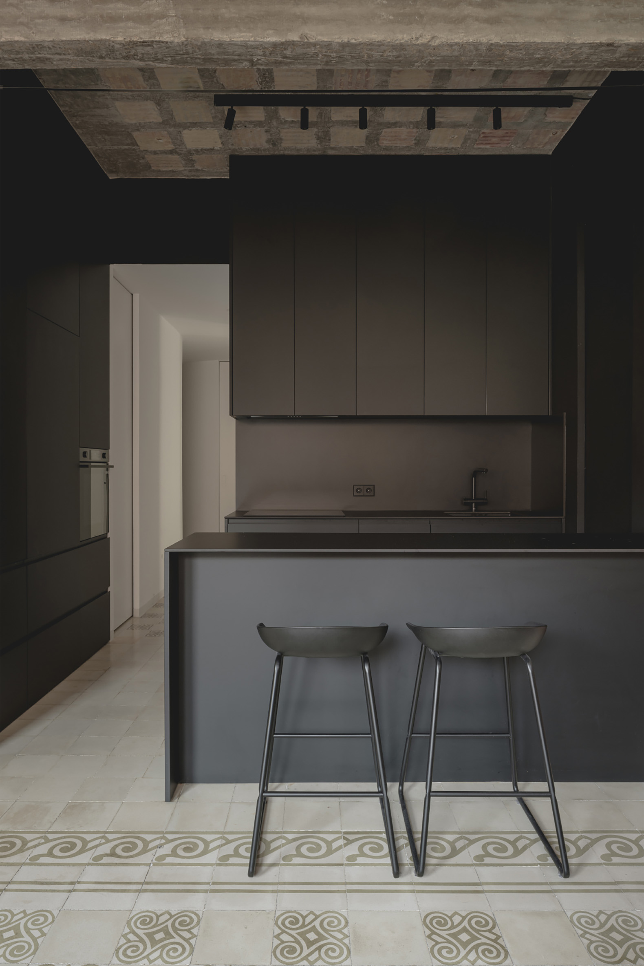
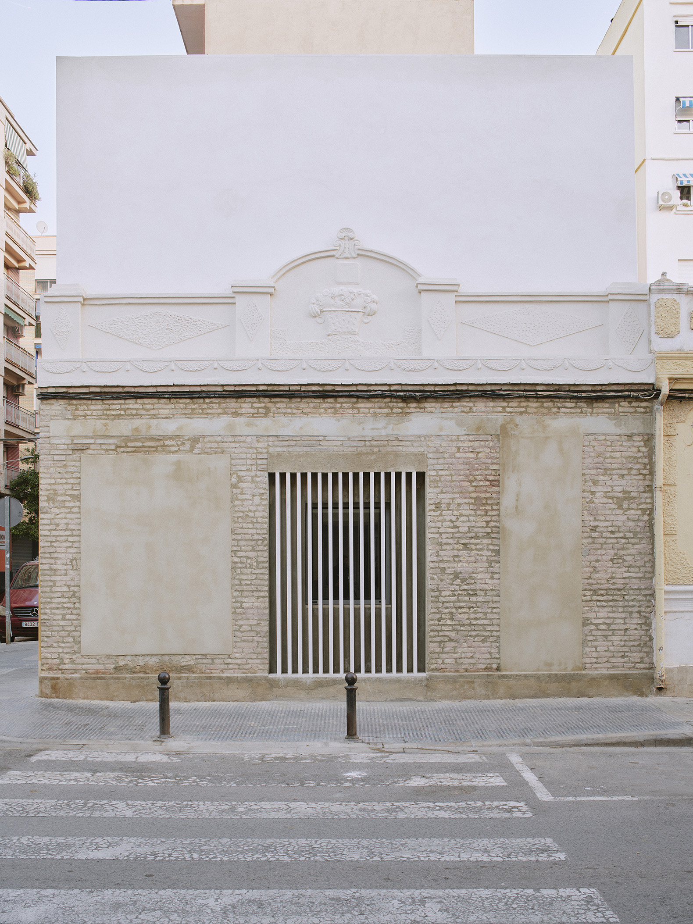
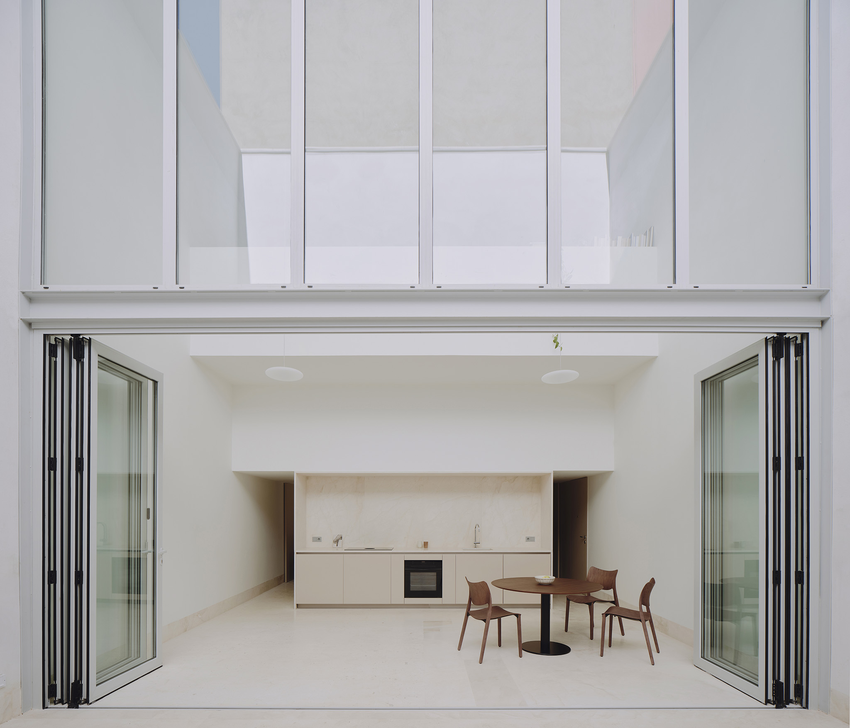
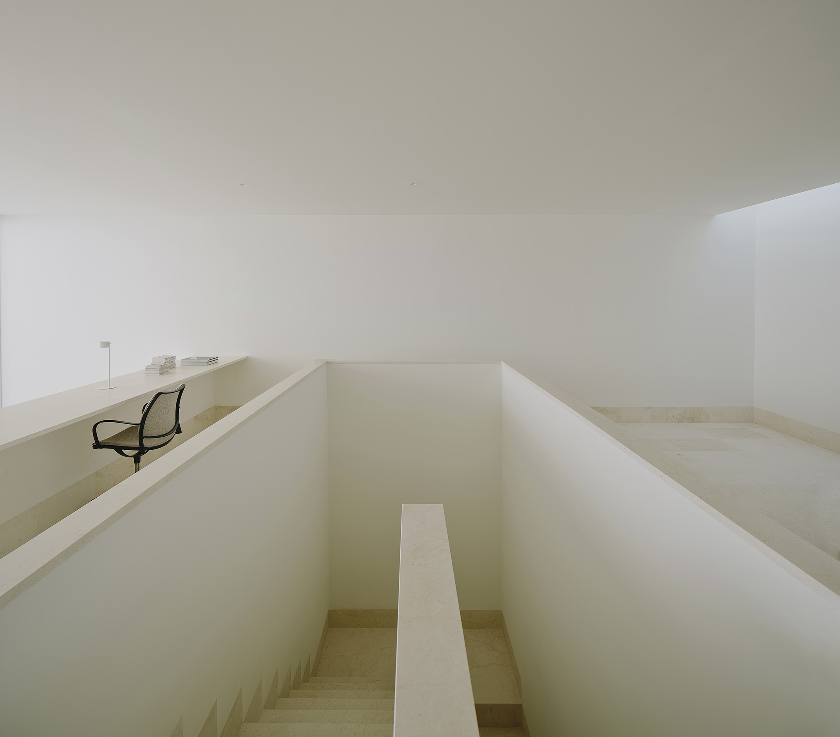
Casa Nido, by Iterare Arquitectos, 2025.
Casa Nido is conceived as a single, pure, and elemental volume, organized around an interior courtyard. The project serves as an exercise in protecting and highlighting the architectural heritage that still remains in Torrefiel, a peripheral neighborhood in northern Valencia.
The intervention preserves the original building’s envelope—a shell of solid brick and lime render—which acts as a shelter for the new architecture developed within. The project thus establishes a dialogue between the existing structure and the contemporary, preserving the memory of the original building while introducing new ways of inhabiting it.
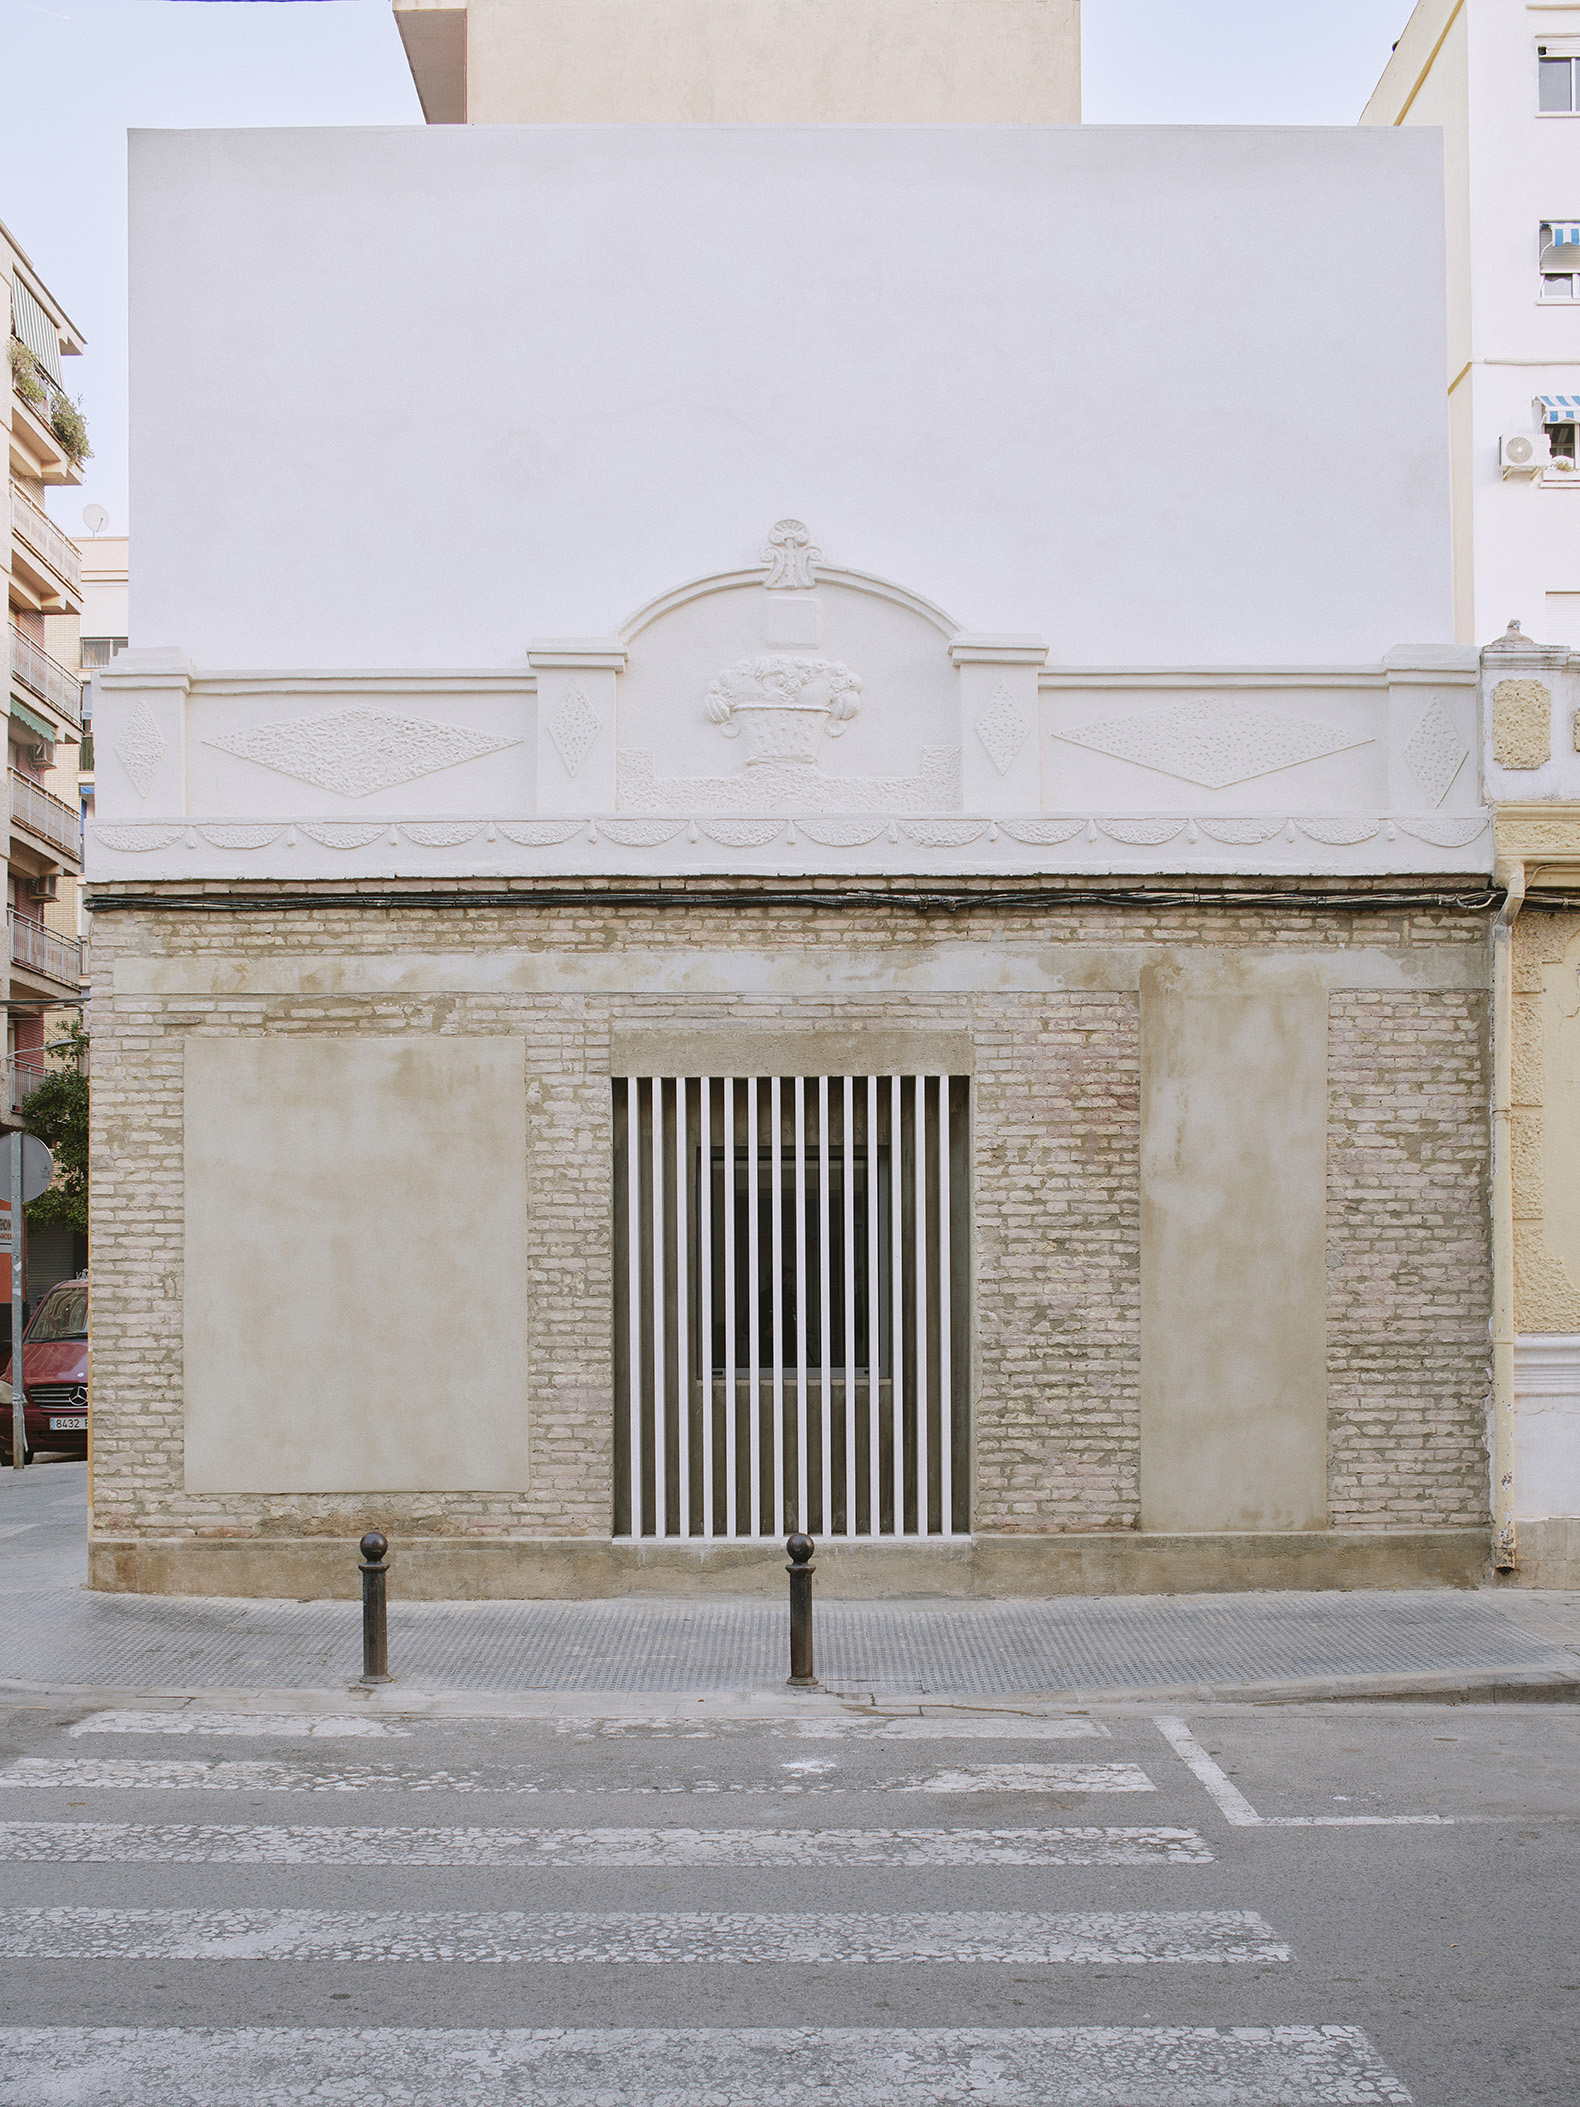
Casa Nido by Iterare arquitectos, 2025. Photograph by David Zarzoso.
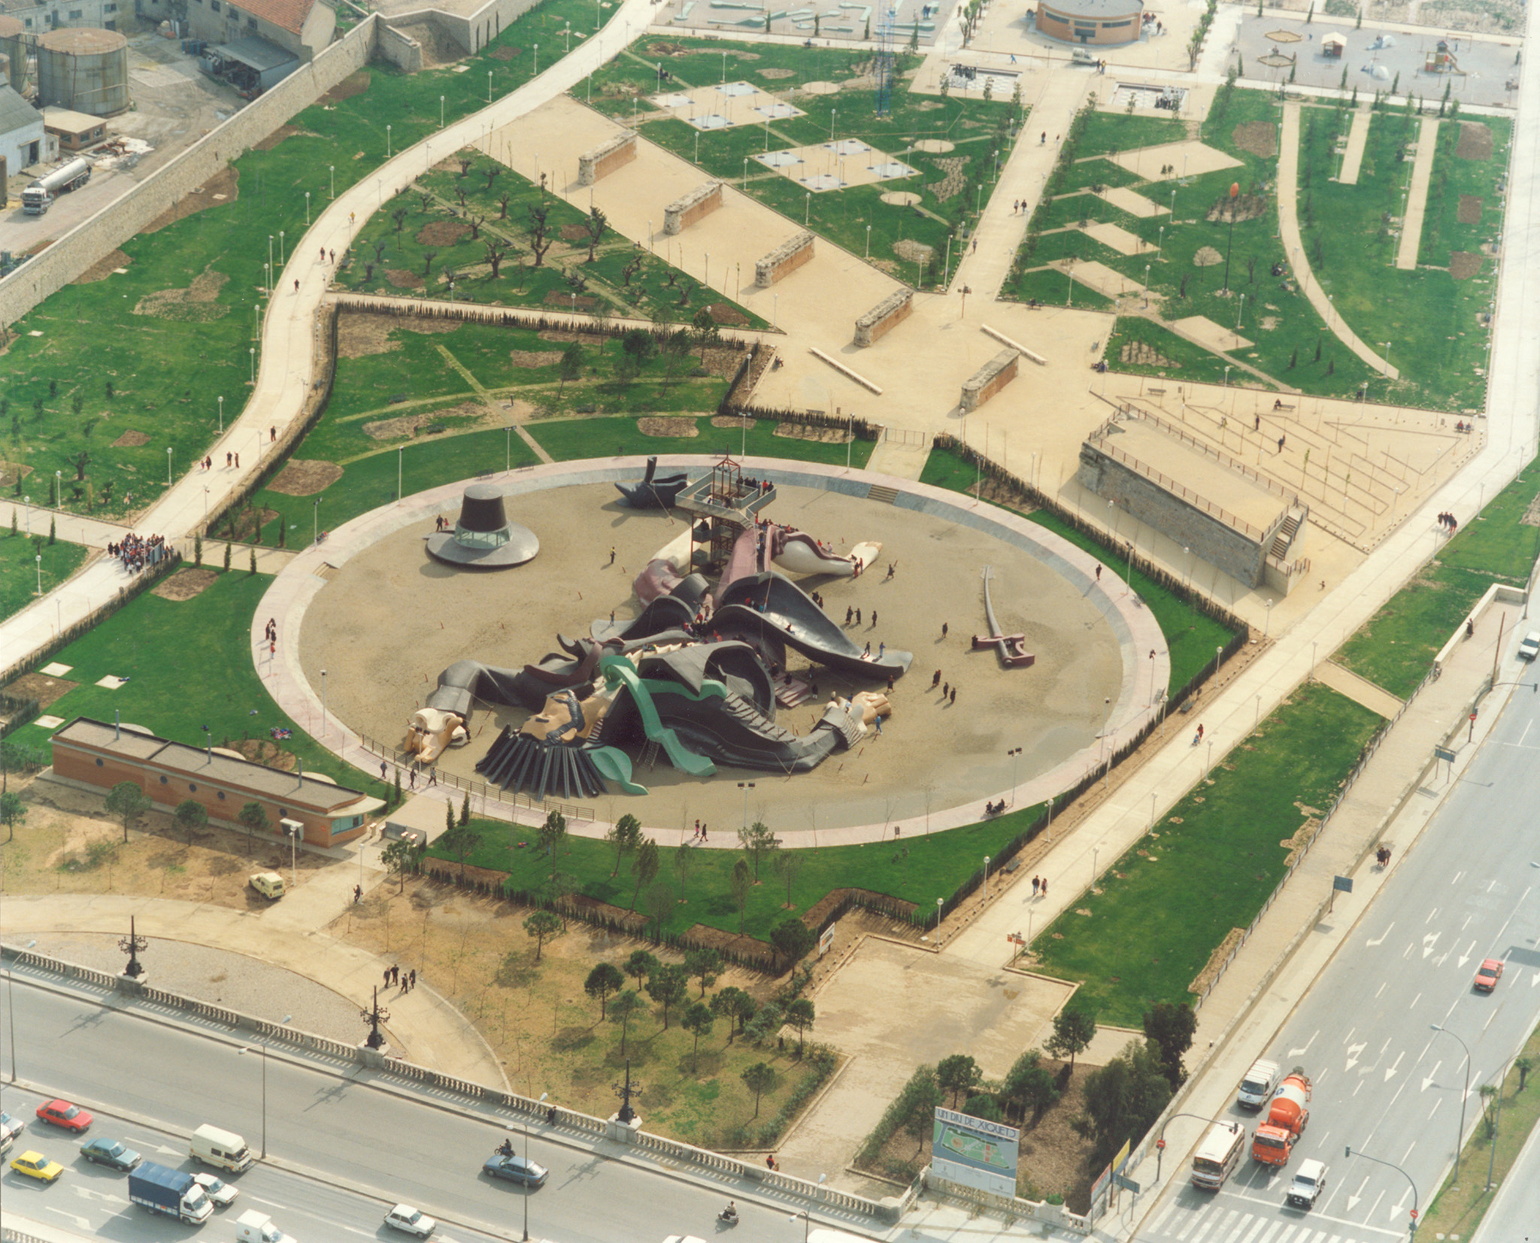
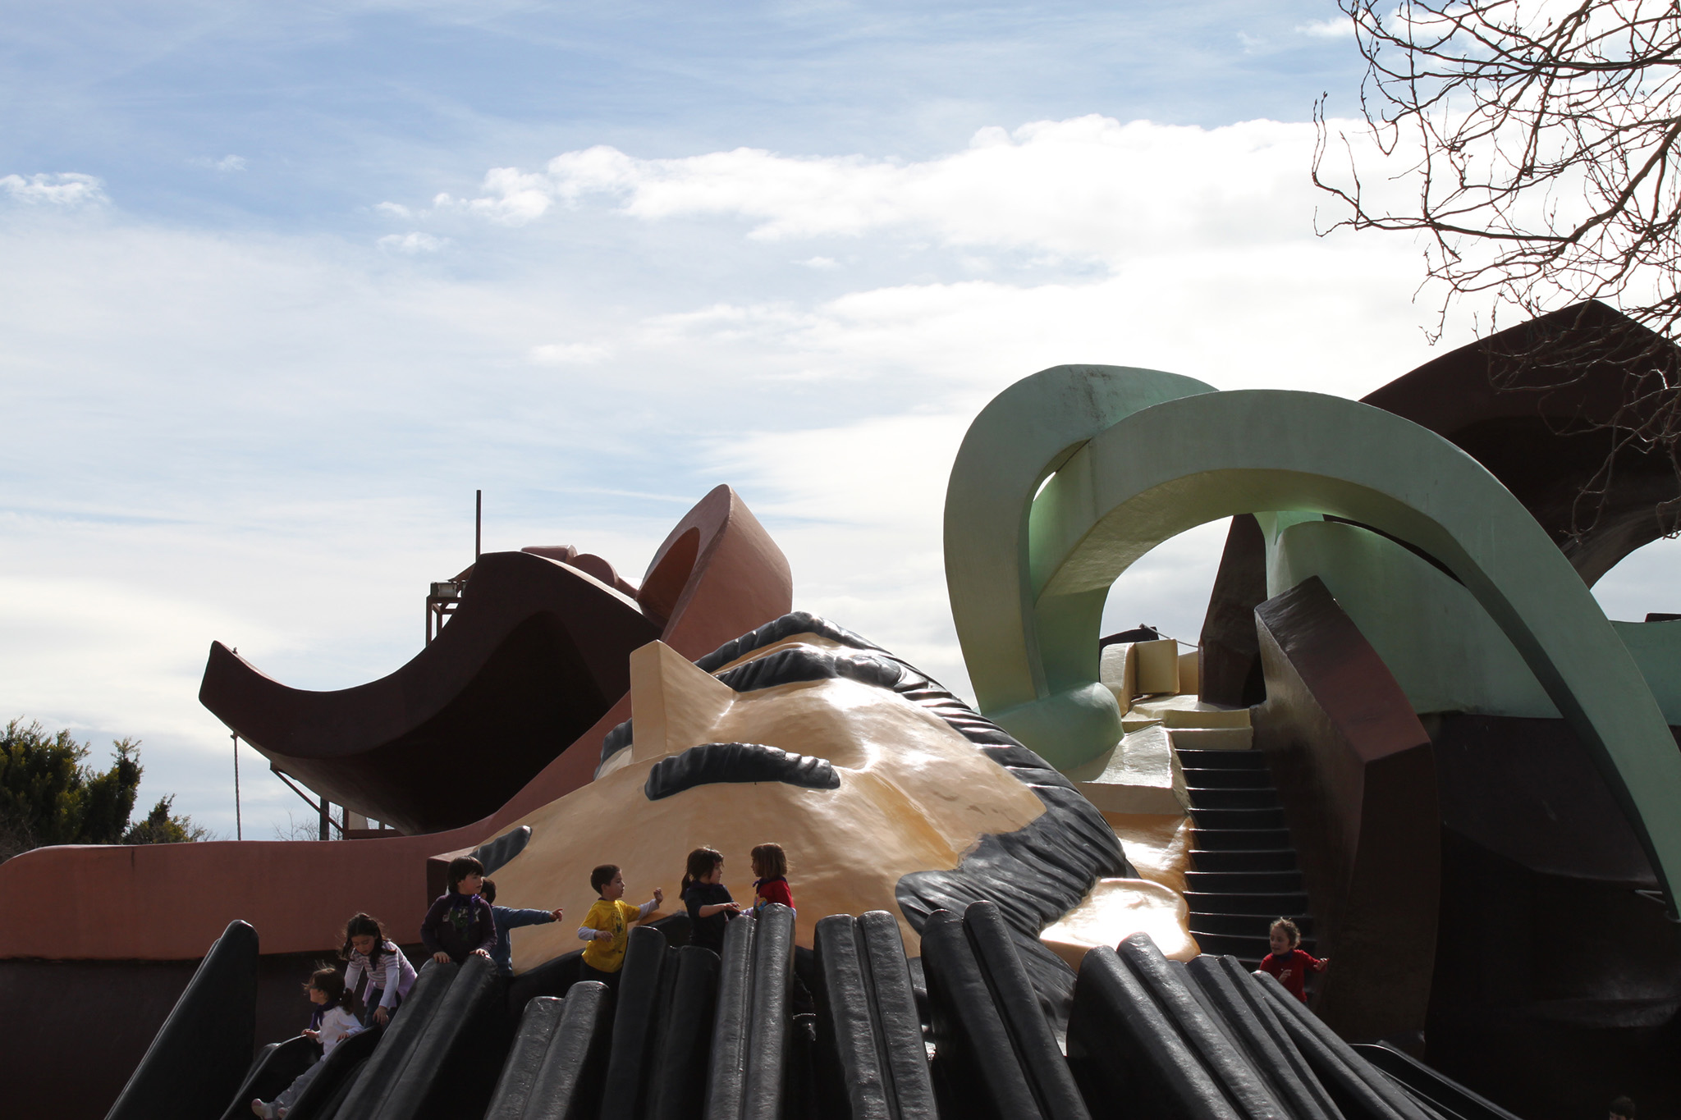
Gulliver Park, by Rafael Rivera and Mateo Signes, 1990. Photograph: Rafael Rivera
Following years of proposals and revisions, the Gulliver Park project emerged from a meticulous study of the program, structured around three fundamental principles: to remember, to question, and to study. The result is a vast play area where a variety of activities converge, centered on a figure instantly recognizable to generations of children: the literary character Gulliver.
Thirty-five years after its inauguration, the park remains one of Valencia’s most iconic and beloved spaces. Its playful design transforms the character’s own body into a territory for exploration, play, and discovery—demonstrating how architecture can translate a literary reference into a collective experience that endures in the city’s memory.
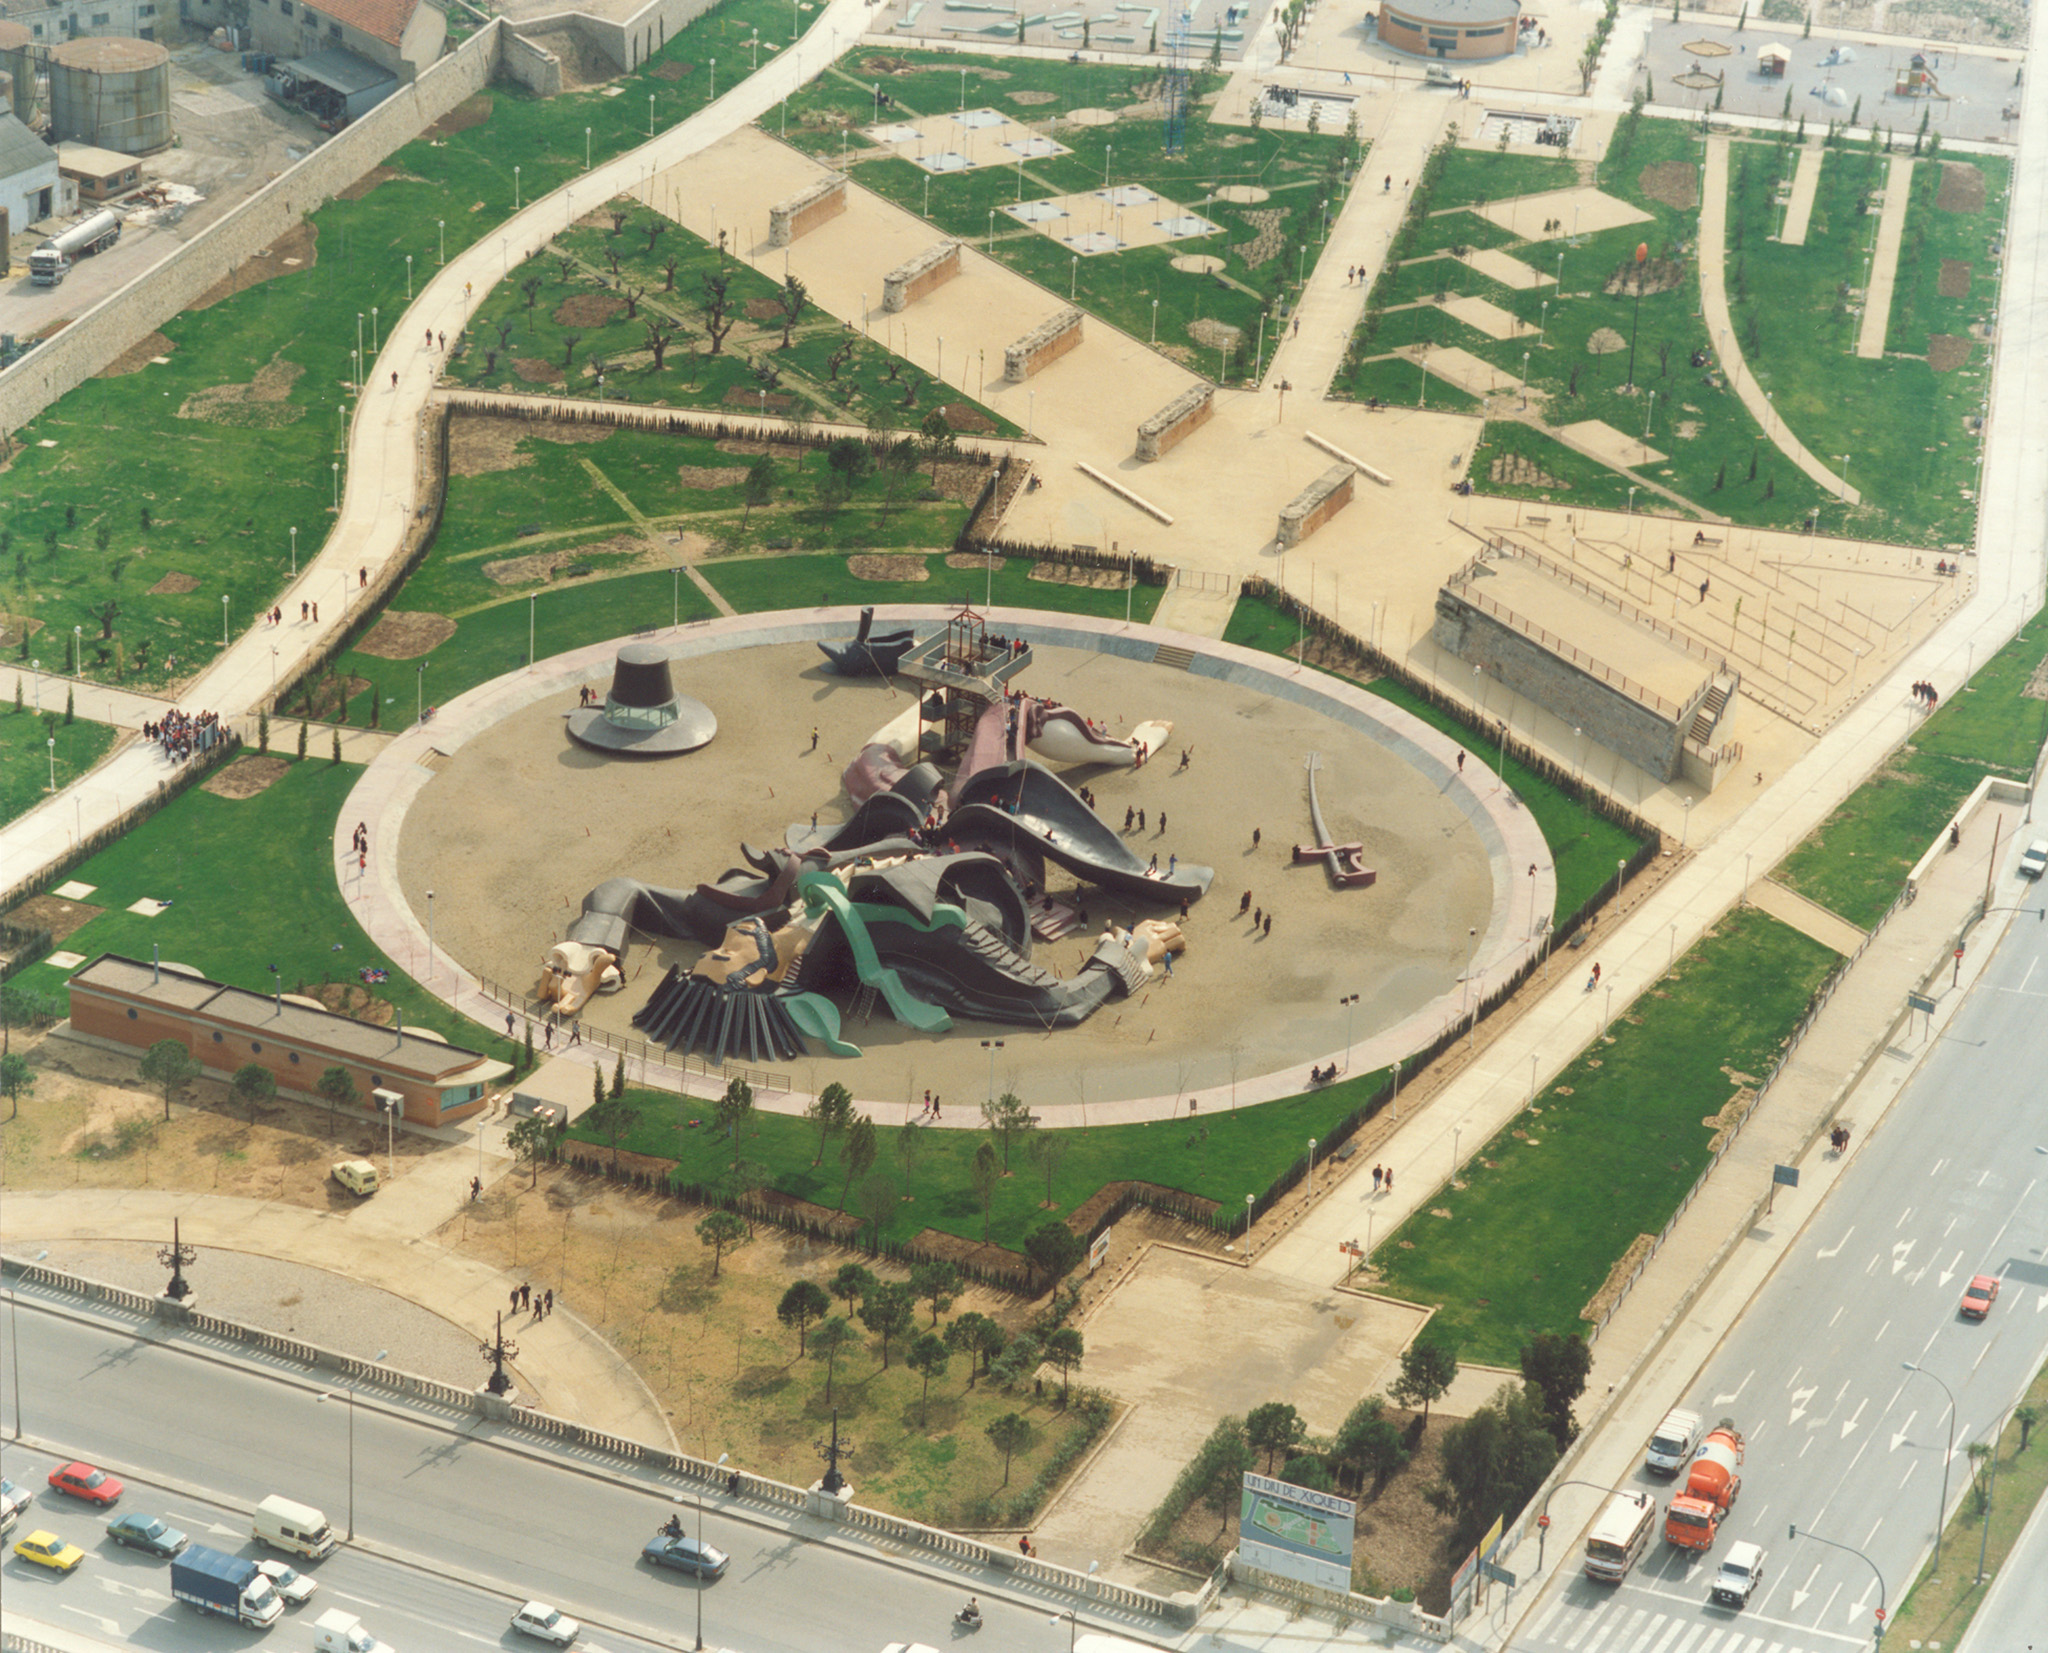
Gulliver Park by Rafael Rivera, Mateo Signes, 1990. Photograph by Rafael Rivera.
In addition to these projects, the program offers an opportunity to explore the work of renowned studios and professionals associated with Valencian architecture, such as Ramón Esteve, Fran Silvestre Arquitectos, and Guillermo Vázquez Consuegra, among others.
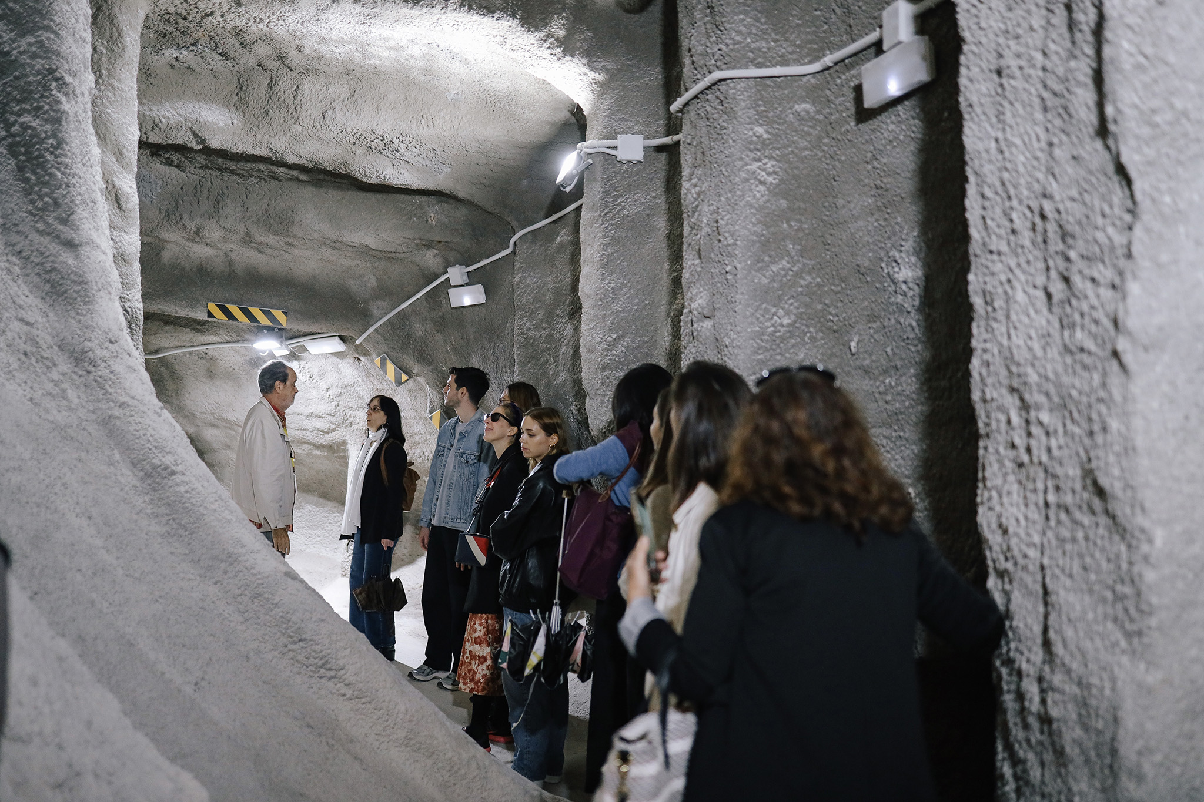
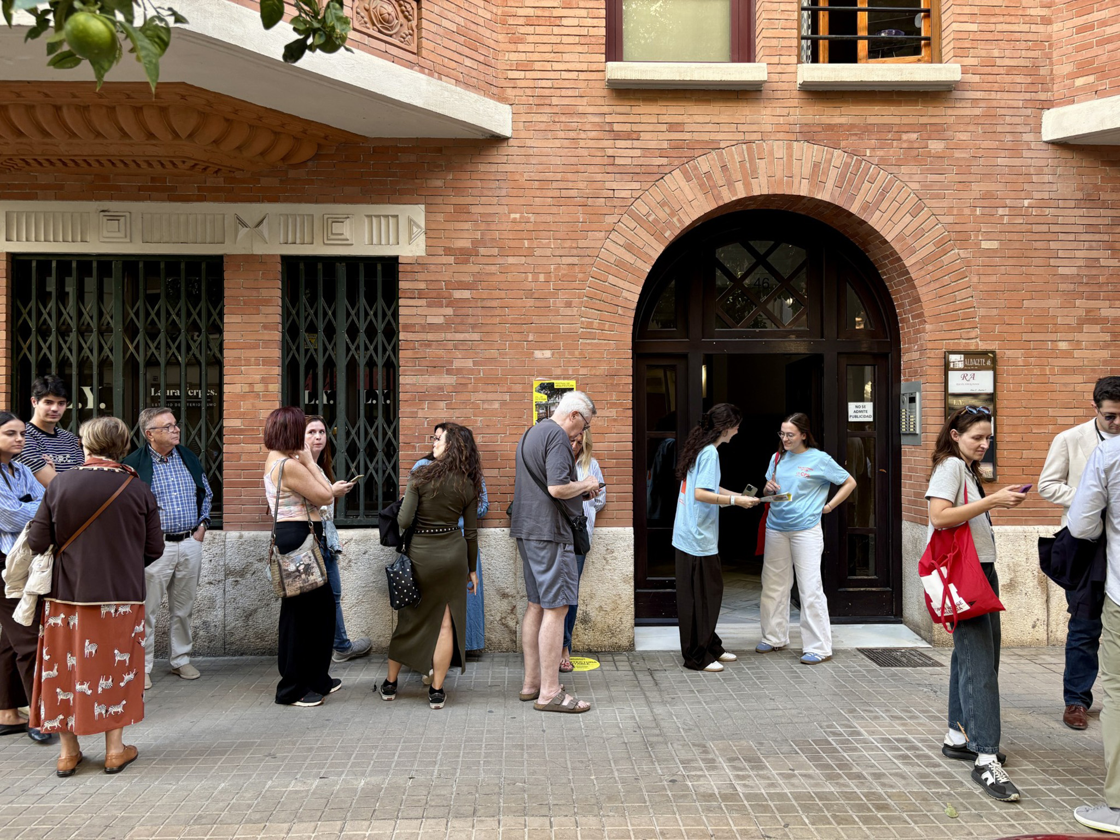
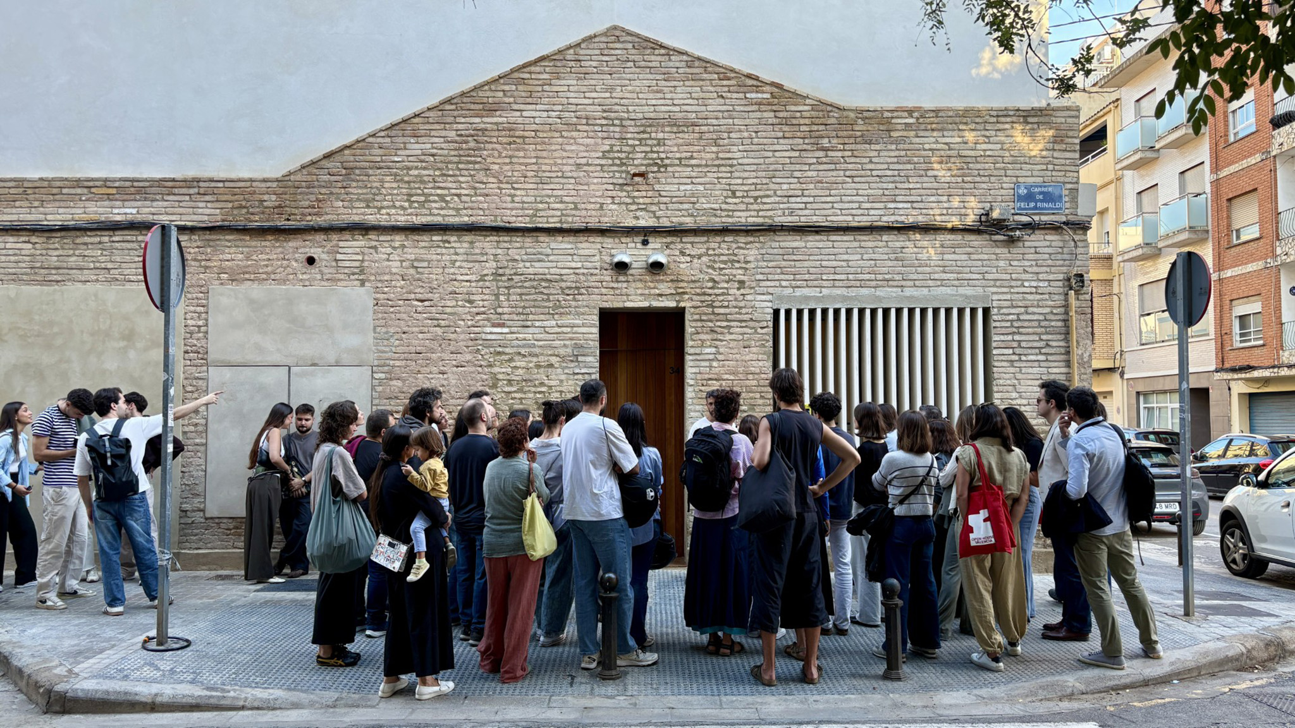
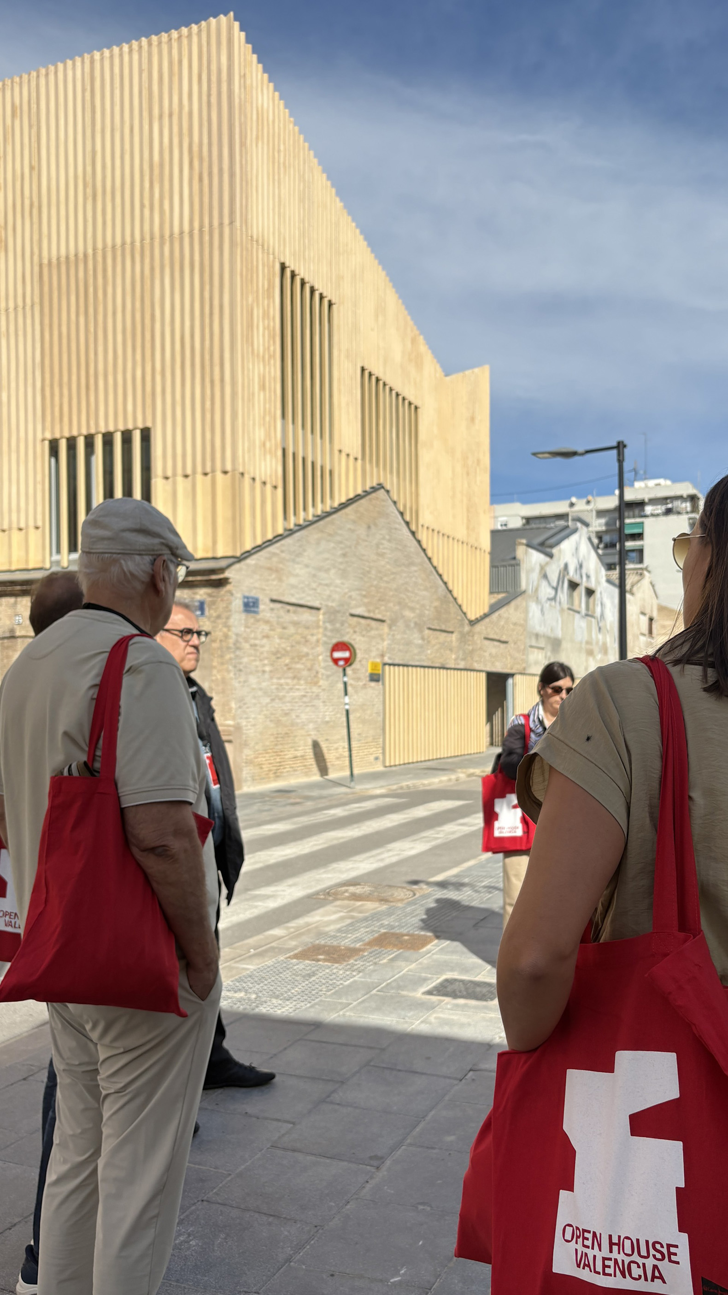
The program also extends beyond the city of Valencia, featuring activities and visits in municipalities including Godella, Alboraia, Cheste, Algemesí, Benetússer, and Mislata, as well as in the *Pobles del Sud* (the southern districts). This expanded scope allows for the exploration of diverse urban realities and highlights the various ways in which architecture engages with its territory. In addition to building visits, the program includes "Open Walks"—thematic urban routes that invite participants to explore the city accompanied by architects, historians, and other specialists.
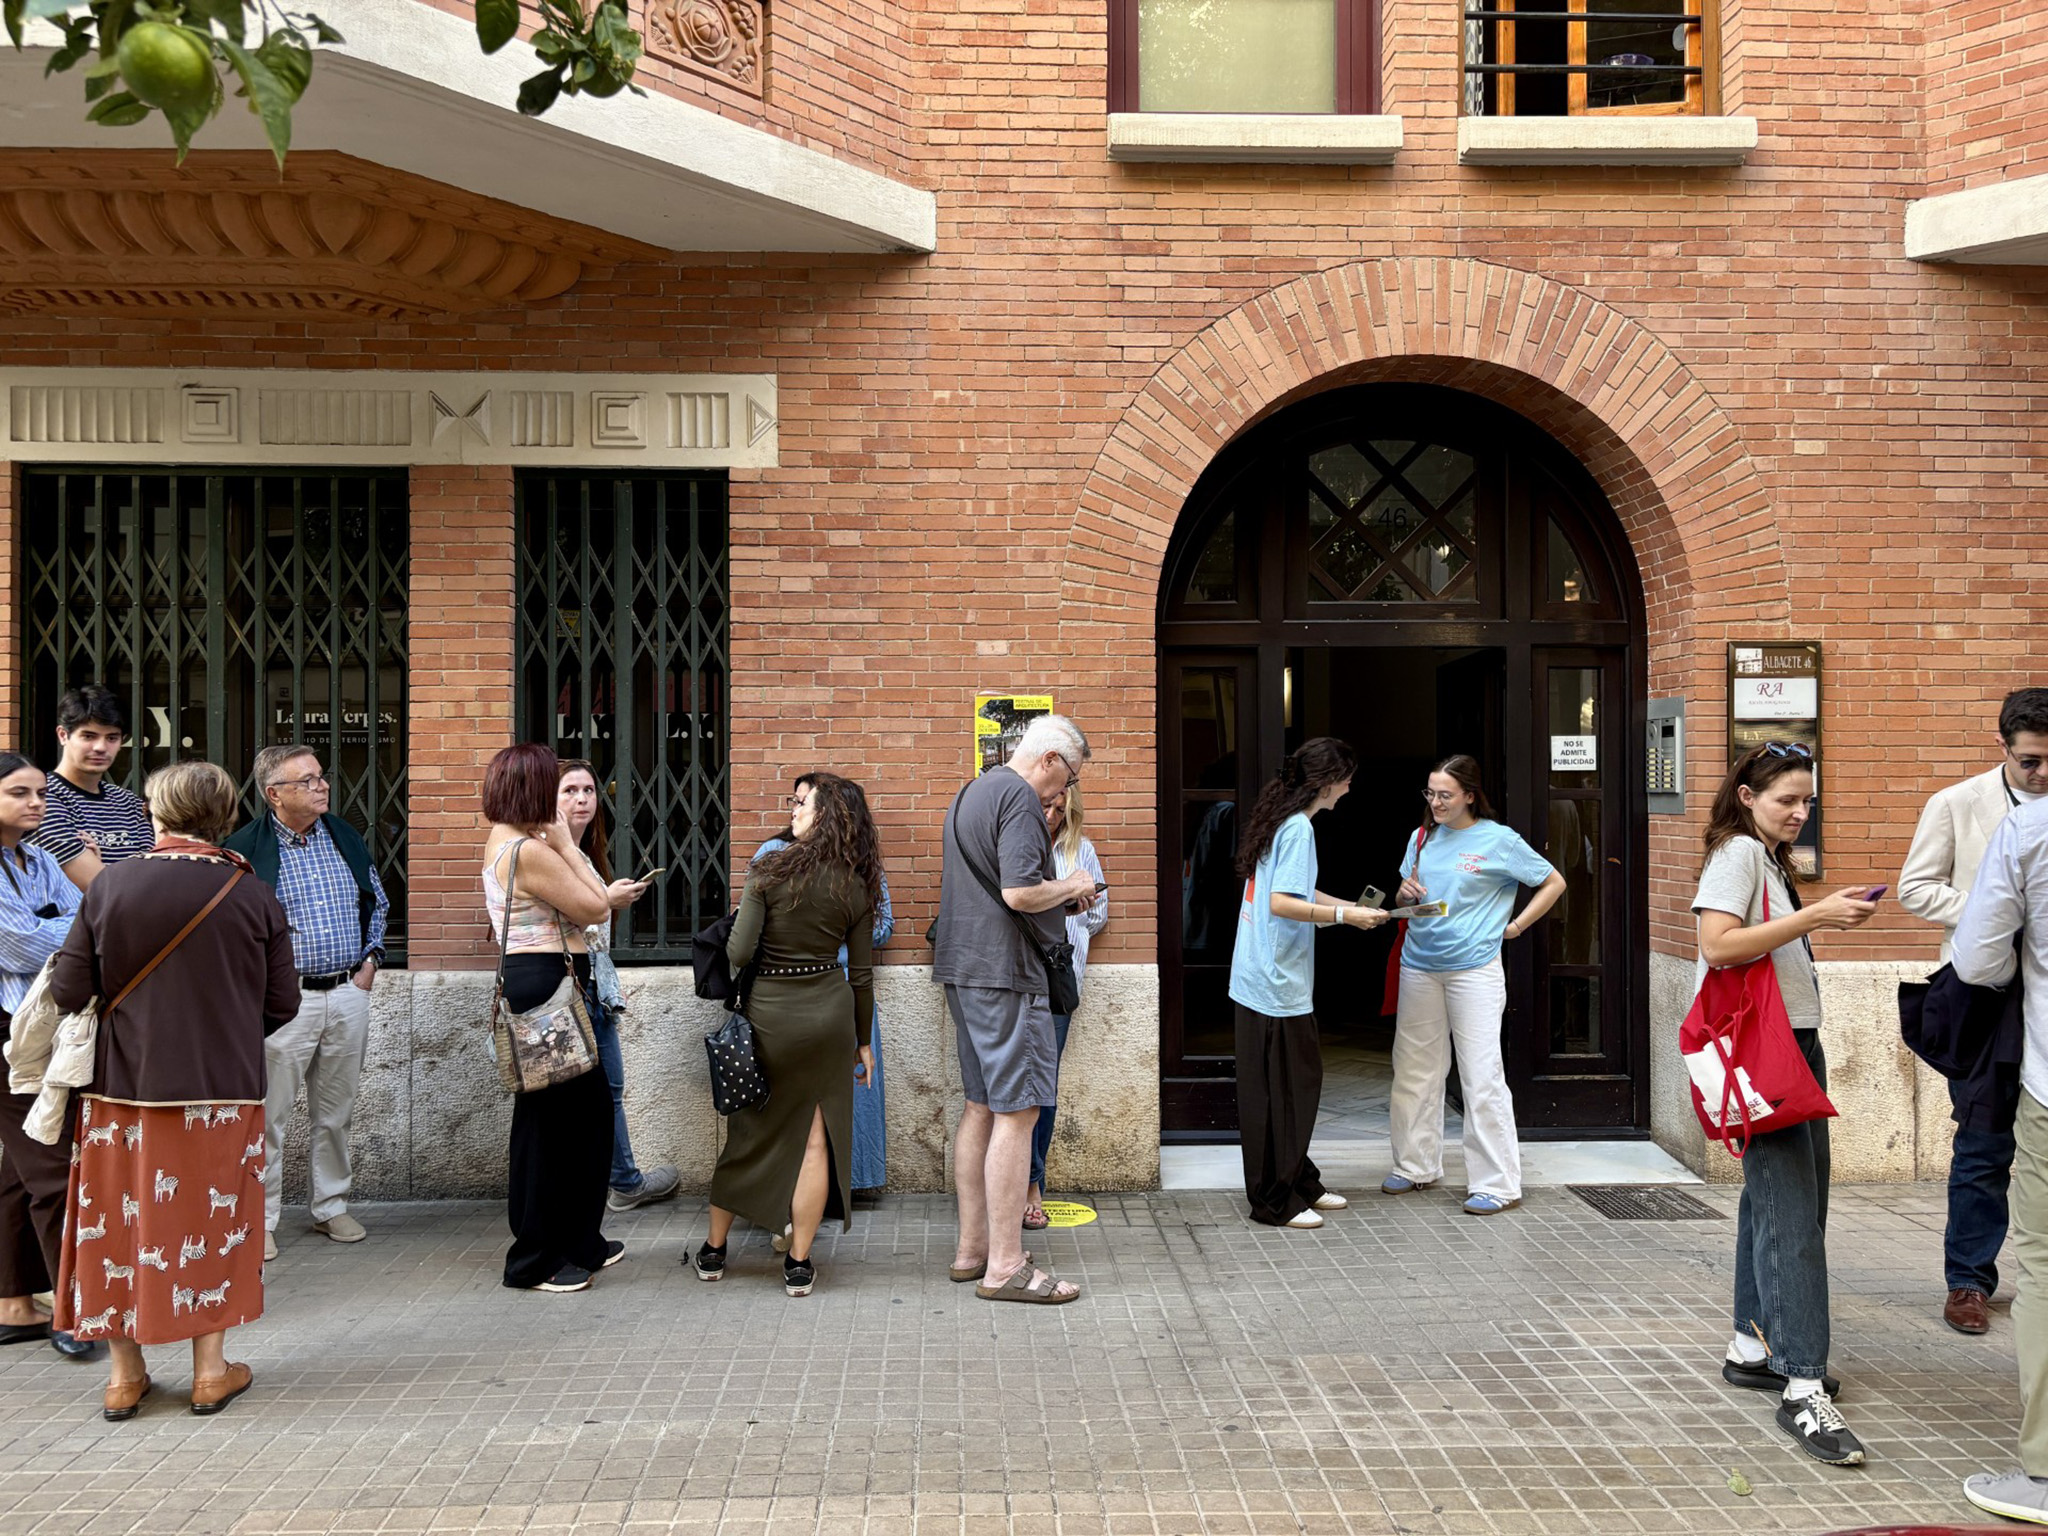
Open House Valencia 2026. Photography by Agustina Berta/ METALOCUS.
To take part in the various Open House Valencia activities, you can register for free via the OHV app or view the full program at www.openhousevalencia.org. For certain activities, advance registration is required.
Throughout the event, the festival invites you to rediscover Valencia from a fresh perspective, opening the doors to buildings and spaces that offer a deeper understanding of the city’s history and its present. Each visit and tour contributes to building a collective vision of the city, serving as a reminder that architecture gains its true value when it is shared.