On October 7th —coinciding with Dr. Opal Lee’s 100th birthday— a ceremonial demolition took place at the Historic Southside Community Center, the site where the future National Juneteenth Museum will be built. The museum is designed by BIG and Alligood Song Architects, in collaboration with KAI Enterprises.

The museum is envisioned as a new national and global hub for education, preservation, and the celebration of Juneteenth—a holiday observed in the United States on June 19th, marking the day that emancipation reached enslaved people in Galveston, Texas.

The demolition of the Historic Southside Community Center marks a significant milestone, bringing the realization of the National Juneteenth Museum—designed by BIG—one step closer. The facility will host exhibitions, discussions, and events centered on the significance of freedom for African Americans.

The ceremony was attended by Dr. Lee herself, Fort Worth Mayor Mattie Parker, government officials, community members, museum partners, and the design team. The activities previously housed in the demolished building have been relocated to the Hazel Harvey Peace Center for Neighborhoods, following a series of repairs that required an investment of over $10 million.
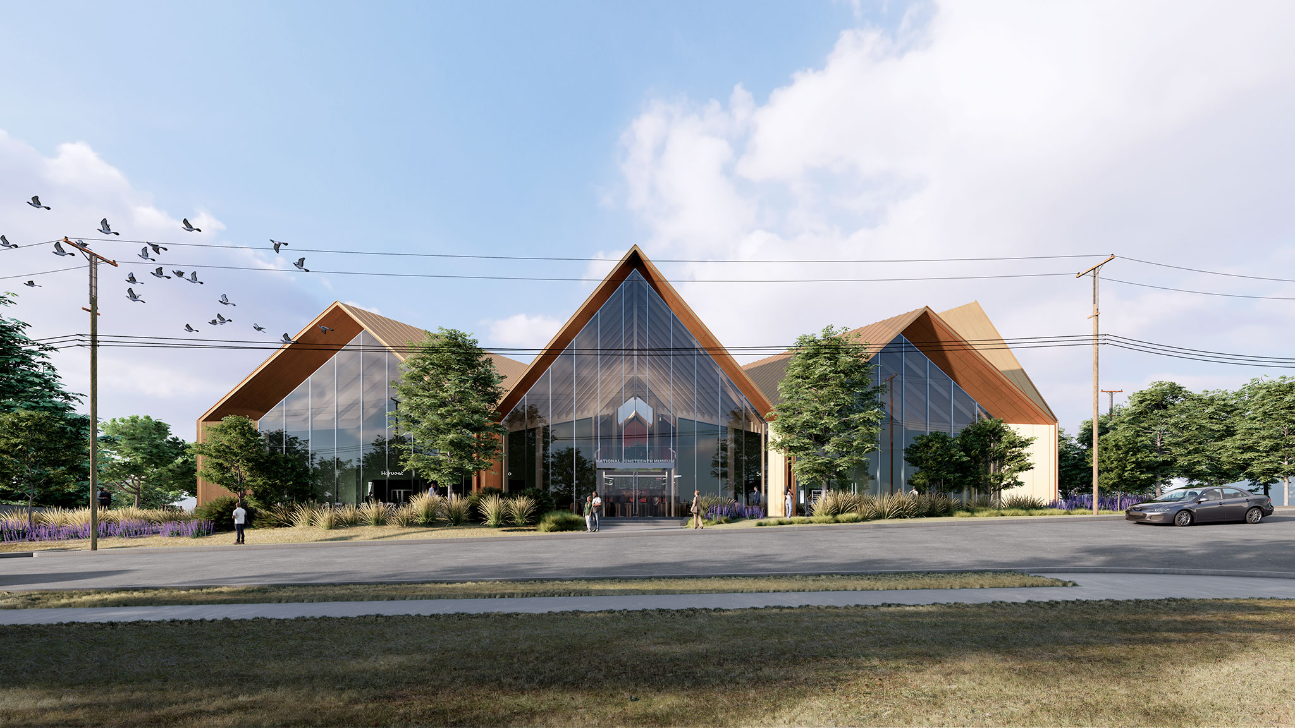
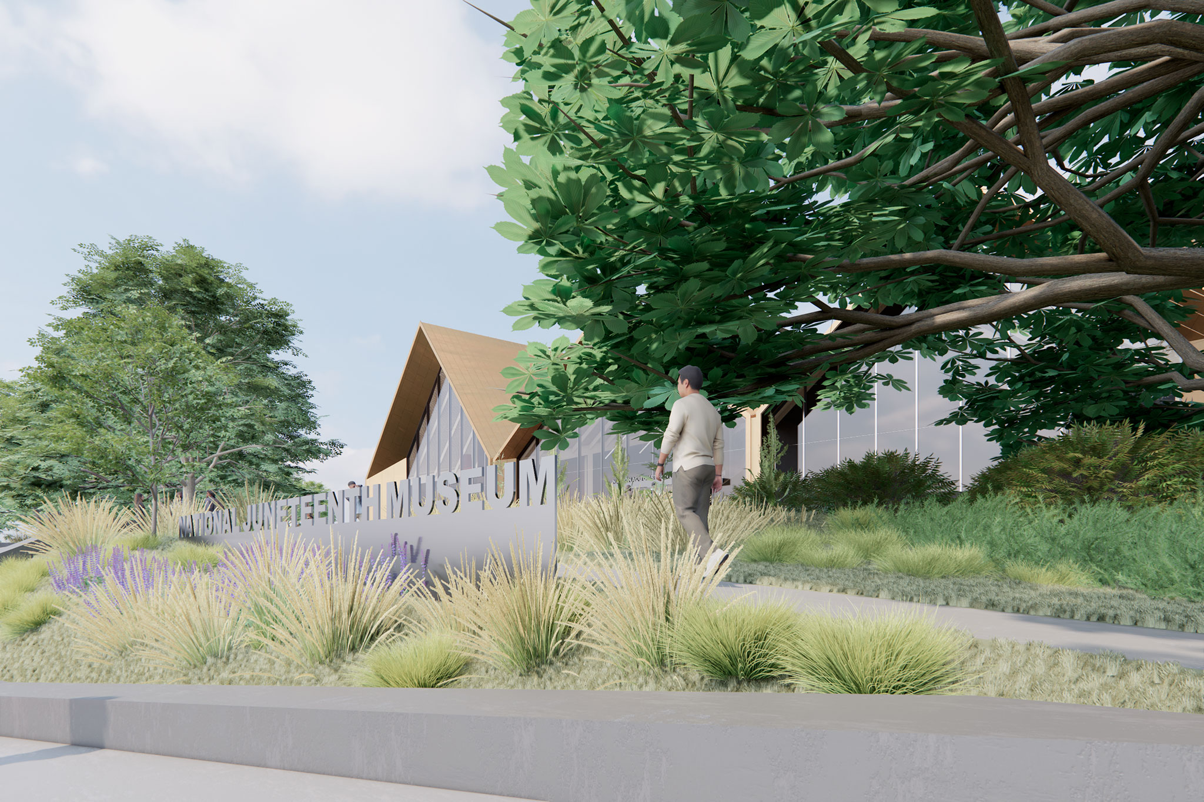
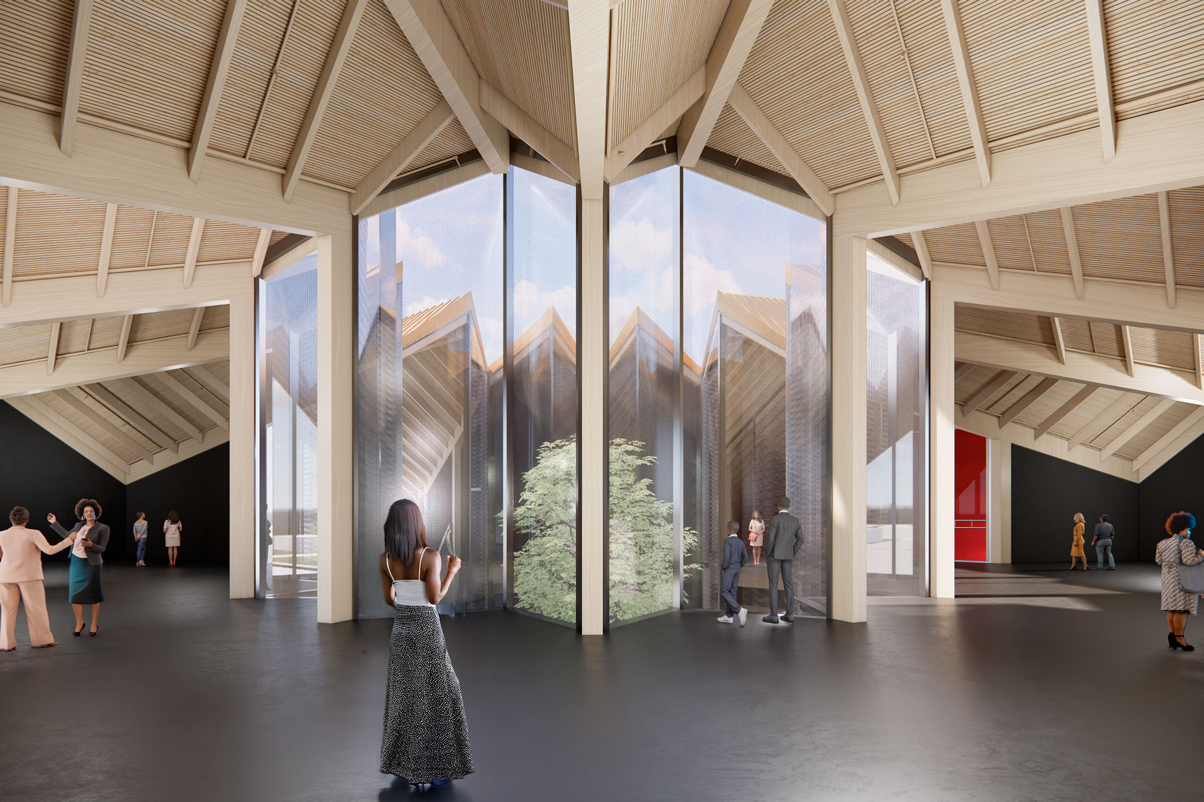
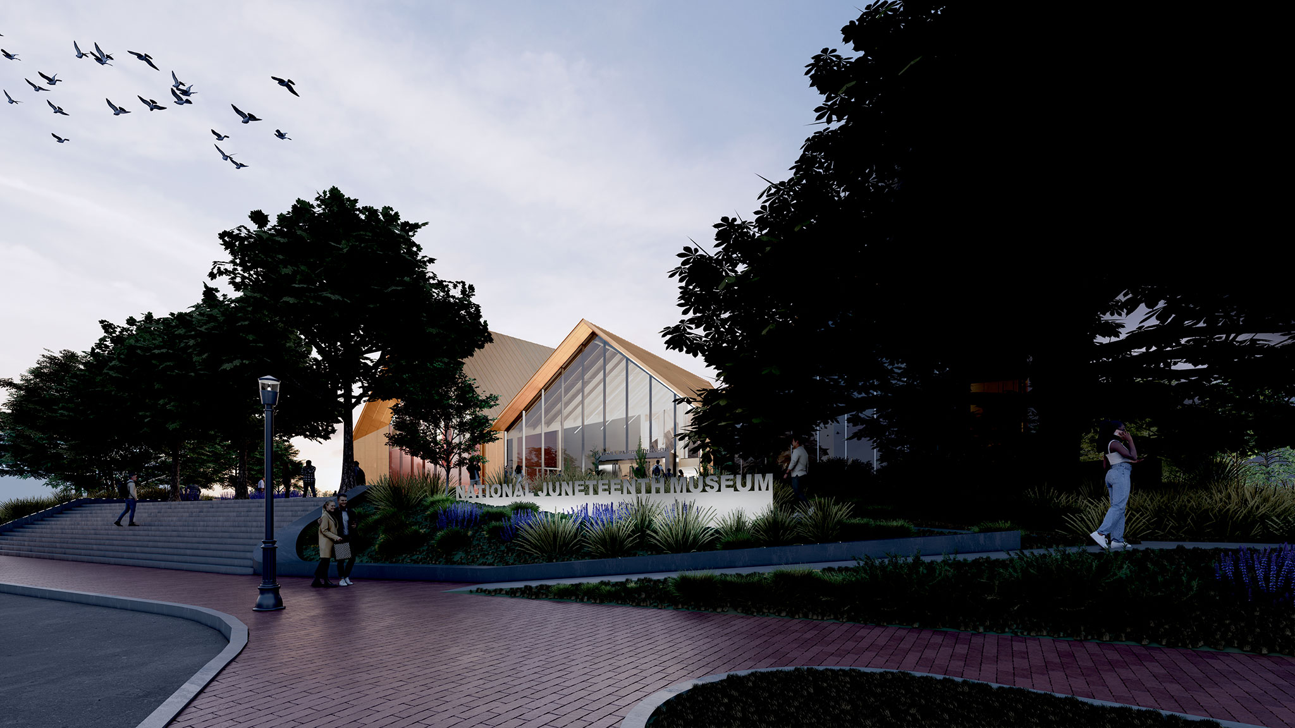
National Juneteenth Museum, by BIG. Rendering by BIG.

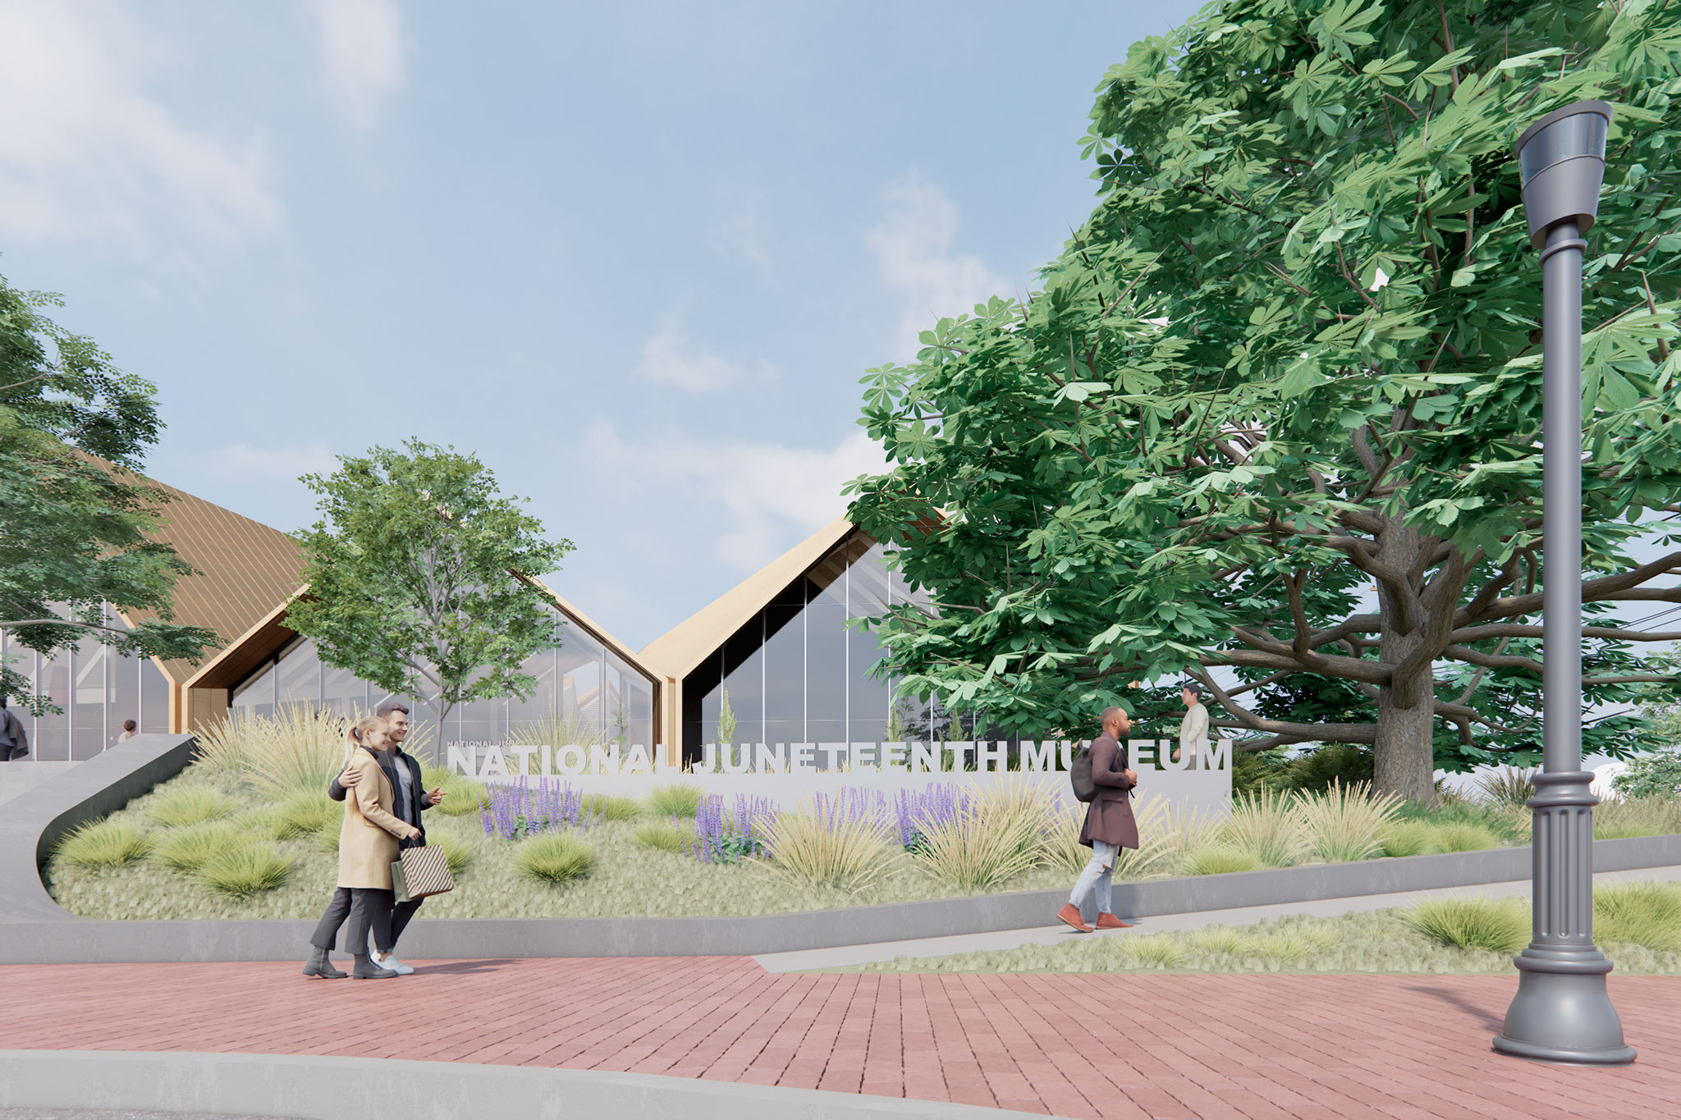
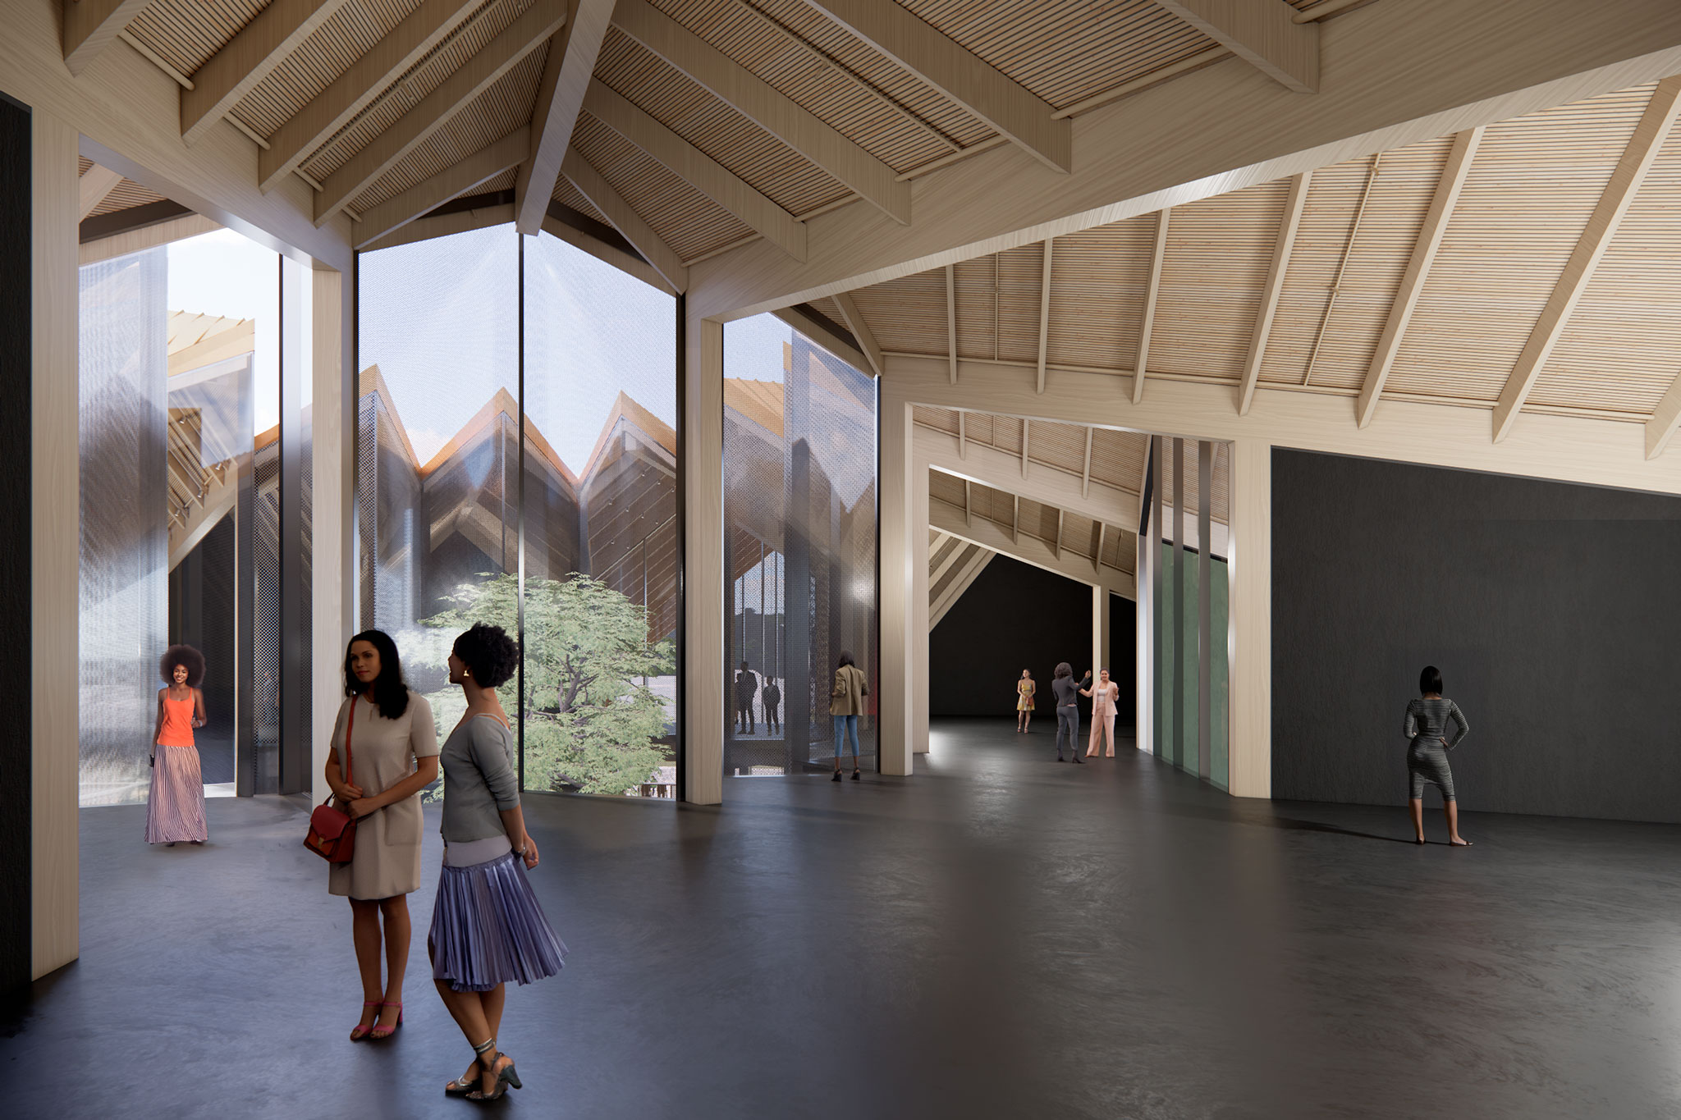
National Juneteenth Museum by BIG. Rendering by Plomp.

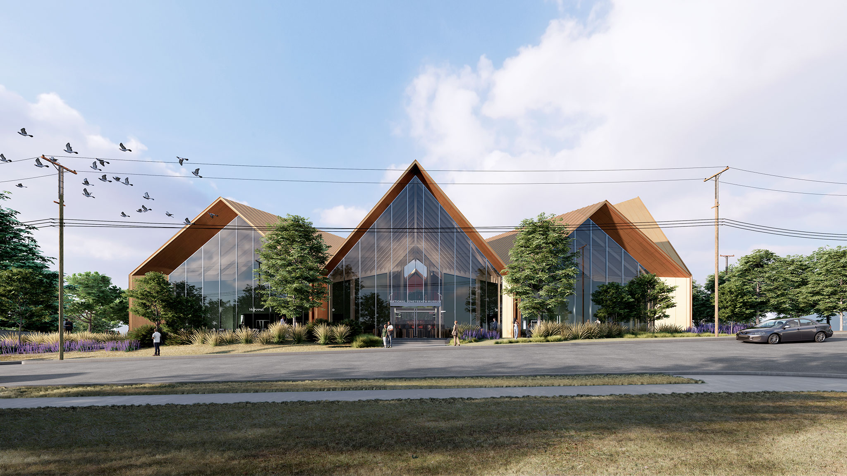
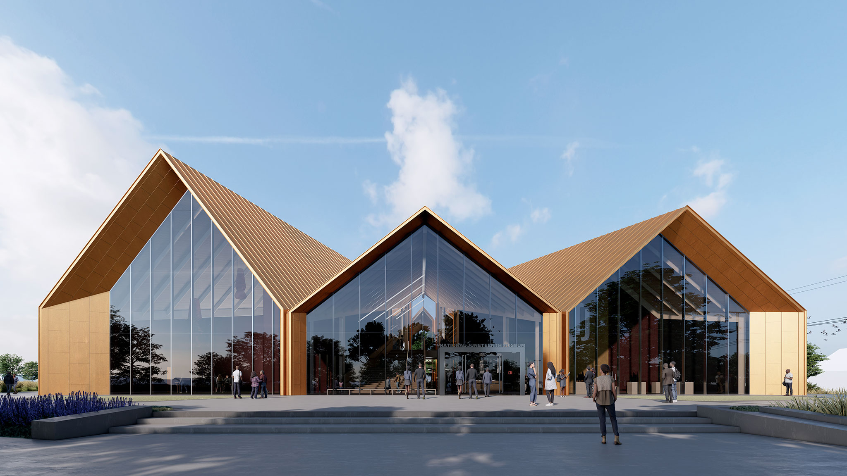
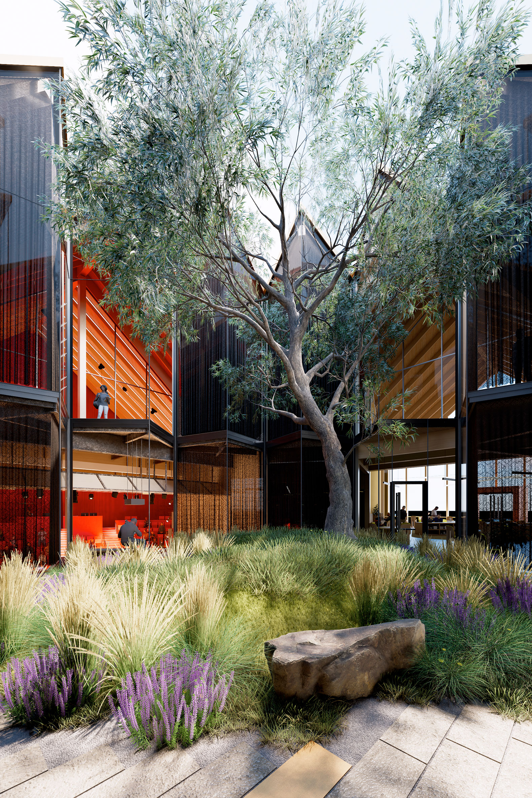
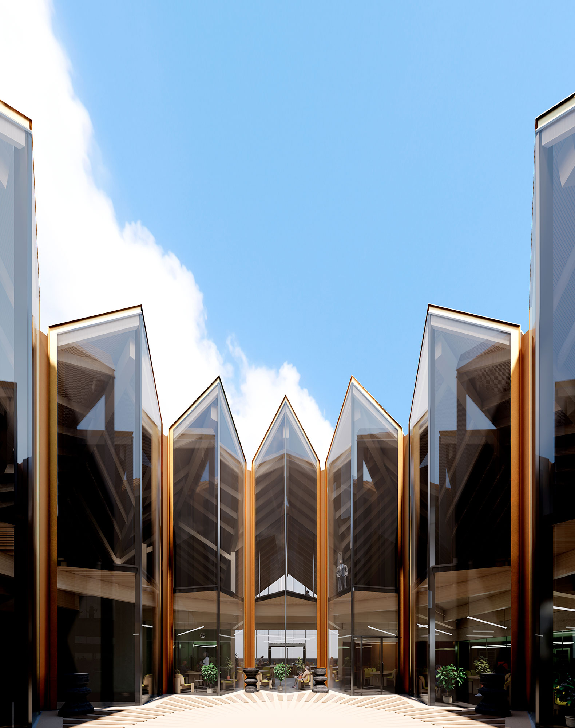
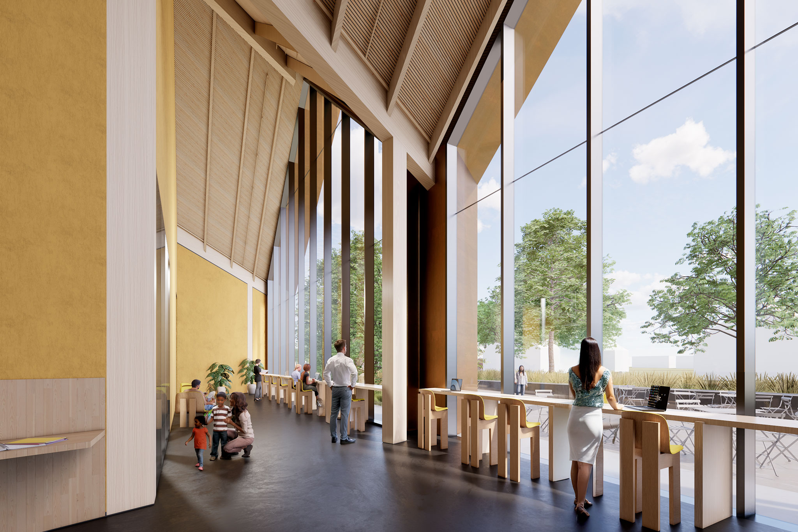
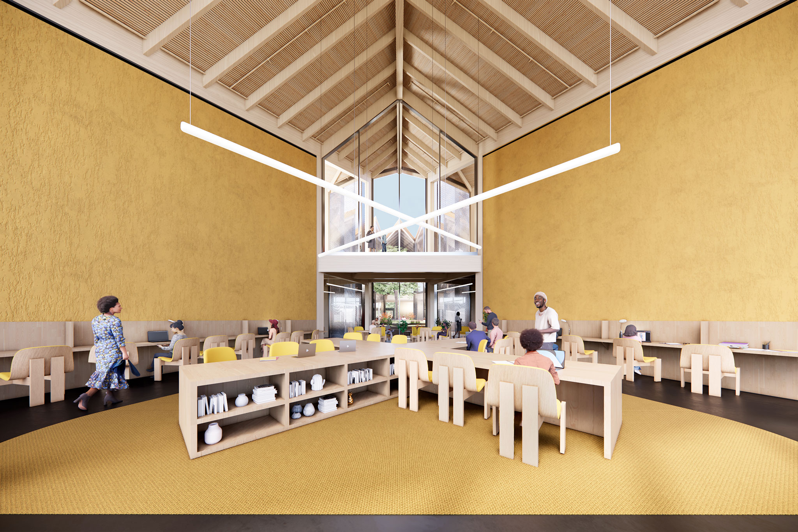
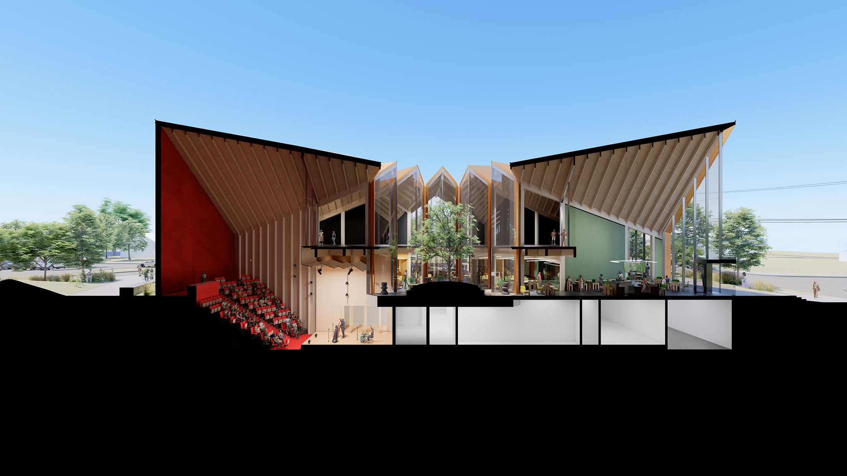
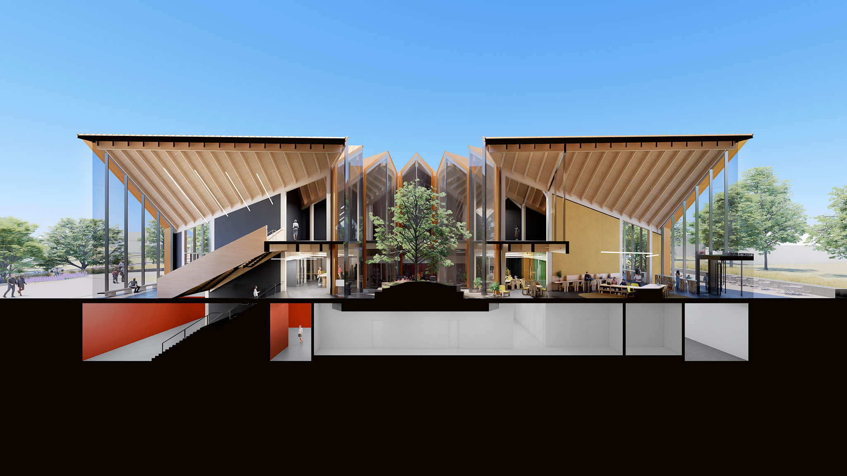
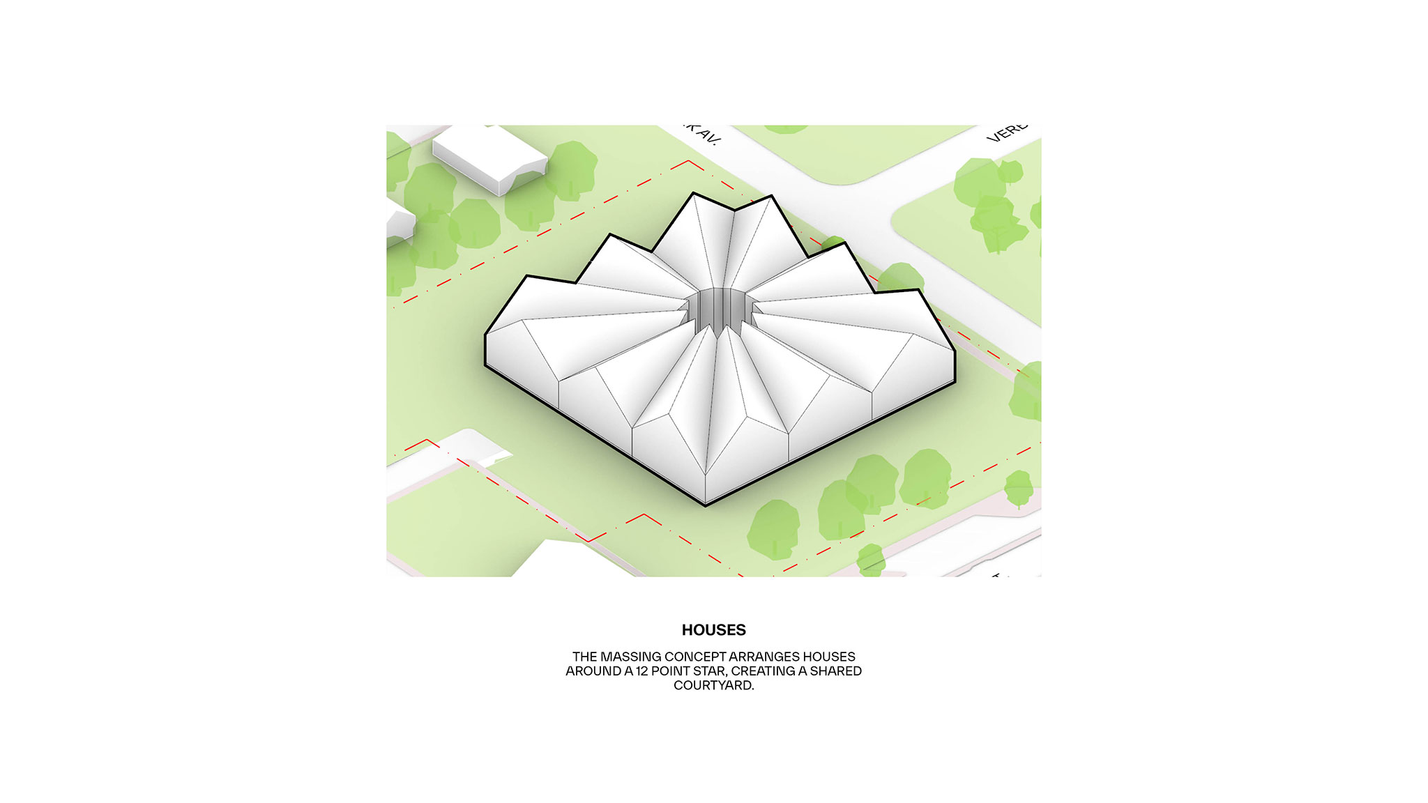
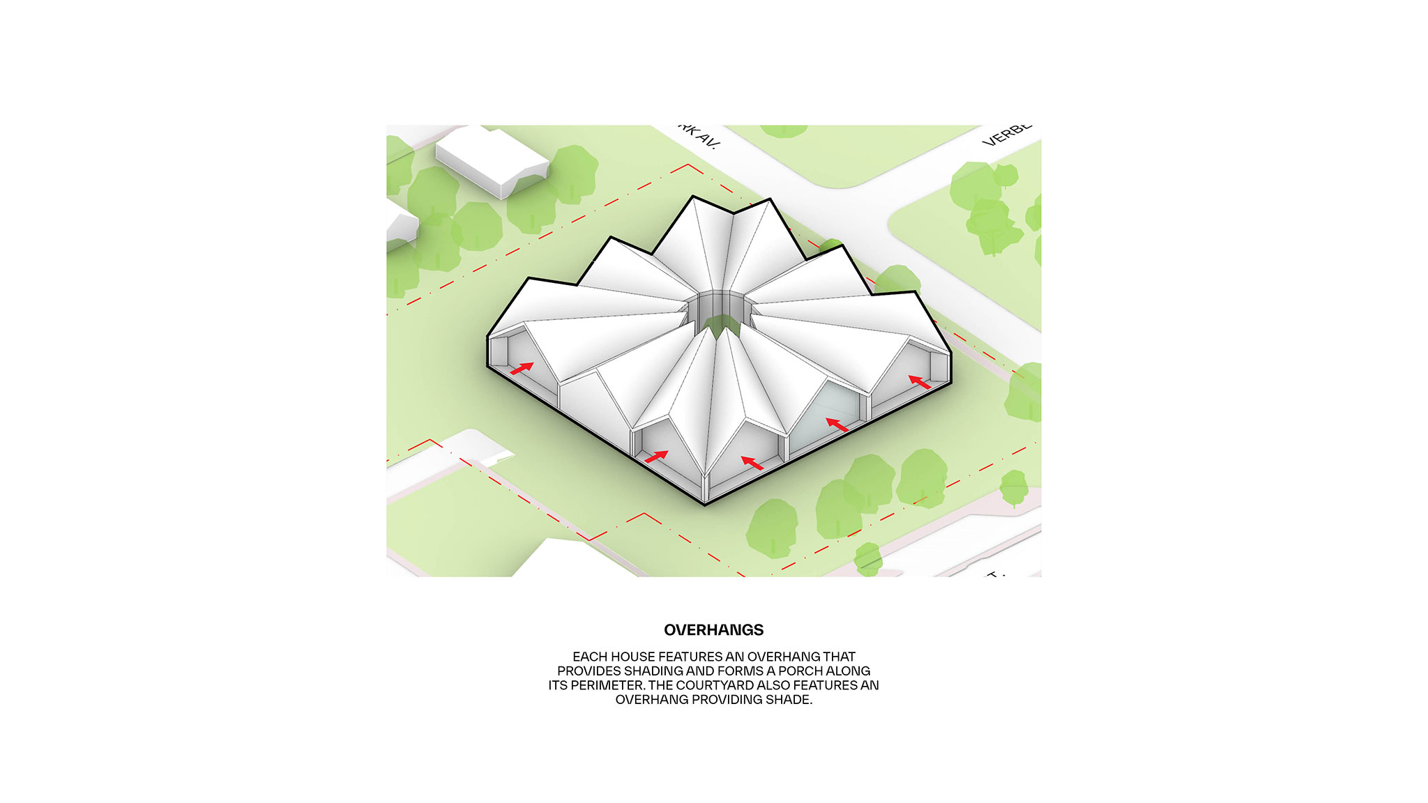
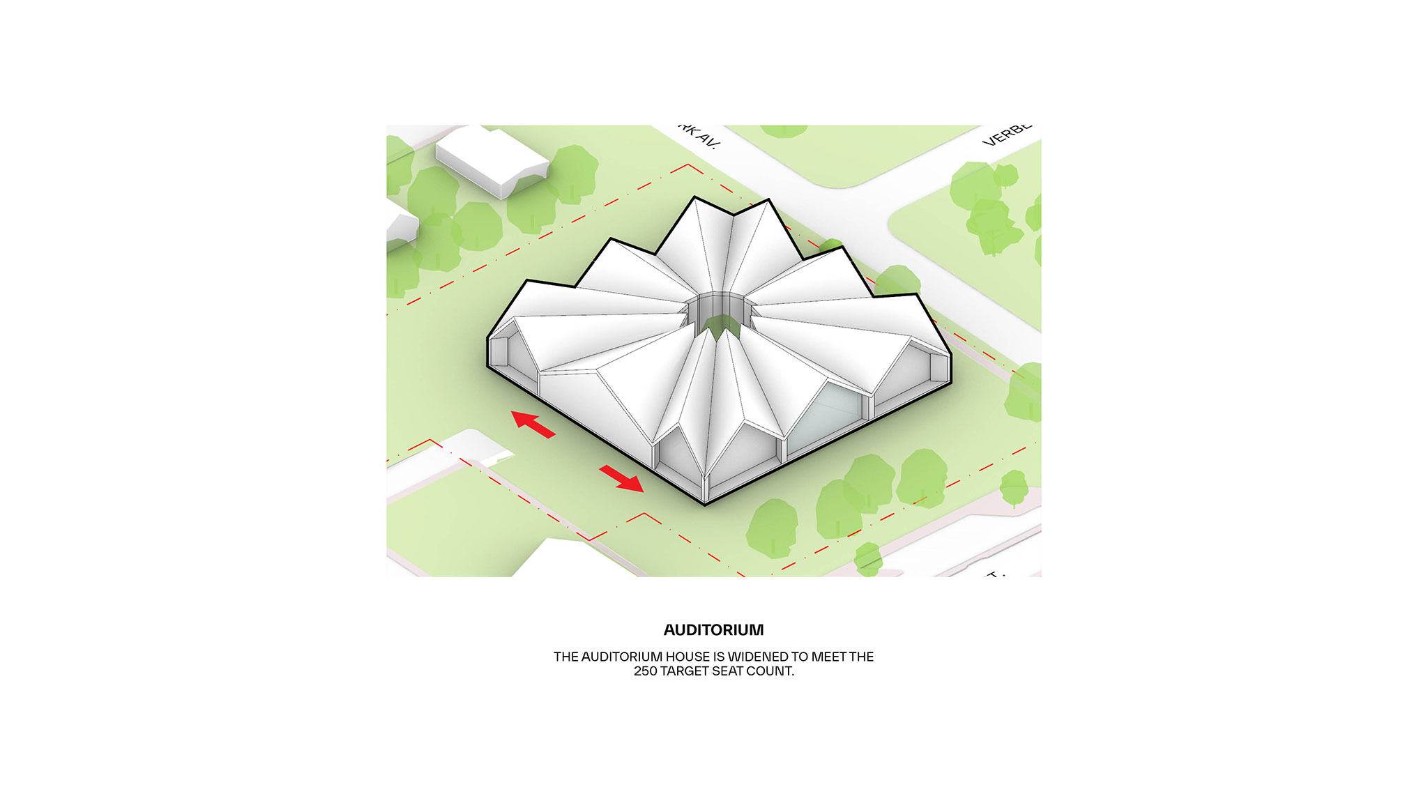
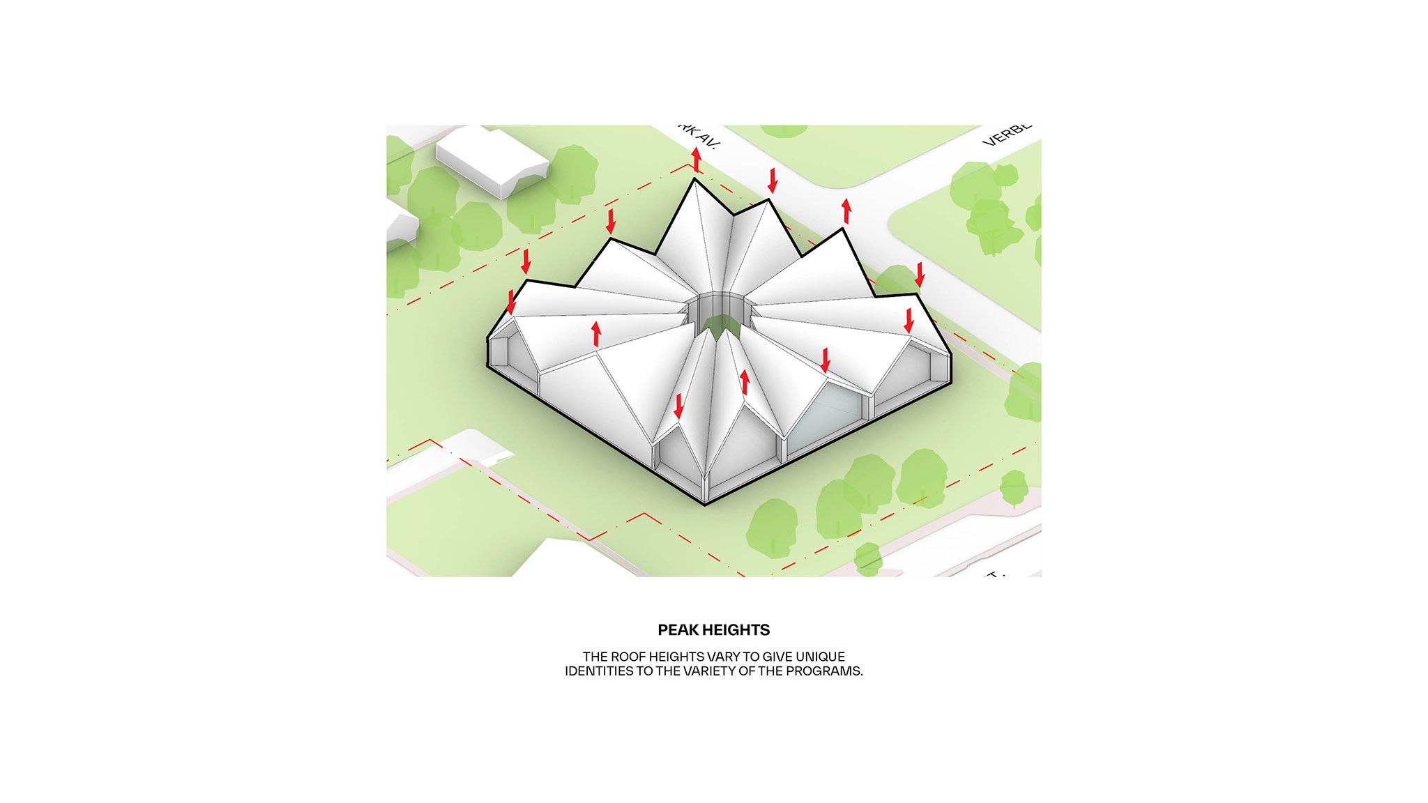
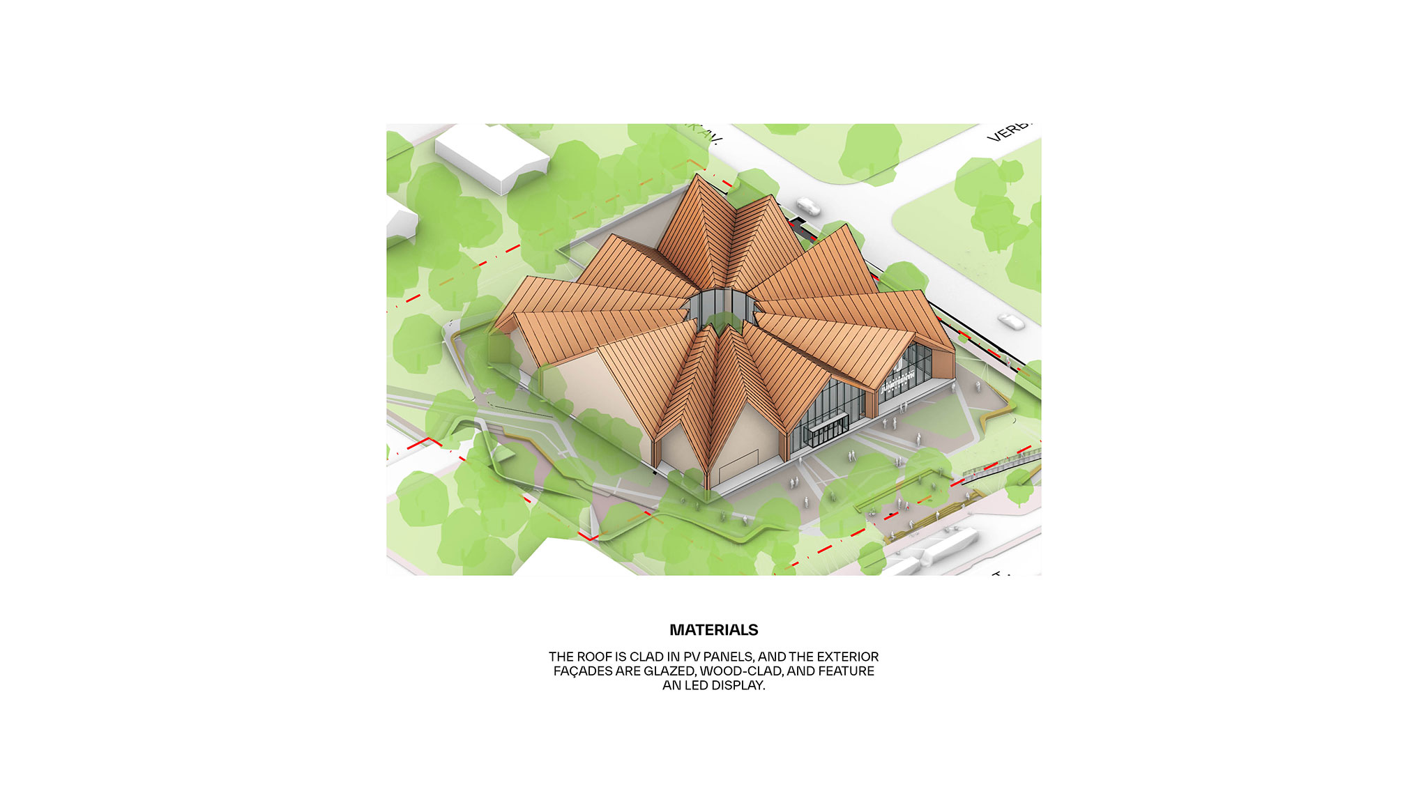
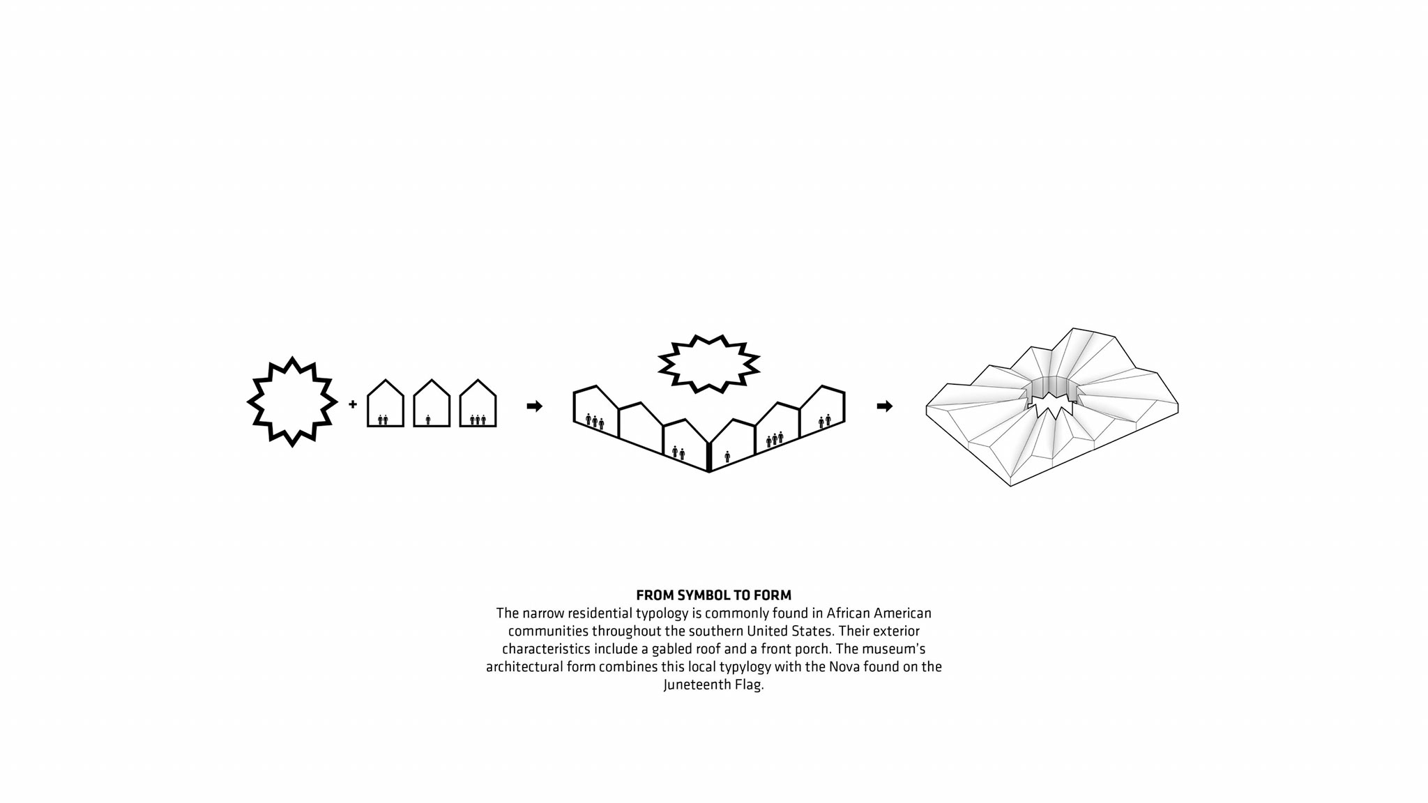
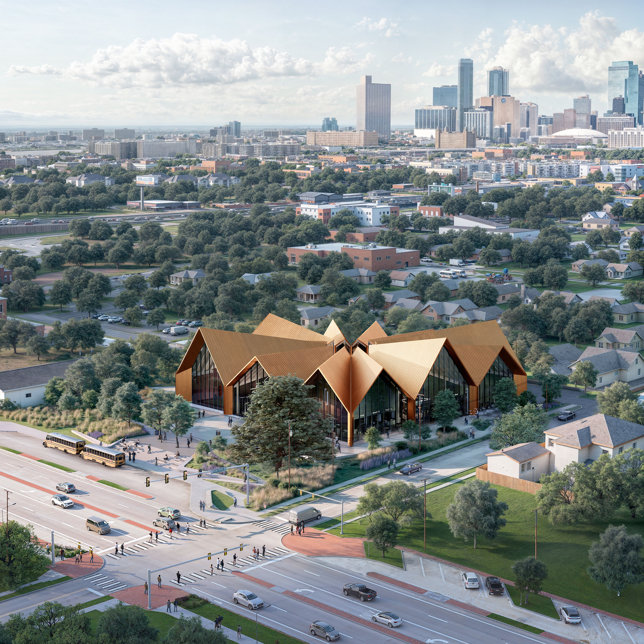
The project’s design centers on an undulating roof, featuring a series of ridges, peaks, and valleys of varying heights. Together, these elements form a central courtyard shaped like a "nova star," which serves as the focal point for the museum and its activities. Furthermore, this star symbolizes a new chapter for African Americans; it evokes the 50 stars on the American flag—representing the nation’s 50 states—thereby symbolizing freedom throughout the entire country.

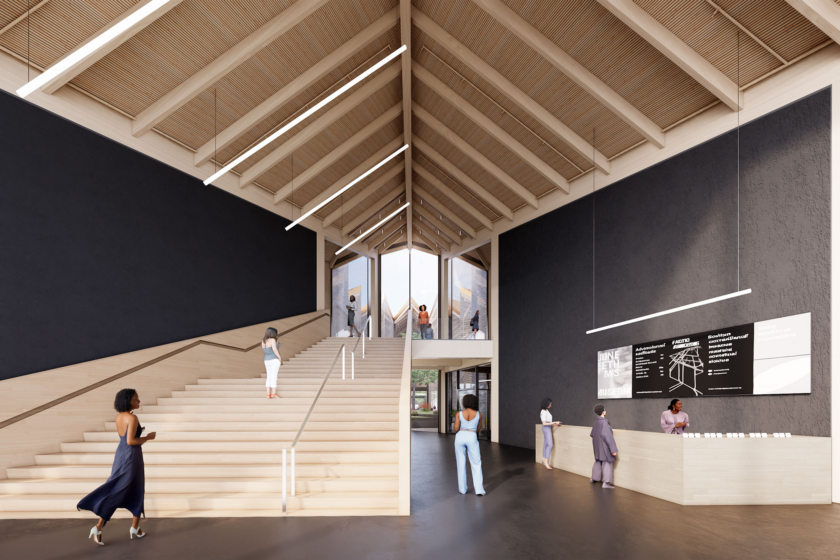
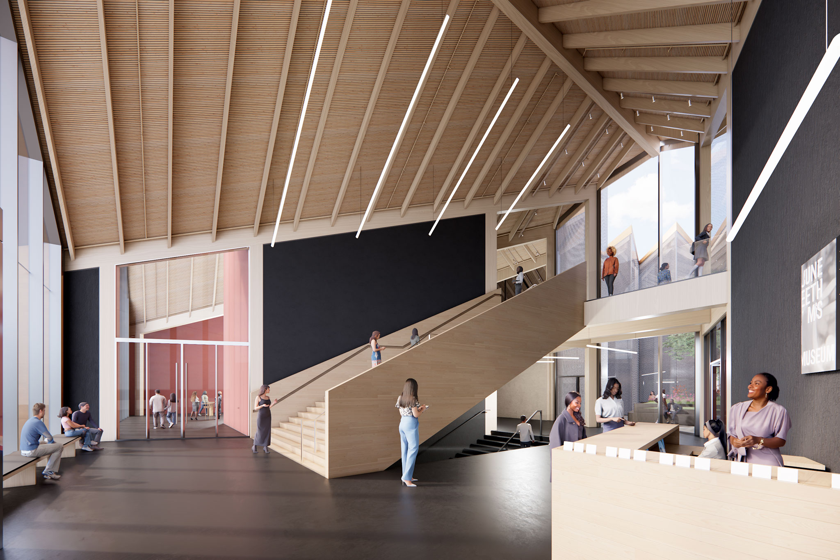
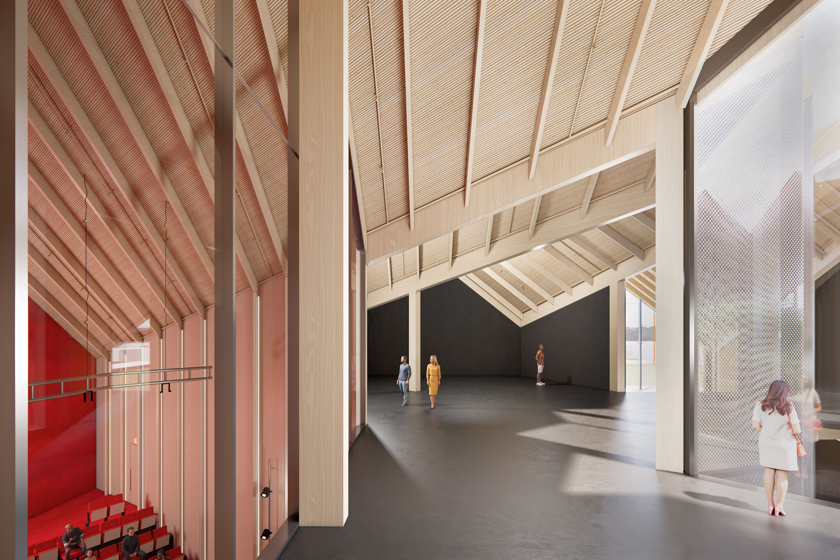
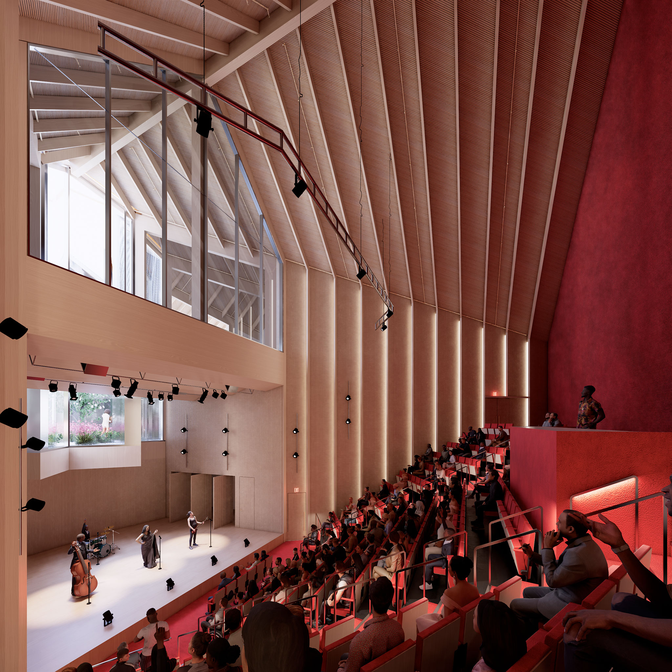
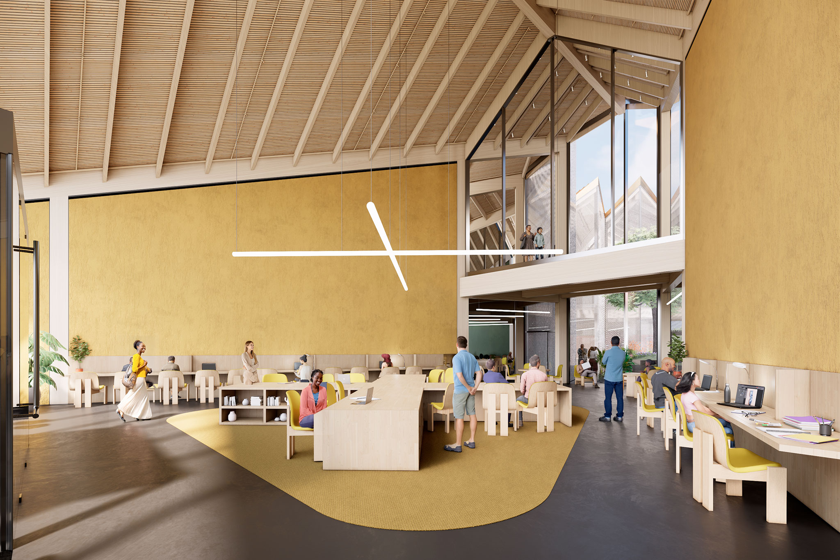
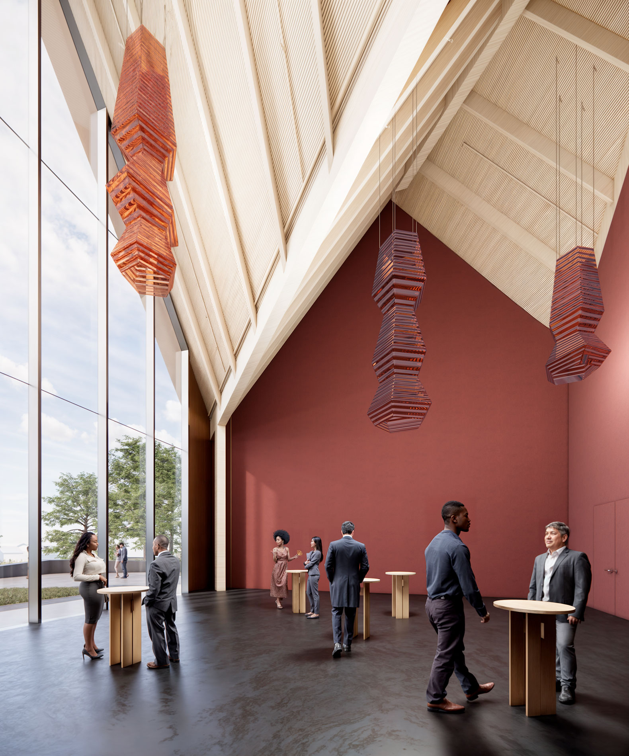
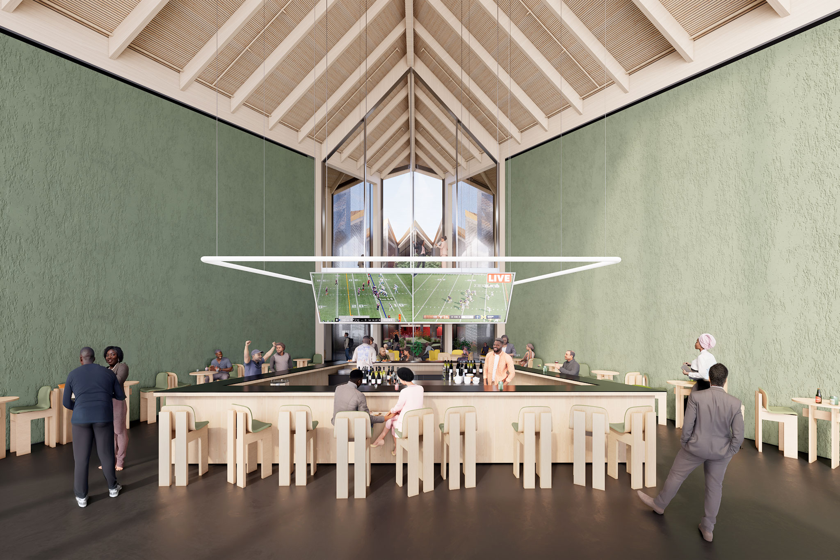
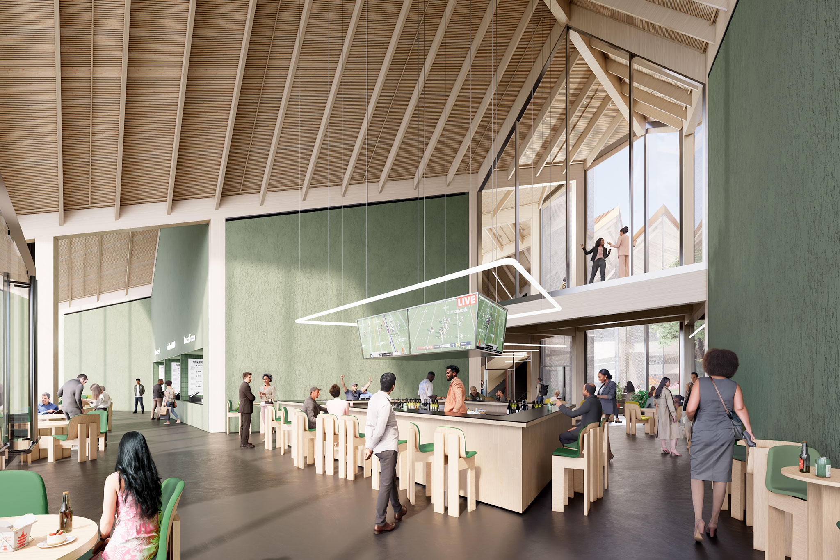
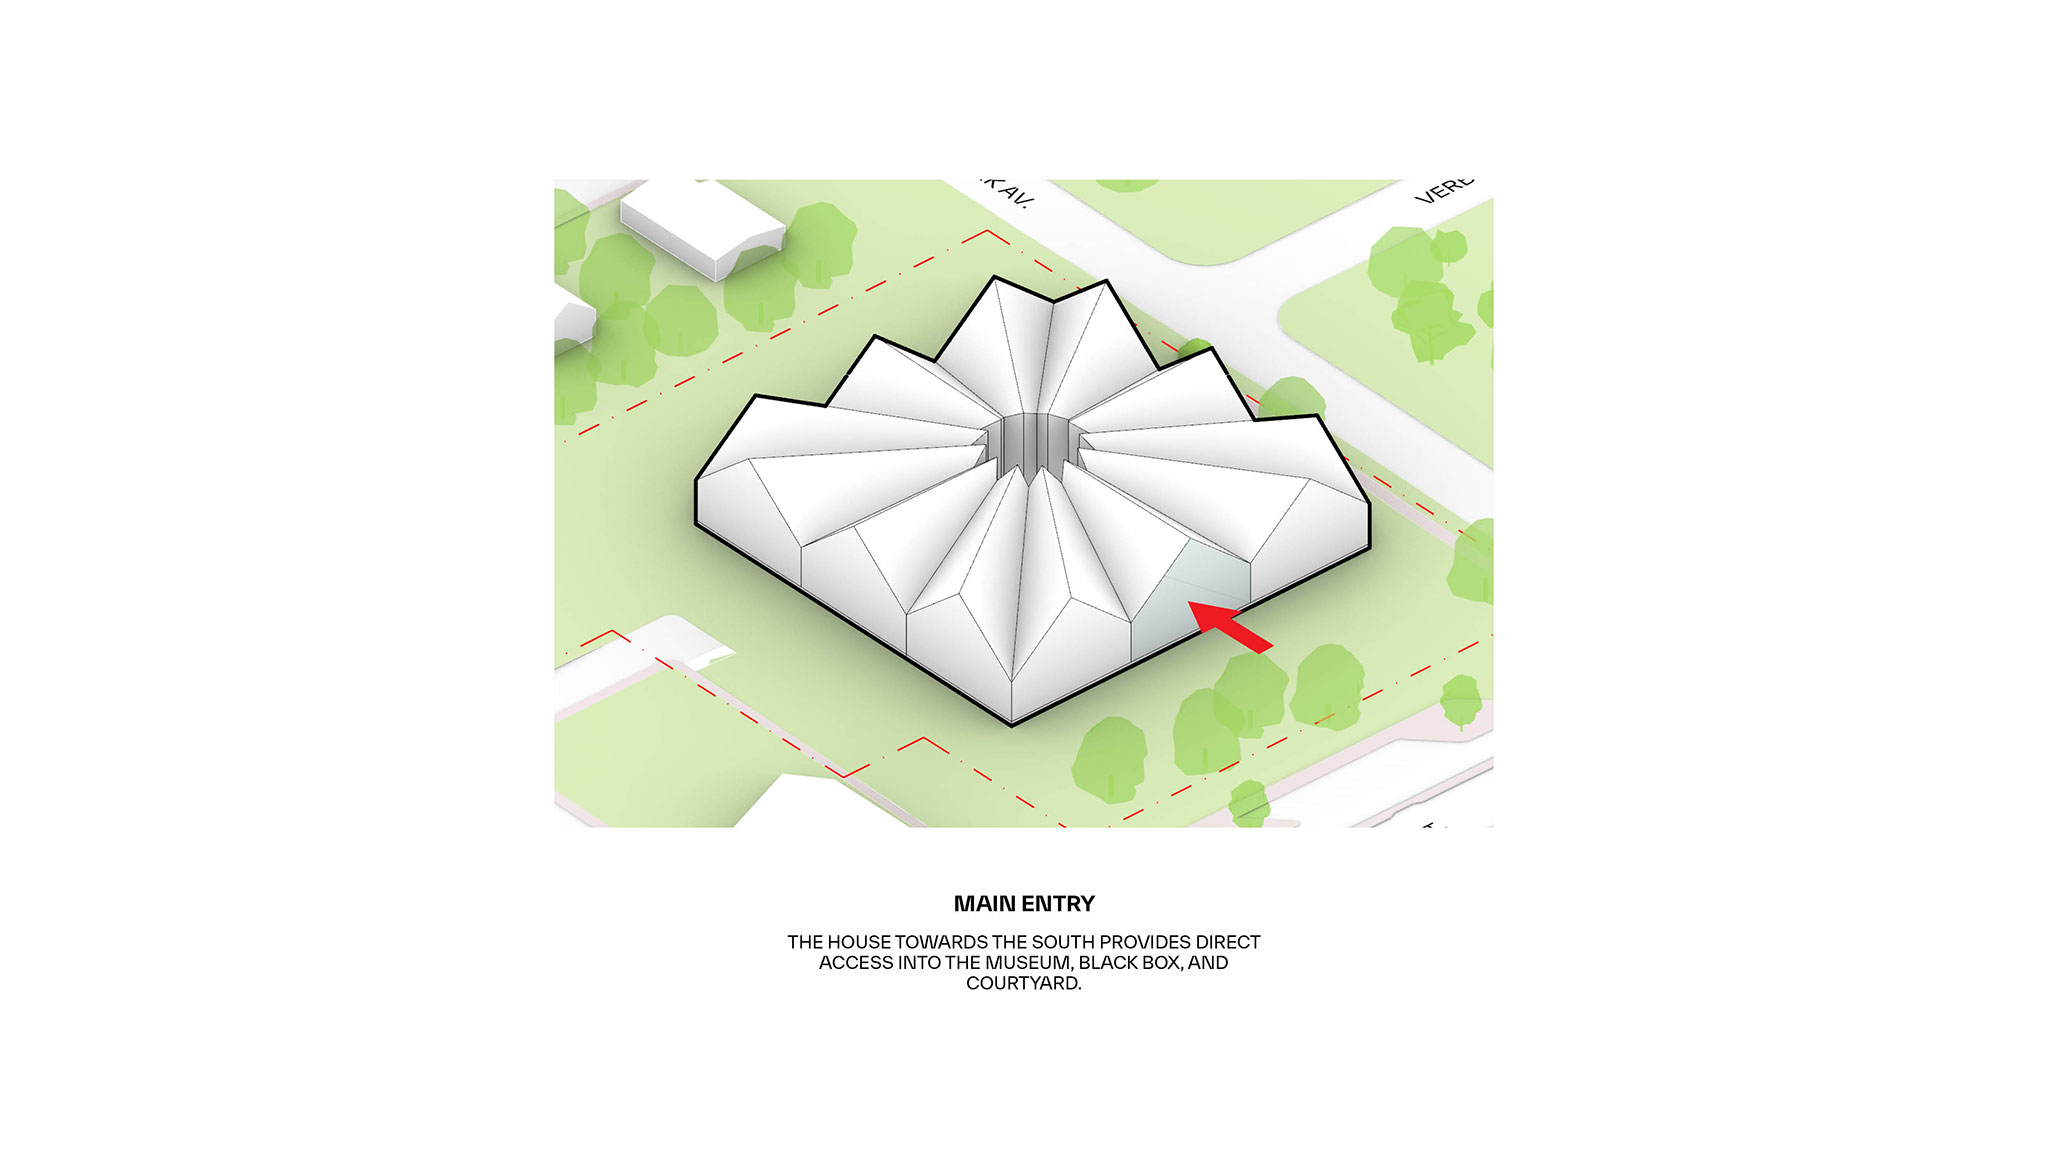
The mass timber structure extends from exterior to interior, creating a strong visual continuity throughout the museum. The building's public and private realms are also interconnected through its circular layout, with a business incubator, food hall, flexible black box space, and theater on the ground floor.
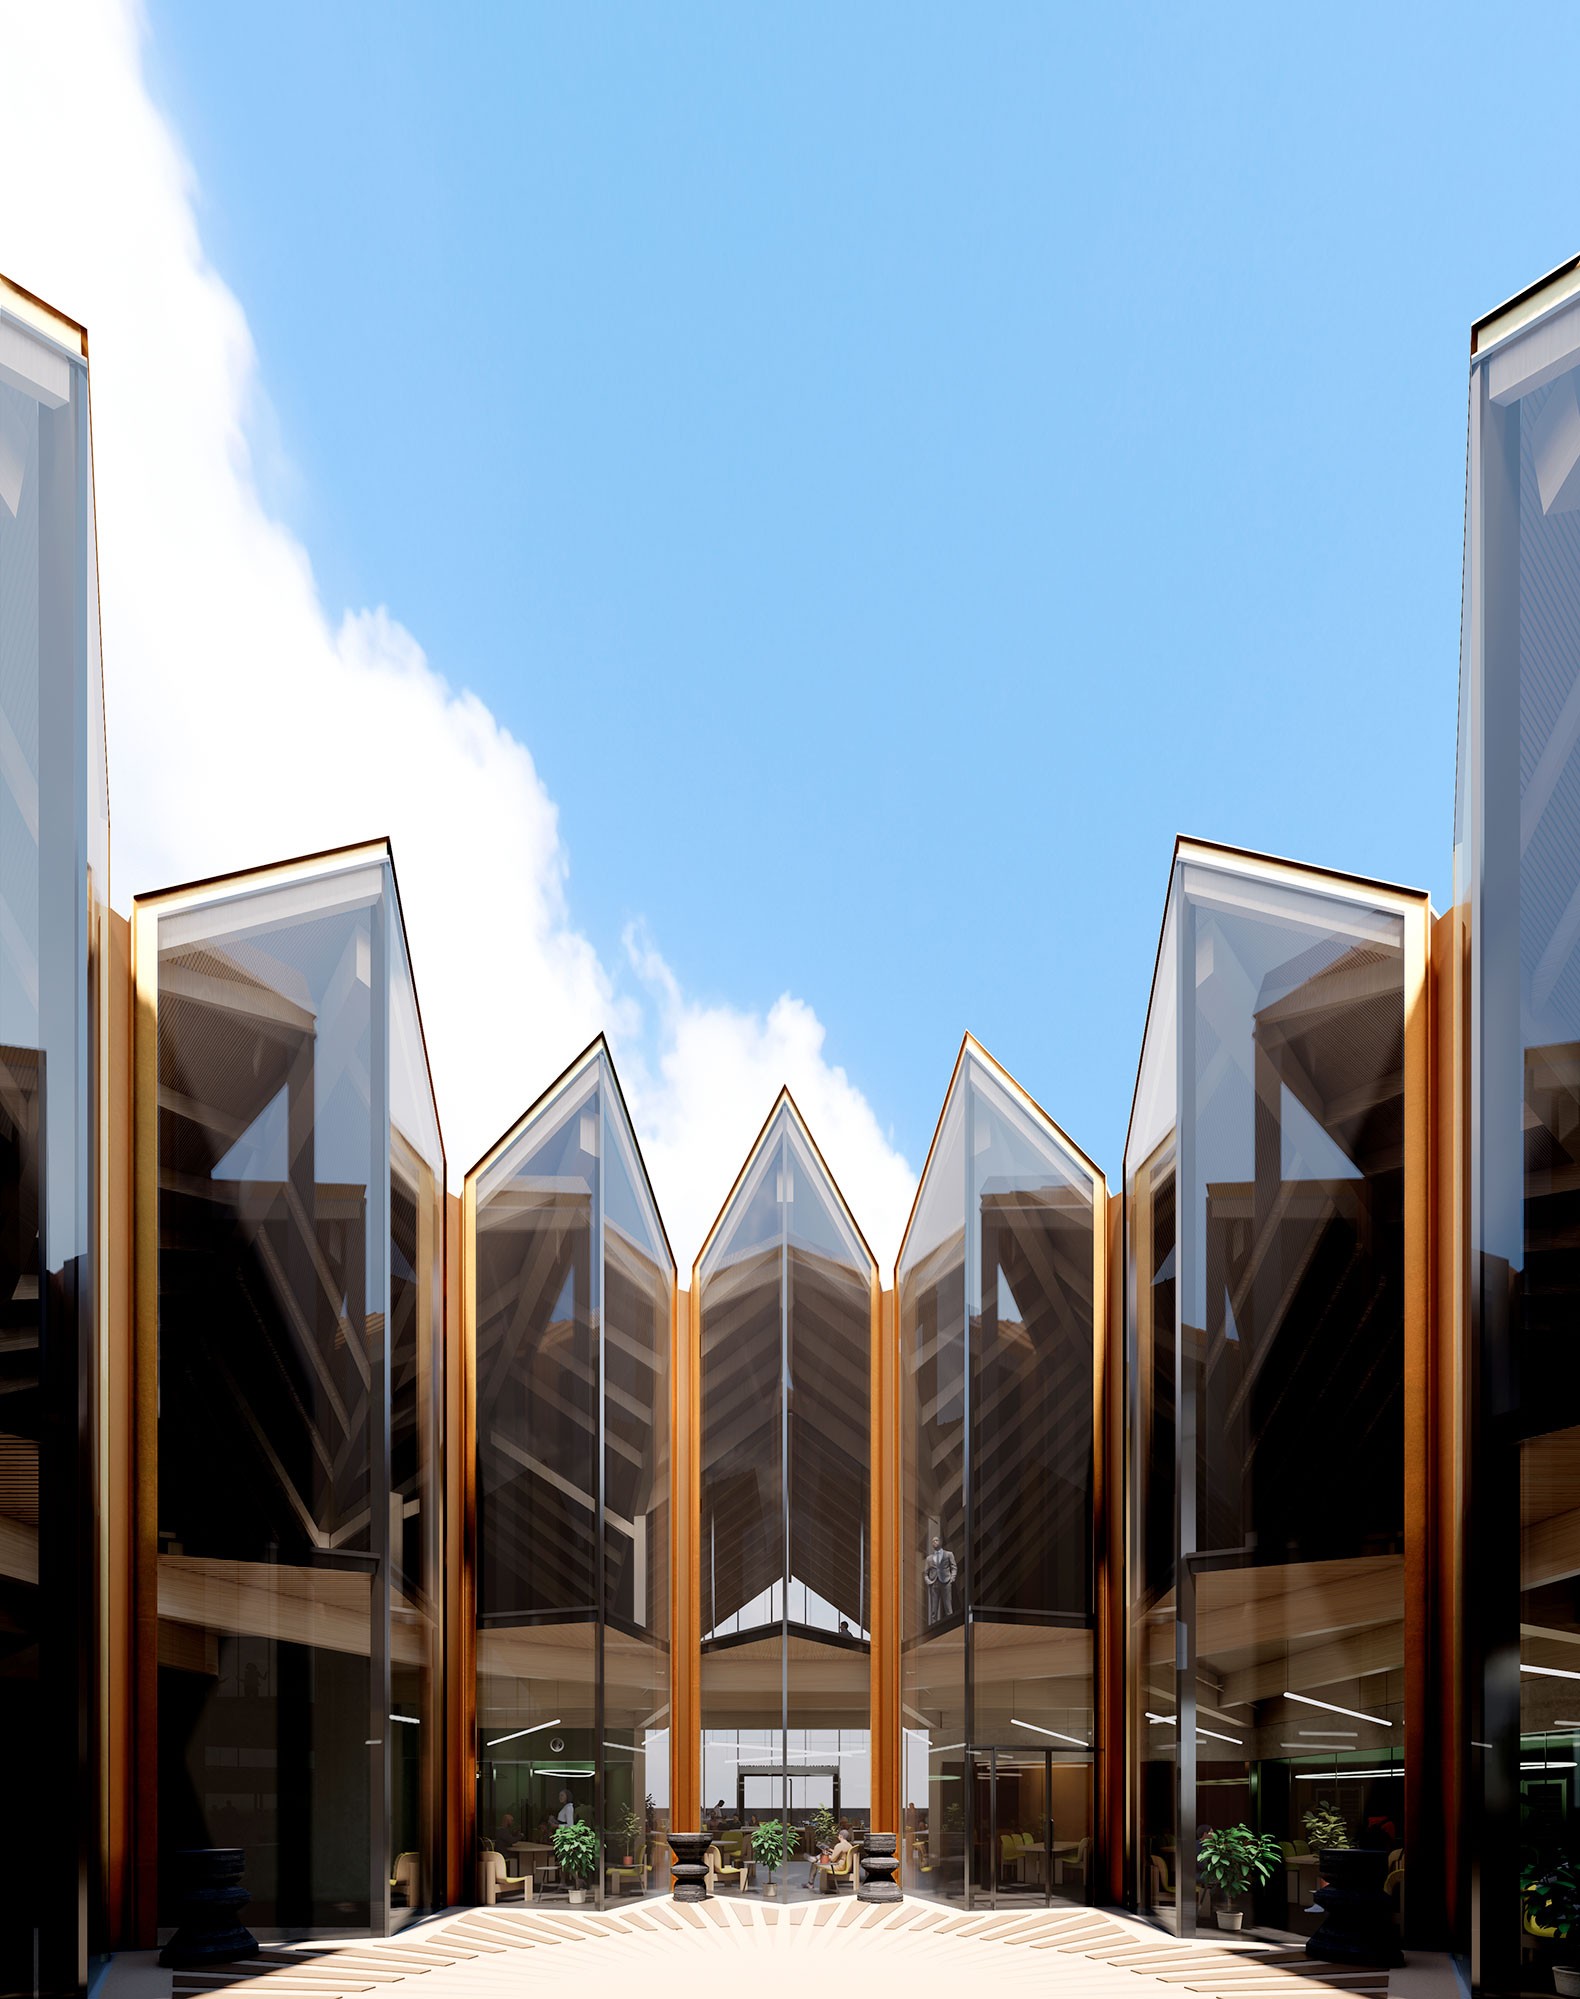
National Juneteenth Museum, by BIG. Rendering by BIG.

National Juneteenth Museum by BIG. Rendering by Plomp.

Immersive galleries extend from the ground floor to the upper level, giving visitors an overhead perspective into the public courtyard below and allowing light to travel through the entire space. Glass walls reinforce a sense of openness, transparency, and connection, complementing the pared-back timber and concrete material palette.

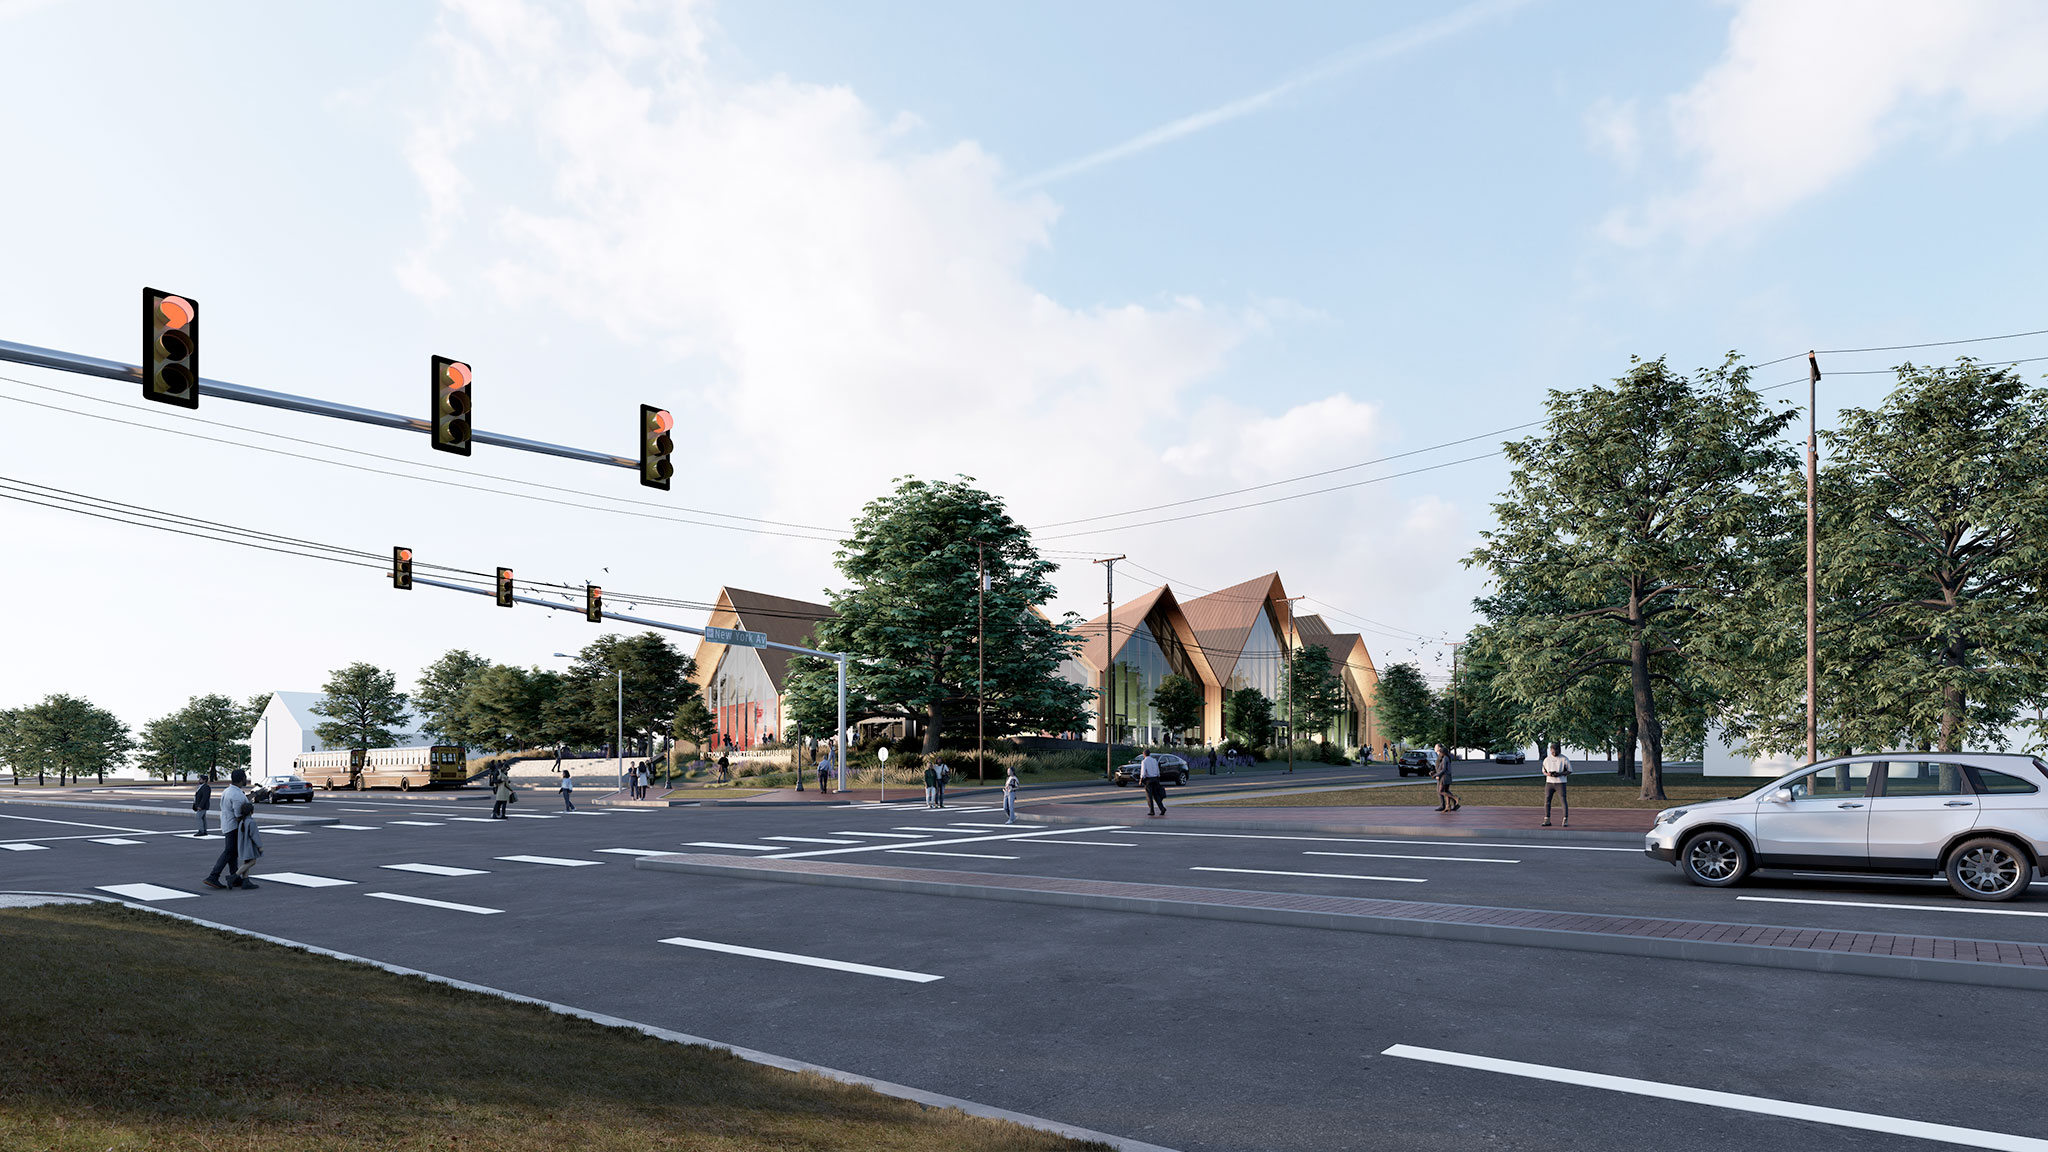
Surrounding the museum, a network of plazas, generous lawns, and native landscaping extends the building’s sense of community into the public realm, creating spaces for outdoor exhibitions, large-scale installations, and gatherings.
More information

Label
Architects
Text

BIG (Bjarke Engels Group). Partner in Charge.- Bjarke Ingels, Daniel Sundlin, Douglass Alligood. 
Project Manager.- Linus Saavedra.
Design Leader.- Kristian Hindsberg, Alvaro Velosa.
Technical Leader.- David Iseri.

+ + copy Created with Sketch.
- + copy Created with Sketch.
Label
Project team
Text

Abdur-Rahman Harunah, Alejandra Cortes, Andrea Megan Hektor, Christina Papadopoulou, Cooper Raposo, Evan James Hotary, Florencia Kratsman, Foad Sarsangi, Jan Leenknegt, Joanne Zheng, John Dan Adrian Christopher, Marcus Wilford, Margaret Tyrpa, Mateo Deza, Montre'ale Jones, Nathaniel Buchanan Albers, Ololade Owolabi, Pooja Annamaneni, Qicheng Mama Wu, Robert Ryan Harvey, Ryan Henriksen, San Yoon, Suji Lee, Thakan Navapakpilai, Vi Madrazo, Yasamin Mayyas, Yumiko Matsubara.

+ + copy Created with Sketch.
- + copy Created with Sketch.
Label
Collaborators
Text

Alligood Song Architects, KAI Enterprises, EDSA, Carrillo Engineering, StructureCraft, WSP, KAI Engineering, Dot Dash, Schuler Shook, WJHW, JMK, Cedrick Frank Associates, Drytec, Local Projects, Vermeulens, GreeNexus Consulting.

+ + copy Created with Sketch.
- + copy Created with Sketch.
Label
Client
+ + copy Created with Sketch.
- + copy Created with Sketch.
Label
Area
Text

6.689 sqm (72,000 sq ft).

+ + copy Created with Sketch.
- + copy Created with Sketch.
Label
Dates
Text

October 2026.

+ + copy Created with Sketch.
- + copy Created with Sketch.
Label
Location
Text

Fort Worth, Texas, United States.

+ + copy Created with Sketch.
- + copy Created with Sketch.
Label
Rendering
Text
+ + copy Created with Sketch.
- + copy Created with Sketch.

Bjarke Ingels (born in Copenhagen, in 1974) studied architecture at the Royal Academy in Copenhagen and the School of Architecture of Barcelona, ​​obtaining his degree as an architect in 1998. He is the founder of the BIG architecture studio - (Bjarke Ingels Group), a studio founded in 2005, after co-founding PLOT Architects in 2001 with his former partner Julien de Smedt, whom he met while working at the prestigious OMA studio in Rotterdam.

Bjarke has designed and completed award-winning buildings worldwide, and currently, his studio is based with venues in Copenhagen and New York. His projects include The Mountain, a residential complex in Copenhagen, and the innovative Danish Maritime Museum in Elsinore.

With the PLOT study, he won the Golden Lion at the Venice Biennale in 2004, and with BIG he has received numerous awards such as the ULI Award for Excellence in 2009. Other prizes are the Culture Prize of the Crown Prince of Denmark in 2011; Along with his architectural practice, Bjarke has taught at Harvard University, Yale University, Columbia University and Rice University and is an honorary professor at the Royal Academy of Arts, School of Architecture in Copenhagen.

In 2018, Bjarke received the Knight's Cross of the Order of Dannebrog granted by Her Majesty Queen Margrethe II. He is a frequent public speaker and continues to give lectures at places such as TED, WIRED, AMCHAM, 10 Downing Street or the World Economic Forum. In 2018, Bjarke was appointed Chief Architectural Advisor by WeWork to advise and develop the design vision and language of the company for buildings, campuses and neighborhoods around the world.

Read more
Published on: October 22, 2026
Cite:
metalocus, SARA GENT, MARÍA MÍNGUEZ
"Demolition begins for the construction of the National Juneteenth Museum by BIG" METALOCUS. Accessed
<https://www.metalocus.es/en/news/demolition-begins-construction-national-juneteenth-museum-big> ISSN 1139-6415
Loading content ...
Loading content ...
Loading content ...
Loading content ...
Loading content ...
Loading content ...
Loading content ...
Loading content ...
Loading content ...
Loading content ...
Loading content ...
Loading content ...
Loading content ...
Loading content ...
Loading content ...
Loading content ...
Loading content ...
Loading content ...
Loading content ...
Loading content ...
Loading content ...
Loading content ...
Loading content ...
Loading content ...
Loading content ...
Loading content ...
Loading content ...
Loading content ...
Loading content ...
Loading content ...
Loading content ...
Loading content ...
Loading content ...
Loading content ...
Loading content ...
Loading content ...
Loading content ...
Loading content ...
Loading content ...
Loading content ...
Loading content ...
Loading content ...
Loading content ...
Loading content ...
Loading content ...
Loading content ...
Loading content ...
Loading content ...
Loading content ...
Loading content ...
Loading content ...
Loading content ...
Loading content ...
Loading content ...