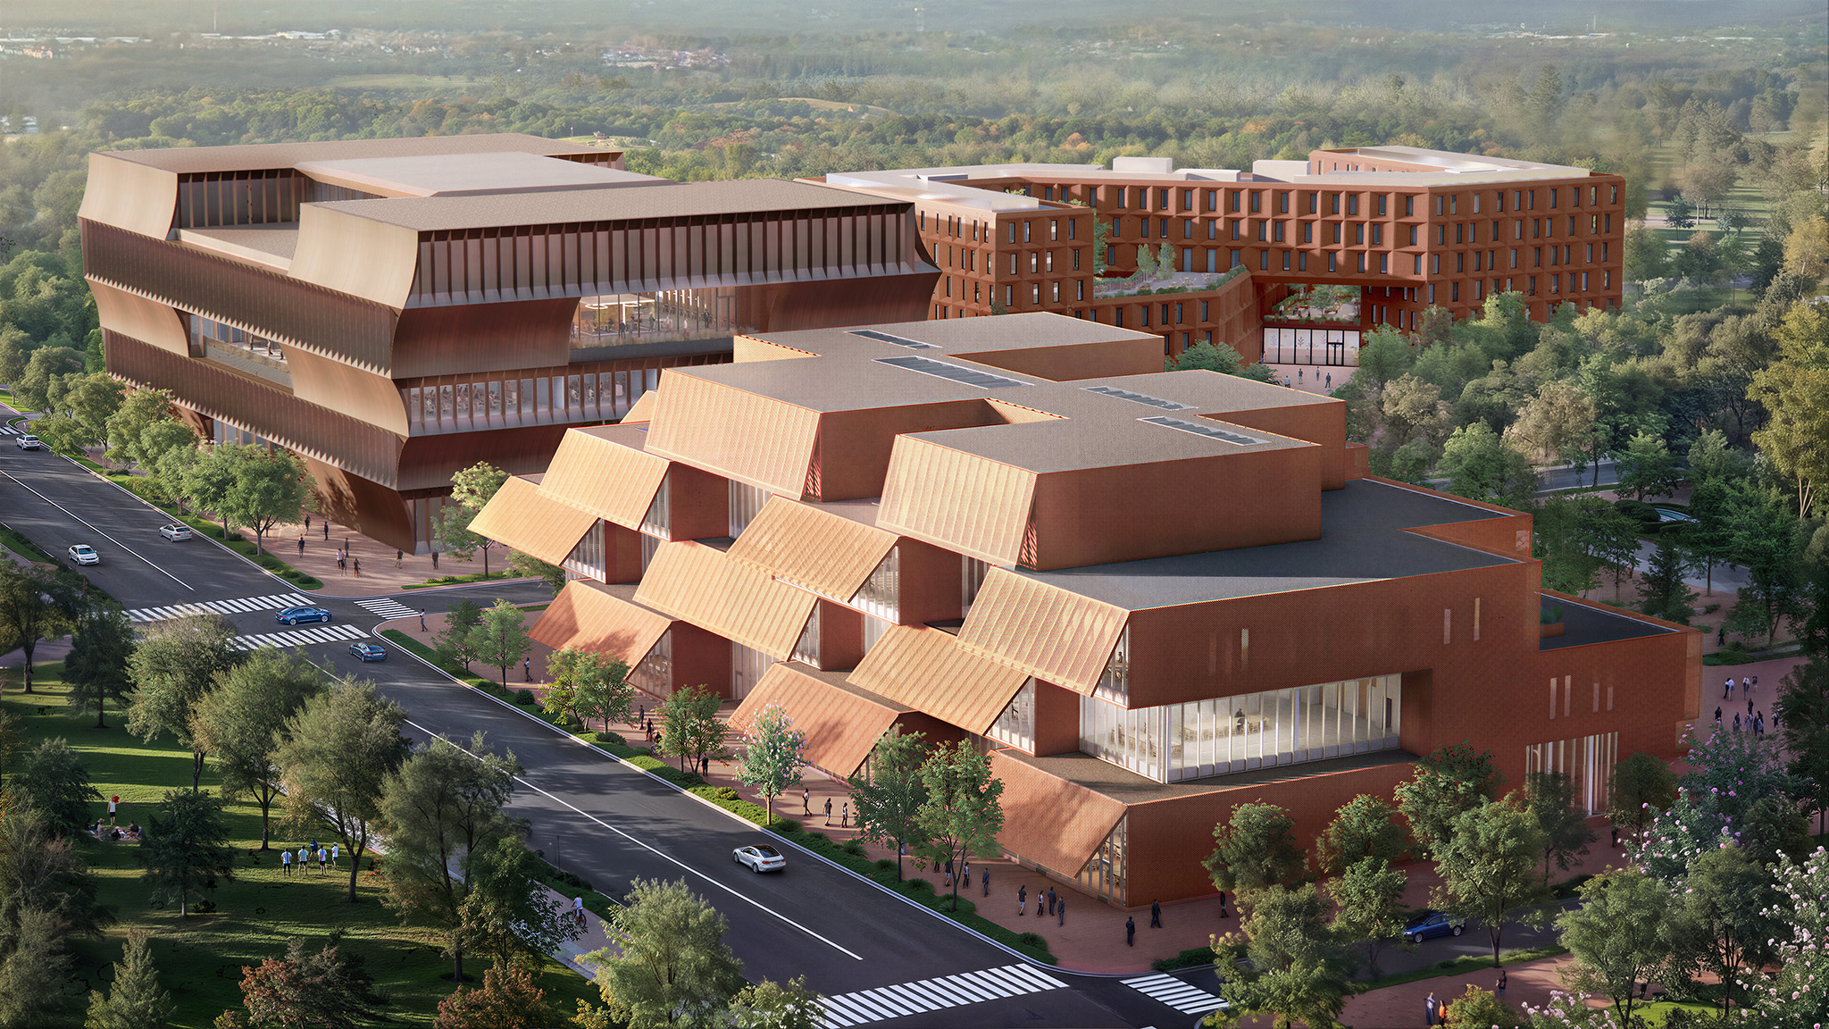
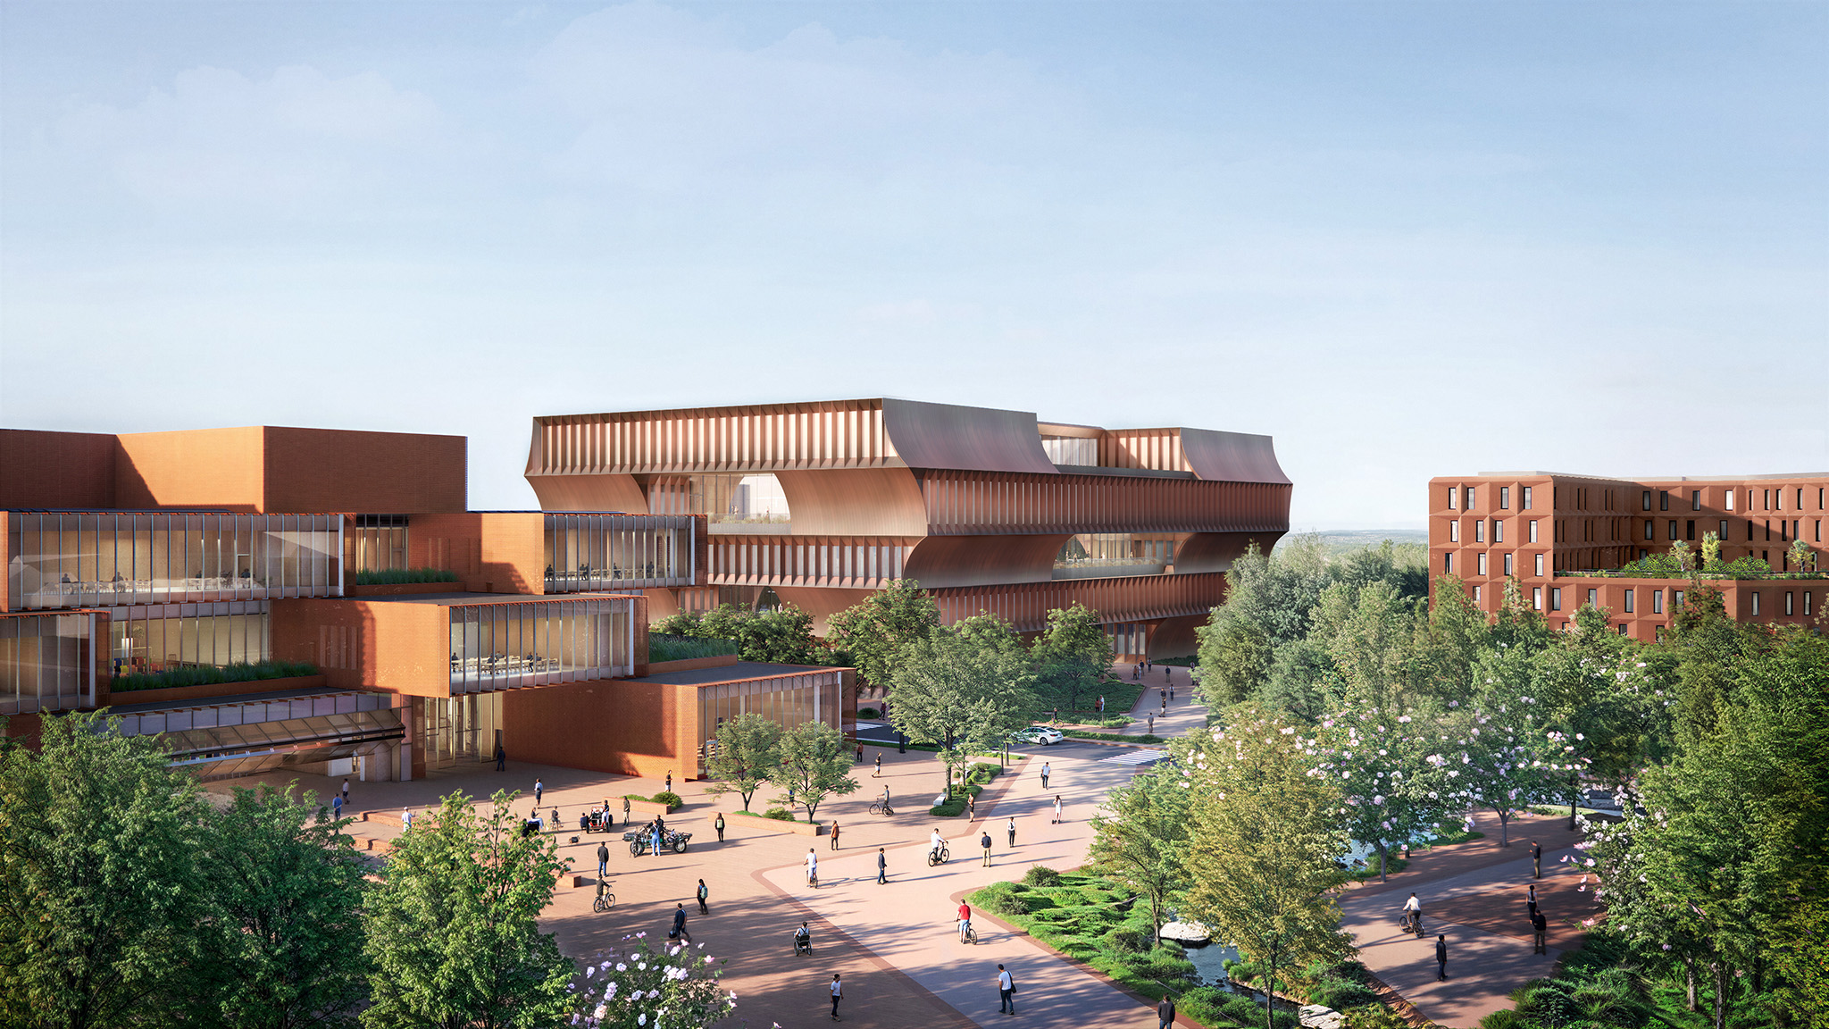
BIG (Bjarke Ingels Group) has been selected by the Walton family to design the campus for a new university specializing in science, technology, engineering, and mathematics (STEM) in Bentonville, Arkansas, USA. The proposal is situated on the former site of Walmart’s headquarters and aims to integrate with the city’s park network, connecting the downtown urban fabric with the surrounding green spaces.

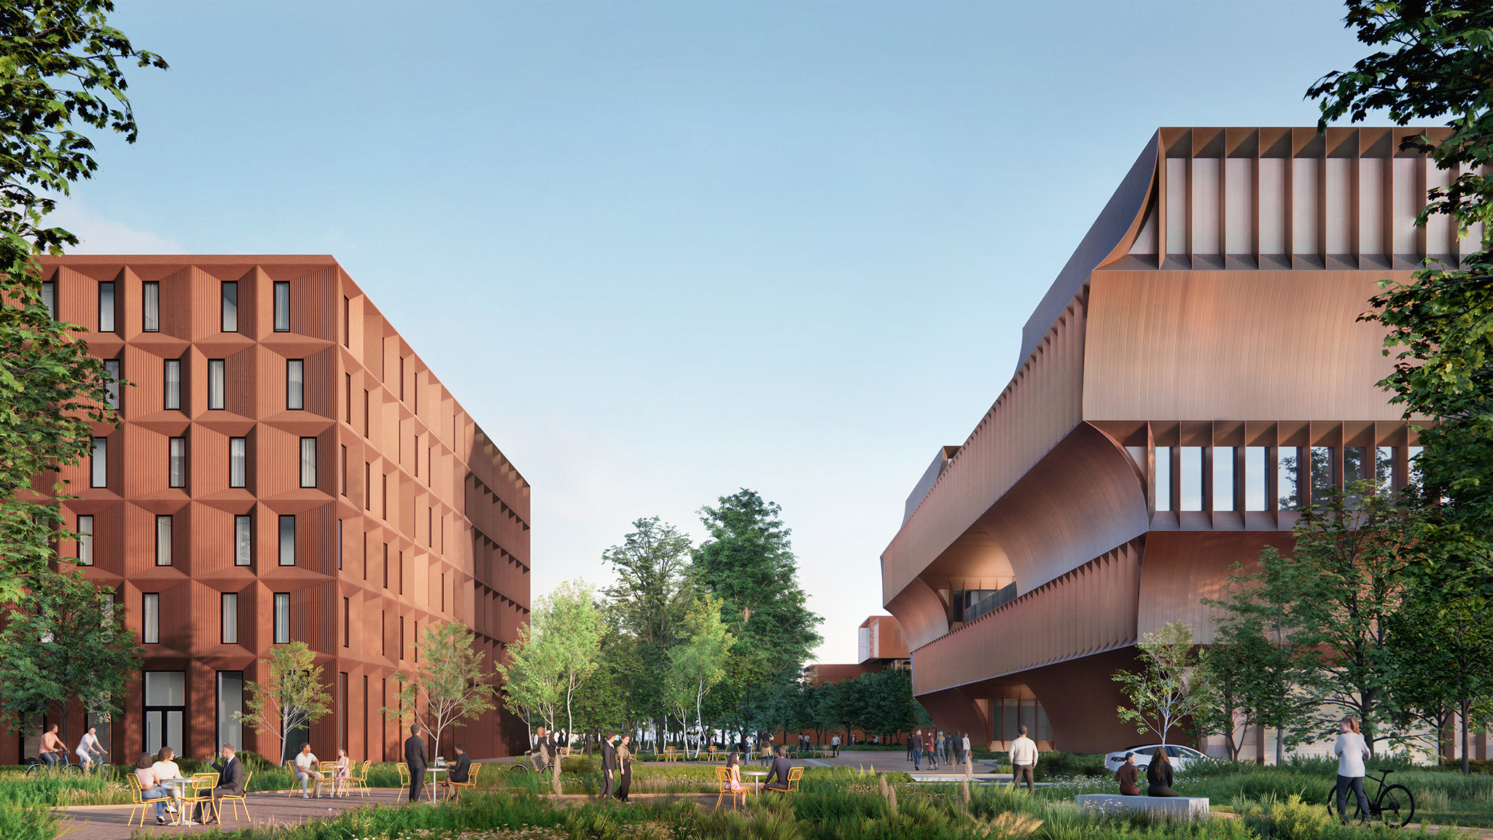
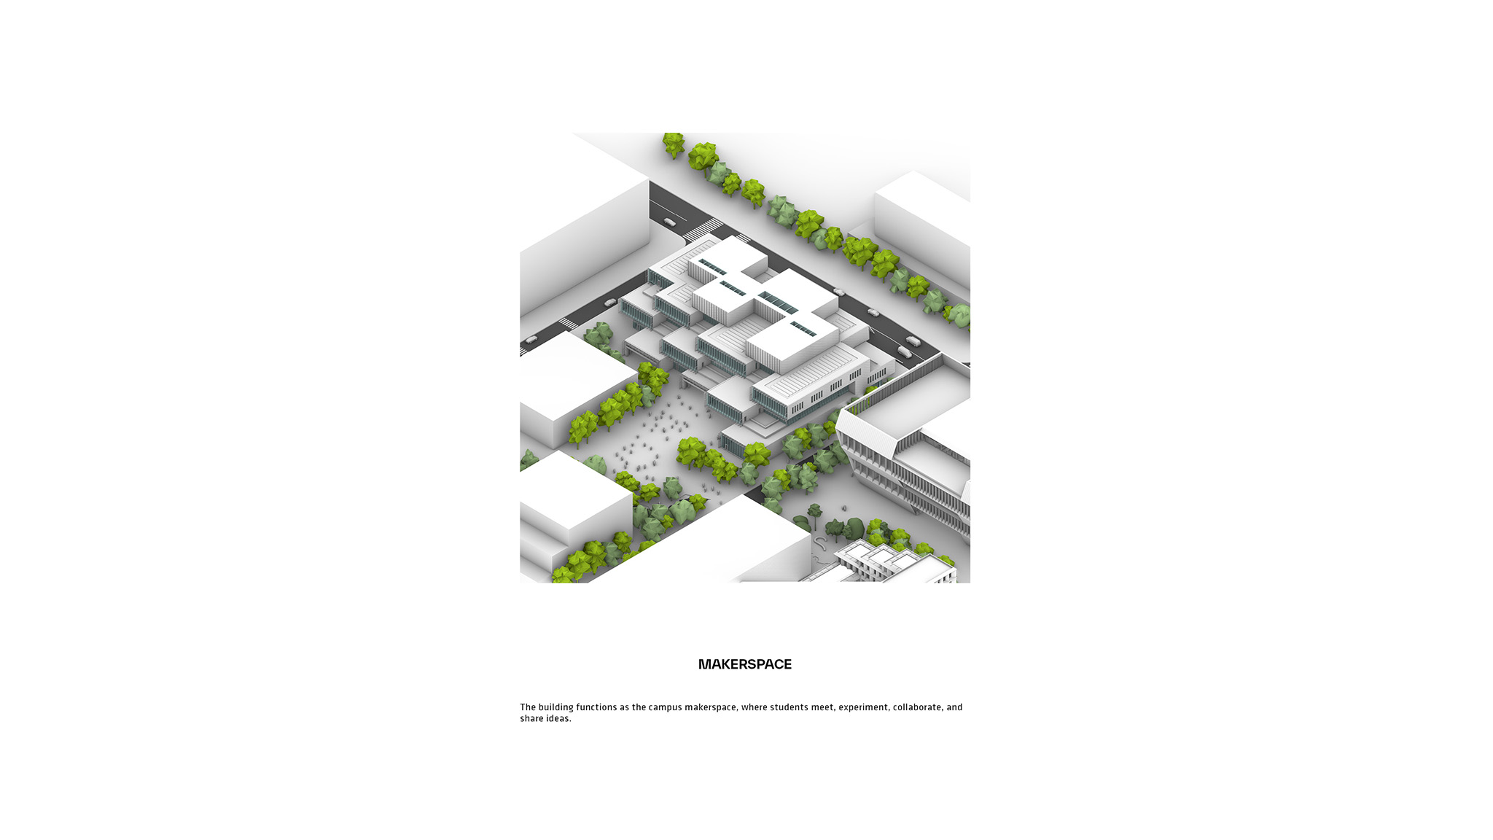
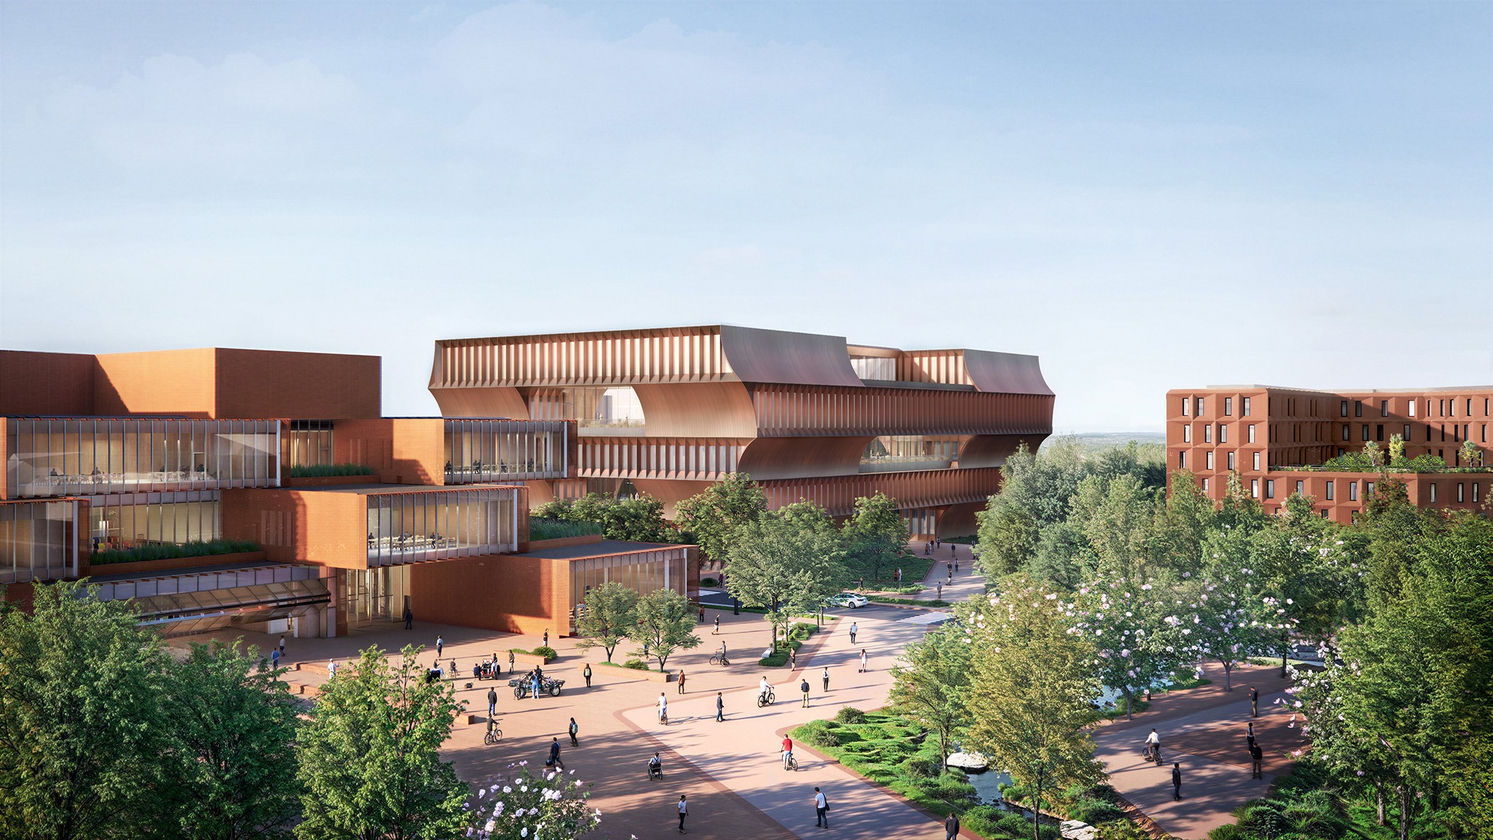
The heart of the campus will span two city blocks and initially comprise three buildings: an academic building, a student residence, and a makerspace. In total, the project will encompass approximately 41,274 m². Its architectural language is characterized by openness, earthy tones, and a touch of industrial inspiration. New green spaces and public plazas will link the various structures and strengthen the relationship between the university and the community.

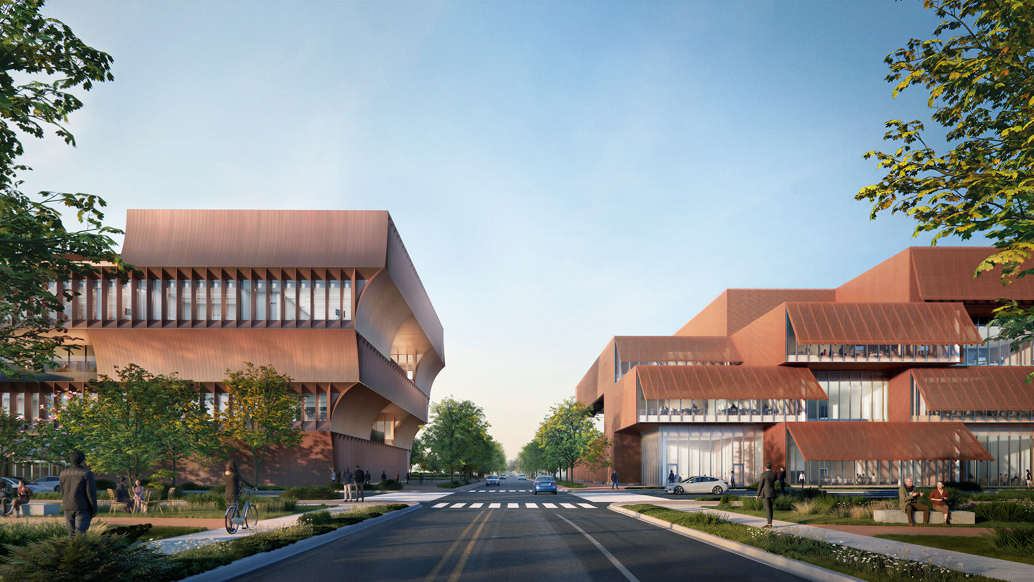
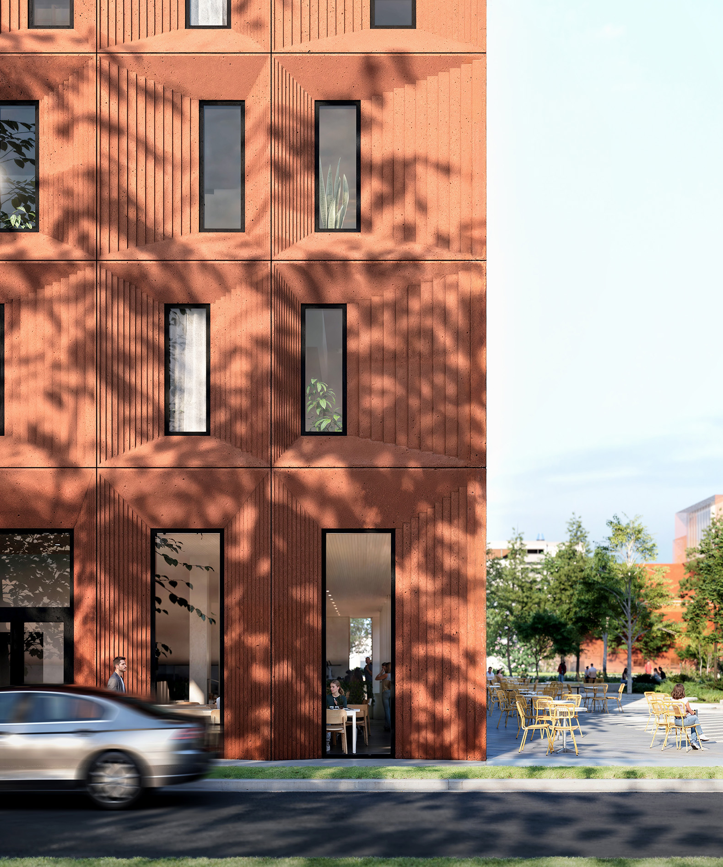
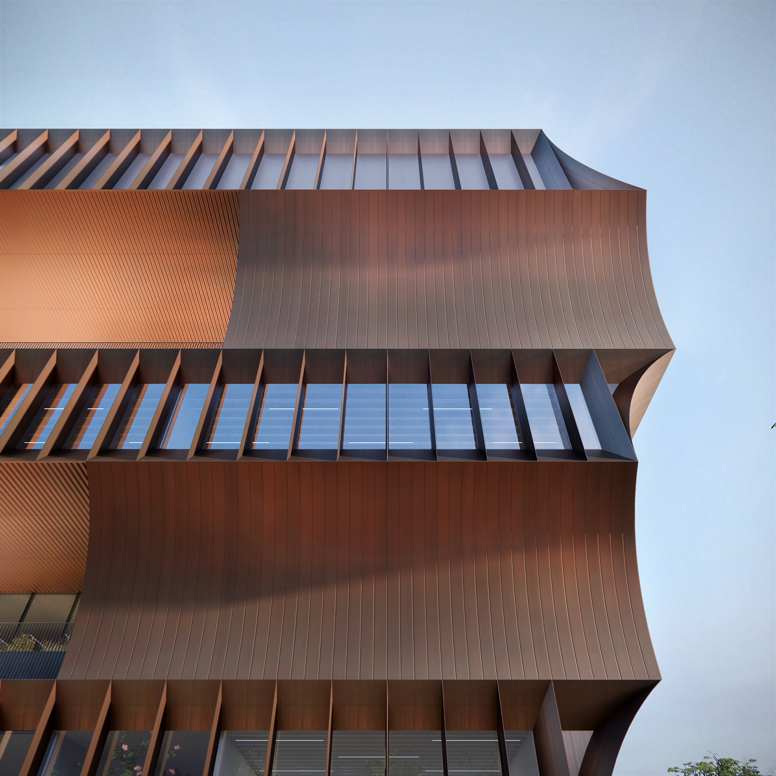
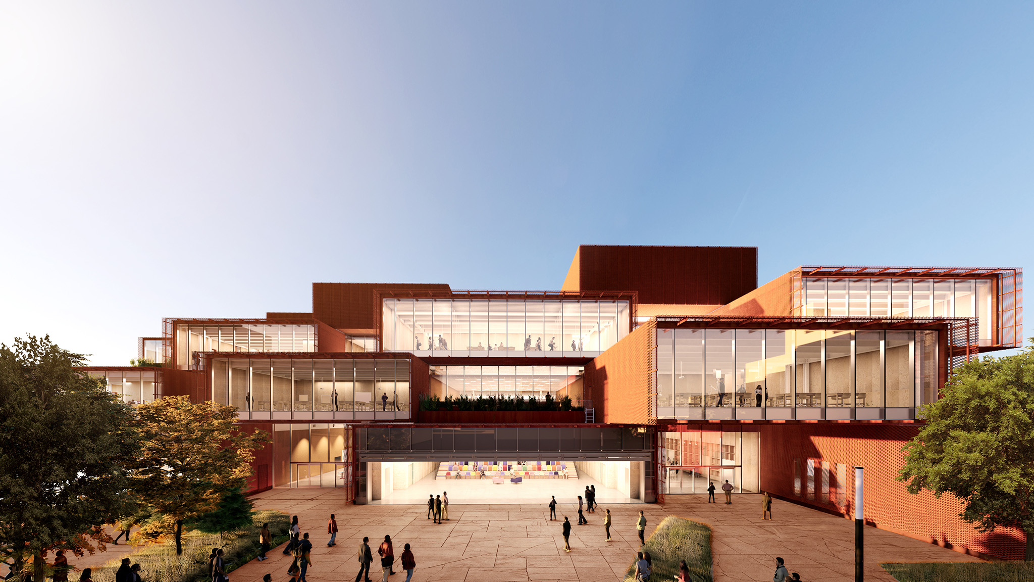
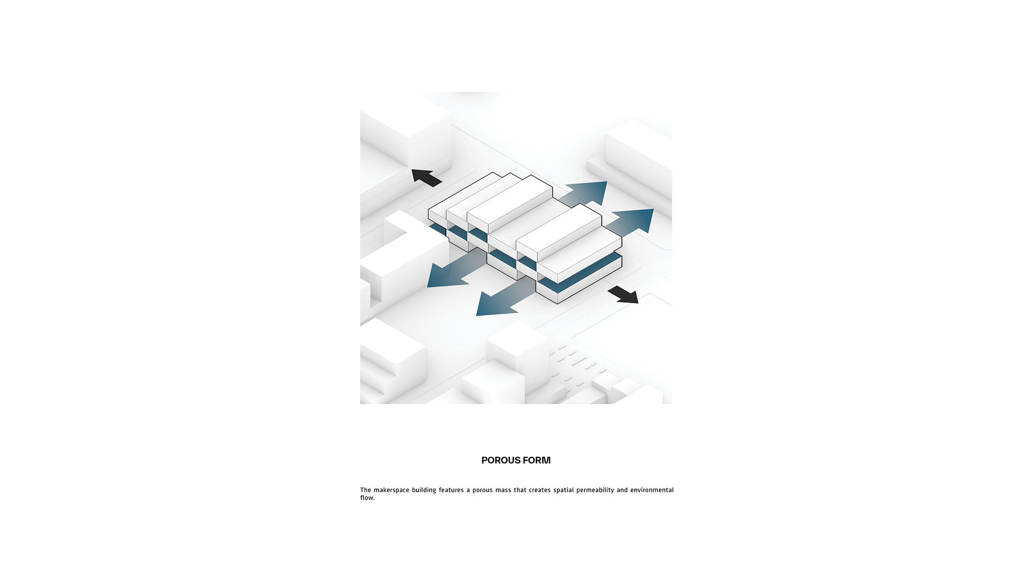
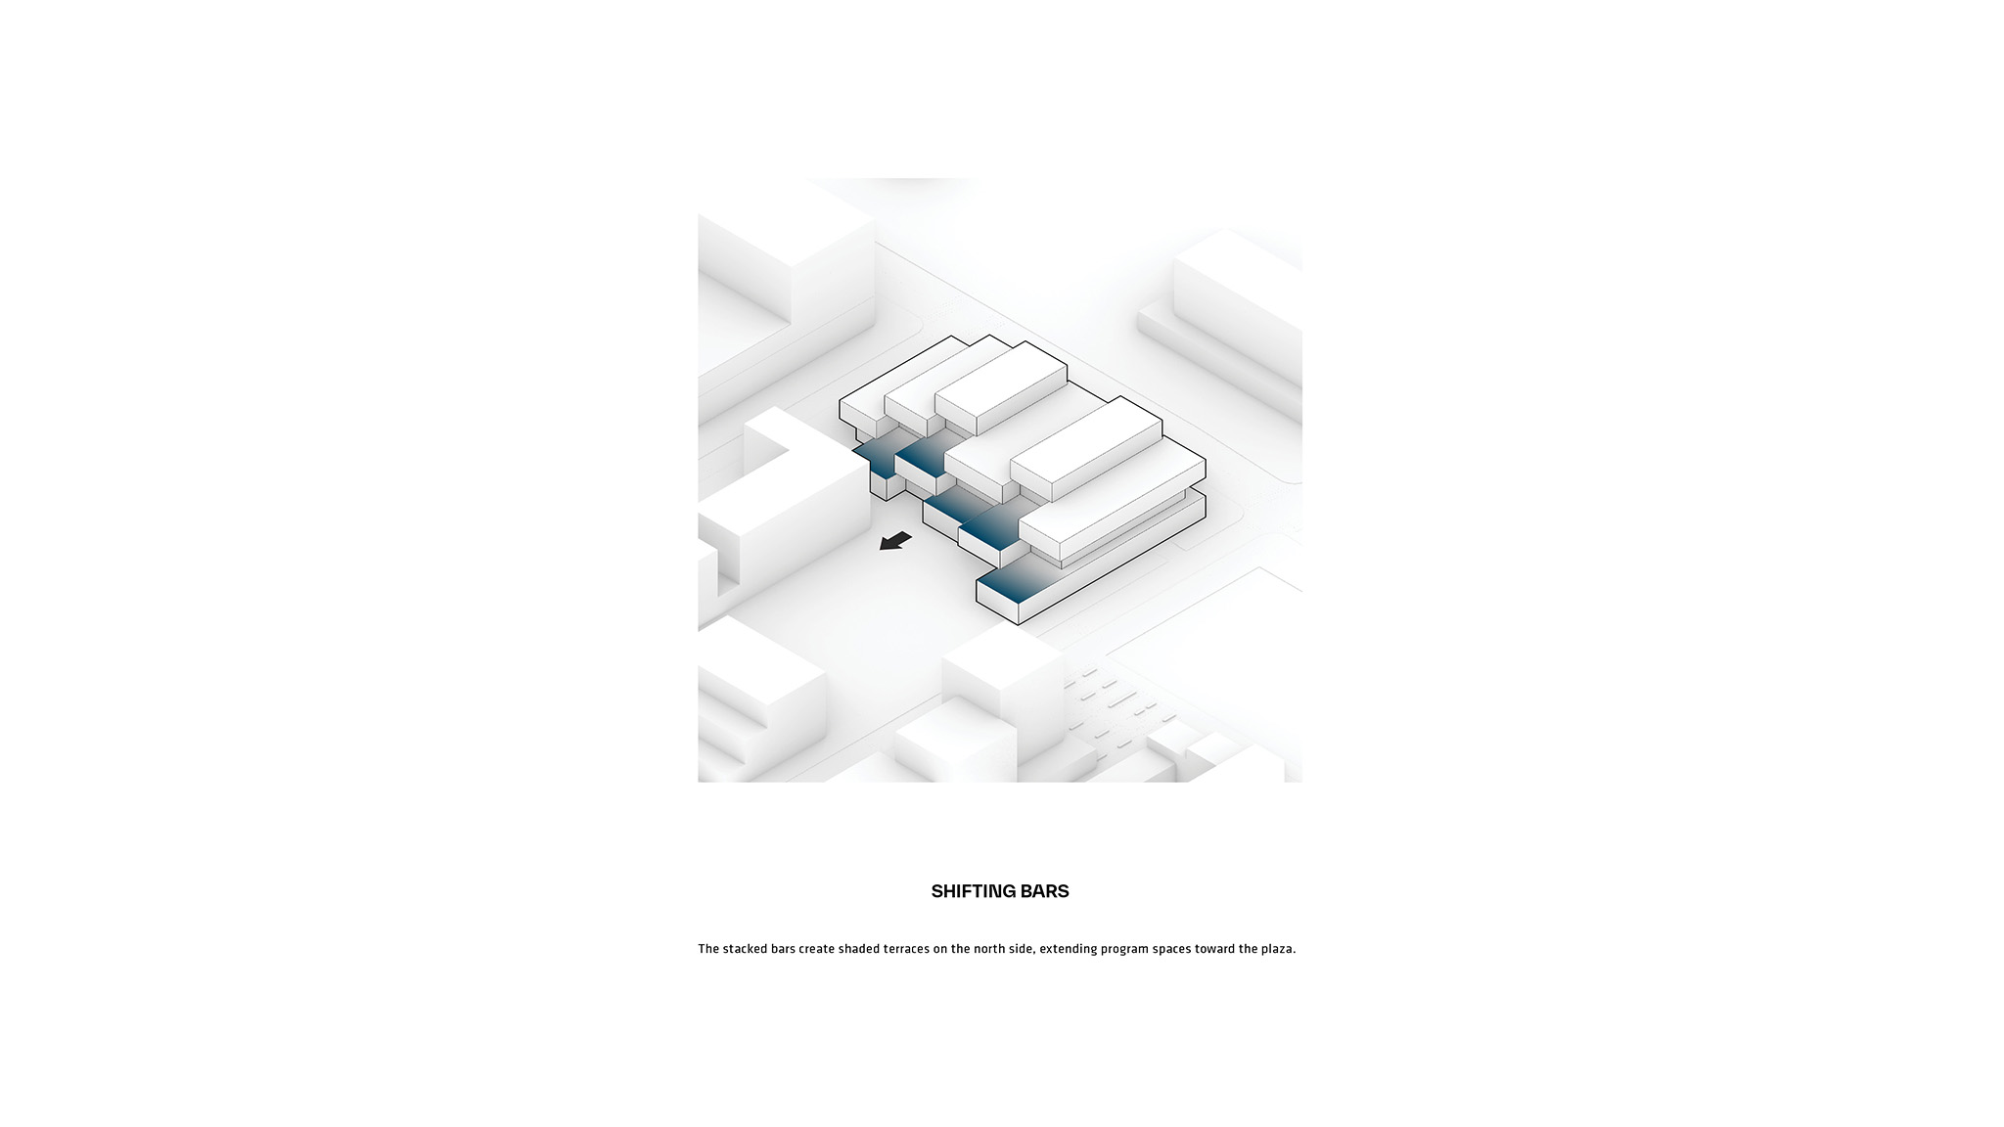
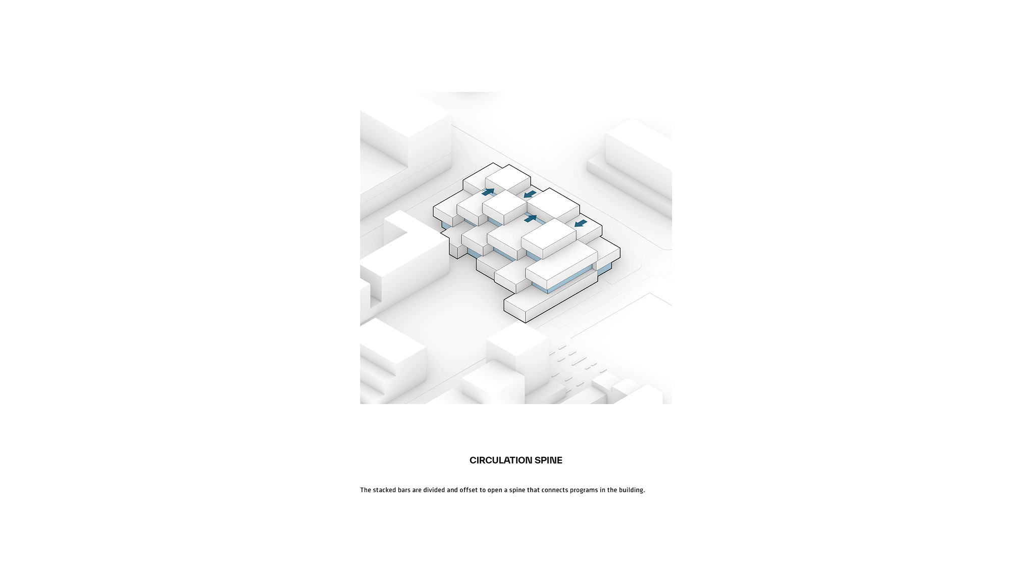
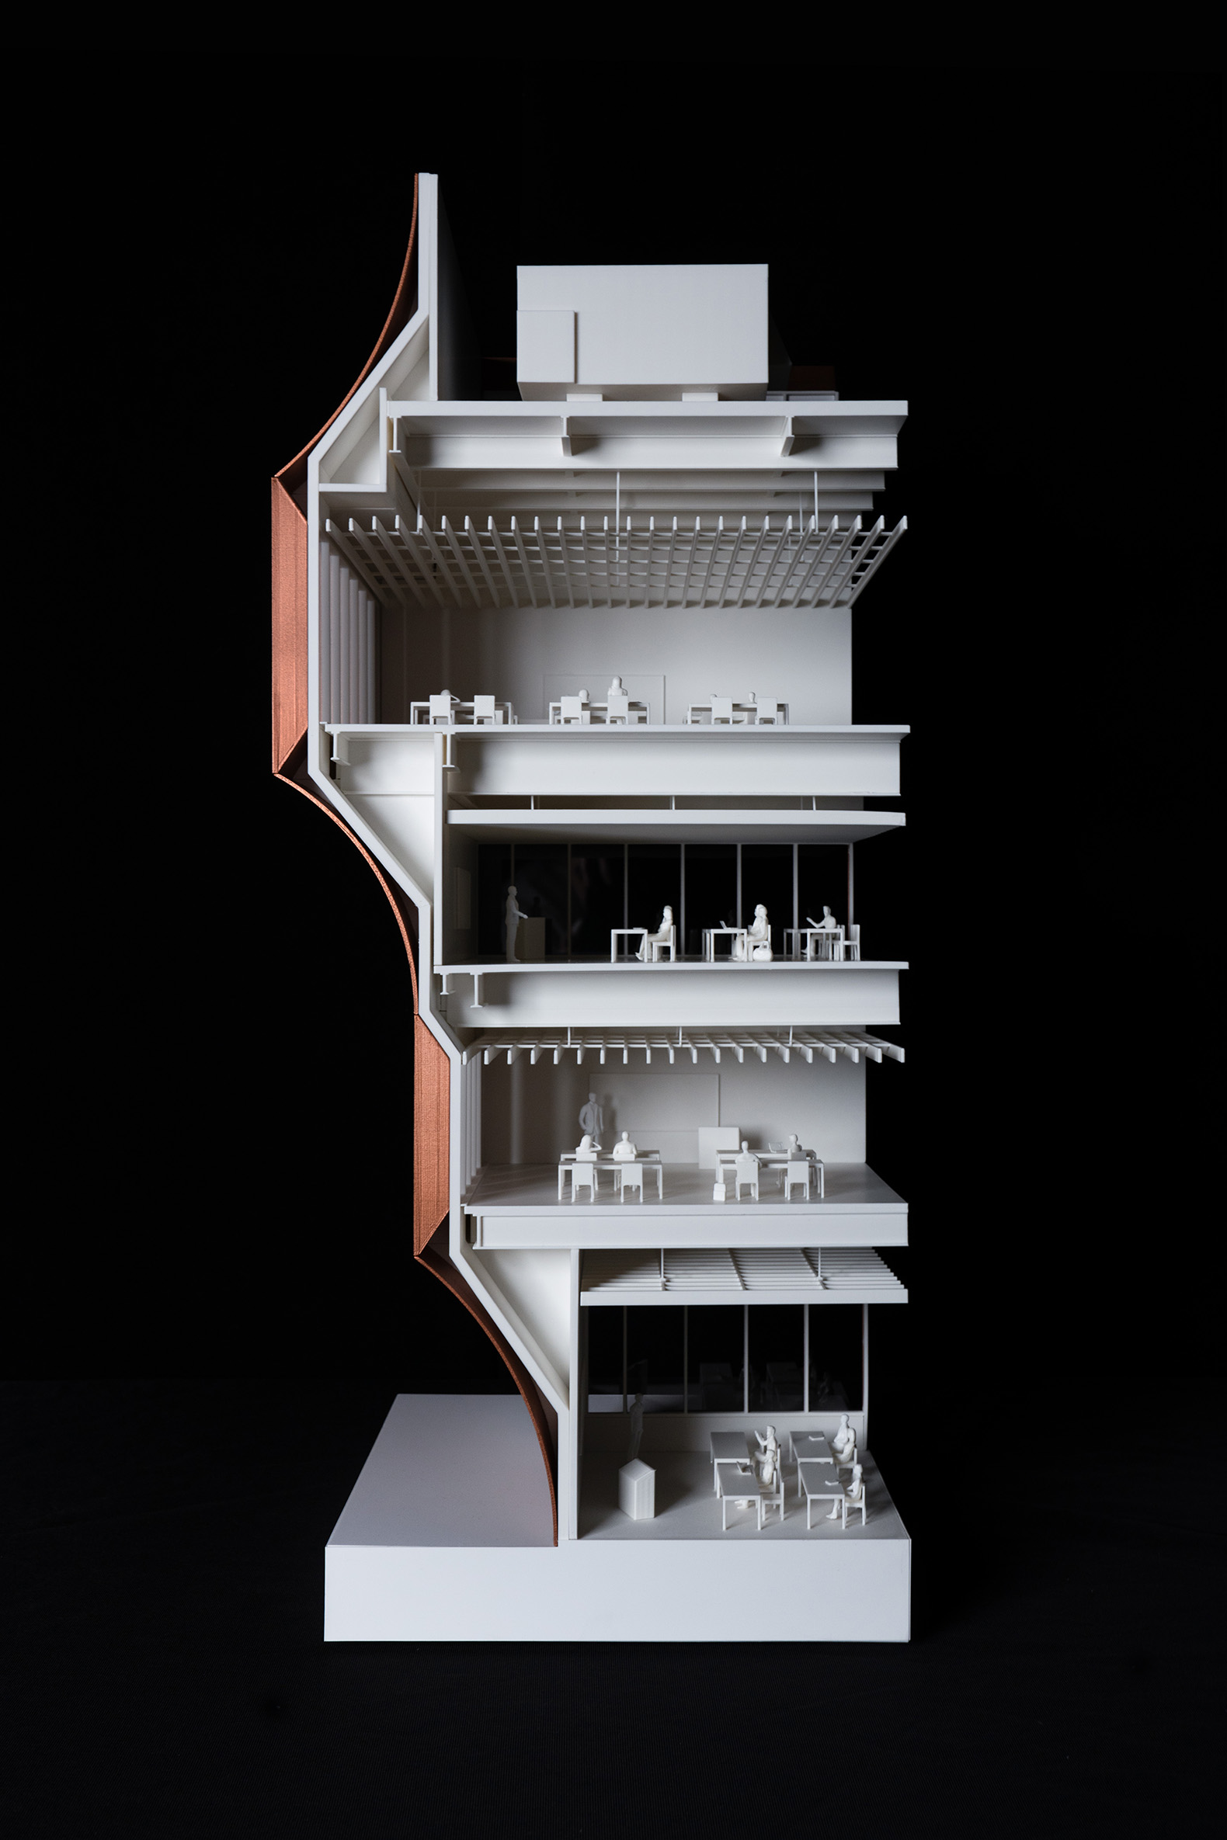
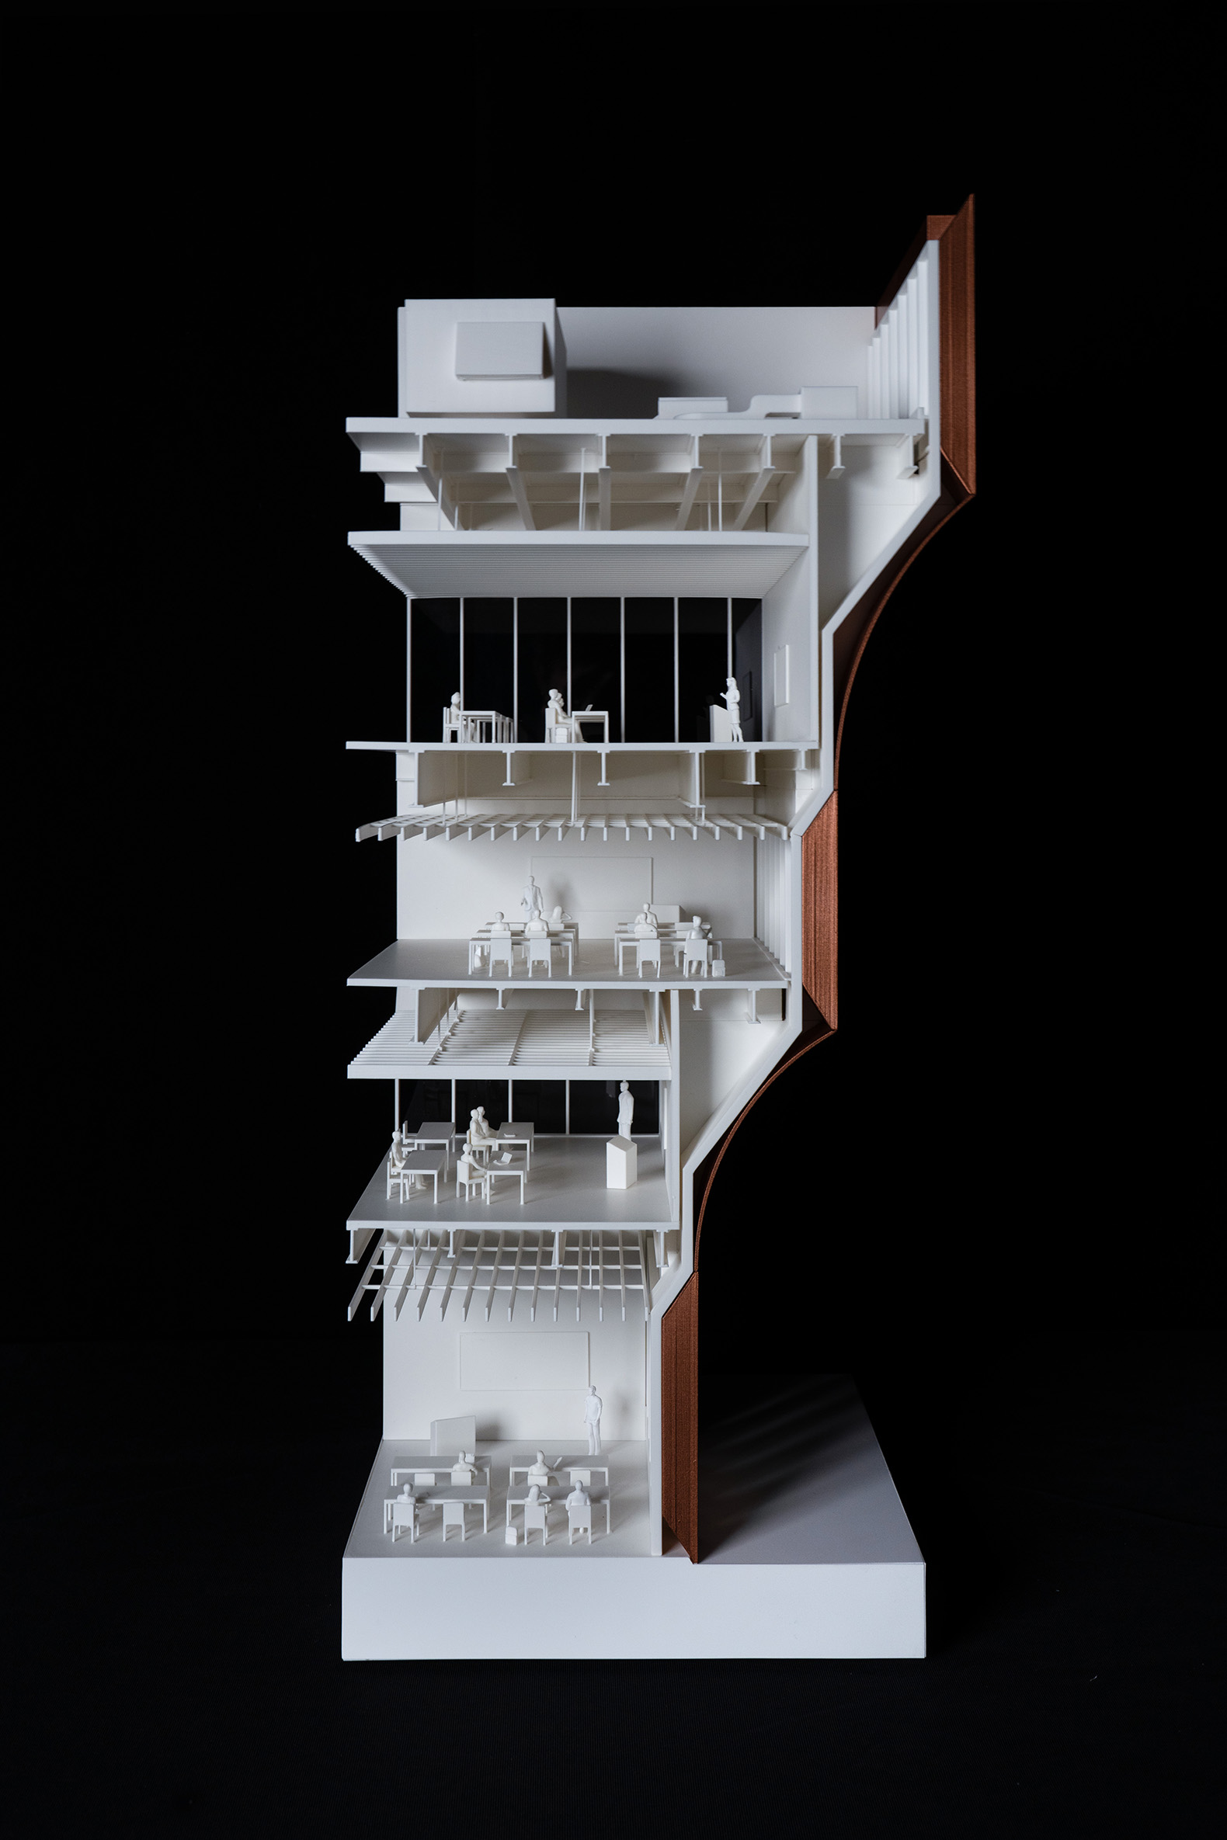
The "makerspace" building is conceived as the innovation hub of the campus designed by BIG (Bjarke Ingels Group). Its program is organized through a series of stacked volumes housing workshops, laboratories, communal areas, and a flexible forum—activities within which will be visible from the street.

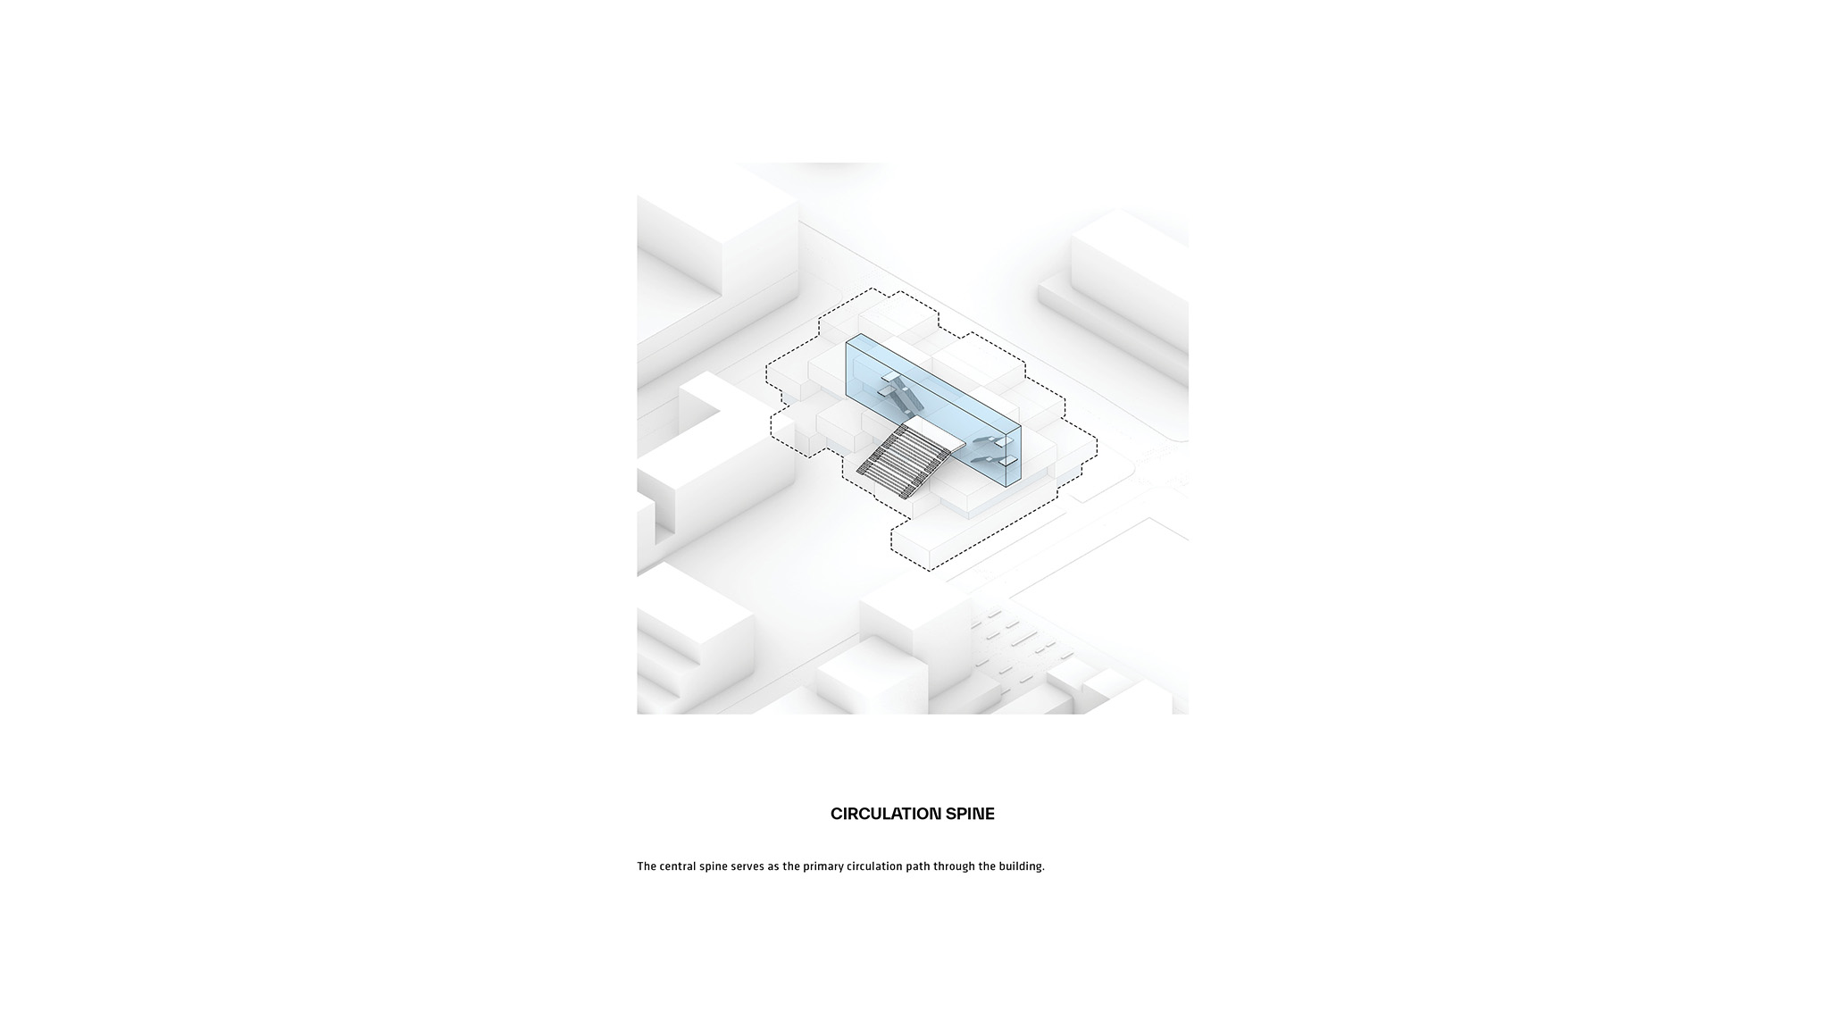
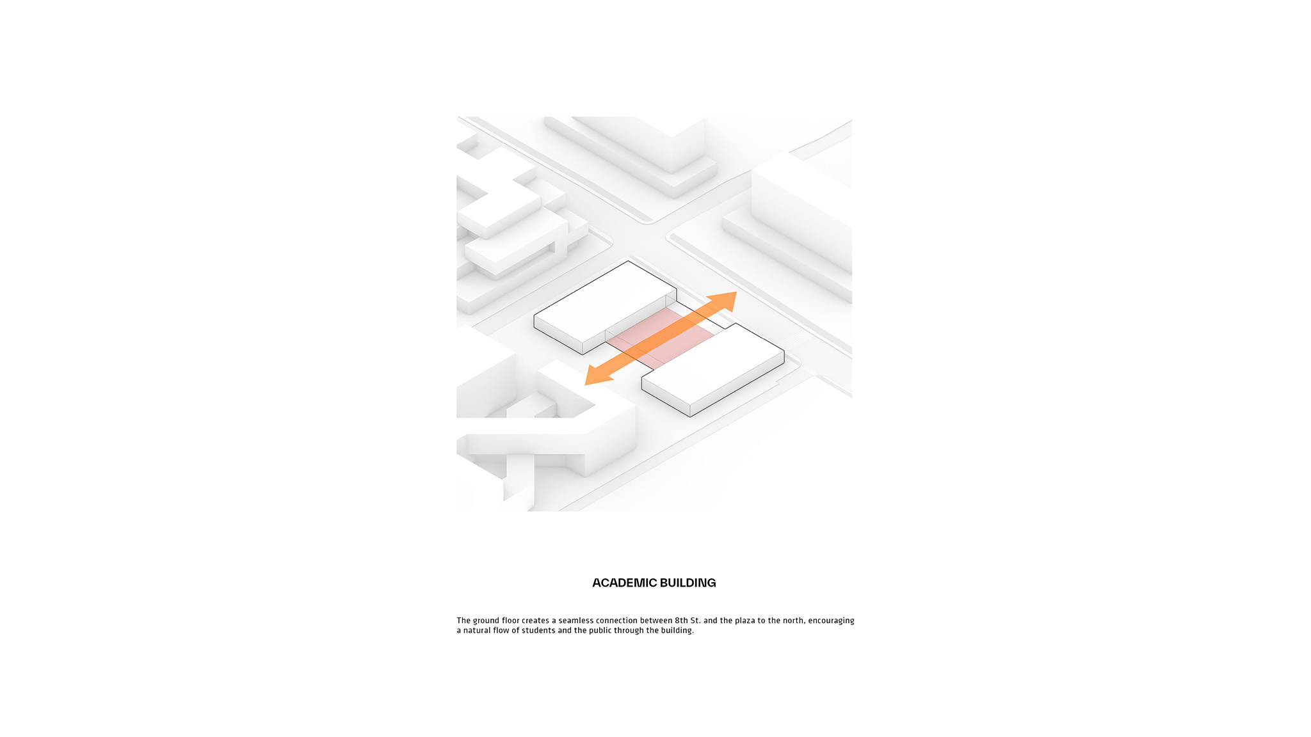
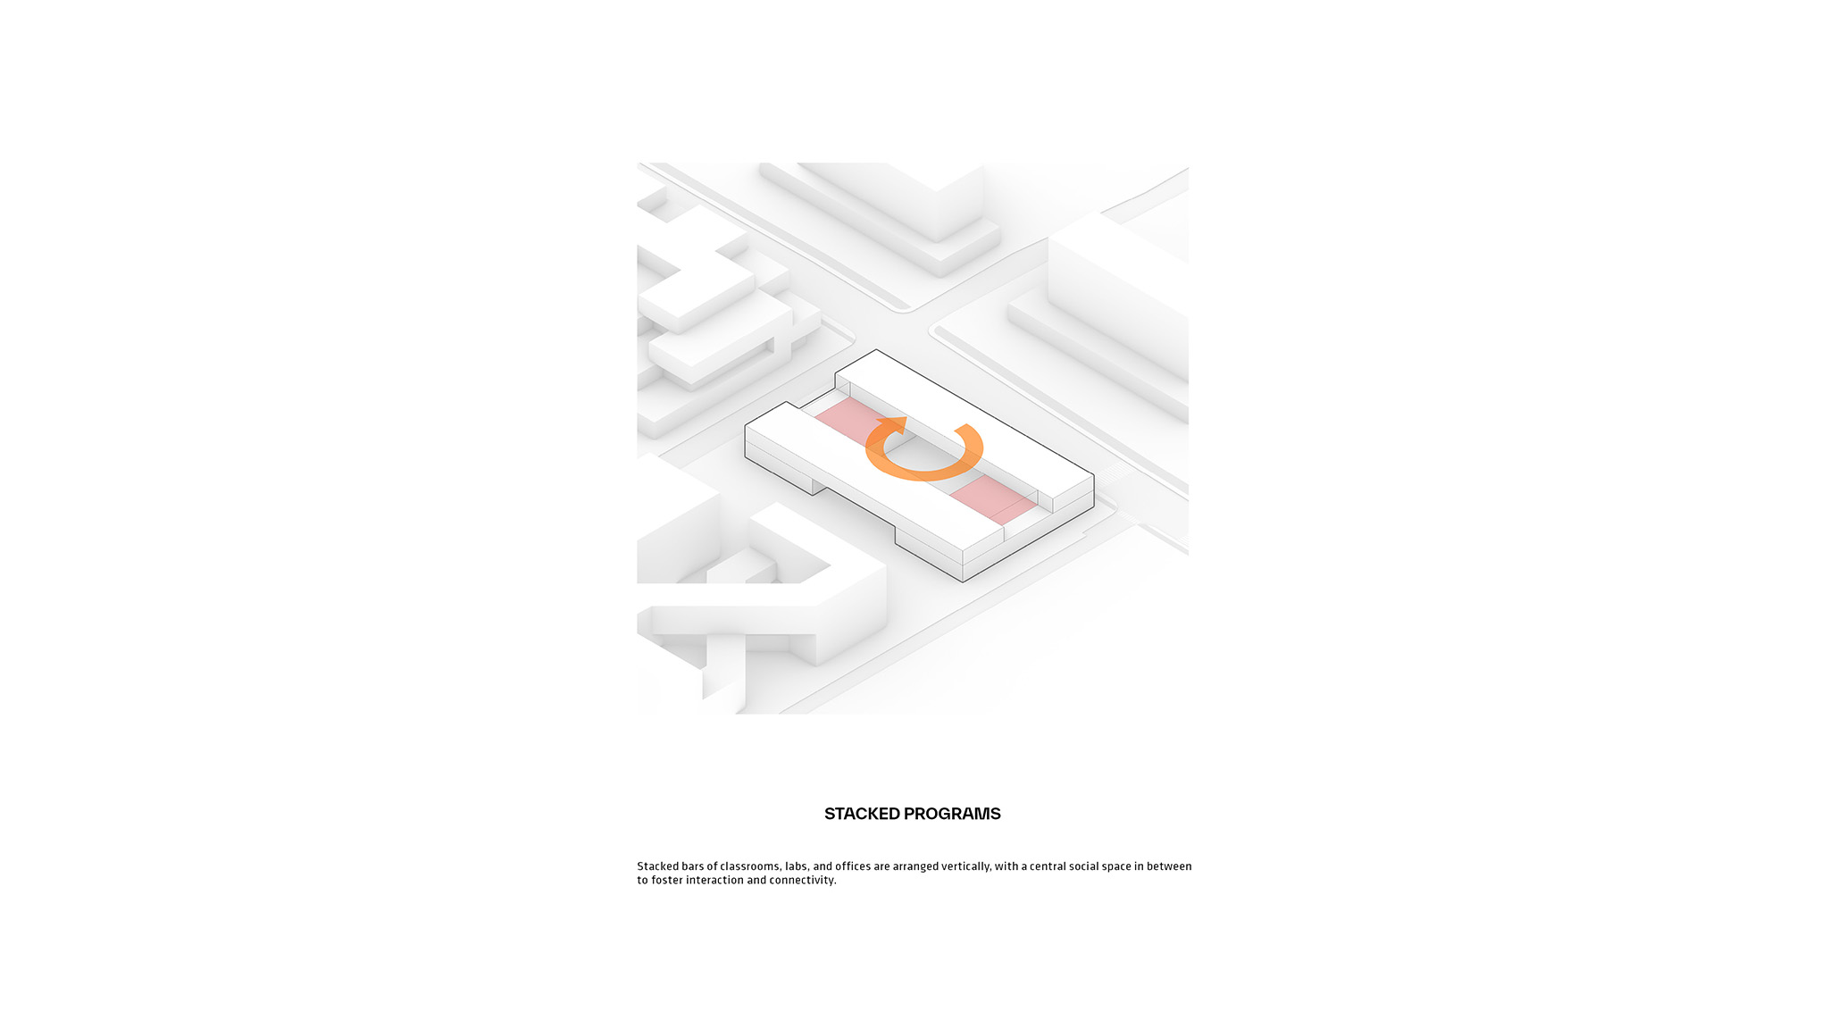
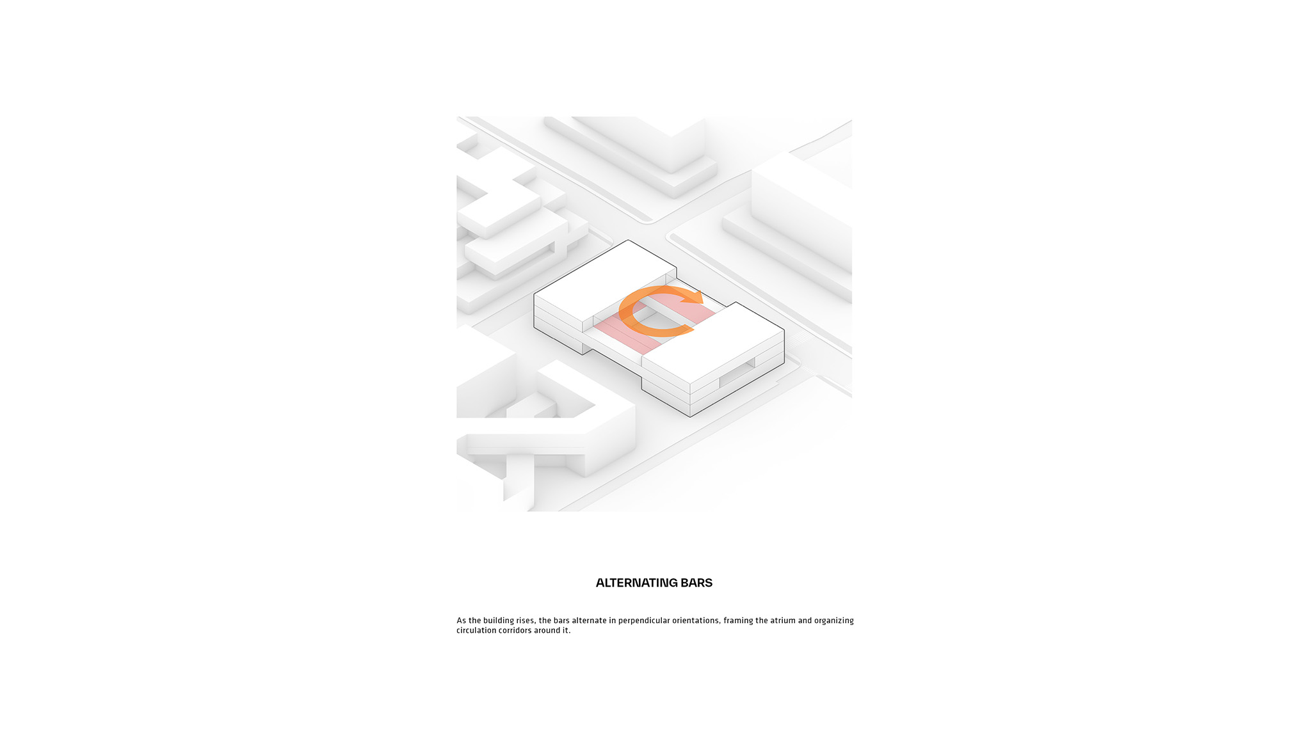
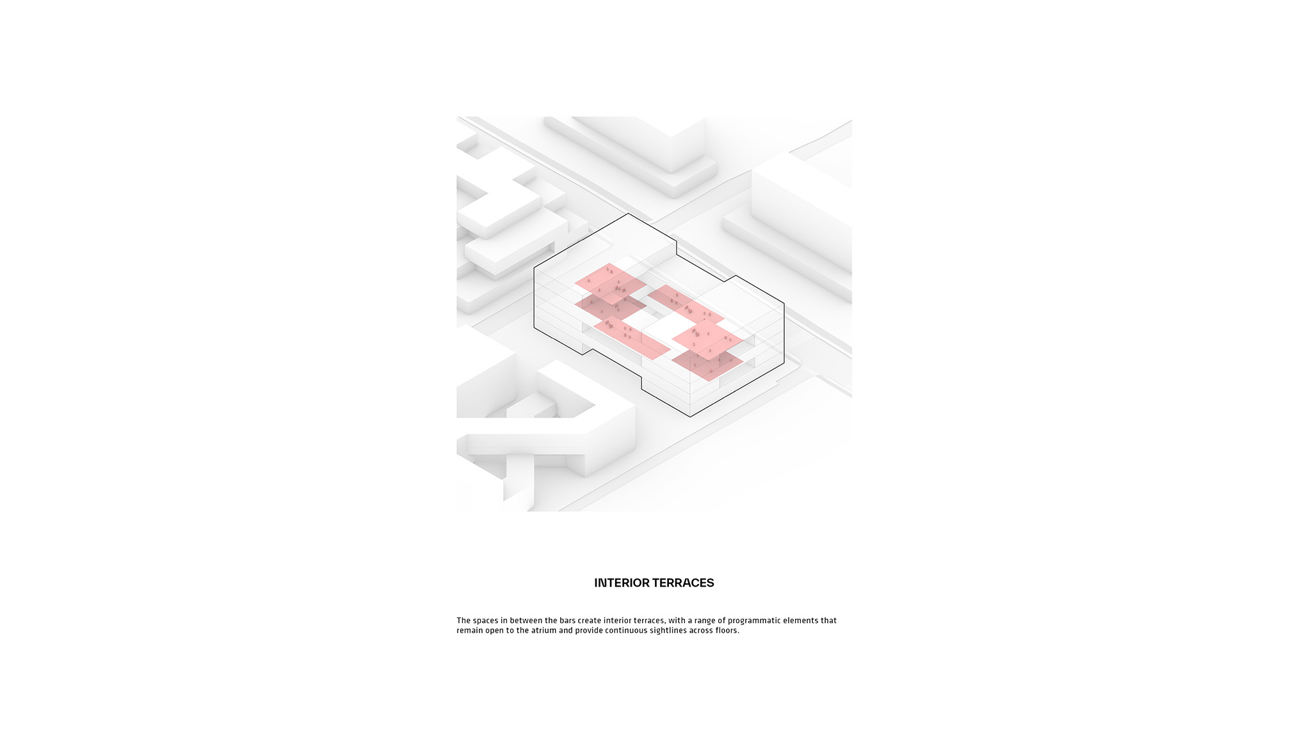
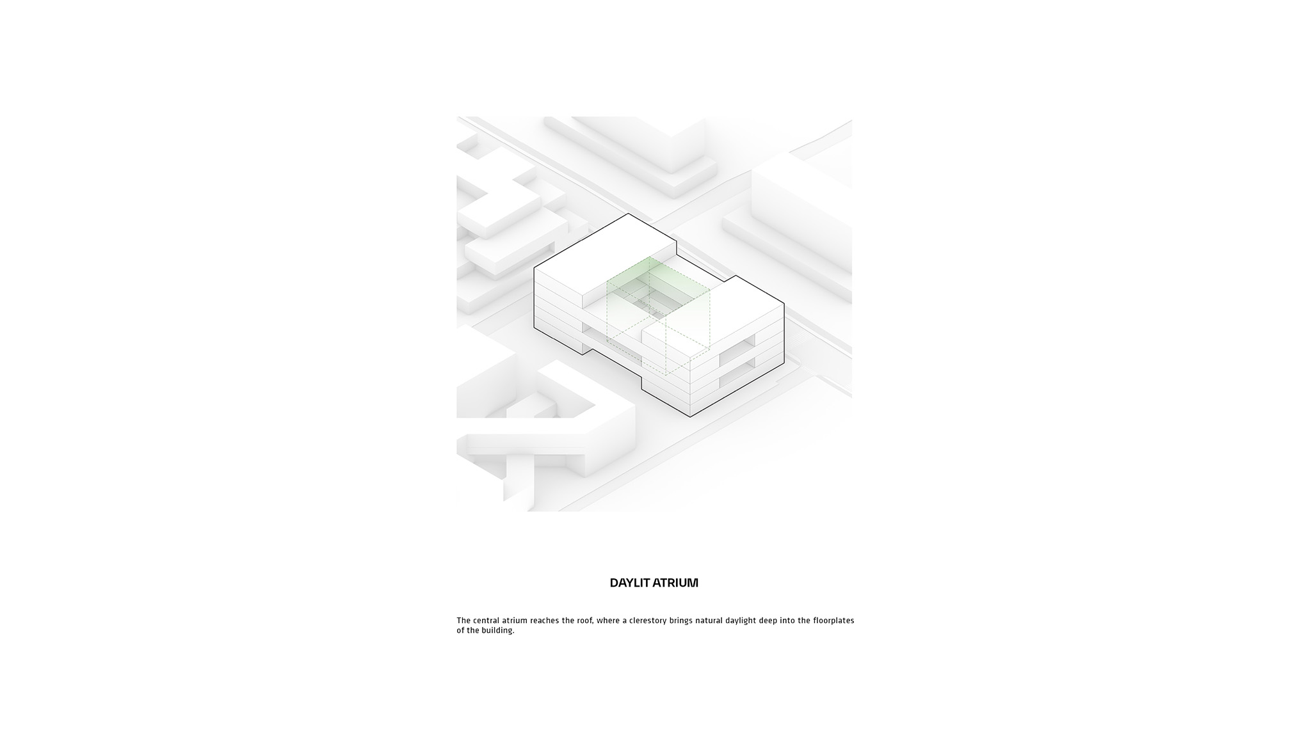
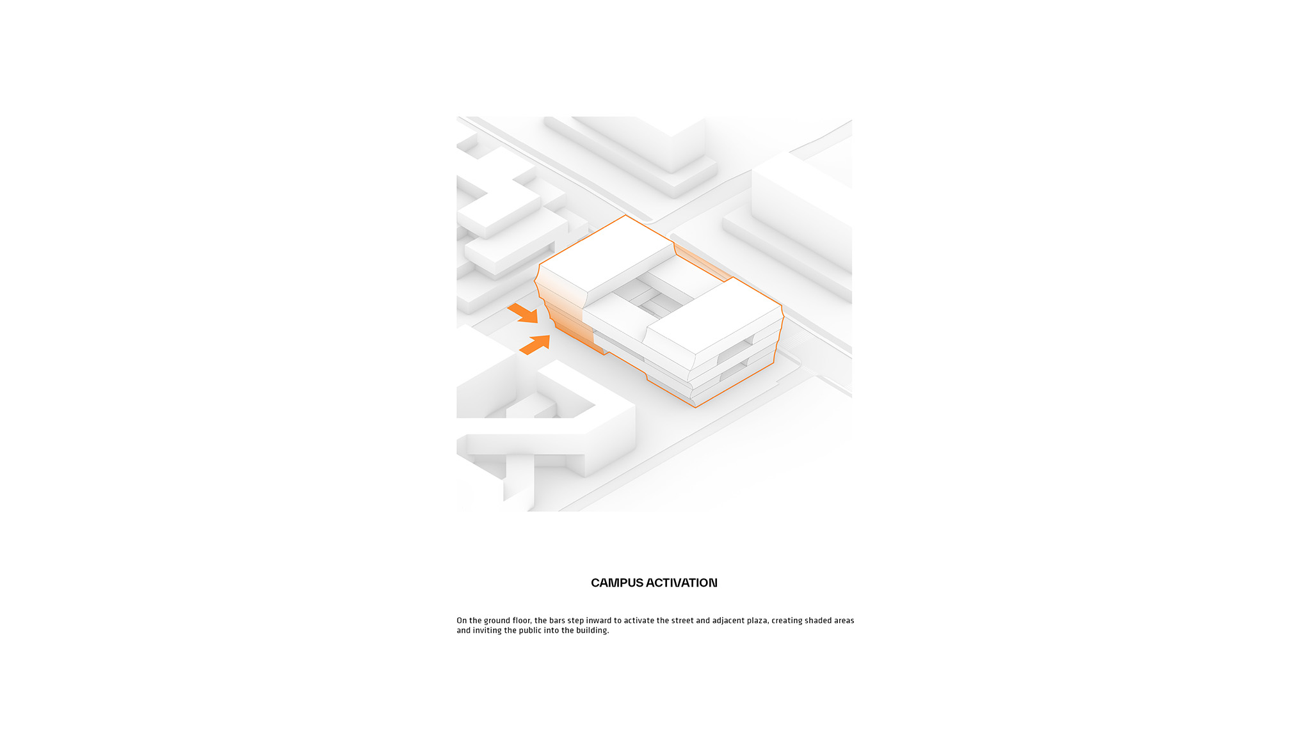
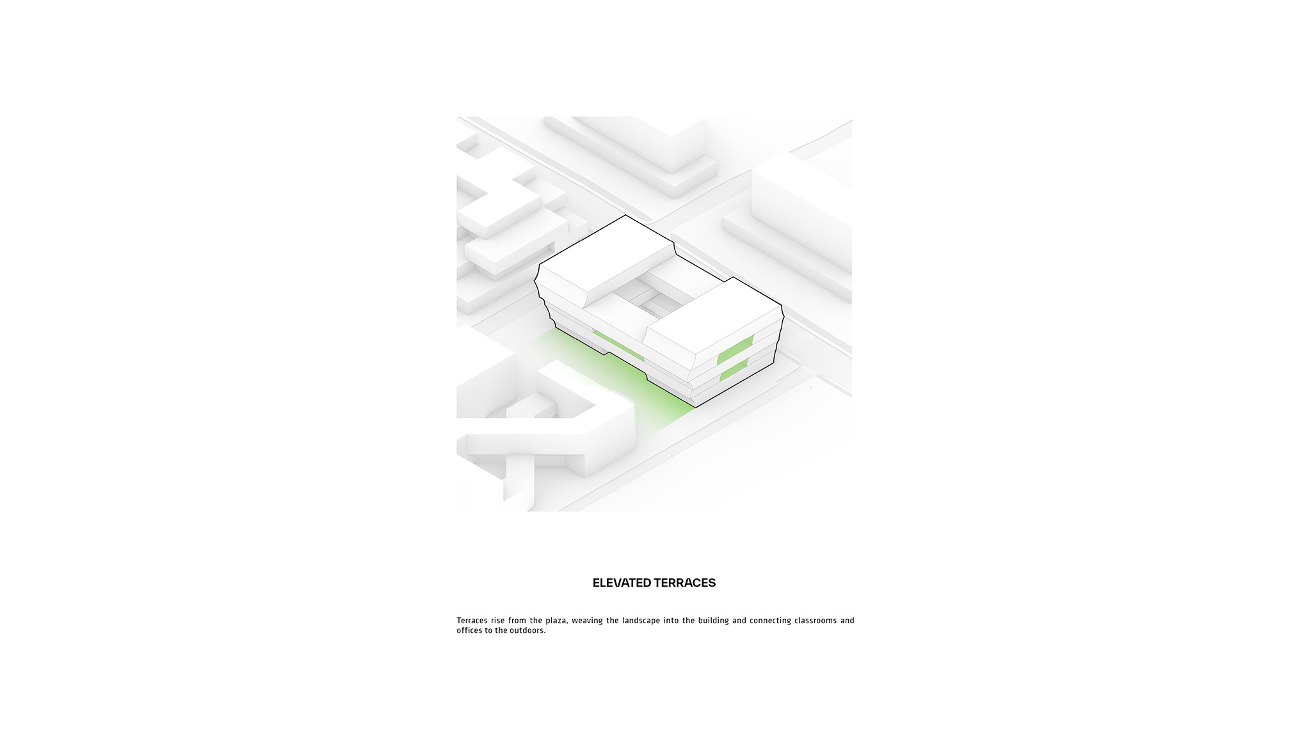
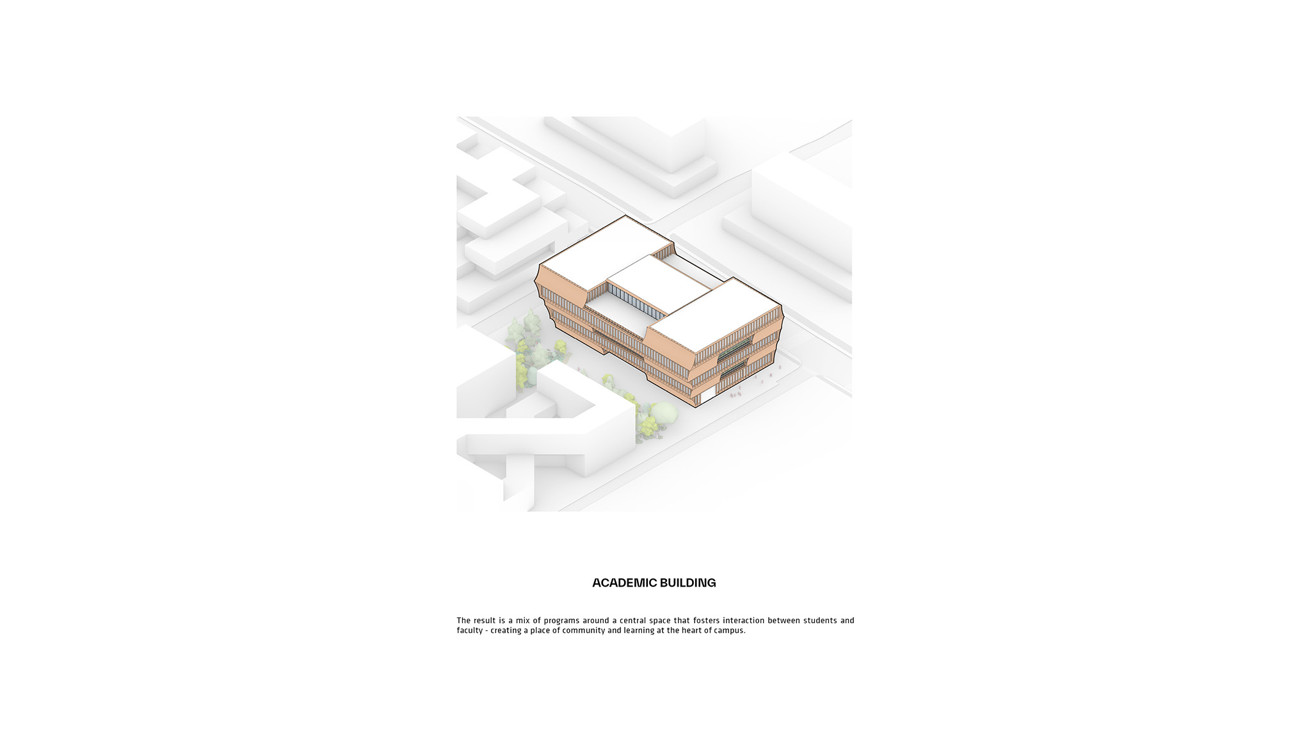
Meanwhile, the academic building features a large central atrium surrounded by classrooms, laboratories, study areas, and offices. The project incorporates elements referencing the vernacular architecture of the Ozark mountain region, such as an open central passageway.

Quilt of Parks. Bentonville Institute of Technology by BIG-Bjarke Ingels Group. Rendering courtesy of BIG-Bjarke Ingels Group.

“The new STEM university in downtown Bentonville seeks to bridge the disconnect that often exists between academia and the working world around it. For the new campus, we have sought to break down the boundaries between campus and community through a lively new integrated neighborhood for faculty and citizens alike. The makerspace is conceived as an inhabited showcase, displaying a culture of physical experimentation and rapid prototyping to the passing citizens. It is our hope that this integration of the campus into the community will make higher education as accessible as possible, academically as well as socially."
Bjarke Ingels

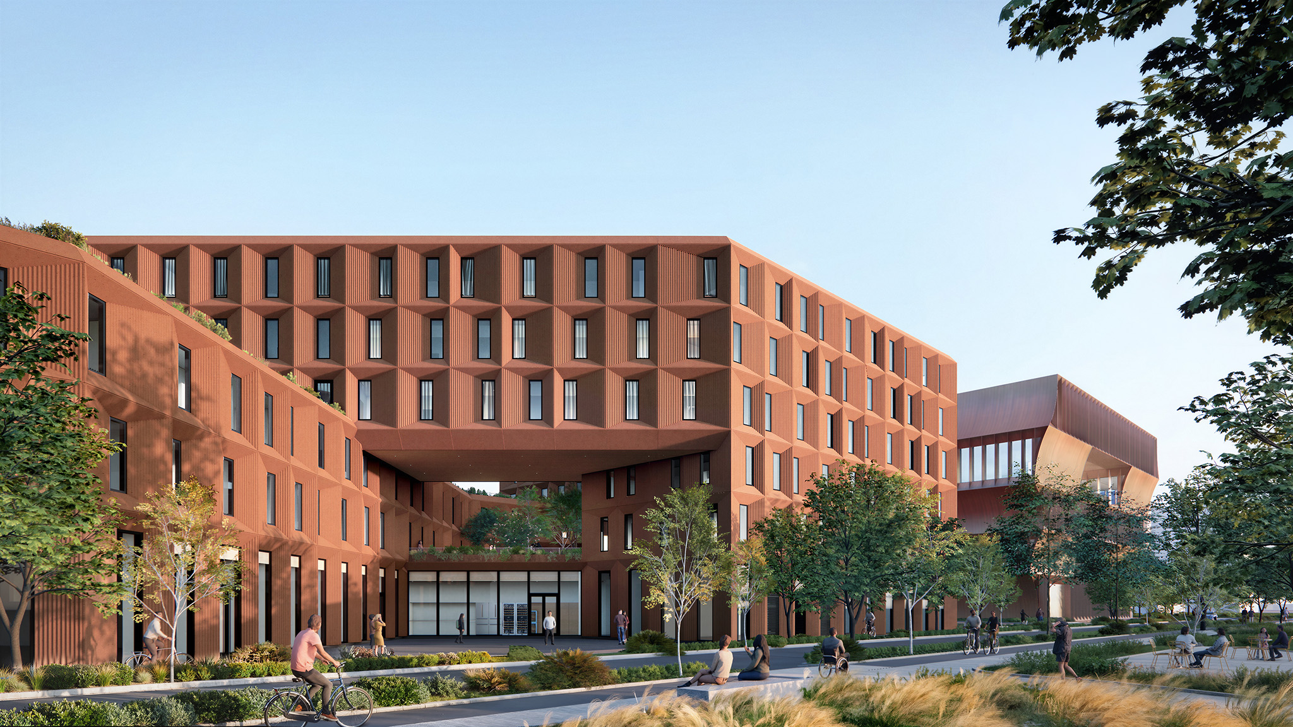
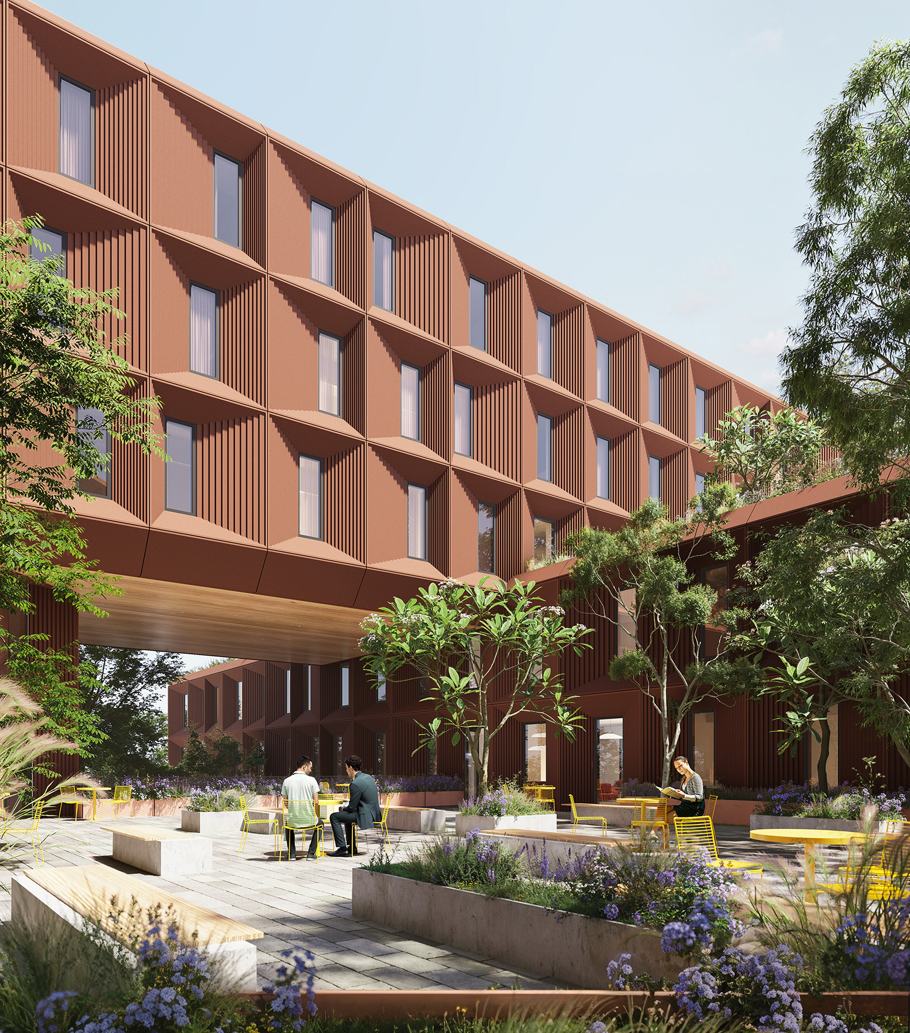
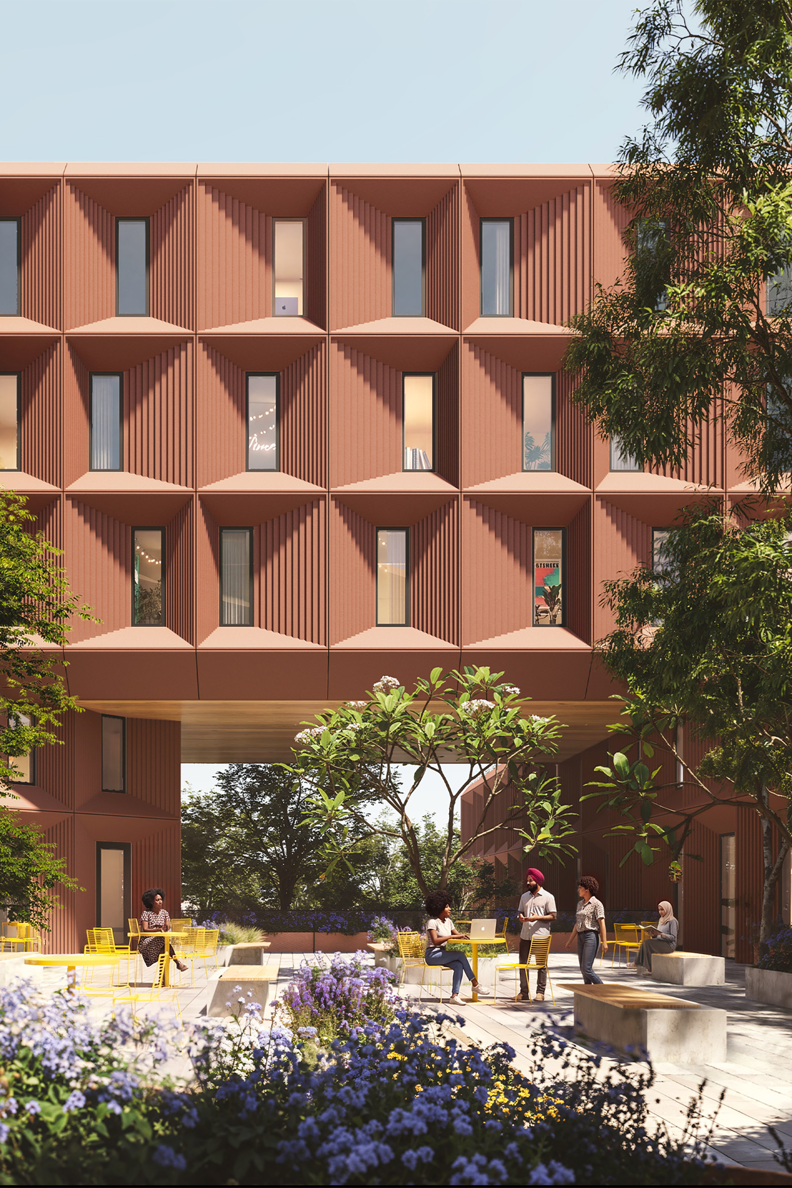
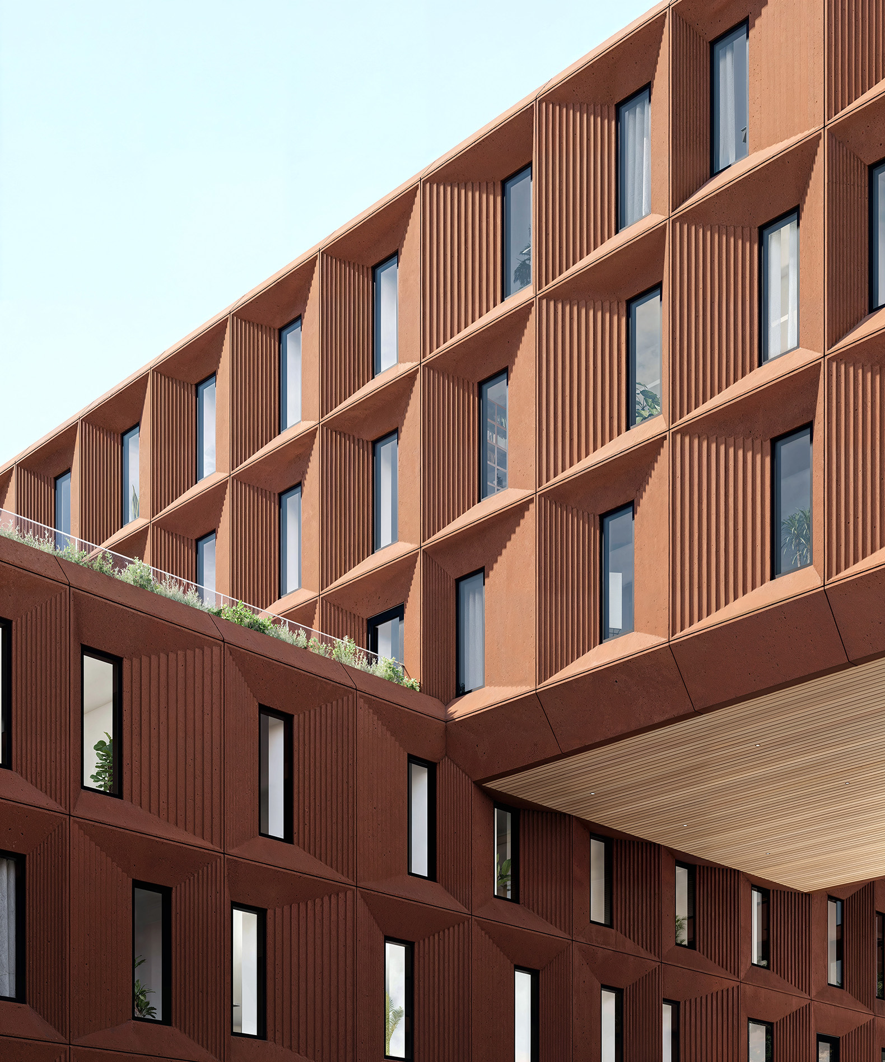
The student residence adopts a figure-eight configuration, creating two elevated courtyards above the dining hall and communal areas. Each courtyard receives sunlight at different times of day while maintaining outward views. This layout aims to foster both student interaction and a connection to the landscape, thereby extending the open, community-oriented character of Bentonville onto the campus.
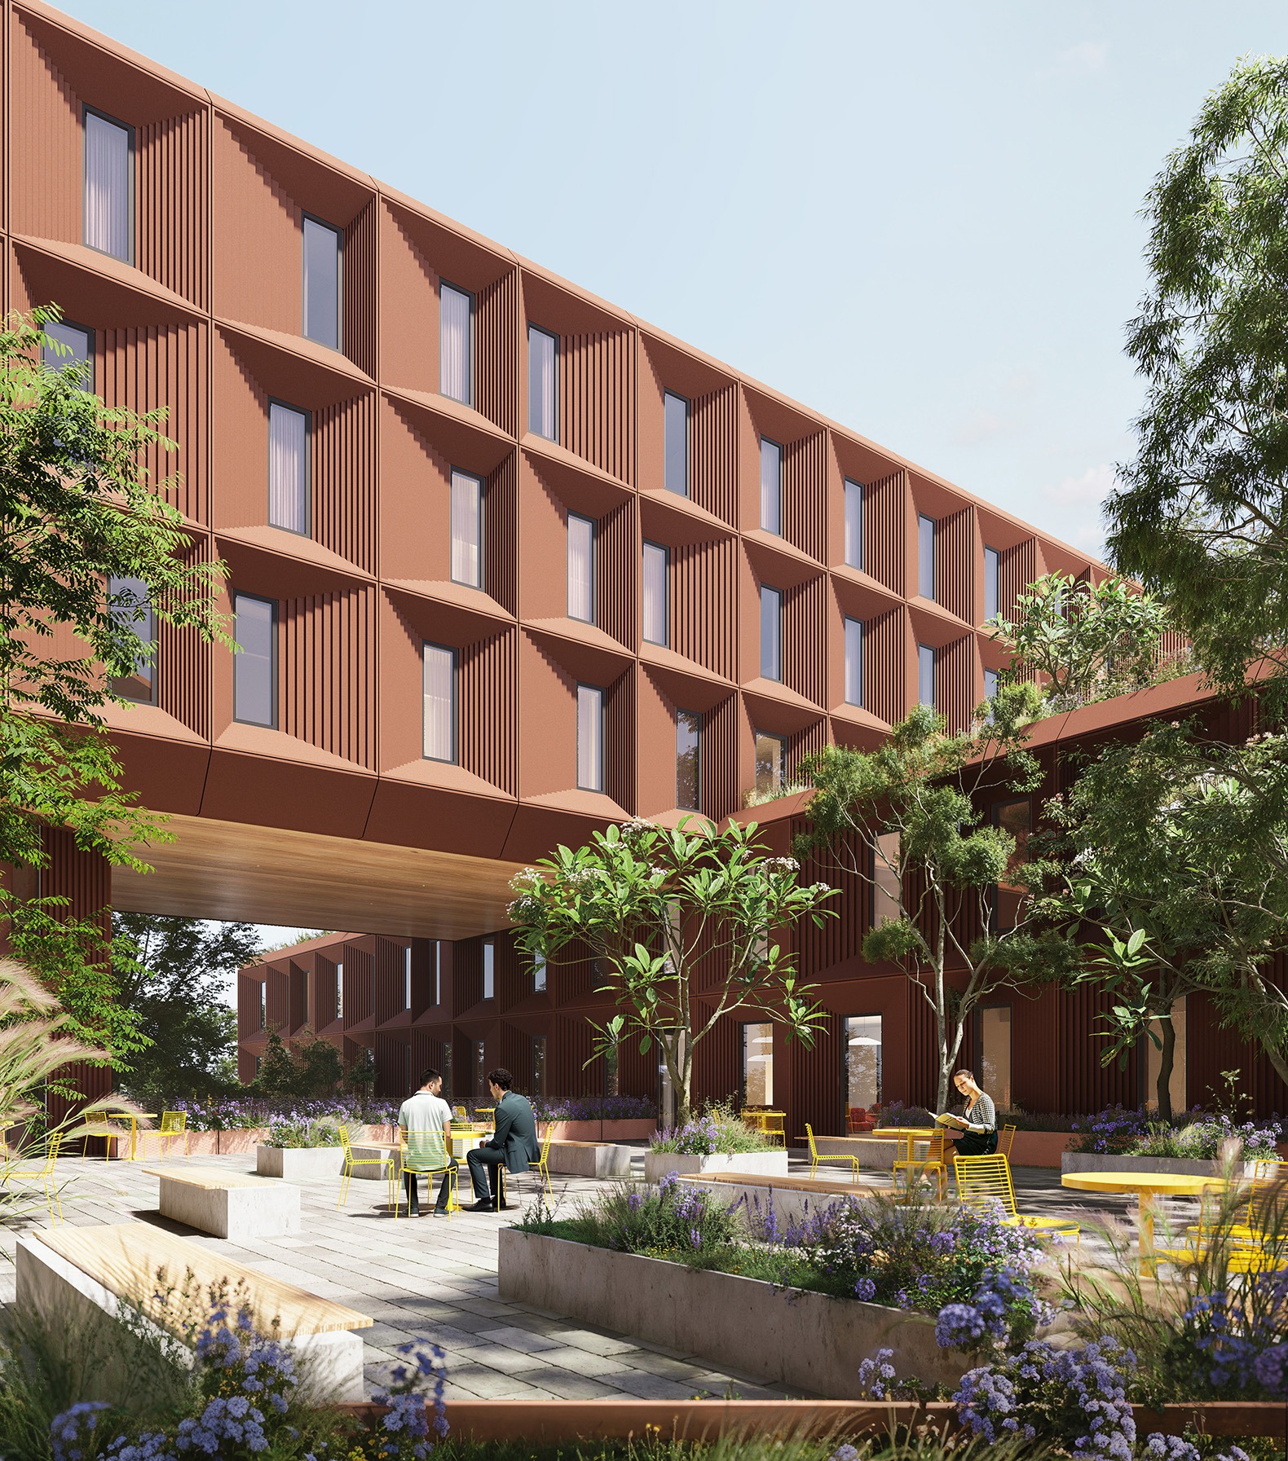
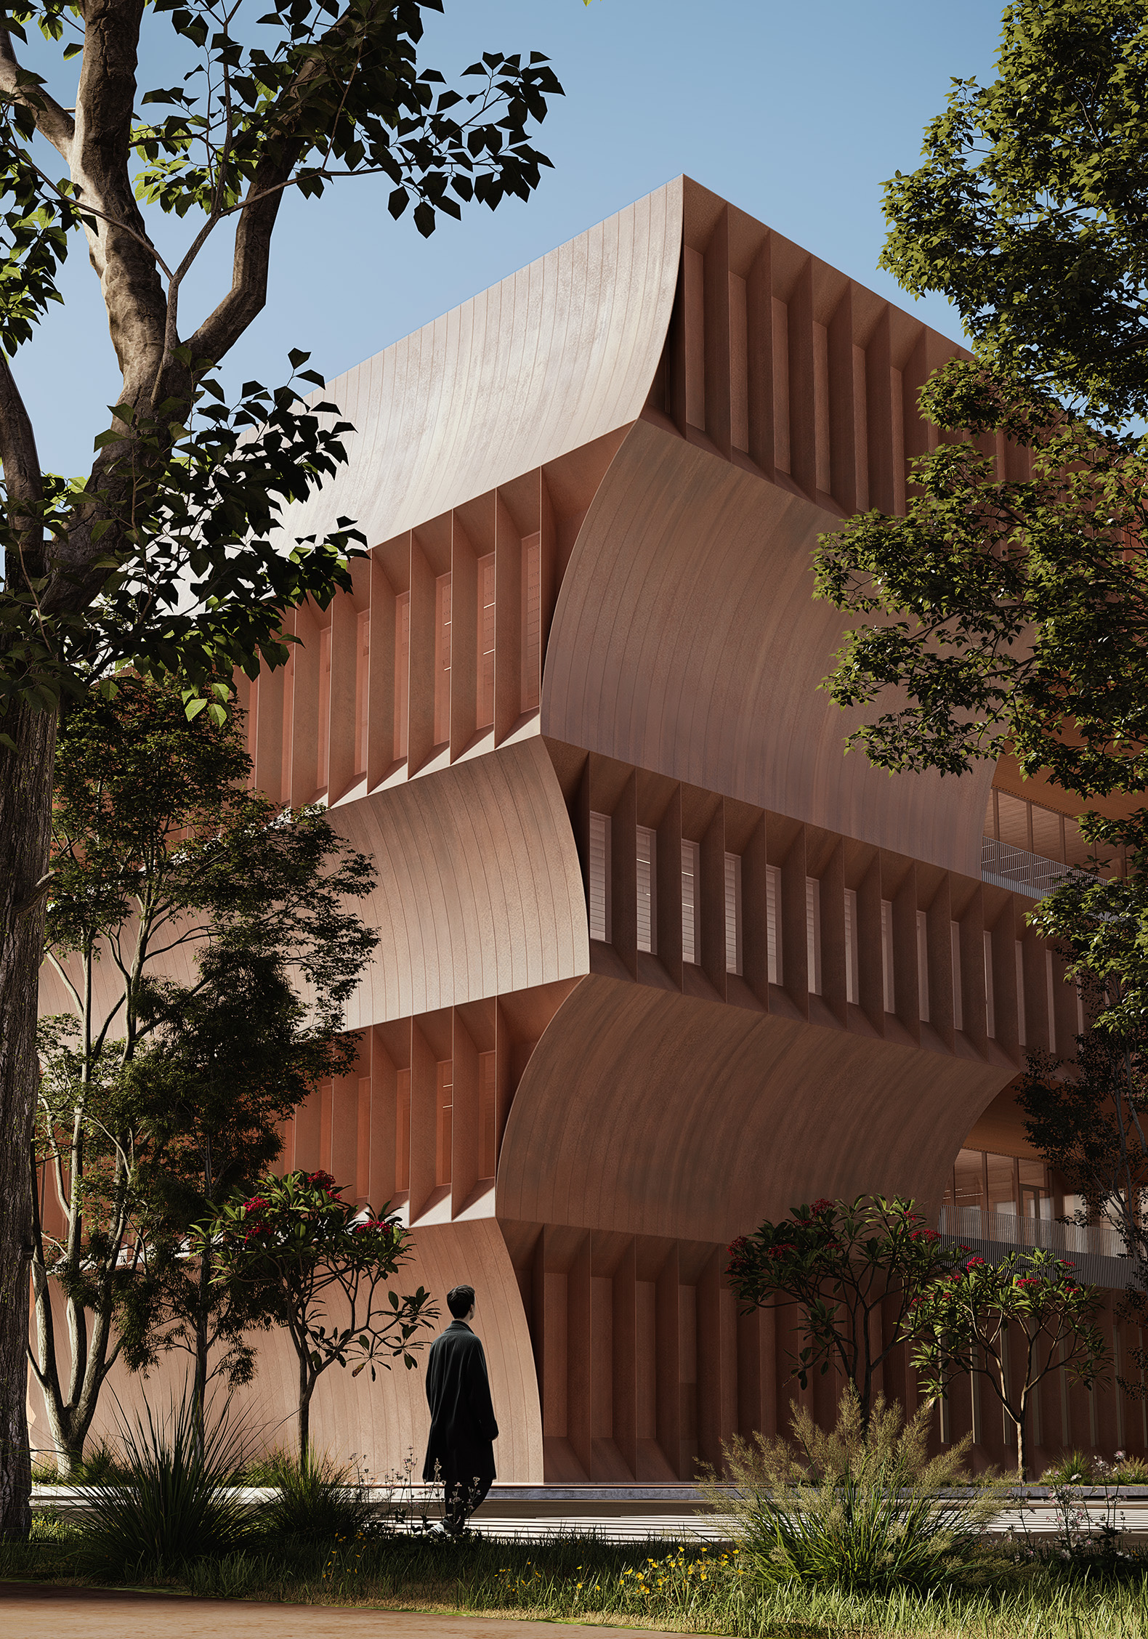
Courtyard View. Bentonville Institute of Technology by BIG-Bjarke Ingels Group. Rendering courtesy of BIG-Bjarke Ingels Group.

Flexibility is another core principle of the project. All three buildings are designed to adapt to technological and educational changes, allowing spaces to be modified as academic programs evolve. This capacity for transformation reflects a university that will integrate artificial intelligence into its curricula, teaching methods, and institutional management.

“We’re eager to bring the vision of Bjarke Ingels Group to Bentonville to help us make this new university a reality. The master plan and building designs they have given us are bold, imaginative, and highly practical all at once. They will inspire our students and faculty while complementing Bentonville’s urban and natural landscape.”
Tom Walton
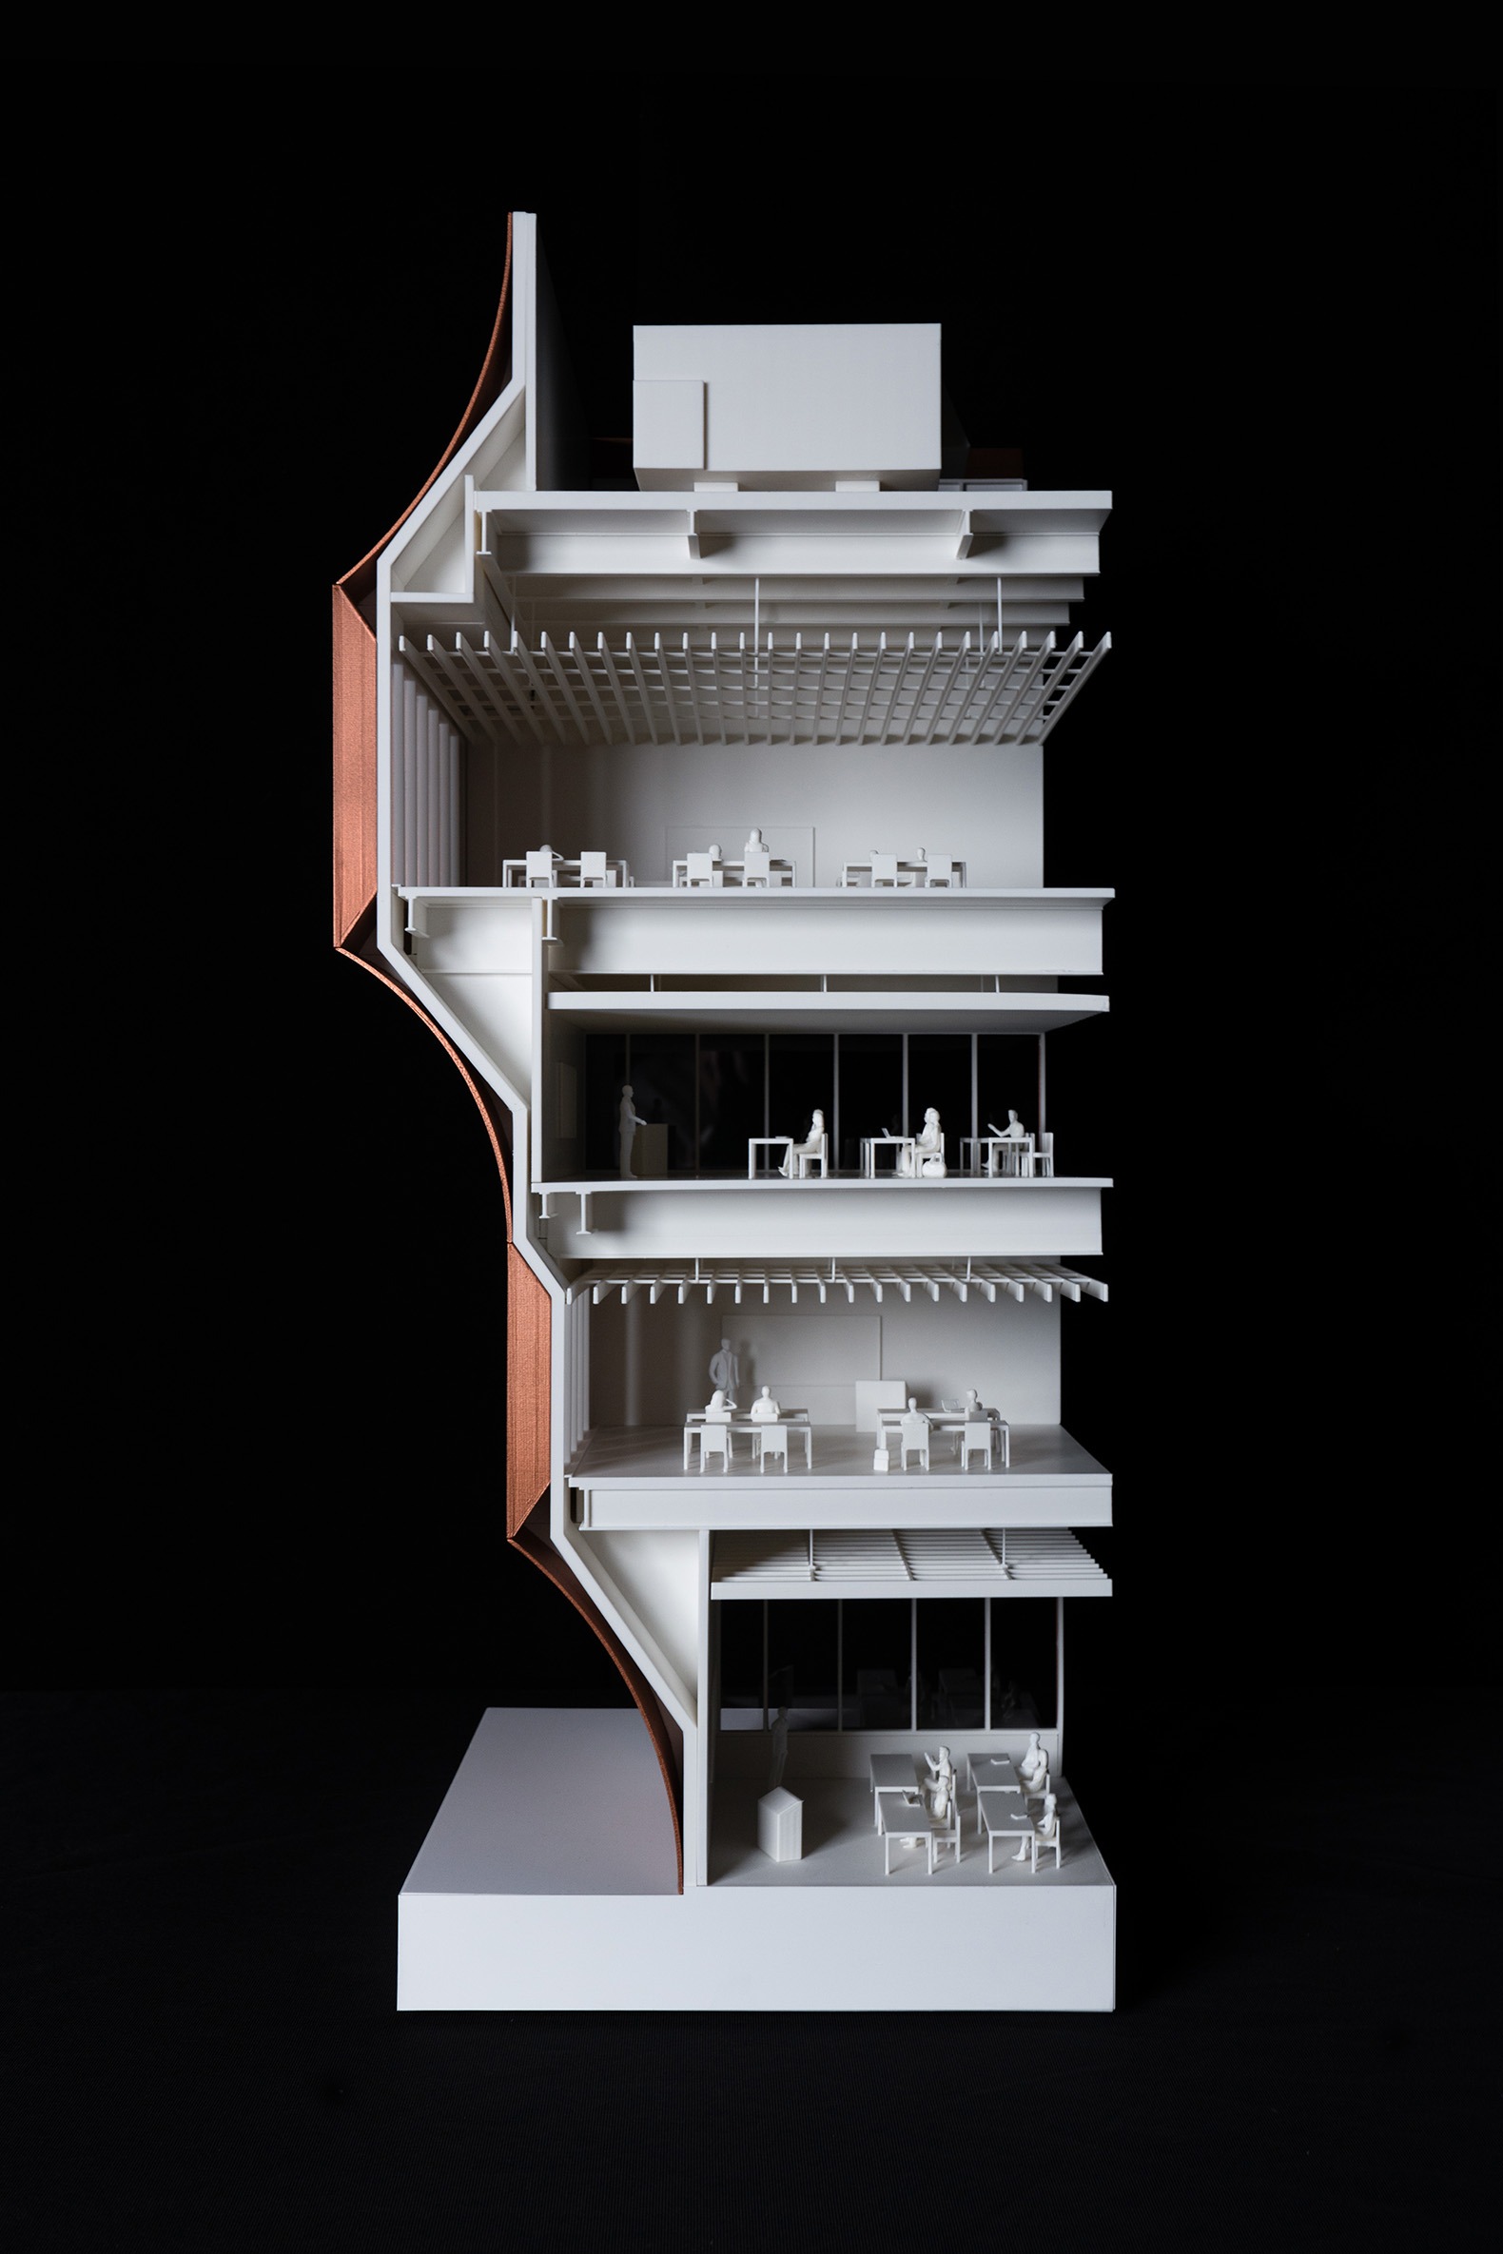
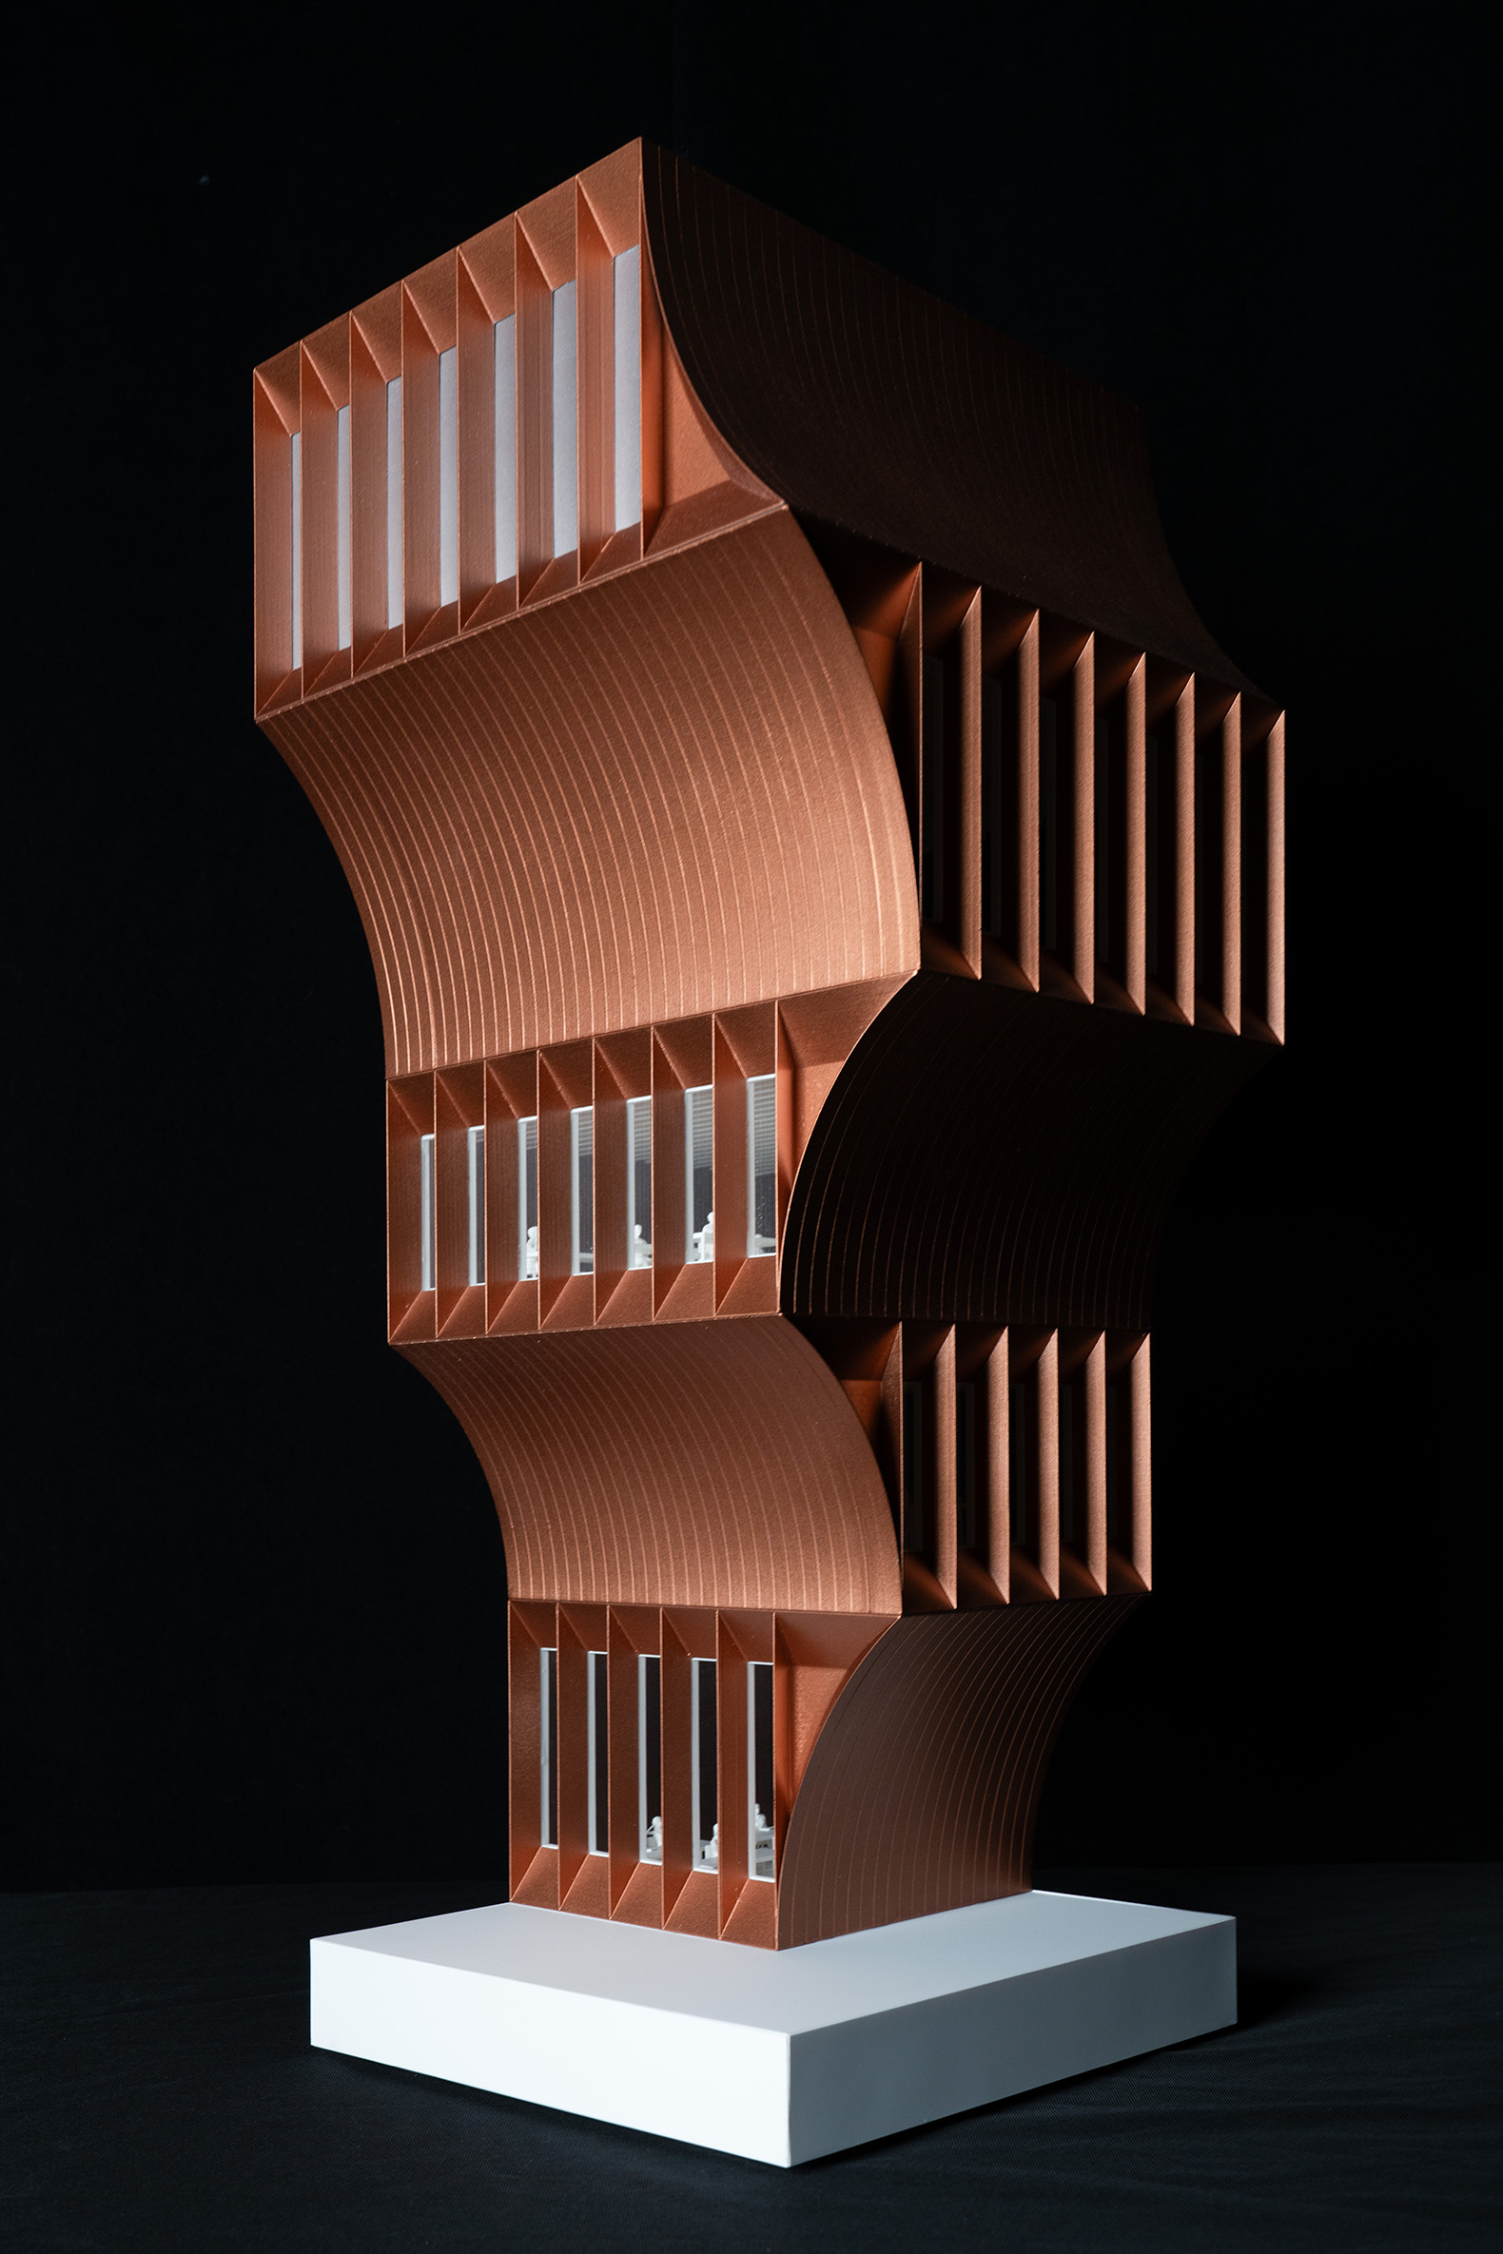
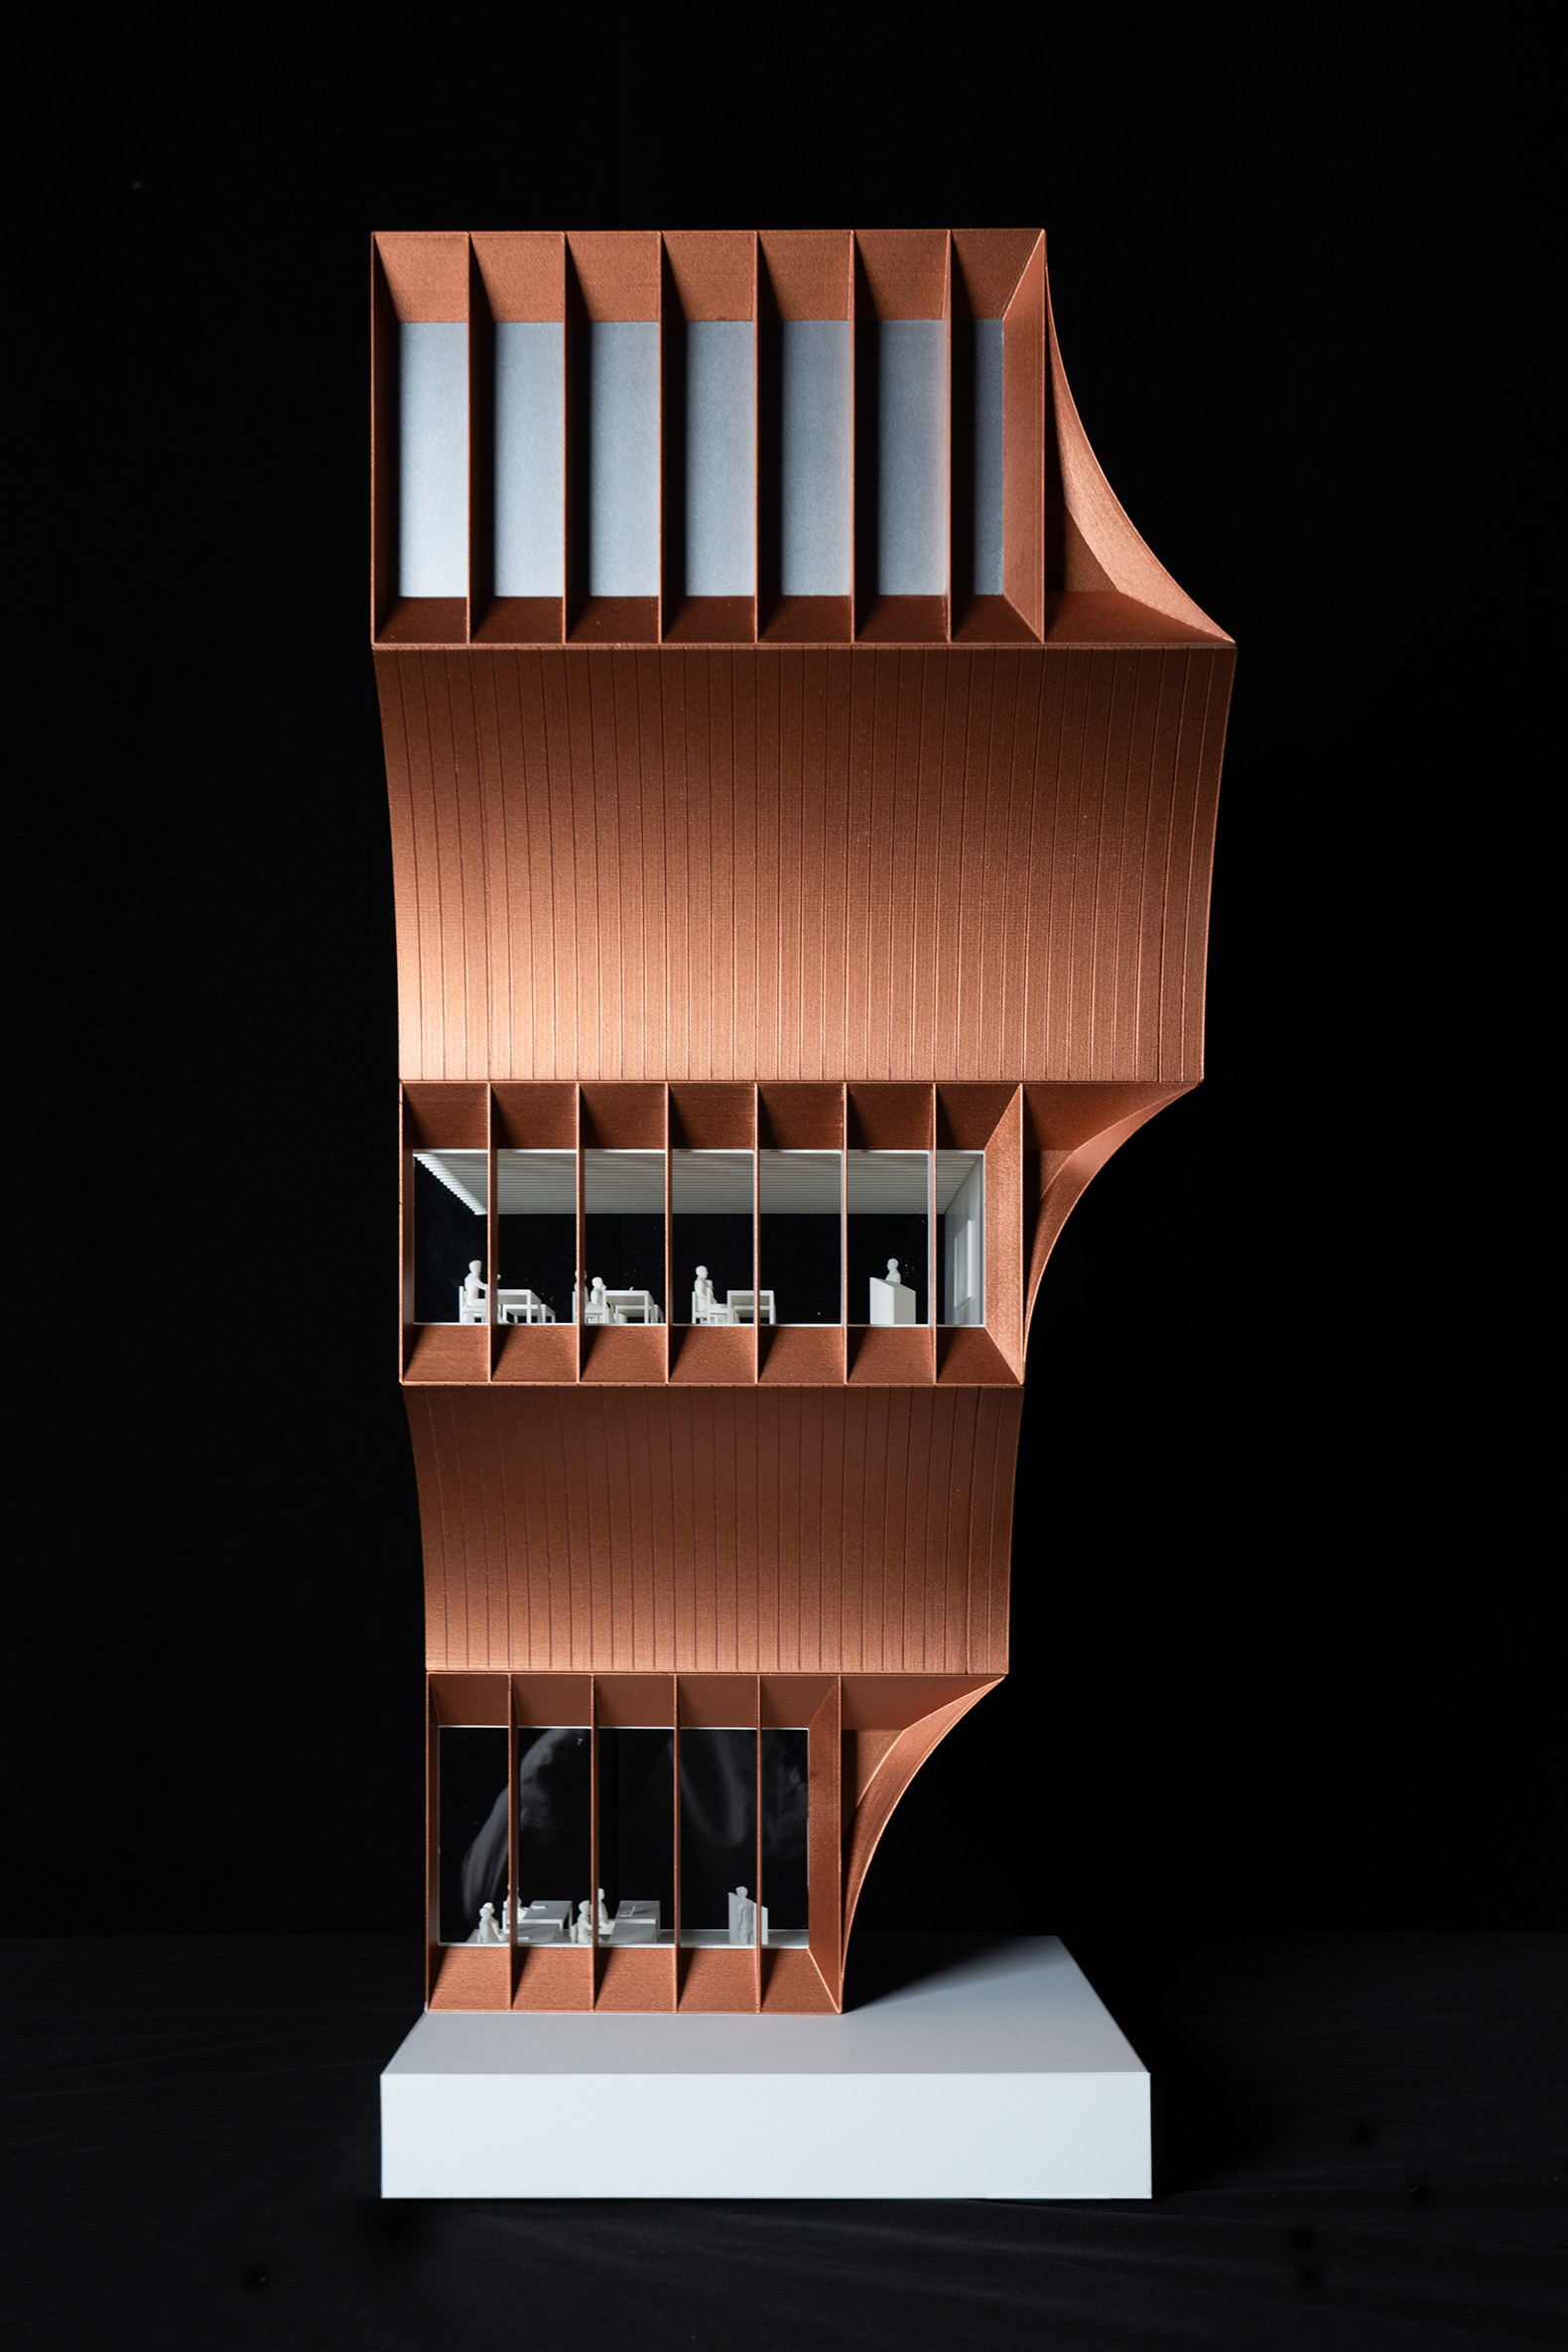
Model. Bentonville Institute of Technology by BIG-Bjarke Ingels Group. Image courtesy of BIG-Bjarke Ingels Group.

Driven by several members of the Walton family—including Tom Walton, Steuart Walton, and Alice Walton—through the Alice L. Walton Foundation, the new university plans to welcome its inaugural class in 2029. The project is envisioned as a catalyst for regional talent, economic mobility, and long-term growth in Northwest Arkansas, while also aiming to propose a new model of STEM education tailored to an era defined by artificial intelligence and technological transformation.
More information

Label
Architects
Text

BIG. Bjarke Ingels Group.  Partner-in-Charge.- Bjarke Ingels, Thomas Christoffersen.

+ + copy Created with Sketch.
- + copy Created with Sketch.
Label
Project team
Text

Senior Project Manager.- Aran Coakley.
Project Manager.- Michelle Stromsta.
Project Leads.- Chris Tron (Makerspace Building), Nicholas Reddon (Academic Building + Student Residences).
Technical Lead.- Dina Mahmoud.
Project Coordinator.- Ethan Floyd.
Project Job Captains.- Hector Romero (Academic Building), Lucia Sanchez Ramirez (Makerspace Building), Yasamin Mayyas (Student Residences).
Anirudh Chandar, Artem Chouliak, Ben Caldwell, Cooper Raposo, Crystal Wenjie Wang, Eliza Austin, Einat Lubliner, Evan James Hotary, Foad Sarsangi, Gary Polk, Gyeom Chung, Haoran Yuan, Hint Sakdanaraseth, Jan Casimir, Jan Leenknegt, Jason Wu, Jeff Tao, Jialin Yuan, Kai Huang, Margaret Tyrpa, Mateo Deza, Mama Wu, Minjung Ku, Nasiq Khan, Naser Fakhouri, Novak Djogo, Omer Khan, Rafael Alvarez, Ricardo Palma Prieto, Ryan Harvey, Samuel Bager, Spencer Hayden, Suji Lee, Sung-hwan Um, Vi Madrazo, Yuwei Yang.

+ + copy Created with Sketch.
- + copy Created with Sketch.
Label
Collaborators
Text

Polk Stanley Wilcox Architects, Walter P Moore, CCC – Crossland Construction, Legends Ownership Representation, Buro Happold, CCI, HEI - Henderson Engineers, Heintges, JME Design, KGM Architectural Lighting, LERA Consulting, Lerch Bates, RFD, Schuler Shook, Studio 08, Threshold Acoustics, EDSA, UES.

+ + copy Created with Sketch.
- + copy Created with Sketch.
Label
Client
Text

Walton family members.

+ + copy Created with Sketch.
- + copy Created with Sketch.
Label
Area
Text

41,274 sqm.

+ + copy Created with Sketch.
- + copy Created with Sketch.
Label
Dates
Text

2026.

+ + copy Created with Sketch.
- + copy Created with Sketch.
Label
Location
Text

Bentonville, Arkansas, United States.

+ + copy Created with Sketch.
- + copy Created with Sketch.
Label
Rendering
Text

Courtesy of BIG-Bjarke Ingels Group.

+ + copy Created with Sketch.
- + copy Created with Sketch.

Bjarke Ingels (born in Copenhagen, in 1974) studied architecture at the Royal Academy in Copenhagen and the School of Architecture of Barcelona, ​​obtaining his degree as an architect in 1998. He is the founder of the BIG architecture studio - (Bjarke Ingels Group), a studio founded in 2005, after co-founding PLOT Architects in 2001 with his former partner Julien de Smedt, whom he met while working at the prestigious OMA studio in Rotterdam.

Bjarke has designed and completed award-winning buildings worldwide, and currently, his studio is based with venues in Copenhagen and New York. His projects include The Mountain, a residential complex in Copenhagen, and the innovative Danish Maritime Museum in Elsinore.

With the PLOT study, he won the Golden Lion at the Venice Biennale in 2004, and with BIG he has received numerous awards such as the ULI Award for Excellence in 2009. Other prizes are the Culture Prize of the Crown Prince of Denmark in 2011; Along with his architectural practice, Bjarke has taught at Harvard University, Yale University, Columbia University and Rice University and is an honorary professor at the Royal Academy of Arts, School of Architecture in Copenhagen.

In 2018, Bjarke received the Knight's Cross of the Order of Dannebrog granted by Her Majesty Queen Margrethe II. He is a frequent public speaker and continues to give lectures at places such as TED, WIRED, AMCHAM, 10 Downing Street or the World Economic Forum. In 2018, Bjarke was appointed Chief Architectural Advisor by WeWork to advise and develop the design vision and language of the company for buildings, campuses and neighborhoods around the world.

Read more
Published on: October 7, 2026
Cite:
metalocus, AGUSTINA BERTA
"BIG selected to design the campus of a new STEM-focused university" METALOCUS. Accessed
<https://www.metalocus.es/en/news/big-selected-design-campus-new-stem-focused-university> ISSN 1139-6415
Loading content ...
Loading content ...
Loading content ...
Loading content ...
Loading content ...
Loading content ...
Loading content ...
Loading content ...
Loading content ...
Loading content ...
Loading content ...
Loading content ...
Loading content ...
Loading content ...
Loading content ...
Loading content ...
Loading content ...
Loading content ...
Loading content ...
Loading content ...
Loading content ...
Loading content ...
Loading content ...
Loading content ...
Loading content ...
Loading content ...
Loading content ...
Loading content ...
Loading content ...
Loading content ...
Loading content ...
Loading content ...
Loading content ...
Loading content ...
Loading content ...
Loading content ...
Loading content ...
Loading content ...
Loading content ...
Loading content ...
Loading content ...
Loading content ...
Loading content ...
Loading content ...
Loading content ...
Loading content ...
Loading content ...
Loading content ...
Loading content ...
Loading content ...
Loading content ...
Loading content ...
Loading content ...
Loading content ...