Foster + Partners has designed a sustainable campus for Oracle, the American multinational technology company, on the banks of the Cumberland River in Nashville, Tennessee. The groundbreaking ceremony marked the launch of the project, which will transform a former industrial site into the company’s Global Headquarters, introducing extensive green spaces that connect people with nature.

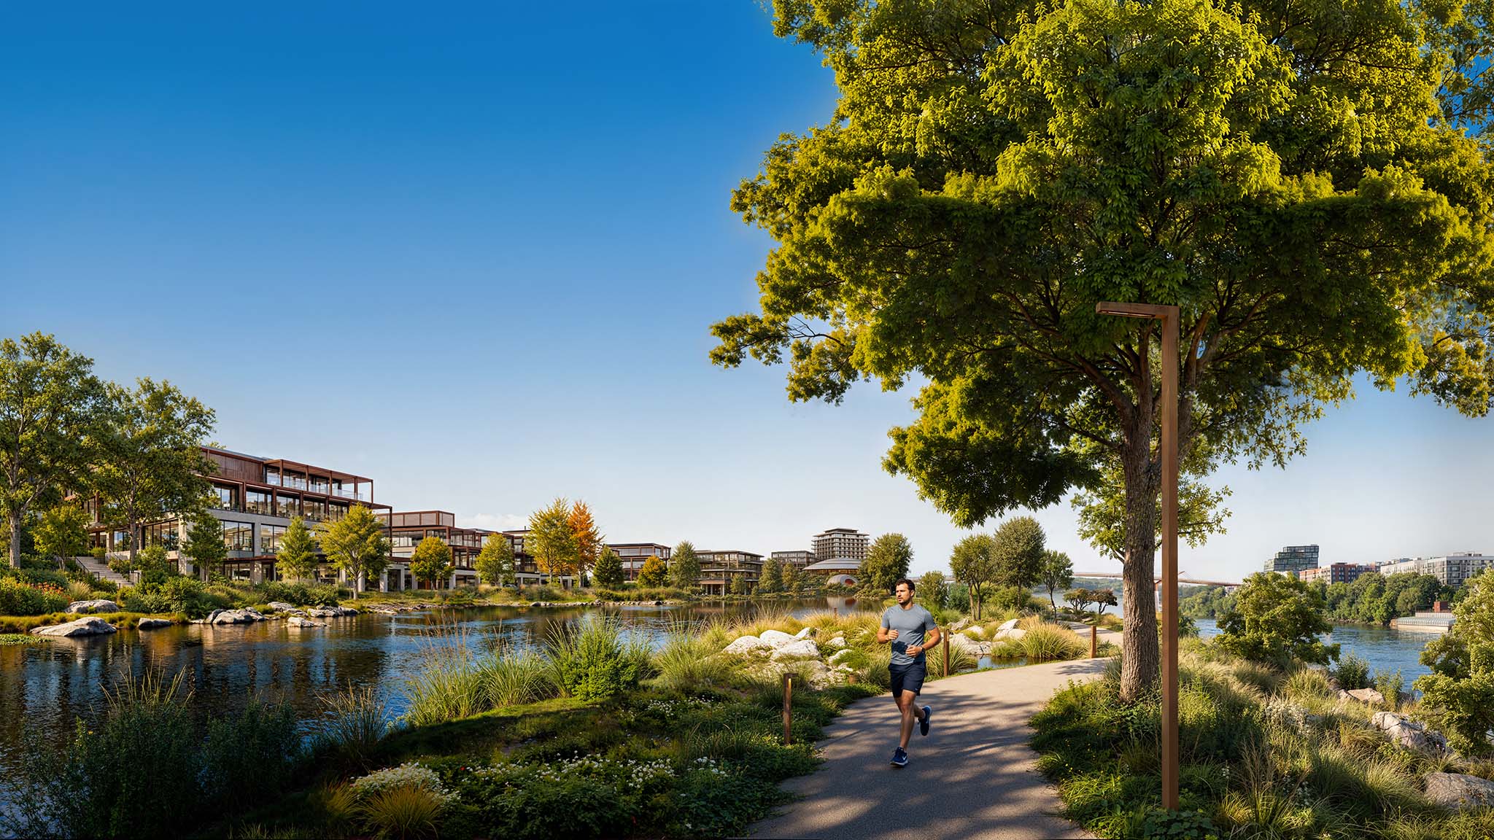
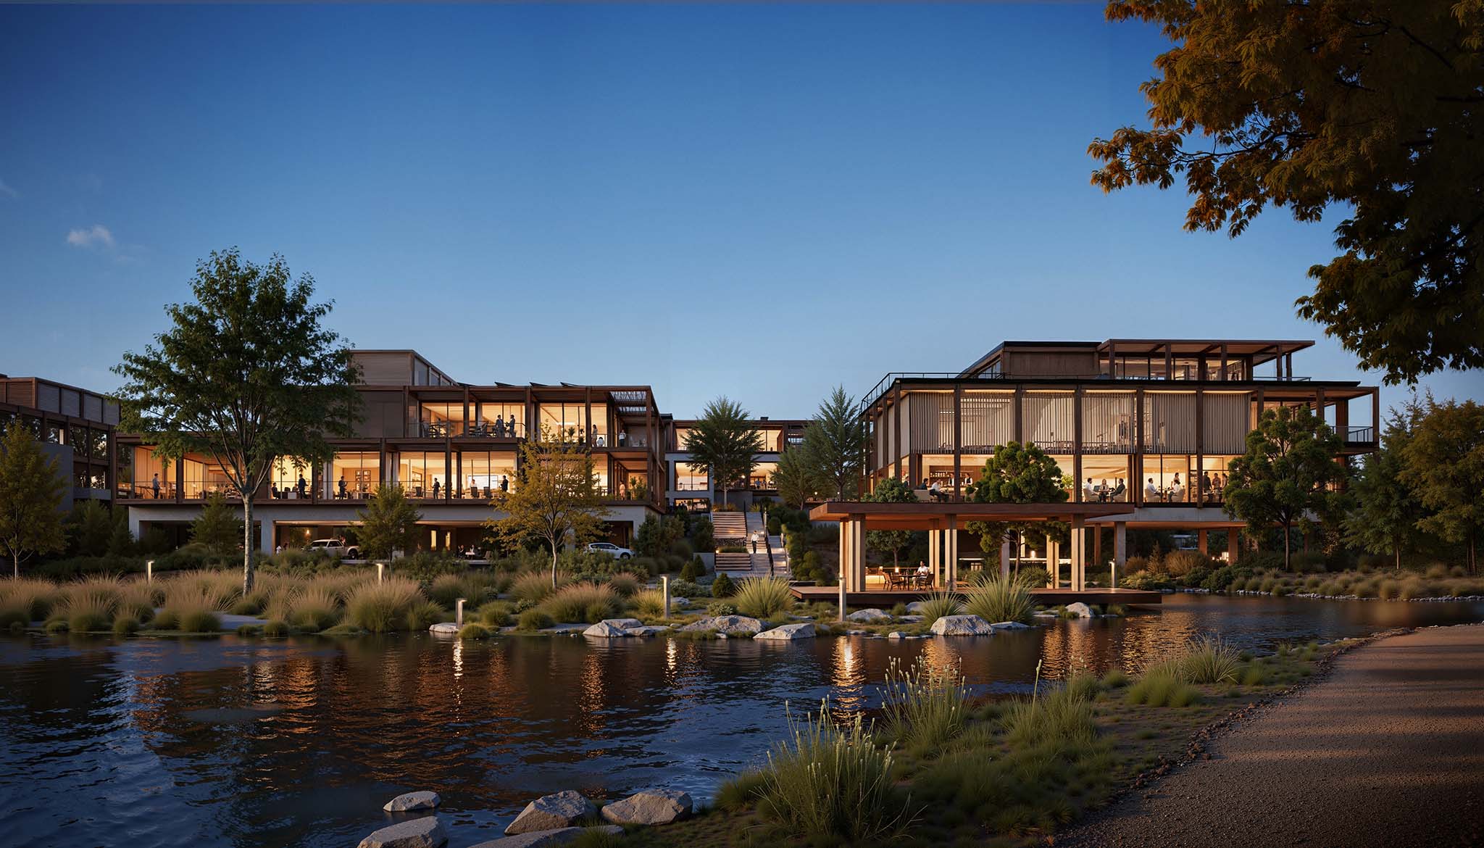
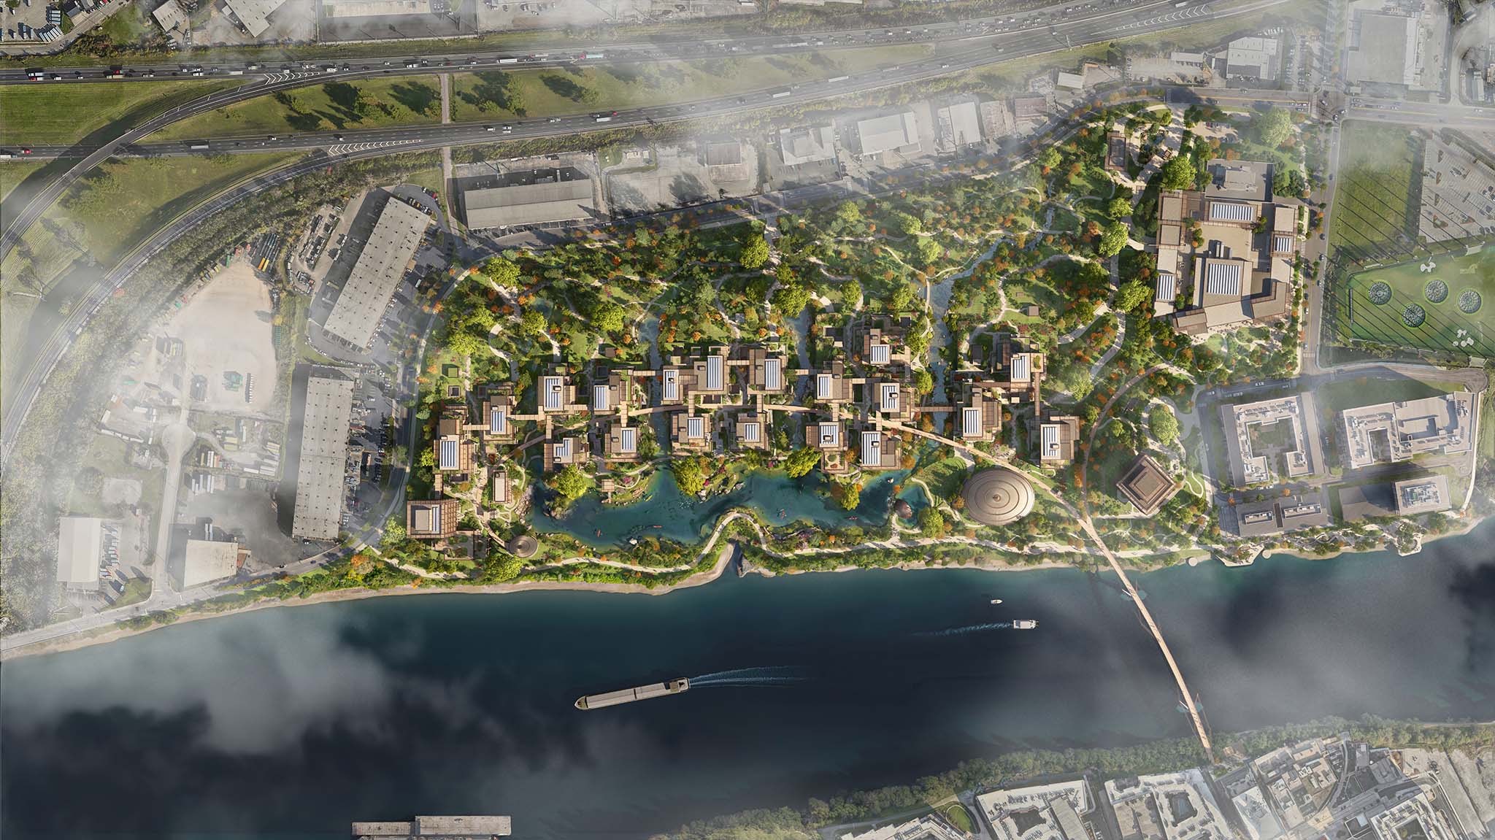
Covering approximately 283,280 m² and 1.2 kilometers of waterfront, the development features five office clusters arranged around a vast lake and floating amphitheater. A new bridge crosses the river to connect the campus with the Germantown neighborhood, linking to a pedestrian pathway that runs along the lake and weaves through the different office clusters. The program also includes an auditorium, a visitor center, a logistics hub, and the first Nobu hotel in Nashville. The proposal incorporates 66,773 m² of public green space, including a park, a plaza with retail spaces, and a multi-modal green loop that encircles the site.

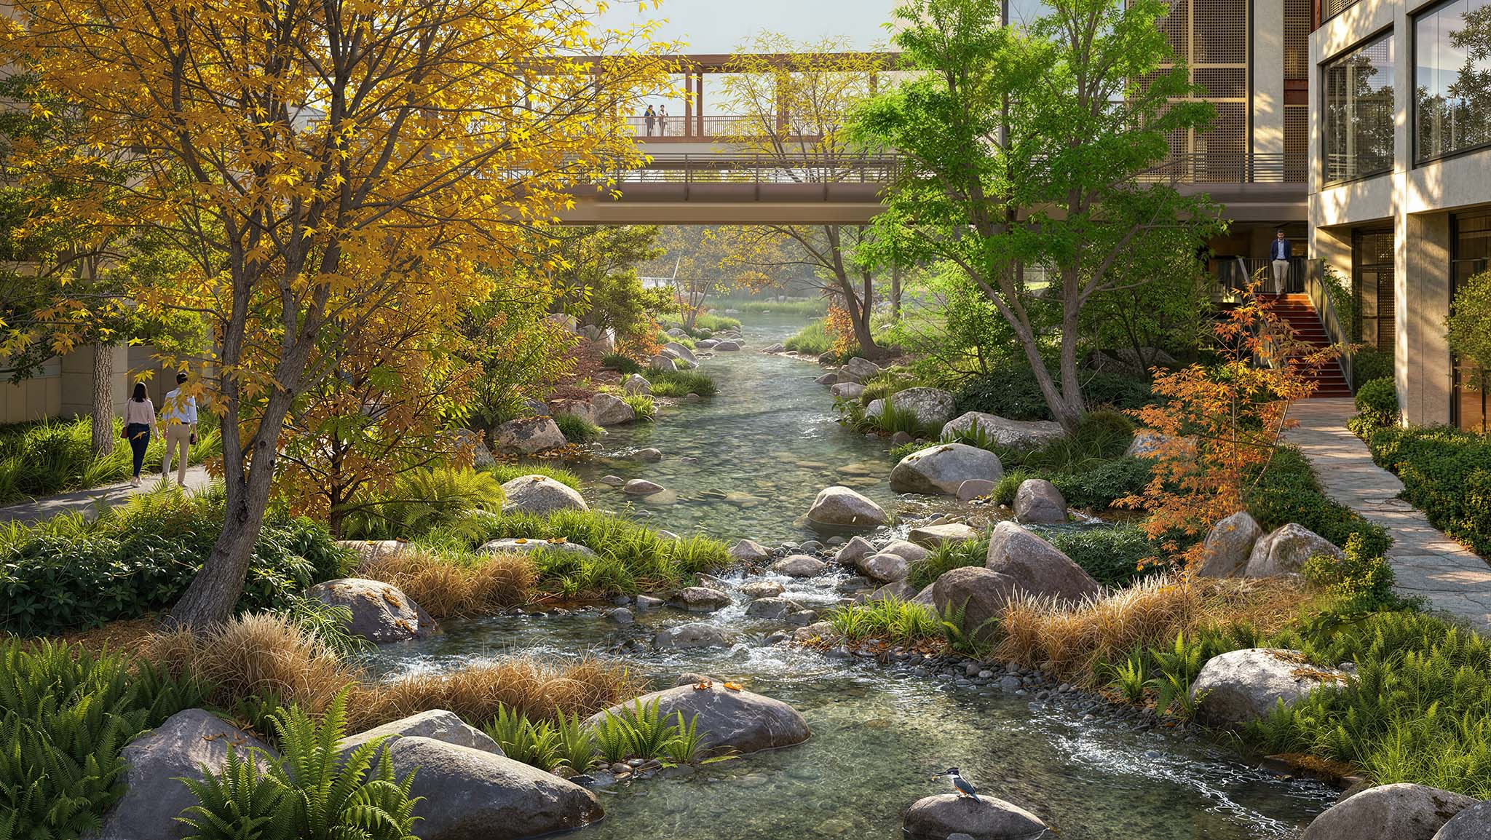
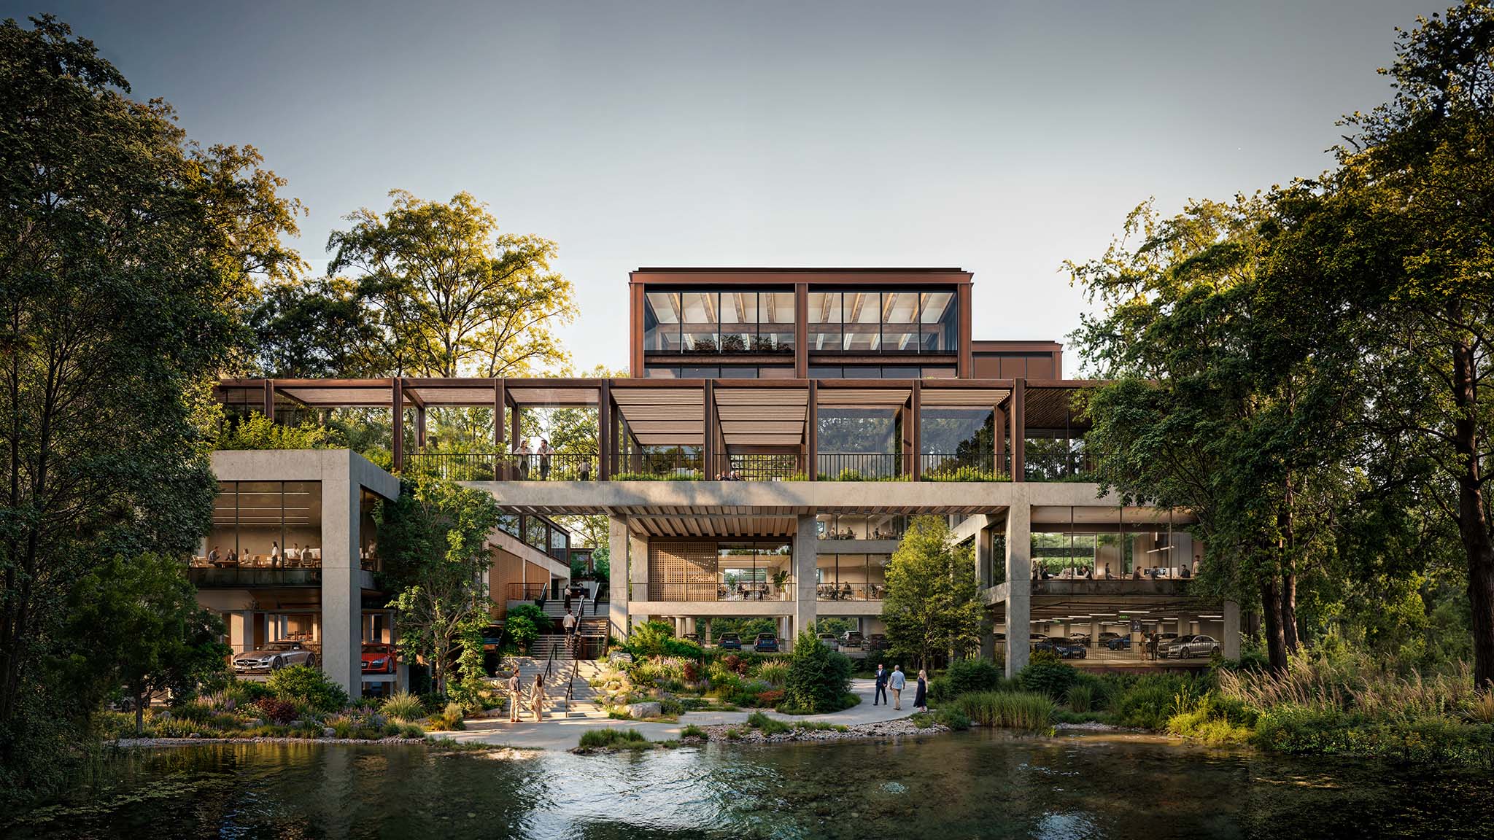
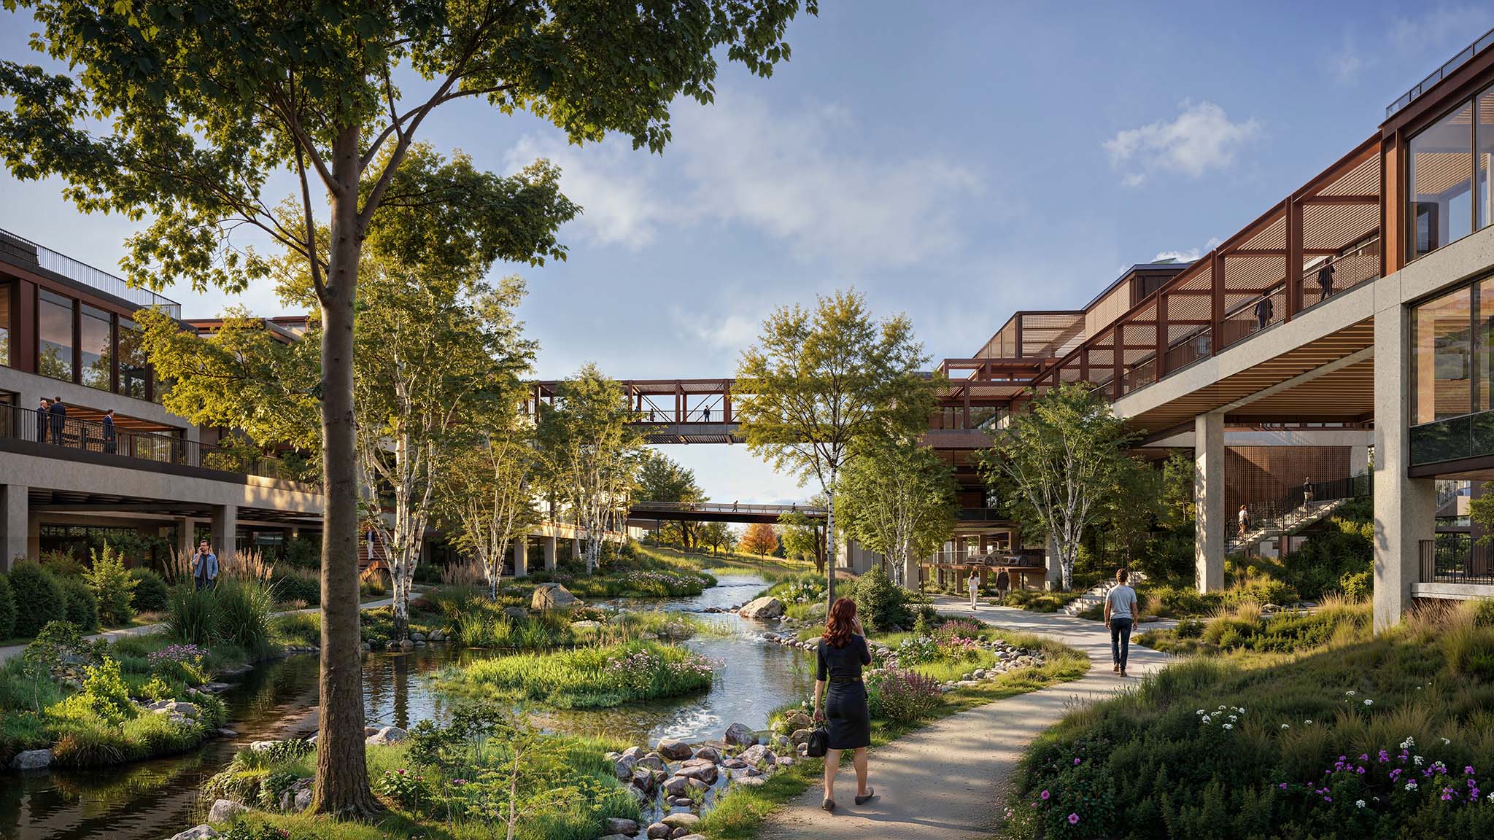
The Foster + Partners team has worked closely with ecological specialists to develop a range of habitats and ecological zones throughout the campus. Water flows into the lake through streams that meander between the office clusters, creating a calm and natural working environment. The proposal promotes sustainable mobility through pedestrian routes and bicycle lanes that guide Oracle employees through a thriving nature reserve to their lakeside offices. Due to the site's location within a flood zone, all critical infrastructure is positioned above flood levels, while parking facilities are integrated beneath the buildings. With more than 1,900 trees and habitats designed to enhance biodiversity, the campus is targeting LEED Gold certification.
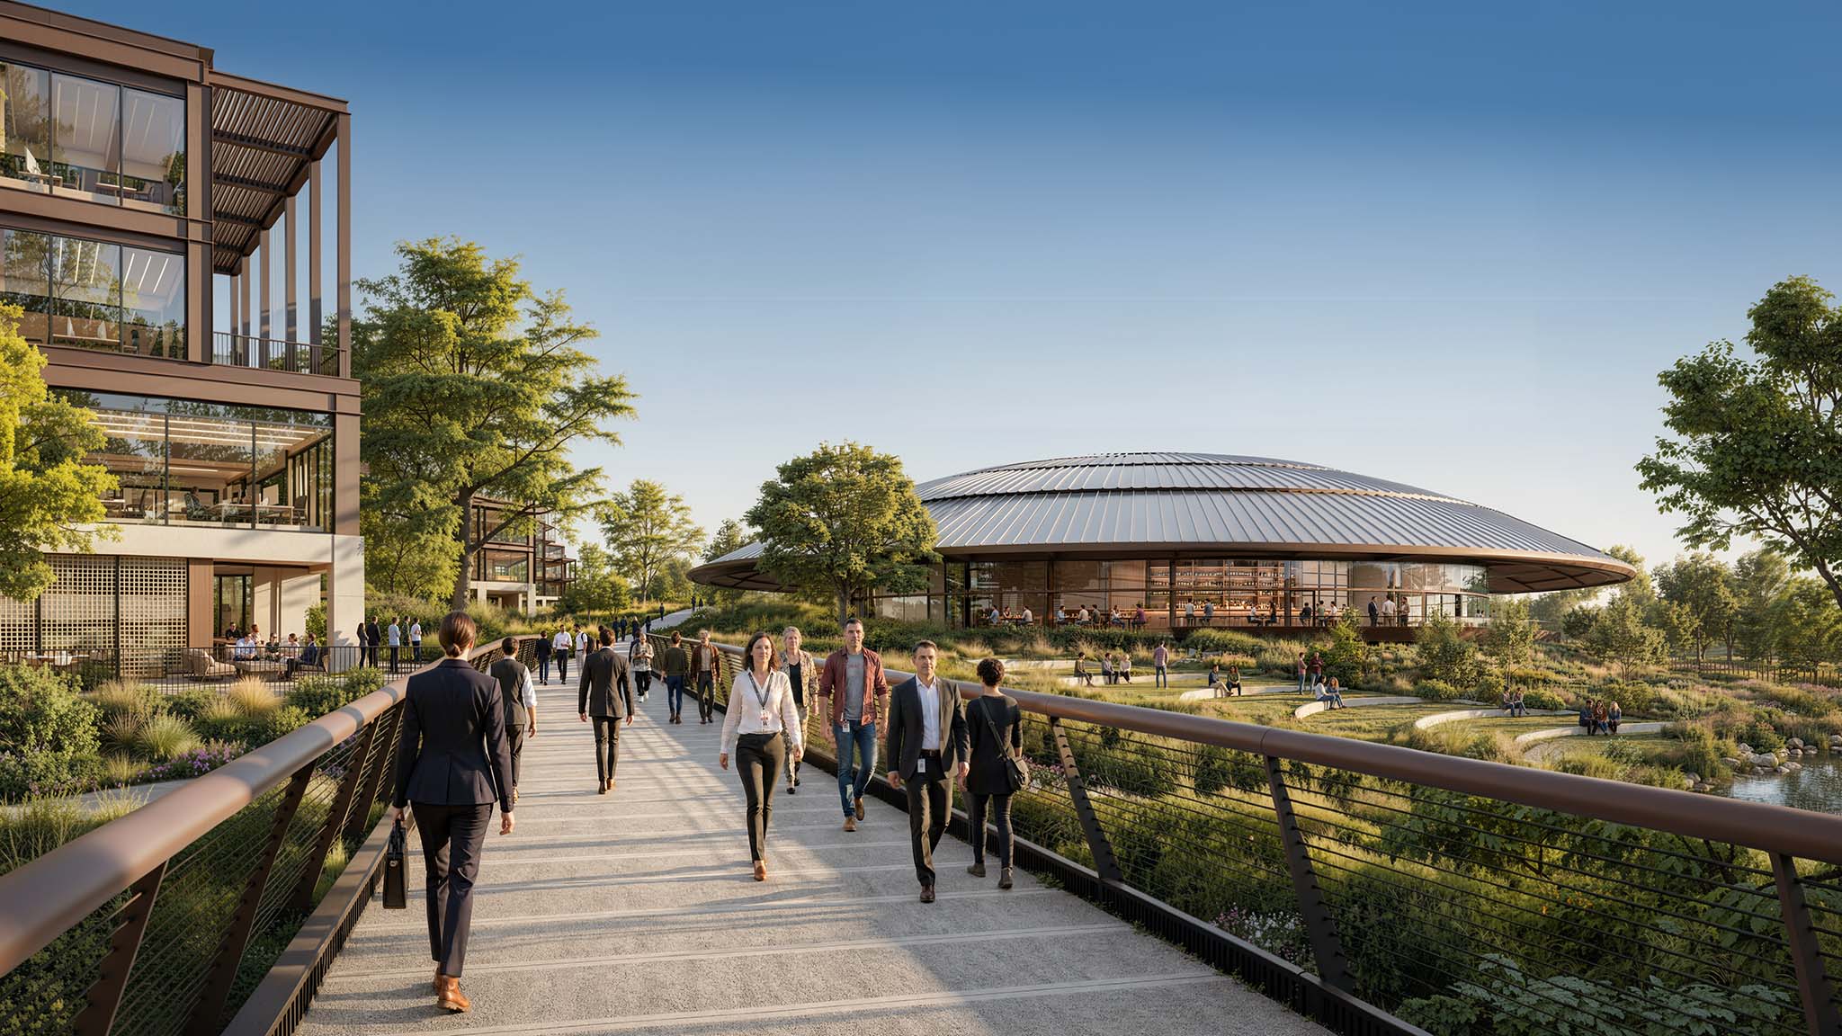
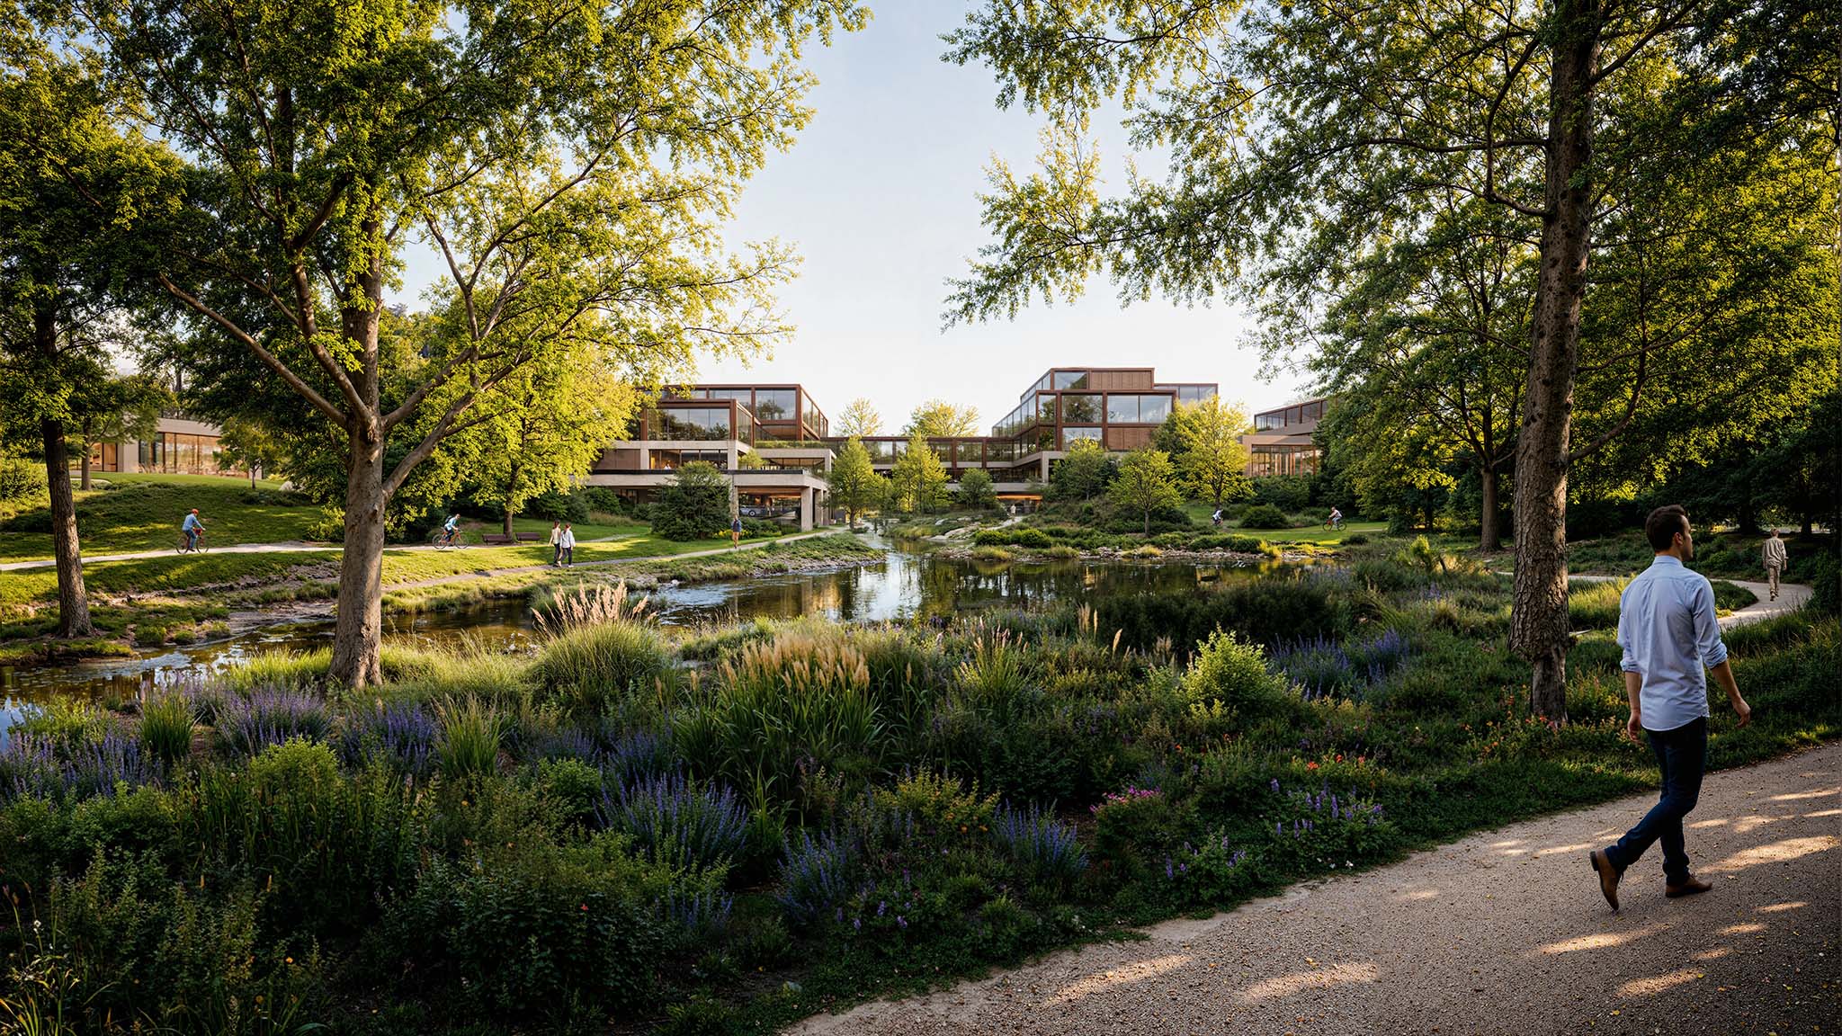
The design encourages sustainable mobility with pedestrian routes and bicycle lanes that take Oracle employees through a flourishing nature reserve to their lakeside offices. Oracle Campus by Foster + Partners. Rendering by Foster + Partners.

The design encourages sustainable mobility with pedestrian routes and bicycle lanes that take Oracle employees through a flourishing nature reserve to their lakeside offices. Oracle Campus by Foster + Partners. Rendering by Foster + Partners.

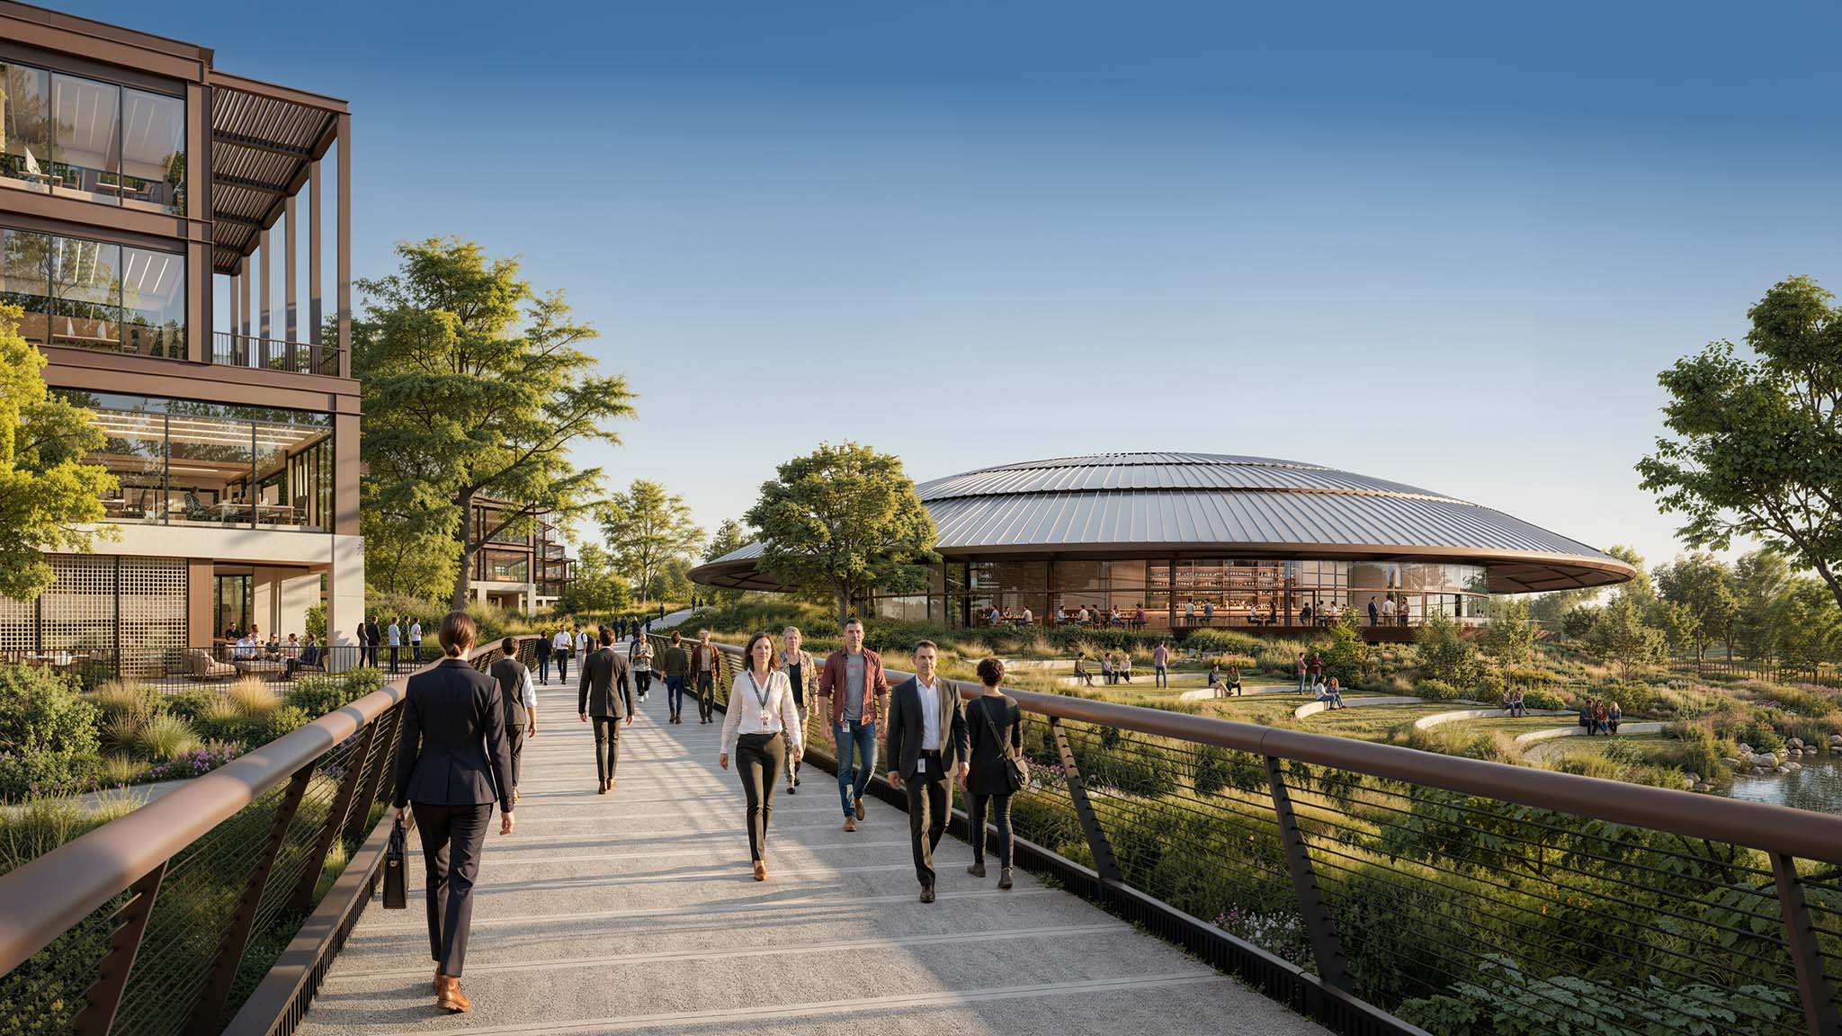
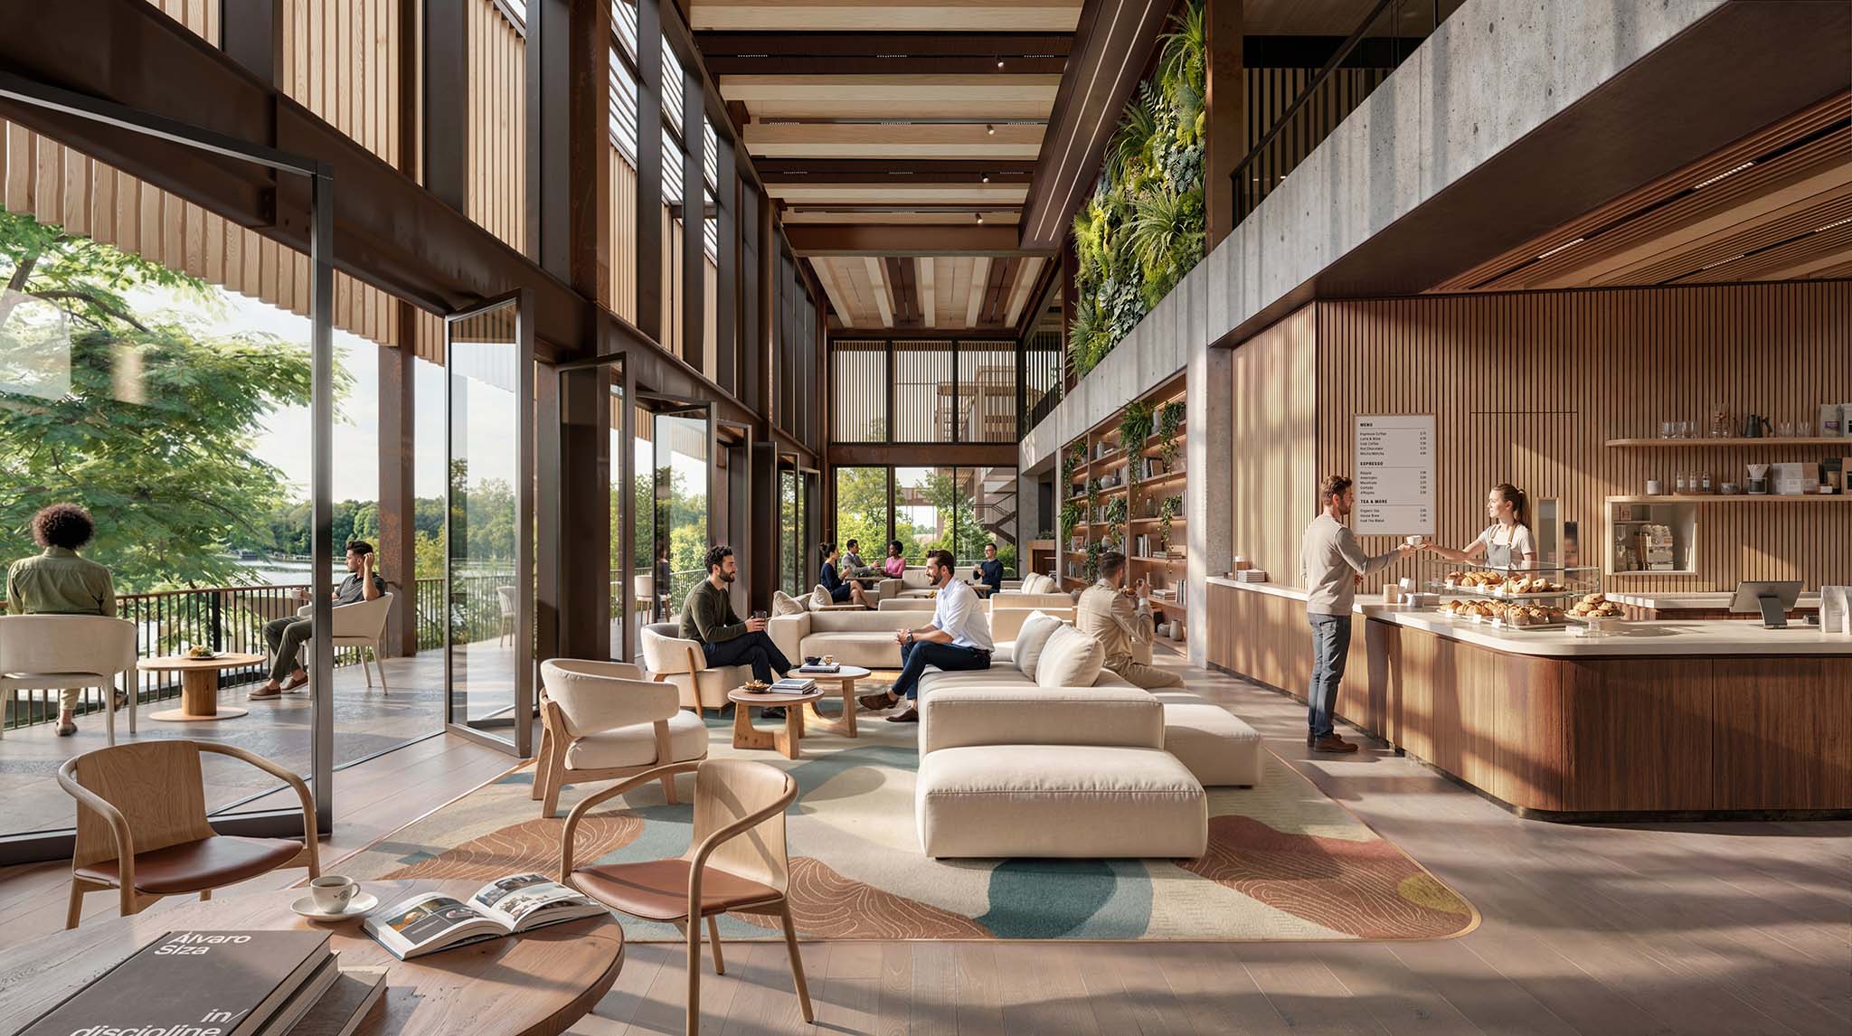
The different buildings within the office clusters are connected by a uniform deck level and a network of elevated bridges that offer scenic views of the natural surroundings. The architectural design draws inspiration from the city's industrial heritage and breaks down the massing of traditional office buildings to create more personalized spaces tailored to the needs of different teams, while maintaining a strong sense of community. Each cluster has its own amenities, including libraries and dining facilities, to encourage collaboration between departments. The office buildings offer flexible and customizable spaces, feature naturally lit atria, and maintain strong visual connections with the surrounding landscape.
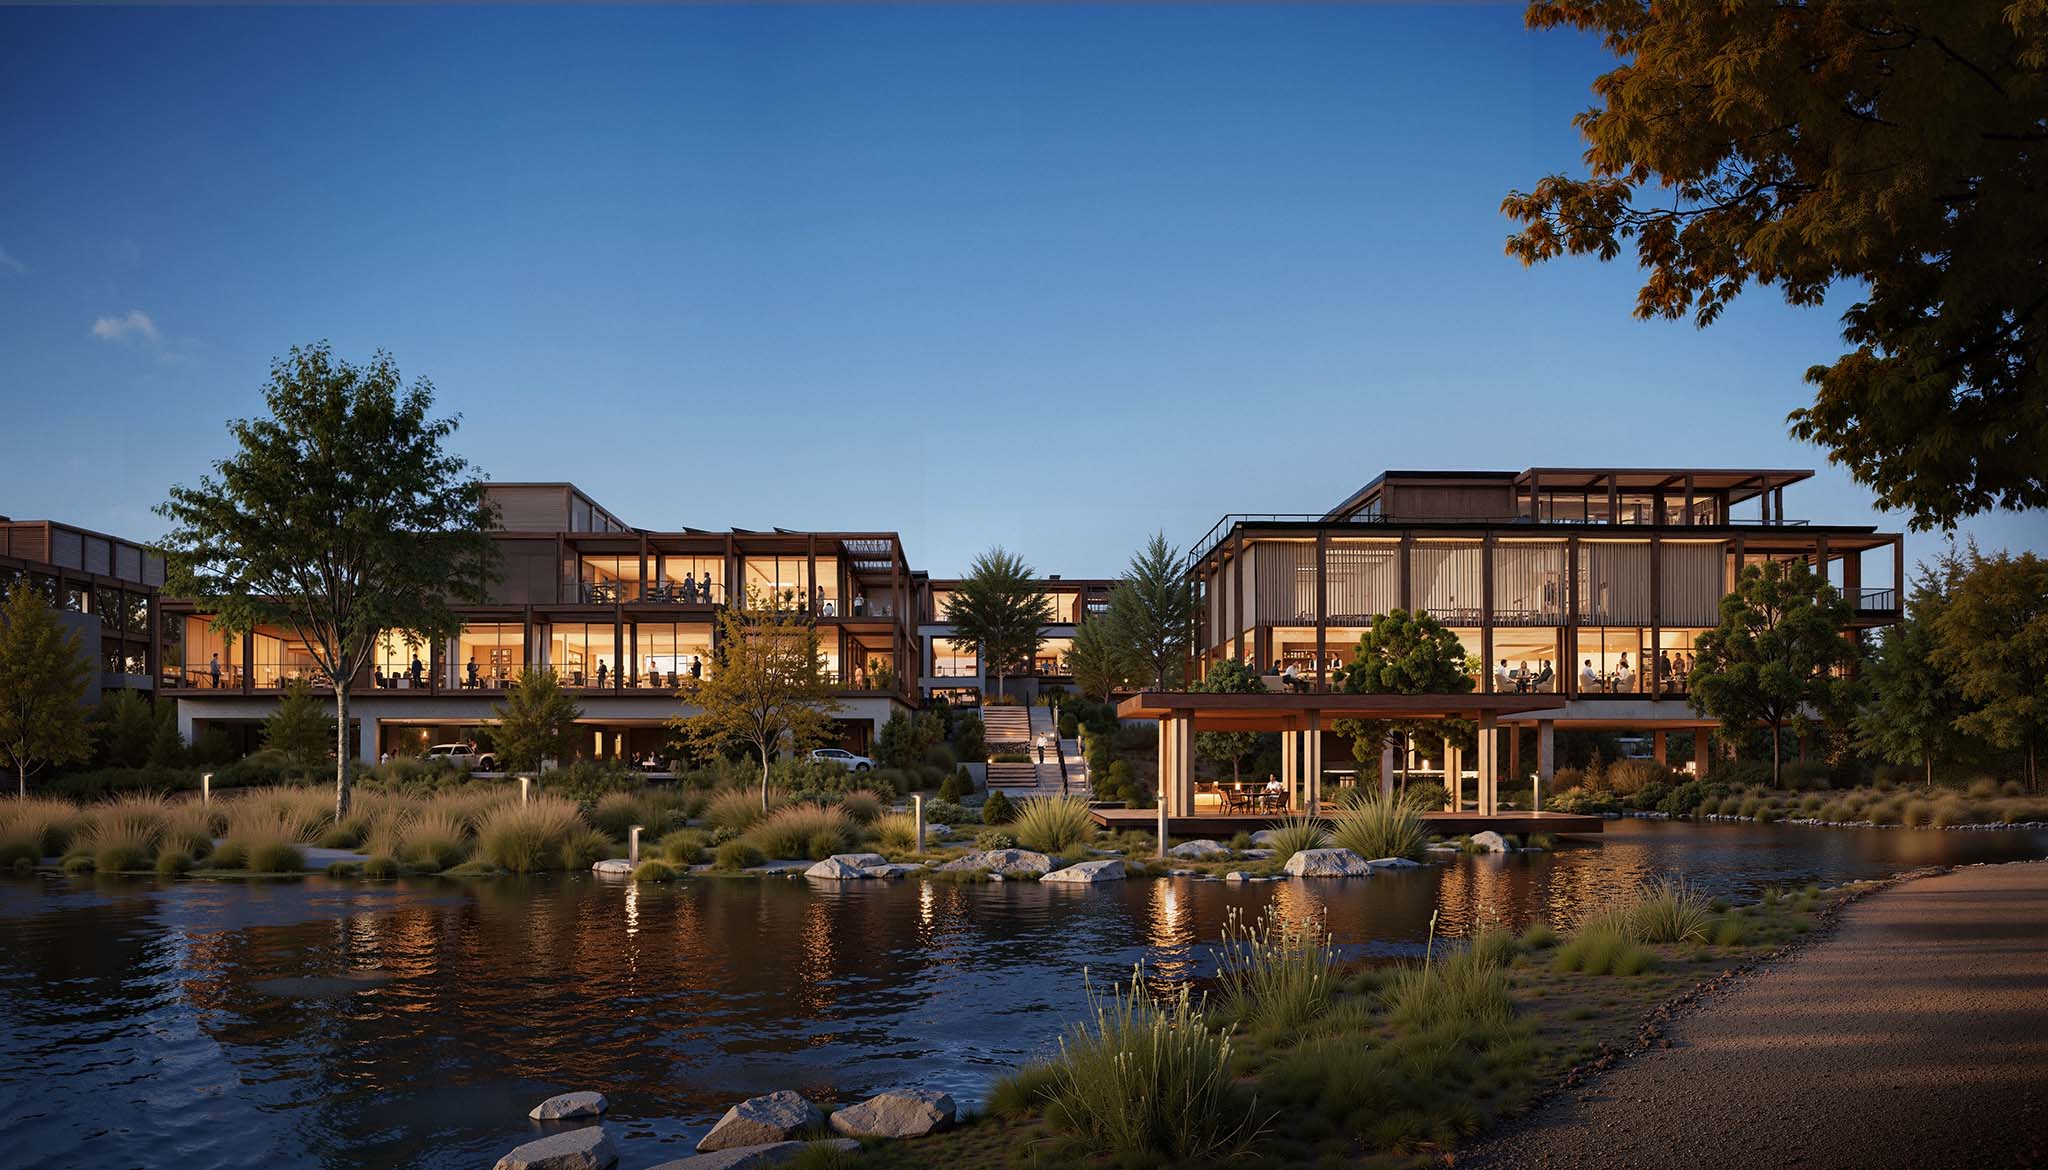
The architectural design is inspired by the city’s industrial heritage and breaks down the massing of the traditional office to create a series of more personalized spaces for different teams, while still retaining a strong sense of community. Oracle Campus by Foster + Partners. Rendering by Foster + Partners.

The architectural design is inspired by the city’s industrial heritage and breaks down the massing of the traditional office to create a series of more personalized spaces for different teams, while still retaining a strong sense of community. Oracle Campus by Foster + Partners. Rendering by Foster + Partners.

Overlooking the lake and amphitheater, an elevated auditorium will serve as a venue for large gatherings and events, particularly during the summer months.

“The campus will be a dynamic hub for Oracle and a new destination for the people of Nashville. We are greening the industrial site and restoring its biodiversity, while introducing acres of green space and amenities that give back to the city. Interconnected office clusters carefully balance private and communal spaces, ensuring that employees retain a relationship with nature at every level.”

Gerard Evenden, Head of Studio, Foster + Partners
More information

Label
Architects
+ + copy Created with Sketch.
- + copy Created with Sketch.
Label
Client
Text

Corporación Oracle.

+ + copy Created with Sketch.
- + copy Created with Sketch.
Label
Developer
Text

Corporación Oracle.

+ + copy Created with Sketch.
- + copy Created with Sketch.
Label
Area
Text

283,280 sqm.

+ + copy Created with Sketch.
- + copy Created with Sketch.
Label
Dates
Text

November 10, 2026.

+ + copy Created with Sketch.
- + copy Created with Sketch.
Label
Location
Text

River North (East Bank), Nashville, Tennessee, United States.

+ + copy Created with Sketch.
- + copy Created with Sketch.
Label
Visualización
+ + copy Created with Sketch.
- + copy Created with Sketch.

Norman Robert Foster (Reddish, Greater Manchester, United Kingdom, 1 June 1935) is a British architect, founder of Foster + Partners, and one of the leading figures in contemporary architecture. His career is closely associated with the development of high-tech architecture, structural innovation, and the integration of environmental considerations into buildings and infrastructure.

He studied architecture and urban planning at the University of Manchester, graduating in 1961. He subsequently received a Henry Fellowship to continue his education at Yale University in the United States, where he earned a master's degree in architecture and met Richard Rogers. In 1963, he co-founded Team 4 with Rogers, Su Rogers, Georgie Wolton, and Wendy Cheesman. Following the group's dissolution, he established Foster Associates in London in 1967 with Wendy Cheesman. The practice was later renamed Foster + Partners and is now headquartered in London, with offices worldwide.

His early work explored technological innovation, prefabrication, and spatial flexibility, influenced in part by his collaboration with Richard Buckminster Fuller. Notable early projects include the Willis Faber & Dumas headquarters in Ipswich (1975) and the Sainsbury Centre for Visual Arts in Norwich (1978). His international reputation grew with the Hongkong and Shanghai Banking Corporation headquarters in Hong Kong (1985), Stansted Airport in London (1991), and the Commerzbank Tower in Frankfurt (1997).

His career encompasses architecture, urban planning, and infrastructure projects across numerous countries. Among his best-known works are the reconstruction of the Reichstag in Berlin (1999), the Great Court of the British Museum (2000), the Millennium Bridge (2000), and London City Hall (2002). Other major projects include the Bilbao Metro, Canary Wharf Underground Station, 30 St Mary Axe in London (2004), the Millau Viaduct in France (2004), the Hearst Tower in New York (2006), Terminal 3 at Beijing Capital International Airport (2008), Apple Park in Cupertino (2017), and Bloomberg's European headquarters in London (2017).

Alongside his architectural practice, Foster has pursued research and educational initiatives focused on the future of cities. In 1999, he established the Norman Foster Foundation, whose headquarters opened in Madrid in 2017. The foundation promotes interdisciplinary research in architecture, urbanism, technology, and infrastructure, preserves his professional archive, and develops international educational programmes. In 2024, the Norman Foster Institute began its academic activities, focusing on the study of sustainable cities.

His numerous honours include the Royal Gold Medal from the Royal Institute of British Architects (1983), the Gold Medal from the American Institute of Architects (1994), the Pritzker Architecture Prize (1999), the Praemium Imperiale for Architecture (2002), and the Prince of Asturias Award for the Arts (2009). He was knighted in 1990 and appointed a life peer in 1999, taking the title Lord Foster of Thames Bank.

Read more
Published on: November 20, 2026
Cite:
metalocus, CAMILA DOYLET
"Productive landscape. Oracle Campus by Foster + Partners" METALOCUS. Accessed
<https://www.metalocus.es/en/news/productive-landscape-oracle-campus-foster-partners> ISSN 1139-6415
Loading content ...
Loading content ...
Loading content ...
Loading content ...
Loading content ...
Loading content ...
Loading content ...
Loading content ...
Loading content ...
Loading content ...
Loading content ...
Loading content ...
Loading content ...
Loading content ...
Loading content ...
Loading content ...
Loading content ...
Loading content ...
Loading content ...
Loading content ...
Loading content ...
Loading content ...
Loading content ...
Loading content ...
Loading content ...
Loading content ...
Loading content ...
Loading content ...
Loading content ...
Loading content ...
Loading content ...
Loading content ...
Loading content ...
Loading content ...
Loading content ...
Loading content ...
Loading content ...
Loading content ...
Loading content ...
Loading content ...
Loading content ...
Loading content ...
Loading content ...
Loading content ...
Loading content ...
Loading content ...
Loading content ...
Loading content ...
Loading content ...
Loading content ...
Loading content ...
Loading content ...
Loading content ...
Loading content ...