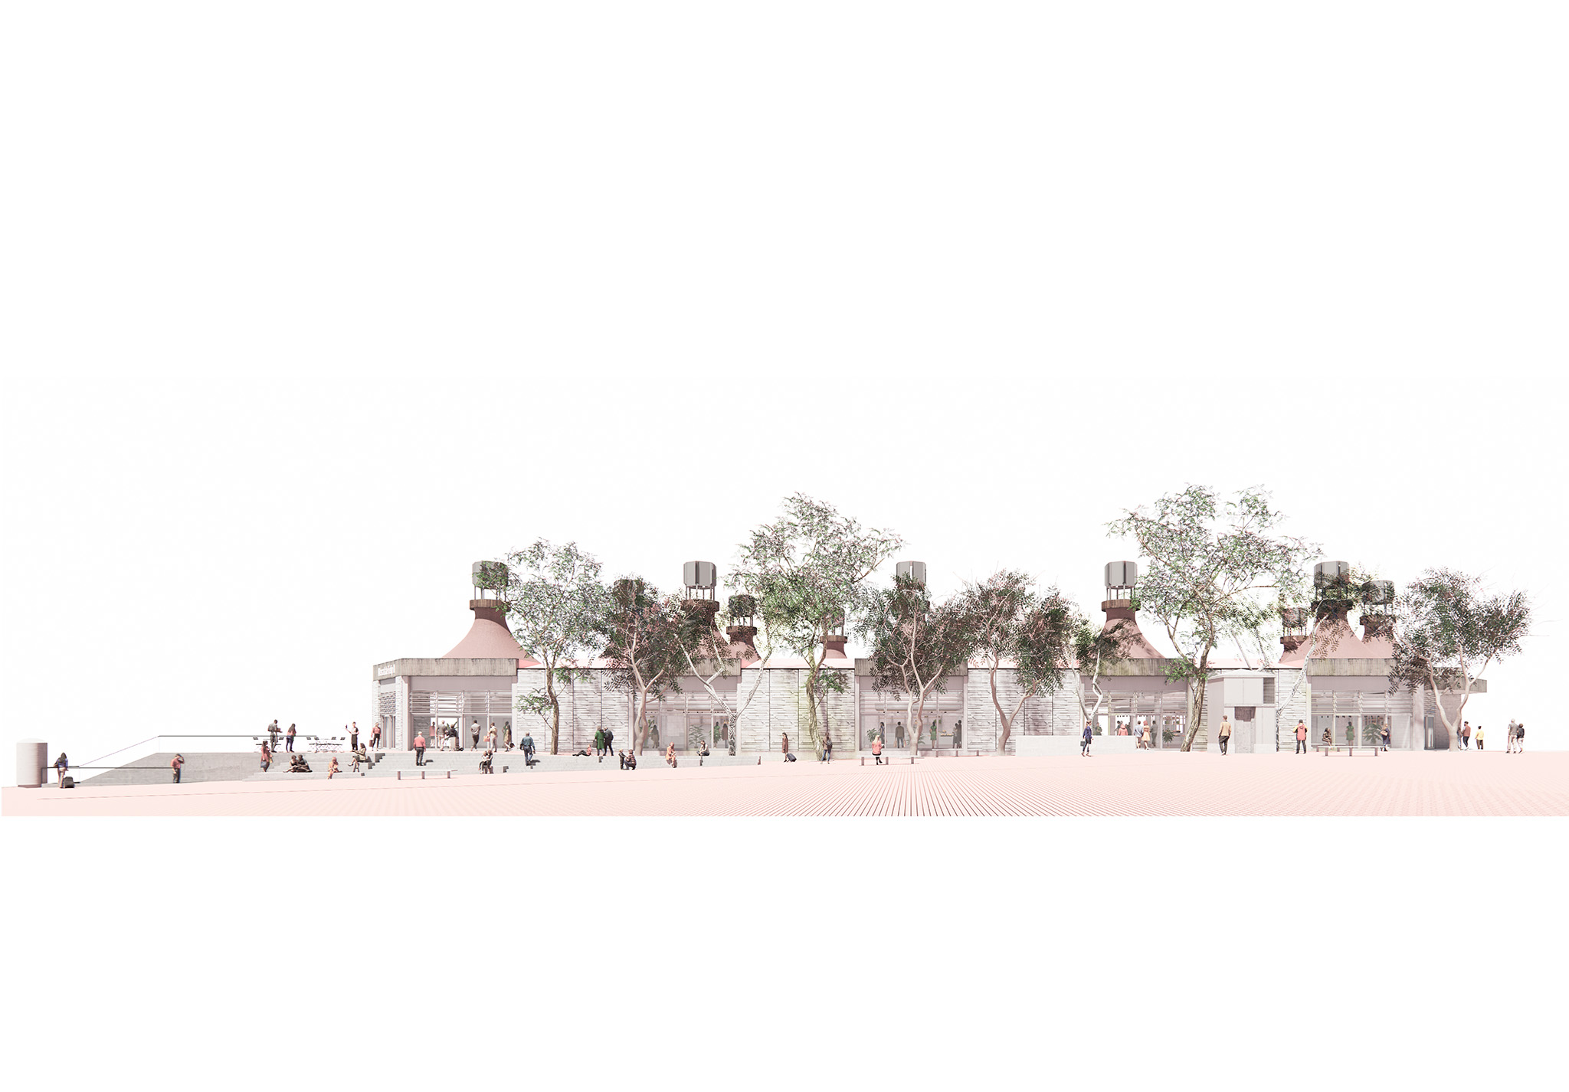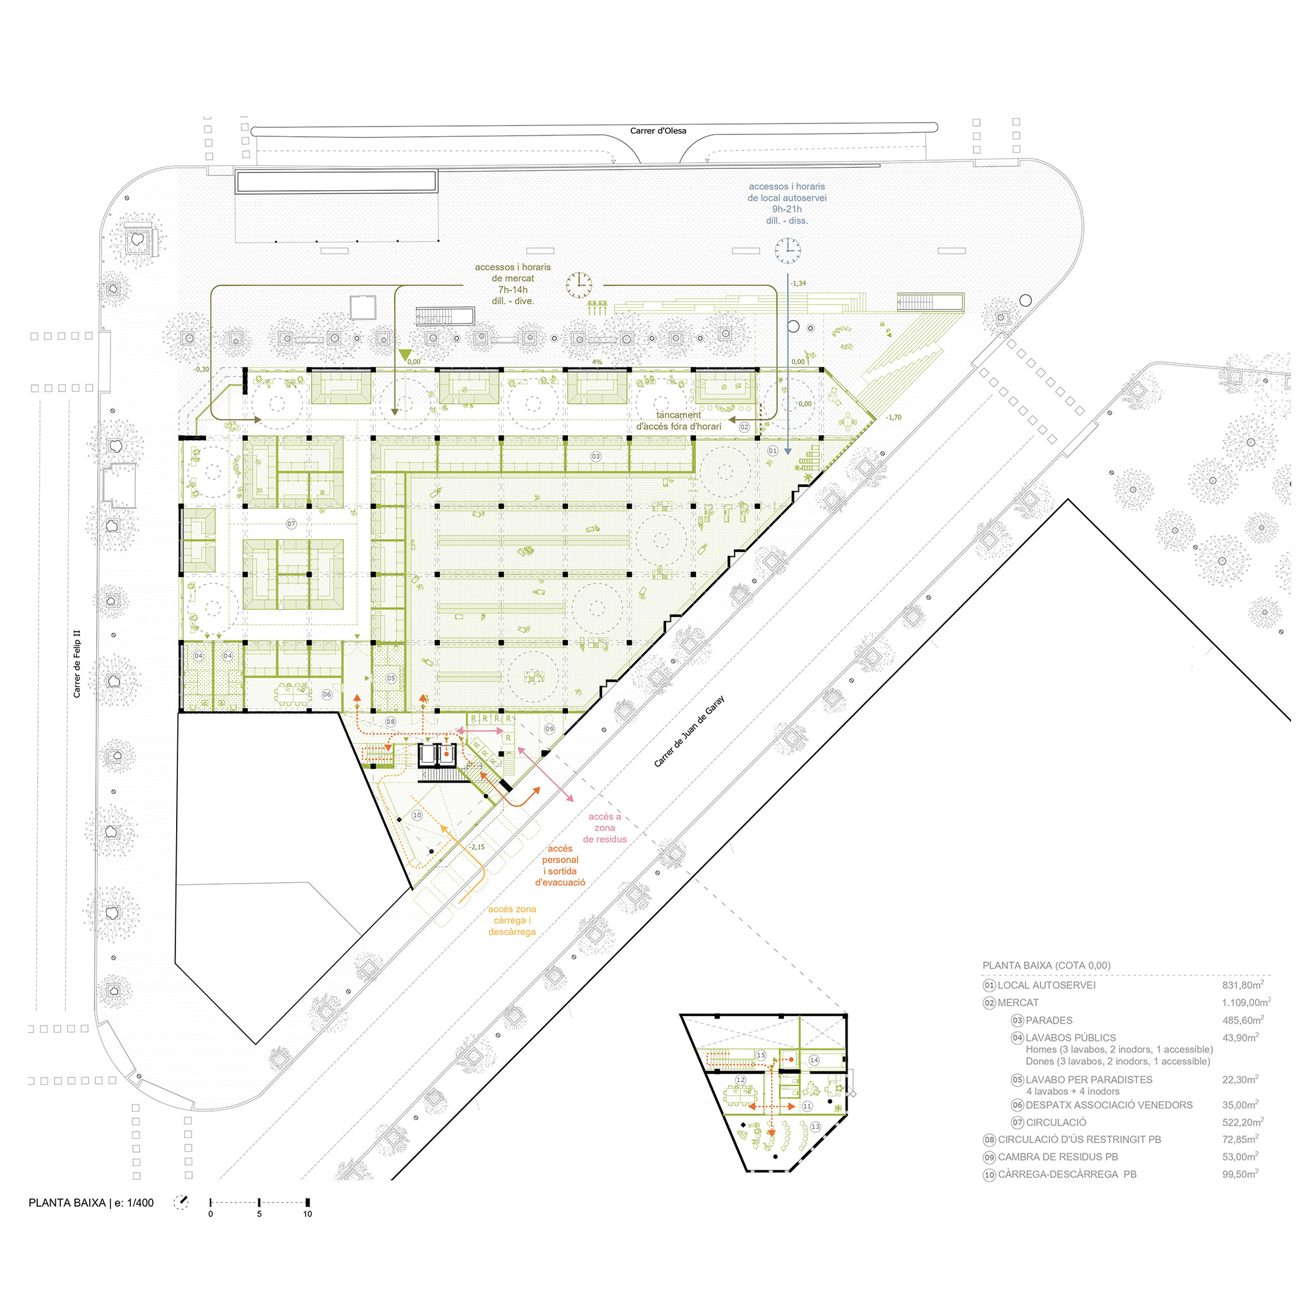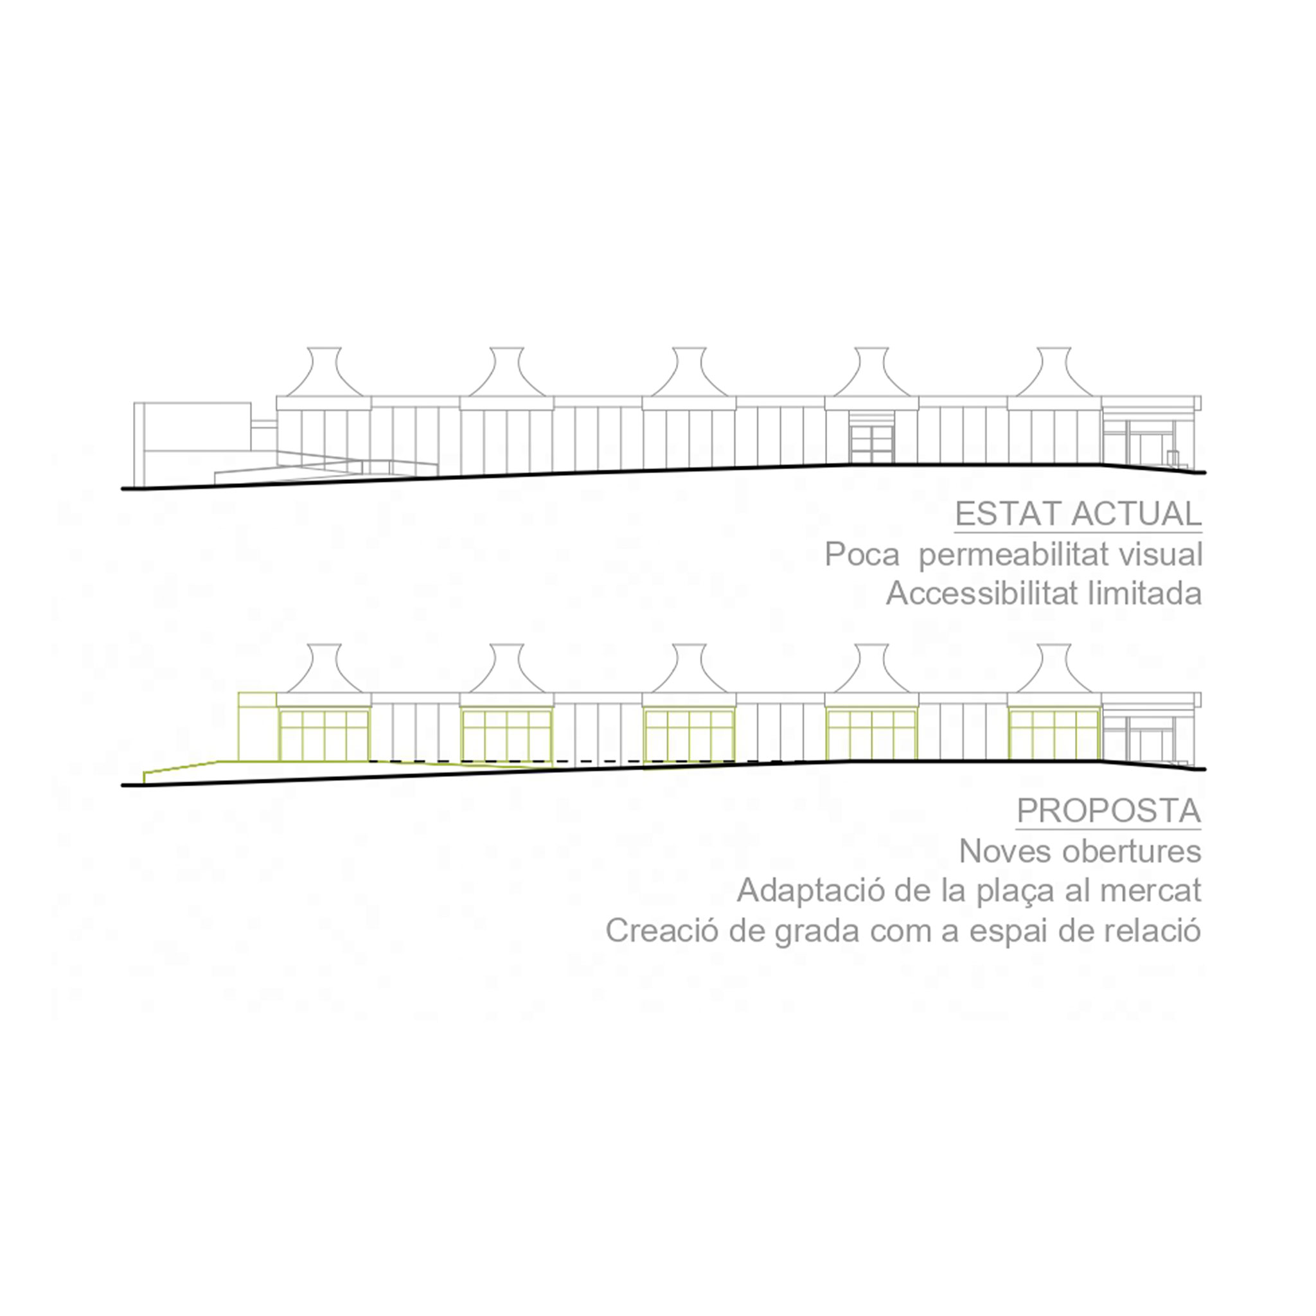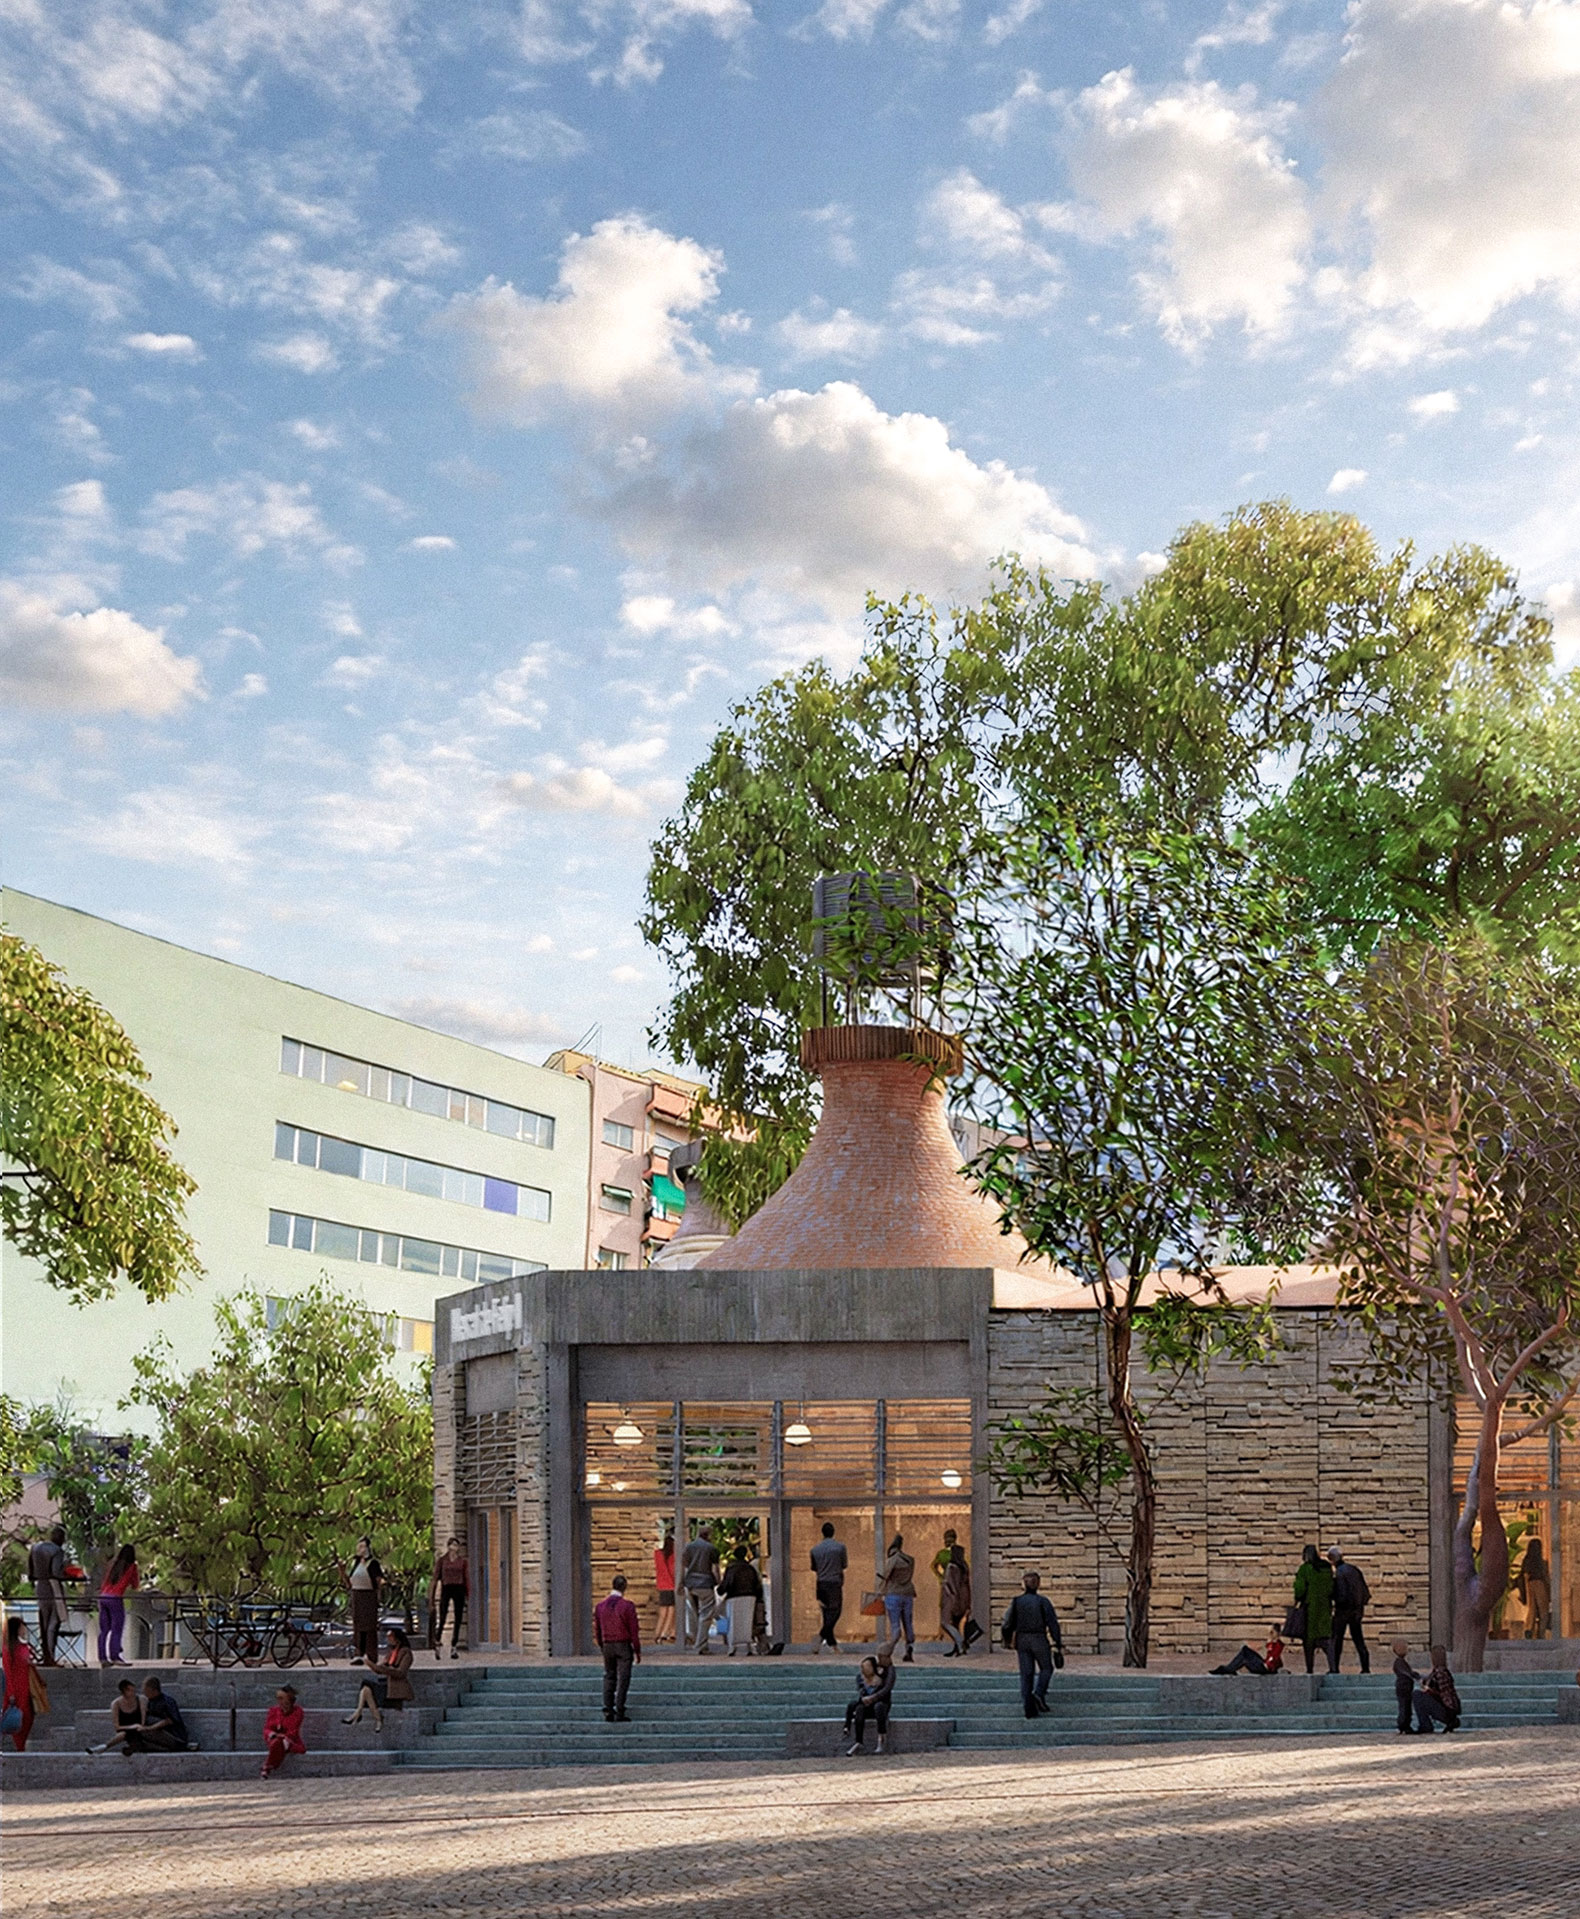
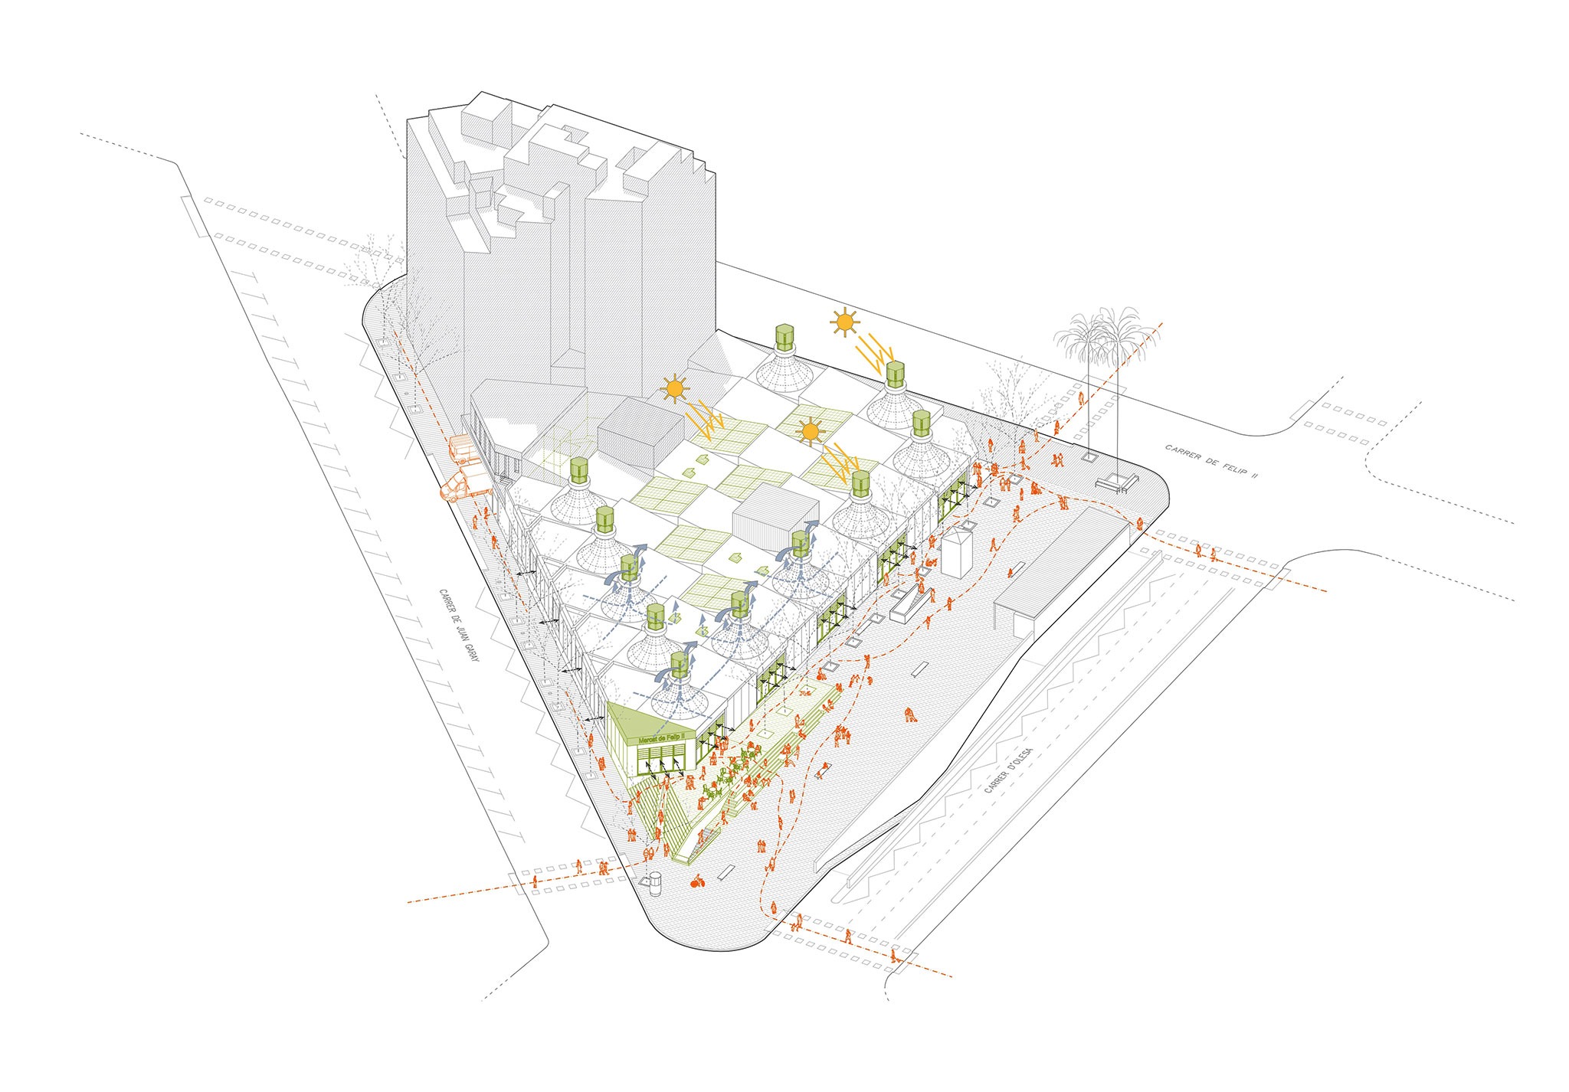
Sau Taller d’Arquitectura, winner of the competition for the renovation of the Felip II Market, focuses its proposal on creating a space that engages with the city by incorporating new glazed openings on the ground floor, as well as a new entrance—designed as a ramp—that connects the street to the interior. The project preserves the existing concrete structure and restores the roof vents (chimneys) to serve as ventilation systems.
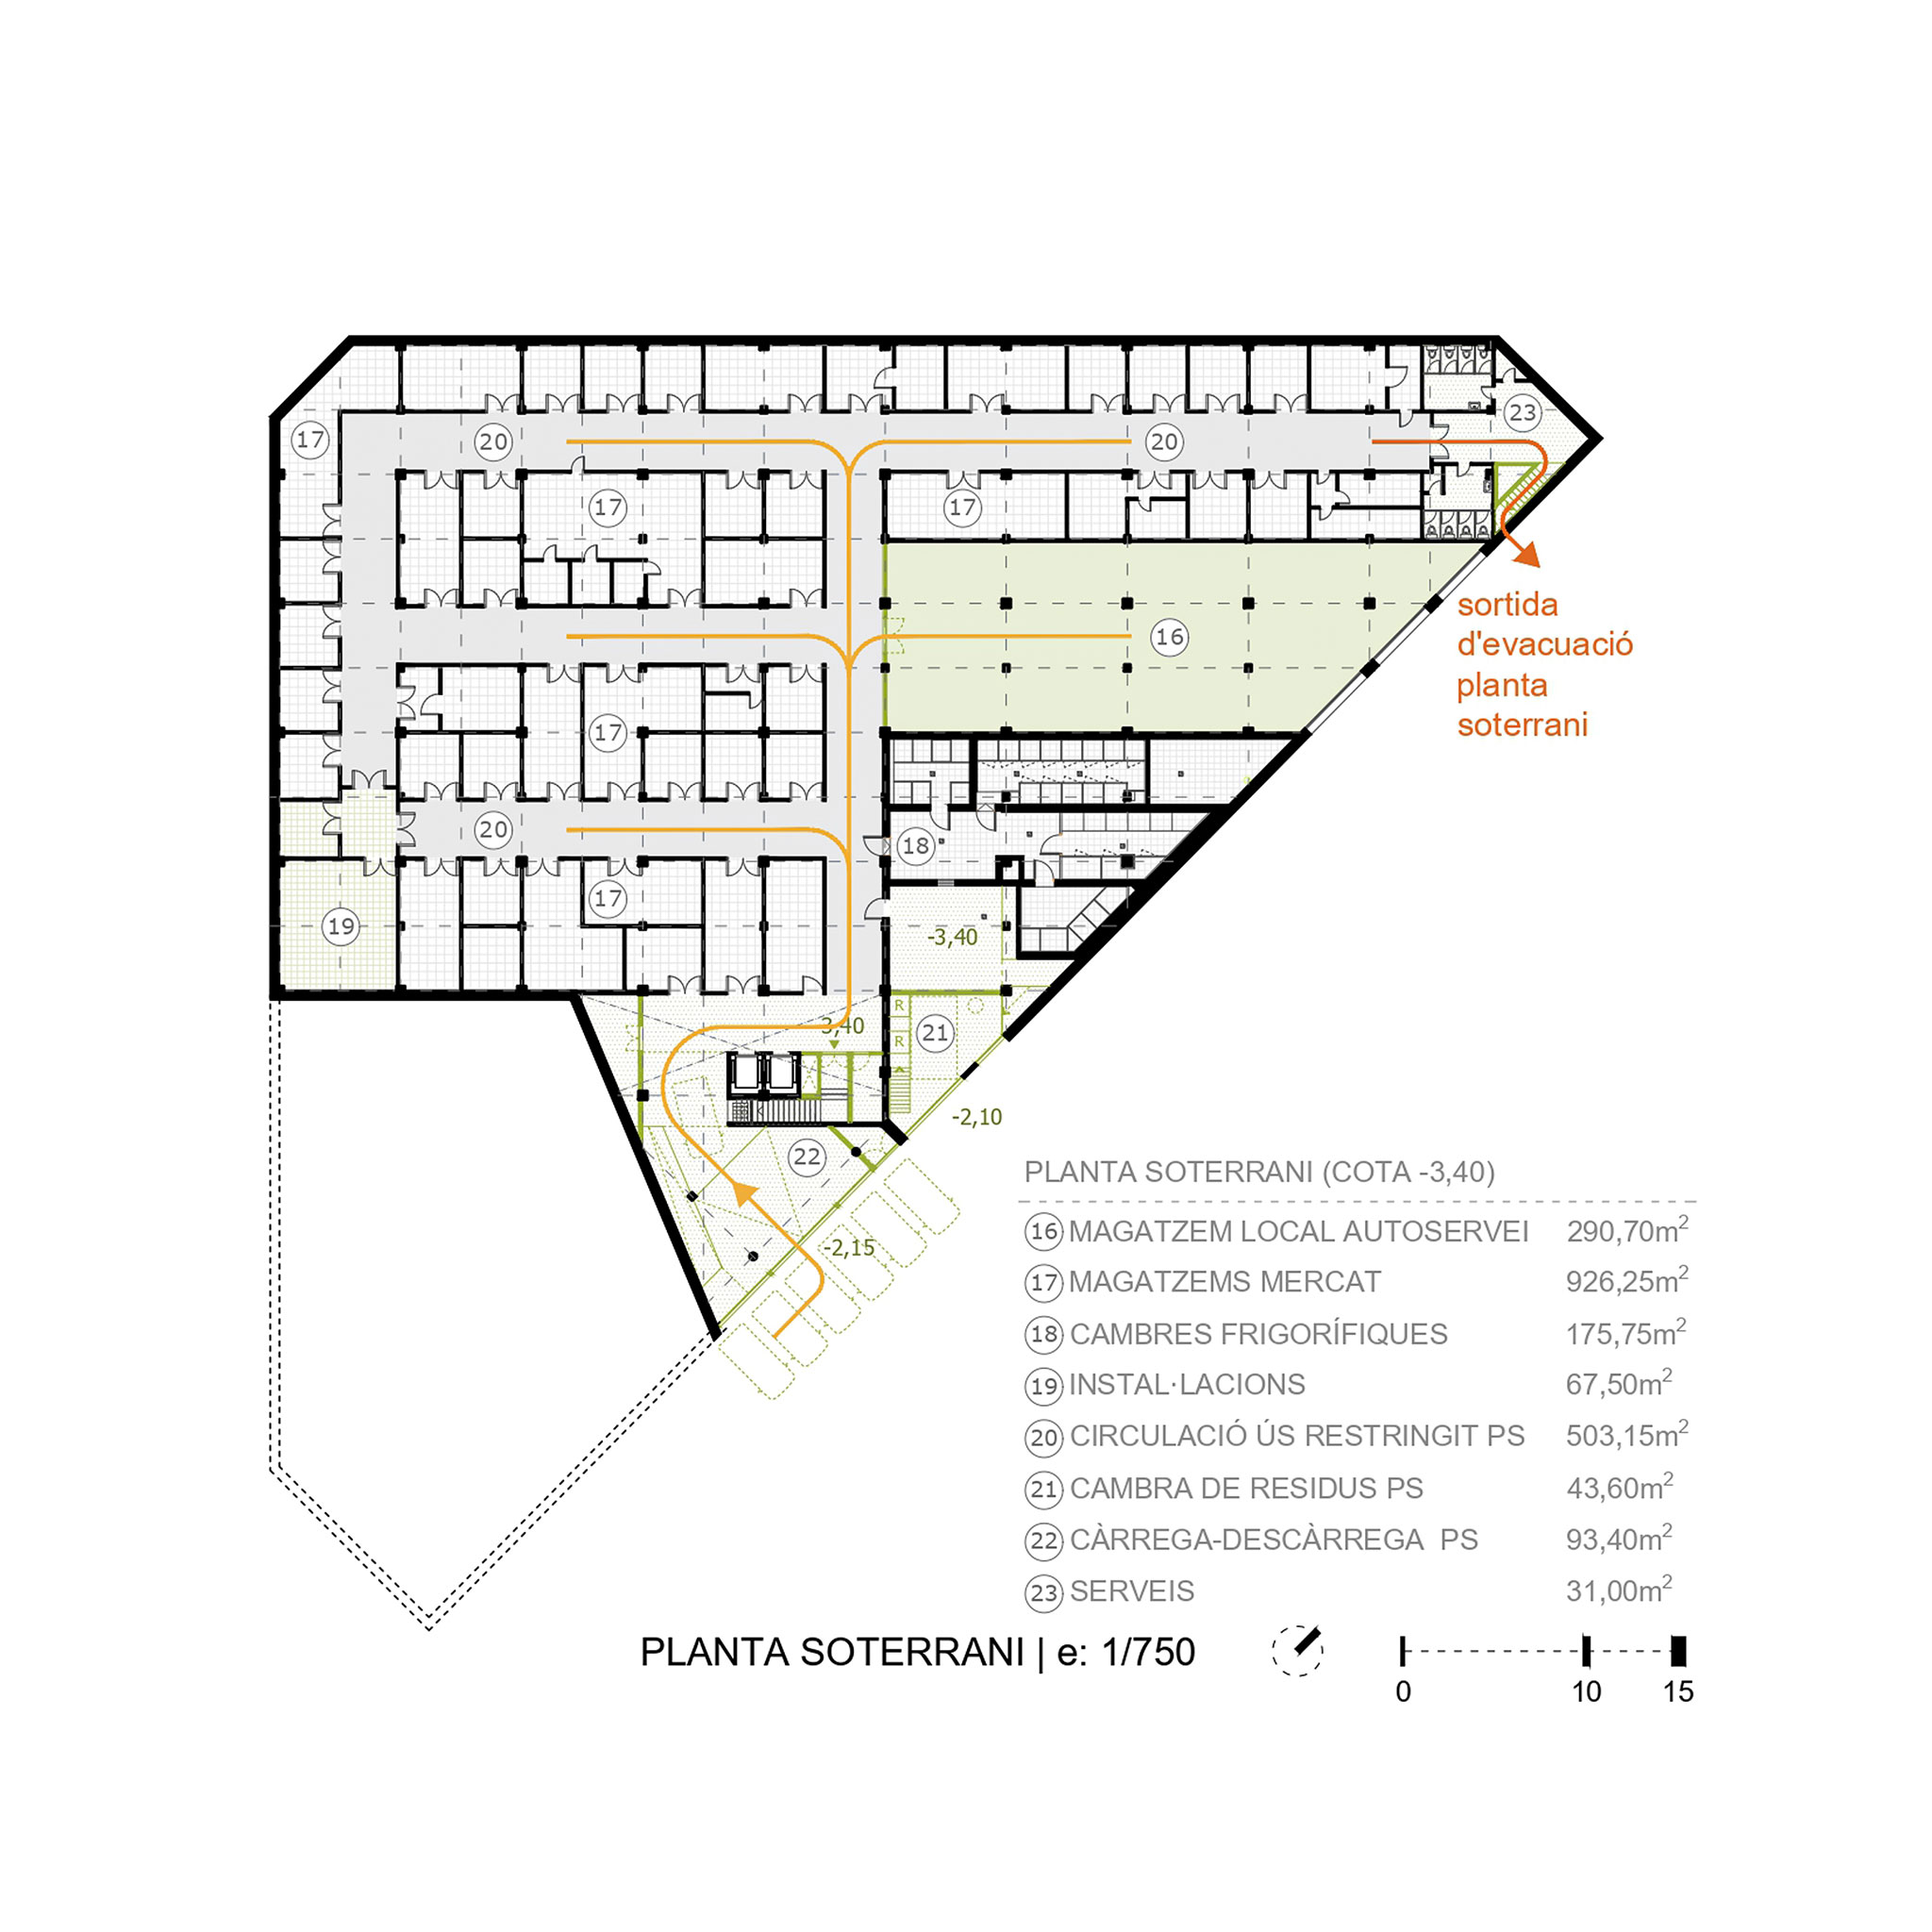
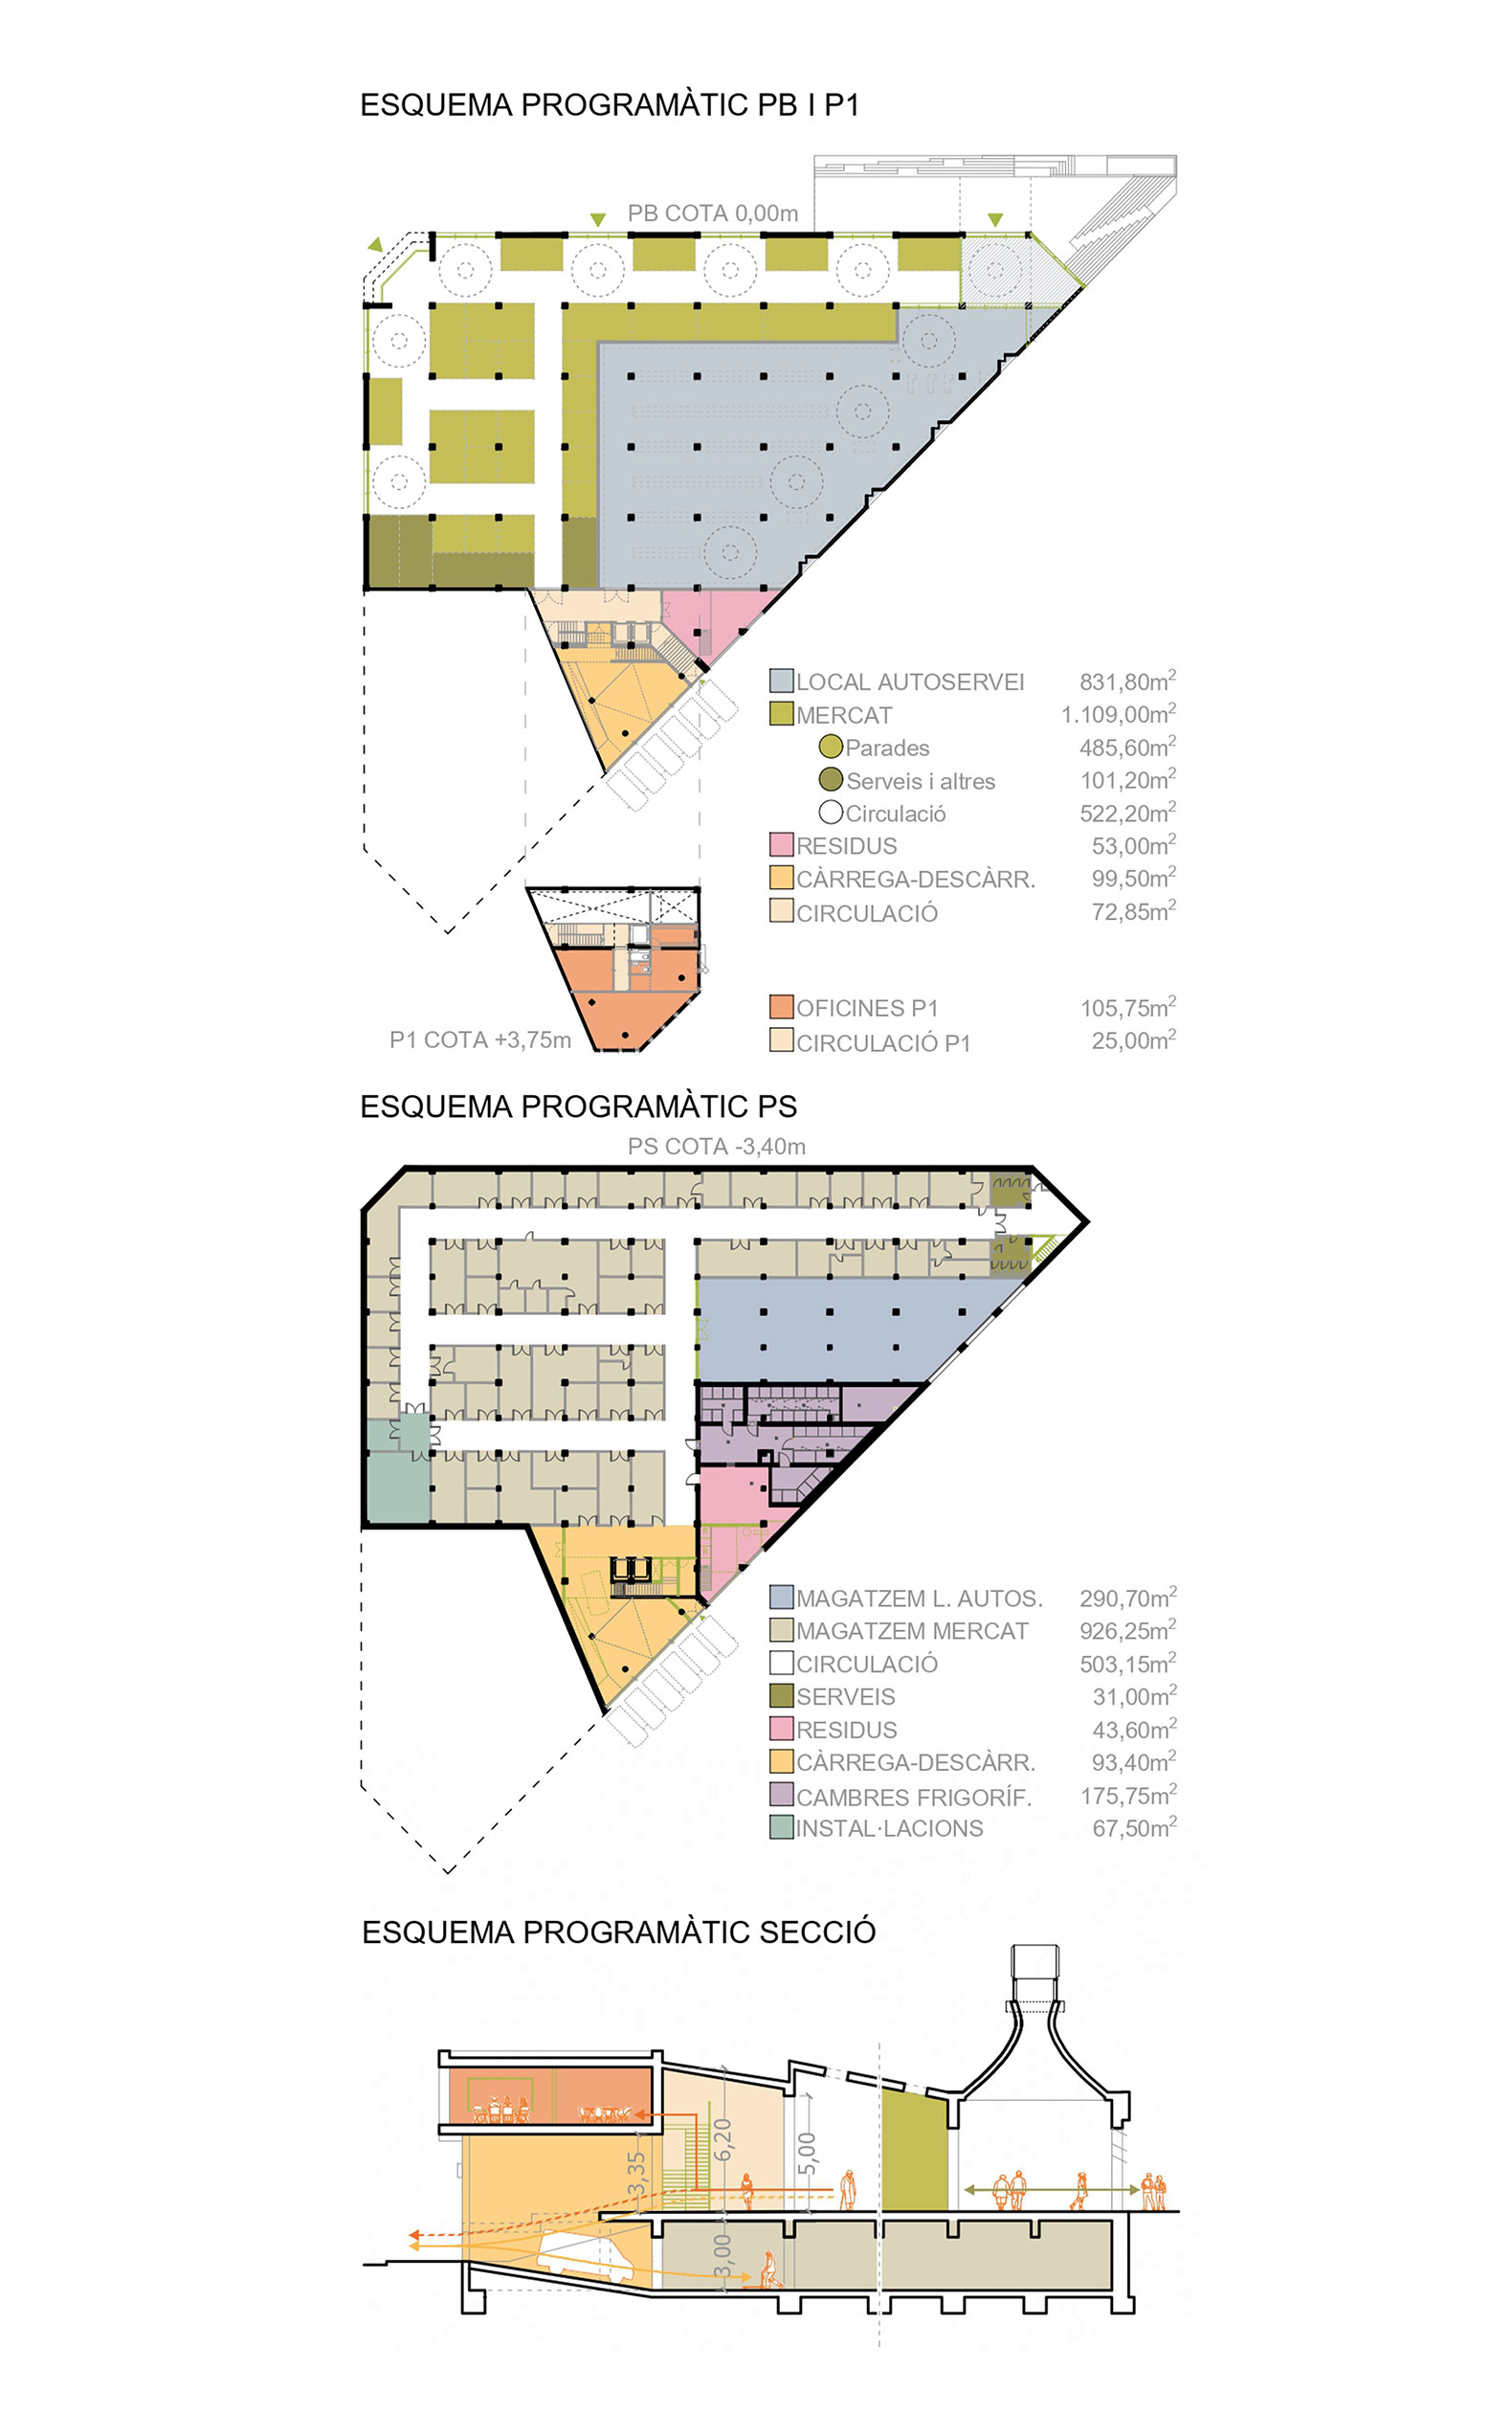
The market stalls have been repositioned along the main facades to increase their visibility, organized according to a modular grid aligned with the building’s structure. The supermarket has been relocated to a less open facade, and the loading, unloading, and storage areas have been reorganized to separate public circulation paths from those used by staff.
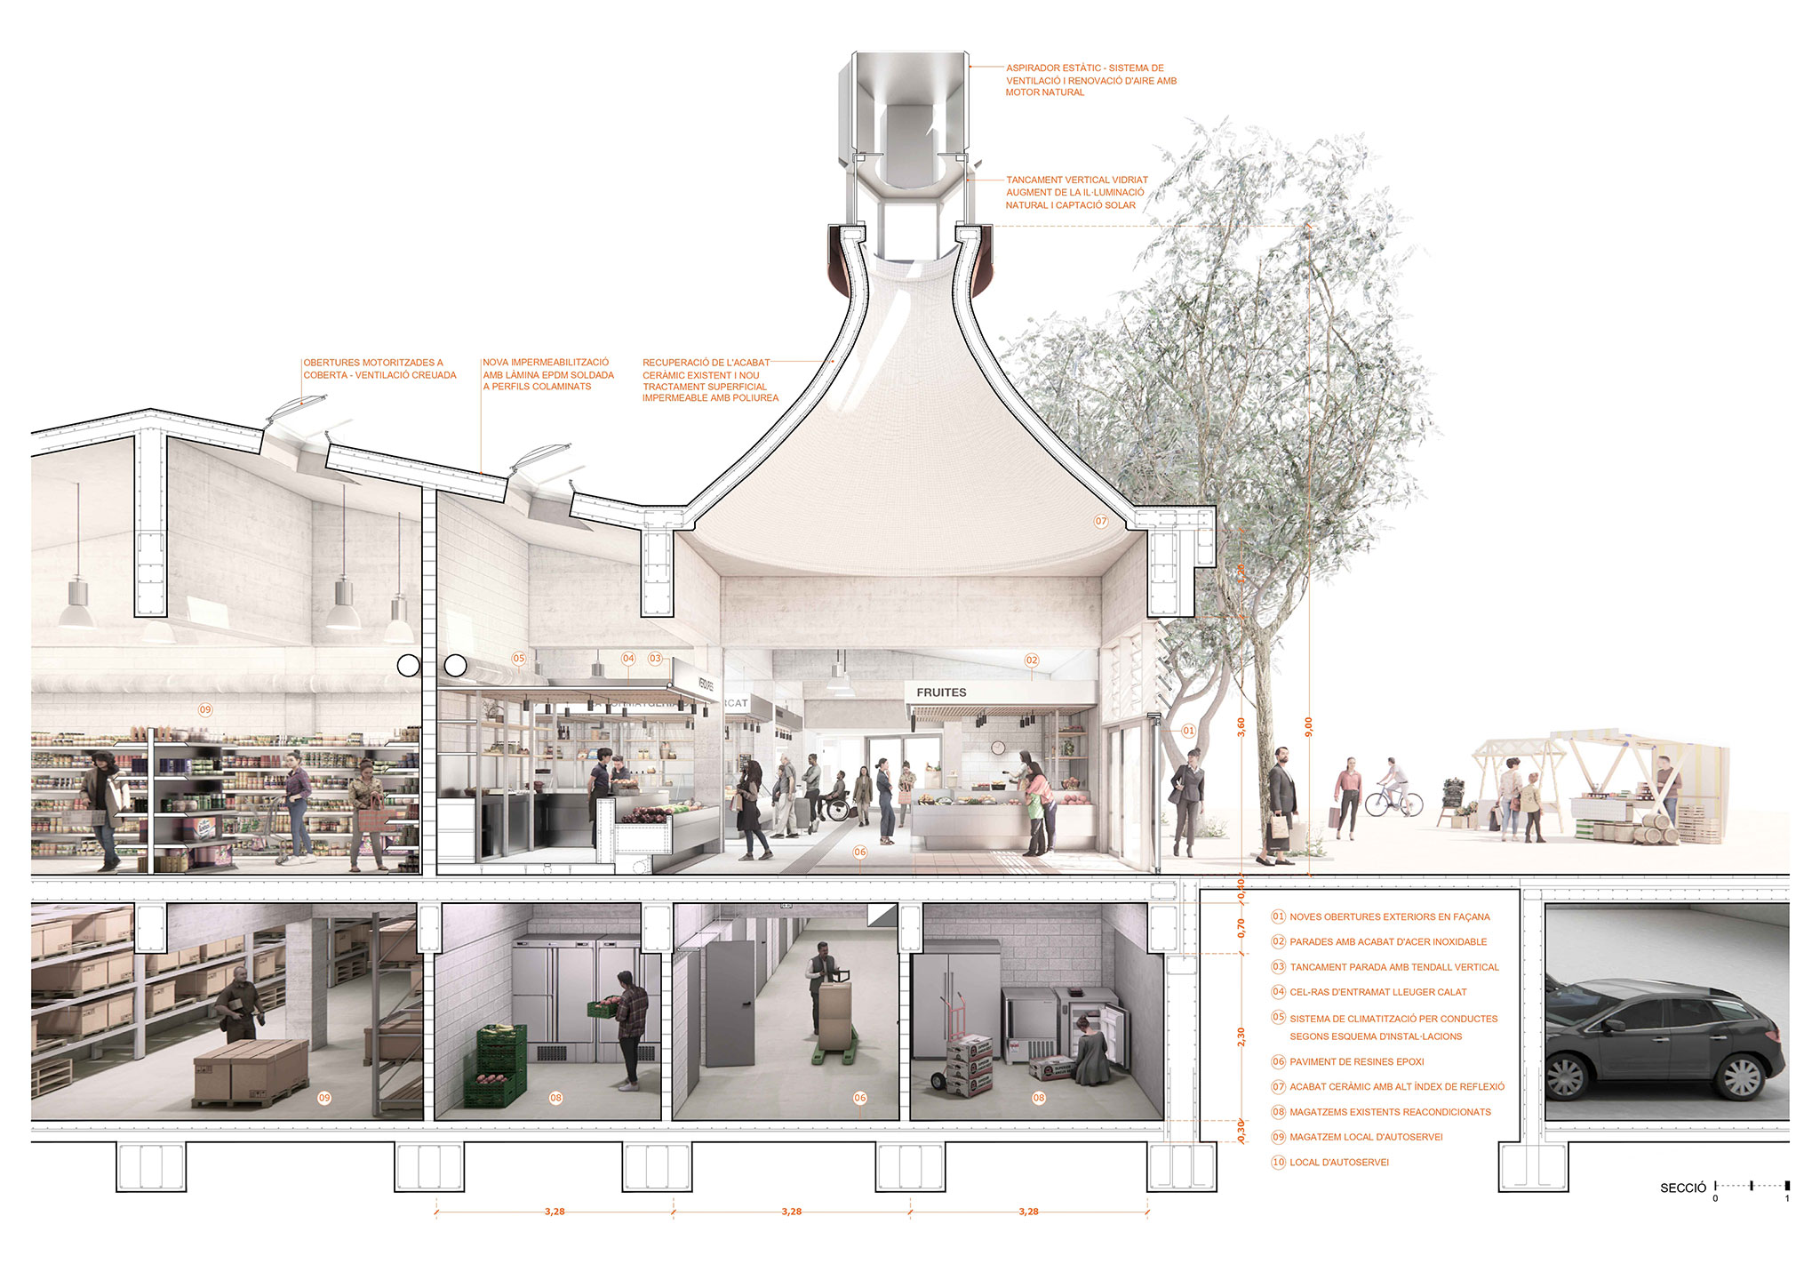
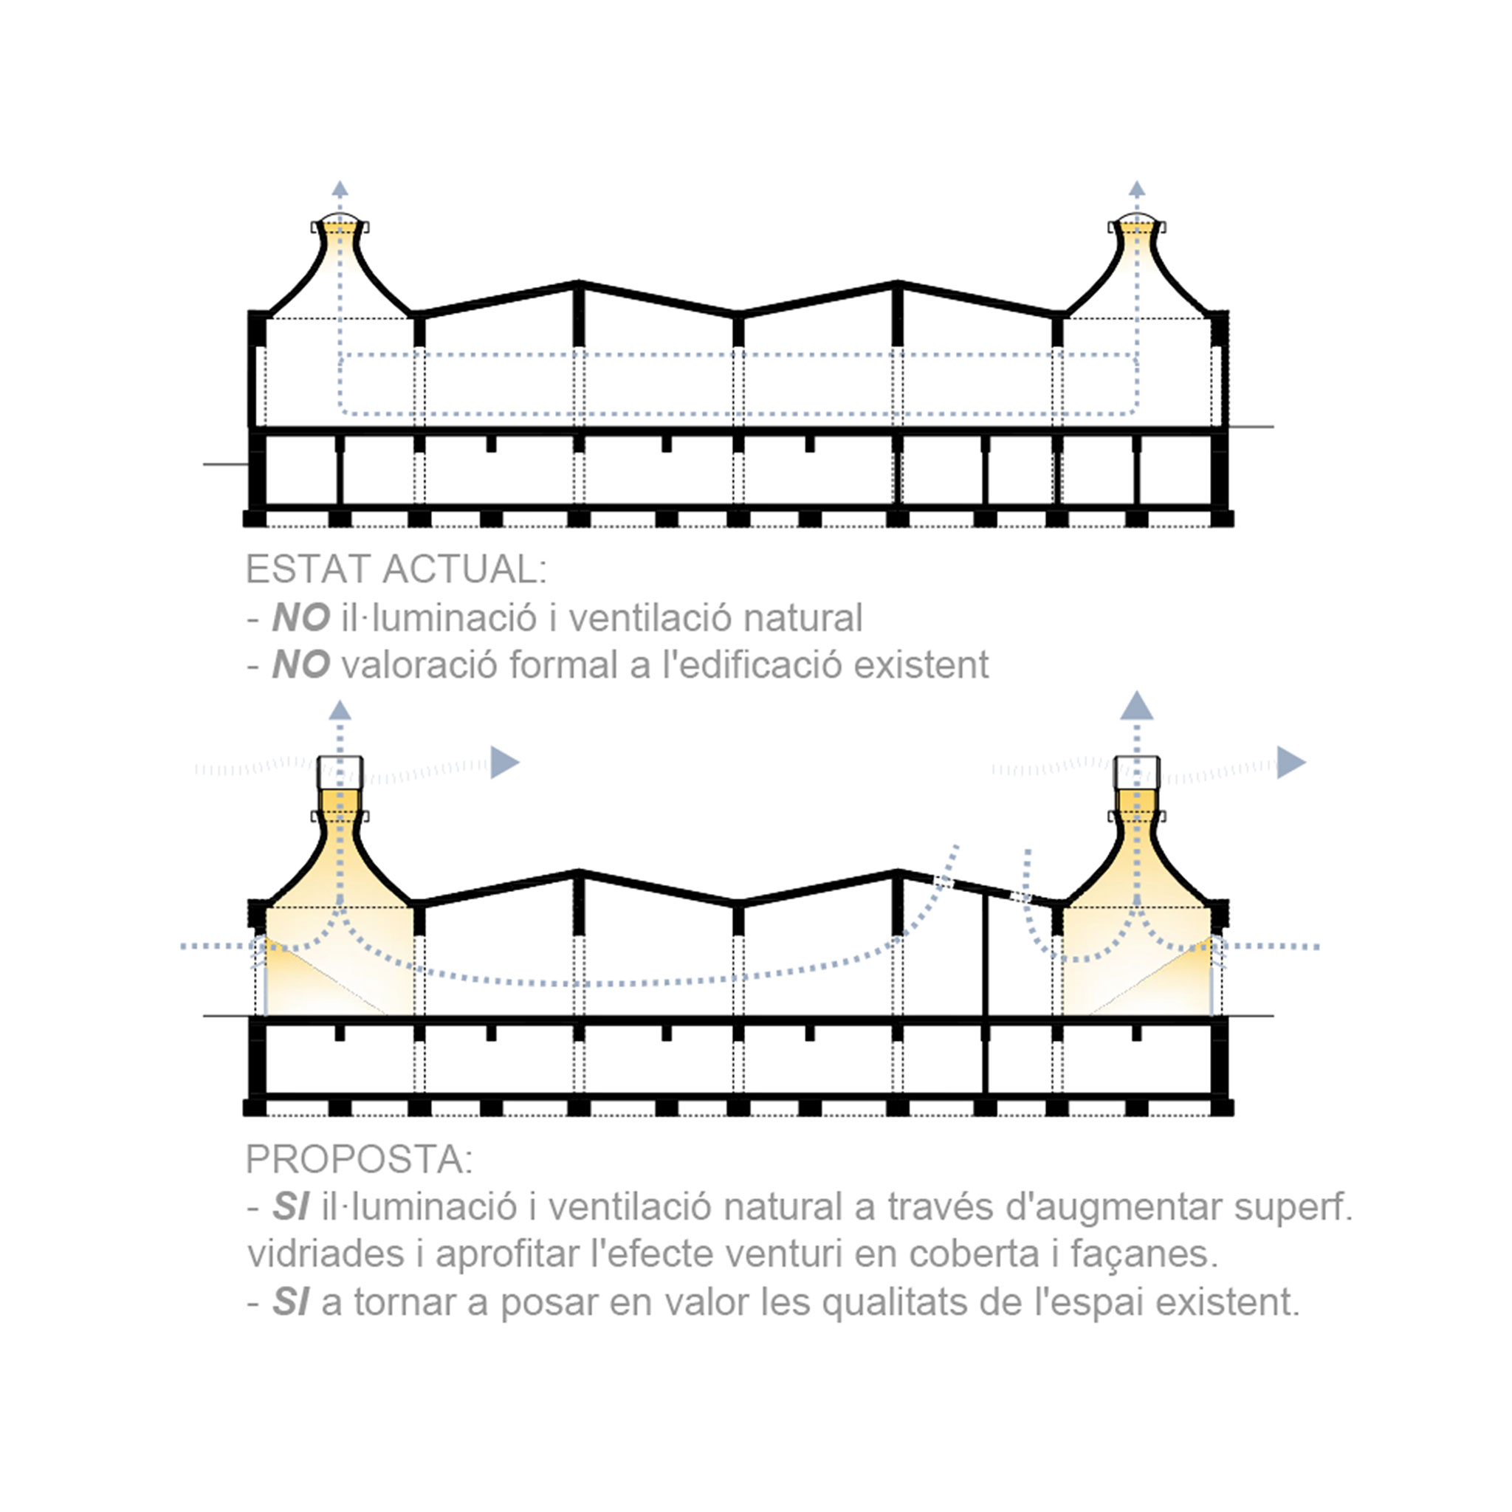
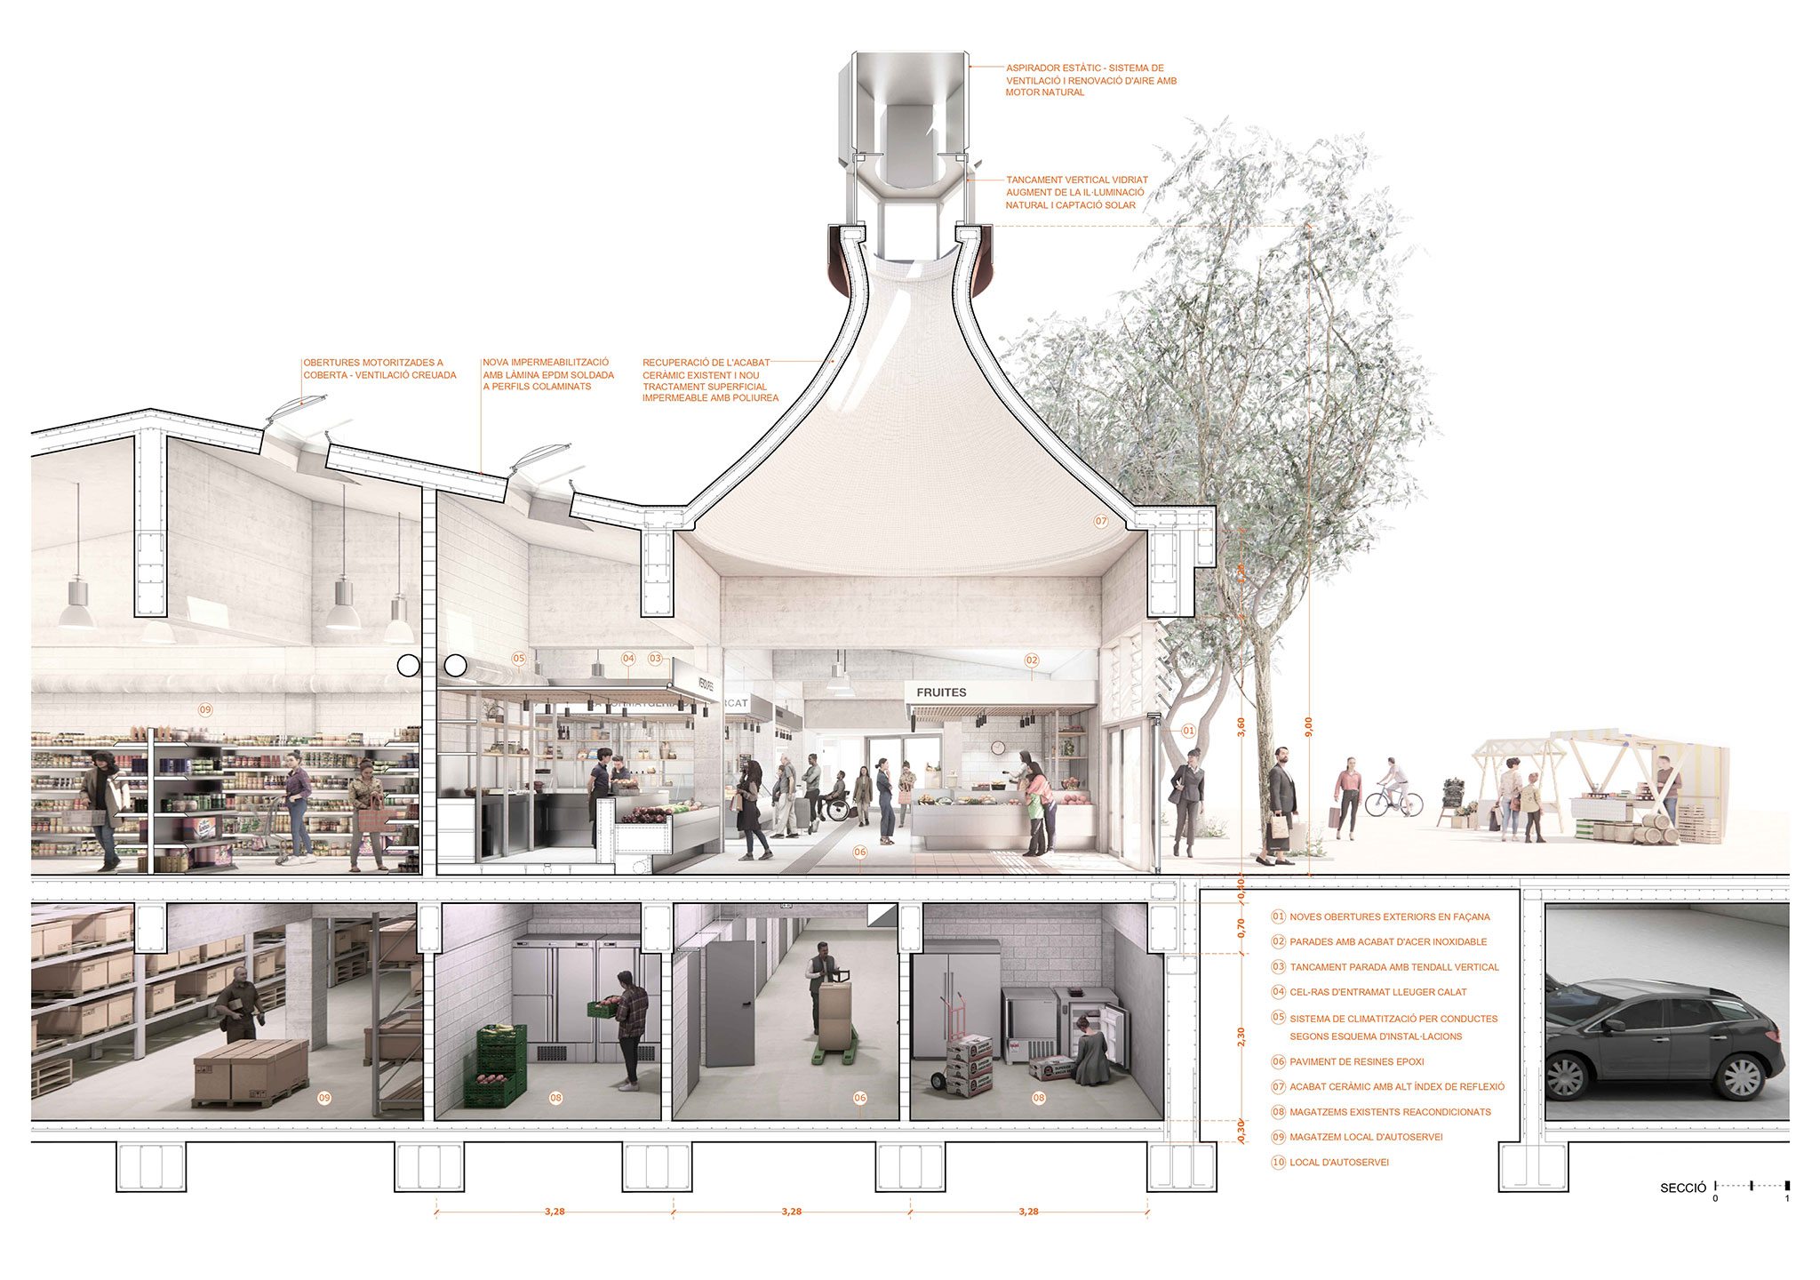
While retaining the original concrete structure, the design introduces steel, ceramic elements, and seamless epoxy resin flooring. The new roof vents—lined internally with reflective ceramic mosaic to diffuse natural light—feature static ventilators that utilize the Venturi effect; these, combined with skylights, facilitate cross-ventilation. The project also incorporates rainwater harvesting, helping to reduce energy consumption.
First prize for the renovation of the Felip II Market, by Sau Taller d'Arquitectura. Rendering by Sau taller d'Arquitectura.
Project description by Sau Taller d’Arquitectura
The proposal for the rehabilitation and refurbishment of the Felip II Market in Barcelona is based on a clear strategy built around three complementary actions: opening up, organising and implementing. These three concepts define an intervention that seeks to enhance the existing architecture, improve the functional organisation of the market and strengthen its relationship with public space and the neighbourhood's urban life.
The project understands the municipal market as an essential urban infrastructure that combines commercial activity, social interaction and collective identity. In this sense, the proposal not only aims to improve the functionality of the existing building, but also to update its relationship with the urban surroundings and adapt it to contemporary market usage patterns.
The intervention strategy is based on precise actions that improve the overall operation of the facility while preserving the architectural elements that define its character. Furthermore, these actions are structured in such a way that the market can remain operational throughout the construction works.
OPENING THE MARKET TO THE CITY
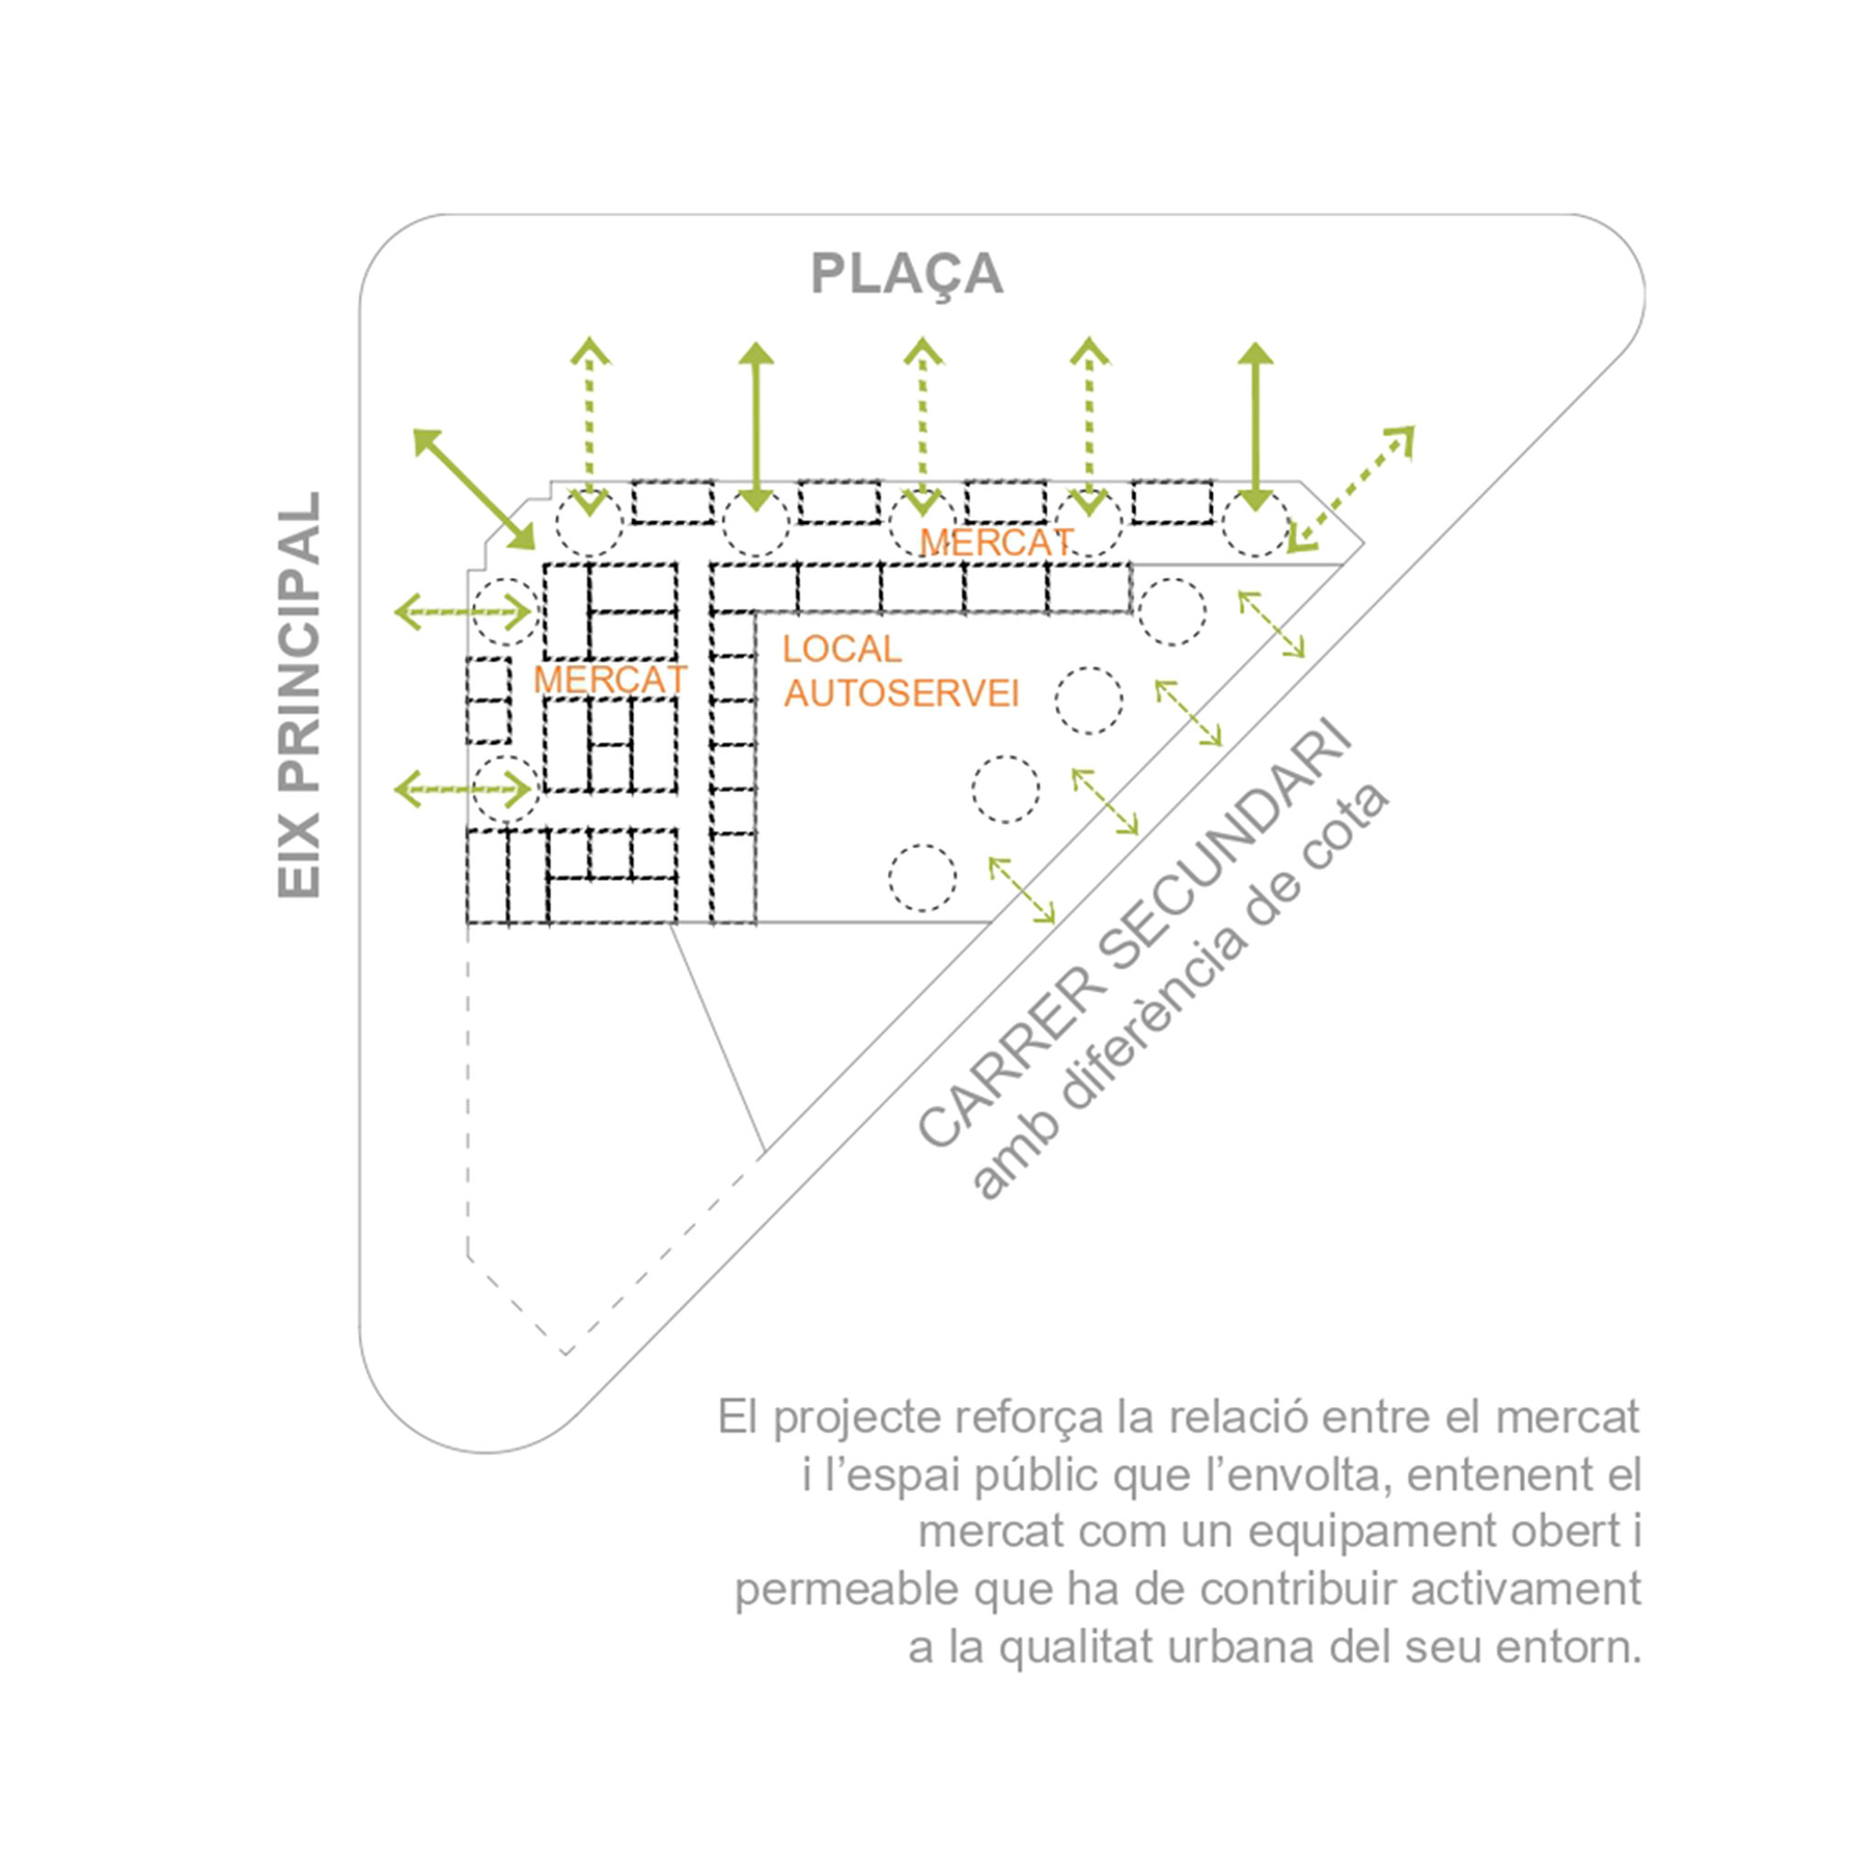
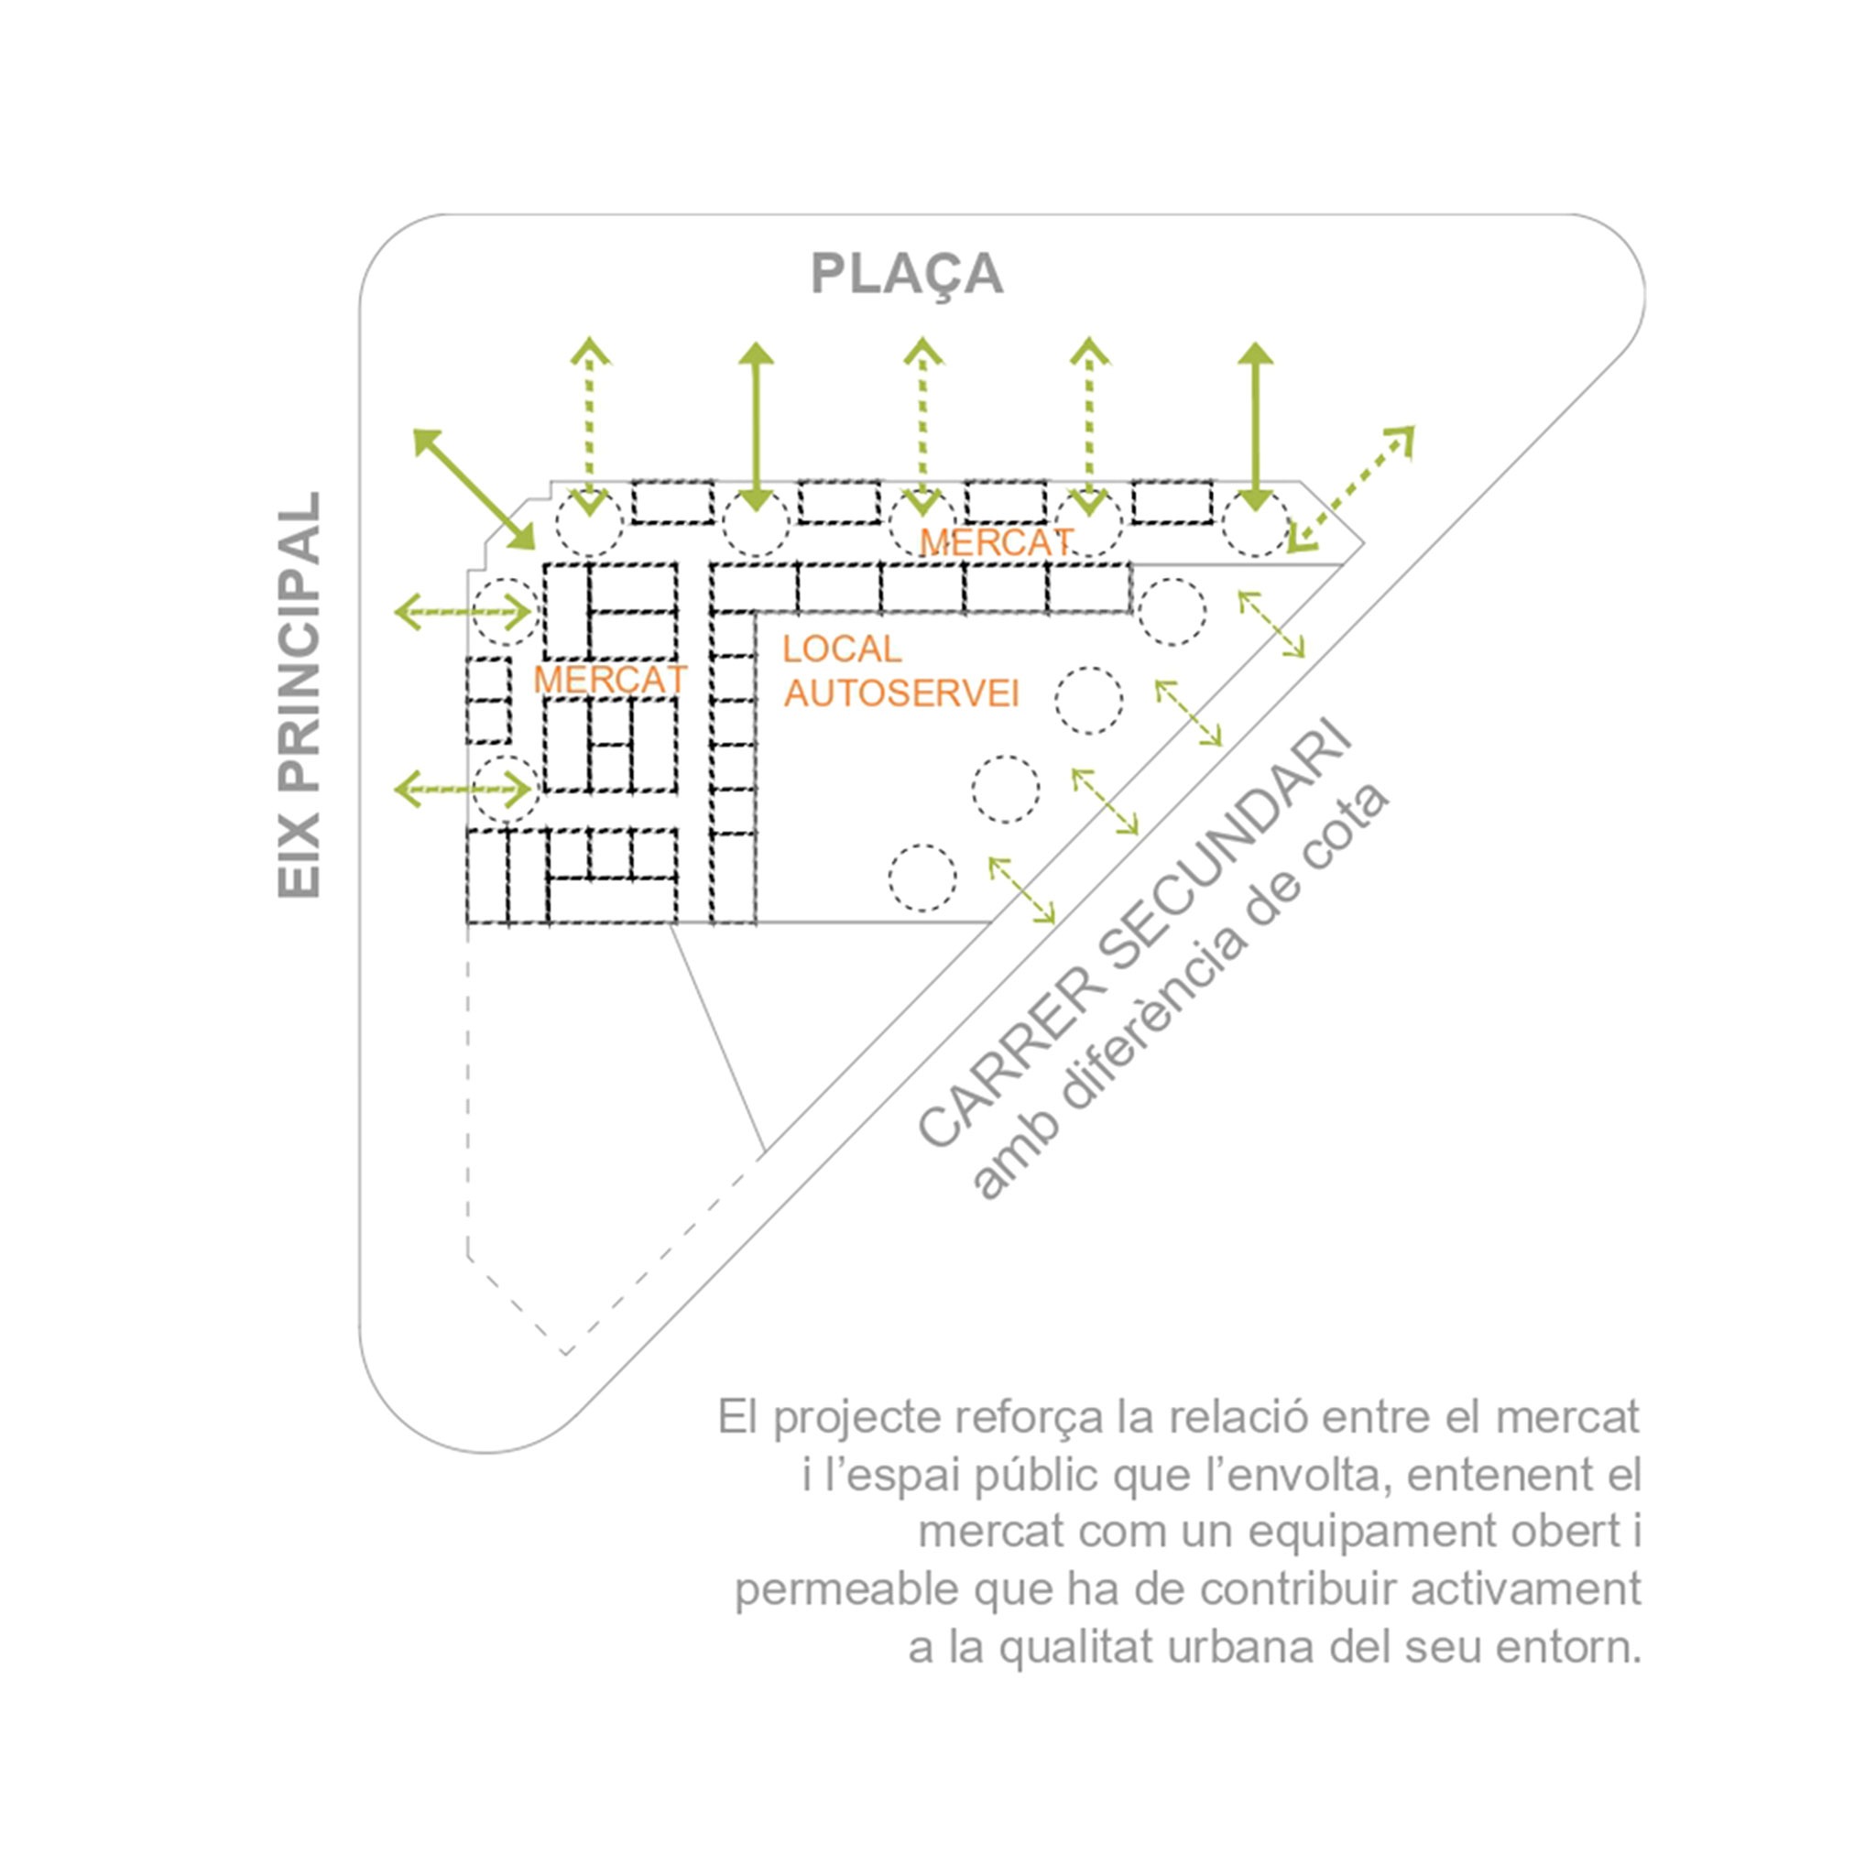
One of the main objectives of the project is to strengthen the relationship between the market and public space. The market is conceived as an open and permeable facility that enhances the urban quality of its surroundings.
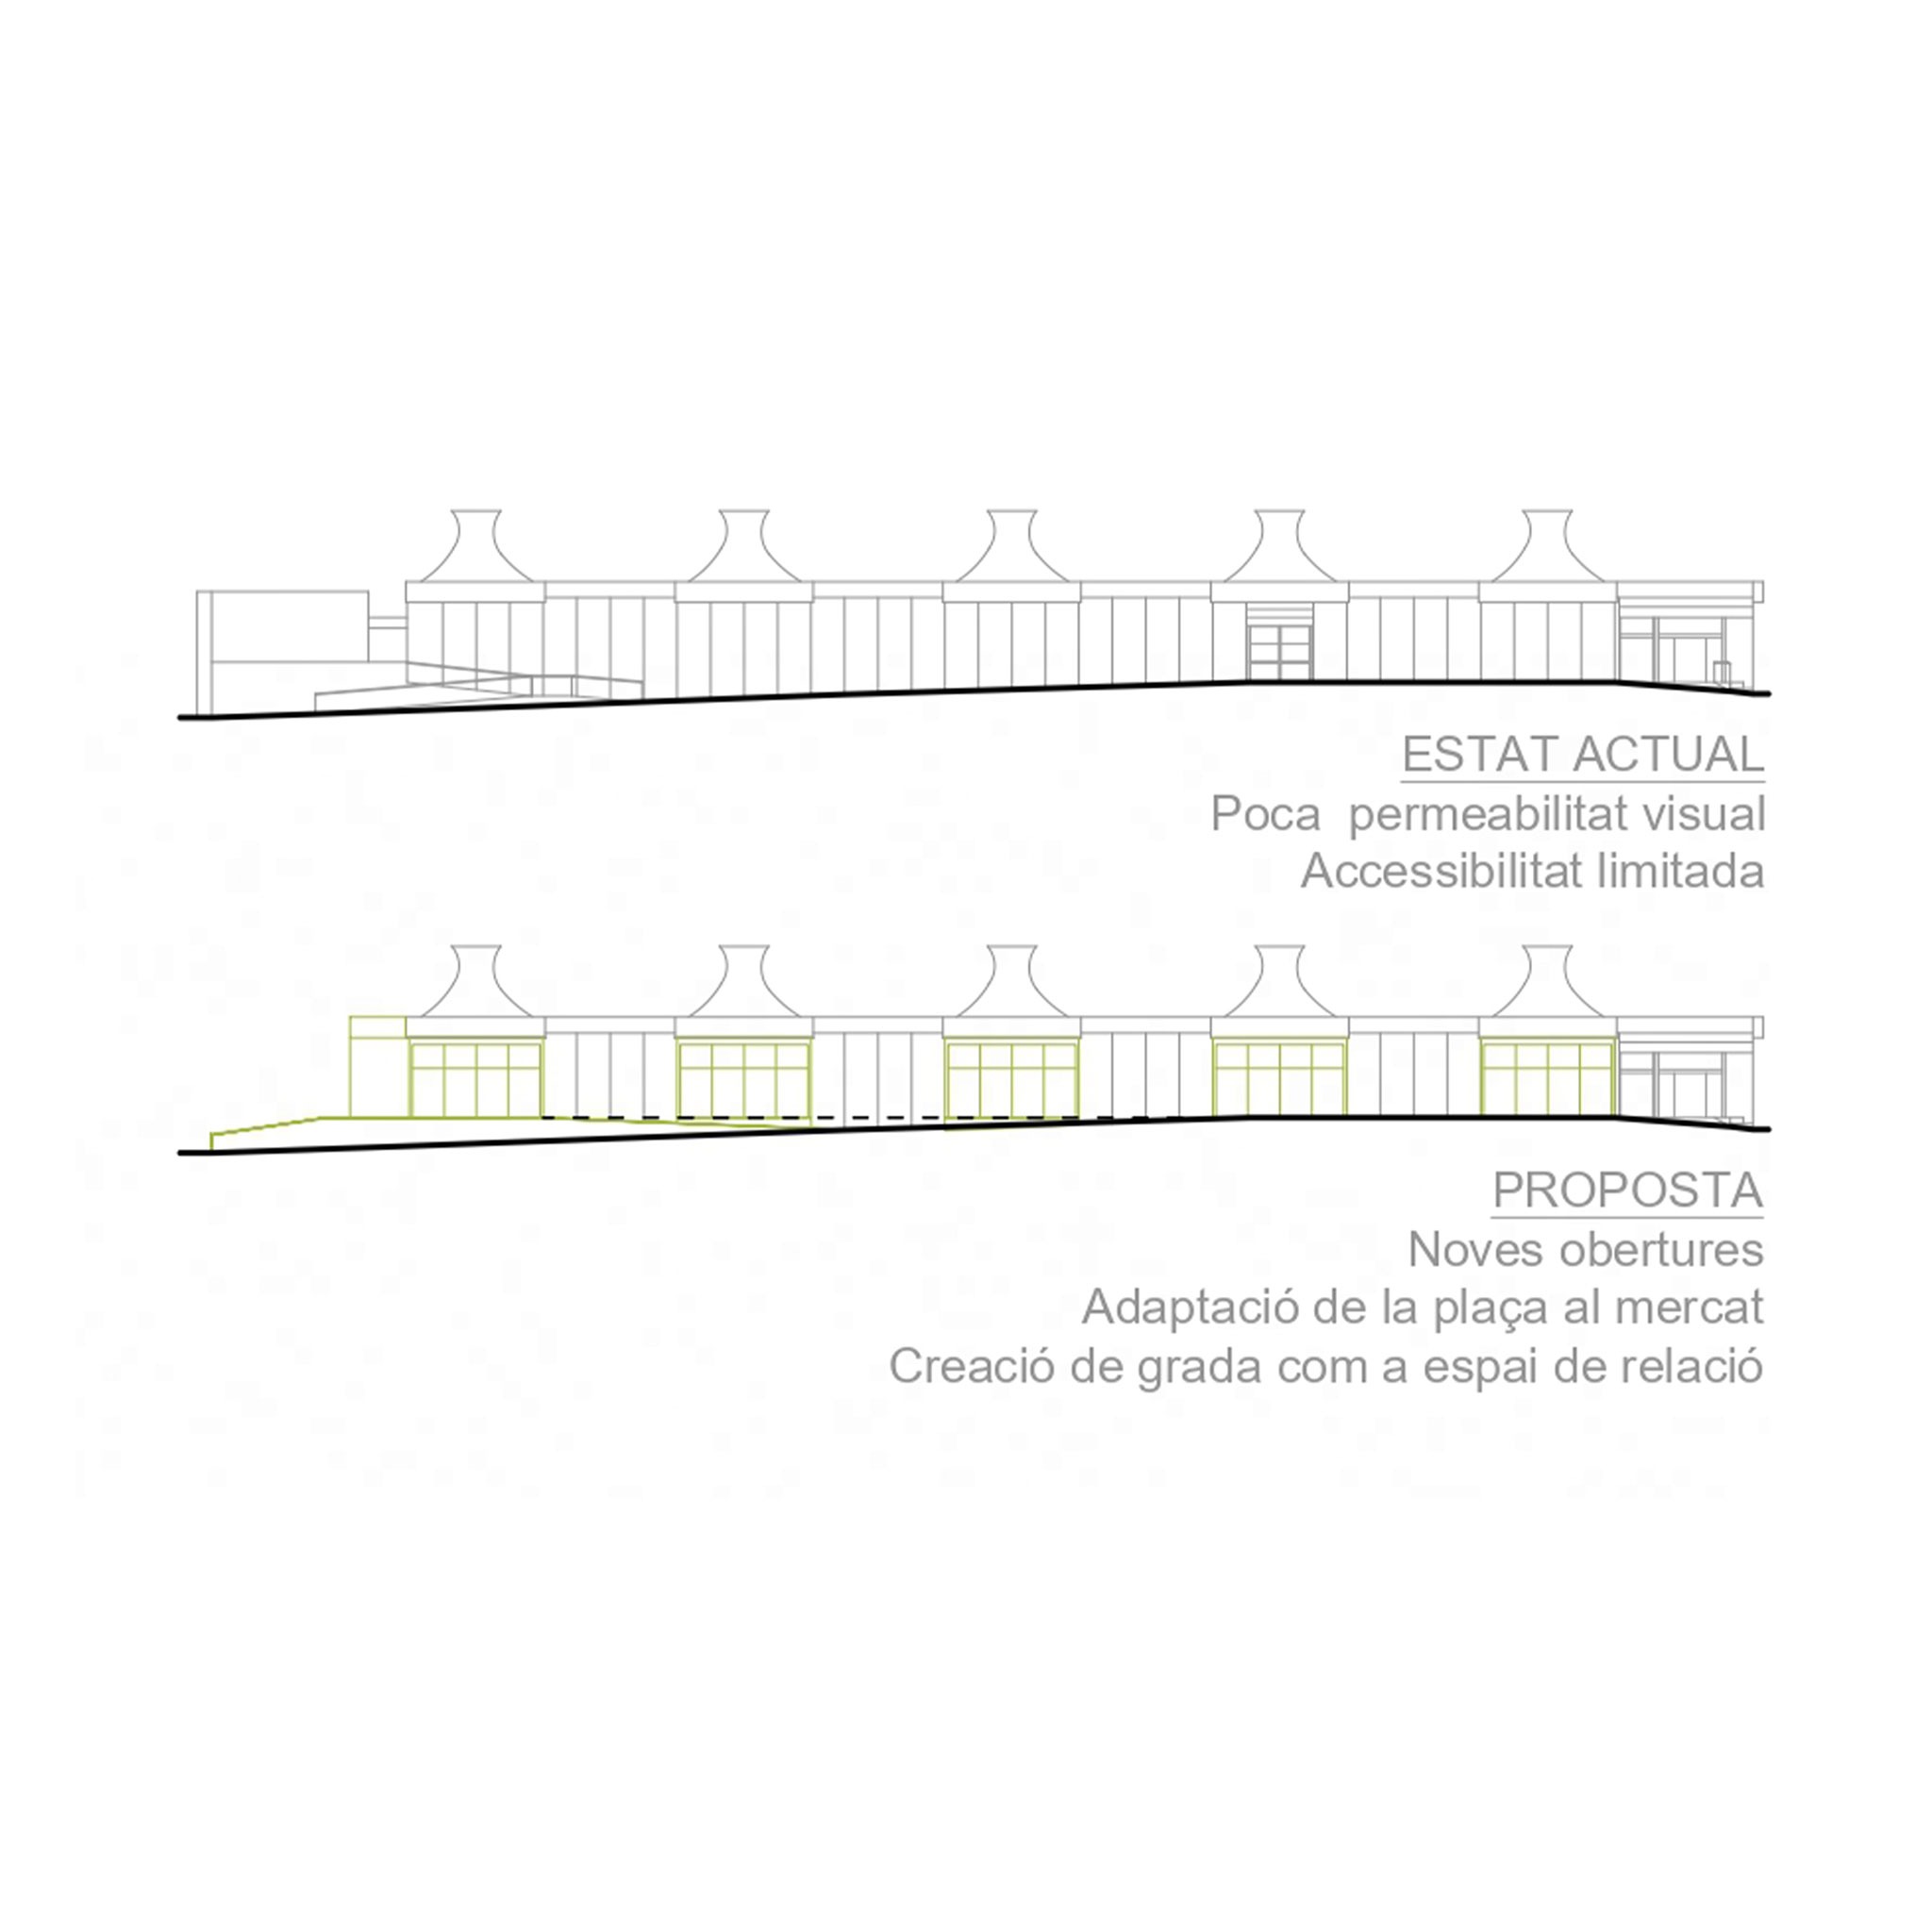
To achieve this, the proposal involves partially transforming the existing ground-floor enclosures by incorporating new glazed openings. These new façades establish a direct visual connection between the market's interior activities and the external public space, making the life inside the market visible from the street. The transparency of these new openings helps activate the adjacent public space and reinforces the civic character of the facility.
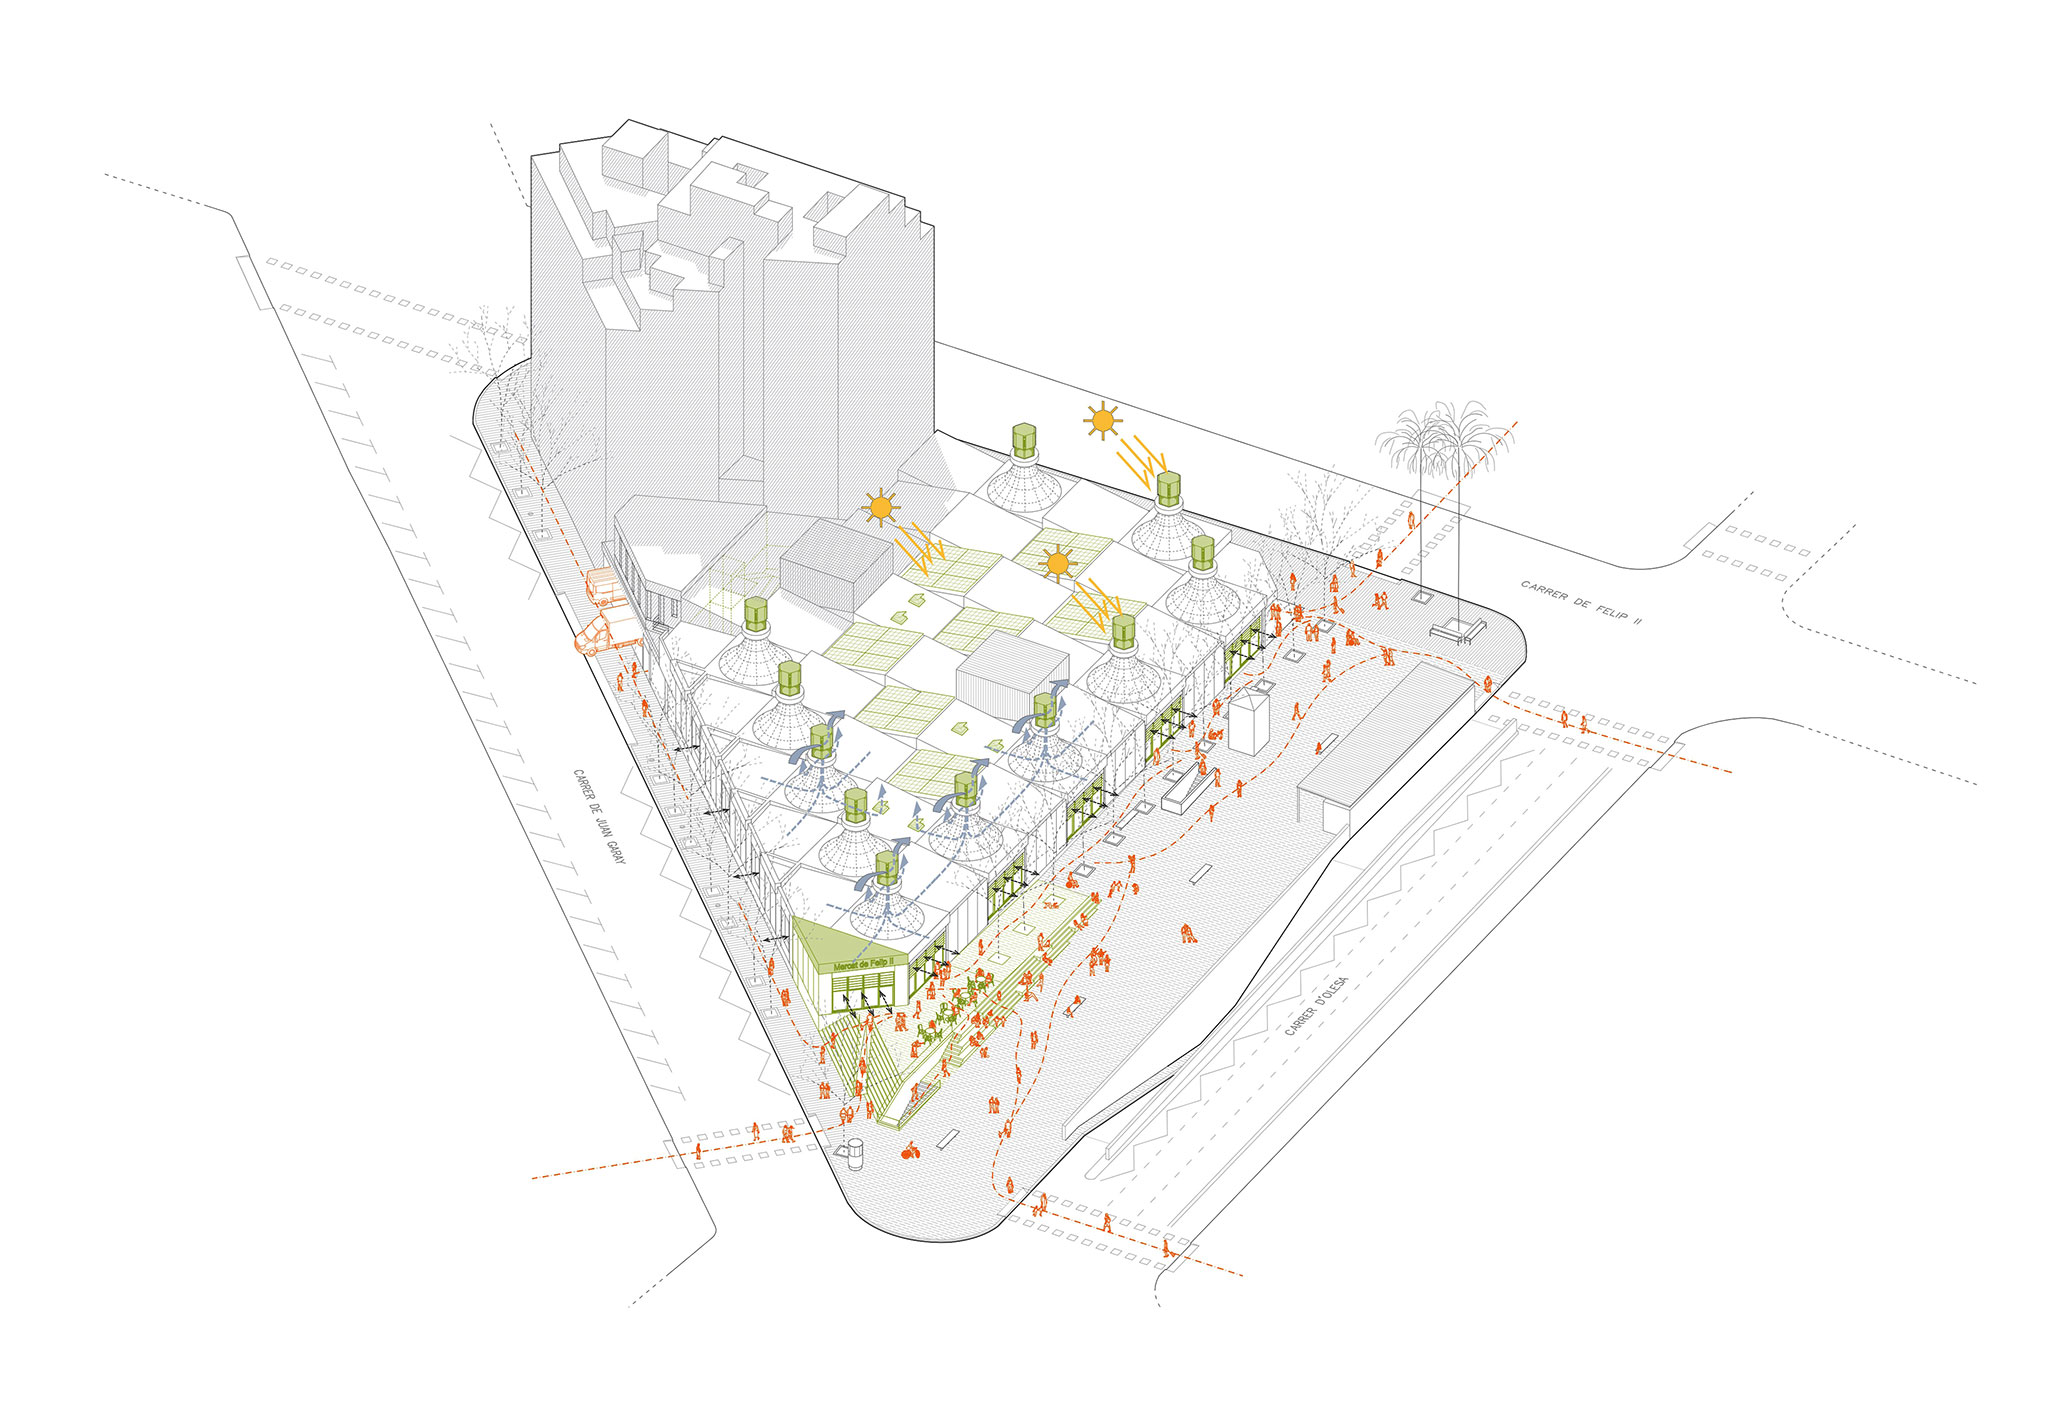
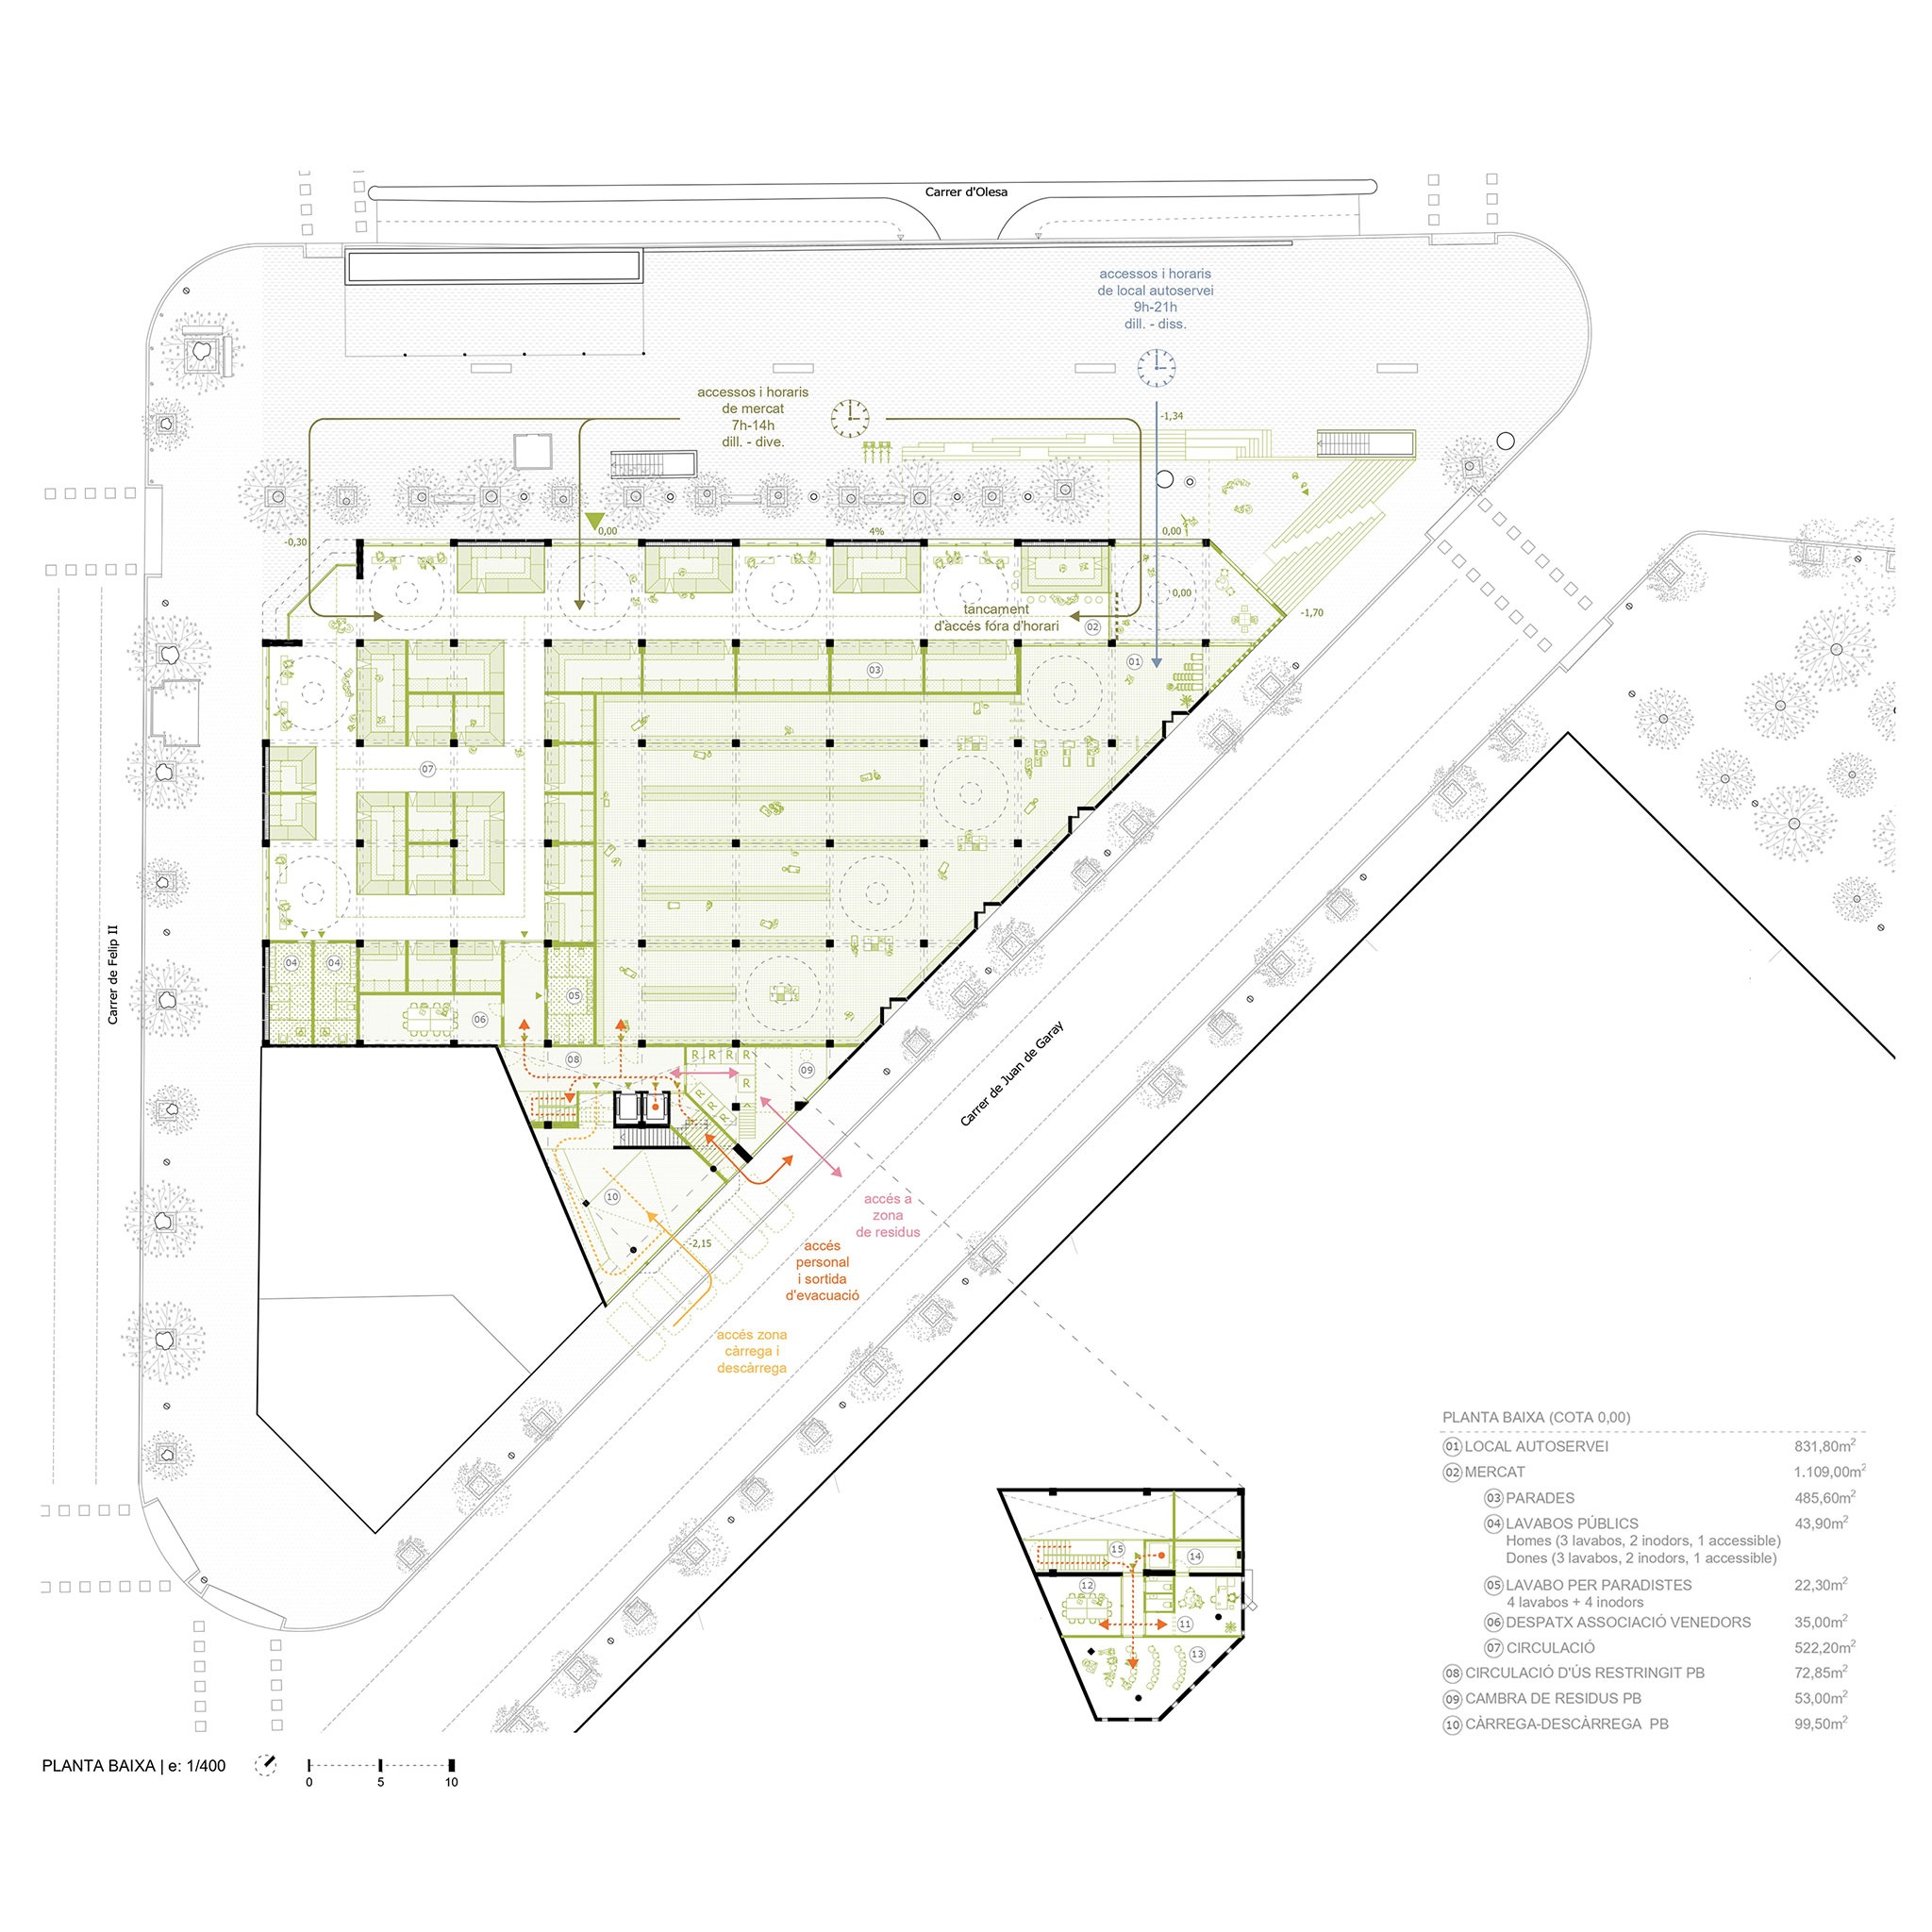
A particularly significant element of this strategy is the creation of a new main entrance at the corner of the building, in the area currently occupied by the waste storage facilities. This new entrance is designed with a large ramp connecting street level to the interior of the market and the self-service supermarket.
This intervention recovers the building's original strategy of locating the main entrances at the chamfered corners and strengthens the continuity between the market and the surrounding urban space.
ORGANISING THE MARKET'S OPERATION
Interior layout
The proposal reorganises the market's interior layout with the aim of improving spatial legibility, the functionality of commercial areas and their relationship with the urban surroundings.
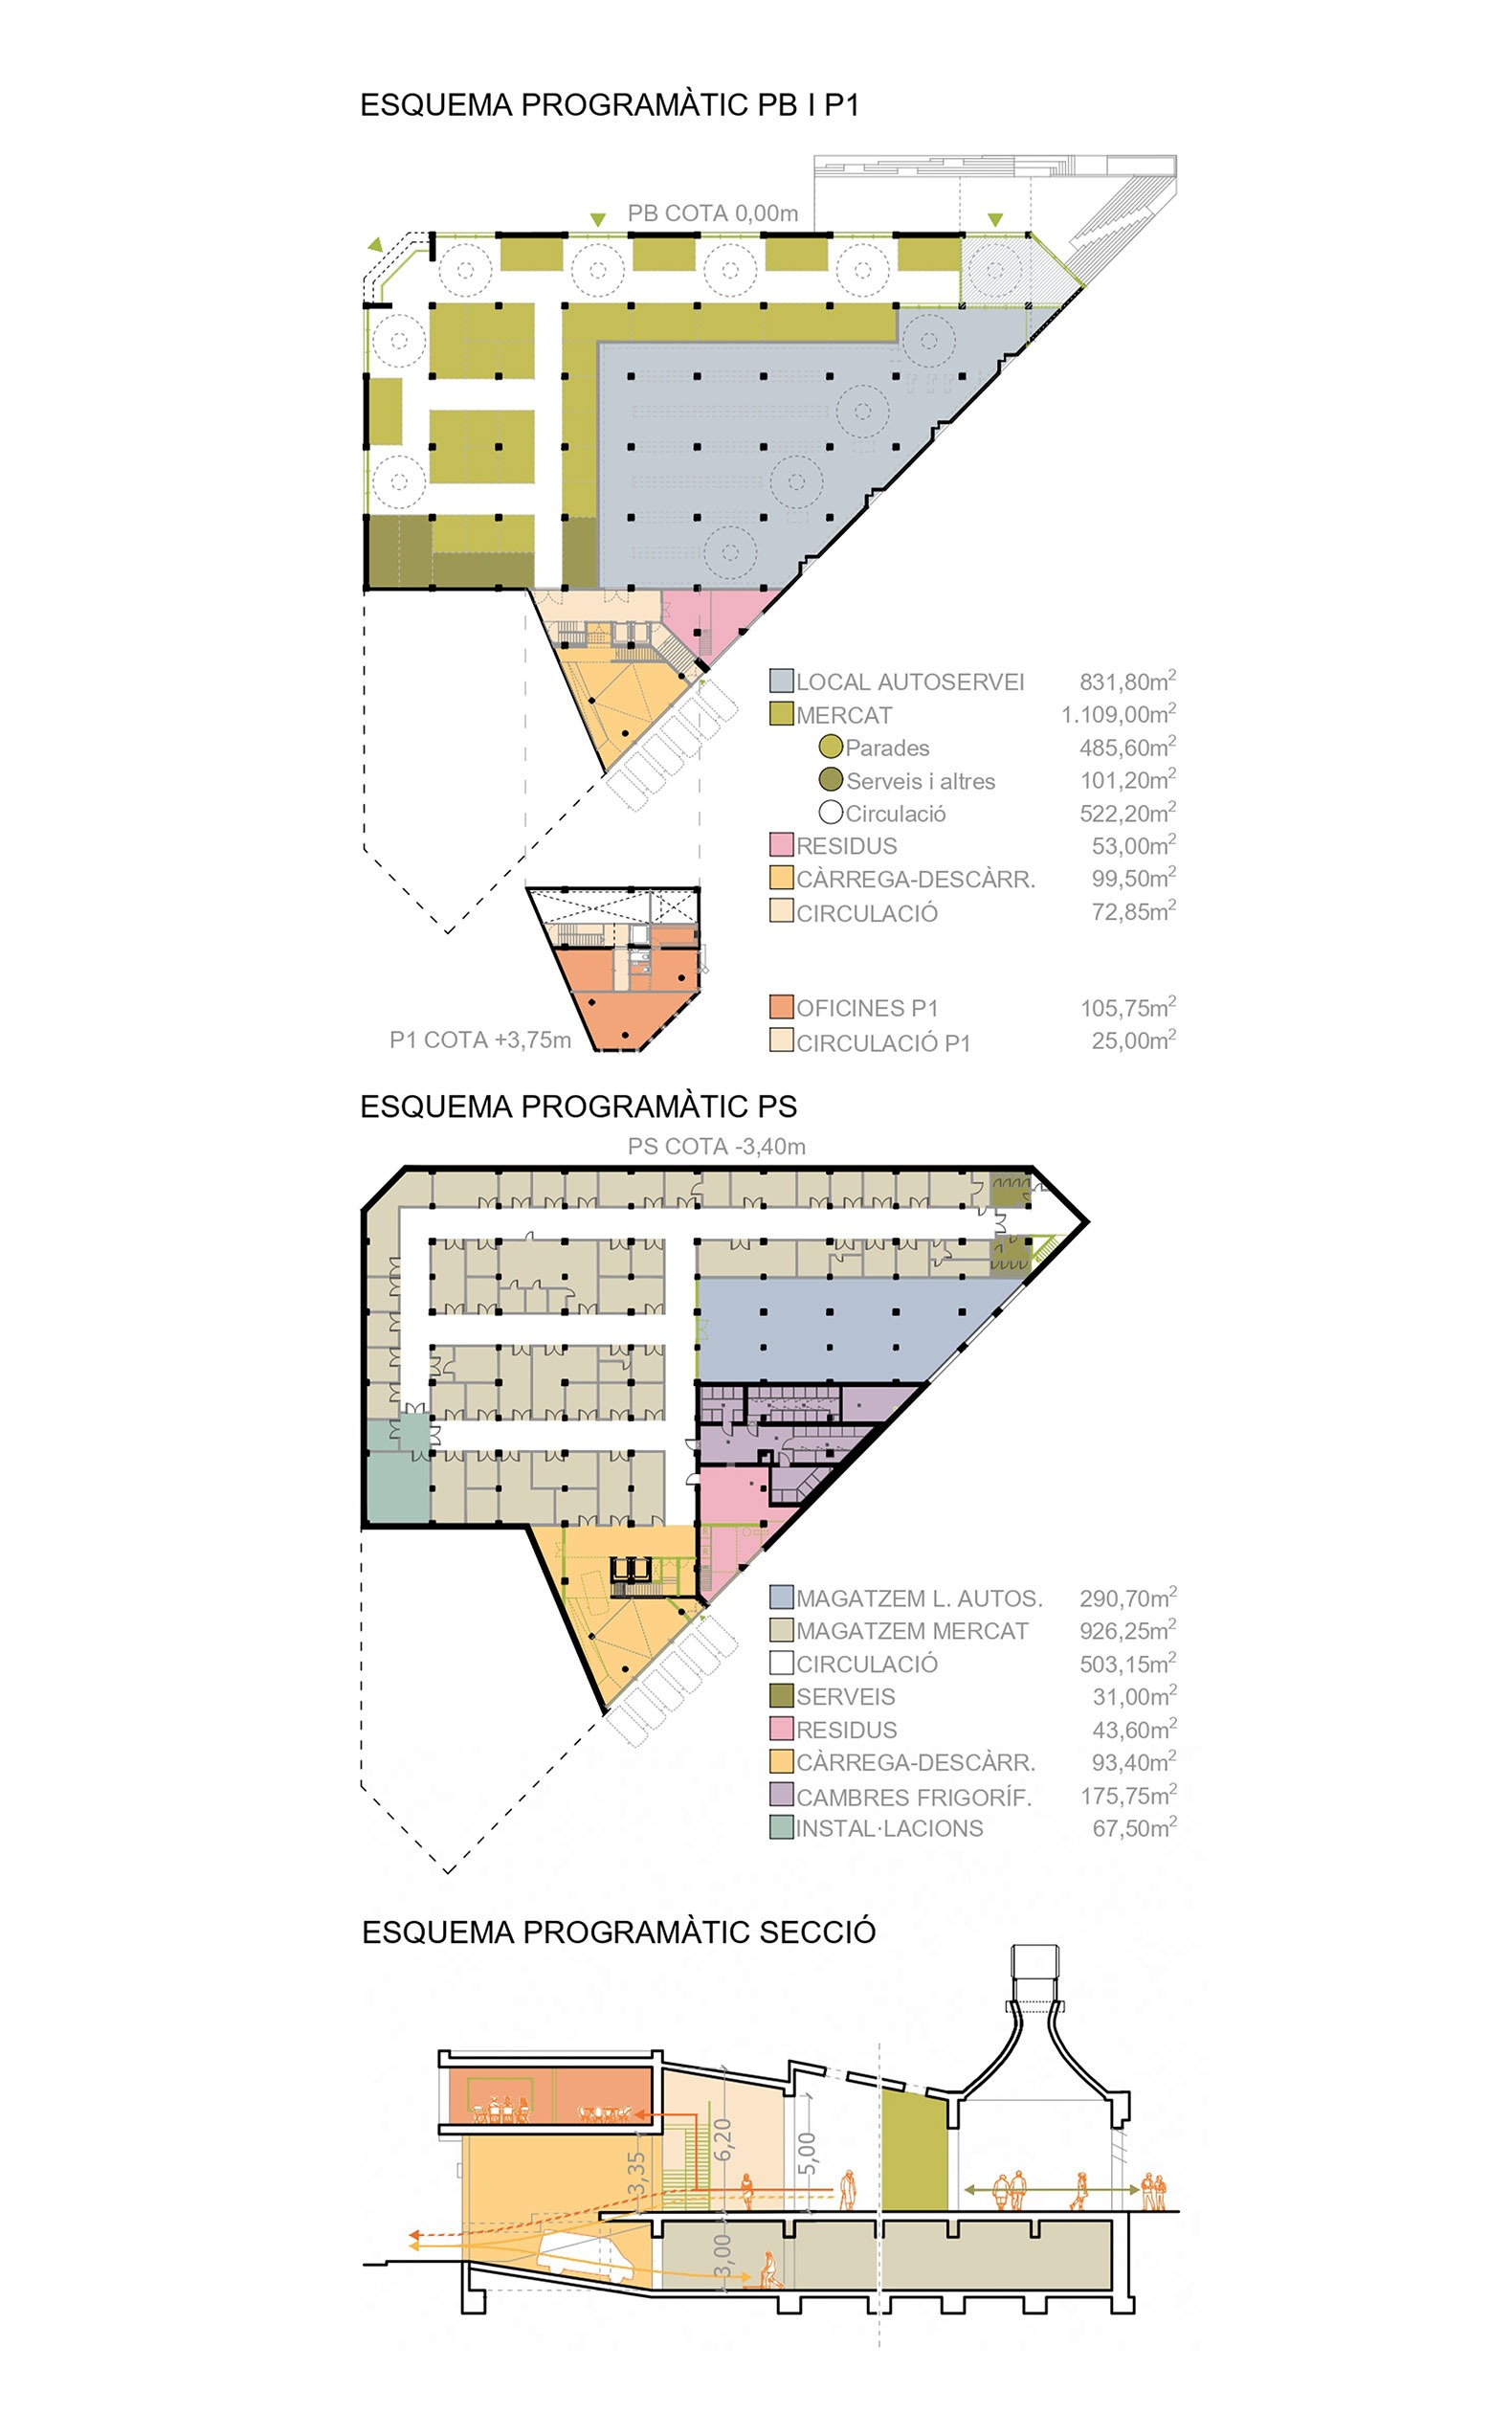
One of the project's main interventions is the relocation of the market stalls along the building's main façades. This increases the visibility of commercial activity from public space and strengthens the direct relationship between the market and the street.
At the same time, the self-service supermarket is relocated towards the façade with fewer openings and a slight difference in level compared to the street. This decision frees up the more active façades for traditional market stalls, reinforcing their role as local neighbourhood shops.
The new interior organisation establishes clear and intuitive circulation routes for users and improves the visual connection between the different sales areas.
The stalls are arranged so that none of them occupies the footprint of the existing roof ventilation chimneys, allowing these elements to regain their spatial prominence within the market.
Enhancing the existing architecture
The proposal is based on a deep respect for the market's original architecture and its construction logic.
The existing concrete structure is retained and highlighted as the main element of the building's architectural language. The restoration of exposed concrete on columns, beams and roof elements reinforces the material and structural character of the market's architecture.
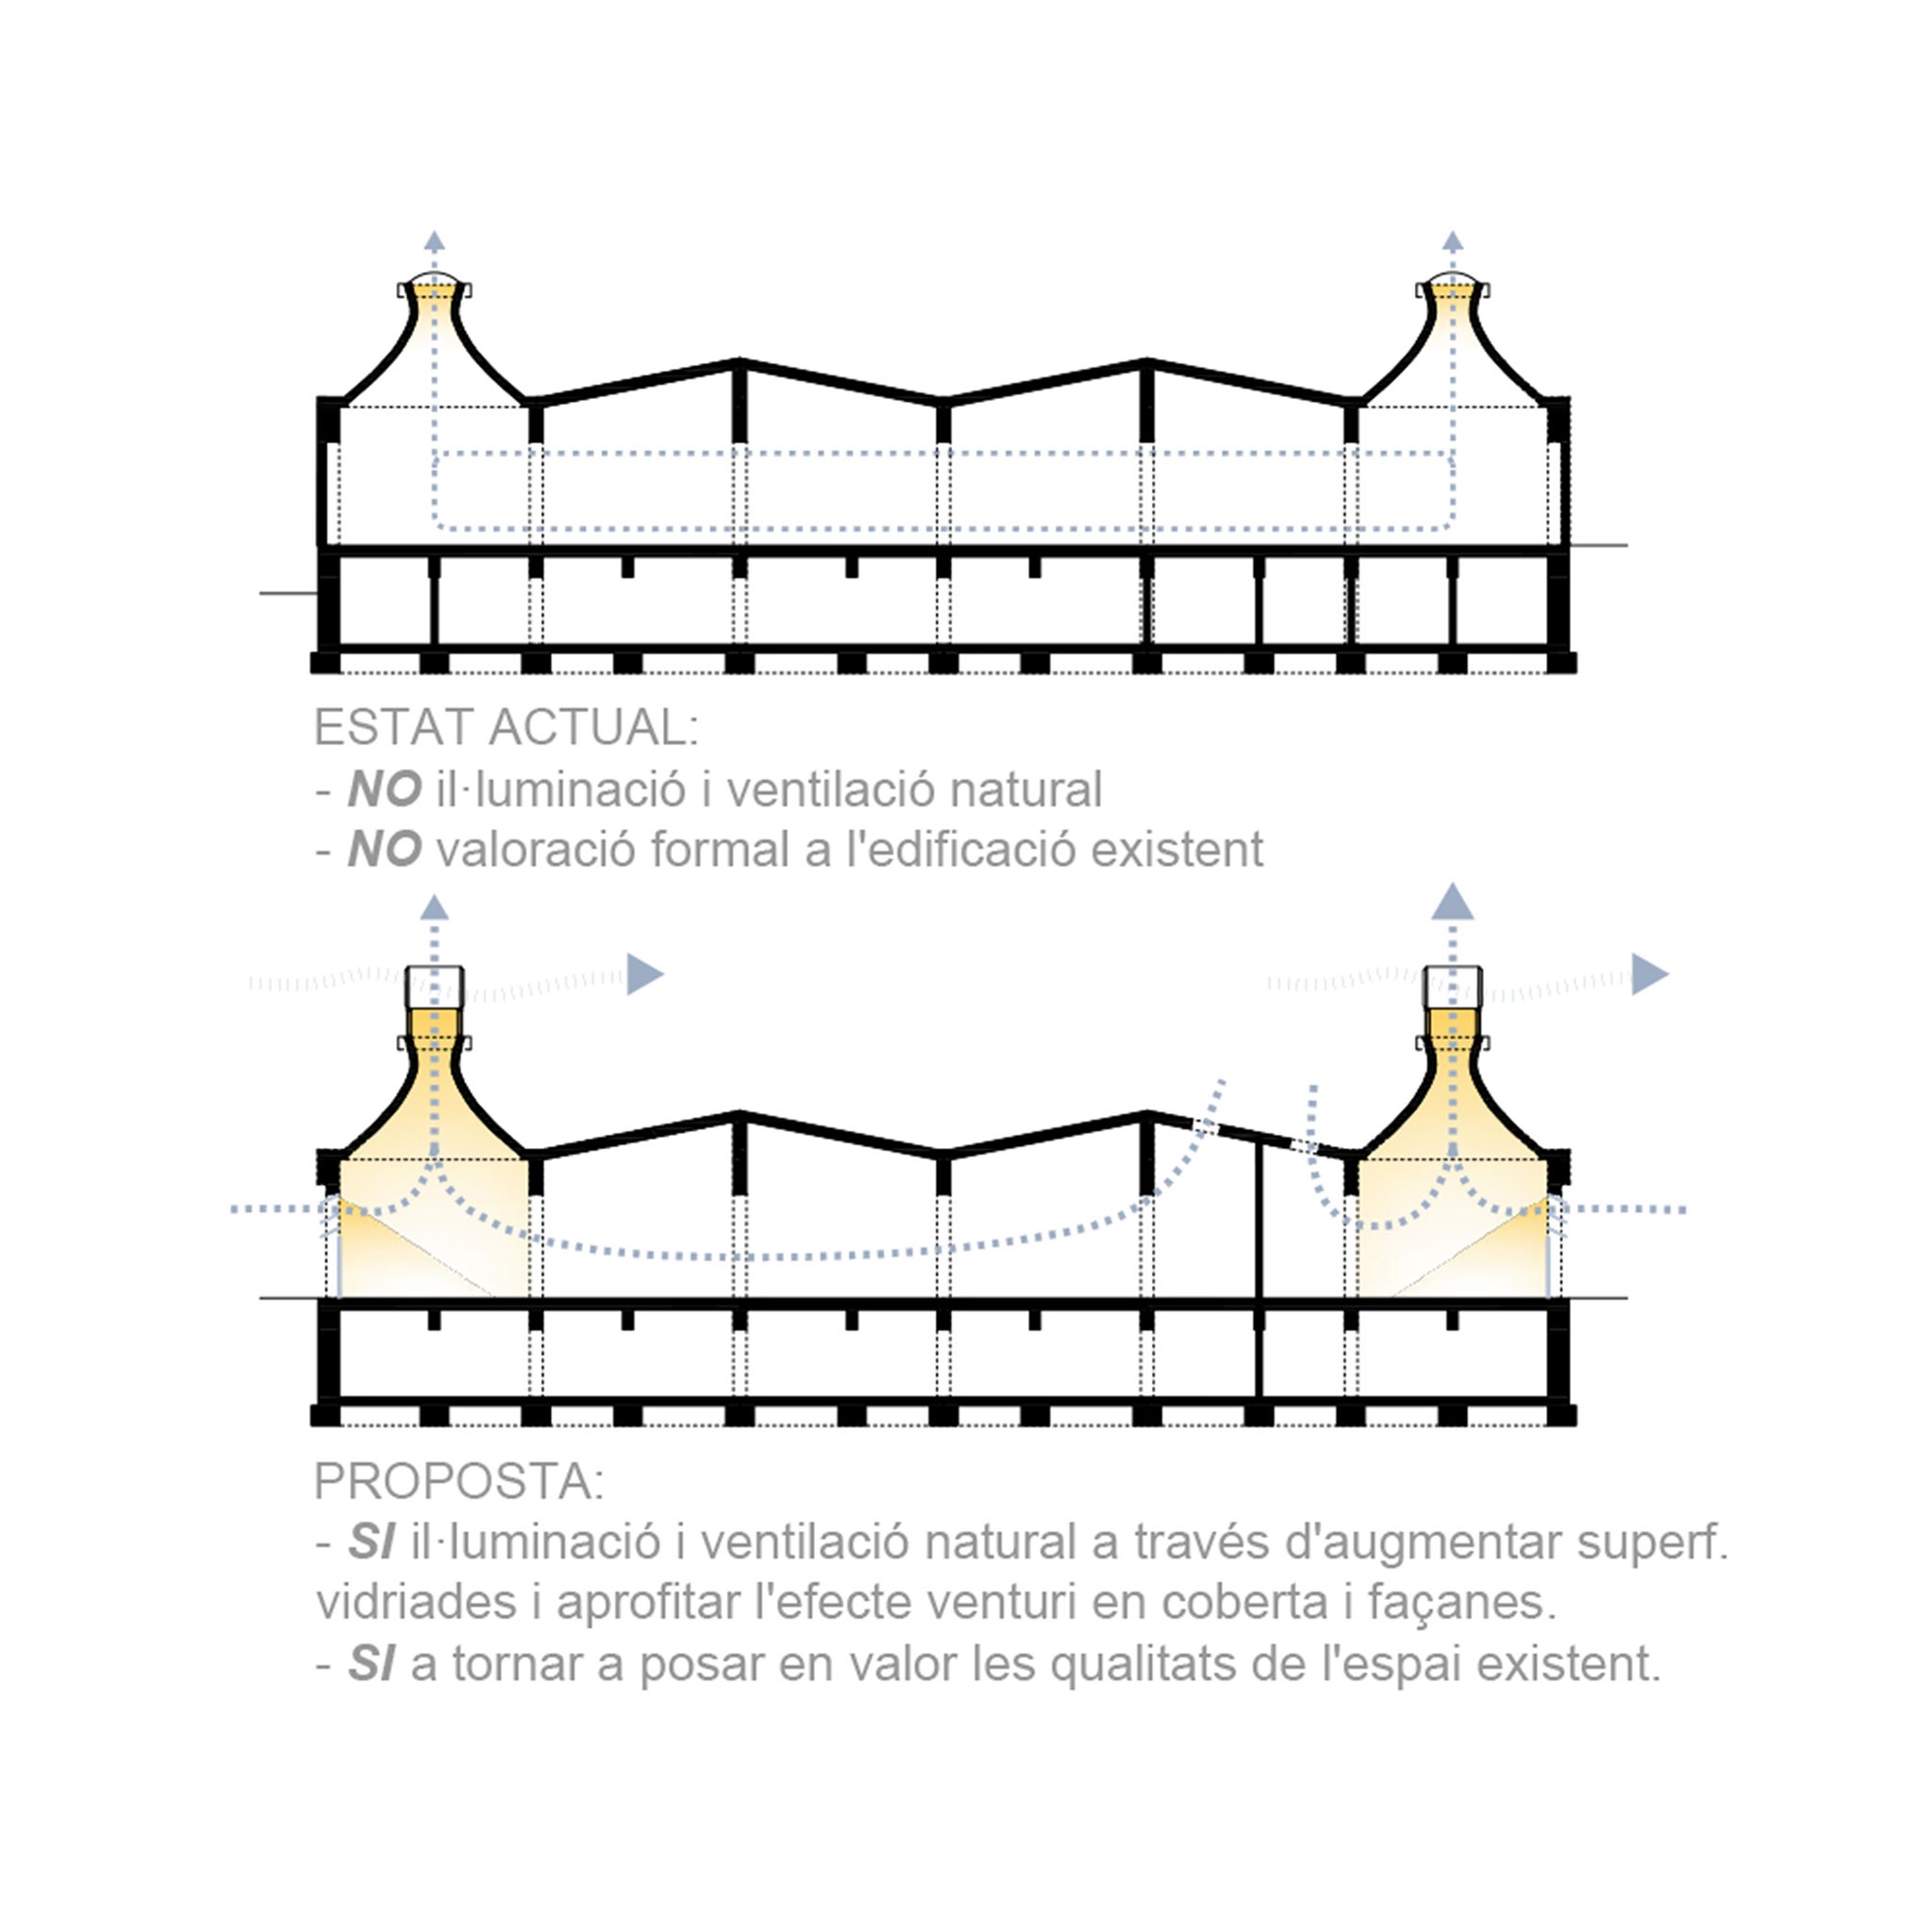
One particularly significant feature of the building is the system of ventilation chimneys on the roof. These chimneys are restored as central elements of the market's new interior space, both architecturally and spatially.
Inside, these openings create areas with greater spatial height and natural light, helping to structure the market space and improve the environmental quality of the sales areas.
Arrangement of the market stalls
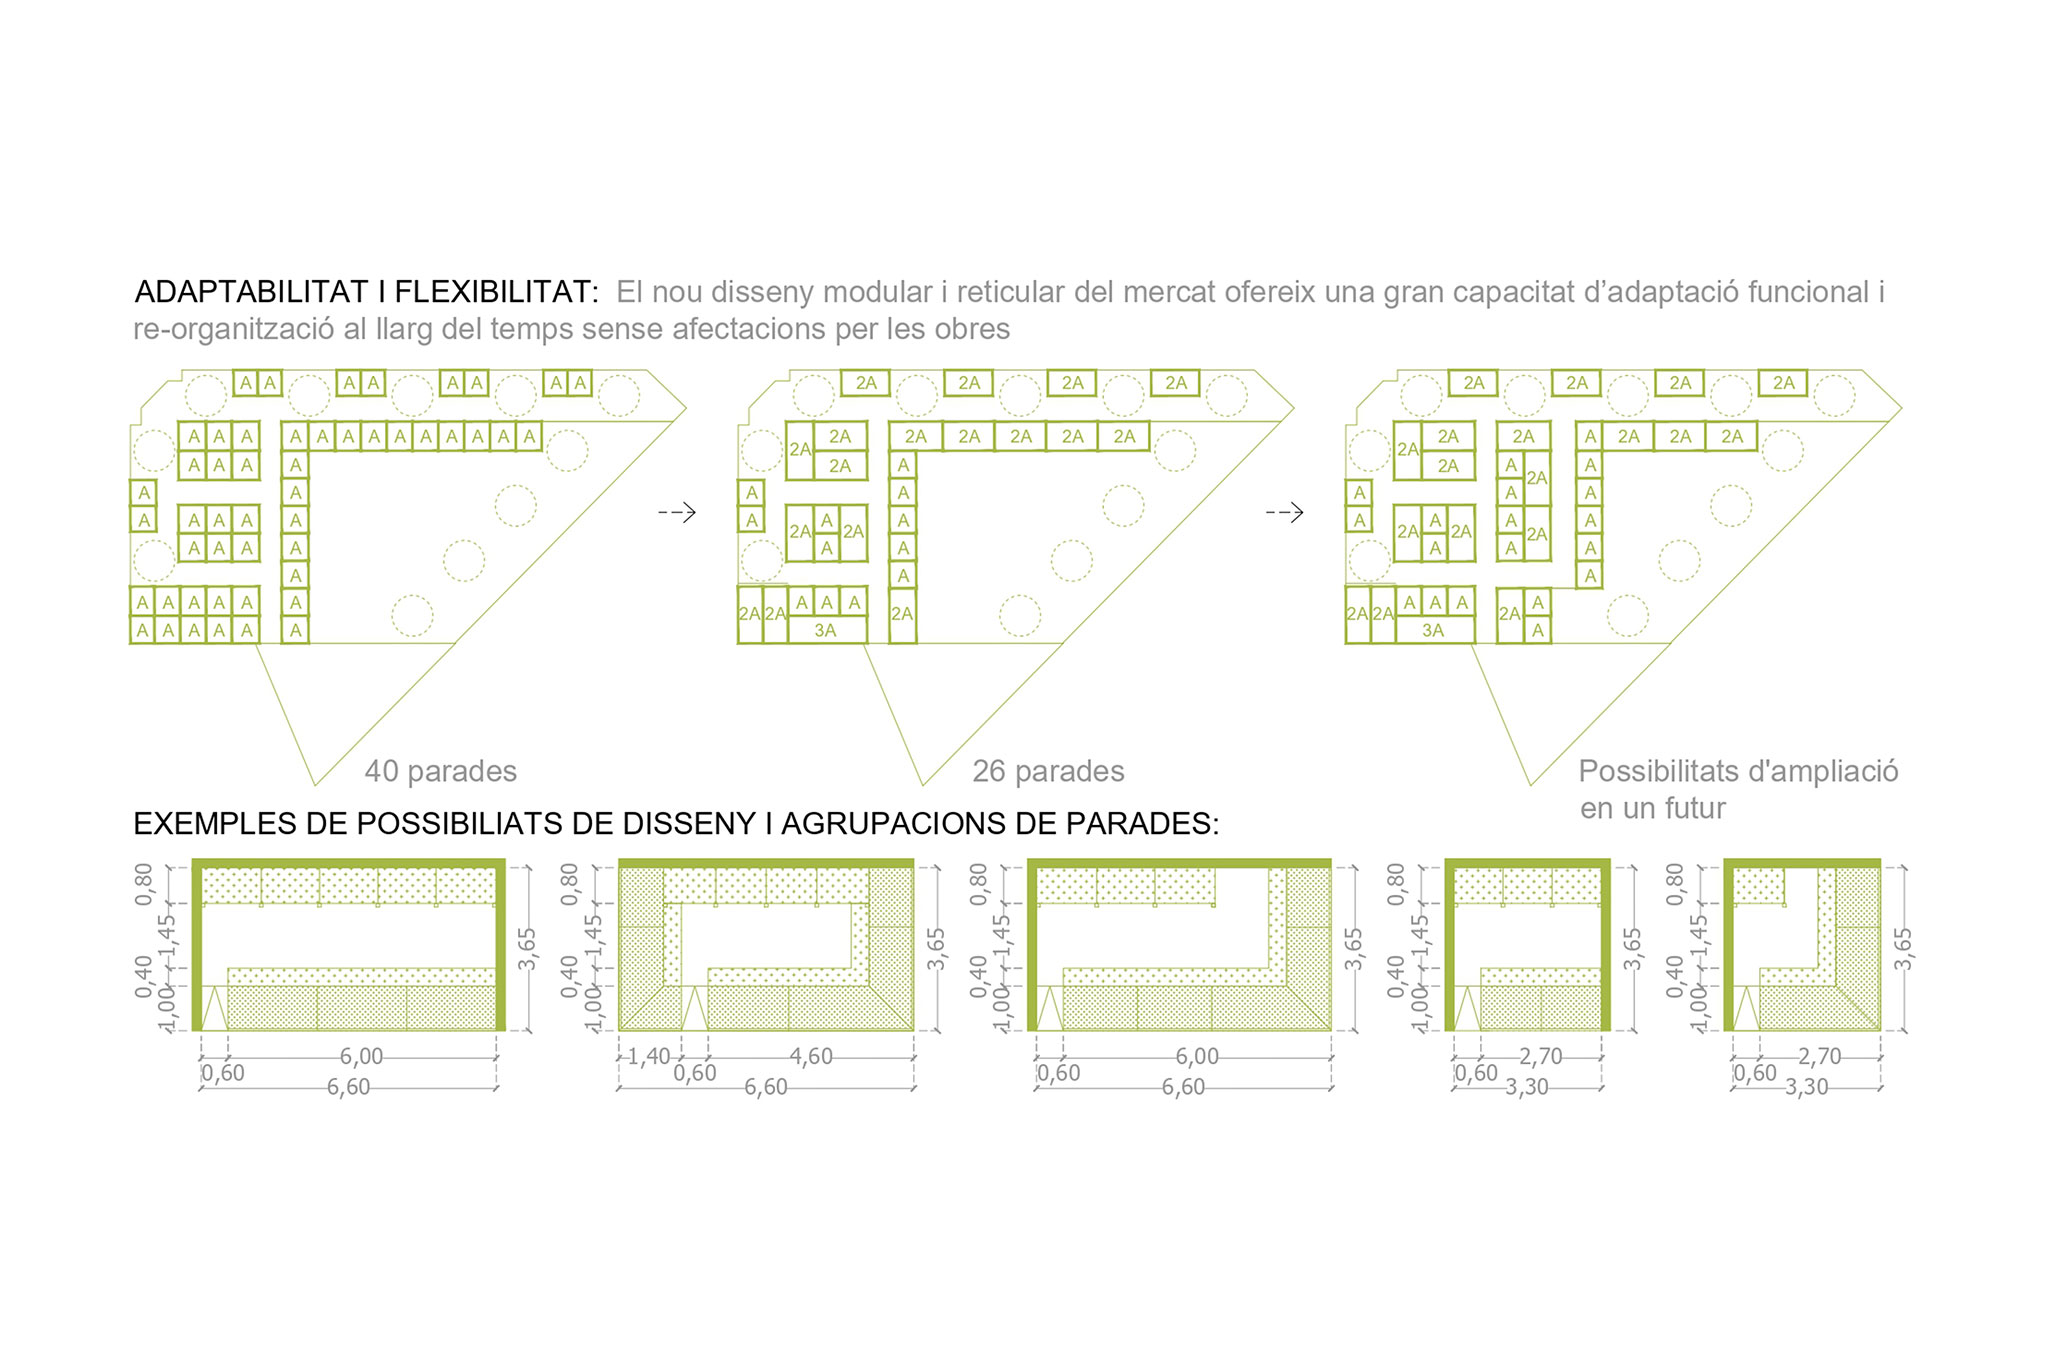
Flexibility in the grouping and positioning of the food market stalls is achieved through a design system based on a modular grid. This grid is integrated within the existing reinforced concrete structure, making use of its structural rhythm and turning it into the organisational framework for the commercial space.
Thanks to this modular system, the stalls can be grouped, separated or easily reconfigured according to the market's needs, allowing their size and layout to be adapted over time. The grid therefore acts as an organisational system that ensures spatial coherence while offering considerable functional adaptability.
This strategy ensures that the arrangement of the commercial units is not rigid, but instead maintains a high degree of flexibility, allowing for possible changes to the programme, the rotation of vendors or the evolution of sales formats. At the same time, its alignment with the existing structure optimises the use of space and strengthens the integration between the new interior organisation and the existing building.
IMPLEMENTATION
Market operation
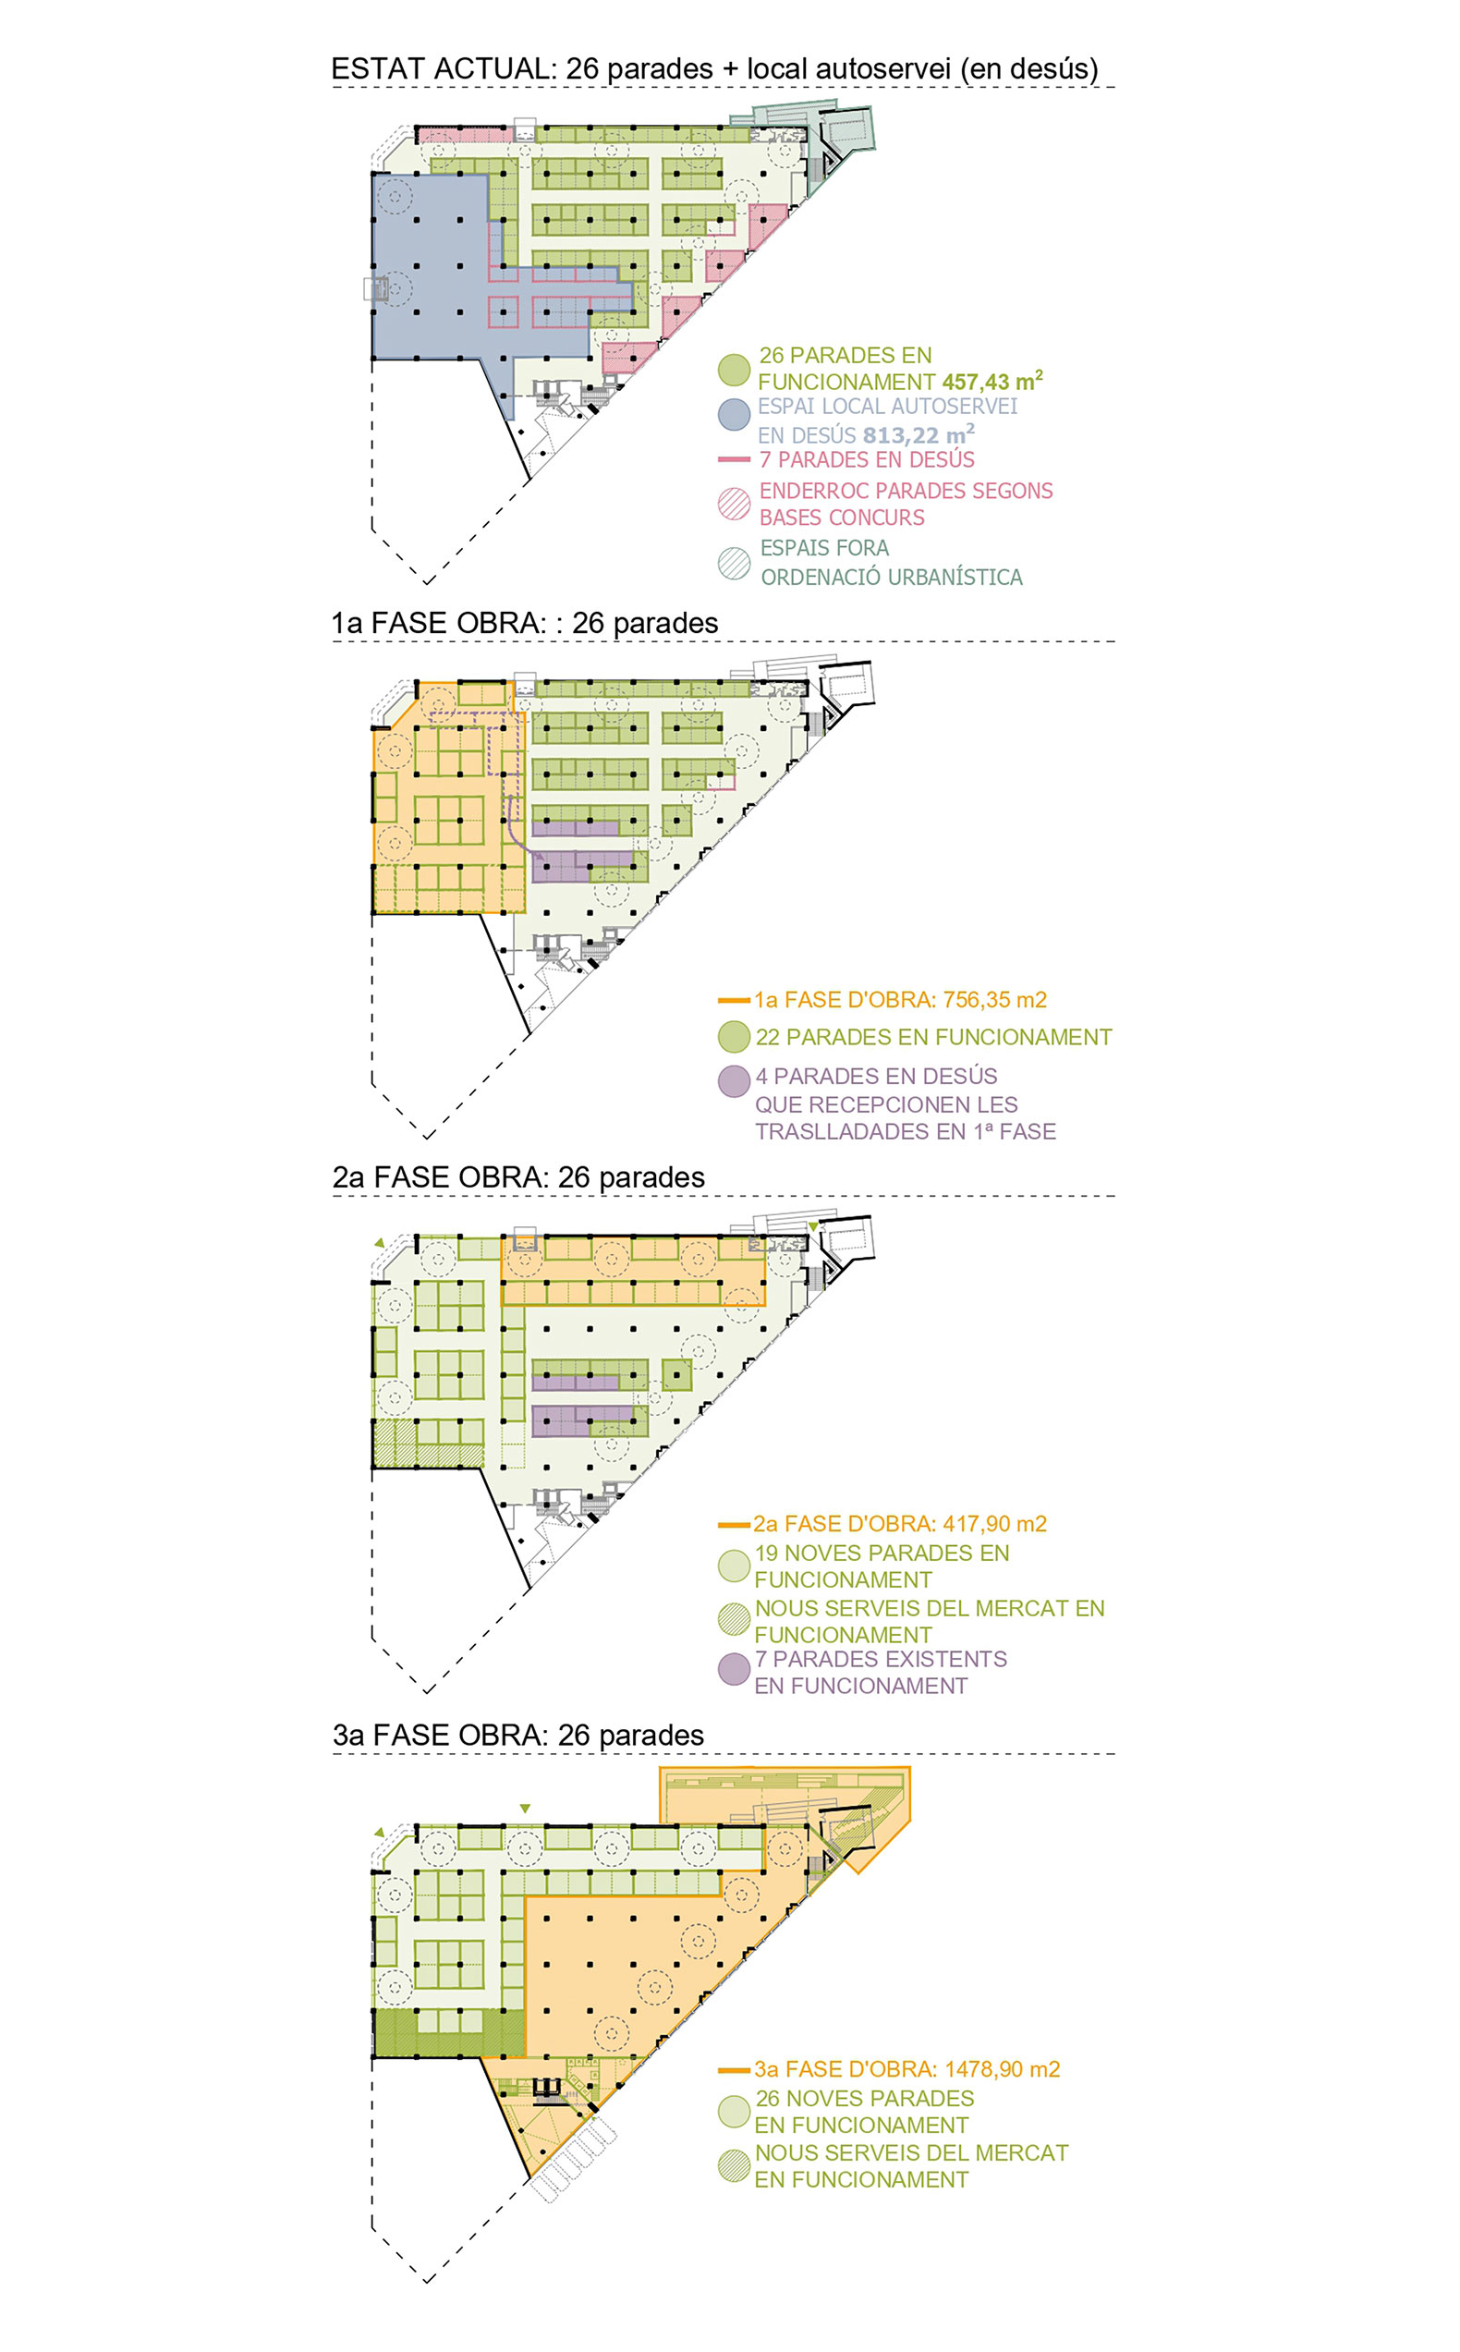
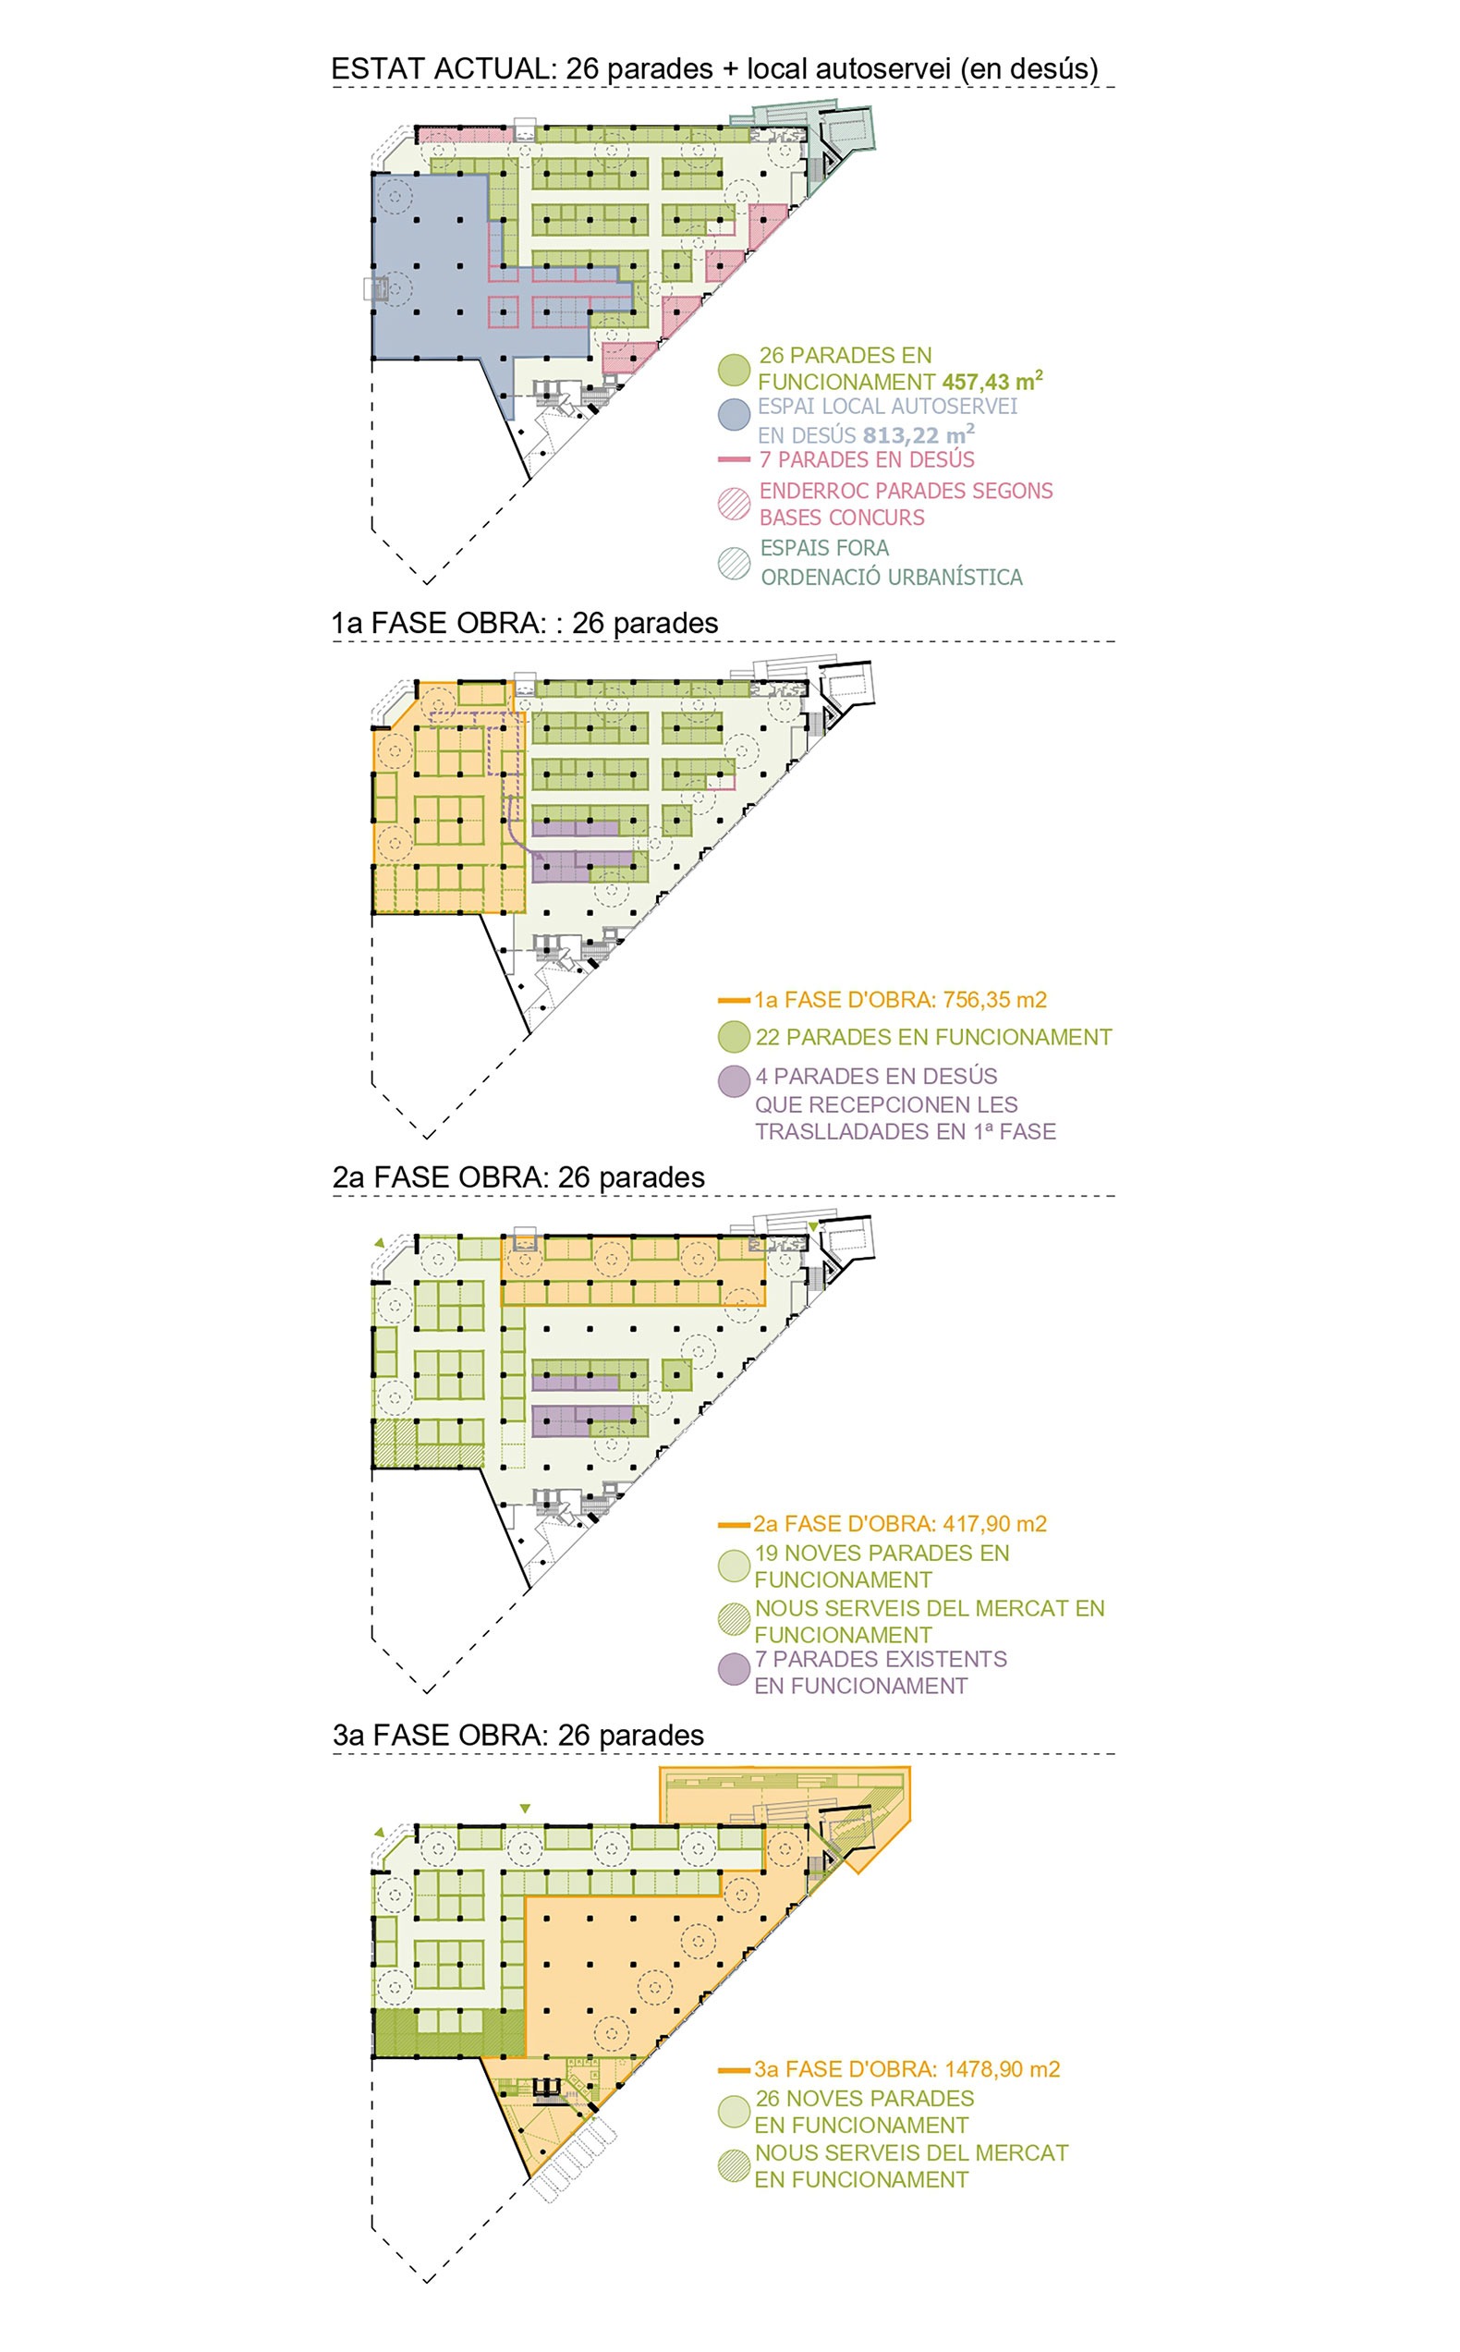
One of the project's key aspects is the definition of an implementation strategy that allows the market to remain operational throughout the construction works.
The reorganisation of the stalls and commercial spaces makes it possible to establish a phased intervention process that guarantees the continuity of commercial activity.
In the first phase, new stalls are built in spaces that are currently underused or vacant, allowing commercial activities to be gradually relocated.
Subsequently, the refurbishment works on the rest of the building can be carried out while keeping a significant number of stalls operational at all times.
This strategy minimises the social and economic impact of the construction works and ensures that the market continues to provide its services to the neighbourhood throughout the intervention process.
Improving logistics and service areas
The proposal also includes a reorganisation of the market's logistics areas in order to improve its day-to-day operation.
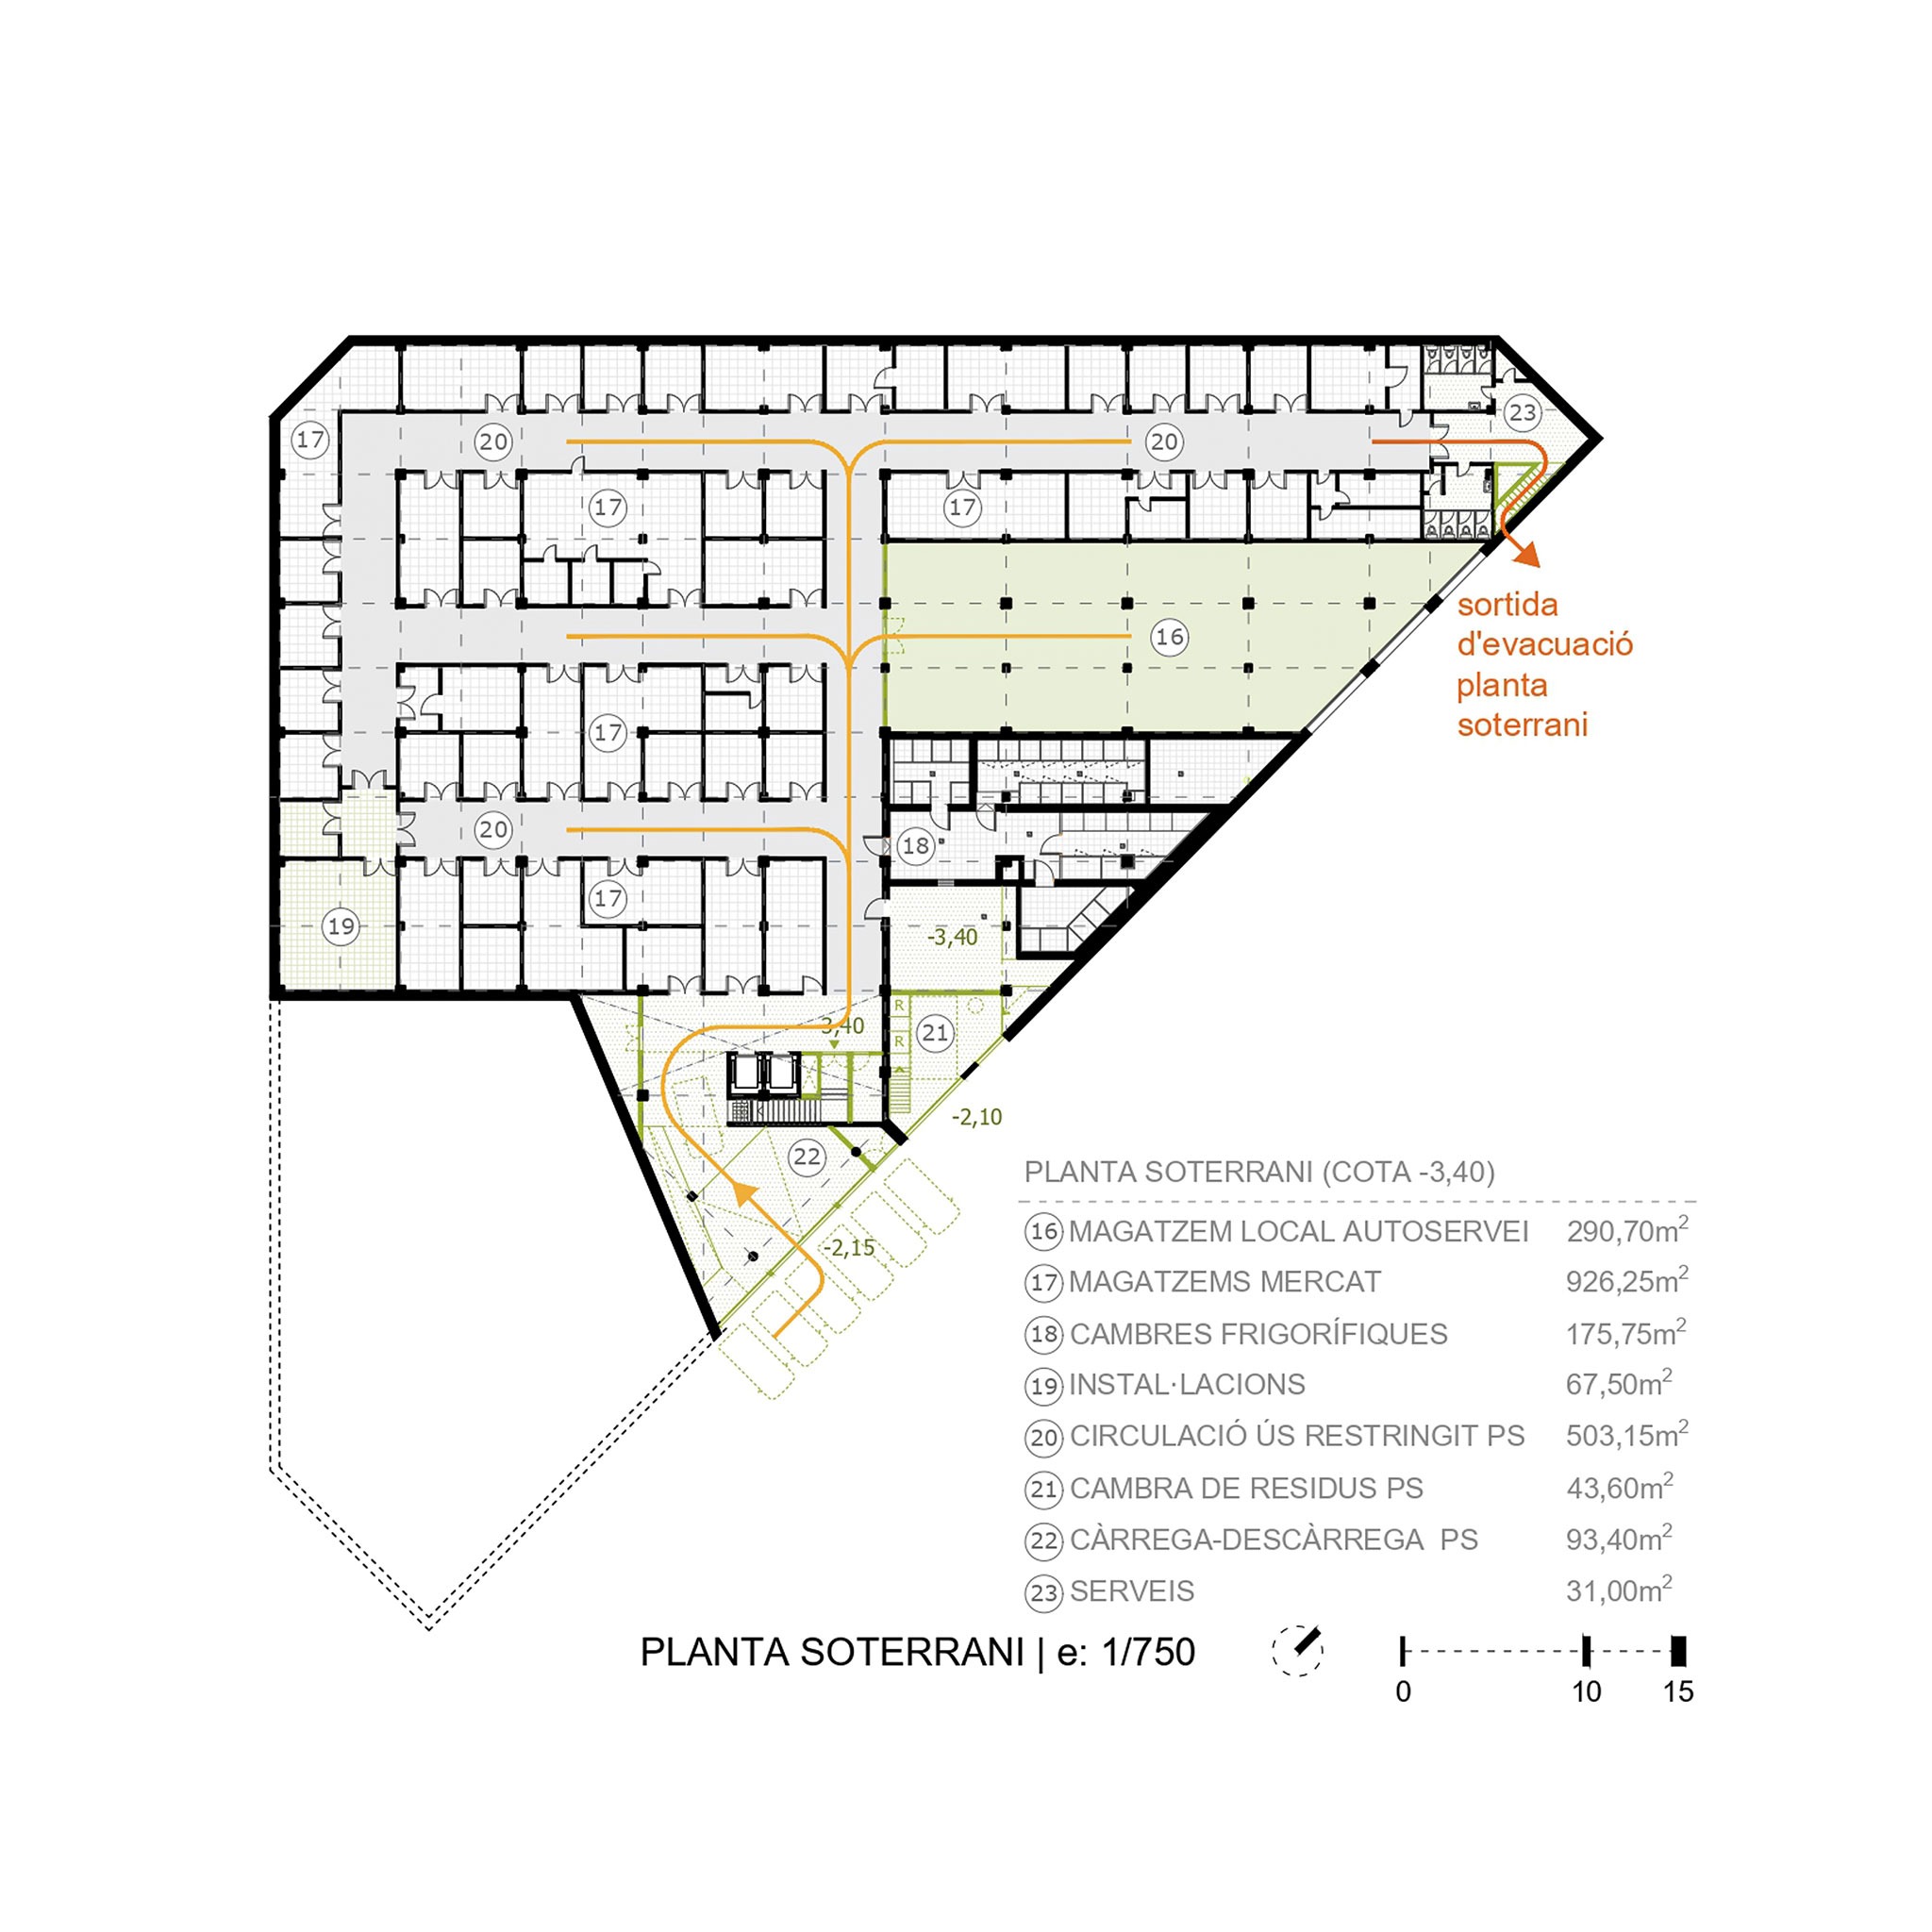
The existing loading and unloading area is reorganised by adjusting its level to that of the street, making goods transportation operations easier.
This new configuration allows for the creation of direct ramps connecting the street, the market floor and the basement level, where the storage areas and cold rooms are located.
The relocation of the waste management area and the reorganisation of staff entrances help improve the separation between public circulation and logistical flows, thereby optimising the overall operation of the facility.
Materials and maintenance criteria
The construction strategy prioritises the reuse of the existing structure and the incorporation of robust and durable materials. The selected materials — exposed concrete, steel, ceramic and continuous flooring — meet requirements for resistance, ease of cleaning and low maintenance, which are particularly important in an intensively used facility such as a municipal market. The replacement of all asbestos-containing elements is also envisaged.
The continuous epoxy resin flooring, both on the ground floor and in the basement, ensures high durability, hygiene and ease of maintenance. These decisions facilitate the regulatory preventive maintenance of construction systems and building services through the use of durable and accessible solutions that simplify inspection and conservation tasks.
Likewise, the selection of continuous and resistant materials helps simplify both routine and specialised cleaning, reducing dirt accumulation and facilitating the regular maintenance tasks required in an intensively used facility.
The proposal also incorporates efficiency criteria that contribute to water and energy savings through passive strategies and efficient systems. Rainwater reuse is proposed for toilet flushing or maintenance purposes, with the water stored in new tanks. This measure is subject to an assessment of the current drainage and plumbing systems.
Finally, the building services are designed according to accessibility and flexibility criteria, facilitating modifications throughout the building's life cycle and allowing future adaptations or system replacements with minimal intervention. These construction decisions help reduce both initial construction costs and maintenance costs over the building's useful life.
Climate and environmental strategy
The project incorporates several passive strategies aimed at improving the building's climatic performance and reducing its energy demand.
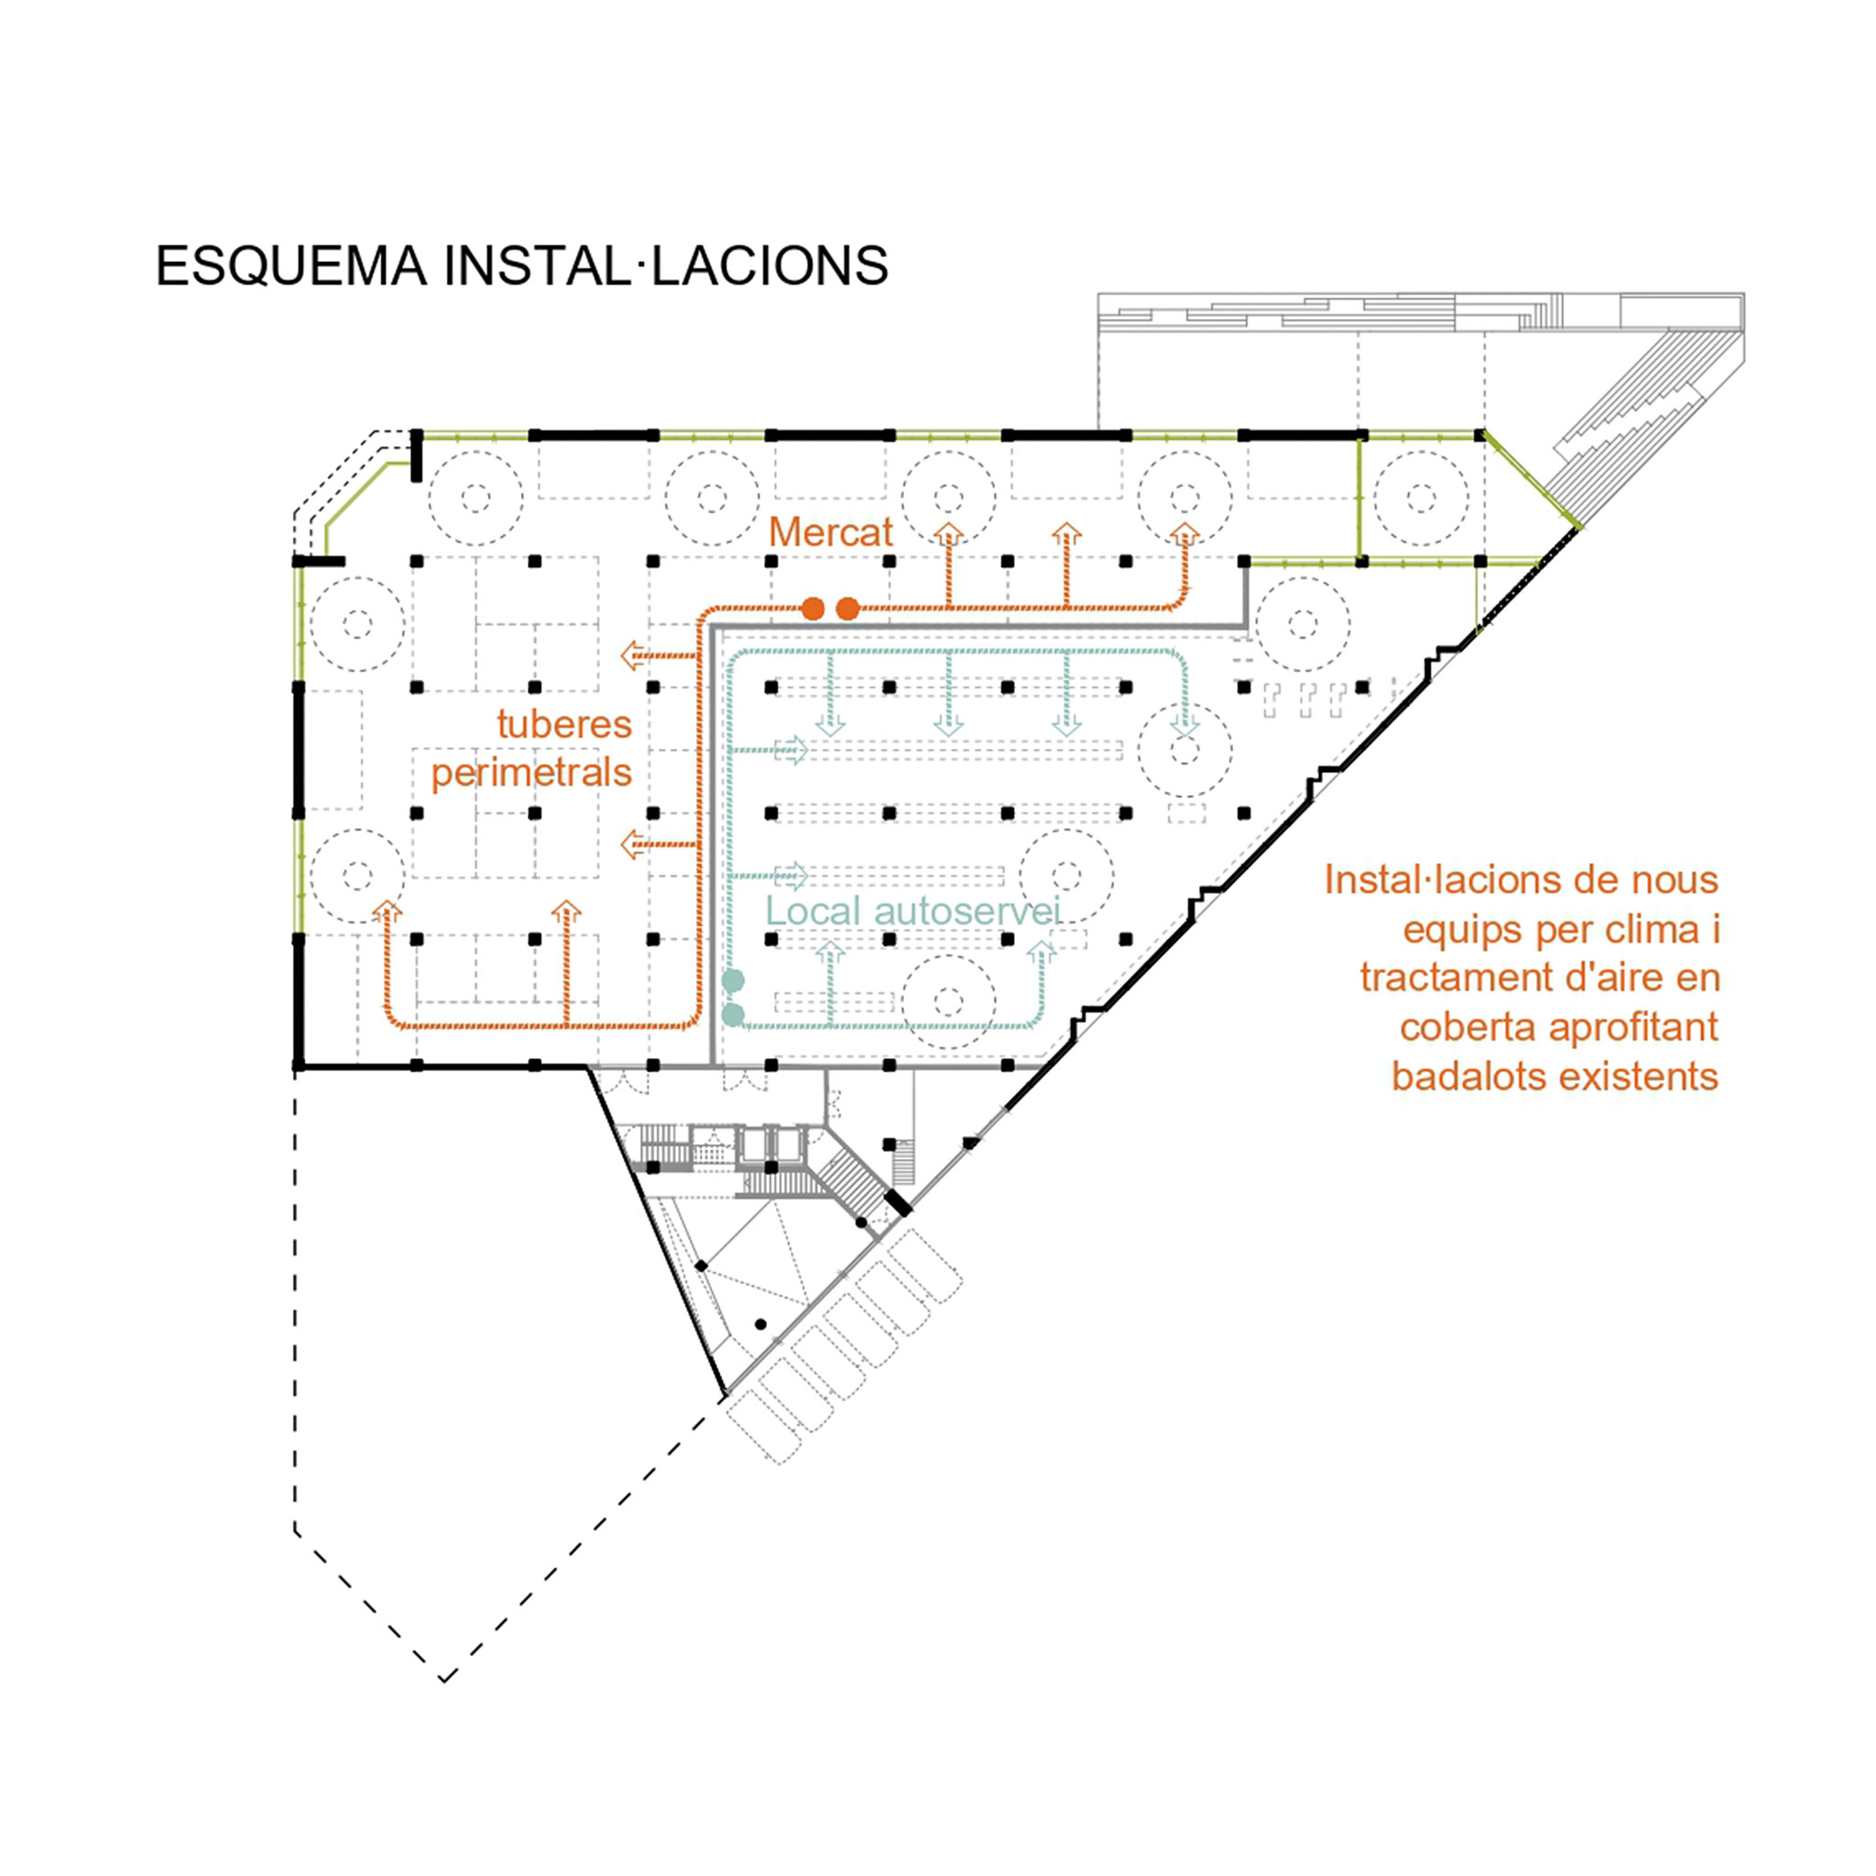
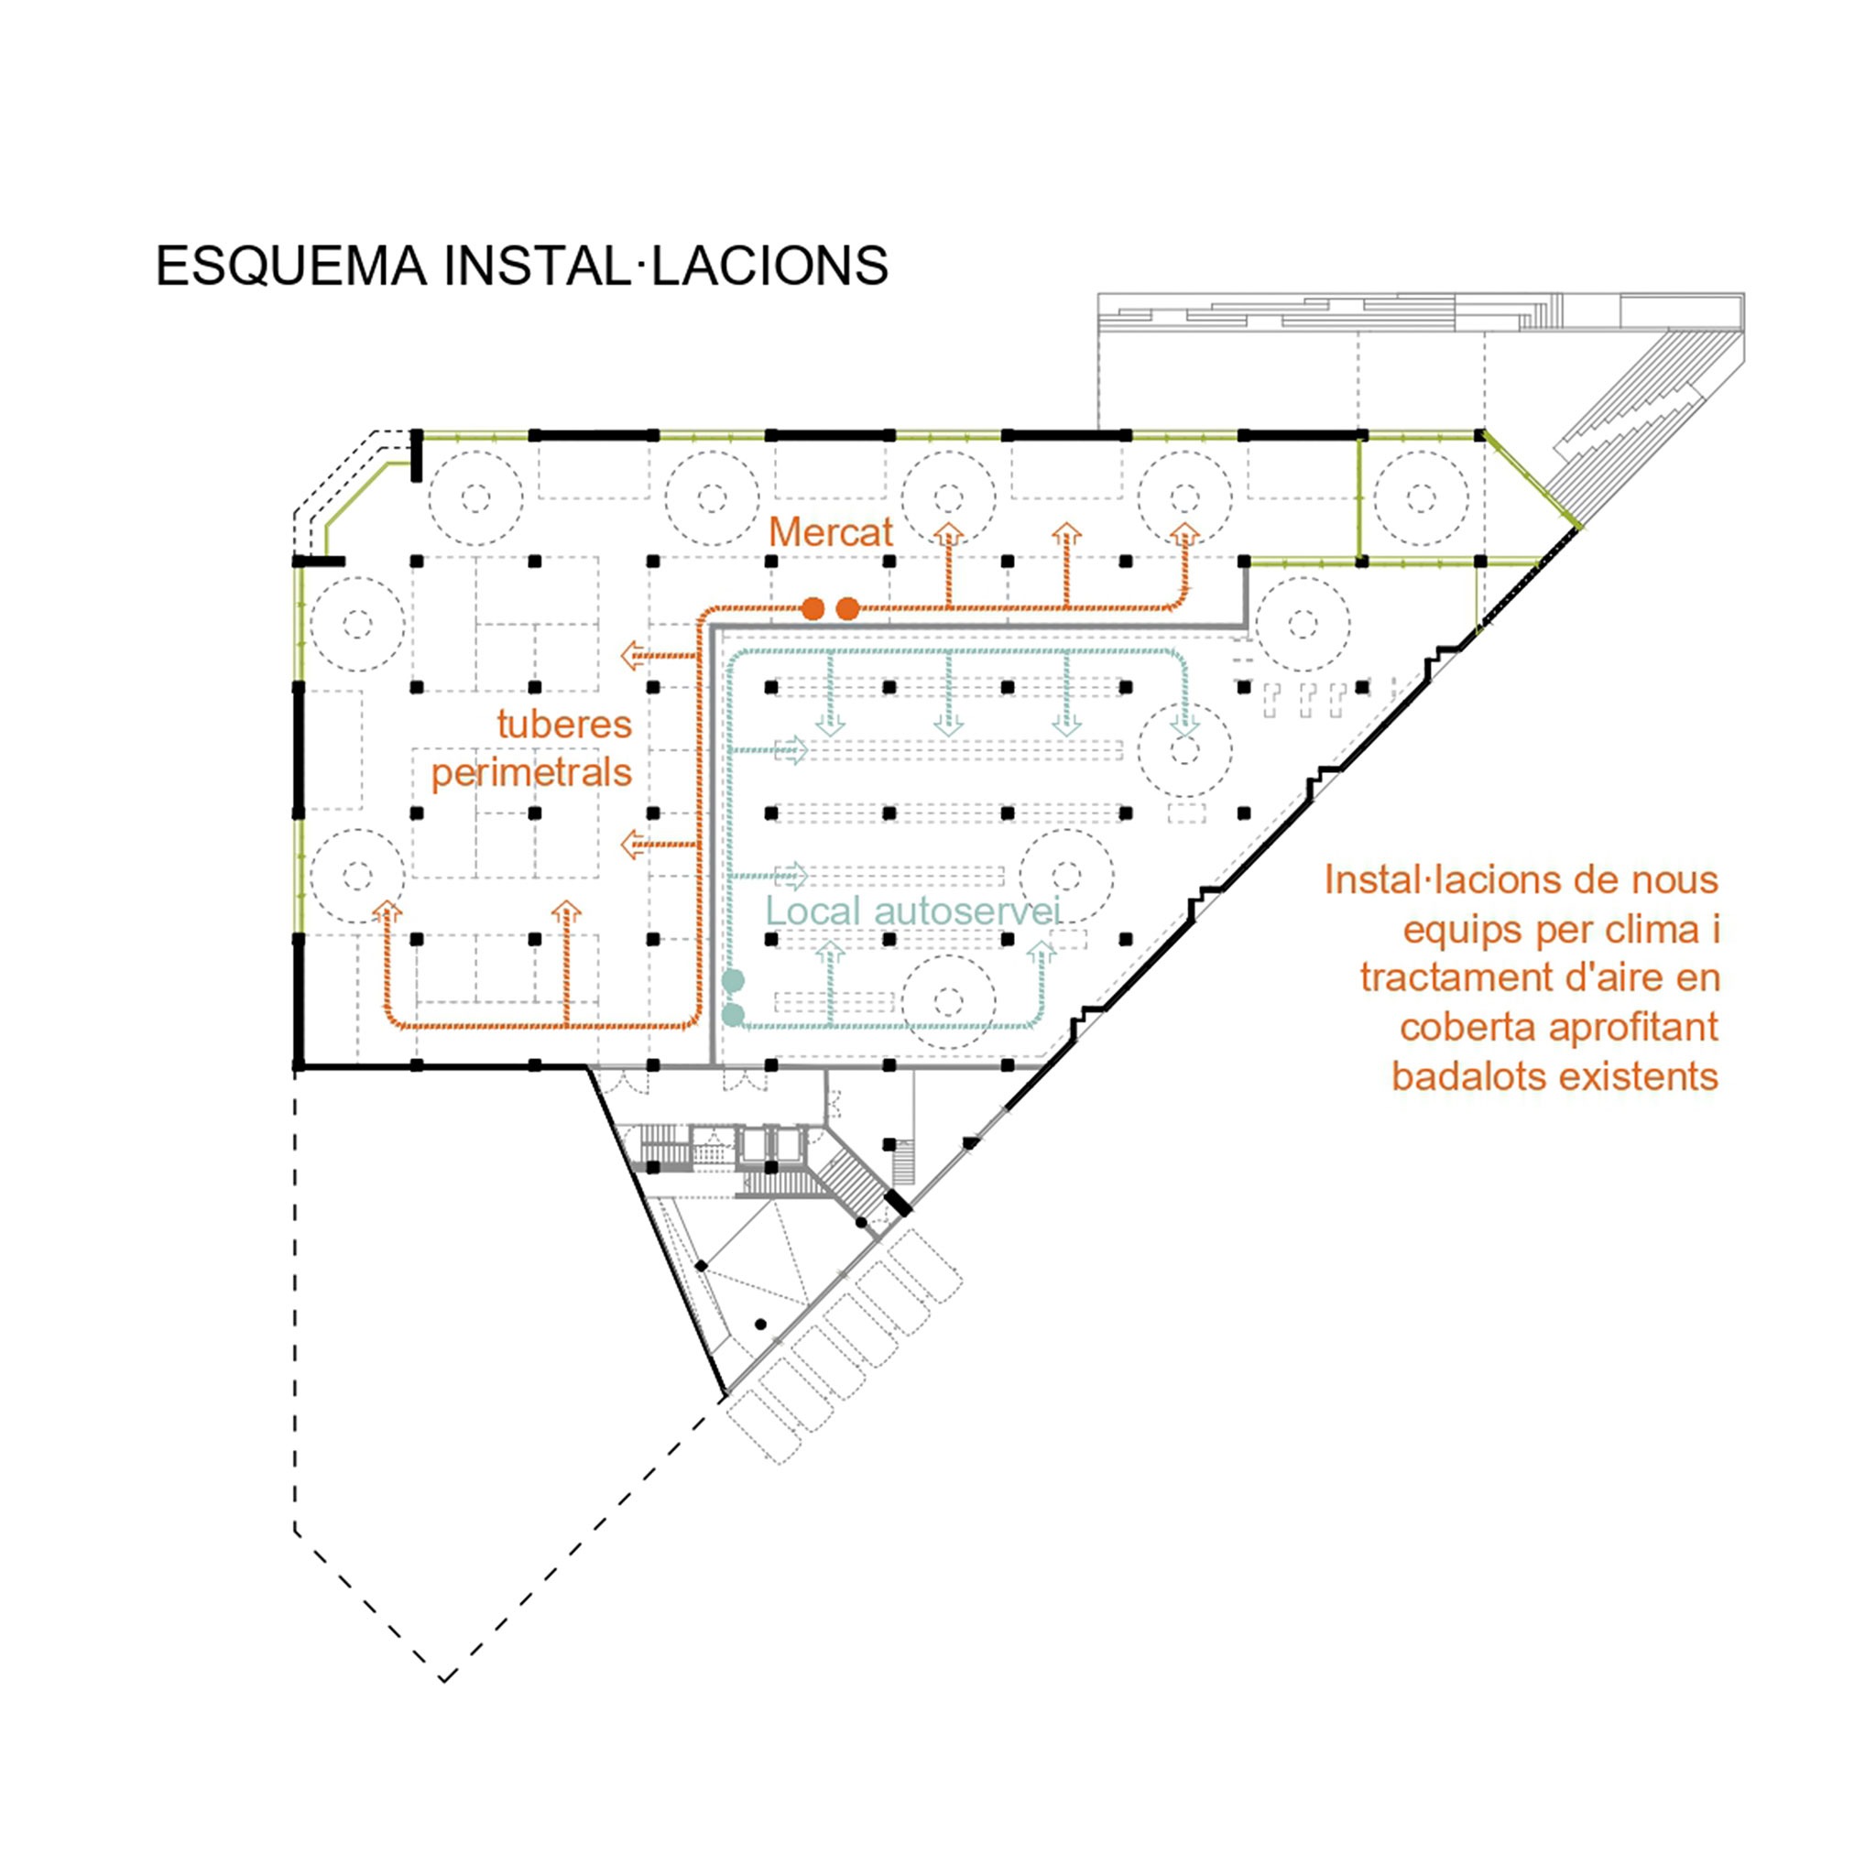
The existing chimneys are reactivated as key elements of the market's natural ventilation system. A static ventilation device is installed at their upper ends, using the Venturi effect to promote the natural renewal of indoor air.
This system is complemented by the installation of new motorised roof skylights, which improve cross-ventilation within the interior spaces and ensure smoke extraction in the event of a fire.
In terms of lighting, the proposal enhances natural light entry through new façade openings and by lining the interior of the chimneys with a highly reflective ceramic mosaic, which helps increase the distribution of natural light throughout the interior spaces.
Together, these strategies help reduce the need for mechanical air conditioning and improve the environmental comfort of the market's sales areas.