As part of a project to rehabilitate the historic J. A. Folger & Co. coffee plant in Houston, architect Jason Long of OMA New York has designed FLAMA, a Montessori educational center focused on fostering a shared cultural experience where learning, creating, and interpreting intertwine within a space that promotes student growth through architecture.

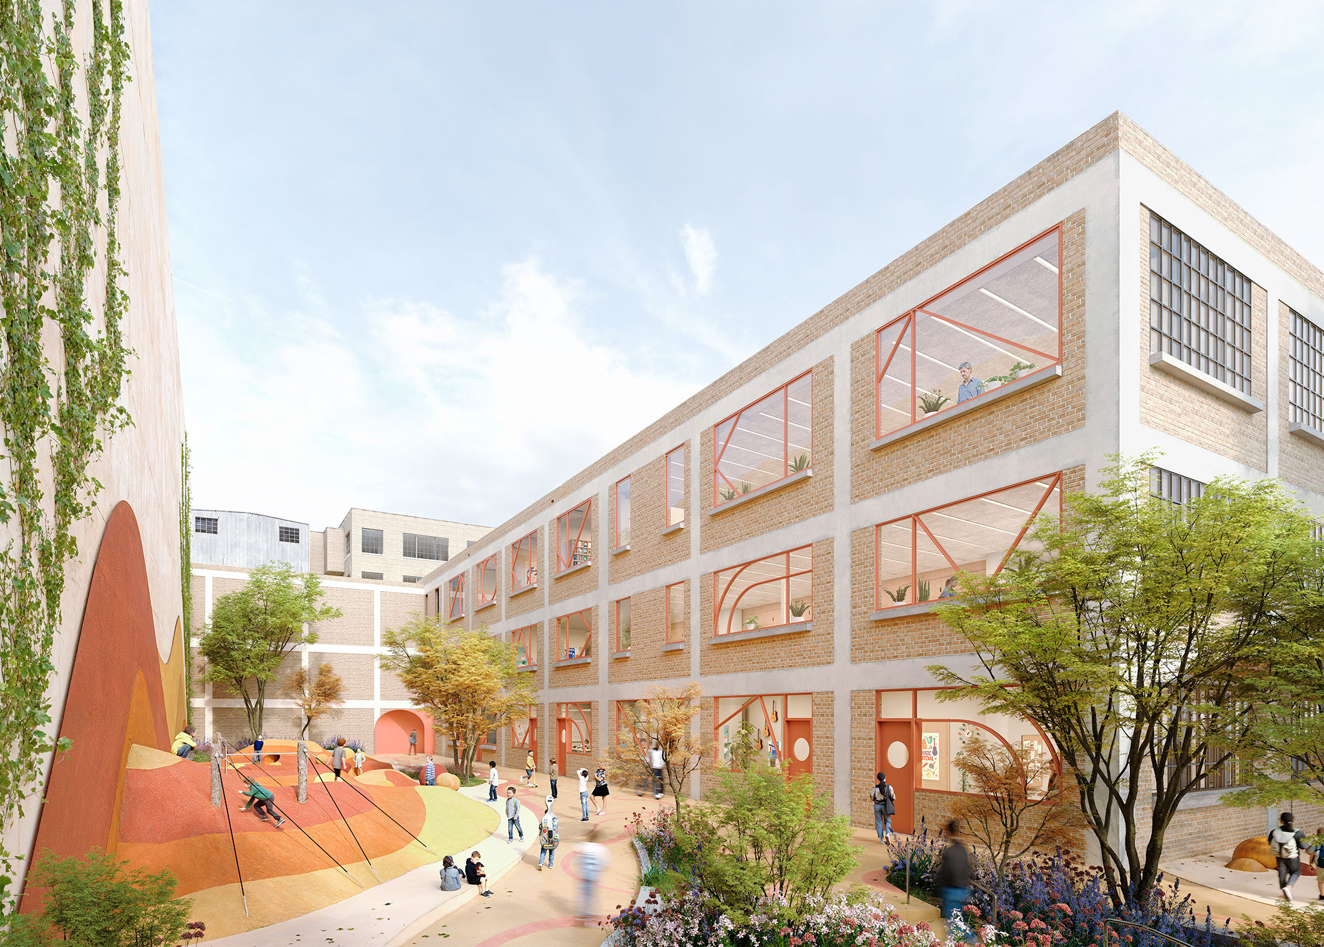
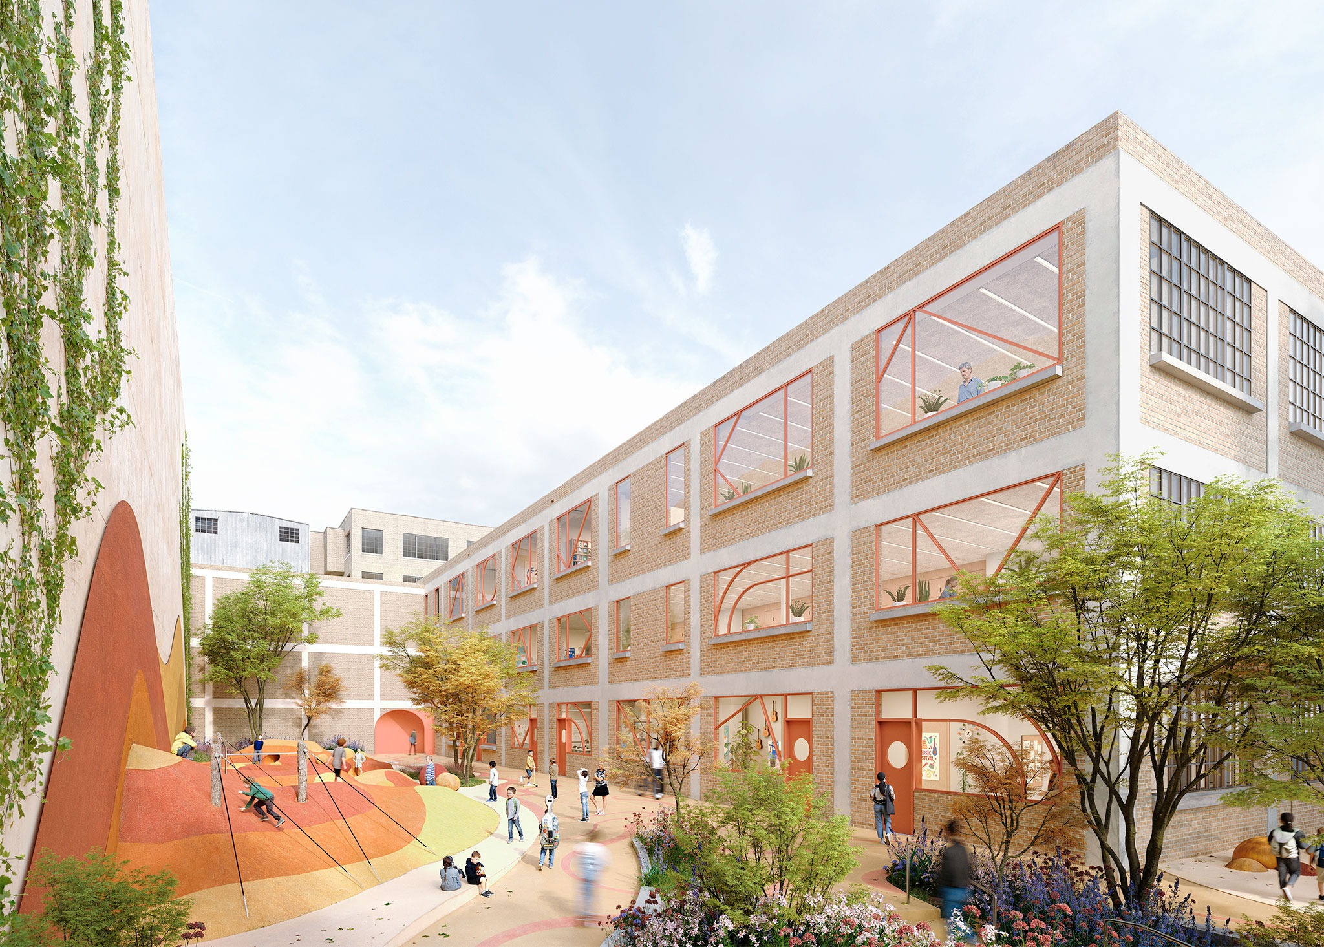
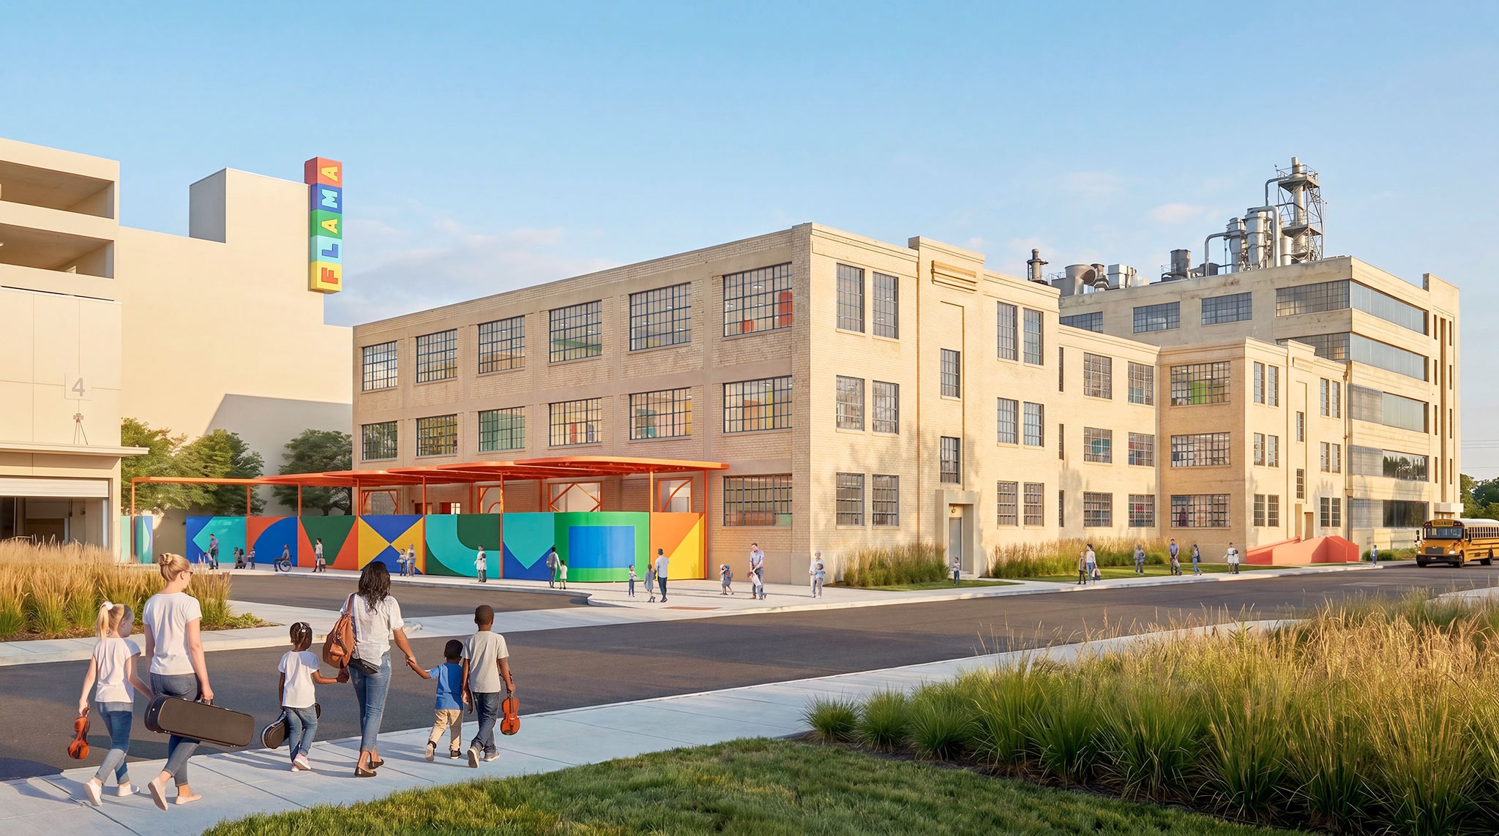
Access to the school is provided via a private landscaped courtyard, where the historic industrial façade takes on a more playful, child-oriented character. The street-facing façades are carefully restored—preserving their original openings and updated with high-performance glazing—while the interior façades reinterpret the historic architectural language through colourful, primary geometric forms.

Architecture practice OMA, led by partner-in-charge Jason Long, has begun the design of the new Frank Liu Jr. Academy of Music and Arts (FRAMA). As part of an educational initiative based on the Montessori method, the project creates a three-story learning landscape that prioritises openness, independence, and collective learning through a series of shared "neighbourhoods."

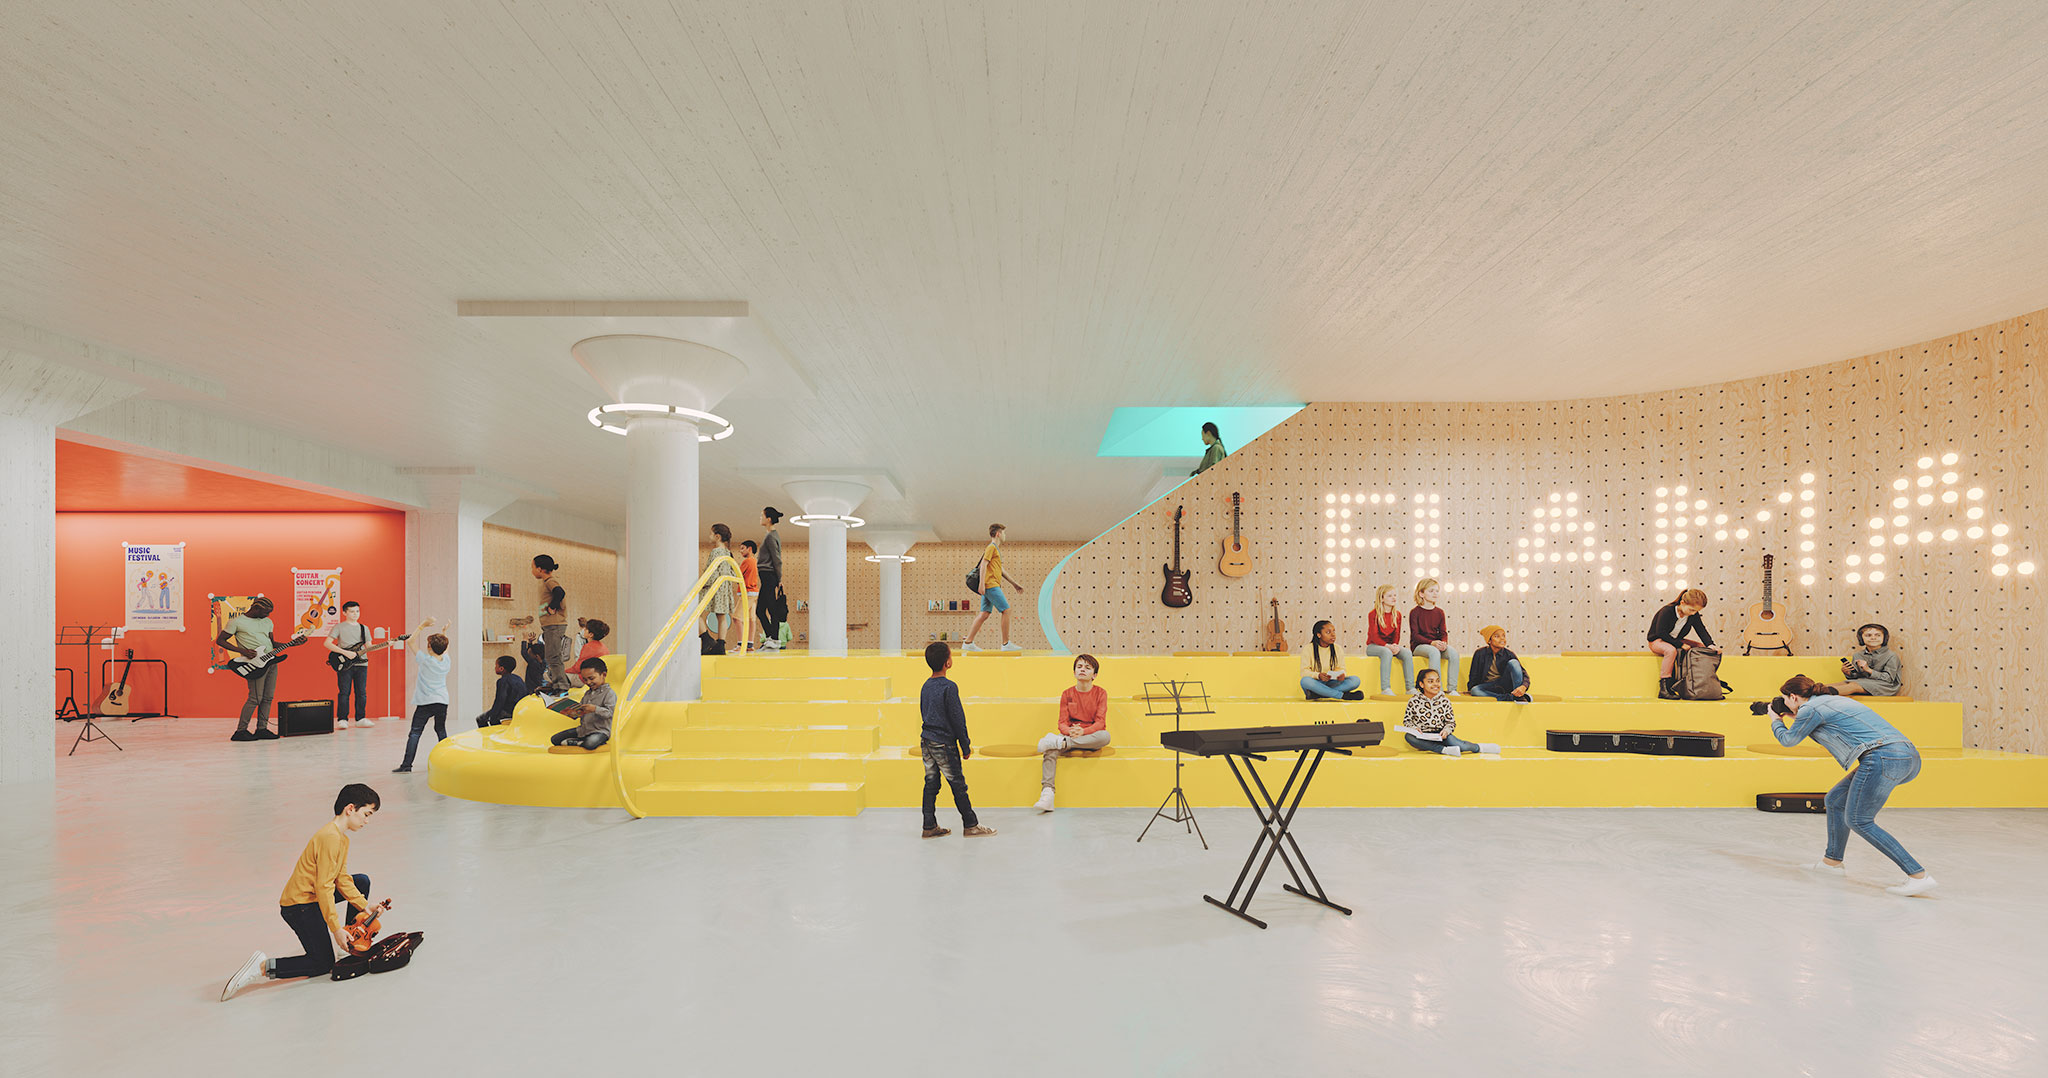
Each floor is organized around two central gathering spaces that distribute classrooms and educational programs, fostering interaction, circulation, study, and performances. The academy's heart features a double-height space that serves as both a dining area and an auditorium where the entire student body gathers.

On the ground floor, younger children share an intimate common area designed for free play, movement, and percussion activities. Older students are accommodated on the upper floors, transitioning into more specialized environments dedicated to reading, collaboration, and independent study.
The Frank Liu Jr. Academy of Music and Arts, by OMA. Rendering by OMA --- La Academia de música y artes Frank Liu Jr., por OMA. Visualización por OMA

The Frank Liu Jr. Academy of Music and Arts, by OMA. Rendering by OUT OF RAM.

Project description by OMA

The Frank Liu Jr. Academy for Music and Arts (FLAMA) is an adaptive reuse of Houston’s historic 1930s J. A. Folger & Co. coffee plant, reimagined as a contemporary school rooted in music, art, and community. Located along the Buffalo Bayou East corridor, directly across from the future Turkey Bend development, the project transforms an industrial landmark into a vibrant educational environment that is deeply local and forward-looking.

Organized as a three-story learning landscape, the school is structured to reflect the developmental growth of students, with younger ages at the base and older students progressing upward. The design draws from Montessori principles, prioritizing openness, independence, and collective learning through a series of shared “neighbourhoods.” Each floor is anchored by two central gathering areas, or “cymbals,” around which classrooms and programs are arranged. These commons support everyday gathering, movement, display, study, and performance, allowing students to grow through the building as they progress through the school.

La Academia de música y artes Frank Liu Jr., por OMA. Visualización por OUT OF RAM.
The Frank Liu Jr. Academy of Music and Arts, by OMA. Rendering by OUT OF RAM.

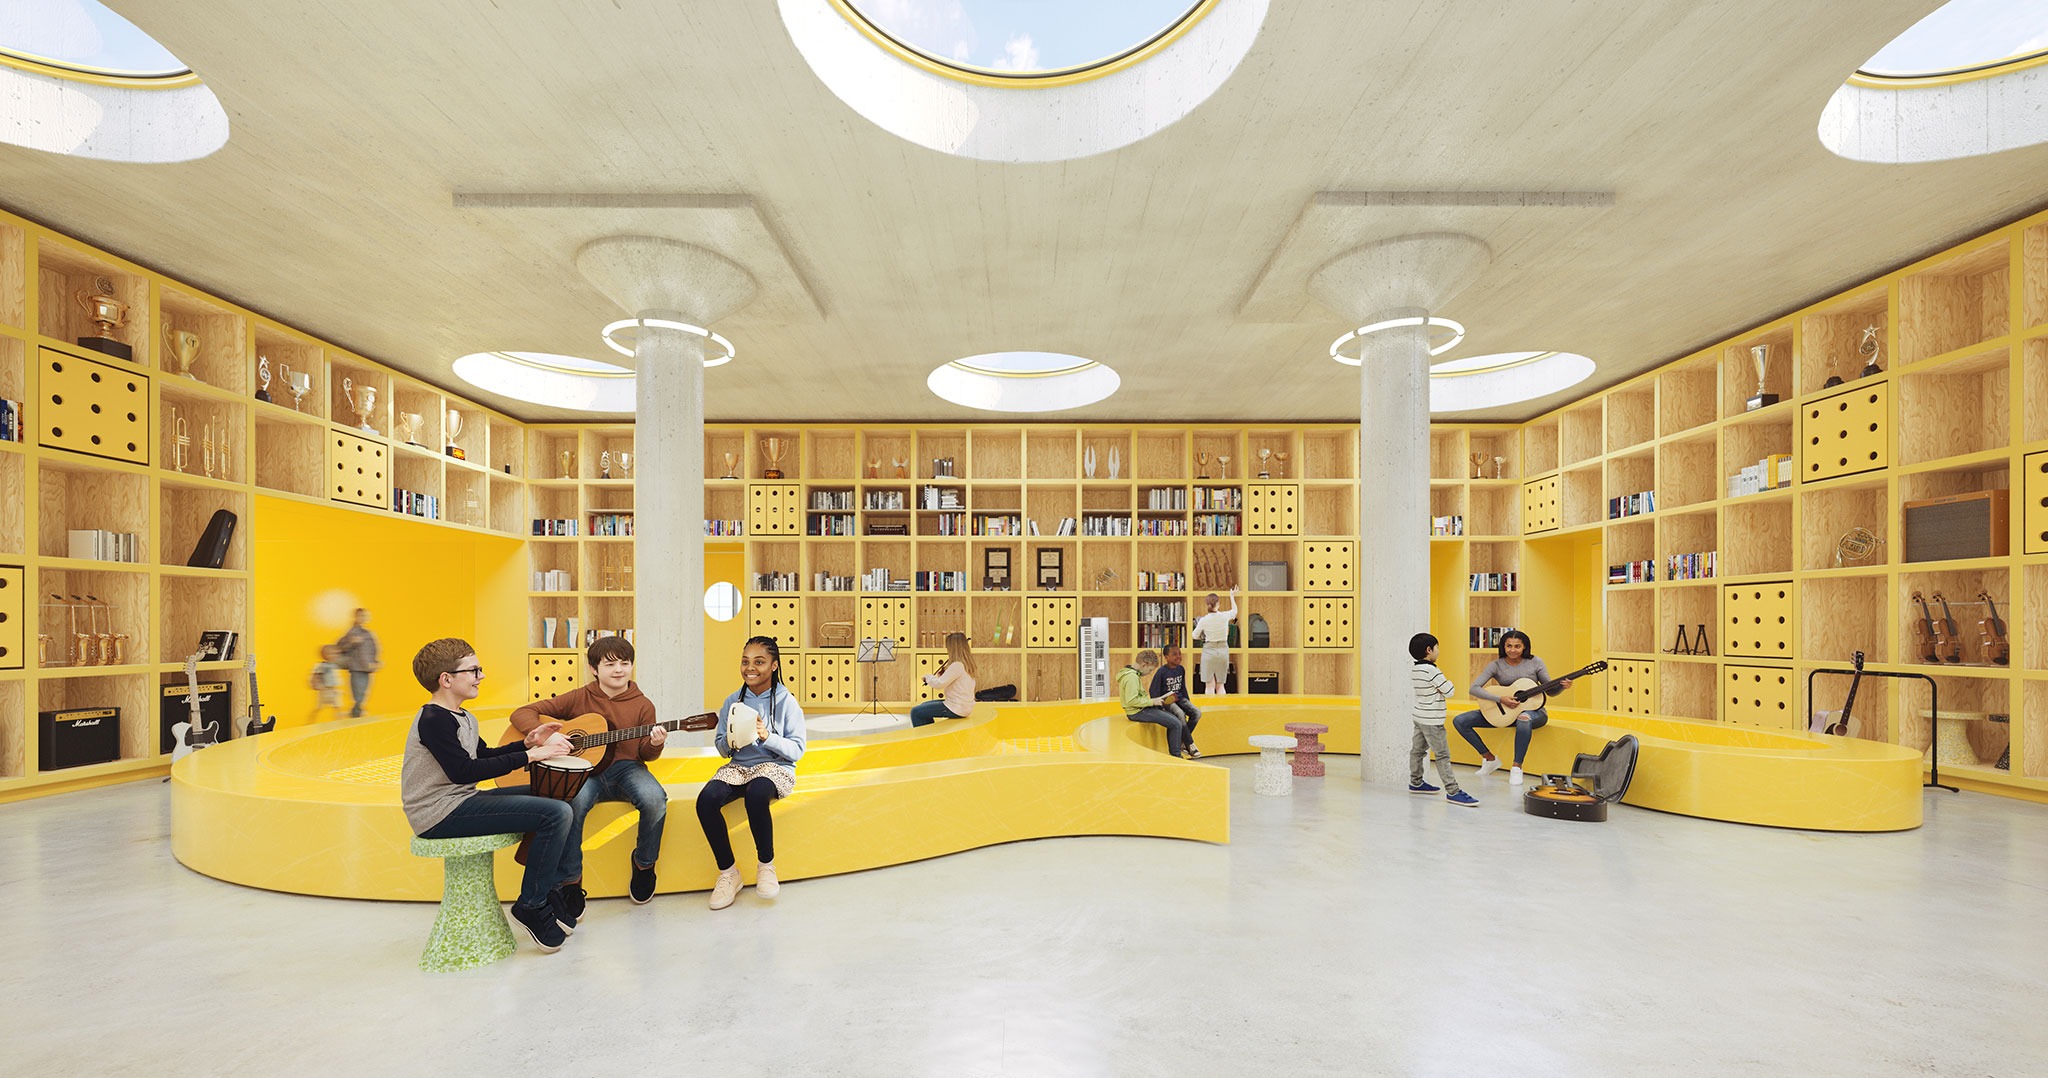
Music is embedded throughout the architecture, made visible along the public route, and expressed spatially through a sequence of shared learning environments. At the ground level, the youngest students share an intimate common area designed for breakout play, movement, and drum circles, supporting the Montessori emphasis on gross motor development and everyday gathering. Nearby, grades 1 and 2 gather around a larger open space animated by a figural stair whose form recalls the curve of a French horn, supporting informal congregation and early performances.

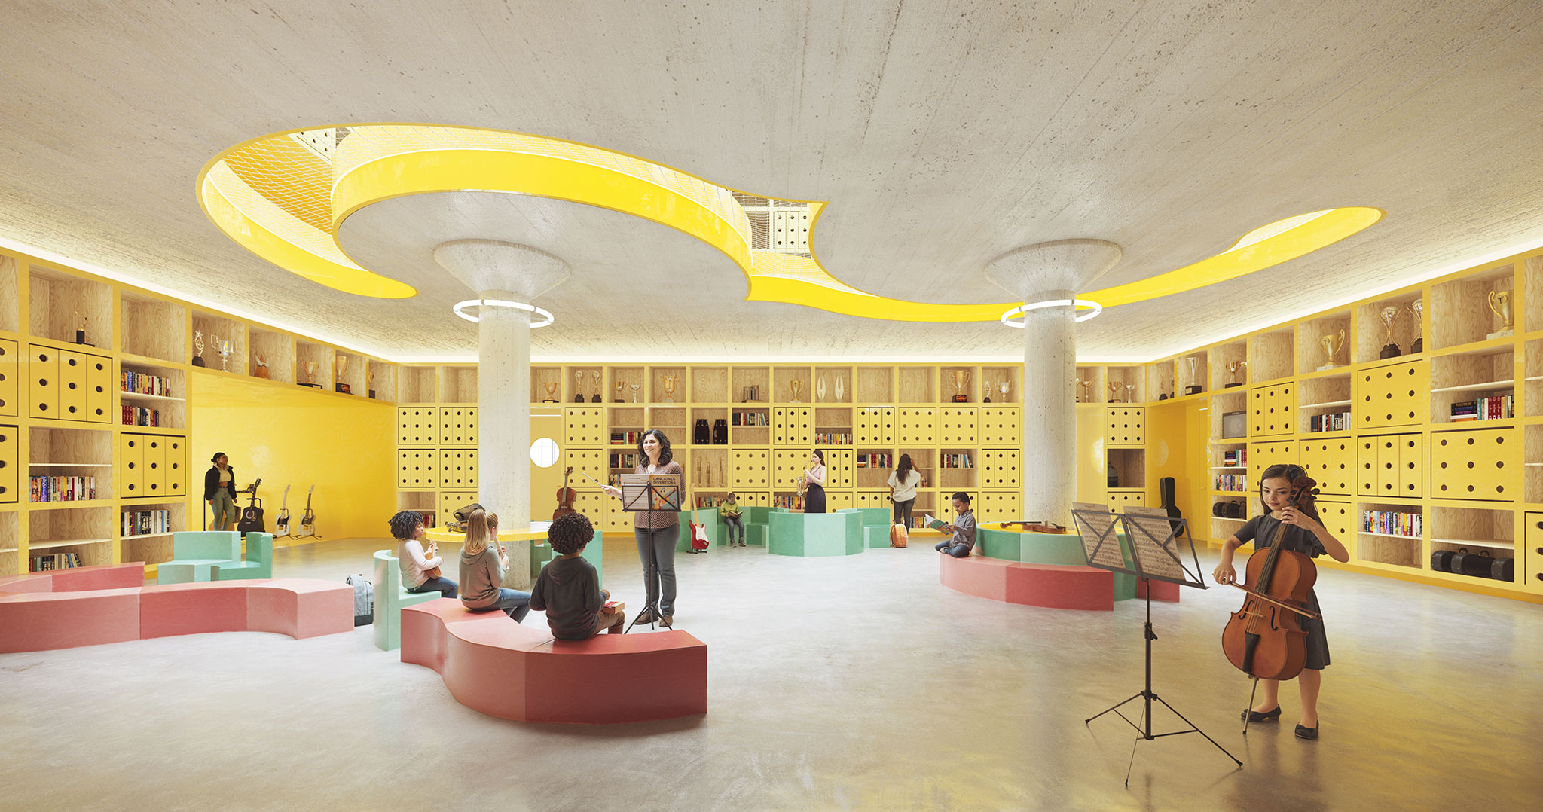
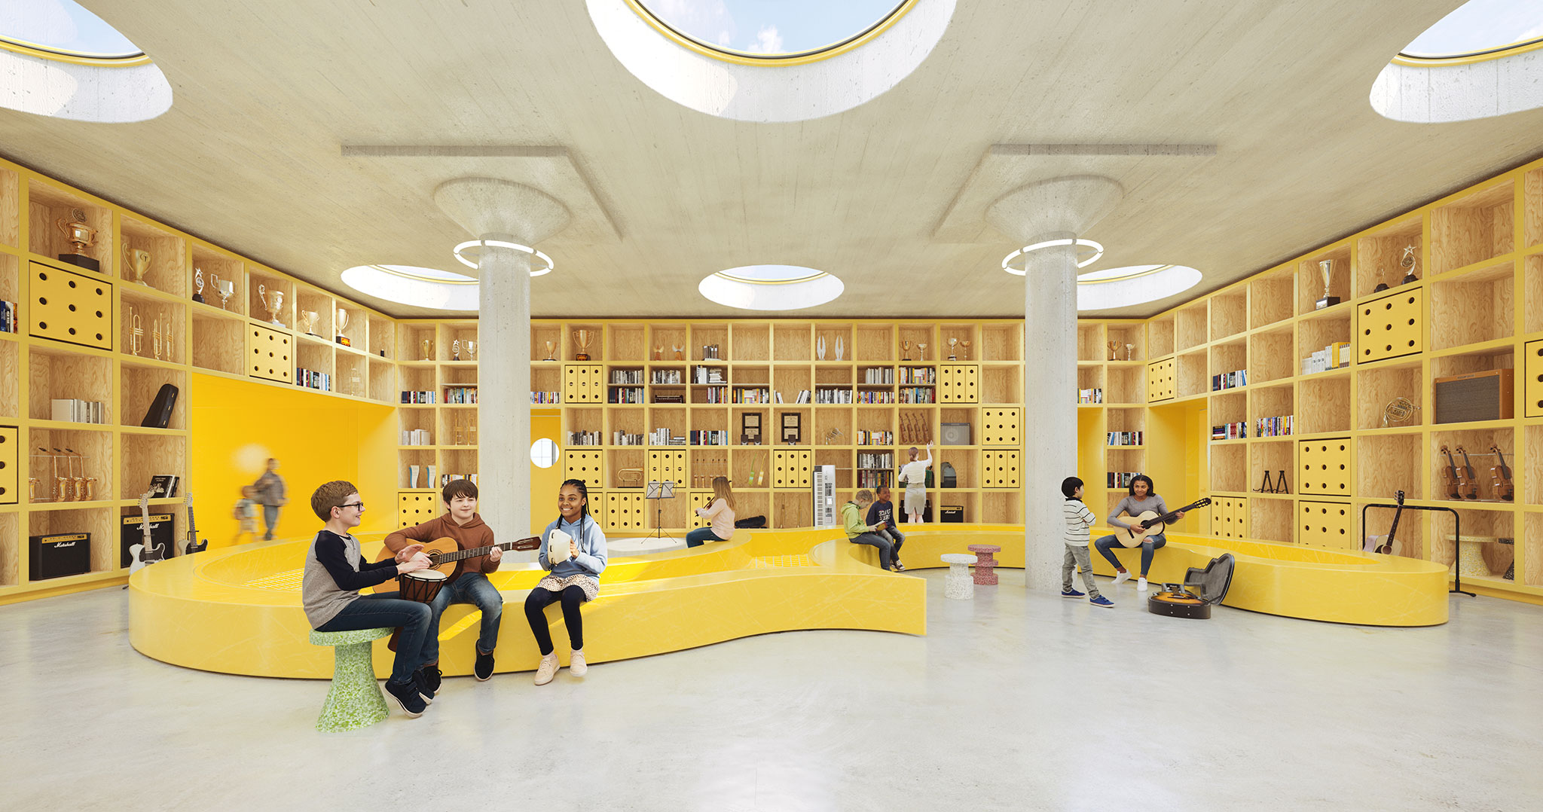
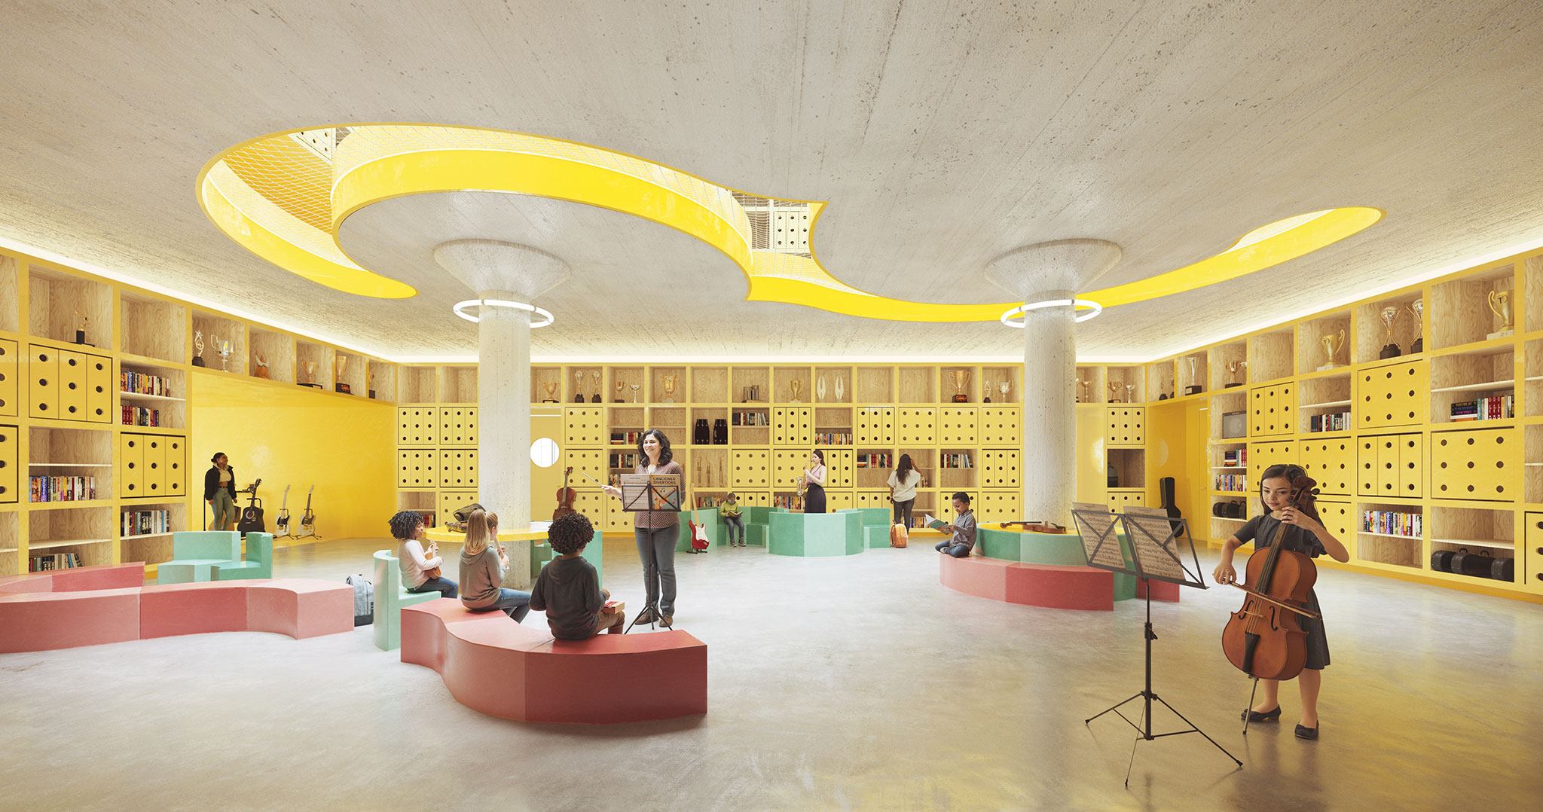
On the upper floors, the commons evolve into more focused environments for reading, collaboration, and independent study. Grades 3 through 5 share an open library with flexible furniture that allows the space to shift between group study, project work, and after-school activities. Directly above, grades 6 through 8 occupy a second library commons with more concentrated study areas. The two libraries are connected by an f-shaped floor opening, referencing the forte symbol and FLAMA itself, while also recalling the f-hole of a string instrument. This gesture transforms the interior experience into something resonant and instrument-like, with learning spaces connected across floors through light and sound.
The Frank Liu Jr. Academy of Music and Arts, by OMA. Rendering by OMA.
The Frank Liu Jr. Academy of Music and Arts, by OMA. Rendering by OUT OF RAM.

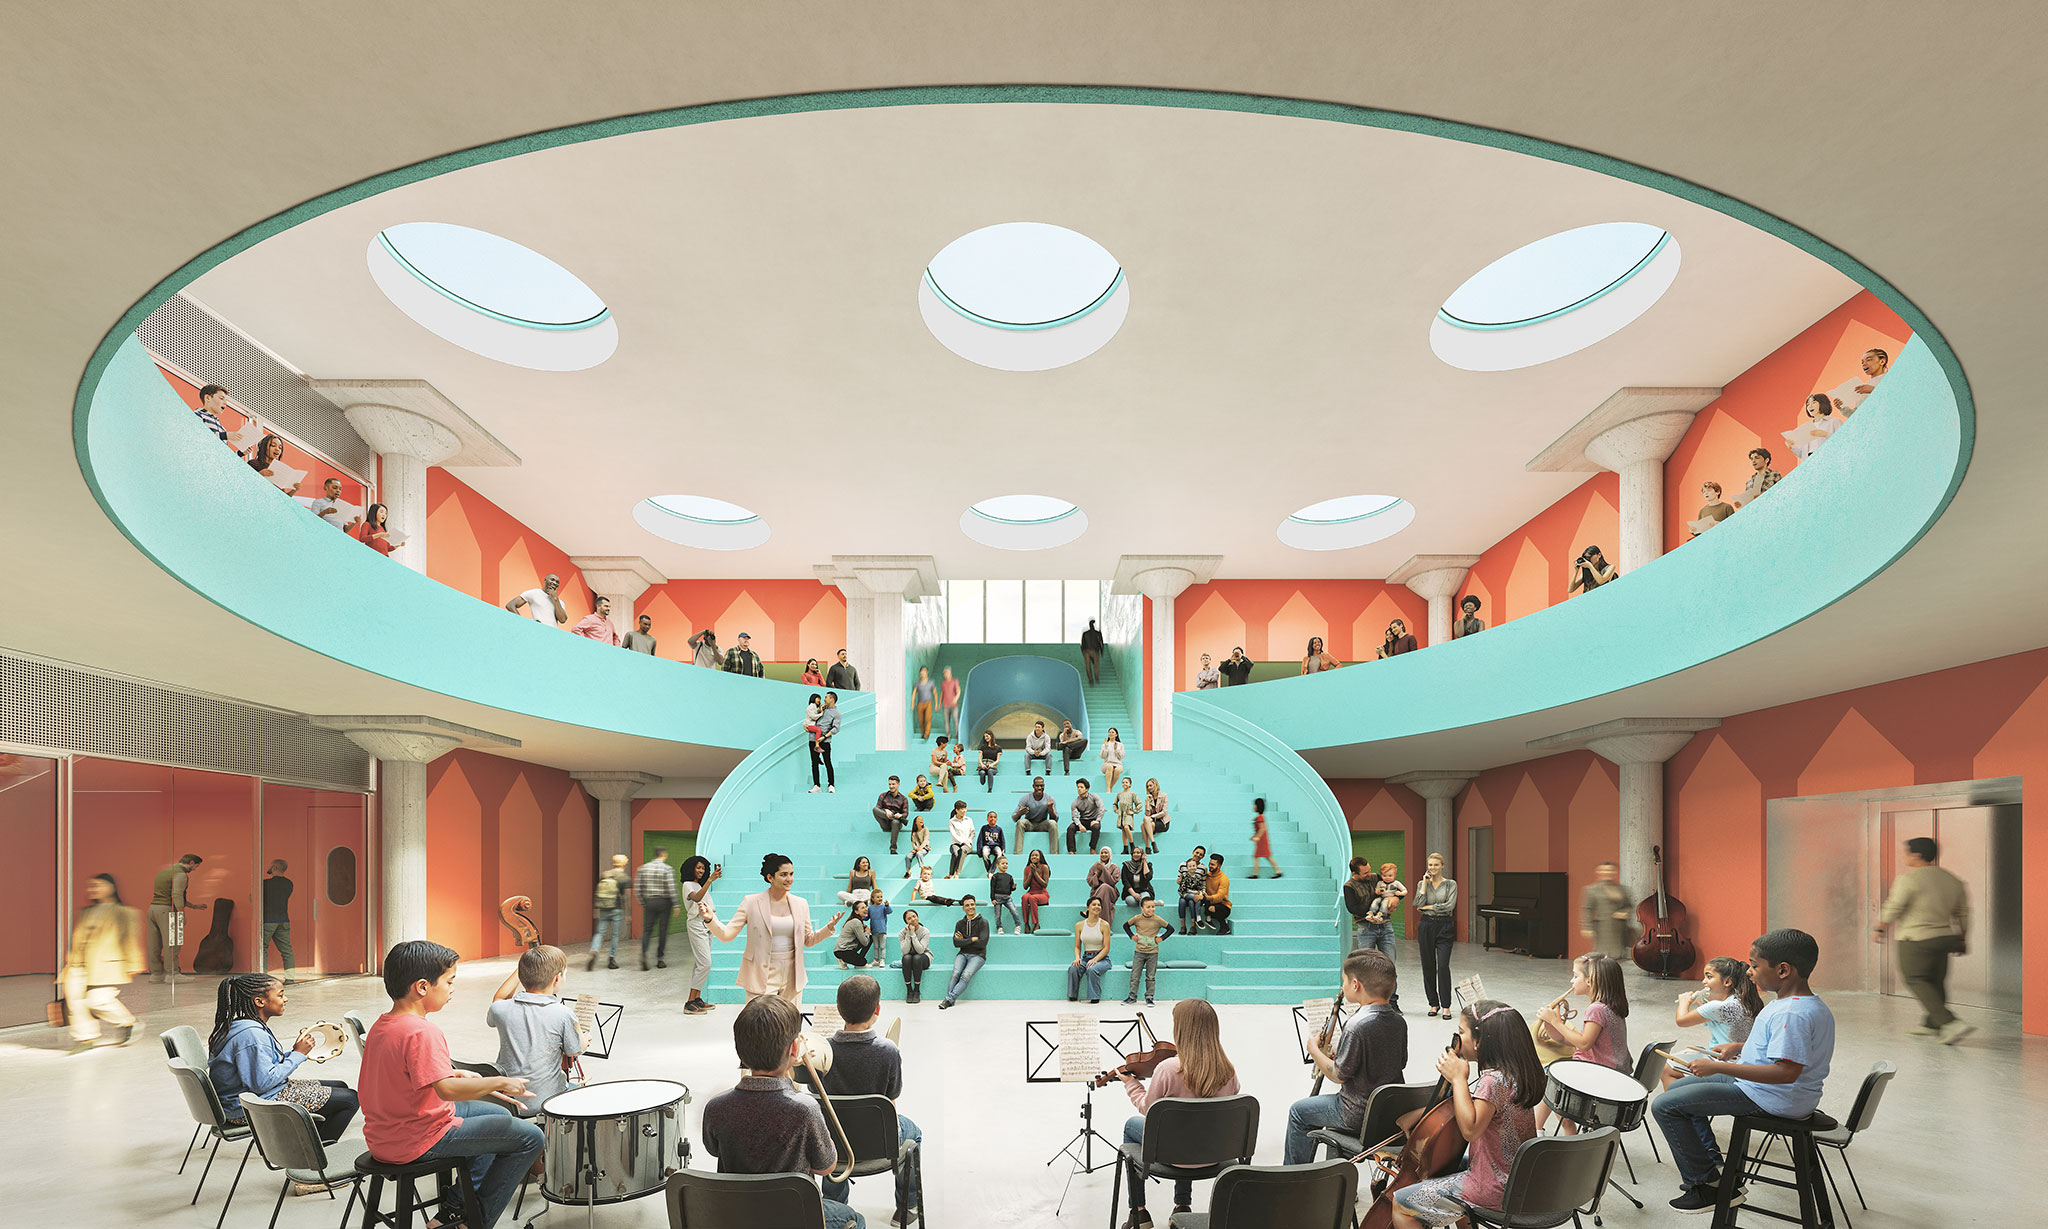
At the heart of FLAMA, a double-height cafetorium brings together the full student body and supports daily lunches, assemblies, and special performances. Defined by a large circular opening and a curved auditorium stair, the space recalls the body of a banjo and allows the everyday life of the school to expand into performance.

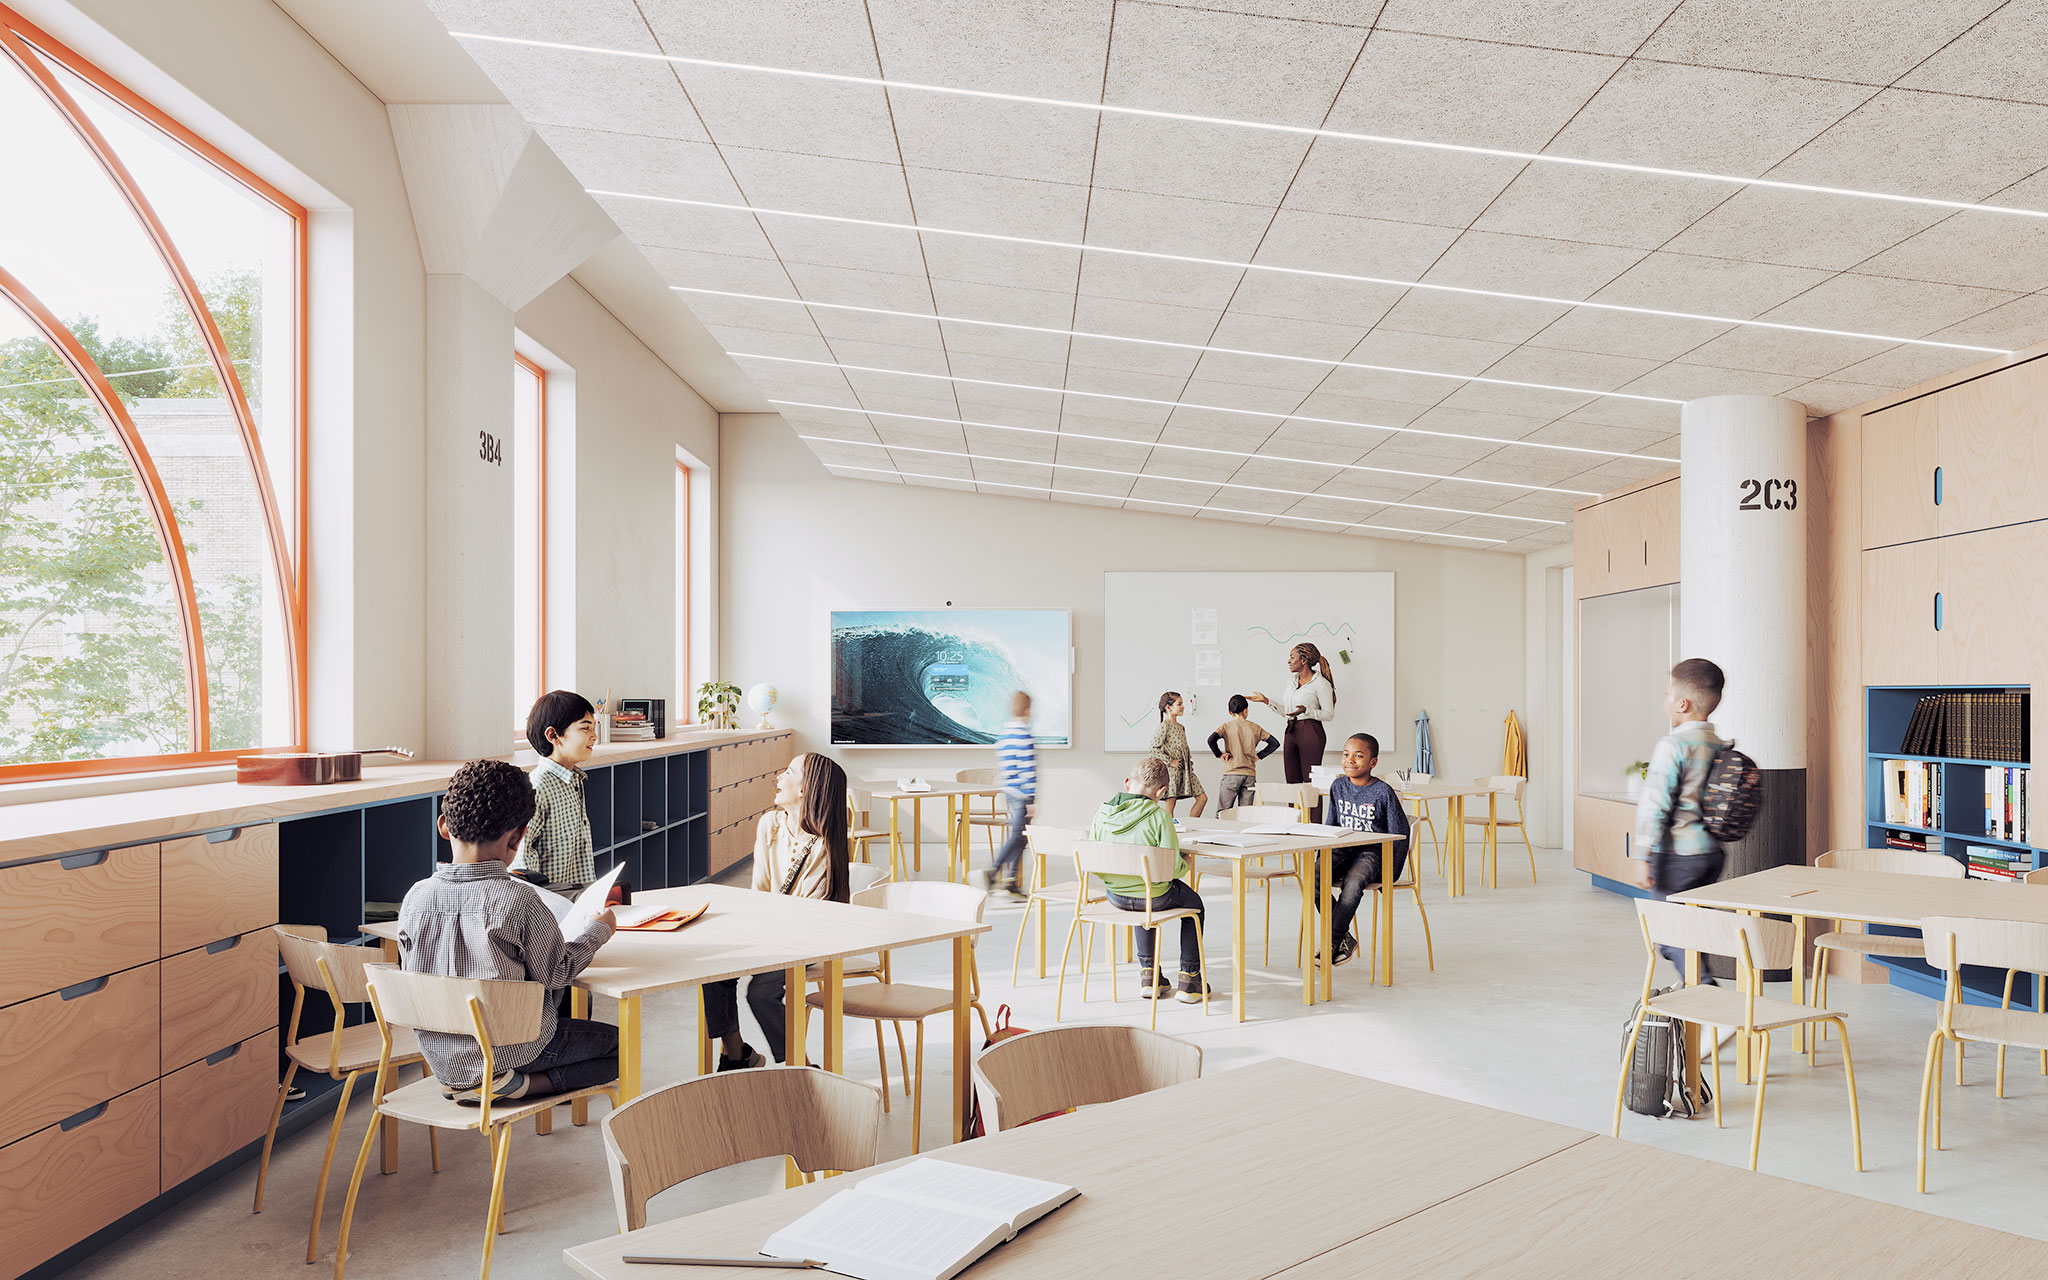
A key challenge in converting the industrial structure into a school was access to daylight. The design resolves this by placing all classrooms along the building perimeter, ensuring direct exposure to natural light, while central common areas are illuminated by newly introduced circular skylights. Together, these strategies create an environment that is at once rigorous and playful, structured, and expressive.
La Academia de música y artes Frank Liu Jr., por OMA. Visualización por OMA.
The Frank Liu Jr. Academy of Music and Arts, by OMA. Rendering by OMA.

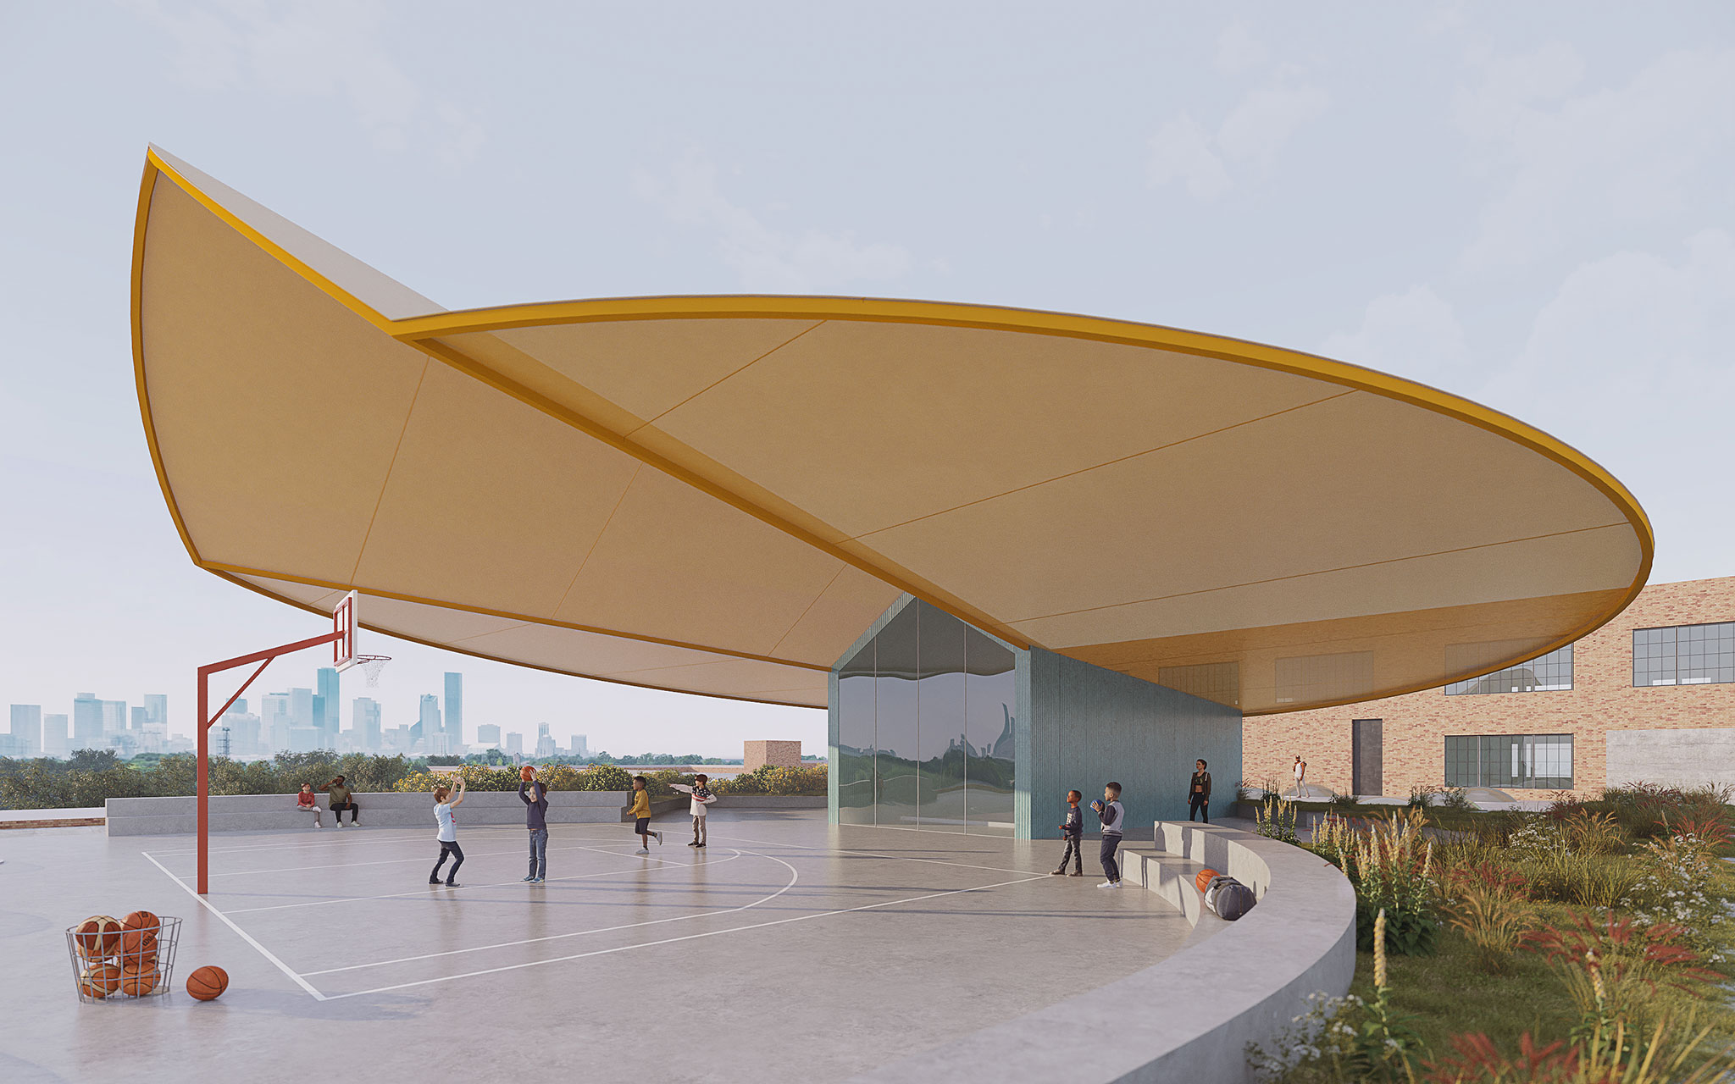
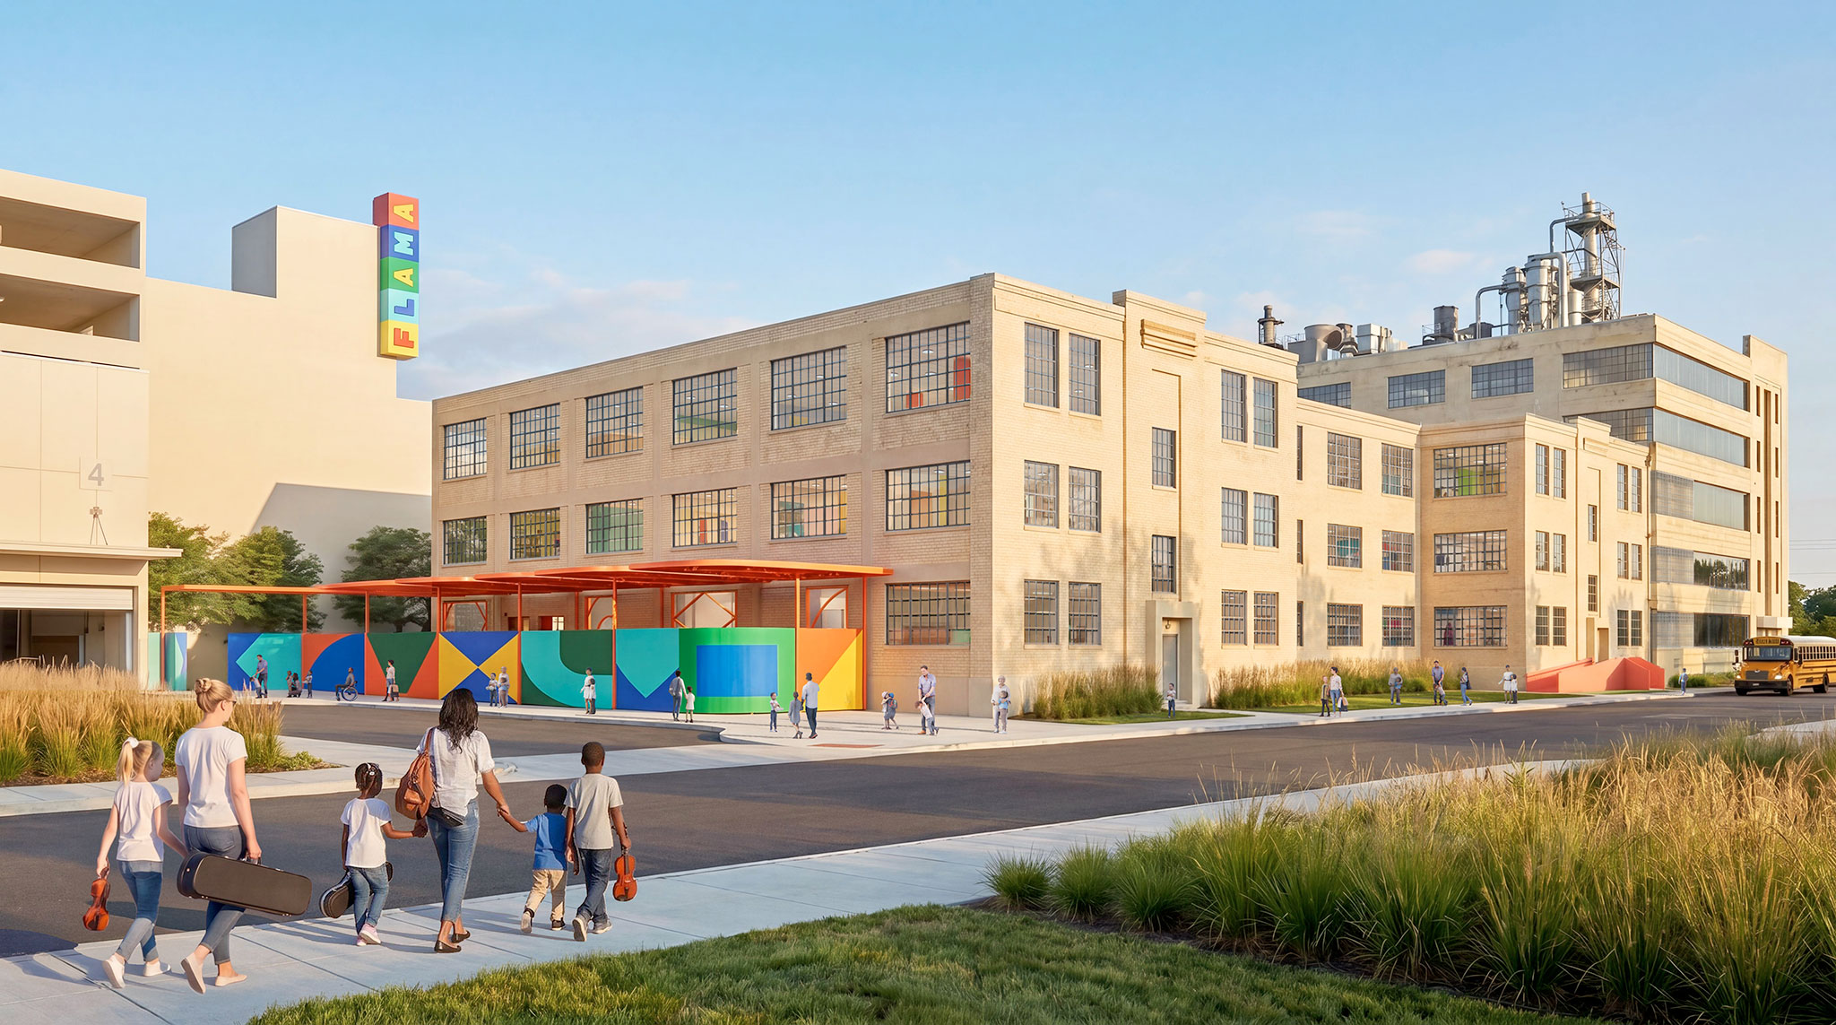
The school is entered through a private landscaped courtyard, where the historic industrial facade takes on a more playful and child-oriented expression. Along the public street frontages, the original muntin windows are carefully restored and upgraded to meet contemporary energy standards, preserving the character of the former coffee plant. Within the courtyard, this historic language is reinterpreted through colorful primary geometries that establish a new vocabulary of window divisions, transforming the familiar rhythm of industrial glazing into a more expressive facade for learning.
More information

Label
Architects
Text

OMA New York. Partner in Charge.- Jason Long. Lead arquitect.- Salome Nikuradze.

+ + copy Created with Sketch.
- + copy Created with Sketch.
Label
Project team
Text

Mariana Pires Curti, Michelle Deng, Grey Alexander Peterson, Phoenix Yang, Younghae Lee, Vicky Cao, Riccardo Rivano, Sunny Eve Fang Brearley.

+ + copy Created with Sketch.
- + copy Created with Sketch.
Label
Collaborators
Text

Architect of Record.- RDLR Architects.
Structural Engineer.- IMEG.
MEP.- DBR Engineering.
Acoustic Engineer.- Salas O’Brien.
Landscape Architect.- SWA Group.

+ + copy Created with Sketch.
- + copy Created with Sketch.
Label
Client
Text

Lovett Commercial.

+ + copy Created with Sketch.
- + copy Created with Sketch.
Label
Area
Text

Total Area.- 65,120 sf. / 6.050,69 m².
Education.- 34,590 sf. / 3.213,52 m².
Library/Auditorium.- 4,500 sf. / 418,06 m².
Administration.- 3,490 sf. / 324,23 m².
BOH & Support.- 22,540 sf. / 2.094,87 m².

+ + copy Created with Sketch.
- + copy Created with Sketch.
Label
Dates
Text

8 October 2026.

+ + copy Created with Sketch.
- + copy Created with Sketch.
Label
Location
Text

Navigation (5700 block of Navigation, 235 N Norwood St, Houston, TX 77011, USA.

+ + copy Created with Sketch.
- + copy Created with Sketch.
Label
Rendering
+ + copy Created with Sketch.
- + copy Created with Sketch.

Office for Metropolitan Architecture (OMA) is a leading international partnership practicing architecture, urbanism, and cultural analysis. OMA's buildings and masterplans around the world insist on intelligent forms while inventing new possibilities for content and everyday use. OMA is led by ten partners – Rem Koolhaas, Ellen van Loon, Reinier de Graaf, Shohei Shigematsu, Iyad Alsaka, David Gianotten, Chris van Duijn, Ippolito Pestellini Laparelli, Jason Long and Michael Kokora – and maintains offices in Rotterdam, New York, Beijing, Hong Kong, Doha and Dubai.

Responsible for OMA’s operations in America, OMA New York was established in 2001 and has since overseen the successful completion of several buildings across the country including Milstein Hall at Cornell University (2011); the Wyly Theater in Dallas (2009); the Seattle Central Library (2004); the IIT Campus Center in Chicago (2003); and Prada’s Epicenter in New York (2001). The office is currently overseeing the construction of three cultural projects, including the Musée National des Beaux-arts du Québec and the Faena Arts District in Miami Beach – both scheduled for completion in 2016 – as well as a studio expansion for artist Cai Guo Qiang in New York. The New York office has most recently been commissioned to design a number of residential towers in San Francisco, New York, and Miami, as well as two projects in Los Angeles; the Plaza at Santa Monica, a mixed use complex in Los Angeles, and the Wilshire Boulevard Temple.

OMA New York’s ongoing engagements with urban conditions around the world include a new civic center in Bogota, Colombia; a post-Hurricane Sandy, urban water strategy for New Jersey; the 11th Street Bridge Park and RFK Stadium-Armory Campus Masterplan in Washington, DC; and a food hub in West Louisville, Kentucky.

Read more
Jason Long (OMA partner / OMA NY co-director, 1974) Jason Long is a Partner at OMA. He joined the firm in 2003 and has been leading OMA New York since 2014. Jason brings a research-driven, interdisciplinary approach to a wide range of projects internationally—from concept to completion, he served as the project manager for the Quebec National Museum in Quebec City and the Faena Forum in Miami.

A number of projects under his direction take a creative approach on the much-needed adaptive reuse and restoration of existing buildings, including POST Houston, the transformation of a former post office warehouse in downtown Houston into a mixed-use cultural platform, incorporating a new venue for Live Nation; the conversion of an Art Deco parking garage in New York City into a synagogue; the renovation of the Fitzgerald Building at University of Toronto into a new campus administration center; the adaptive reuse of Jersey City’s Pathside Building into museum for Centre Pompidou; and LANTERN, the conversion of a former commercial bakery into a community arts hub in Detroit.

Jason’s projects in urbanism and the public realm, particularly in Washington, D.C., public health, and equitable development at varying scales: a streetscape design for D.C. Convention Center, the 11th Street Bridge Park connecting disparate communities on either side of the Anacostia River, and a sports and recreation masterplan for the RFK Stadium Armory Campus.

His diverse portfolio extends to residential developments across housing types and regions in North America. Jason led the recently completed Eagle + West, OMA’s first high-rise towers in New York. In California, he oversaw the design and completion of The Avery in San Francisco and is currently leading 730 Stanyan, a 120-unit, 100% affordable housing building in historic Haight Ashbury. Currently in progress is The Perigon, a beachfront high-rise in Miami’s mid-beach neighborhood.

Jason previously served as a key member of AMO and was the Associate Editor of Content (Taschen, 2004).

Jason has lectured at SPUR, Urban Land Institute (ULI), AIA Conventions, and various museums and universities across the globe. He has been a visiting professor at Cornell University School of Architecture, Art and Planning (AAP).

Jason holds a Bachelor of Arts in Philosophy from Vassar College and a Master of Architecture from Harvard University’s Graduate School of Design (GSD).
Read more
Published on: October 11, 2026
Cite:
metalocus, SARA GENT
"Music education school. The Frank Liu Jr. Academy of Music and Arts, by OMA" METALOCUS. Accessed
<https://www.metalocus.es/en/news/music-education-school-frank-liu-jr-academy-music-and-arts-oma> ISSN 1139-6415
Loading content ...
Loading content ...
Loading content ...
Loading content ...
Loading content ...
Loading content ...
Loading content ...
Loading content ...
Loading content ...
Loading content ...
Loading content ...
Loading content ...
Loading content ...
Loading content ...
Loading content ...
Loading content ...
Loading content ...
Loading content ...
Loading content ...
Loading content ...
Loading content ...
Loading content ...
Loading content ...
Loading content ...
Loading content ...
Loading content ...
Loading content ...
Loading content ...
Loading content ...
Loading content ...
Loading content ...
Loading content ...
Loading content ...
Loading content ...
Loading content ...
Loading content ...
Loading content ...
Loading content ...
Loading content ...
Loading content ...
Loading content ...
Loading content ...
Loading content ...
Loading content ...
Loading content ...
Loading content ...
Loading content ...
Loading content ...
Loading content ...
Loading content ...
Loading content ...
Loading content ...
Loading content ...
Loading content ...