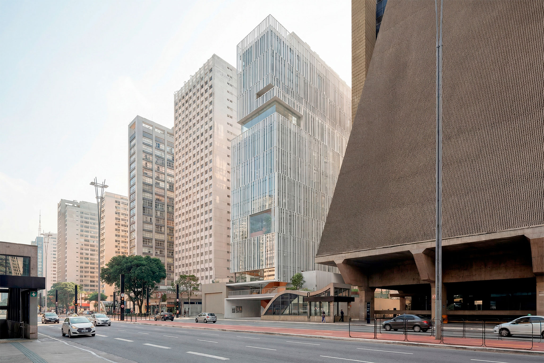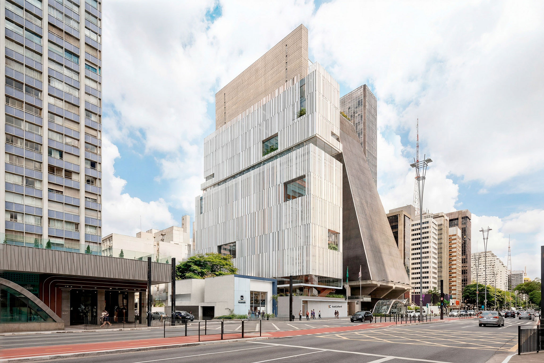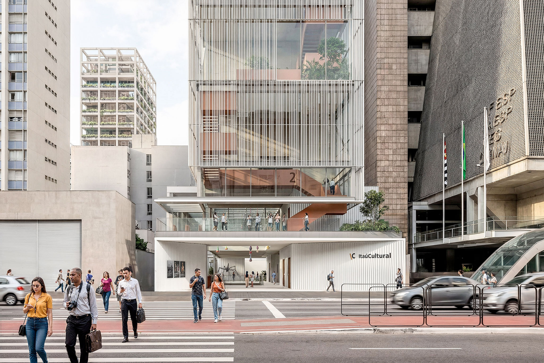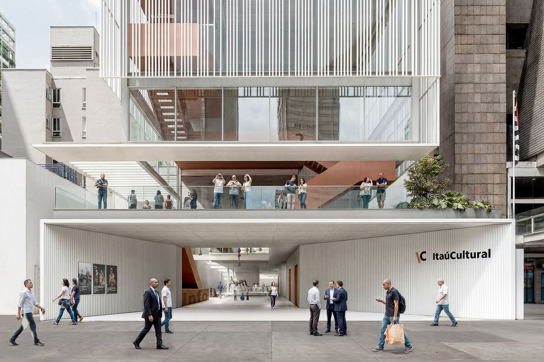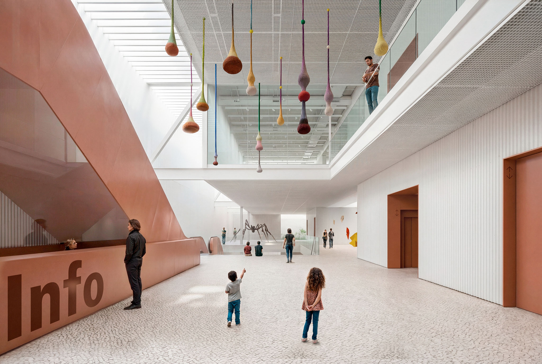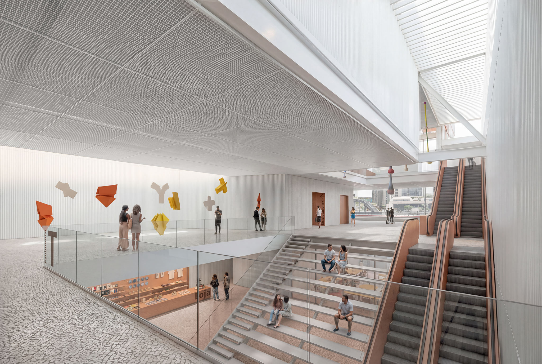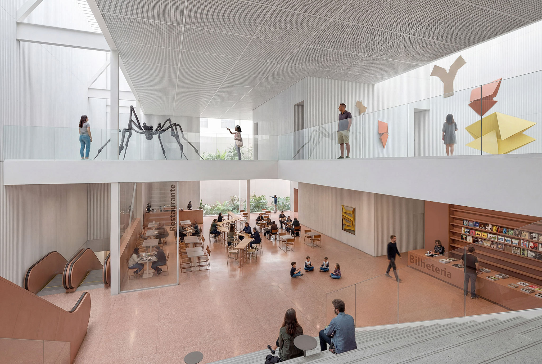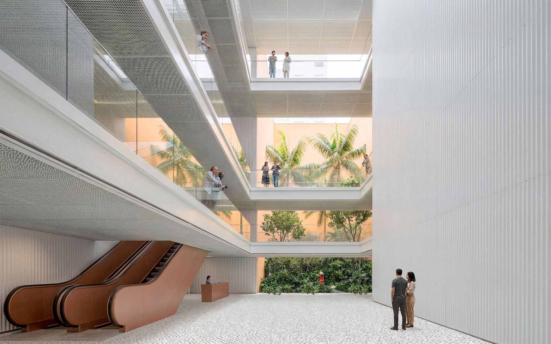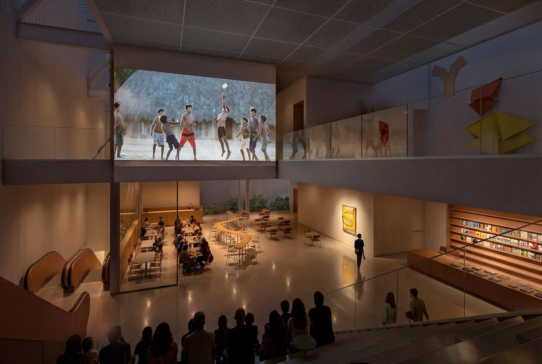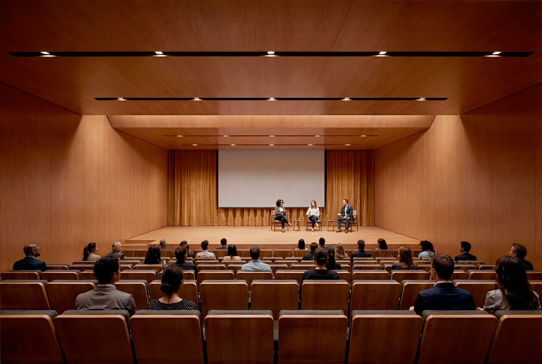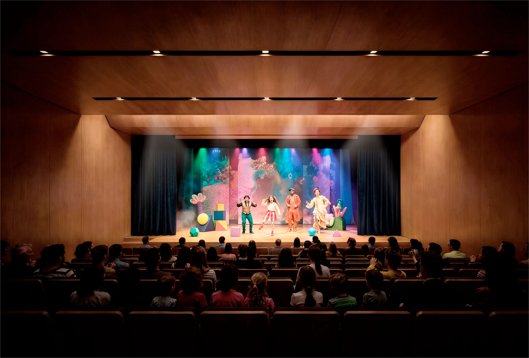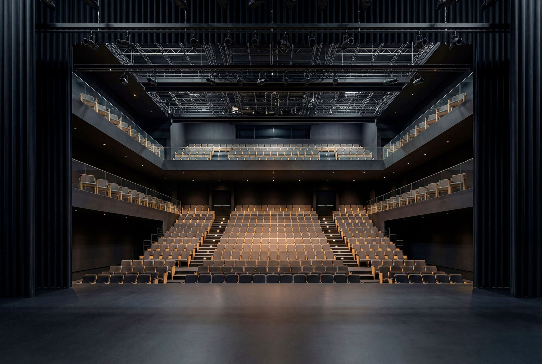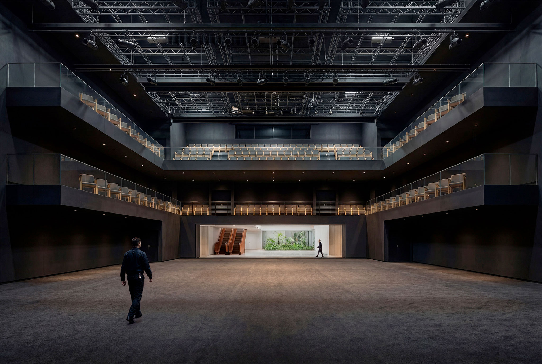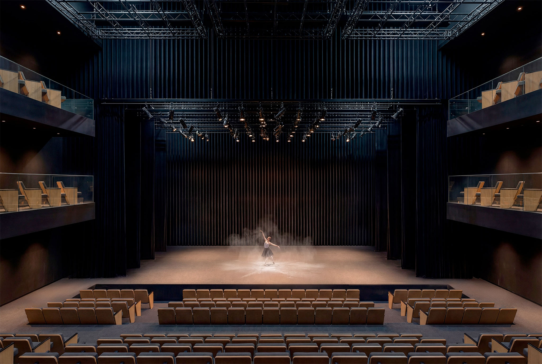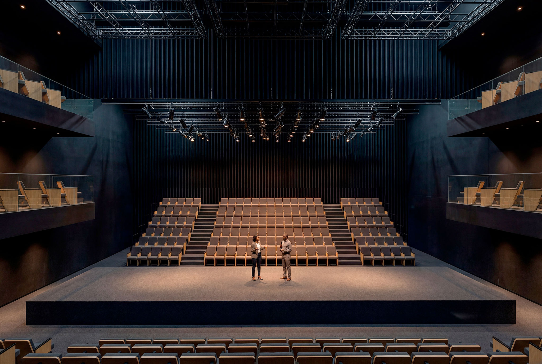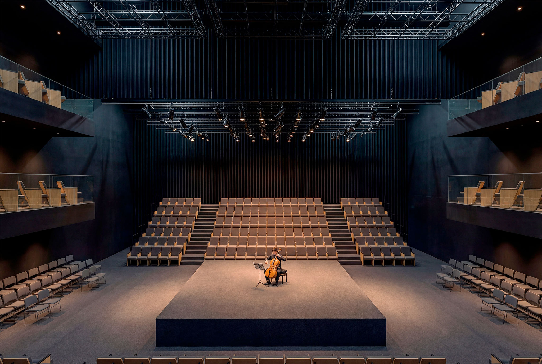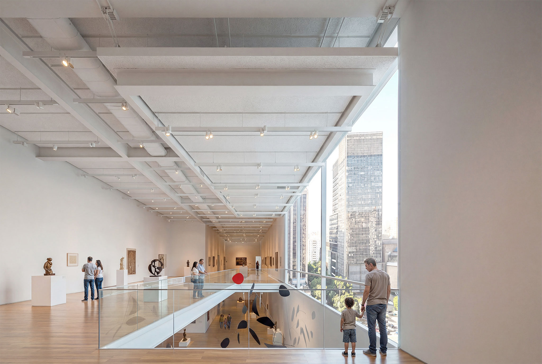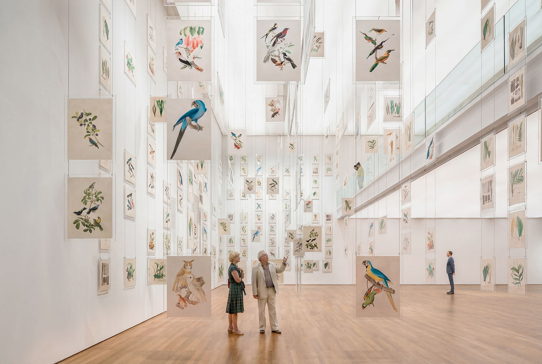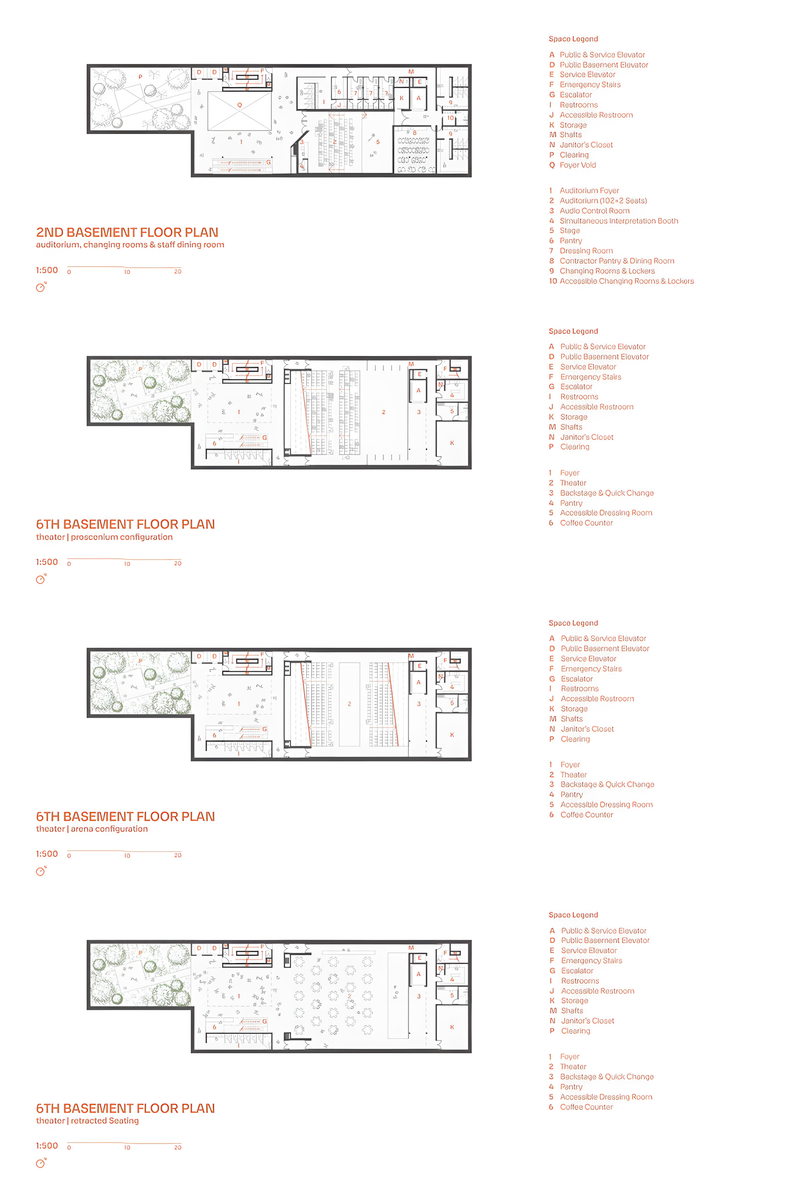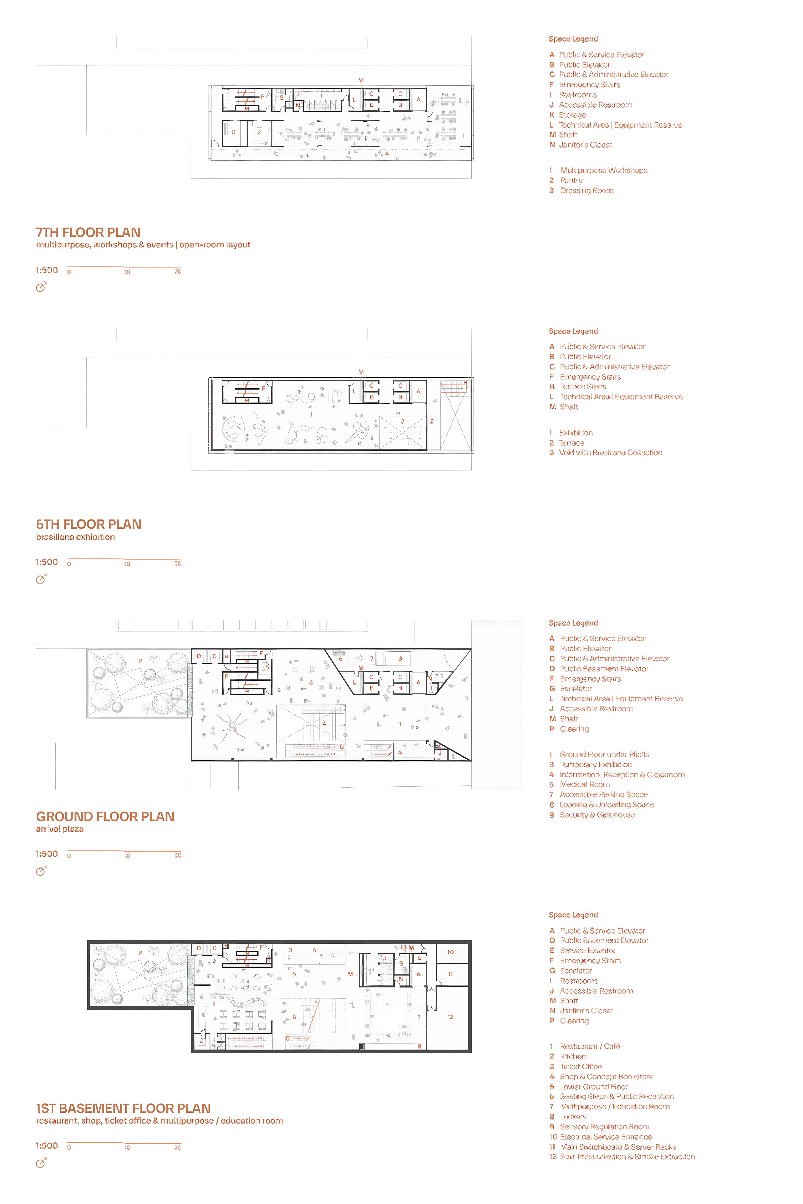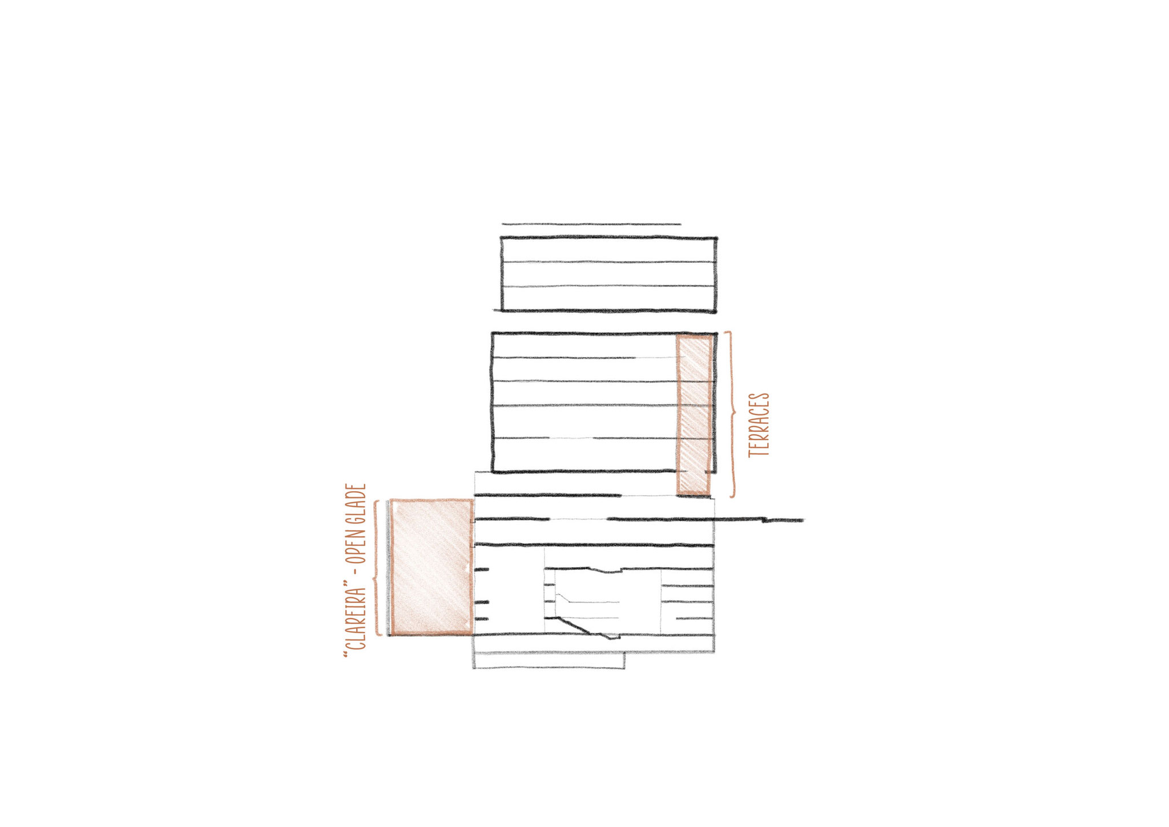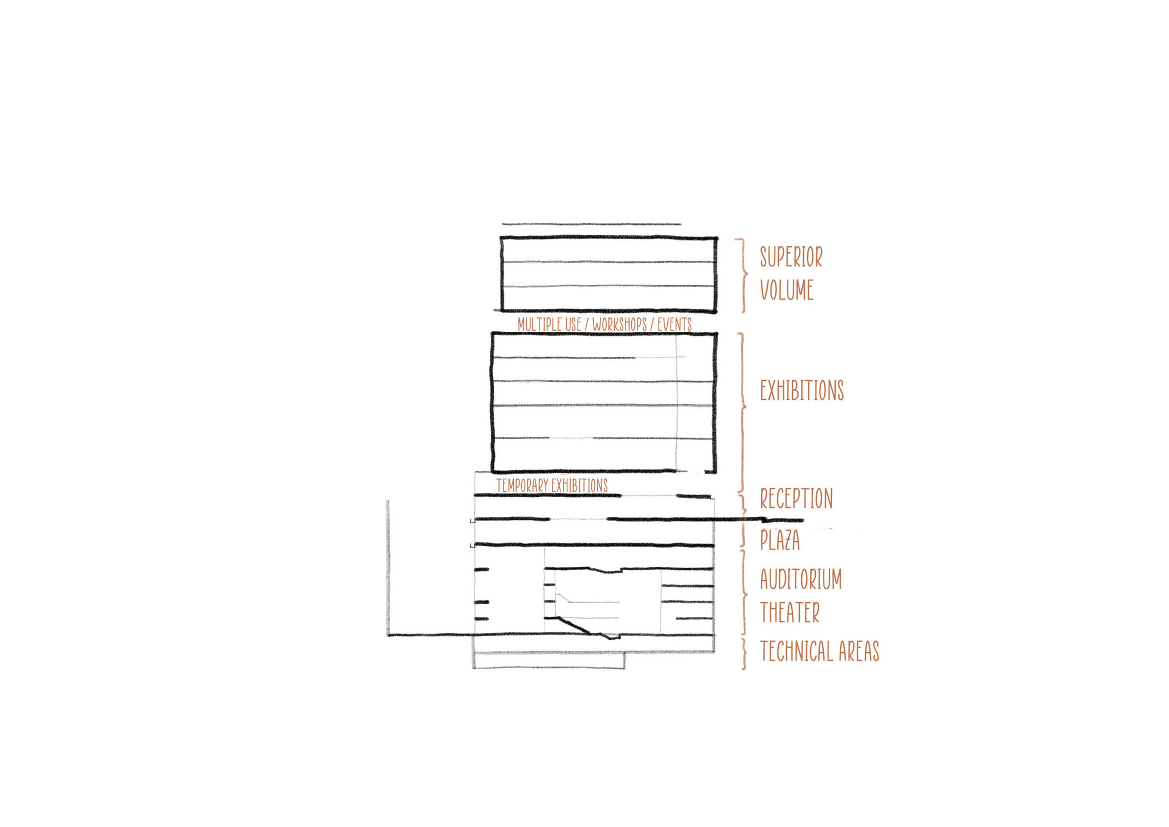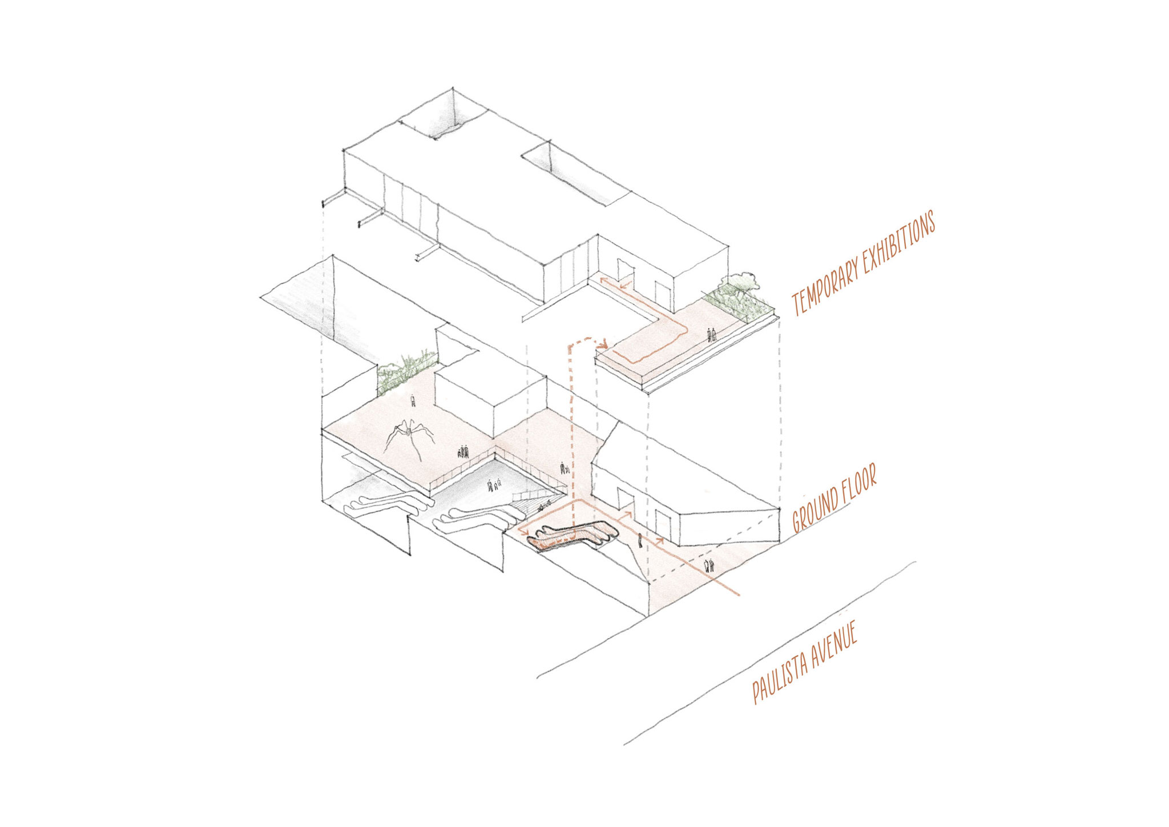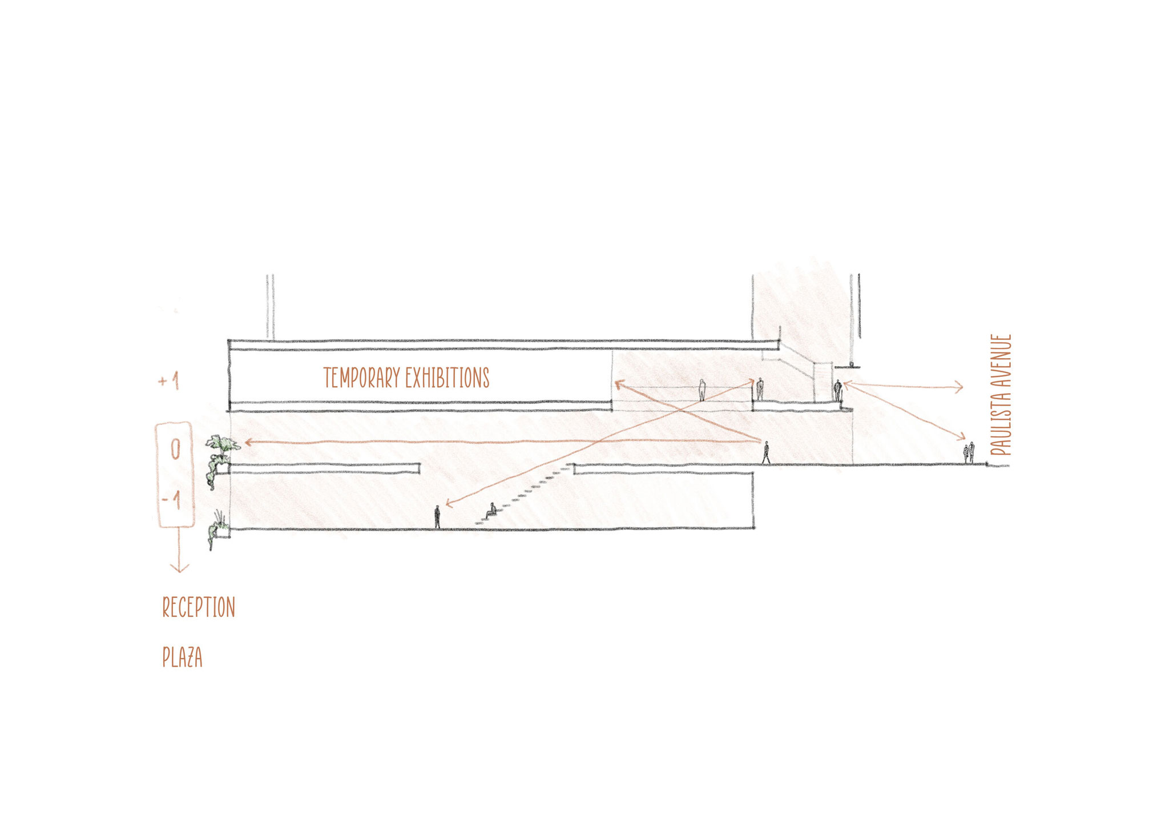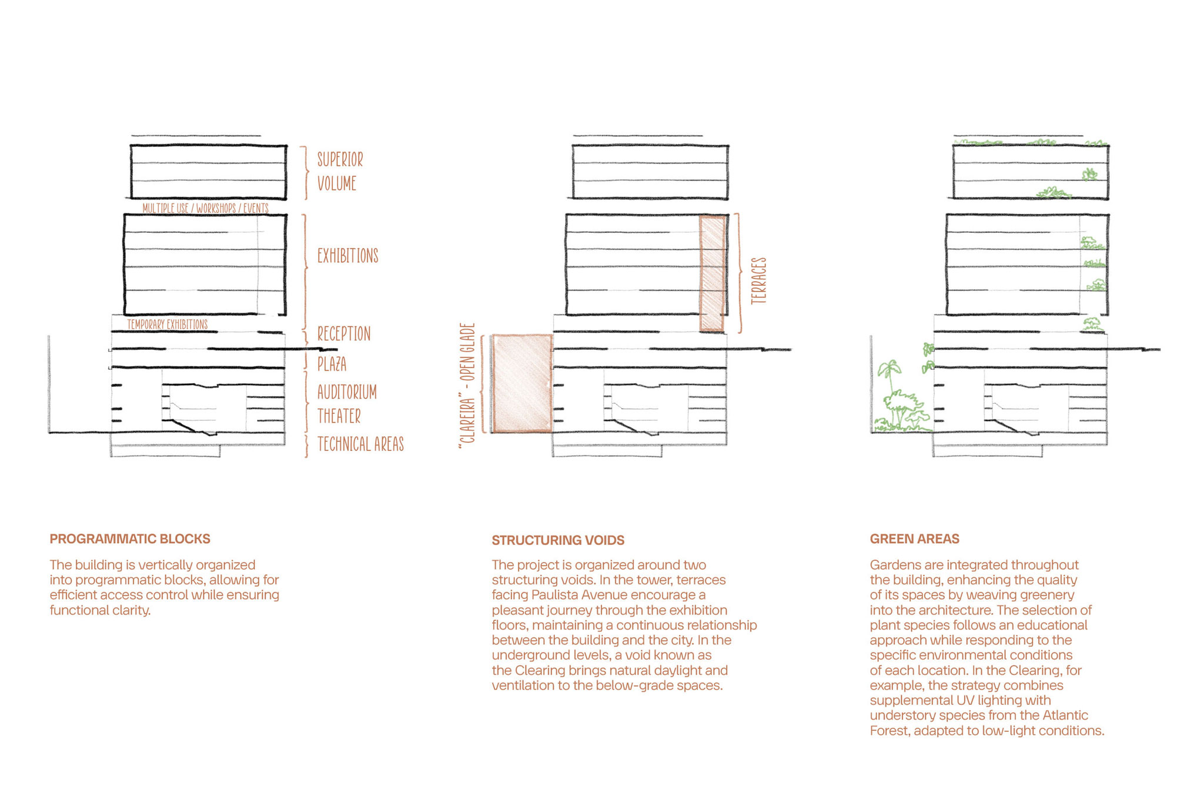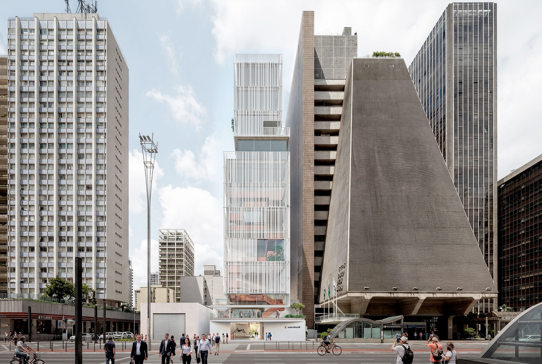
Conceived by Estúdio Módulo as a vertical cultural centre, the new Itaú Cultural building will have 19 floors — eleven above ground and eight below — providing a larger and more contemporary structure. The complexity of the building and its envelope, together with planning regulations, became creative tools for the project, improving both its technical performance and spatial quality while maximising its openness to the city.
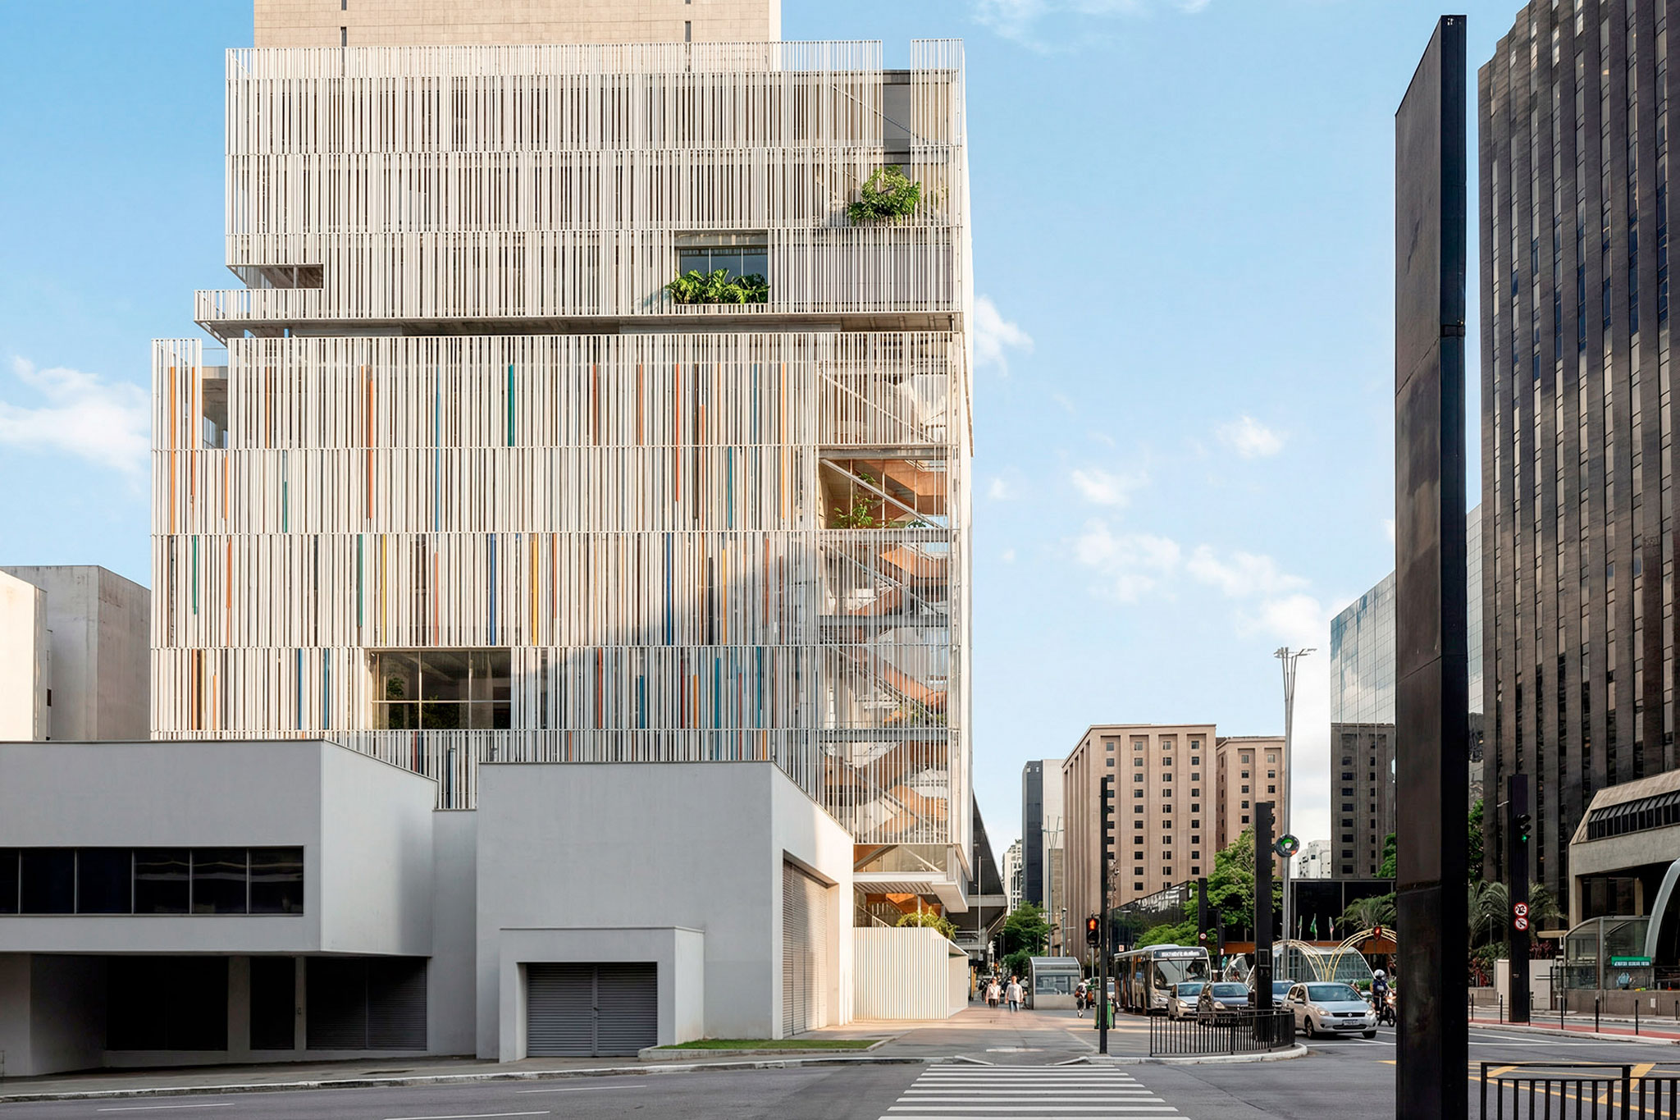
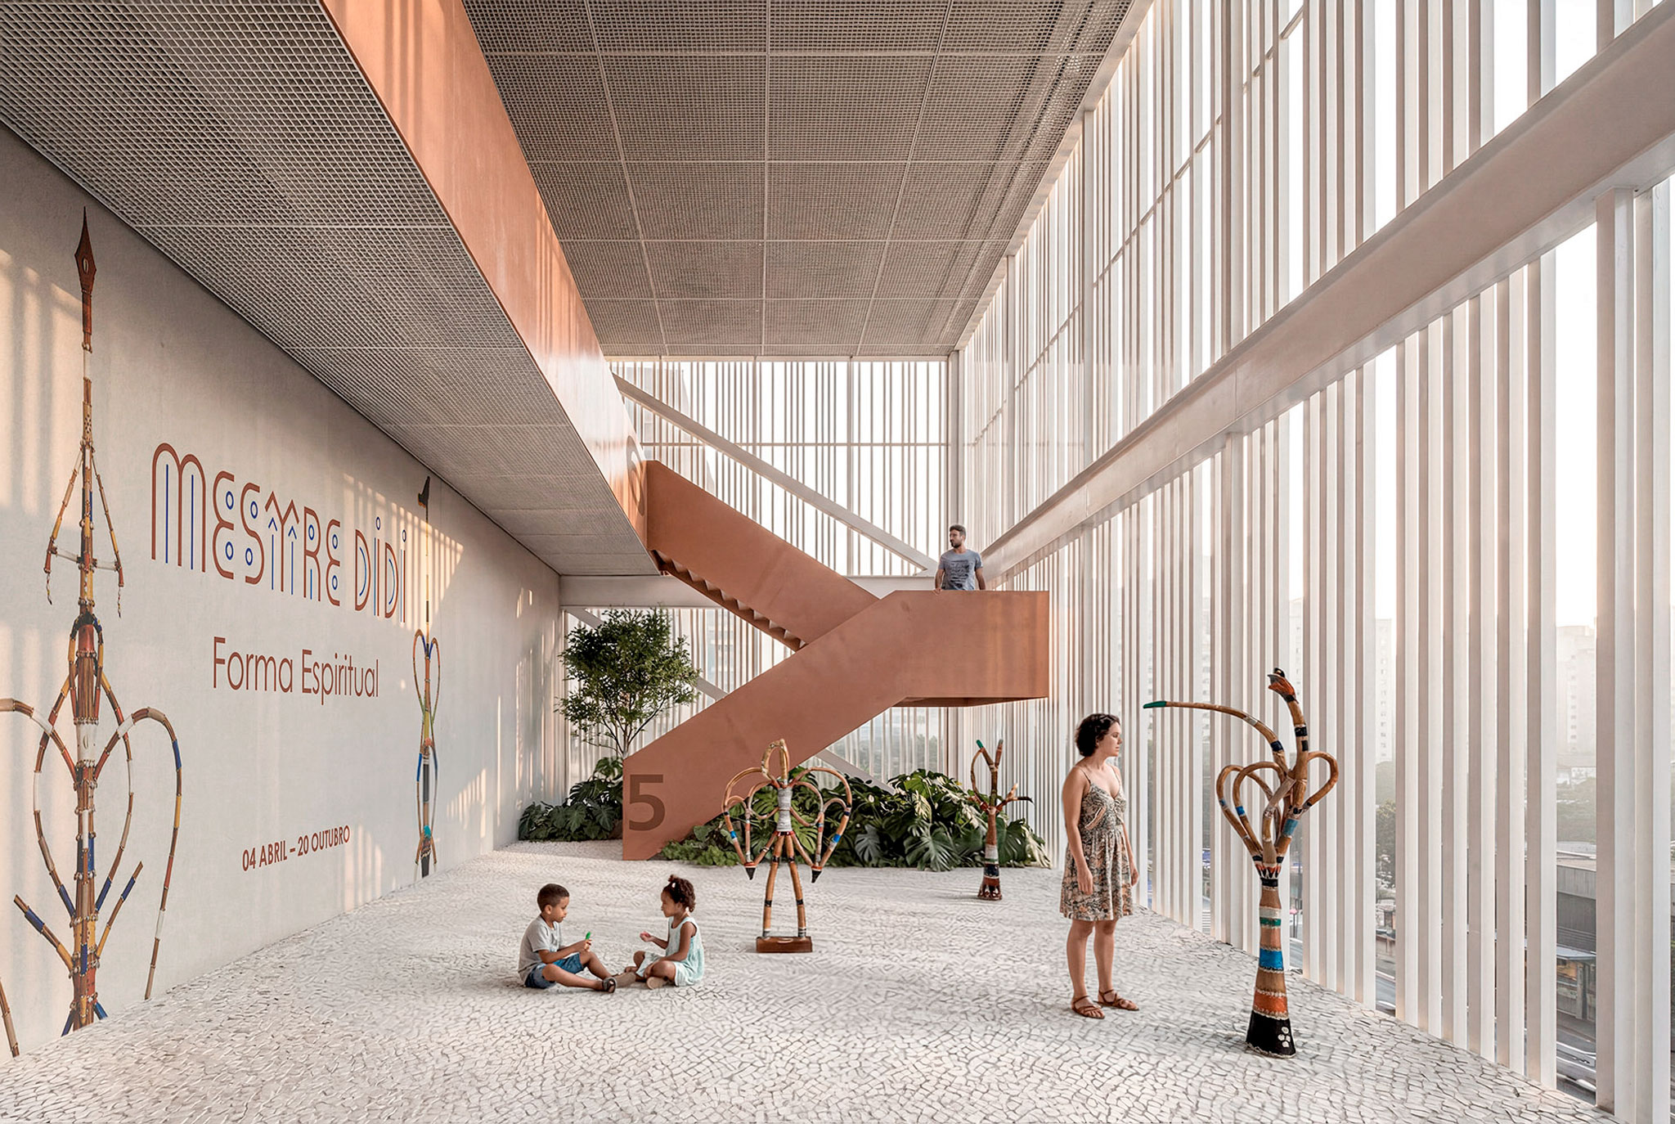
The façade is conceived as a light, dynamic and mutable system. A skin of white louvres filters the light and gradually reveals the presence of colour on the interior planes, an effect activated by the movement of the observer.
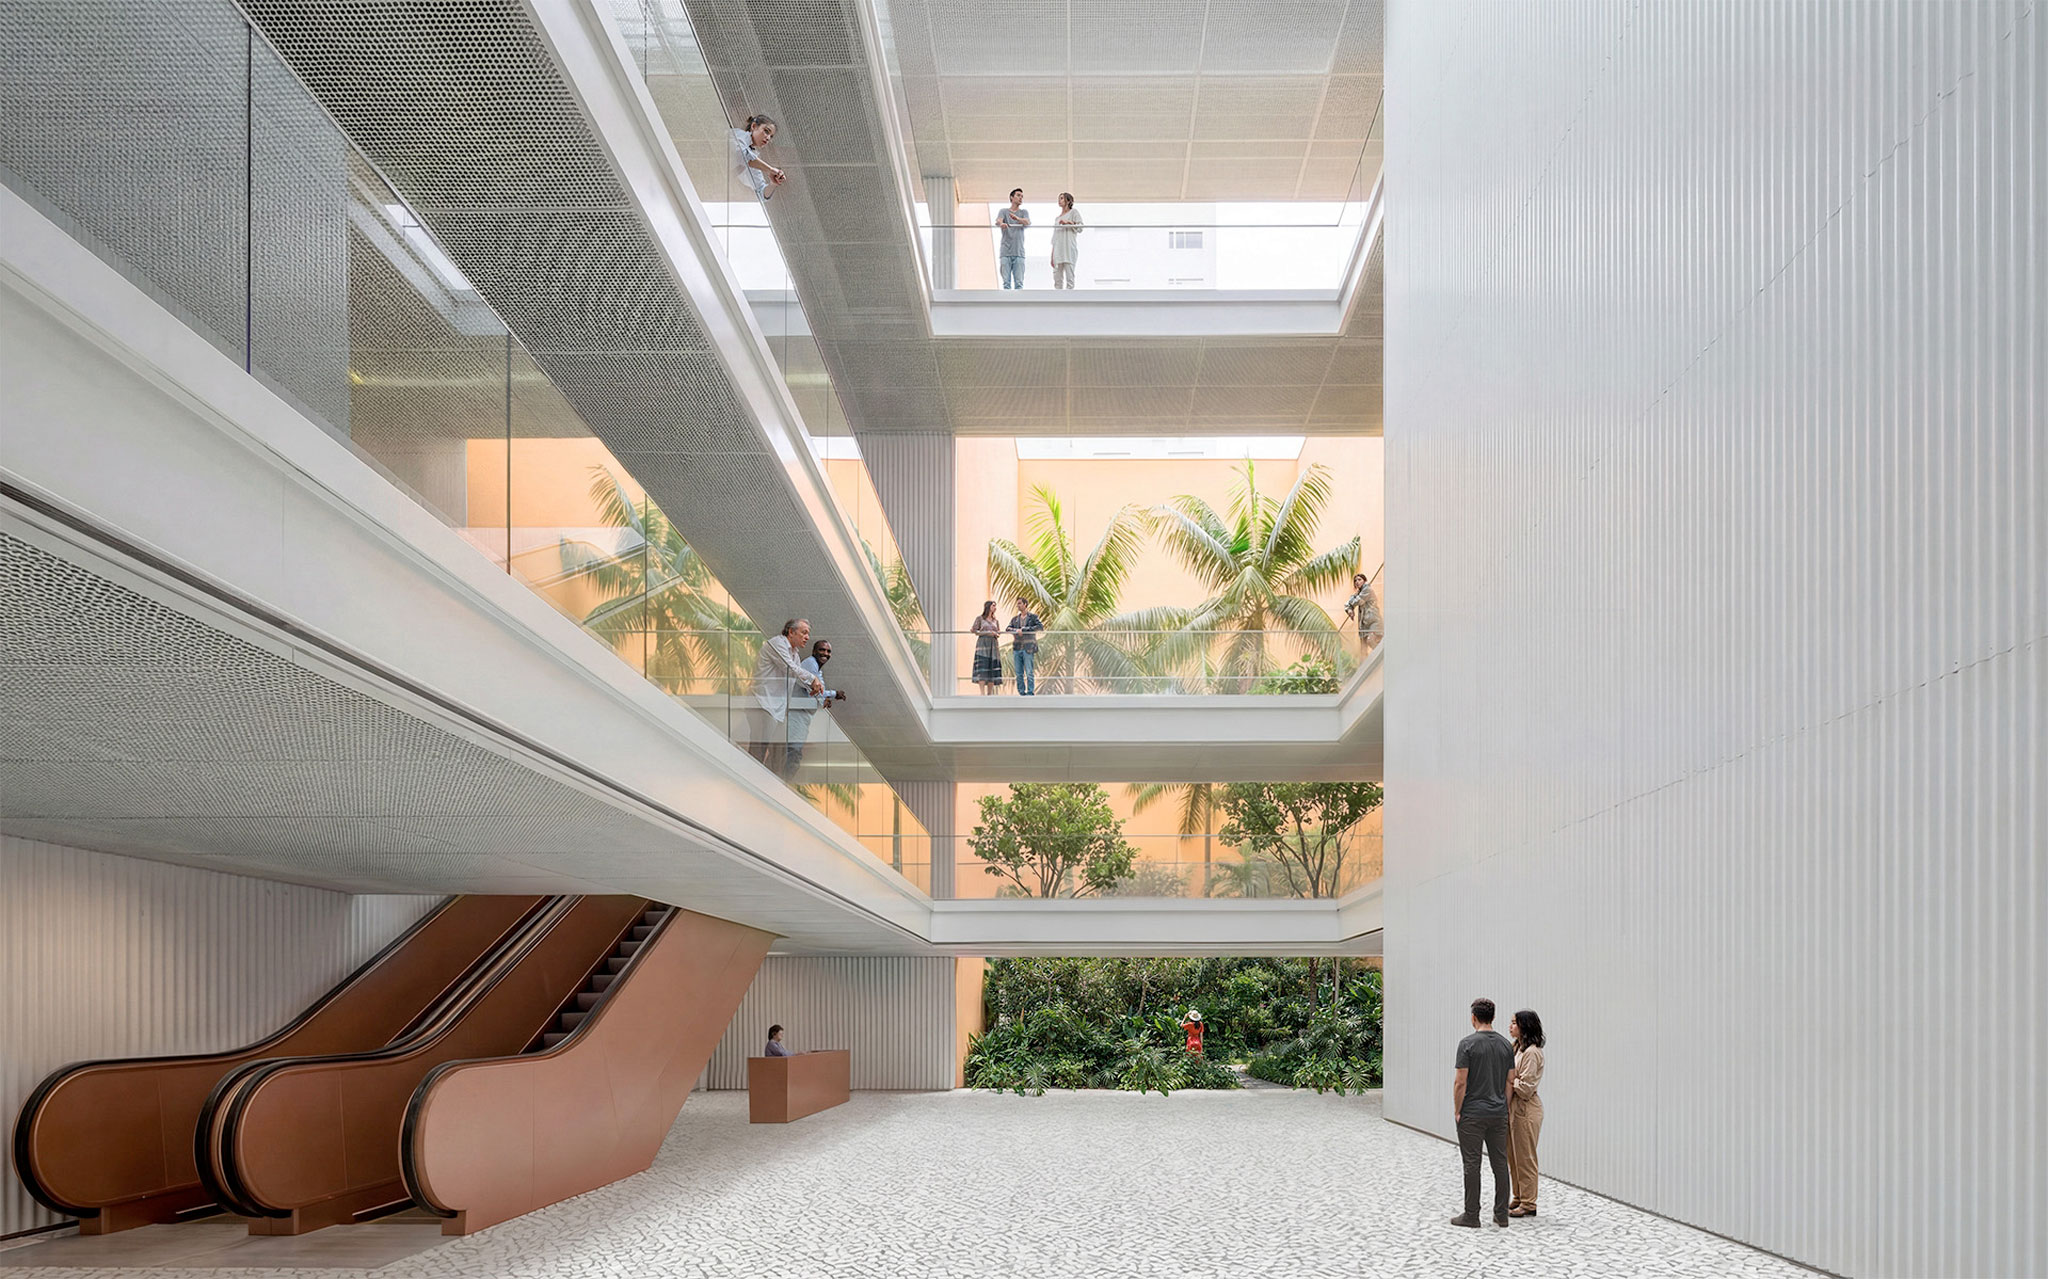
Theater Lobby. New Itaú Cultural headquarters by Estúdio Módulo.
“This building is a natural extension of Itaú Cultural’s history. Over almost four decades, the institution has diversified its activities, and this project continues that trajectory with a sense of public responsibility.”
Eduardo Saron, president of the Itaú Foundation.
From a distance, the rhythm of the white louvres, the compositional balance of the project and the flows within the building become apparent. As visitors approach the Avenida Paulista façade, terracotta-coloured terraces and staircases come into view, in a tone that evokes the handcrafted character of Brazilian popular art. From other angles, the façade reveals a surprising chromatic dynamism behind the louvres, transforming the building into an expression of kinetic art.
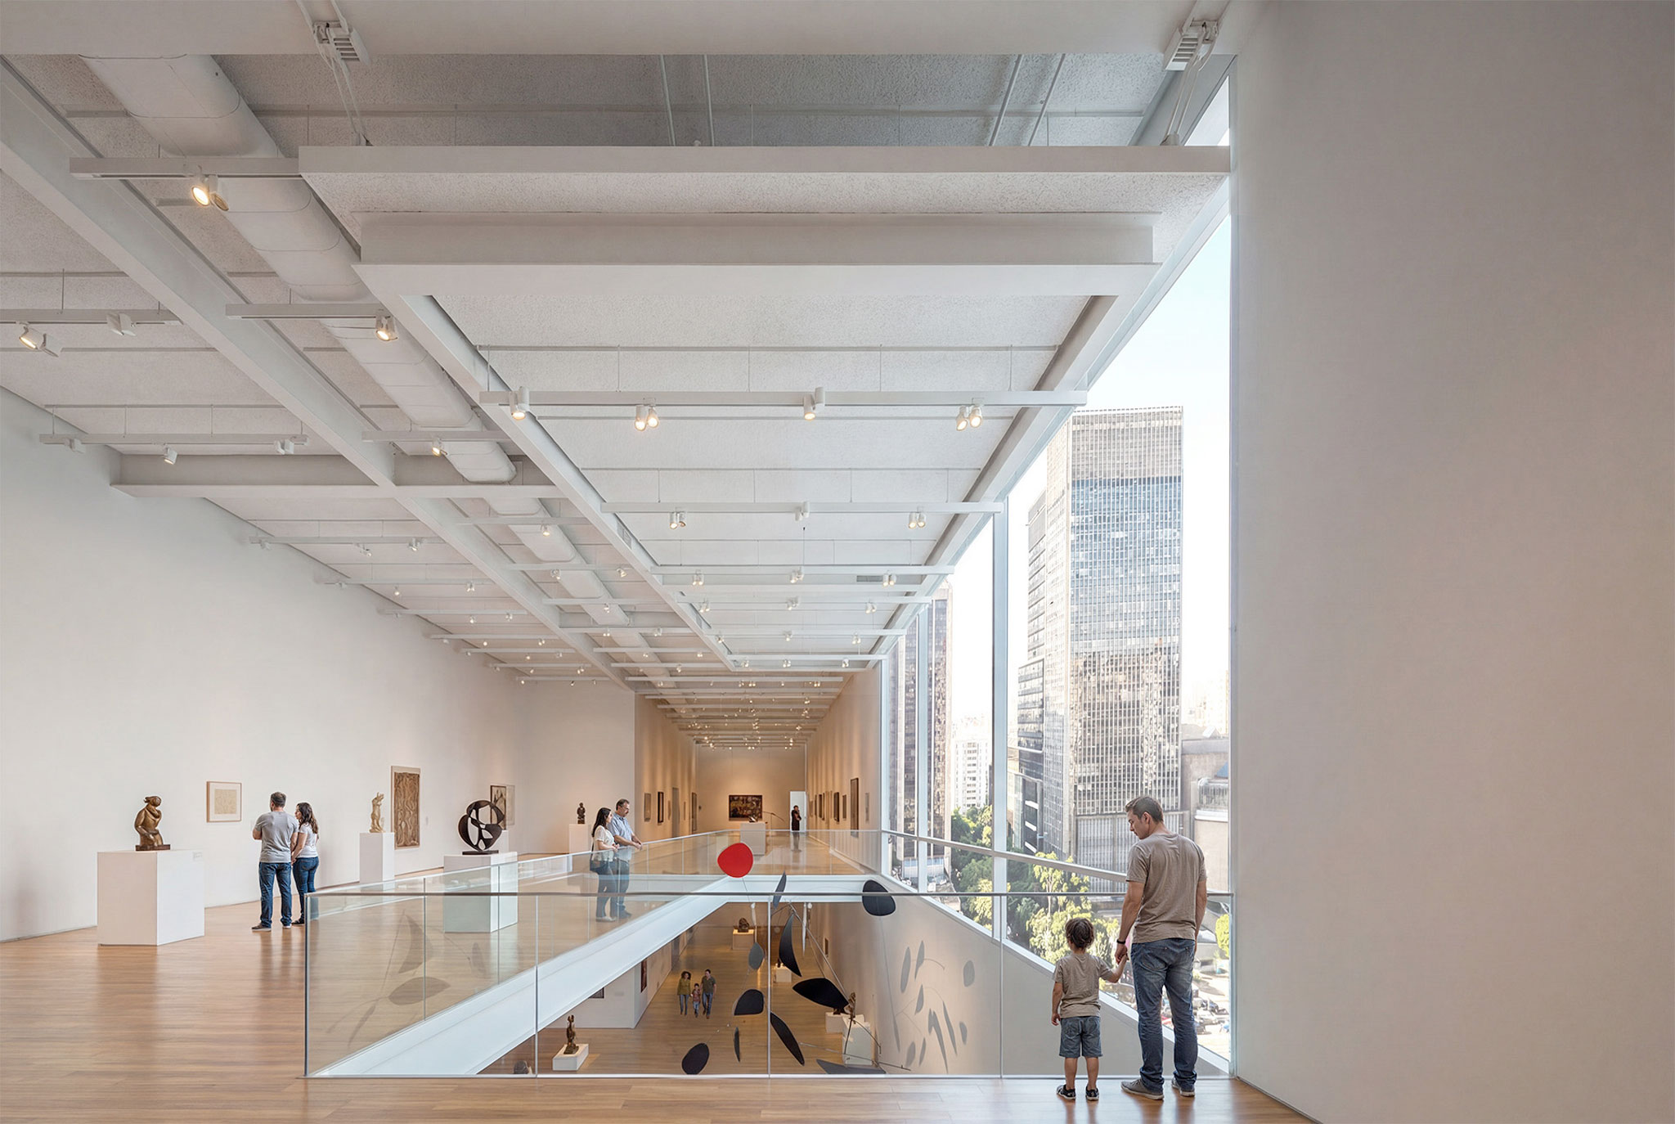
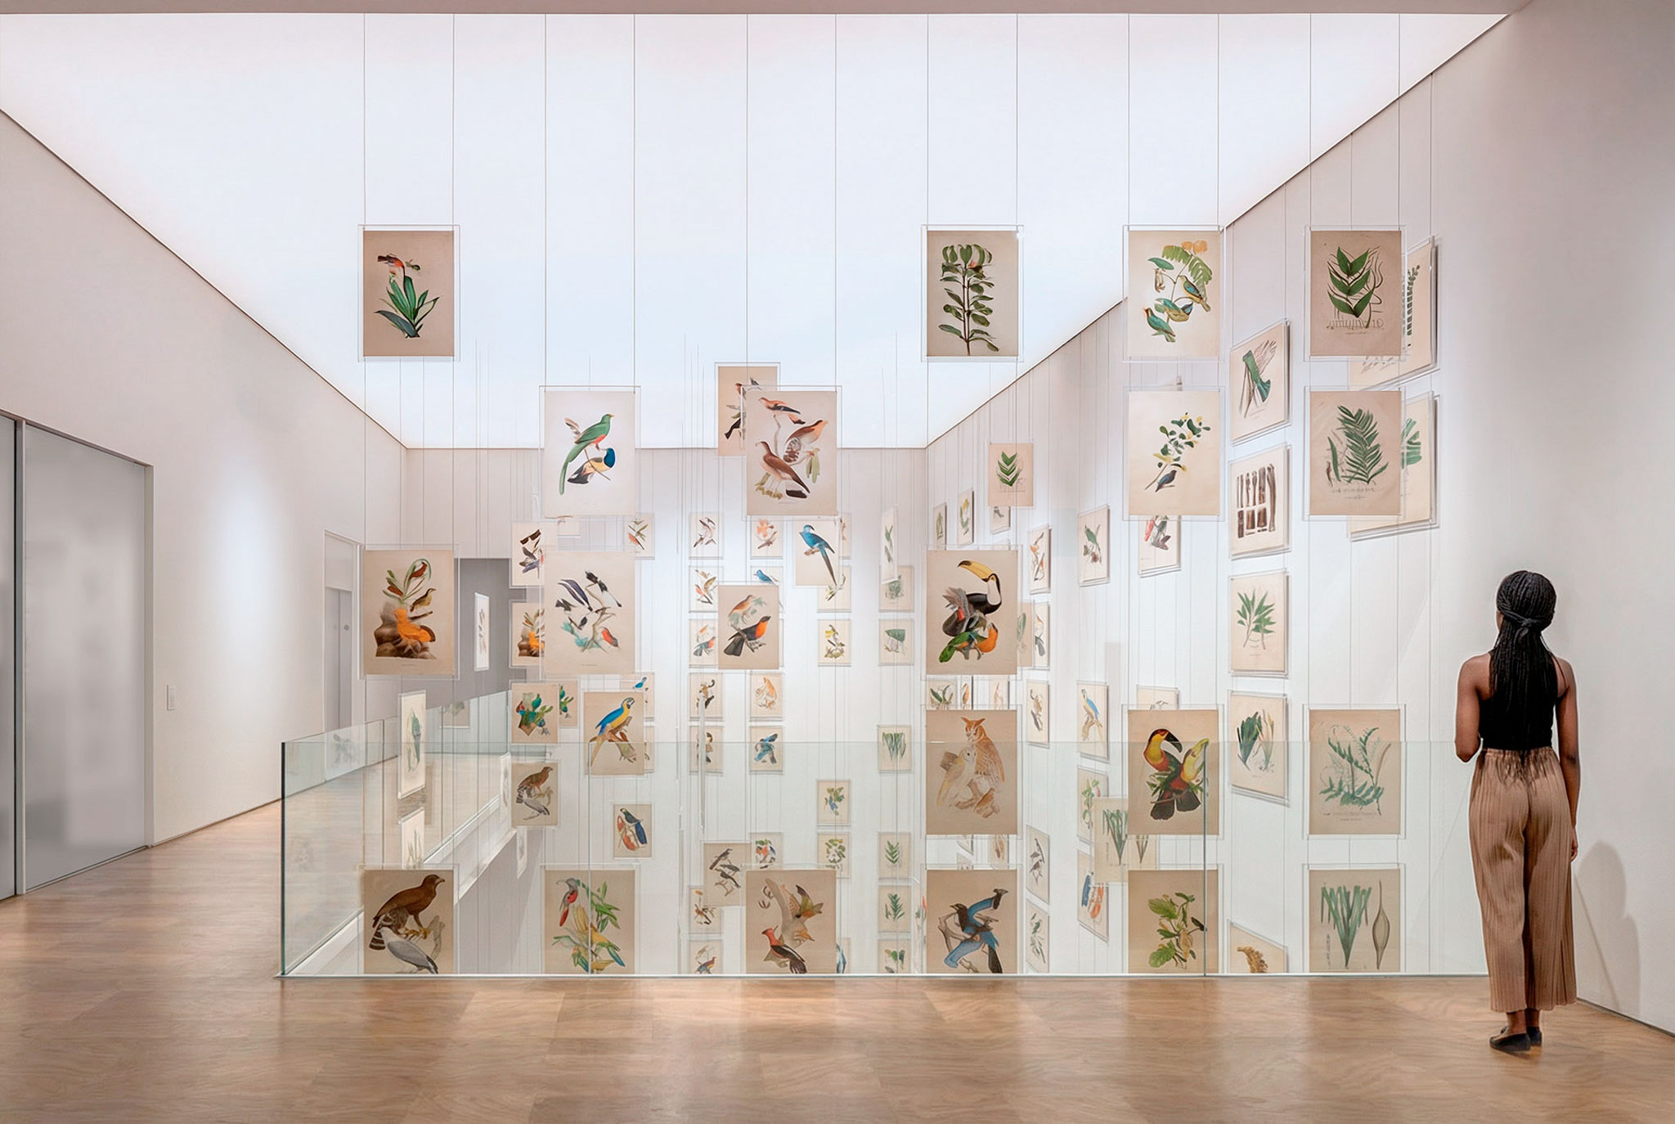
Temporary exhibition hall. New Itaú Cultural headquarters by Estúdio Módulo.
The existing building, located at 149 Avenida Paulista, will continue to host Itaú Cultural’s programme until the new building opens.