The architecture studio RUE Arquitectos has carried out the renovation of Elizatea Building, an 18th-century palace-like structure located in Plaza de los Fueros in Igantzi, Navarra, Spain.

The renovation seeks to balance the preservation of the building’s original architectural values with the introduction of new uses and contemporary requirements for comfort, accessibility, and safety. The intervention aims to establish continuity between its historical identity and its new public function.           

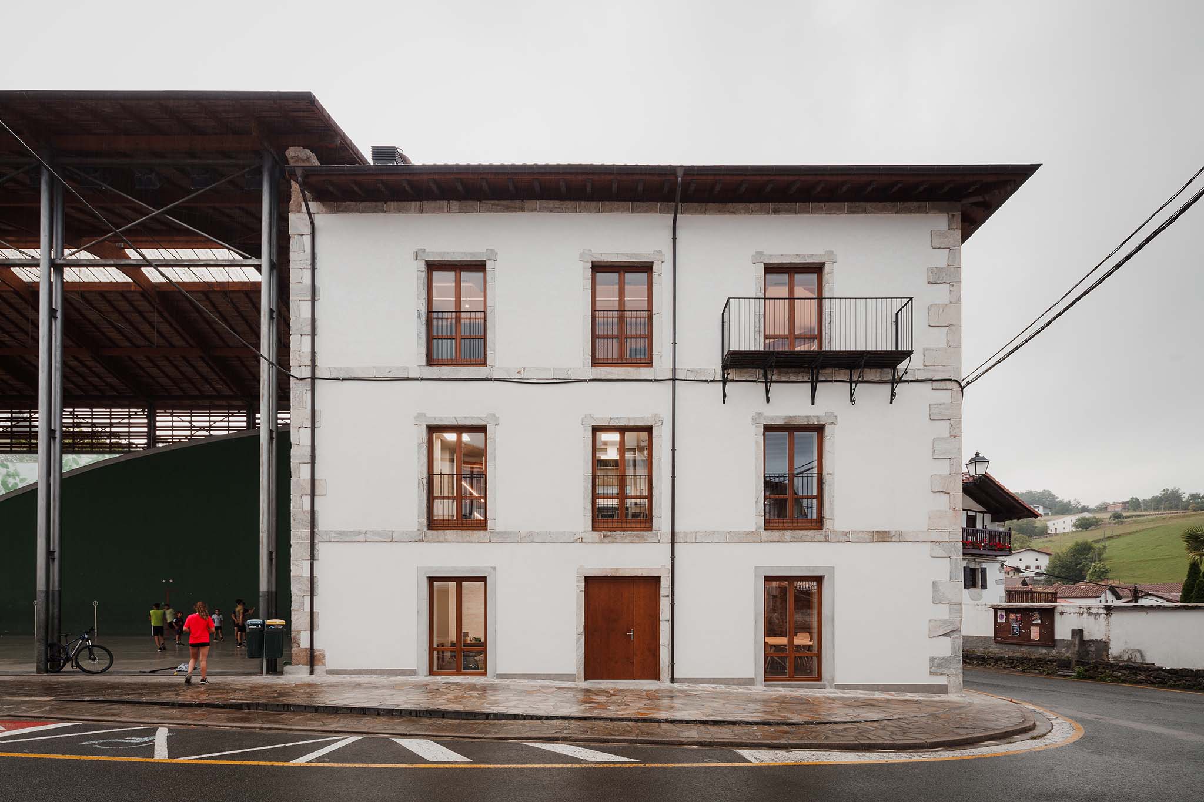
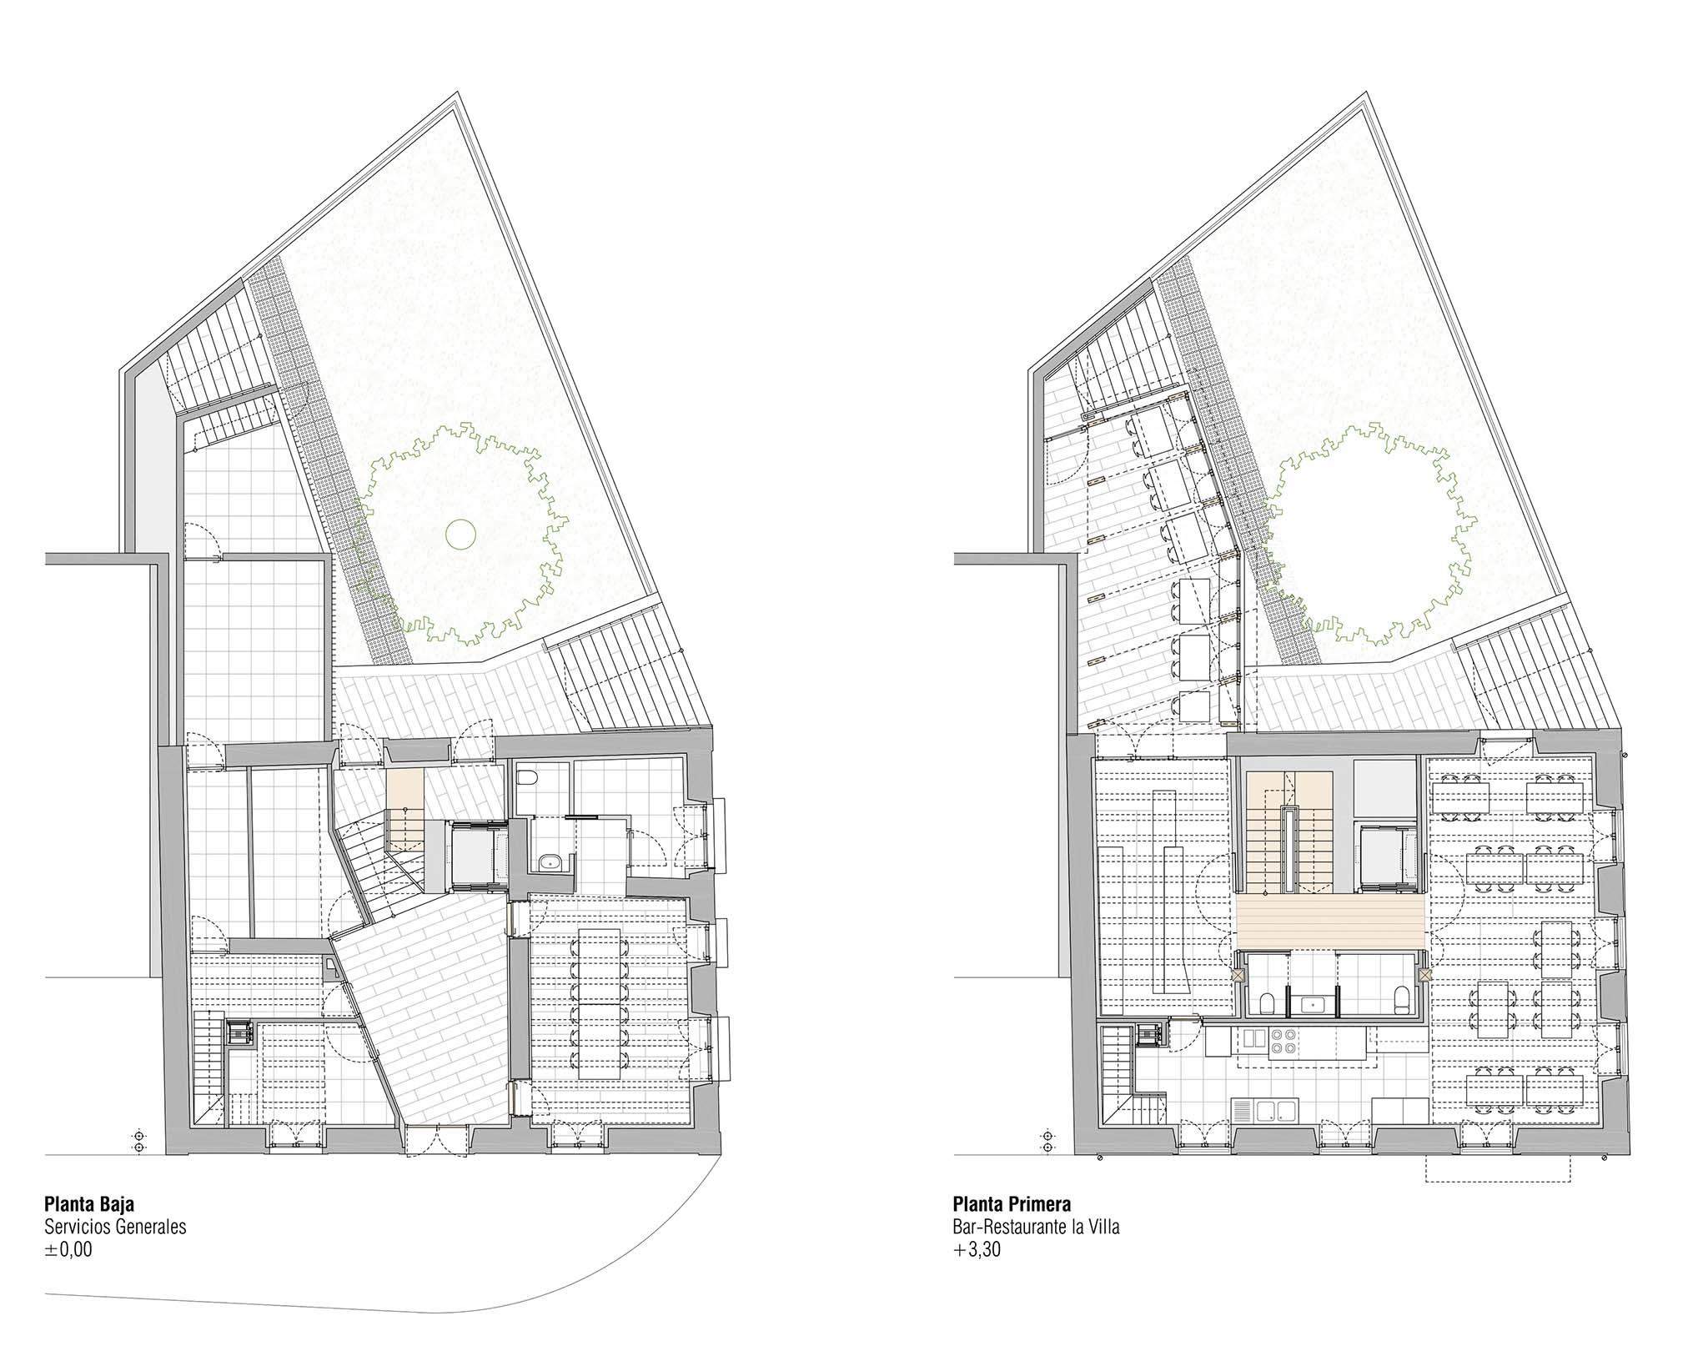
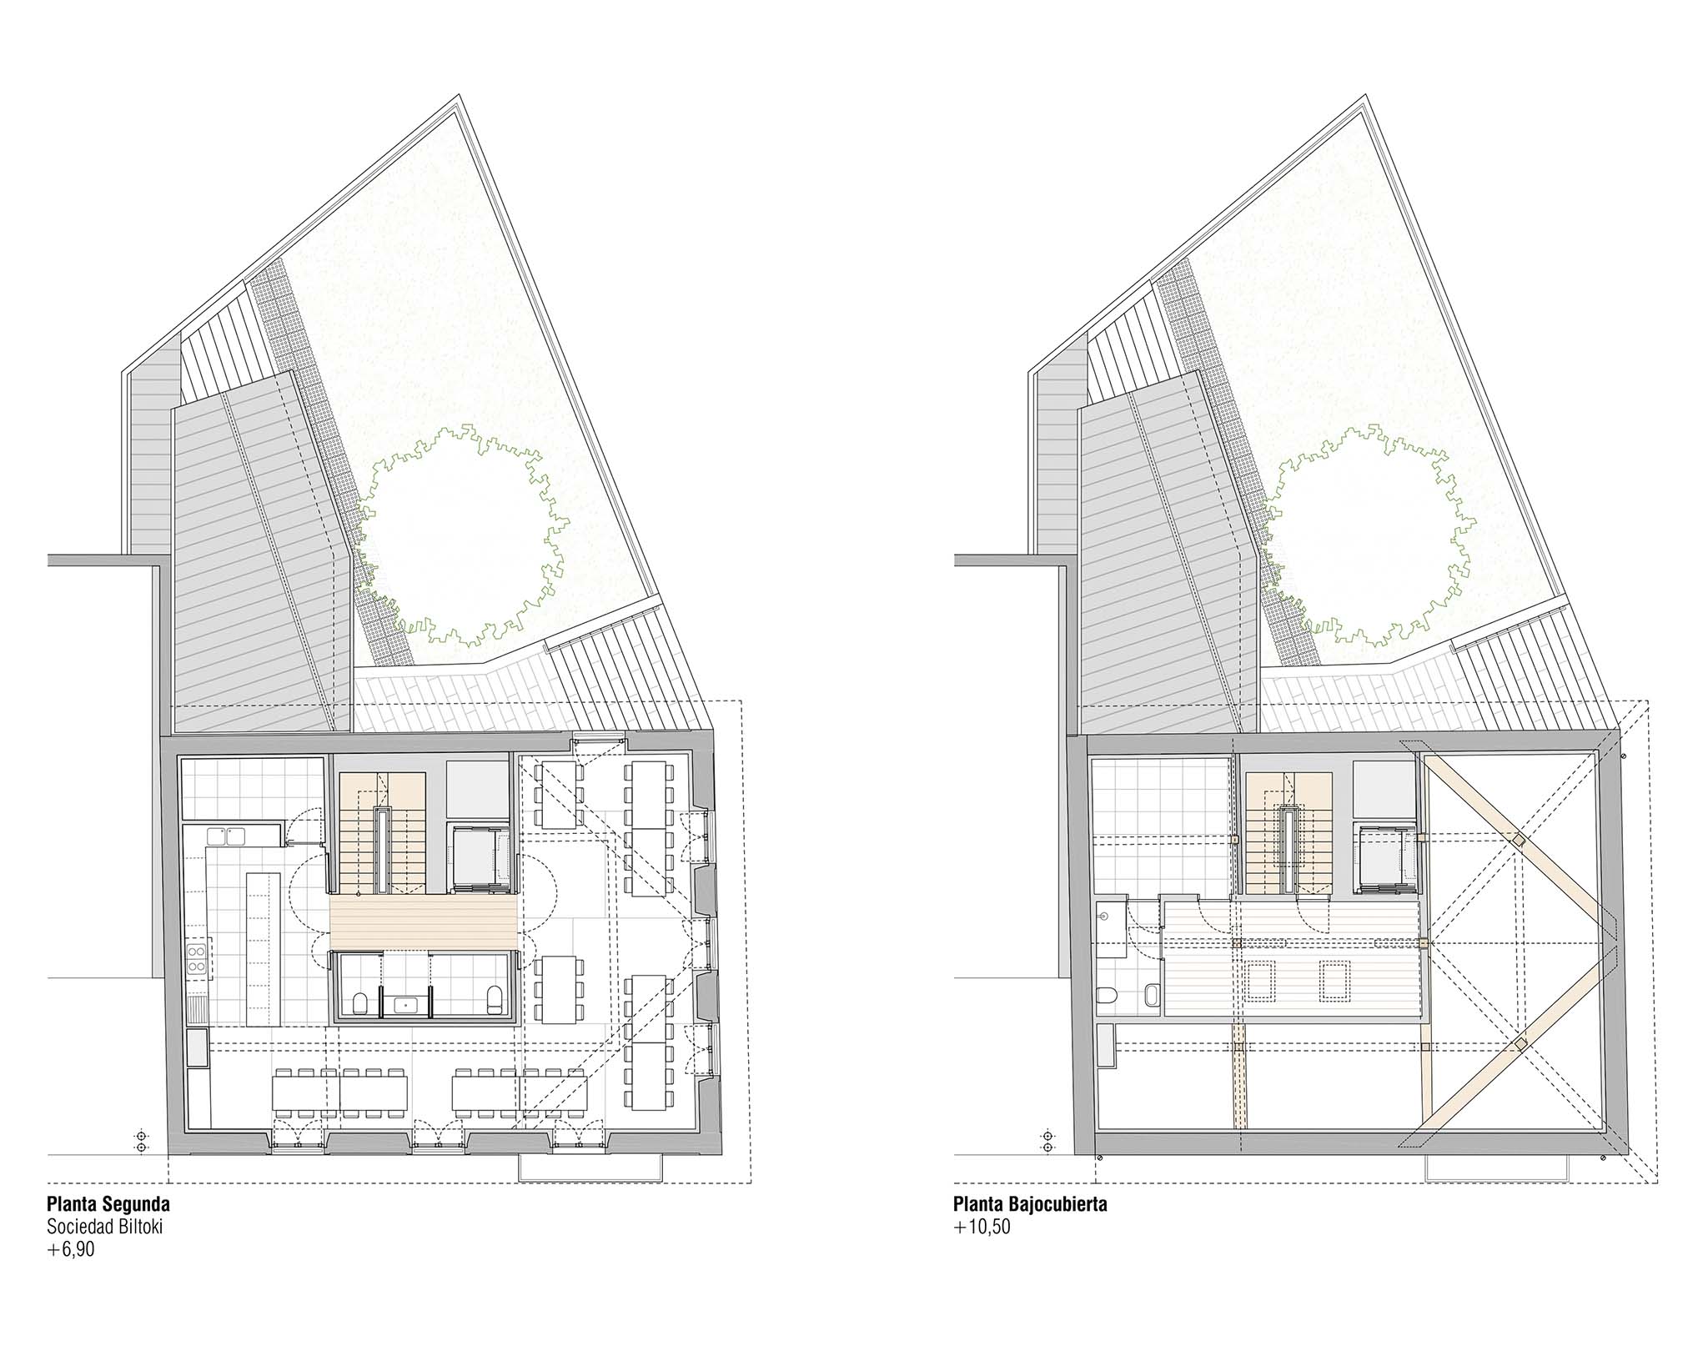
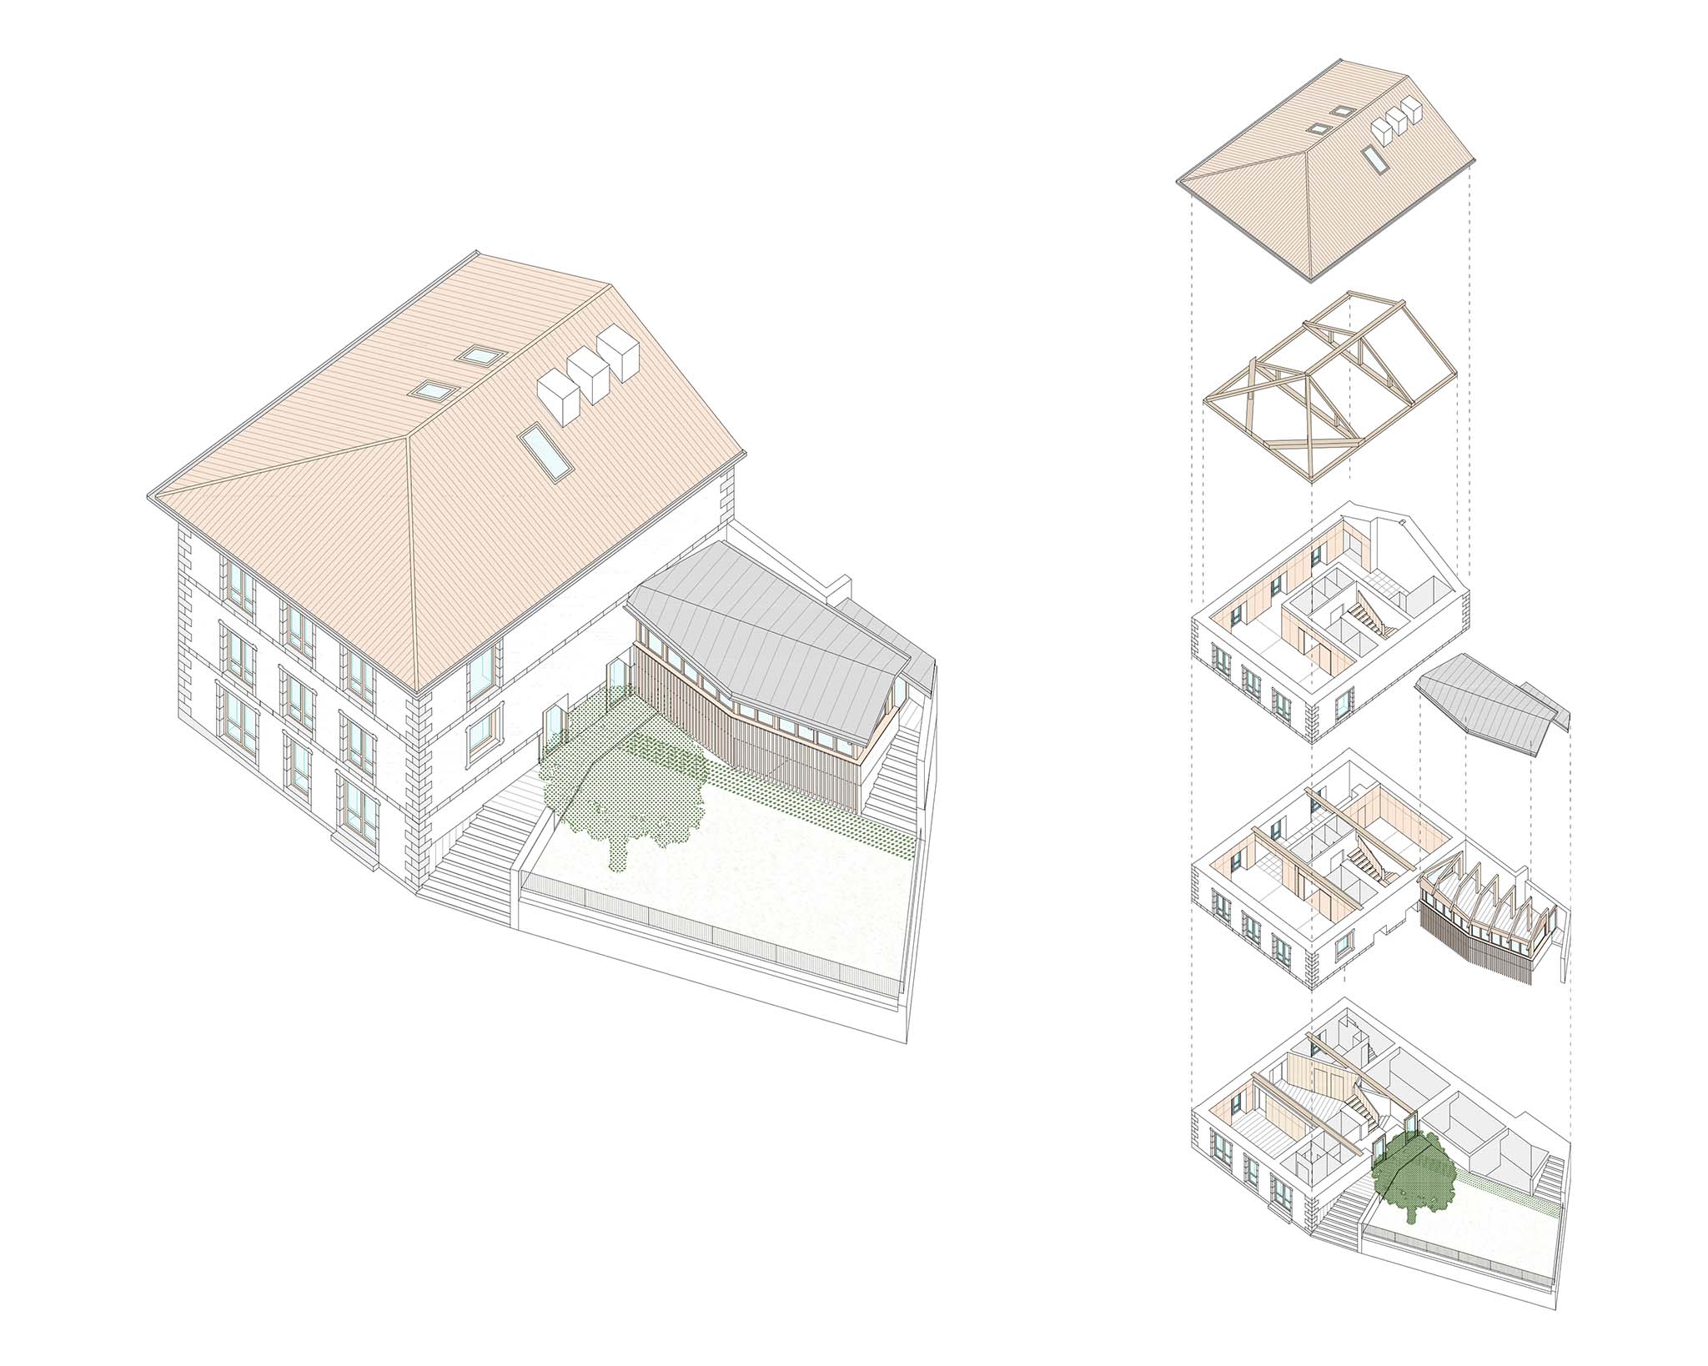
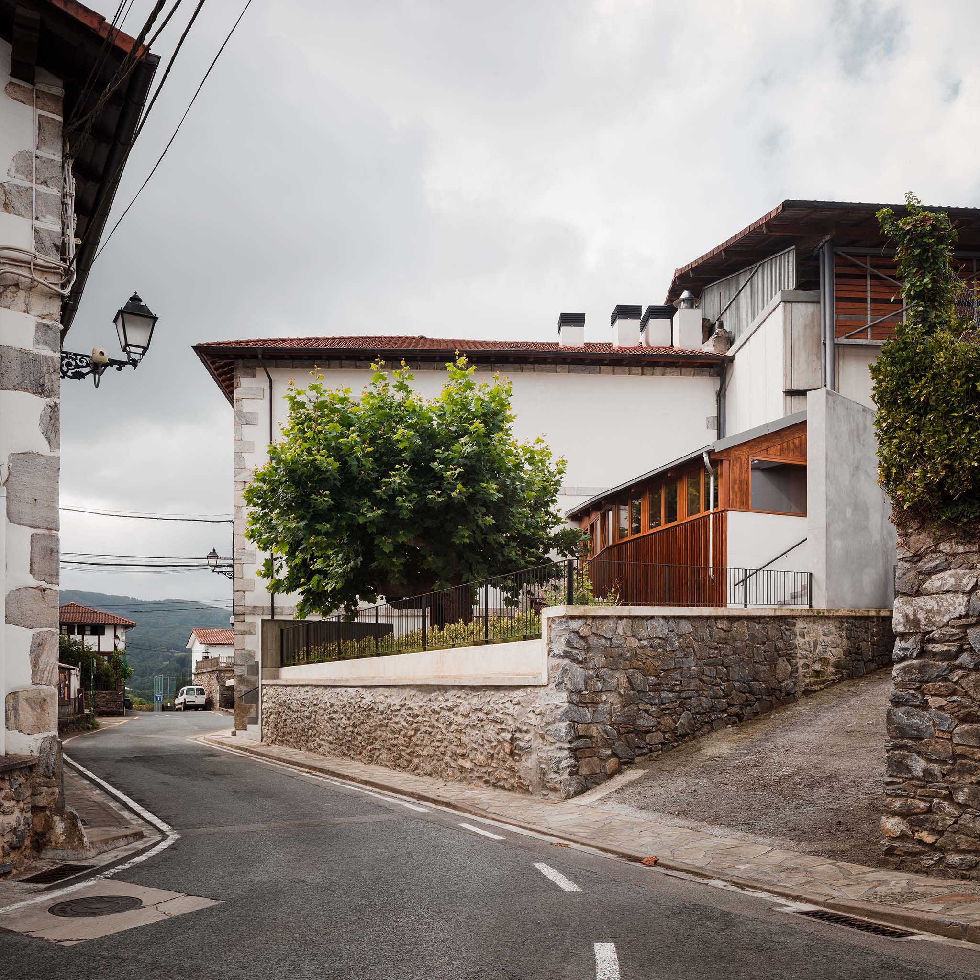
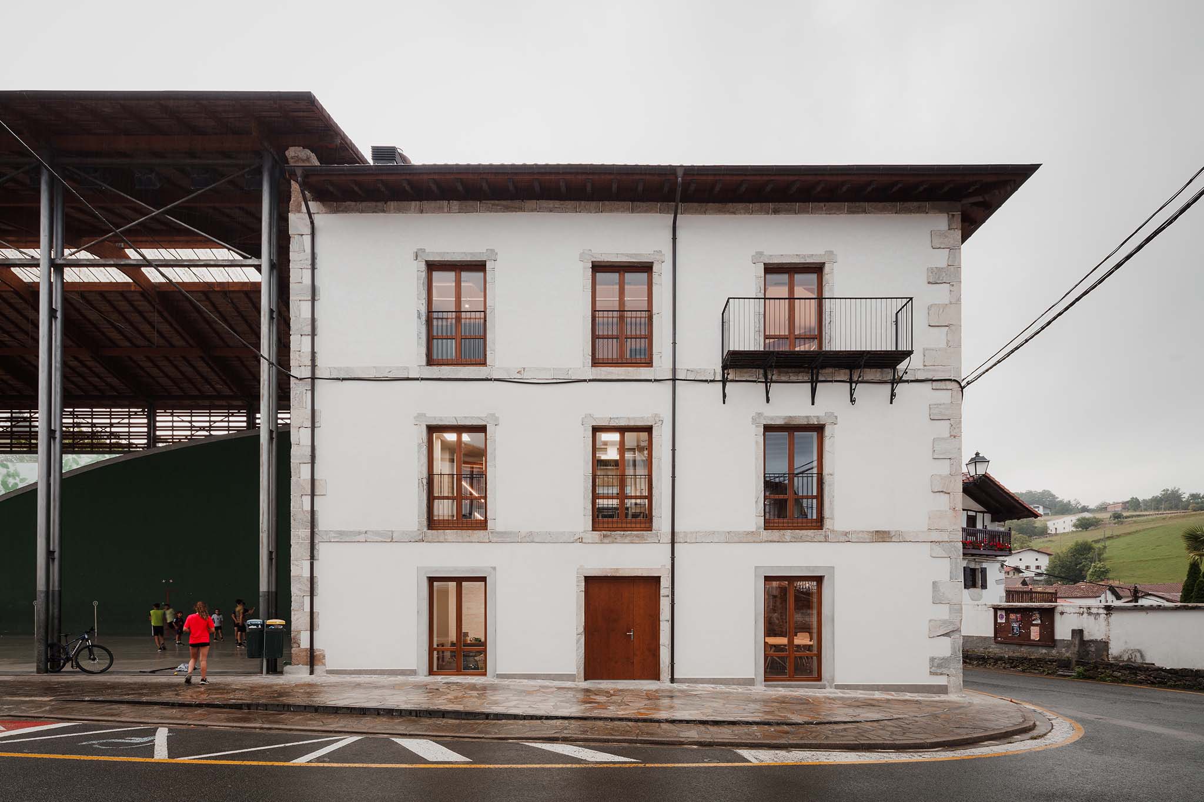
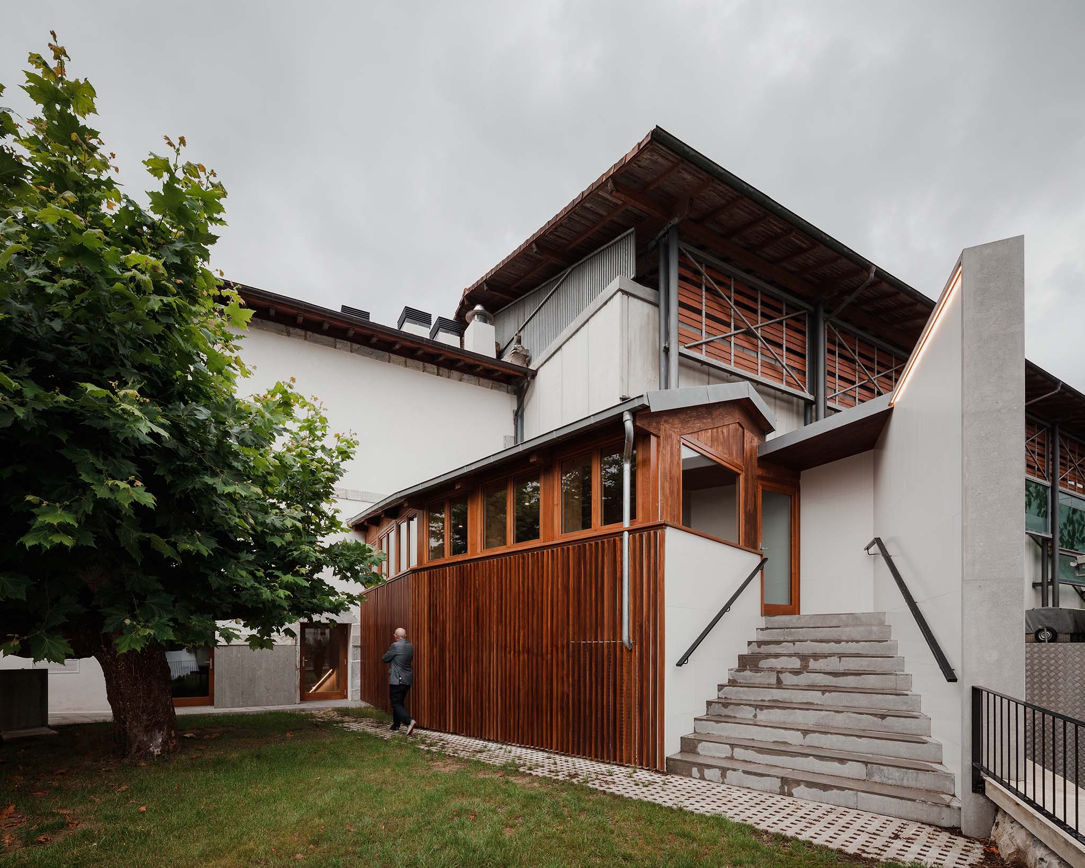
The building, renovated by RUE Arquitectos, is organized across three levels: public facilities on the ground floor, La Villa bar-restaurant on the first floor, and Biltoki gastronomic society on the second floor. On the exterior, the original façade composition, altered by successive interventions, is restored through a reorganization of the openings that reinforces its formal balance.

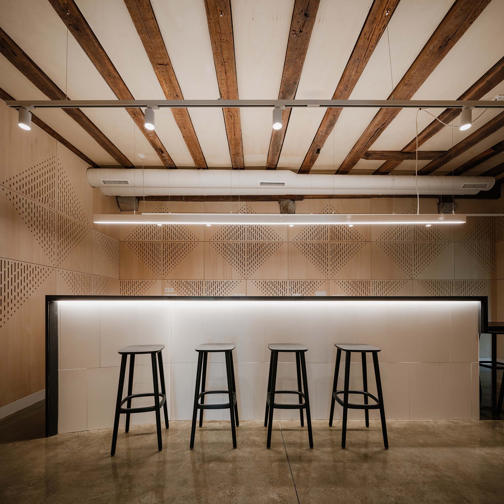
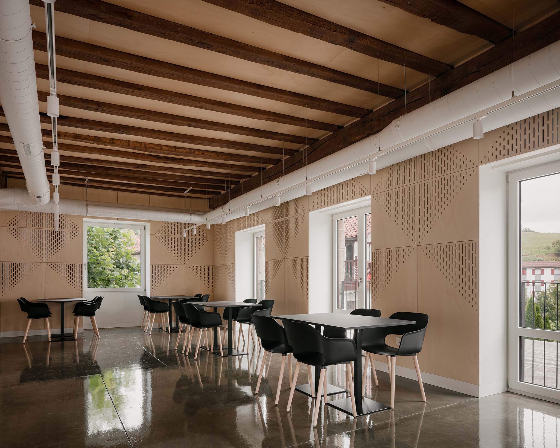
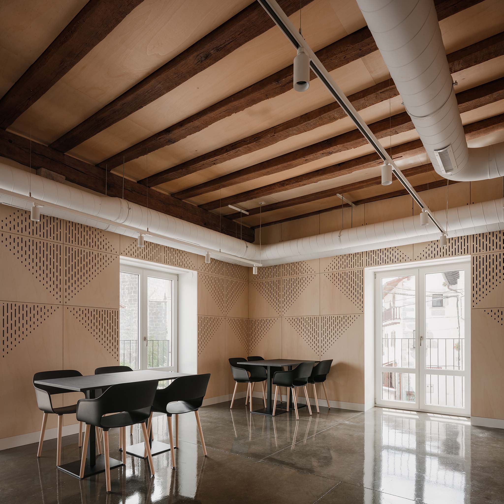
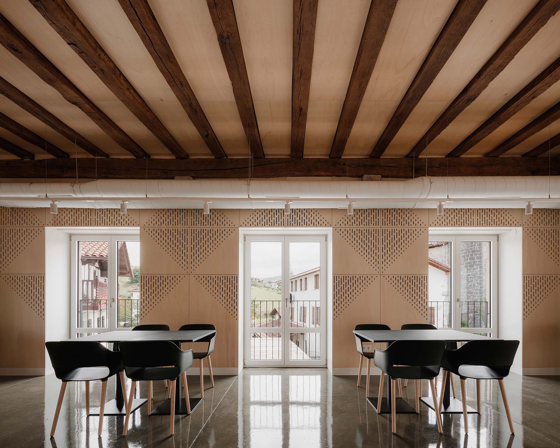
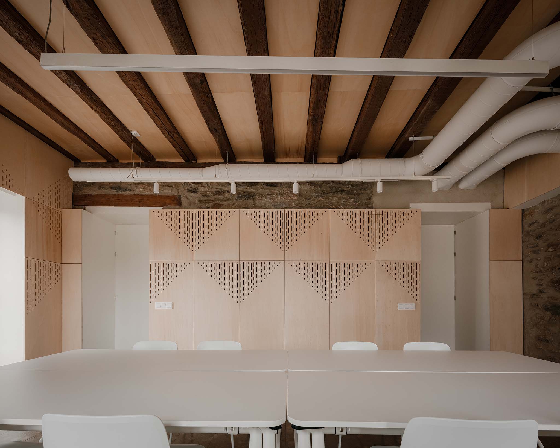
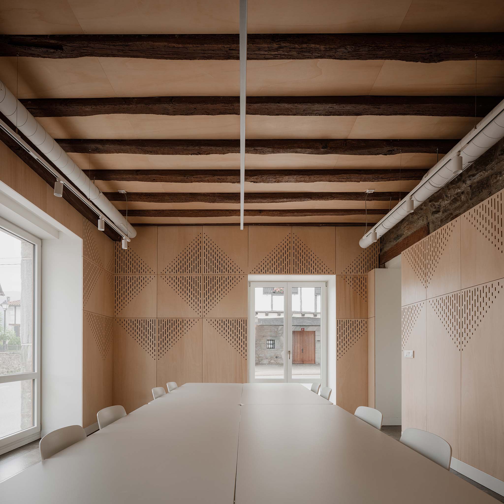
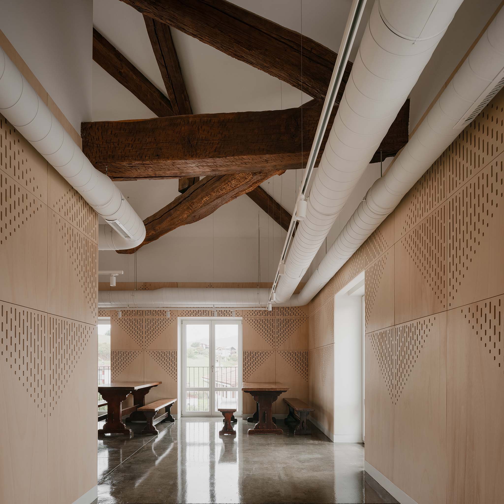
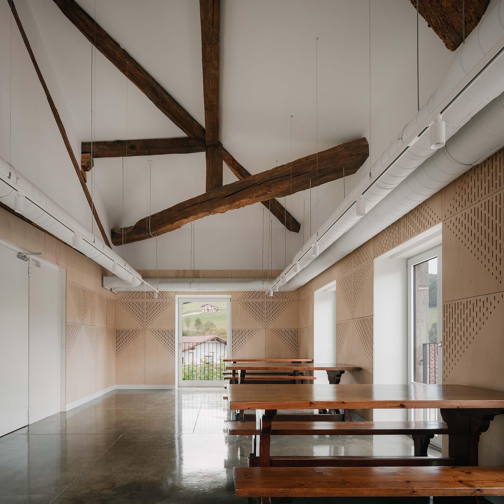
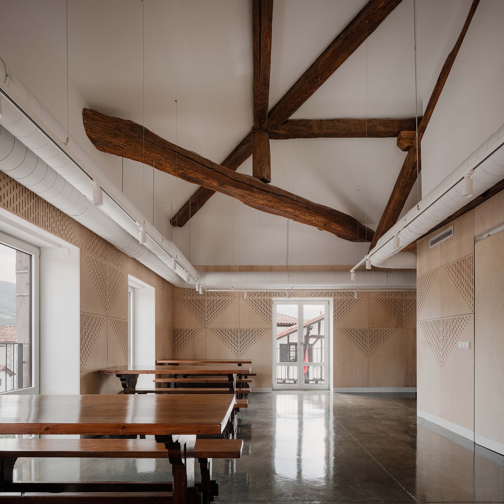
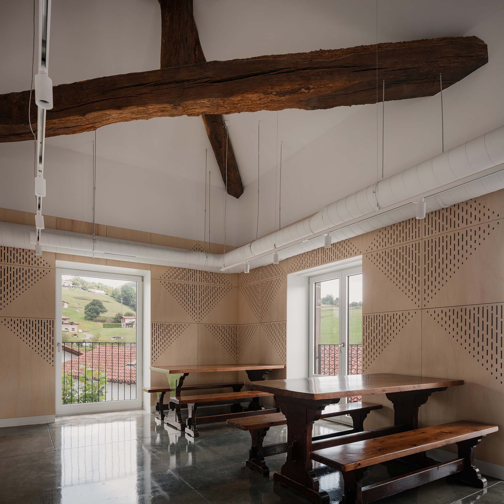
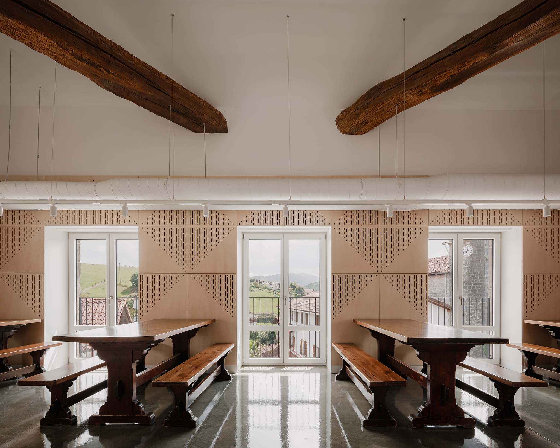
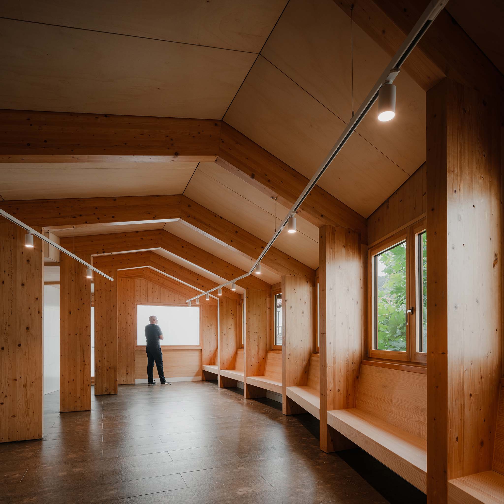
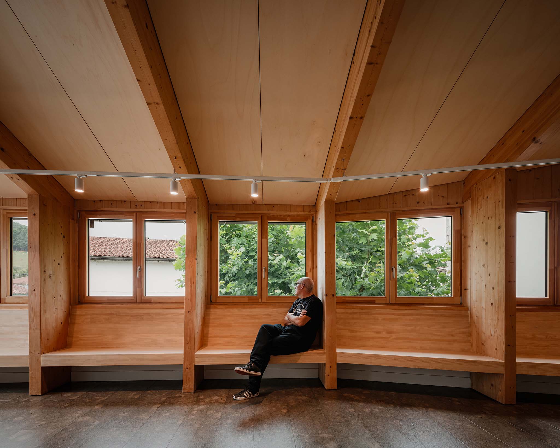
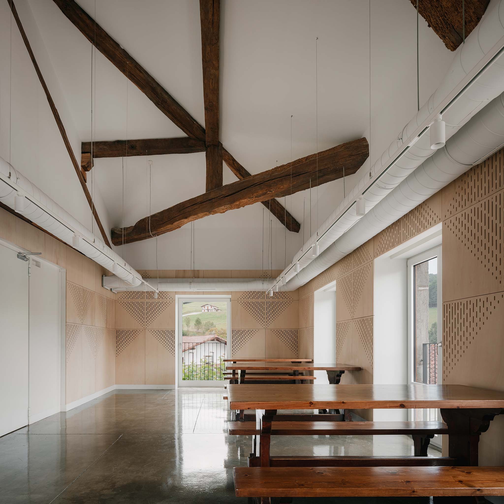
Inside, the masonry walls and timber framing remain exposed, along with the oak trusses beneath the pitched roof. The main rooms feature poplar plywood panelling with abstract perforations, while the exterior retains lime mortar render and limestone surrounds framing the openings.
 

Elizatea Building by RUE arquitectos. Photograph by Aitor Estévez.

Elizatea Building by RUE arquitectos. Photograph by Aitor Estévez.

Project description by RUE arquitectos

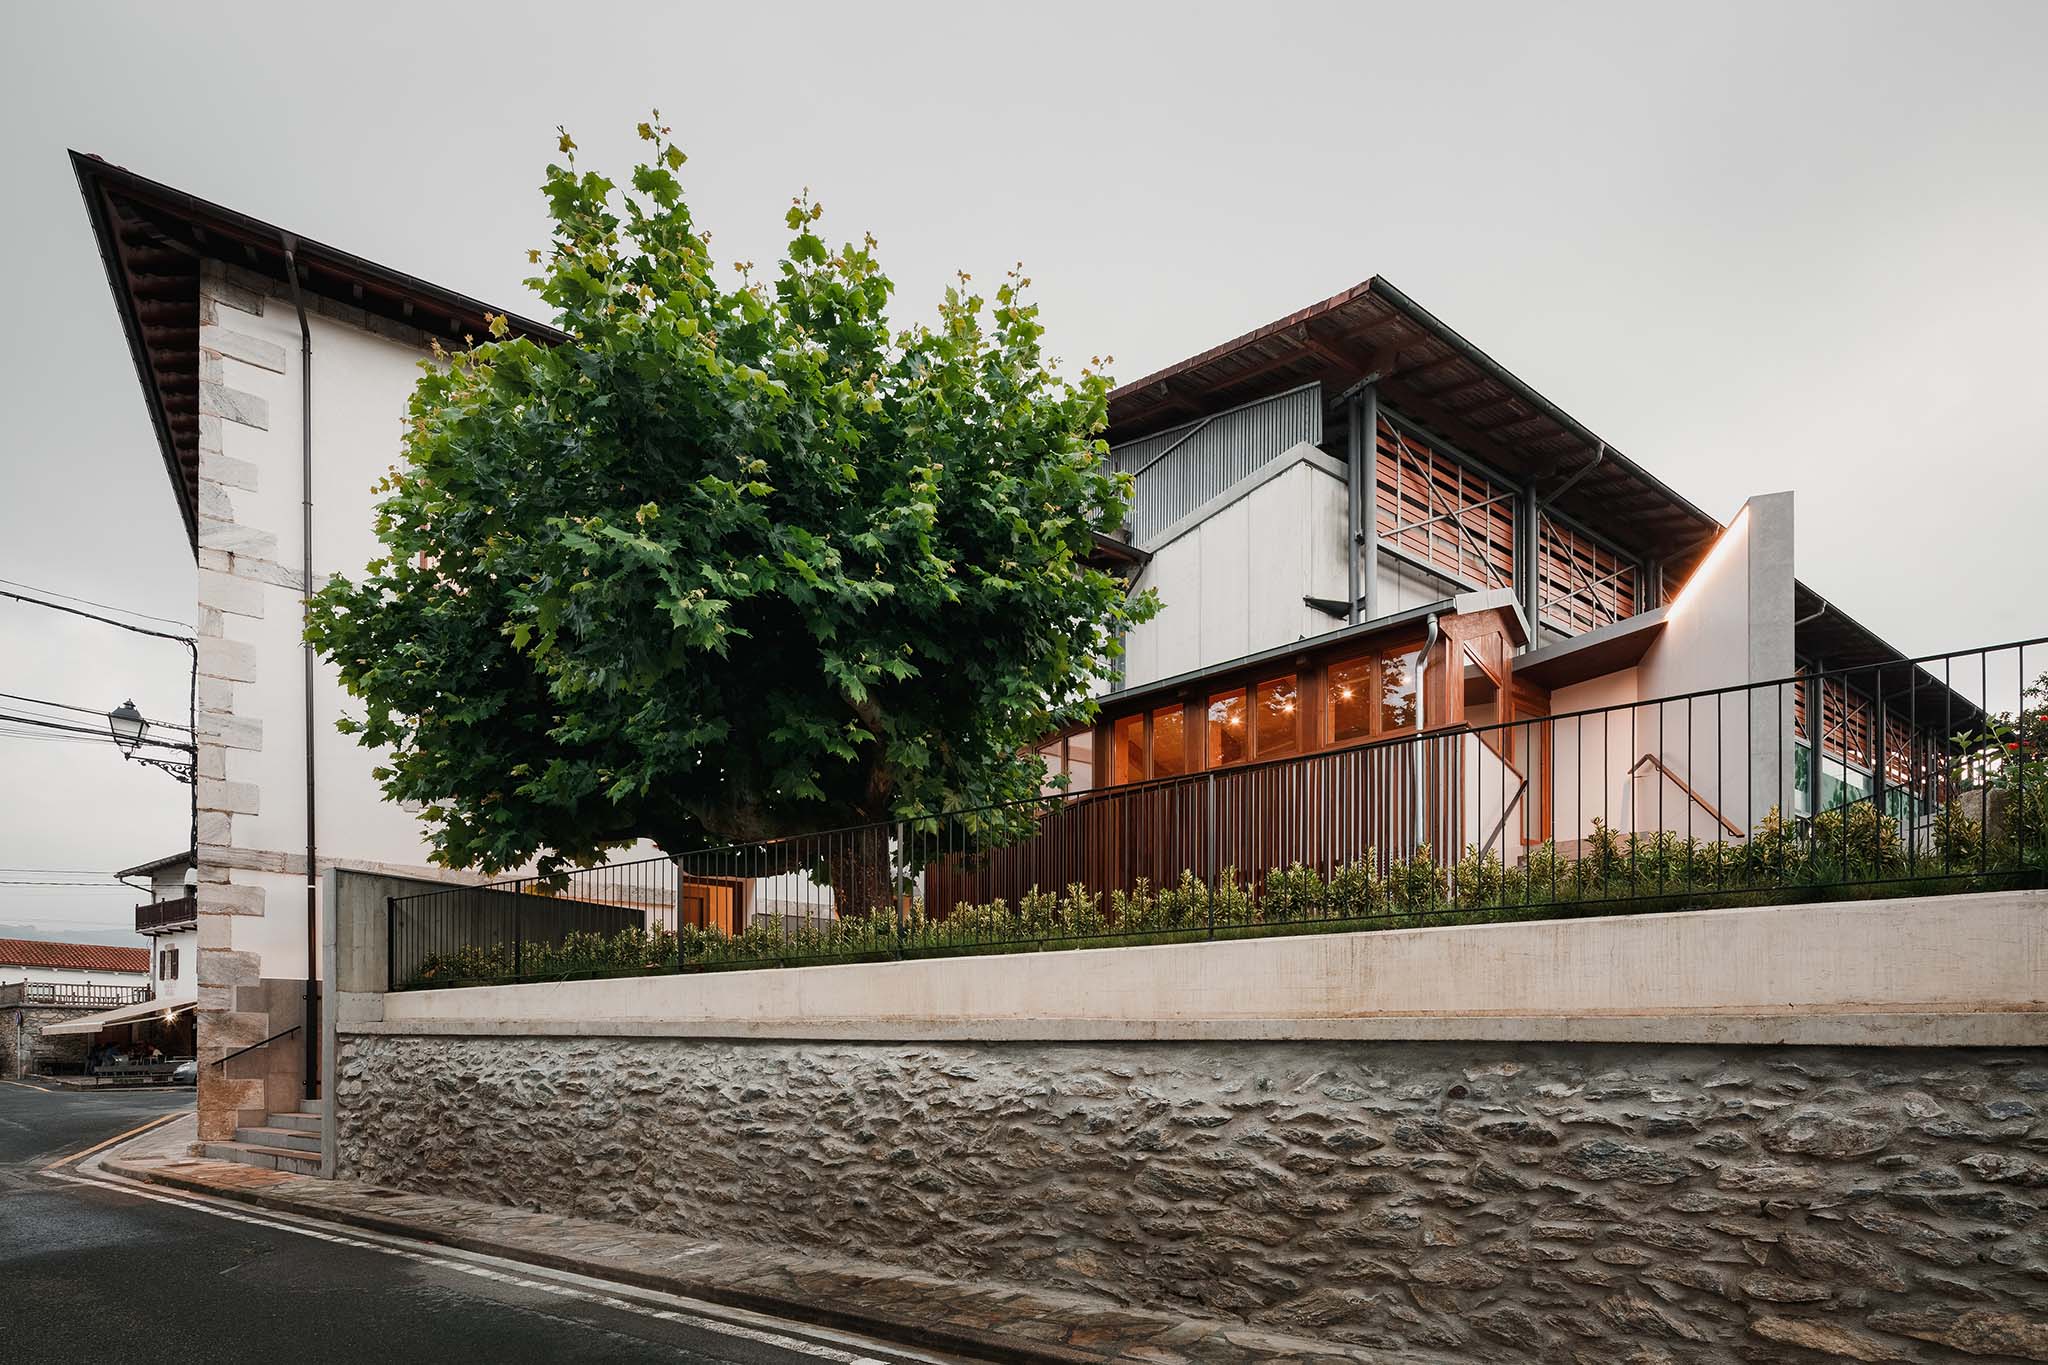
The Elizatea Building (“opposite the church”) is an 18th-century palatial construction in the town of Igantzi. It forms part of the municipality’s central core, alongside the Town Hall, the Church of San Miguel Arcángel and the Municipal Pelota Court, to which it is attached, together making up the urban ensemble known as Plaza de los Fueros.

The project is promoted by the Igantzi Town Council with the aim of modernising and updating the building’s facilities, turning it into a landmark amenity and a regional point of attraction within the Bortziriak district. It creates a new focus of social, cultural and leisure activity that will help revitalise the municipality and strengthen community life.

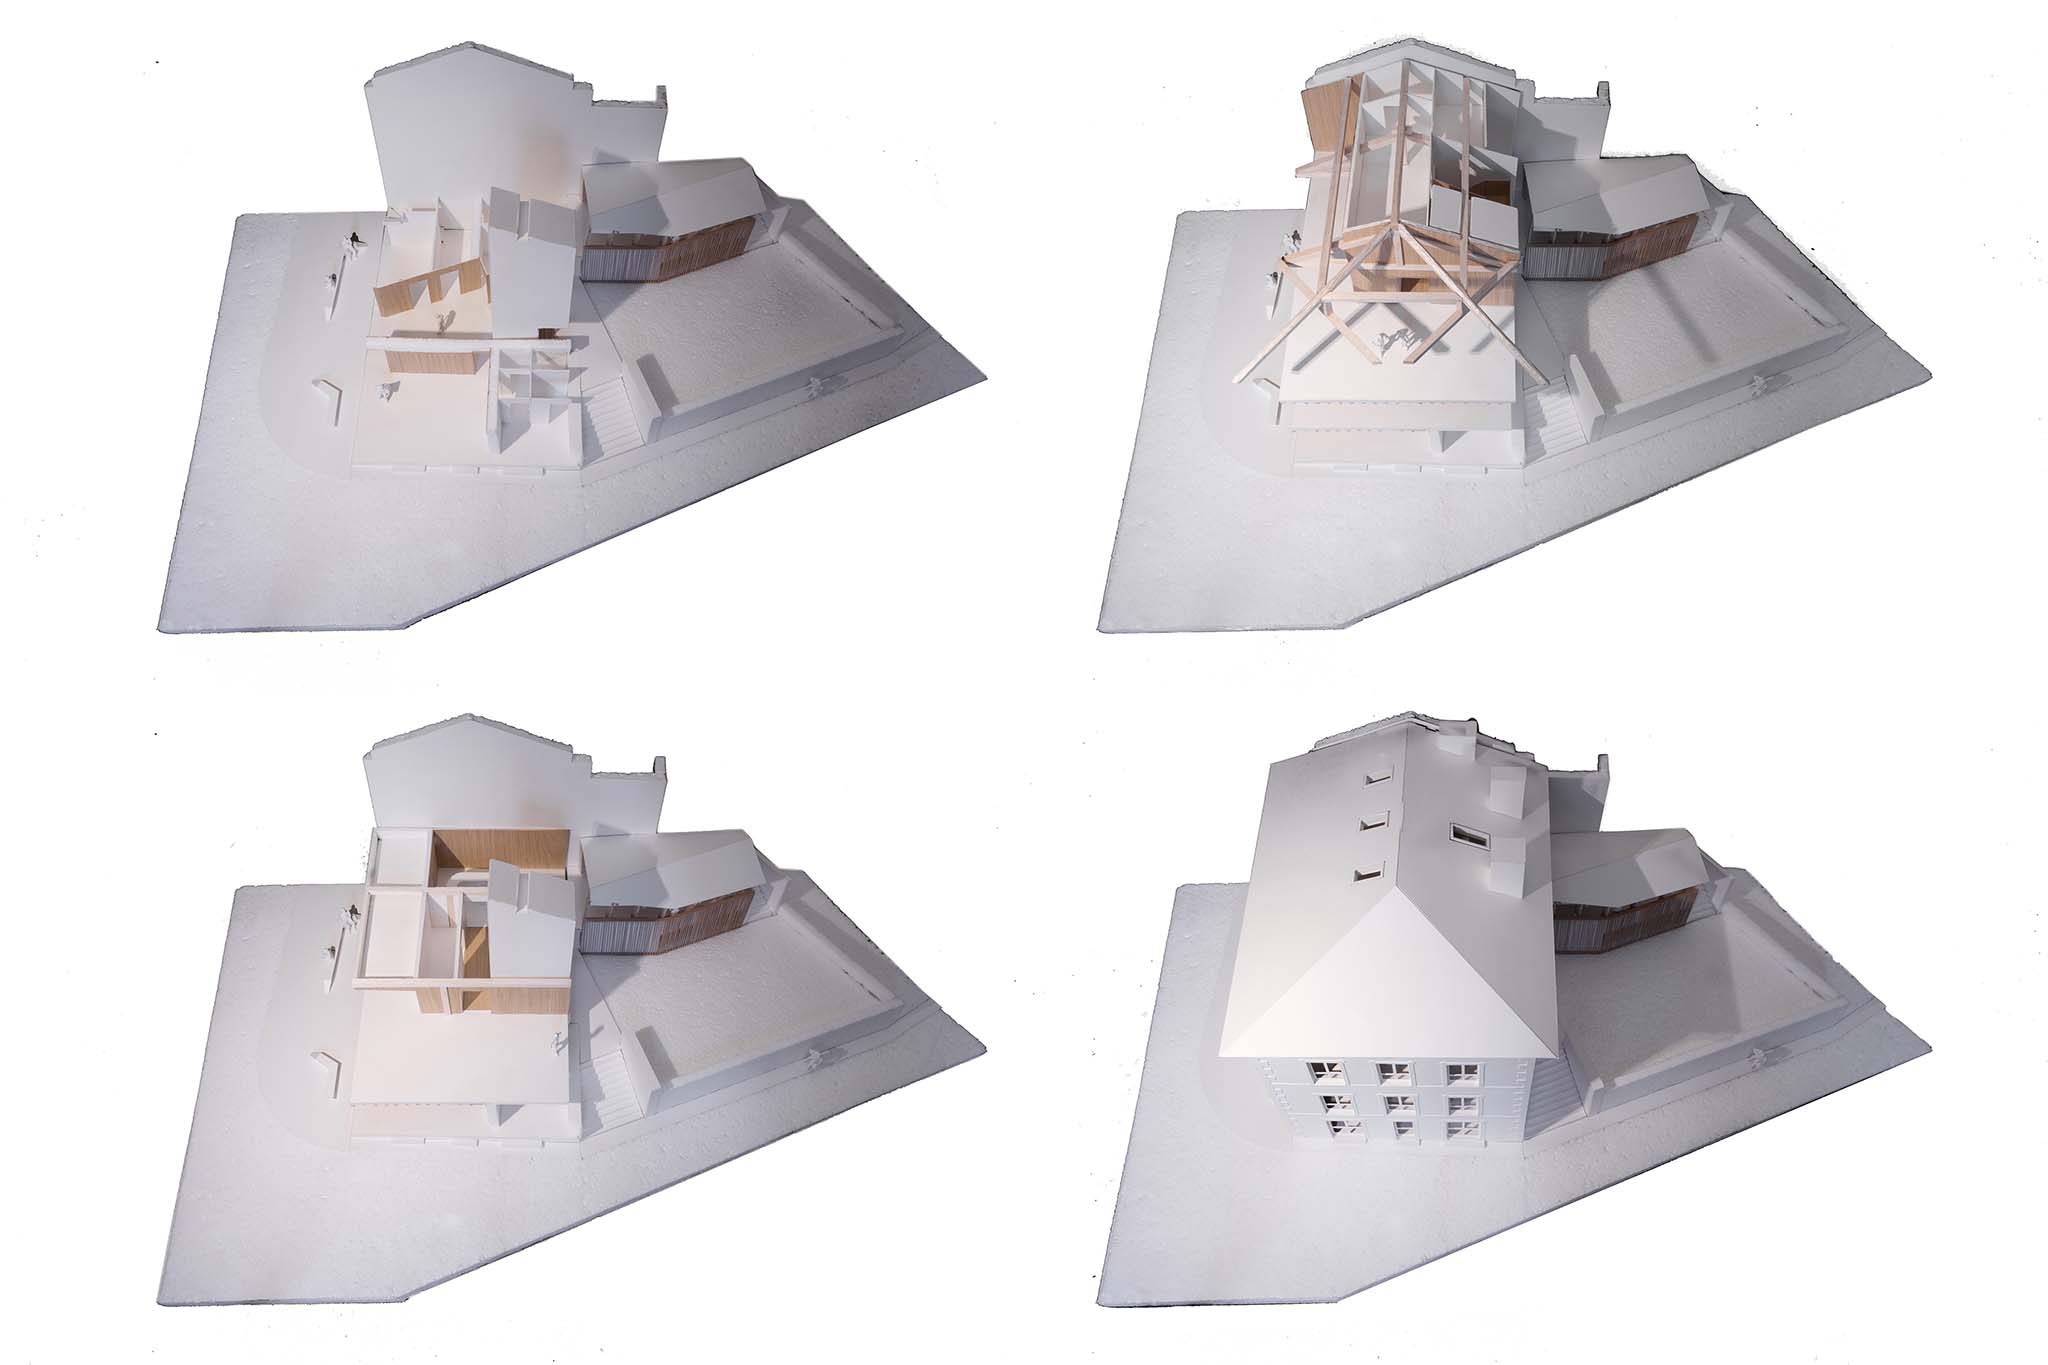
The purpose of the refurbishment is to generate greater activity in the town and to foster social inclusion and cohesion through the recovery and enhancement of a historic building. It also introduces a gastro-cultural programme organised across three levels: the public General Services on the Ground Floor; the La Villa Bar-Restaurant on the First Floor; and the Biltoki Gastronomic Society on the Second Floor. All of this has had to be brought into line with current standards and regulations on structural stability, safety in places of public assembly, universal accessibility and energy efficiency.

Elizatea Building by RUE arquitectos. Photograph by Aitor Estévez.

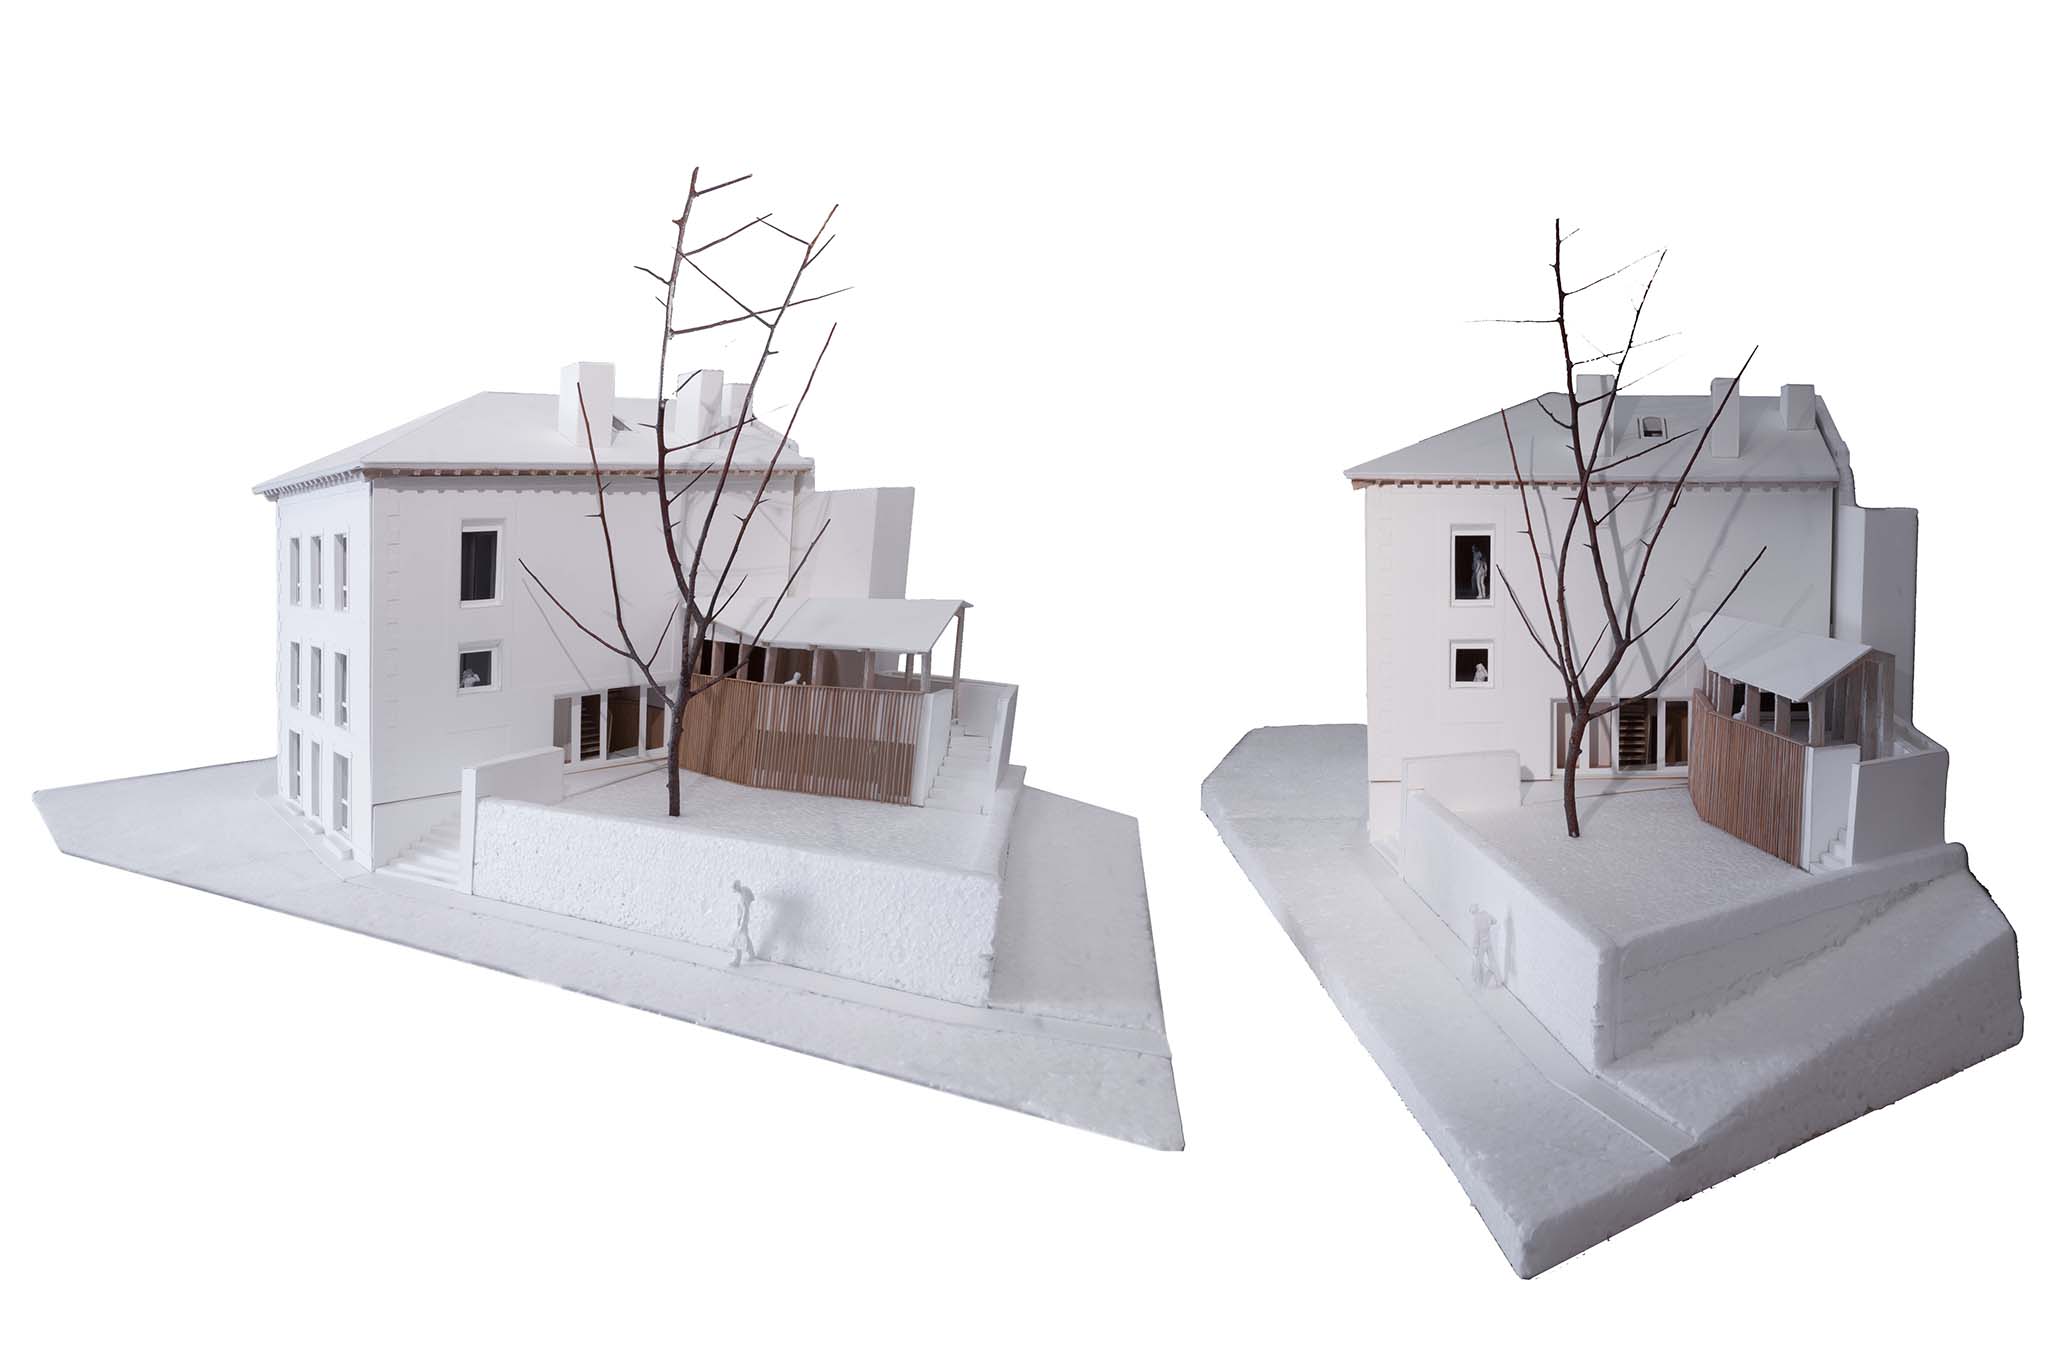
The intervention seeks the urban integration of the building by recovering and reorganising its façades, which had been altered by interventions and additions made over the years. Their original qualities are strengthened by restoring the composition and adopting a restrained fenestration, together with the use of traditional materials such as lime mortar render and the characteristic limestone surrounds to the openings.

Inside, the original construction elements are brought to the fore, such as the stone masonry walls and the timber-frame structure. This is most evident on the Second Floor, where the oak trusses supporting the pitches of the sloping roof have been uncovered.
Elizatea Building by RUE arquitectos. Photograph by Aitor Estévez.

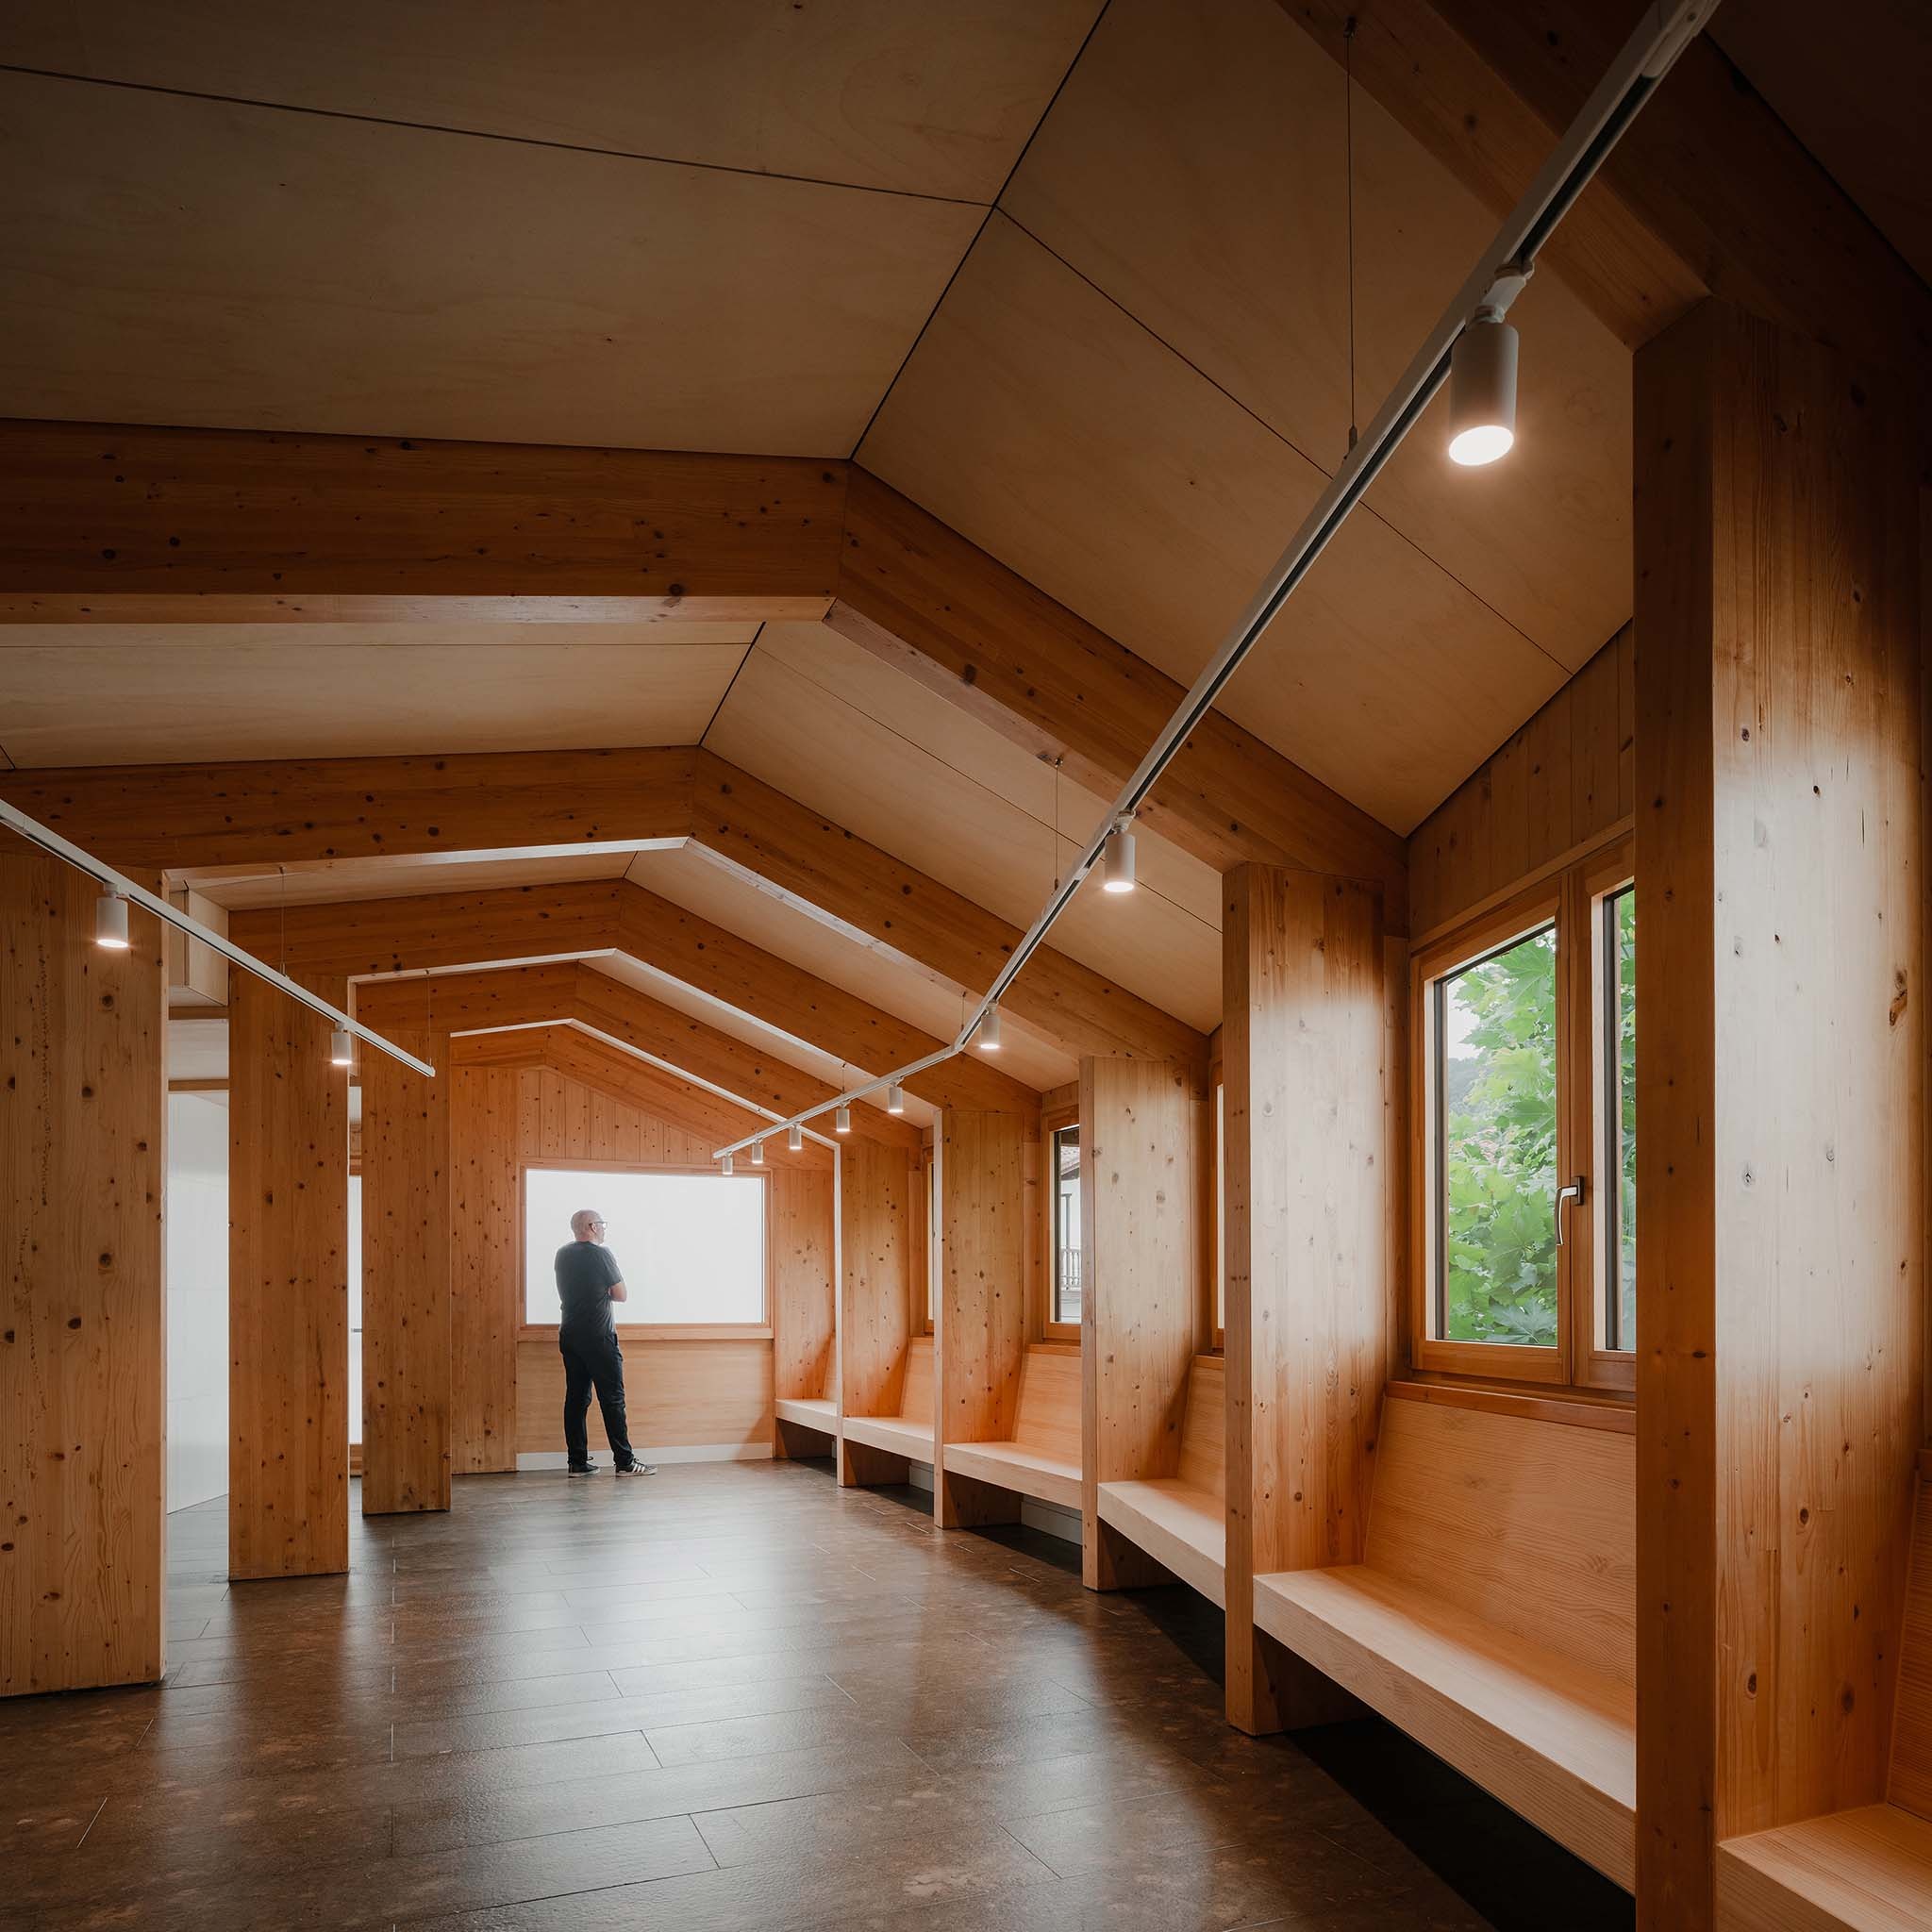
Overall, the palette of materials is consistent with the character of the building. The main halls are lined with poplar plywood panelling that enters into a dialogue with the more expressive original timber, giving rise to a permanent coexistence between the two species. This improves the building’s insulation and acoustic comfort through a stamped perforation pattern of abstract design, which also unifies the building, characterises it and gives an identity to a building that houses very different uses.

For the flooring, by contrast, a more tectonic materiality has been chosen: limestone slabs for the exterior paving and the Ground Floor level, and continuous polished concrete on the upper floors, thus establishing a gravitational hierarchy.
More information

Label
Architects
Text

RUE arquitectos. Lead architects.- Raul Montero, Emilio Pardo.

+ + copy Created with Sketch.
- + copy Created with Sketch.
Label
Project team
Text

Amaia Garayoa, Amaia de la Era.

+ + copy Created with Sketch.
- + copy Created with Sketch.
Label
Collaborators
Text

GLSL Technical Architects.

+ + copy Created with Sketch.
- + copy Created with Sketch.
Label
Client
Text

Ayuntamiento de Igantzi.

+ + copy Created with Sketch.
- + copy Created with Sketch.
Label
Area
Text

550 sqm. 

+ + copy Created with Sketch.
- + copy Created with Sketch.
Label
Dates
Text

2020-2025.

+ + copy Created with Sketch.
- + copy Created with Sketch.
Label
Location
Text

Igantzi, Navarra, Spain.
 

+ + copy Created with Sketch.
- + copy Created with Sketch.
Label
Photography
+ + copy Created with Sketch.
- + copy Created with Sketch.
RUE is an architecture studio based in Pamplona, ​​founded in 2010 and led by Raul Montero Martínez and Emilio Pardo Rivacoba, architects from ETSASS of the EHU-UPV. They work with all types of clients (private, public), at all scales (from urban planning to furniture), and in very different environments (city, periphery, isolated centers), focusing our activity mainly on the field of housing and space. public.

They carry out a detailed and respectful work, paying special attention to taking care of the environment and the history of the place, so that these are legible after the intervention. The result is meticulous and sensitive interventions that also reflect their commitment to the environment and their desire to innovate. At the same time, they are consistent with the current situation, so they are flexible and know how to adapt their project strategy to the economic reality of the users, as well as to the current regulatory framework.

RUE have been the winner of some contests and with some recognition along the way: 2016 COAVN Award, nomination for the 2017 EU Mies Award, 2017 Ascer Award Special Mention, 2021 COAA Award Finalists, and 2021 Mapei Awards Finalists.
Read more
Published on: October 29, 2026
Cite:
metalocus, CAMILA DOYLET
"Living heritage. Elizatea Building by RUE arquitectos" METALOCUS. Accessed
<https://www.metalocus.es/en/news/living-heritage-elizatea-building-rue-arquitectos> ISSN 1139-6415
Loading content ...
Loading content ...
Loading content ...
Loading content ...
Loading content ...
Loading content ...
Loading content ...
Loading content ...
Loading content ...
Loading content ...
Loading content ...
Loading content ...
Loading content ...
Loading content ...
Loading content ...
Loading content ...
Loading content ...
Loading content ...
Loading content ...
Loading content ...
Loading content ...
Loading content ...
Loading content ...
Loading content ...
Loading content ...
Loading content ...
Loading content ...
Loading content ...
Loading content ...
Loading content ...
Loading content ...
Loading content ...
Loading content ...
Loading content ...
Loading content ...
Loading content ...
Loading content ...
Loading content ...
Loading content ...
Loading content ...
Loading content ...
Loading content ...
Loading content ...
Loading content ...
Loading content ...
Loading content ...
Loading content ...
Loading content ...
Loading content ...
Loading content ...
Loading content ...
Loading content ...
Loading content ...
Loading content ...