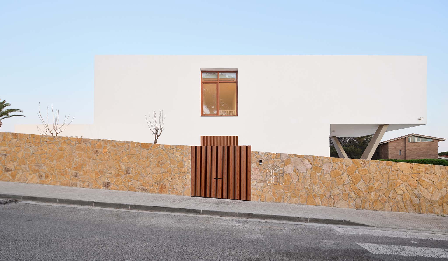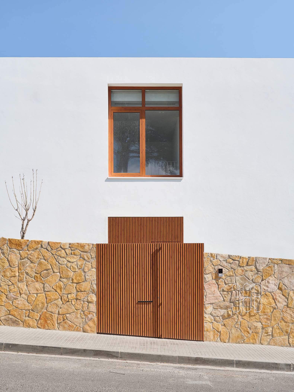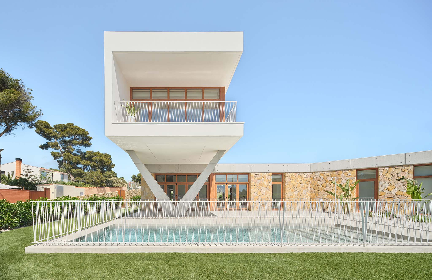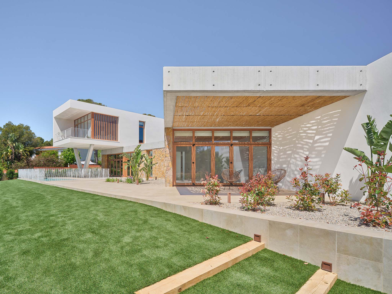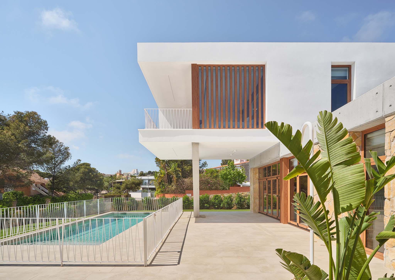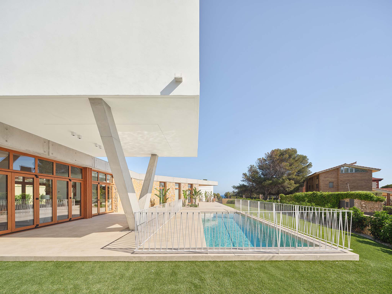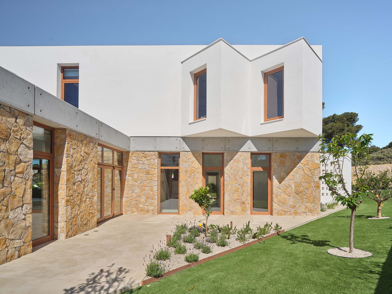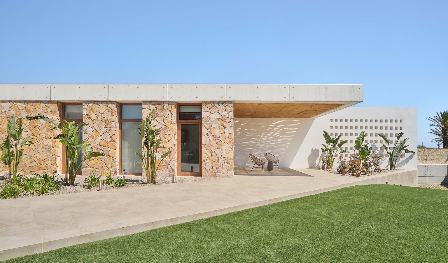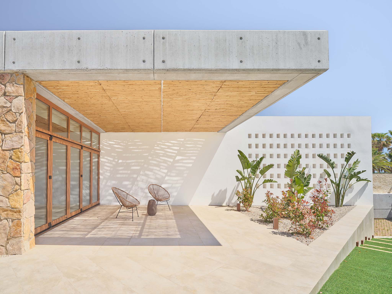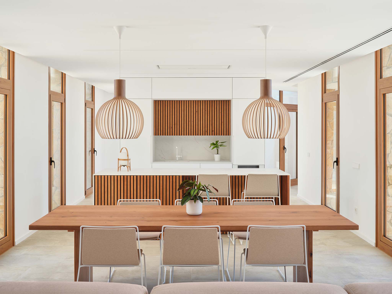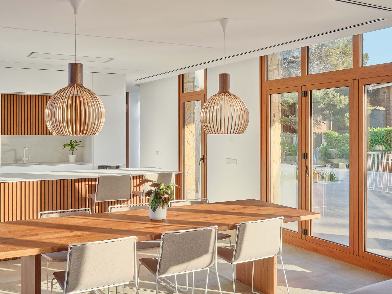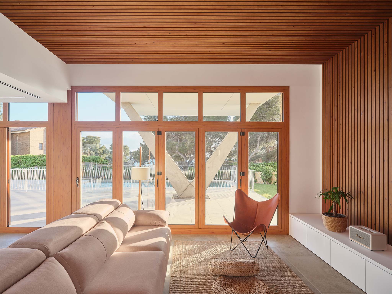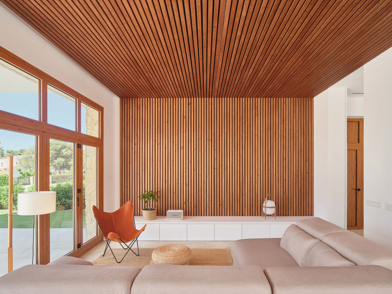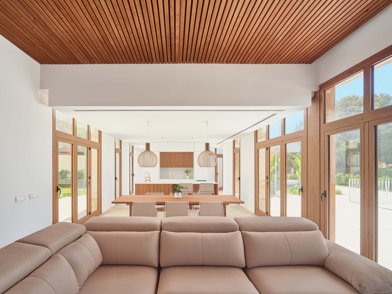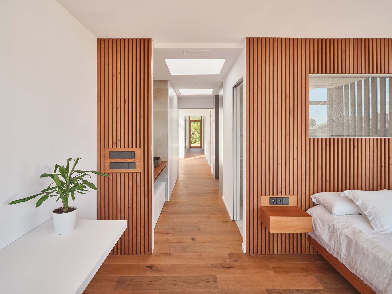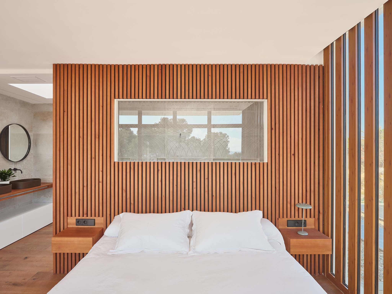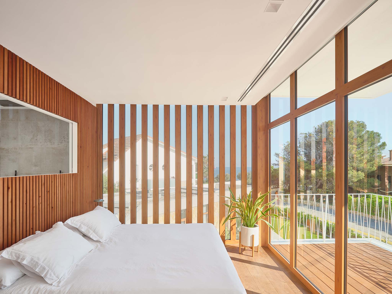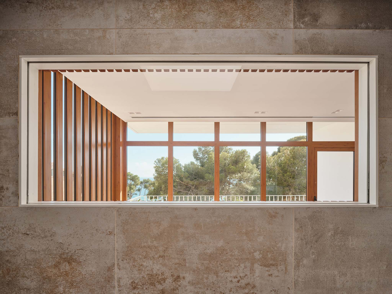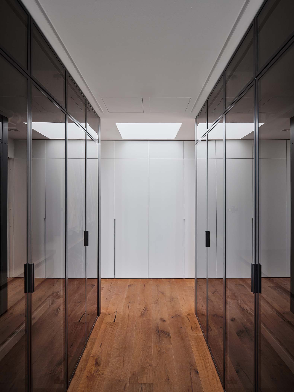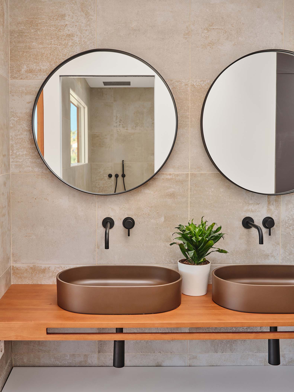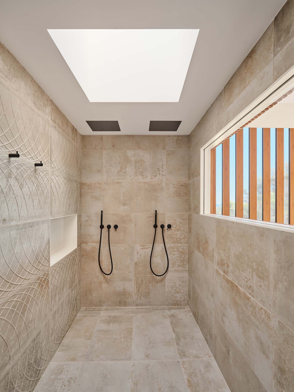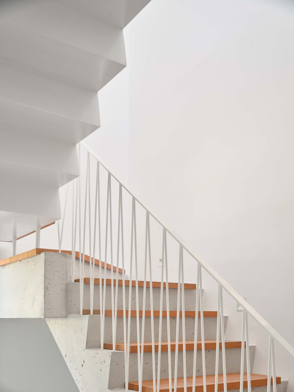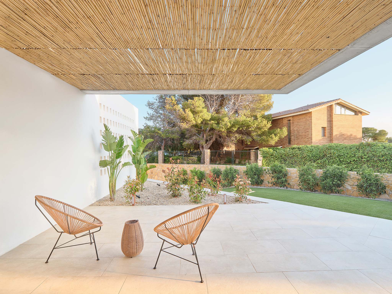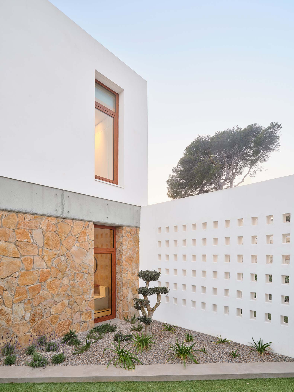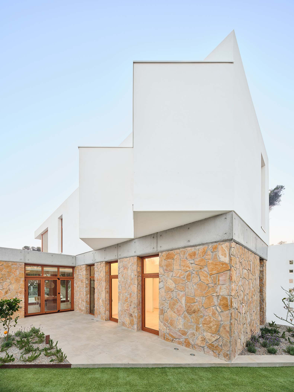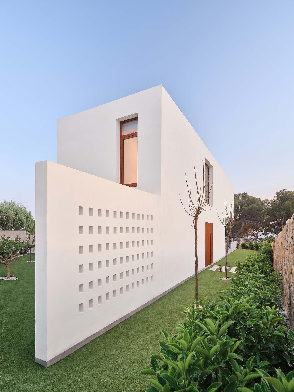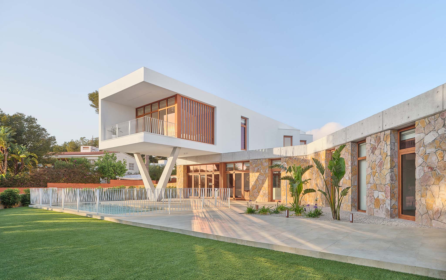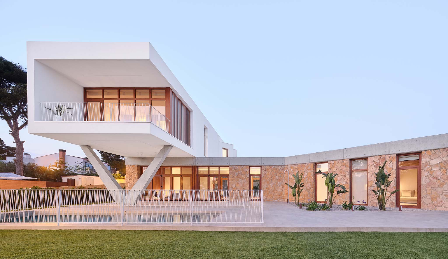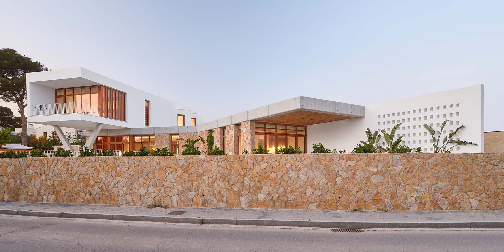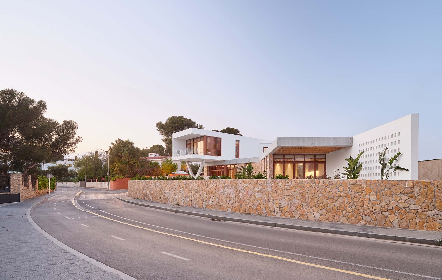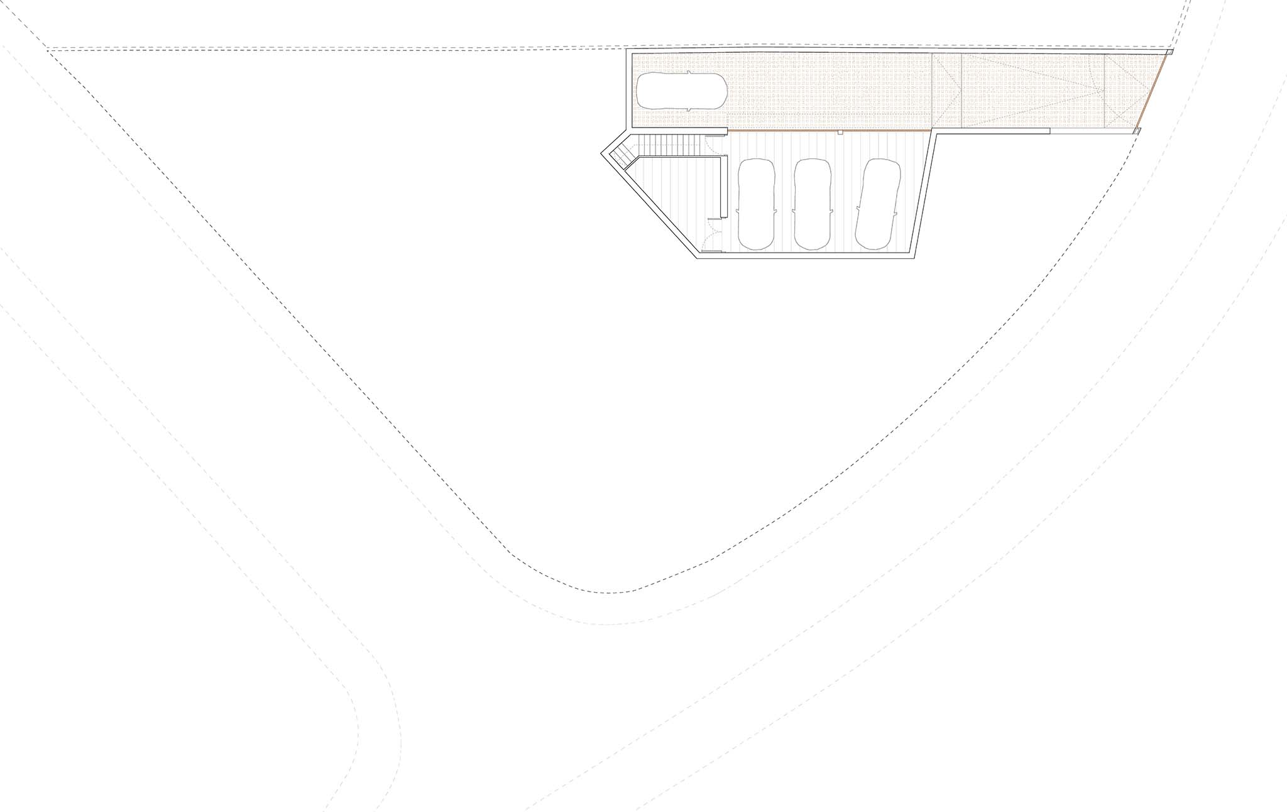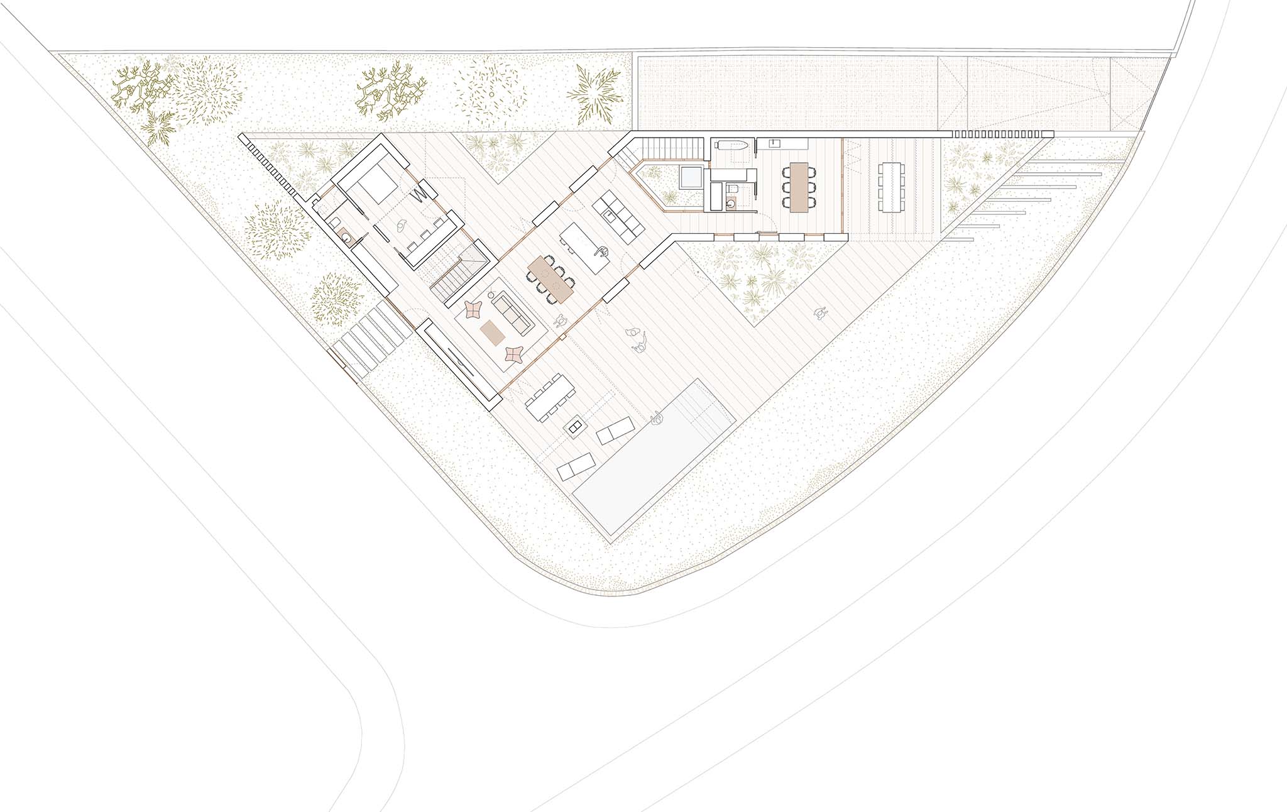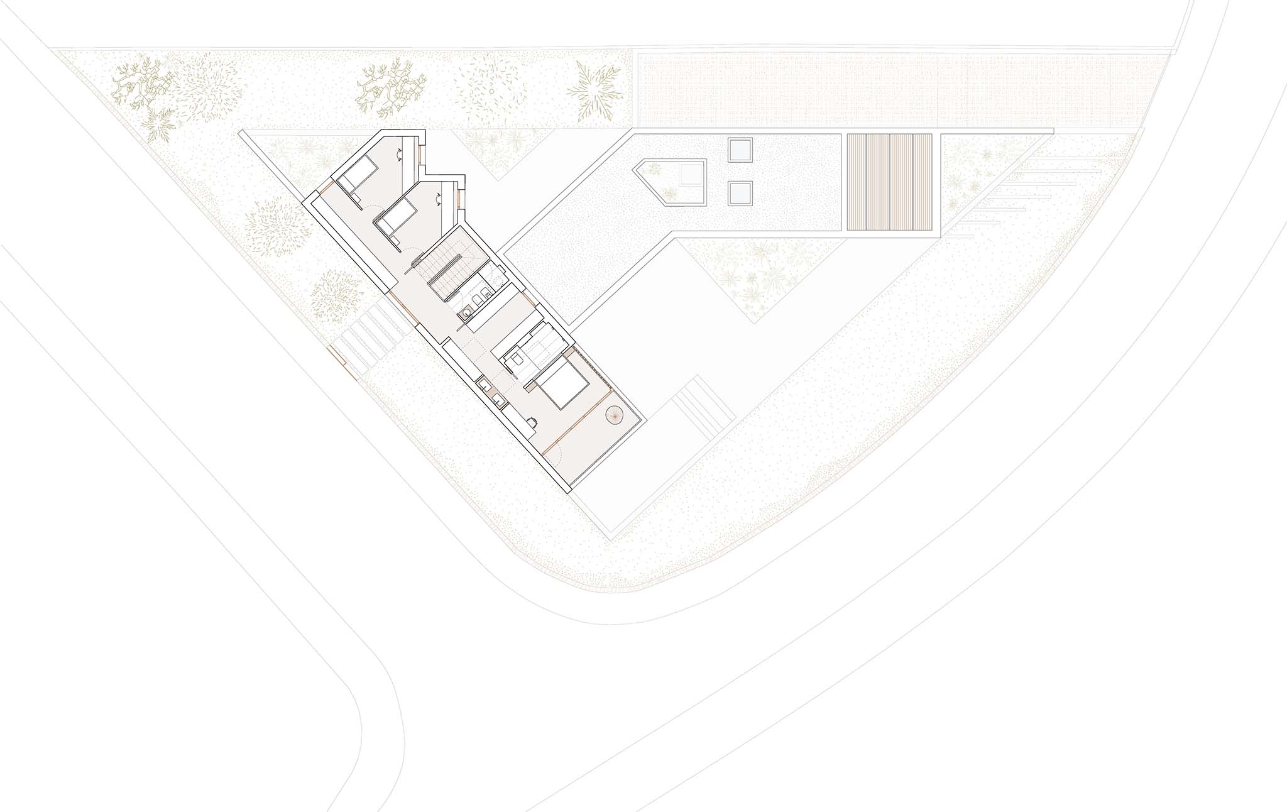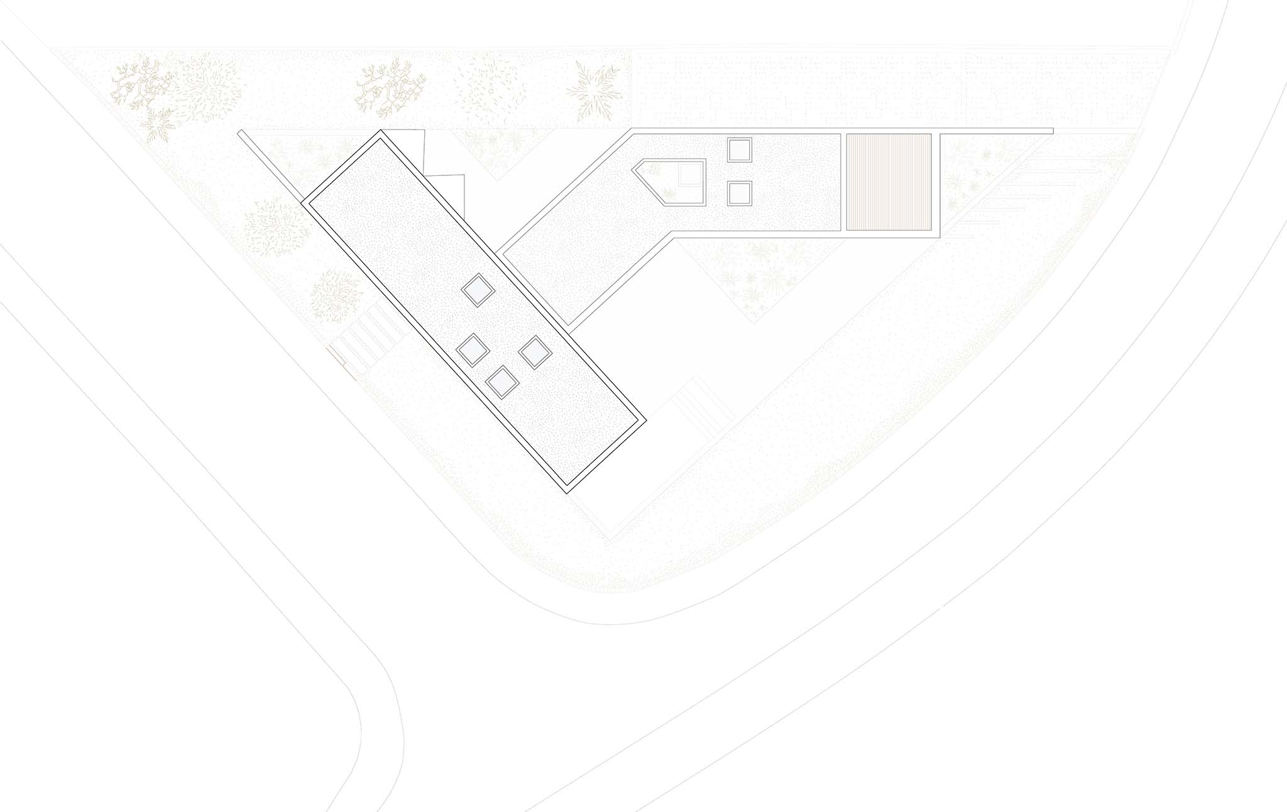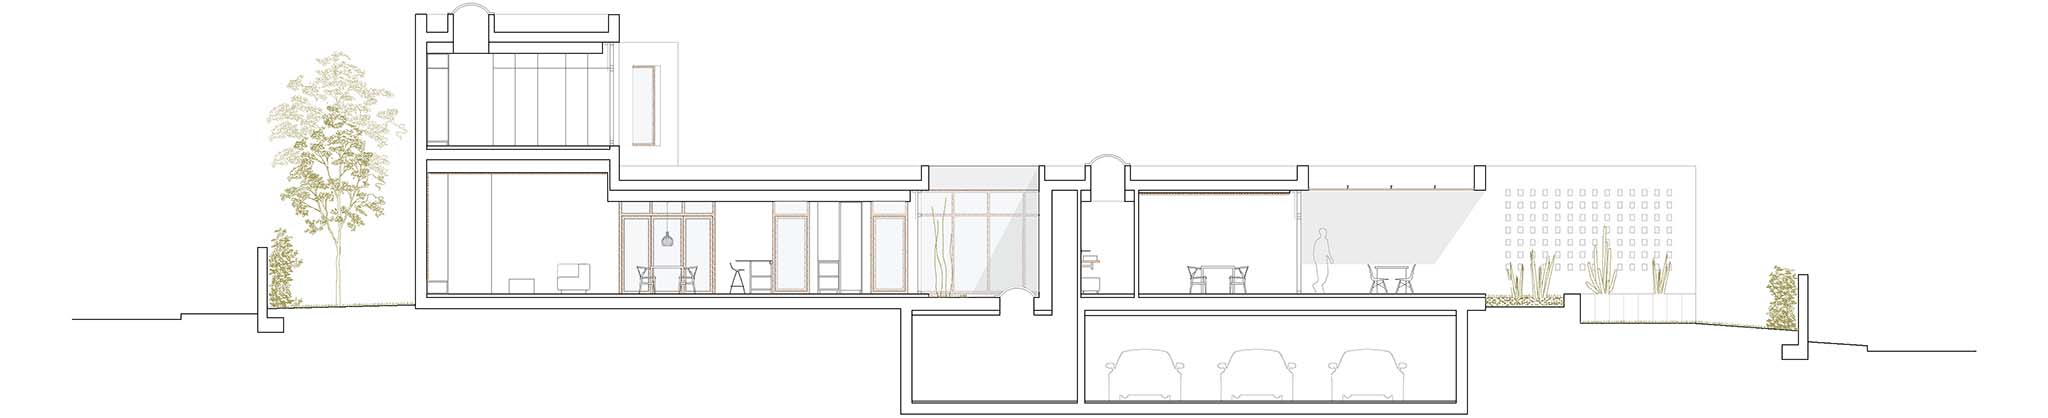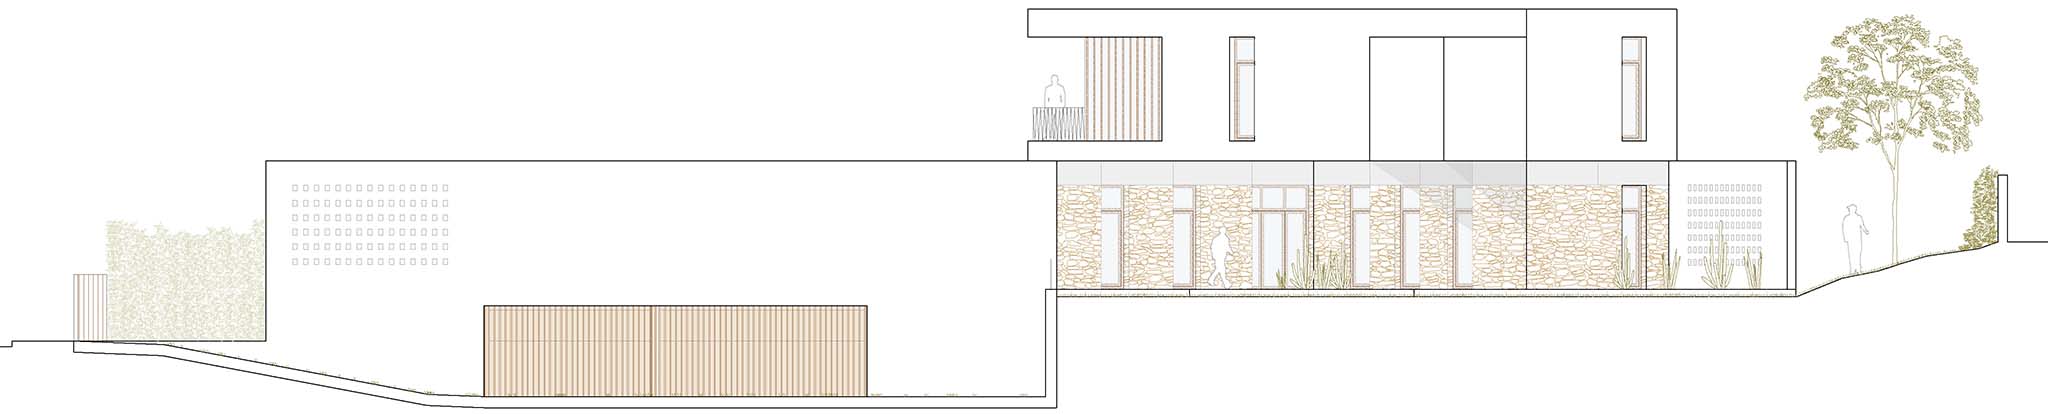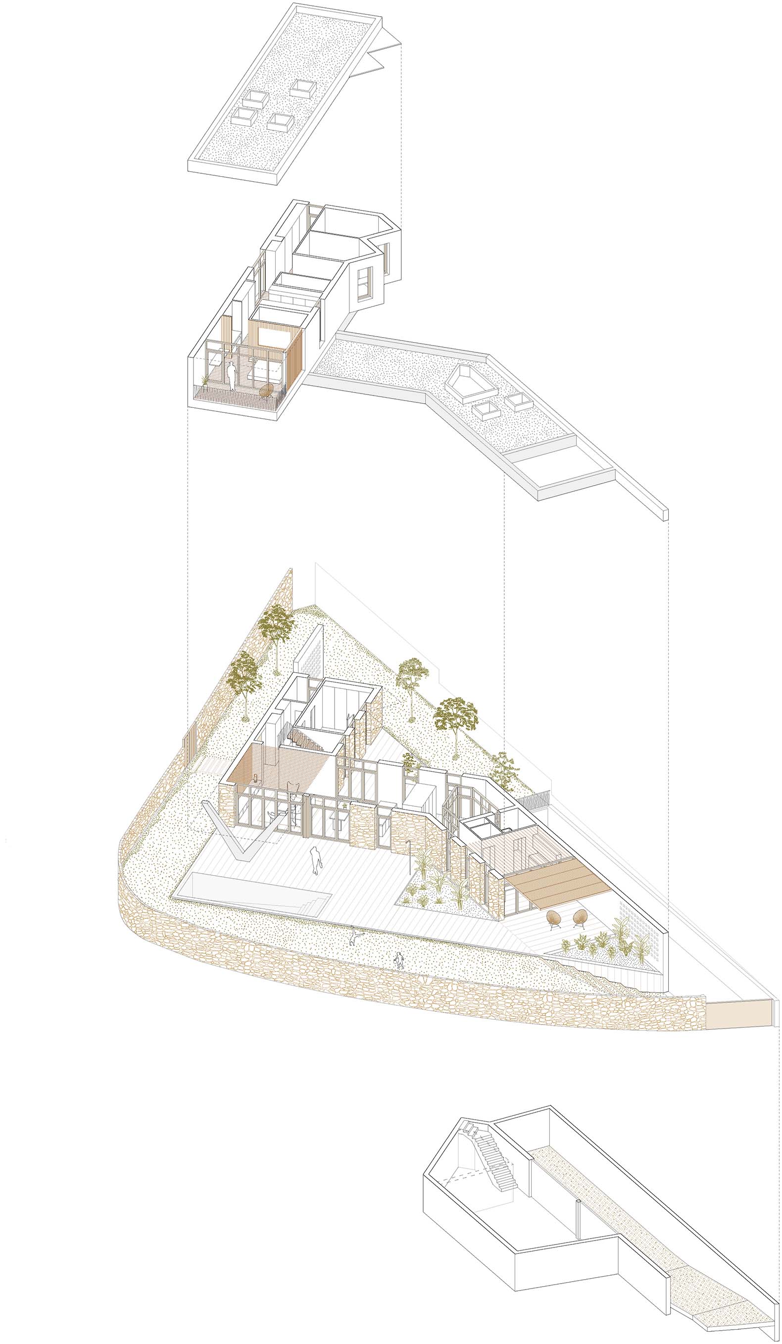
The layout of the residence, designed by Guillem Carrera, is distributed across two floors above ground and one below ground. The ground floor houses the living areas, which open onto the garden, while the first floor contains the bedrooms and bathrooms. At the rear, a private courtyard ensures privacy and enhances the connection between the interior and exterior spaces.
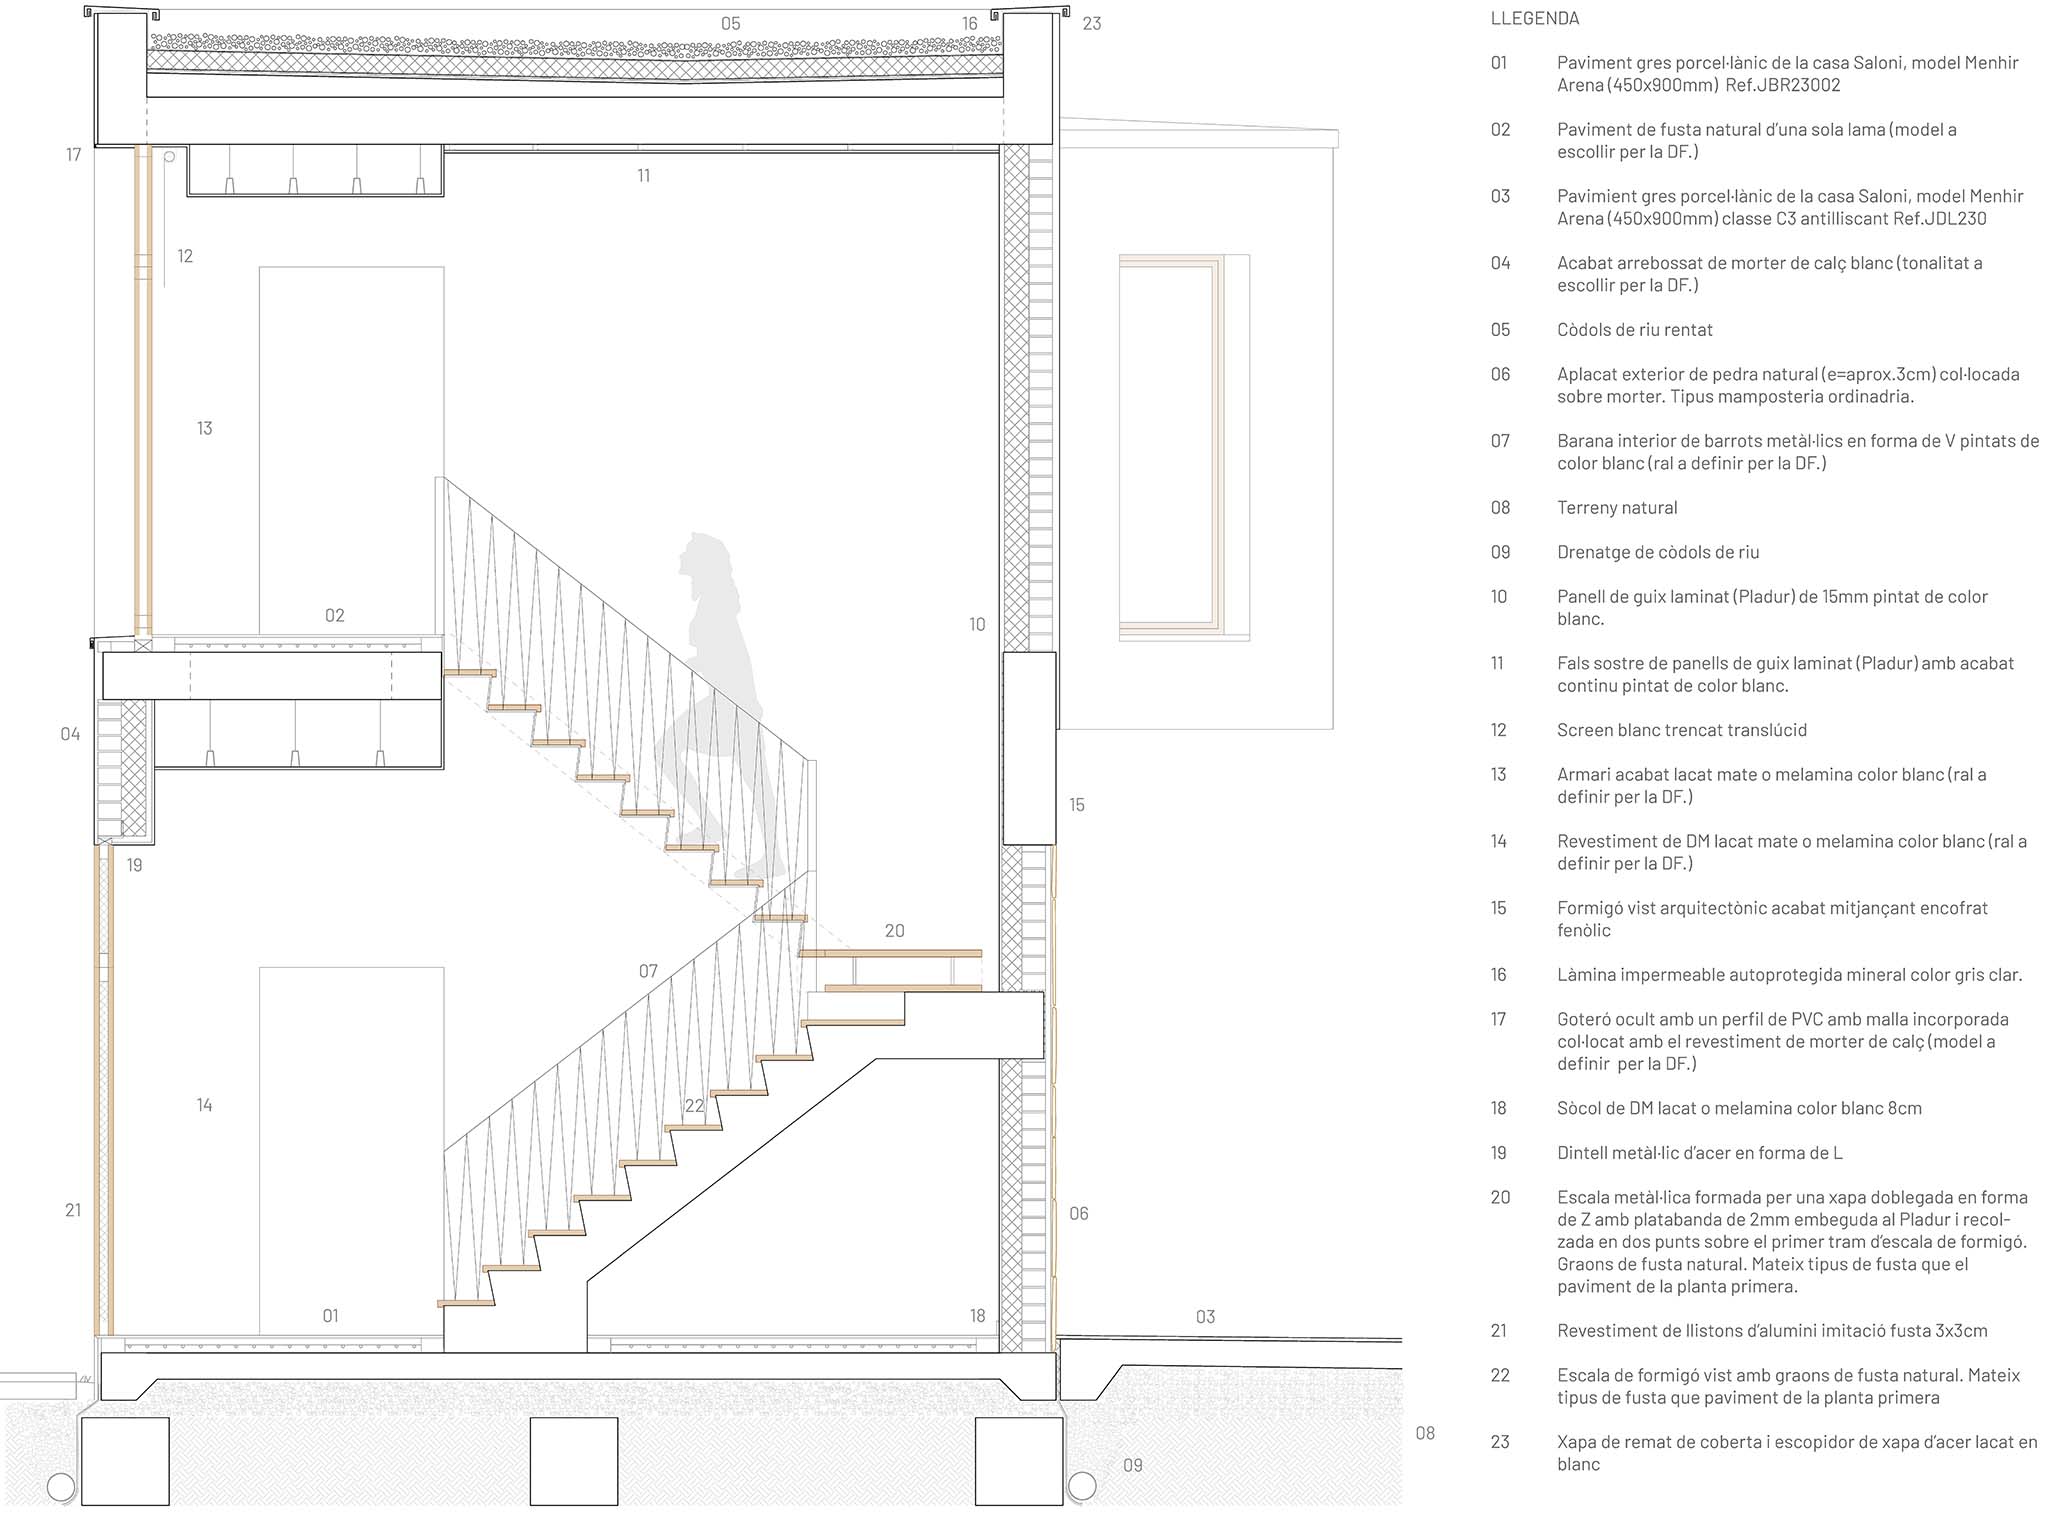
The material palette—combining natural stone, exposed concrete, wood, and steel—is both understated and durable. Furthermore, the design incorporates passive solar strategies, cross-ventilation, photovoltaic panels, efficient climate control, and a dual-flow ventilation system with heat recovery, all of which optimize the home’s comfort and energy performance.
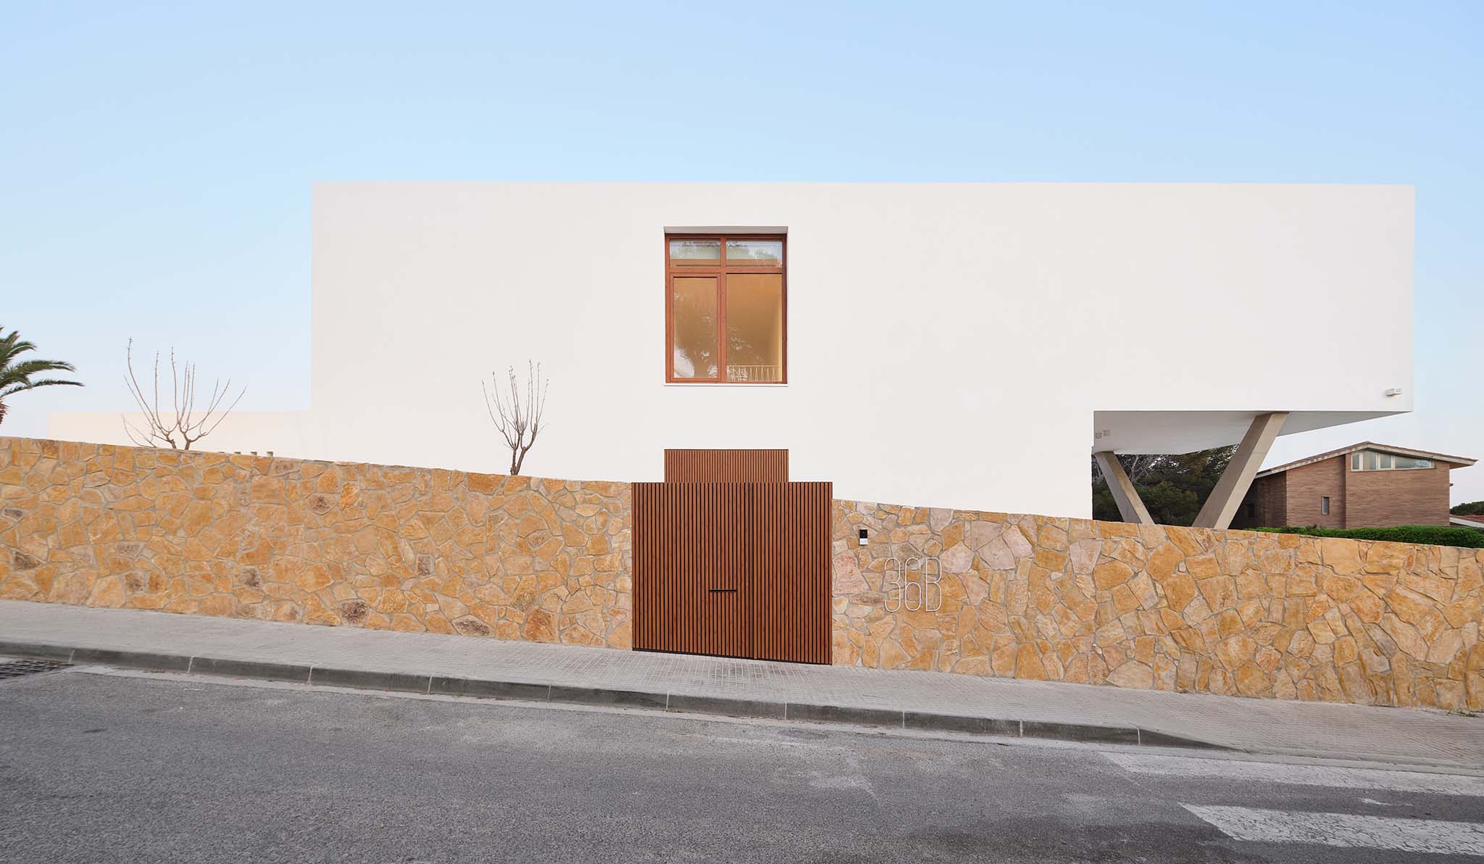
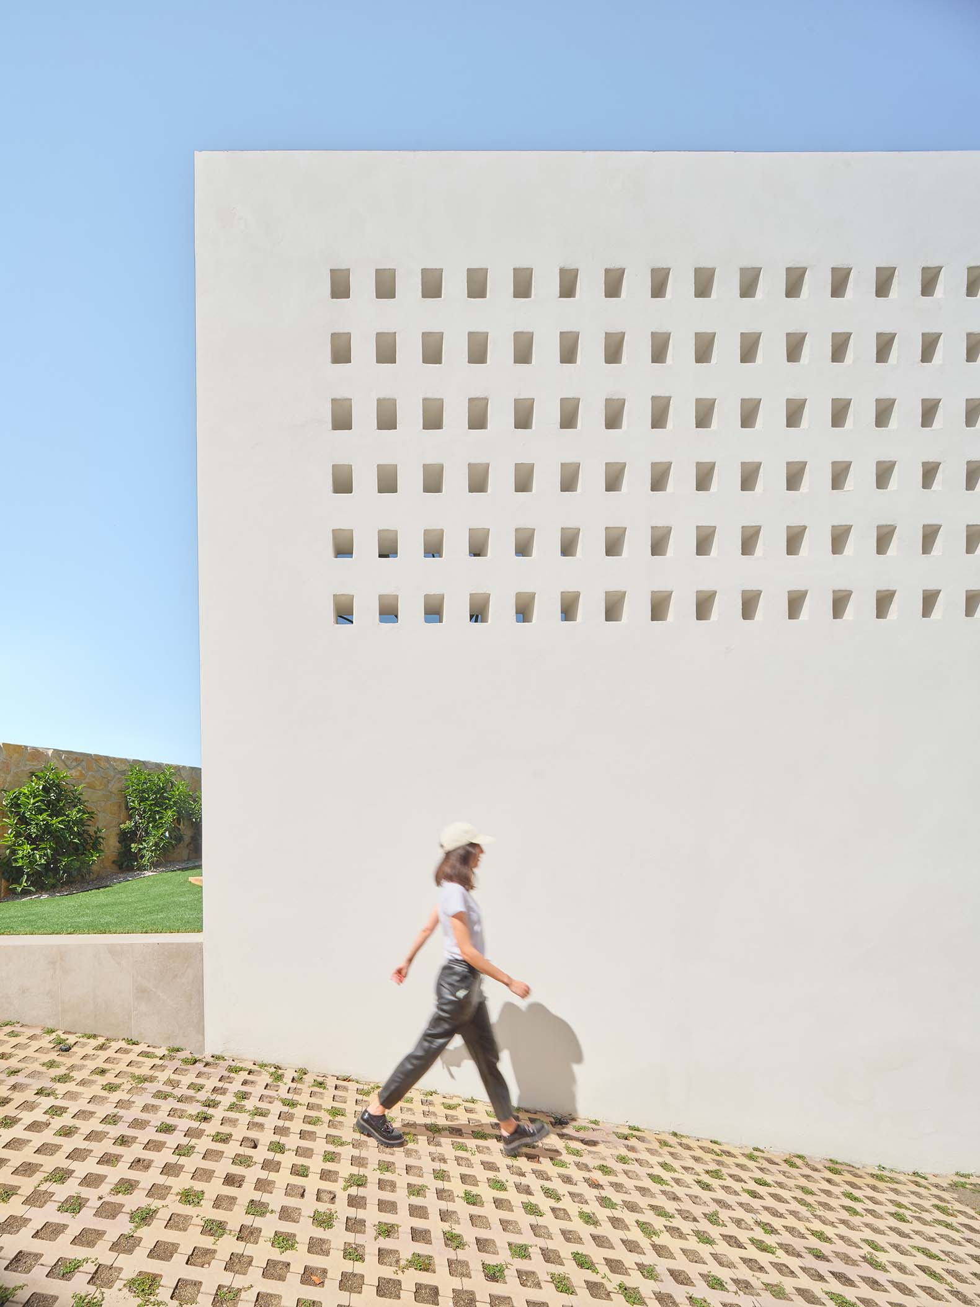
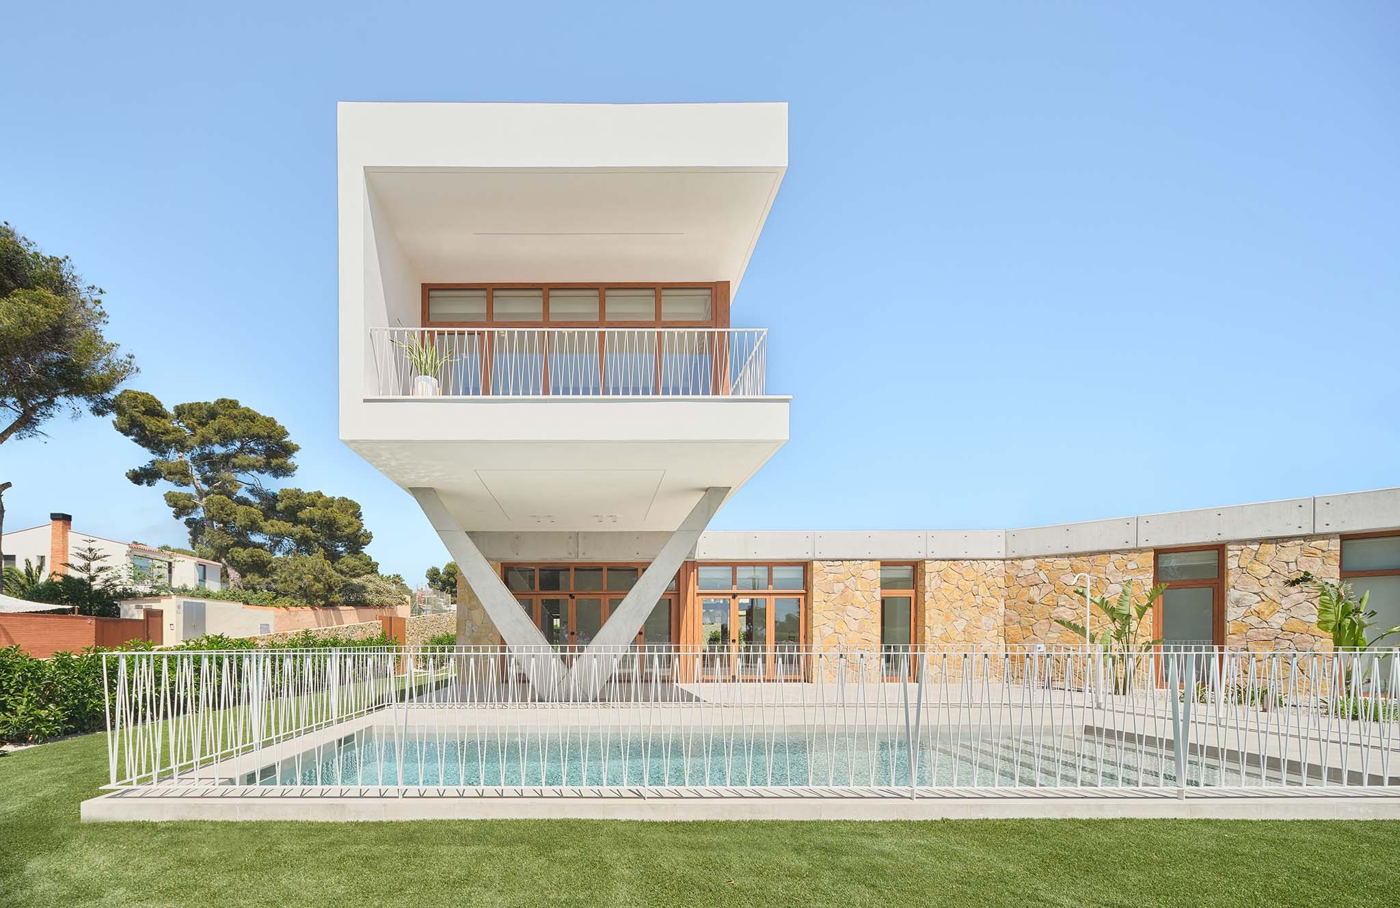
Maridia House by Guillem Carrera. Photograph by Adrià Goula.
Project description by Guillem Carrera
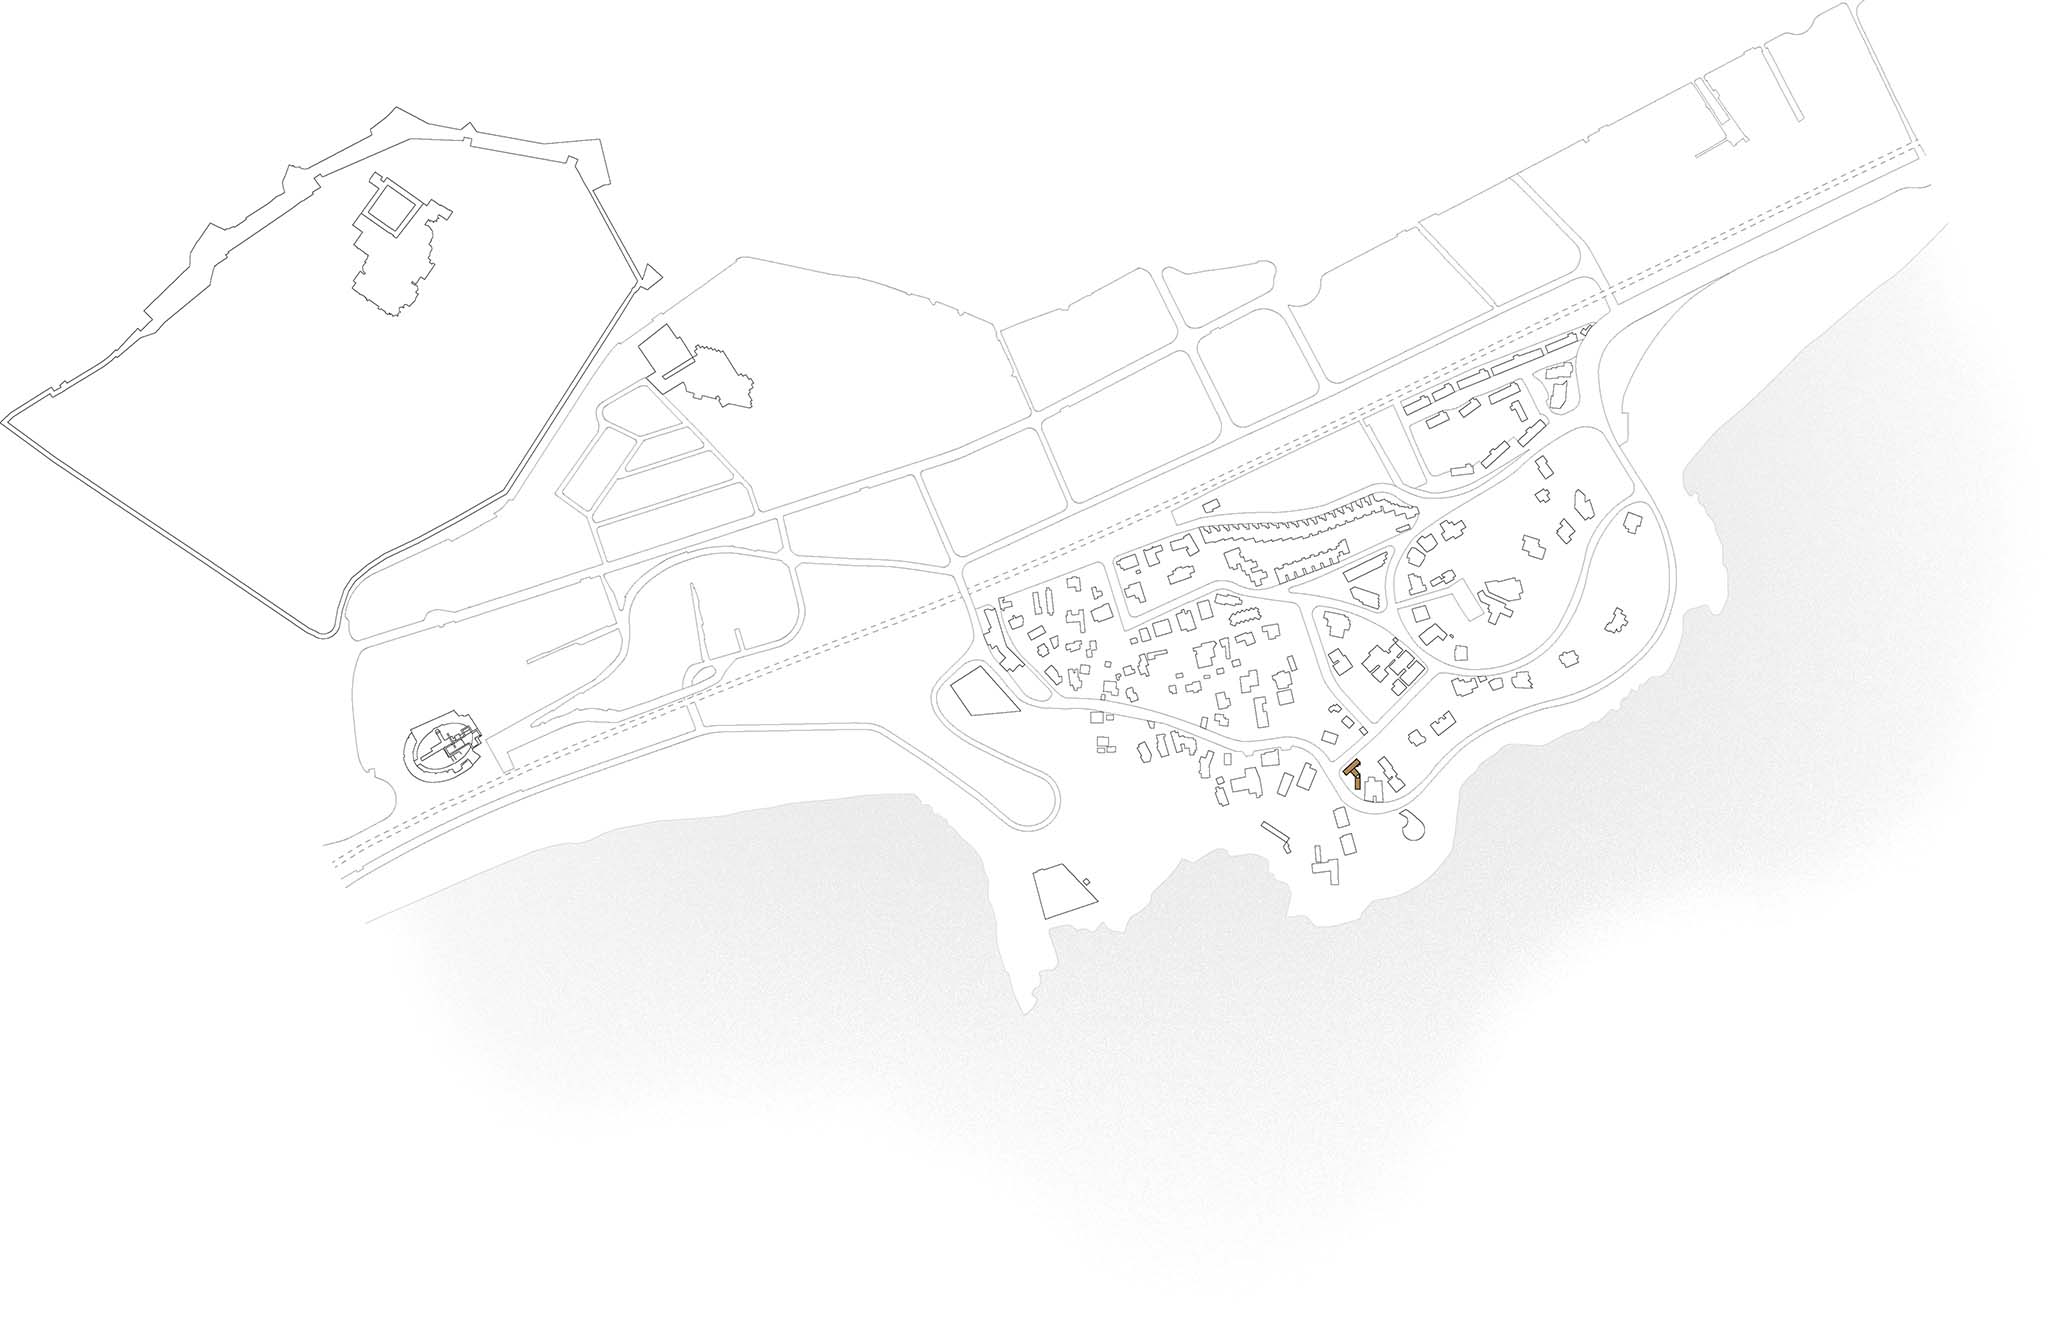
Casa Maridia is located in a consolidated residential fabric of coastal character, with a strong historical load and situated between the railway line, the sea, and two of the city’s most emblematic beaches. This environment is characterized by plots of medium dimensions and diverse shapes, mostly with private gardens, which developed and were built mainly during the second half of the 20th century.
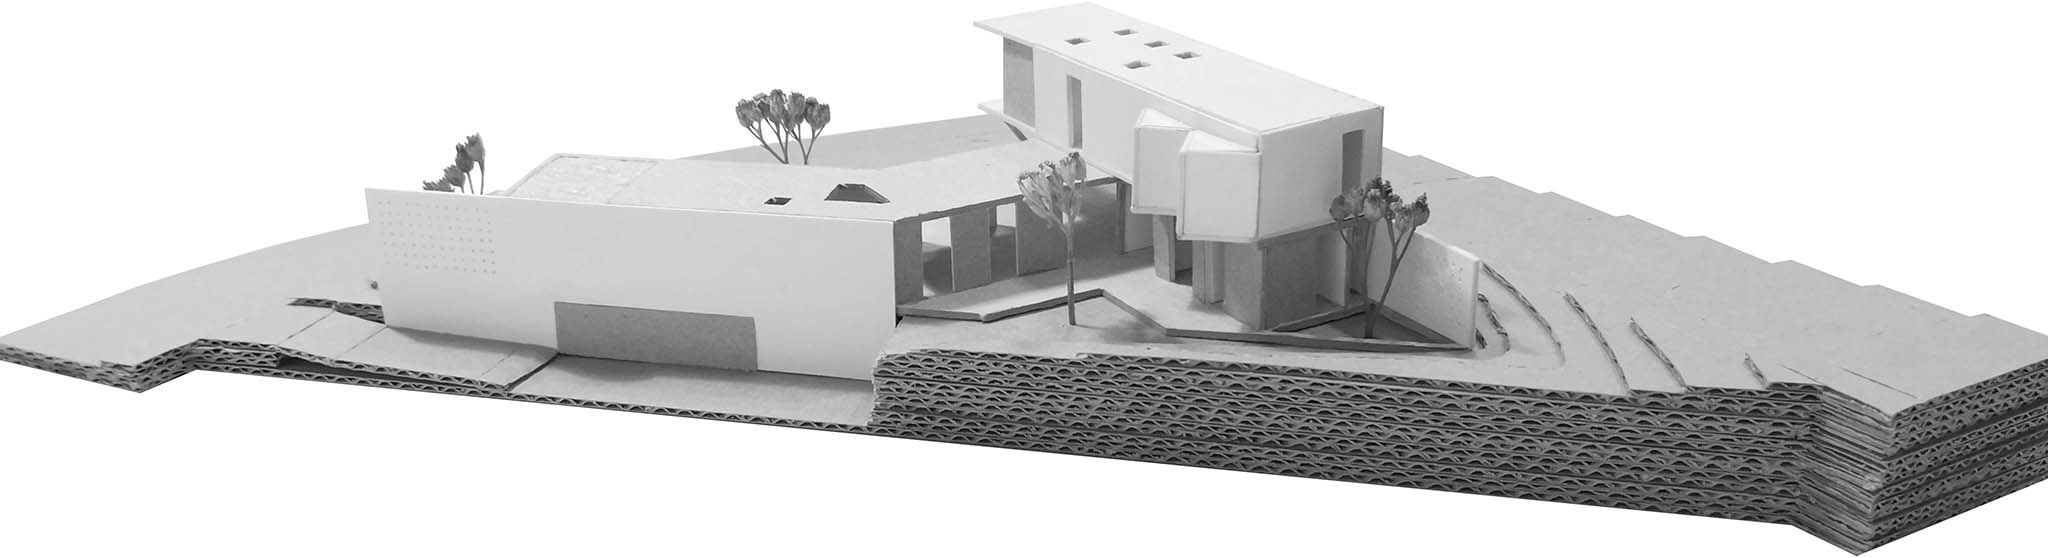
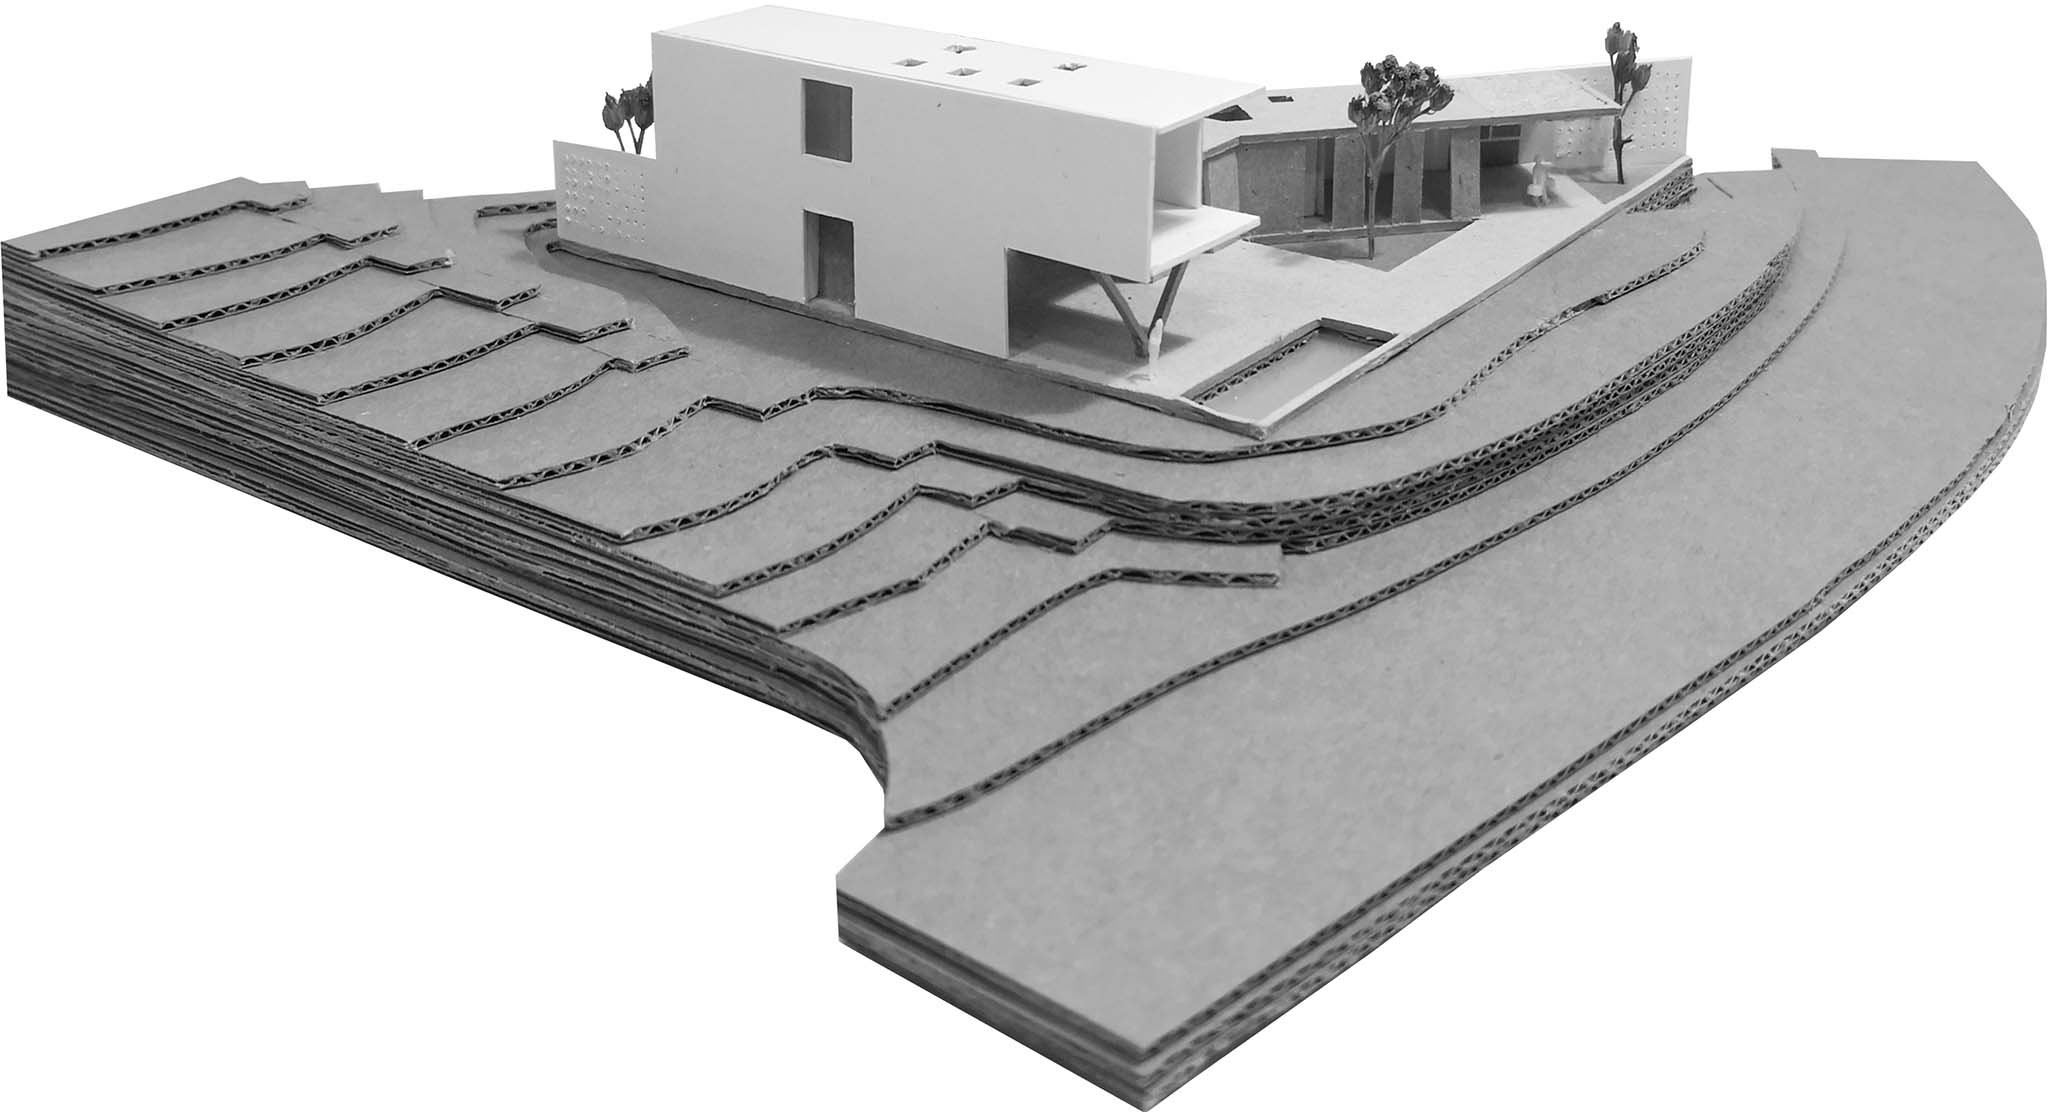
In this context, the plot where the project is located presents an unusual configuration: a triangular half-moon shape that has notably conditioned its occupation. Although it was parcelled in the 1970s, this morphological singularity has prevented it from being built until now, despite its privileged situation next to the main road artery and enjoying open views of the sea.
The volumetric configuration and the implantation of the building are articulated as a response both to the urban landscape and to the memory of the place. In this context, the design of the house transcends simple functionality and comfort to build an architectural narrative that respects and enriches the existing urban space. From its origin, the project is conceived as an architecture of deep rooting, in dialogue with the soft topography, the coastal climate, and the built texture typical of its environment. It seeks a contained, precise, and lasting presence, capable of building not only space, but also time and memory.
The dwelling is resolved through an organic volumetry, with a ground floor that opens towards the garden, towards the back part of the plot, and towards the sea; and a first floor that gathers the most private rooms. The proximity to the sea does not translate into an indiscriminate opening, but into a measured opening, into a constant background, not only visual but also climatic and emotional.
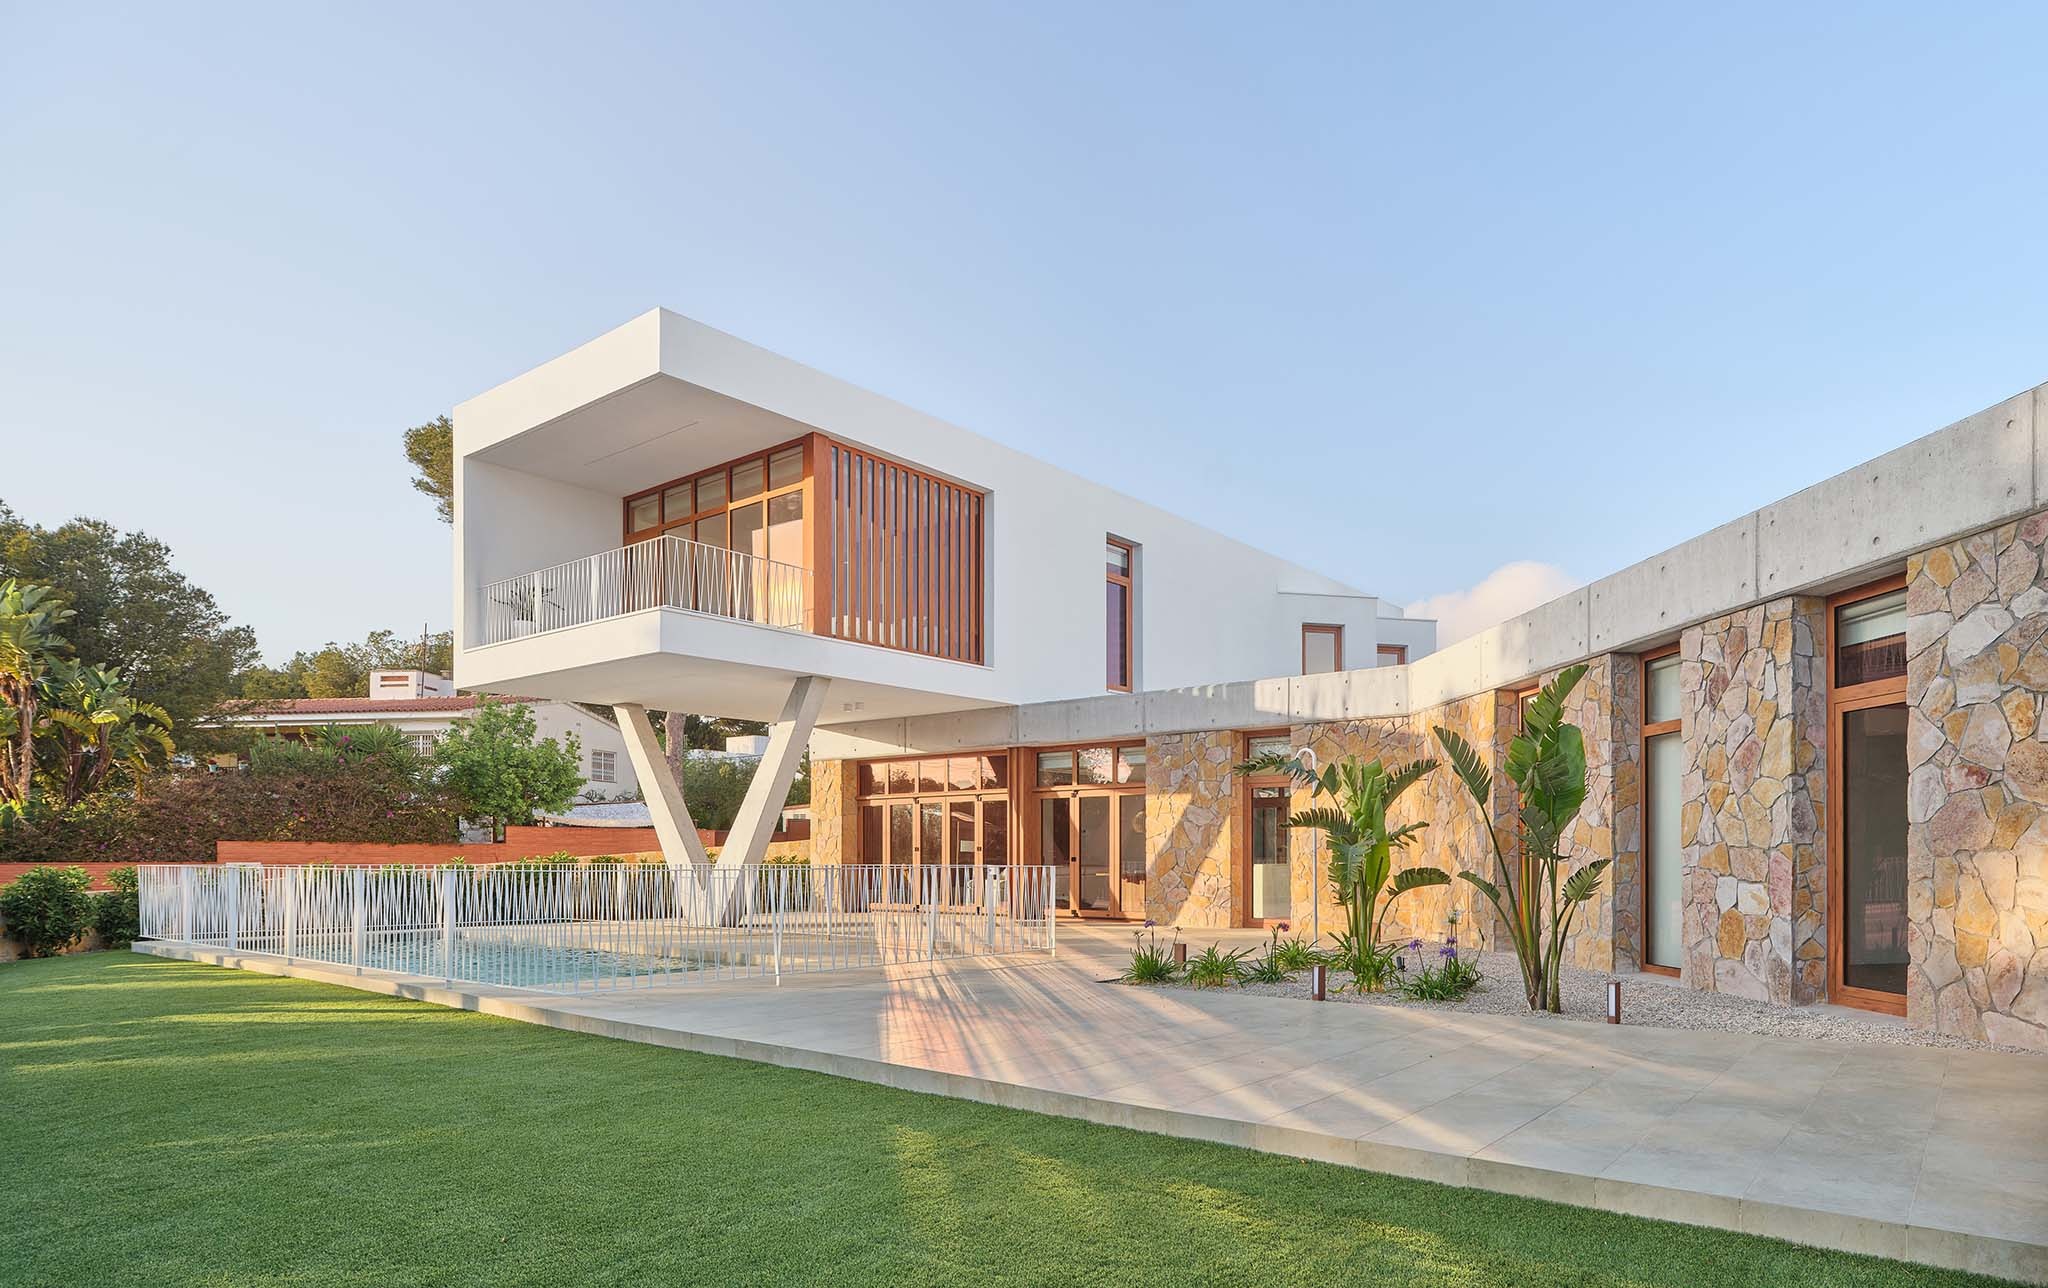
At the same time, the back part of the house becomes an element conceived as a private interior courtyard, protected from the views of the street and the neighbors, and intimately connected with the main rooms of the ground floor. This volumetric gesture generates a dialogue between full and empty, between the built mass and the exterior space, between domestic life and the landscape. Architecture does not only contain space: it articulates it, opens it, protects it, and activates it. This relationship is established through smooth transitions between the interior and the exterior: porches, overhangs, continuous pavements, and openings that blur the limit between the built space and the garden.
The program develops over two floors above ground and one below ground. The ground floor gathers the day and service spaces, while the first floor houses the bedrooms and bathrooms, conceived from privacy but without renouncing the visual relationship with the environment. The sea, although not omnipresent, appears framed and suggested from various rooms, especially from the bedrooms on the first floor. The project seeks an emotional connection with the coast: the breeze that crosses the house, the reflected light, the sound of the waves.
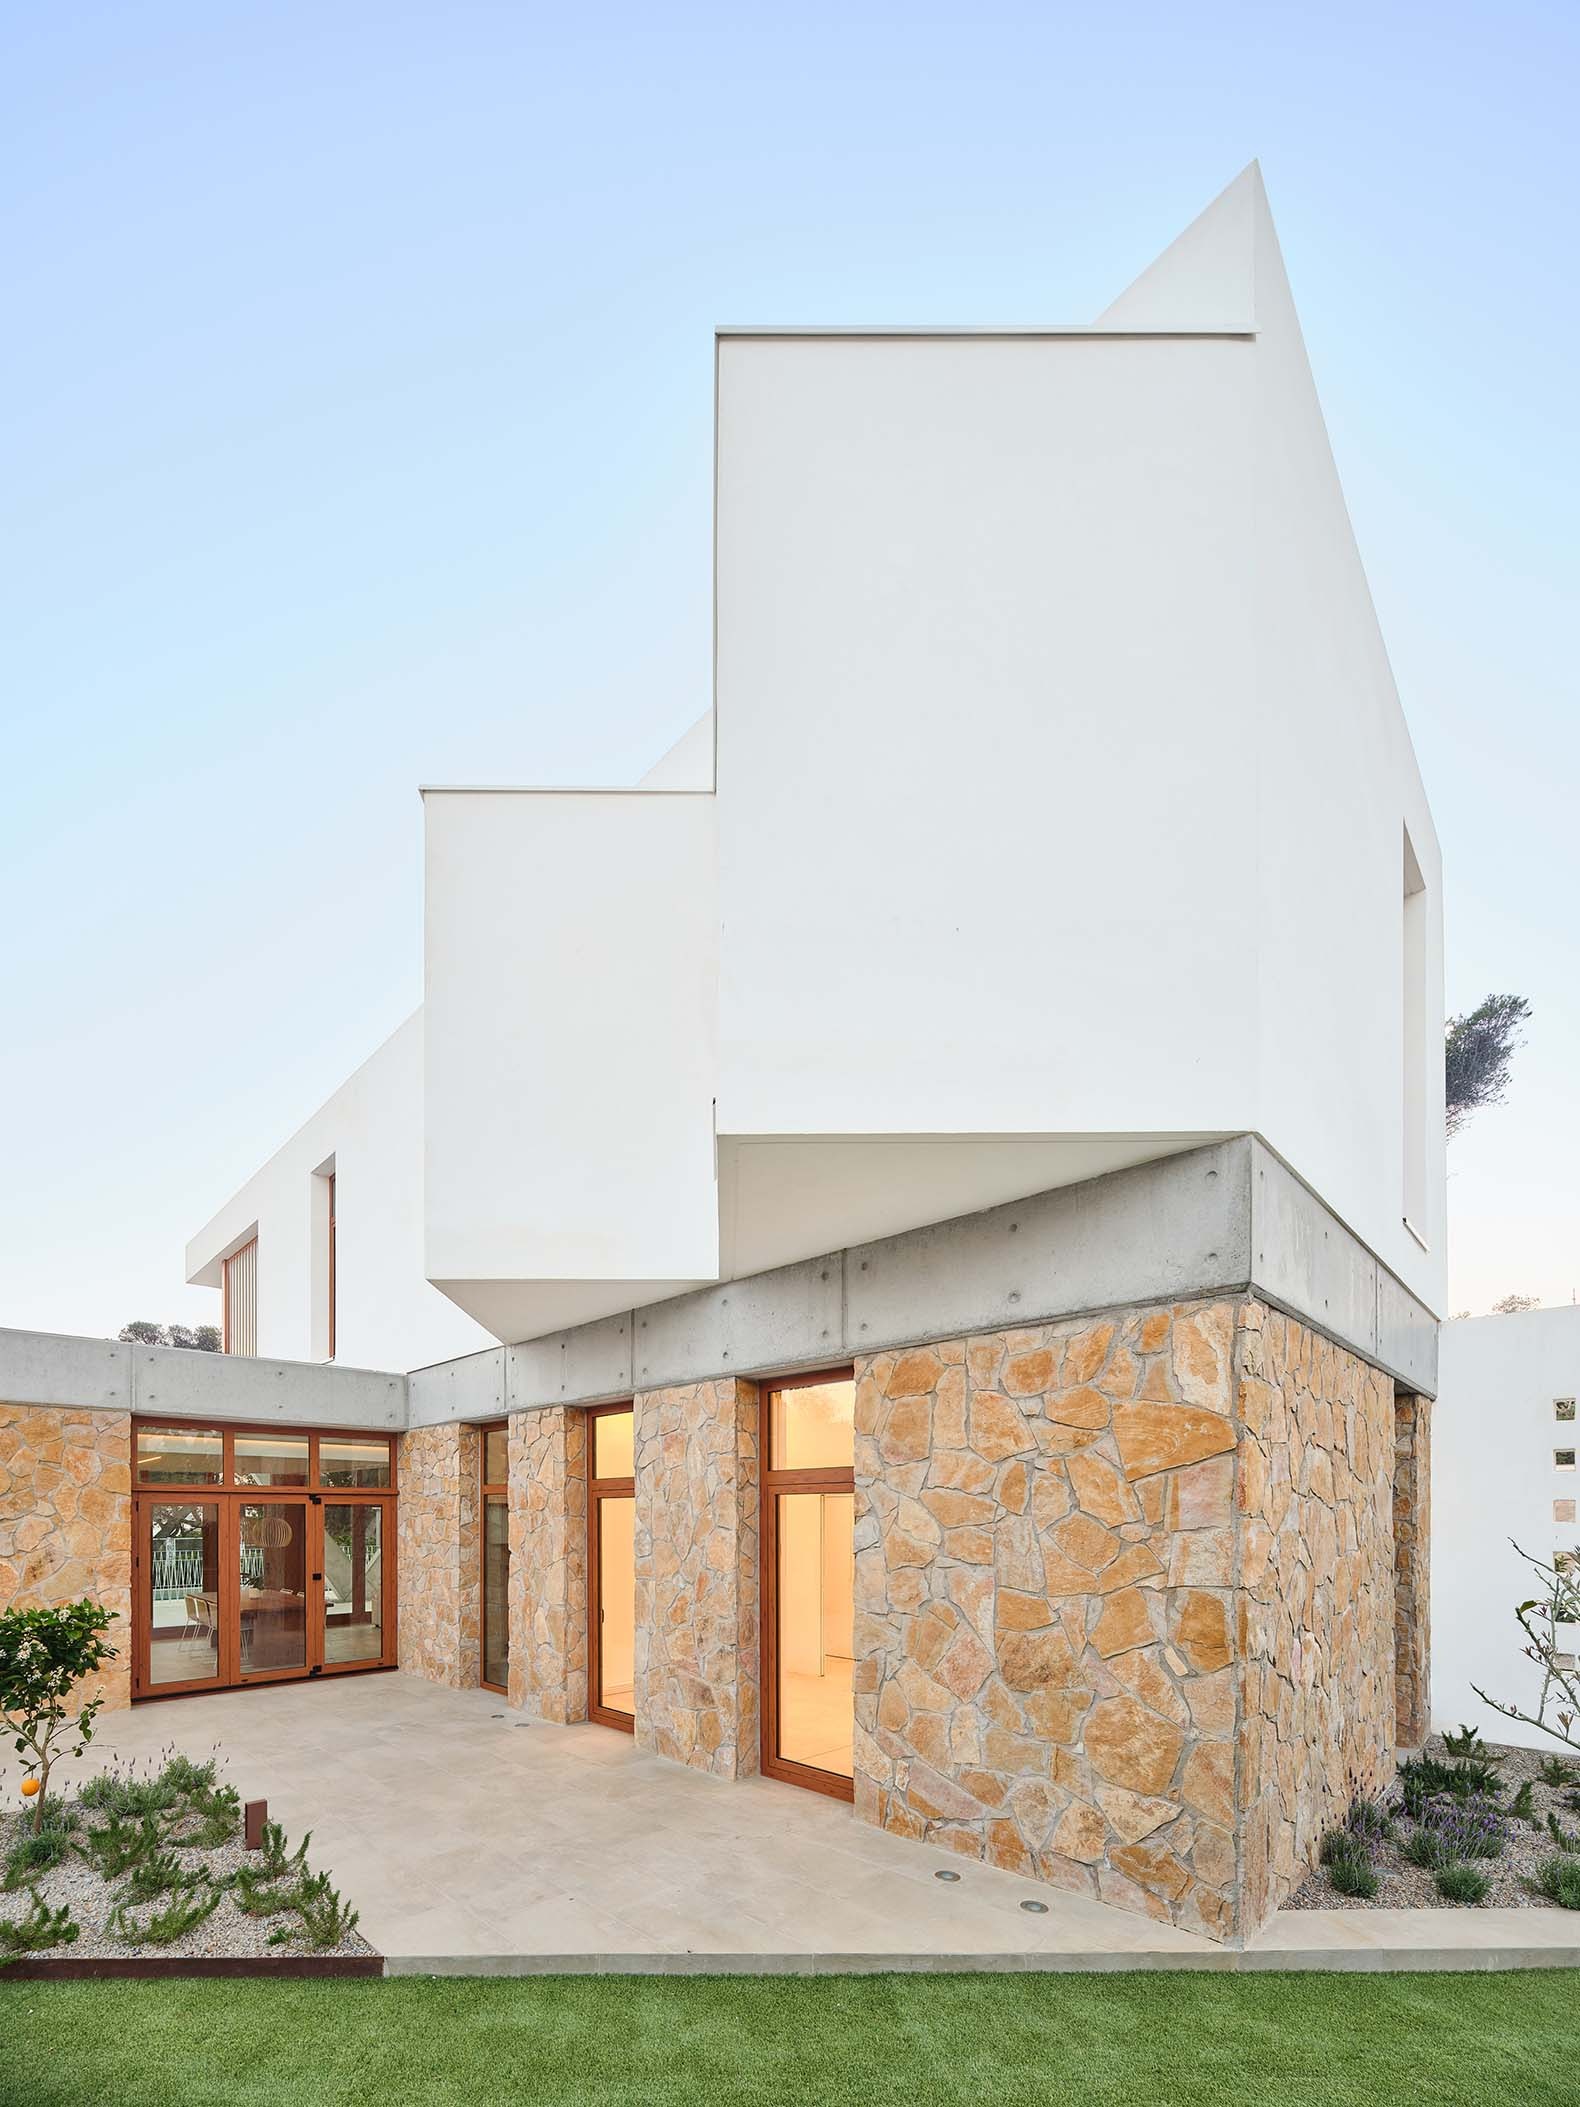
The materiality of the project is based on criteria of sobriety, durability, and tectonic identity. Materials typical of the area are used—such as natural stone, exposed concrete, wood, and steel—which dialogue with the built environment, seeking a timeless and contained expression, without neglecting durability and ease of maintenance. The use of natural textures, together with a neutral colour palette, allows the architecture to support the protagonism of light.
Natural light is worked as an element that shapes and transforms the spaces throughout the day, creating changing and deep atmospheres. A constant illumination is not sought, but a light that breathes with time: oblique, silent, filtered, or direct, depending on the moment and function.
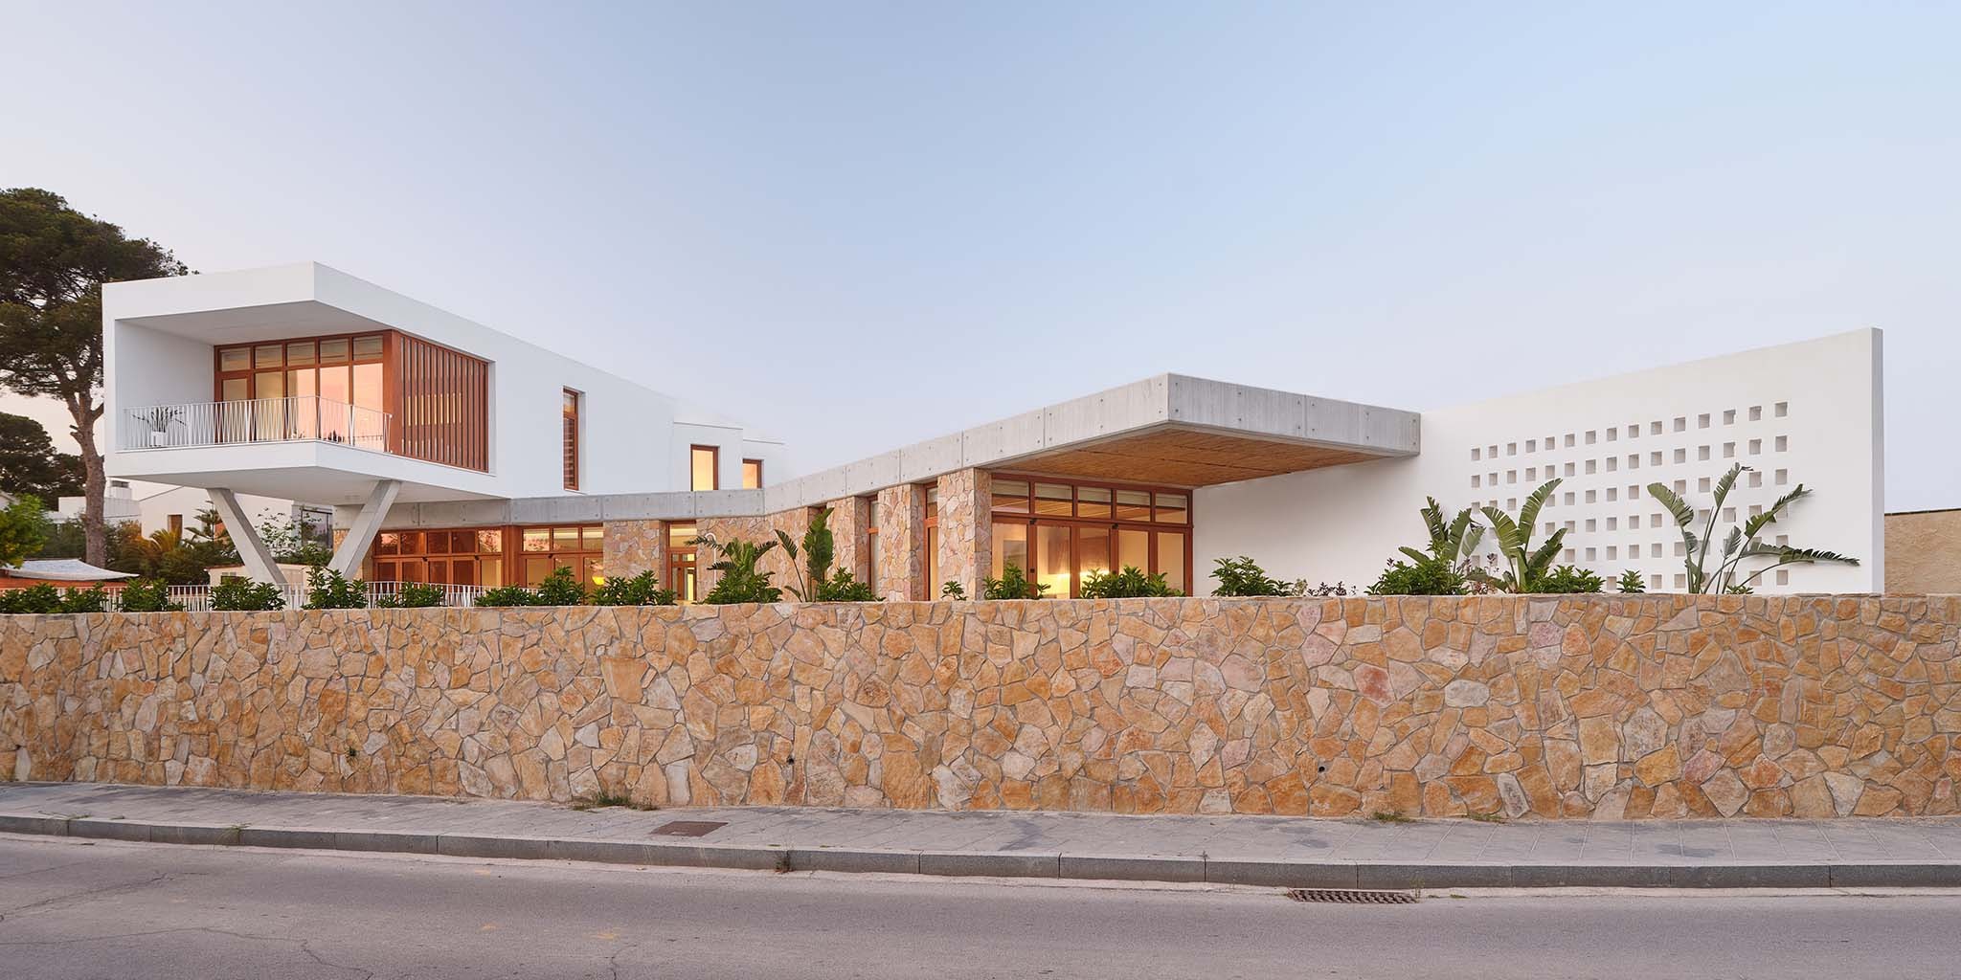
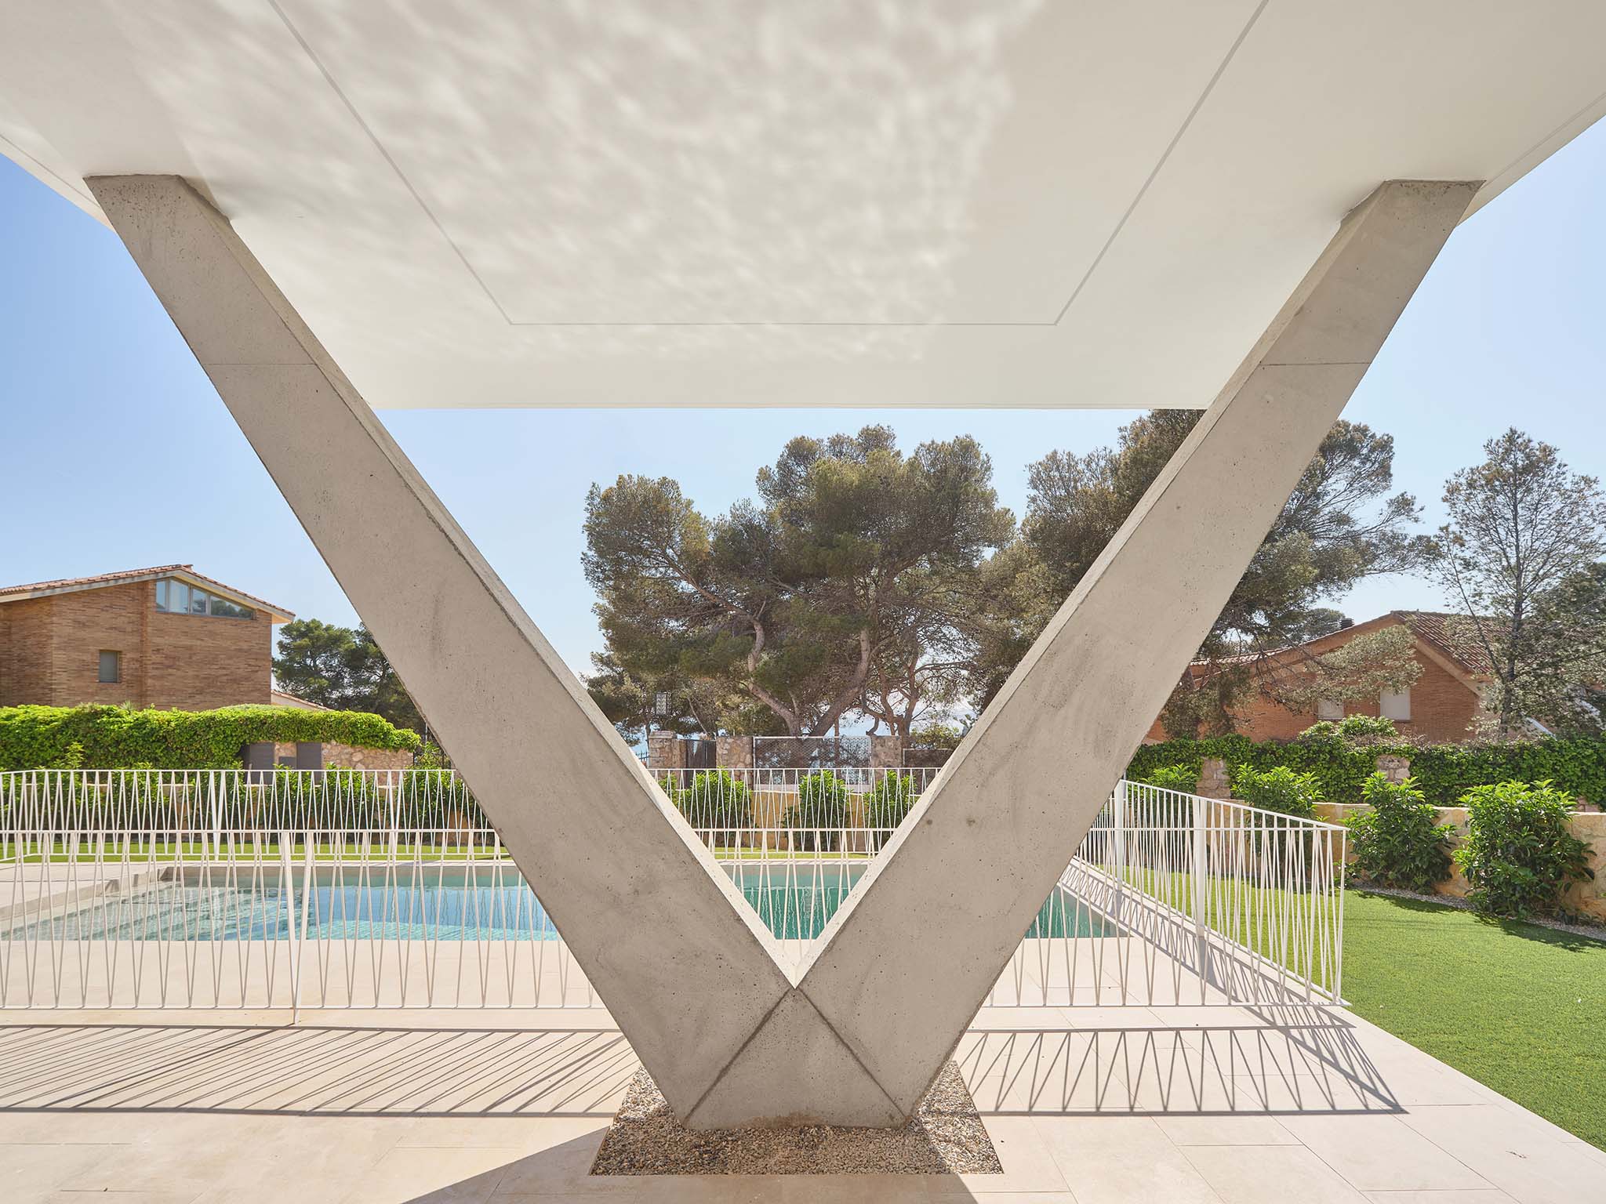
The triangular geometry of the plot, complex but at the same time singular, is reinterpreted and valued through various elements of the project. This gesture is manifested from the general implantation layout to specific details: in the structure that supports the porch, in the smaller-scale garden areas, in the shape of the railings, and in the protruding volumes of the first-floor rooms. This geometric presence, far from being a limit, becomes an opportunity to give the dwelling its own identity, subtly rooted in the singular conditions of the place.
Energy efficiency has been one of the main criteria in the design of this dwelling. To achieve it, passive solar architecture solutions have been integrated to optimize the capture of direct and indirect light, together with a cross-ventilation system that guarantees the natural renewal of air. Concepts that complement the installation of photovoltaic solar panels and high-efficiency air conditioning systems. In addition, double-flow ventilation with heat recovery contributes to minimizing thermal losses. This set, added to a rigorous study of the construction system and the thermal composition of the different skins of the building, has made it possible to achieve a responsible and efficient architecture, without renouncing formal and spatial quality.