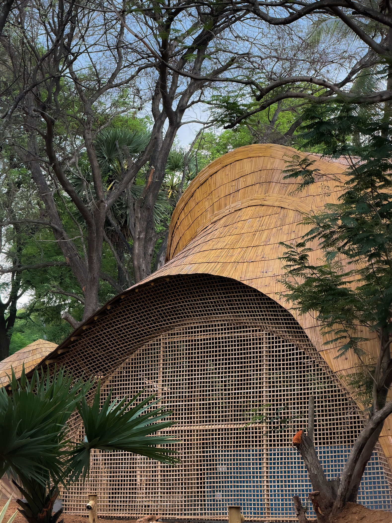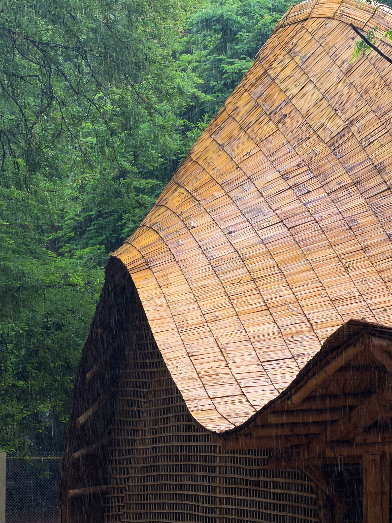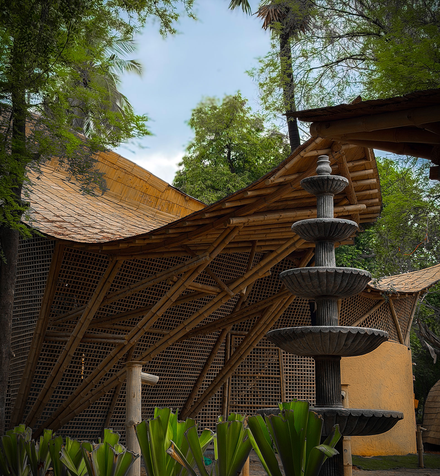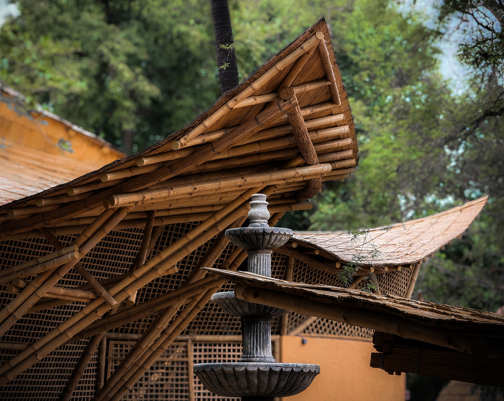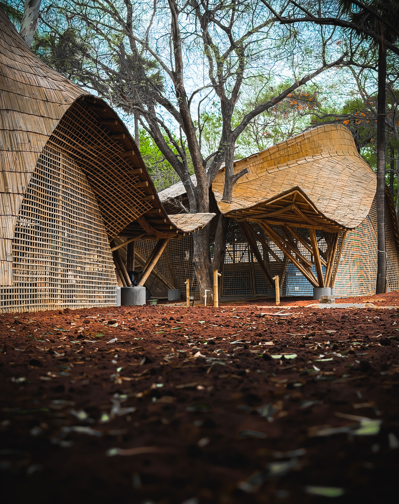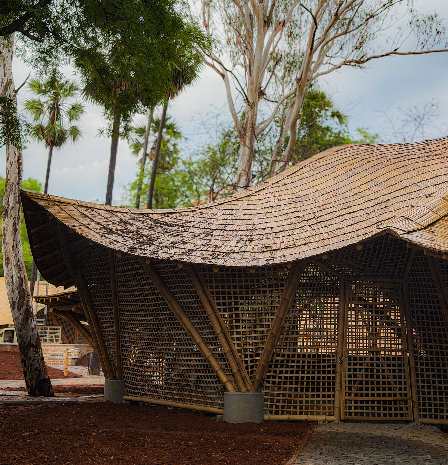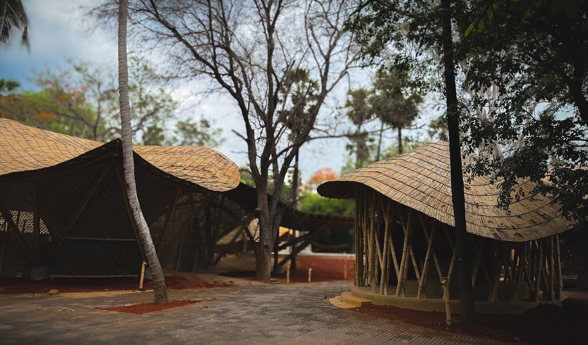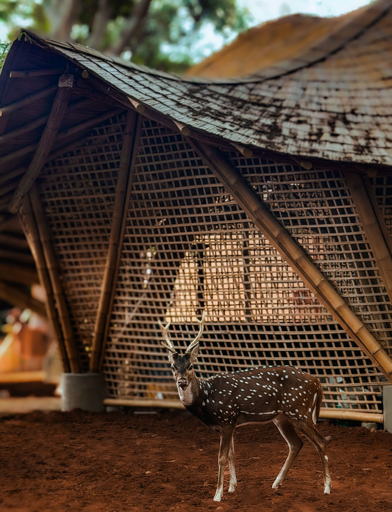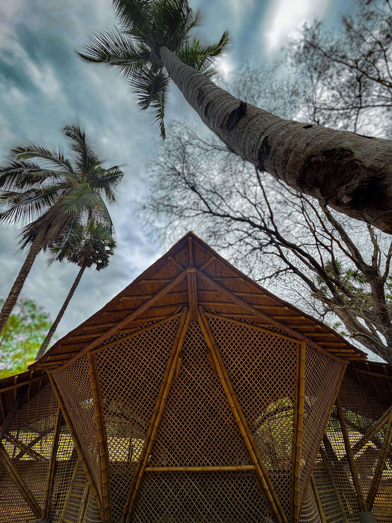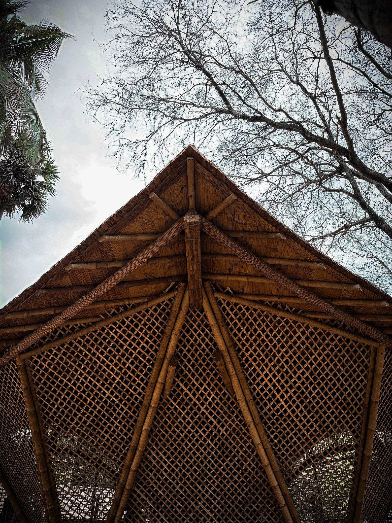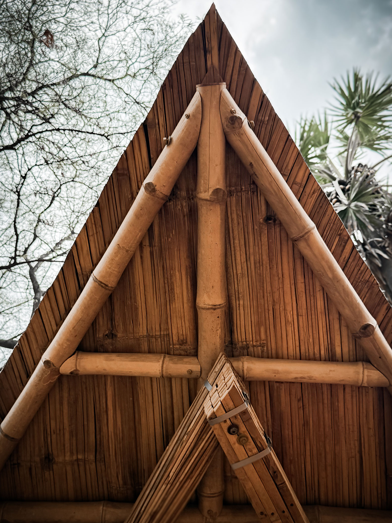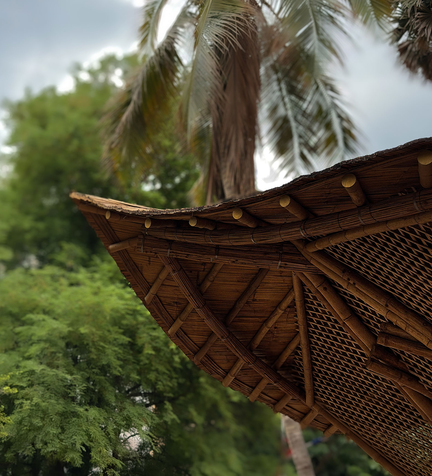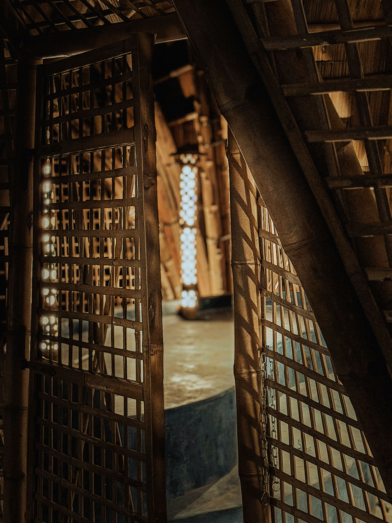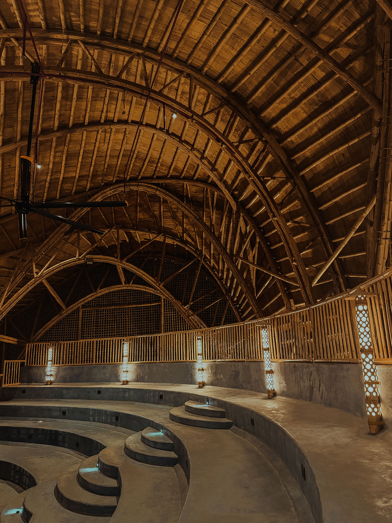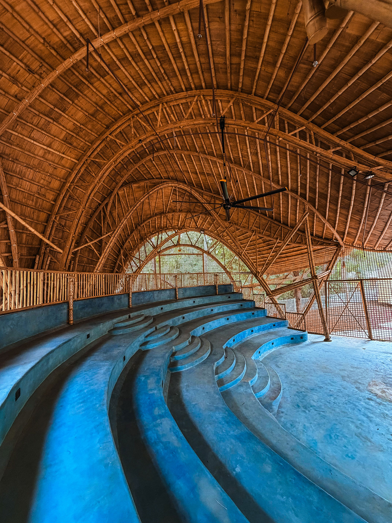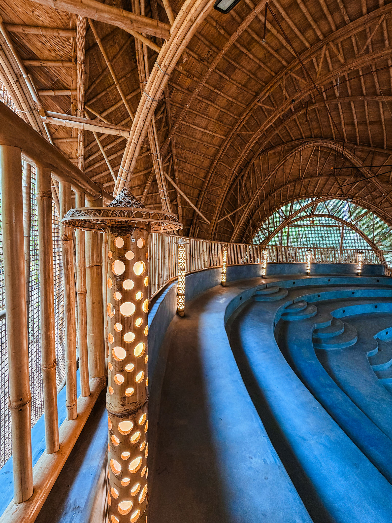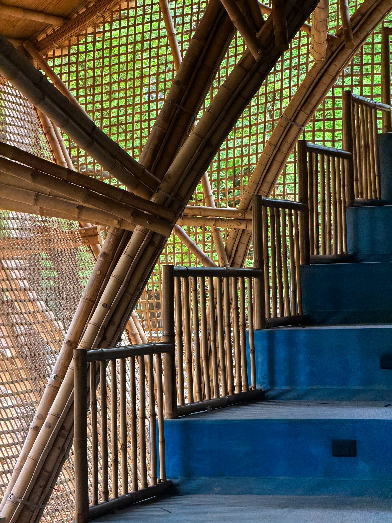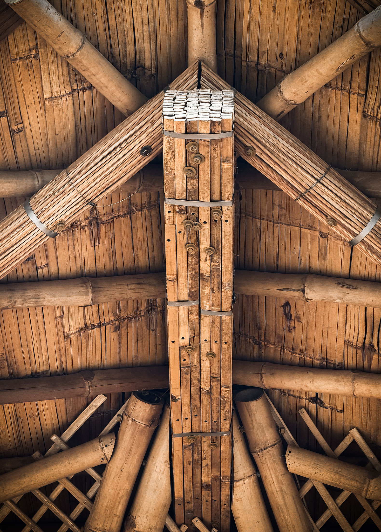
The architectural practice Ekarth Studio designed the Maestro Ilaiyaraaja Music Center in the historic city of Madras. A contemporary construction system integrates traditional bamboo craftsmanship, utilizing round bamboo poles, beams made of bundled bamboo strips, and bundles of bamboo rods; these elements work in unison throughout the structure, ensuring resilience against humidity and severe cyclones.
Natural finishes reveal the building's structural framework, complemented by earthen surfaces, natural fiber roofing, and lime finishes. This creates a musical experience defined by rhythm, resonance, silence, and continuity within a setting connected to the landscape and light, thereby fostering learning through listening, creation, and performance.
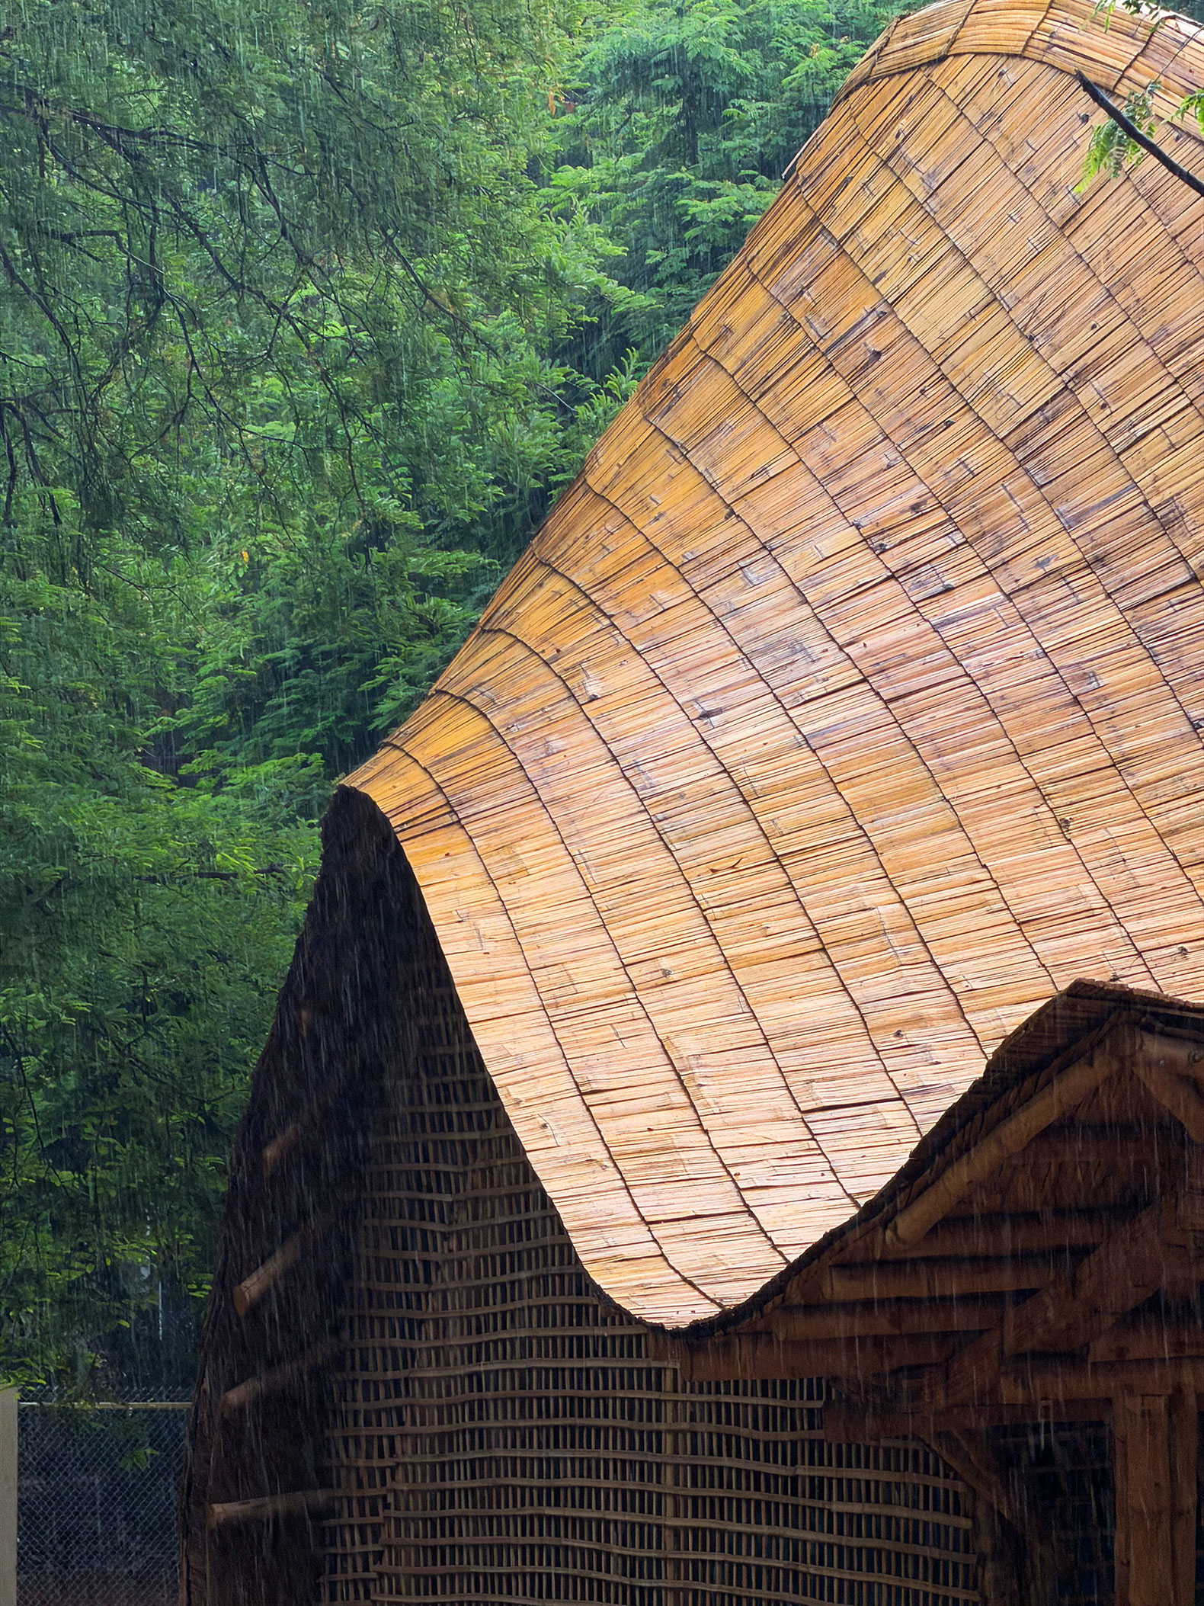
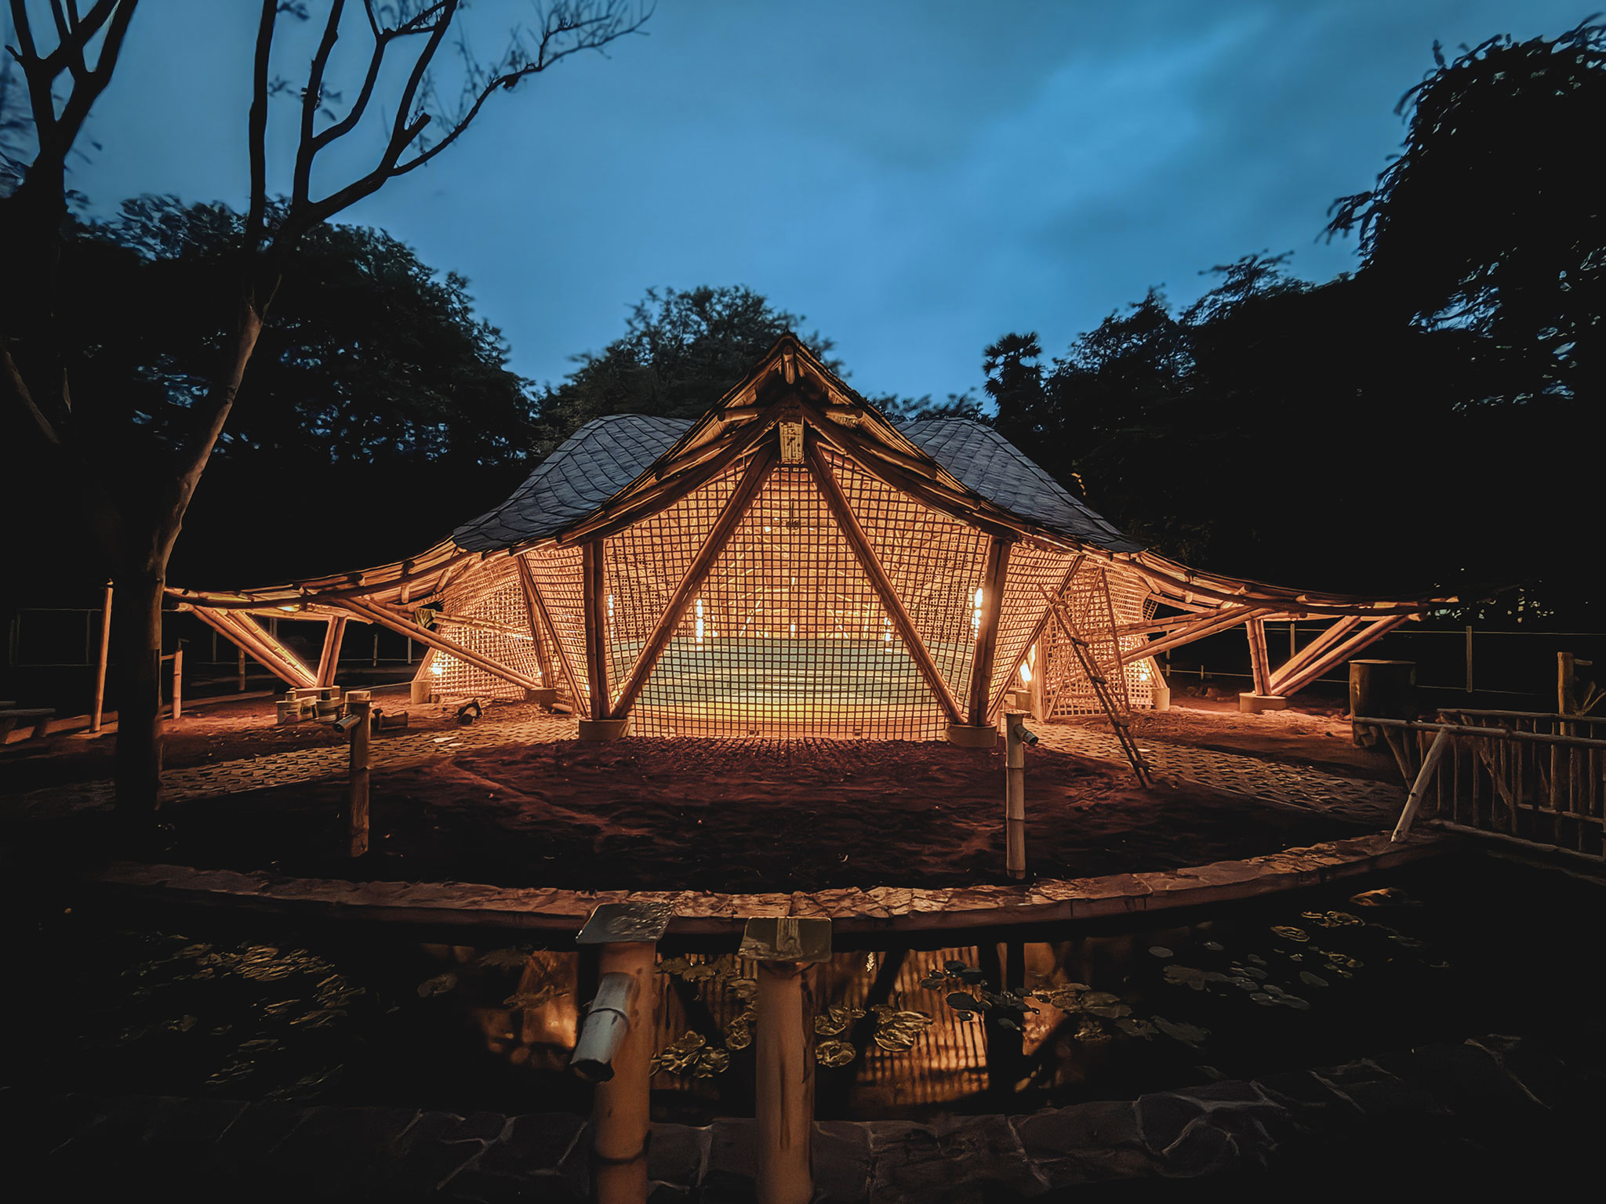
Maestro Ilaiyaraaja Music Center by Ekarth Studio. Photograph by Ekarth Studio.
Project description by Ekarth Studio
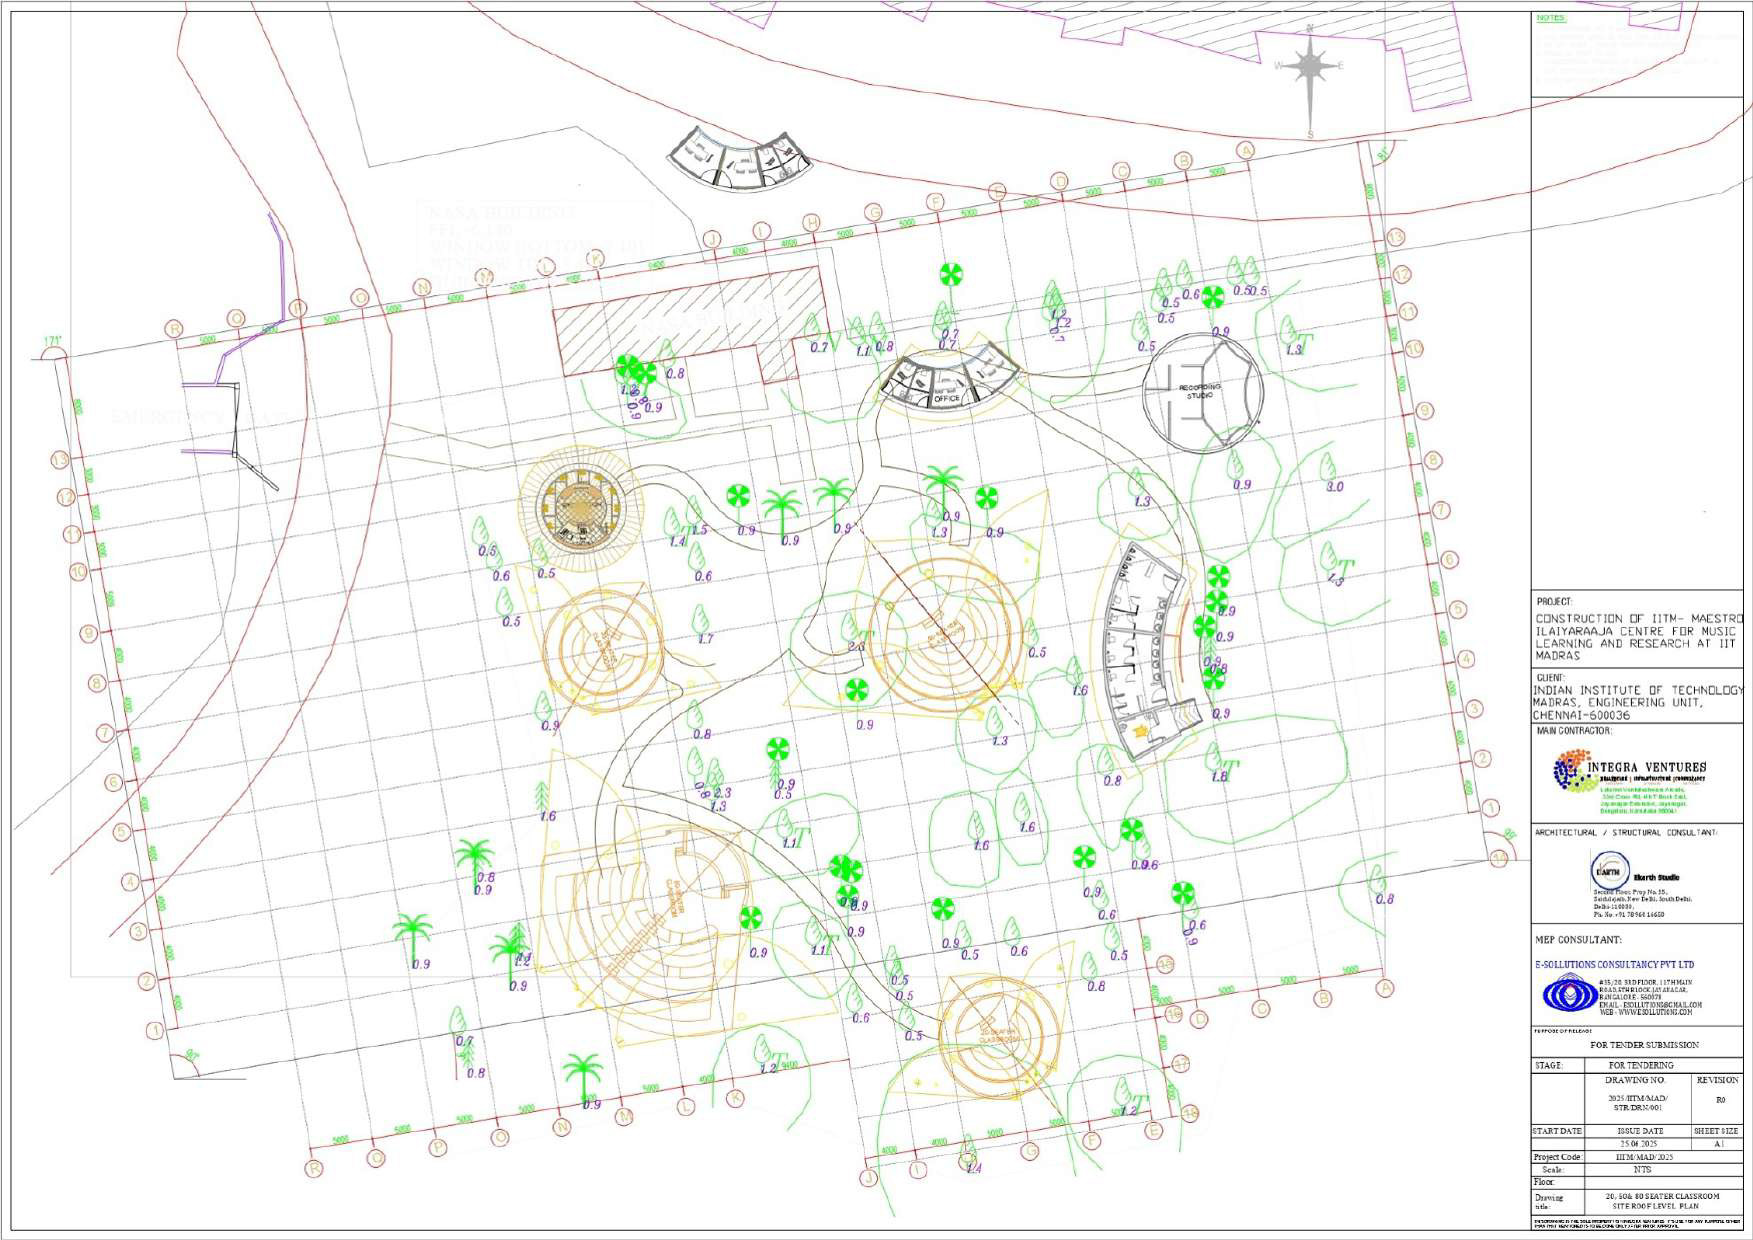
Dedicated to Shri Ilaiyaraaja, one of India’s most celebrated music composers, the new Maestro Ilaiyaraaja Centre for Music Learning and Research at IIT Madras is a 10,000 sq. ft. centre for music education, research and cultural engagement. Its architecture, designed and built by Ekarth Studio, uses bamboo as its primary structural system to shape a series of open, shaded spaces for learning, recording, performance and exchange.
The centre is conceived under IIT Madras’ "Music for All" initiative, which aims to foster research in areas such as acoustics, sound synthesis, artificial intelligence, signal processing, instrument design and the scientific understanding of Indian music. The ambition is to create a space where interdisciplines like science, mathematics, engineering and technology can intersect.
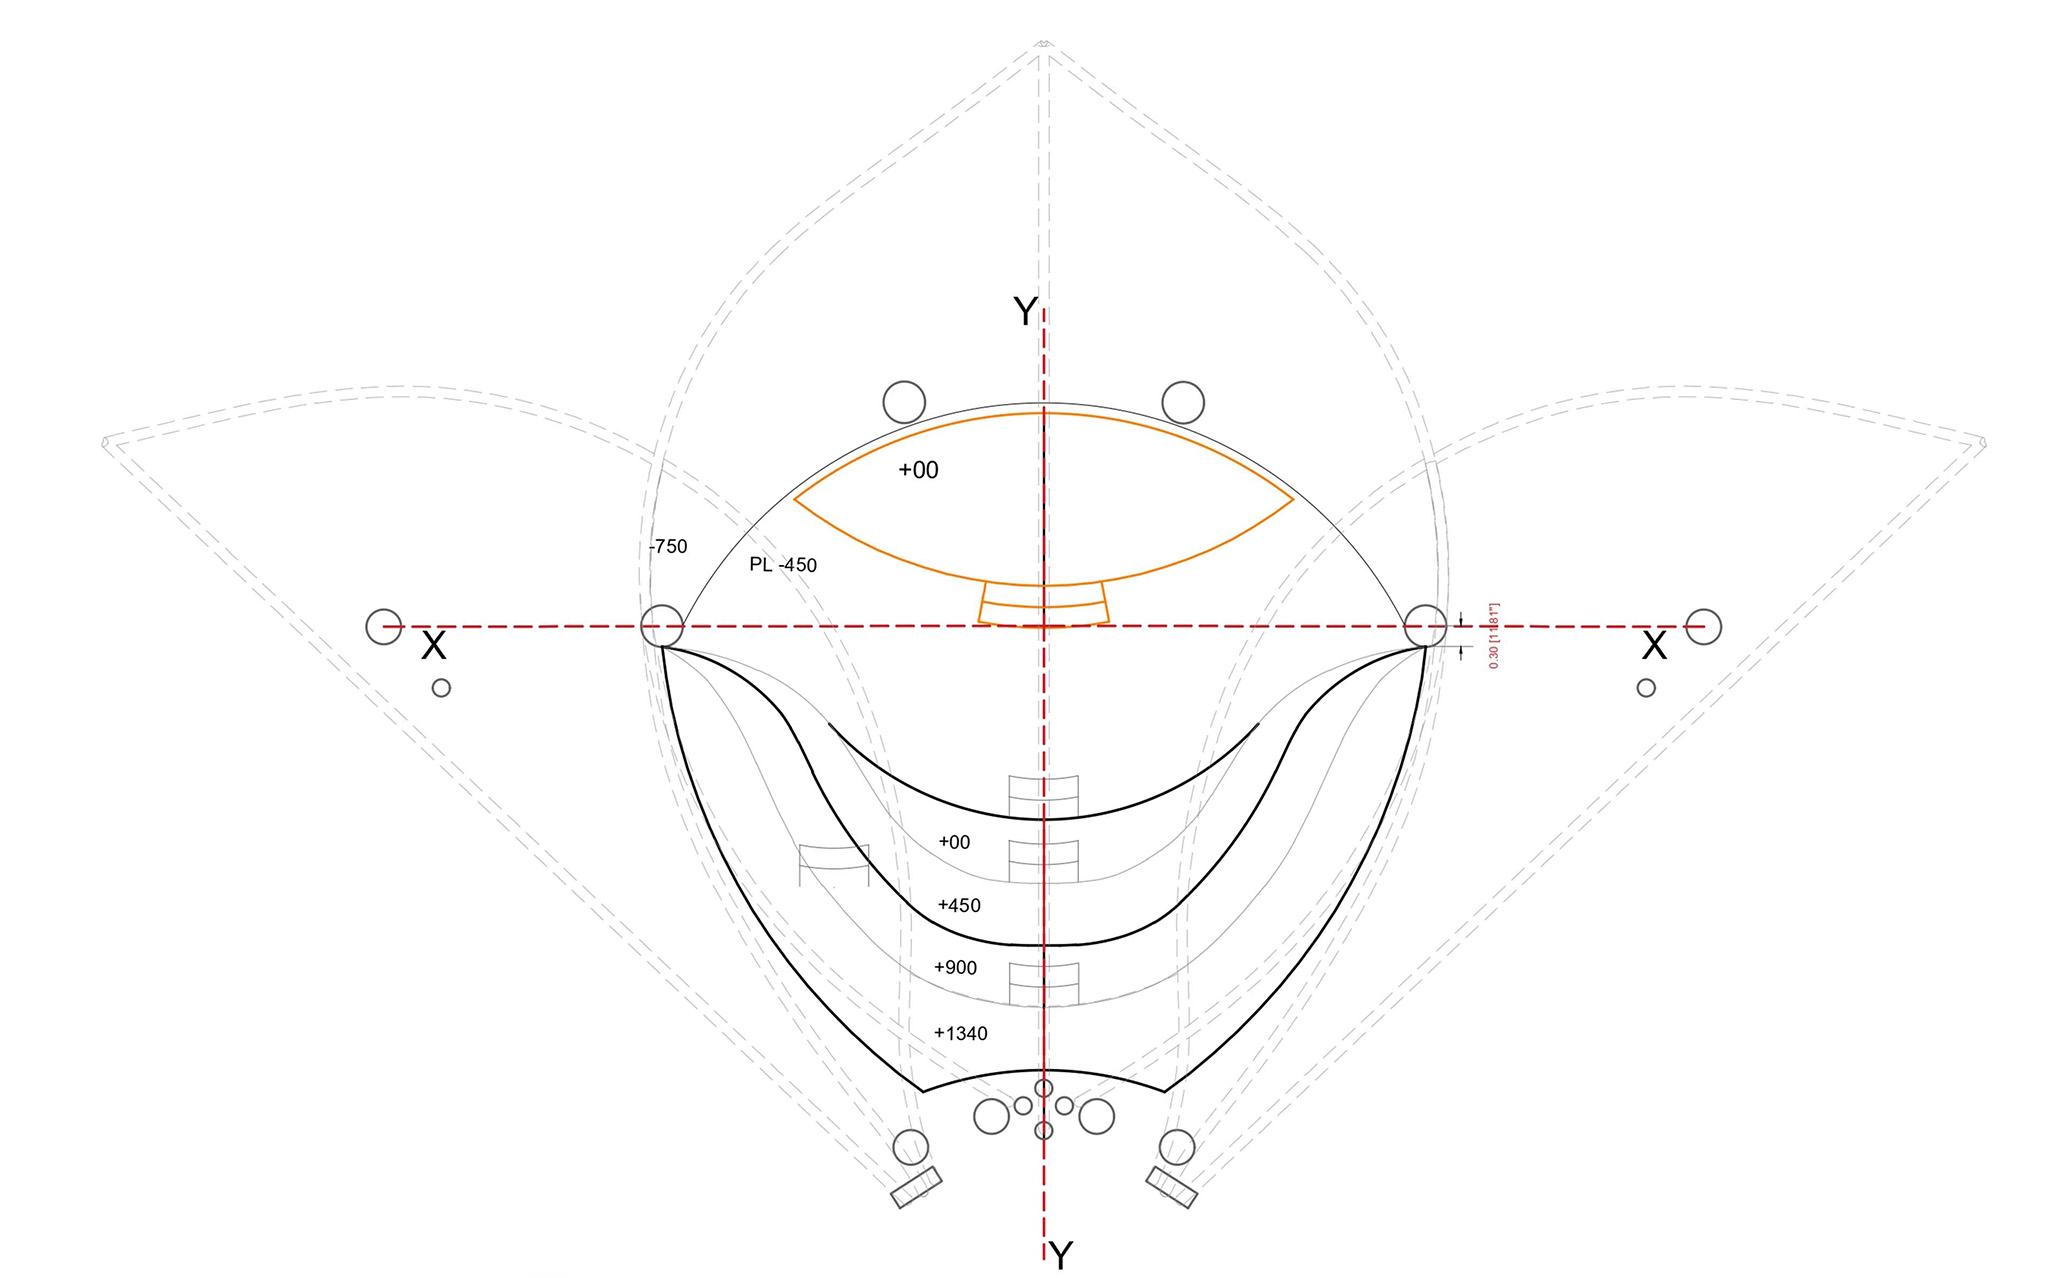
The brief called for a contemporary institutional building constructed predominantly from natural materials. A key requirement was for the building to be sustainable, reflecting the institute’s commitment to the climate. The architecture, thus uses bamboo as its primary structure, and draws from the Bel Patra, the sacred trifoliate leaf associated with Lord Shiva and traditionally connected to sound, movement and cosmic rhythm in Indian philosophy. Across the site, interconnected bamboo vaults take on its leaf-like geometry, unfolding as a series of expansive canopies. Their forms establish a rhythm across the landscape while sheltering spaces for teaching, rehearsal, gathering and informal interaction.
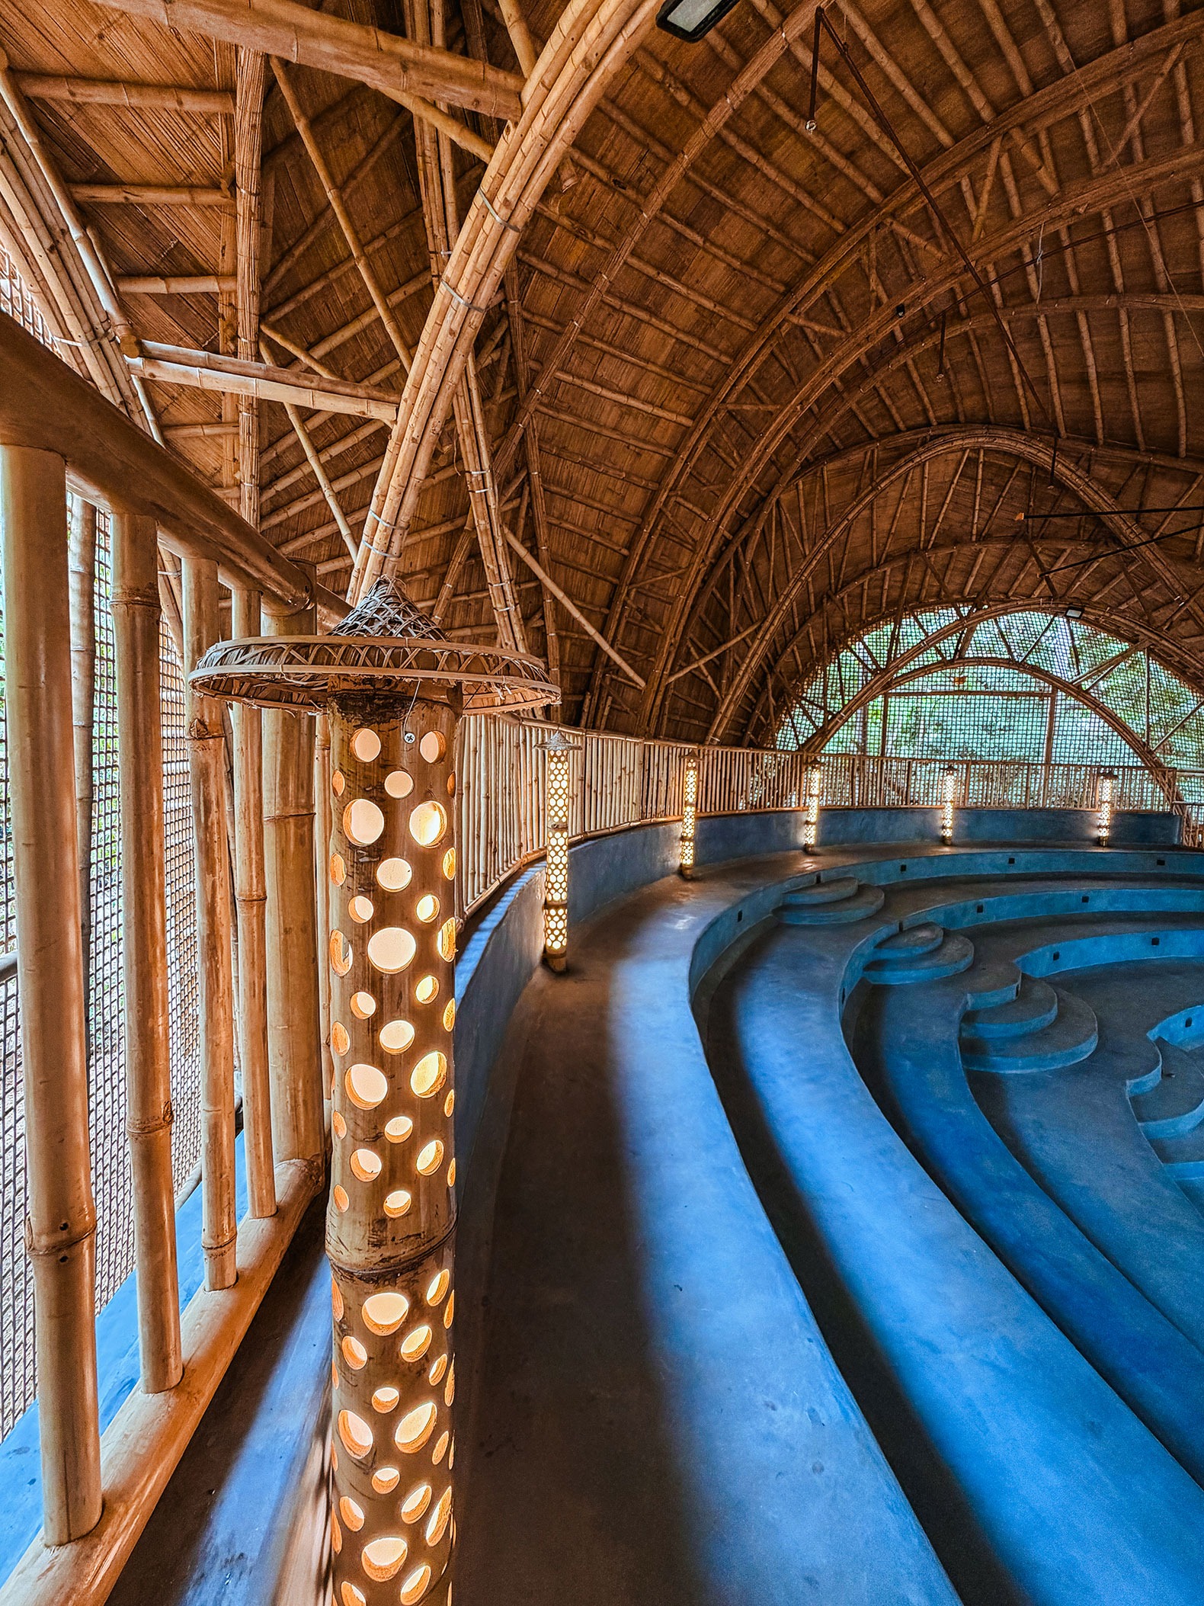
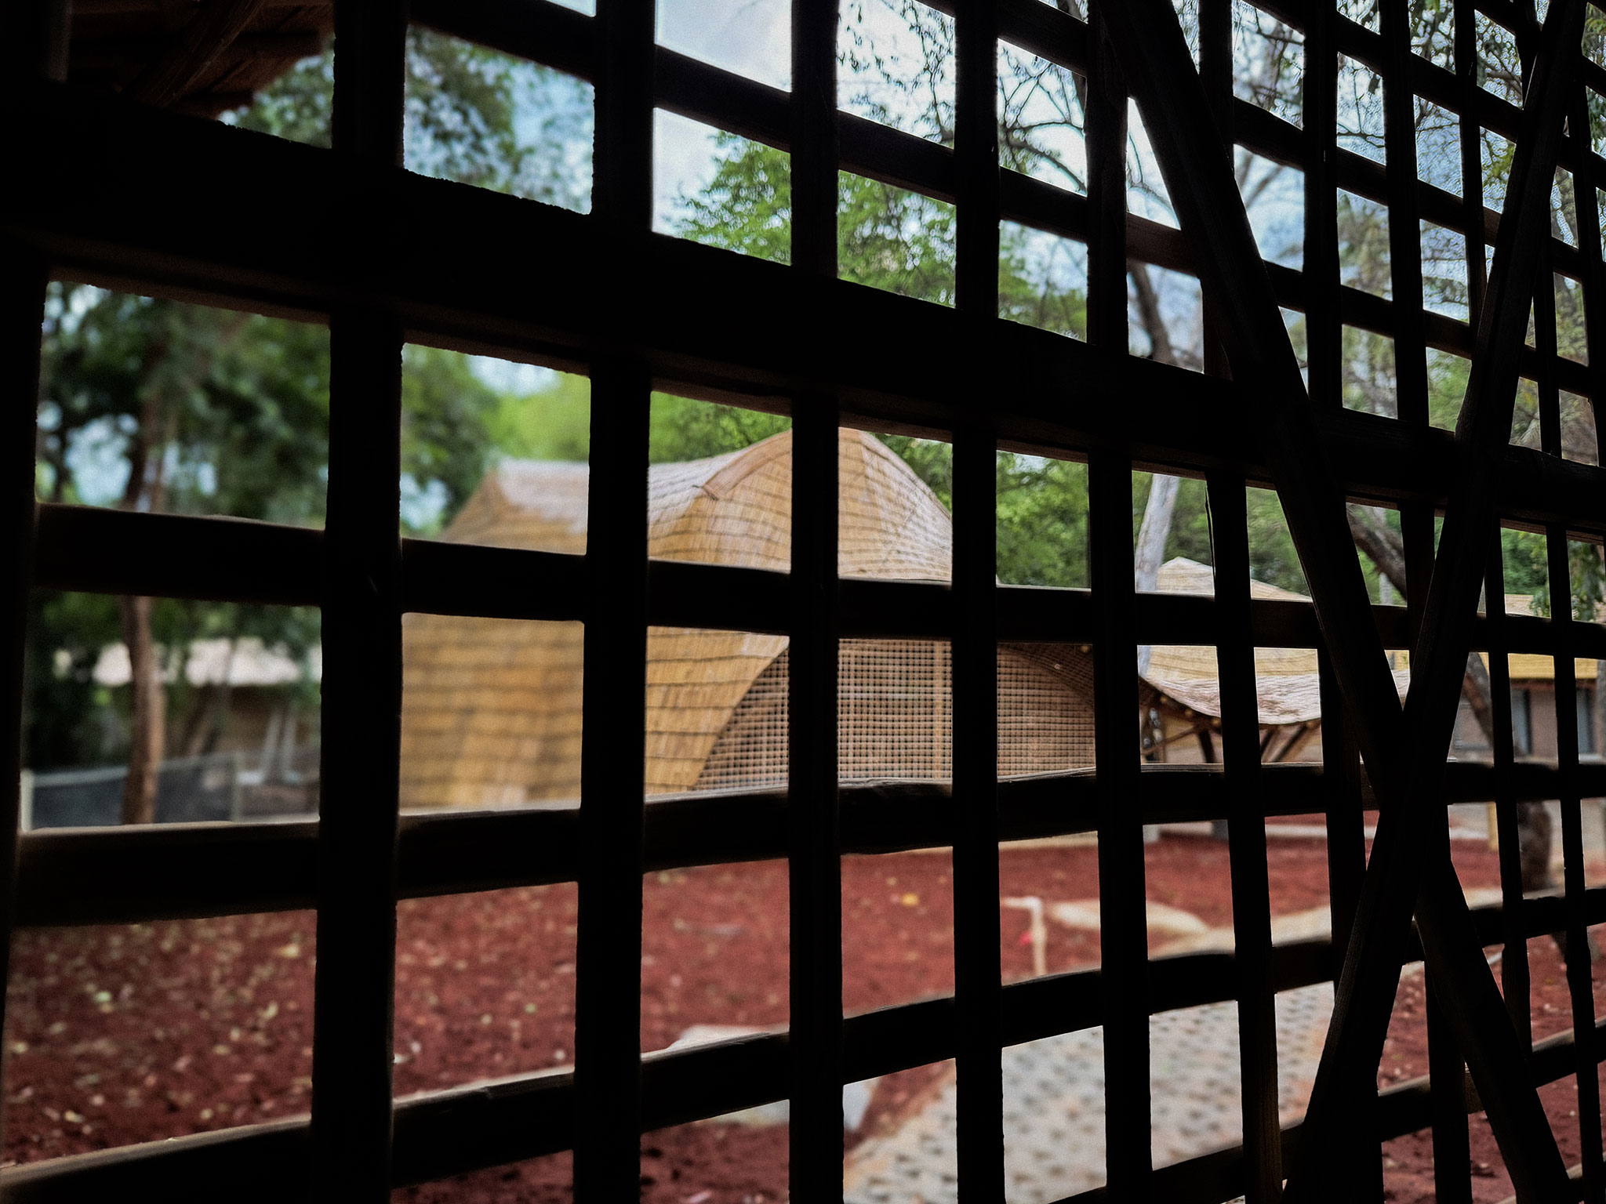
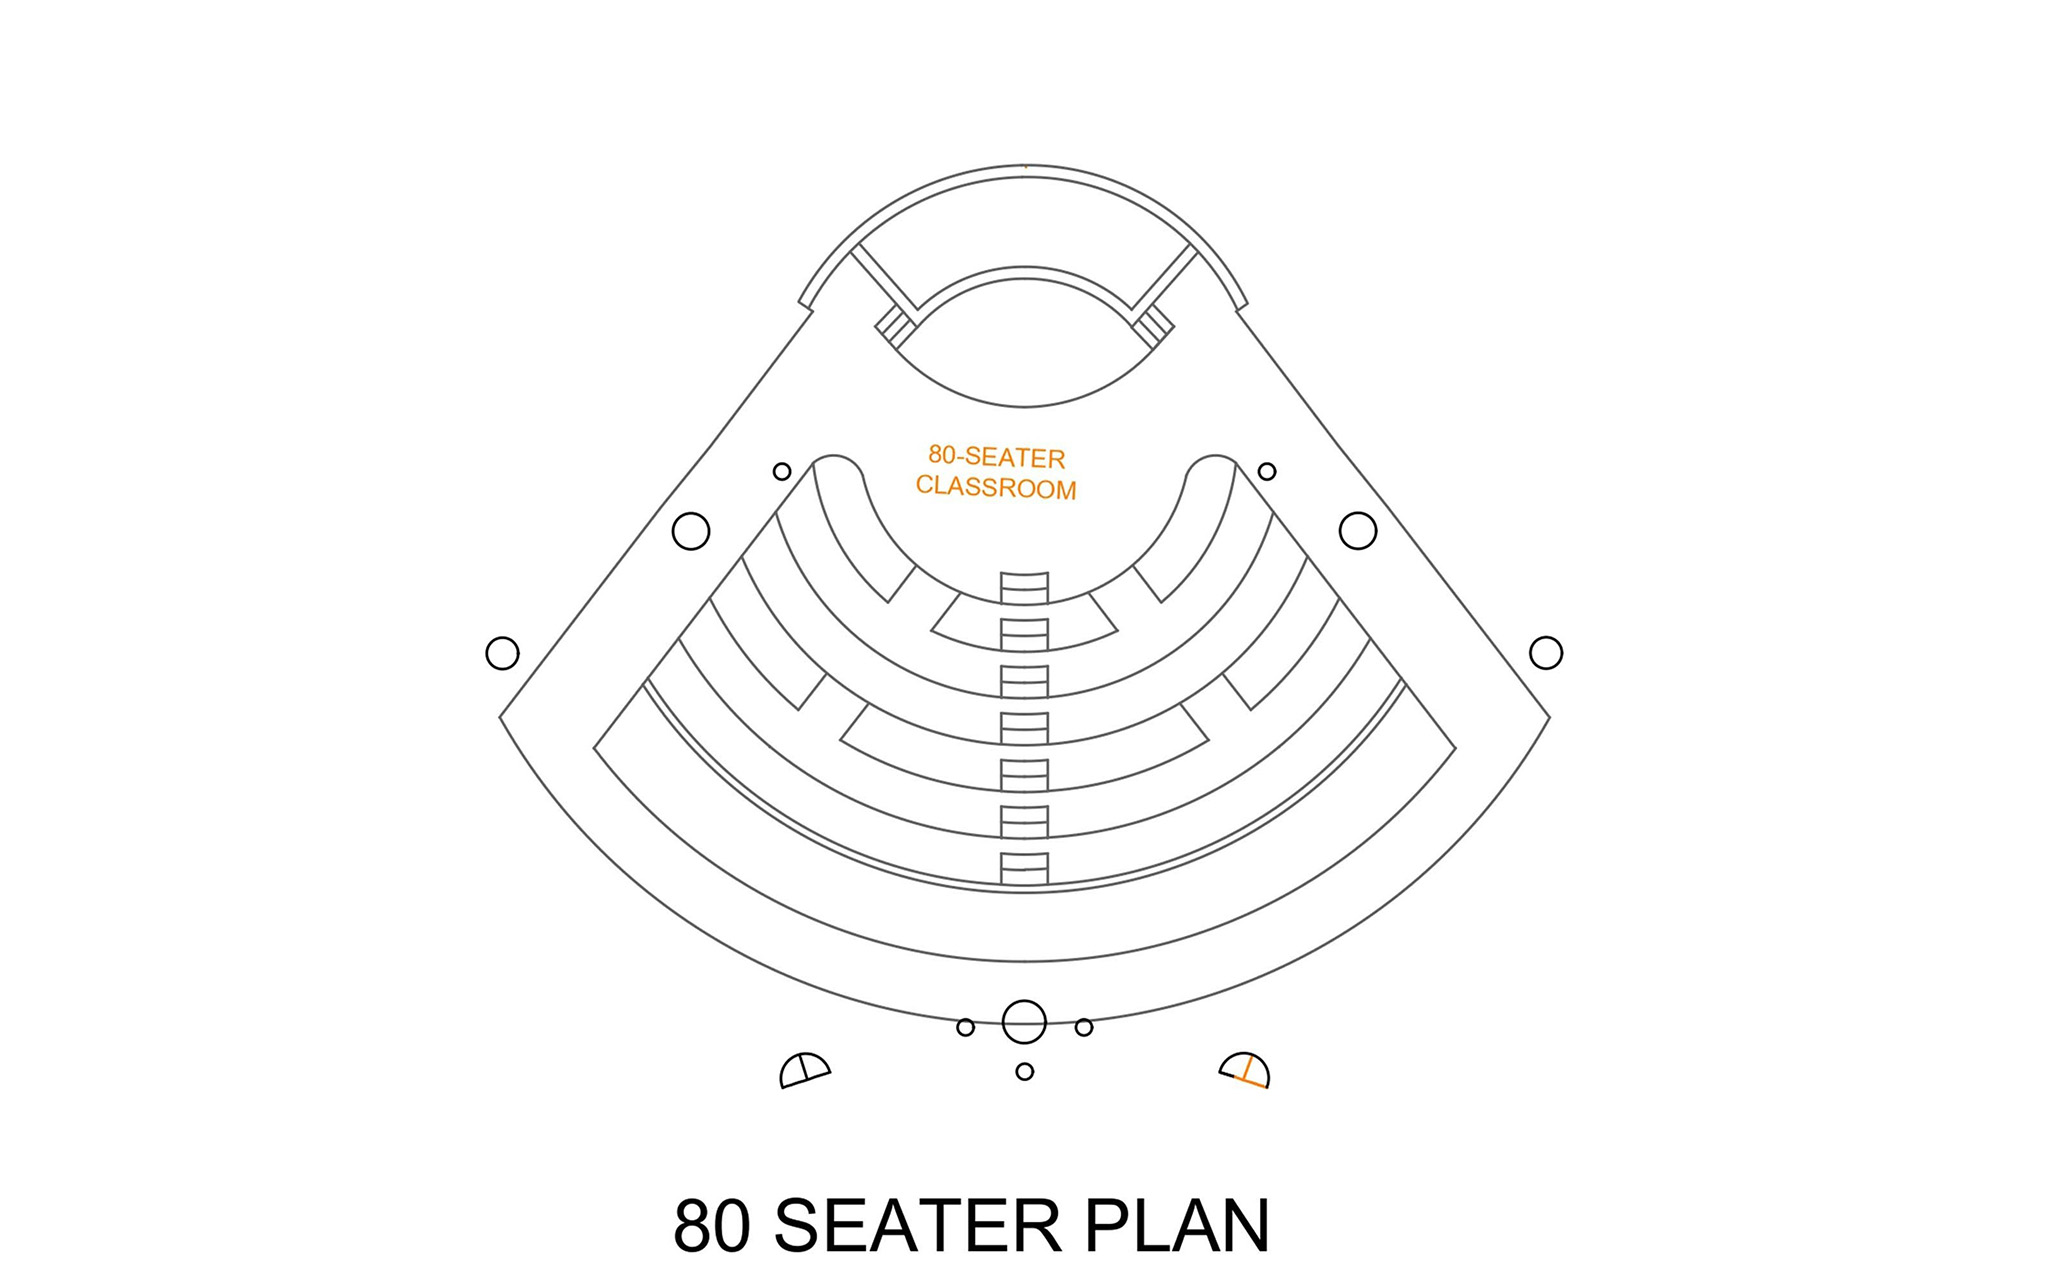
The spaces beneath these canopies are deliberately open to their surroundings. Classrooms of varying capacities, recording spaces and gathering areas look towards landscaped courtyards and shaded outdoor spaces. Filtered daylight, moving air, surrounding trees and shifting shadows become part of the learning environment. At the centre, an amphitheatre-like gathering space provides a setting for rehearsal, performance and collective learning. The result is an educational environment in which music is experienced alongside the changing conditions of the landscape.
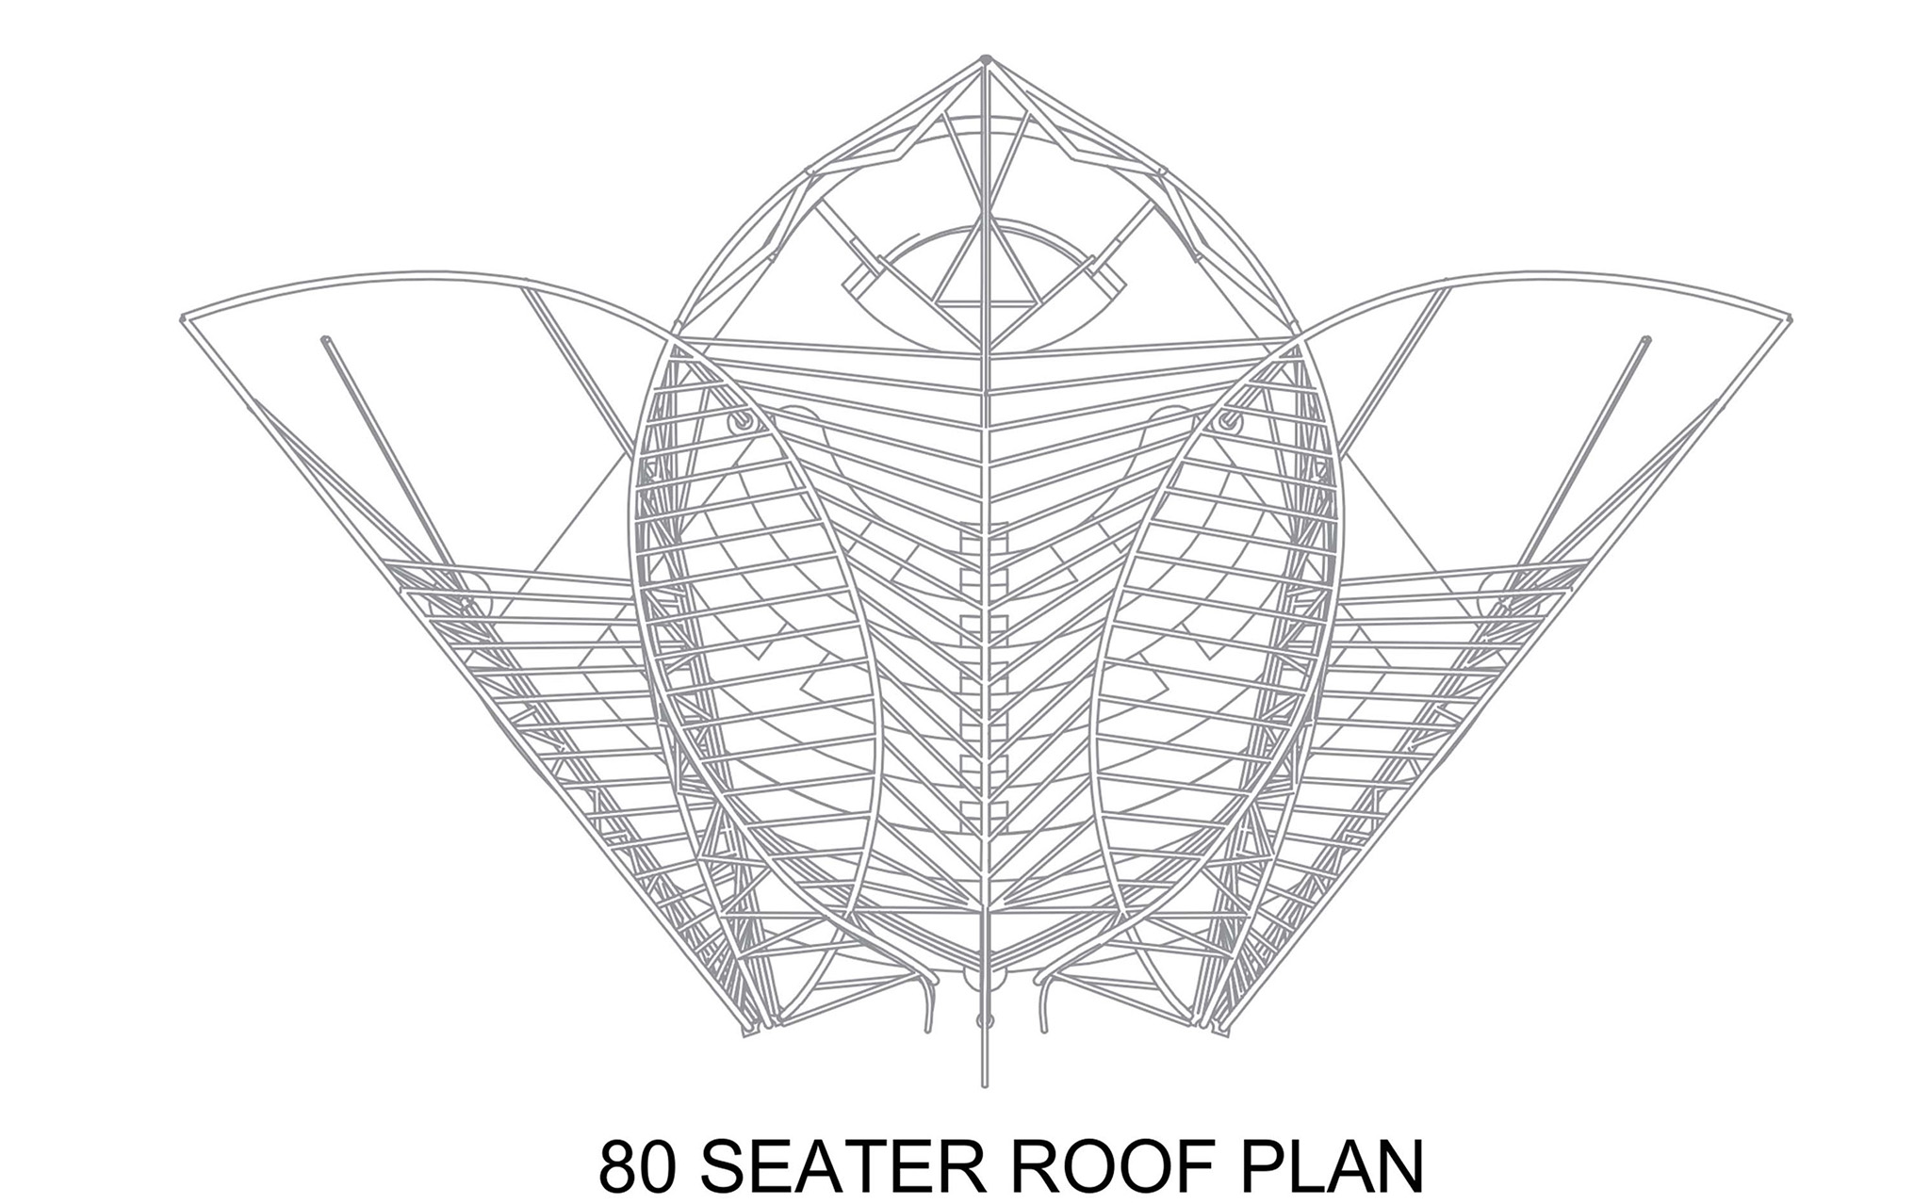
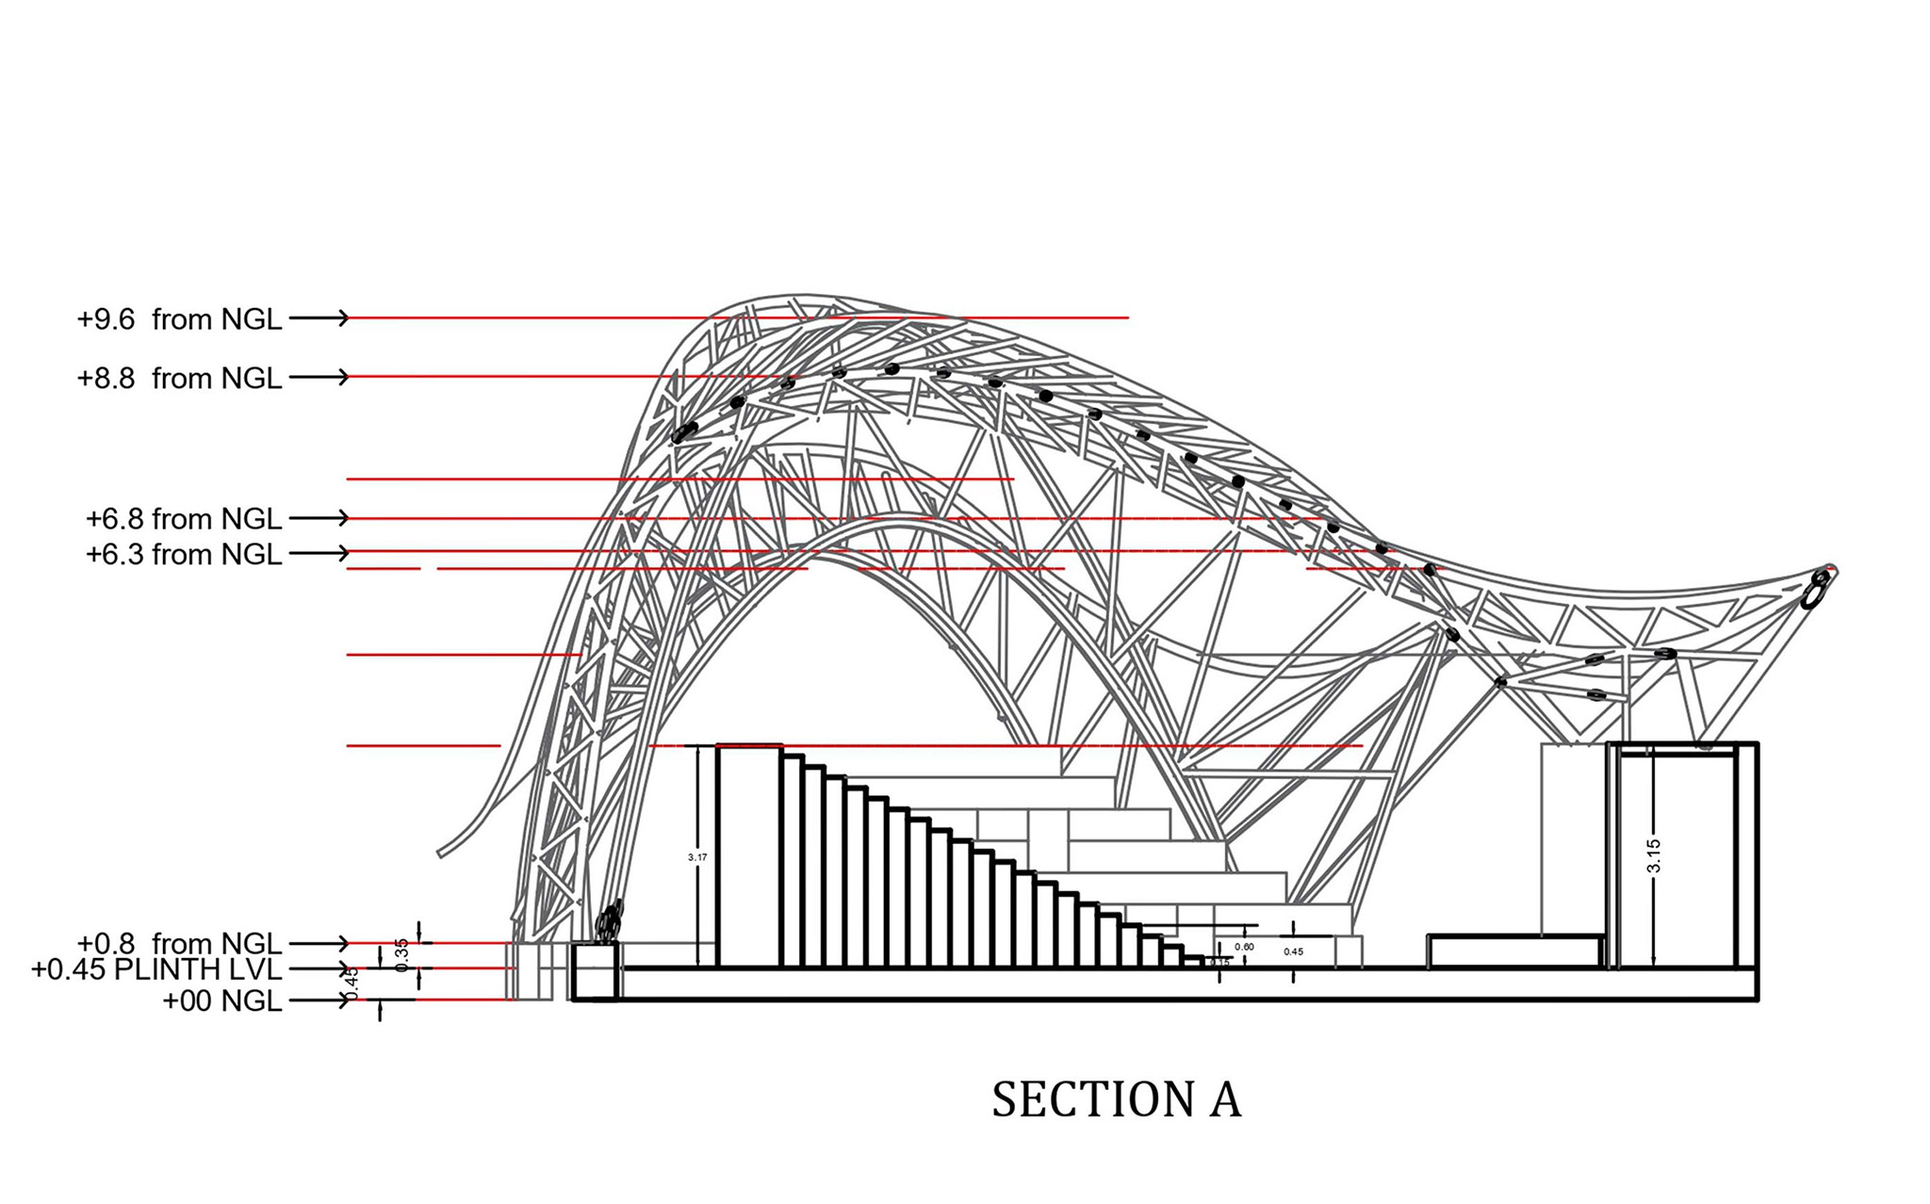
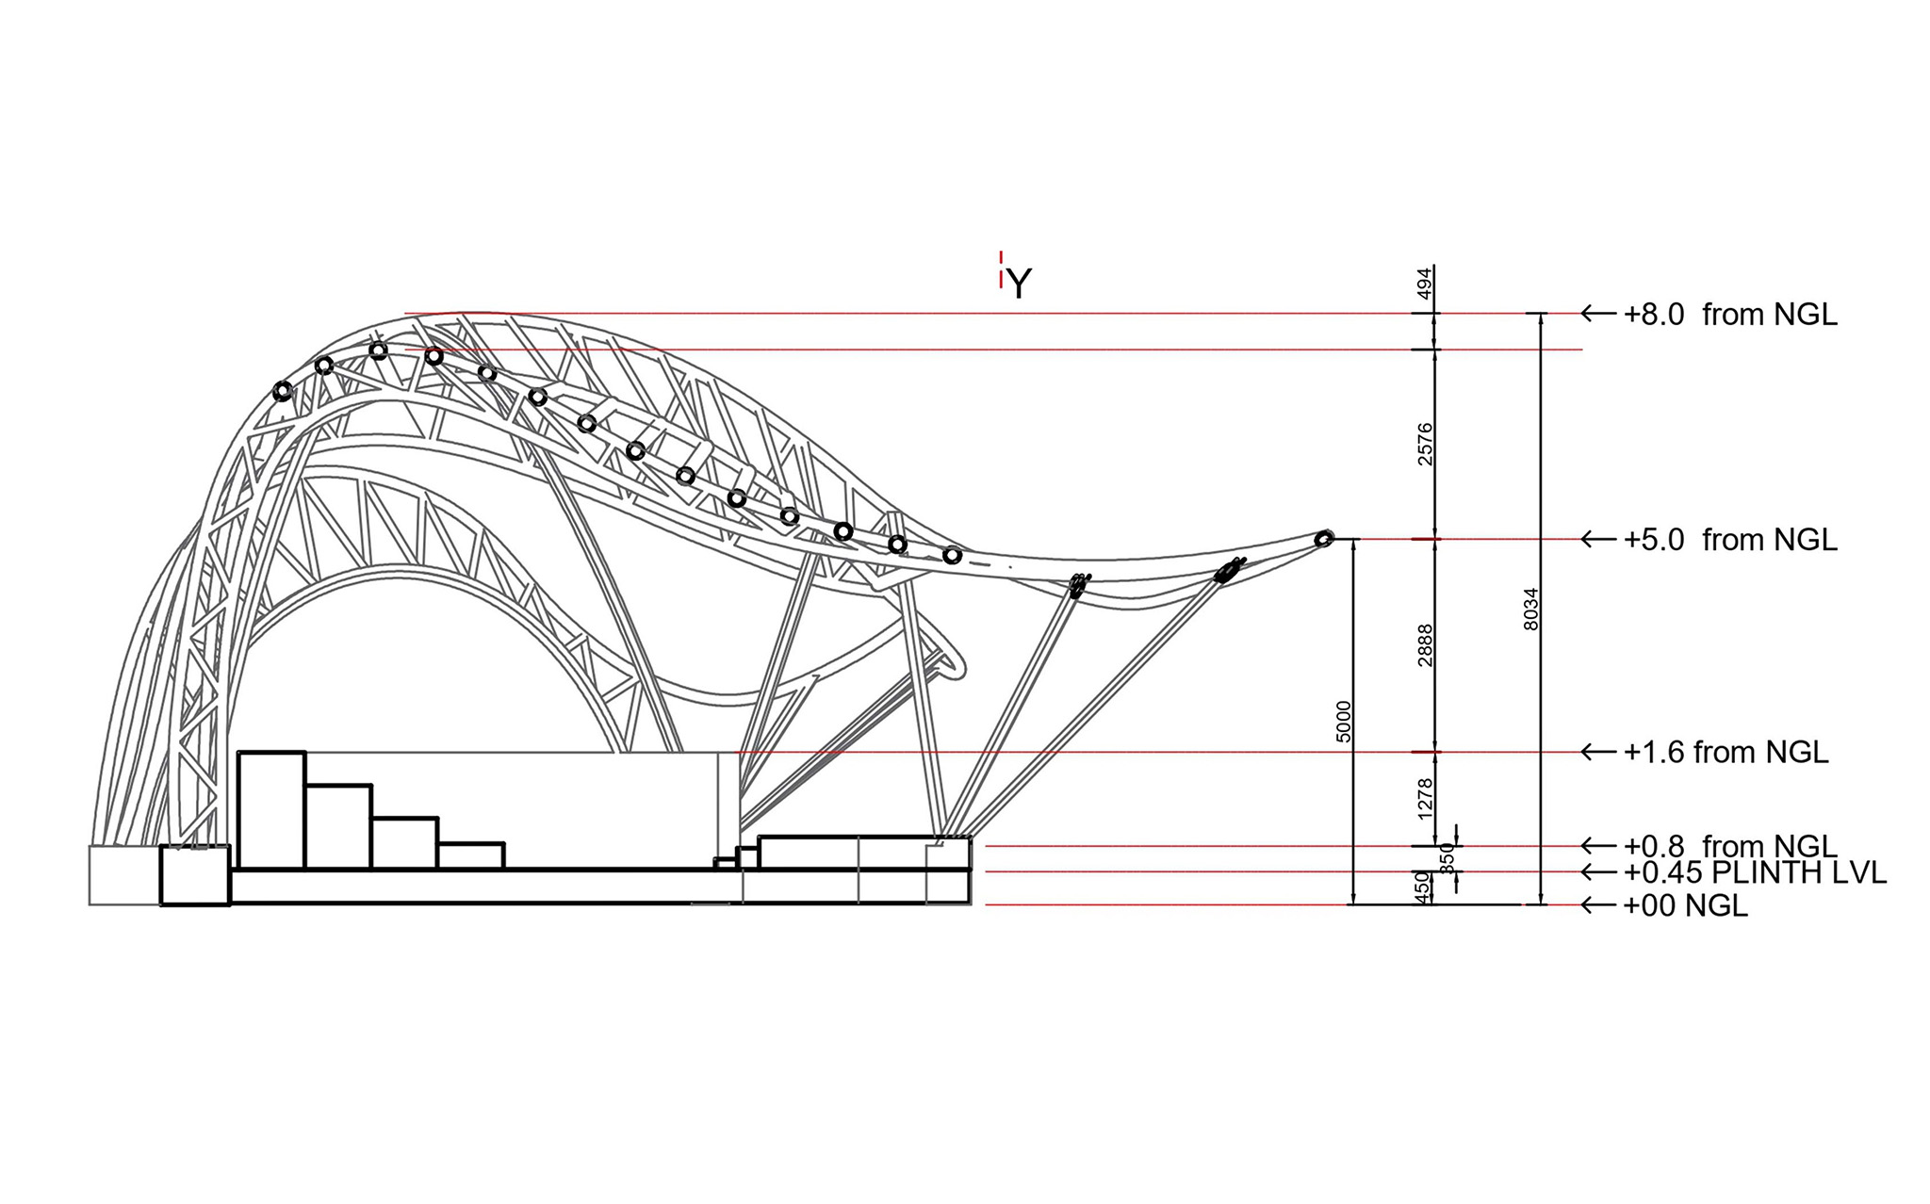
Bamboo gives this idea its structural expression. Its bending potential and long-span capabilities allow the roof to rise into nearly nine-metre-high arches, creating column-free spans of up to 15 metres.
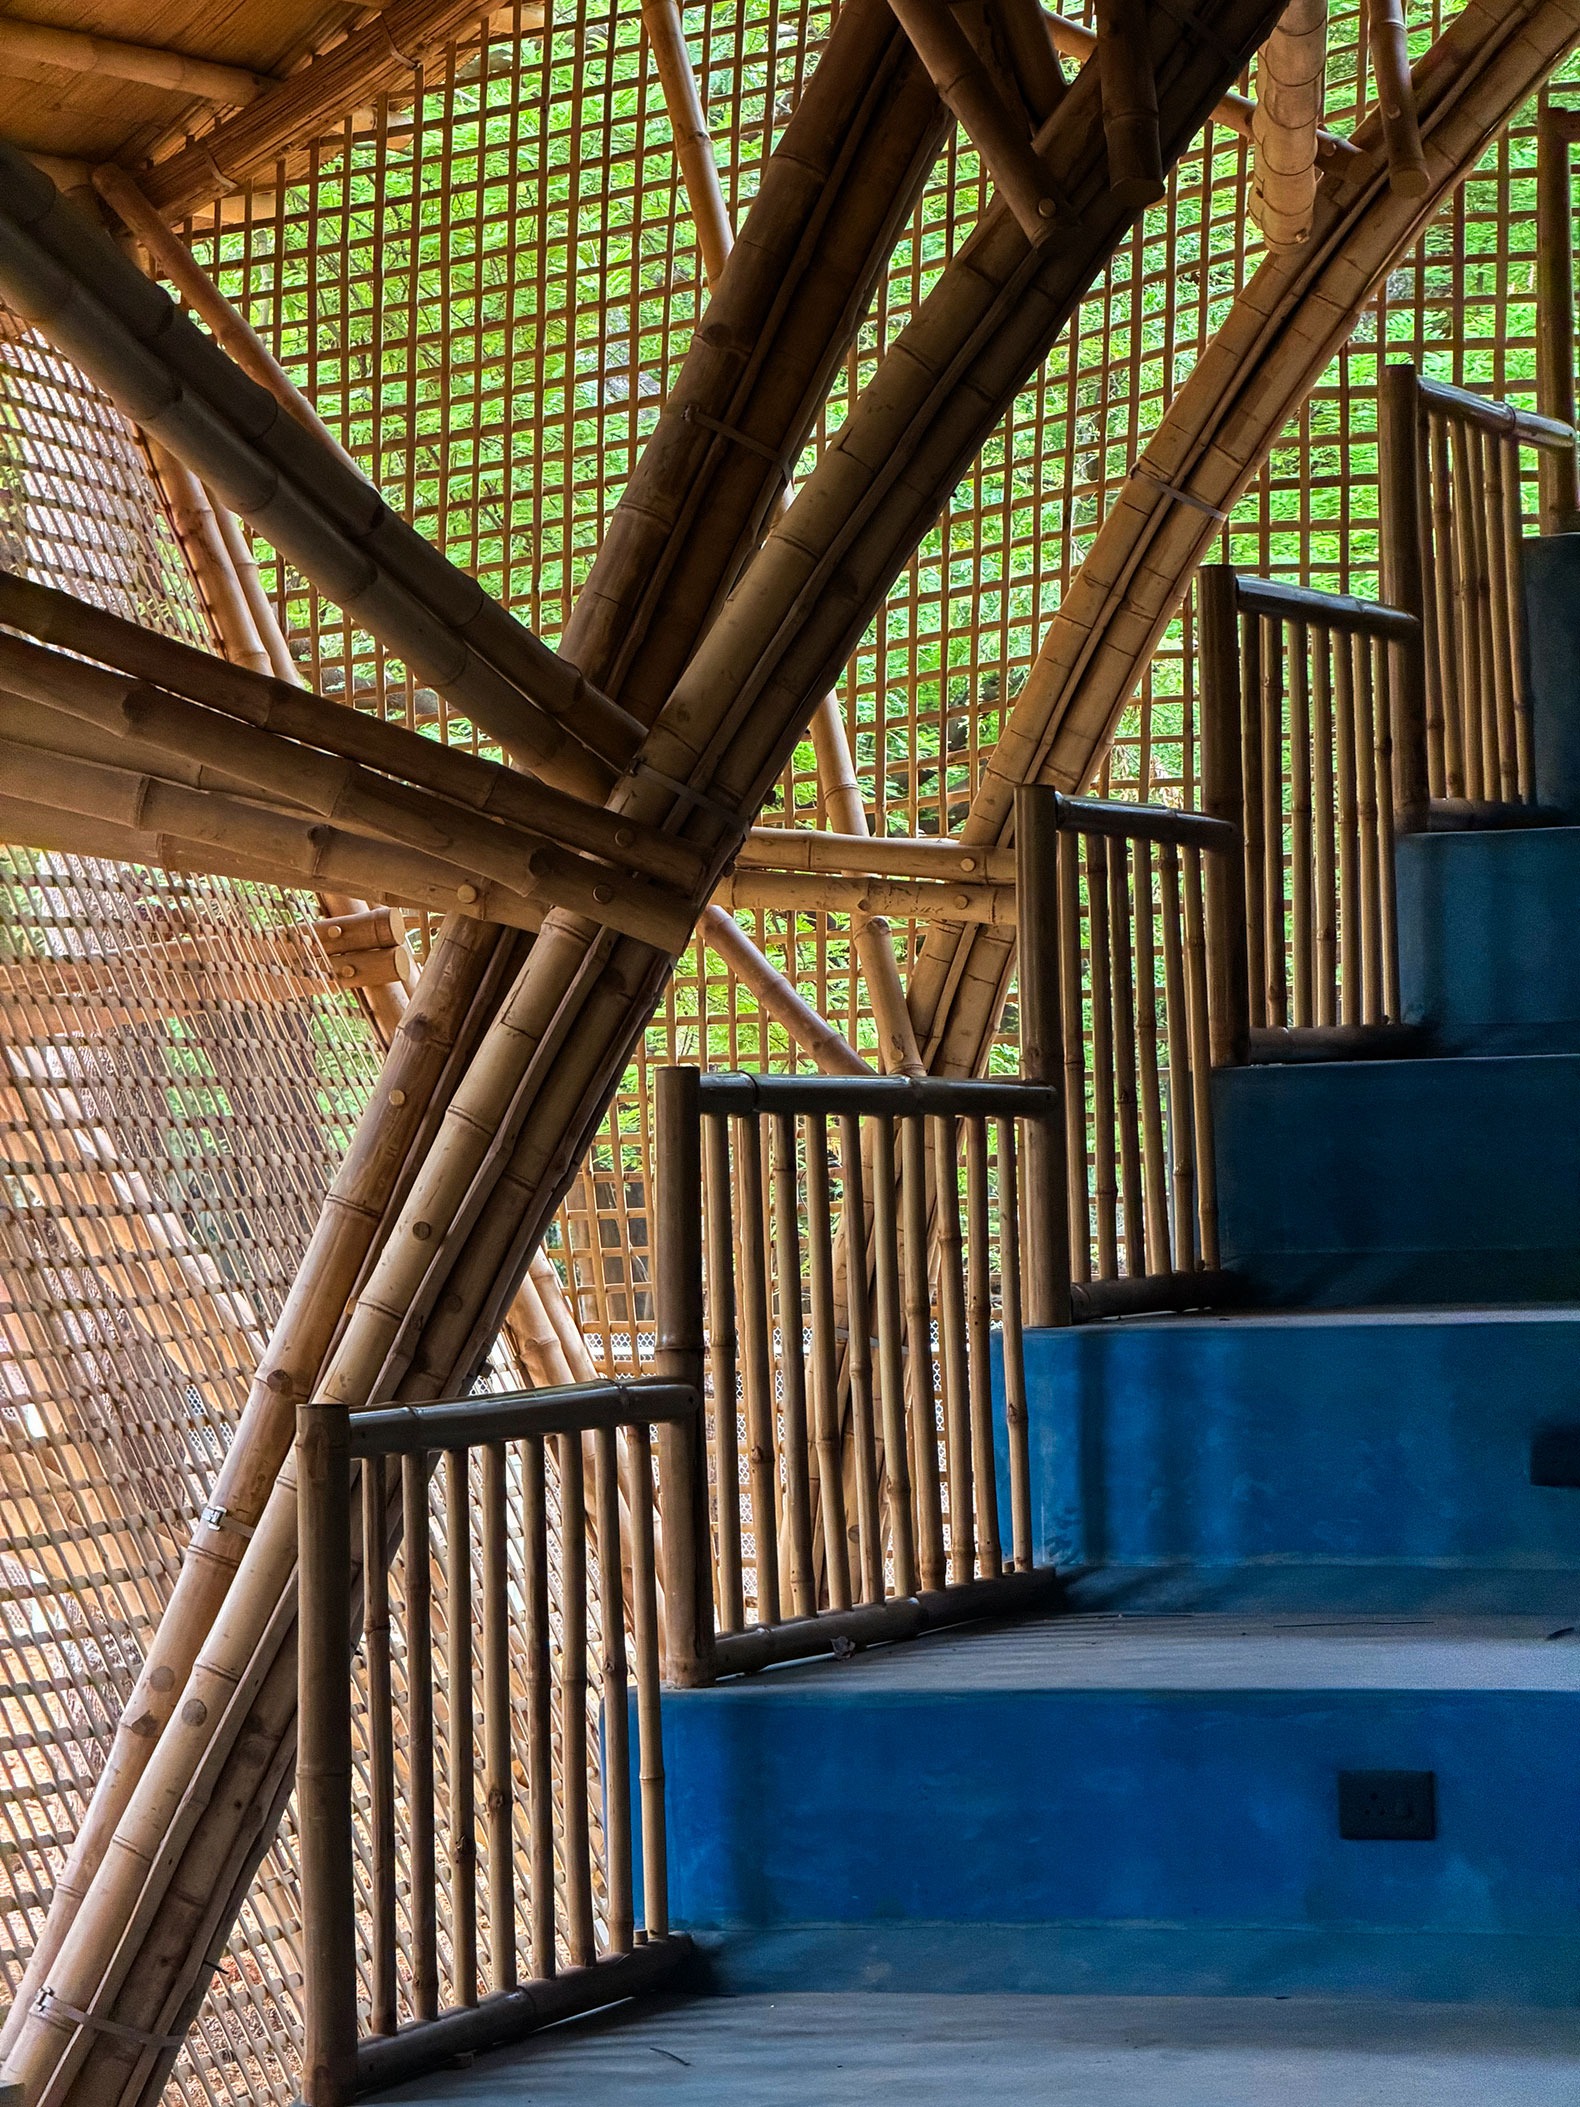
Ekarth studio also worked closely with IIT Madras to develop a lightweight engineered bamboo structure. Three distinct forms of bamboo, round culms, bundled bamboo splits and bundled bamboo sticks, work together across the structure. Bundled flat bamboo splits form the primary spine beams, creating lightweight assemblies capable of carrying substantial roof loads while layered curvature, handcrafted joinery and carefully calibrated force distribution allow the system to achieve complex doubly-curved geometries and respond to Chennai’s humidity, cyclonic forces and long-term environmental exposure.
The construction brought established bamboo craft into a demanding contemporary building system. Skilled artisans carried out the splitting, bending, bundling and joining primarily with basic carpentry tools, while structural engineering refined these processes to meet the requirements of a long-span institutional building. The 10,000 sq. ft. Centre was completed in eleven months, with limited reliance on heavy construction machinery.
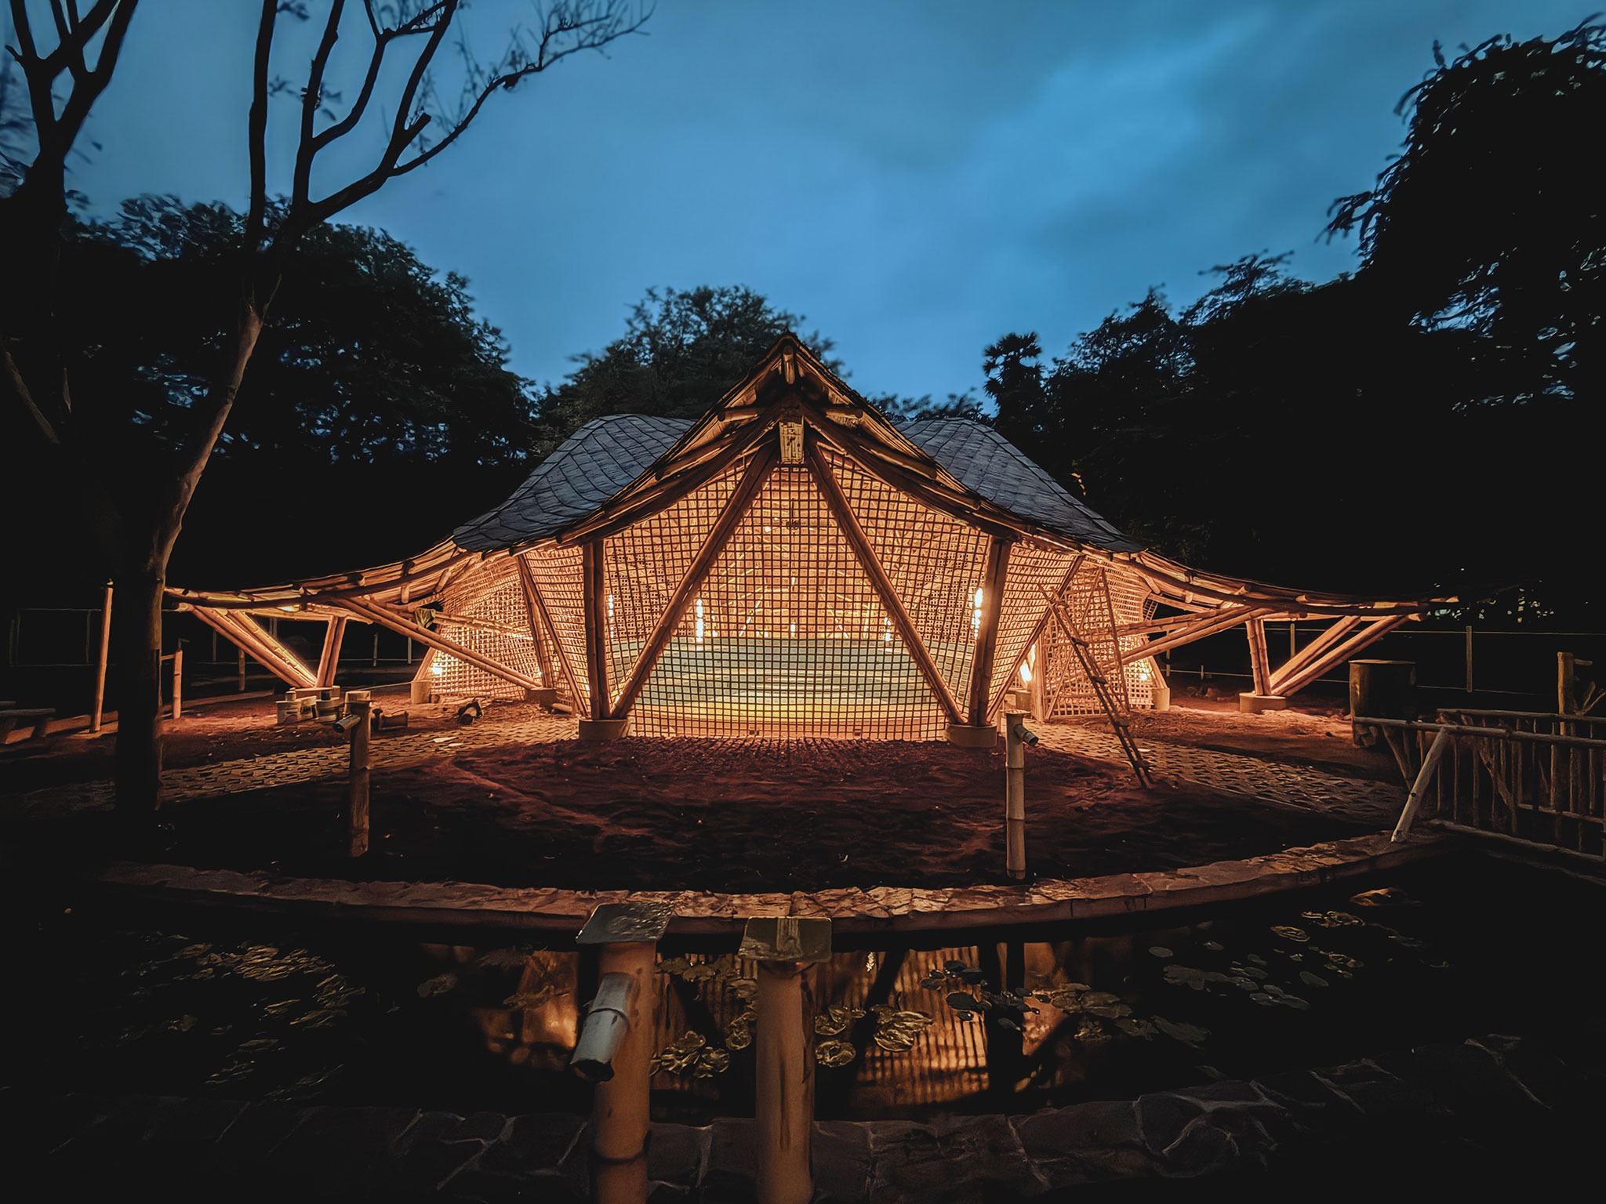
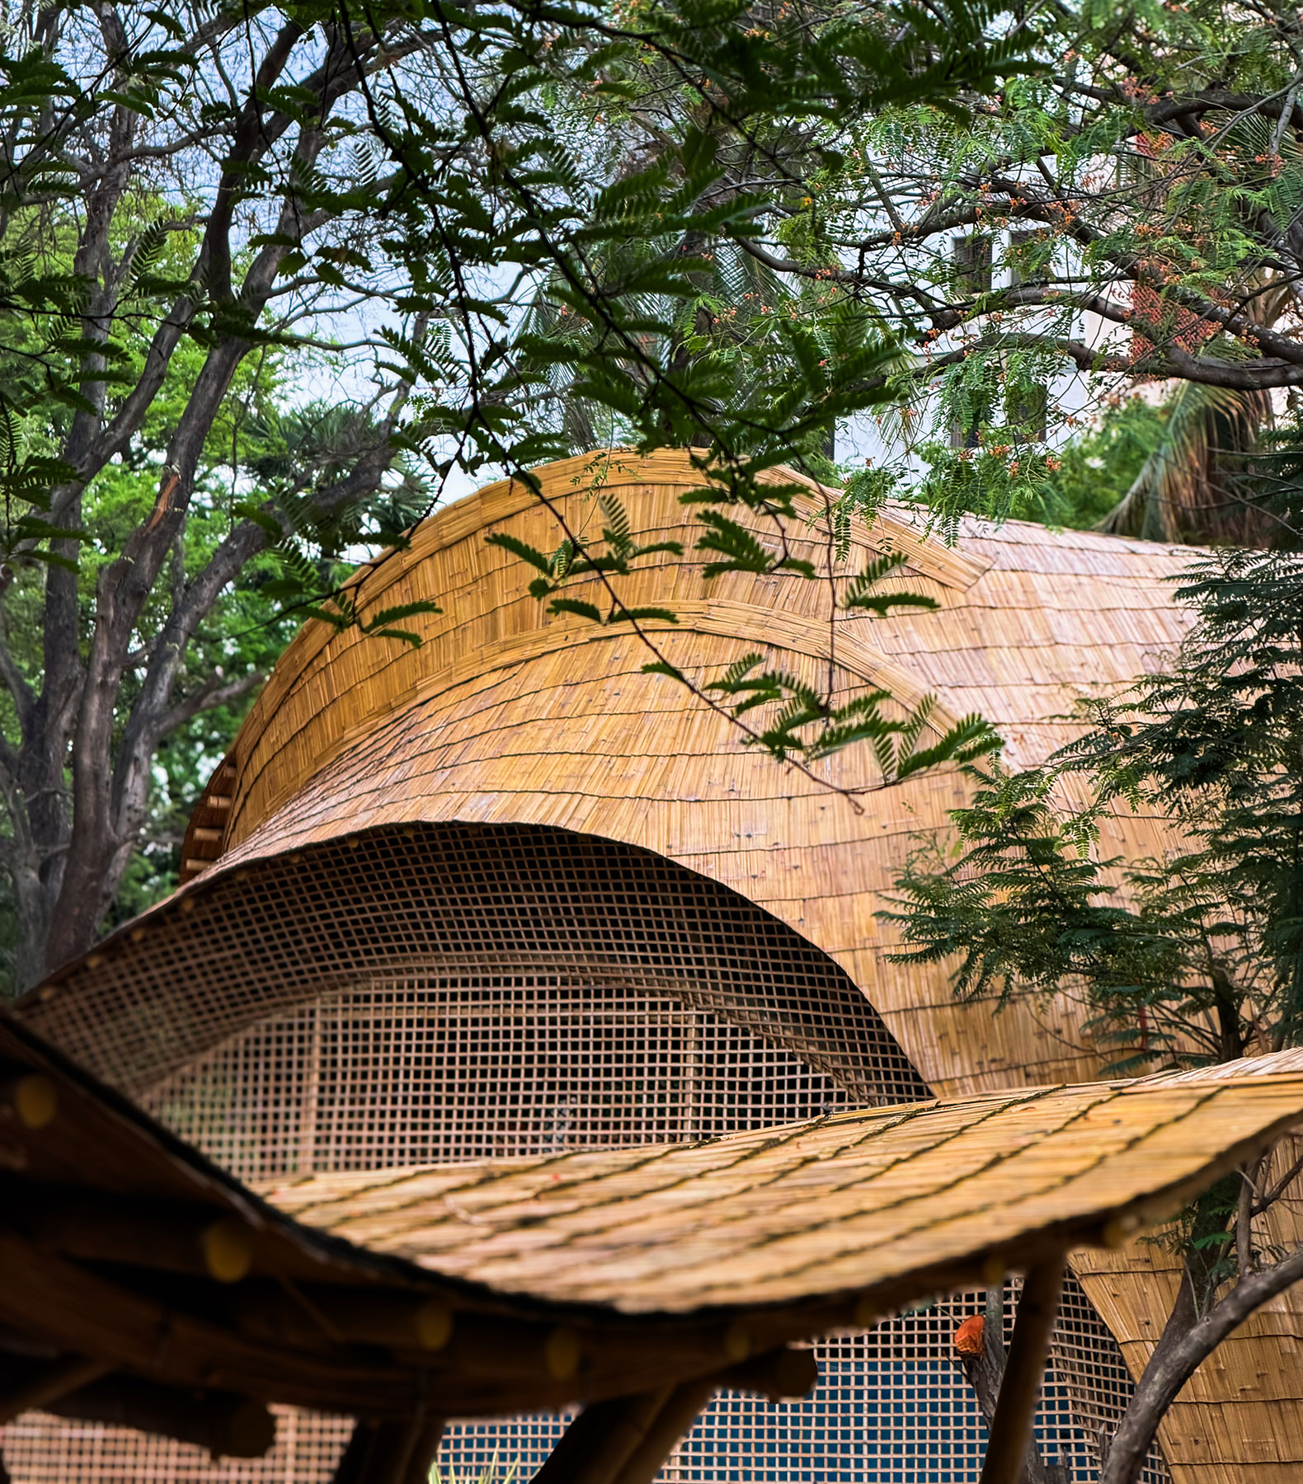
The material palette keeps this process visible. Exposed bamboo reveals its curvature, texture, structural logic and handcrafted joinery, complemented by lime-based finishes, earthen surfaces and natural-fibre roofing. Nothing is separated from the way the building is made.
At its core, the institute is an environment for learning, listening, making and performance. Its openness allows landscape, light, air and material to become part of the experience of music, giving architectural form to ideas of rhythm, resonance, silence and continuity associated with Ilaiyaraaja’s musical legacy.