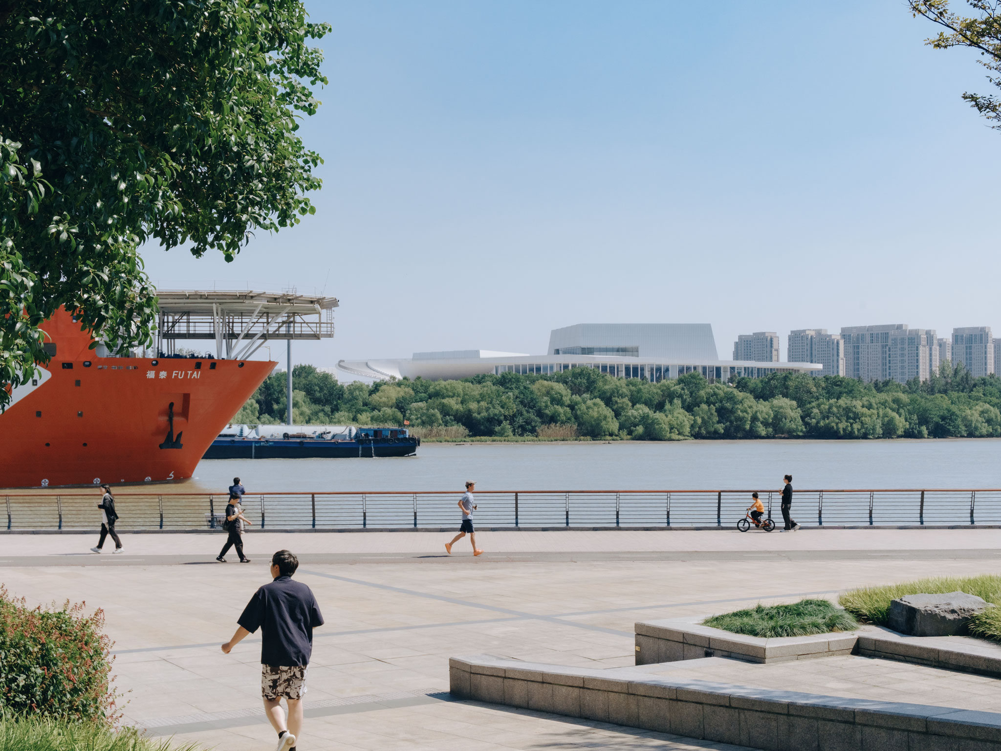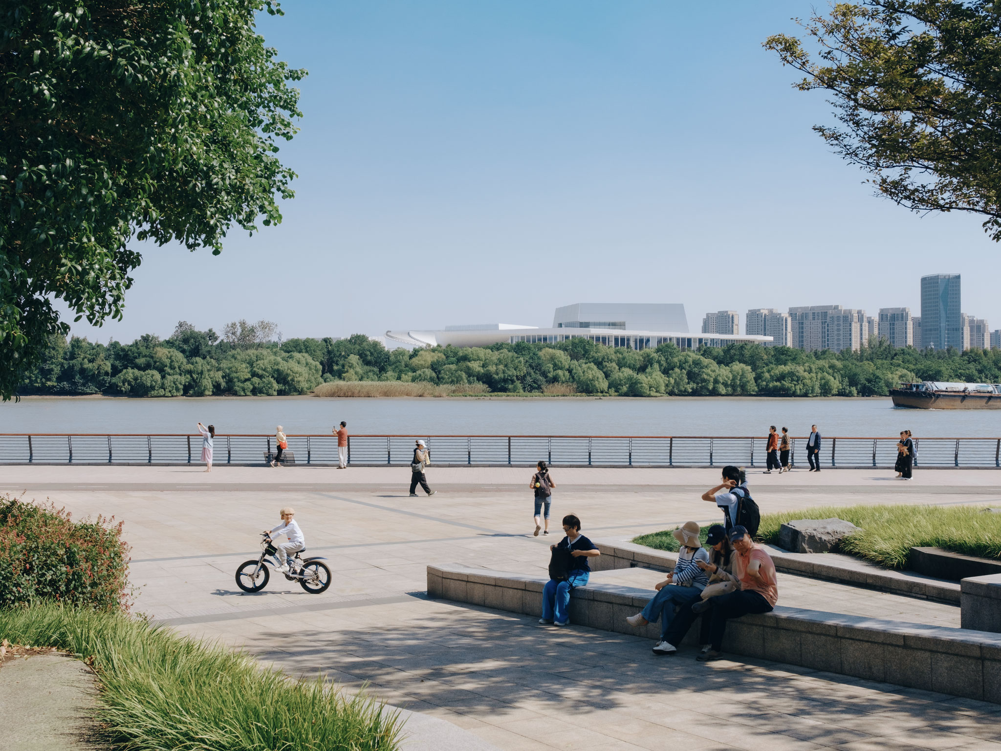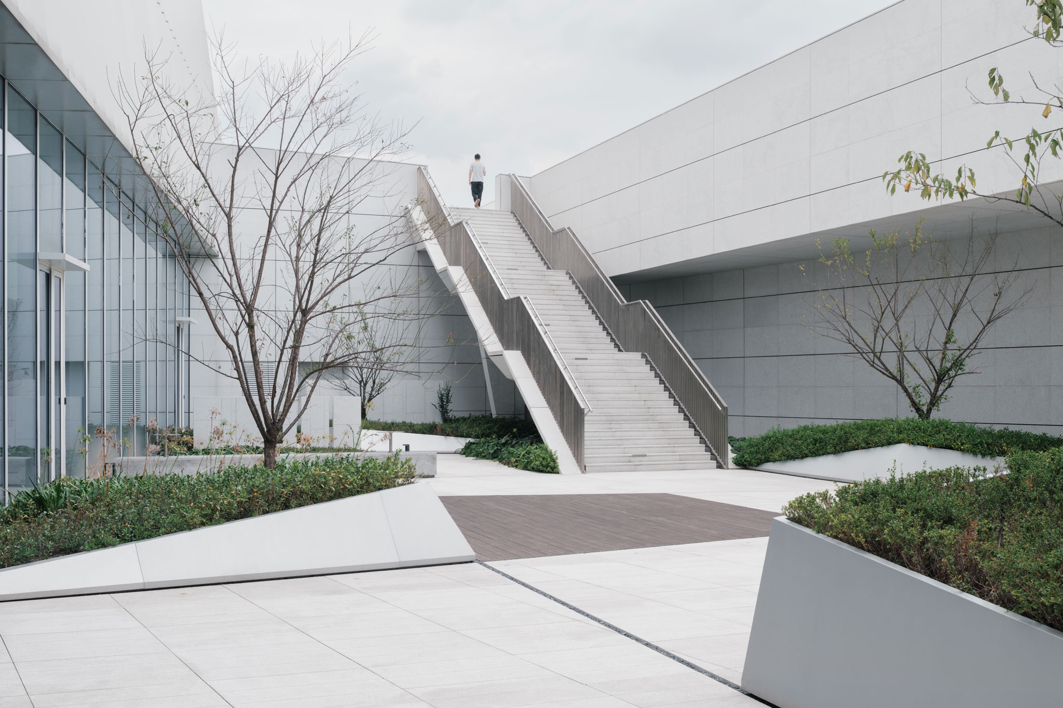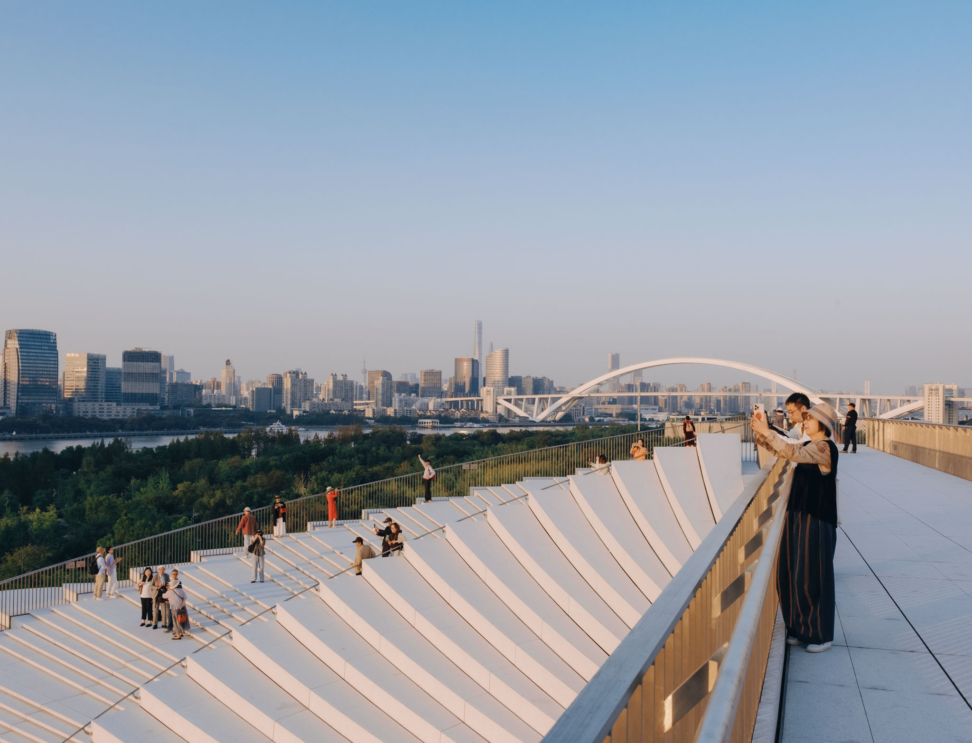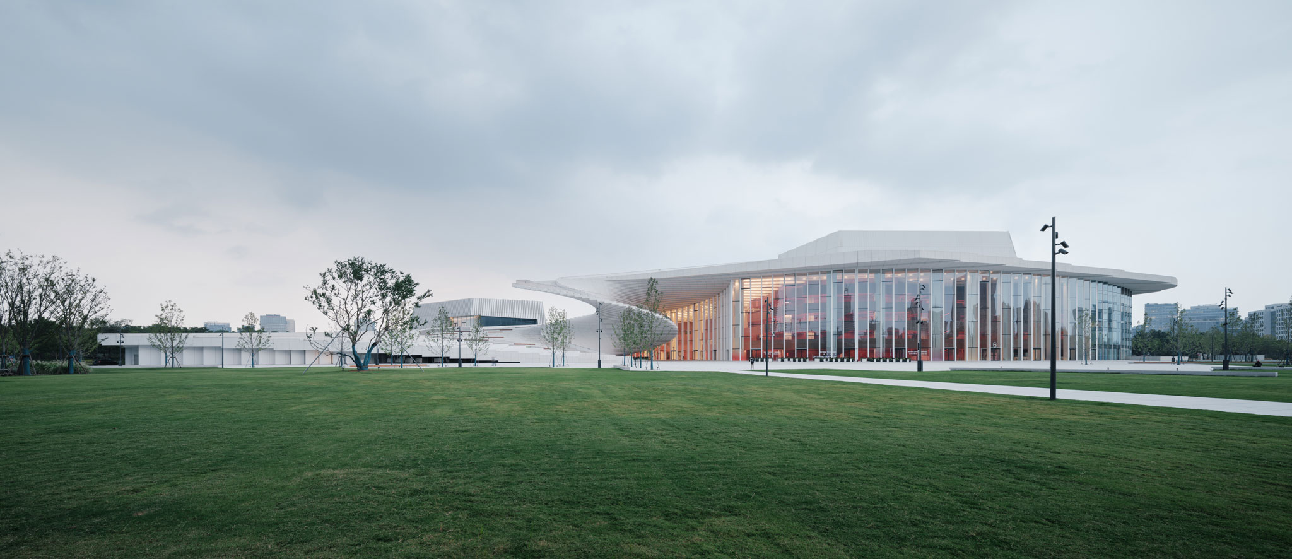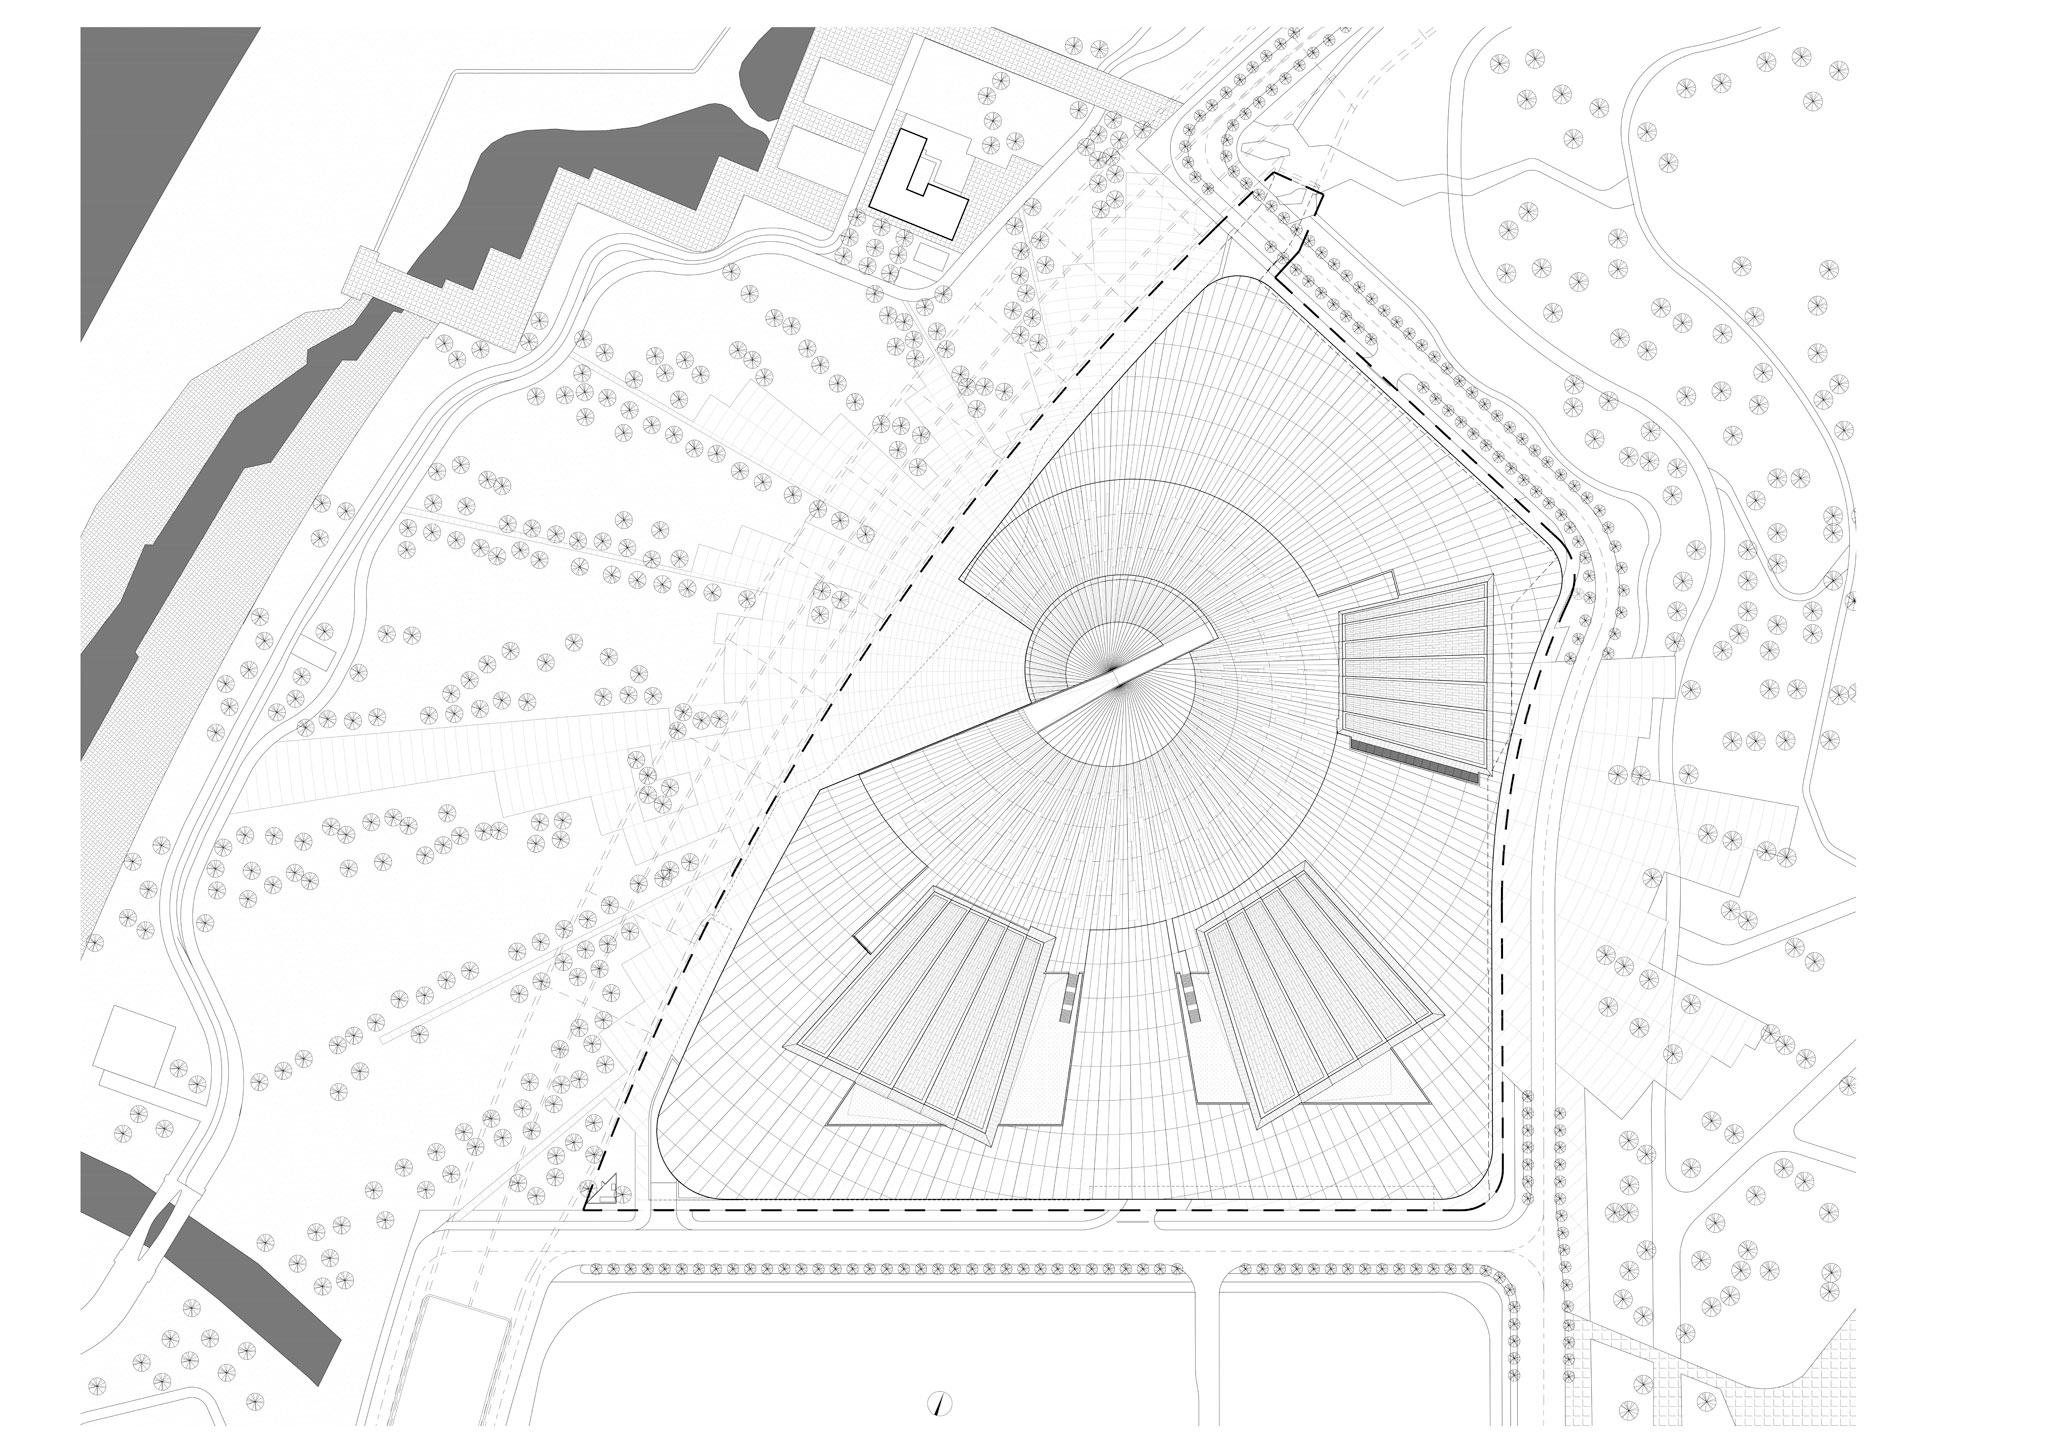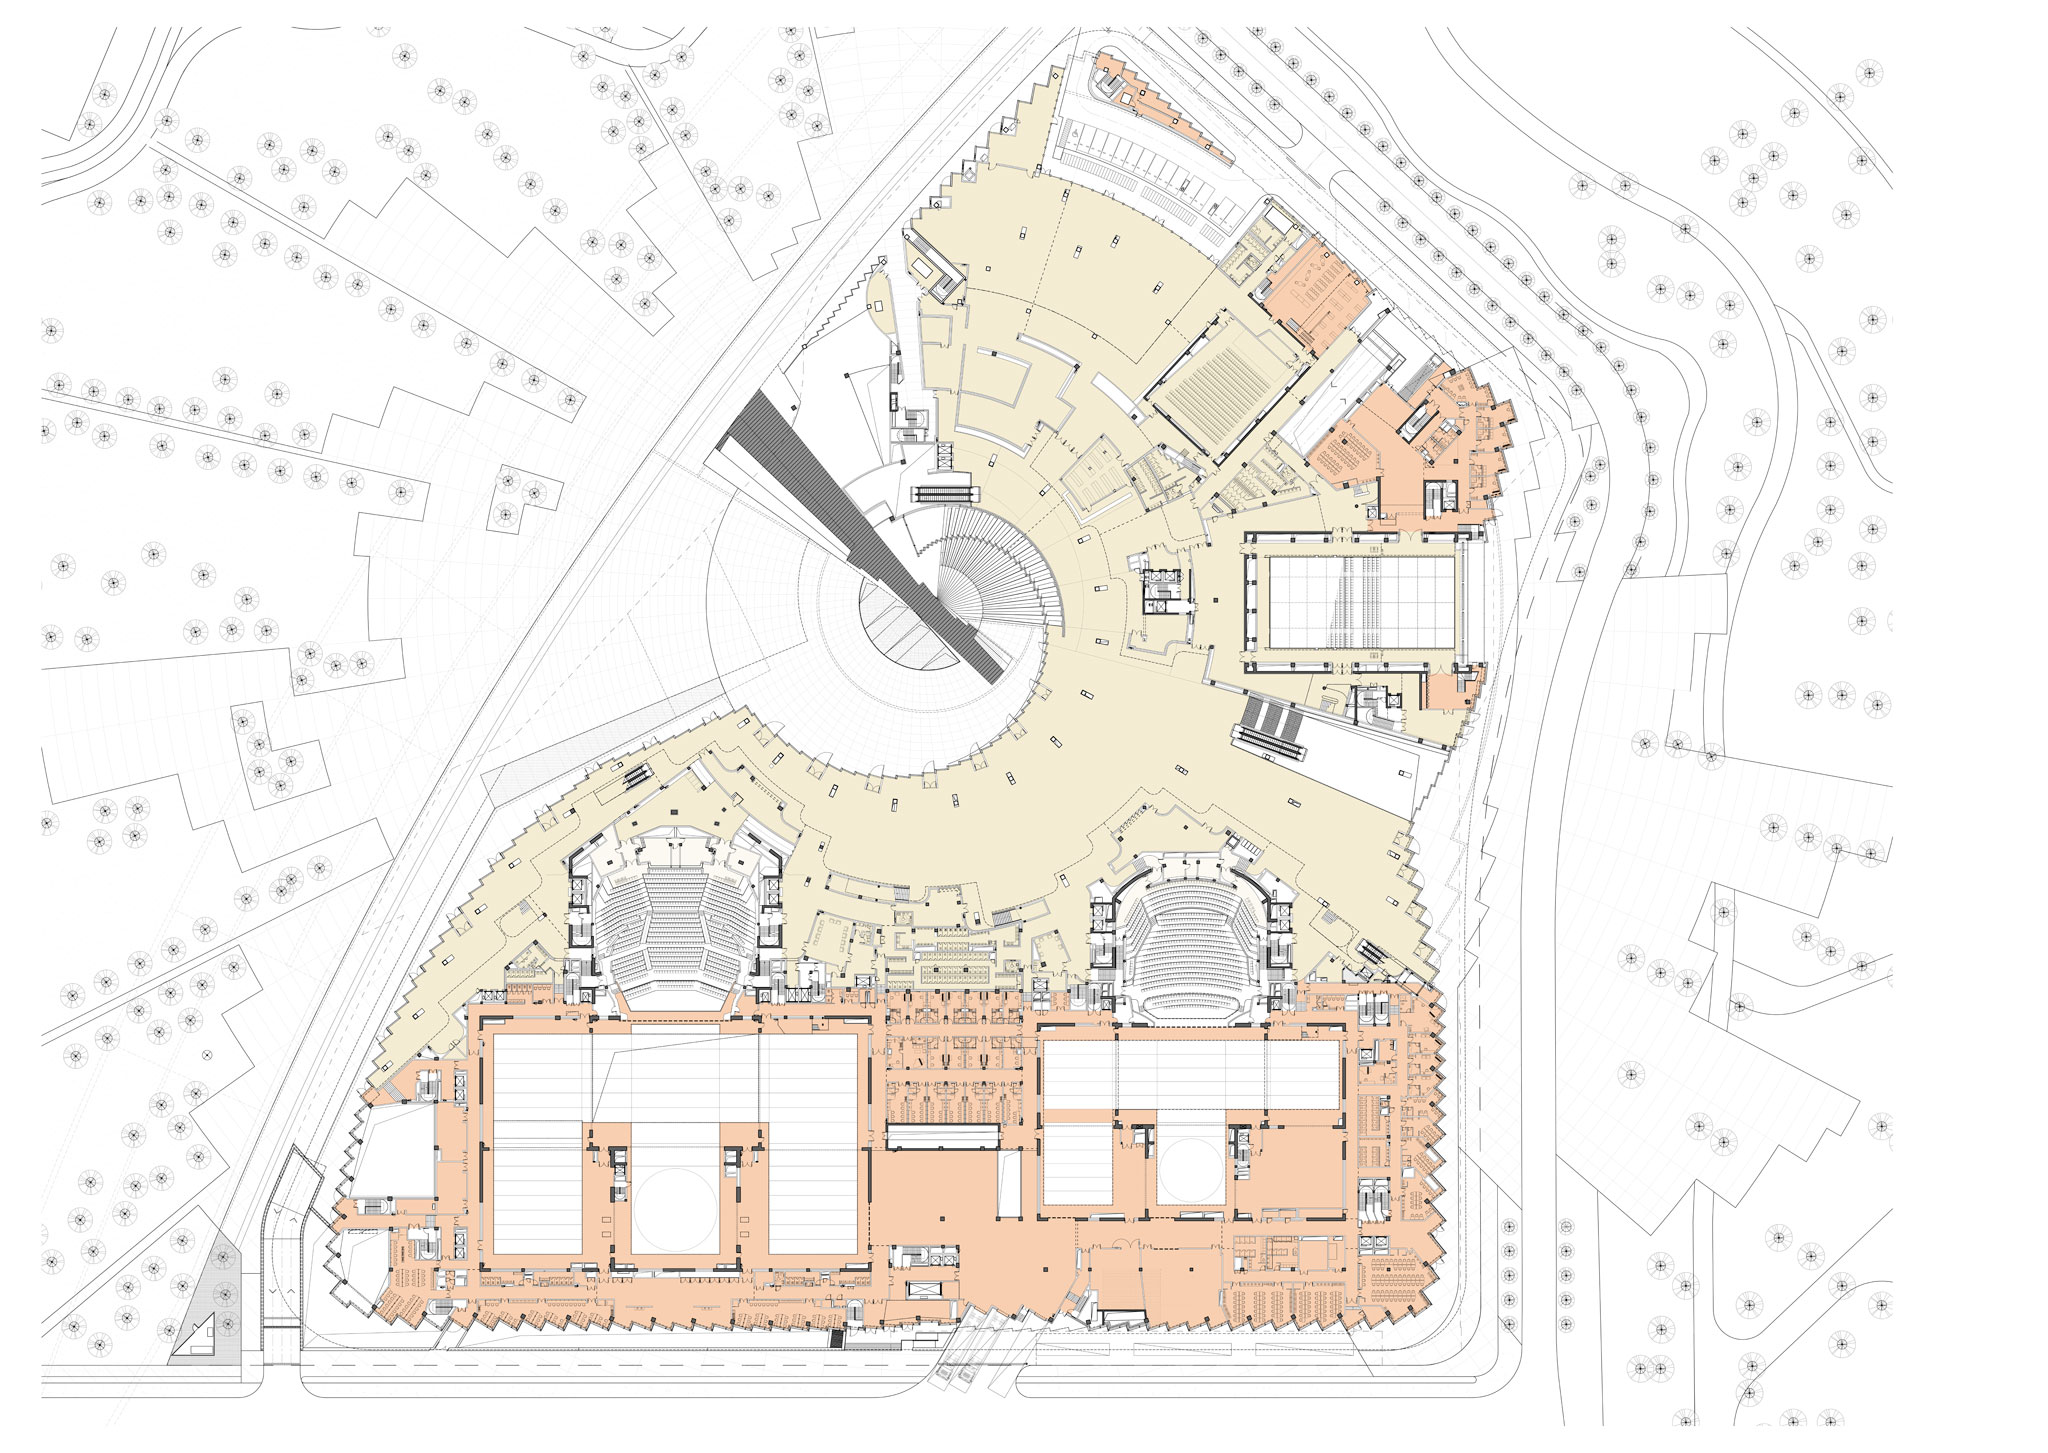
Norwegian architecture practice Snøhetta was commissioned to design the new Shanghai Grand Opera House, which opens its doors this weekend. Conceived as a new landmark for the performing arts, the building is located on the banks of the Huangpu River, in the Expo Houtan district of Shanghai, China.

The project originated from an international competition held between 2016 and 2017; the selection of Snøhetta and ECADI as the winning team was announced in 2019, the year the commission for its development was formalized. Spanning 146,786 square meters and accommodating 4,200 spectators across three auditoriums, the complex hosts opera, music, theater, exhibitions, and educational activities.

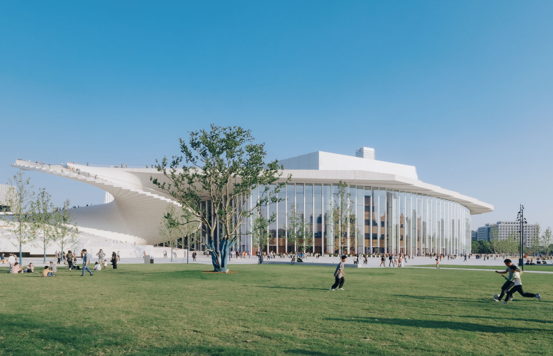
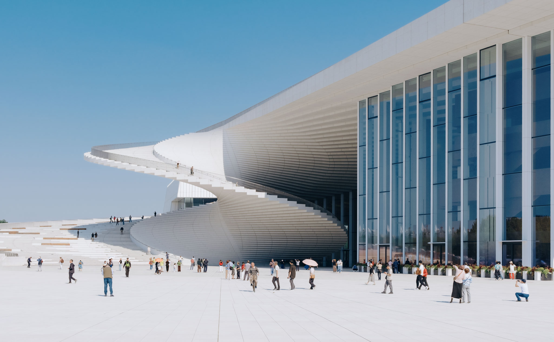
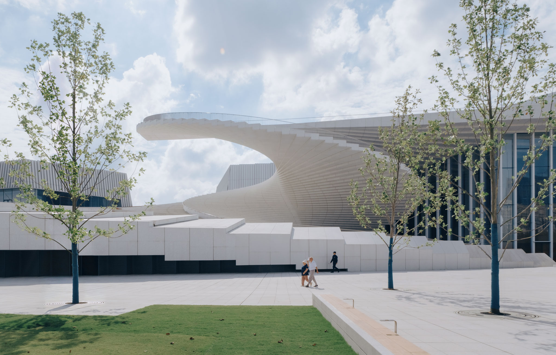
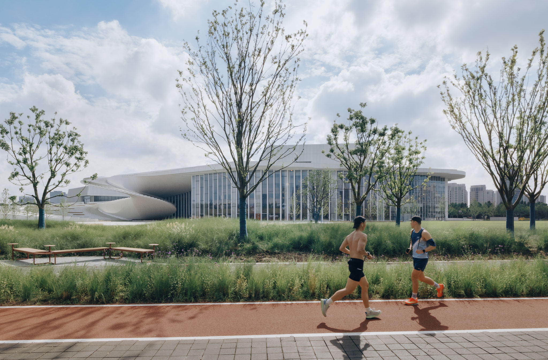
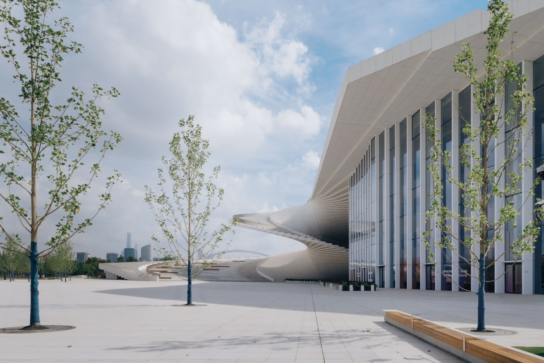
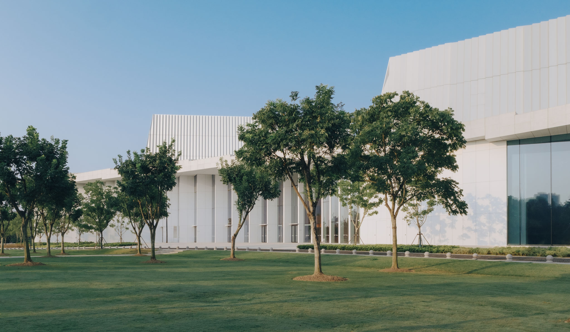
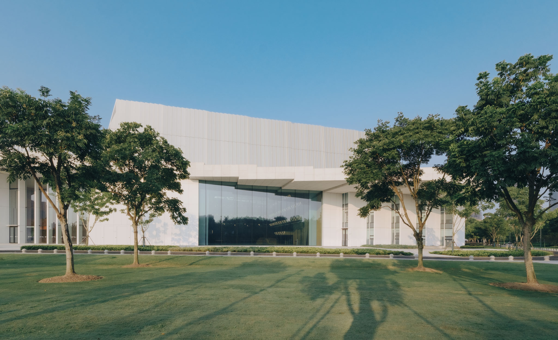
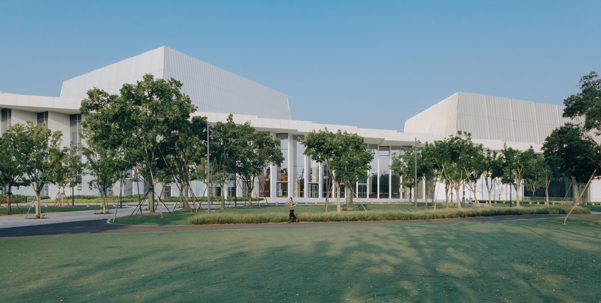
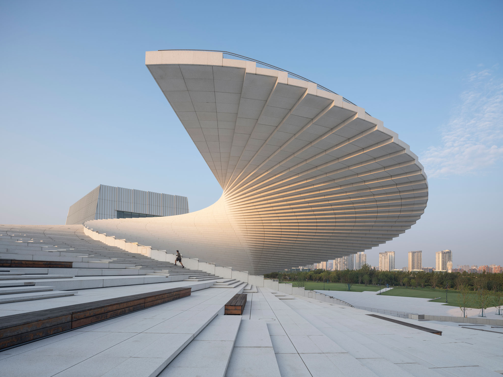
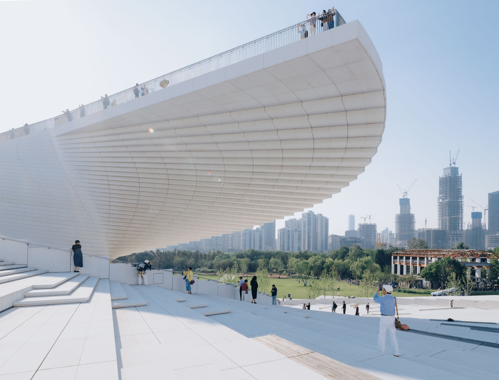
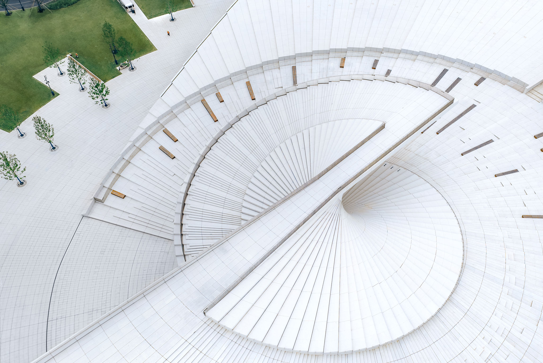
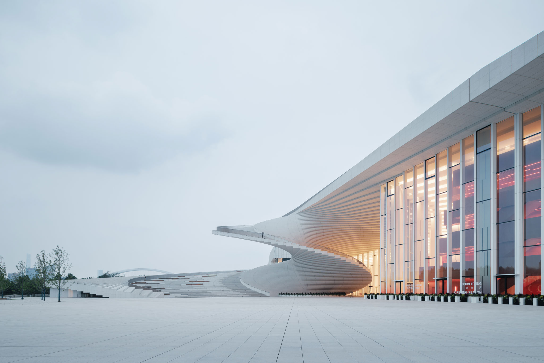
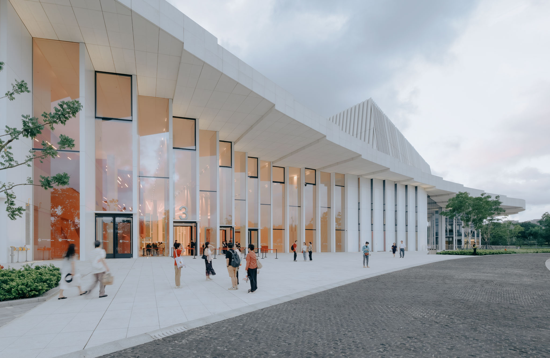
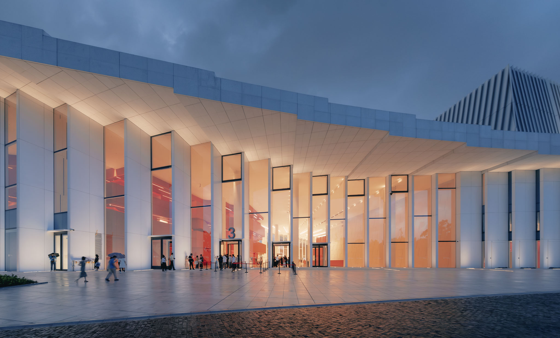
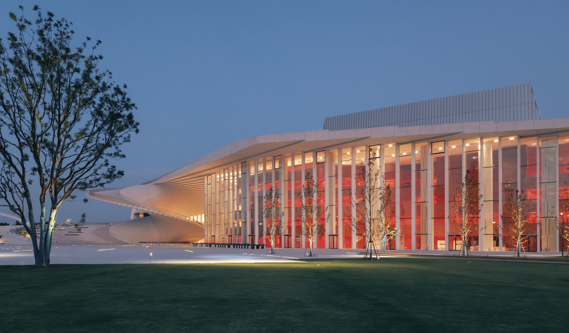
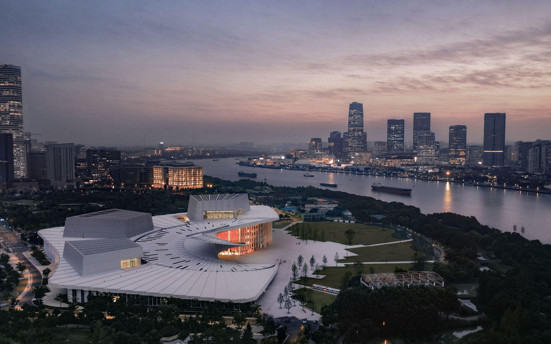
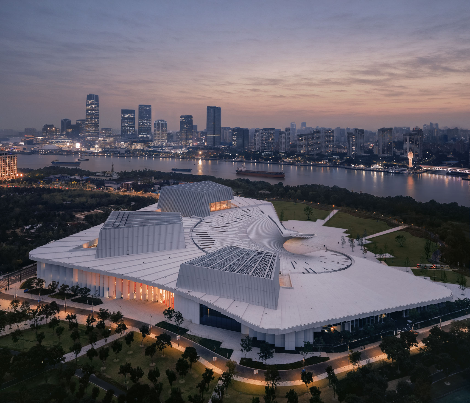
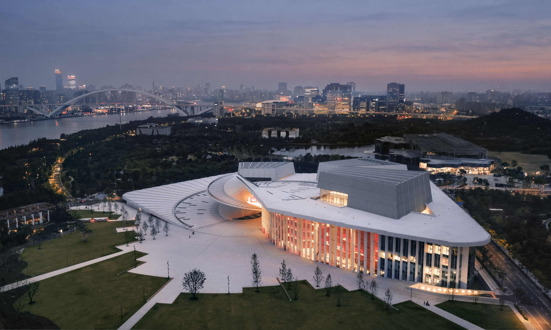
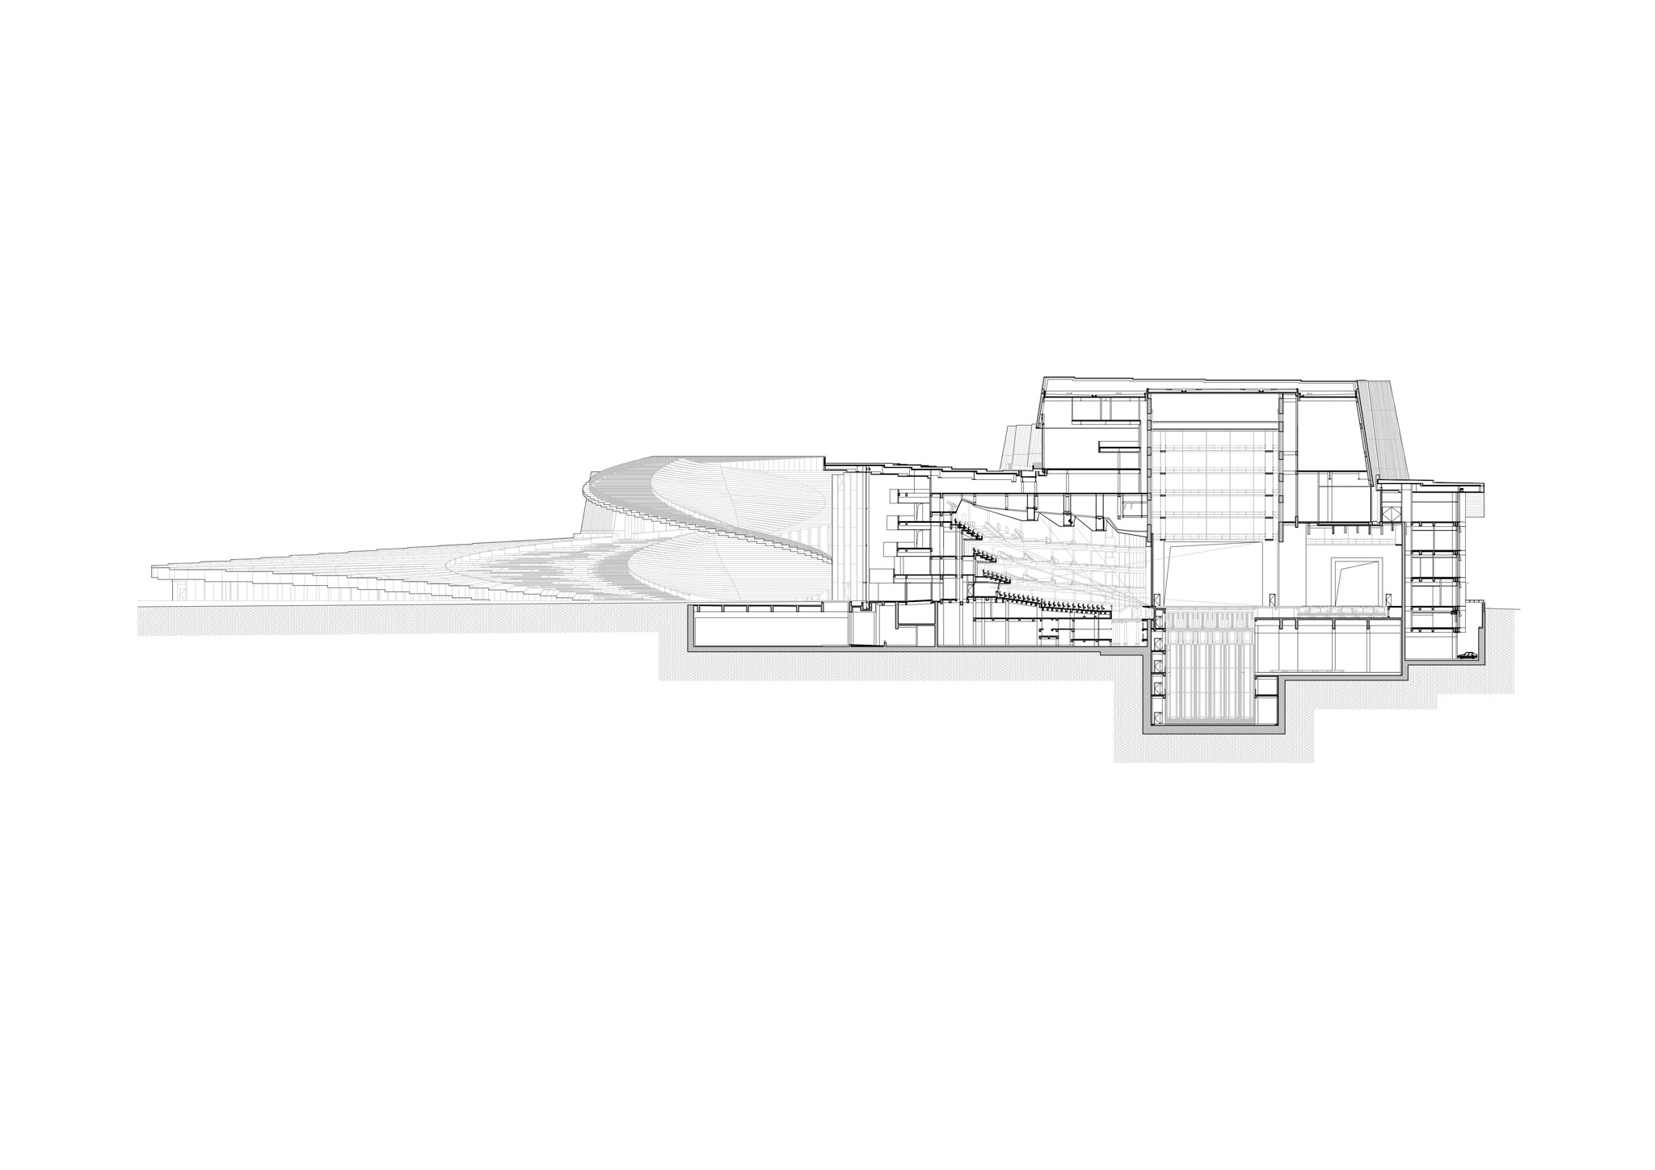
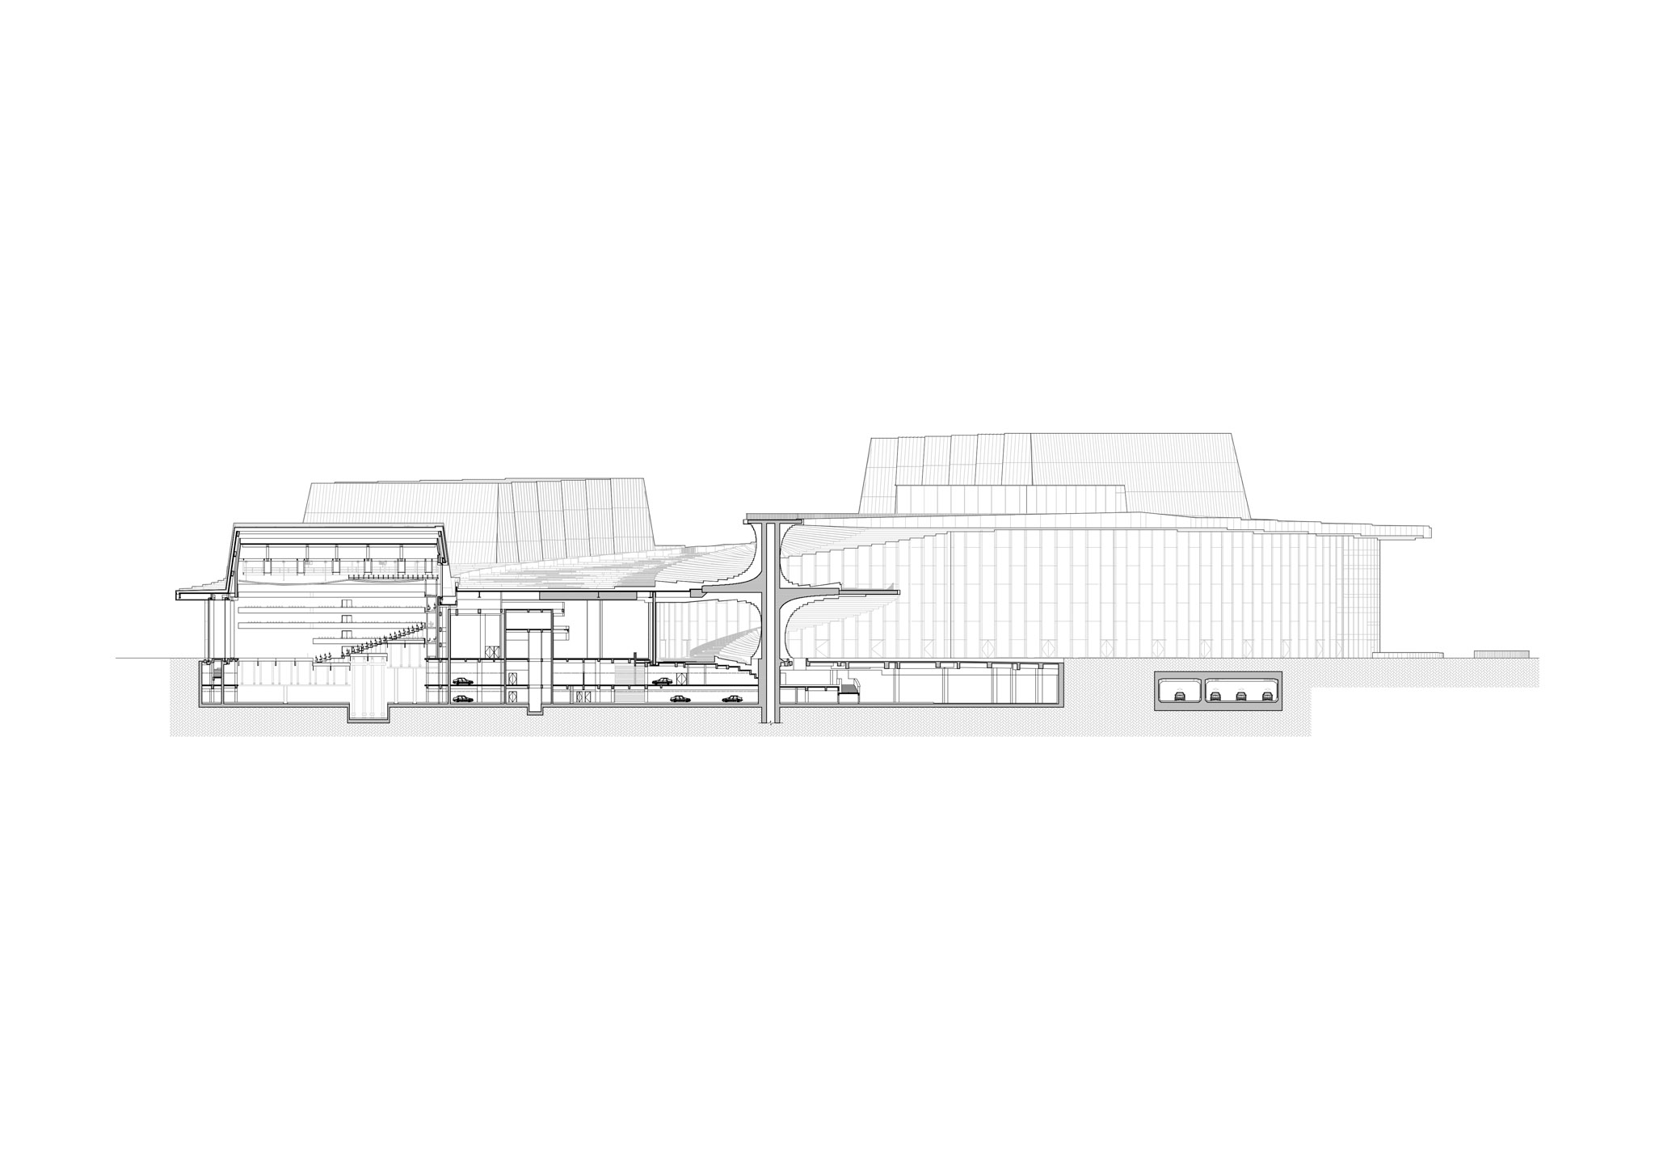
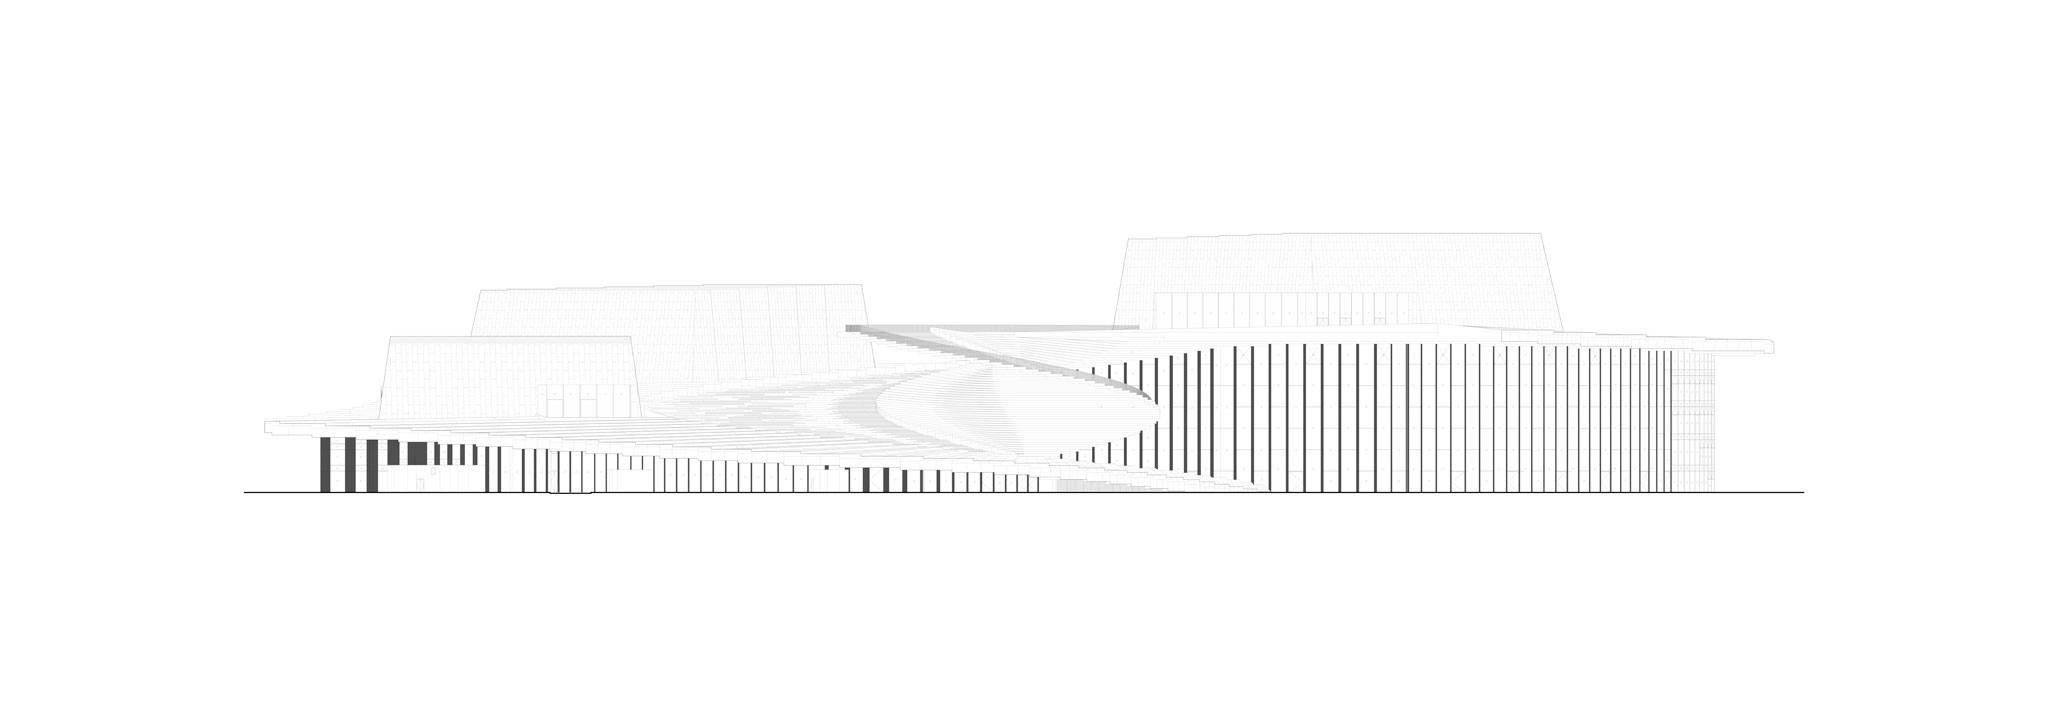
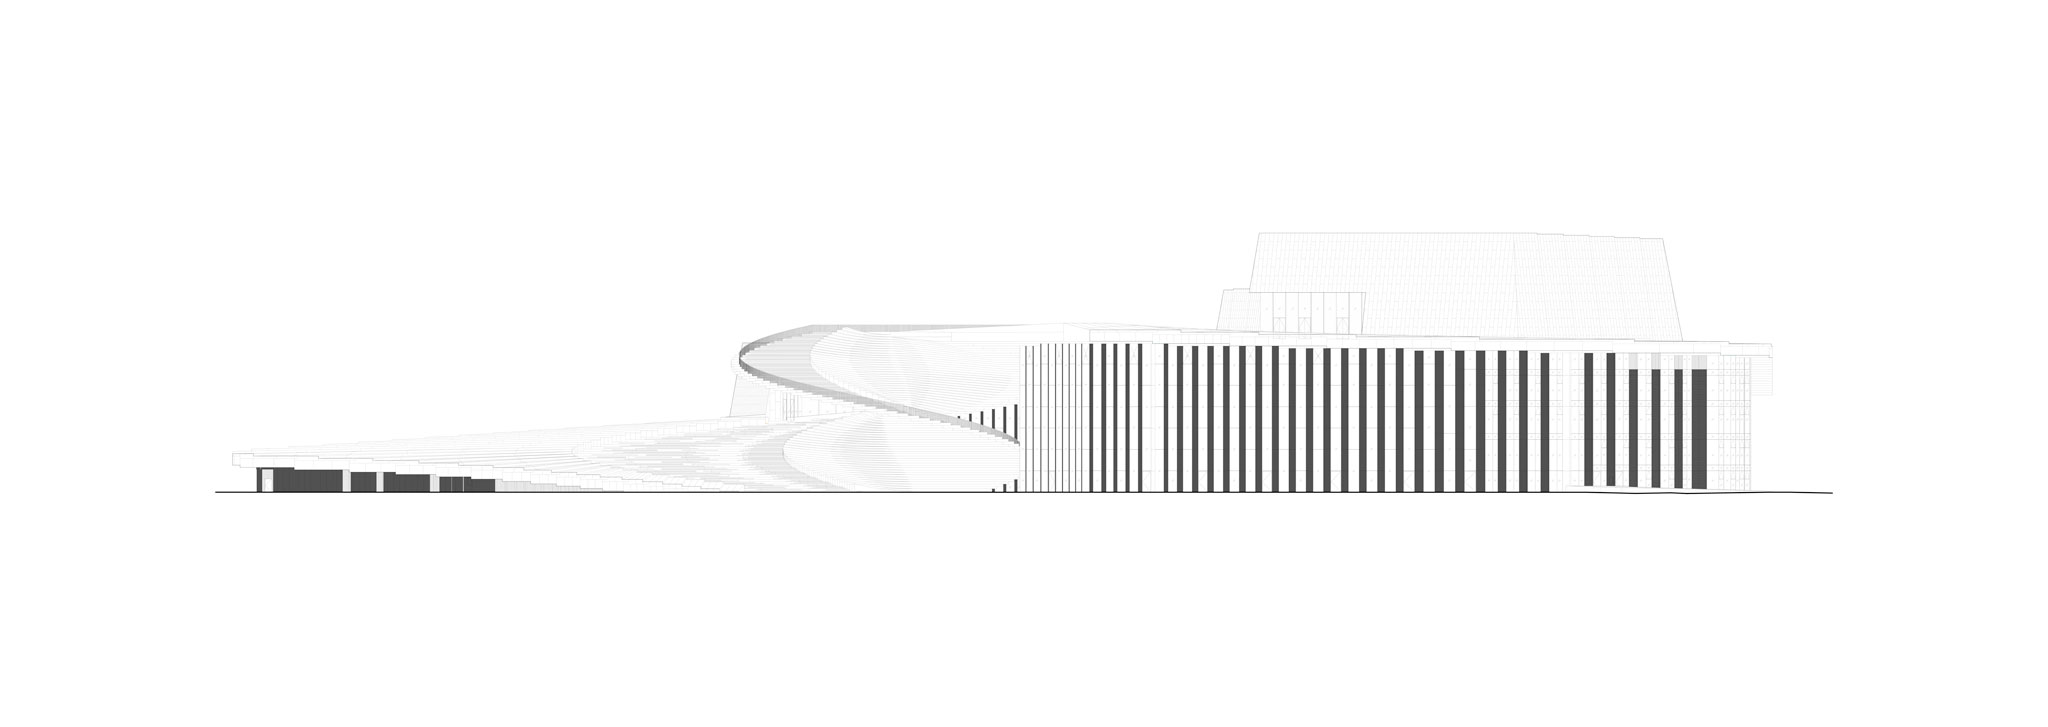
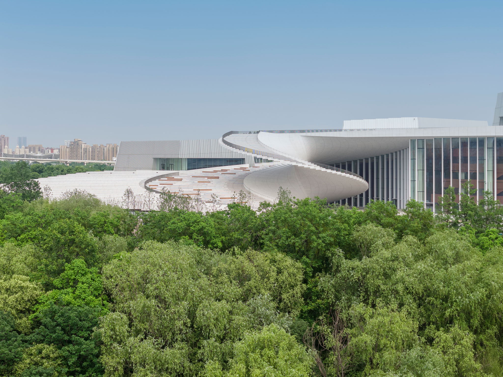
The volumetric composition of the building, as envisioned by Snøhetta, is organized beneath a large, continuous, curved roof that unifies the various spaces and establishes a gradation of scales as it approaches the river. Its design creates an enveloping movement that connects the building to the park, the city, and the Huangpu River, integrating the distinct volumes of the auditoriums into a cohesive architectural whole.

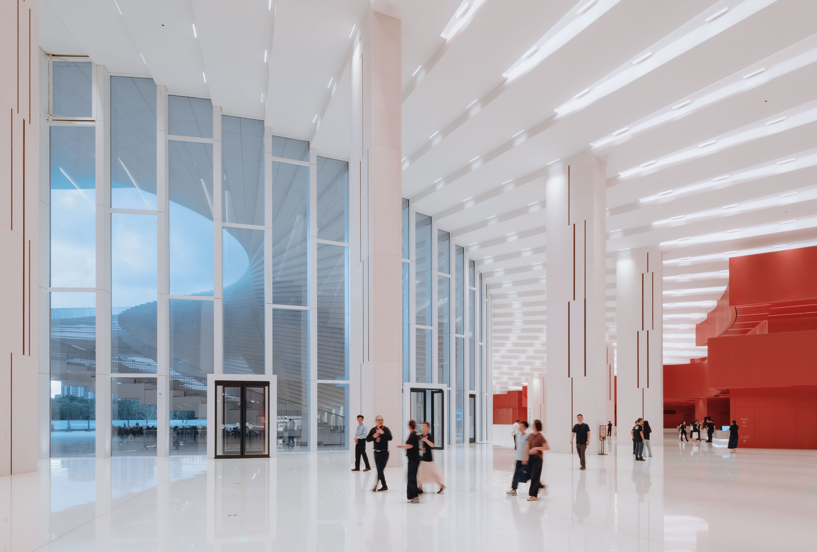
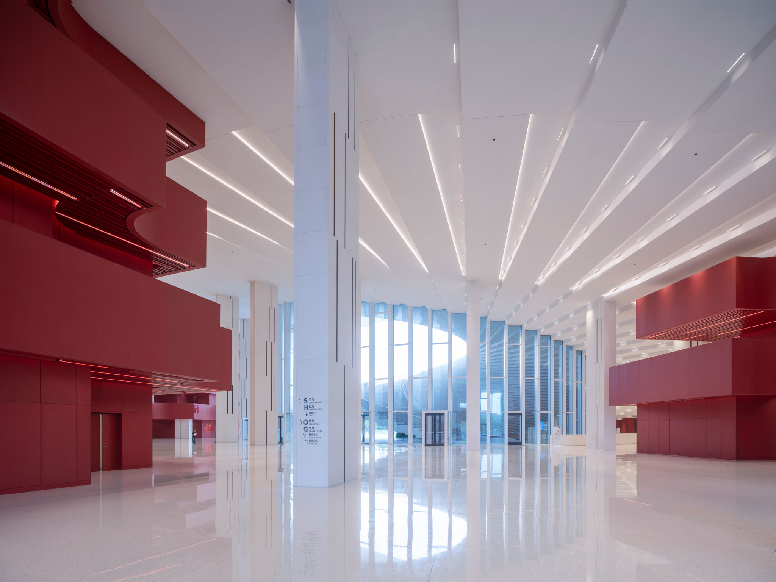
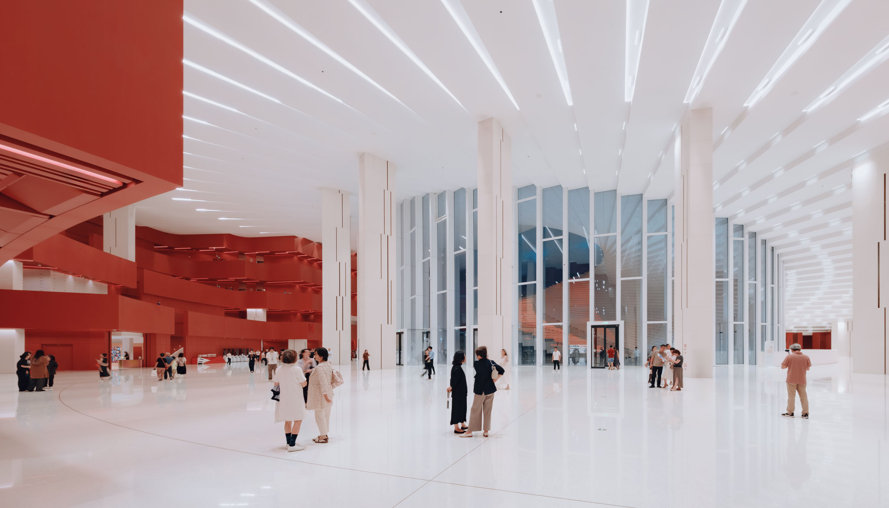
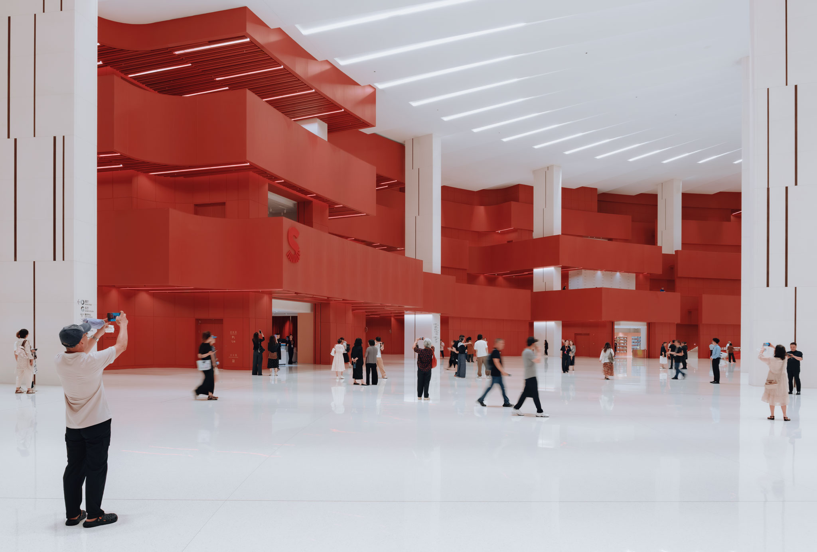
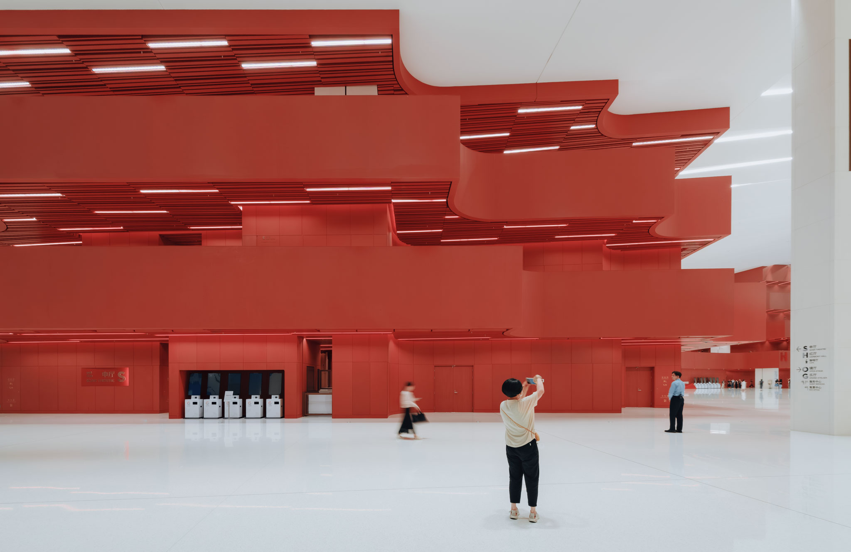
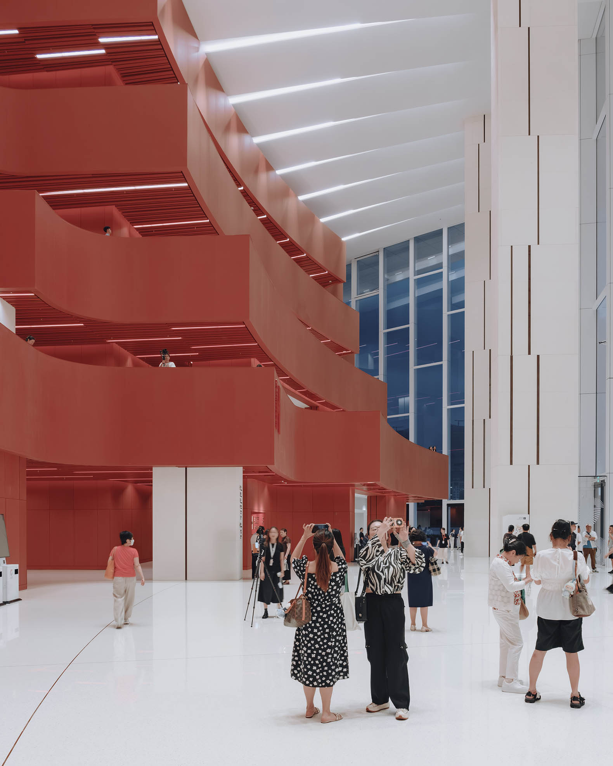
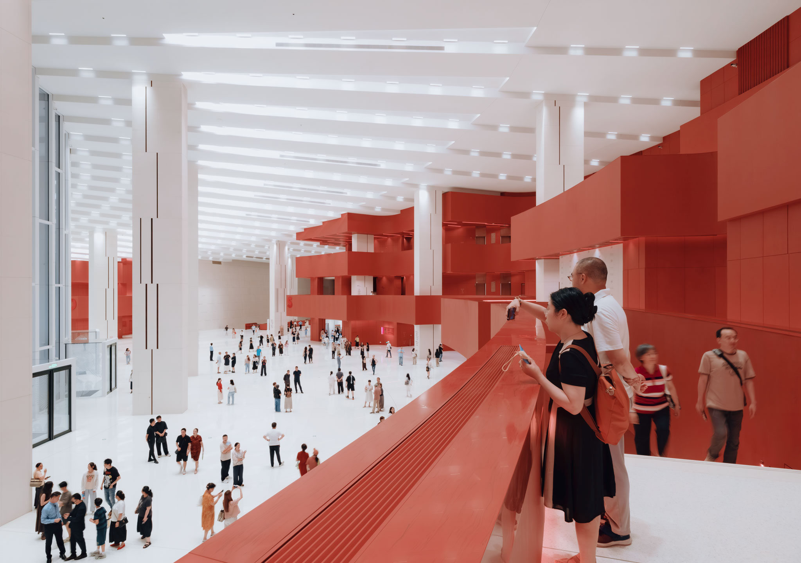
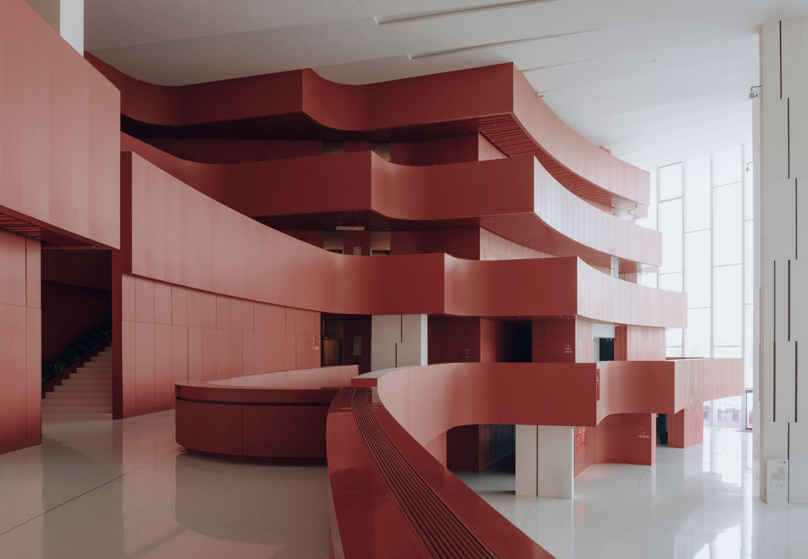
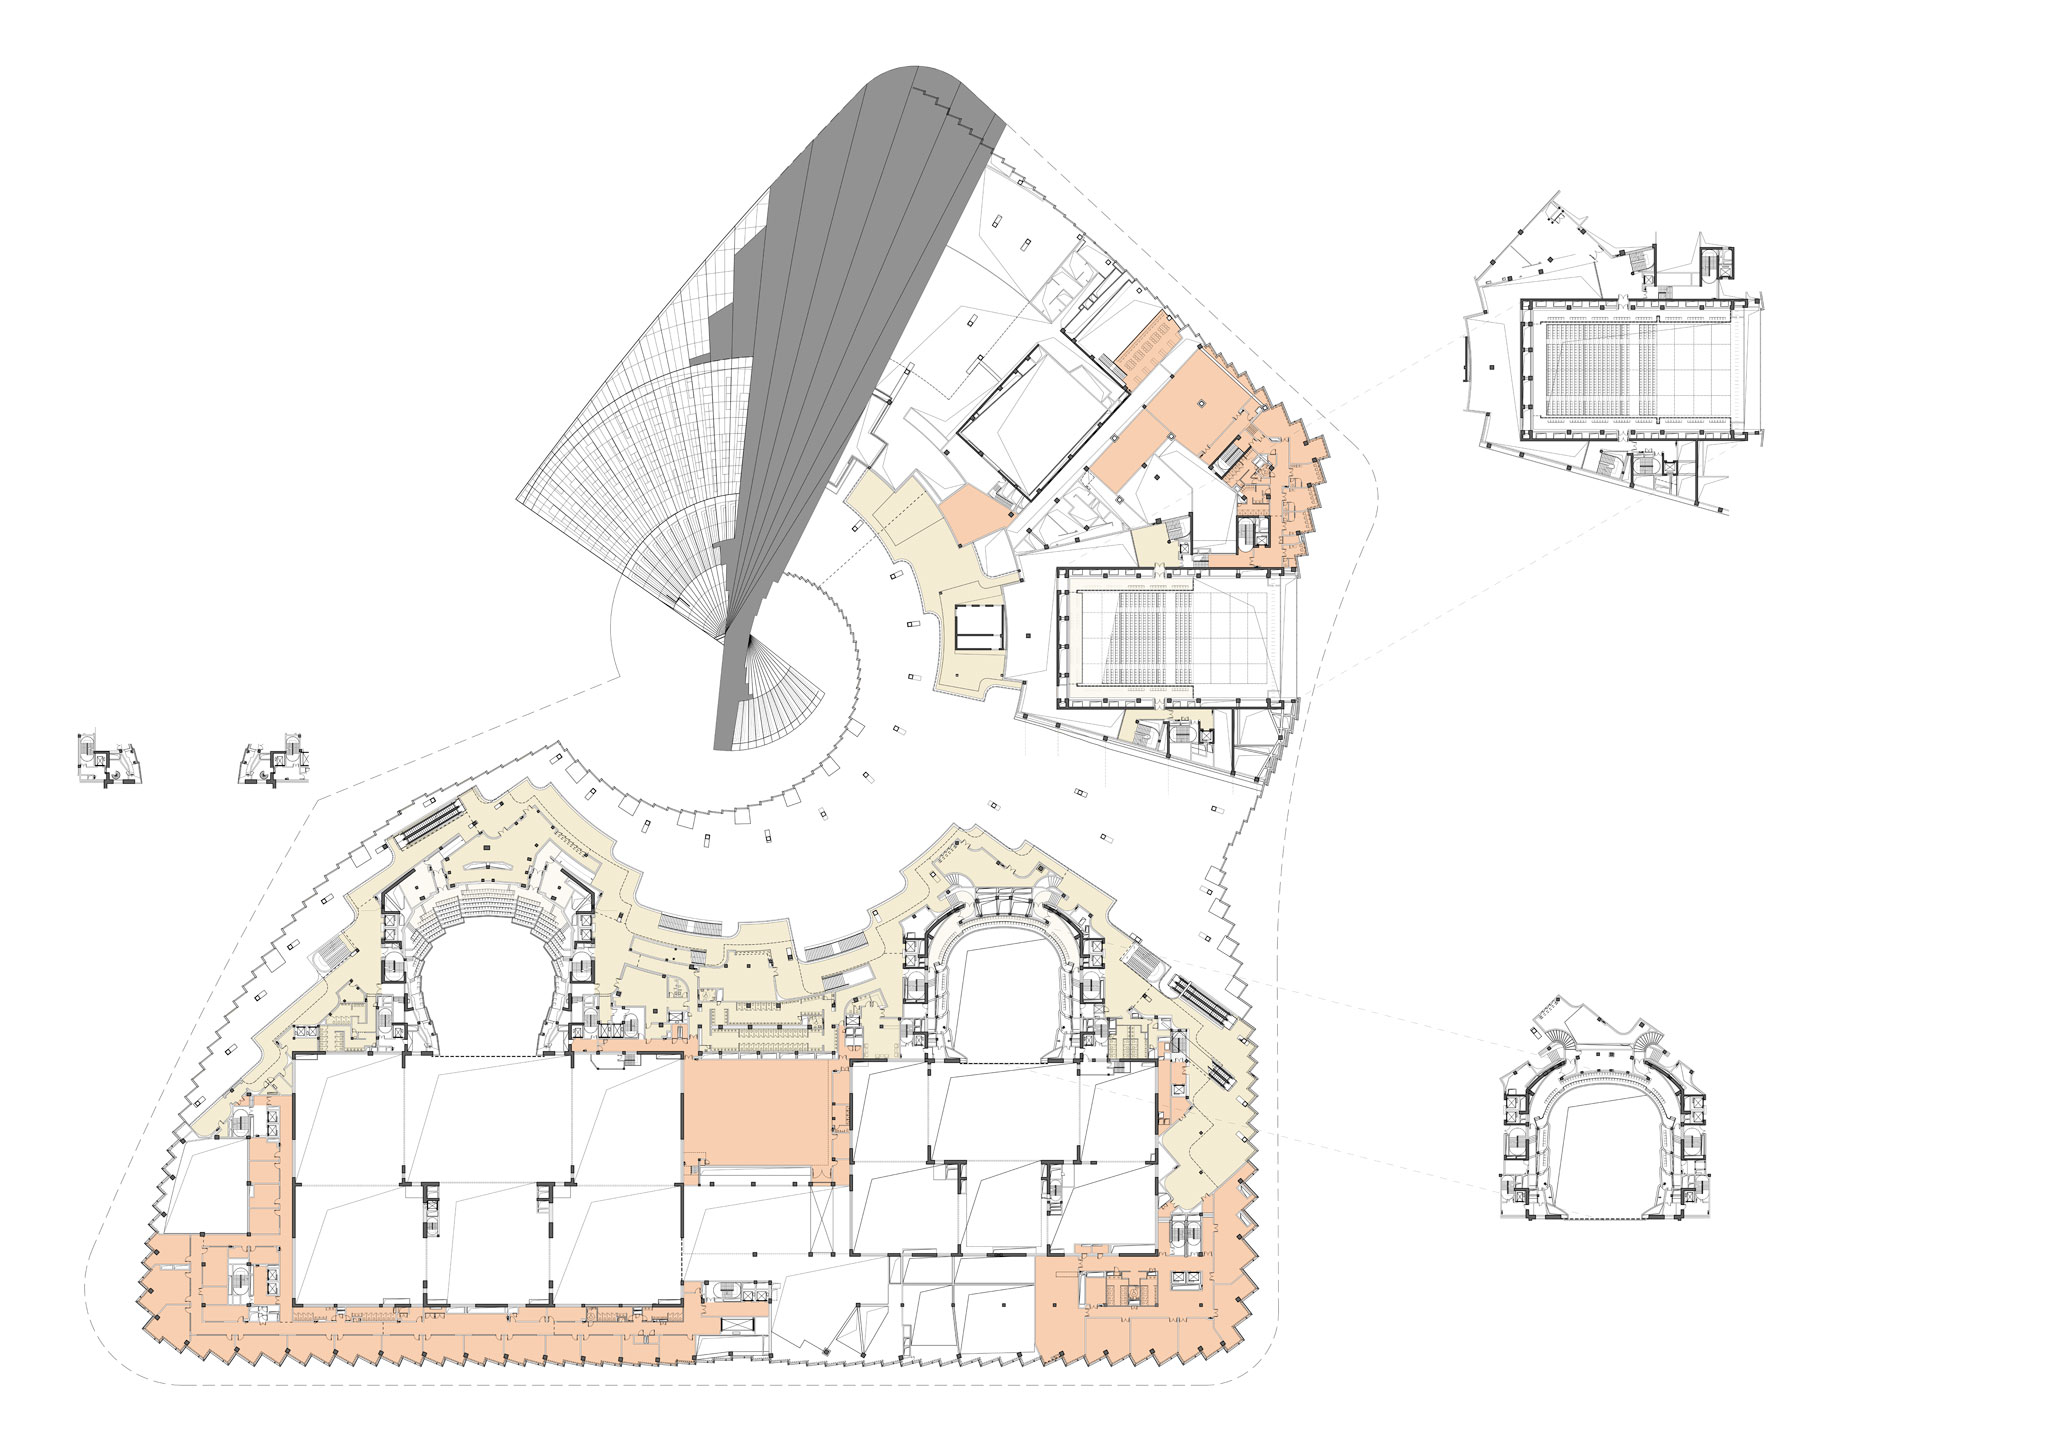
The spatial organization unfolds across several public levels, which link areas dedicated to exhibitions, educational facilities, restaurants, and performance halls. The three auditoriums—with capacities of 2,000, 1,200, and 1,000 spectators, respectively—are arranged according to their specific performance and functional requirements. 
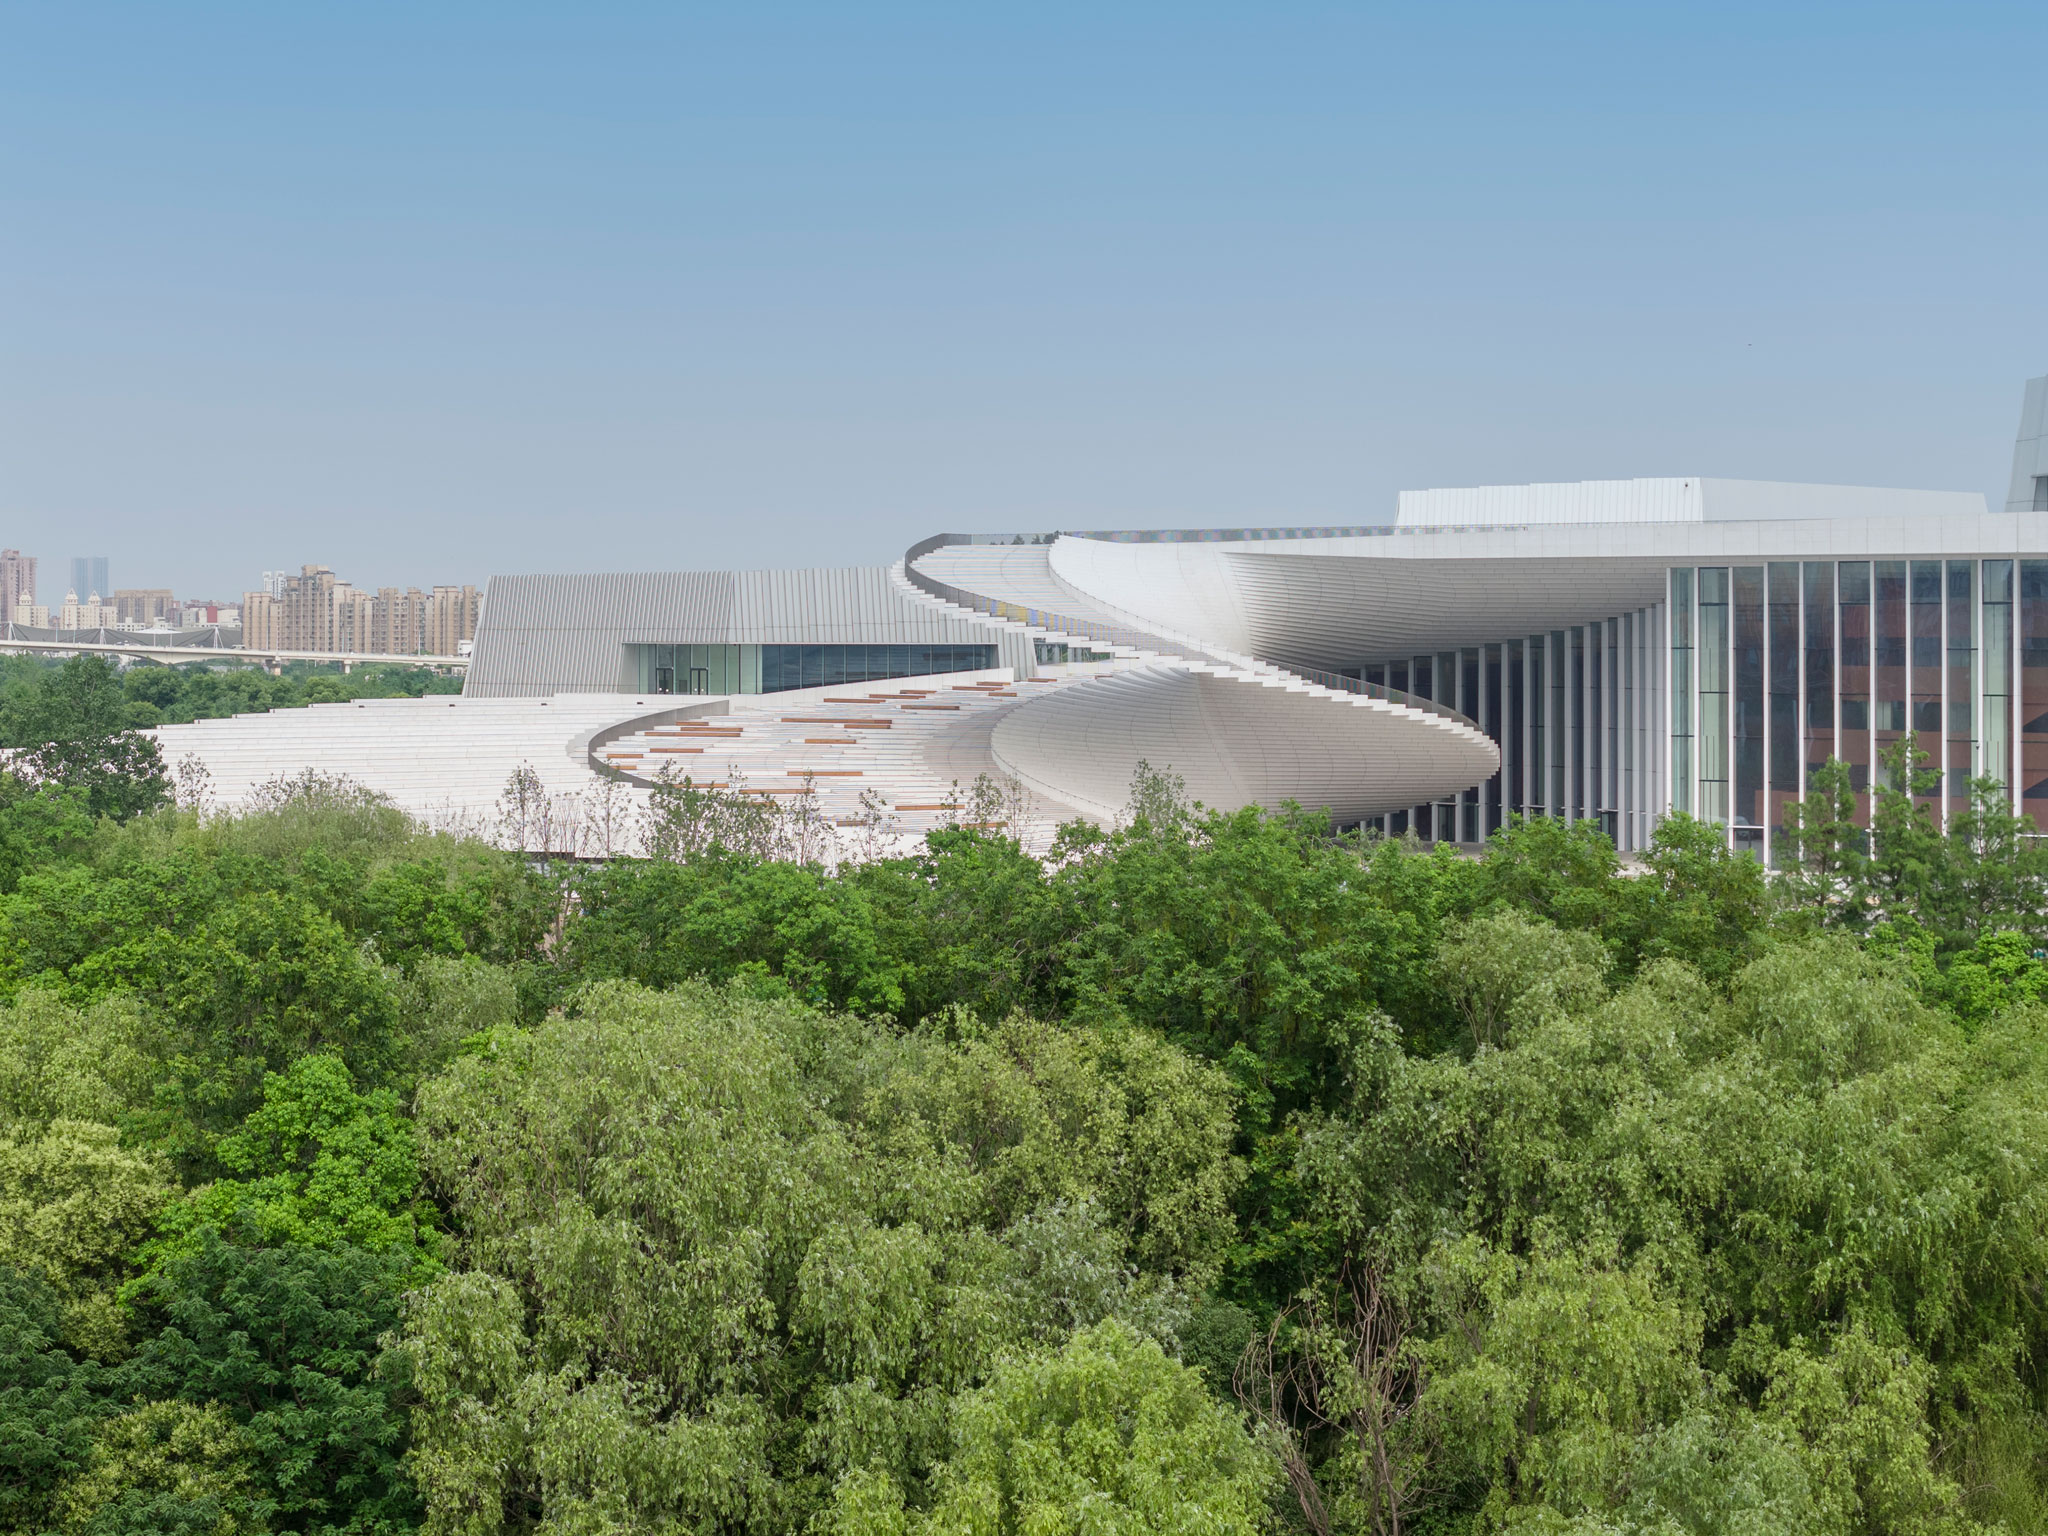
Shanghai Grand Opera House by Snøhetta. Photograph by Tian Fangfang.

Shanghai Grand Opera House by Snøhetta. Photograph by Tian Fangfang.

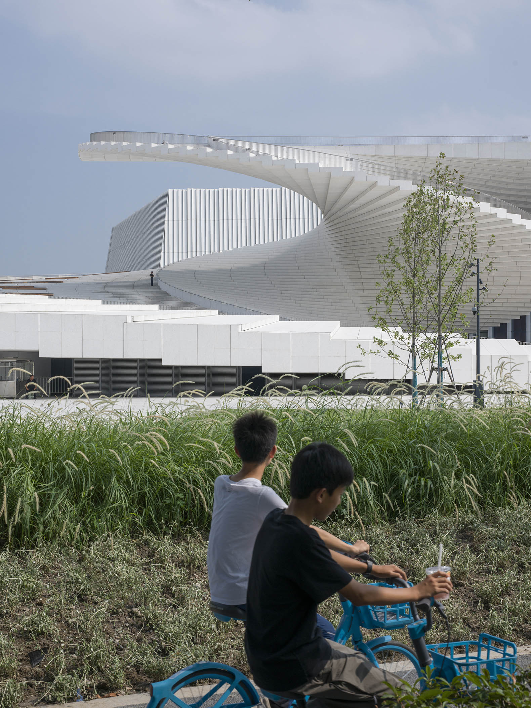
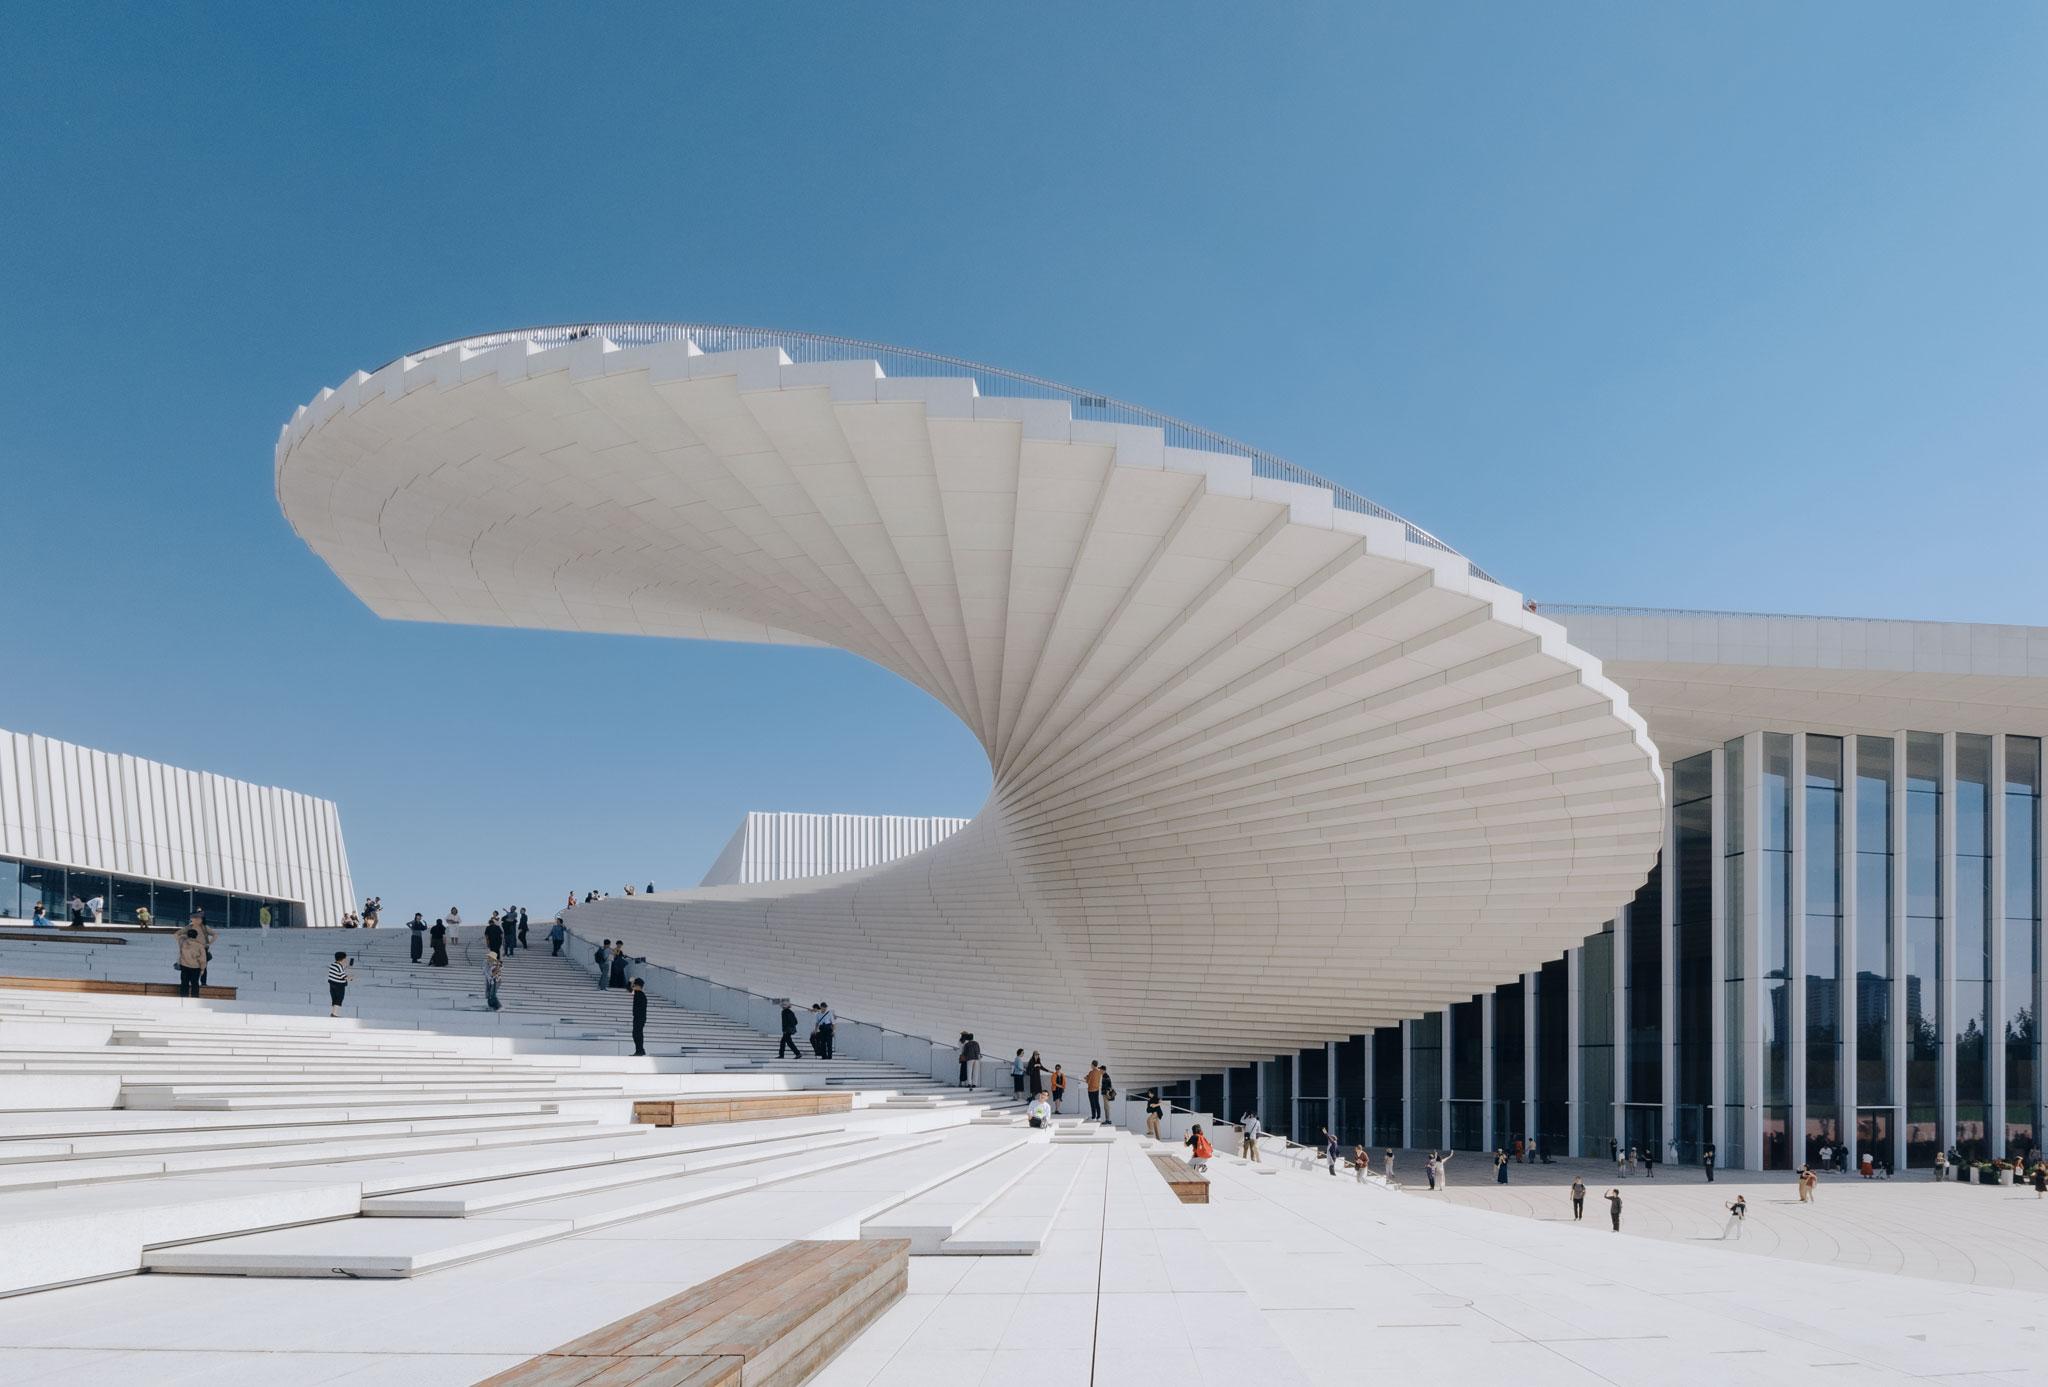
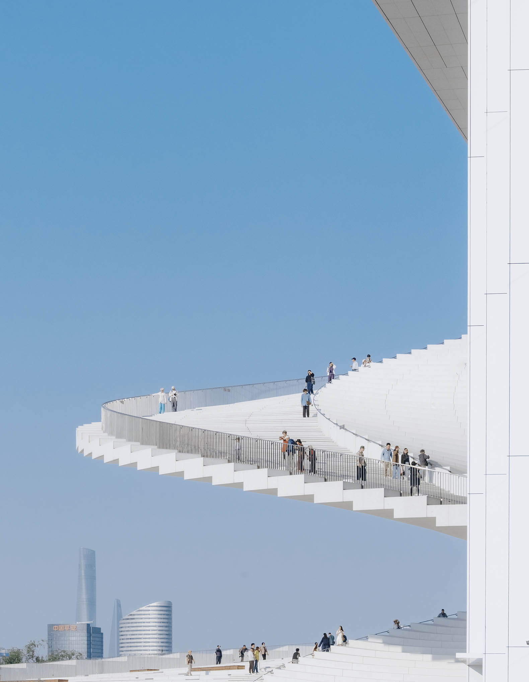
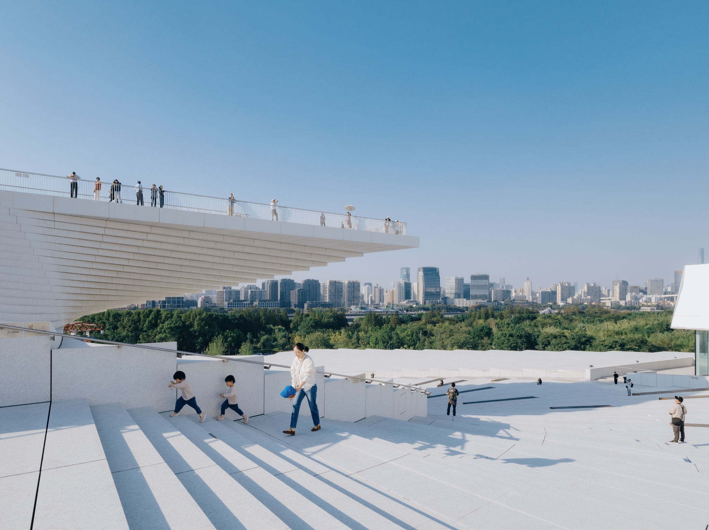
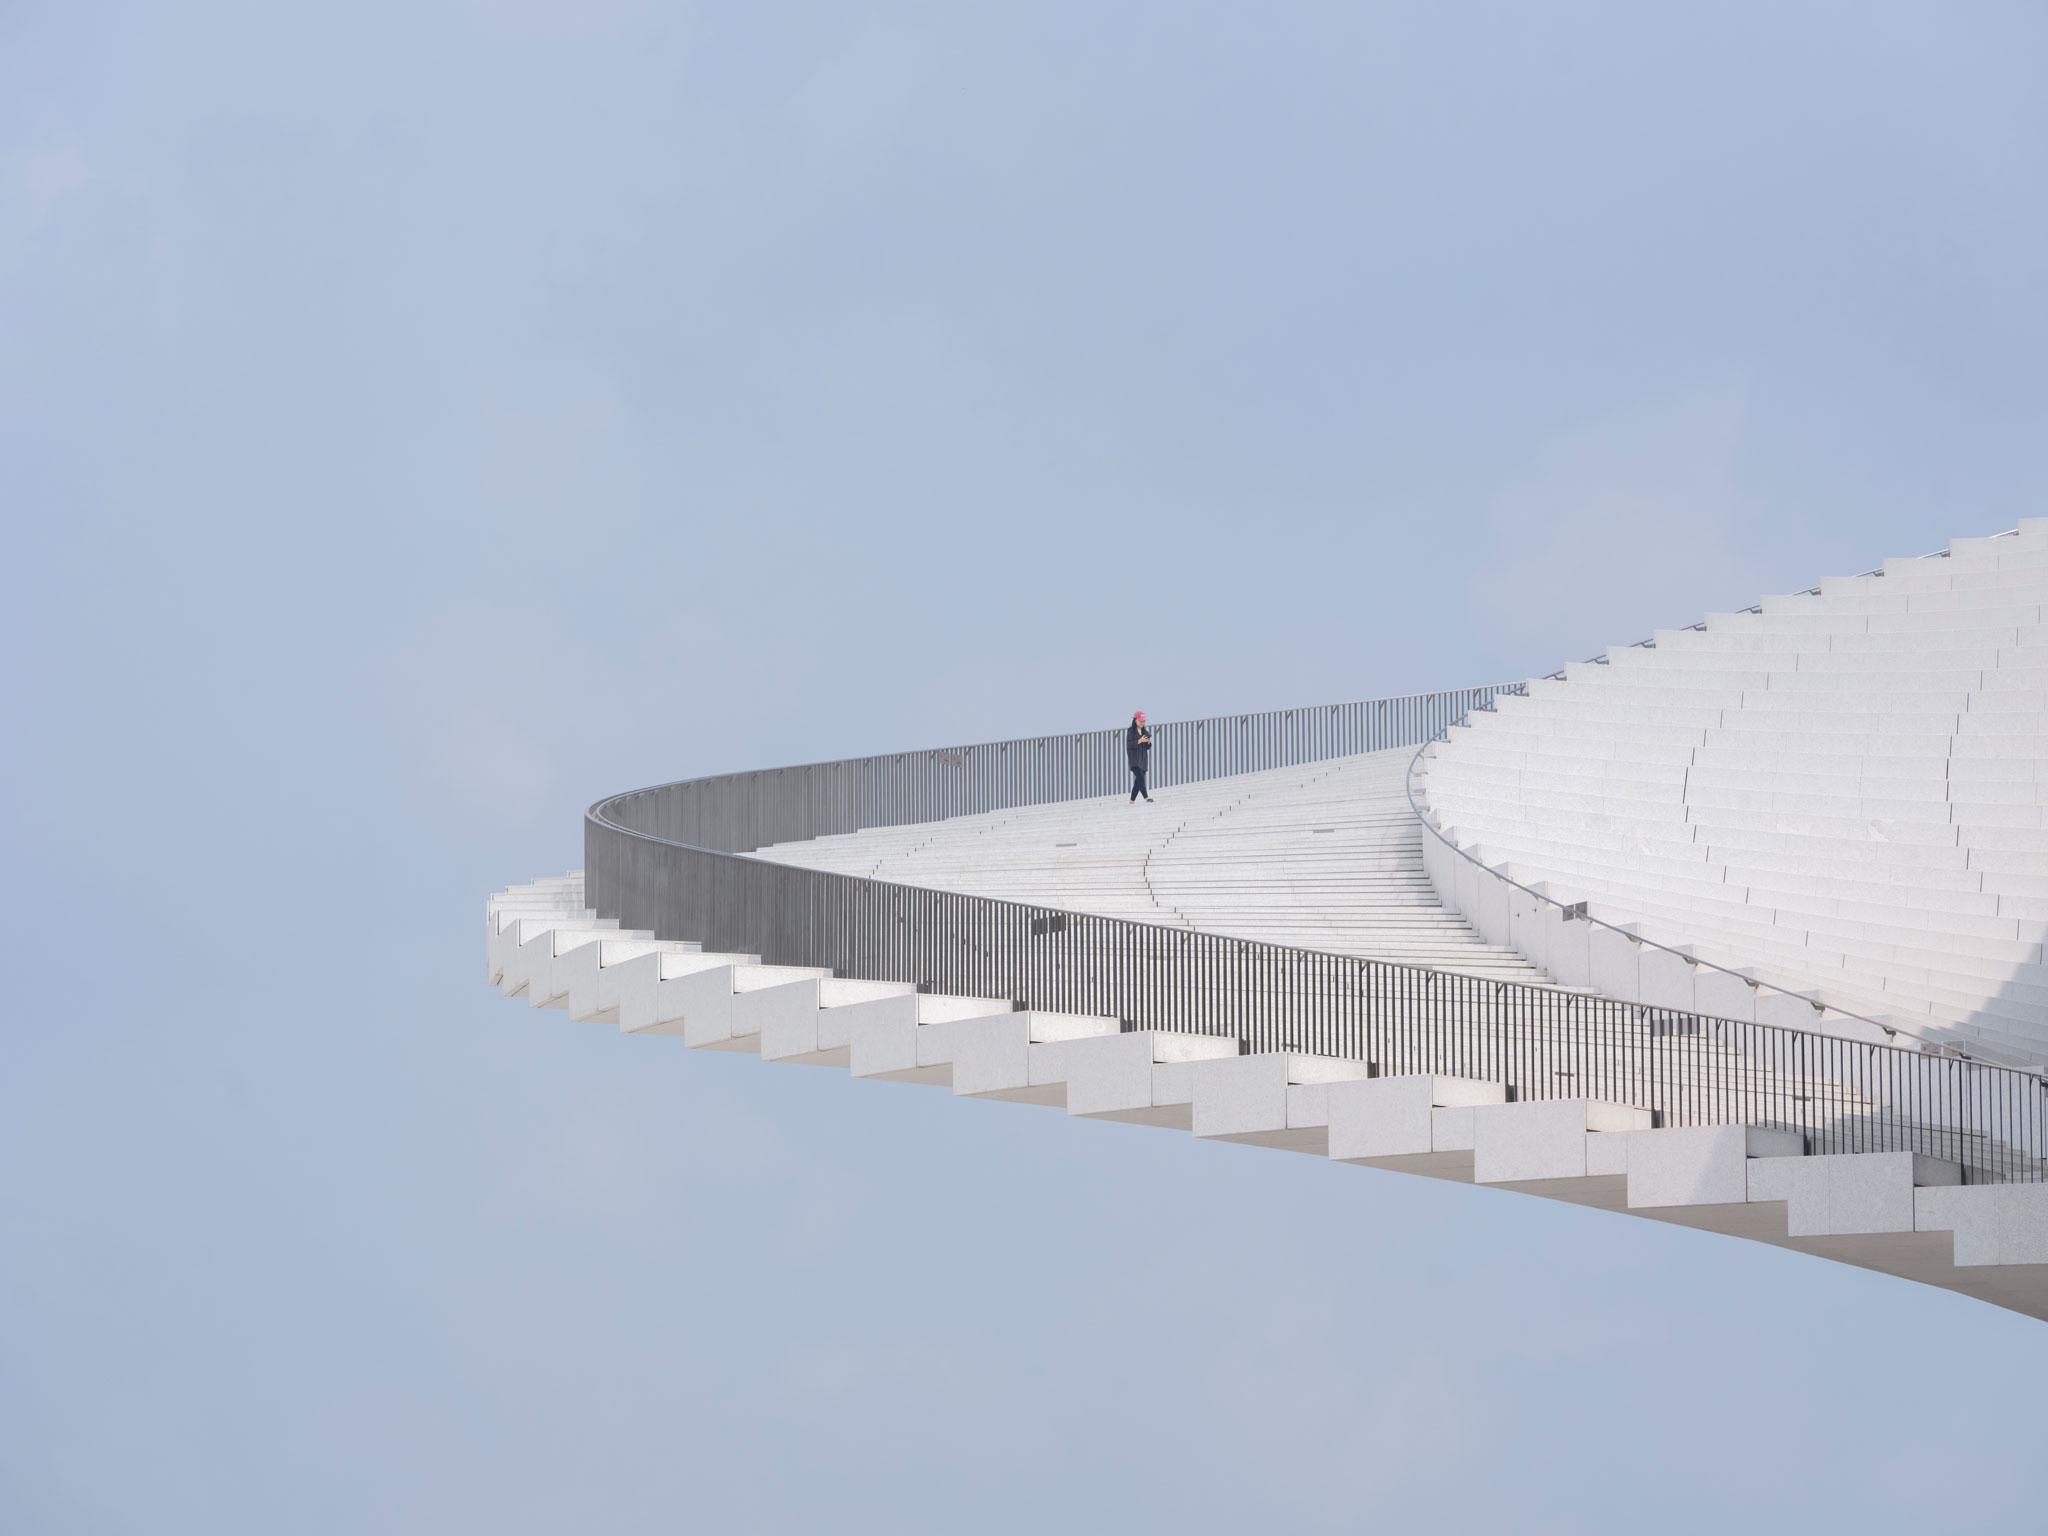
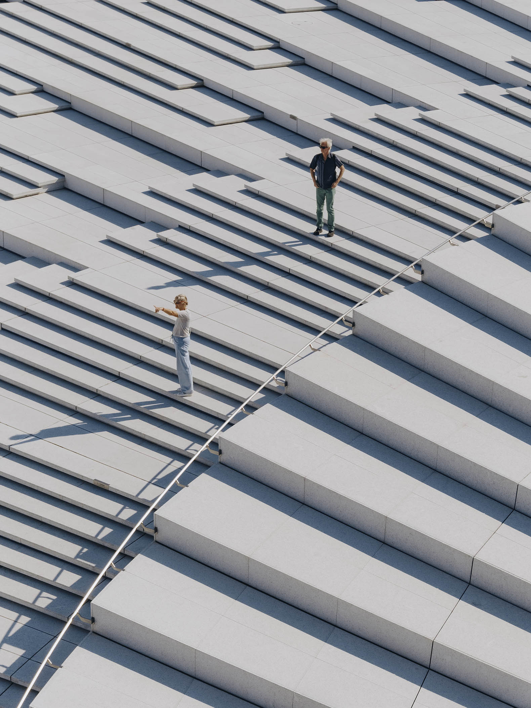
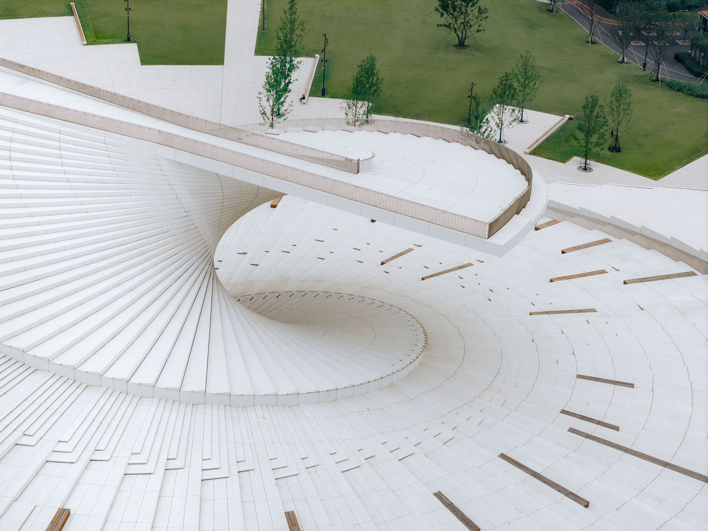
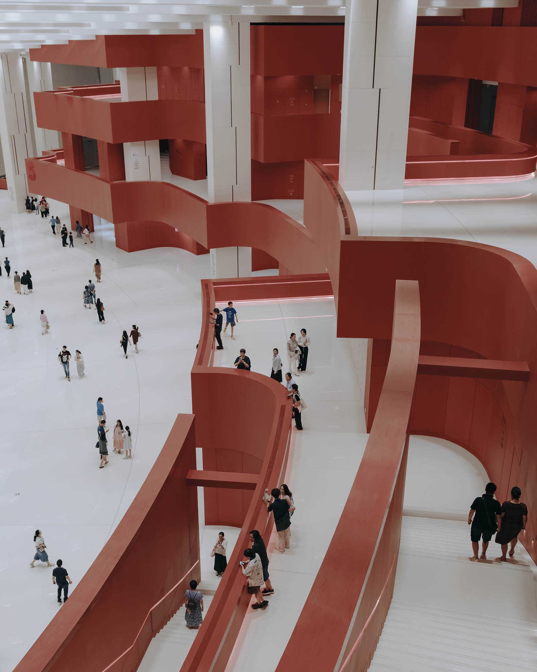
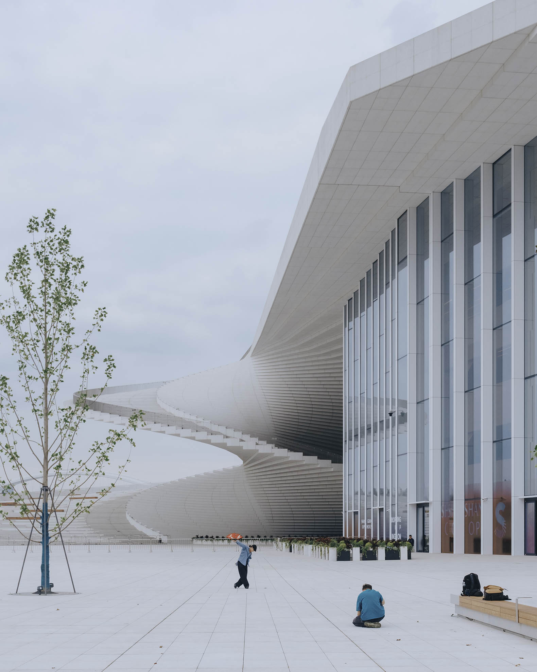
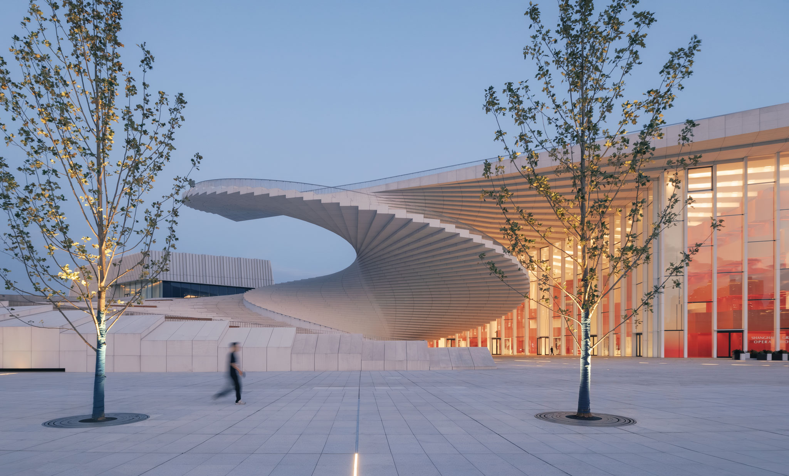
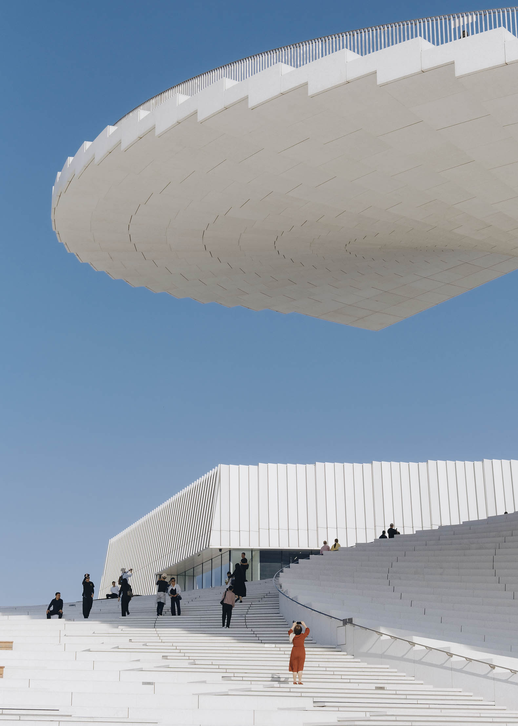
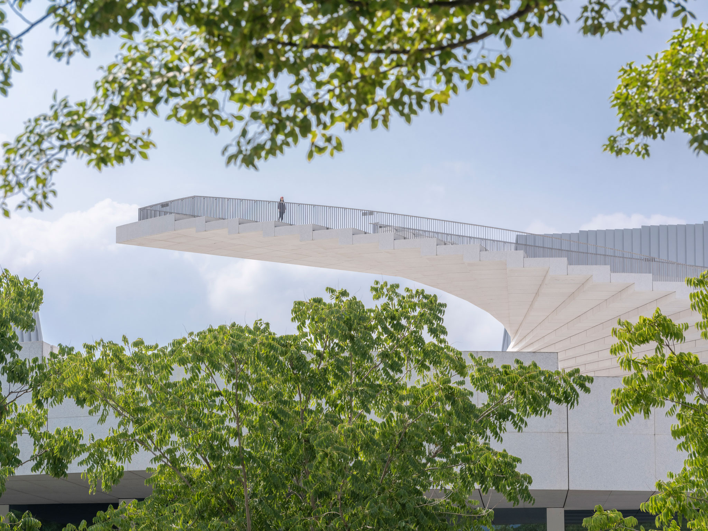
A defining visual feature of the complex is a helical staircase that extends circulation from the ground floor up to the roof, where an elevated public space serves as both an observation deck and an open-air stage, offering views of the river and the city.
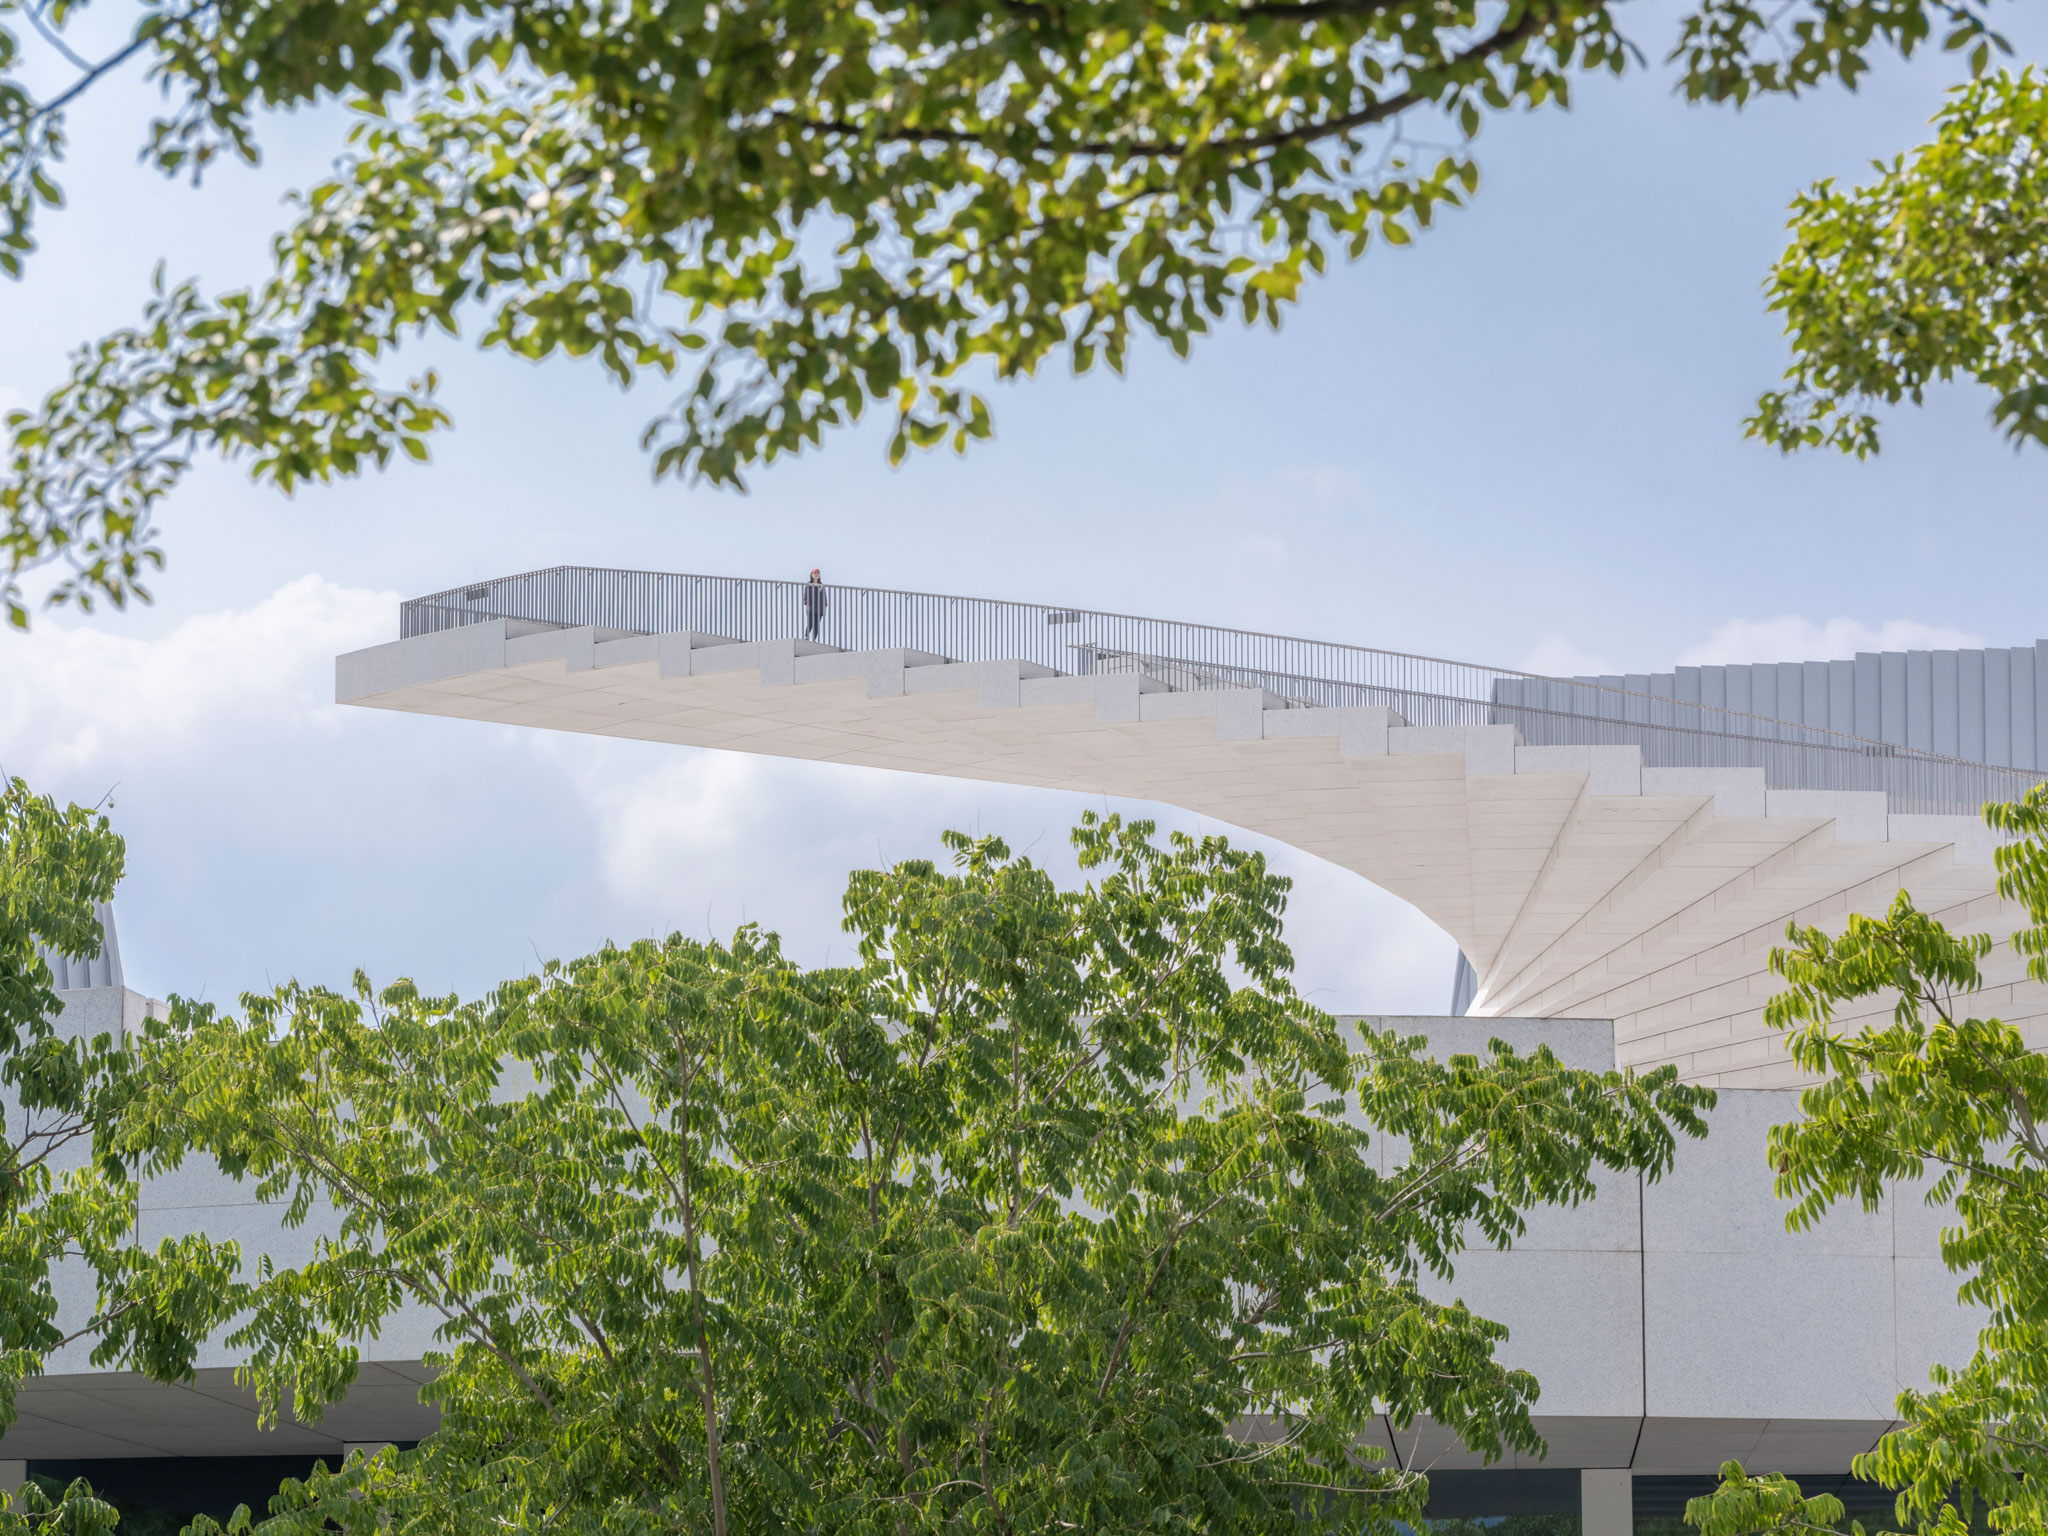
Shanghai Grand Opera House by Snøhetta. Photograph by Yumeng Zhu

Shanghai Grand Opera House by Snøhetta. Photograph by Yumeng Zhu.

With this approach, Snøhetta proposes an open concept for performing arts architecture—much like their design for the Norwegian National Opera. The building is no longer intended exclusively for those attending a performance; instead, it becomes a public space for everyday use, where cultural activity merges with the city’s social life.

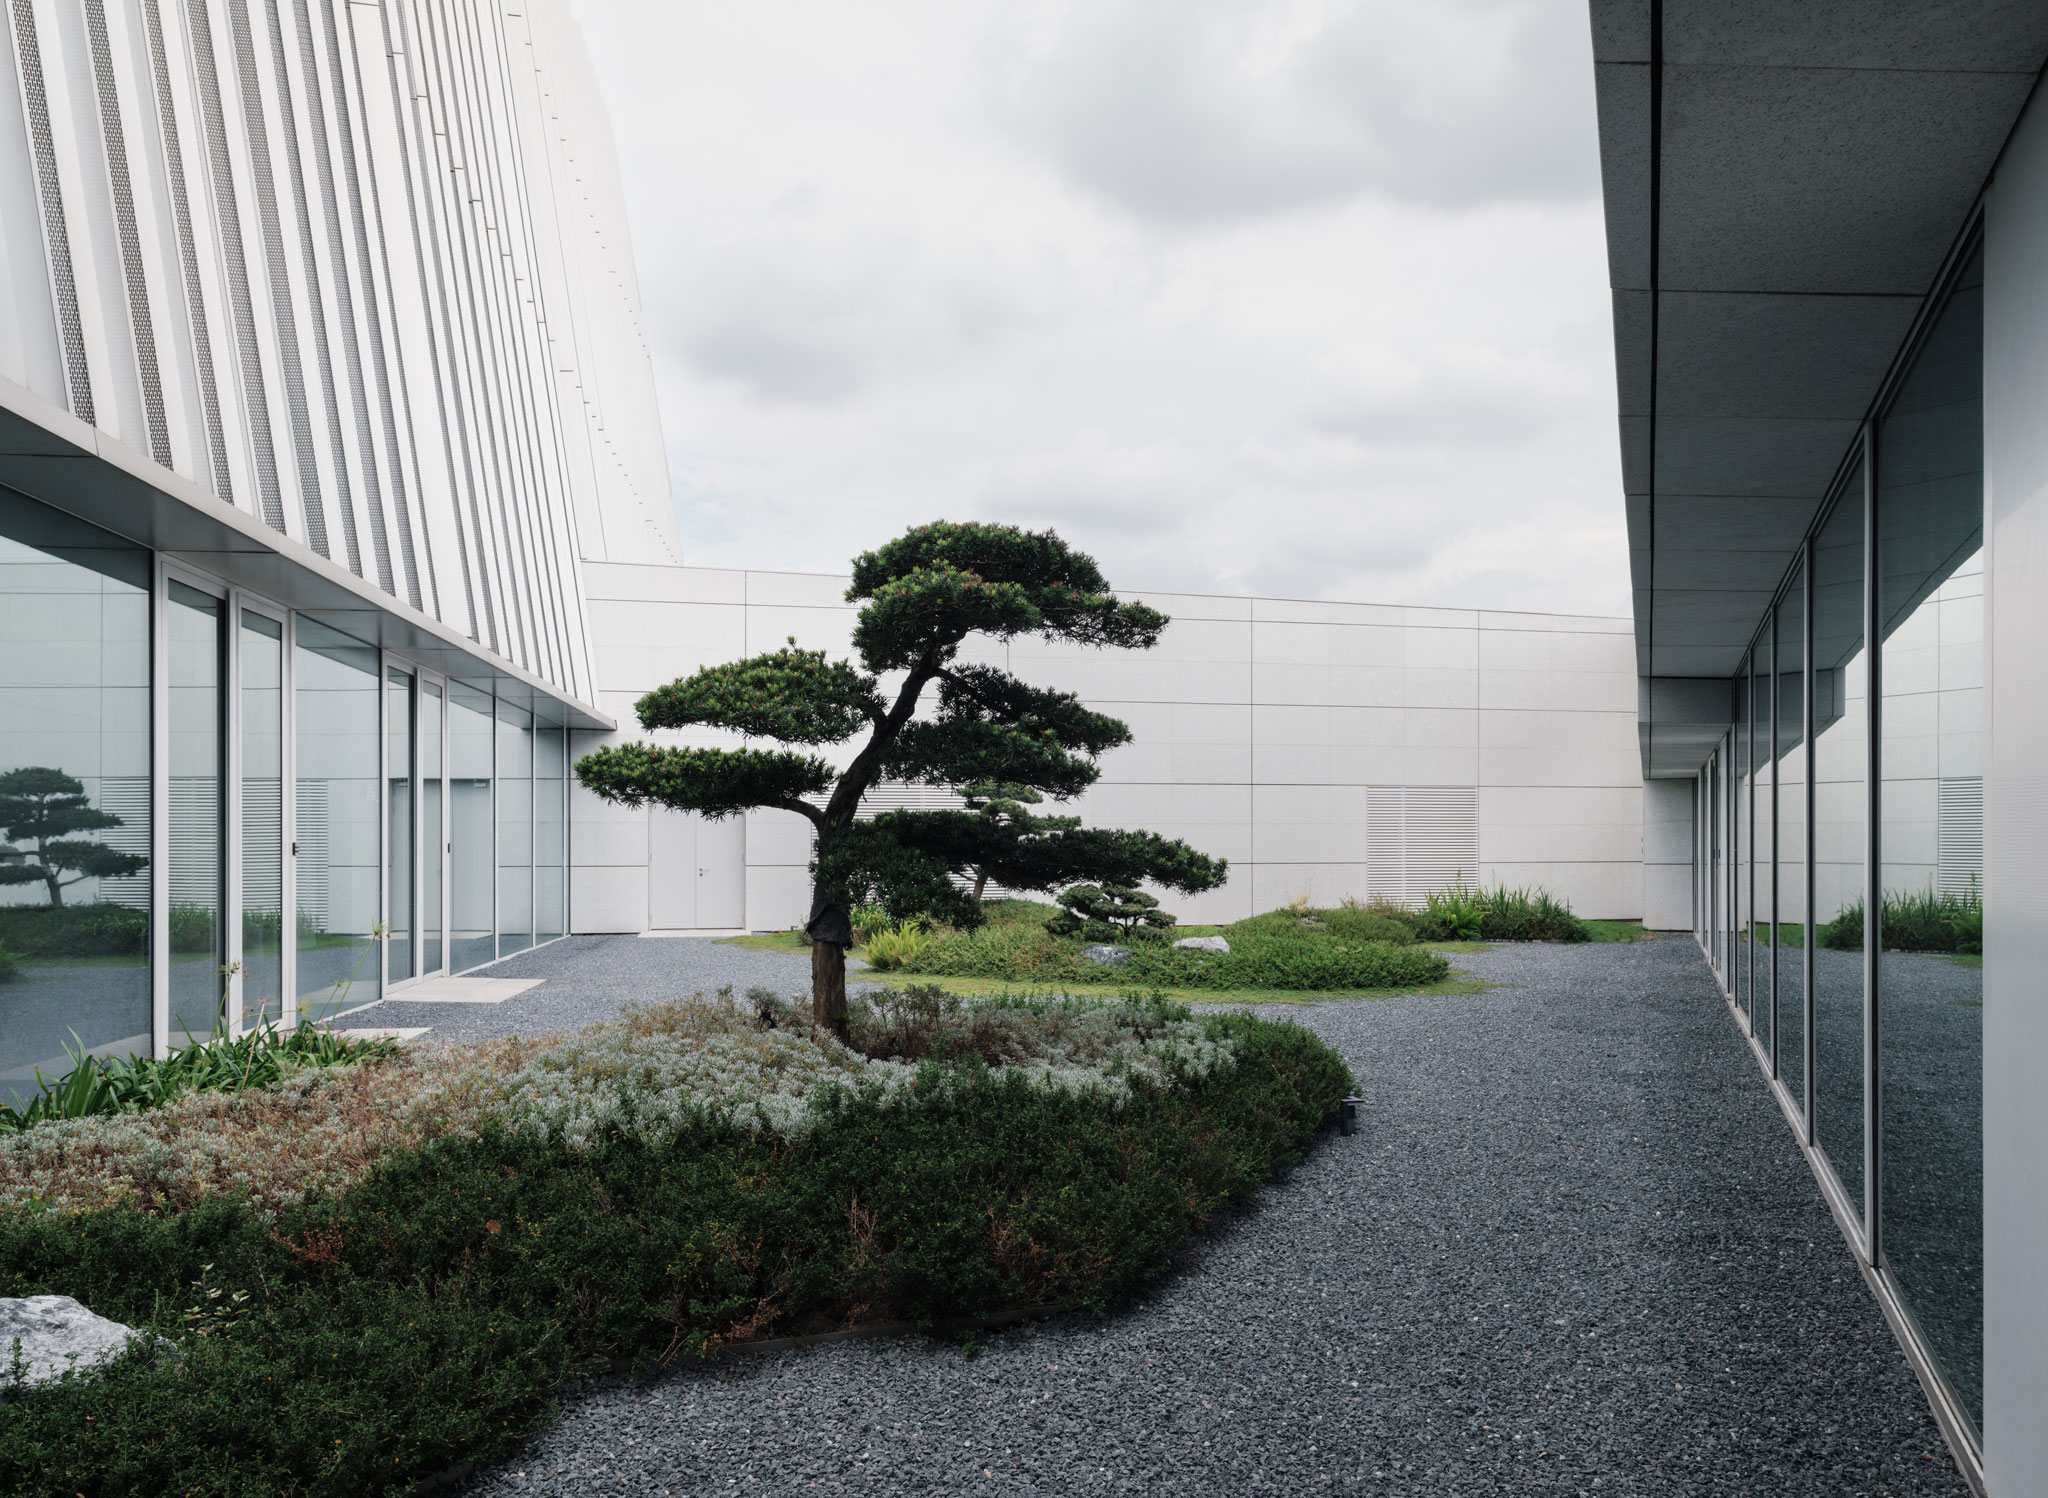
The structure of the Shanghai Grand Opera House is built from reinforced concrete, with the outer roof incorporating a steel framework—developed in collaboration with the engineering firm Schlaich Bergermann Partner. The complex reaches a maximum height of 45.50 meters and spans approximately 271 by 251 meters. Among its structural achievements is the cantilevered exterior helical staircase, constructed using ultra-high-performance concrete; this material enables the realization of a highly complex curved geometry with spans reaching up to 30 meters. The building envelope incorporates expansive glazed surfaces that allow natural light to enter the lobbies and circulation spaces. Its curved façade employs a large-format curtain wall system made of multi-layered, laminated, insulating glass—a design that demanded a high degree of precision during both the fabrication and assembly of its components.
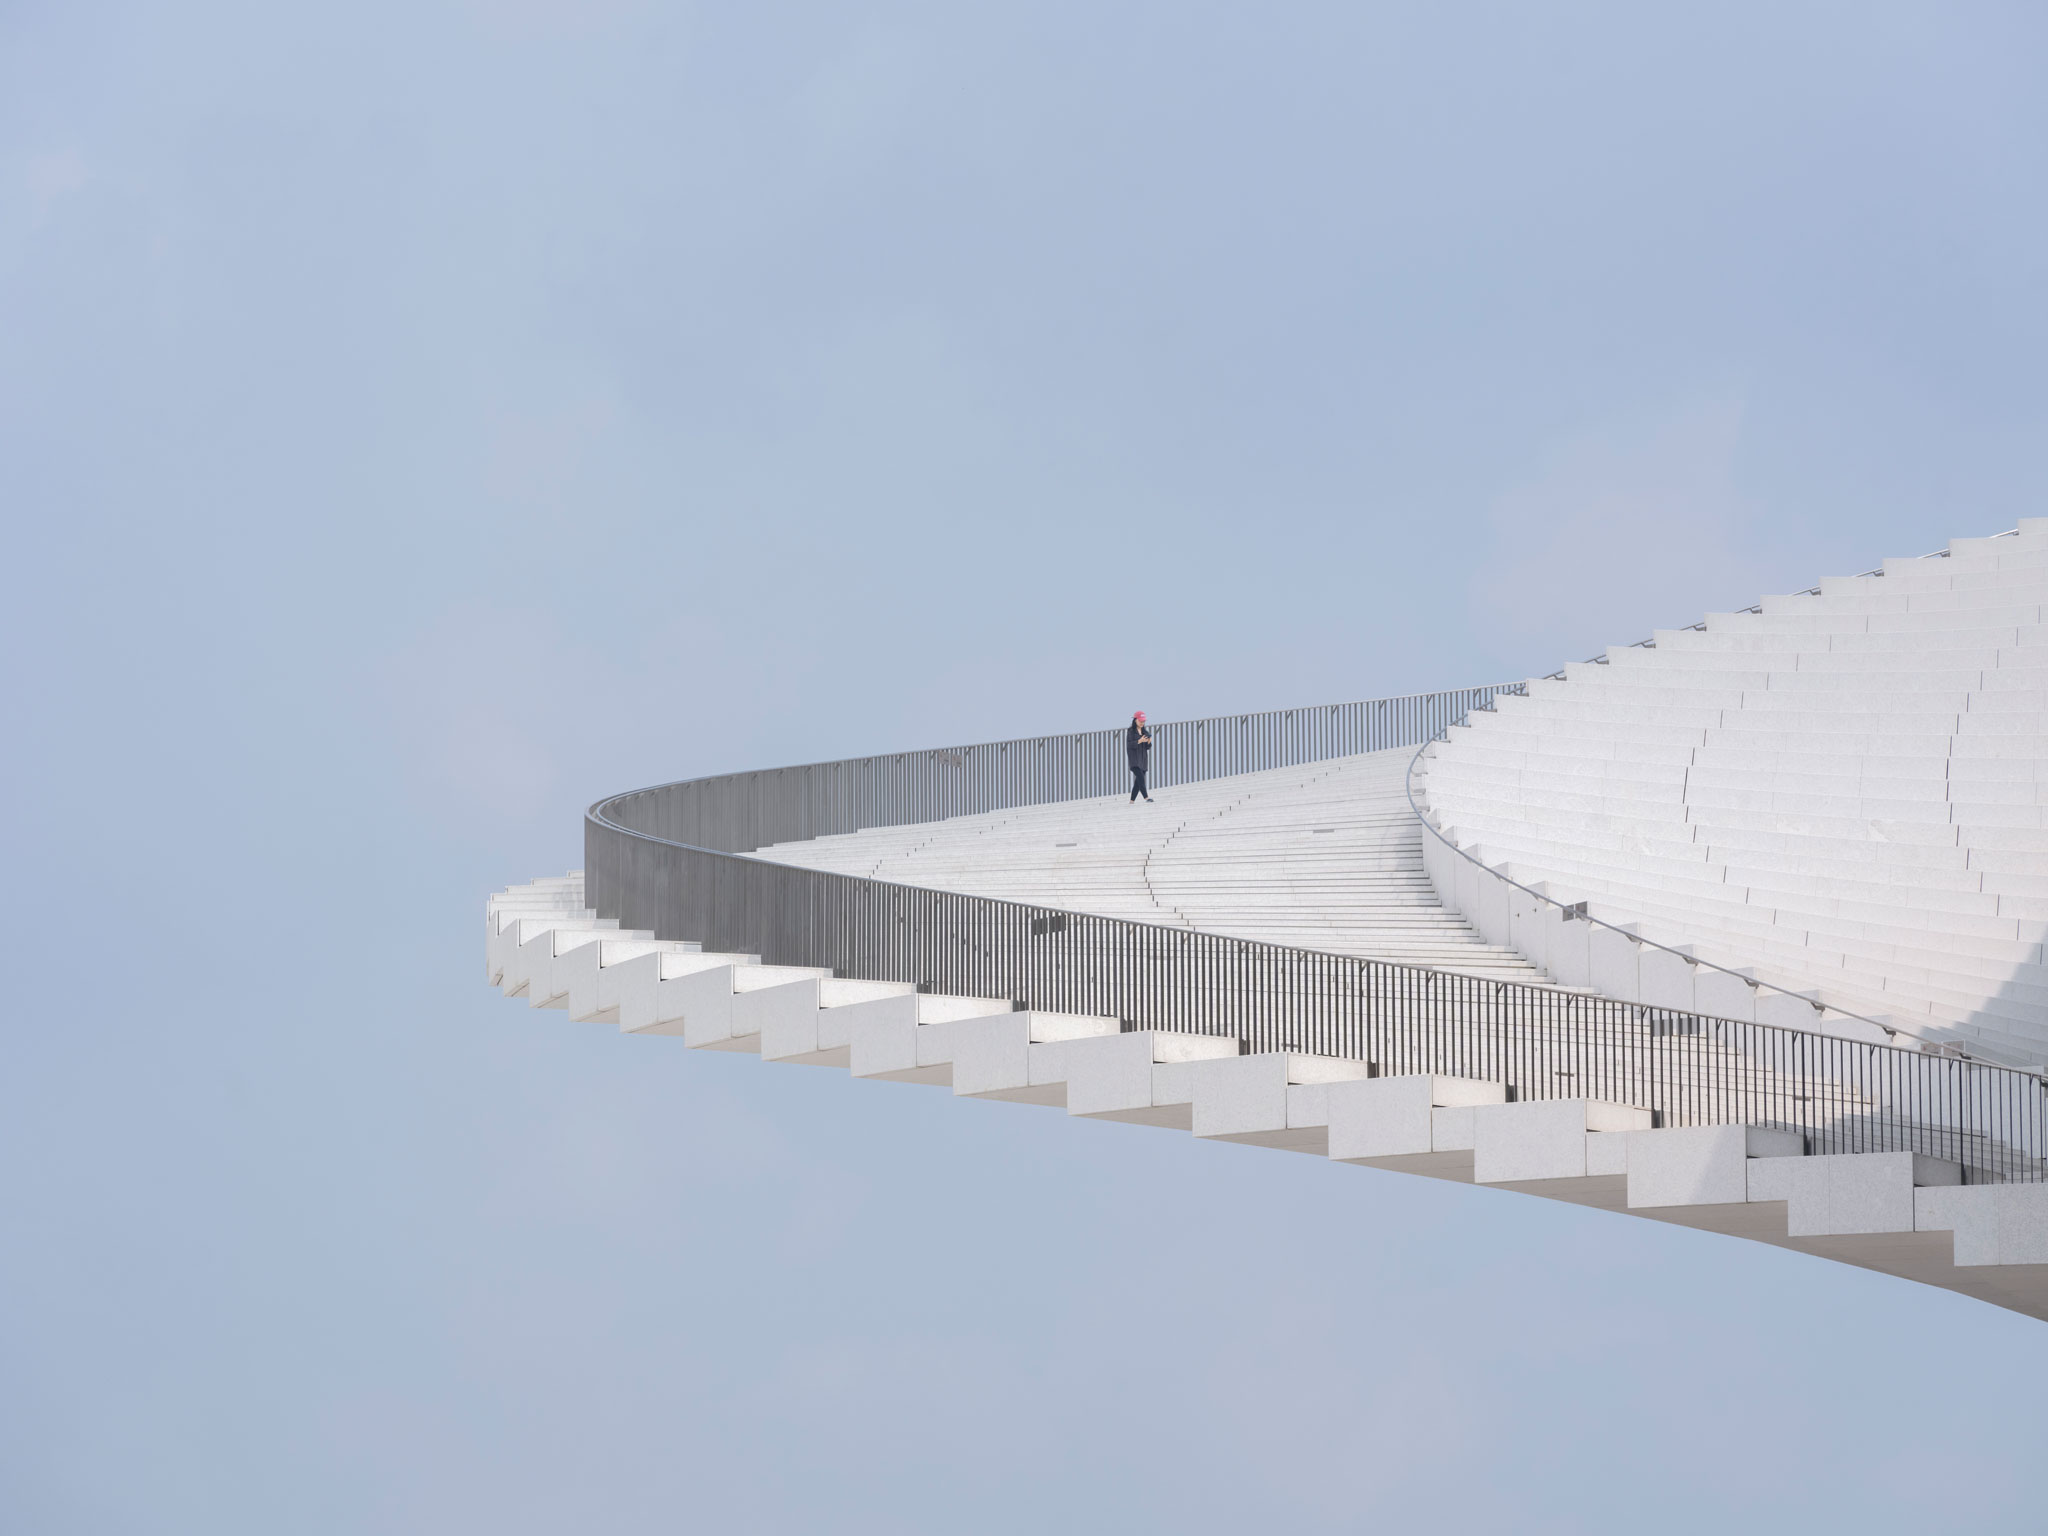
Shanghai Grand Opera House by Snøhetta. Photograph by Tian Fangfang.

Shanghai Grand Opera House by Snøhetta. Photograph by Tian Fangfang.

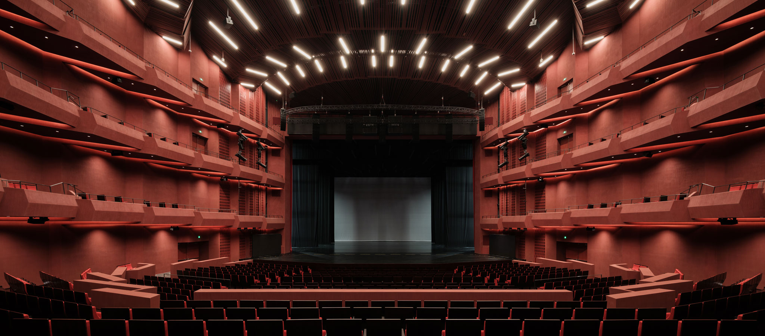
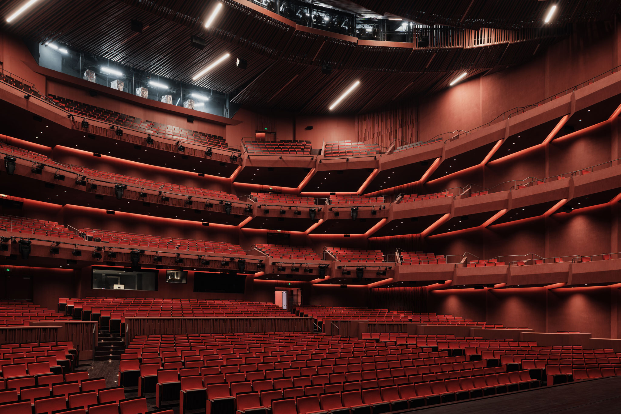
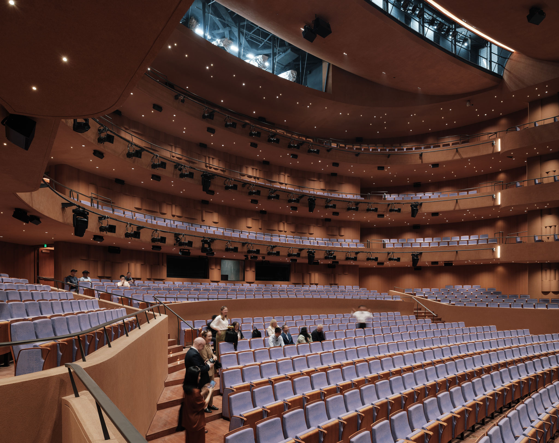
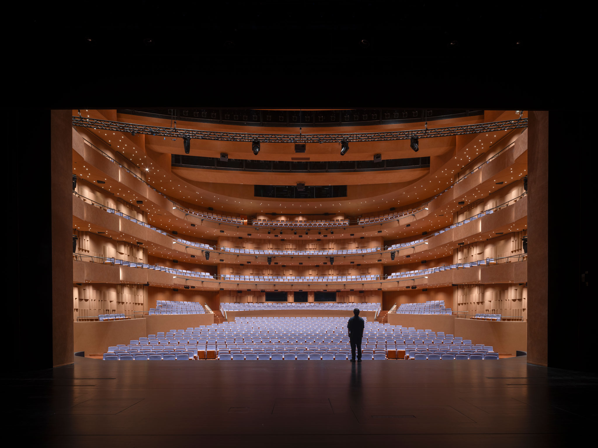
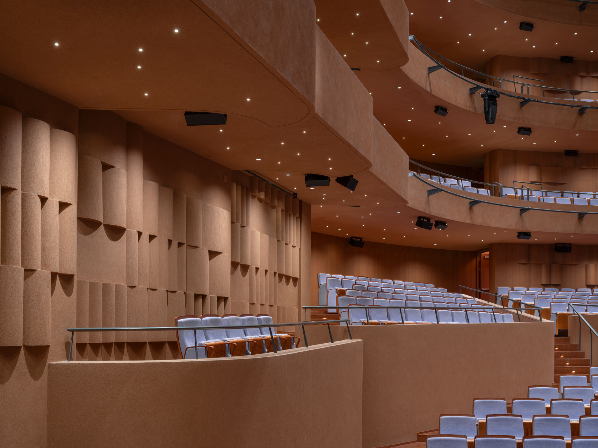
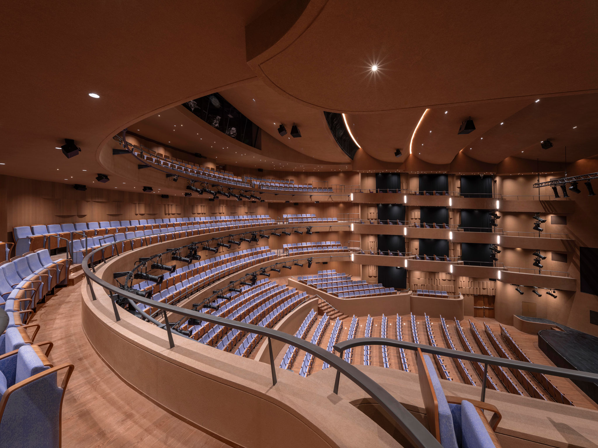
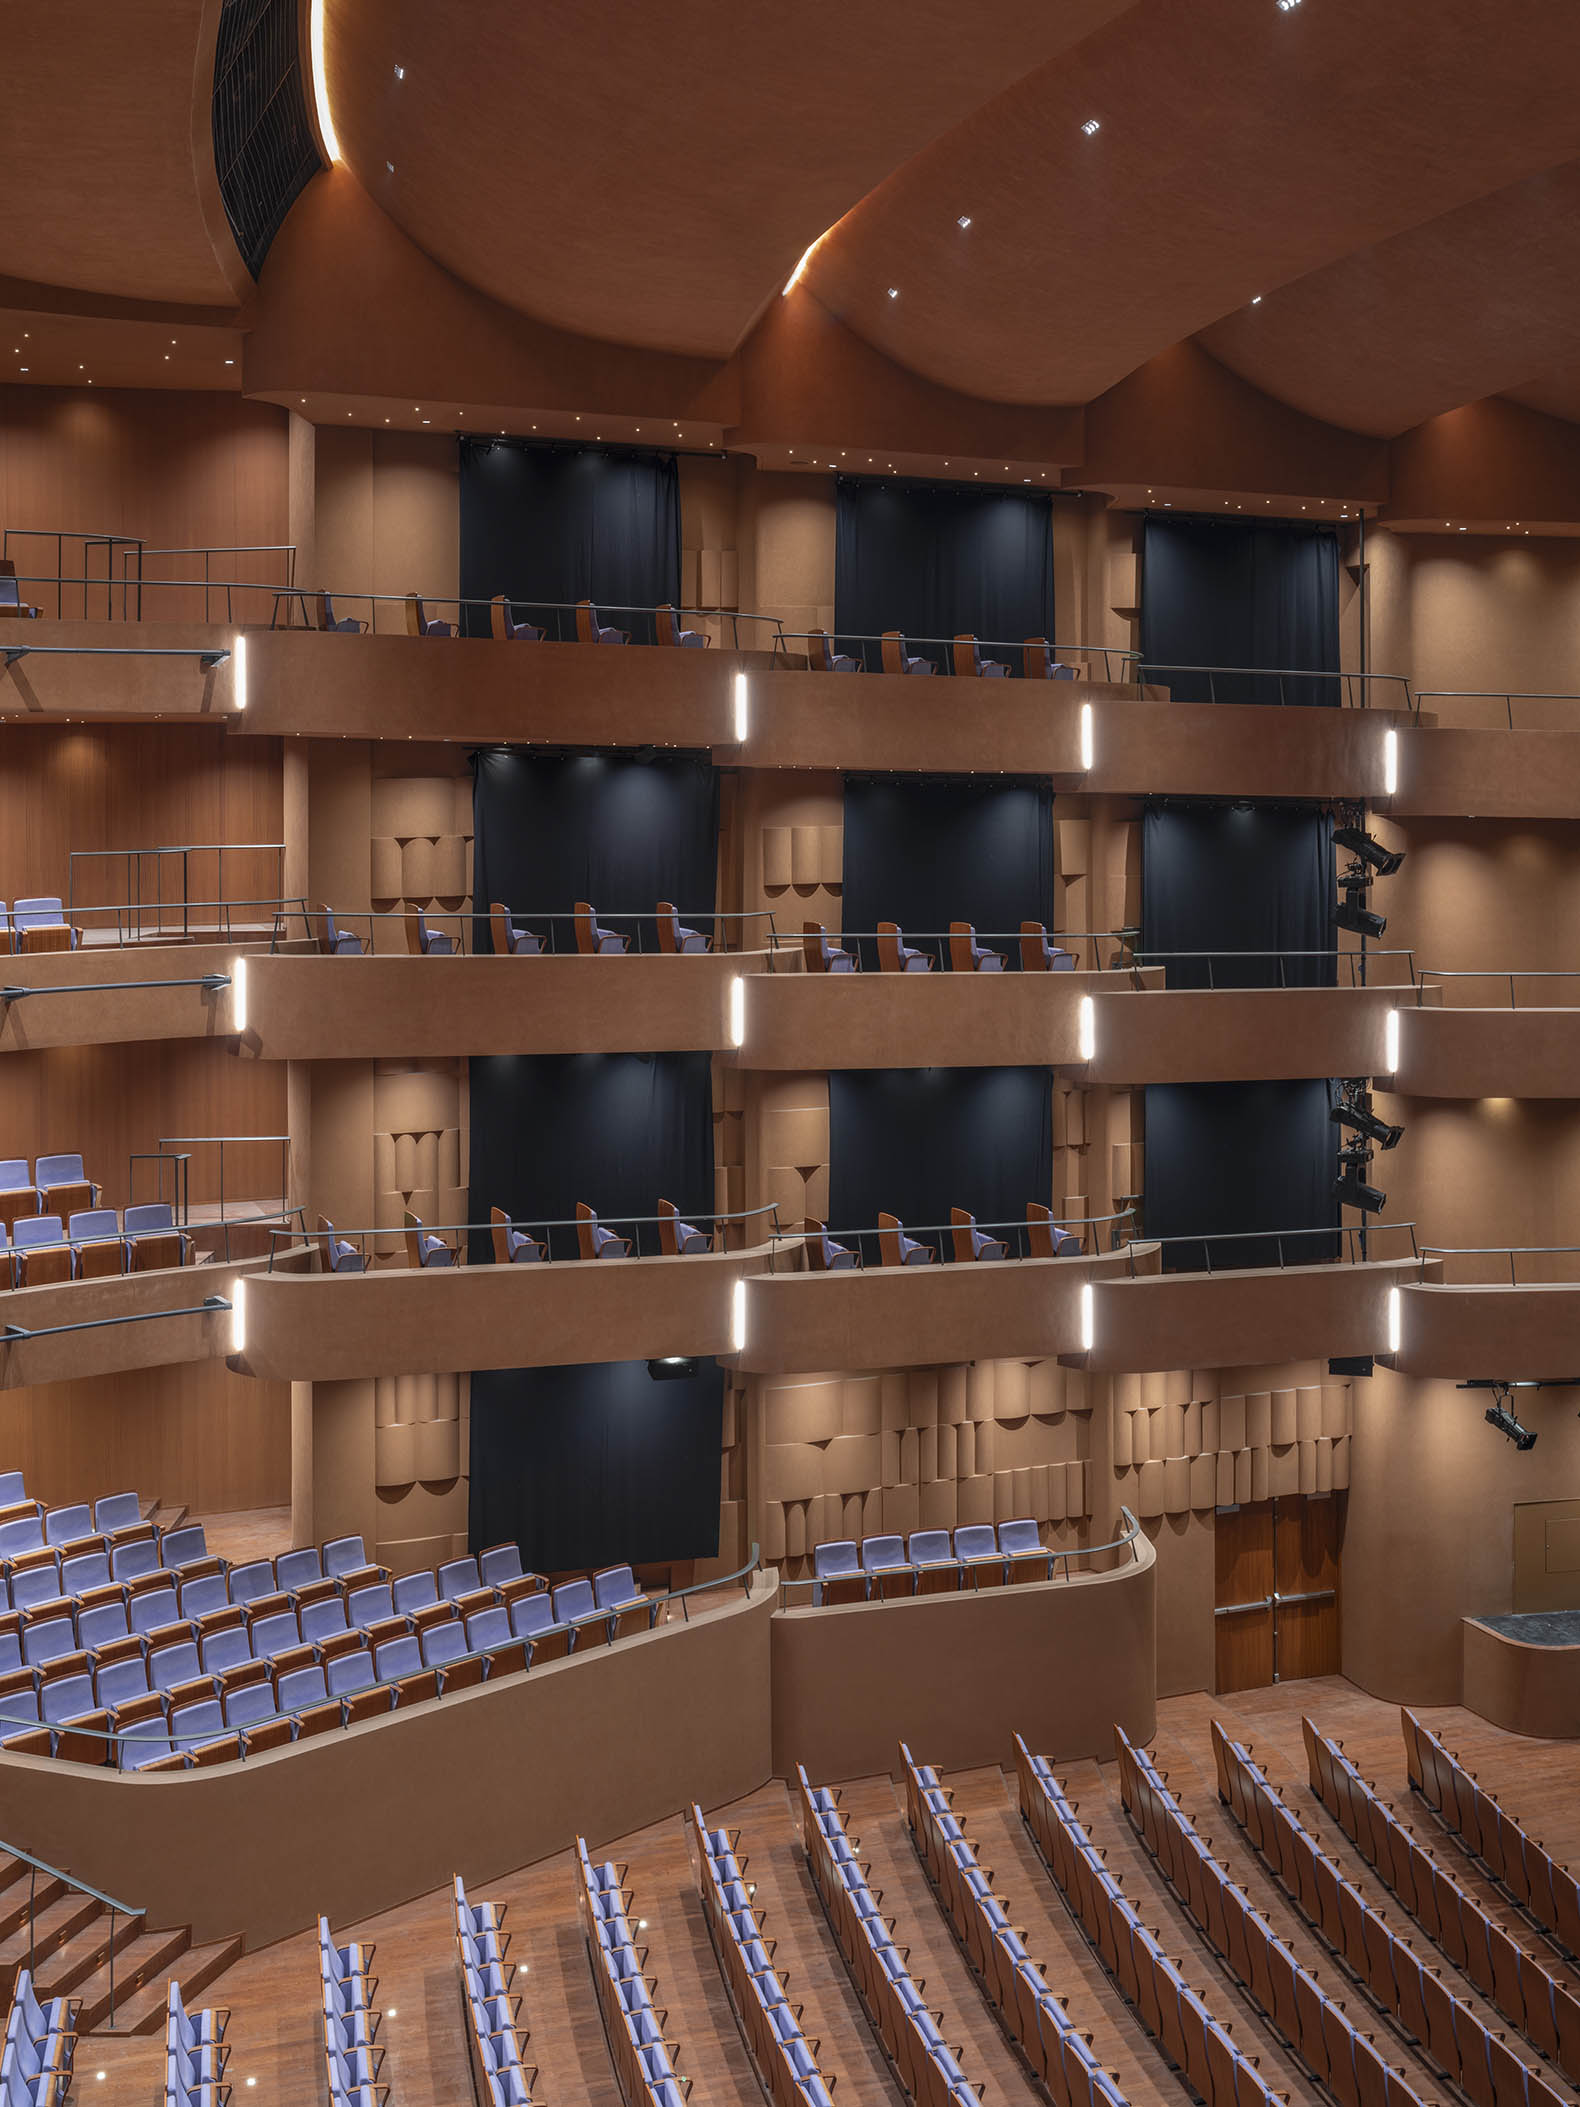
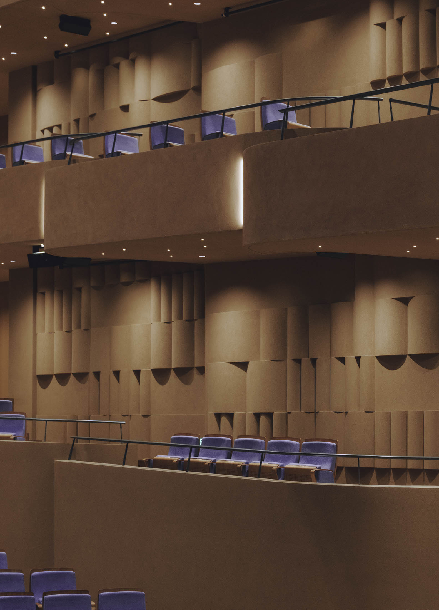
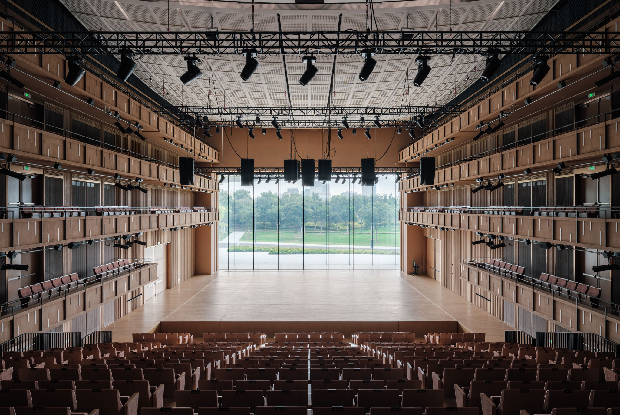
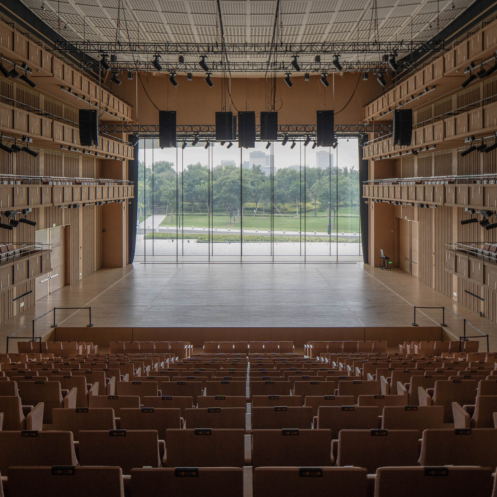
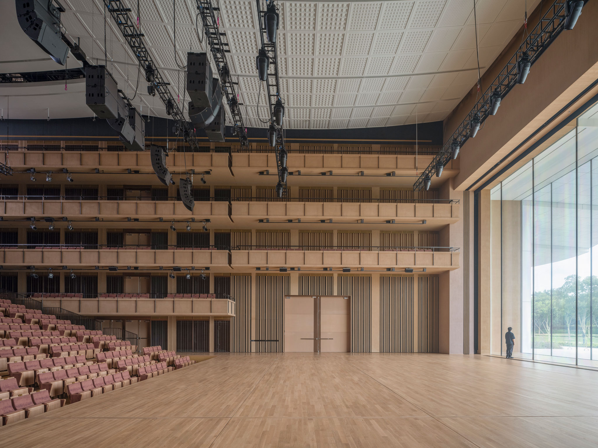
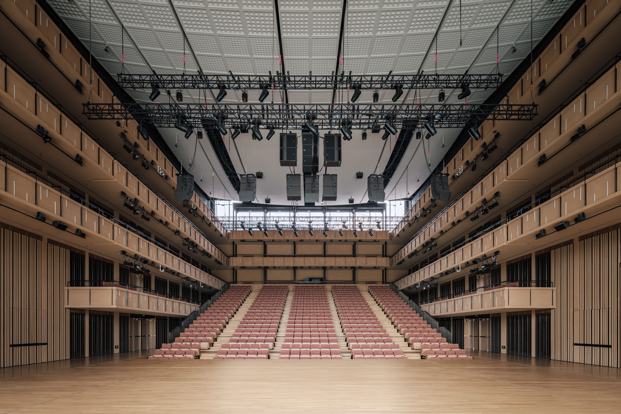
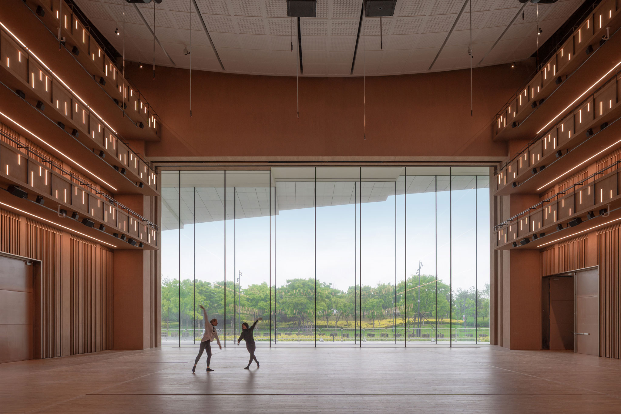
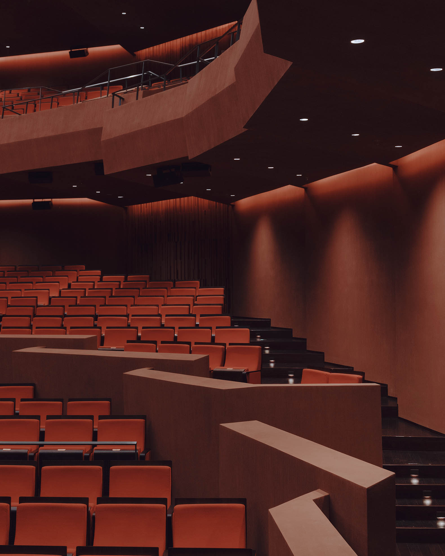
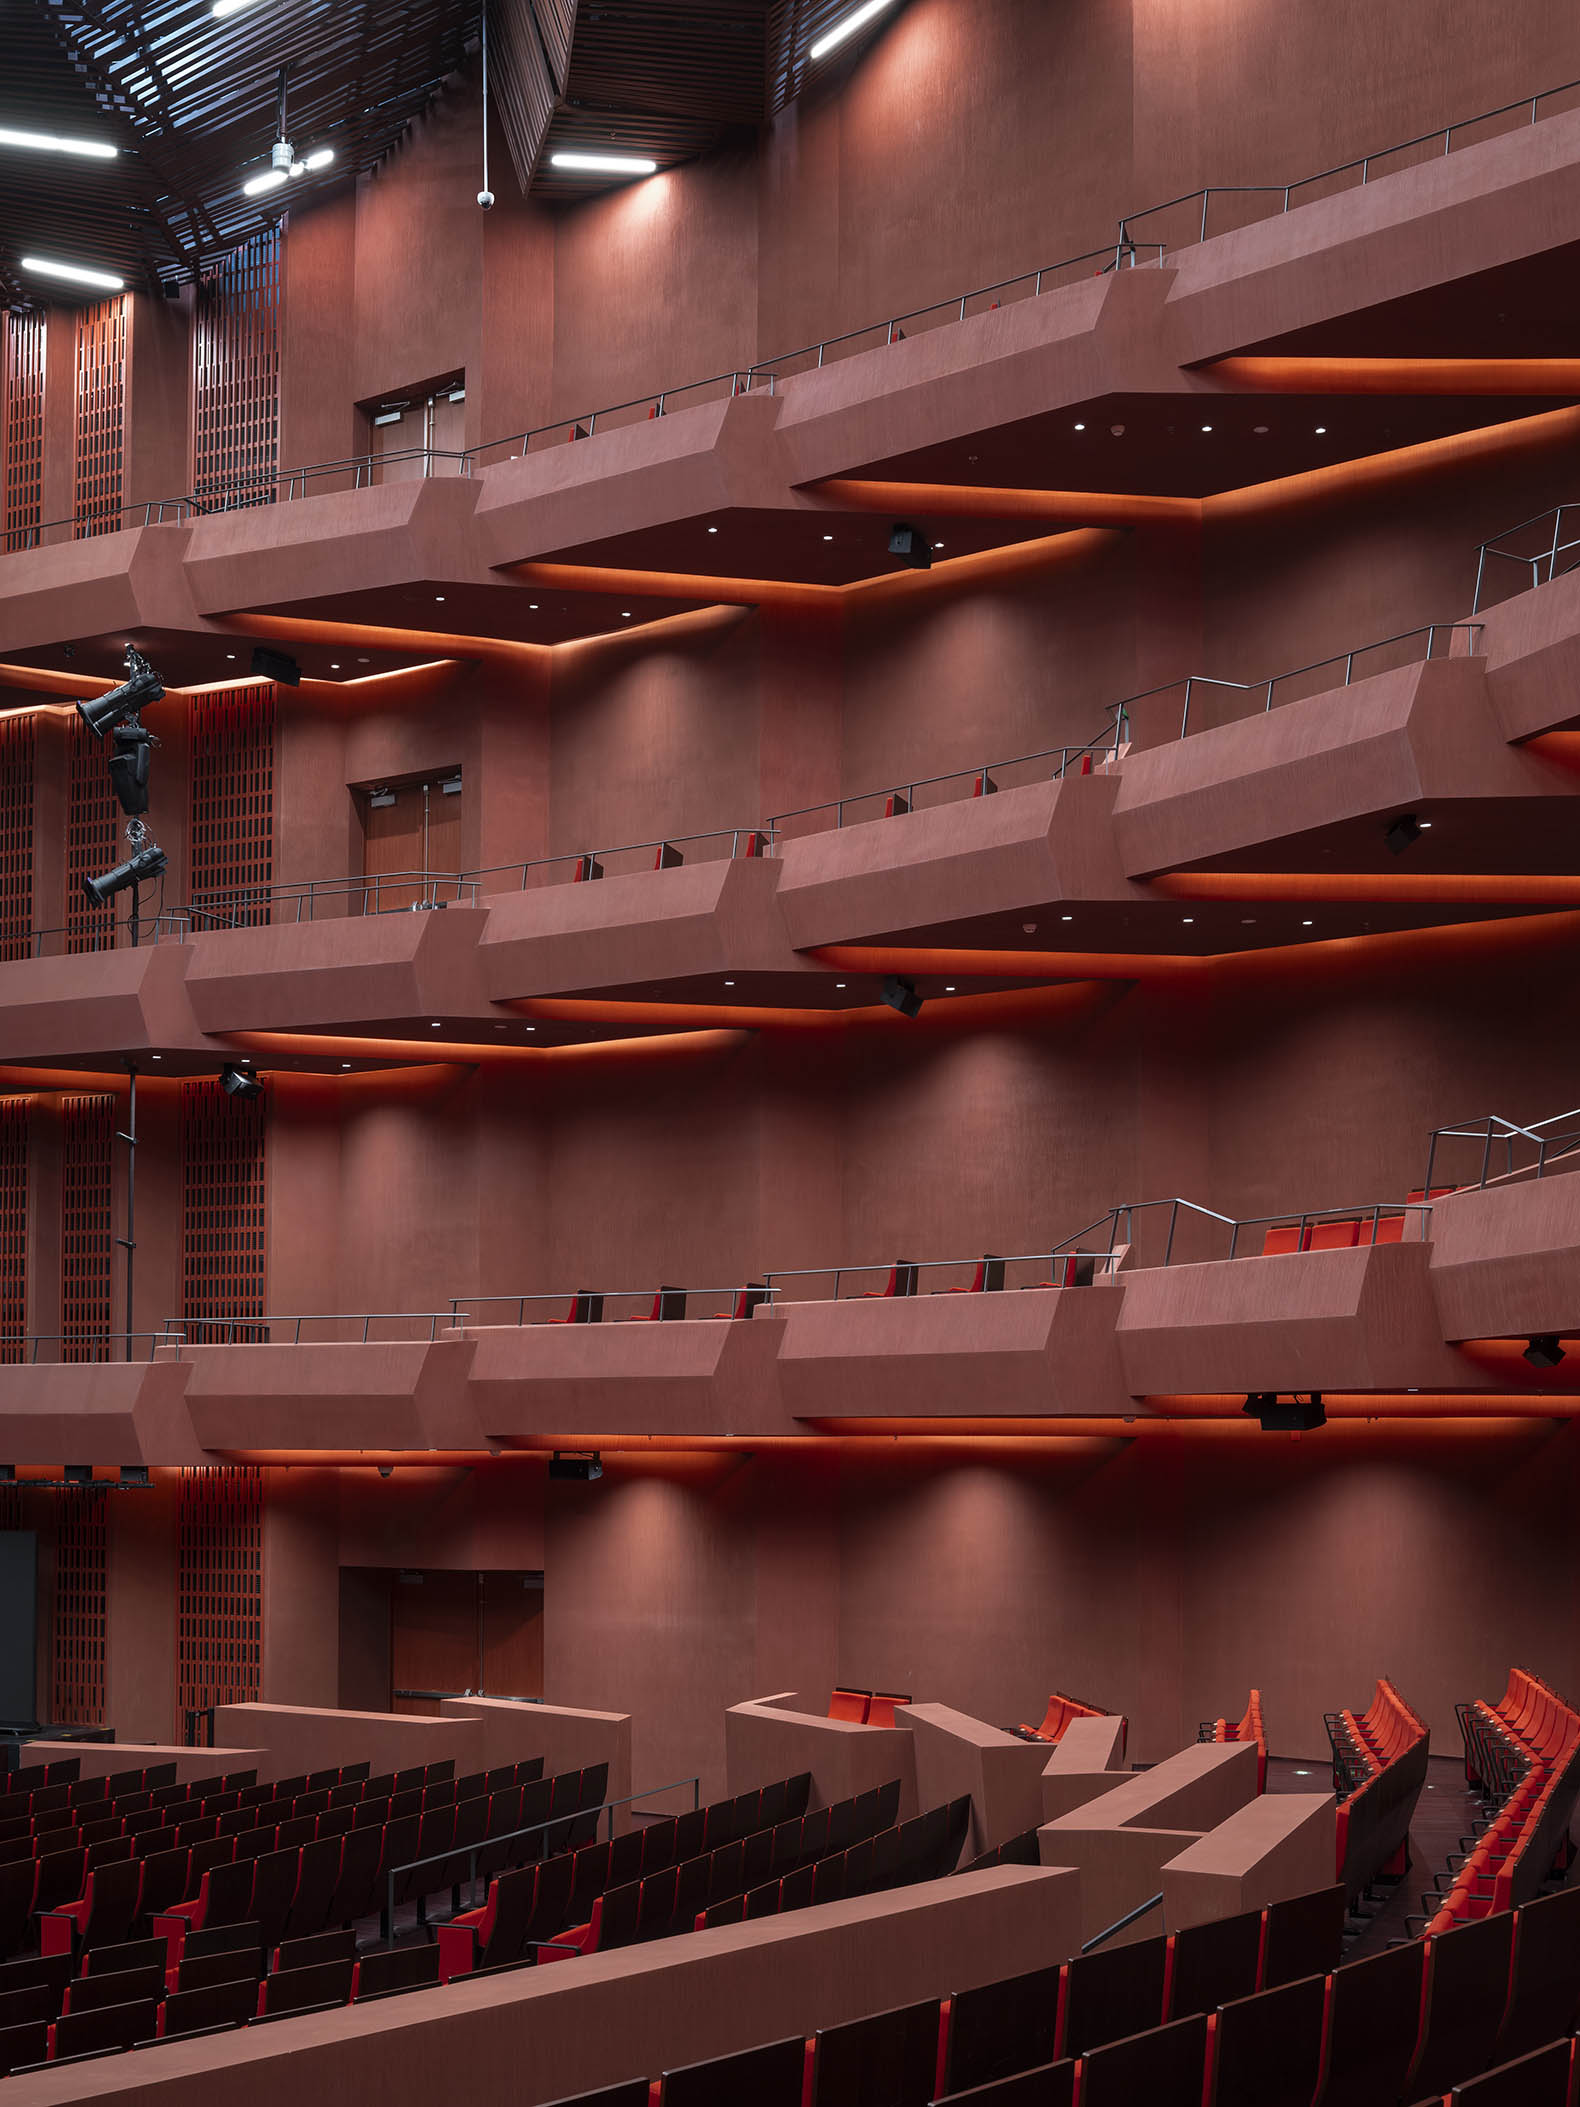
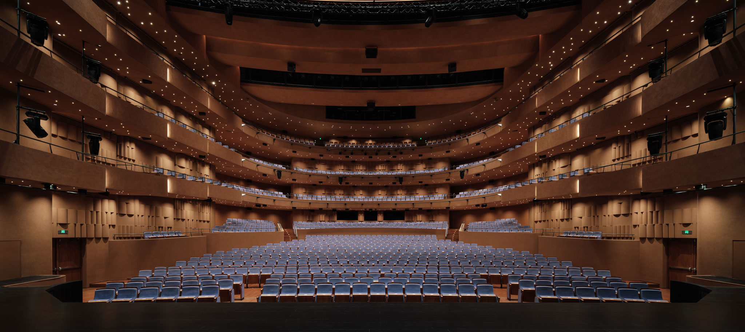
Inside, the selection of materials addresses both spatial and acoustic requirements. Oak wood is used for the flooring in the galleries and as cladding for the auditoriums, where it takes on reddish hues. Textile finishes soften the interior atmosphere, providing a contrast to the white exterior. The acoustic design, developed in collaboration with Nagata Acoustics, is tailored to the specific needs of each hall, while the stage systems are versatile enough to accommodate opera productions, concerts, and experimental performances. The main auditorium features a stage spanning approximately 3,500 m², equipped with mechanized systems to facilitate rapid set changes.
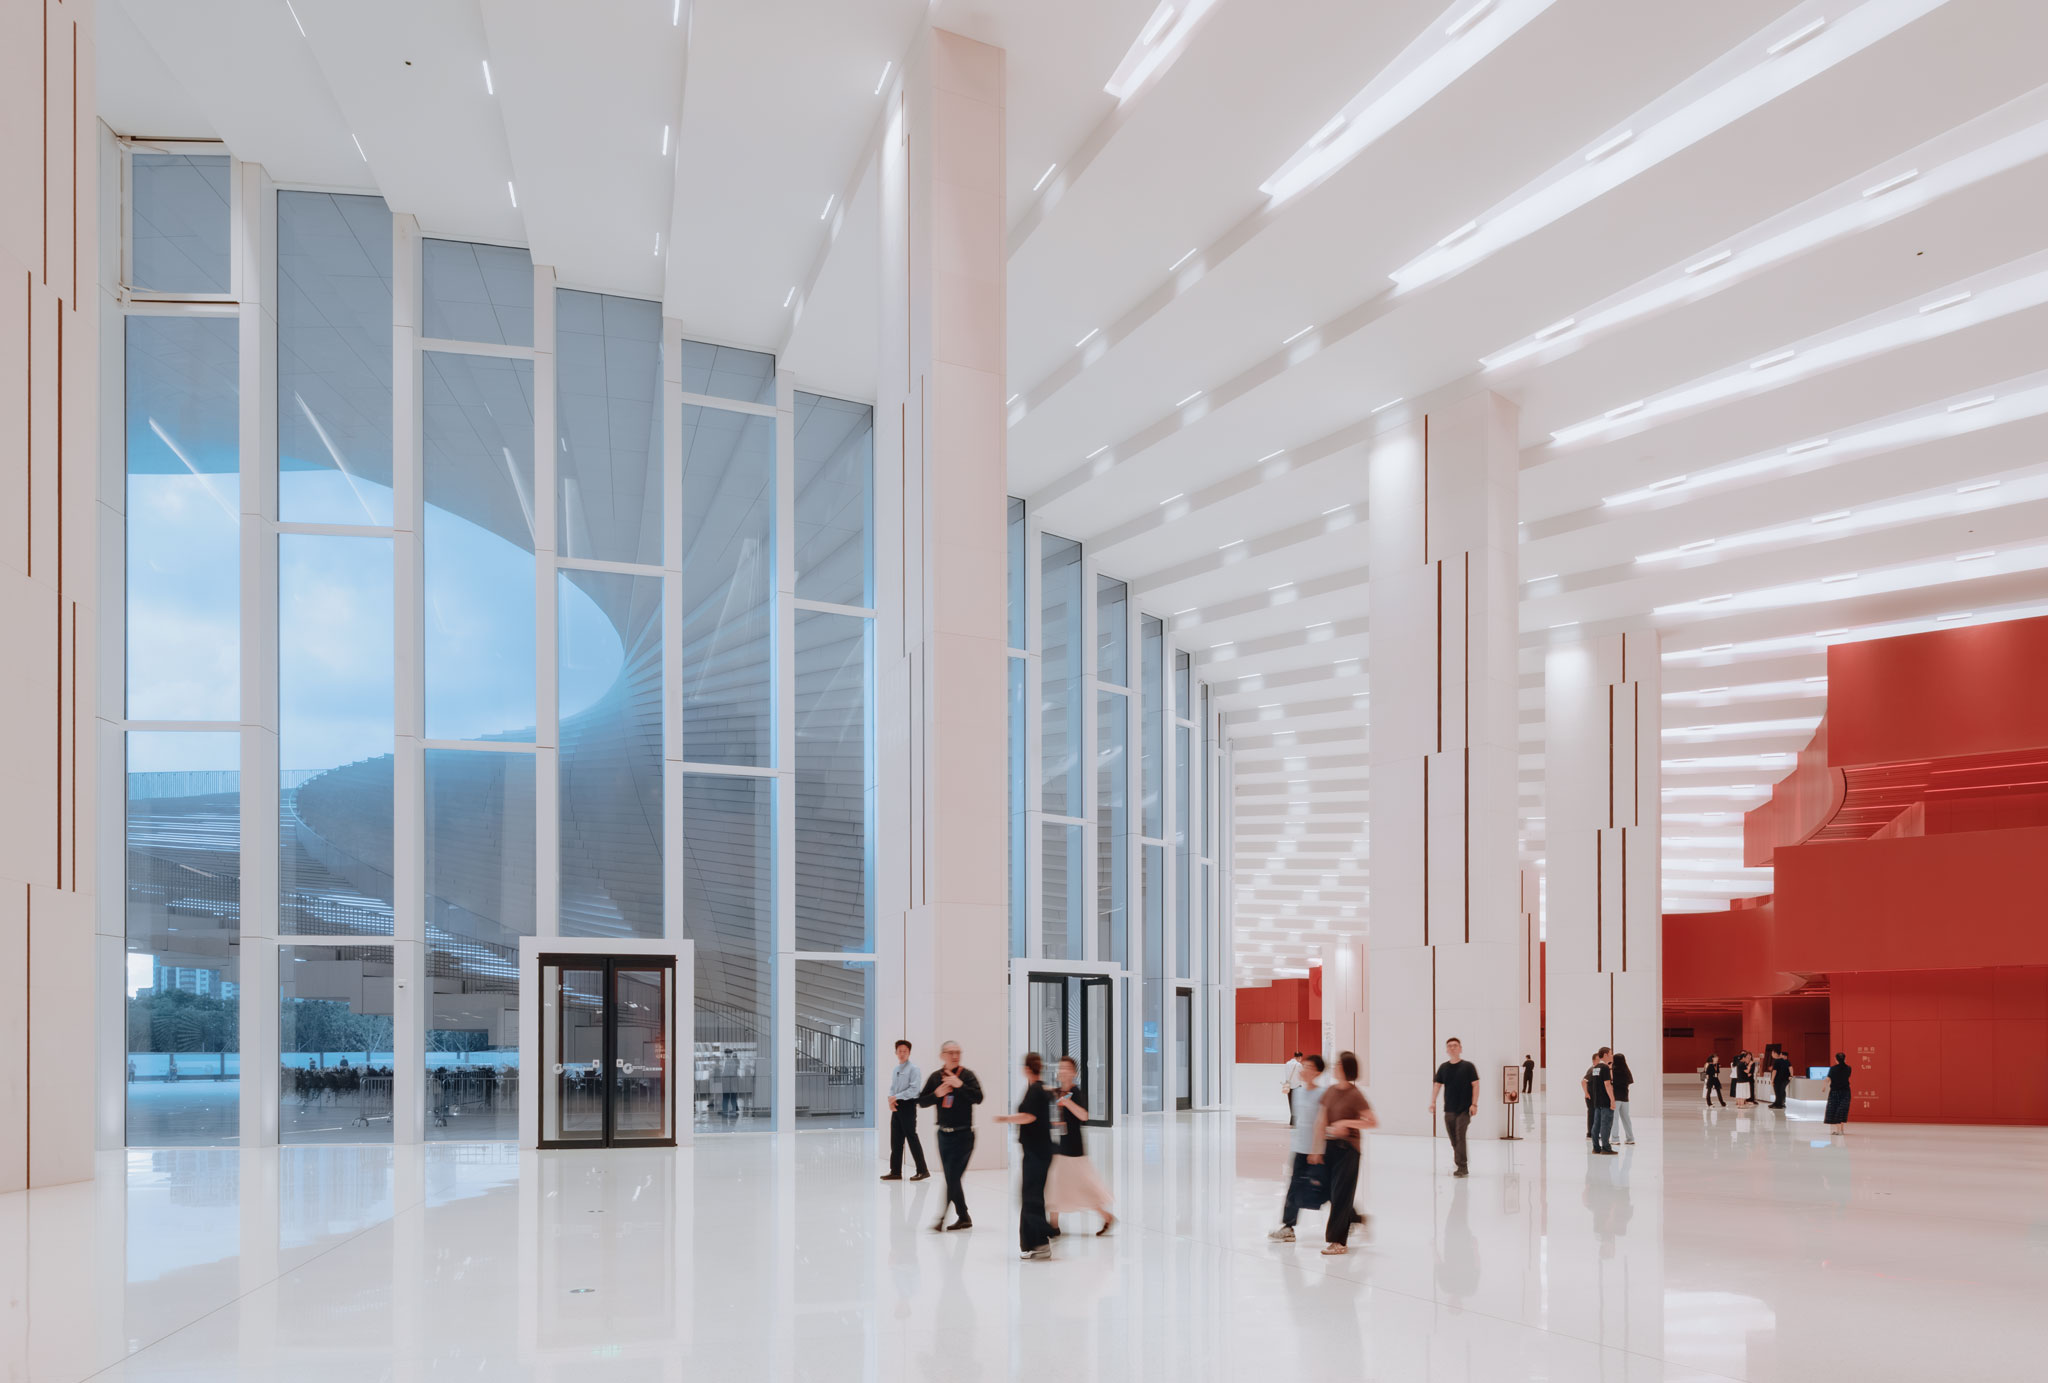
Shanghai Grand Opera House by Snøhetta. Photograph by Yumeng Zhu.

Shanghai Grand Opera House by Snøhetta. Photograph by Yumeng Zhu.

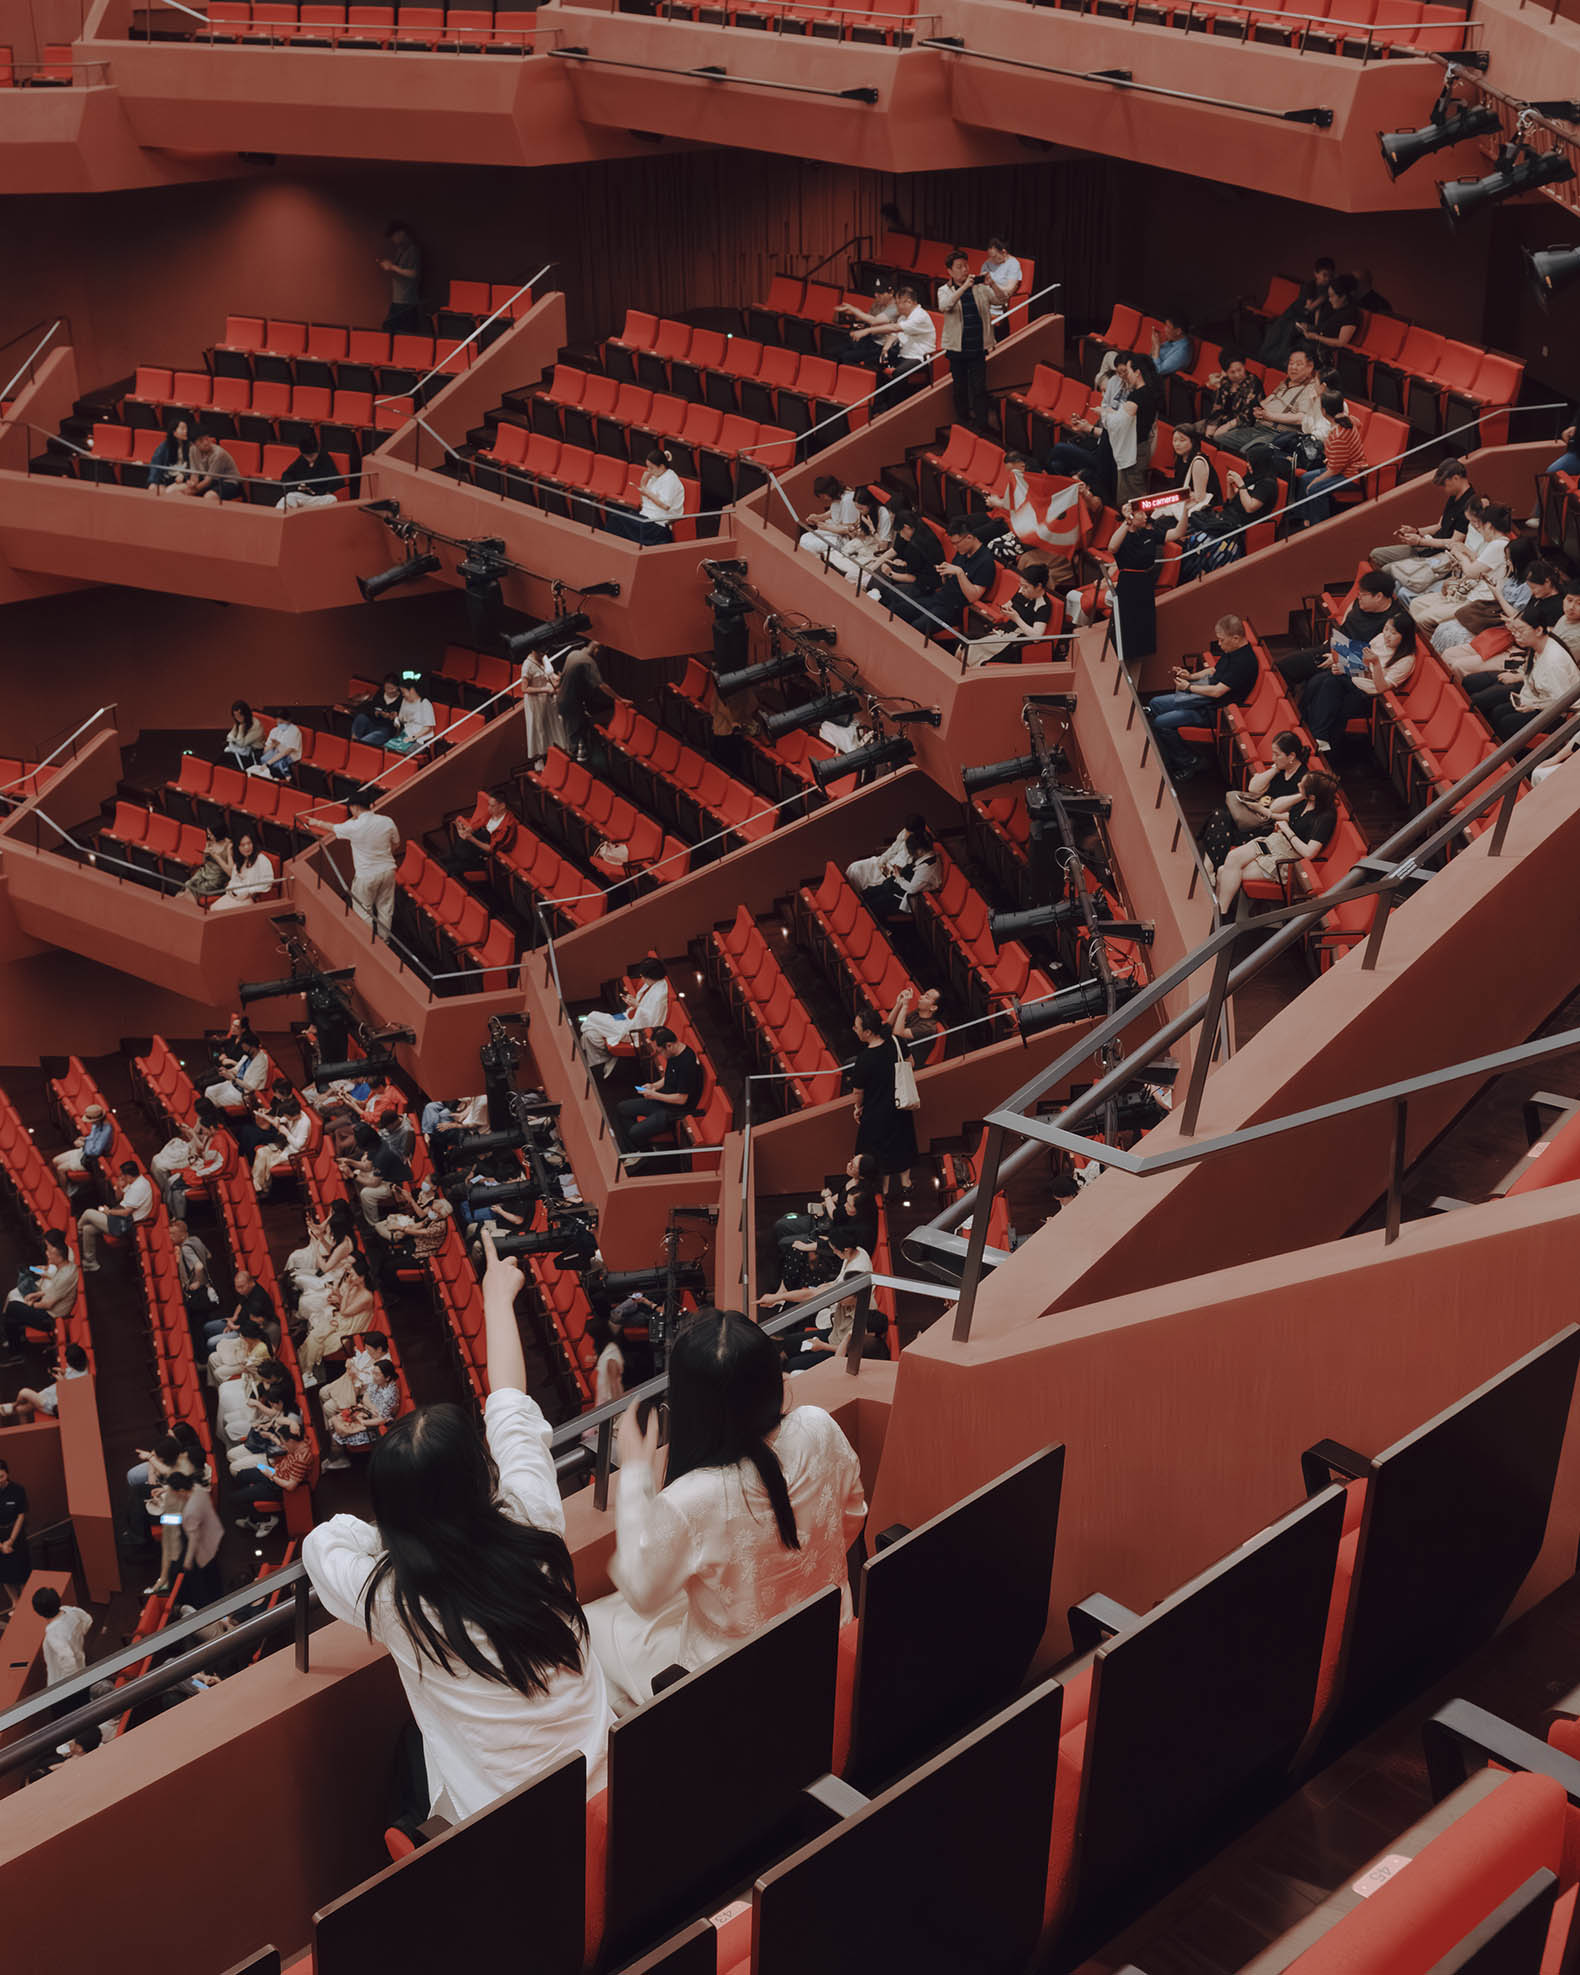
The interior treatment of the three auditoriums establishes a distinct identity for each space through the use of specific materials, colours, and acoustic solutions. The main hall, Harmony Hall, is defined by its dark-red surfaces, designed to enhance the resonance of the human voice. Its seating is arranged across five levels, with side boxes that help reduce the distance between the audience and the stage. The other two halls transition toward lighter tones, adapted to their respective performance formats and acoustic requirements.
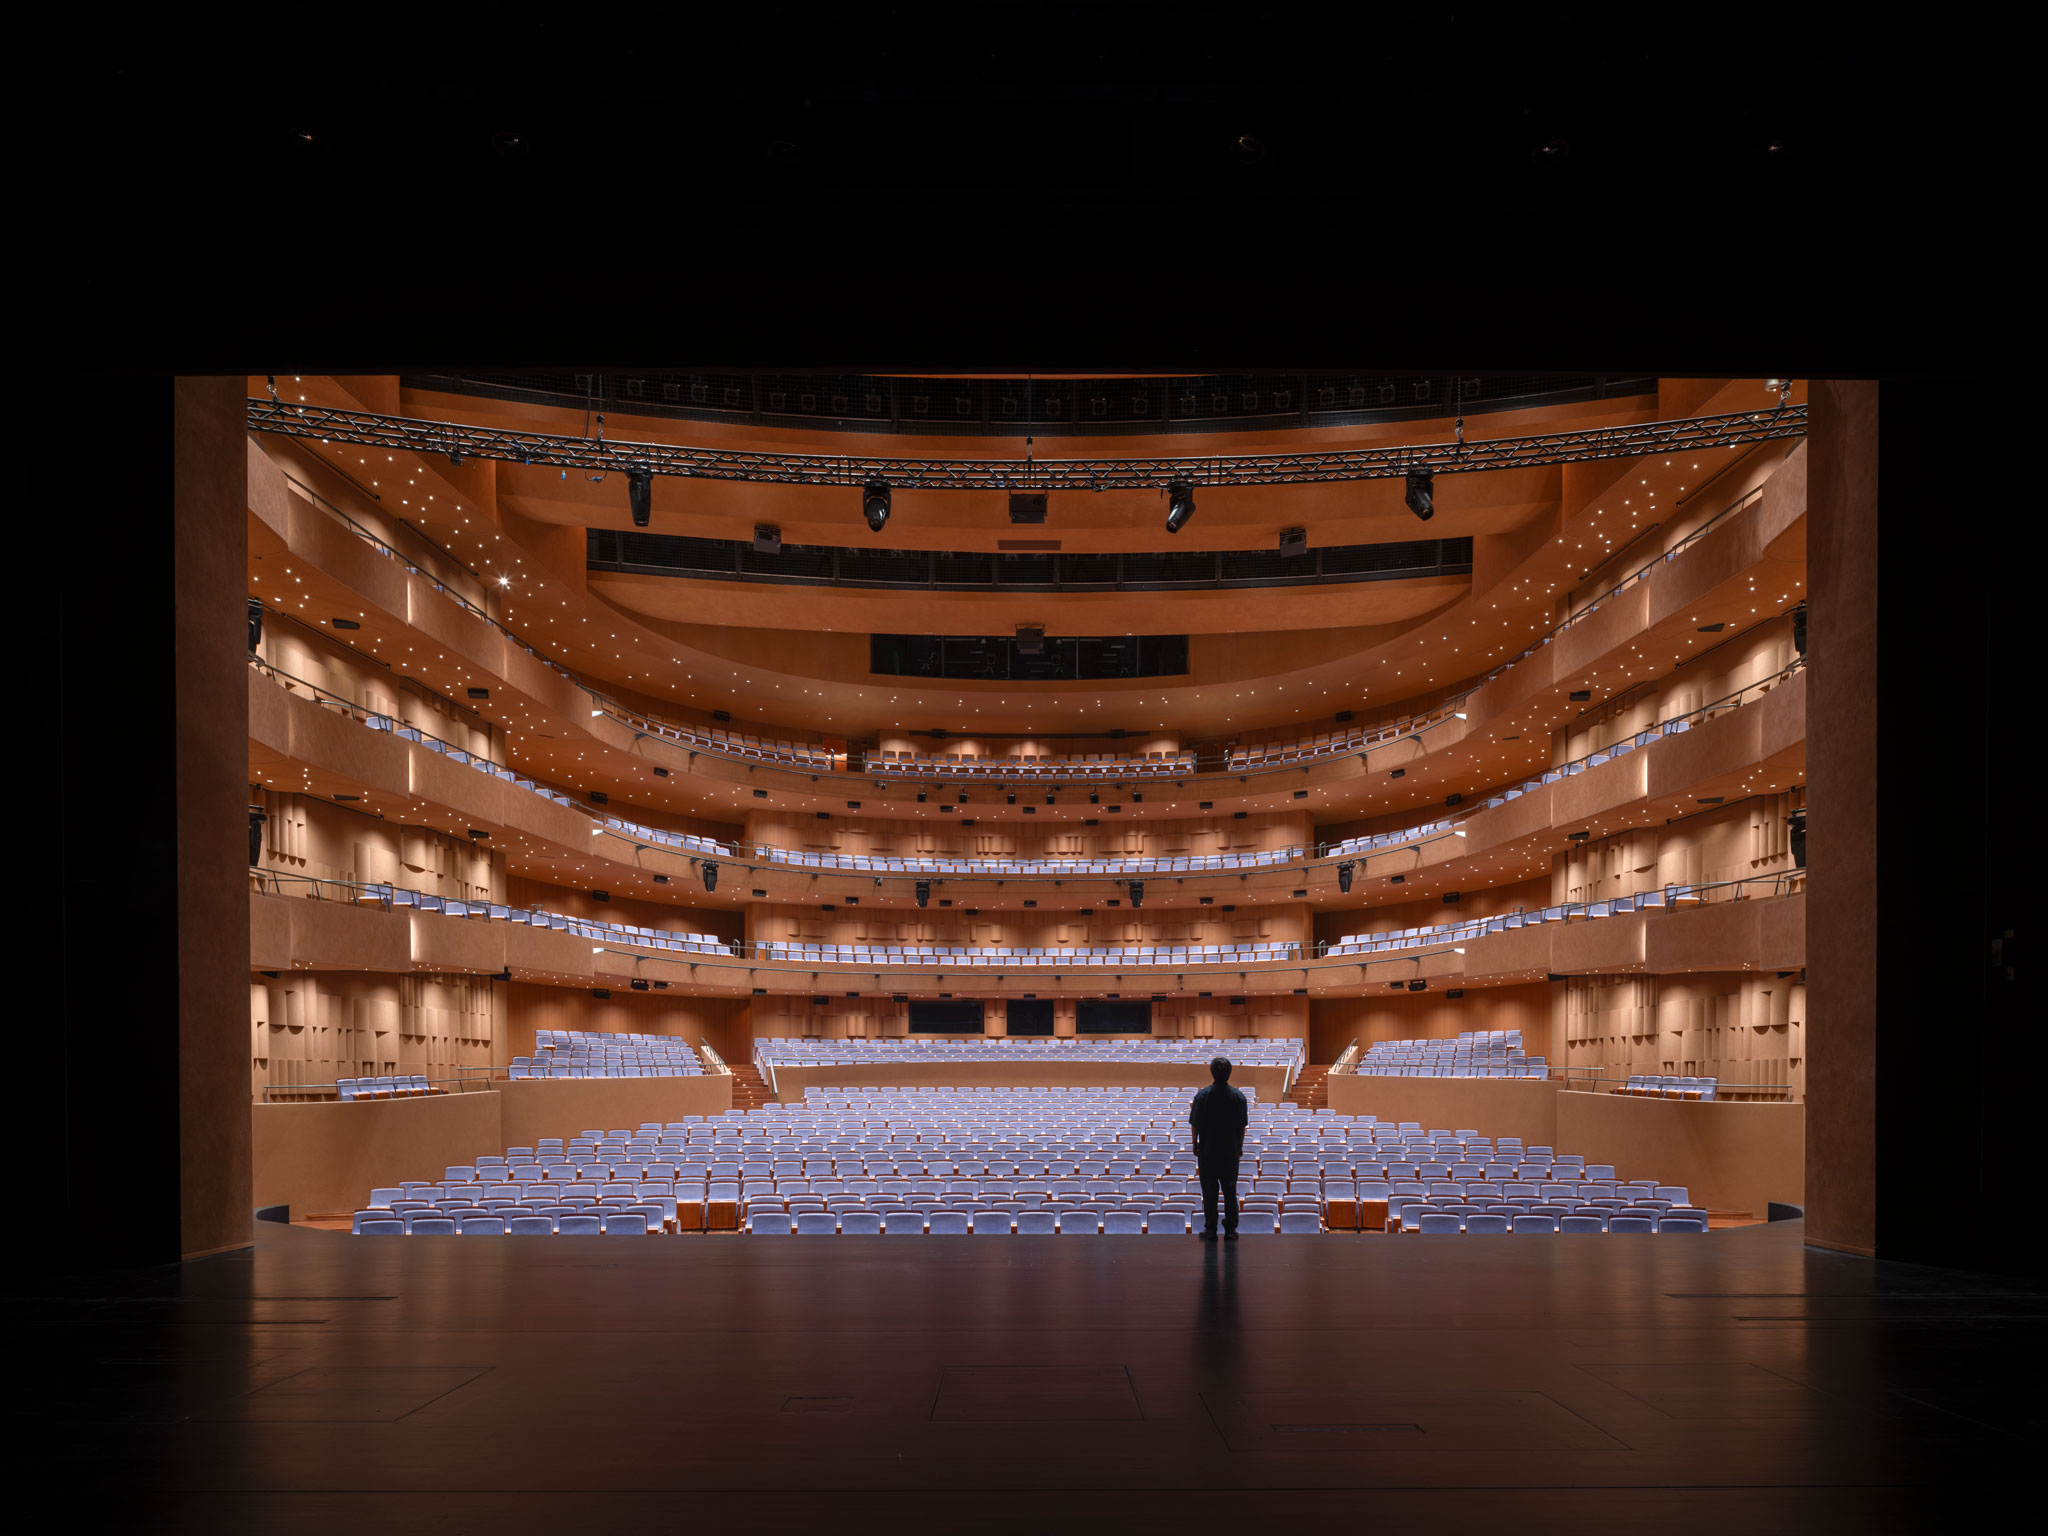
Shanghai Grand Opera House by Snøhetta. Photograph by Tian Fangfang.

The Shanghai Opera House continues a body of work developed by Snøhetta in China—as seen in the Beijing Library (2023) and their proposal for the Qiantang Bay Art Museum in Hangzhou (2025)—in which cultural facilities are conceived as spaces for public gathering and activity, deeply integrated with their surrounding environment. 

In Shanghai, the new opera house is part of a broader urban and cultural transformation, alongside projects such as the West Bund Grand Theater by Schmidt Hammer Lassen Architects (2025) and the GATE M West Bund Dream Center by MVRDV (2025). In contrast to these developments, Snøhetta’s proposal adopts a more explicit landscape-oriented dimension by transforming the roof into an extension of the public realm and linking the building to the revitalization of the Huangpu riverfront.
More information

Label
Architects
+ + copy Created with Sketch.
- + copy Created with Sketch.
Label
Project team
Text

Kjetil Trædal Thorsen (founding partner), Zenul Khan (senior architect), Robert Greenwood (partner), Cheng Gong (director of the China studio), and Richard Wood (managing director for Asia).

+ + copy Created with Sketch.
- + copy Created with Sketch.
Label
Collaborators
Text

East China Architectural Design & Research Institute (ECADI), Theatre Projects, Nagata Acoustics.

+ + copy Created with Sketch.
- + copy Created with Sketch.
Label
Client
Text

Shanghai Grand Opera House.

+ + copy Created with Sketch.
- + copy Created with Sketch.
Label
Builder
Text

Shanghai Construction No. 4 (Group) Co., Ltd. (Shanghai Construction Group).

+ + copy Created with Sketch.
- + copy Created with Sketch.
Label
Area
Text

146,786 m².

+ + copy Created with Sketch.
- + copy Created with Sketch.
Label
Dates
Text

From competition to its completion.- 2016 - 2019 - 2026.

+ + copy Created with Sketch.
- + copy Created with Sketch.
Label
Location
Text

Shibo Av. Shanghai, China.

+ + copy Created with Sketch.
- + copy Created with Sketch.
Label
Photography
Text

Yumeng Zhu, Chen Hao, Tian Fangfang, StudioSZ Photo | Justin Szeremeta, Honne Dang.

+ + copy Created with Sketch.
- + copy Created with Sketch.

Snøhetta is an architecture, landscape, and interior design studio with offices in Oslo, Norway, and New York City, USA. Founded in 1989, it is led by Craig Dykers and Kjetil Thorsen. The studio, named in honour of Mount Snøhetta, the highest peak in the Dovrefjell mountains of Norway, has approximately 100 collaborators working on large-scale international projects across a wide range of typologies. Their approach is deeply collaborative and transdisciplinary, bringing together architects, designers, engineers, and landscape professionals to explore multiple perspectives depending on the nature of each project.

Snøhetta has completed a series of world-renowned cultural and landmark projects, including the Bibliotheca Alexandrina in Egypt, the Oslo Opera House and Ballet, and the Lillehammer Art Museum in Norway. Current projects include the National Pavilion of the September 11 Memorial Museum at the World Trade Center site in New York, as well as urban and landscape developments that aim to merge local identity, sustainability, and public experience.

In 2004, Snøhetta was awarded the Aga Khan Award for Architecture, and in 2009, the Mies van der Rohe Award. The studio is the only practice to have won the World Architecture Award for Best Cultural Building twice in consecutive years: in 2002 for the Bibliotheca Alexandrina and in 2008 for the Oslo Opera House and Ballet, consolidating its international prestige.

Kjetil Trædal Thorsen (born 1958 on the coastal island of Karmøy, Norway) is a co-founder of the studio and a multiple award-winning architect. He is a visionary and humanist designer who has redefined the boundaries of contemporary practice. Under his leadership, Snøhetta has produced iconic, sustainable structures that are highly sensitive to their cultural context, combining technological innovation with a profound environmental awareness. Thorsen’s work is recognized for its focus on social interaction, sustainability, and the creation of spaces that foster human connection and sensory experience, establishing a benchmark in contemporary global architecture.

Craig Dykers (born 1961 in Frankfurt, Germany) is also a co-founder of the studio and director of its New York office. Snøhetta has earned a reputation for maintaining a deep integration of landscape, architecture, and urban experience across all its projects. Key works include the Bibliotheca Alexandrina in Egypt, the Oslo Opera House and Ballet, the National Pavilion of the September 11 Memorial Museum in New York, and the redesign of Times Square. Professionally and academically active, Dykers has been a member of the Norwegian Association of Architects (NAL), the American Institute of Architects (AIA), and the Royal Society of Arts in England. He has served as a diploma juror at the Architectural College in Oslo and as a distinguished professor at City College, New York. He has delivered numerous lectures across Europe, Asia, and the Americas, and has undertaken public art installation projects, many of which explore the interplay between context, landscape, and human experience.

Read more
ECADI (East China Architectural Design and Research Institute Co., Ltd.) was founded on May 19, 1952, and is one of the first large-scale state-owned architectural design consulting firms in New China. In 1999, it was transformed into the East China Architectural Design and Research Institute Co., Ltd., and is a leading project consulting firm within the Huajian Group.

For the past 70 years, the East China Academy has fully served the national development strategy, adhering to the core values ​​of "efficiency, cooperation, leadership, dedication, and innovation." It has maintained a leading international and national development position and is committed to providing innovative, integrated design and consulting services for high-quality urban and rural development.
As a leading force in national urban and rural construction, the East China Academy has a deeply rooted work system in key national strategic development areas. Headquartered in Shanghai and Shenzhen, it has 23 regional divisions and branches in key national regions and major cities, including the Yangtze River Delta, the Greater Bay Area, Beijing-Tianjin-Hebei, Central China, and the Southwest and Northwest. Internationally, the East China Academy's design projects span more than 30 countries and regions.
In recent years, the East China Academy has completed numerous key projects in major cities and areas across the country, including the North Bund World Congress Hall, the New BRICS Bank Headquarters, the National Convention and Exhibition Center (Shanghai), the Hong-Zhuhai-Macau Bridge, the Zhuhai Port and Macau Port Project, the Hongqiao Comprehensive Transportation Hub, the Pudong International Airport Terminal, and the Satellite Hall. The East China Academy has won thousands of awards, including international, national, provincial, and municipal design awards, engineering awards, scientific and technological progress awards, and engineering consulting awards. It has also edited and published numerous national and local engineering construction standards, norms, and regulations.

The East China Academy brings together more than 4,500 leading professionals from around the world.

Read more
Published on: October 18, 2026
Cite:
metalocus, SARA GENT
"The Curtain Rises on Snøhetta’s Shanghai Grand Opera House" METALOCUS. Accessed
<https://www.metalocus.es/en/news/curtain-rises-snohettas-shanghai-grand-opera-house> ISSN 1139-6415
Loading content ...
Loading content ...
Loading content ...
Loading content ...
Loading content ...
Loading content ...
Loading content ...
Loading content ...
Loading content ...
Loading content ...
Loading content ...
Loading content ...
Loading content ...
Loading content ...
Loading content ...
Loading content ...
Loading content ...
Loading content ...
Loading content ...
Loading content ...
Loading content ...
Loading content ...
Loading content ...
Loading content ...
Loading content ...
Loading content ...
Loading content ...
Loading content ...
Loading content ...
Loading content ...
Loading content ...
Loading content ...
Loading content ...
Loading content ...
Loading content ...
Loading content ...
Loading content ...
Loading content ...
Loading content ...
Loading content ...
Loading content ...
Loading content ...
Loading content ...
Loading content ...
Loading content ...
Loading content ...
Loading content ...
Loading content ...
Loading content ...
Loading content ...
Loading content ...
Loading content ...
Loading content ...
Loading content ...