
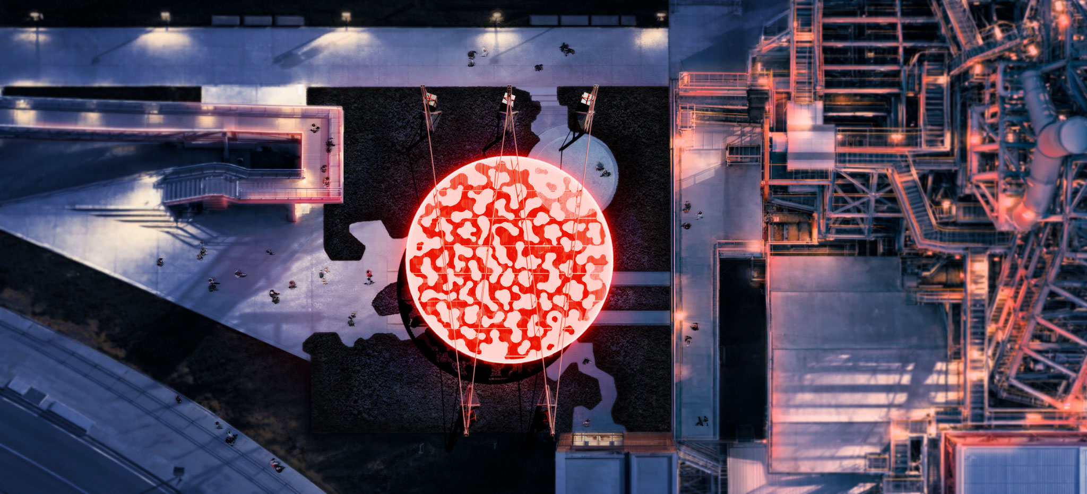
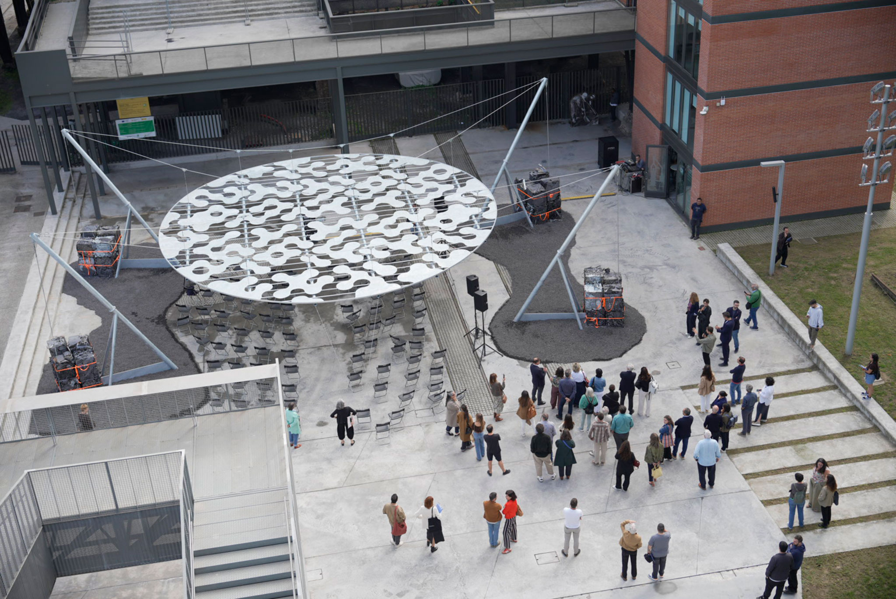
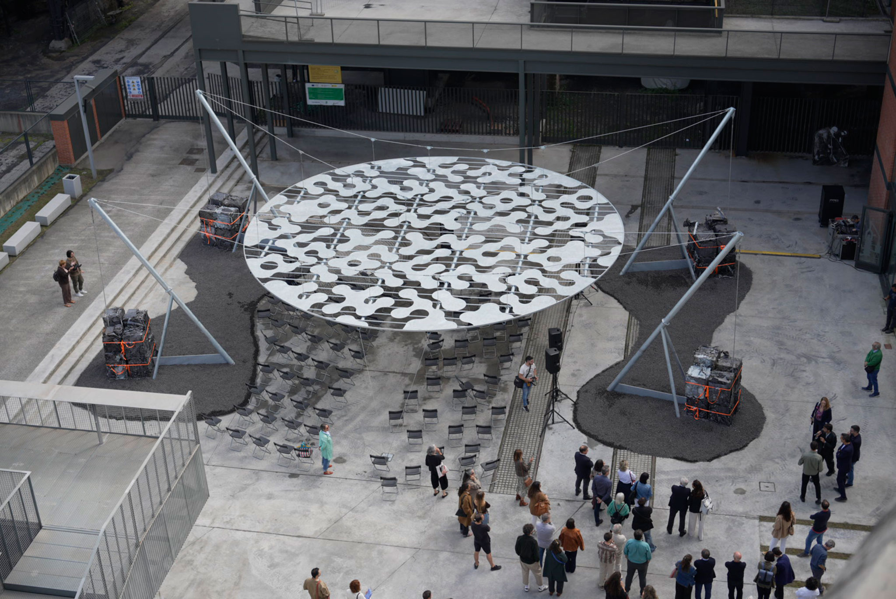
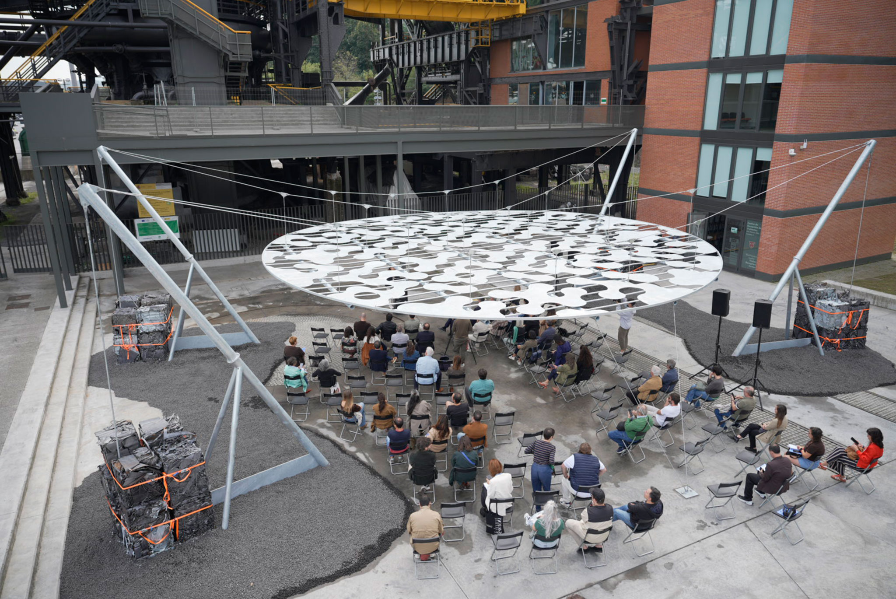
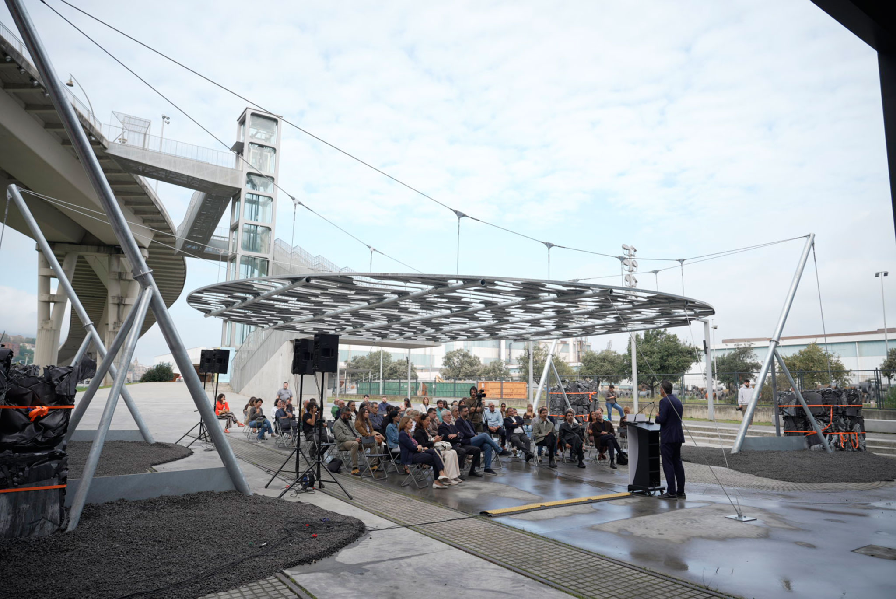
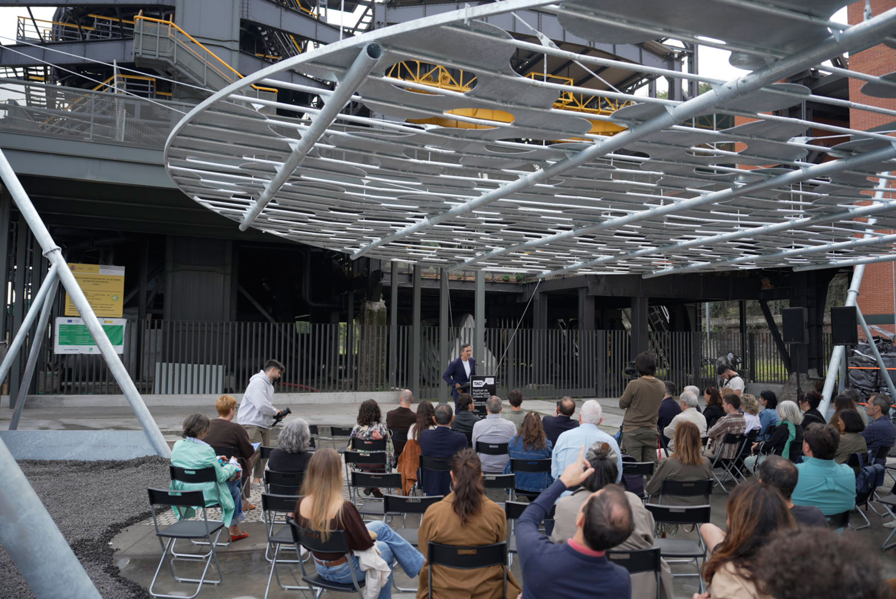
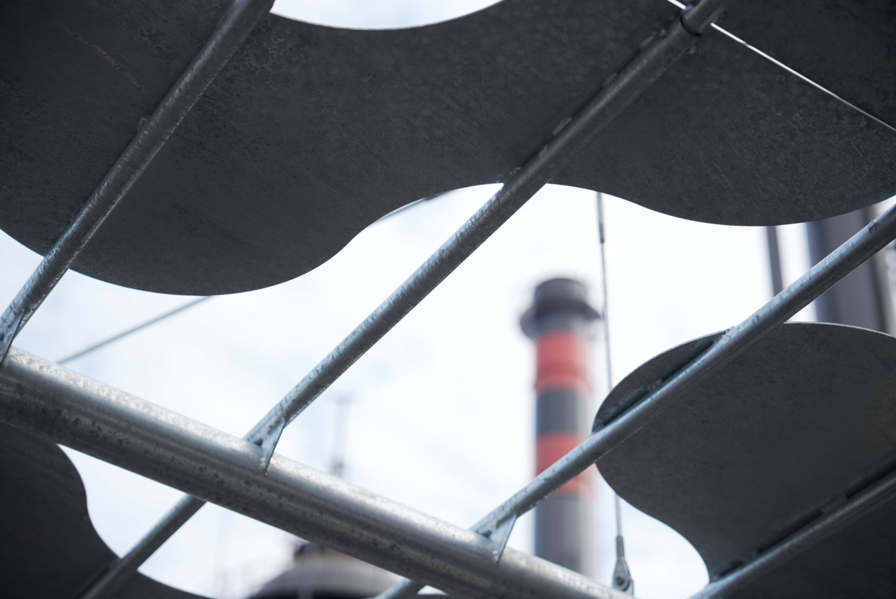
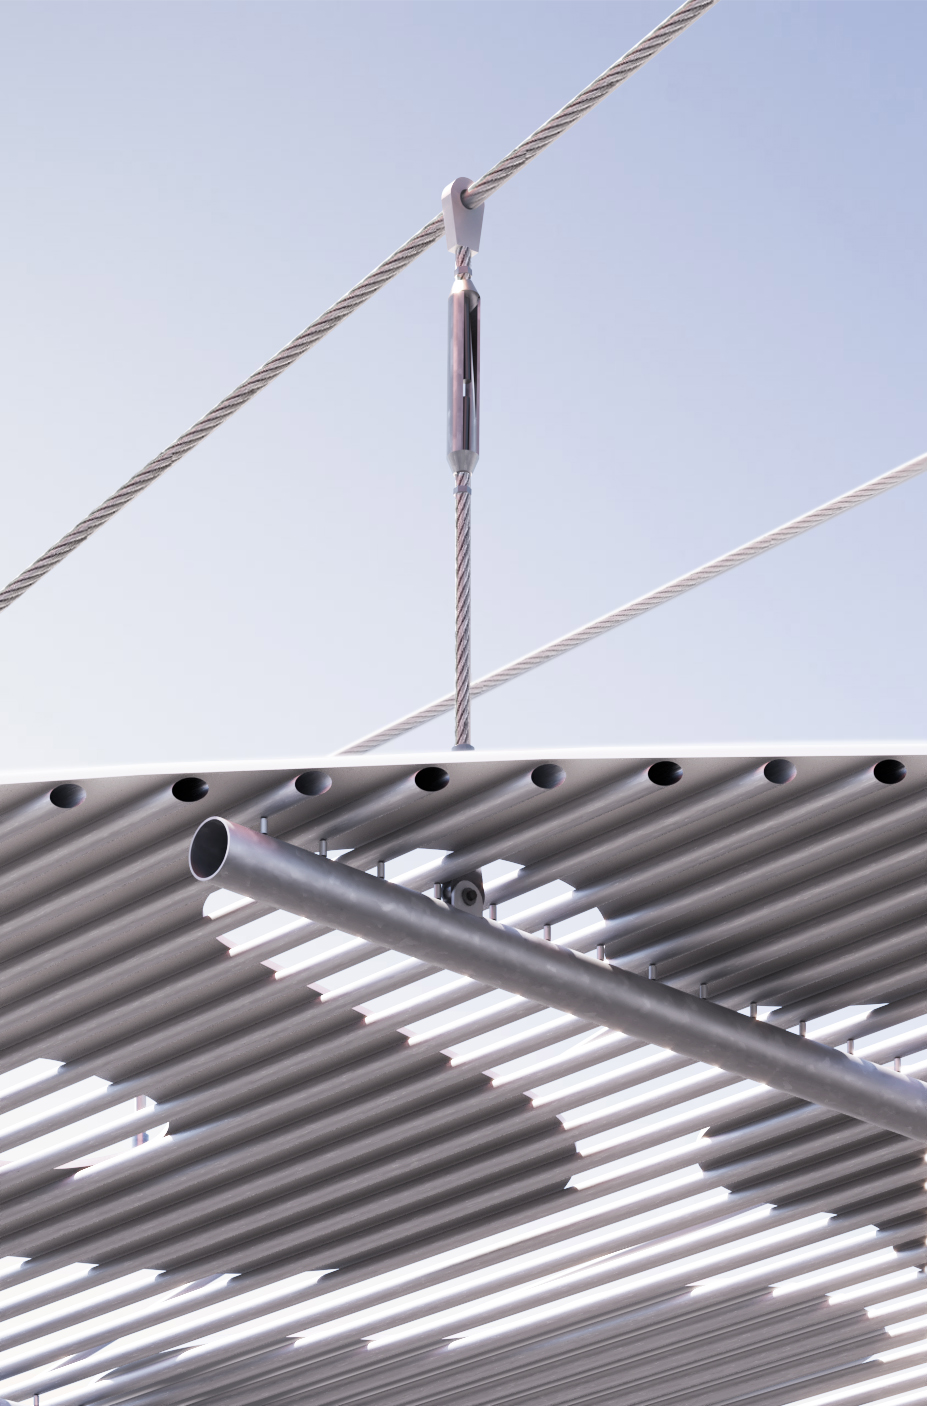
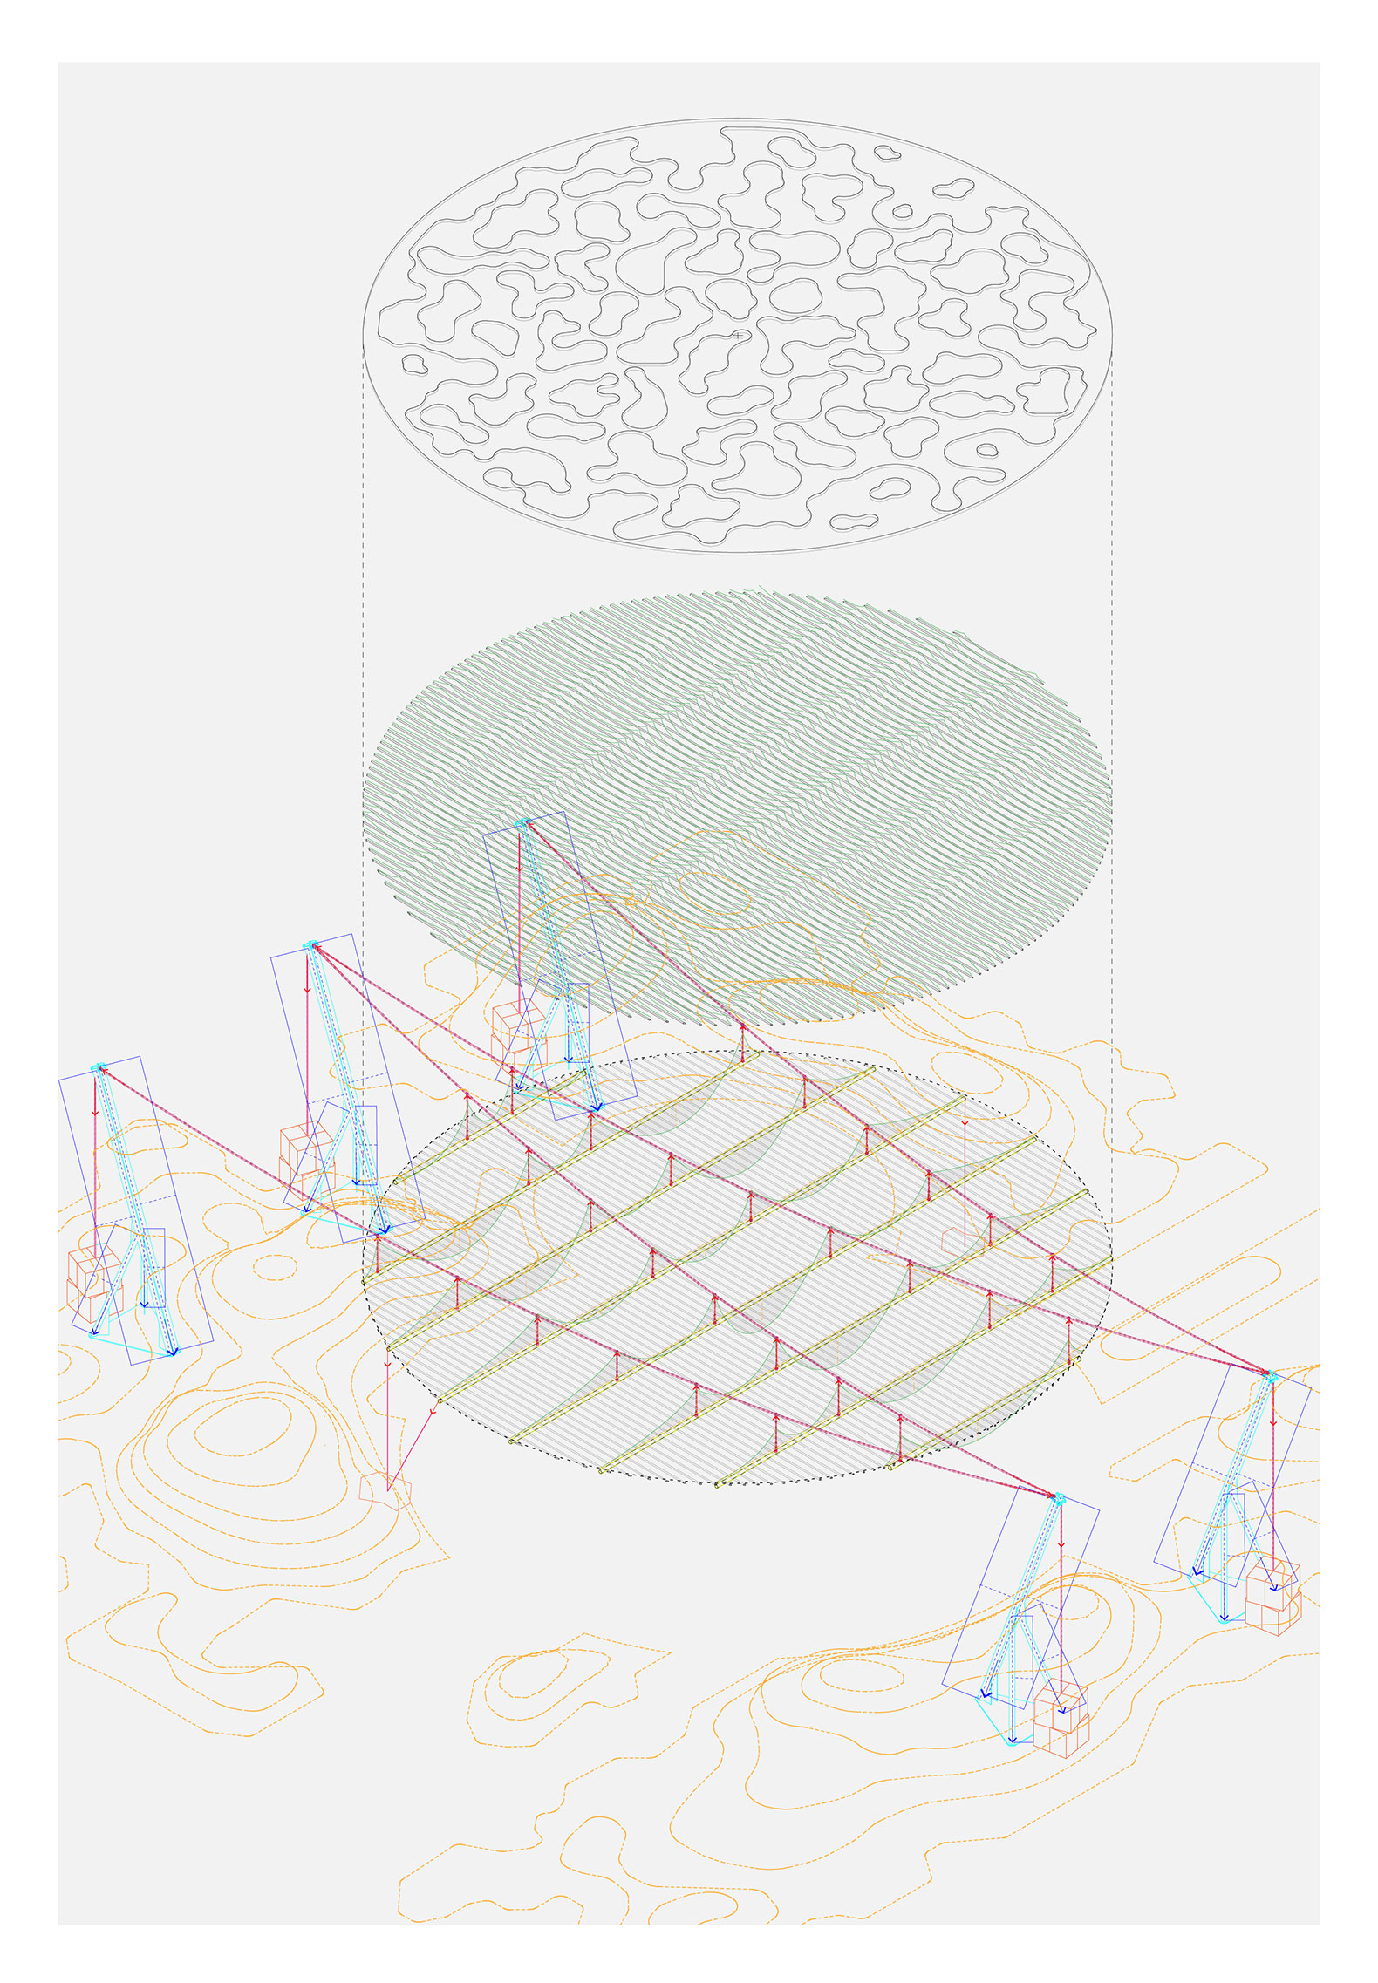
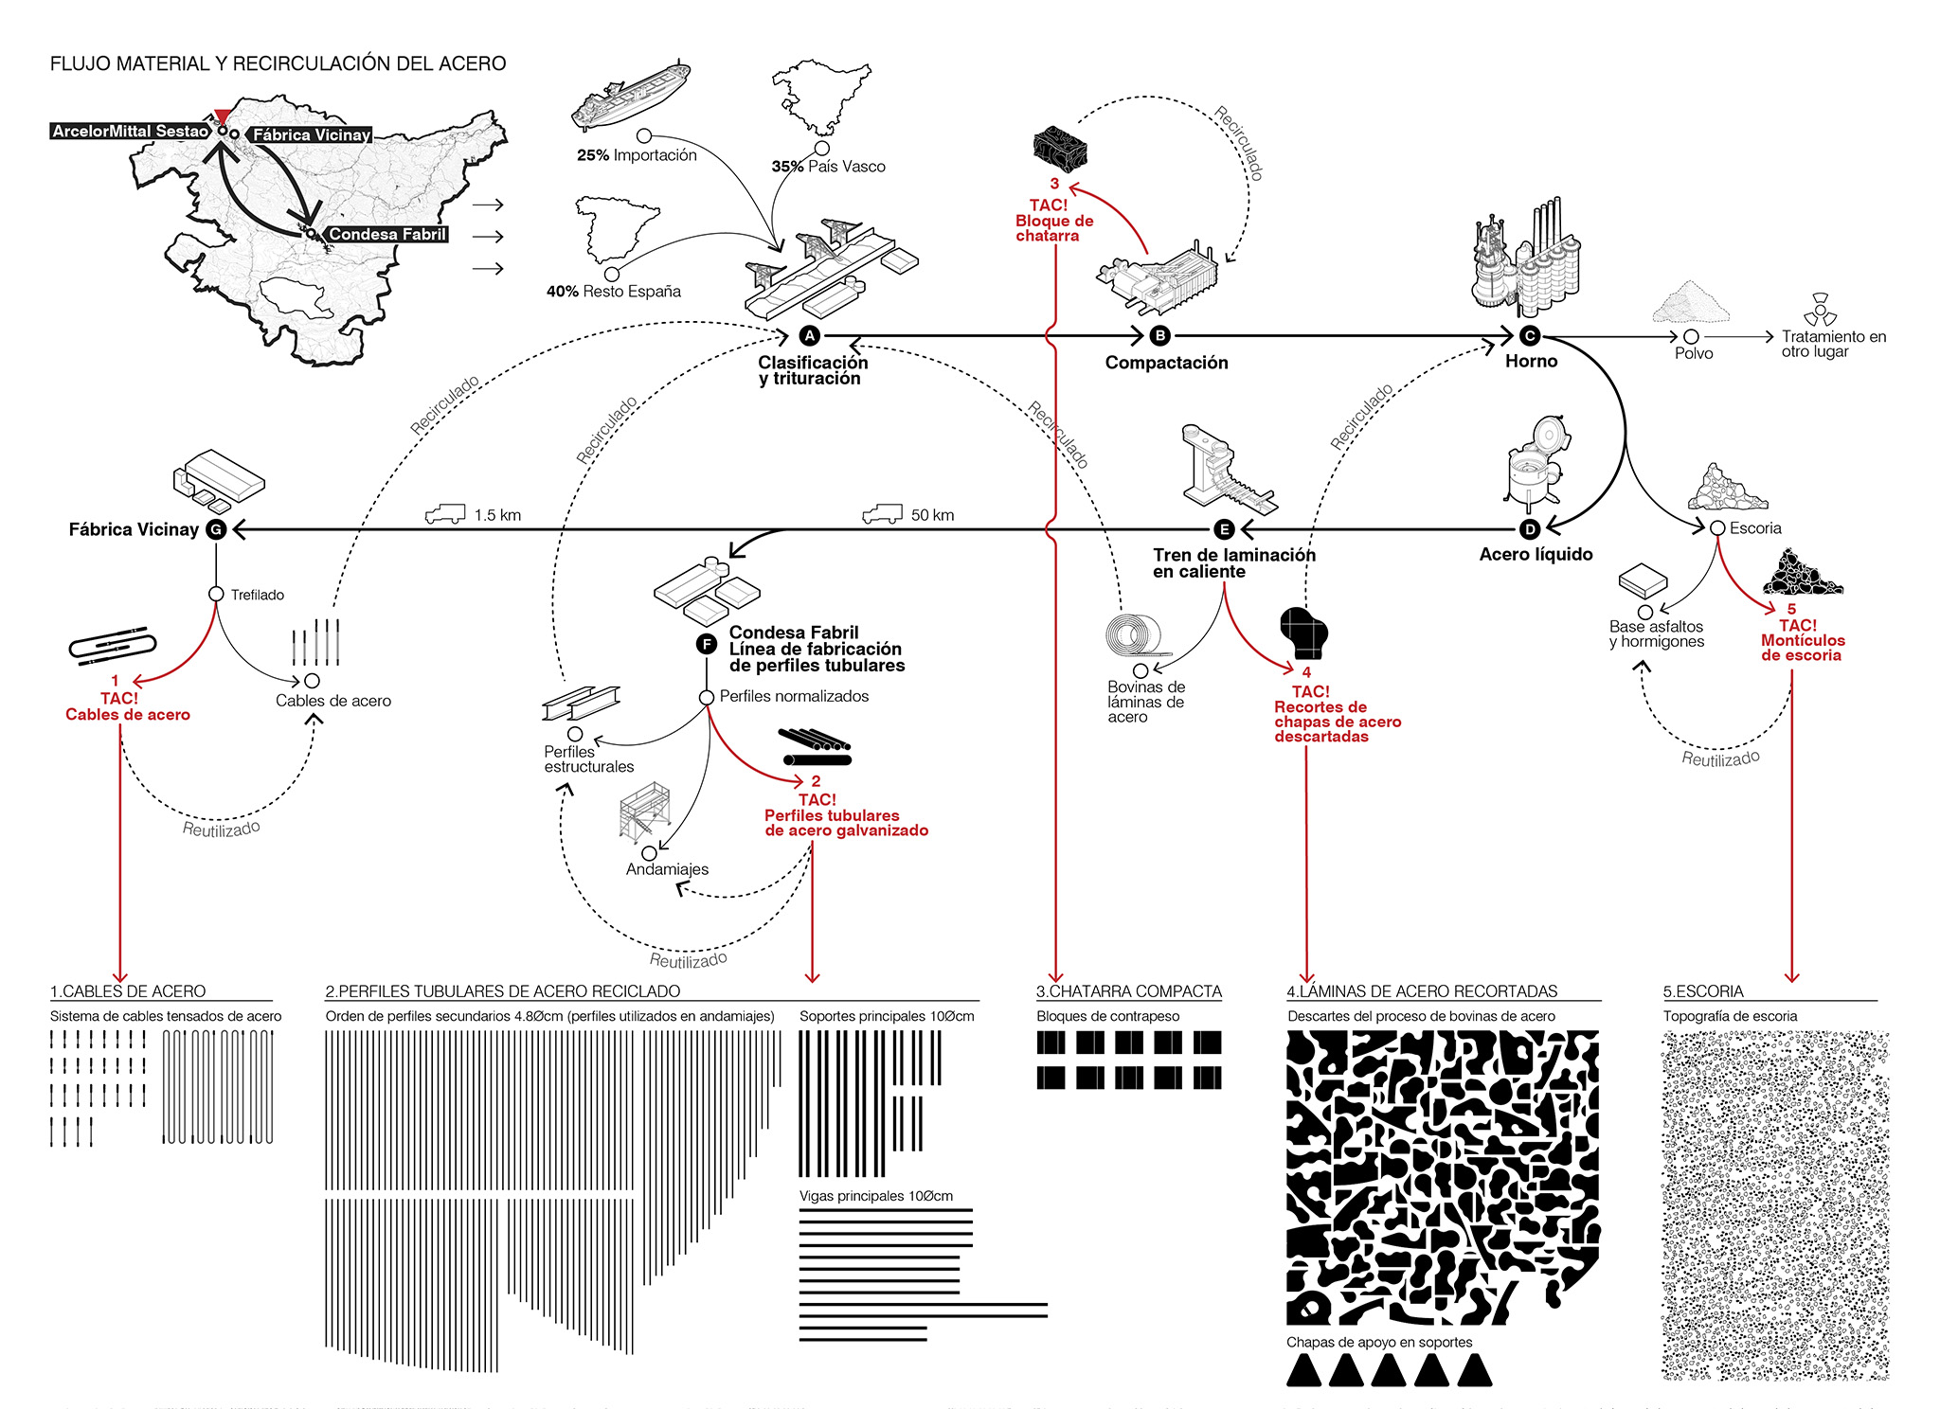
FERRUM, designed by Juan Mateos Corona, is constructed using various types of steel that will be reintegrated into the production cycle once the structure is dismantled, making it a clearly recyclable project. With this approach, the architect sought to pay tribute to the steel industry that helped shape Sestao’s identity and urban landscape. The fact that the materials used in this structure can be regenerated and put to new uses offers a fresh perspective on an industry traditionally associated with pollution, transforming it instead into a symbol of material regeneration and sustainability.
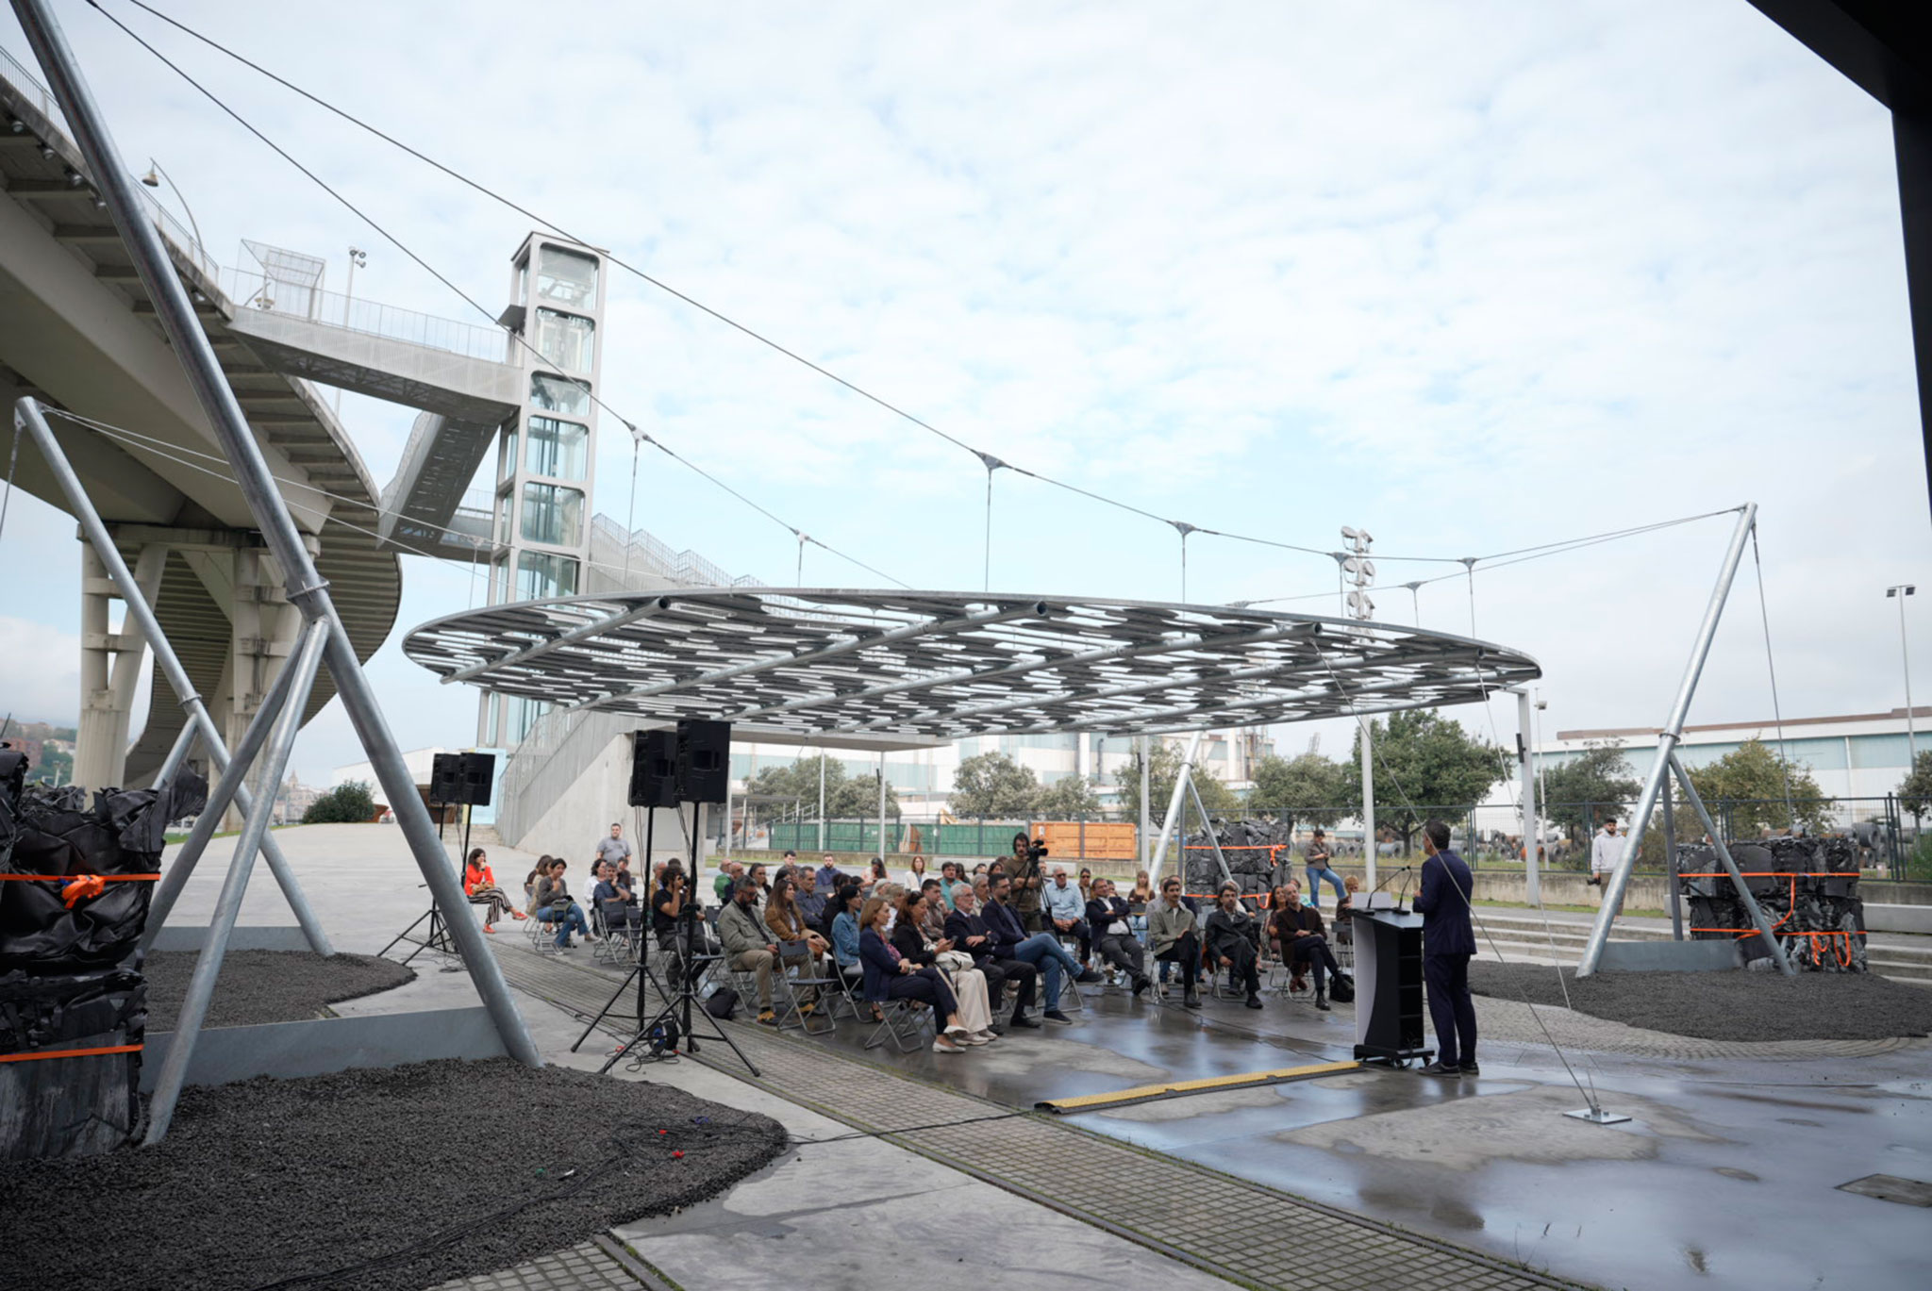
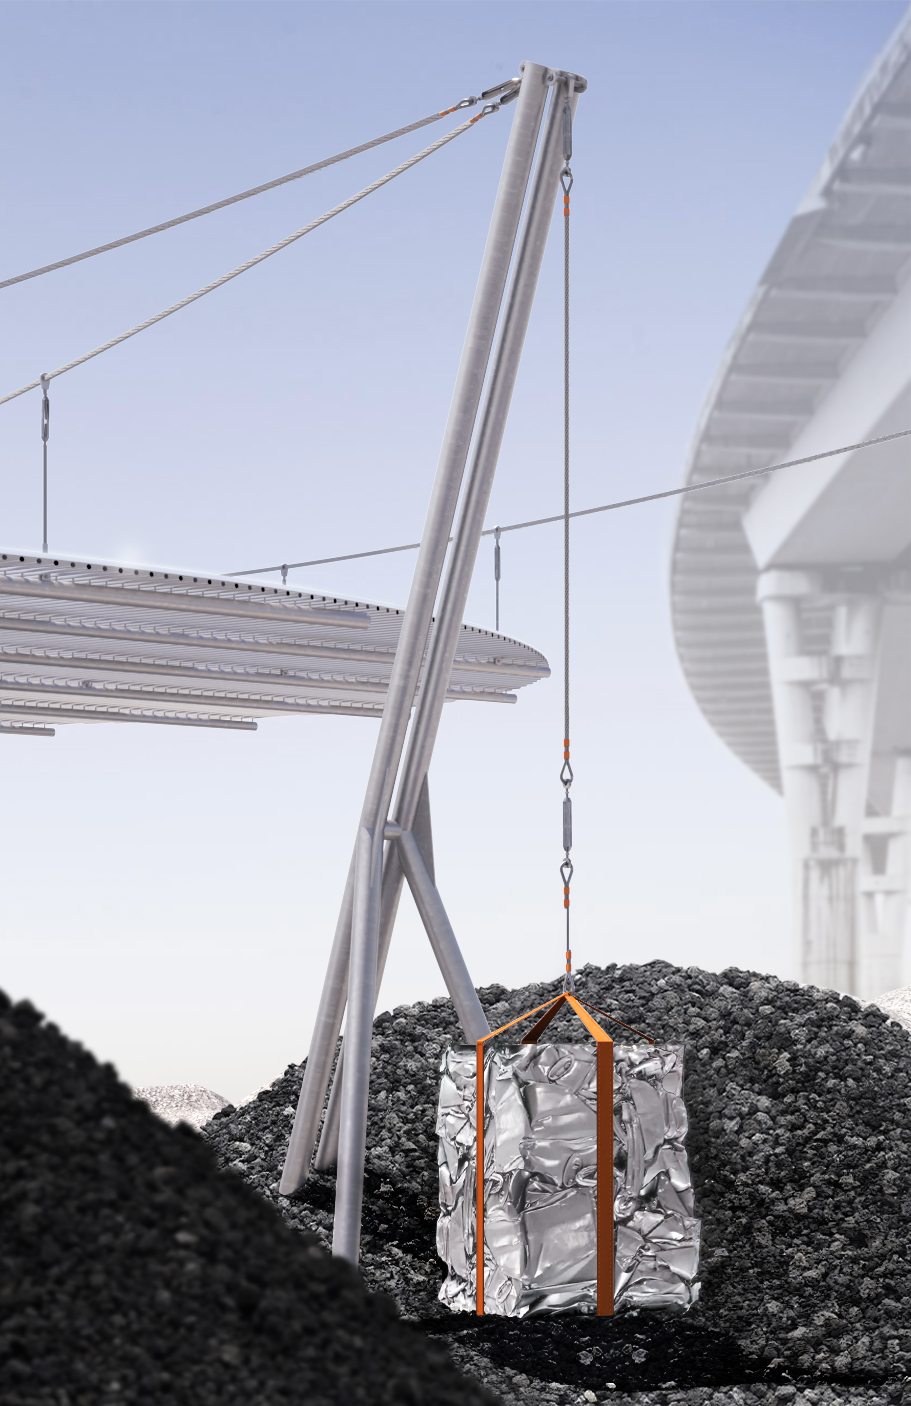
Pavilion FERRUM TAC! 2026 by Juan Mateos Corona. Photograph by Mikel Blasco.
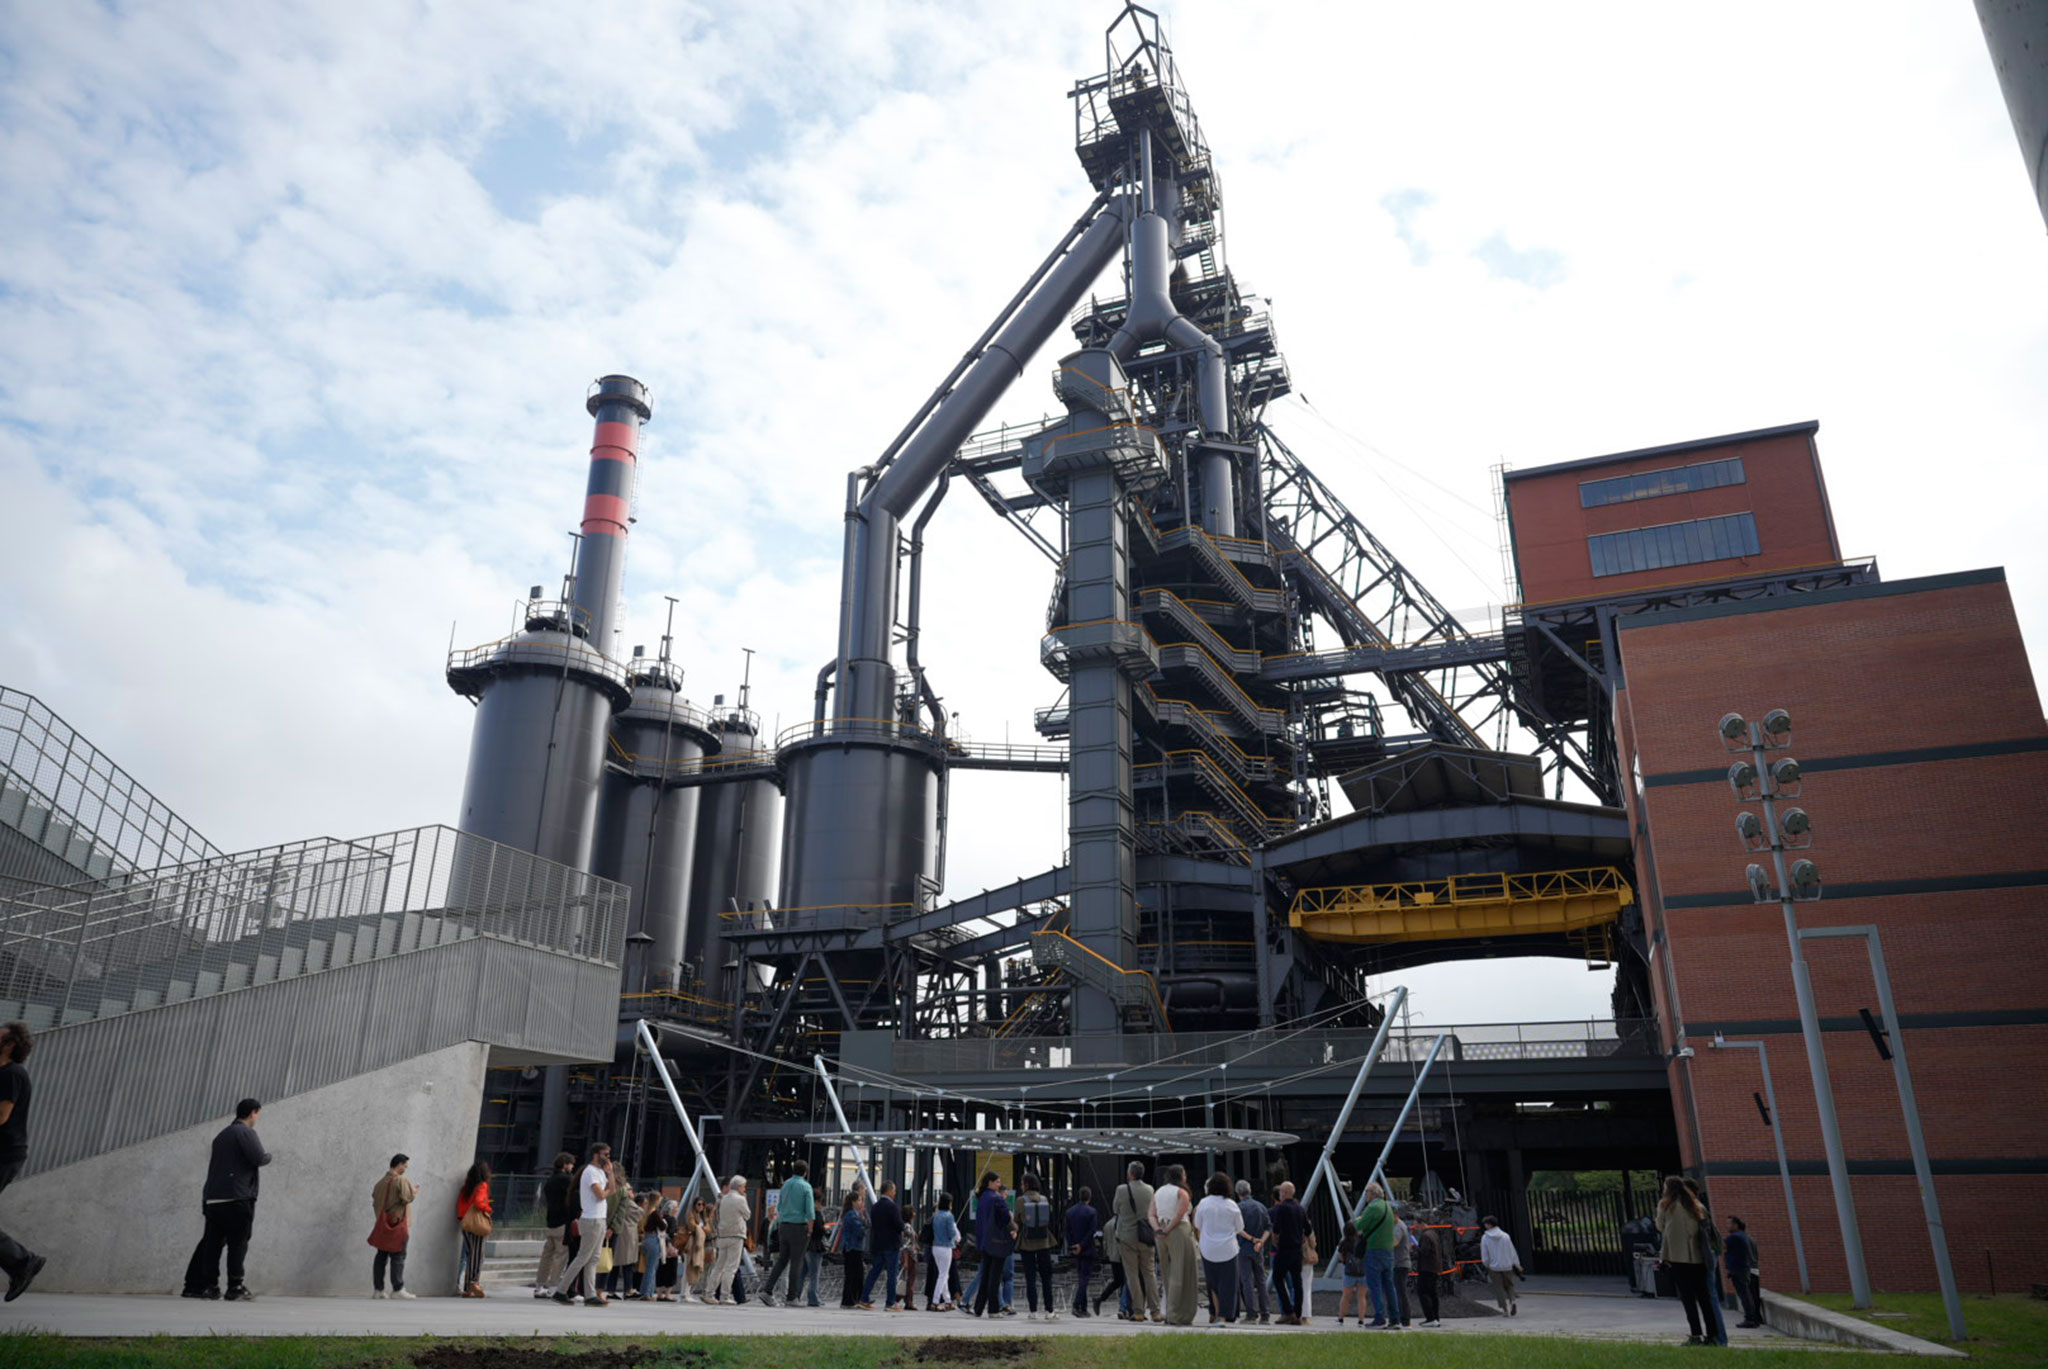
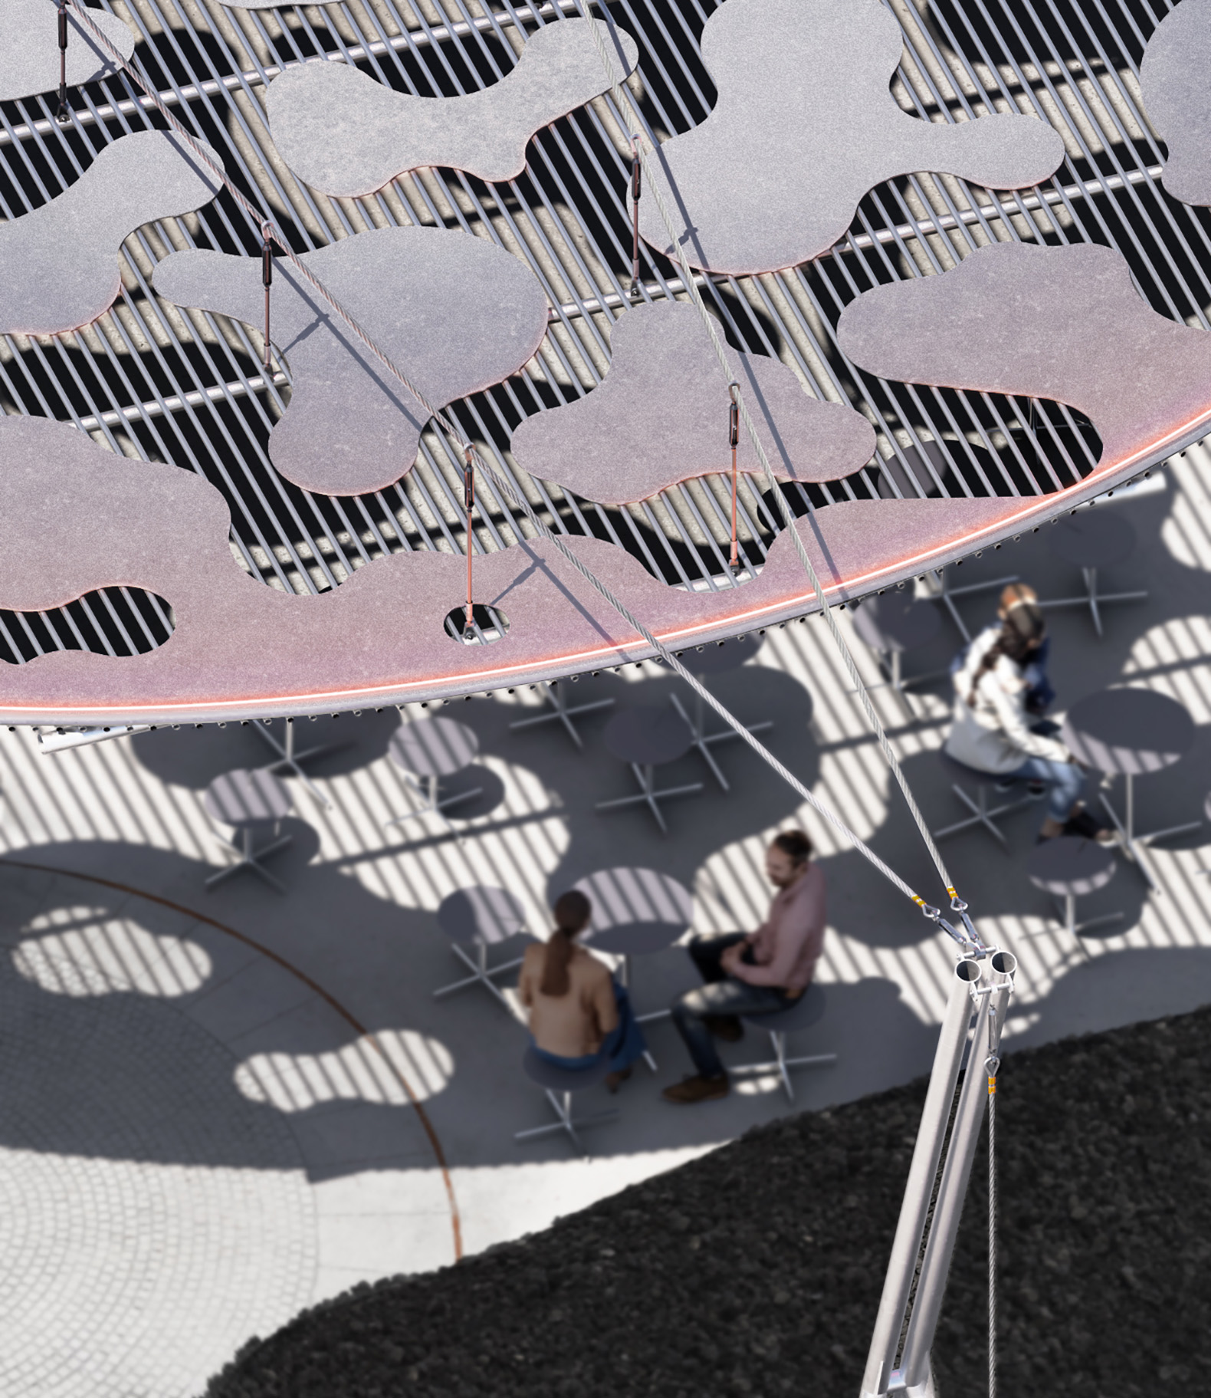
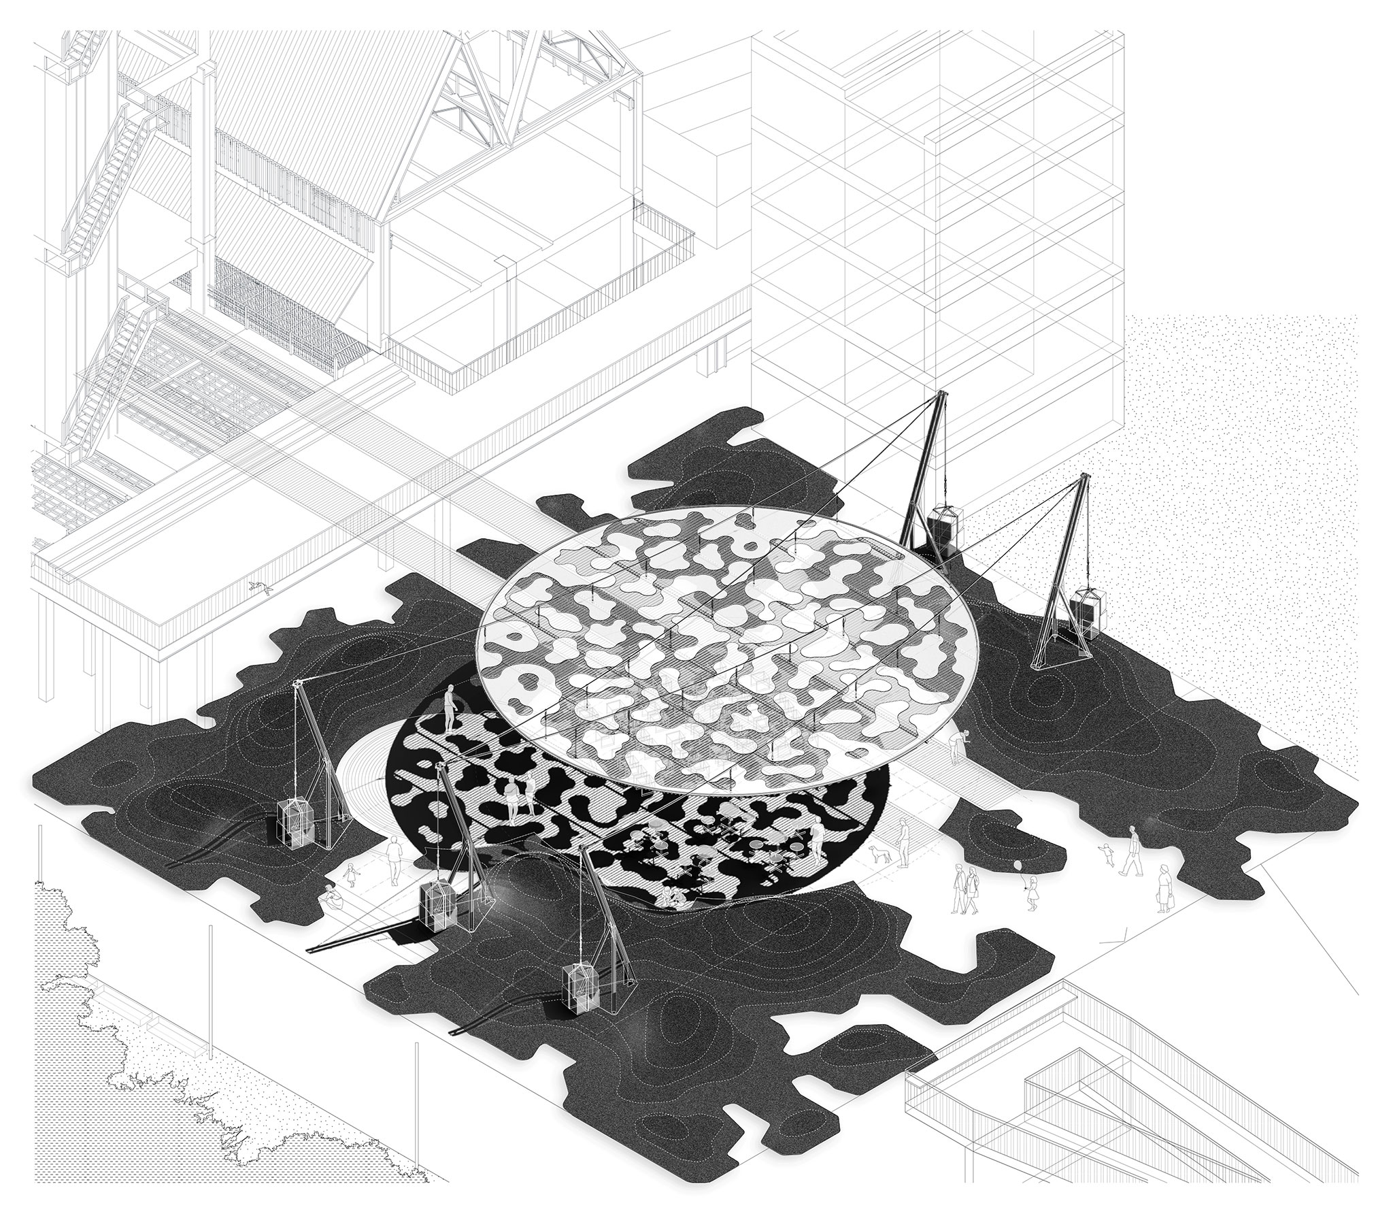
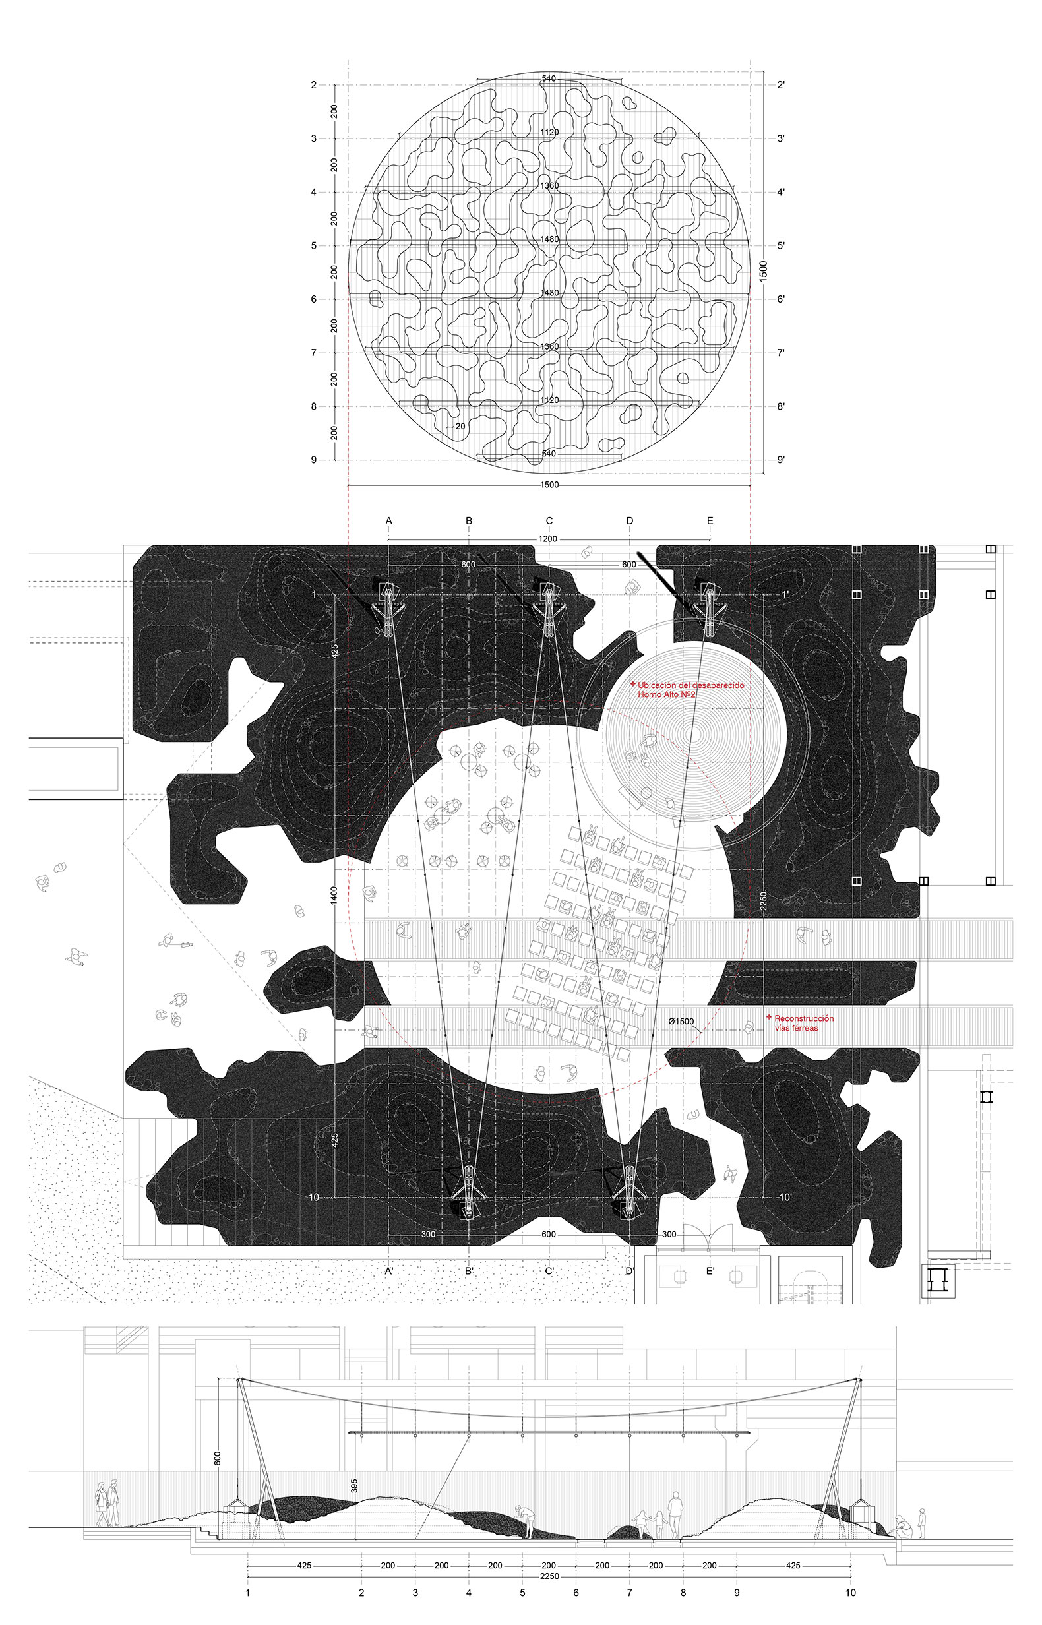
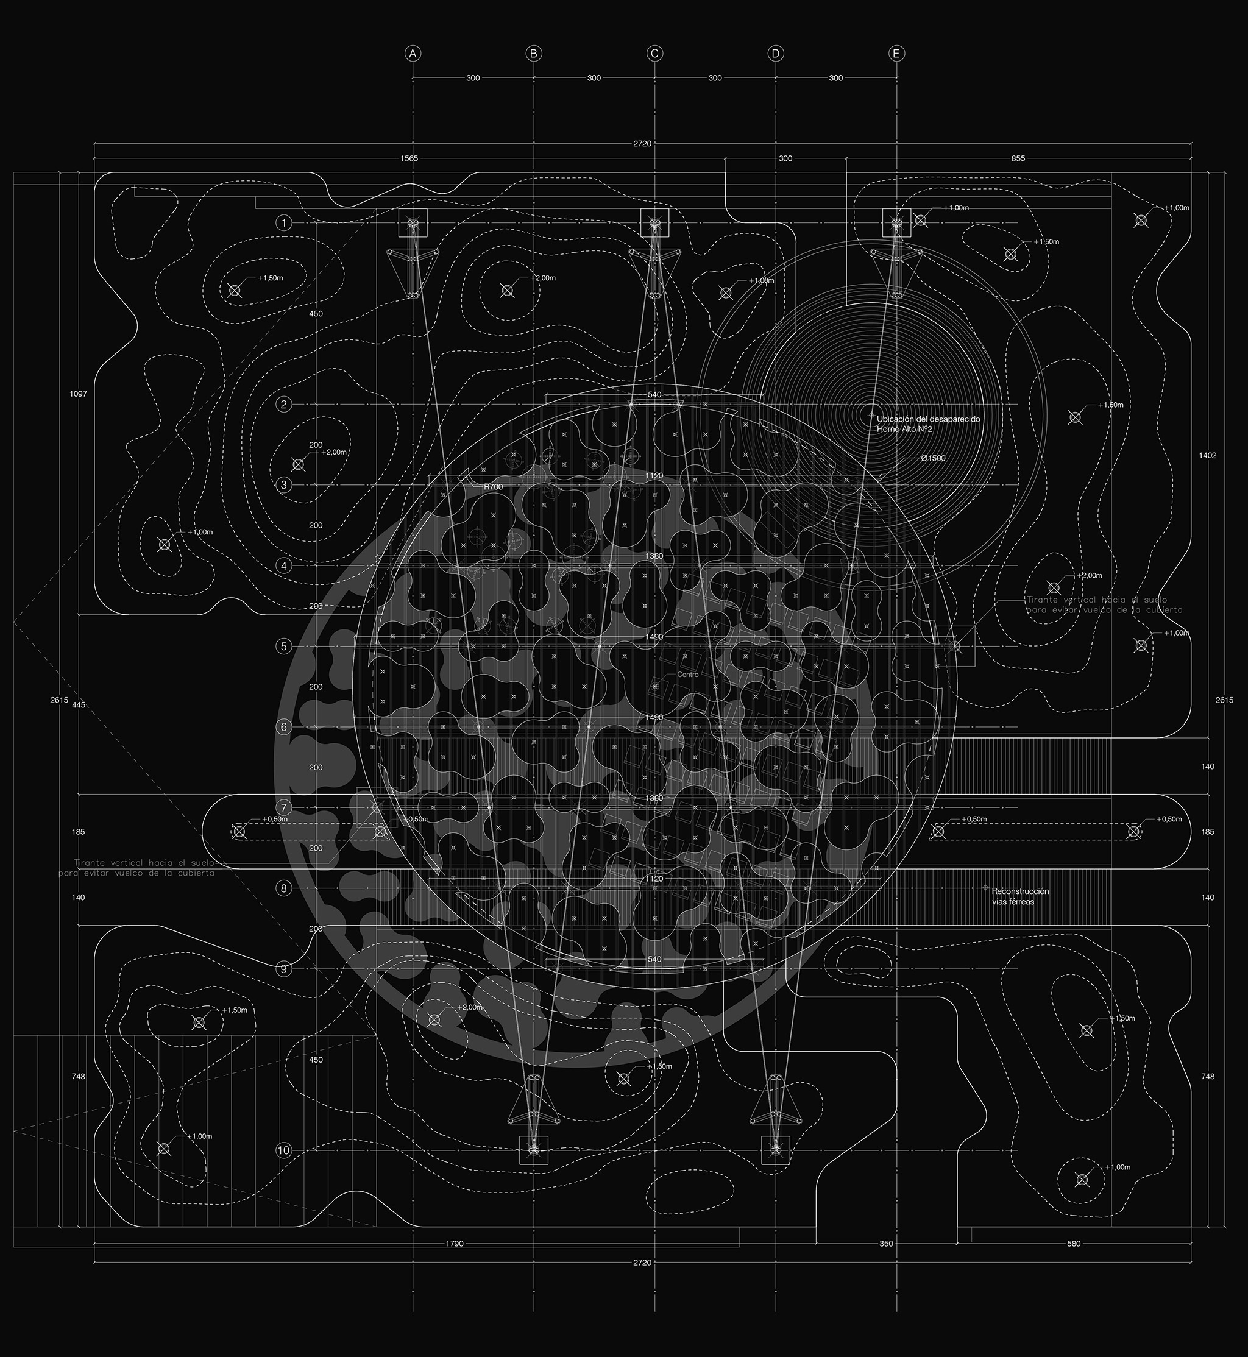
This lightweight, demountable installation takes the form of a circular galvanized canopy situated next to Alto Horno, establishing a direct relationship with the structure. It temporarily transforms the plaza into an open gallery, a landscape for play, and a shaded spot to pause. Beneath the large circular canopy fifteen meters in diameter, reused steel sheets, lightweight structures, and industrial elements temporarily take on new functions. Even the ground plays a part in this narrative: small mounds of slag evoke the old railway tracks.
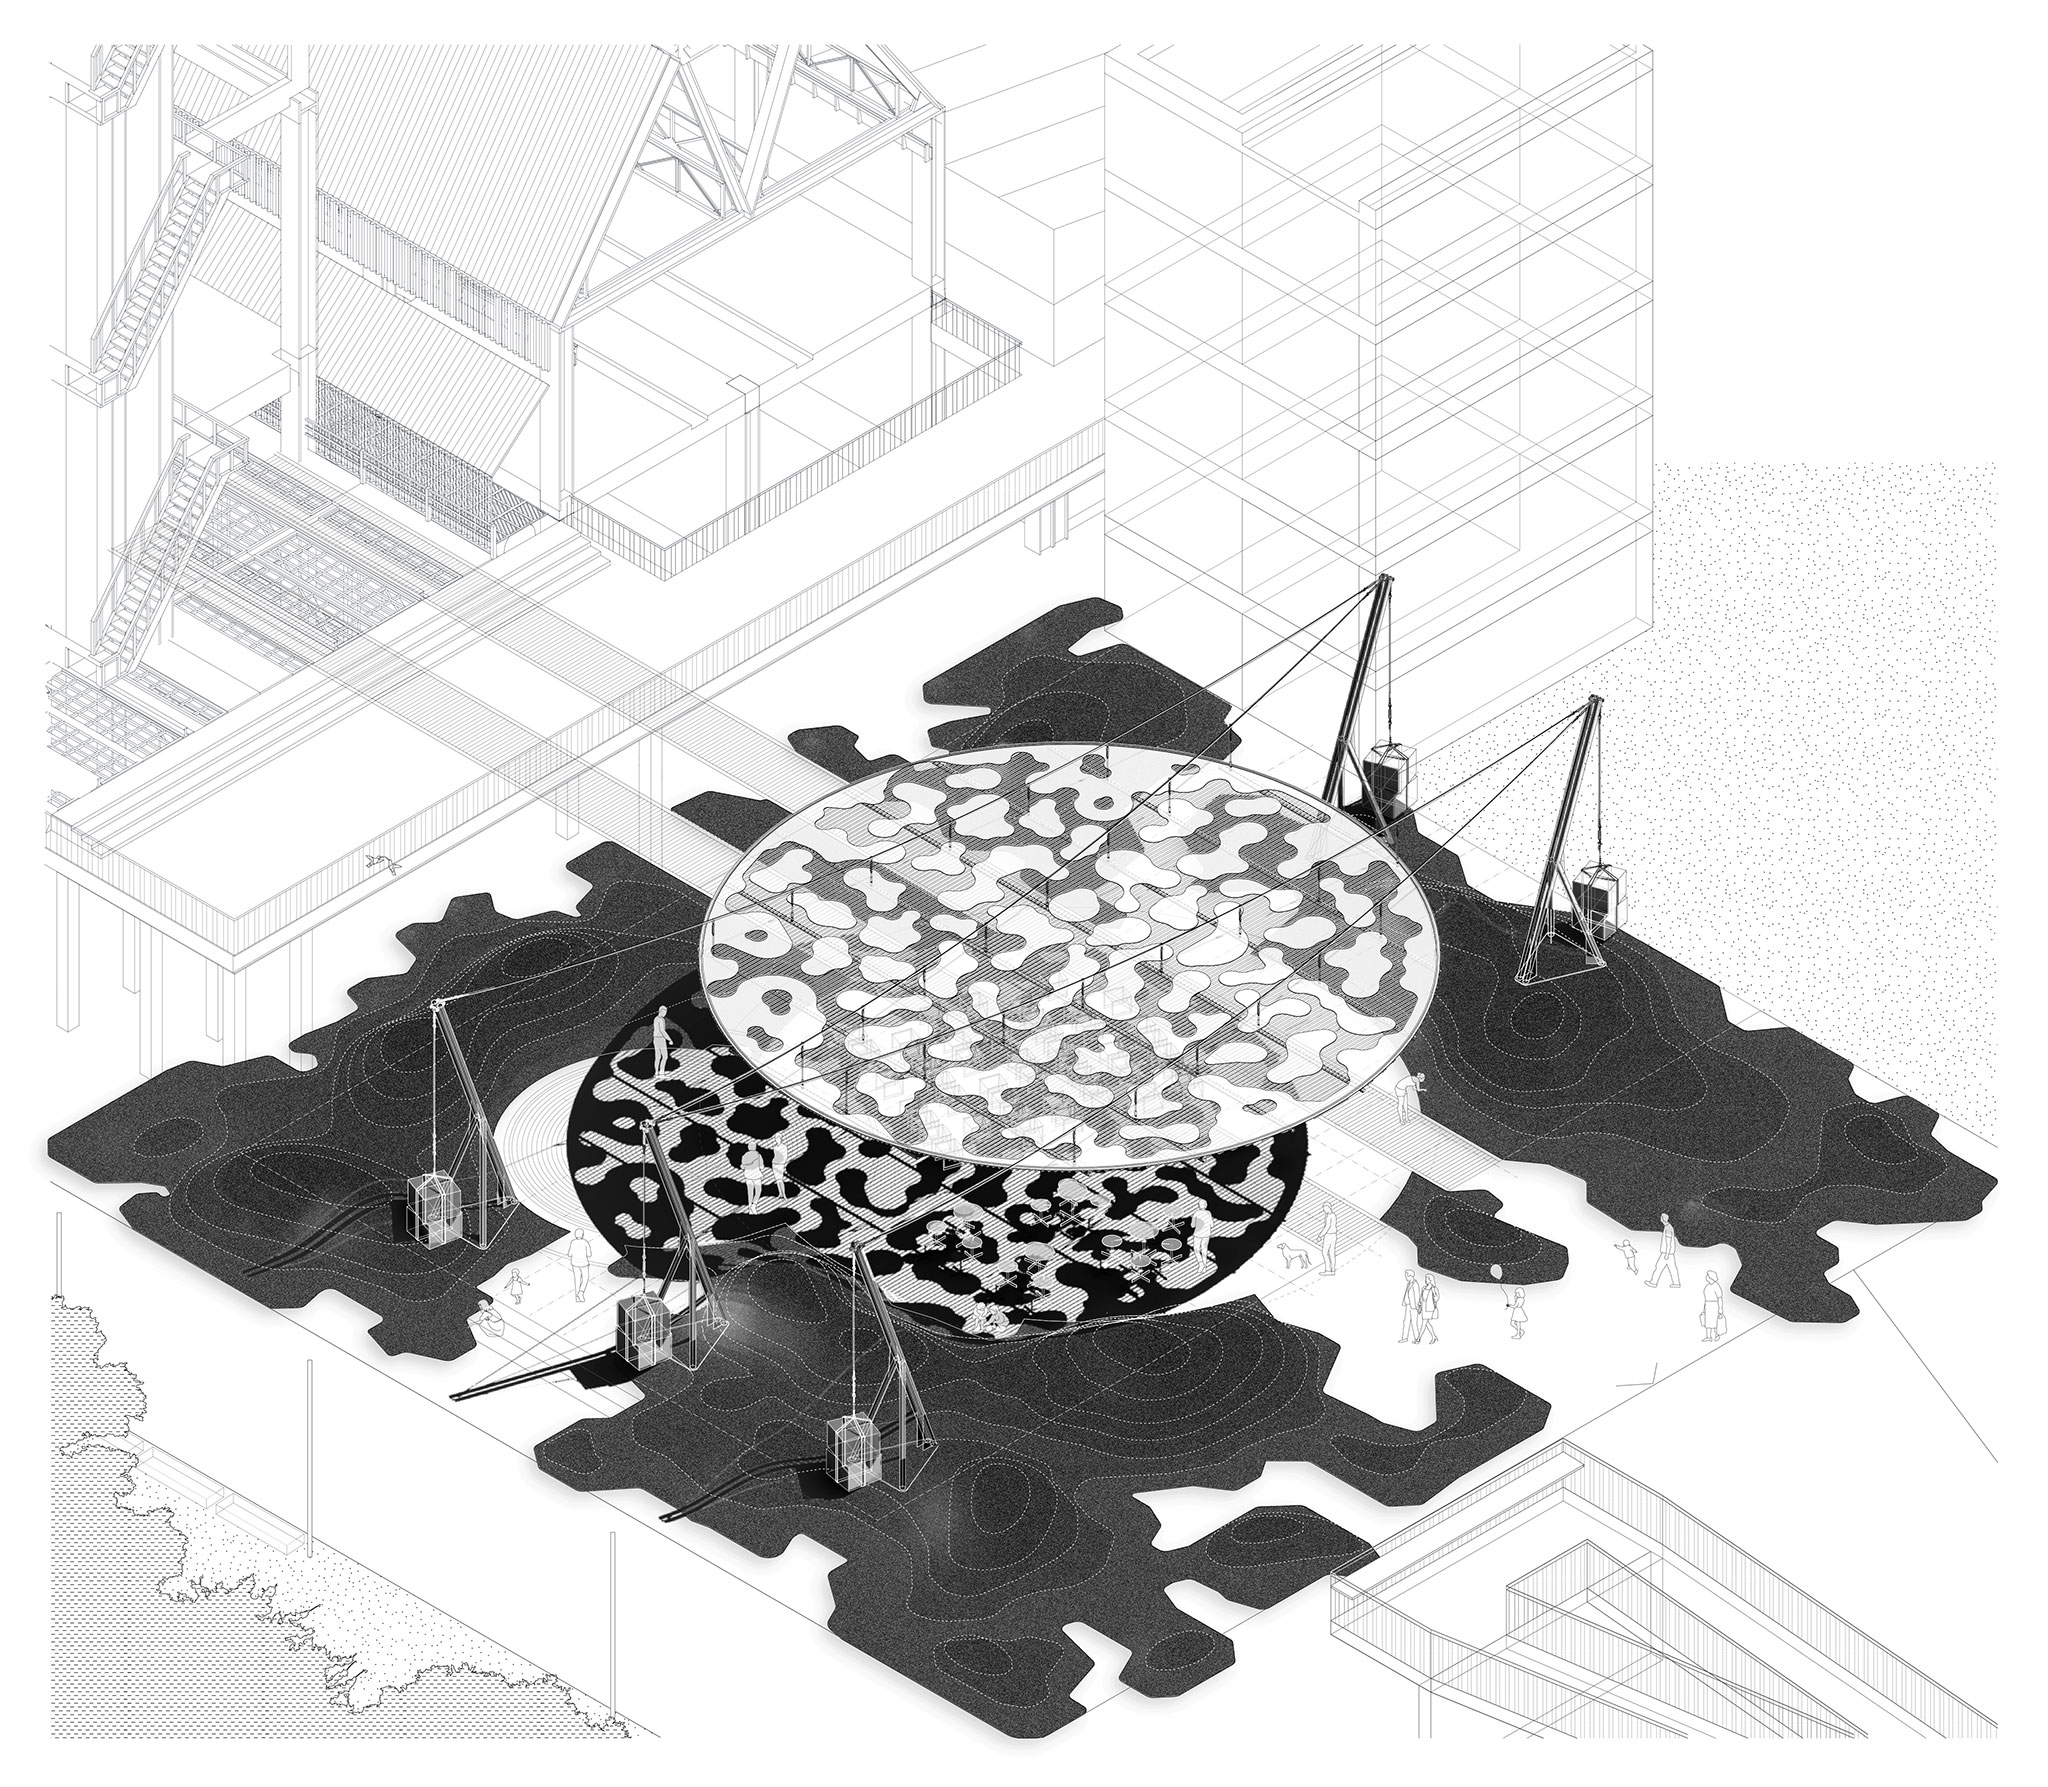
Axonometric. FERRUM, a proposal by architect Juan Mateos Corona.
For a few weeks, FERRUM transforms the rigidity of industrial architecture into a vibrant public space for the community. Where factory production once took place. The pavilion now invites moments of pause, social interaction, and shared experience. This sparks a dialogue between two eras of Sestao, rescuing the material and visual echoes of its working-class heritage to fuel a contemporary reflection on urban regeneration and new material cycles.




![Bois de Cergy Leisure Centre by PLURIEL[LES] ARCHITECTES. Photograph by Charly Broyez](/sites/default/files/styles/mopis_home_news_category_slider_desktop/public/2026-10/metalocus_PLURIEL-LES_Bois-de-Cergy-Leisure-Centre_14_2p.webp?h=3b4e7bc7&itok=DISDLRbJ "Bois de Cergy Leisure Centre by PLURIEL[LES] ARCHITECTES. Photograph by Charly Broyez")


