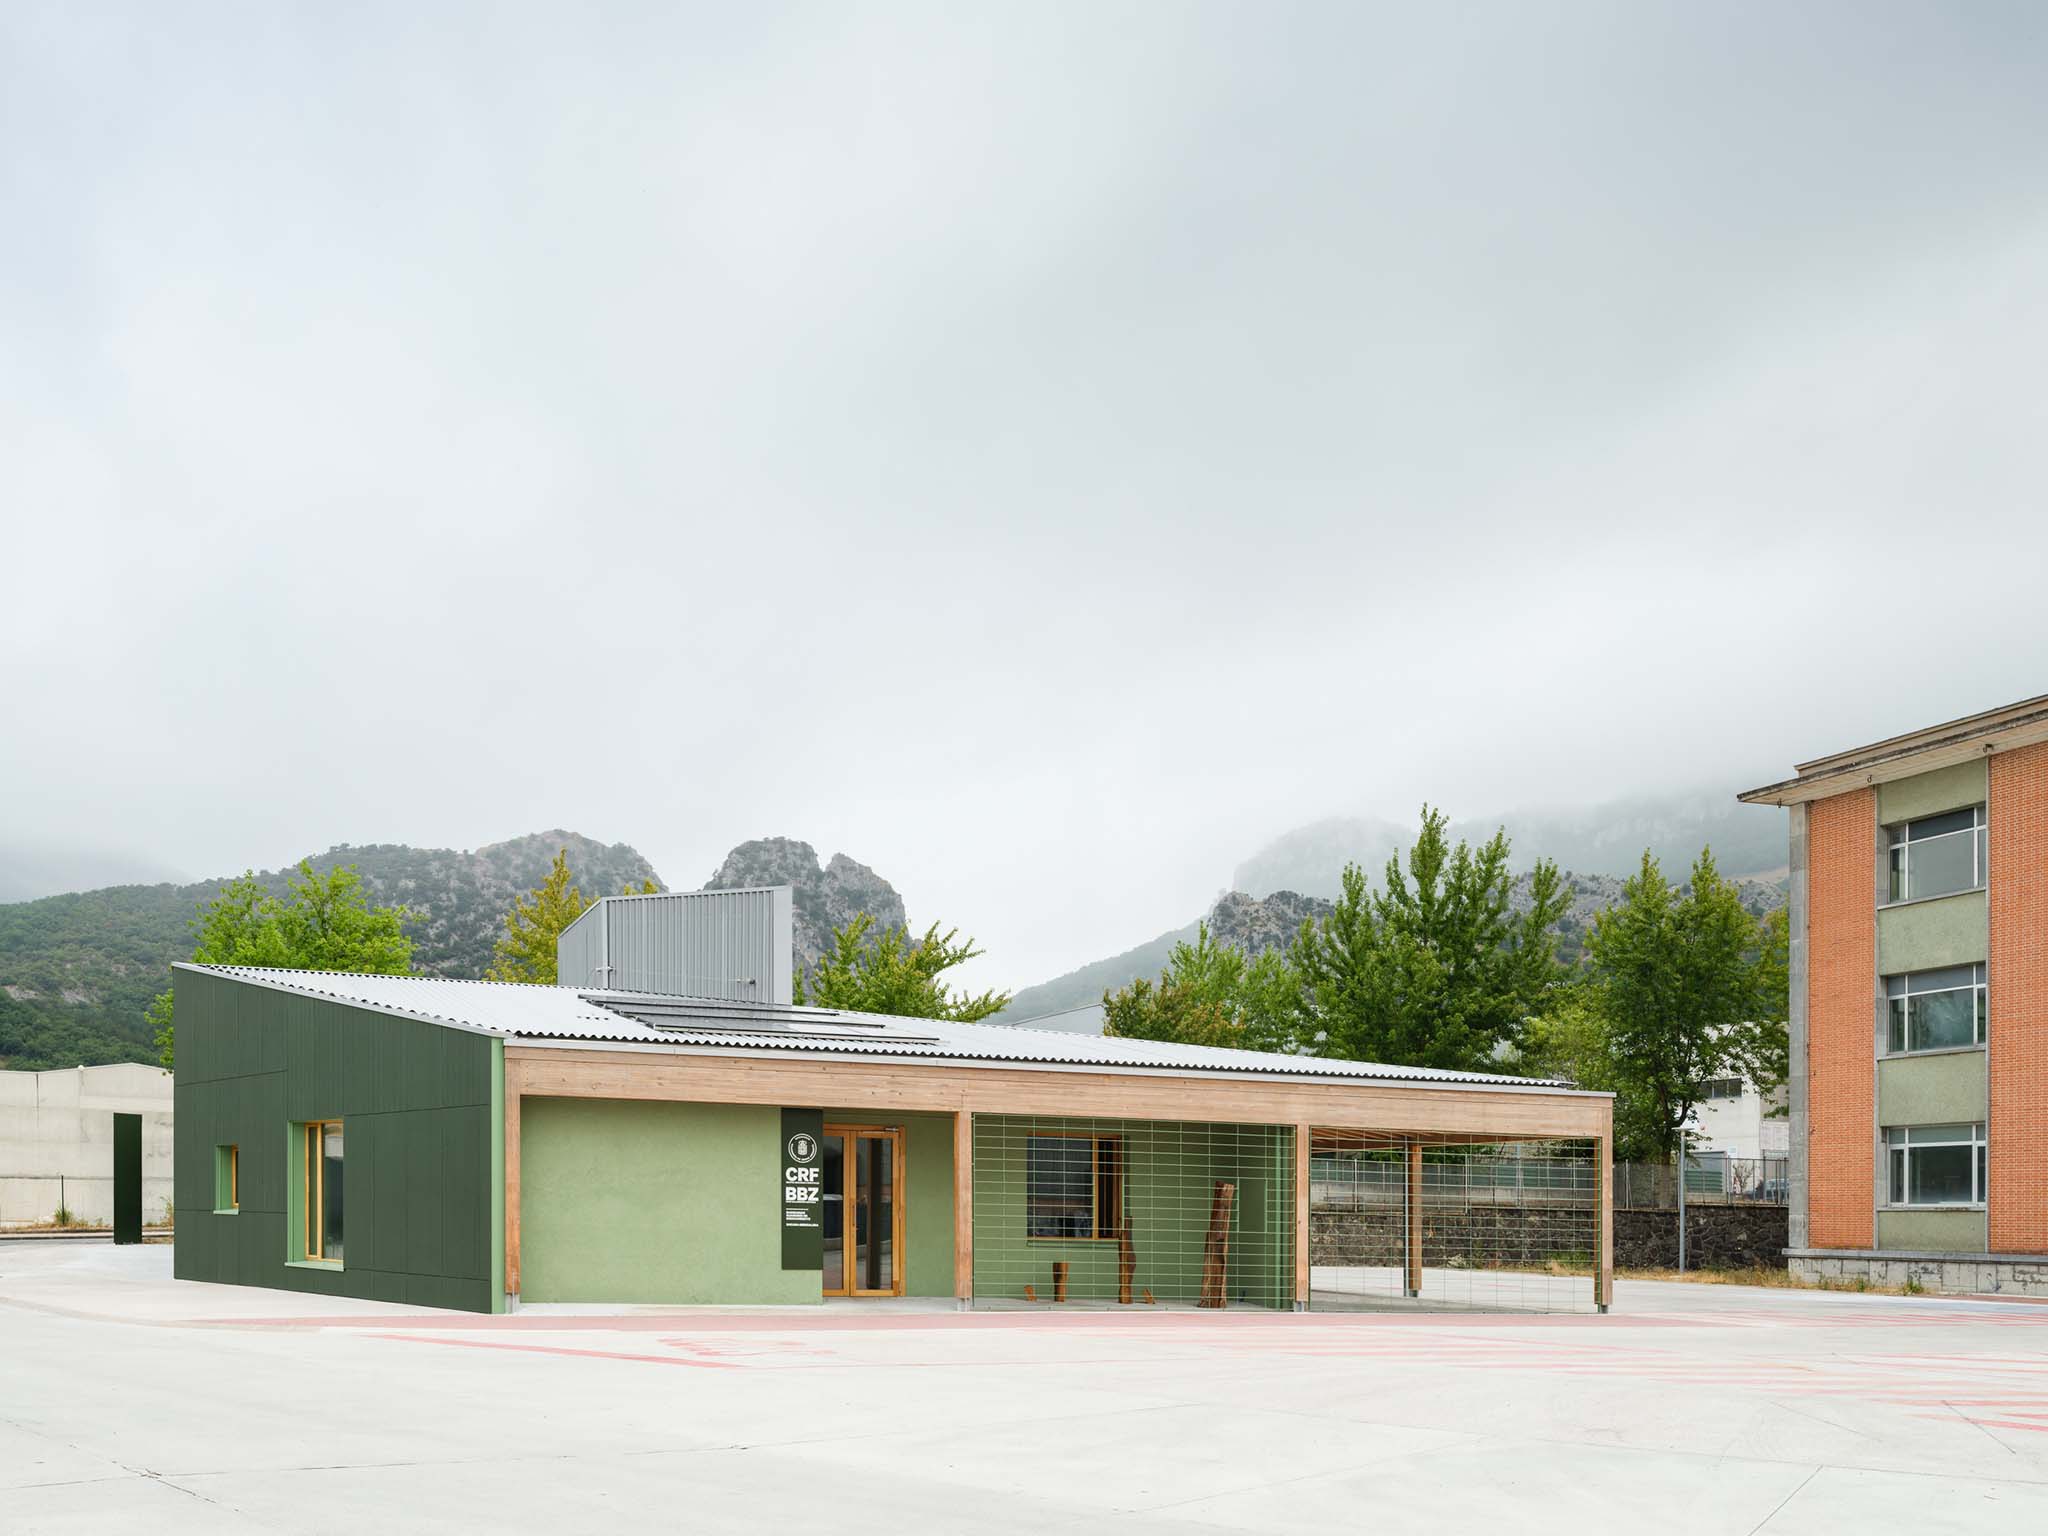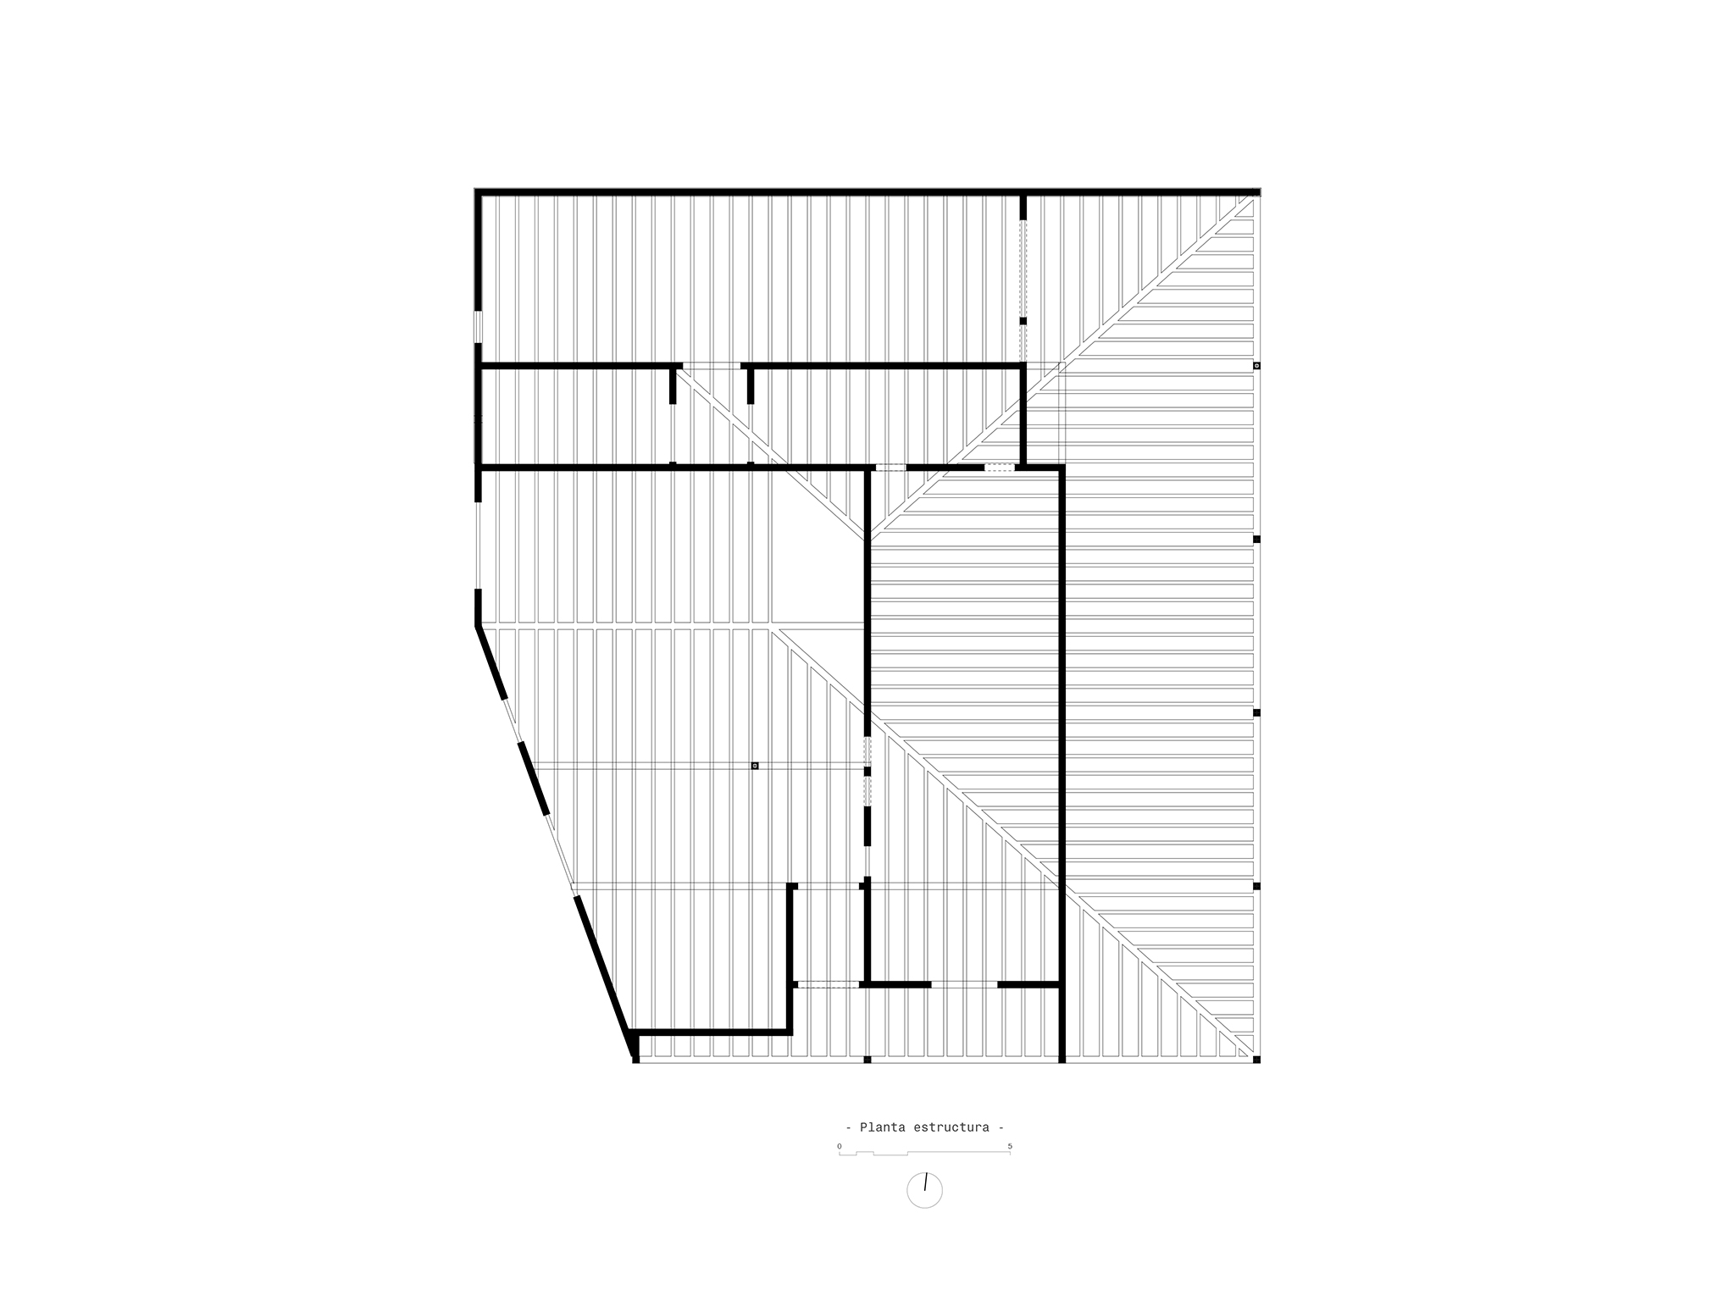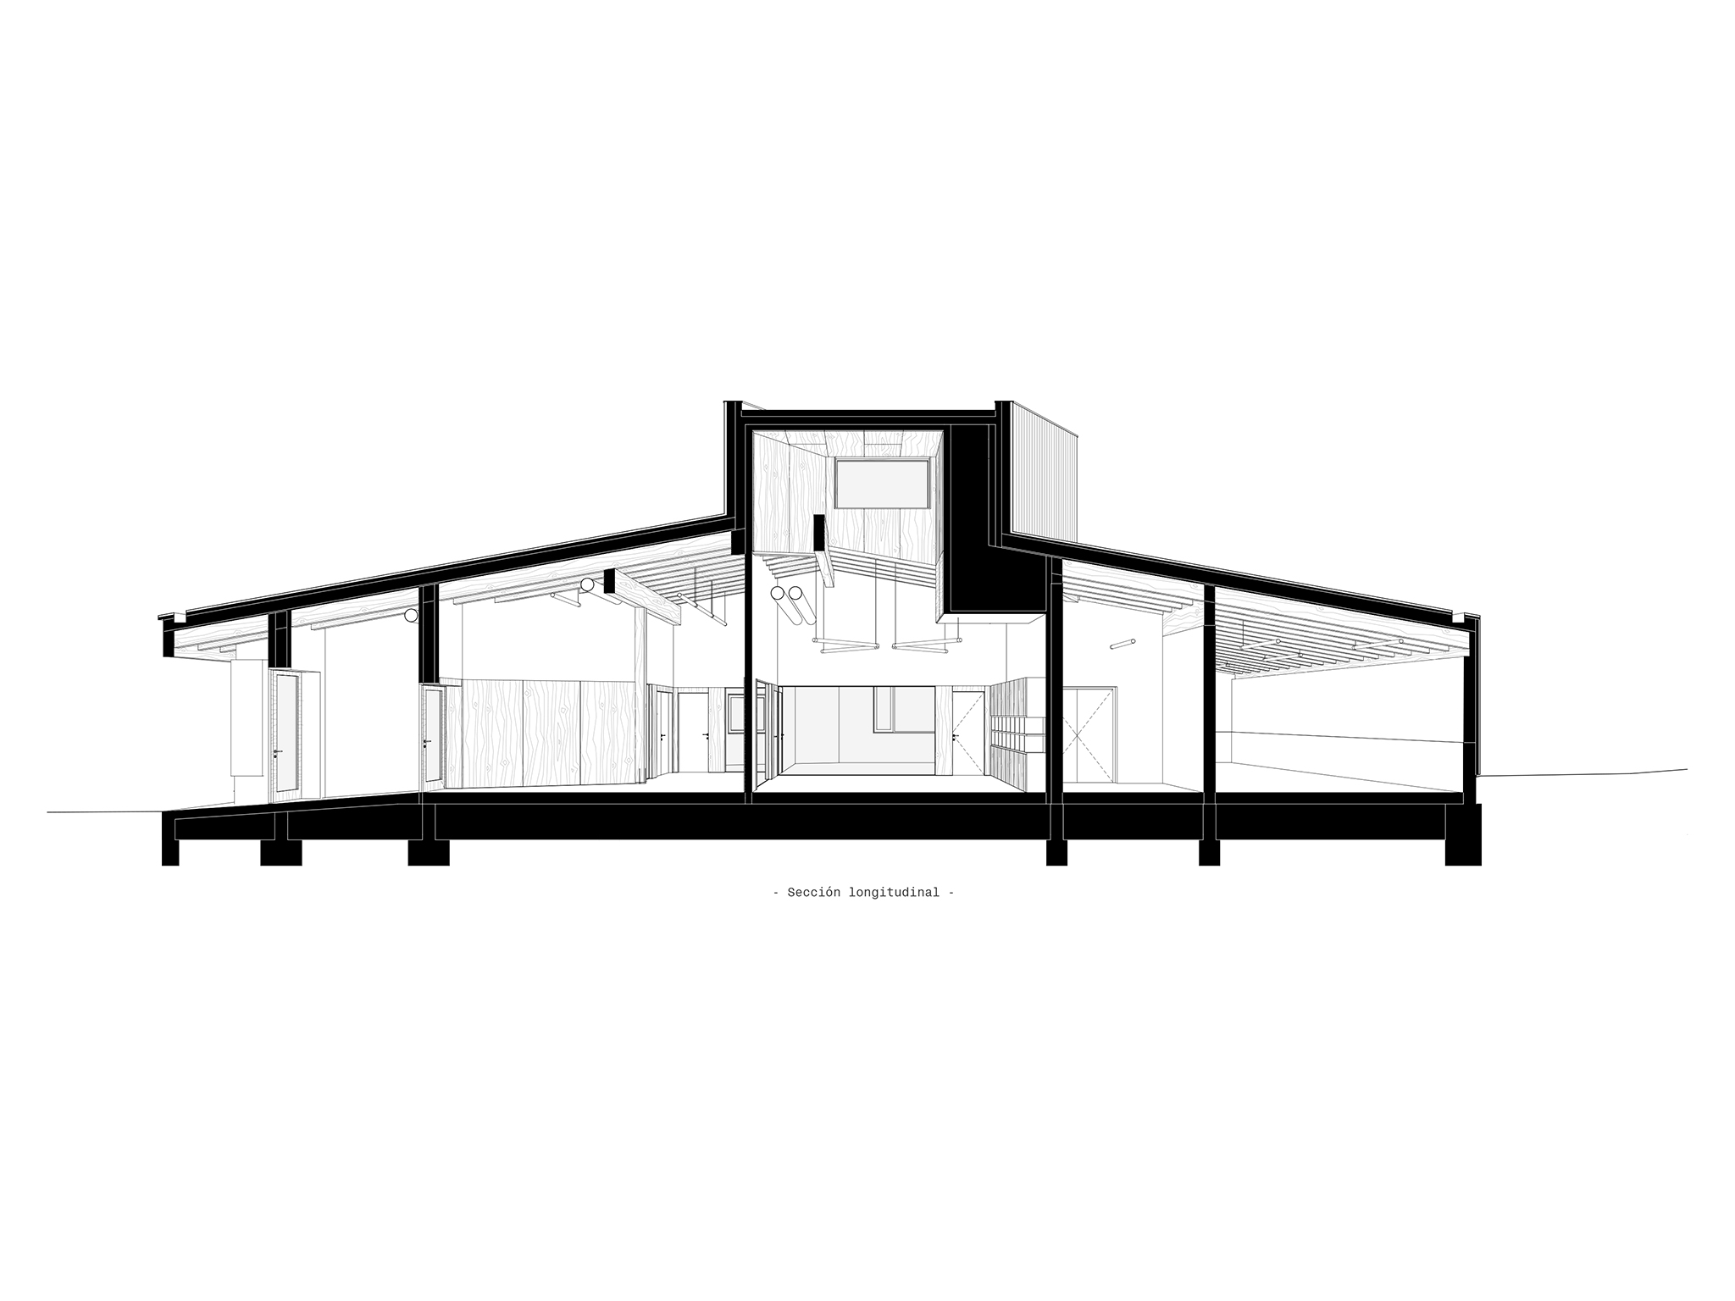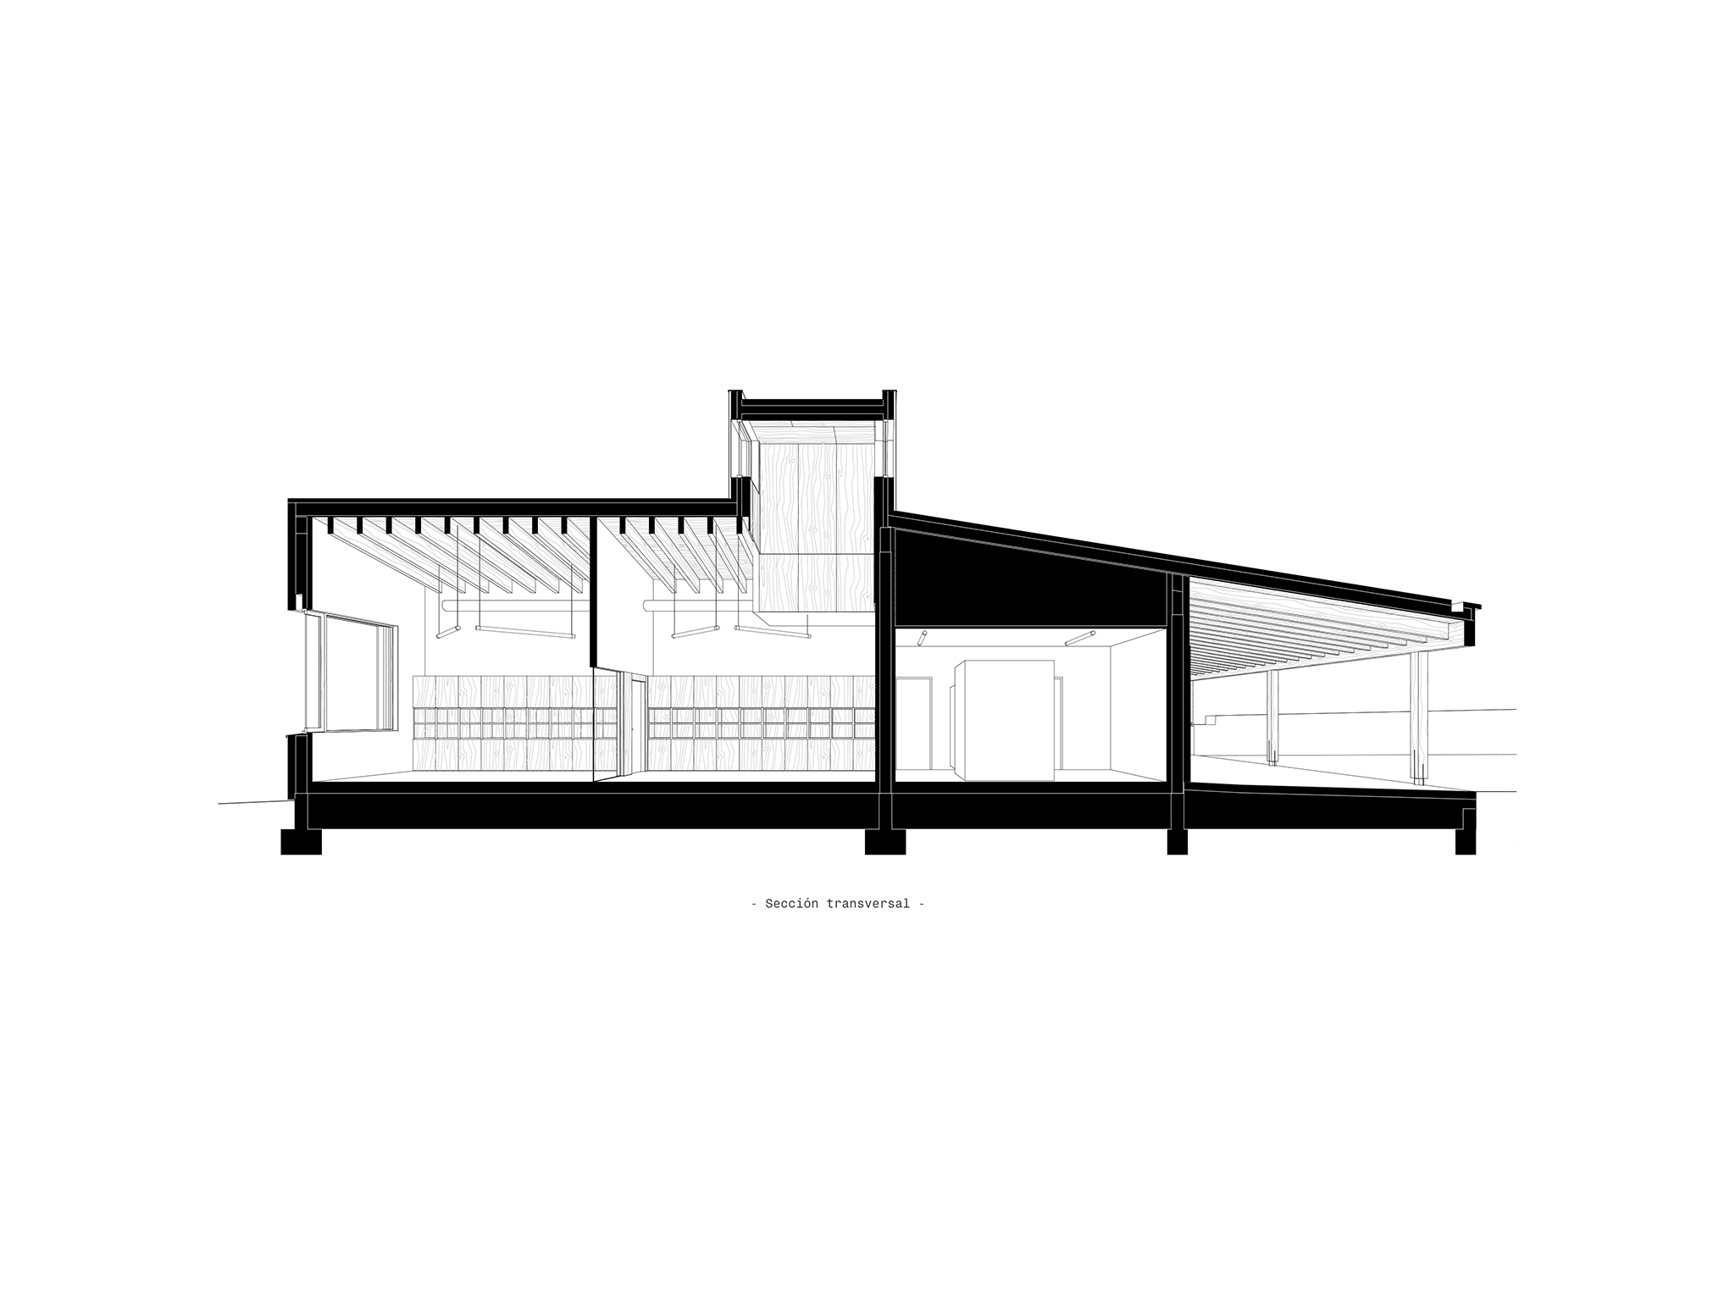
The new Forest Resource Center and headquarters for the Sakana-Mendialdea forest ranger service designed by MID estudio + FILO arquitectos is located in an industrial park on the outskirts of Irurtzun, in Navarre, Spain. The project addresses a program that encompasses both fieldwork and land management, as well as administrative and training tasks related to forestry management.

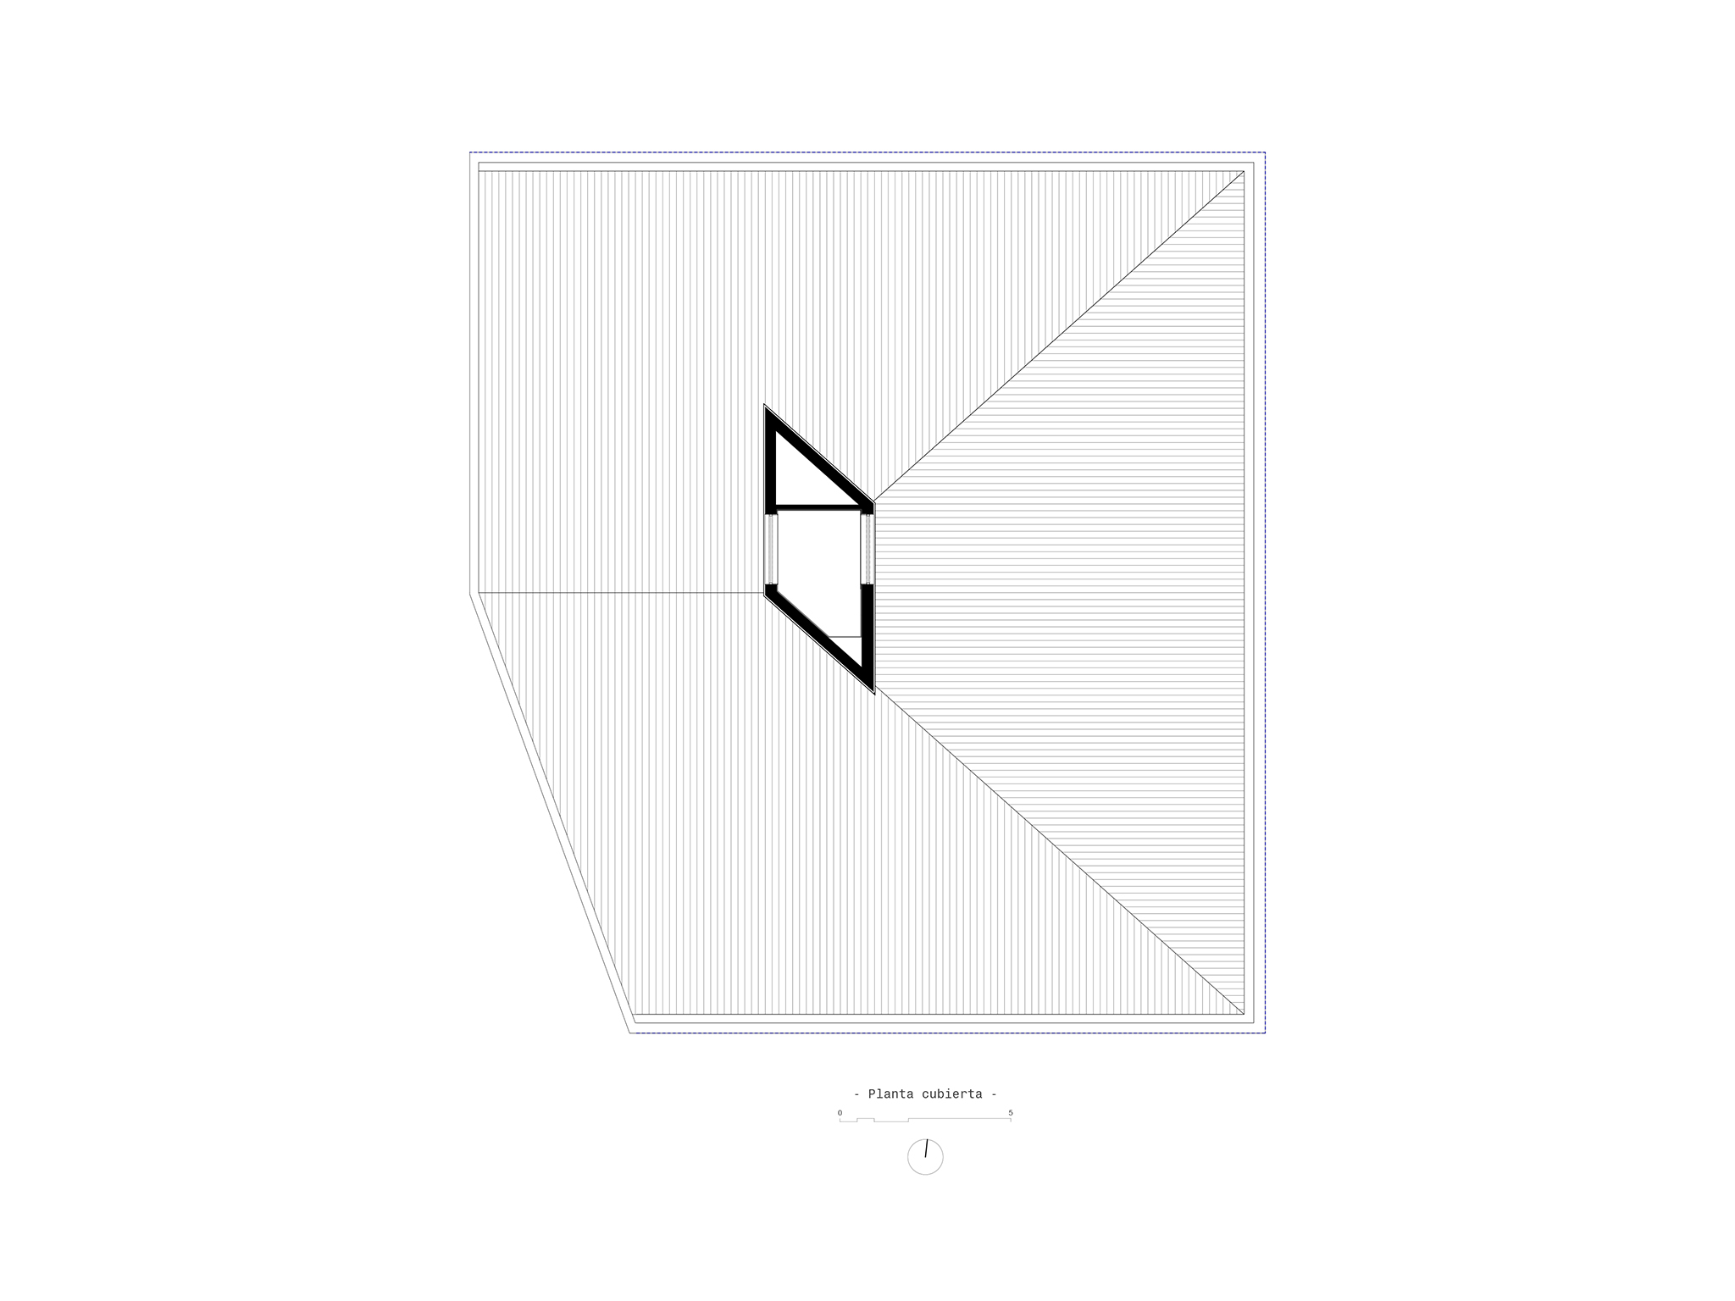
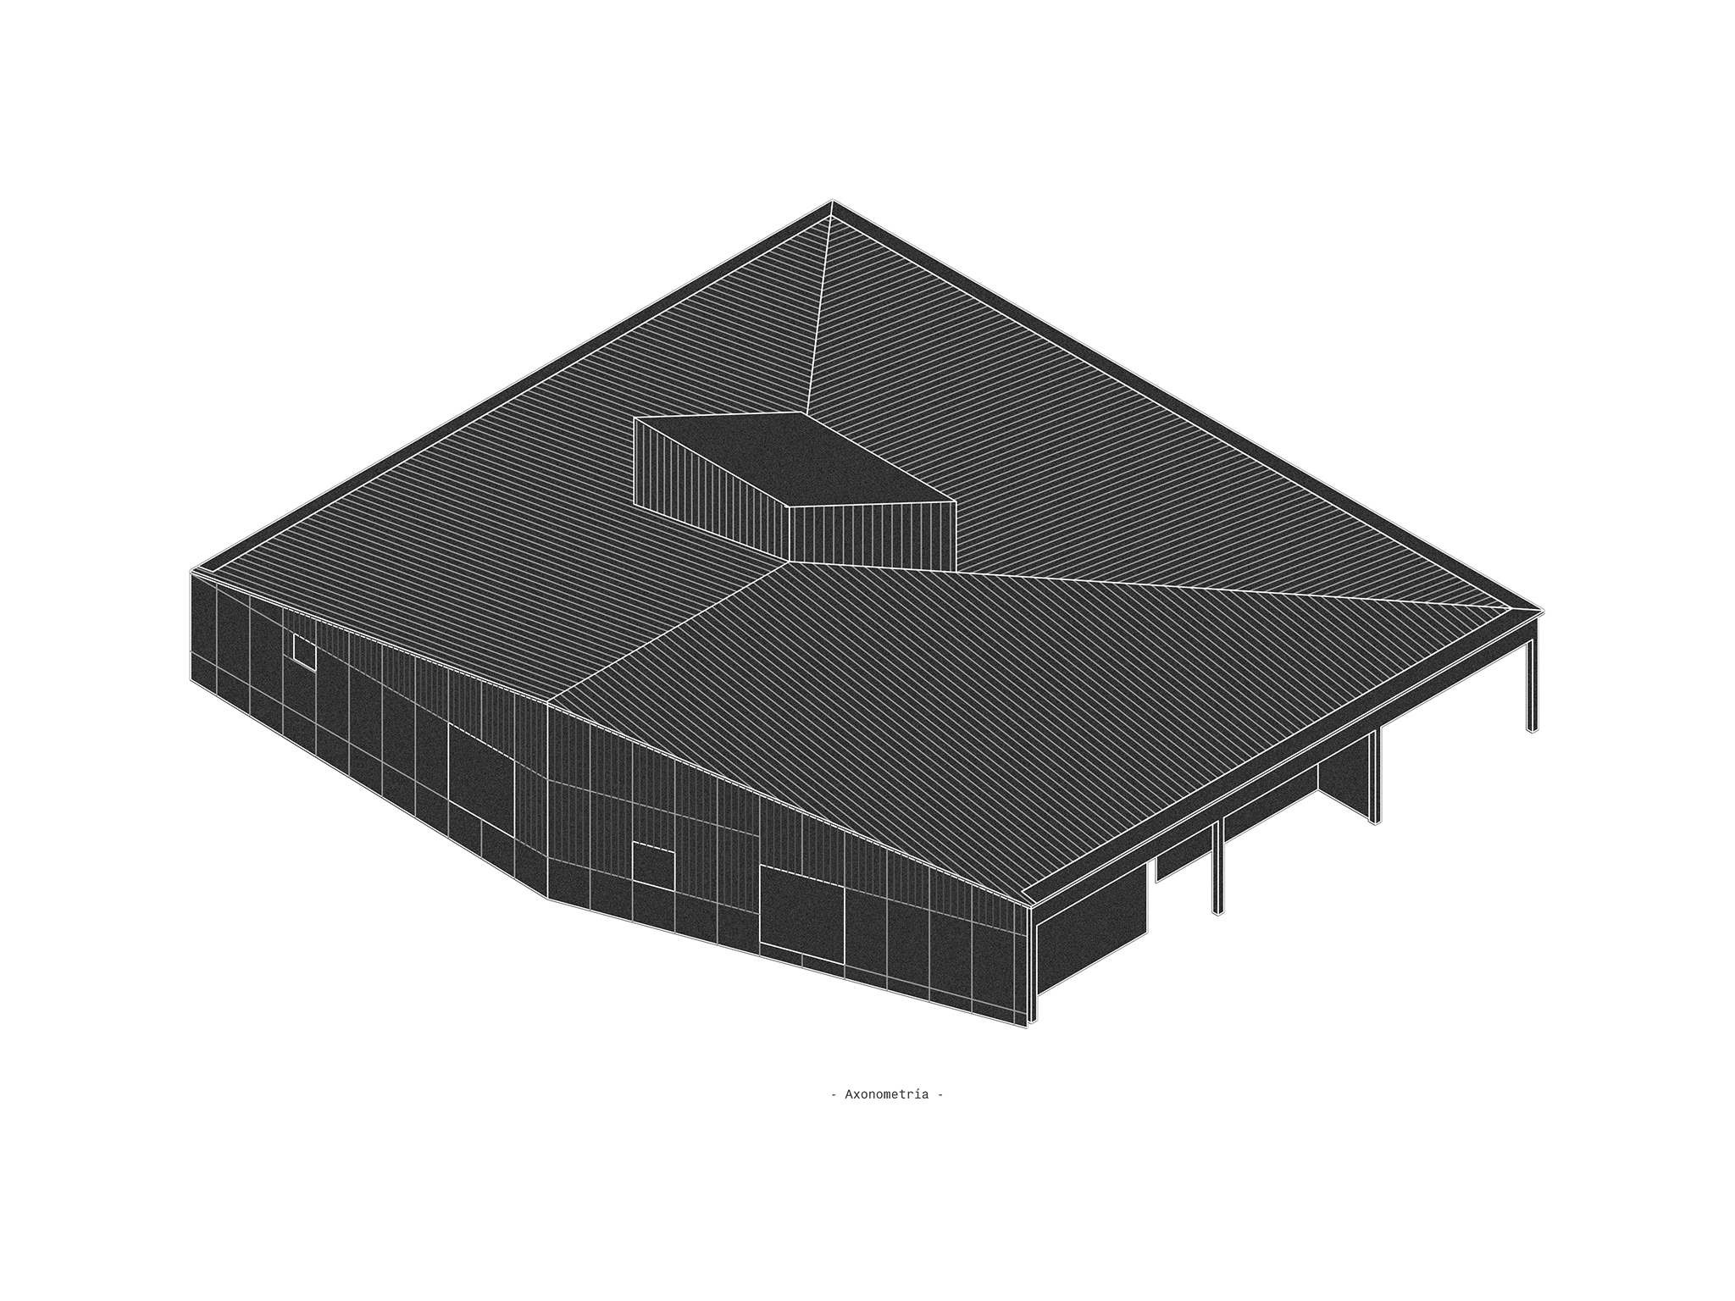
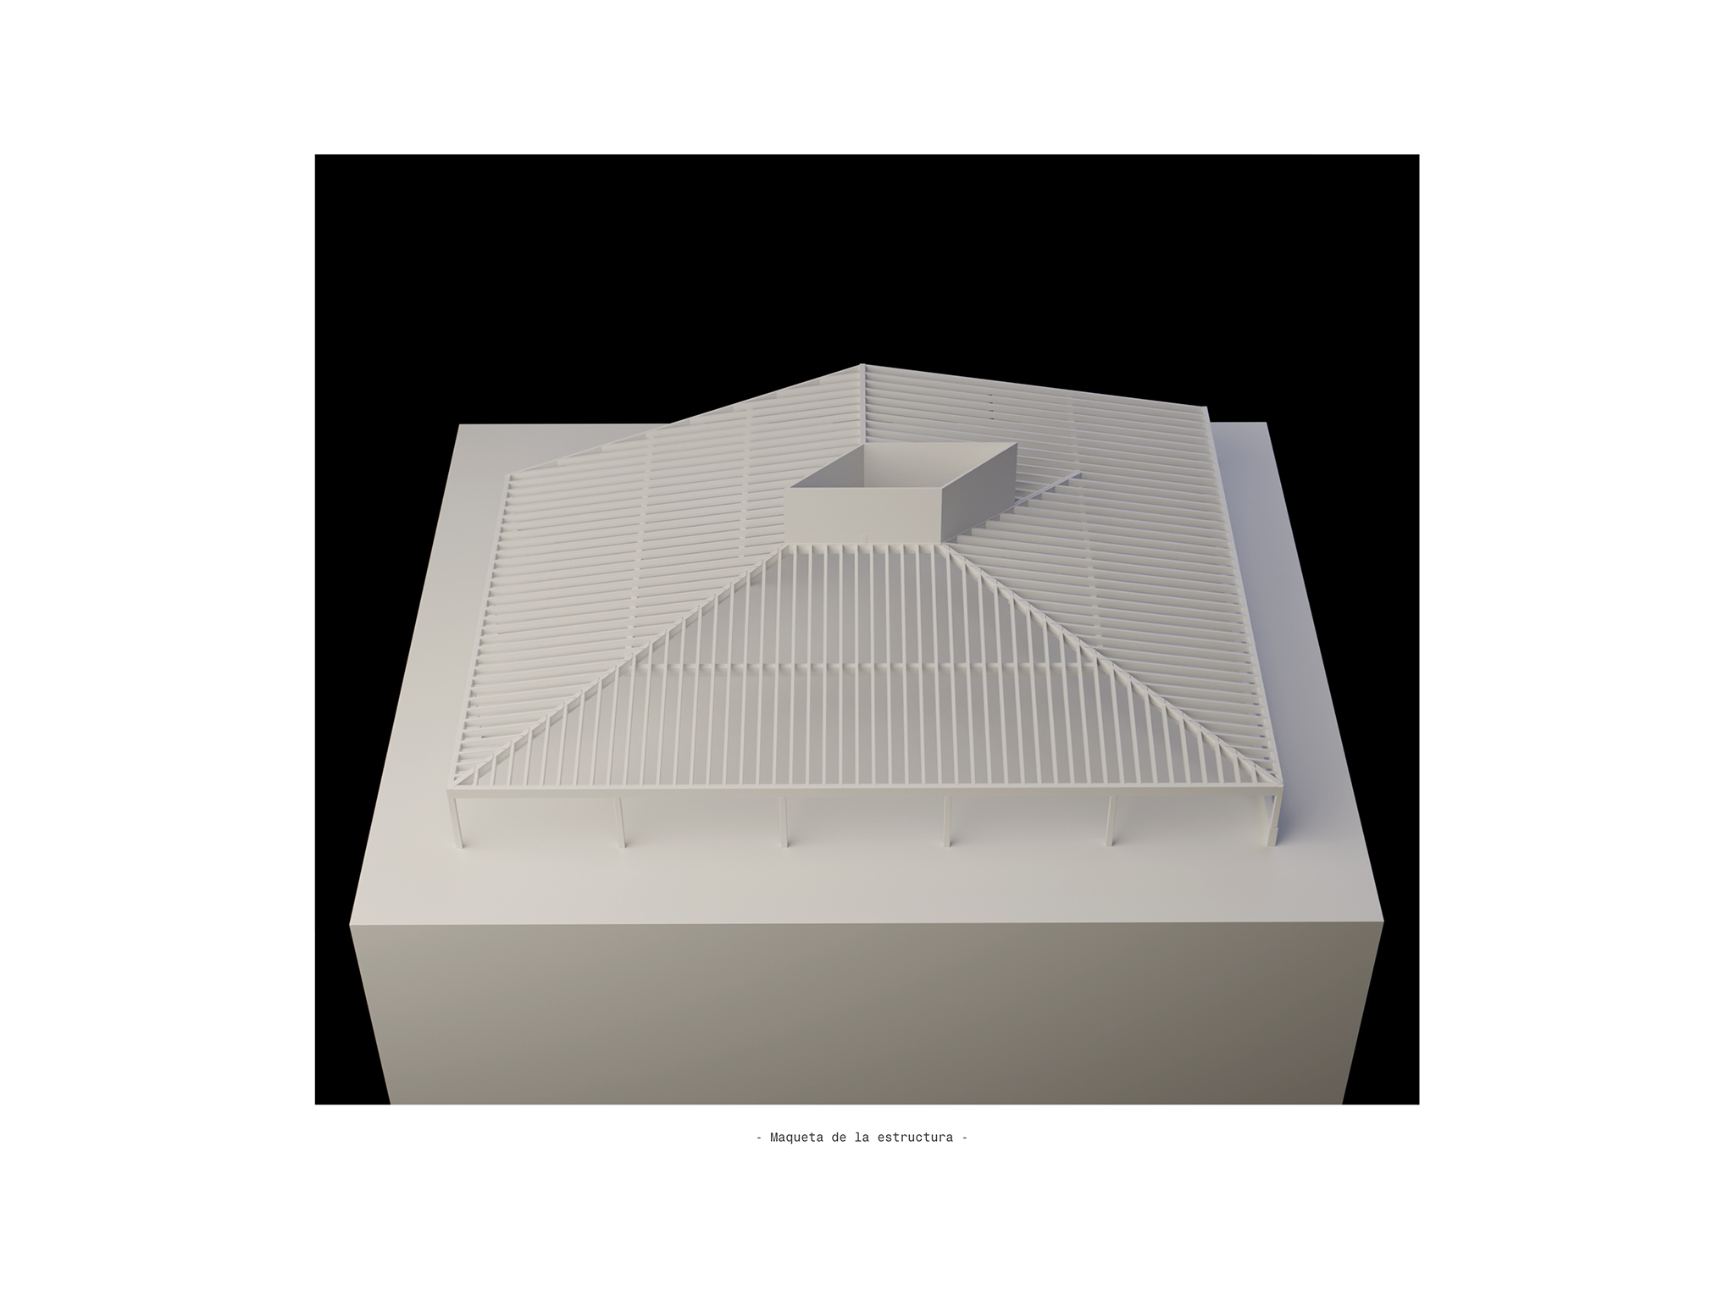
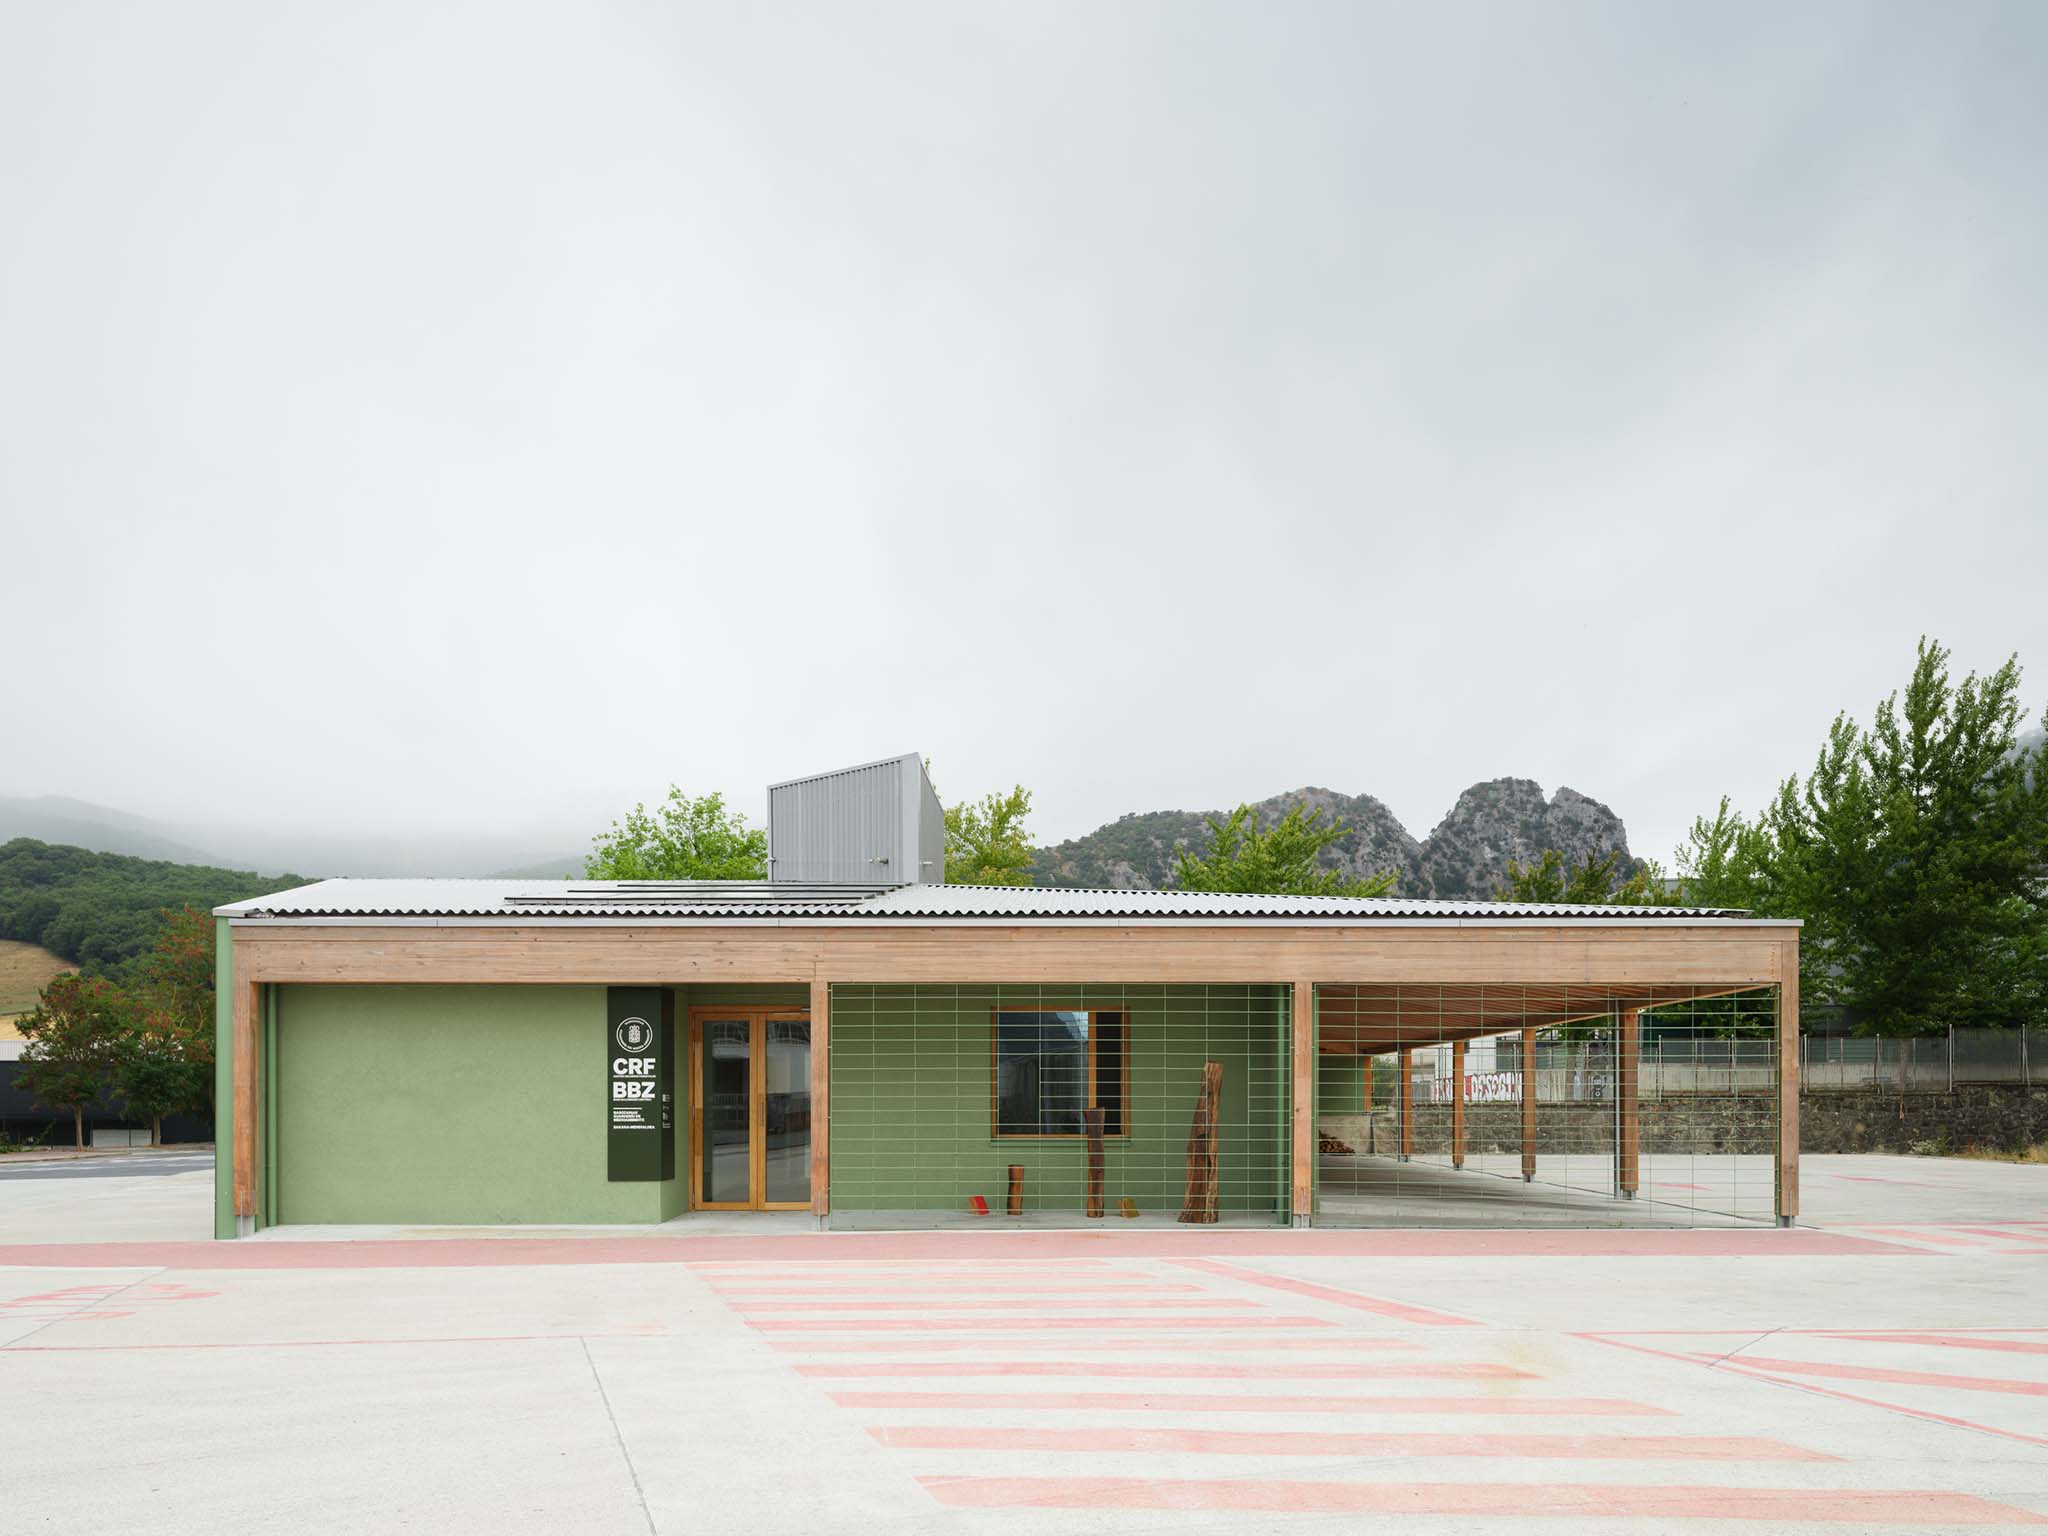
The design is based on a single three-slope roof that gathers the various programmatic spaces under one volume. In contrast to the scale of nearby industrial structures, the building adopts a restrained expression, establishing its relationship with the surroundings through materiality, orientation, and the contrast between its different facades.

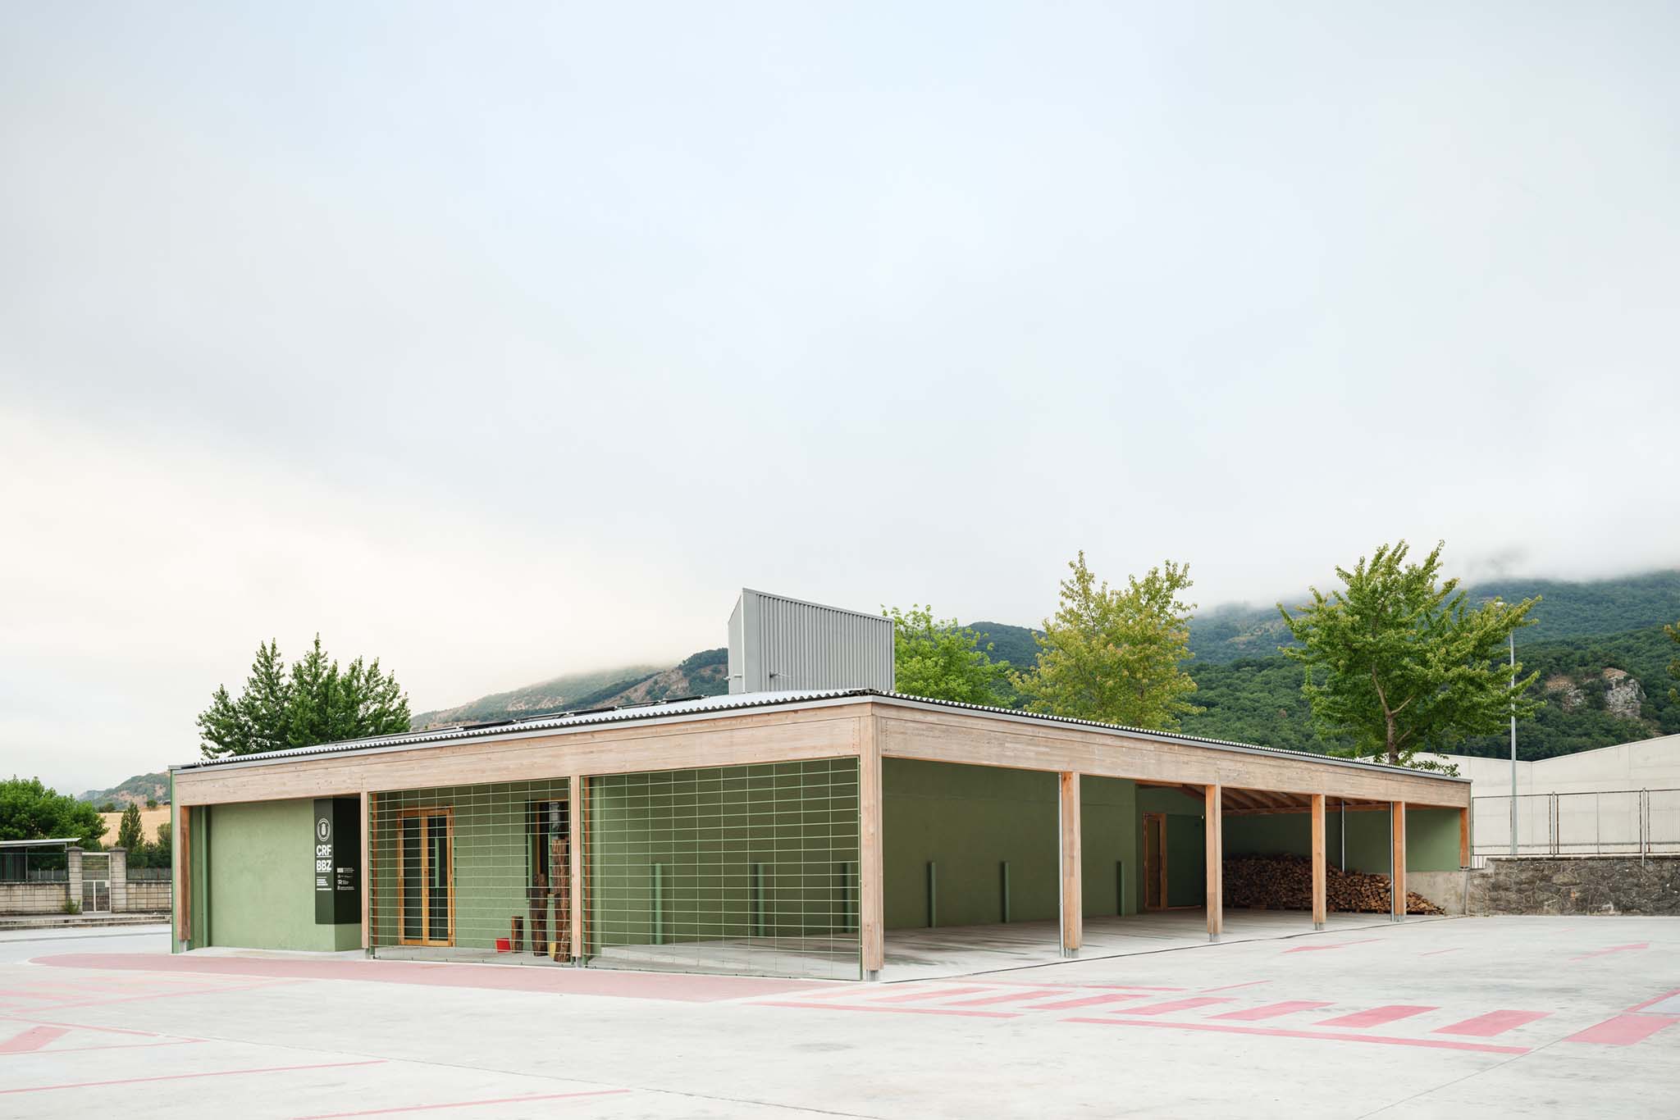
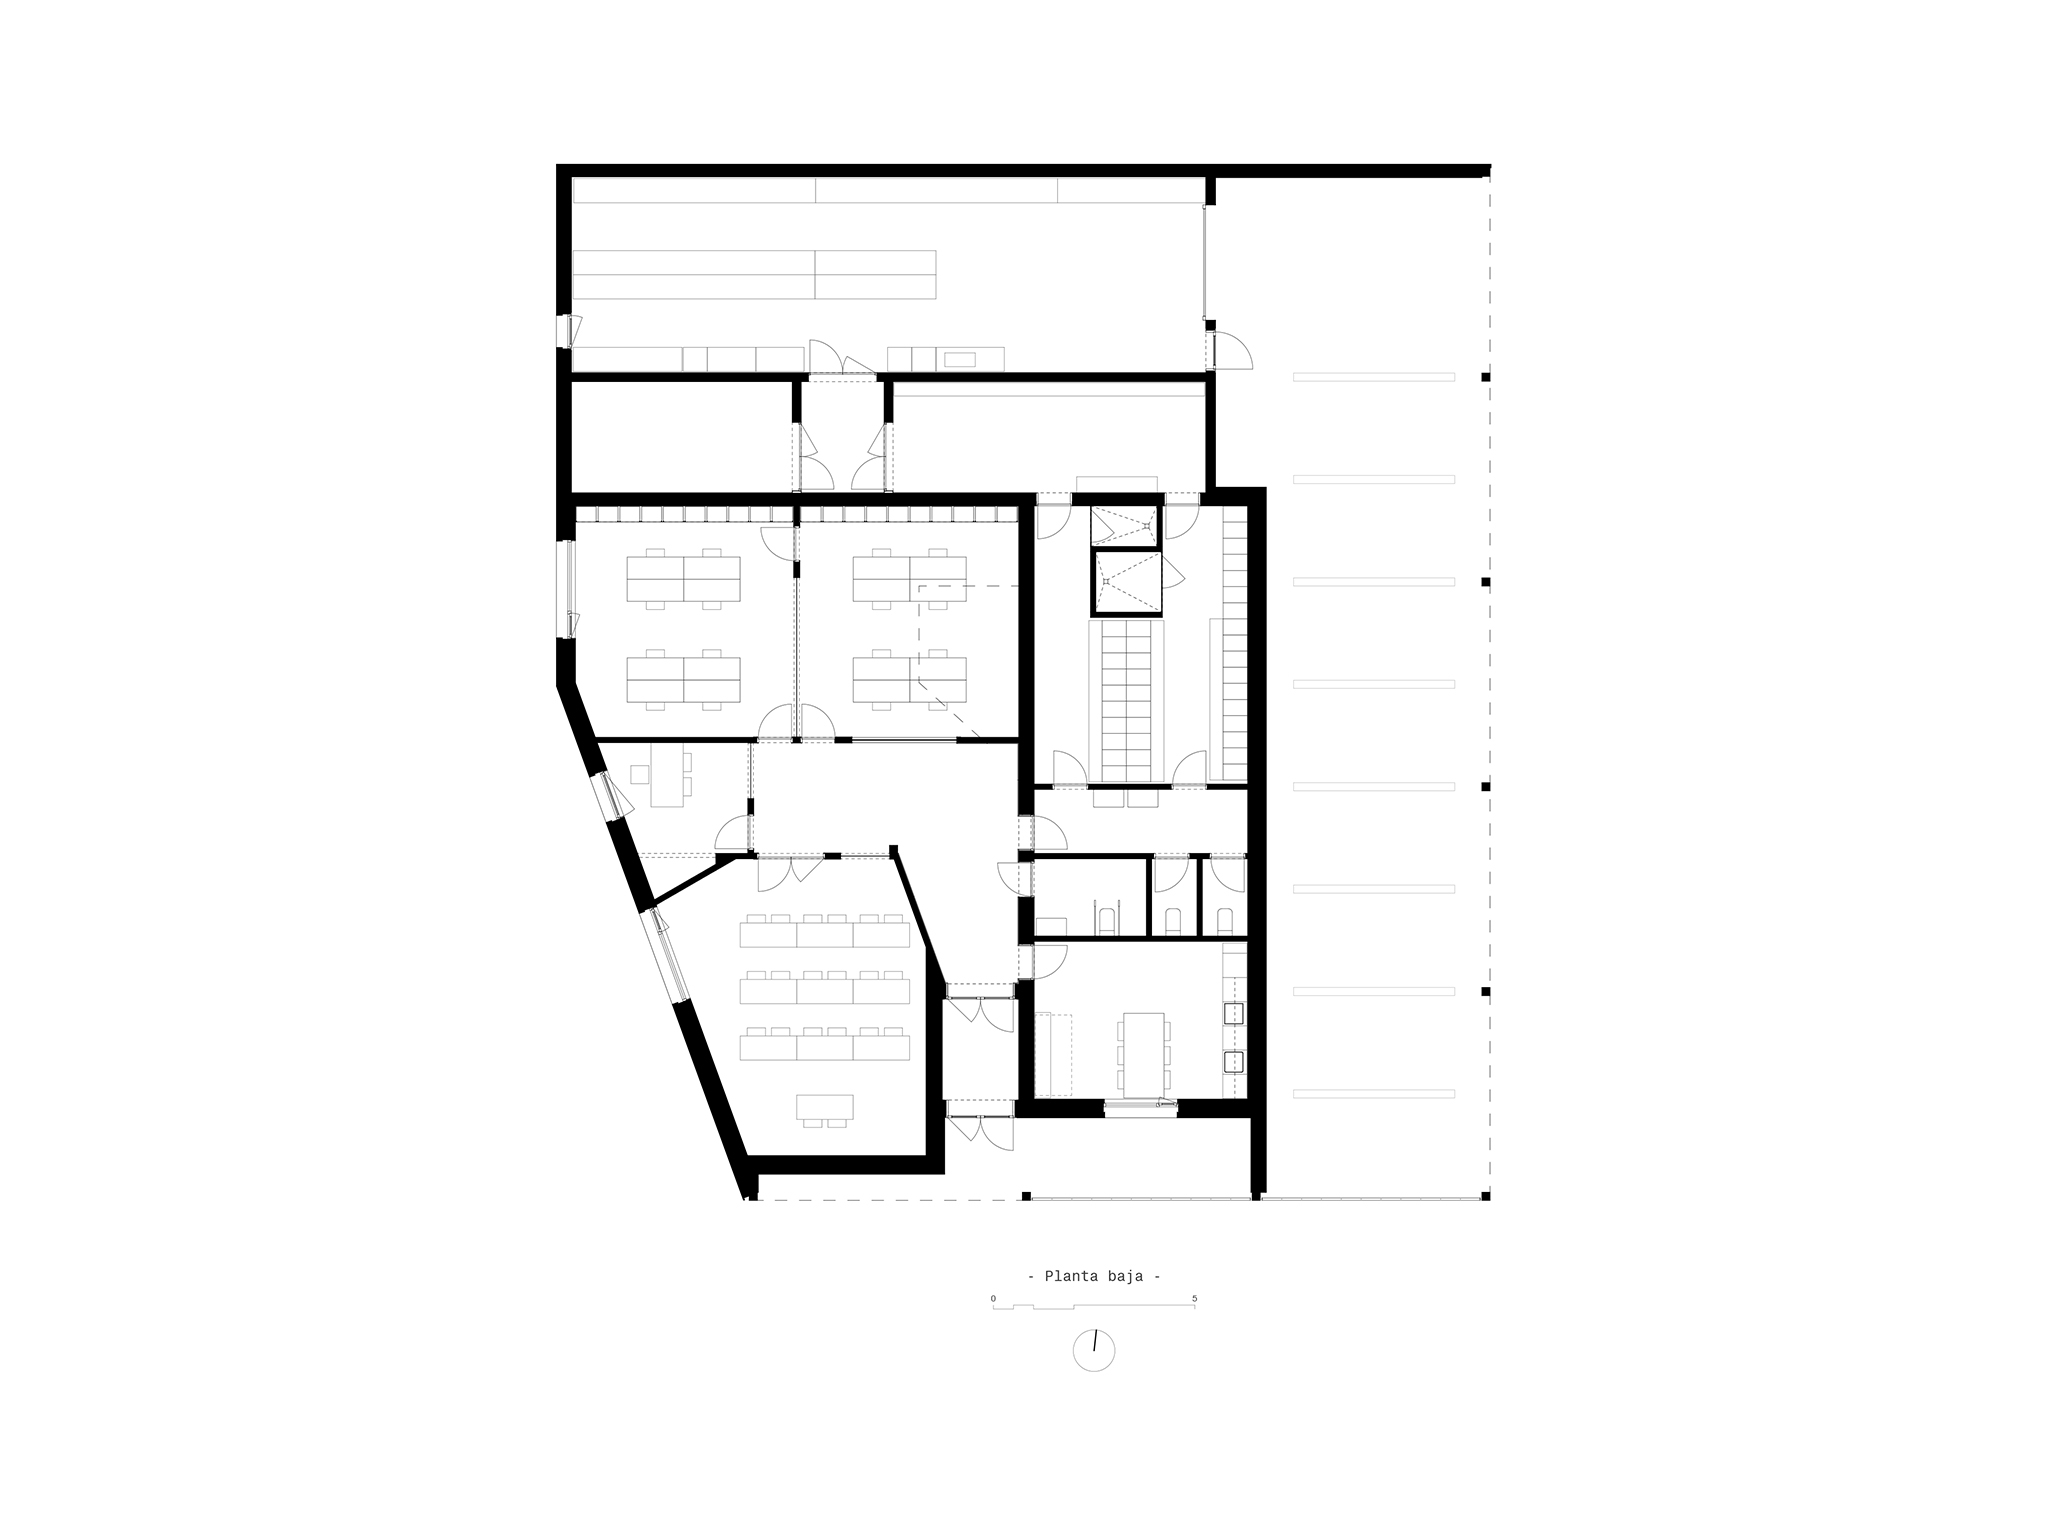
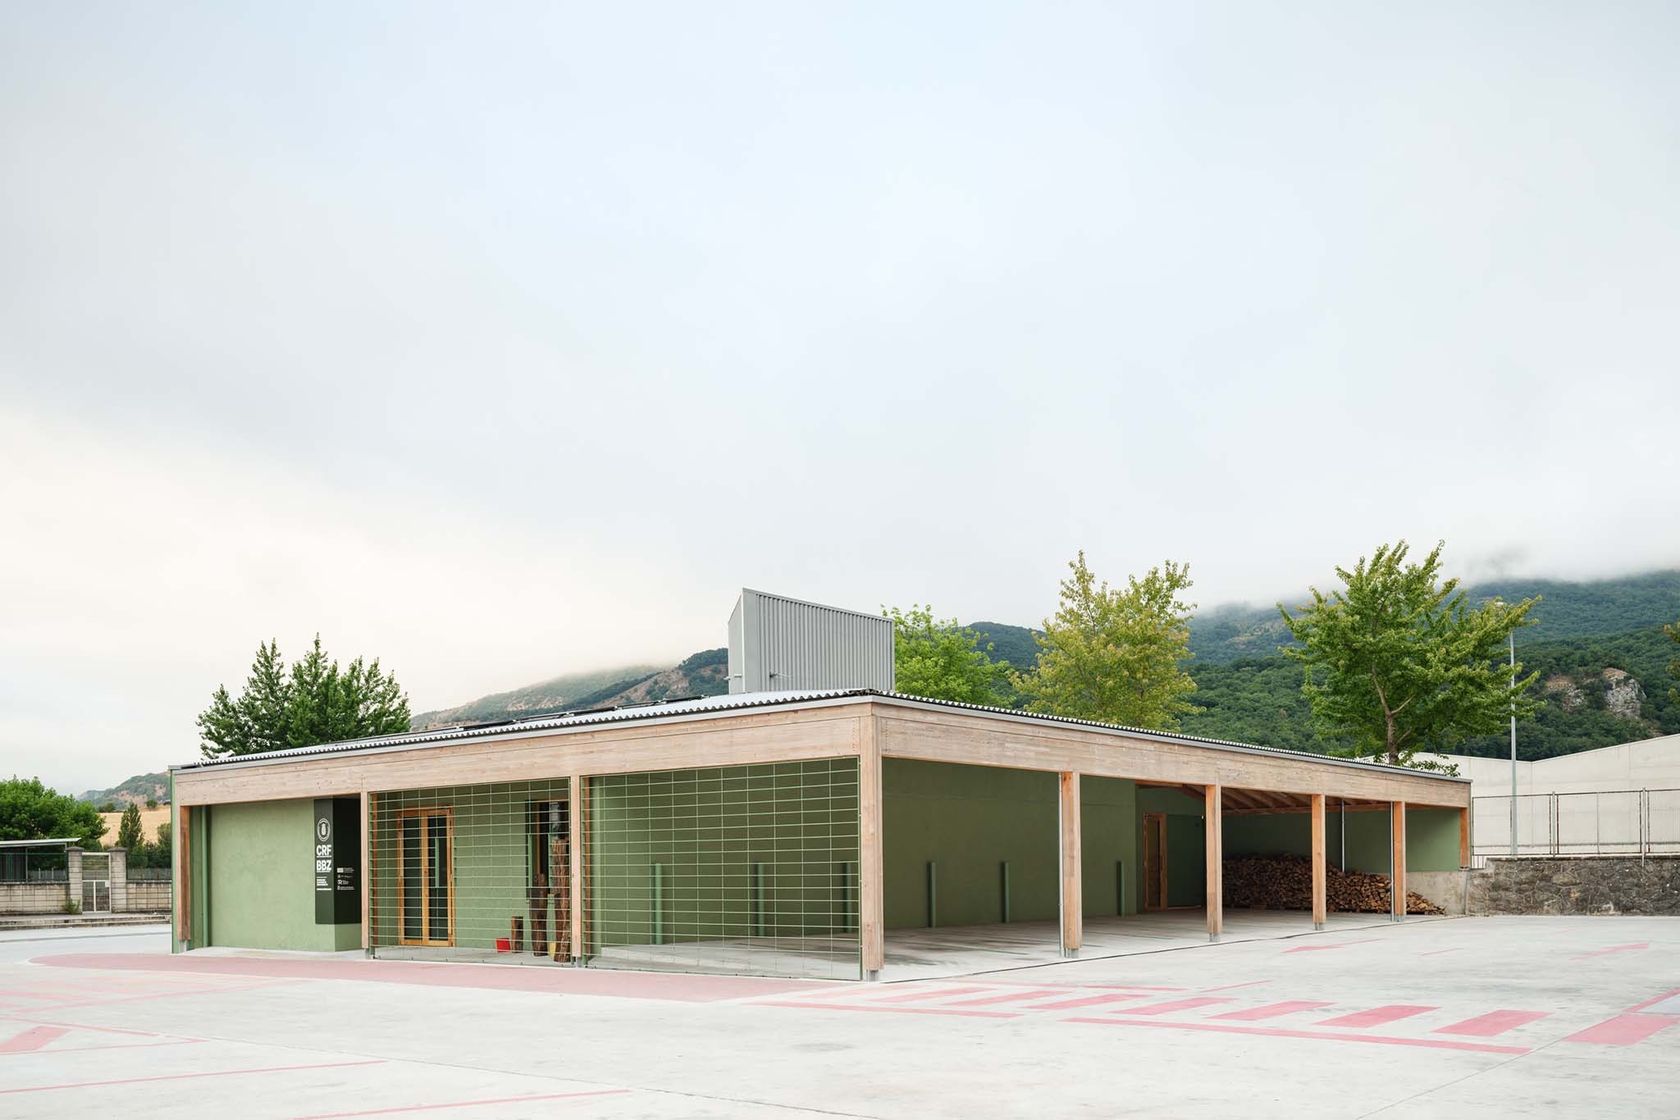
The building, designed by MID estudio + FILO arquitectos, occupies the entire footprint of a plot that is roughly square but truncated on one side. The spatial layout establishes a sequence between areas dedicated to the rangers' fieldwork and those linked to administrative tasks, while also incorporating a multi-purpose room for training and activities involving organizations related to forest management. Externally, setbacks in the east and south facades create entry porches and parking areas.

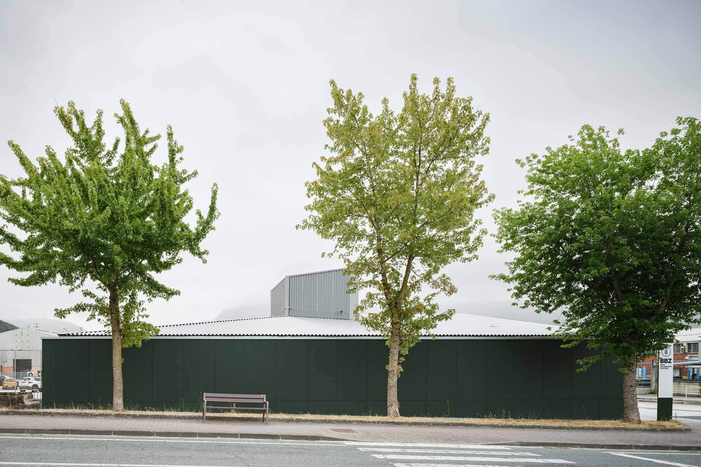
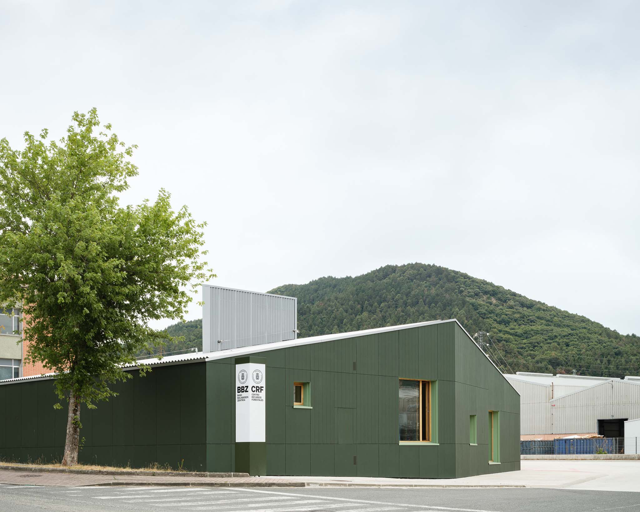
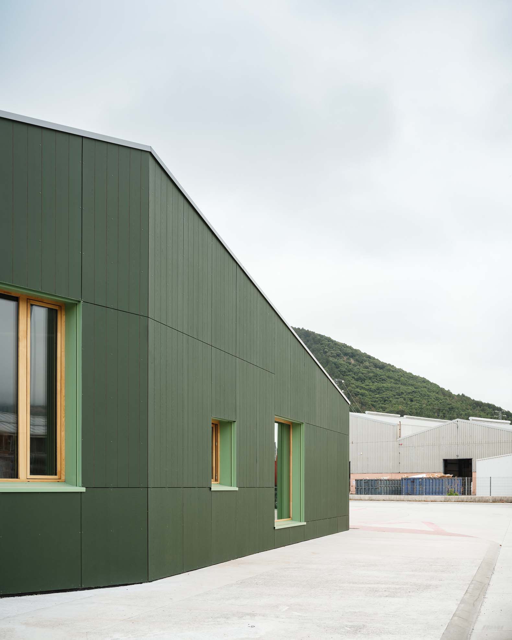
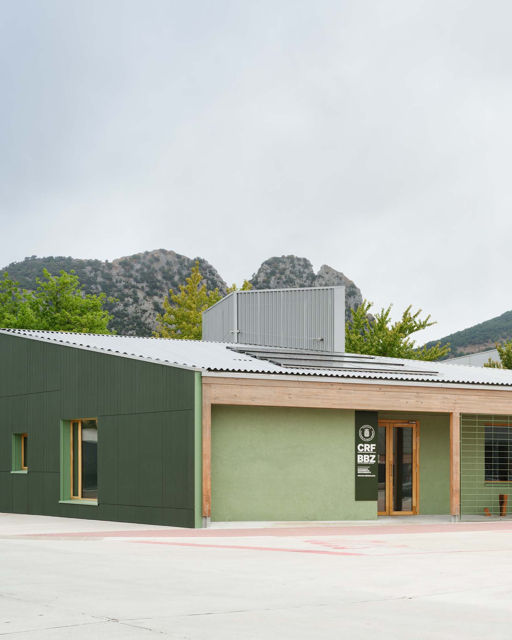
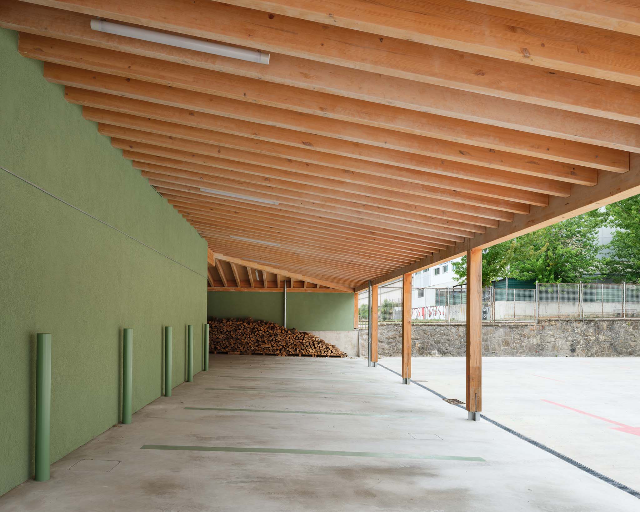
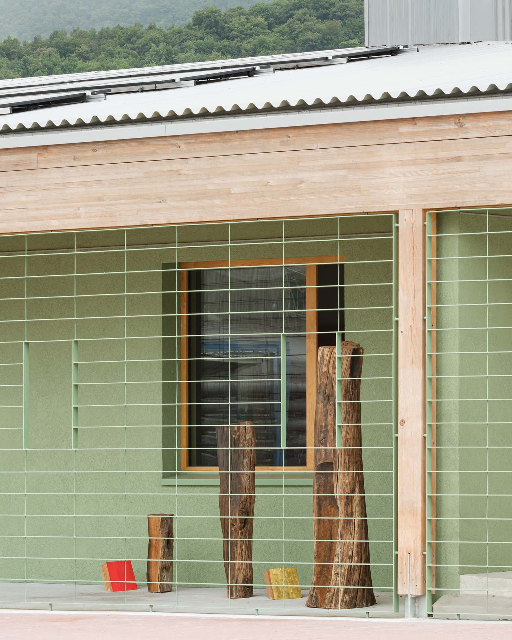
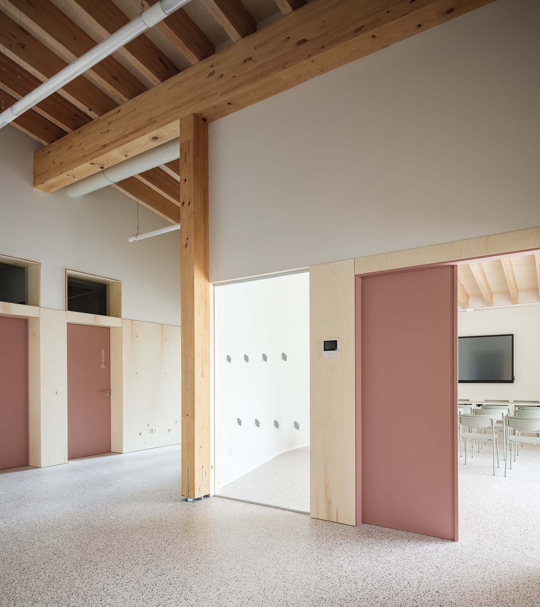
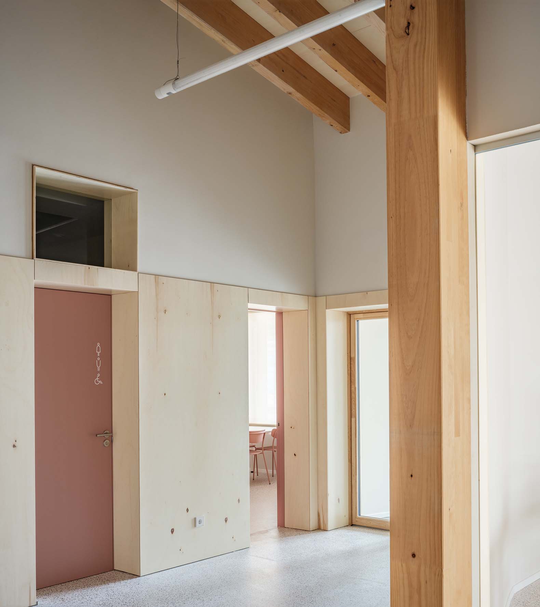
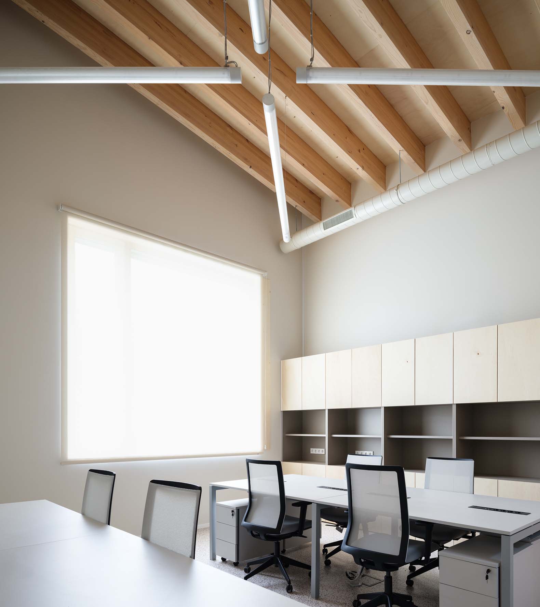
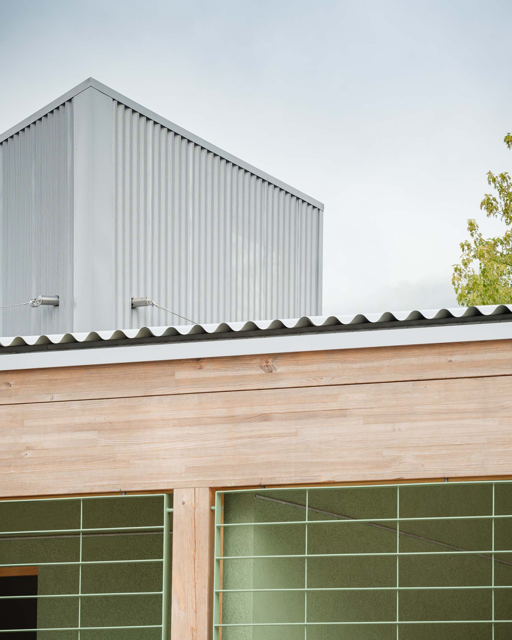
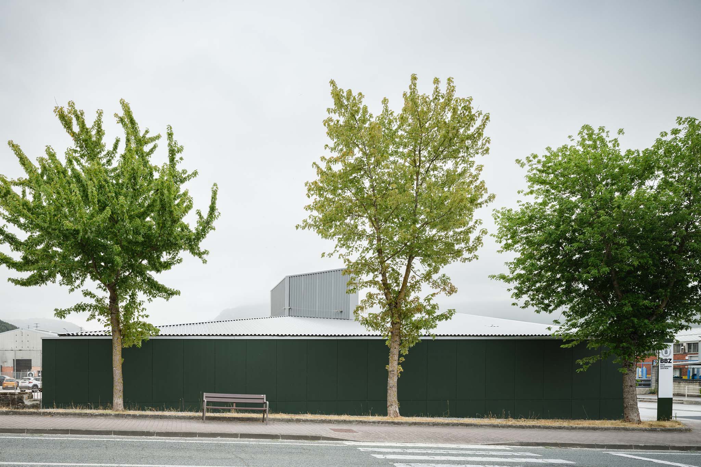
The design employs a restrained material palette in which wood plays a leading role, both structurally and spatially. The timber structure is expressed in the porticoed facades and remains visible beneath the roof in the interior; meanwhile, the north and west walls are clad in dark green textured wood panels, and the roof and skylight are finished with grey corrugated metal sheeting.
Sakana-Mendialdea Forest Resources Center by MID estudio + FILO arquitectos. Photograph by María Azkarate

Sakana-Mendialdea Forest Resources Center by MID estudio + FILO arquitectos. Photograph by María Azkarate. 

Project description by MID estudio + FILO

The new Forest Resources Center, which also serves as the headquarters for the Forest Rangers of the Sakana-Mendialdea district, is located in an industrial park on the outskirts of Irurtzun in Navarre, Spain.

The plot, roughly square in shape but truncated on one side, is fully occupied to meet the functional requirements of the project.

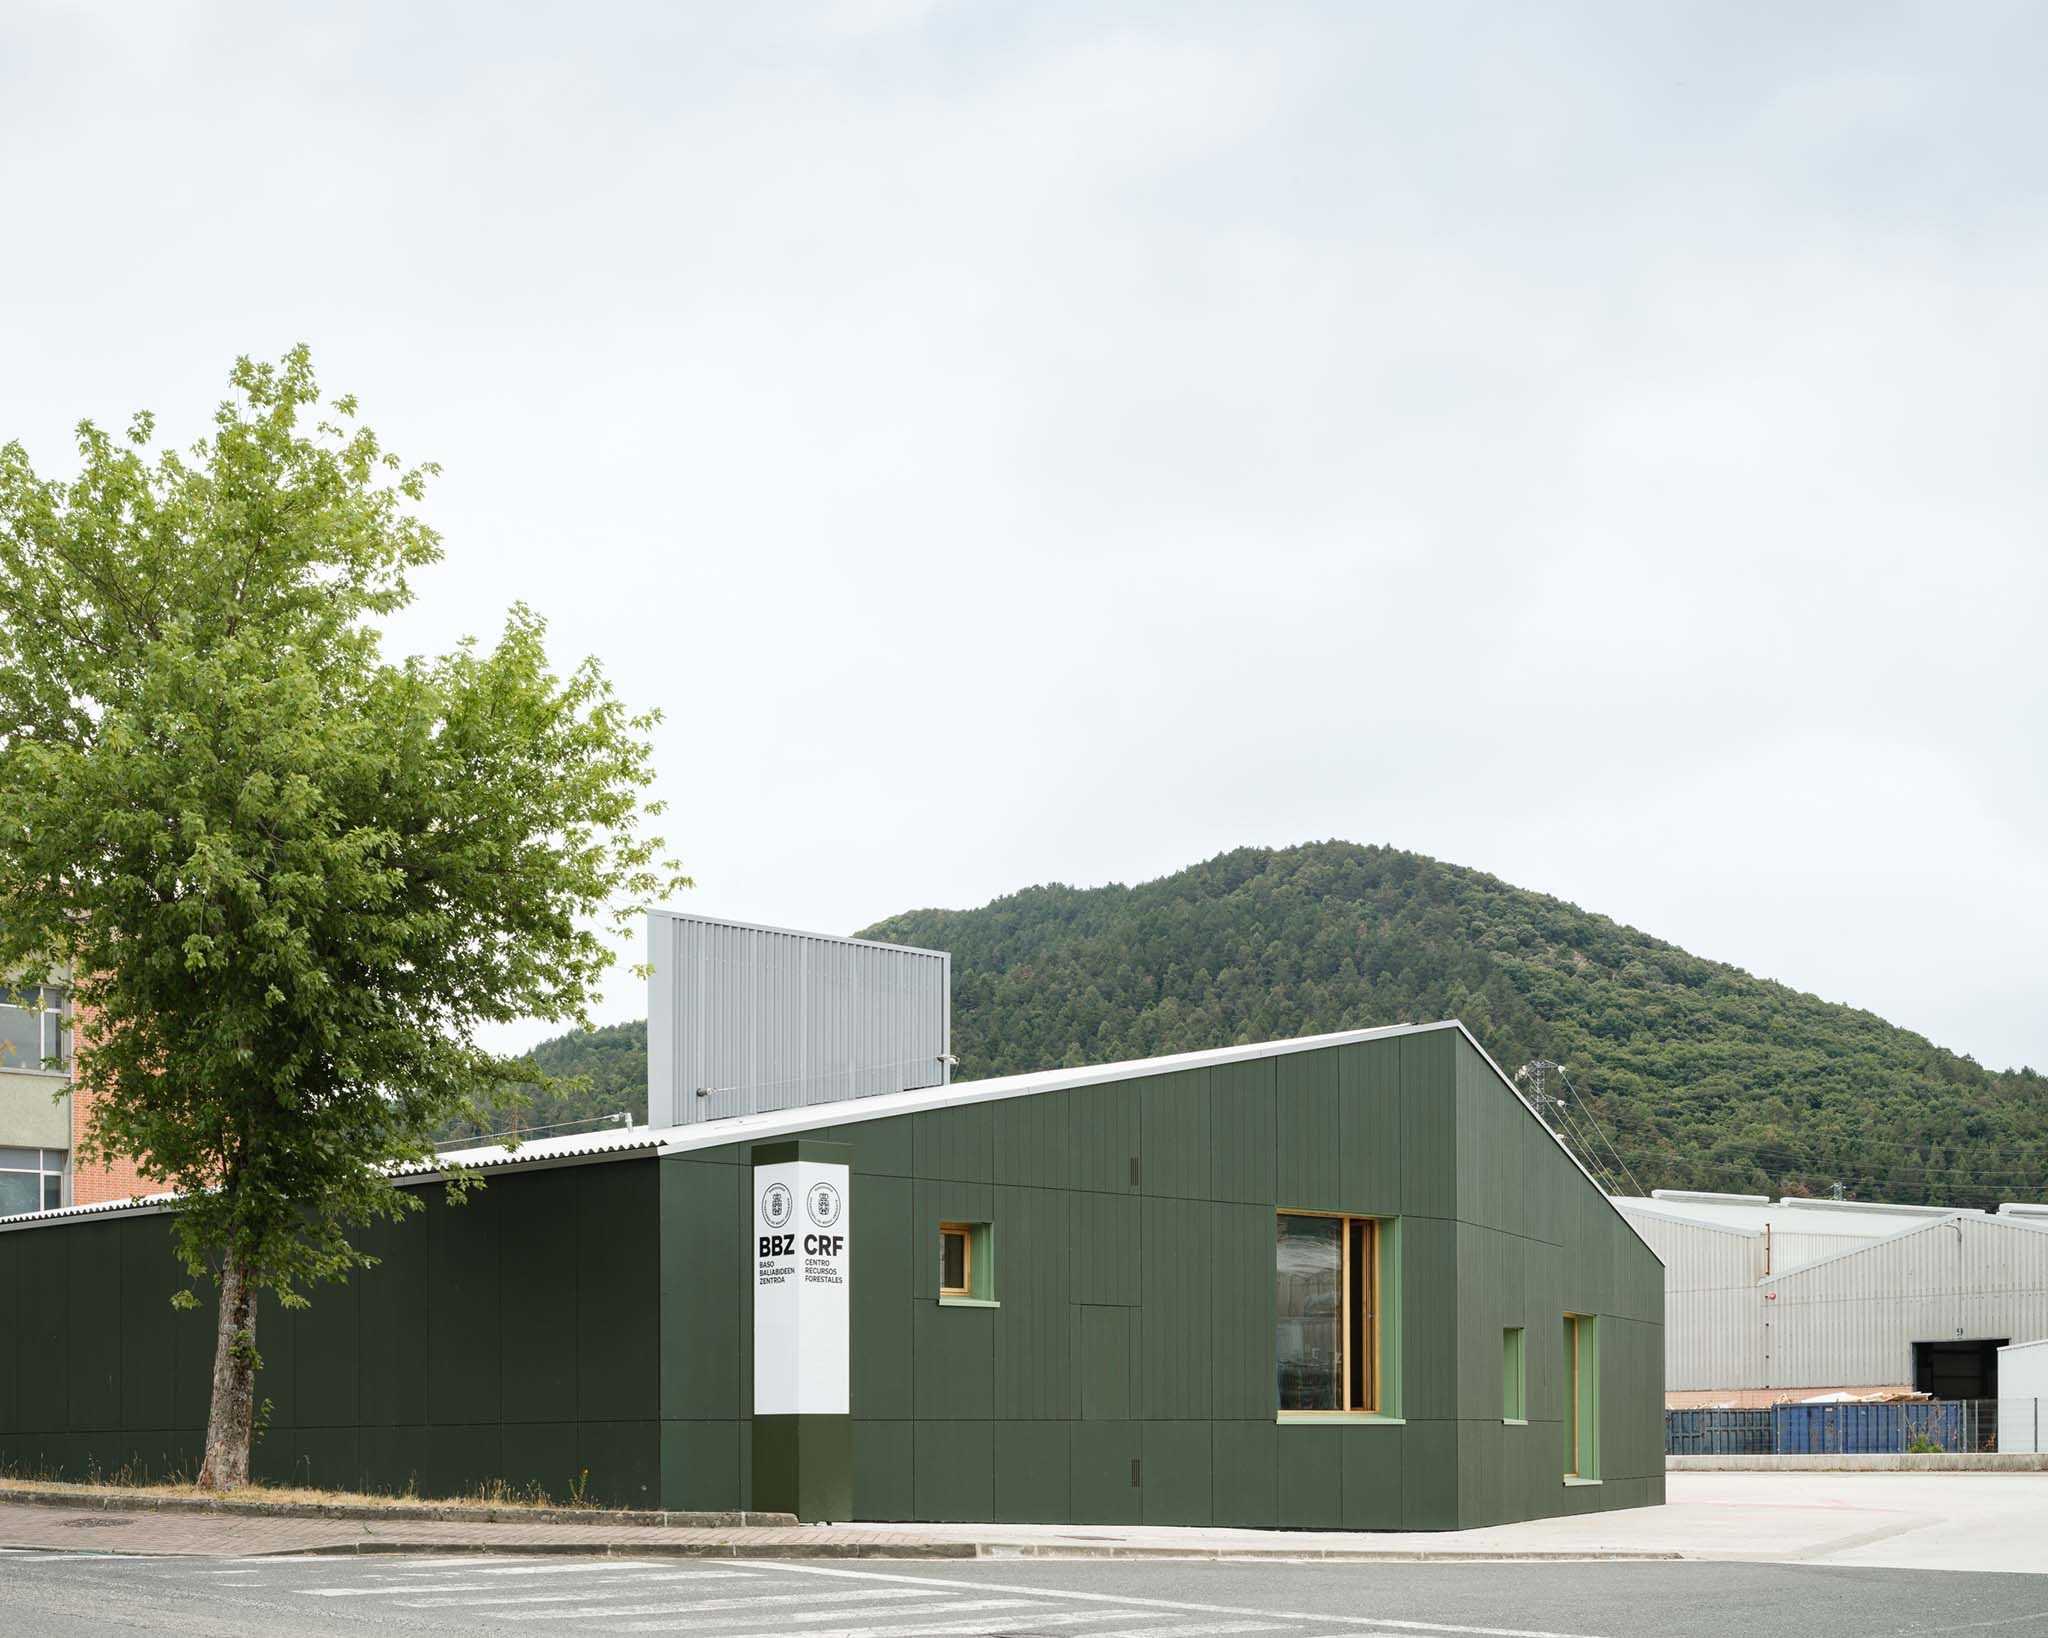
A single three-pitched roof made of timber, whose gable is expressed by the break in the west façade, is the primary gesture sheltering the various interior spaces. This generates a single-story volume, modest in scale compared to the surrounding industrial buildings.

Sakana-Mendialdea Forest Resources Center by MID estudio + FILO arquitectos. Photograph by María Azkarate.

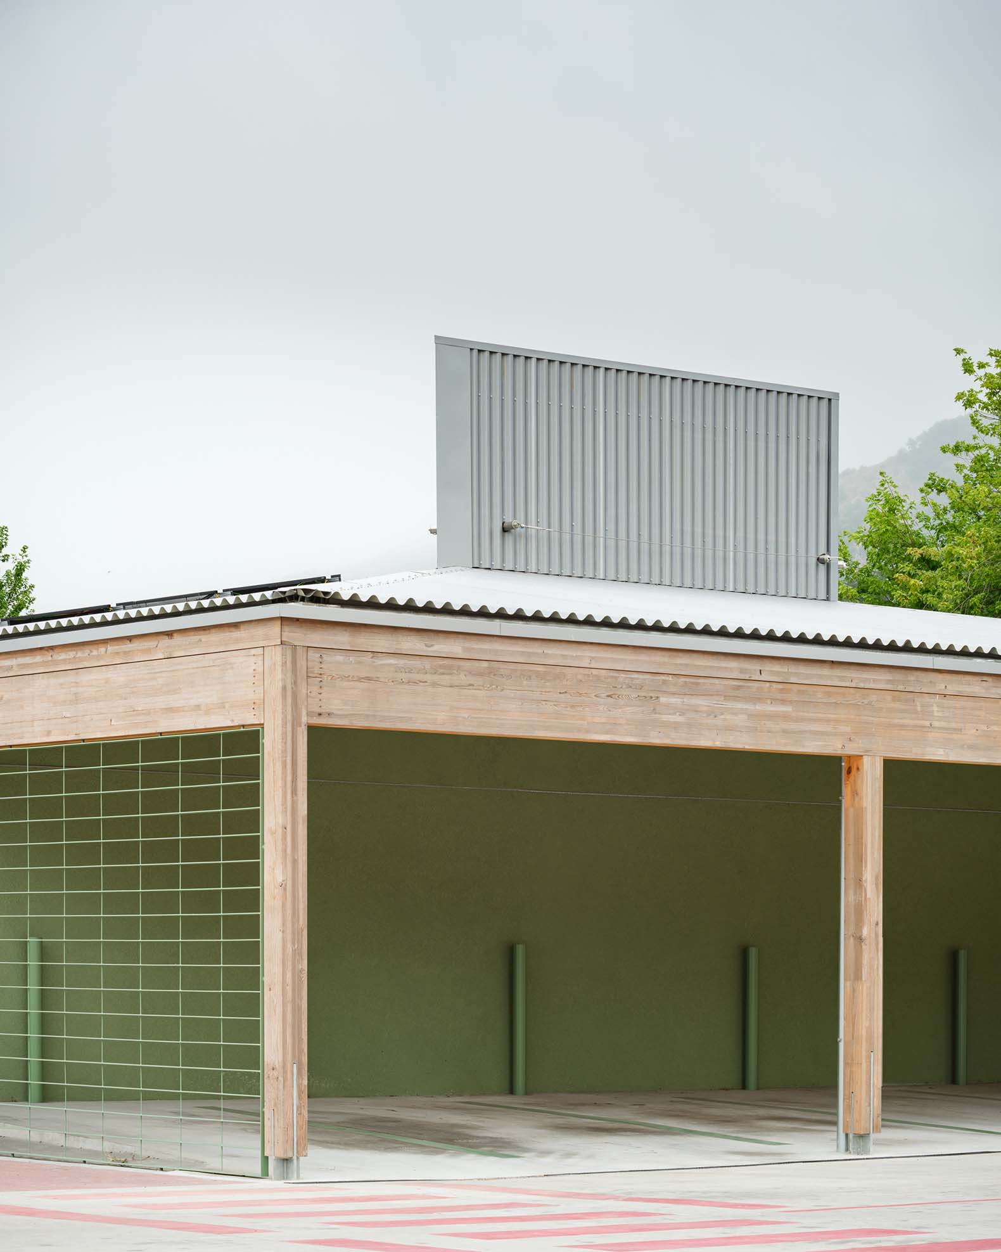
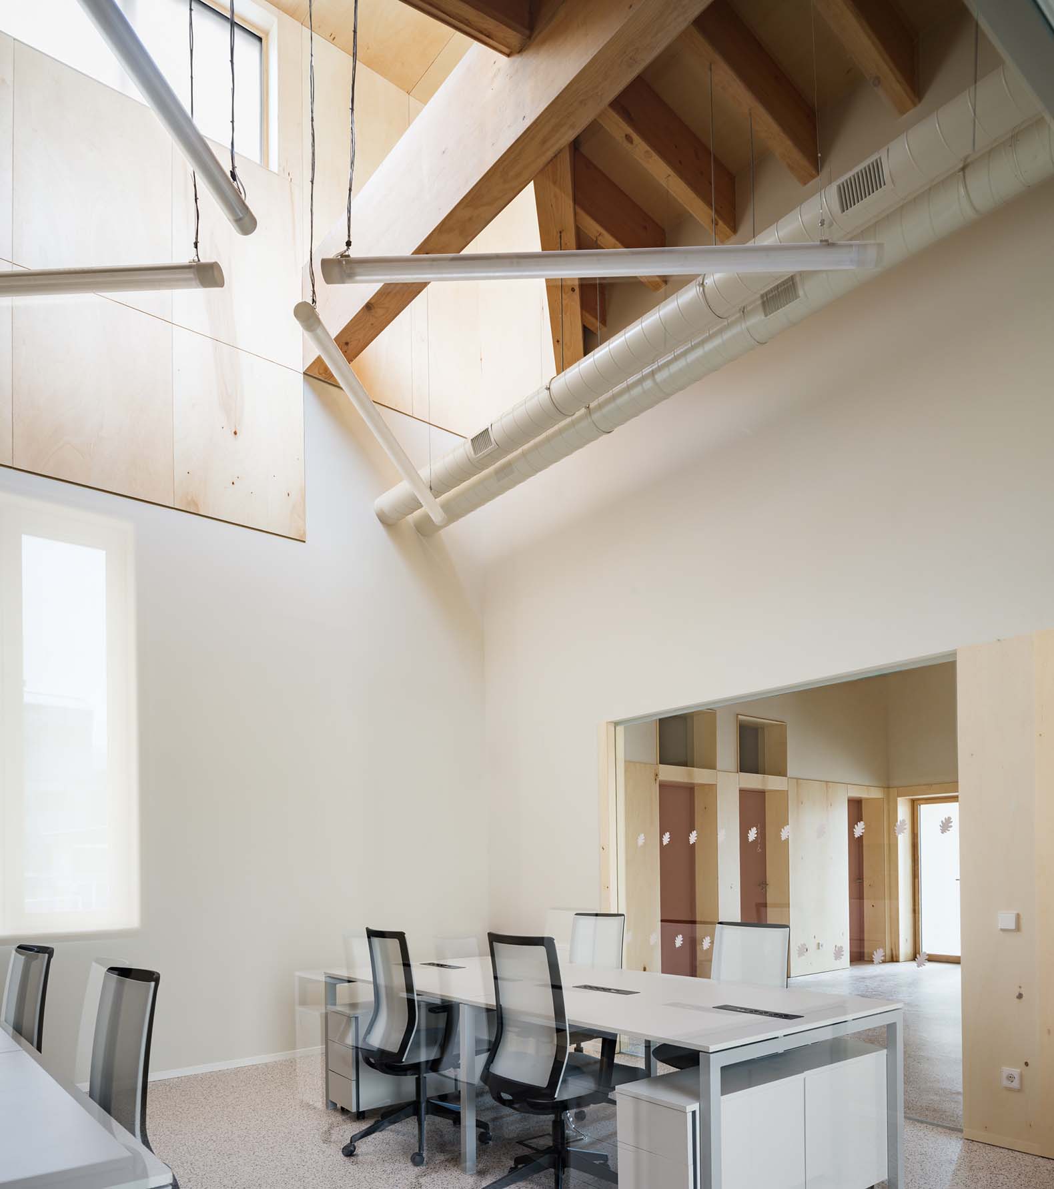
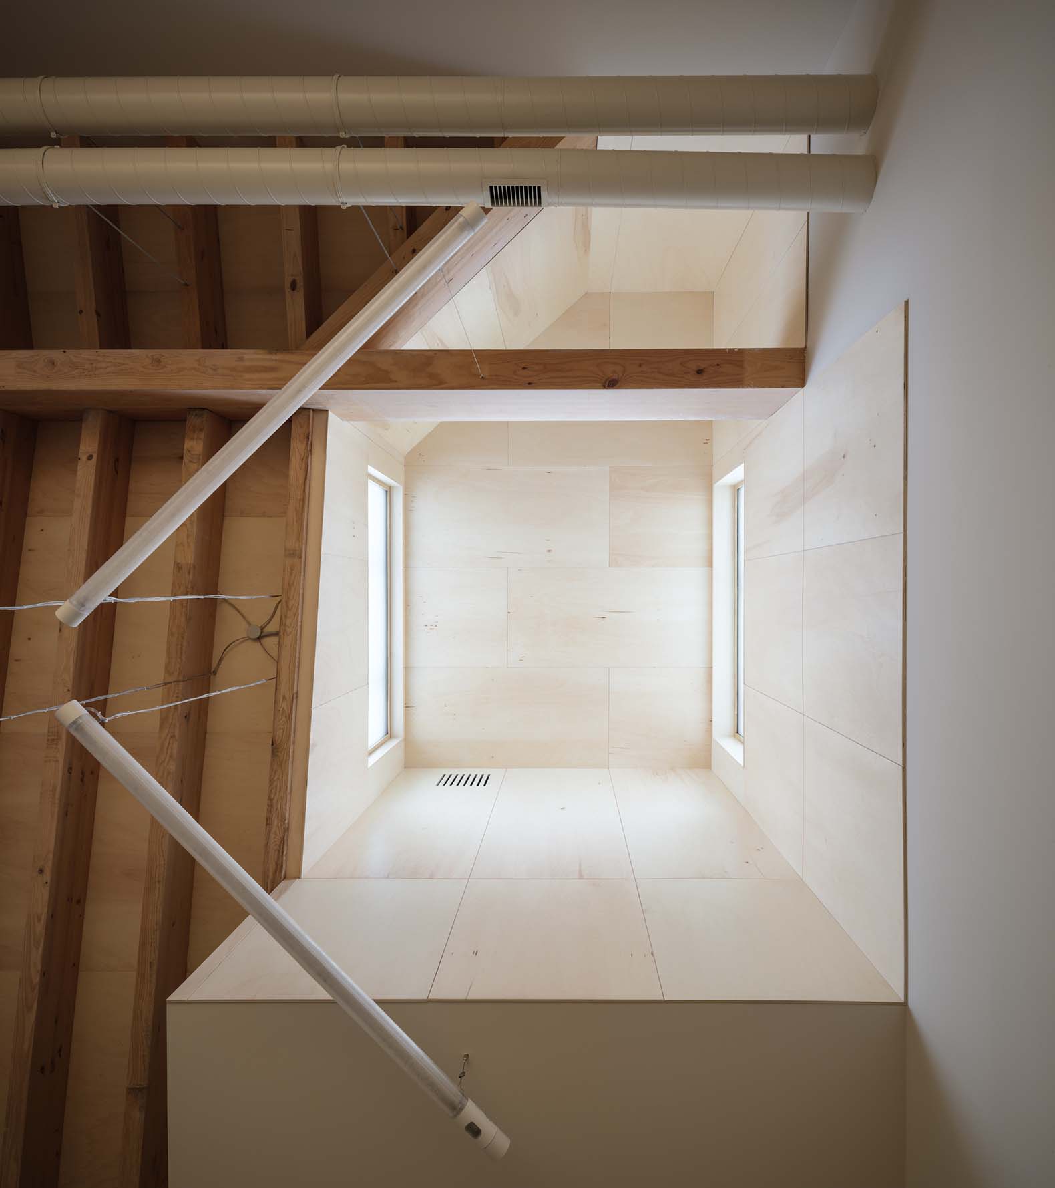
From the intersection of the three roof planes rises a lantern structure that allows natural light to enter the interior and introduces a vertical tension to the space.

The roof and lantern, clad in corrugated grey metal, establish a visual connection with the neighboring industrial buildings.

The north and west façades, facing the access roads to the industrial park, are deliberately protective and closed in character. They follow a strict modular rhythm, only broken by the free placement of windows on the west side. Textured dark green wooden panels cover these façades, harmonizing with the surrounding mountains.

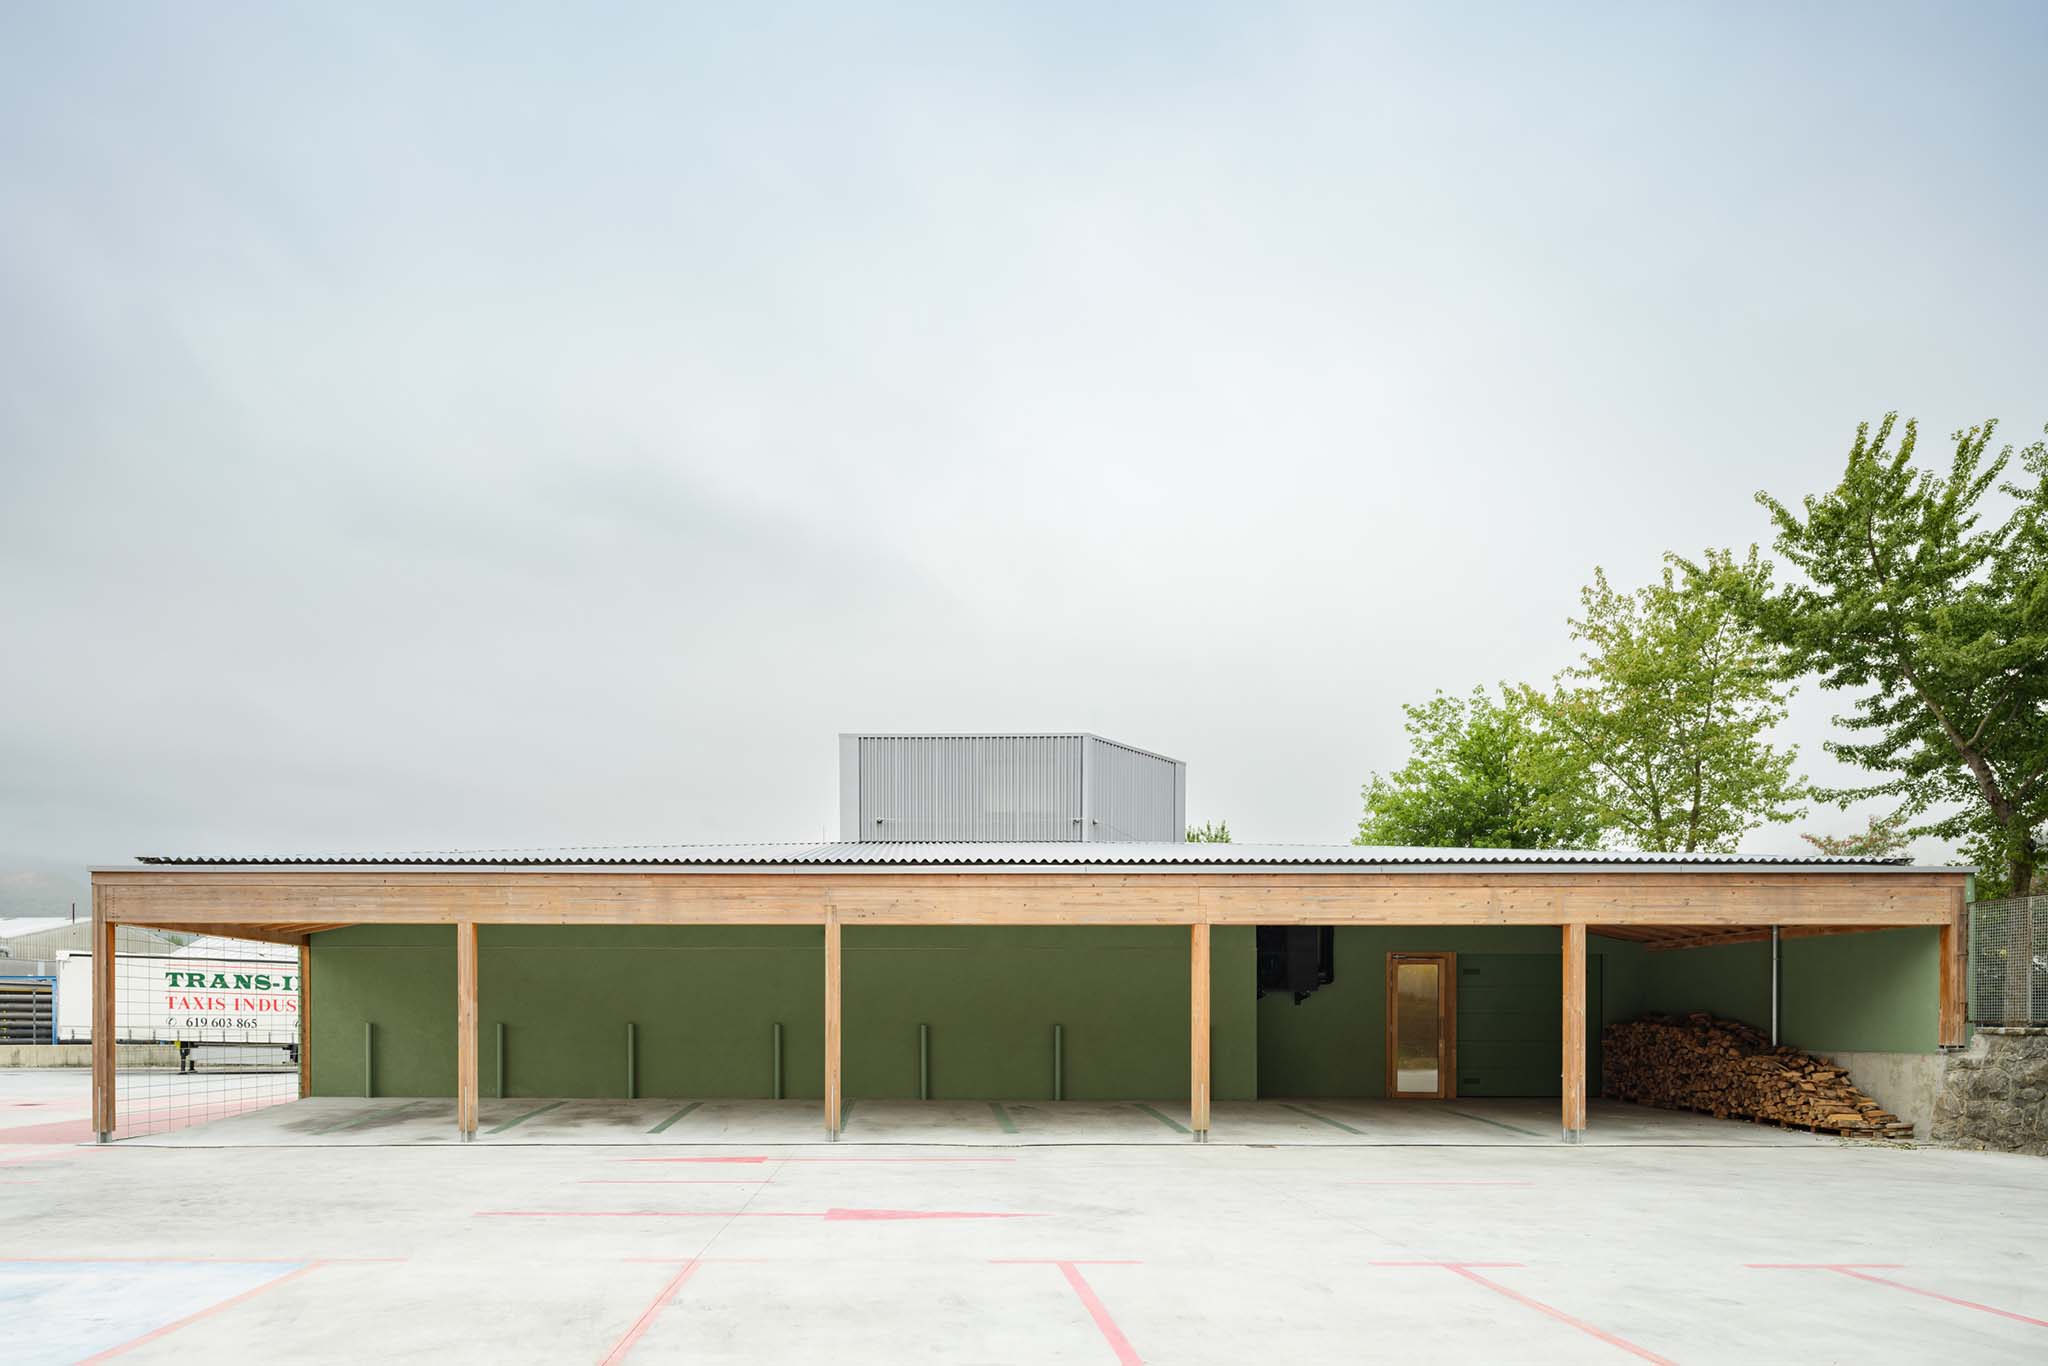
In contrast, the east and south façades are porticoed, revealing the rhythm of the timber structure. Setback façade define sheltered entrances as well as the building’s parking areas.
Sakana-Mendialdea Forest Resources Center by MID estudio + FILO arquitectos. Photograph by María Azkarate.

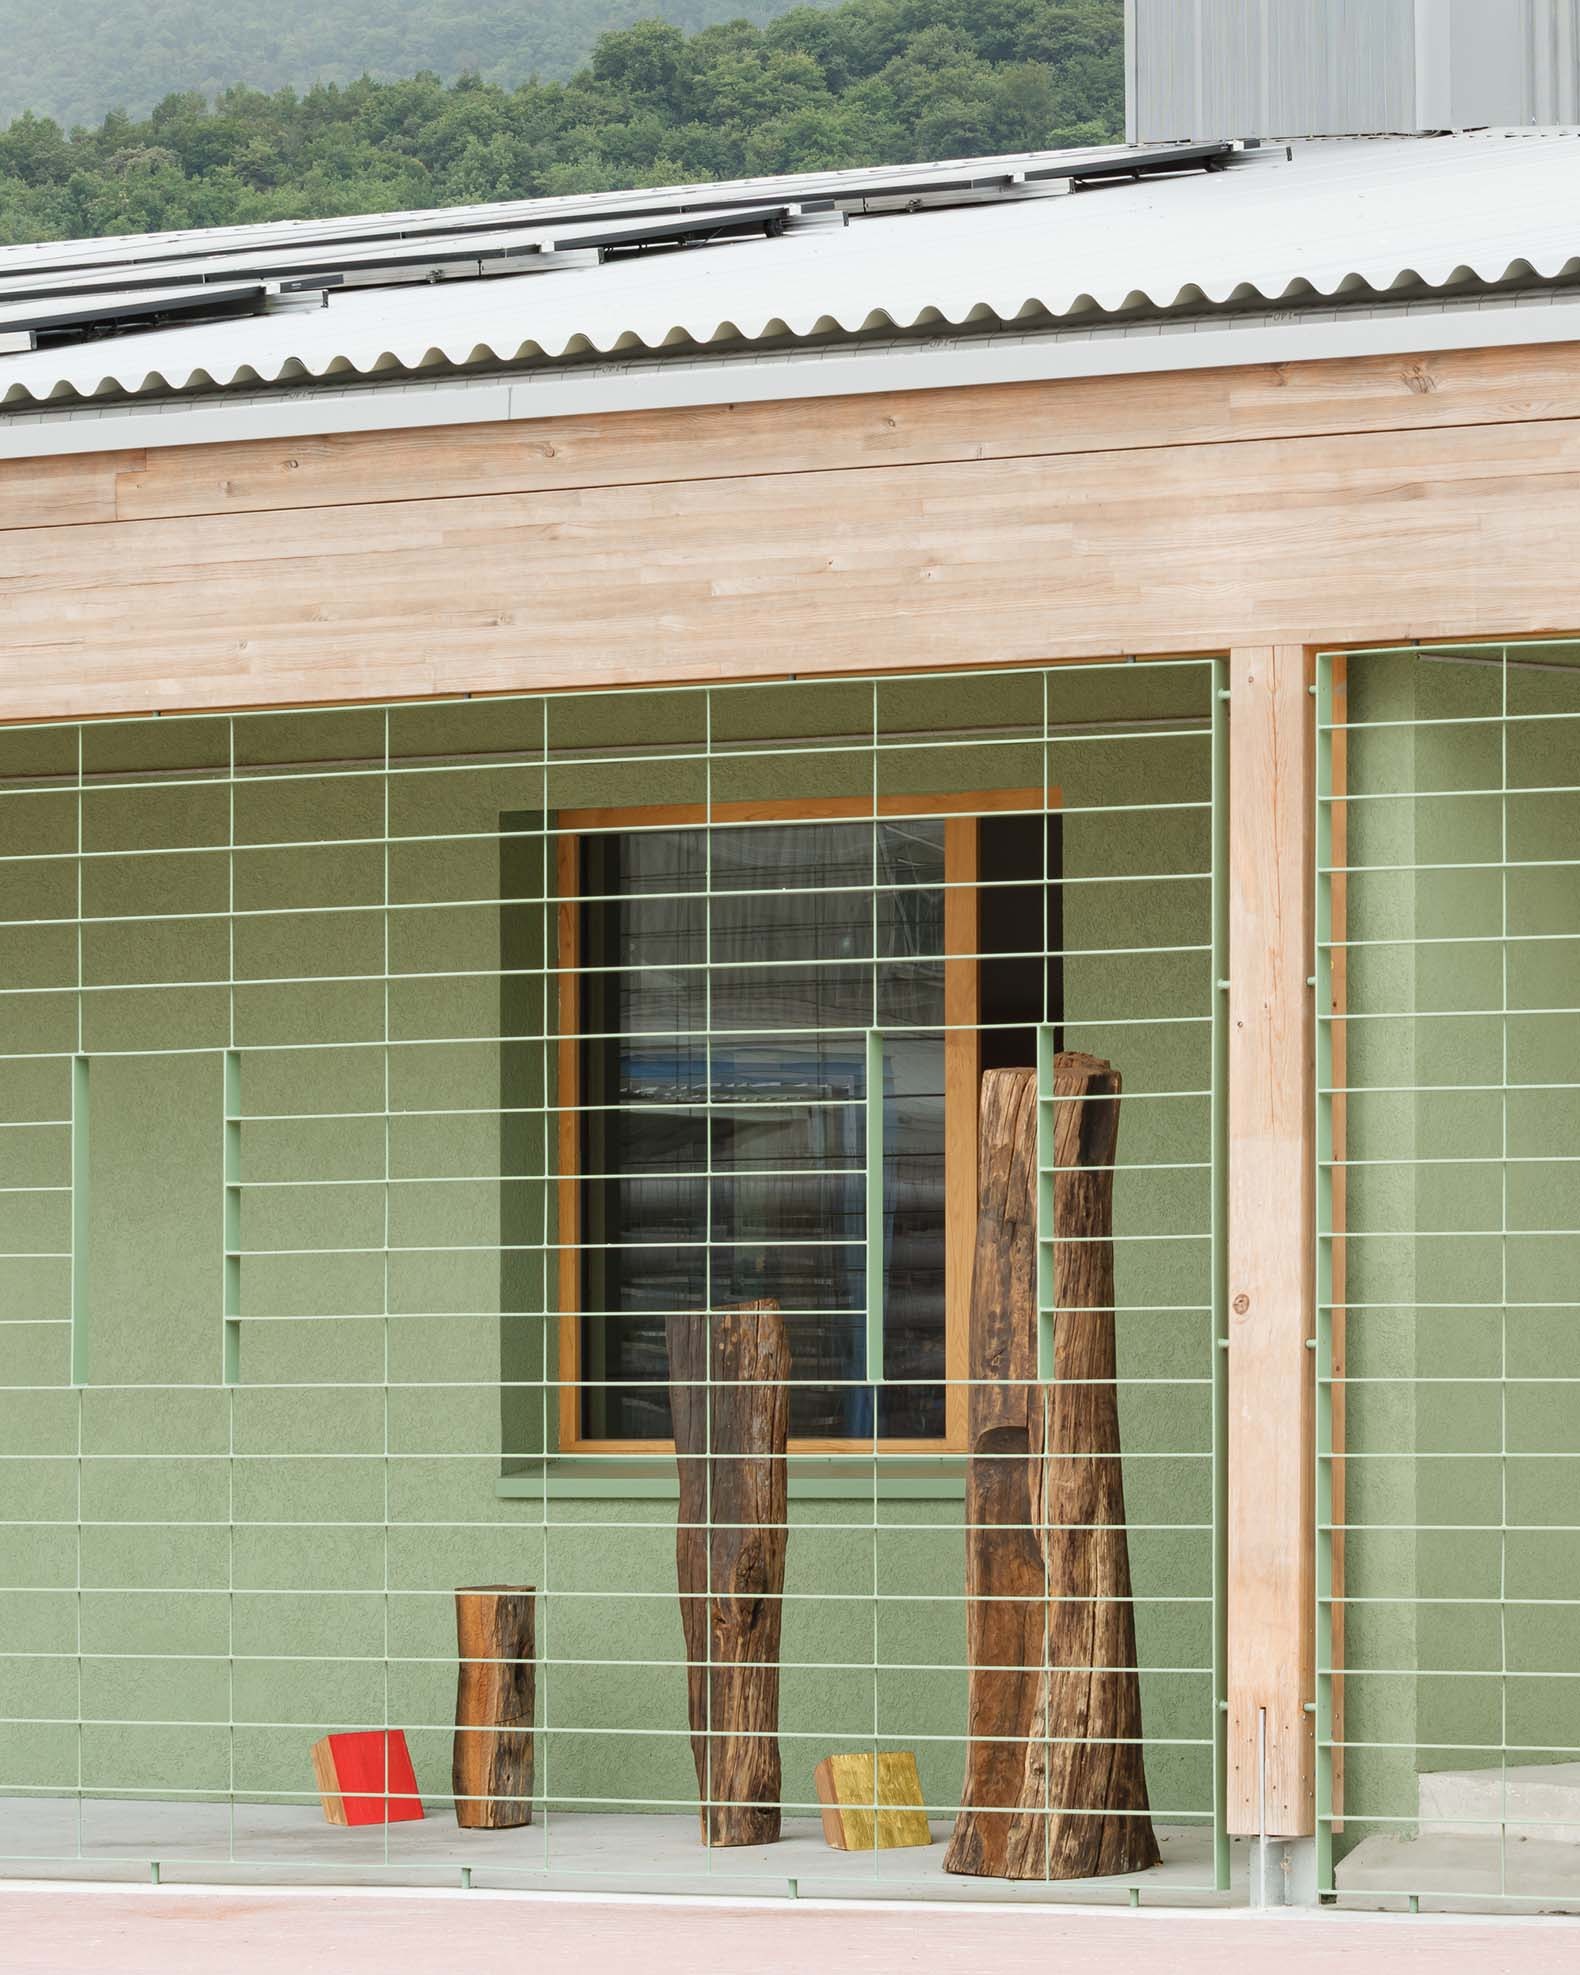
A sculpture by artist Javier Poveda occupies the entrance porch, evoking the work of forest rangers through the symbolic restoration and reconstruction of an oak tree.

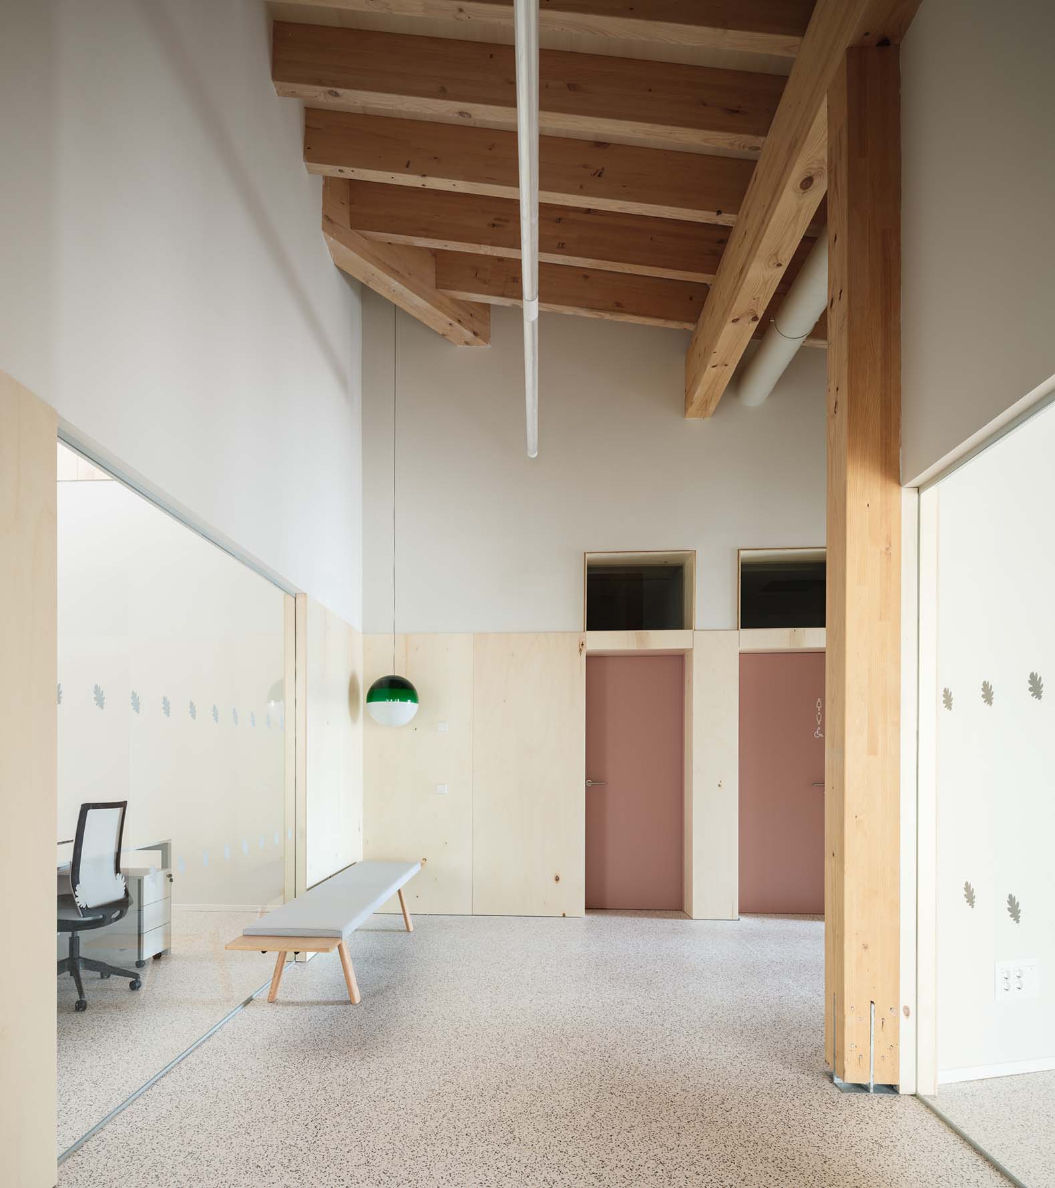
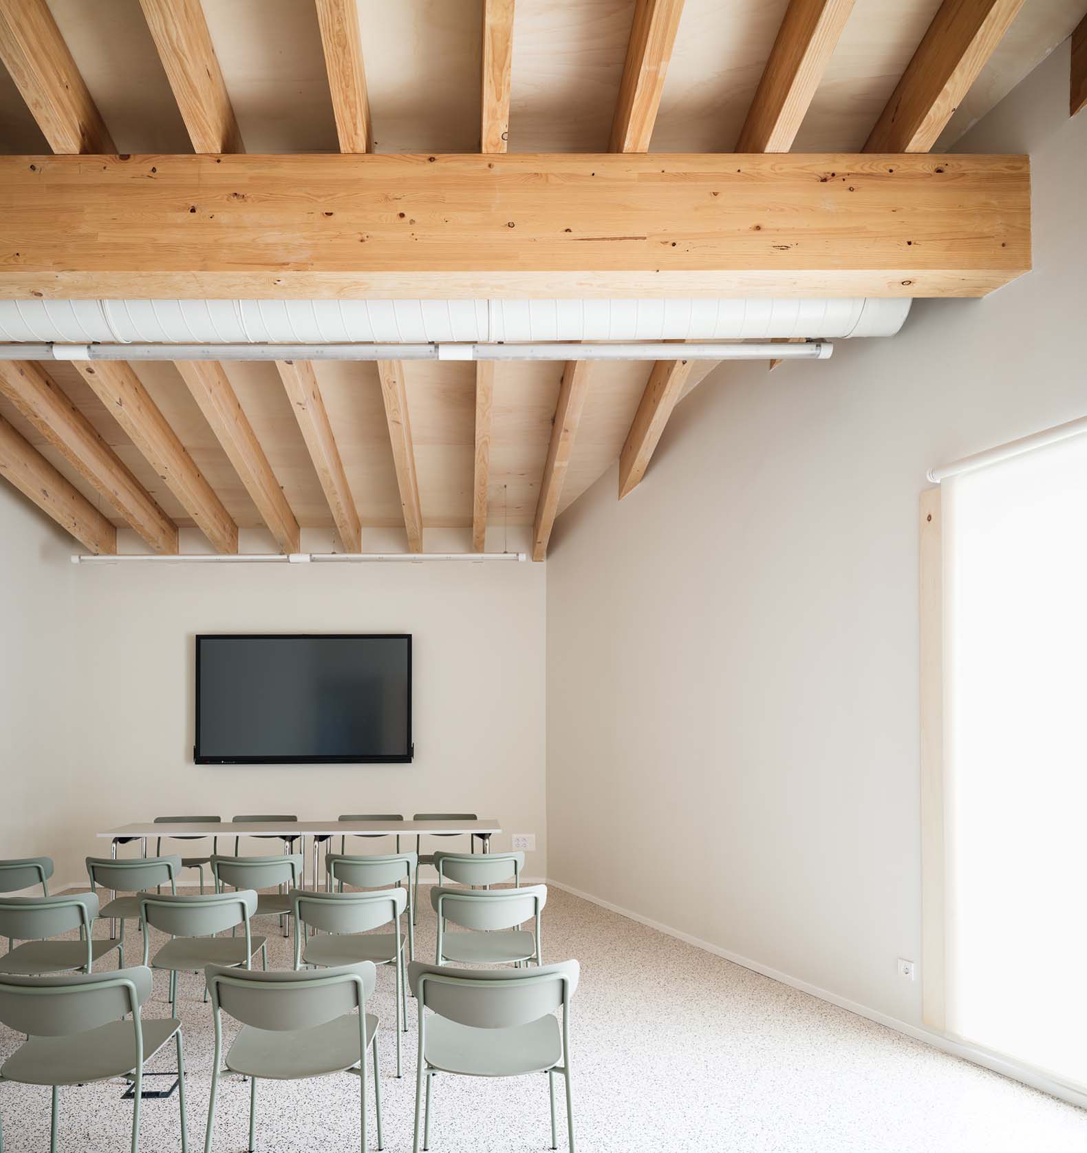
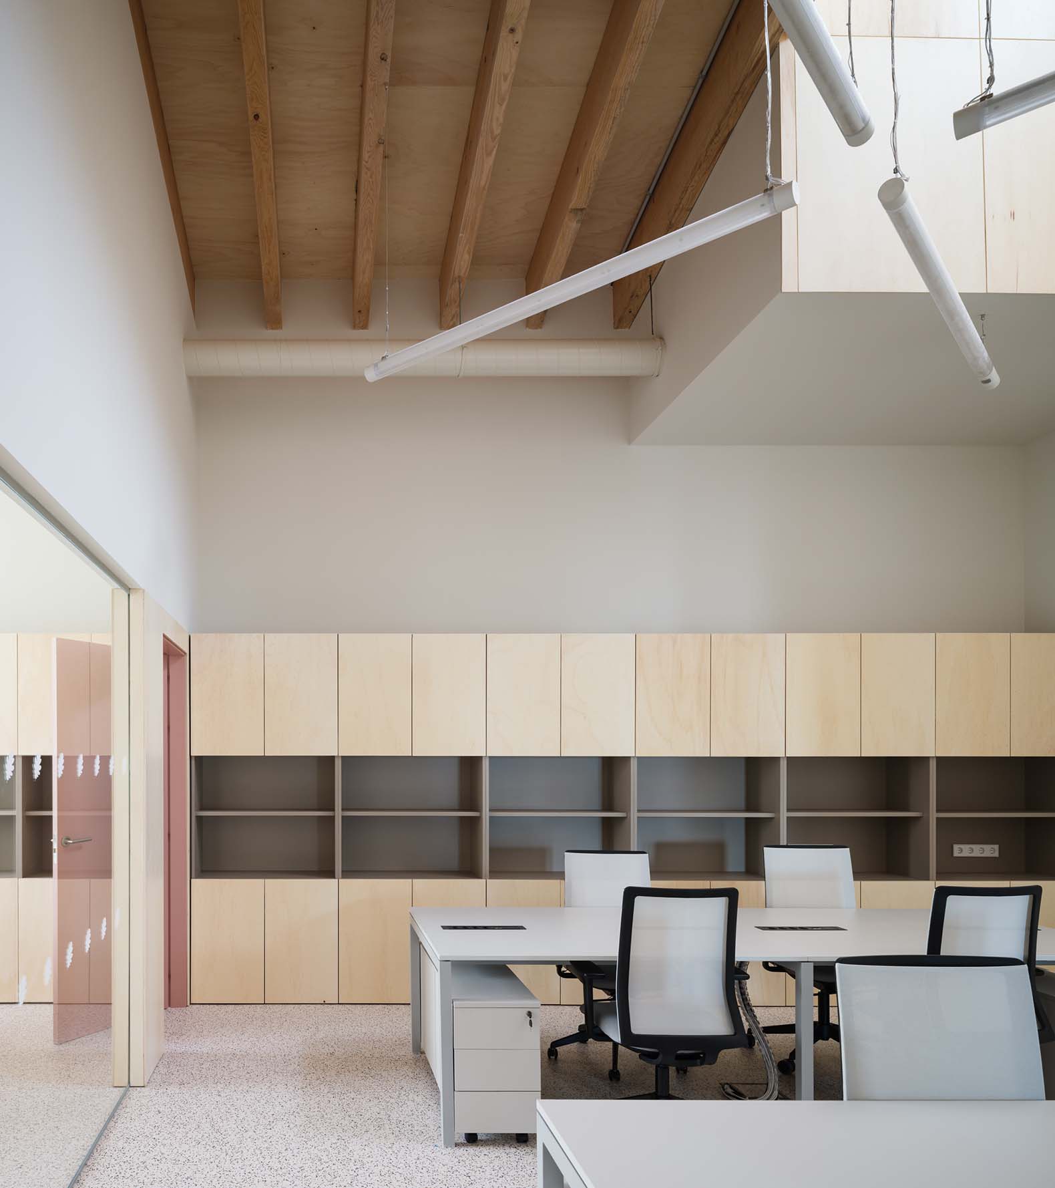
Inside, the spaces are arranged to follow the natural sequence from areas dedicated to fieldwork to those for administrative tasks. The program also includes a room suitable for training sessions and for meetings with organizations involved in forest management.

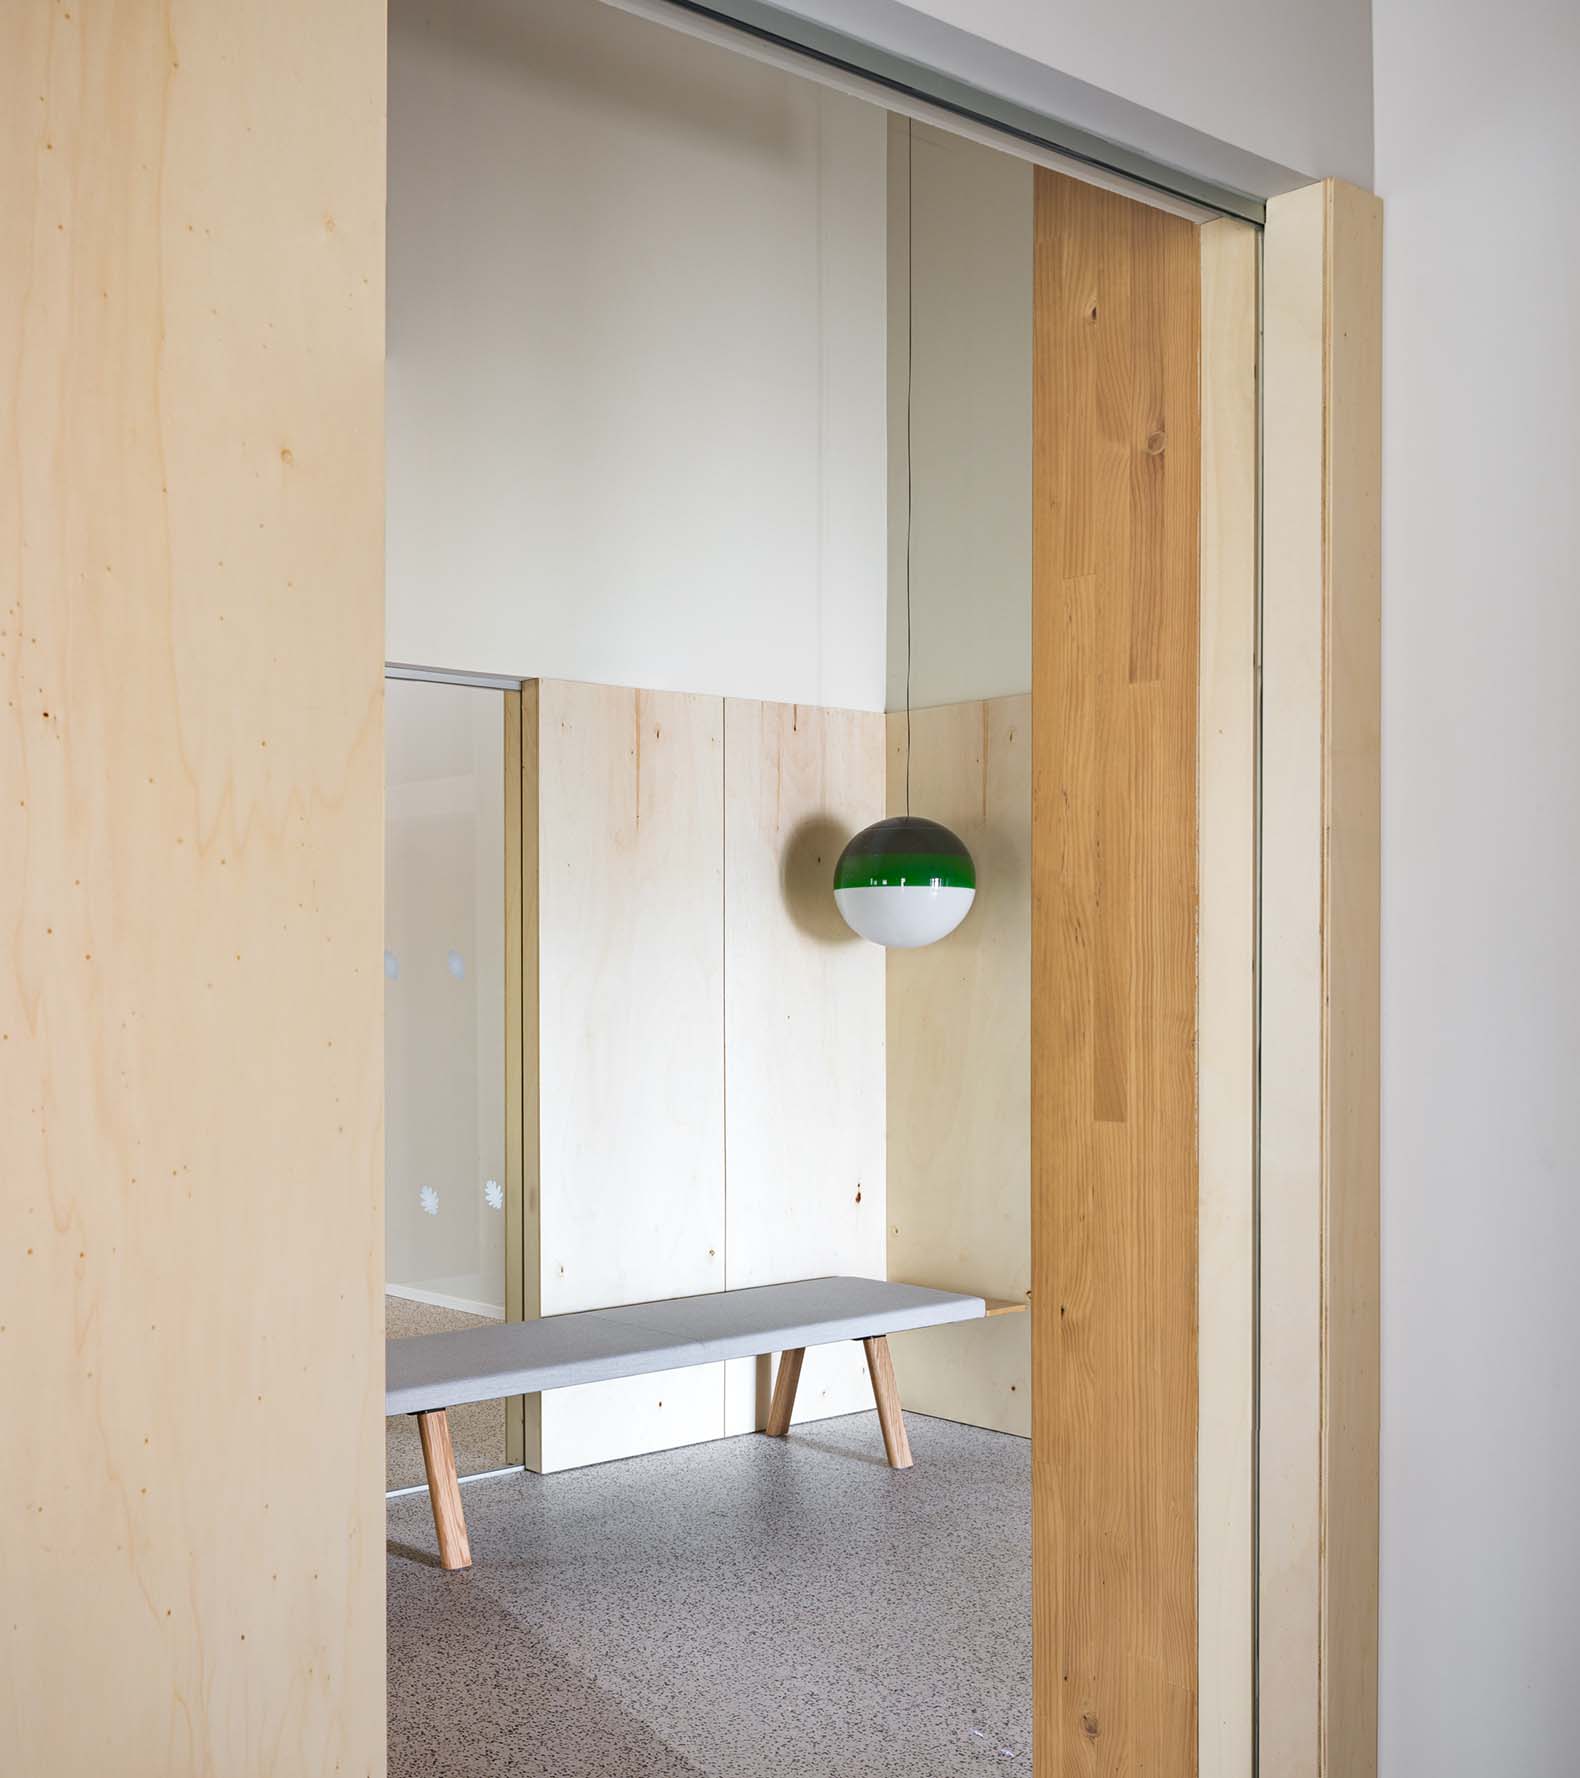
Following straightforward construction principles, the design relies on a restrained material palette, with timber playing a central role.
Sakana-Mendialdea Forest Resources Center by MID estudio + FILO arquitectos. Photograph by María Azkarate.

Firewood sourced from the local valleys is used for heating, managed by the rangers themselves, supplemented with other sustainable systems appropriate for a building of this type.

The single timber roof, exposed from within, ultimately defines the character of the interior, embracing the natural tension between its structural logic and the functional layout of the plan.
More information

Label
Architects
Text

MID estudio. Lead architects.- Maier Vélez Olabarria, David Serrano Amatriain.
FILO arquitectos. Lead architect.- Enrique Iriso. 

+ + copy Created with Sketch.
- + copy Created with Sketch.
Label
Collaborators
Text

Quantity surveyor.- David Miqueleiz, Maximino Gómez. 
Engineering.- Hobeki.
Sculpture.- Javier Poveda.
--
Arquitectos técnicos.- David Miqueleiz, Maximino Gómez.
Ingeniería.- Hobeki.
Escultura.- Javier Poveda.

+ + copy Created with Sketch.
- + copy Created with Sketch.
Label
Builder
Text

Guillén Obras y Proyectos S.L.

+ + copy Created with Sketch.
- + copy Created with Sketch.
Label
Developer
Text

Department of Environment, Government of Navarra. 

+ + copy Created with Sketch.
- + copy Created with Sketch.
Label
Dates
Text

2024-2026.

+ + copy Created with Sketch.
- + copy Created with Sketch.
Label
Location
Text

C/ Trinidad 28, Parque Camineros. Irurtzun, Navarre, Spain.

+ + copy Created with Sketch.
- + copy Created with Sketch.
Label
Photography
+ + copy Created with Sketch.
- + copy Created with Sketch.

MID estudio was established in 2004 as a partnership between architects Maier Vélez Olabarria and David Serrano Amatriain, developing their work in the fields of architecture and landscape design.

Among his notable works are projects such as the Water Museum in Palencia, the grandstand building in Soto de la Marina, the renovation of the Civican cultural center in Pamplona, ​​and the rehabilitation of the second floor of the Palace of Navarre.

His work has been recognized by numerous organizations, including the 11th Spanish Architecture and Urbanism Biennial, the 2011 FAD Awards, the second and third editions of Arquia Próxima (2010-2012), the architecture awards of the Basque-Navarre Official College of Architects (2019), and the Cantabria Official College of Architects (2021).

Maier Vélez Olabarria graduated as an architect from the Higher Technical School of Architecture of the University of Navarra (ETSAUN) in 2003. She specialized in Landscape and Environment, obtaining a postgraduate degree from the University of Navarra (PMA), and holds a Master's degree in Gardening and Landscape from the Polytechnic University of Valencia.

David Serrano Amatriain graduated as an architect from the Higher Technical School of Architecture of the University of Navarra (ETSAUN) in 2000, specializing in Urban Planning.

Read more

FILO Arquitectos is an architecture firm founded by Enrique Iriso in 2018, based in Pamplona, ​​Spain. It comprises a young, dynamic, and multidisciplinary team of architects committed to the environment and driven by a desire to contribute to a better world through architecture that is both principled and distinctive. FILO Arquitectos approaches every project with an investigative mindset, exploring technical and material possibilities while seeking to go beyond strict requirements.

The firm draws inspiration from a variety of influences that shape its practice. Its architecture stems from all of them—yet from none in particular—proposing a blend of tradition, spontaneous design, and a thoroughly contemporary reality.

FILO Arquitectos also operates as Passivhaus designers and consultants, integrating energy efficiency and sustainability criteria into their professional practice.

Alongside their professional work, their commitment to remaining active and engaged in the architectural field has led them to teach various courses at the Creanavarra School of Design in Pamplona, ​​where they champion an educational approach focused on excellence and high-quality training.

Read more
Published on: October 8, 2026
Cite:
metalocus, CAMILA DOYLET
"Living wood. Sakana-Mendialdea Forest Resources Center by MID estudio + FILO " METALOCUS. Accessed
<https://www.metalocus.es/en/news/living-wood-sakana-mendialdea-forest-resources-center-mid-estudio-filo> ISSN 1139-6415
Loading content ...
Loading content ...
Loading content ...
Loading content ...
Loading content ...
Loading content ...
Loading content ...
Loading content ...
Loading content ...
Loading content ...
Loading content ...
Loading content ...
Loading content ...
Loading content ...
Loading content ...
Loading content ...
Loading content ...
Loading content ...
Loading content ...
Loading content ...
Loading content ...
Loading content ...
Loading content ...
Loading content ...
Loading content ...
Loading content ...
Loading content ...
Loading content ...
Loading content ...
Loading content ...
Loading content ...
Loading content ...
Loading content ...
Loading content ...
Loading content ...
Loading content ...
Loading content ...
Loading content ...
Loading content ...
Loading content ...
Loading content ...
Loading content ...
Loading content ...
Loading content ...
Loading content ...
Loading content ...
Loading content ...
Loading content ...
Loading content ...
Loading content ...
Loading content ...
Loading content ...
Loading content ...
Loading content ...