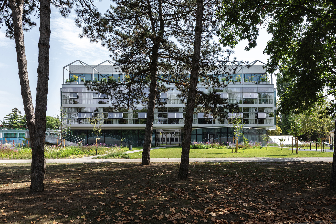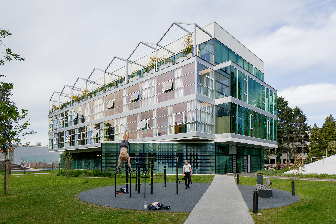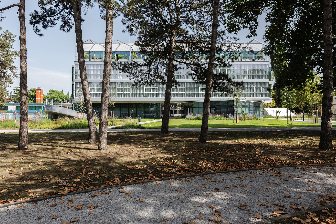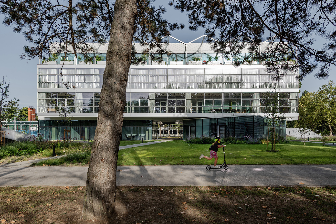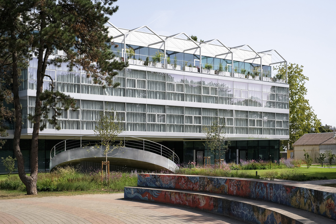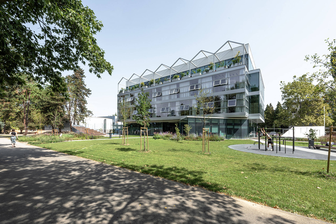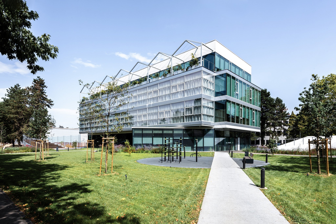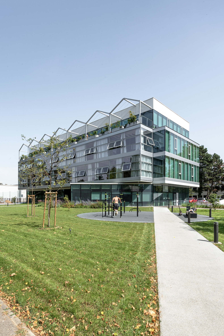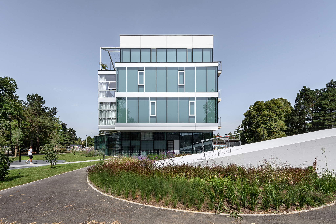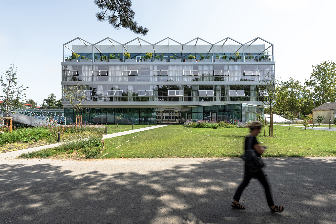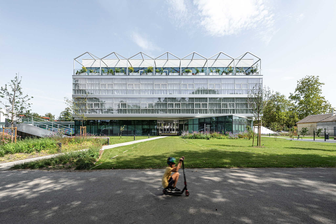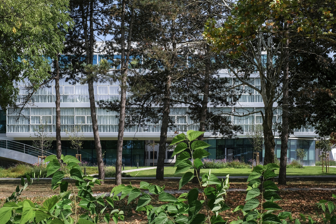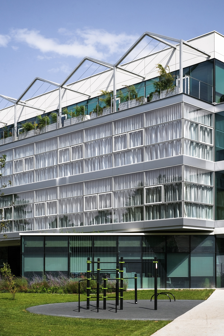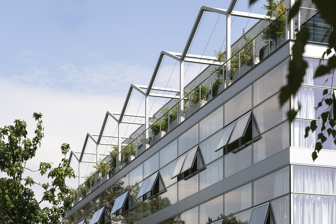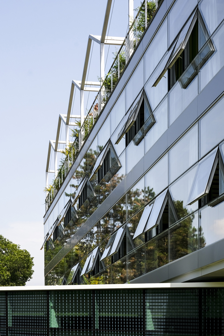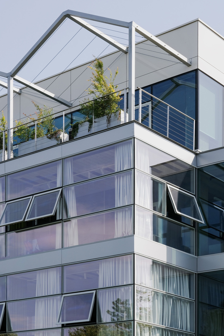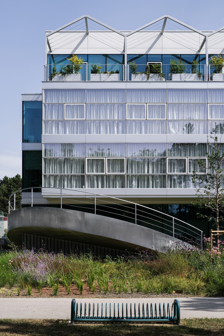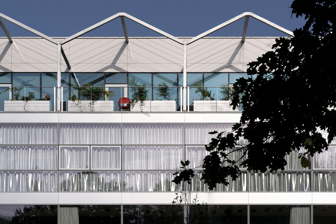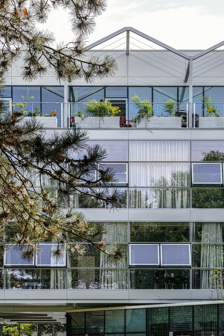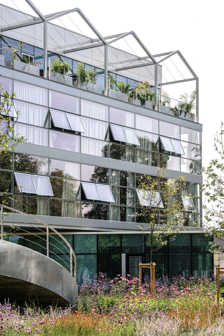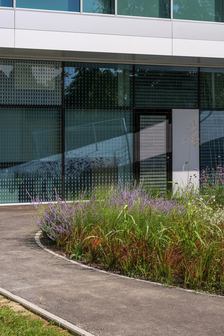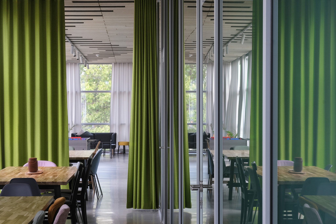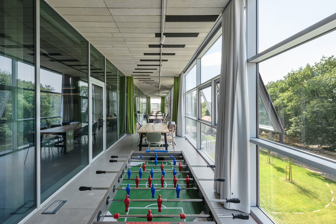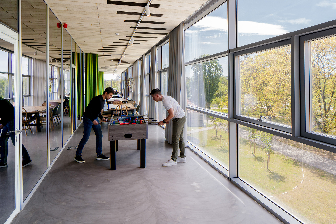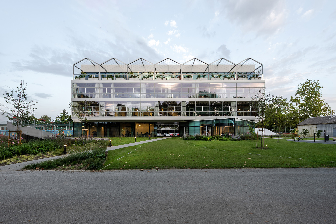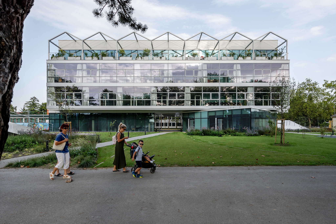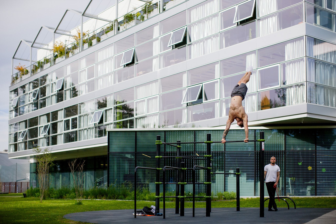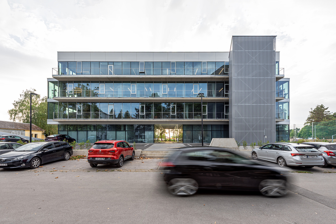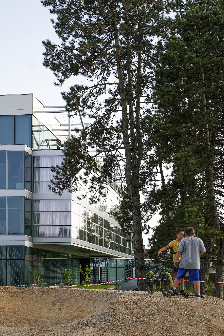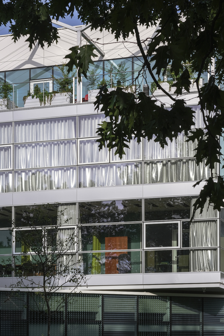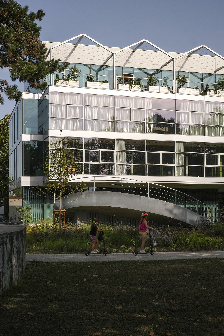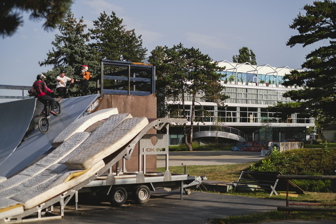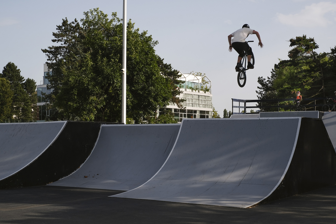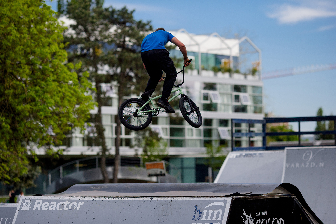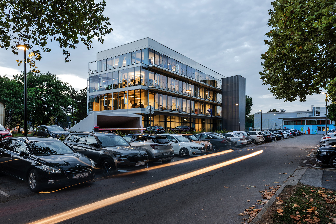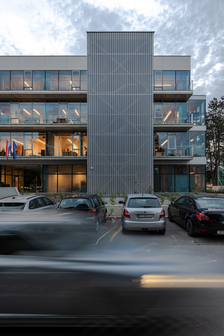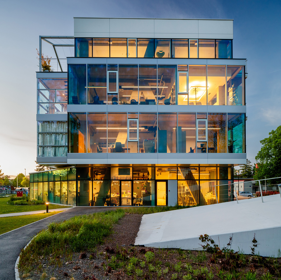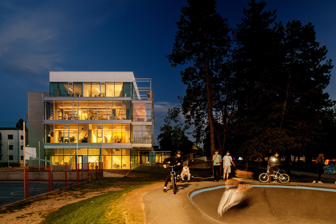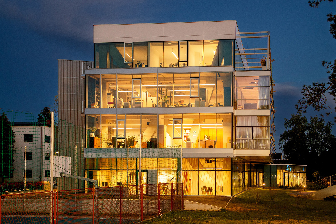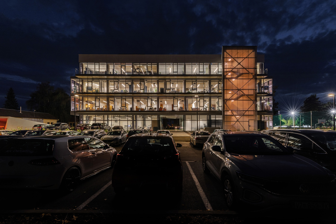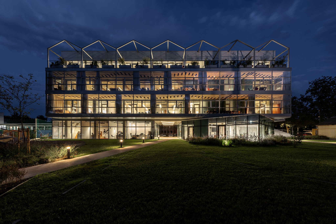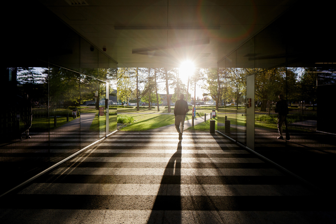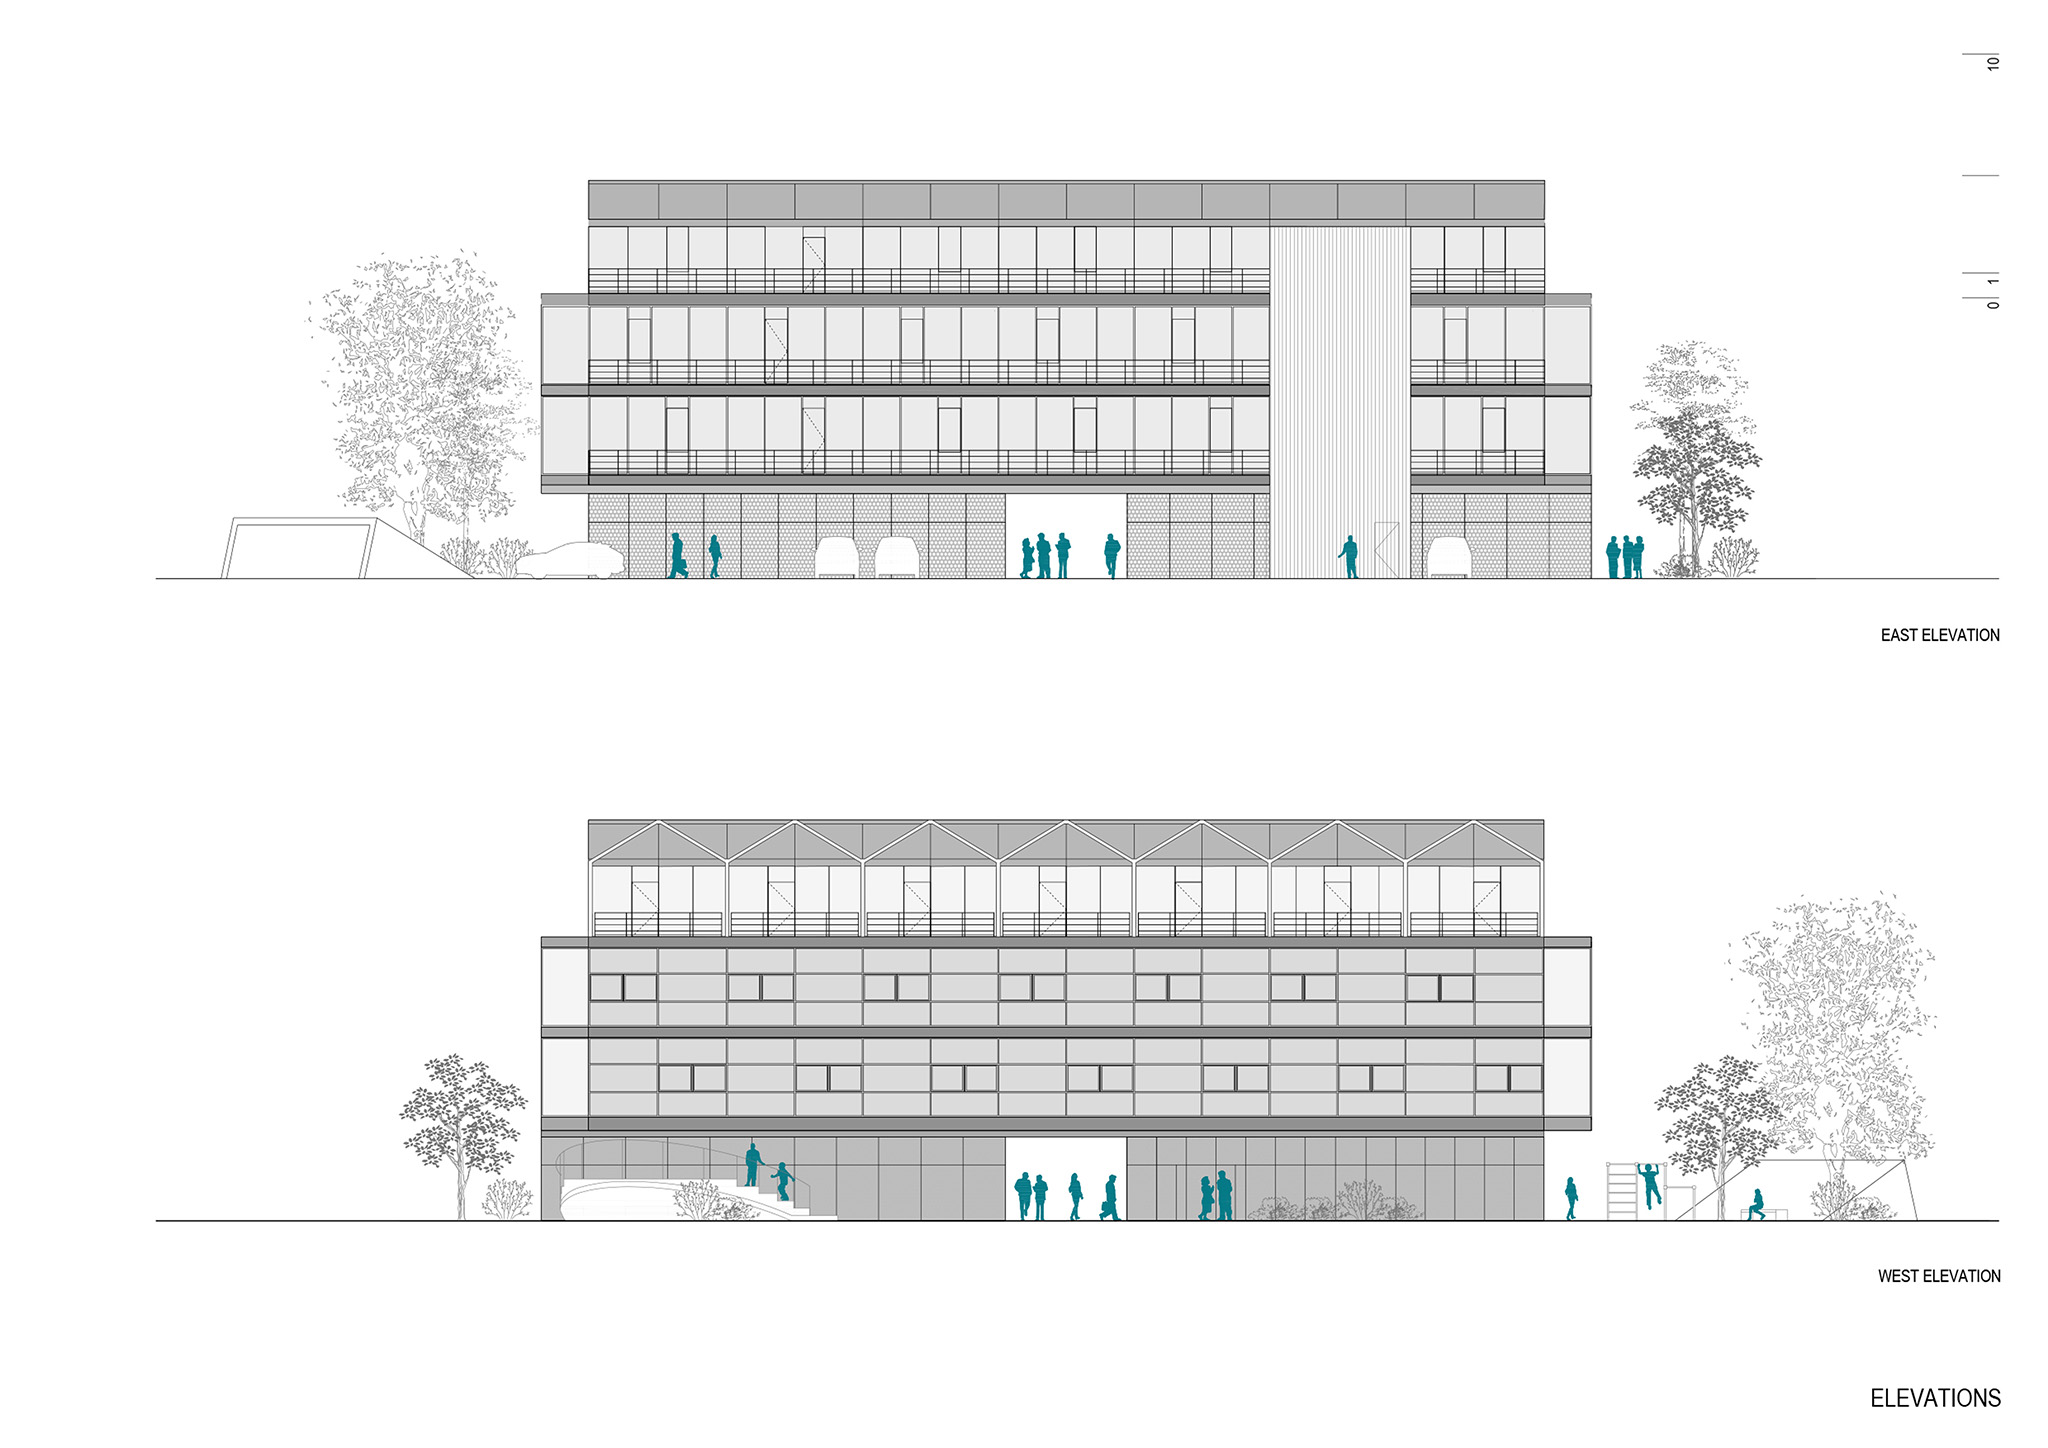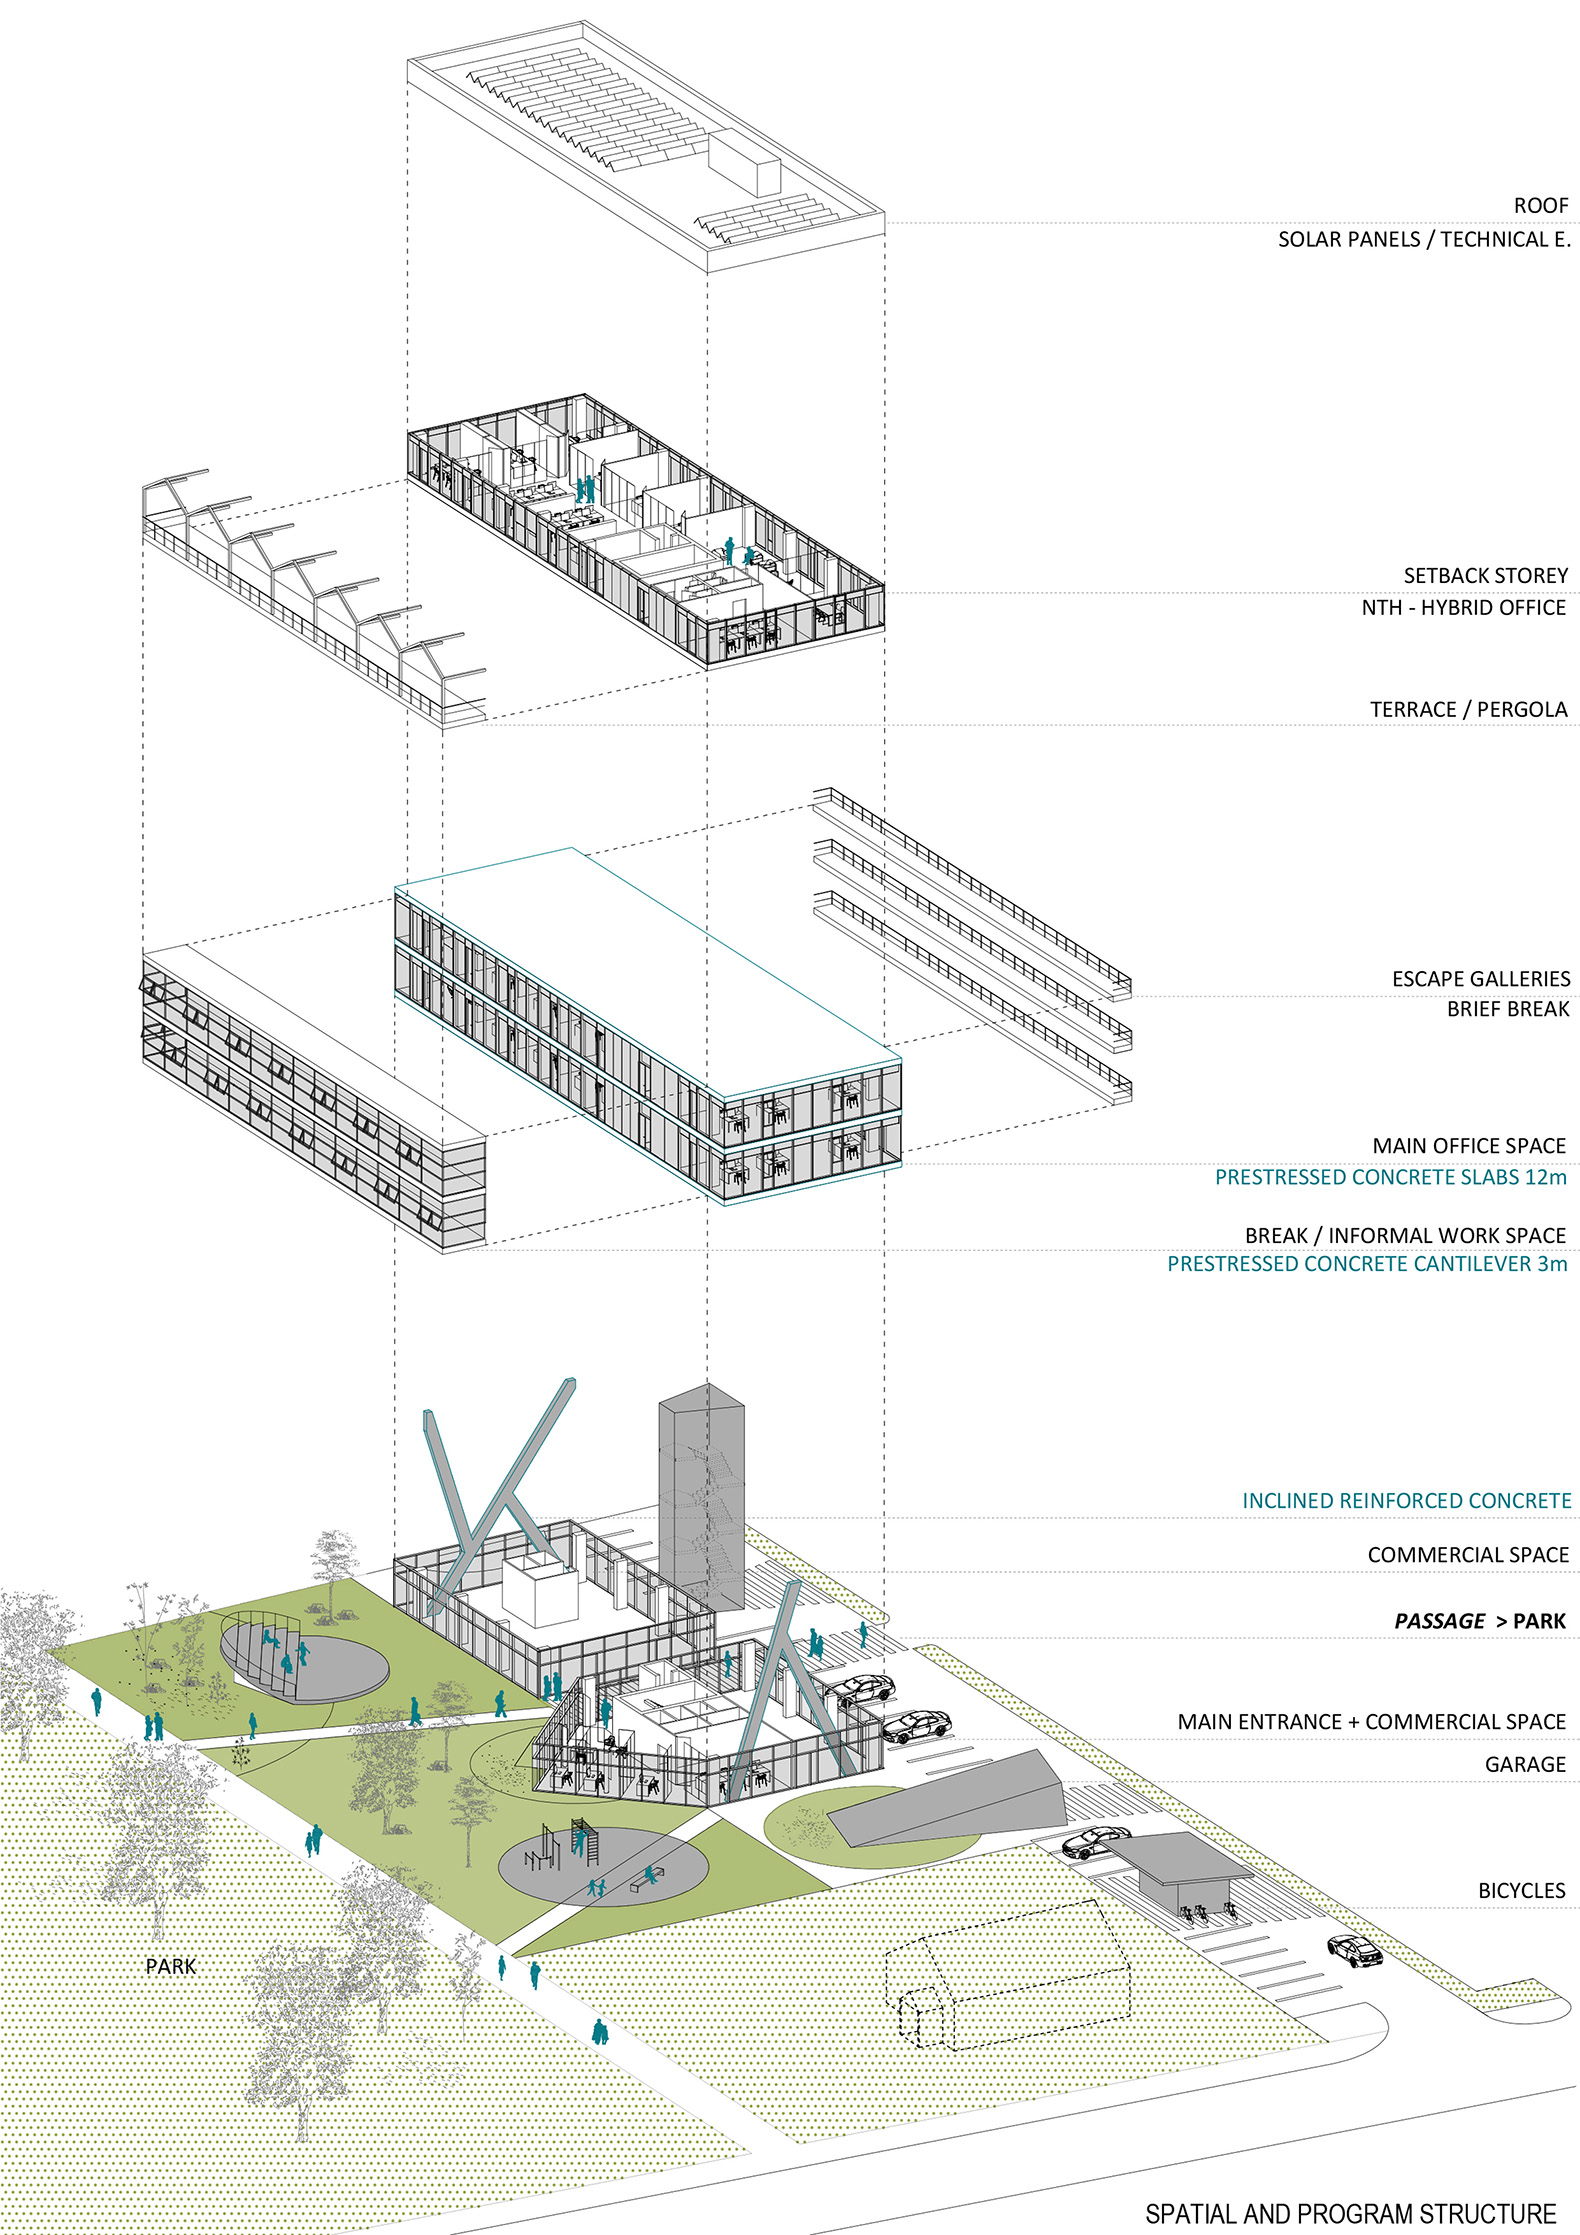
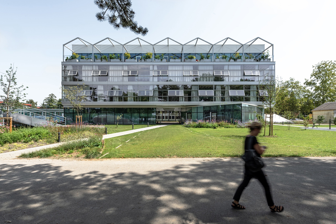
The NTH building, designed by MORE arhitekture, is conceived as a composition of several independent volumes. At ground level, a covered park connects the neighbourhood with the surrounding parkland. Above it, a longitudinal volume accommodates two floors of flexible office space, topped by a recessed upper floor that opens onto a terrace. Exterior galleries extend the usable space, providing additional areas for work and relaxation.
The building's structural system, comprising reinforced concrete frames and post-tensioned slabs spanning 12 metres, creates open-plan floor plates that can be adapted and reconfigured to accommodate different users' needs. The combination of open galleries and enclosed loggias breaks down the building's overall mass, avoiding a monolithic appearance.
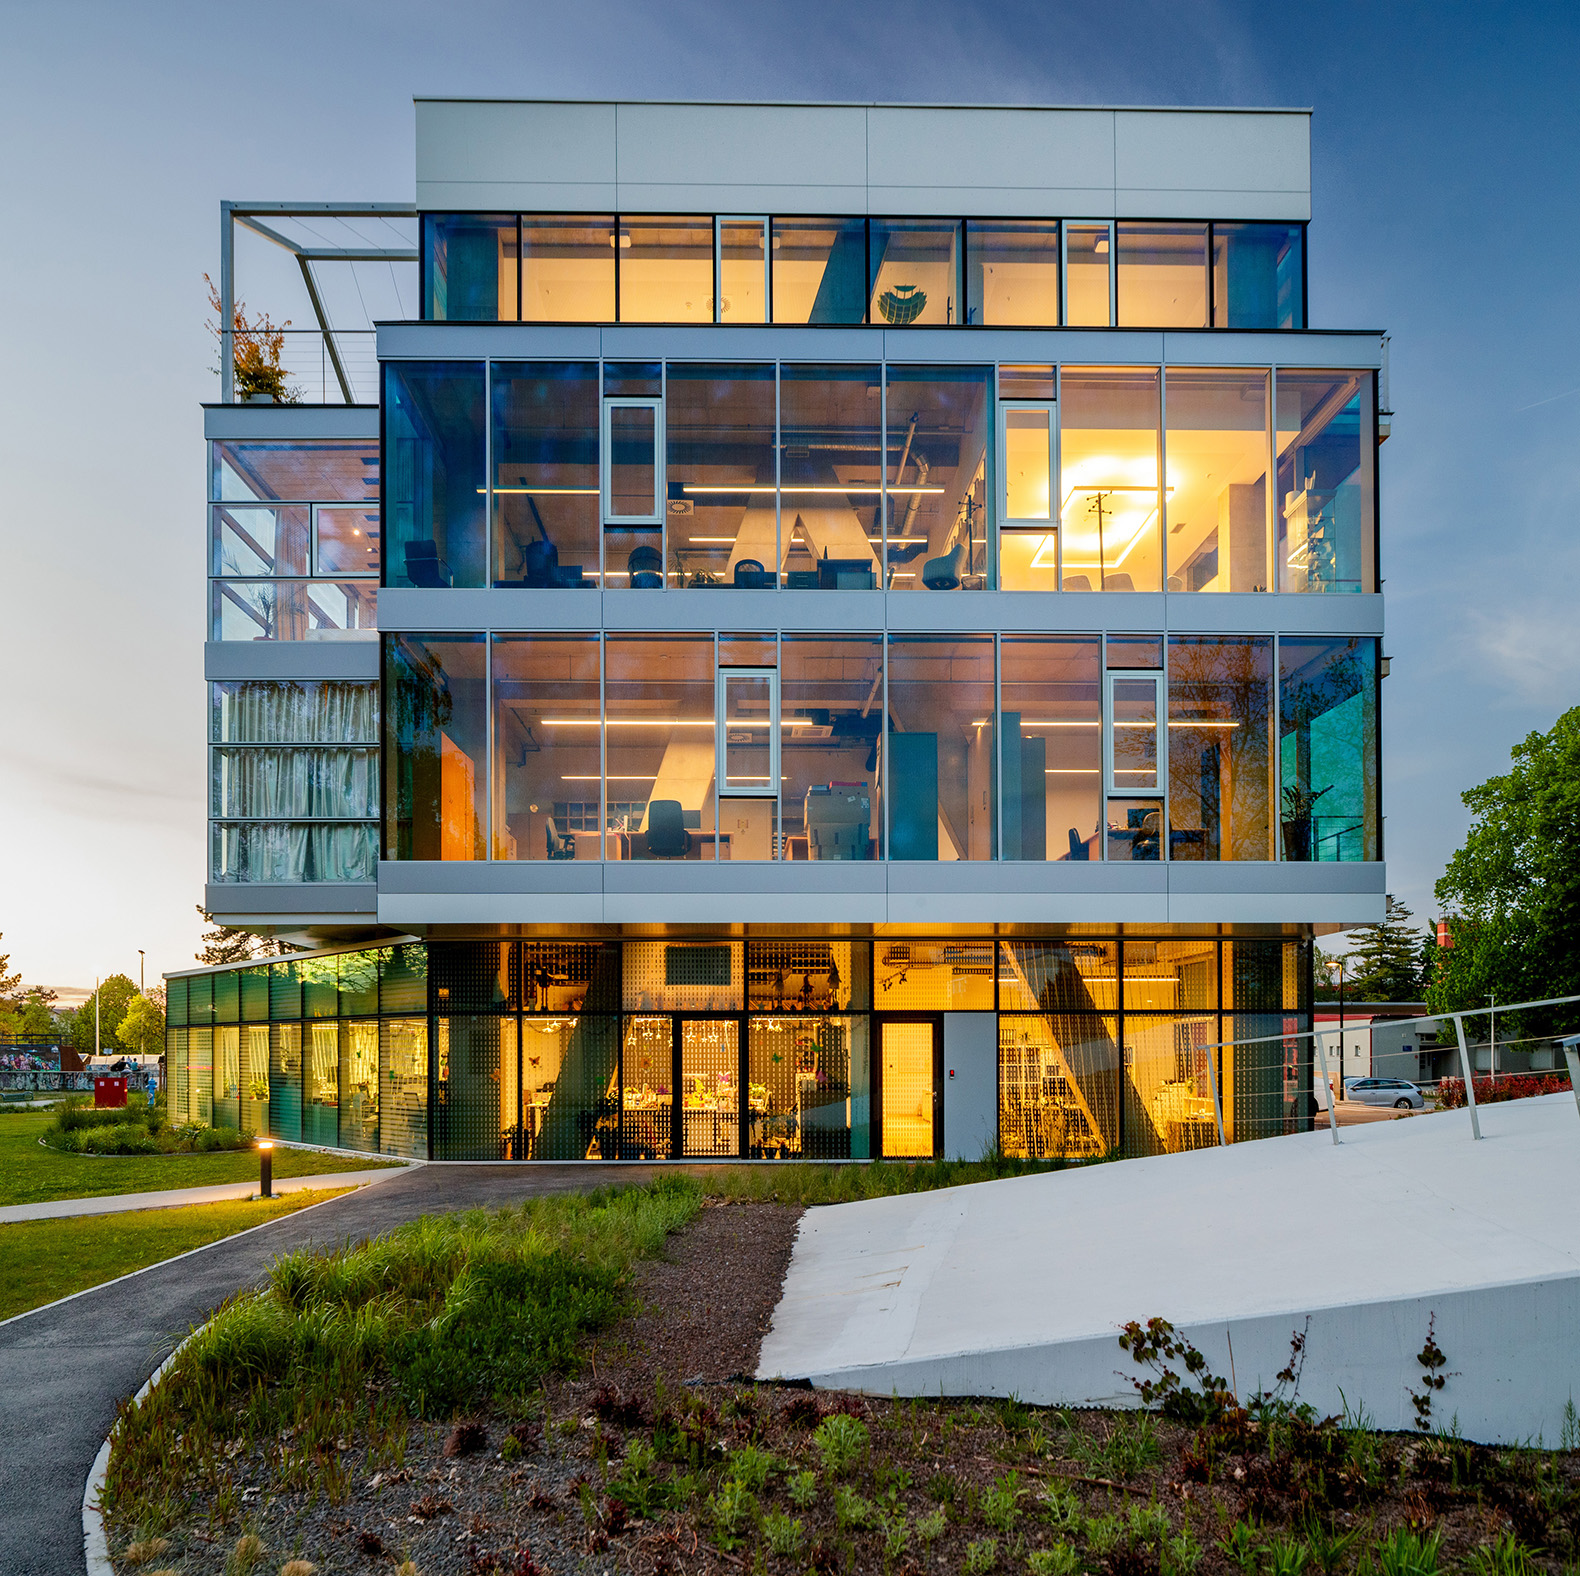
NTH Office Building by Davor Bušnja. Photograph by Bosnić+Dorotić.
Project description by MORE arhitekture
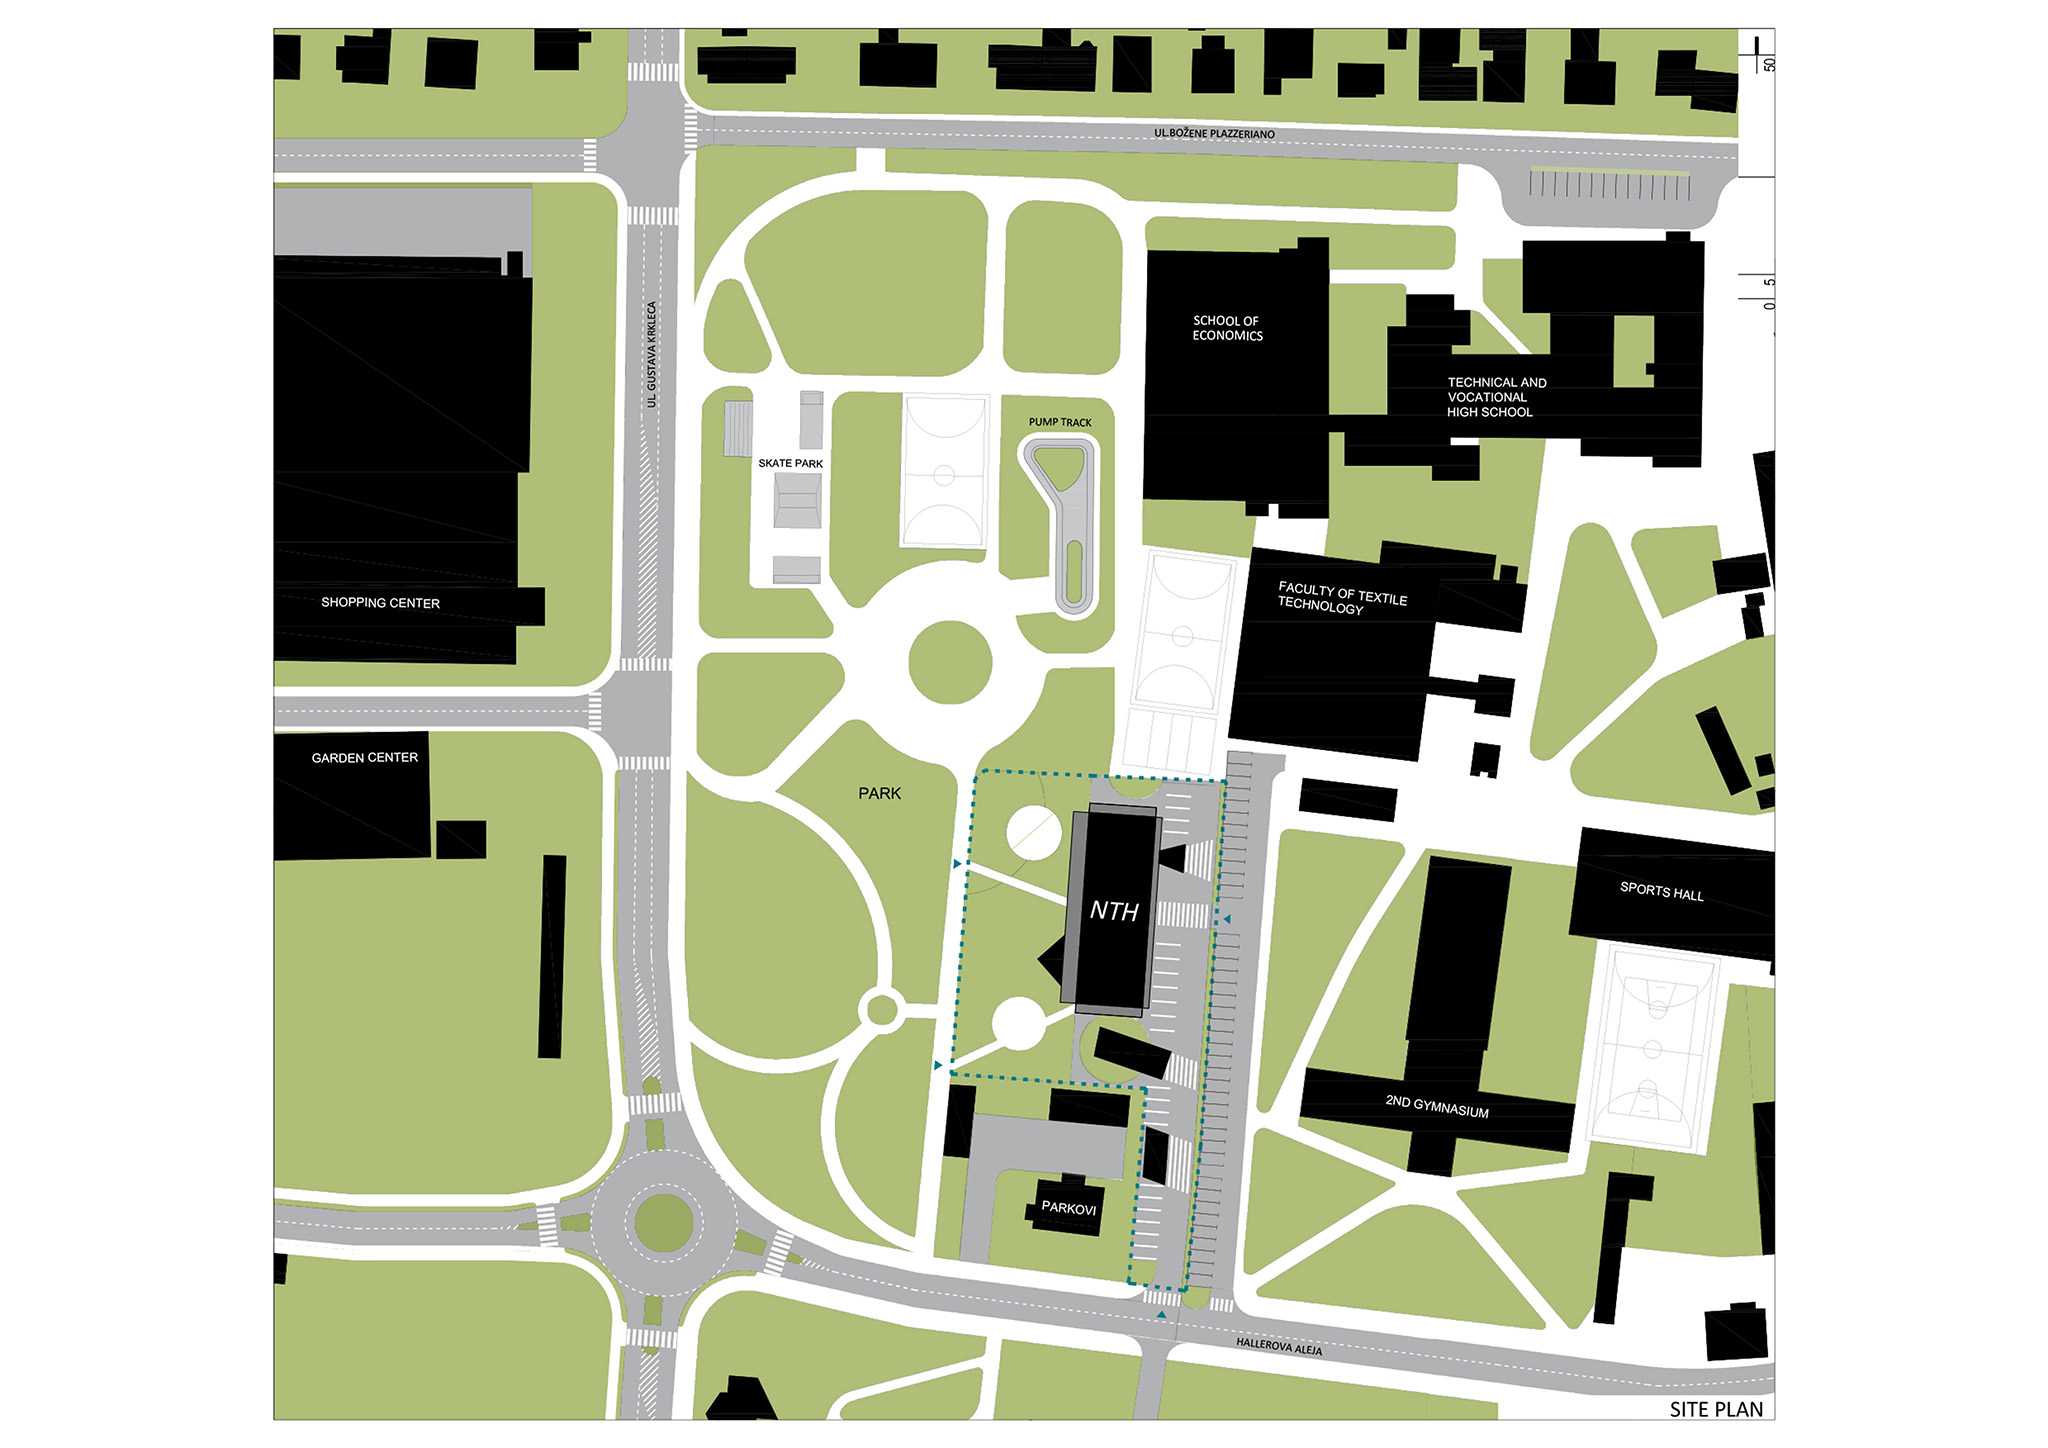
The new NTH office building occupies a particular urban edge in Varaždin, at the point where an area of educational and civic facilities meets a large public park. This transitional condition defines the project’s fundamental spatial logic: rather than creating an enclosed office complex, the building is conceived as a permeable structure that establishes new connections between the workplace, the park and the neighbourhood around it.
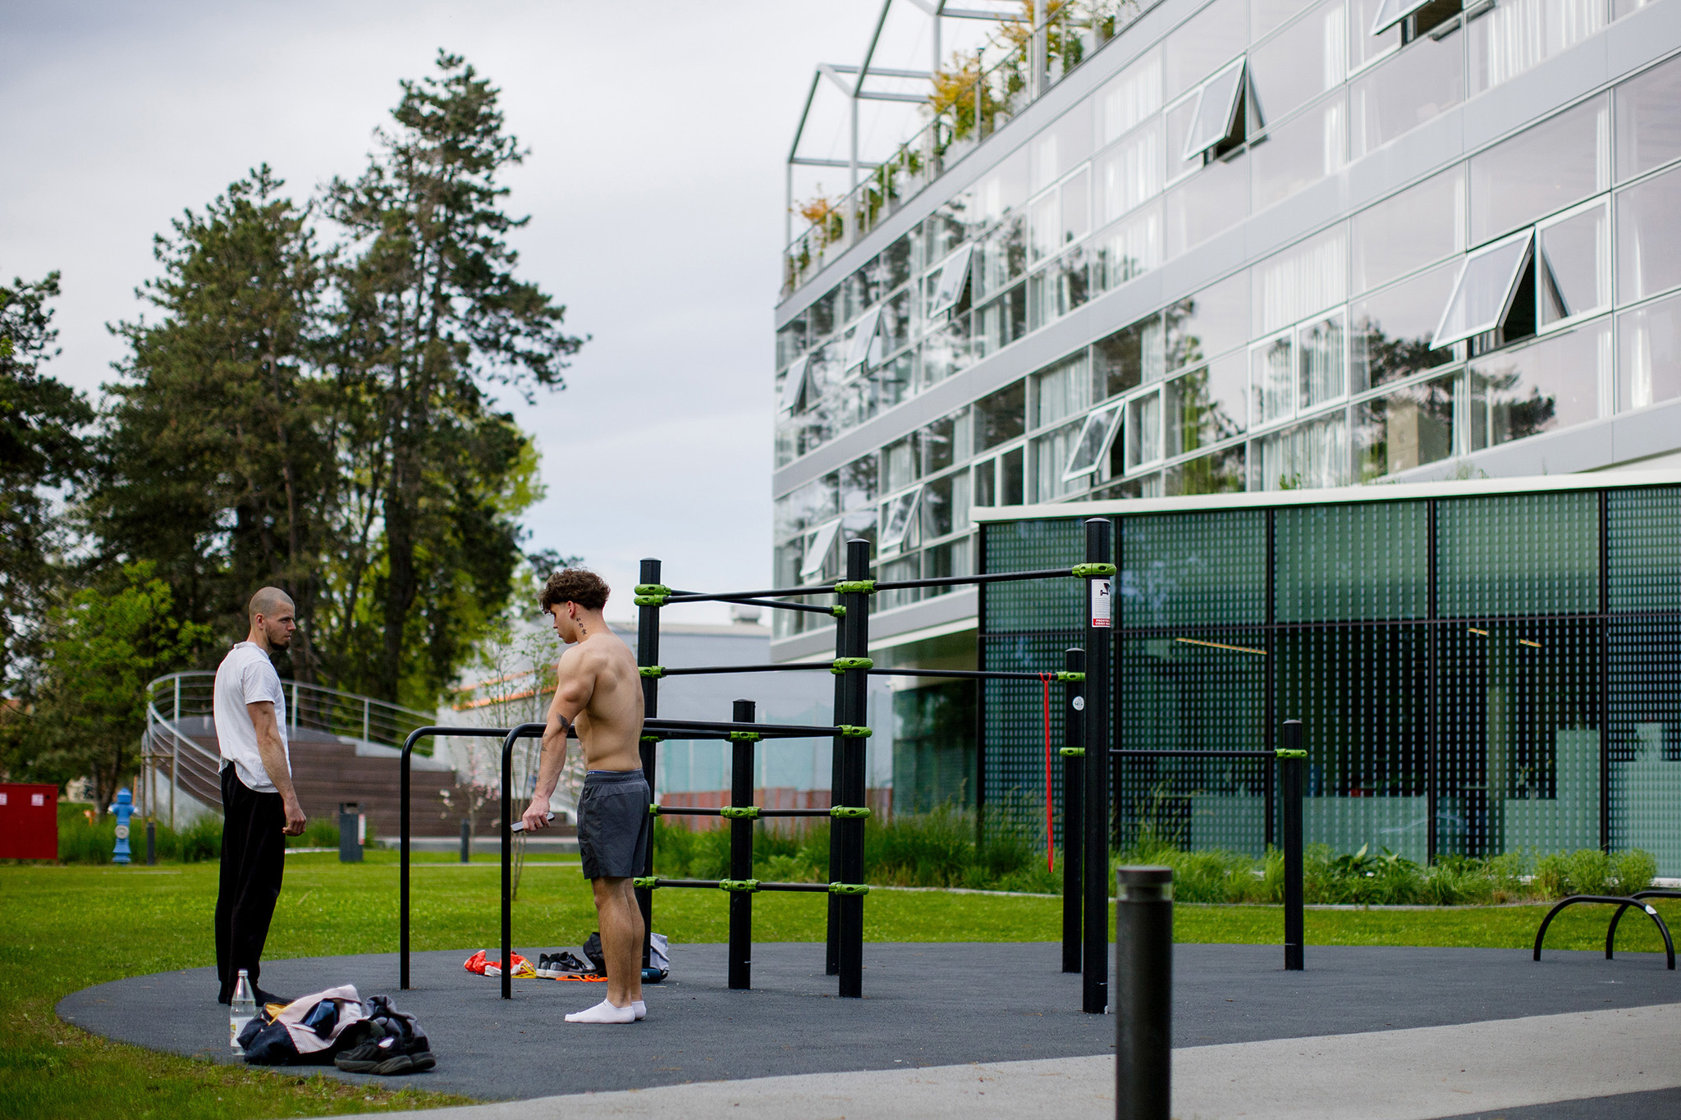
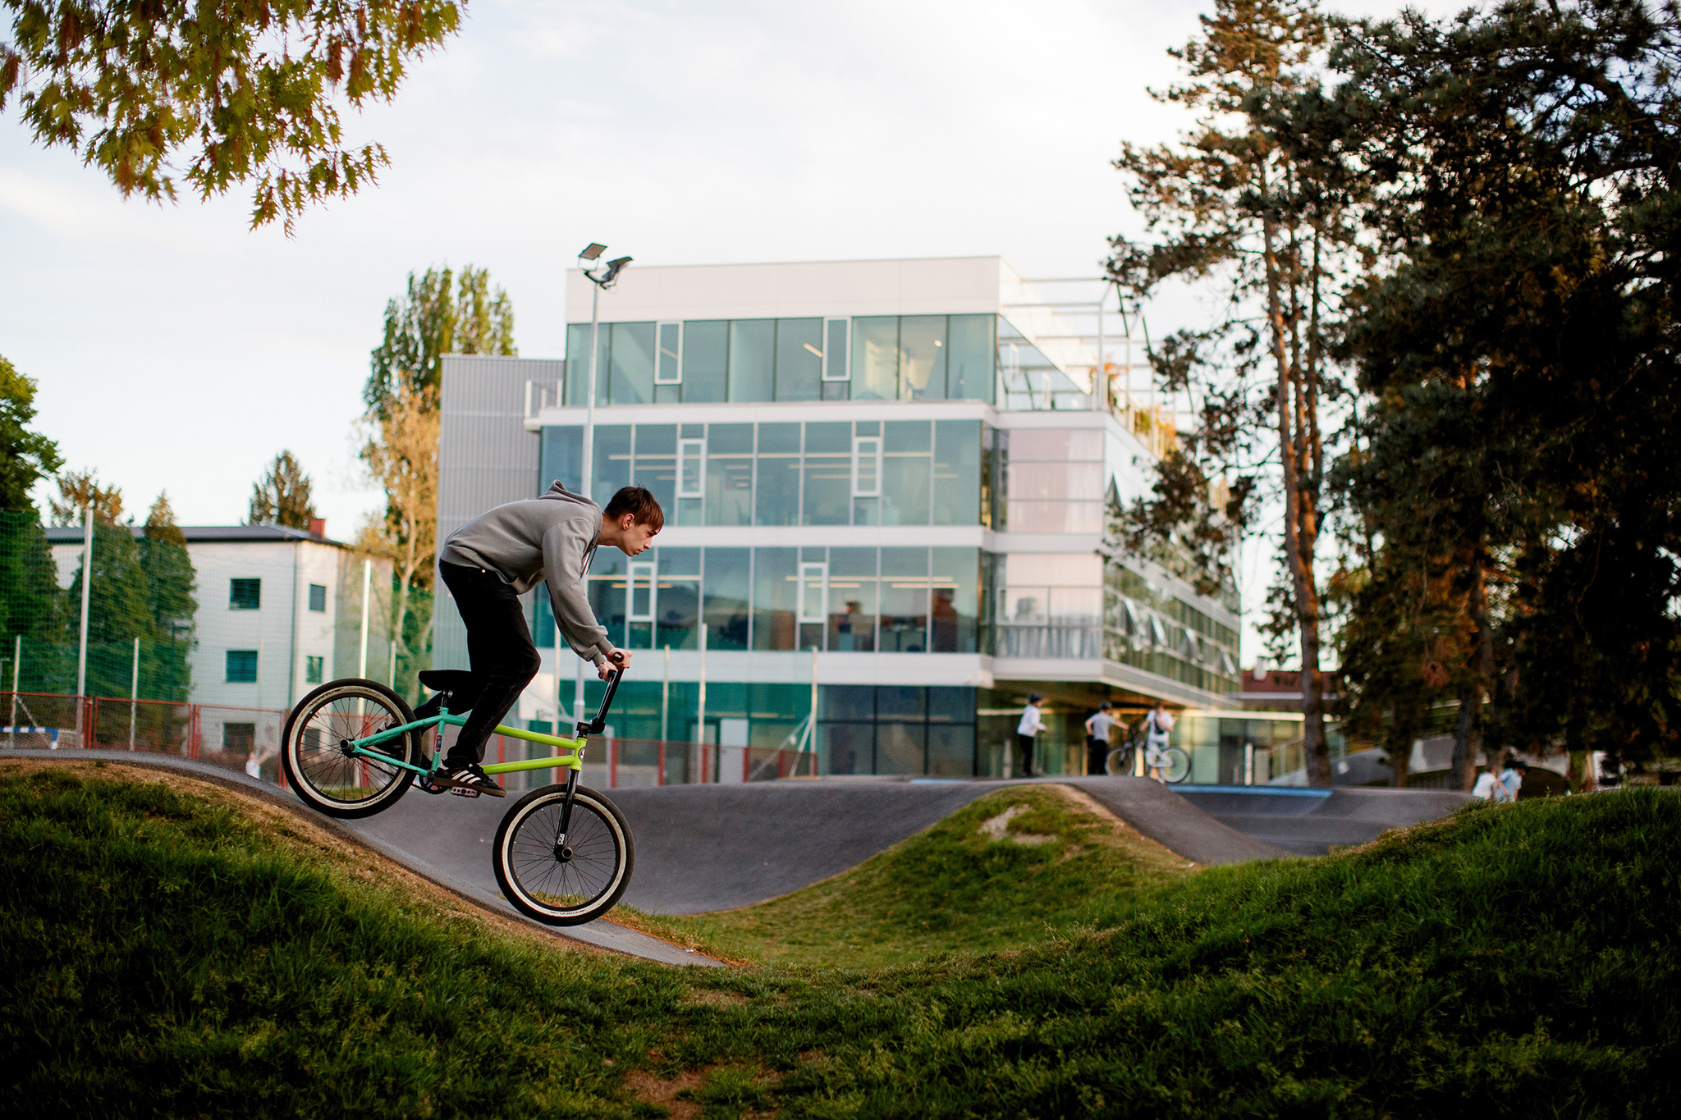
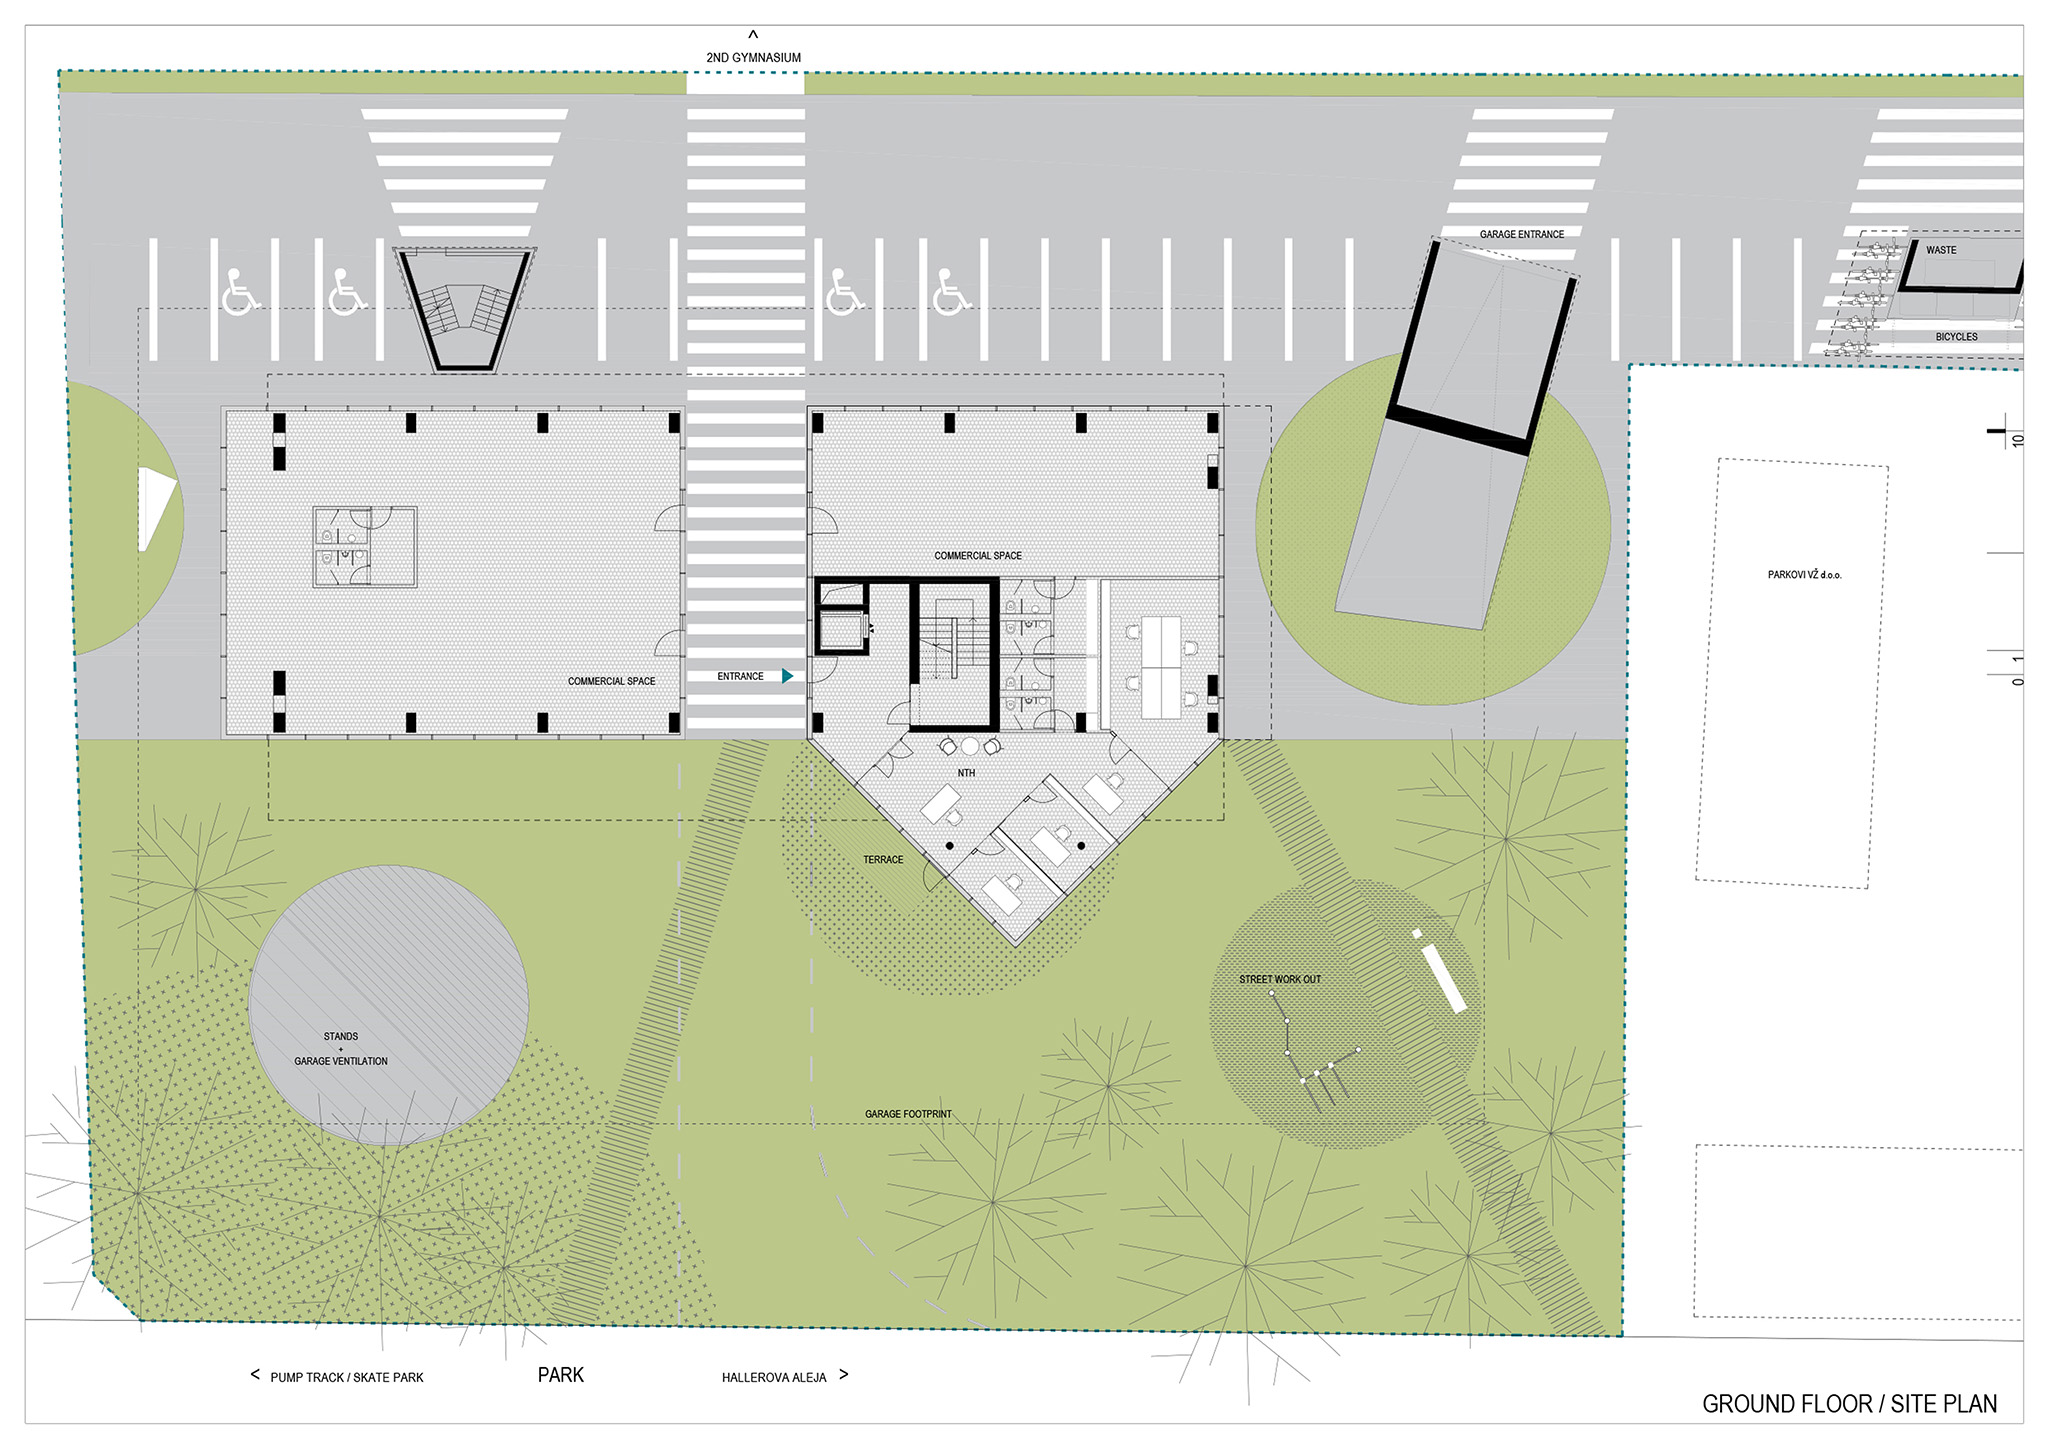
The site is one of the last undeveloped plots along the boundary between the built-up area and the park. Rather than treating it simply as the plot available to accommodate the required programme, the project considers it part of the existing urban landscape. The plot is organised into two distinct zones: an access and service strip facing the built-up part of the neighbourhood, and a densely landscaped area that forms a natural continuation of the park. The boundary between private property and public space is deliberately softened. By removing the fence and introducing spaces for sport, recreation and informal use, part of the privately owned site becomes an extension of the park, accessible to people beyond the building’s immediate users.
The most direct expression of this relationship with the city is a passage running through the ground floor. Positioned between a series of fragmented ground-level volumes, it connects the educational district with the park while extending existing pedestrian routes through the neighbourhood. At the same time, it forms a covered entrance to the building. Rather than functioning merely as circulation, the passage becomes an urban marker that incorporates the office building into the everyday movement of the city.
The open and porous ground floor is conceived almost as a collection of pavilions. Instead of forming a single enclosed plinth, several volumes are loosely positioned within the landscape, leaving space between them for communication, access and public use. This arrangement allows the individual units to operate with a degree of autonomy and leaves open the possibility of future transformation towards more publicly oriented programmes, such as hospitality or other complementary uses.
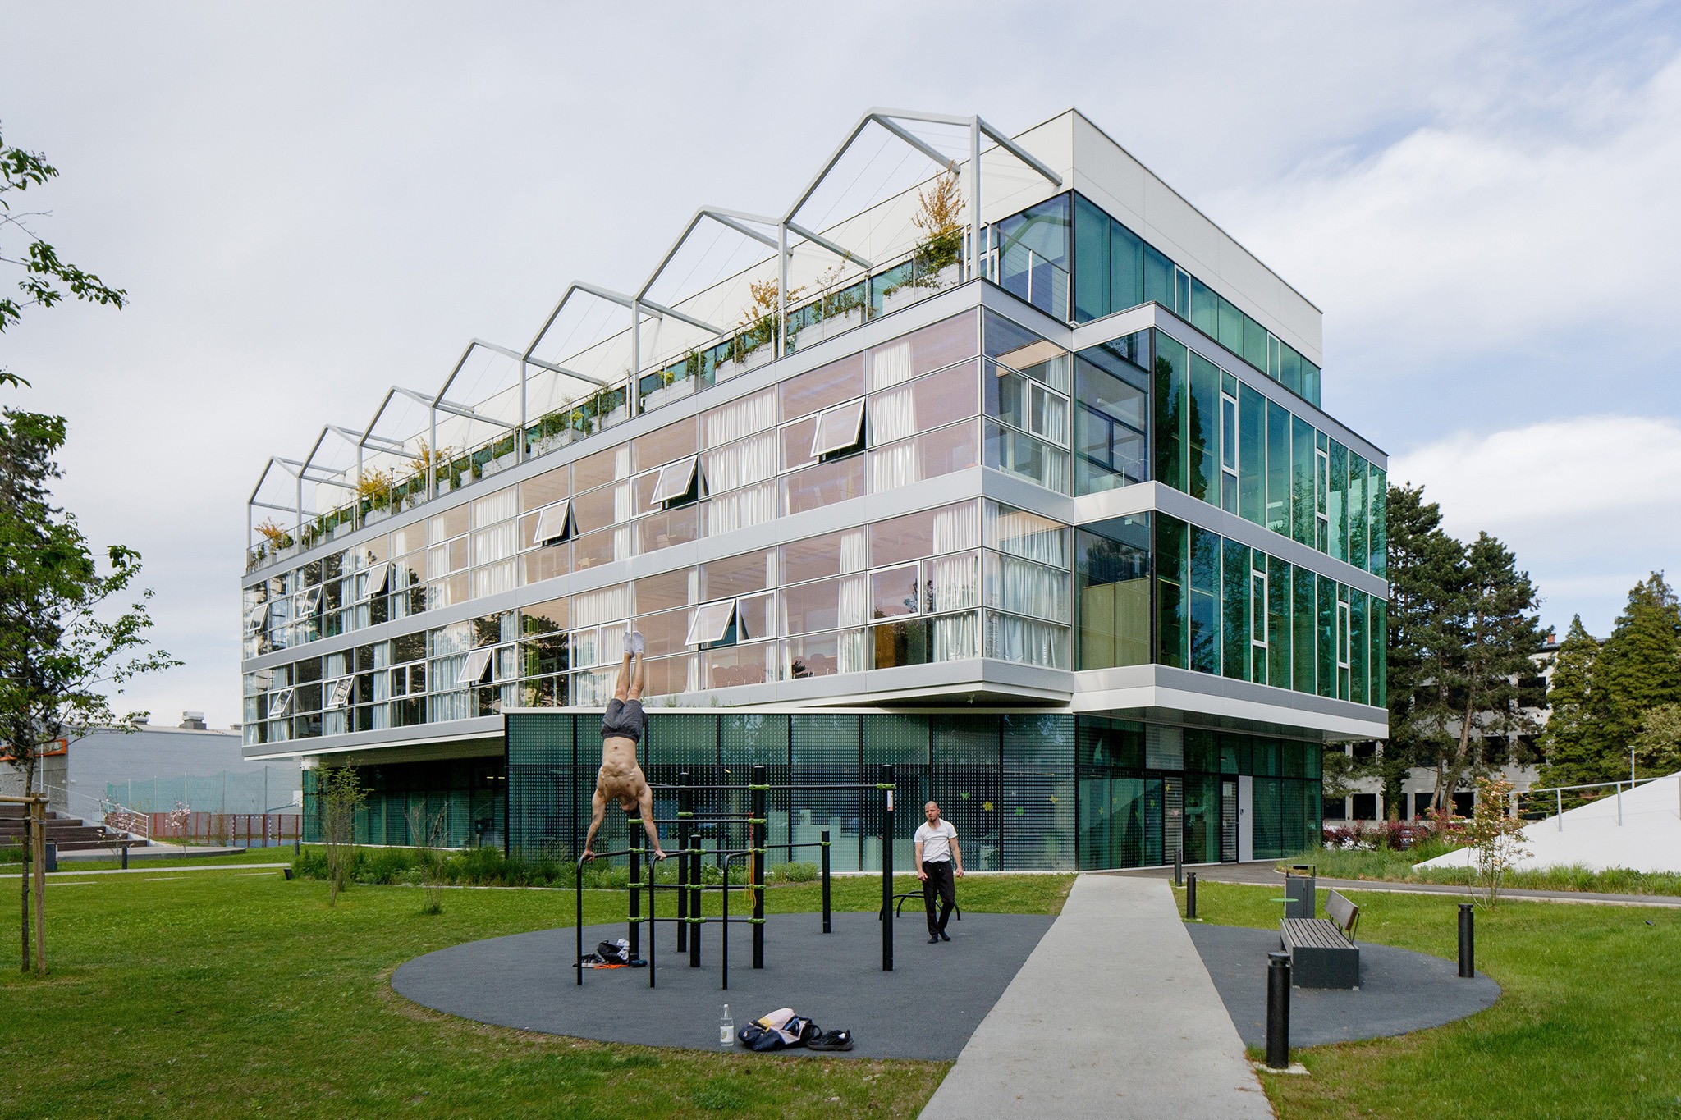
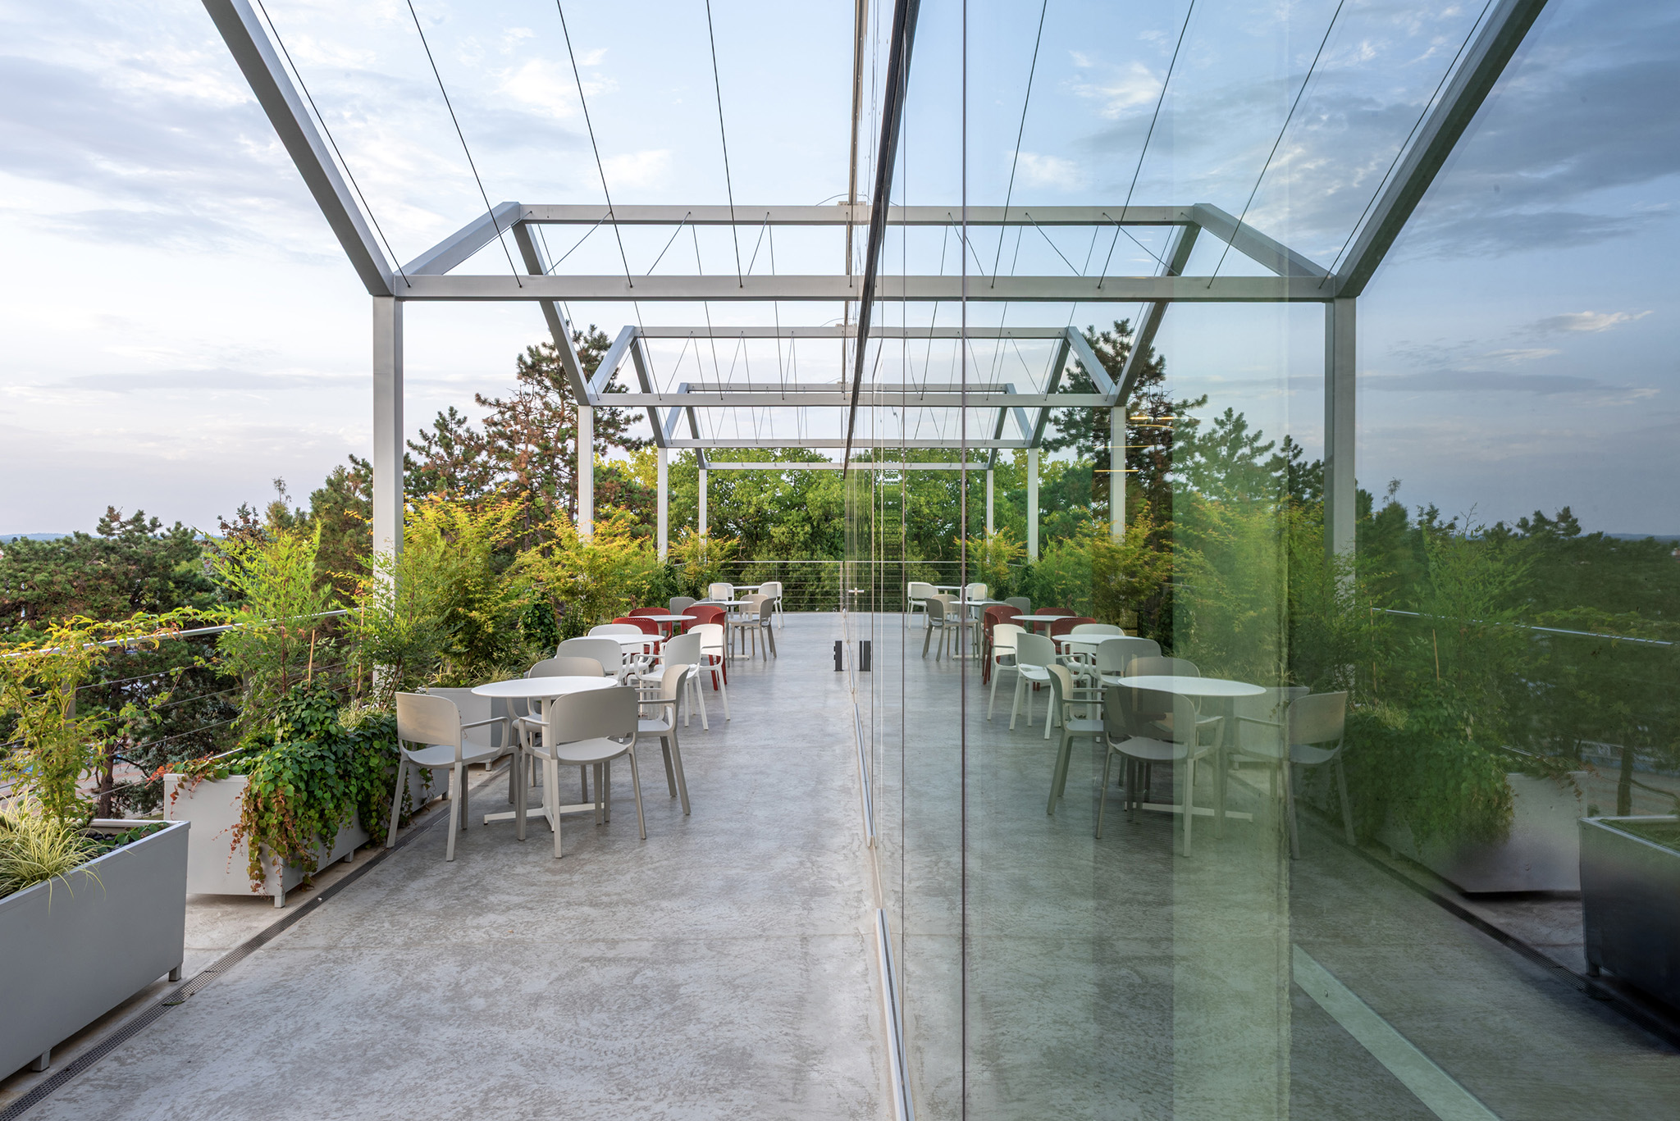
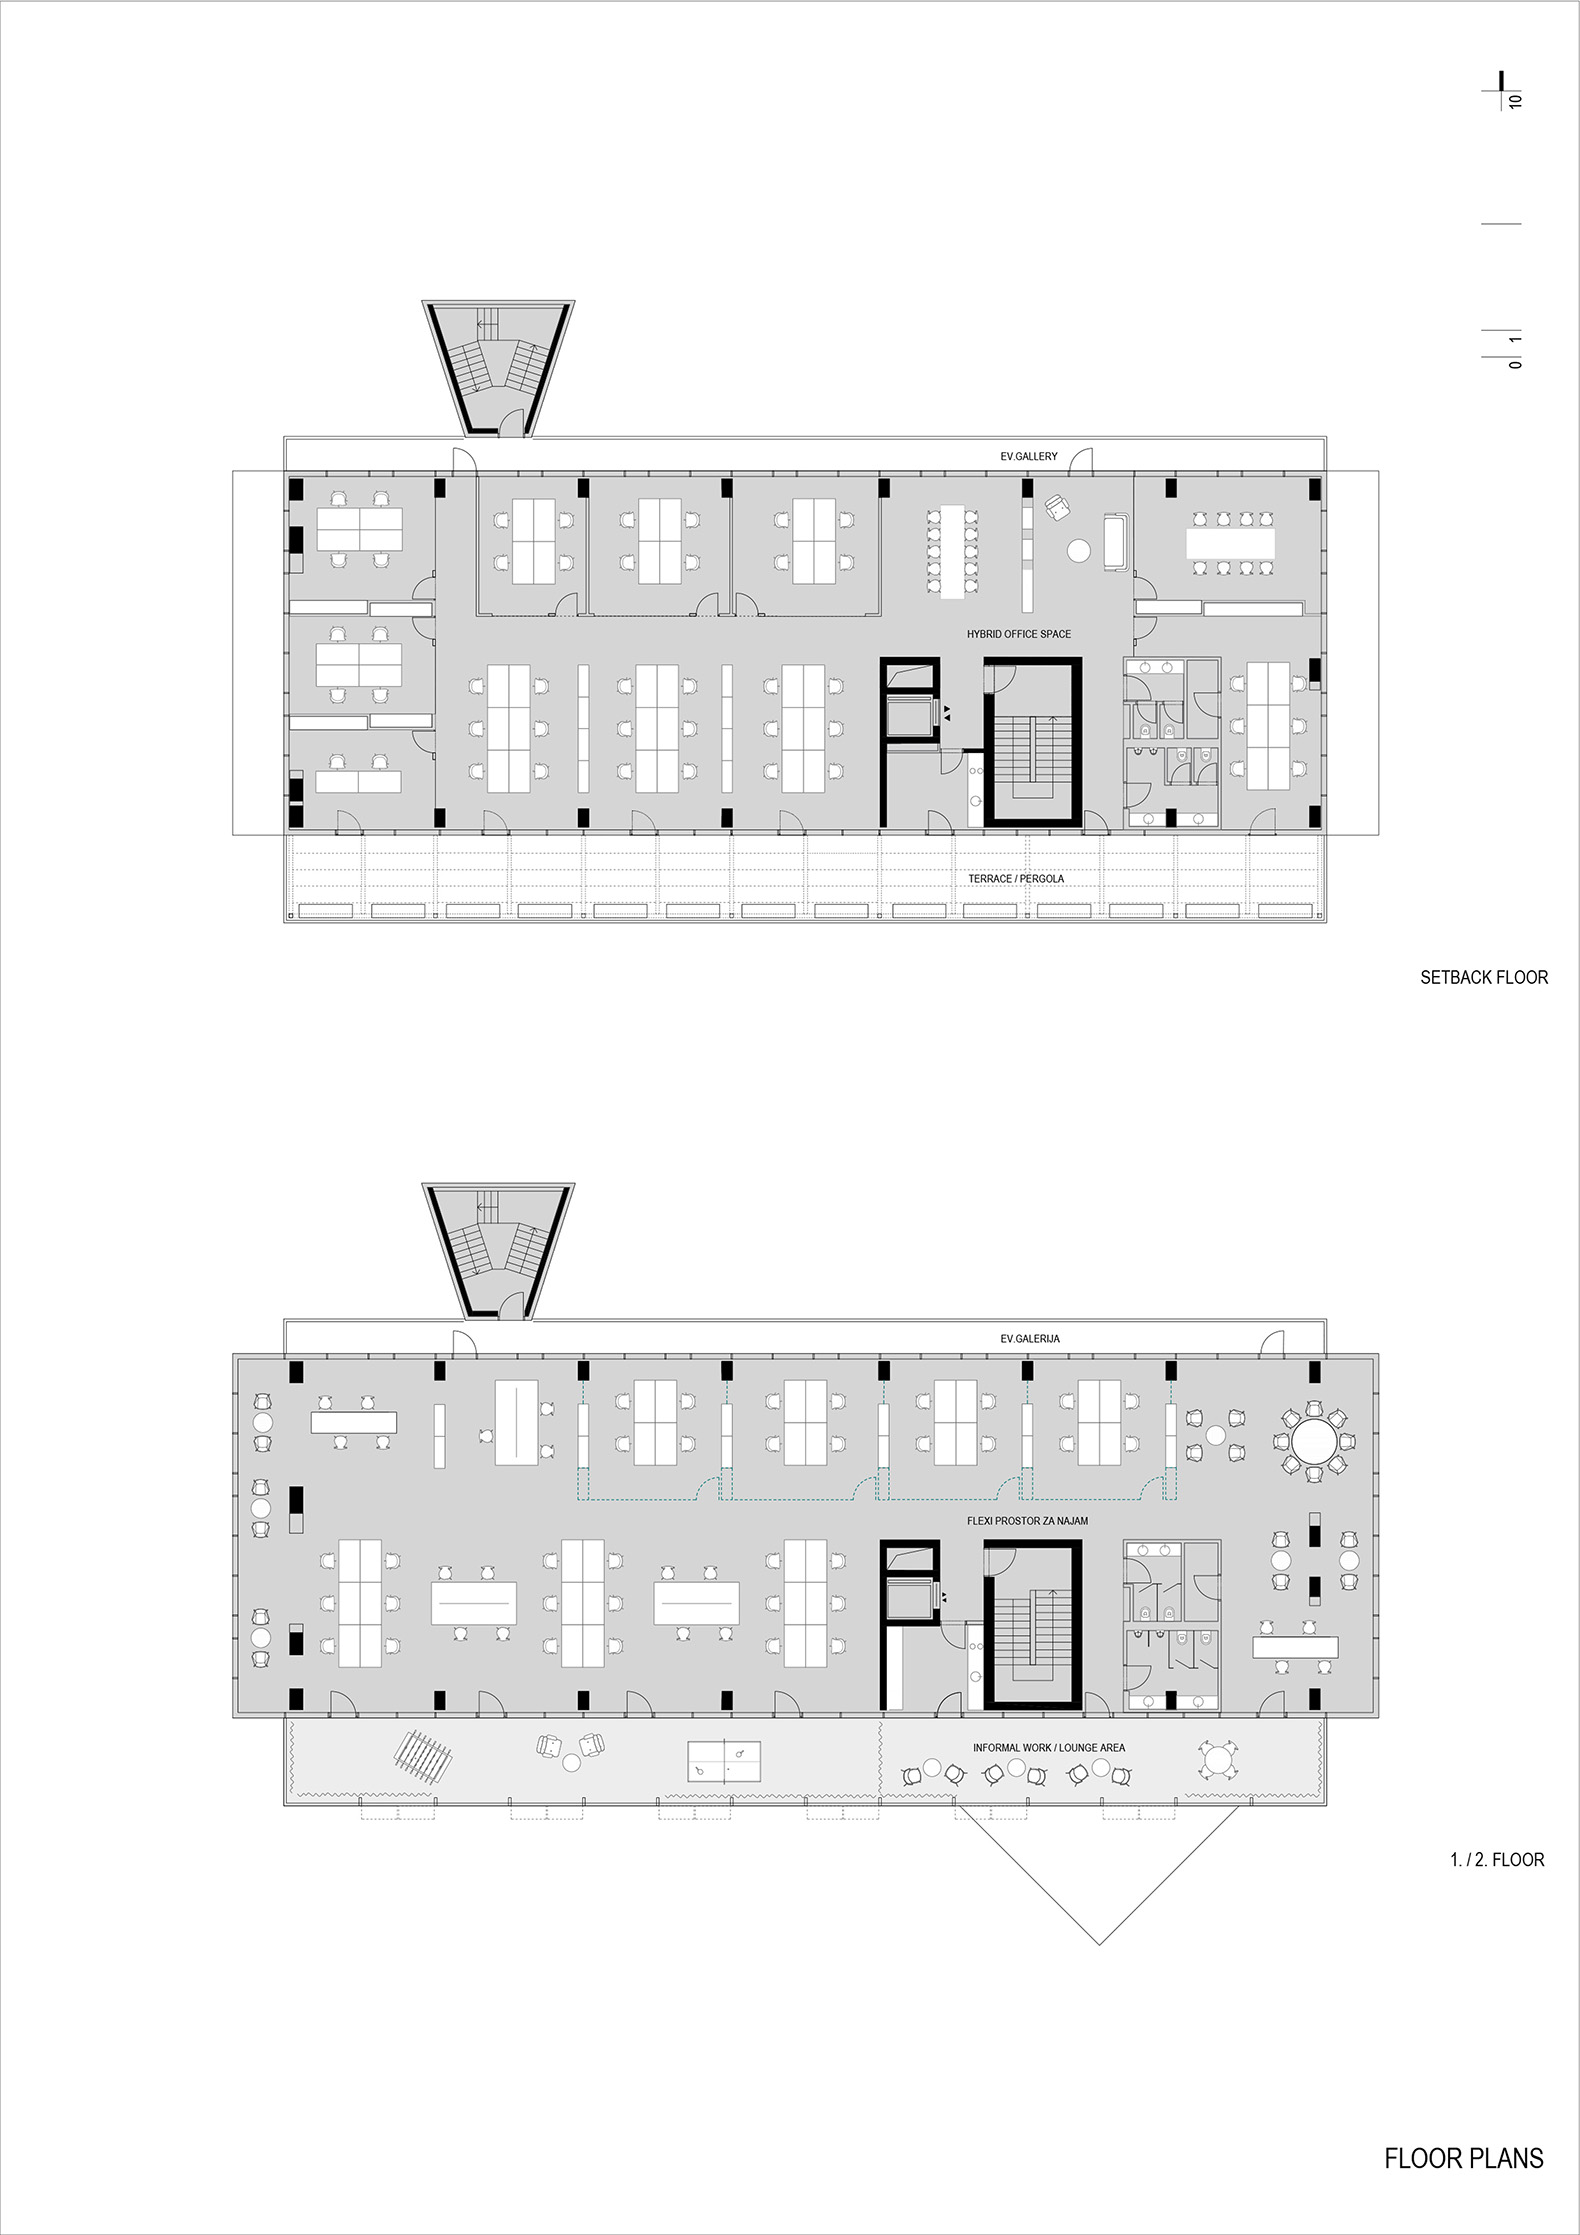
Above this fragmented base sits a clearly defined longitudinal volume containing the building’s principal workspaces. Its core consists of two floors of flexible office space for lease, while the uppermost level is set back and occupied by NTH - the IT company that commissioned the building. The setback reduces the perceived scale of the building towards the park and creates a generous roof terrace.
From the outset, the building was designed to accommodate several different users simultaneously. NTH occupies approximately one quarter of the total floor area, while the remaining space is intended for commercial uses at ground level and leasable office space on the upper floors. This programme called for an architecture that would not be determined by the requirements of a single occupant, but could accommodate different ways of working and adapt to their evolution over time.
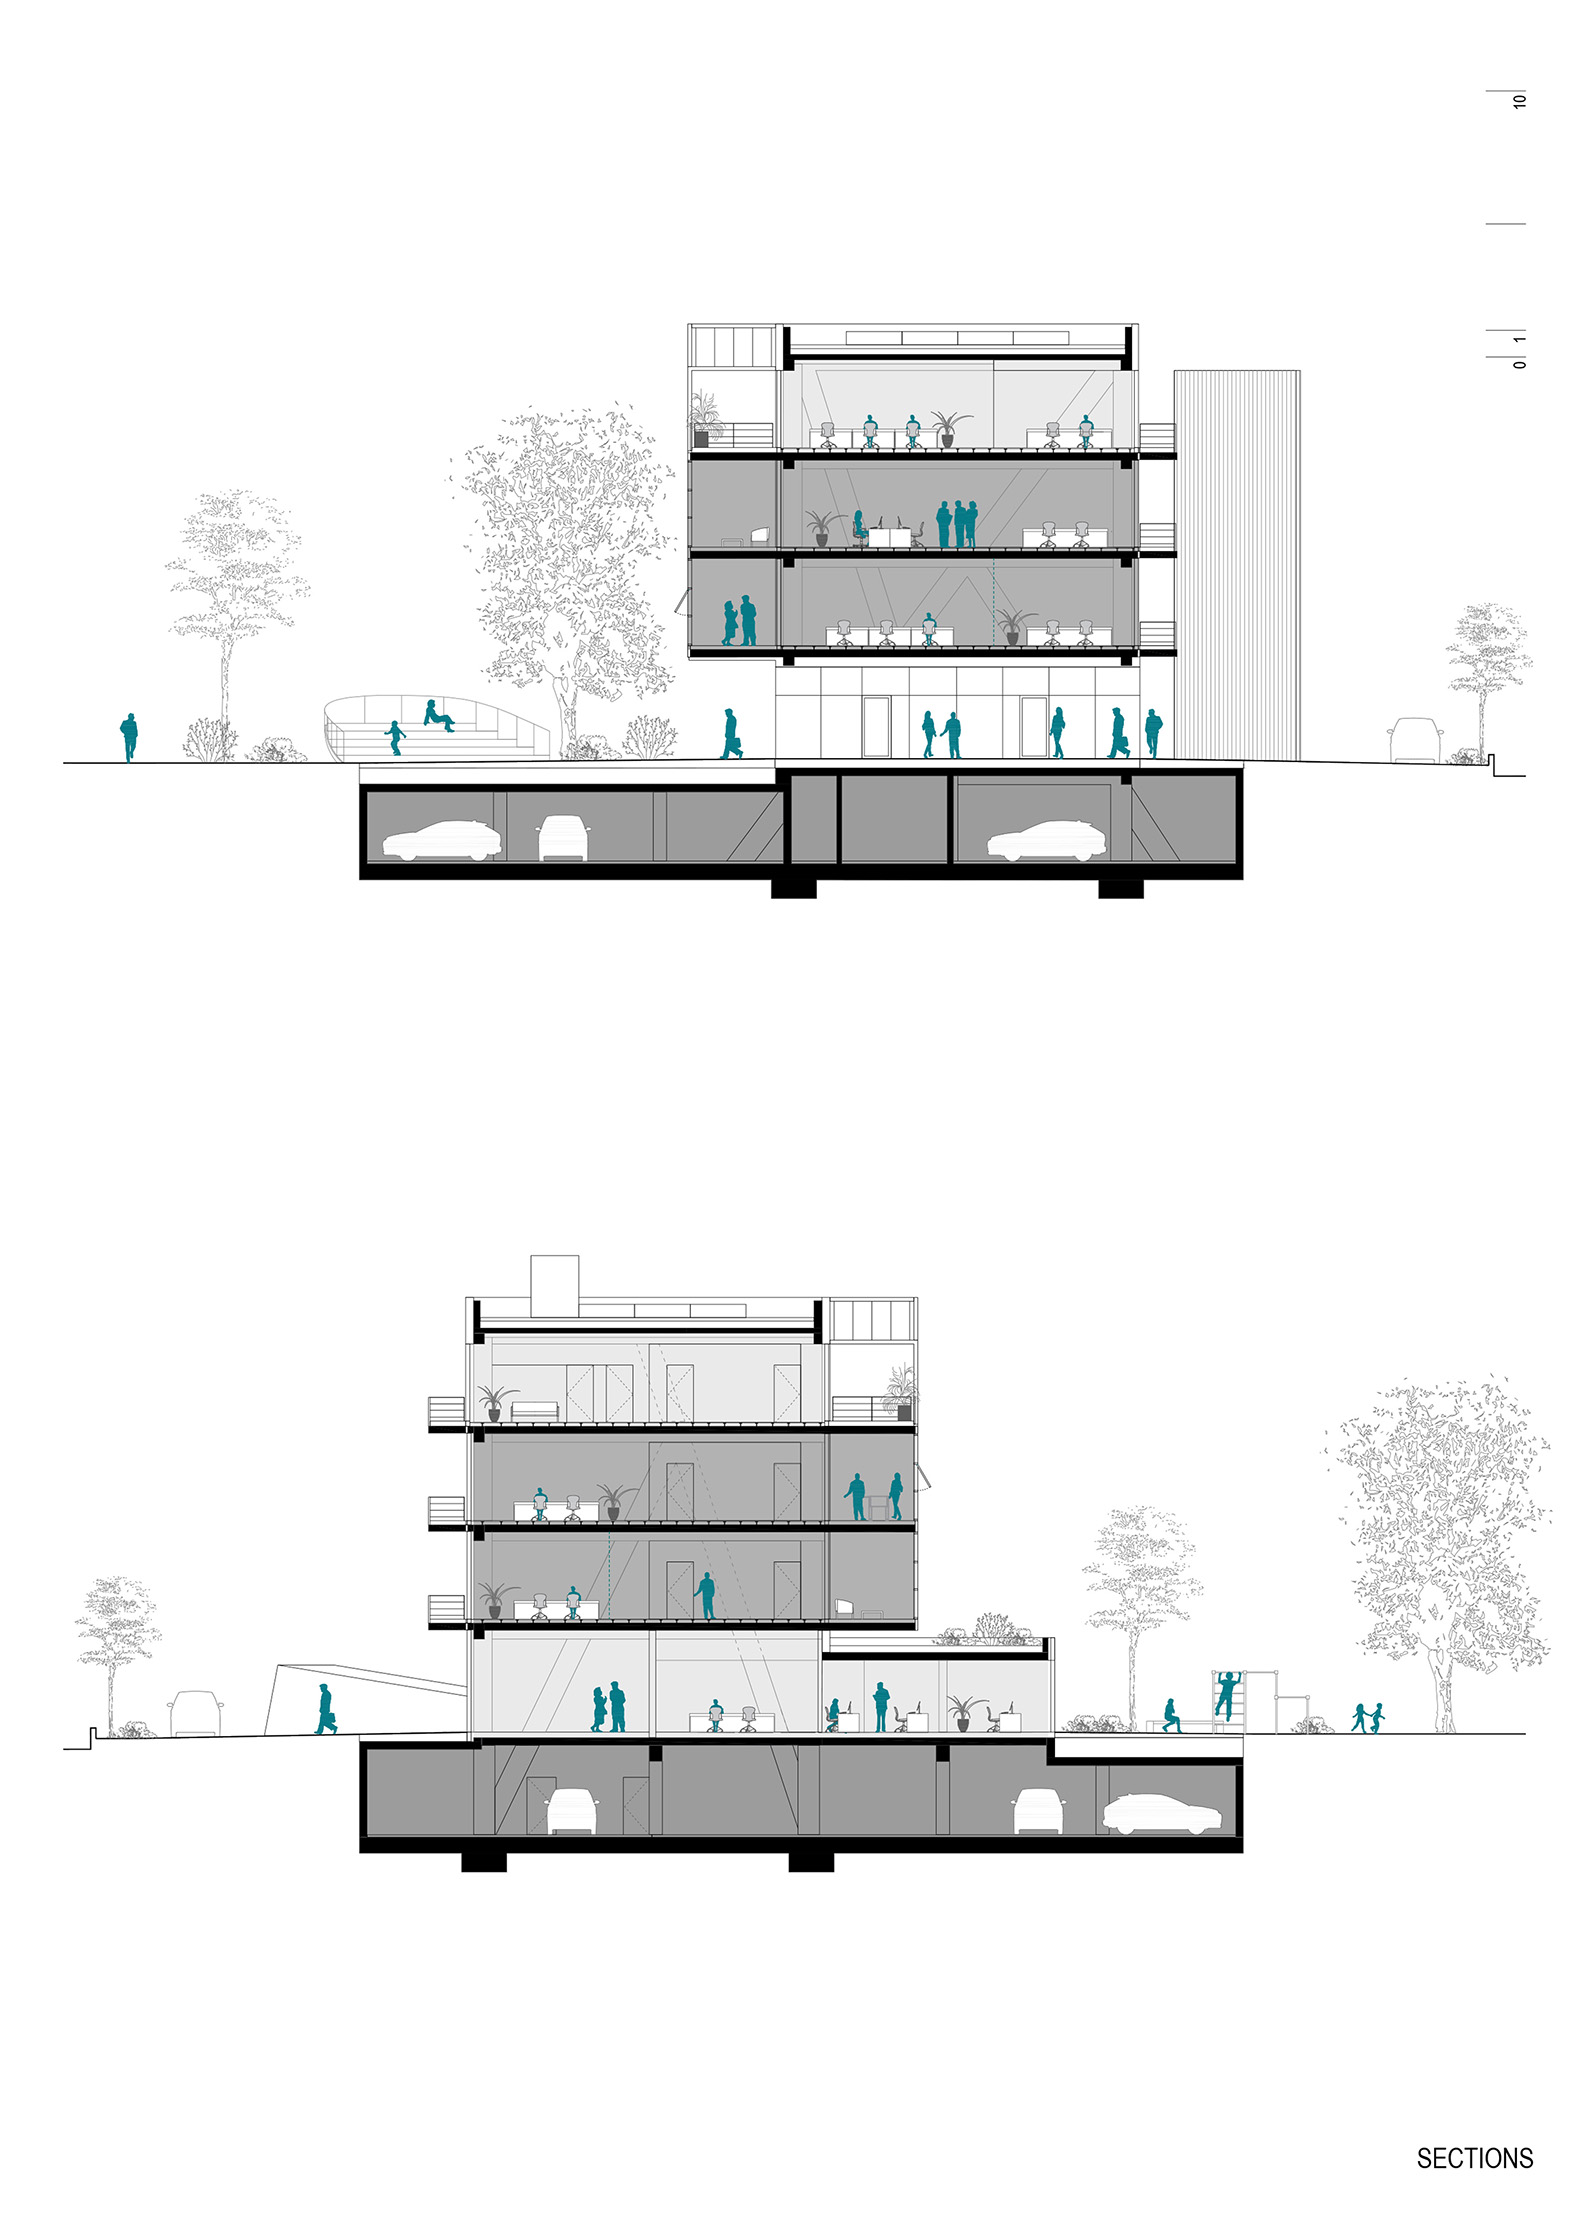
Flexibility is therefore embedded in the building’s structural logic. The load-bearing system consists of a reinforced-concrete frame with 12-metre-span post-tensioned slabs, corresponding to the full width of the building. The long spans free the office floors from internal structural elements, producing open floor plates that can subsequently be divided, combined and adapted to different tenants. Together with modular building services and strategically positioned evacuation routes, the structure provides the basis for the building’s long-term adaptability while becoming an integral part of its architectural expression.
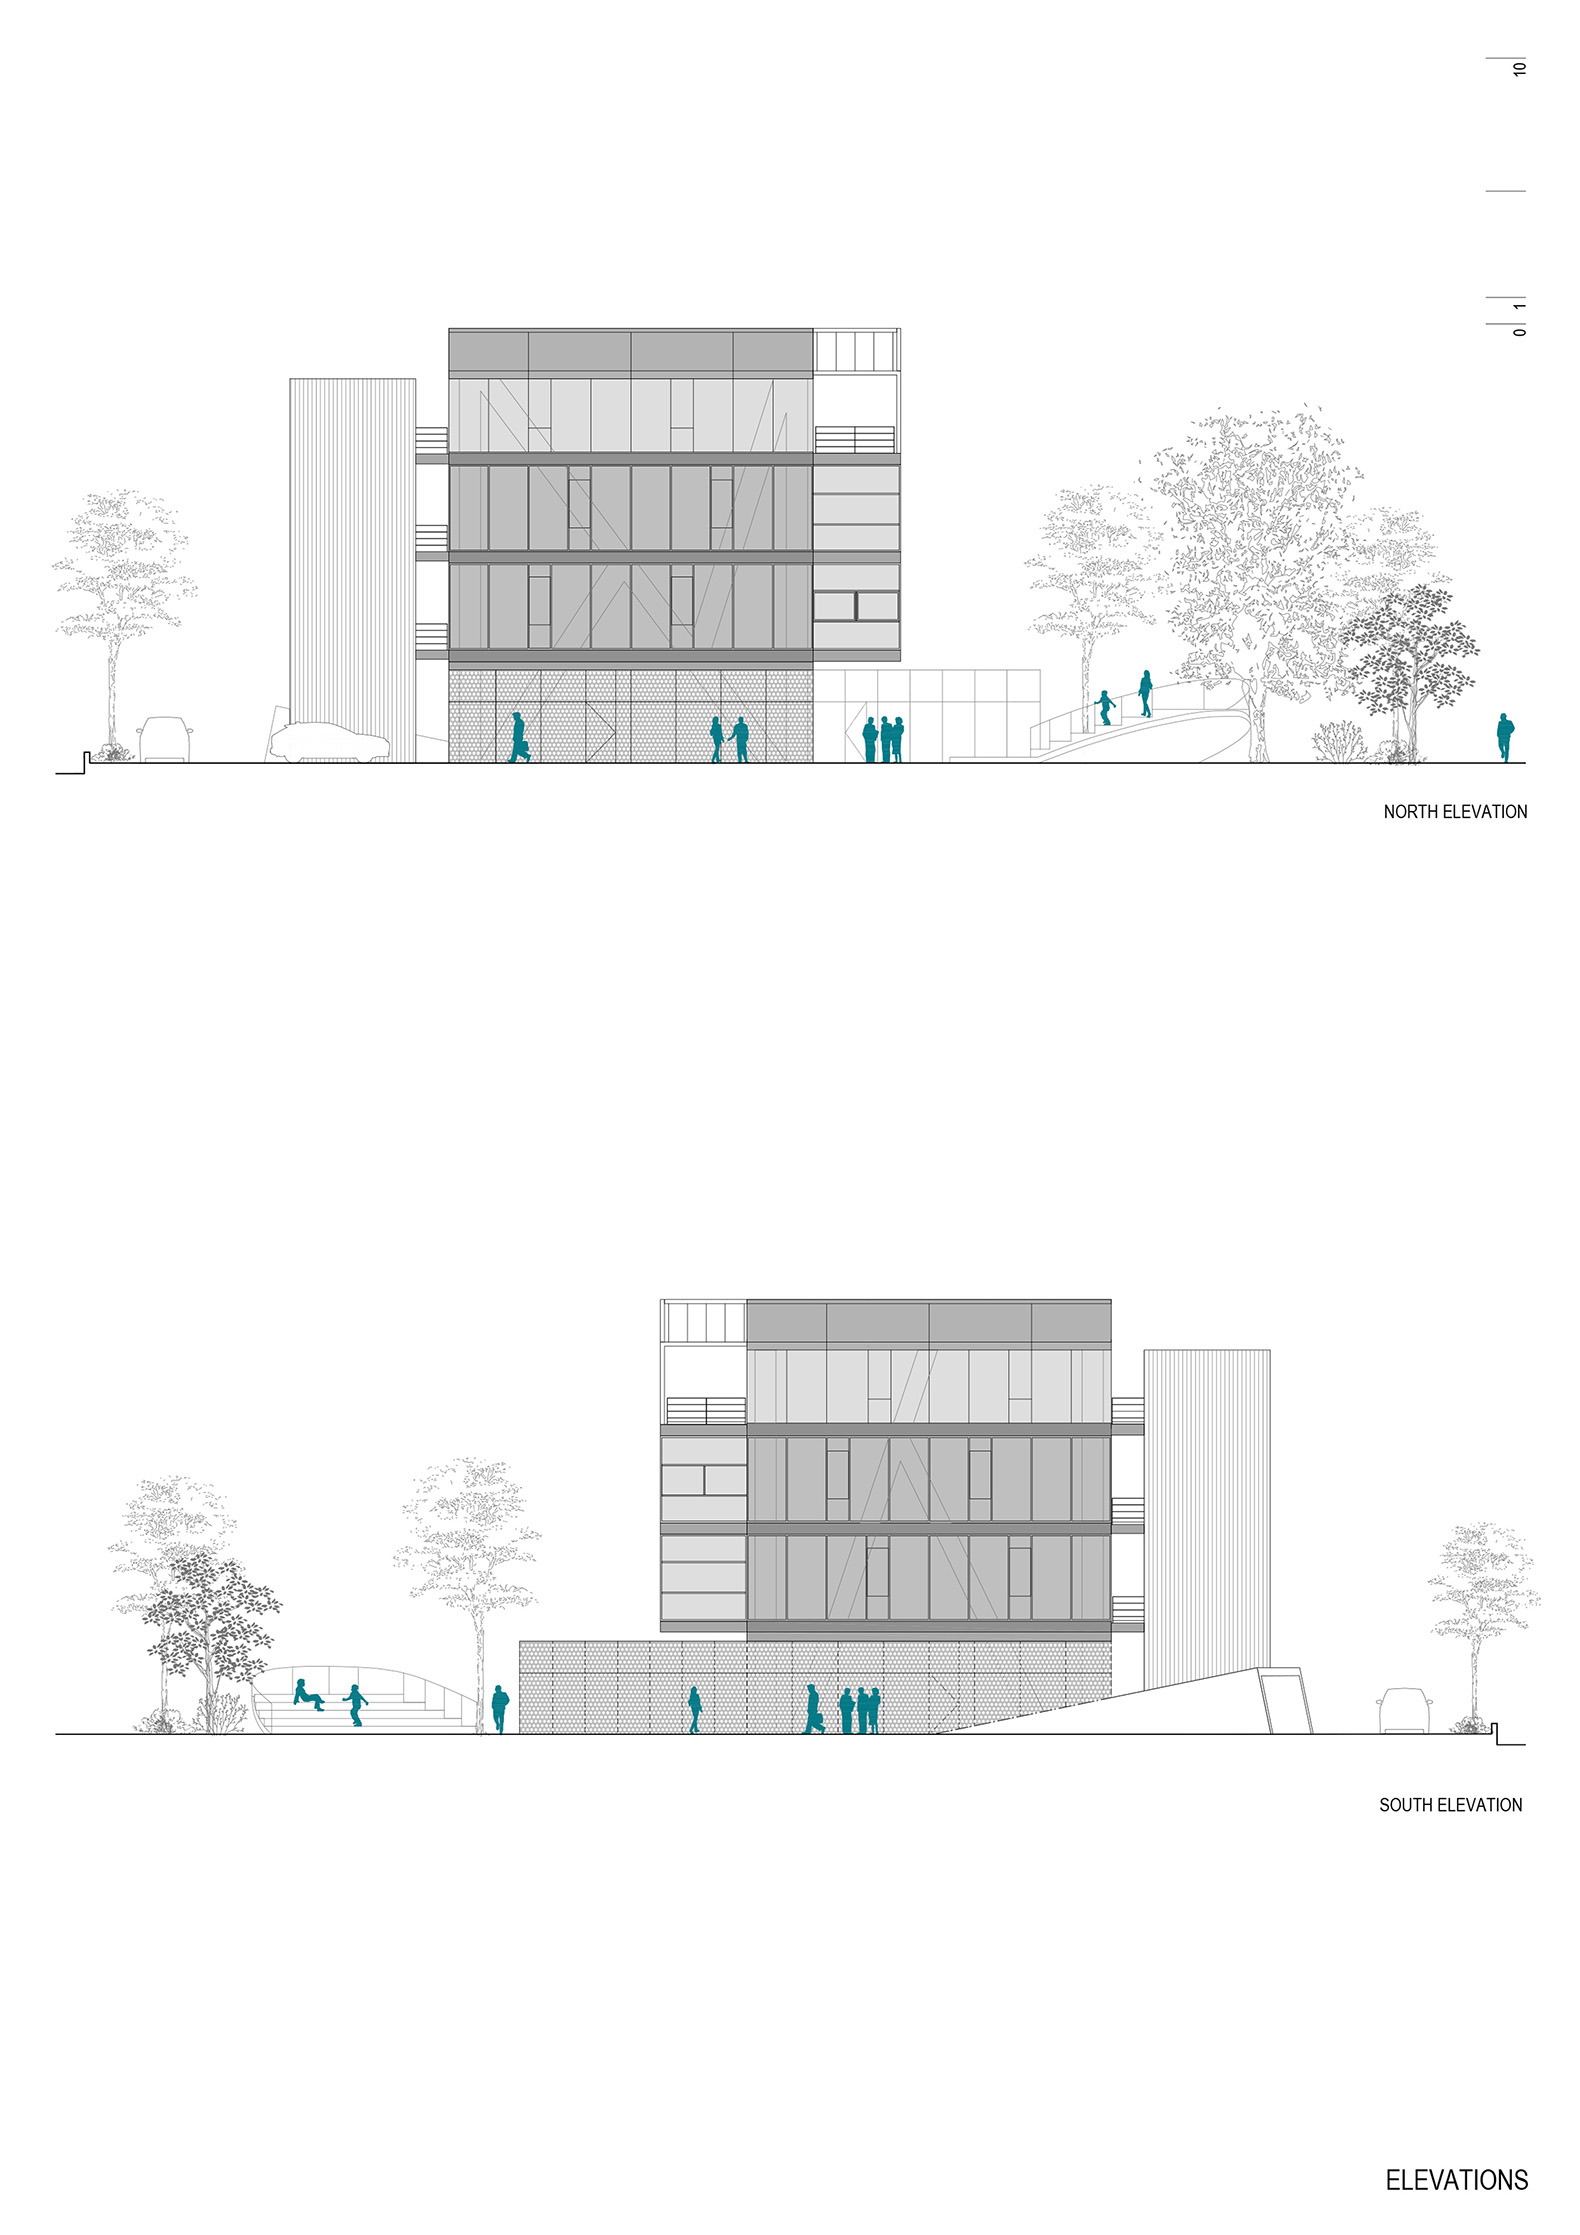
The composition of the building is developed through a process of addition. A series of elements with different functions and spatial qualities are attached to the primary office volume: open galleries, enclosed loggias, circulation and stair volumes, and the recessed upper floor with its roof terrace. These “plug-ins” break down the strict geometry of the main volume while extending the conventional office programme into spaces that sit between work, circulation and leisure.
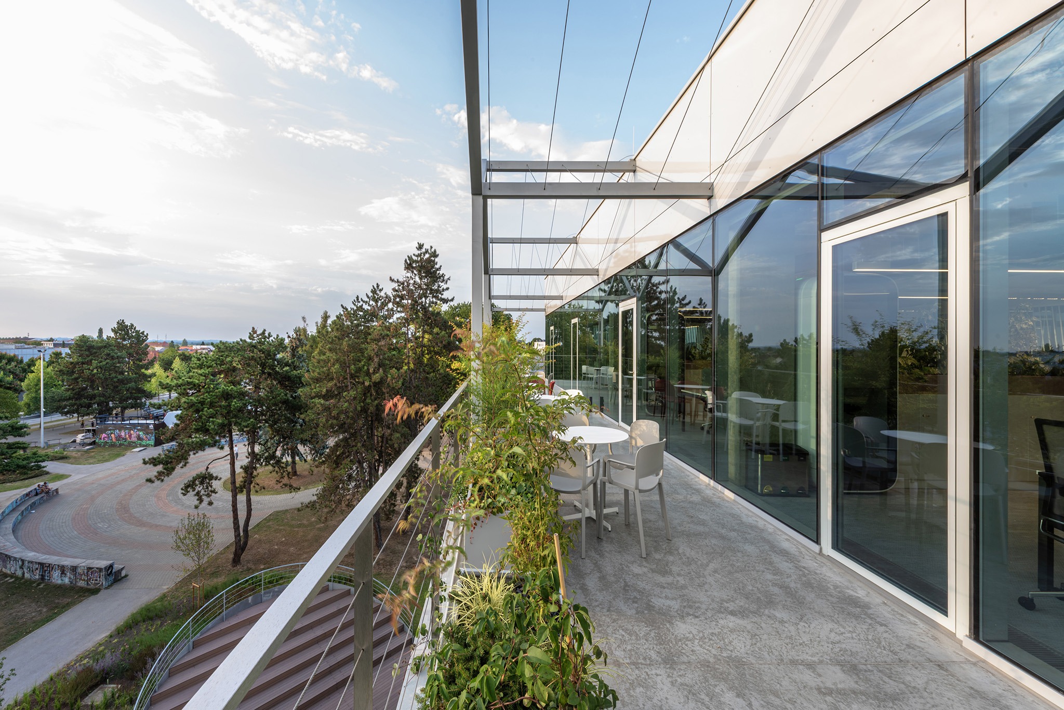
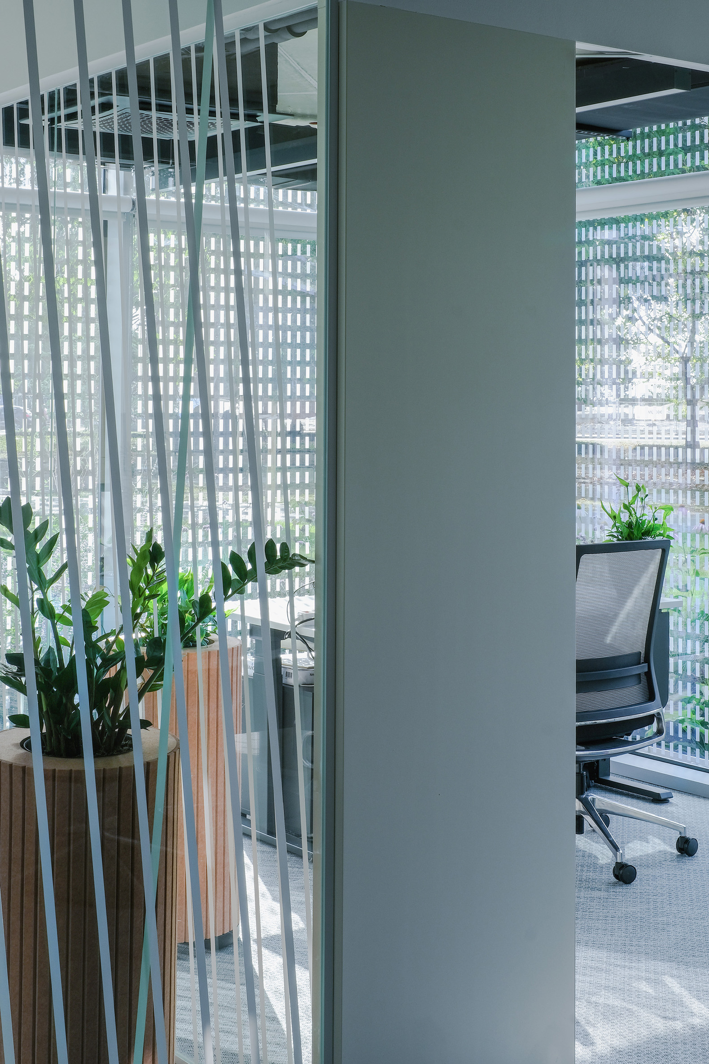
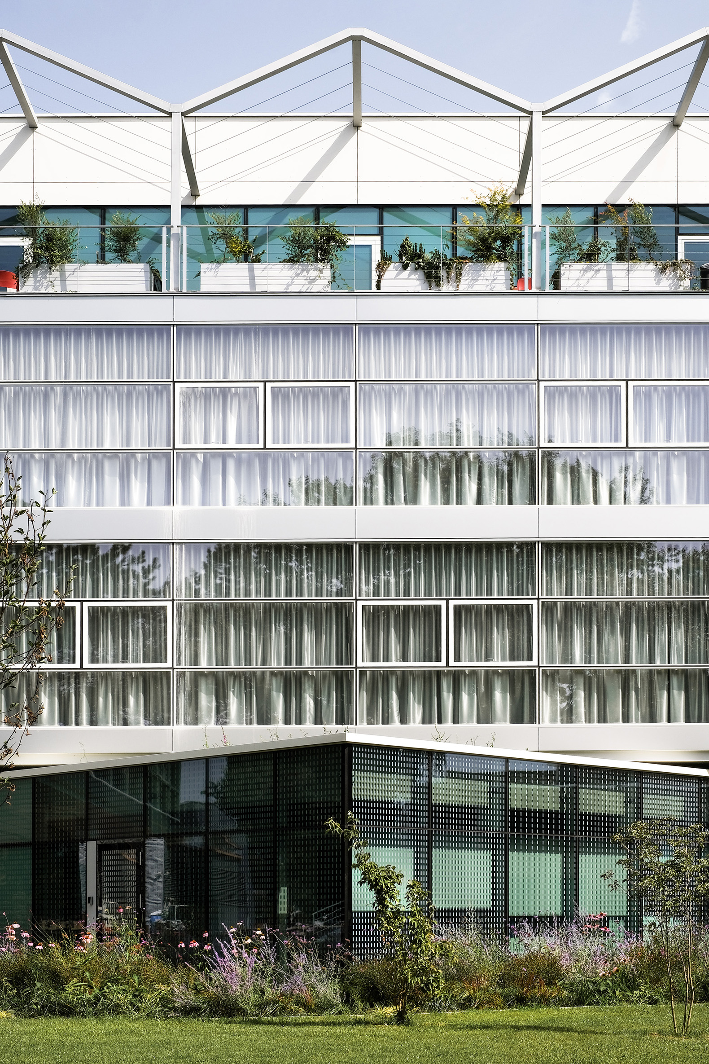
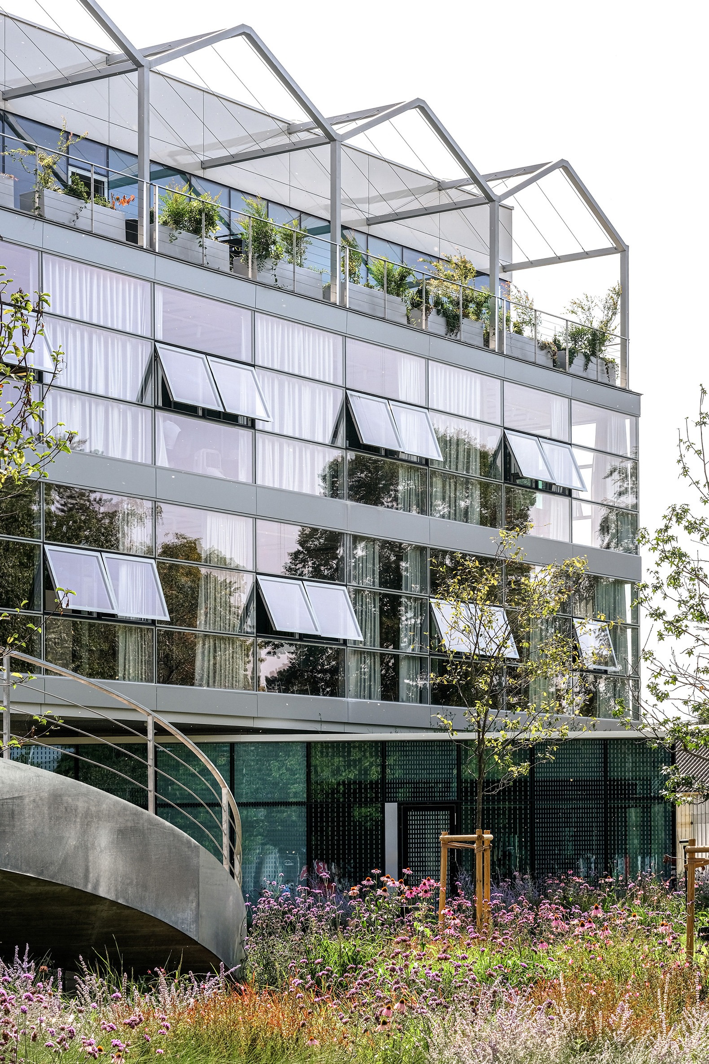
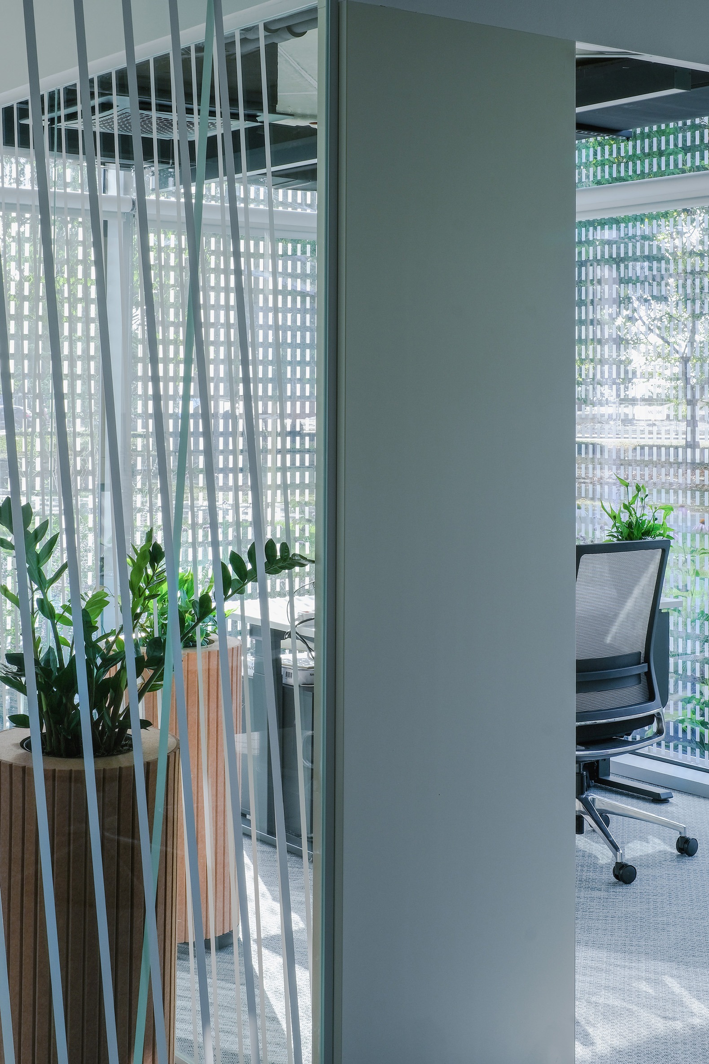
Two contrasting spatial layers run along opposite sides of the office floors. Facing the park are deep, enclosed loggias conceived as winter gardens. Directly connected to the offices, they function as extensions of the workplace, providing spaces for informal work, meetings, breaks or temporary retreat from the main office environment.
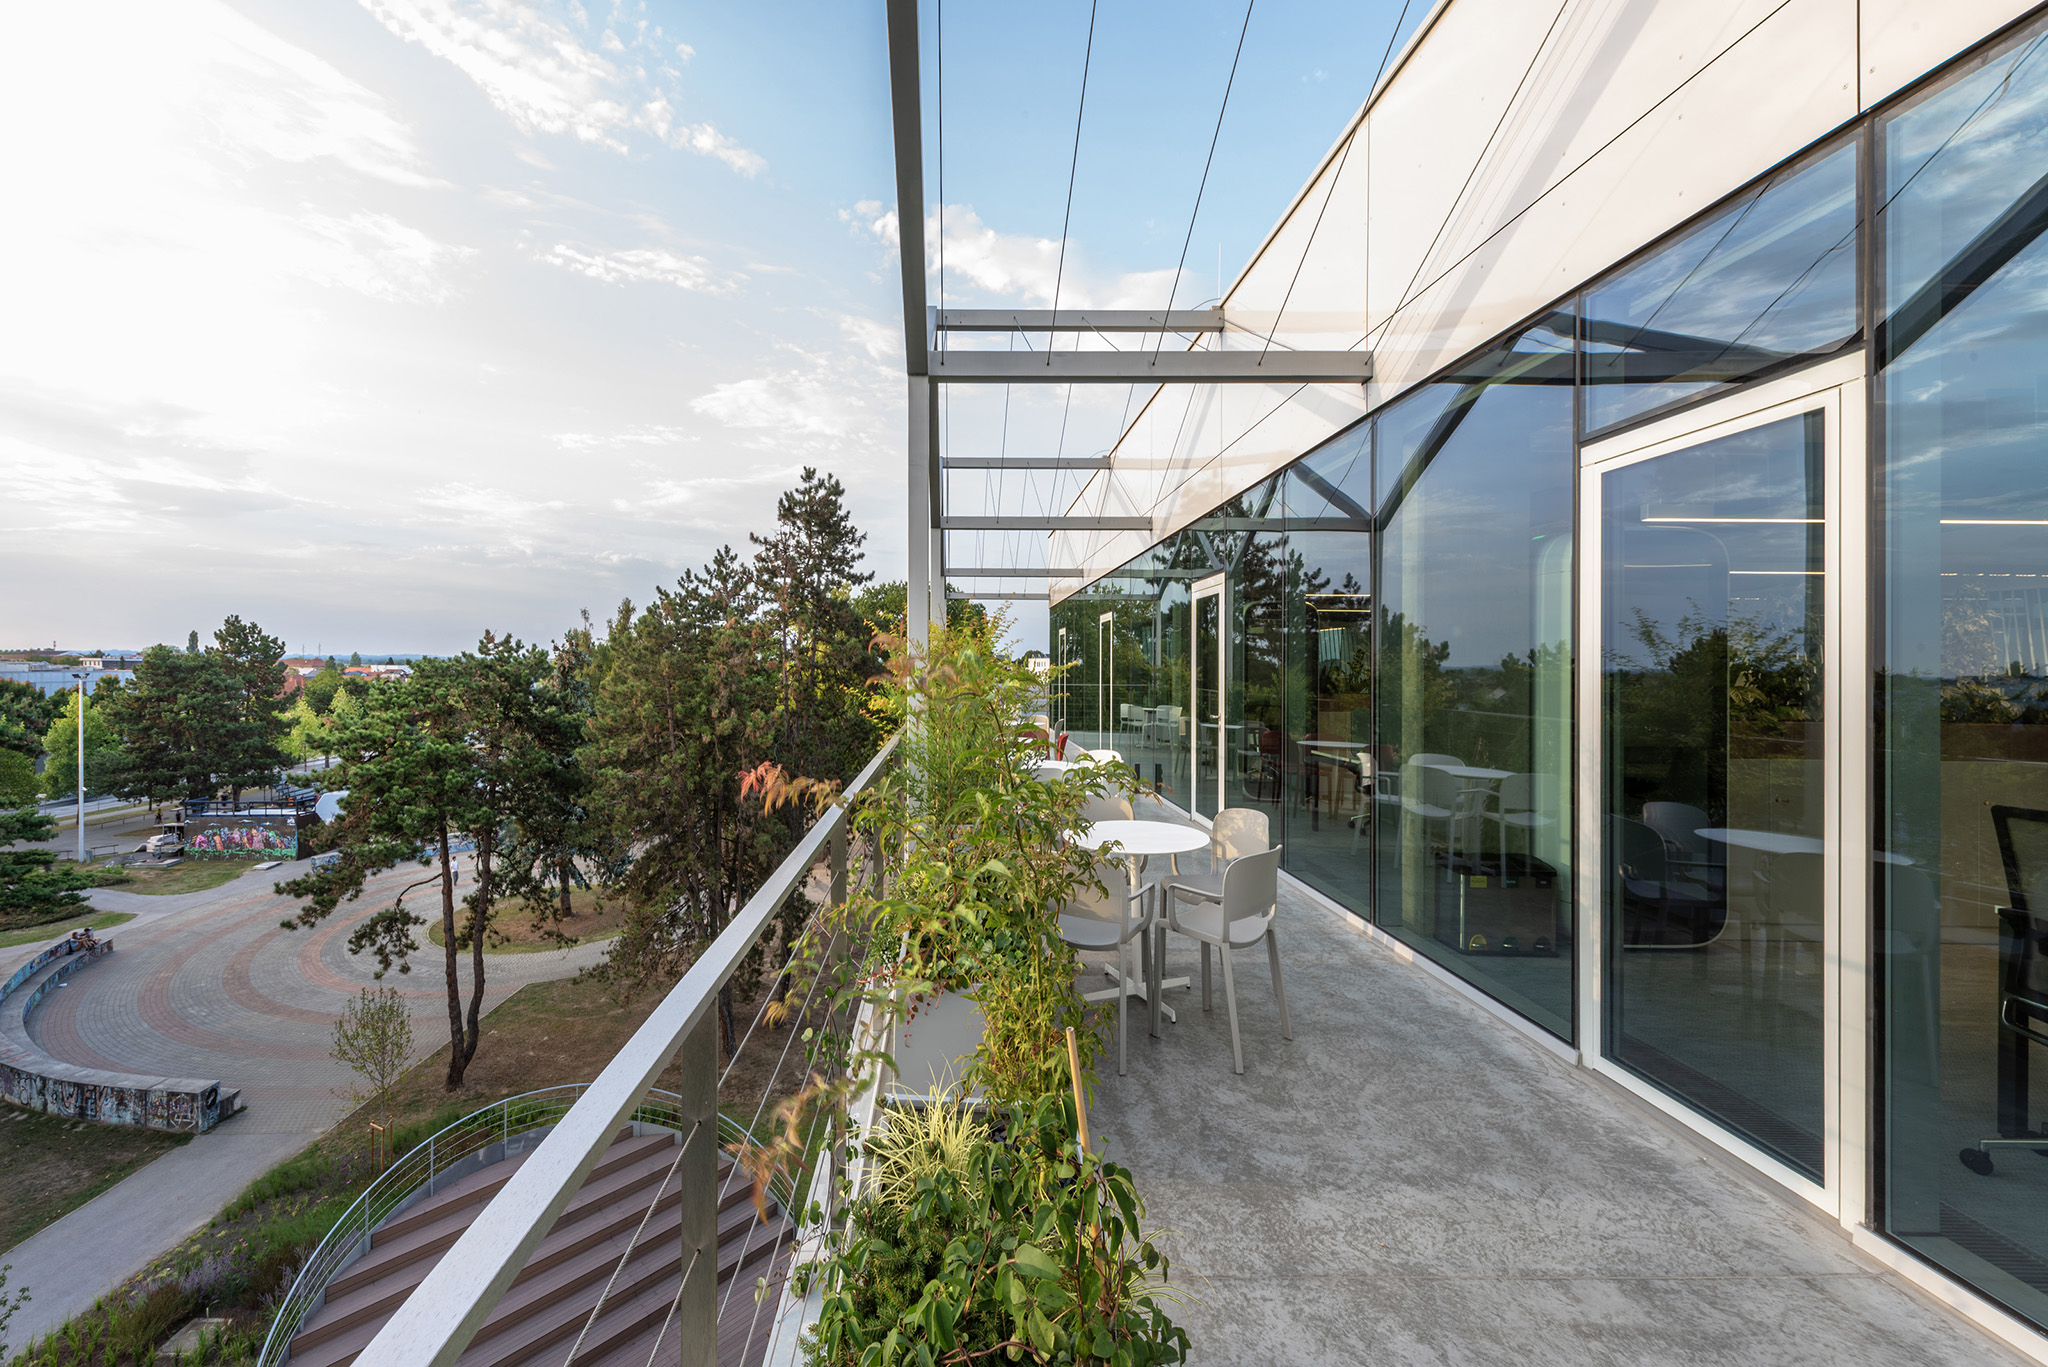
On the opposite, eastern side, an open external gallery combines circulation and emergency egress with more informal everyday uses. It becomes a place for a short break, a phone call or an unplanned encounter. The office floor therefore extends between two distinct peripheral environments: a sheltered, green buffer facing the park and a more extroverted gallery addressing the urbanised side of the site.
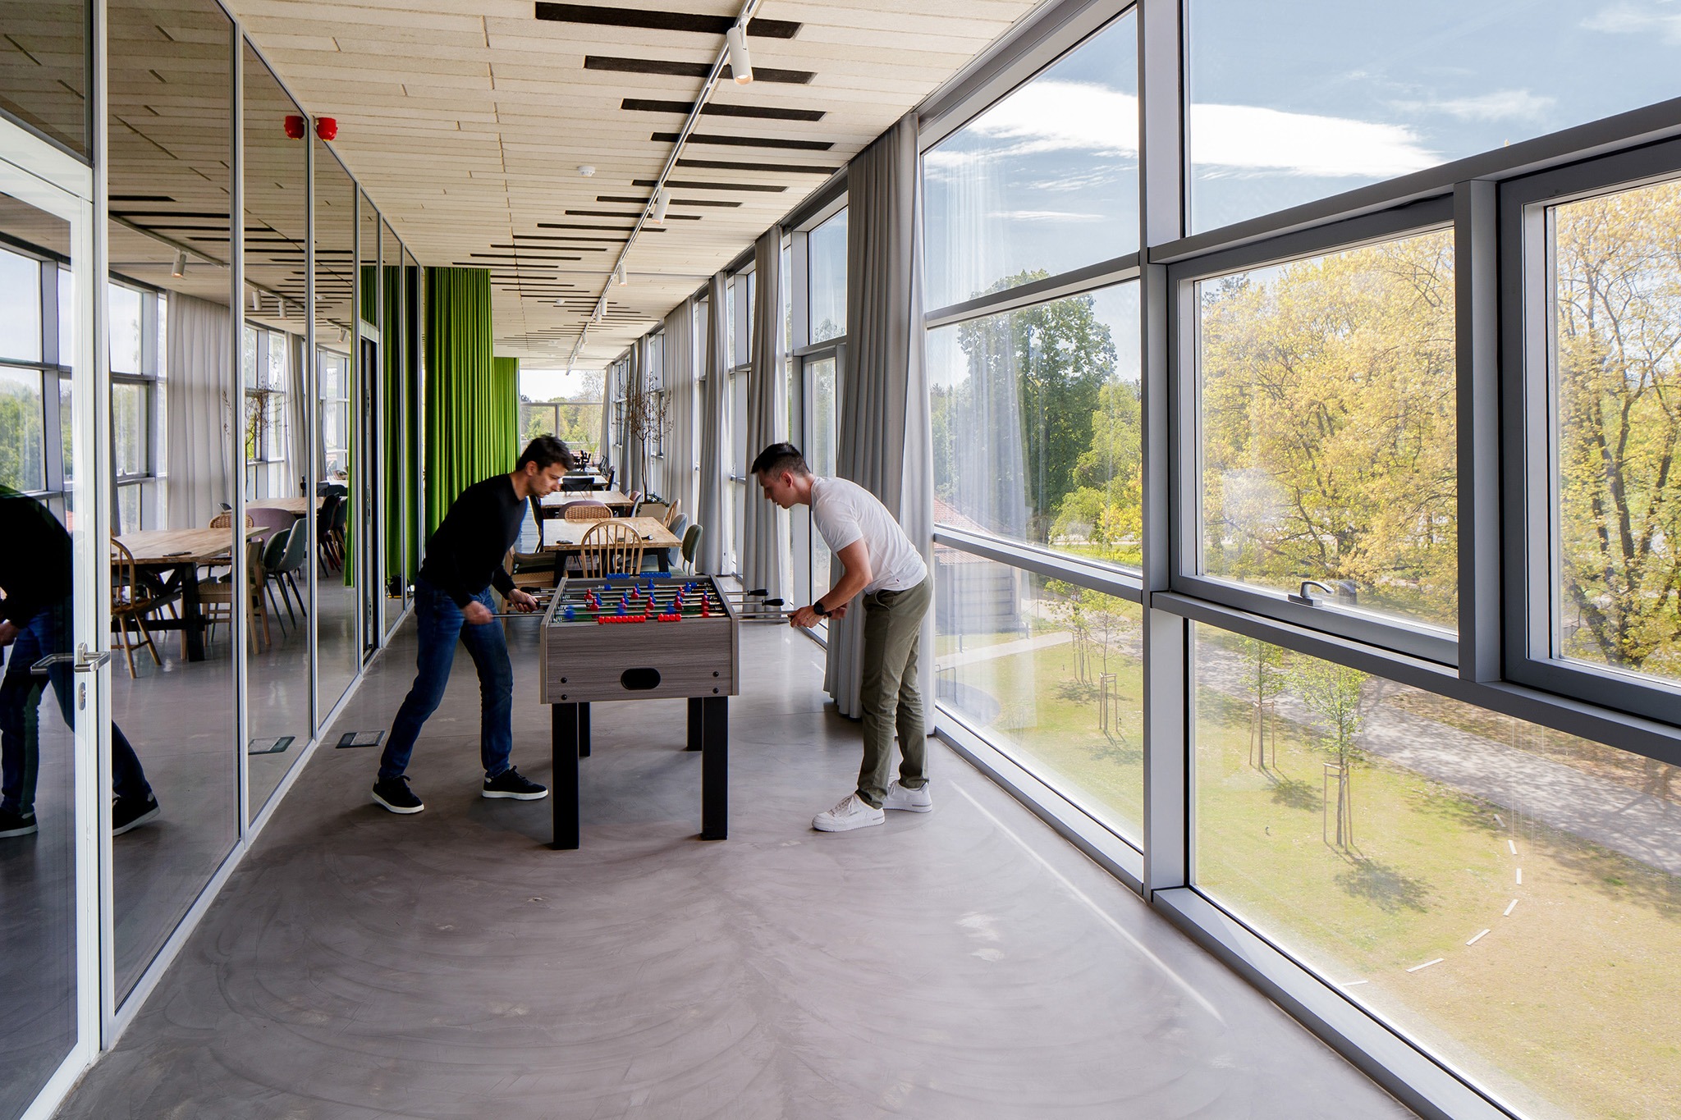
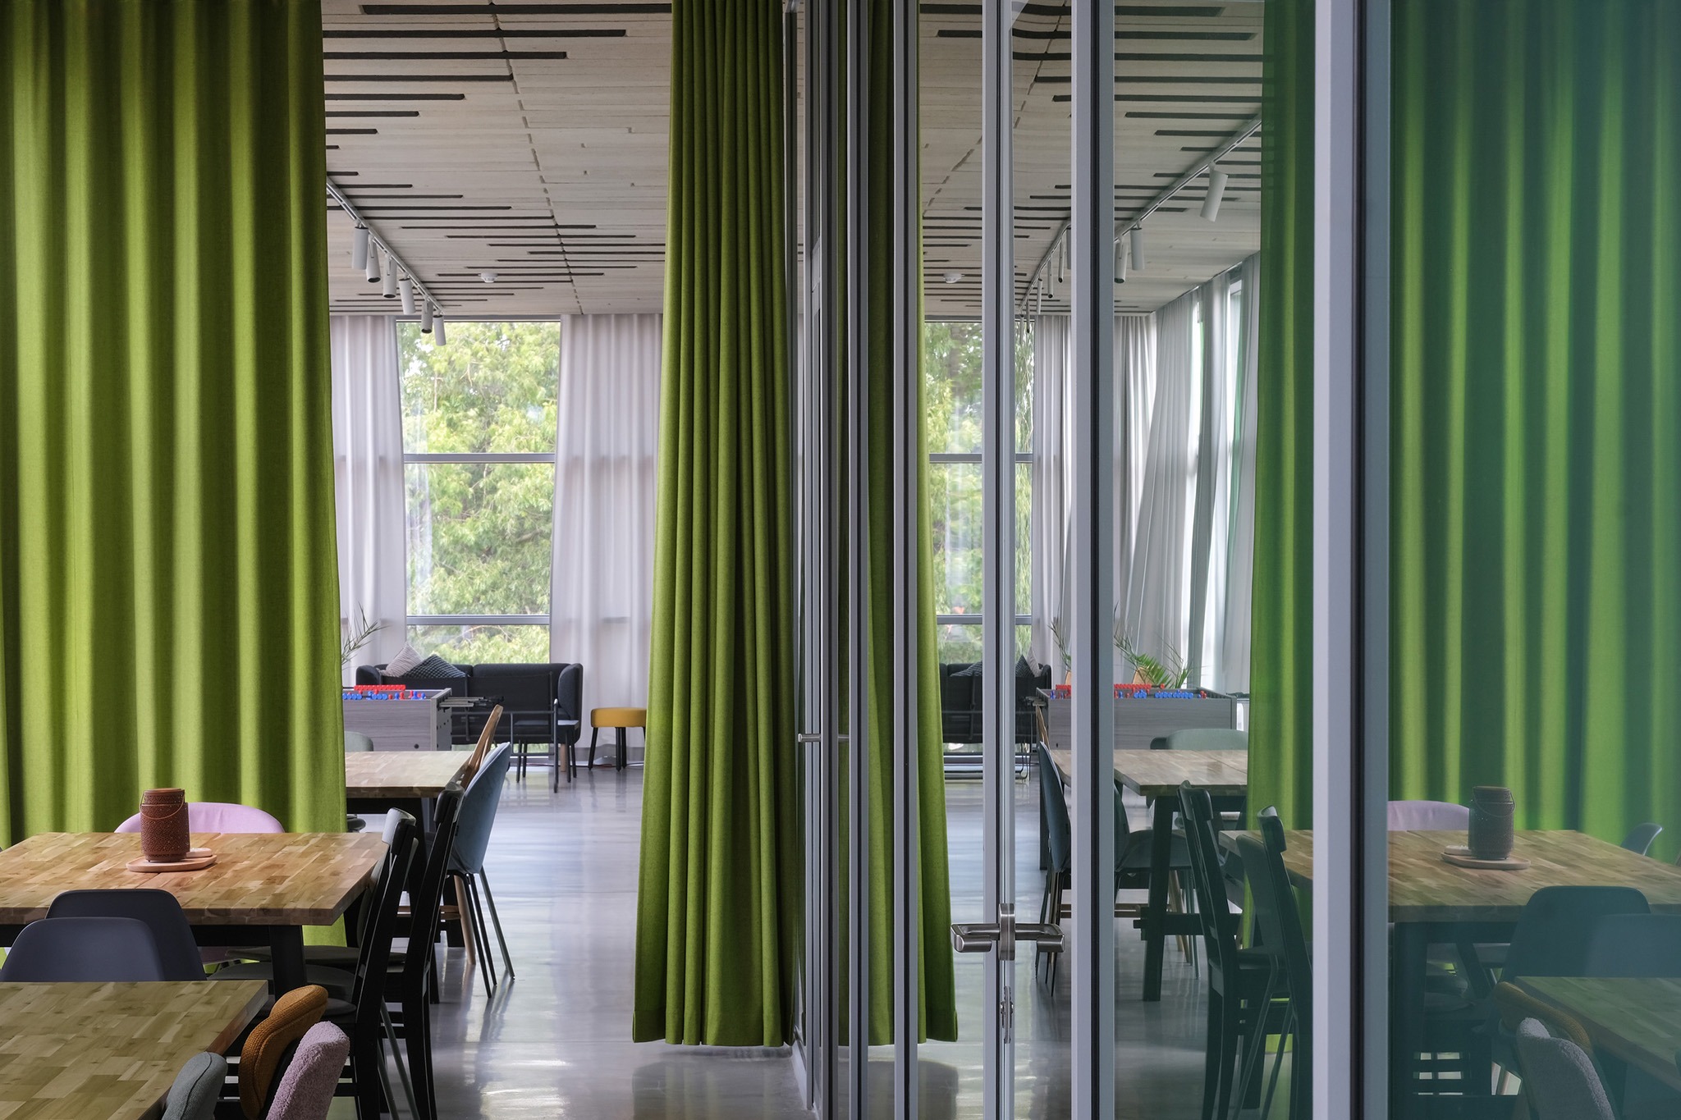
This organisation also reflects a broader shift in how the workplace is understood. Following the widespread adoption of remote and hybrid working models, the physical office is no longer defined solely by the individual workstation. Shared spaces, opportunities to move between different working environments throughout the day and spaces for informal interaction have become increasingly important. At NTH, these areas are not conceived as scenographic amenities added to the workplace, but as an integral part of its everyday use. The external galleries, enclosed loggias and roof terrace are used throughout the day in different ways, depending on the type of activity, time of day and season.
At the same time, the building’s flexibility allows very different institutions and working cultures to coexist within the same structure. Alongside NTH and other tenants, the building accommodates the Varaždin County State Attorney’s Office, which occupies part of one office floor as well as one of the ground-floor volumes. The pavilion-like organisation of the ground floor makes it possible to provide a separate entrance and autonomous access control required by the public institution, without disrupting the building’s overall spatial and circulation concept.
A naturally ventilated underground garage is located beneath the building and covered with landscaping wherever possible. Vehicular access and parking are consequently removed from the dominant perception of the site, allowing the park-like landscape to extend almost to the building itself. In this way, the project reconciles the required programme density with an ambition to preserve and reinforce the green character of its setting.
The building’s material expression follows the same logic of assembling distinct spatial layers. The ground-floor base, primary office volume, enclosed loggias, open galleries, stair annex and recessed upper floor remain legible as individual components within a larger composition. Rather than presenting itself as a monolithic office building, its identity emerges through the relationships between these elements, their varying degrees of openness and the different ways in which they respond to the immediate context.
The NTH office building is therefore conceived as more than a container for workplace programmes. It uses the office typology as a framework for exploring a broader relationship between work and the city, private and public space, and a stable architectural structure and changing patterns of occupation. The ground-floor passage, open landscape, extension of the park into the site, flexible office floors and shared spaces of different characters all form part of the same spatial system.
Rather than achieving the required programme density by isolating itself from its surroundings, the building does the opposite: it incorporates them. At the same time, its architecture leaves room for changes that cannot be fully anticipated today — new occupants, different ways of working and potentially more public uses at ground level. Publicness, flexibility and urban continuity are therefore not separate design themes, but interconnected principles that shape the building at every scale, from its structural spans and the organisation of its office floors to its relationship with the park and the city.