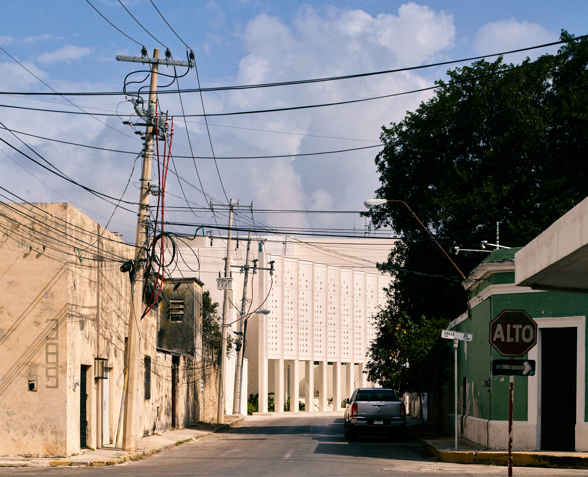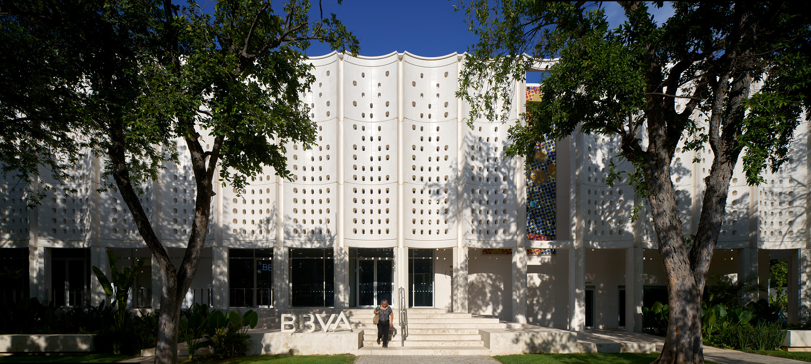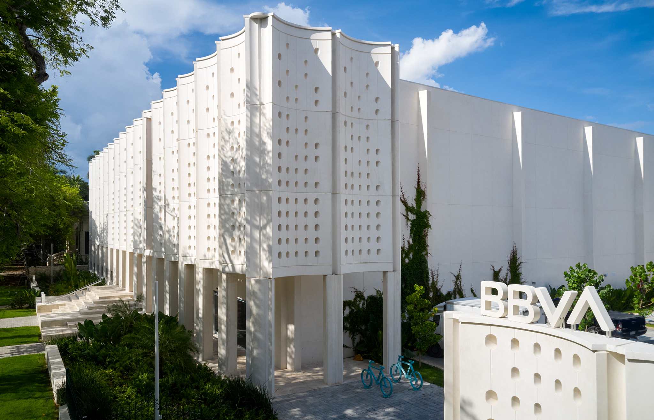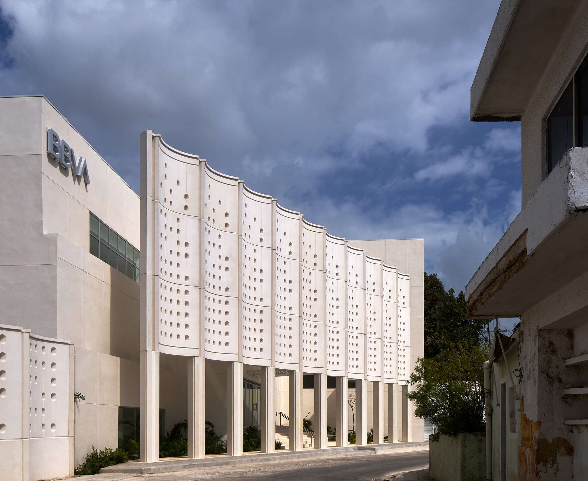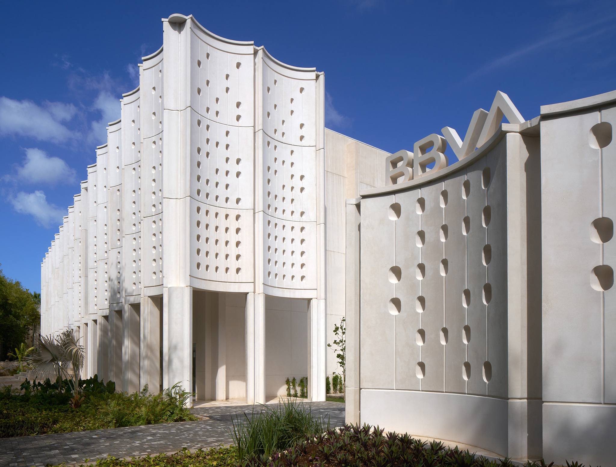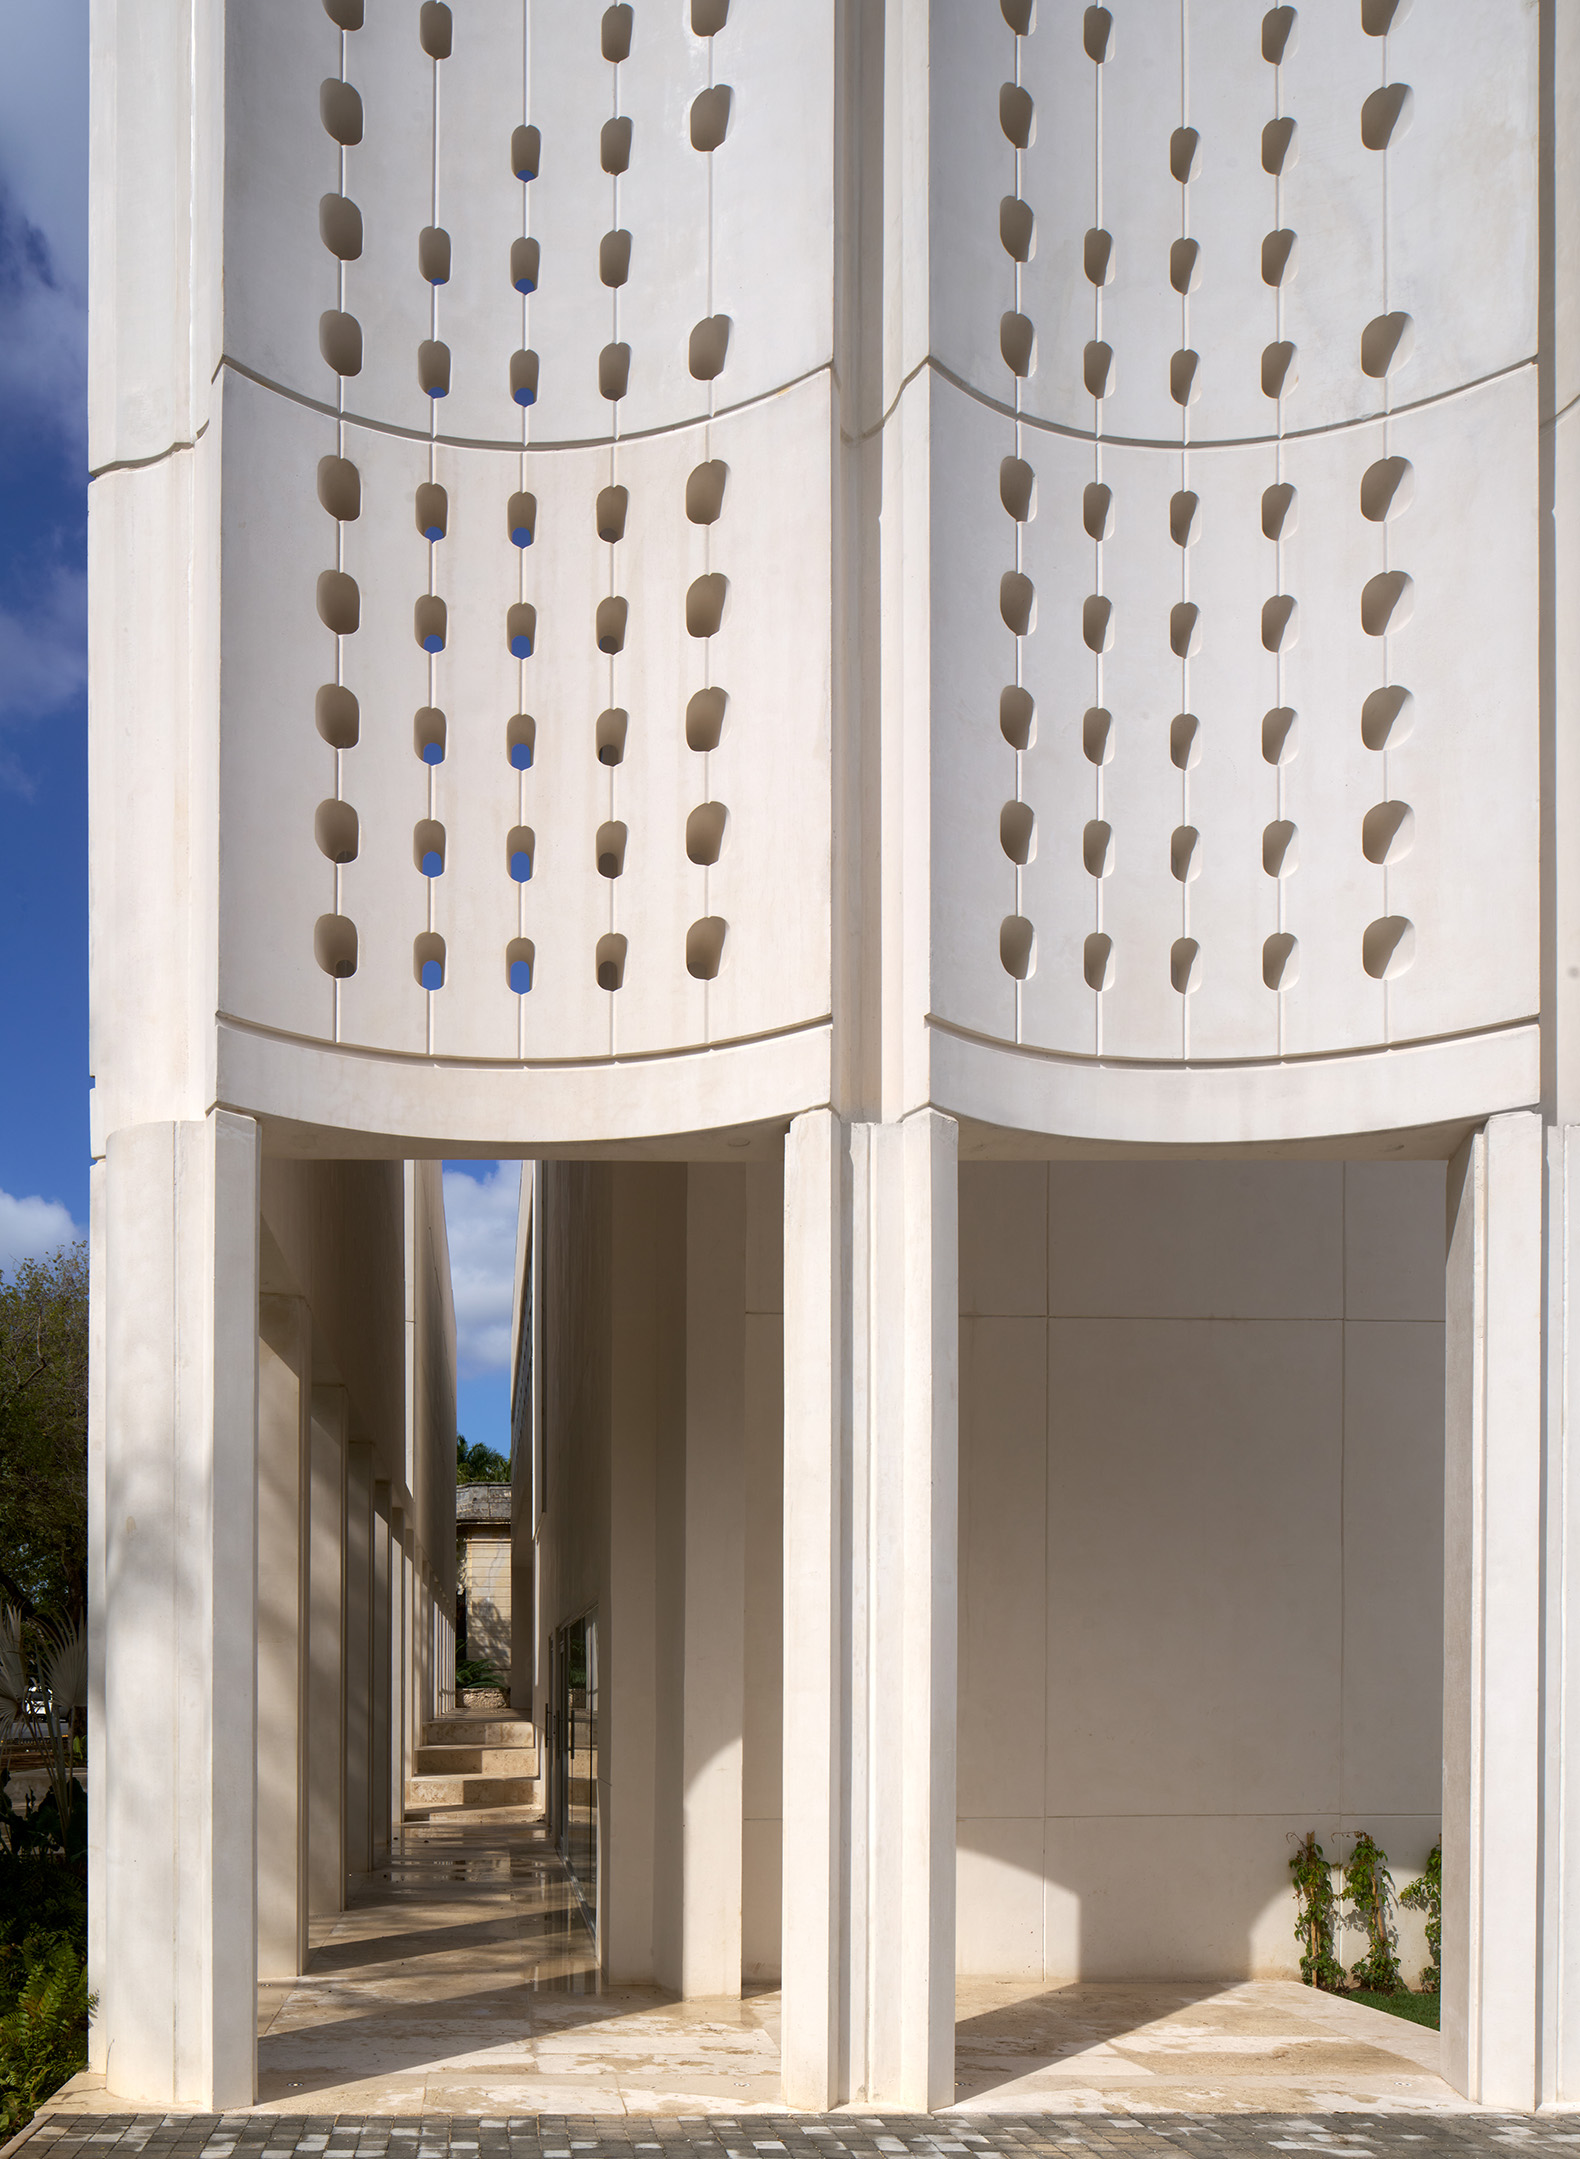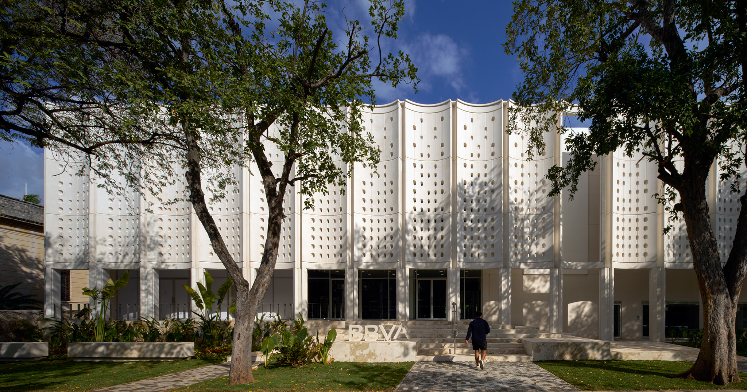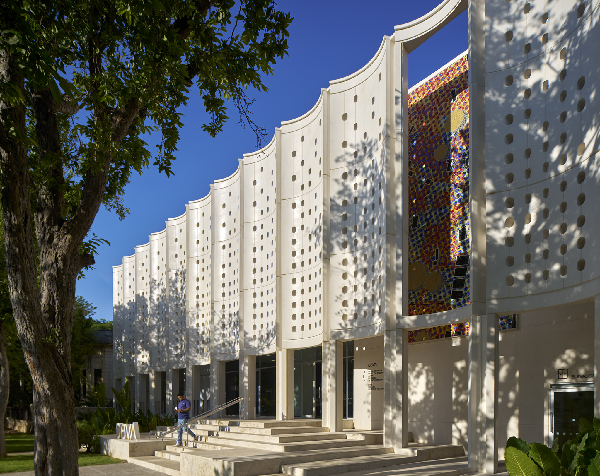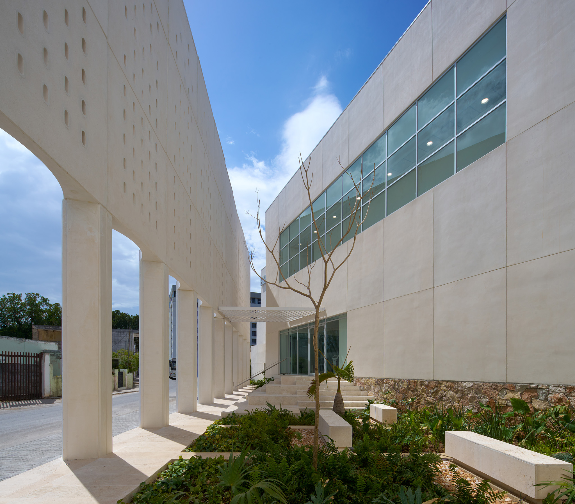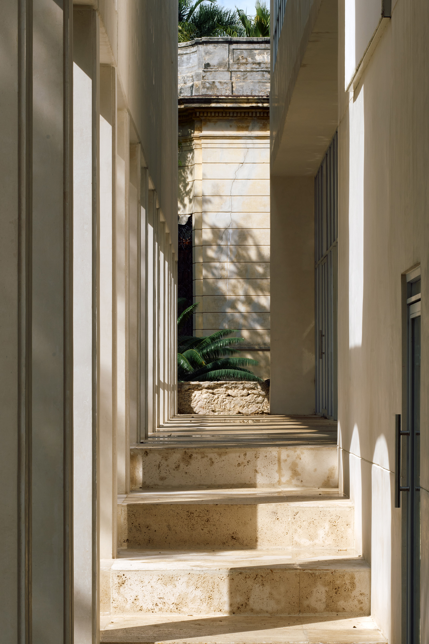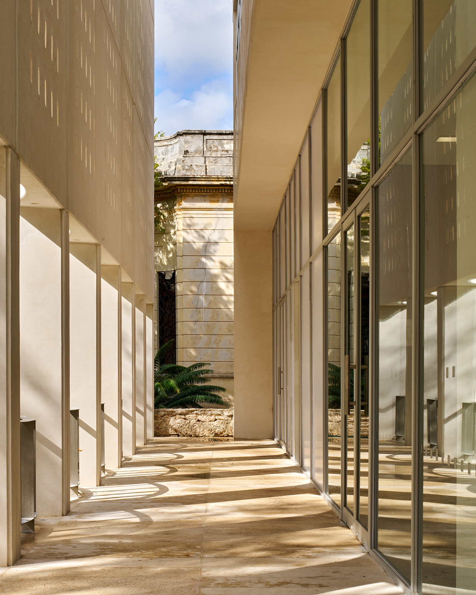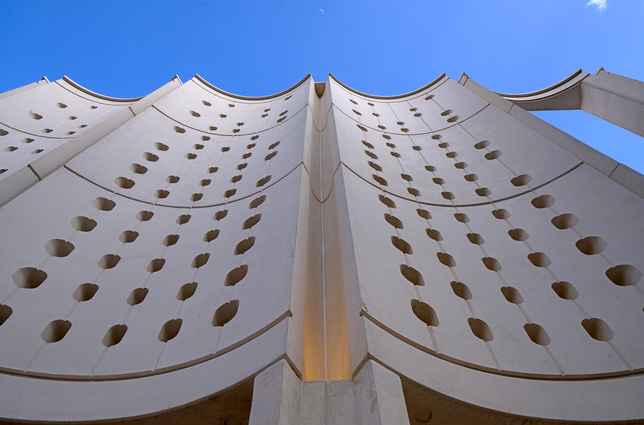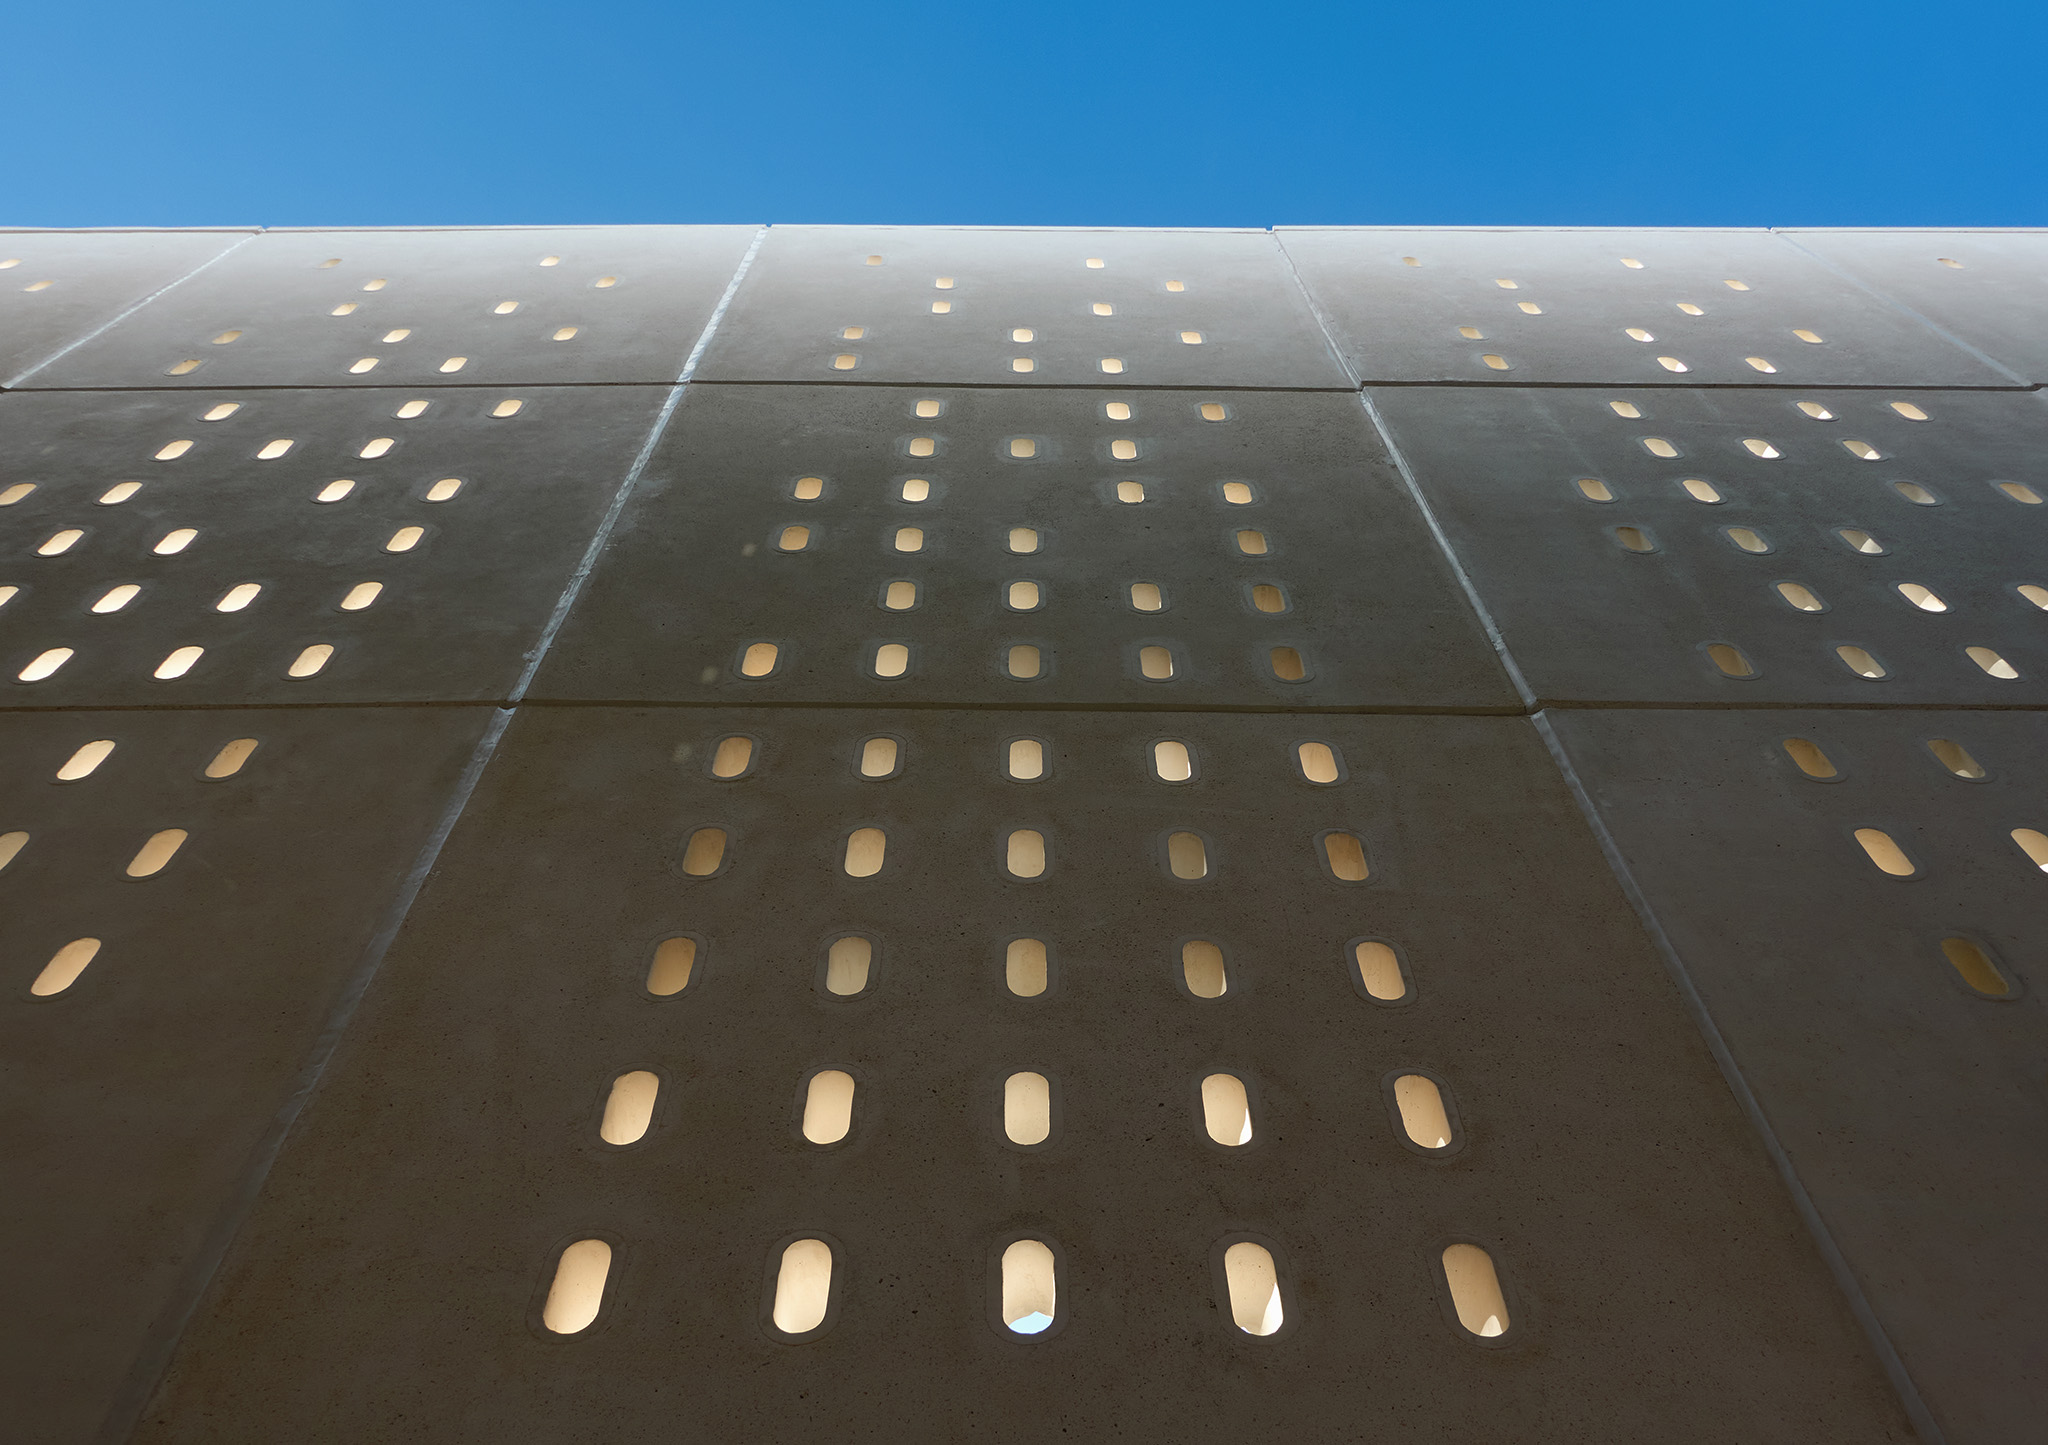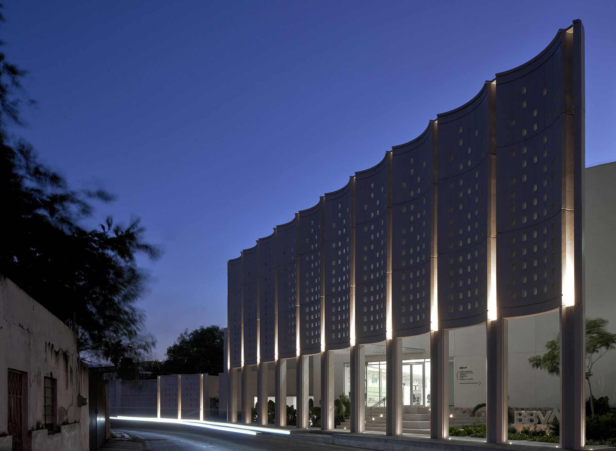
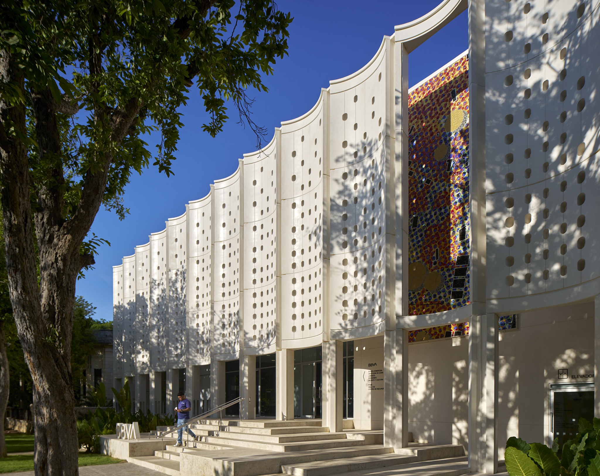
For BBVA’s headquarters on Paseo de Montejo, MATERIA + Gustavo Carmona proposes a new façade that mediates between the exterior and interior through a system of prefabricated screens that regulate solar exposure, allow controlled natural light to enter, and improve thermal comfort.
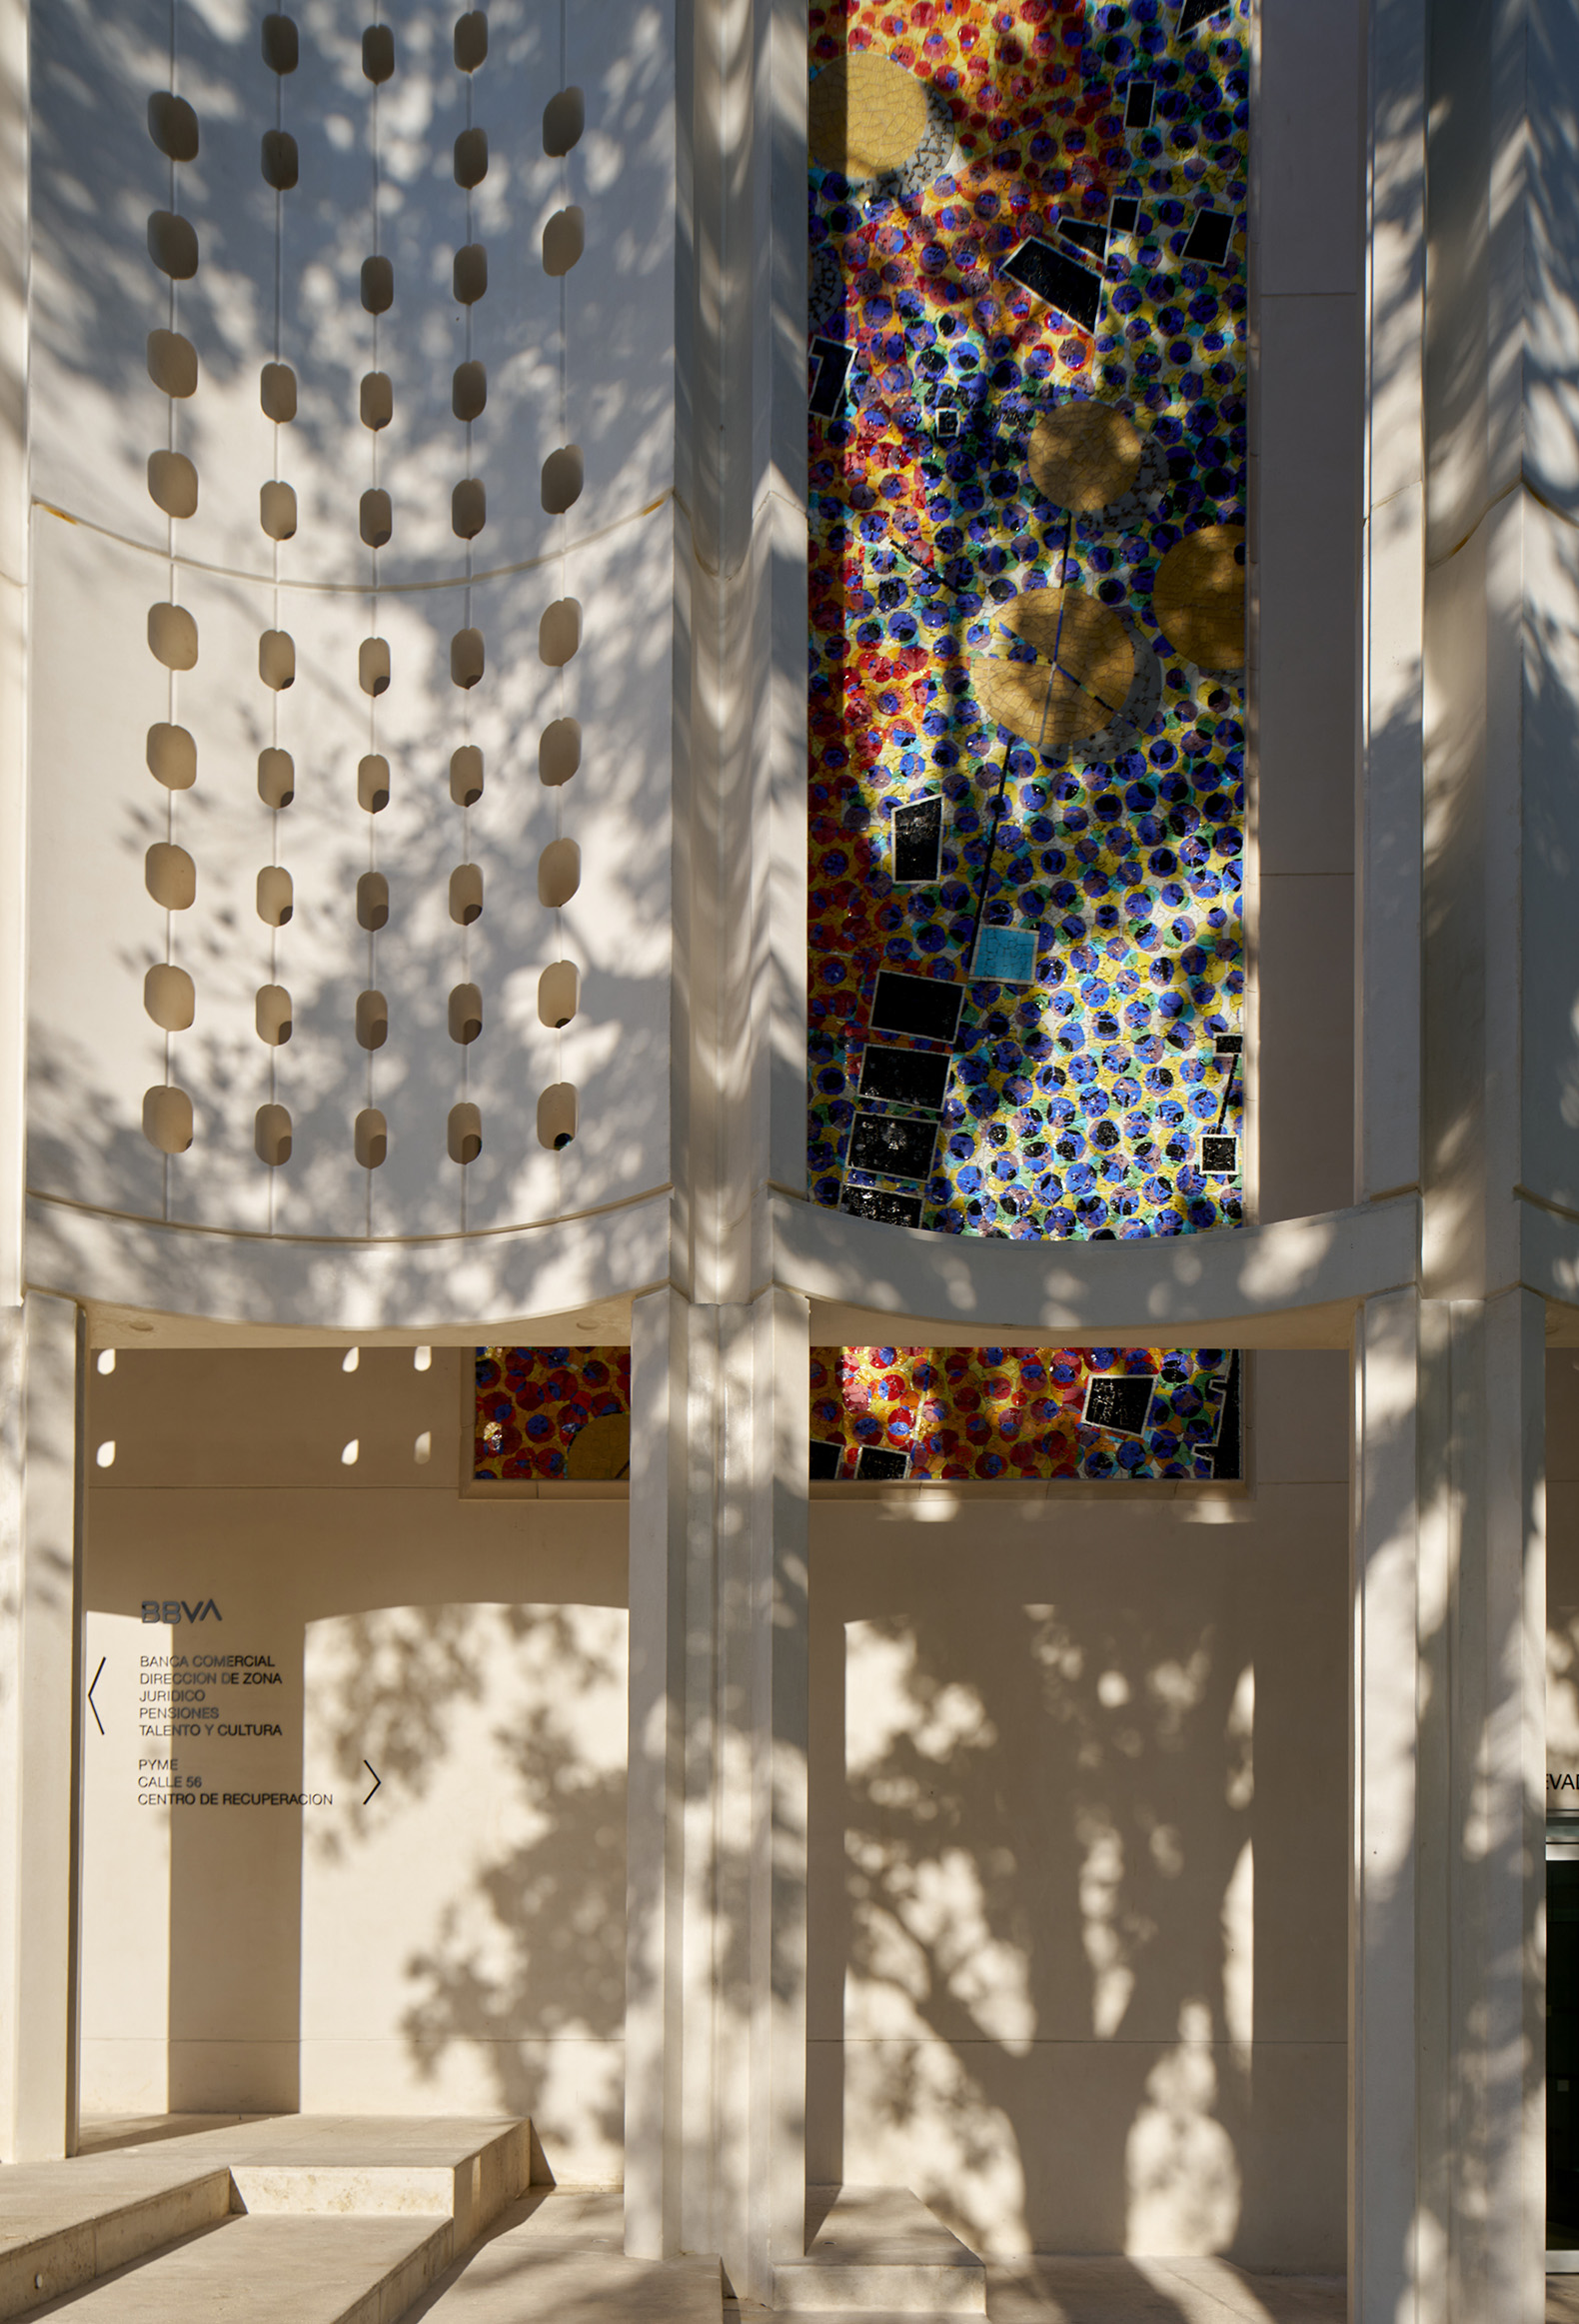
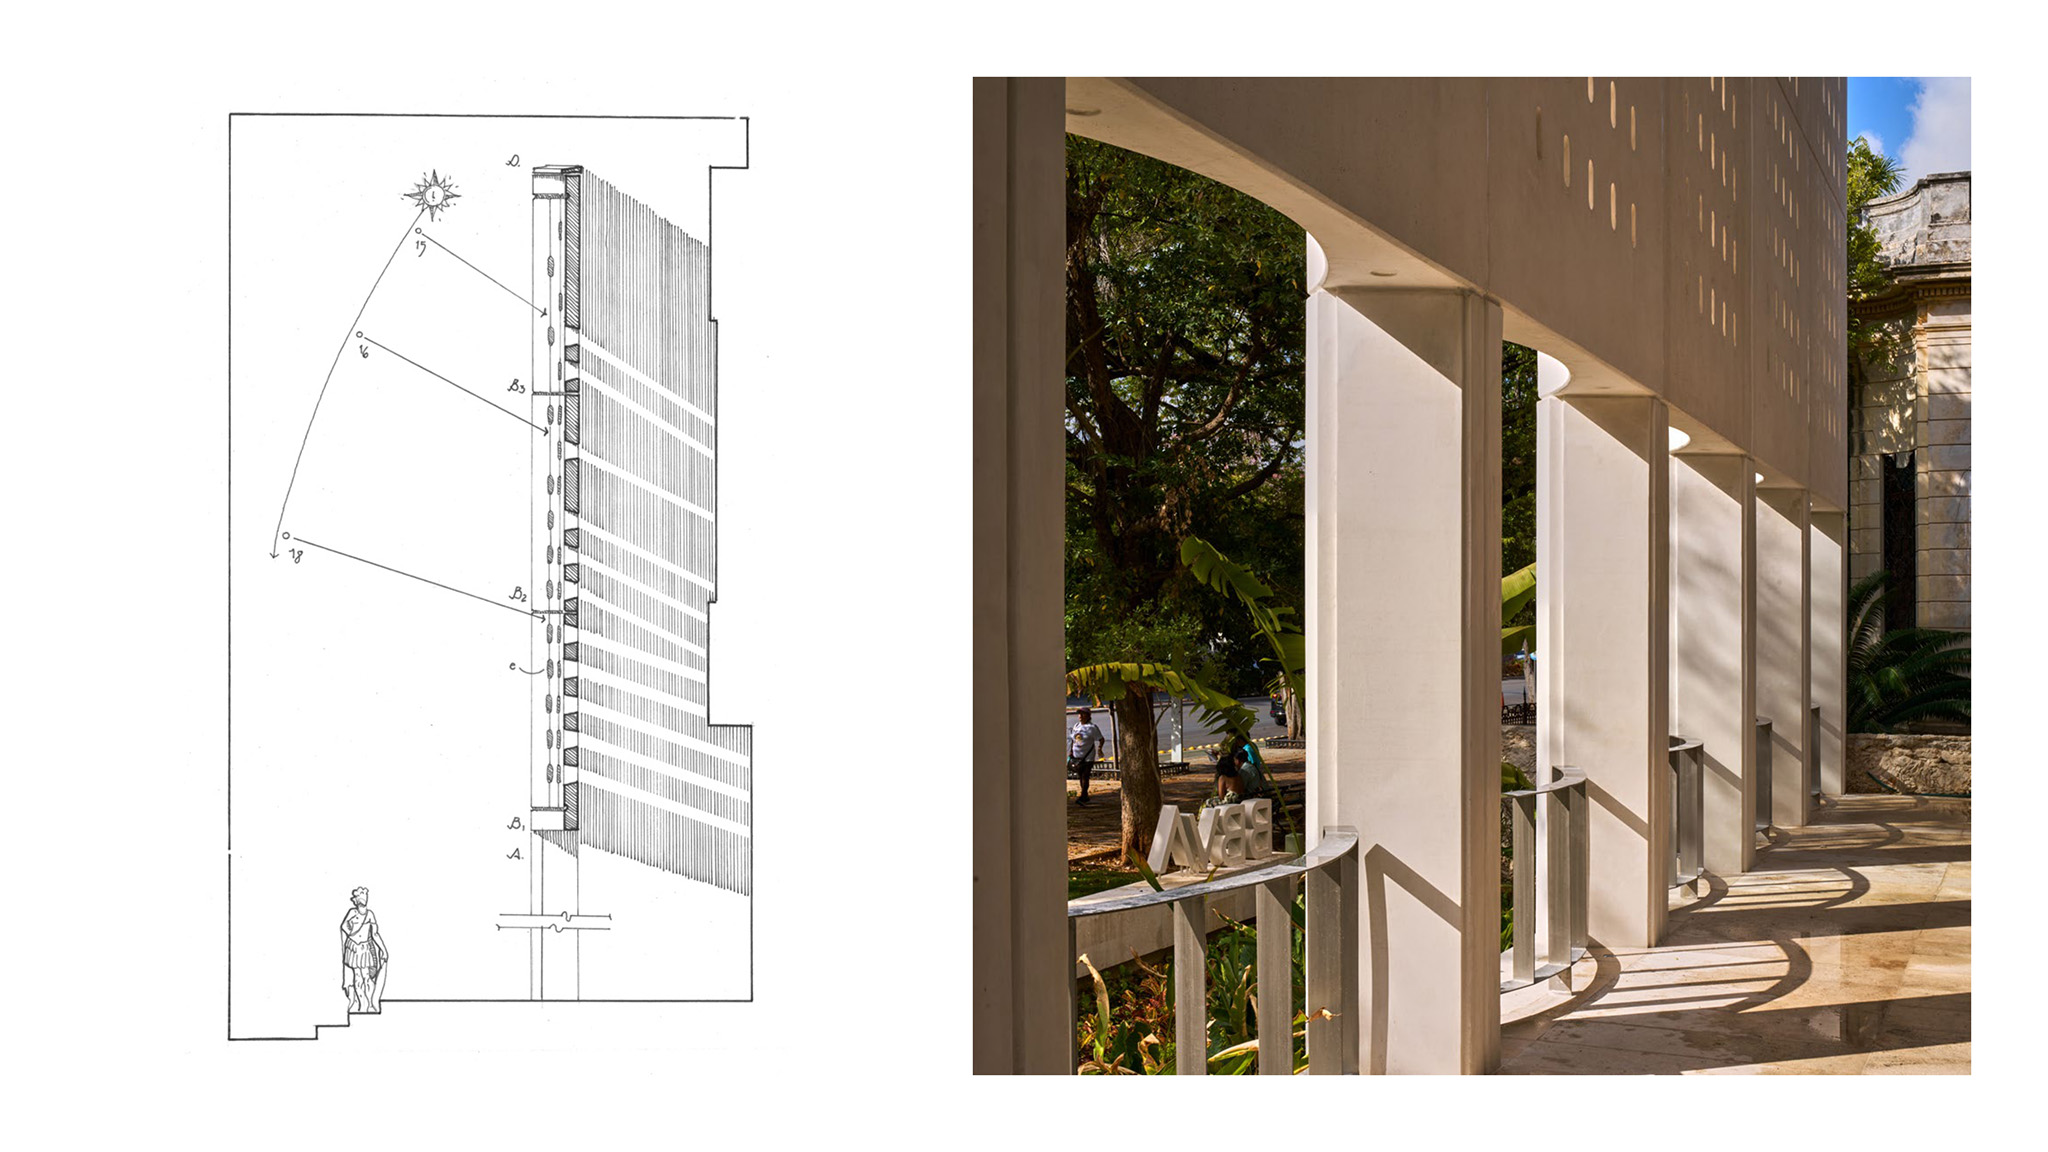
This prefabricated system creates a shifting pattern of light and shadow across the interior, making the passage of time perceptible while adding spatial depth. It also responds to principles of proximity and efficiency through the use of locally sourced aggregates, which strengthen the material connection to the territory and reduce the environmental impact associated with transportation.
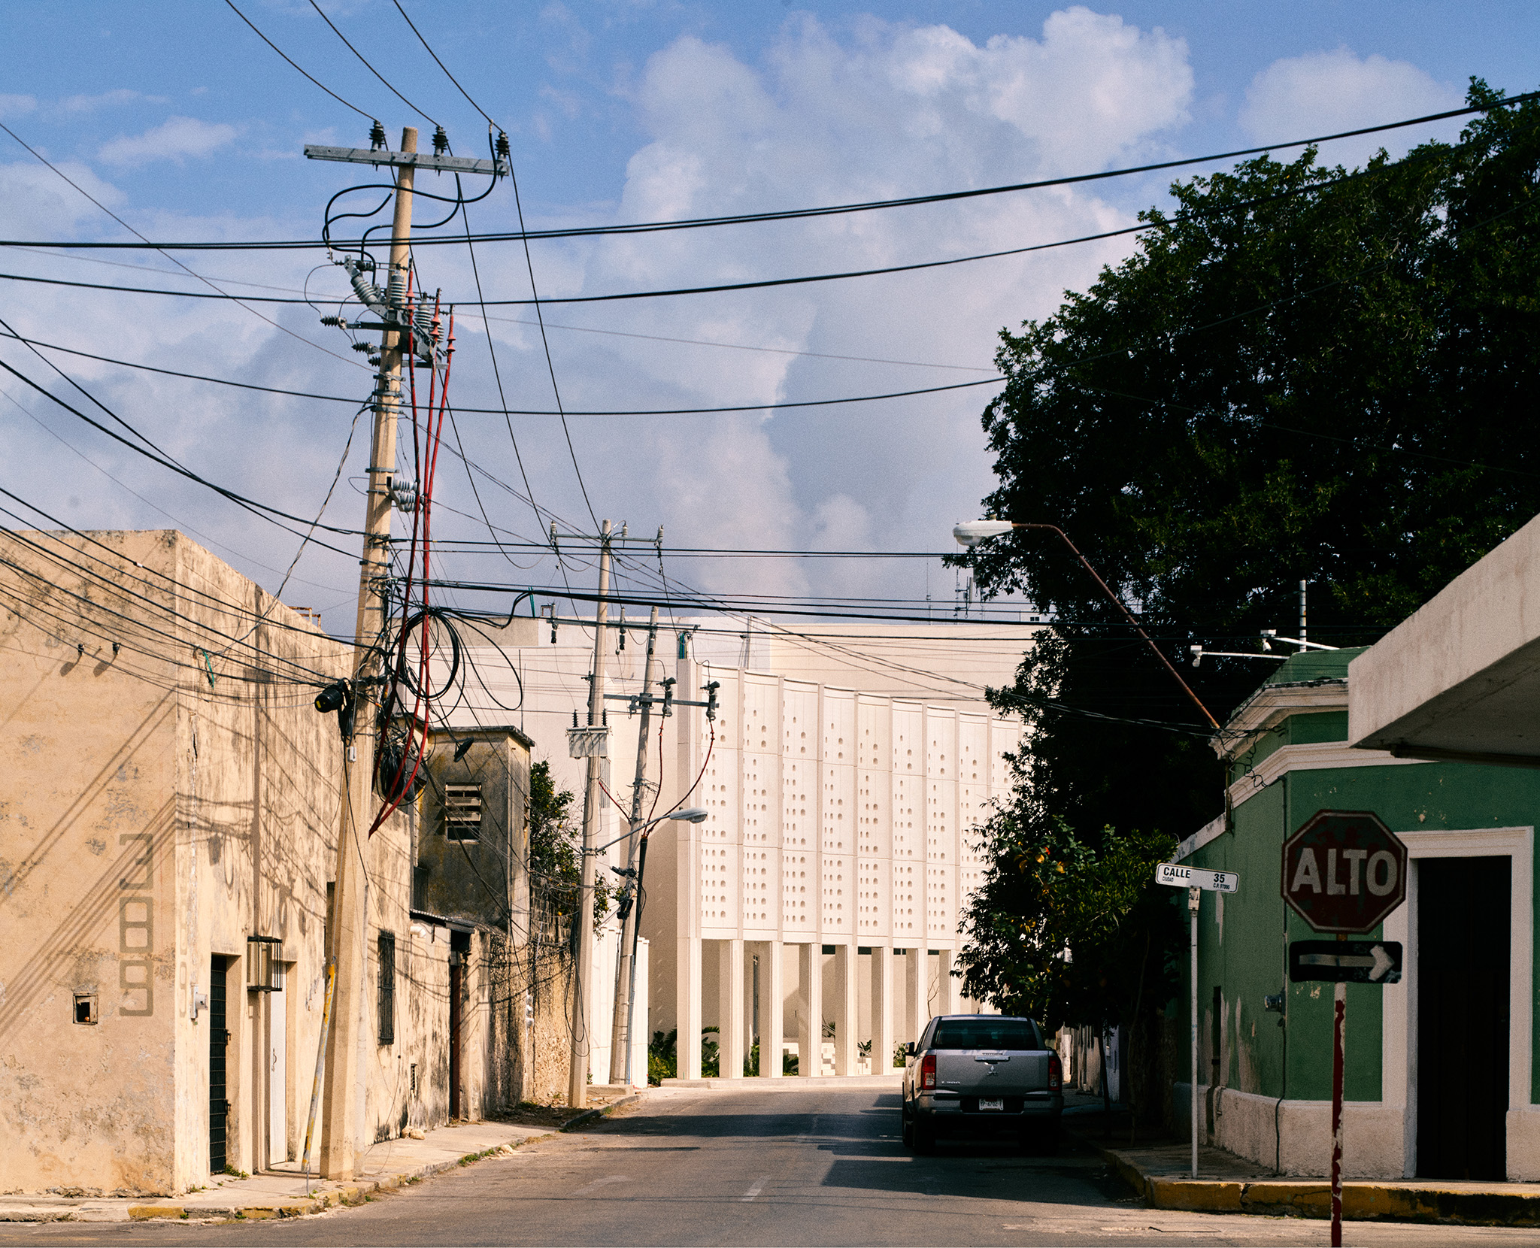
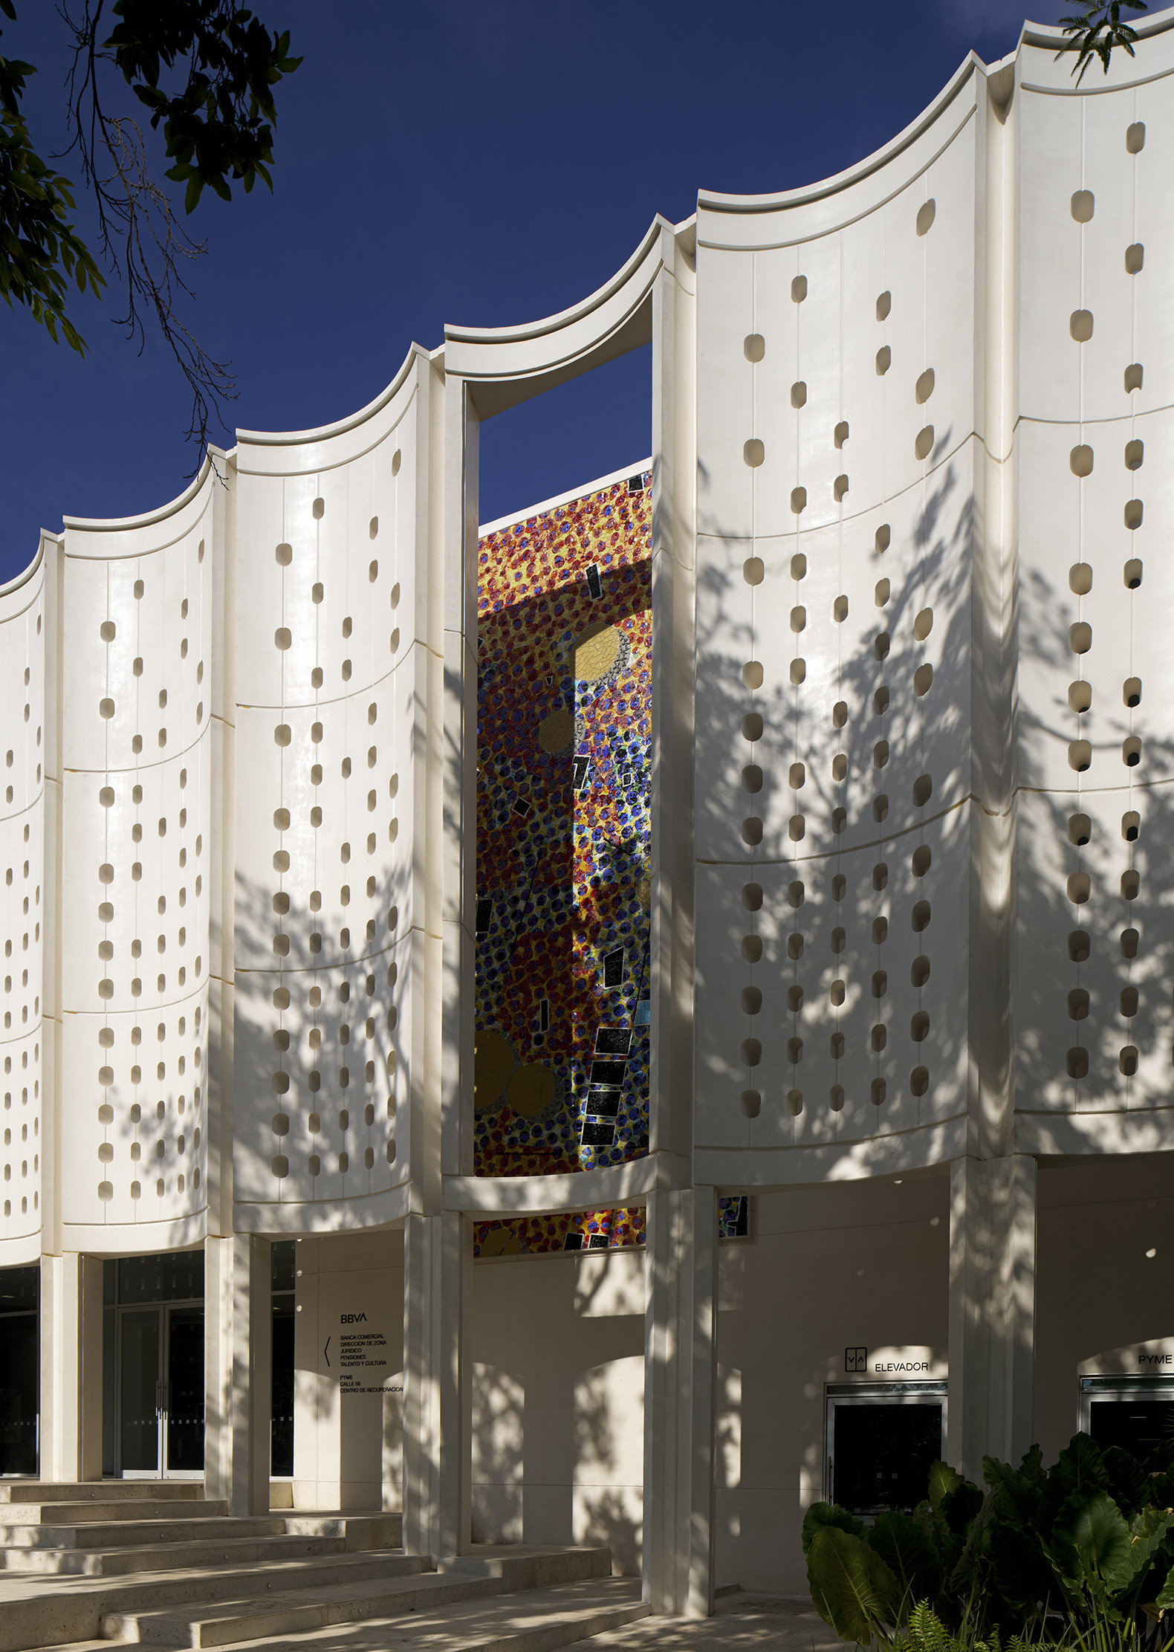
BBVA Flagship by MATERIA + Gustavo Carmona. Photograph by Edmund Sumner.
Project description by MATERIA + Gustavo Carmona
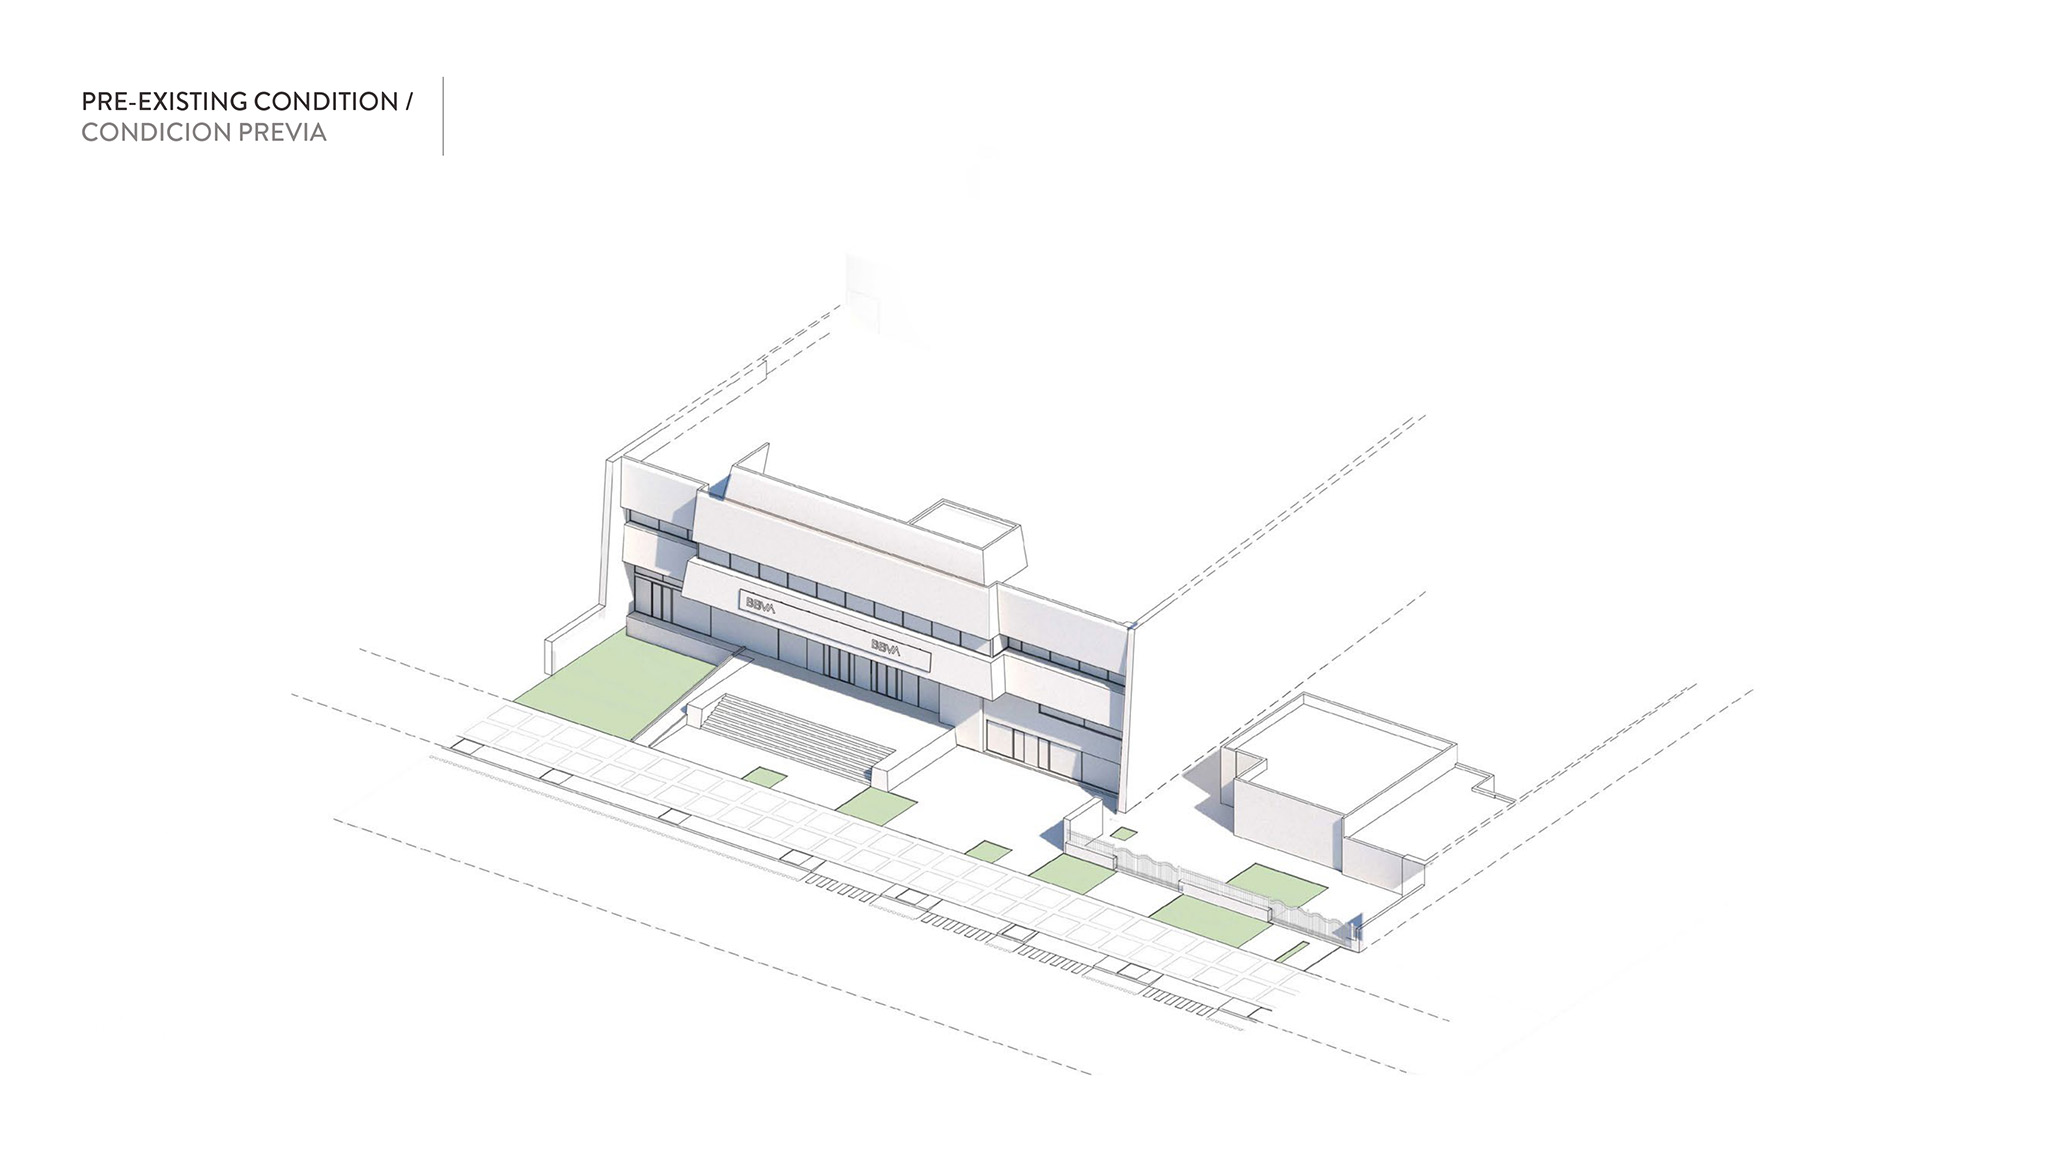
The project rehabilitates a 1970s building in Mérida within the established urban context of Paseo Montejo, proposing a strategy that prioritizes climate adaptation and the reappropriation of public space. As the first contemporary intervention of this scale along Paseo Montejo in more than 40 years, the project is based on a sensitive reading of its historic surroundings, reinterpreting elements of the avenue’s characteristic Neoclassical architecture to integrate respectfully with its context.
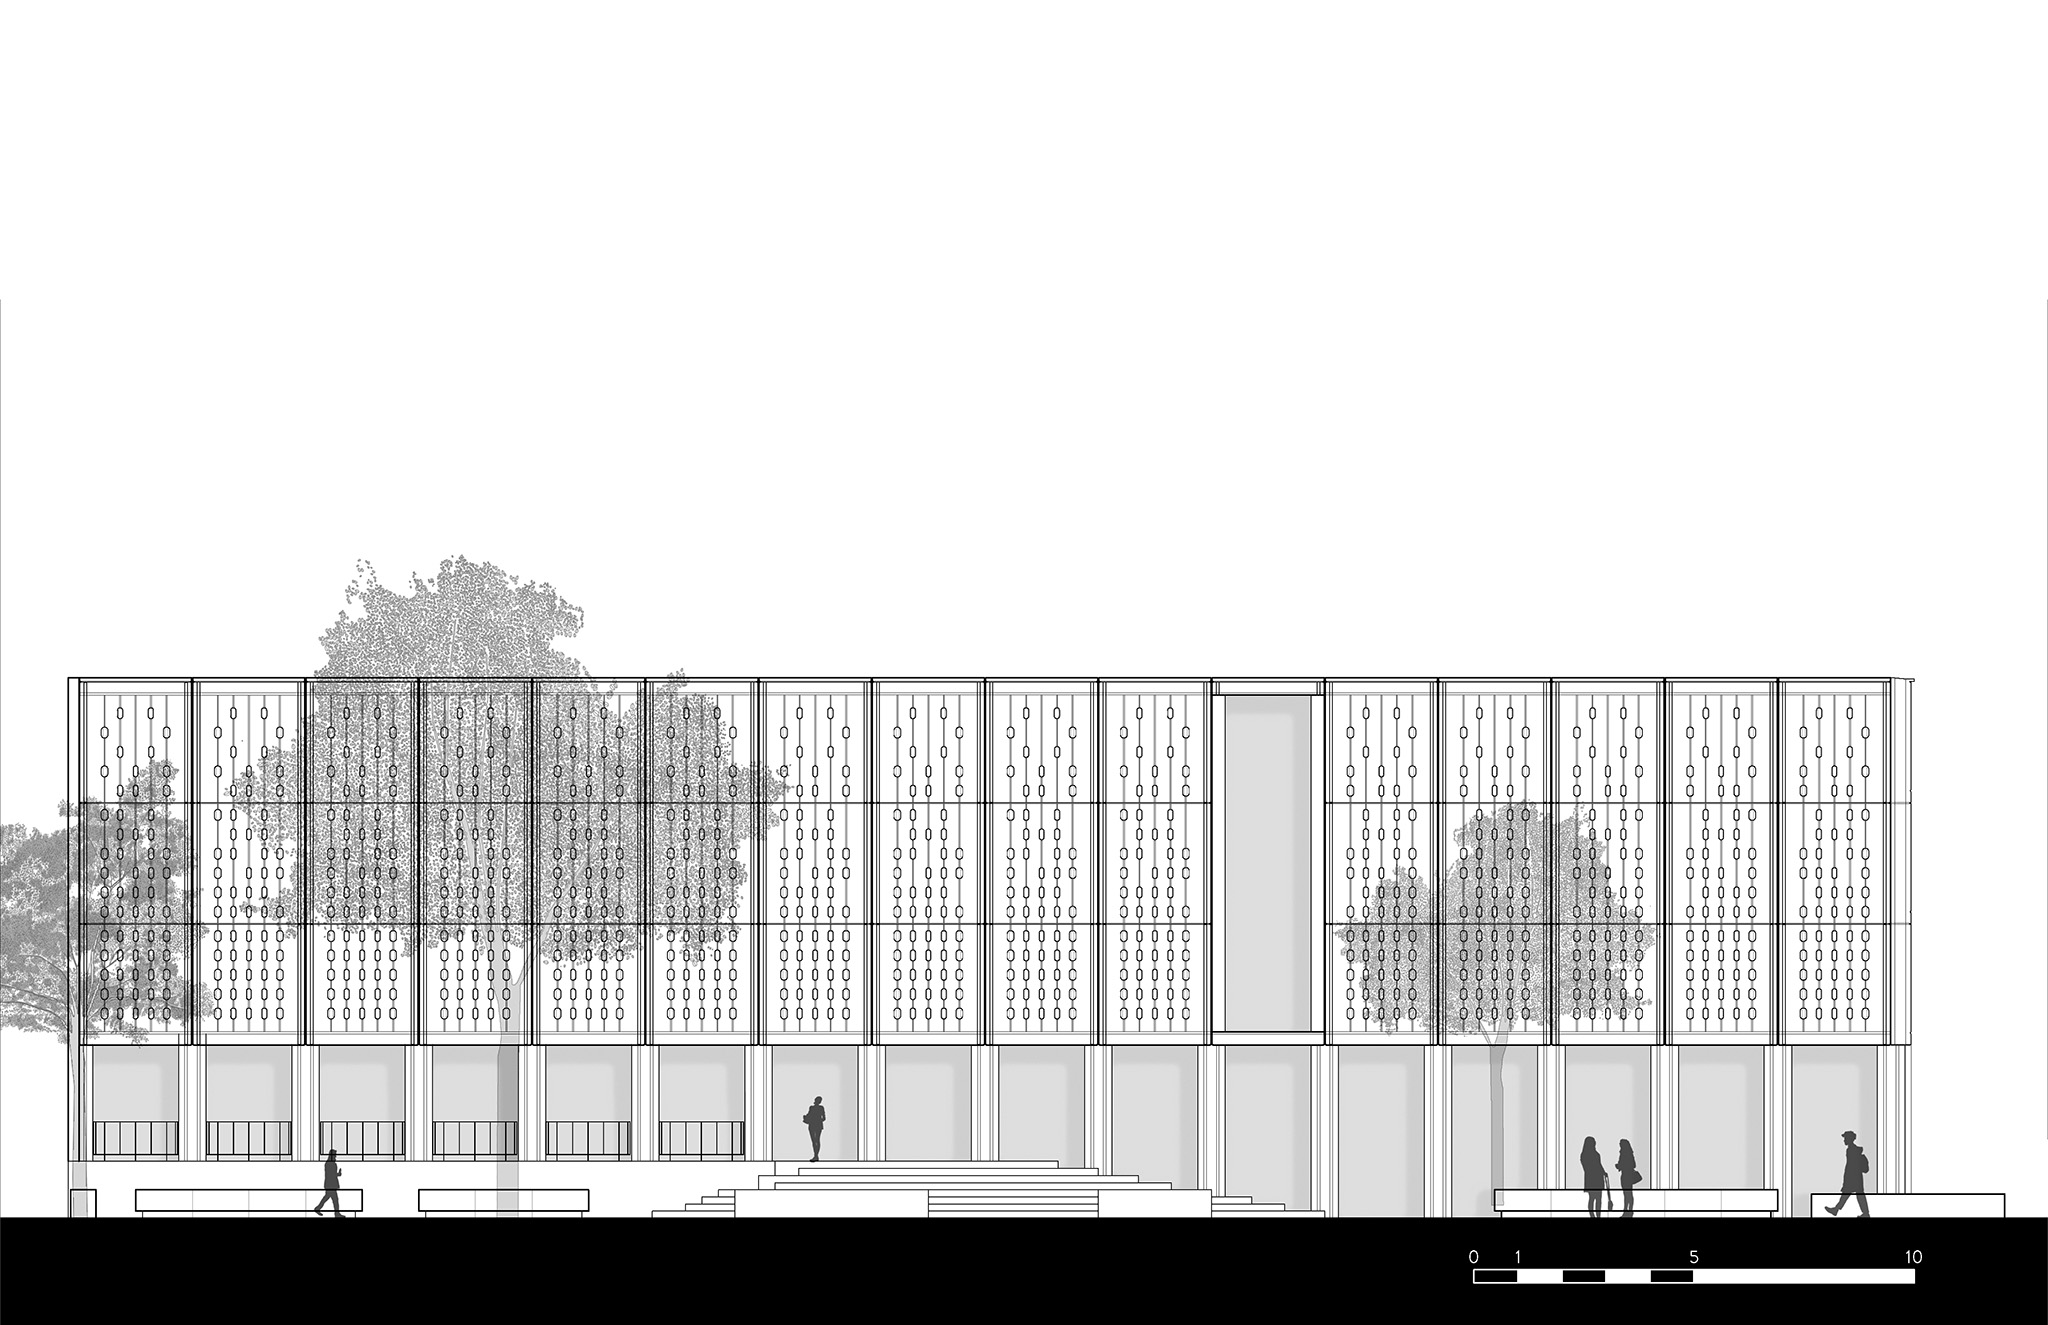
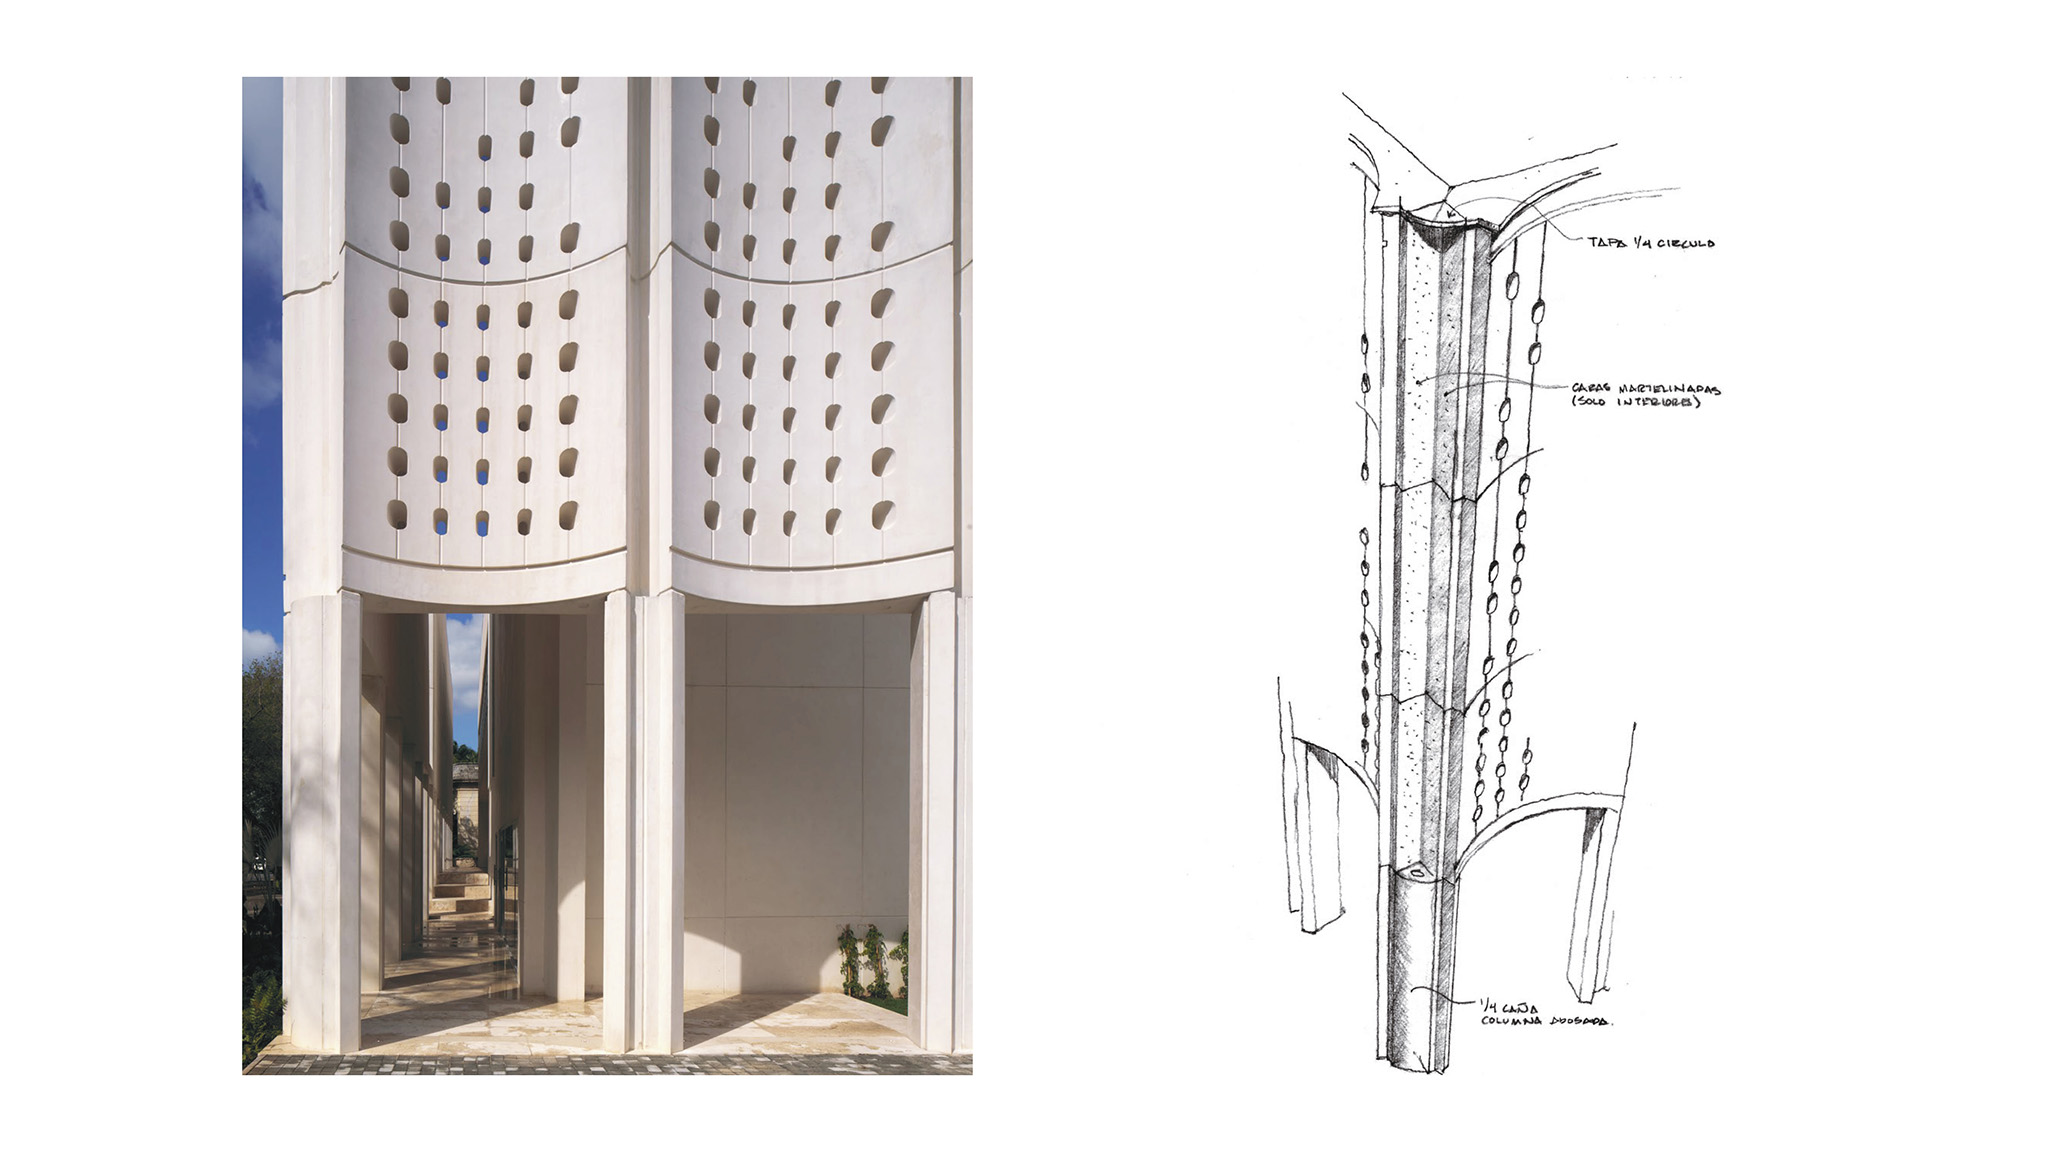
In response to the region’s extreme solar exposure and warm climate, the proposal develops an approach based on passive environmental control systems. The new facade acts as a mediator between exterior and interior through a system of prefabricated screens that regulate solar exposure, allow controlled natural light to enter, and reduce heat gain. Beyond its environmental performance, this system creates a constantly shifting pattern of light and shadow across the interior surfaces, adding spatial depth while making the passage of time perceptible.
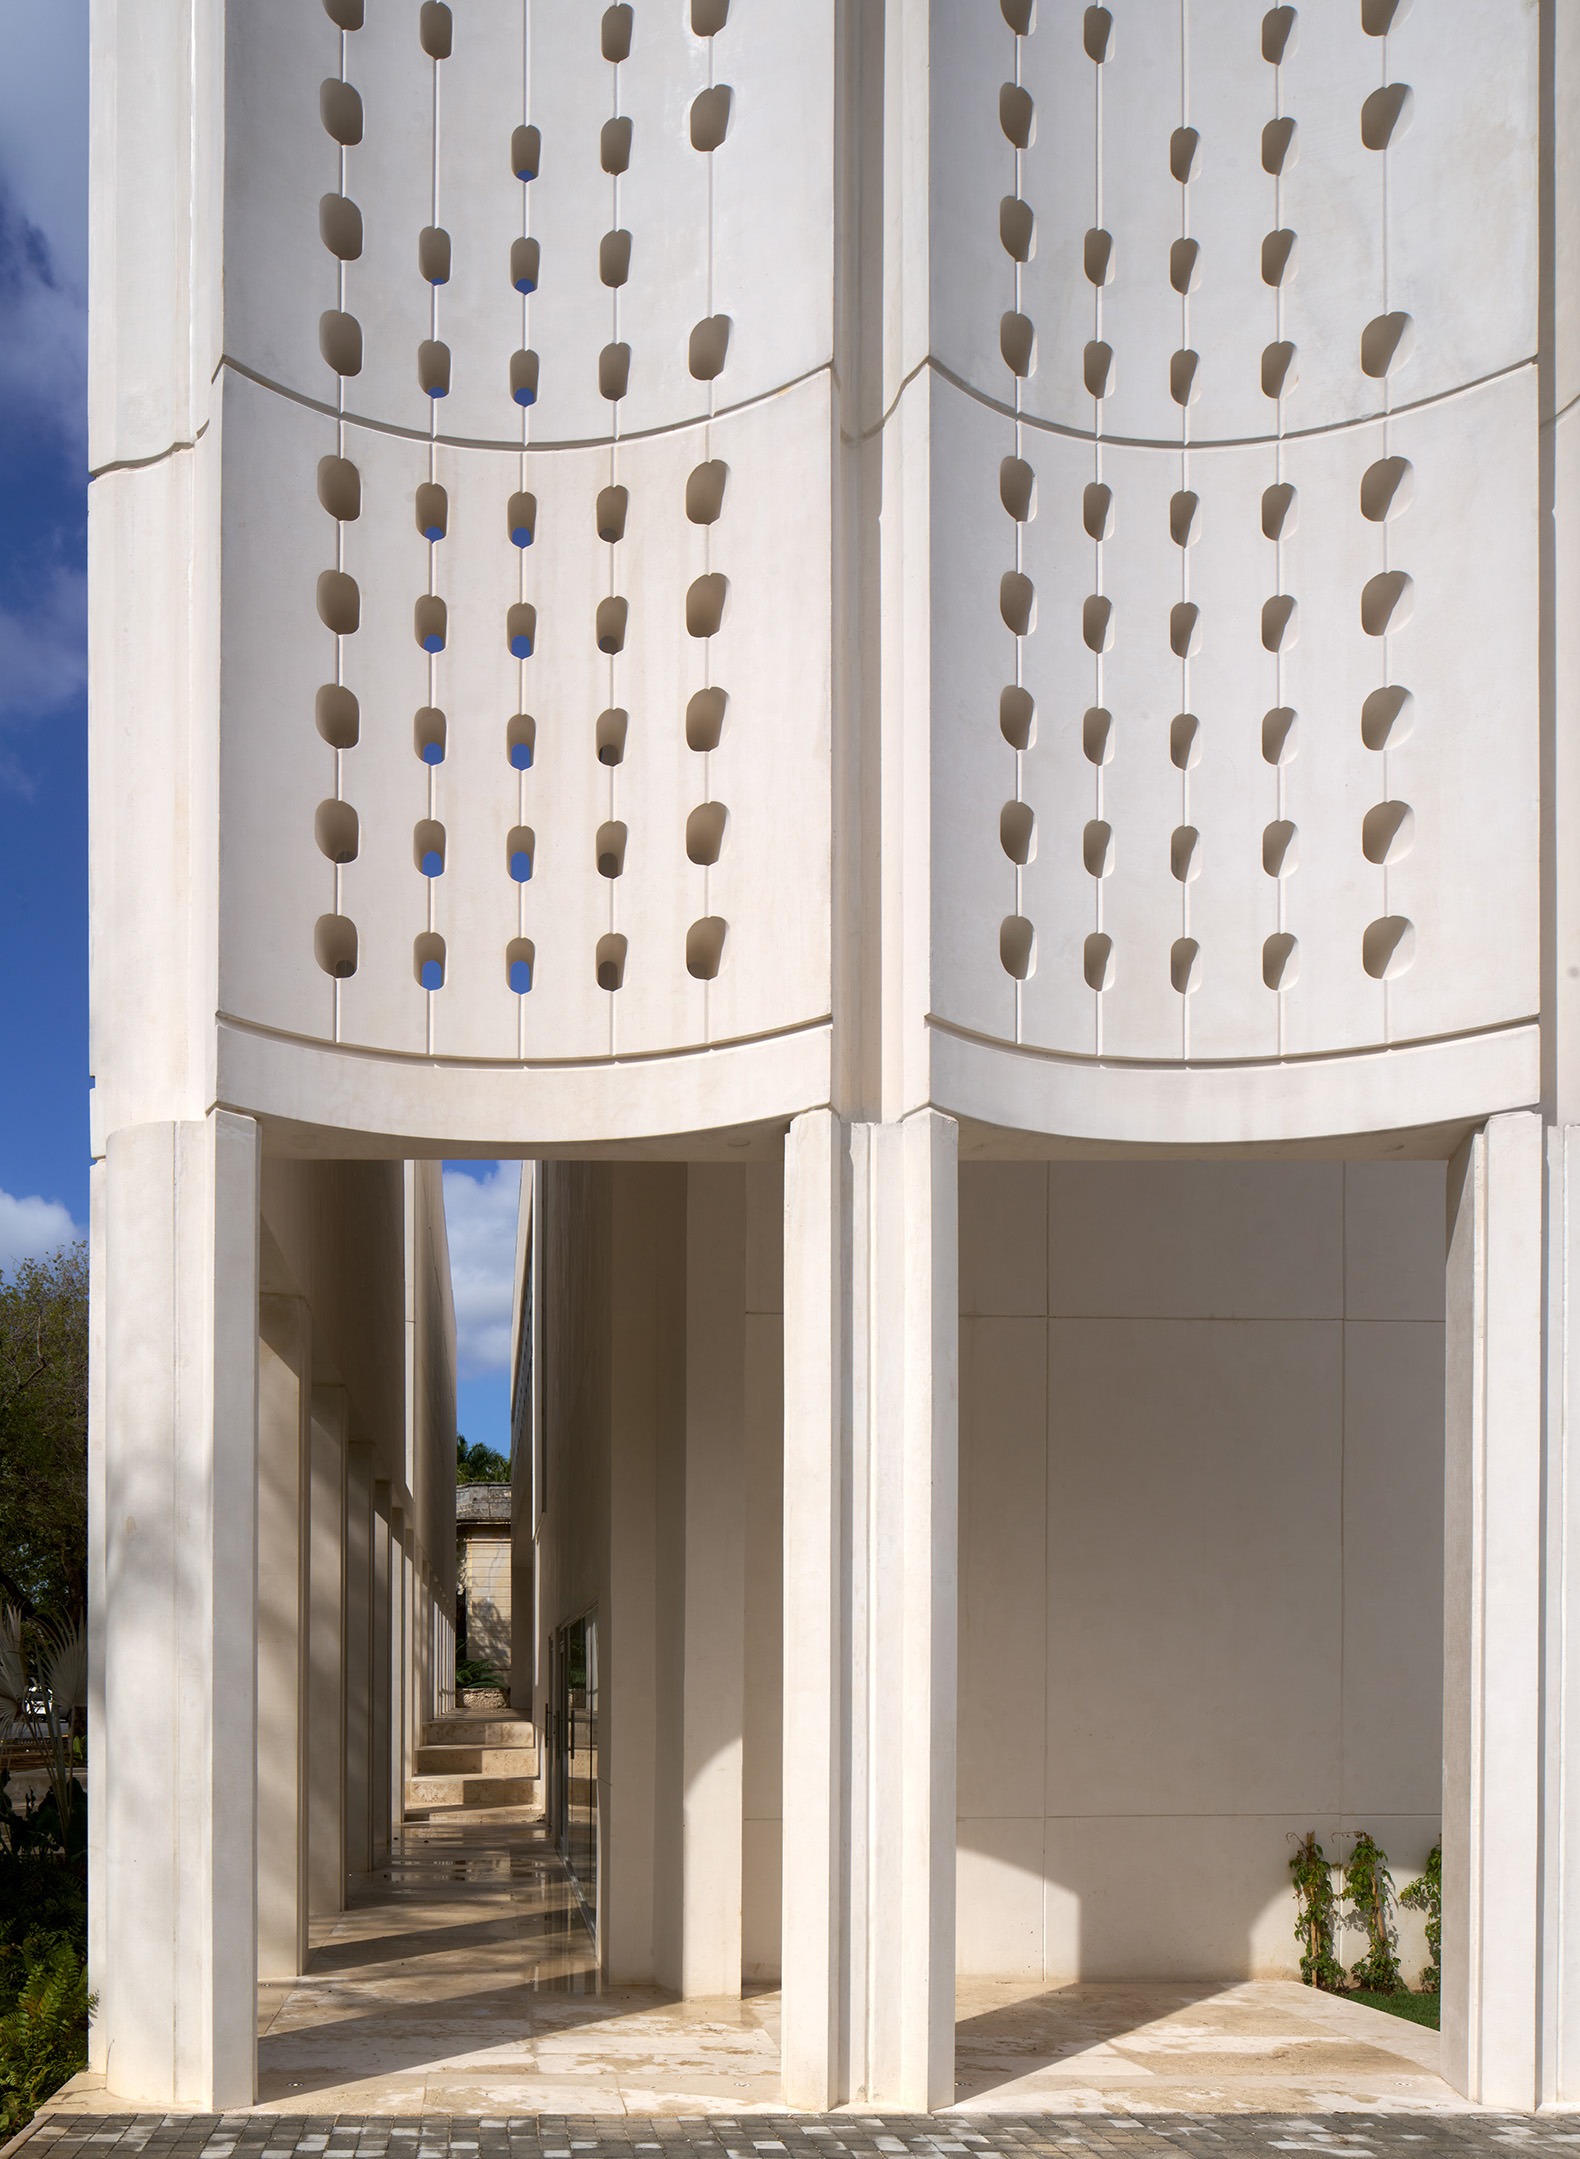
The material strategy also responds to principles of proximity and efficiency. The prefabricated elements were produced just eight kilometers from the site, using locally sourced aggregates that reduce the impact associated with transportation while strengthening the material connection to the territory.
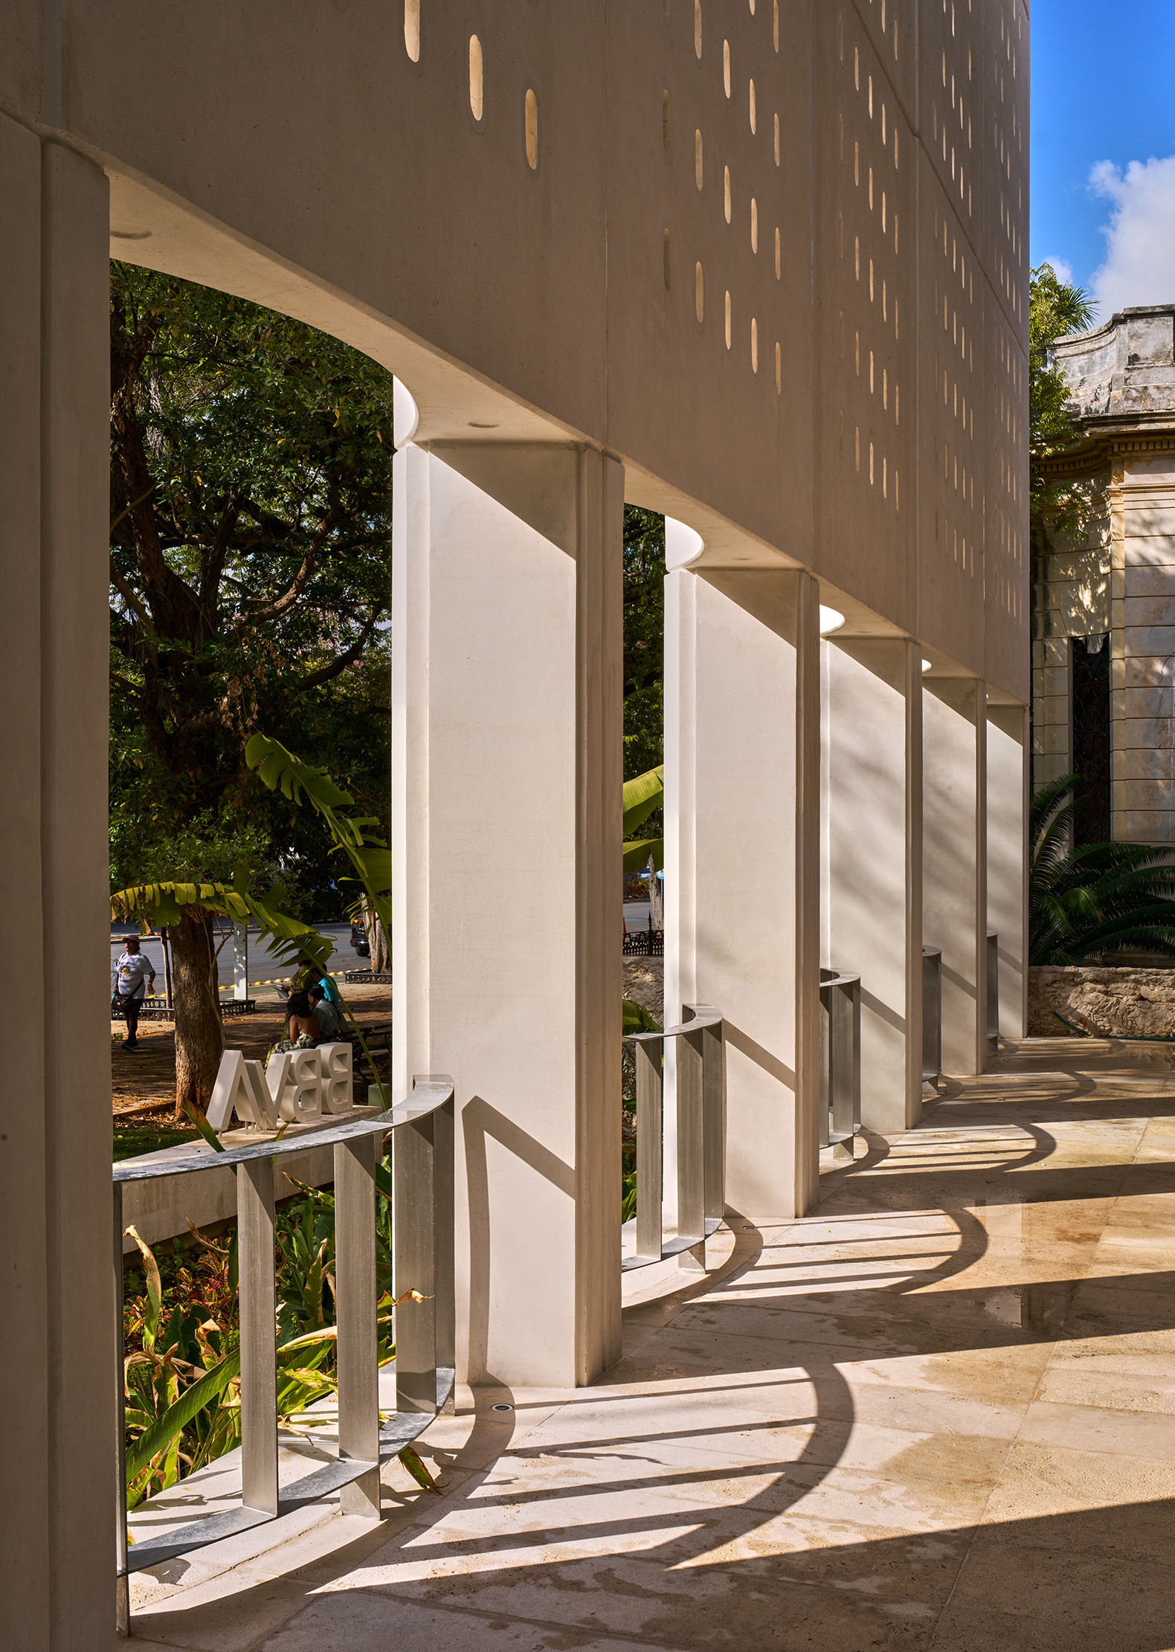
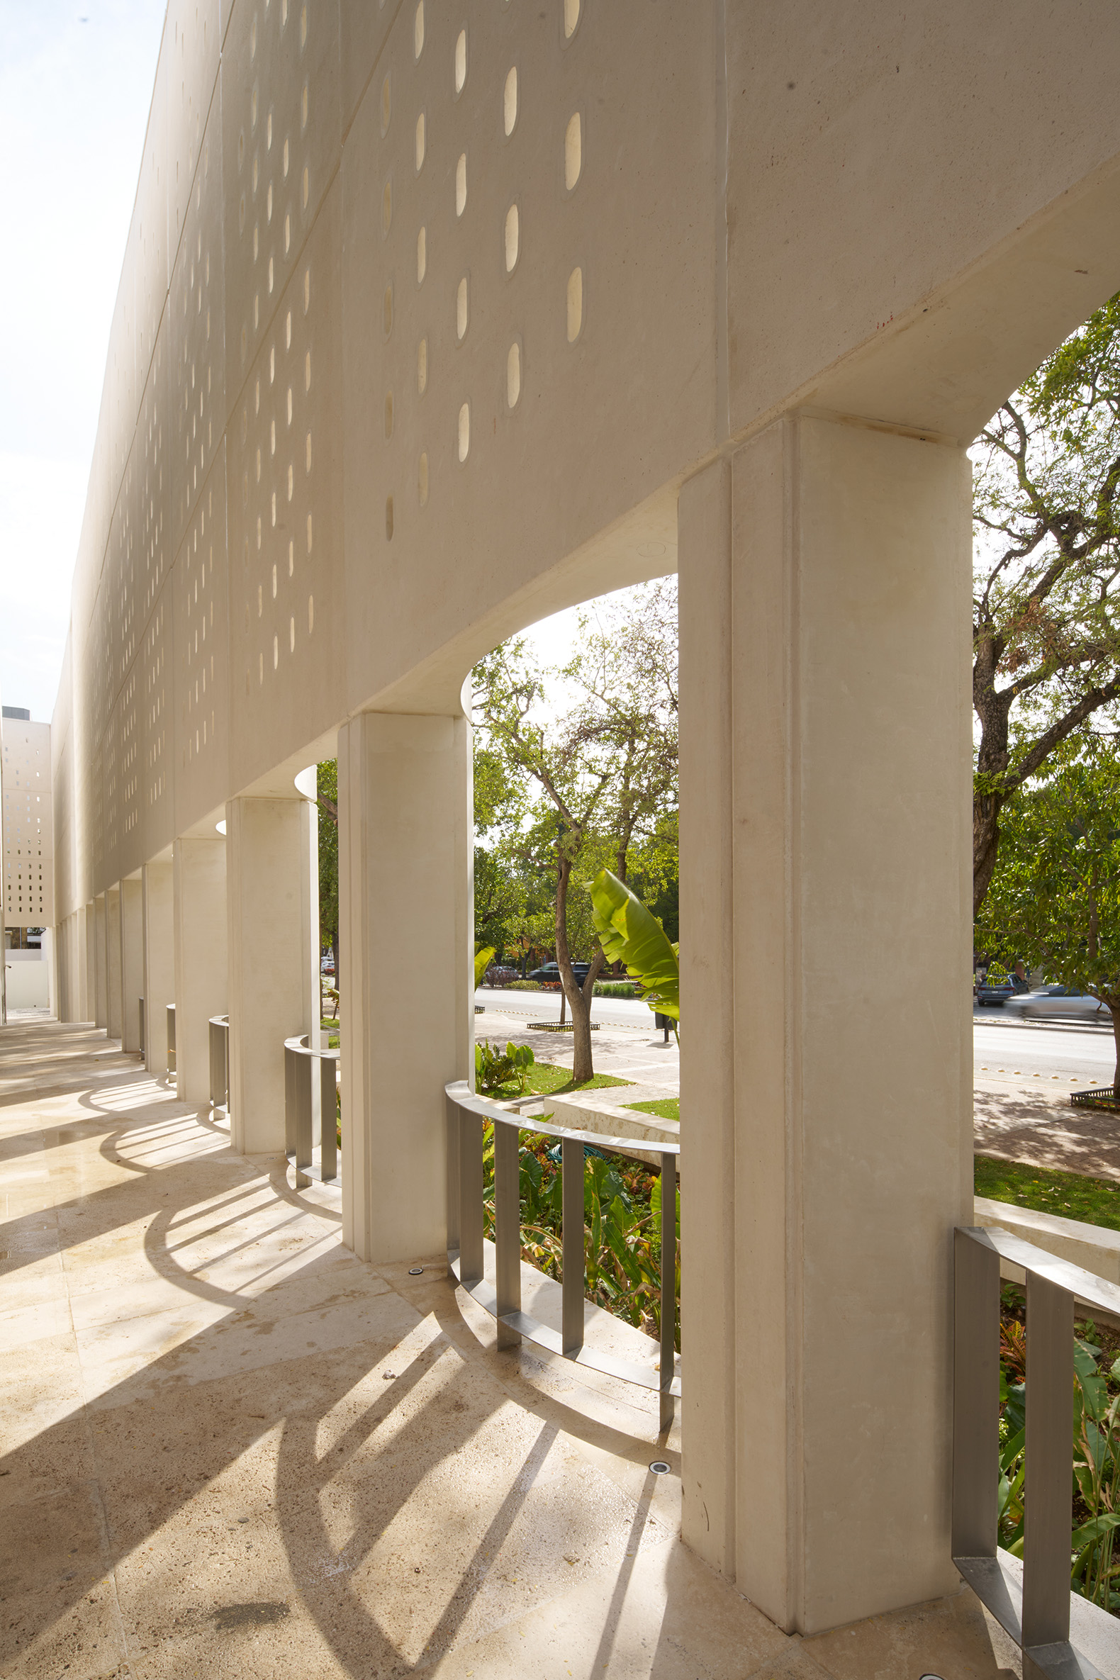
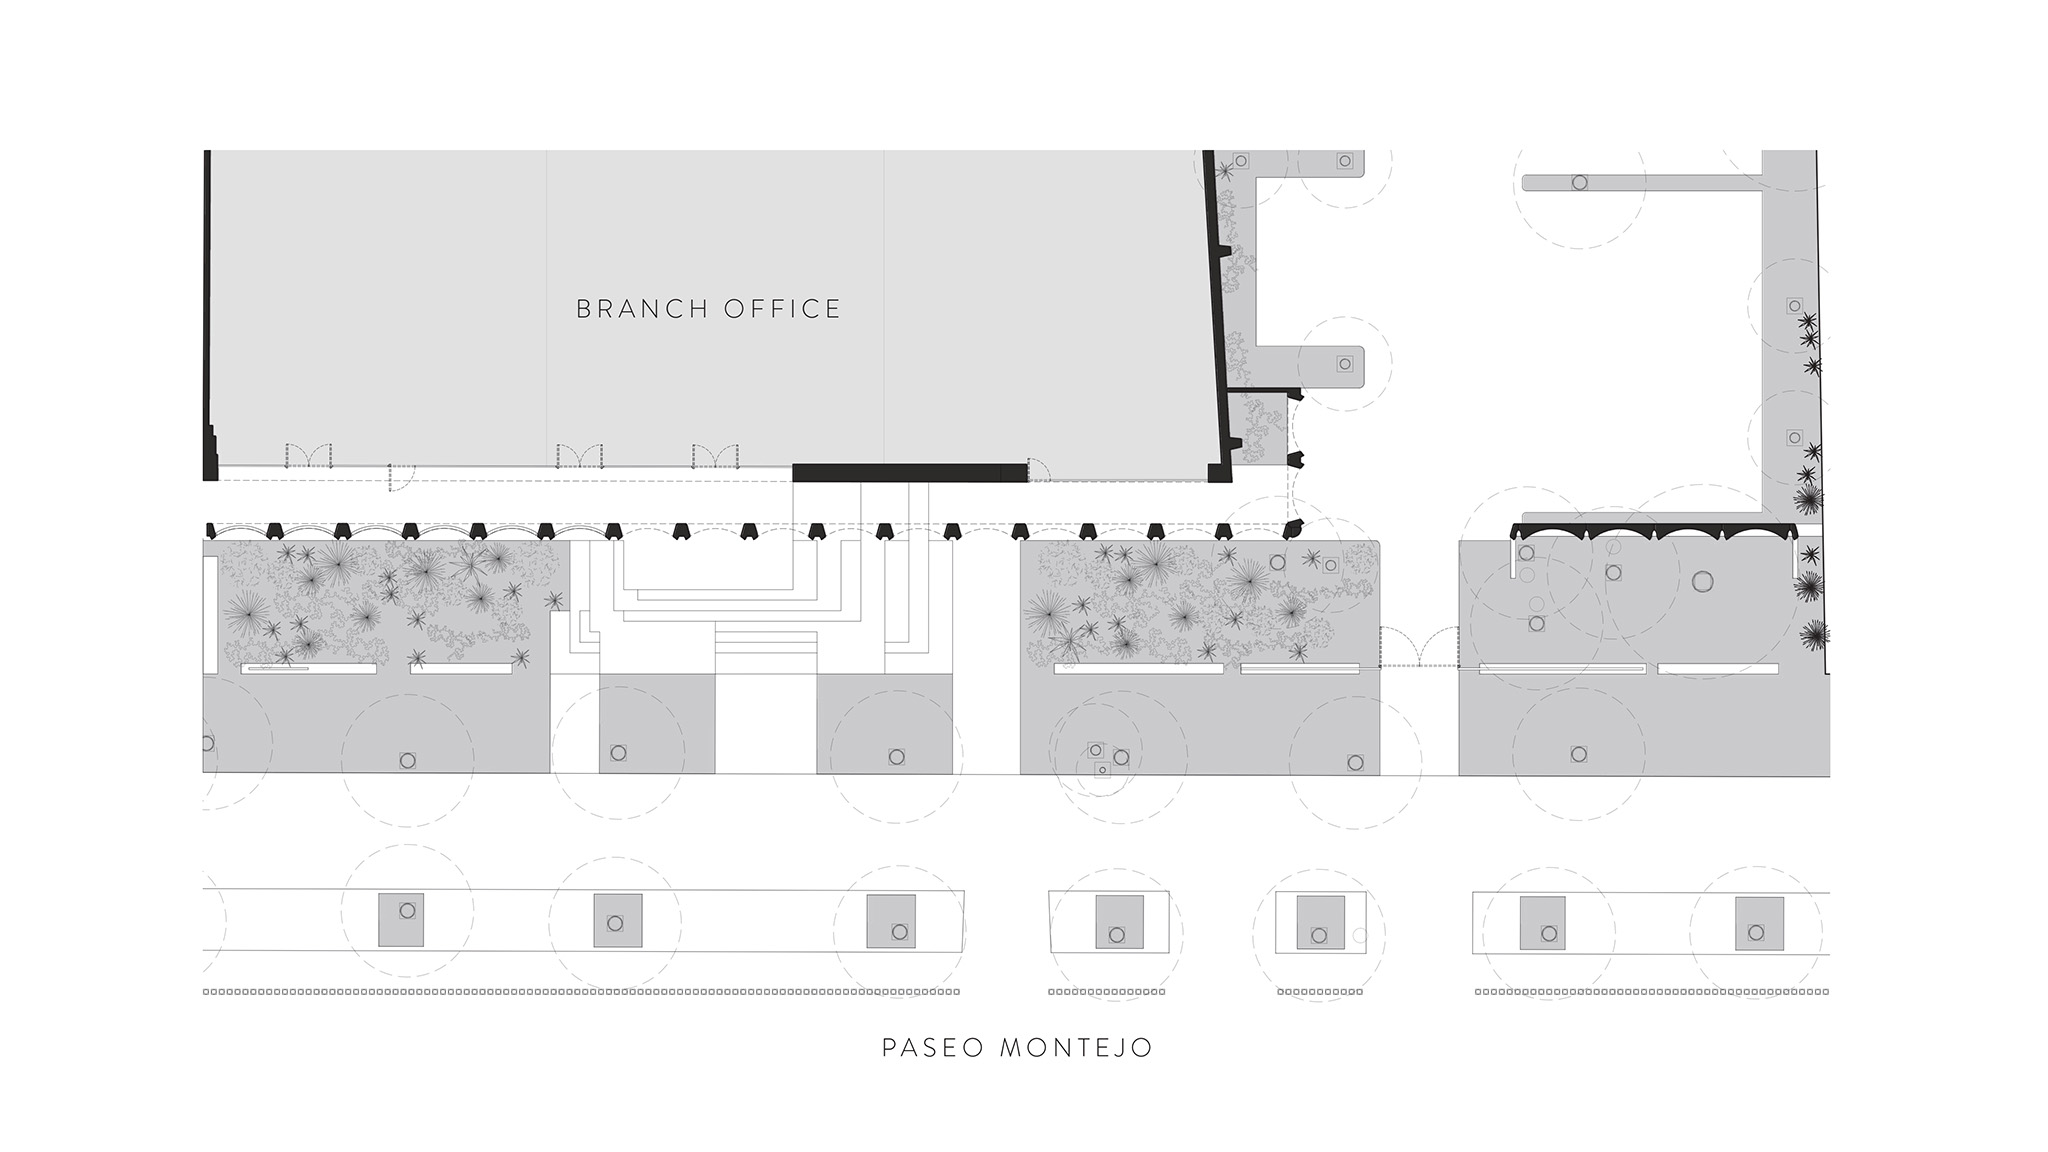
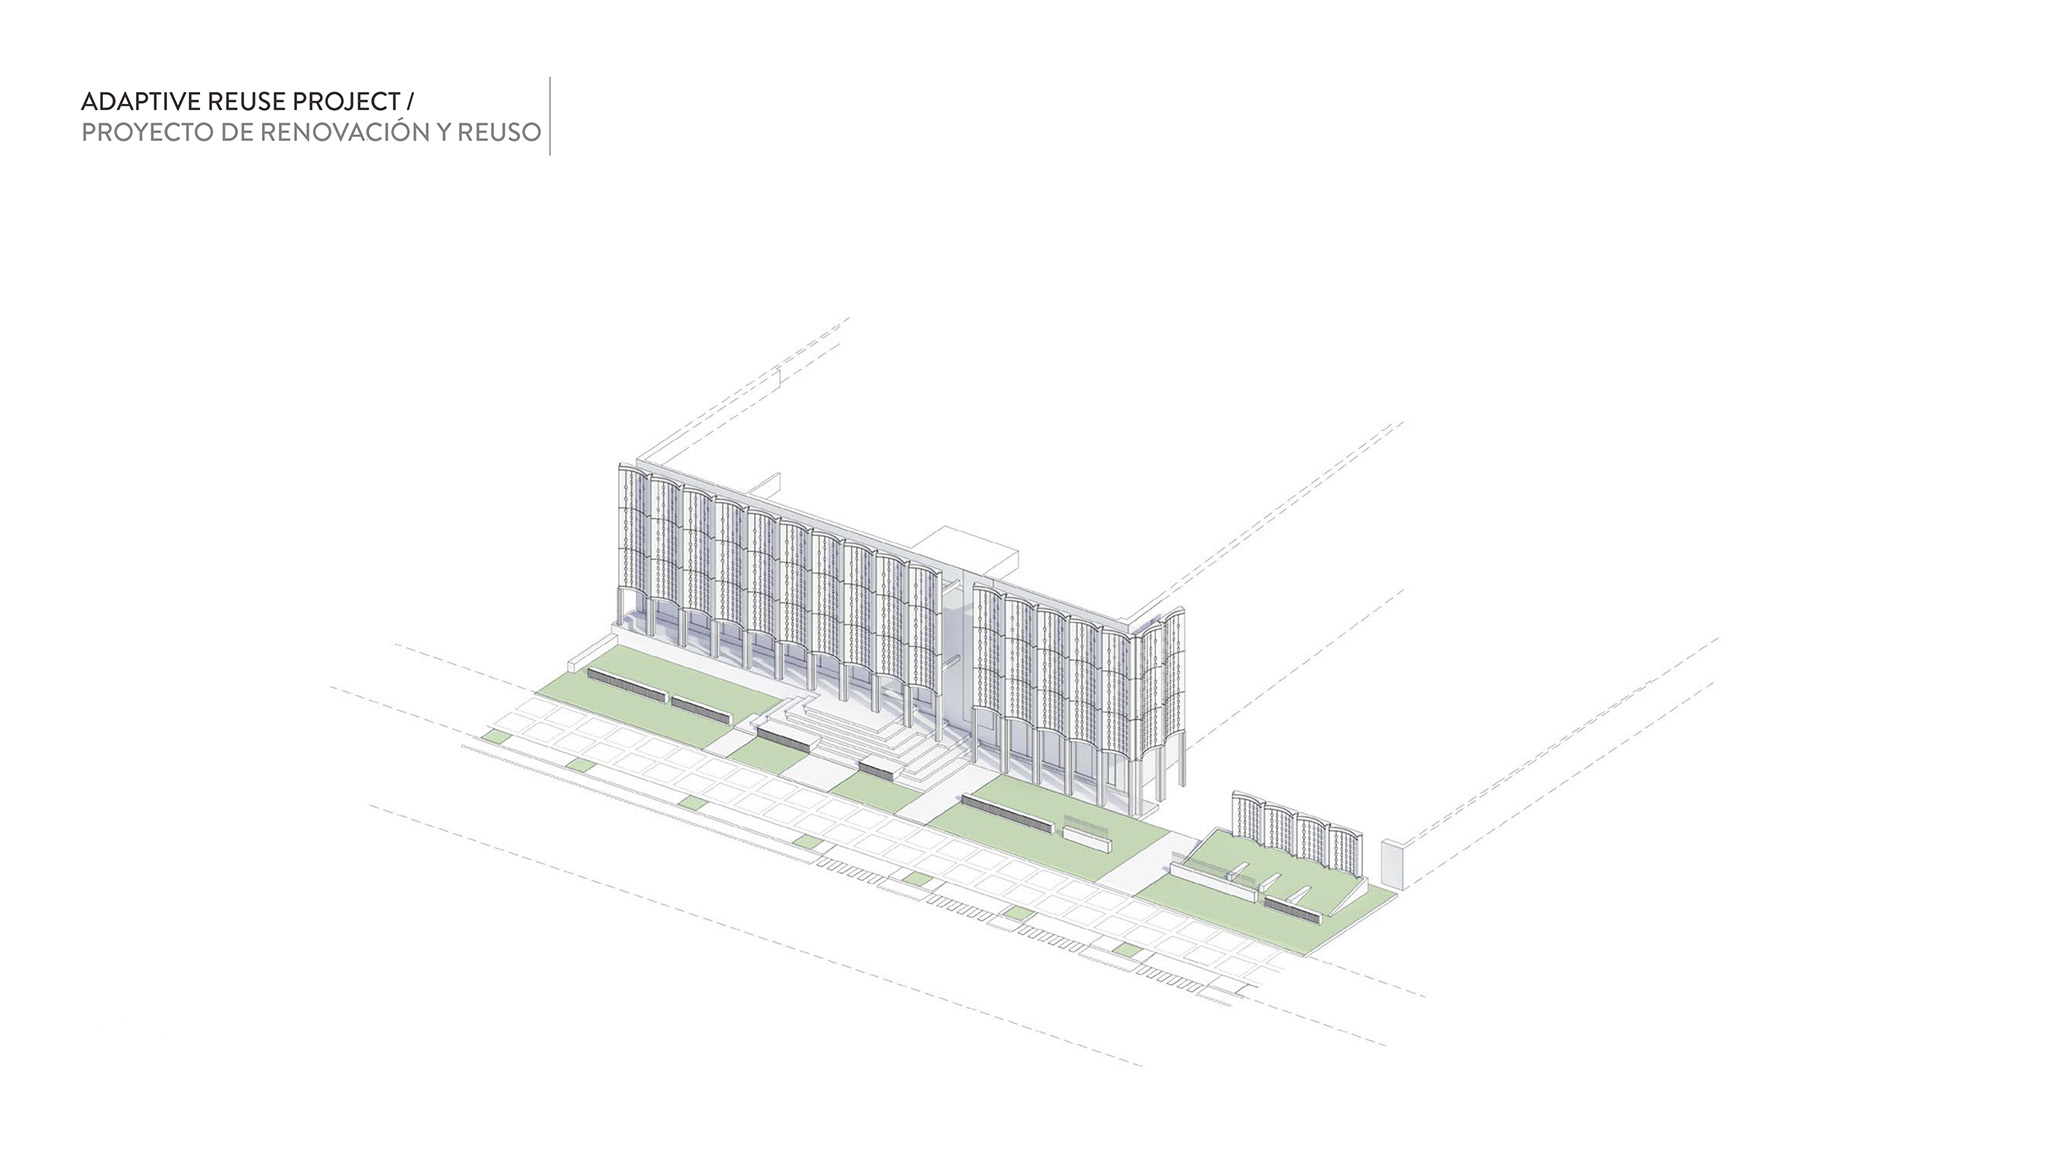
At the urban scale, the project restores the building’s relationship with its immediate surroundings by setting the façade back and introducing a portico as a mediating element between the street and the building. This gesture reintroduces the front garden typology characteristic of the historic residences along Paseo Montejo, creating a shaded threshold that encourages lingering, pedestrian movement, and continuity of the public realm.
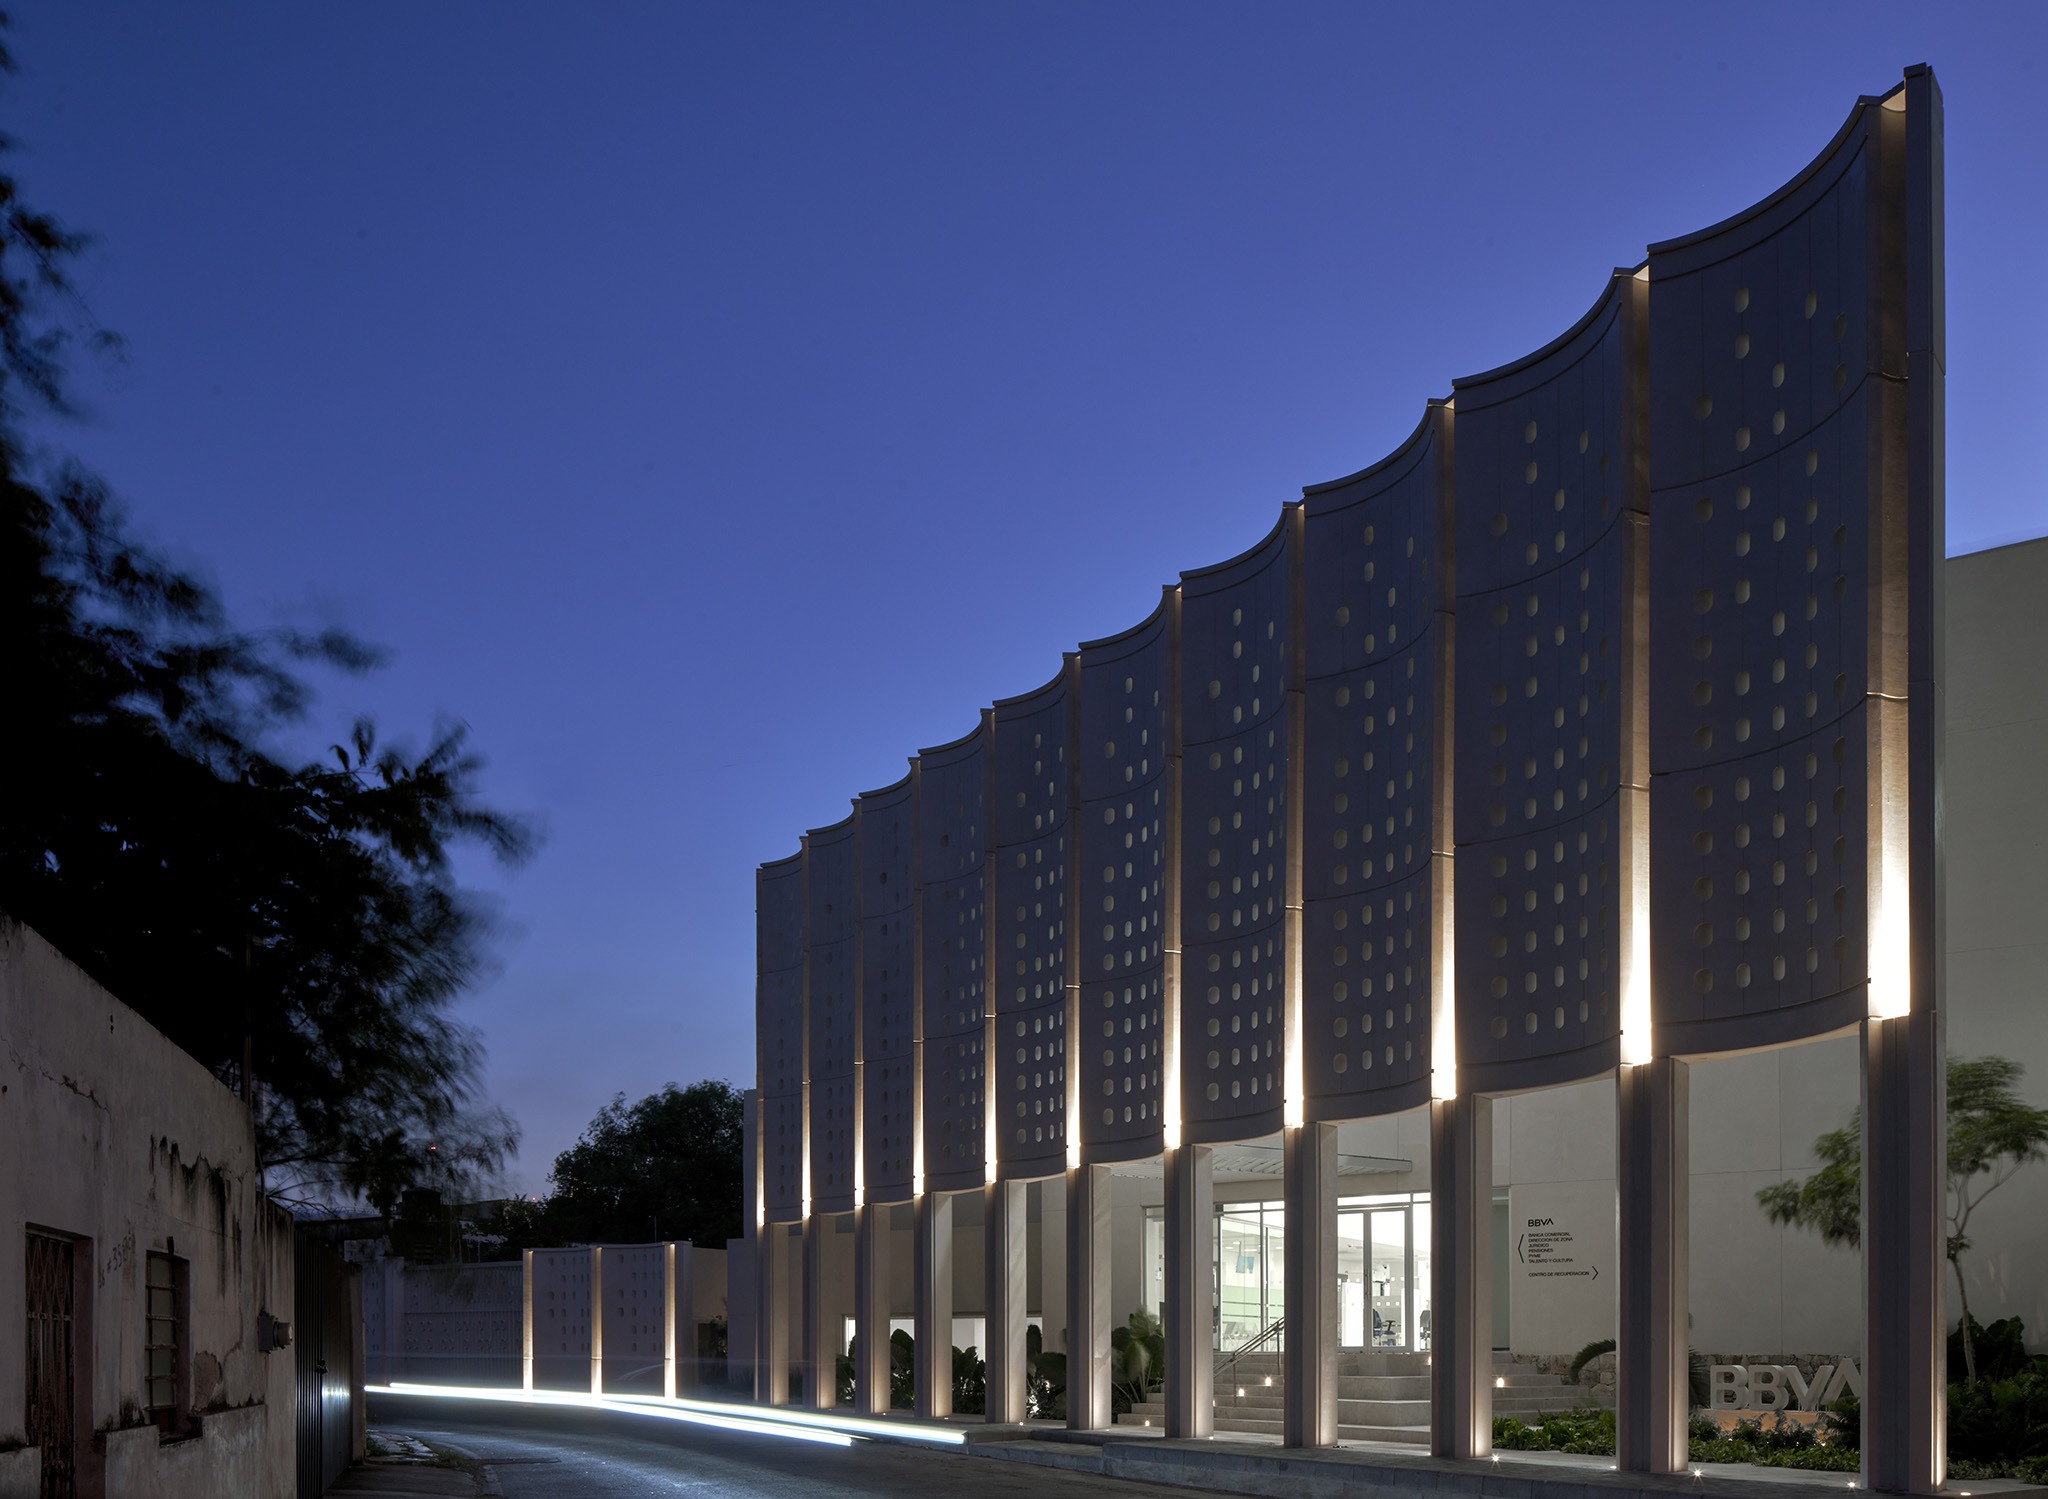
The result is an architecture that integrates climate, materiality, and city, proposing a contemporary reinterpretation of Paseo Montejo’s urban legacy through sustainability, shade, and spatial experience.