A few kilometers north of San Francisco—nestled between the wooded hills of Mount Burdell and the plains of Petaluma Marsh—lie two landmark buildings from the 1960s: a former warehouse and an office building. These structures are set to be rehabilitated by Herzog & de Meuron and transformed into the Museum of Art and Design for the Eames Institute of Infinite Curiosity.

Originally designed in 1964 by John Savage Bolles, these iconic buildings represent a milestone in mid-century modernism.

The new museum—envisioned as a cultural hub of significant public importance for the Bay Area—introduces a master plan and a development proposal that will transform this previously inaccessible site while preserving its unique, existing character.

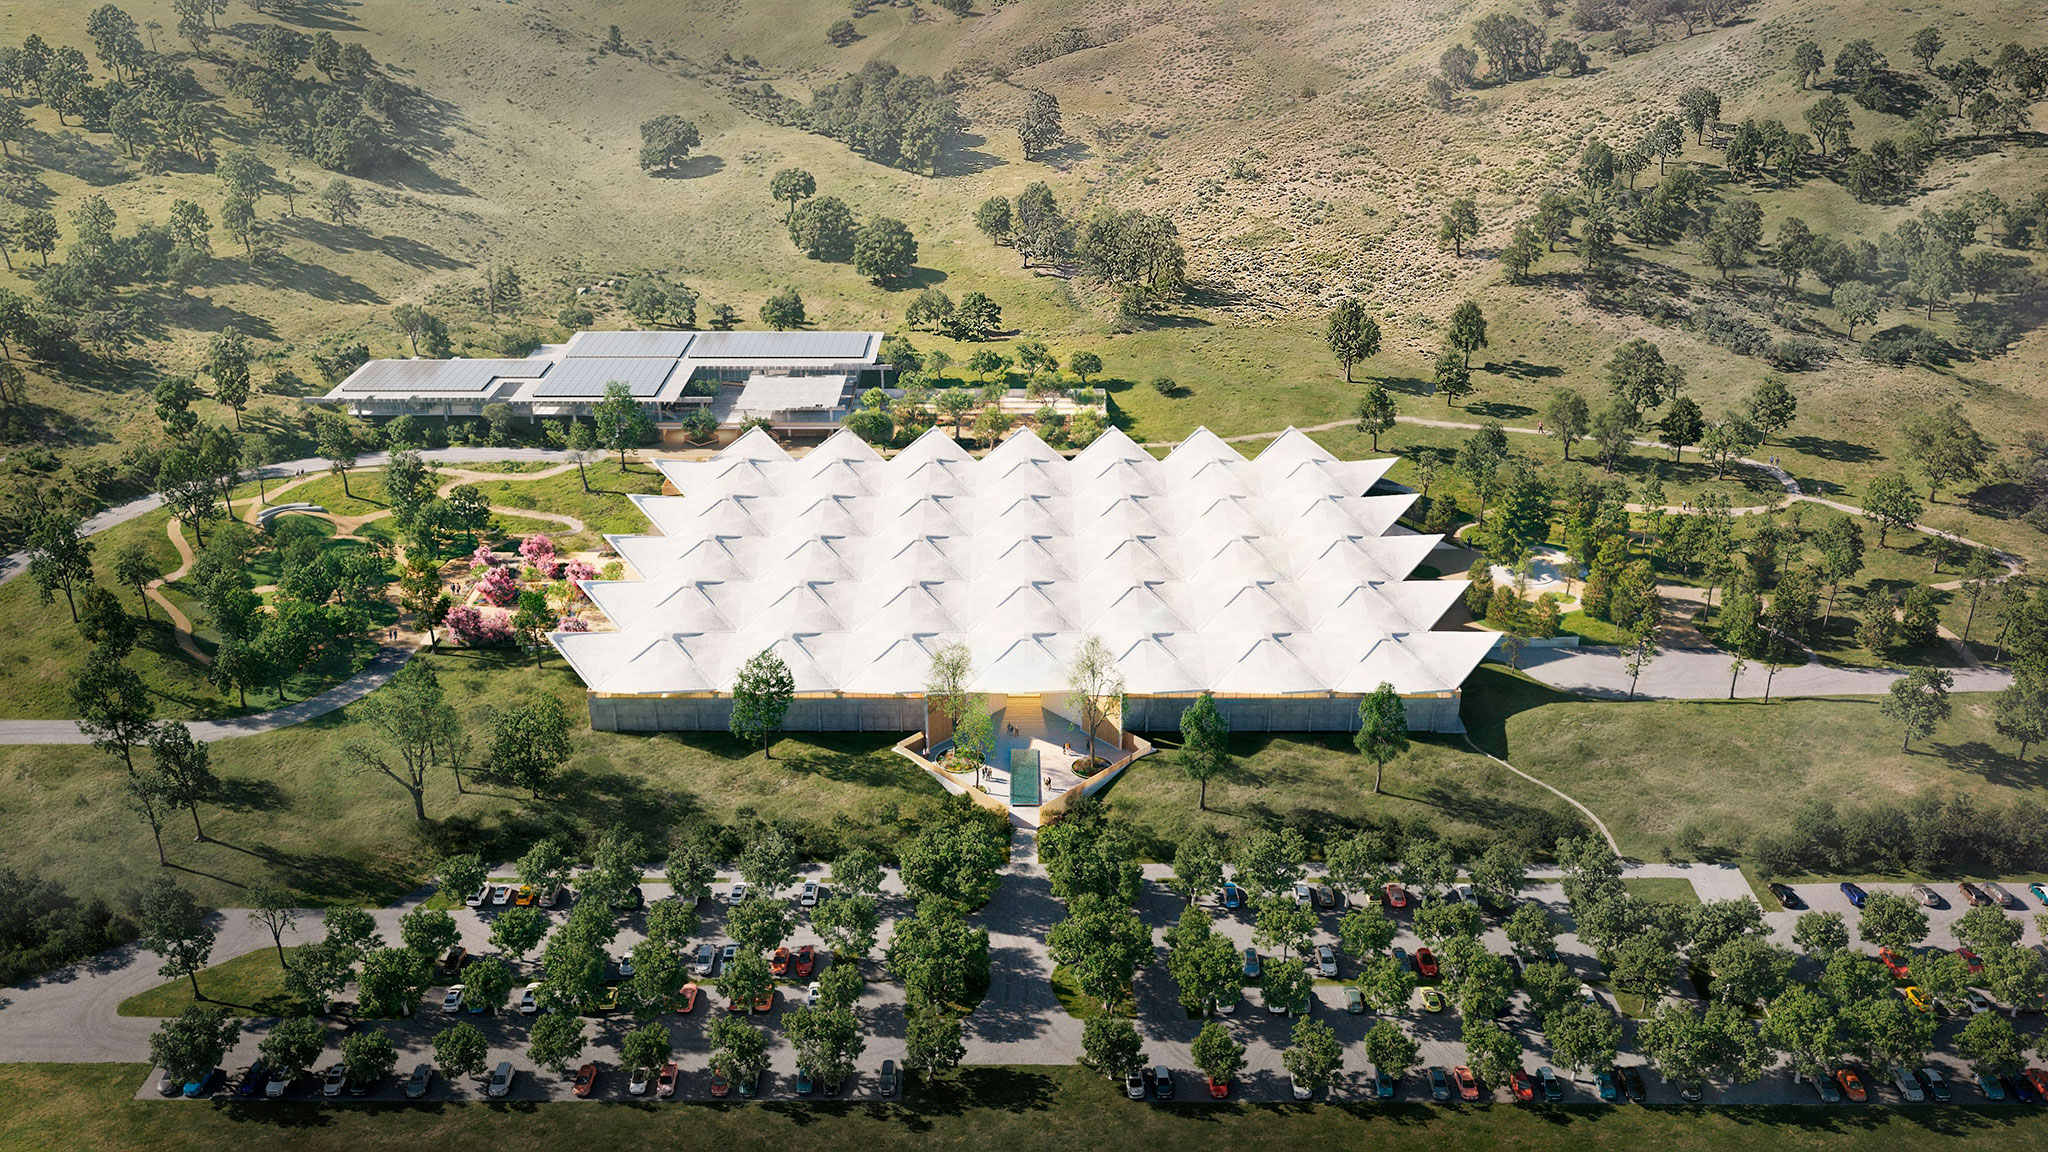
The Art and Design Museum of the Eames Institute of Infinite Curiosity, designed by Herzog & de Meuron, employs several key strategies. Stepped embankments serve as landscape buffers, integrating the buildings into the terrain, shielding them from noise and unwanted views, and concealing legacy site features.

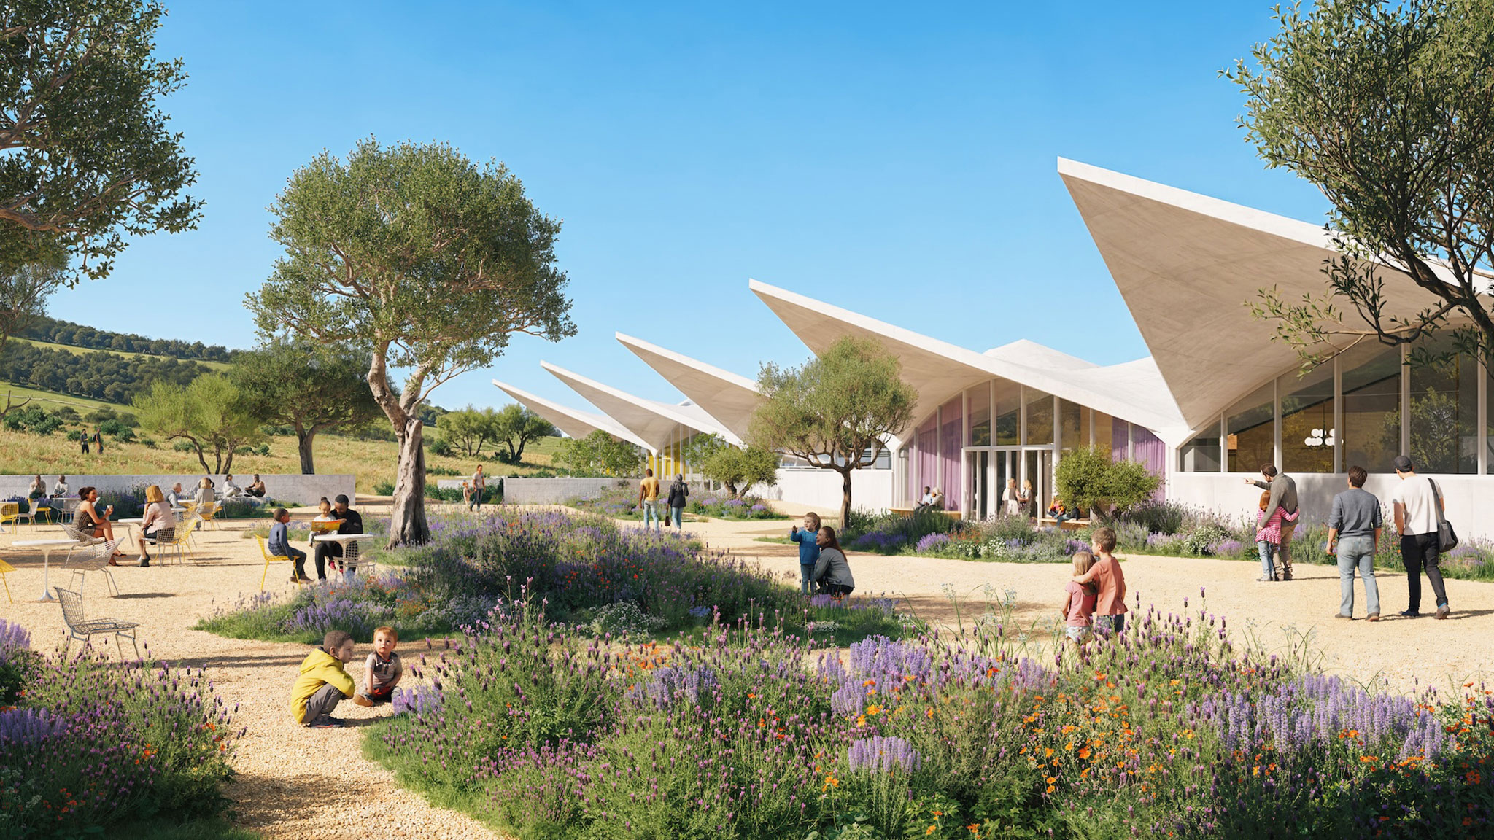
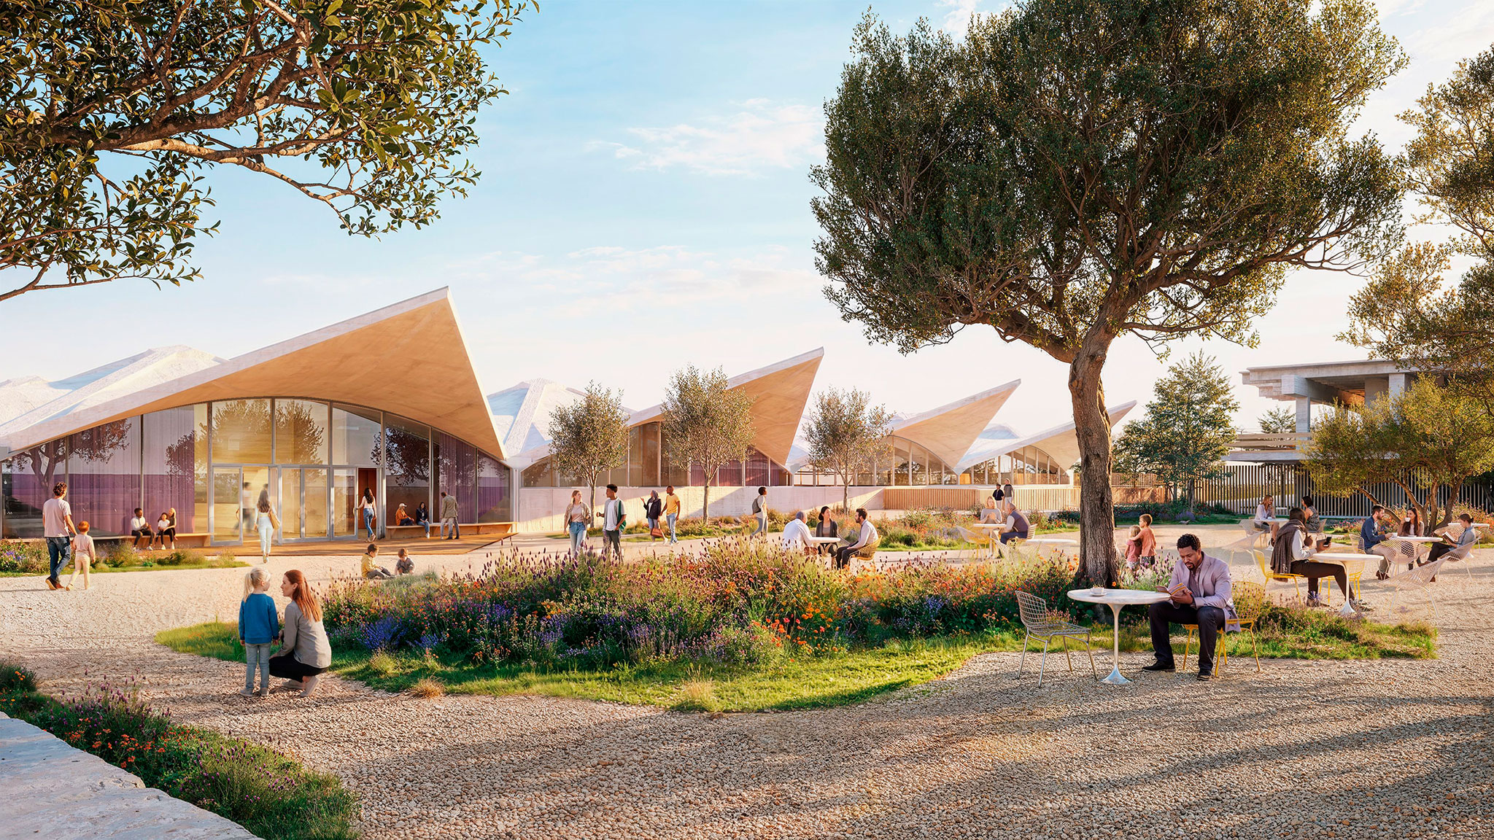
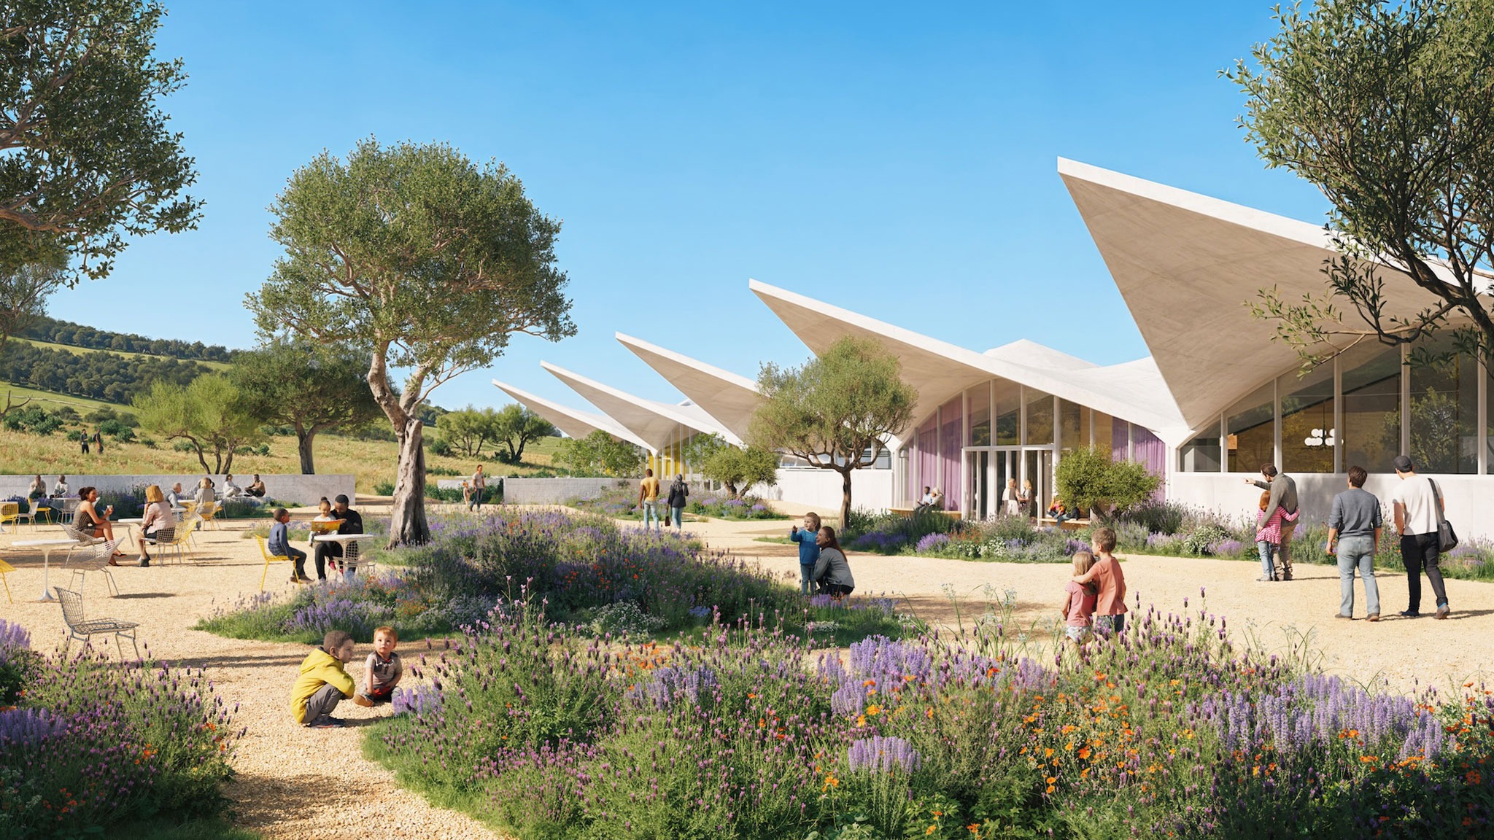
The warehouses—which retain their iconic concrete roofs—have been transformed into exhibition spaces. North and south wings now house gardens that accommodate a variety of activities, accessible via porticoes designed on either side of the lobby.

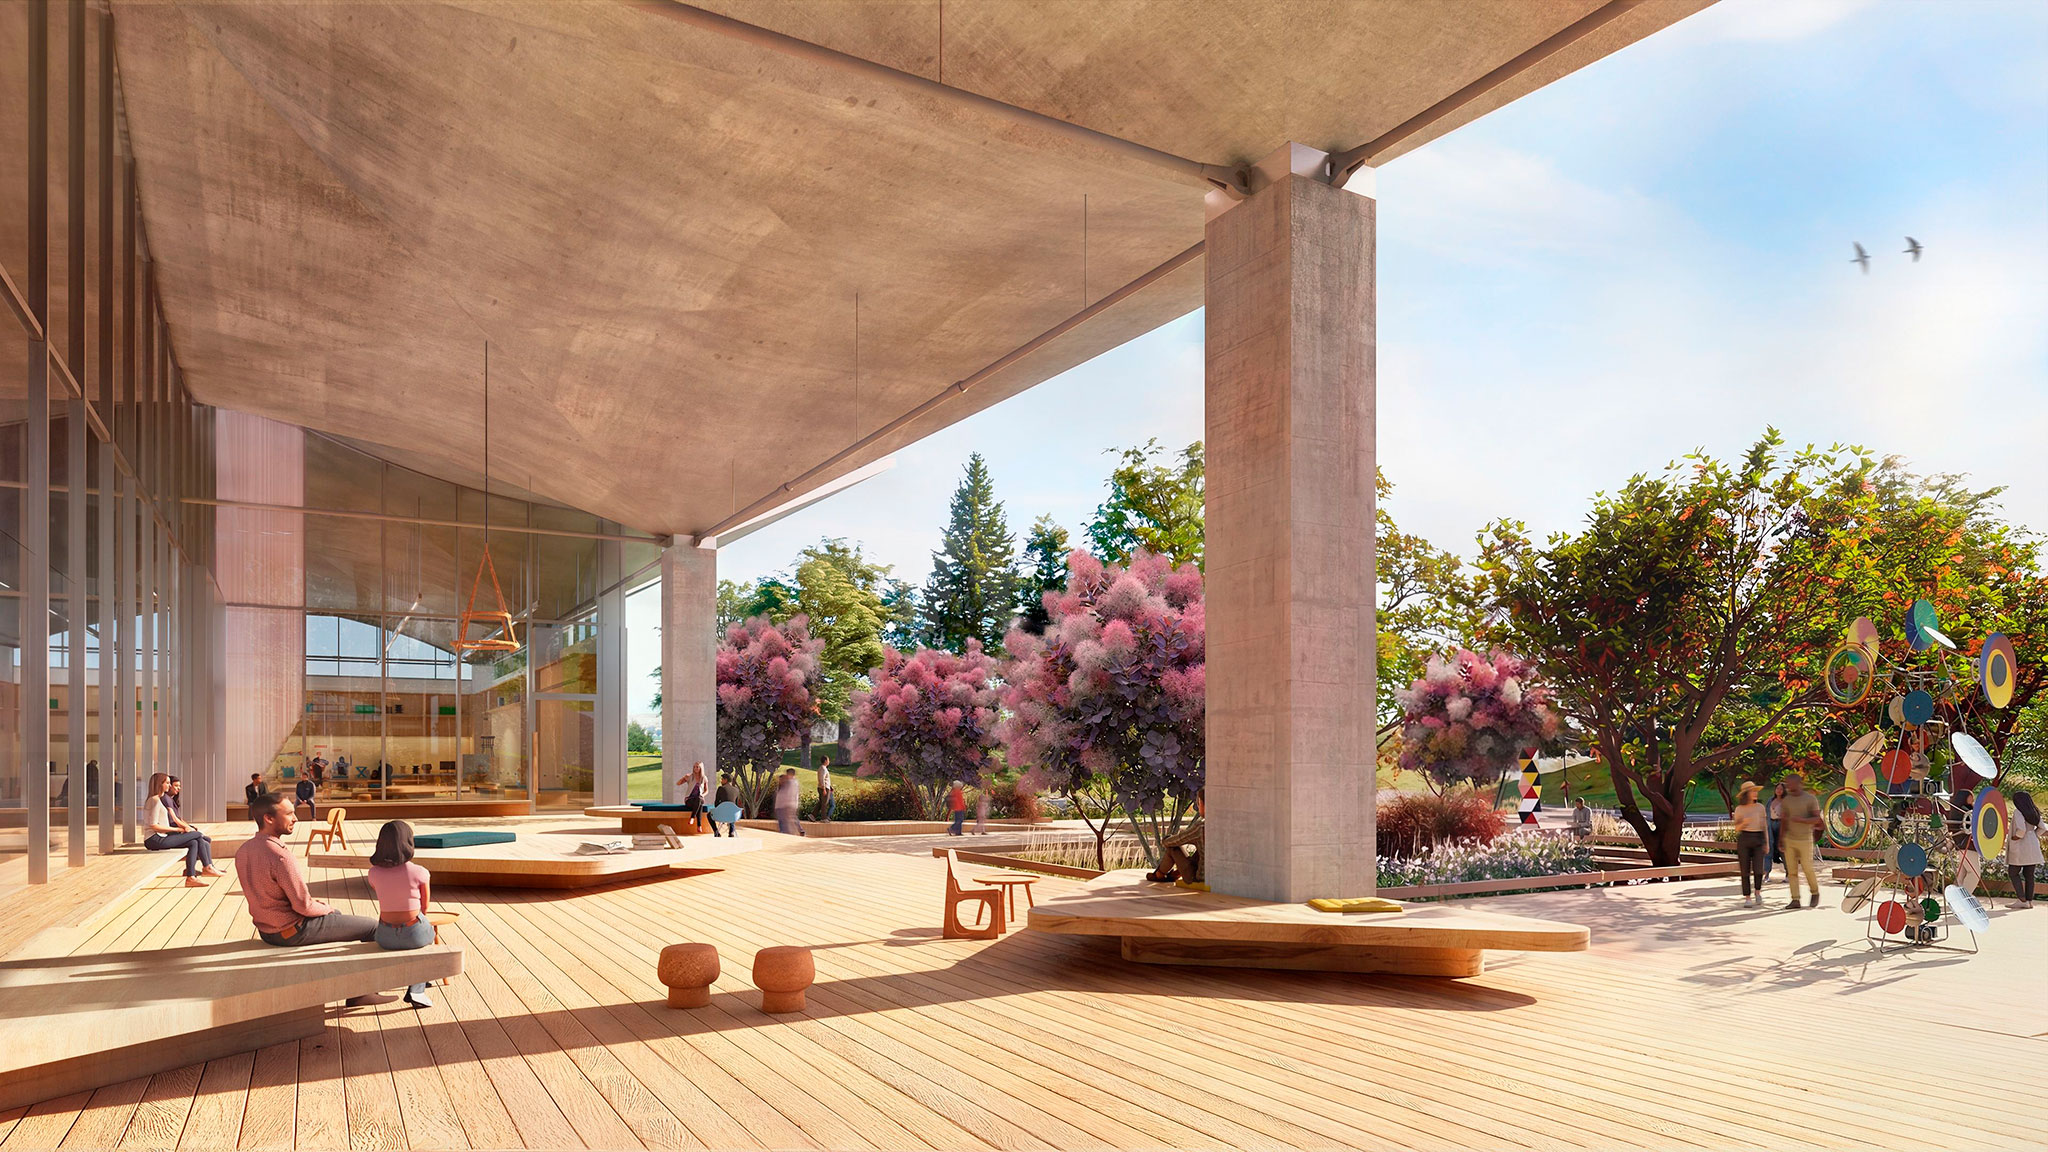
The pavilion, reimagined as a contemporary space, preserves its structure of large beams and a ceiling composed of prefabricated T-joists. This structure extends into the landscape, sheltering the glass curtain walls and opening onto a ground-floor porch, which is protected by the overhead roof.
Rendering. Eames Institute of Infinite Curiosity Art and Design Museum by Herzog & de Meuron.

Rendering. Eames Institute of Infinite Curiosity Art and Design Museum by Herzog & de Meuron.

Project description by Herzog & de Meuron

The Eames Institute of Infinite Curiosity Art and Design Museum is an adaptive reuse project that transforms two iconic 1960s buildings, a former warehouse and an office building, into a design museum with collection galleries, immersive art experiences, performance spaces, destination dining, ateliers, and educational offsites.

Located 28 miles north of San Francisco, the two buildings sit along Highway 101 between the wooded hills of the Mount Burdell Open Space Preserve and the flat expanse of the Petaluma Marsh Wildlife Area. Originally designed in 1964 by architect John Savage Bolles for the McGraw-Hill publishing company, the two existing buildings on the site are enduring iconic examples of mid-century modern design.

While preserving the distinctive character of the existing architecture, the masterplan and building proposal transforms the up-to-now inaccessible site into a highly public cultural facility for the Bay Area and beyond.

Visualización. Museo de Arte y Diseño del Eames Institute of Infinite Curiosity por Herzog & de Meuron.
Rendering. Eames Institute of Infinite Curiosity Art and Design Museum by Herzog & de Meuron.

Landscape
Designed by landscape architect Tito Patri, the historic campus uses layered berms to integrate the warehouse and office building into their surroundings. The berms screen noise and views from the adjacent highway, reduce the buildings’ apparent scale in the open landscape, and concealed the former paved truck turnarounds to the north and south.

The design proposal seeks to amplify the idea of berms as protective features which frame public spaces while providing a variety of distinct outdoor spaces.
A new linear berm is introduced along the highway shielding the forested arrival parking from fast-moving traffic.
Visualización. Museo de Arte y Diseño del Eames Institute of Infinite Curiosity por Herzog & de Meuron.
Rendering. Eames Institute of Infinite Curiosity Art and Design Museum by Herzog & de Meuron.

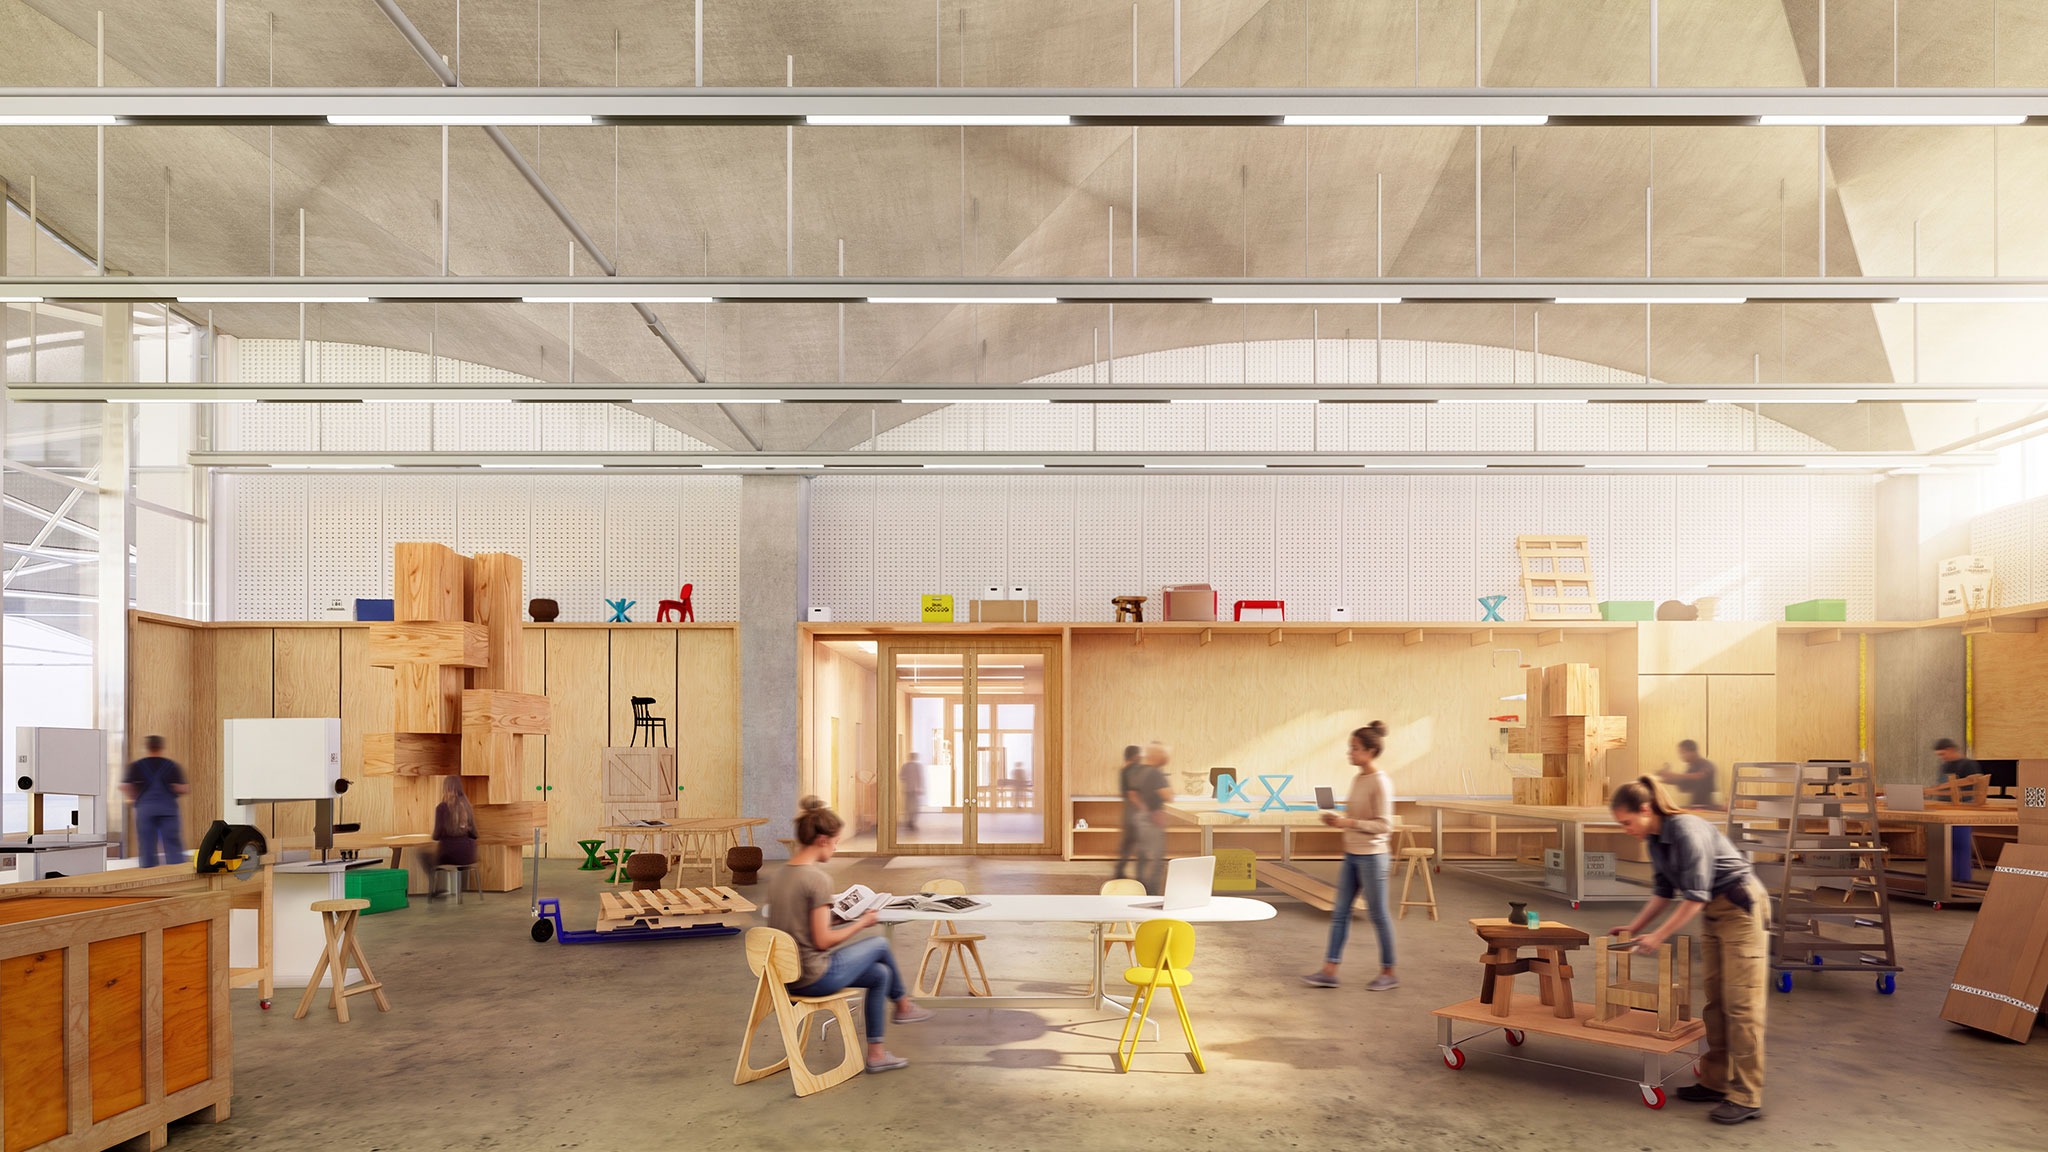
The two existing turnarounds to the north and south of the warehouse are transformed into distinct gardens, which gives the museum ample opportunities for inside-outside programming.

The existing paved car park is transformed into a shaded public square and garden which connects the buildings and their new public programs with the Sonoma landscape beyond.

What were once two isolated structures surrounded by berms and grassy lawns are now connected by generously planted courts and gardens that amplify the qualities of the existing landscape while allowing users to take full advantage of California’s climate for indoor-outdoor living.
Visualización. Museo de Arte y Diseño del Eames Institute of Infinite Curiosity por Herzog & de Meuron.
Rendering. Eames Institute of Infinite Curiosity Art and Design Museum by Herzog & de Meuron.

The Warehouse
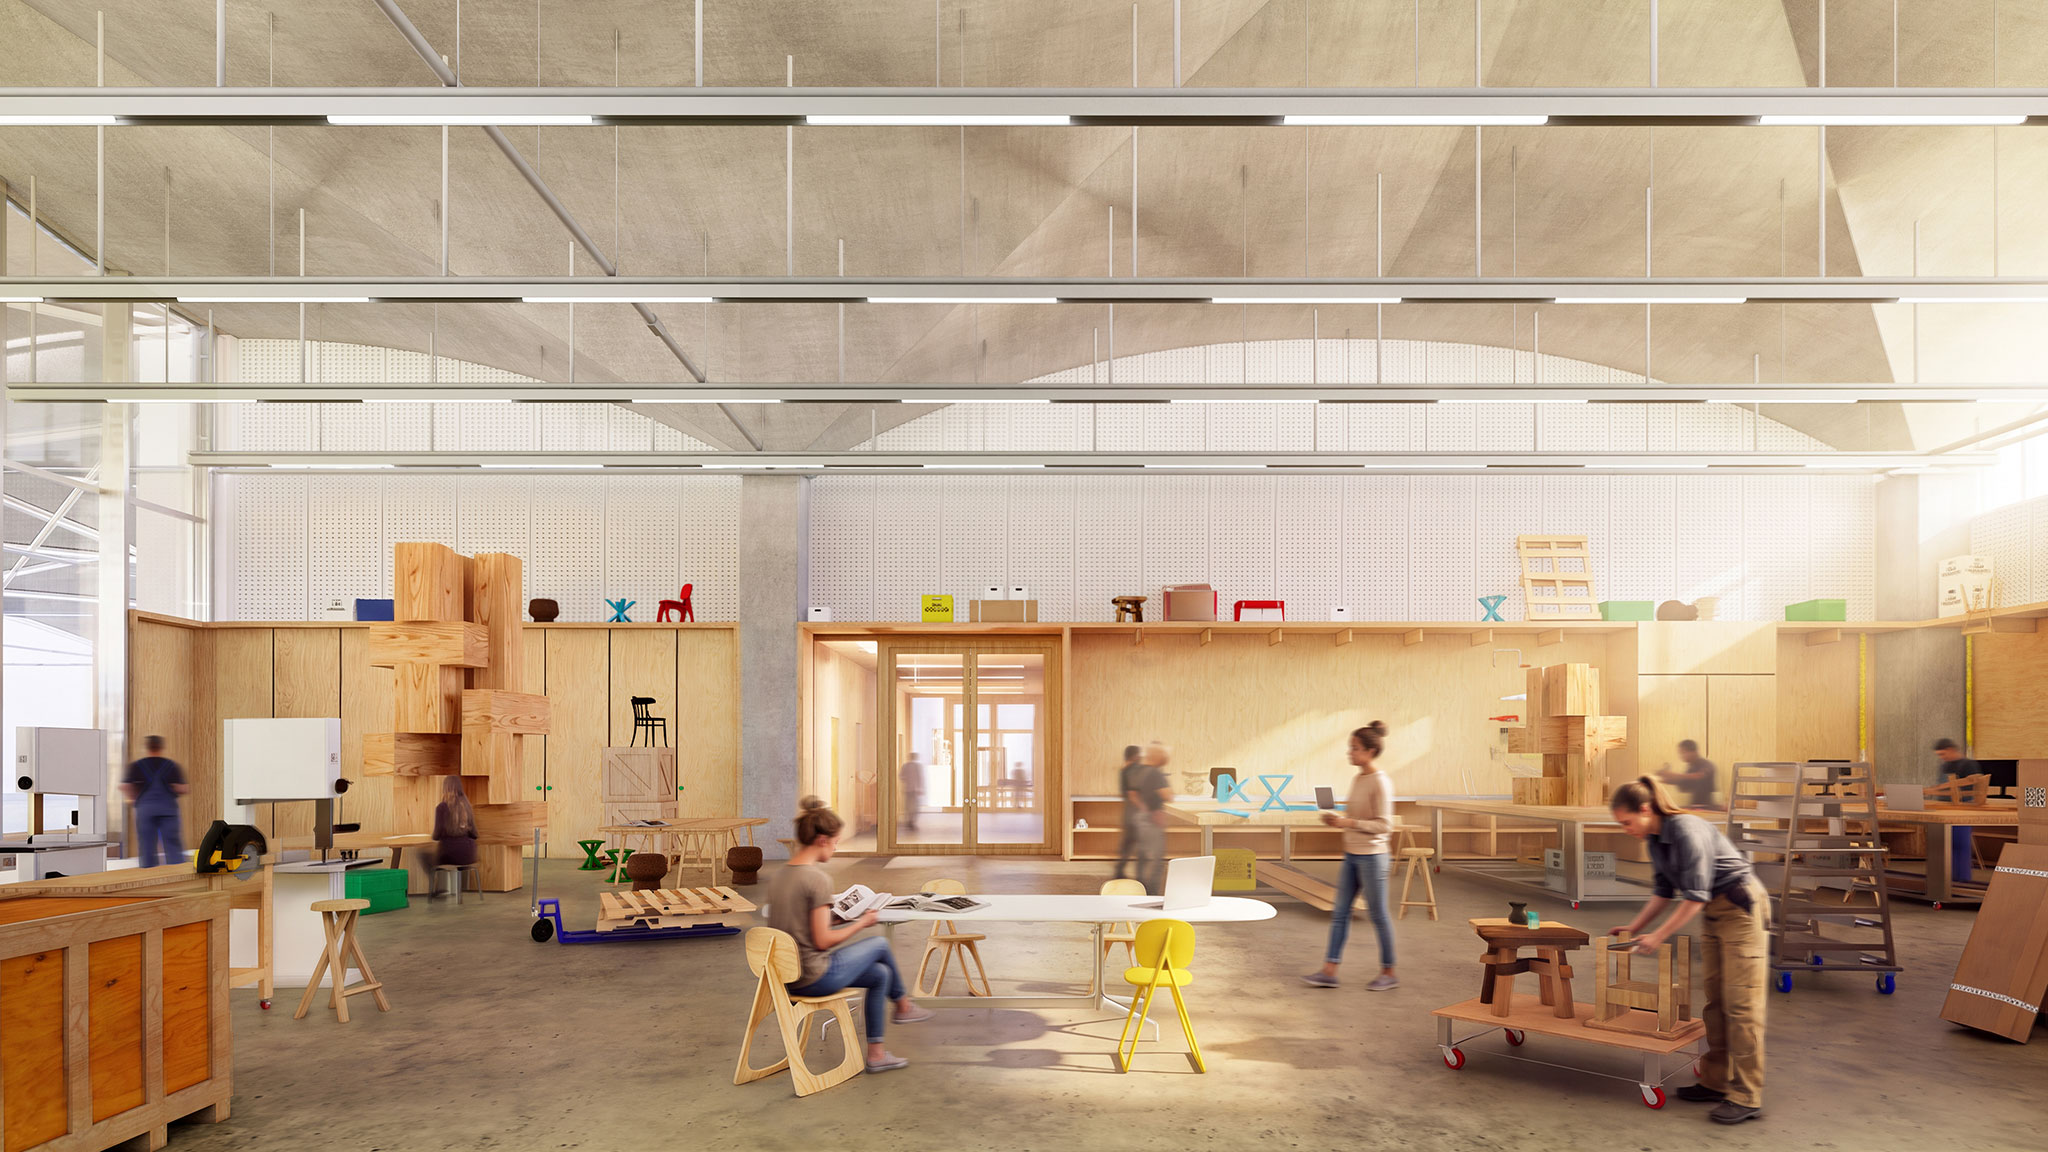
The warehouse is organized into three zones: the arrival and atelier wing, the hall, and the collection wing with its public mezzanine.

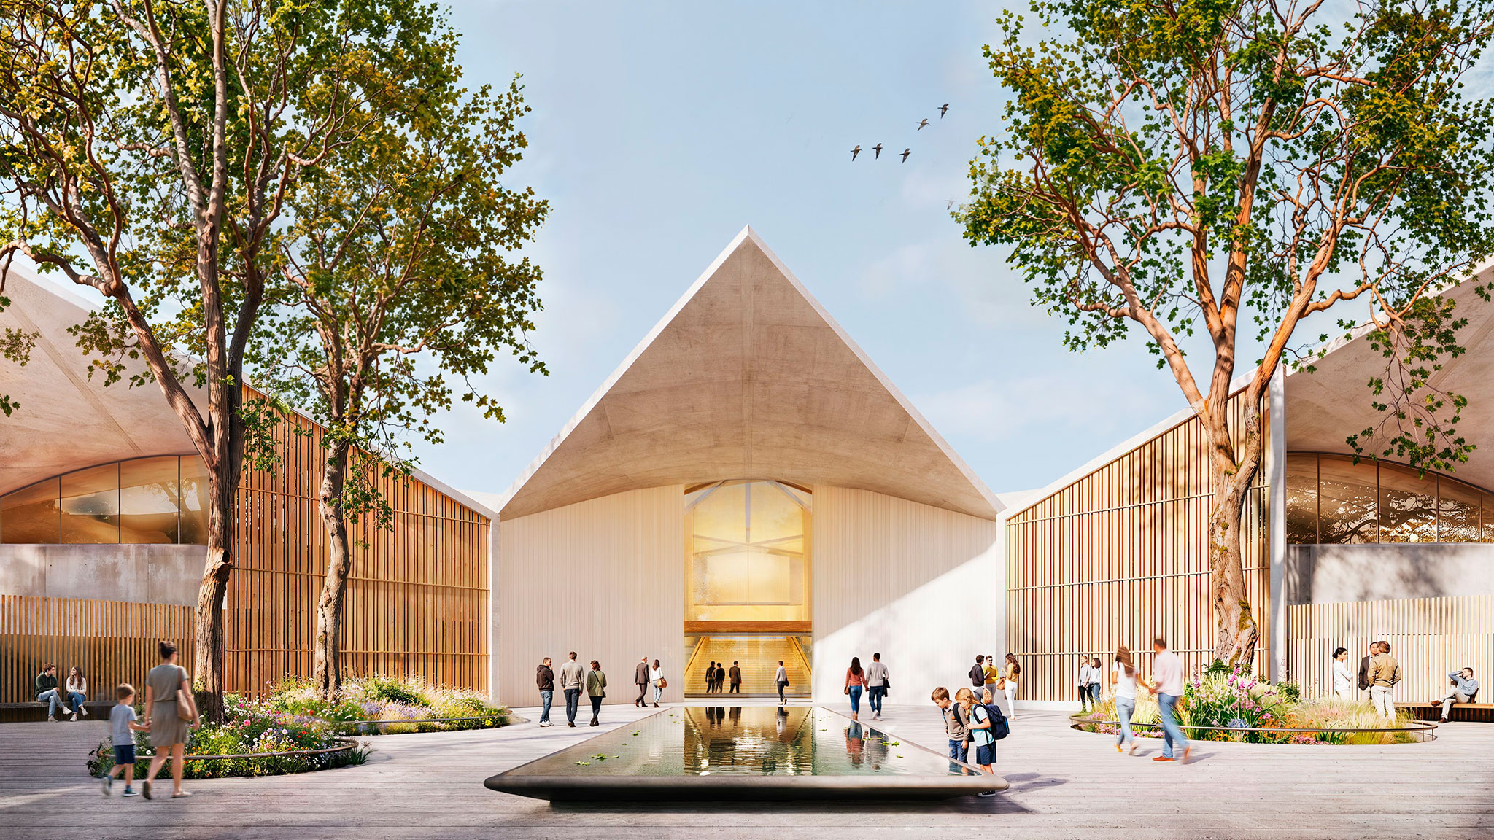
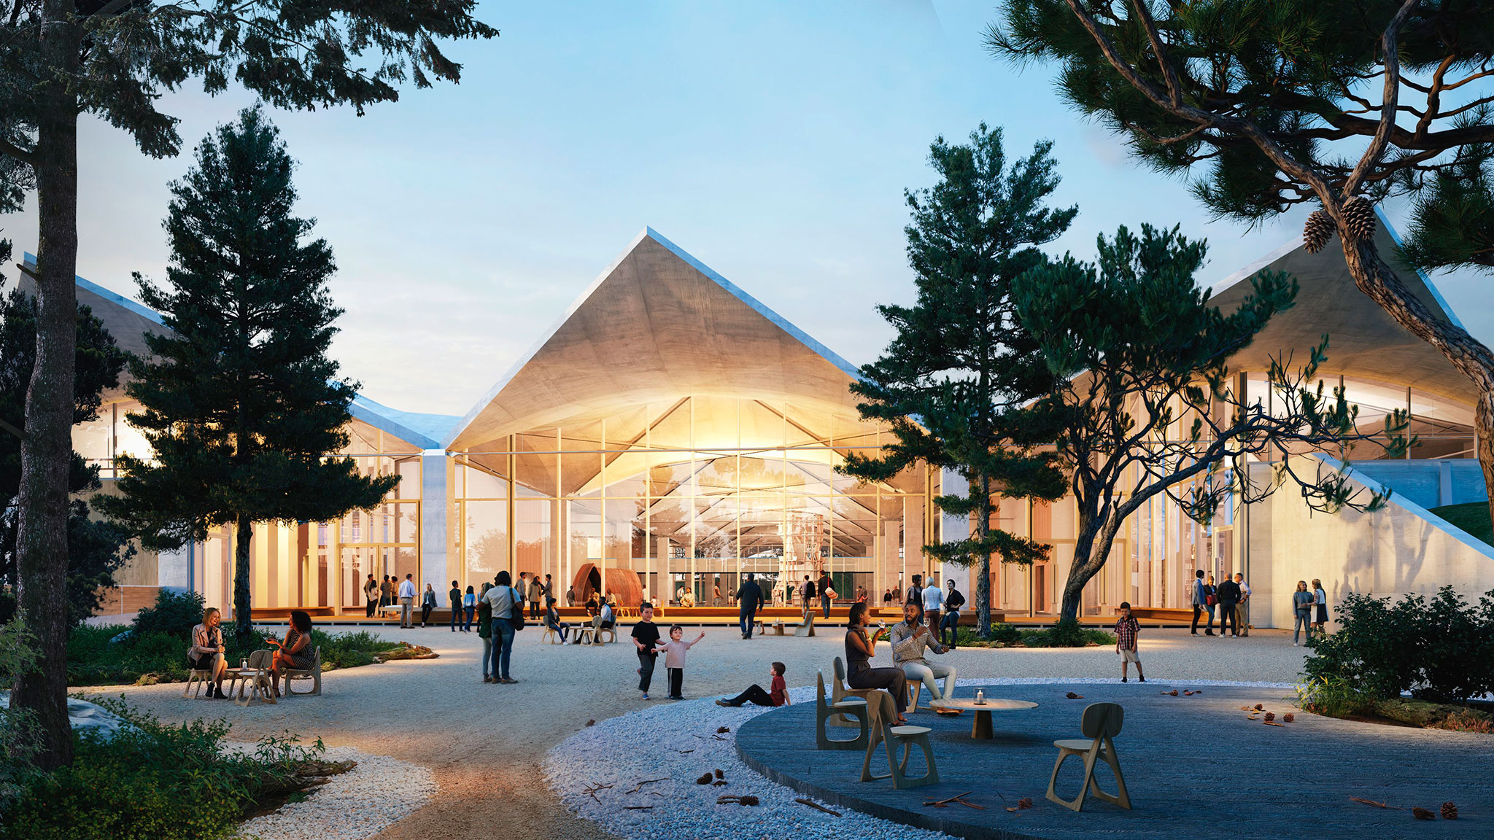
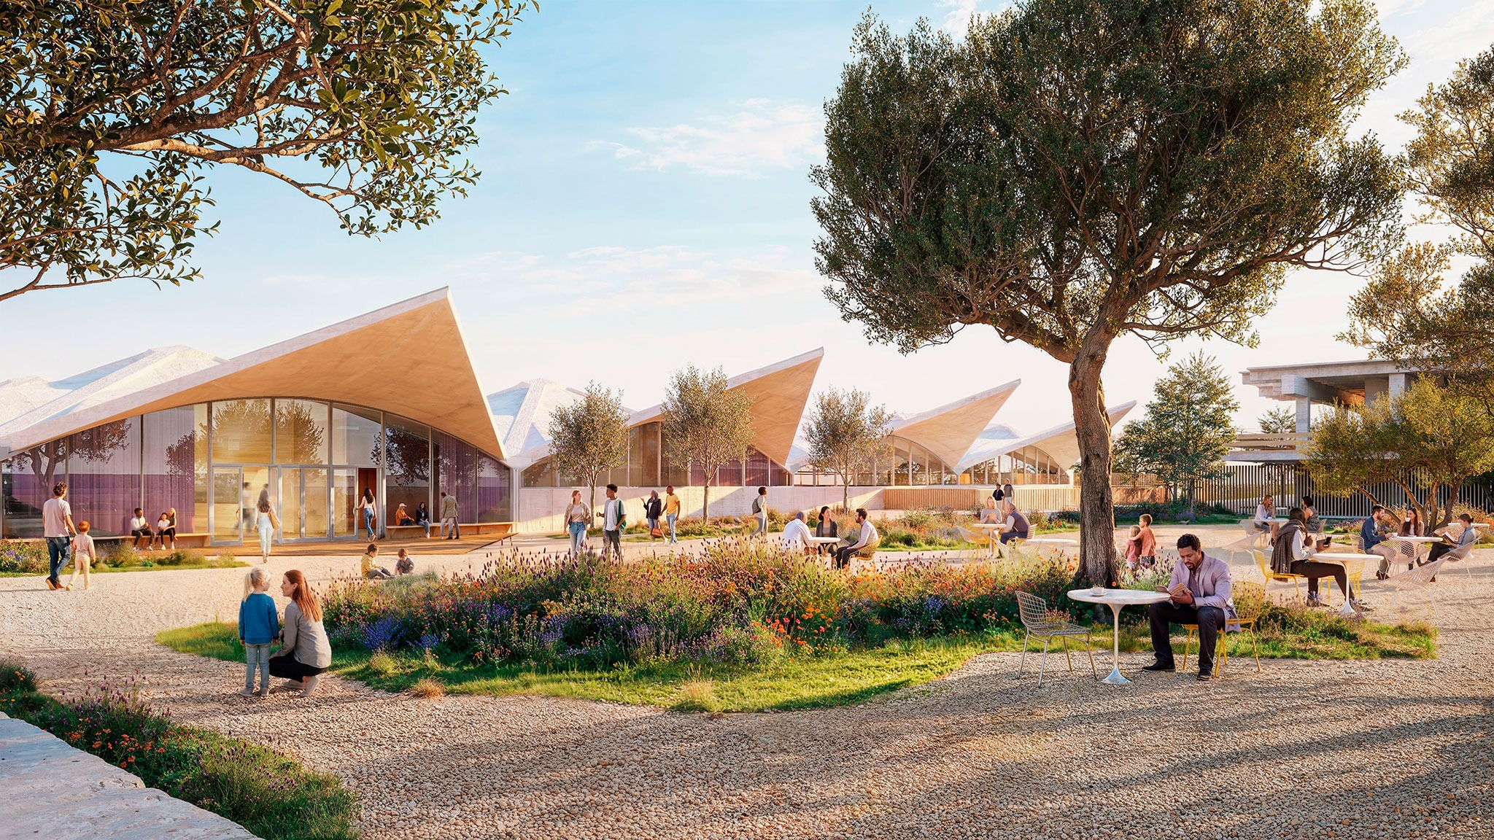
The journey into the warehouse starts at the Arrival Court, conceived as an exterior room carved out of the existing berm. Here, the building’s full height is revealed. Two welcoming gates frame the central arrival window beneath the warehouse’s iconic concrete roof.
Visualización. Museo de Arte y Diseño del Eames Institute of Infinite Curiosity por Herzog & de Meuron.
Rendering. Eames Institute of Infinite Curiosity Art and Design Museum by Herzog & de Meuron.

From the Arrival Court, visitors enter the Arrival Room, an obliquely oriented space which follows the roof geometry. From the Arrival Room, the guest can either enter directly into the Hall to visit the collections or ascend the stairs to a bridge, traversing the three distinct zones of the warehouse and taking the visitor to the Public Mezzanine and Upper Court.

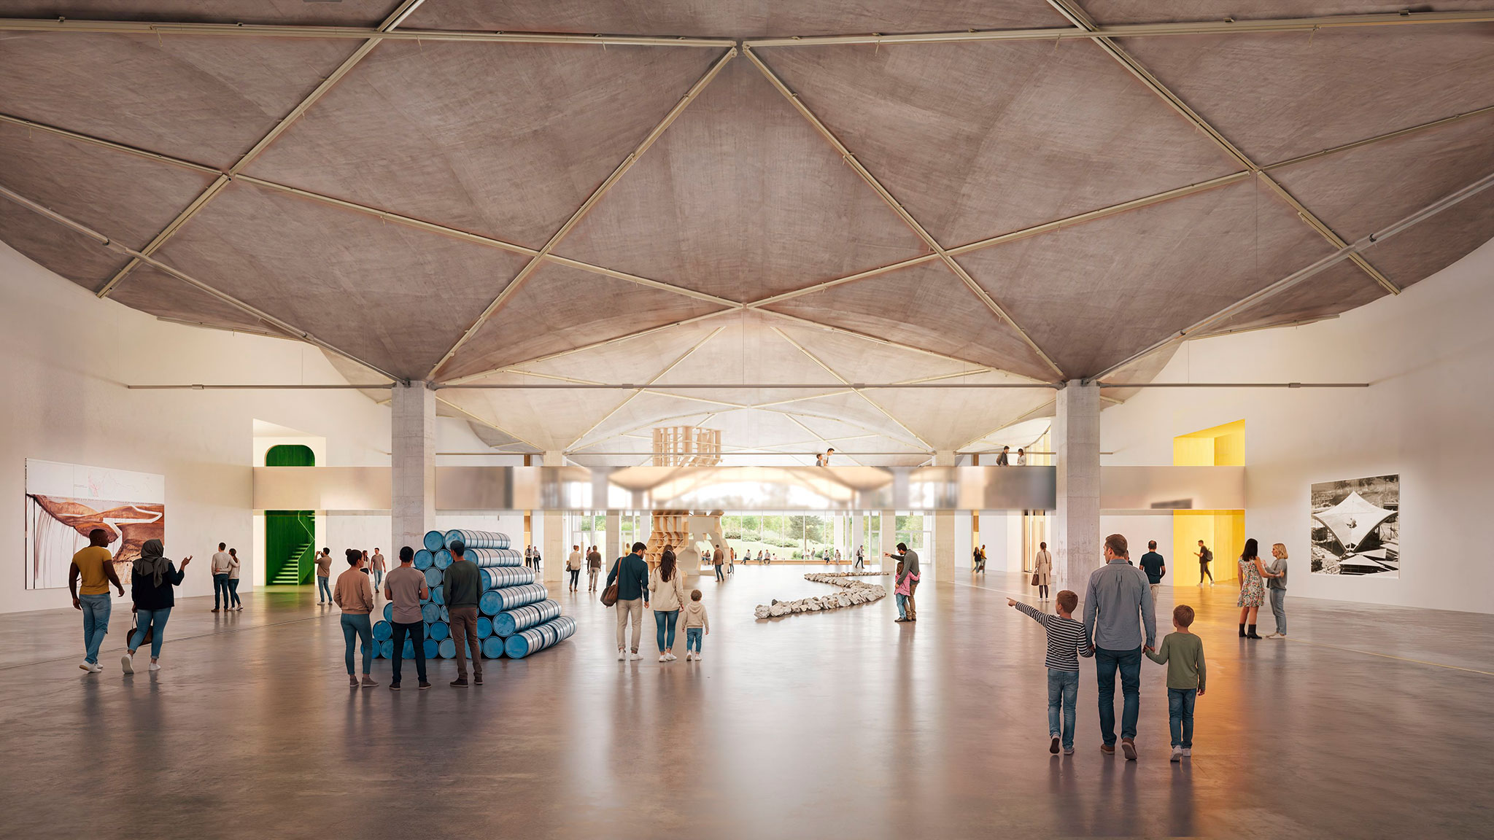
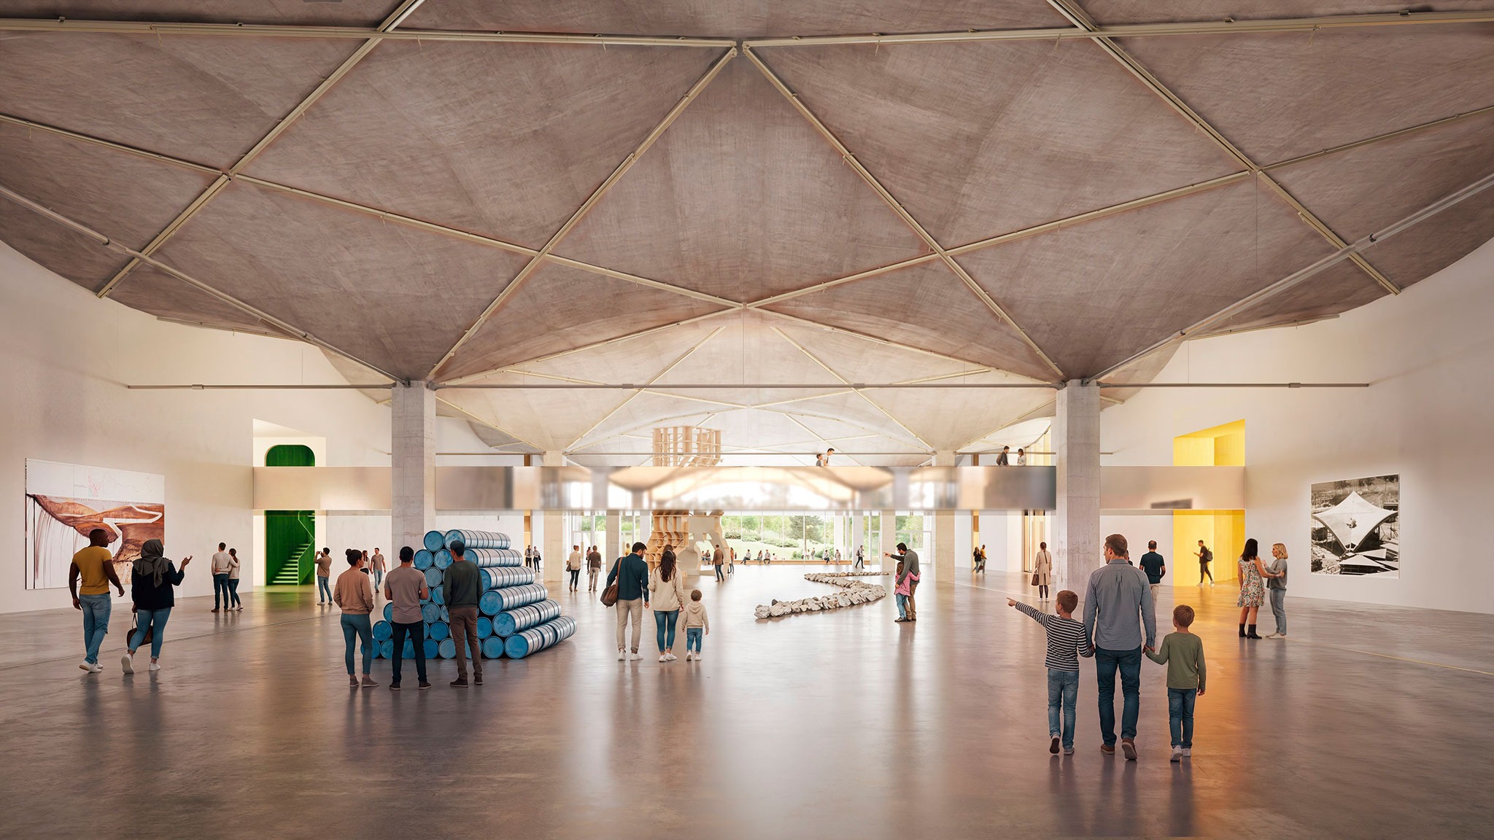
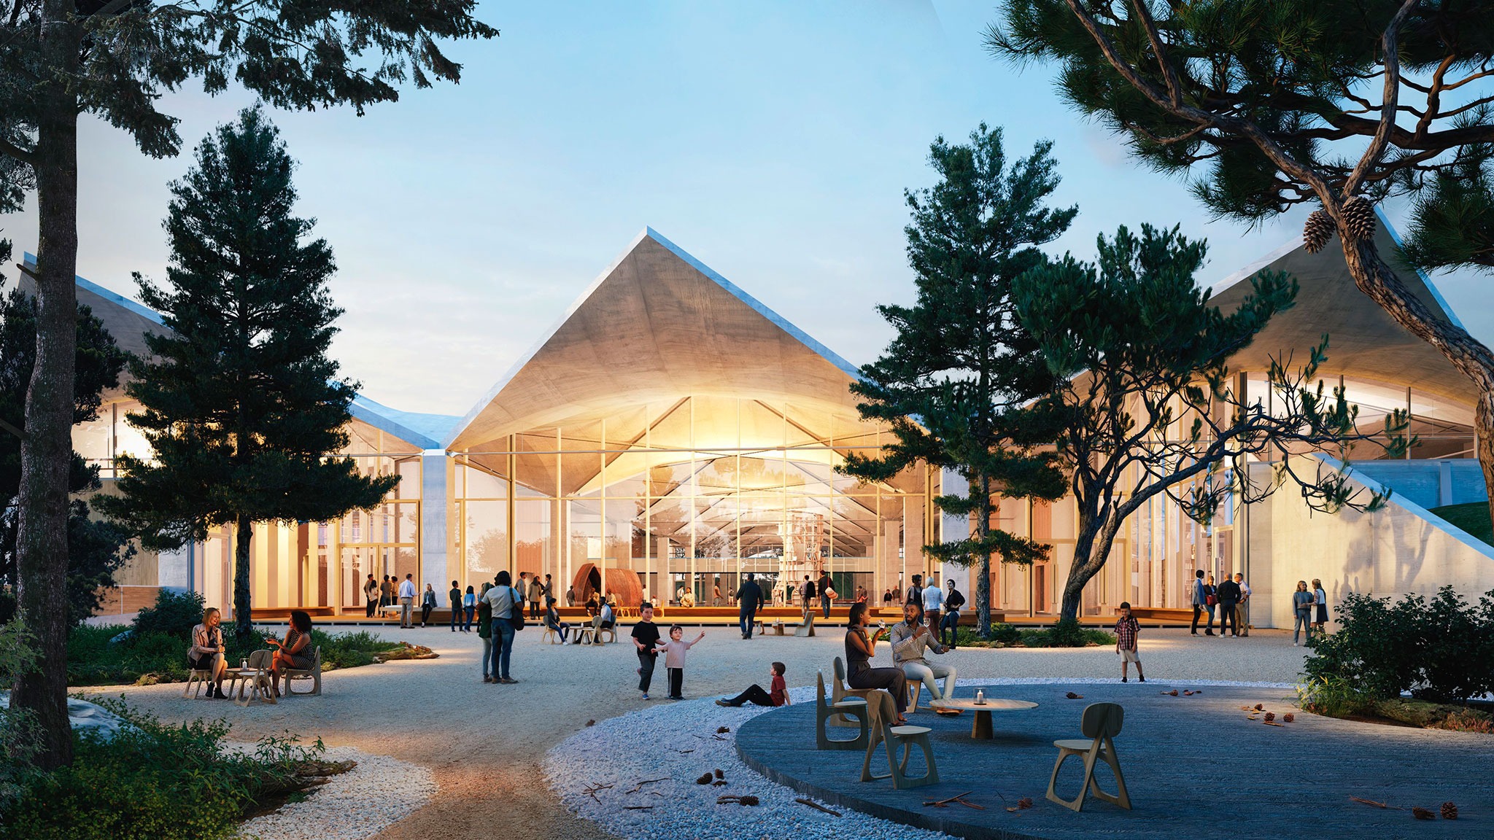
At the center of the Warehouse, a new Hall spans the full length of the building between the north and south facades. The scale of the Hall facilitates large exhibitions, performances, and events. The building and lighting systems, once suspended from the ceiling and cluttering the view, are now consolidated and mounted to follow the ceiling’s geometry, revealing the Warehouse’s full height.
On either side of the Hall, the façade is set back by half a bay, creating porches that connect the exhibitions and events to the gardens that occupy the former loading areas.
Visualización. Museo de Arte y Diseño del Eames Institute of Infinite Curiosity por Herzog & de Meuron.
Rendering. Eames Institute of Infinite Curiosity Art and Design Museum by Herzog & de Meuron.

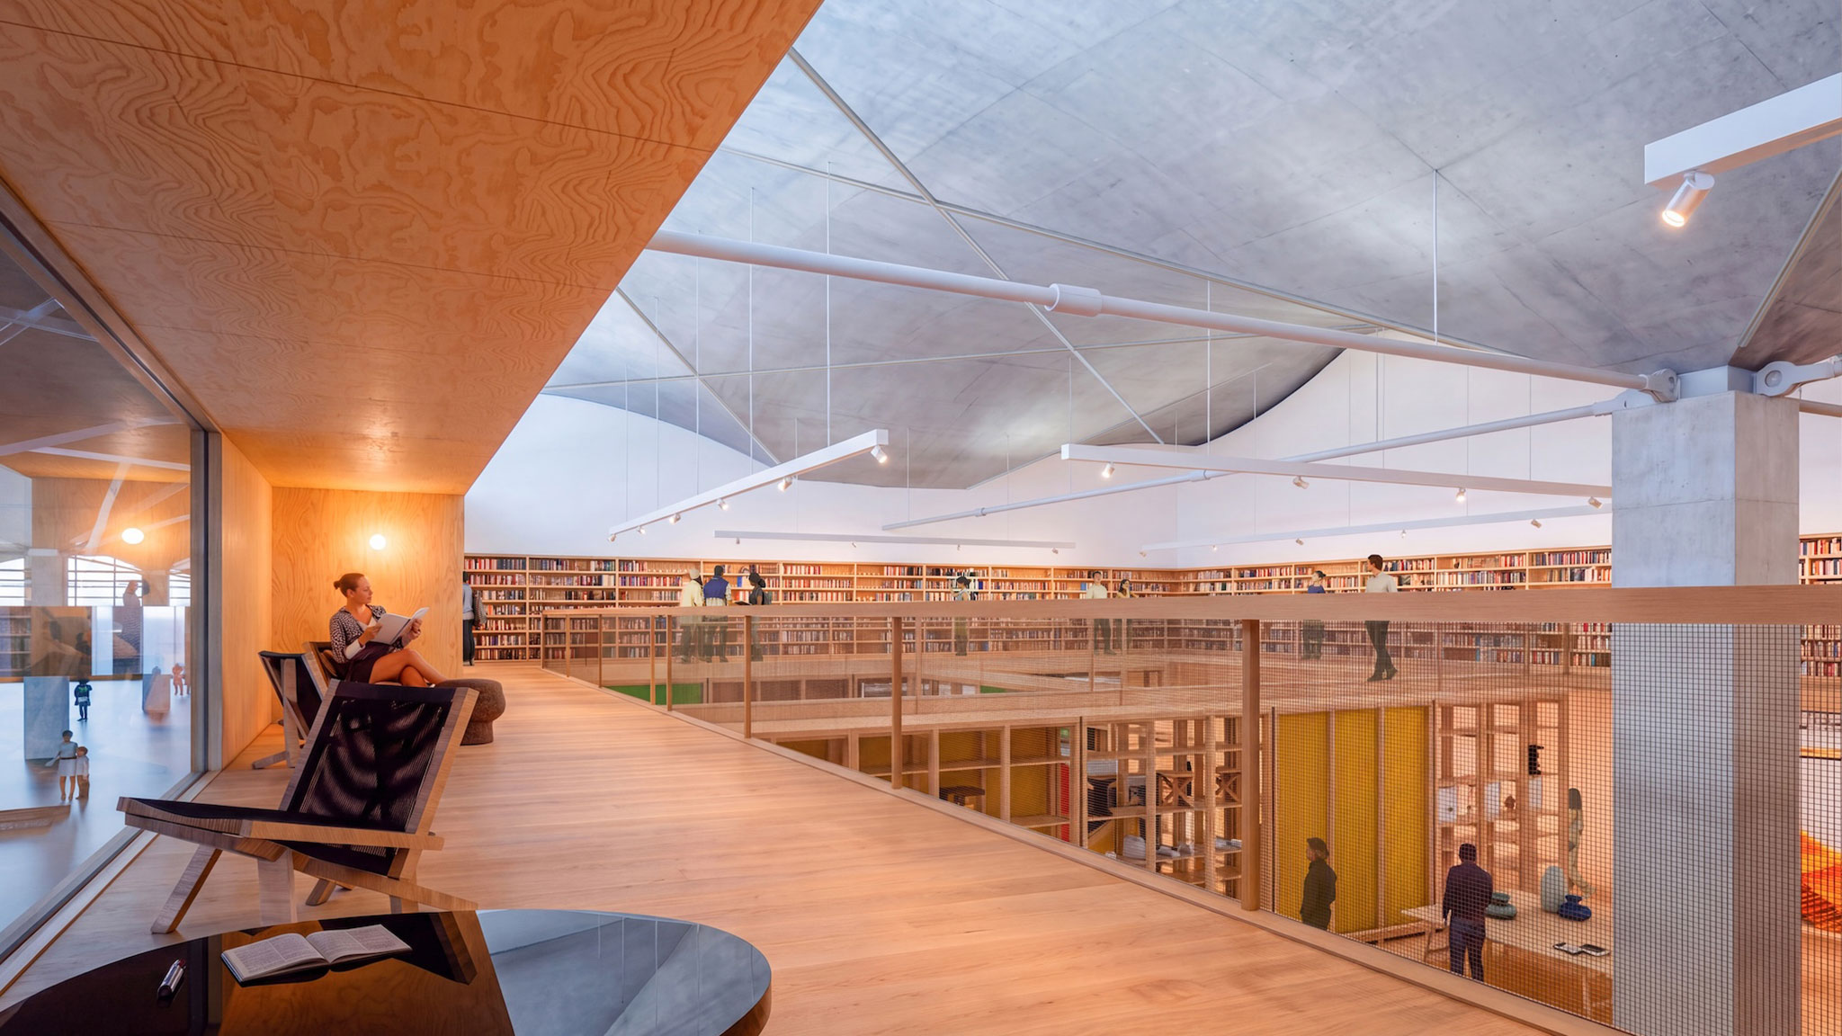
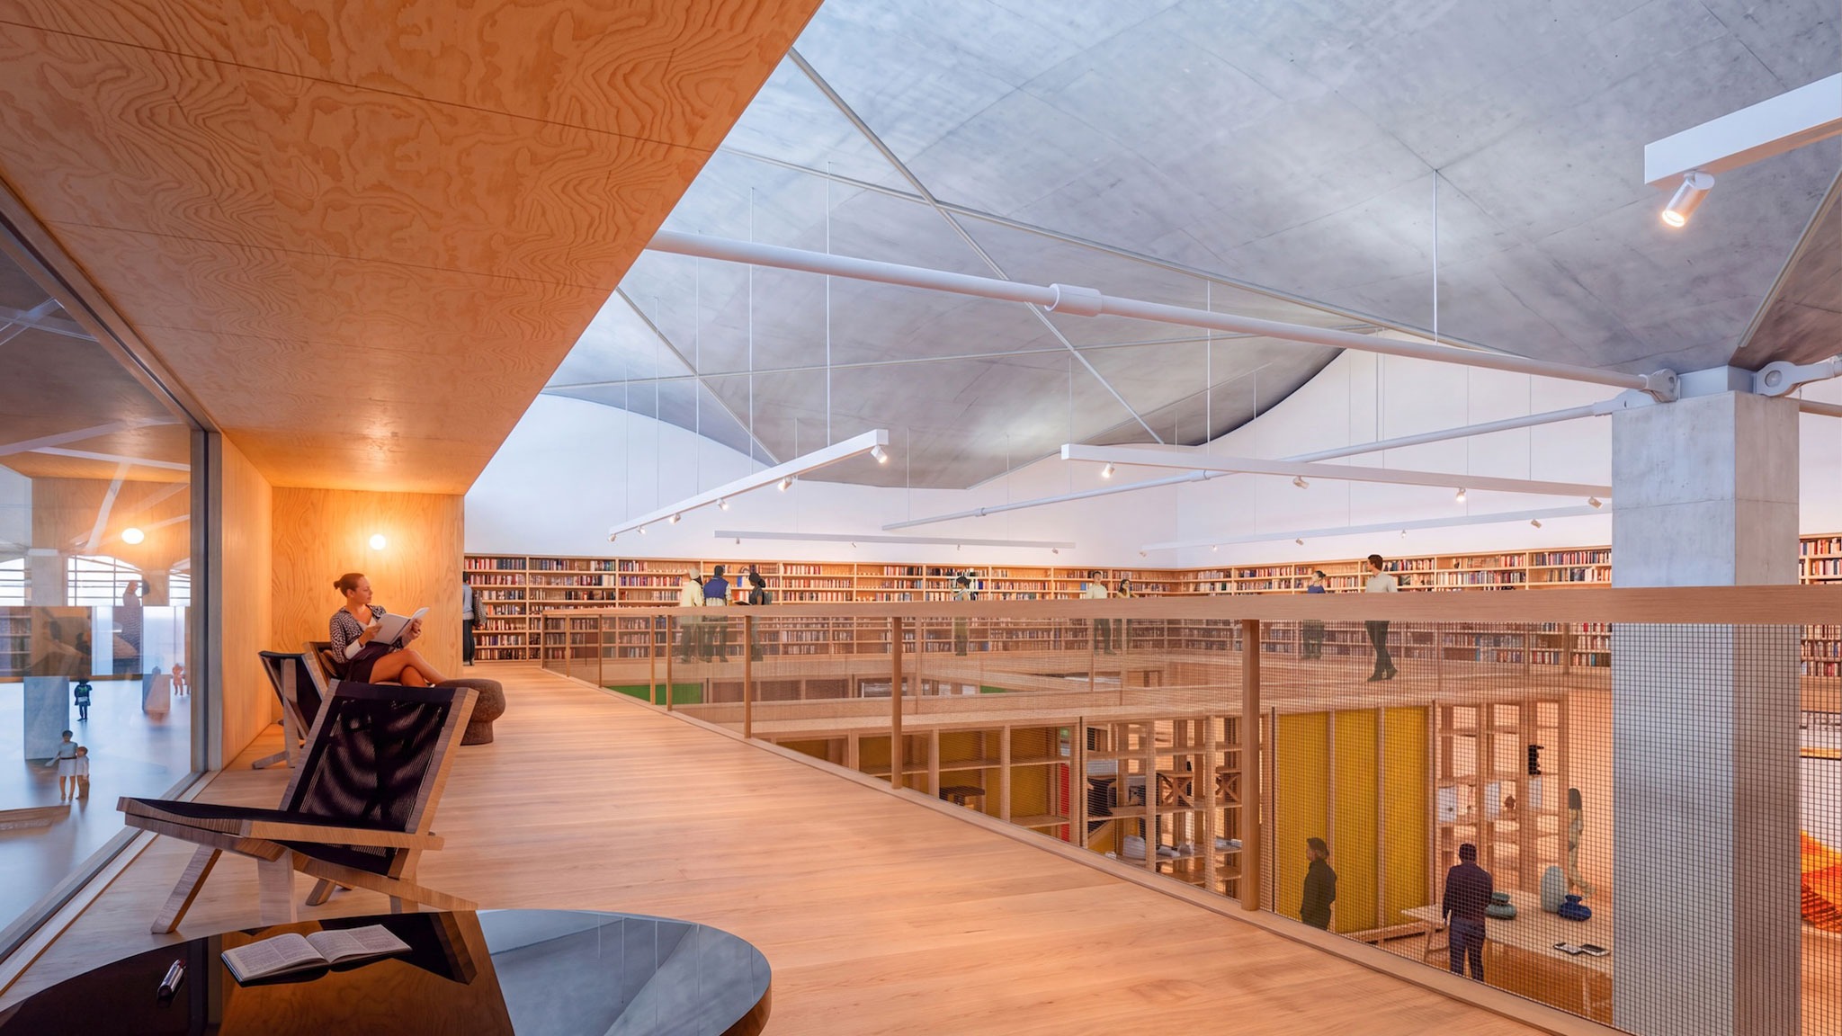
The Collections are a string of six distinct gallery spaces that run parallel to the Hall. These galleries are either accessible as individual galleries or as one continuous exhibition. As guests cross the bridge to the mezzanine above, they can look down onto the exhibitions below.

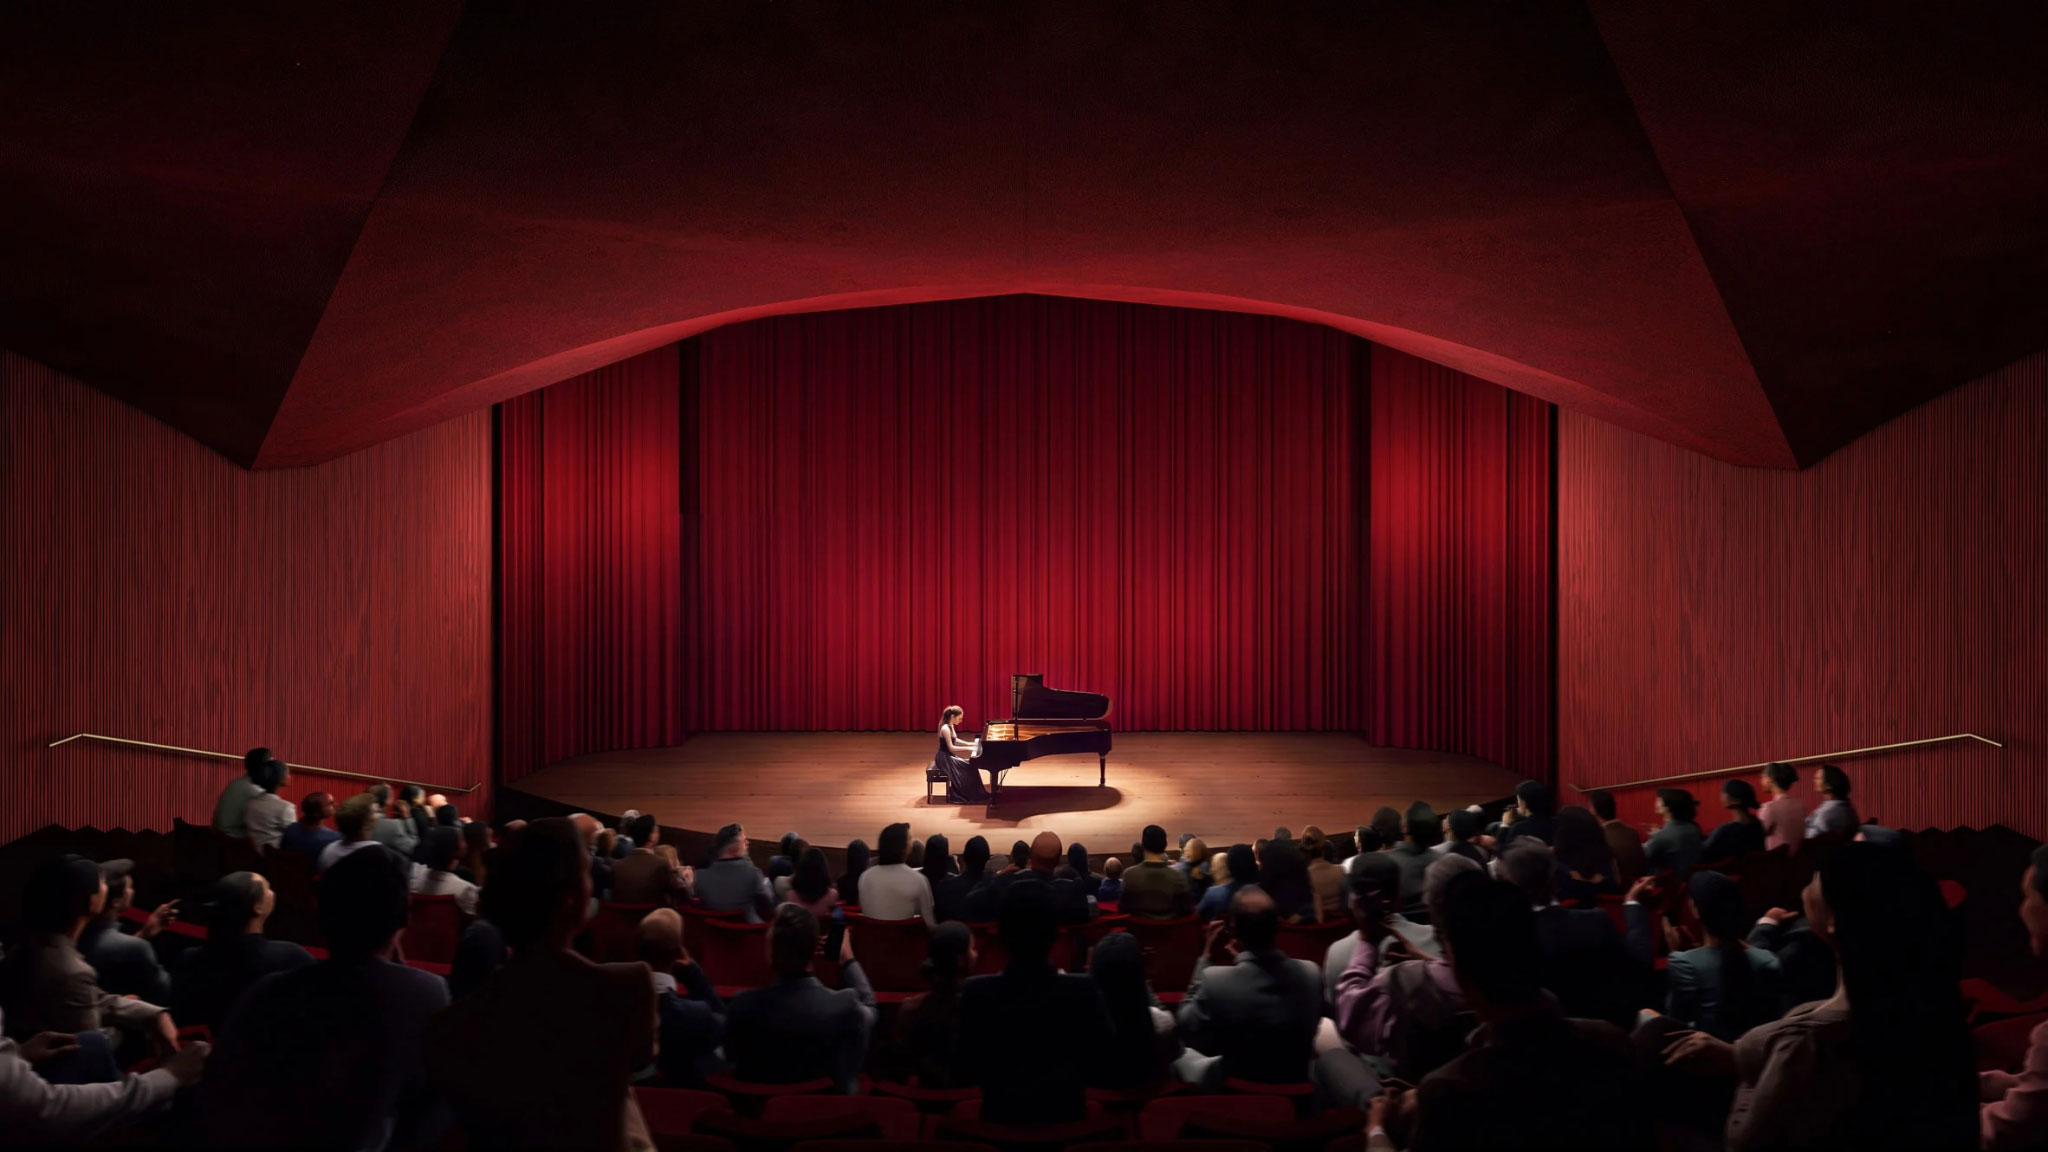
A public mezzanine stretches the western façade of the warehouse and connects the auditorium, café and a fine dining restaurant with the Upper Court and Terraces. In warm seasons, visitors can move between the Café and the Upper Court, gathering beneath the shade of a dense grid of newly planted trees to sit, relax, and exchange in this plaza-like exterior space. The Café also acts as a pinwheel connecting to the 275-seat Auditorium and a Fine Dining Restaurant. Located at the warehouse’s northwestern corner, the restaurant occupies the site’s quietest area with extraordinary views of the surrounding hills.
Visualización. Museo de Arte y Diseño del Eames Institute of Infinite Curiosity por Herzog & de Meuron.
Rendering. Eames Institute of Infinite Curiosity Art and Design Museum by Herzog & de Meuron.

The Pavilion
Originally serving as an office building, the 45,000-square-foot Pavilion is reimagined as a contemporary offsite space.

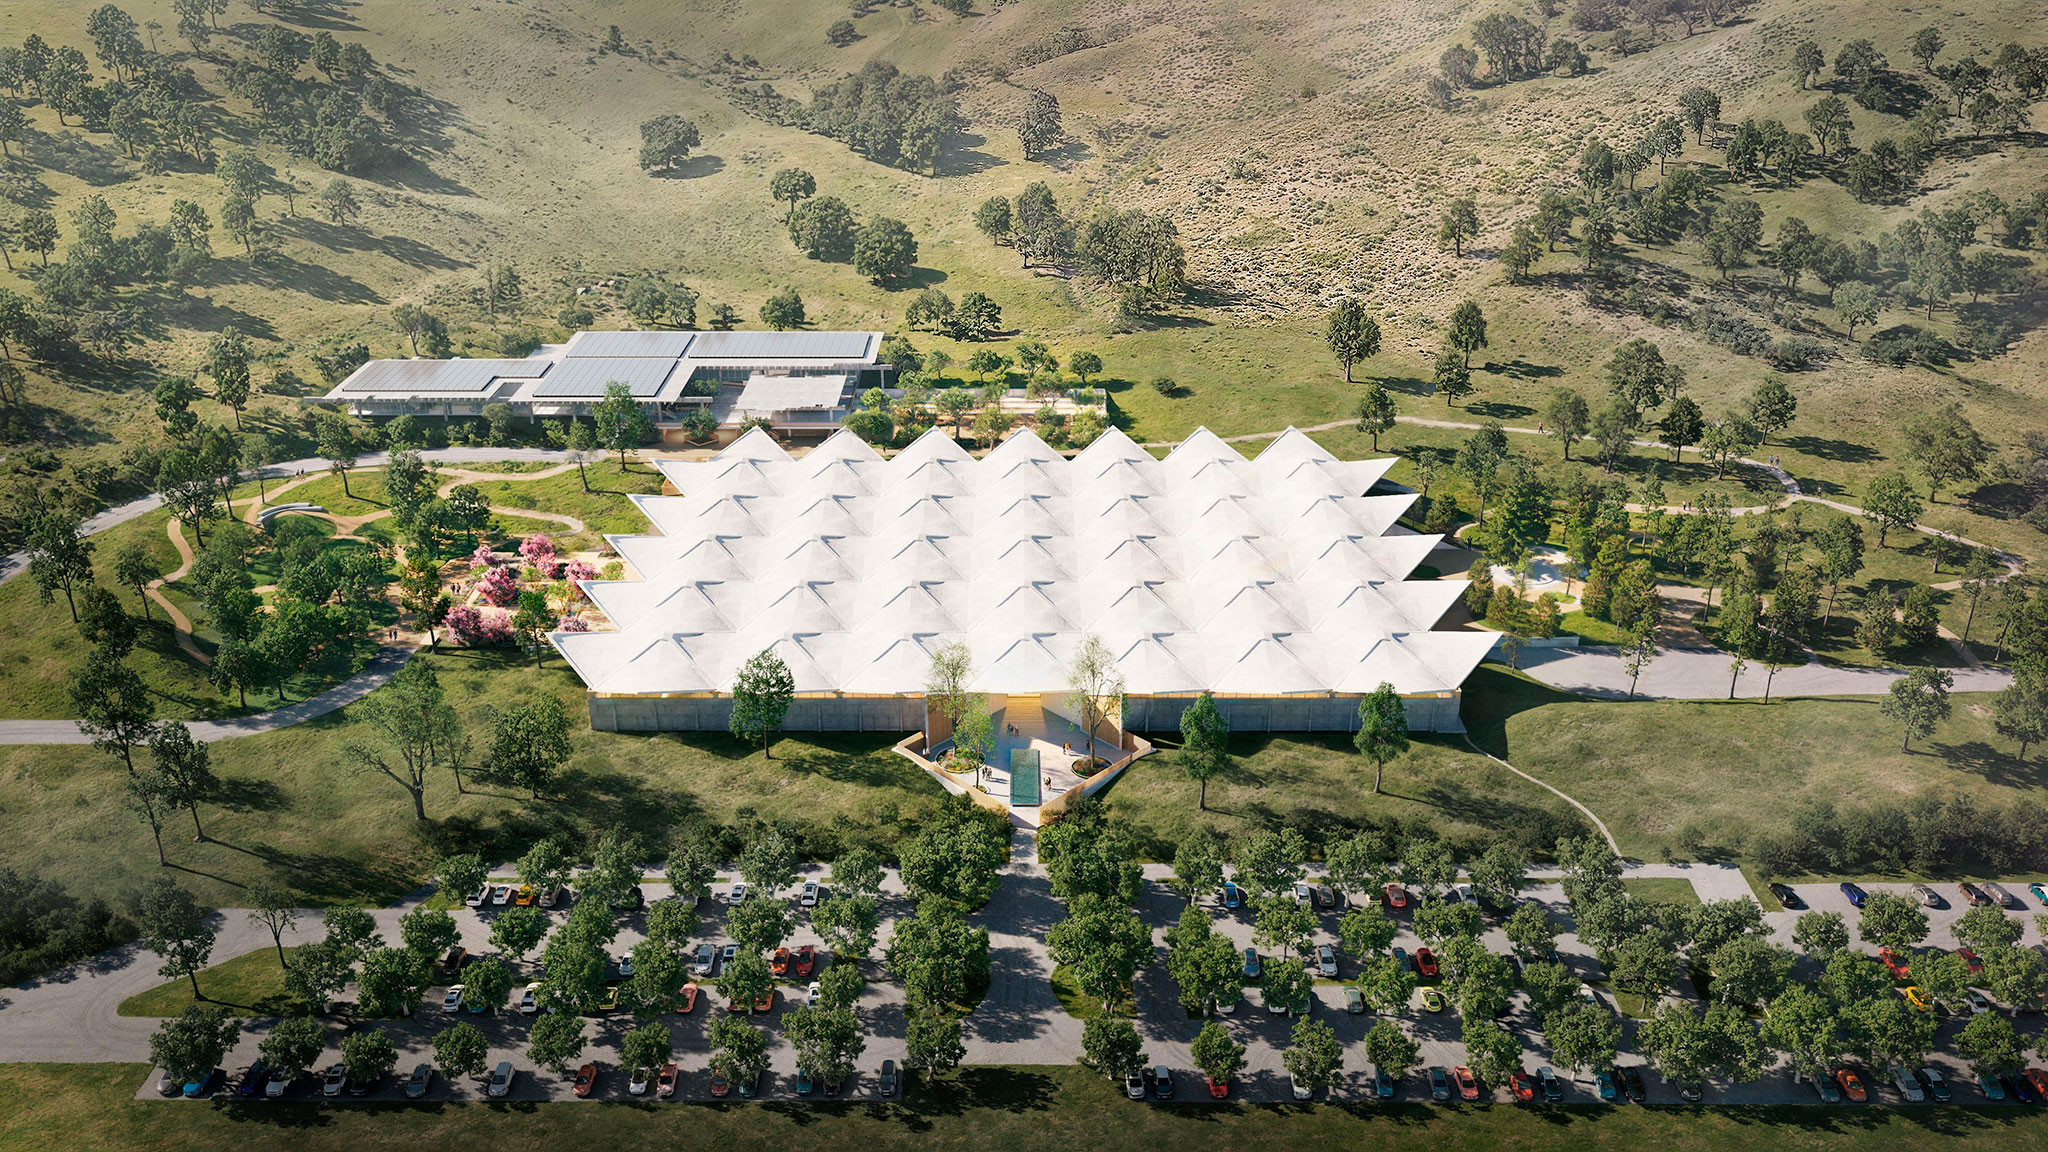
Its horizontal post-and-beam structure, characteristic of California buildings of the same era, celebrates the expressive potential of precast concrete: large beams support a precast tee-joist roof that extends outward into the landscape, sheltering the glass curtain walls that define the office spaces below.

Its ground floor opens to the landscape beneath a porte cochère, sheltered by the existing waffle slab roof, while a large terrace on the second floor offers views toward the Warehouse roof and adjacent Upper Court.
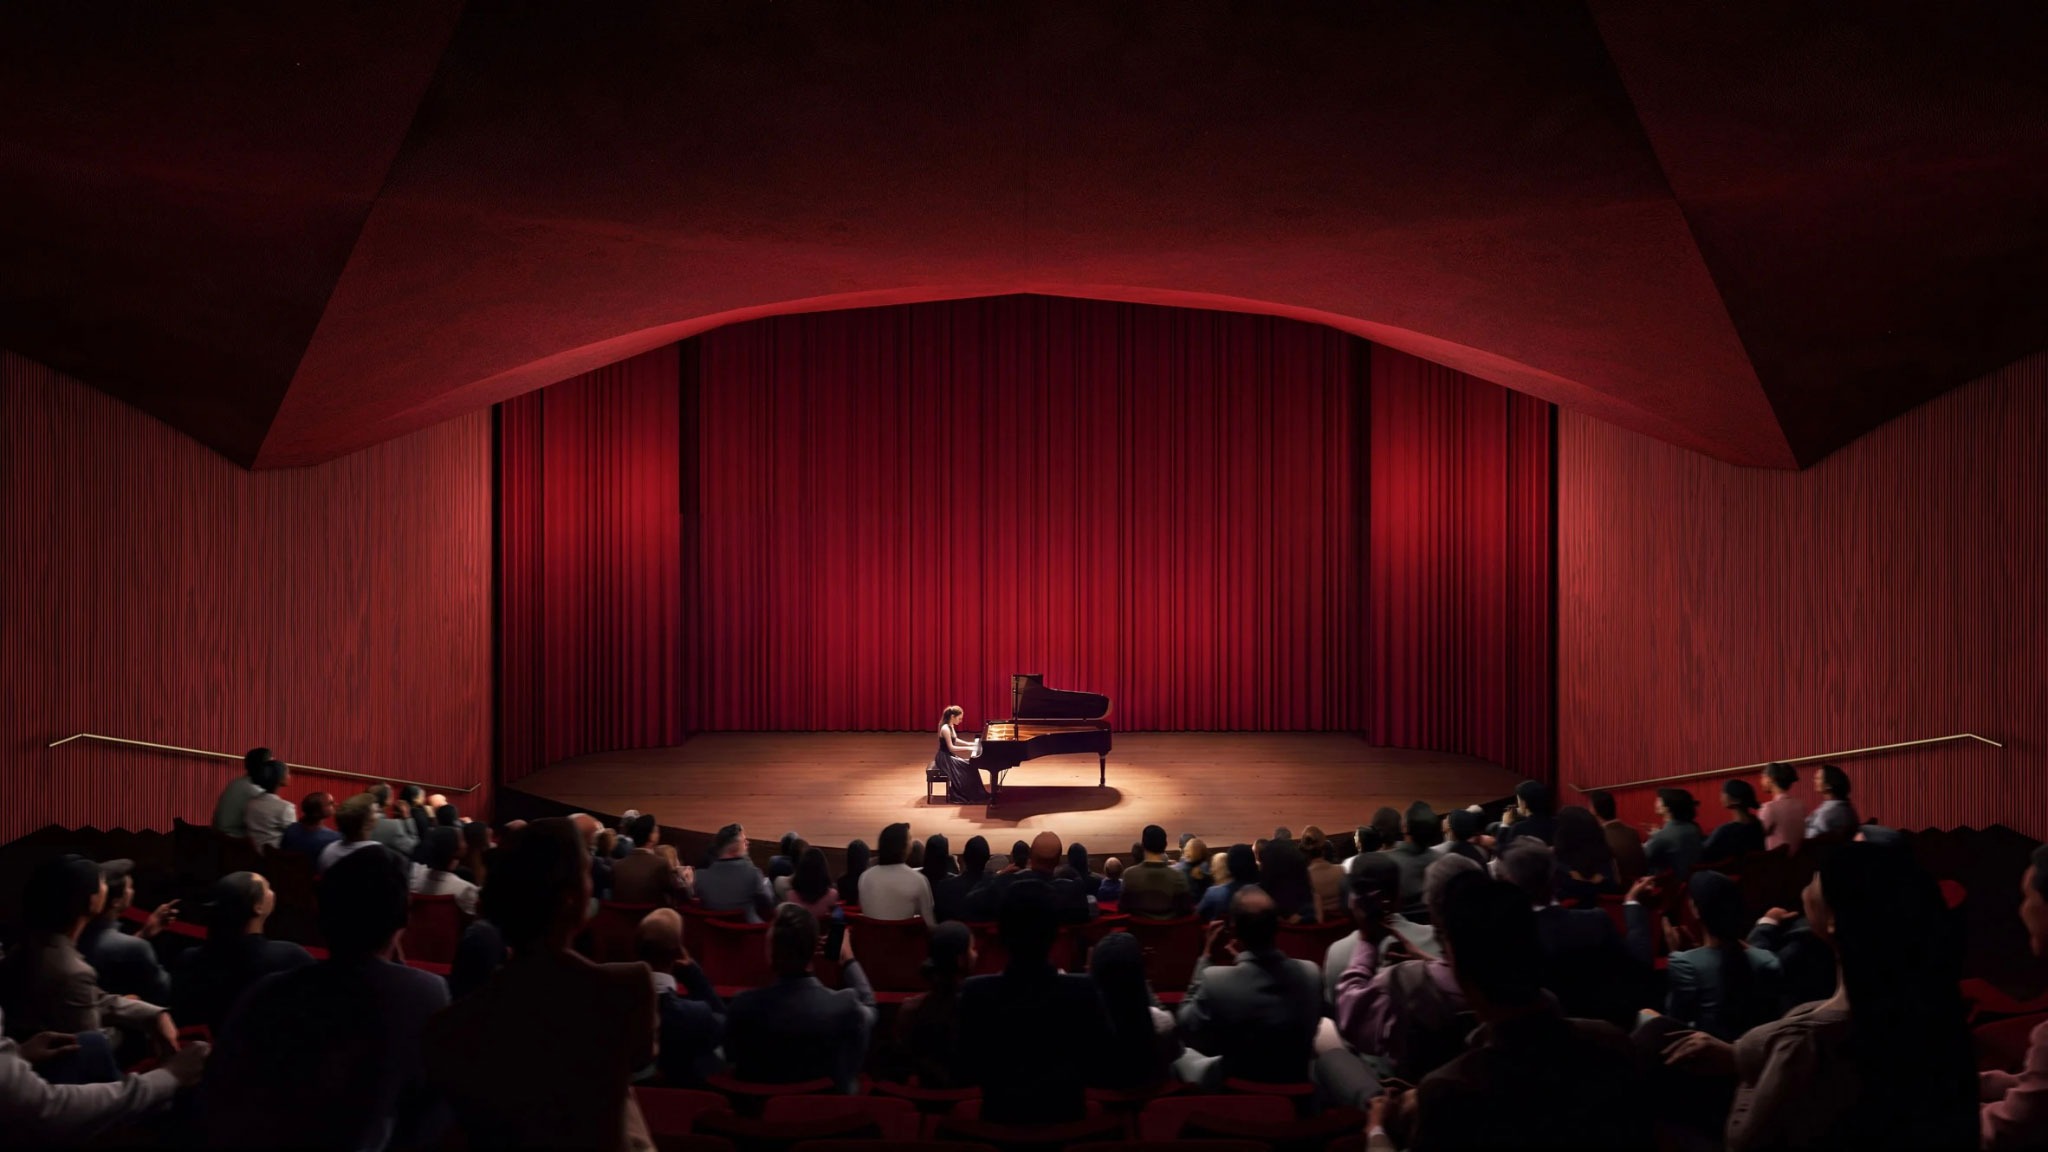
Visualización. Museo de Arte y Diseño del Eames Institute of Infinite Curiosity por Herzog & de Meuron.
Rendering. Eames Institute of Infinite Curiosity Art and Design Museum by Herzog & de Meuron.

Entered at its center, the building’s two wings accommodate separate, private offsites for groups of up to 40 people each. Removing the old drop ceiling reveals an expansive interior beneath the underside of the historic precast concrete tee-joist roof, which extends past the building’s perimeter into the landscape. The façade is upgraded to current standards while remaining closely aligned with the original 1964 design intent.

Behind the building, small gardens offer intimate, tranquil exterior spaces, flanked by retaining walls bearing the iconic relief murals by artist Gurdon Grant Woods, which are preserved and enhanced. Along the building’s central spine are the Stout Library Archives and a large, flexible multipurpose room with unique views of the warehouse roof – all accessible to offsite guests.
More information

Label
Architects
Text

Herzog & de Meuron. Partners.- Jacques Herzog, Pierre de Meuron, Simon Demeuse, Jason Frantzen.

+ + copy Created with Sketch.
- + copy Created with Sketch.
Label
Project team
Text

Lukasz Szlachcic (Associate, Project Director), Konstantina Tzemou (Project Manager - Concept Design, Schematic Design), Pablo Toubes-Rieger (Project Manager - Design Development), Carly Gertler (Project Manager), Marija Brdarski, Sam Coldicott, Ryan Cole, Giovanni Comparelli, Massimo Corradi, Michael Hoi Ming Du, Joanna Gajda, Robert Gonzalez, Elis Huang, InJun Hur, Ian Yeonsuk Kim, Ethar Lee, Edie Li, Isabelle de Metz, Albert Palazón, Julia Przado, Hugo Rebelo, Elena Shneider, Eric Turner, André Vergueiro, Meng Wang, Naitian Yang, Lucy Zuo.

+ + copy Created with Sketch.
- + copy Created with Sketch.
Label
Client
Text

Novato Gateway LLC.

+ + copy Created with Sketch.
- + copy Created with Sketch.
Label
Dates
Text

Project.- 2025.

+ + copy Created with Sketch.
- + copy Created with Sketch.
Label
Location
Text

Novato, California, USA.

+ + copy Created with Sketch.
- + copy Created with Sketch.

Herzog & de Meuron is an international architecture practice founded in 1978 in Basel, Switzerland, by Jacques Herzog and Pierre de Meuron, both born in Basel in 1950. The practice's work encompasses projects of different scales and programmes, from housing and cultural buildings to hospitals, stadiums, infrastructure, and urban developments. Its architecture is characterised by an ongoing investigation into materials, construction processes, and the relationship between buildings and their context.

Jacques Herzog (Basel, Switzerland, 1950) and Pierre de Meuron (Basel, Switzerland, 1950) studied architecture between 1970 and 1975 at the Swiss Federal Institute of Technology Zurich (ETH Zürich), where they were students of Aldo Rossi and Dolf Schnebli. Friends since childhood, they began a professional partnership that has maintained a close relationship between architectural practice, research, and teaching.

Jacques Herzog was a visiting professor at Cornell University in 1983. Both architects taught as visiting professors at Harvard University Graduate School of Design in 1989 and between 1994 and 2014, and were professors at ETH Zürich from 1999 to 2018. They also co-founded ETH Studio Basel – Contemporary City Institute, a research programme focused on processes of urban and territorial transformation.

During its early years, the practice gained international recognition with projects such as the Blue House in Oberwil (1980), the Ricola Storage Building in Laufen (1987), the Stone House in Tavole (1988), and Dominus Winery in Yountville, California (1998). These projects helped establish an architectural approach based on material experimentation, the reinterpretation of construction systems, and the exploration of new relationships between structure, building envelope, and space.

The practice's international reputation grew significantly with the transformation of the former Bankside Power Station into Tate Modern in London (2000), one of the most influential cultural adaptive reuse projects of recent decades. This was followed by buildings such as Schaulager in Münchenstein (2003), Prada Aoyama in Tokyo (2003), the de Young Museum in San Francisco (2005), Allianz Arena in Munich (2005), CaixaForum Madrid (2008), the Beijing National Stadium (2008), VitraHaus in Weil am Rhein (2010), and the Elbphilharmonie in Hamburg (2017).

The practice has also expanded its work into museums, collective housing, educational and healthcare buildings, and urban transformation. Notable projects include Pérez Art Museum Miami (2013), the extension of Tate Modern in London (2016), the residential tower at 56 Leonard Street in New York (2017), the Tai Kwun cultural centre in Hong Kong (2018), the M+ museum in Hong Kong (2021), and the extension of Museum Küppersmühle in Duisburg (2021).

In recent years, Herzog & de Meuron has completed projects including the University Children's Hospital Zurich (2024), the Roche pRED research centre in Basel (2024), the Hortus office building in Allschwil (2025), the new Lombard Odier headquarters in Bellevue, Geneva (2025), Calder Gardens in Philadelphia (2025), and the transformation of Marcel Breuer's building on Madison Avenue in New York for Sotheby's (2025). Further projects followed in 2026, including Titlis Tower in Engelberg and the Ford Student Center at Amherst College in Massachusetts.

A distinctive aspect of the practice's work has been its collaboration with artists from different generations, including Rémy Zaugg, Thomas Ruff, and Michael Craig-Martin, alongside projects exploring the relationships between architecture, contemporary art, and public space.

Herzog & de Meuron currently employs more than 500 professionals from approximately 50 countries. The practice maintains its headquarters in Basel, with offices in cities including Berlin, Barcelona, Hong Kong, London, Munich, New York, Paris, and San Francisco. Its leadership structure comprises the founding partners, Jacques Herzog and Pierre de Meuron, together with a team of senior partners, partners, and associate partners. Senior partners include Christine Binswanger, Ascan Mergenthaler, Stefan Marbach, Jason Frantzen, Andreas Fries, and Wim Walschap, who became Chief Executive Officer of the practice in May 2026.

In 2001, Jacques Herzog and Pierre de Meuron were awarded the Pritzker Architecture Prize. In 2007, they received the Royal Gold Medal from the Royal Institute of British Architects (RIBA) and the Praemium Imperiale from the Japan Art Association, followed by the RIBA Jencks Award in 2015. That same year, they established the non-profit institution Jacques Herzog und Pierre de Meuron Kabinett, dedicated to preserving, researching, and sharing their collections of architecture, art, and photography.

Read more
Published on: November 3, 2026
Cite:
metalocus, MARÍA MÍNGUEZ
"Eames Institute of Infinite Curiosity Art and Design Museum by Herzog & de Meuron" METALOCUS. Accessed
<https://www.metalocus.es/en/news/eames-institute-infinite-curiosity-art-and-design-museum-herzog-de-meuron> ISSN 1139-6415
Loading content ...
Loading content ...
Loading content ...
Loading content ...
Loading content ...
Loading content ...
Loading content ...
Loading content ...
Loading content ...
Loading content ...
Loading content ...
Loading content ...
Loading content ...
Loading content ...
Loading content ...
Loading content ...
Loading content ...
Loading content ...
Loading content ...
Loading content ...
Loading content ...
Loading content ...
Loading content ...
Loading content ...
Loading content ...
Loading content ...
Loading content ...
Loading content ...
Loading content ...
Loading content ...
Loading content ...
Loading content ...
Loading content ...
Loading content ...
Loading content ...
Loading content ...
Loading content ...
Loading content ...
Loading content ...
Loading content ...
Loading content ...
Loading content ...
Loading content ...
Loading content ...
Loading content ...
Loading content ...
Loading content ...
Loading content ...
Loading content ...
Loading content ...
Loading content ...
Loading content ...
Loading content ...
Loading content ...