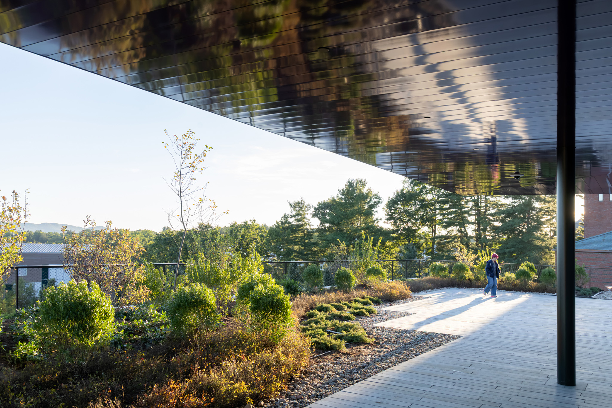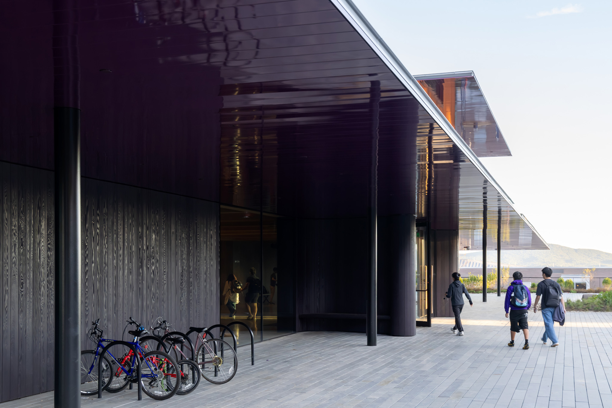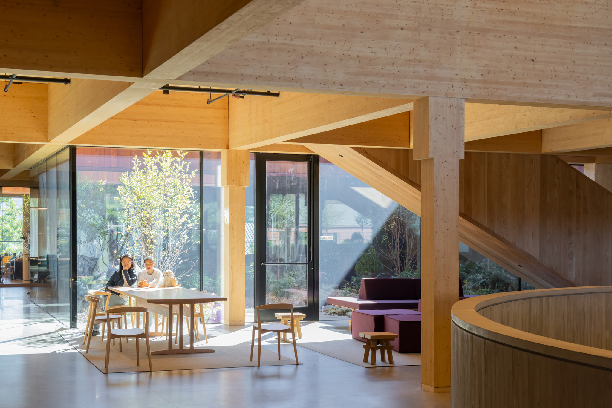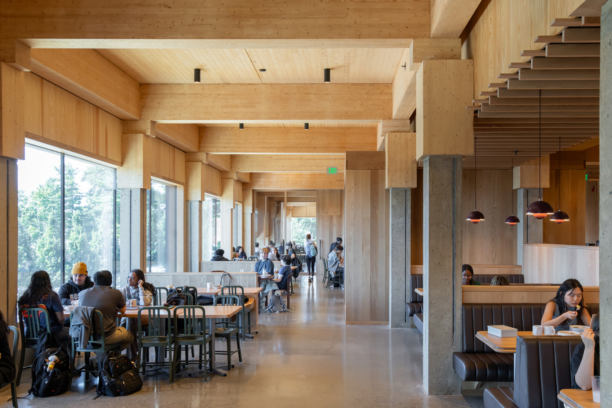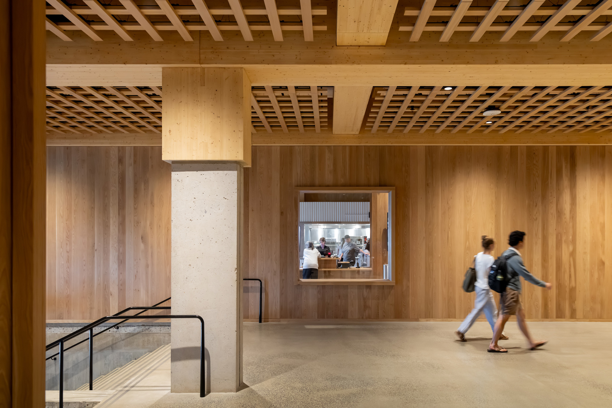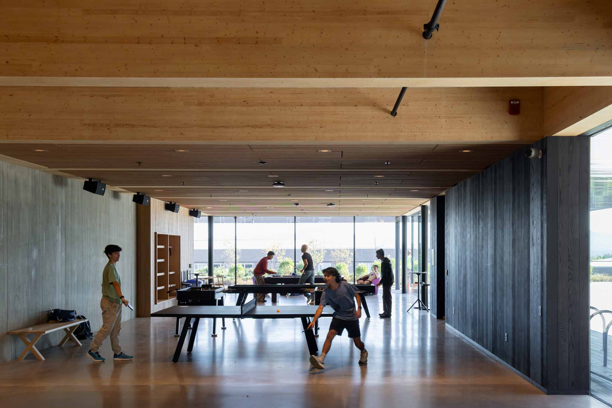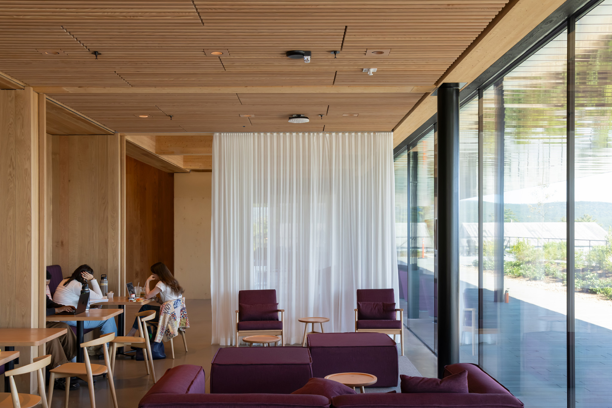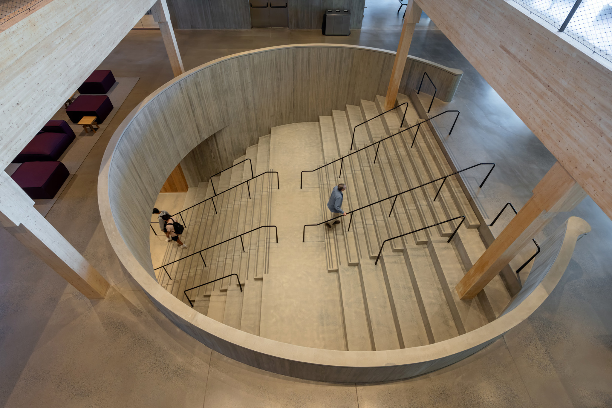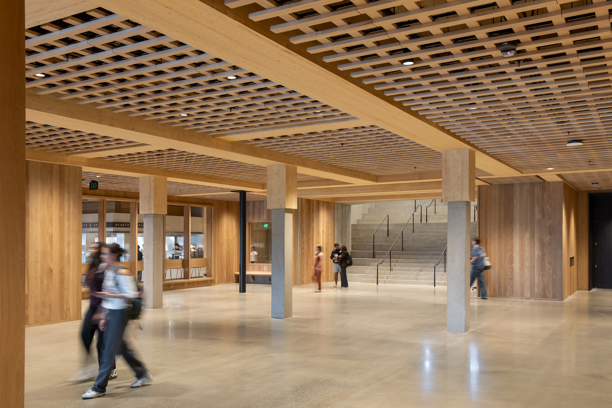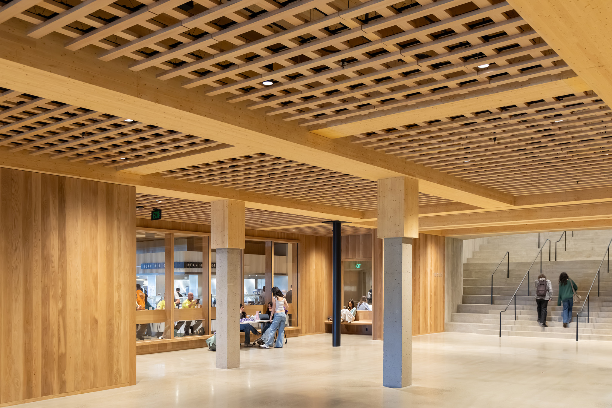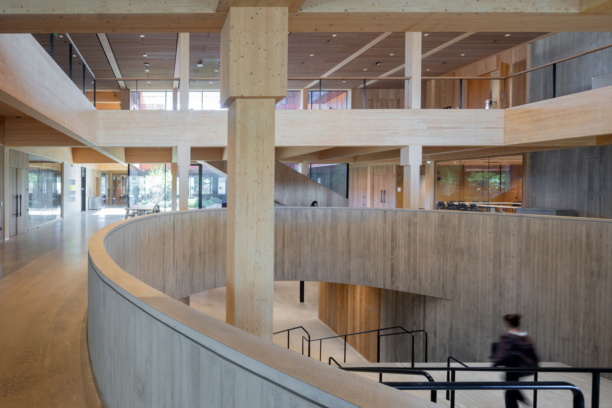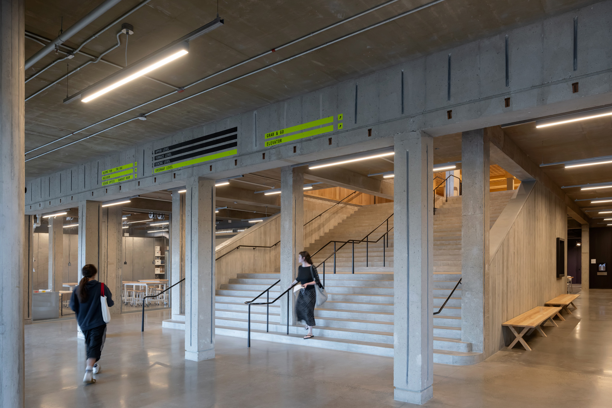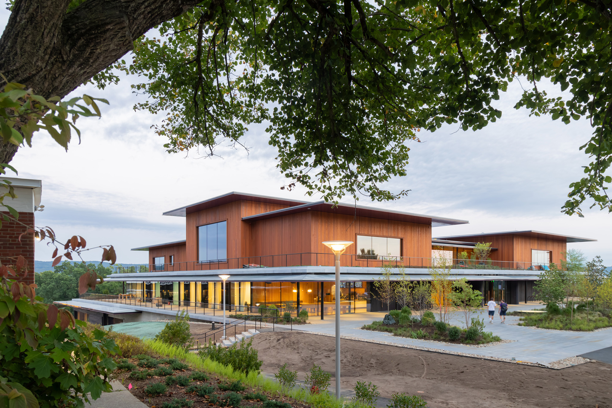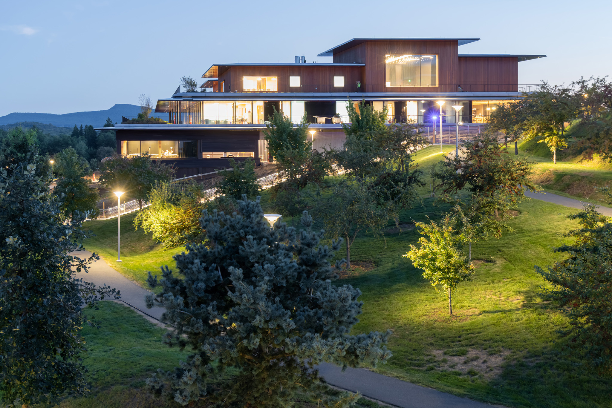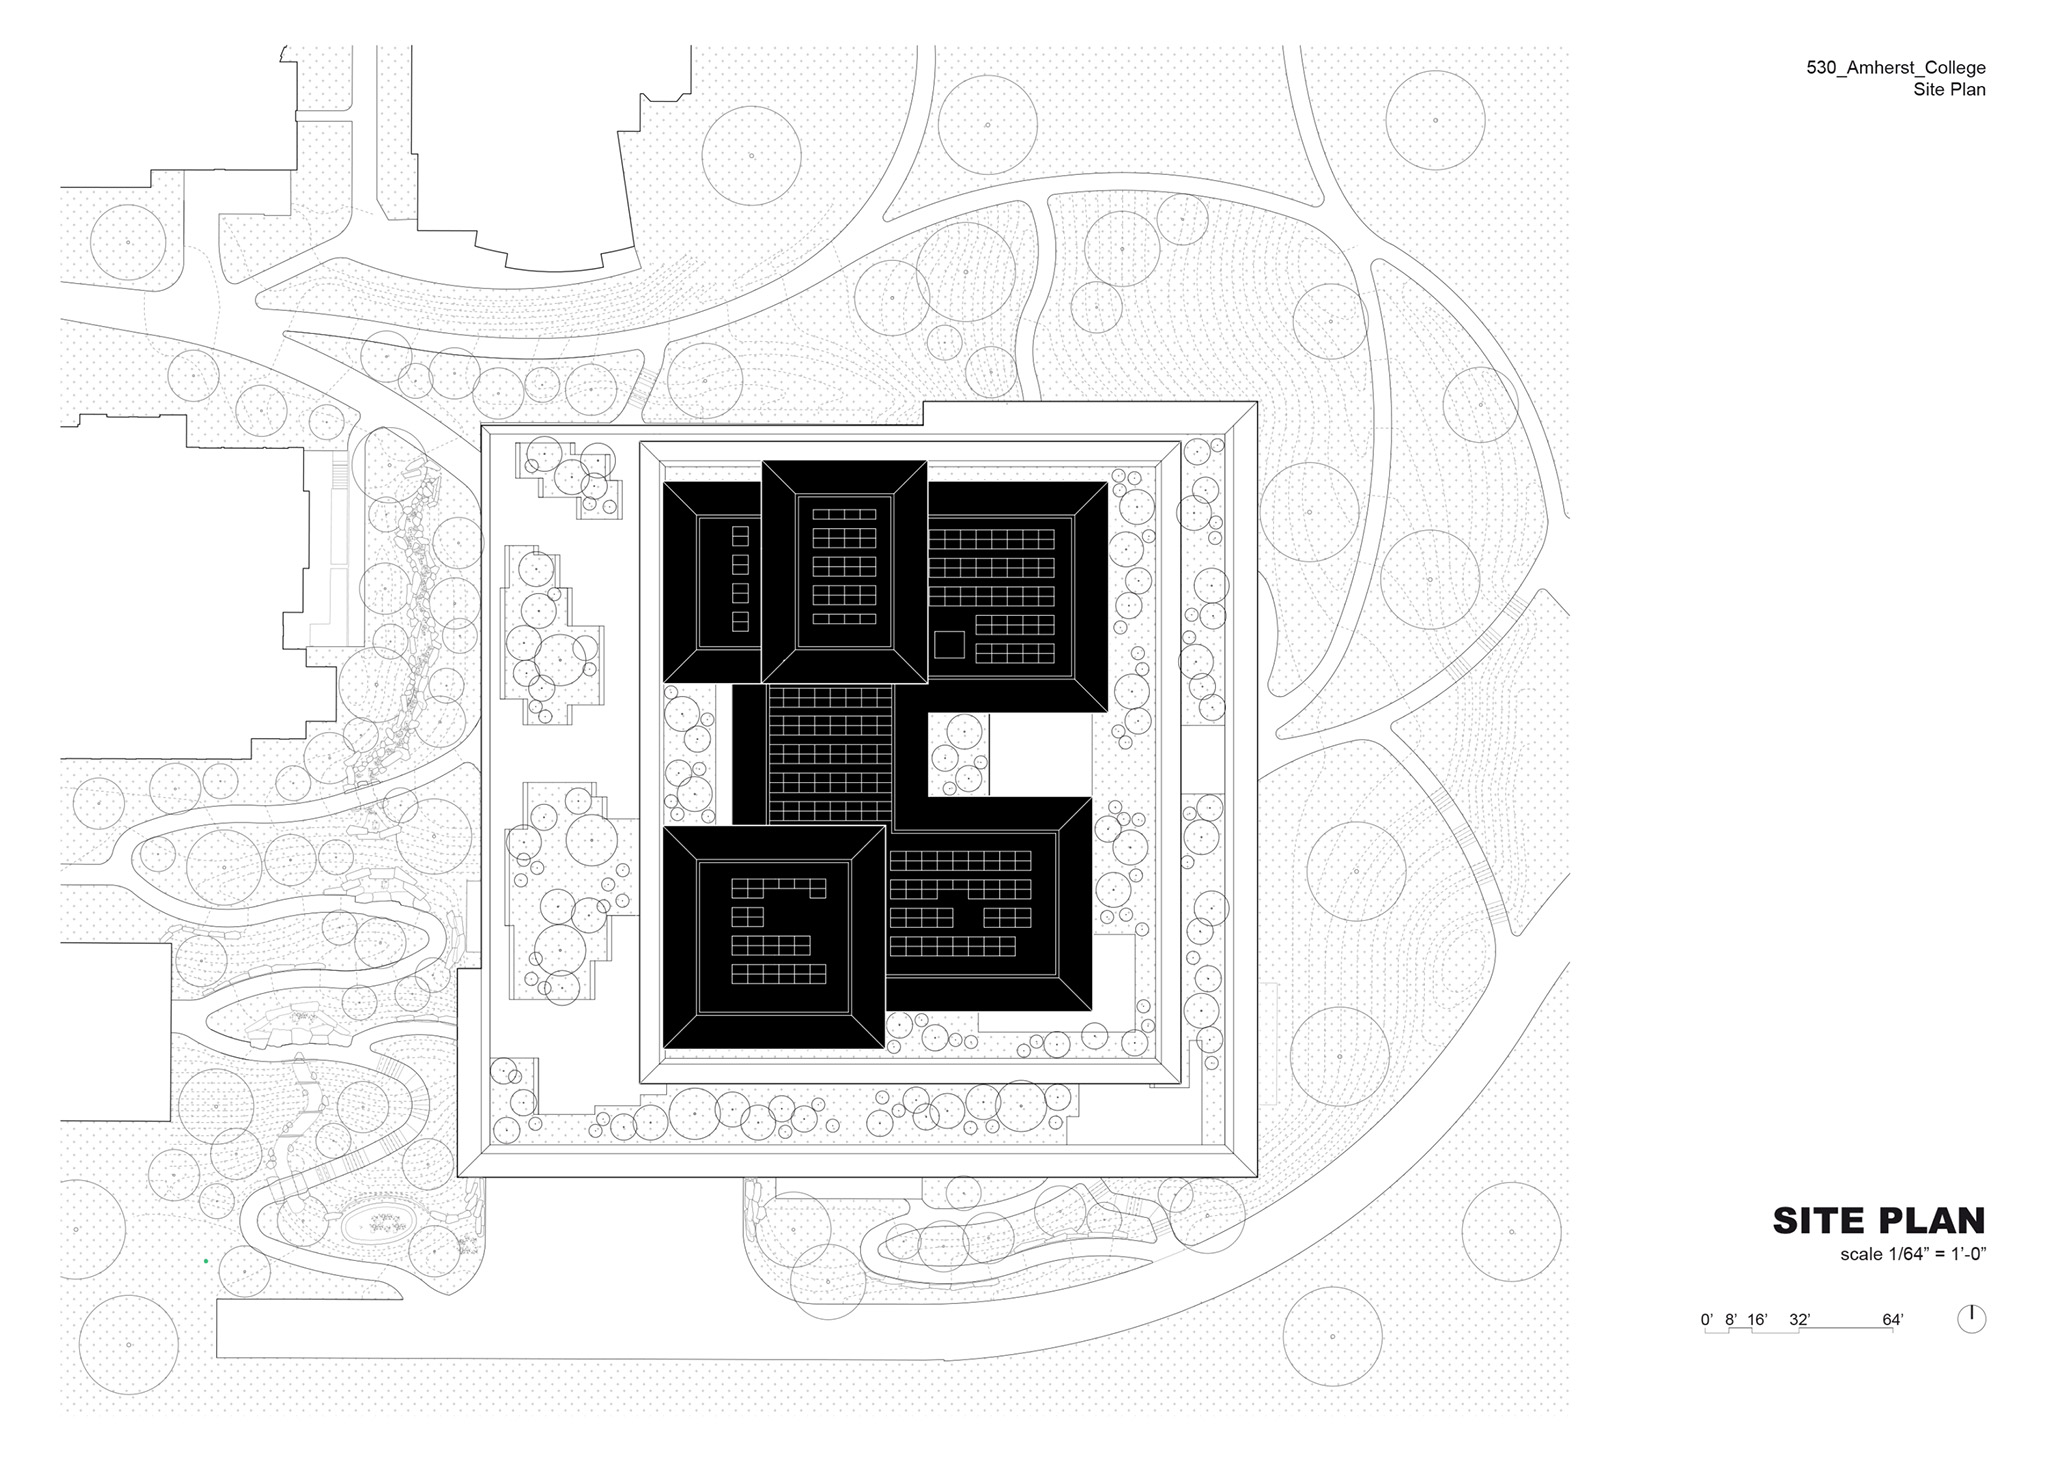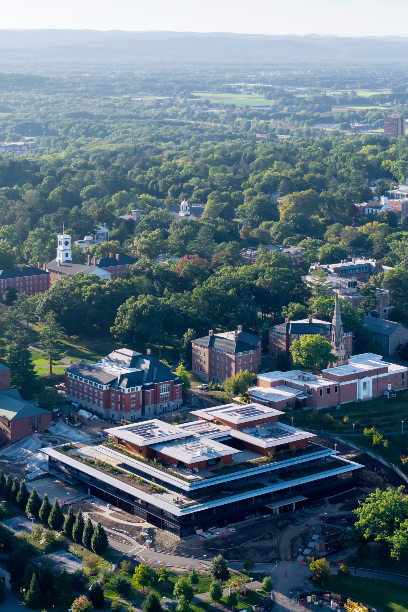
Architecture practice Herzog & de Meuron has designed the Student Center & Dining Commons at Amherst College, situated between the campus's historic elevated central quad and the new greenway. The building—a three-dimensional grid set into a hillside—fosters a sense of community and stimulates student interaction through its social spaces and circulation paths.

All spaces are connected through a vertical and horizontal network of shared spaces, while natural light, framed views, natural materials, and terraces reinforce the connection with the landscape.

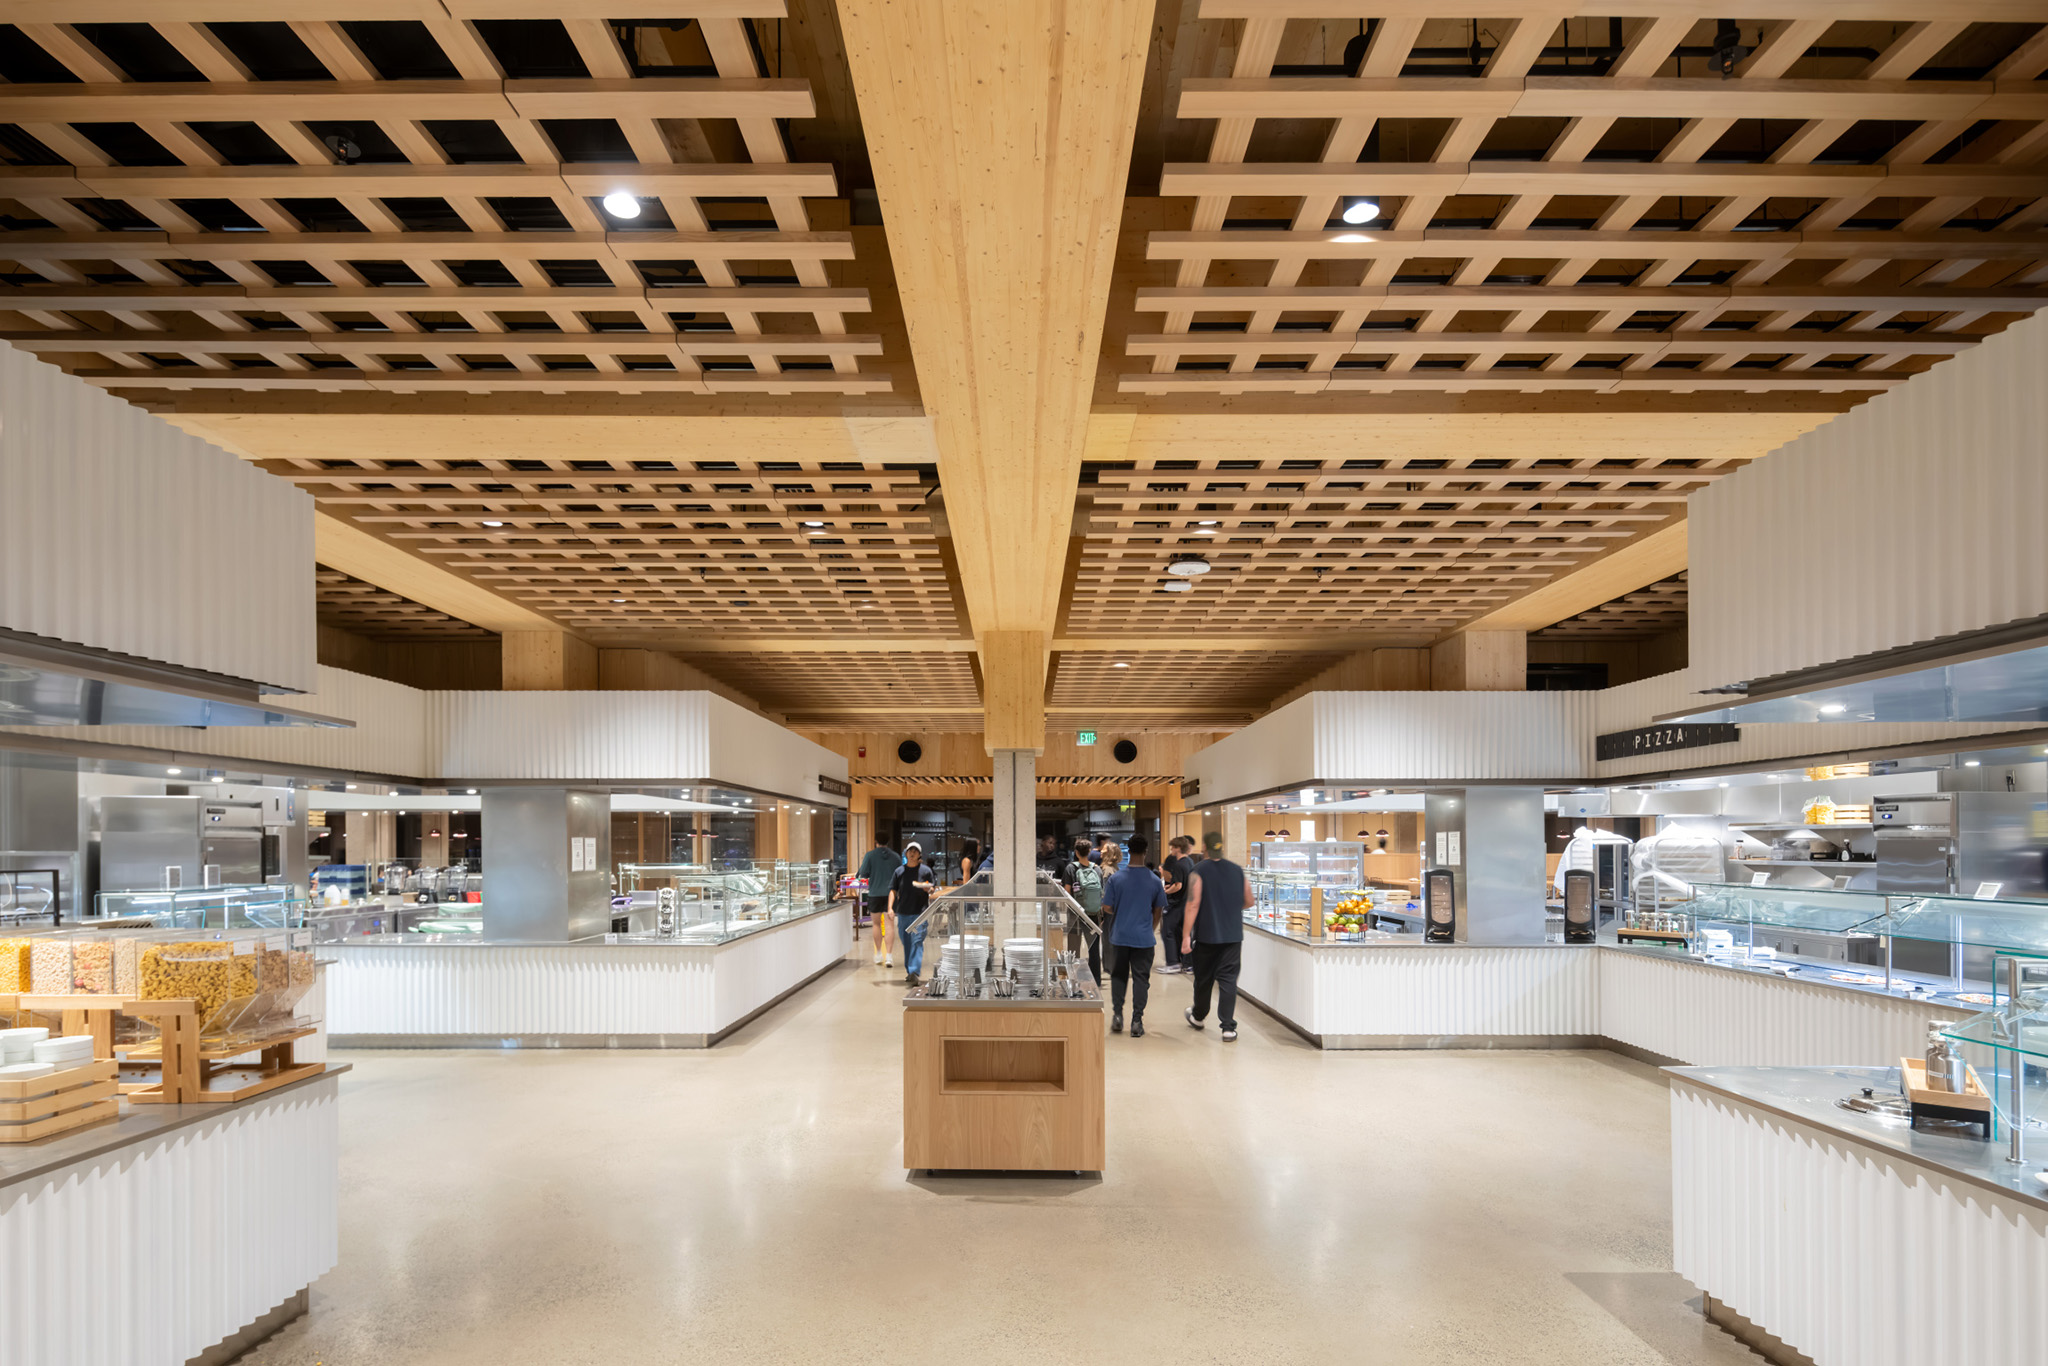
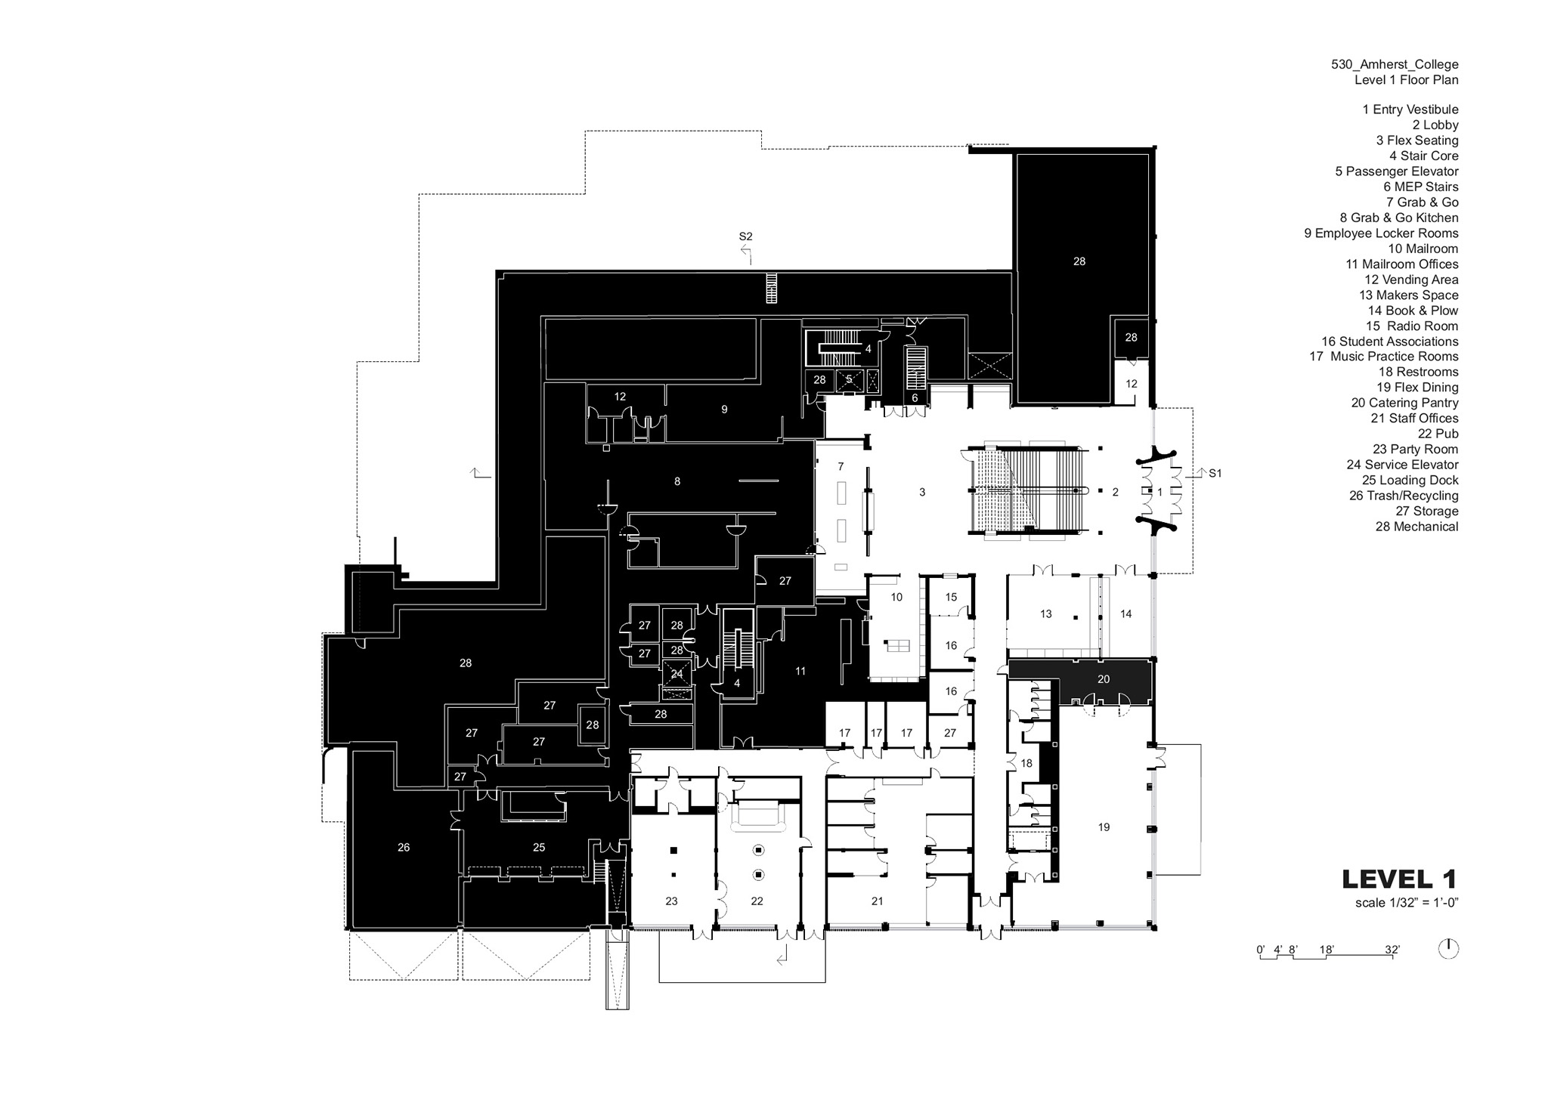
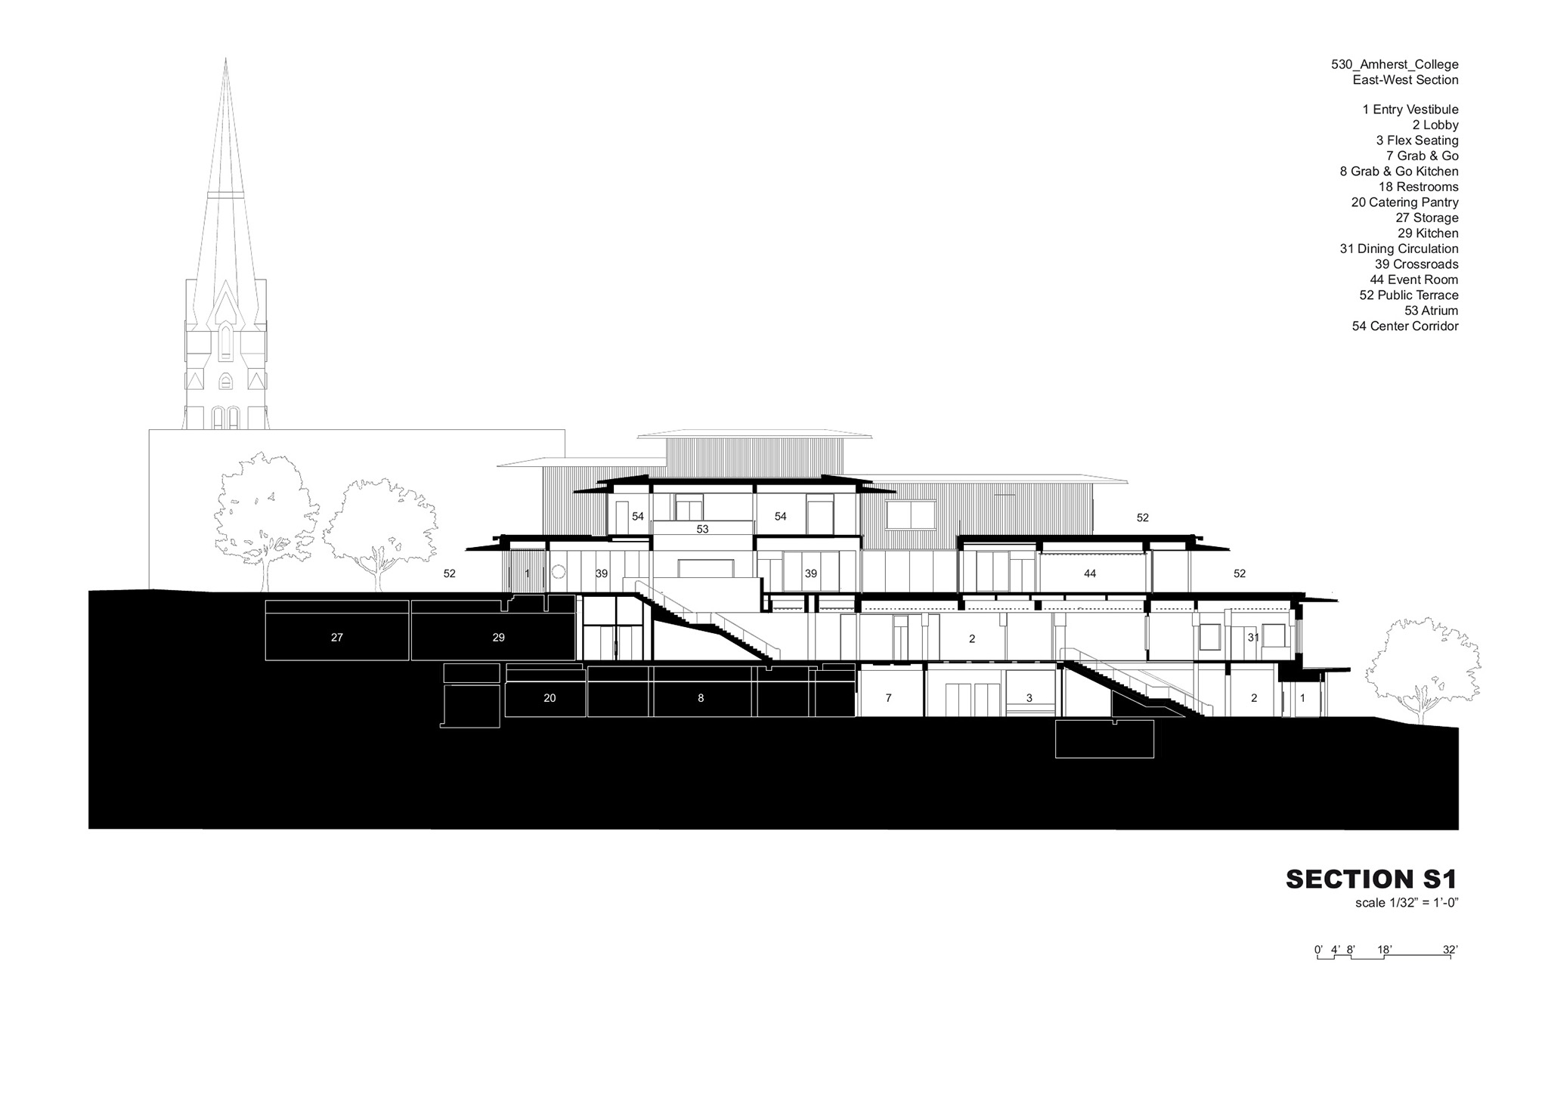
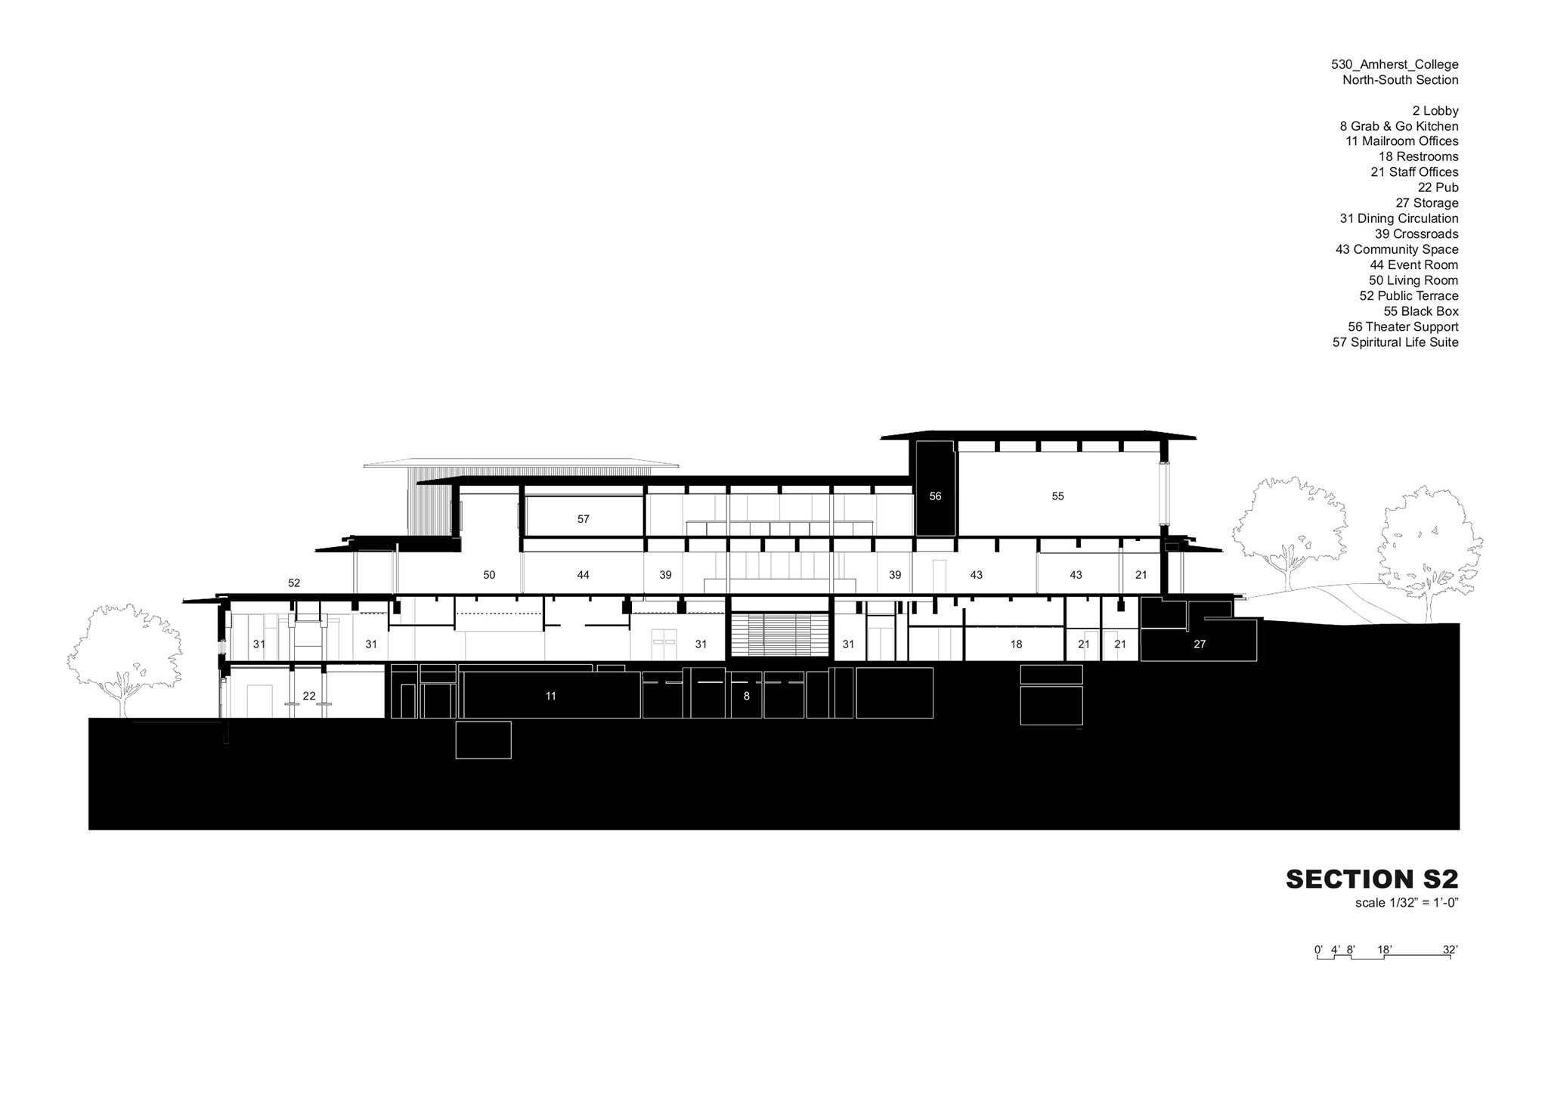
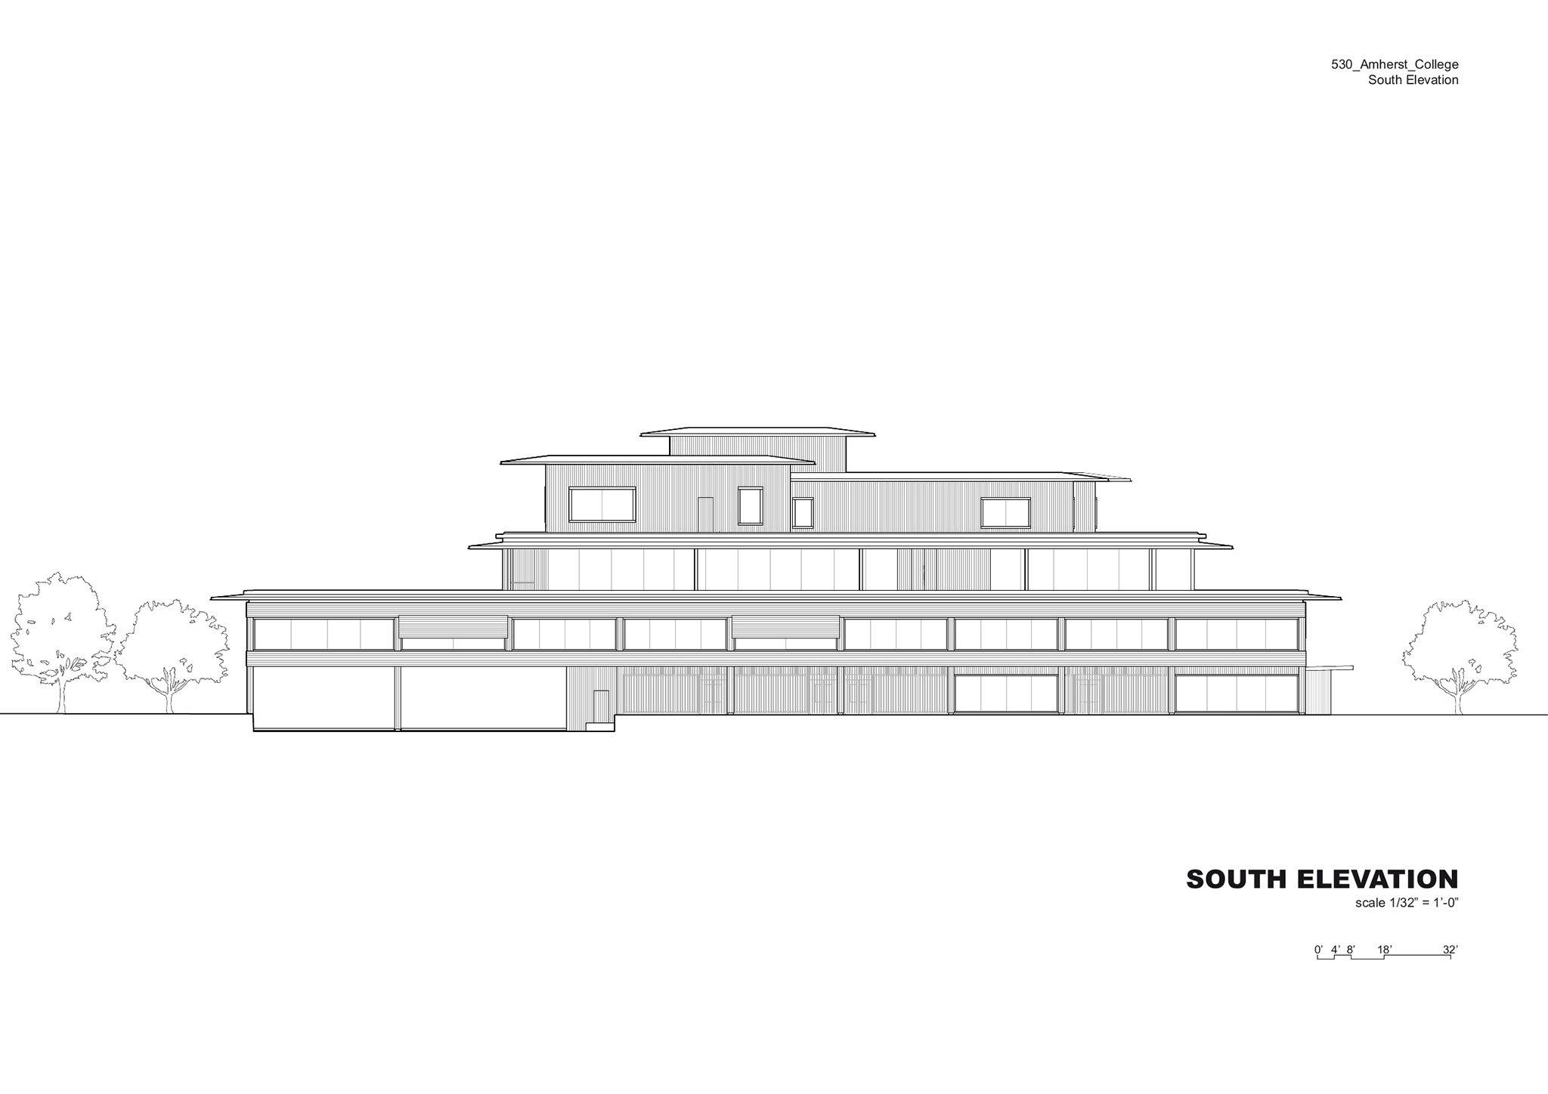
For Amherst College, Herzog & de Meuron proposes a four-story building with two entrances: one on the first floor, connected to the greenway, and the main entrance on the third floor, connected to the central square. Both are connected by an interior passage. The second floor houses the dining hall, kitchen, and service areas; the first floor accommodates student spaces, while the upper floors include game areas, a theater, and meeting spaces.

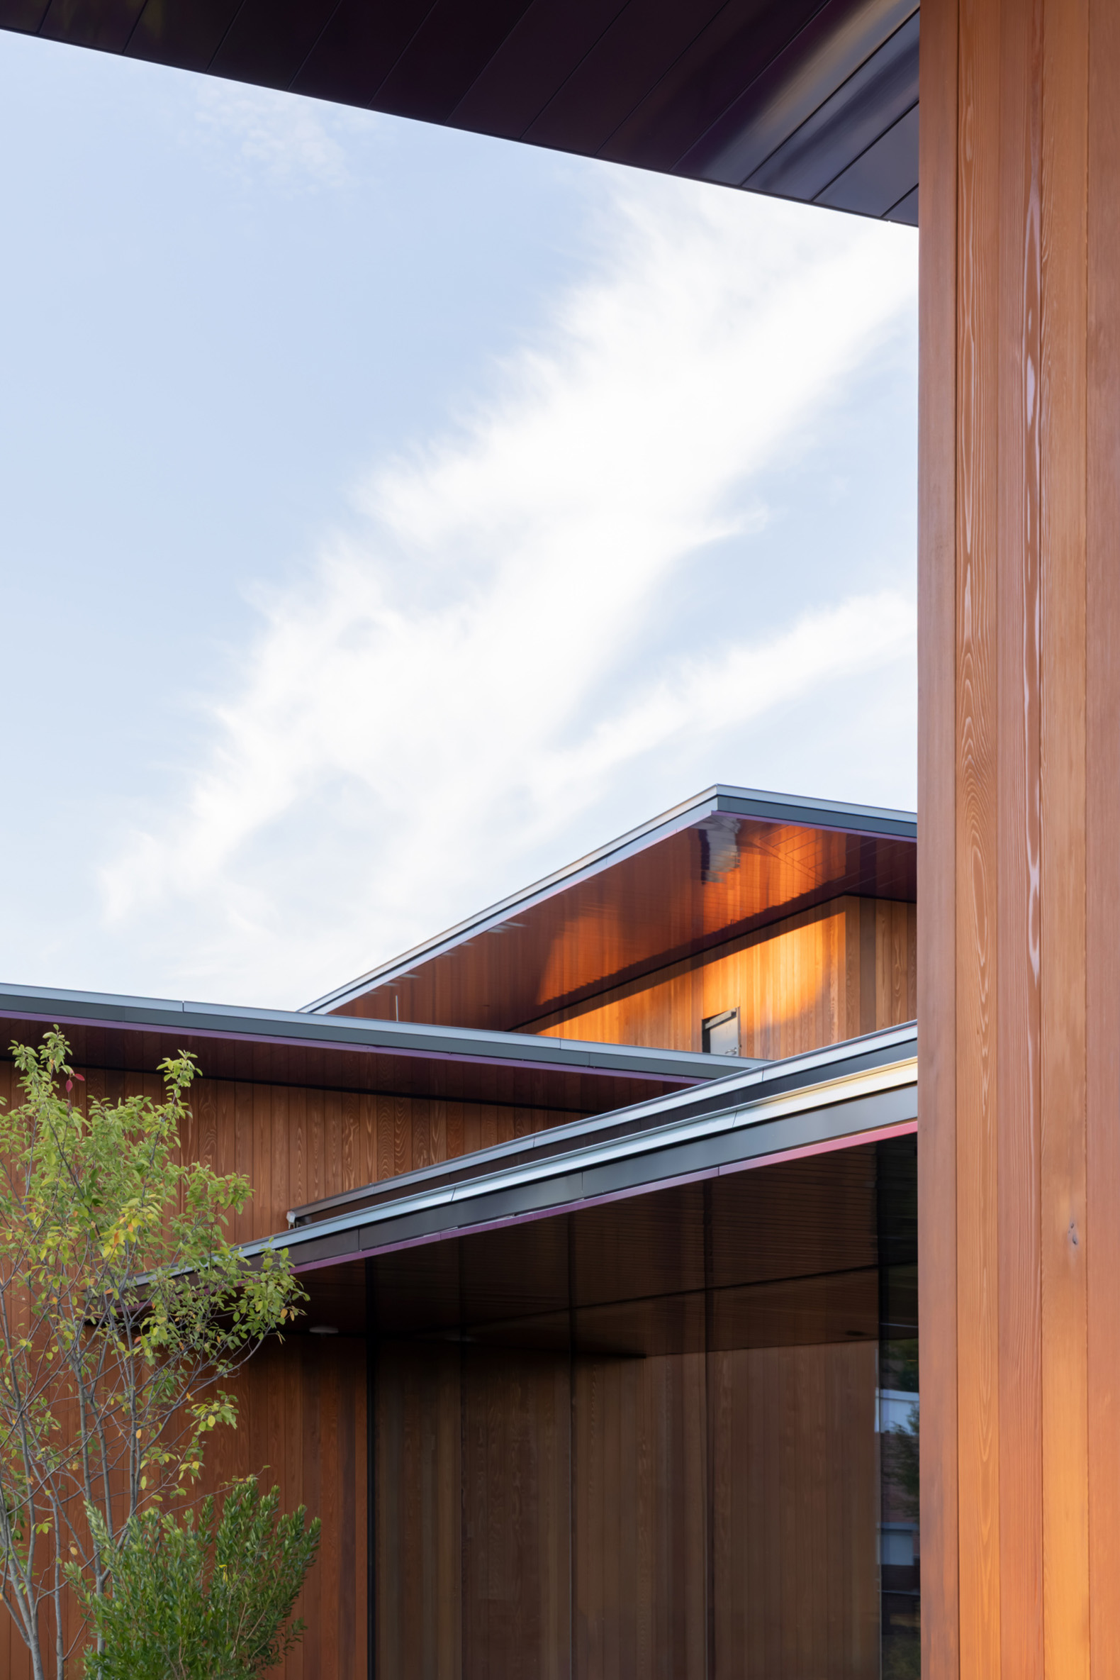
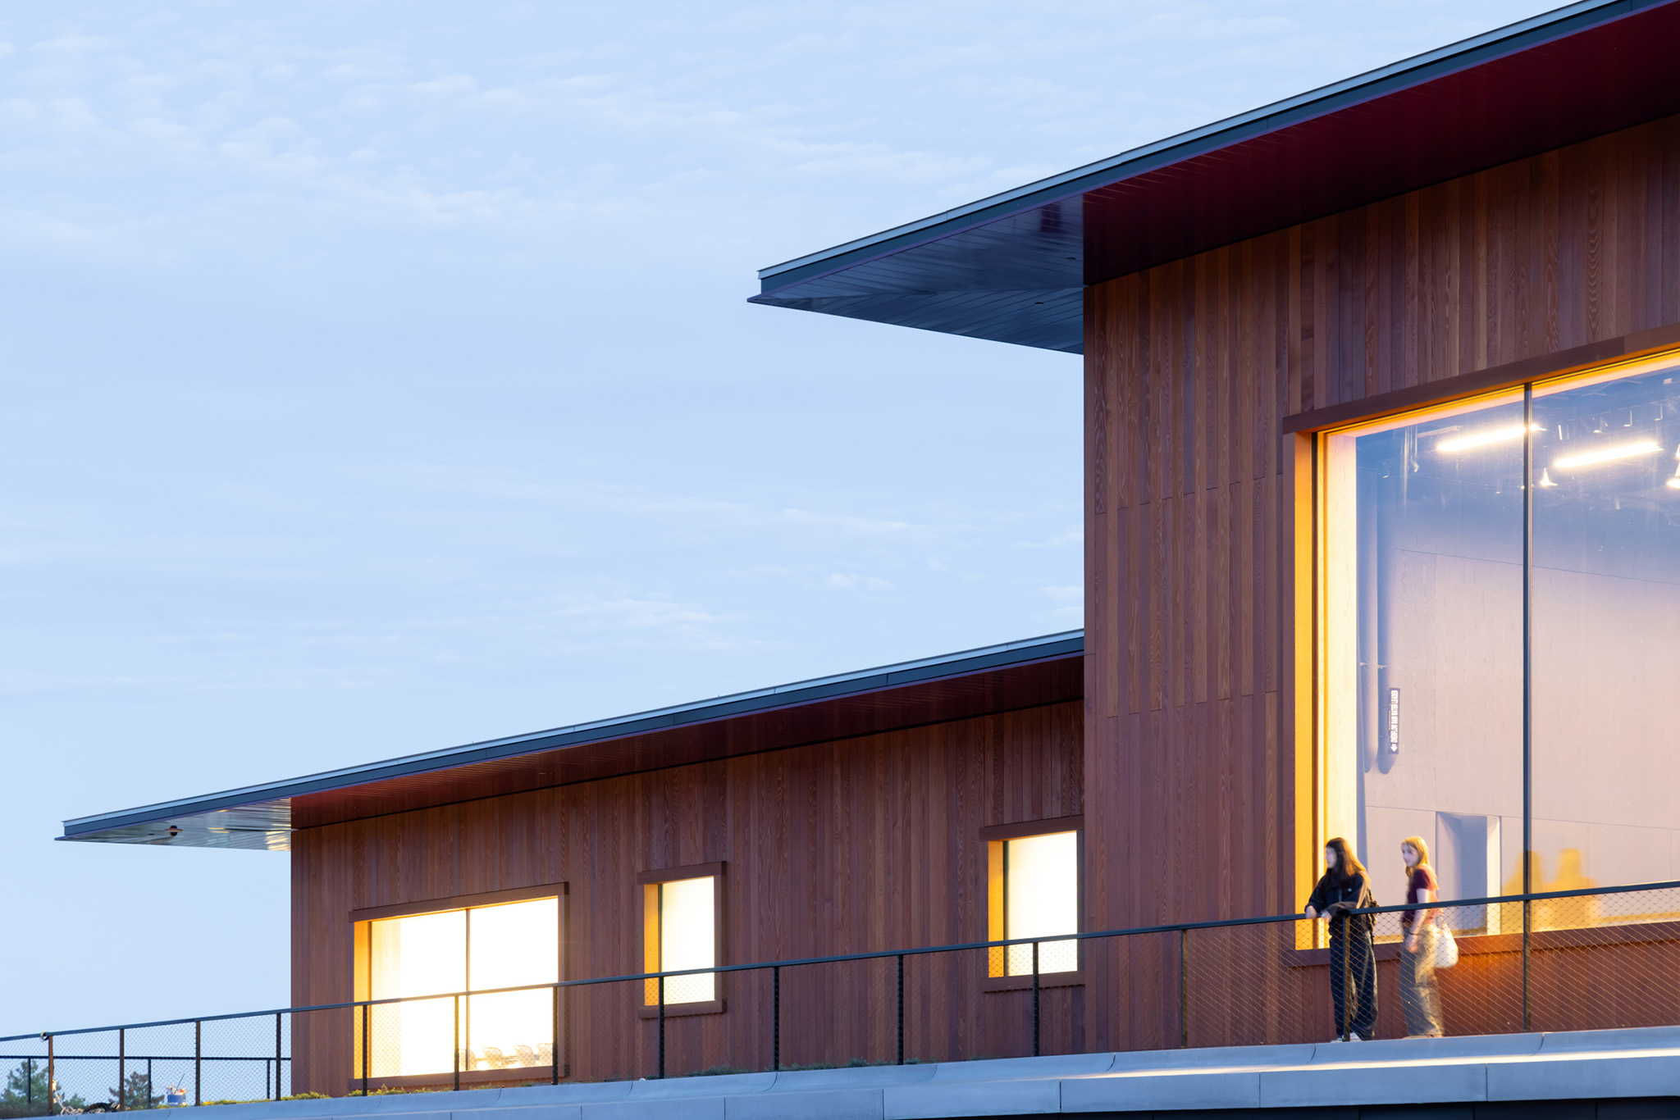
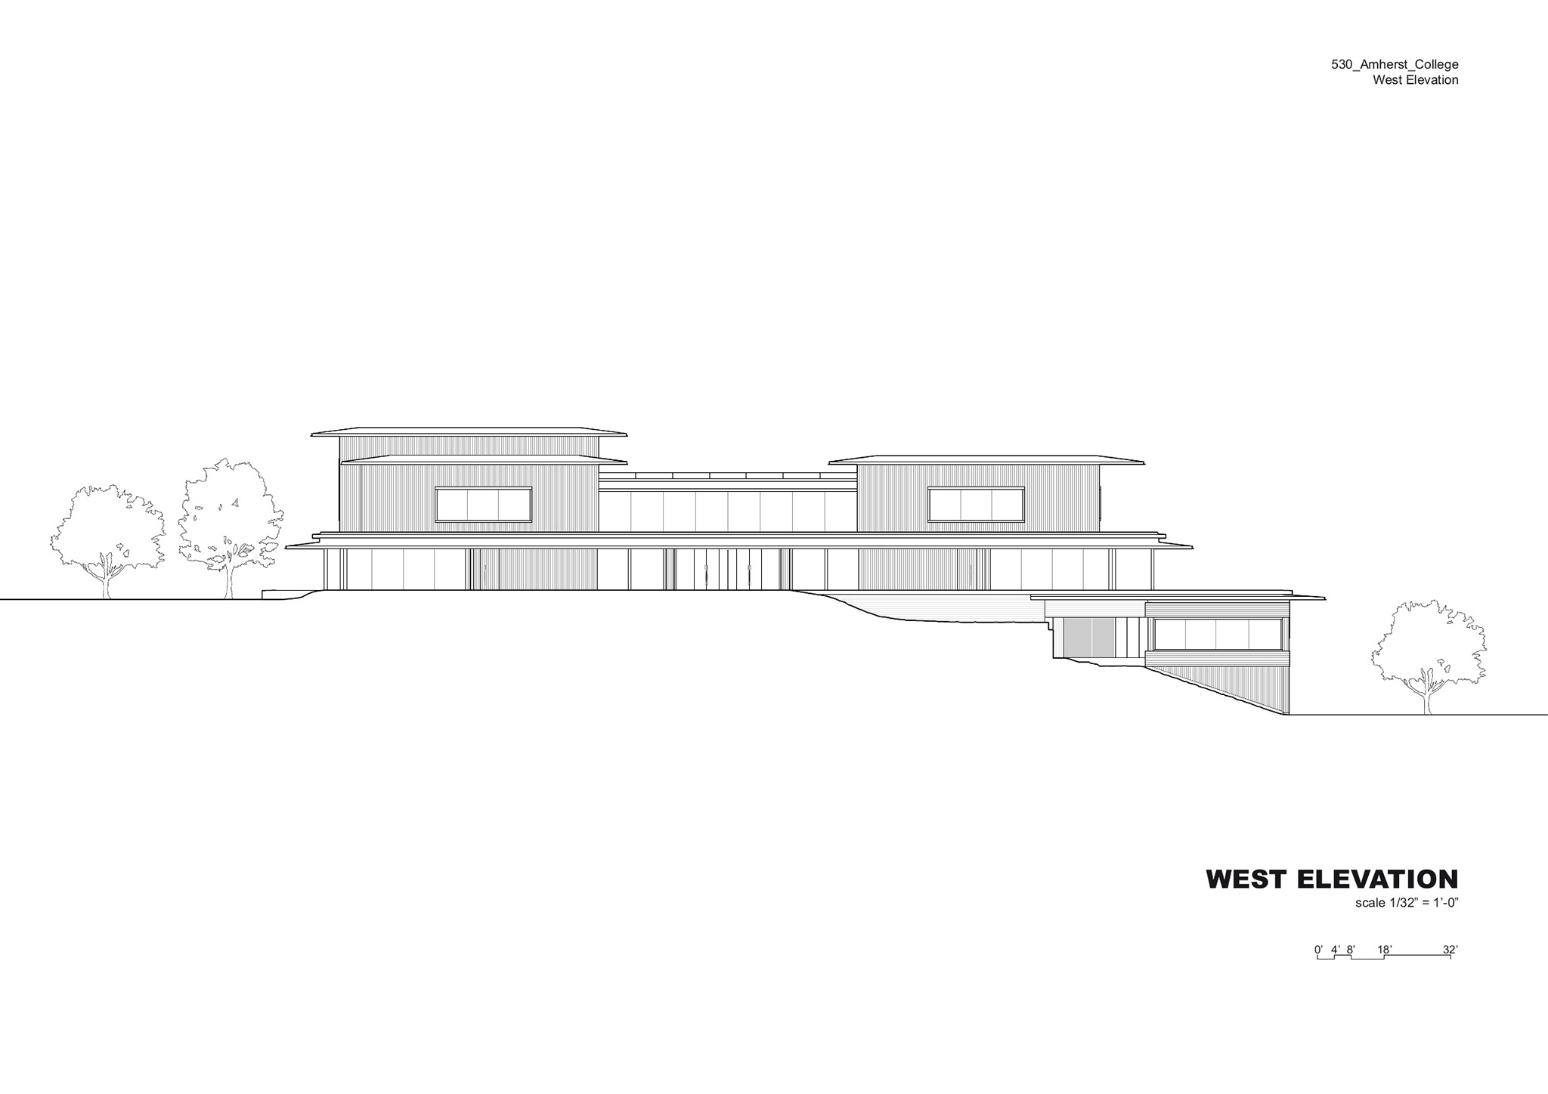
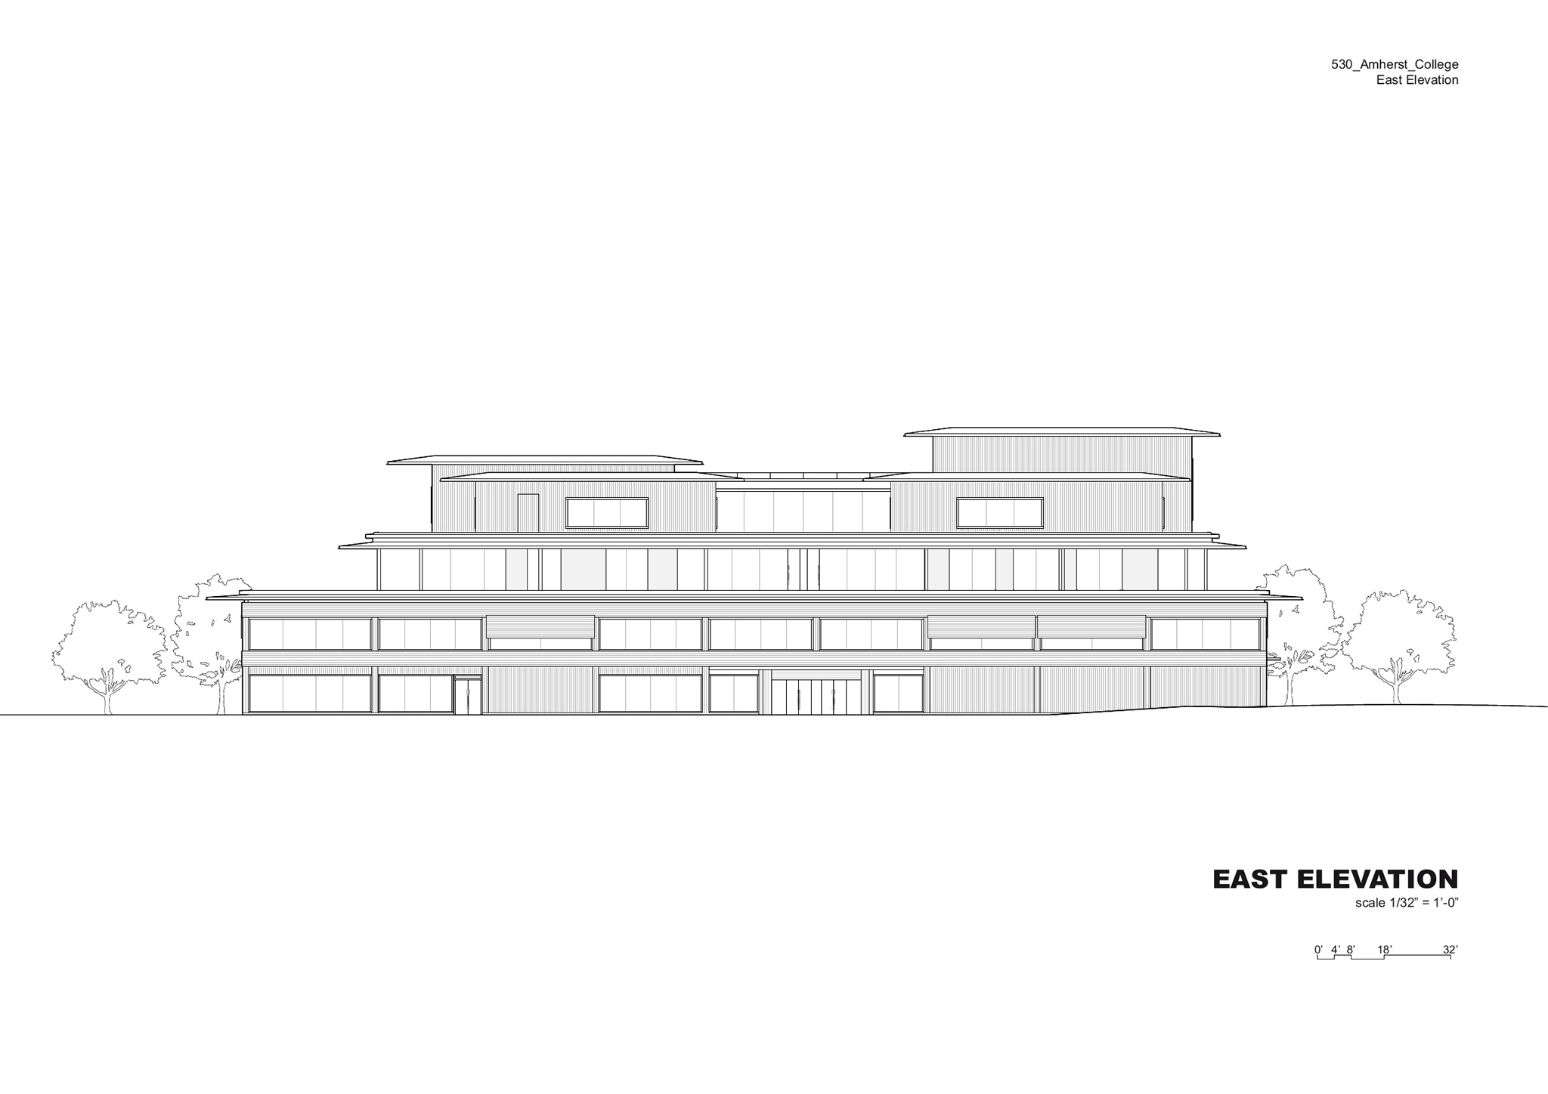
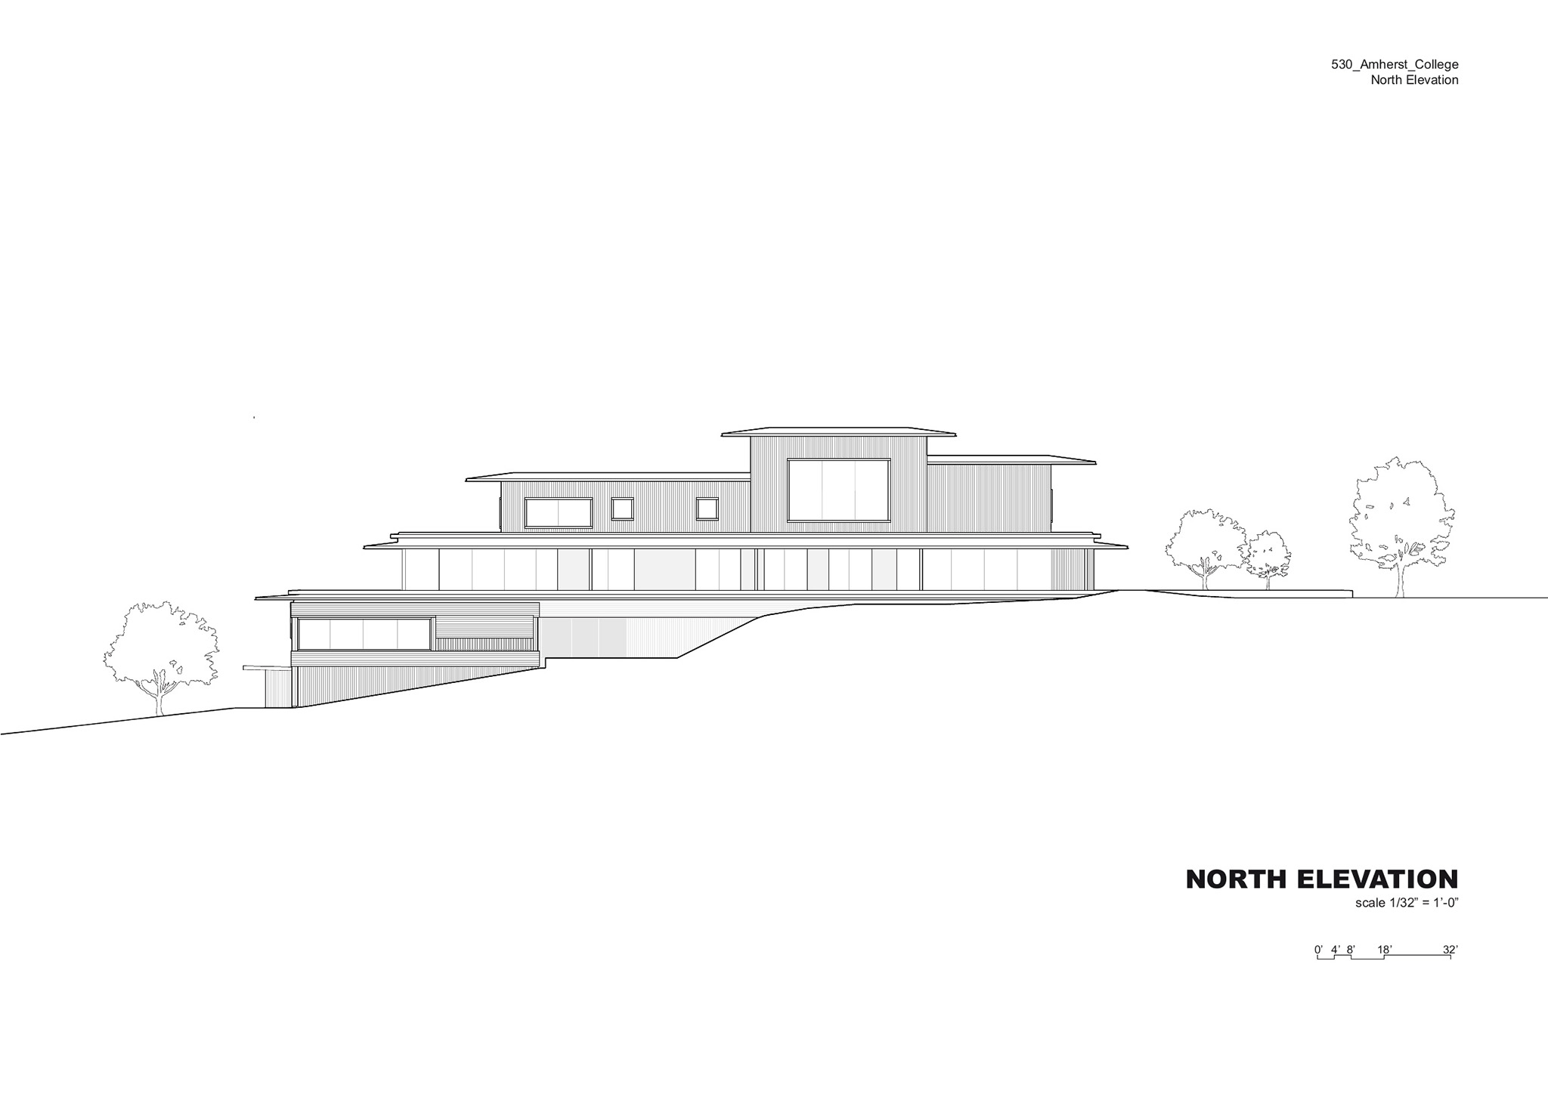
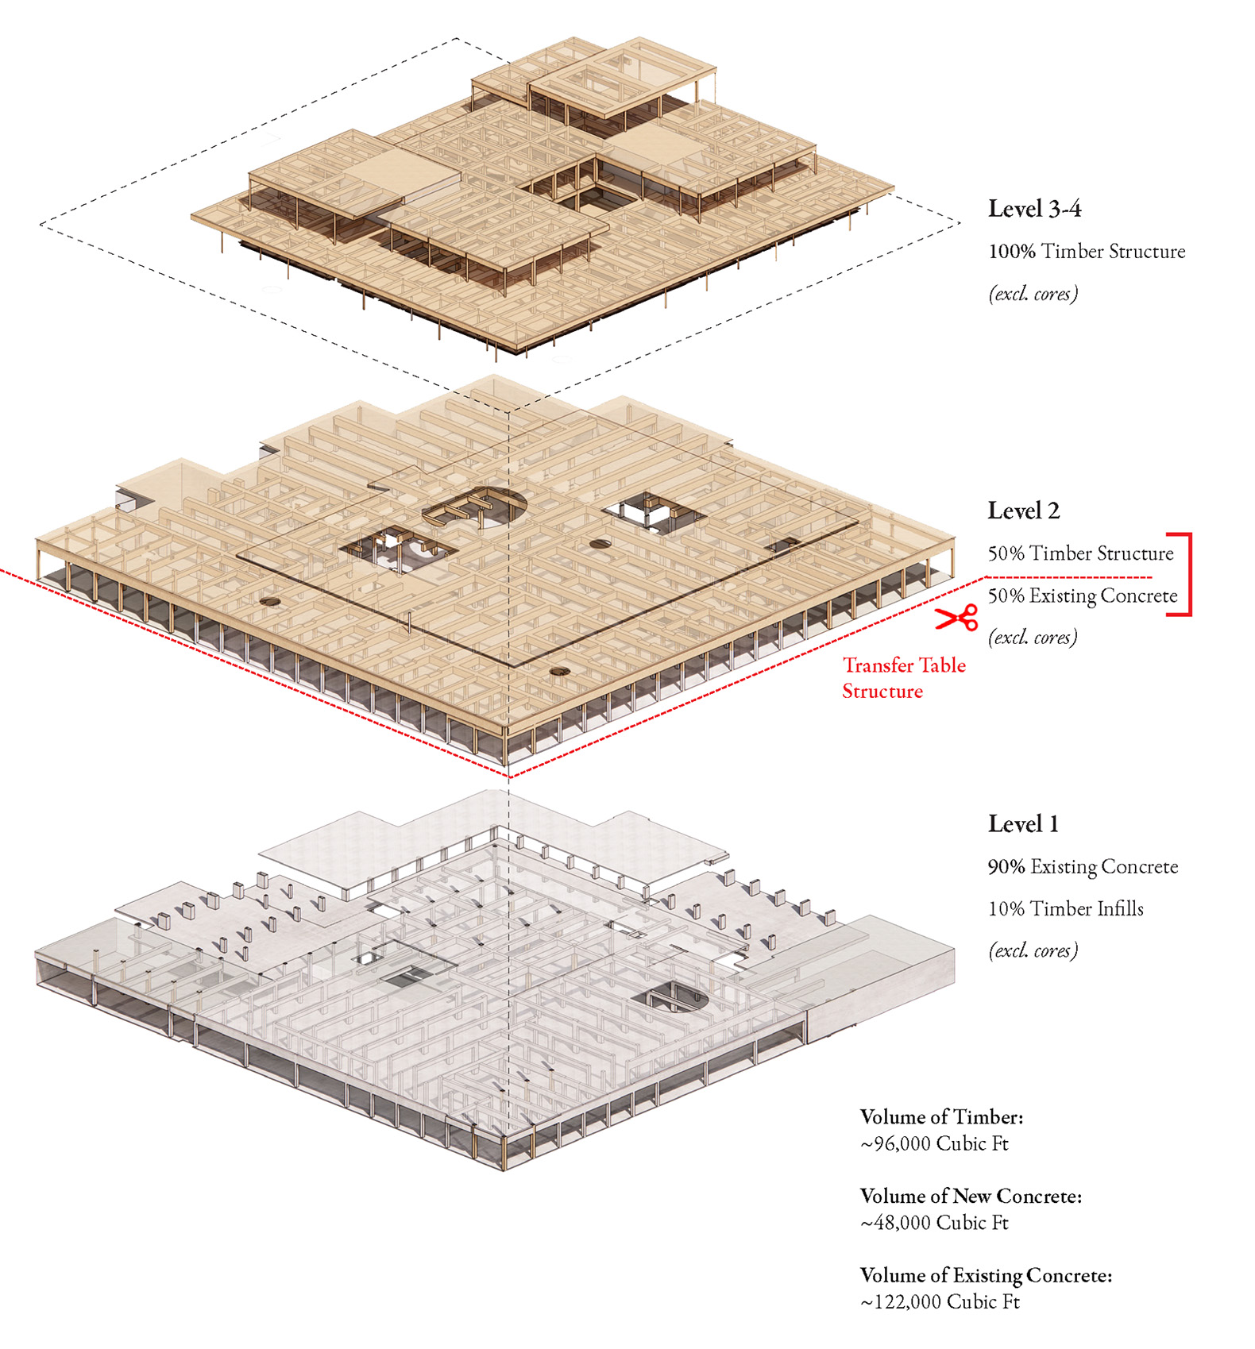
The project incorporates the existing concrete structure of the former Merrill Science Center, above which two new floors of mass timber are built, set back to create smaller-scale spaces. The façade is entirely clad in timber using a double-grid system with large overhangs. Construction began by clearing out the existing building and demolishing the unnecessary portions, followed by the assembly of the new structure and, once completed, the installation of the façade.
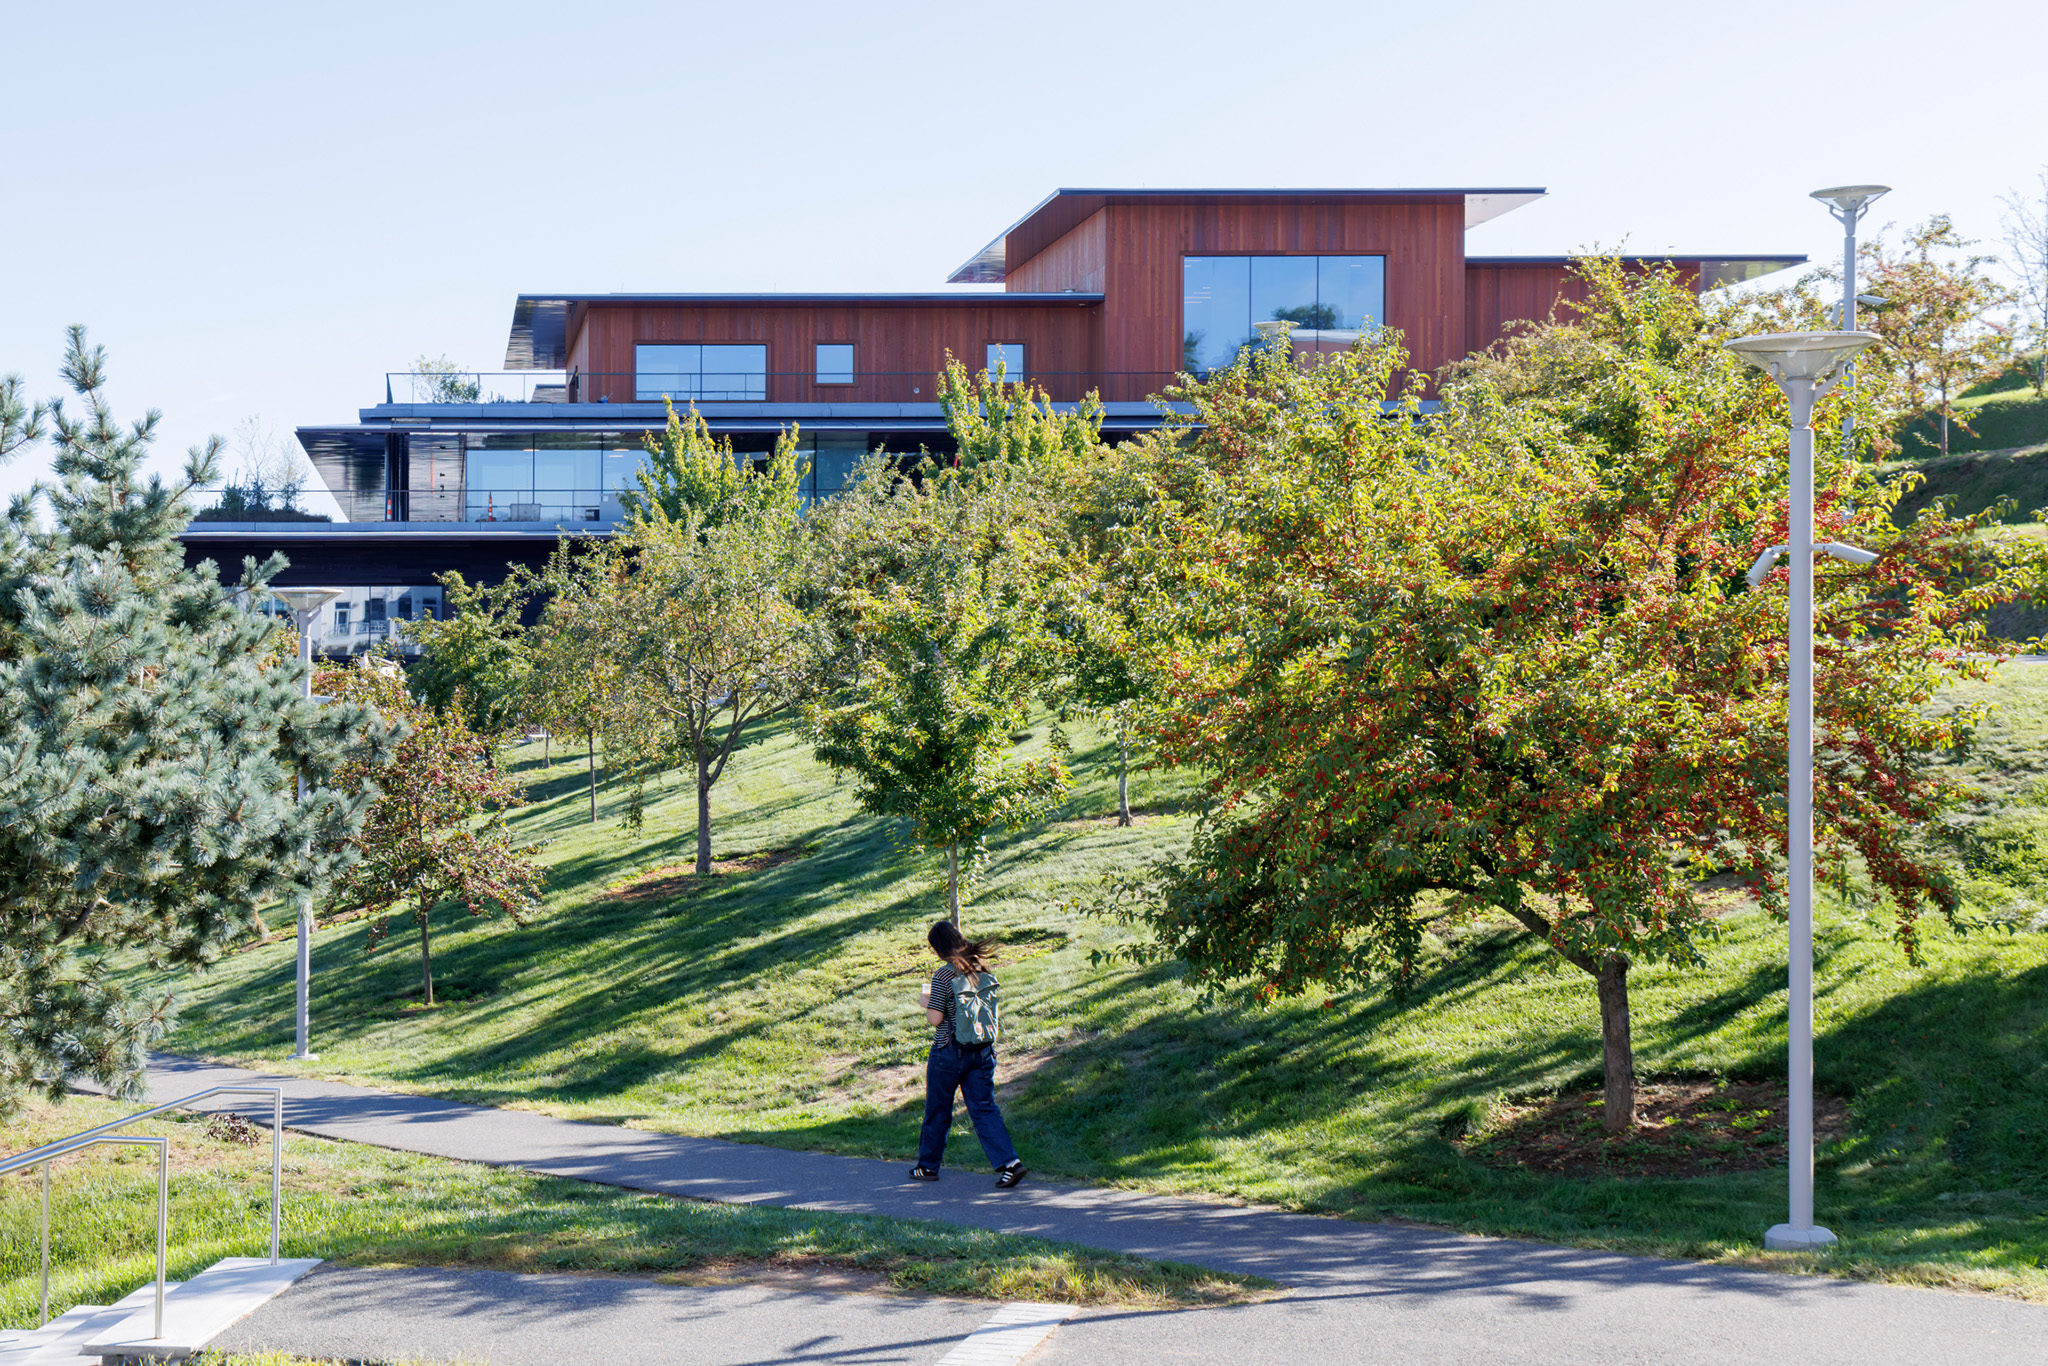
Amherst College by Herzog & de Meuron. Photograph by Iwan Baan.

Amherst College by Herzog & de Meuron. Photograph by Iwan Baan.

Project description by Herzog & de Meuron

Amherst College

Amherst College has long been recognized for its commitment to academic excellence and the holistic development of its students. The new Student Center & Dining Commons is designed to enhance the student experience by fostering a sense of community and maximizing opportunities to improve well-being. Strategically located at the intersection of the elevated historic quad and lower new greenway, the building will become the heart of Amherst – a place where students can take a short break while commuting between classes, as well as a destination for gathering and developing the social bonds crucial for an individual’s development. All spaces in the new building are connected by a crossroads, a vertical and horizontal network of shared spaces linking the upper quad to the lower greenway, student center to dining, and old to new.

A Sustainable Approach
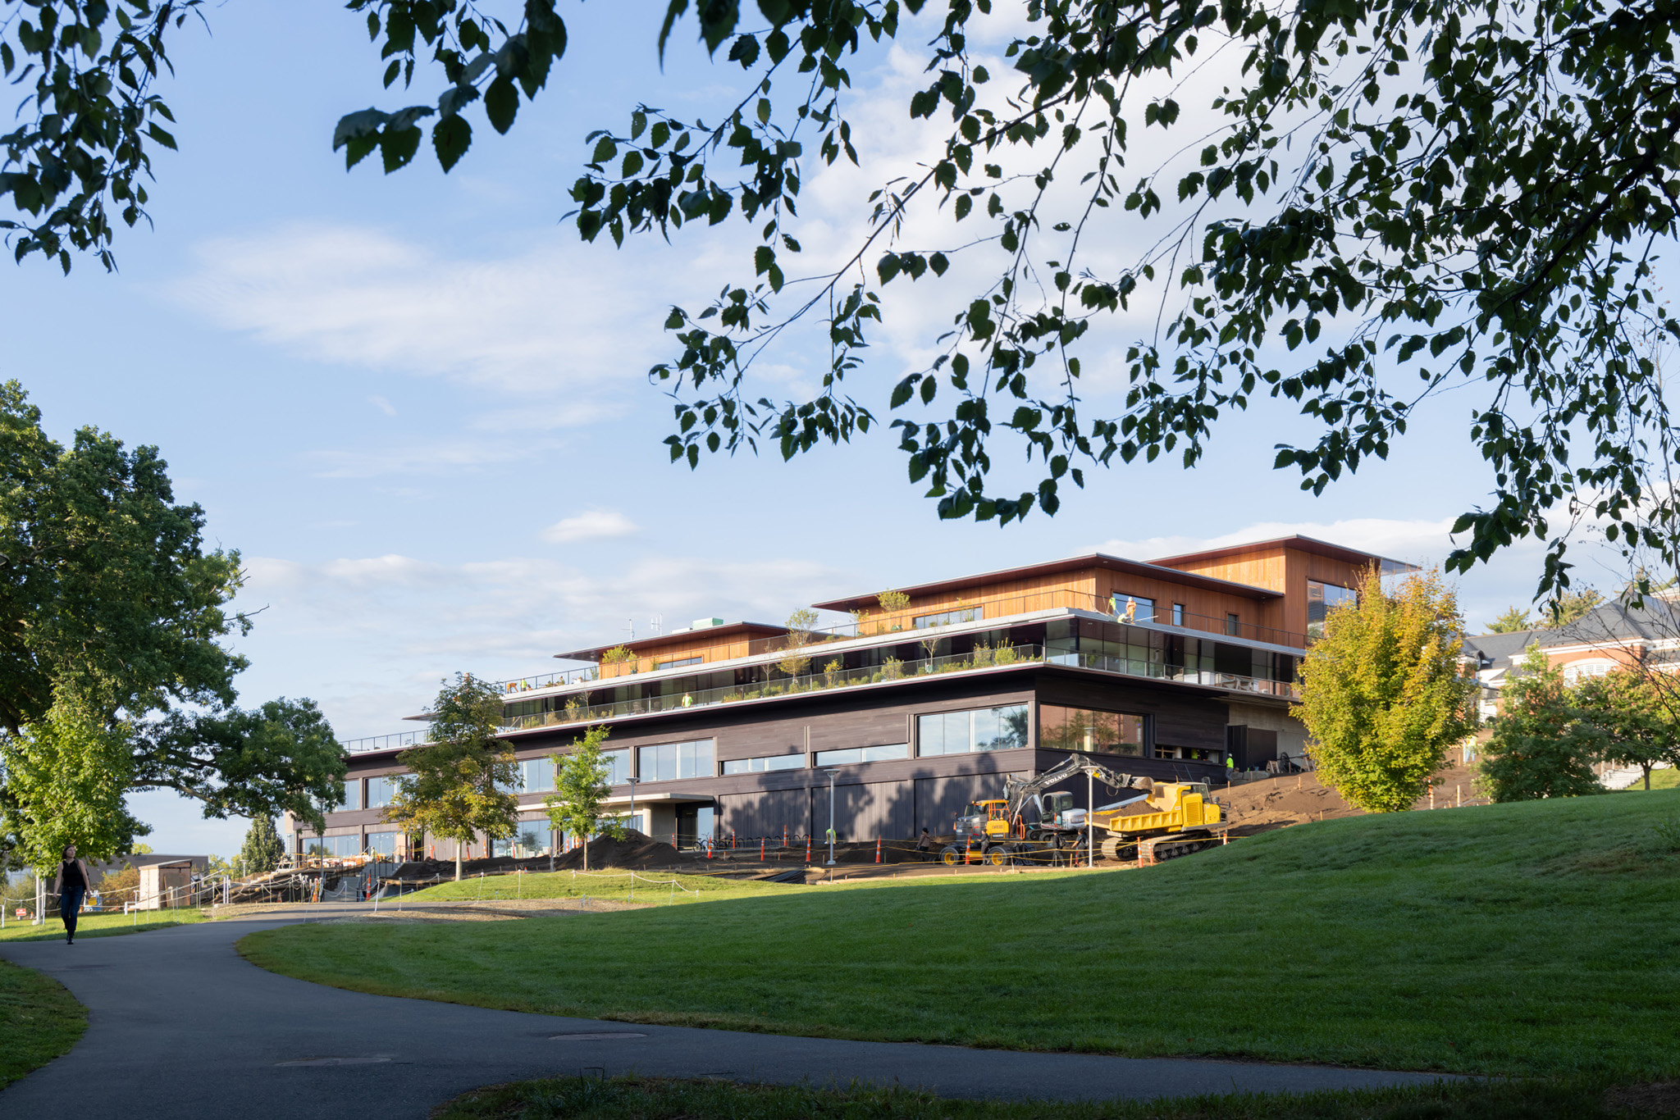
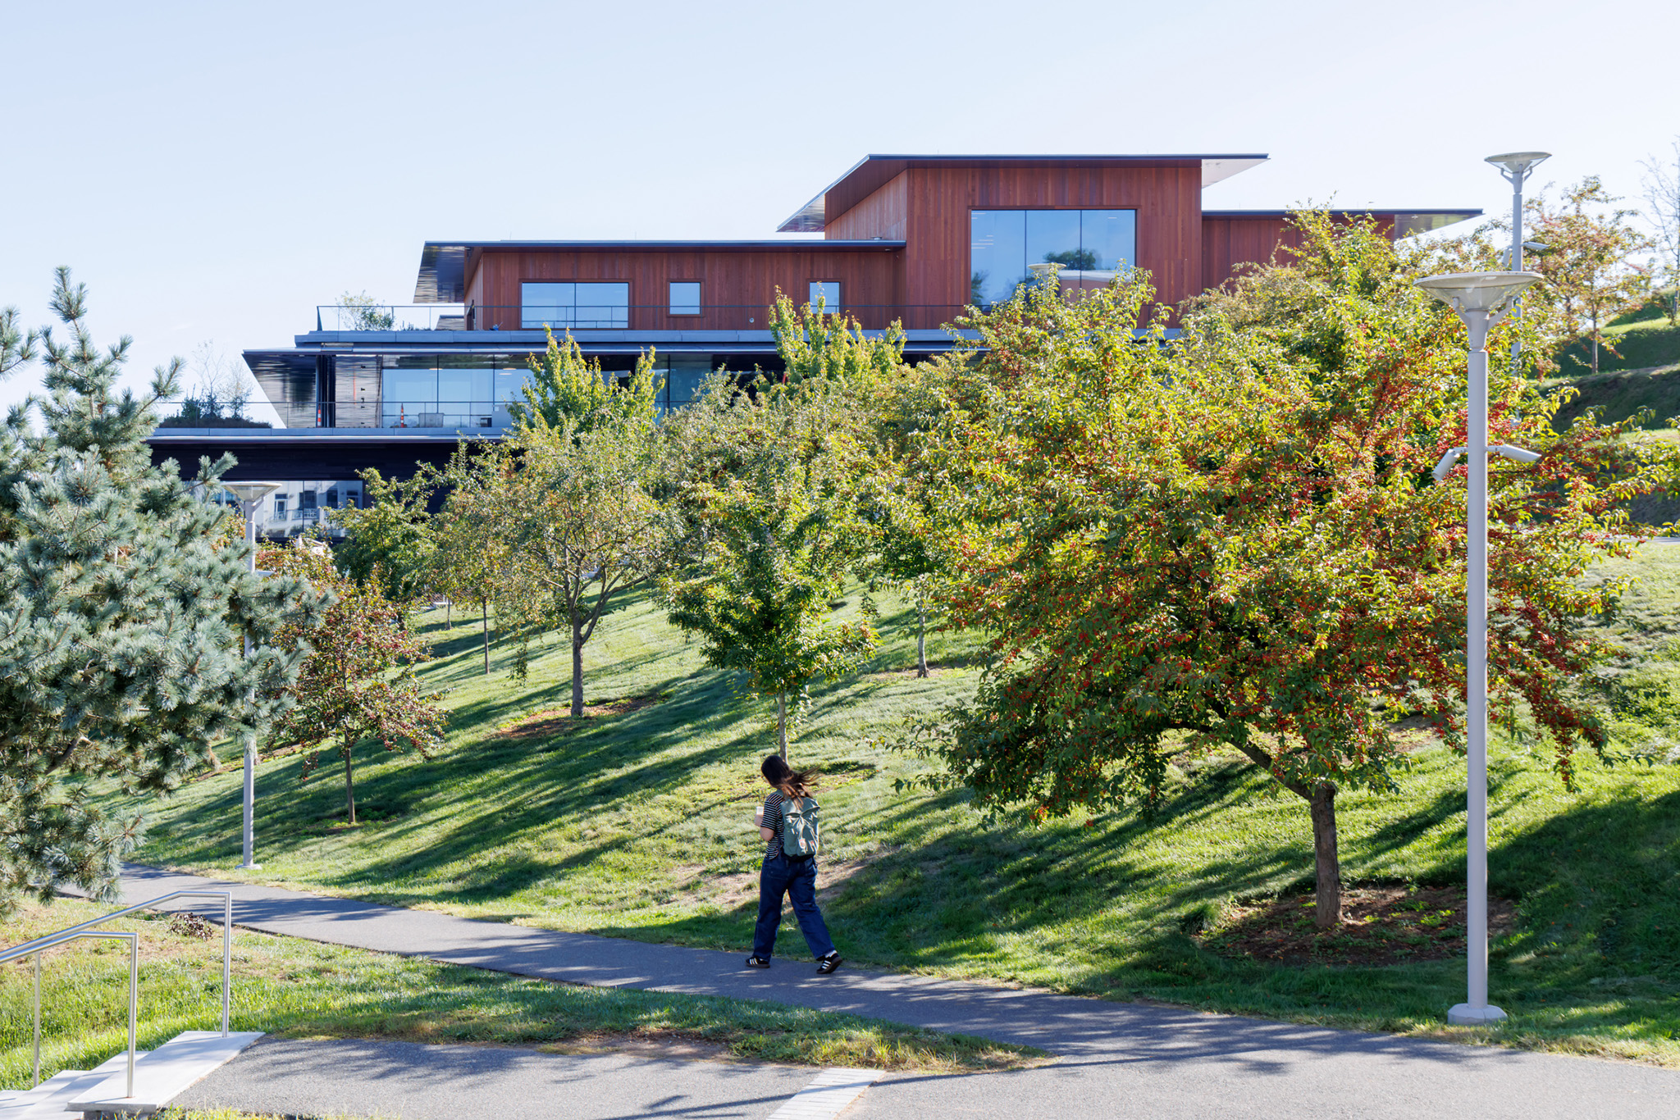
Reflecting Amherst’s dedication to sustainability, the Student Center & Dining Commons is an important step towards the College’s goal of achieving climate neutrality by 2030. The project incorporates the existing concrete structure of the former Merrill Science Center; By repurposing the concrete structure of the lower two levels, the project effectively reduces material waste while preserving embodied carbon. On top of the existing structure, two new floors are constructed using mass-timber, specifically black spruce sourced from Canada which is known for its low carbon footprint. The new timber structure steps back to offer smaller scale, pavilion-like buildings on the top level in response to the scale of the existing campus. Large overhangs provide ample shade to reduce energy consumption while solar panels on the roof generate renewable energy on site.

Shan Canteen by llLab. Photograph by Arch-Exist Photography.

The Student Experience
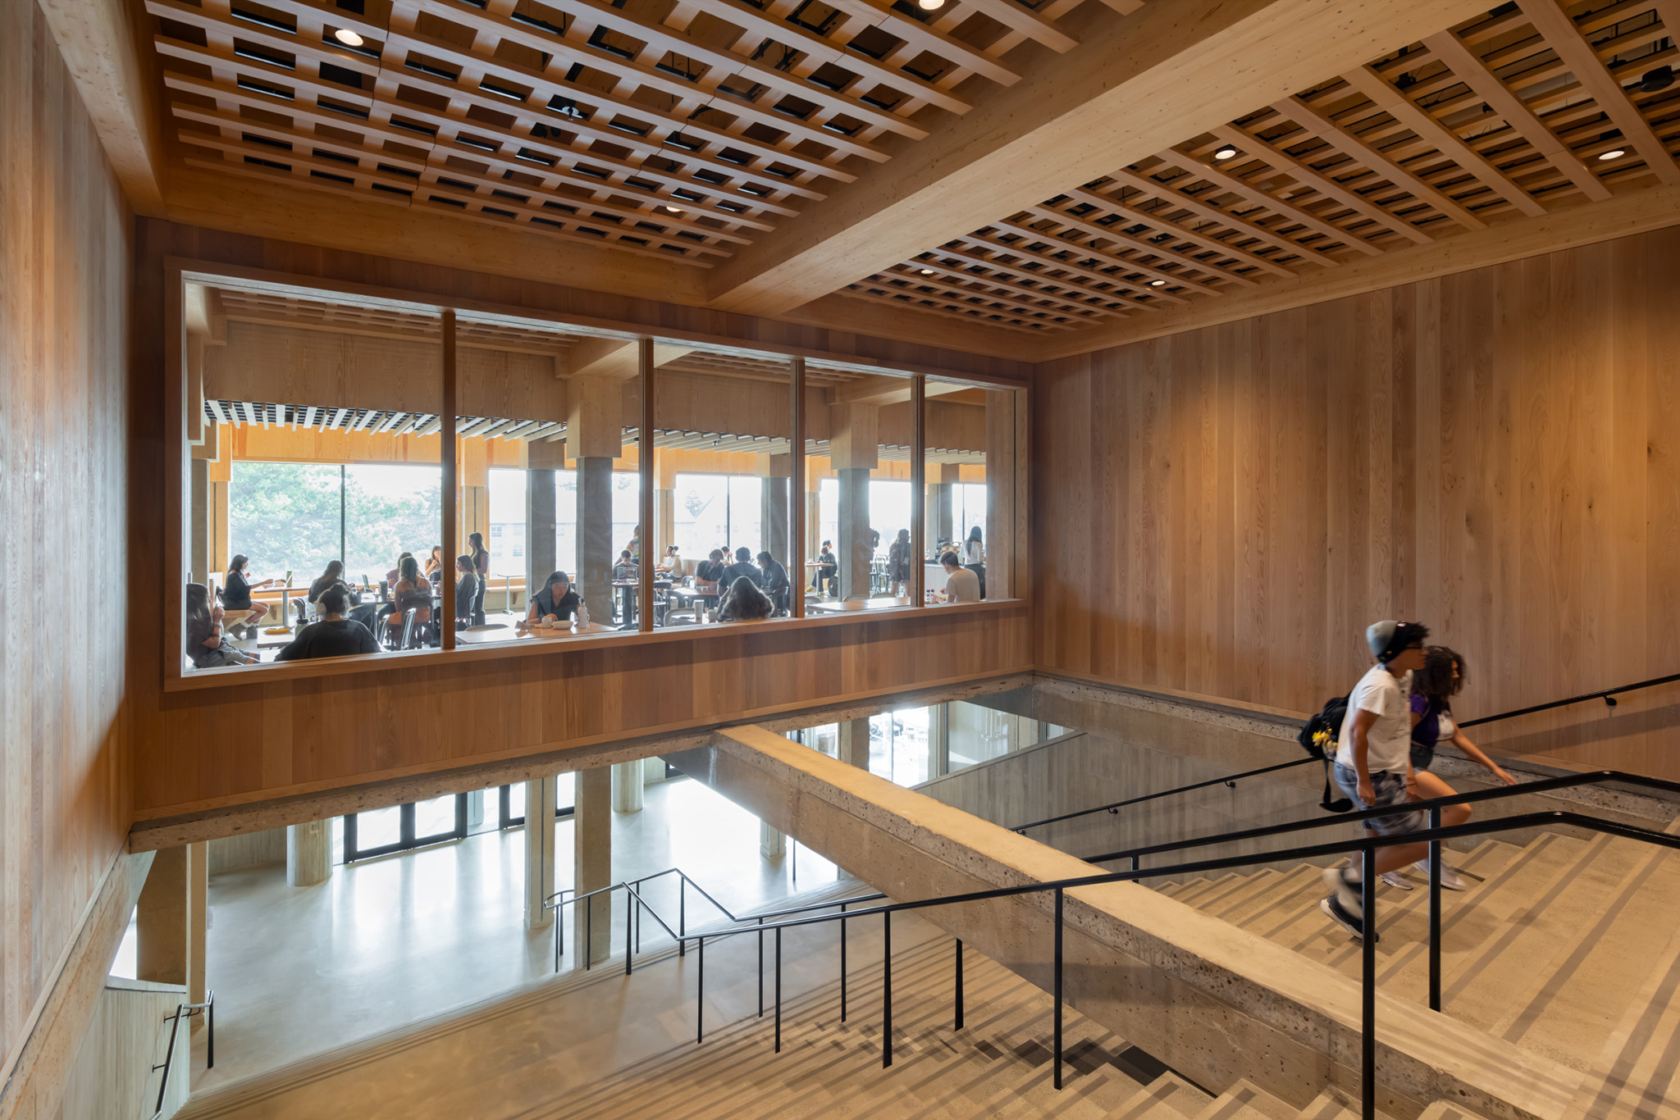
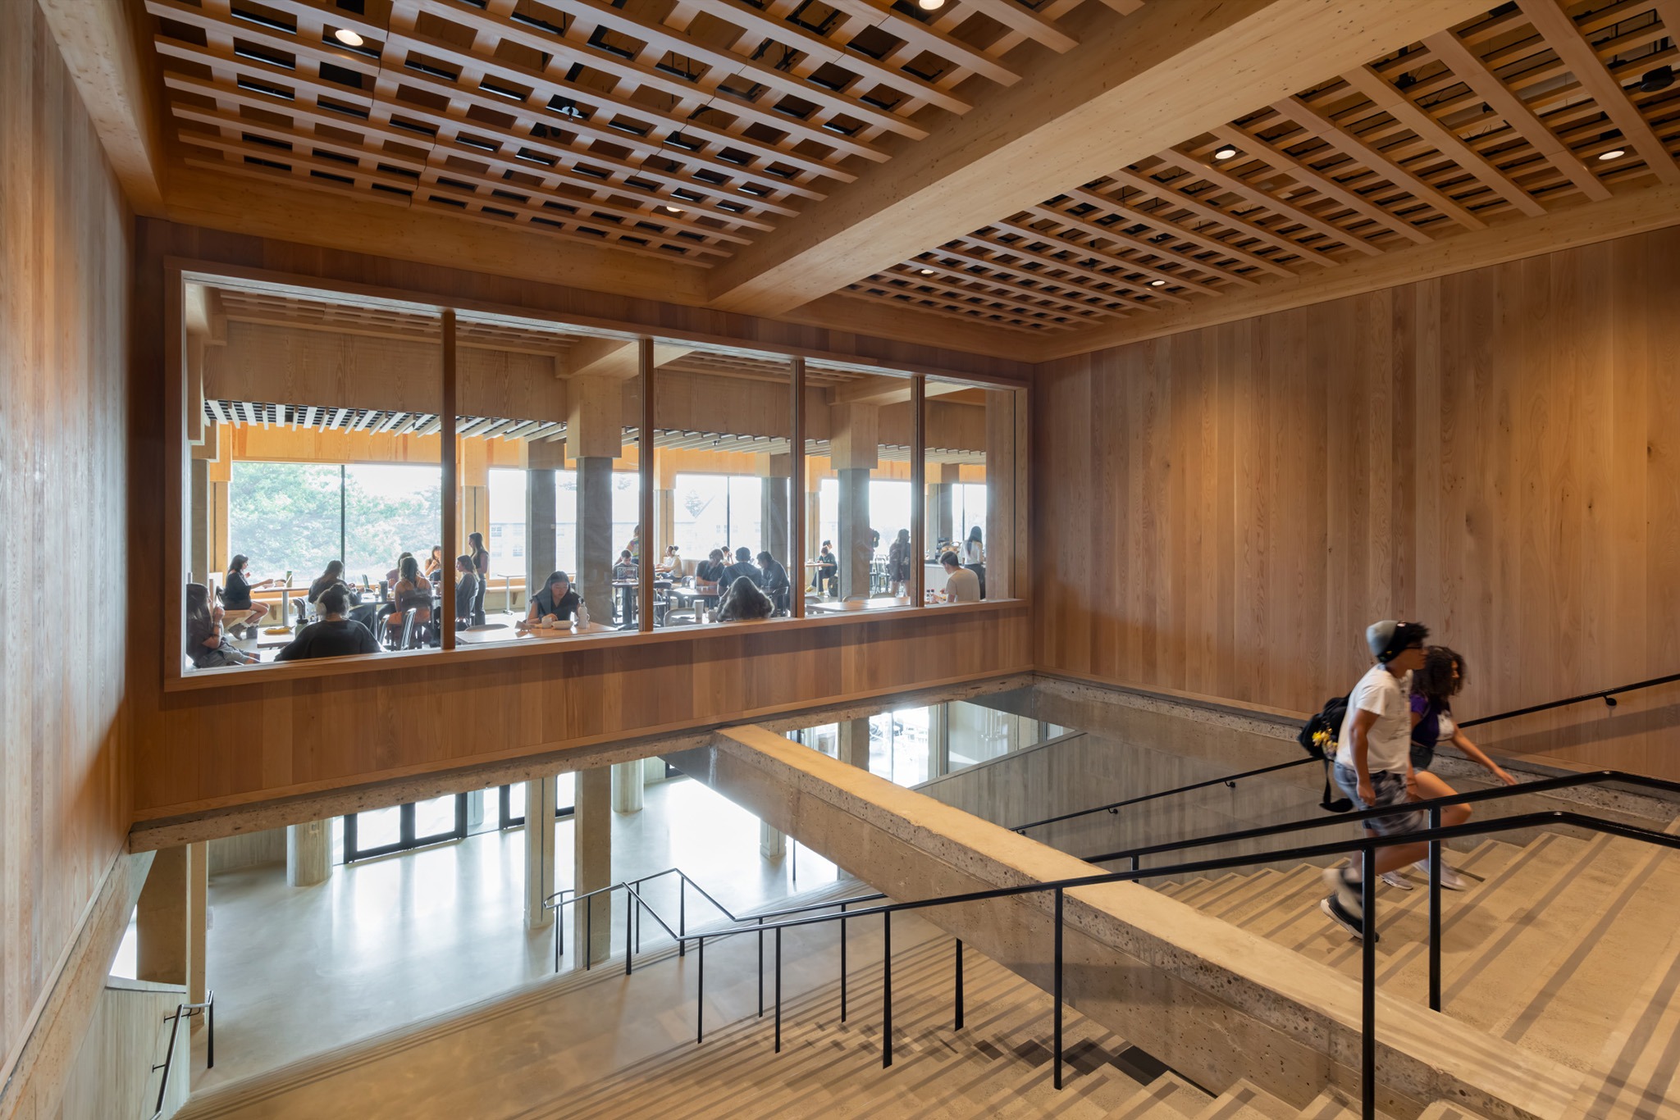
Students enter the building on the ground floor from the greenway and the third floor from the quad. An internal passage links the two entries and all levels together. Approaching from the Quad, visitors are welcomed by an open and inviting interior hall, featuring large windows and a terrace. The main lounge incorporates a large stair, providing informal seating and opportunities for social interaction.

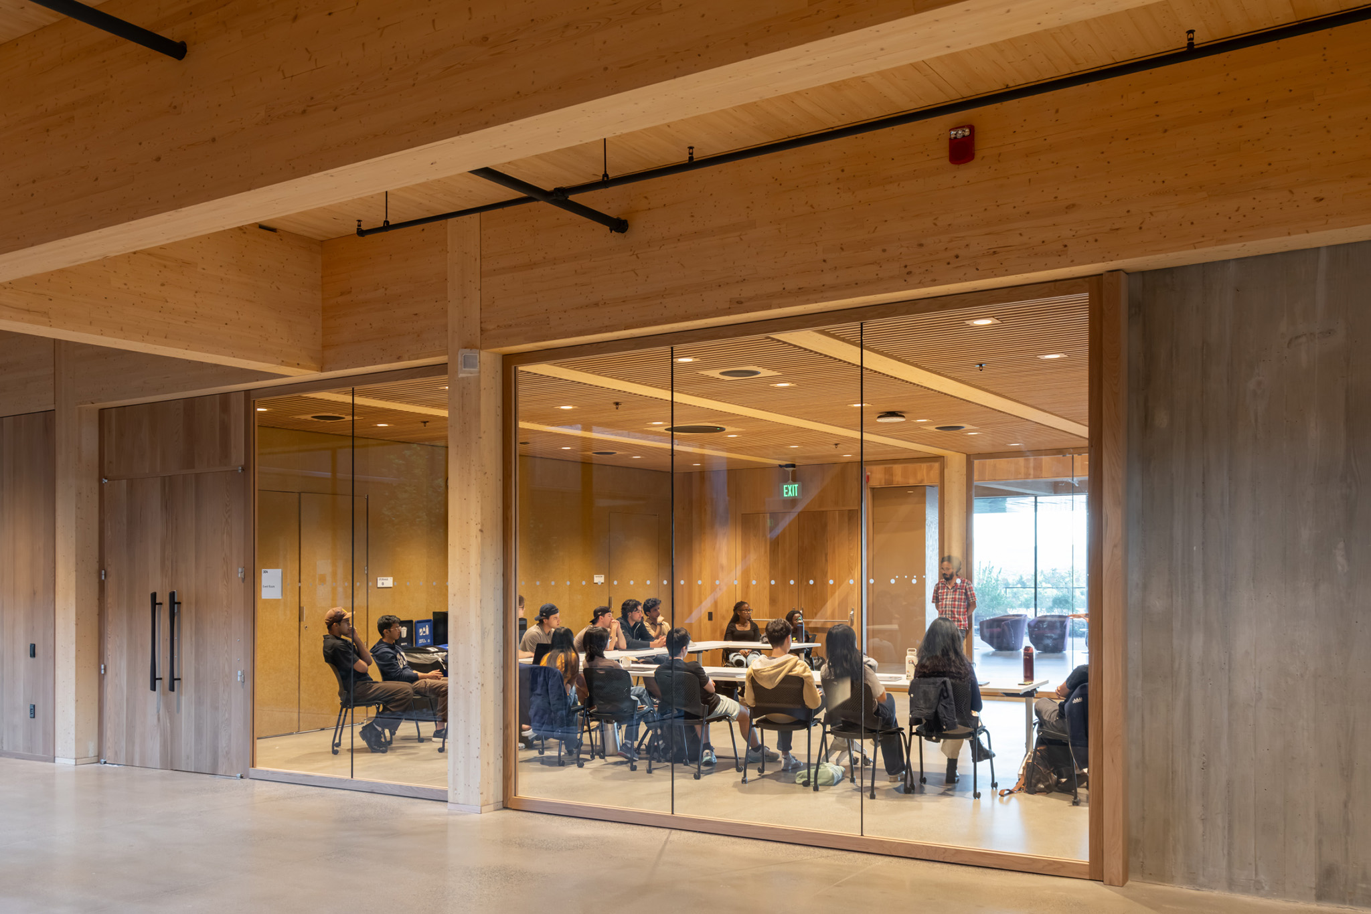
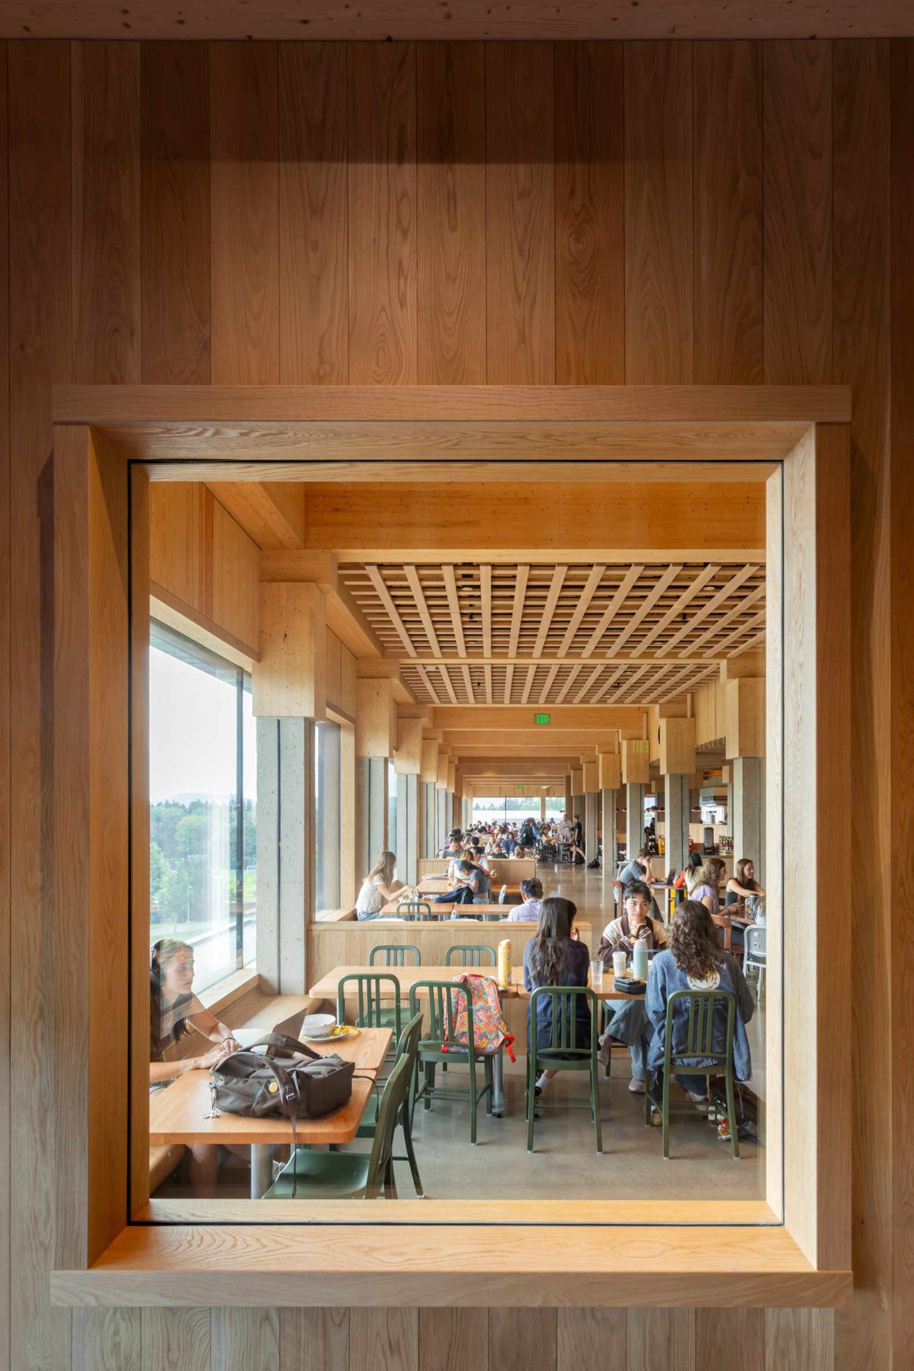
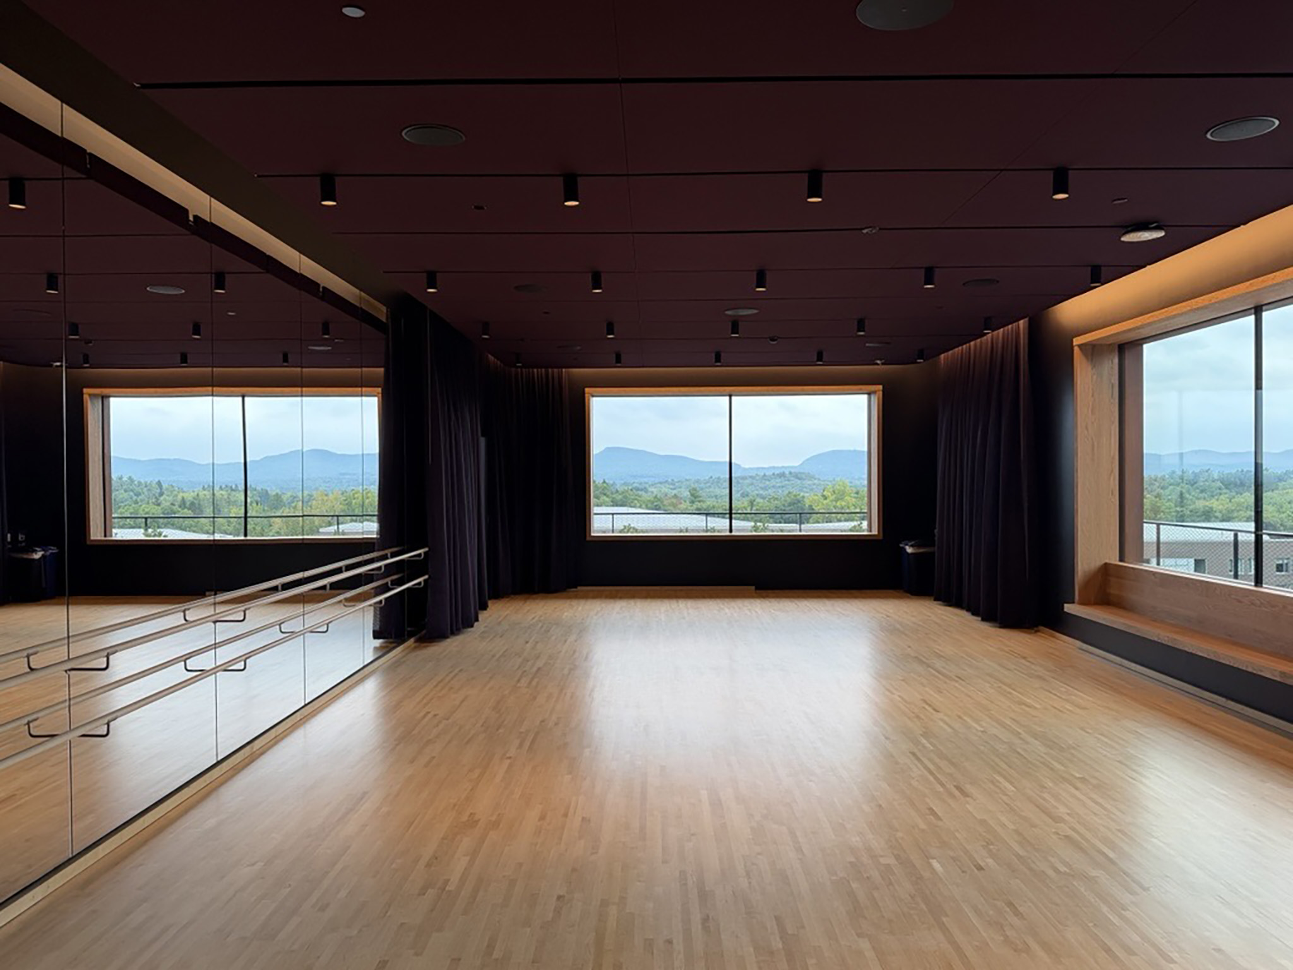
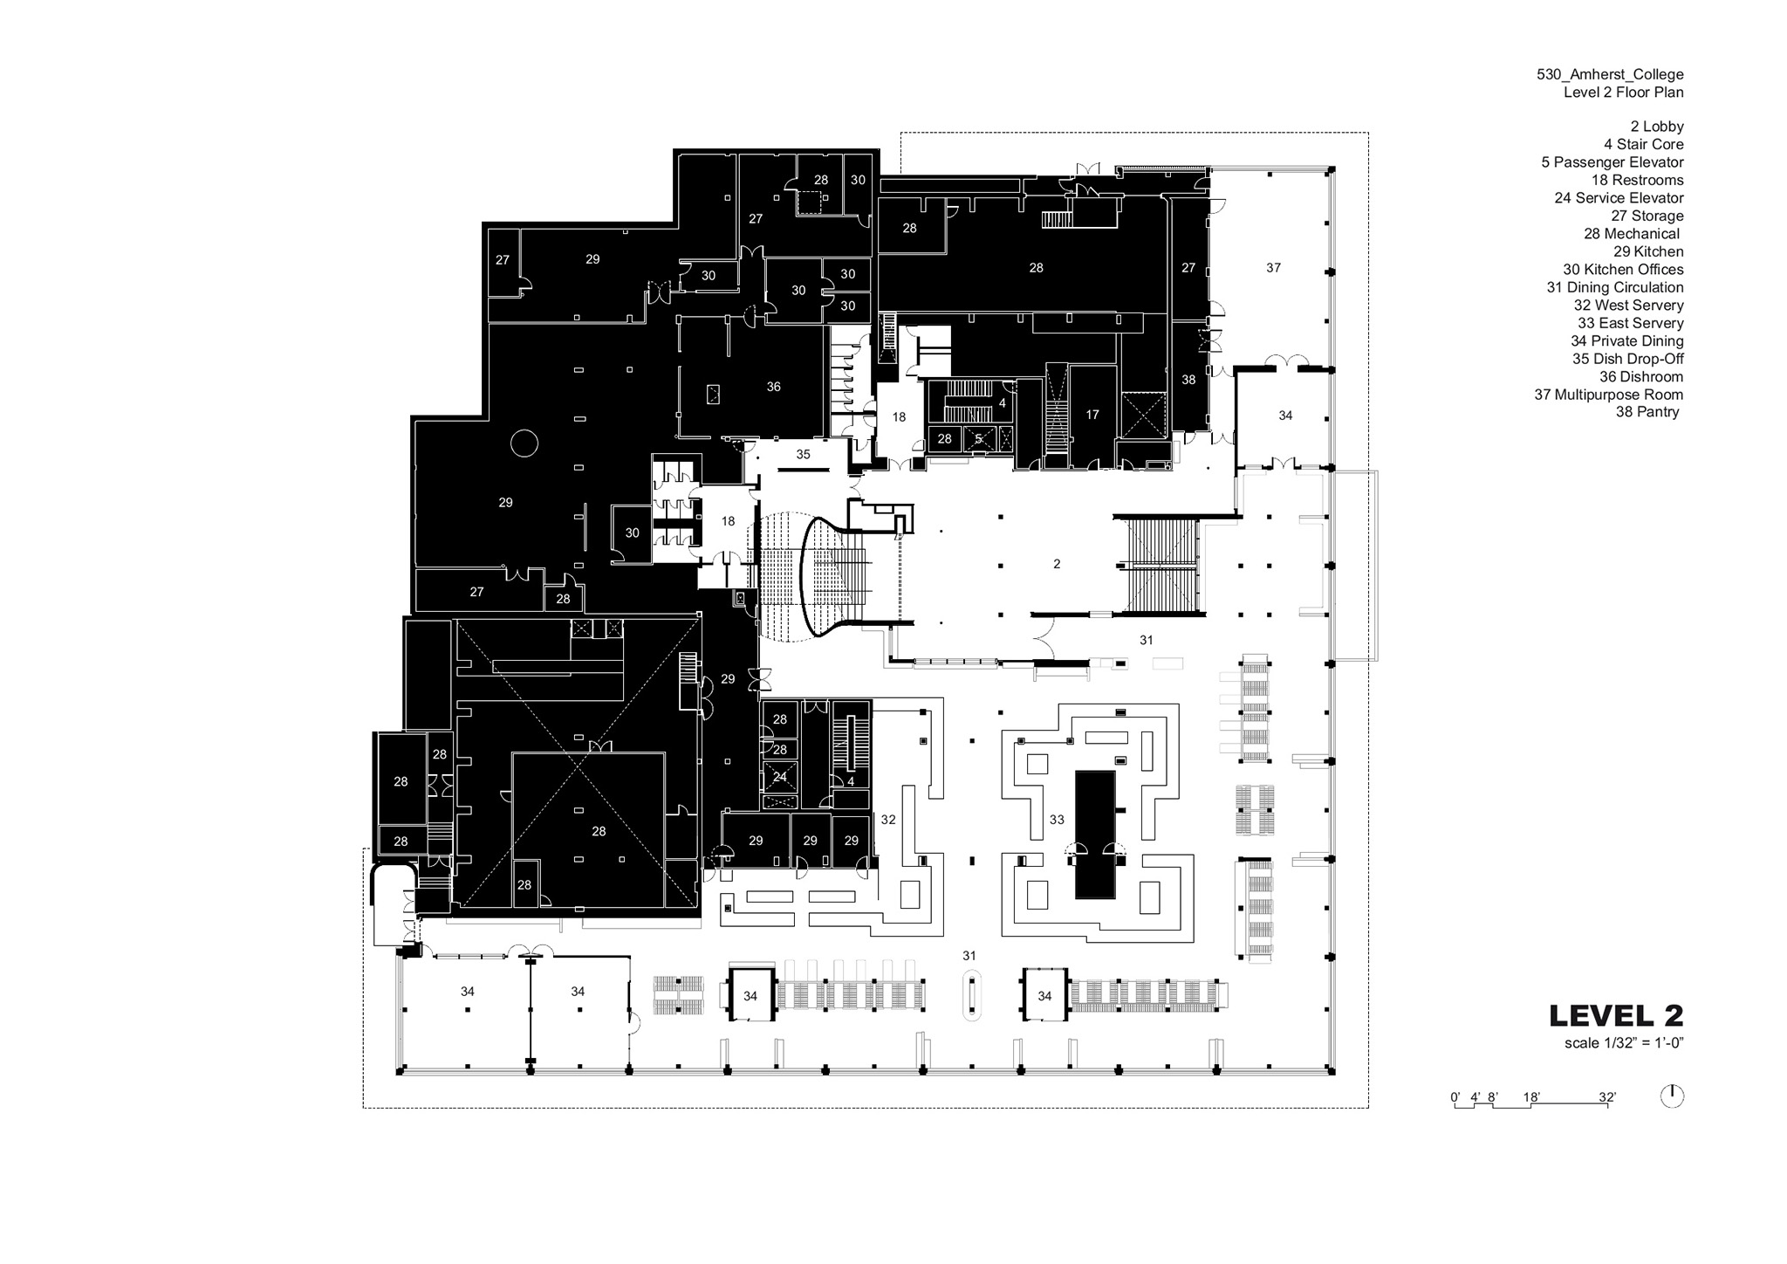
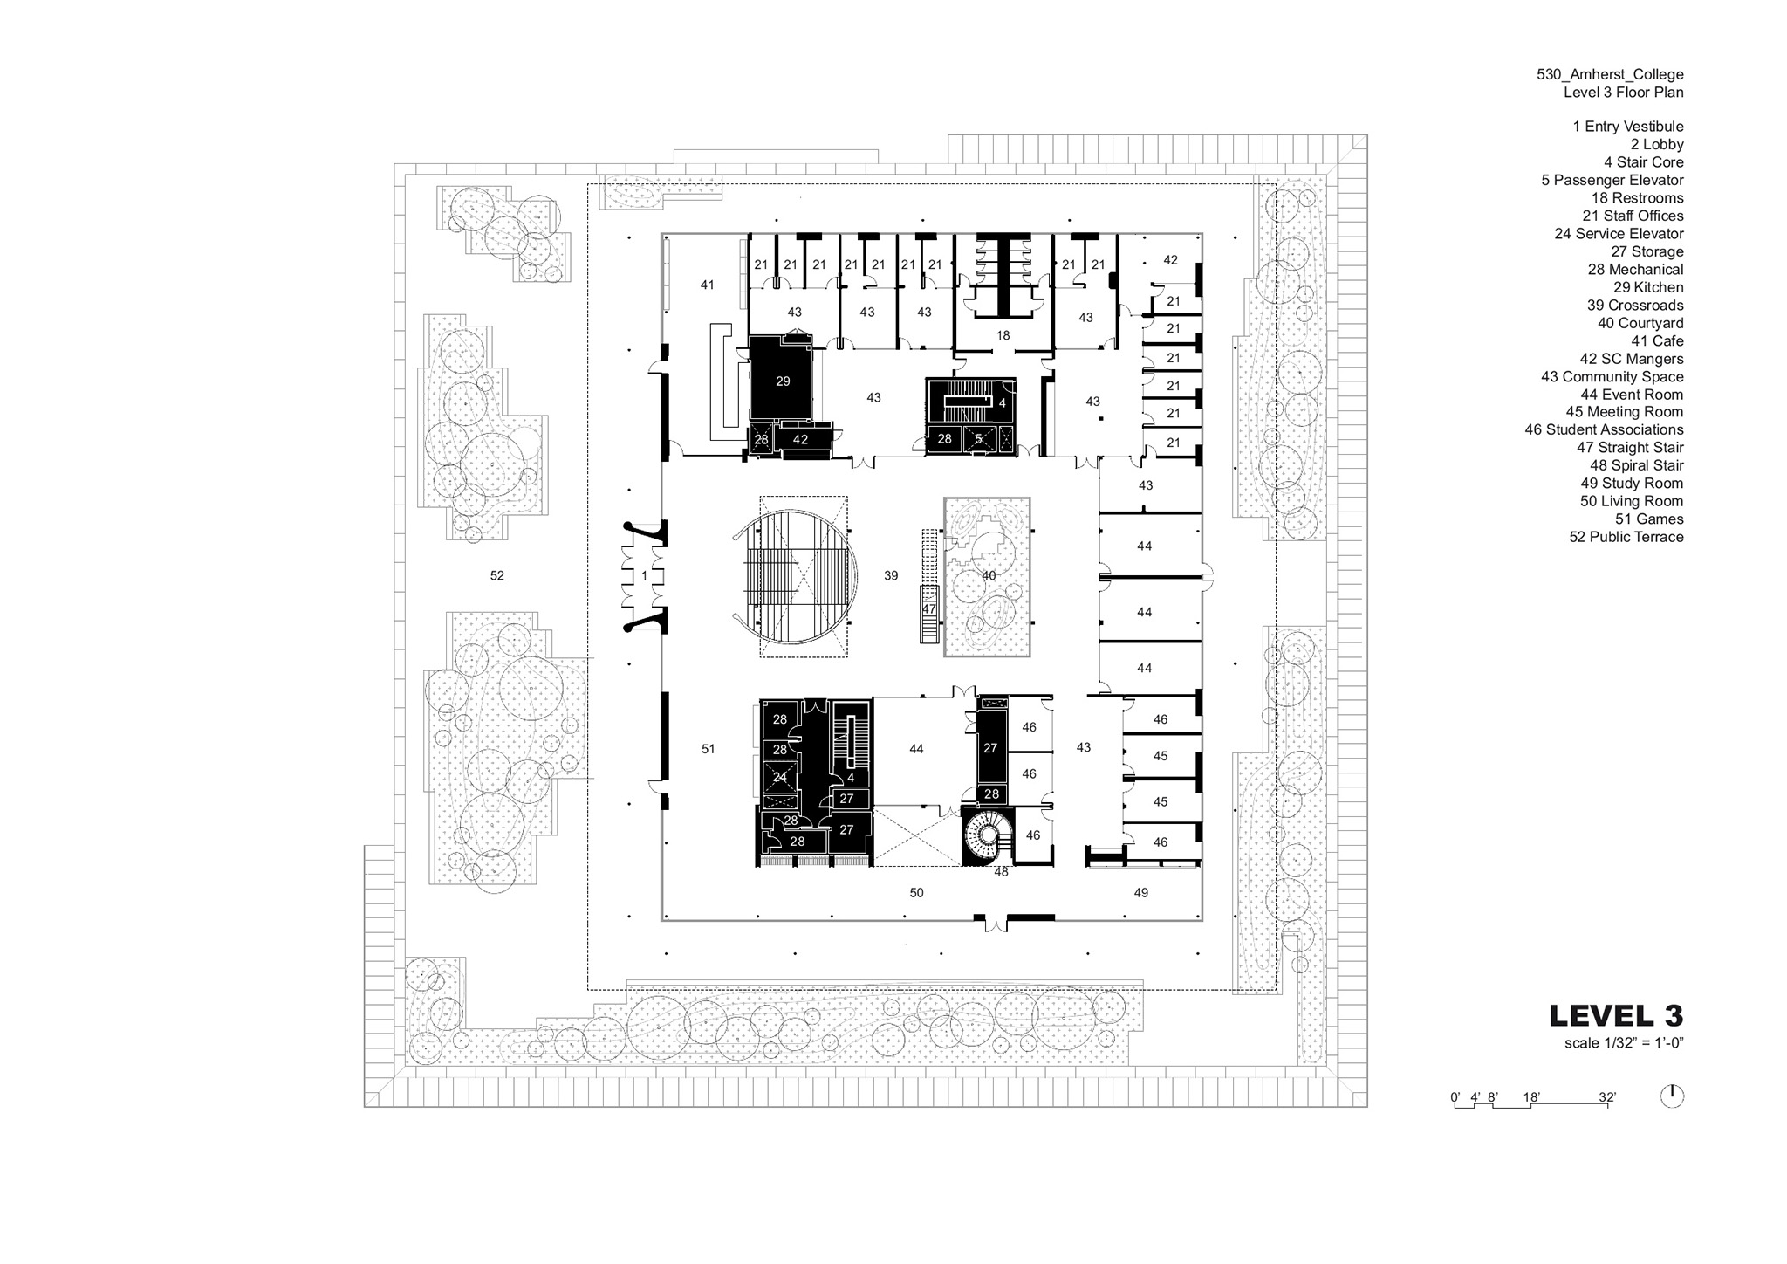
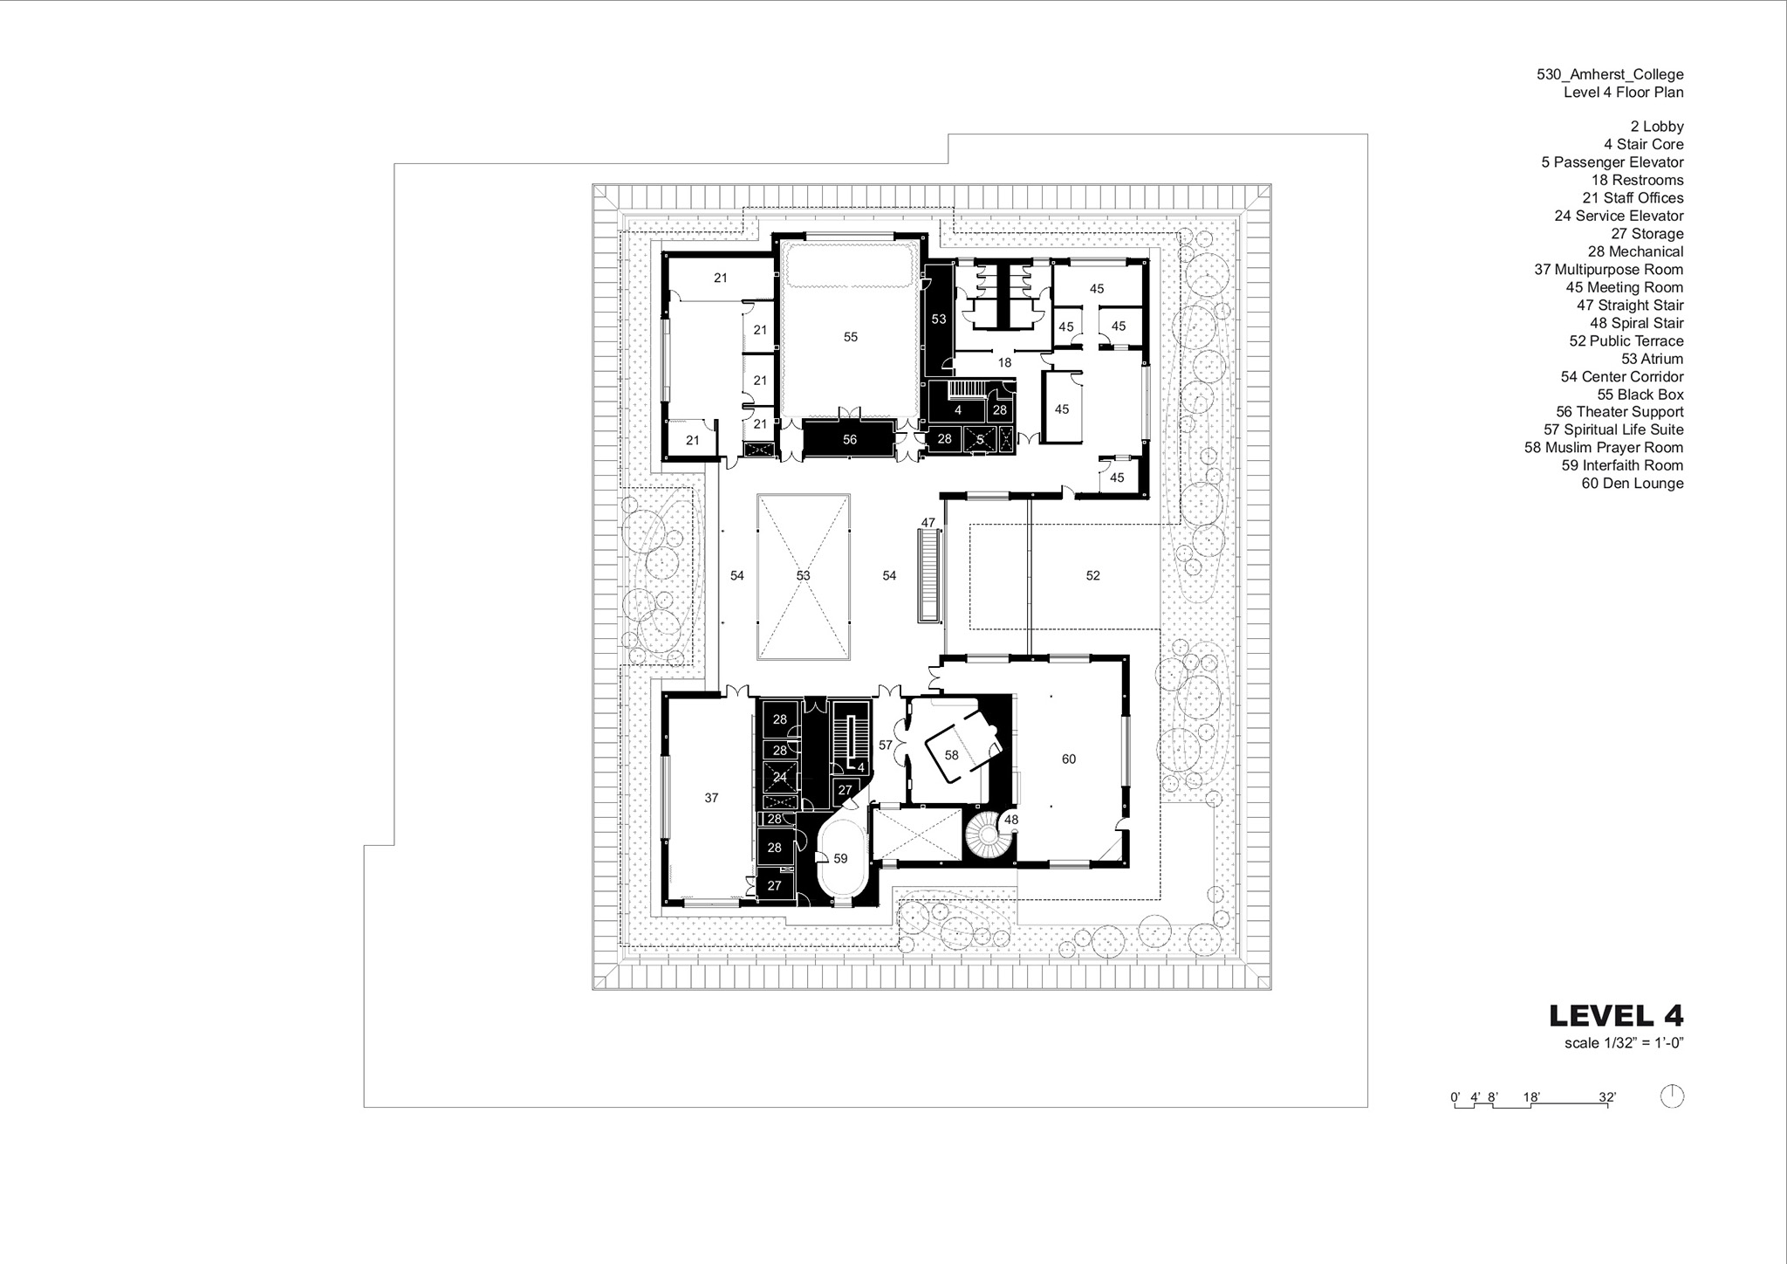
Each level of the building is designed to support different aspects of the student experience. The ground floor houses the Alumni Pub, radio station, and music practice rooms, alongside flexible event and banquet spaces that open to outdoor terraces. The second floor serves as the heart of dining with an expansive open seating area overlooking the greenway, multiple serveries to provide varied and healthy food options, and a multipurpose room for events and student gatherings. The third floor introduces more intimate and interactive spaces, including a café, game area, cultural resource centers, and a winter garden, which brings greenery into the building’s core. At the top of the building, the fourth floor offers spaces for creativity, reflection, and well-being, including a theater, interfaith gathering spaces, and lounges designed for quiet retreat or small group interactions.
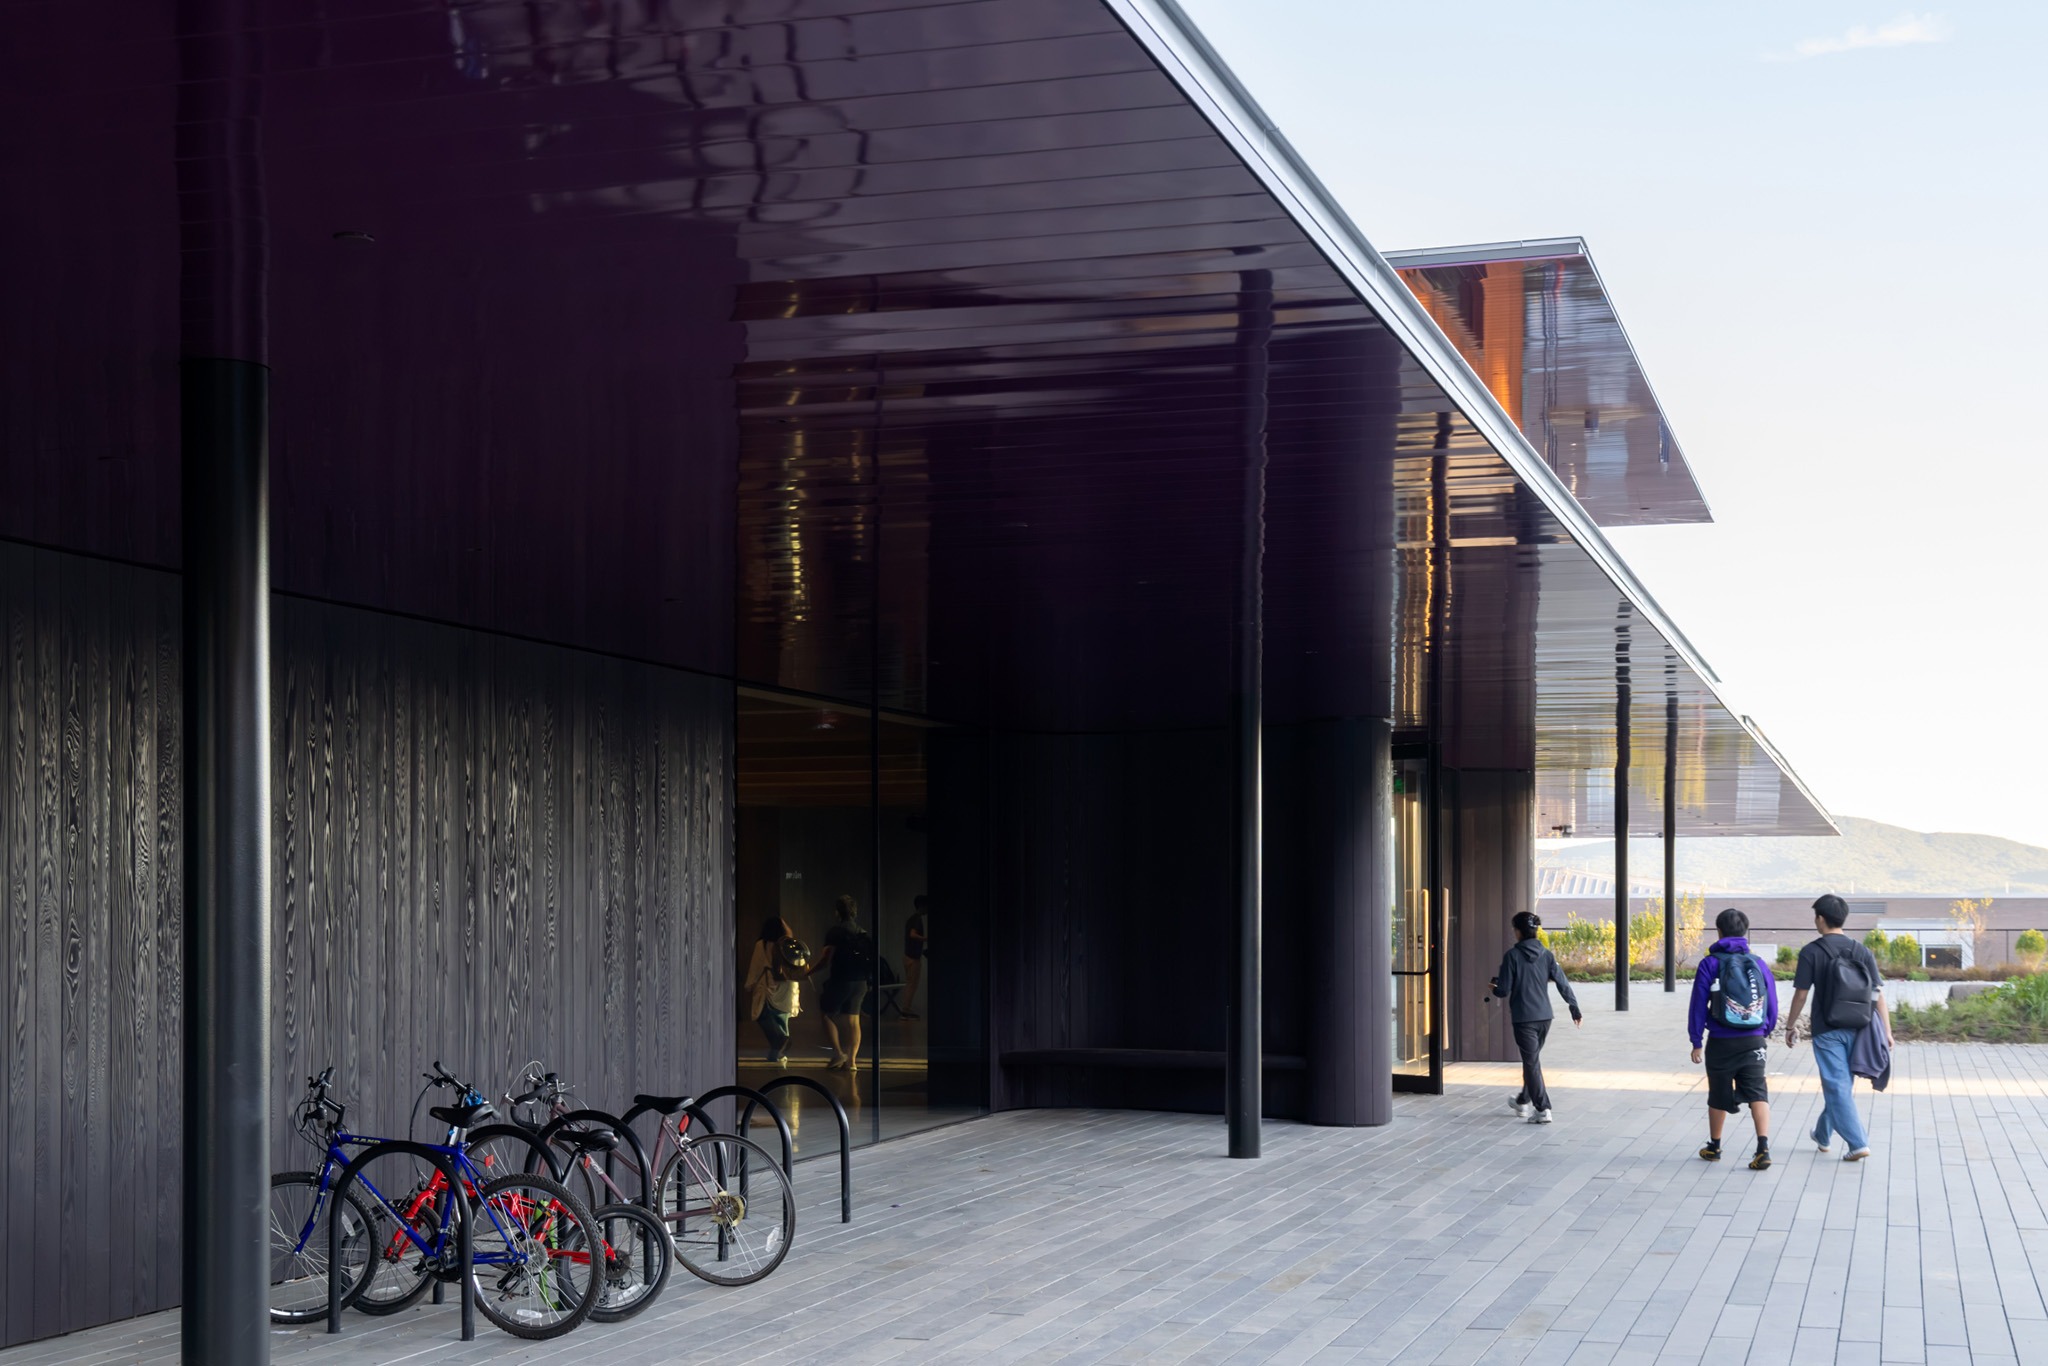
Amherst College por Herzog & de Meuron. Fotografía por Iwan Baan.
Shan Canteen by llLab. Photograph by Arch-Exist Photography.

Integration of the Outdoors
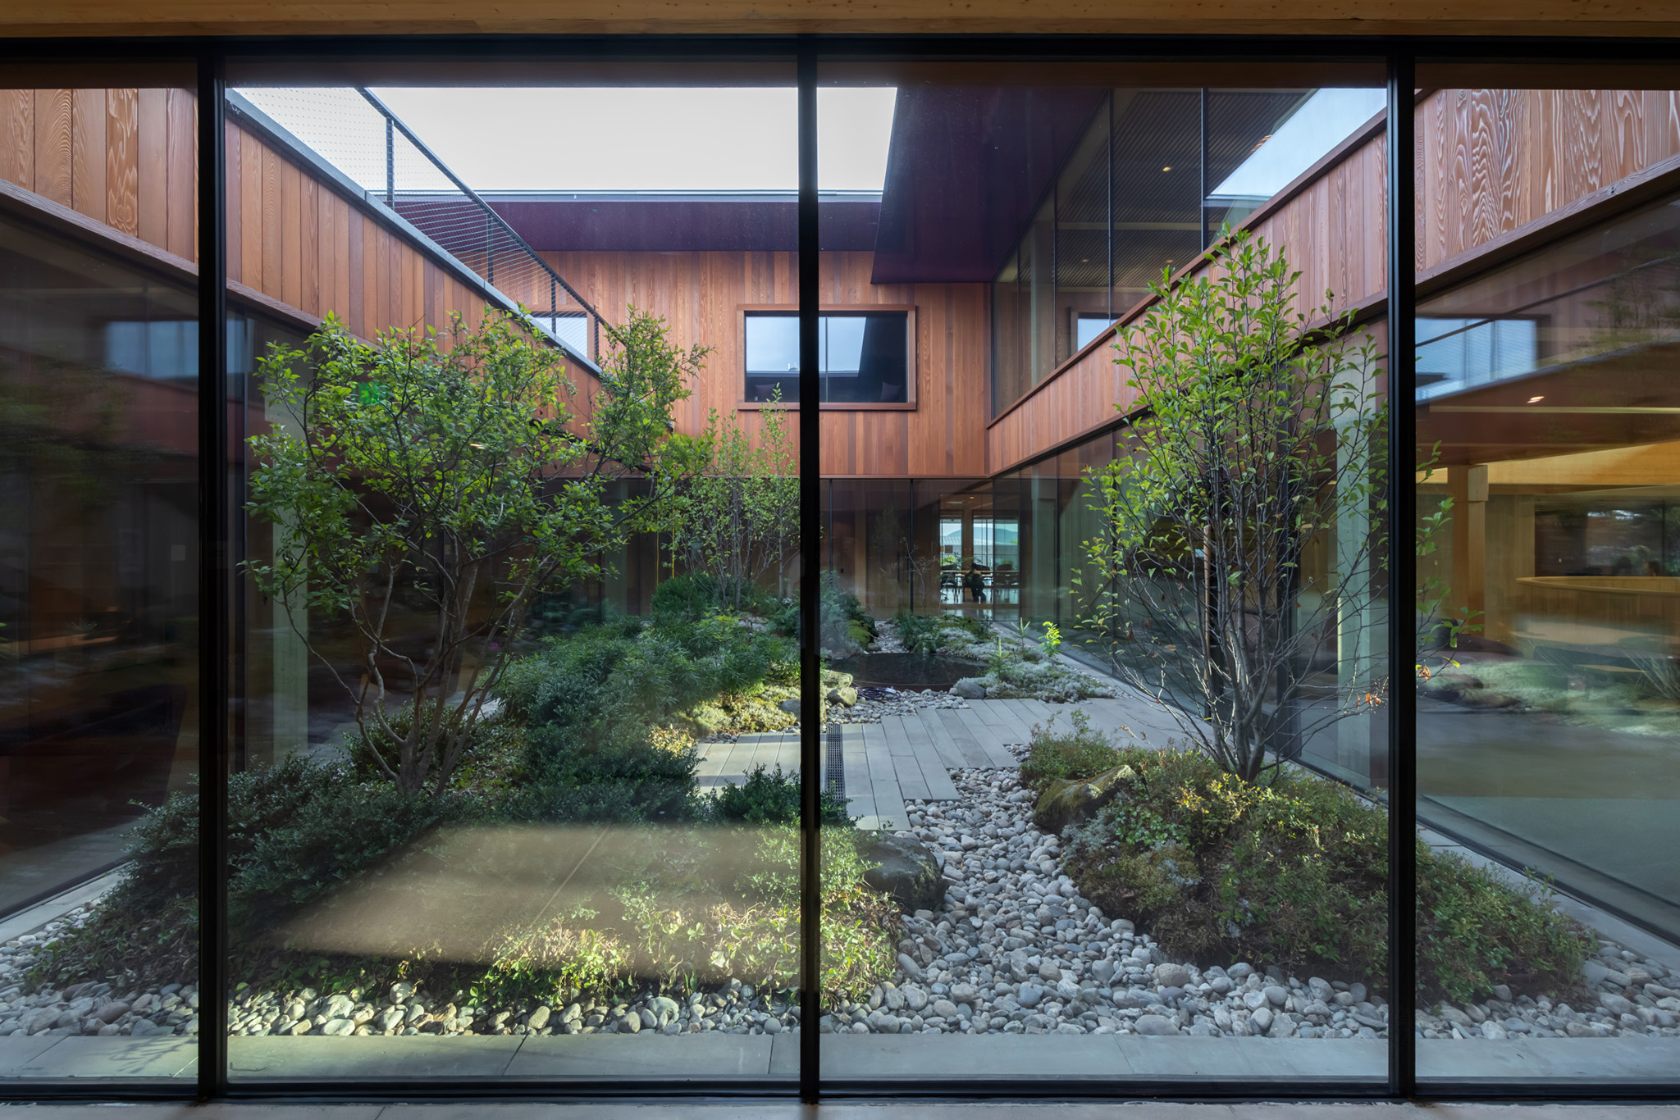
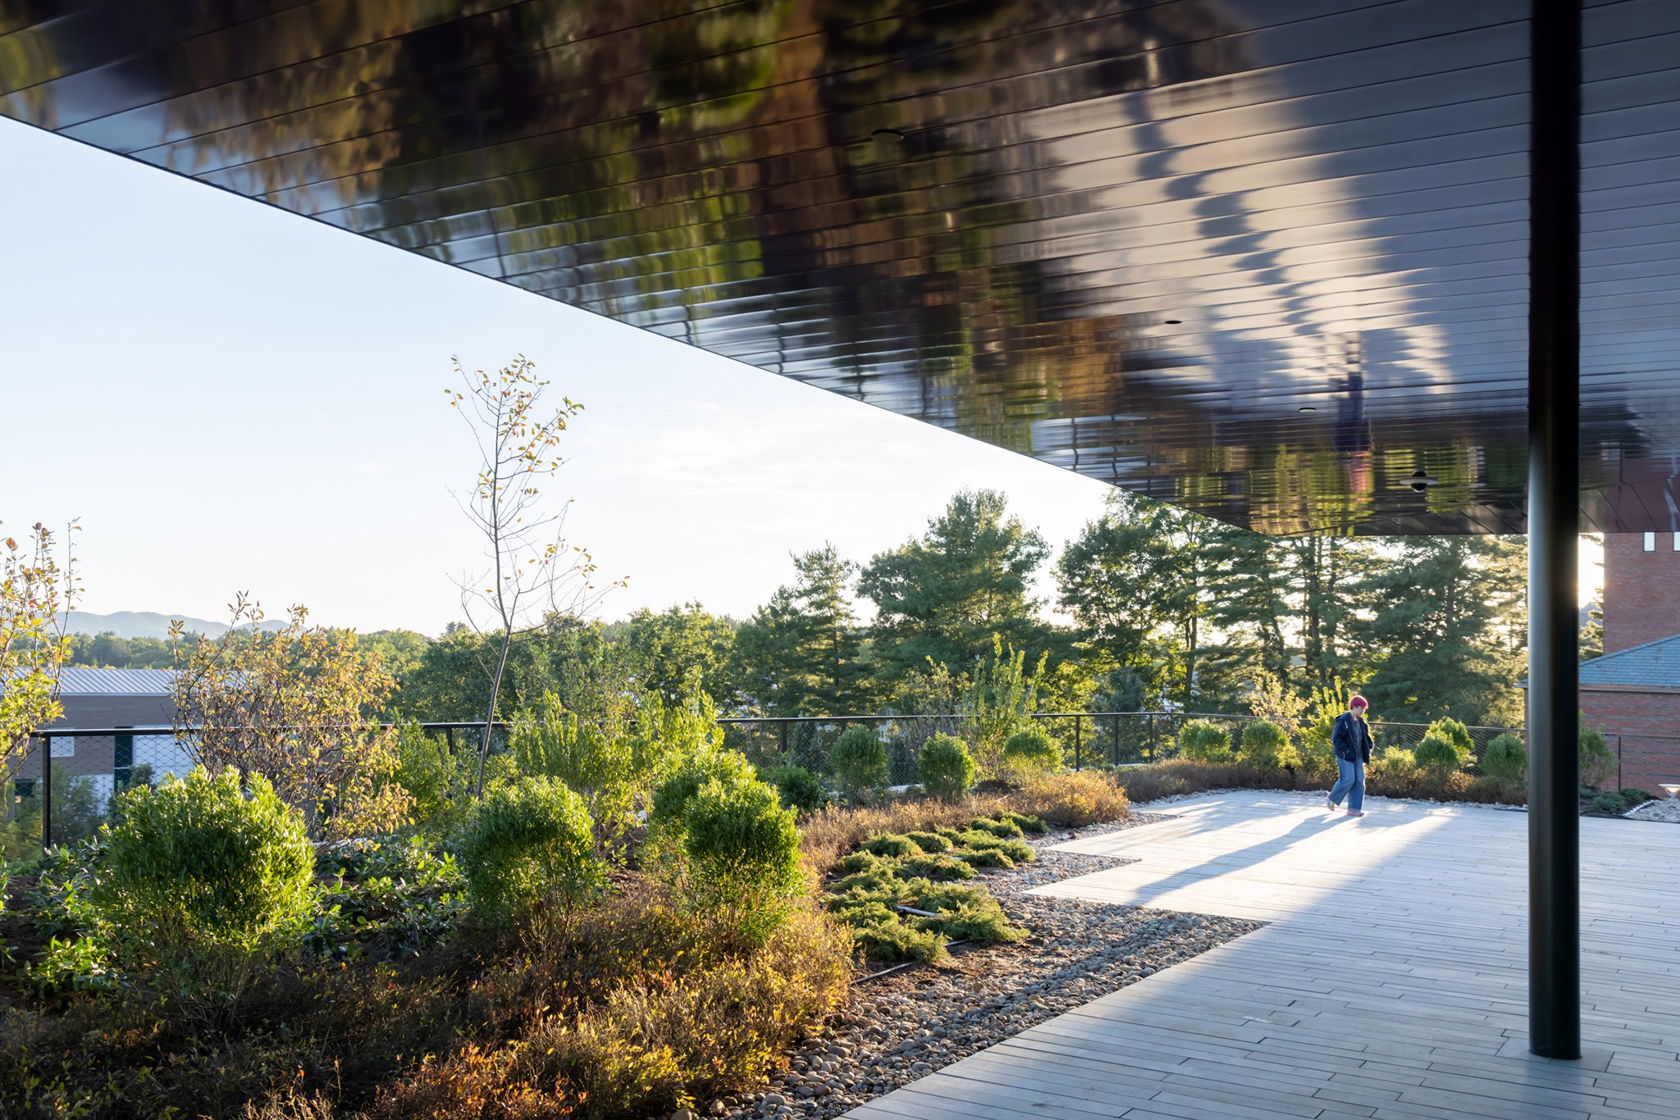
Throughout the building, natural light, framed views, and the use of natural mateials reinforce a connection to the landscape, enhancing both the experience of the space and the well-being of its occupants. Outdoor terraces, positioned at multiple levels, extend social spaces while providing areas for relaxation and meditation and offer views over the nearby Holyoke range. By integrating these elements, the design supports a cohesive experience, making the Student Center & Dining Commons an essential part of daily life at Amherst College.
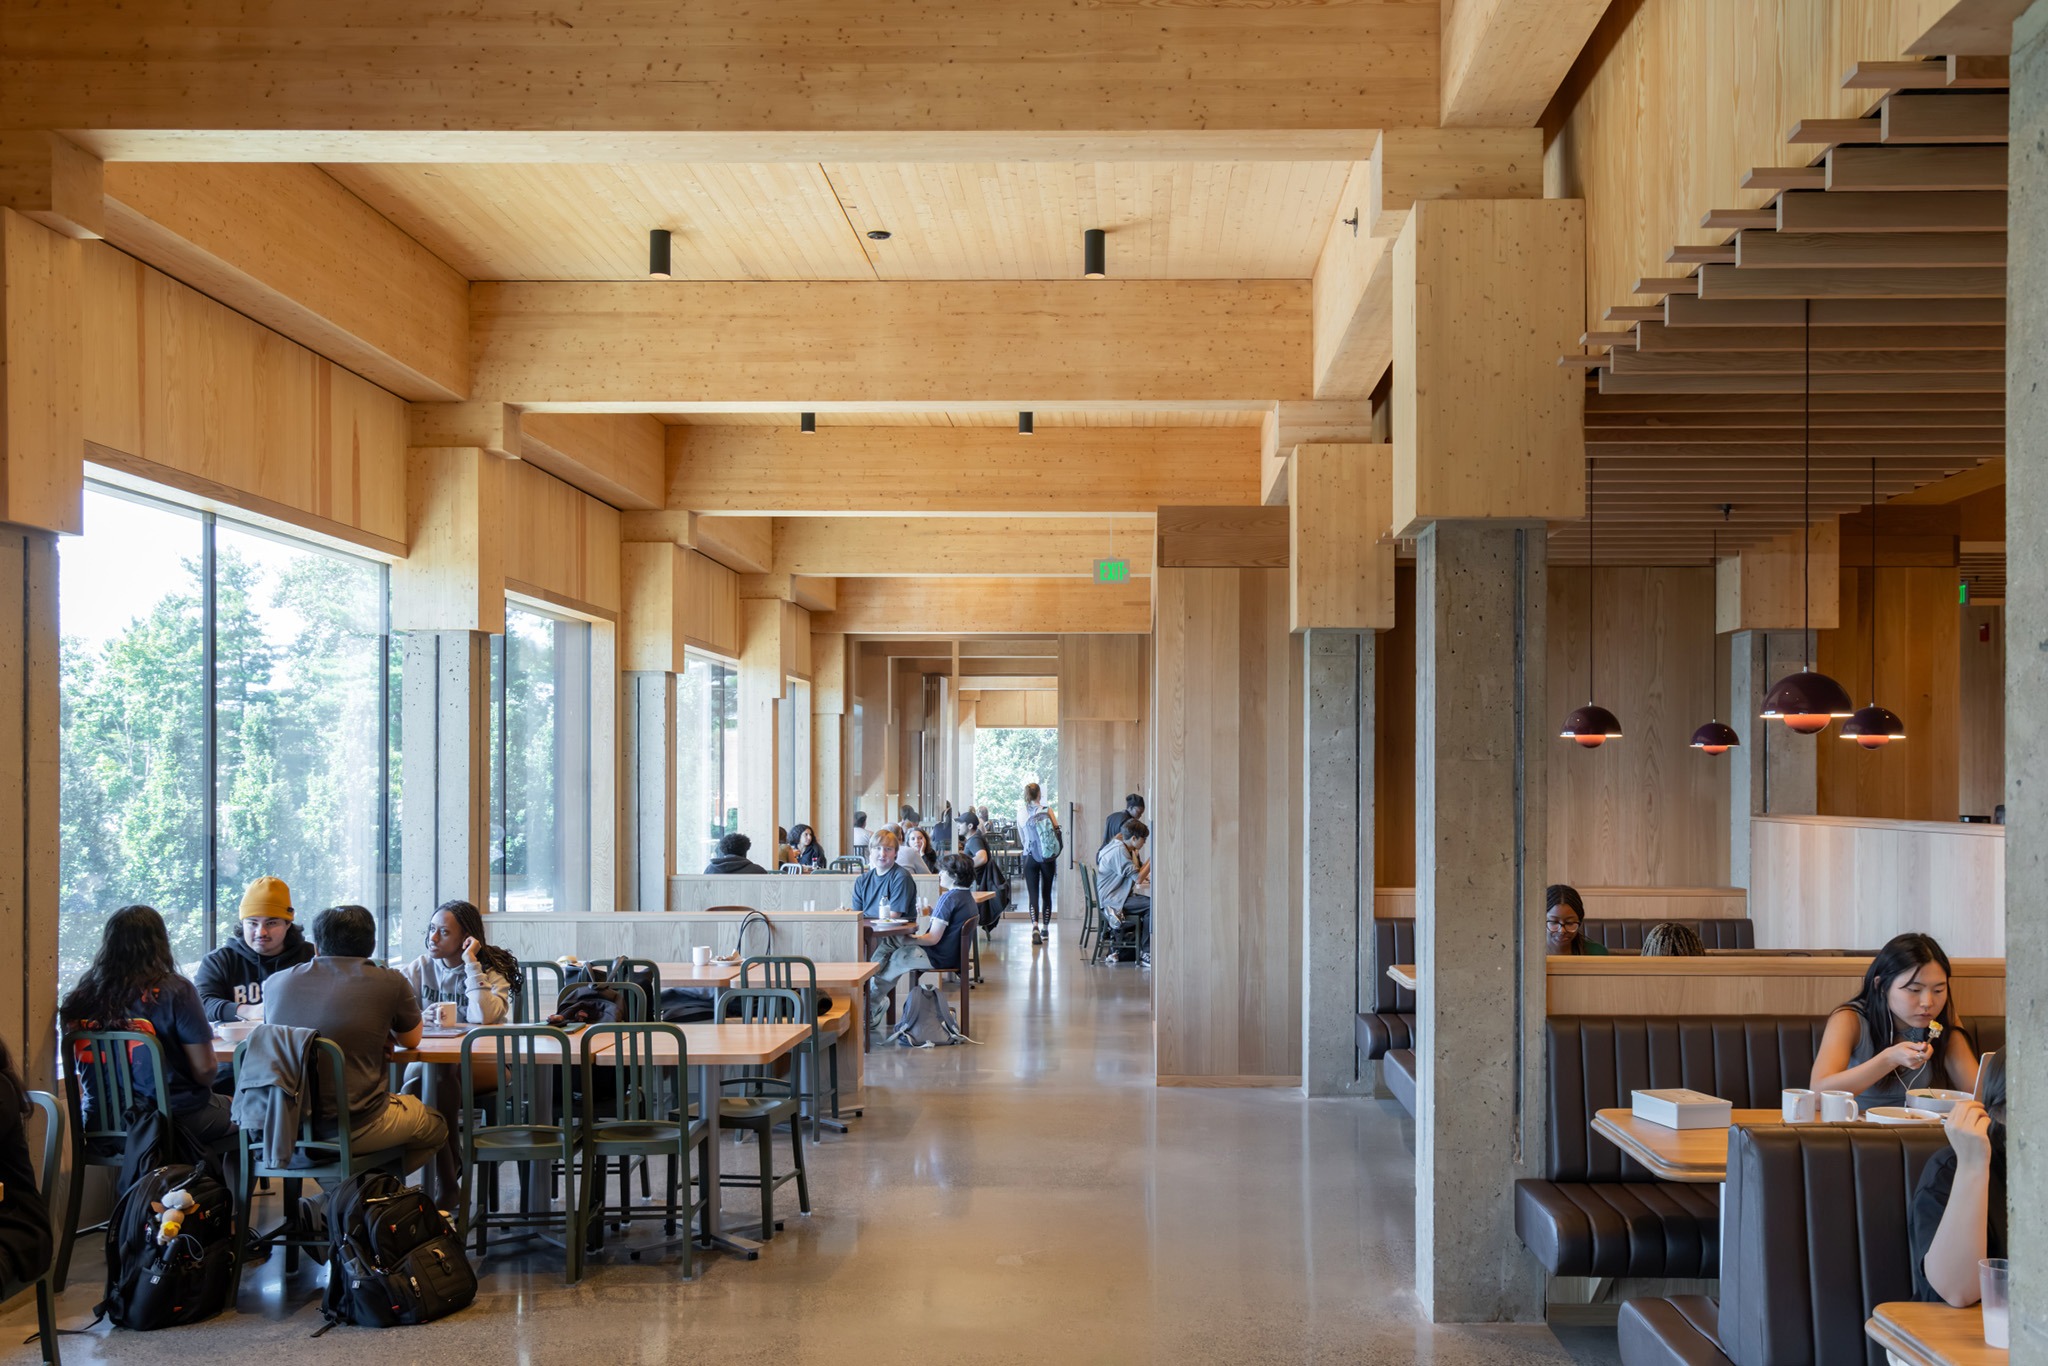
Amherst College por Herzog & de Meuron. Fotografía por Iwan Baan.
Shan Canteen by llLab. Photograph by Arch-Exist Photography.

Process
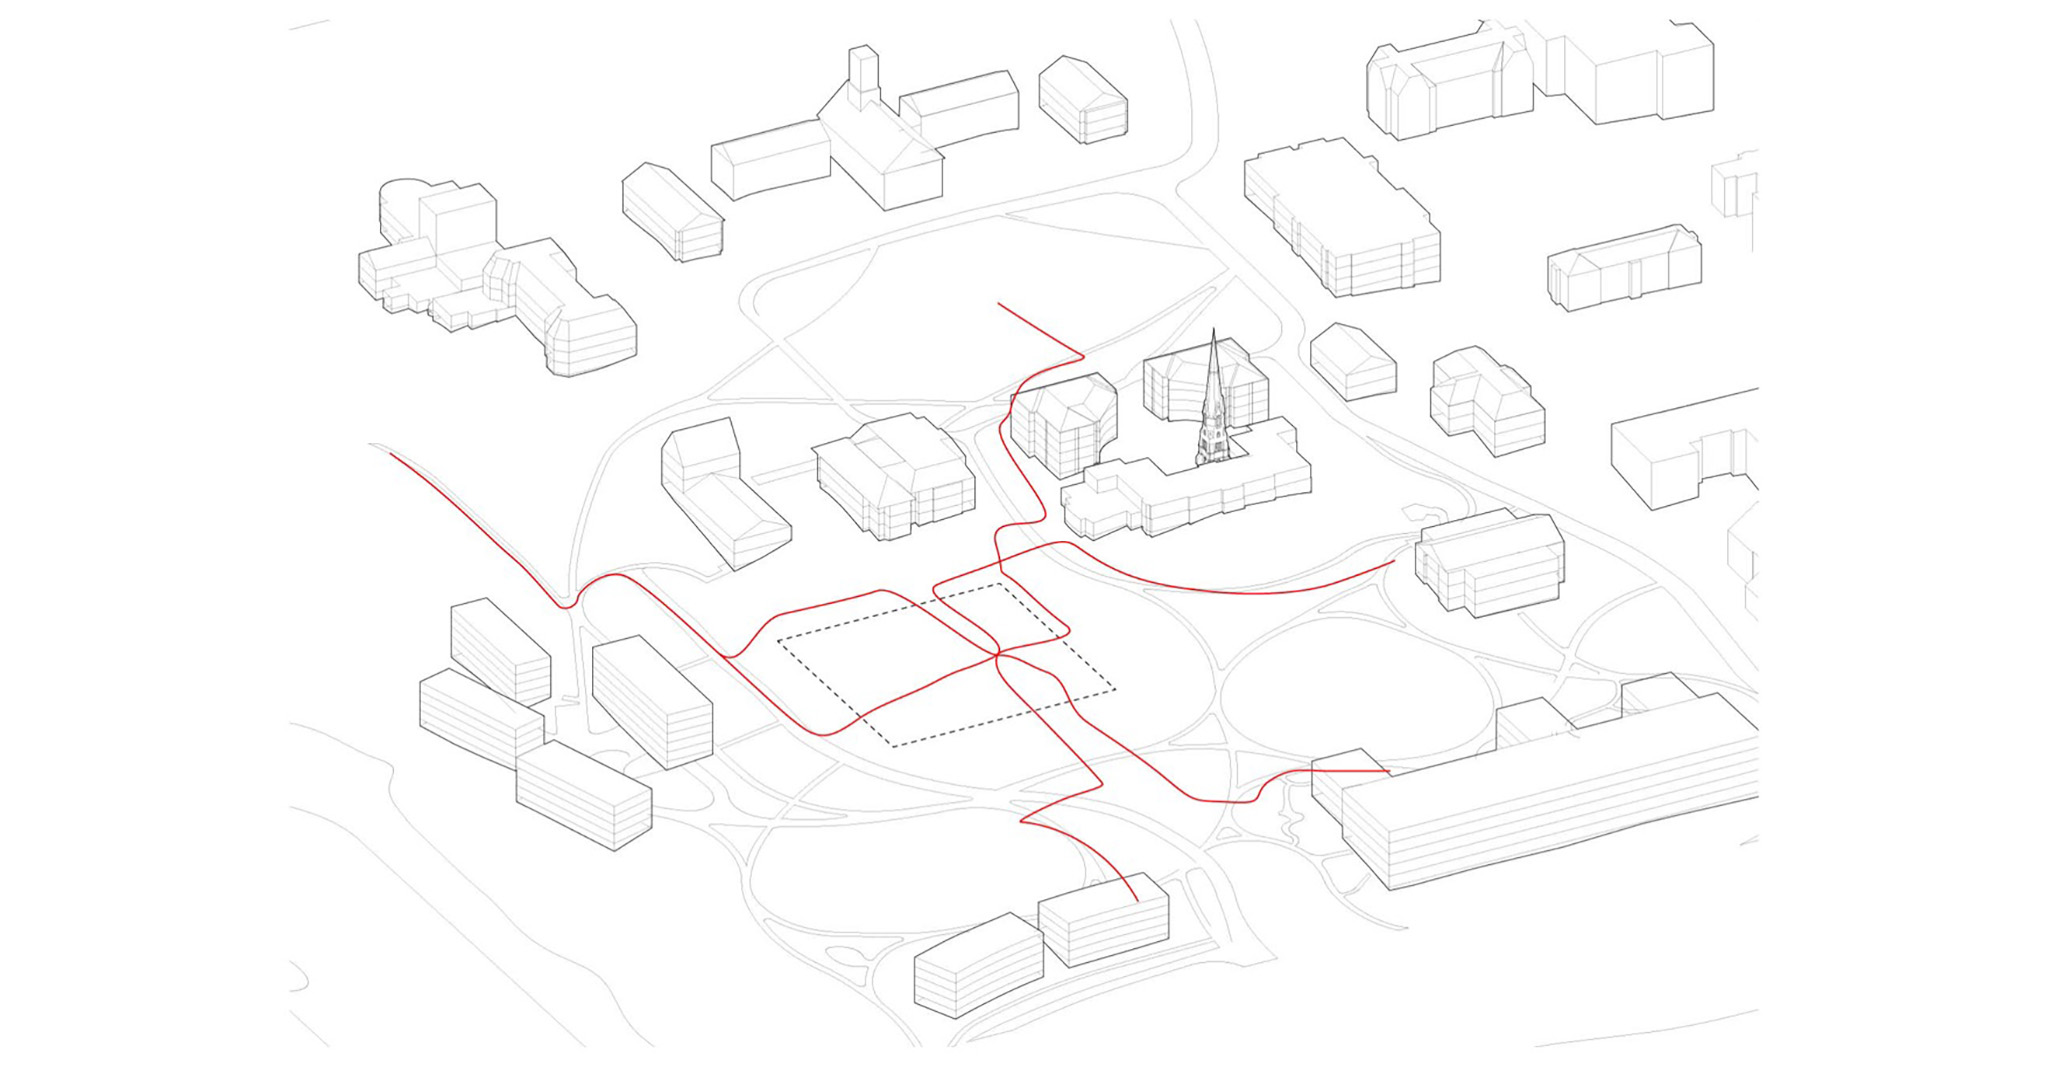
Amherst College is located west of Boston and north of New York, at the edge of the Berkshire Mountains. Its historic campus is organized around a central quad, while newer areas developed over time, creating two distinct campus identities. The project uses an existing site to create a new building that brings these parts of the campus together.

The existing Merrill-McGuire building sat at the edge of the hill, creating a barrier to views and movement across campus. Although it was originally adjacent to the quad, its position became increasingly obstructive over time. From the outset, the aim was to avoid repeating this condition and create a more open, modest building in dialogue with the campus.

After winning the competition, the client asked us to restart the design. The revised concept combined the student centre with a dining hall, expanding the program from approximately 80,000 to nearly 120,000 square feet. It was conceived as a place of well-being and joy, bringing together movement activities, student support spaces, and dining in a building active almost around the clock.
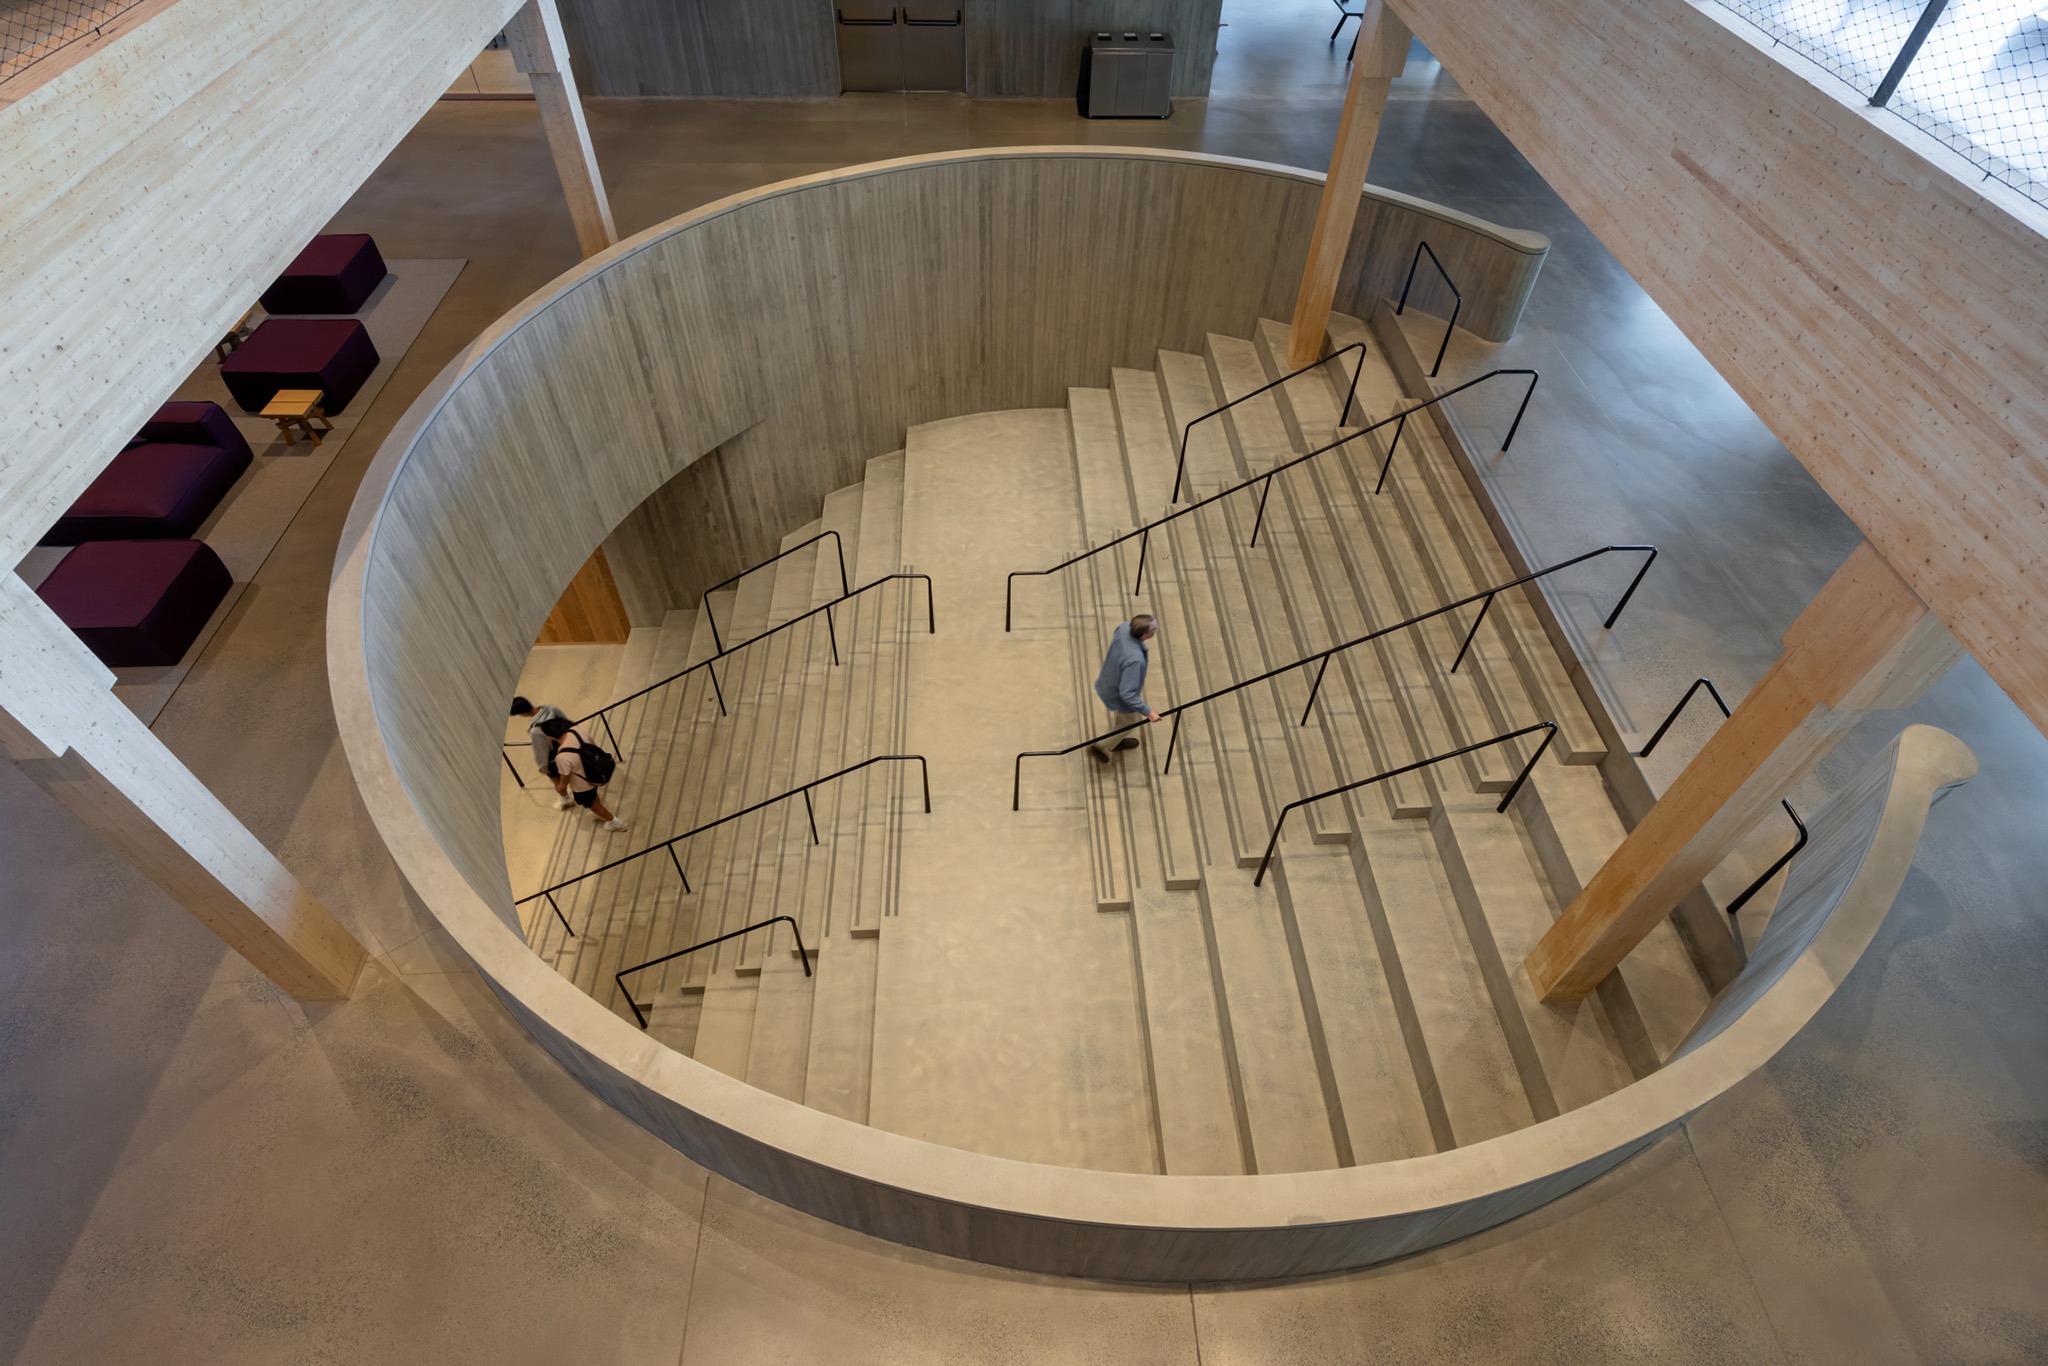
Amherst College por Herzog & de Meuron. Fotografía por Iwan Baan.
Shan Canteen by llLab. Photograph by Arch-Exist Photography.

We looked for a sustainable way to work with the existing building, as the college was open to adaptive reuse. Our study showed that the upper, obstructive portion needed to be removed, while the lower two levels — too constrained for larger student-center spaces — could accommodate the dining hall. We therefore proposed removing the upper floors to expose the existing concrete structure.

We introduced a new "table" defining the line between the old and the new, with a lightweight timber structure above housing the main student-center program. Taking advantage of the diagonal approach through the site, we established a central living room connecting to the corner historically known as "the beach," with a ramped landscape leading through the building toward the dining hall and outside.

In November 2020, a letter from college president Biddy Martin set out a broader vision for the student centre, focused on atmosphere rather than simply rooms: light, views, activity, food, and a fluid relationship between inside and outside. We retained the earlier concept but shifted its focus to a central gathering point — the Crossroads Lounge — connected by an internal street, the Hangout Boulevard. A large central "table" forms the gathering floor beneath a broad roof, with smaller timber pavilions above.
Shan Canteen by llLab. Photograph by Arch-Exist Photography.

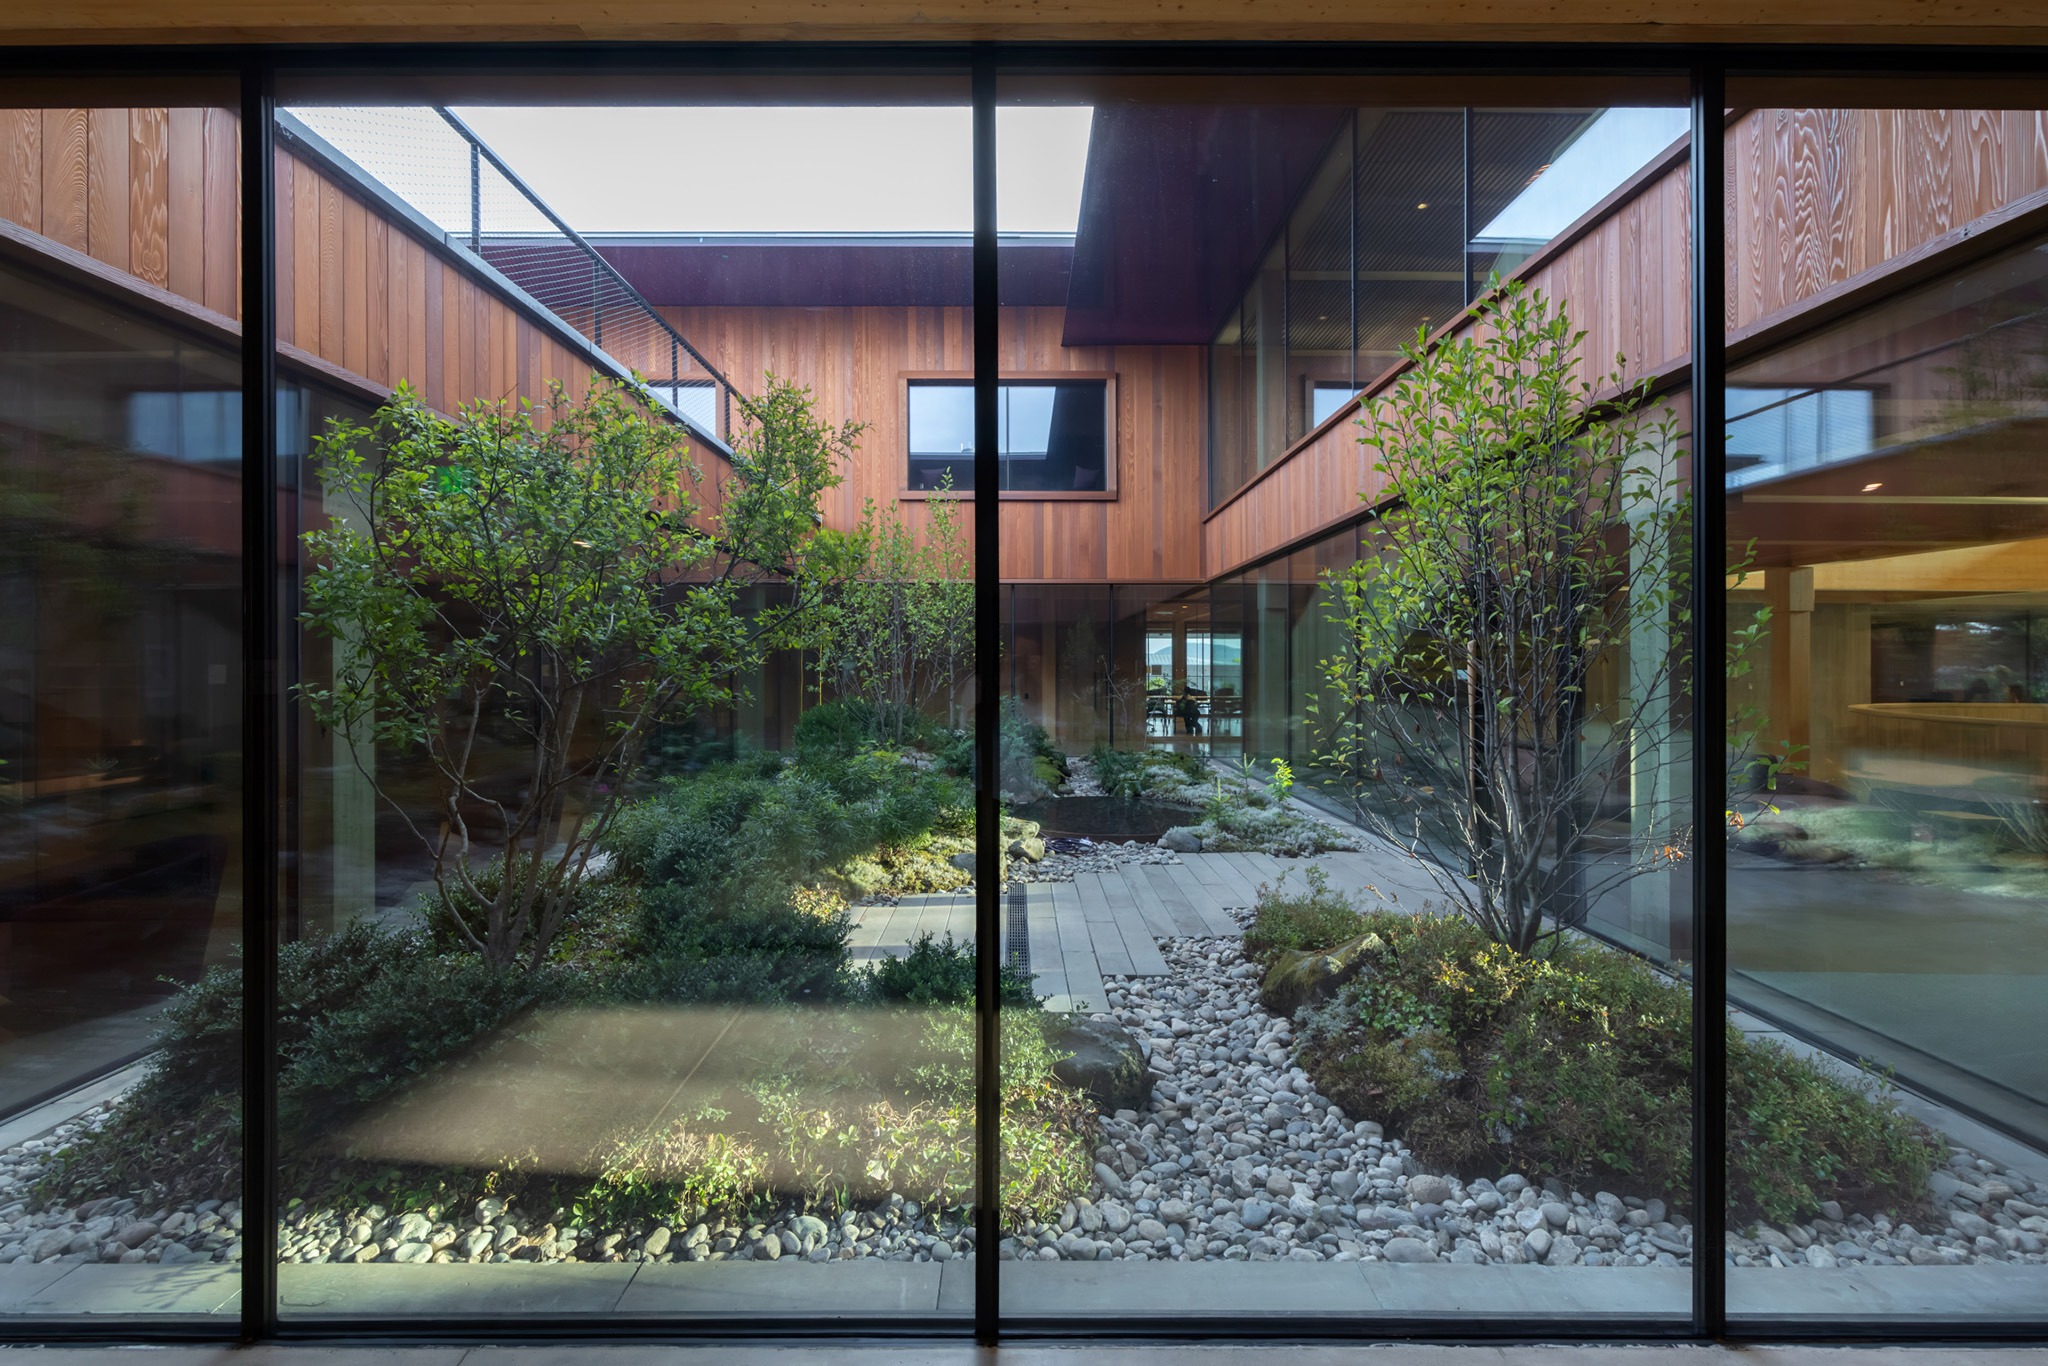
The building has four levels and two entrances: Level 1 connects to the greenway, while the principal entrance from the quad is at Level 3. The opened-up former Merrill-McGuire block frames views toward the mountains, entrance, plaza, and terraces. The entrance leads to the Crossroads Lounge, which links the living room, "beach," and event spaces. A courtyard brings daylight into the deep plan. Meeting spaces cluster around this central core, while offices sit toward the perimeter. Level 4 includes the Den Lounge, prayer room, dance spaces, theatre, student group spaces, and outdoor areas.

Level 2, within the existing concrete structure, contains the dining commons, kitchen, and back-of-house areas. With approximately 900 seats, it offers varied food options and dining settings. Level 1 contains the greenway entrance, with games, a grab-and-go shop, seating, and vending beneath the stairs, as well as a maker space, music rooms, radio station, mailroom, staff offices, and an alumni pub. The rough character of the existing concrete was retained where possible, with new additions deliberately blurring the distinction between old and new.

Student well-being drove the program and is part of Amherst’s wider sustainability agenda. Connected to the campus energy plant, geothermal systems, and grid, the fully electric building is designed to make its environmental strategies visible to students. Retaining part of the Merrill-McGuire structure saves approximately 1,900 tonnes of embodied carbon, while operational emissions are projected to be reduced by around 93% over 60 years. Solar generation, native planting, terraces, and on-site stormwater retention further support energy, biodiversity, and water-management goals.
Shan Canteen by llLab. Photograph by Arch-Exist Photography.

The window-to-wall ratio and large overhangs were carefully designed to limit solar gain and reduce energy use. The building is entirely clad in wood, using a double-grid facade system developed in response to the constraints of the existing structure. The upper levels use lightly oiled Western Red Cedar, while the lower levels use the same timber with a near-black stain that takes on an eggplant tone in sunlight. “Eyelid” elements reduce the apparent size of openings while maintaining seated views and providing surfaces for display and other interior uses.

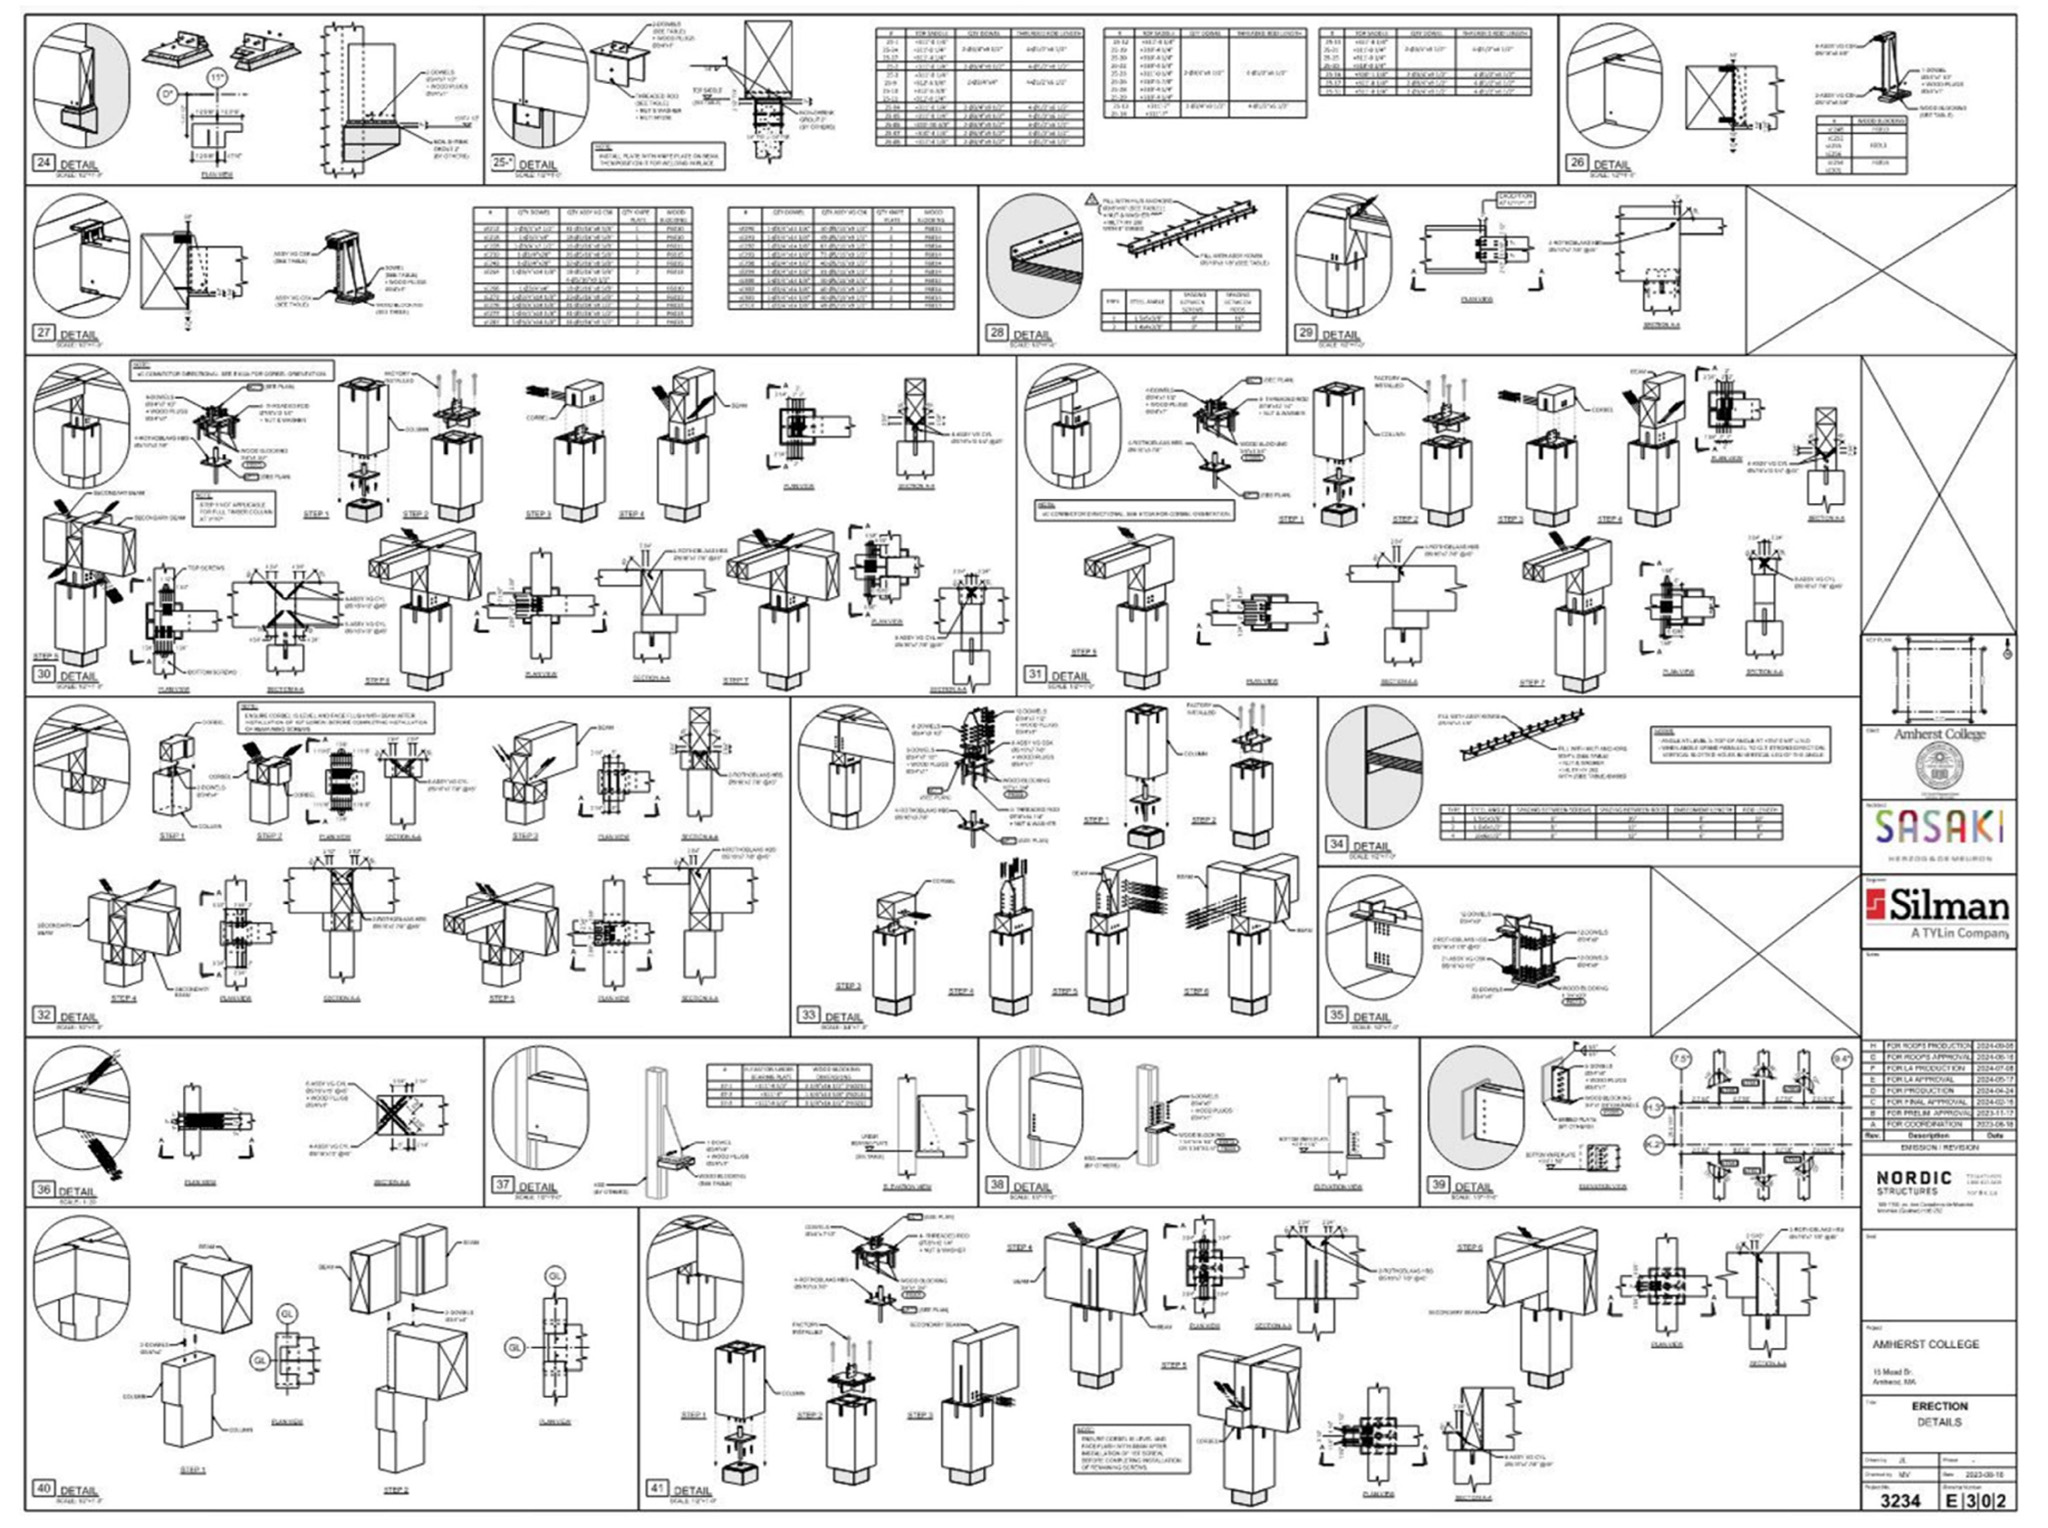
The lower levels retain the existing concrete structure; at Level 2, approximately two-thirds of the columns were cut to establish a consistent height. Above, the new structure becomes mass timber, with a “transfer table” carrying the timber grid onto the irregular existing concrete grid. The key challenge was reconciling precisely fabricated timber components with concrete columns that varied in size and position. Custom structural capitals and puzzle-like mechanical connections centre the loads, accommodate tolerances, and avoid exposed metal connectors. The timber was fabricated in Canada and delivered in installation sequence for assembly as a kit of parts.

Construction began by carving out the existing building and demolishing unnecessary portions, followed by the beam-by-beam assembly of the new mass-timber structure. Extensive mechanical, electrical, and plumbing systems were integrated, particularly for the kitchen and dining areas. Unexpected elements uncovered during construction were, in some cases, retained in their raw condition rather than concealed. Once the timber structure was complete, the facade was installed. The concrete staircase was cast afterwards, requiring careful coordination to avoid damaging the finished timber.
More information

Label
Architects
Text

Herzog & de Meuron. Lead architects.- Jacques Herzog, Pierre de Meuron, Jason Frantzen, Christoph Röttinger.
+ + copy Created with Sketch.
- + copy Created with Sketch.
Label
Project team
Text

Mehmet Noyan (Associate, Project Director), Adriana Hernández Arteaga (Associate, Project Manager), Max Leclerc (Project Manager), Benson Chien (Project Manager), Bruno de Almeida Martins, Alessandro Arcangeli, Annika Babra, Lilian Barbe, Michael Bekker (Associate), Juliette Blatter, Davide Casaletto, Chiara Cirrone, Ryan Cole, Stefan Goedde.

+ + copy Created with Sketch.
- + copy Created with Sketch.
Label
Collaborators
Text

Executive Architect.- Sasaki Associates Inc., Massachusetts, USA.
Executive Architect, Concept Phase.- Beyer Blinder Belle Architects & Planners LLP, New York, USA.
Structural Engineering.- TYLin, New York, USA.
Civil Engineering.- Nitsch Engineering, Massachusetts, USA.
Code Consultant.- Cosentini Consulting & Fire Engineering, Massachusetts, USA.
Cost Consultant.- Dharam Consulting, New York, USA and Vermeulens Cost Consultants, Massachusetts, USA.
MEP Engineering – Concept Phase.- Buro Happold Engineering, Massachusetts, USA and BR+A Consulting Engineers, Massachusetts, USA.
Facade Consultant.- Front, New York, USA.
Landscape Architect.- Stimson Studio, Massachusetts, USA.
Lighting Consultant.- Fisher Marantz Stone Partners, New York, USA.
AV / Acoustic Consultant.- Acentech Inc, Massachusetts, USA.
Building Commissioning Agent.- Wiss Janney Elstner Associates, New York, USA.
Concrete Consultant.- Reg Hough Associates LLC, New Jersey, USA.
Digital Rendering.- Xaos Gmbh, Basel, Switzerland and Aron Lorincz Ateliers, Budapest, Hungary.
Facade Engineering.- RDH Building Science, Massachusetts, USA.
Environmental and Geotechnical Consultant.- Haley & Aldrich, Connecticut, USA.
Food Service Consultant.- Cromwell Consulting Inc., Massachusetts, USA.
IT Consultant.- Salas O’Brien, Massachusetts, USA.
Signage.- Yorgo&Co, Paris, France.
Sustainability Consultant.- Buro Happold Engineering, Massachusetts, USA.
Sustainability Consultant, Concept Phase.- Introba, Connecticut, USA.
Telecommunication & Security.- Salas O’Brien, Massachusetts, USA.
Signage.- Yorgo&Co, Paris, France.
FF&E.- Thos Moser, ME, USA.

+ + copy Created with Sketch.
- + copy Created with Sketch.
Label
Client
Text

Amherst College.

+ + copy Created with Sketch.
- + copy Created with Sketch.
Label
Contractors
Text

CM at Risk.- Shawmut Design and Construction, Massachusetts, USA.
Carpentry.- Starlite Building Services Inc, New York, USA.
Ceiling.- American Contractors Corp, Massachusetts, USA.
Concrete.- Capasso Enterprises Inc, Connecticut, USA.
Electrical.- Universal Electric Company Inc, Massachusetts, USA.
Elevator.- Stanley Elevator, Connecticut, USA.
Facade, Doors.- Dawson Doors, New York, USA.
Facade, Glazing.- W&W Glass Products, New York, USA and Tvitec, León, Spain.
Facade, Timber Cladding.- Canadian Bavarian Millwork Lumber Ltd, Chemainus, Canada.
Facade Manufacturing & Engineering.- Chandler Architectural Products, Massachusetts, USA.
Finish, Carpentry.- Sweeney Drywall Finishes, Massachusetts, USA.
Fire Protection.- Wolverine Fire Protection, Connecticut, USA.
Fire Rated Door.- Willco Sales & Services, Connecticut, USA.
Food Service Equipment.- Johnson-Lancaster & Associates Inc, Florida, USA.
Food Service Supplier.- RPI Industries, New Jersey, USA.
Landscape.- Mountain View Landscapes & Lawncare, Massachusetts, USA.
Mass Timber Fabrication & Engineering.- Nordic Structures, Quebec, Canada.
Millwork.- Legere Group, Connecticut, USA.
Millwork, Installer.- Archer Corp, Massachusetts, USA and Pursuit Construction, Connecticut, USA.
Misc Metal.- Mid State Welding Inc, Massachusetts, USA.
Prefab Concrete.- Coreslab Structures, Connecticut, USA.
Roofing.- Titan Roofing, Massachusetts, USA.
Signage.- Takeform, New York, USA and Artfxsigns, Connecticut, USA.
Waterproofing.- Armani Restoration, Connecticut, USA.

+ + copy Created with Sketch.
- + copy Created with Sketch.
Label
Area
Text

Site Area.- 16'572 sqm.
Gross Floor Area (GFA).- 13'398 sqm.
Net Floor Area.- 8'980 sqm.
Number of Levels.- 4.
Footprint.- 5'702 sqm.
Length.- 74 m.
Width.- 77 m.
Height.- 17 m.
Gross Volume (GV).- 14'917 cbm.
Facade Surface.- 3'641 sqm.

+ + copy Created with Sketch.
- + copy Created with Sketch.
Label
Dates
Text

2019-2026.

+ + copy Created with Sketch.
- + copy Created with Sketch.
Label
Location
Text

Amherst, Massachusetts, USA.

+ + copy Created with Sketch.
- + copy Created with Sketch.
Label
Photography
+ + copy Created with Sketch.
- + copy Created with Sketch.

Herzog & de Meuron Architekten is a Swiss architecture firm, founded and headquartered in Basel, Switzerland in 1978. The careers of founders and senior partners Jacques Herzog (born 1950), and Pierre de Meuron (born 1950), closely paralleled one another, with both attending the Swiss Federal Institute of Technology (ETH) in Zürich. They are perhaps best known for their conversion of the giant Bankside Power Station in London to the new home of the Tate Museum of Modern Art (2000). Jacques Herzog and Pierre de Meuron have been visiting professors at the Harvard University Graduate School of Design since 1994 (and in 1989) and professors at ETH Zürich since 1999. They are co-founders of the ETH Studio Basel – Contemporary City Institute, which started a research programme on processes of transformation in the urban domain.

Herzog & de Meuron is a partnership led by five Senior Partners – Jacques Herzog, Pierre de Meuron, Christine Binswanger, Ascan Mergenthaler and Stefan Marbach. An international team of 38 Associates and about 362 collaborators.

Herzog & de Meuron received international attention very early in their career with the Blue House in Oberwil, Switzerland (1980); the Stone House in Tavole, Italy (1988); and the Apartment Building along a Party Wall in Basel (1988).  The firm’s breakthrough project was the Ricola Storage Building in Laufen, Switzerland (1987).  Renown in the United States came with Dominus Winery in Yountville, California (1998). The Goetz Collection, a Gallery for a Private Collection of Modern Art in Munich (1992), stands at the beginning of a series of internationally acclaimed museum buildings such as the Küppersmühle Museum for the Grothe Collection in Duisburg, Germany (1999). Their most recognized buildings include Prada Aoyama in Tokyo, Japan (2003); Allianz Arena in Munich, Germany (2005); the new Cottbus Library for the BTU Cottbus, Germany (2005); the National Stadium Beijing, the Main Stadium for the 2008 Olympic Games in Beijing, China; VitraHaus, a building to present Vitra’s “Home Collection“, Weil am Rhein, Germany (2010); and 1111 Lincoln Road, a multi-storey mixed-use structure for parking, retail, a restaurant and a private residence in Miami Beach, Florida, USA (2010), the Actelion Business Center in Allschwil/Basel, Switzerland (2010). In recent years, Herzog & de Meuron have also completed projects such as the New Hall for Messe Basel Switzerland (2013), the Ricola Kräuterzentrum in Laufen (2014), which is the seventh building in a series of collaborations with Ricola, with whom Herzog & de Meuron began to work in the 1980s; and the Naturbad Riehen (2014), a public natural swimming pool. In April 2014, the practice completed its first project in Brazil: the Arena do Morro in the neighbourhood of Mãe Luiza, Natal, is the pioneering project within the wider urban proposal “A Vision for Mãe Luiza”.

Herzog & de Meuron have completed 6 projects since the beginning of 2015: a new mountain station including a restaurant on top of the Chäserrugg (2262 metres above sea level) in Toggenburg, Switzerland; Helsinki Dreispitz, a residential development and archive in Münchenstein/Basel, Switzerland; Asklepios 8 – an office building on the Novartis Campus in Basel, Switzerland; the Slow Food Pavilion for Expo 2015 in Milan, Italy; the new Bordeaux stadium, a 42’000 seat multifunctional stadium for Bordeaux, France; Miu Miu Aoyama, a 720 m² boutique for the Prada-owned brand located on Miyuki Street, across the road from Prada Aoyama, Tokyo, Japan.

In many projects the architects have worked together with artists, an eminent example of that practice being the collaboration with Rémy Zaugg, Thomas Ruff and with Michael Craig-Martin.

Professionally, the Herzog & de Meuron partnership has grown to become an office with over 120 people worldwide. In addition to their headquarters in Basel, they have offices in London, Munich and San Francisco. Herzog has explained, “We work in teams, but the teams are not permanent. We rearrange them as new projects begin. All of the work results from discussions between Pierre and me, as well as our other partners, Harry Gugger and Christine Binswanger. The work by various teams may involve many different talents to achieve the best results which is a final product called architecture by Herzog & de Meuron.”
Read more
Published on: September 29, 2026
Cite:
metalocus, ELVIRA PARÍS FERNÁNDEZ
"Preserve to unite. Amherst College by Herzog & de Meuron" METALOCUS. Accessed
<https://www.metalocus.es/en/news/preserve-unite-amherst-college-herzog-de-meuron> ISSN 1139-6415
Loading content ...
Loading content ...
Loading content ...
Loading content ...
Loading content ...
Loading content ...
Loading content ...
Loading content ...
Loading content ...
Loading content ...
Loading content ...
Loading content ...
Loading content ...
Loading content ...
Loading content ...
Loading content ...
Loading content ...
Loading content ...
Loading content ...
Loading content ...
Loading content ...
Loading content ...
Loading content ...
Loading content ...
Loading content ...
Loading content ...
Loading content ...
Loading content ...
Loading content ...
Loading content ...
Loading content ...
Loading content ...
Loading content ...
Loading content ...
Loading content ...
Loading content ...
Loading content ...
Loading content ...
Loading content ...
Loading content ...
Loading content ...
Loading content ...
Loading content ...
Loading content ...
Loading content ...
Loading content ...
Loading content ...
Loading content ...
Loading content ...
Loading content ...
Loading content ...
Loading content ...
Loading content ...
Loading content ...