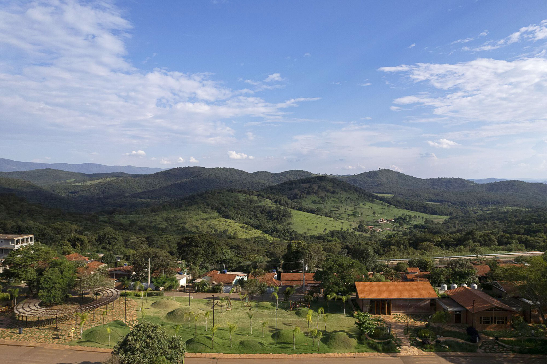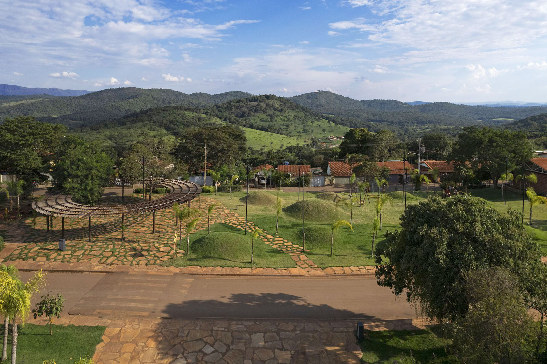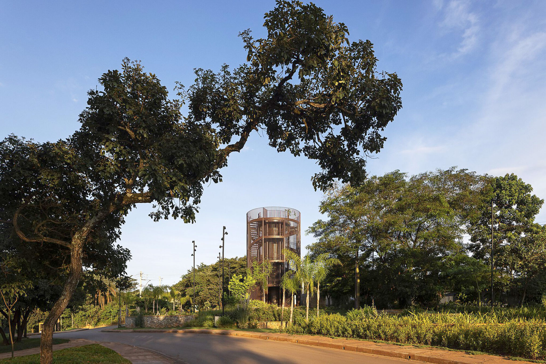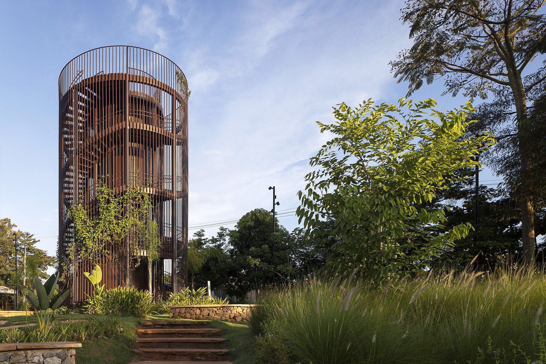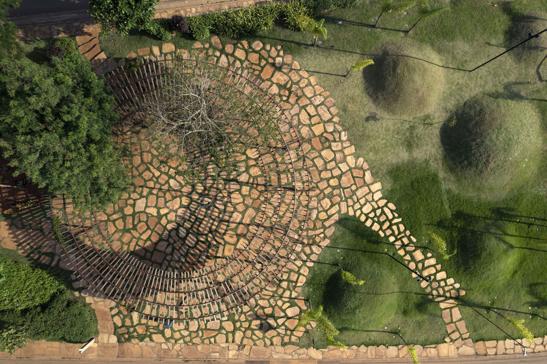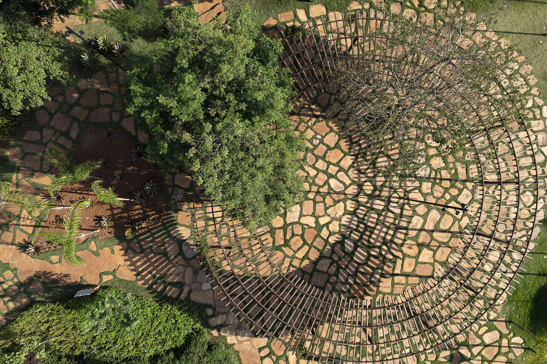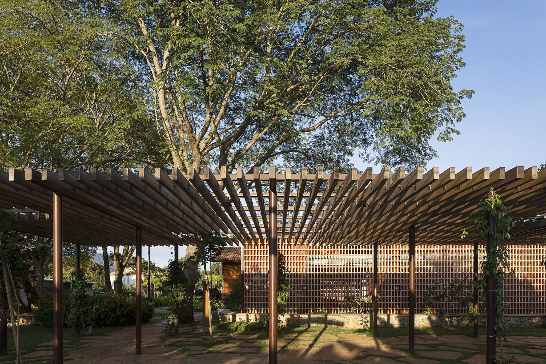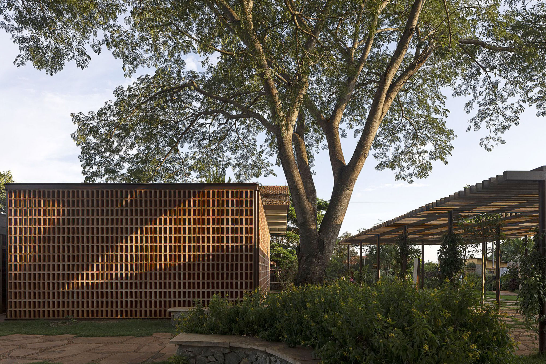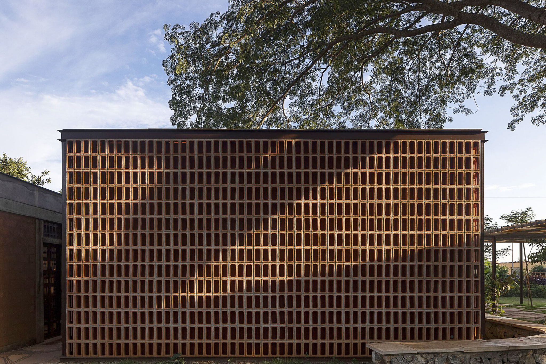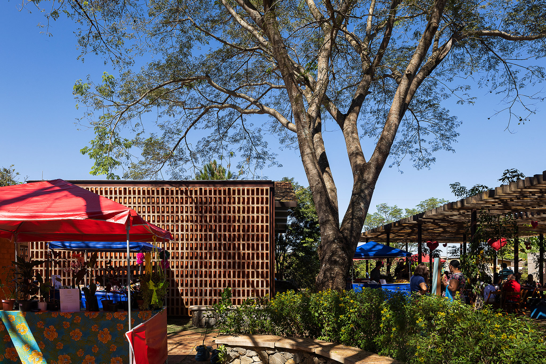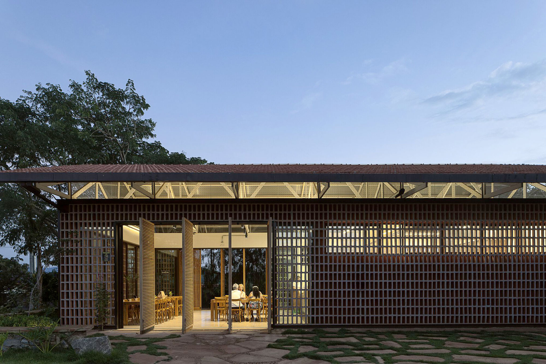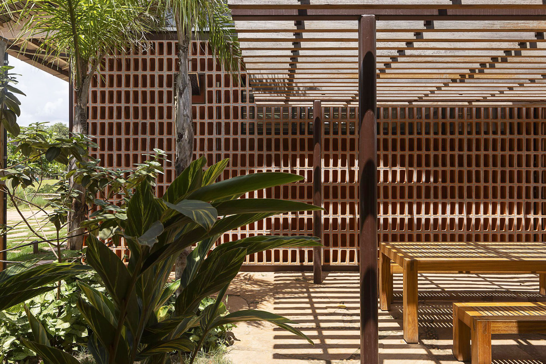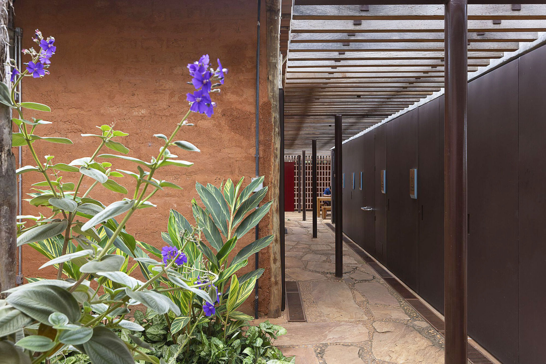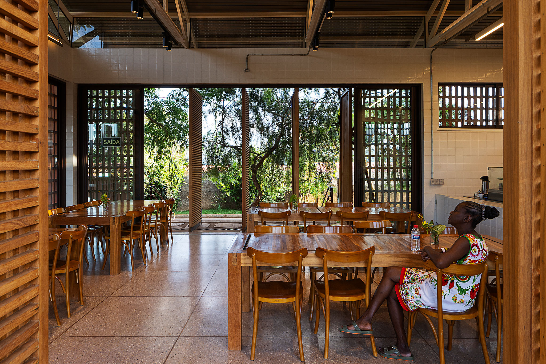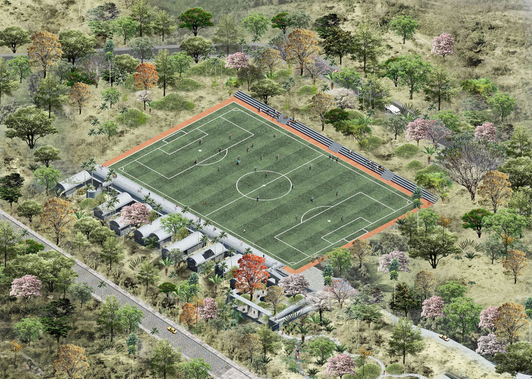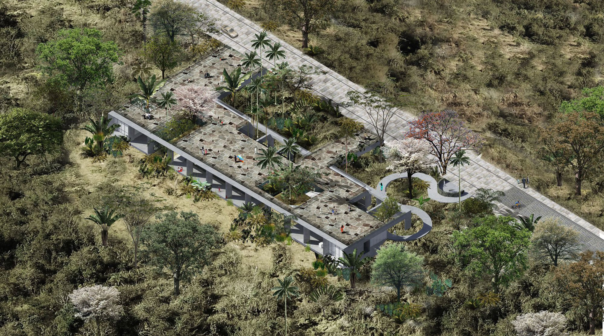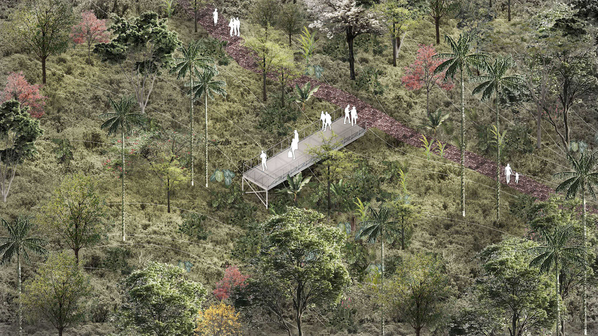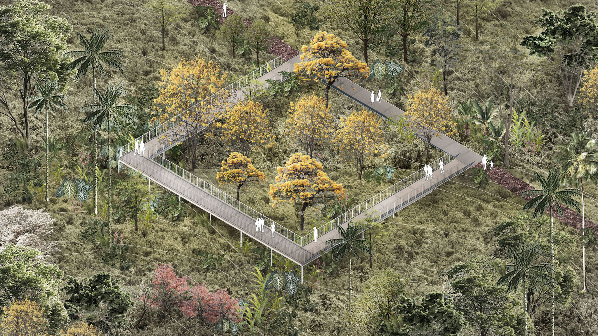
The design by the architecture team MACh Arquitetos + Connatural Arquitectura y Paisaje renovates and establishes the urban, architectural, and landscape conditions necessary for the community of Córrego do Feijão, in Brazil, to remain in—and reconnect with—the place of its origins and history. It is one of the winning entries at the 14th Ibero-American Architecture and Urbanism Biennial (BIAU).

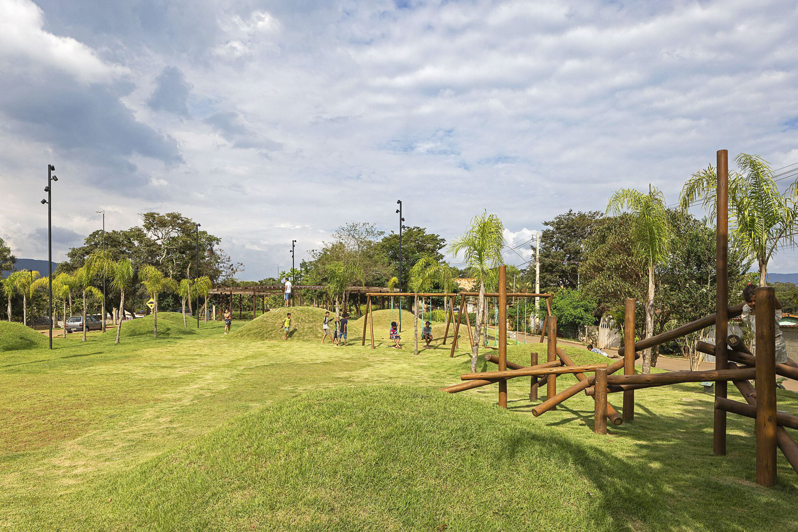
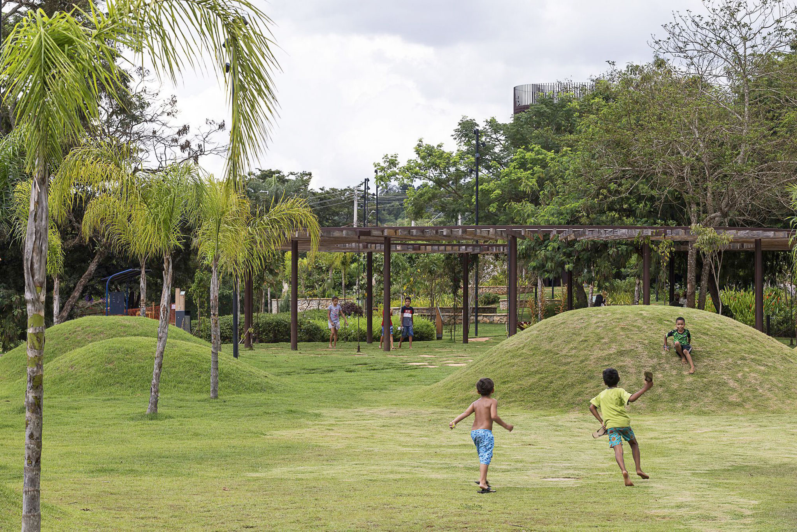
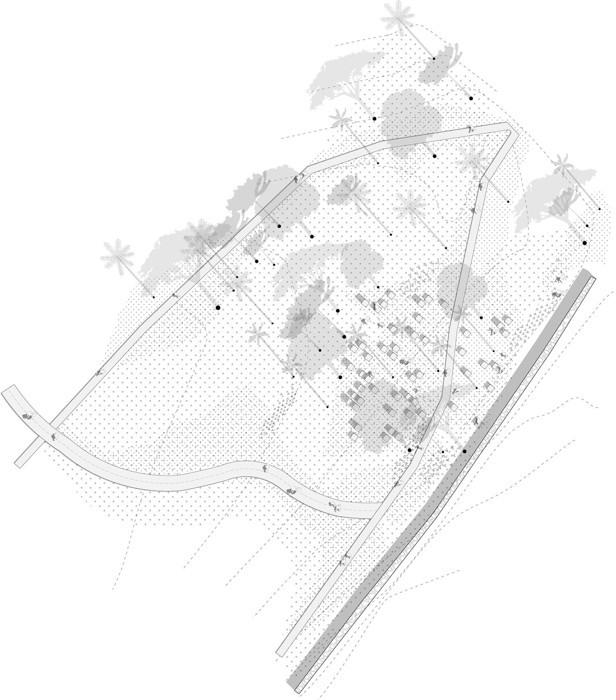
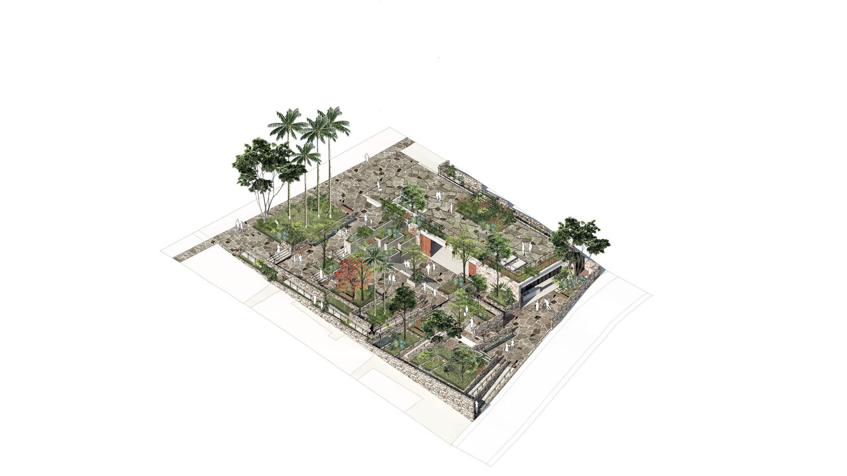
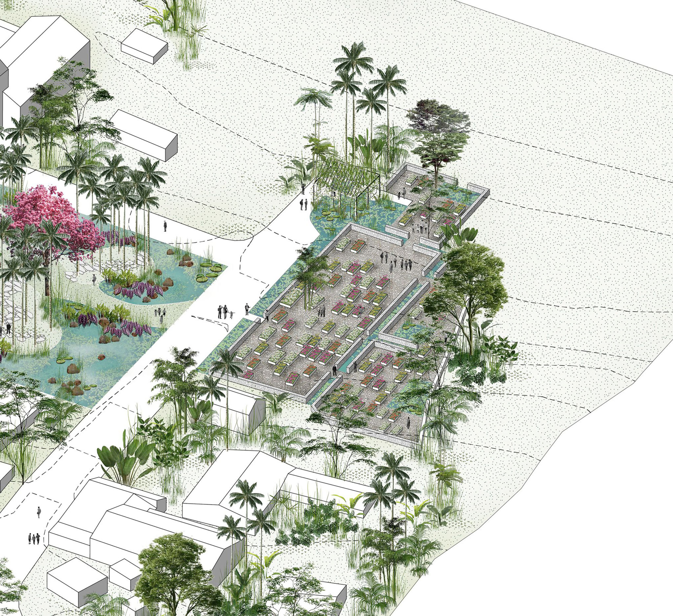
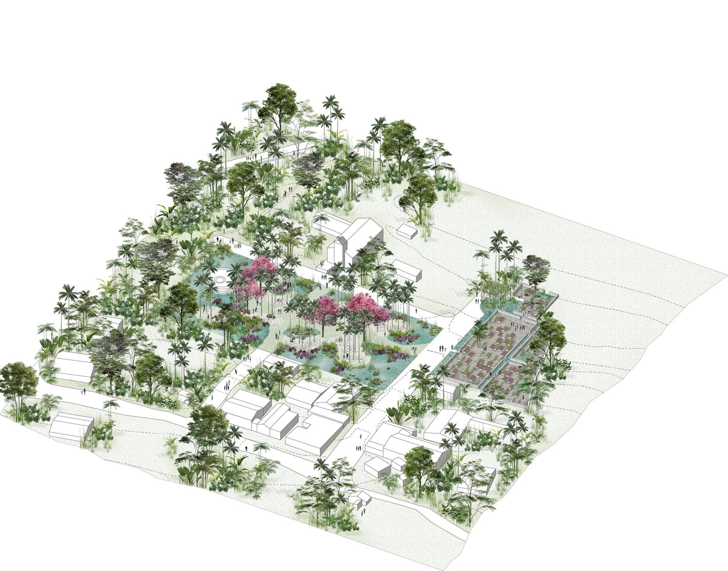
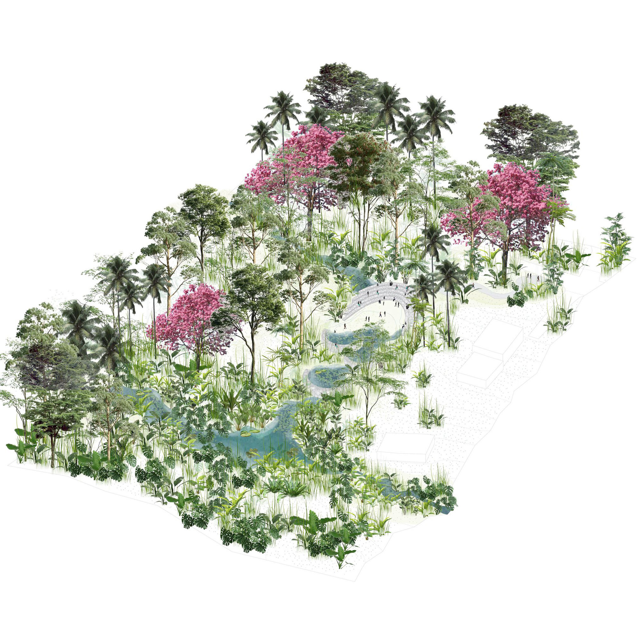
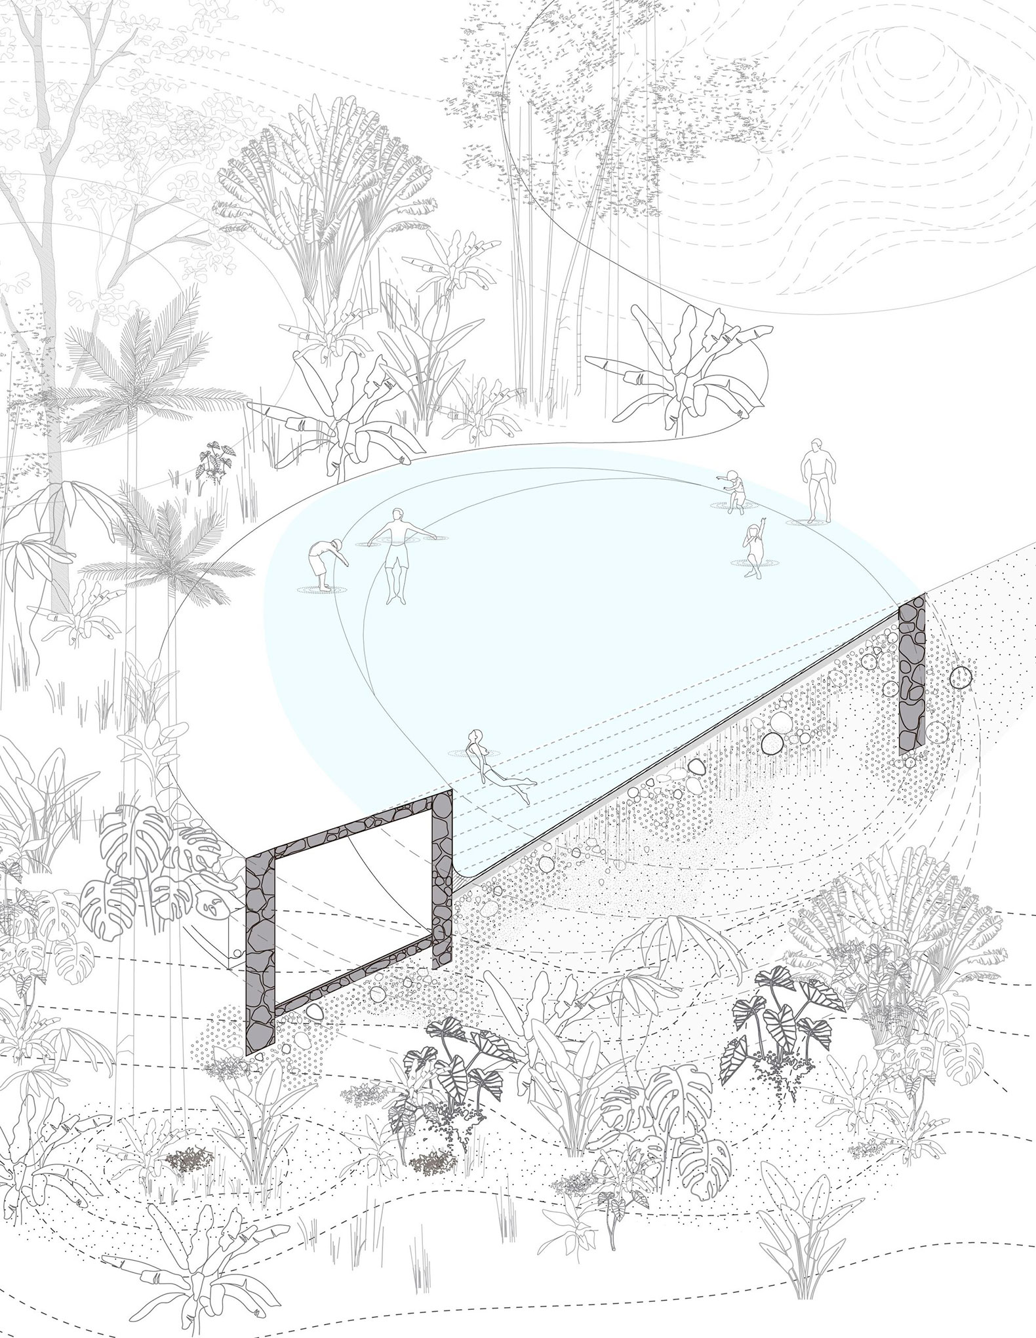
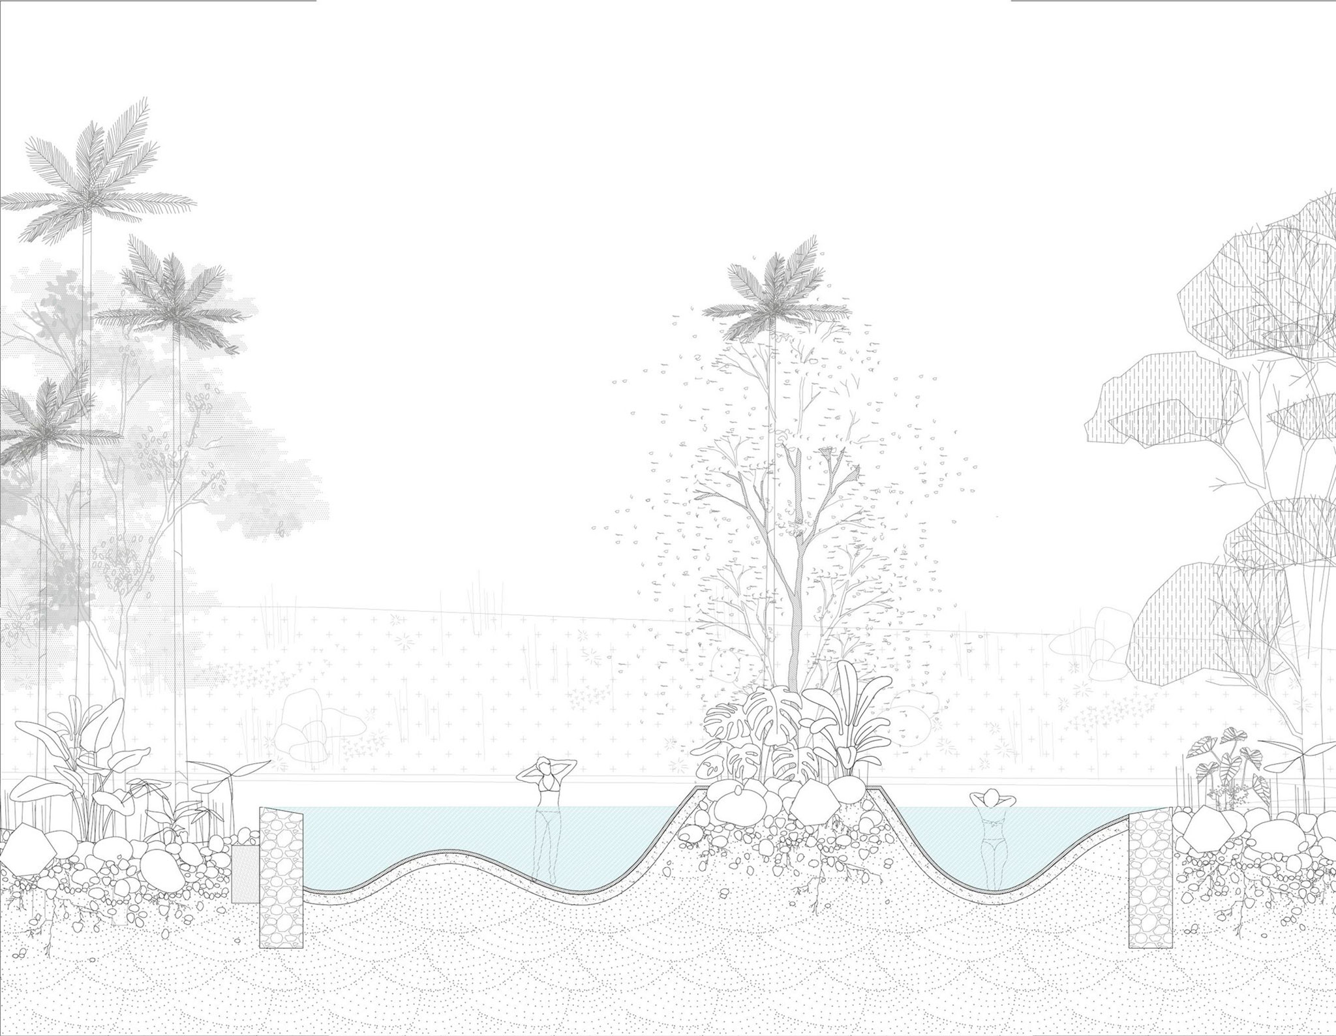
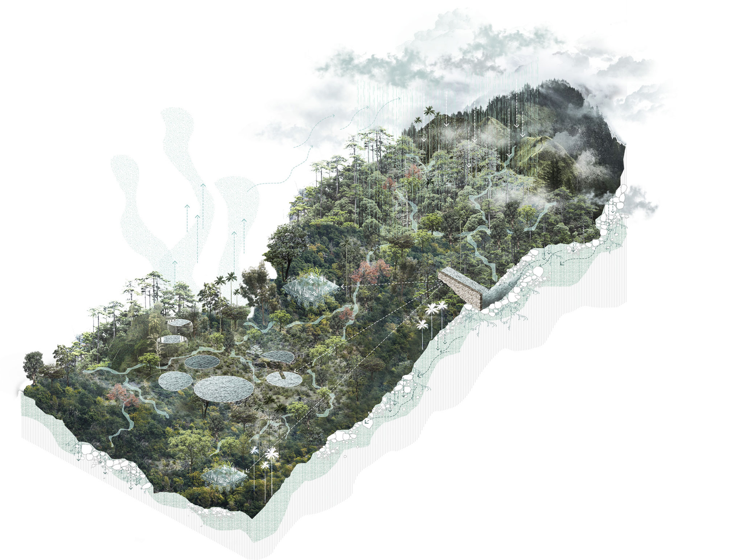
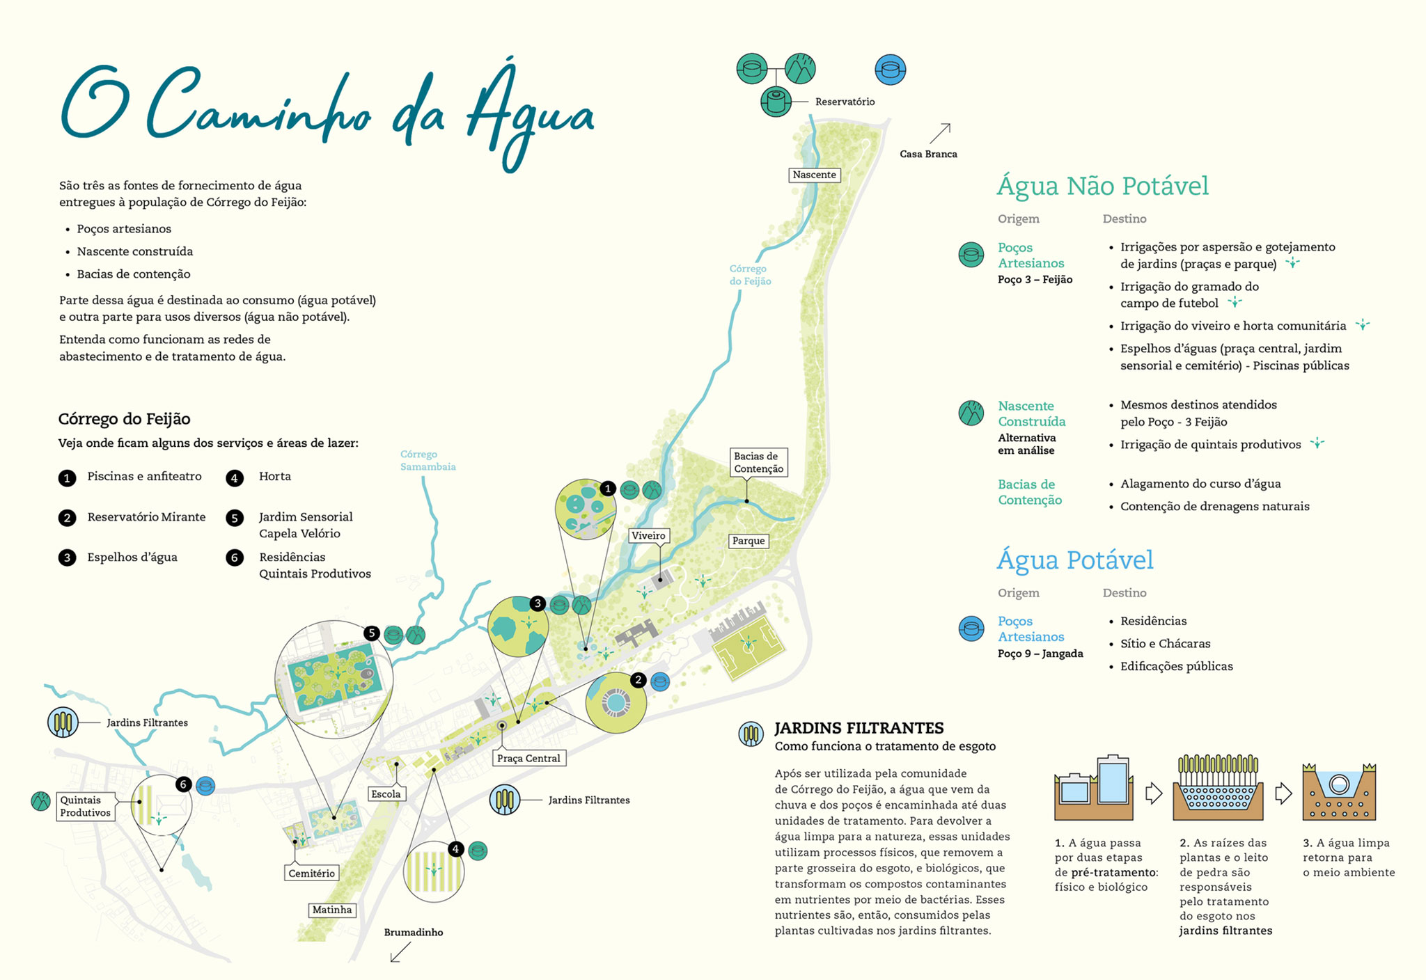
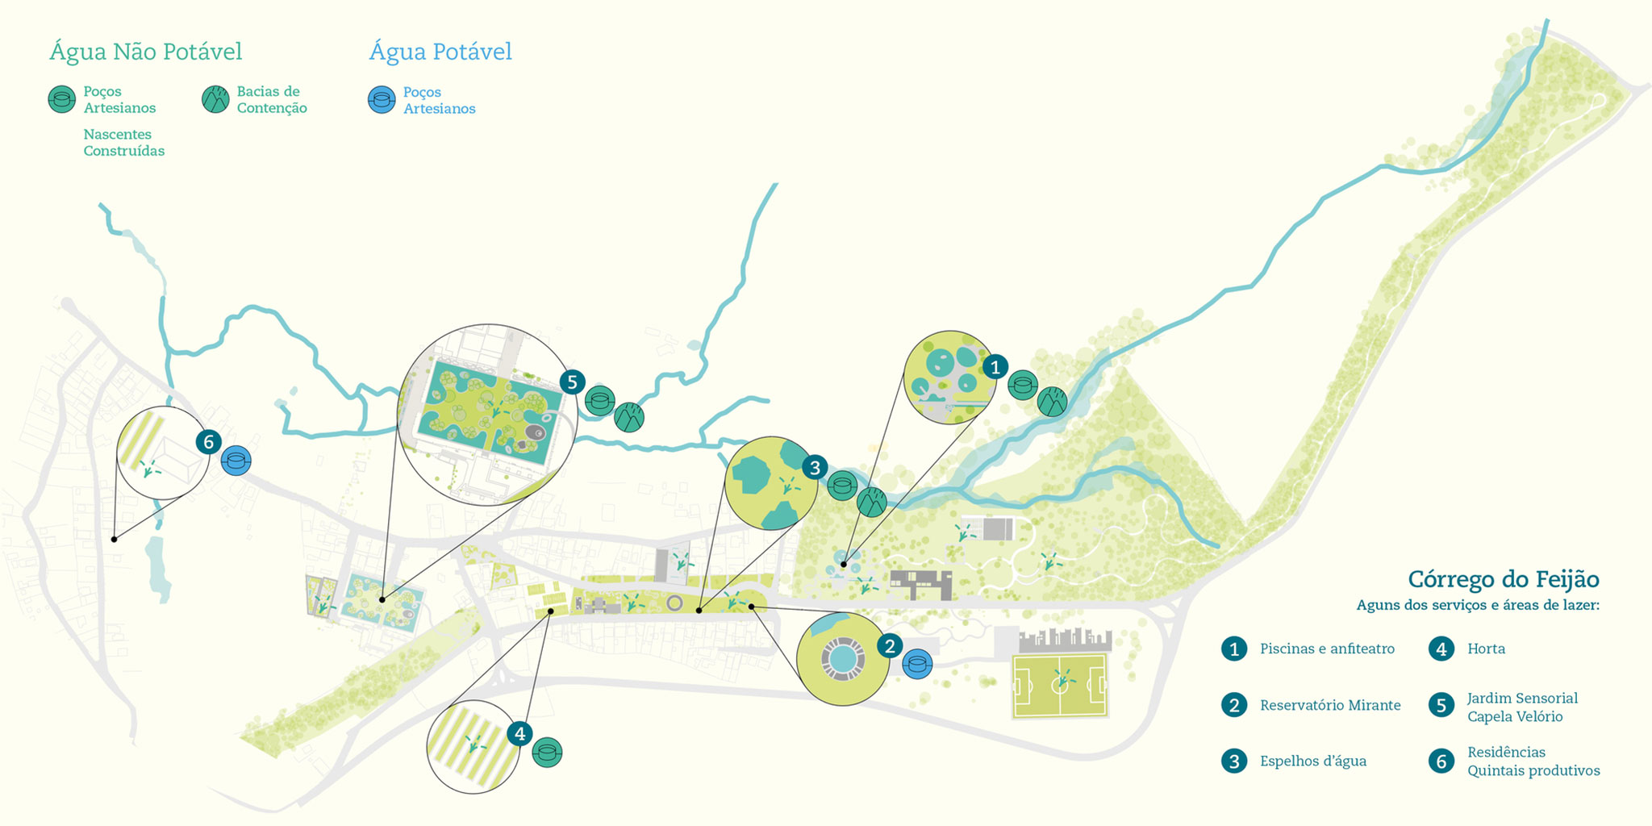
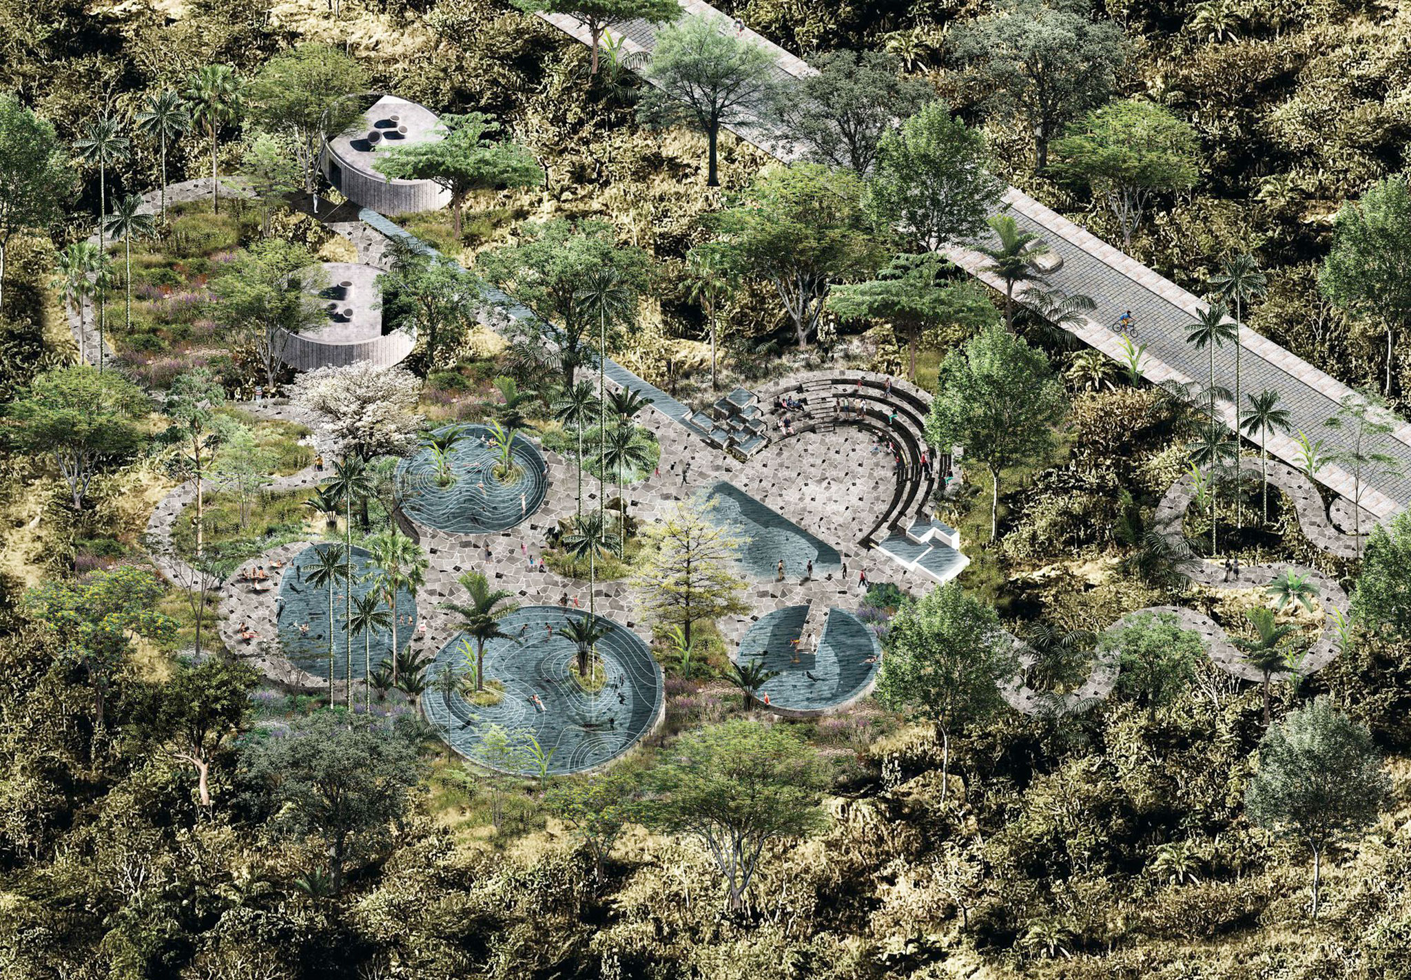
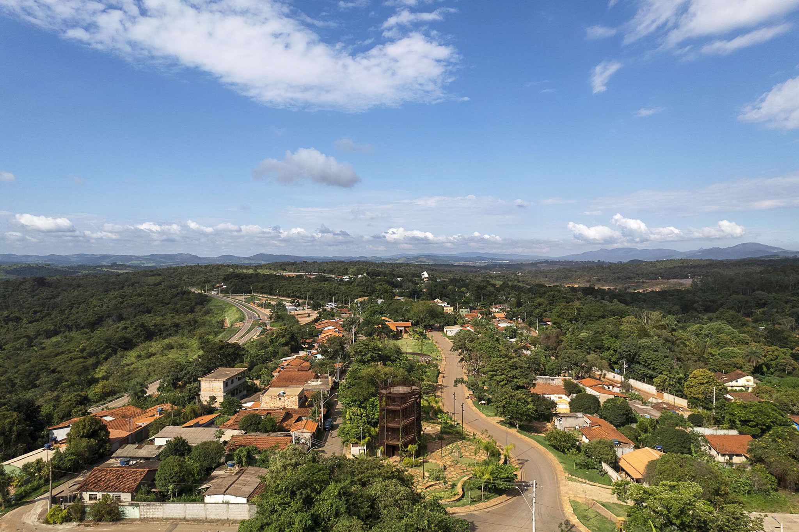
The Território-Parque (Territory-Park) project integrates the urban space with the surrounding landscape, strengthening the relationship between people and nature. The project’s strategy proposes a socio-environmental connection that permeates every proposed solution and is founded on recognizing water as a central element; indeed, it serves as a constant presence that fulfils multiple functions across the various areas of intervention.

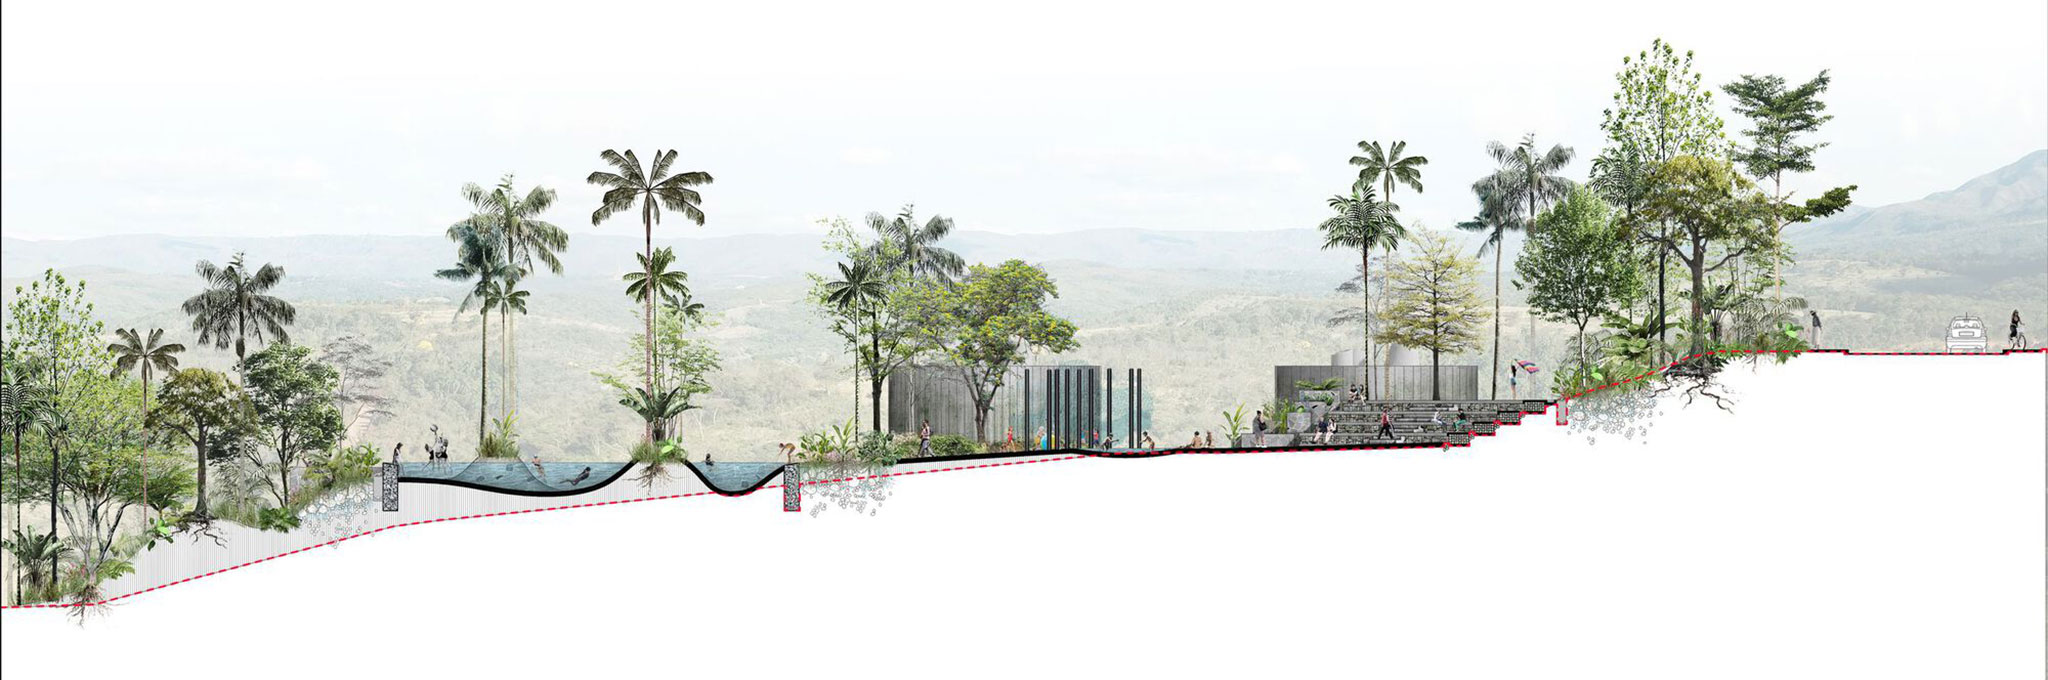
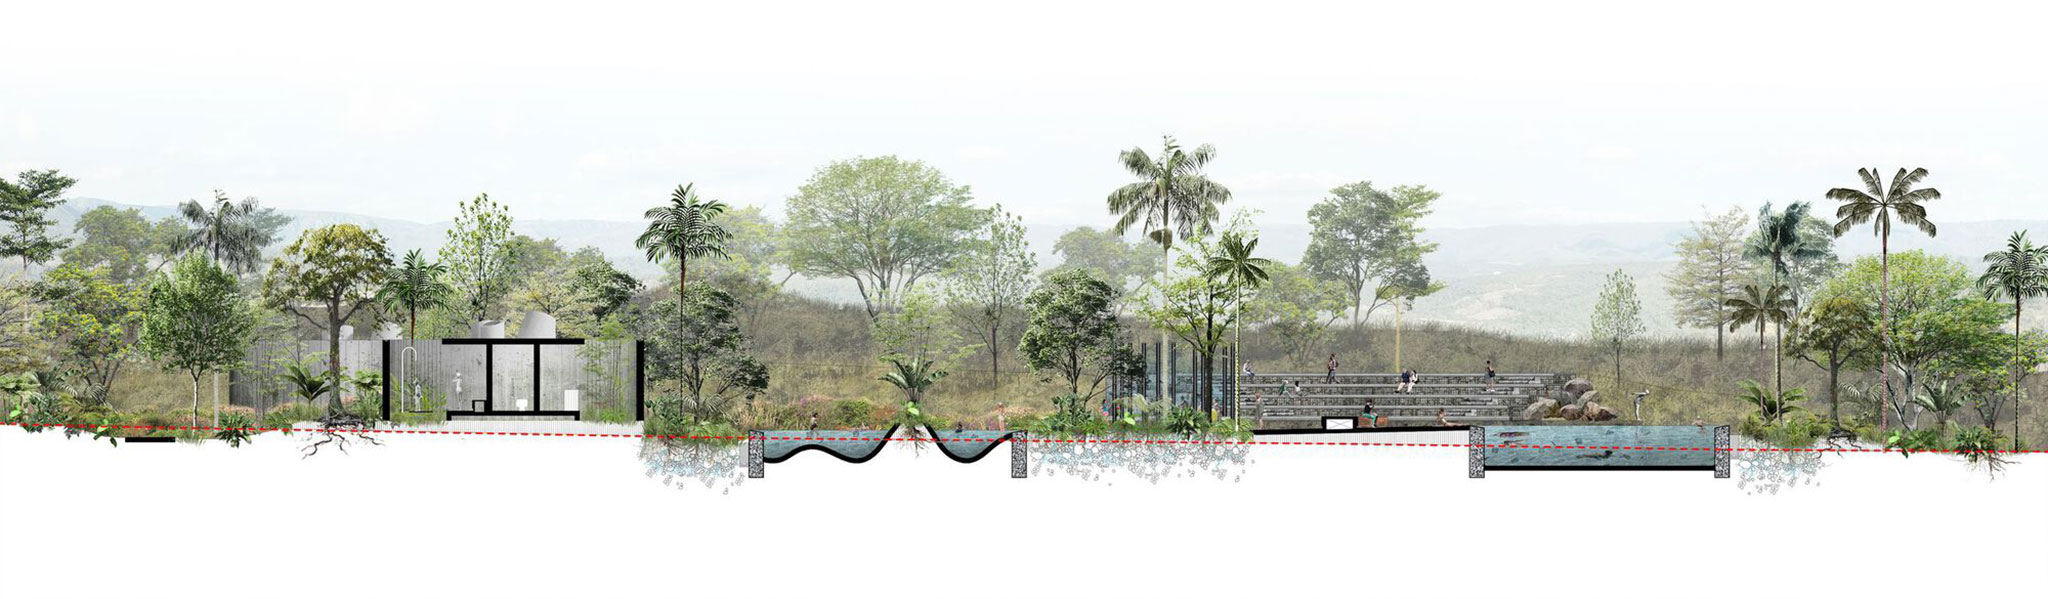
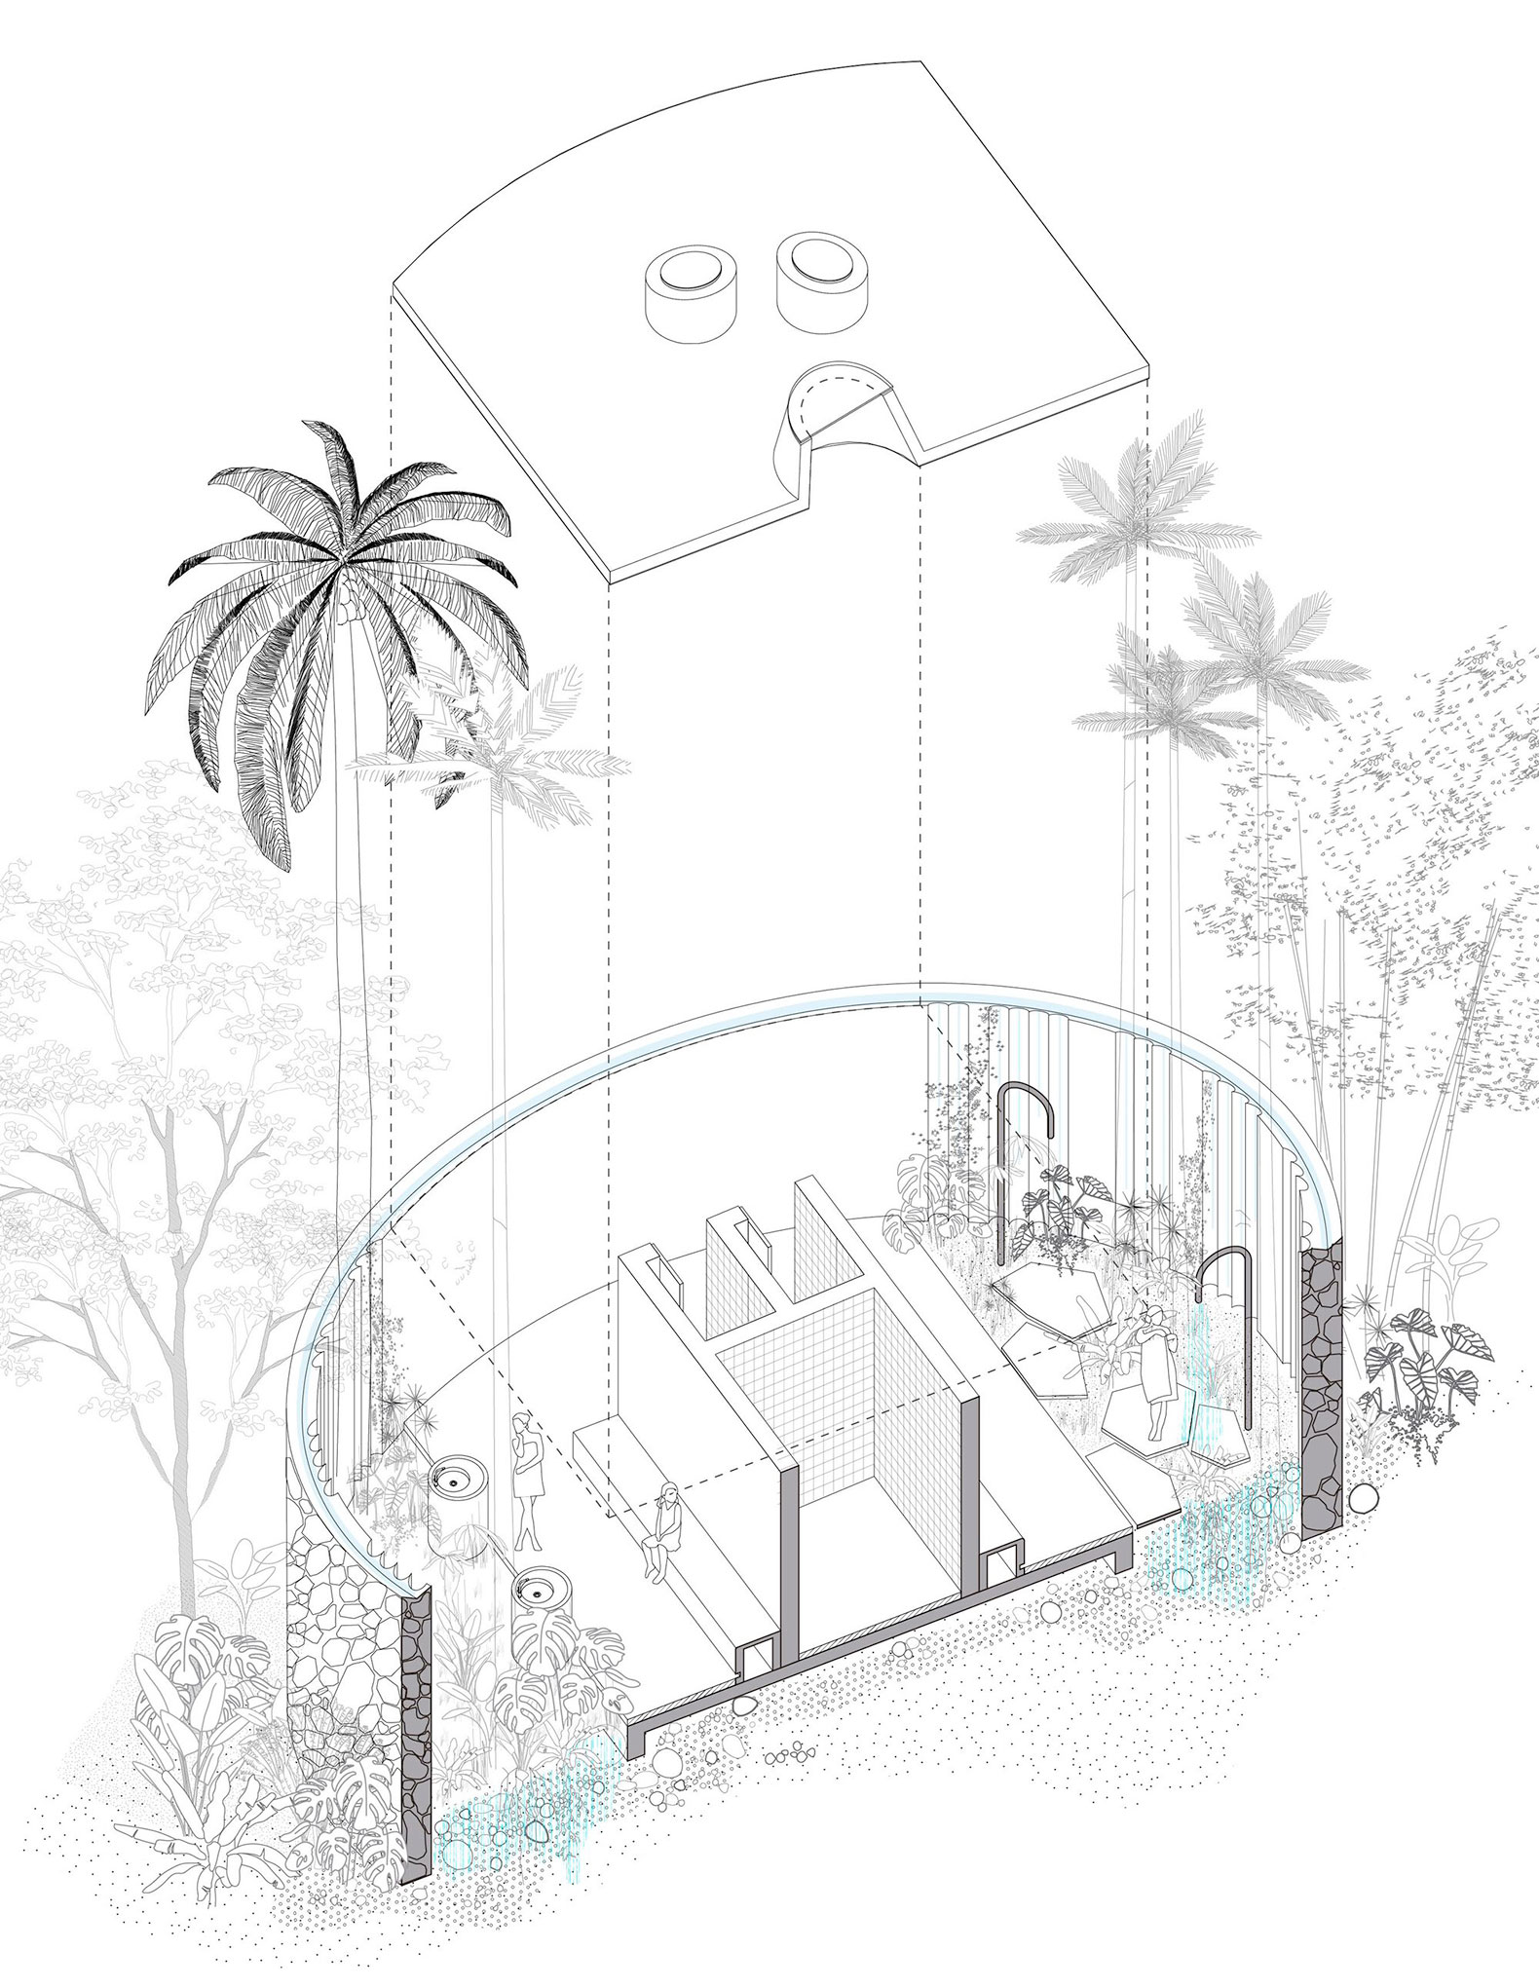
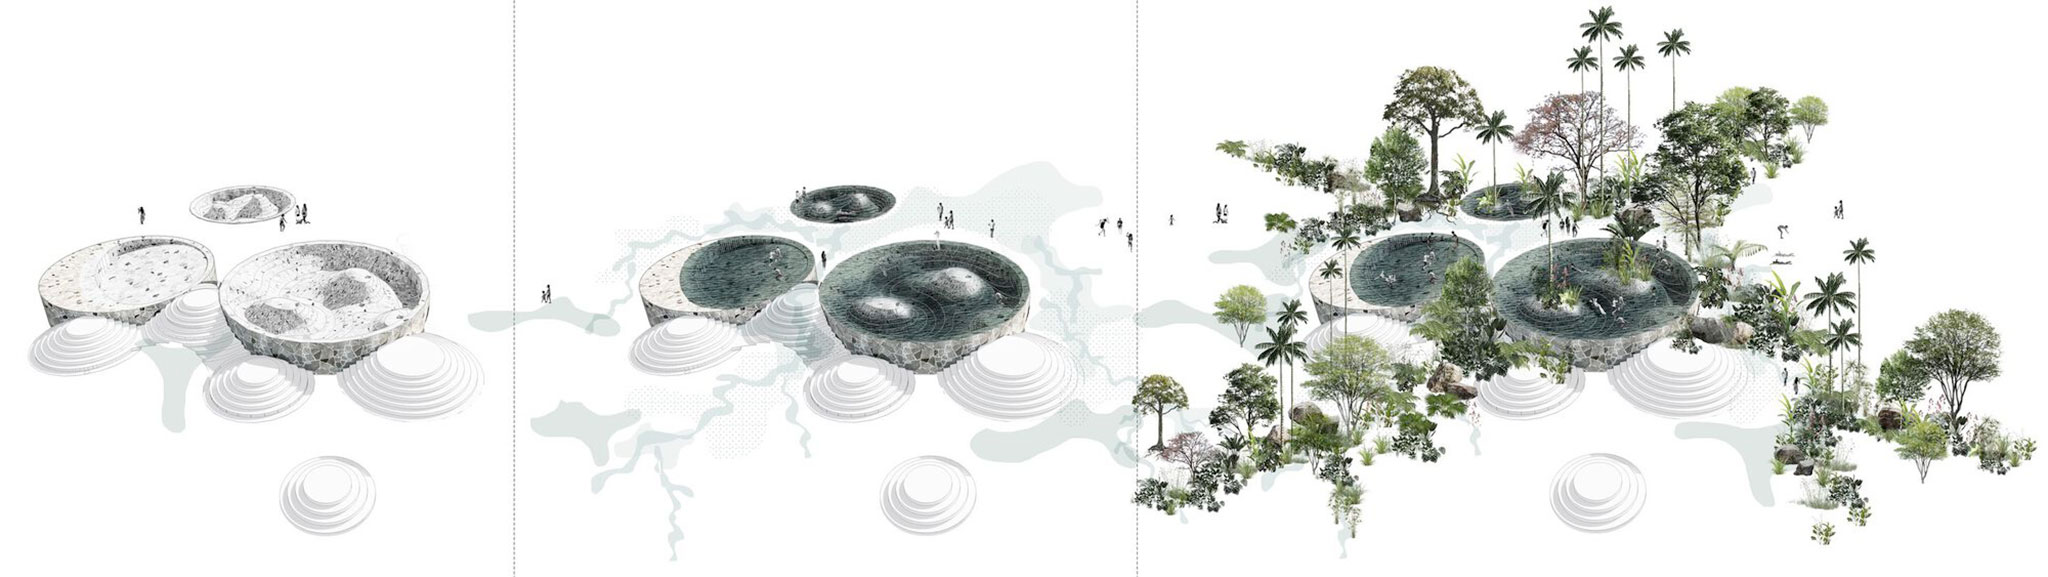
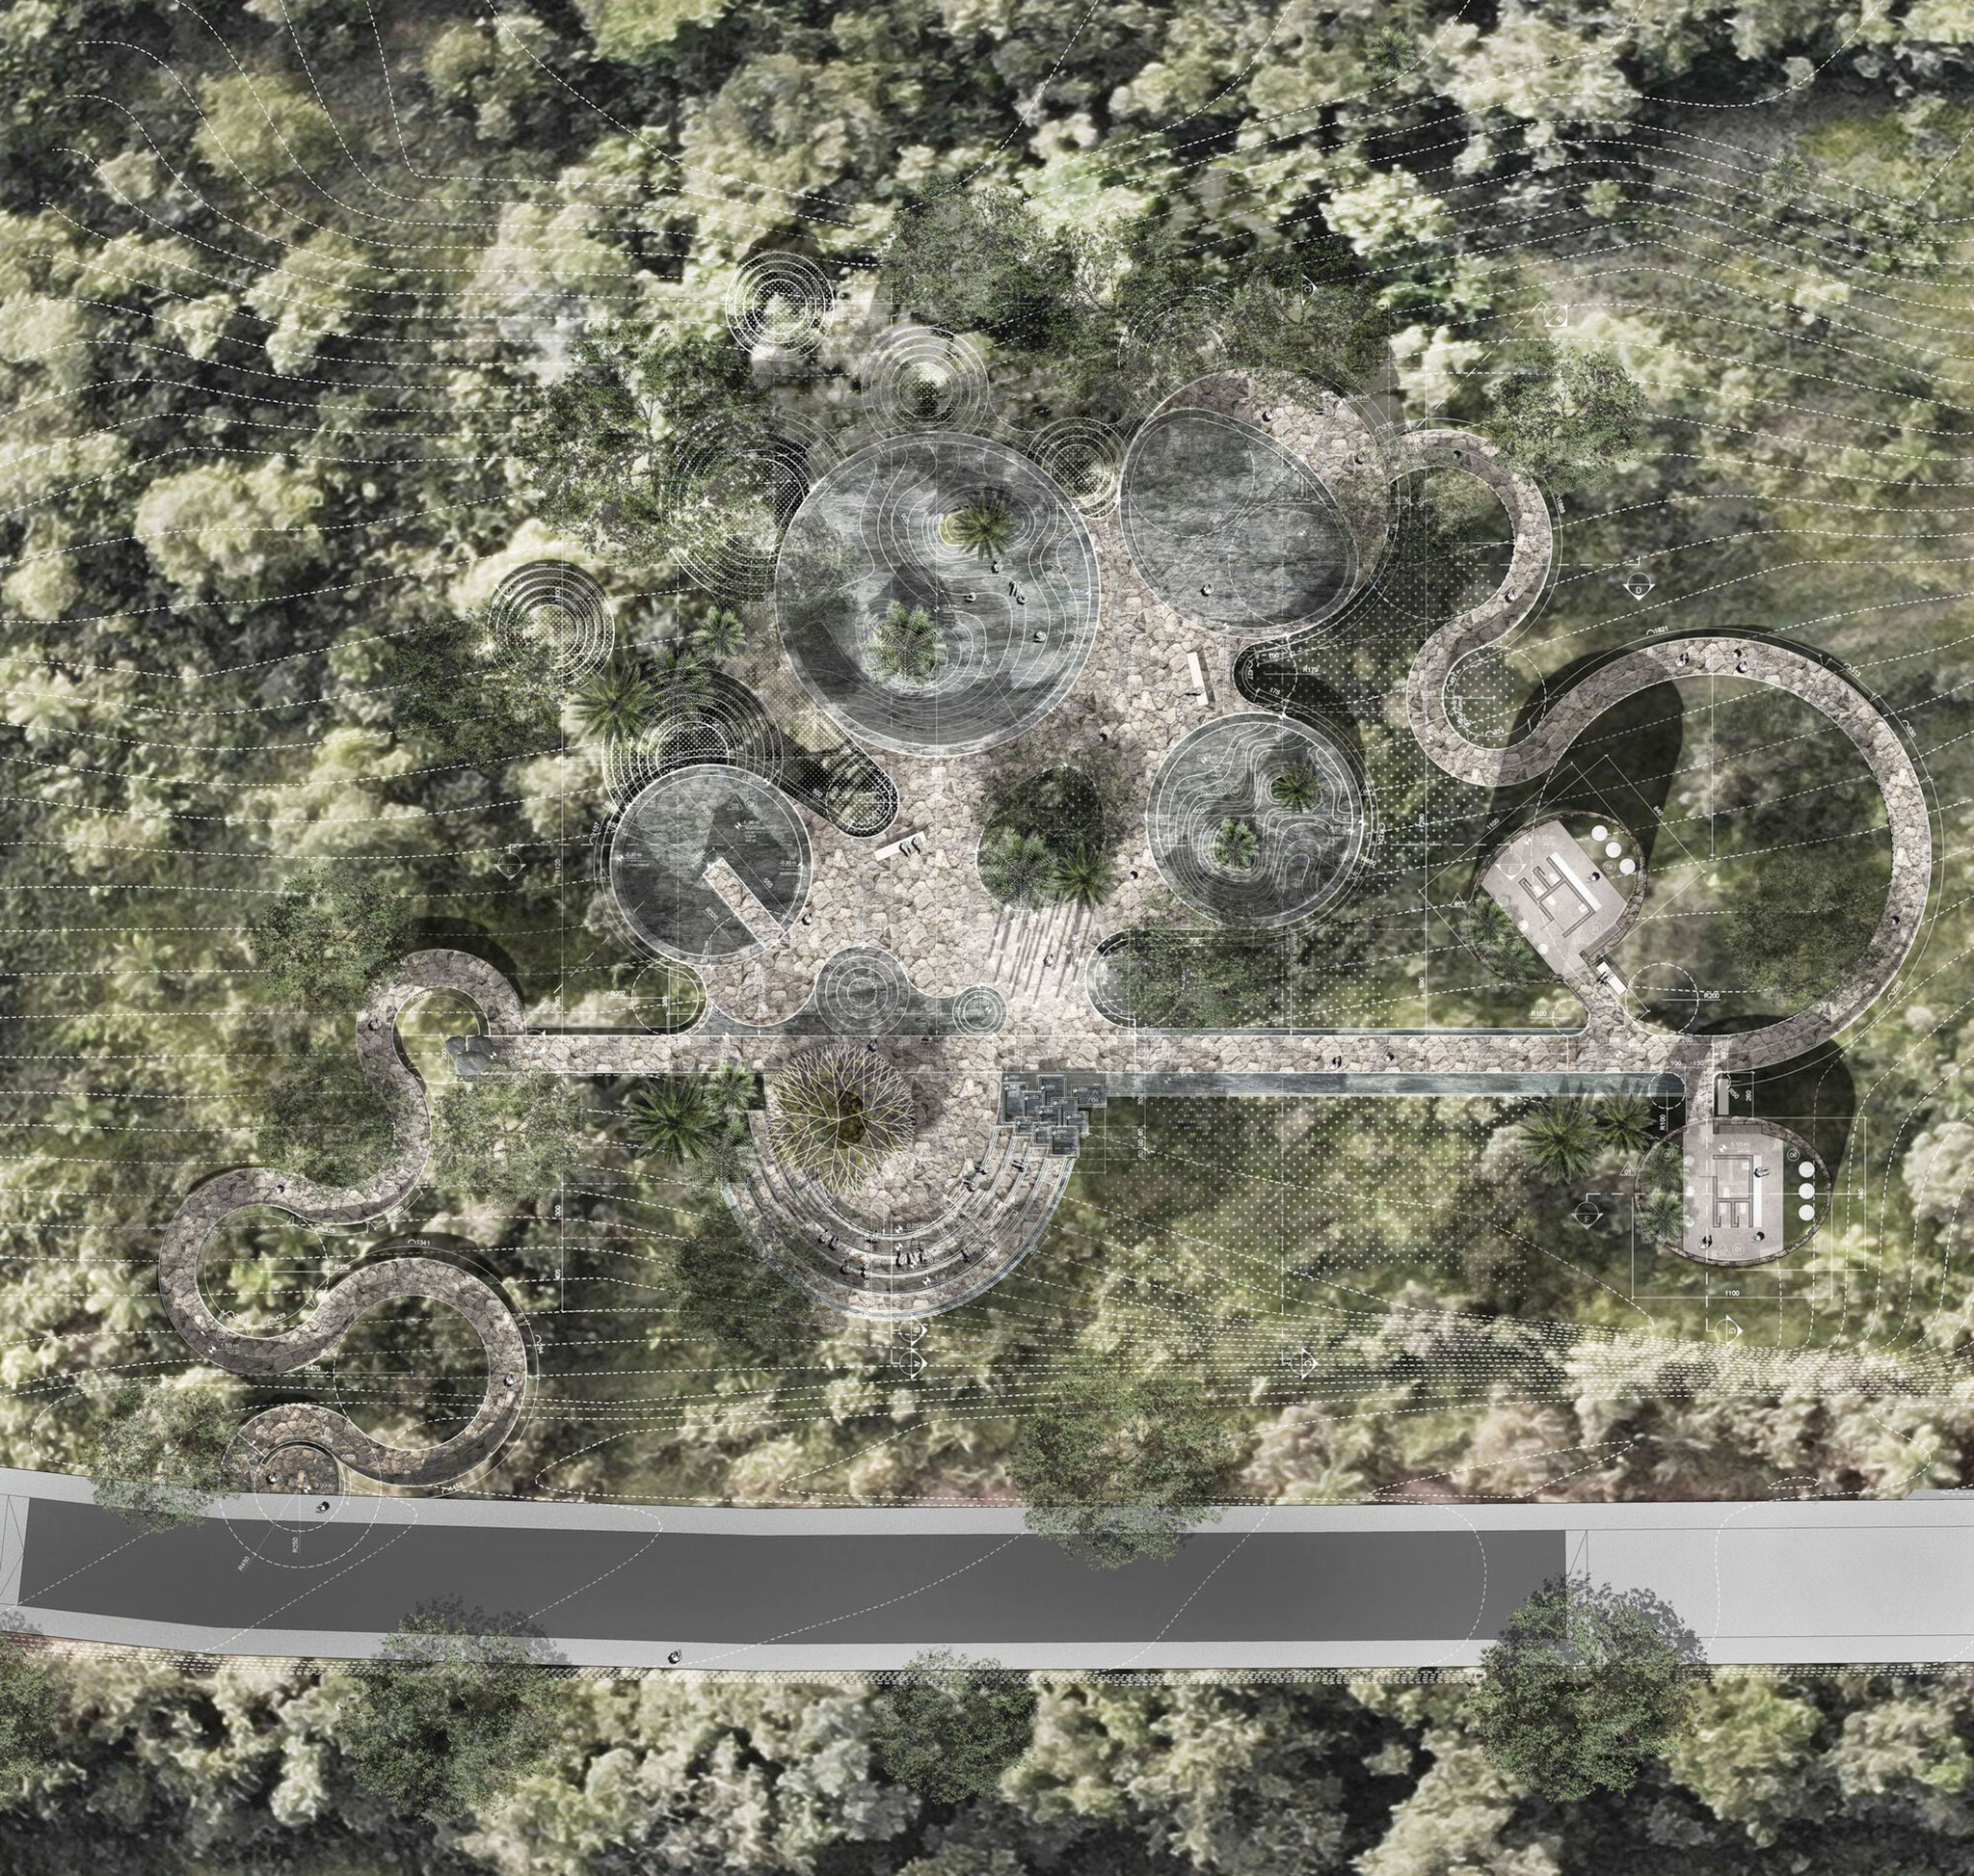
In this design by MACh Arquitetos + Connatural Arquitectura y Paisaje, water plays a fundamental role, serving multiple purposes in the different intervention areas, from the irrigation of crops and gardens to the improvement of soil and air quality. The proposal also explores alternative water systems and environmentally efficient solutions, such as constructed springs and filtration gardens, taking into account the local topography and landscape values.

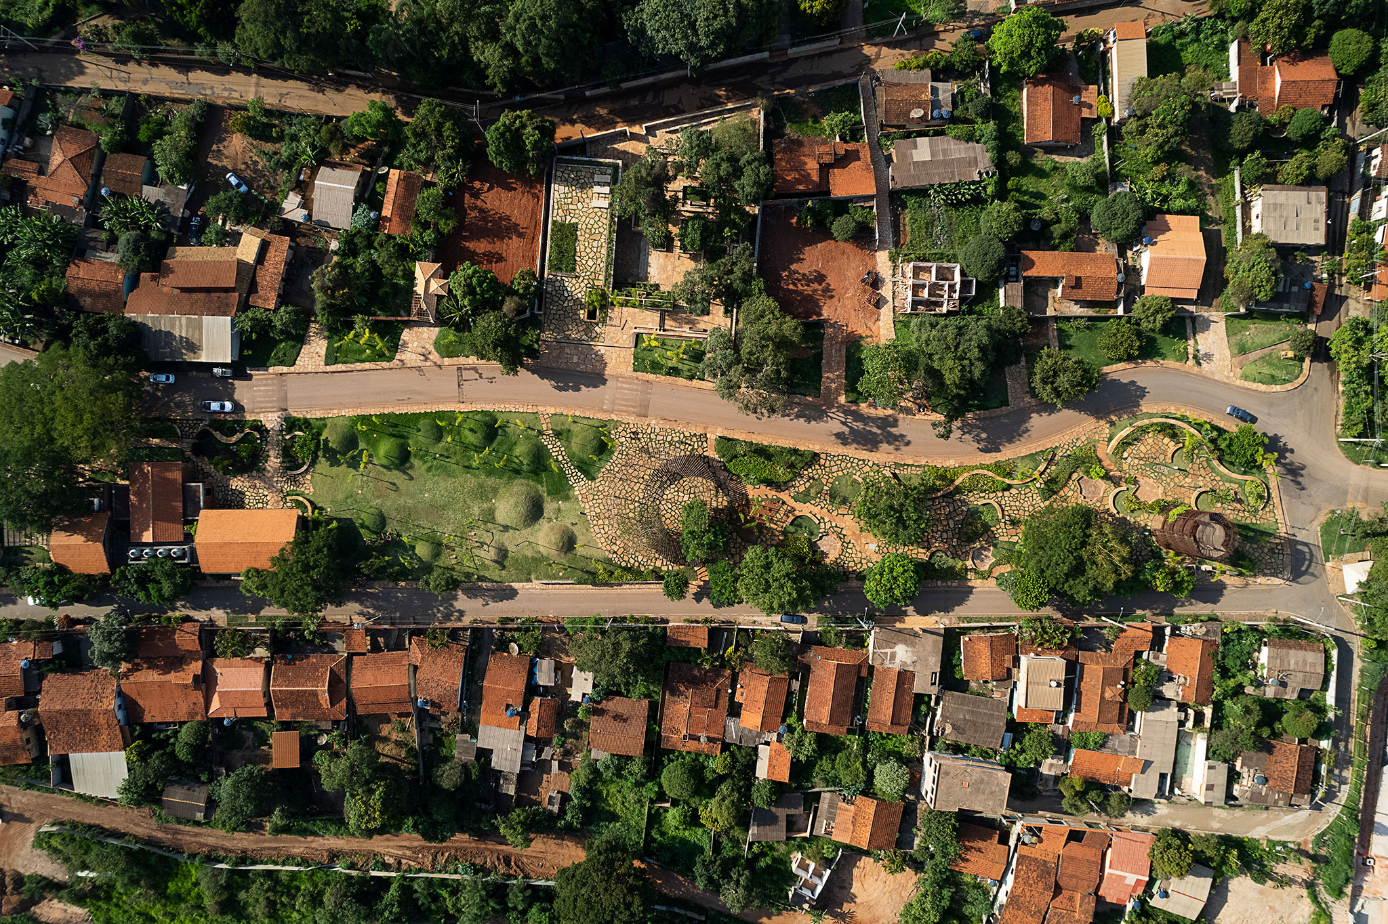
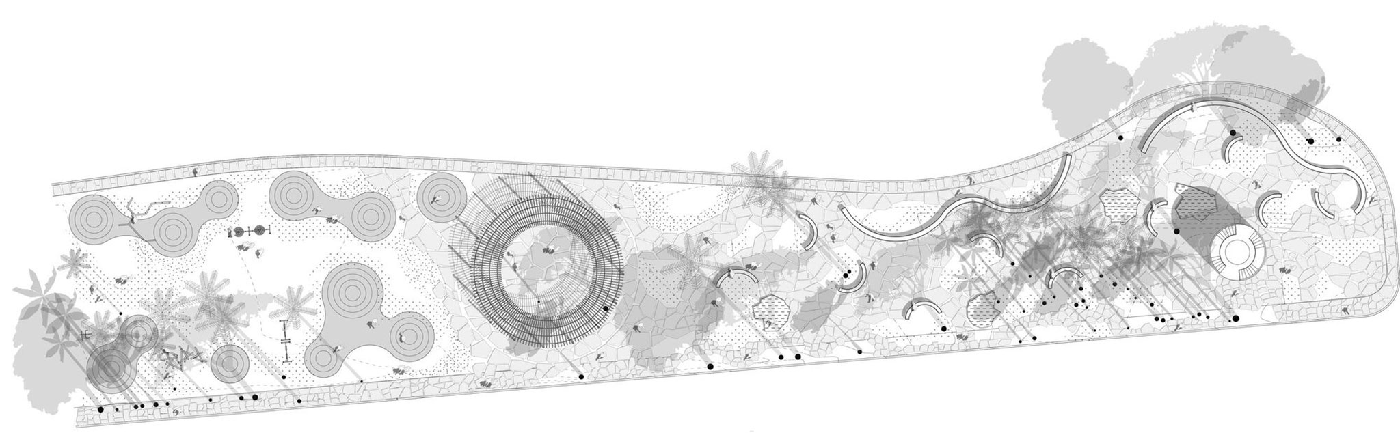
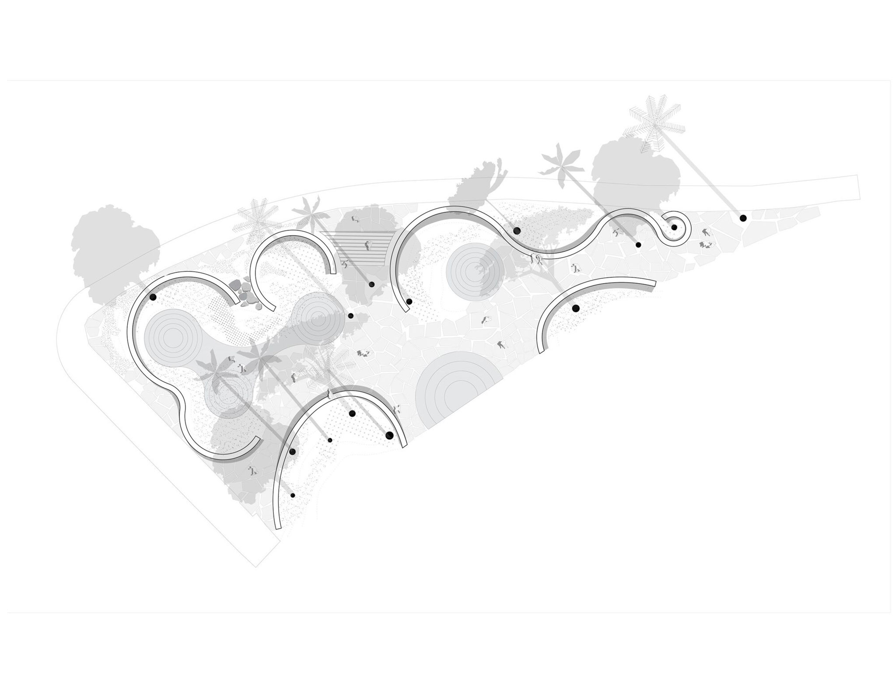
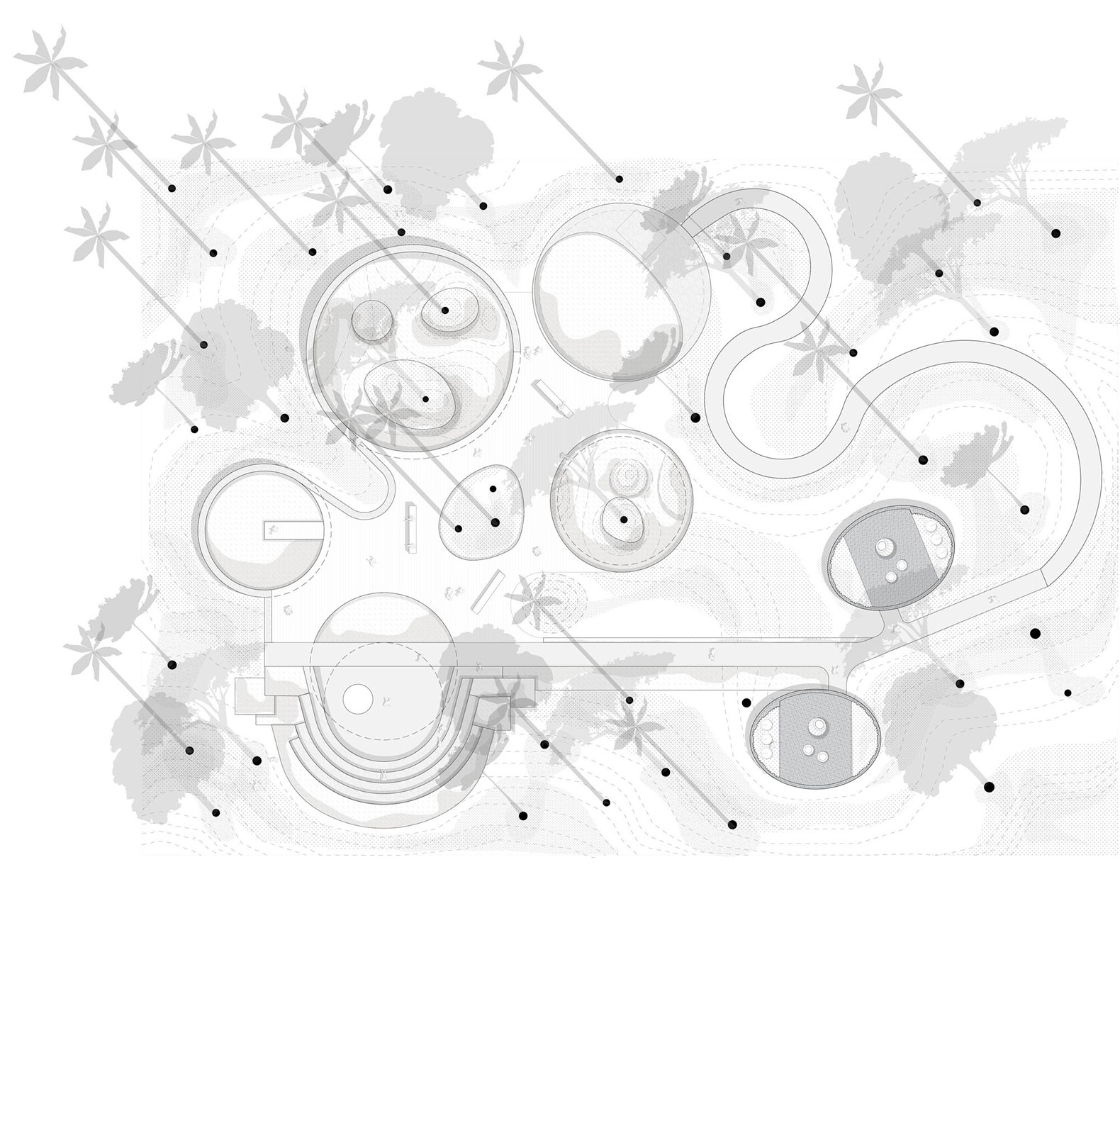
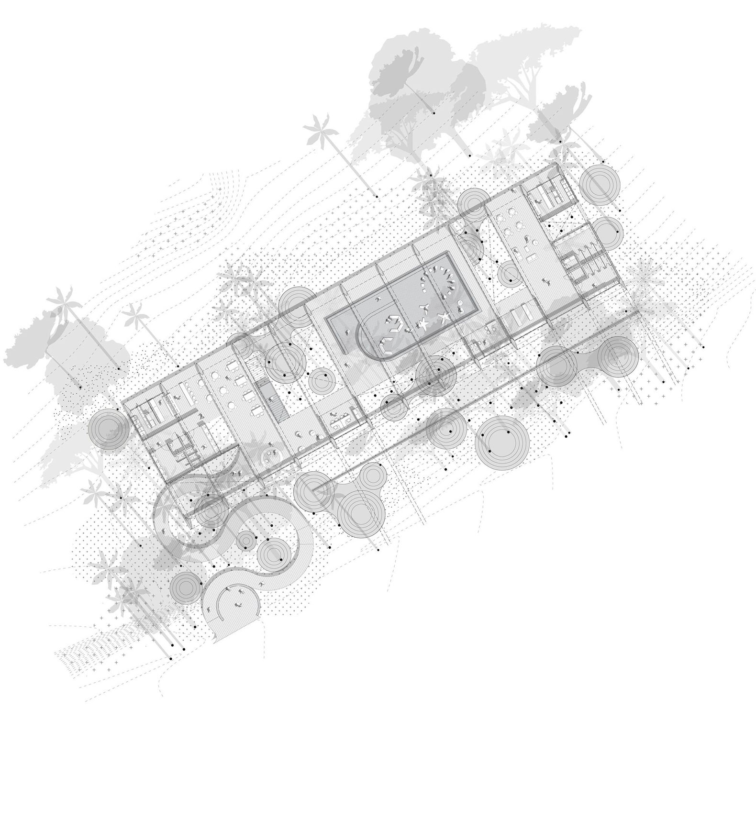
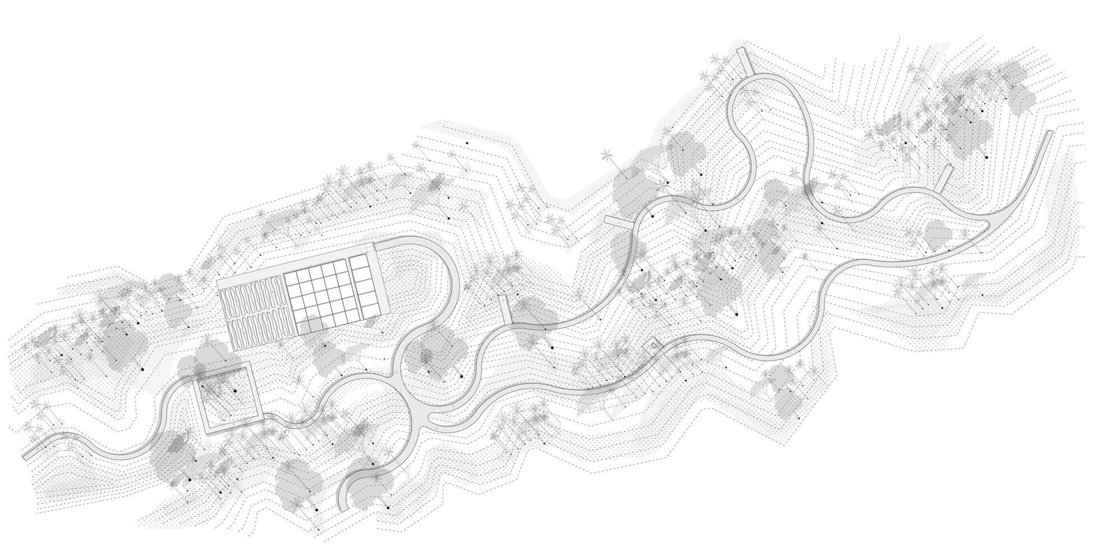
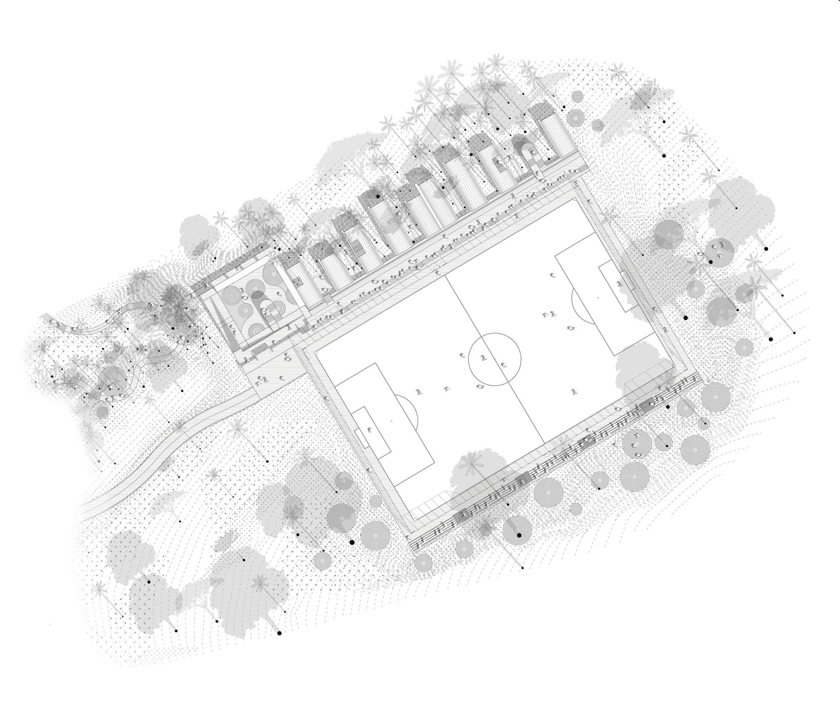
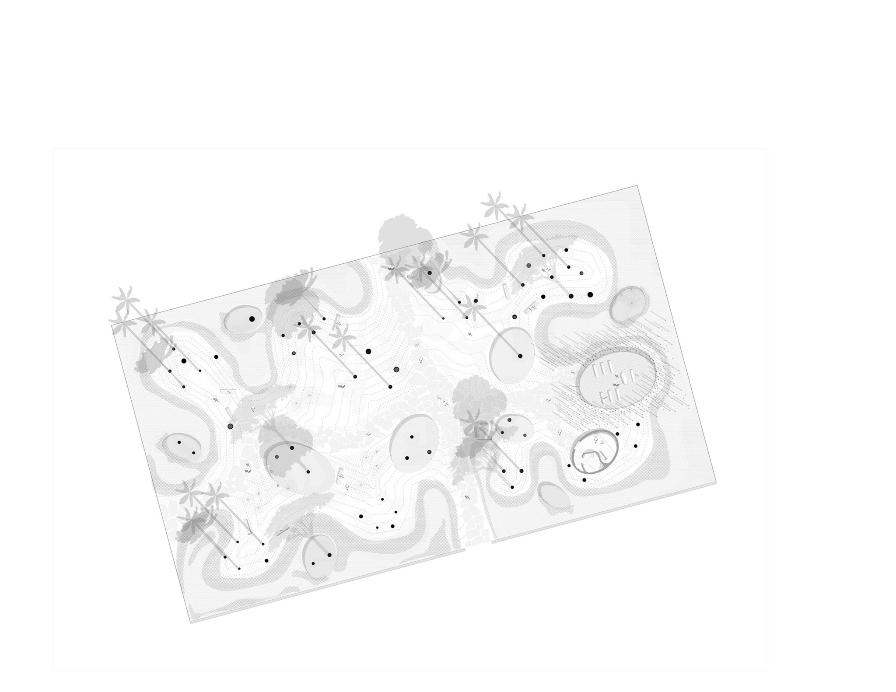
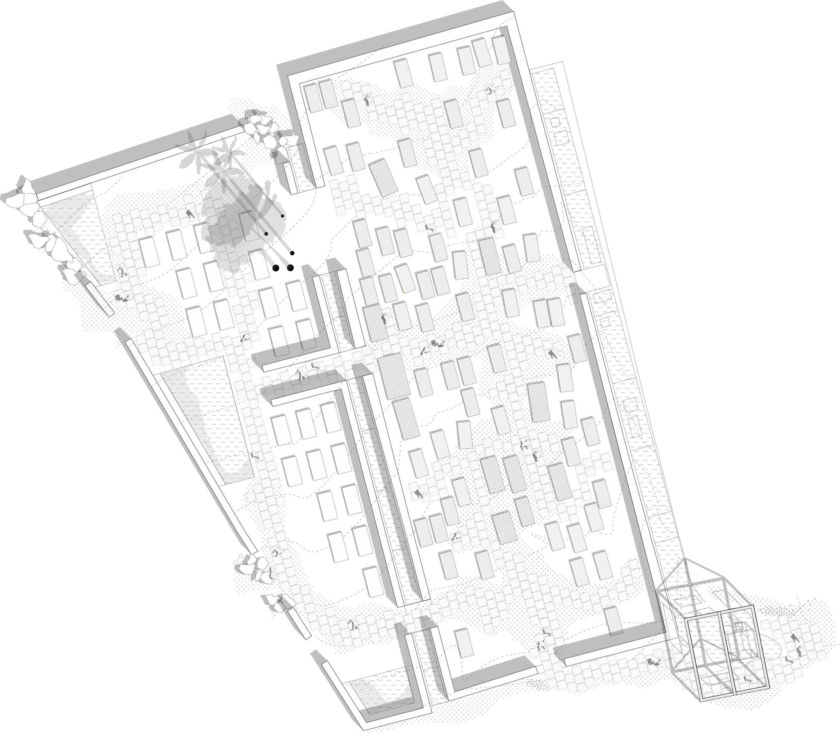
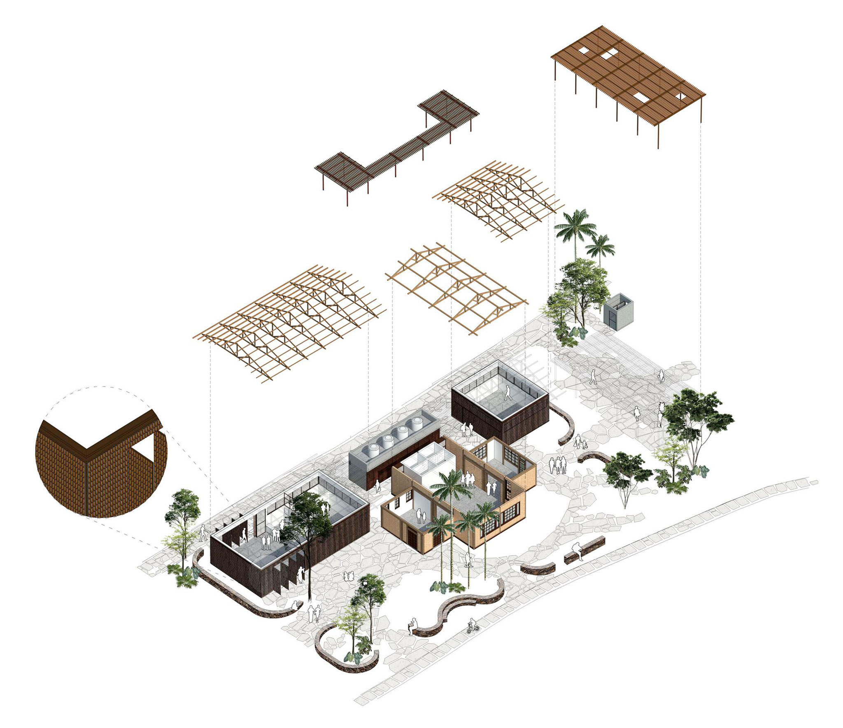
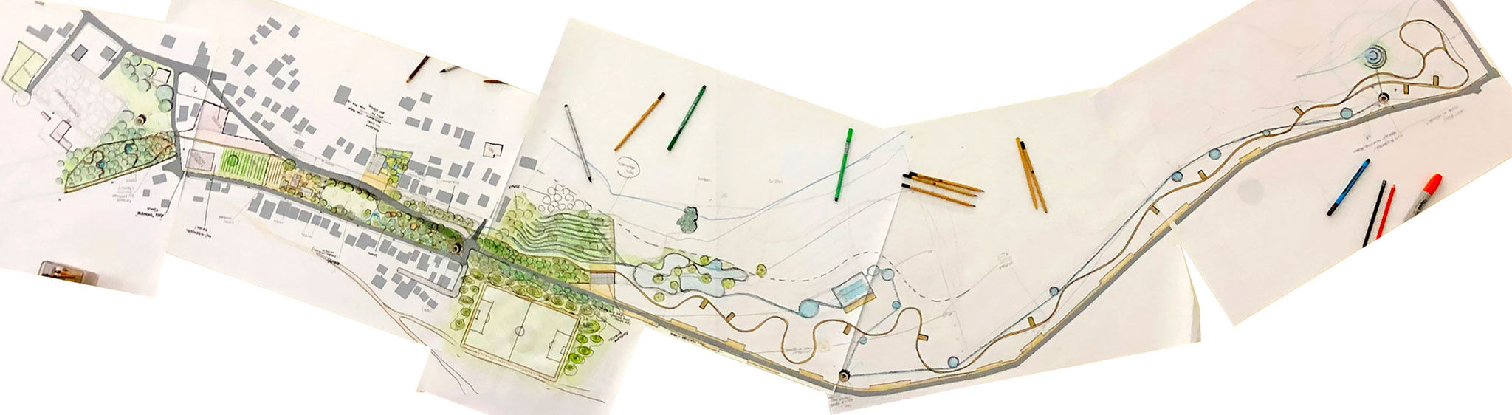
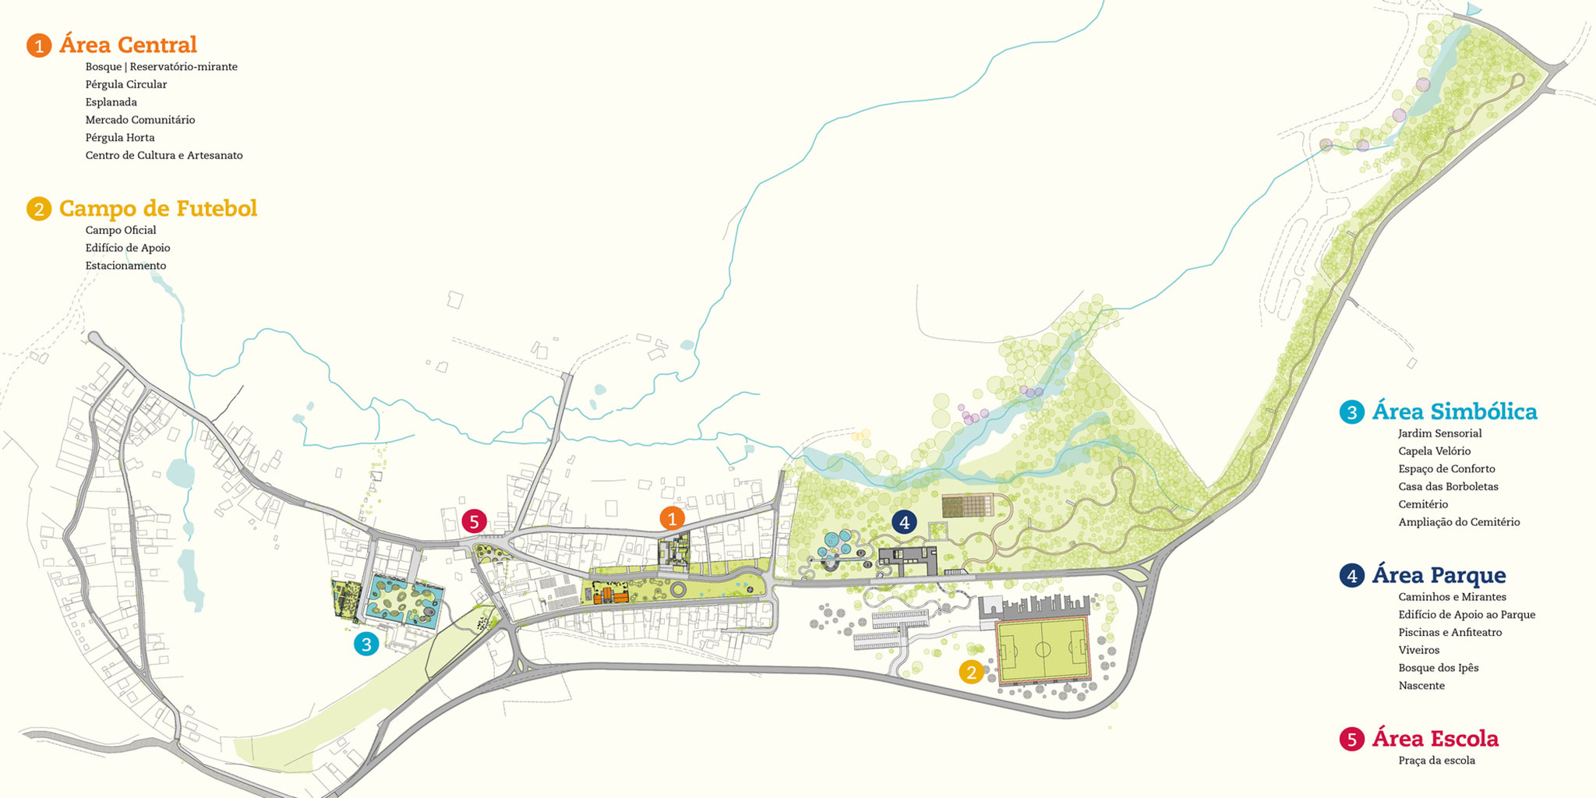
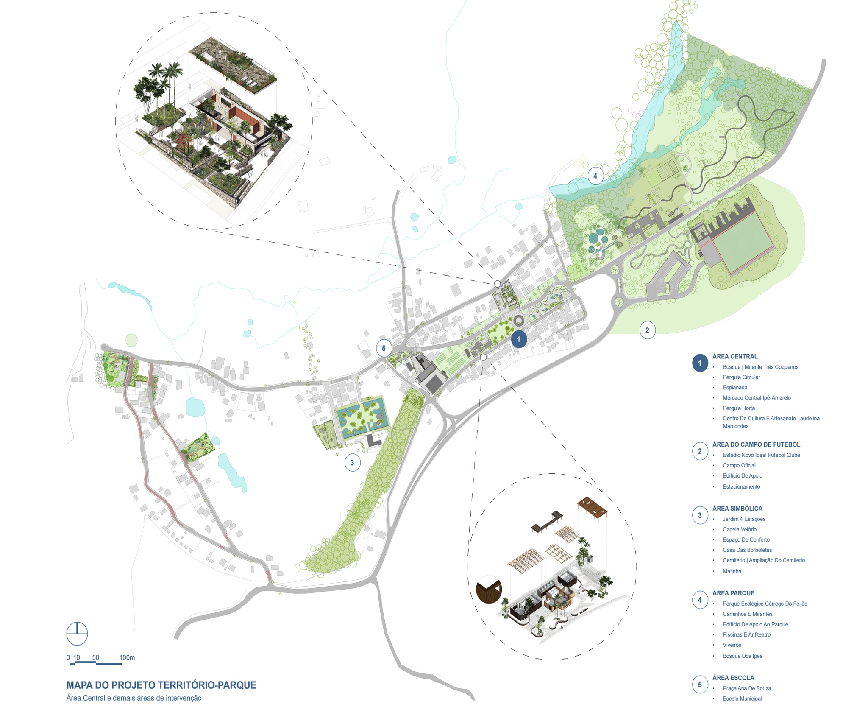
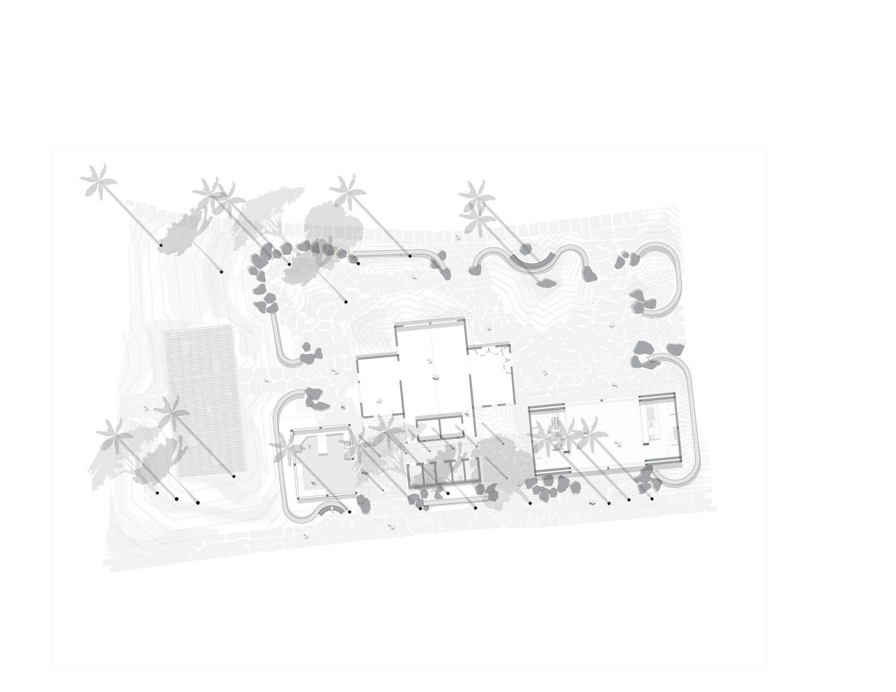
The project responds to the values, expectations and aspirations of the community through a multidisciplinary approach involving professionals from different fields. Organised into four large, contiguous and interconnected areas, it combines the renovation of existing buildings, the creation of public spaces and the enhancement of local knowledge and materials, to foster new forms of collective and community life.
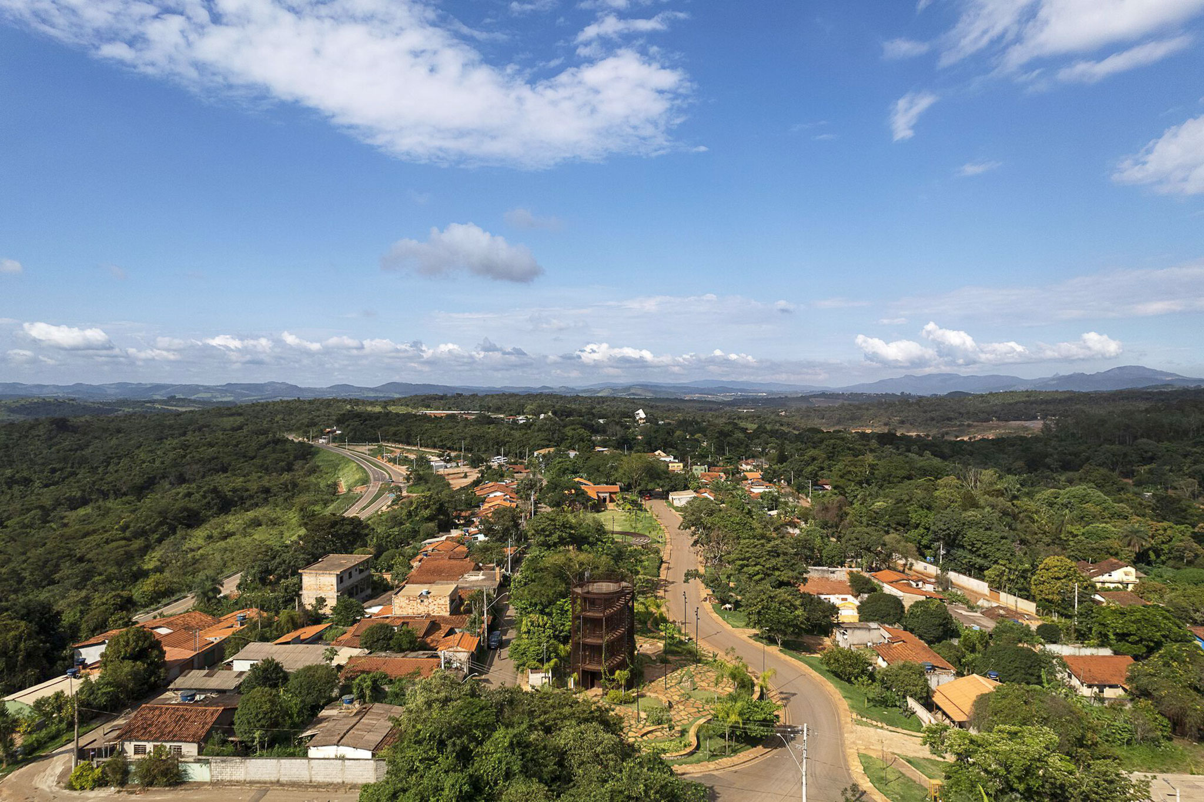
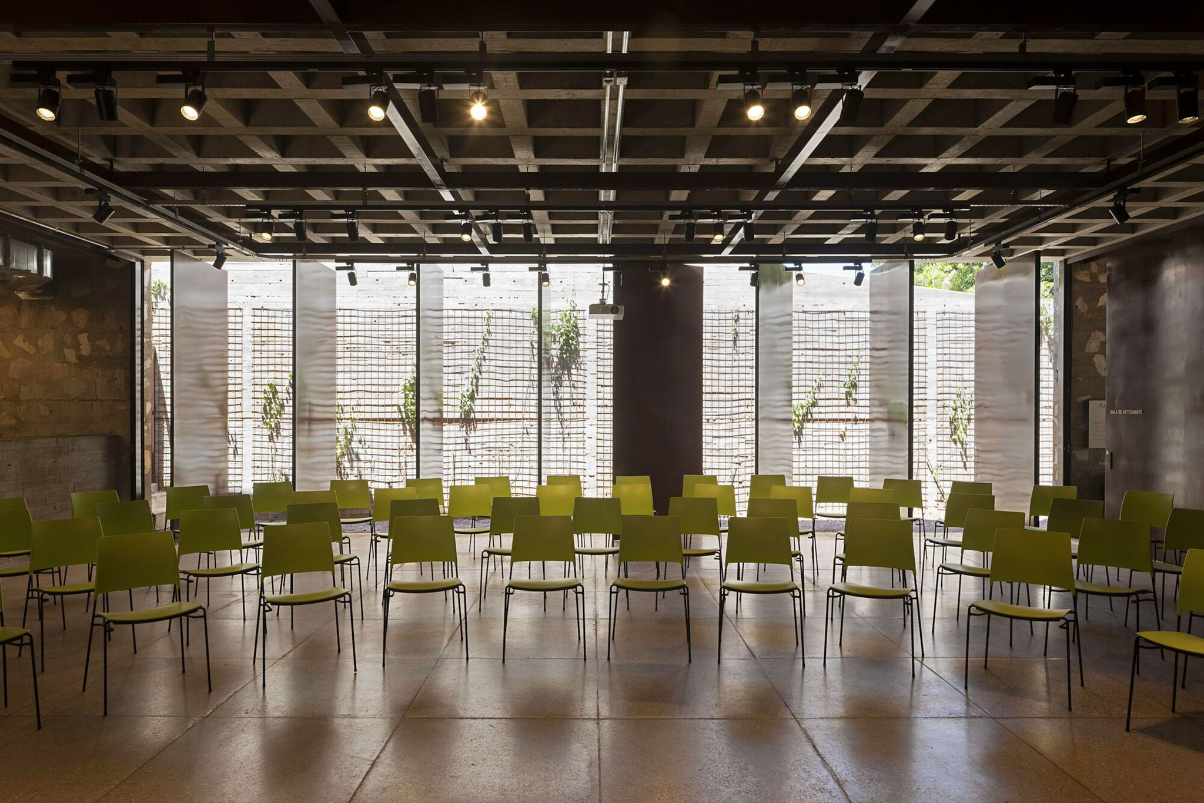
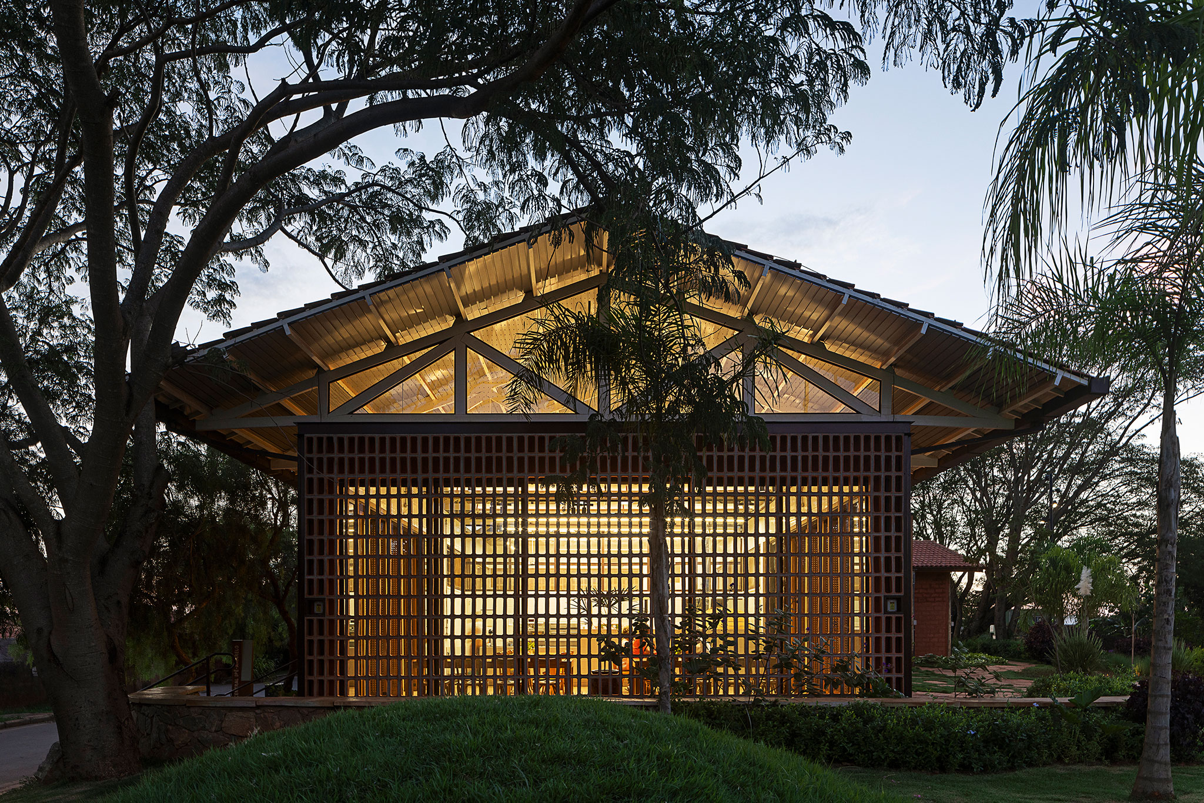
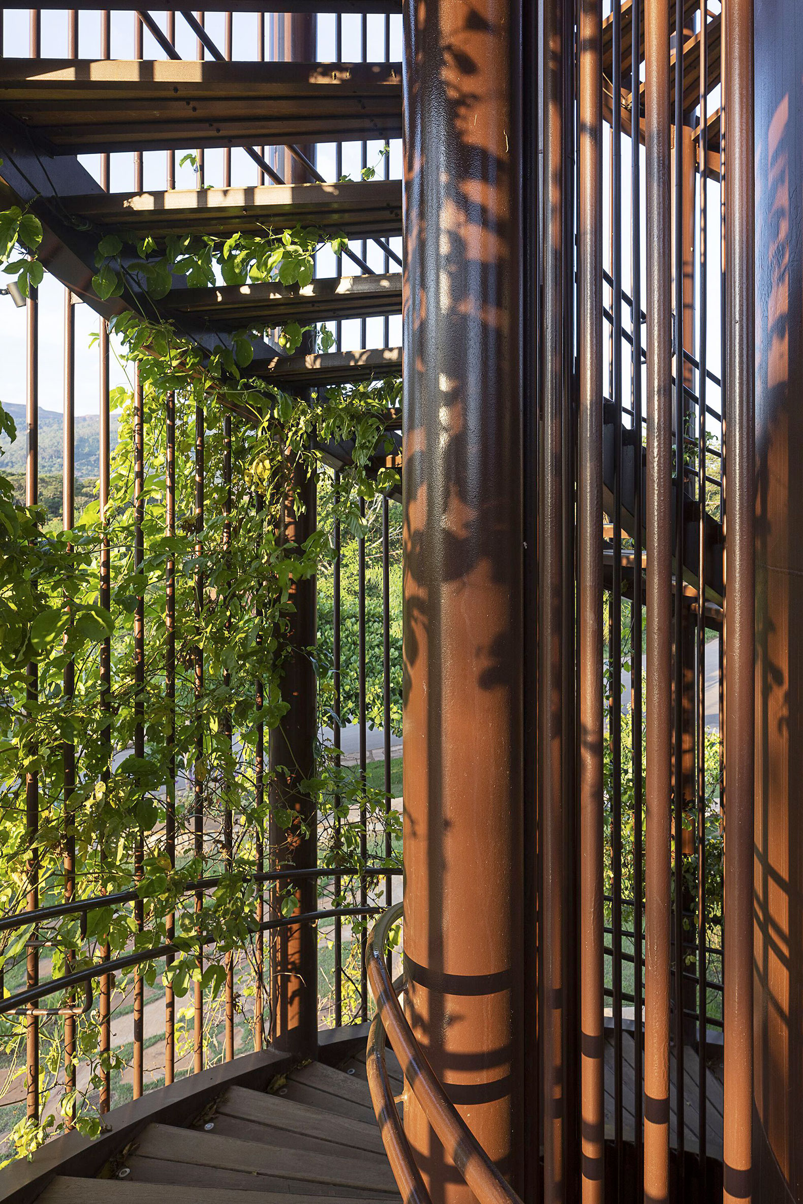
Território-parque by MACh Arquitetos + Connatural Arquitectura y Paisaje. Photograph by Leonardo Finotti.

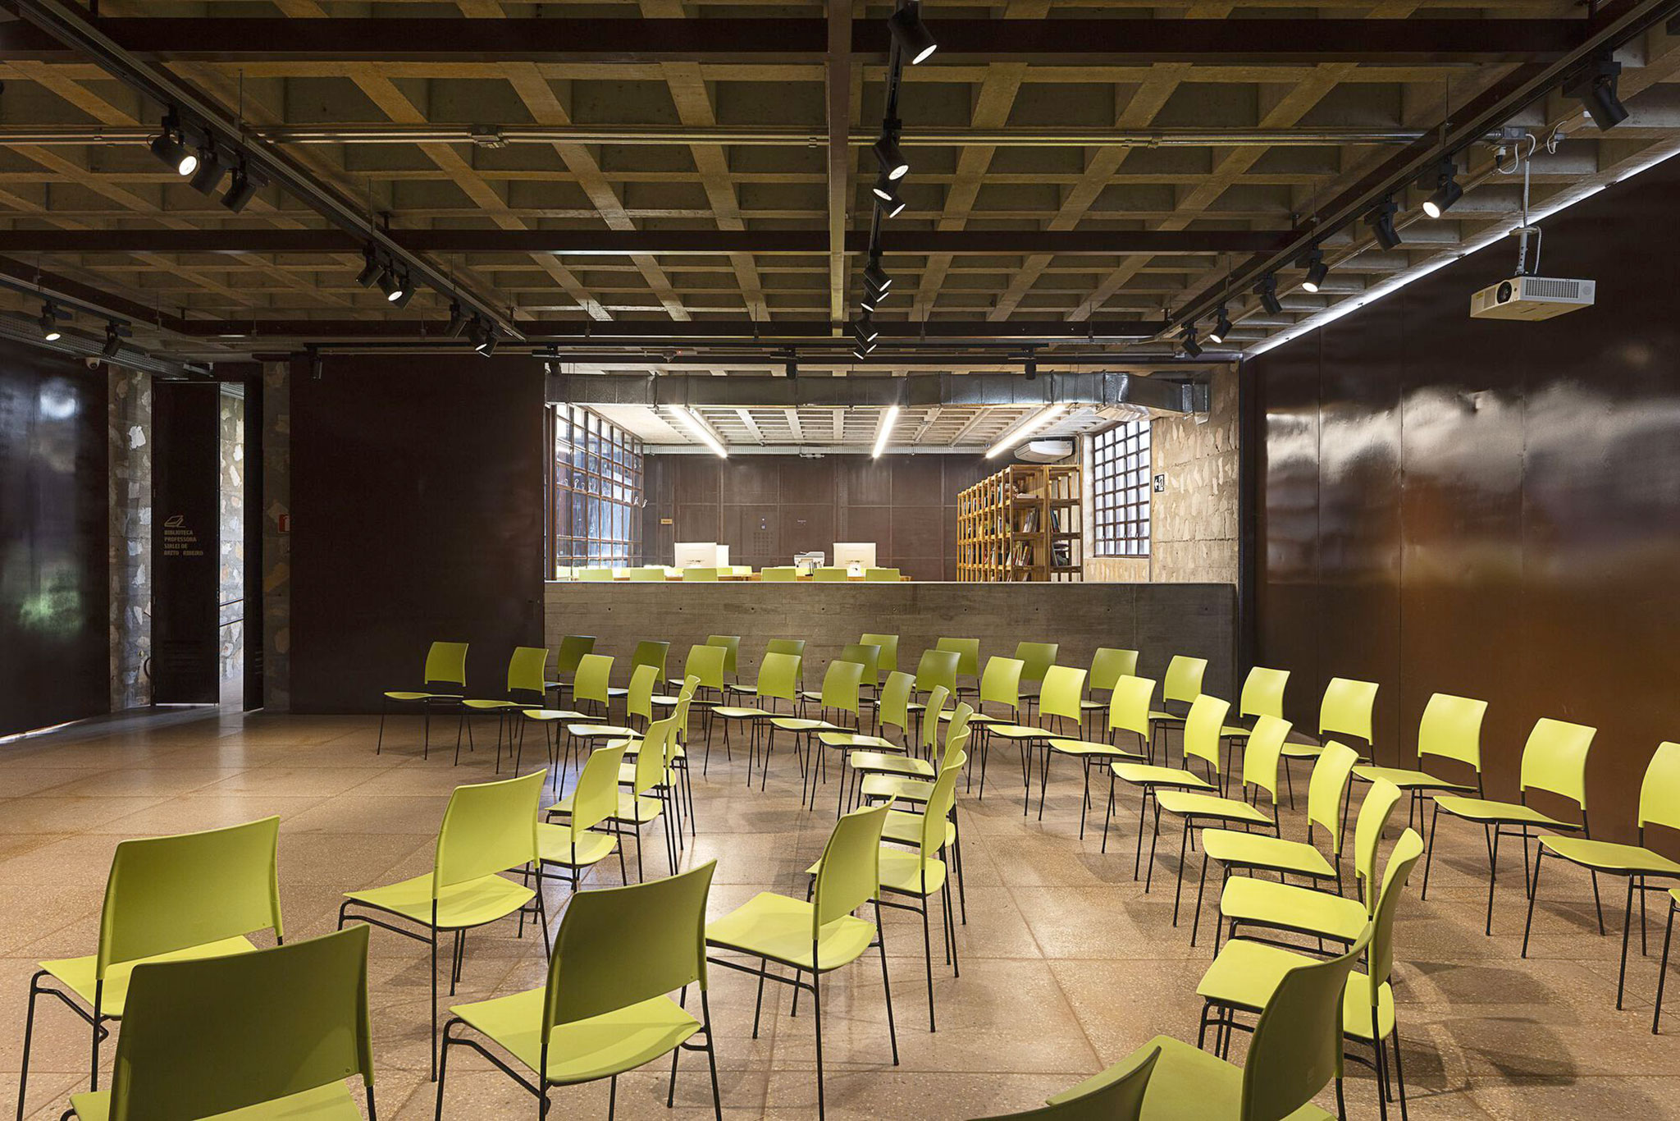
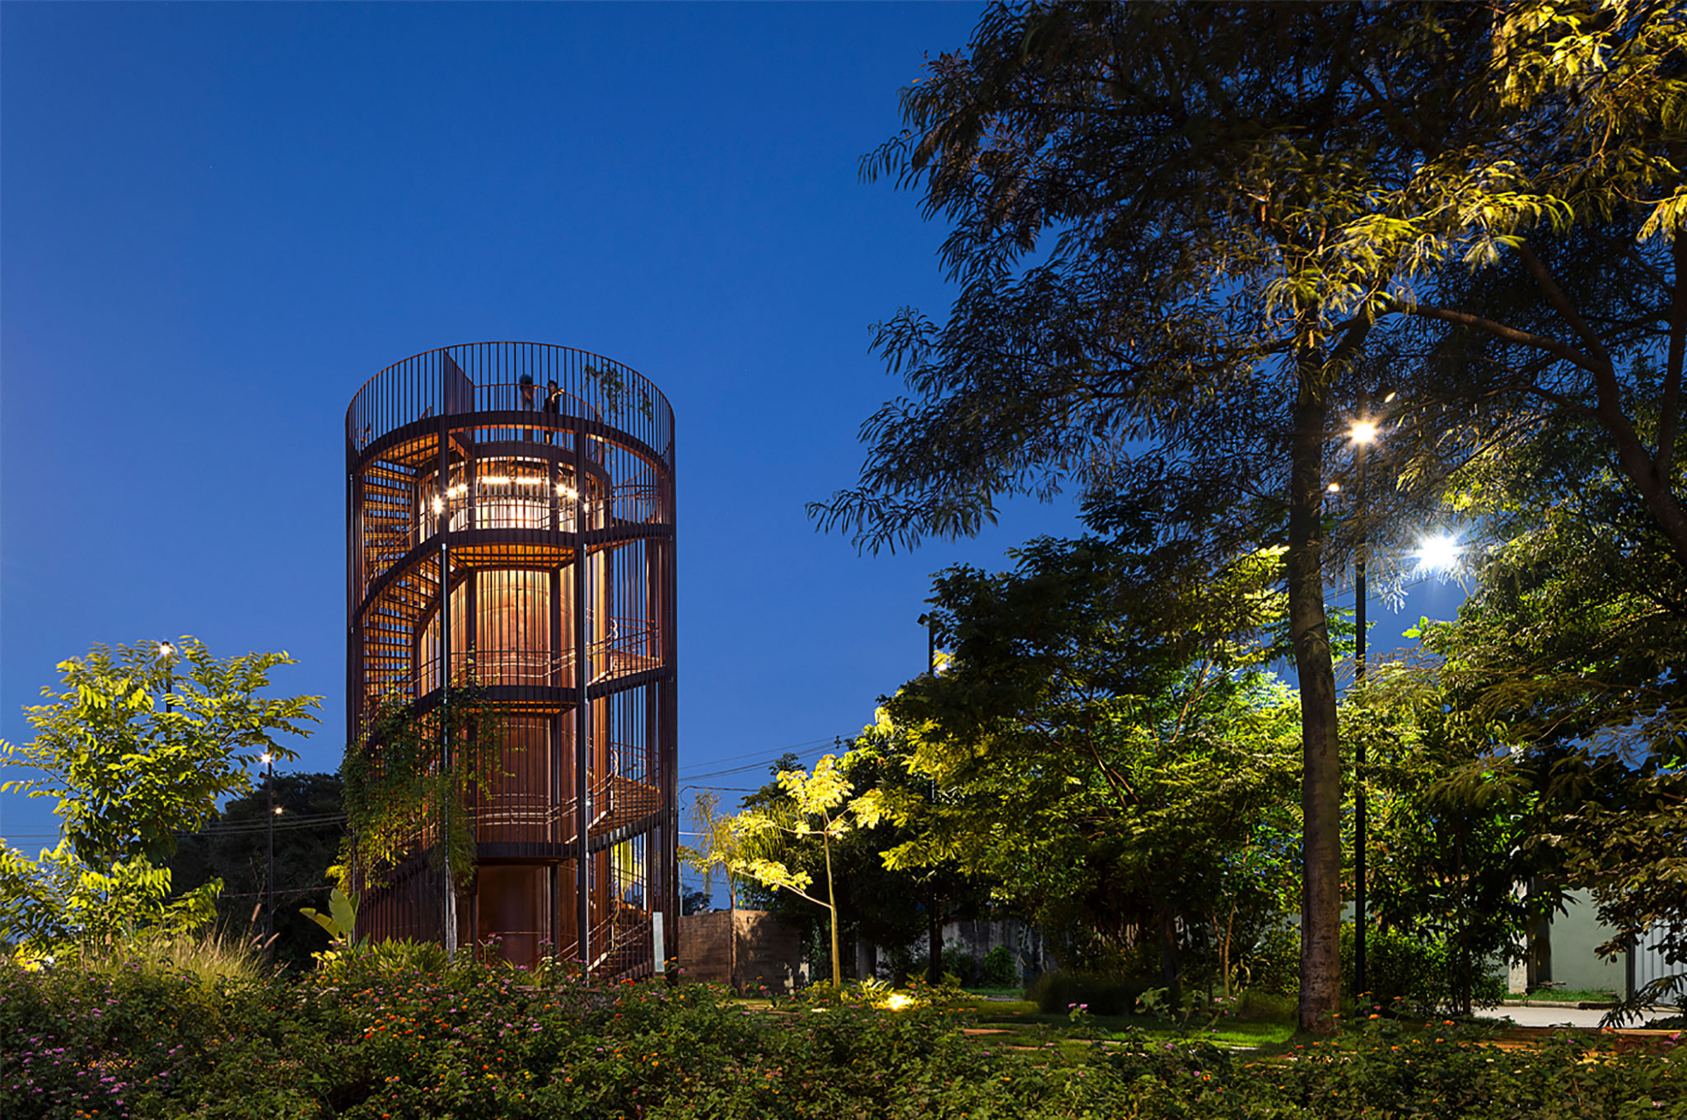
Território-parque by MACh Arquitetos + Connatural Arquitectura y Paisaje. Photograph by Leonardo Finotti.

Project description by MACh Arquitetos

The Território-Parque project emerges from the immense challenge of restoring and creating the urban, architectural and landscape conditions necessary for the Córrego do Feijão community to remain in and reconnect with the place of its origins and history. The community is located in a rural area of the Brazilian municipality of Brumadinho and was the most severely affected by the collapse of the dam of the same name in January 2019.

The name Território-Parque expresses the intention to integrate urban space with its surrounding landscape, strengthening the relationship between people and nature. The project's strategy is guided by a socio-environmental connection embedded in every proposed solution, rooted in the recognition of water as a central element of life in this territory.

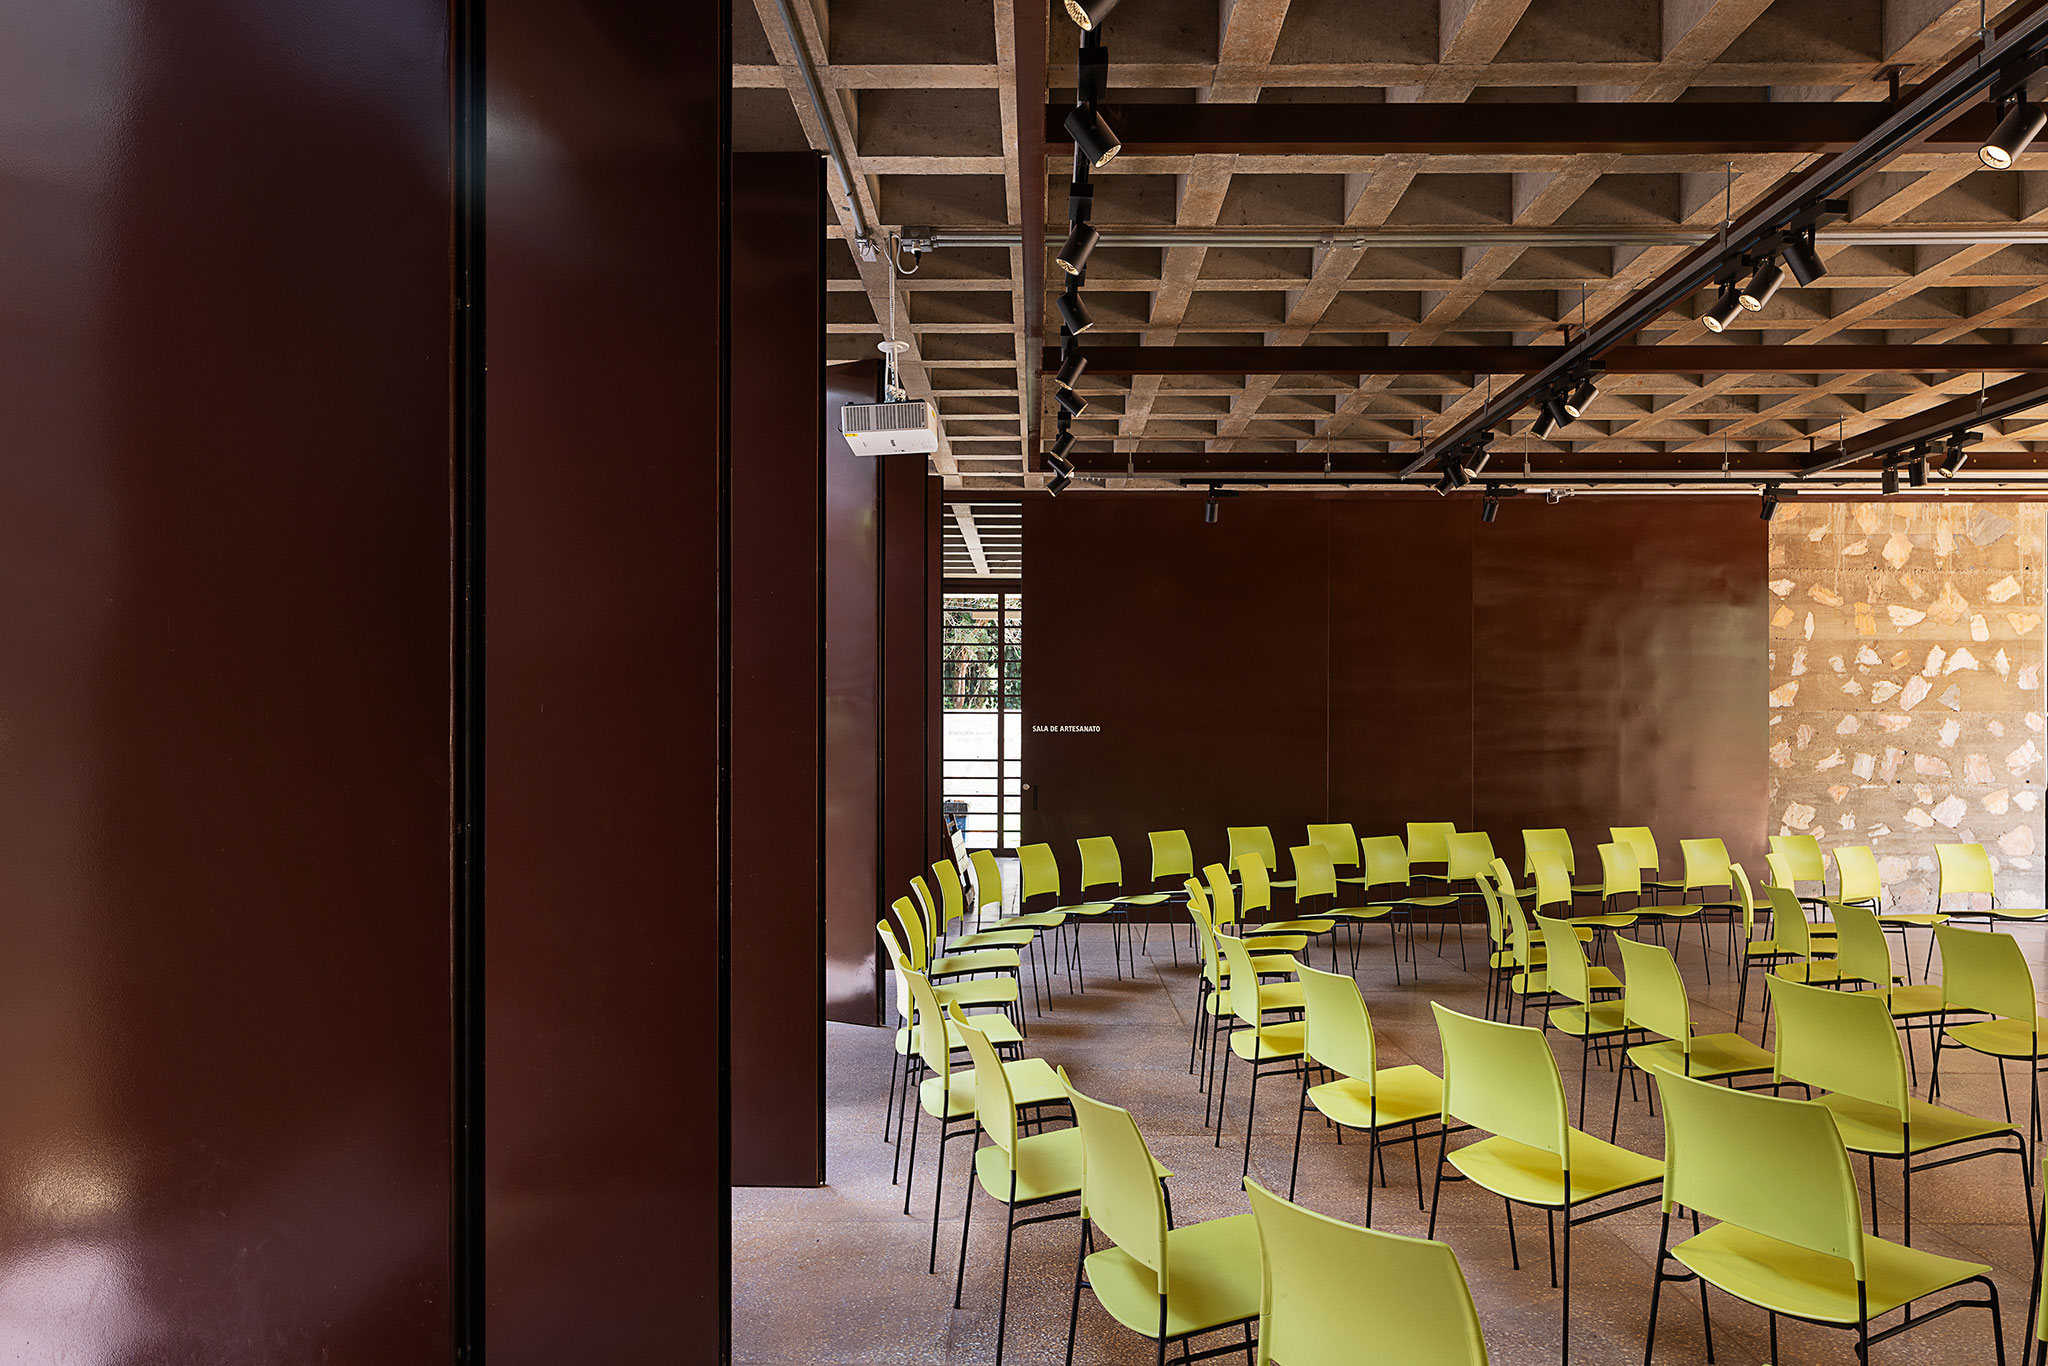
Território-parque by MACh Arquitetos + Connatural Arquitectura y Paisaje. Photograph by Leonardo Finotti.

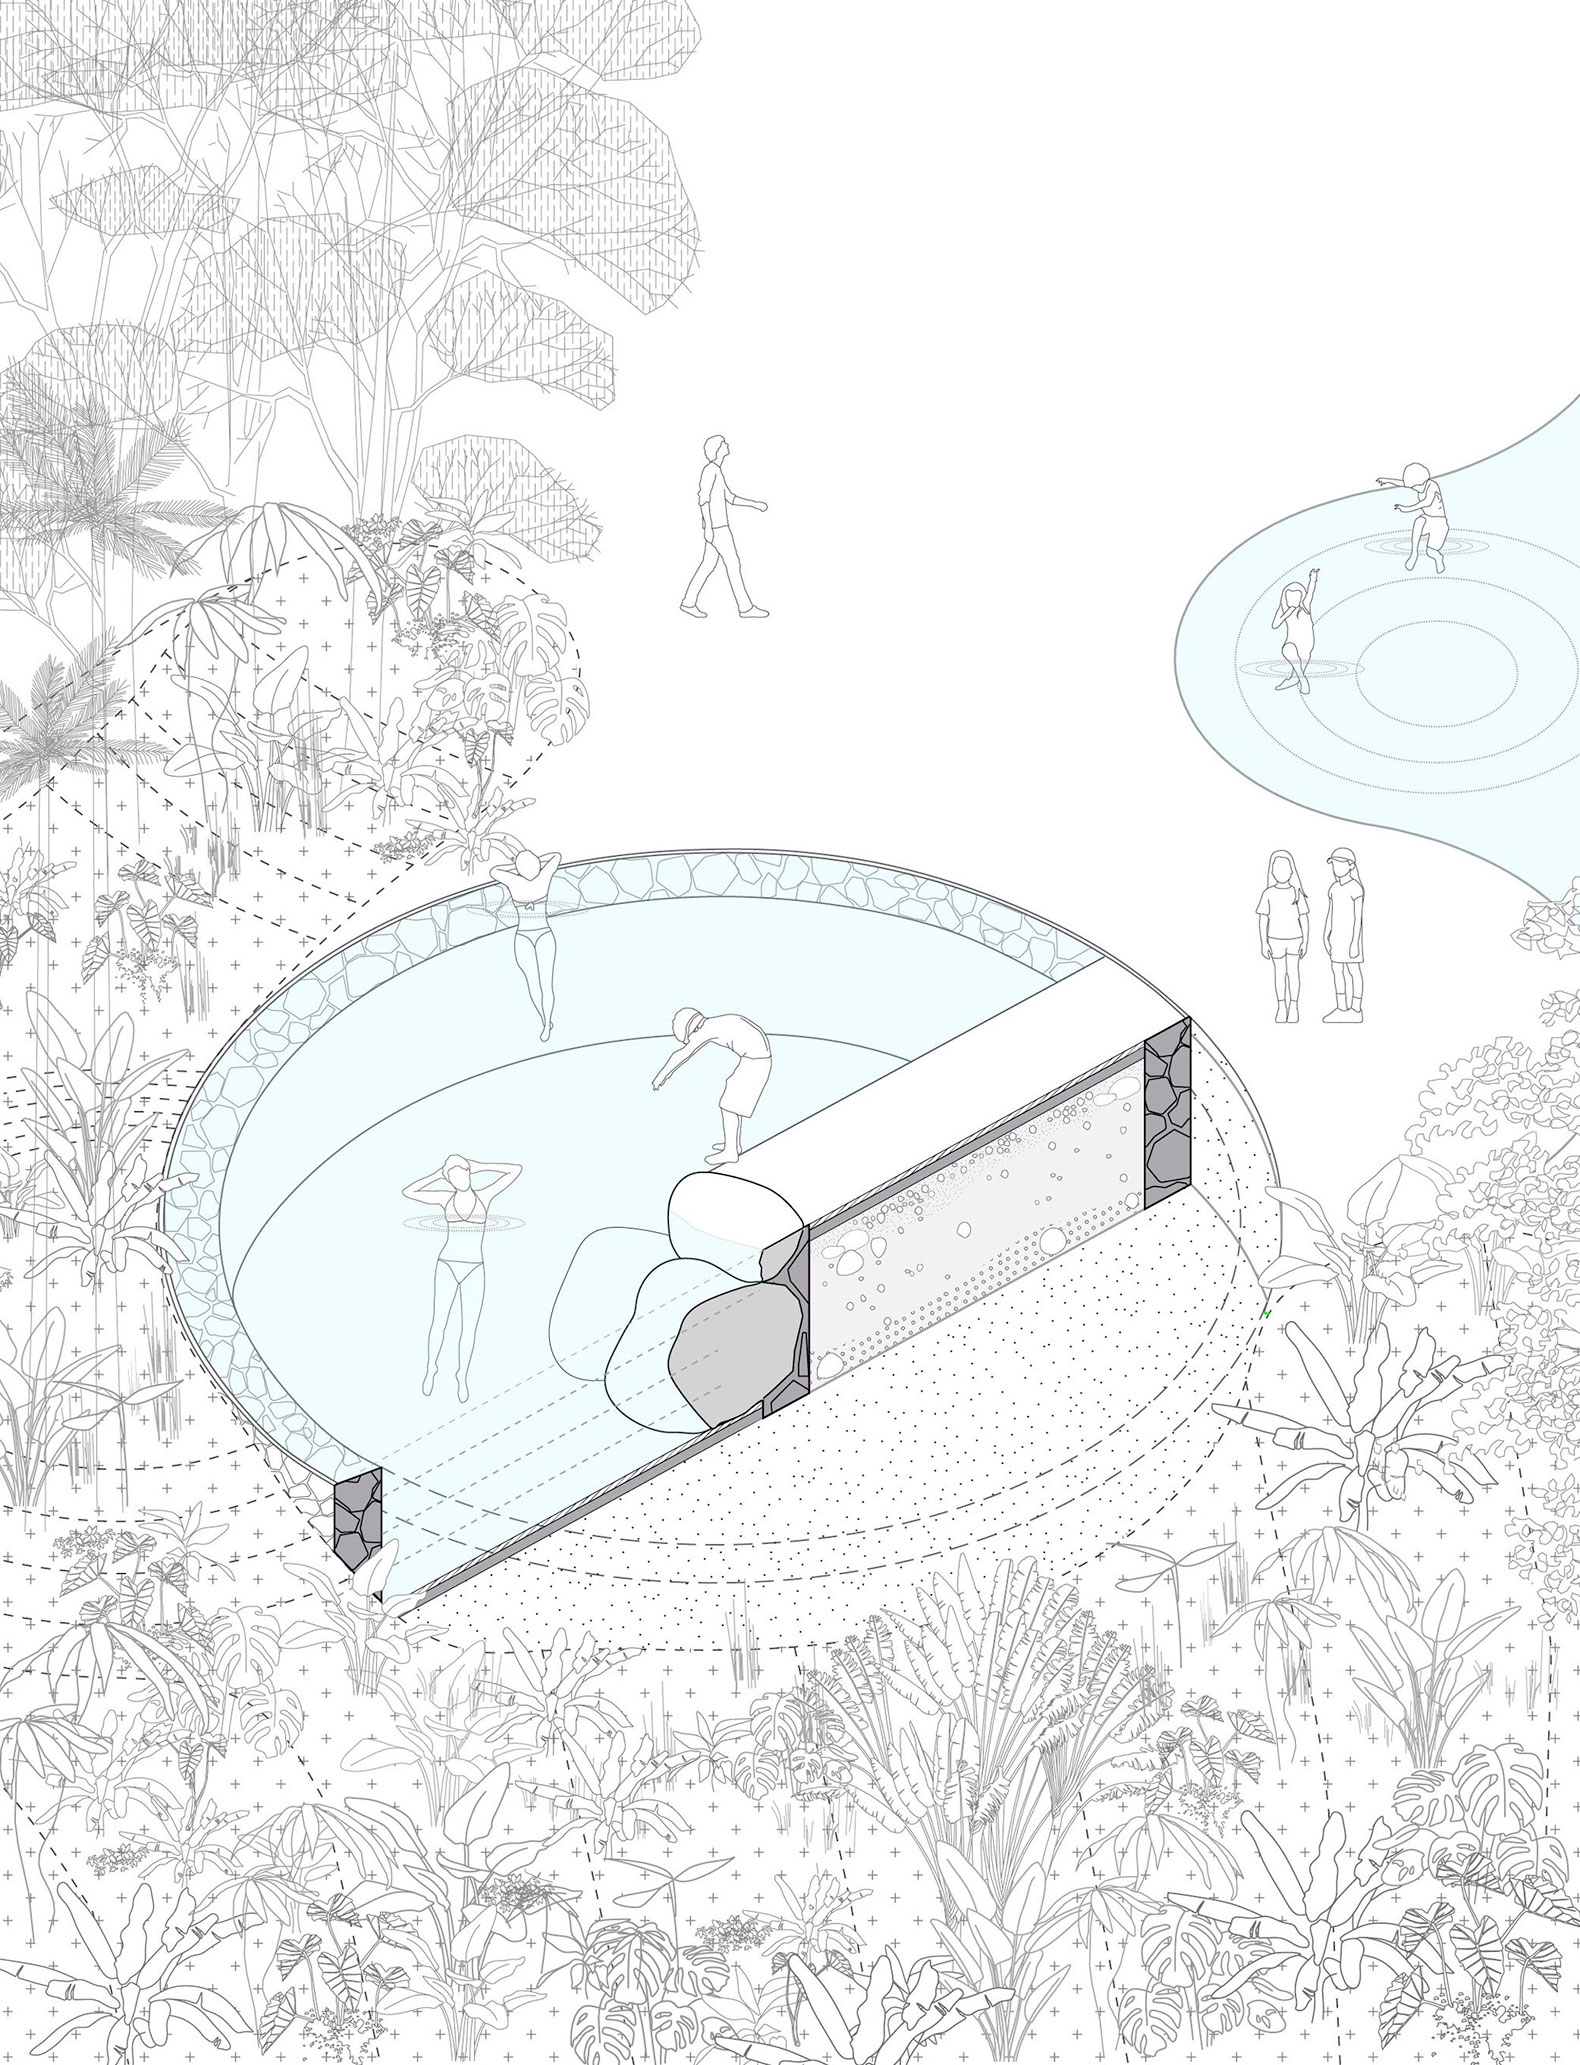
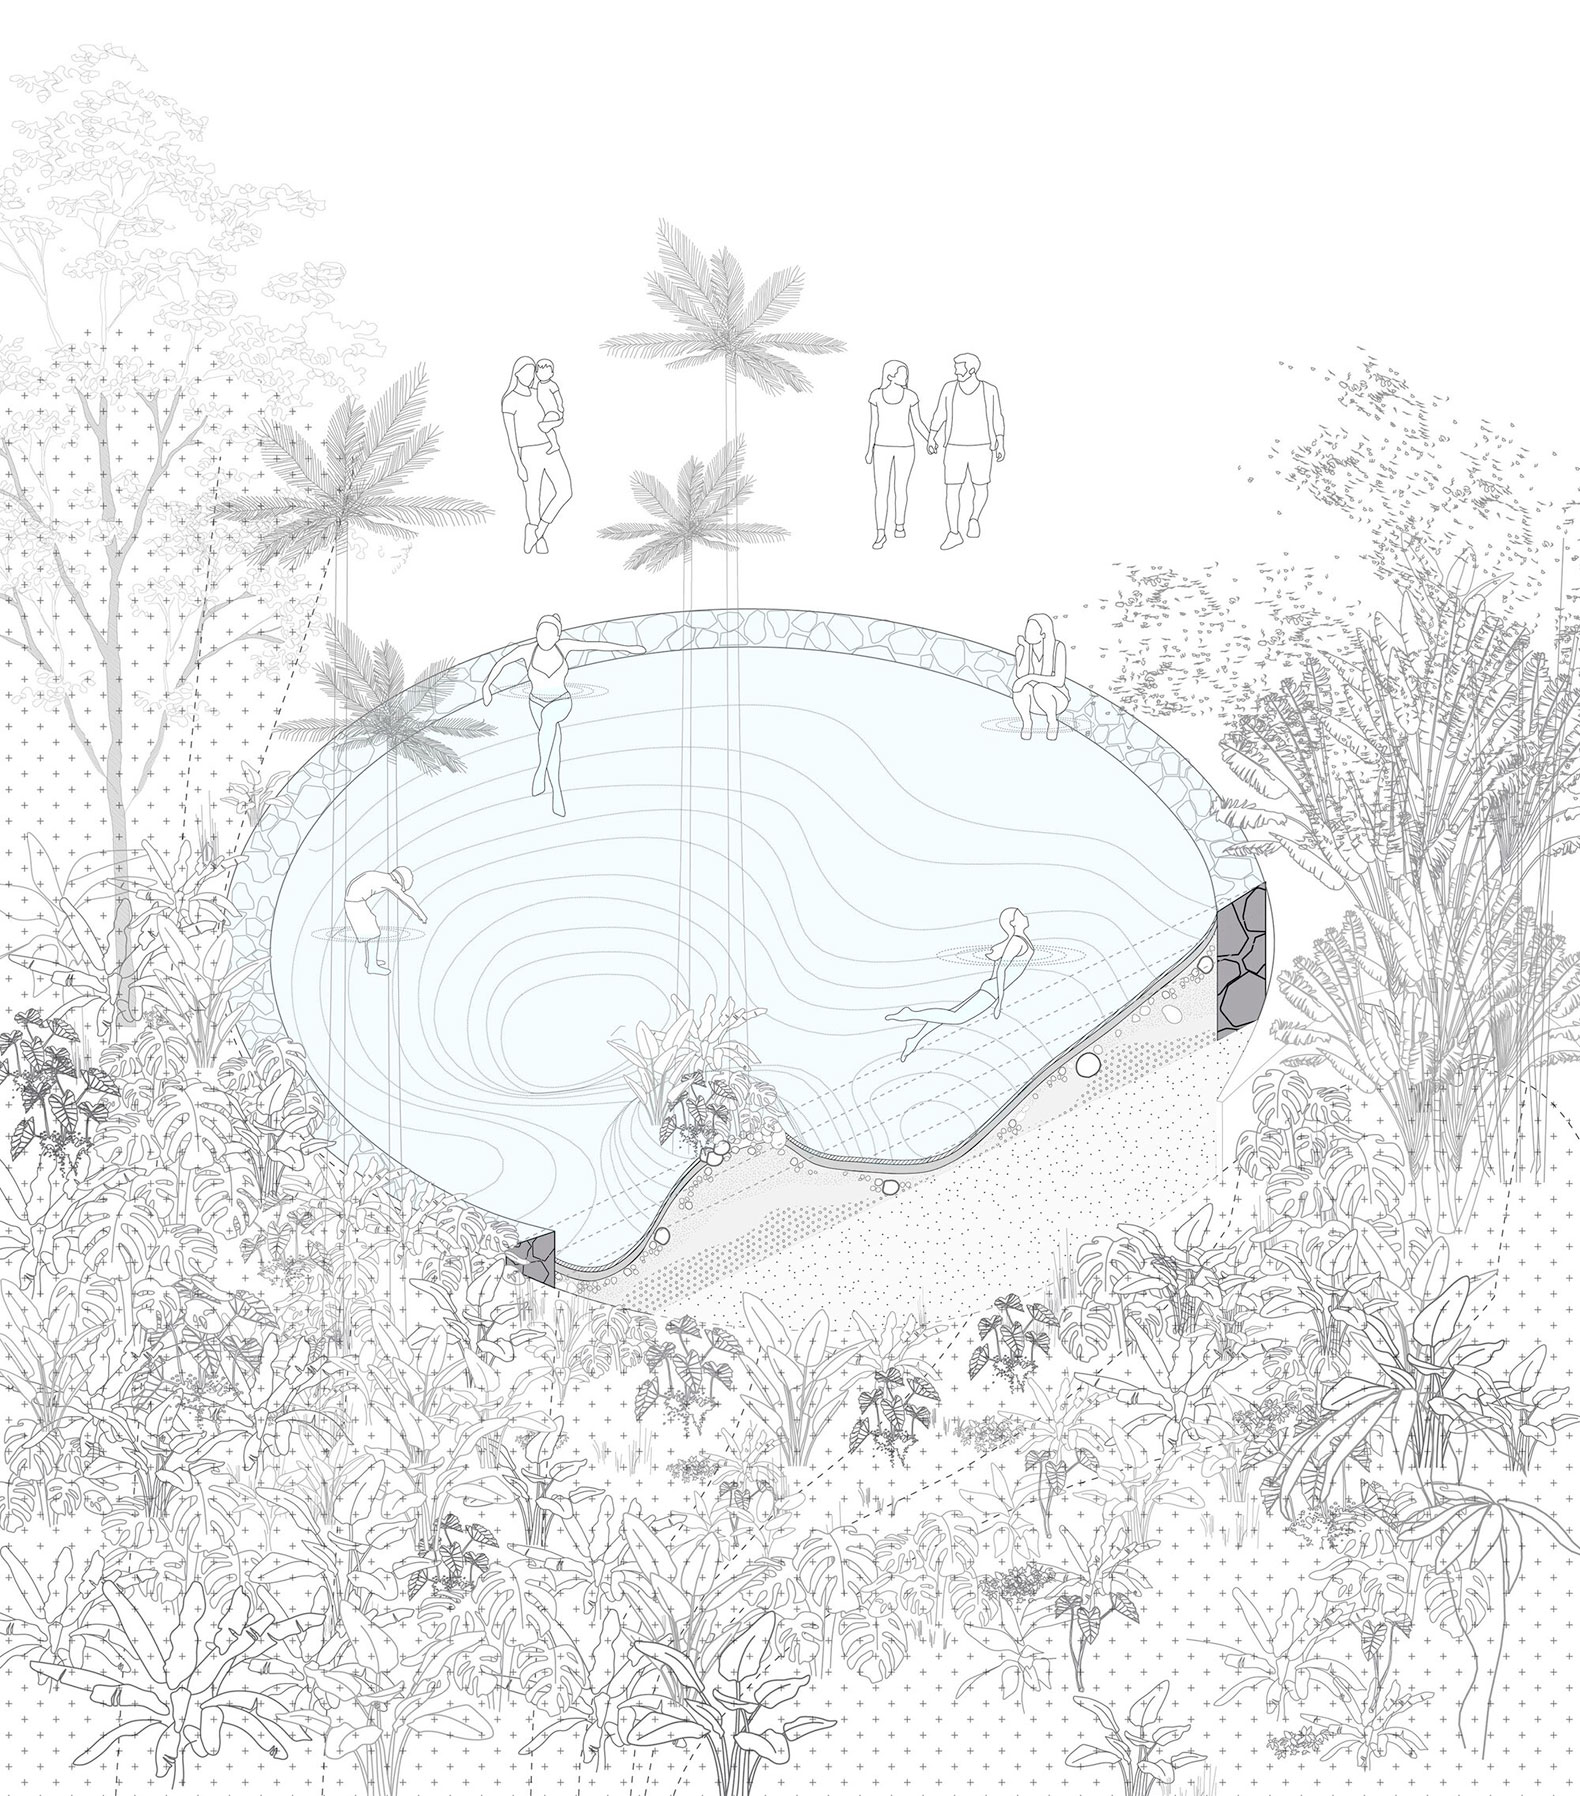
Water is a constant presence, serving multiple purposes throughout the different intervention areas: irrigating crops and gardens, improving soil and air quality, providing spaces for leisure and recreation, and integrating landscape and symbolic elements.

Universal access to basic sanitation is the first step towards exploring alternative water supply systems through environmentally efficient solutions with low implementation and operating costs, such as constructed springs and filtration gardens, taking into account local topographical characteristics and landscape values.
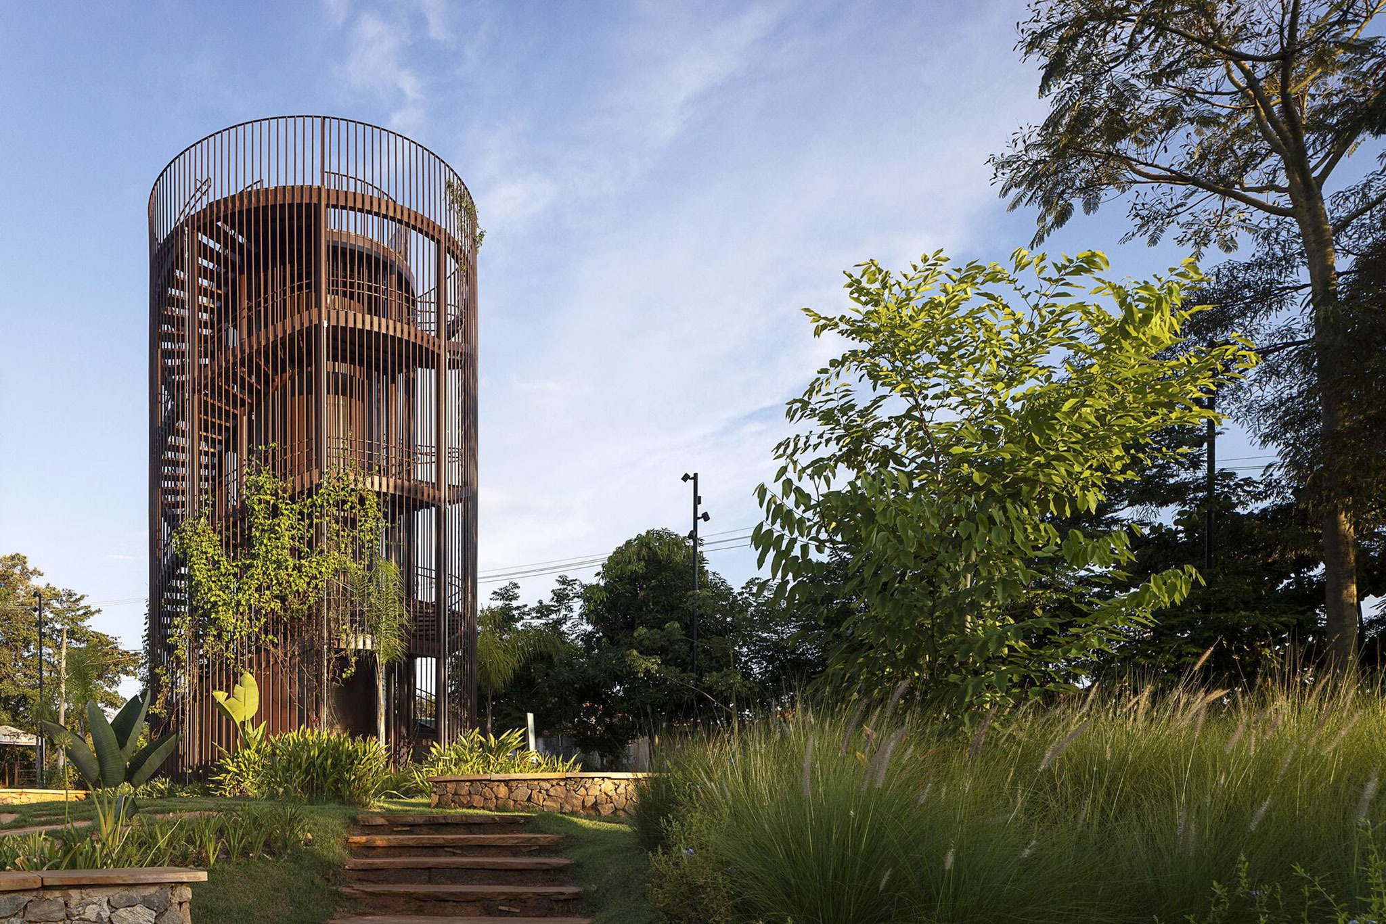
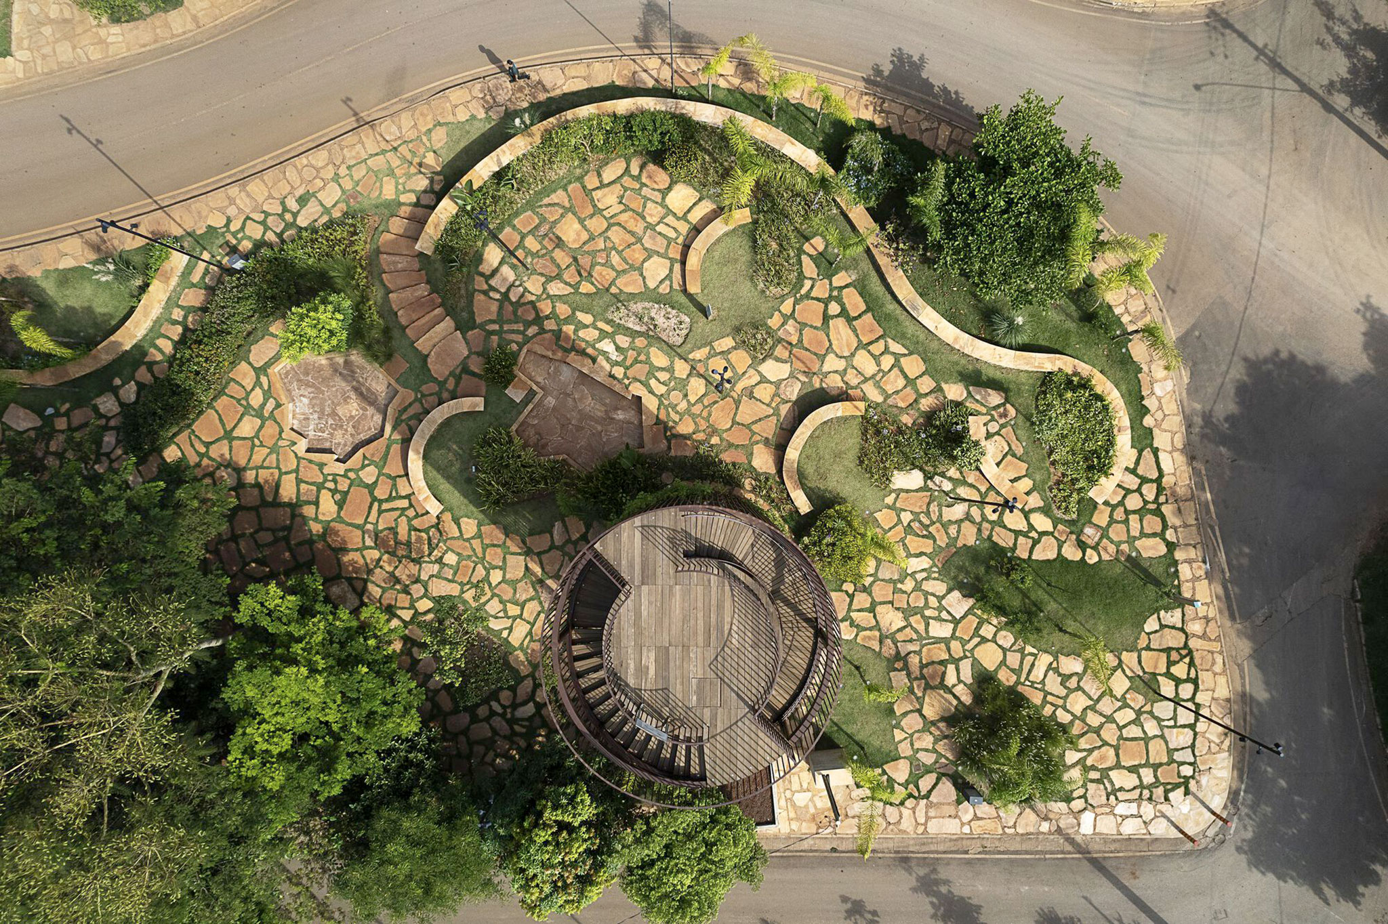
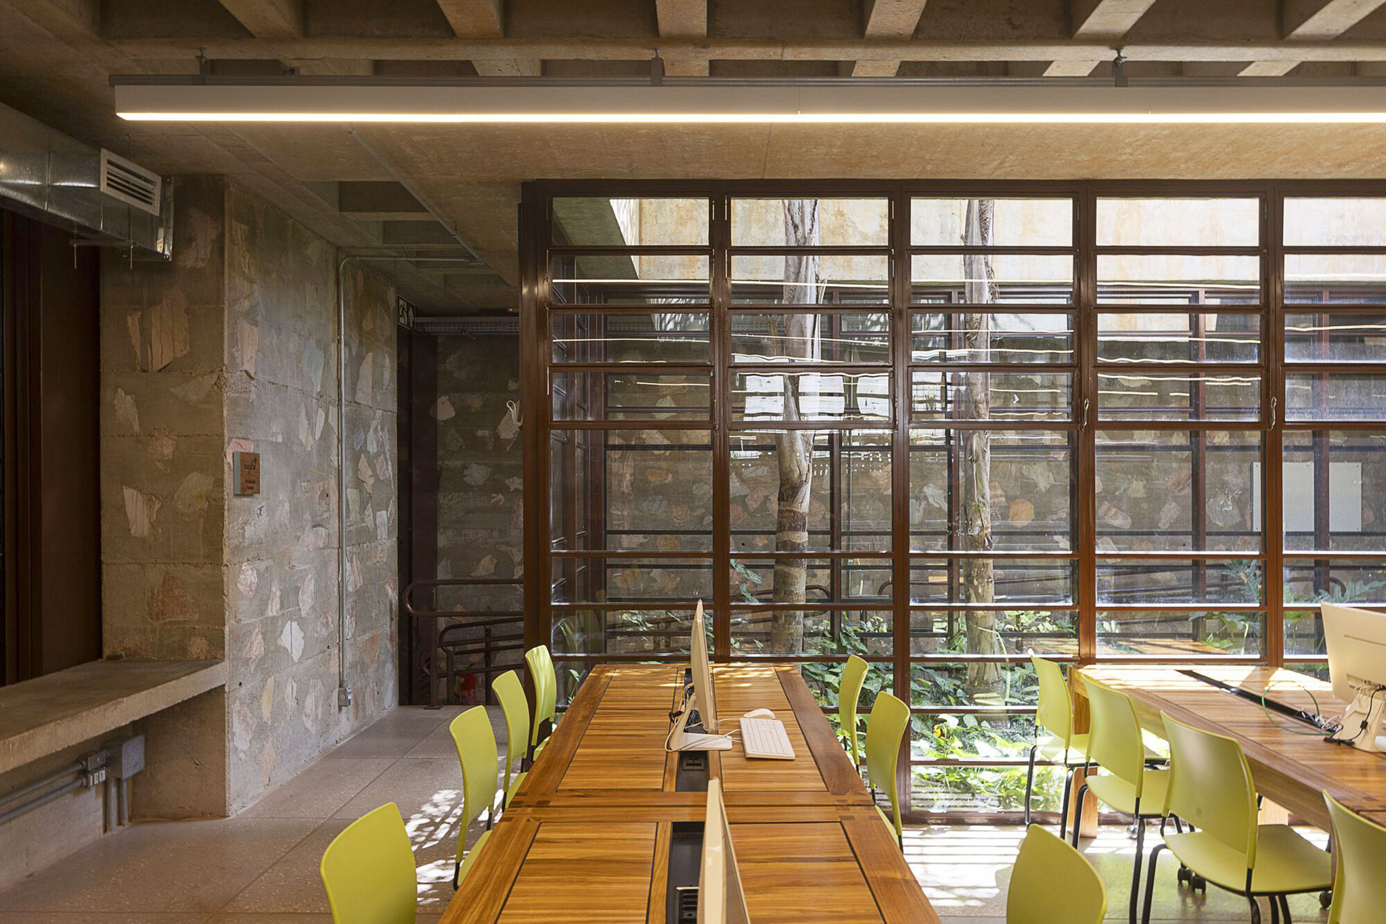
Território-parque by MACh Arquitetos + Connatural Arquitectura y Paisaje. Photograph by Leonardo Finotti.

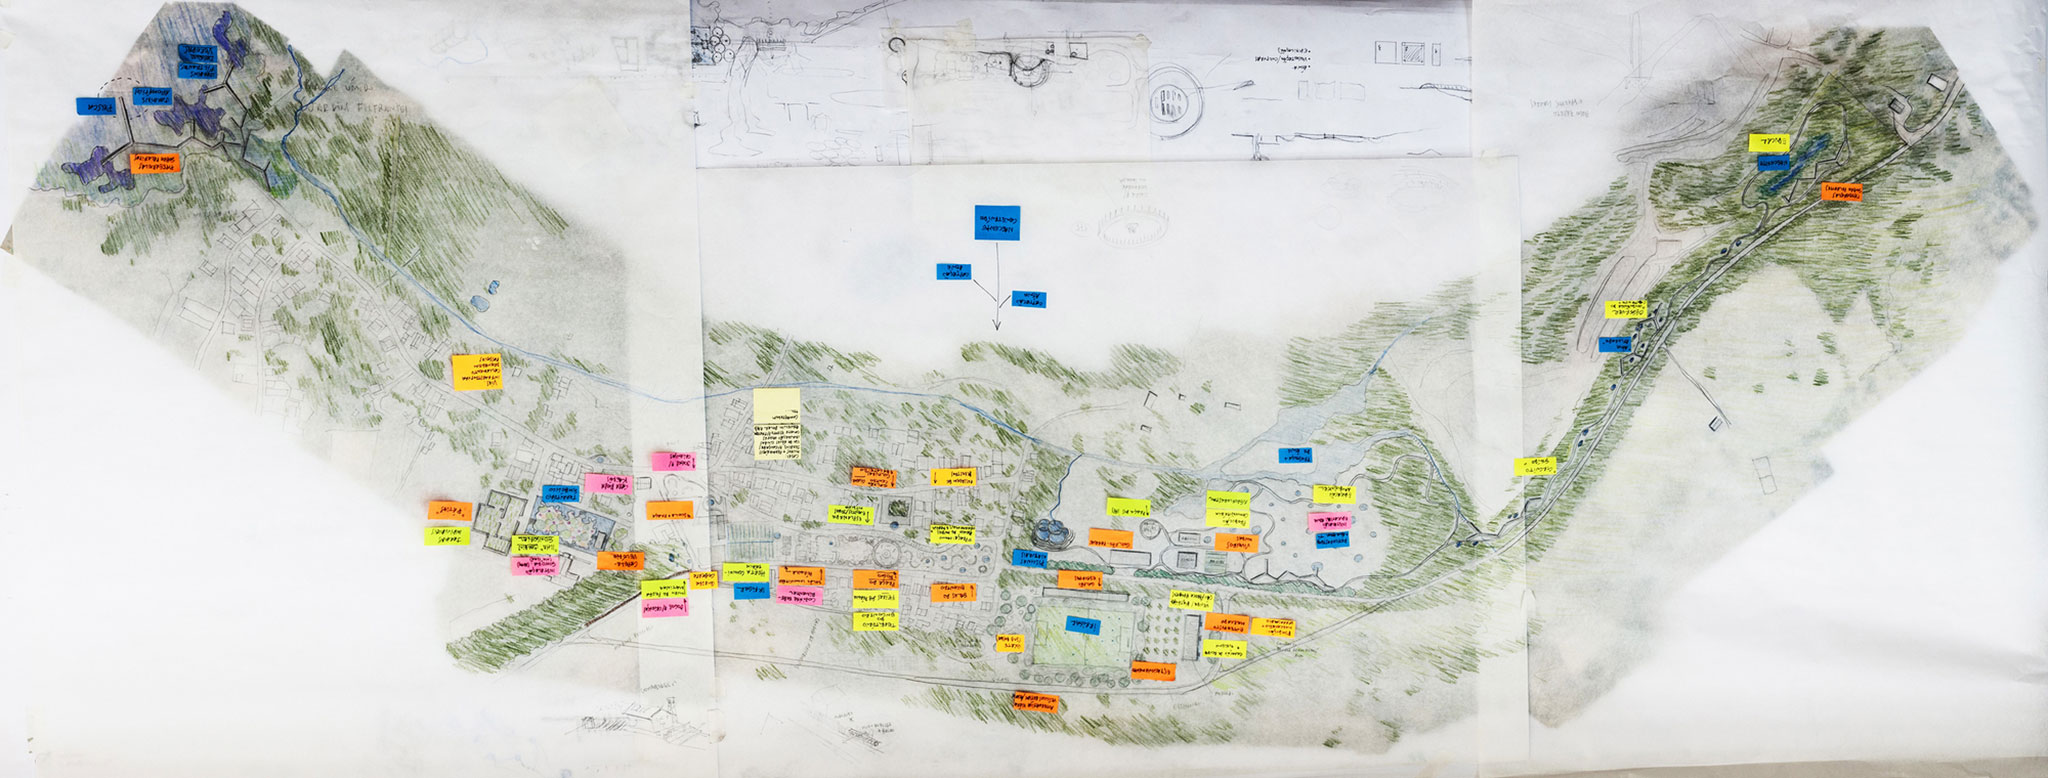
The proposals seek to respond to the values, expectations and aspirations of the community, whose voices were heard through a series of meetings organised by Instituto Kairós, which coordinated the socio-environmental integration of the planned interventions.

The project also benefited from the contributions of a multidisciplinary team of professionals specialising in architecture, urban planning, environmental sustainability, biology, sanitation, landscape architecture, design, lighting, communication and various branches of engineering.
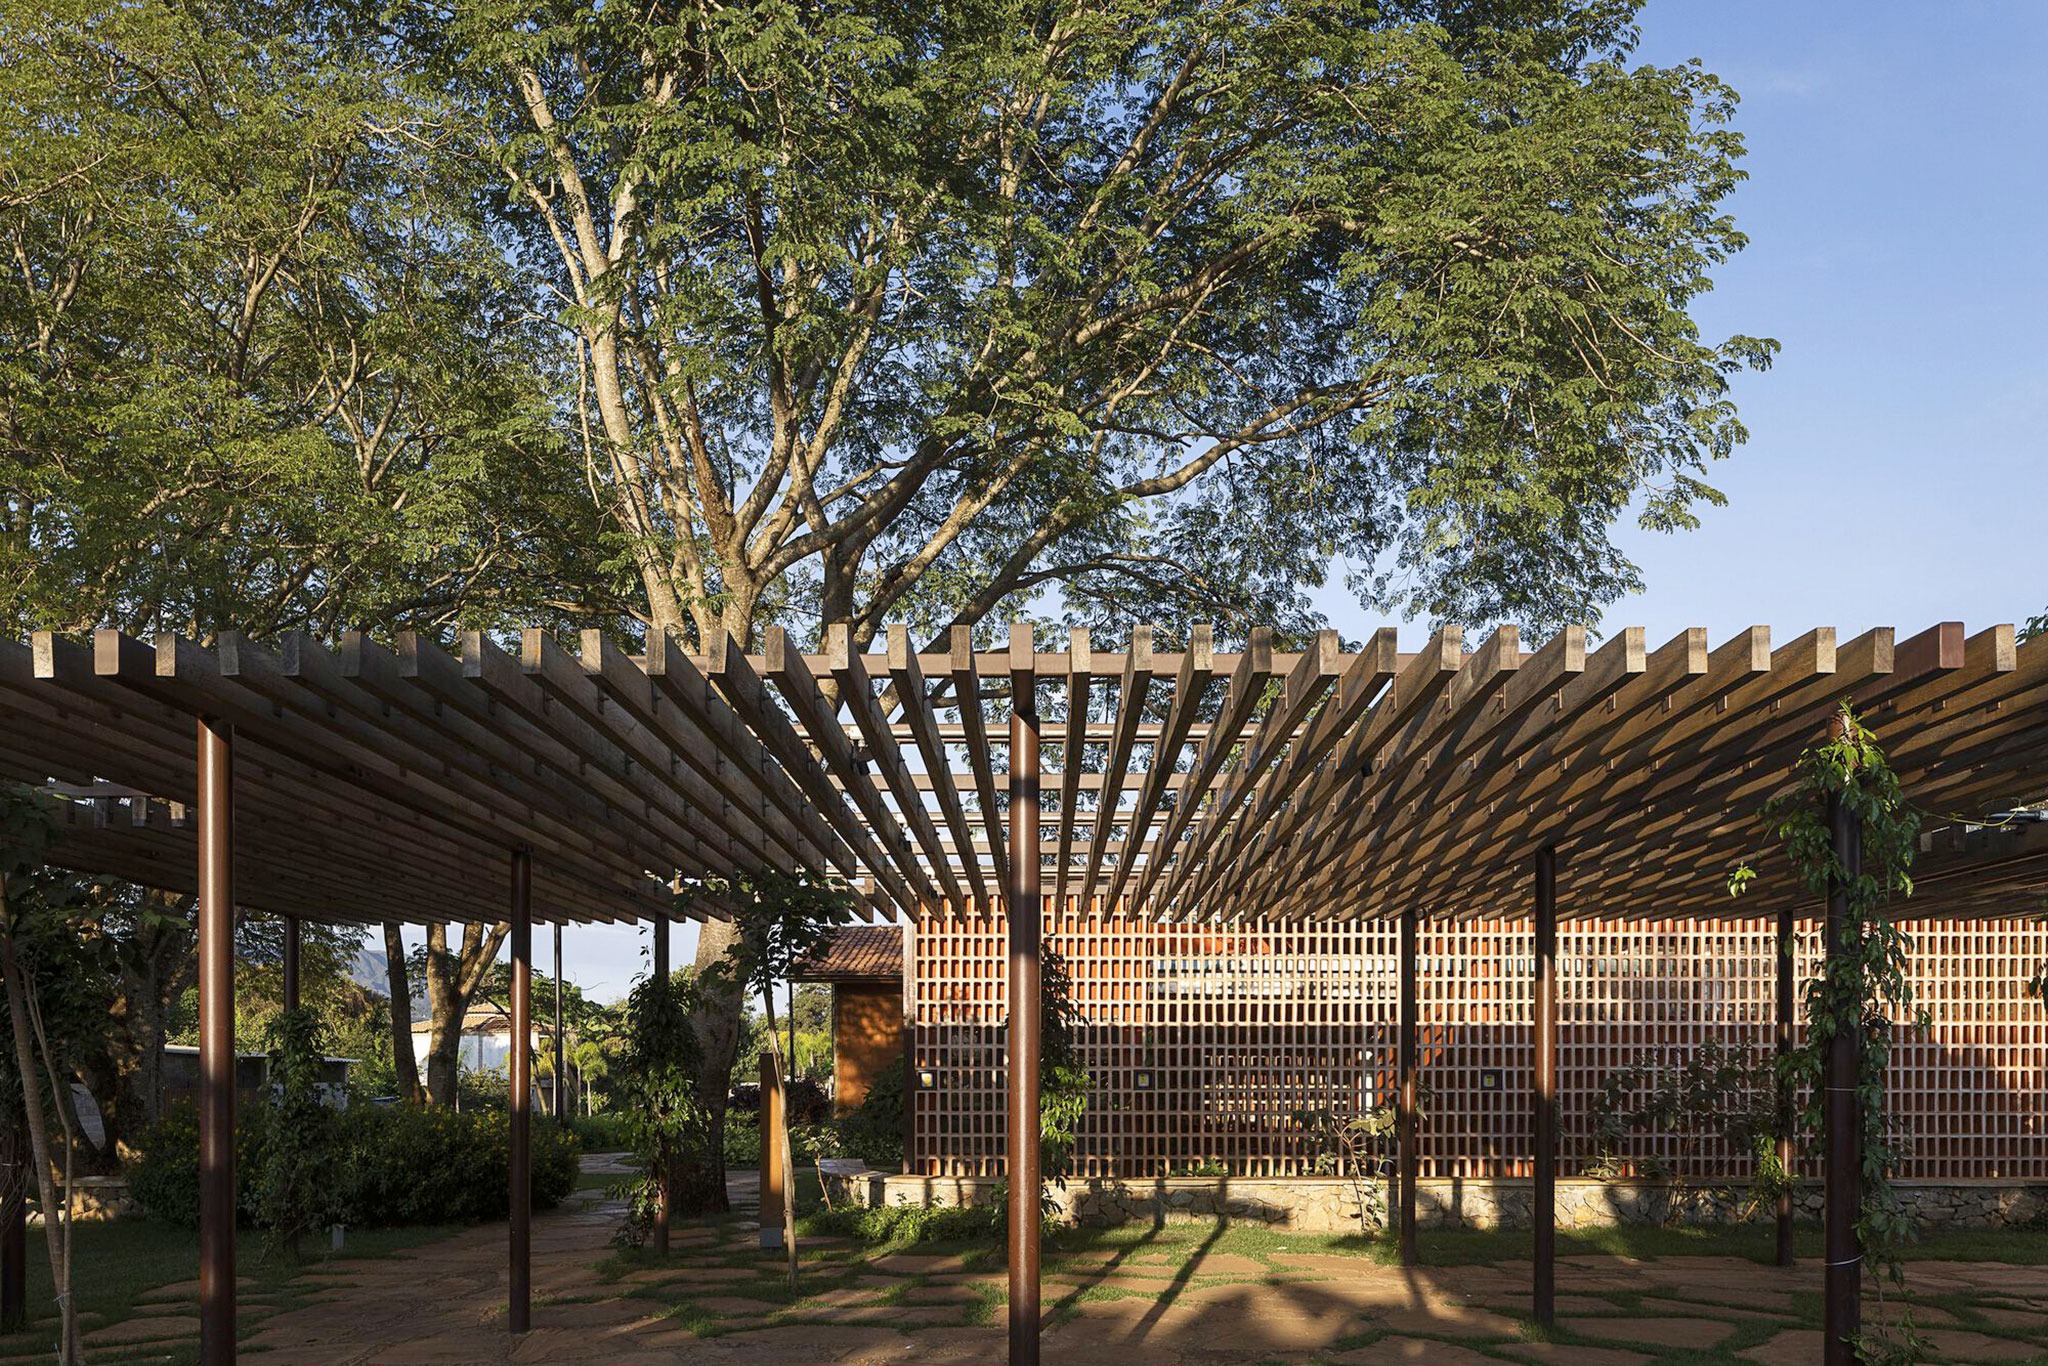
Território-parque by MACh Arquitetos + Connatural Arquitectura y Paisaje. Photograph by Leonardo Finotti.

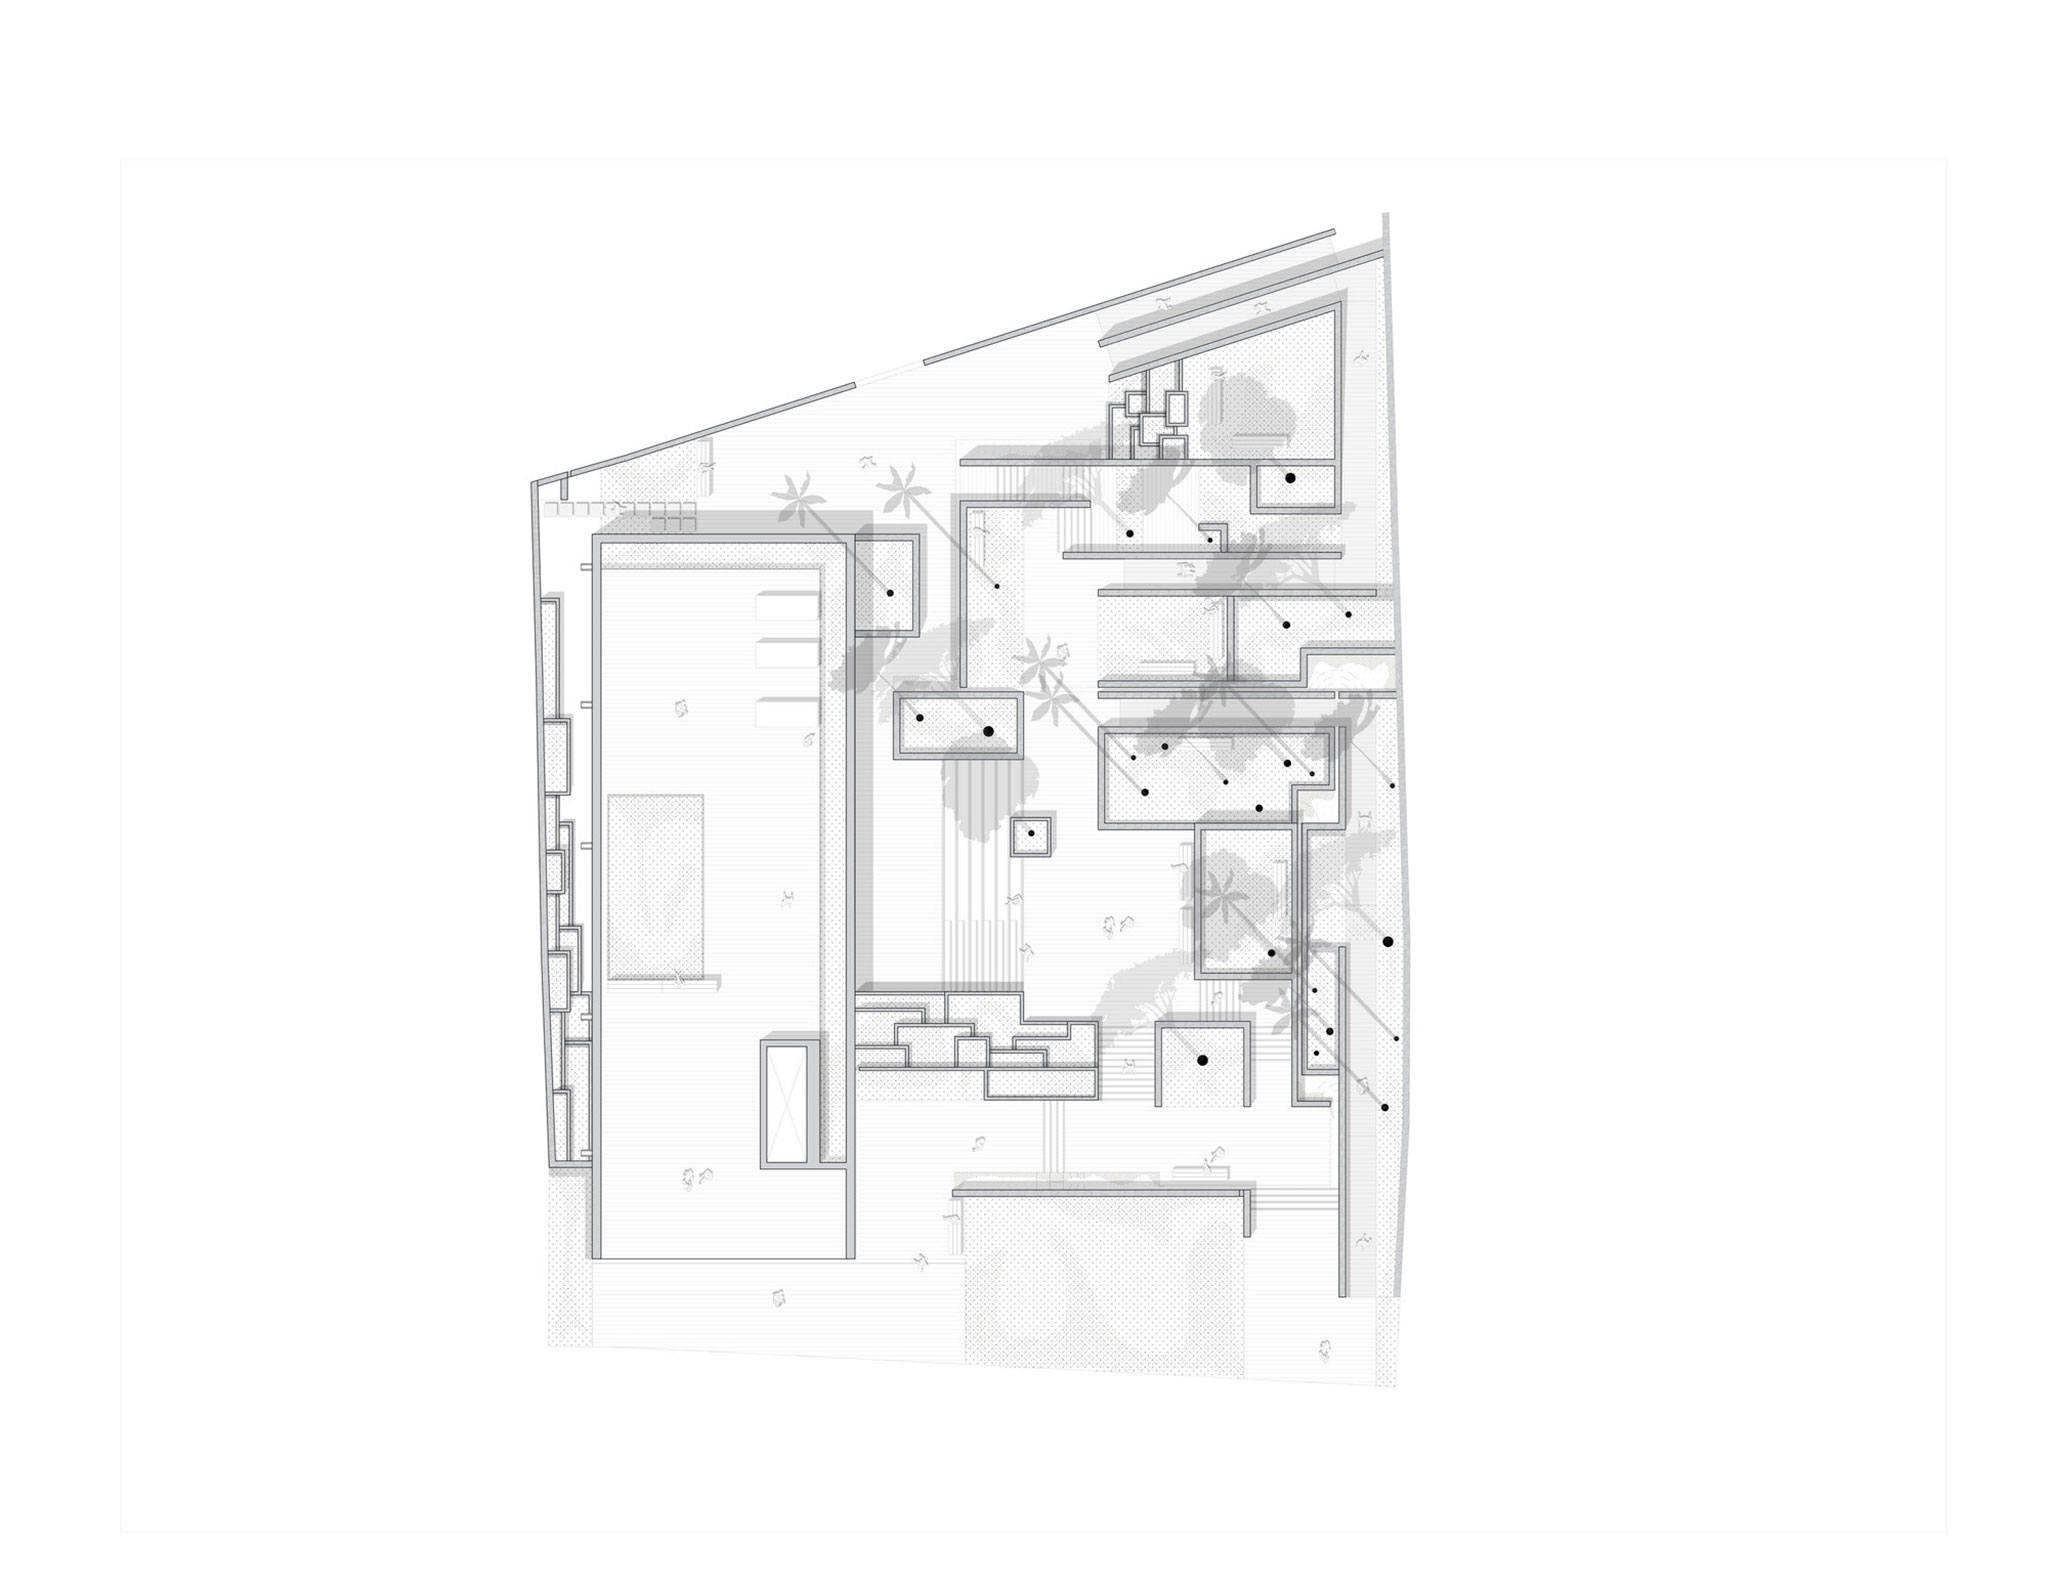
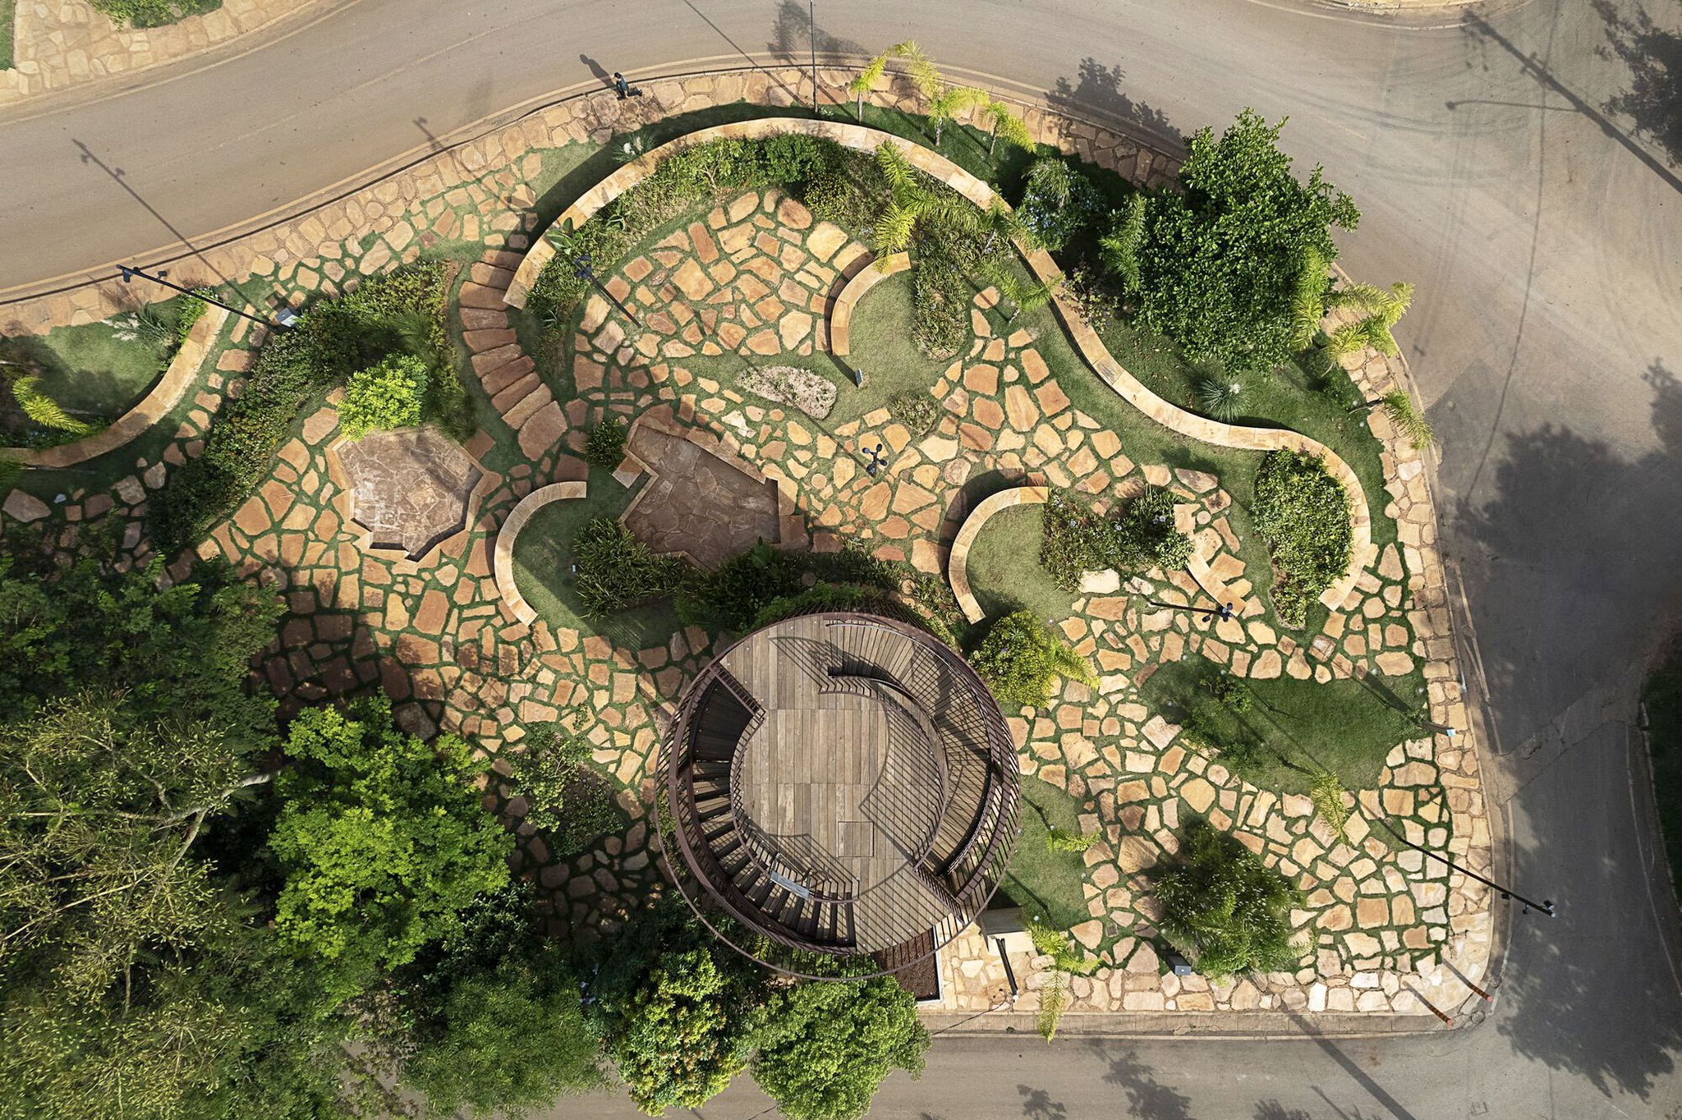
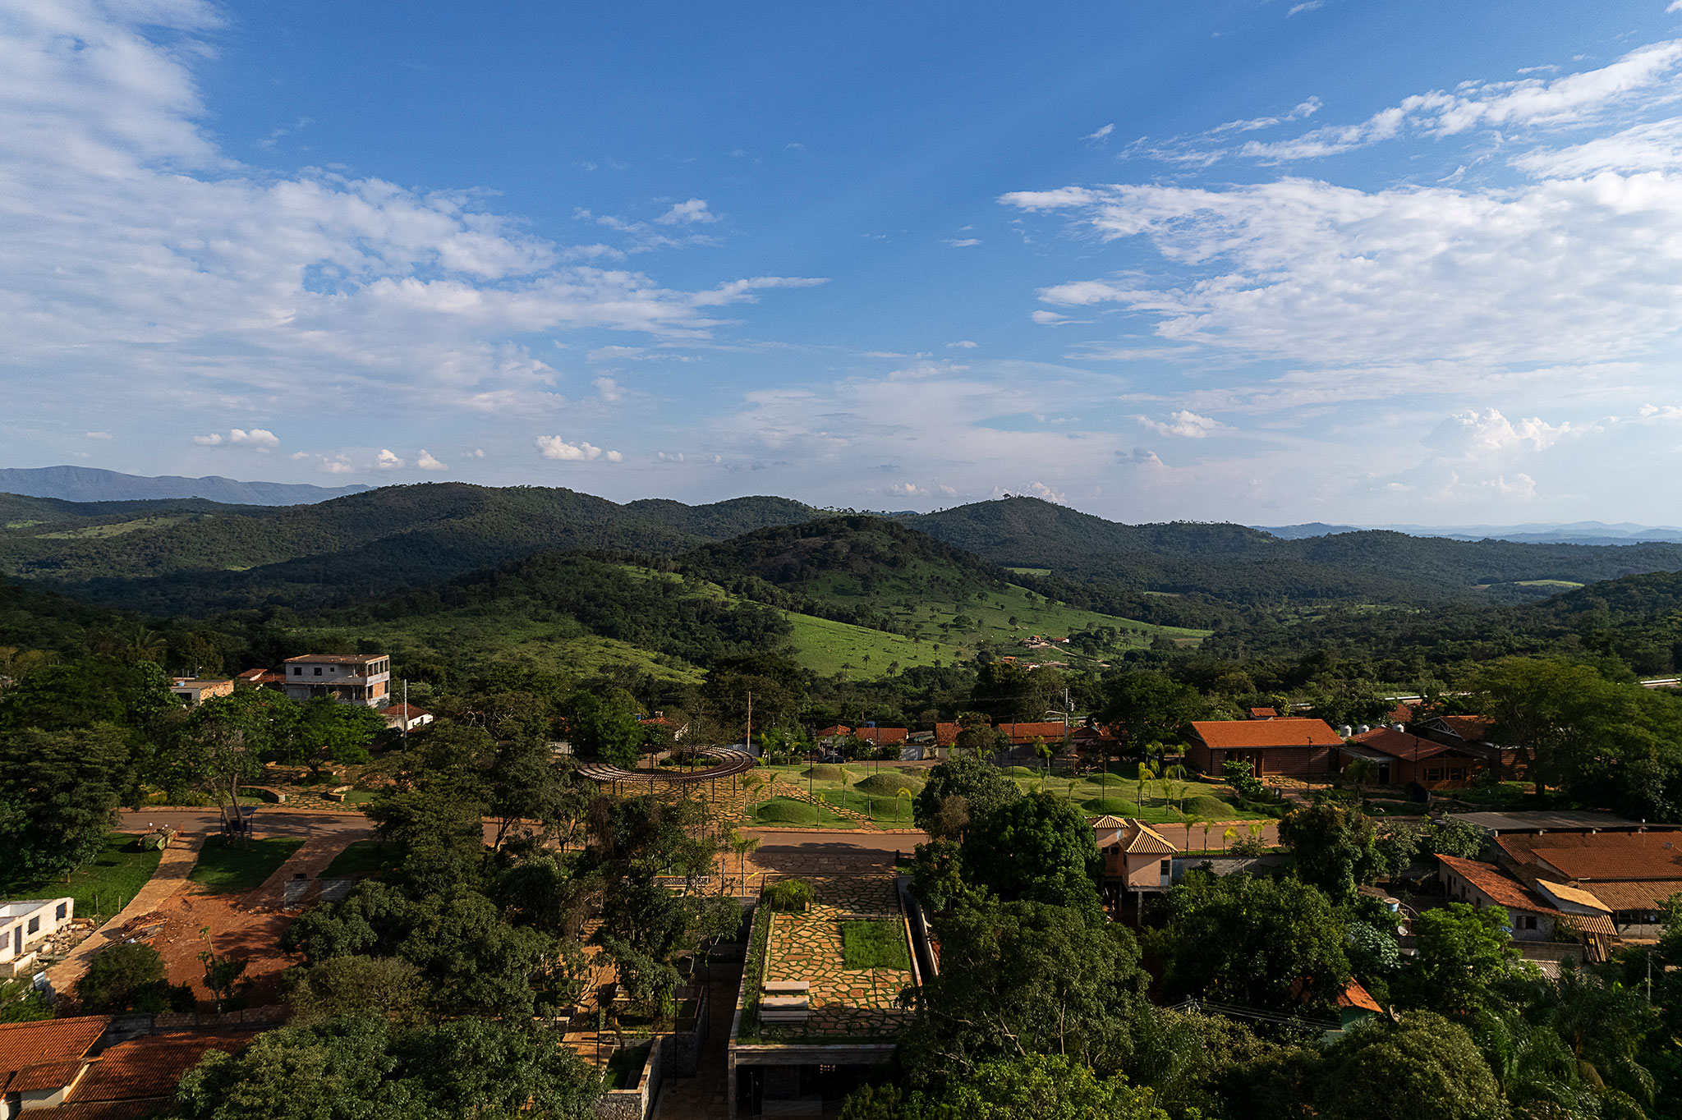
The project comprises four large, contiguous and interconnected areas, with construction beginning in 2021. The Central Area, submitted to the São Paulo Biennial, was handed over to the community in stages, from 2023 until its full completion in mid-2024, while the remaining areas are either in the final stages of project development or under construction.

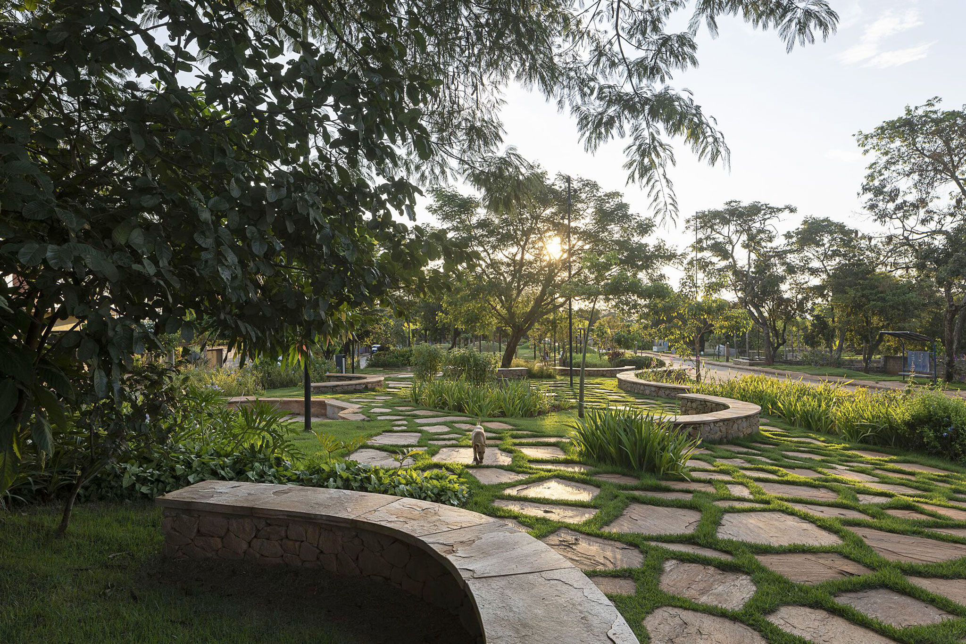
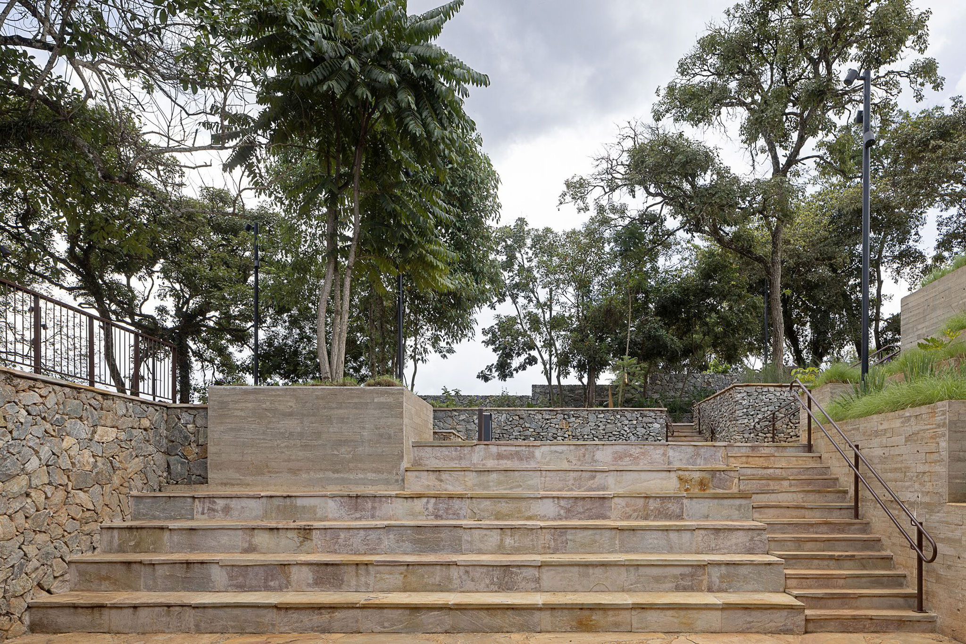
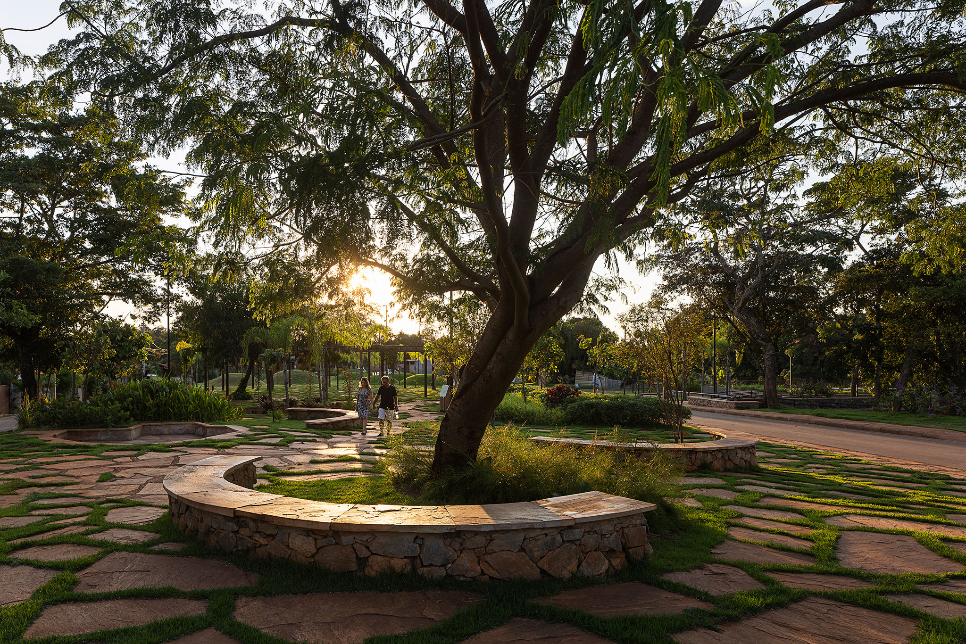
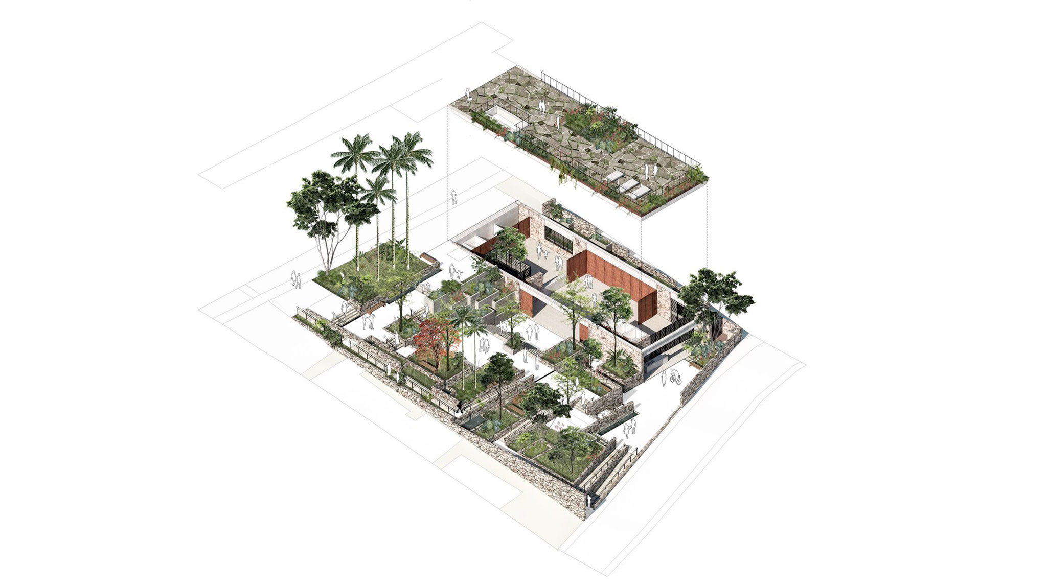
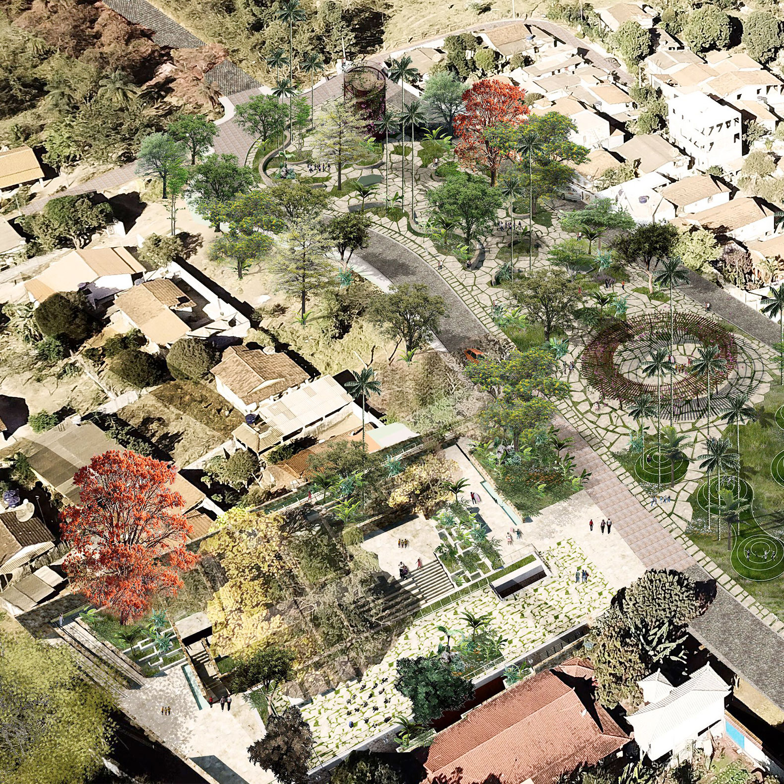
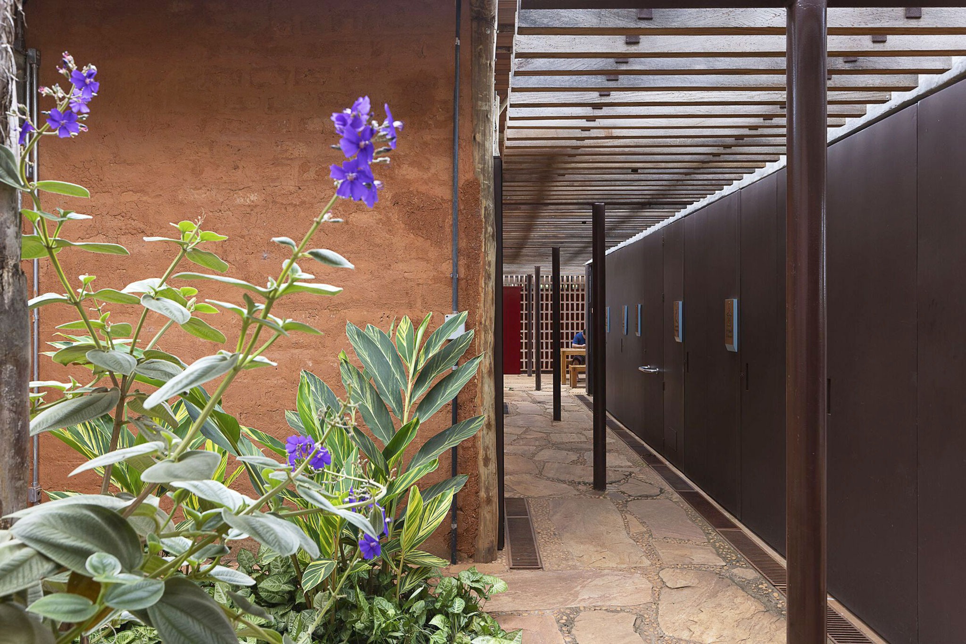
Within the Central Area, Praça 25 de Janeiro was redesigned around the existing spontaneously grown woodland, incorporating gardens with medicinal and ornamental plant species characteristic of the region and commonly found in the gardens in front of community homes.
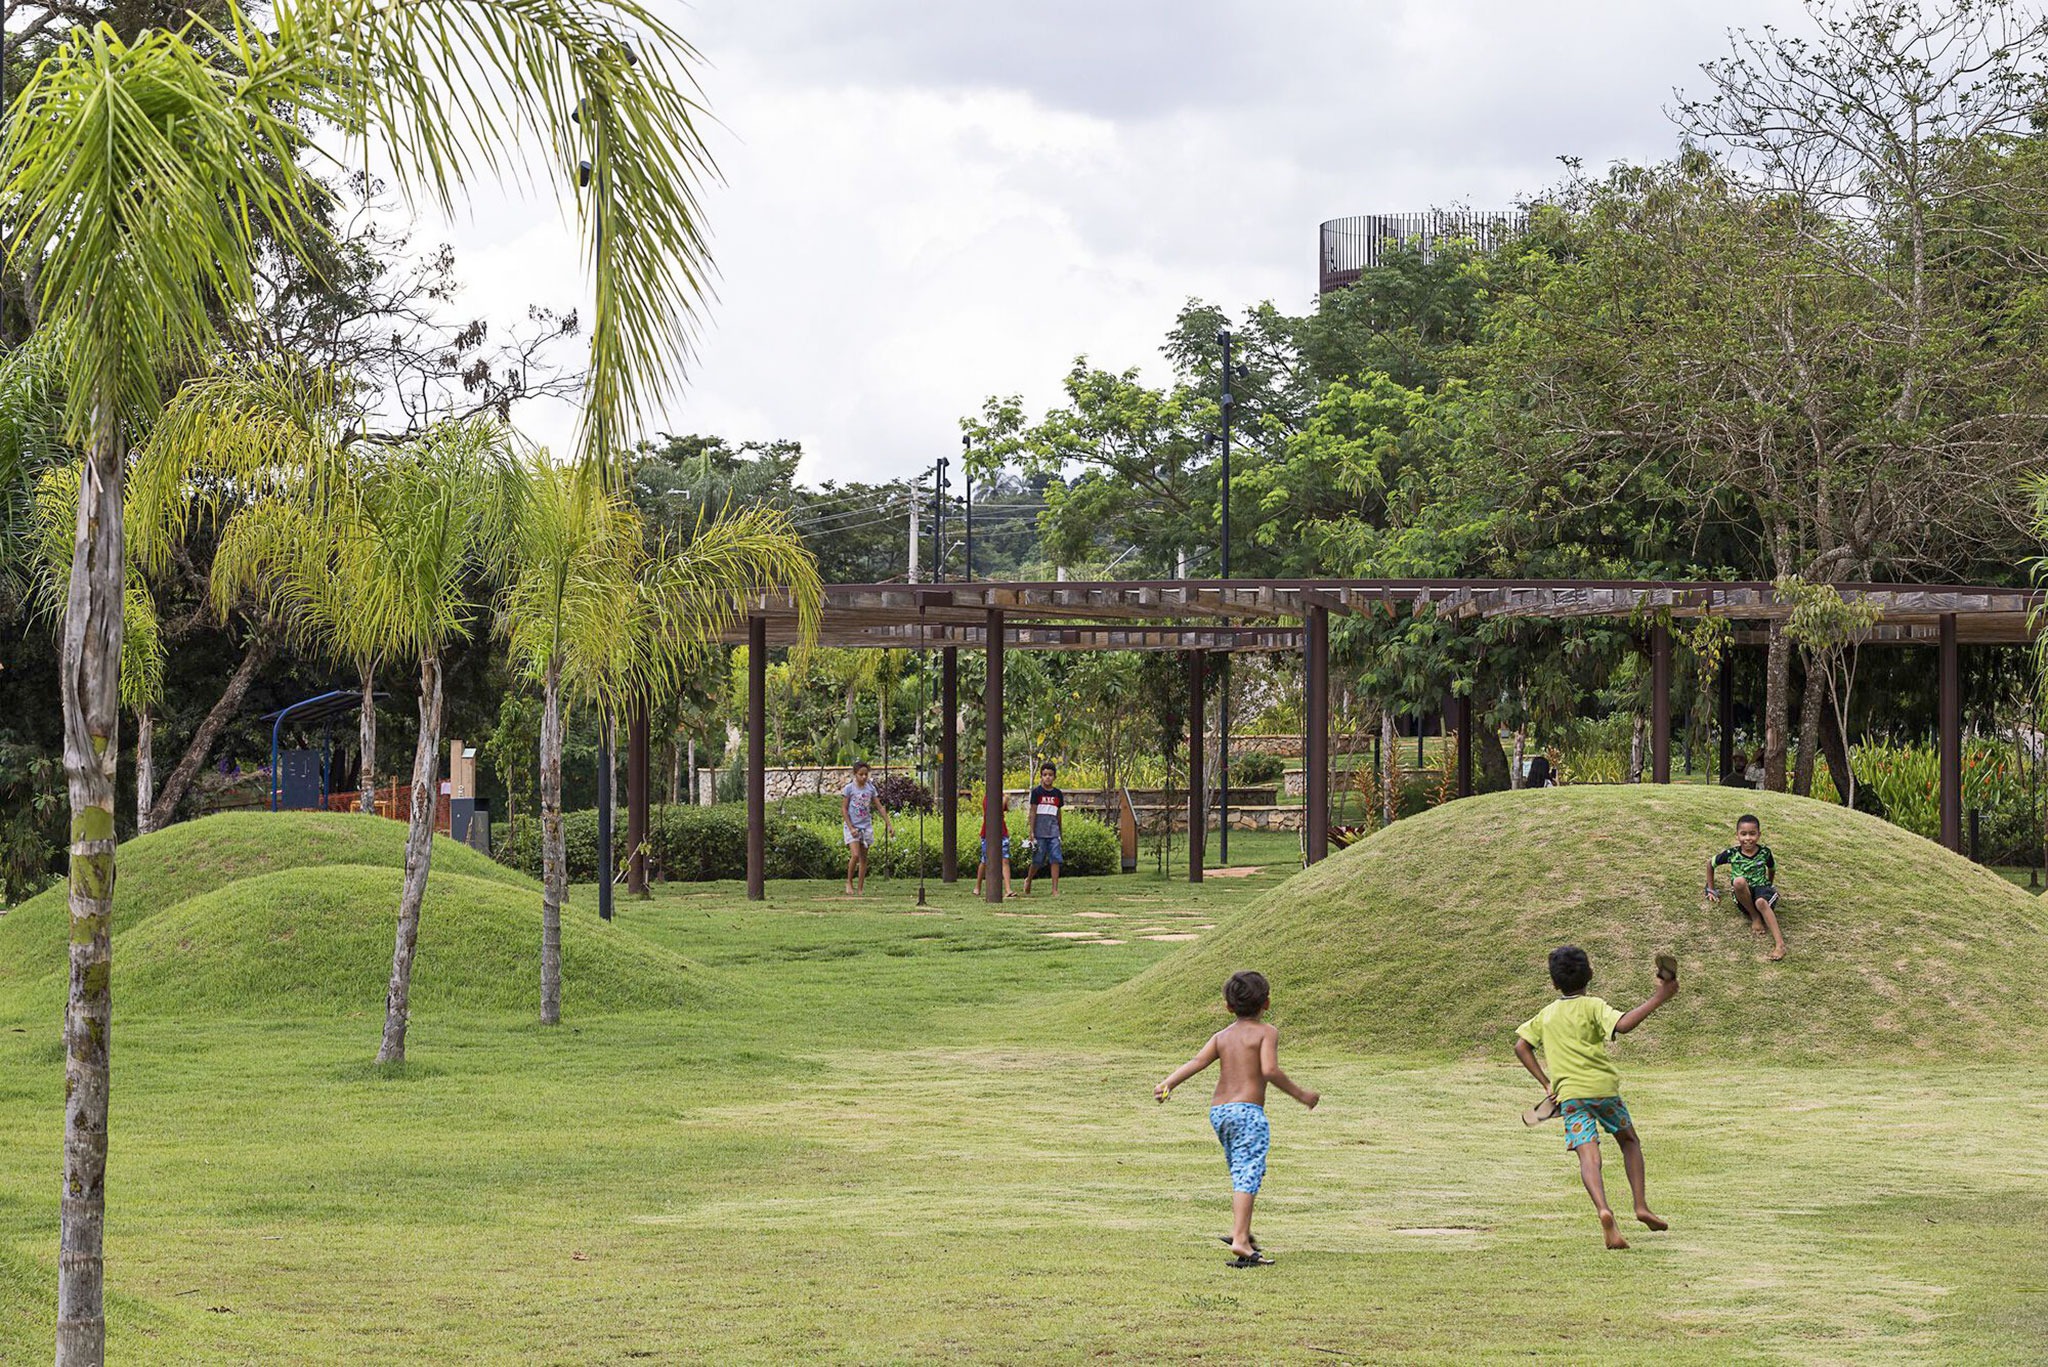
Território-parque by MACh Arquitetos + Connatural Arquitectura y Paisaje. Photograph by Leonardo Finotti.

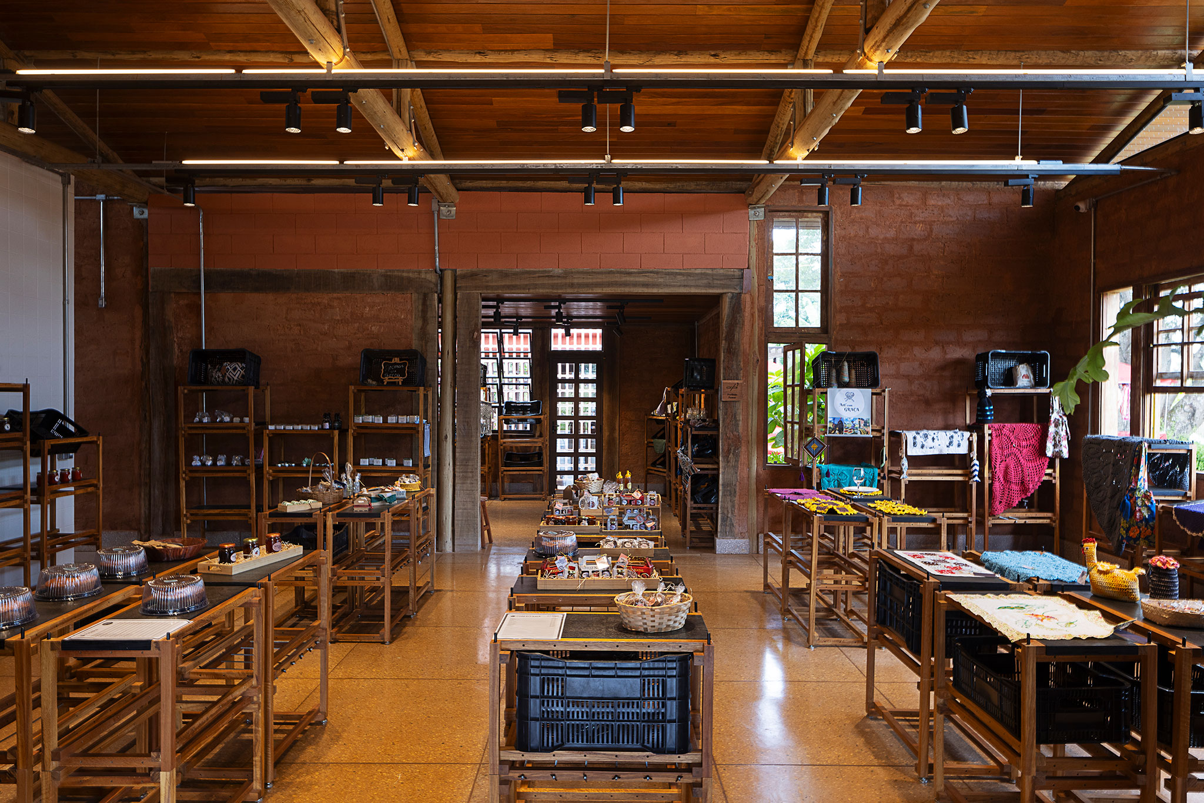
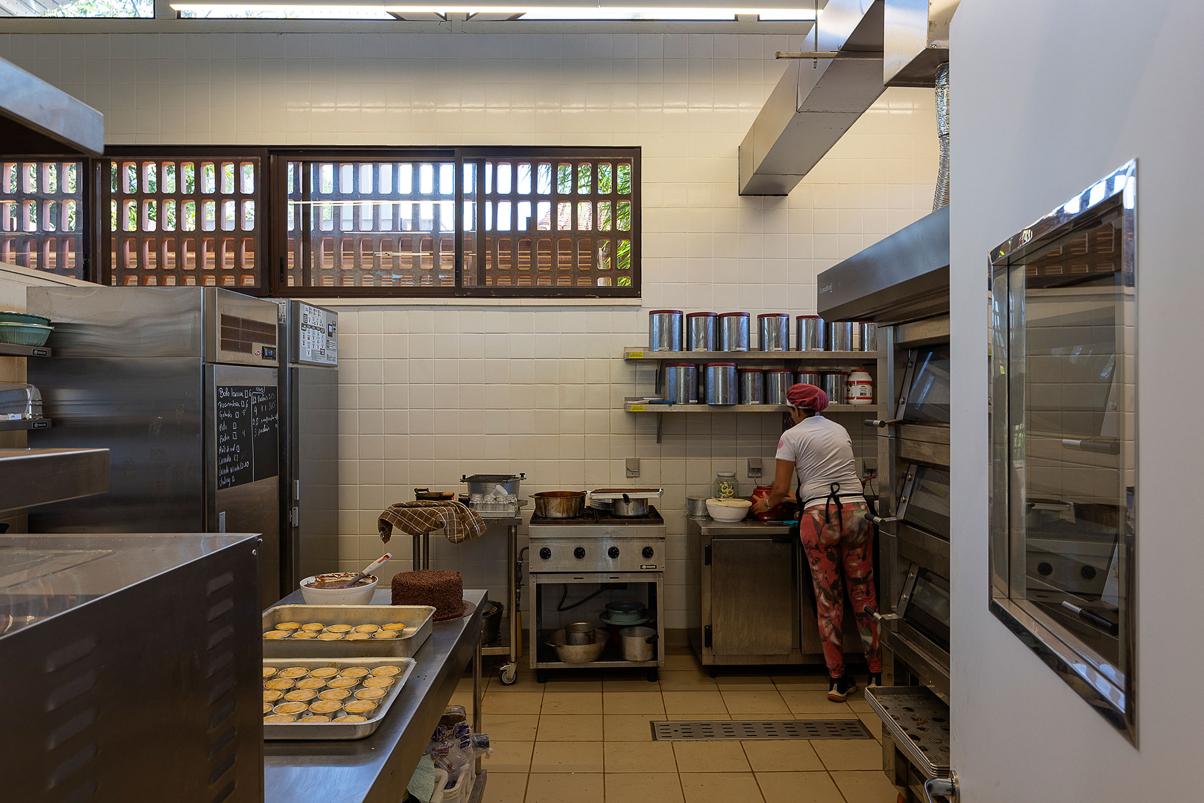
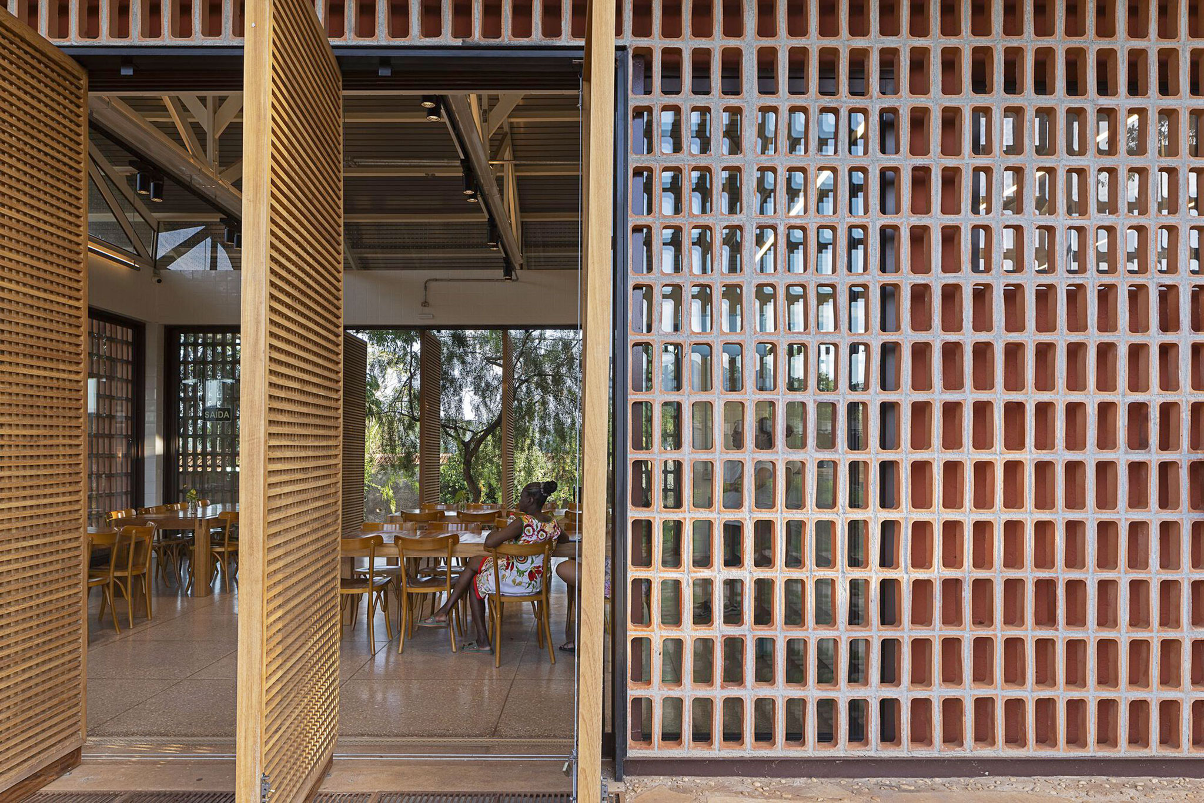
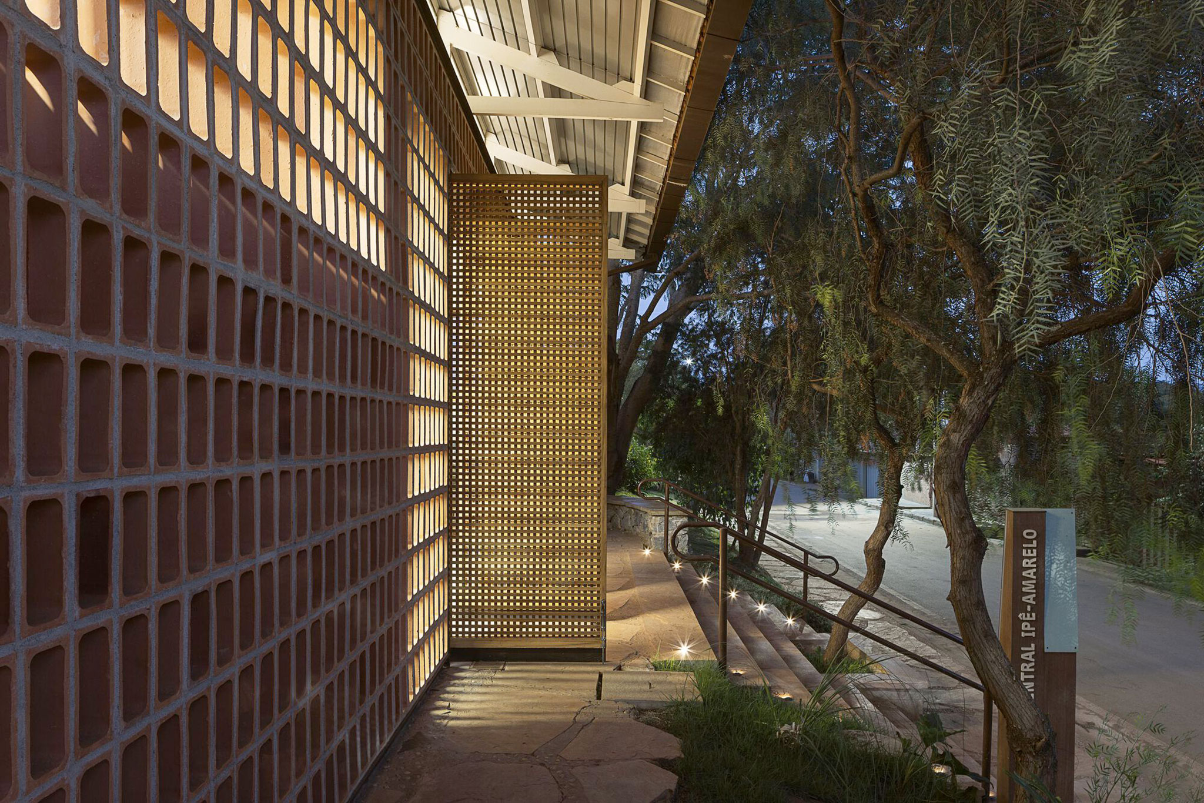
The Ipê-amarelo Central Market occupies an existing adobe house, restored as part of the project, and accommodates spaces for food services and the display of products managed by local residents.
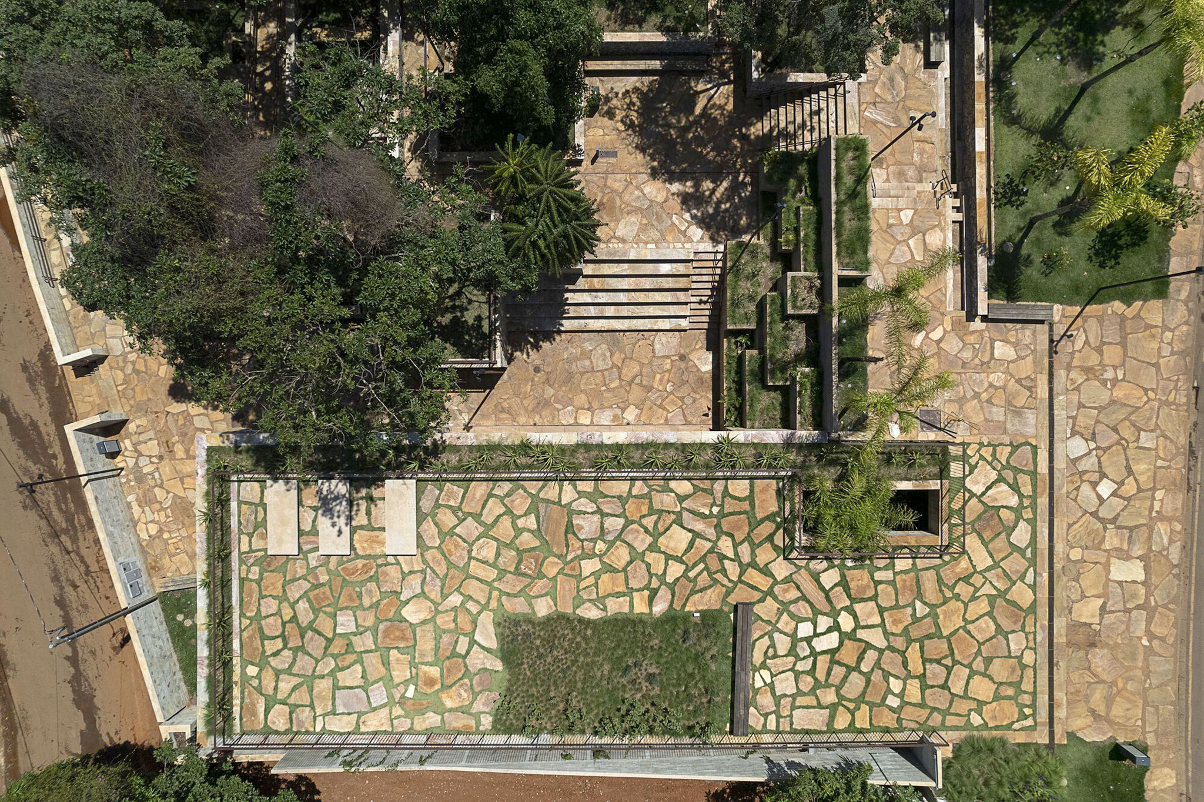
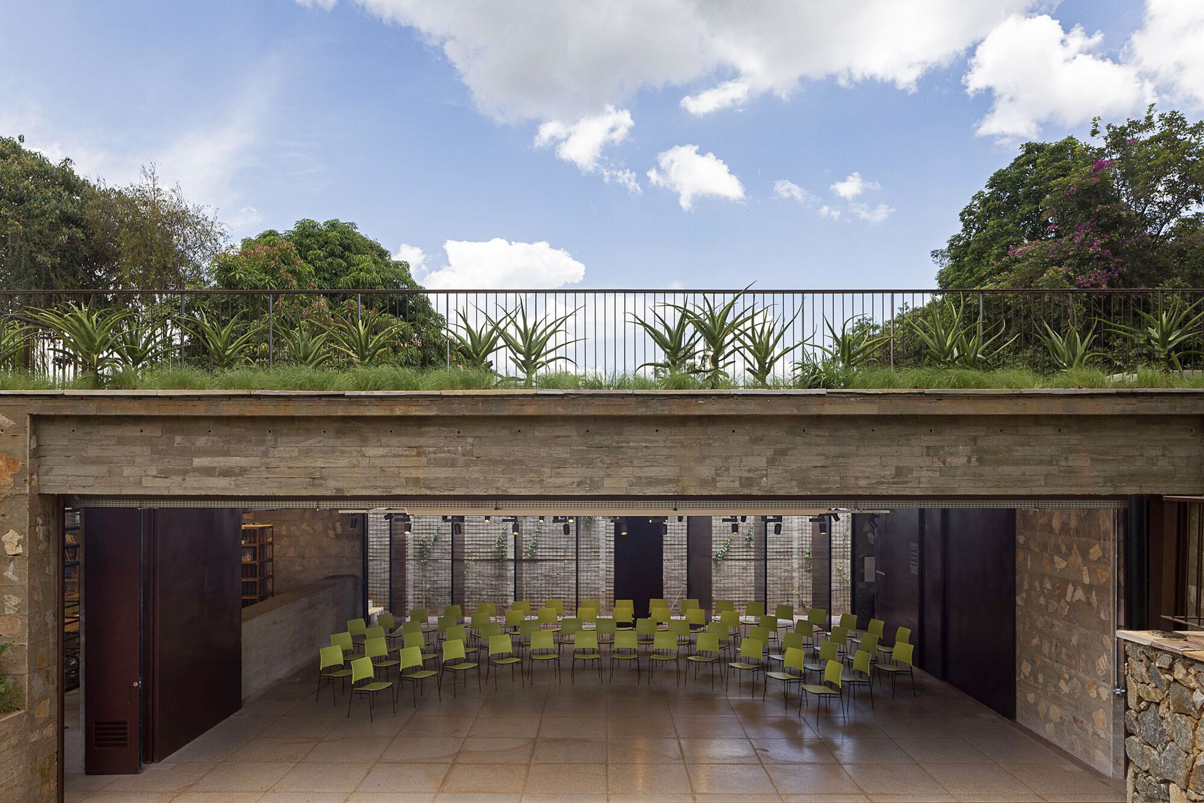
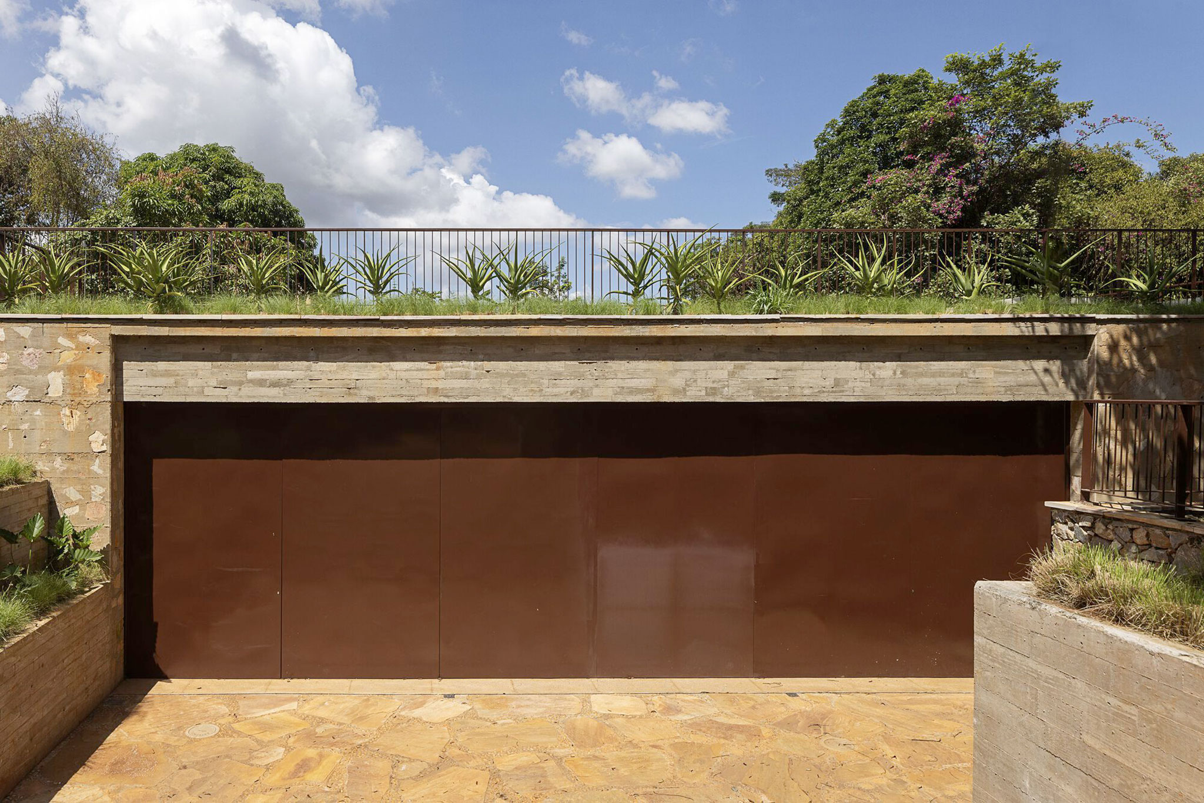
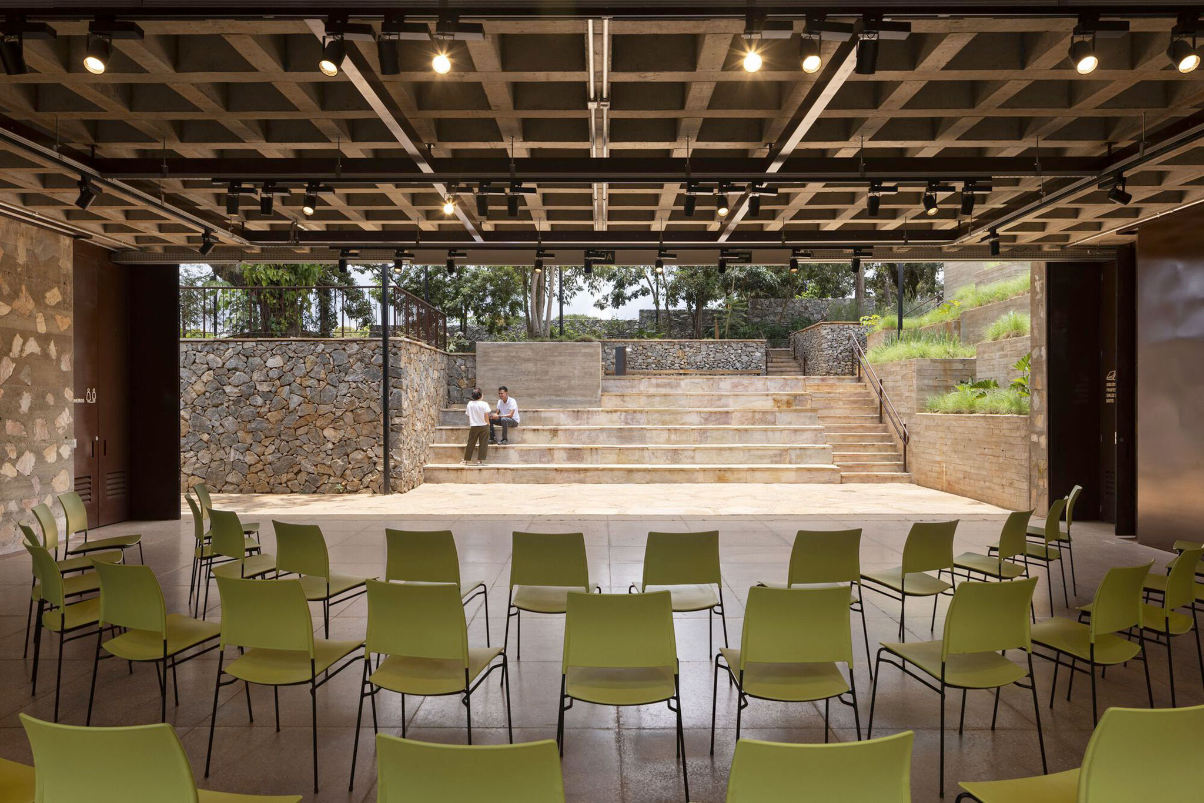
The Laudelina Marcondes Culture and Crafts Centre, whose roof forms a terrace level with the square, houses facilities supporting cultural activities, workshops, a community library and the headquarters of the Community Association, becoming a natural extension of the public space.
Território-parque by MACh Arquitetos + Connatural Arquitectura y Paisaje. Photograph by Leonardo Finotti.

The self-management of these spaces by residents, the recognition of local knowledge and materials, and the development of new forms of collective appropriation of space form the core of this proposal. It demonstrates how architecture, when guided by attentive listening and socio-environmental connections, can help restore the bonds between a community and its territory.
More information

Label
Architects
Text

MACh Arquitetos + Connatural Arquitectura y Paisaje. Lead architects.- Fernando Maculan, Mariza Machado Coelho and Luciana Czechmeister (MACh Arquitetos); Edgar Mazo and Sebastián Mejía (Connatural Arquitectura y Paisaje).
+ + copy Created with Sketch.
- + copy Created with Sketch.
Label
Project team
Text

MAch Arquitetos.- Luciana Czechmeister and Rafael Yanni (direction and coordination); Anna Lobato, Cássio Lopes, Giovanna Camisassa, João Pedro Pujoni, Lígia Baracho, Luiza Salomé, Maria Soalheiro, Marina Vilela and Ricardo Lobato (architecture); Ana Urbano and Iara Paraízo (interns); Amanda Castilho, Marcos Franchini, Mateus Castilho and Natália Bom Conselho (internal collaboration).
 

Connatural Architecture and Landscape.- Daniela Suárez, Erica Martínez, Juan Manuel Bernal, Milena Ruiz, Natalia Villada, Paula Palacio, Santiago Hurtado and Santiago Restrepo (architecture); Susana Franco and Julián Giraldo (interns).

+ + copy Created with Sketch.
- + copy Created with Sketch.
Label
Collaborators
Text

Landscape Architecture.- Felipe Fontes Arquiteto Paisagismo Ltda. (FLP Paisagismo).
Lighting Design.- Atiaîa Lighting Design.
Sanitation and Sustainability.- Inovativo Soluções Sustentáveis.
Graphic Design.- Hardy Design.
Restoration.- Lire Arquitetura e Restauração.
Project Management.- Facury Gestão de Processos – Jorge Facury (Director) and Carolina Almeida (Architect).
Socio-environmental Integration and Community Engagement.- Instituto Kairós.

+ + copy Created with Sketch.
- + copy Created with Sketch.
Label
Client
Text

Vale S.A.

+ + copy Created with Sketch.
- + copy Created with Sketch.
Label
Dates
Text

Design.- 2022. 
Completion of the Central Area.- 2023.
Date provided for the overall project.- July 1, 2024, still under development.

+ + copy Created with Sketch.
- + copy Created with Sketch.
Label
Photography
+ + copy Created with Sketch.
- + copy Created with Sketch.

MACh Arquitetos is an architecture firm founded in 2006 by Fernando Maculan and Mariza Machado Coelho. Its scope of work encompasses residential, institutional, sports, and urban projects, as well as interventions involving historical built heritage. Their practice is defined by the relationship between architecture and culture, with a particular focus on exhibition design, scenography, and museum architecture.

Since 2019, in collaboration with the community of Córrego do Feijão, the firm has been developing the "Territory-Park" project—an initiative for the territorial re-signification of the area following the disaster caused by the collapse of the Brumadinho dam. The project proposes new public and communal spaces while exploring the relationship between the community and nature.

MACh operates within a multidisciplinary collaborative environment alongside BCMF and Hardy Design, sharing knowledge and resources as part of a team of approximately 60 professionals.

Read more

Connatural is a landscape architecture studio based in Medellín, Colombia, founded in 2011 by Edgar Mazo and Sebastián Mejía Álvarez. Their practice focuses on projects that explore the relationship between architecture, landscape, and nature, through strategies aimed at the recovery, preservation, and regeneration of natural environments.

Read more
Published on: November 11, 2026
Cite:
metalocus, JOSU BASAÑEZ
"Water, an urban catalyst. Território-parque by MACh Arquitetos + Connatural Arquitectura y Paisaje" METALOCUS. Accessed
<https://www.metalocus.es/en/news/water-urban-catalyst-territorio-parque-mach-arquitetos-connatural-arquitectura-y-paisaje> ISSN 1139-6415
Loading content ...
Loading content ...
Loading content ...
Loading content ...
Loading content ...
Loading content ...
Loading content ...
Loading content ...
Loading content ...
Loading content ...
Loading content ...
Loading content ...
Loading content ...
Loading content ...
Loading content ...
Loading content ...
Loading content ...
Loading content ...
Loading content ...
Loading content ...
Loading content ...
Loading content ...
Loading content ...
Loading content ...
Loading content ...
Loading content ...
Loading content ...
Loading content ...
Loading content ...
Loading content ...
Loading content ...
Loading content ...
Loading content ...
Loading content ...
Loading content ...
Loading content ...
Loading content ...
Loading content ...
Loading content ...
Loading content ...
Loading content ...
Loading content ...
Loading content ...
Loading content ...
Loading content ...
Loading content ...
Loading content ...
Loading content ...
Loading content ...
Loading content ...
Loading content ...
Loading content ...
Loading content ...
Loading content ...