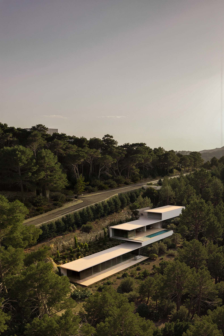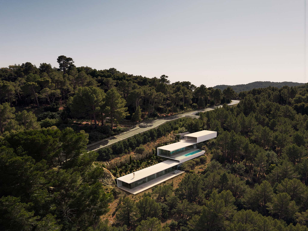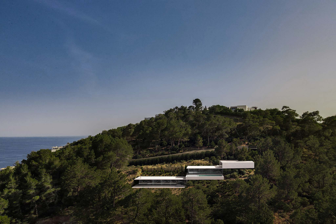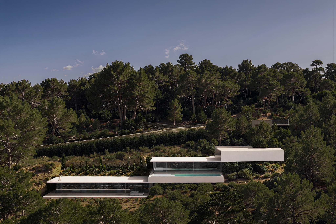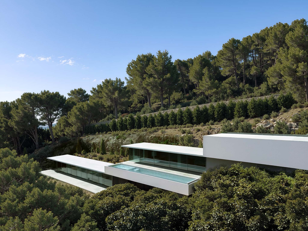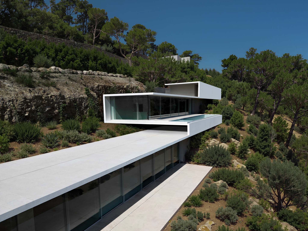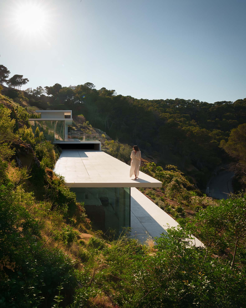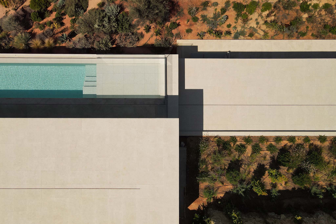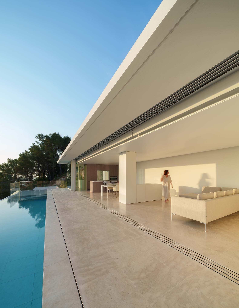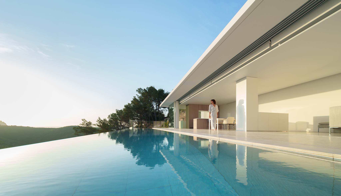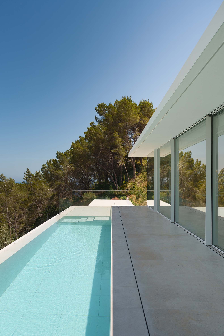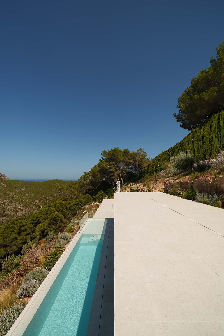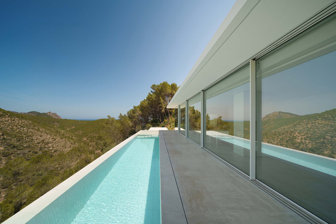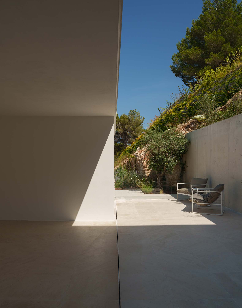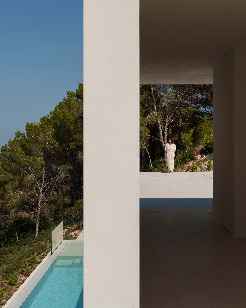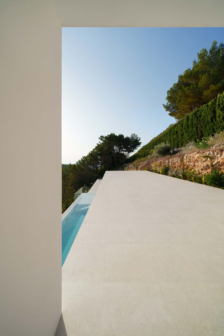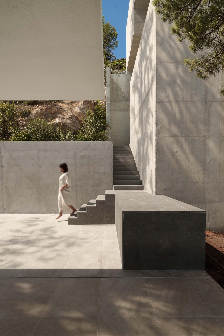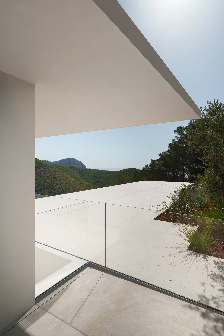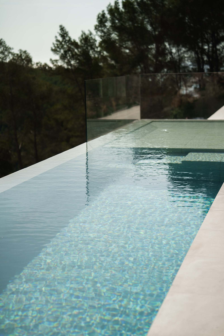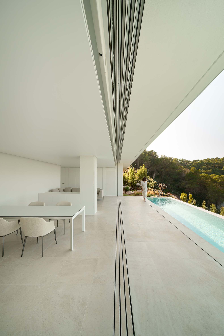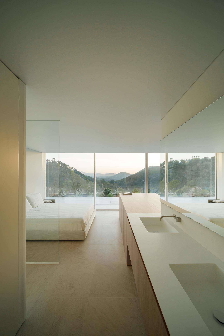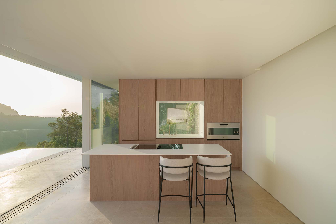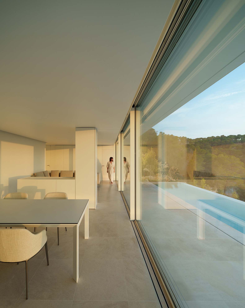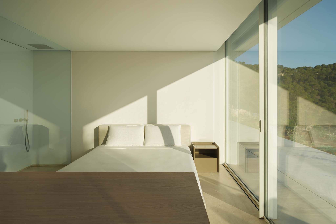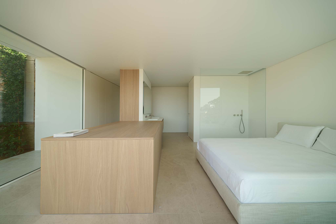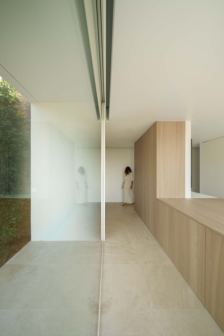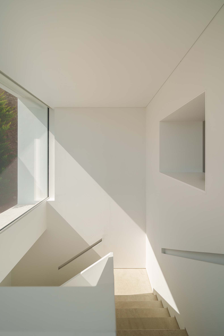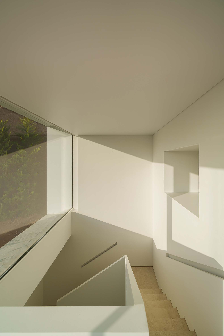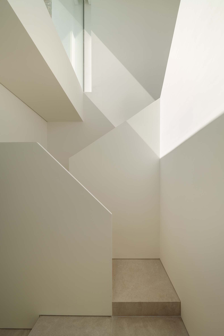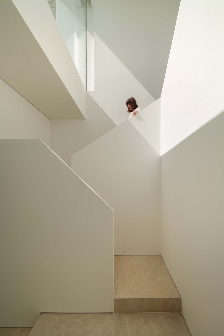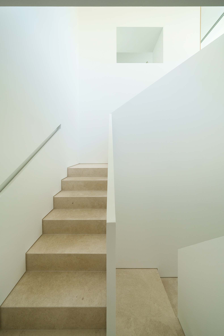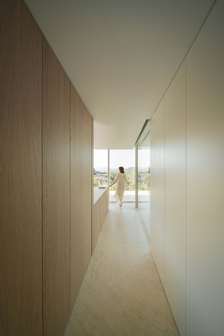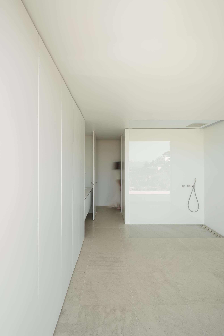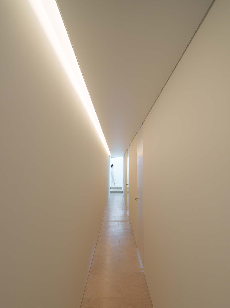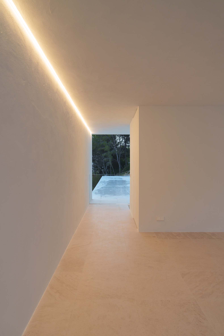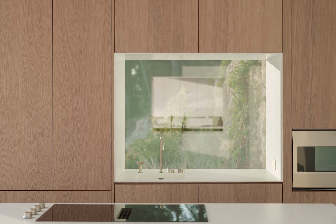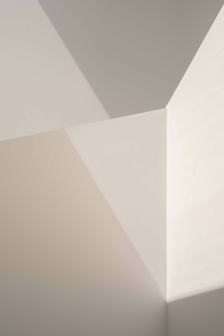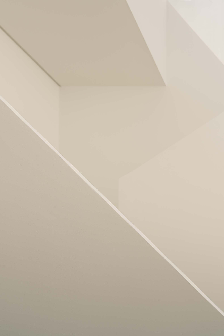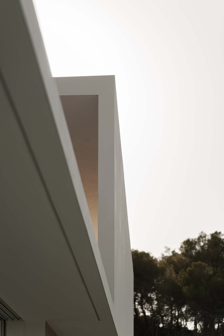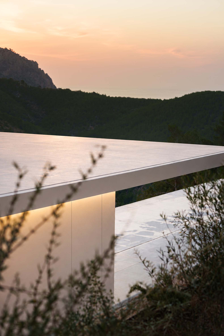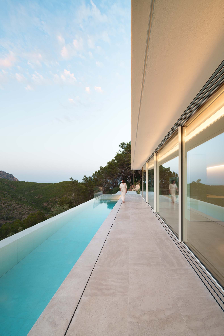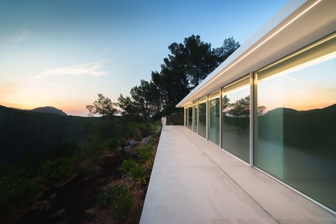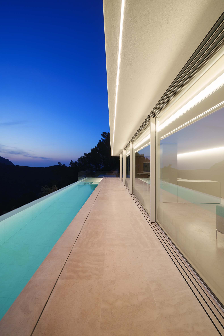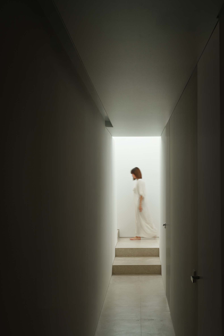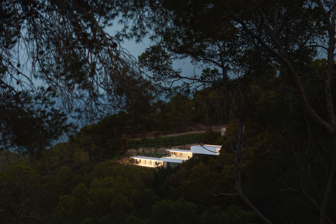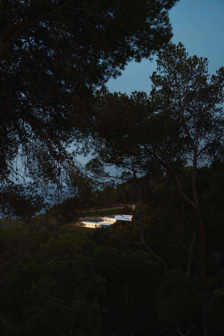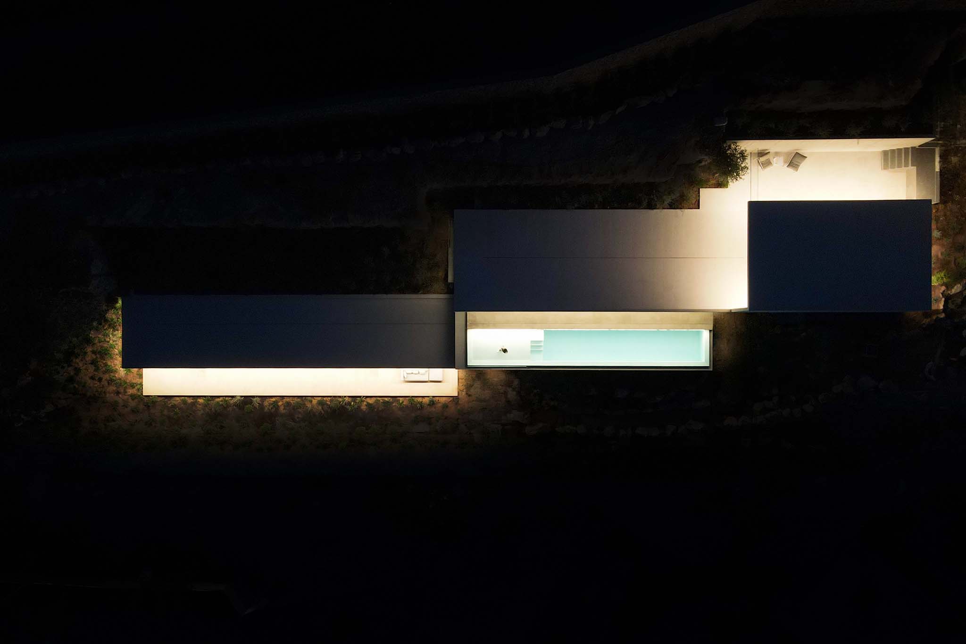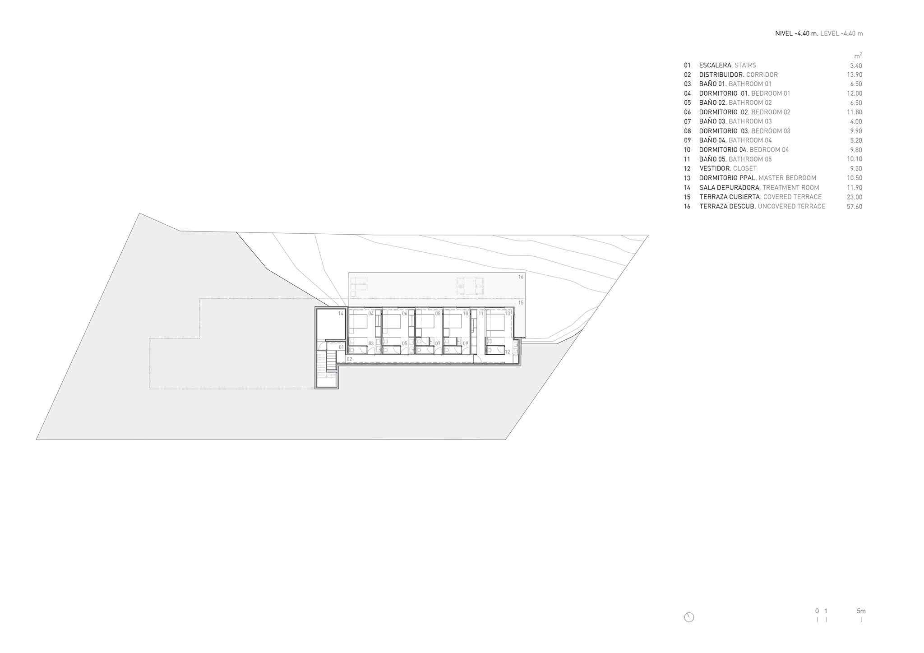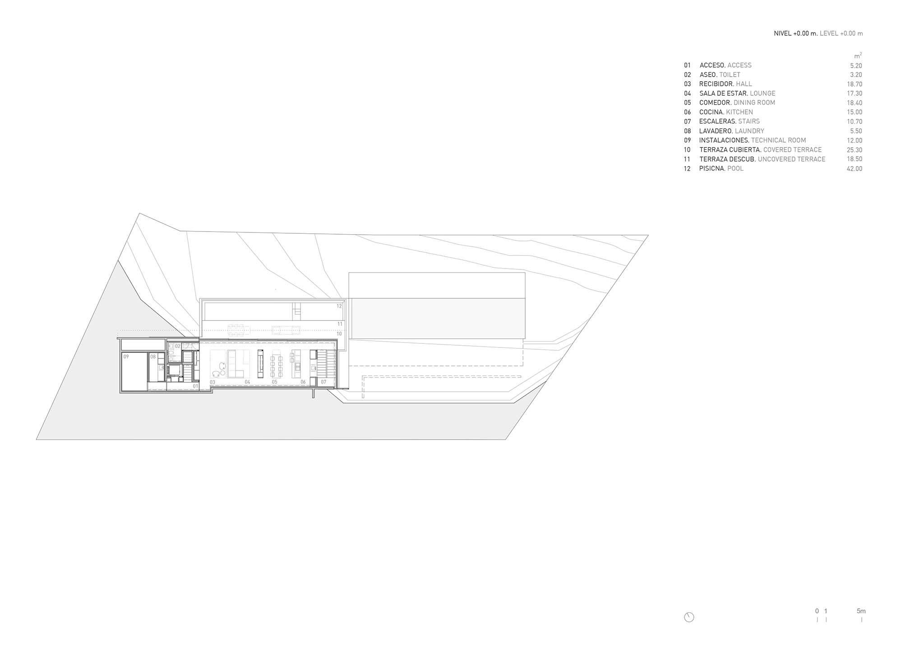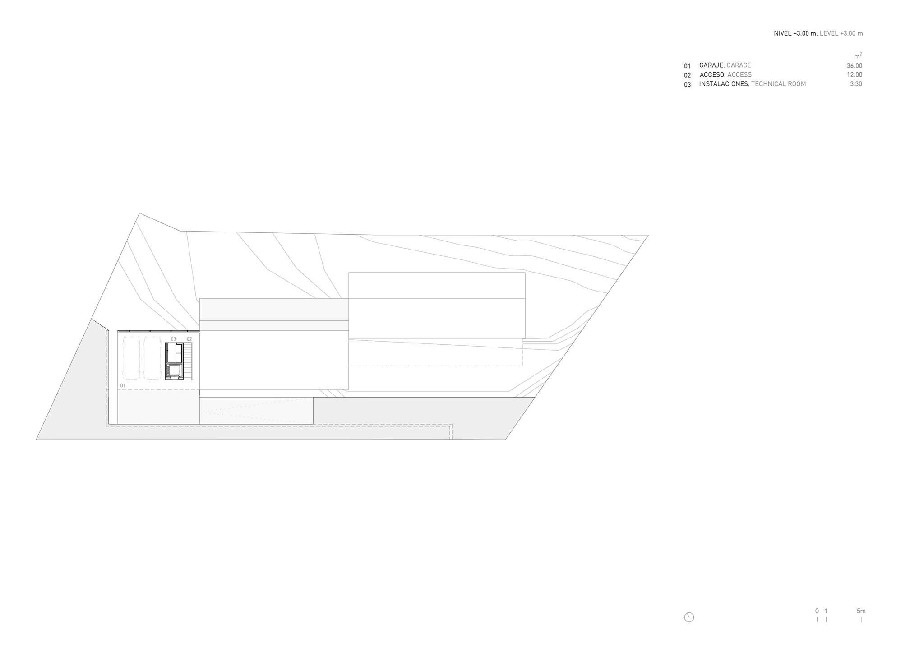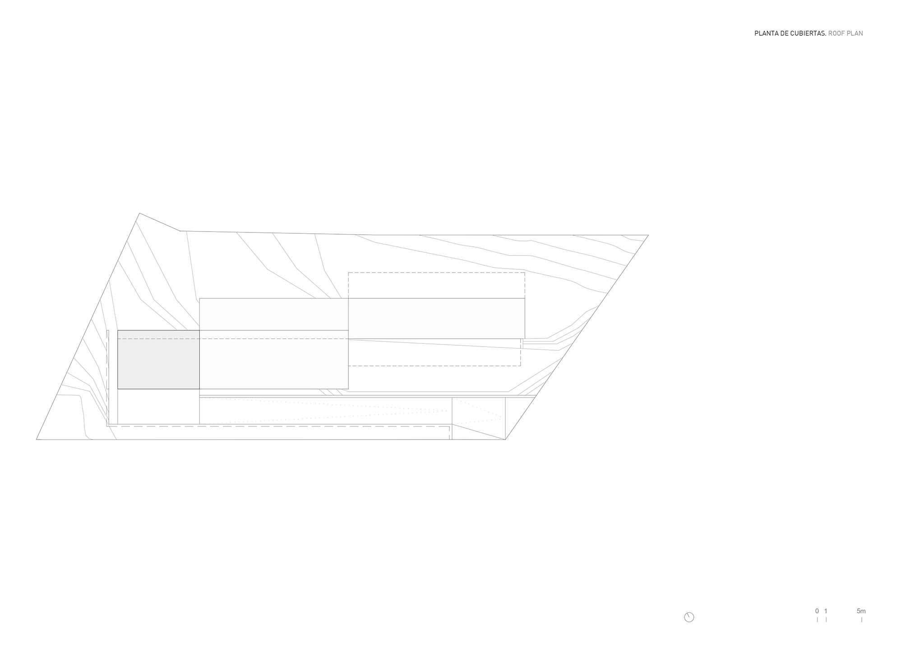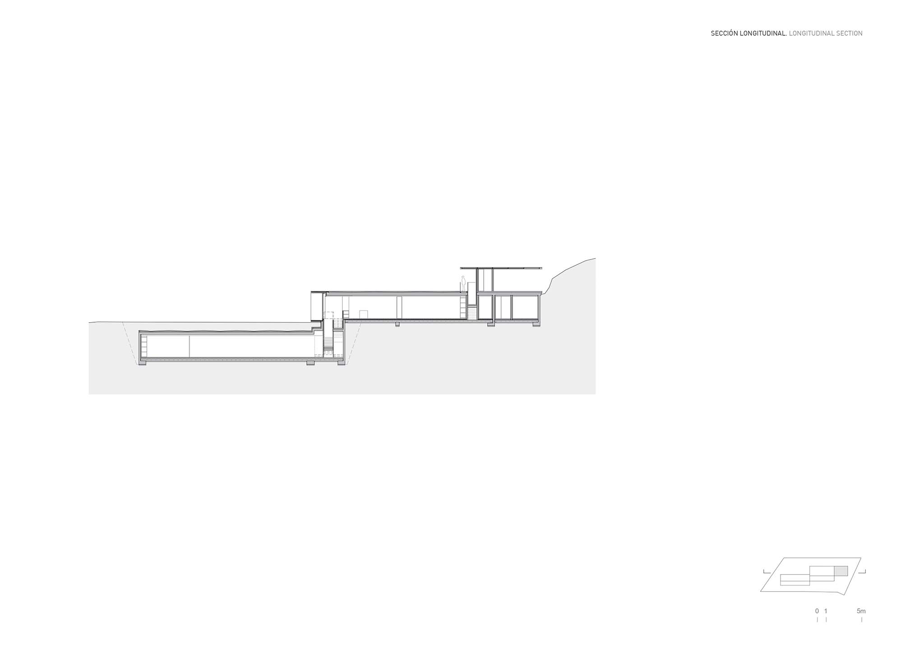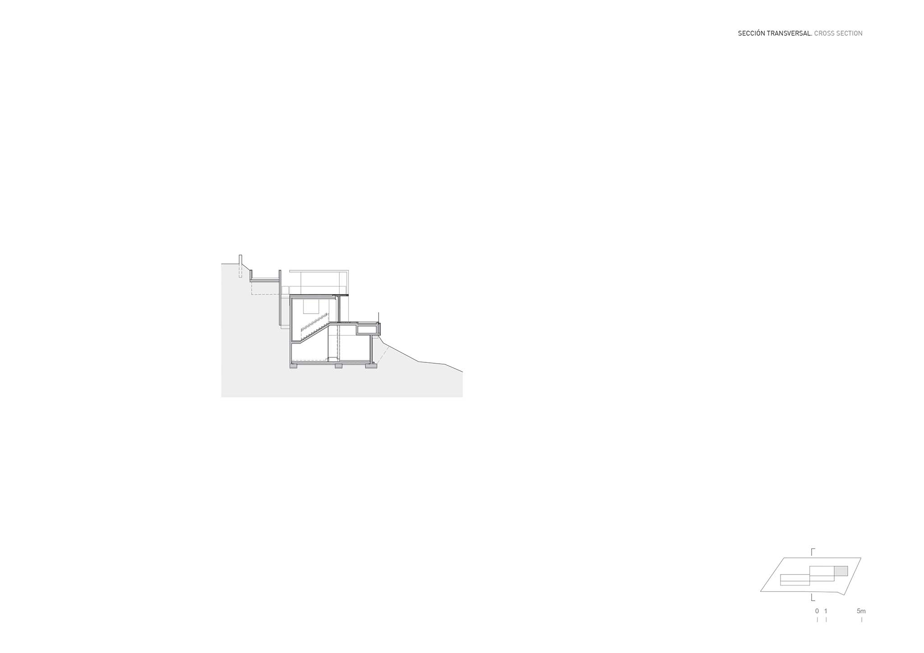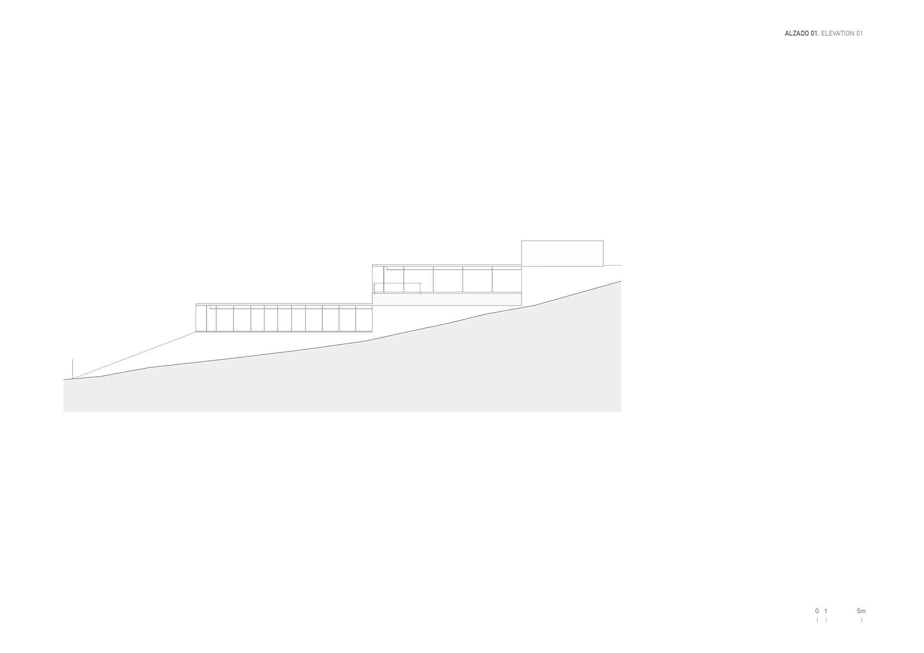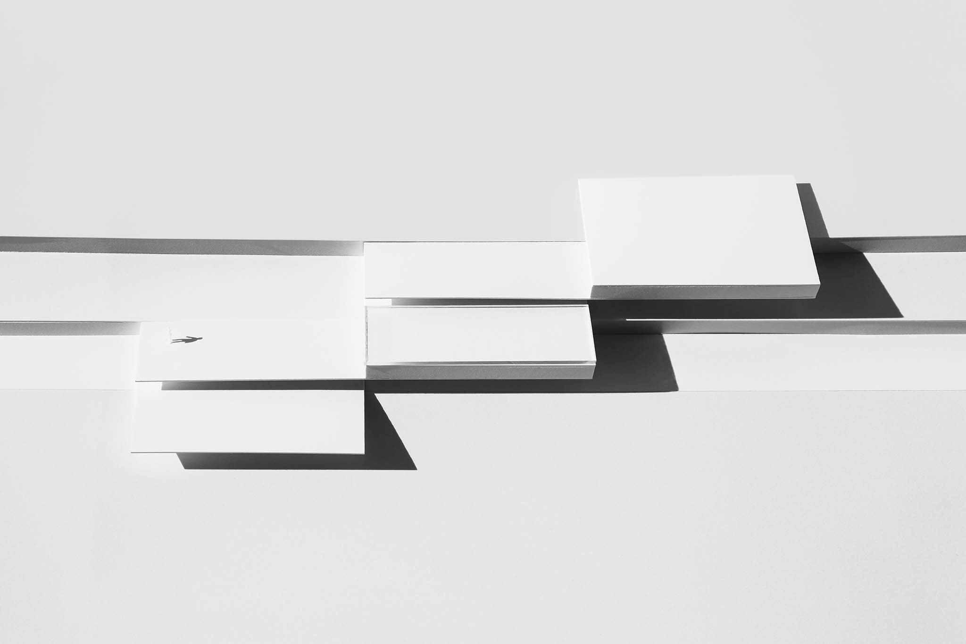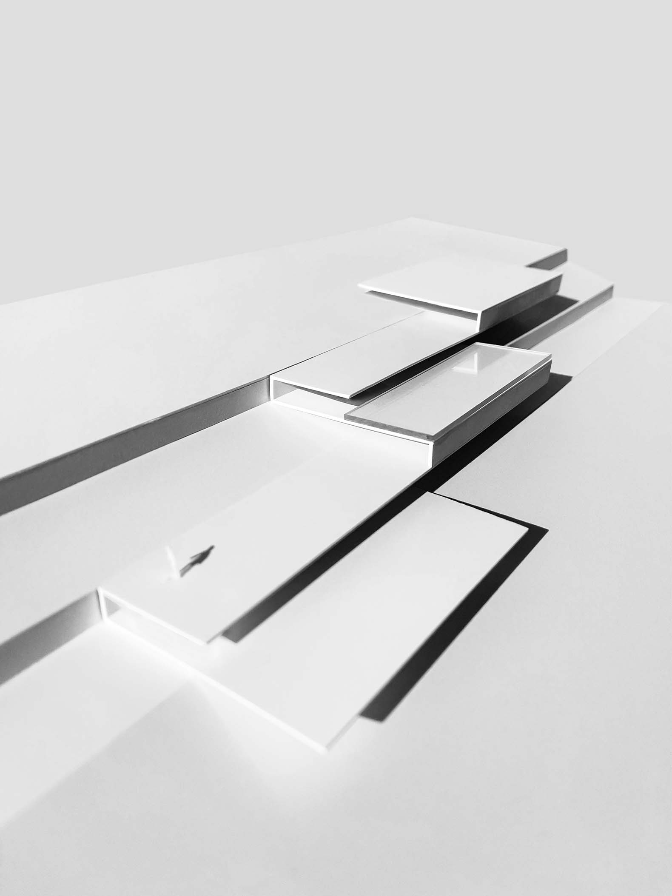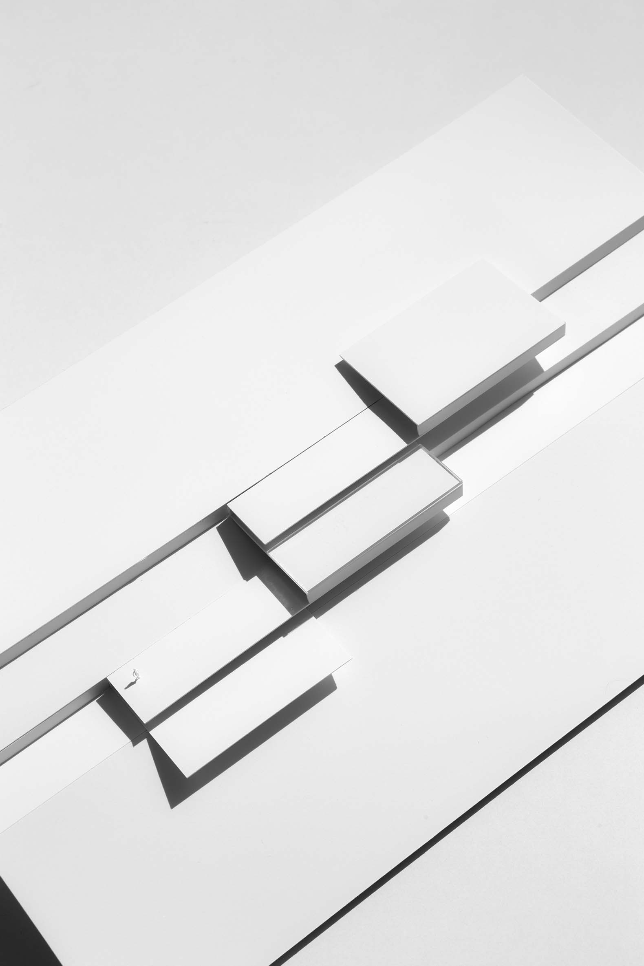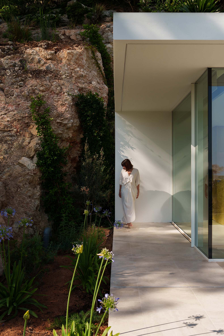
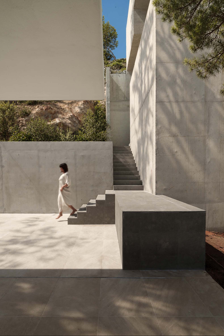
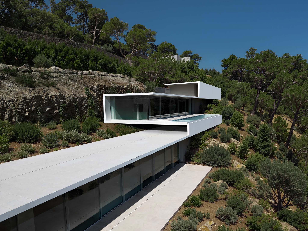
The house designed by Fran Silvestre Arquitectos is organised around a continuous plane that adapts to the slope of the terrain. From the entrance level, the sequence begins with the garage, continues through the communal spaces and extends towards the swimming pool. The folds also create shaded areas and sheltered outdoor spaces, extending the living areas into the surrounding landscape.
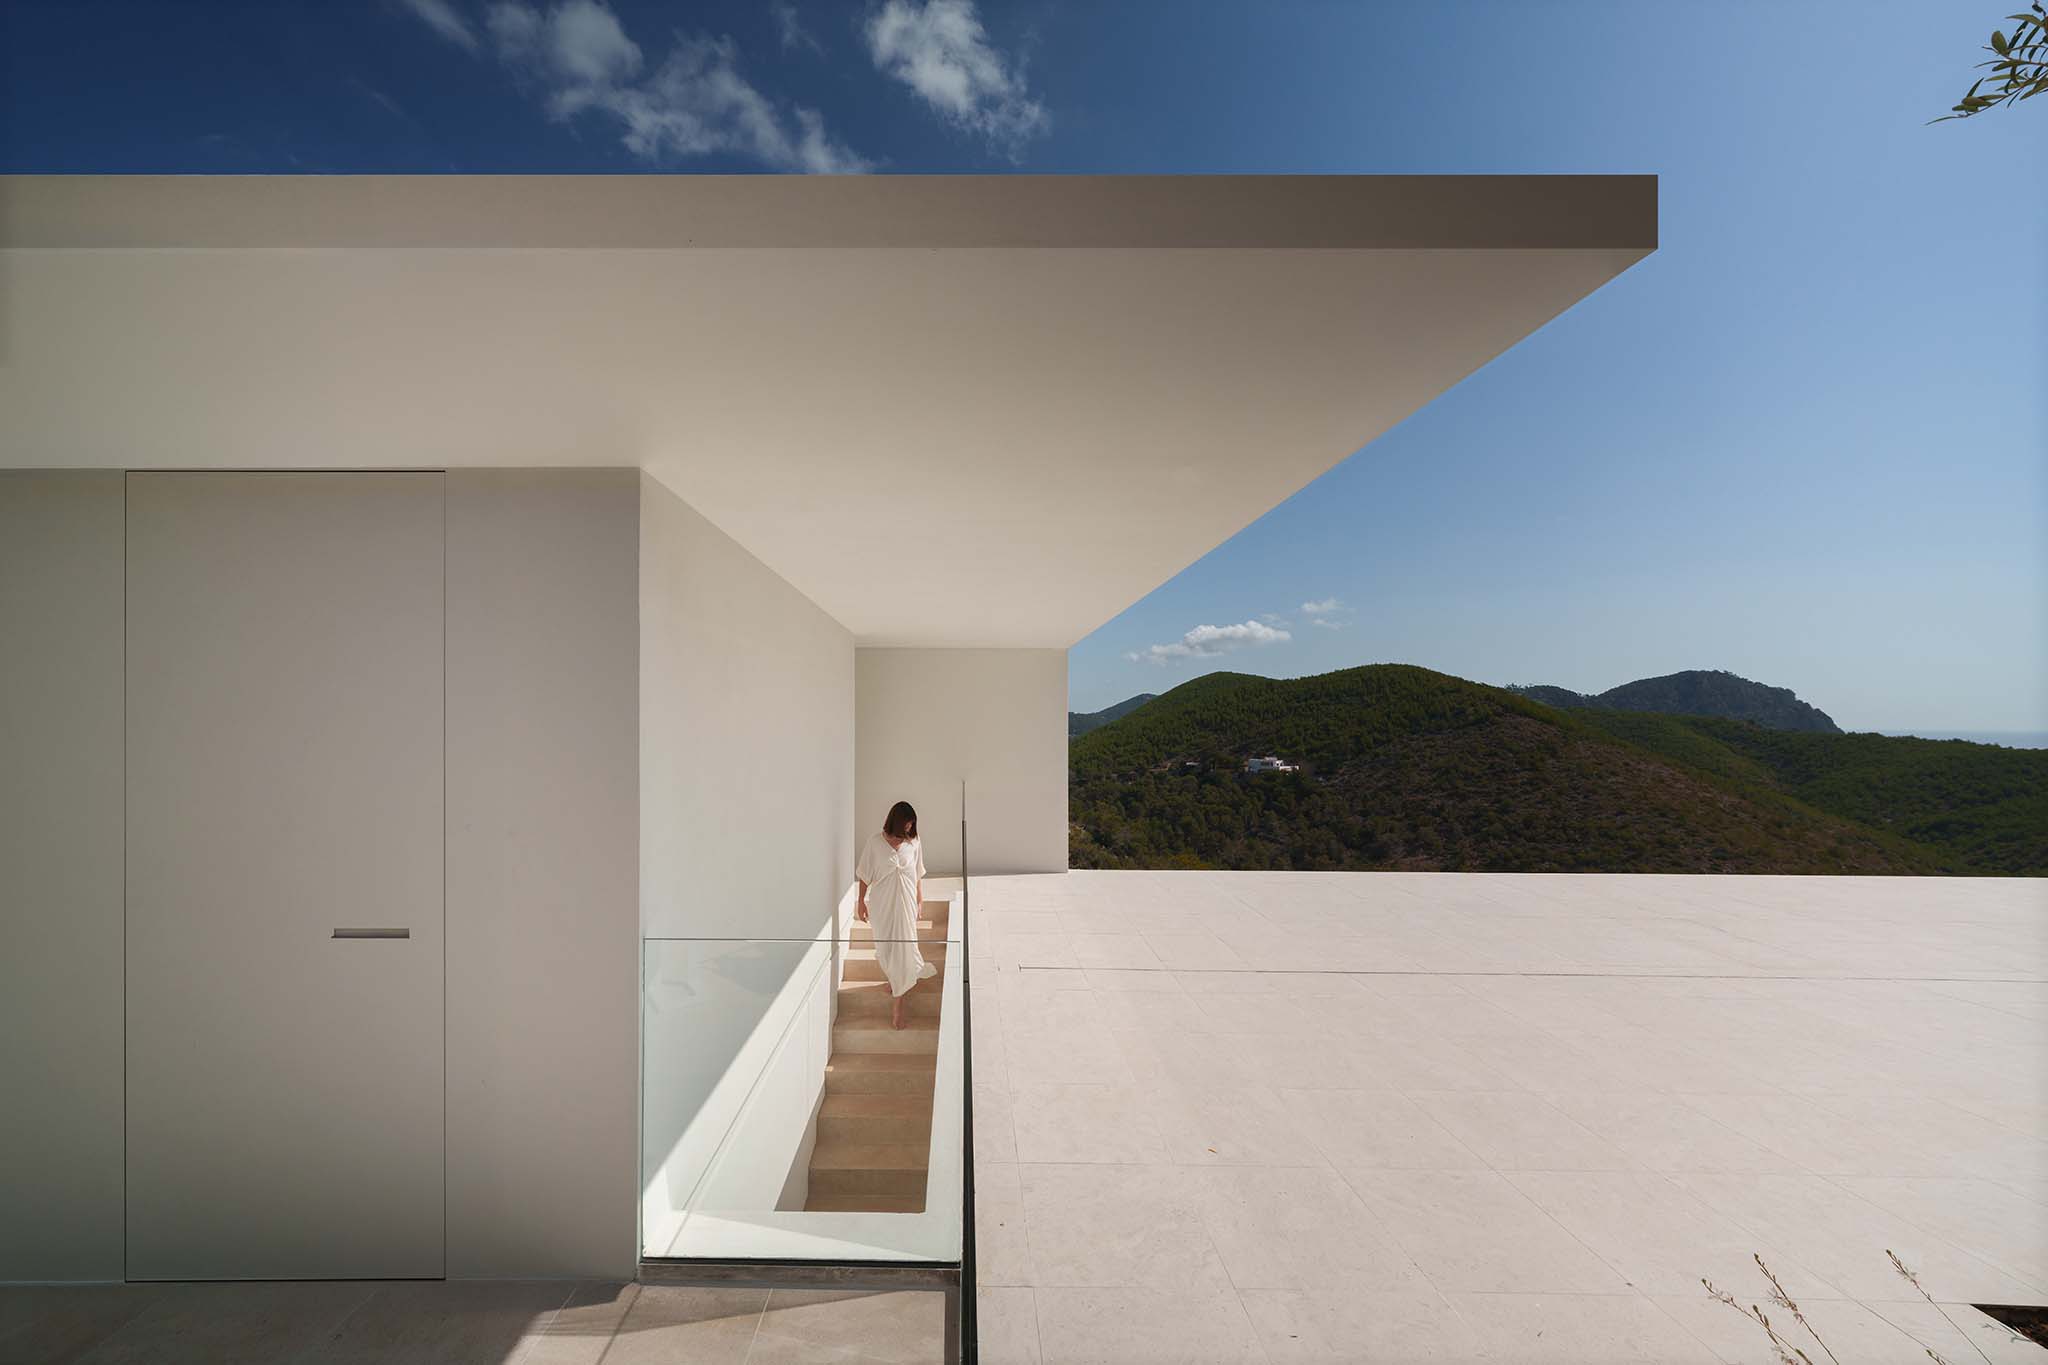
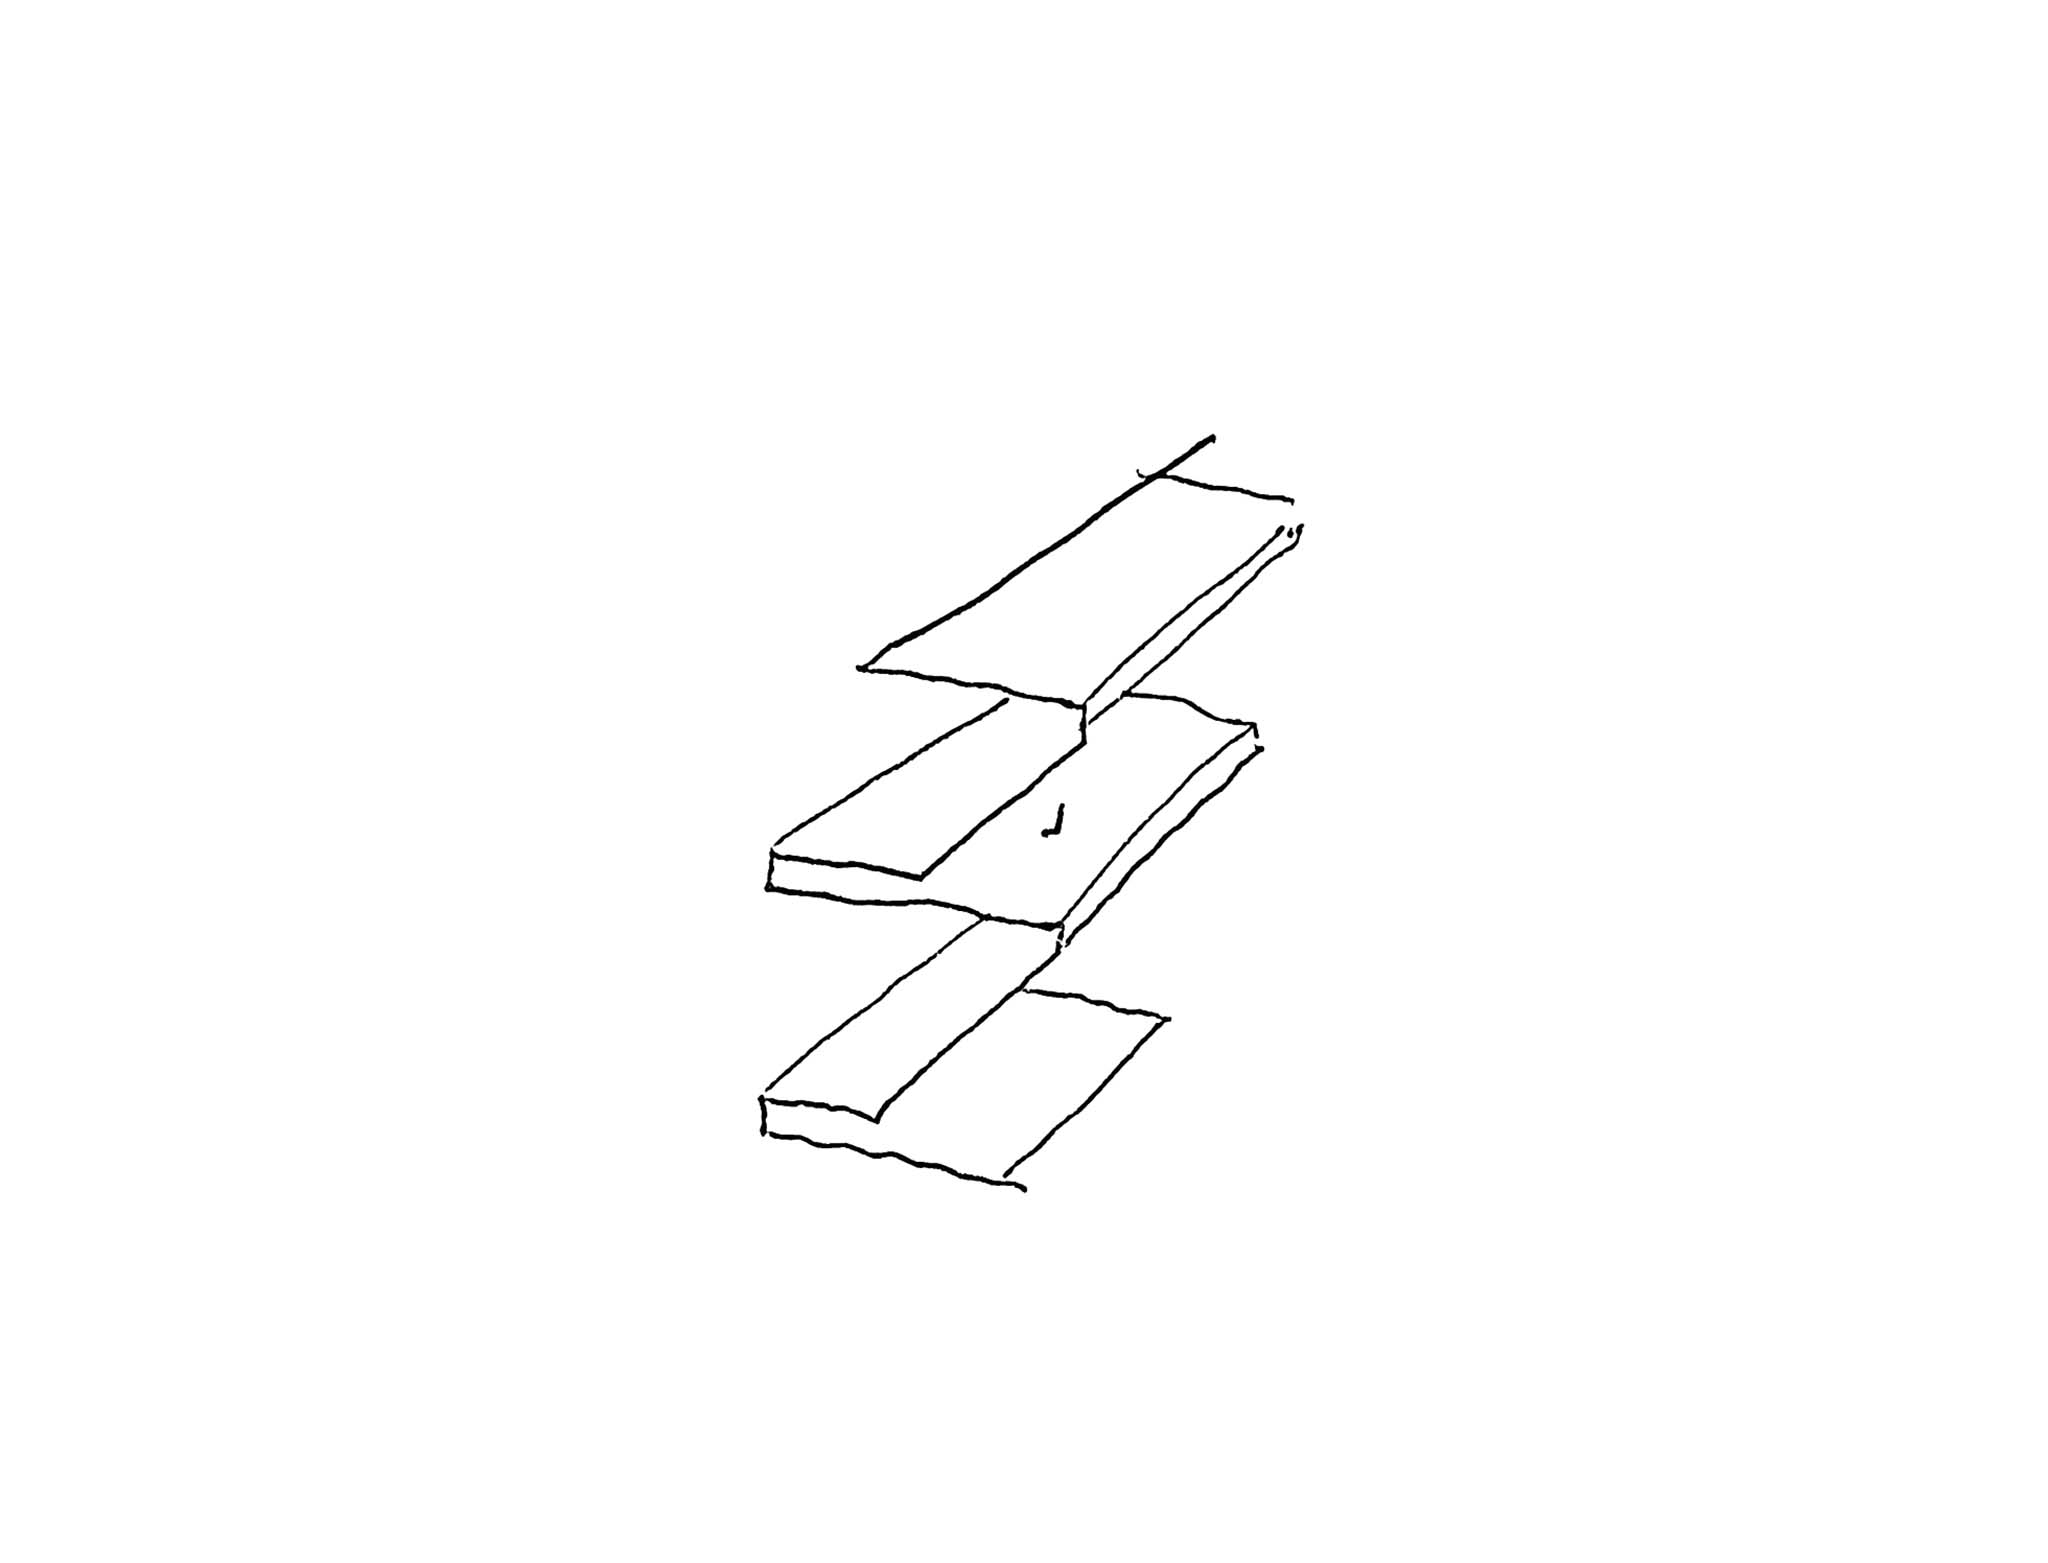
The design is realised through a plane measuring just 15 centimetres in thickness, whose geometry simultaneously resolves the structure, spatial organisation and solar protection.
House in Ibiza, The Roca Views by Fran Silvestre Arquitectos. Photograph by Jesús Orrico.
Project description by Fran Silvestre Arquitectos
Can we build on this hillside by placing a single element upon it?
In response to this question, the project is conceived as a very thin plane, just 15 centimetres thick, which folds along the natural slope of the terrain while simultaneously responding to the constraints of the regulations.
The section organizes the programme as a descending sequence. From the access level, the garage leads to the living areas, the swimming pool and, finally, the sleeping quarters. Each of these spaces occupies a precise position on the slope, allowing the house to follow the natural topography.
The fold also allows each part of the house to adopt a different orientation, seeking the best conditions offered by the site. Both frontal and lateral views are therefore enhanced. This lateral perspective opens the house towards the sea, framed between Clot d’en Llaudís and Punta del Puig Negre, allowing the horizon to remain continuously present as one moves through the house.
The architecture is understood as a mechanism capable of capturing the surrounding landscape. The thin plane extends to create areas sheltered from the sun, intermediate spaces where interior and exterior seem to become part of the same room. The house seeks to broaden the field of vision and make the surroundings present from different viewpoints.
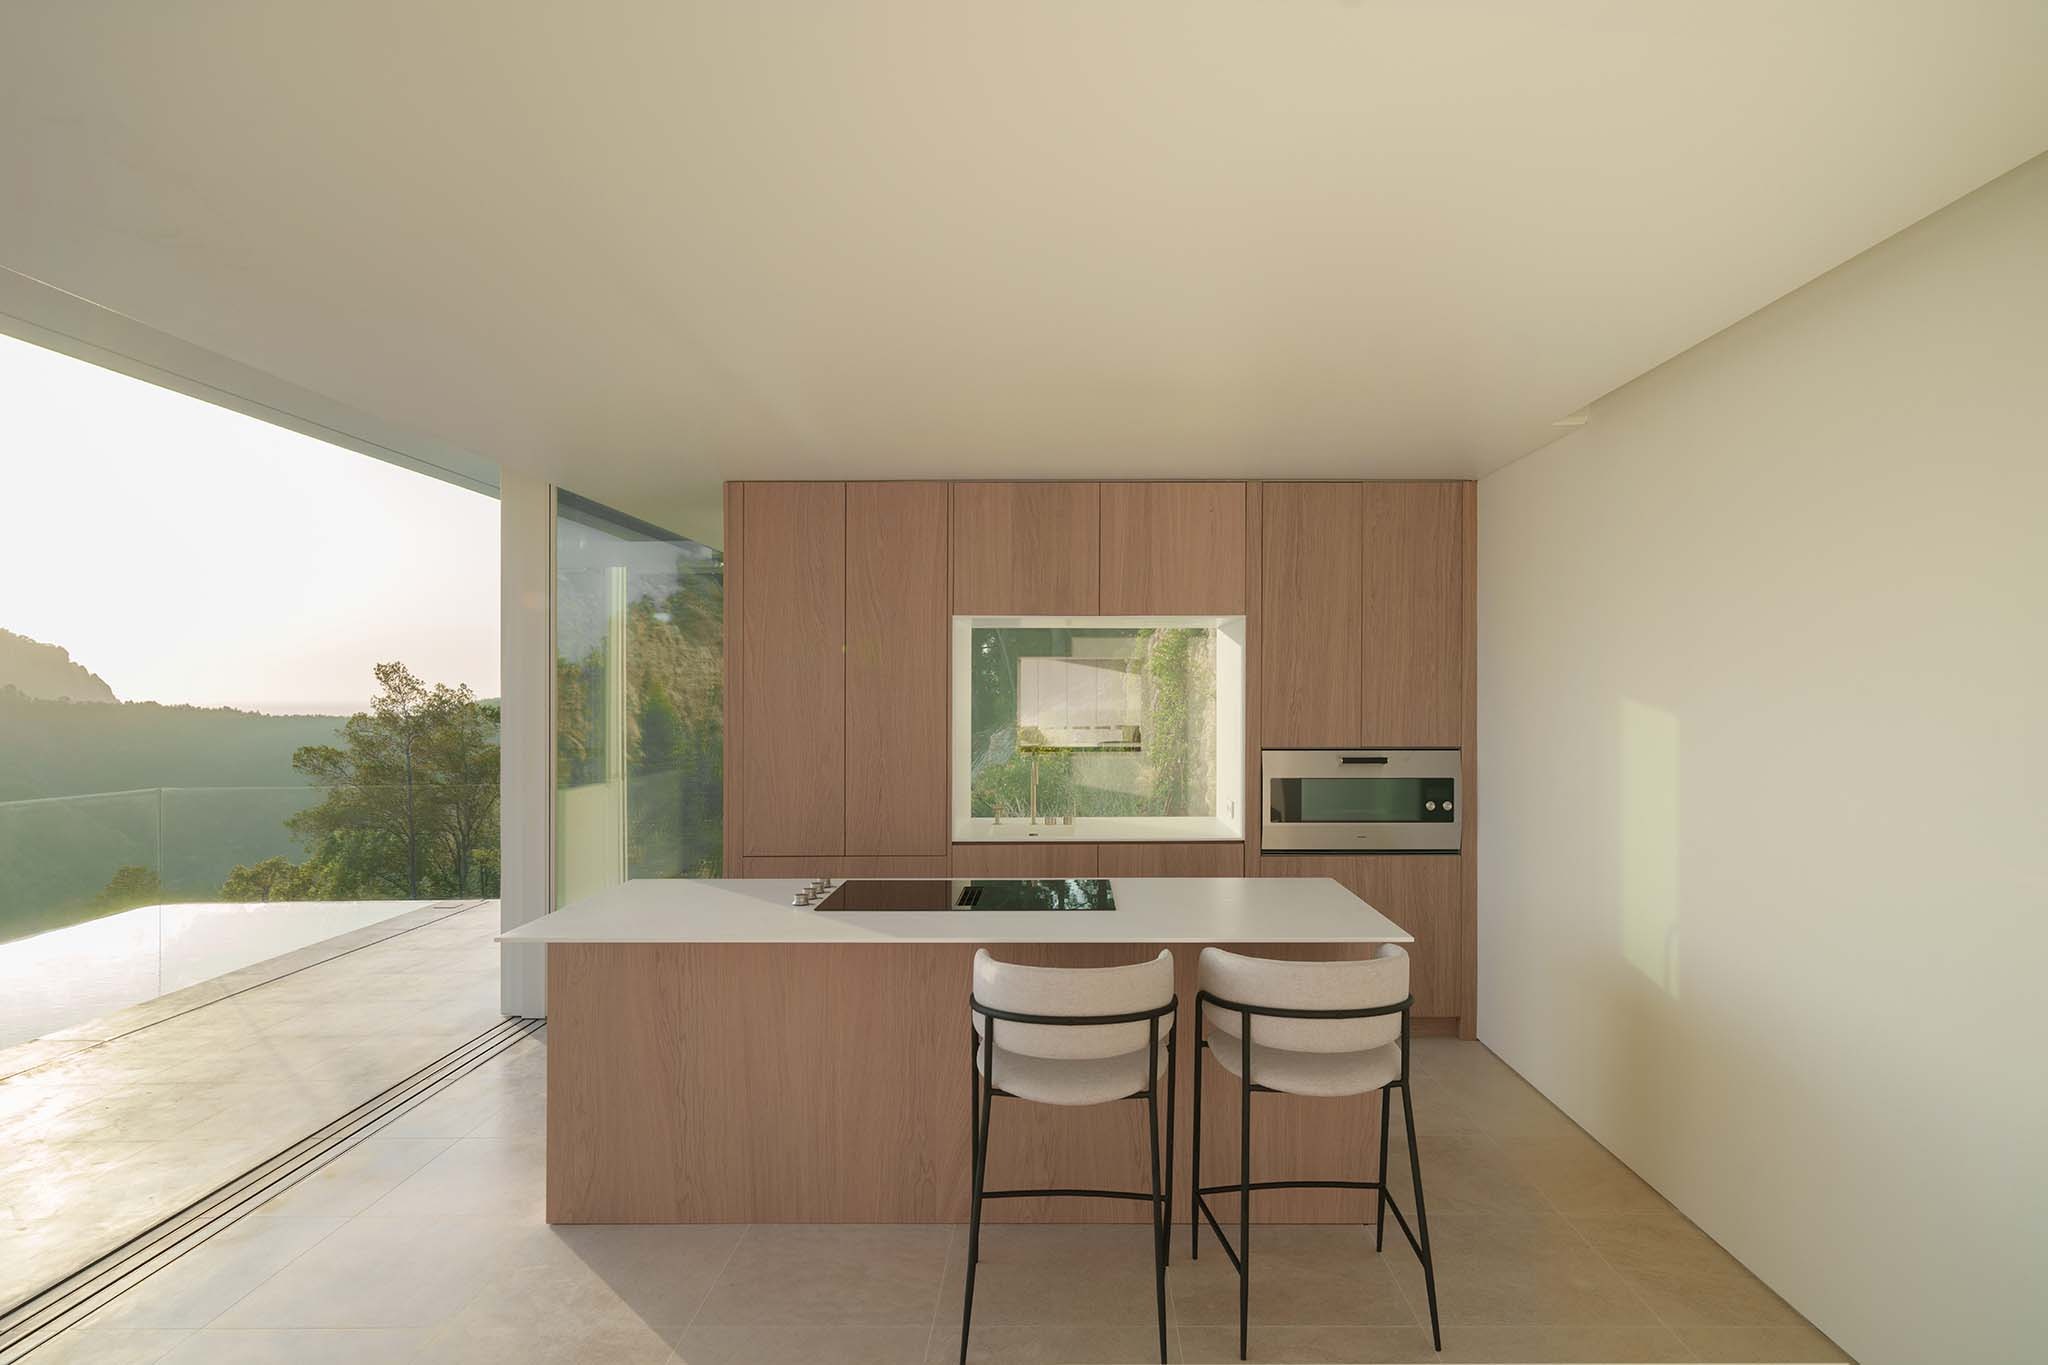
Seen from below, the piece reduces its presence in order to preserve the perception of the hillside. From within, however, it becomes a succession of spaces opening towards the horizon.
A single piece that folds to resolve structure, programme, shade and its relationship with the terrain. A sheltered place from which to look out, move through and enjoy the island of Ibiza.