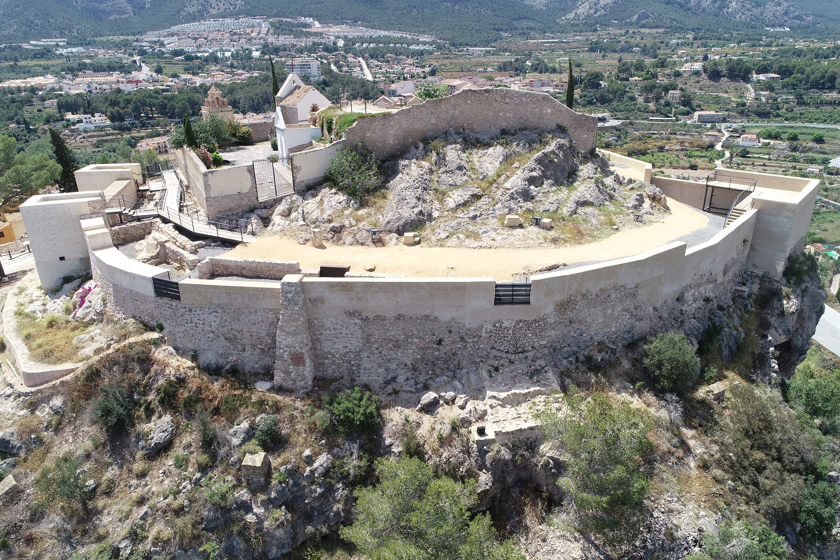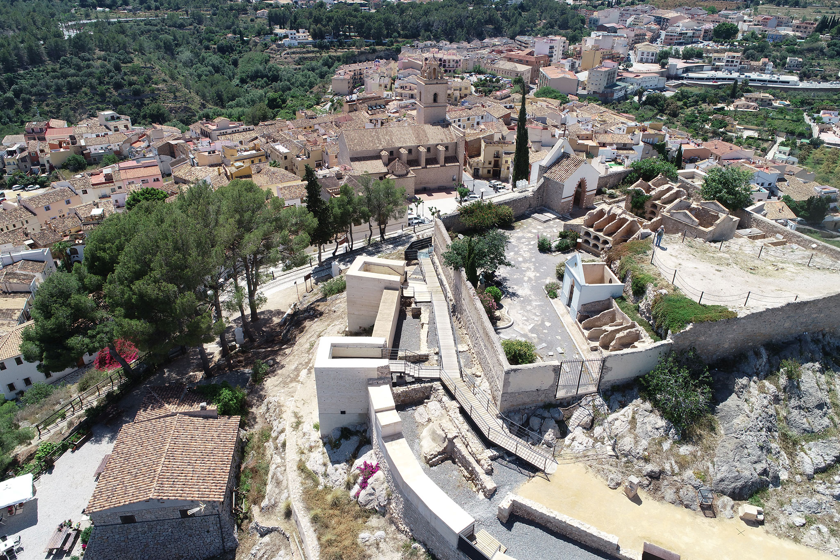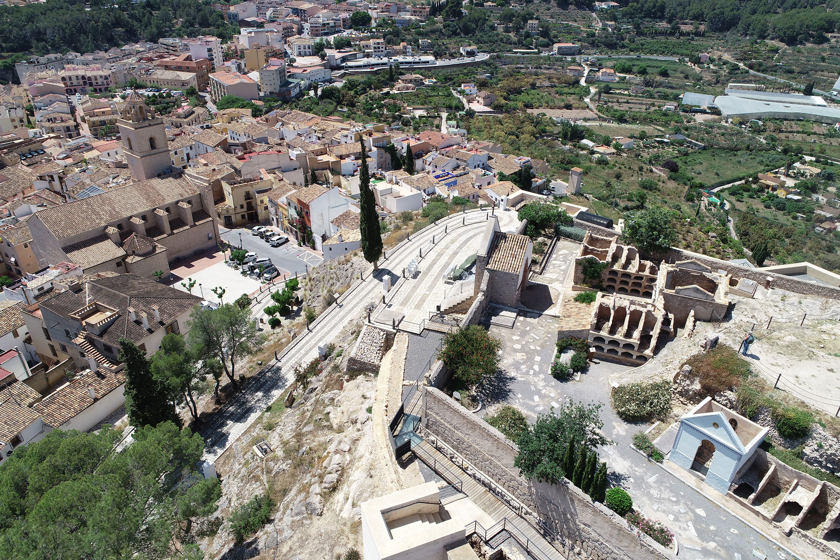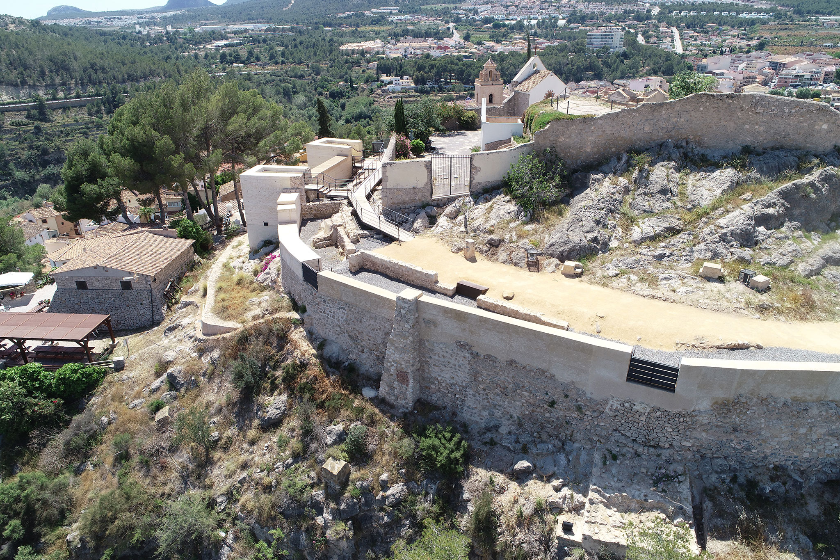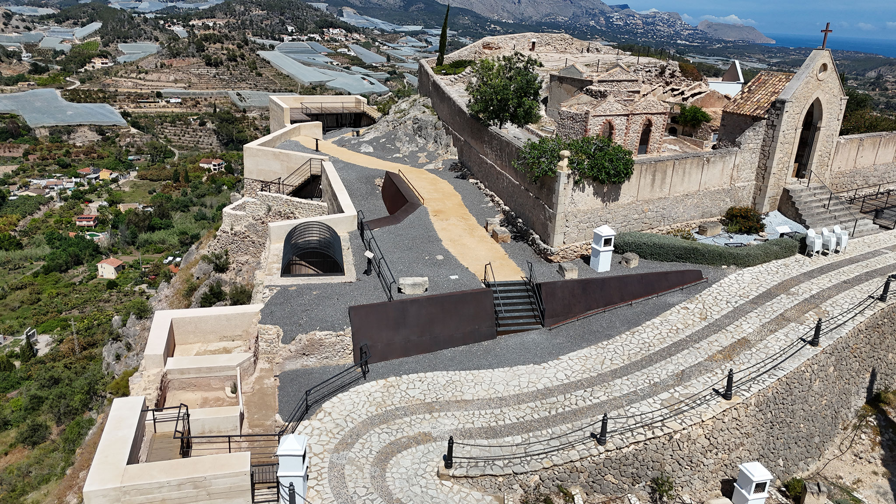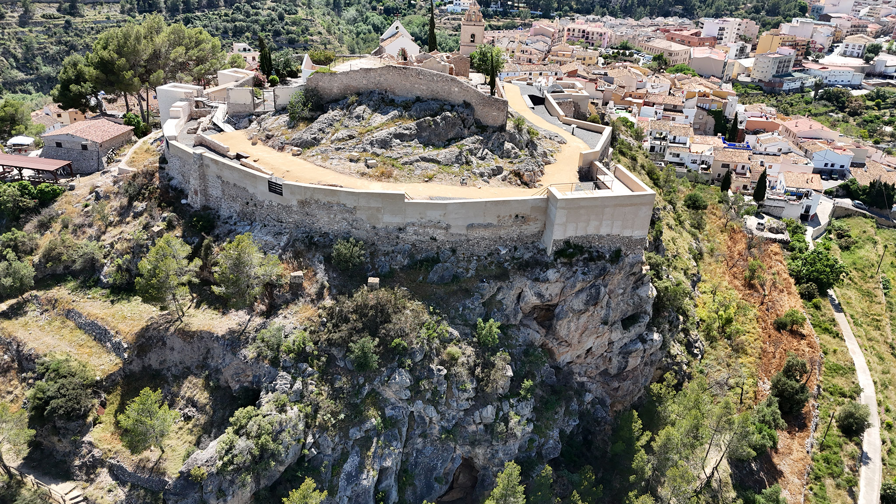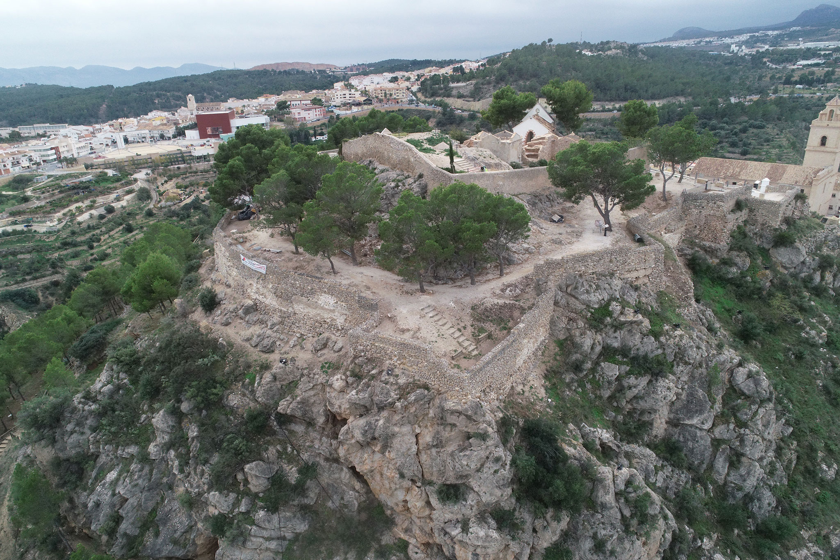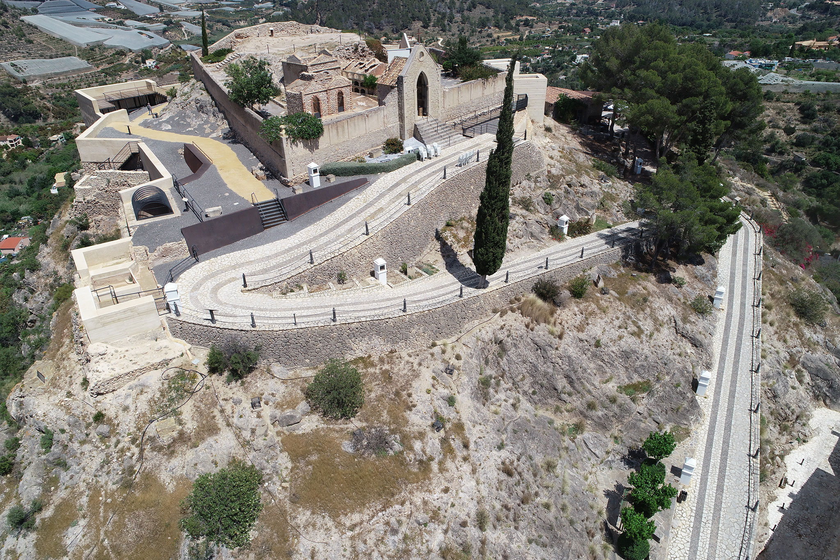
The Castle of Polop de la Marina, restored by Santiago Varela Botella and Santiago Varela Rizo, father and son, is an ancient fortress that offered defensive advantages and complete visual command over the coastline and the Guadalest and Algar valleys.

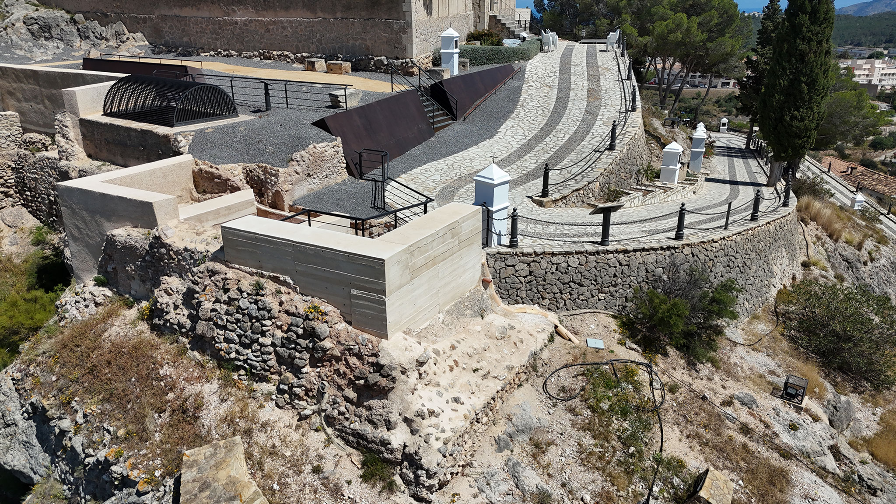
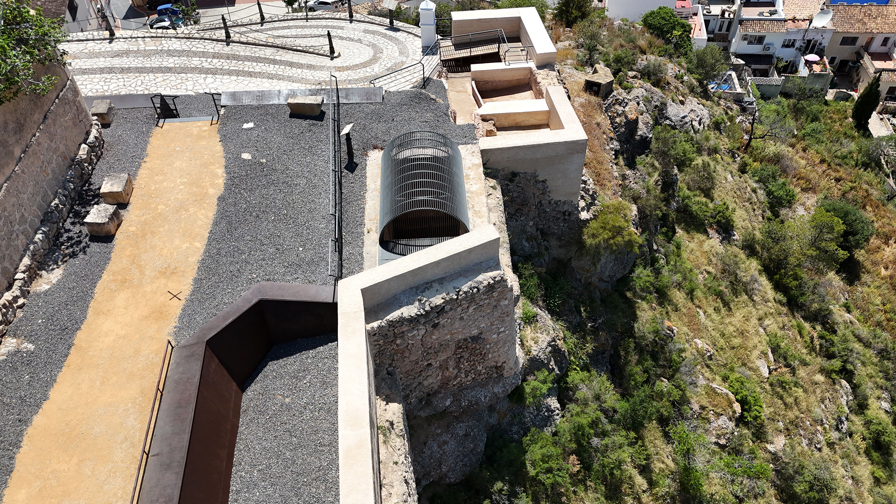
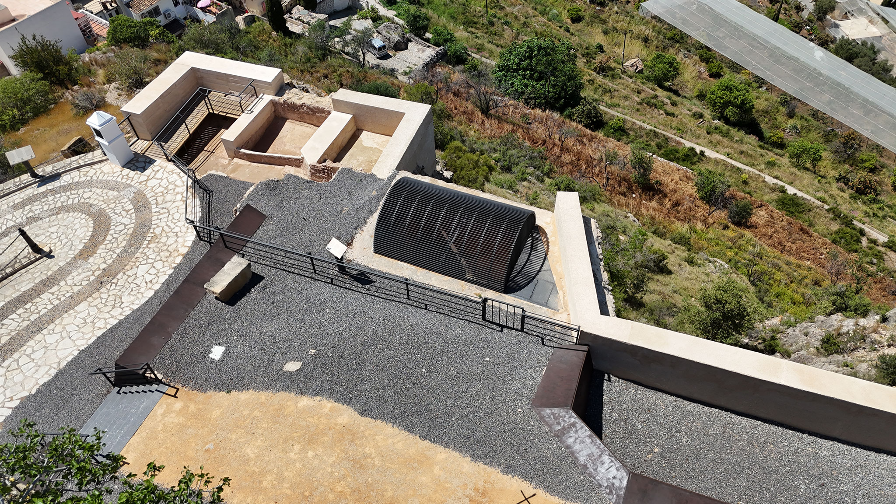
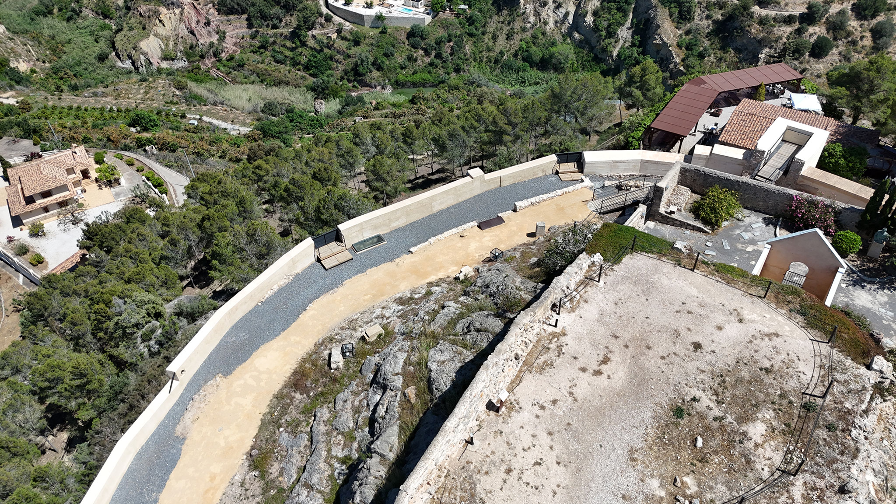
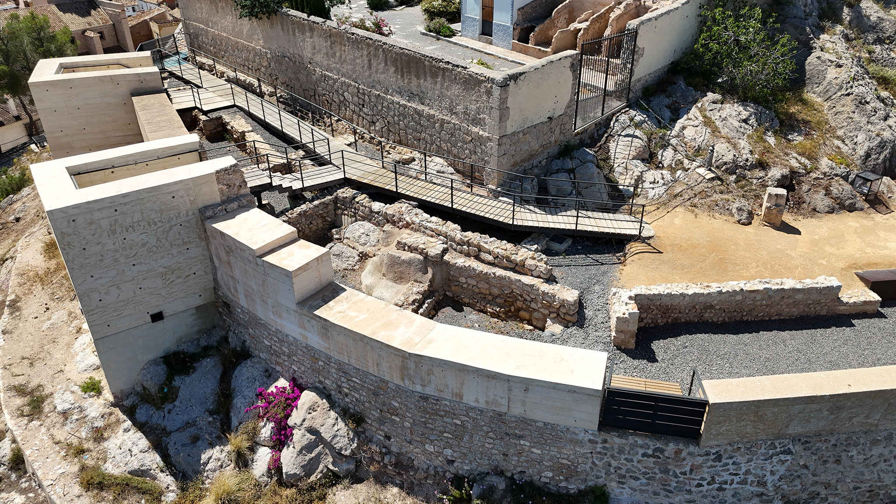
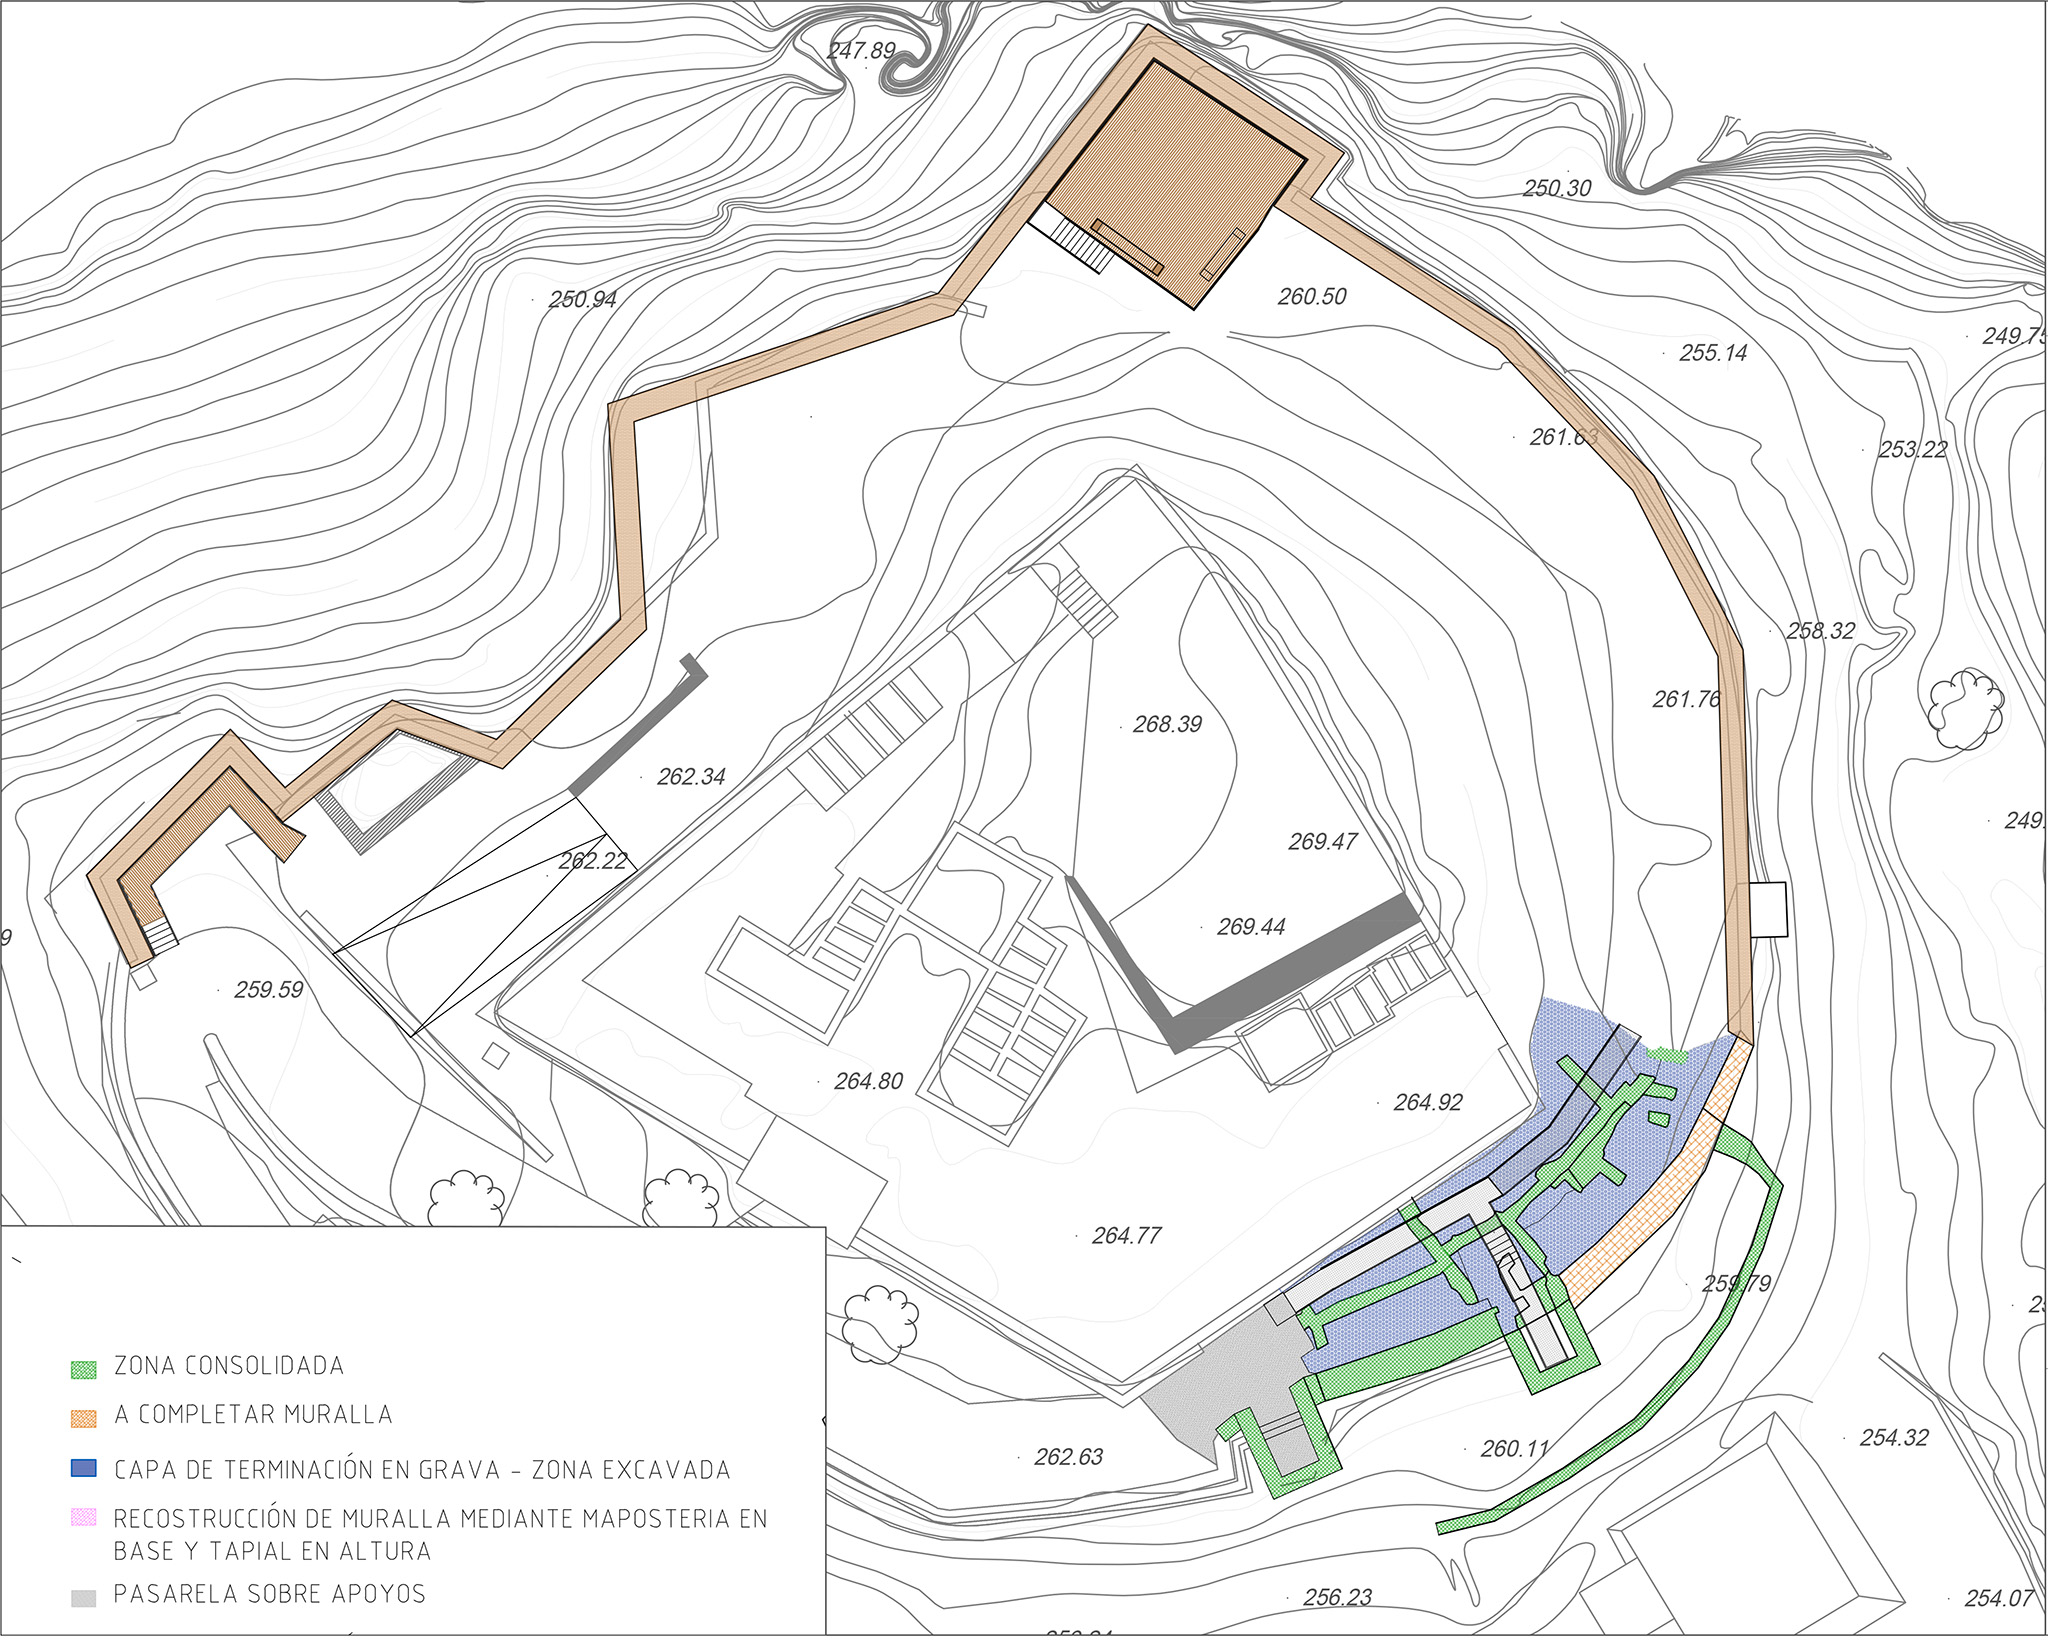
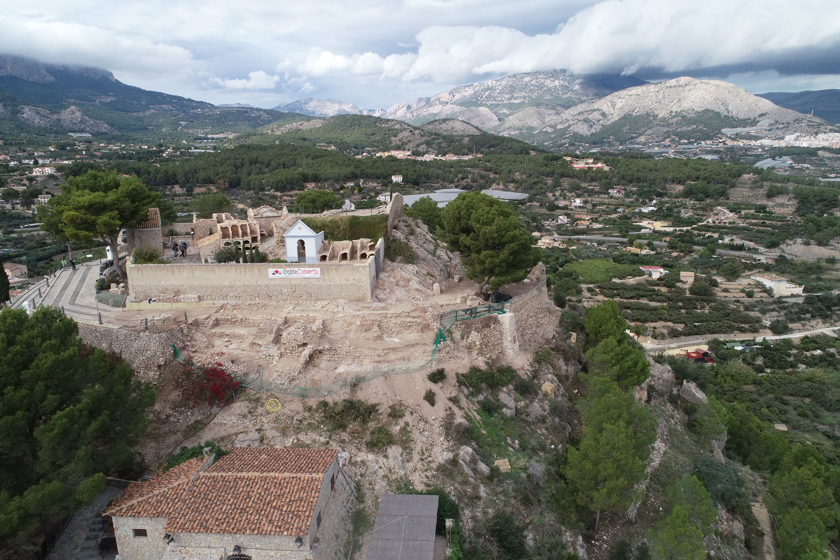
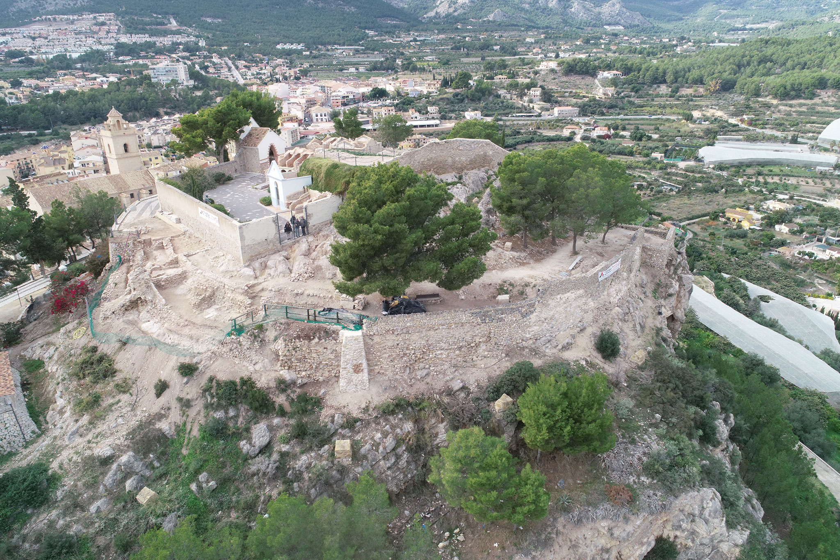
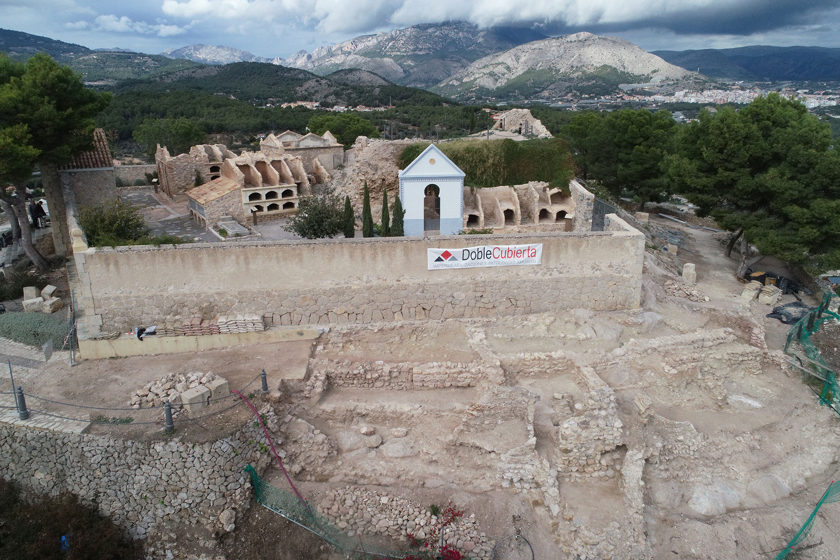
The surviving walls reveal the fortification’s double enclosure, which protected a cistern, a masonry tower, and rectangular structures that likely served as living quarters or dwellings.

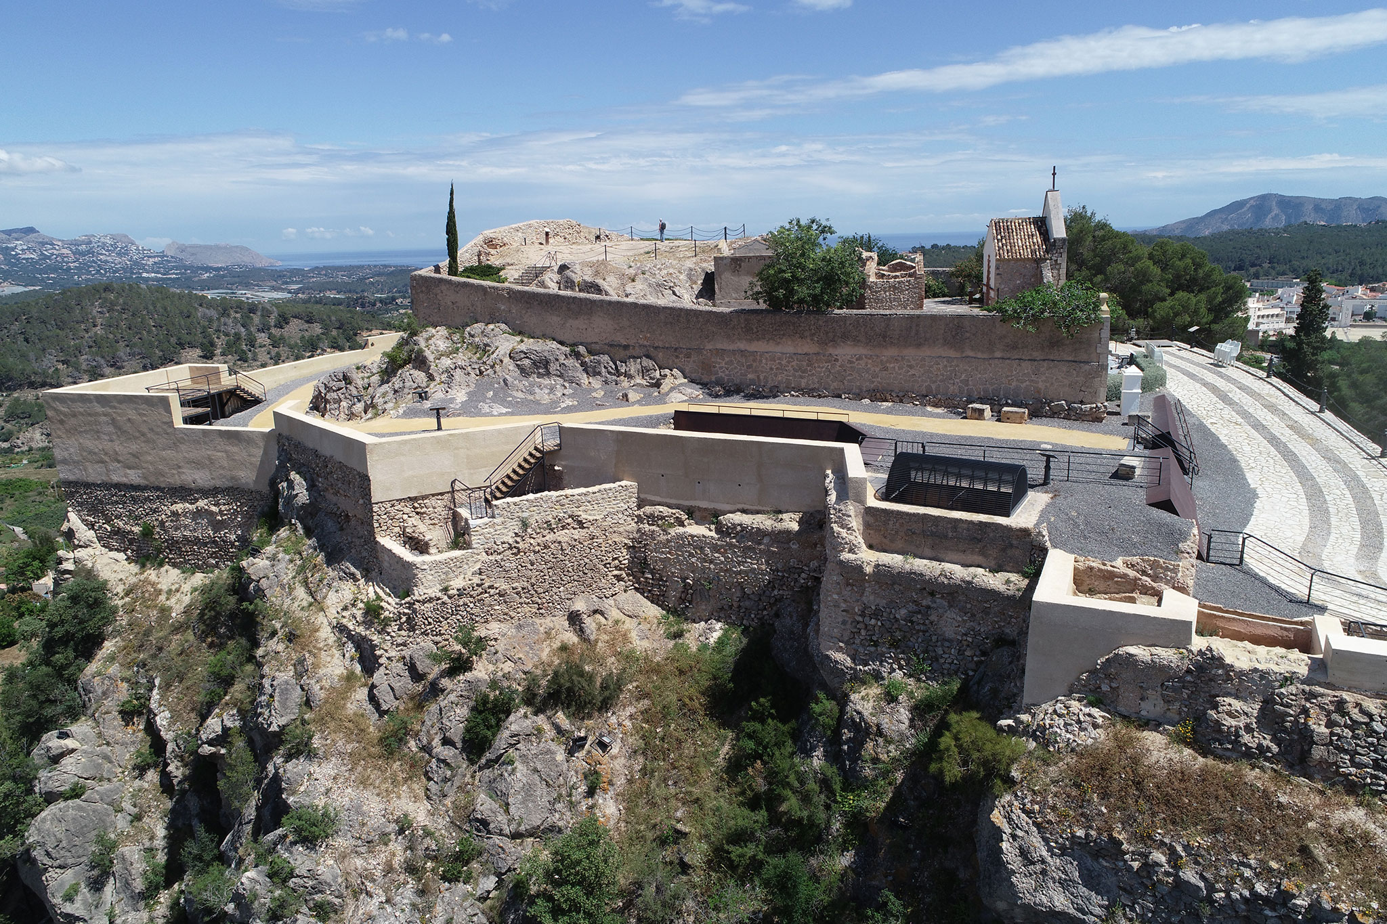
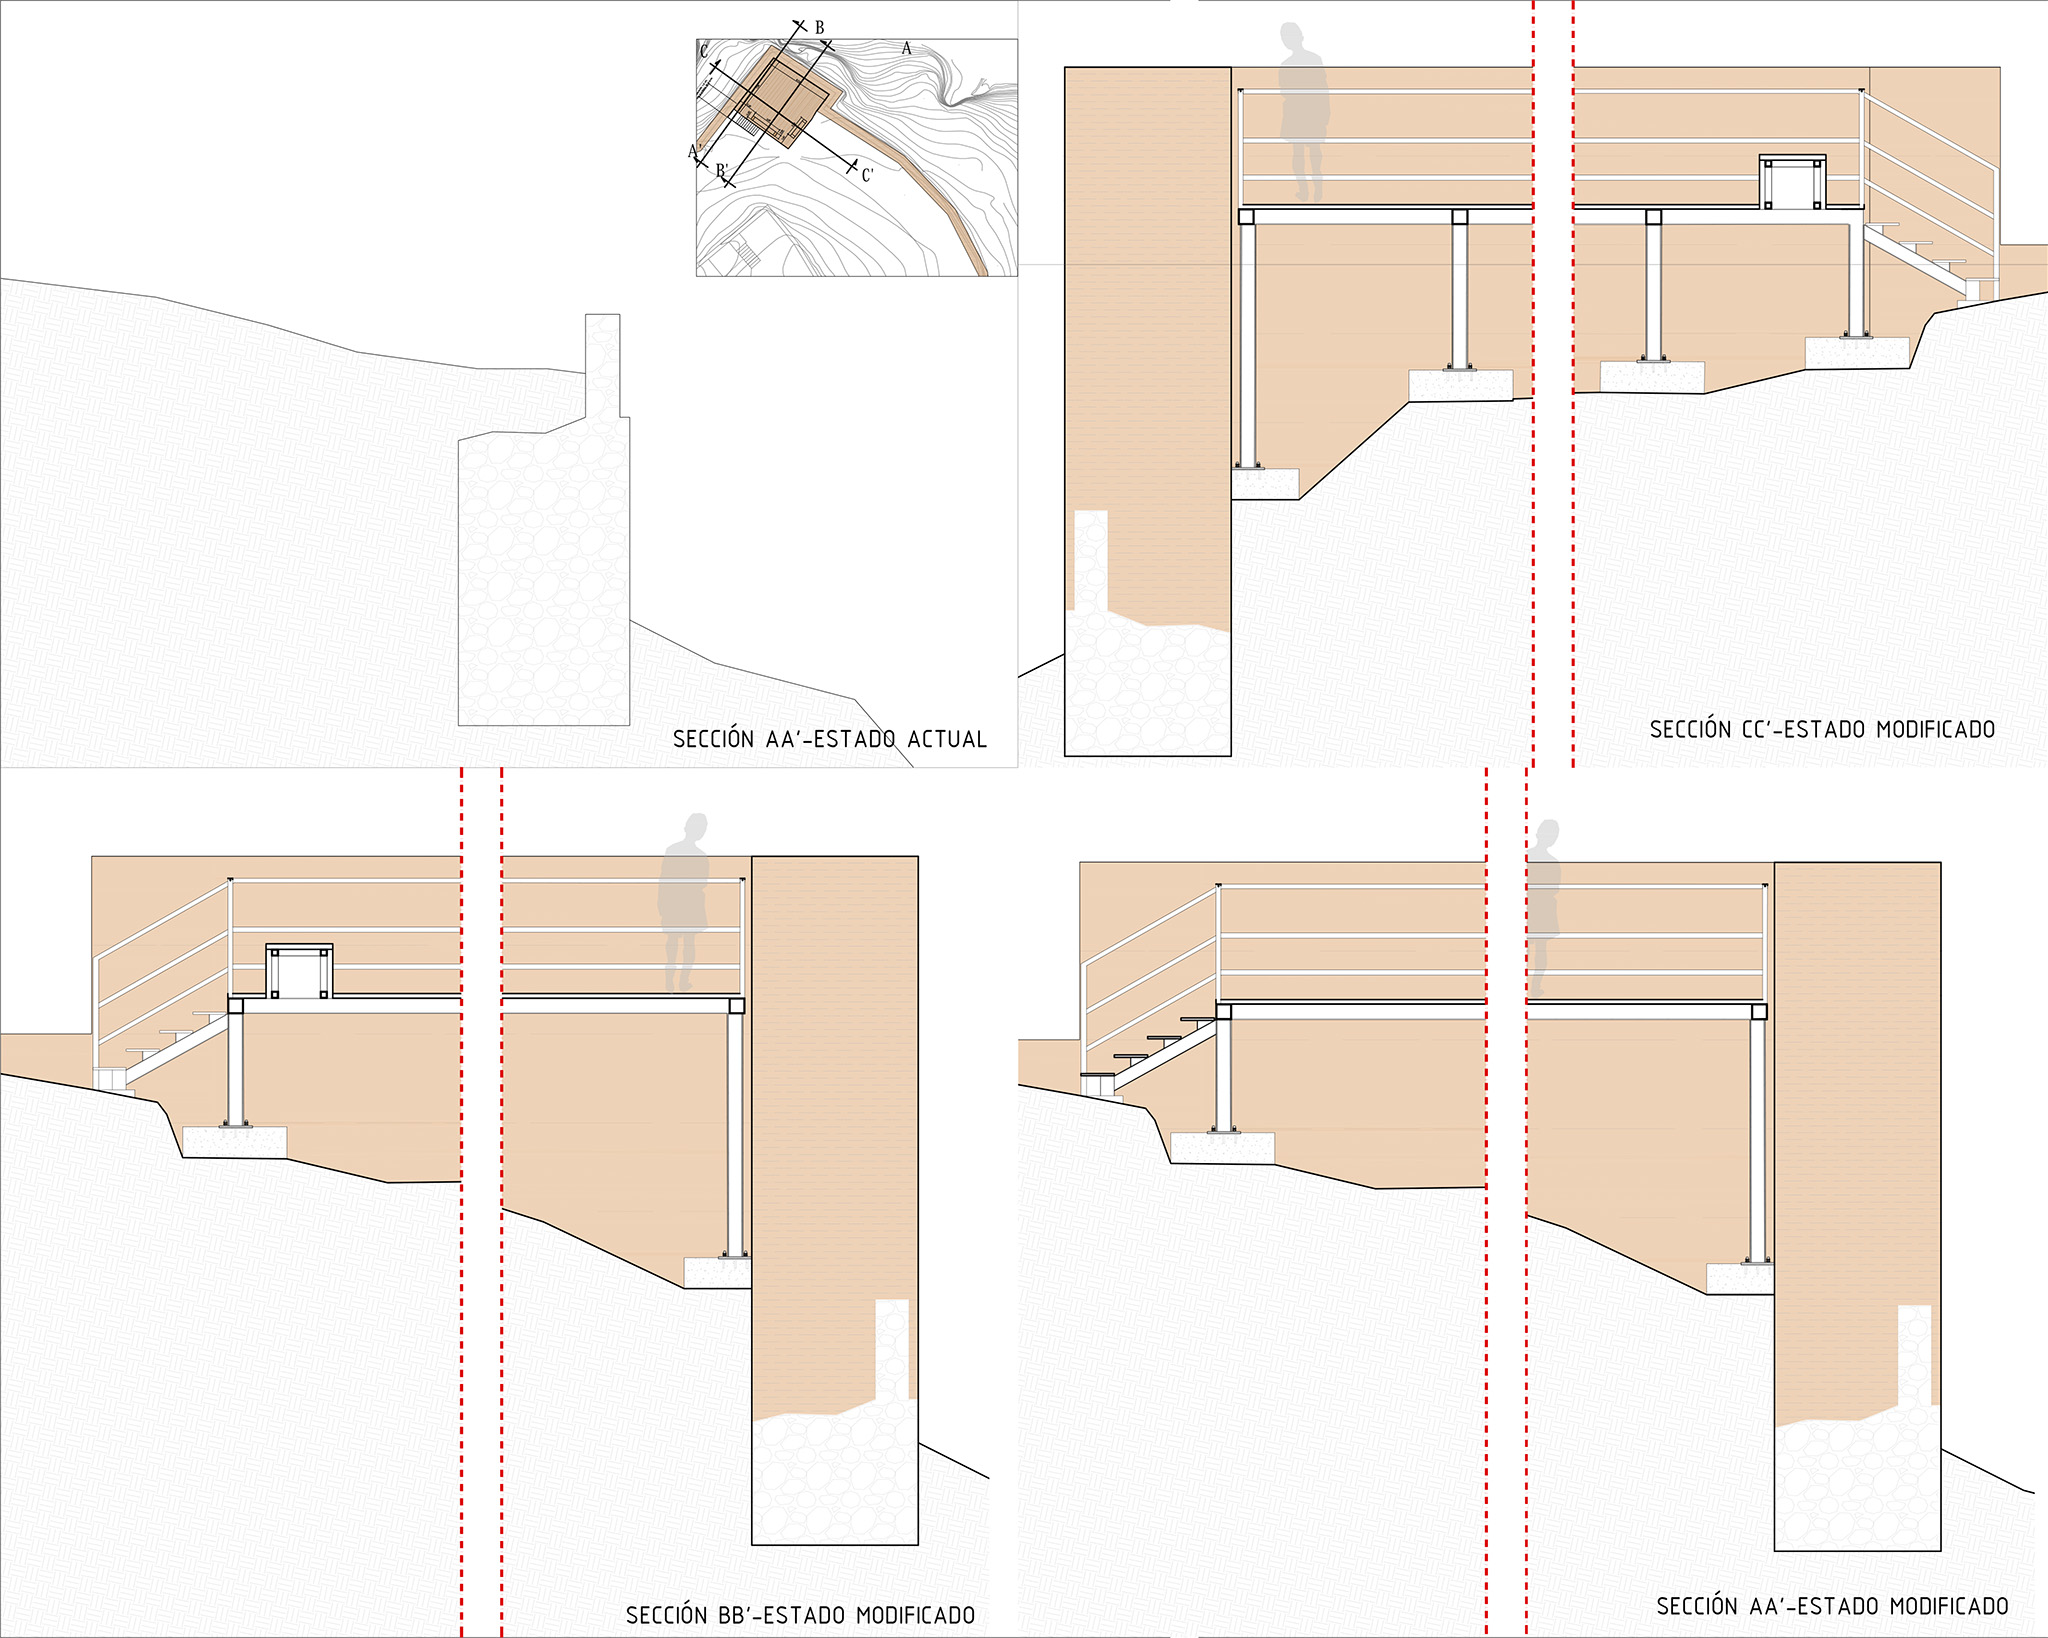
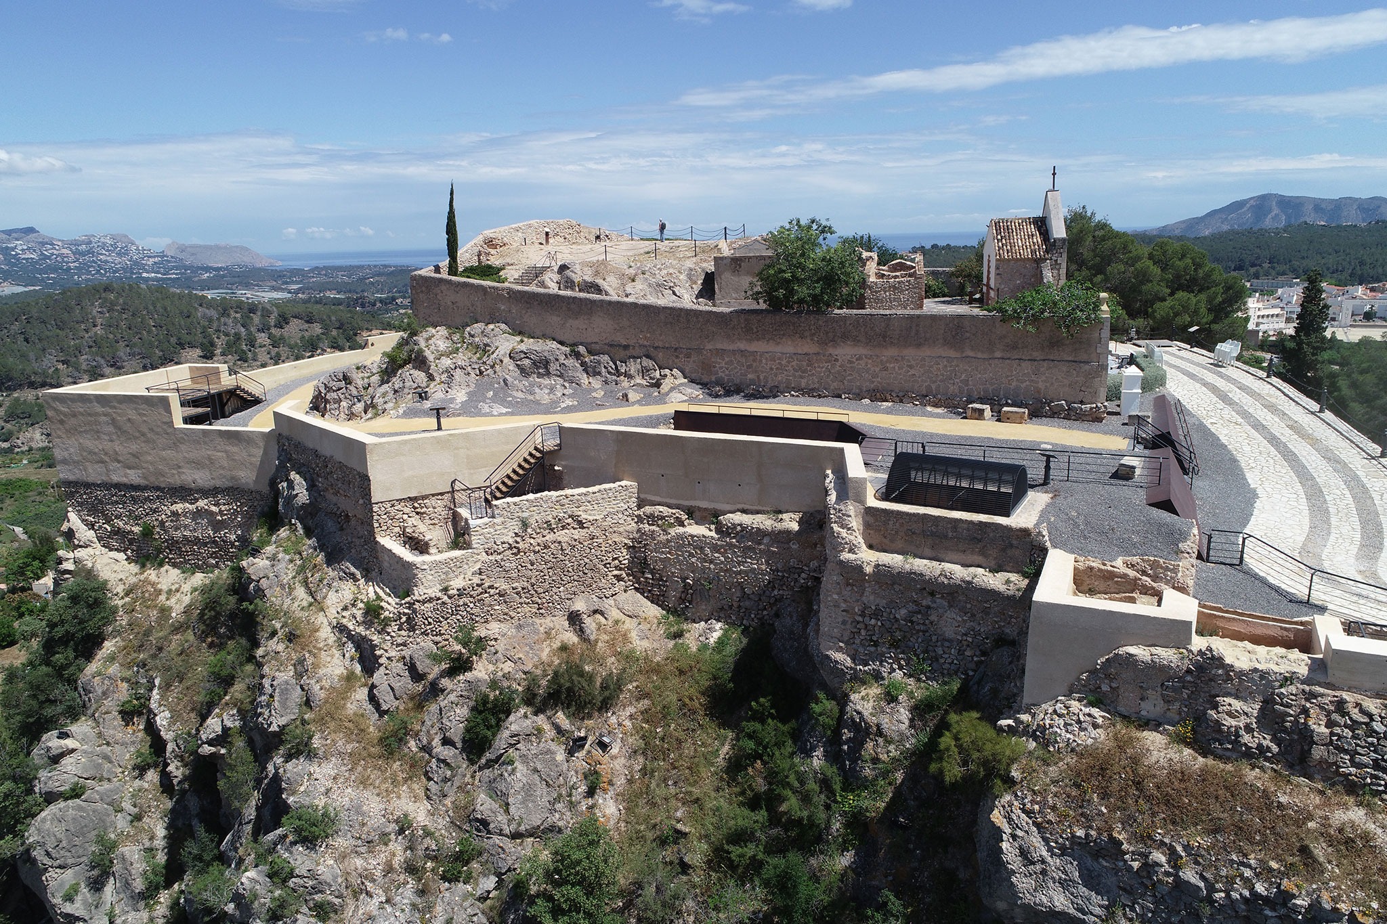
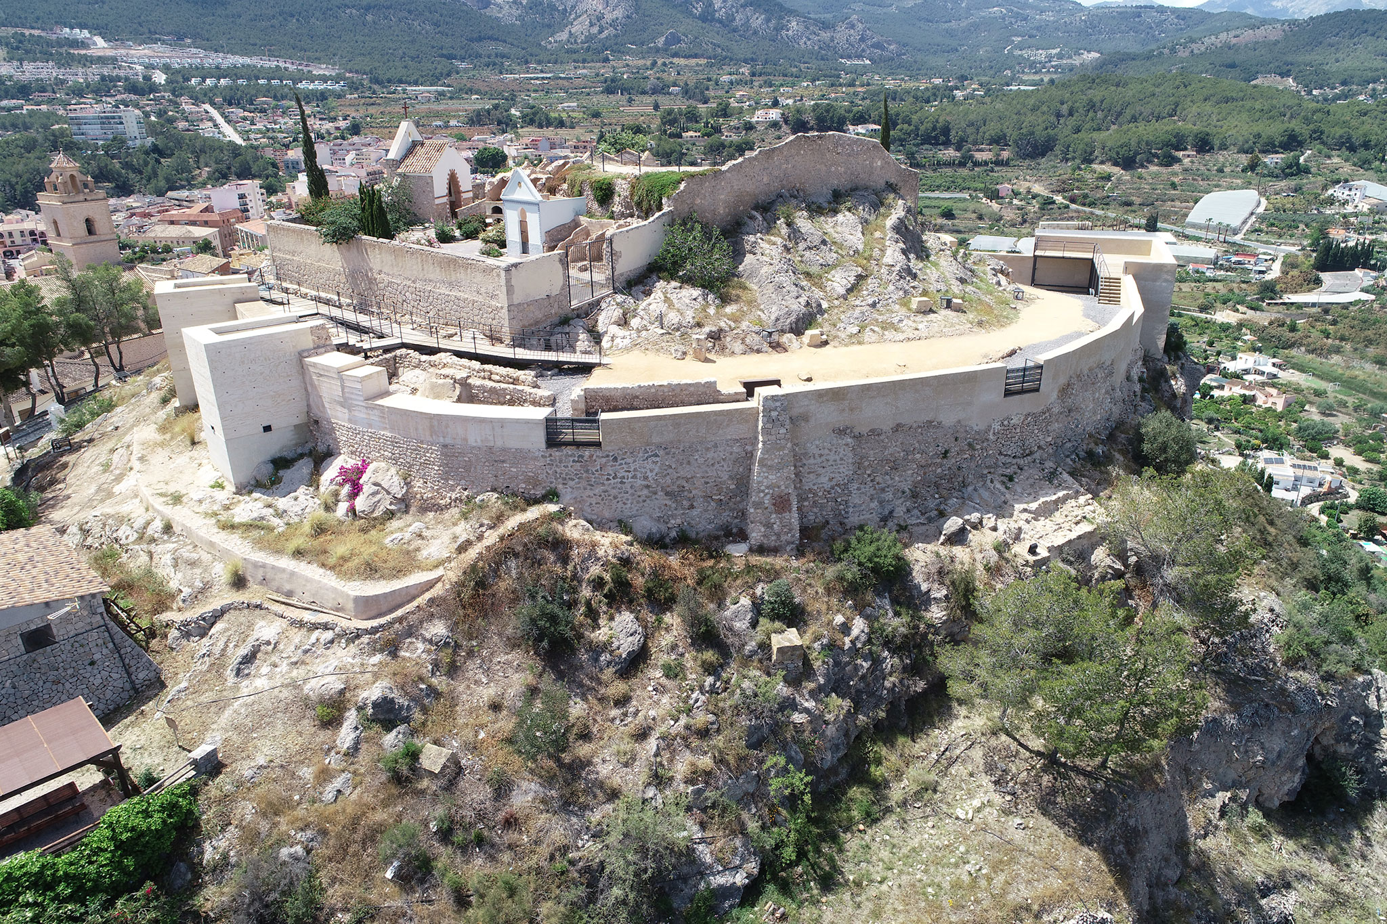
After the restoration carried out by Santiago Varela Botella and Santiago Varela Rizo of the Polop Castle, numerous original elements have been preserved, such as the foundations of its defensive towers and the hidden canvases of the medieval wall. These interventions have allowed the historical structures to be consolidated and new architectural solutions to be integrated.

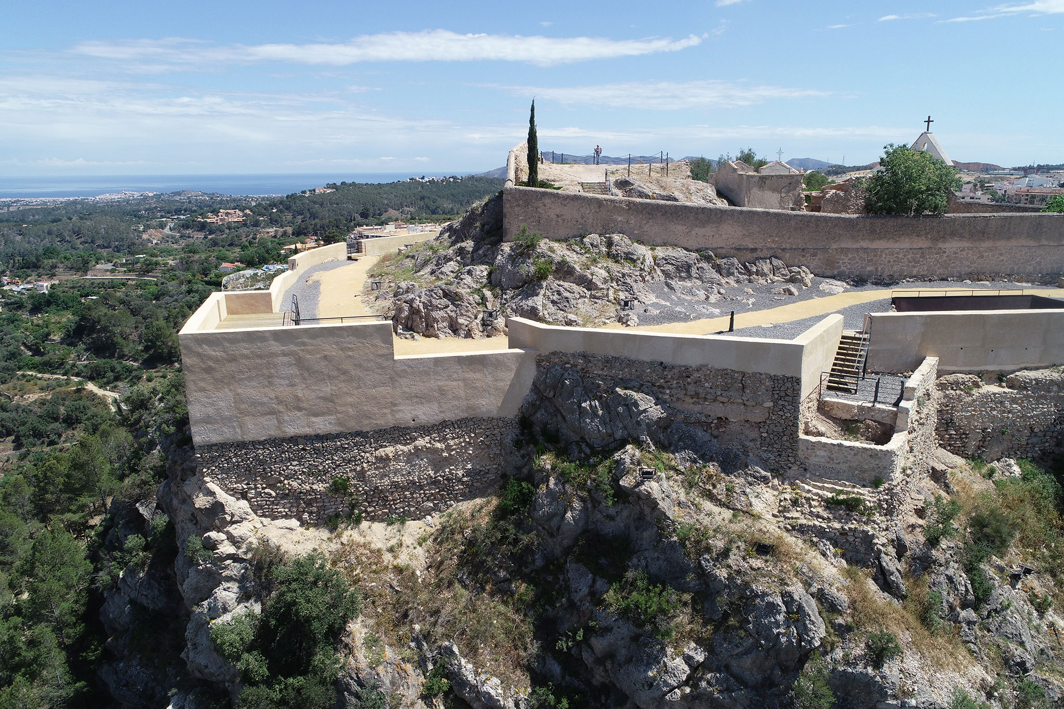
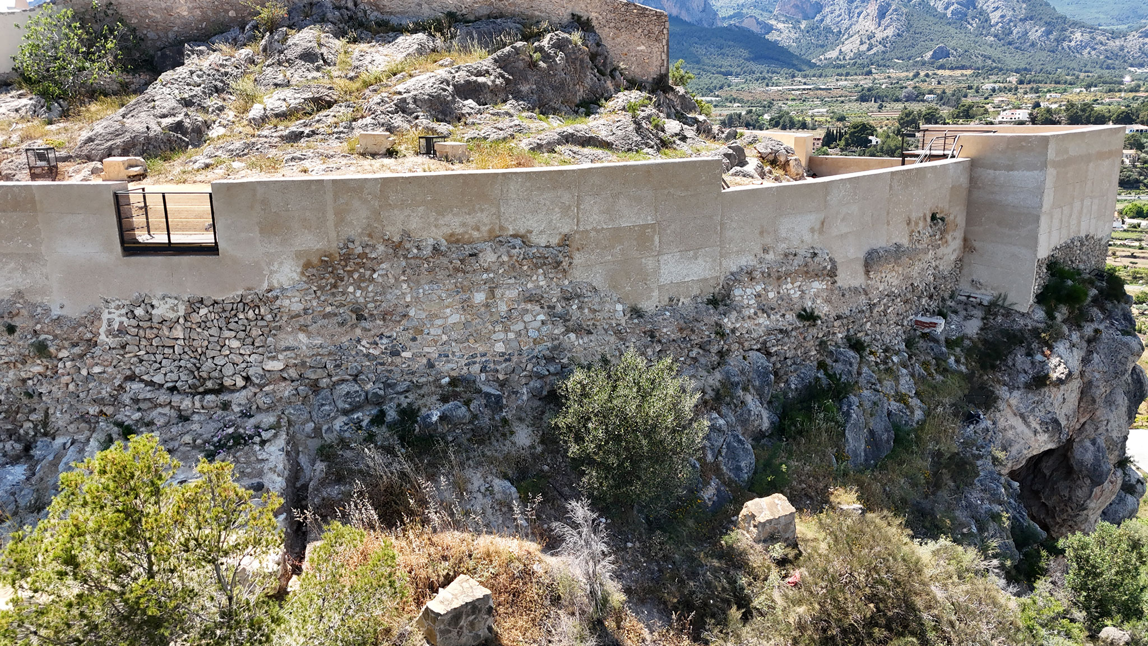
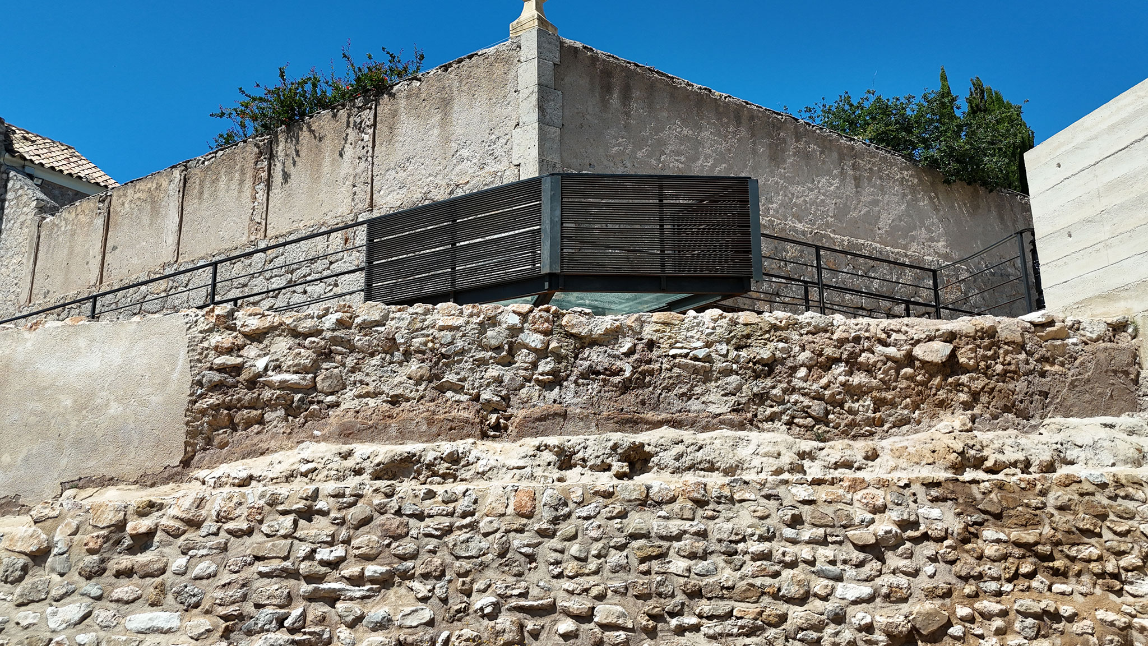
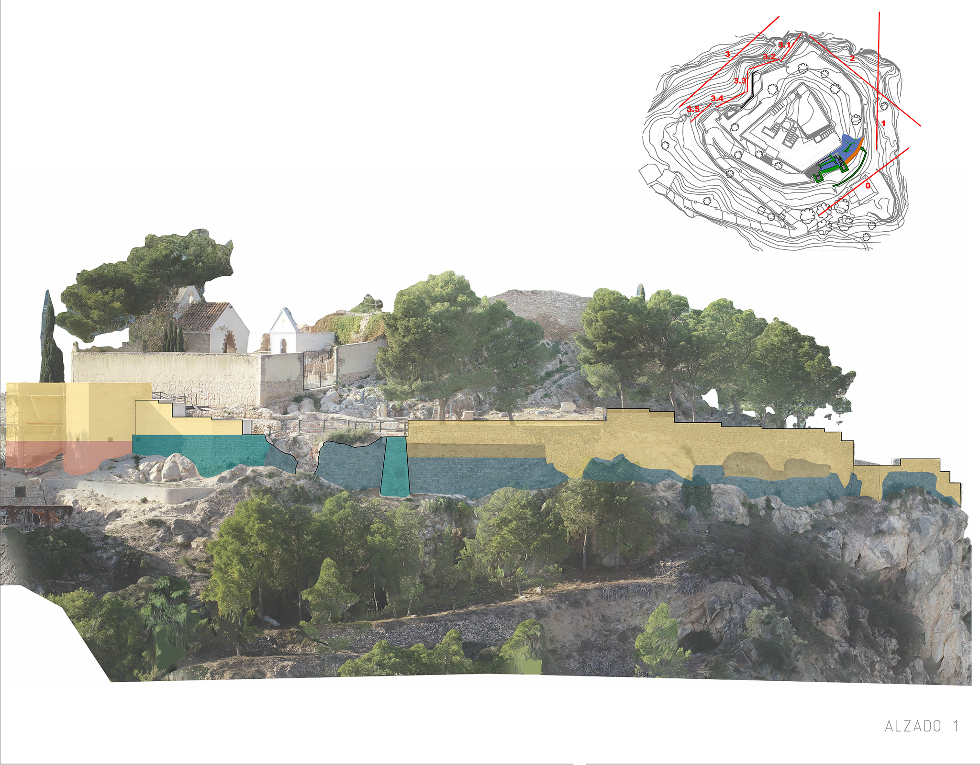
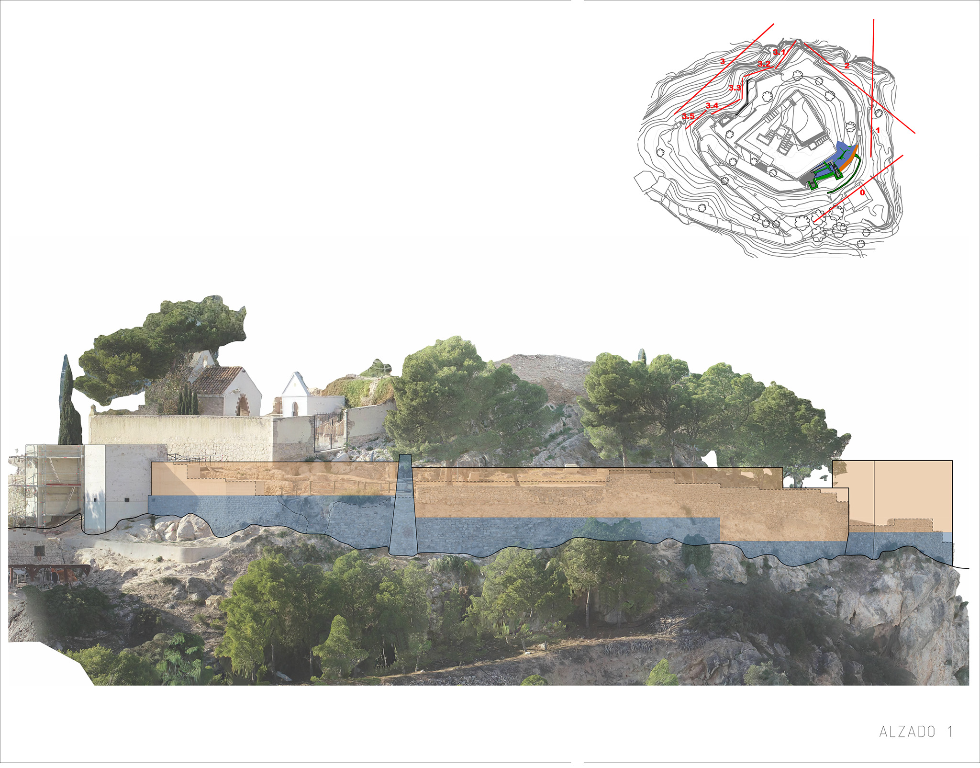
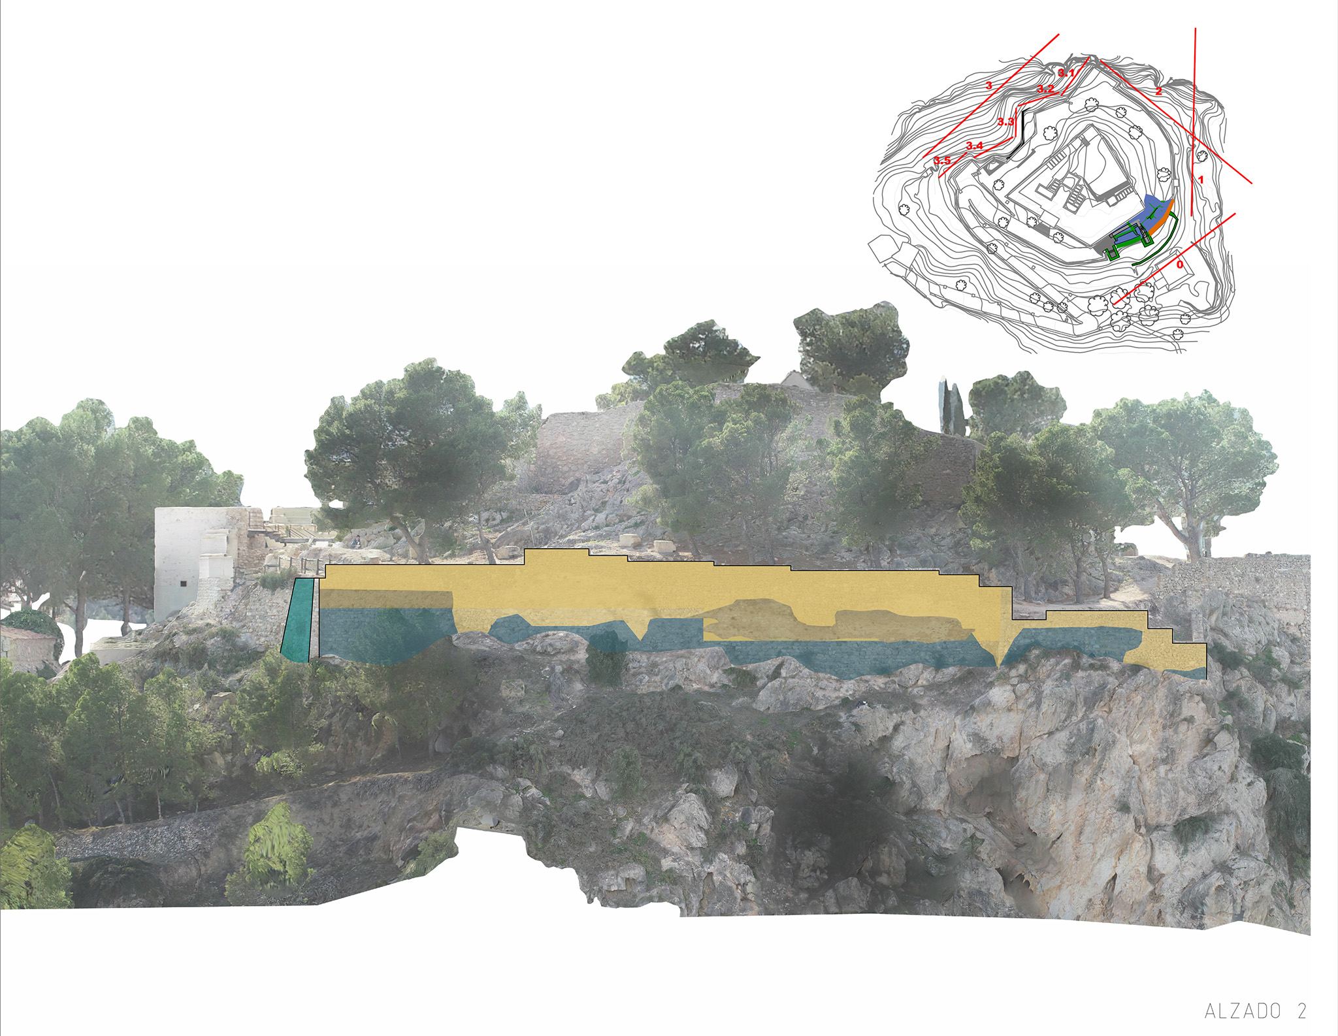
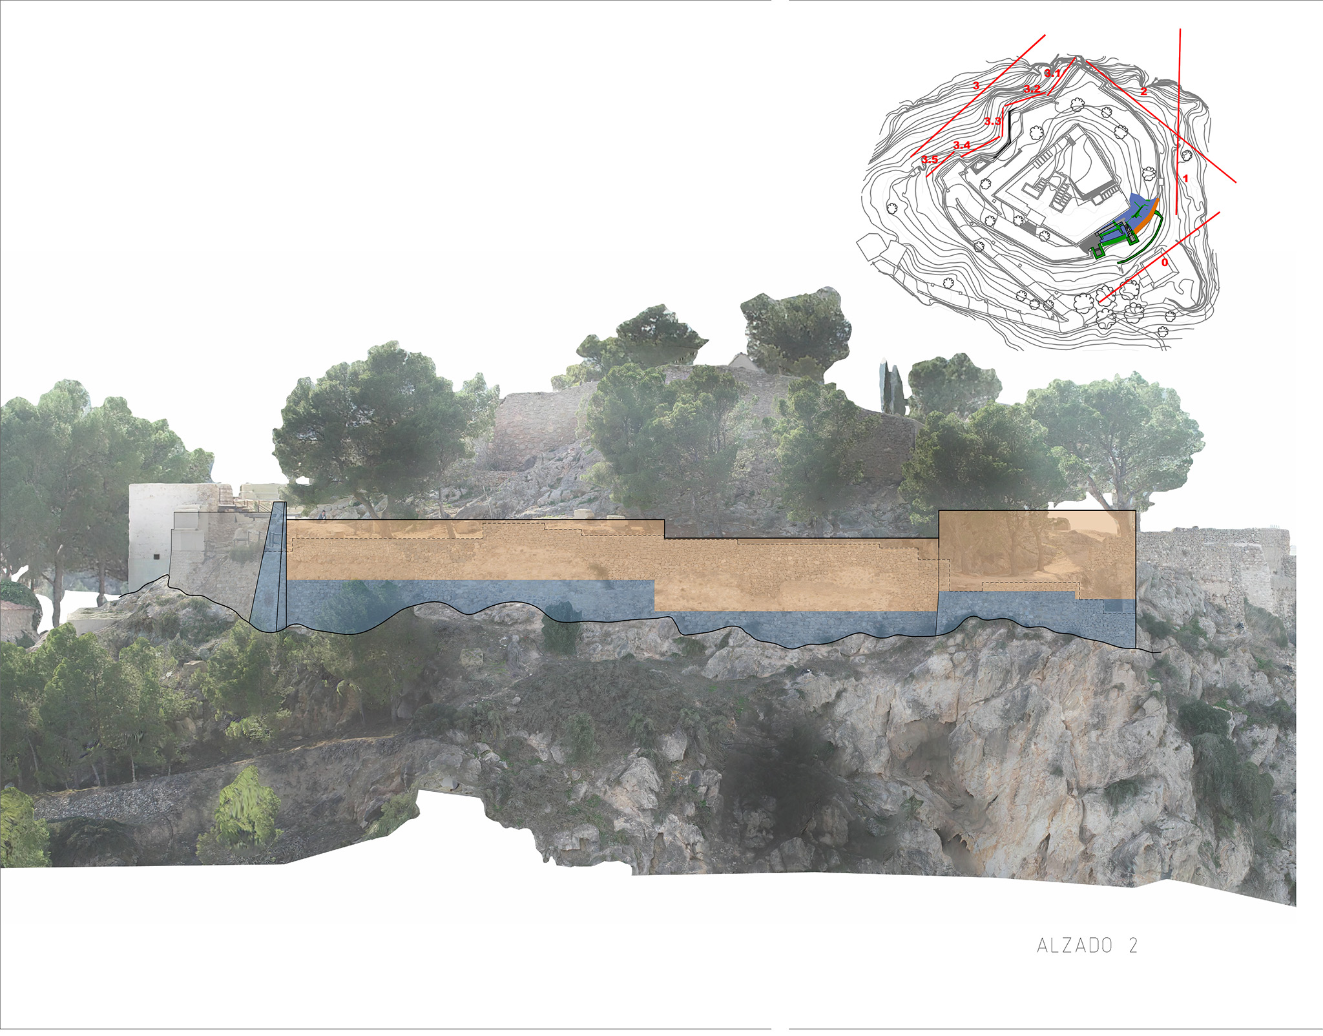
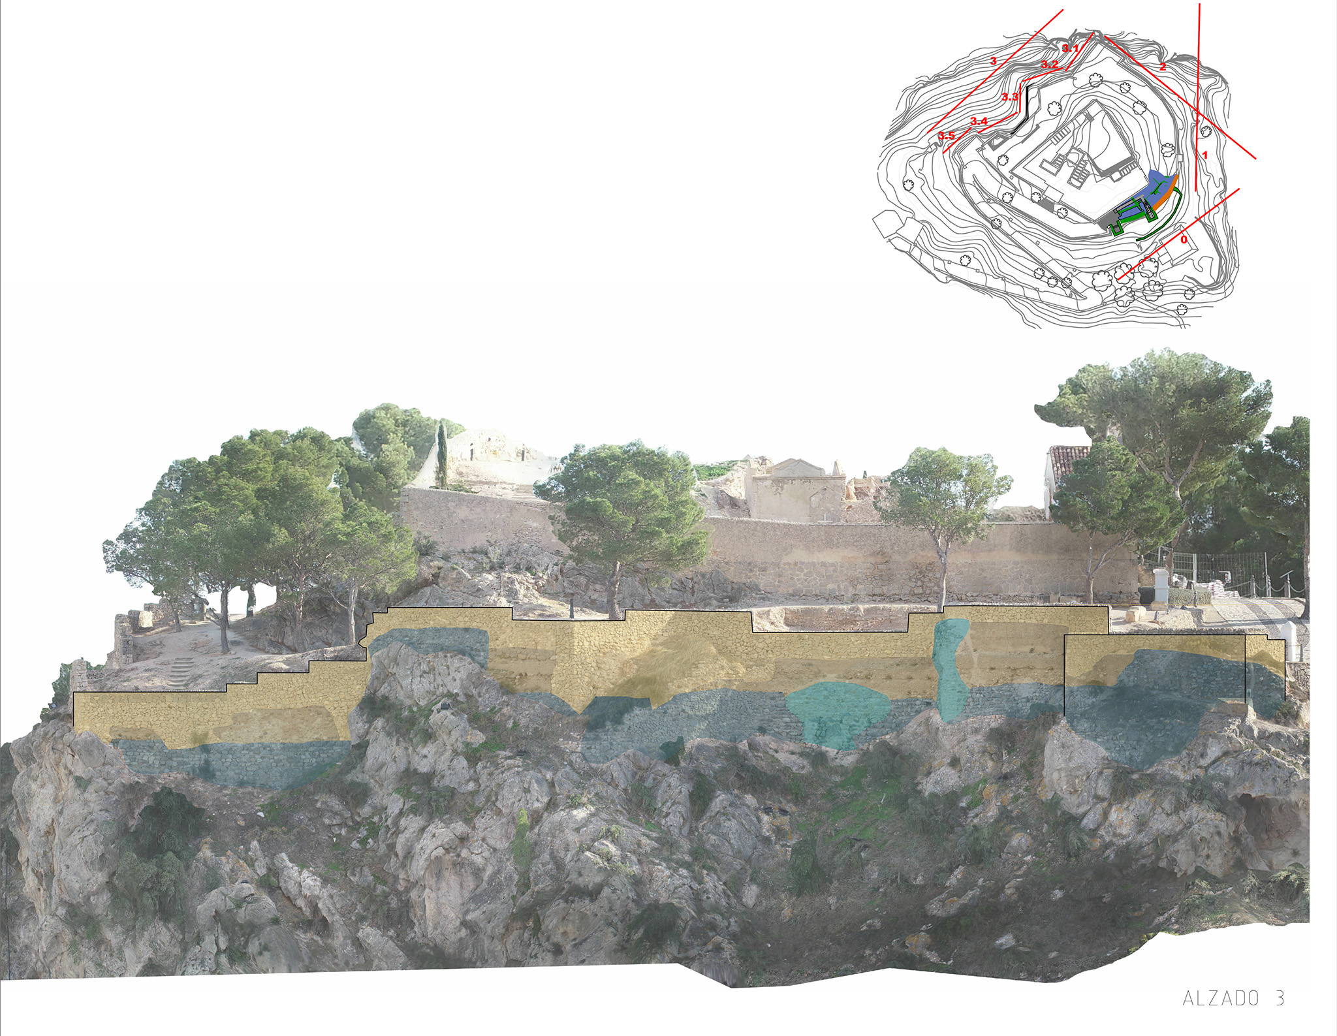
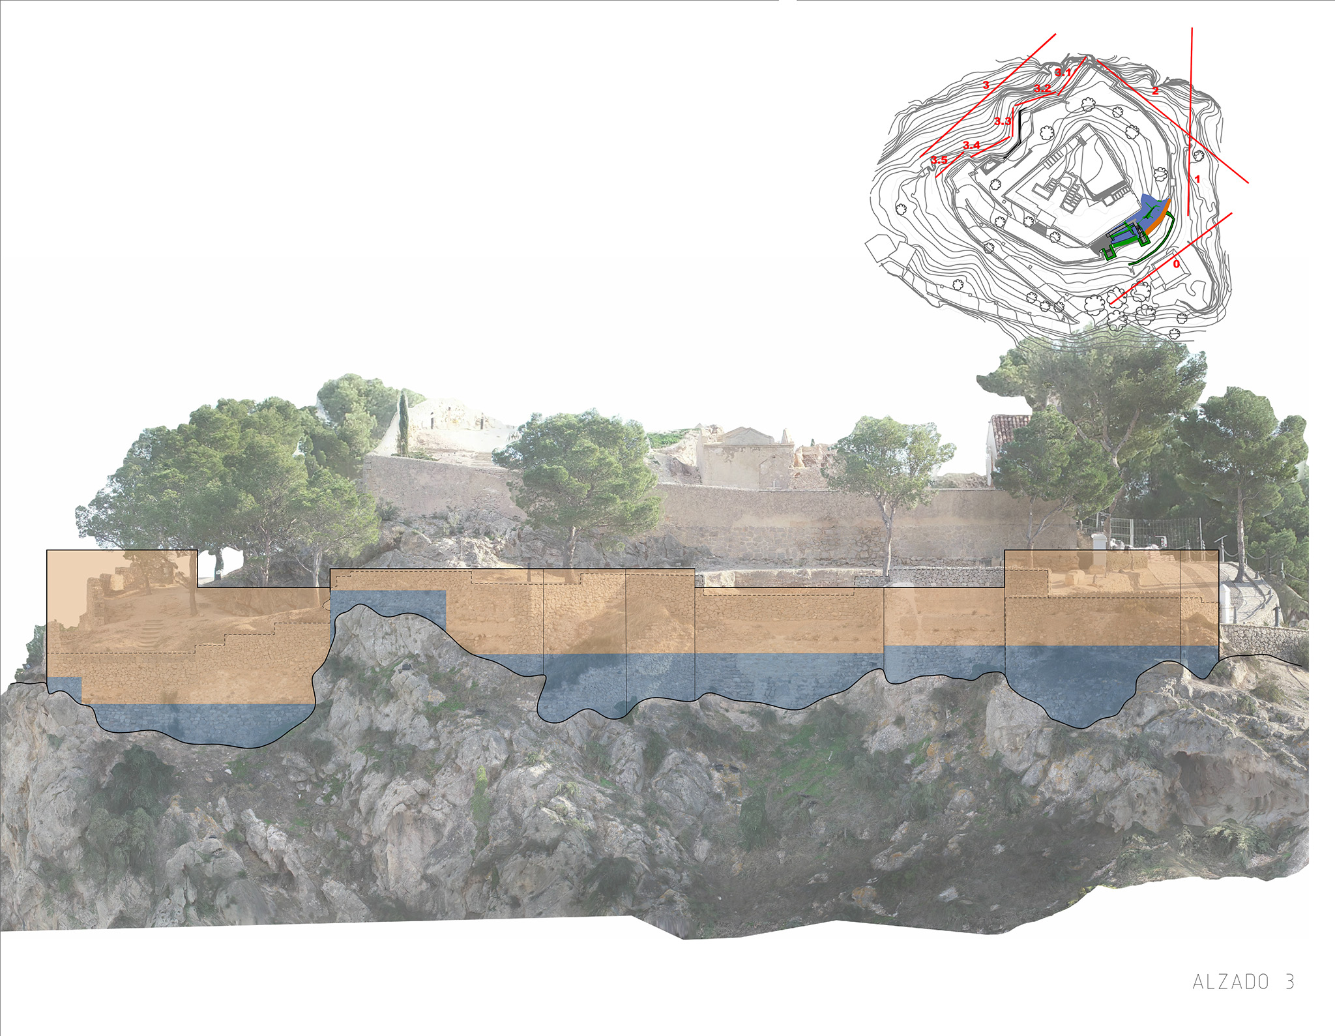
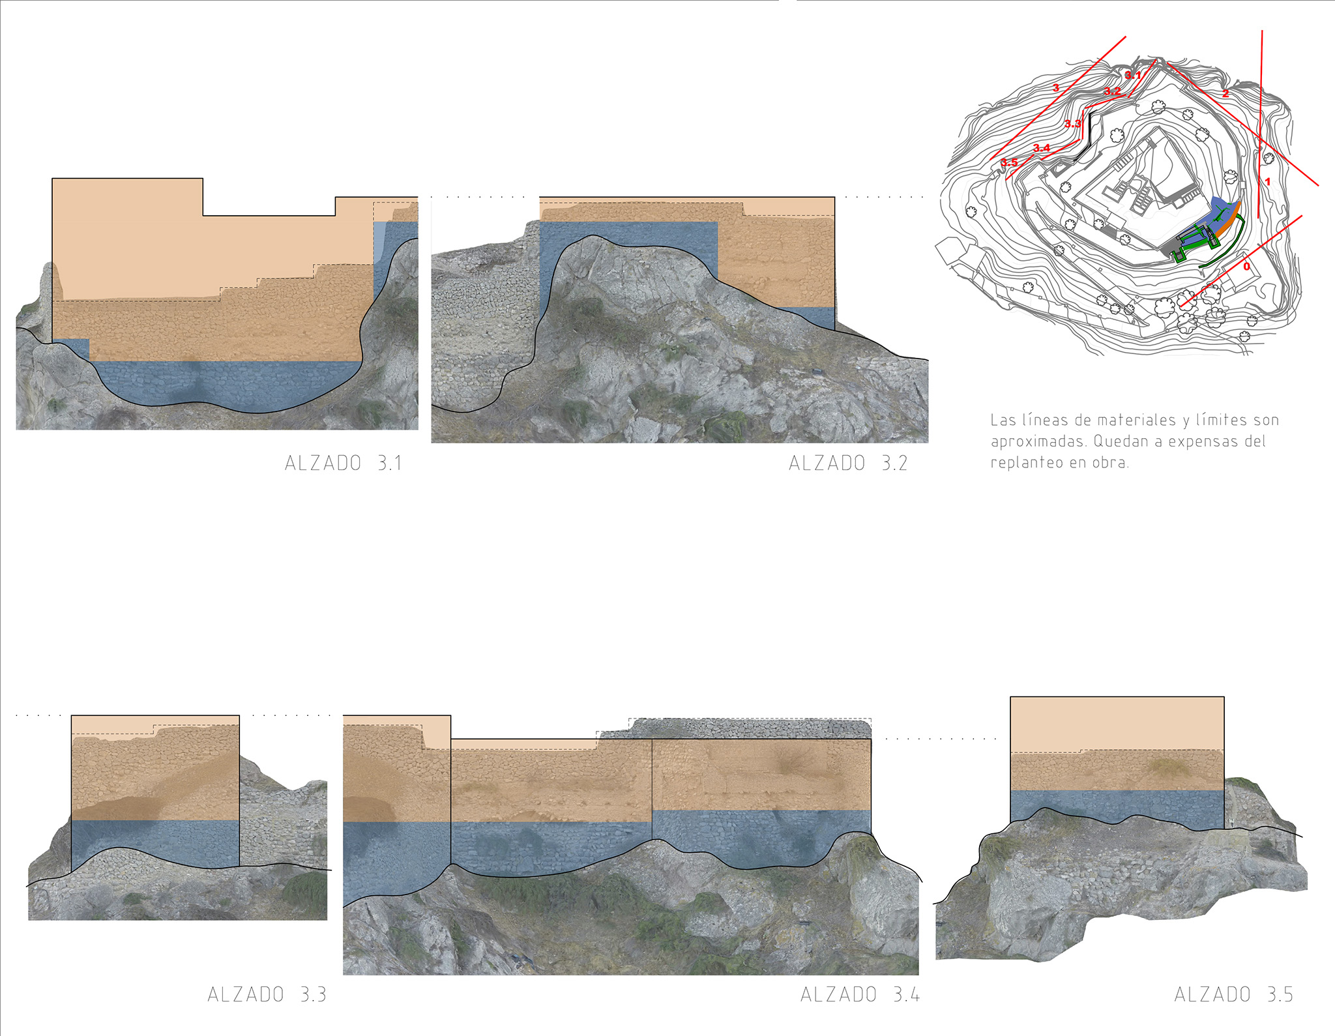
The intervention prioritized sustainability by reusing the existing structure. Sections that had completely collapsed were rebuilt using traditional formwork and a lime-based mortar mixed with white cement—a modern additive used to accelerate curing and meet administrative deadlines. In areas featuring modern masonry parapets, demolition was ruled out for ecological reasons; instead, the masonry was preserved, coated with a mortar consistent with the rest of the structure, and inscribed with markings that simulate the original rammed-earth construction.
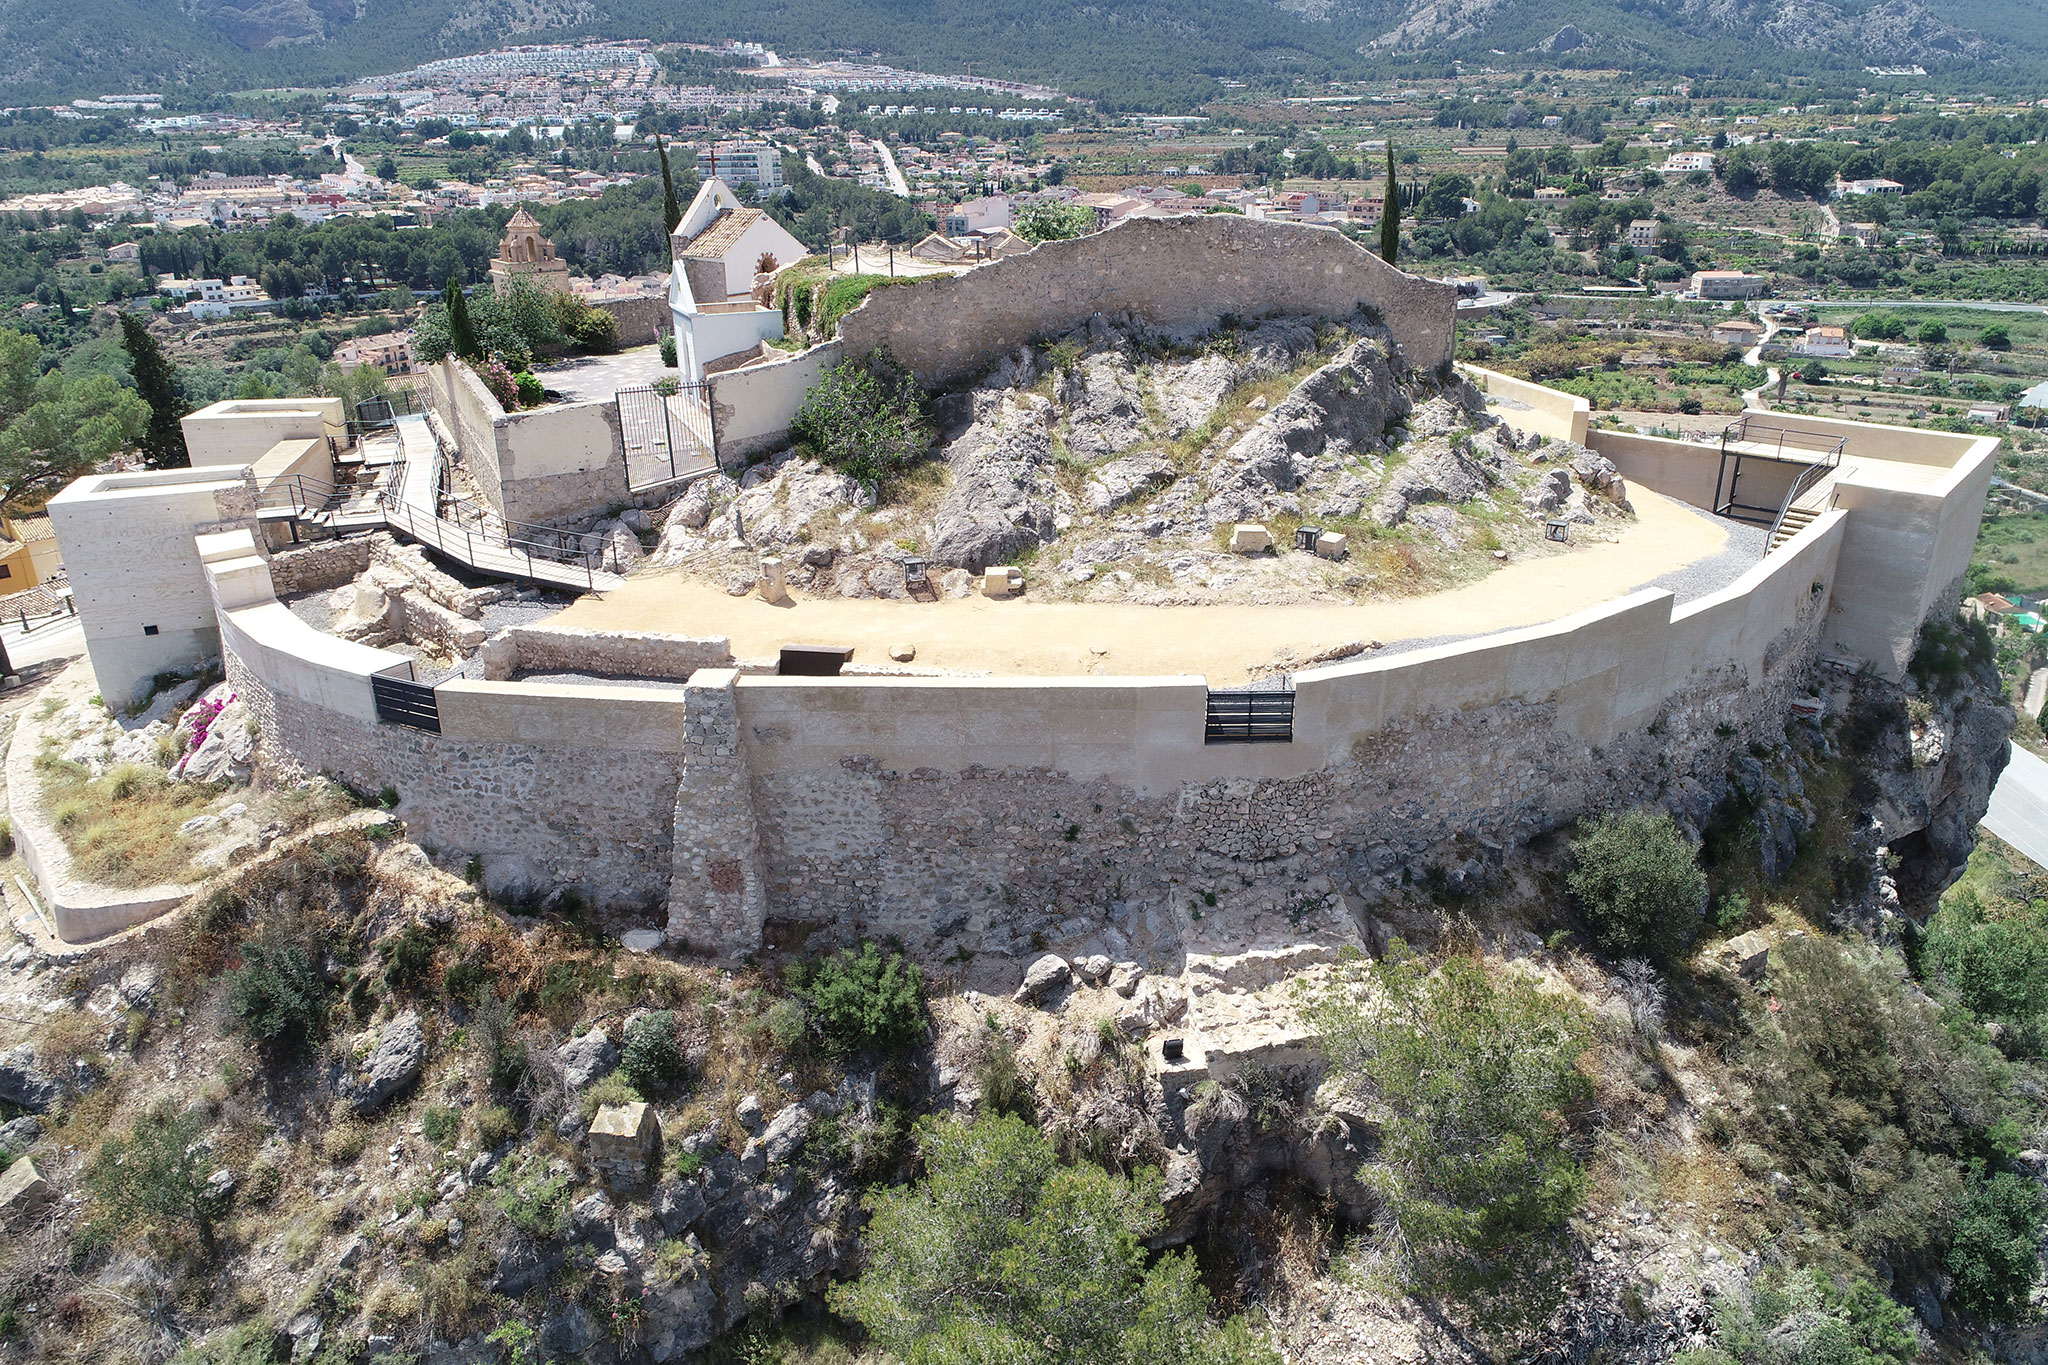
Polop Castle by Santiago Varela Botella and Santiago Varela Rizo. Photography by

Polop Castle by Santiago Varela Botella and Santiago Varela Rizo. Photography by Ignacio Segura Martínez.

Project description by Santiago Varela Botella and Santiago Varela Rizo

The Castle and Its Condition
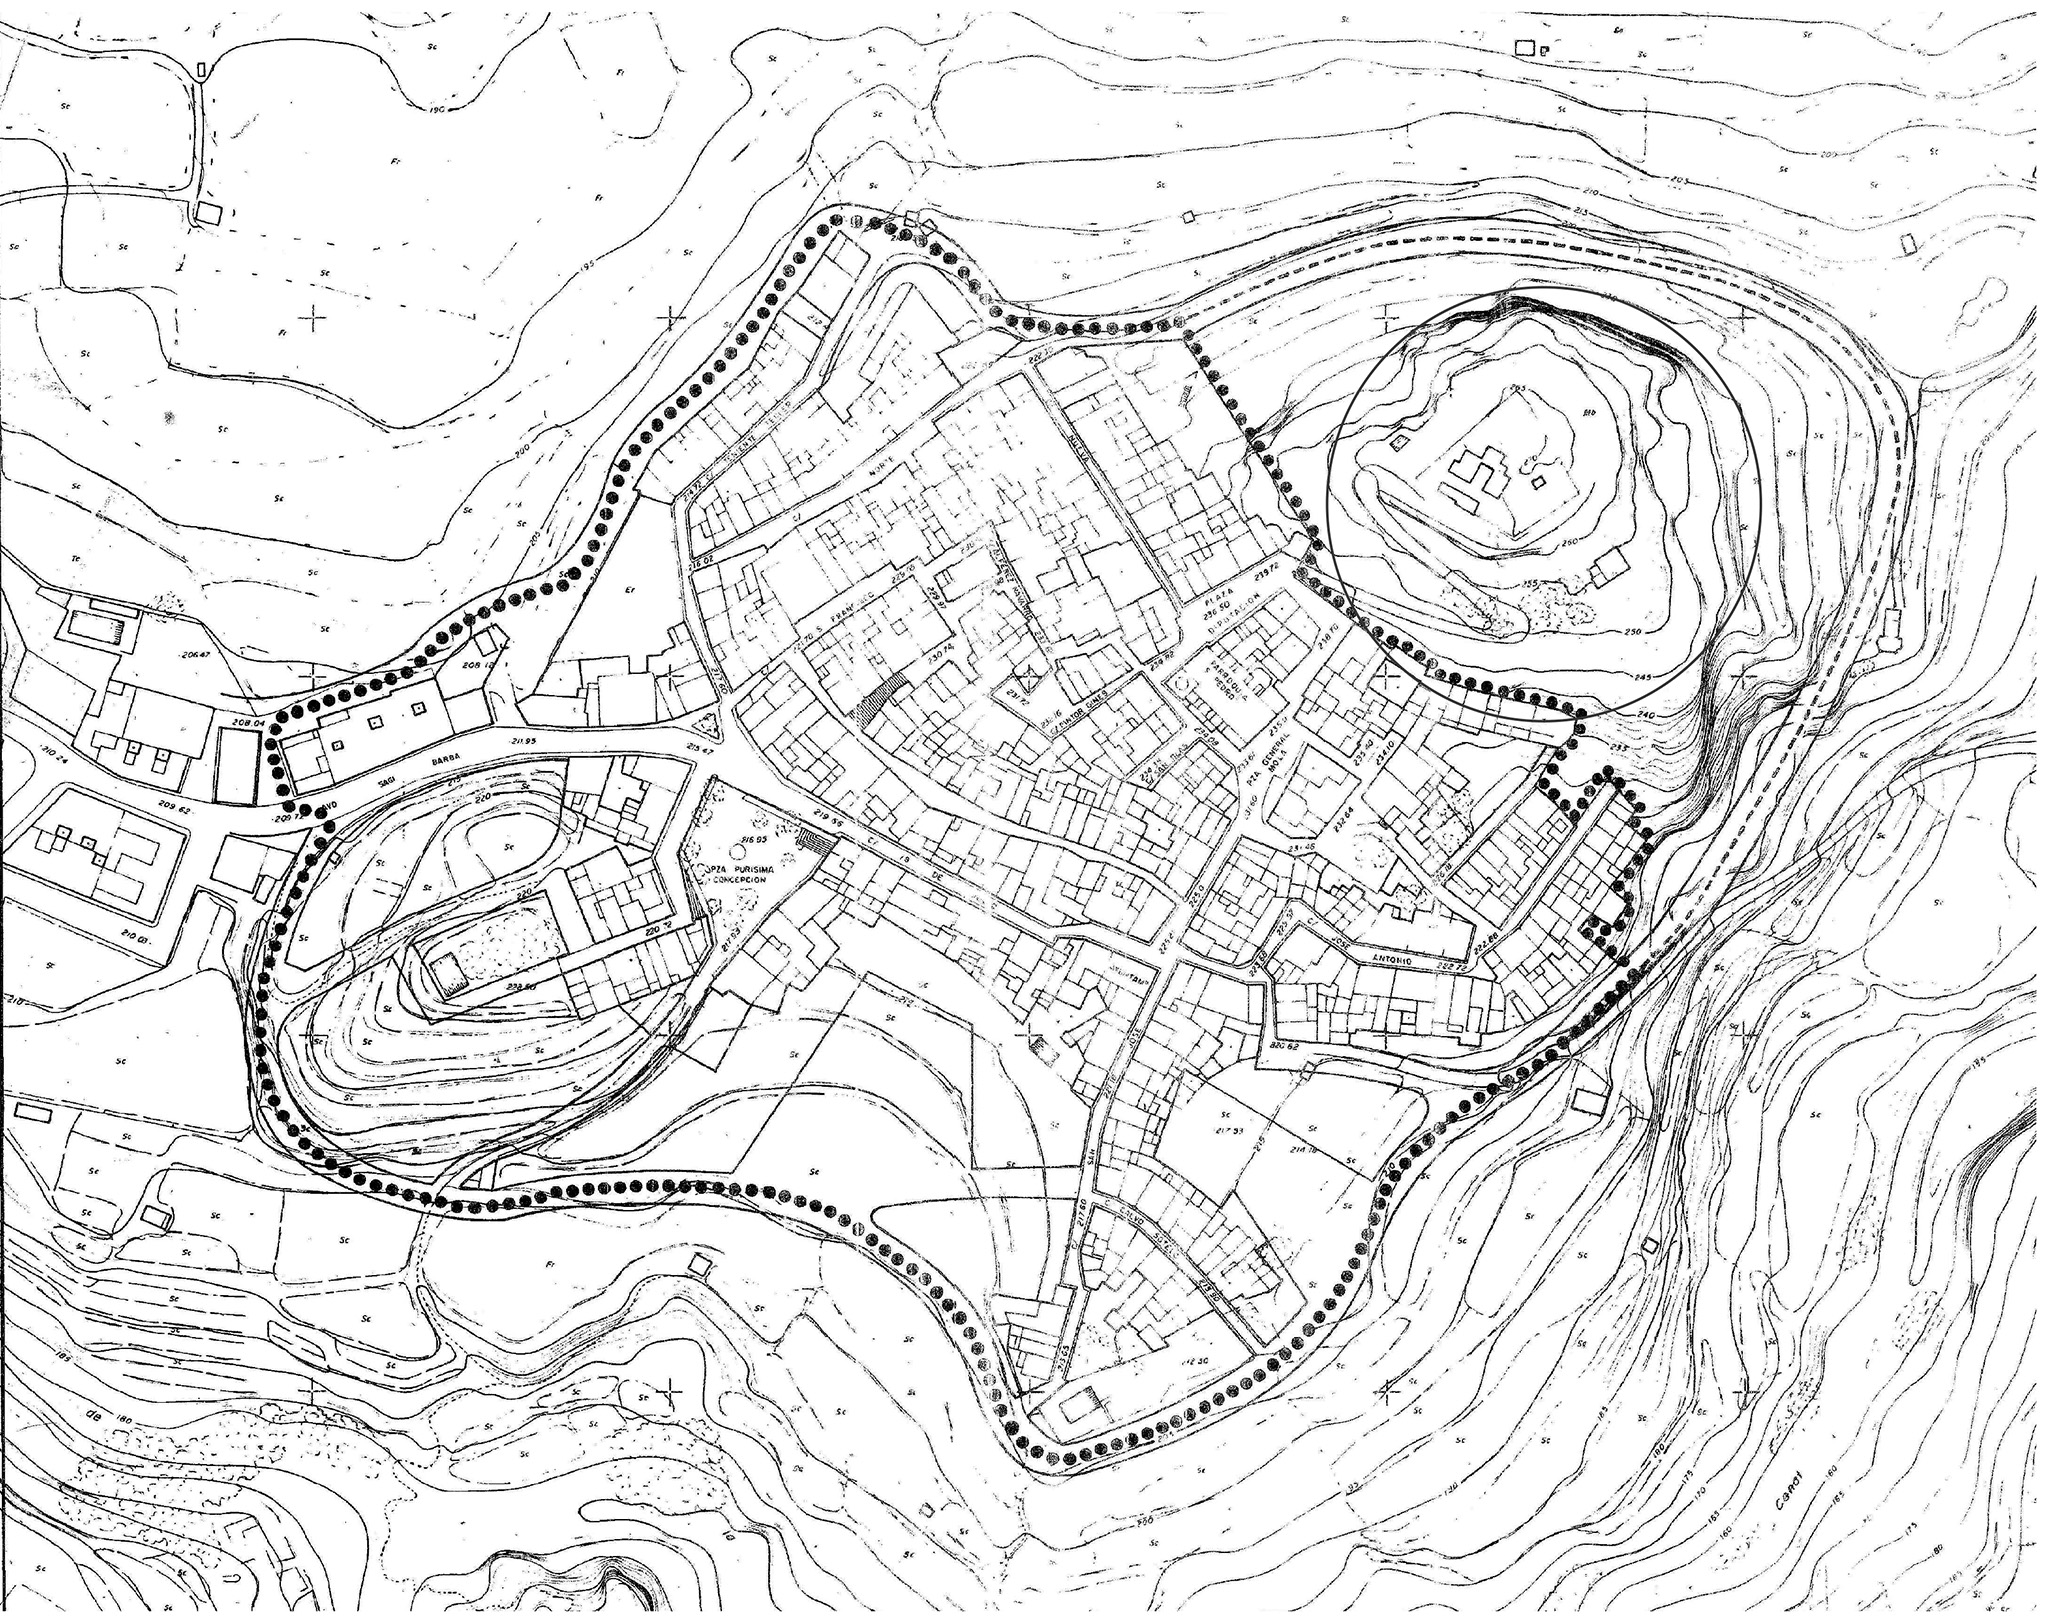
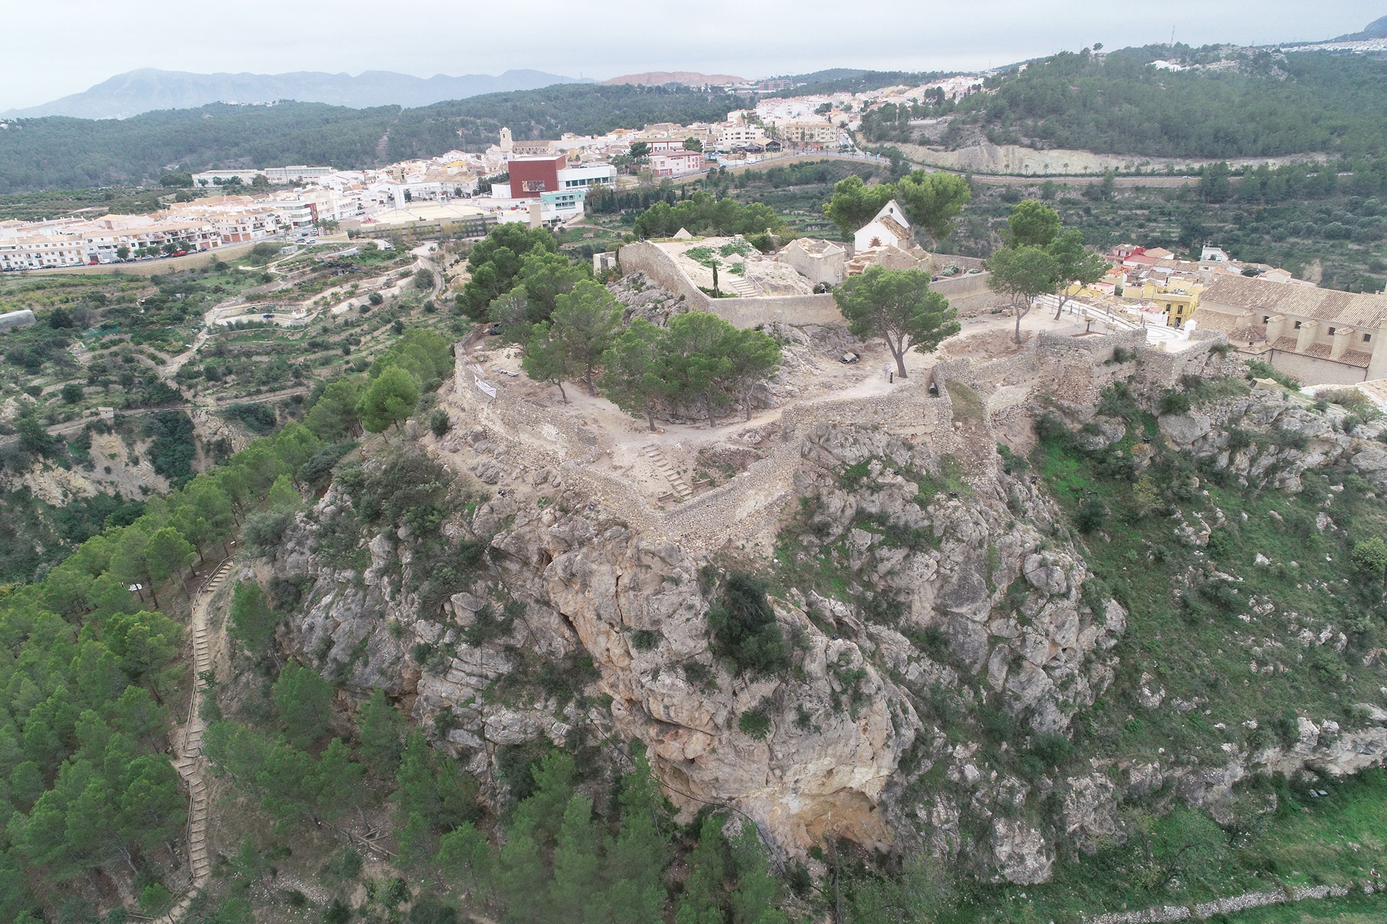
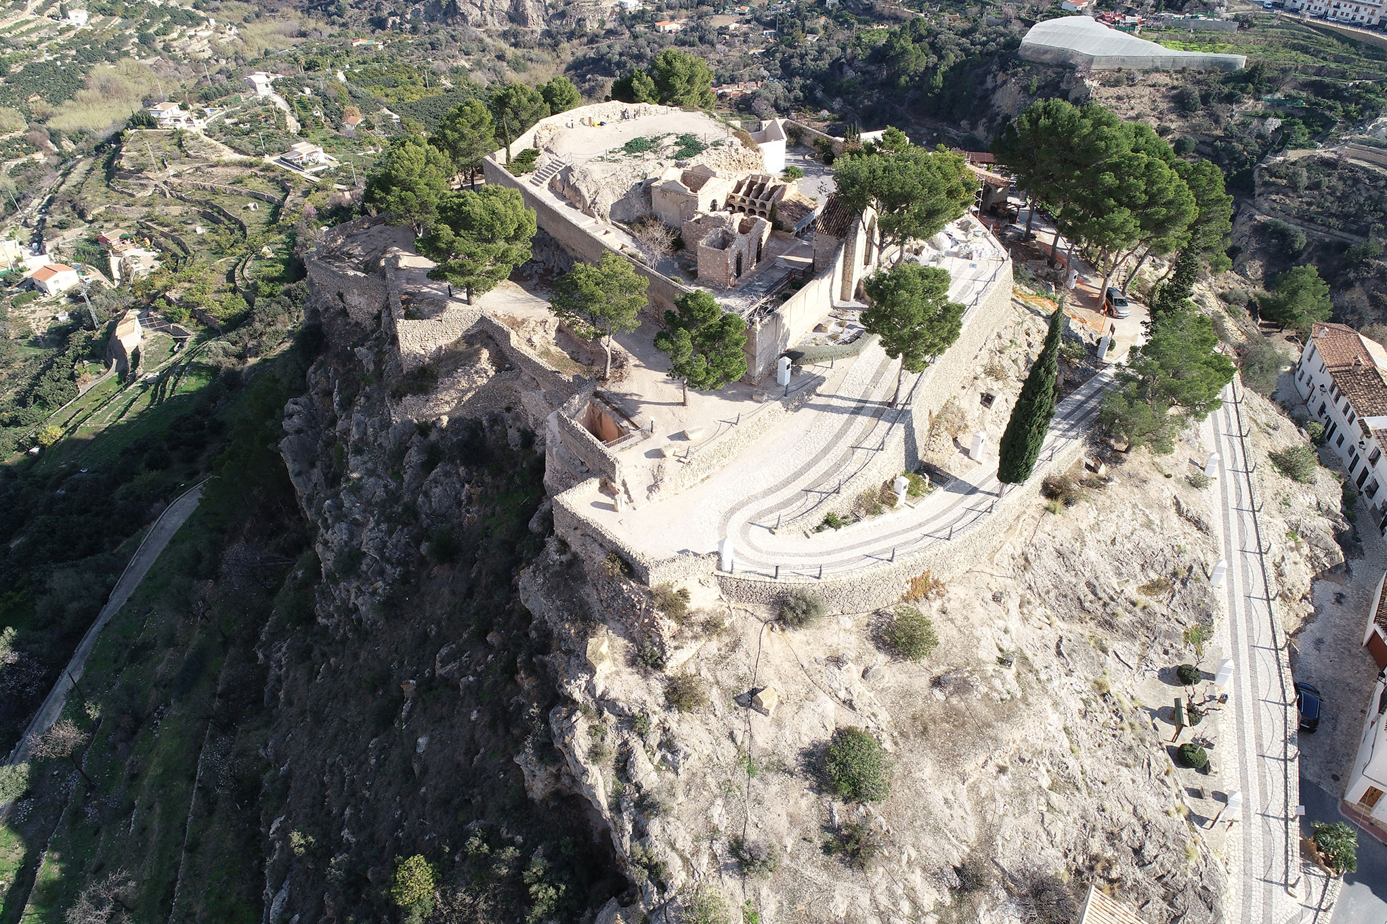
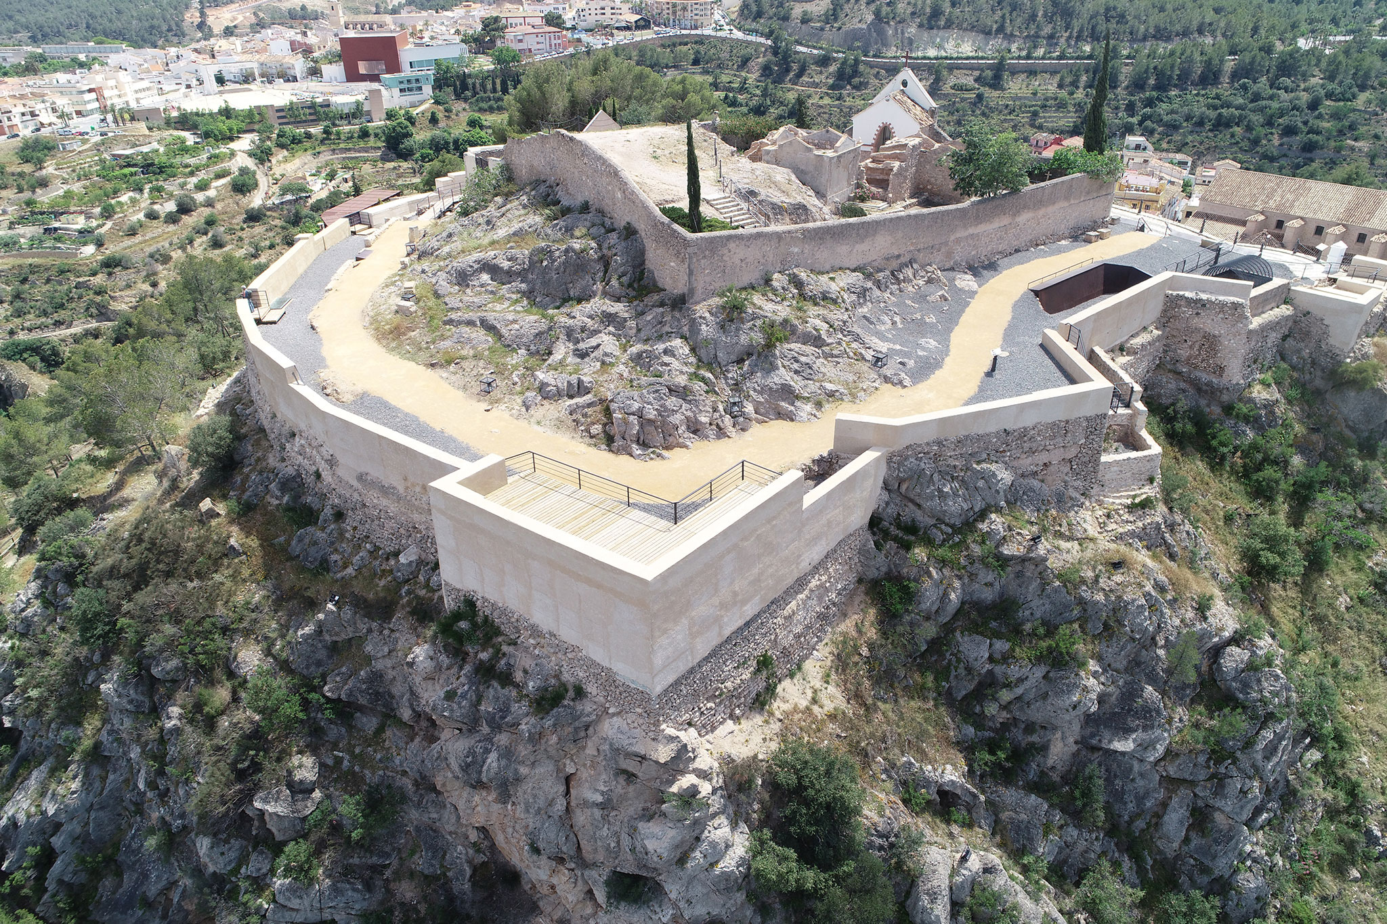
The castle of Polop de la Marina, which is municipally owned, crowns a conical hill at an altitude of approximately 200 meters in the Marina Baja region. Its position commanded the coastline and the valleys of the Guadalest and Algar rivers, and it maintained visual contact with other defensive sites in the area.

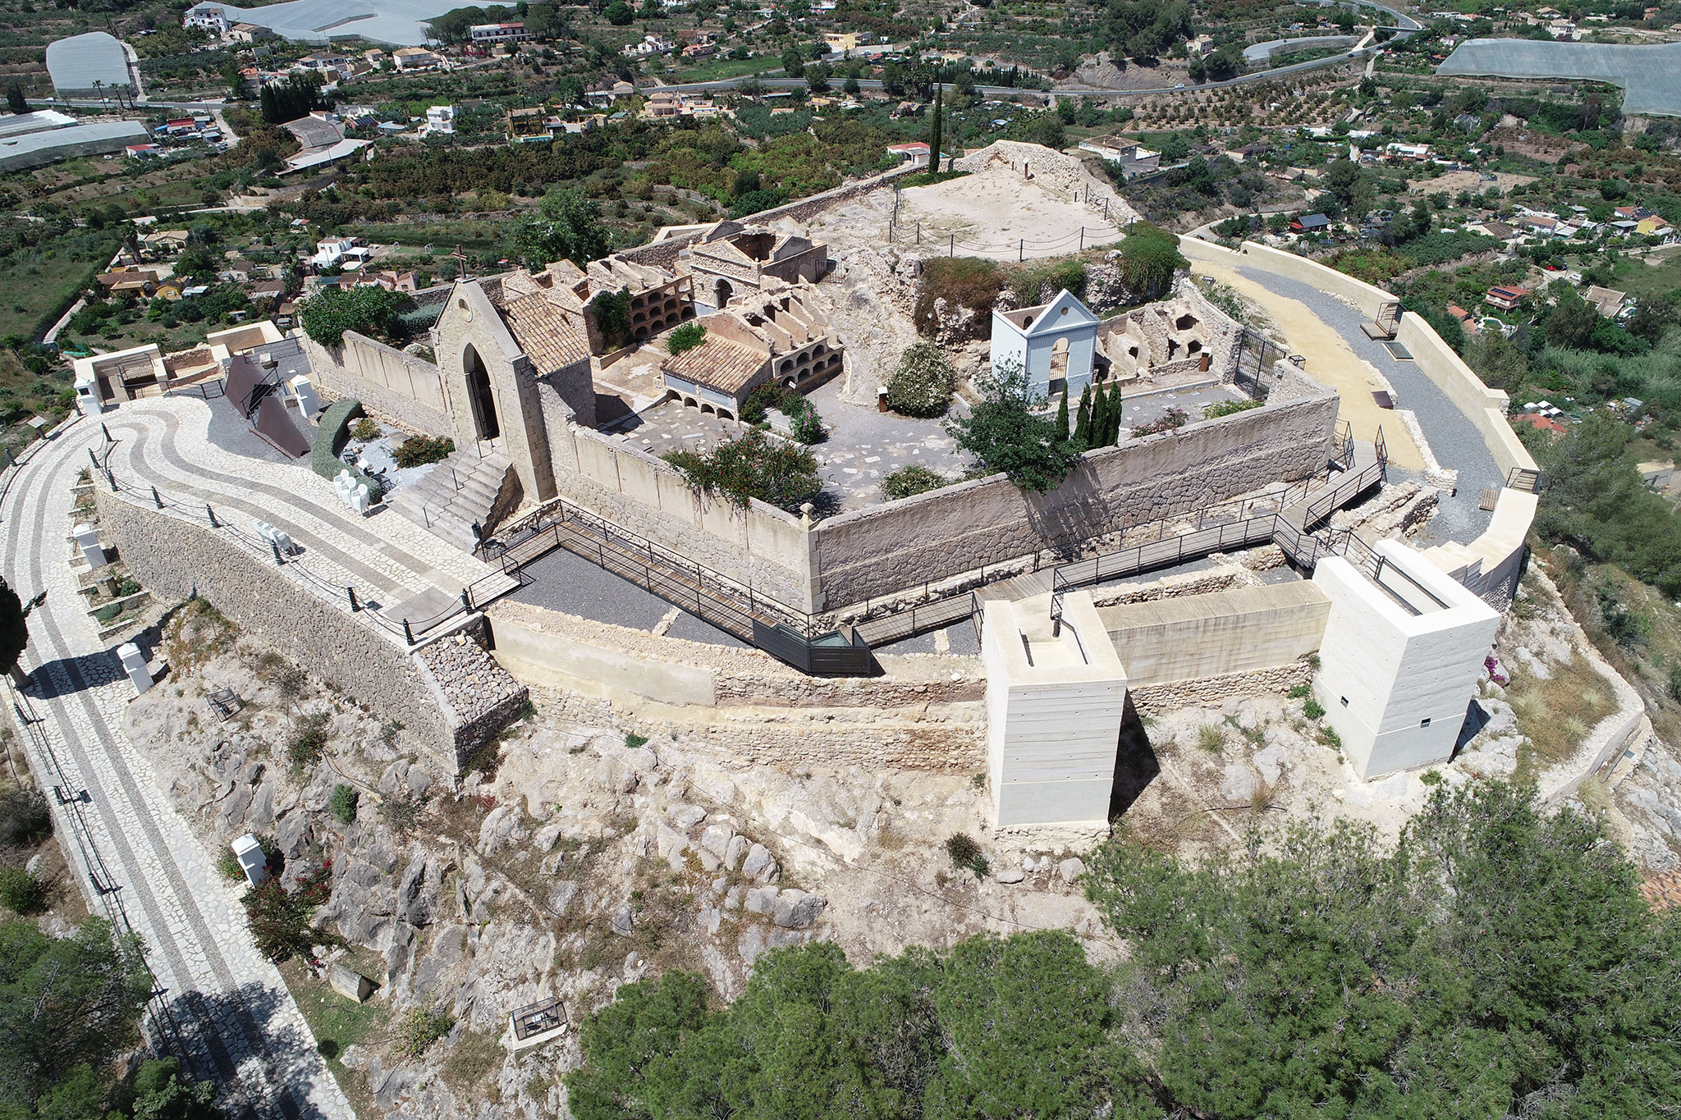
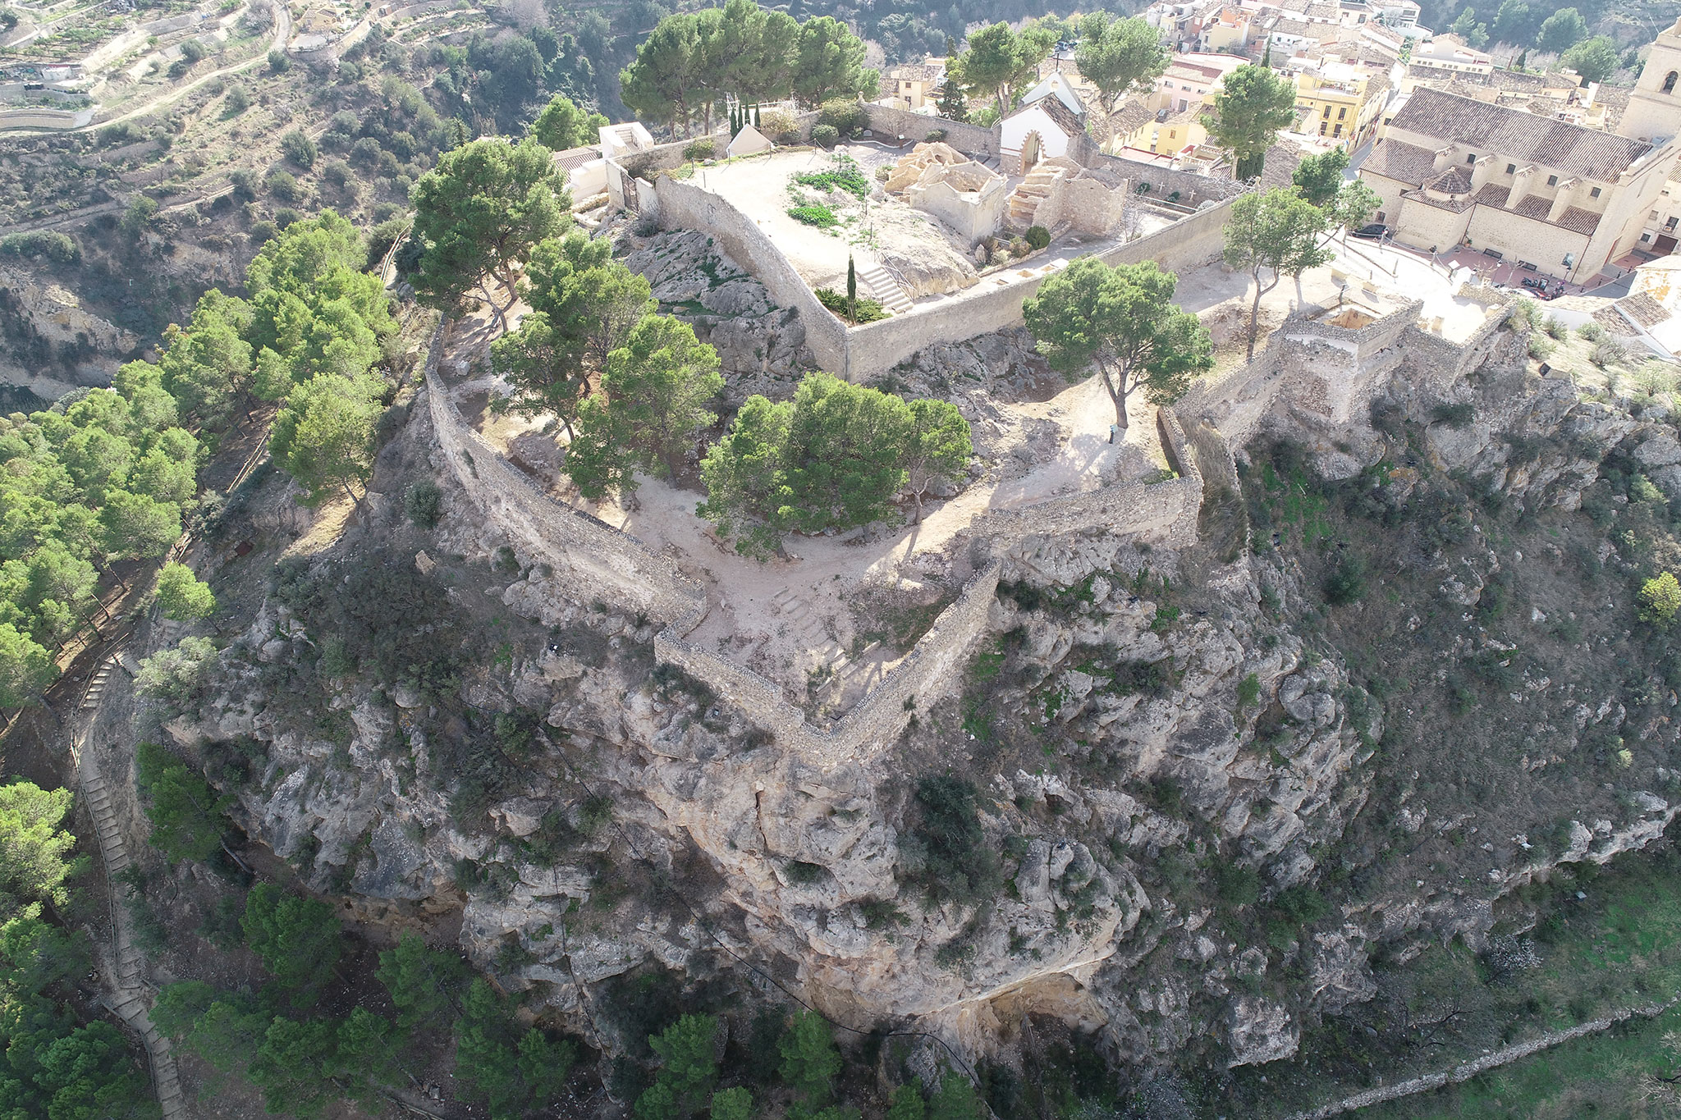
Of Muslim origin (dating back to the early 12th century), the castle features a polygonal layout with rammed-earth walls (*tapial*) resting on masonry plinths set directly into the bedrock. Over time, the site suffered severe deterioration—particularly in its northern and western sectors—due to abandonment, the construction of a cemetery at the summit in the mid-19th century, the widening of the access path, the addition of modern fencing, and the growth of pine trees.
 

Polop Castle by Santiago Varela Botella and Santiago Varela Rizo. Photography by Ignacio Segura Martínez.

Restoration Efforts
Following initial archaeological excavations in 1990, five phases of work have been carried out in accordance with the Master Plan:

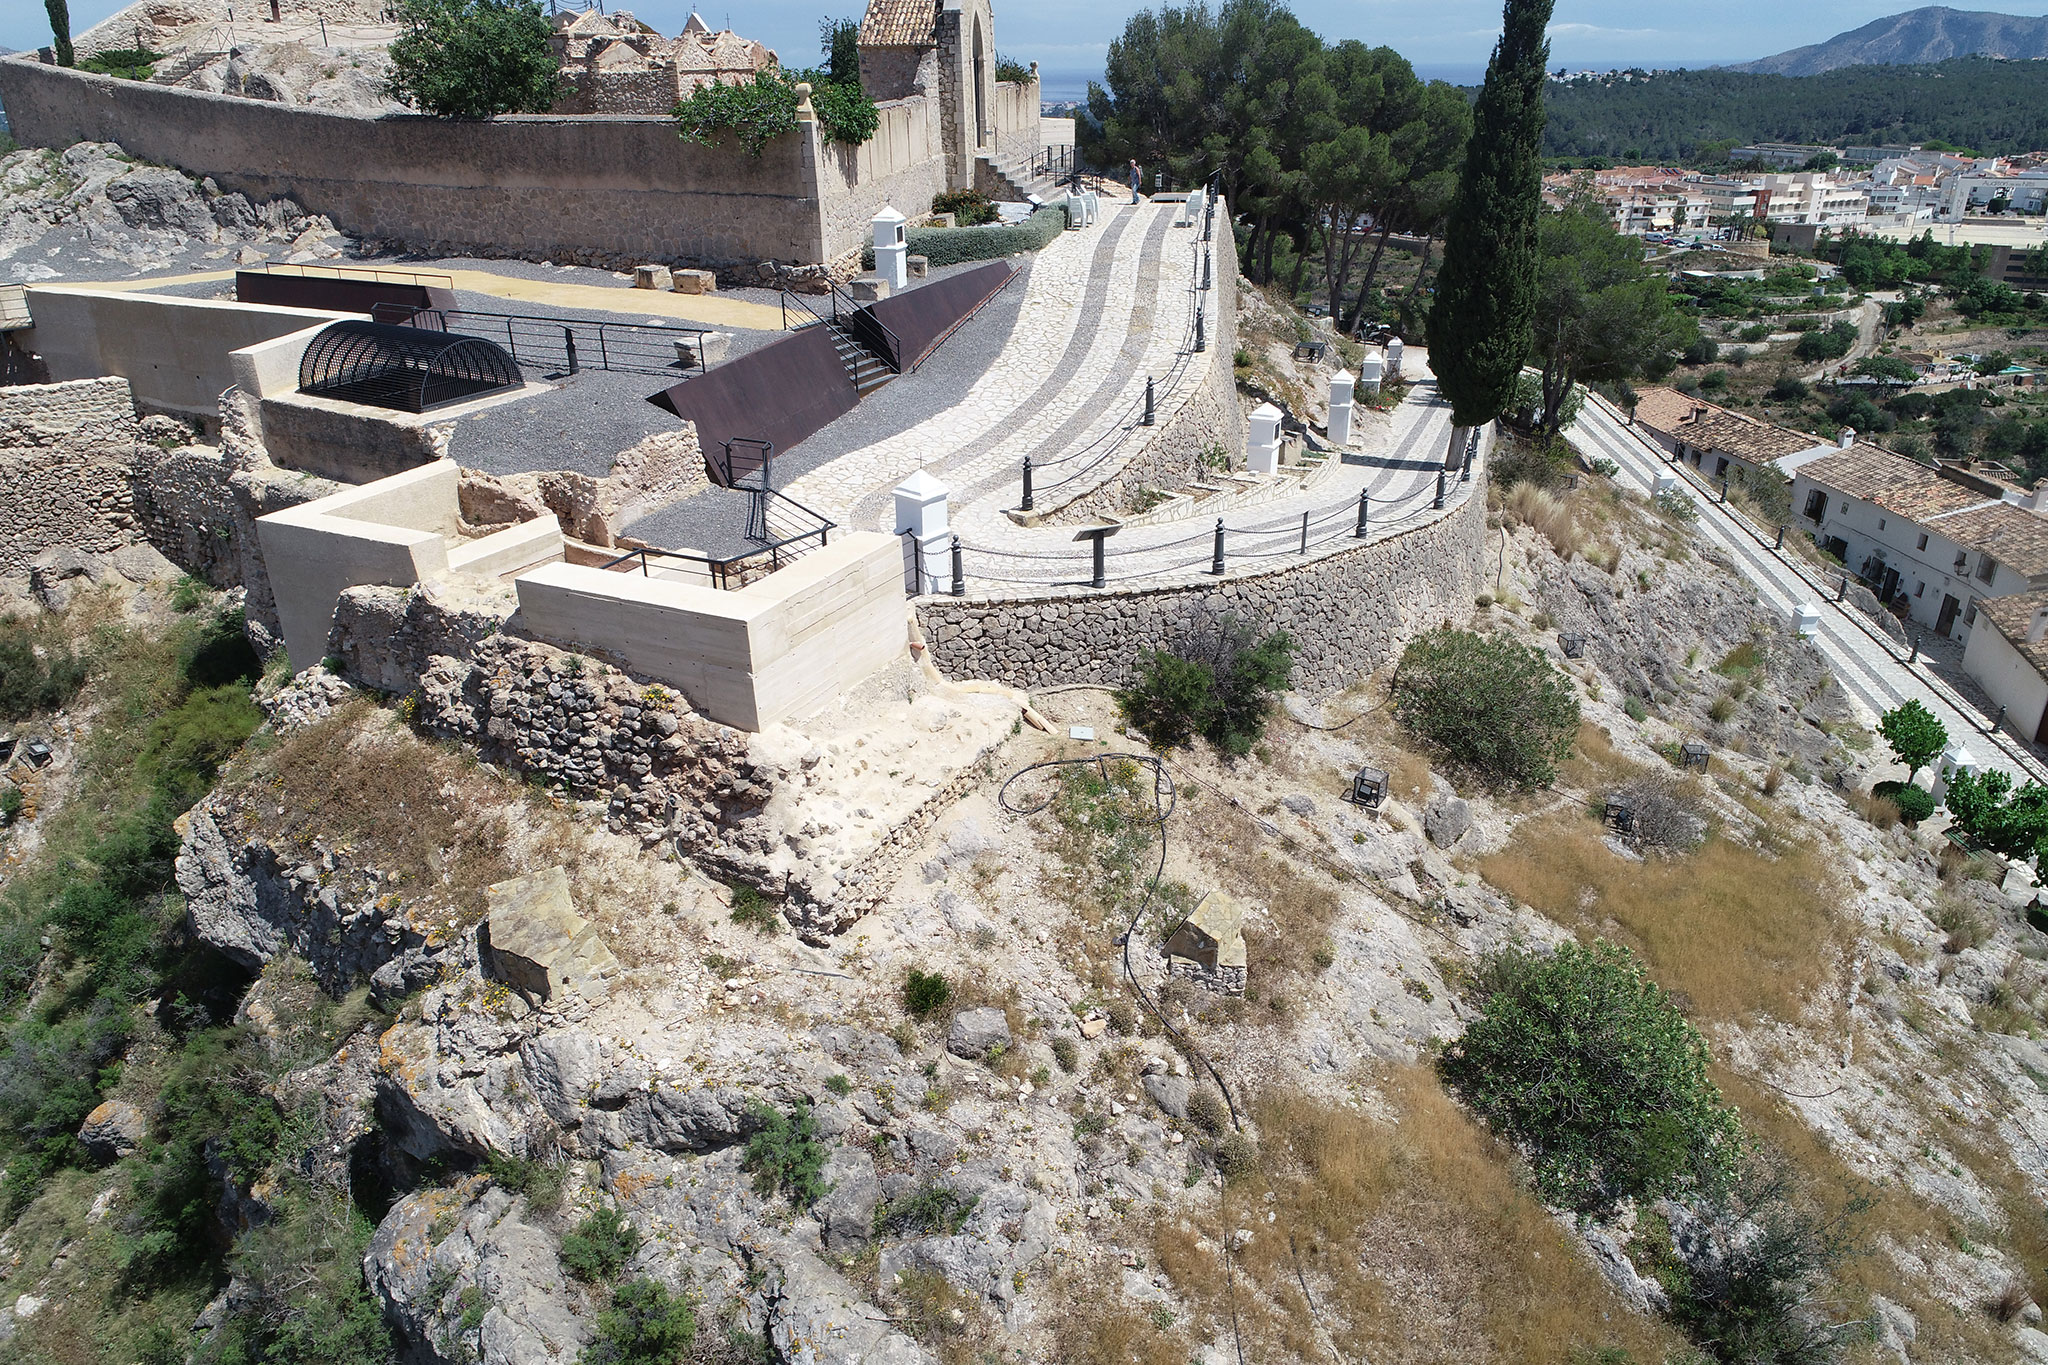
Phase One.- Consolidation of the western, northern, and eastern sections of the wall (addressing significant cracks and voids), reinforcement of a buttress, and the removal of inappropriate ceramic cladding, infill materials, and landscaping.

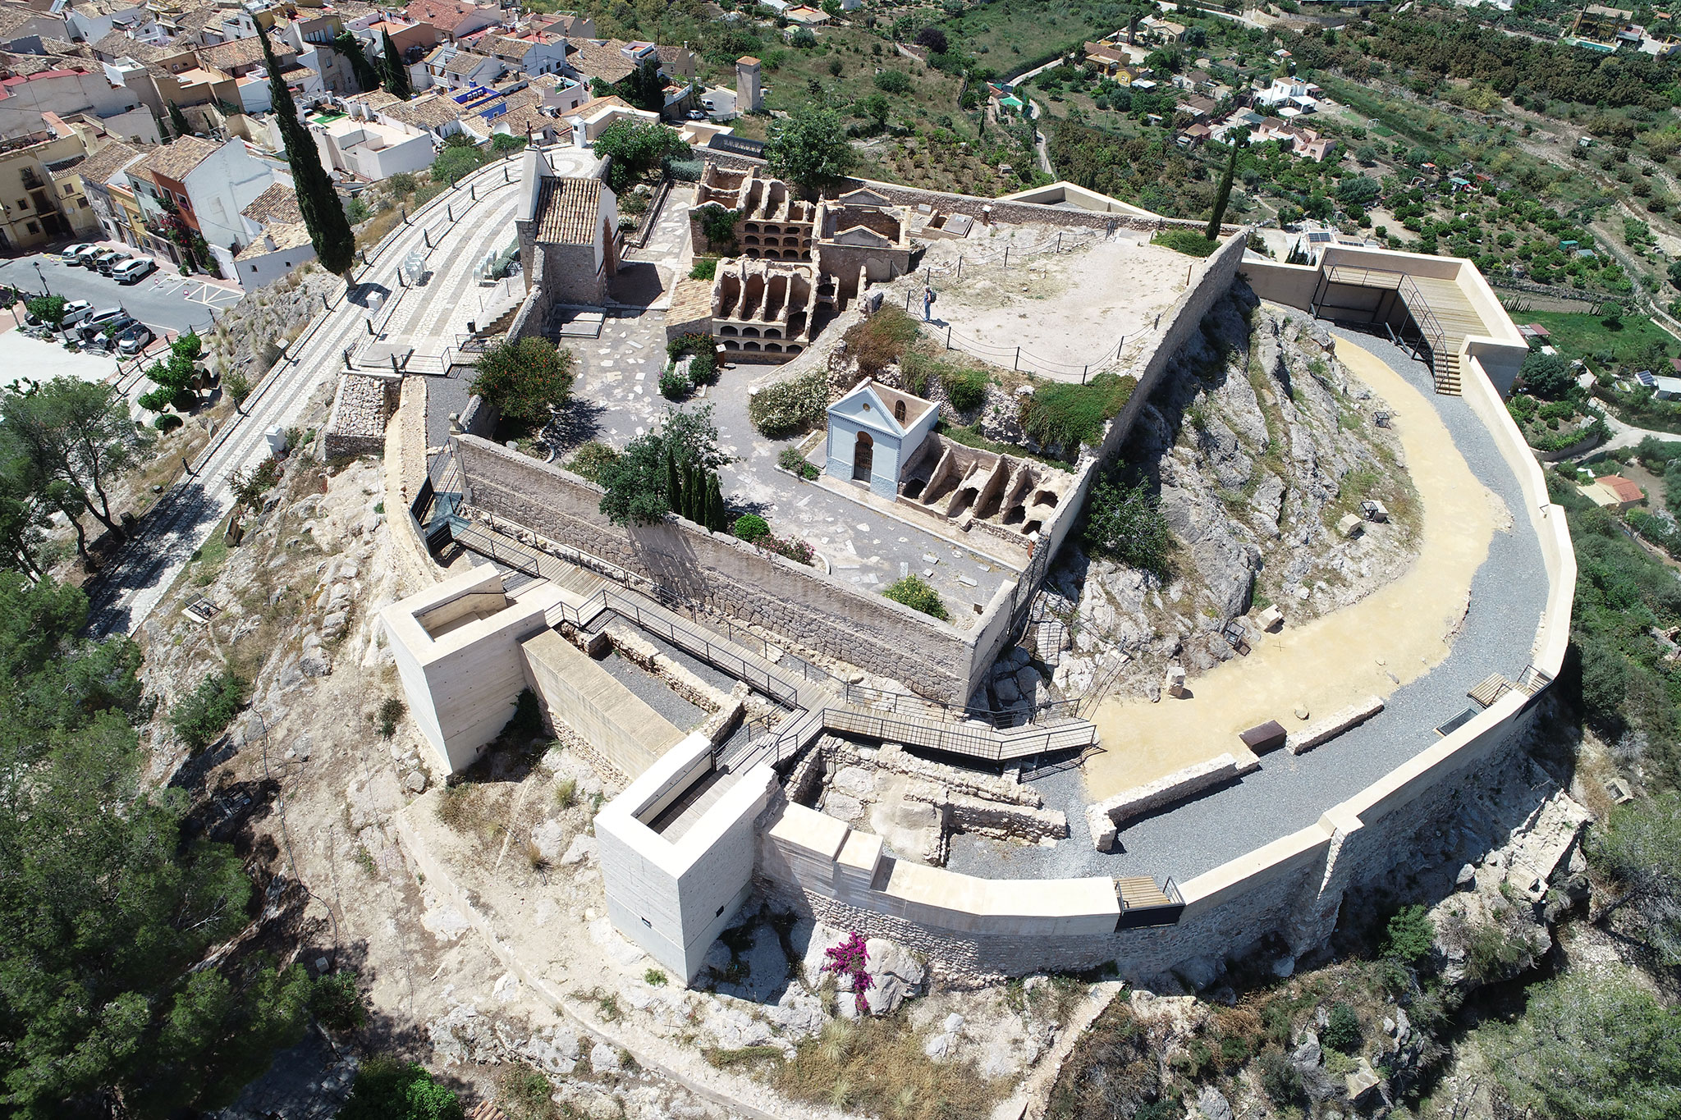
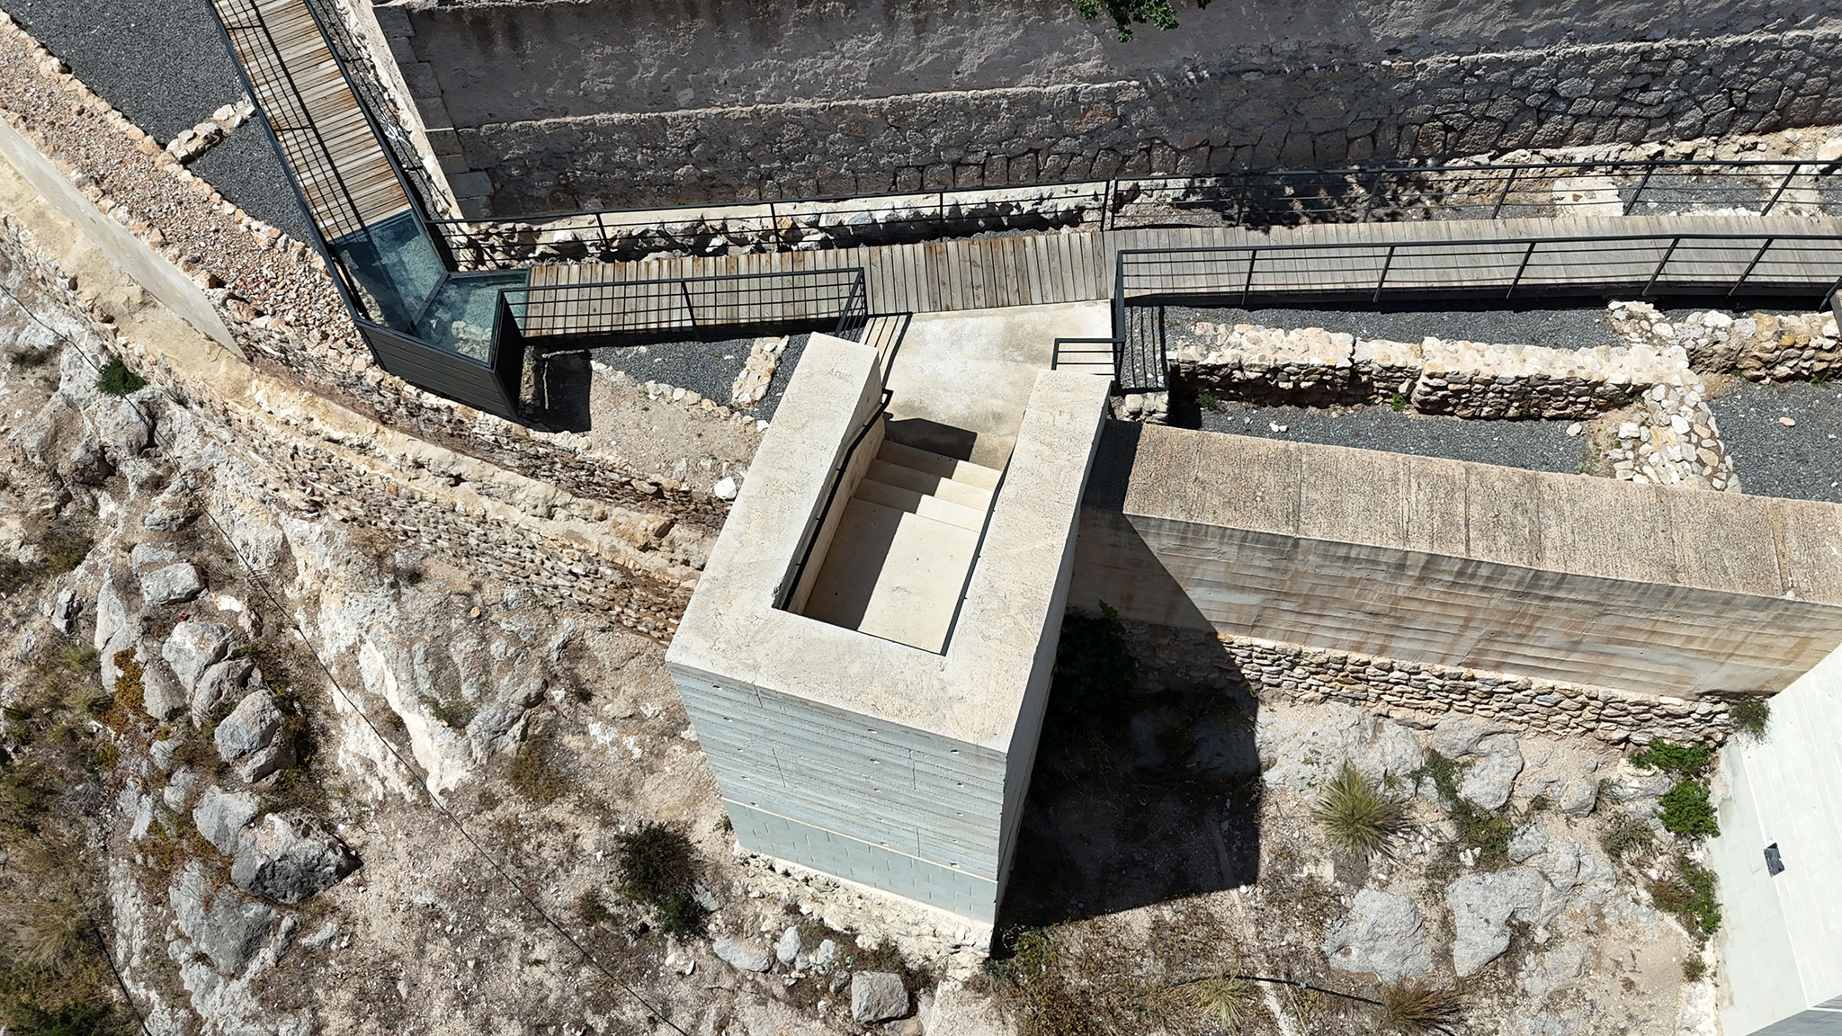
Phase Two.- Reconstruction of a demolished tower—based on the dimensions of the original rammed-earth formwork—along with the consolidation of interior chambers and the installation of a wooden walkway supported by an iron structure.

Phase Three.- Restoration of a second, nearby tower, following the same approach and providing visual continuity to this section of the fortifications.

Phase Four.- Recovery of the southern section of the wall, which had been hidden beneath the access path; ground-penetrating radar (GPR) confirmed its alignment, and a pedestrian path was created while respecting the existing cemetery.

Phase Five.- Work on the northern and western sectors, including the consolidation of the wall and the northeastern bastion, the reconstruction of the cistern’s vaulted ceiling, and the removal of pine trees.
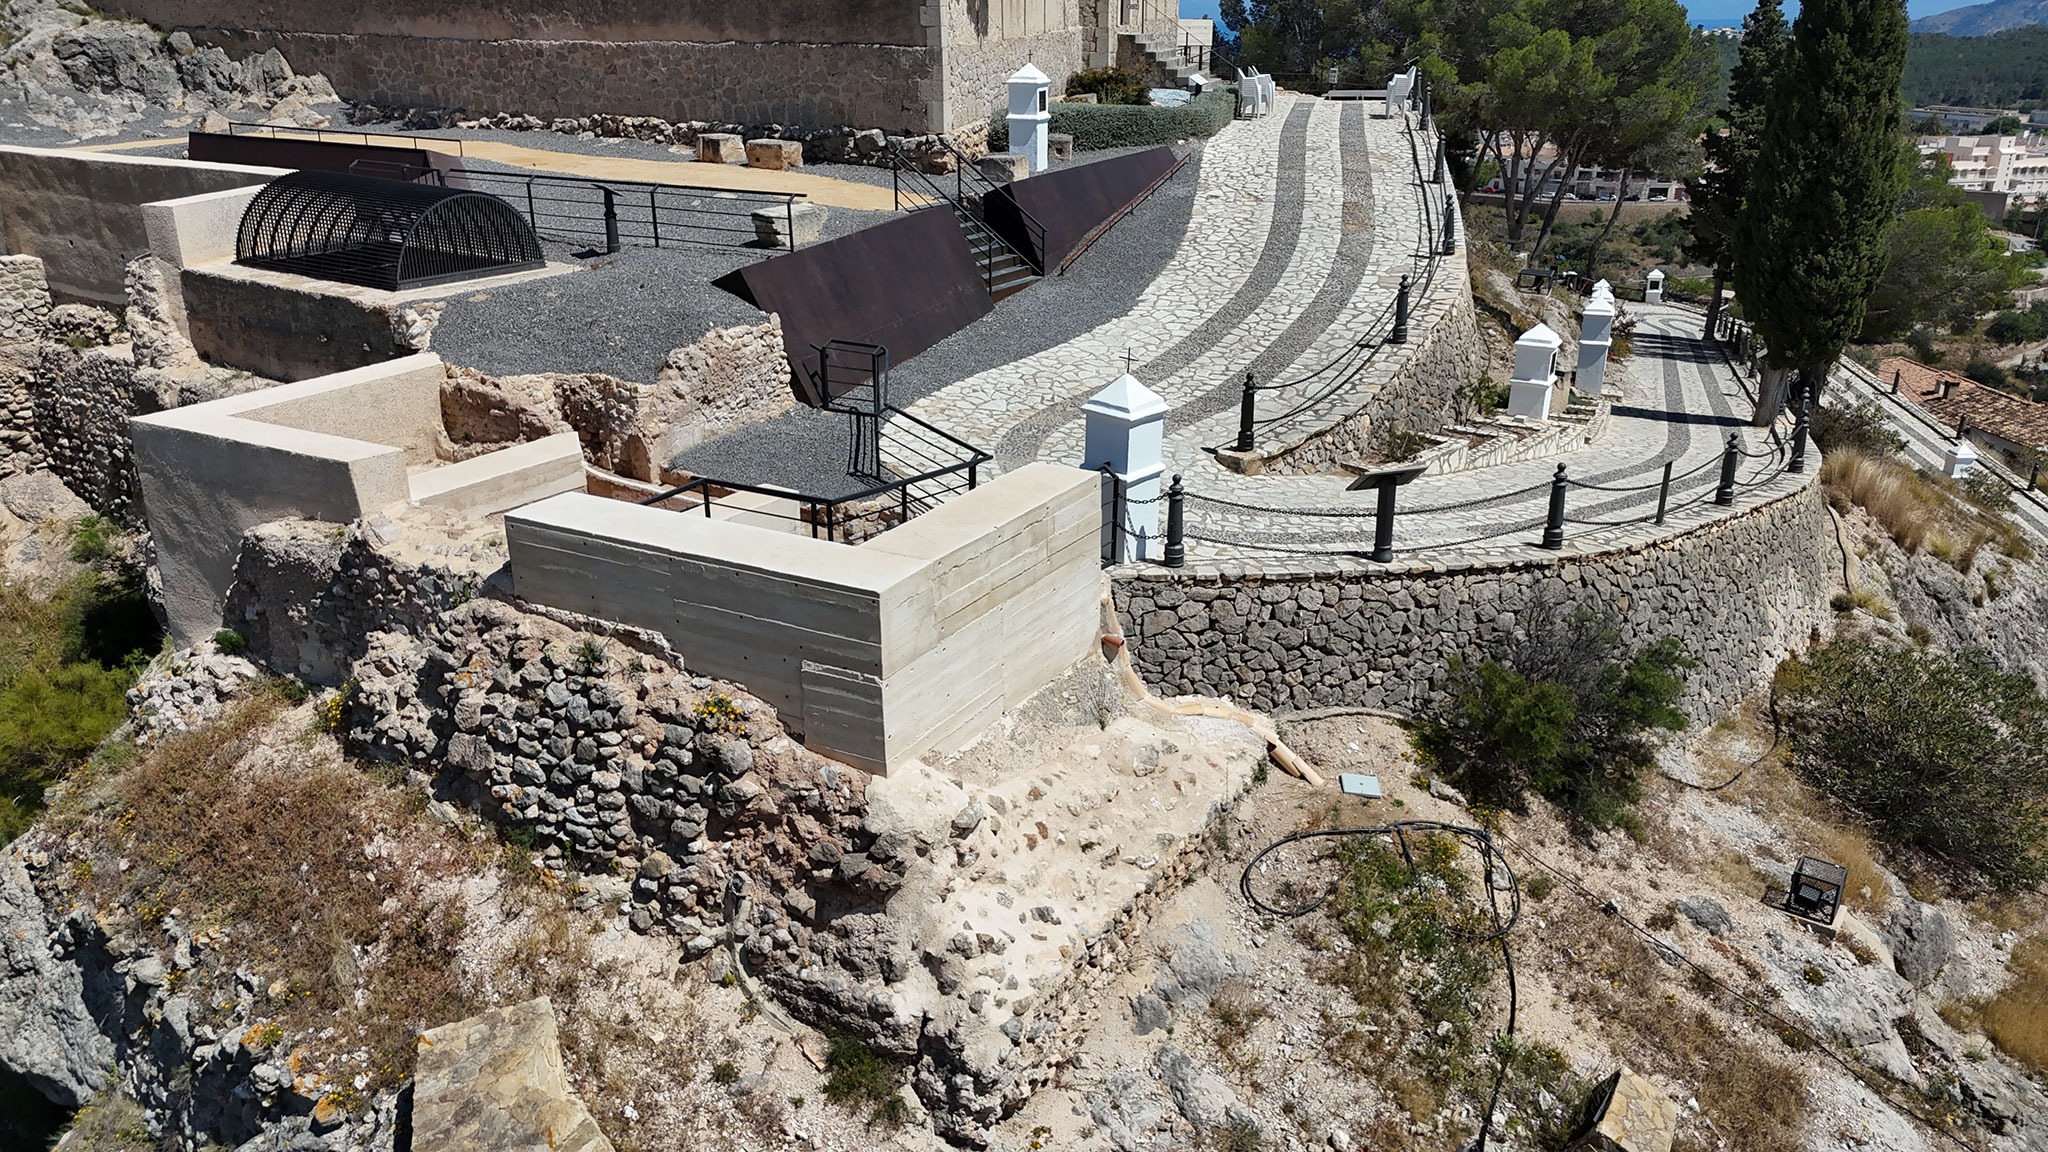
 

Polop Castle by Santiago Varela Botella and Santiago Varela Rizo. Photography by Ignacio Segura Martínez.

Restoration and Sustainability
A key principle guiding this intervention was the reuse of existing materials. The aim was to ensure the sustainability of the project, through the use of existing structures, primarily in the fifth phase.

In sections where the wall had completely collapsed, it was reconstructed using traditional timber formwork techniques and a composite mortar made of lime and white cement. Although white cement was not a material used during the original construction period, it allowed us to accelerate the curing process and align the construction timeline with administrative deadlines. In other sections, where a modern masonry parapet had been built atop the wall, we considered two options: removing it and reconstructing the wall using the same approach applied to the collapsed sections, or retaining the existing material while conceptually reinterpreting the wall’s original form.
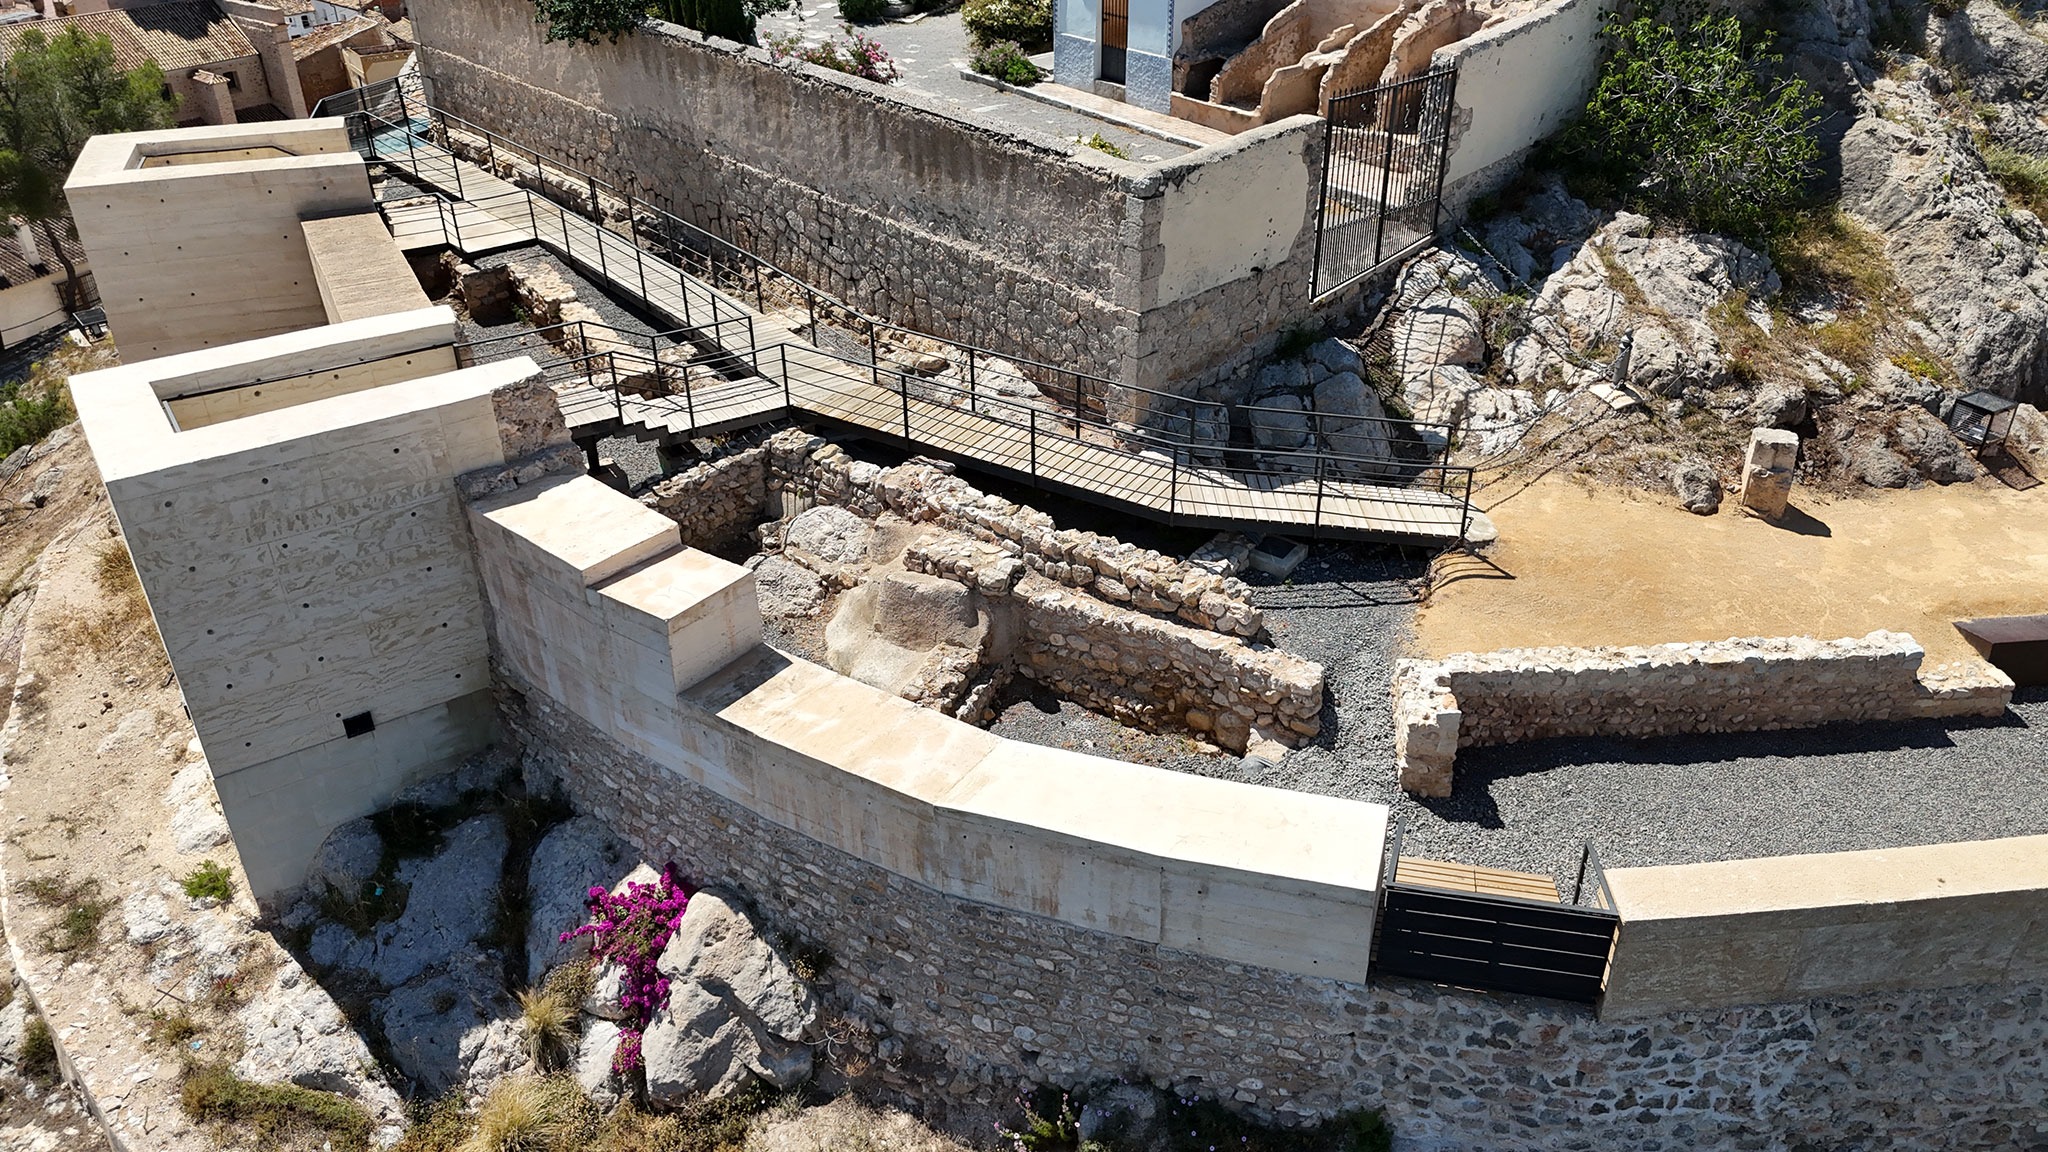
 

Polop Castle by Santiago Varela Botella and Santiago Varela Rizo. Photography by Ignacio Segura Martínez.

Applying the principle of sustainability, we chose to keep the existing masonry, covering it with a mortar similar to that used on other parts of the wall. To preserve the concept of the wall, we incised marks into the mortar, evoking the form of the rammed-earth (tapial) construction modules found in other sections.

Sustainability in construction is not achieved solely through traditional building techniques; the reuse of existing structures—repurposing them through abstract conceptualization to integrate them coherently into the building—also contributes to reducing the carbon footprint.
More information

Label
Architects
+ + copy Created with Sketch.
- + copy Created with Sketch.
Label
Collaborators
Text

Collaborating Architect.- Carlos González González.
Building Surveyor.- Antonio Gálvez López.

+ + copy Created with Sketch.
- + copy Created with Sketch.
Label
Builder
Text

UTE OBRAS FASES II Y III CASTILLO DE POLOP

+ + copy Created with Sketch.
- + copy Created with Sketch.
Label
Area
Text

1.300 sqm.

+ + copy Created with Sketch.
- + copy Created with Sketch.
Label
Dates
Text

May 2026.

+ + copy Created with Sketch.
- + copy Created with Sketch.
Label
Location
Text

Polop de la Marina Castle. Alicante, Spain.

+ + copy Created with Sketch.
- + copy Created with Sketch.
Label
Photography
Text

Ignacio Segura Martínez.

+ + copy Created with Sketch.
- + copy Created with Sketch.

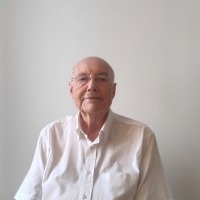
Santiago Varela Botella was born in Alicante, Spain, in 1948. He is an architect with a PhD in Architecture. His professional career has been based primarily in the province of Alicante, combining architectural practice with historical research and teaching. He is a member of the Royal Academy of Fine Arts of San Carlos in Valencia and the Academia del Partal.

Since 1979, he has held various positions related to architectural heritage conservation. He worked as an architect for the Artistic Heritage Technical Inspectorate of the Valencian Regional Government in the province of Alicante until his retirement in 2017. He also served as honorary conservator of the Cathedral of El Salvador in Orihuela.

His architectural interventions include the restoration of the Alicante Municipal Historical Archive, in collaboration with Màrius Bevià; the Governor's House in Nueva Tabarca; Atalaya Castle in Villena; La Calahorra in Elche; the bell tower of the church in Mutxamel; and several projects at the Co-Cathedral of San Nicolás in Alicante and Orihuela Cathedral. He has also collaborated with architect Santiago Varela Rizo on the restoration of Torre Grossa and Casa Rovira, the latter converted into a public library, both in Jijona.

His research focuses on the history of architecture and urban planning in Alicante and the Valencian Community. His publications include Guía de Arquitectura de Alacant (1980), co-authored with Joan Calduch Cervera, and Alicante: Ciudad y arquitectura (1994), written with Màrius Bevià. Other works include Arquitecturas en la provincia de Alicante (1986), Arquitectura residencial en la huerta de Alicante (1995) and Los barrios de viviendas en Alicante y provincia, 1940–1970 (1998). In 2014, he published La arquitectura de Enrique Sánchez Sedeño y el modernismo en Alicante.

He has been a guest lecturer at the Polytechnic University of Valencia, the University of Valencia and the University of Alicante, and has participated in conferences and seminars on architectural history and heritage conservation.

In 2015, he received the CICOP International Award for Professional Achievement in Cultural Heritage Conservation.

Read more

Santiago Varela Rizo graduated in Architecture from the Universitat Politècnica de València in 2013 and in Telecommunications Engineering in 1998. He is based in Alicante, where he runs an architecture and consultancy practice. Since the 2003–2004 academic year, he has been an associate professor in the Department of Computer Science and Artificial Intelligence at the University of Alicante.

His architectural practice focuses on the restoration and conservation of built heritage, as well as historical research and architectural documentation. He has collaborated with his father, architect Santiago Varela Botella, on projects including the restoration of Torre Grossa and the citadel of Jijona Castle, and the rehabilitation of Casa Rovira into a public library, also in Jijona. These projects were published in the journal Papeles del Partal in 2022 and 2024, respectively.

His research addresses architectural history, fortifications and heritage conservation. Publications co-authored with Santiago Varela Botella include «Arquitecturas del sistema defensivo en el litoral ilicitano» (2015), «La arquitectura de la presa de Alicante, en el municipio de Tibi» (2020) and «Restaurar Arquitectura y Territorio. Reflexiones para el siglo XXI» (2025).

In 2016, he was elected president of the Cultural Heritage and Popular Culture Commission of the Alicante Local Council of Culture.

Before qualifying as an architect, he worked in the telecommunications sector, contributing to technology projects for companies such as Alcatel, Ericsson and Analog Devices in Spain and Austria.

Read more
Published on: November 9, 2026
Cite:
metalocus, ALAA SALEM
"History museum. Restoration at the Castle of Polop by Varela Botella and Varela Rizo" METALOCUS. Accessed
<https://www.metalocus.es/en/news/history-museum-restoration-castle-polop-varela-botella-and-varela-rizo> ISSN 1139-6415
Loading content ...
Loading content ...
Loading content ...
Loading content ...
Loading content ...
Loading content ...
Loading content ...
Loading content ...
Loading content ...
Loading content ...
Loading content ...
Loading content ...
Loading content ...
Loading content ...
Loading content ...
Loading content ...
Loading content ...
Loading content ...
Loading content ...
Loading content ...
Loading content ...
Loading content ...
Loading content ...
Loading content ...
Loading content ...
Loading content ...
Loading content ...
Loading content ...
Loading content ...
Loading content ...
Loading content ...
Loading content ...
Loading content ...
Loading content ...
Loading content ...
Loading content ...
Loading content ...
Loading content ...
Loading content ...
Loading content ...
Loading content ...
Loading content ...
Loading content ...
Loading content ...
Loading content ...
Loading content ...
Loading content ...
Loading content ...
Loading content ...
Loading content ...
Loading content ...
Loading content ...
Loading content ...
Loading content ...