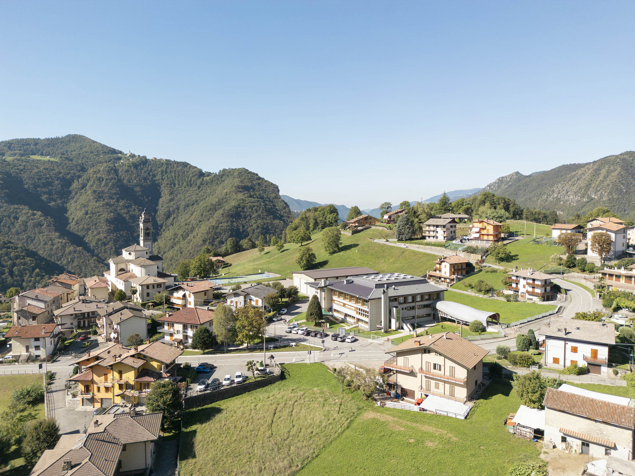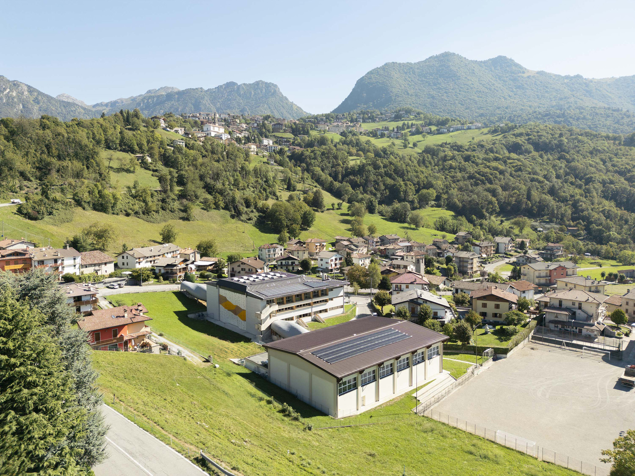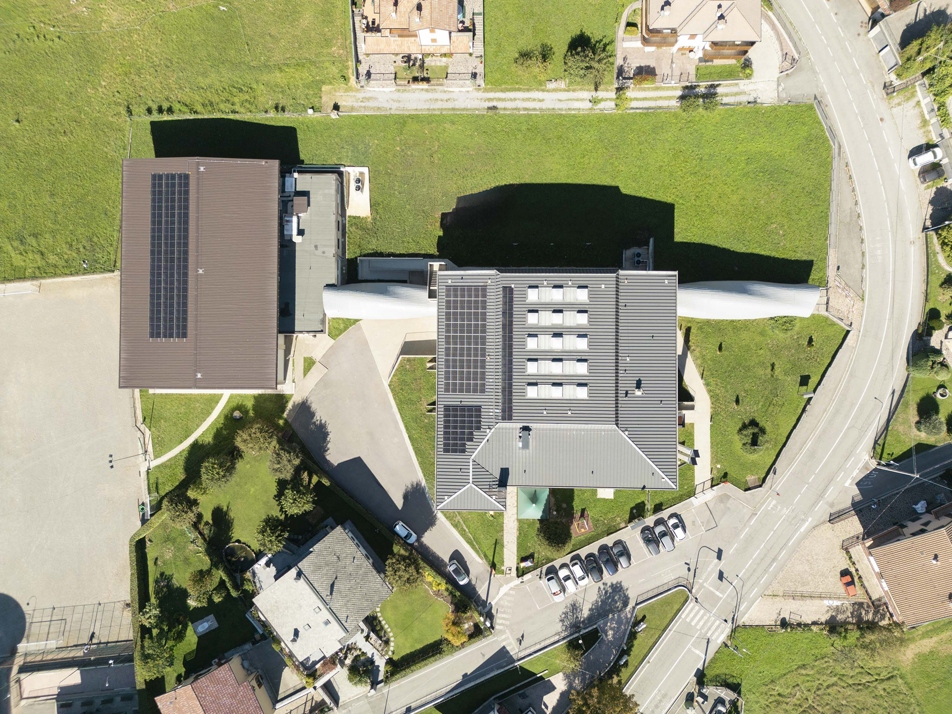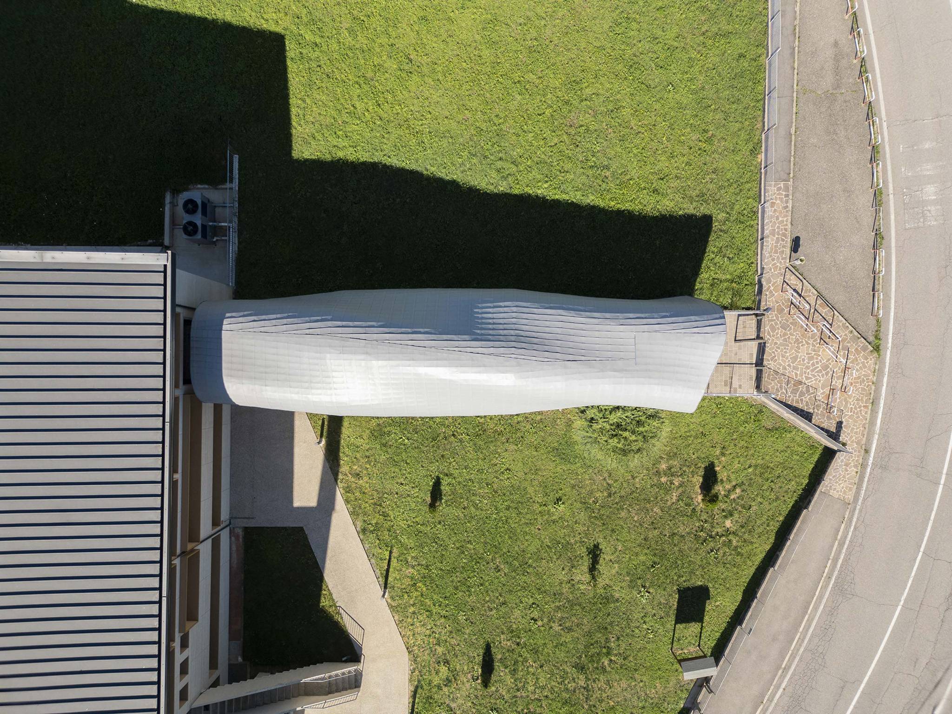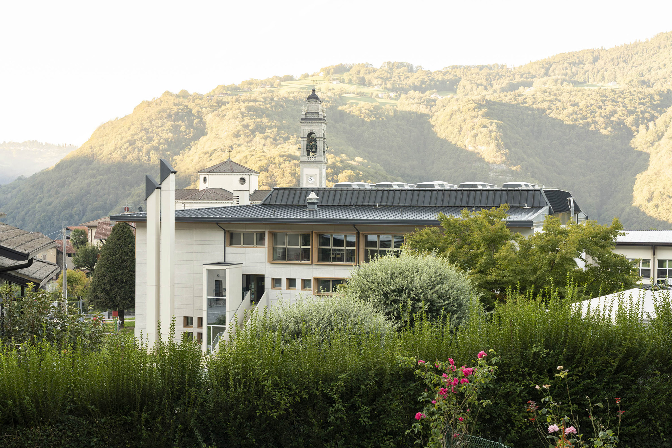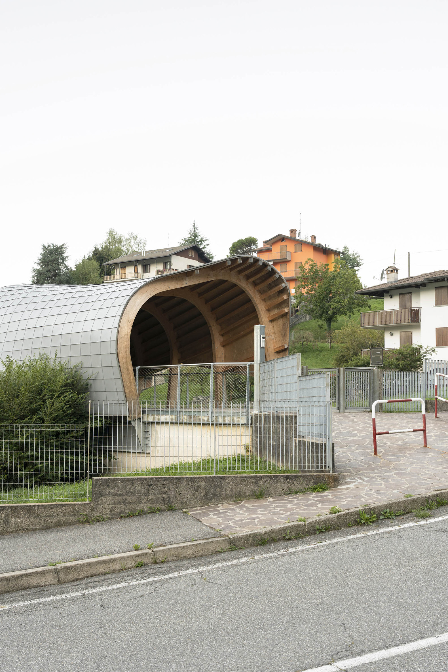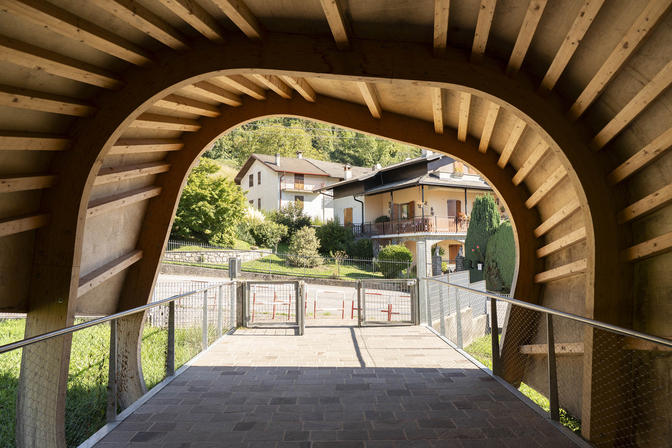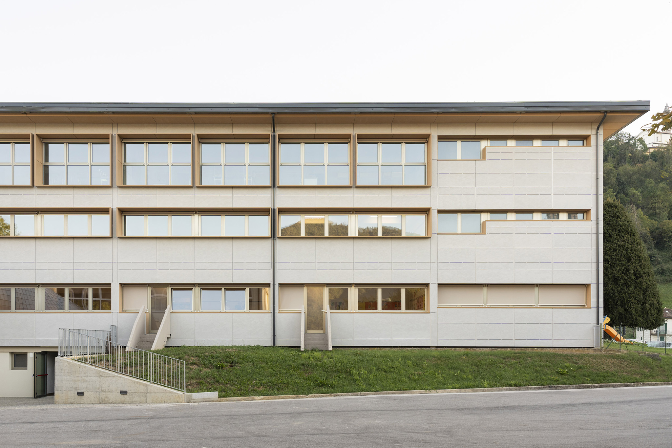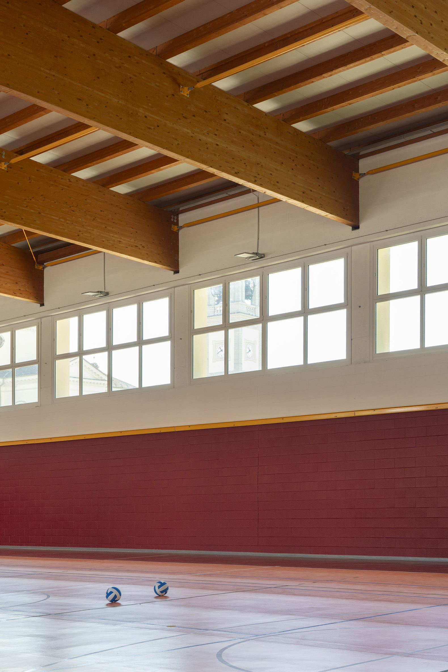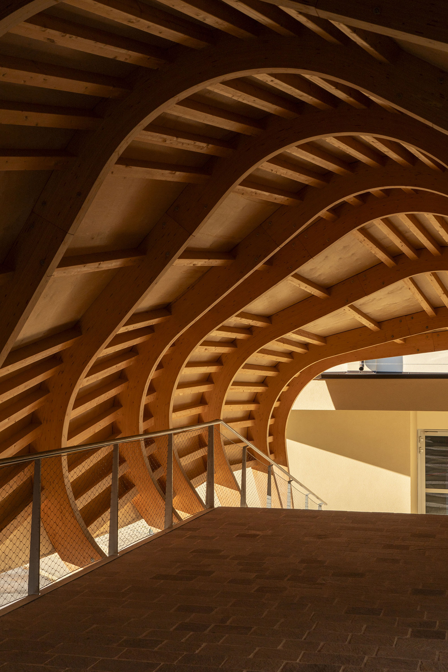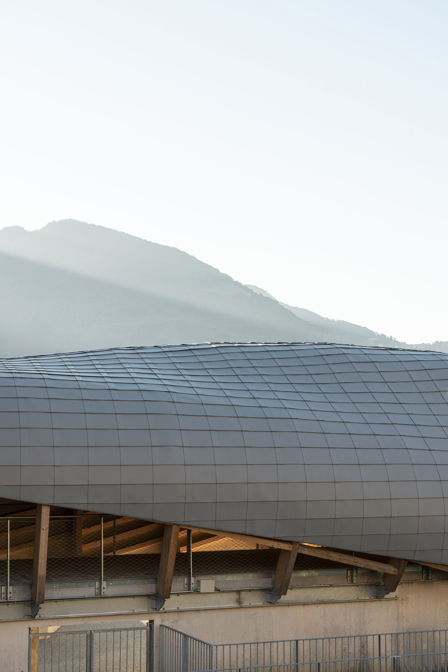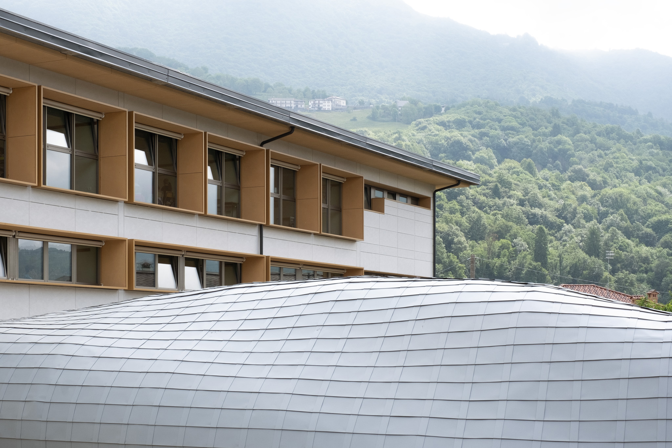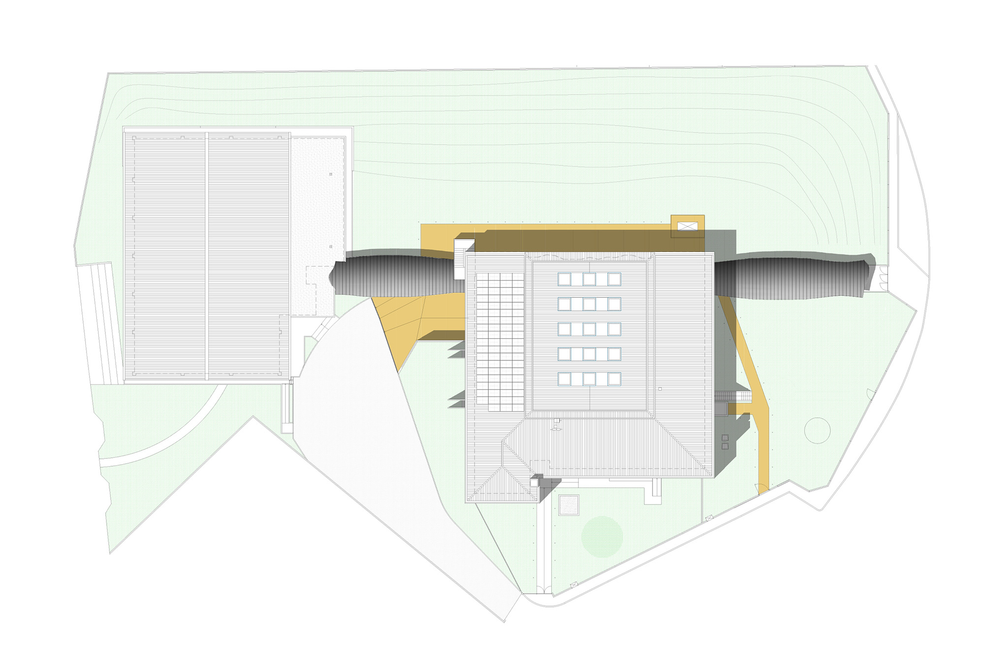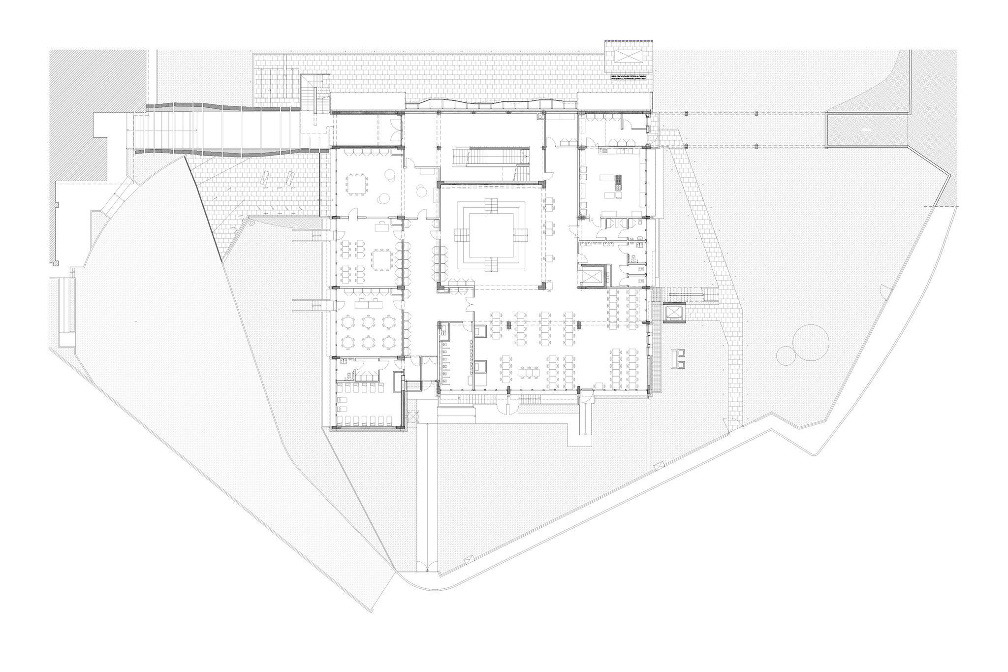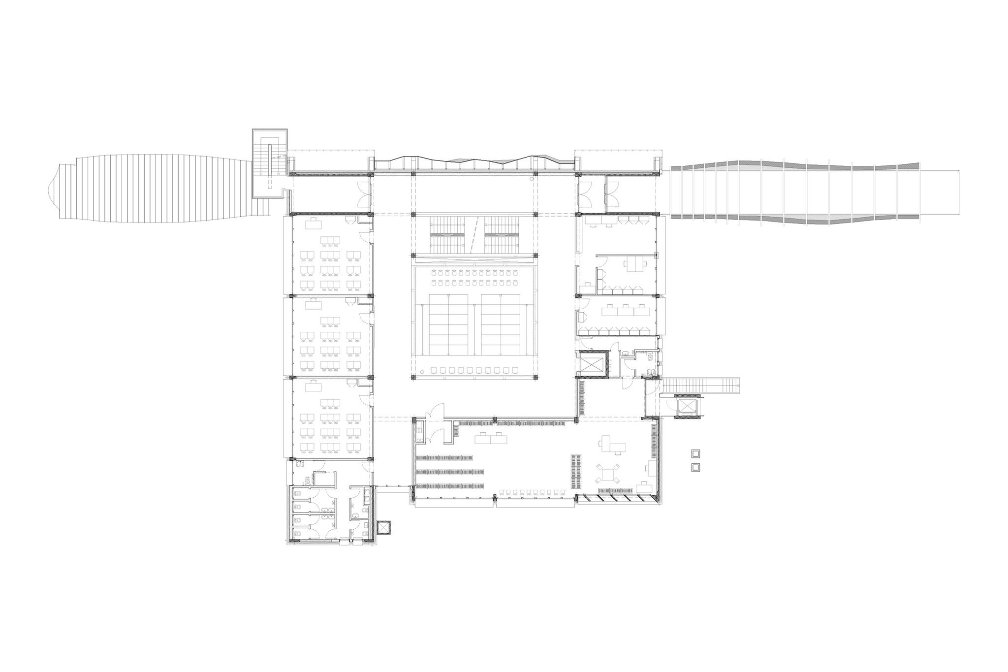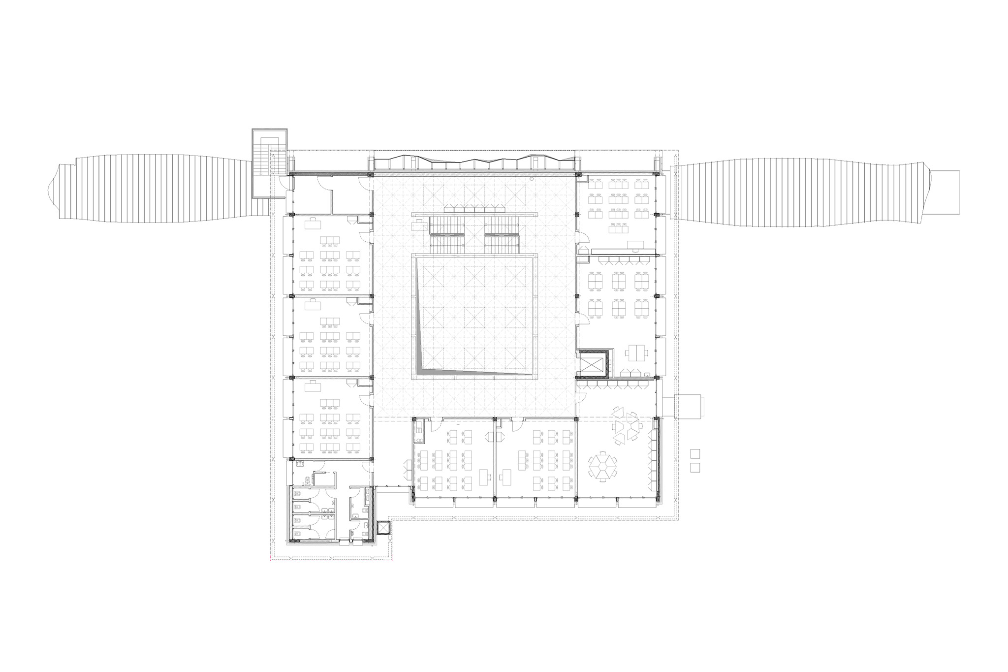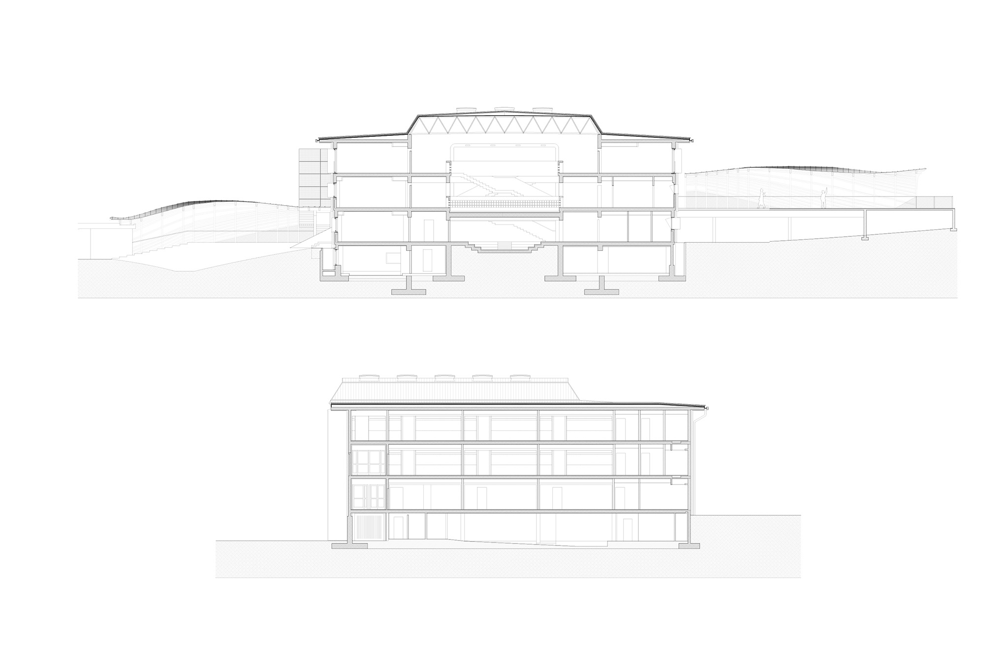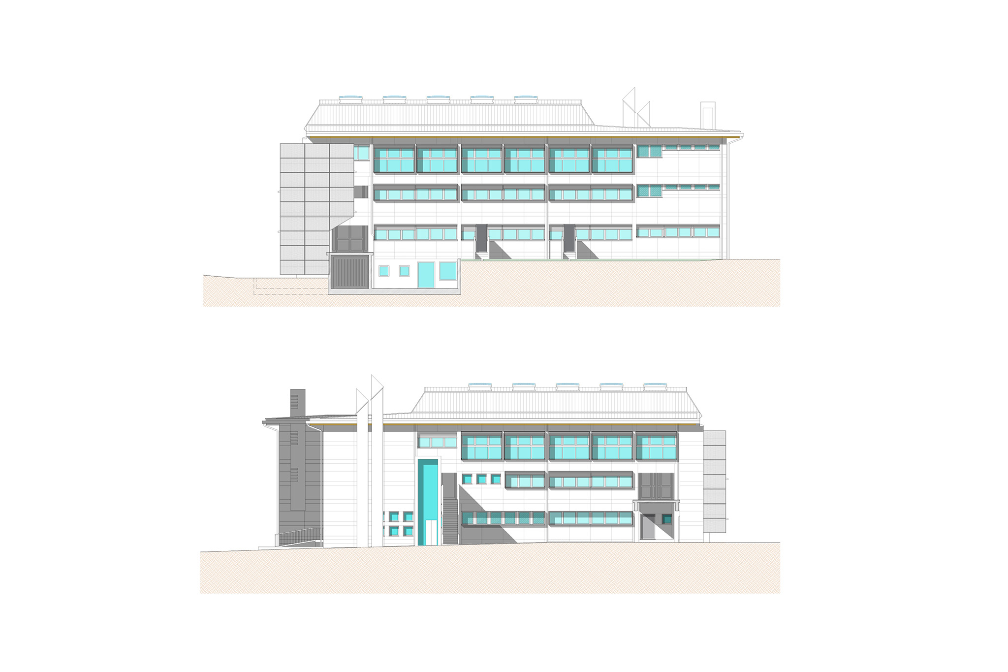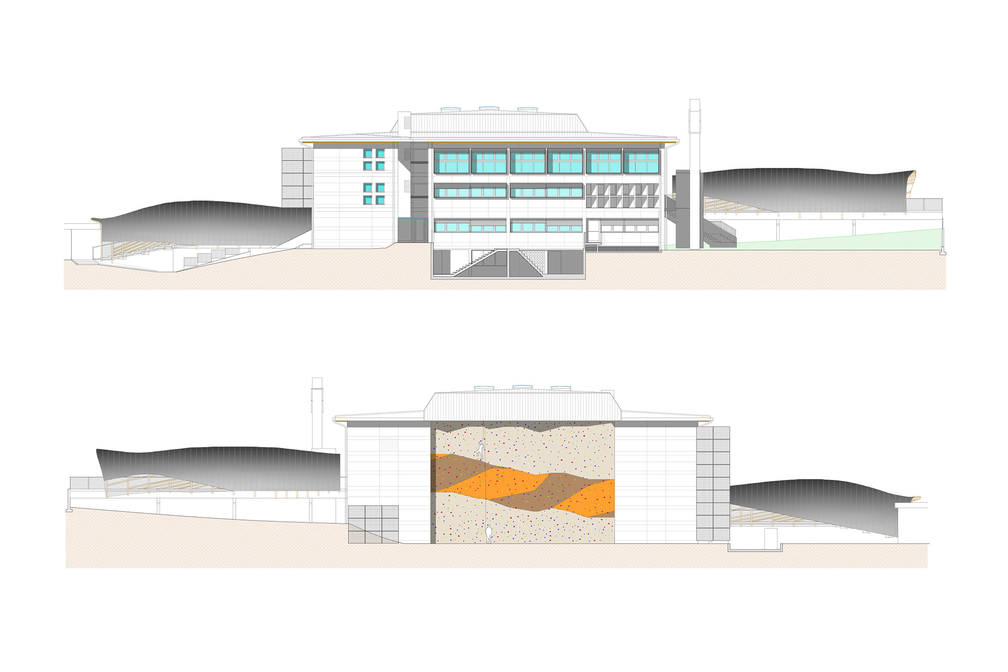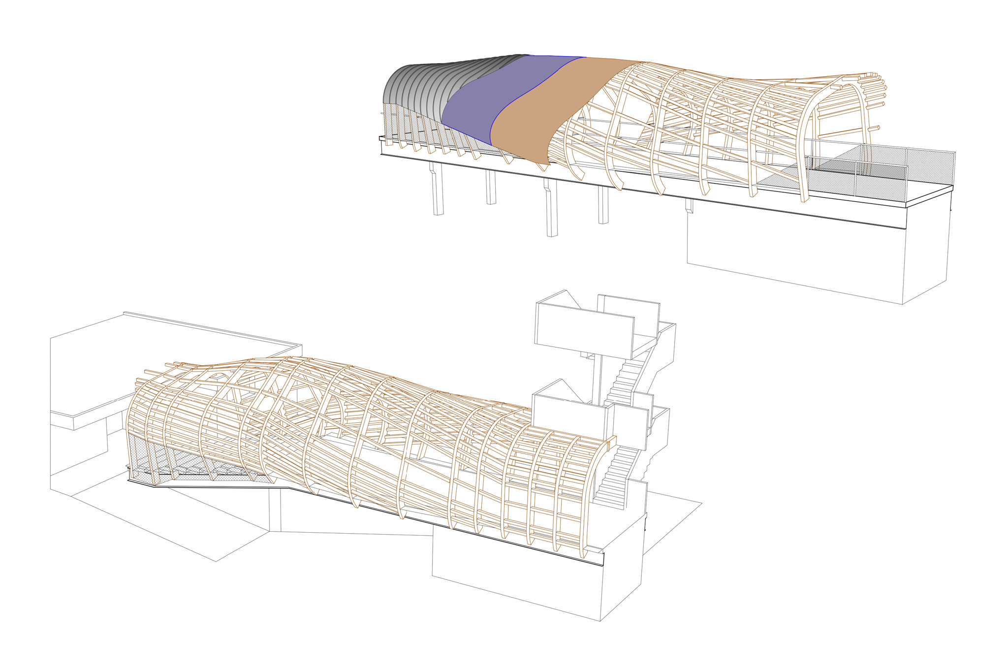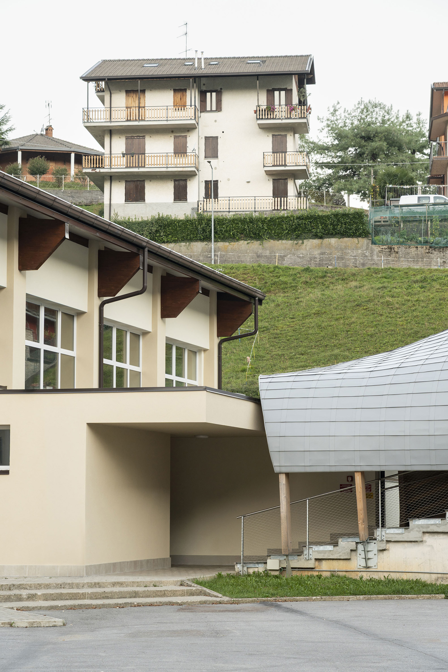
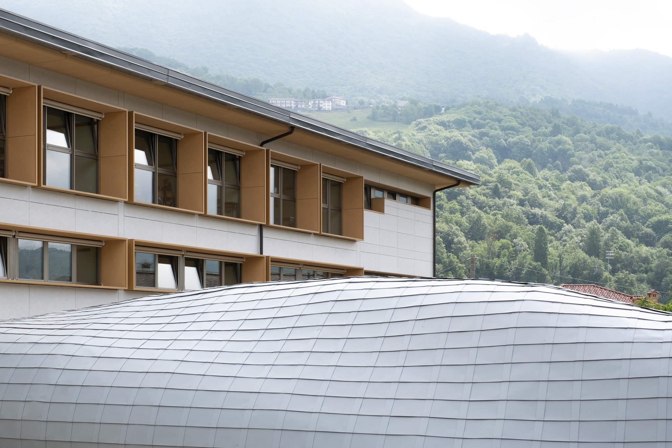
At the Costa Serina School Complex, ARPOSTUDIO establishes a dialogue with the existing building while introducing the walkways as a contrasting element. A twisting ribbon runs across the school’s compact, monolithic volume, disrupting its static character. This element continues northwards, where a new climbing wall, accessible to the local community, extends its graphic language and transforms part of the complex into a shared space.
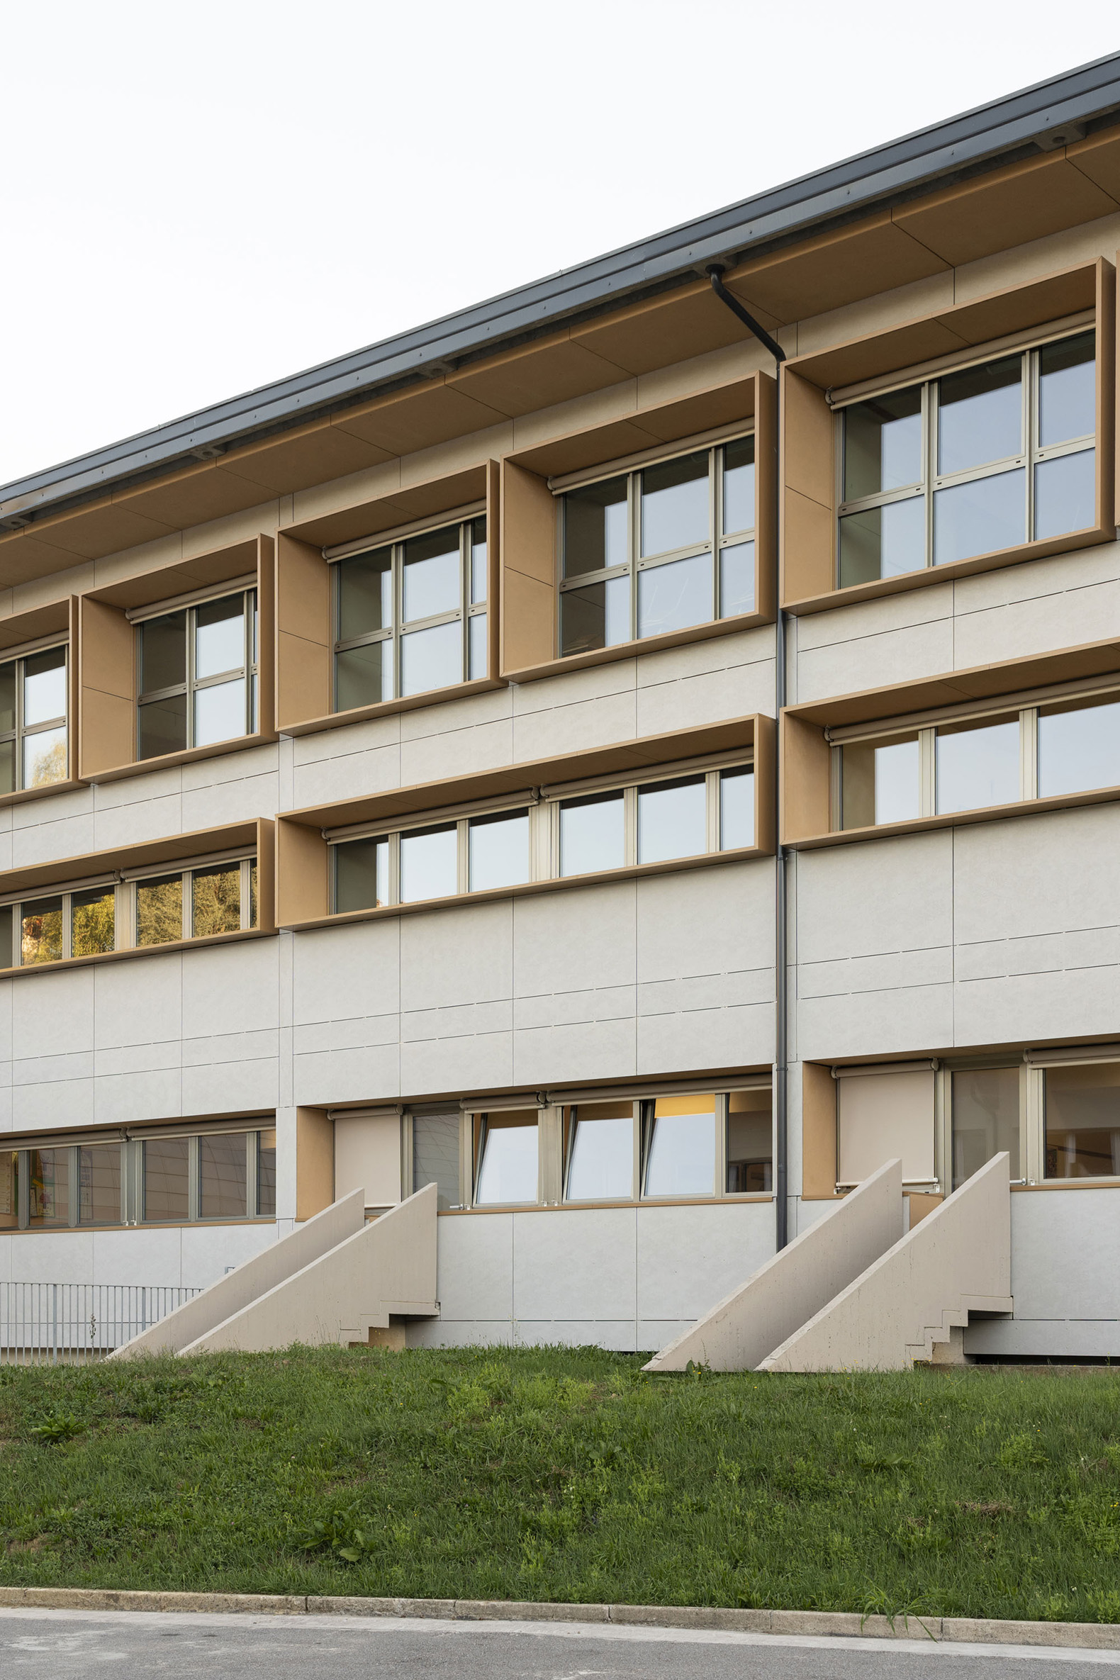
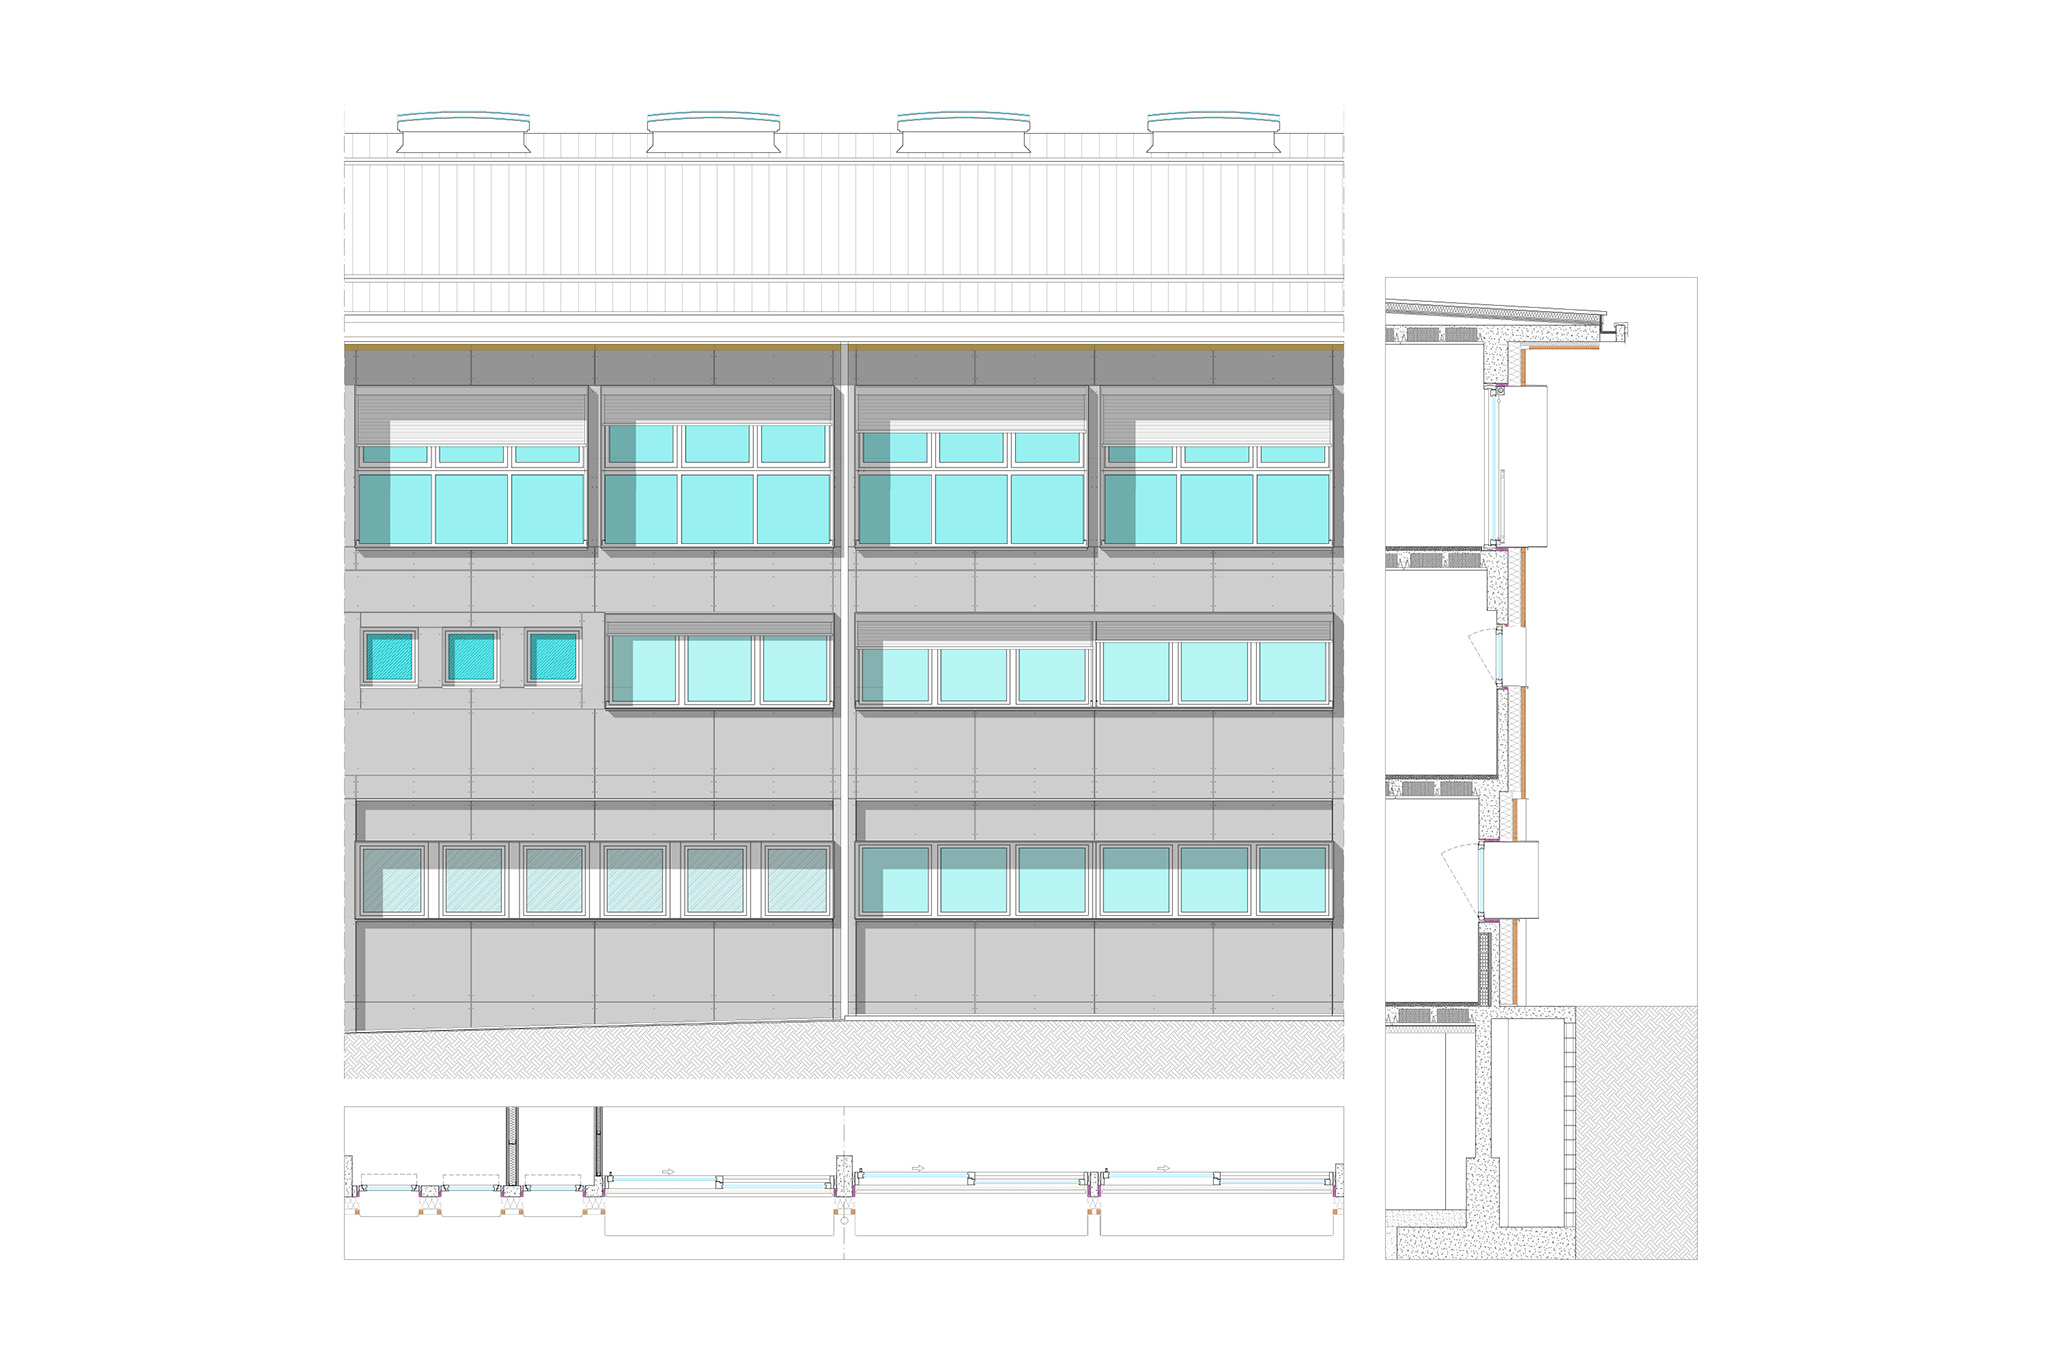
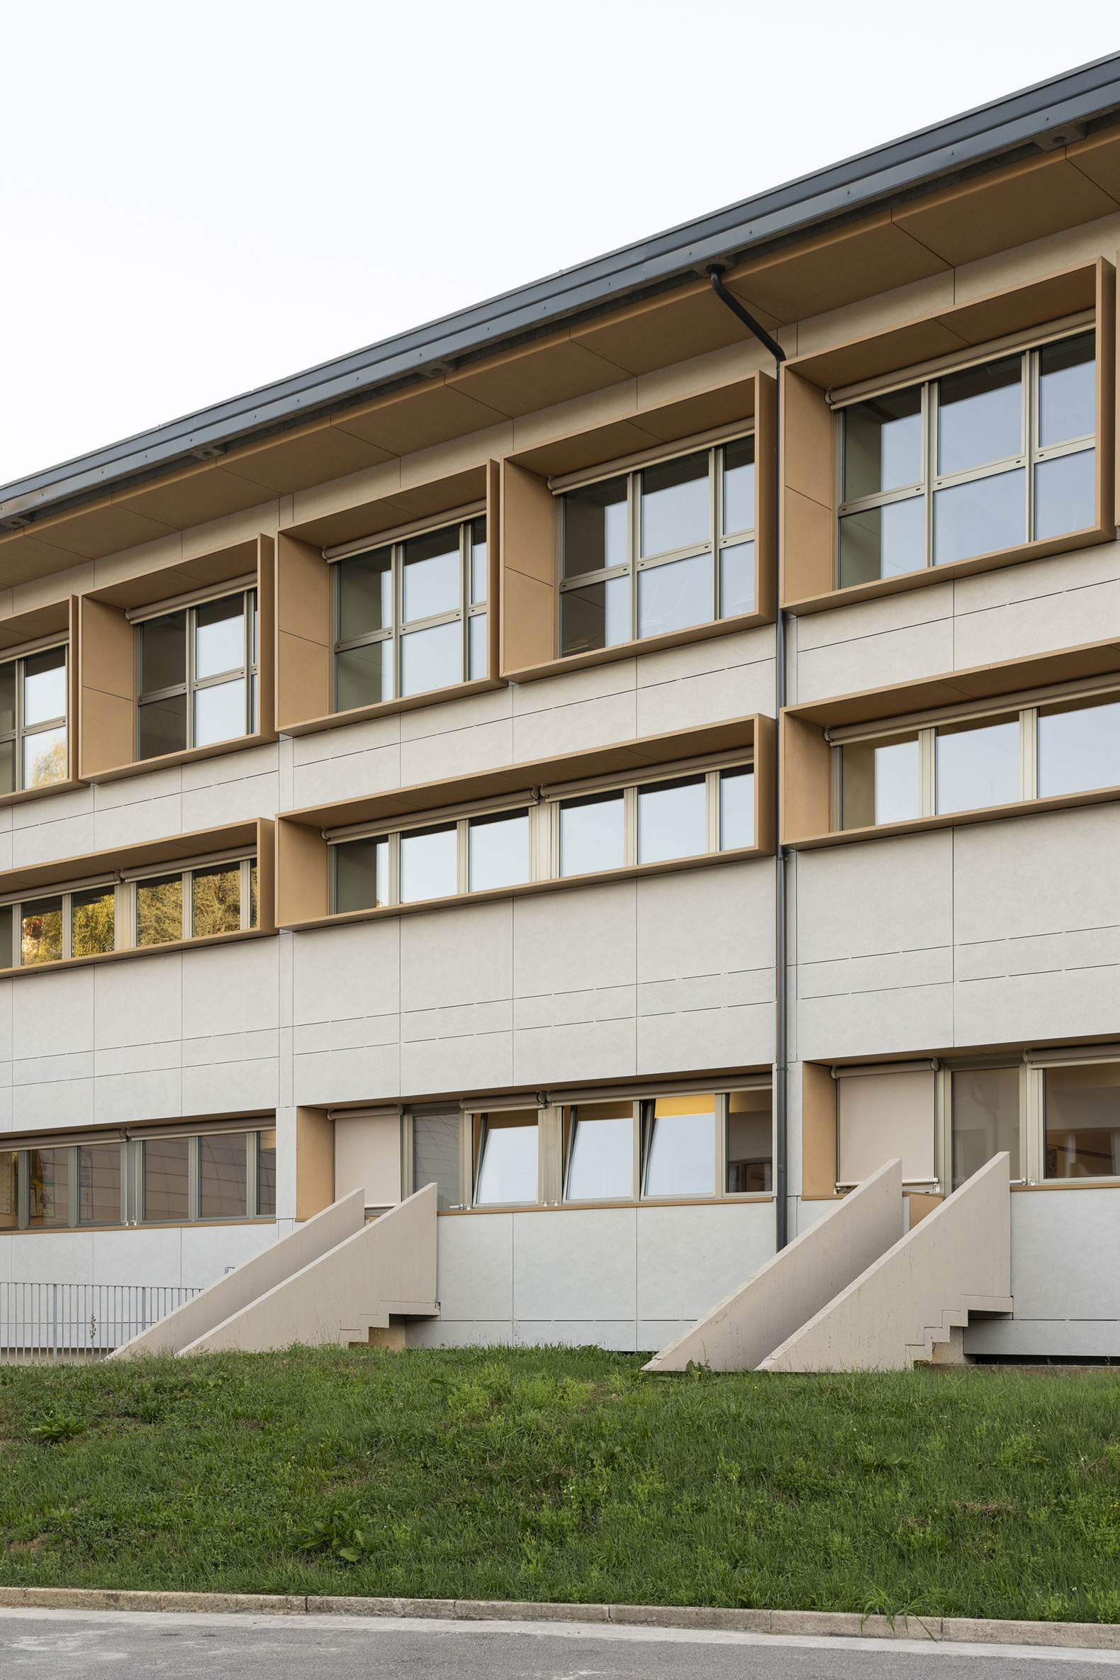
The colour palette incorporates tones associated with the surrounding mountain landscape to better integrate the complex into its setting. New aluminium windows and frames and upgraded building systems improve the school’s energy performance. The existing foundations have also been enlarged, reinforced-concrete walls and restraint systems have been added to prevent wall overturning, and new connections have been introduced to anchor the roof’s truss structure to the existing building.
Costa Serina School Complex by ARPOSTUDIO. Photograph by Nicola Colella.
Project description by ARPOSTUDIO
The renovation of the Costa Serina School Complex transforms an existing 1980s building into a safer, more efficient and contemporary educational environment, while preserving the architectural identity that has defined it for more than forty years.
Located in Costa Serina, a small mountain community in the province of Bergamo, the school was built in 1983 to a design by architect Franco Brignoli. Its architecture is characterised by a distinctive language based on the repetition of elements derived from a square module. Rather than replacing or concealing this identity, the renovation takes the existing building as the starting point for its transformation.
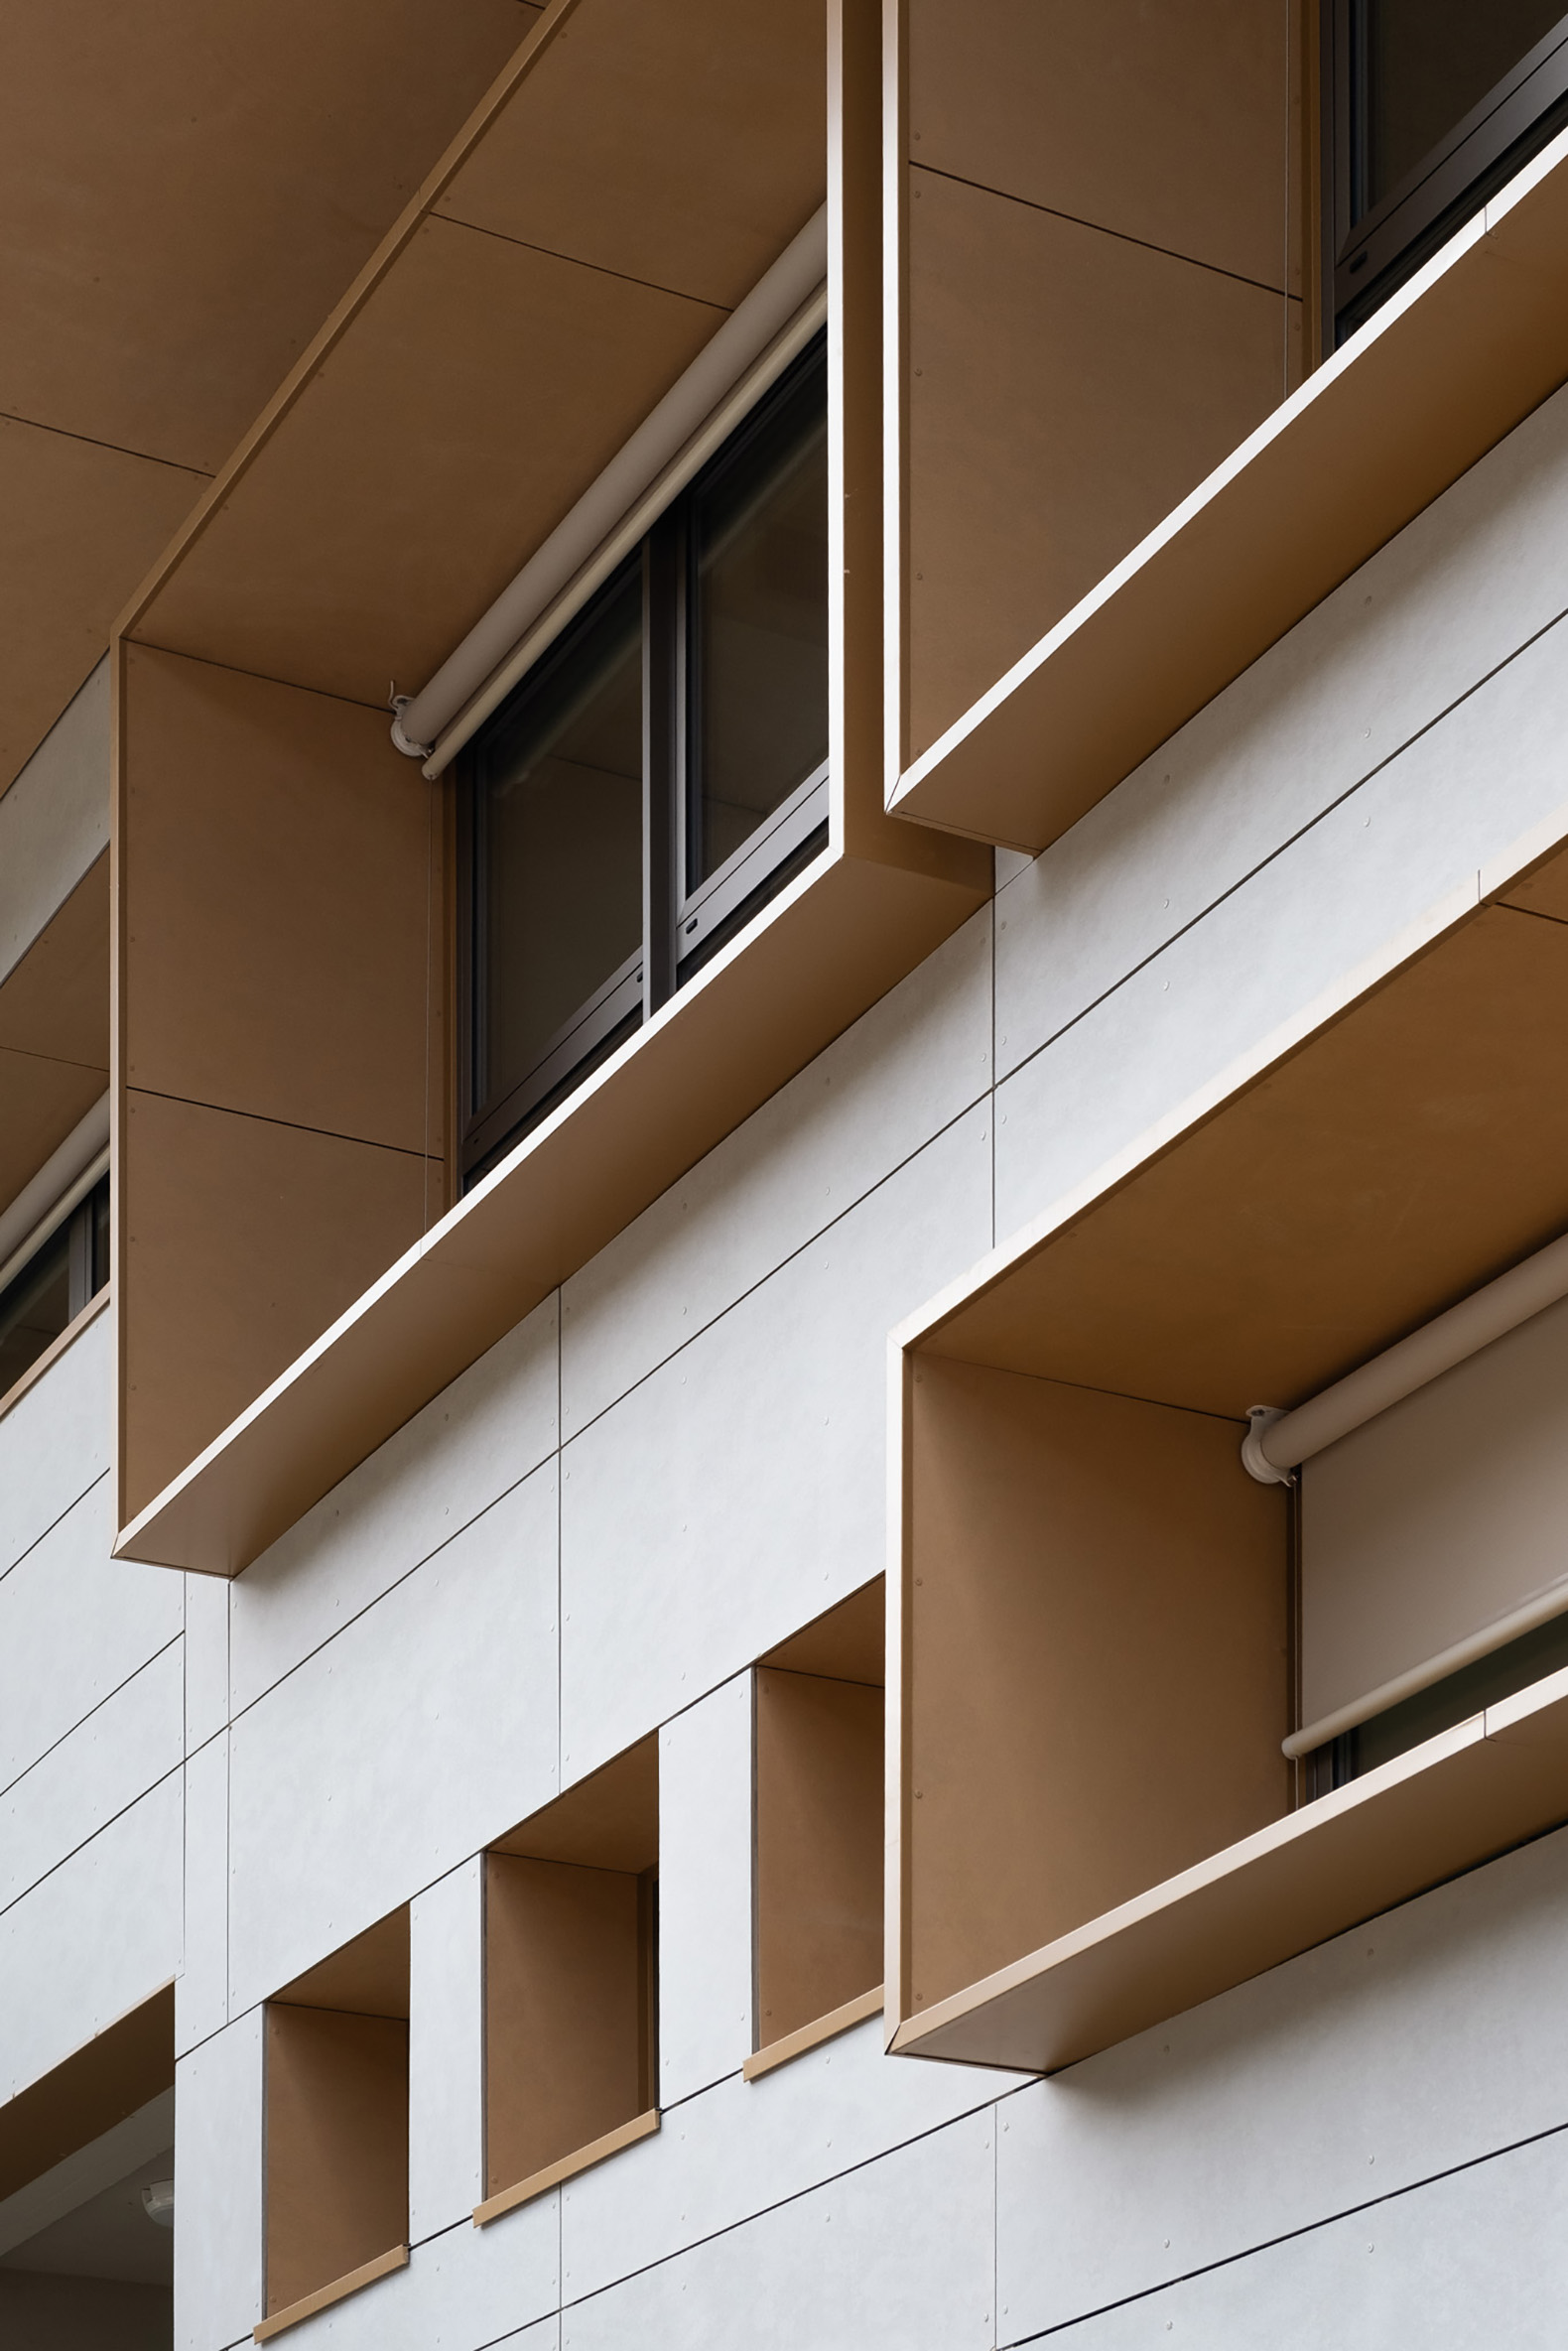
The project adopts an integrated approach to the complex, combining architectural renovation with energy-efficiency upgrades and seismic improvements. The existing façade is reinterpreted through a new ventilated envelope with open joints, whose design recalls the original composition while preserving the depth and rhythm that characterised the building. The colour palette also draws on the original scheme, introducing tones associated with the surrounding mountain landscape to better integrate the large complex into its setting.
The renovation goes beyond the building’s exterior appearance. The existing windows and frames have been replaced with new aluminium units, while new mechanical, heating and electrical systems improve the school’s energy performance and bring it into line with contemporary standards.
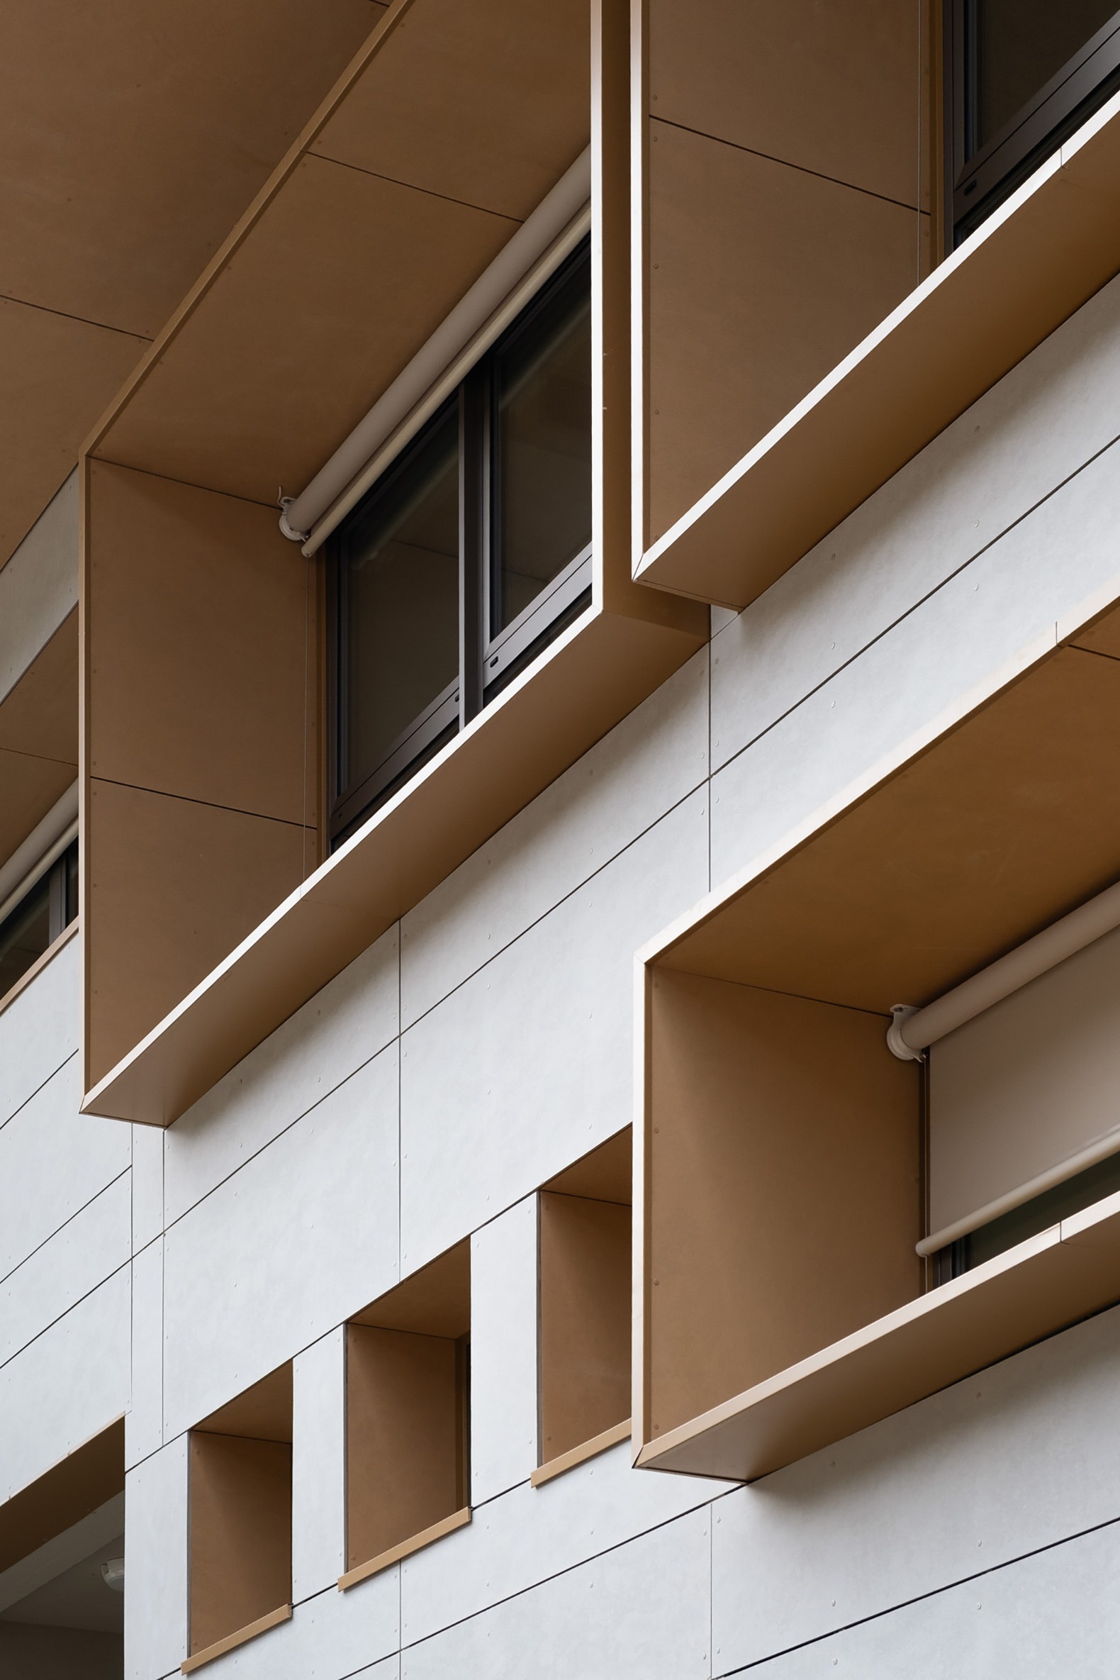
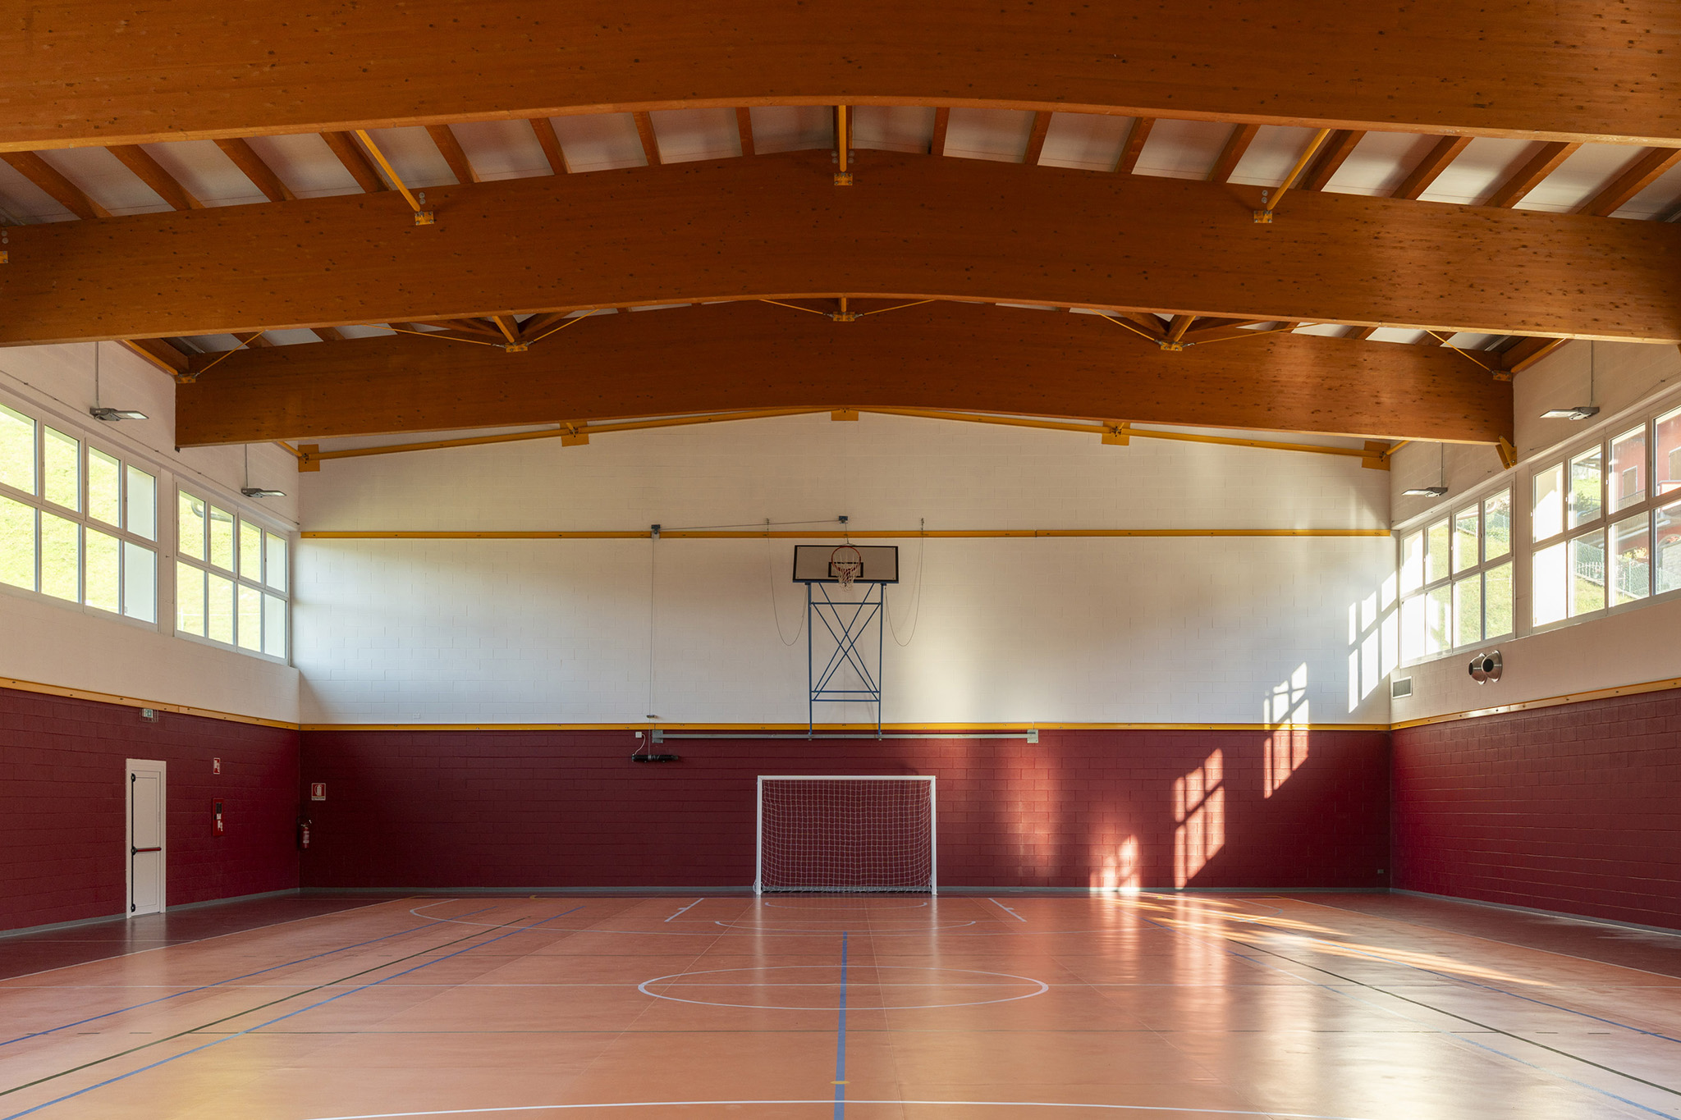
Seismic improvements have followed the same principle of intervening in the existing structure rather than replacing it. The works have involved enlarging the existing foundations, introducing new reinforced-concrete walls, installing restraint systems to prevent wall overturning, and adding new connections to anchor the roof’s truss structure to the existing building.
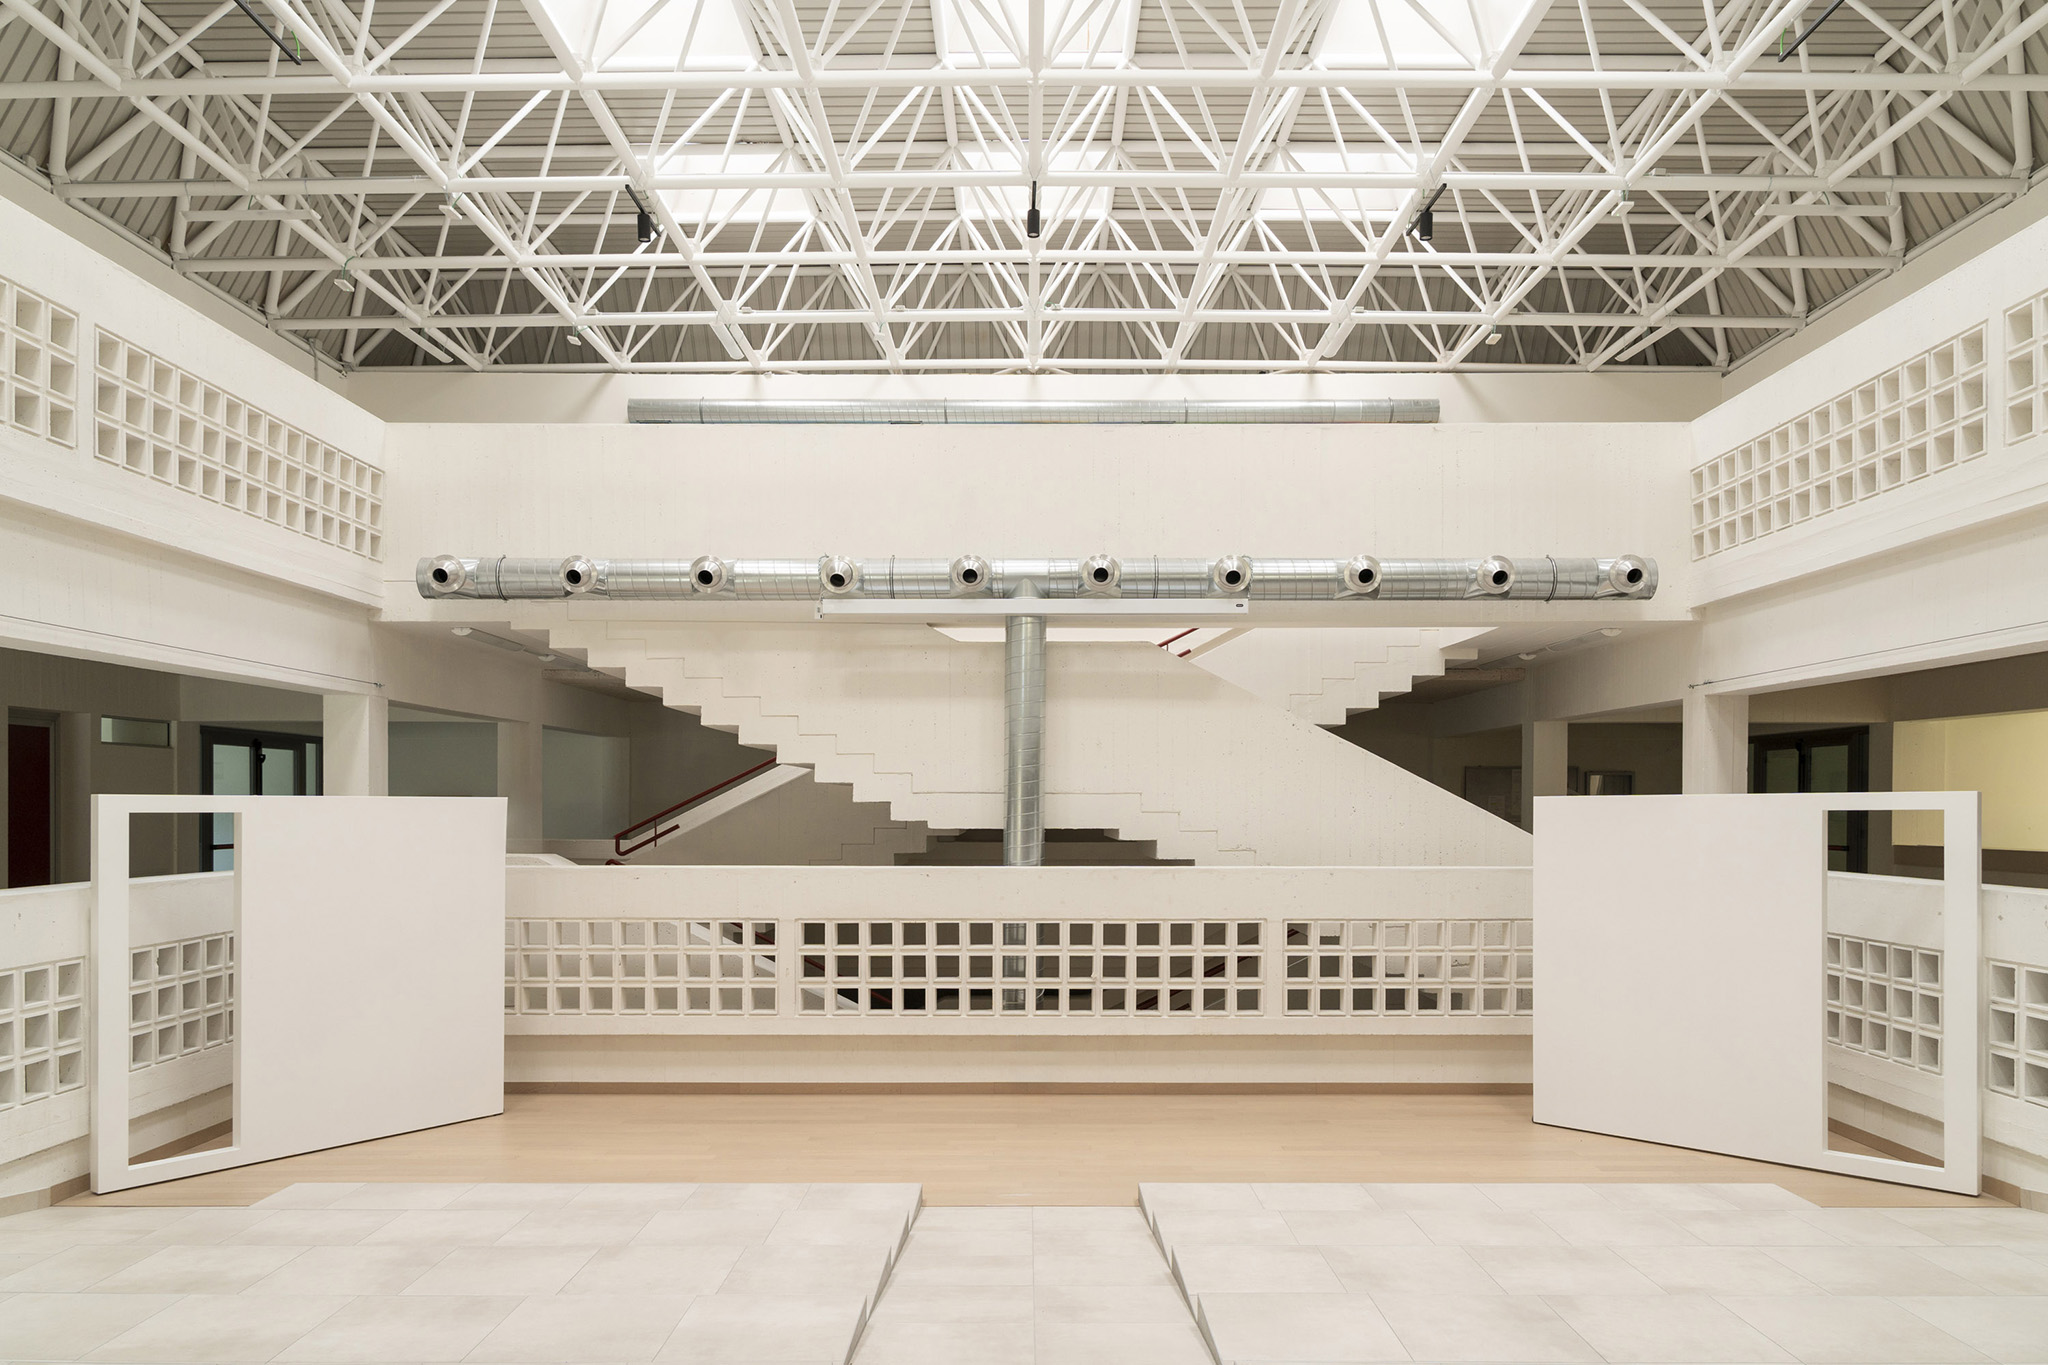
While much of the project establishes a dialogue with Franco Brignoli’s original architecture, the intervention on the walkways deliberately introduces a contrasting element. A twisting ribbon runs across the school’s compact, monolithic volume, disrupting its static character and giving the circulation spaces a new visual identity.
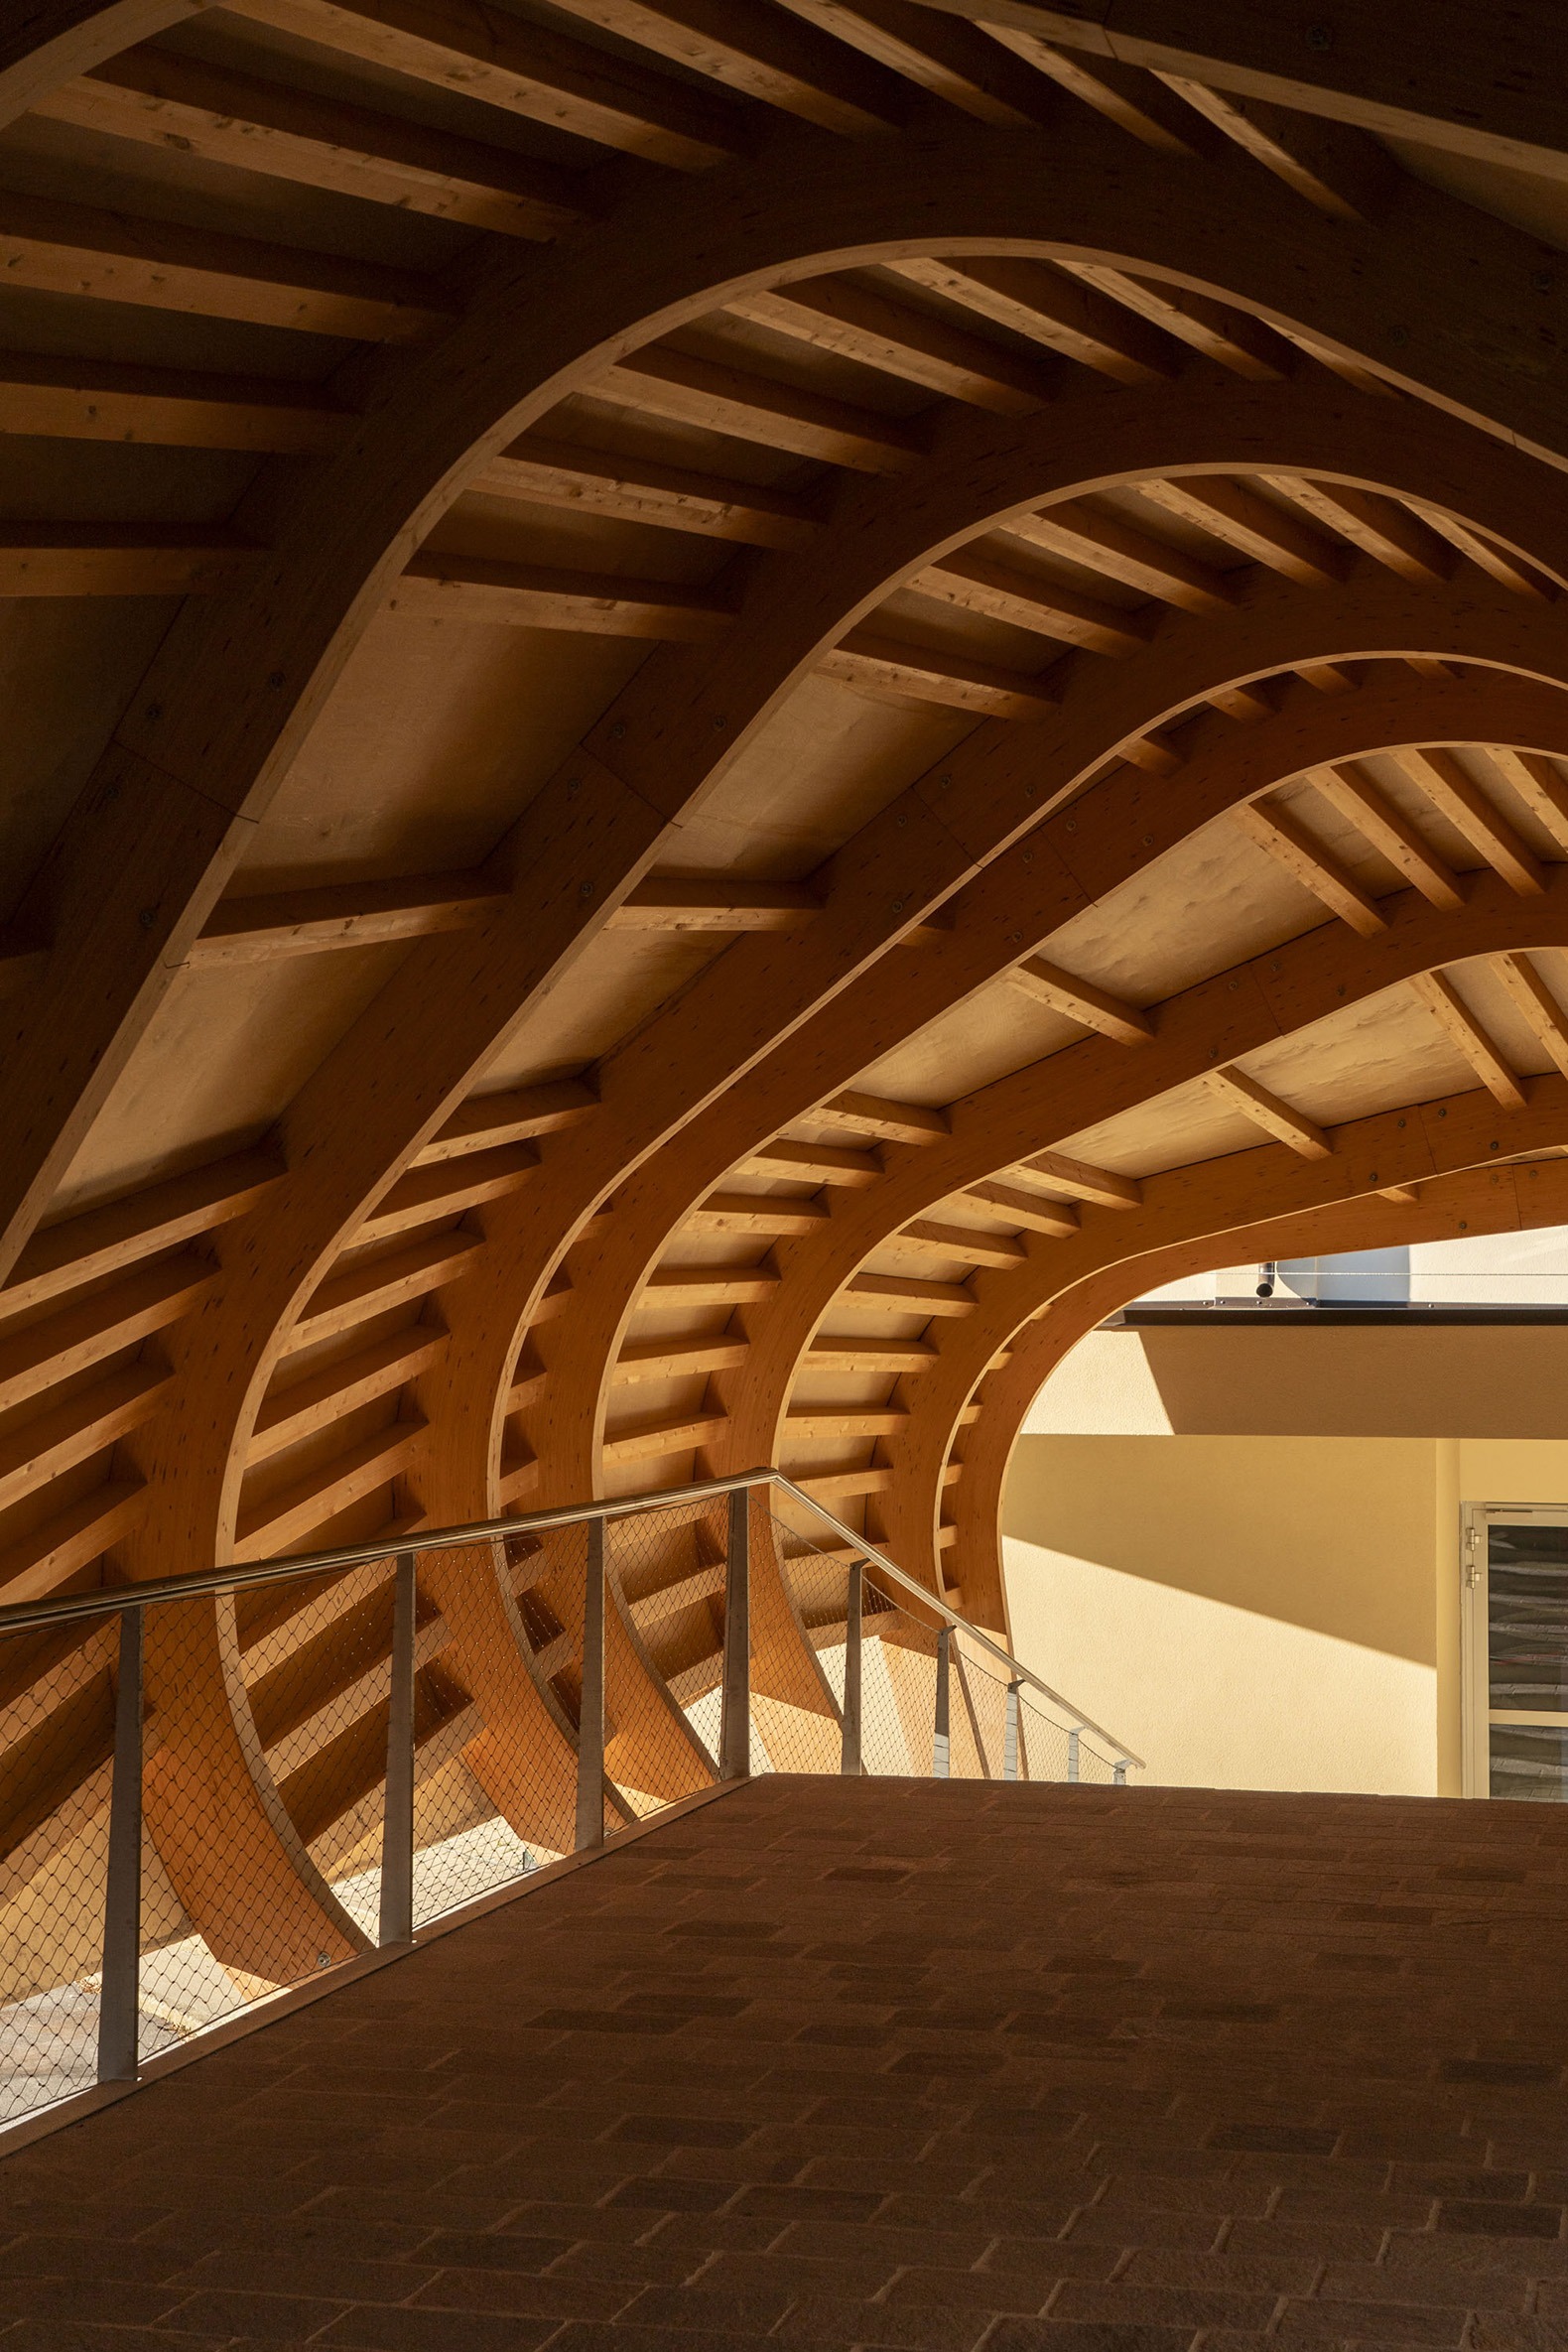
The same motif continues along the north façade, which previously had no openings, where a new climbing wall extends the ribbon’s graphic language. Designed to be accessible to the local community outside school hours, the wall expands the school’s role beyond its educational function, transforming part of the complex into a shared space for the village.
By extending the life of an existing public building rather than replacing it, the project preserves both an architectural legacy and an important community resource. In the context of the Serina Valley, where small mountain communities play an essential role in sustaining the area’s social and cultural life, the renovated school strengthens its role as a civic hub and provides younger generations with a safer, more efficient and stimulating environment.