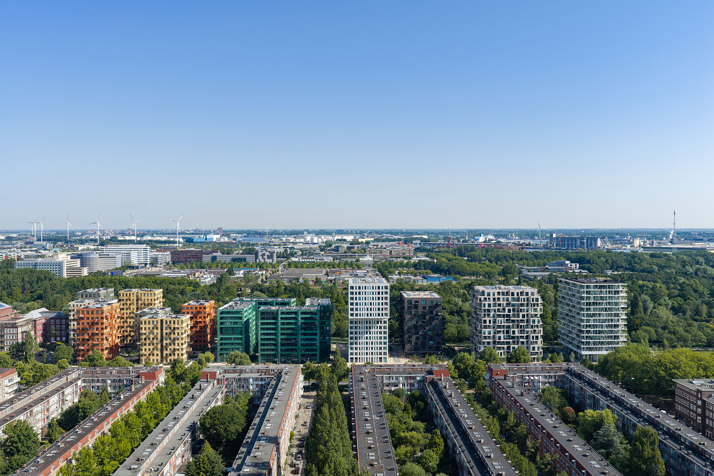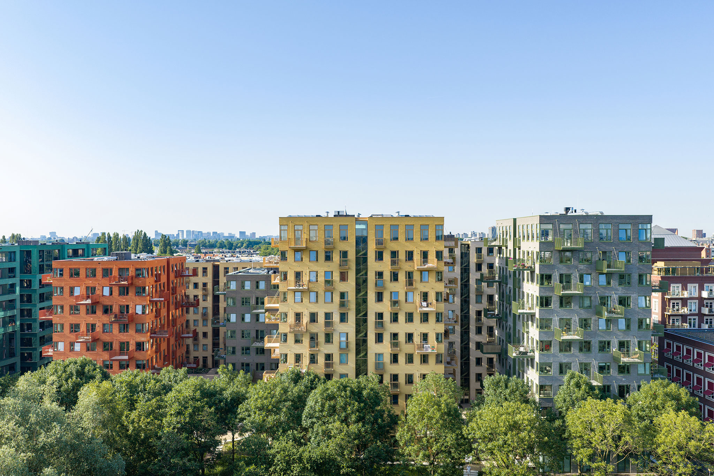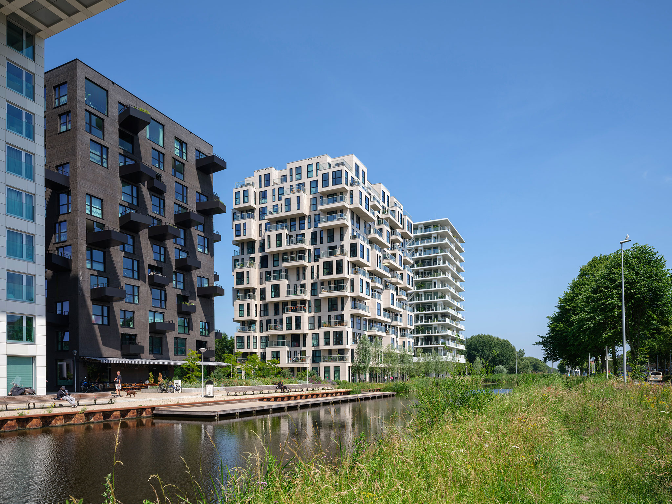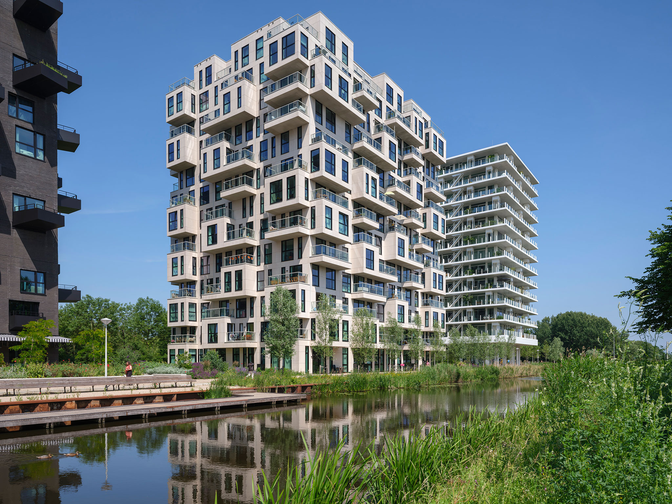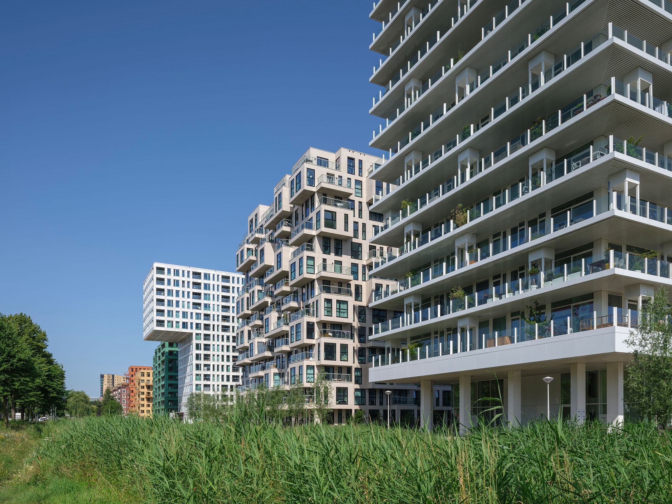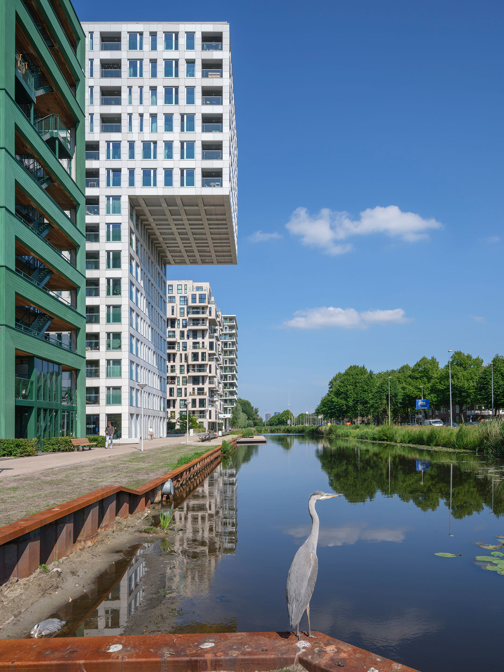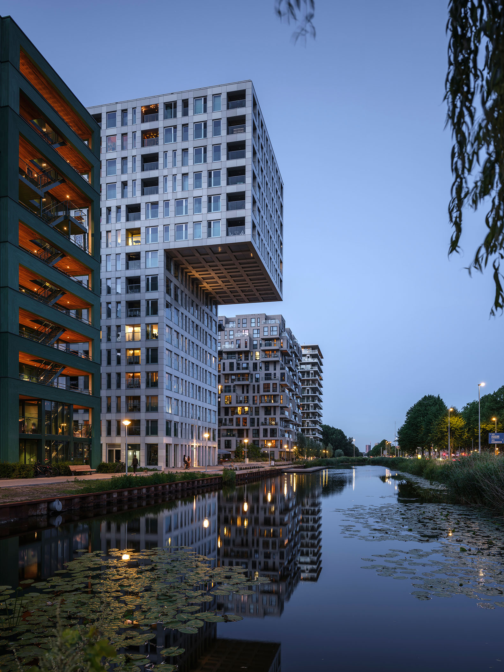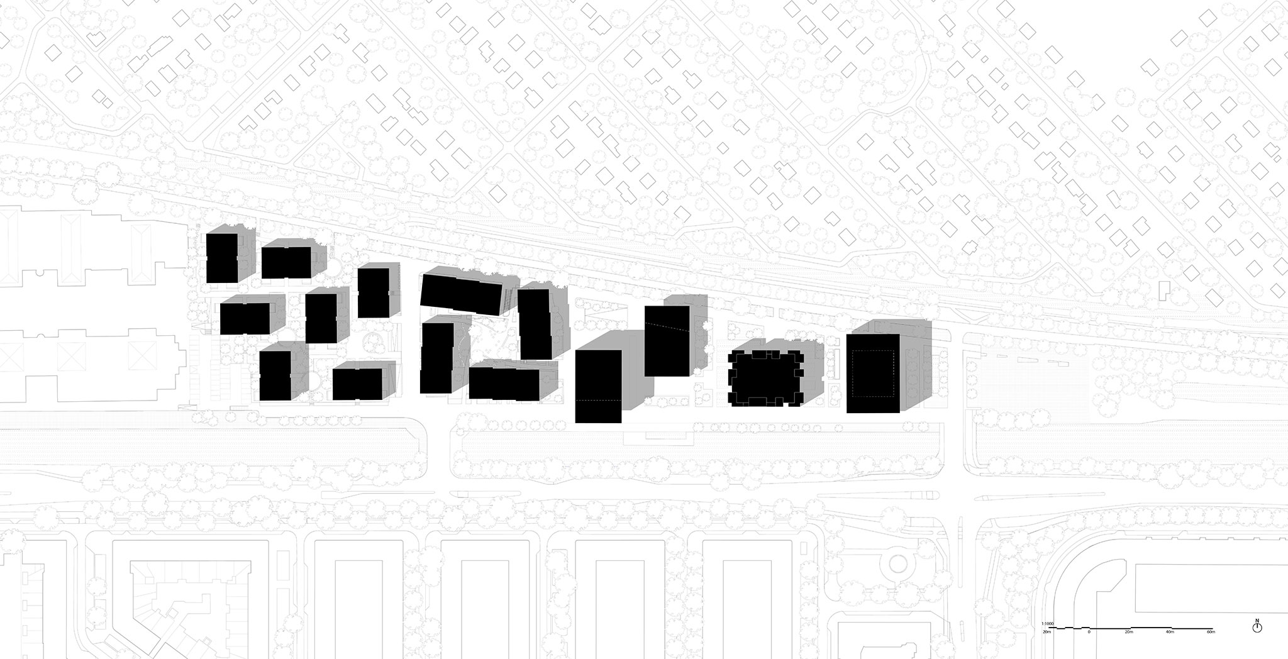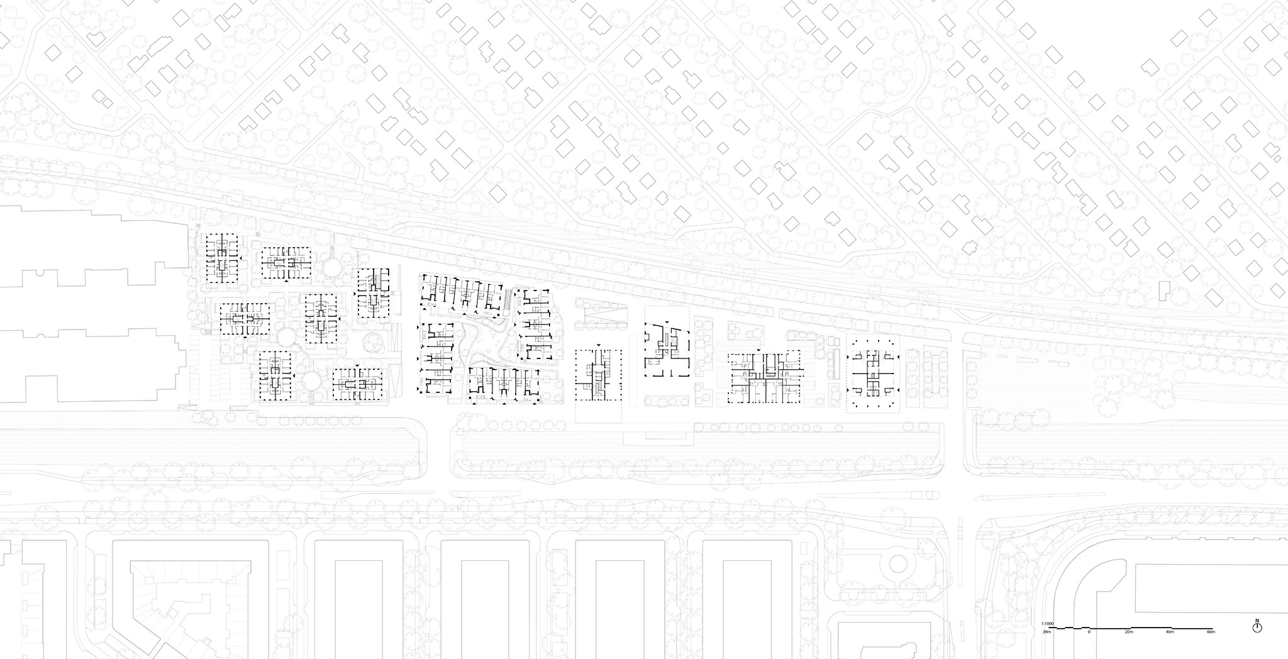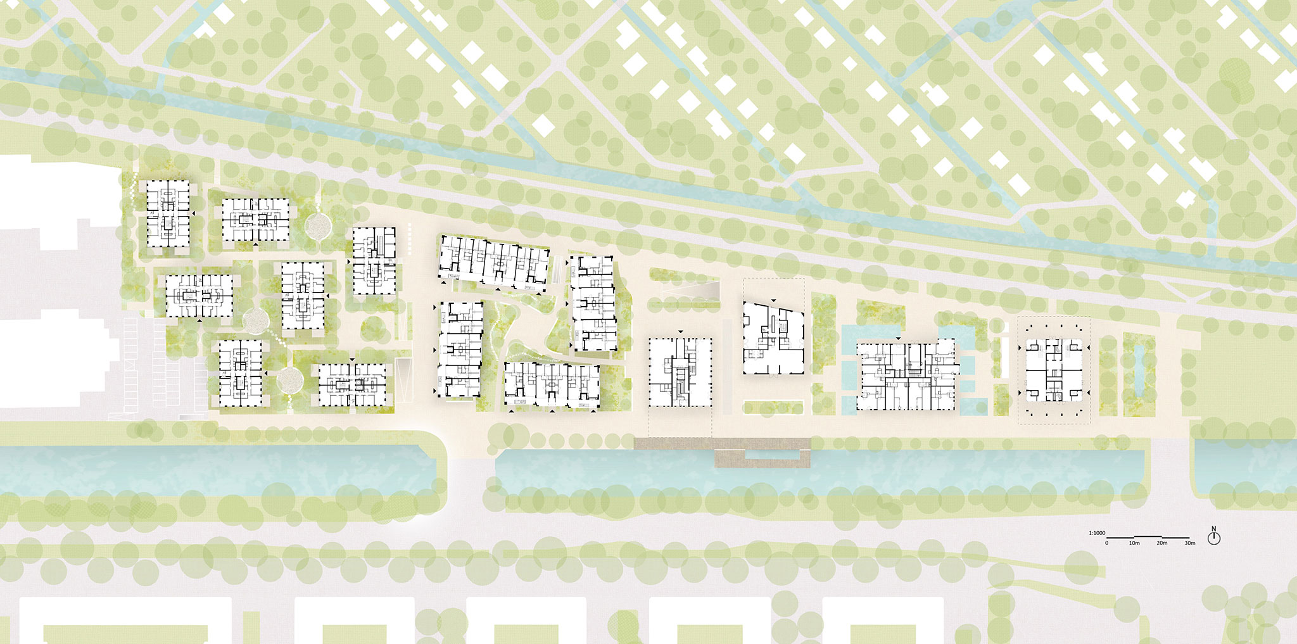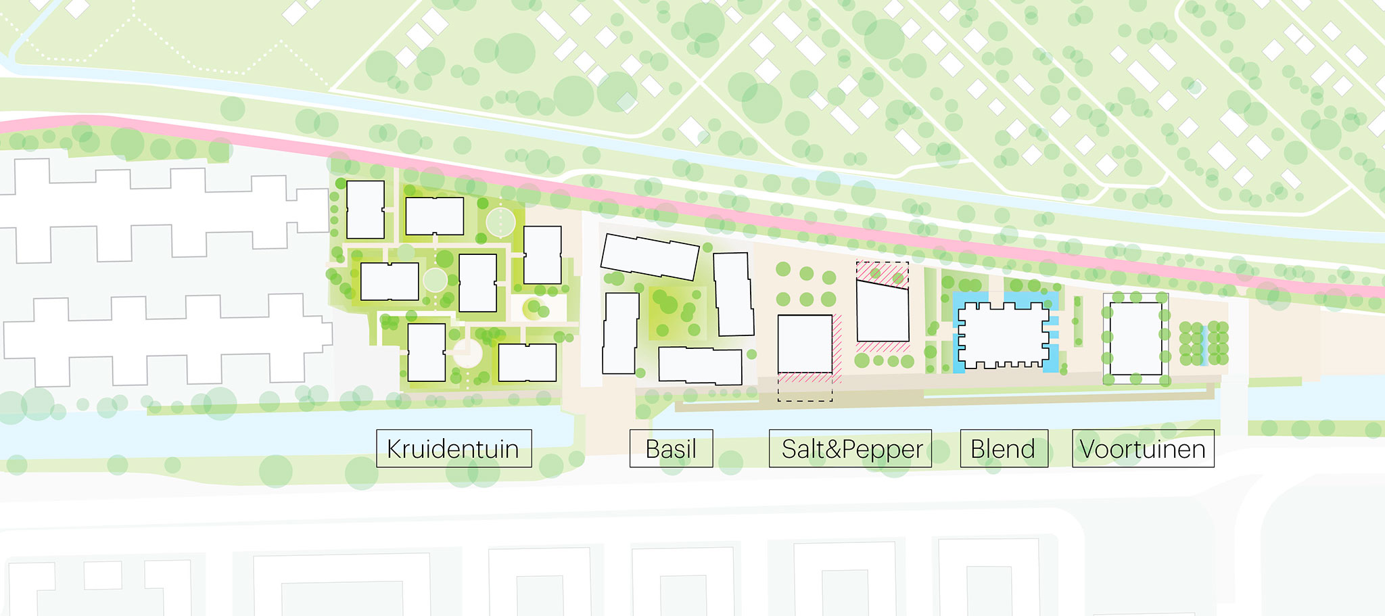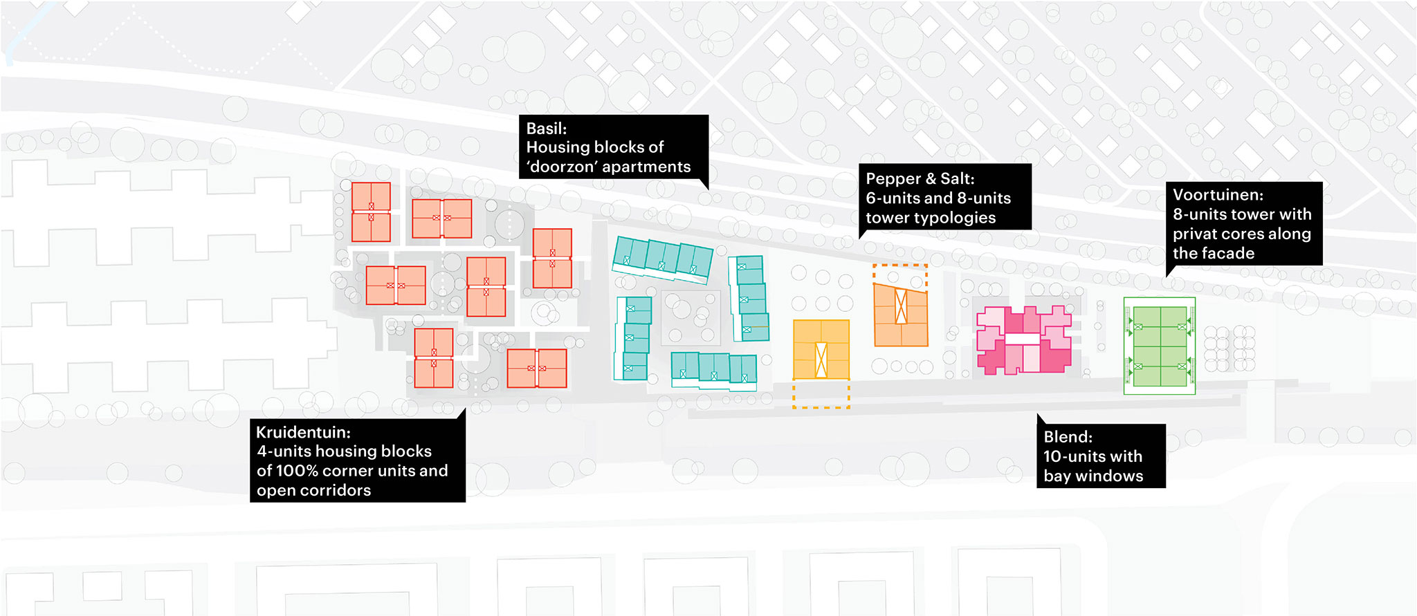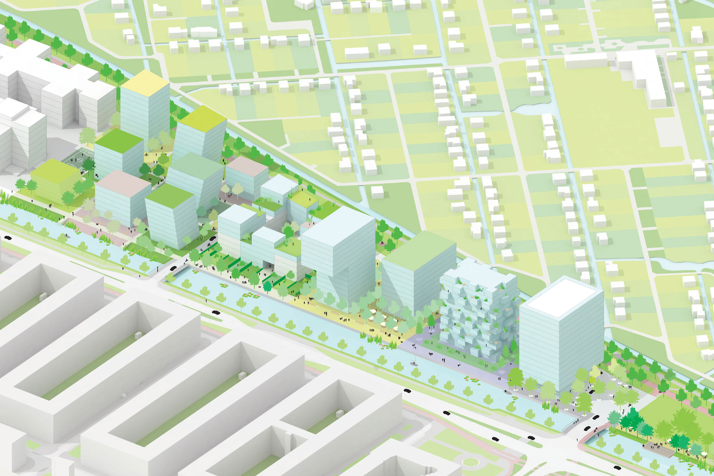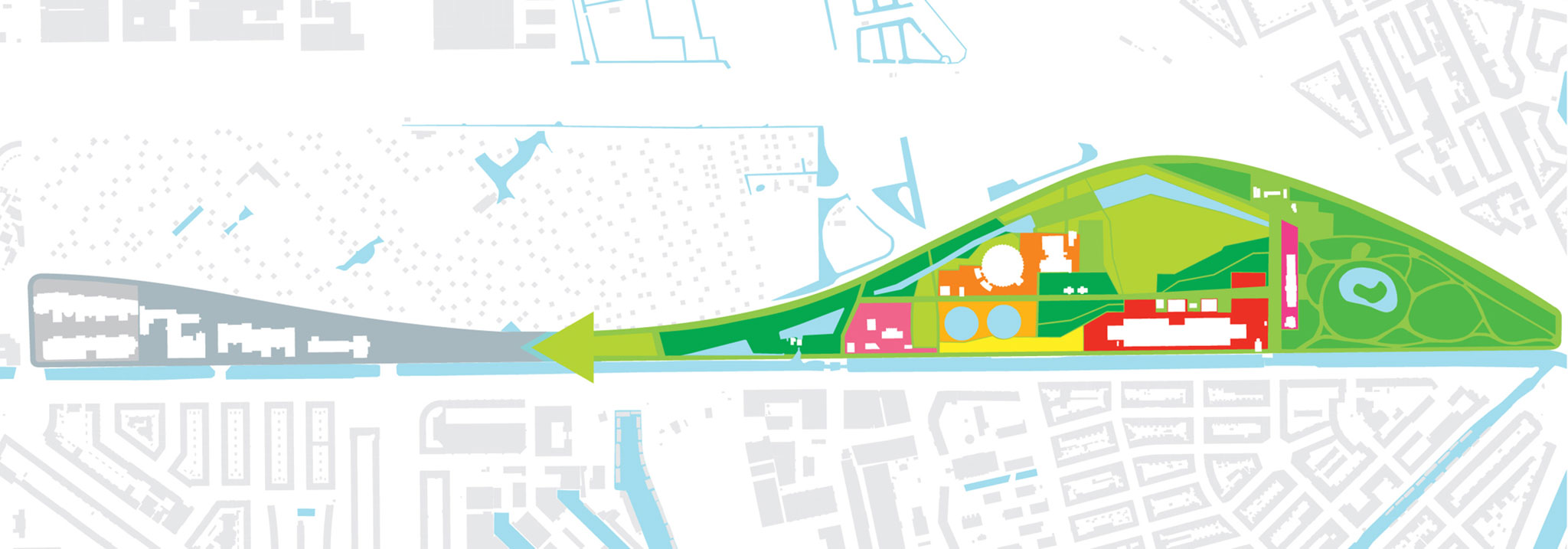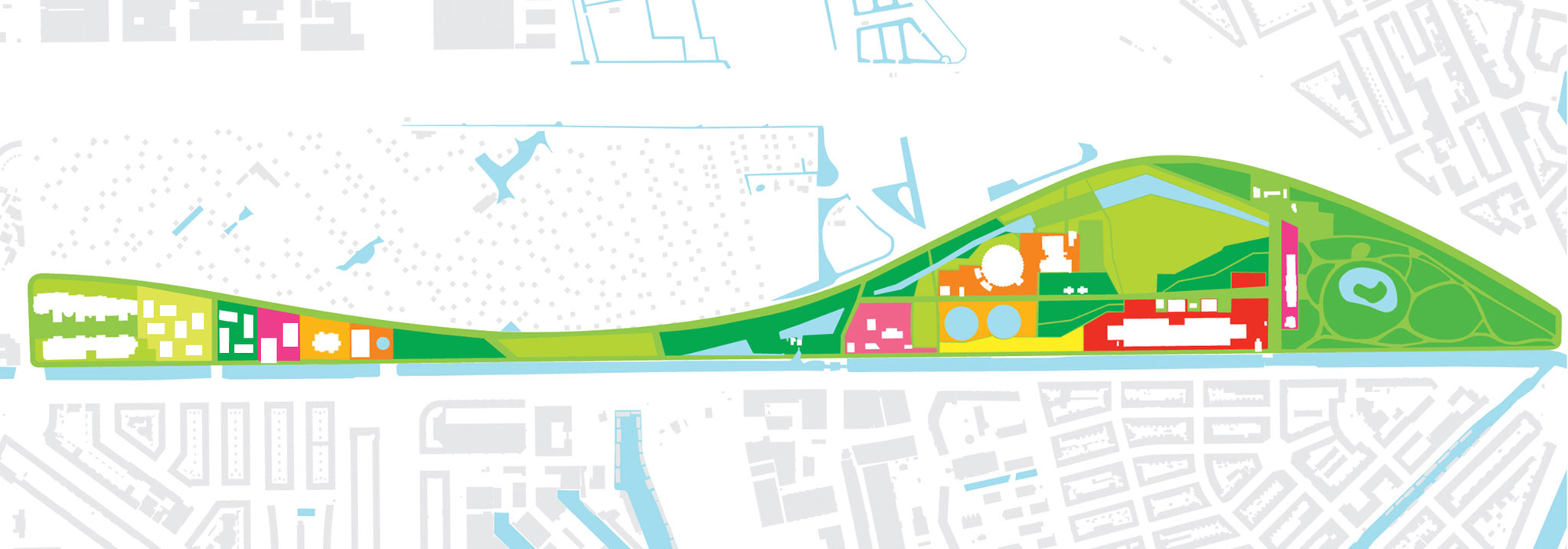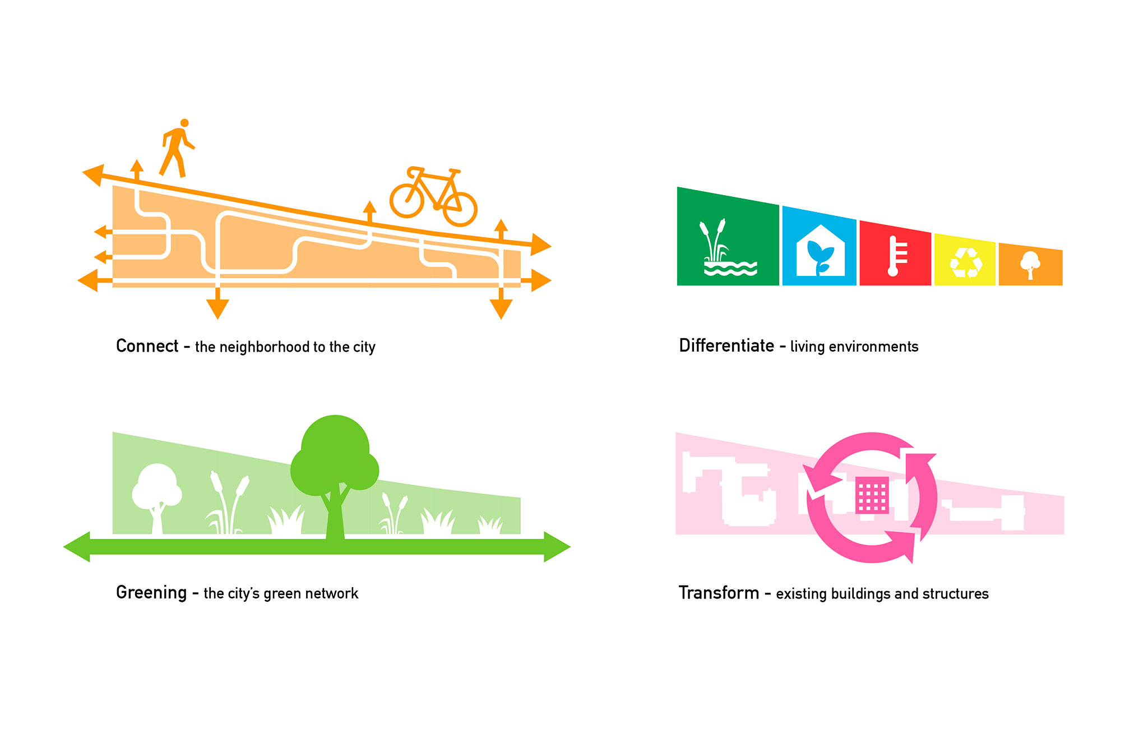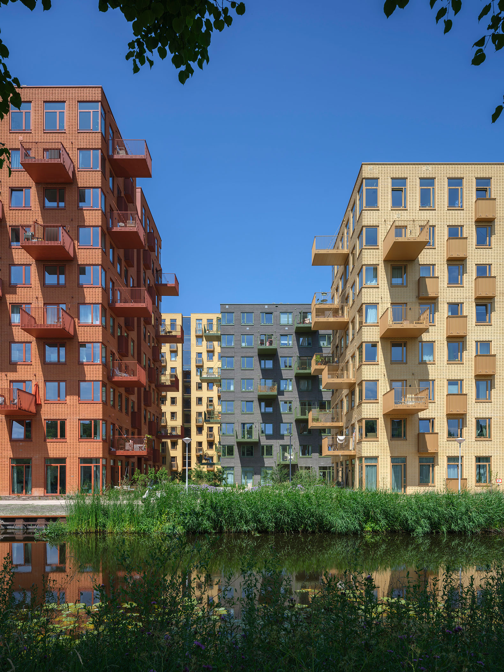
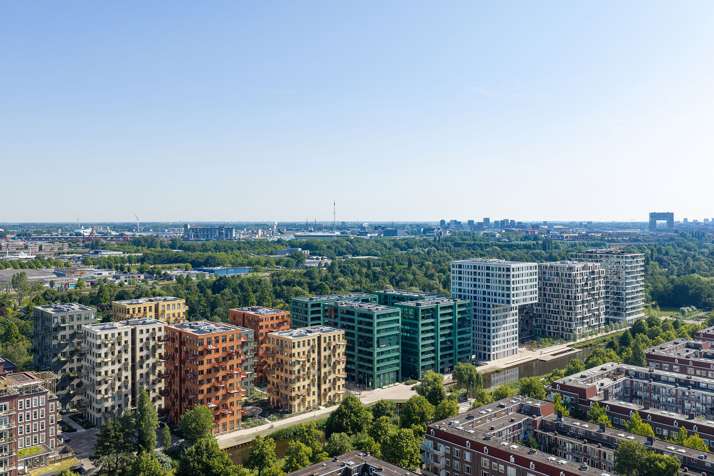
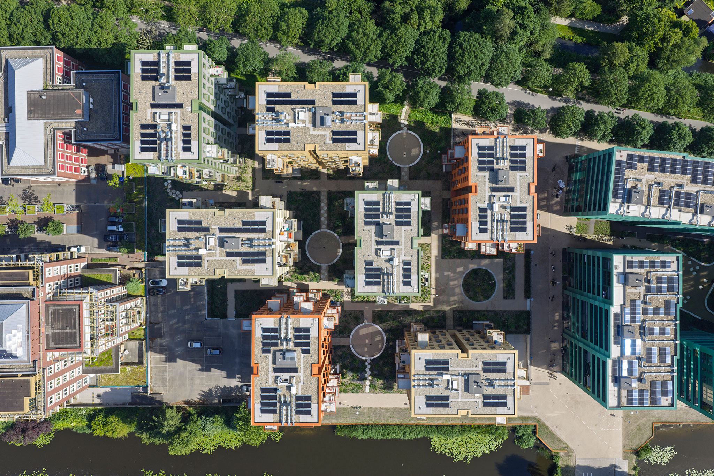
MVRDV’s new urban master plan, Westerpark West, is located along the banks of the Haarlemmertrekvaart canal, in the west of Amsterdam. It features 15 residential buildings organized into five groups: Voortuinen, Blend, Salt & Pepper, Basil, and Kruidentuin.

This layout creates a diverse architectural complex, where each building features front gardens, loggias, and balconies. The result is a peaceful landscape, rich in greenery and designed for pedestrians entirely free of vehicles.

MVRDV’s Westerpark West masterplan in Amsterdam has completed construction in 2026. Once an isolated strip of office buildings wedged between a canal and an allotment garden park, the masterplan has transformed this site into a neighbourhood of architecturally diverse apartment buildings with lush greenery. The neighbourhood’s landscape integrates seamlessly with its surroundings, creating a natural extension of the adjacent Westerpark. Comprising a total of 15 buildings with 921 homes, Westerpark West helps to alleviate the ever-growing housing demand in Amsterdam.

The site was previously occupied by an office complex owned by ING. The existing structure of one of the three office buildings could be reused during construction. MVRDV’s design splits the site into five plots, each with its own charismatic design motif, arranged in a ‘Strip’ along Haarlemmerweg – a busy western access route to Amsterdam’s city centre. This creates a diverse architectural ensemble and generates a wide variety of apartment sizes and typologies, from gallery apartments to spacious corner apartments to apartments with sizeable bay windows. The housing offer ranges from one- to three-bedroom apartments, both for sale and rent.
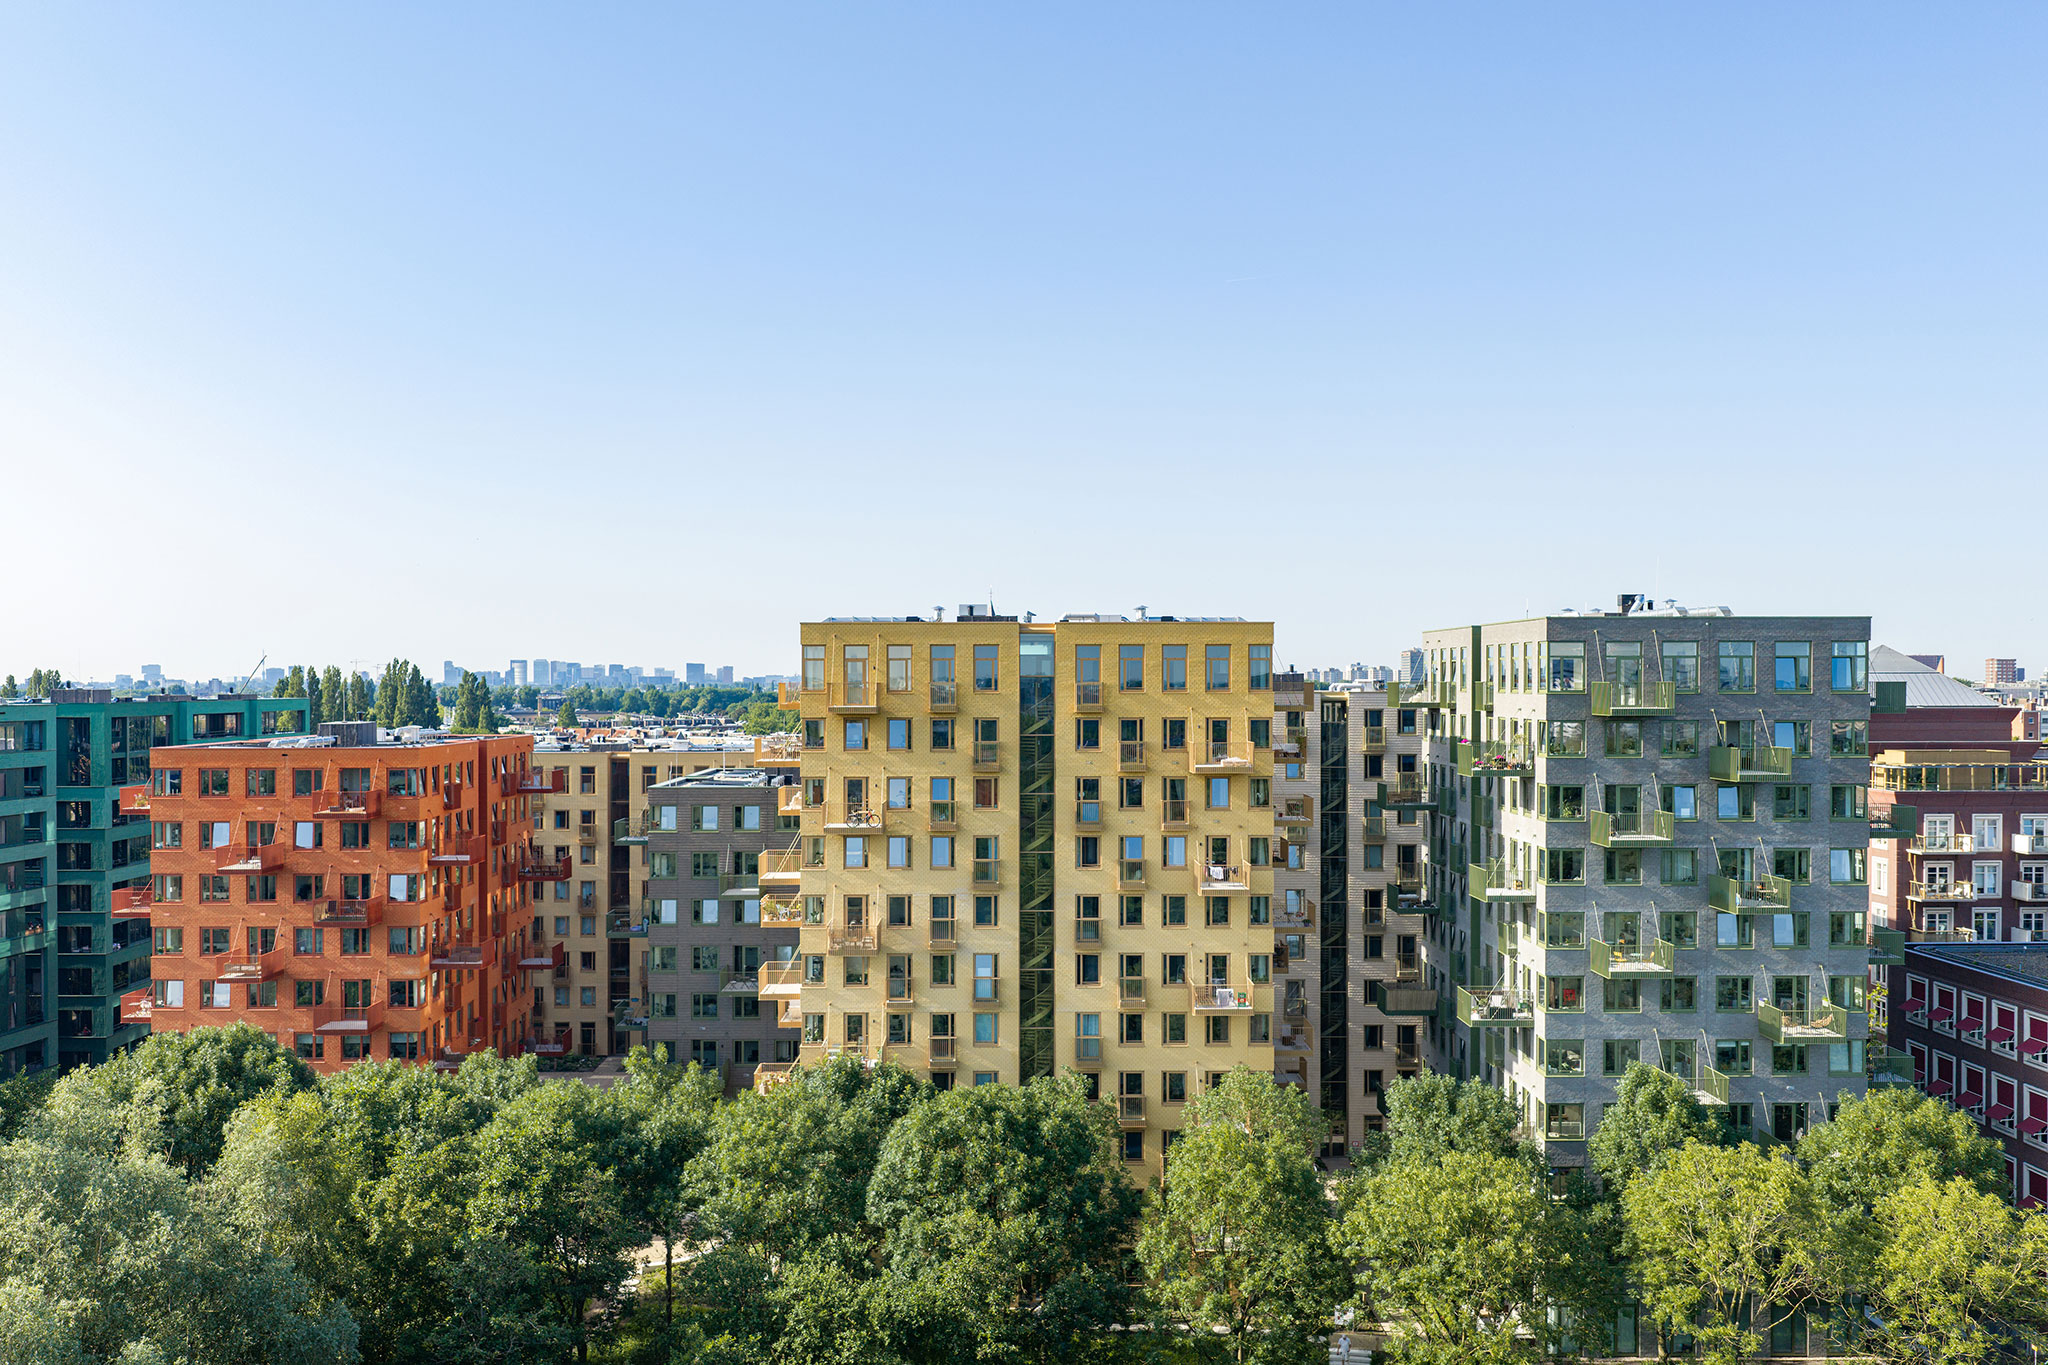
Westerpark West by MVRDV. Photography by Ossip van Duivenbode.

Westerpark West by MVRDV. Photography by Ossip van Duivenbode.

The architectural diversity is further enhanced by an abundance of greenery and its waterfront location. The landscape design by Gustafson Porter + Bowman for the Westergasfabriek area was extended into the masterplan, with green public squares, plazas, and courtyard gardens, each with a distinct character varying from plot to plot. The homes also feature diverse outdoor spaces, from front gardens to loggias and balconies. Along the waterfront runs the Brettenpad, a well-known cycling and walking route that passes through the masterplan. The green, largely car-free public spaces, together with food venues, provide places for local residents and passers-by to walk, relax, and meet.

“Westerpark West sits on the Haarlemmertrekvaart, the canal that was once the fastest route between Amsterdam and Haarlem.” 

Nathalie de Vries, founding partner of MVRDV.
 

“Green spaces take pride of place all along the canal, so the old ING offices felt like an unwelcome interruption. We wanted to densify the site while greening and extending the Westerpark area. The masterplan shows how urban densification and increased liveability can go hand in hand. Some buildings cluster around garden courtyards, others cantilever outwards to preserve more space at ground level all to provide over 900 new homes with immediate access to green and pleasant outdoor spaces. Many of the homes have features that allow their layouts to be adapted in the future.”

Nathalie de Vries, founding partner of MVRDV.
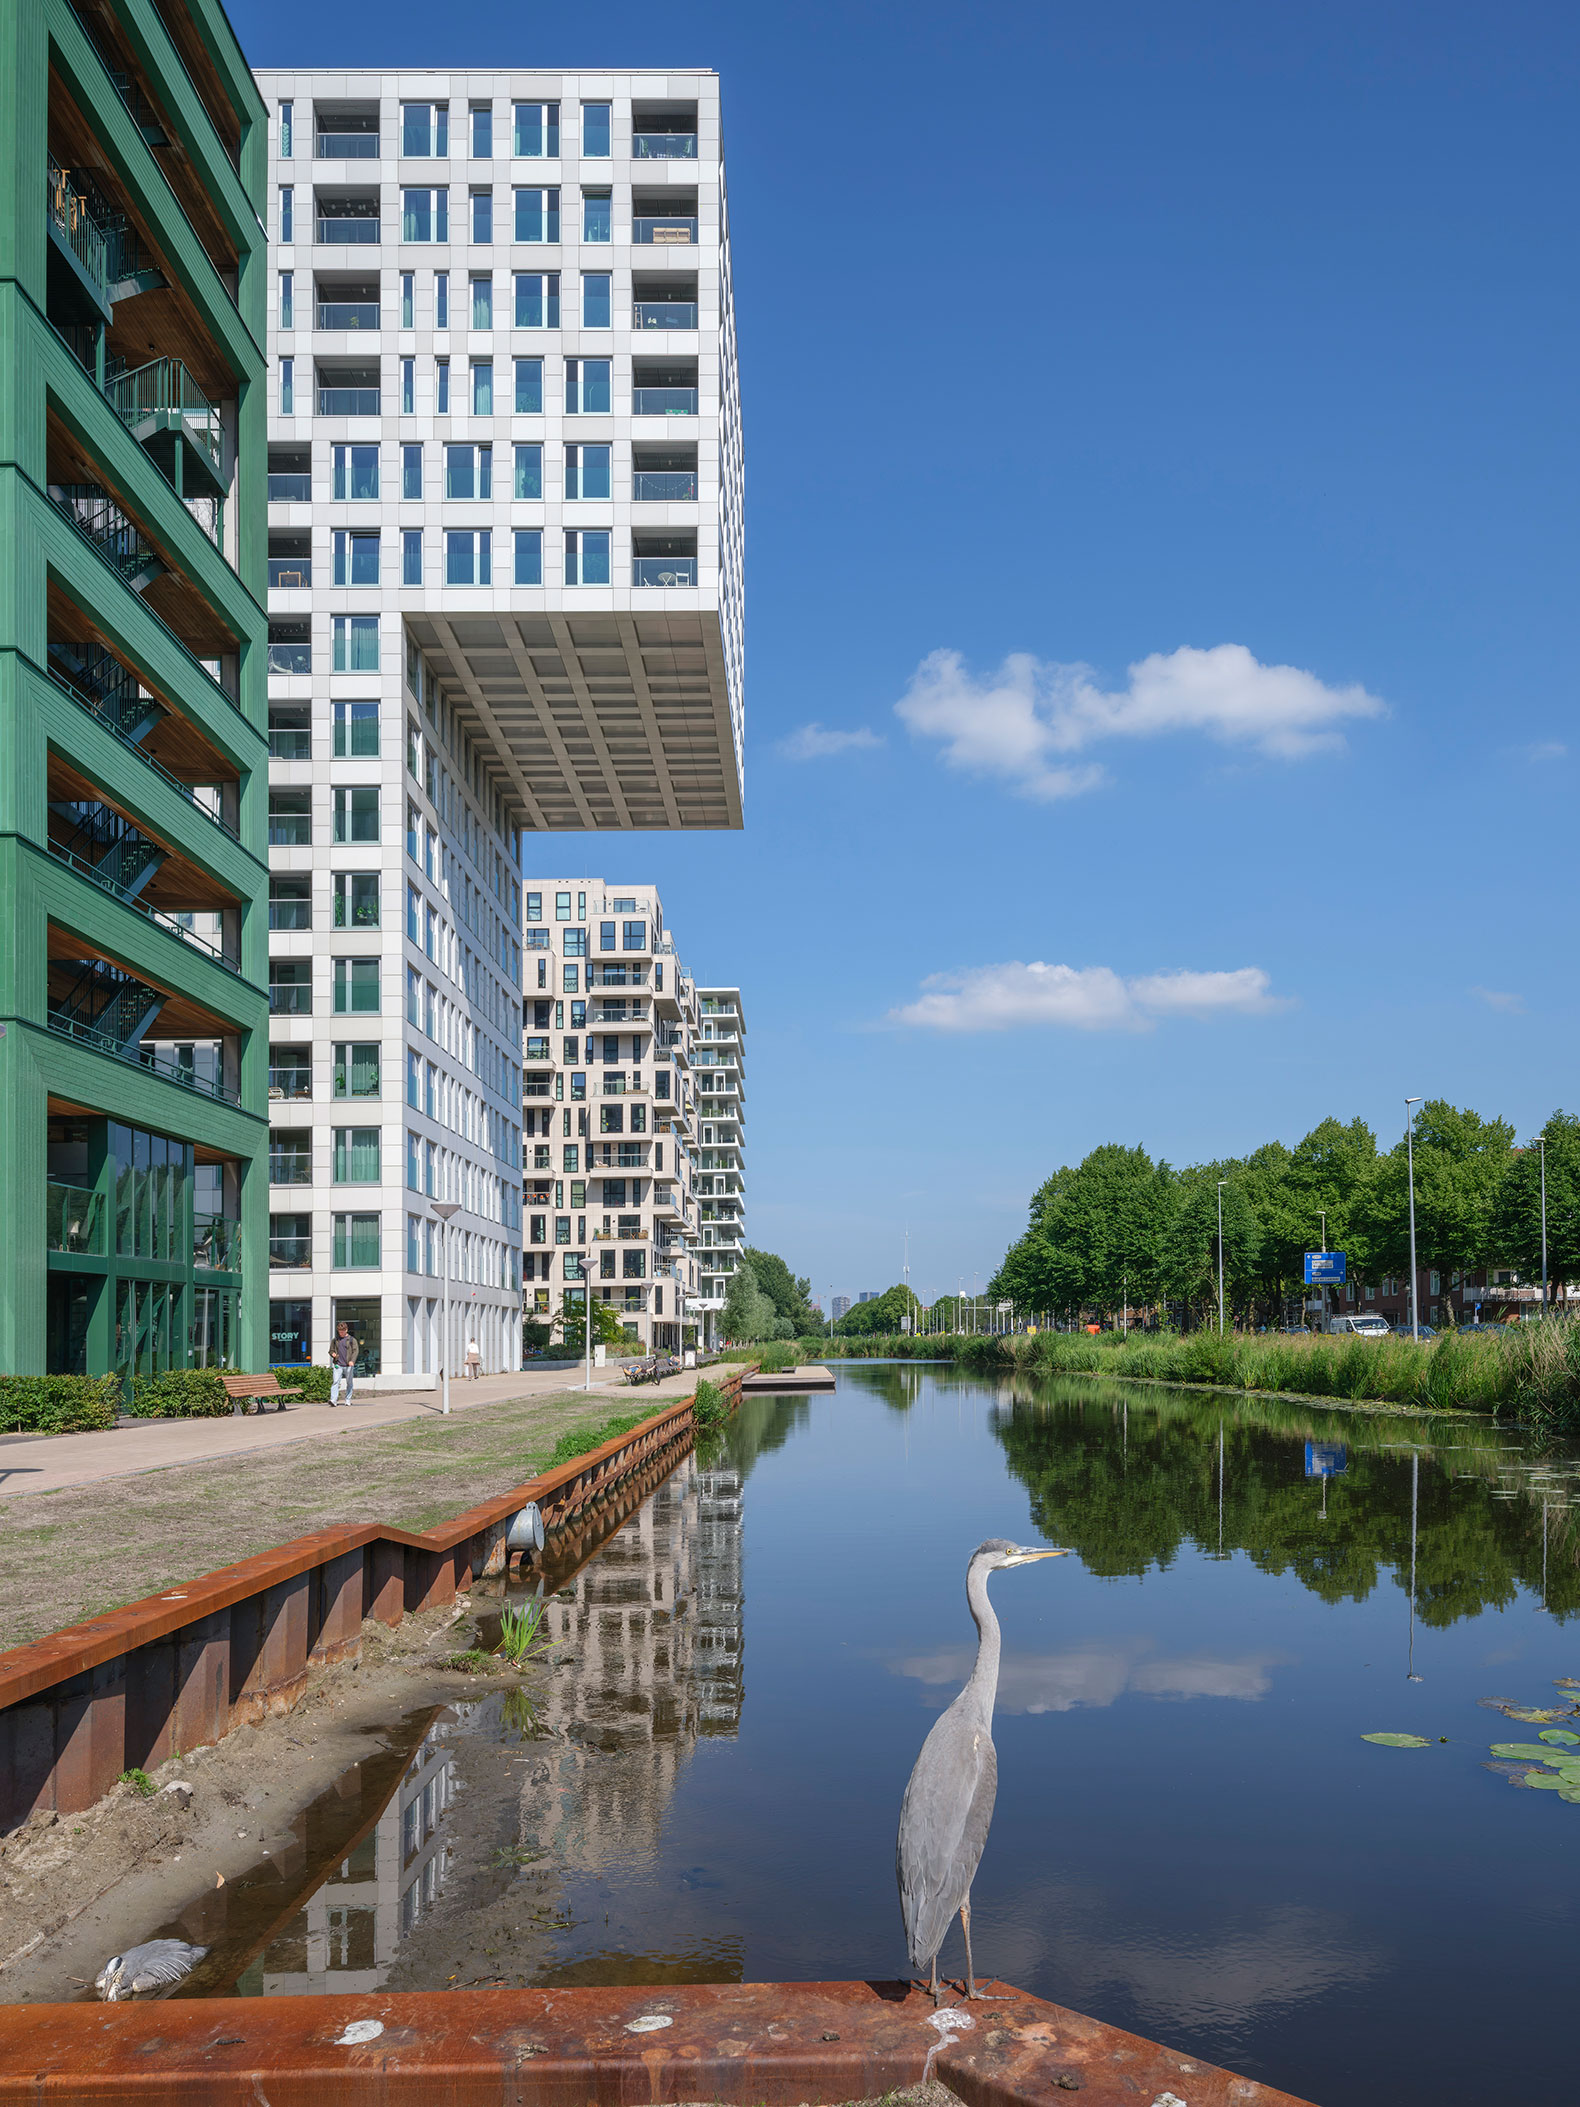
Westerpark West by MVRDV. Photography by Ossip van Duivenbode.

Westerpark West by MVRDV. Photography by Ossip van Duivenbode.

Construction of Westerpark West began in 2019, with plots being built in order from east to west. The first to be completed in 2021 was the Voortuinen, designed by Elephant, which transformed the tower of the former ING offices. 2023 saw the completion of three buildings: Blend, by MVRDV, is characterised by expressive bay windows that create extra living space and enhanced views; while Salt and Pepper, designed by MVRDV and Elephant respectively, are a pair of complementary designs – one white, one black, and both with dramatic 10-metre cantilevers facing in opposite directions.
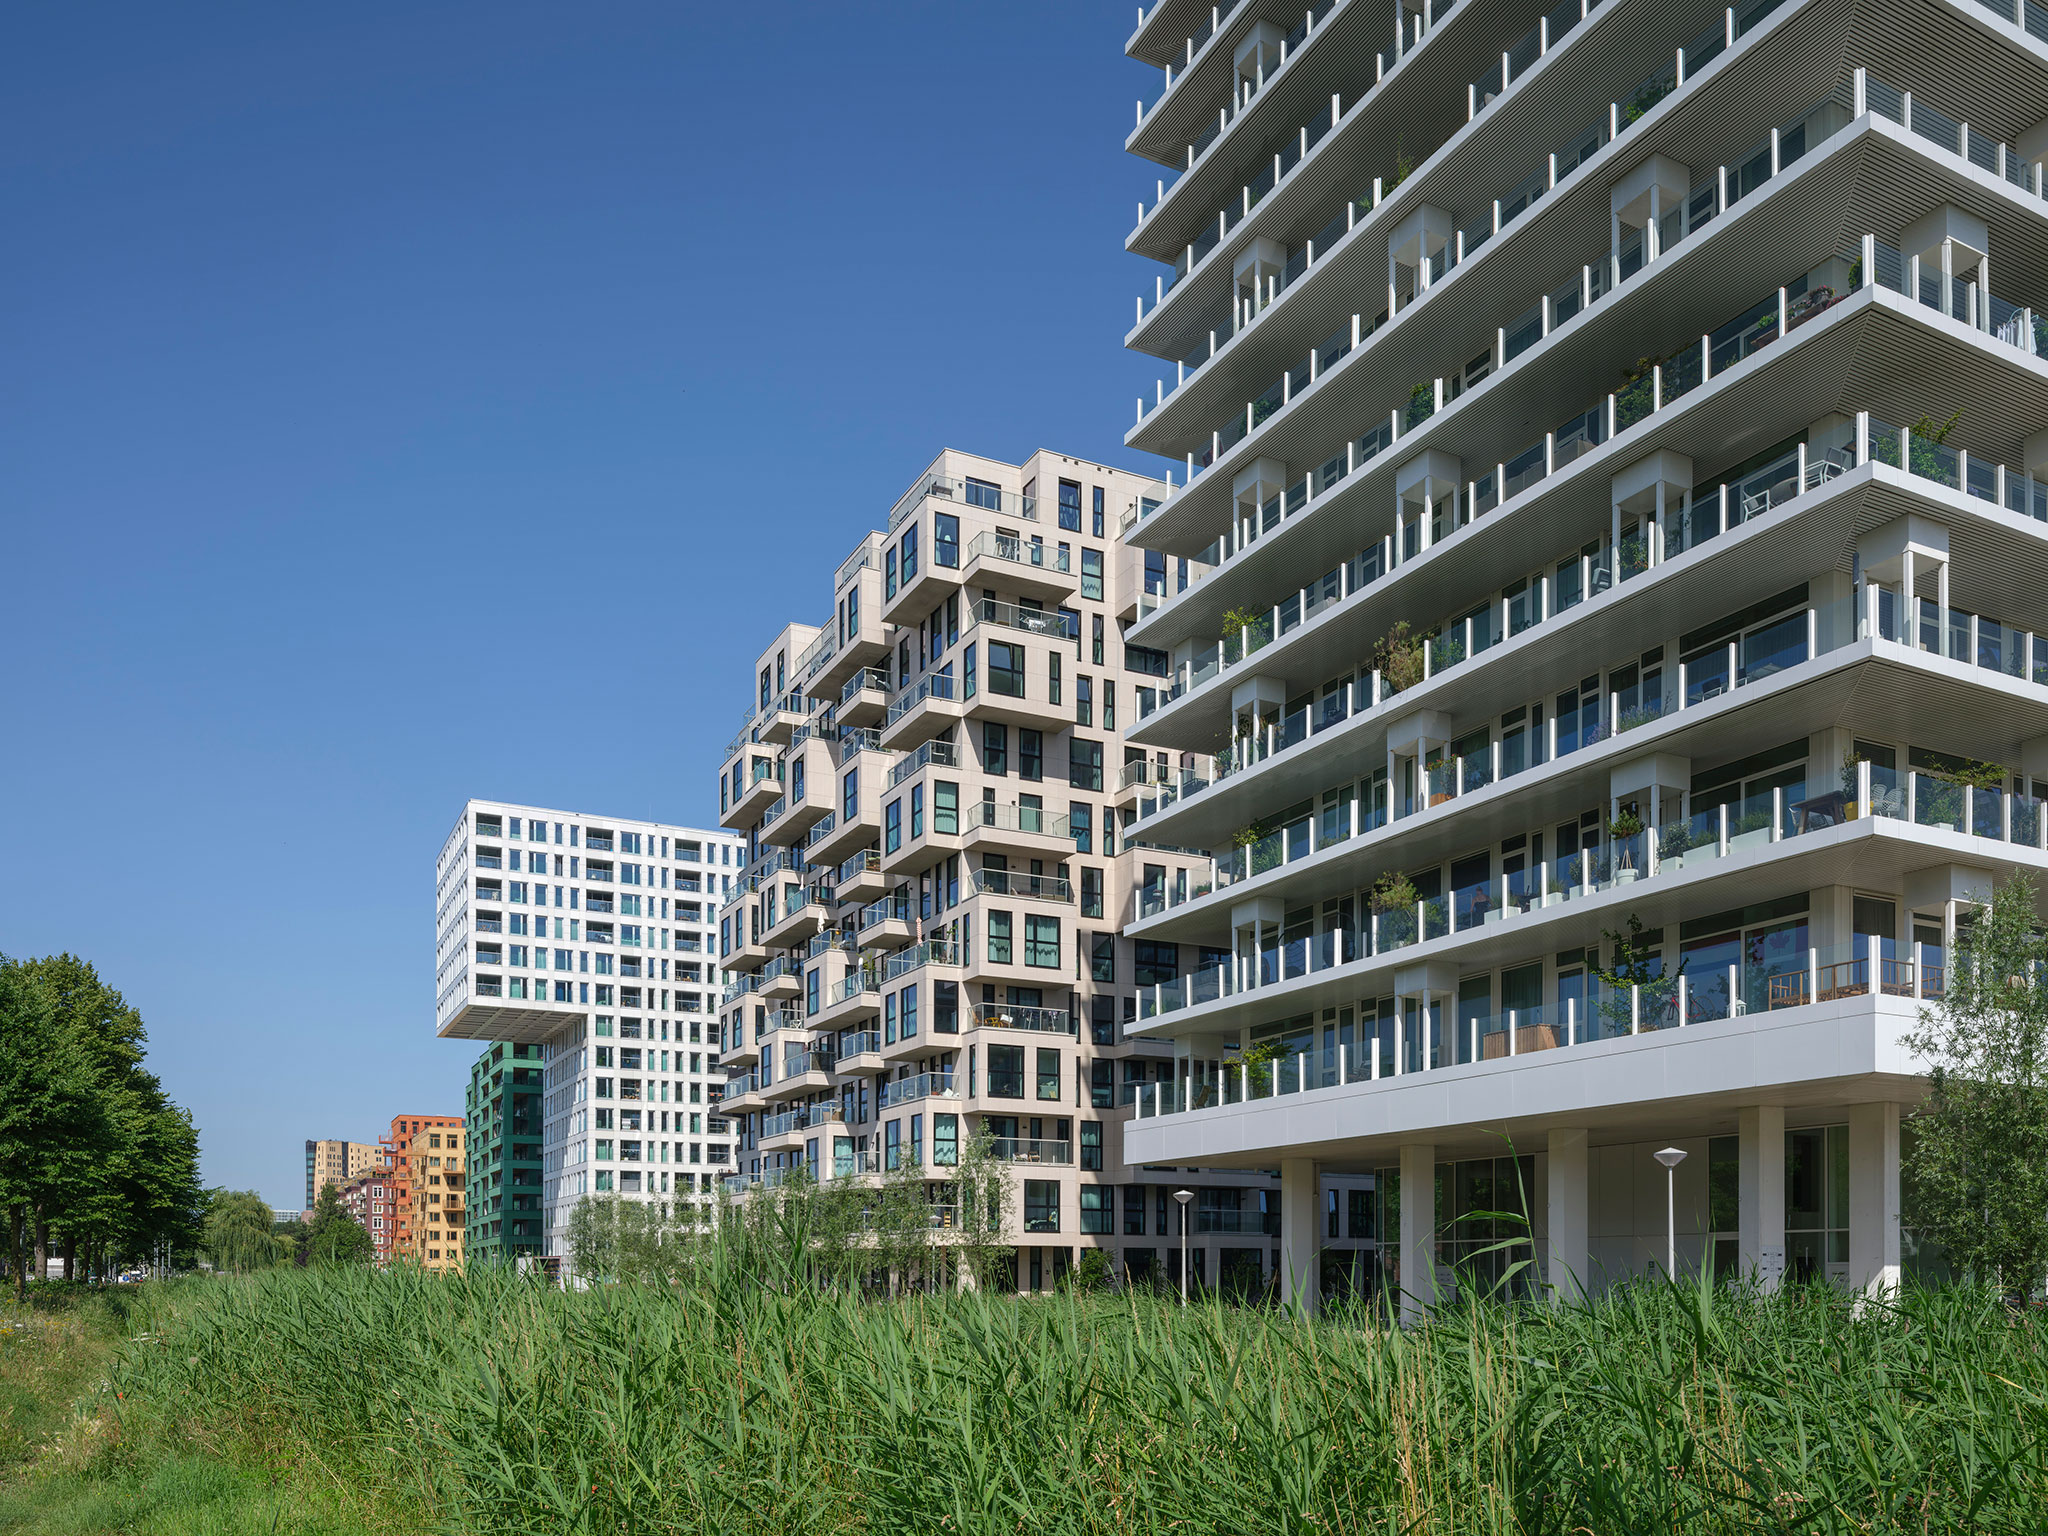
Westerpark West by MVRDV. Photography by Ossip van Duivenbode.

Westerpark West by MVRDV. Photography by Ossip van Duivenbode.

Basil, designed by Elephant and completed in 2024, is a complex of four buildings in a pinwheel formation, with wide south- and west-facing access balconies providing residents with a space to soak in the sun. Finally, completed in 2026, is MVRDV’s Kruidentuin project – named for the Dutch word for herb garden. The largest project within the masterplan consists of a colourful family of seven buildings, each named after a different herb. Each building has its own distinct character, expressed through variations in brickwork, window frames, masonry patterns, and staggered balconies. Together, the buildings comprise 267 corner apartments, carefully arranged to give every resident an expansive view of the surrounding area.
More information

Label
Architects
Text

MVRDV. Lead architects.- Winy Maas, Jacob van Rijs y Nathalie de Vries.

+ + copy Created with Sketch.
- + copy Created with Sketch.
Label
Design team
Text

Principal in charge.- Nathalie de Vries.
Partner.- Frans de Witte.
Design team.- Fedor Bron, Mick van Gemert, Stephan Boon, Mark van den Ouden, Laurens Veth, Sander Bakker, Marina Kounavi, Annalot Brockhoff, Gerard Heerink, Marjolein Marijnissen, Damla Demir, Catherine Drieux, Herman Gaarman, Clementine Bory, Daniele Zonta, Bram van Ooijen, Giuseppe Campo-Antico, Mikolaj Zajda, Yassin Matni.

+ + copy Created with Sketch.
- + copy Created with Sketch.
Label
Collaborators
Text

Landscape architect.- Gustafson Porter + Bowman.
Structural engineer-. Pieters Bouwtechniek Utrecht.
MEP.- Techniplan and DWA.
Cost calculation.- IGG.
Building physics.- DGMR.
Sustainability advisor.- iLINQ.
Building engineering.- Inbo.
Advisor.- HBB Groep.

+ + copy Created with Sketch.
- + copy Created with Sketch.
Label
Client
Text

Pinnacle B.V.

+ + copy Created with Sketch.
- + copy Created with Sketch.
Label
Area
Text

Site area.- 77,000 m².
Programme & size.- 70,000m2 residential masterplan.

+ + copy Created with Sketch.
- + copy Created with Sketch.
Label
Dates
Text

2015-2026.

+ + copy Created with Sketch.
- + copy Created with Sketch.
Label
Location
Text

Amsterdam Netherlands.

+ + copy Created with Sketch.
- + copy Created with Sketch.
Label
Photography
+ + copy Created with Sketch.
- + copy Created with Sketch.

MVRDV is an architecture and urban planning practice founded in 1993 in Rotterdam, the Netherlands, by architects Winy Maas (Schijndel, 1959), Jacob van Rijs (Amsterdam, 1964), and Nathalie de Vries (Appingedam, 1965). All three studied at Delft University of Technology, graduating in 1990. Before establishing MVRDV, Winy Maas and Jacob van Rijs worked at the Office for Metropolitan Architecture (OMA), while Nathalie de Vries gained professional experience at Mecanoo.

Since its foundation, MVRDV has developed architectural, urban planning, and landscape projects of various scales and programmes, including residential buildings, cultural facilities, commercial spaces, offices, renovation projects, and urban masterplans. Its working methodology combines research and analysis of the social, economic, environmental, and spatial conditions of each project with a collaborative process involving clients, specialists, and professionals from different disciplines.

Its early completed projects, including the headquarters of Dutch public broadcaster VPRO in Hilversum (1997) and the WoZoCo housing complex for elderly residents in Amsterdam (1997), marked the beginning of its international recognition. These were followed by the Netherlands Pavilion at Expo 2000 in Hanover, the Silodam residential building in Amsterdam (2002), the Mirador housing complex in Madrid (2005), and the Celosía residential development, also in Madrid (2009).

Subsequent projects include the Markthal market hall in Rotterdam (2014), Crystal Houses in Amsterdam (2016), Tianjin Binhai Library in China (2017), Depot Boijmans Van Beuningen in Rotterdam (2021), and the Valley residential building in Amsterdam (2022). More recently, the practice has also undertaken the transformation of existing buildings, including the Pyramid of Tirana in Albania (2023) and the Shenzhen Women & Children's Centre in China (2023), as well as the Portlantis visitor centre in the Port of Rotterdam (2025).

MVRDV operates across Europe, Asia, and the Americas, with offices in Rotterdam, Shanghai, Paris, Berlin, and New York. The practice currently employs more than 300 professionals, including architects, urban planners, and specialists from various disciplines. Alongside its three founders, the leadership team includes partners Frans de Witte, Fokke Moerel, Wenchian Shi, and Bertrand Schippan.

Research and academic activities are also part of the practice's work. In 2008, Winy Maas founded The Why Factory, a research institute at Delft University of Technology dedicated to exploring possible scenarios for the future development of cities. Its activities include teaching programmes, research projects, publications, and exhibitions addressing architecture and urban planning.

MVRDV's projects have been featured in international exhibitions and publications and have received numerous awards in architecture and urban planning.

Read more
Published on: October 29, 2026
Cite:
metalocus, ALAA SALEM
"Between Water and Gardens. Westerpark West by MVRDV" METALOCUS. Accessed
<https://www.metalocus.es/en/news/between-water-and-gardens-westerpark-west-mvrdv> ISSN 1139-6415
Loading content ...
Loading content ...
Loading content ...
Loading content ...
Loading content ...
Loading content ...
Loading content ...
Loading content ...
Loading content ...
Loading content ...
Loading content ...
Loading content ...
Loading content ...
Loading content ...
Loading content ...
Loading content ...
Loading content ...
Loading content ...
Loading content ...
Loading content ...
Loading content ...
Loading content ...
Loading content ...
Loading content ...
Loading content ...
Loading content ...
Loading content ...
Loading content ...
Loading content ...
Loading content ...
Loading content ...
Loading content ...
Loading content ...
Loading content ...
Loading content ...
Loading content ...
Loading content ...
Loading content ...
Loading content ...
Loading content ...
Loading content ...
Loading content ...
Loading content ...
Loading content ...
Loading content ...
Loading content ...
Loading content ...
Loading content ...
Loading content ...
Loading content ...
Loading content ...
Loading content ...
Loading content ...
Loading content ...