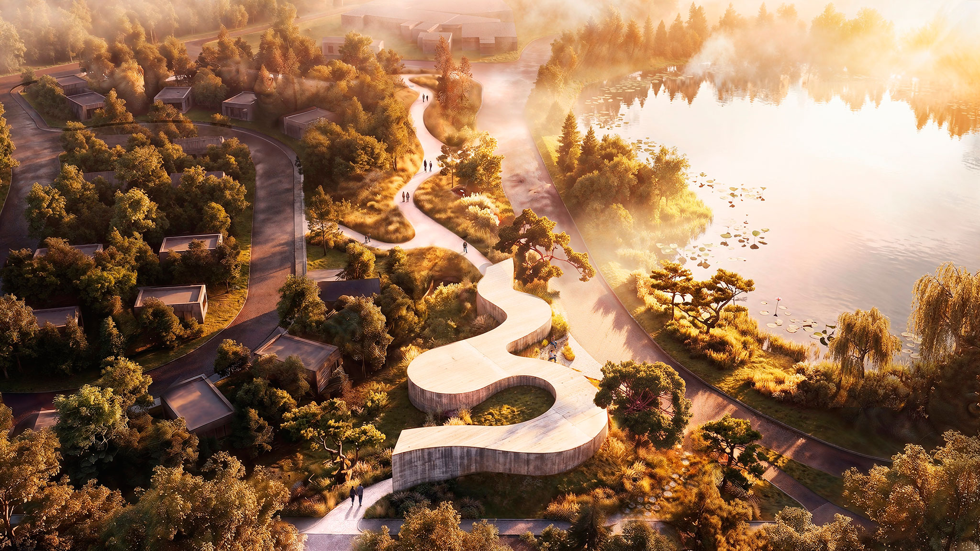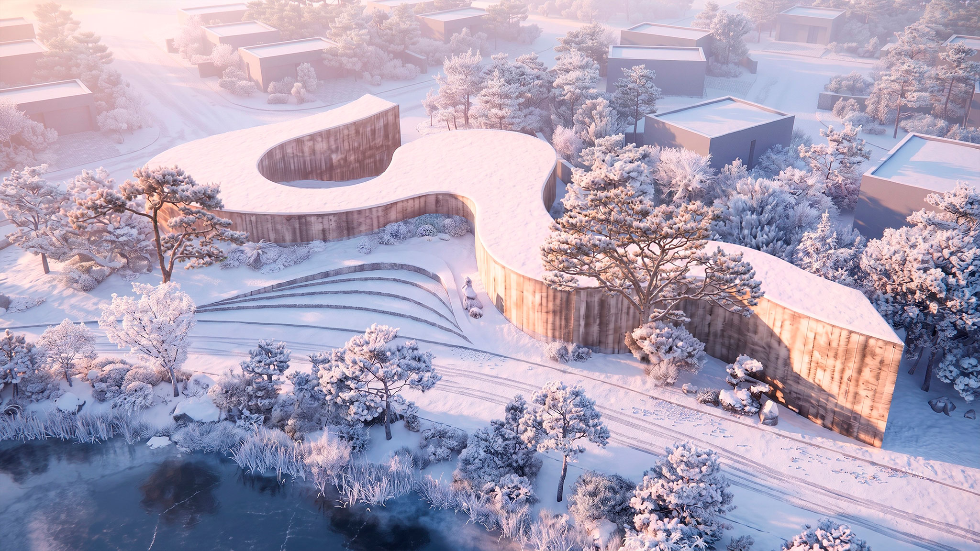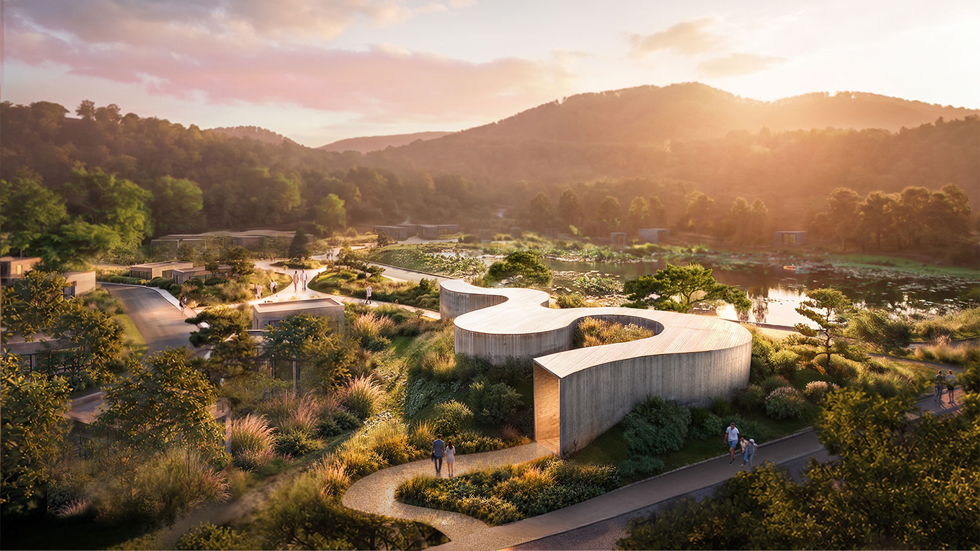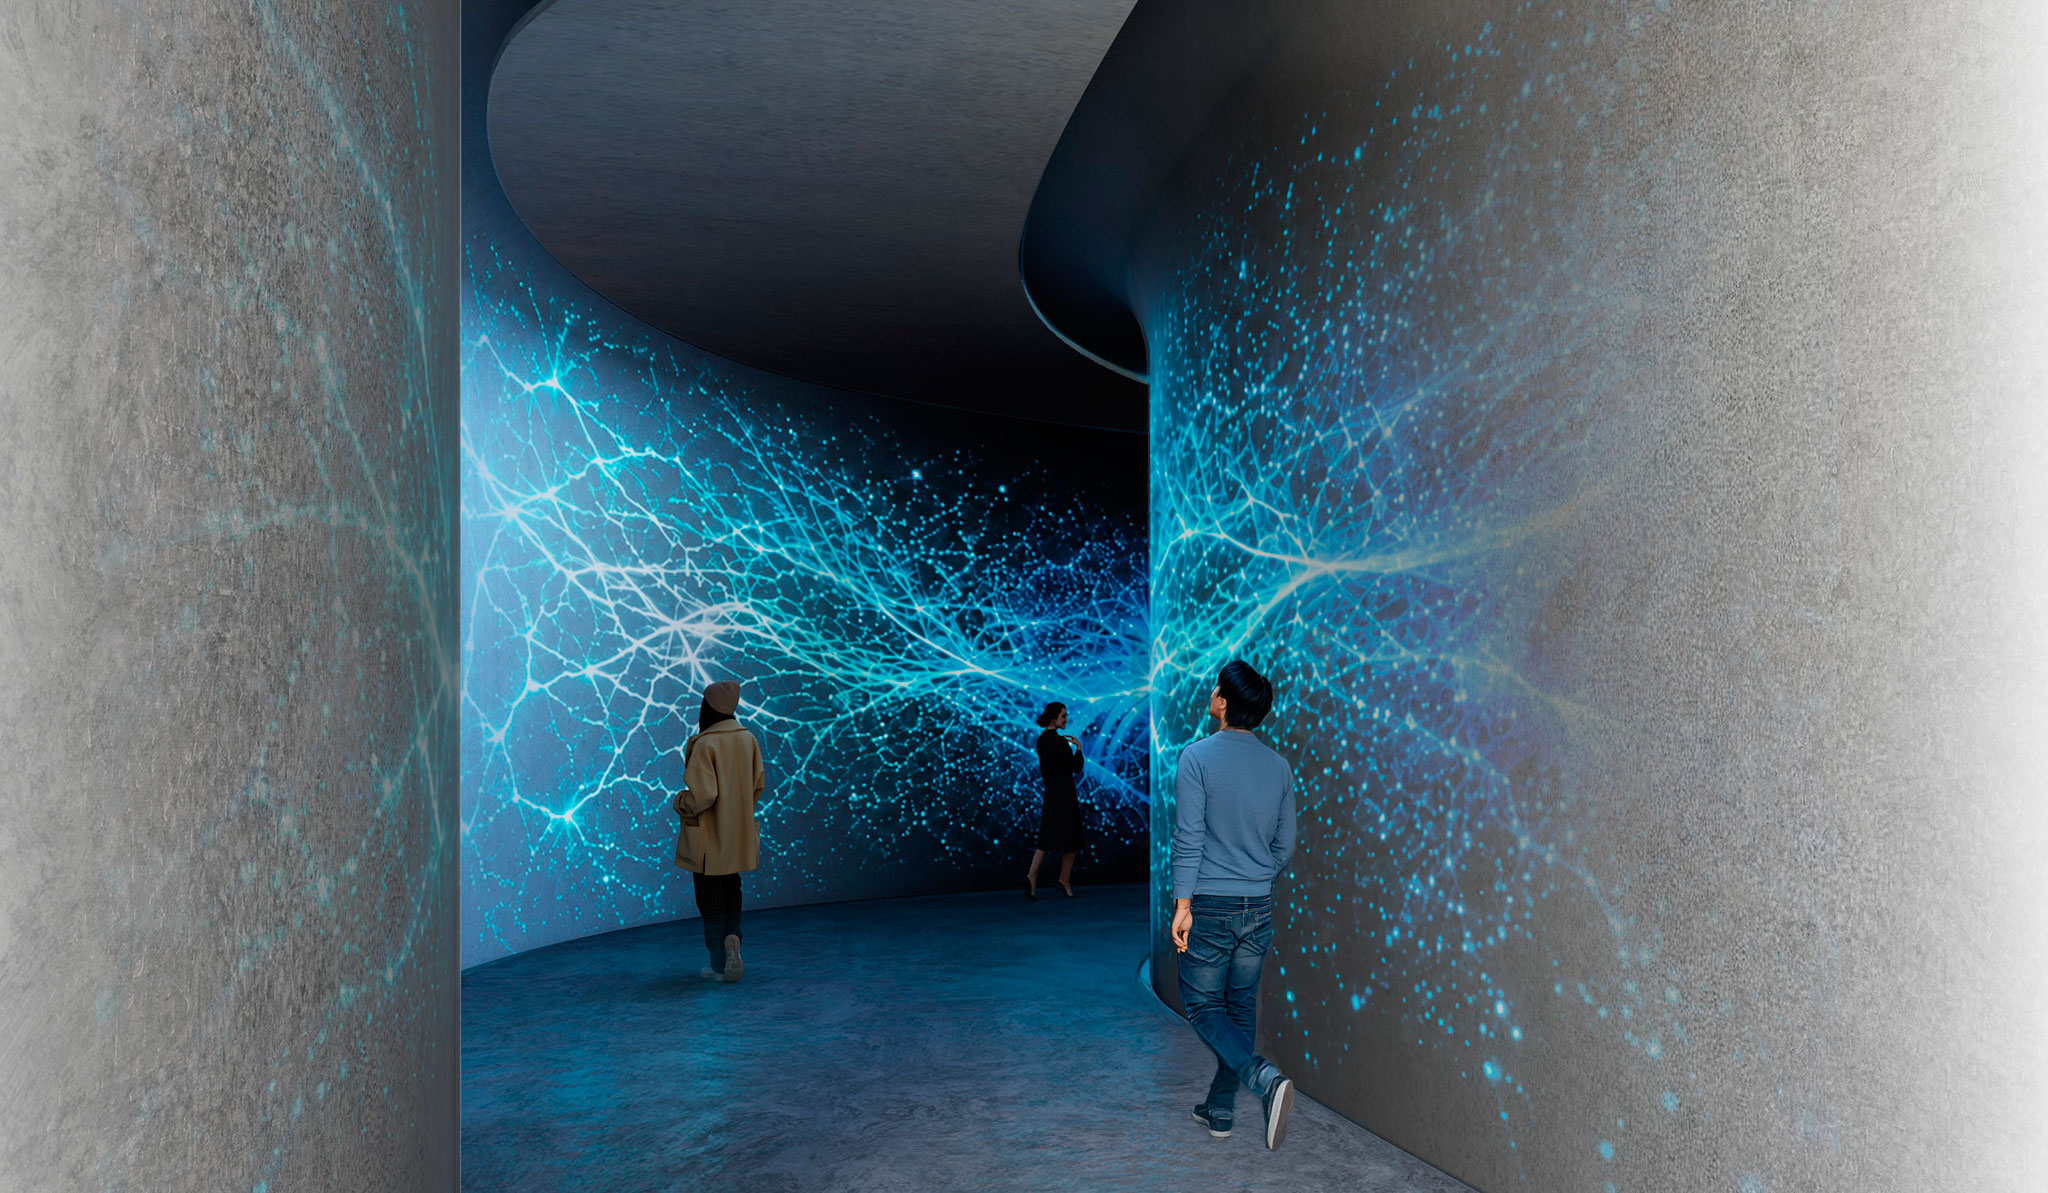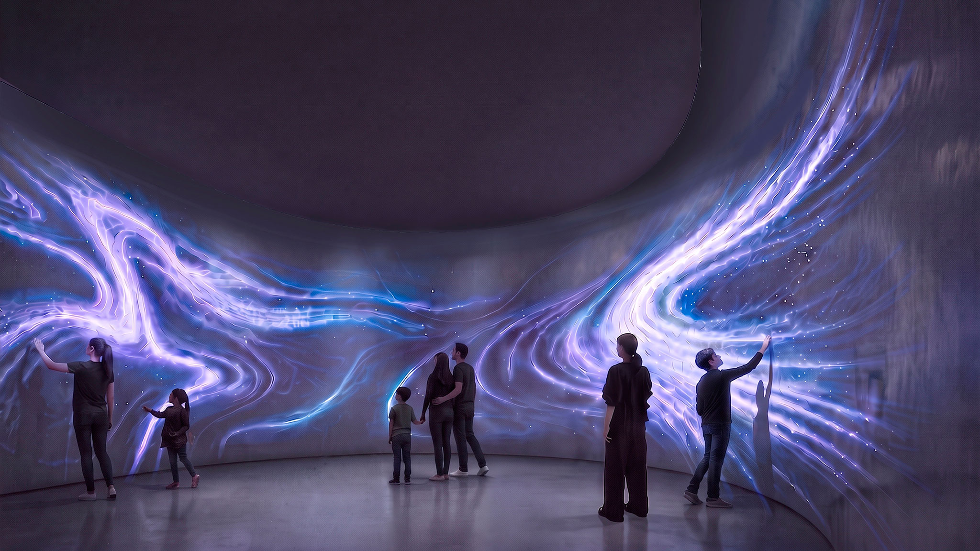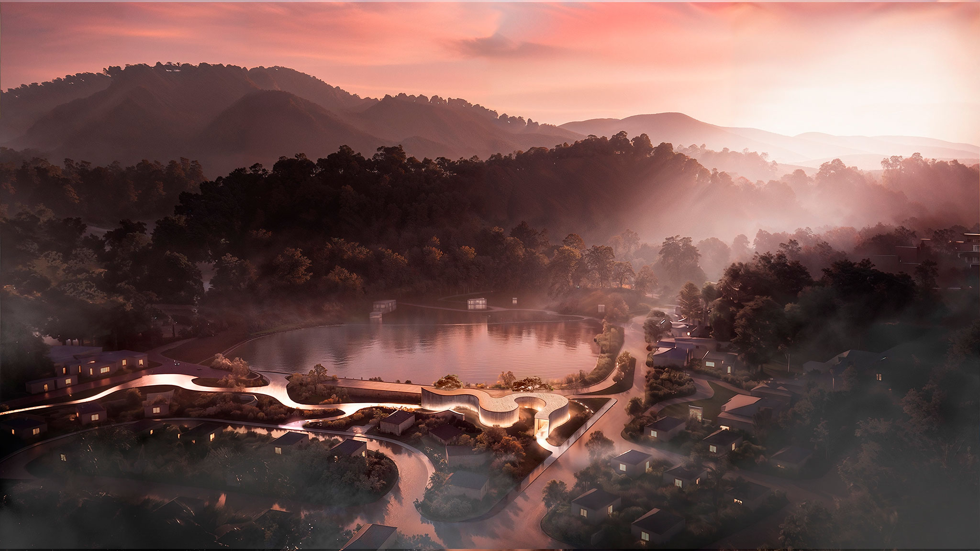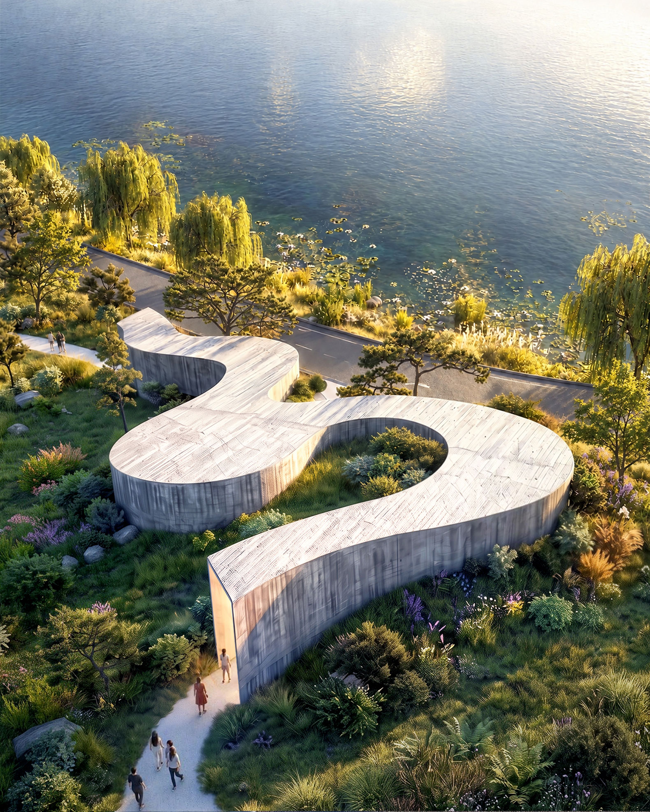
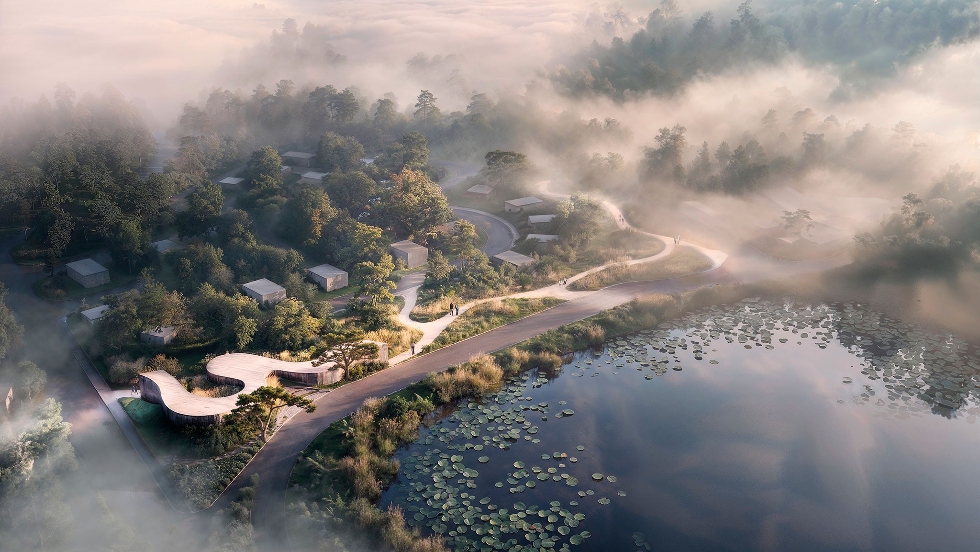
Büro Ole Scheeren has unveiled its Suseong Continuum project, commissioned by the Suseong District Government for the Suseong International Biennale in Daegu, South Korea. The project takes the form of a continuous gallery conceived as an extension of the surrounding landscape: a volume partially embedded in the terrain, without enclosed rooms or doors, designed as a single pathway where the landscape, circulation, and digital art exhibitions merge into a continuous experience.

The design is presented as part of the 2026 Biennale, under the theme “Living Ground,” and will be open to visitors from October 27 to November 22. The gallery is scheduled to open for the next edition of the Biennale in 2028, with an exhibition programme curated by ZKM | Center for Art and Media Karlsruhe.

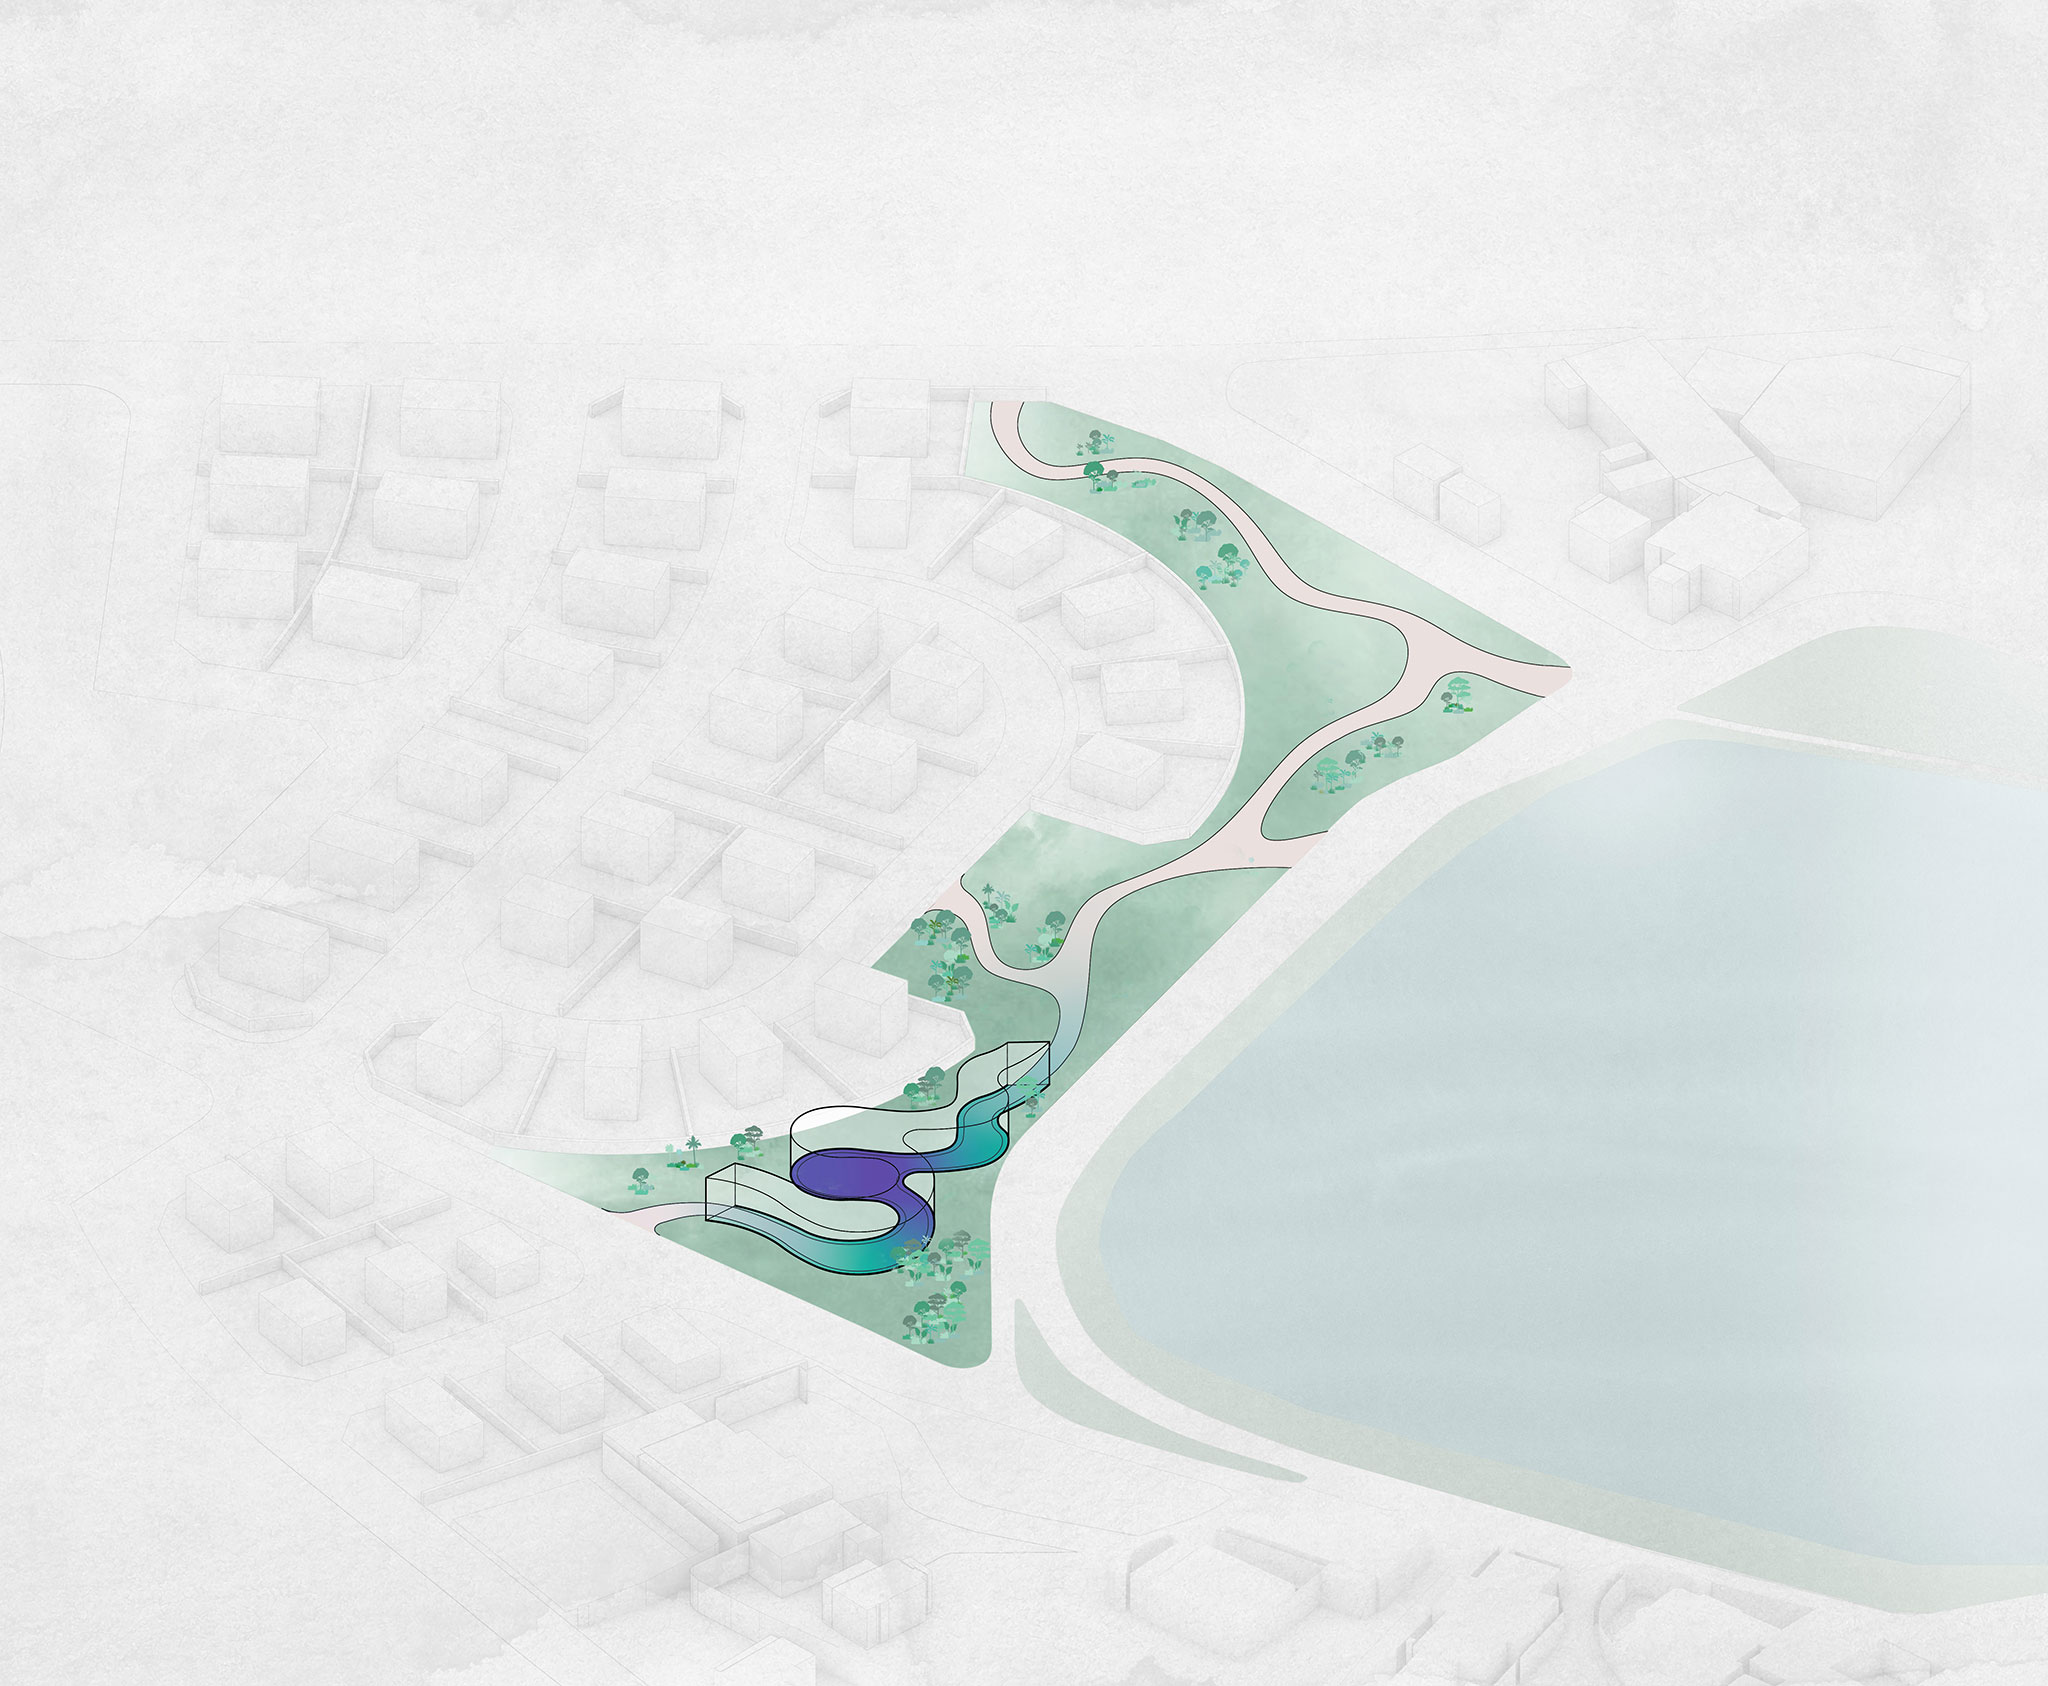
Büro Ole Scheeren proposes a project built around a central idea: creating a gallery without traditional thresholds. Rather than dividing the gallery into separate compartments, the project is conceived as a continuous gradient field that generates a multiplicity of spatial conditions through expansion, contraction, and meandering.

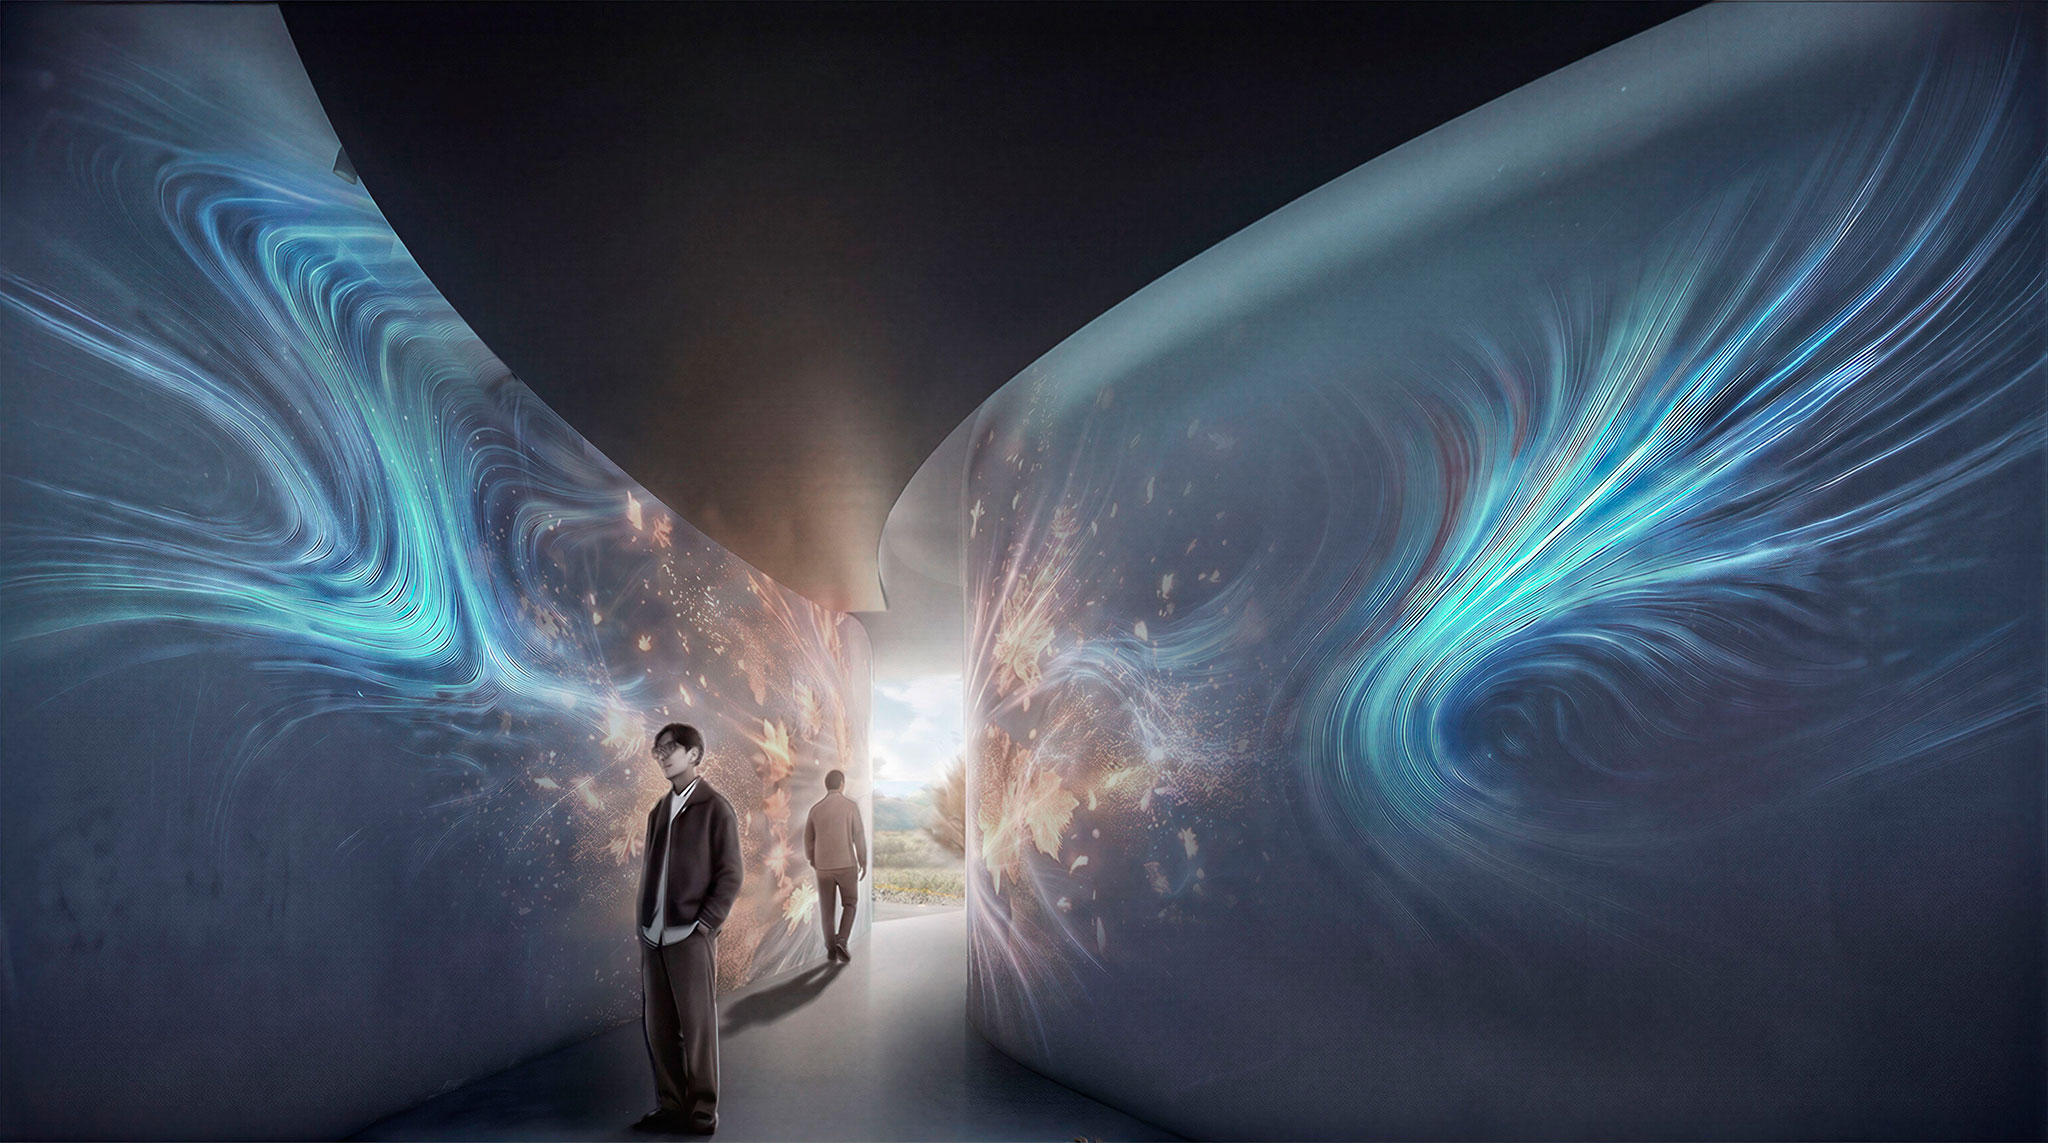
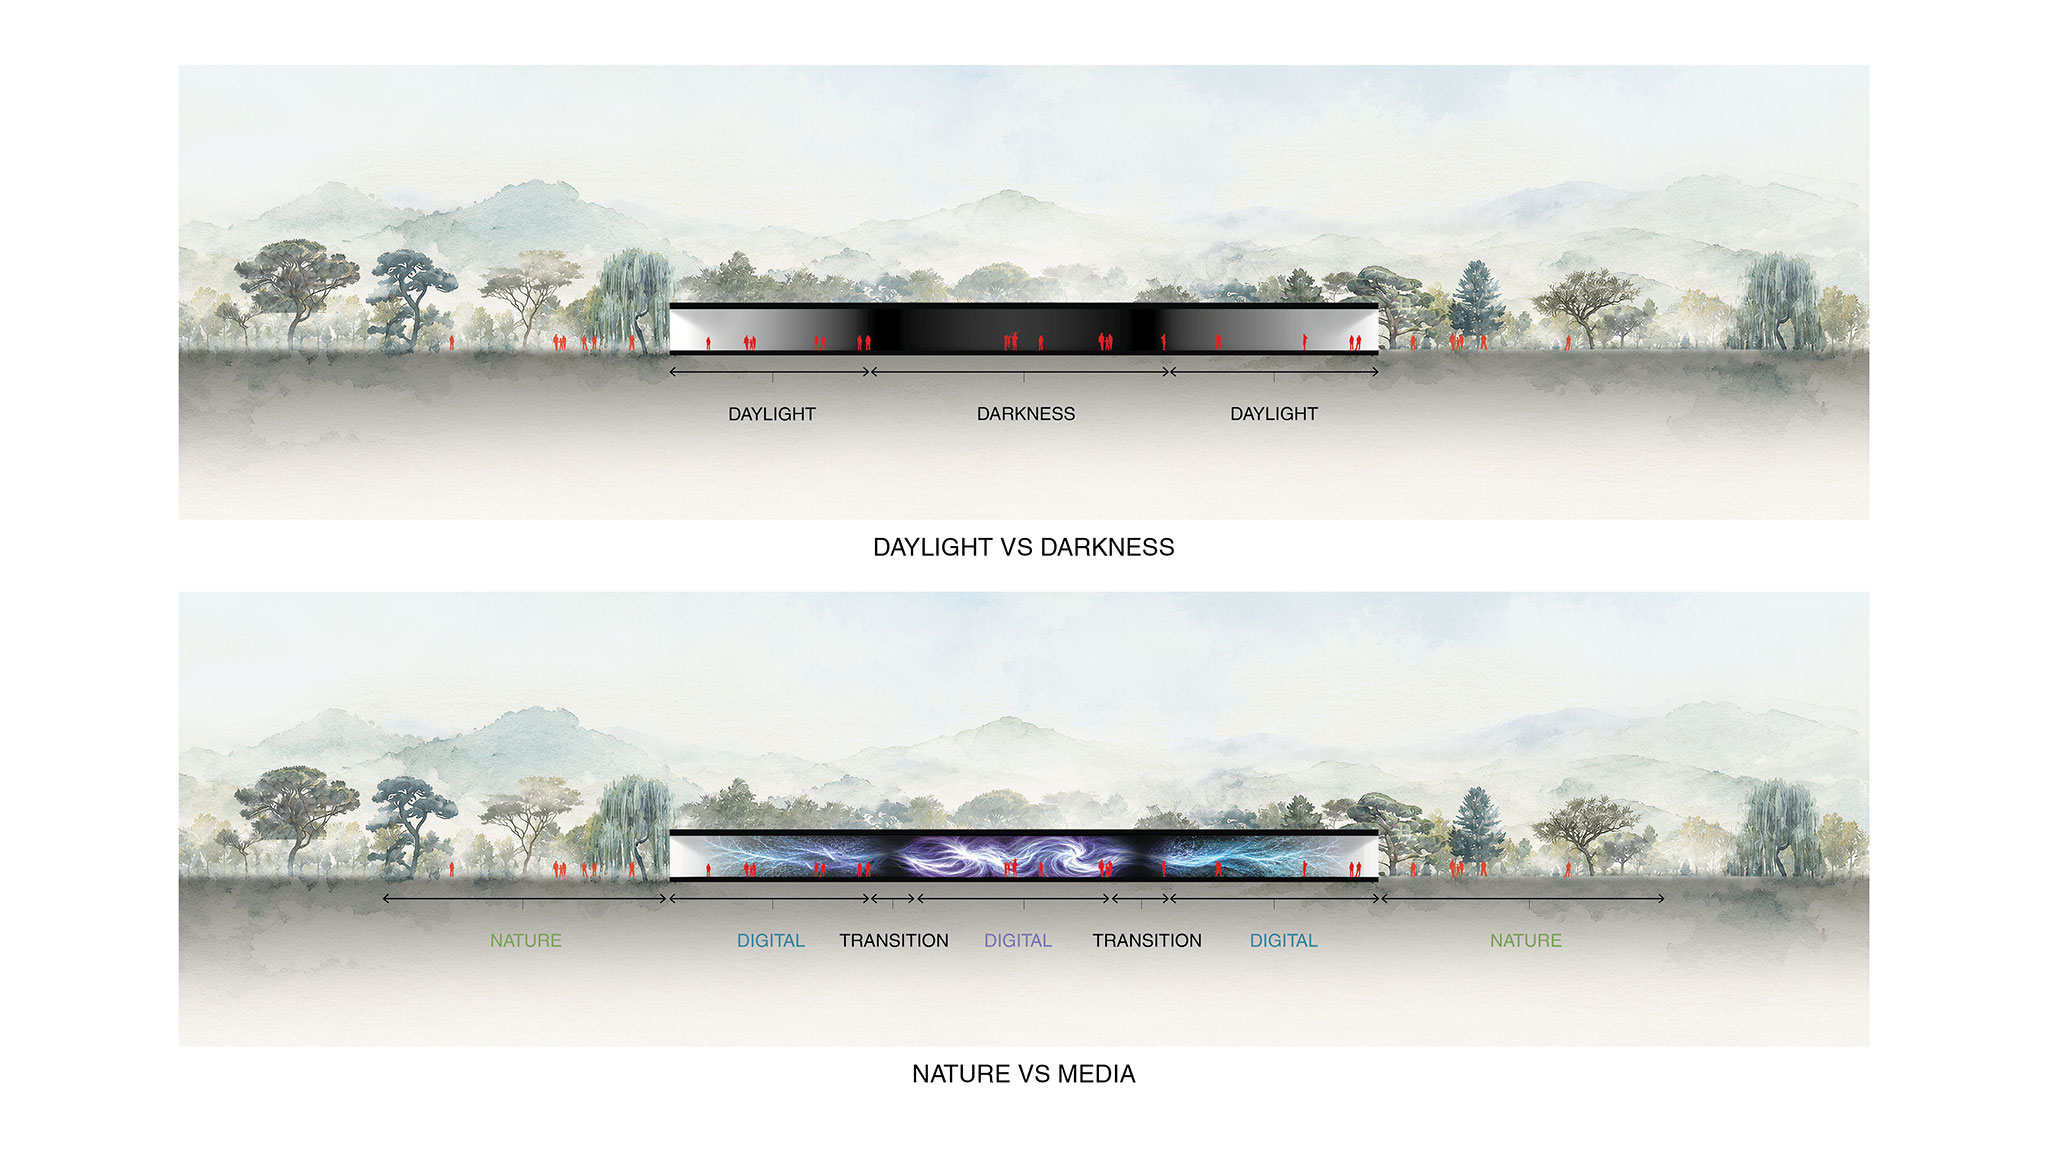
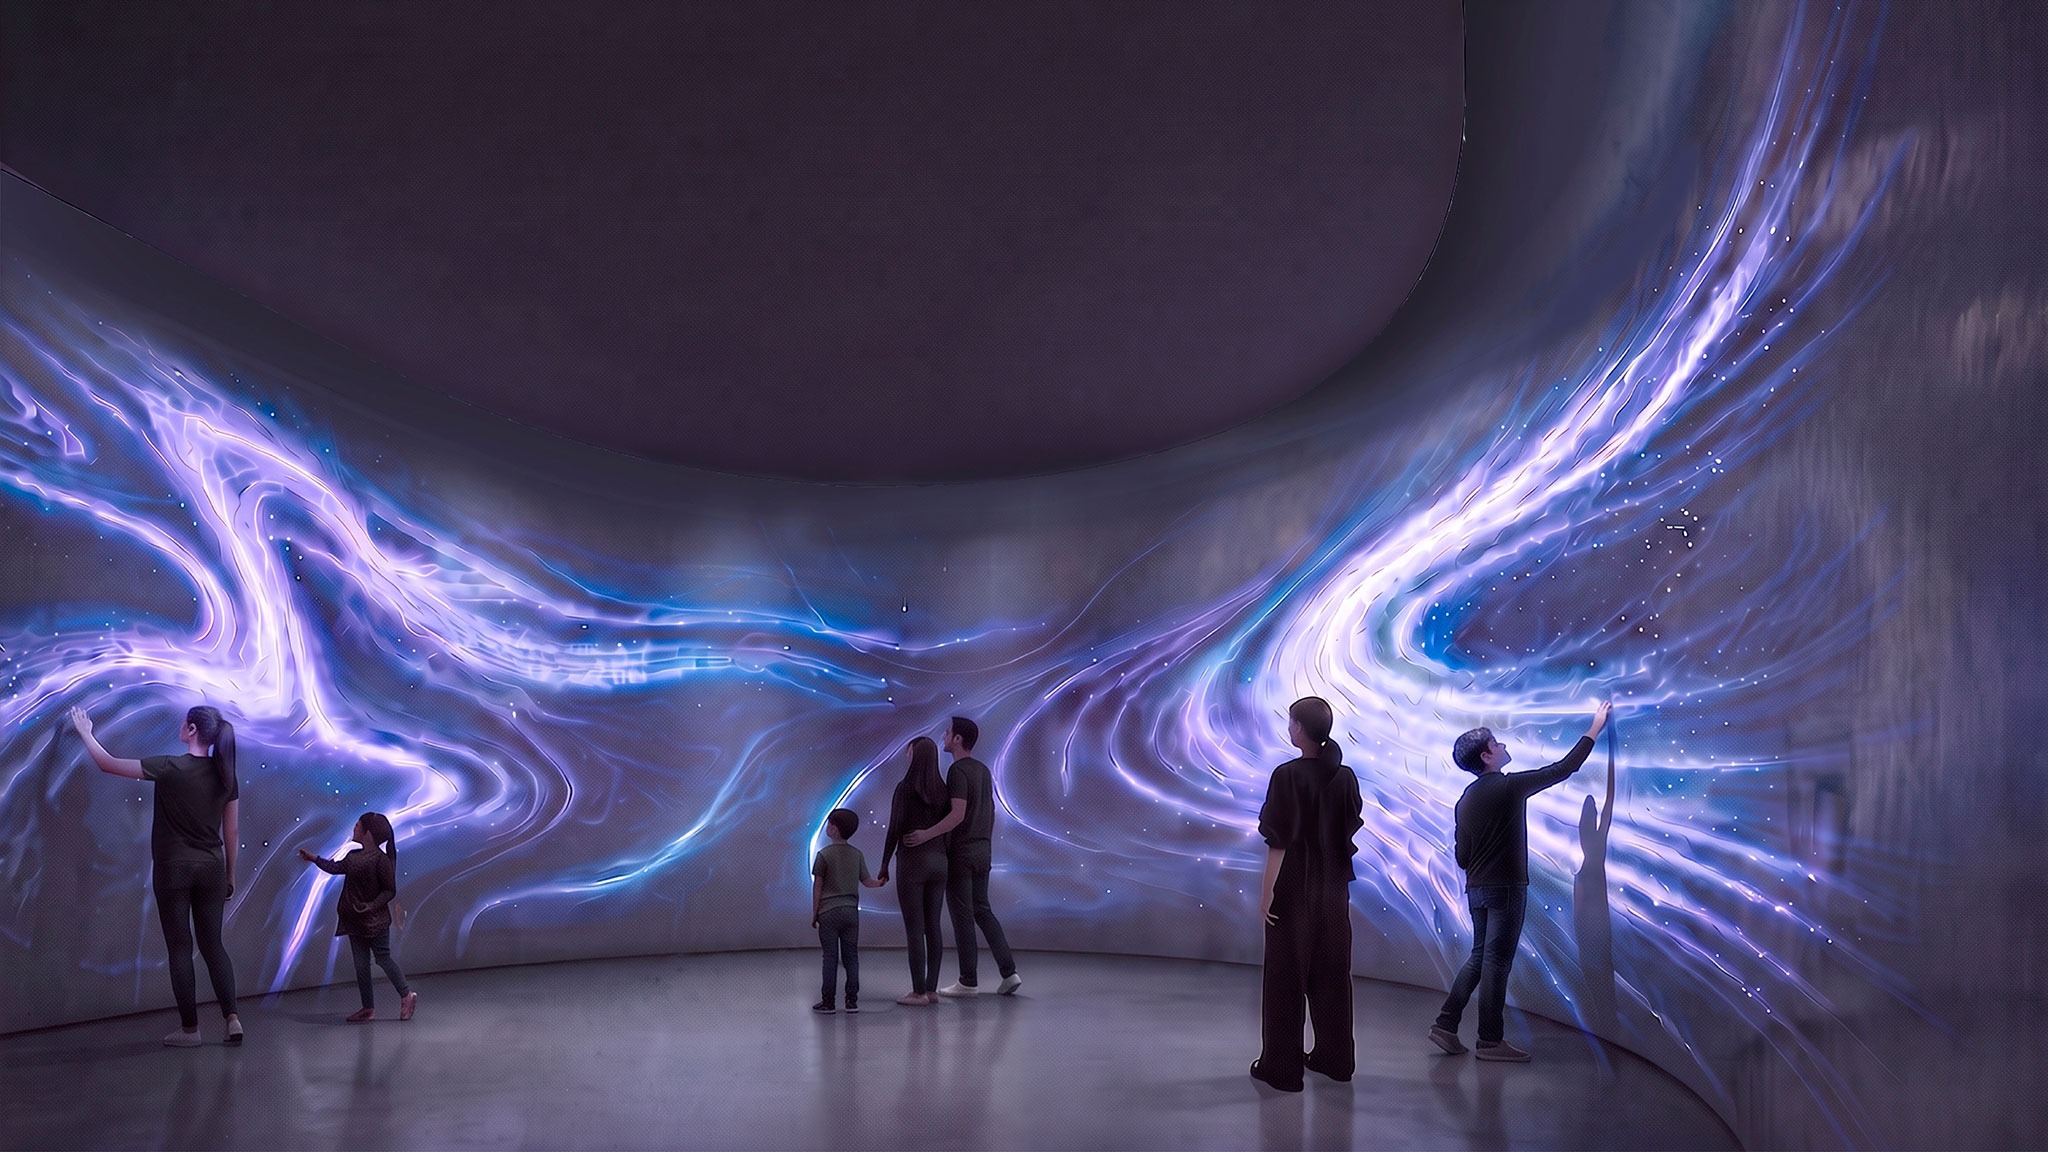
Digital art is generally still exhibited in spaces inherited from other media, arranged sequentially in individual, neutral rooms that isolate each artwork within a distinct experiential setting. However, the digital experience is not defined by separate, autonomous environments, but by overlap, connection, and continuous transformation. At Suseong Continuum, change occurs seamlessly. The interior unfolds as a spatial gradient in which light, sound, enclosure, and immersion gradually transform along the visitor’s journey. Curved walls open out into expansive spaces or narrow to form passageways; atmospheres evolve rather than shift abruptly.

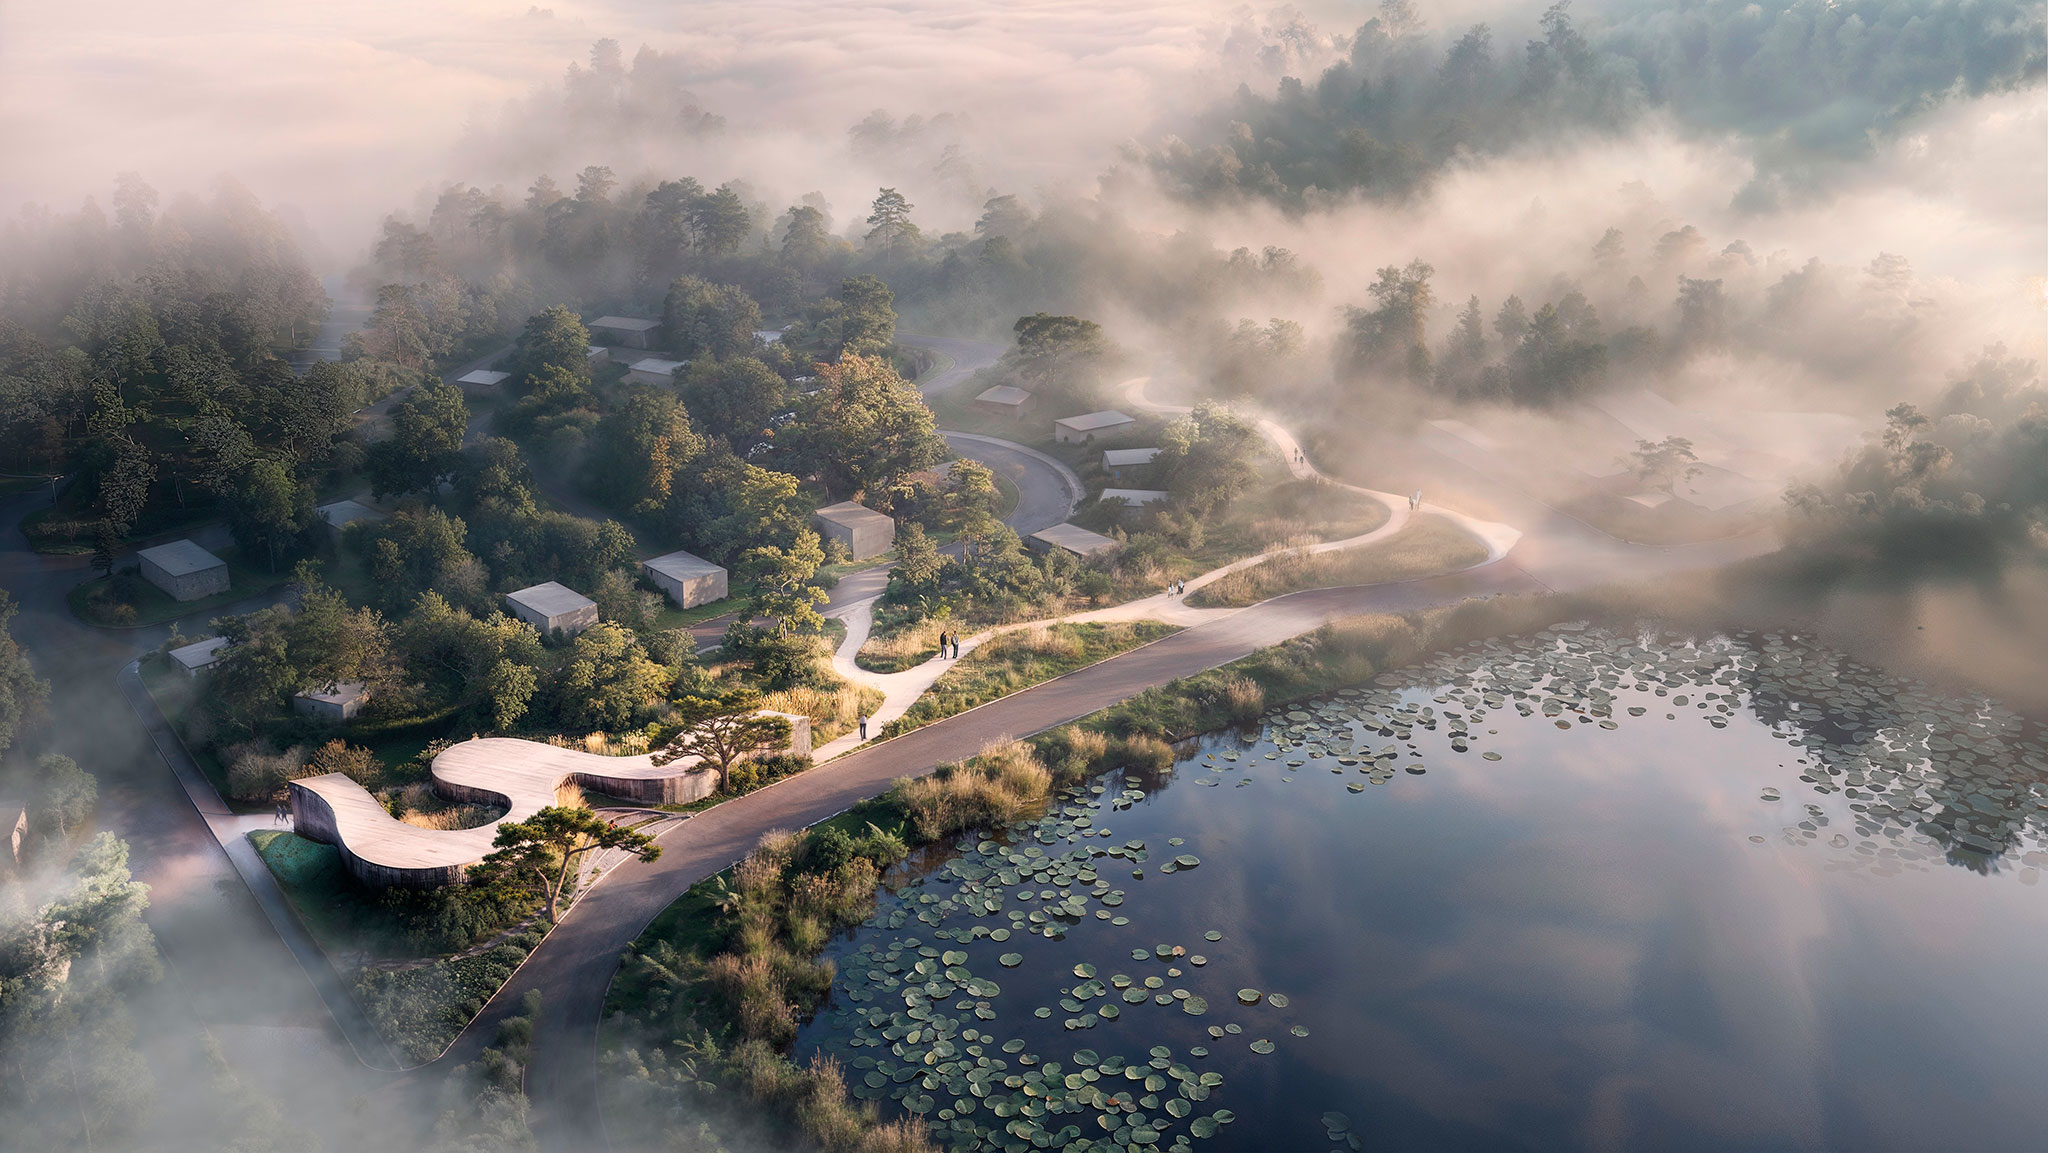
Render. Suseong Continuum by Ole Scheeren.

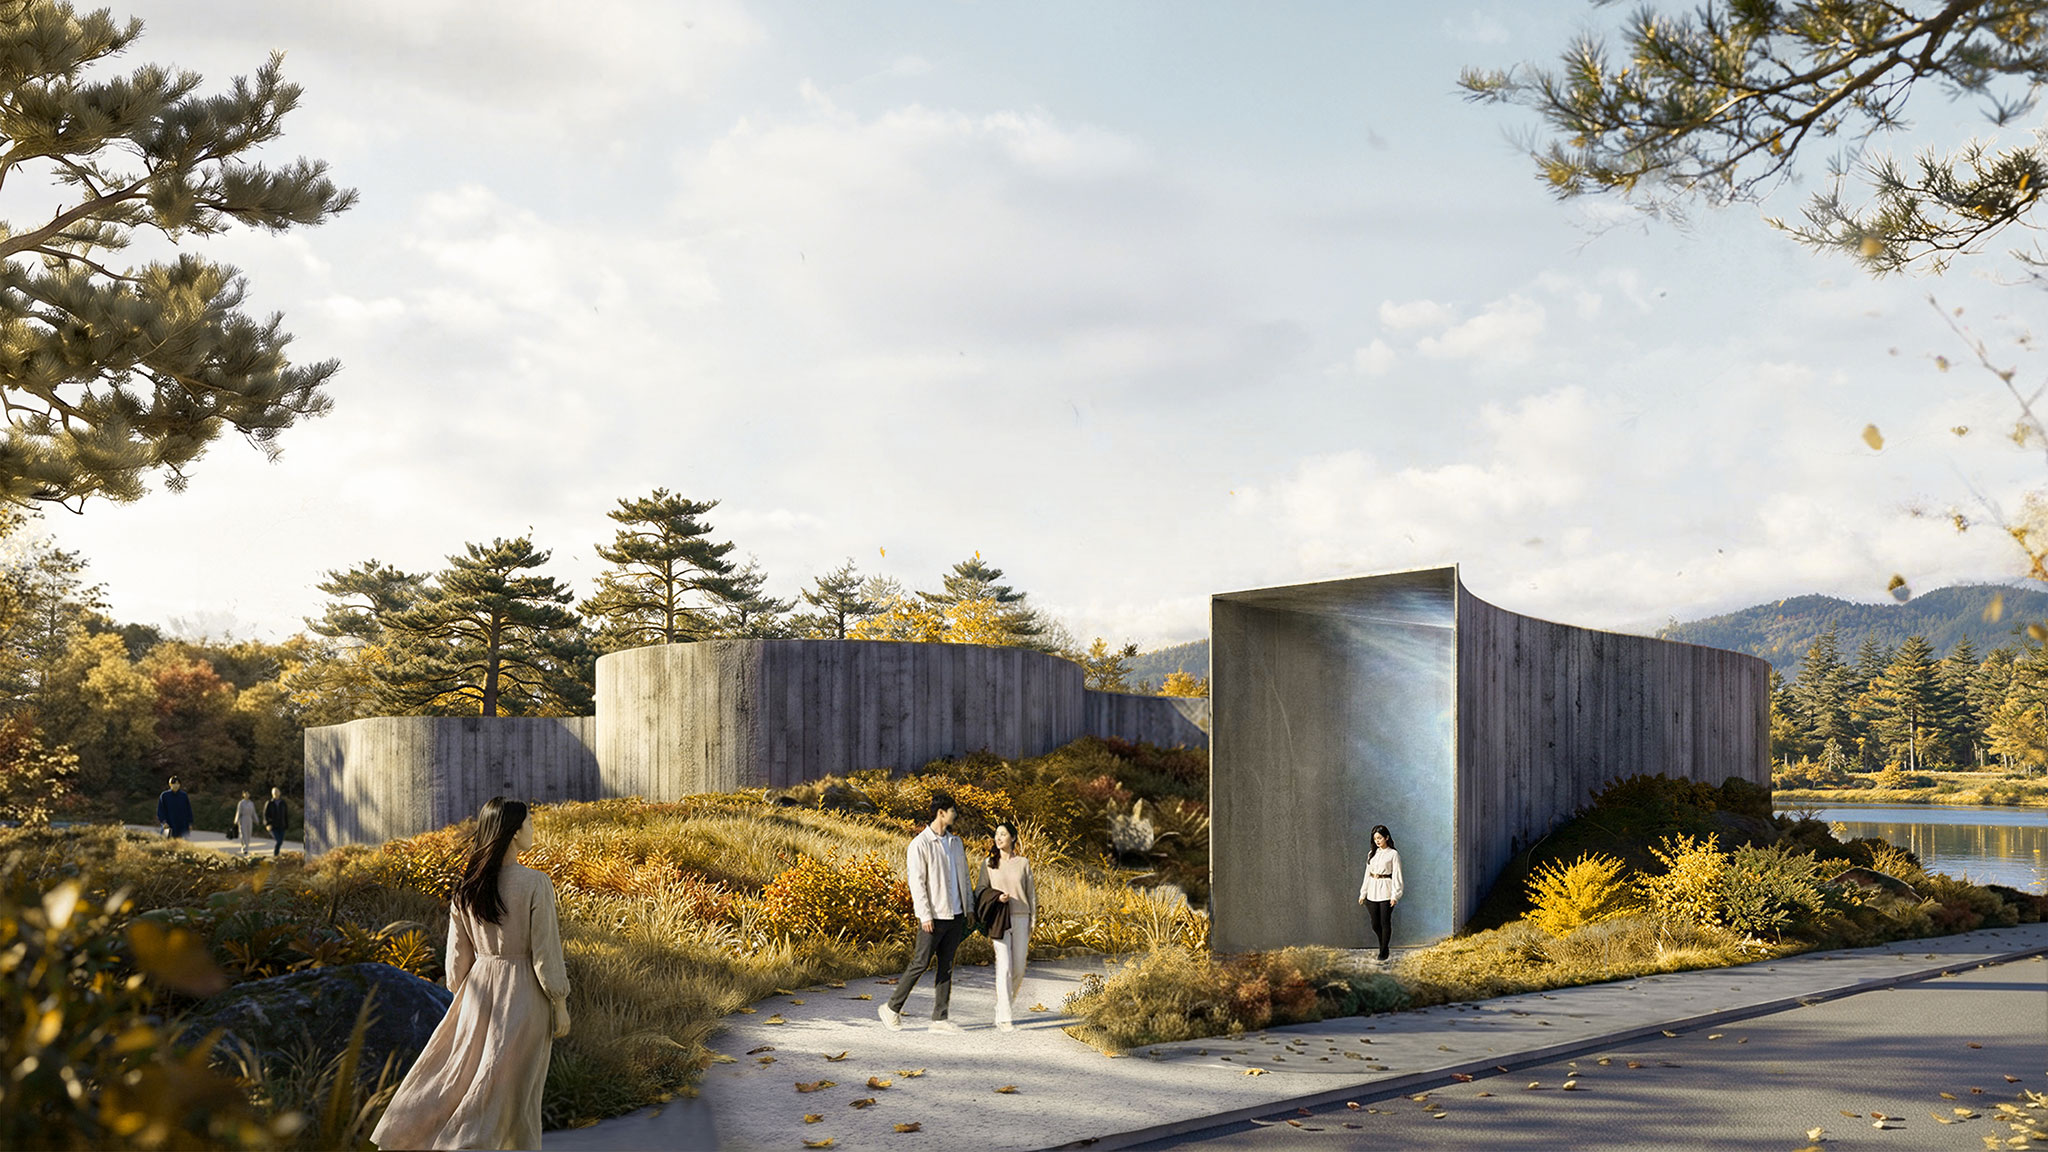
What begins as a natural landscape gradually transforms into a digital media environment. The visitor’s journey starts outdoors and leads into an immersive realm of digital abstraction, a transition made tangible through the building’s surfaces.

The gallery is constructed from exposed concrete with a rough texture that preserves the imprint of pinewood formwork sourced from the site itself. Inside, this texture gradually softens, giving way to a smooth, white space designed for digital projection.

The layered ceiling extends along the entire length of the building, concealing both the lighting and the technical infrastructure. This design allows artists to reposition equipment anywhere along the visitor’s route, keeping the exhibition spaces free of visible devices.
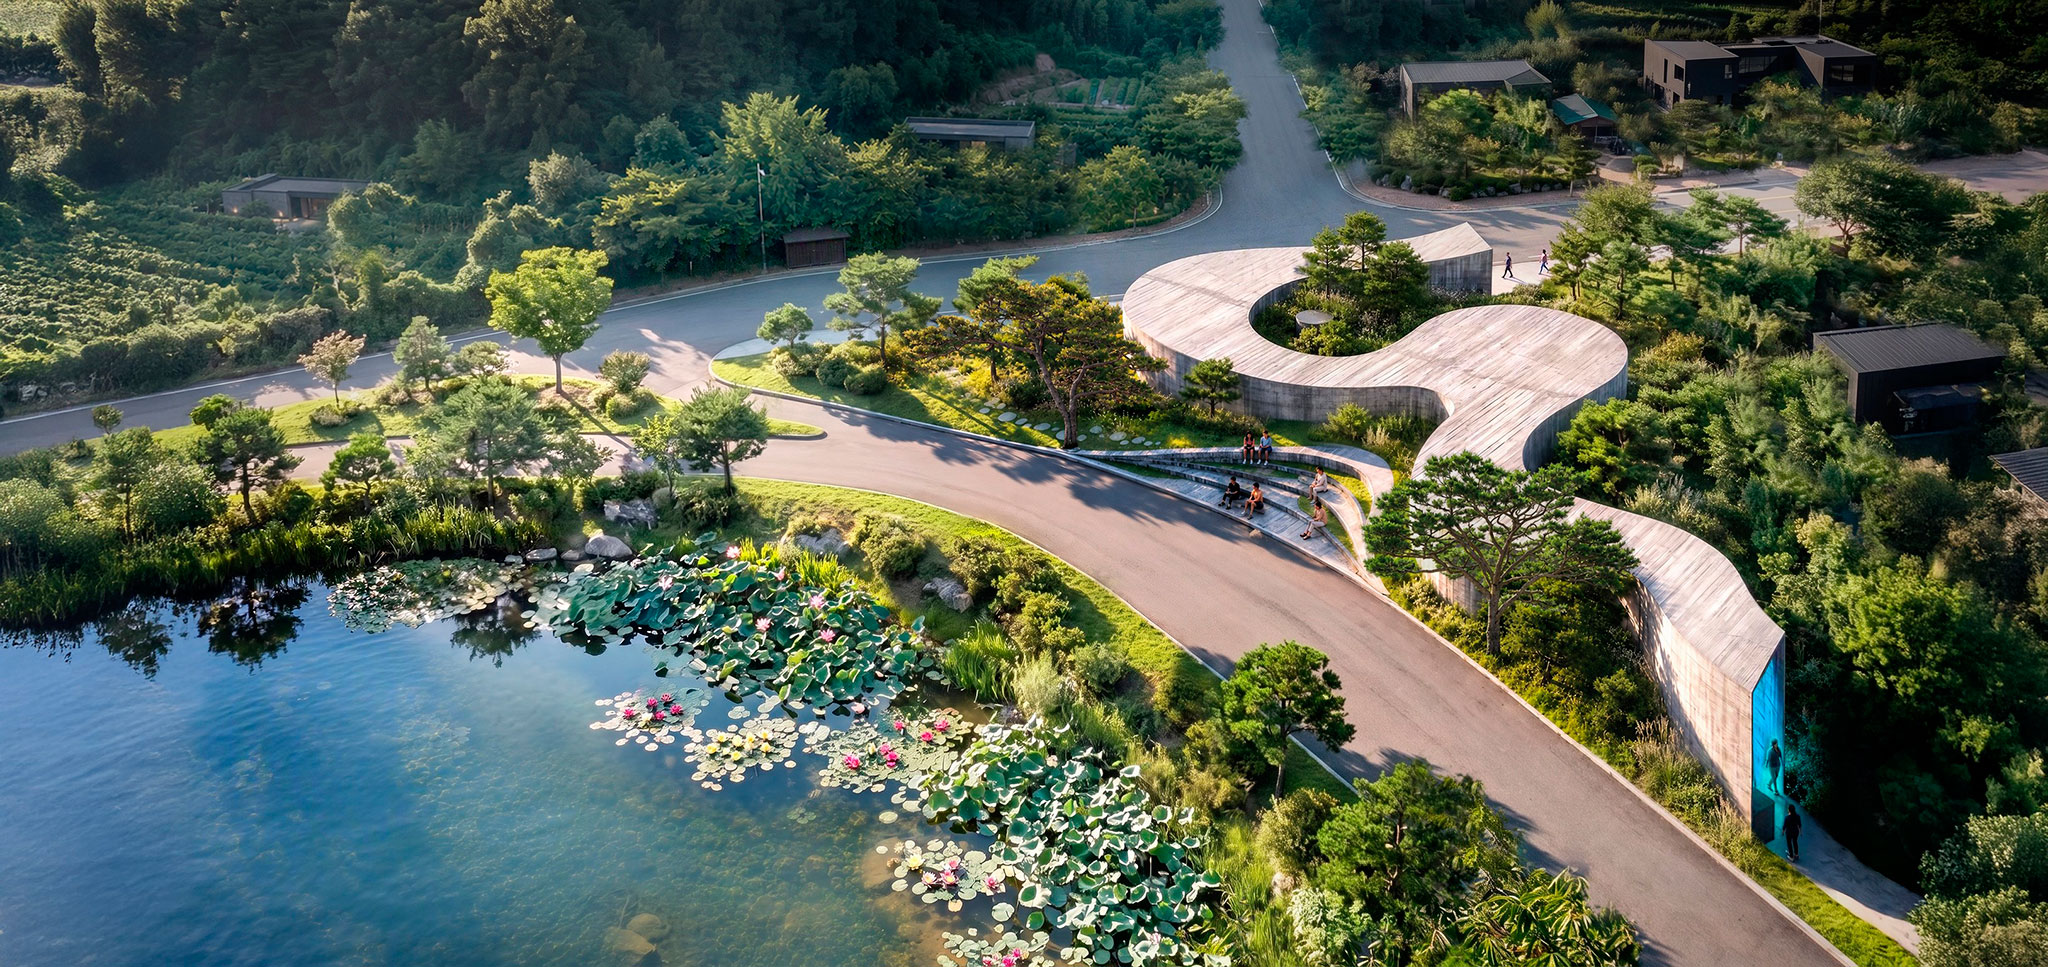
Render. Suseong Continuum by Ole Scheeren.

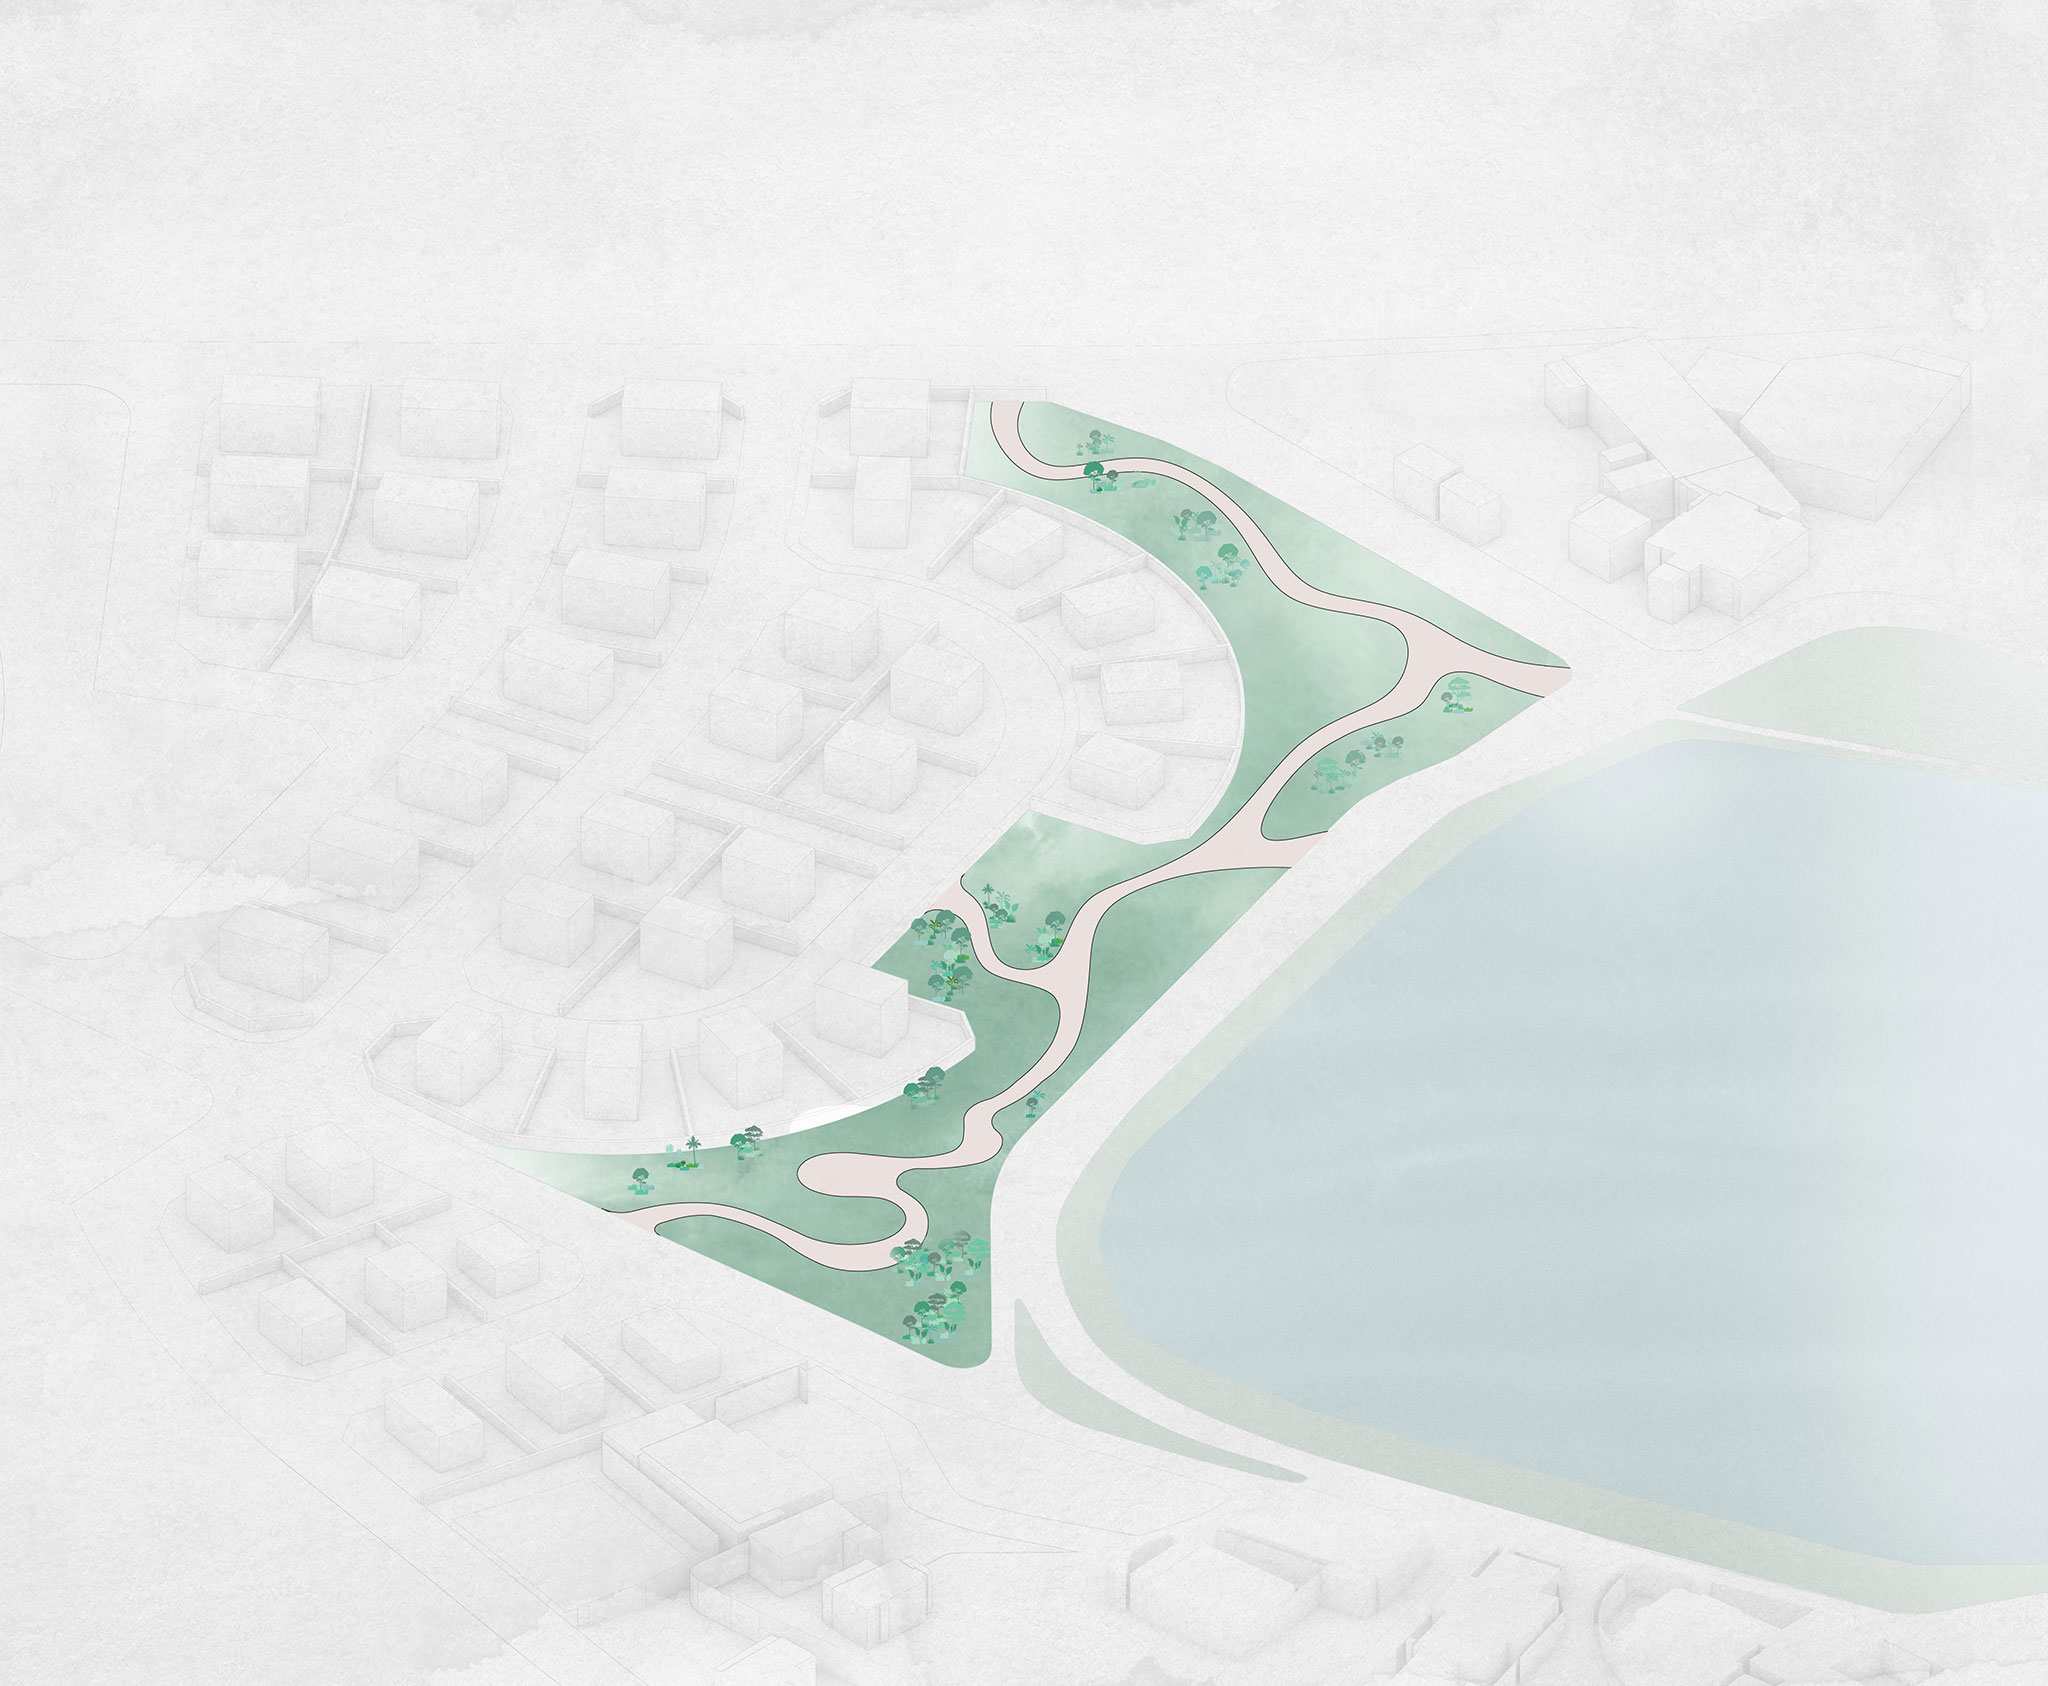
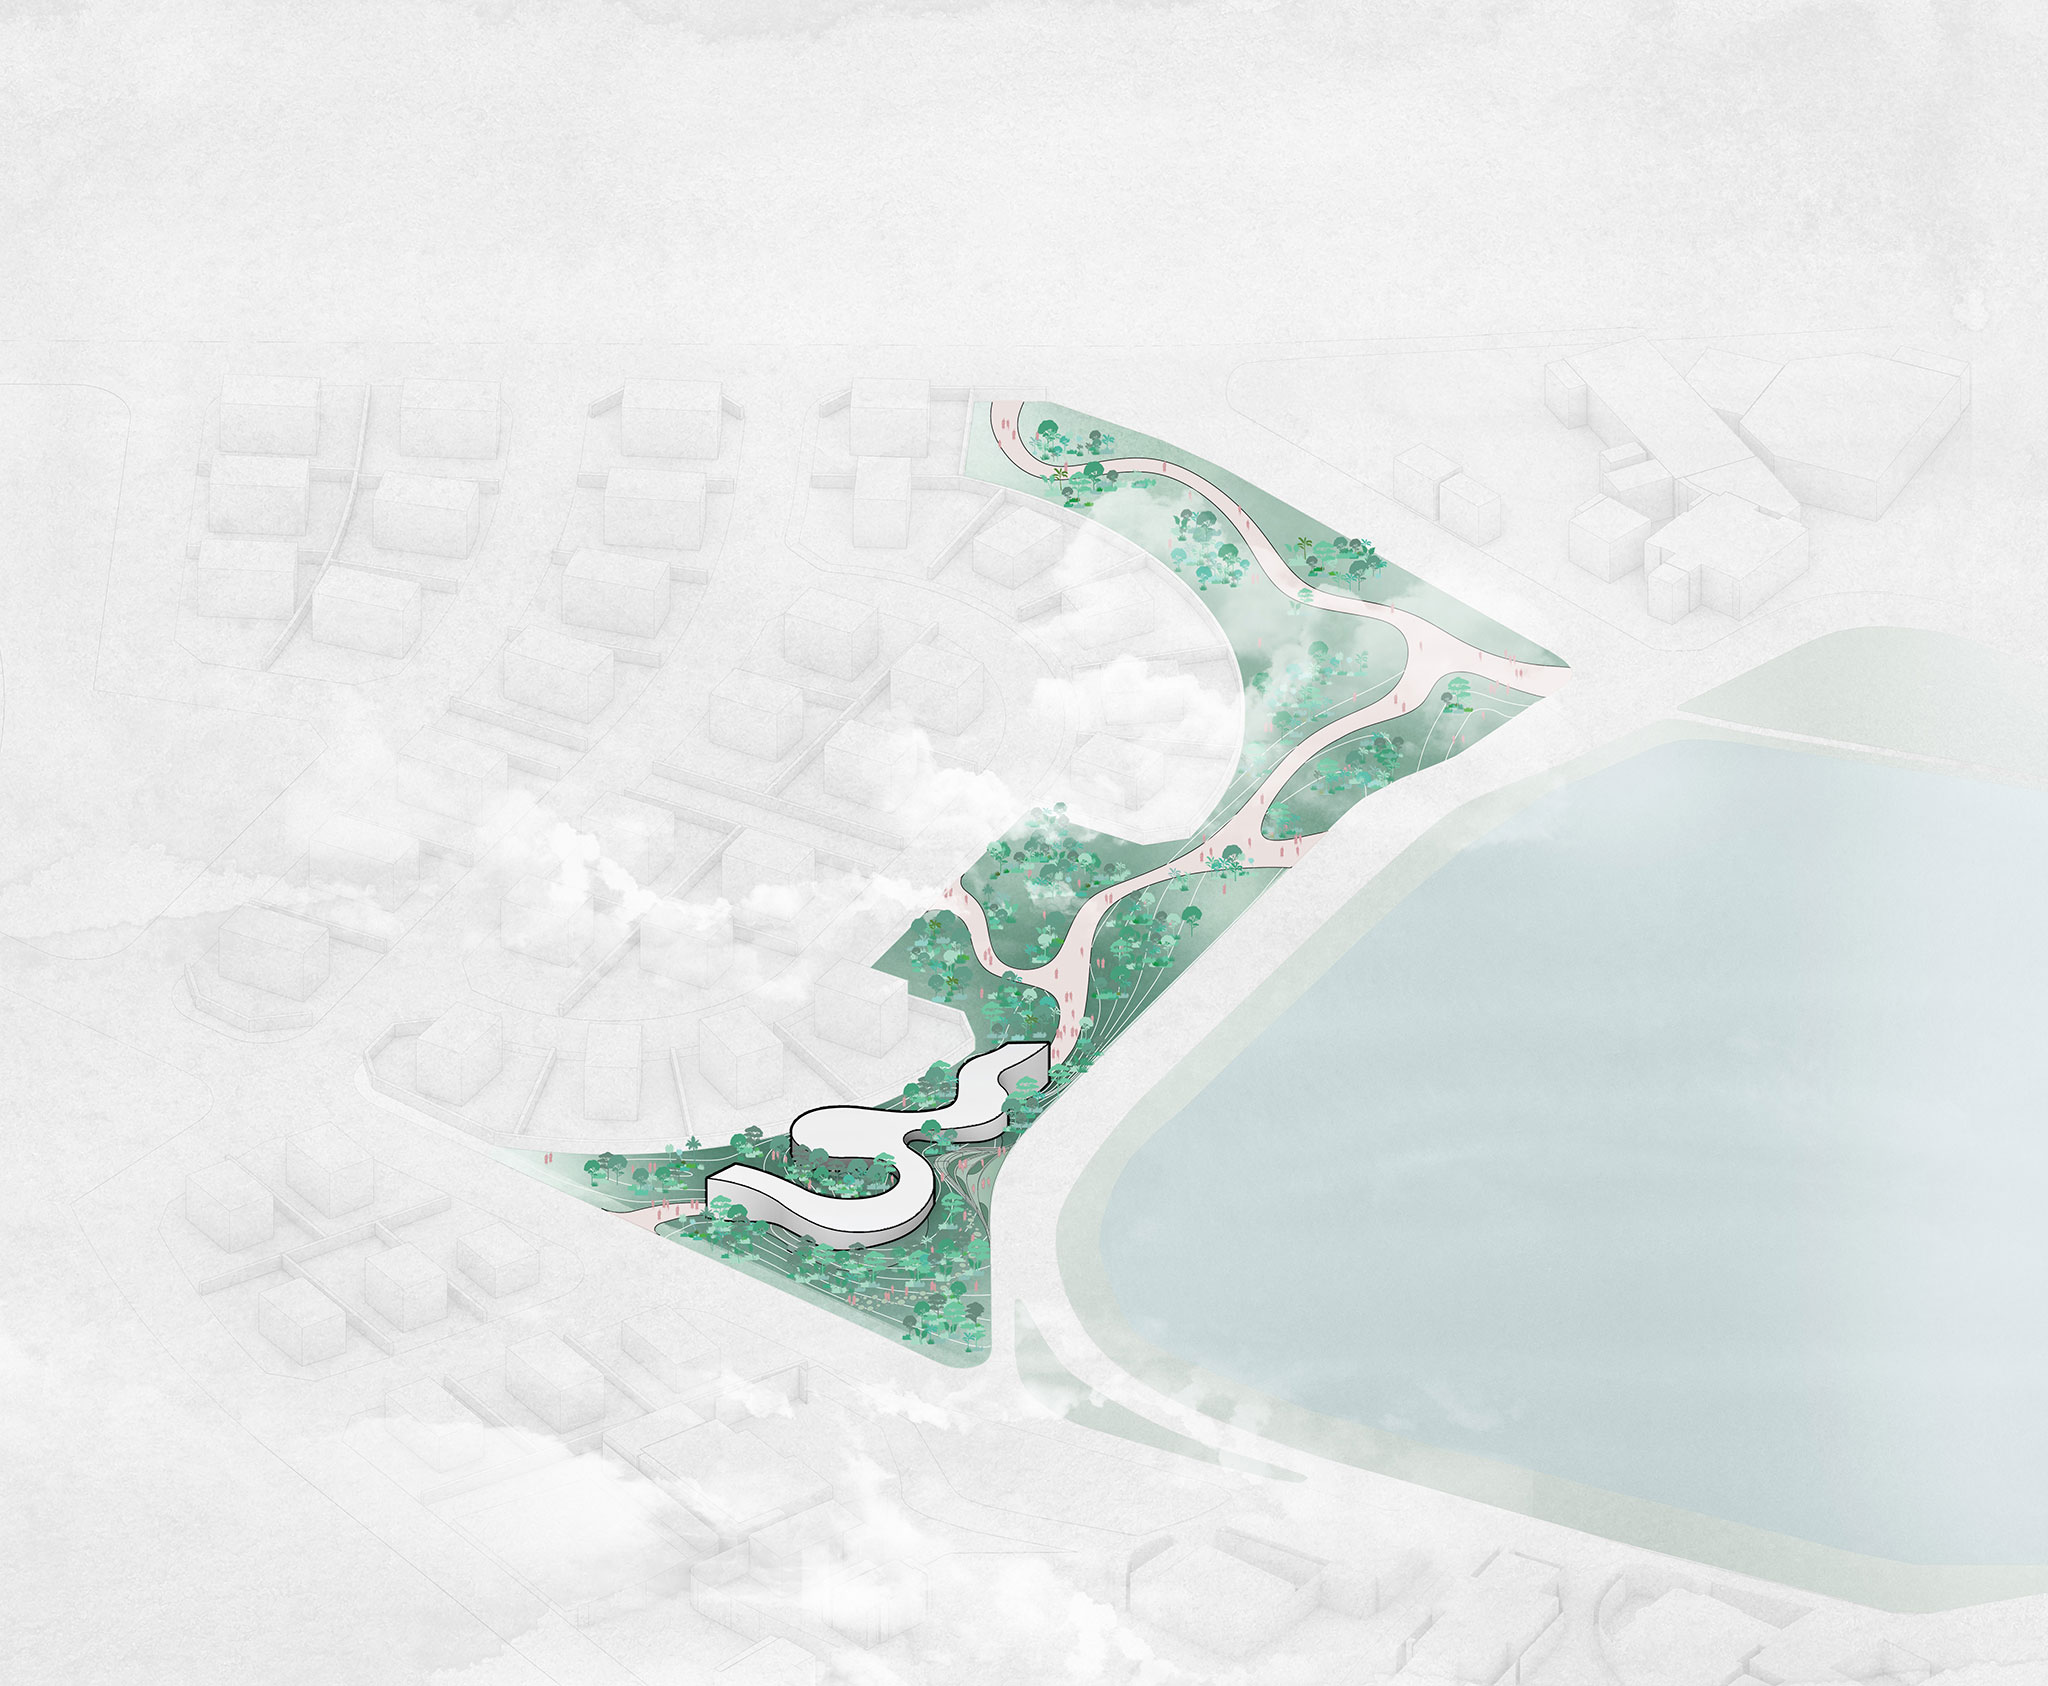
The gallery responds formally to the triangular geometry of the site through a twist that orients it towards the lotus pond and the park’s pathways. The building adapts to the different ground levels and integrates with the topography through variations in height. In addition, its partially underground configuration allows the surrounding earth to act as passive insulation, helping to reduce heating and cooling demand.

Suseong Continuum will open to the public as a permanent addition to the city during the next edition of the Biennale in 2028.
More information

Label
Architects
Text

Lead architect.- Buro Ole Scheeren.

+ + copy Created with Sketch.
- + copy Created with Sketch.
Label
Project team
Text

Lead designer.- Ole Scheeren.
Partner.- Dan Cheong.
Project leaders.- Jonathan Kan, Hyun Vin Kaspers, Can Liu.
Concept team.- Irene Hsu, Yiqi Hua, Jialin Liang, Ping Lin, Siyang Qiang, Yuchen Qiu, Yanling Shi, Justin Tan, Chao Wei, Man Wu, Tianyang Xu, Hualin Yang, Zi Ye, Yuan Ye, Zeynep Begum Afacan, Yifei Cai, Yeonjoong Jung, Pinelopi Kourti, Jiayi Mao, Harry Musson, Liangqi Xian, Yanbo Xing, Bruno Zhao, Shengxiao Zhao.

+ + copy Created with Sketch.
- + copy Created with Sketch.
Label
Collaborators
Text

Executive Architect.- Araw Architects.
Structural Engineer.- CNP / LKJ.

+ + copy Created with Sketch.
- + copy Created with Sketch.
Label
Client
Text

Suseong-Gu District Government.

+ + copy Created with Sketch.
- + copy Created with Sketch.
Label
Area
Text

Site Area.- 1.371 sqm.
Built Area.- 364 sqm.

+ + copy Created with Sketch.
- + copy Created with Sketch.
Label
Dates
Text

Commission.- 2025.
Construction.- 2027.
Completion.- 2028.

+ + copy Created with Sketch.
- + copy Created with Sketch.
Label
Location
Text

Yeonhonae-ji, Suseong District, Daegu, South Korea.

+ + copy Created with Sketch.
- + copy Created with Sketch.
Label
Rendering
Text

Buro Ole Scheeren.
 

+ + copy Created with Sketch.
- + copy Created with Sketch.

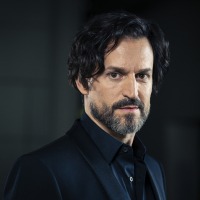
Ole Scheeren (Karlsruhe, Germany, January 6th, 1971) is a German architect and principal of Buro Ole Scheeren with offices in Hong Kong, Beijing, Berlin, and Bangkok. He is the chief designer and leads the company’s creative vision and strategic development.

Ole Scheeren’s current work includes the Guardian Art Center, a new exhibition space and headquarters for China’s oldest art auction house currently under construction near the Forbidden City in Beijing; 1500 West Georgia, a residential high-rise in downtown Vancouver; DUO, a large-scale mixed-use urban development under construction in Singapore; MahaNakhon, at 314 meters Bangkok’s tallest tower housing the Ritz-Carlton Residences; Angkasa Raya, a 268 meter tall landmark building in the center of Kuala Lumpur; and a large-scale mixed-use urban development in Shenzhen, China.

Before launching Buro Ole Scheeren in 2010, Ole was Director and Partner along with Rem Koolhaas at OMA and was responsible for the office’s work across Asia. As partner-in-charge of one of the world's largest buildings, he successfully led the design and realisation of the CCTV and TVCC Towers in Beijing. Other projects include The Interlace, a residential complex in Singapore (completed) and the Taipei Performing Arts Center in Taiwan (under construction). He also directed OMA’s work for Prada and completed the Prada Epicenters in New York and Los Angeles.

Through Studio Ole Scheeren, he is exploring his personal interest in non-architectural projects and interventions, such as Archipelago Cinema, a floating auditorium in the Andaman Sea for the “Film on the Rocks” Festival in Yao Noi, Thailand, which was subsequently installed at the 13th Architecture Biennale in Venice. He also developed Mirage City Cinema, a cinema-architecture space commissioned by the Sharjah Art Foundation as part of the Sharjah Biennial 11 Film Programme.

Ole Scheeren has contributed to various arts and culture projects and exhibitions throughout his career, including triennials in Beijing and Milan, China Design Now in London, the exhibition Cities on the Move at London’s Hayward Gallery and in the cities of Bangkok, Media City Seoul and the Rotterdam Film Festival. For the Museum of Modern Art (MoMA), he designed two exhibitions in New York and Beijing featuring the CCTV project.

He regularly lectures at various international institutions and conferences, serves on juries for awards and competitions, and has been awarded numerous prizes, including the WAF 2015 World Building of the Year for The Interlace, the CTBUH 2013 Best Tall Building award for CCTV and the 2014 inaugural Urban Habitat Award for The Interlace.

Educated at the universities of Karlsruhe and Lausanne, Ole Scheeren graduated from the Architectural Association in London and was awarded the RIBA Silver Medal.

Photograph by Felix Grünschloss.

Read more
Published on: October 28, 2026
Cite:
metalocus, JOSU BASAÑEZ, ALAA SALEM
"Pathway in constant transformation. Suseong Continuum by Ole Scheeren" METALOCUS. Accessed
<https://www.metalocus.es/en/news/pathway-constant-transformation-suseong-continuum-ole-scheeren> ISSN 1139-6415
Loading content ...
Loading content ...
Loading content ...
Loading content ...
Loading content ...
Loading content ...
Loading content ...
Loading content ...
Loading content ...
Loading content ...
Loading content ...
Loading content ...
Loading content ...
Loading content ...
Loading content ...
Loading content ...
Loading content ...
Loading content ...
Loading content ...
Loading content ...
Loading content ...
Loading content ...
Loading content ...
Loading content ...
Loading content ...
Loading content ...
Loading content ...
Loading content ...
Loading content ...
Loading content ...
Loading content ...
Loading content ...
Loading content ...
Loading content ...
Loading content ...
Loading content ...
Loading content ...
Loading content ...
Loading content ...
Loading content ...
Loading content ...
Loading content ...
Loading content ...
Loading content ...
Loading content ...
Loading content ...
Loading content ...
Loading content ...
Loading content ...
Loading content ...
Loading content ...
Loading content ...
Loading content ...
Loading content ...