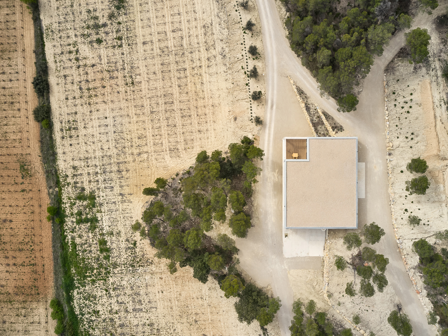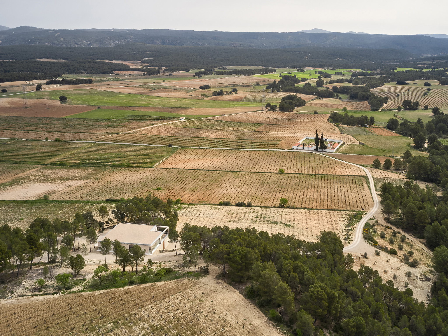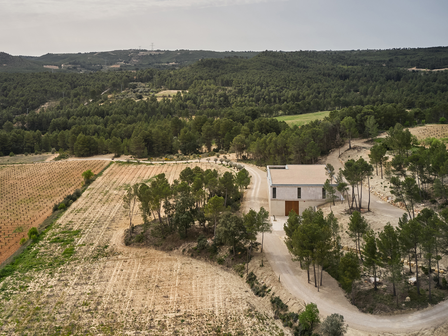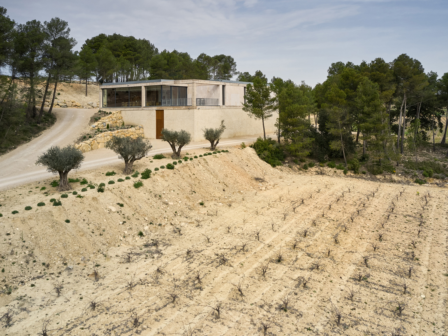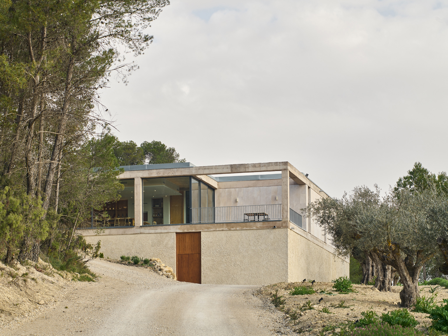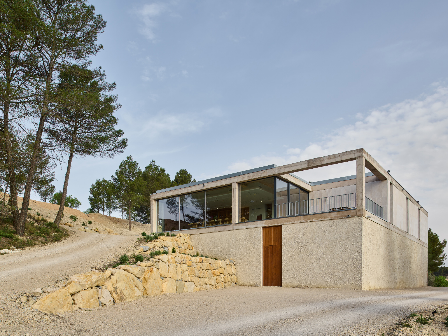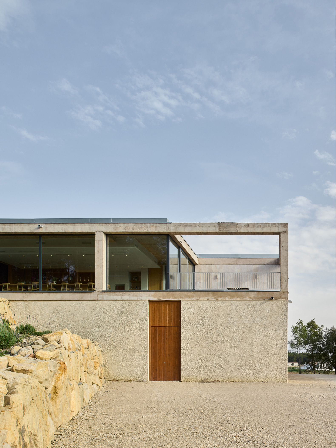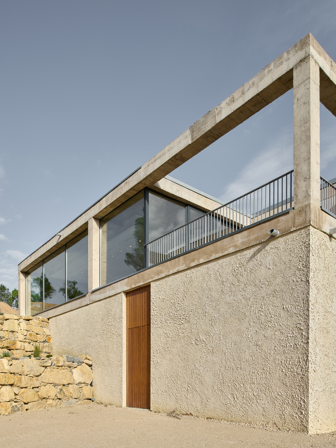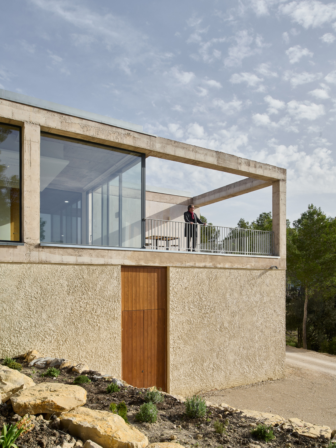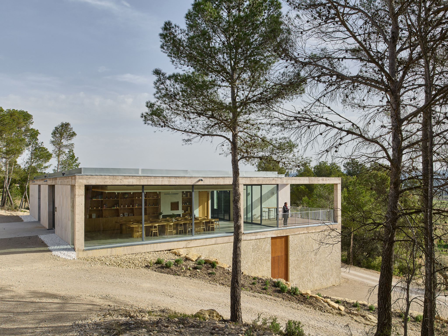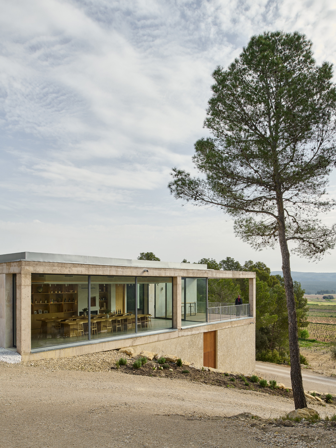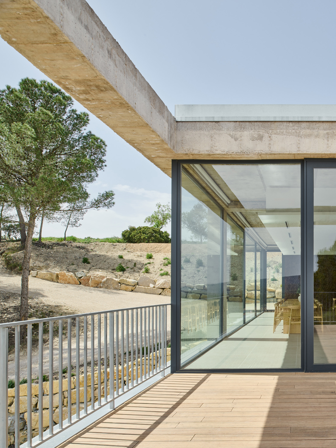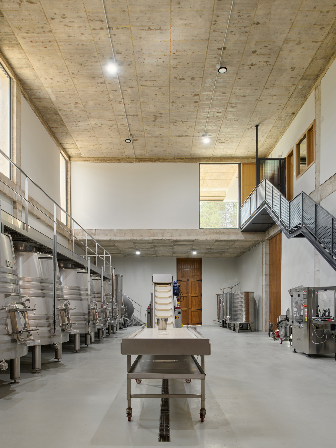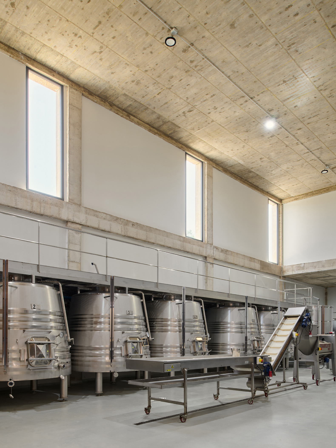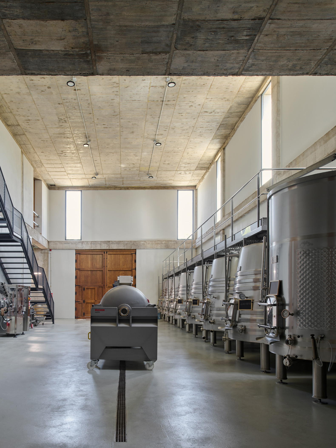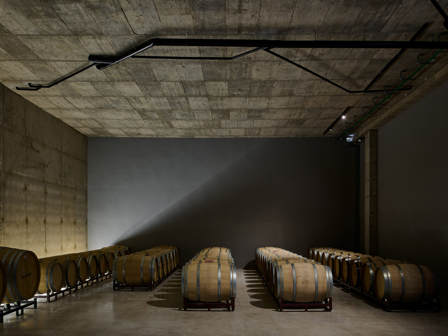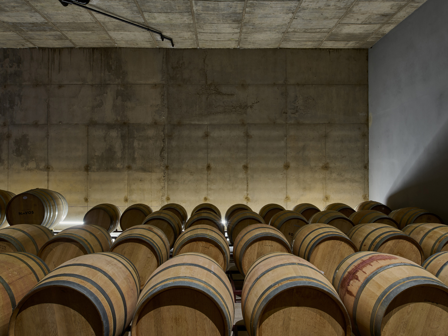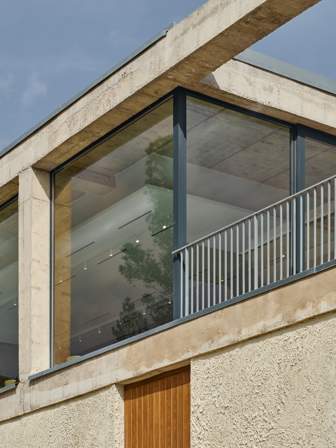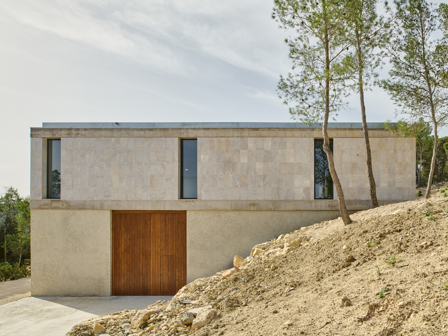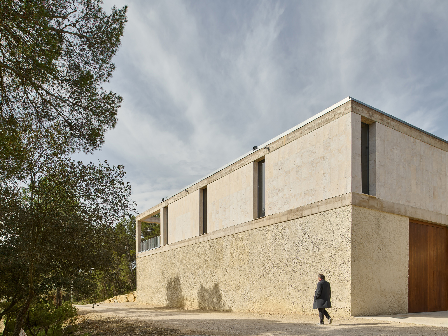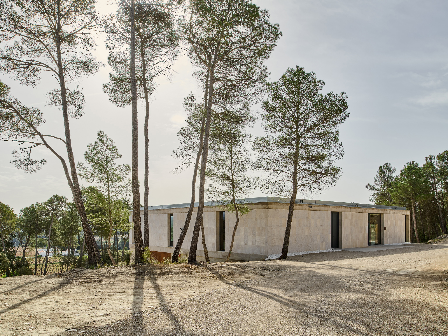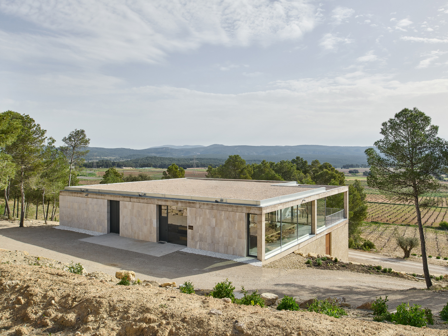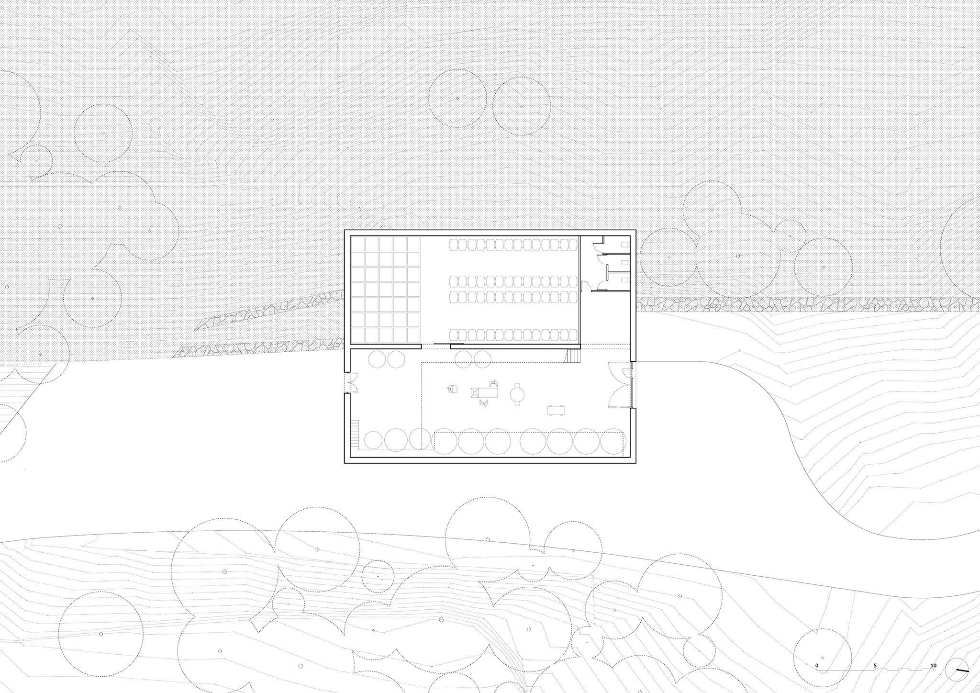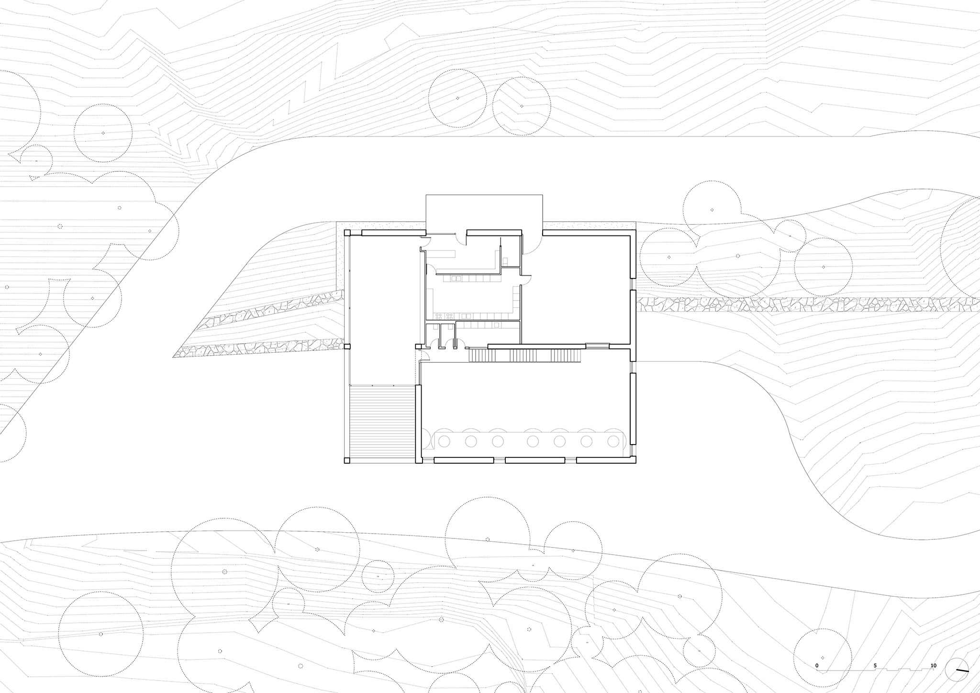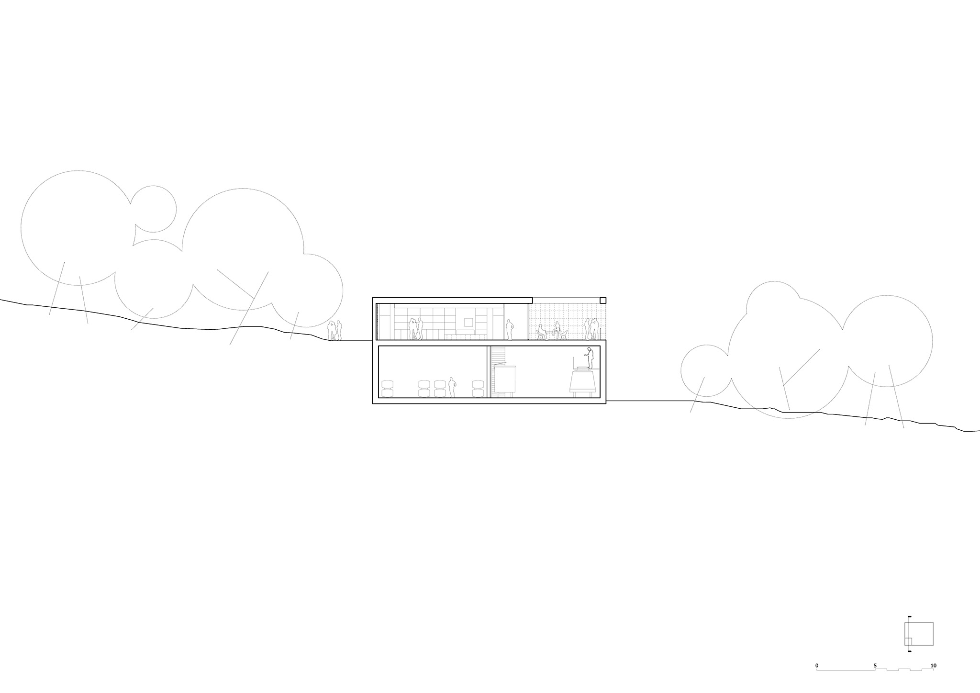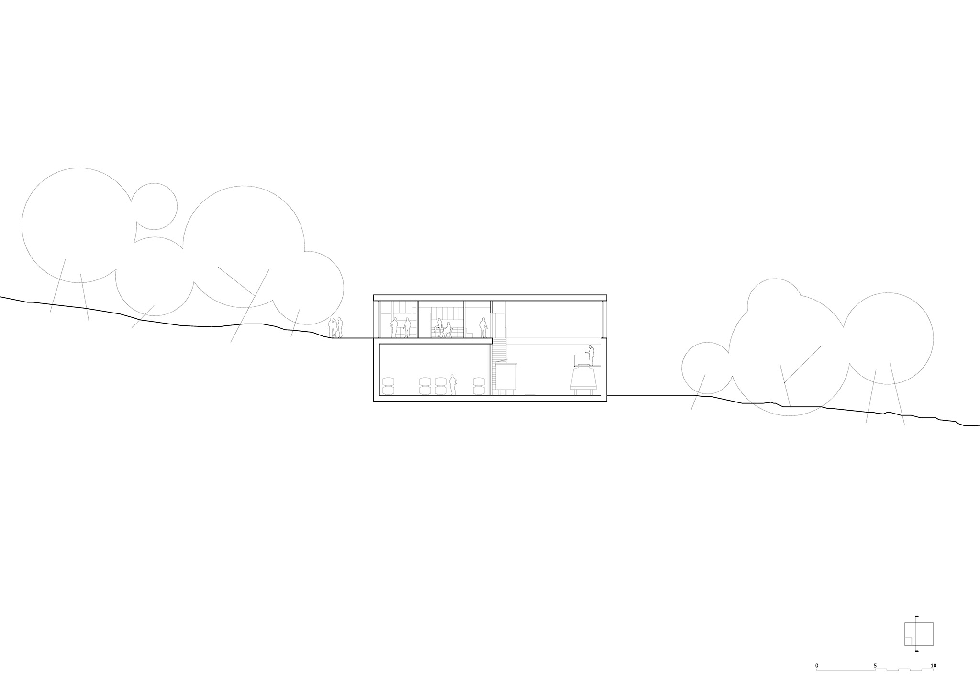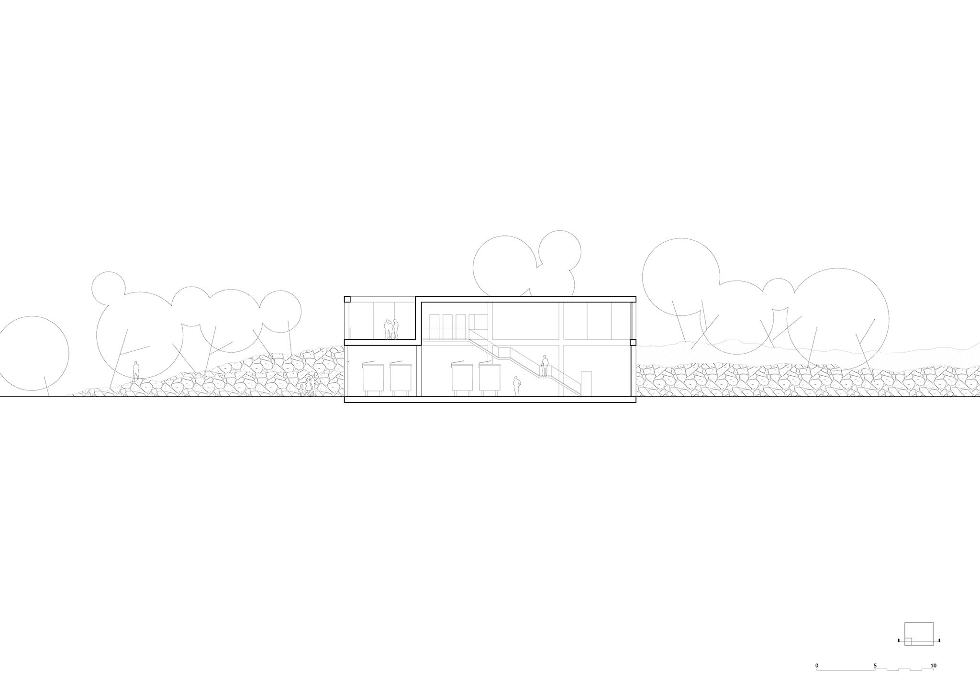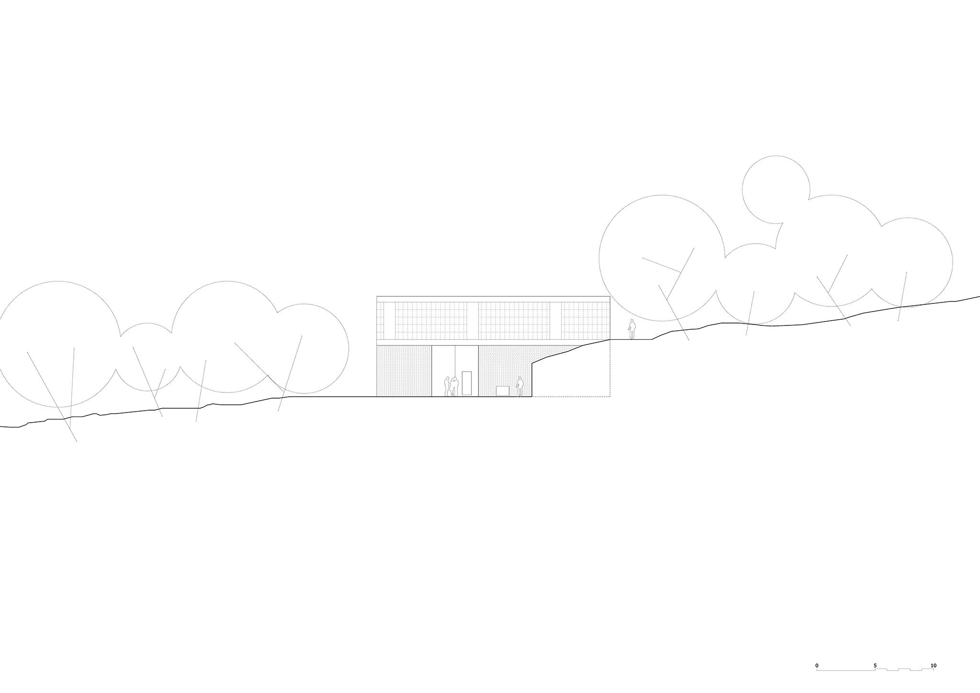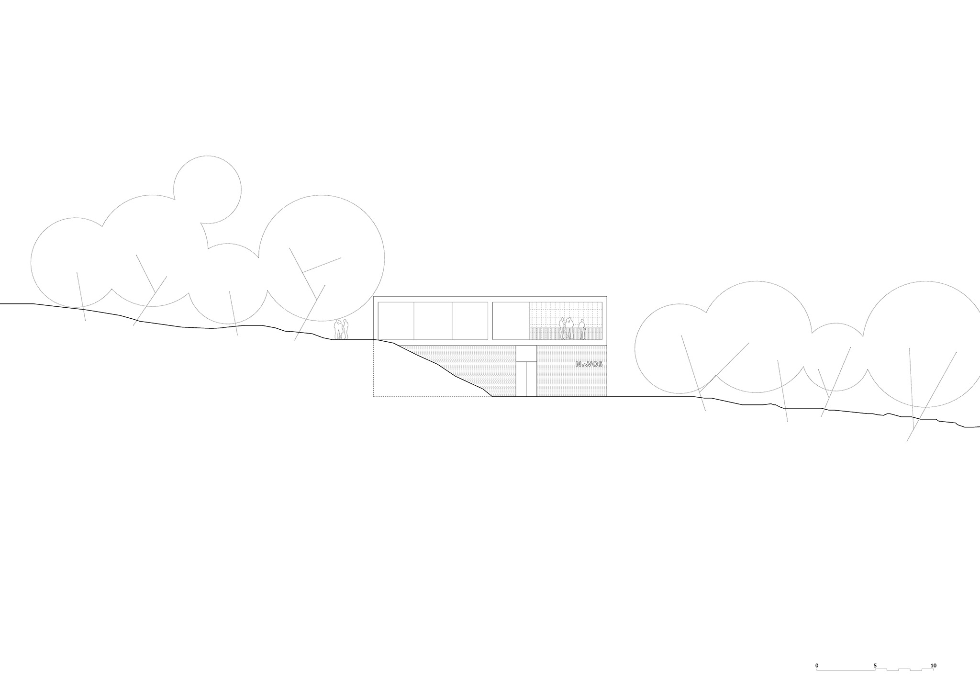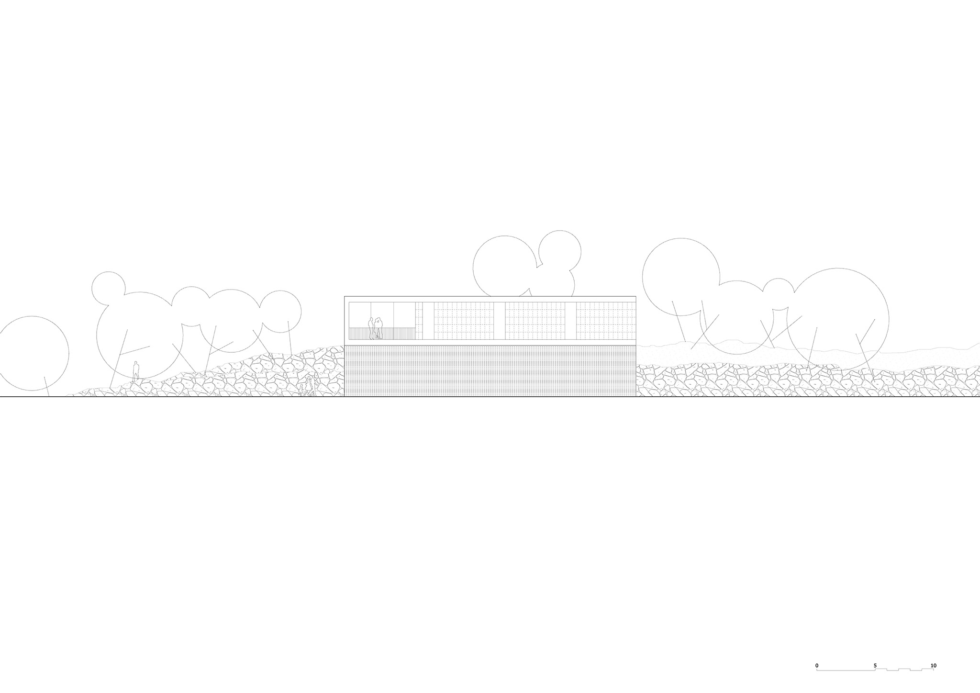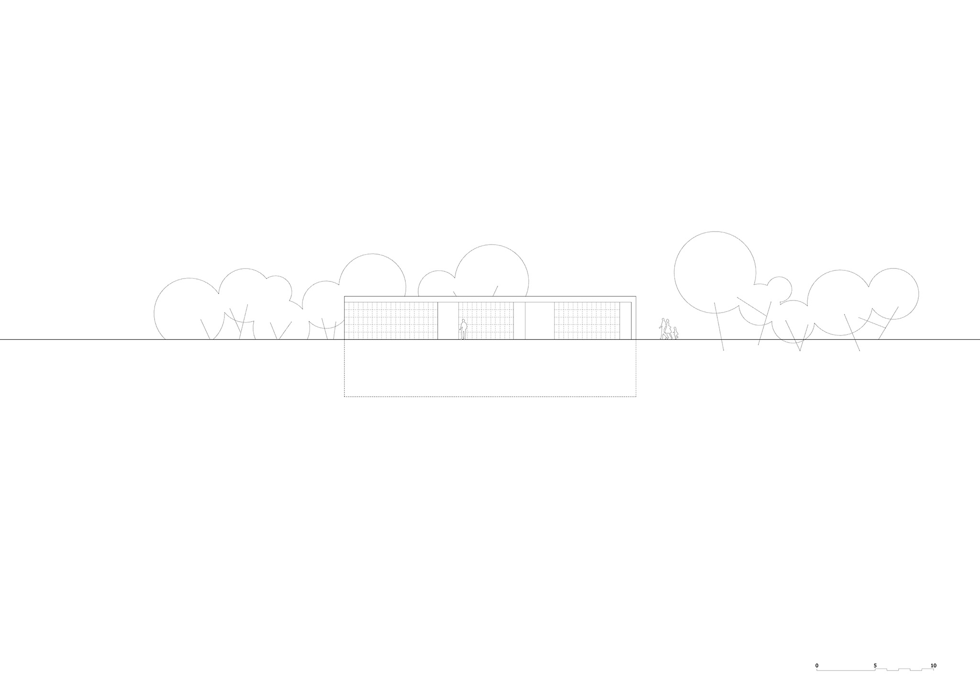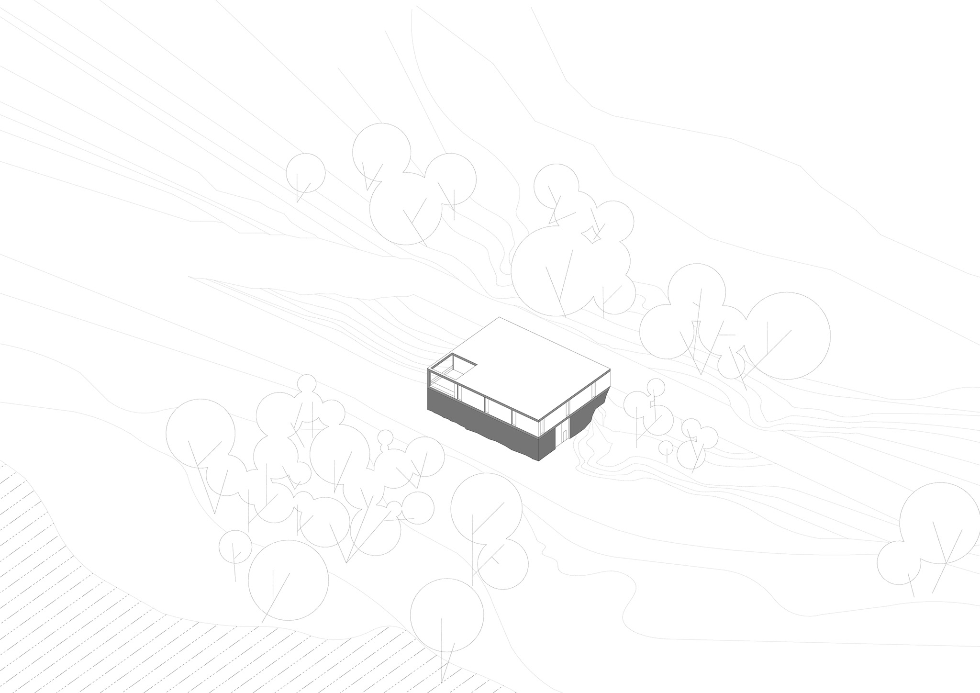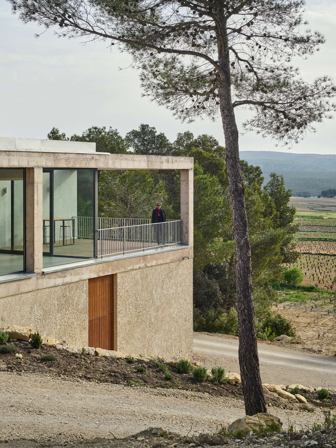
For Bodega Novos, García Floquet Arquitectos proposes a first bay of considerable height that accommodates grape reception and winemaking, while the second, partially buried and protected by the terrain, houses the barrels and bottles. Visitor access is located on the first floor, where a wine shop and a glazed tasting room establish a visual connection with the ageing area and the outdoors. This space extends onto a terrace that functions as a kaleidoscope, creating a void at one of the corners that disrupts the geometric perfection of the prism.
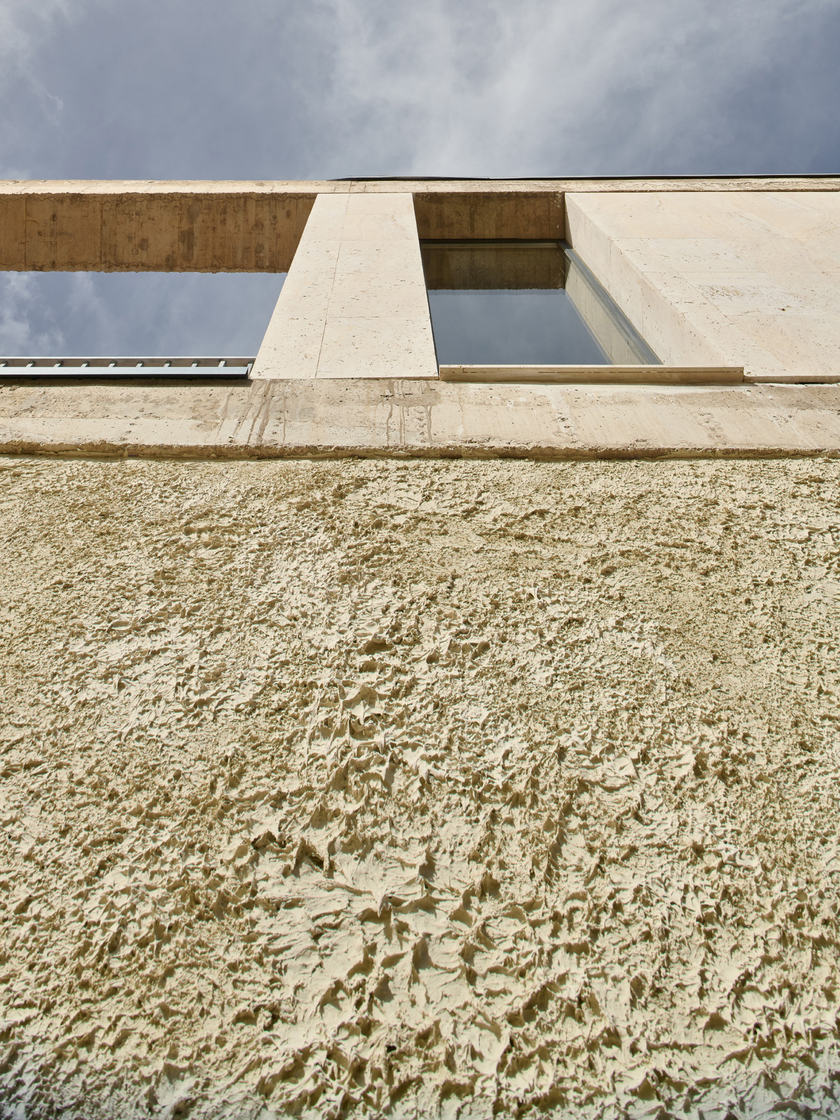
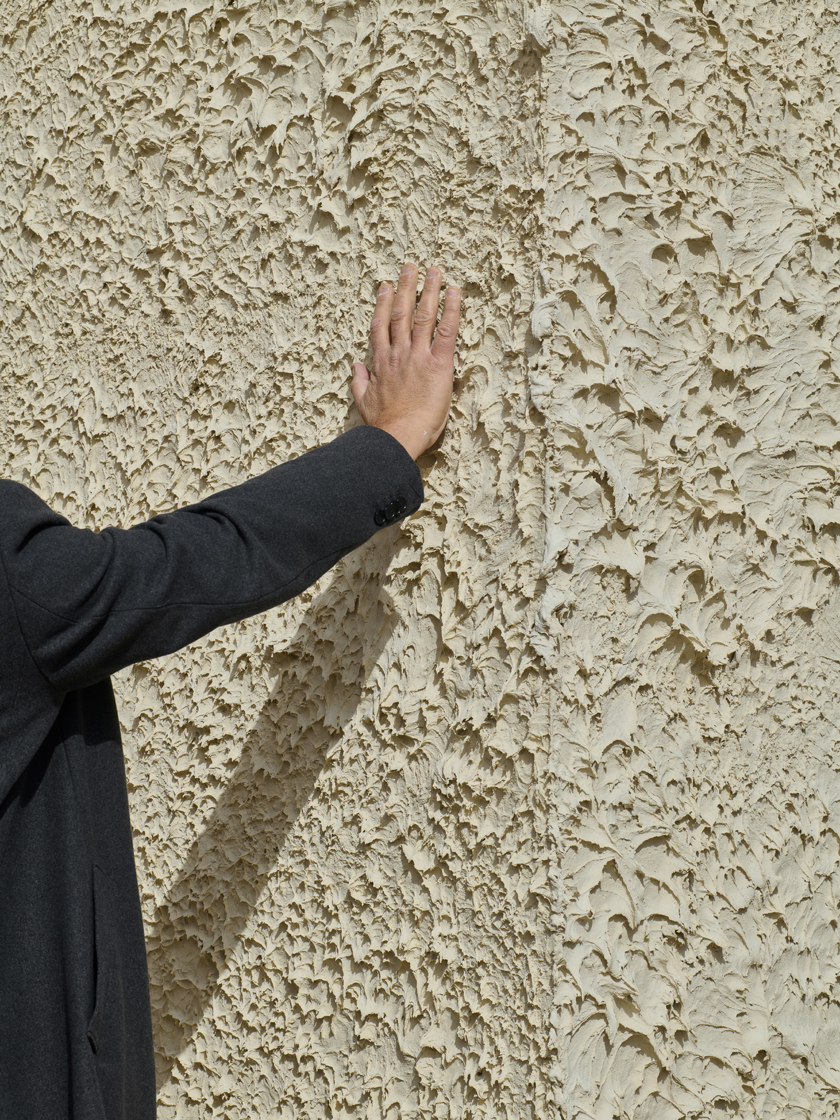
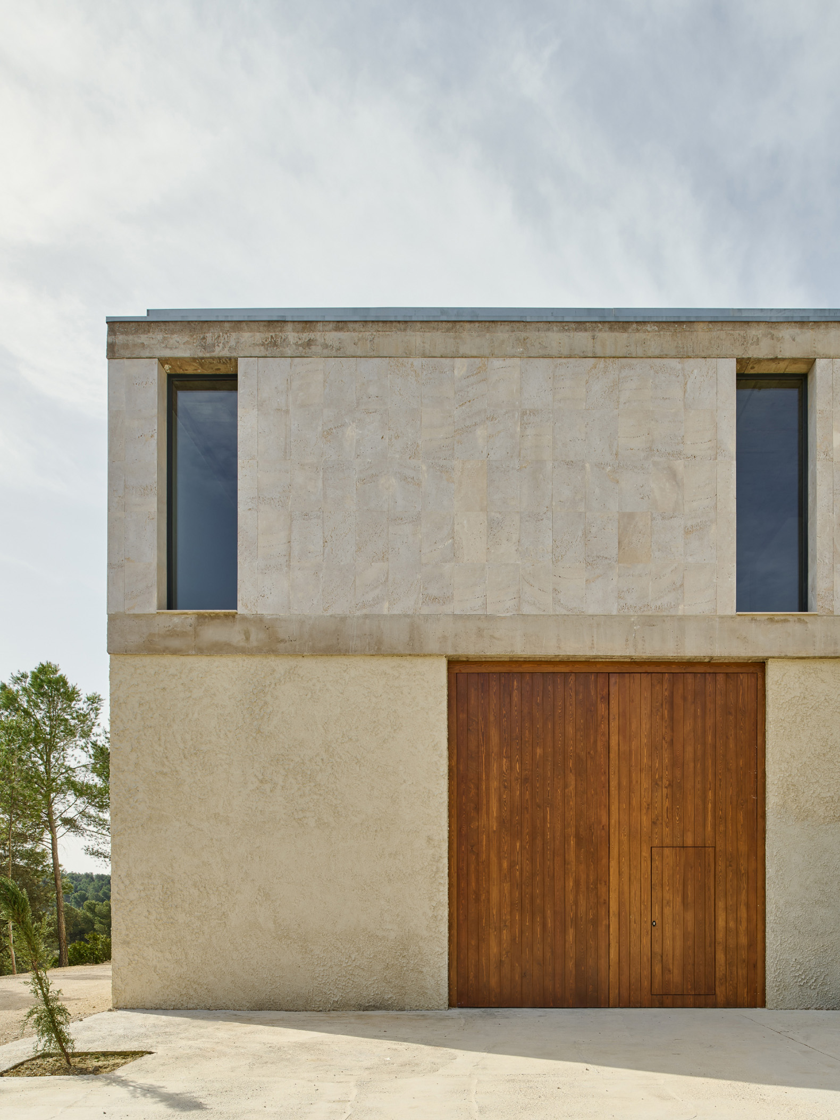
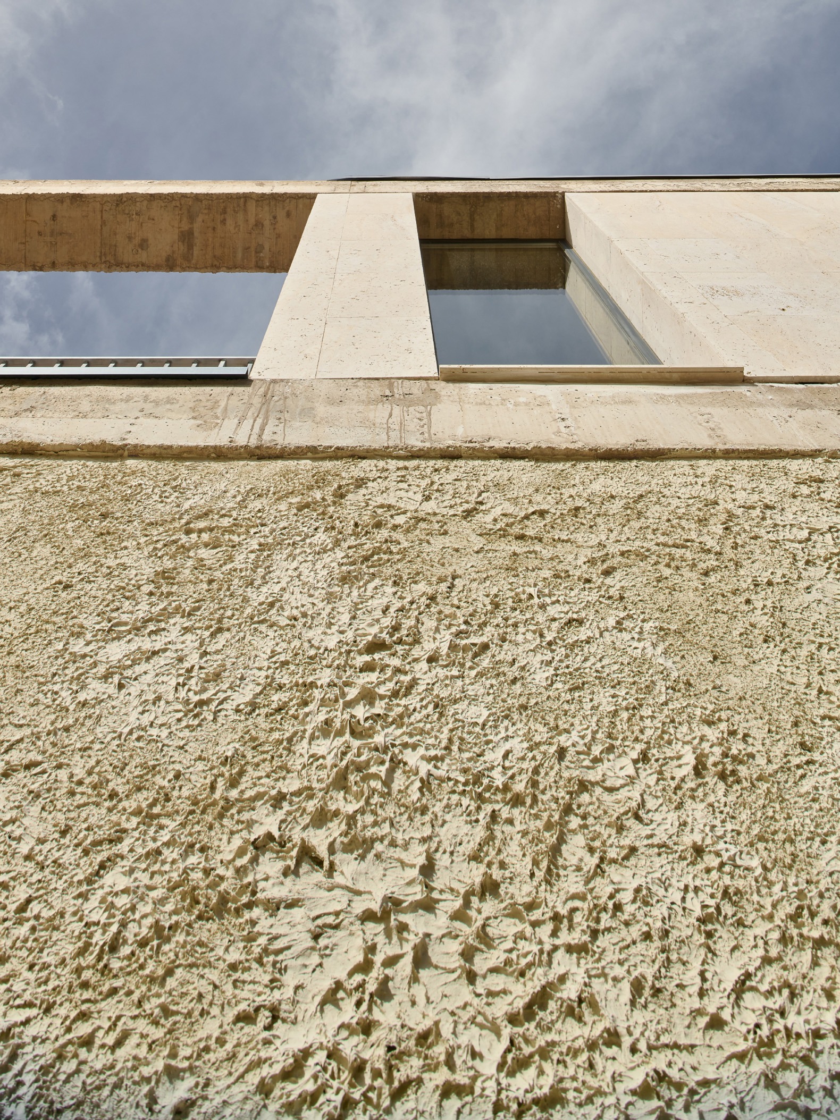
The structure consists of solid slabs supported by a grid of columns that establishes the rhythm of the space and determines the arrangement of the openings on the first floor. Formal simplification focuses attention on the expressive potential of the materials: concrete is used for the retaining walls and slabs, with a finish defined by the modular pattern of the metal formwork panels. On the ground floor, the texture of the rendered surfaces gives the façades an earthy character and reinforces their connection to the terrain, contrasting with the precise, repetitive travertine cladding of the upper floor.
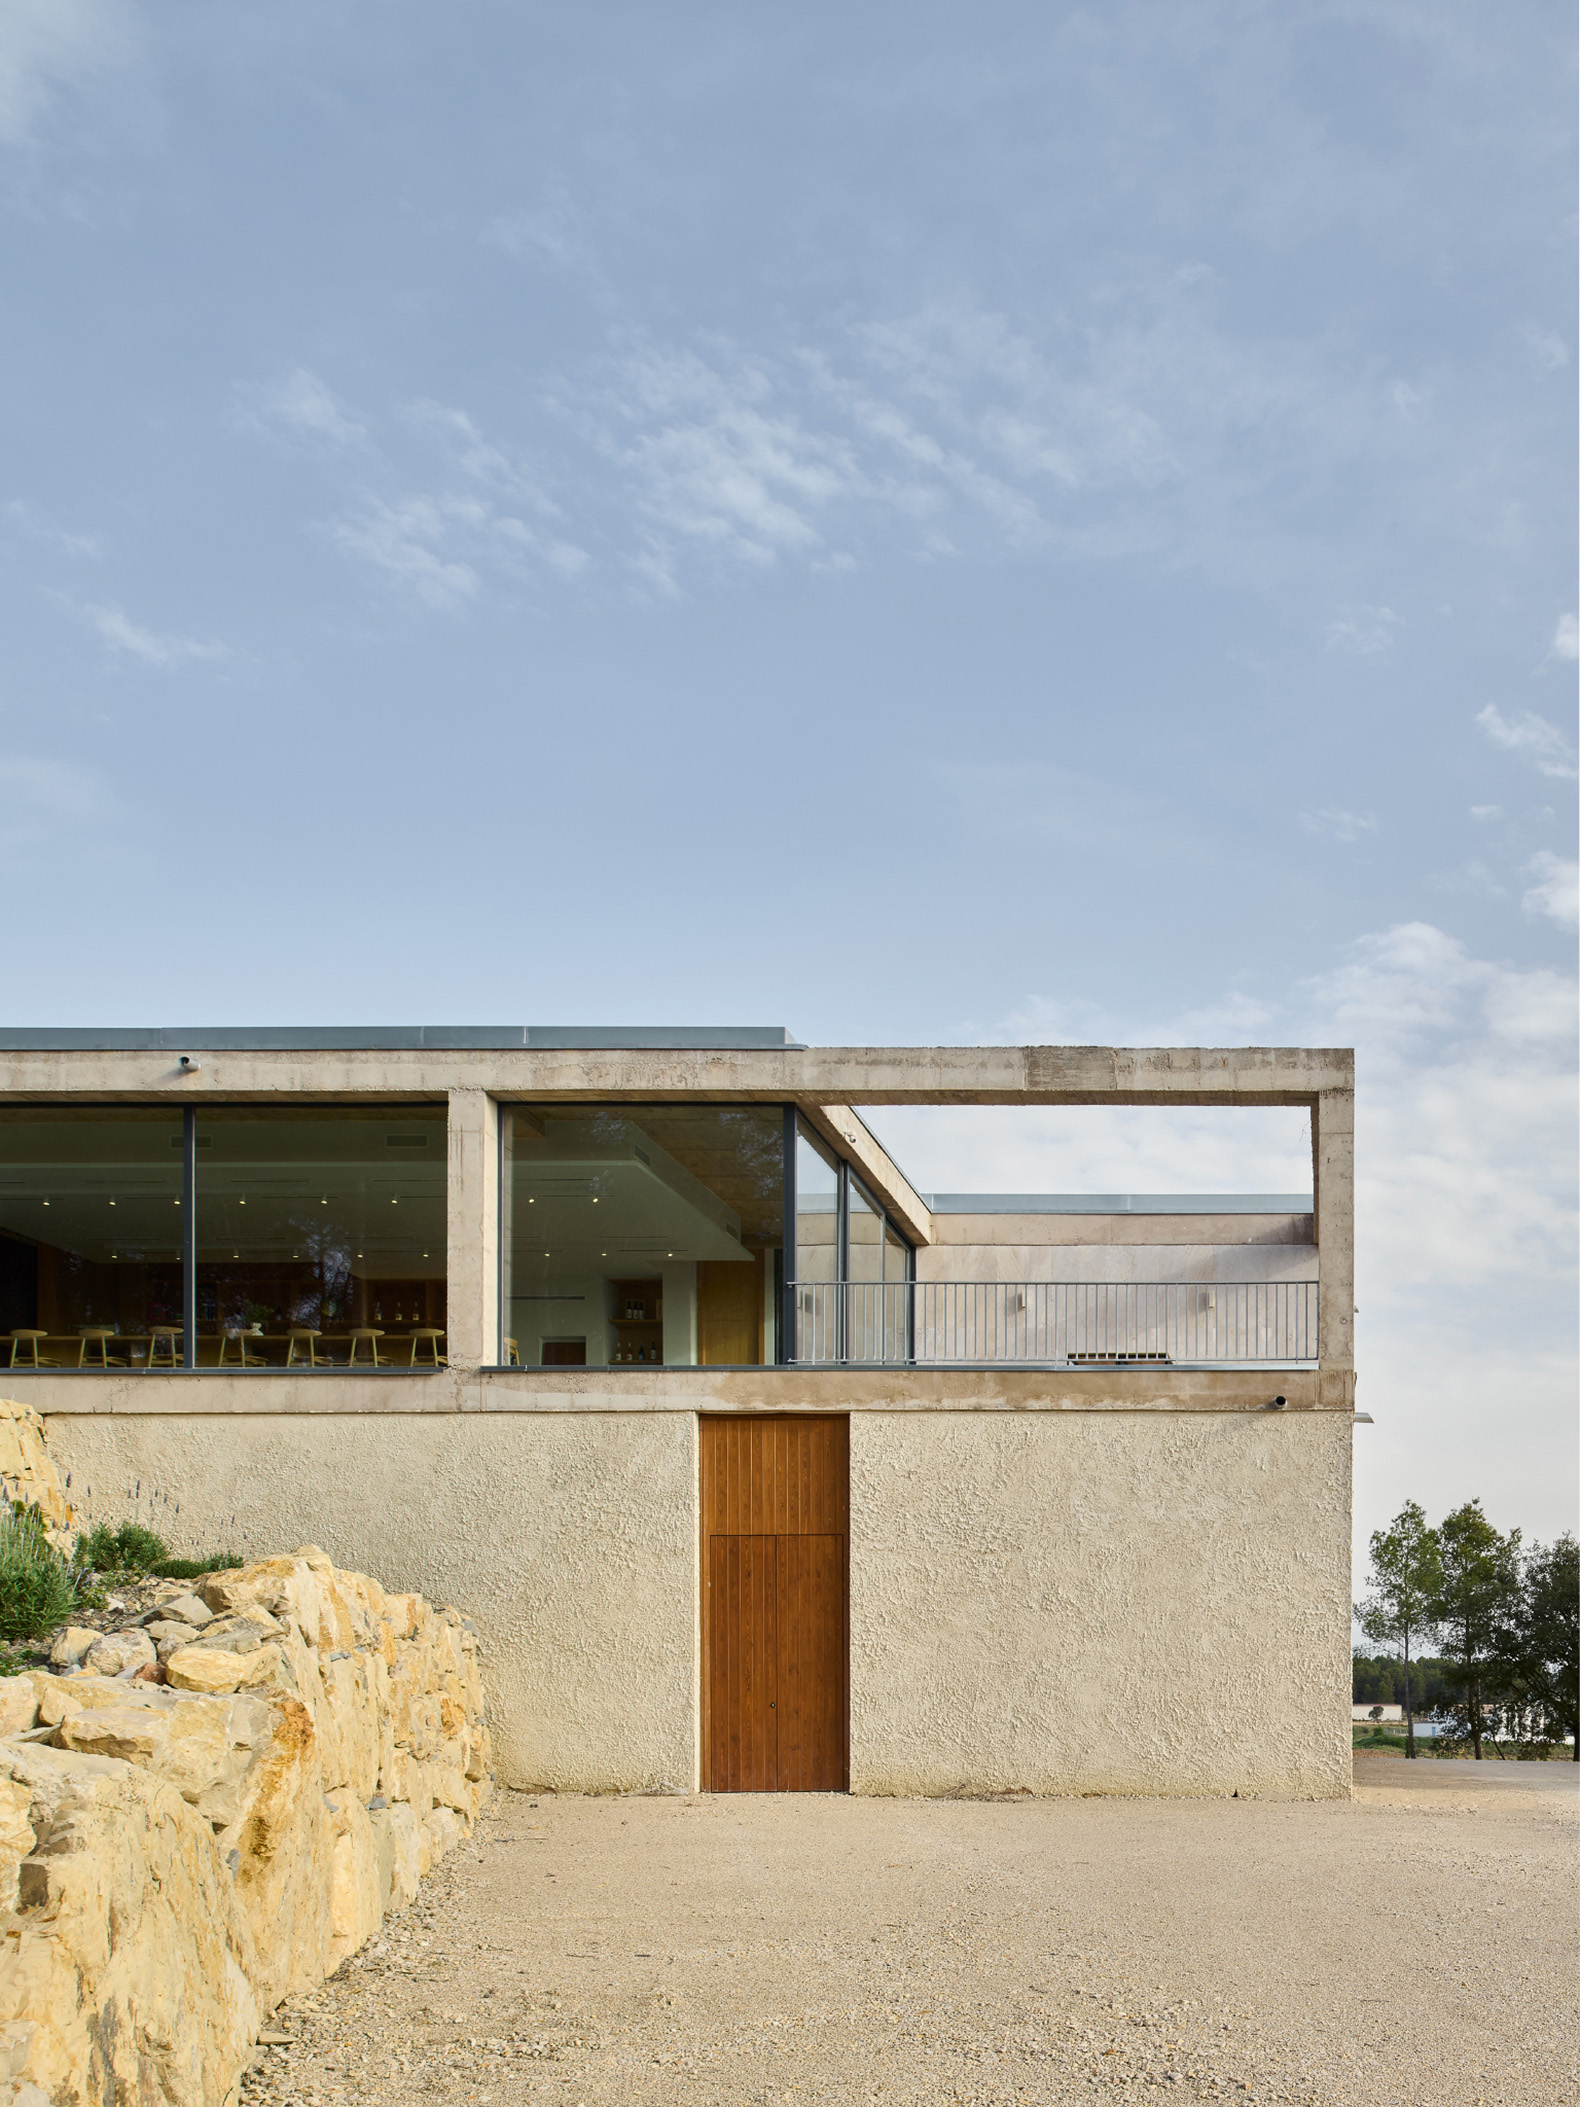
Bodega Novos by García Floquet arquitectos. Photograph by Iñaki Bergera.
Project description by García Floquet Arquitectos
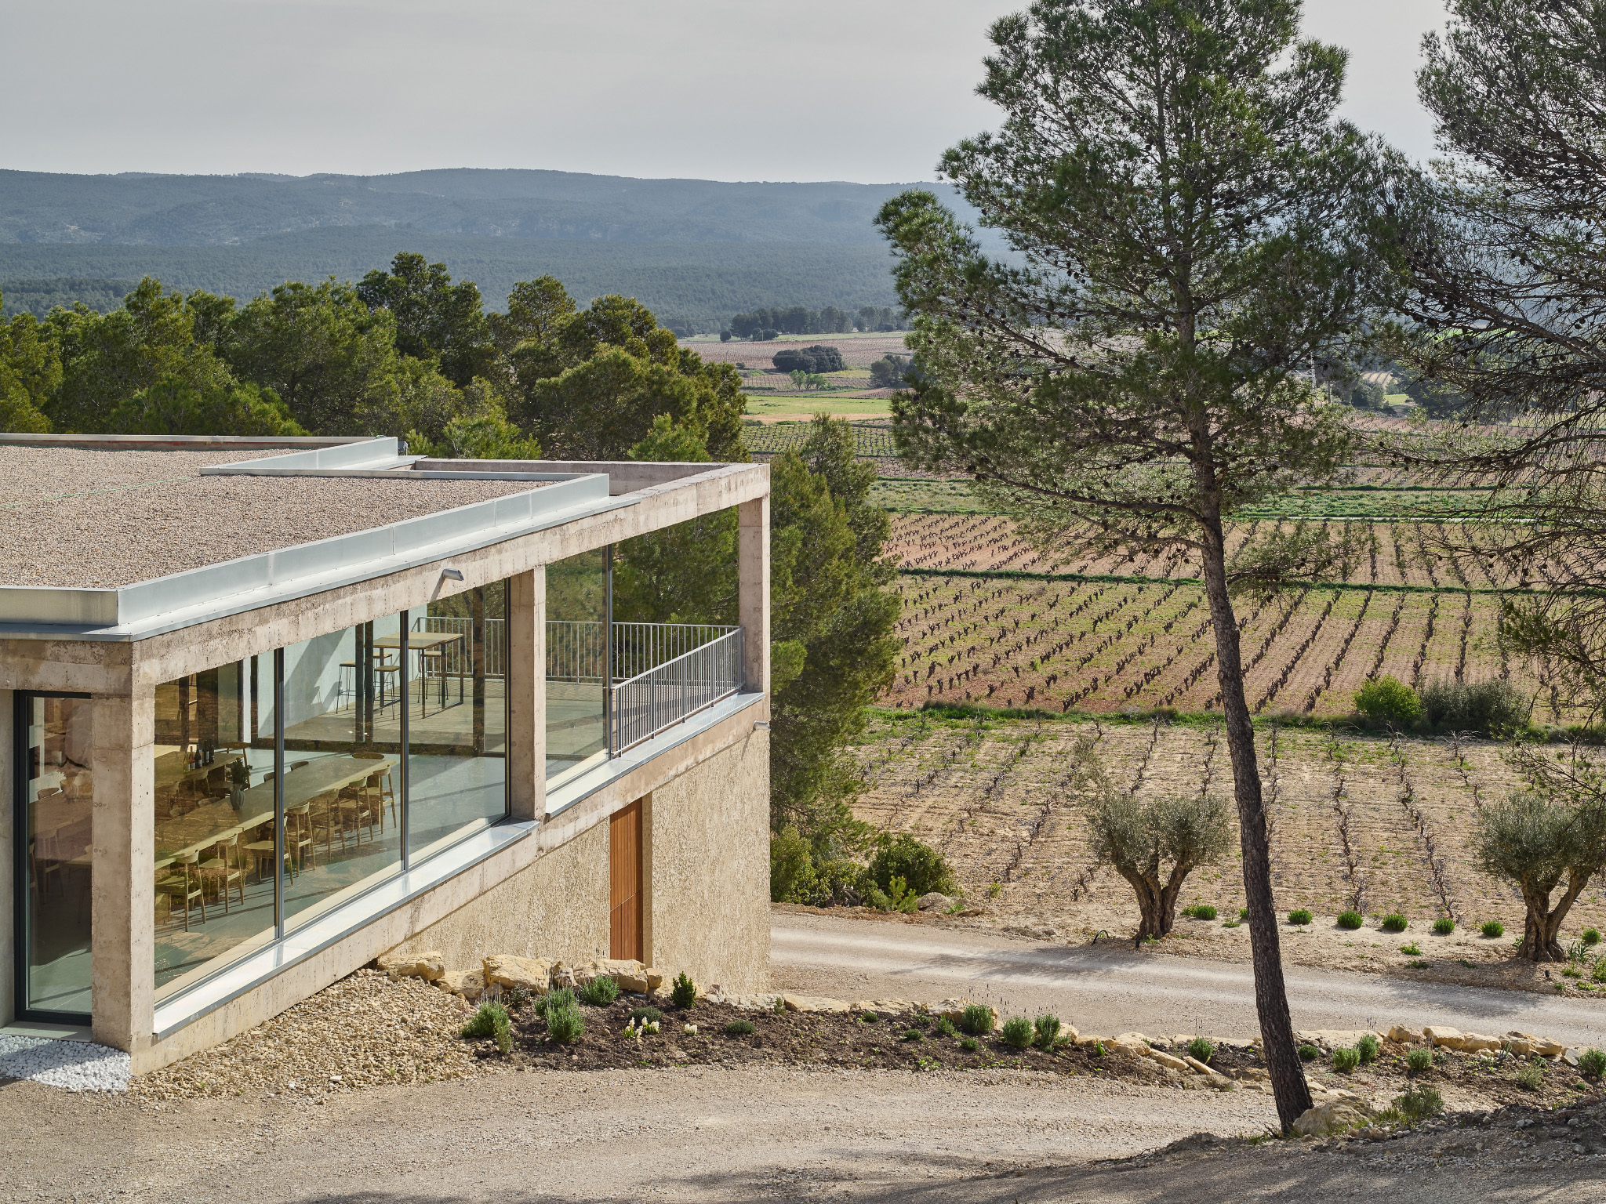
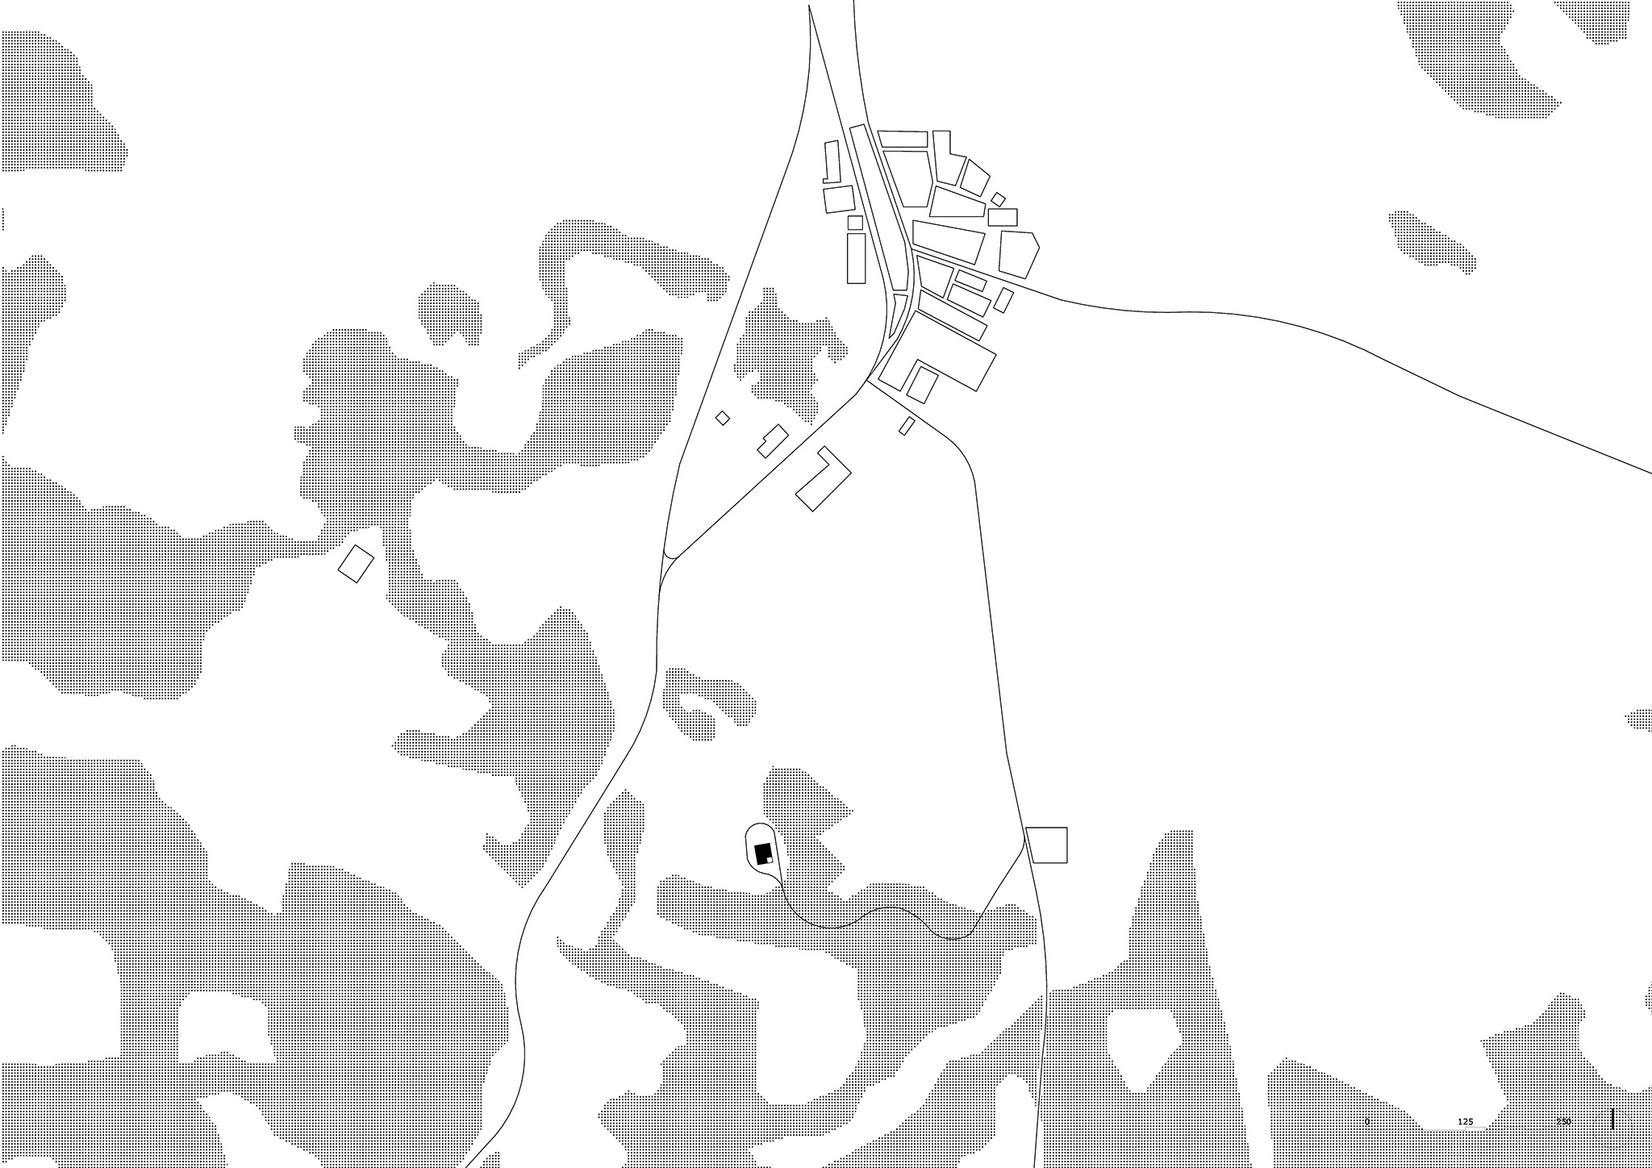
Located on a plateau at an altitude of 700 meters in the Requena region (Valencia), the vineyards of the Novos winery span 50 hectares across terrain that slopes eastward, facing the mountain range that separates it from the Valencian coastal plain.
The intervention within this productive landscape—defined by the rhythmic repetition of vine rows—serves as an opportunity to preserve the existing environment, introduce a new order, and redefine the relationship between human activity and the land.
The rigorous requirements of the winemaking process and the technical constraints inherent to an agricultural site are addressed through the insertion of a stark, prismatic volume. Its scale facilitates integration into the surroundings, while its geometric abstraction creates a tension with the lines of the landscape.
The structure—measuring 25 meters in length, 20 meters in width, and 8.5 meters in height—consists of solid reinforced concrete slabs supported by a grid of columns. The resulting volume is enclosed on the ground floor, while the upper level features regular openings that provide light to the workspaces and establish visual connections with the landscape.
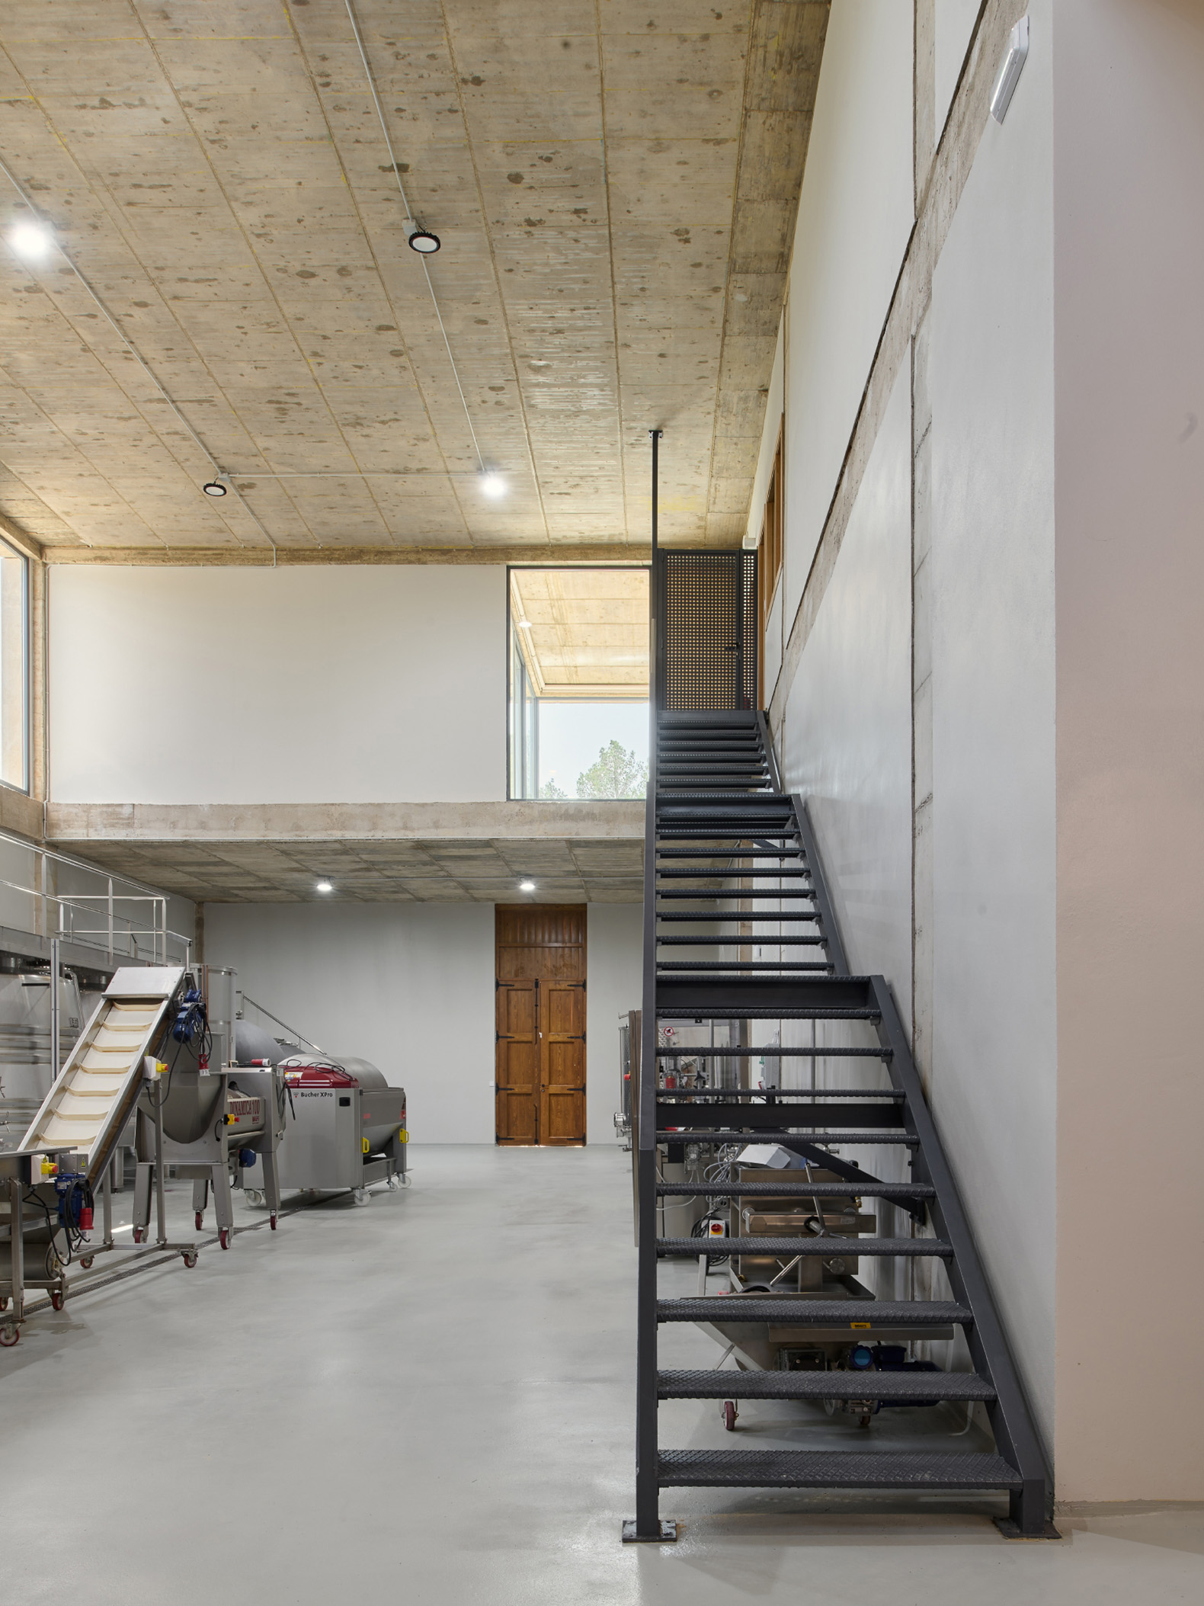
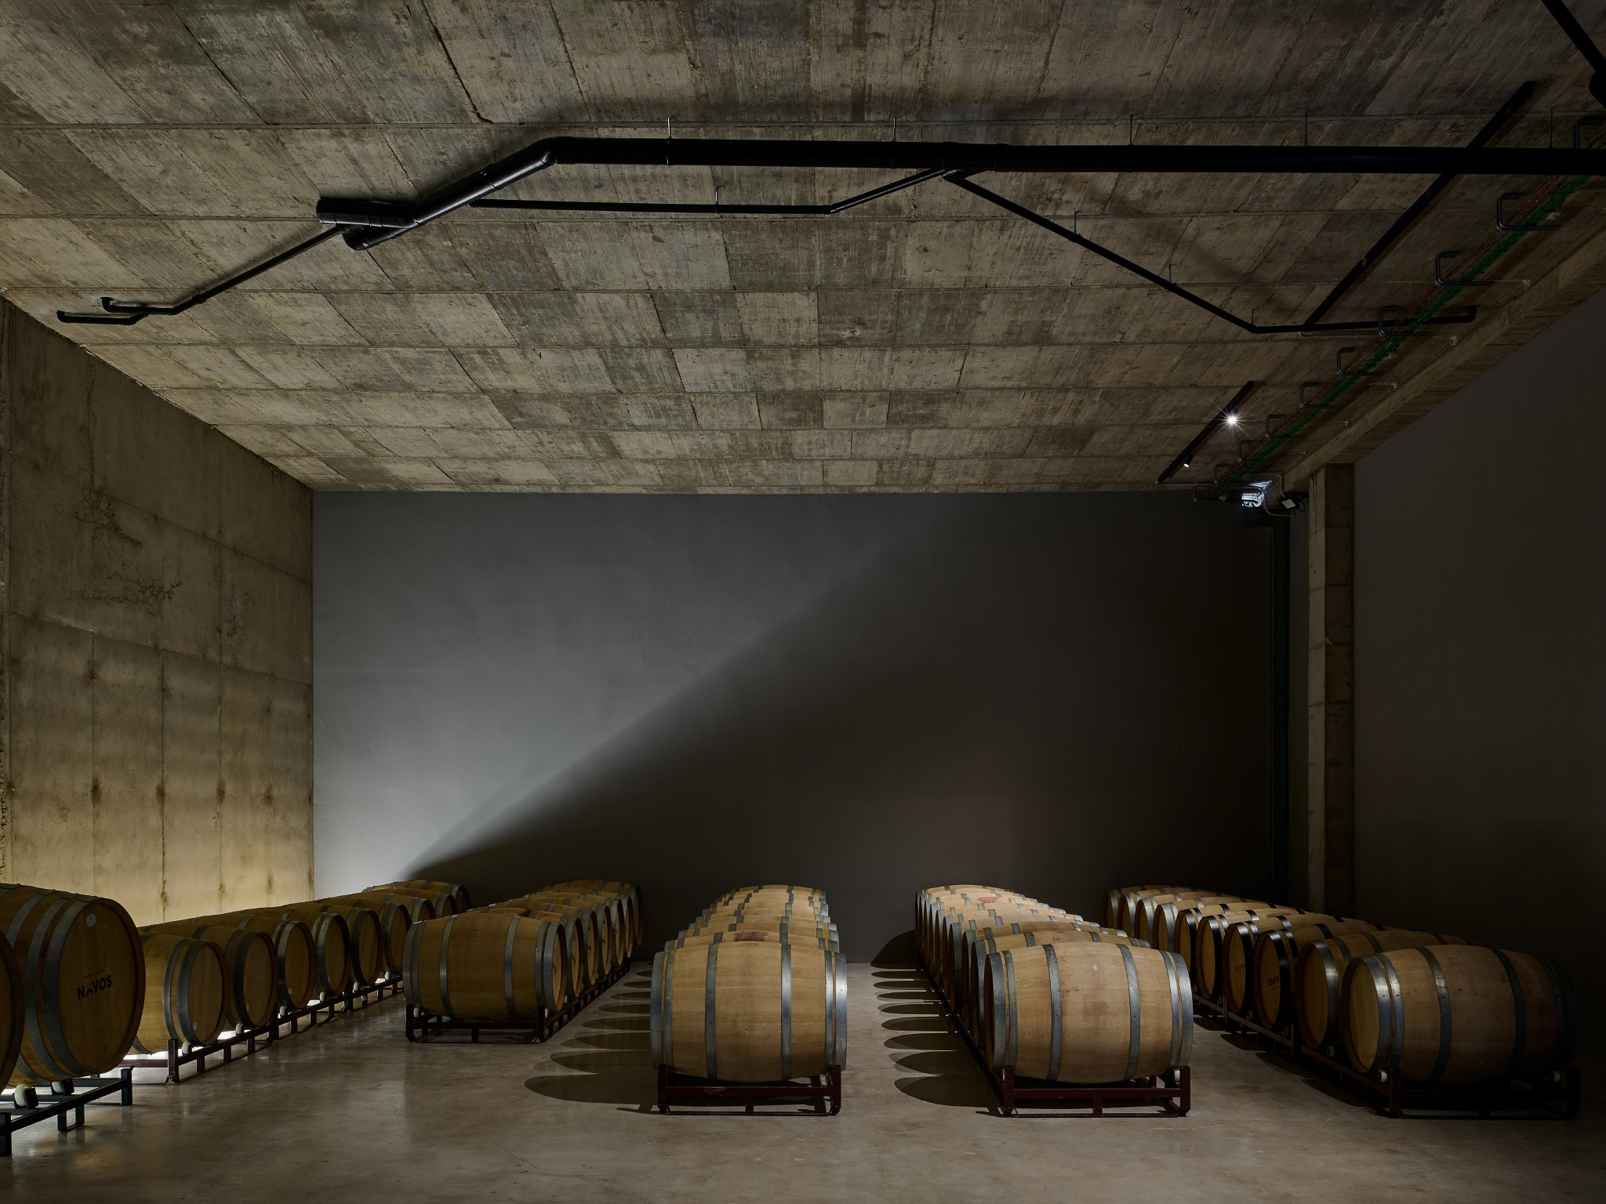
The first bay, with a clear height of 8 meters, houses the grape-receiving area and winemaking facilities, including large tanks for fermentation and storage. The second bay, partially subterranean and shielded by the thermal inertia of the earth, contains the barrel room and the bottle storage area.
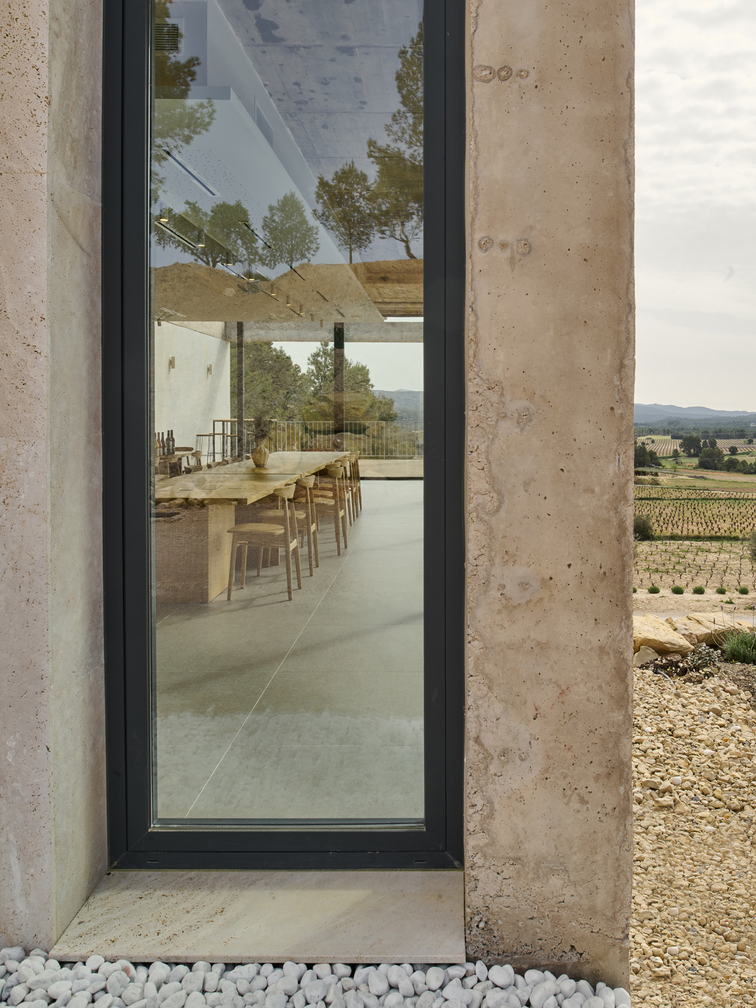
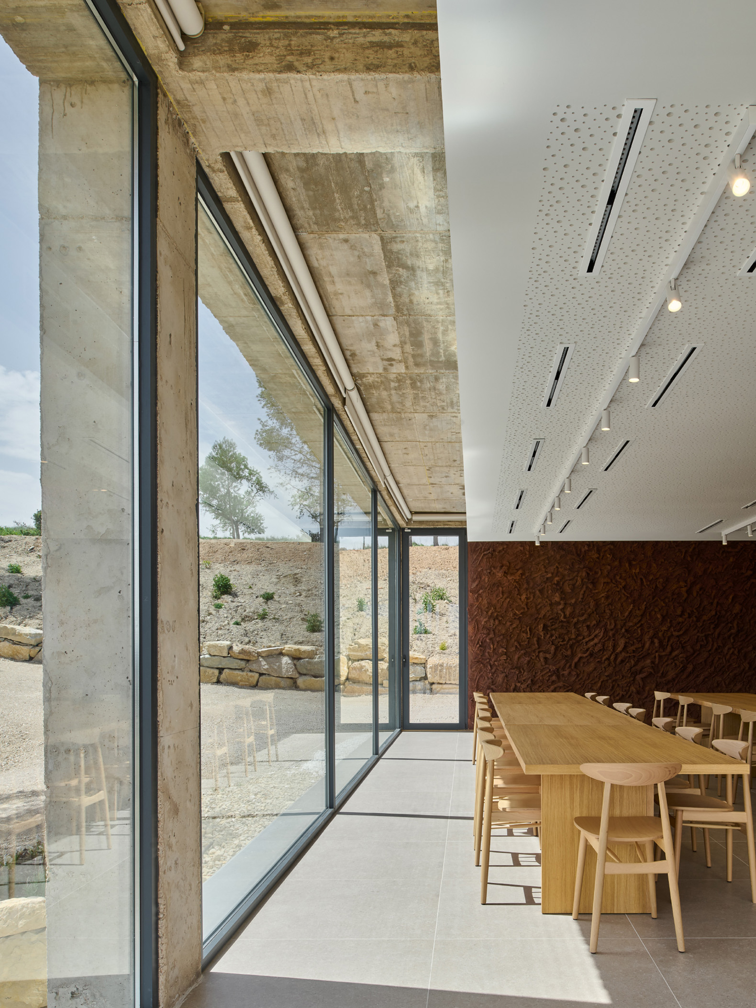
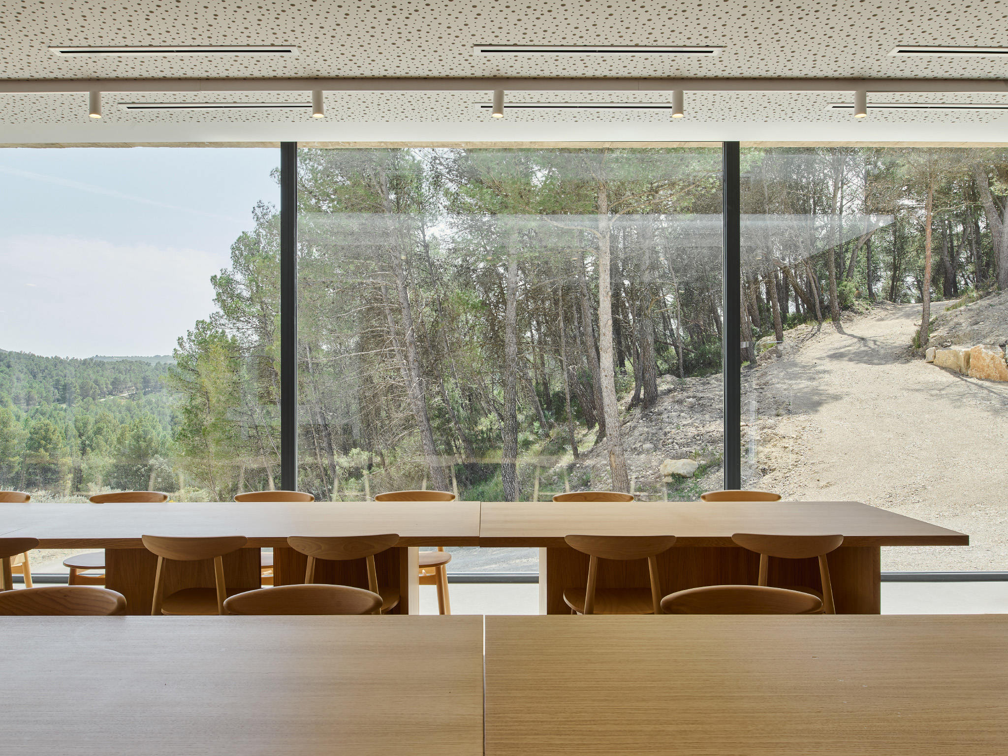
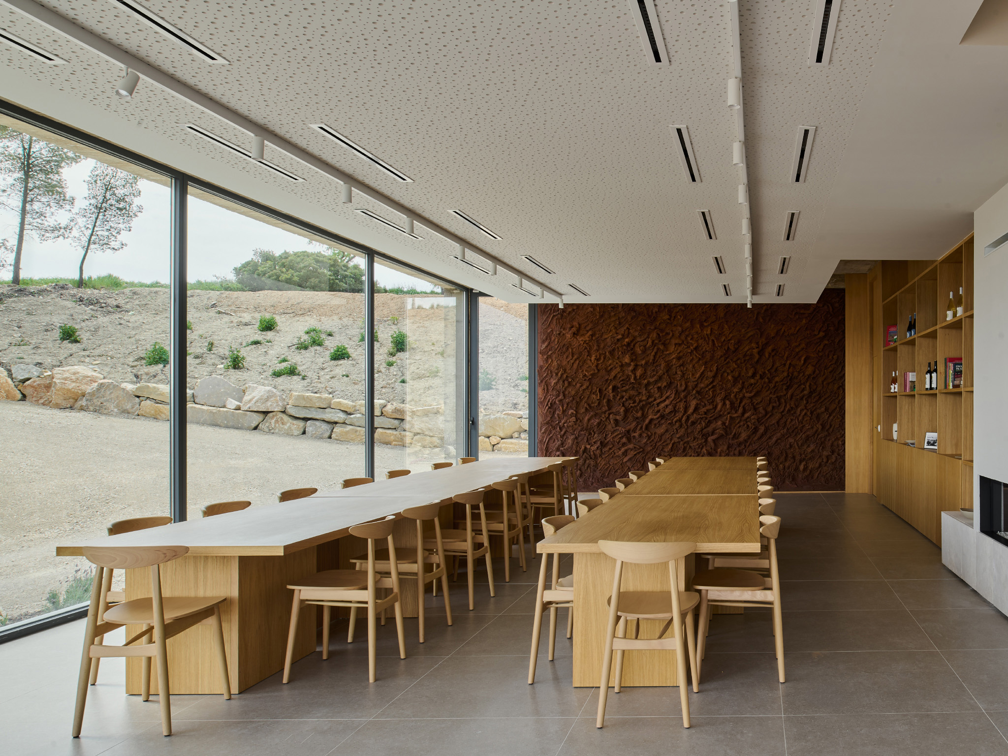
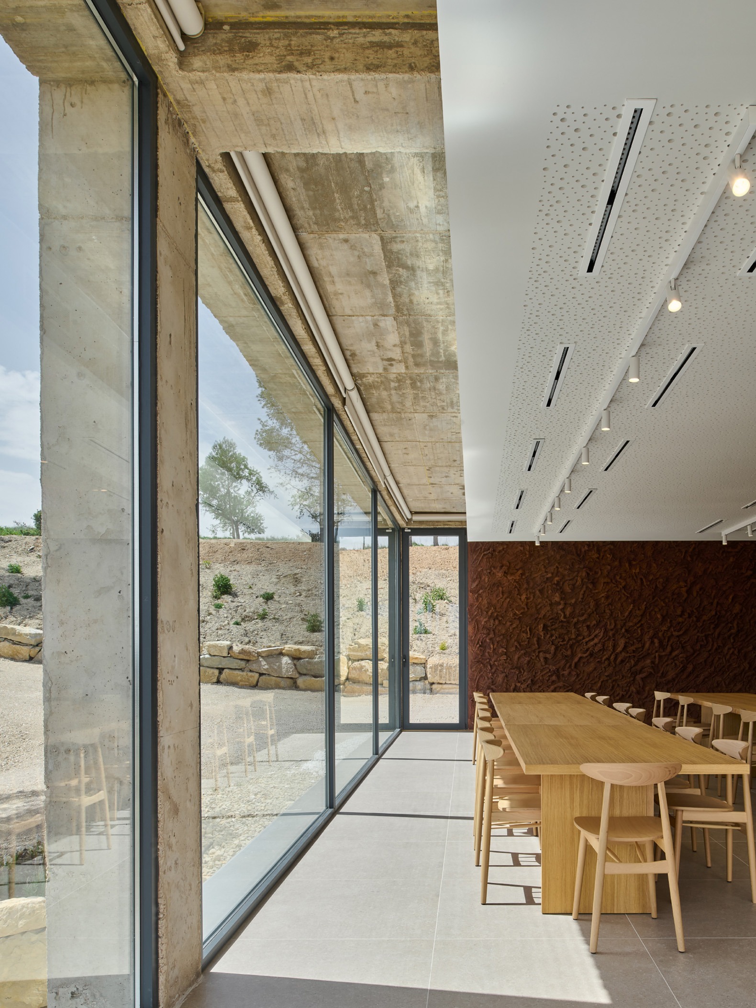
Visitors enter the winery from the upper level, where a wine shop leads into a tasting room—a space designed for hosting events centered on wine tourism and the promotion of the region and its cultural landscape. Its glazed facades establish visual connections both with the aging area in the central nave and with the outdoors. The space extends onto a terrace that, much like a kaleidoscope, directs the gaze toward the landscape.
The void created by the terrace at the building’s southeast corner breaks the geometric perfection of the prism, allowing for a dual reading of its scale—the human scale and the scale inherent to production processes—while contributing to a complex interpretation of the architectural volume.
Formal simplification and the deliberate abandonment of any iconographic references serve to focus attention on the substance and expressive potential of the materials, which emerge from the techniques employed and the way they are assembled. The concrete of the retaining walls and solid slabs—its finish defined by the modulation of the metal formwork panels—remains exposed in the barrel room, the workspace, and the tasting room. The structural system, with its grid lending rhythm to the space, dictates the arrangement of the openings in the facade on the upper level.
An artisanal approach to the facade finishes allows for the revival of and experimentation with local construction techniques. On the ground floor, the texture of the render gives the facades an earthy, grounded quality, reinforcing the building’s connection to the terrain. This evocation of the local, stony, and calcareous soil contrasts with the precise, modular travertine cladding on the upper level. The building’s identity is thus articulated through two material orders: a primary, organic order, linked to the earth that sustains the vineyard; and a secondary, more ethereal and sophisticated order, oriented toward the horizon line.