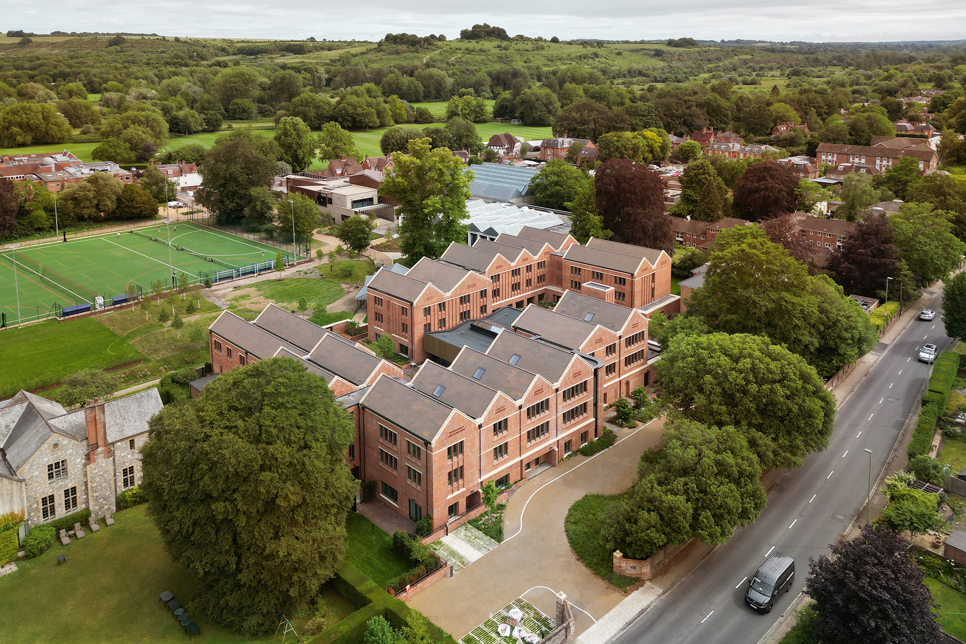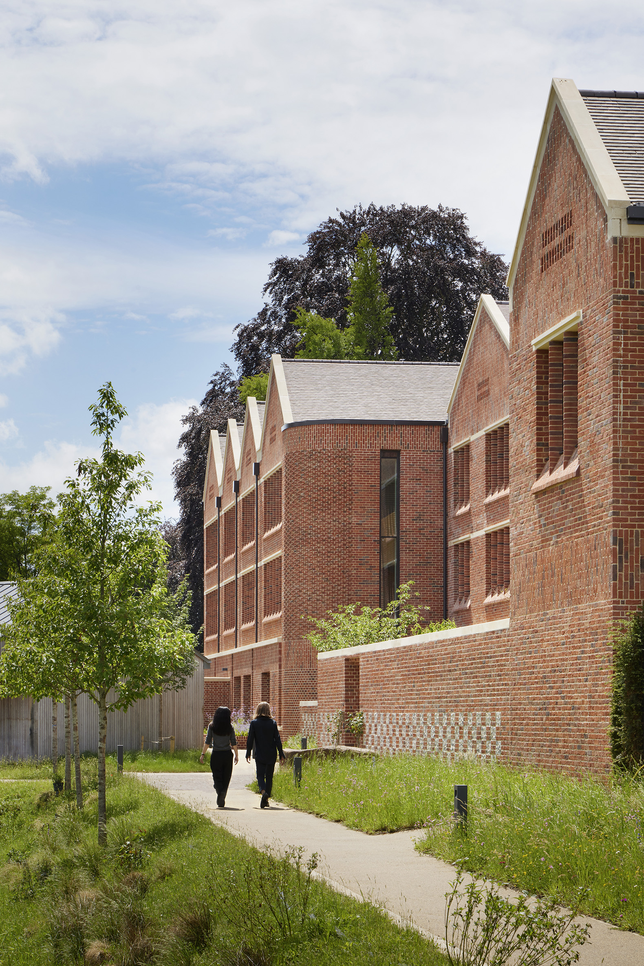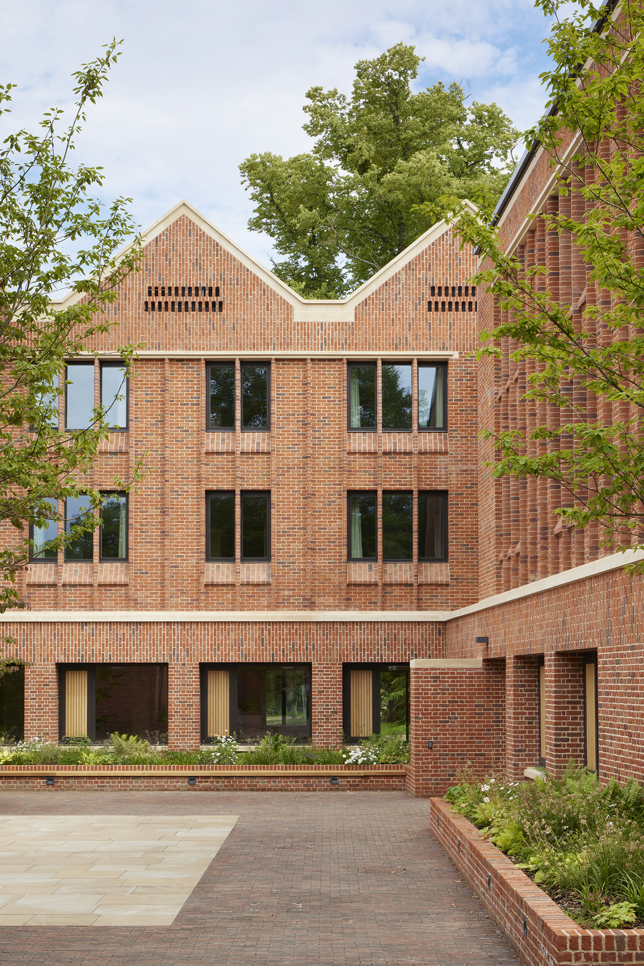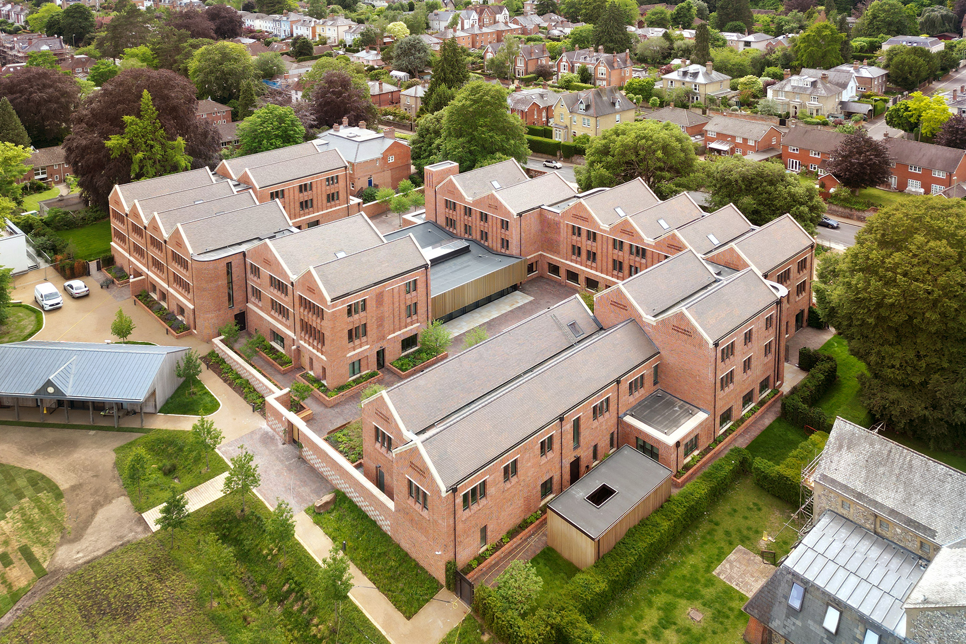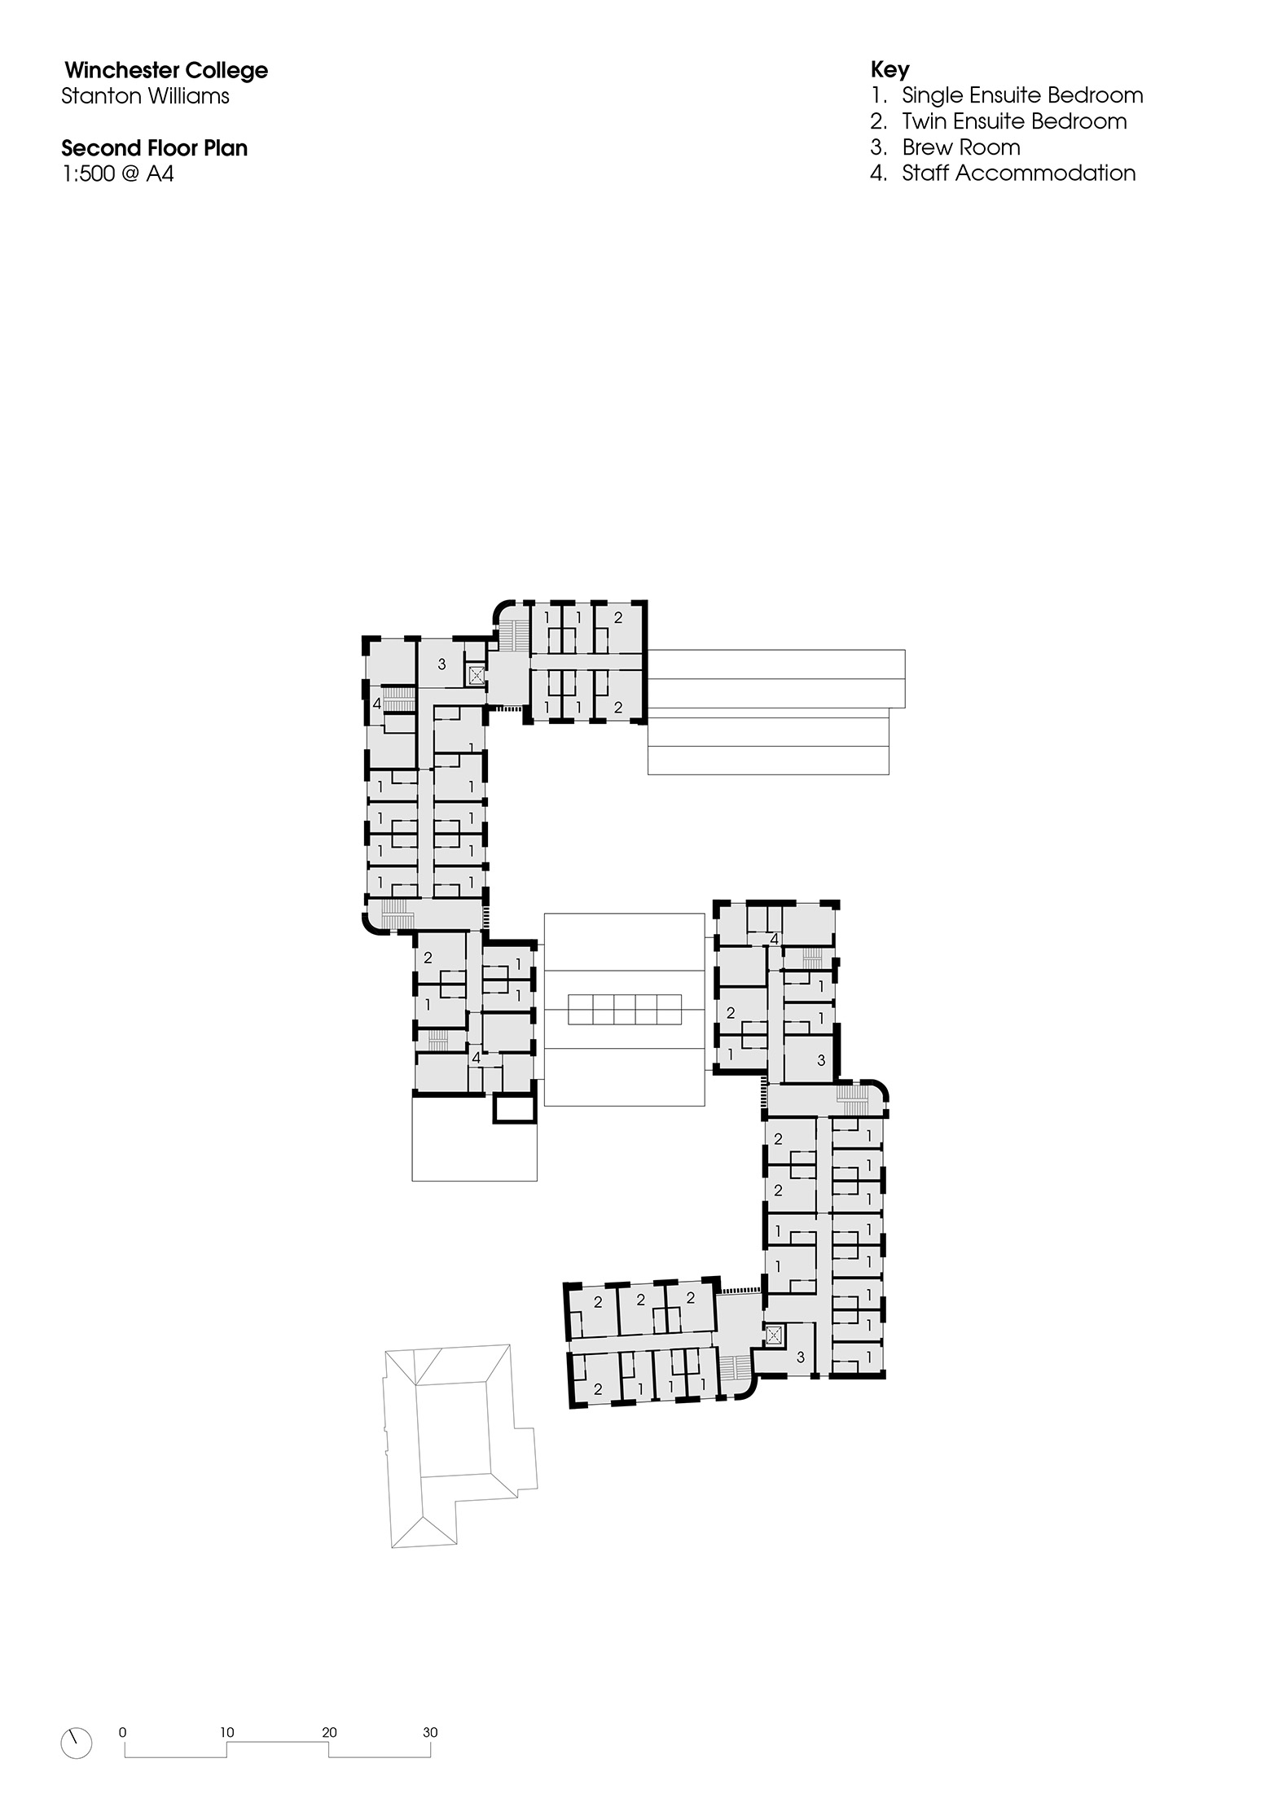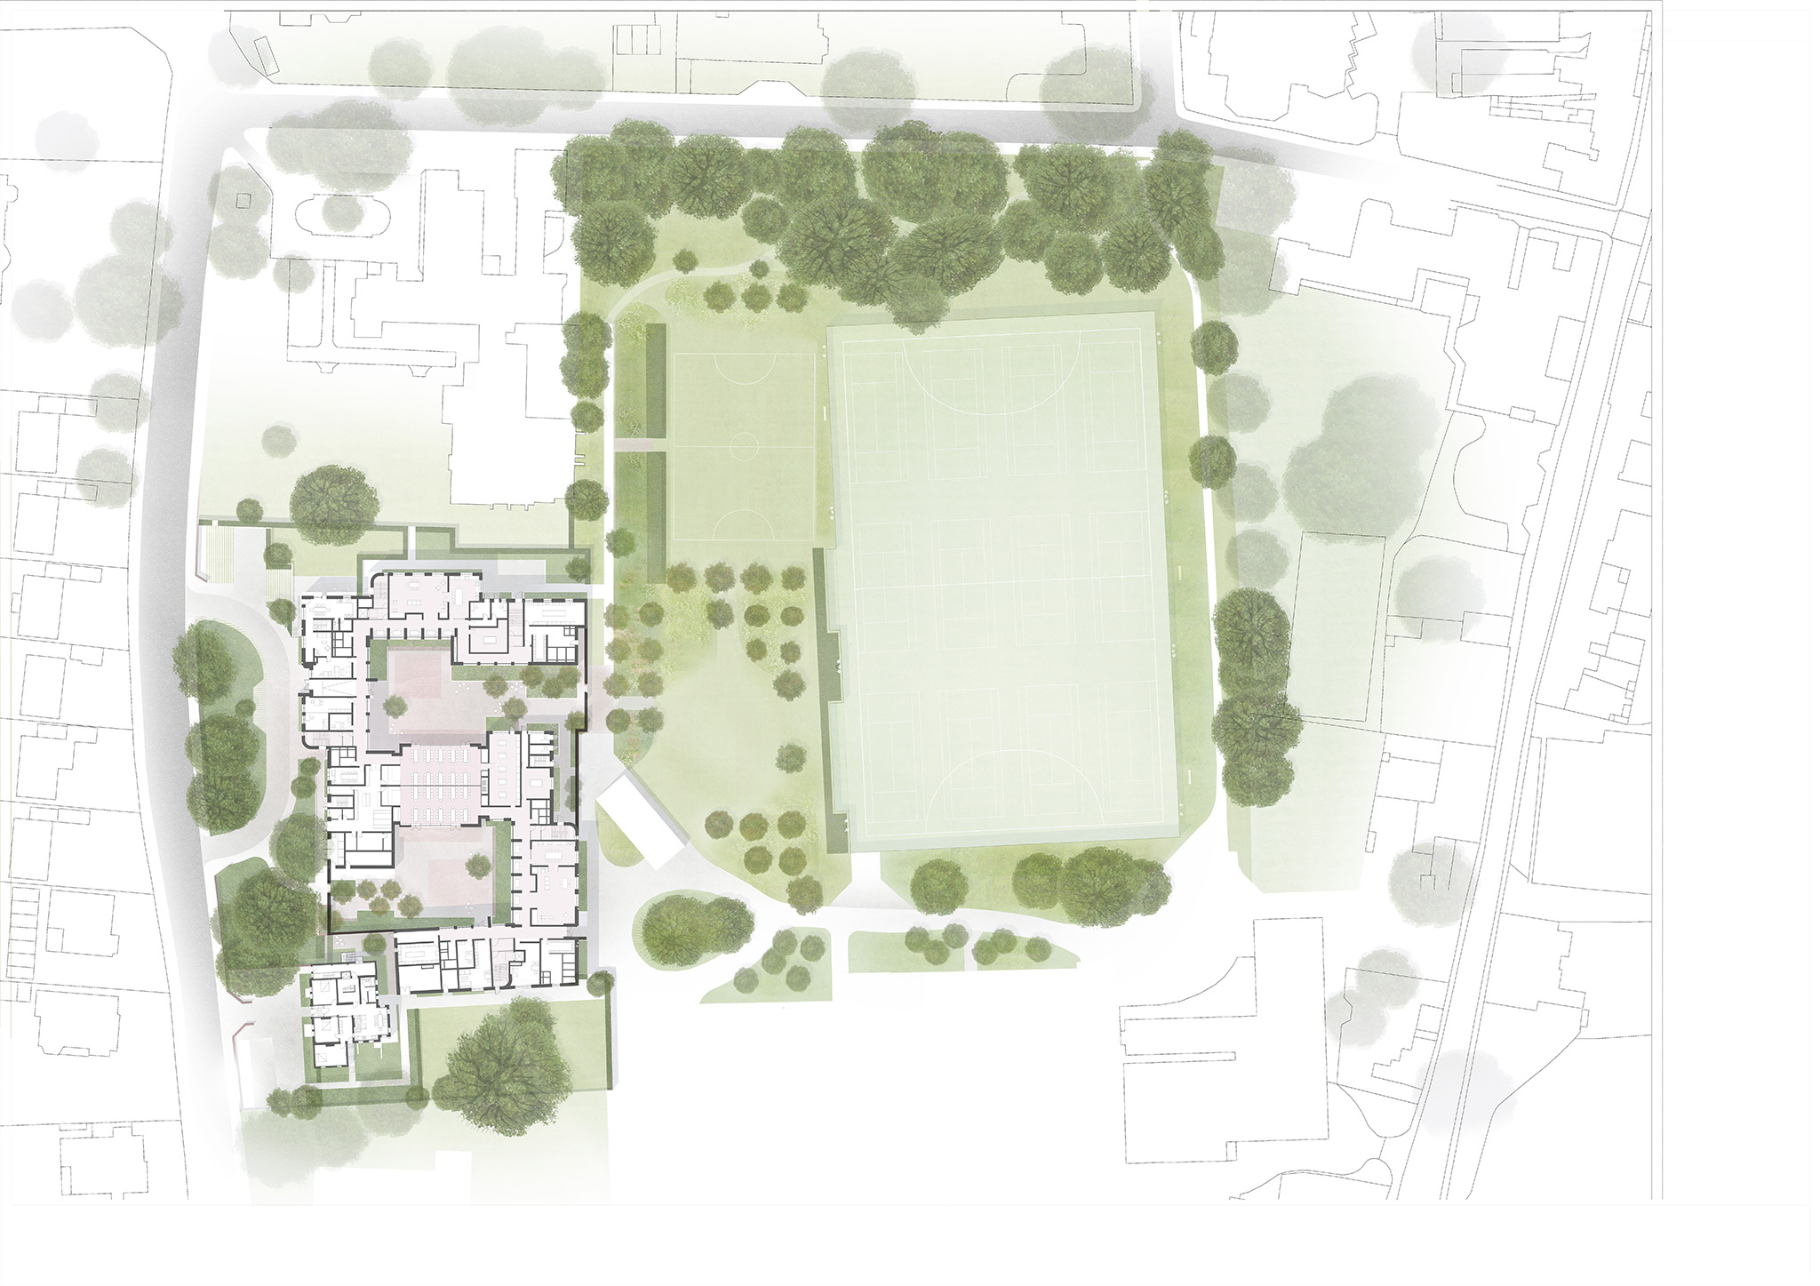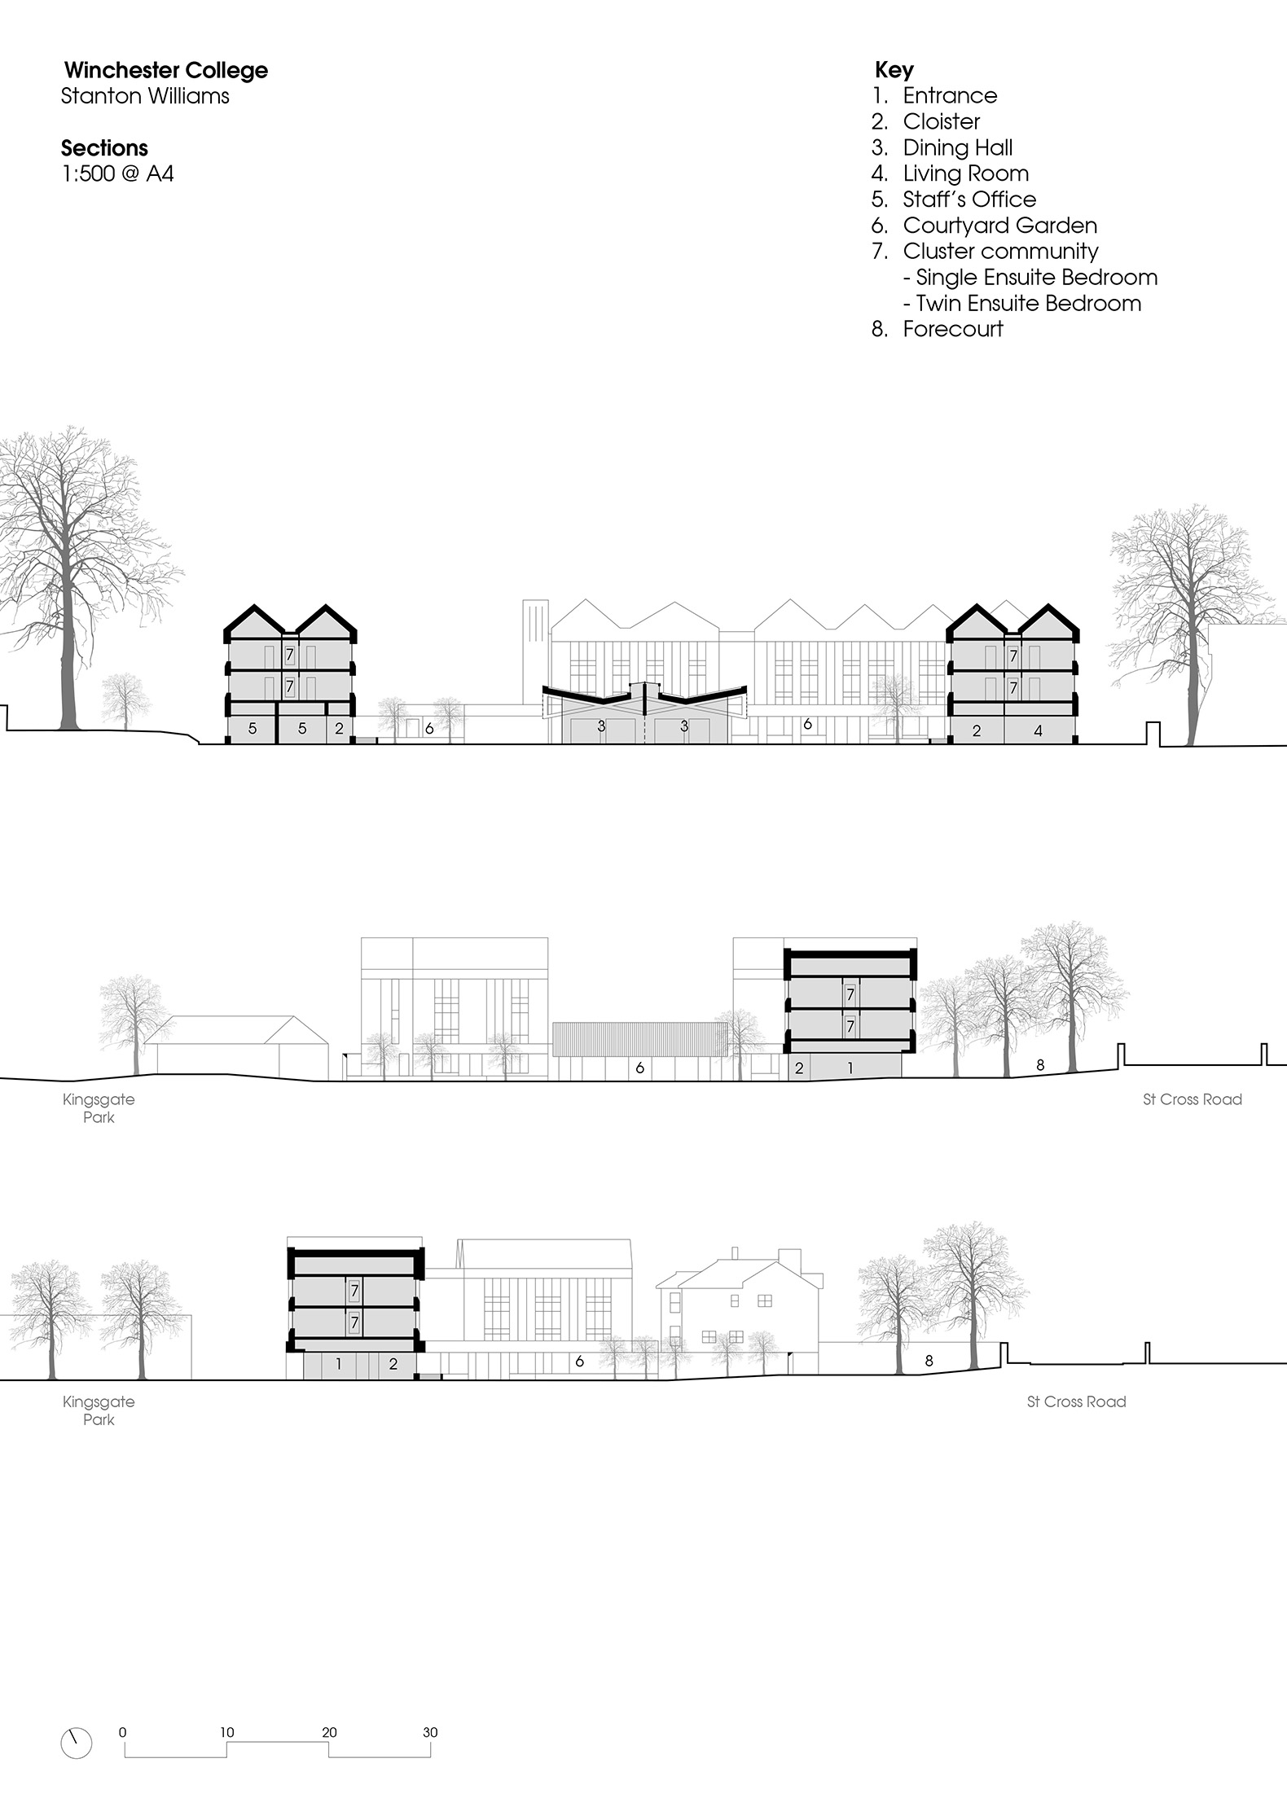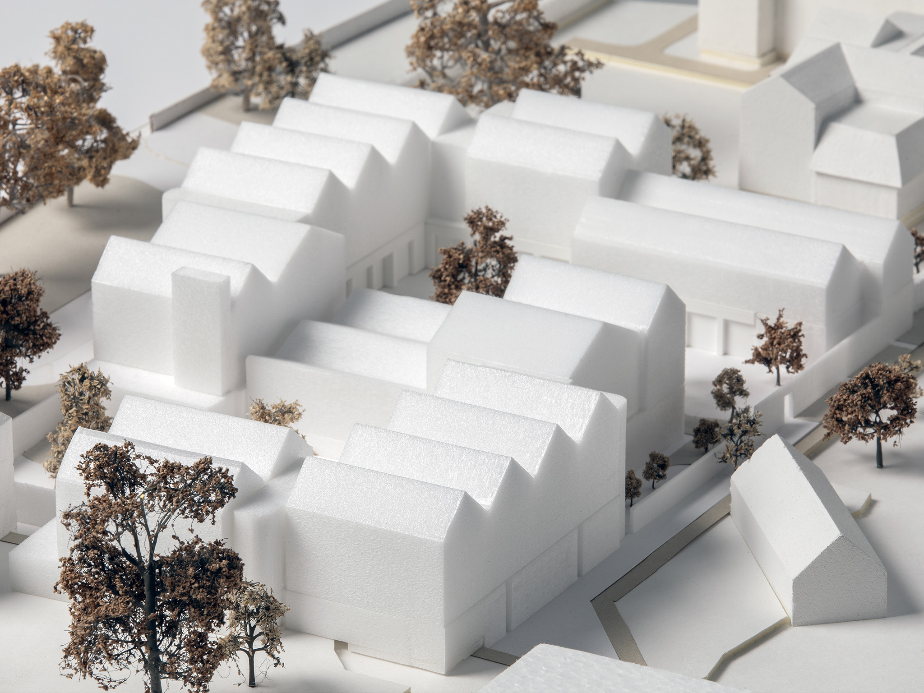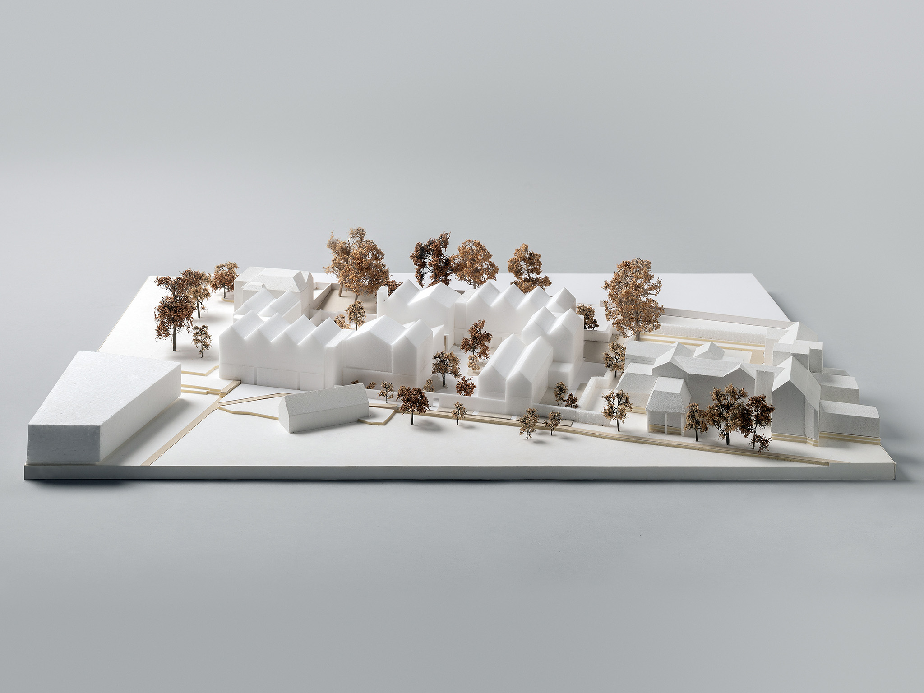
Stanton Williams has designed the first girls’ boarding houses in Winchester College’s 644-year history: two buildings constructed from cross-laminated timber that reinterpret the collegiate court and cloister typology alongside the informal character of Victorian boarding houses, adapting them to contemporary boarding life.

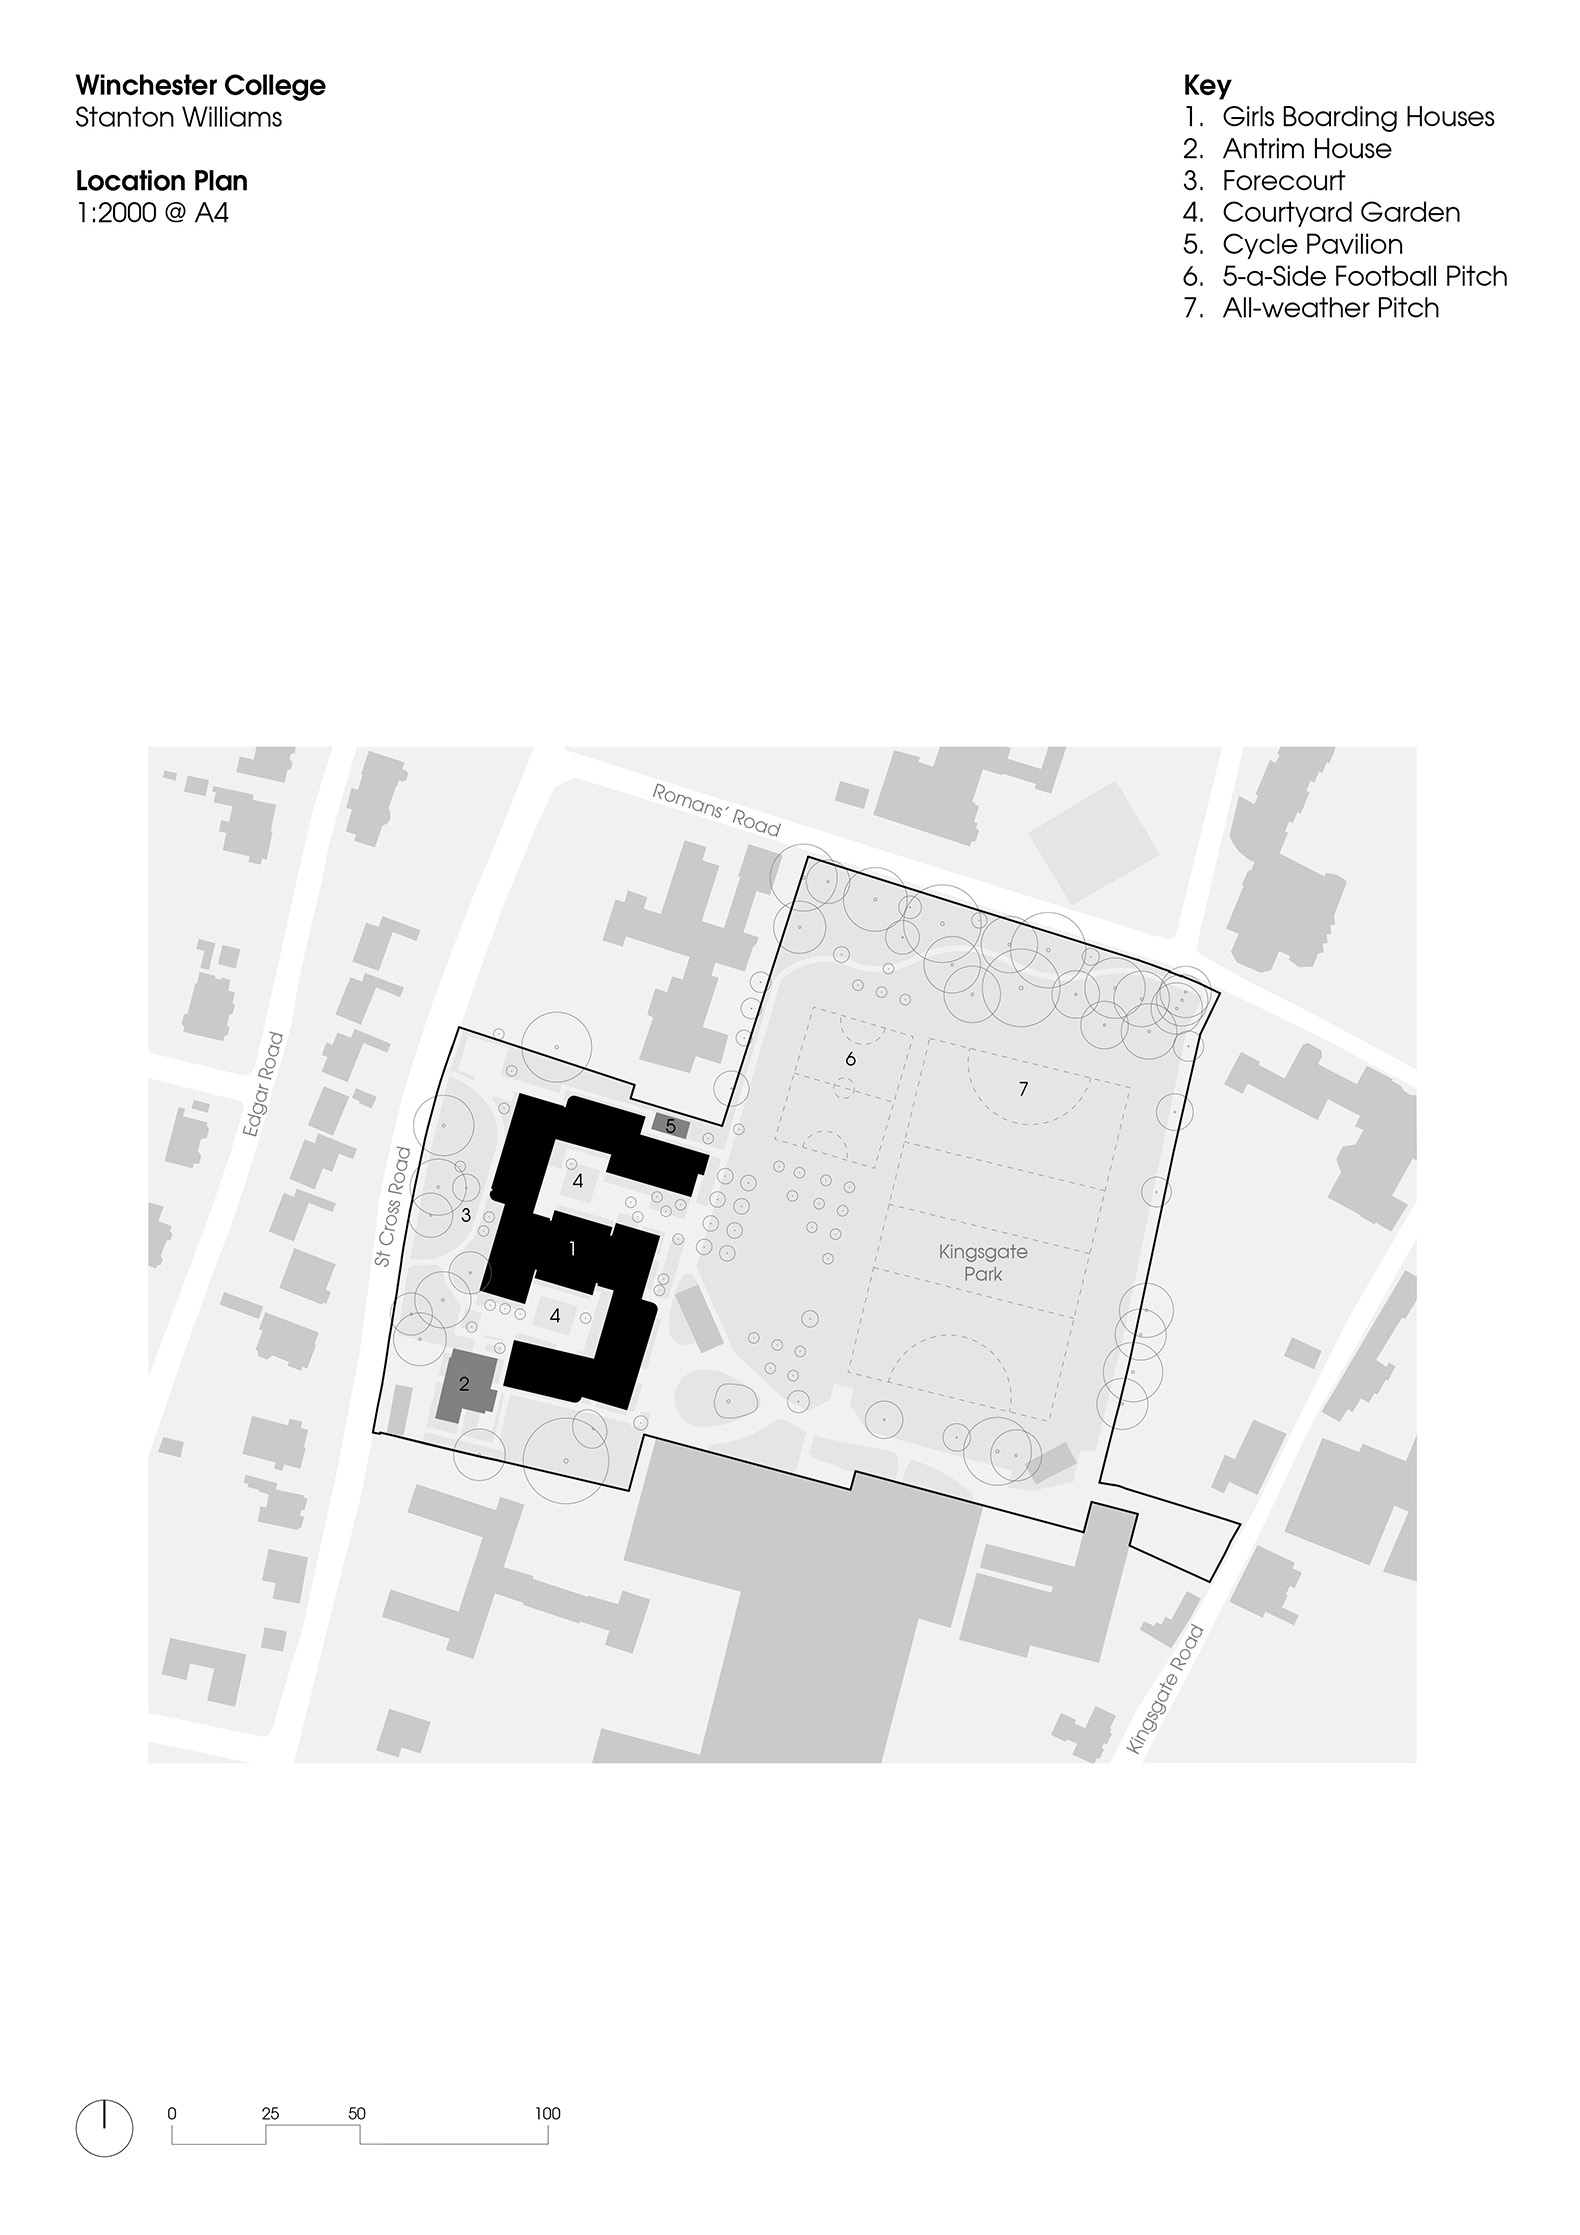
The carefully articulated massing allows a substantial programme to be accommodated on a constrained site, while responding sensitively to the grain and scale of the historic surroundings. The boarding houses are conceived not simply as accommodation, but as spaces that encourage intellectual exchange, balancing pastoral care with growing independence.

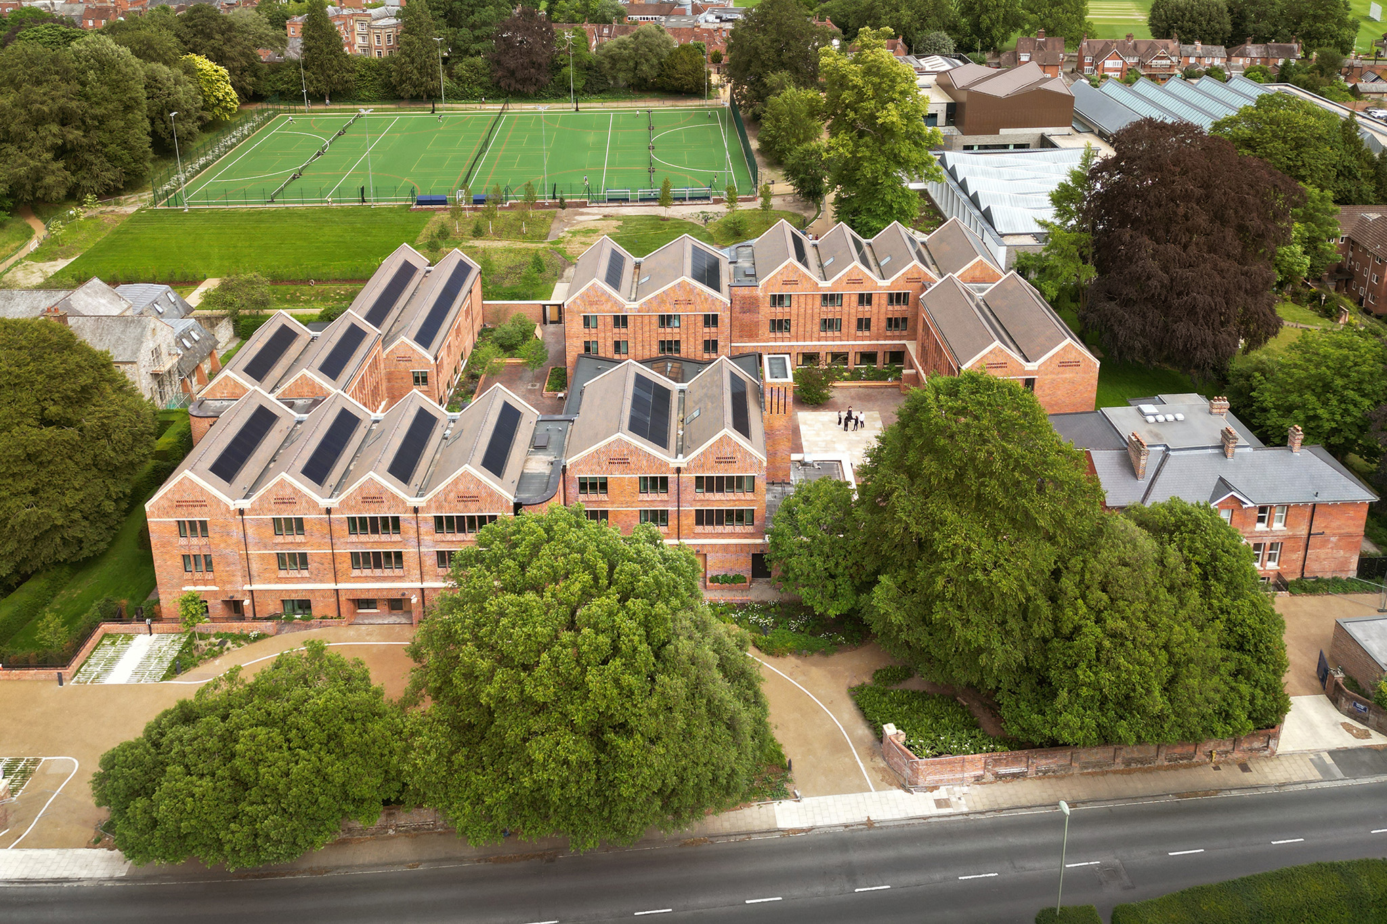
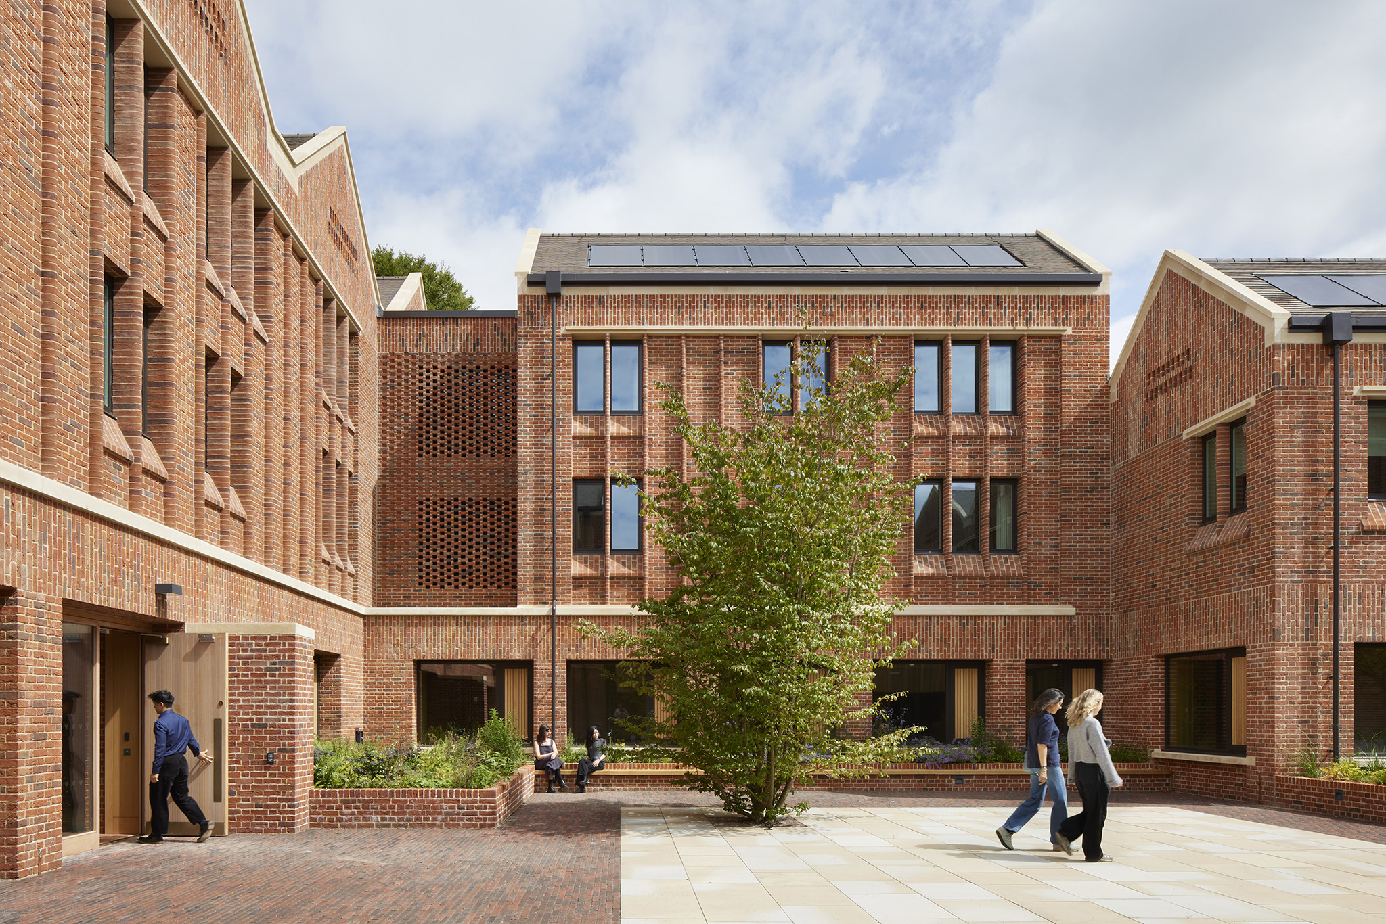
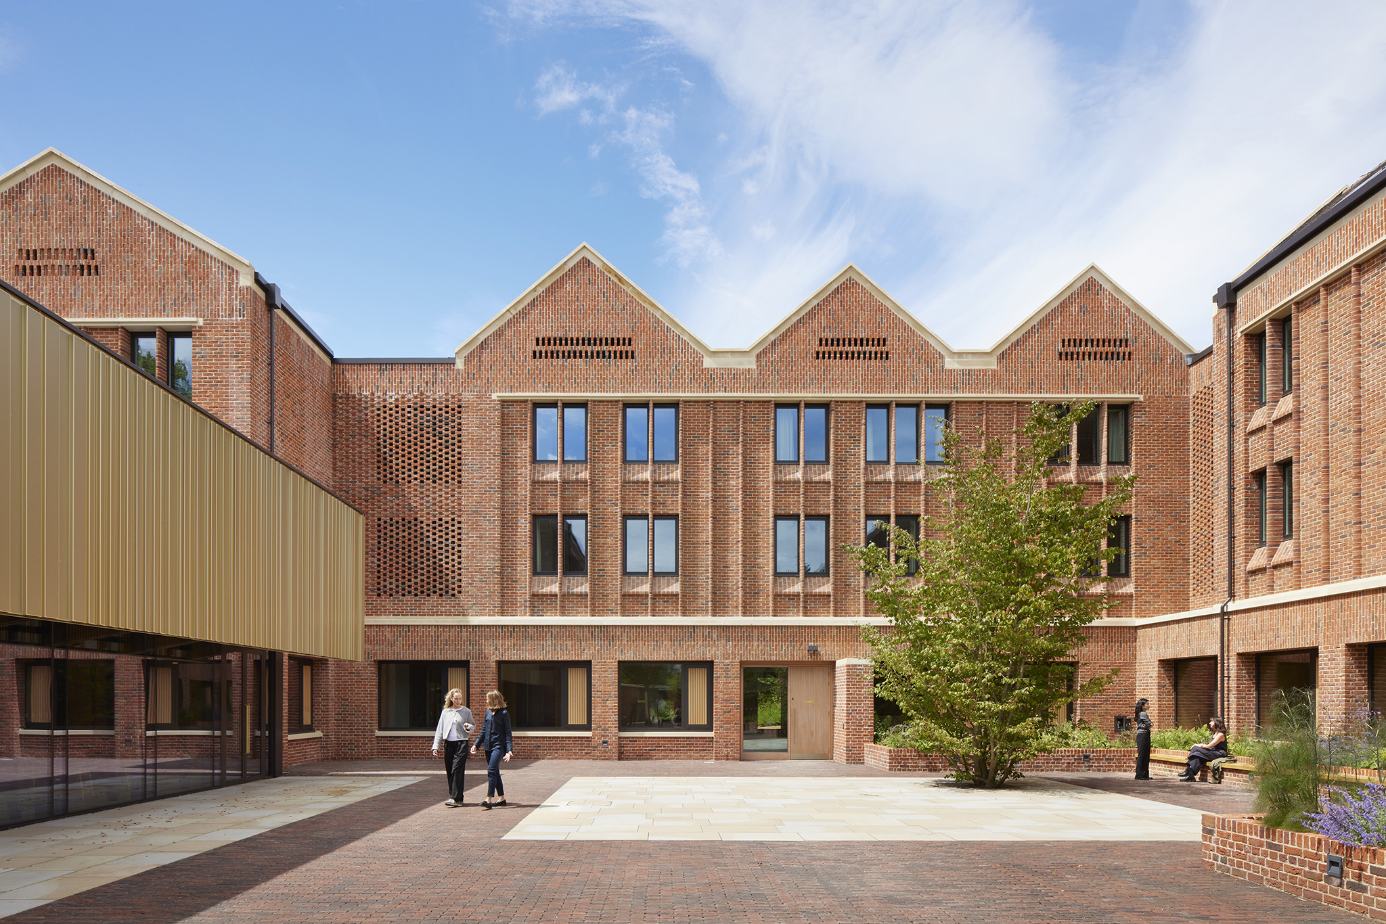
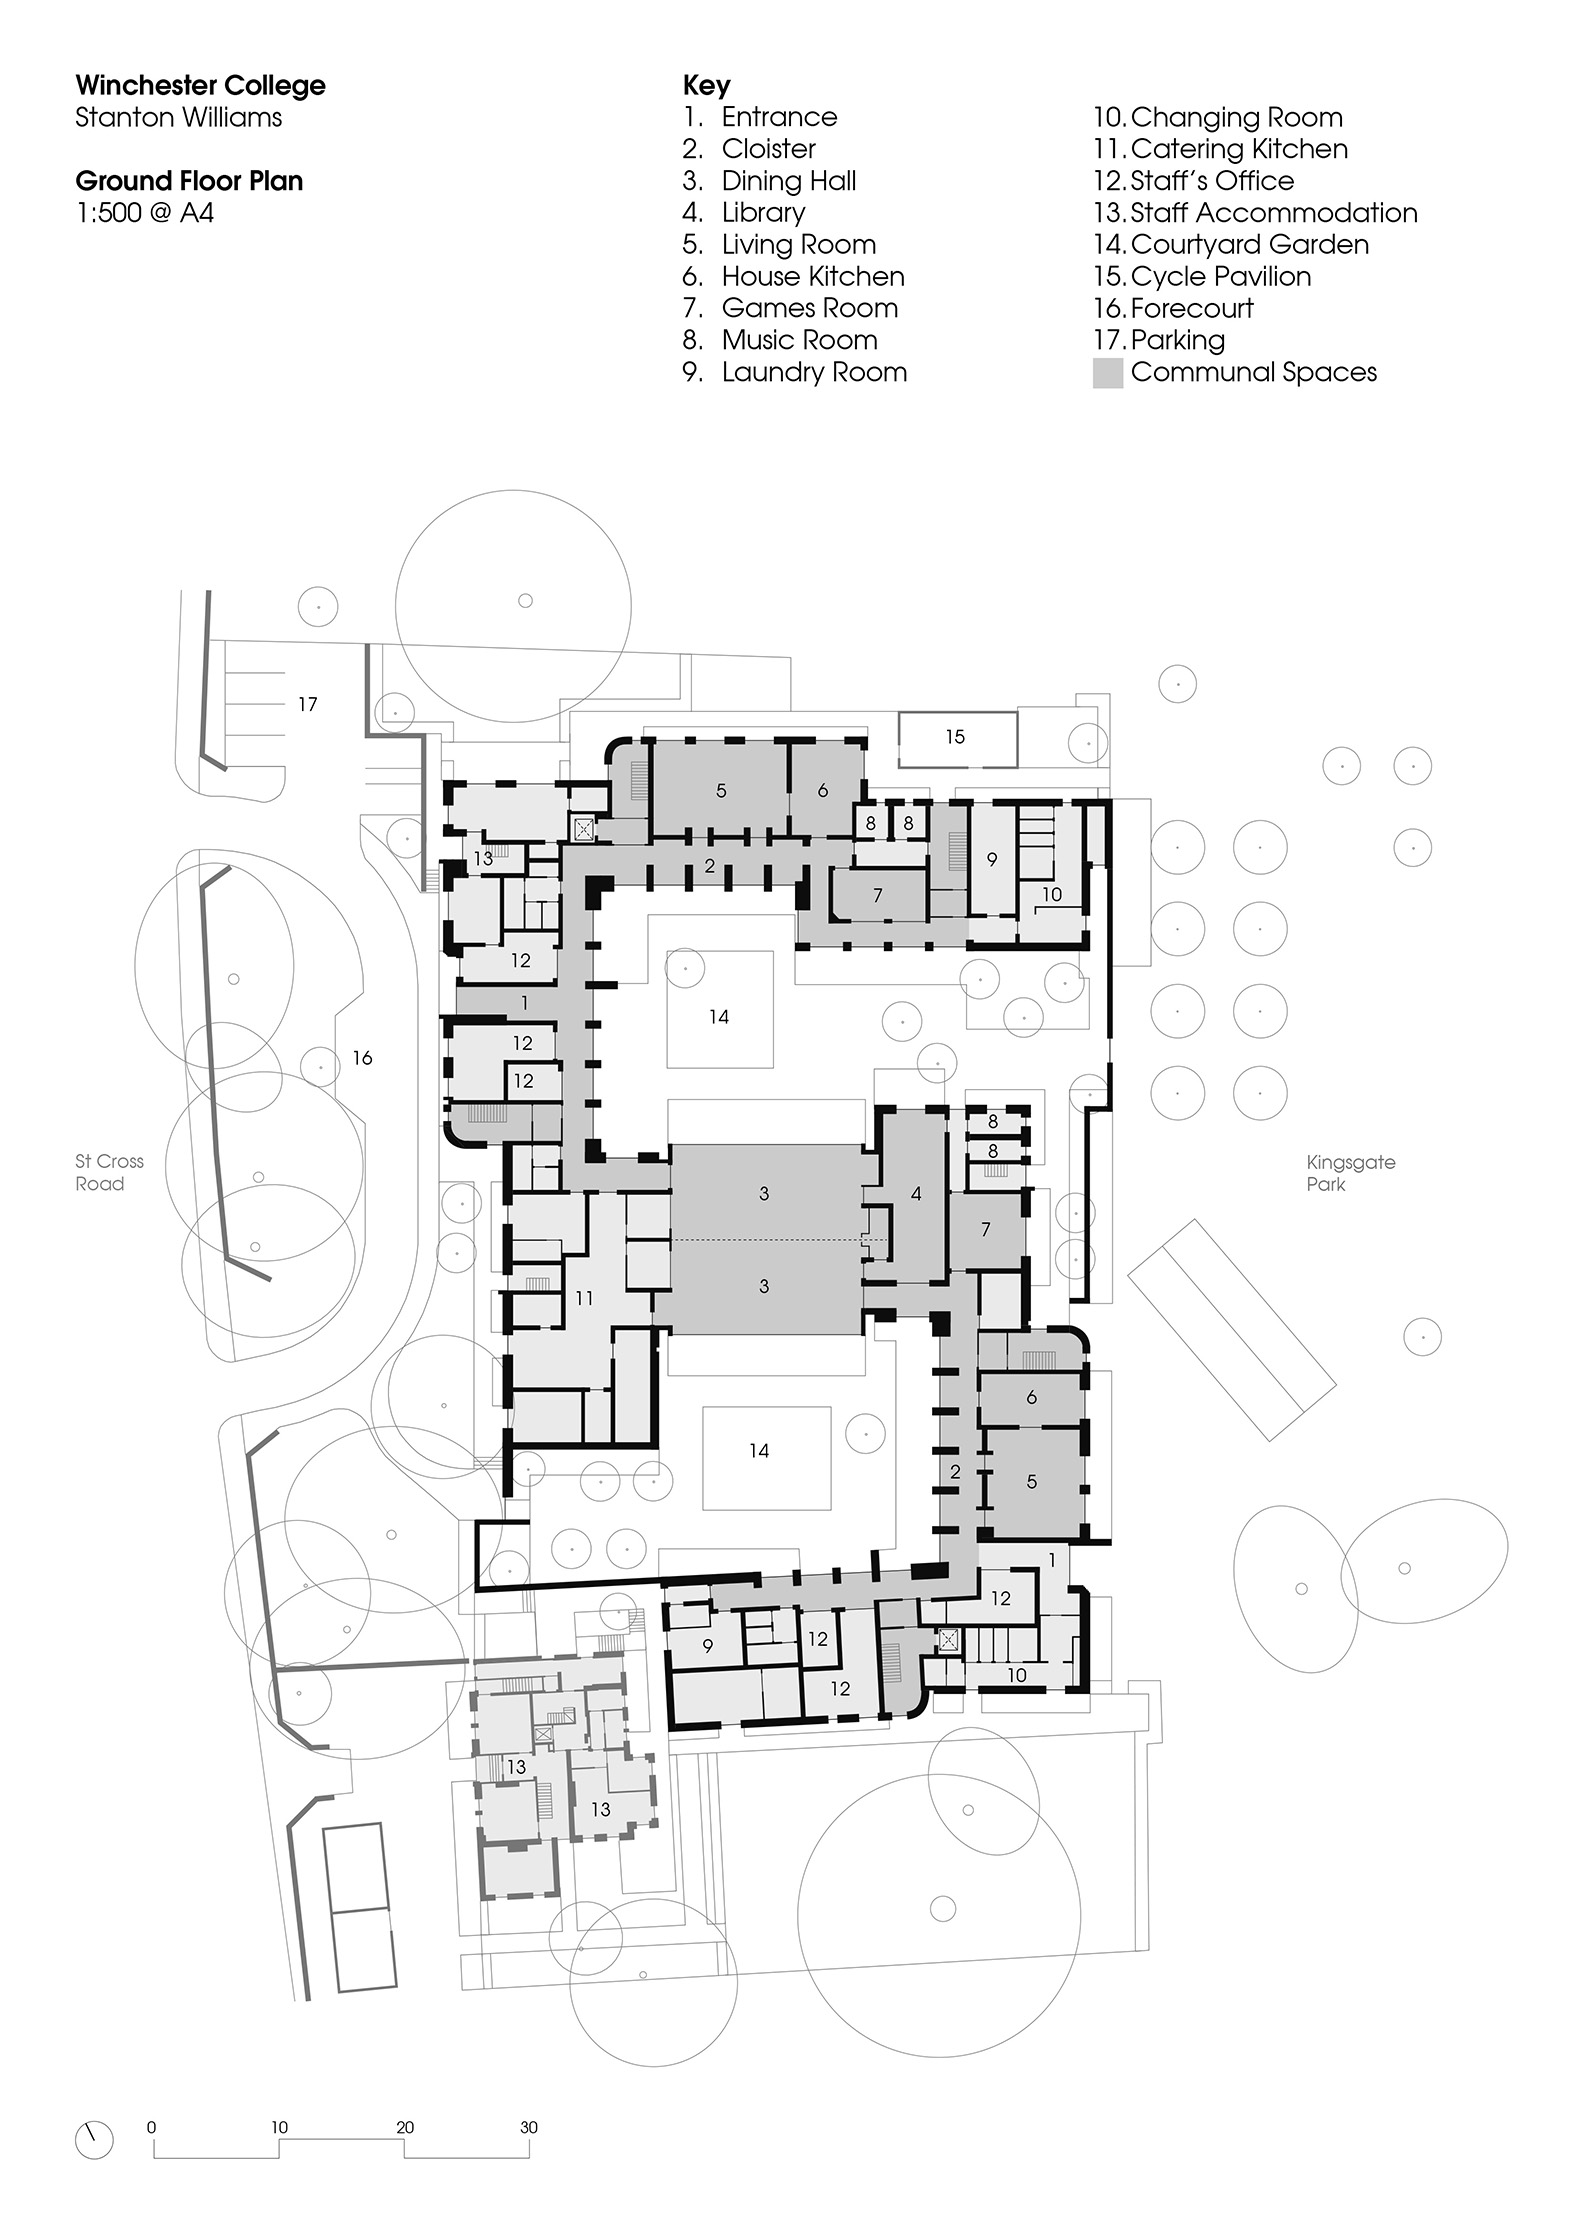
Rather than relying on symbolic gestures or decoration, Stanton Williams sought to express a sense of belonging in the first girls’ boarding houses at Winchester College through the experience of inhabiting the buildings: their scale, sequence of spaces and rhythms of everyday life. Openness and visual connections shape the daily experience of the boarding houses. Each is organised around a central courtyard that forms its social heart.

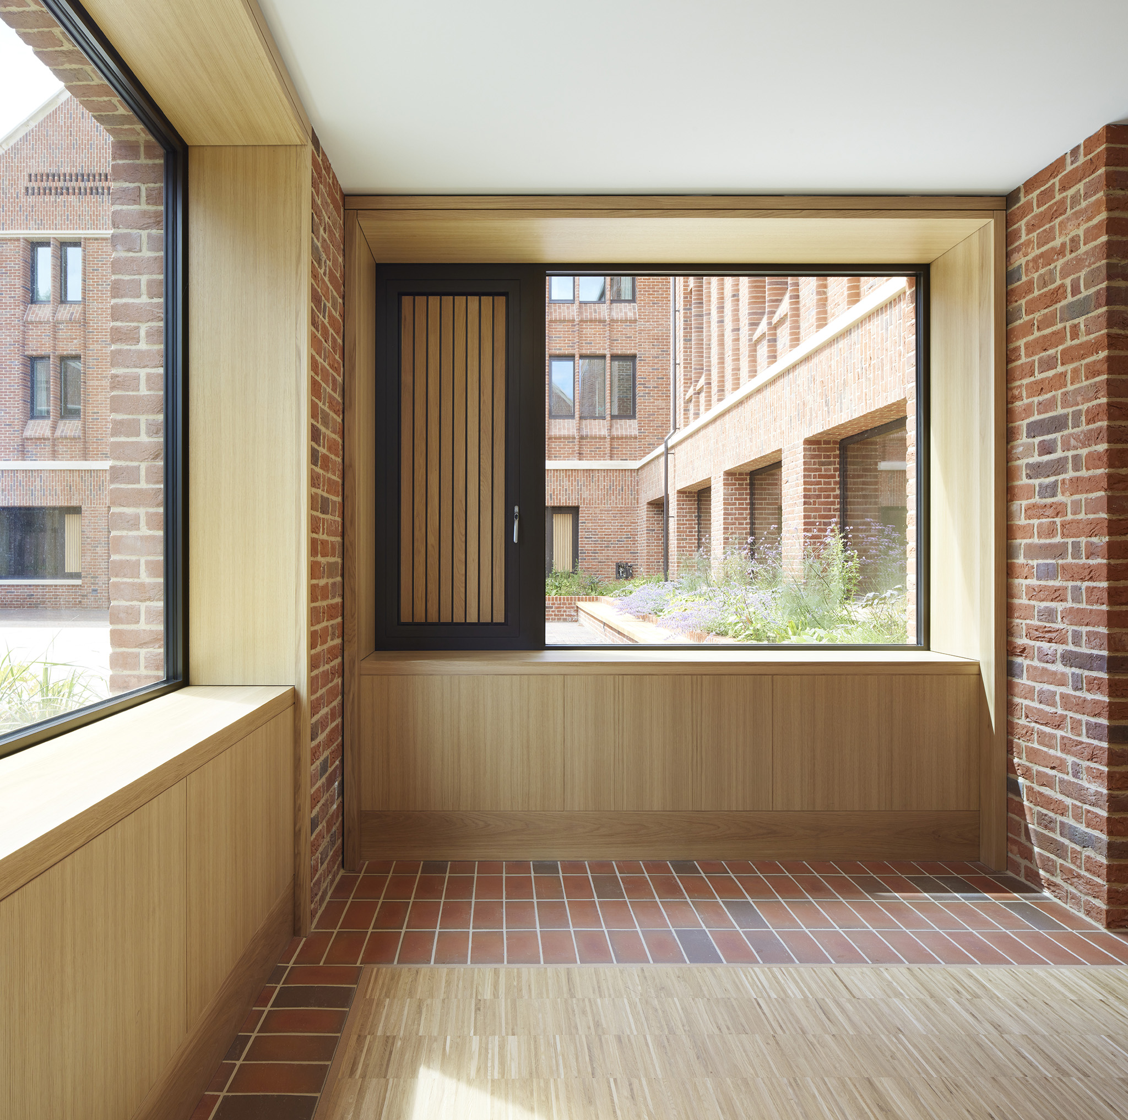
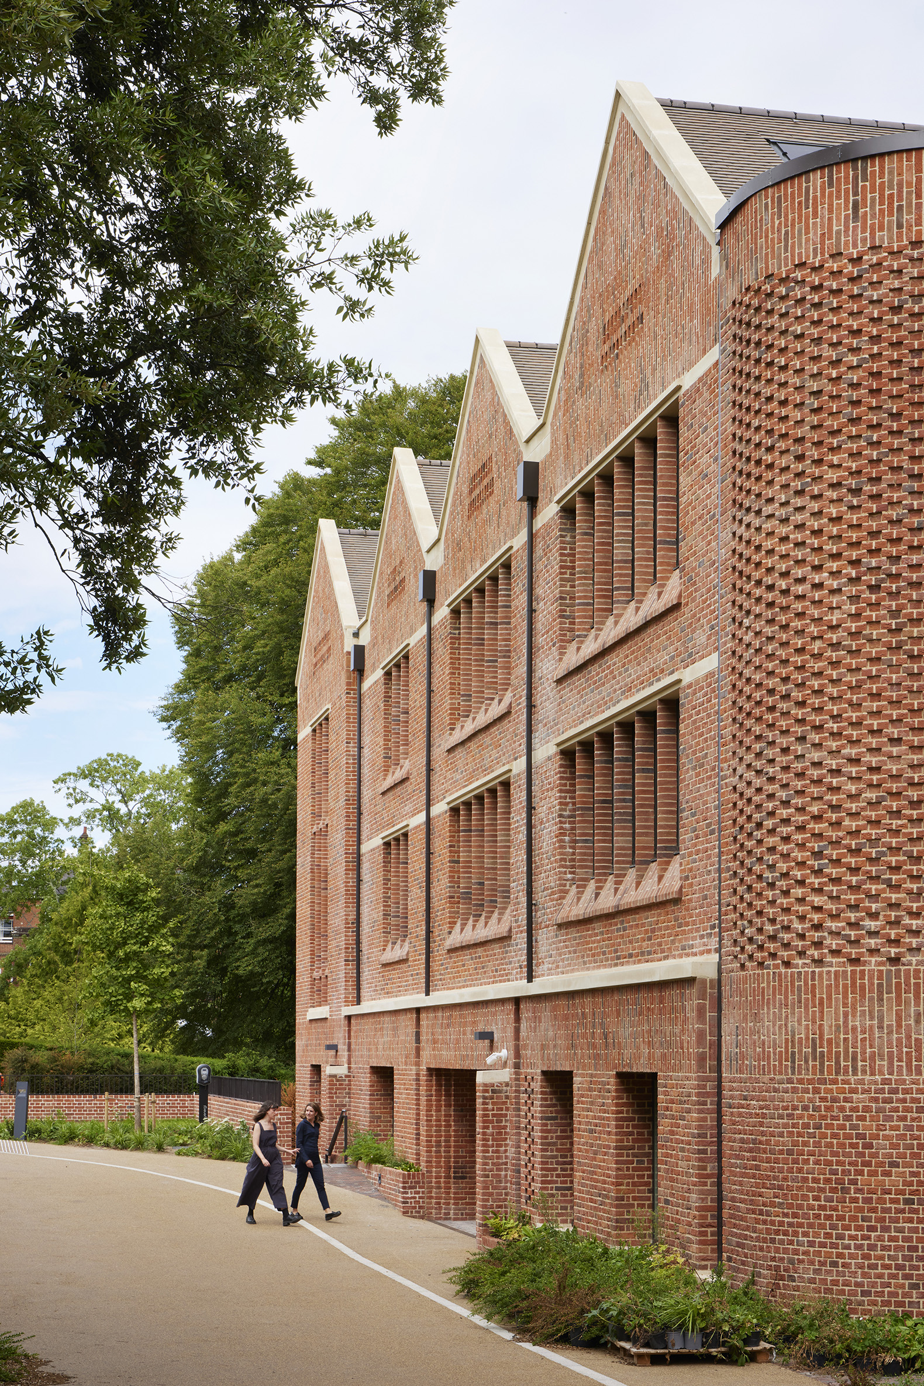
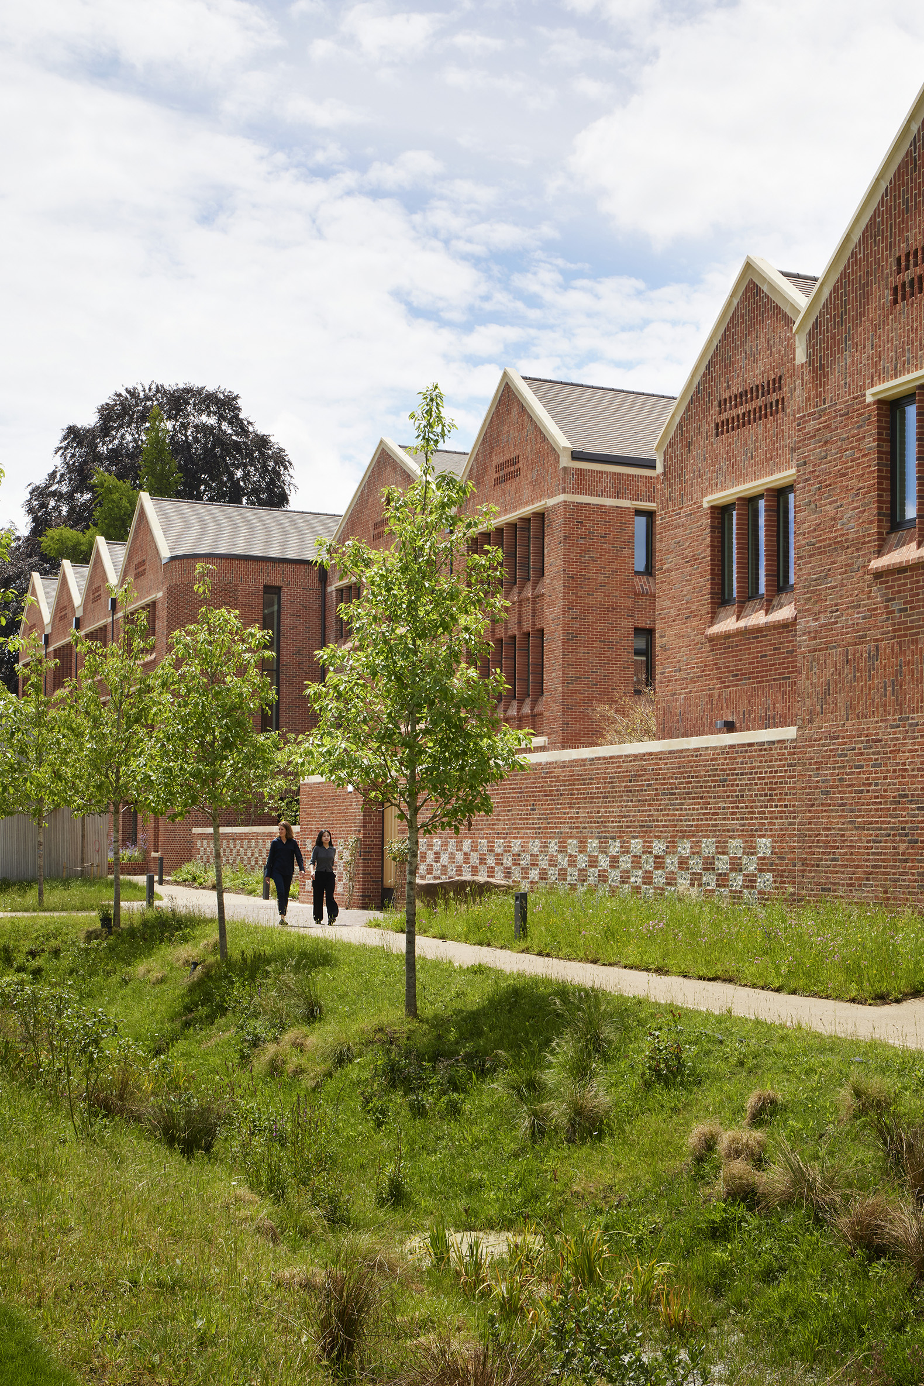
The massing is carefully broken down to respond to the grain and scale of neighbouring buildings, while accommodating density and a substantial programme on a constrained site. This approach extends into the landscape, where gardens, courtyards and paths are woven around the buildings to embed them within their setting. In doing so, they create moments of arrival, encounter and retreat along the routes between the boarding houses and the wider College.
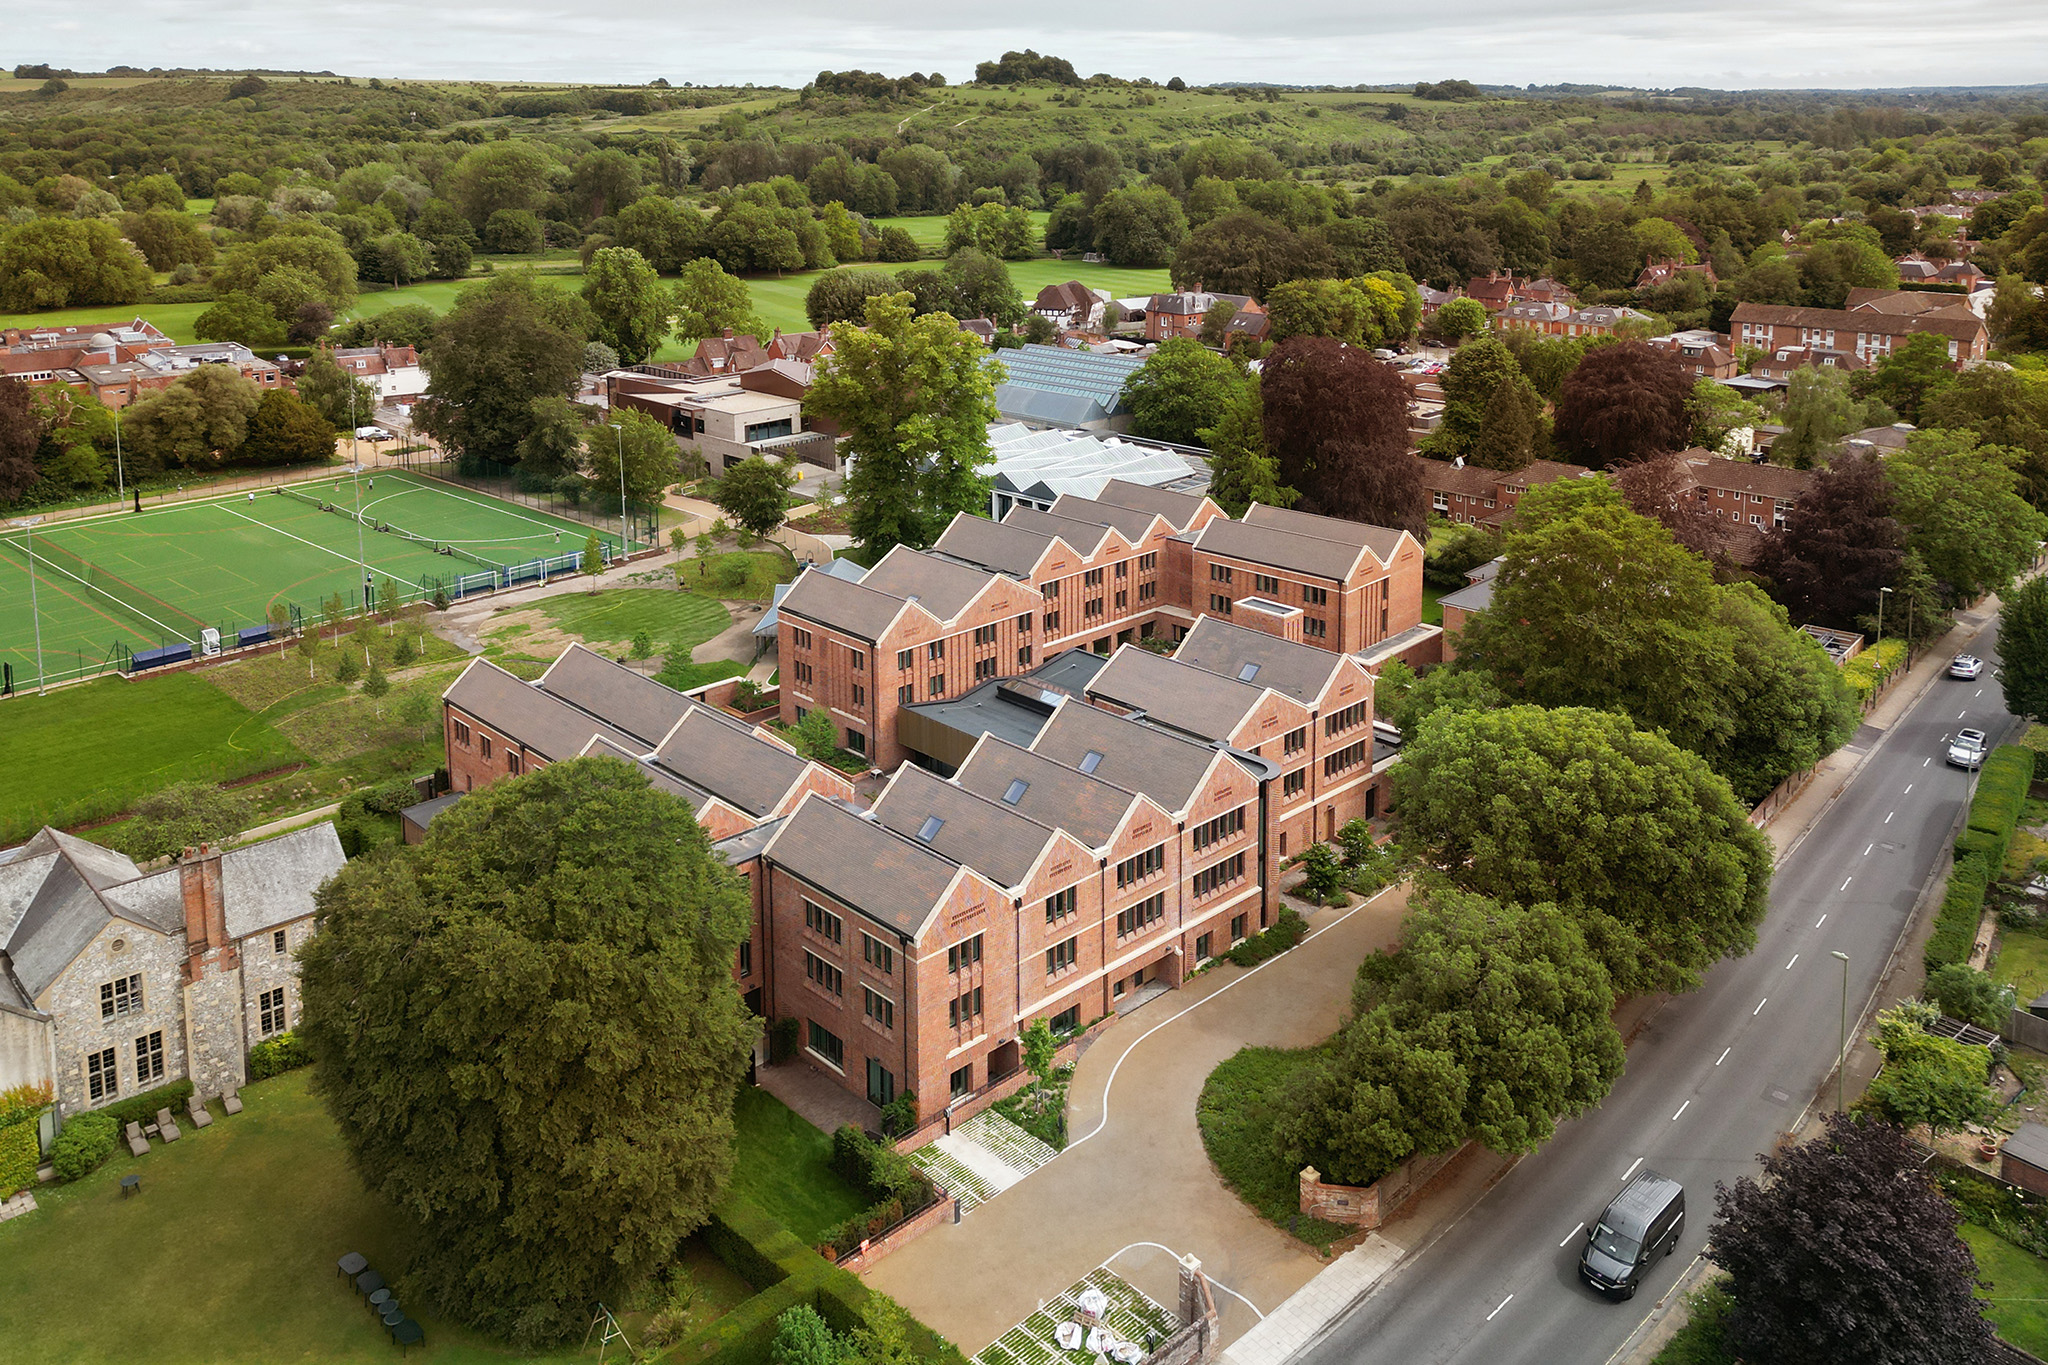
First boarding houses for girls at Winchester College by Stanton Williams. Photograph by Jack Hobhouse.

First boarding houses for girls at Winchester College by Stanton Williams. Photograph by Jack Hobhouse.

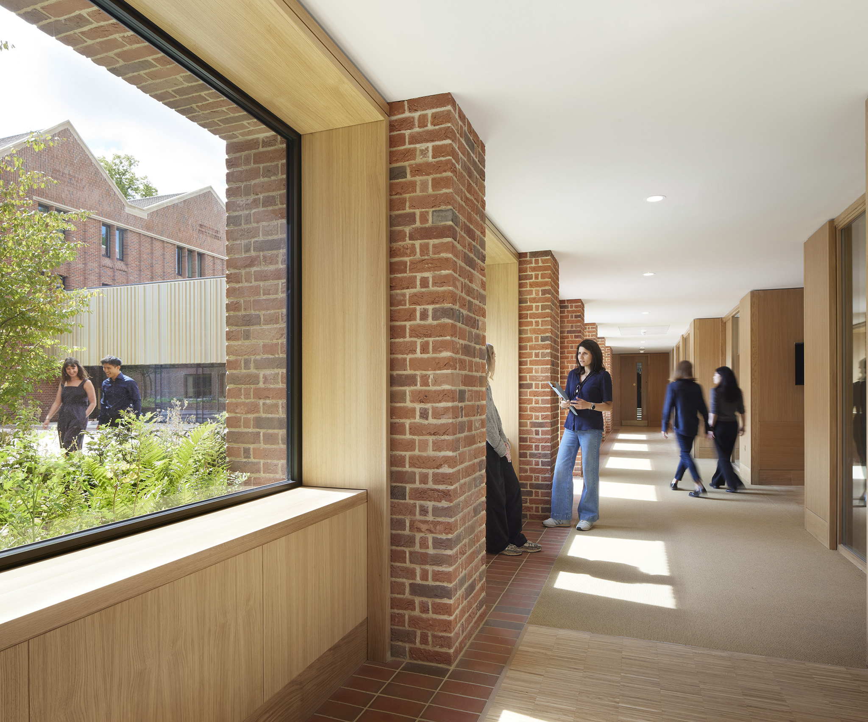
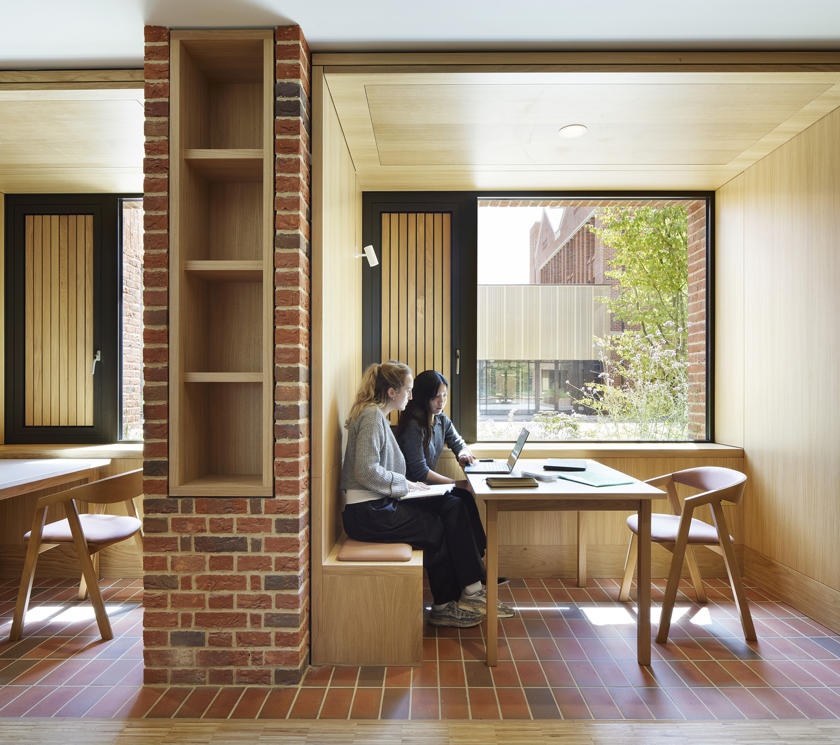
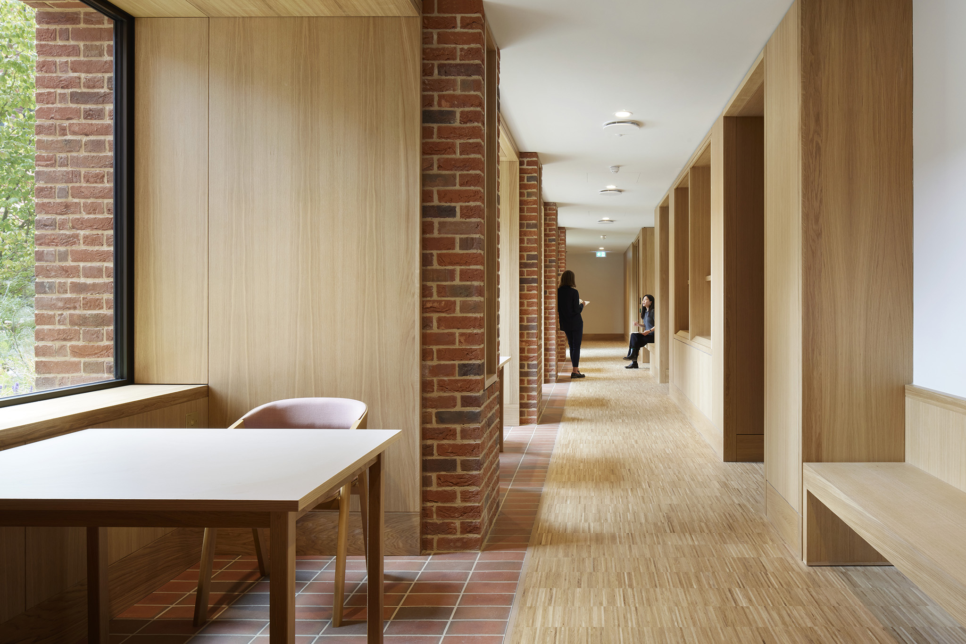
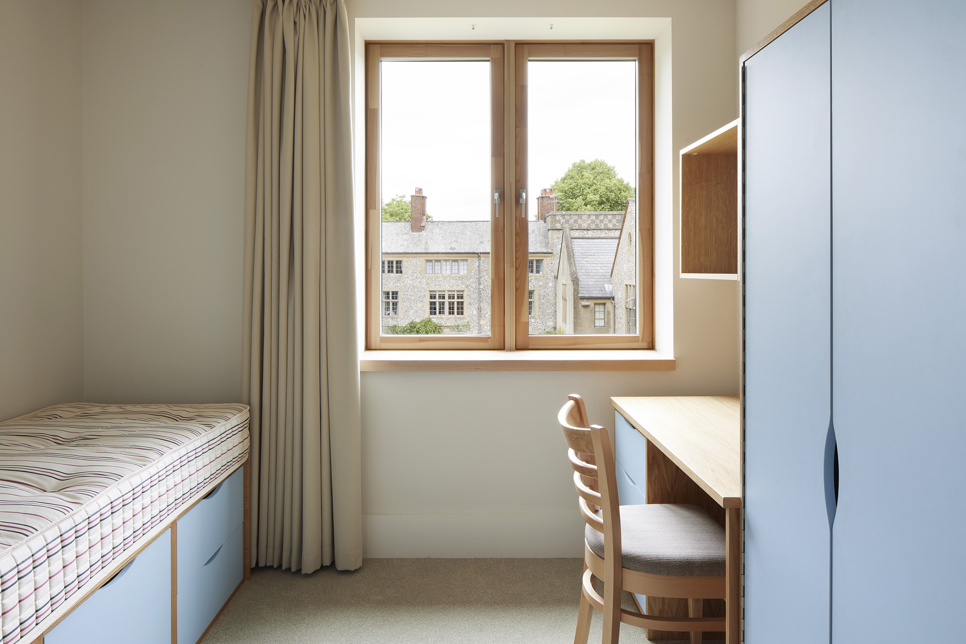
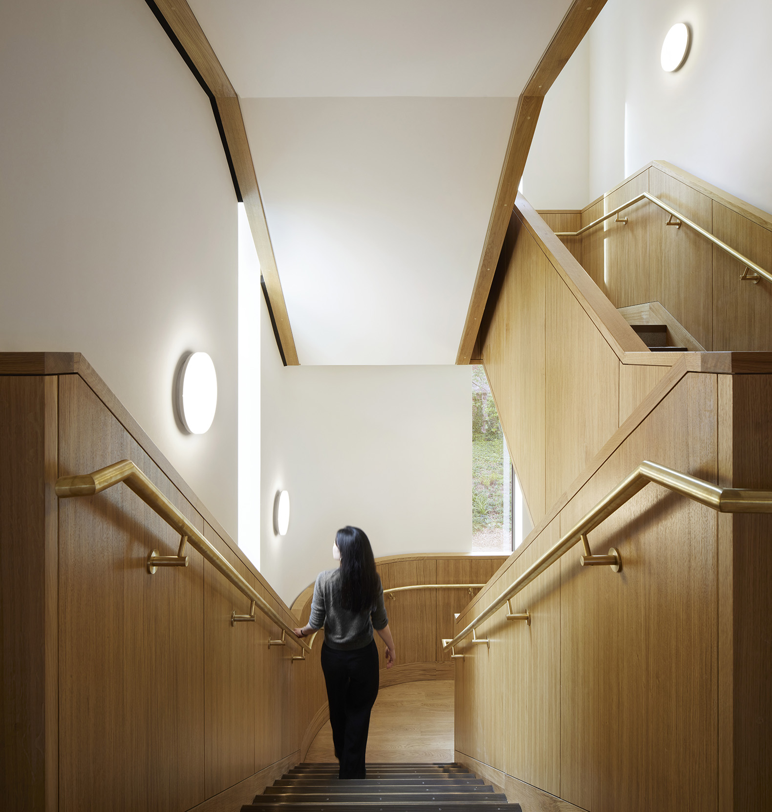
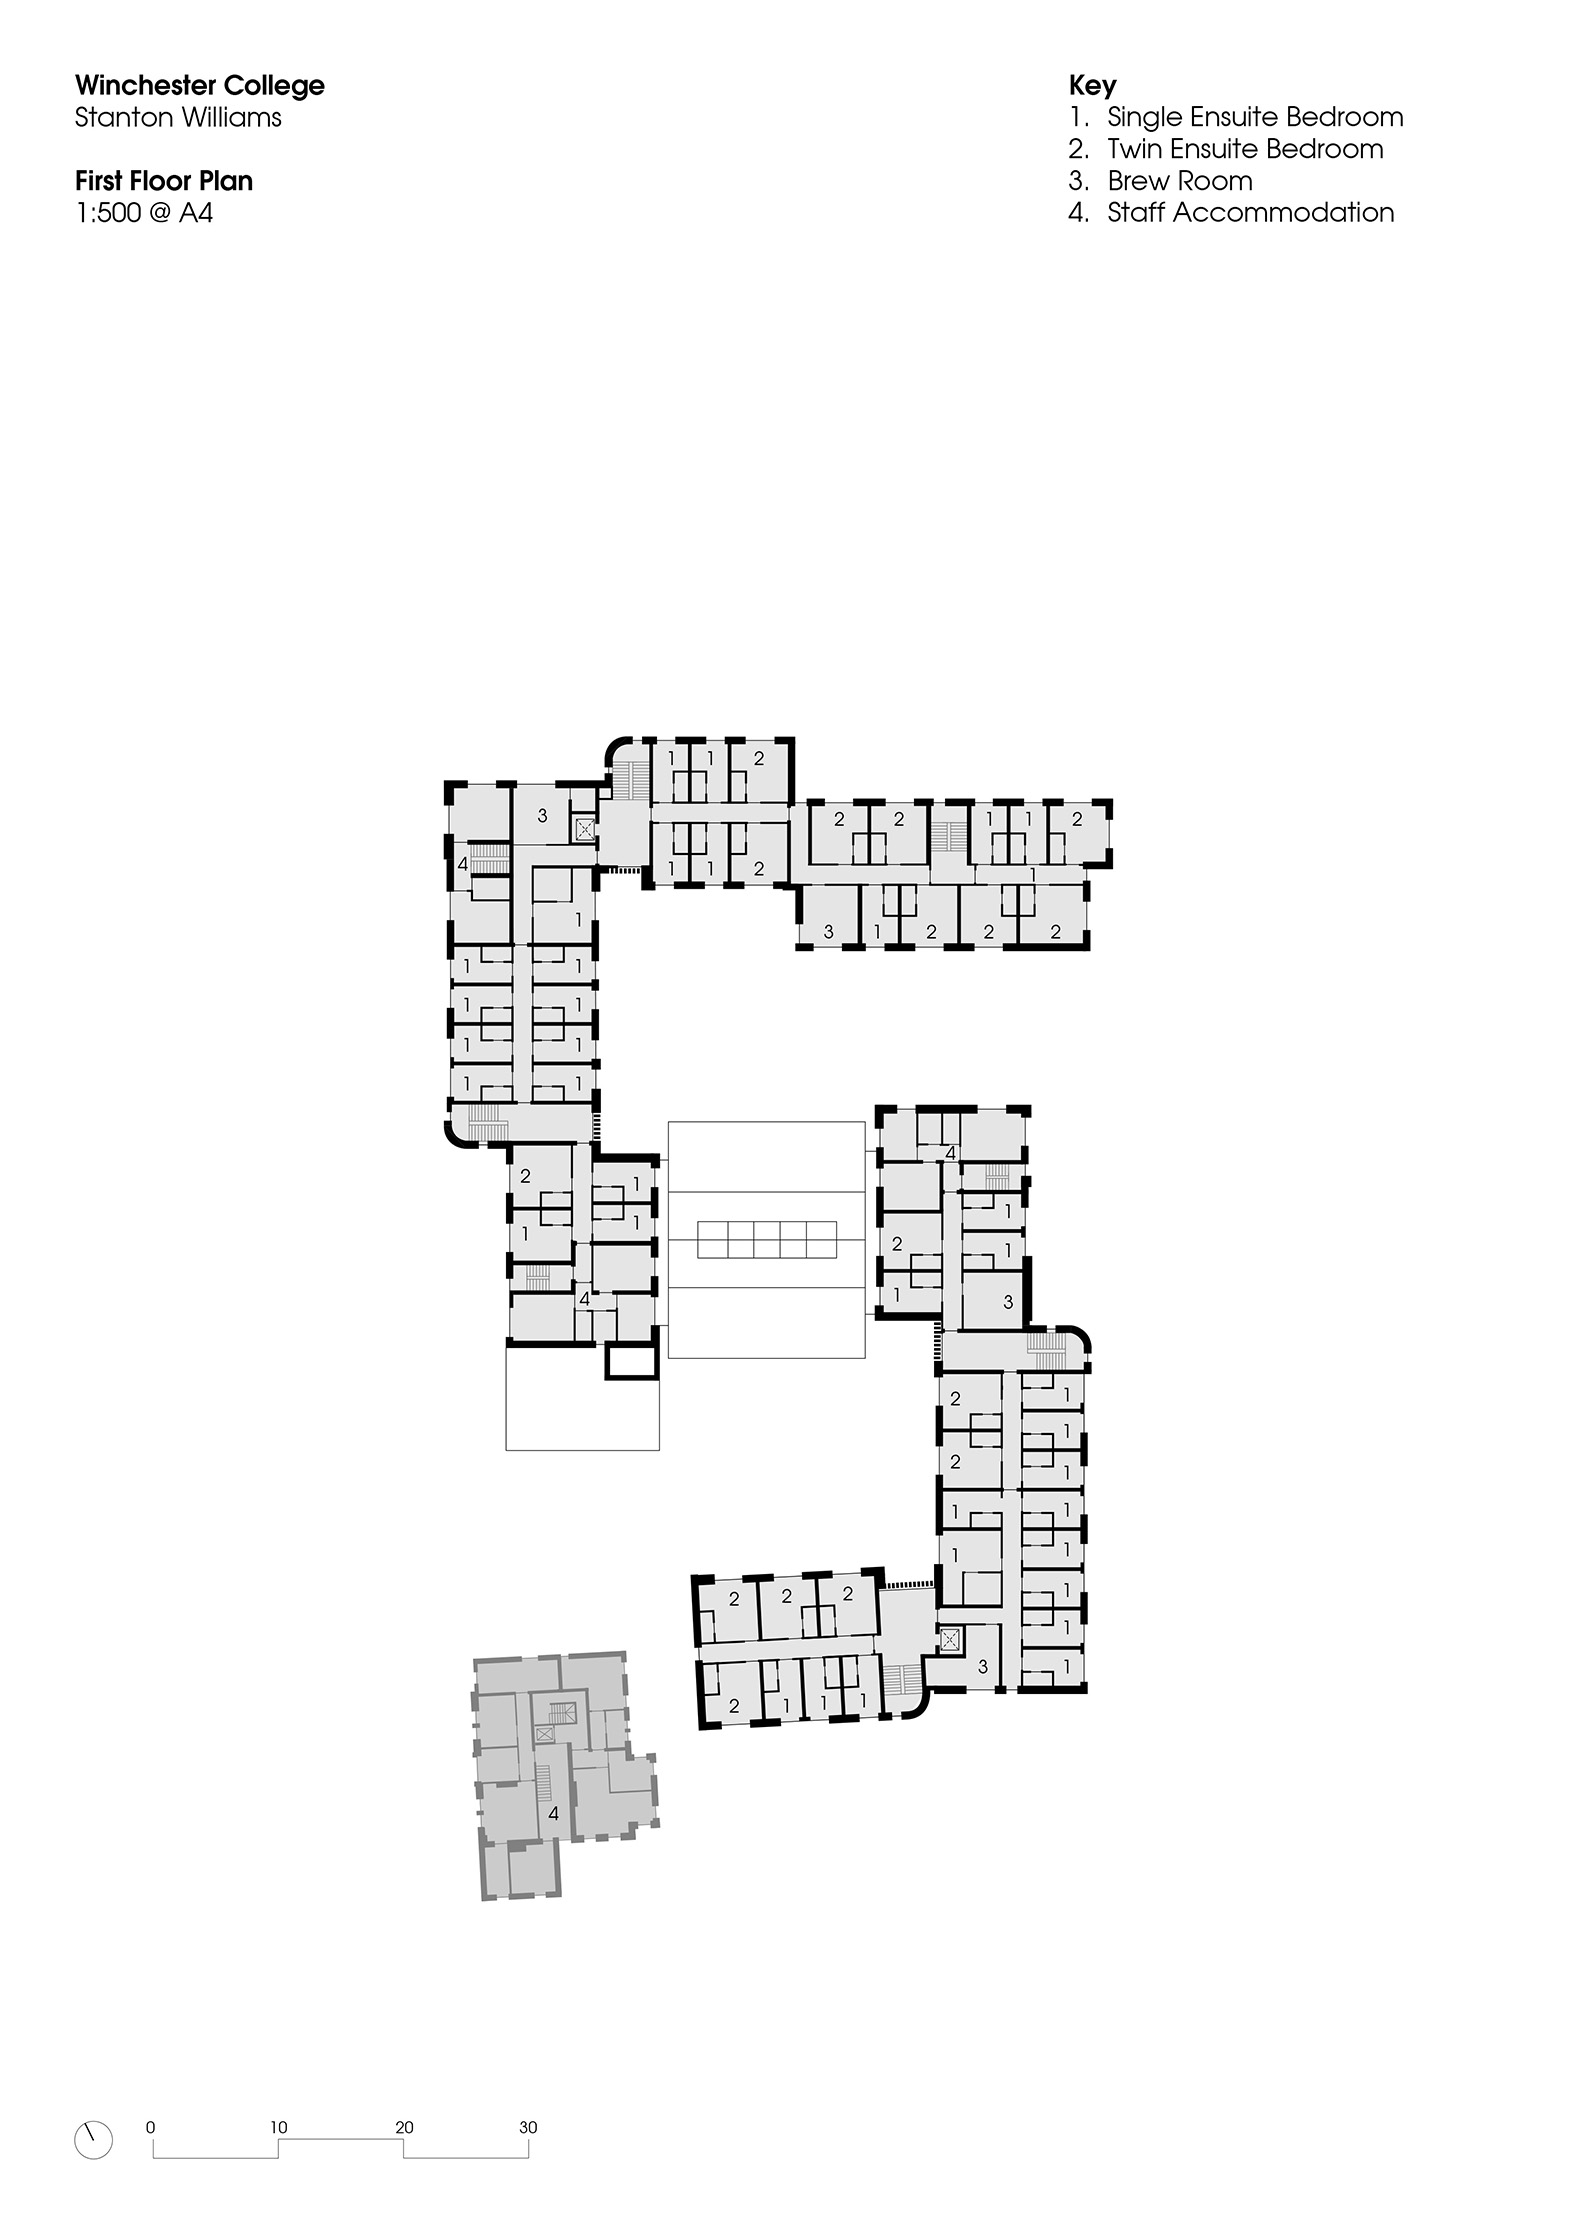
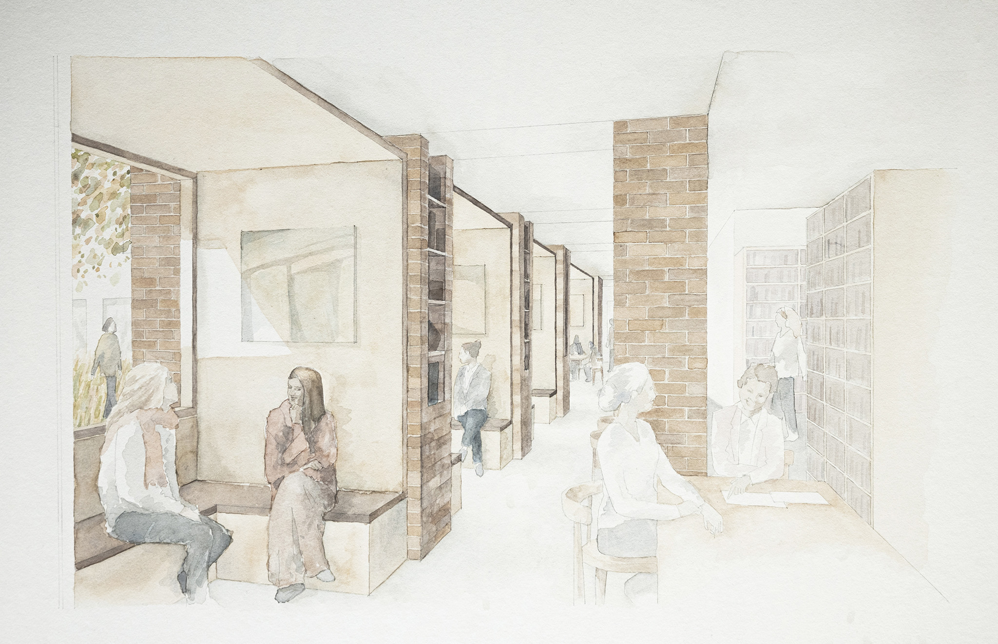
The sequence of courtyard, cloister and shared spaces creates two boarding houses that feel both intimate and connected. The girls encounter one another naturally as they move through the buildings, returning throughout the day to study, eat, practise music or simply spend time together. From the cloister, staircases lead to clusters of single and twin bedrooms, creating smaller communities within each house.

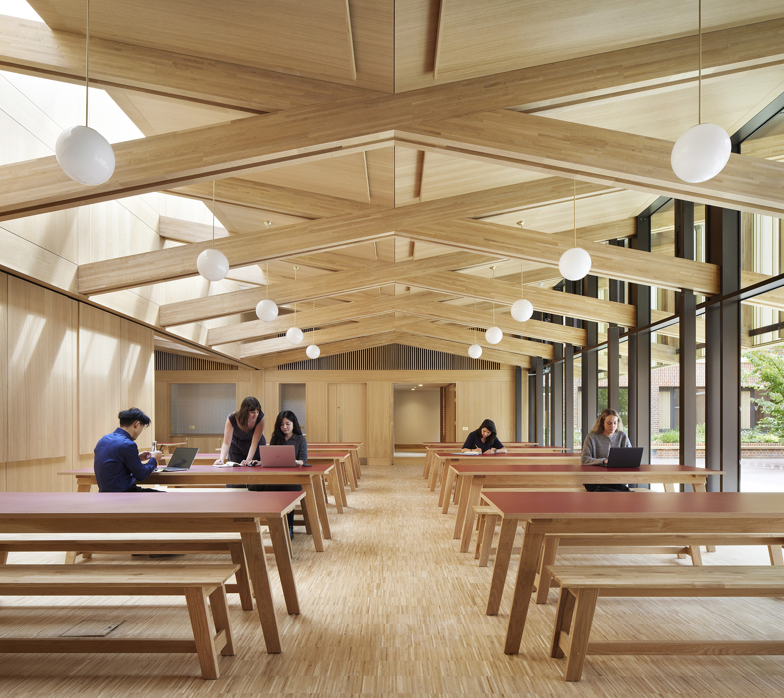
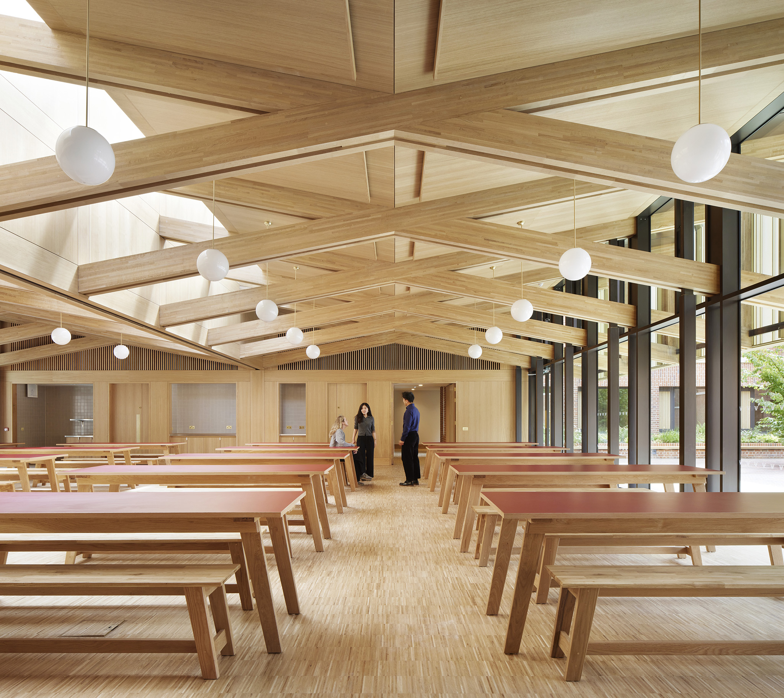
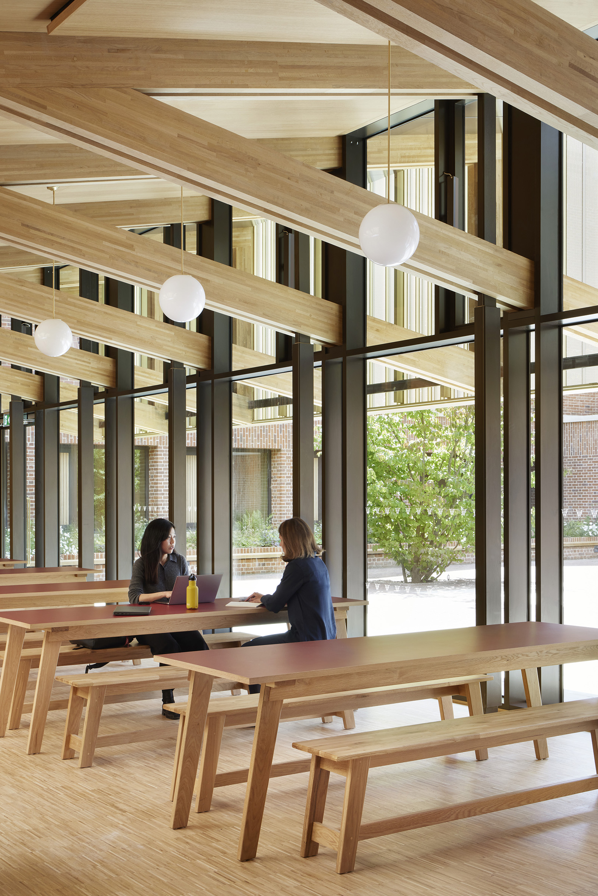
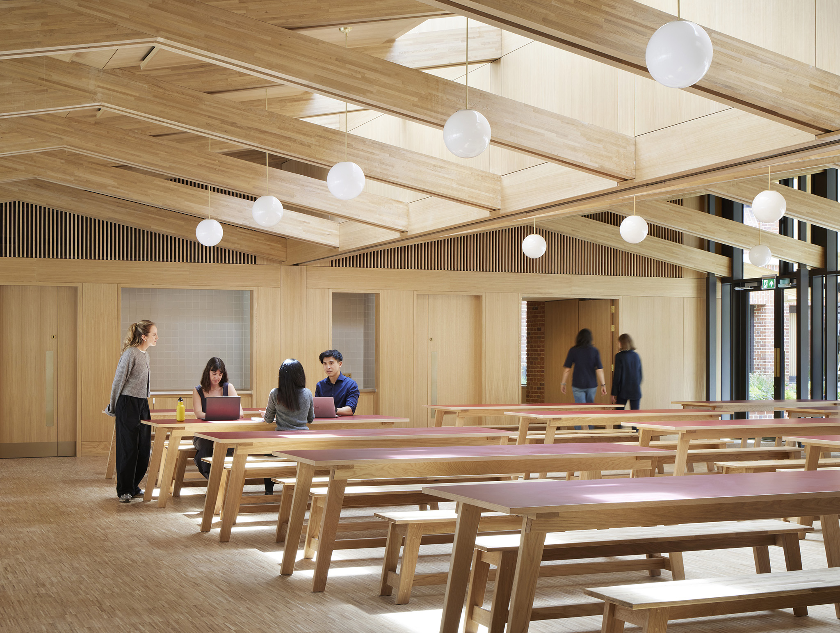
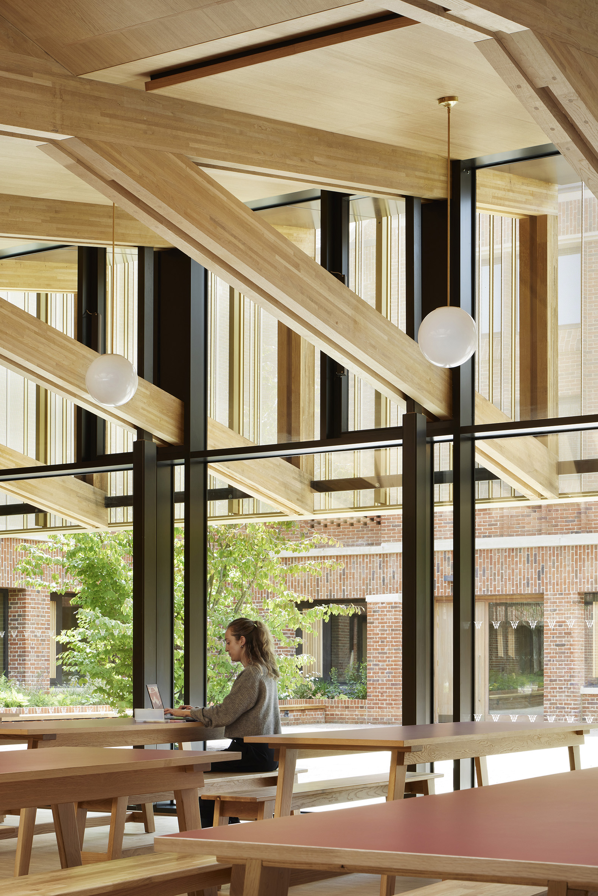
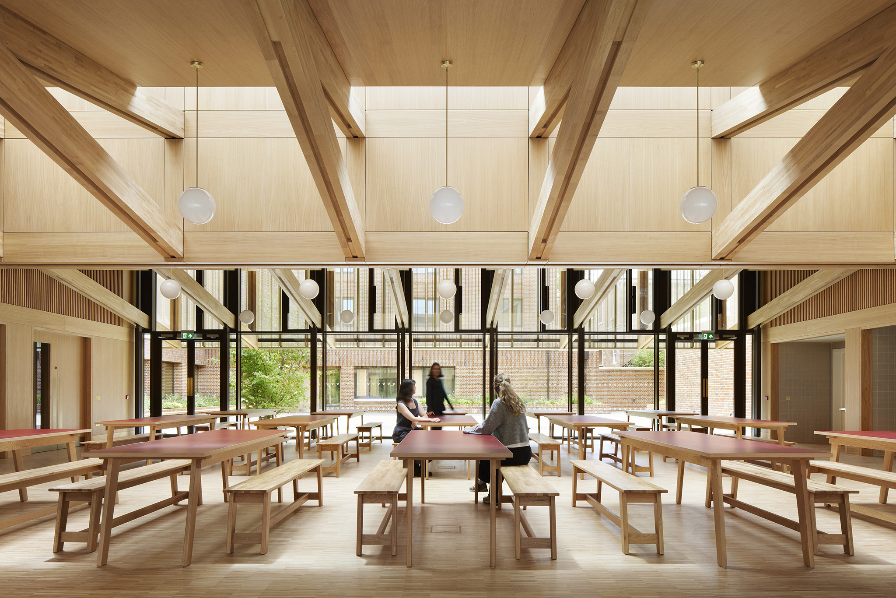
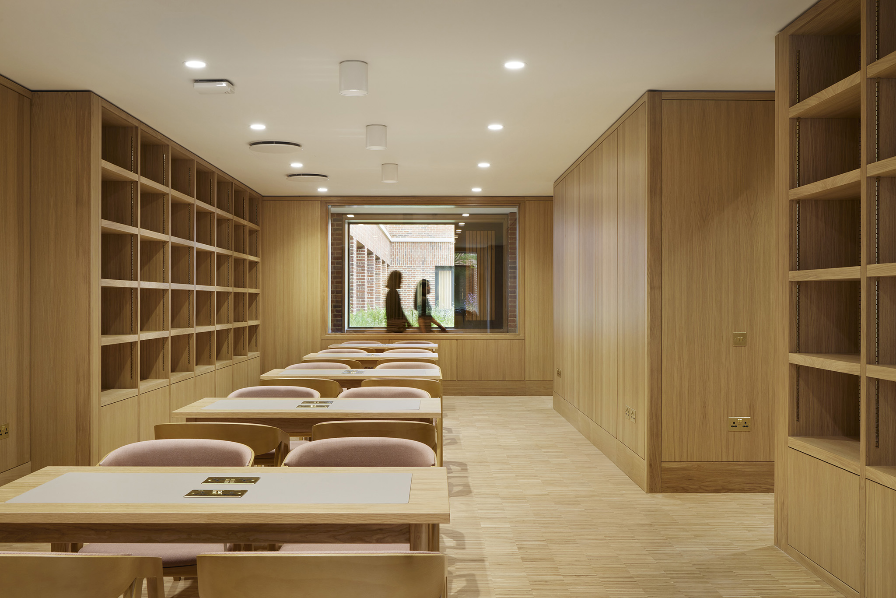
An internal cloister connects the living room, library, communal kitchens, and music and activity rooms to the dining hall pavilion situated between the two boarding houses. A movable partition allows the pavilion to function as two separate dining spaces or to open up and bring both communities together, reinforcing the connection between the two houses.
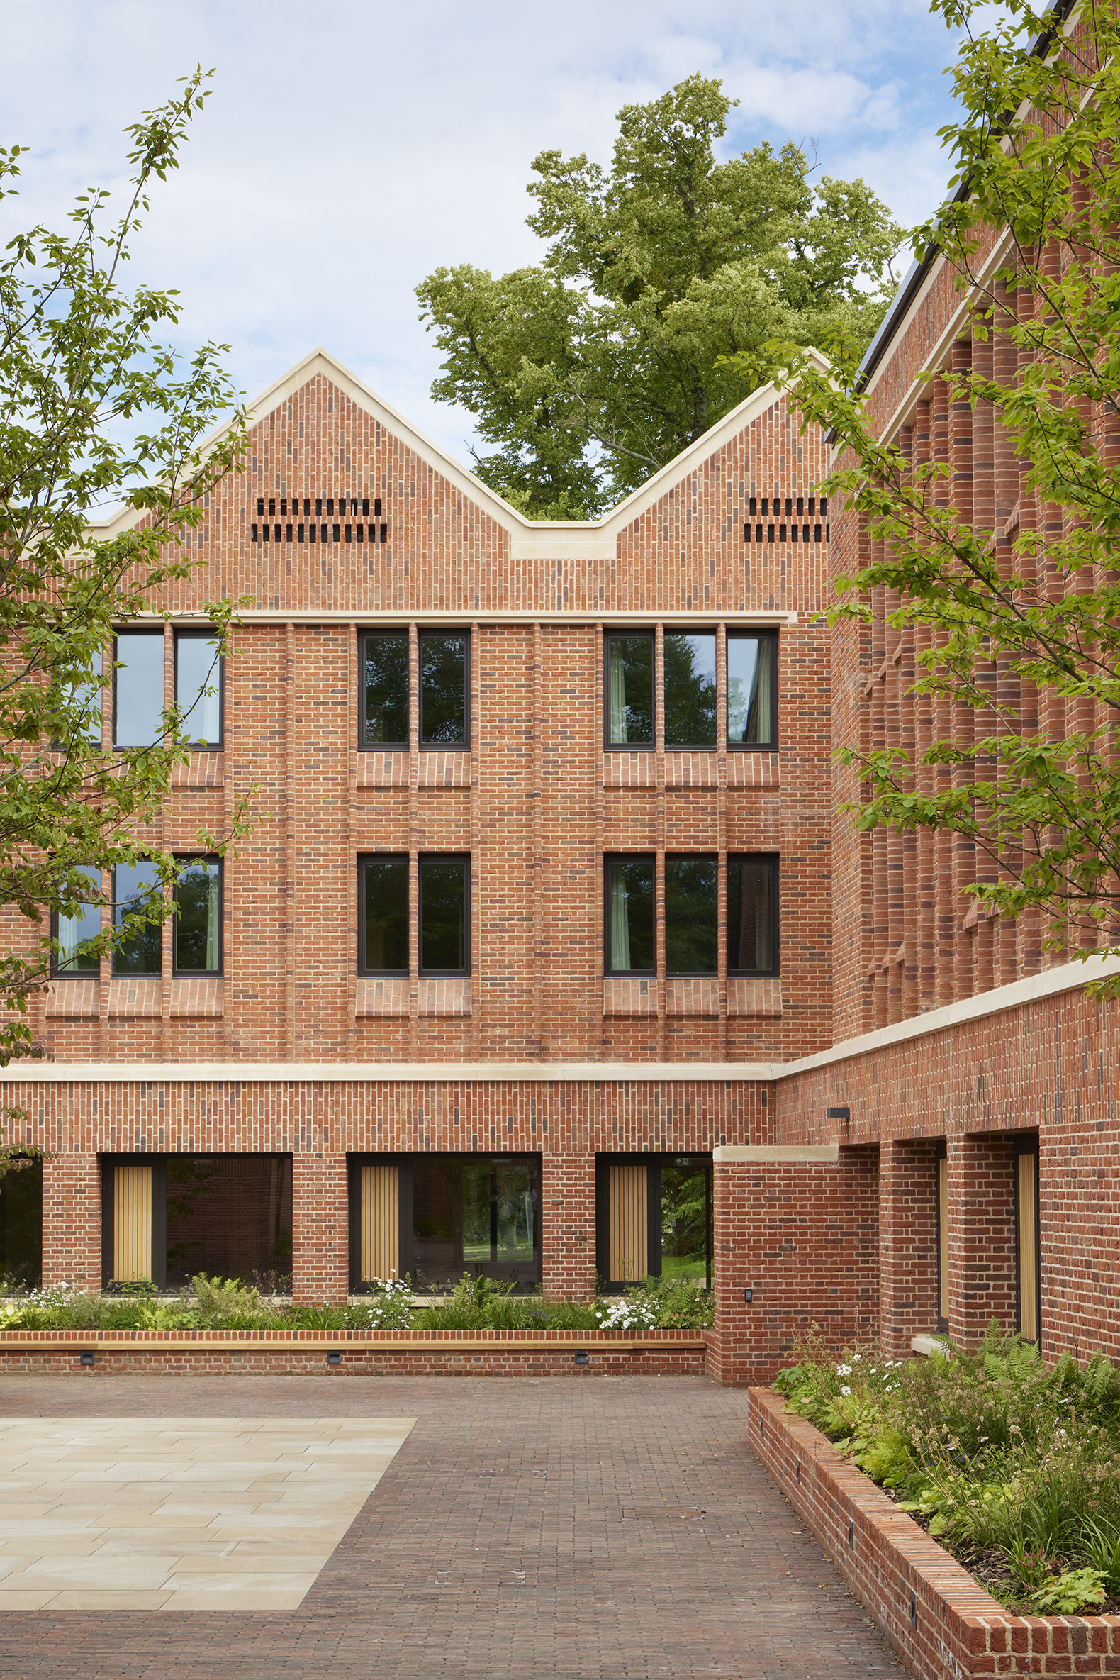
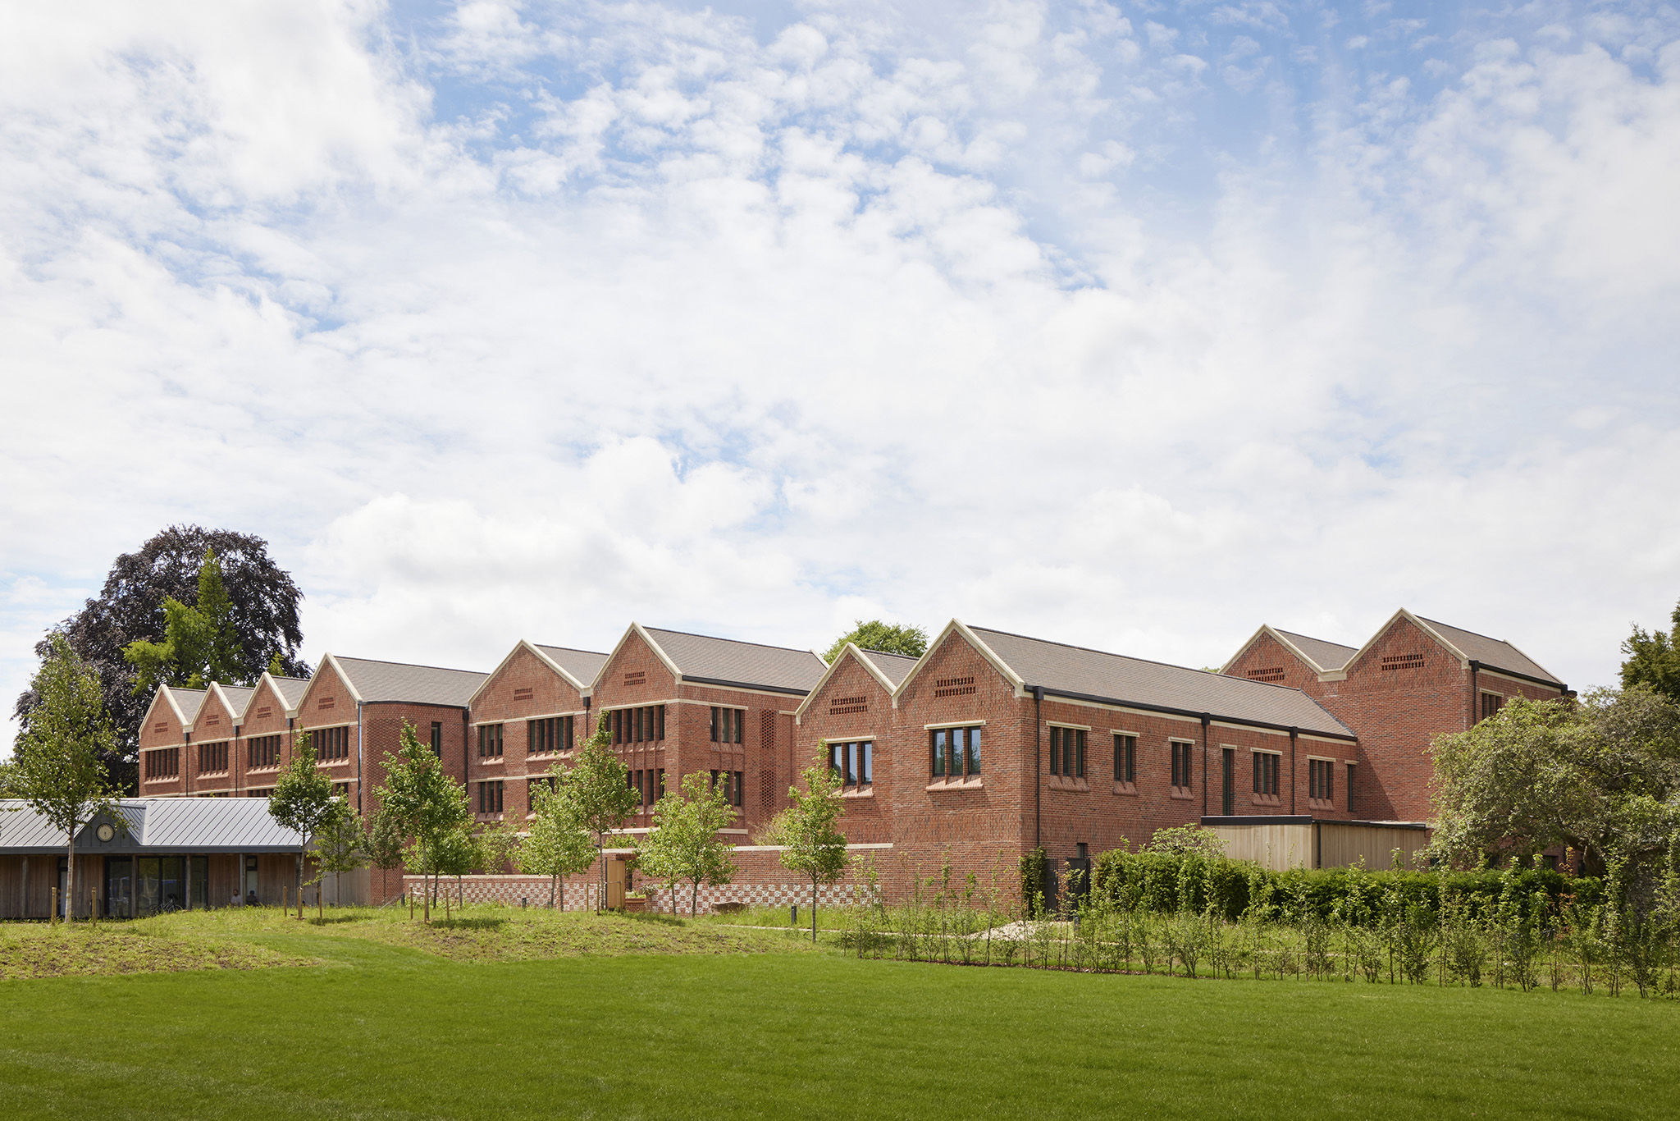
First boarding houses for girls at Winchester College by Stanton Williams. Photograph by Jack Hobhouse.

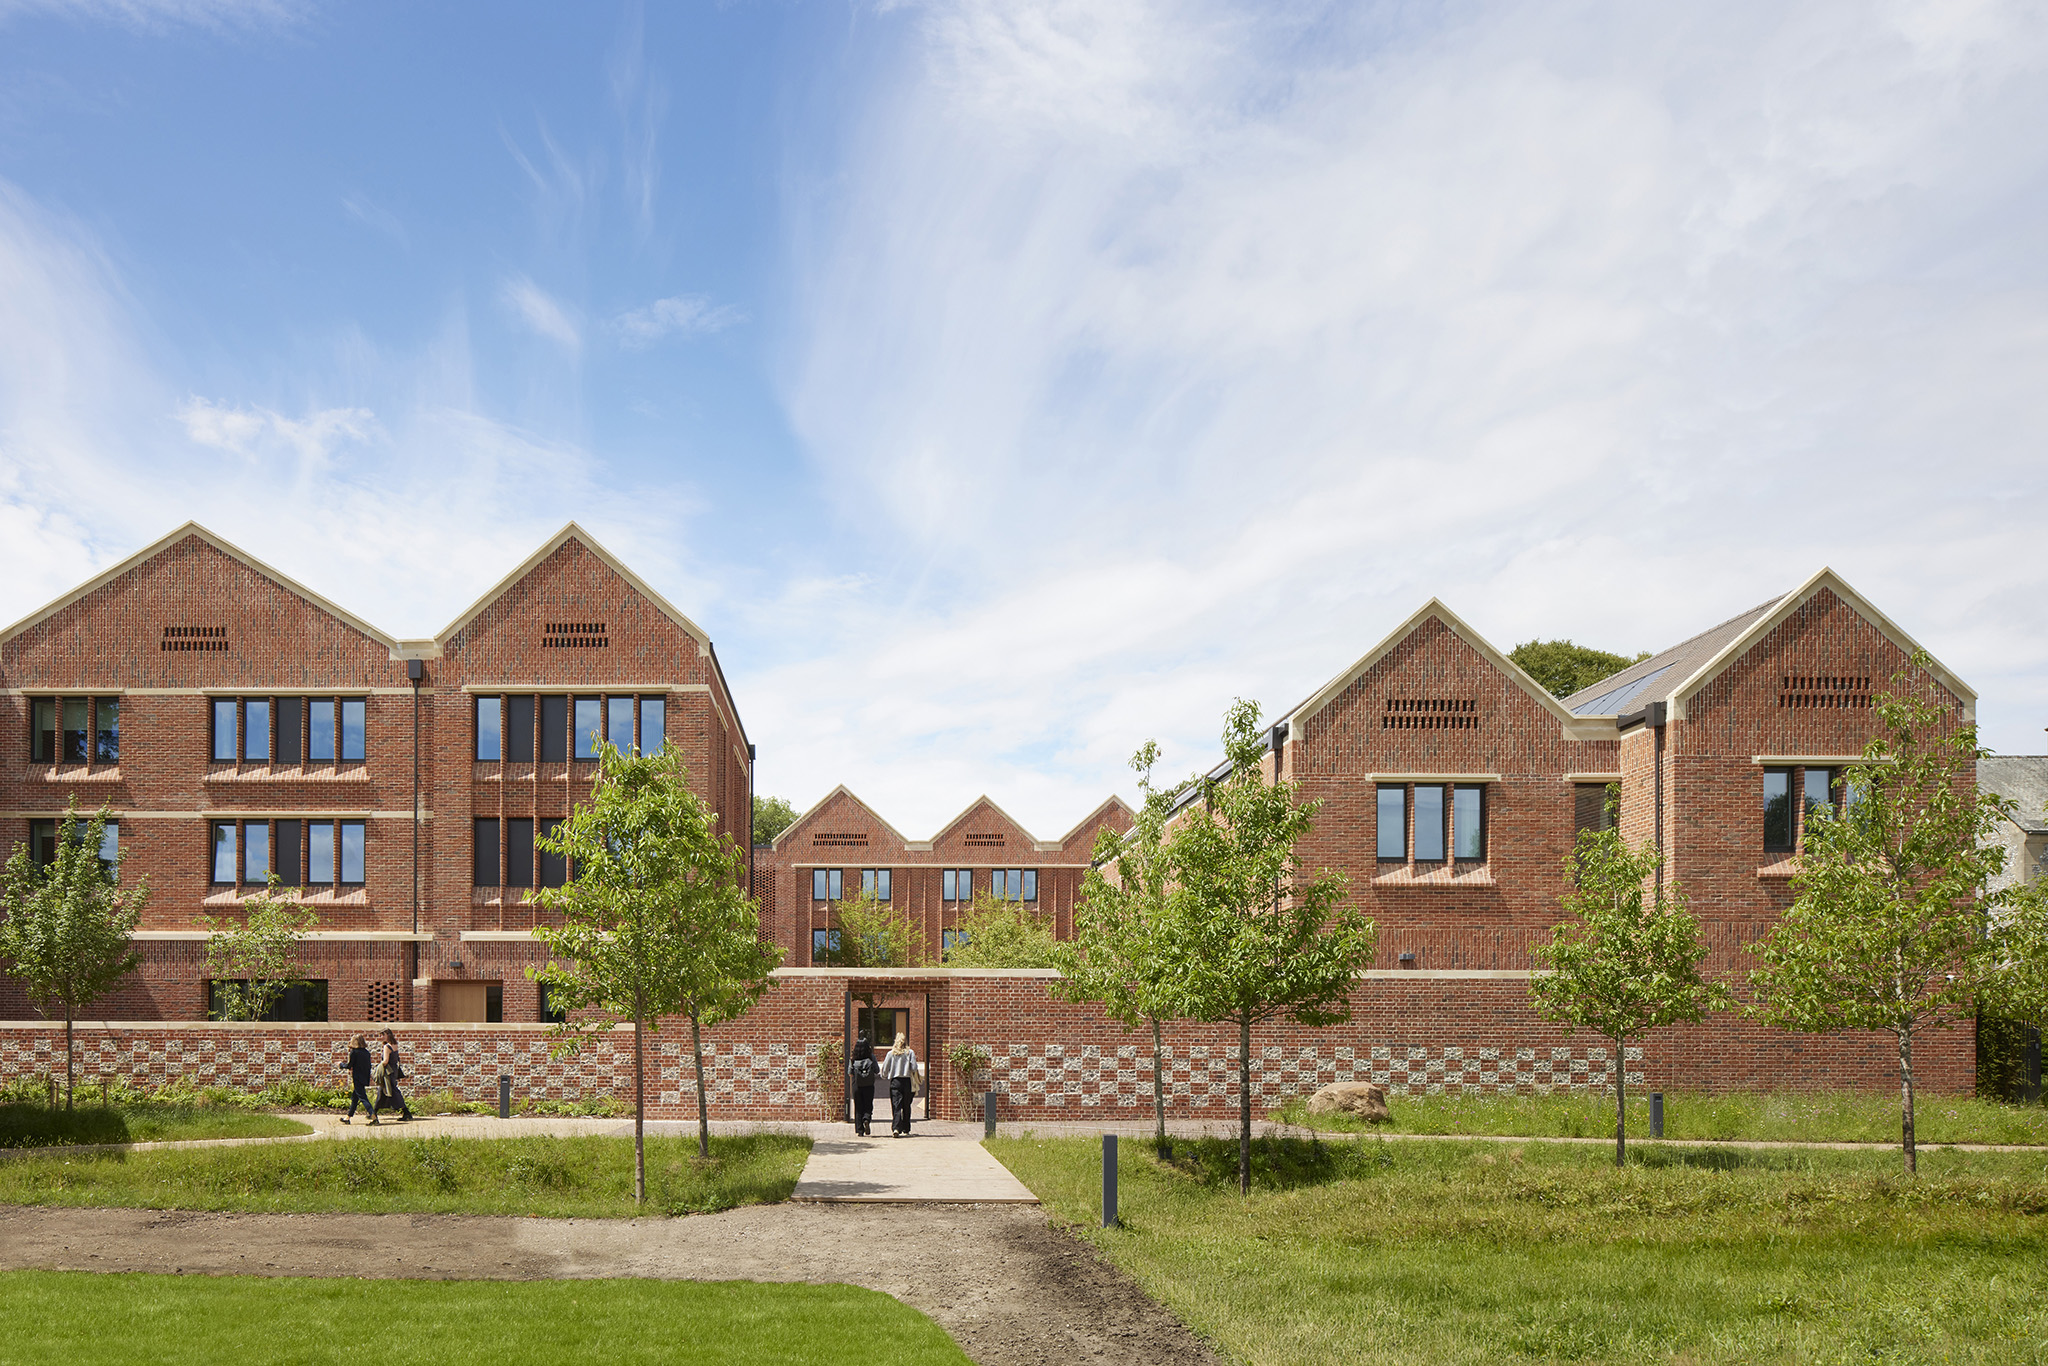
First boarding houses for girls at Winchester College by Stanton Williams. Photograph by Jack Hobhouse.

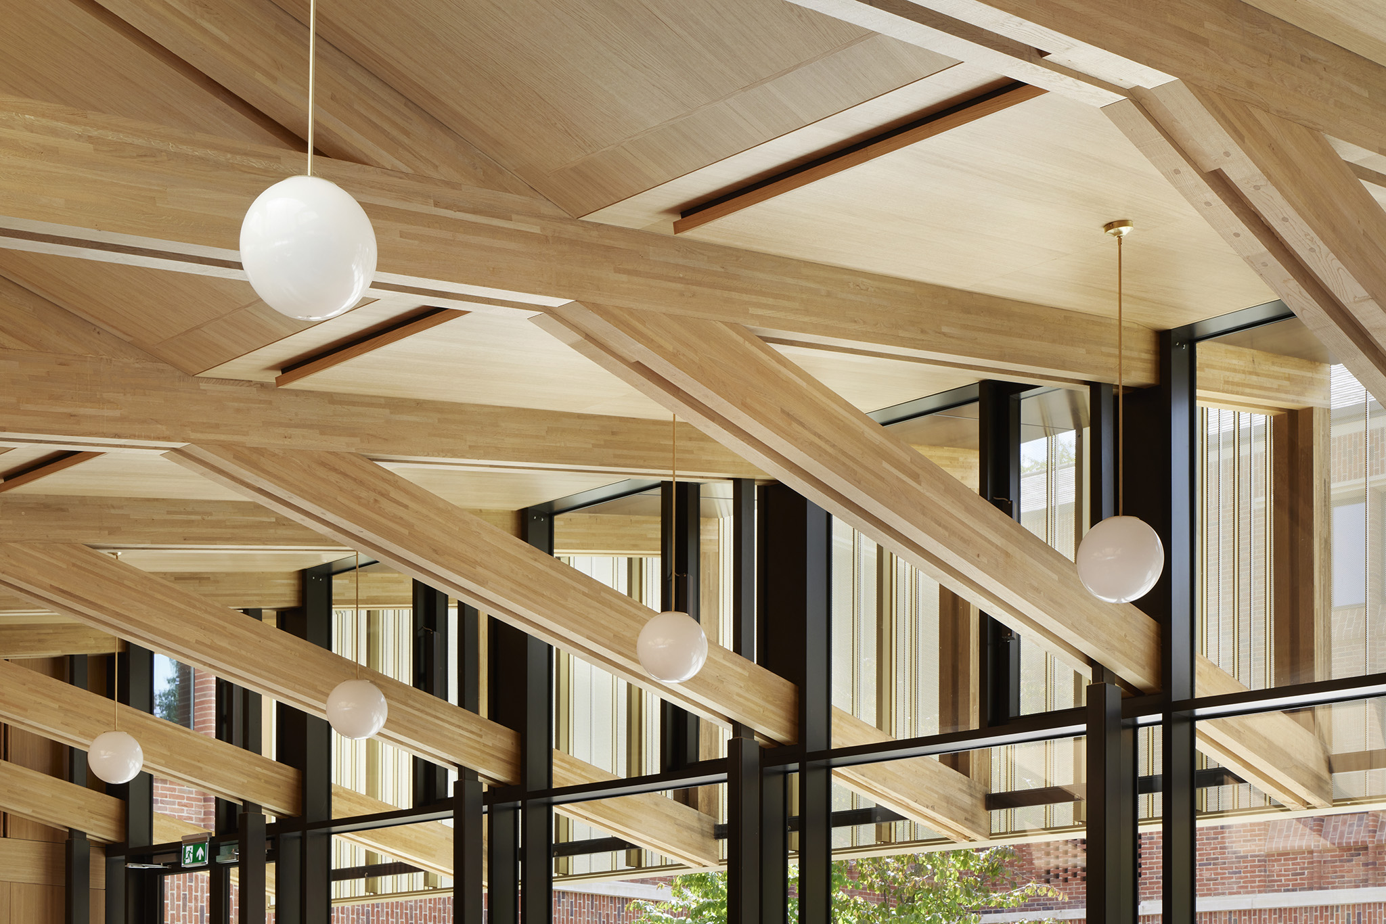
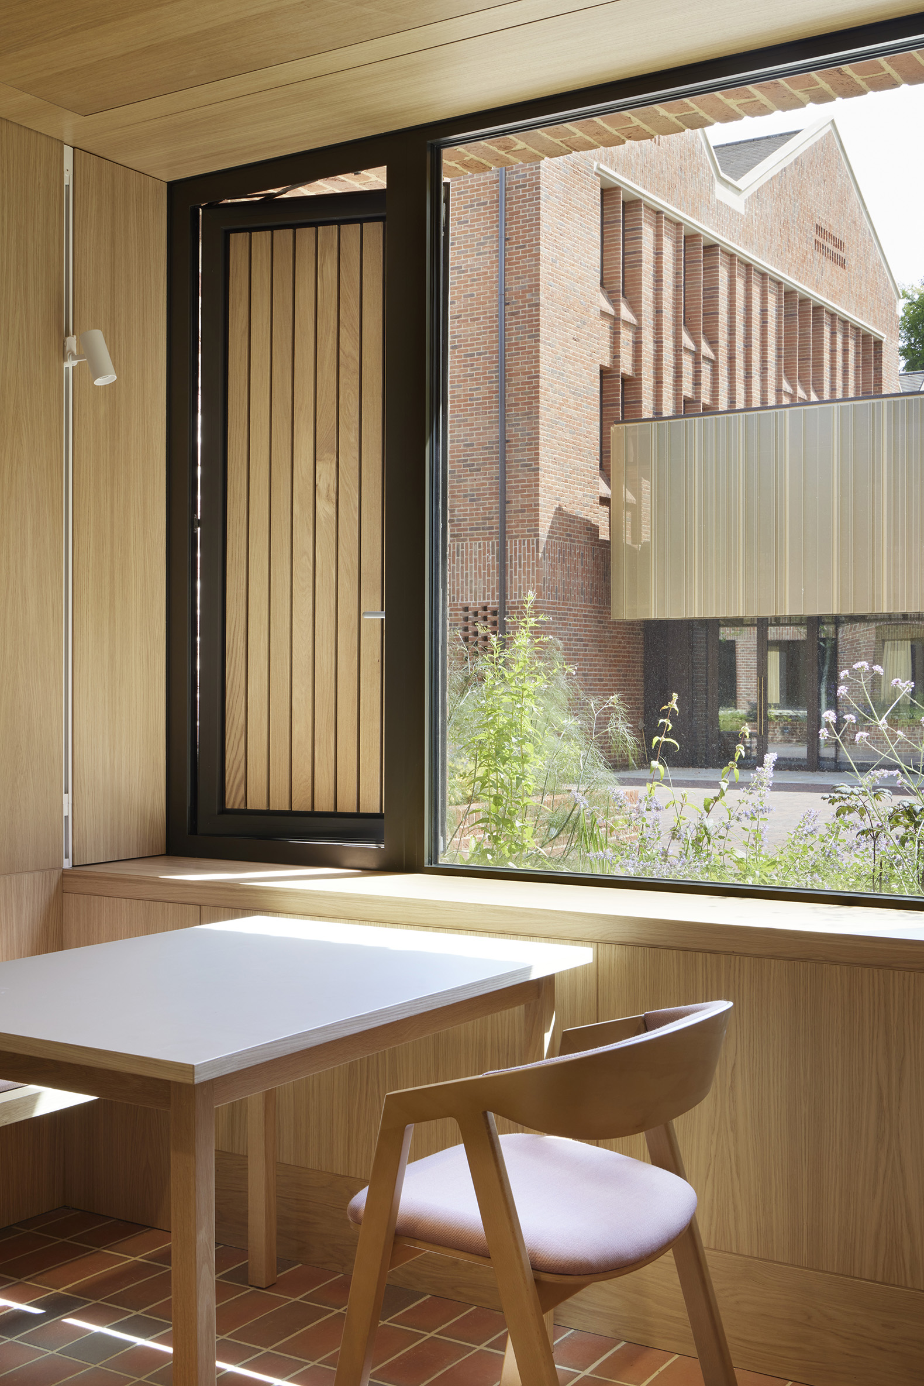
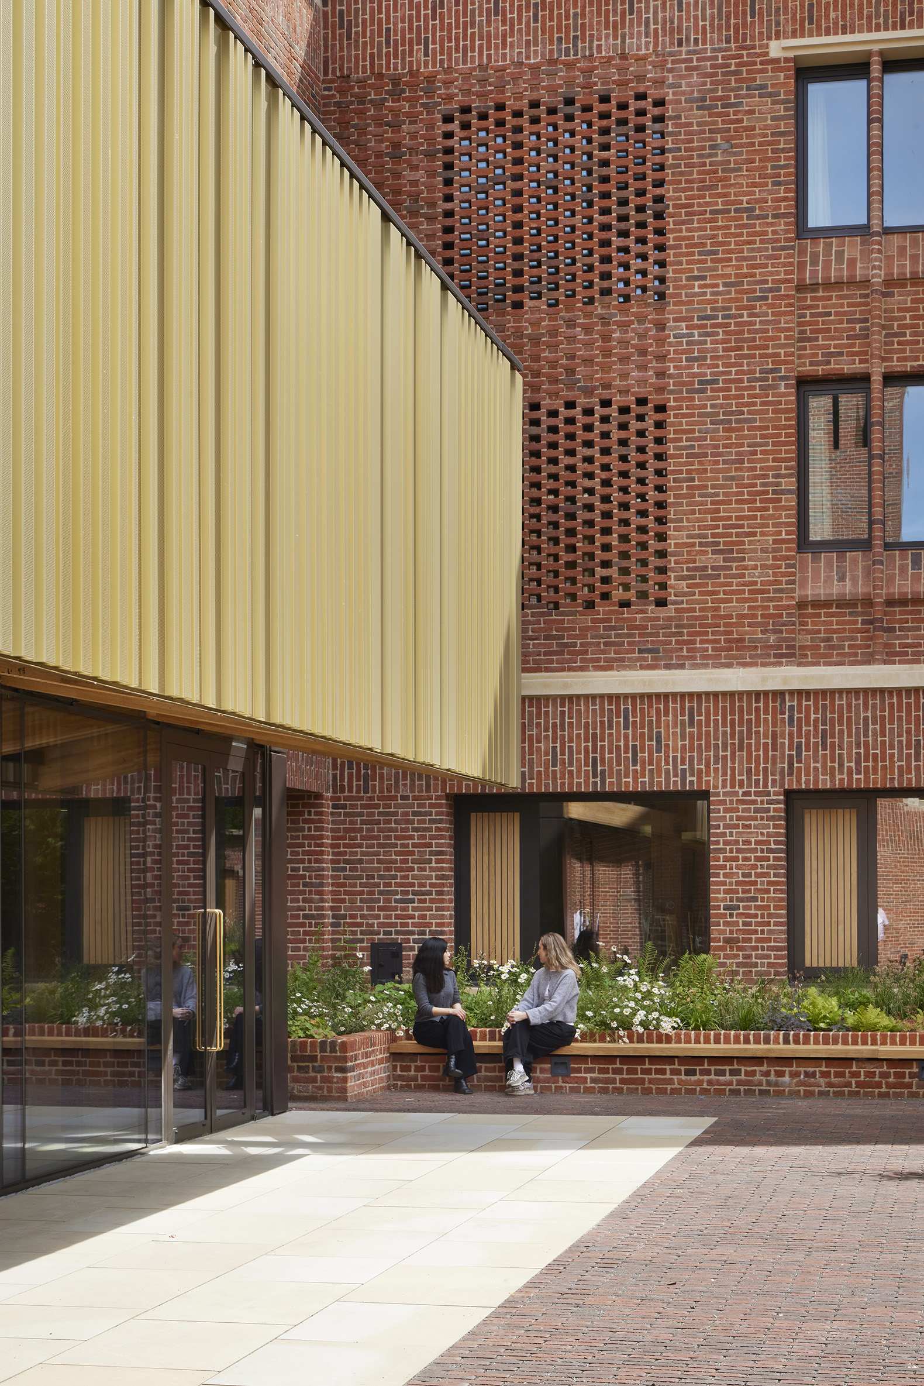
Brick is the primary material, in keeping with the other Victorian boarding houses at Winchester College. Its treatment varies subtly across the different elevations in response to the context and the nature of the spaces they define. A variety of brick detailing is incorporated, including hit-and-miss brick screens that allow natural light to filter from the courtyards into the staircases. Oak is used for the entrance doors and internal spaces, bringing warmth, robustness and a sense of intimacy and permanence.

Pre-cast concrete elements, including lintels, copings, cills and string courses, provide further articulation and echo the tonality of the stone window dressings found across the College. Flint is incorporated into the garden walls, introducing texture and visual richness while reflecting a material characteristic of Winchester. The dining hall pavilion is clad in a copper-coloured metal veil, giving it a distinctive presence among the brick buildings.
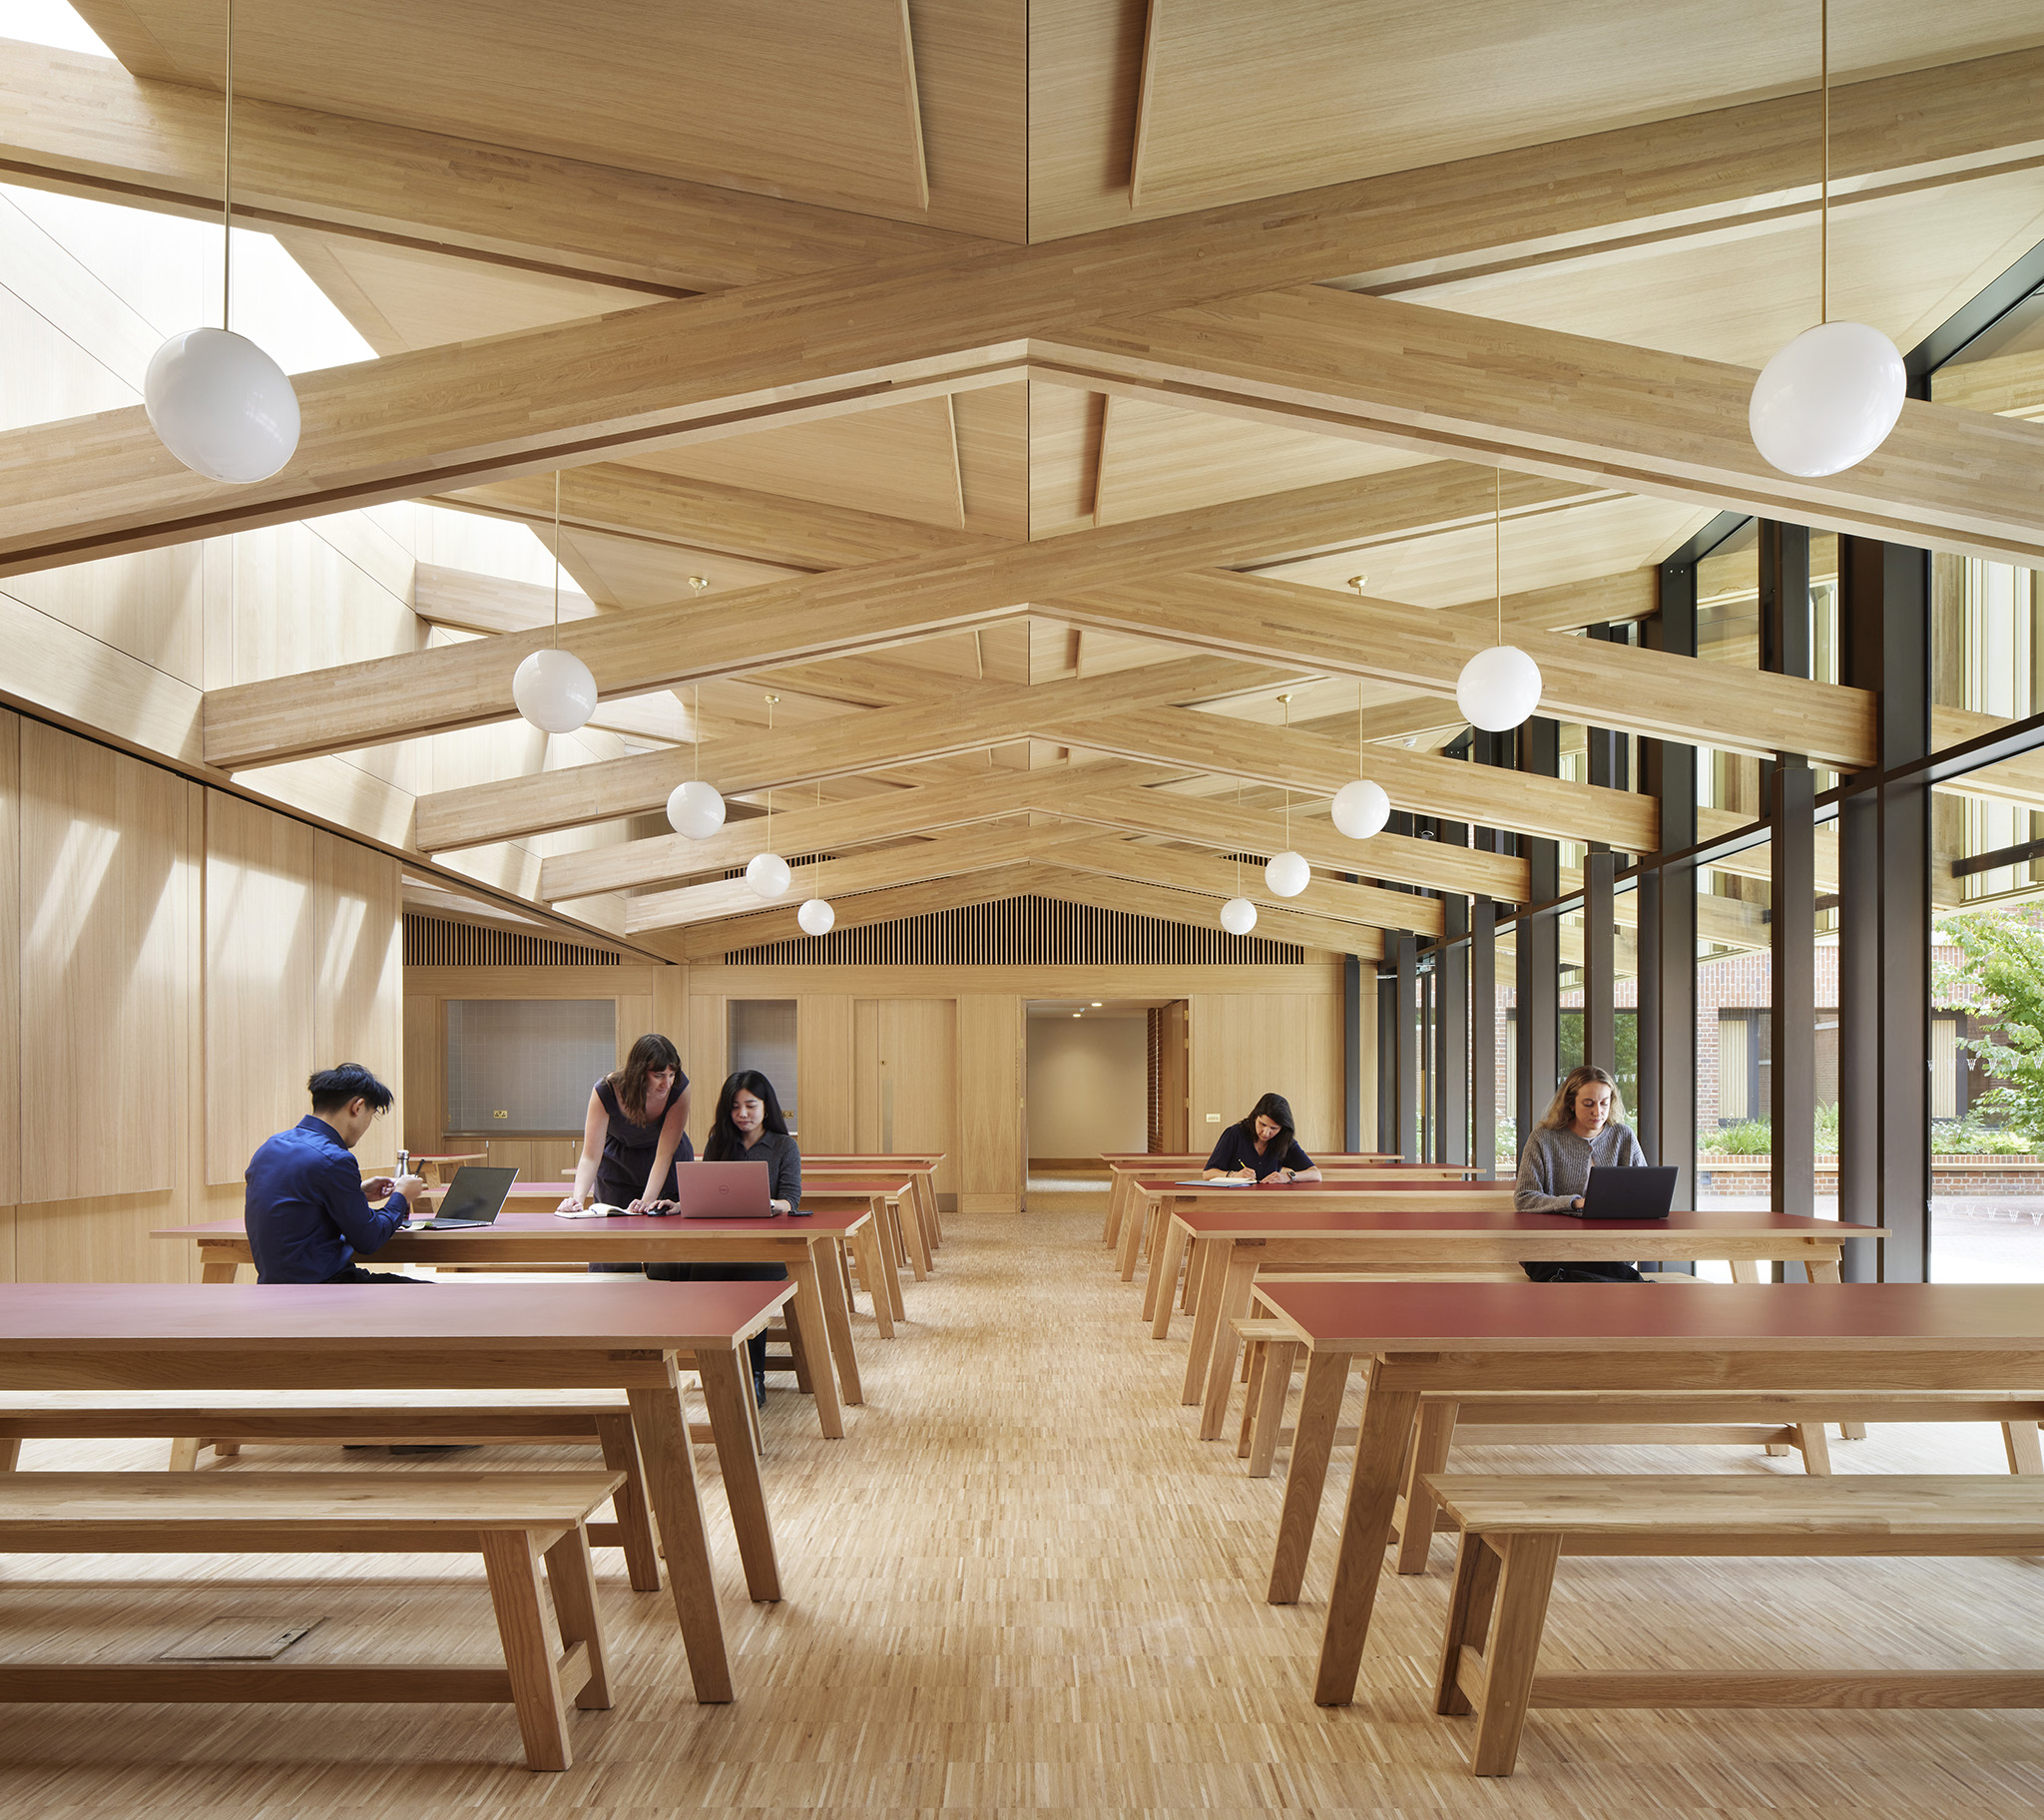
First boarding houses for girls at Winchester College by Stanton Williams. Photograph by Jack Hobhouse.

First boarding houses for girls at Winchester College by Stanton Williams. Photograph by Jack Hobhouse.

"The site presented a real architectural challenge: accommodating two substantial boarding houses alongside existing listed structures and landscapes, while maintaining the character of the College. Careful massing allowed us to respond to the grain and scale of the surrounding buildings and create a richer sequence of courtyards, gardens and paths. That same attention to context continues down to the level of materials and detail. The result is a development that feels woven into its setting, from the scale of the site as a whole to the experience of moving through and inhabiting the buildings."

Kaori Ohsugi, Lead Architect at Stanton Williams.
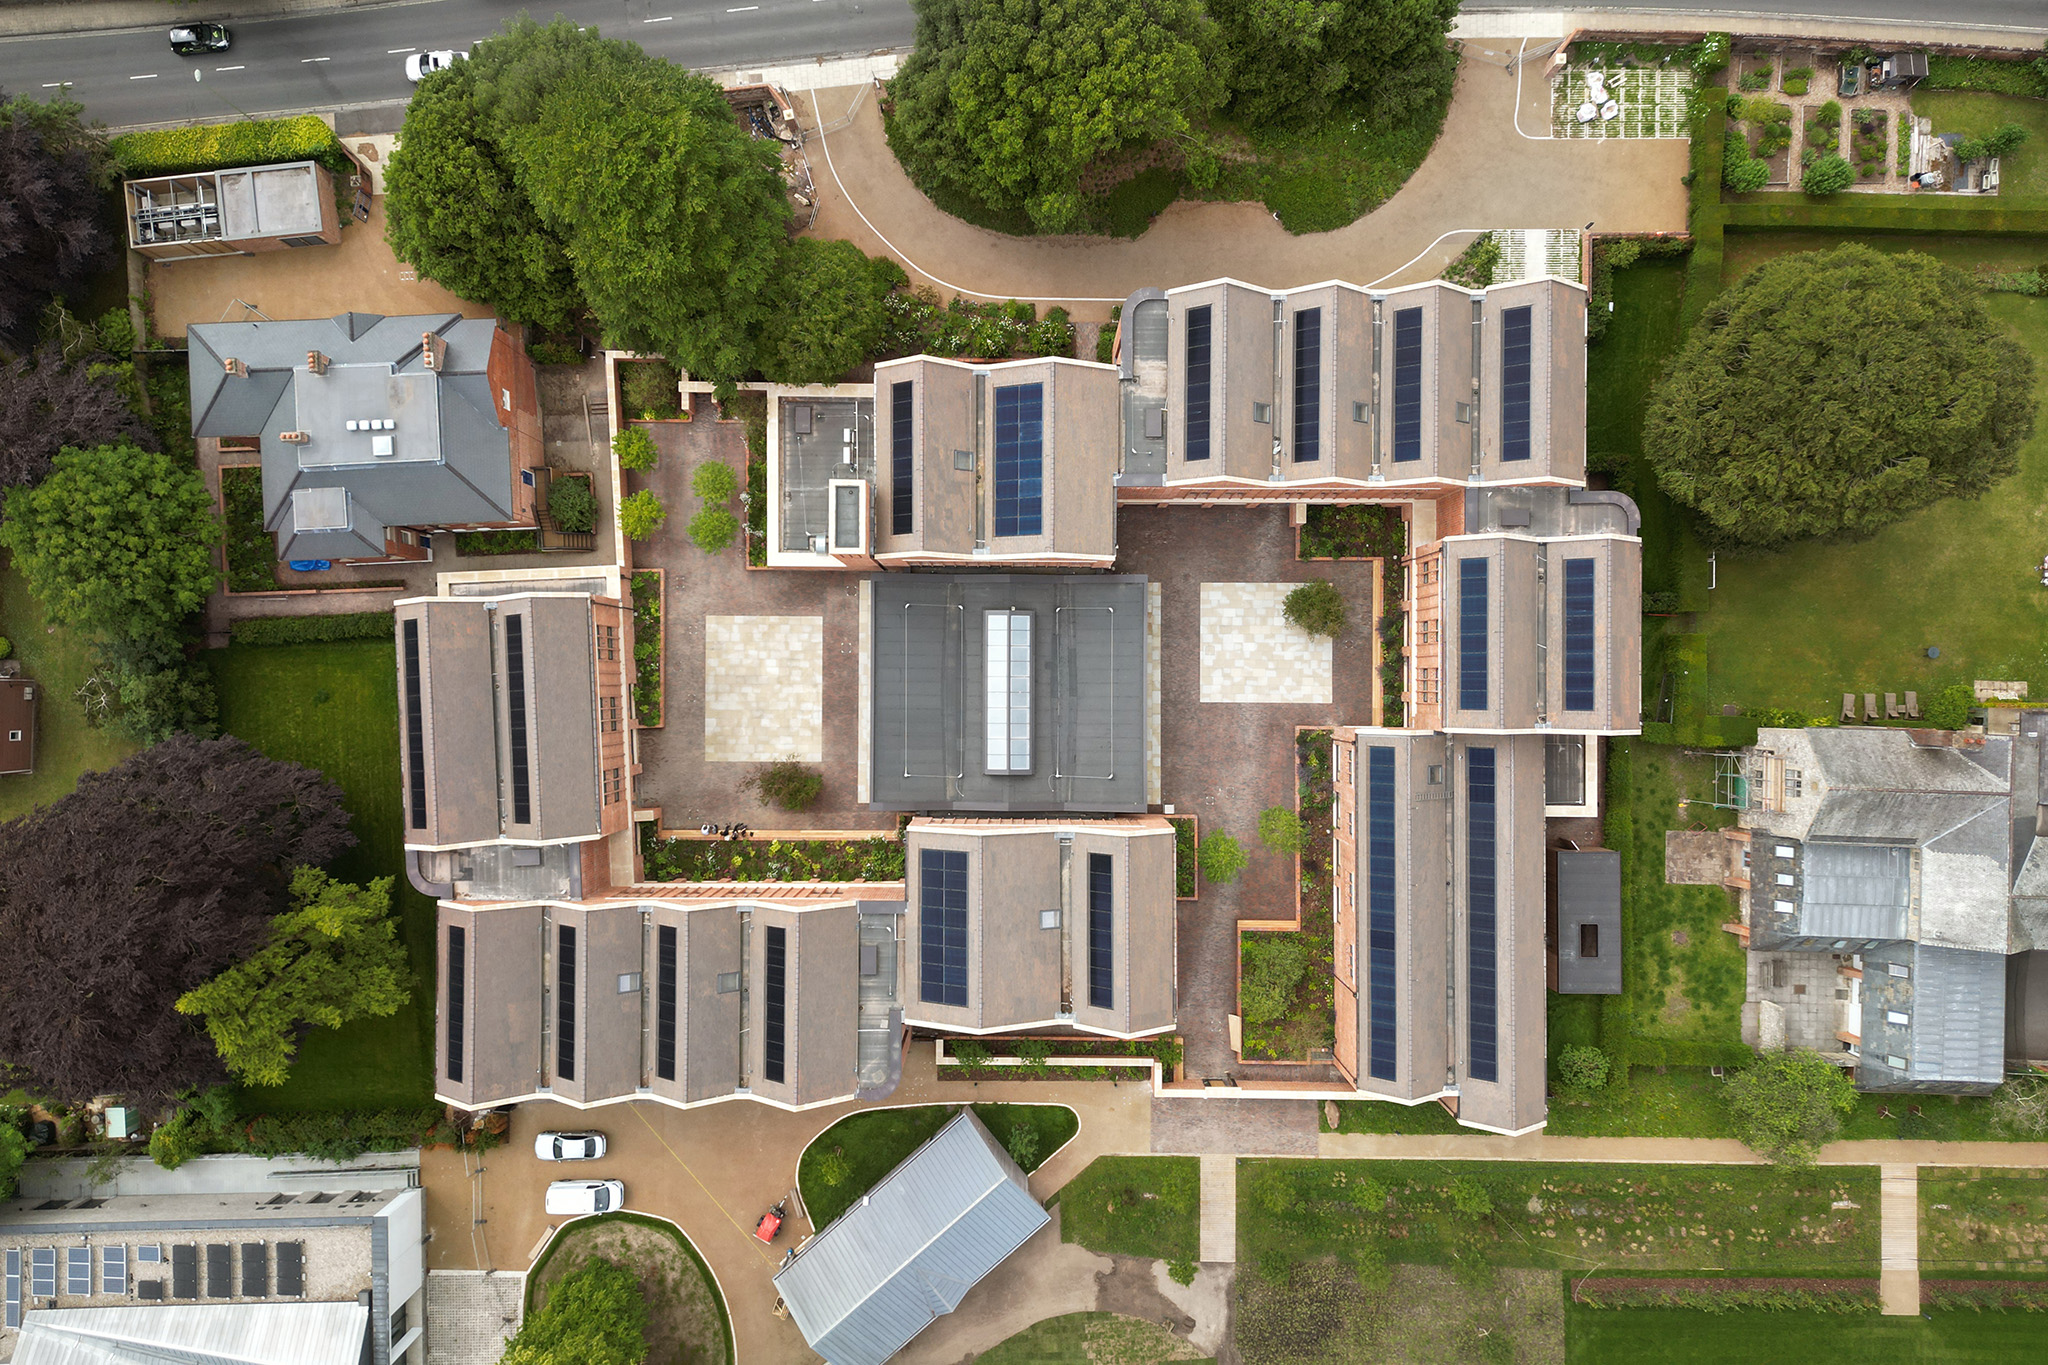
More information

Label
Architects
Text

Stanton Williams. Lead architects.- Alan Stanton, Paul Williams, Gavin Henderson, Kaori Ohsugi, Patrick Richard, Richard Wardle.
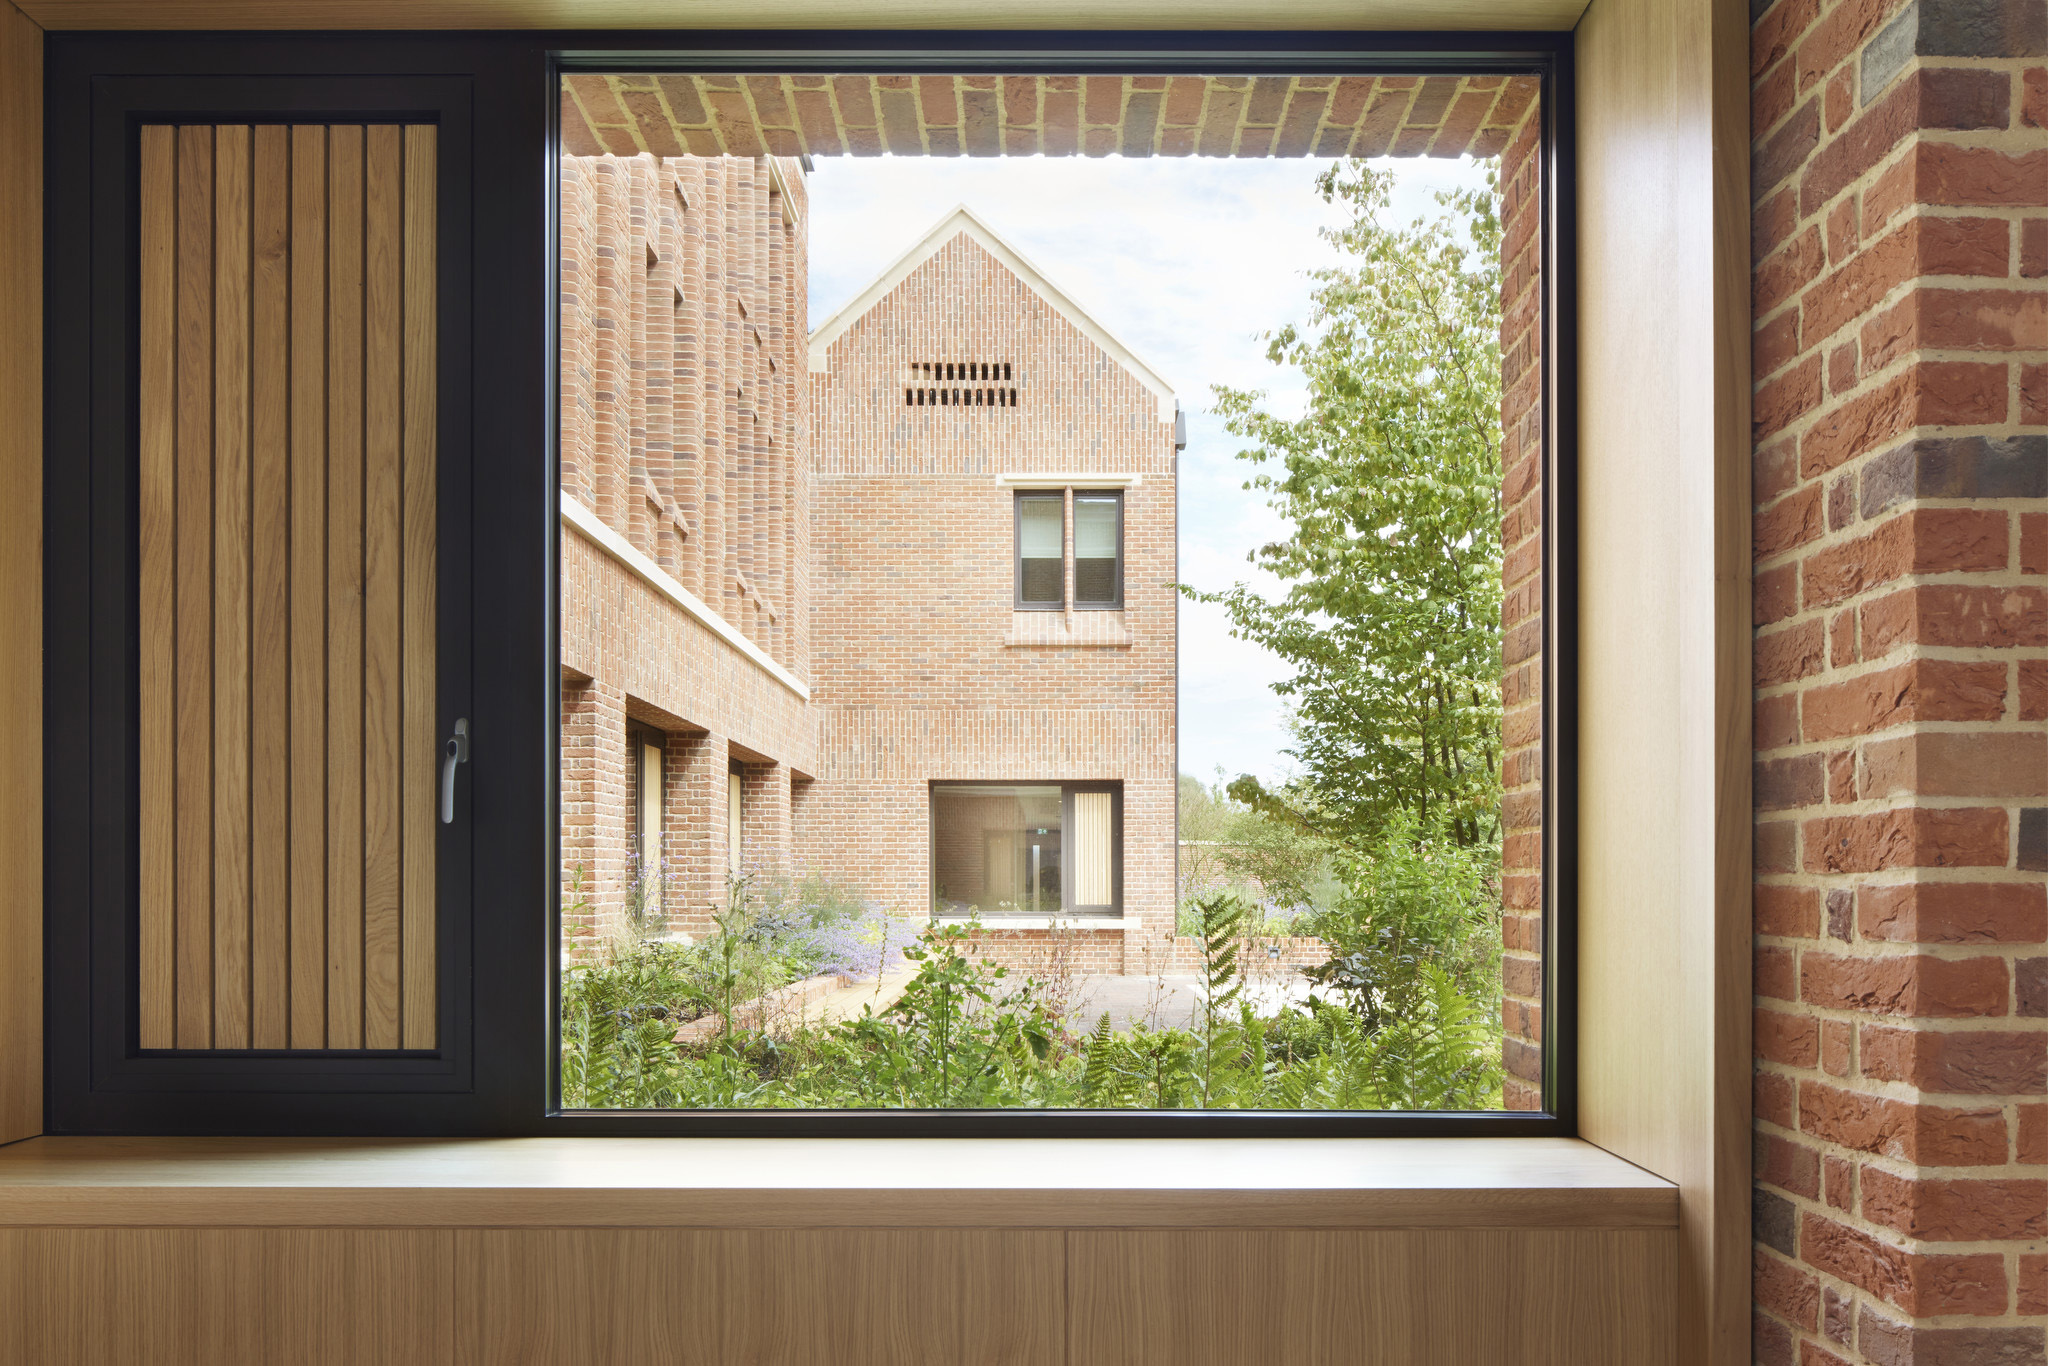
---
Stanton Williams. Arquitectos.- Alan Stanton, Paul Williams, Gavin Henderson, Kaori Ohsugi, Patrick Richard, Richard Wardle.
+ + copy Created with Sketch.
- + copy Created with Sketch.
Label
Project team
Text

Project Director.- Rokwell.
Project Manager.- Bidwells.

+ + copy Created with Sketch.
- + copy Created with Sketch.
Label
Collaborators
Text

Planning Consultant.- Adams Hendry.
Heritage Consultant.- Jeremy Musson.
Sustainability Consultant.- Max Fordham.
Landscape Architect.- Bradley-Hole Schoenaich Landscape.
Structural and Civil Engineers.- Smith and Wallwork.
MEP.- Max Fordham.
Fire Consultant.- OFR.
Lighting.- Max Fordham.
Acoustics.- Max Fordham.
Quantity Surveyor & Cost Consultant.- Equals Consulting.
CDM Principal Designer.- Bureau Veritas.
Transport Consultant.- Stuart Michael Associates.
Ecologist.- Aspect Ecology.
Arboriculturist.- Arbor-Eco Consultancy.
Archaeology Consultant.- Border Archaeology.
Air Quality Consultants.- Hoare Lea.
Sports Pitch Consultant.- Notts Sport.

+ + copy Created with Sketch.
- + copy Created with Sketch.
Label
Client
Text

Winchester College.

+ + copy Created with Sketch.
- + copy Created with Sketch.
Label
Contractor
Text

Gilbert-Ash.

+ + copy Created with Sketch.
- + copy Created with Sketch.
Label
Area
Text

5,450 sqm.

+ + copy Created with Sketch.
- + copy Created with Sketch.
Label
Dates
Text

Completion.- 2026.

+ + copy Created with Sketch.
- + copy Created with Sketch.
Label
Location
Text

Winchester, Hampshire, UK.

+ + copy Created with Sketch.
- + copy Created with Sketch.
Label
Photography
+ + copy Created with Sketch.
- + copy Created with Sketch.
Stanton Williams was founded by Alan Stanton and Paul Williams in 1985 following extensive individual careers in teaching and practice in the UK, Europe, and the USA. They have been working with fellow directors Gavin Henderson, Patrick Richard, Kaori Ohsugi and Richard Wardle for over 20 years in a studio, which now has an established team of over 90 people with four directors, two associate directors, and nine associates. The practice’s shared passion for art and architecture continues to guide our design ethos.

They have successfully completed numerous high-profile architectural, urban design, master planning, exhibition, and interior design projects, winning more than 100 awards. The scope of their work to date includes culture, education, research, commerce, sports and leisure, residential, public realm, and retail projects for both public and private clients. Each project challenges them to constantly renew their creativity that, together with their breadth of experience, allows us to meet and exceed their client’s expectations.
Read more
Published on: October 21, 2026
Cite:
metalocus, ELVIRA PARÍS FERNÁNDEZ
"First boarding houses for girls at Winchester College by Stanton Williams" METALOCUS. Accessed
<https://www.metalocus.es/en/news/first-boarding-houses-girls-winchester-college-stanton-williams> ISSN 1139-6415
Loading content ...
Loading content ...
Loading content ...
Loading content ...
Loading content ...
Loading content ...
Loading content ...
Loading content ...
Loading content ...
Loading content ...
Loading content ...
Loading content ...
Loading content ...
Loading content ...
Loading content ...
Loading content ...
Loading content ...
Loading content ...
Loading content ...
Loading content ...
Loading content ...
Loading content ...
Loading content ...
Loading content ...
Loading content ...
Loading content ...
Loading content ...
Loading content ...
Loading content ...
Loading content ...
Loading content ...
Loading content ...
Loading content ...
Loading content ...
Loading content ...
Loading content ...
Loading content ...
Loading content ...
Loading content ...
Loading content ...
Loading content ...
Loading content ...
Loading content ...
Loading content ...
Loading content ...
Loading content ...
Loading content ...
Loading content ...
Loading content ...
Loading content ...
Loading content ...
Loading content ...
Loading content ...
Loading content ...