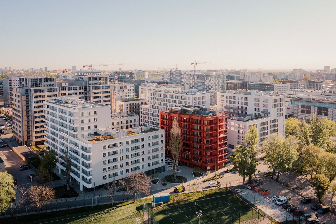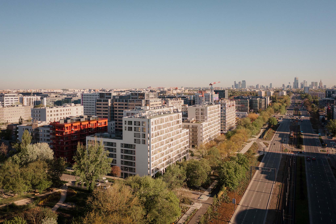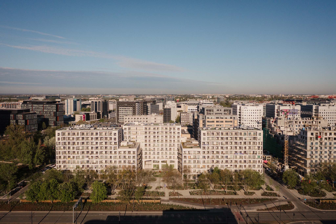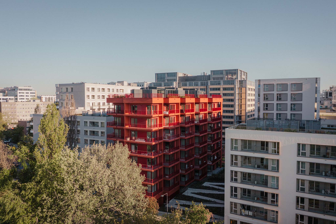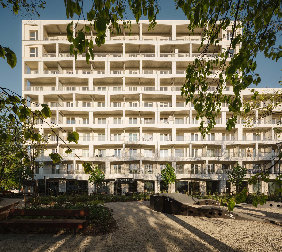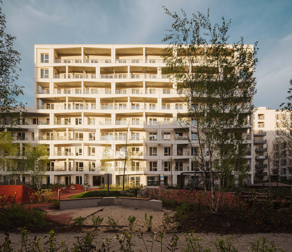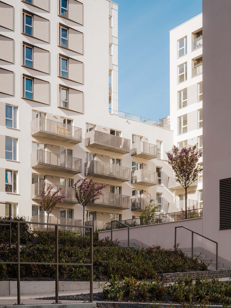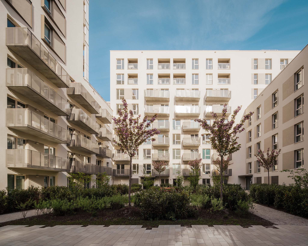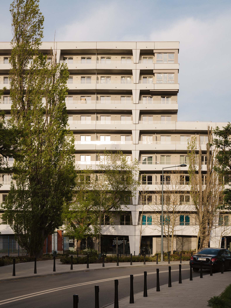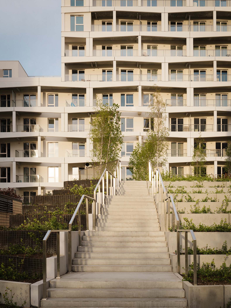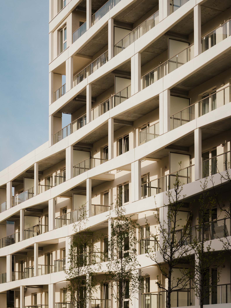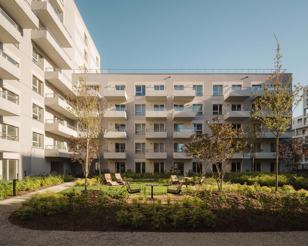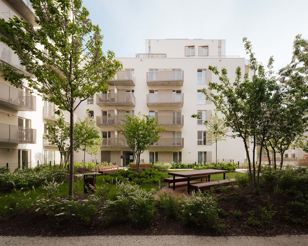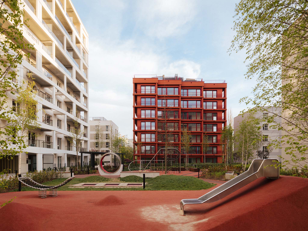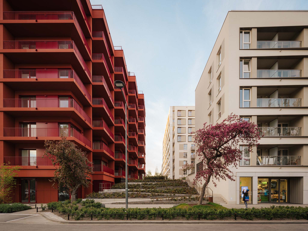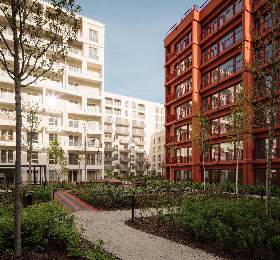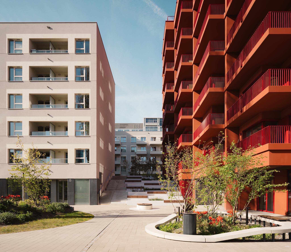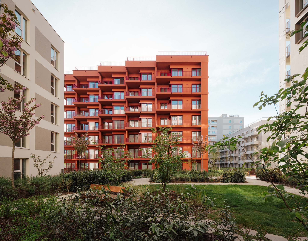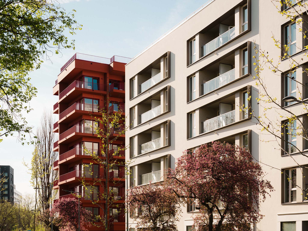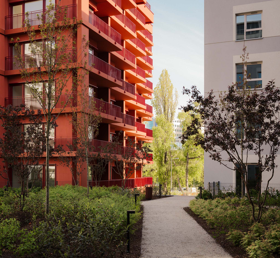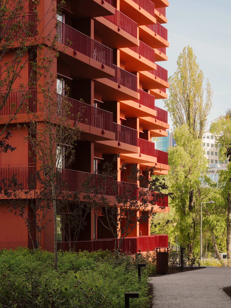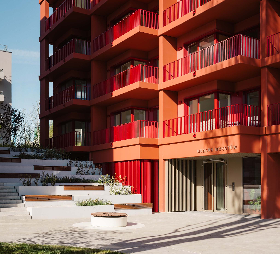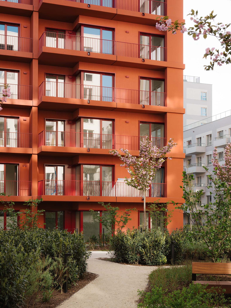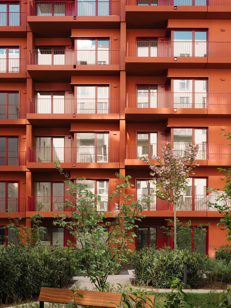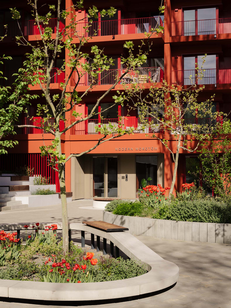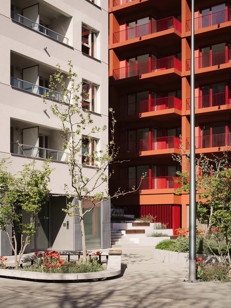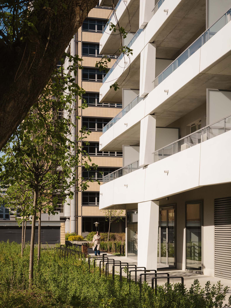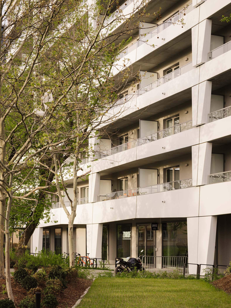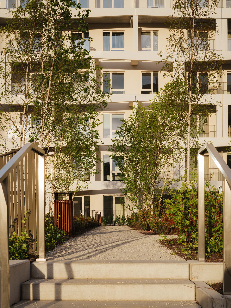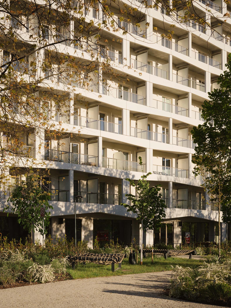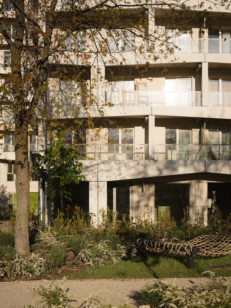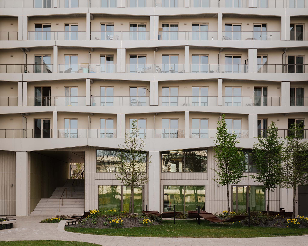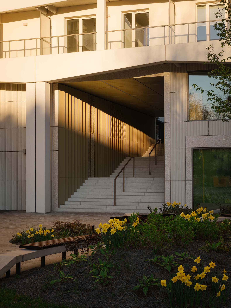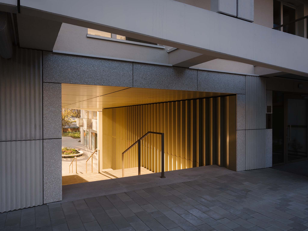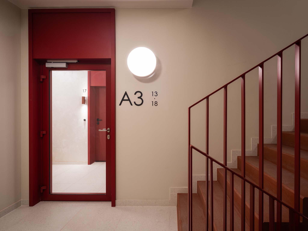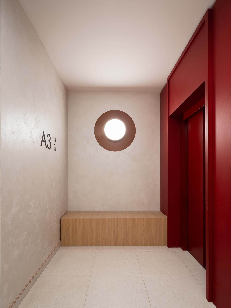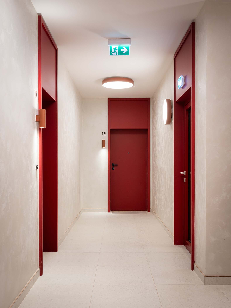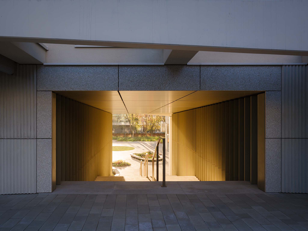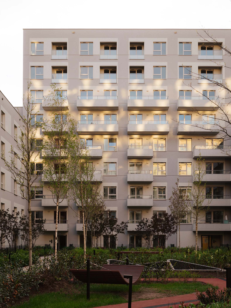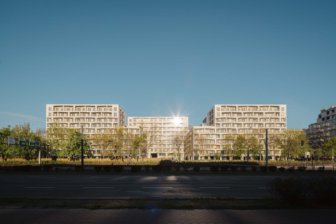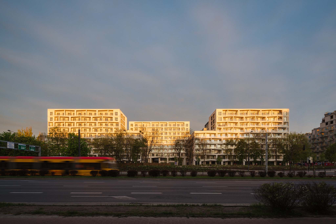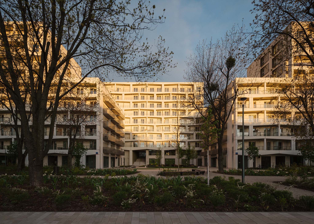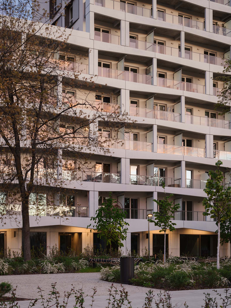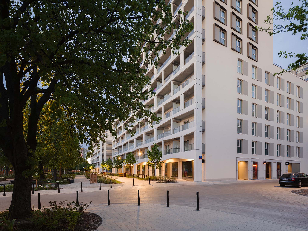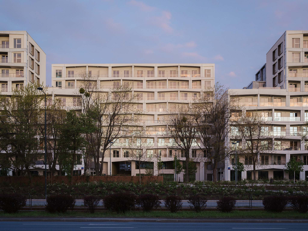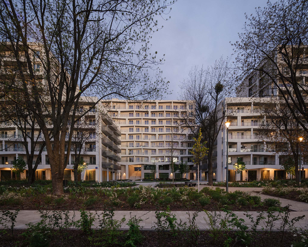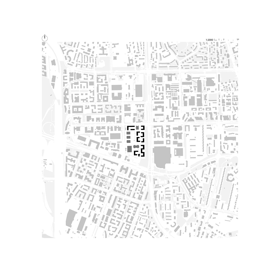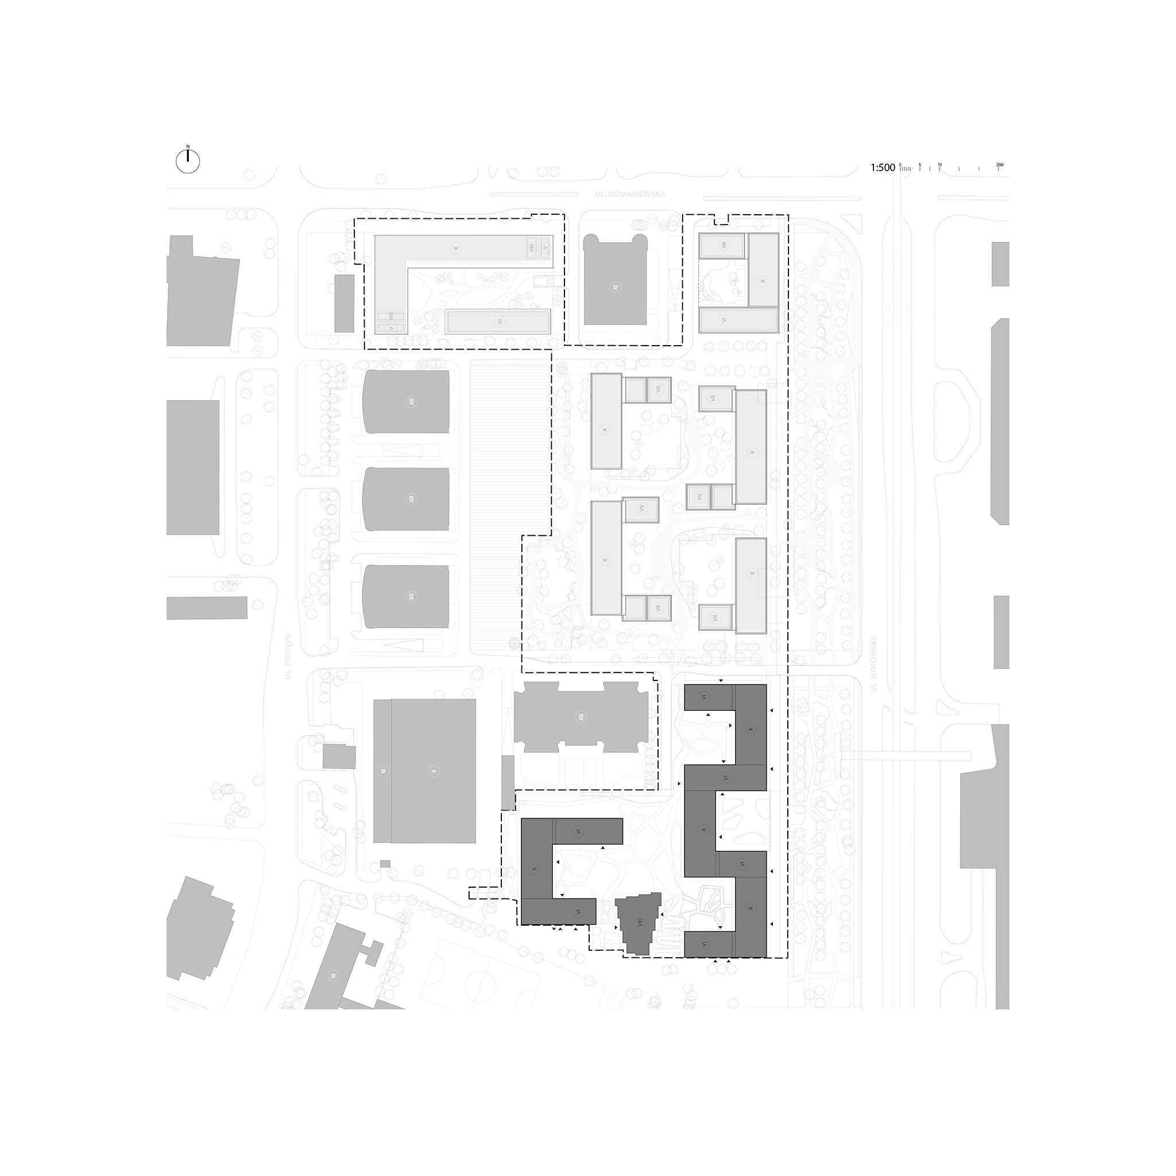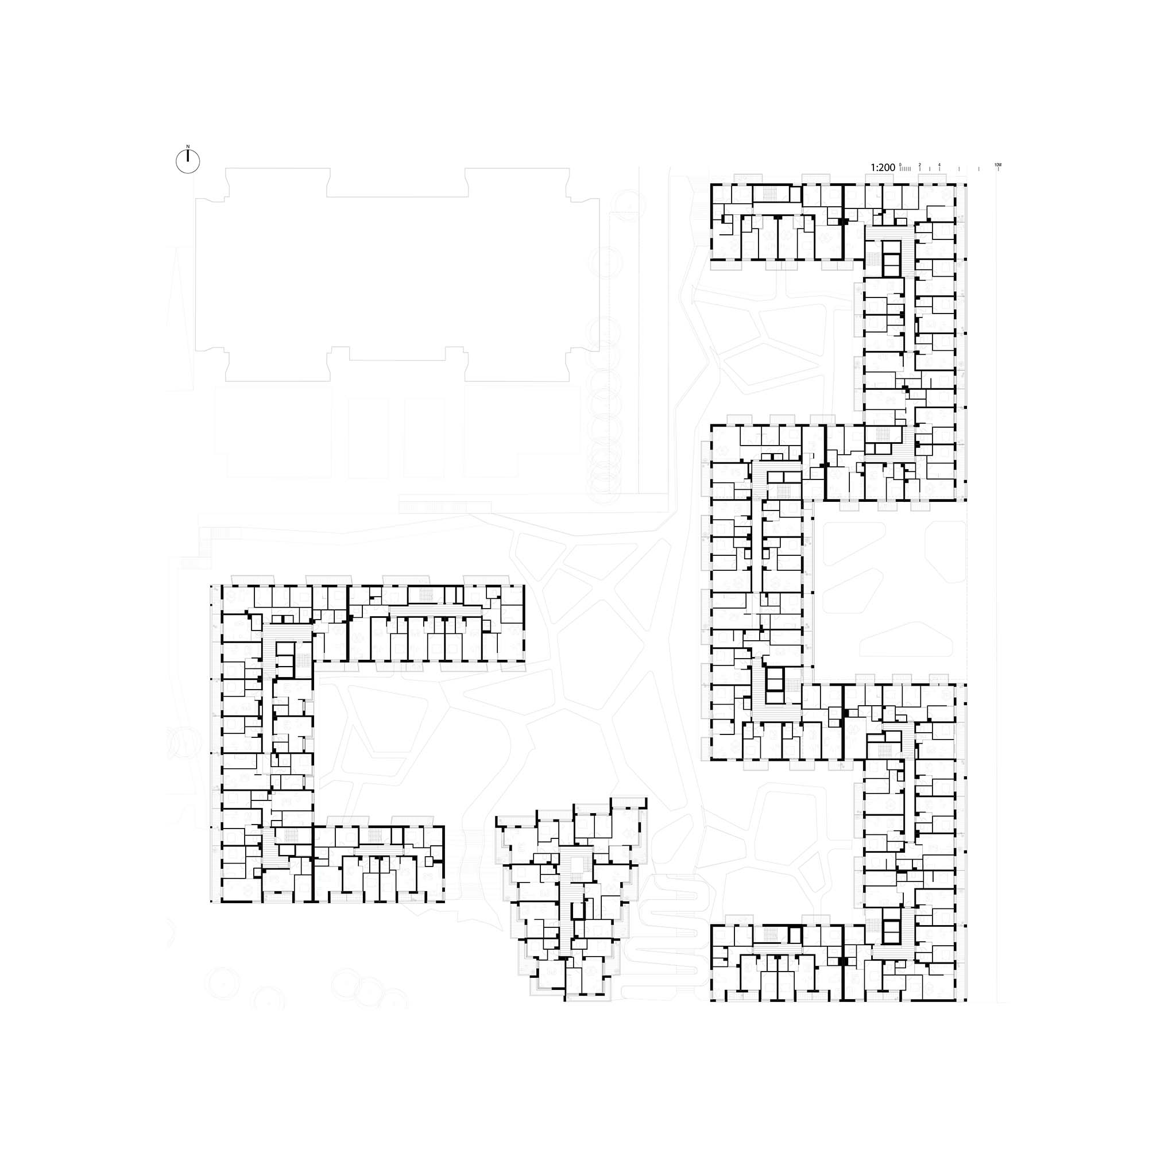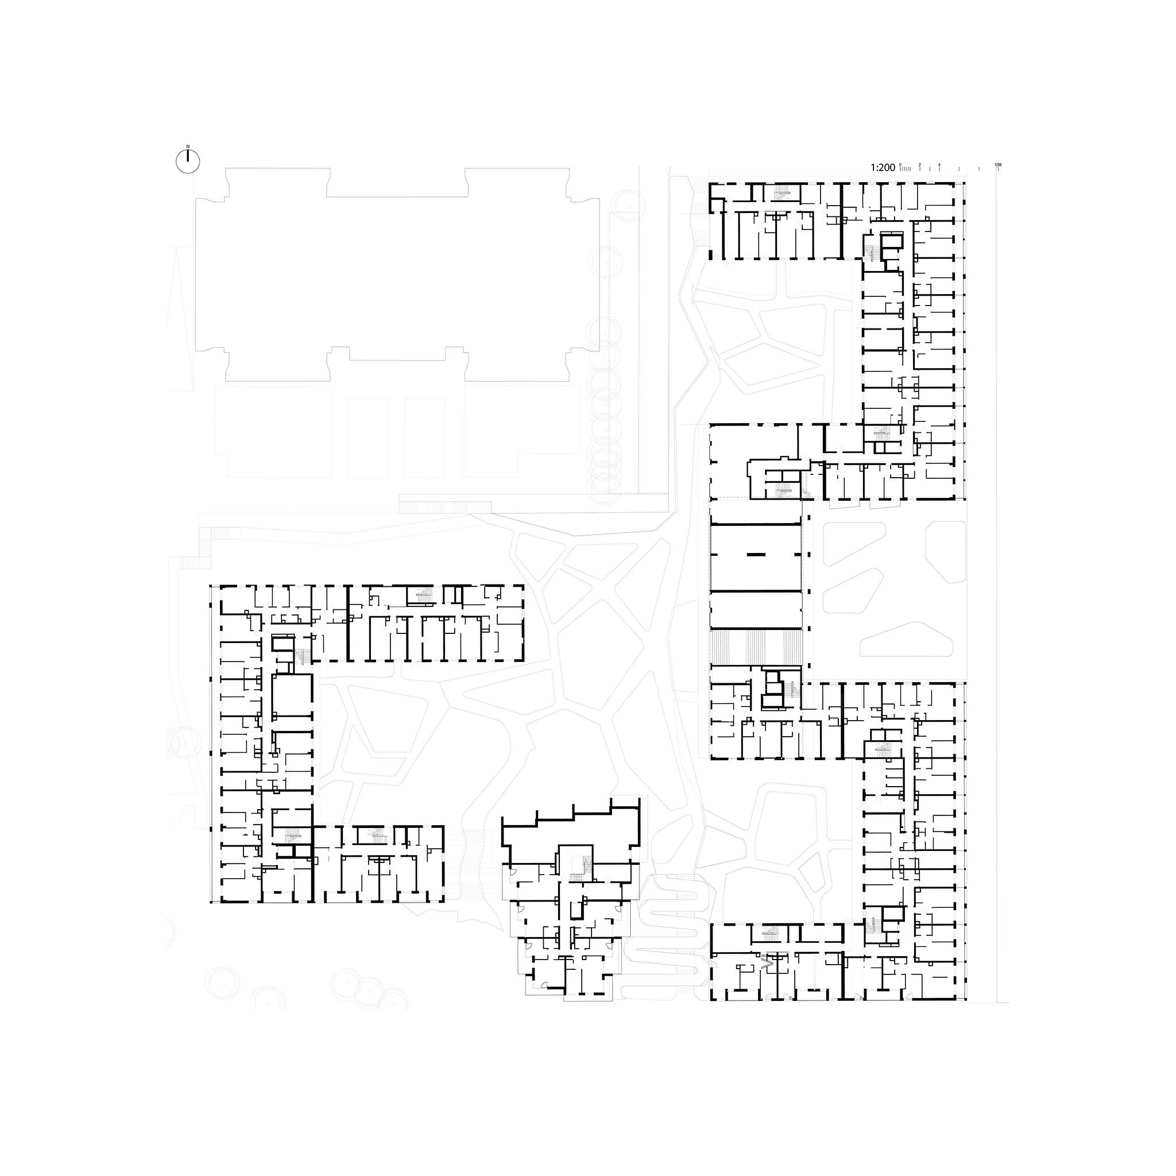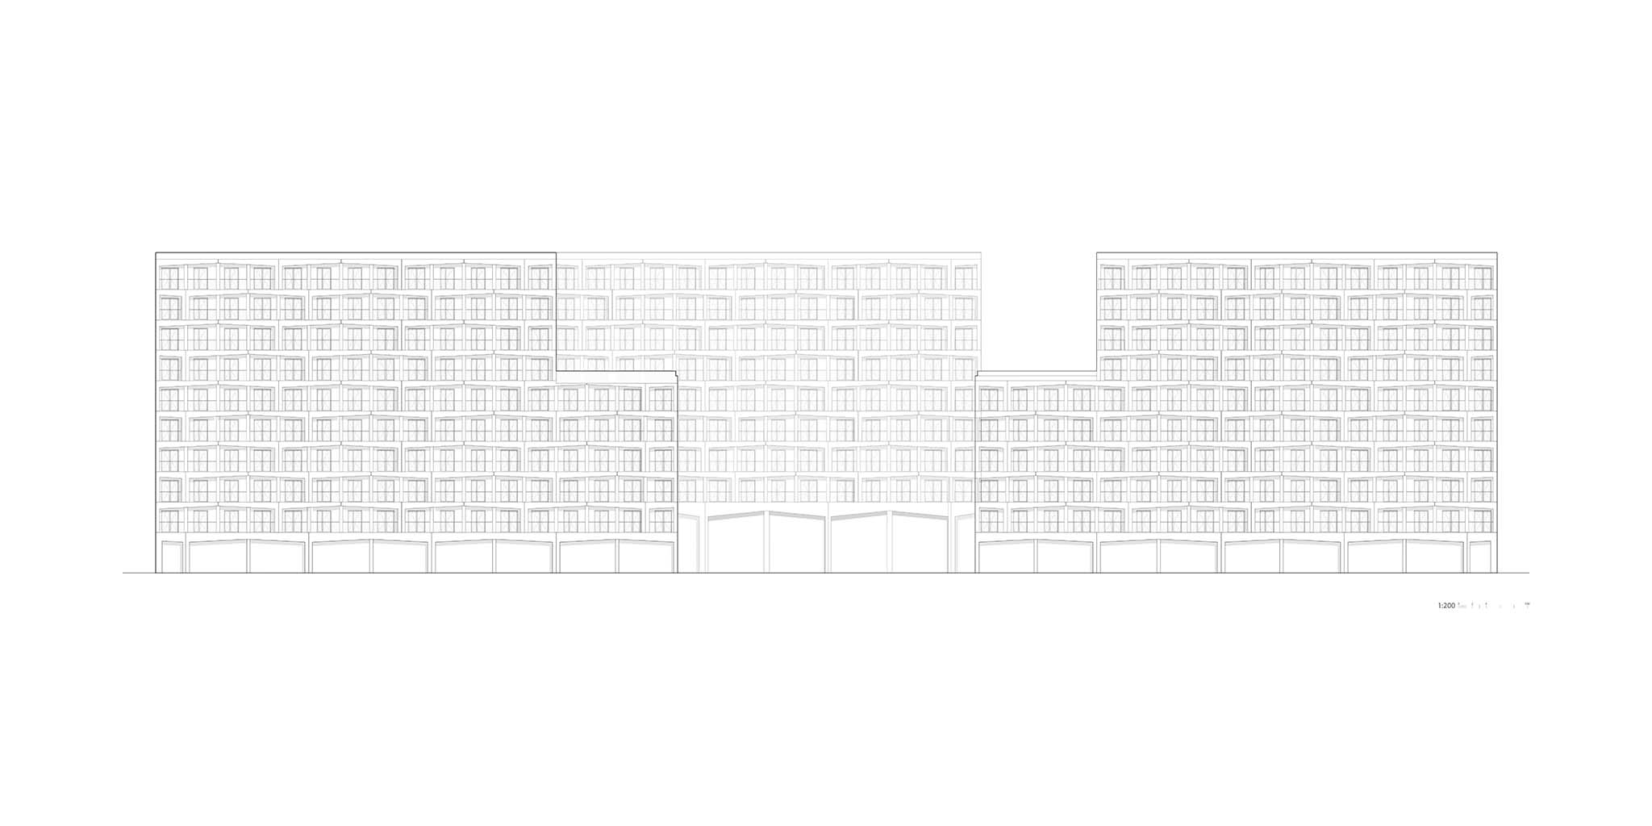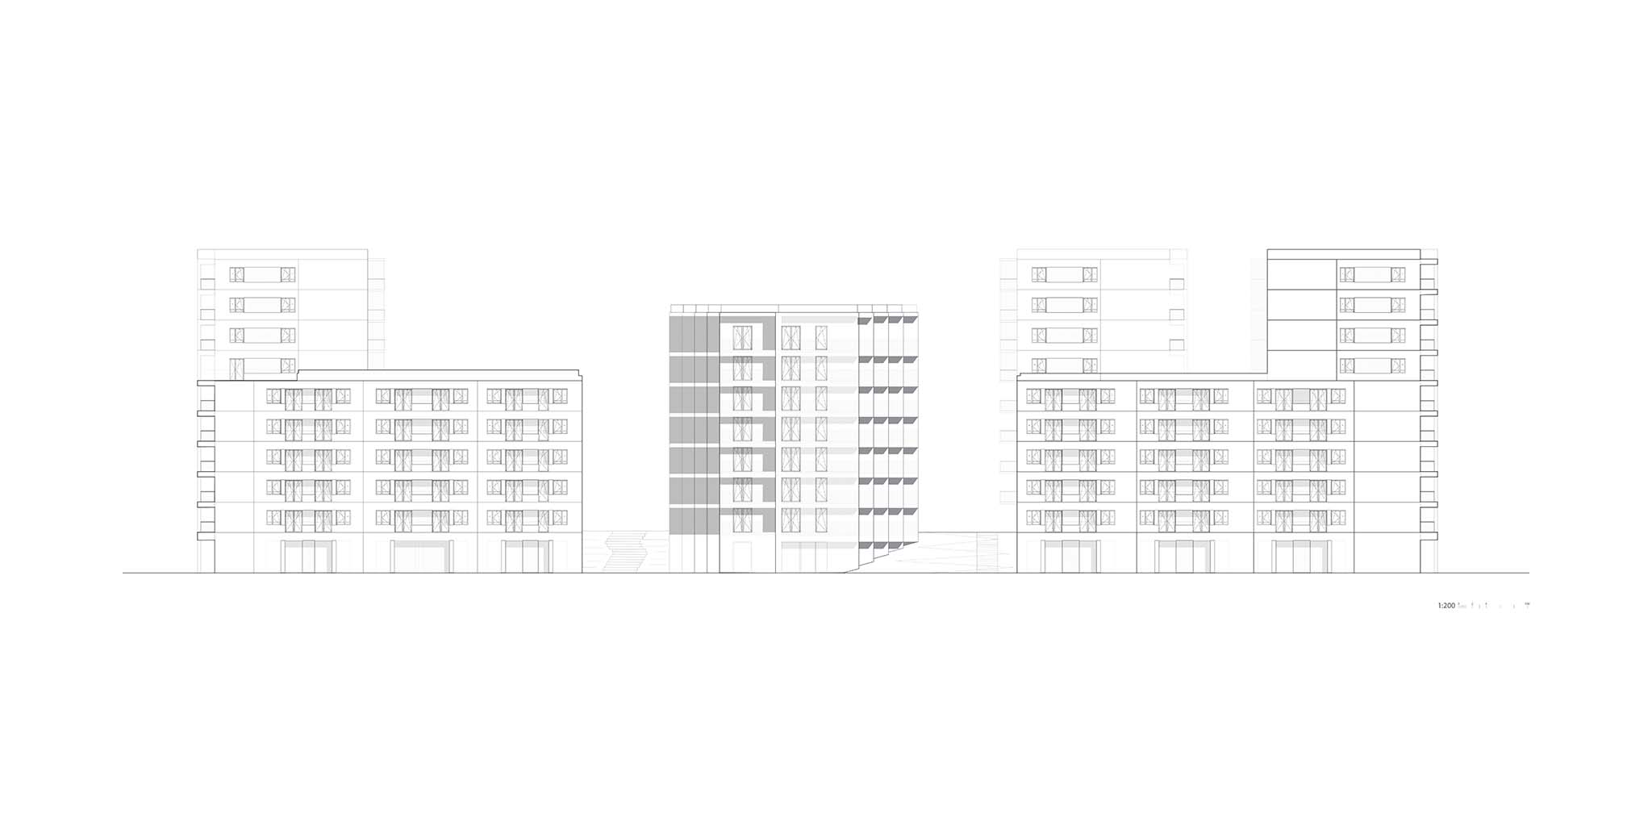
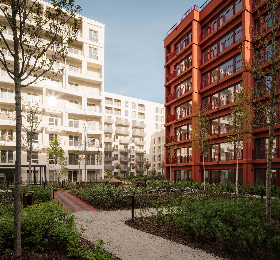
The complex designed by BBGK Architekci features active ground floors, semi-private courtyards, and a neighborhood pathway that runs through the heart of the development, linking plazas, green spaces, and play areas. The residential units come in various sizes and layouts, while public spaces are integrated with a network of pedestrian and cycling paths. Additionally, the former surface parking area is being transformed into recreational spaces and green zones, including a 1.5-hectare linear park.
The project includes over 3,600 bicycle parking spaces, self-service repair stations, and new cycling connections, such as a lane linking Domaniewska and Marynarska streets. The landscape strategy introduces multi-layered vegetation and new publicly accessible green spaces, while proximity to bus and tram networks supports sustainable mobility. The first phase of the project was completed in late 2025, and the next phase is currently under construction.
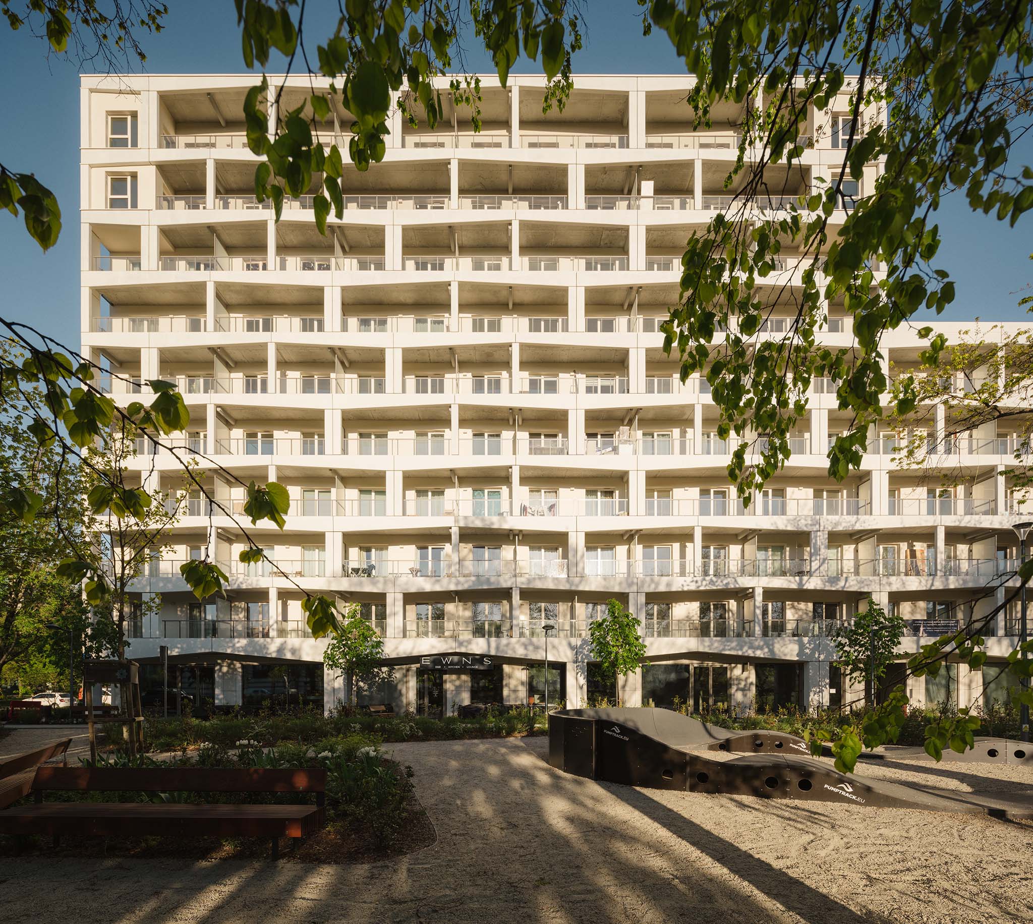
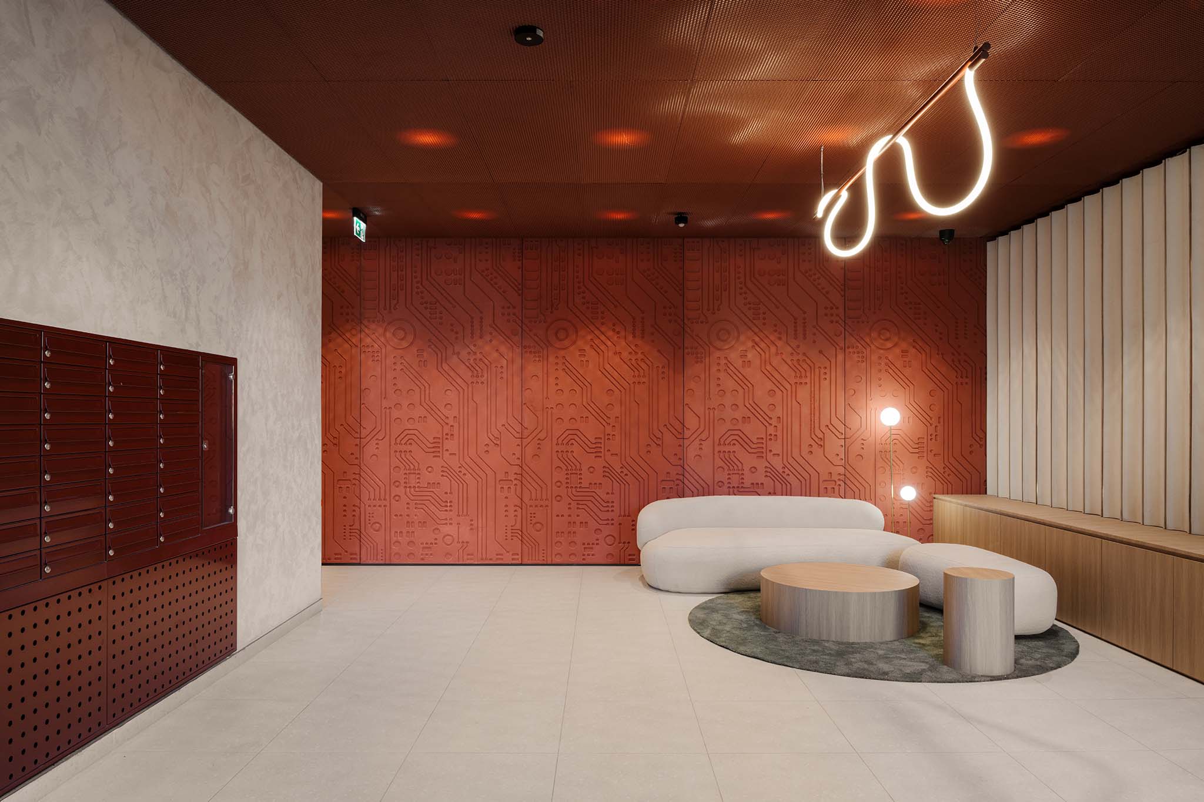
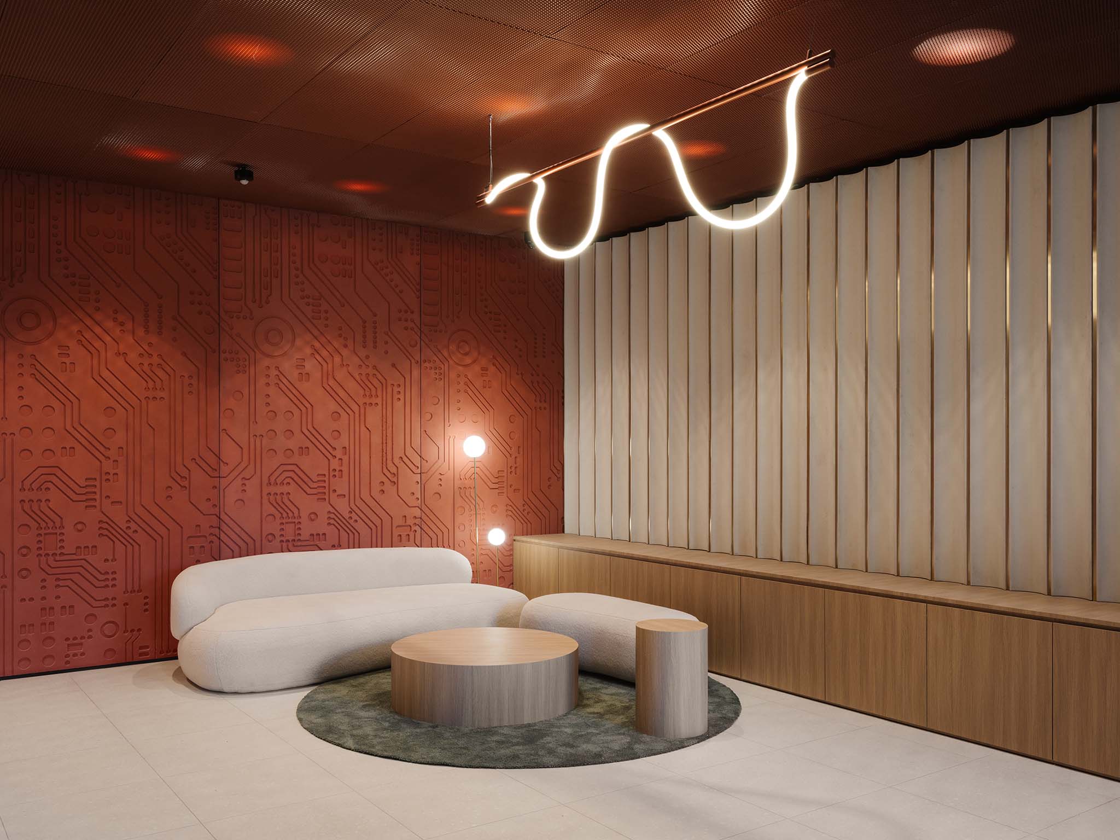
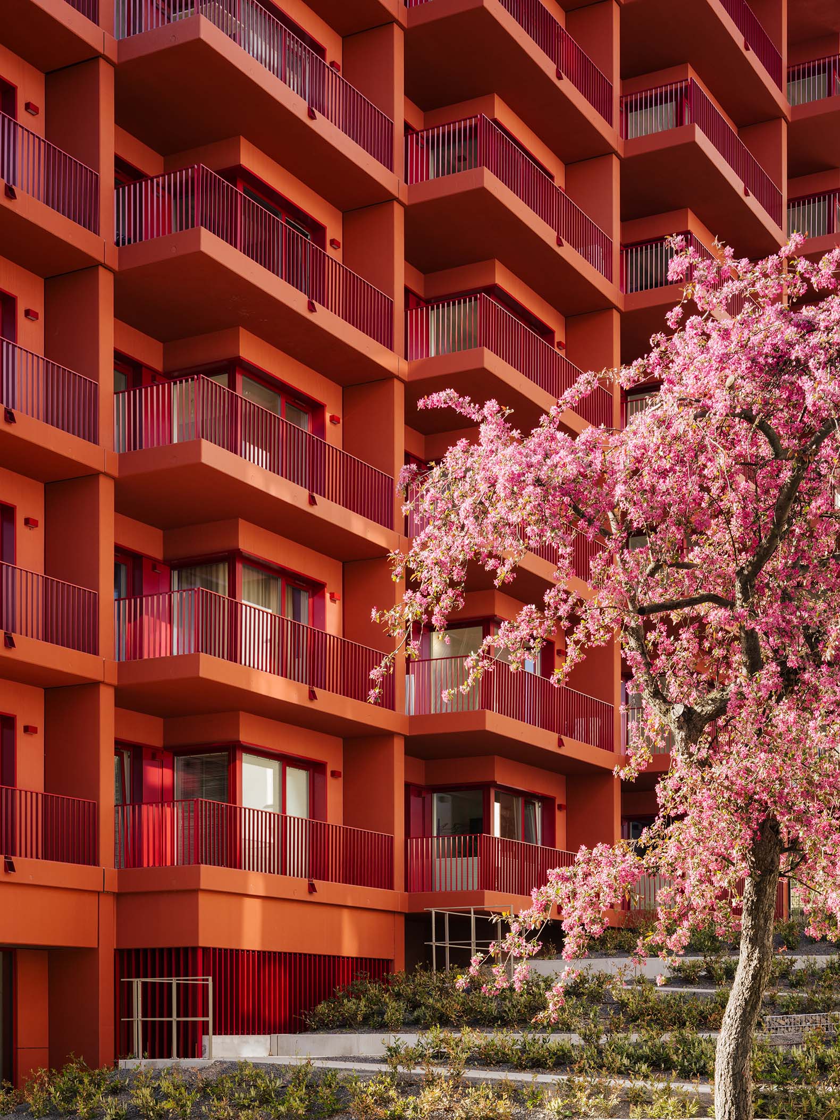
Modern Mokotów by BBGK Architekci. Photograph by Nate Cook.
Project description by BBGK Architekci
Służewiec Przemysłowy is undergoing a transformation. This part of the city, which for the past few decades has remained a single-purpose office district – Warsaw’s infamous ‘Mordor’ – is currently undergoing a wide-ranging transformation aimed at achieving a functional balance in the area. Office blocks built in the 1990s, which no longer meet modern standards, are making way for residential buildings, community facilities and green spaces.
In many respects, a pioneering development in this field is Modern Mokotów, a residential estate designed in line with the ‘15-minute city’ concept. The architectural practice BBGK Architekci is responsible for its masterplan. As the architects emphasise, its principles are based on model indicators for a sustainable city developed during work on the Warsaw Social District project. The first phase of the development was completed at the end of 2025. The next phase is currently under construction.
The New Face of Służewiec Przemysłowy
Służewiec Przemysłowy, part of Warsaw’s Mokotów district, is a place which, over the course of just under a century, has become the site of three successive spatial monocultures. In the 1950s, the pre-war agricultural land began to give way to the factories and industrial facilities of the Southern Industrial and Warehousing District, only to make way once more in the 1990s – this time for a new office district. At that time, it was a space intended to realise the visions of the early era of Polish capitalism regarding a modern, metropolitan business district, with new forms of architecture corresponding to new forms of work. This single-purpose district, dominated by hundreds of thousands of square metres of office space, came to be commonly referred to by Warsaw residents as ‘Mordor’: an unwelcoming space, operating to the dictates of a rhythm of life dictated by office working hours, gridlocked during rush hour and coming to a standstill after 5 pm.
In recent years, this part of Warsaw has been undergoing a wide-ranging transformation aimed at achieving a functional balance in the district. Some of the office blocks built in the 1990s, which do not meet modern standards and are therefore inefficient, are gradually being replaced by residential developments.
The Modern Mokotów development is, in many respects, a pioneering project in this field and the first to be carried out on such a scale. As part of the development, the Empark Mokotów office complex, which dates back to the 1990s (and was created partly through the conversion of former industrial buildings), will be replaced by a residential and commercial development complemented by green spaces and public areas. The developer has also covered the costs of building a nearby primary school for 450 pupils.
The architectural practice BBGK Architekci is responsible for the estate’s masterplan. As its authors emphasise, the estate has been designed in line with the ‘15-minute city’ concept, meaning it is planned in such a way that most basic needs can be met in the immediate vicinity of one’s home: within a few minutes’ walk, cycle ride or journey by public transport. The masterplan’s principles are also based on the model parameters for a sustainable city developed by the practice whilst working on the Warsaw Social District – a study project co-created by BBGK’s architects and urban planners in collaboration with experts in fields including housing policy and public transport, as well as local government representatives.
“A city is a constantly evolving organism, changing over the years in line with the needs of its users and technological progress. Our project to transform the capital’s Służewiec district can be described as an ‘urban operation’, carried out on several levels: urban planning, spatial and functional, which also has direct social and environmental implications,” explain the architects from BBGK Architekci.
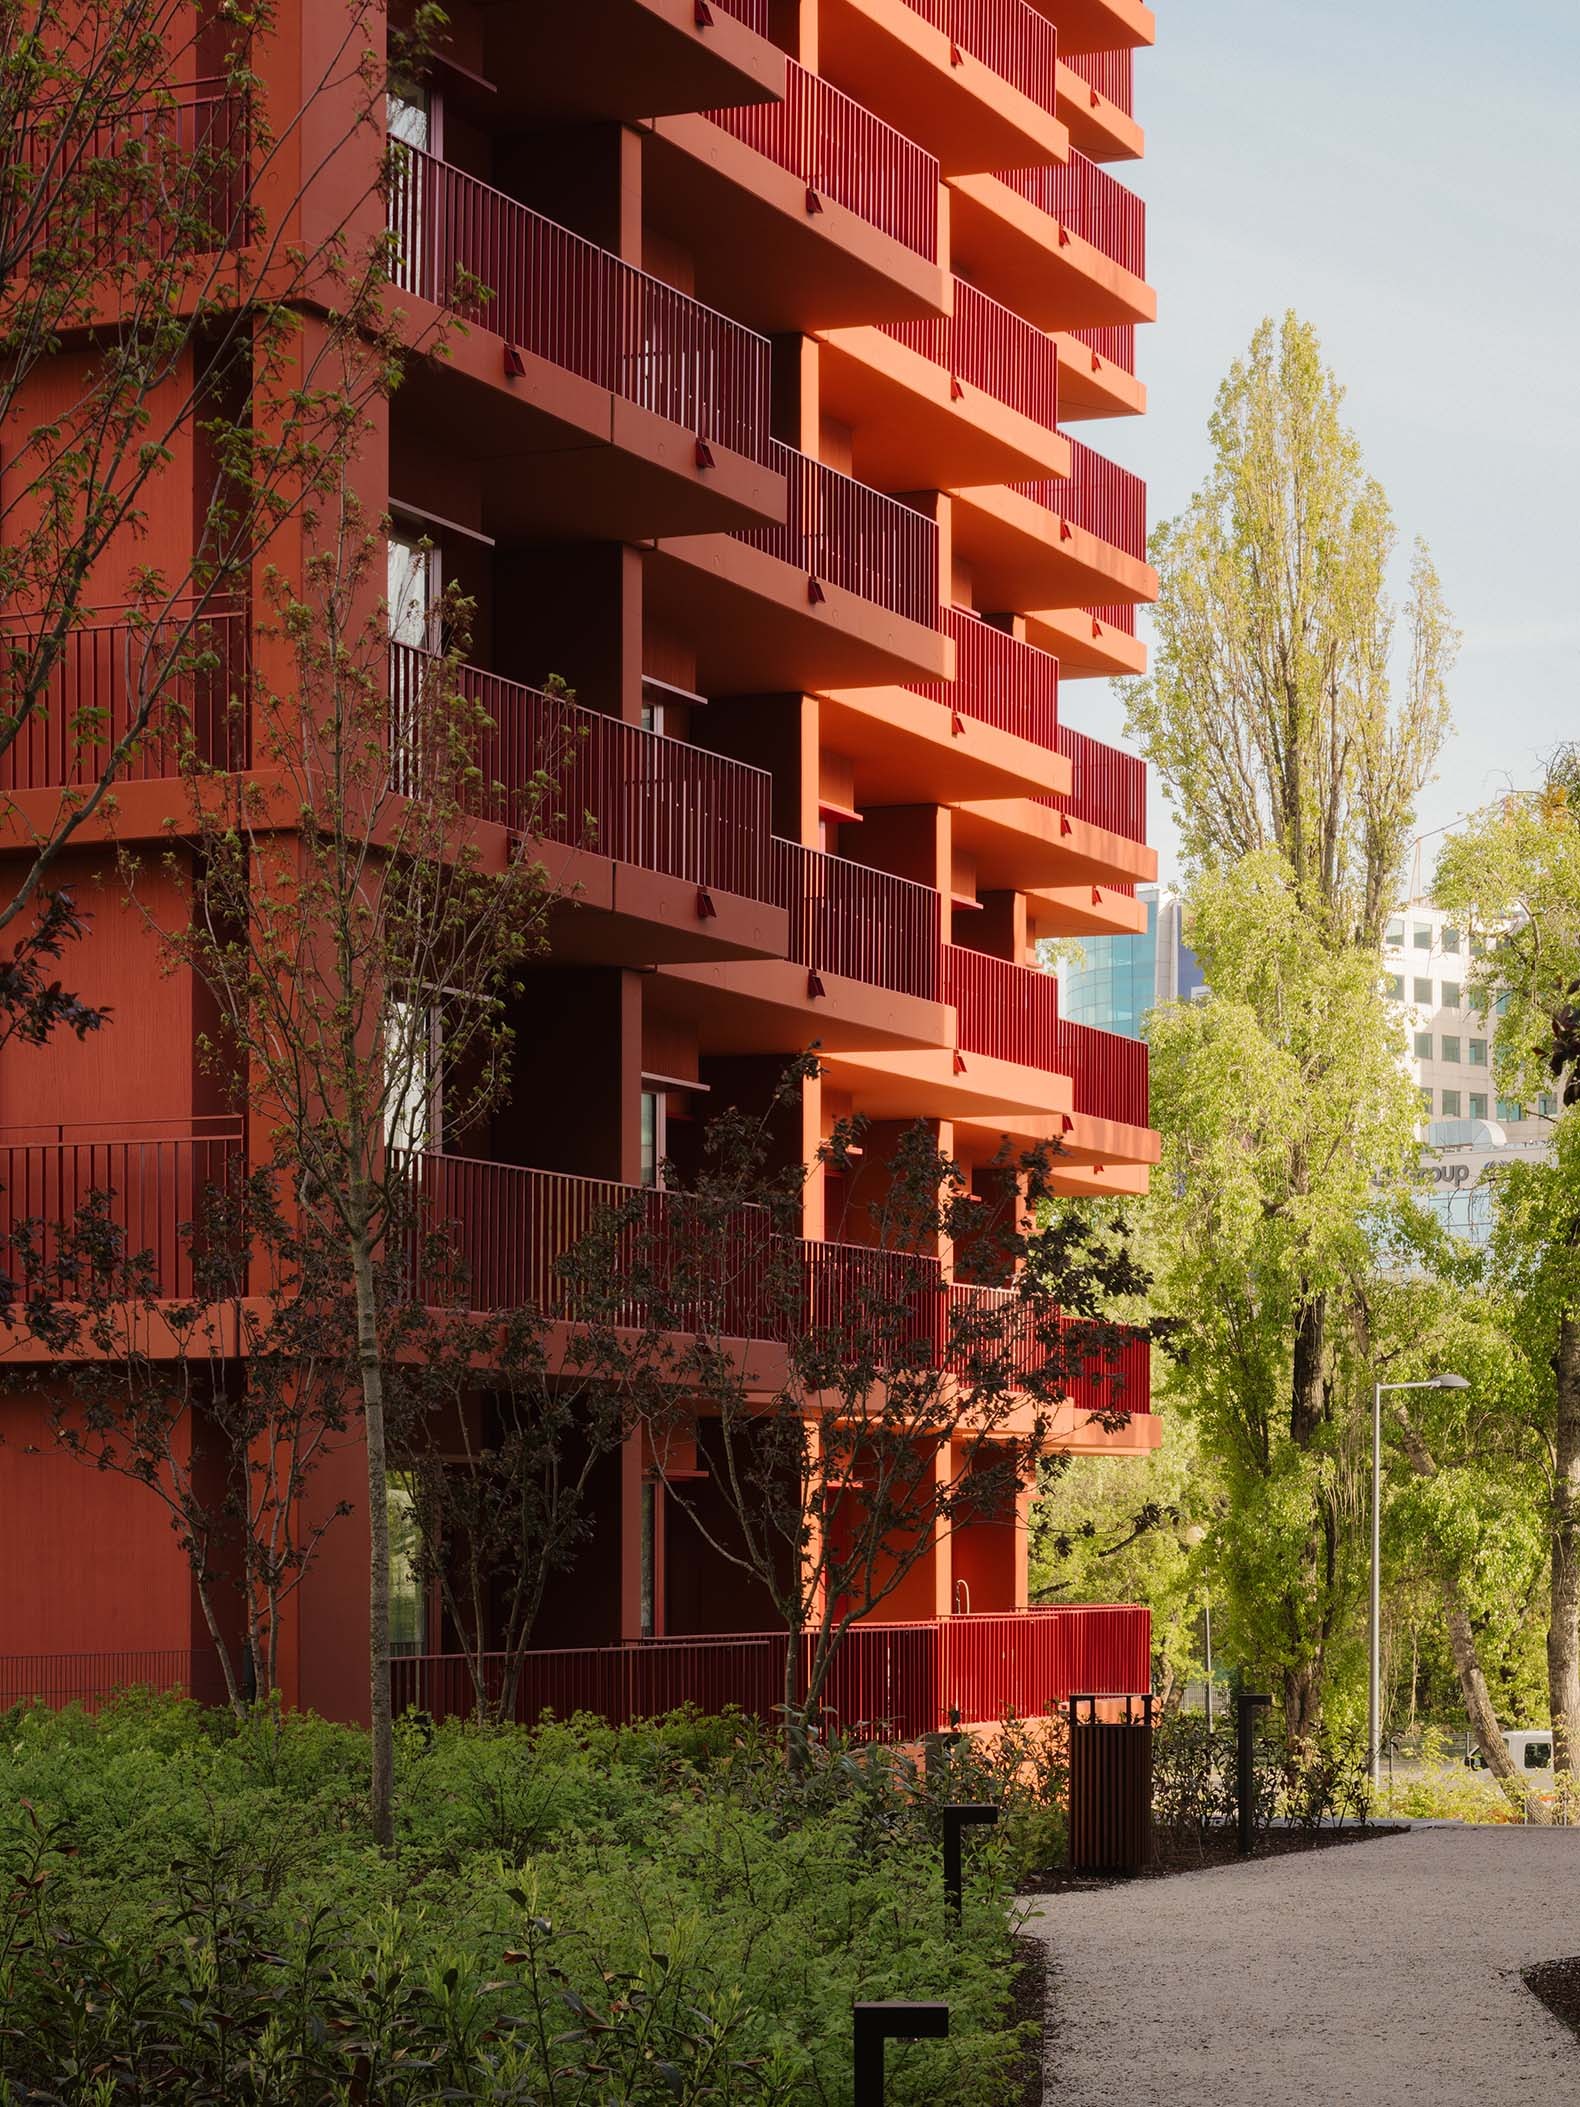
Towards a sustainable city
The starting point for the spatial concept of the housing estate was ‘city-making’ – an idea which posits that thinking about a building should extend beyond the boundaries of the plot itself. It involves designing a building as part of a larger whole, through the seamless continuation or complementing of space.
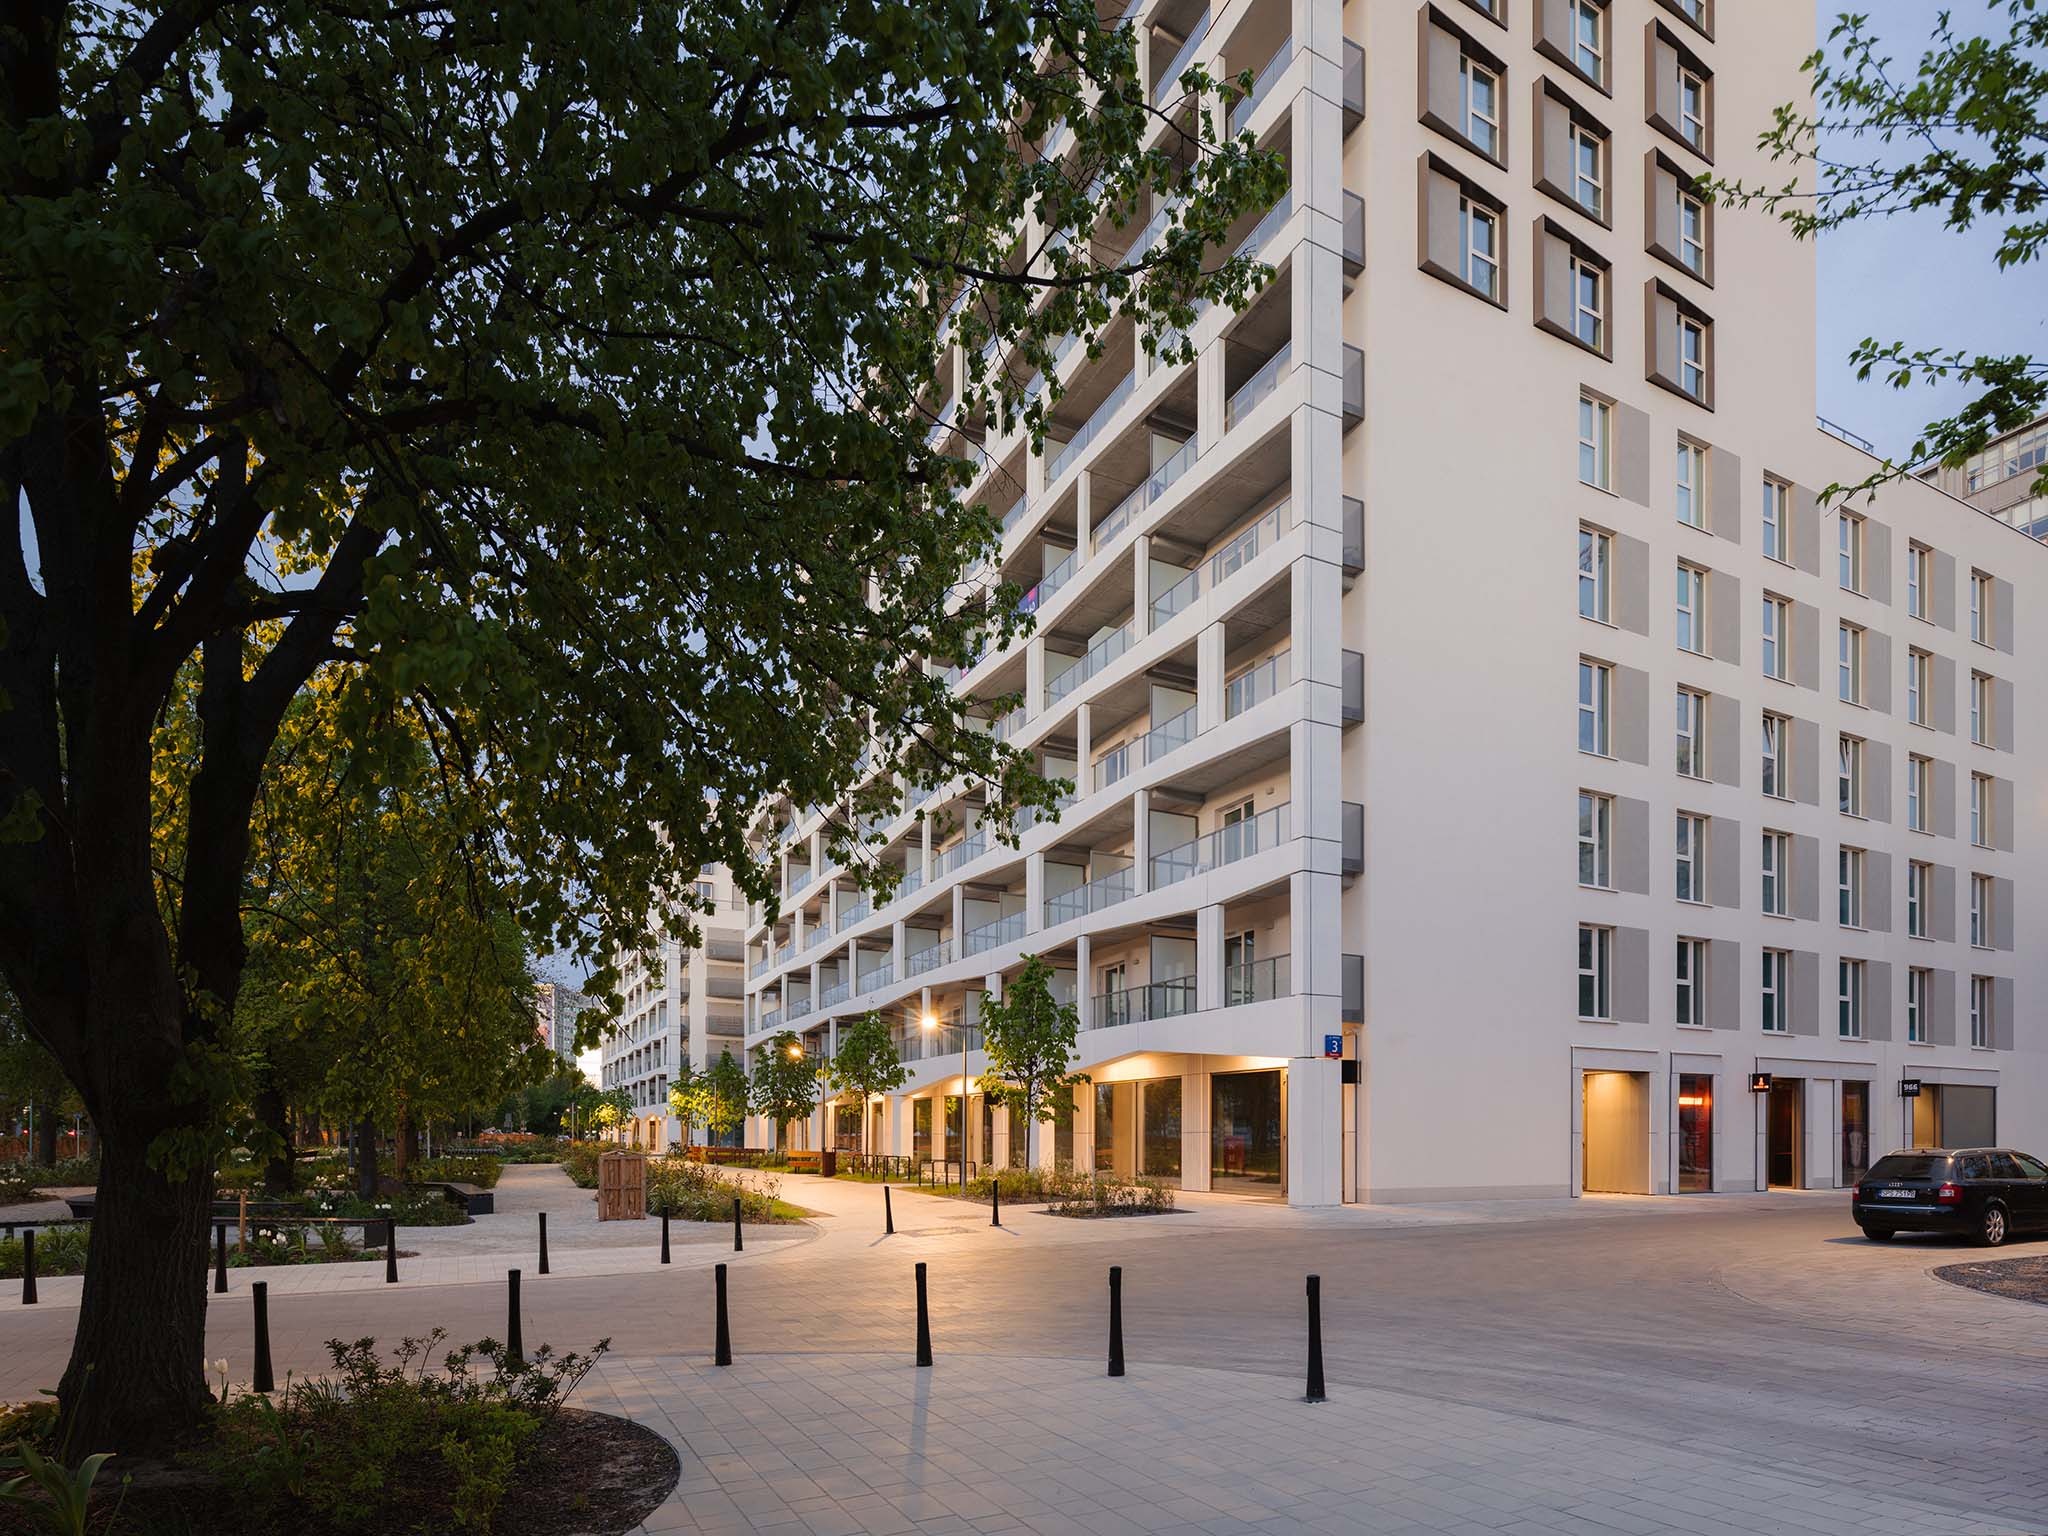
The architects at BBGK have reorganised the development of this post-industrial quarter, which had previously been organised according to the logic of a manufacturing plant rather than that of a modern city. The quarter has been divided into smaller building units, the scale of which corresponds to that of Old Mokotów – considered one of the most liveable areas in Warsaw. The spatial composition of the housing estate’s development will create a rhythmic frontage along Wołoska Street, with a height adapted to the surrounding buildings and the scale of the wide Wołoska Street, further stimulating urban life through active ground floors featuring retail premises.
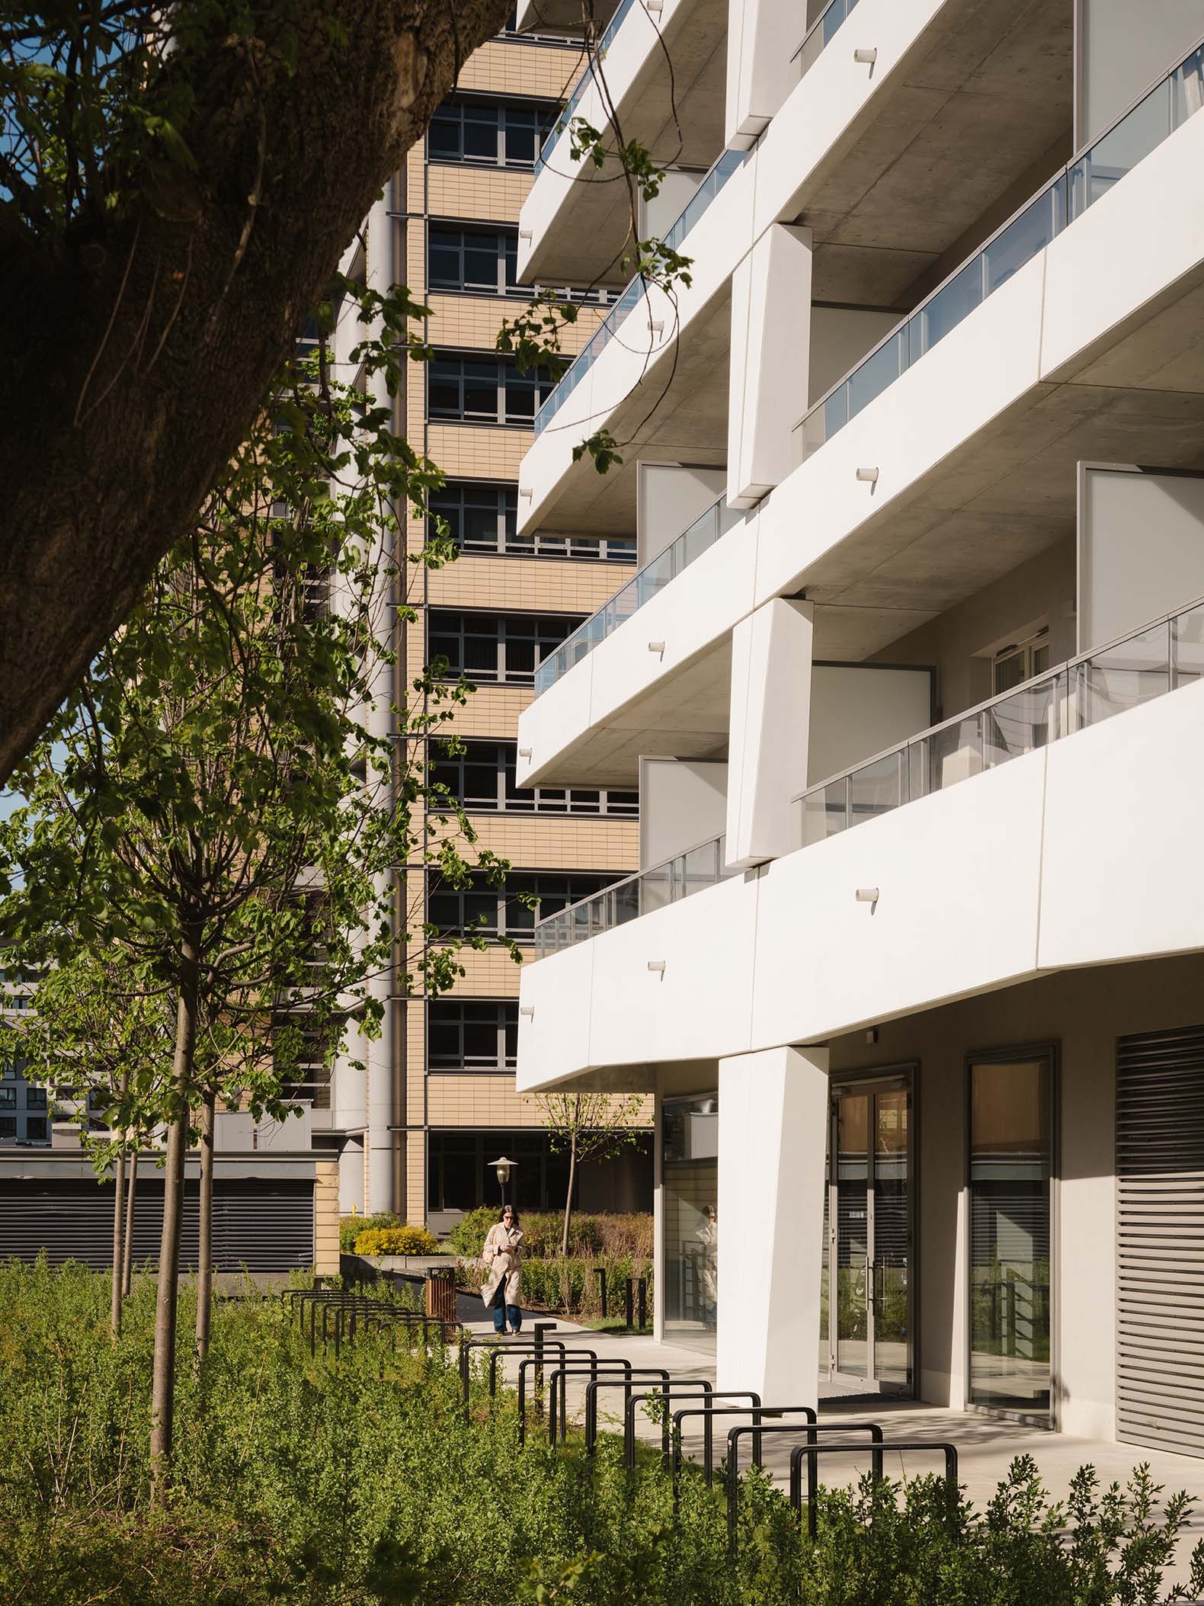
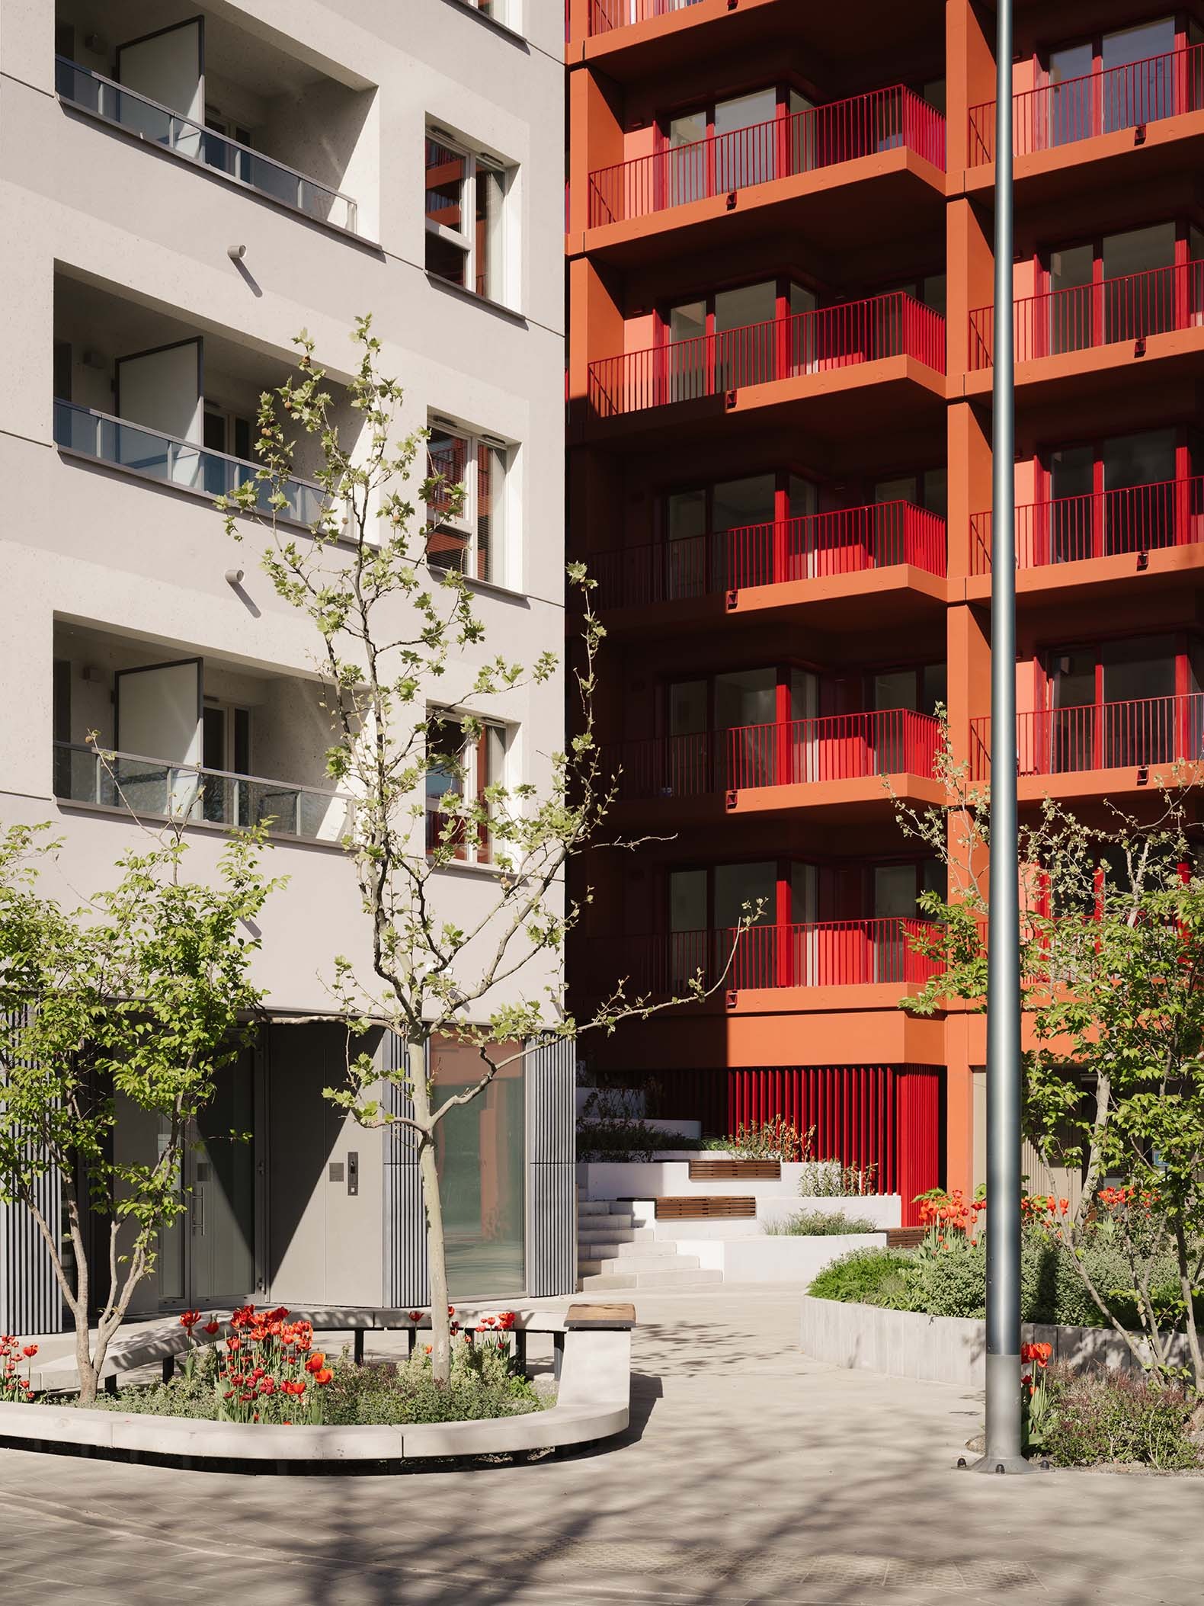
At two opposite, prominent points within the quarter, two buildings are planned, featuring prestigious, metropolitan architecture – local urban design elements that stand out against the rest of the development and visually unify the whole. Between them stretches a neighbourhood path meandering through the heart of the quarter. Along its axis will be public spaces and green areas open to all: squares and playgrounds, serving as spaces for social interaction and the building of a local community. The path will also be flanked by semi-private courtyards. Another key factor, complementary to the sense of community, is diversity – in this case, supported by a range of flats of varying sizes and layouts, catering to people with different lifestyles and at different stages of life.
“The introduction of different functions – flats, commercial premises and social infrastructure – will ensure that life in the quarter continues even after office hours, and that public spaces and green squares will be filled with people,” say the architects.
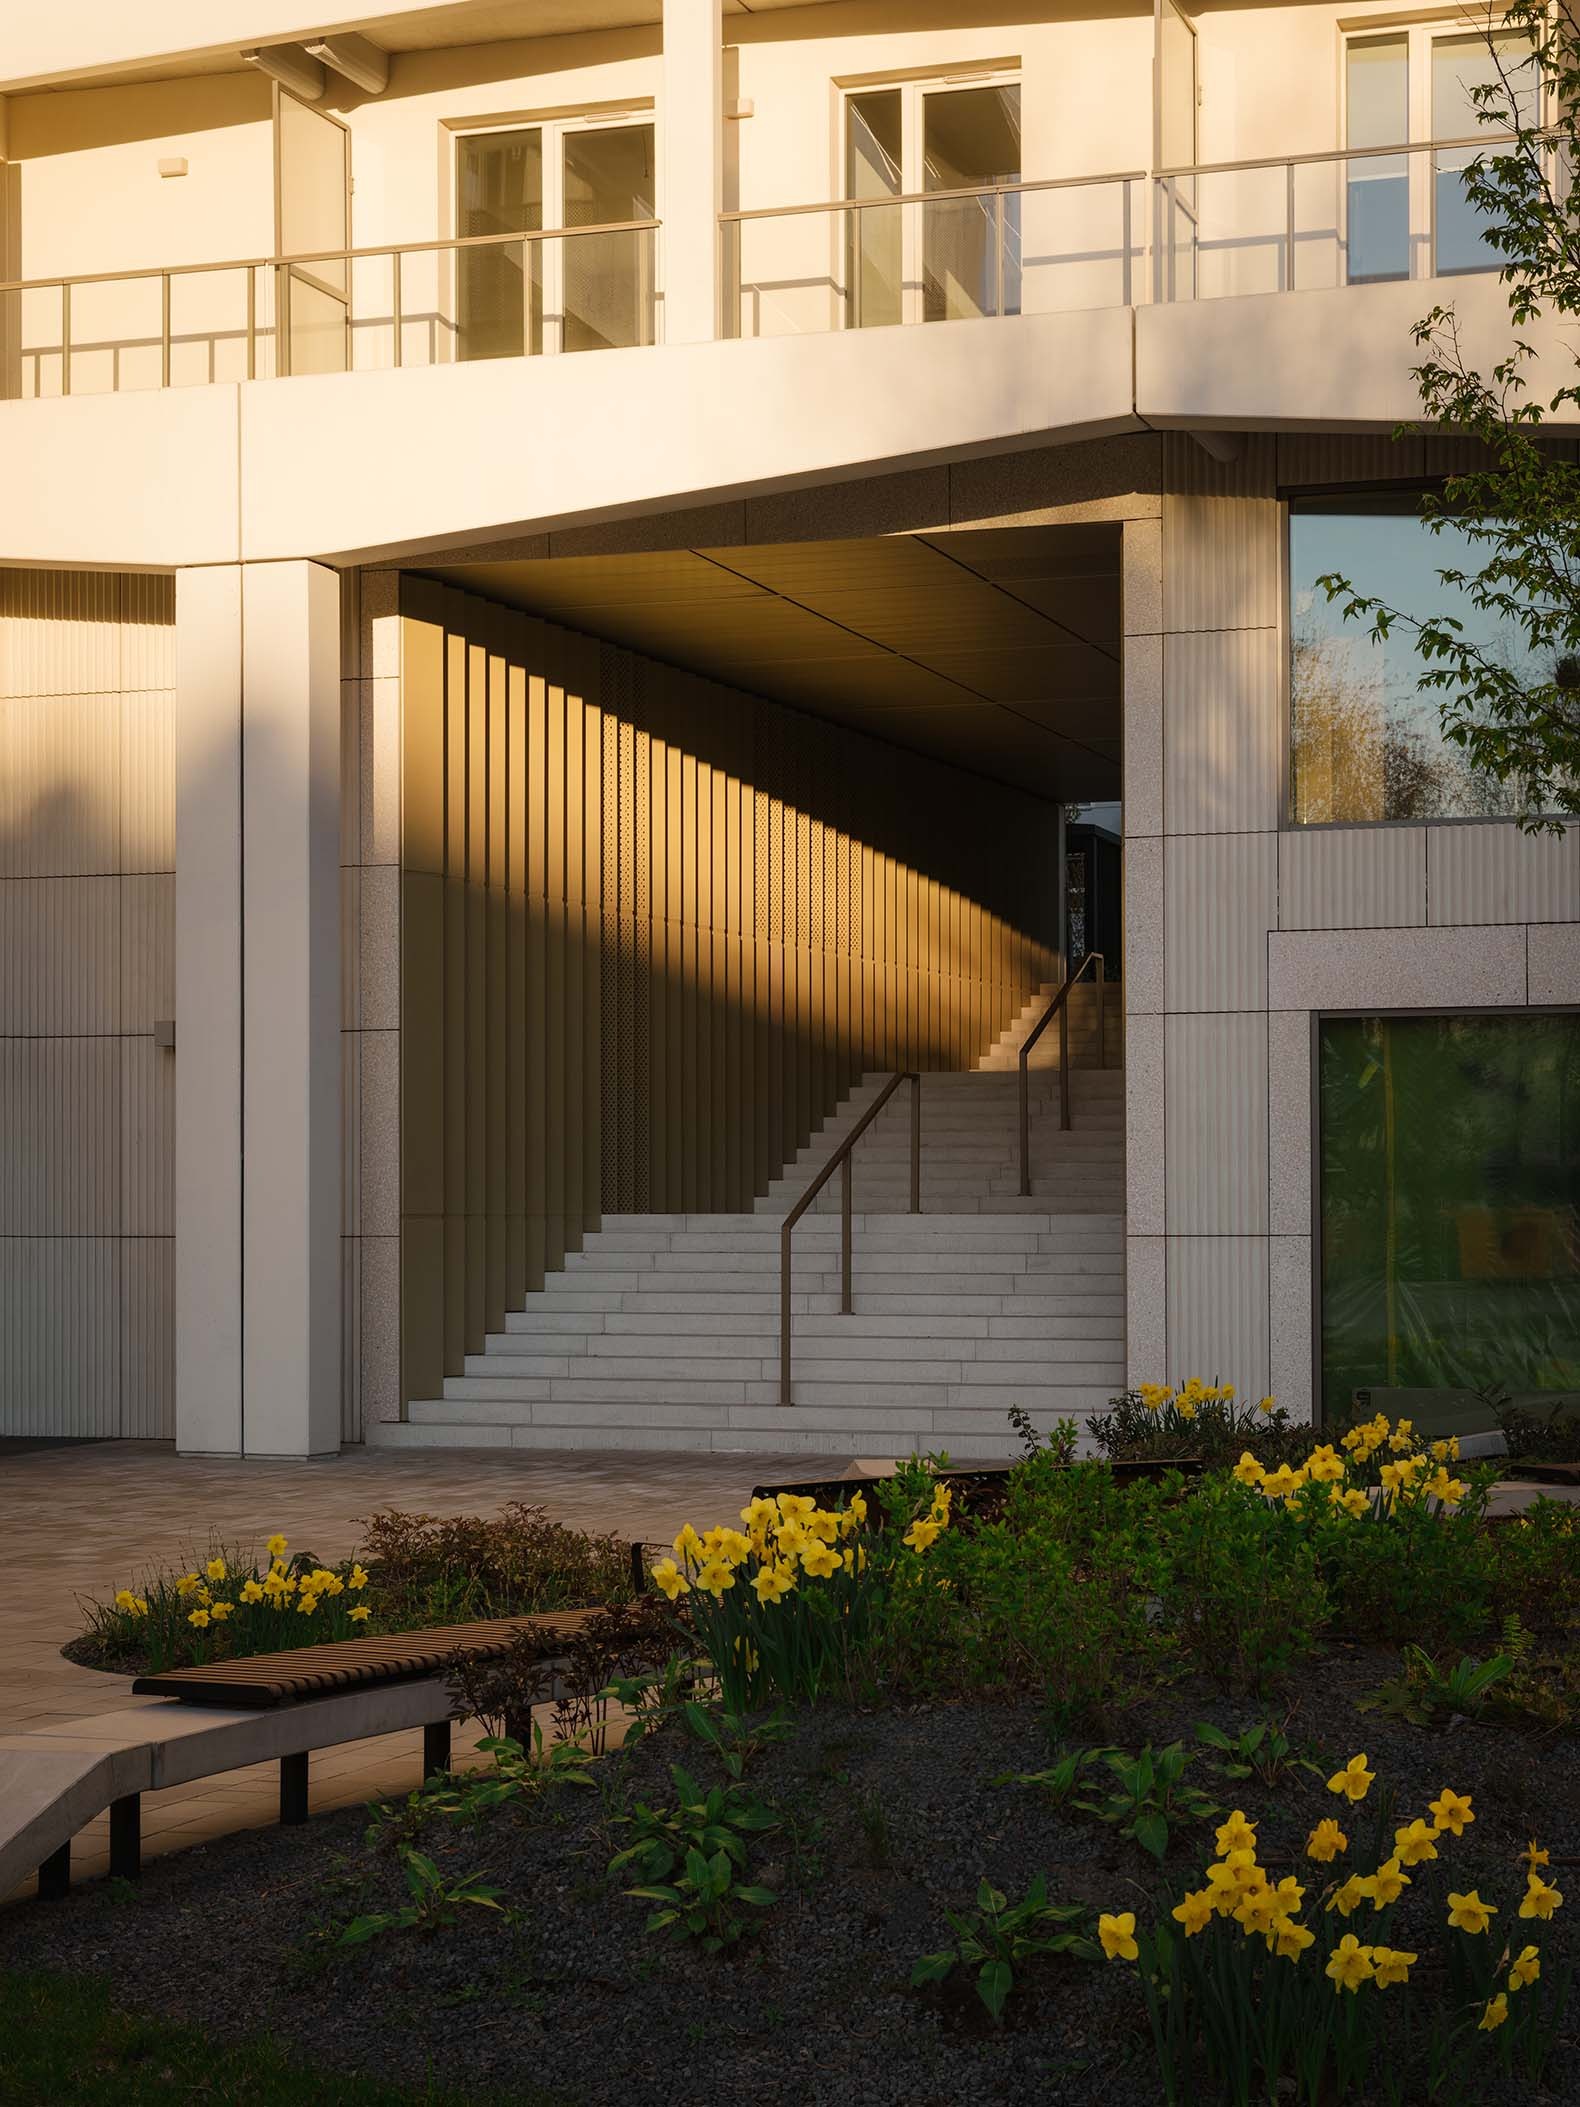
These changes will have far-reaching effects, not only socially but also environmentally. The concentration of diverse functions within a single development area reduces the daily distances between home, work and school, making it possible to travel between them on foot, by bicycle or by public transport. It thus offers an alternative to travelling by car. As part of efforts to support alternative forms of urban transport within the estate, pedestrian and cycling infrastructure has been developed, including a new cycle path between Domaniewska and Marynarska Streets, over 3,600 parking spaces for bicycles, and self-service bicycle workshops with wash facilities. Bus and tram stops are also located within a short walk of the development.
The tightly concreted car park that used to operate between the former office blocks (occupying as much as 3 ha of the 9 ha former office complex) within the block has given way to neighbourhood recreational spaces featuring both tall and low vegetation. The former car park on the Wołoska Street side has been replaced by a 1.5-hectare linear park stretching along the building line. Car parks have been relocated to the underground sections of the buildings. As a result, the city has gained publicly accessible green spaces that will serve not only the residents of the estate but all residents of Służewiec.