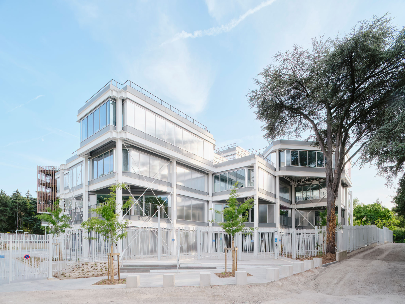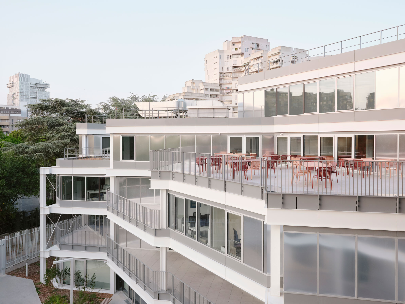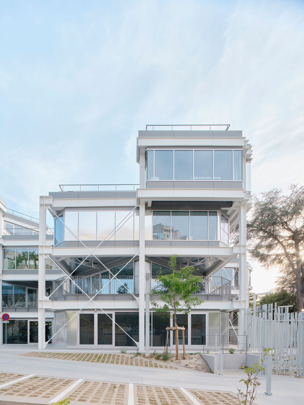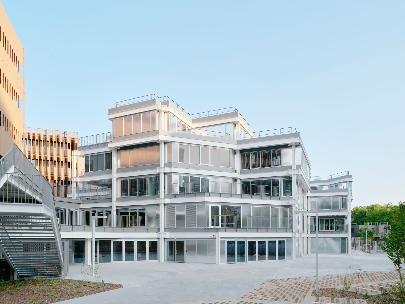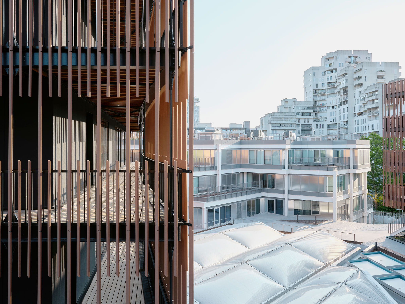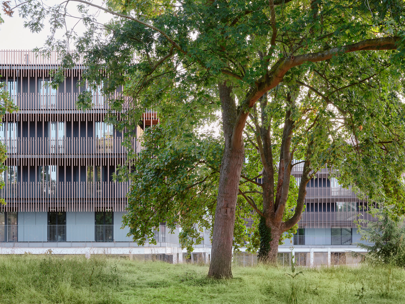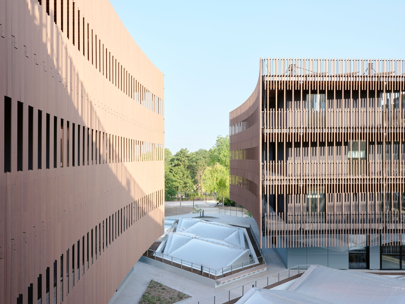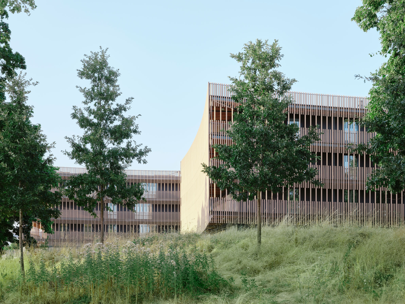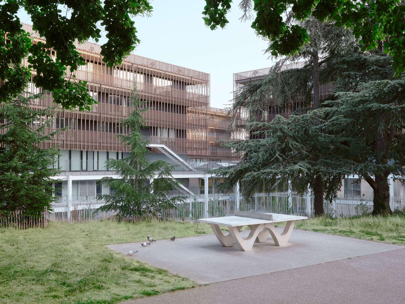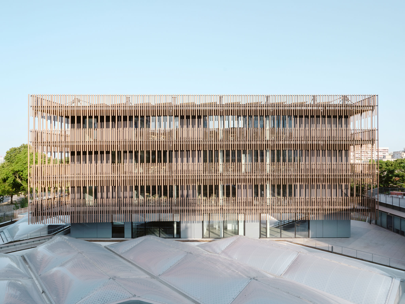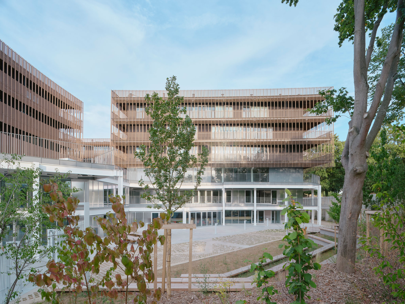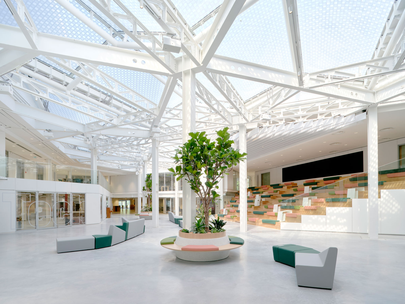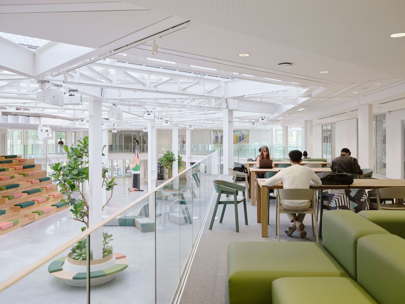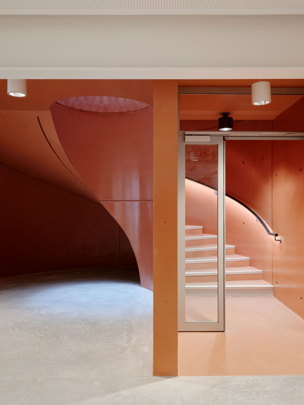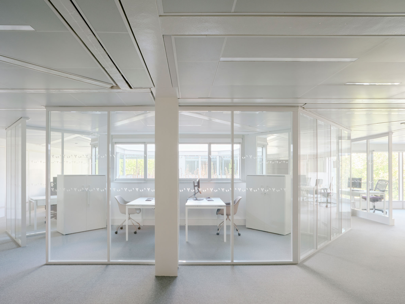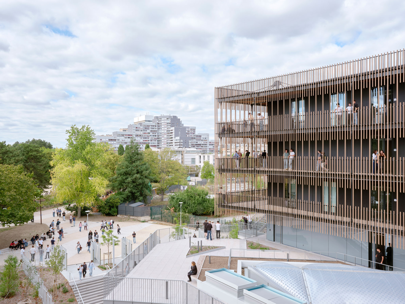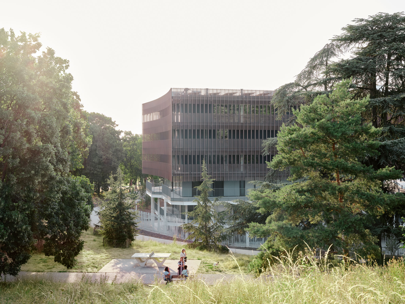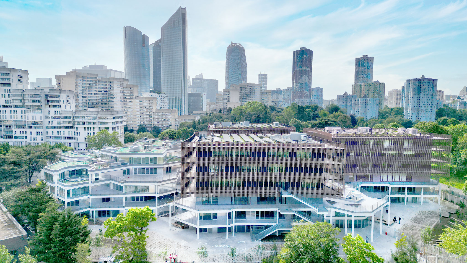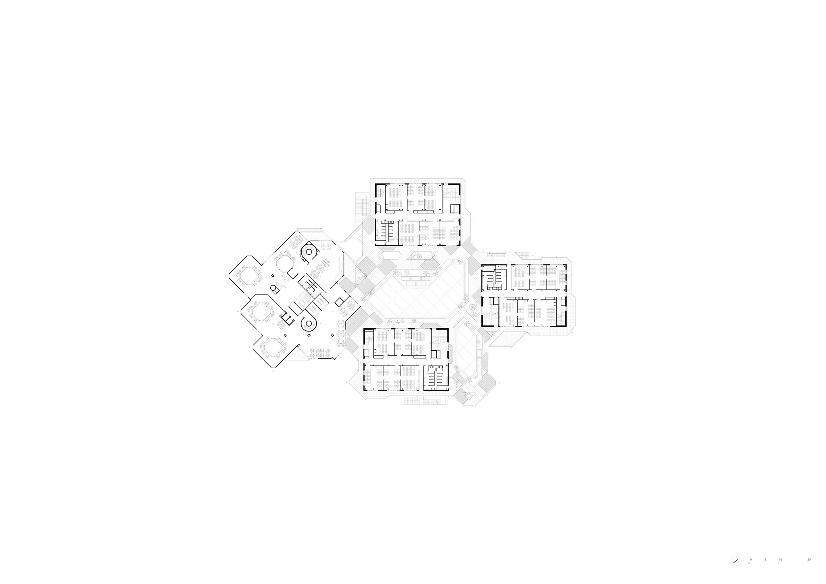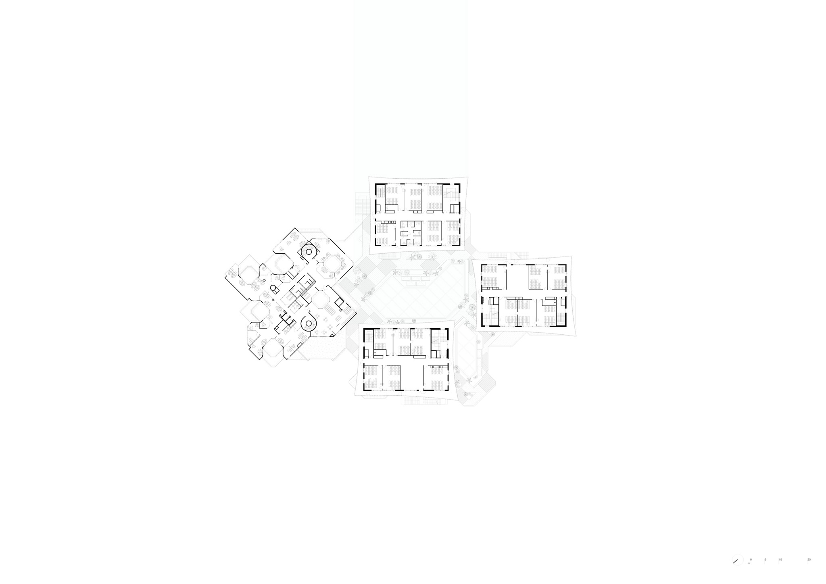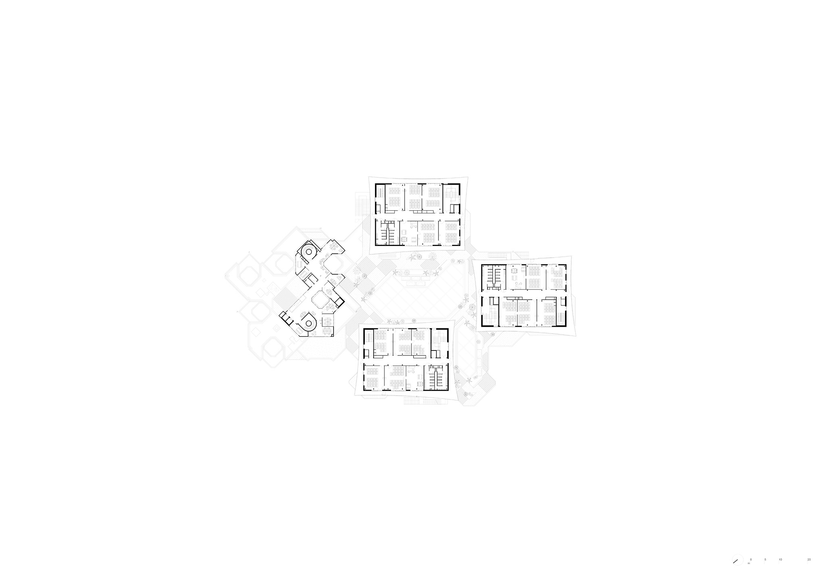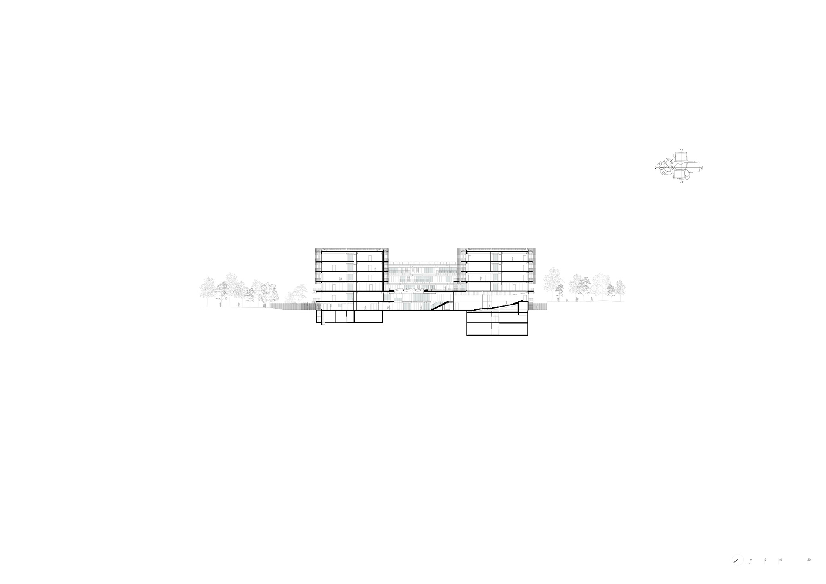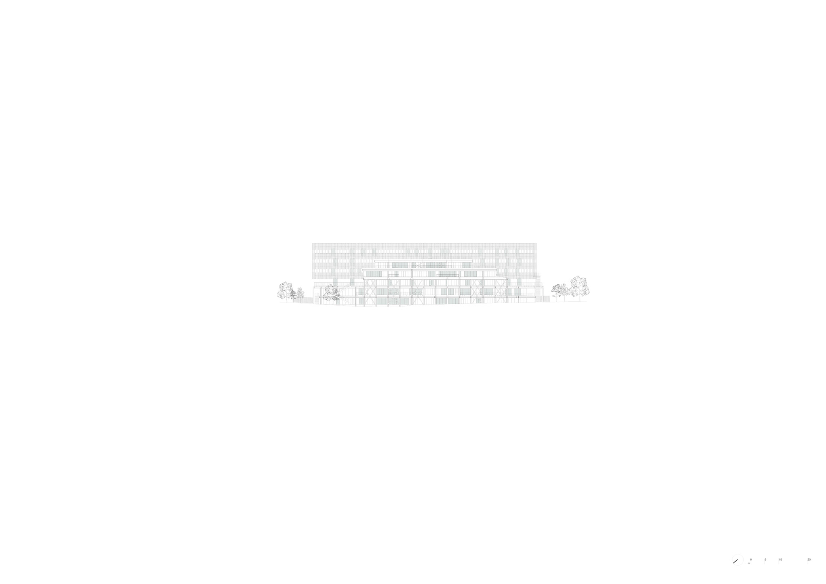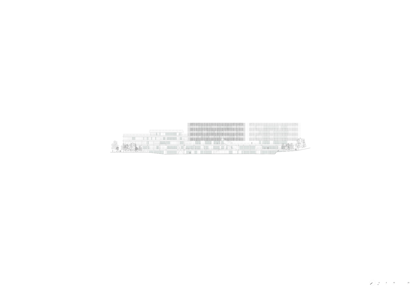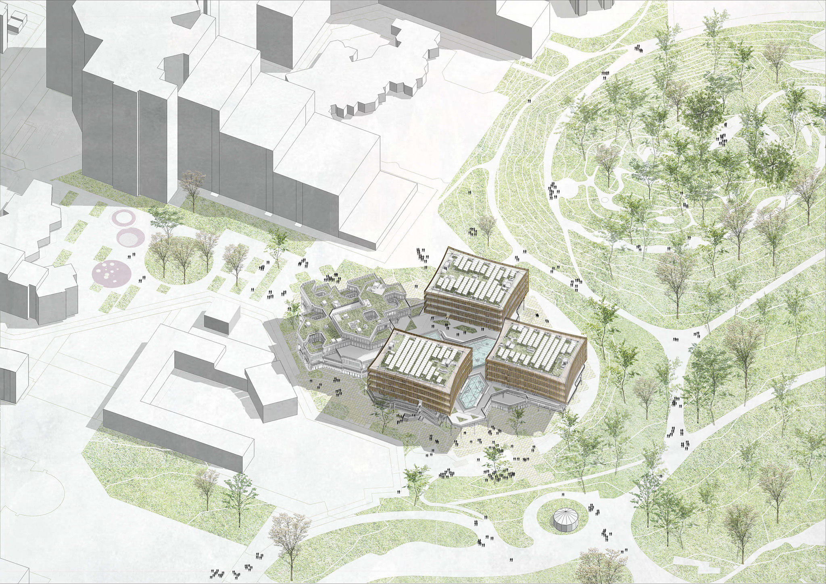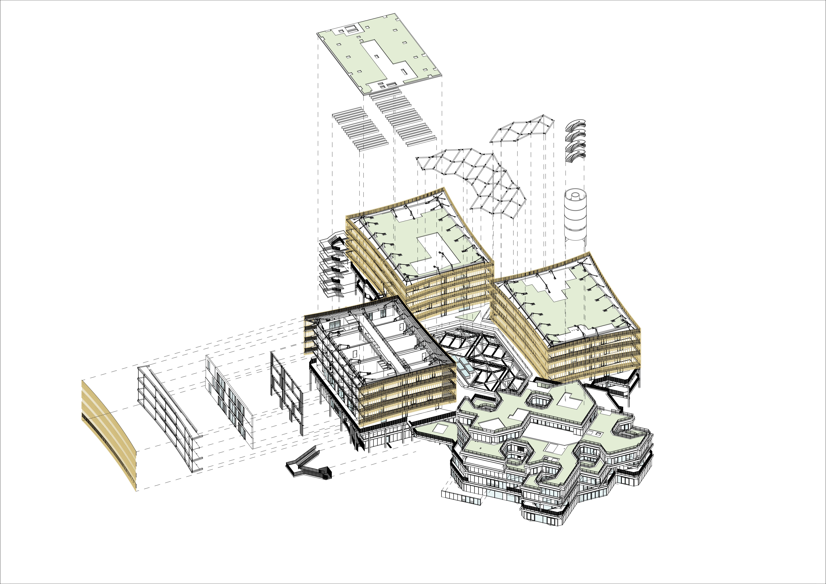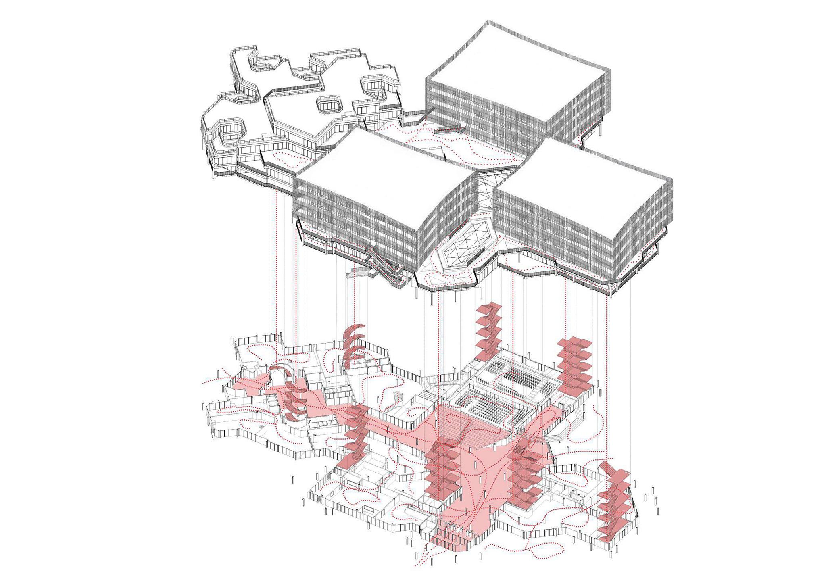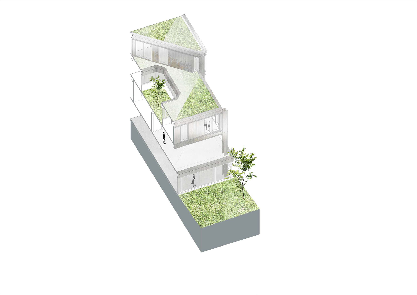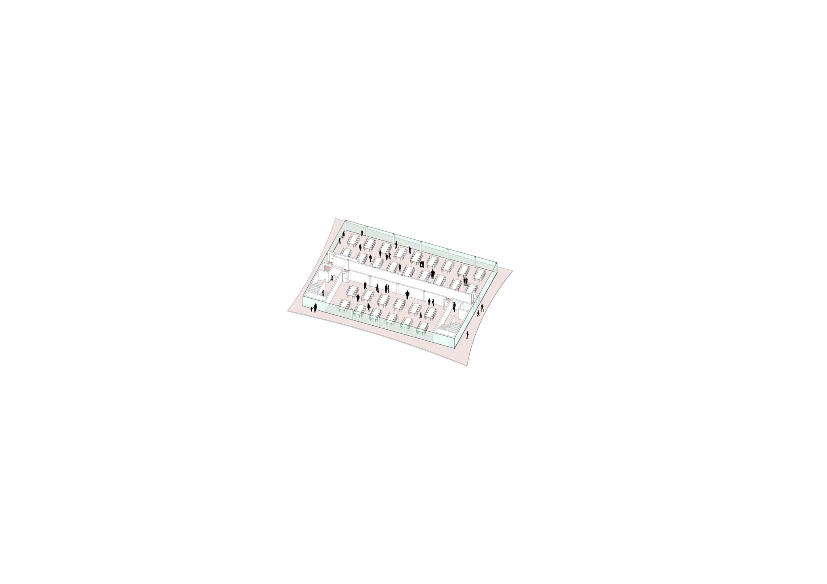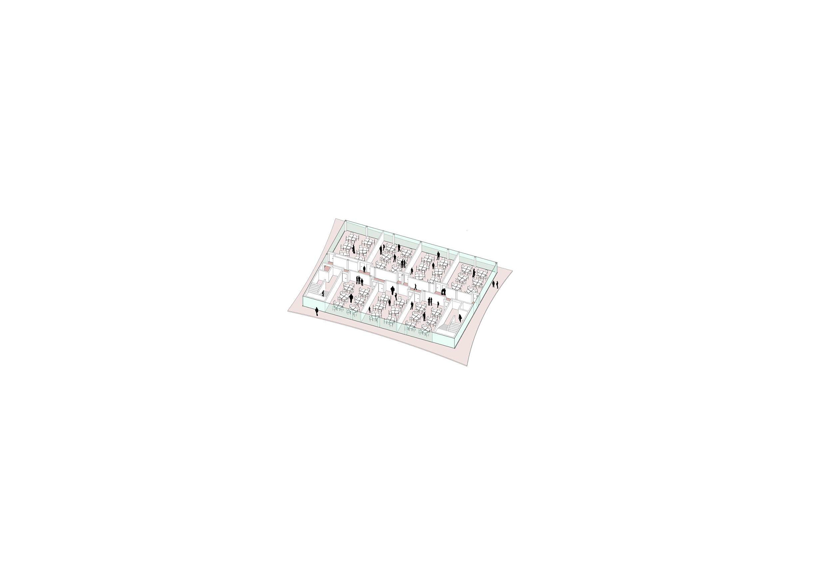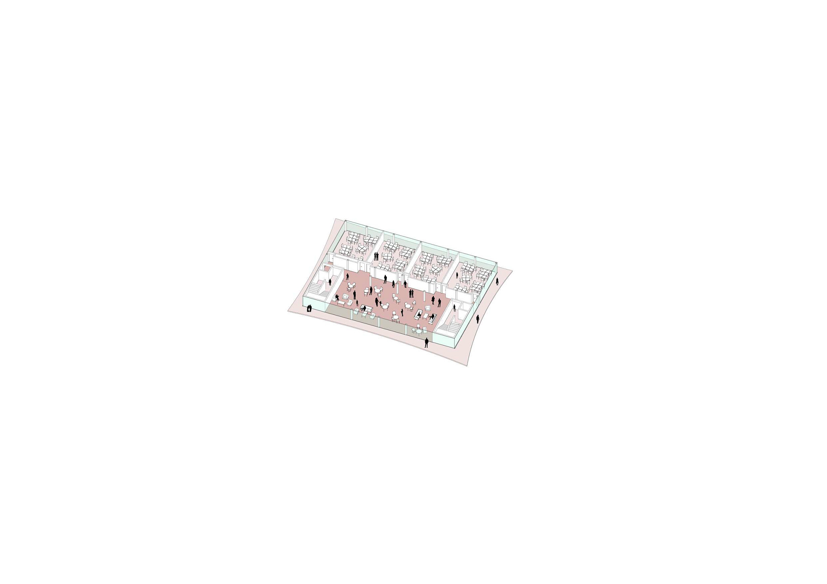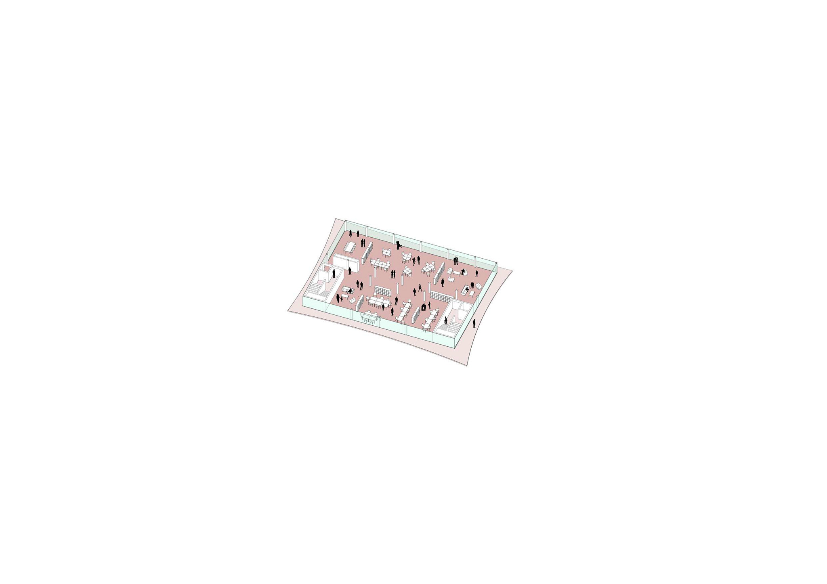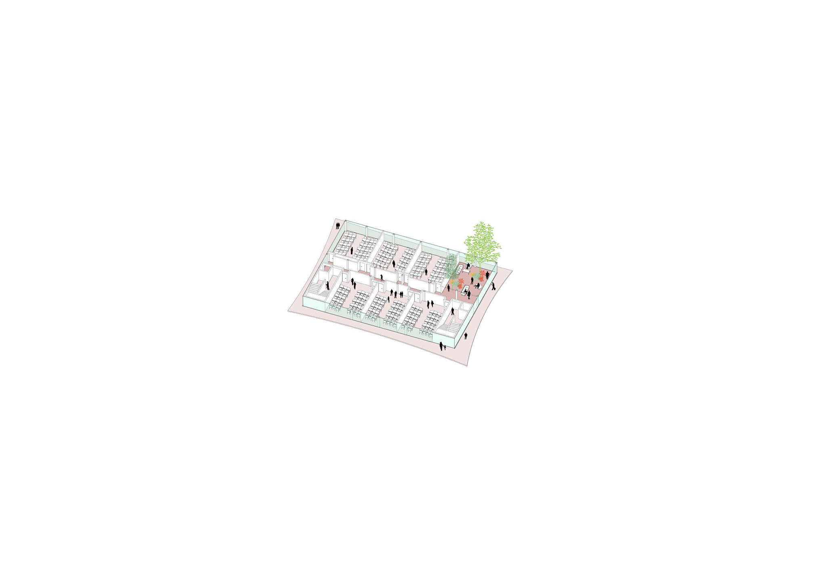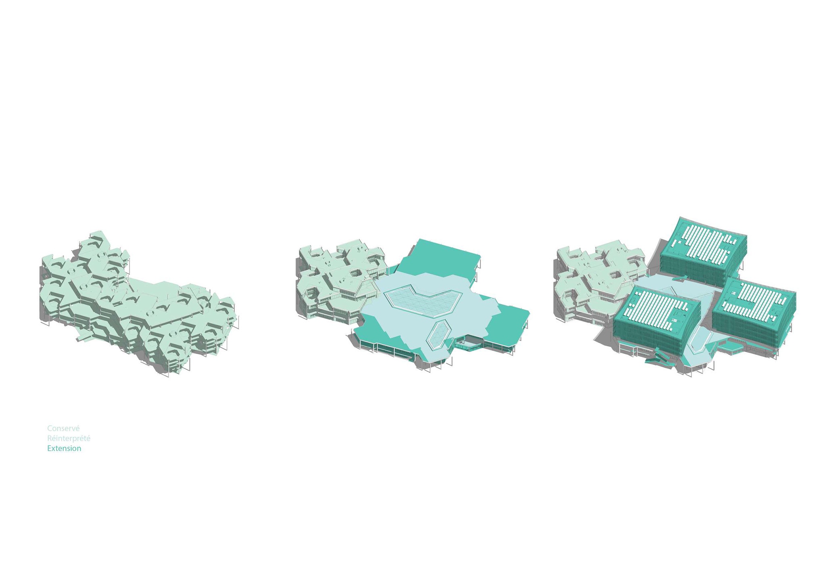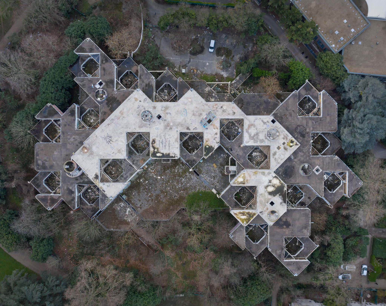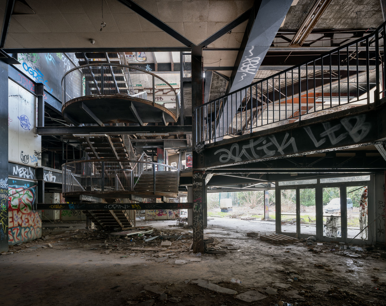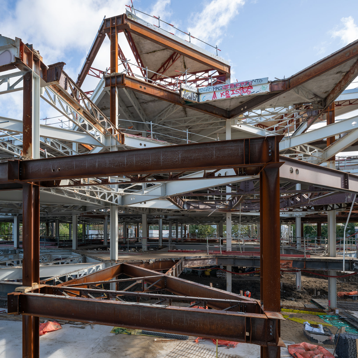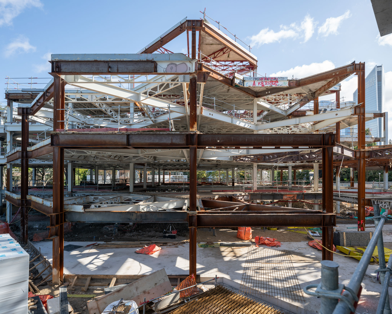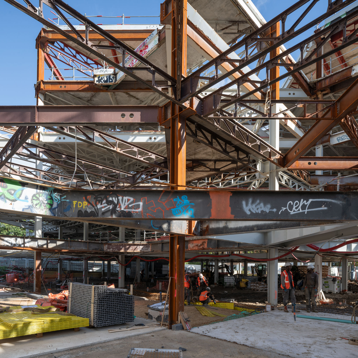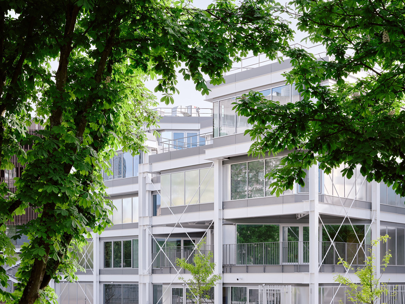
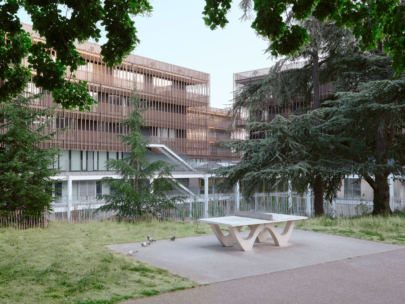
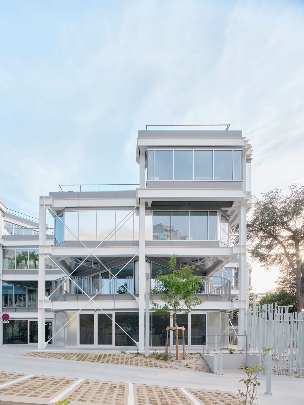
It's architecture preserves the modular identity of the original building. On the exterior of Campus du Parc, new pathways are introduced, connecting the site to other public facilities and major streets. Internally, 80% of the existing building footprint is retained, supplemented by three new vertical volumes that will house classrooms for 4,500 students from De Vinci Higher Education. Within this new student campus, the floor plans maintain their original perimeter while being transformed to accommodate new collective functions.
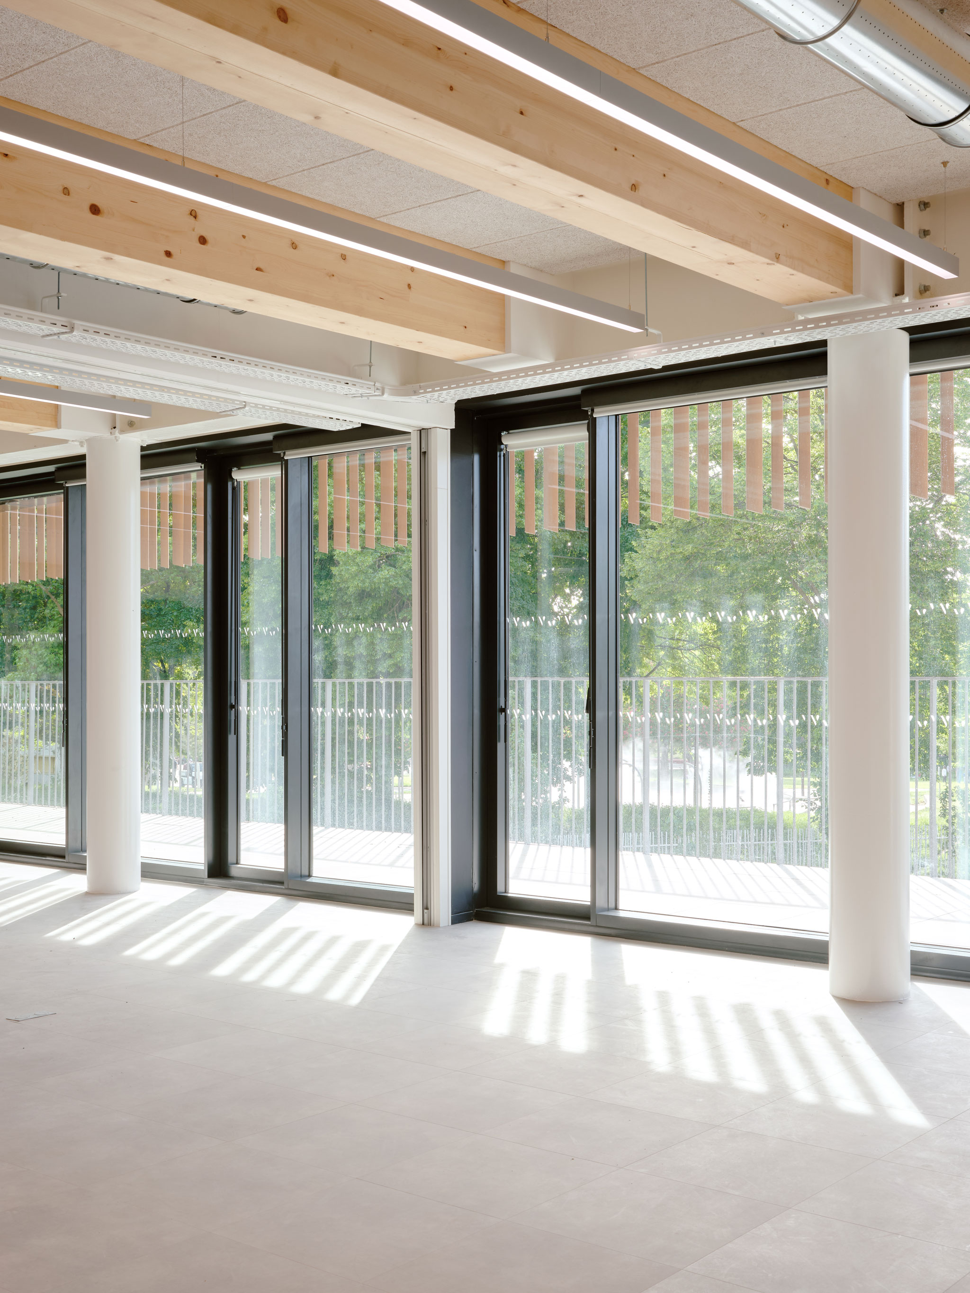
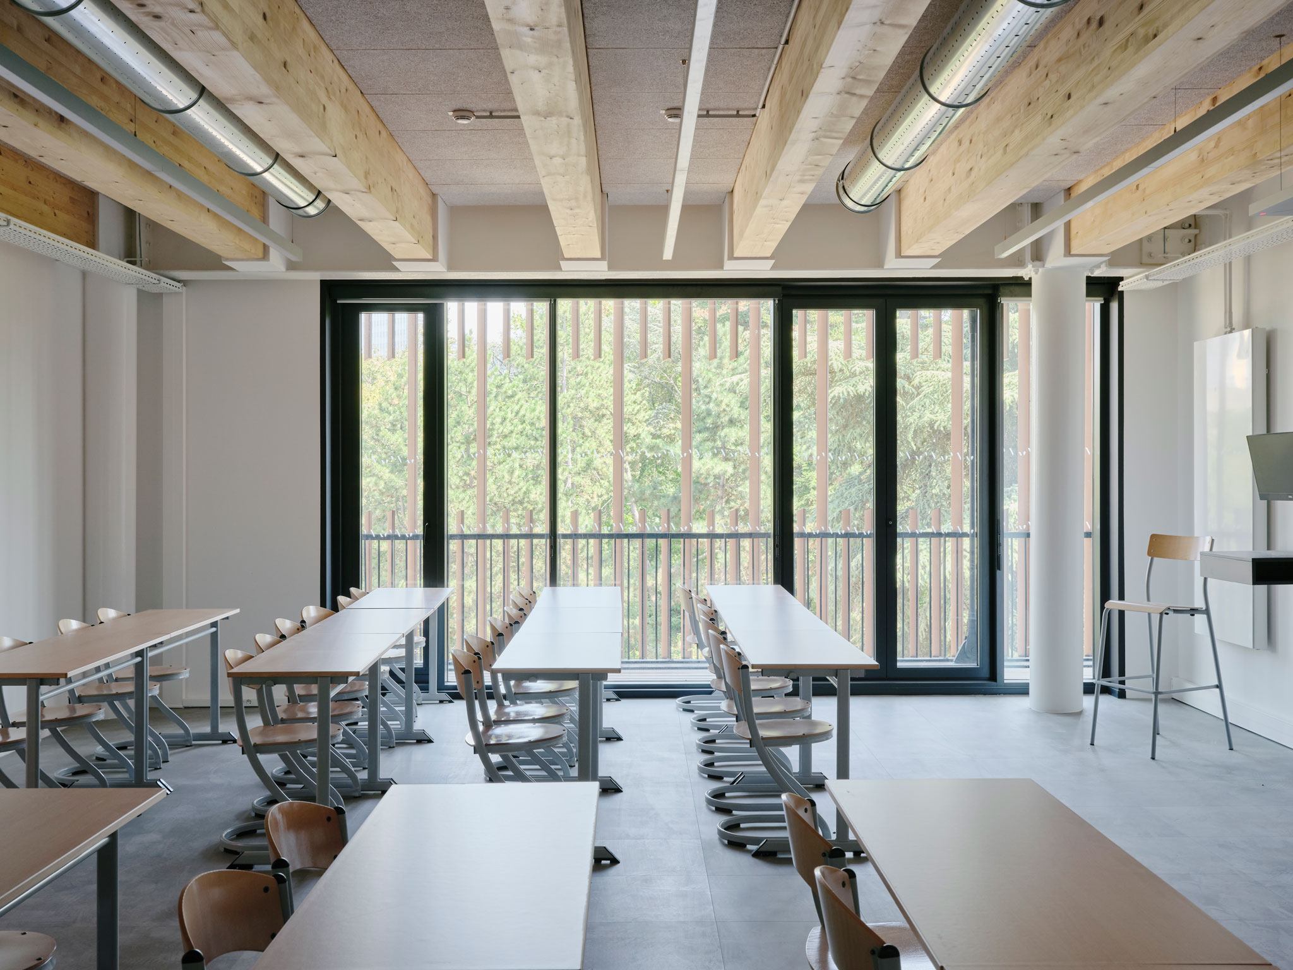
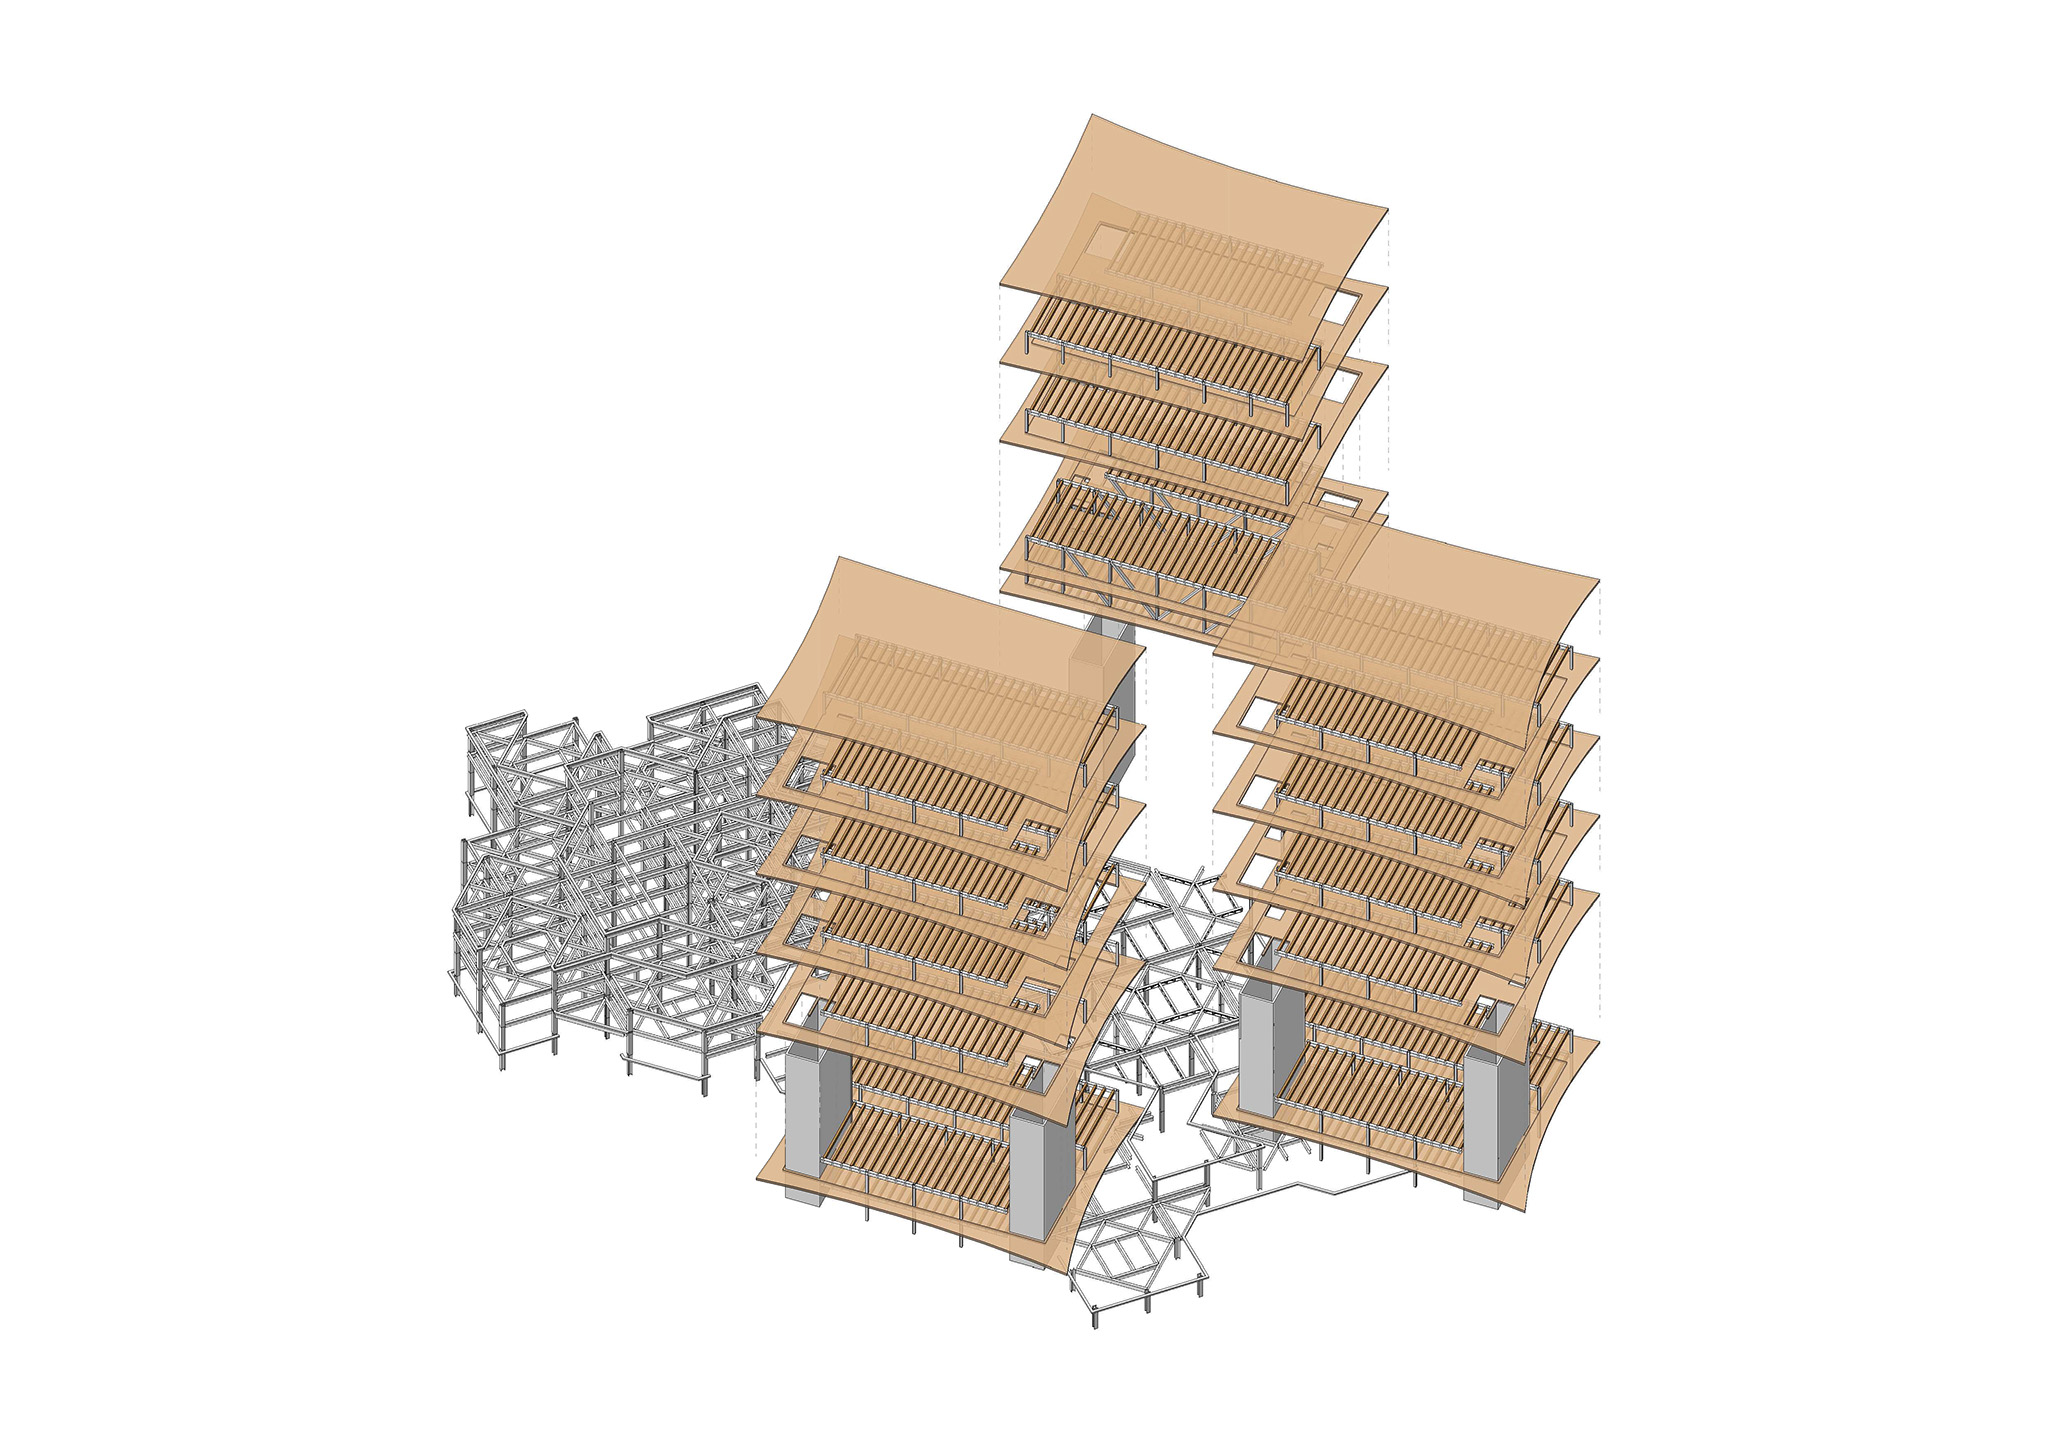
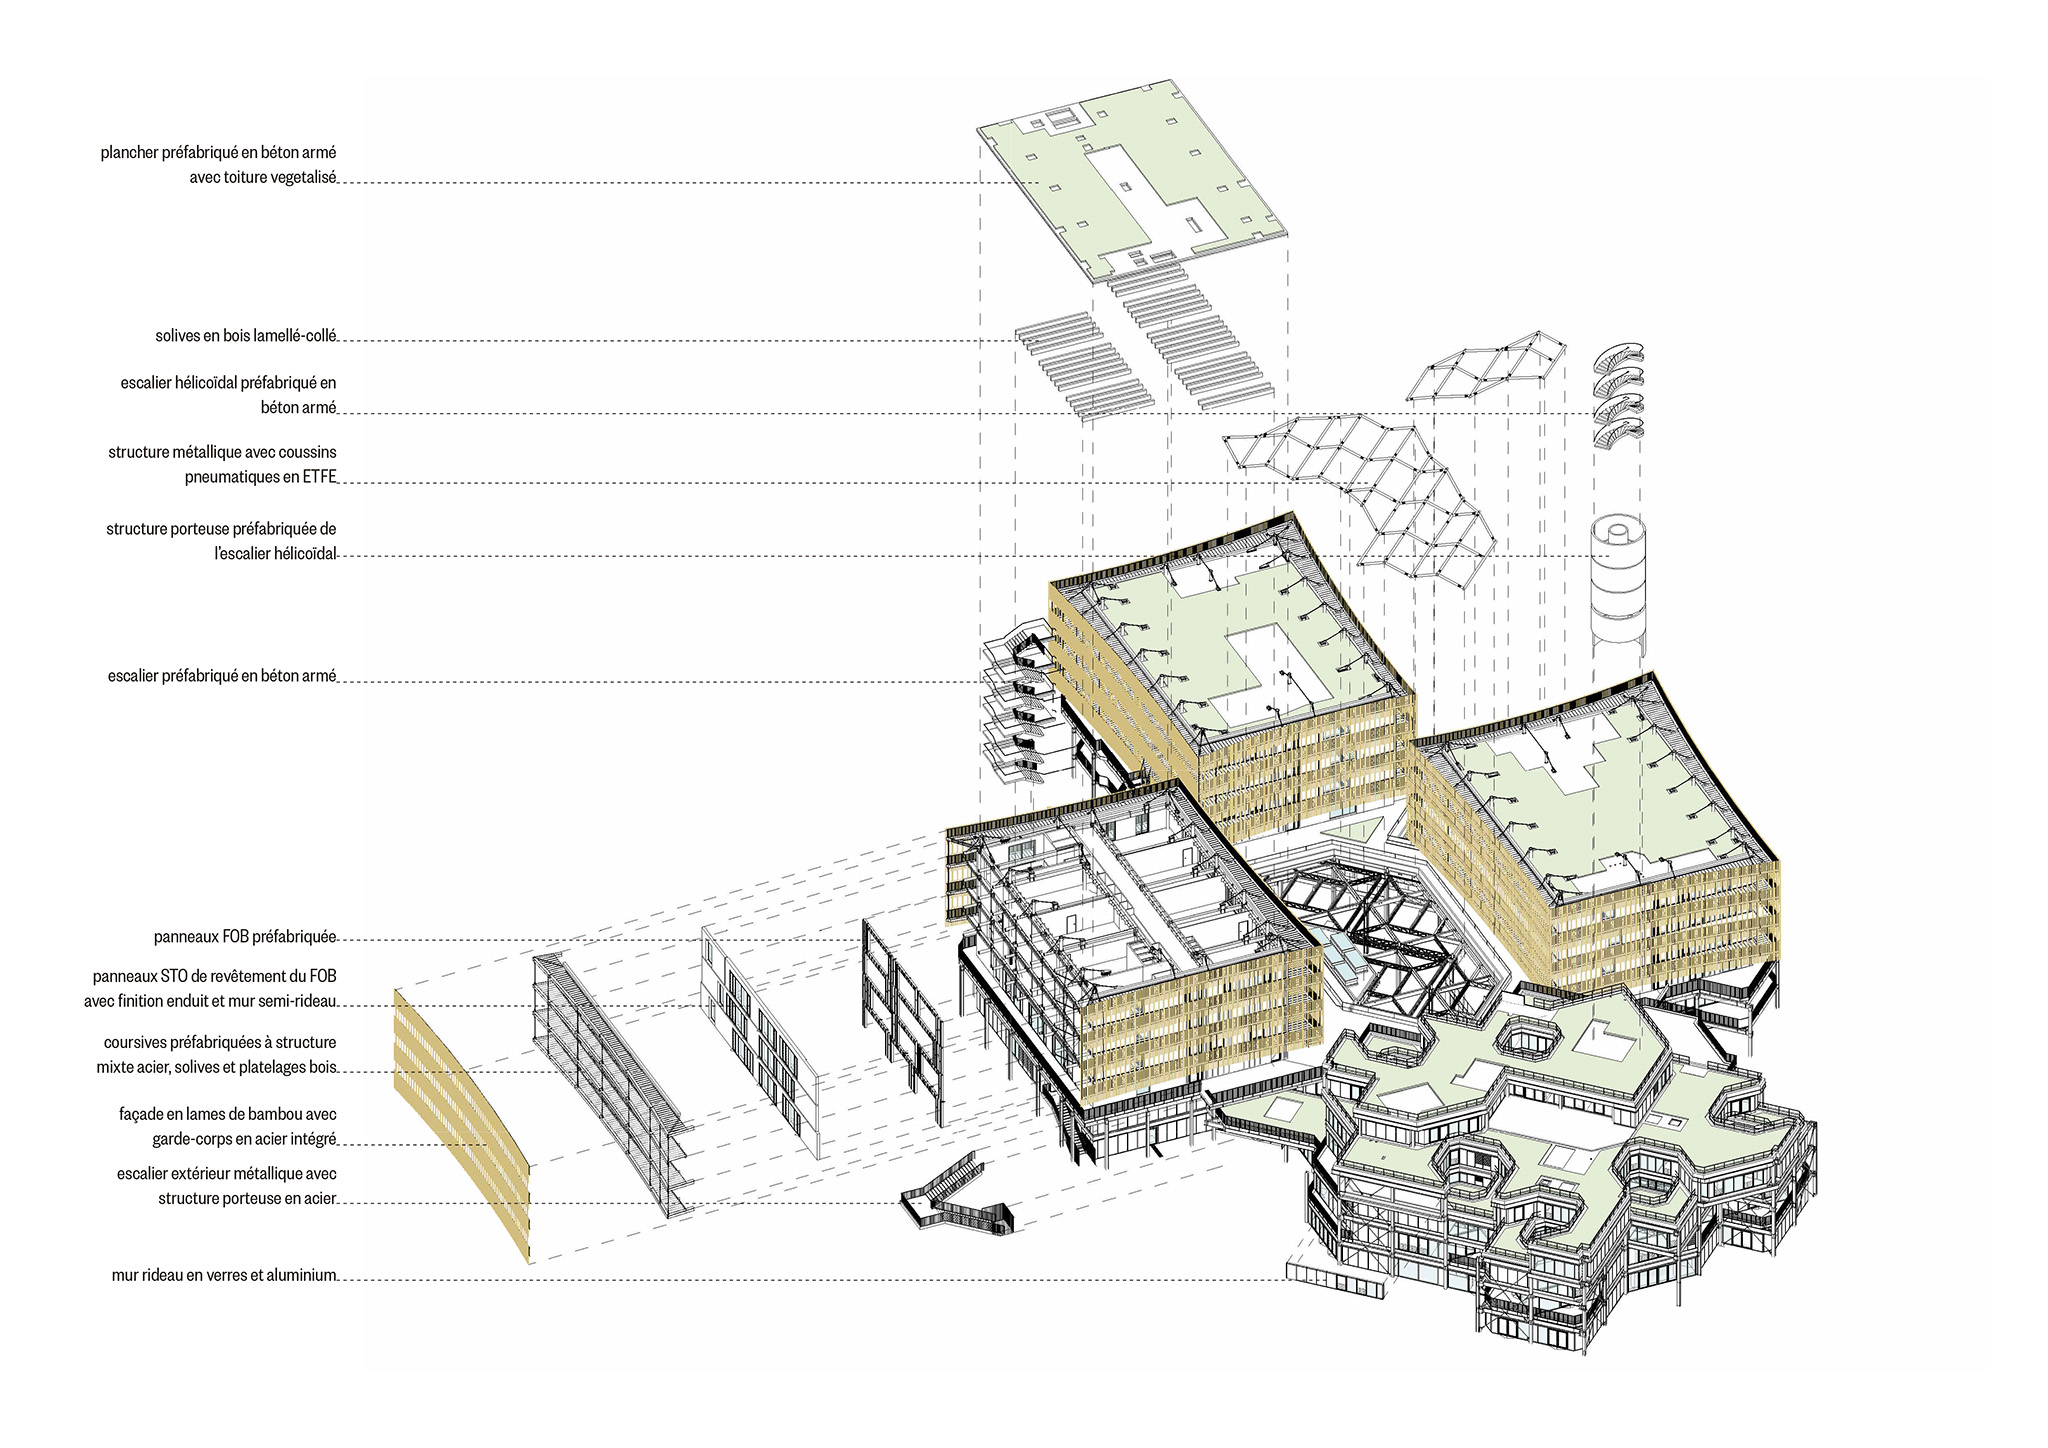
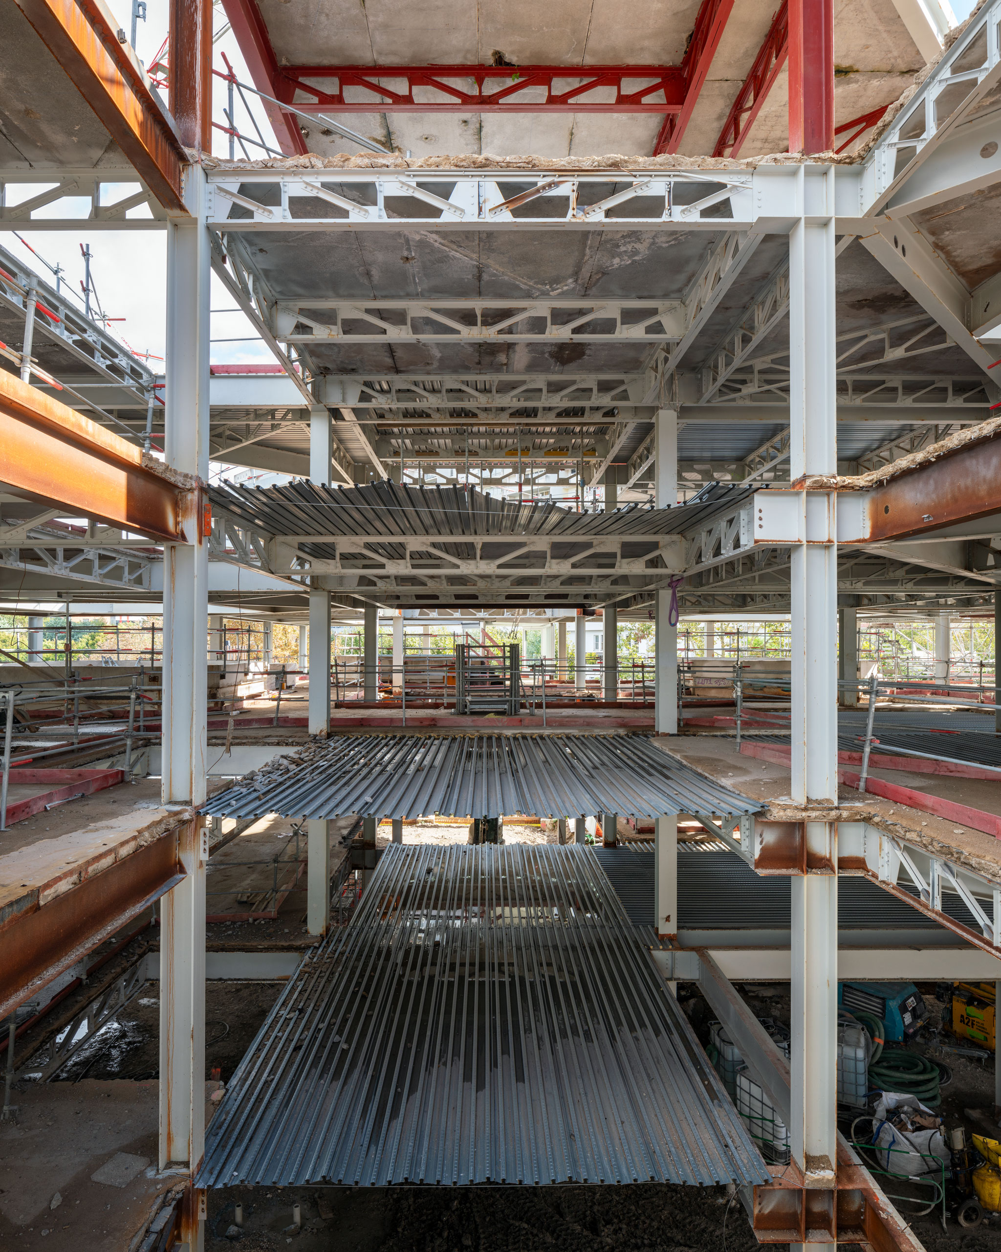
The new campus upholds the construction logic of the original building by employing exclusively prefabricated elements, assembled using contemporary techniques. The industrial character of the structure is preserved by keeping the metal framework visible, a feature that distinguishes it from the new extensions, which are constructed primarily using glued-laminated timber.
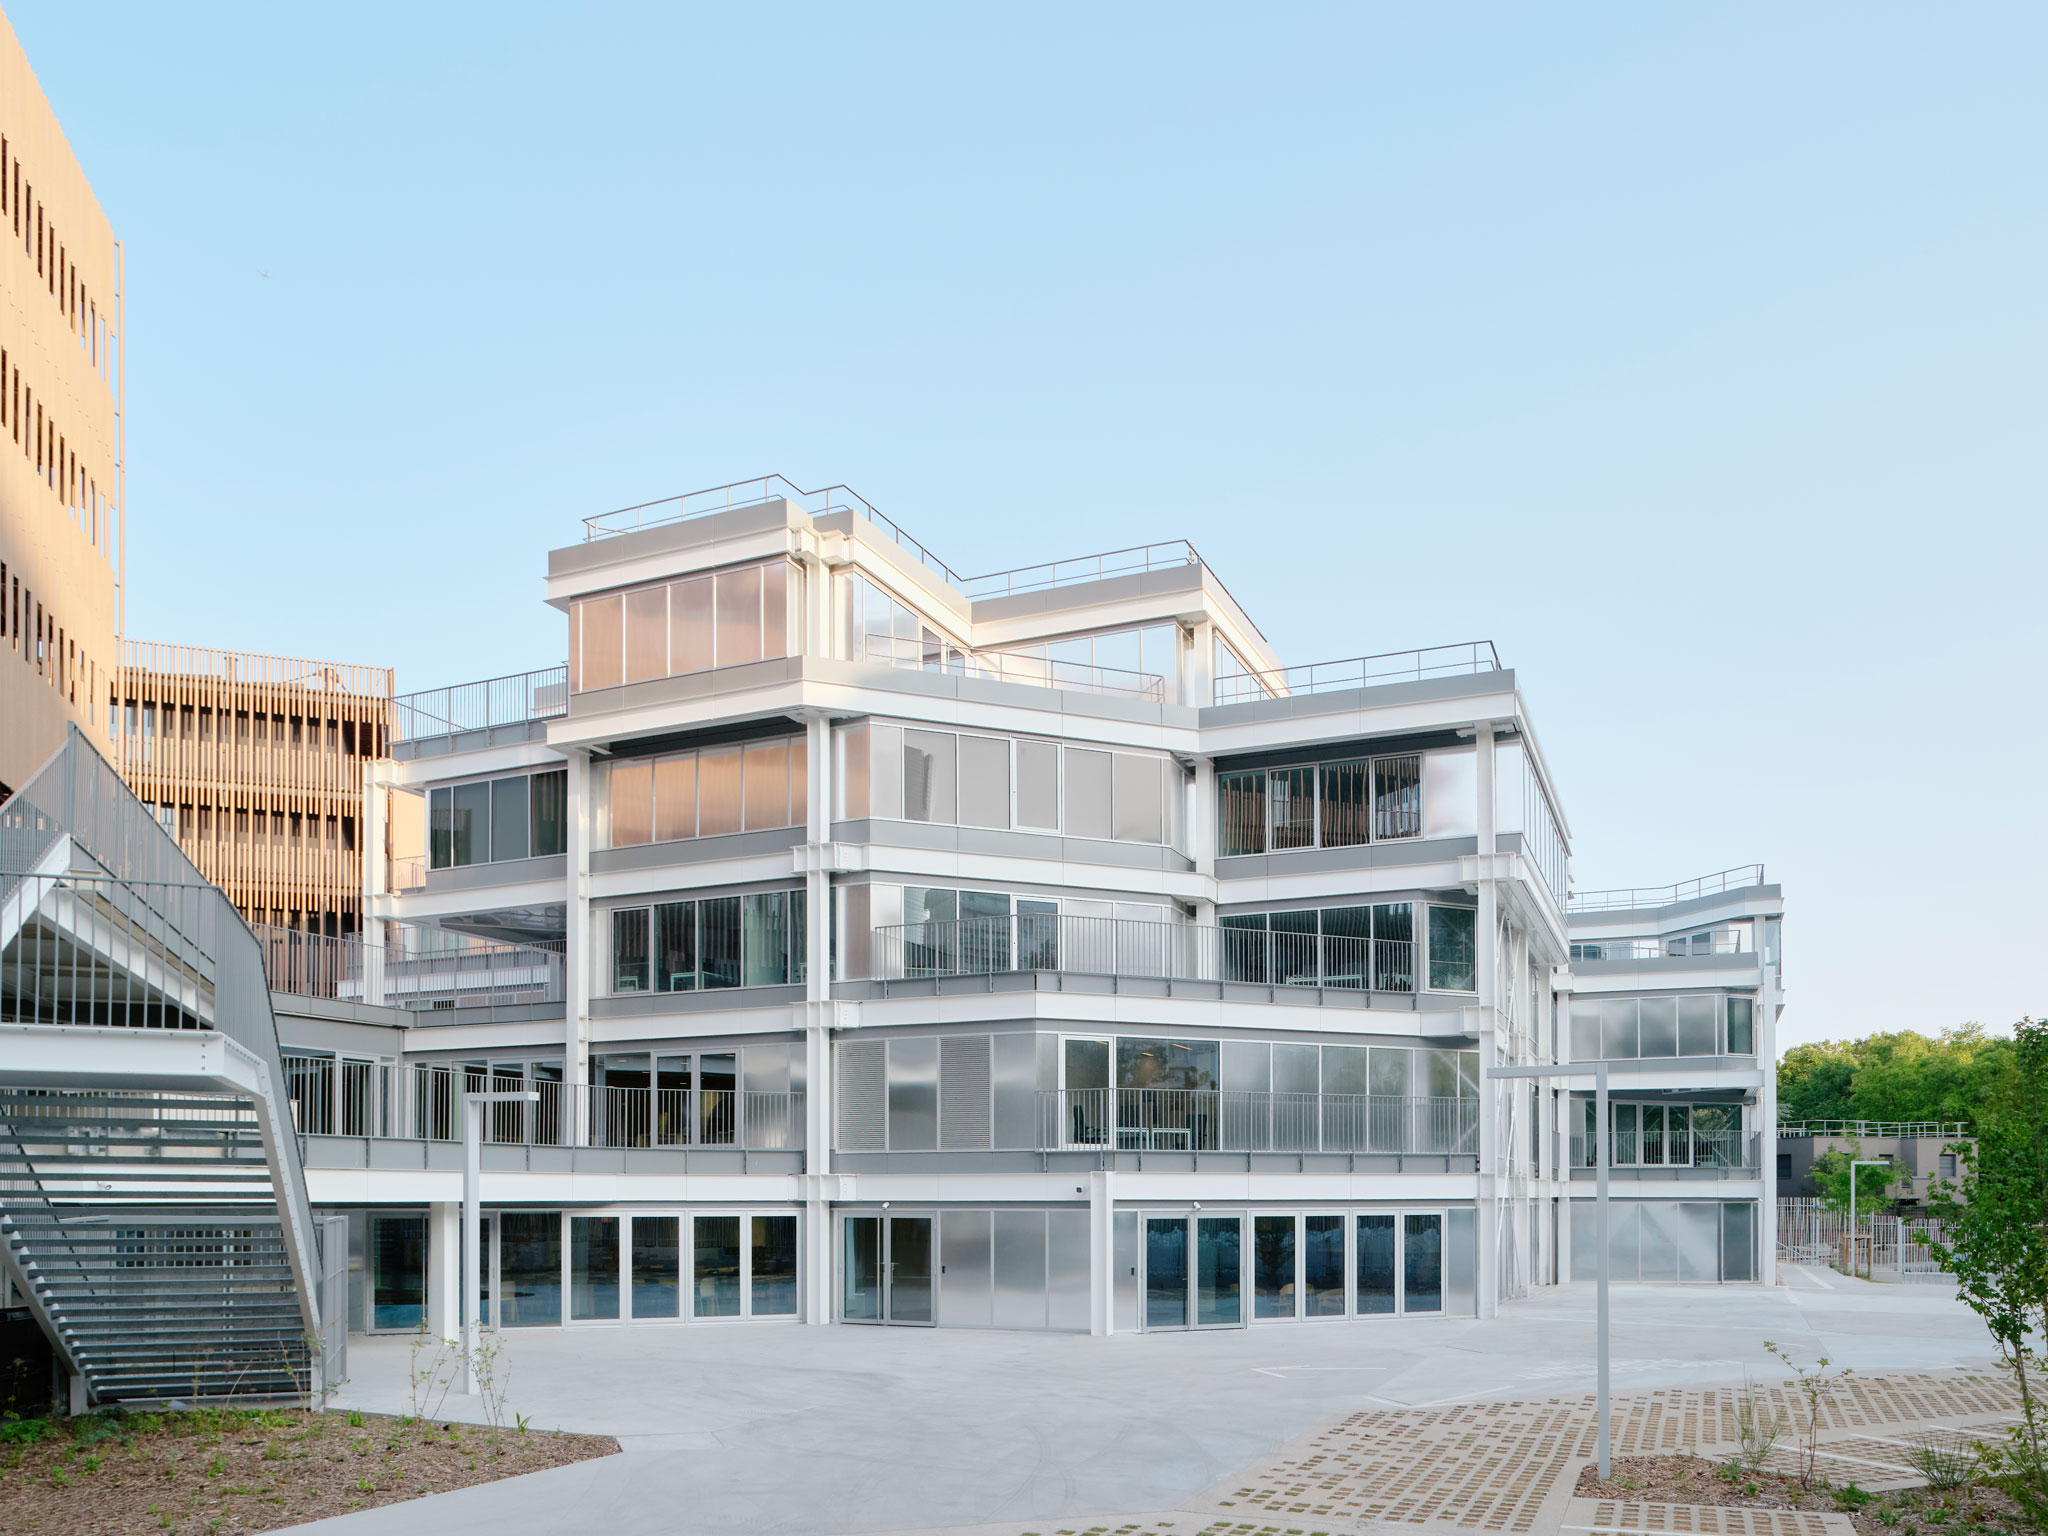
Campus du Parc by It's architecture. Photograph by Francesca Iove.
Project description by It's architecture
The context
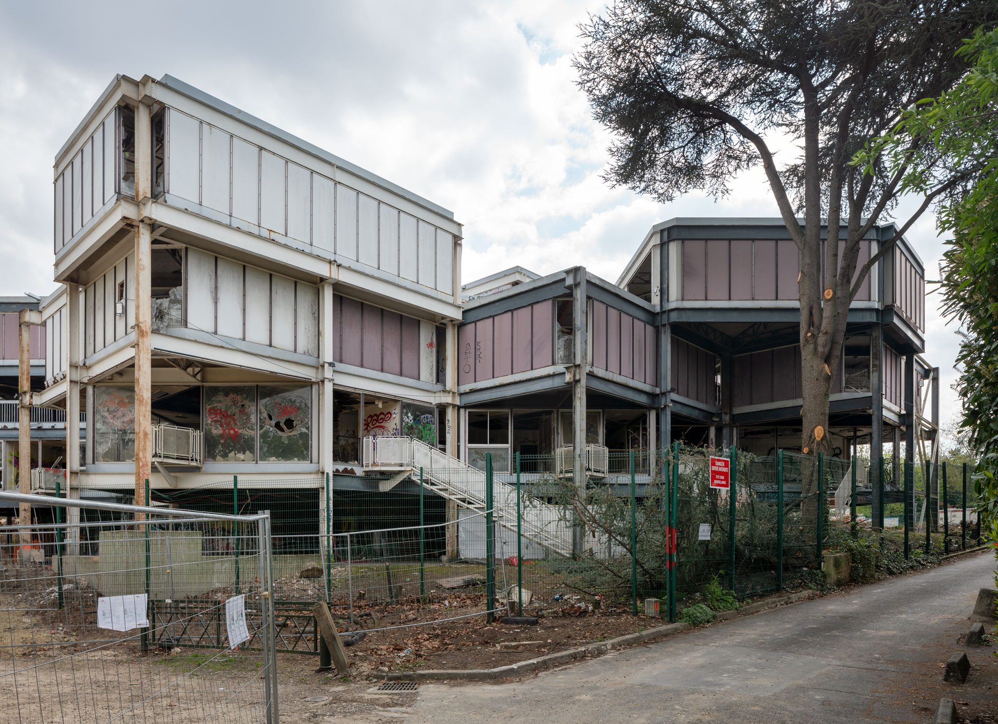
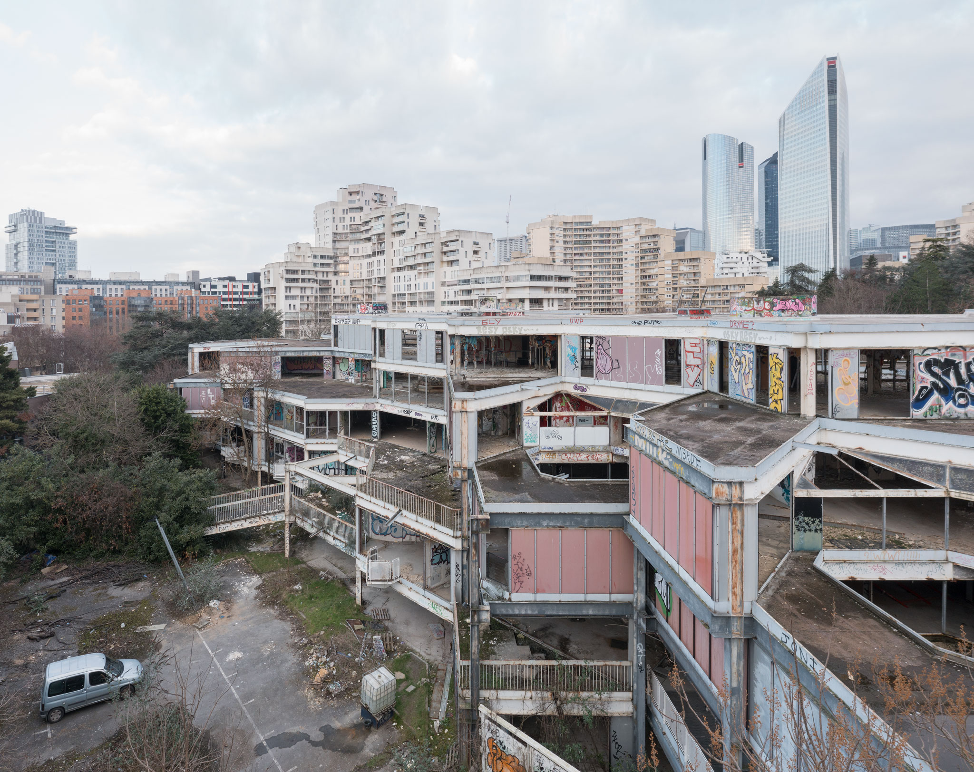
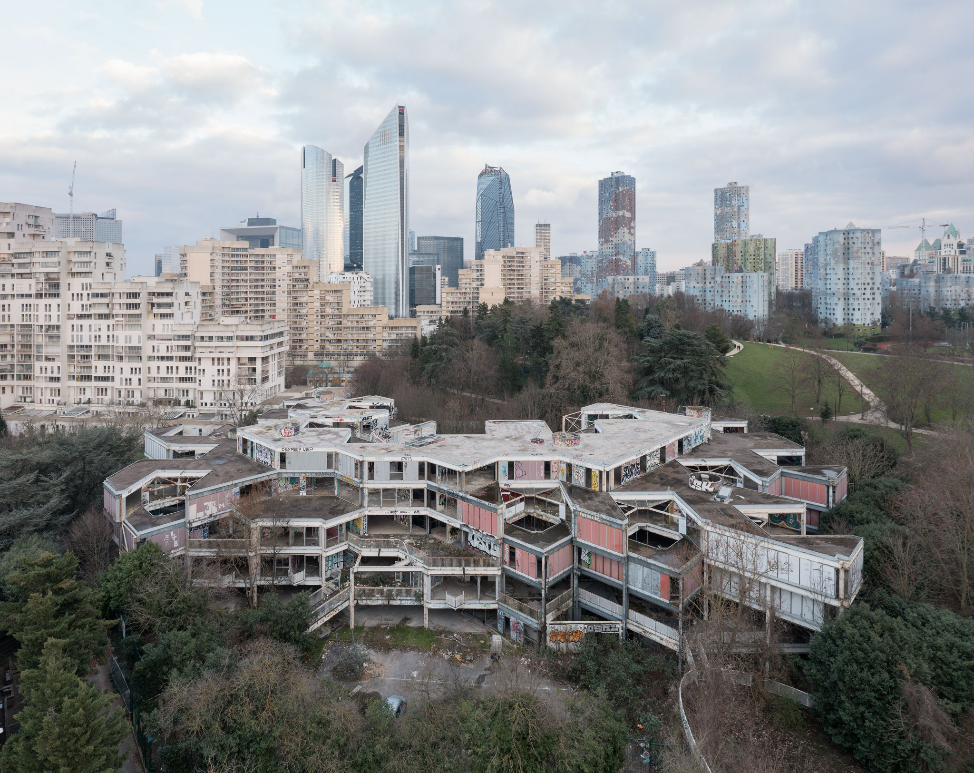
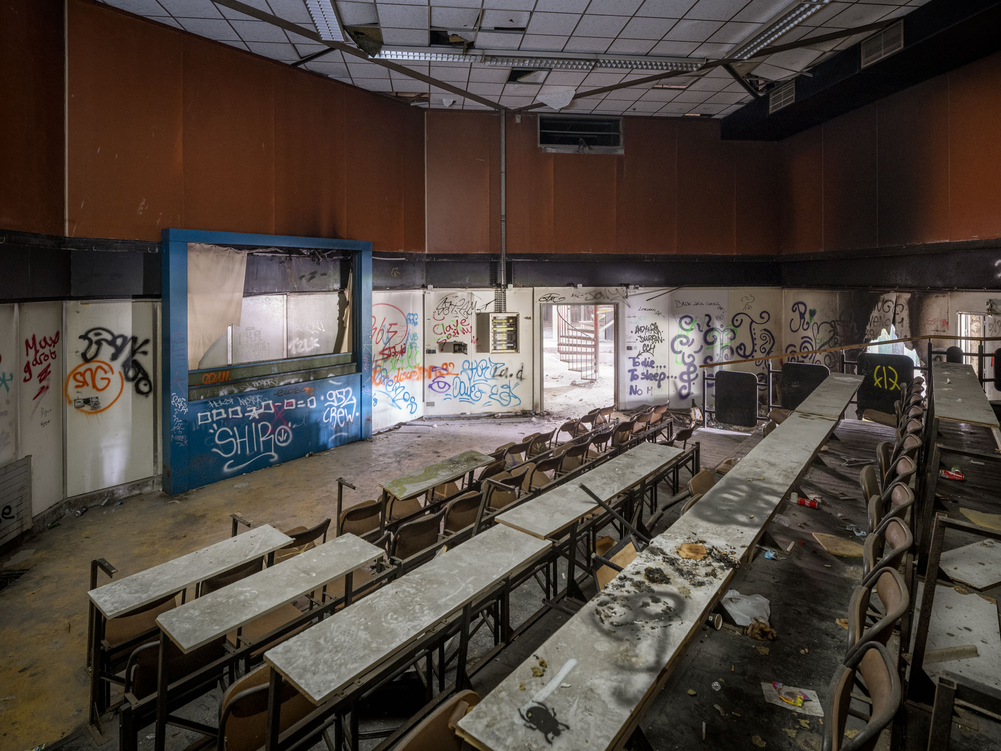
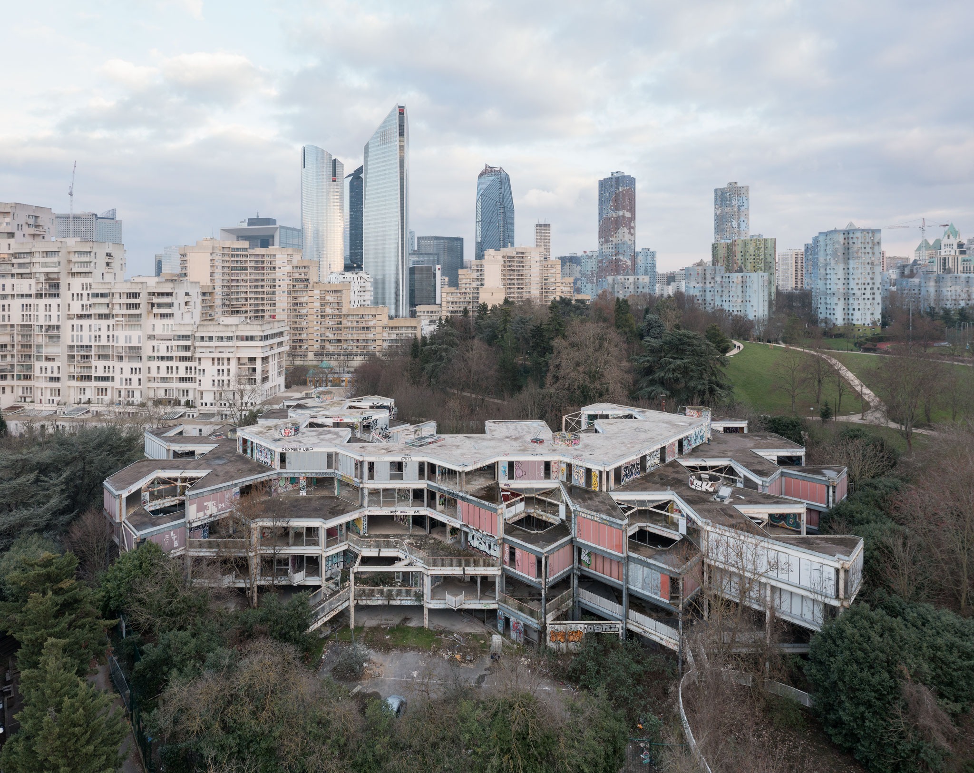
Broken glass, graffiti, vegetation reclaiming its space: for twenty years, the former Nanterre School of Architecture was a ghost building, yet its spatial power never faded. Designed in 1971 by Jacques Kalisz and Roger Salem and built in less than a year thanks to industrial prefabrication (GEEP Industries), it was the first public building of a vast social redevelopment project that transformed a former shantytown into an urban neighborhood. It stands in the heart of the André-Malraux Park, conceived from the beginning as a true cultural city, surrounded by public buildings dedicated to culture such as the Théâtre Nanterre-Amandiers and the Paris Opera Ballet School. Abandoned since 2004, the site entered the Inventons la Métropole du Grand Paris 2 competition in 2018: the Campus du Parc project was born, curated by IT’S, in a shared path with Eiffage Immobilier, developer of the operation, and the De Vinci Higher Education group, which opened its new campus headquarters for 4,500 engineering, business, and digital students.
Urban regeneration
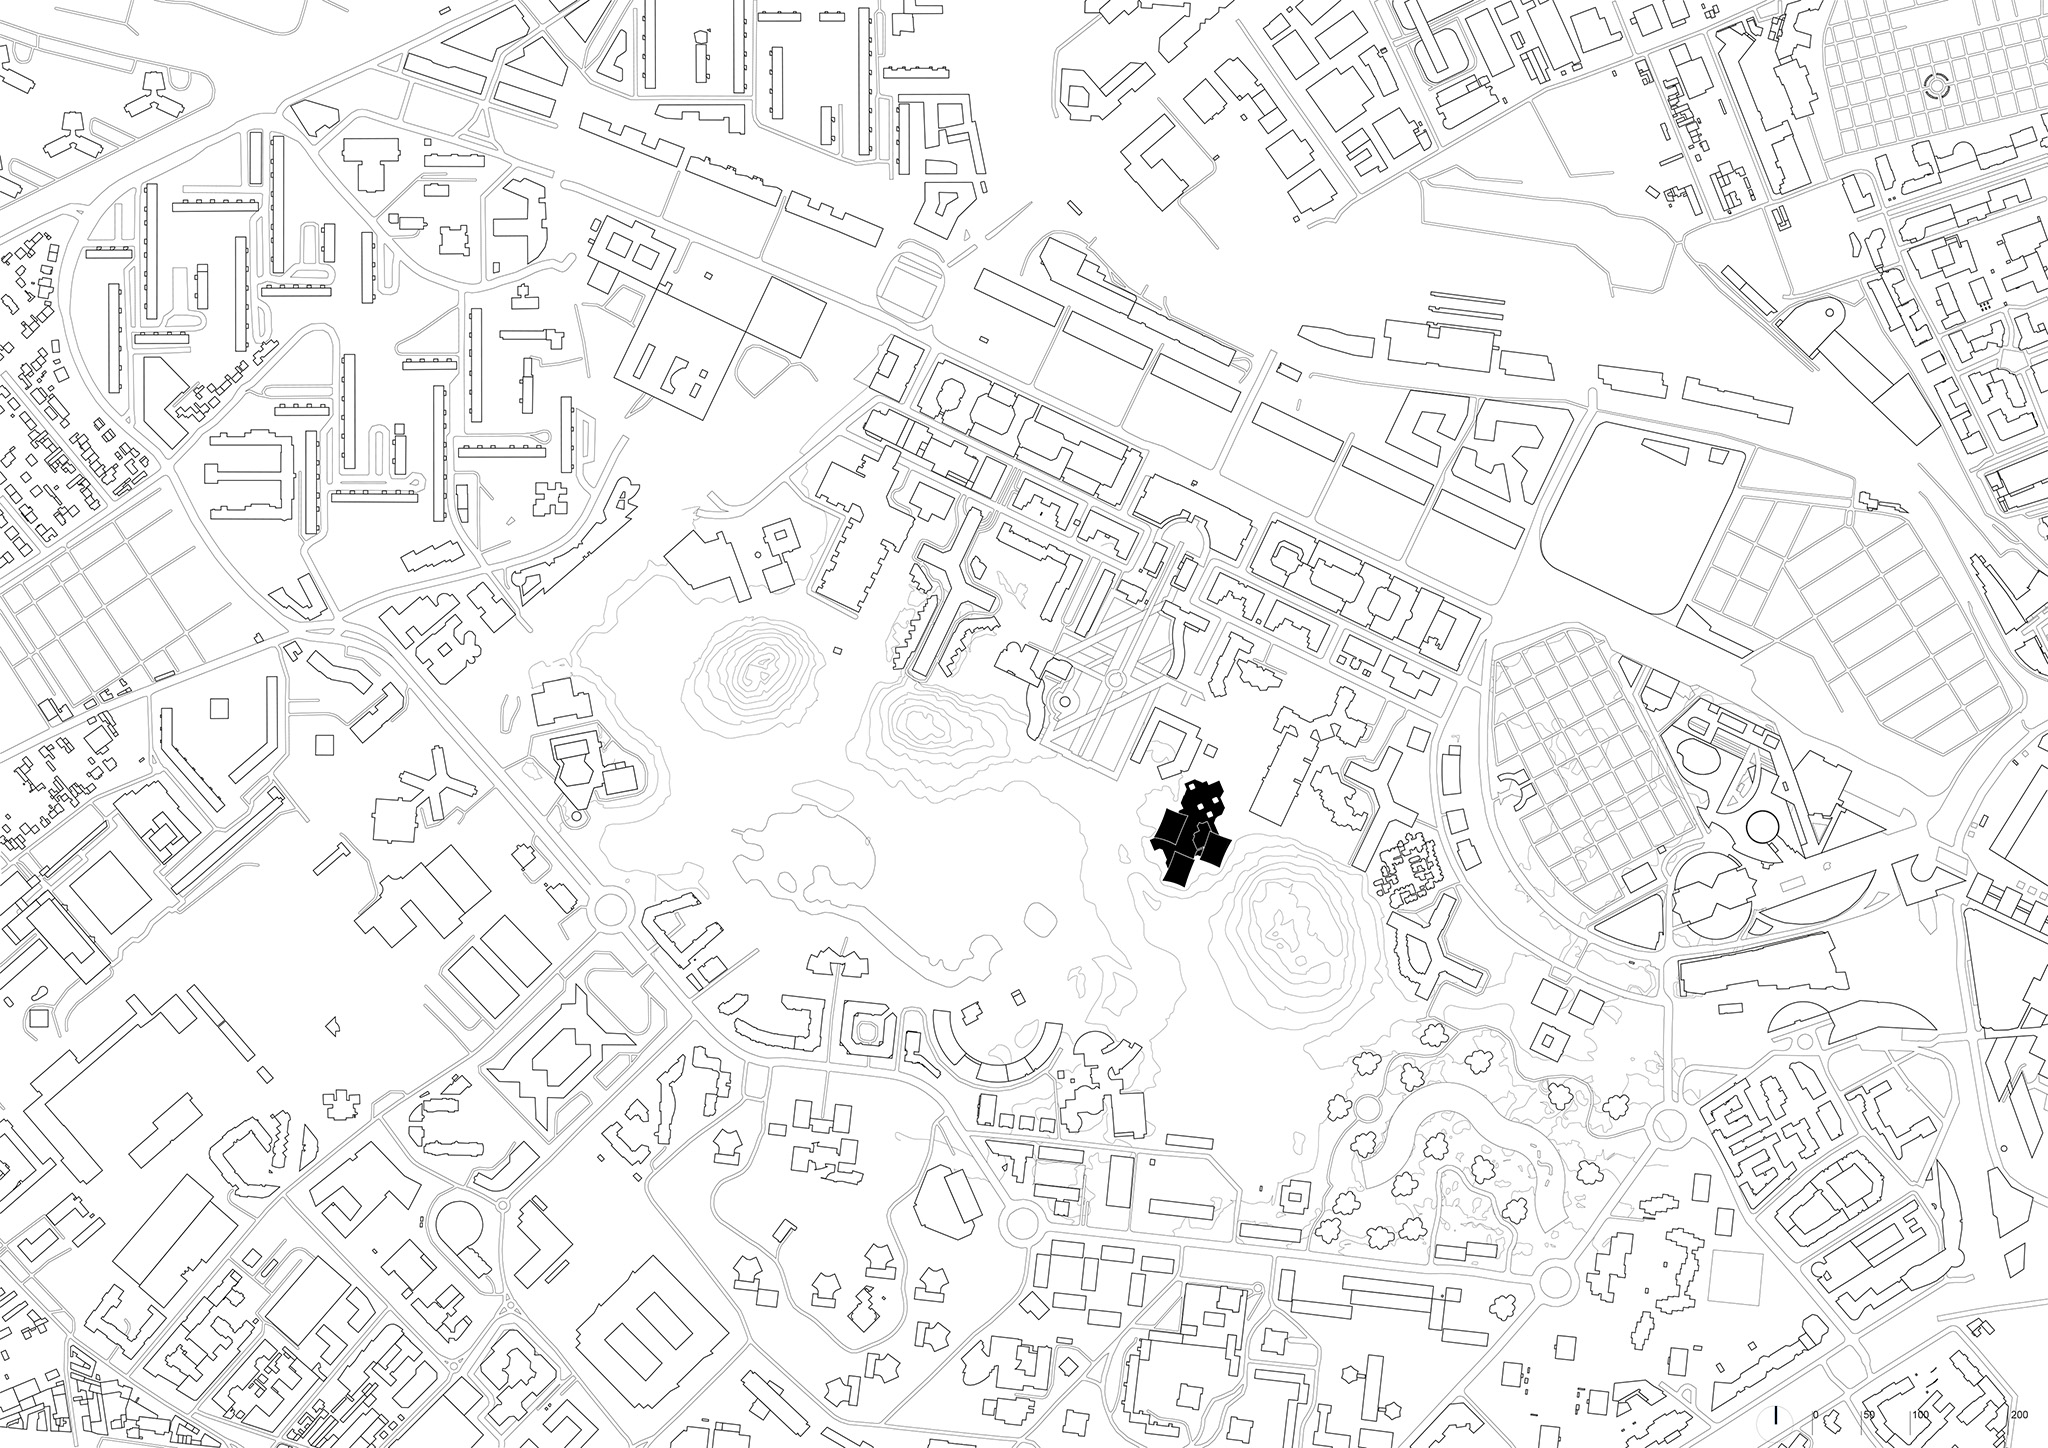
For twenty years, the site and the building remained cut off from the life of the neighborhood—a true urban amnesia that isolated a piece of architectural history, right while surrounding Nanterre and La Défense were undergoing an intense period of development. The project addresses this condition along two strategic axes: reconnection and reactivation. Reconnecting one to the other was as much a goal of the project as regenerating the building itself: a system of public pathways now connects the site to the Esplanade Charles-de-Gaulle, the RER station, Rue Salvador-Allende, and André-Malraux Park along a north-south axis that links the park and the city once again. A Projet Urbain Partenarial (PUP) with the City of Nanterre, co-financed by Eiffage Immobilier and De Vinci Higher Education, extends this reconnection beyond the school’s borders, redesigning Allée Le Corbusier and the plaza in front of the entrance. Reactivating, on the other hand, means restoring function and quality: the arrival of De Vinci Higher Education regenerates the building—expanding it from approximately 10,000 to 18,000 m²—not only architecturally but also programmatically, bringing it back to the center of the network of cultural hubs in André-Malraux Park, which was conceived from the outset as a true cultural city.
The landscape project
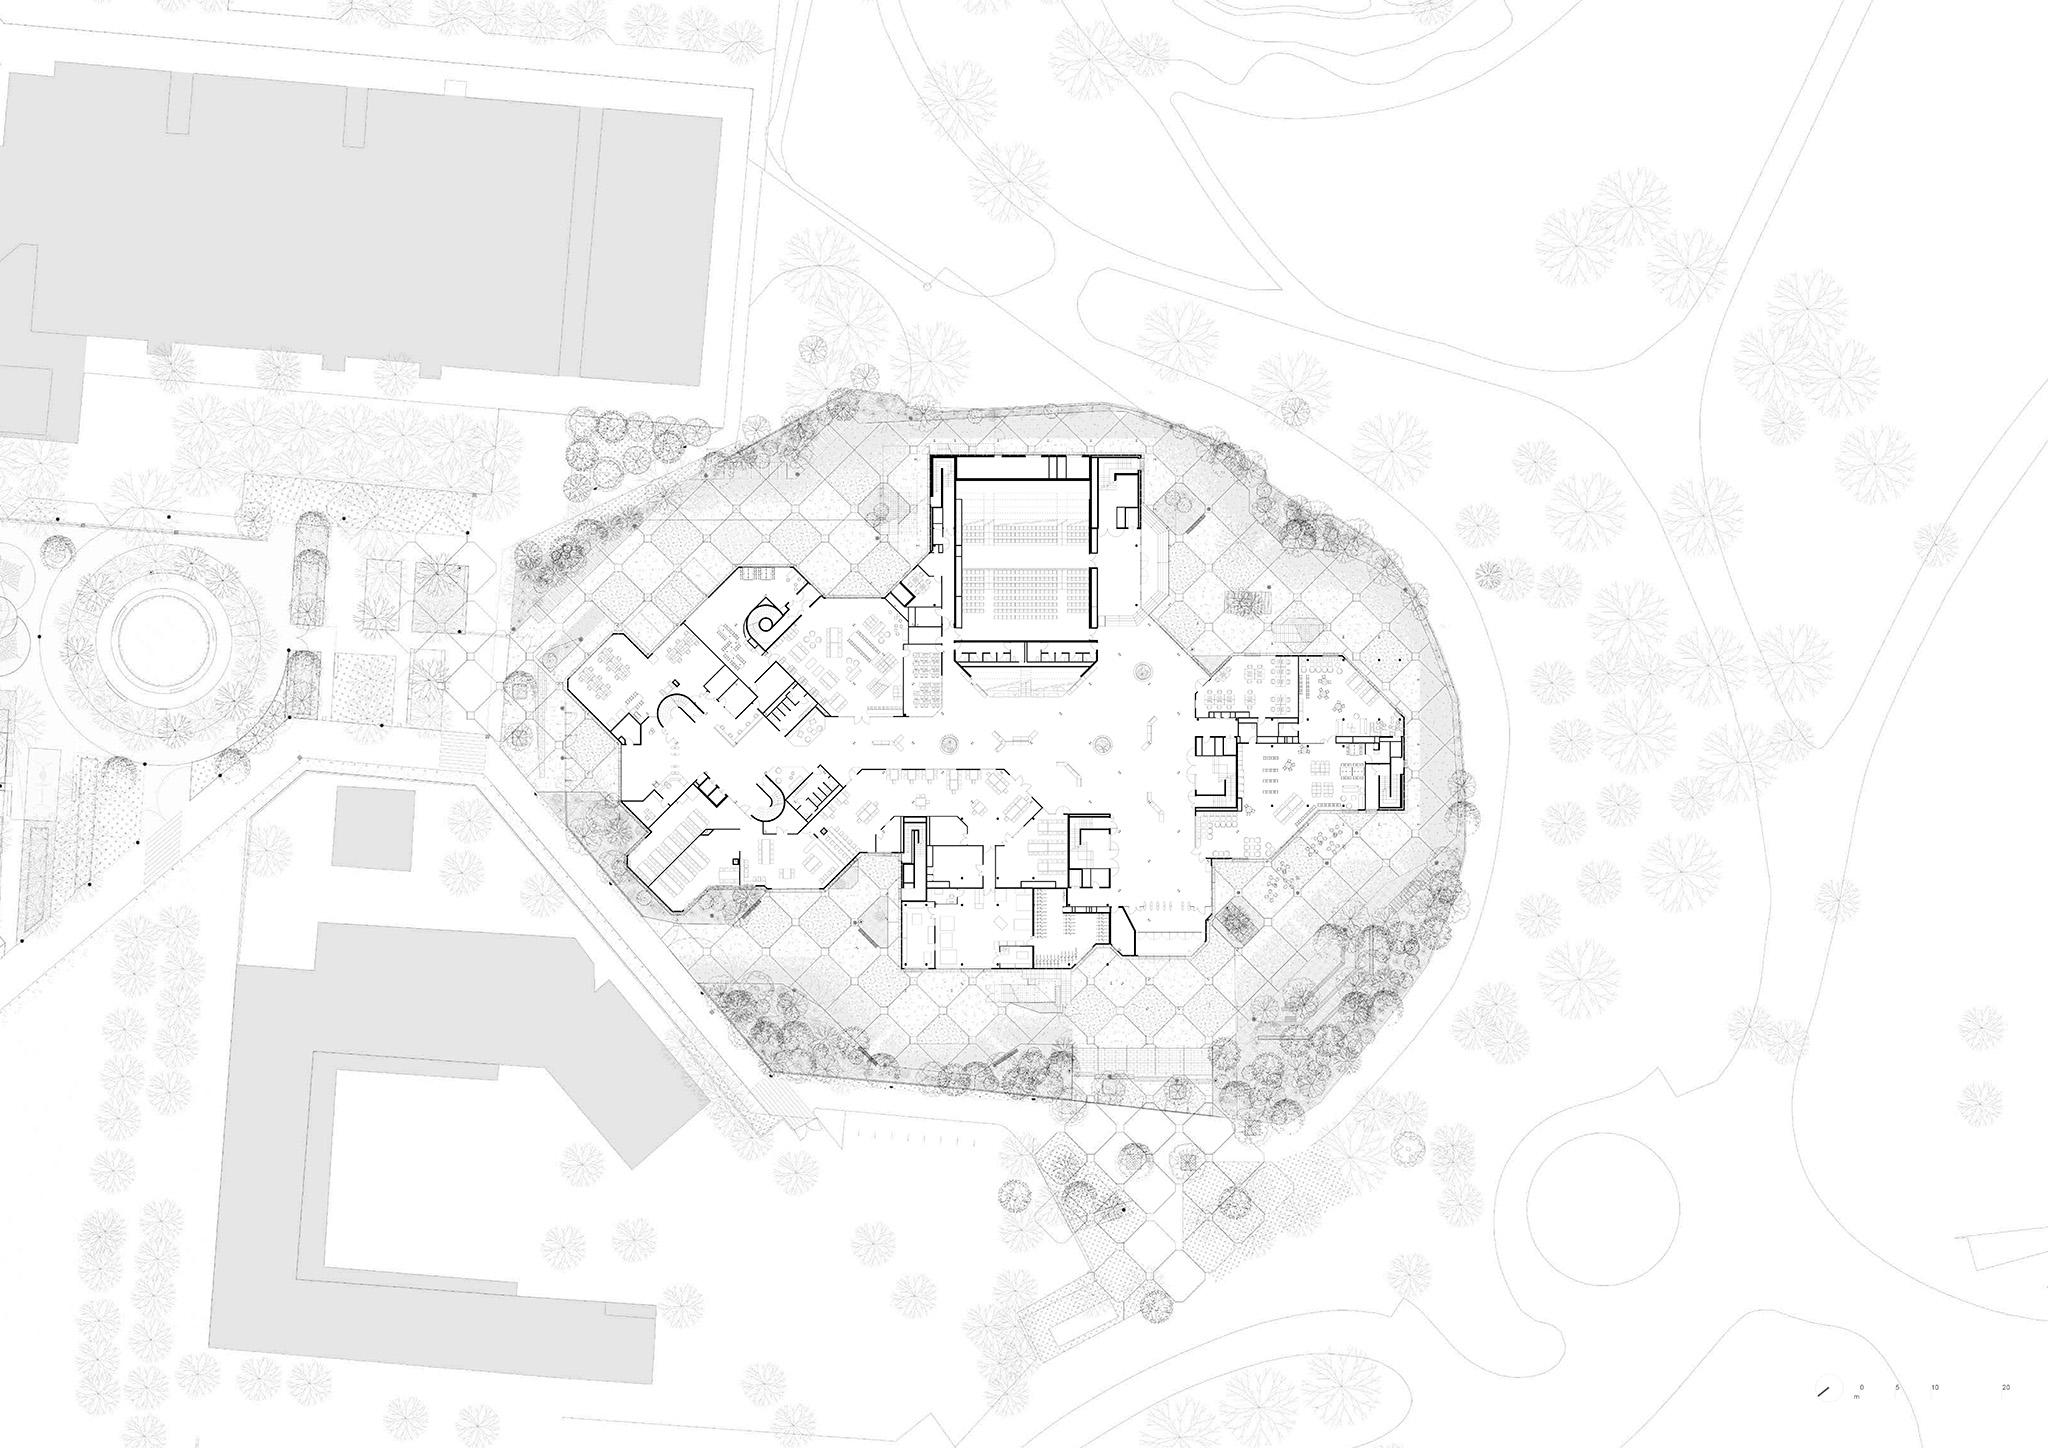
The park enters the project, but the reverse is also true: the project enters the park. The design of the outdoor ground adopts the cellular geometry of the modules from the Kalisz and Salem school, forming—together with landscape architects Base—a layout that progressively relaxes as it approaches the greenery: a gradient shifting from mineral to natural. Near the volumes, the compact paving accommodates necessary uses—emergency access, delivery areas, student break spots—without ever asserting itself as a visible infrastructure; as it approaches André-Malraux Park, the design opens up, surfaces become permeable, rainwater is managed naturally, and vegetation takes over. A ring-shaped landscape system closes the site around the surrounding park, effectively turning it into an extension.
Heritage: Inheriting to better invent
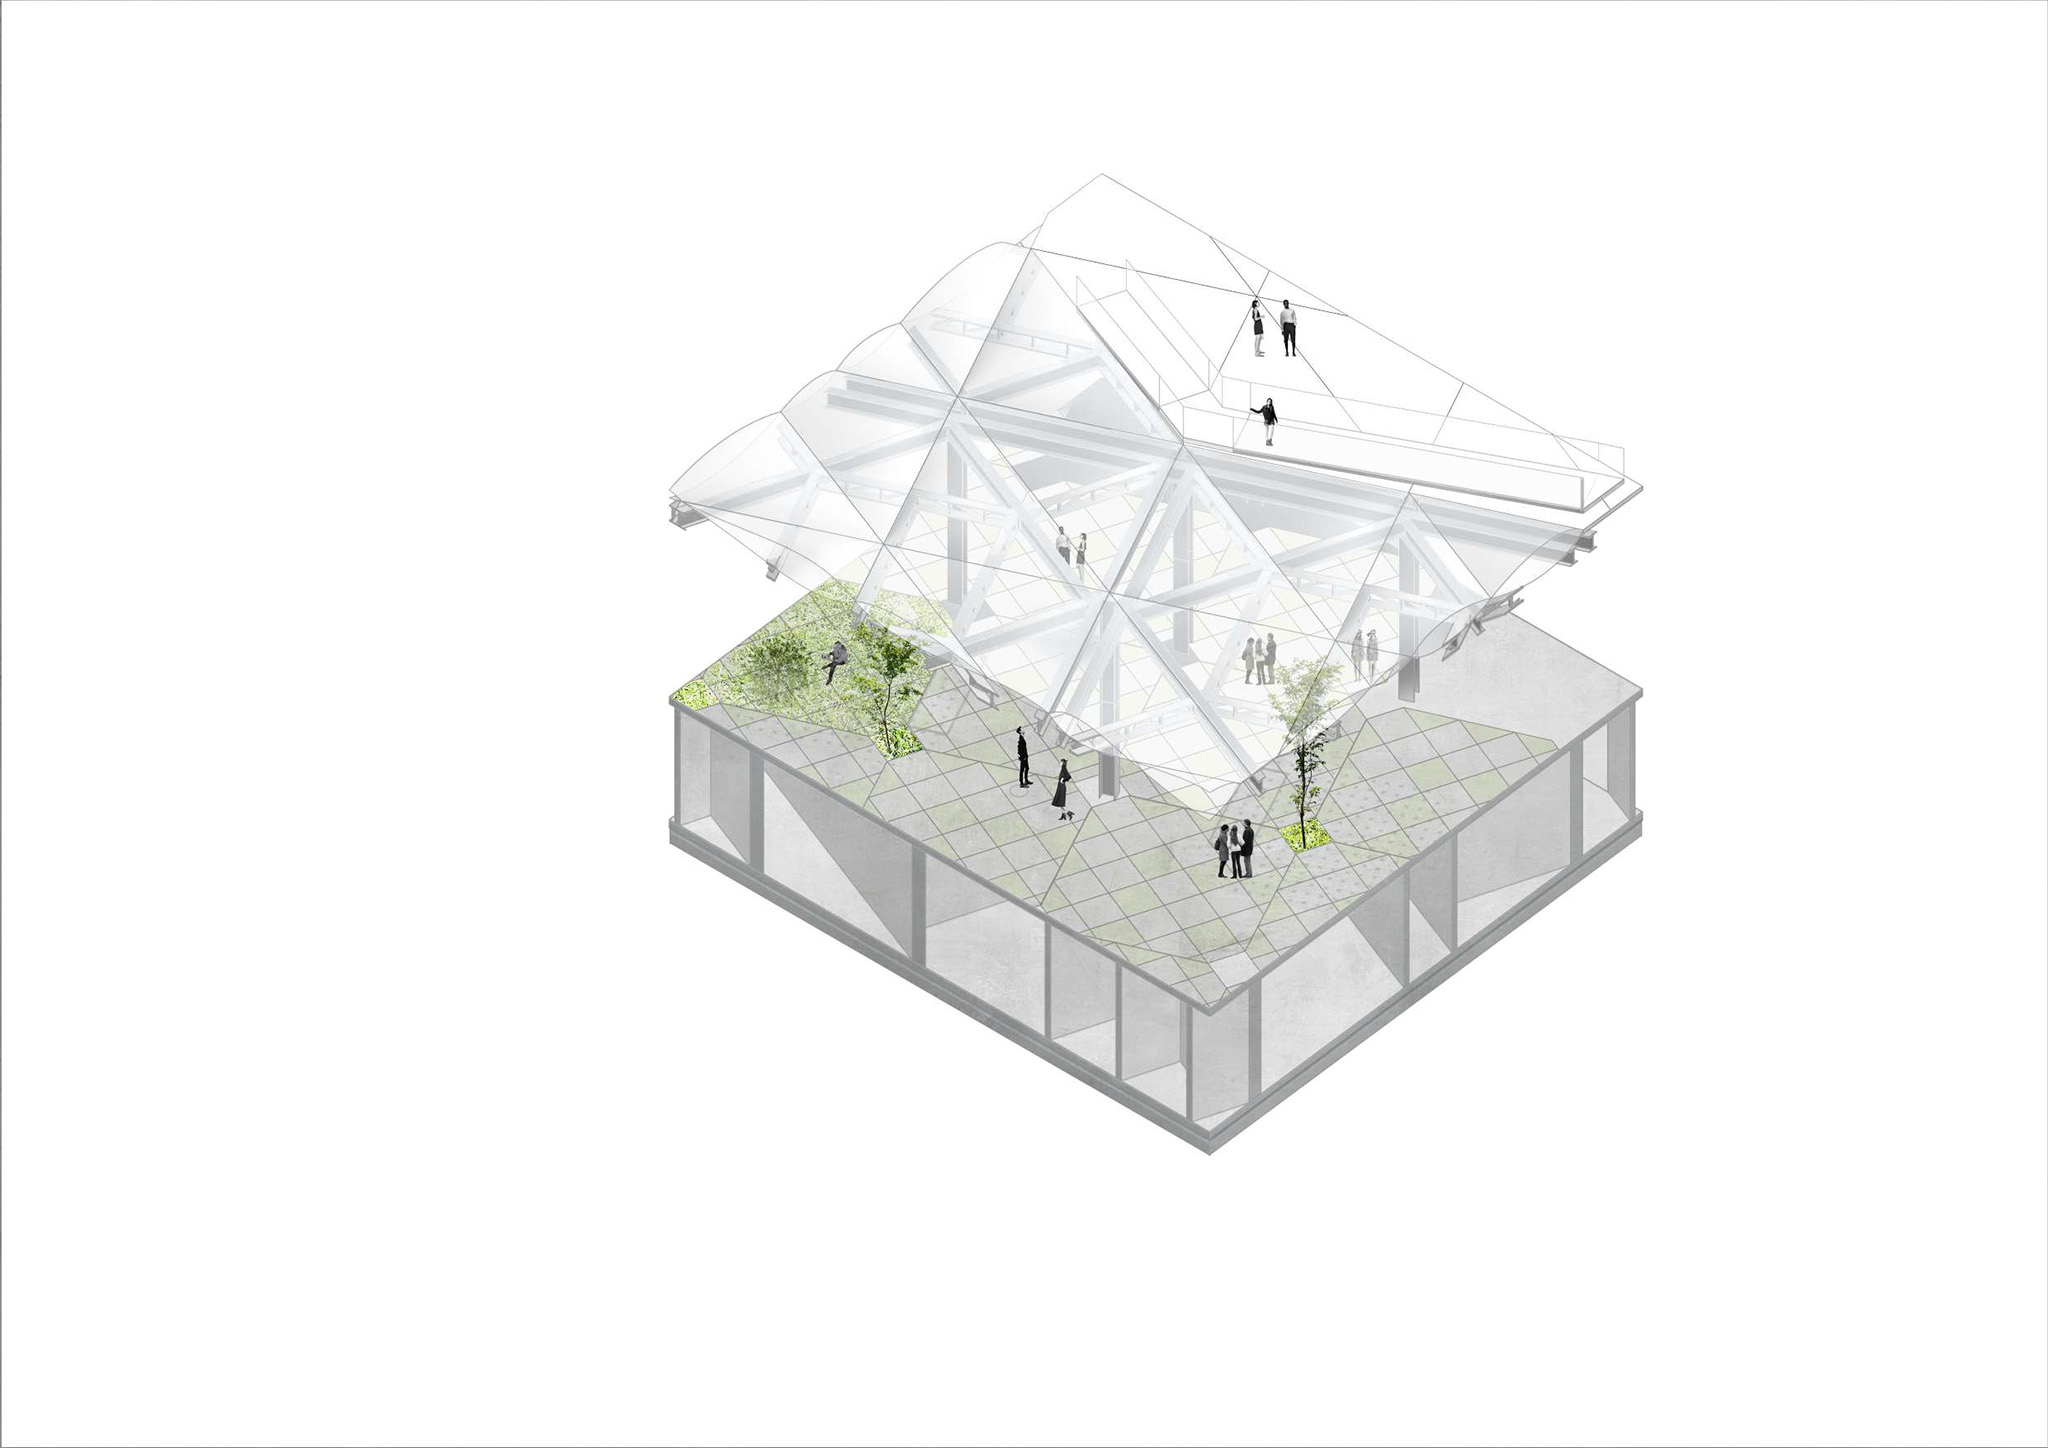
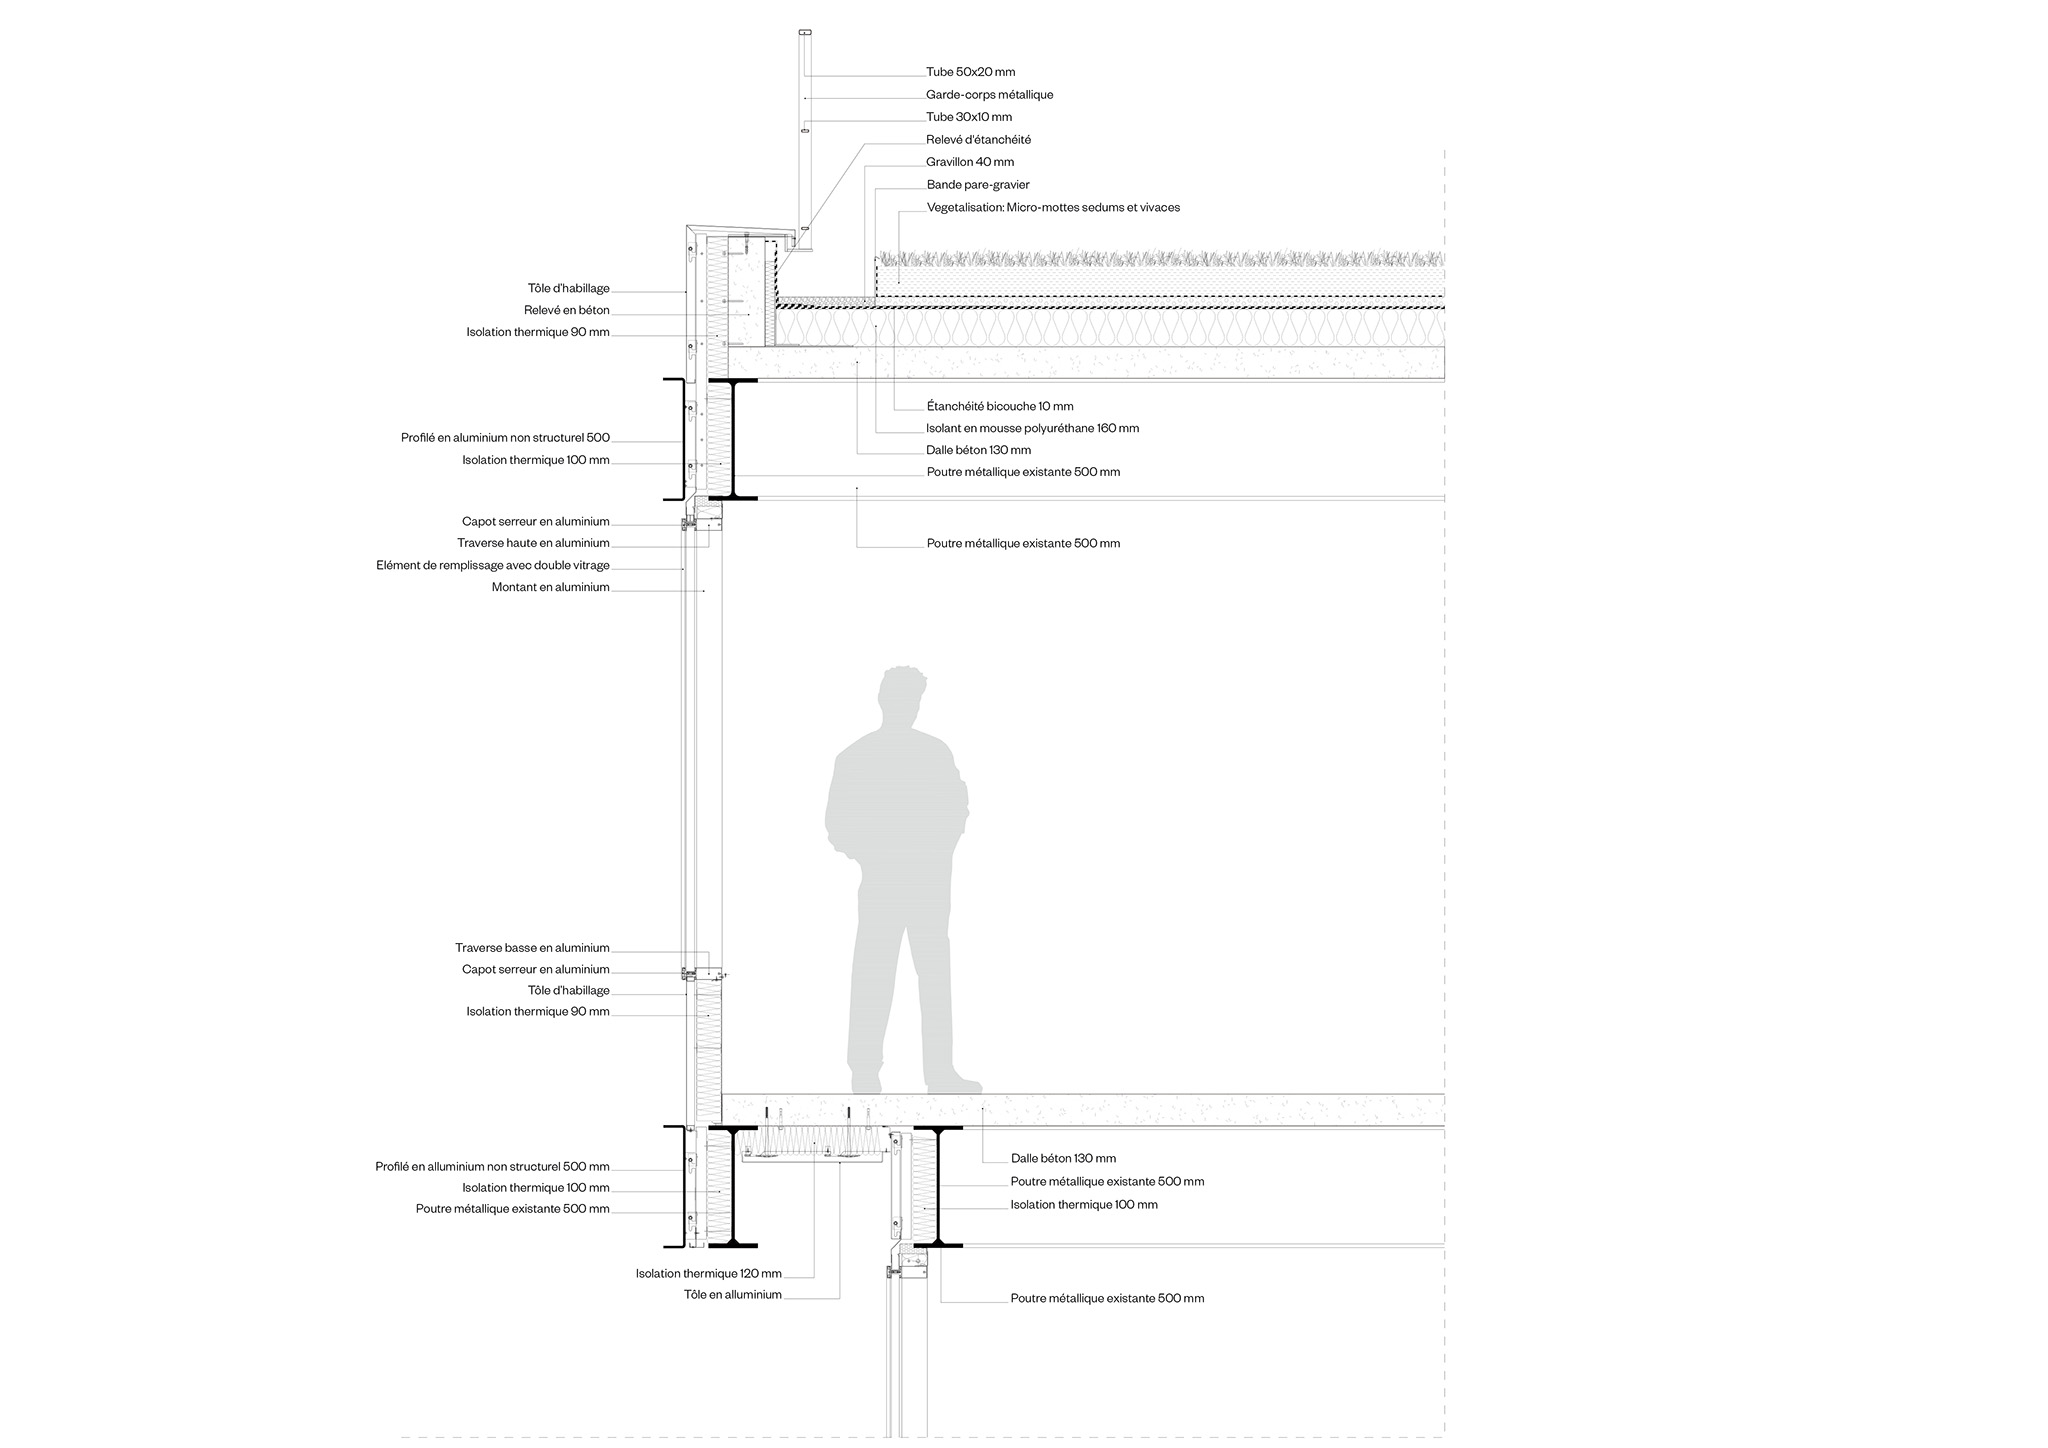
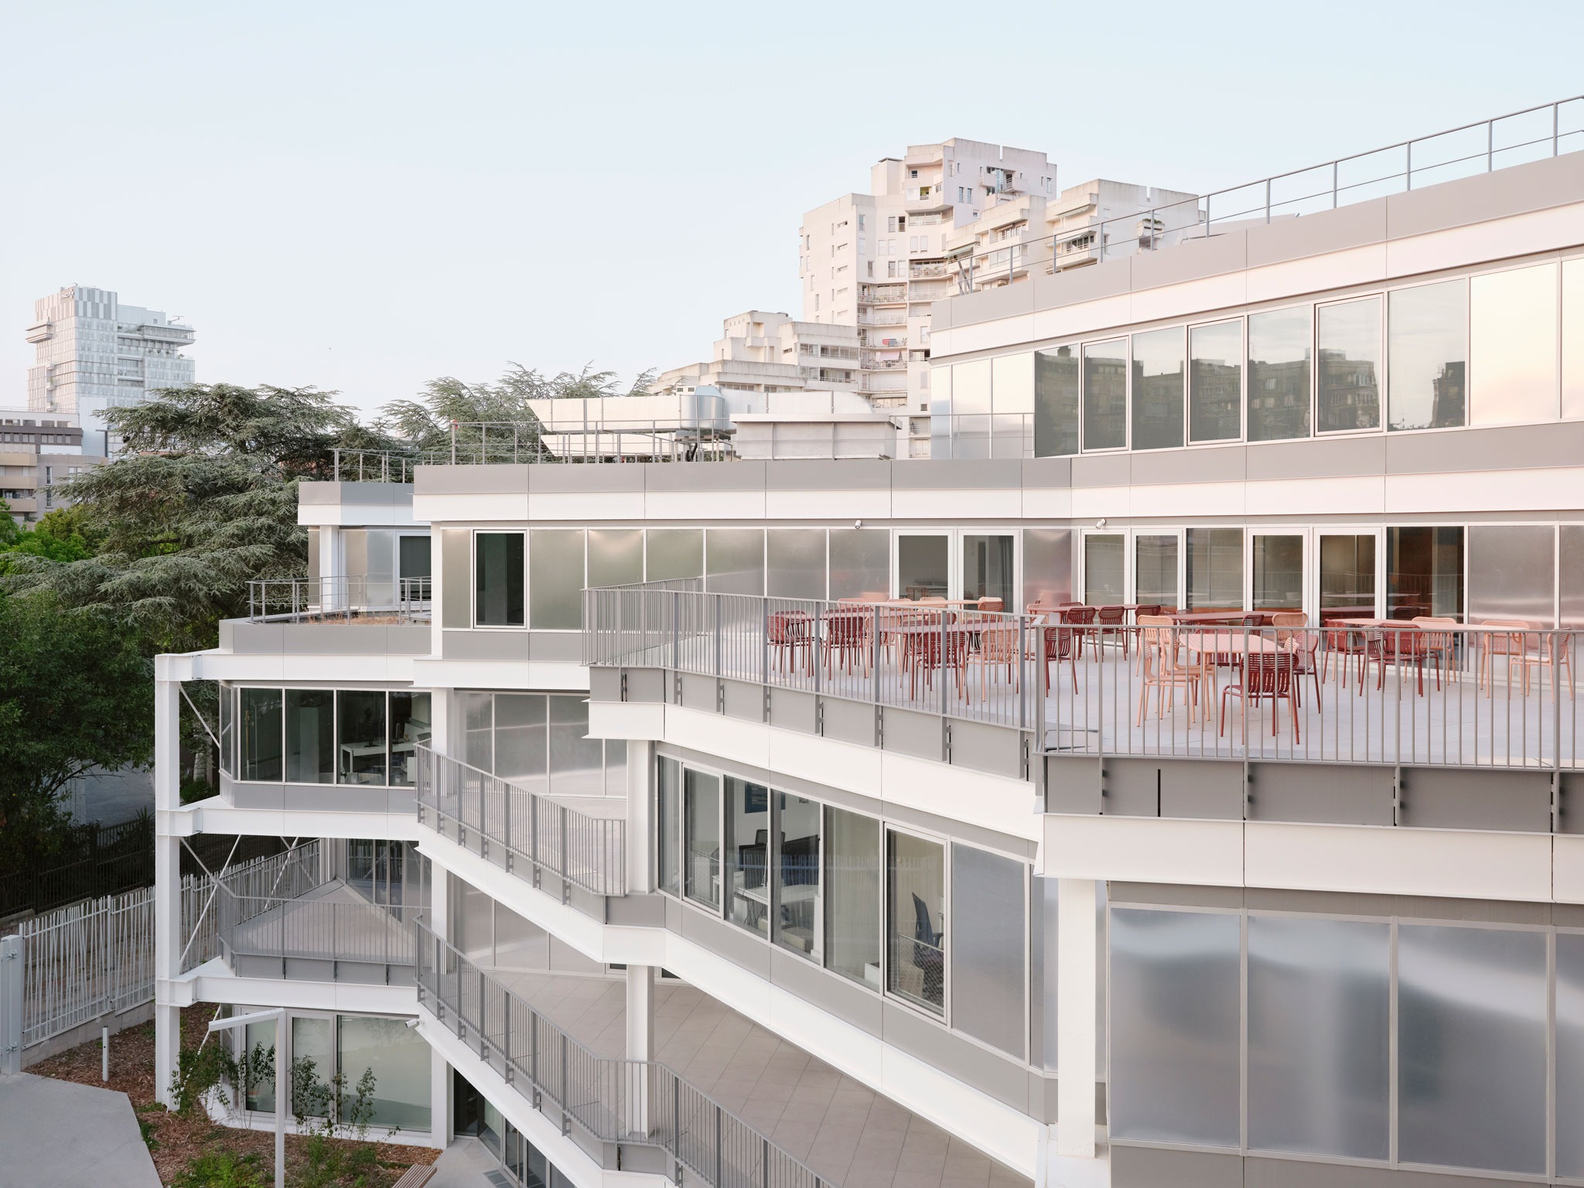
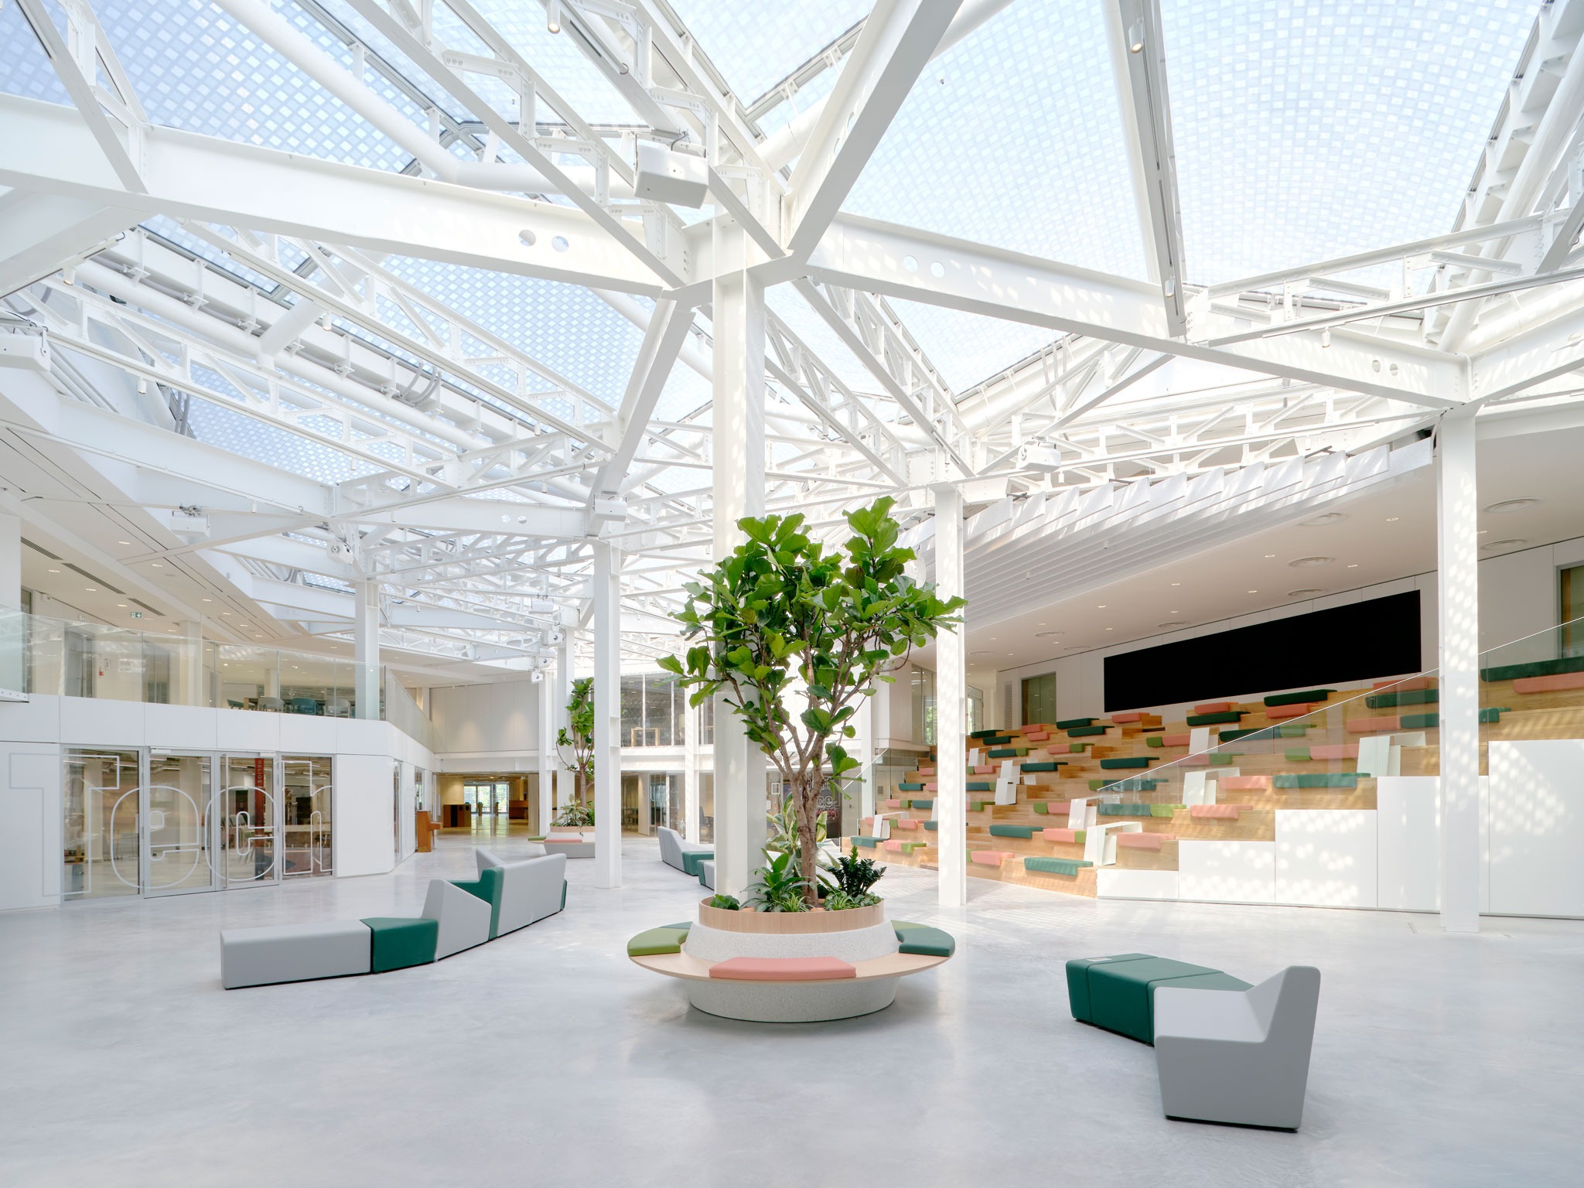
A non-listed building, yet one of rare experimental intensity: how do you regenerate such richness without erasing its identity? For IT’S, the answer is metamorphosis: inheriting can also mean transforming with respect to accommodate the needs of today and tomorrow. Architects Kalisz and Salem conceived the structure as a living organism, capable of growing and adapting thanks to the modularity, flexibility, and porosity already embedded in the original 1971 project. The Campus du Parc embraces this legacy, retaining 80% of the built footprint and 60% of the volume: the administration wing returns to its original state but with a new skin—mirror-finished aluminum, glass, and a structure repainted in white to restore its lightness—while the interiors are reorganized for new uses in keeping with its founding principles of exposed structure and spatial fluidity. The reflective luminosity of the existing building is answered by the natural materials of the new extensions—wood and bamboo—which bring the warmth and colors of the park into the project. Hinging the two bodies together is an agora, where the existing metal structure remains exposed, protected by a light, transparent envelope.
Stainability: From reuse to biophilia
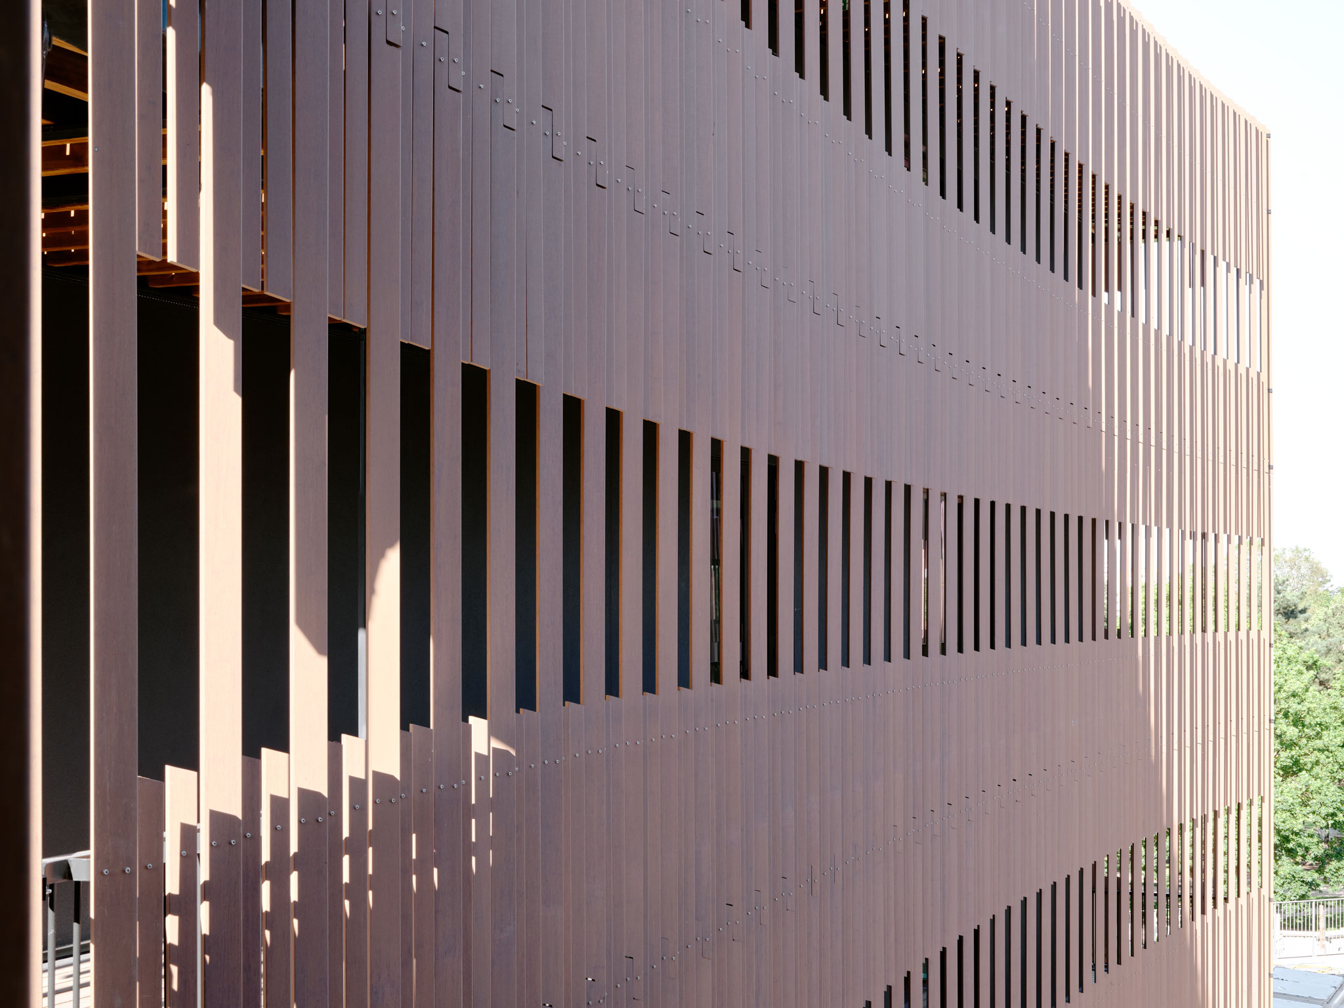
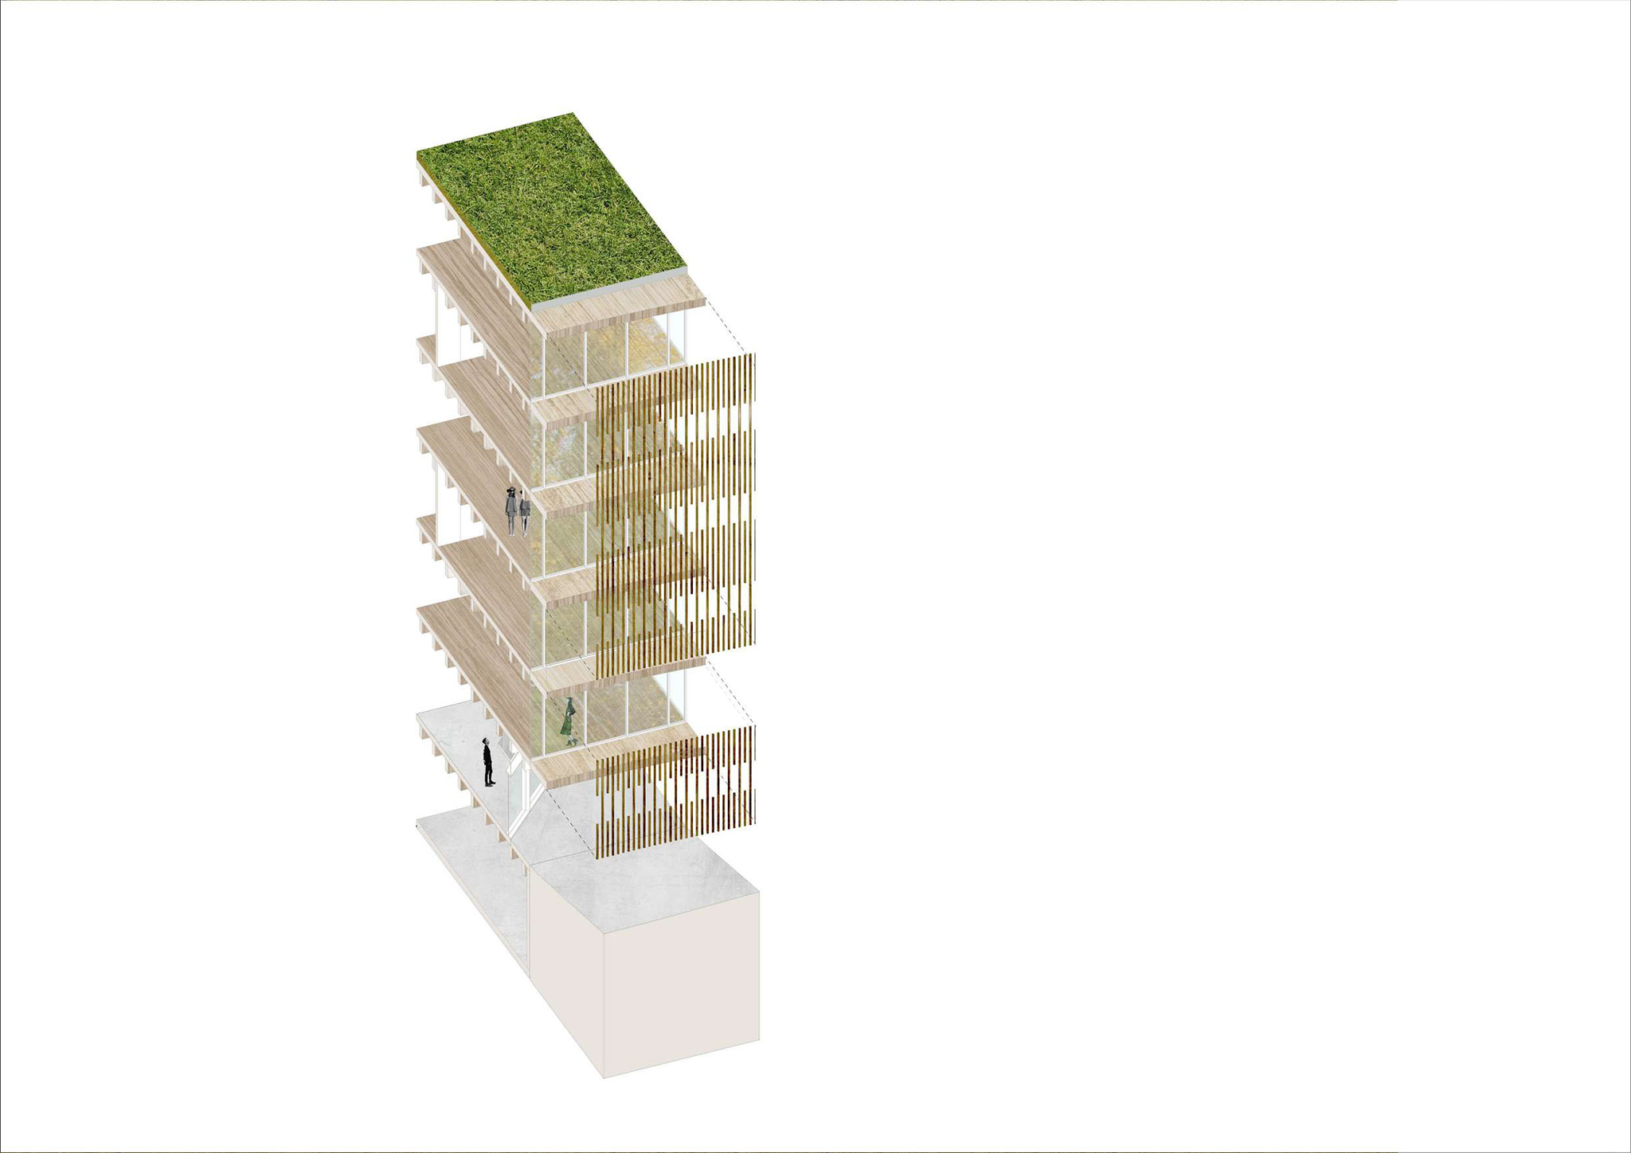
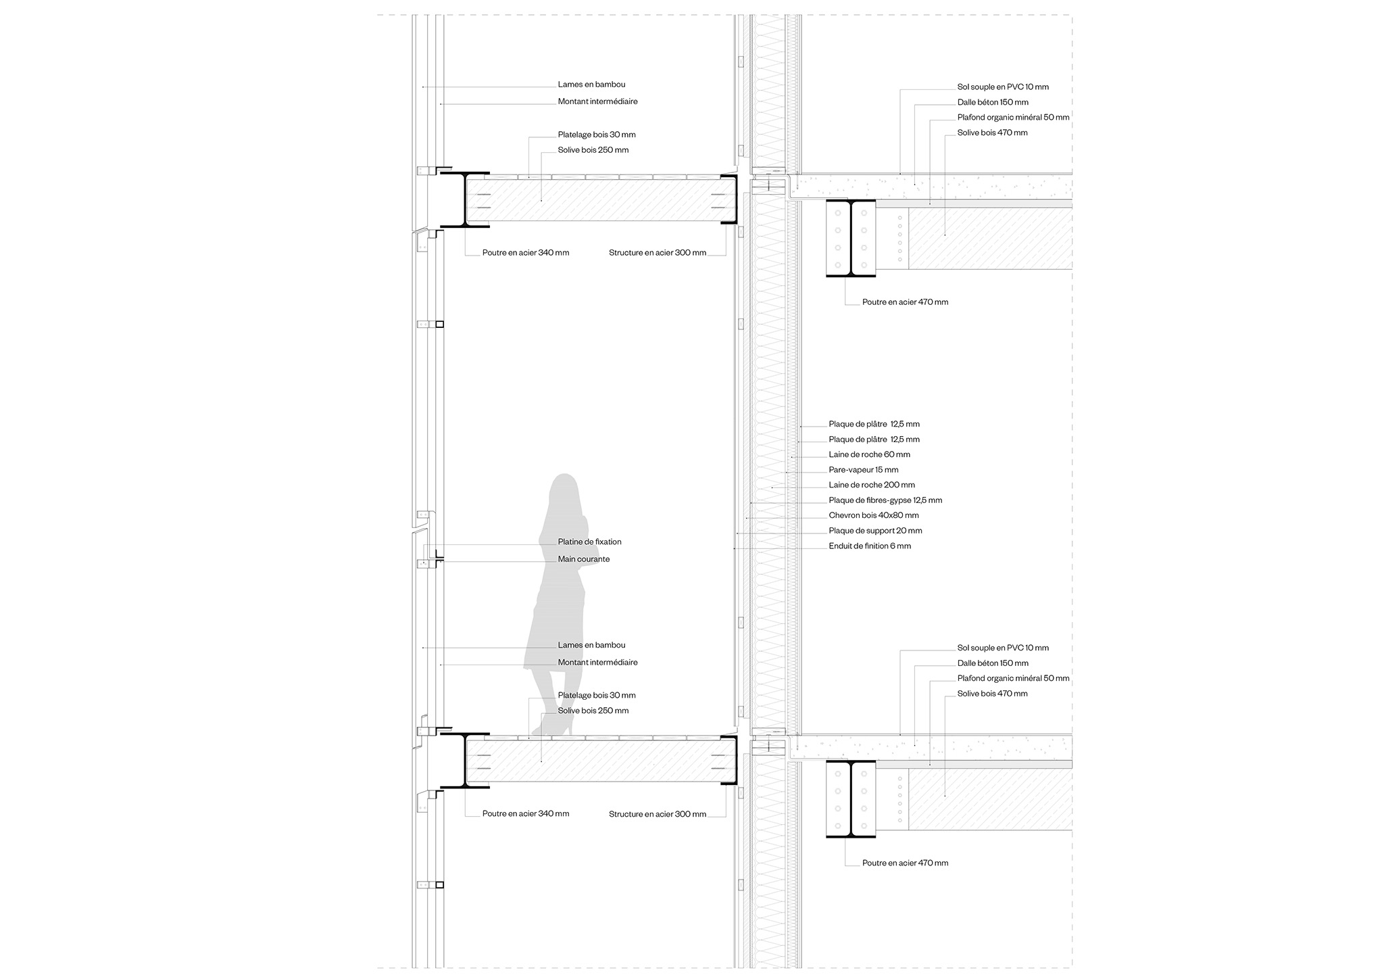
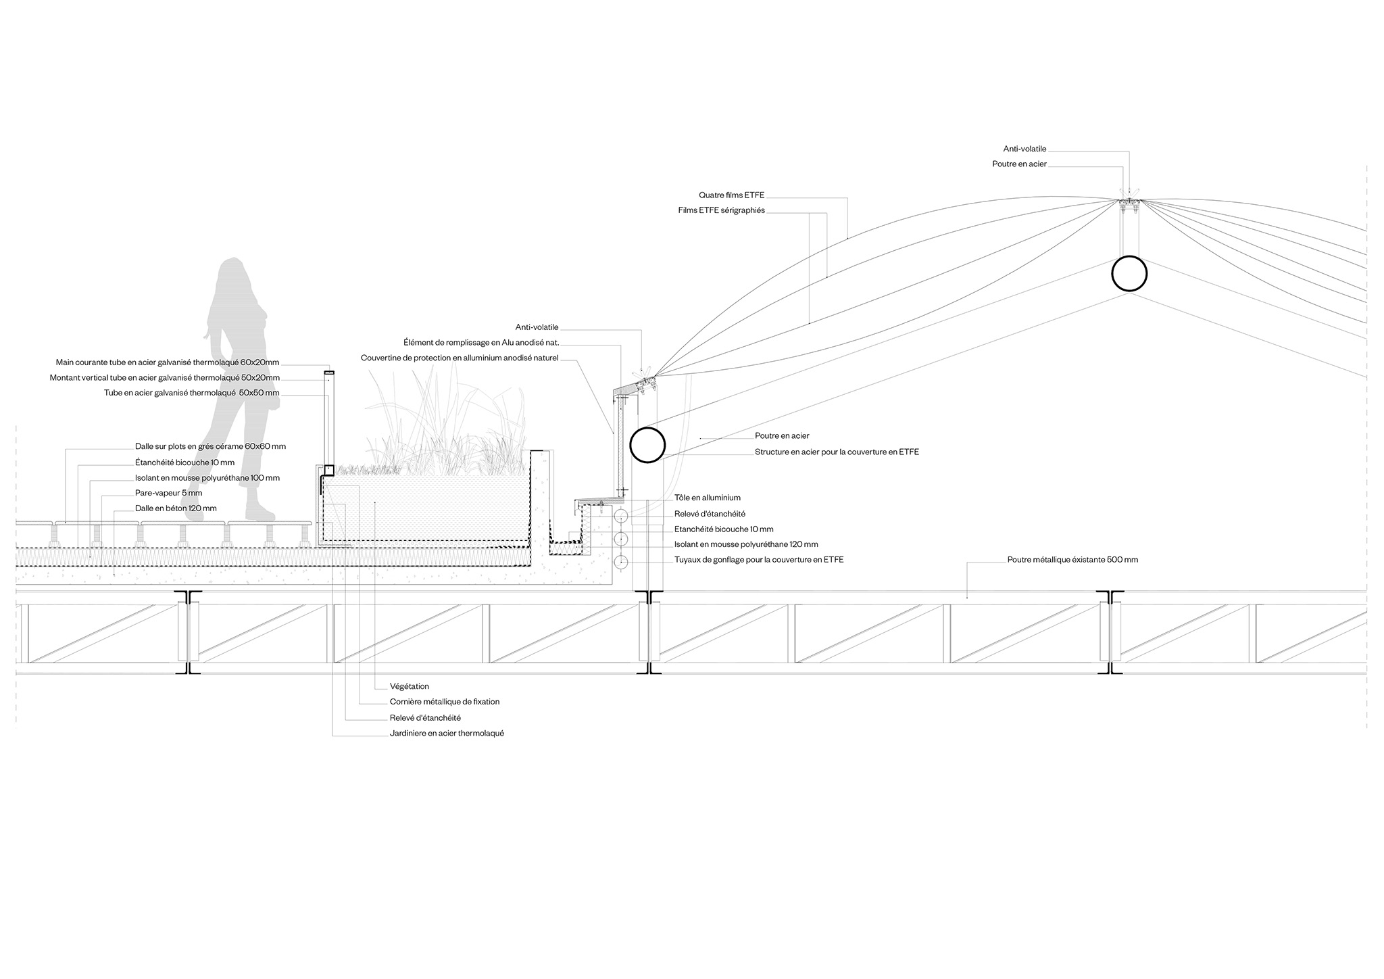
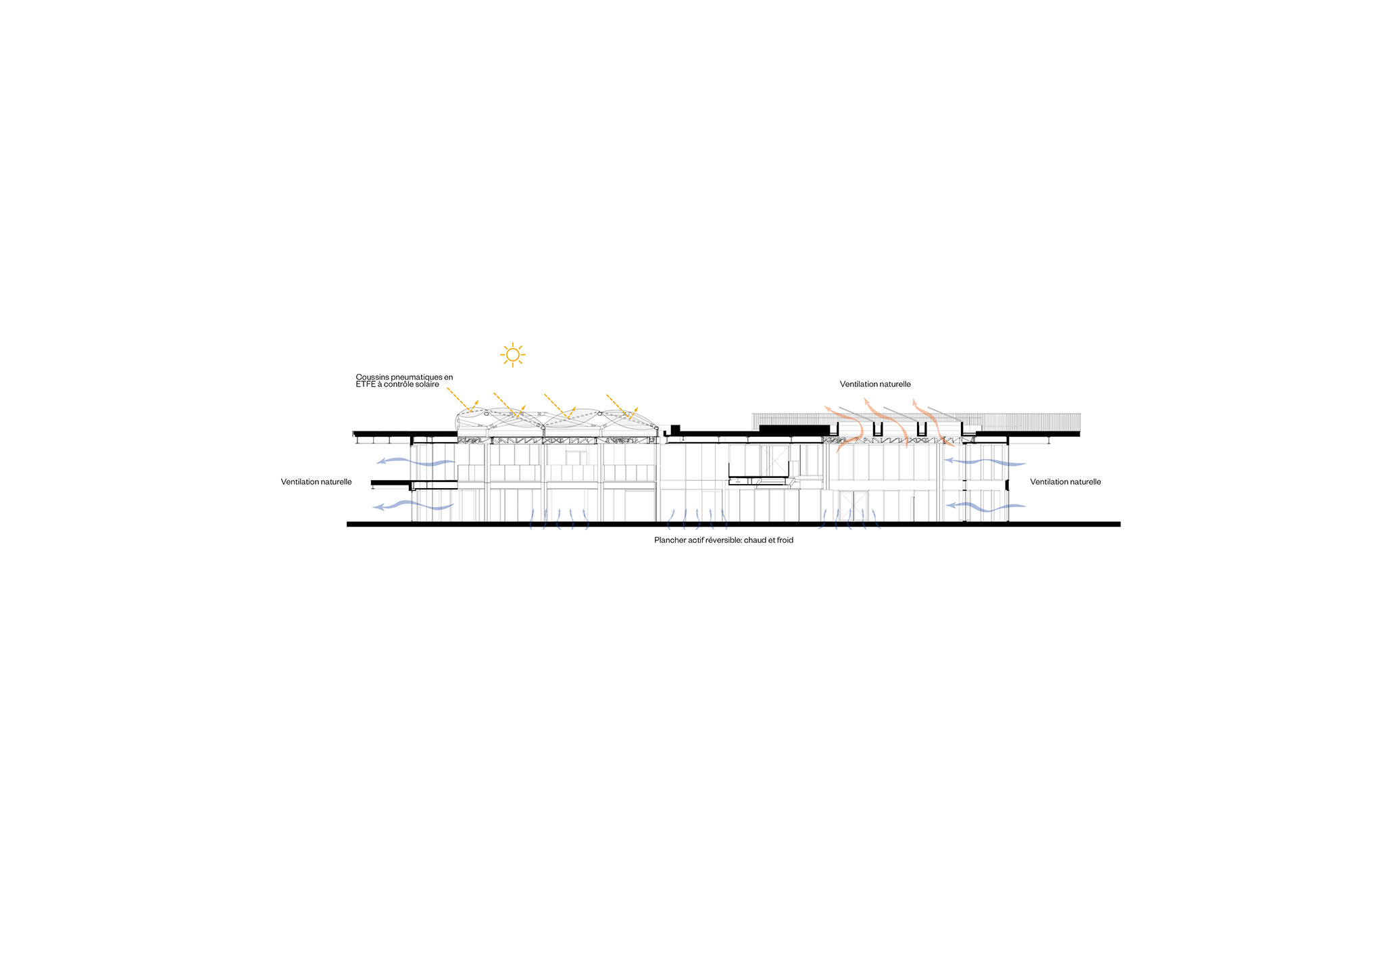
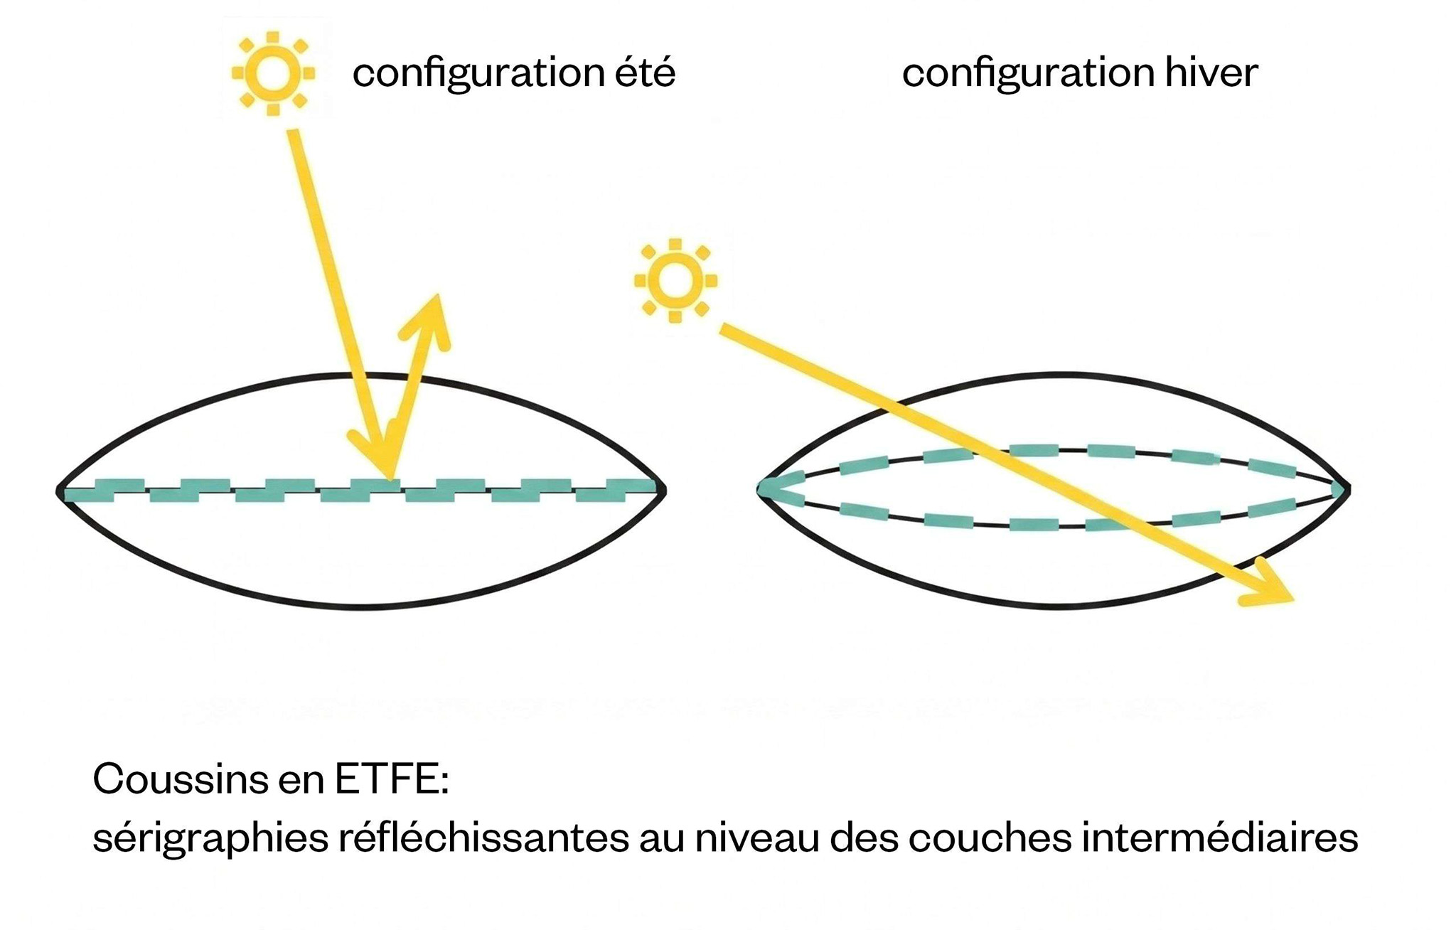
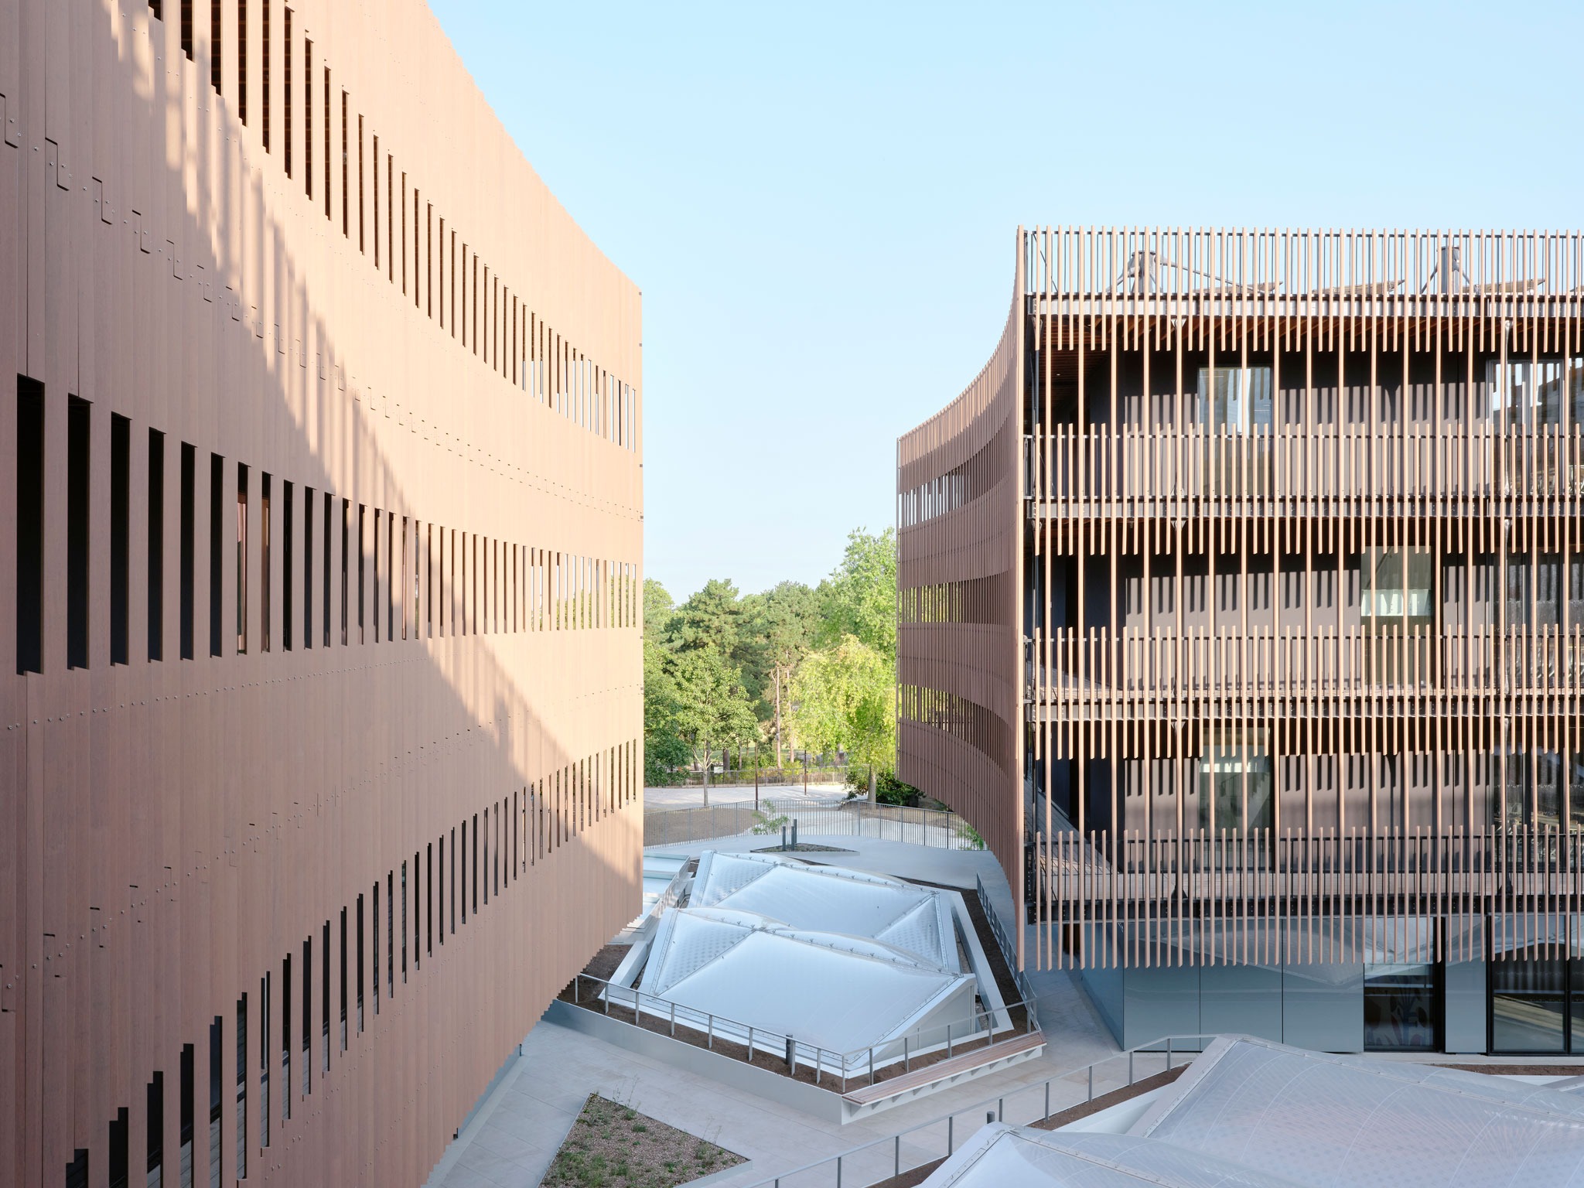
Regenerating rather than wiping the slate clean was, for IT’S, the project’s first radical choice toward sustainability. The new volumes are made of wood—a warm-to-the-touch, lightweight material and a true carbon sink—protected by a second skin of bamboo sunshades that modulate light and regulate thermal comfort in the classrooms, while weaving a strong connection with the park. The agora breathes beneath a roof of pneumatic ETFE cushions: four times lighter than glass, this material allows long spans to be covered. The screen-printed layered system of the cushions, combined with a reversible active floor capable of both heating and cooling, as well as natural ventilation, maintains the ideal temperature in the space, even during heatwaves. Most spaces on the campus are thus cooled naturally rather than air-conditioned. Original terraces, roofs, and patios are recovered and planted to support biodiversity, while the roofs of the new buildings host vegetation and photovoltaics. The campus is also connected to the urban heating and cooling network. Every material—wood, bamboo, glass, reflective aluminum—was chosen not only for its technical performance but also for its sensory qualities: visual and tactile texture, light reflection, and acoustics.
Construction: Off-site building
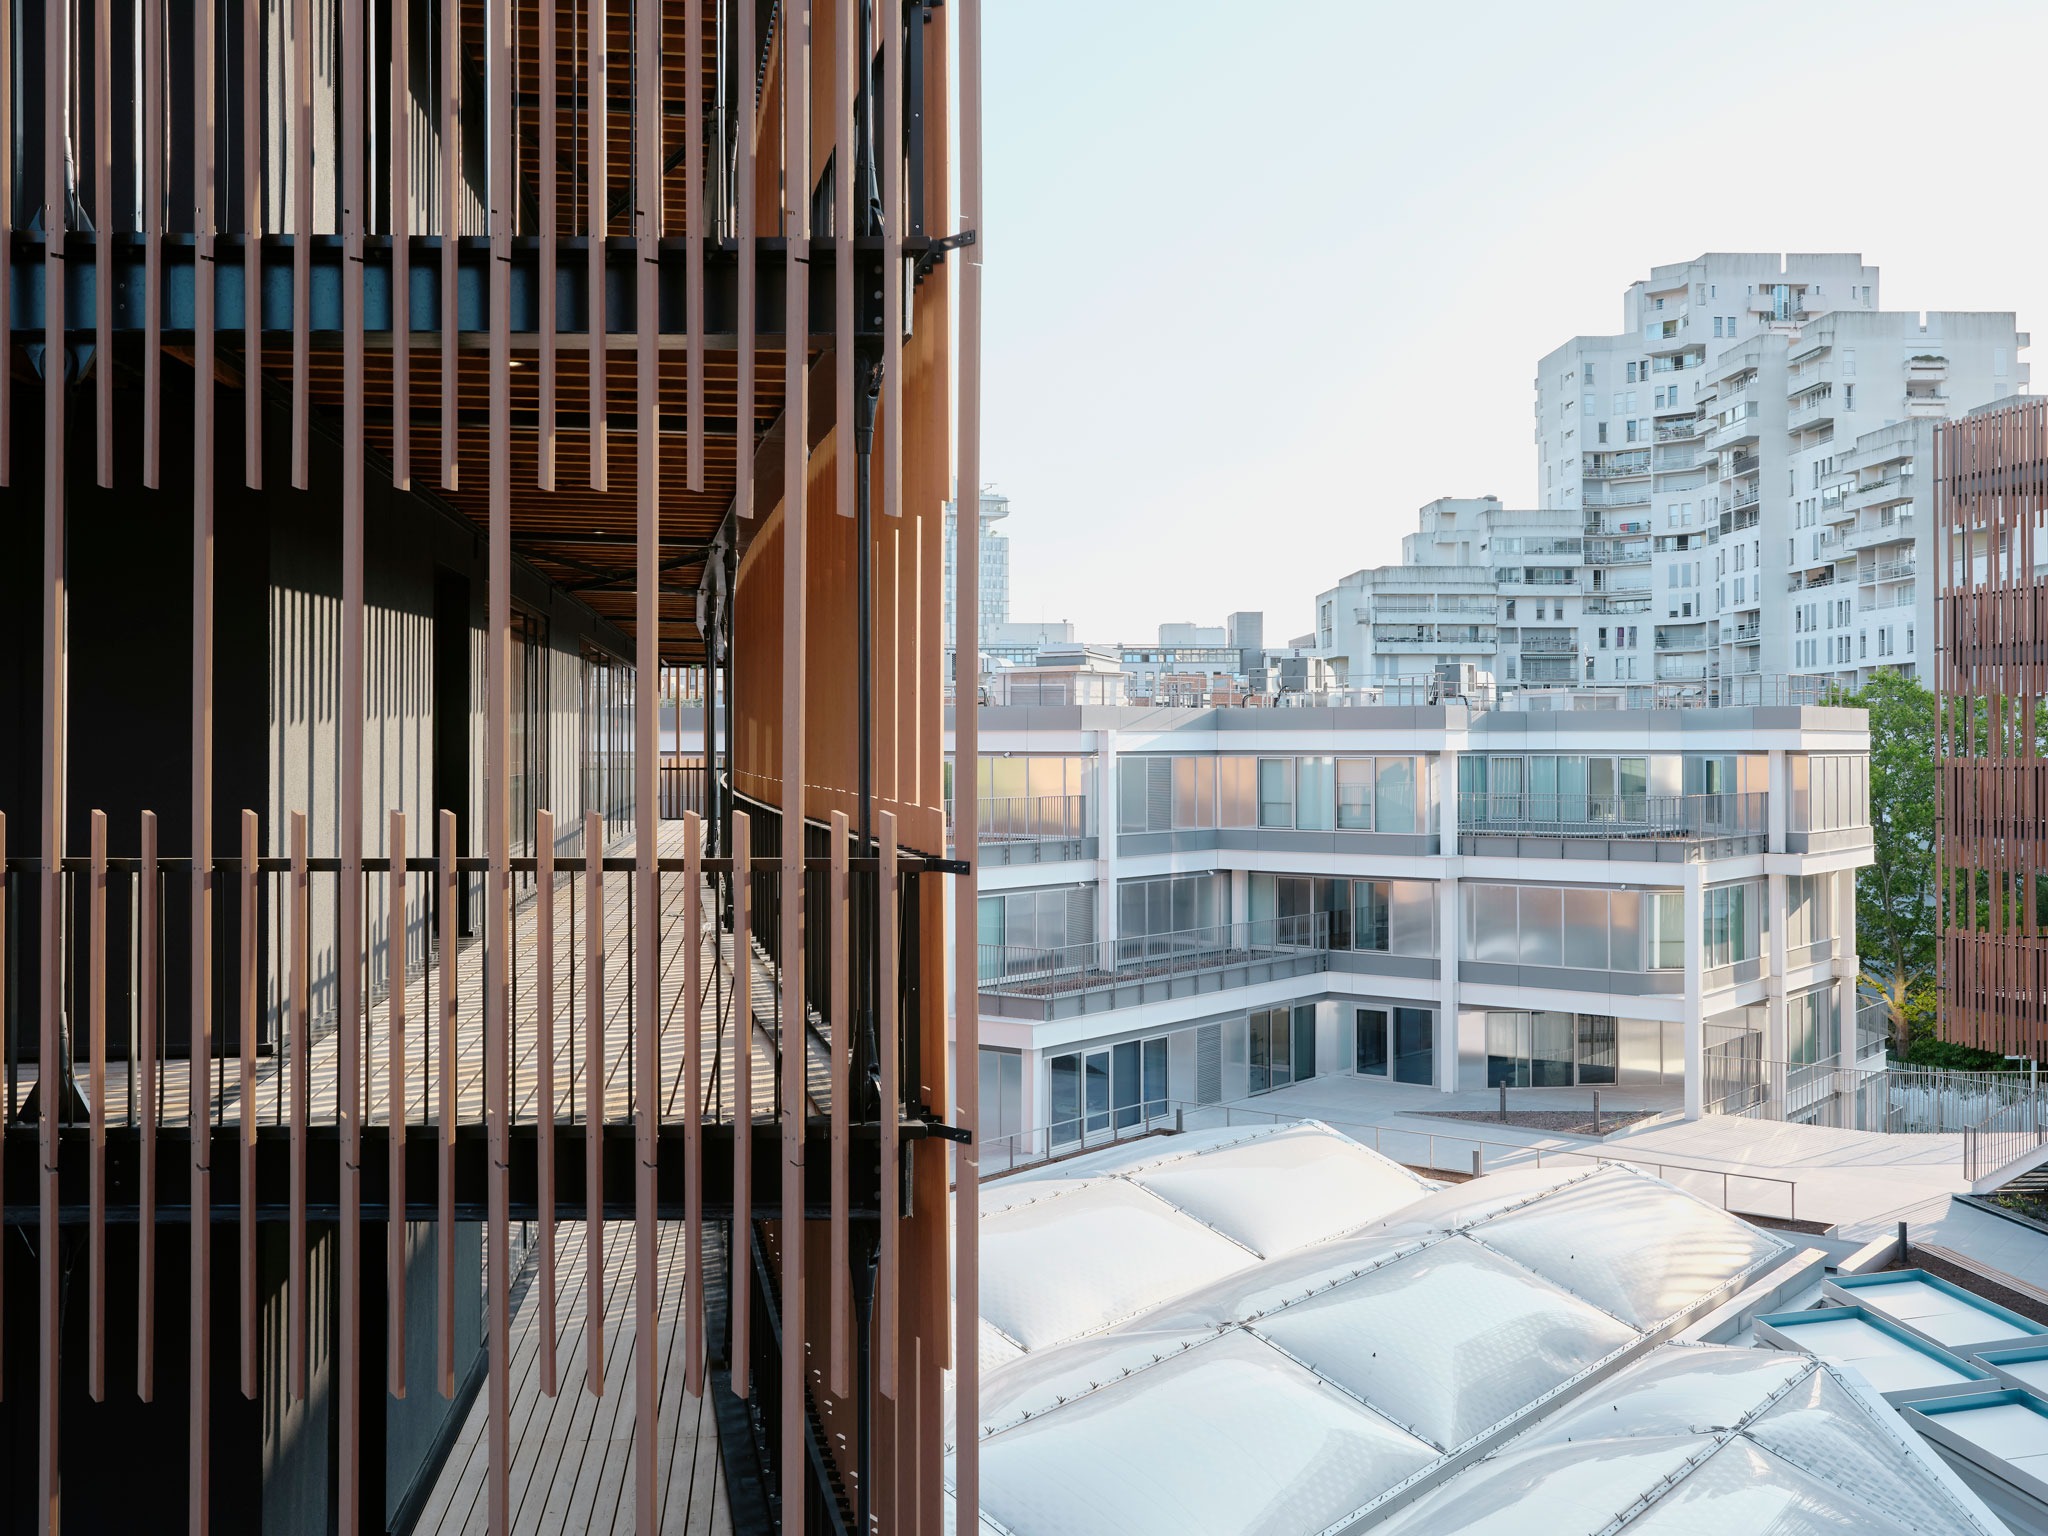
Like the original building, constructed in under a year thanks to industrial prefabrication, the new campus continues this same construction logic while adapting it to contemporary techniques. Prefabricated reinforced concrete slabs, glulam beams, prefabricated stairs and load-bearing structures, off-site assembled facade panels, steel-wood hybrid walkways, bamboo sunshades, and glass and aluminum curtain walls: all these elements were prefabricated, some pre-assembled in workshops and others on-site. This off-site strategy reduced delays, neighborhood disruptions, waste, and resource consumption while improving worker safety—all while preserving, nearly fifty years later, the modular DNA envisioned by Kalisz and Salem in 1971.
The vision: An emotional ecology
Light that changes density as it passes through the bamboo louvers of the classrooms, before becoming full and diffuse beneath the ETFE roof of the agora. The warmth of wood under hand, cool air circulating without air conditioning, the eye wandering toward the park from classrooms, the agora, and offices opening onto planted courtyards. Every environmental choice for the Campus du Parc is designed to be felt, not just measured, according to the concept of emotional ecology that guided IT’S in developing the project. Environmental performance—natural light, air quality, hygrothermal comfort,the constant connection to nature—becomes an aesthetic, an experience lived with all the senses. But emotional ecology is also memory: preserving Kalisz and Salem’s building, its values, and its urban role anchors the present in history while reducing CO2 emissions through reuse. Projecting this memory into contemporaneity through the new extensions creates an emotional bond as strong as the sensory qualities of the spaces: an anchor both physical and affective to the place, its history, and its values.
Pedagogy: An open source campus
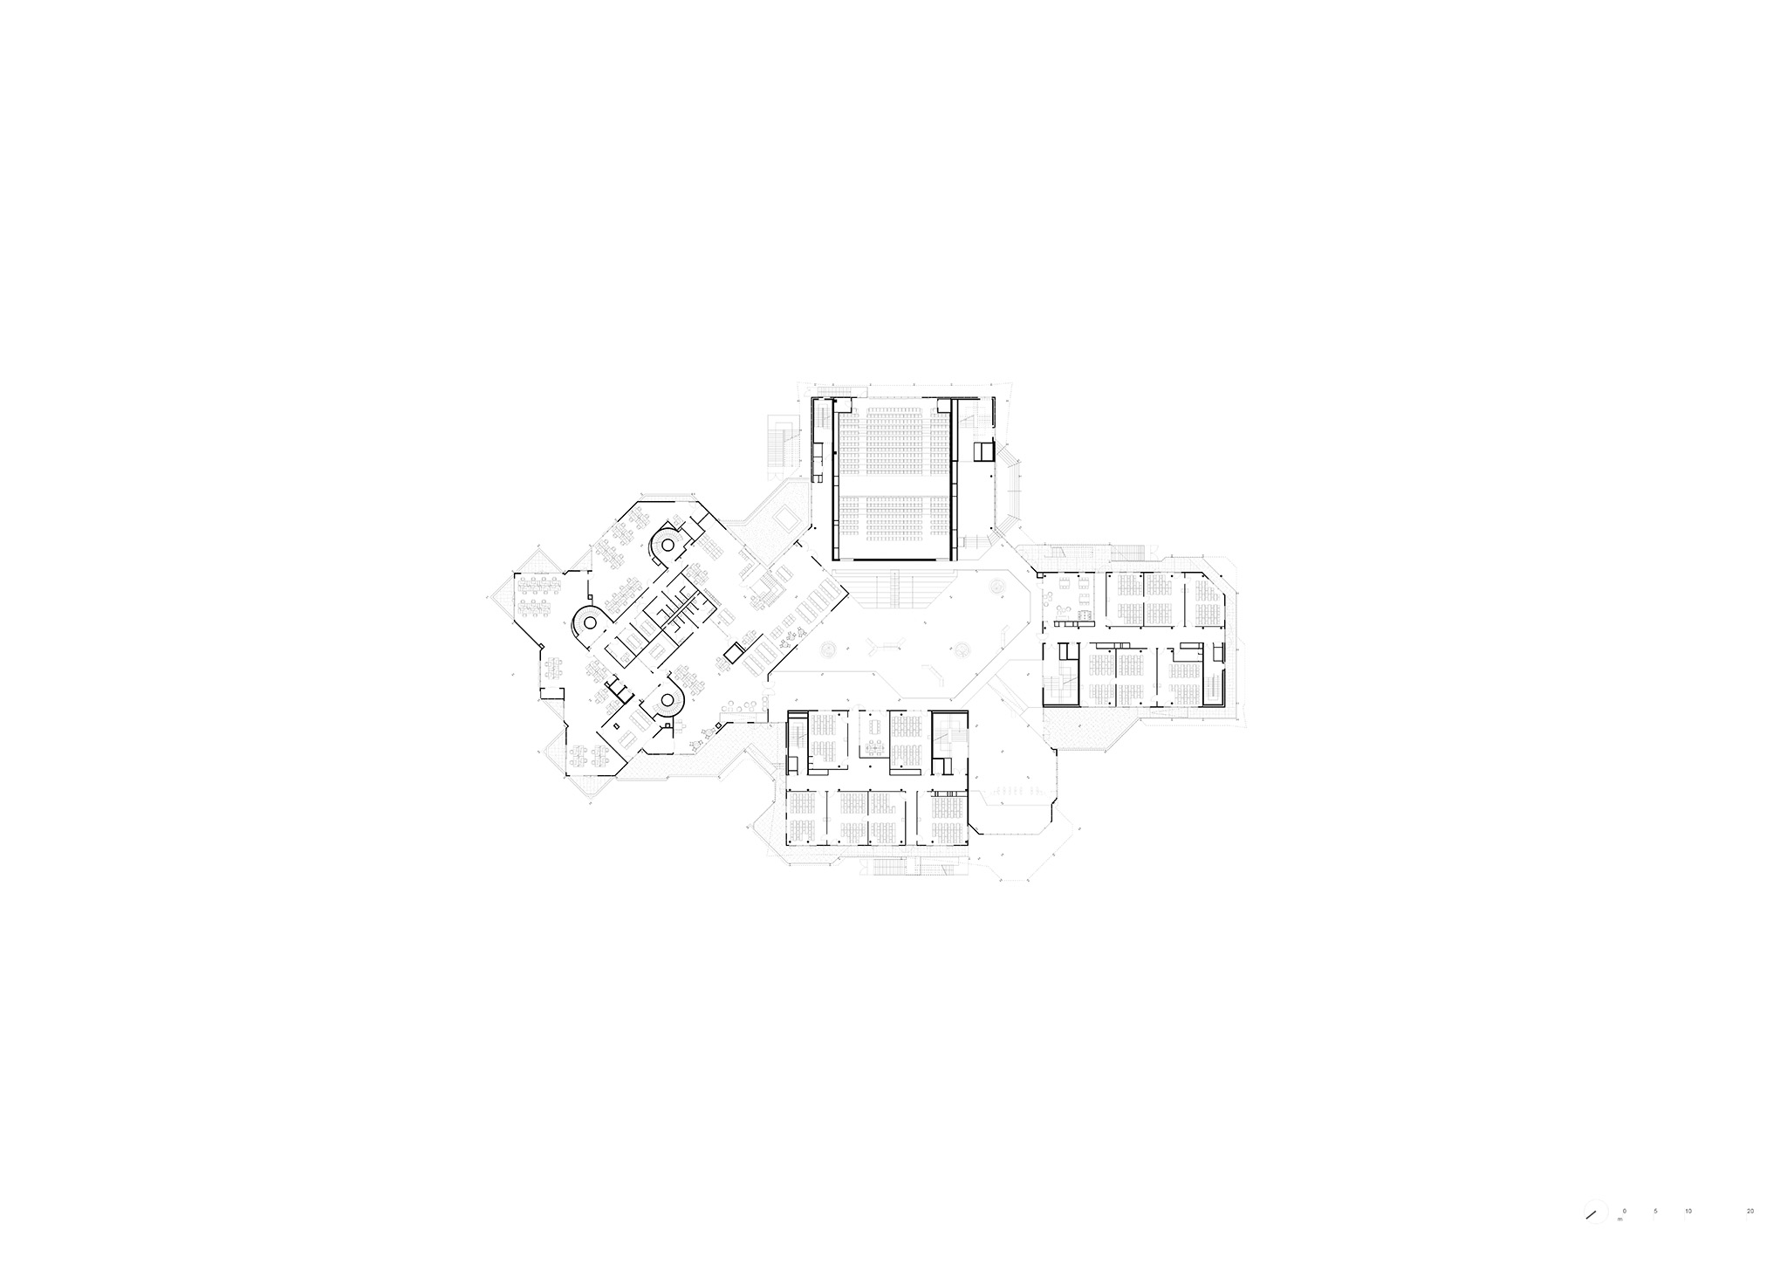
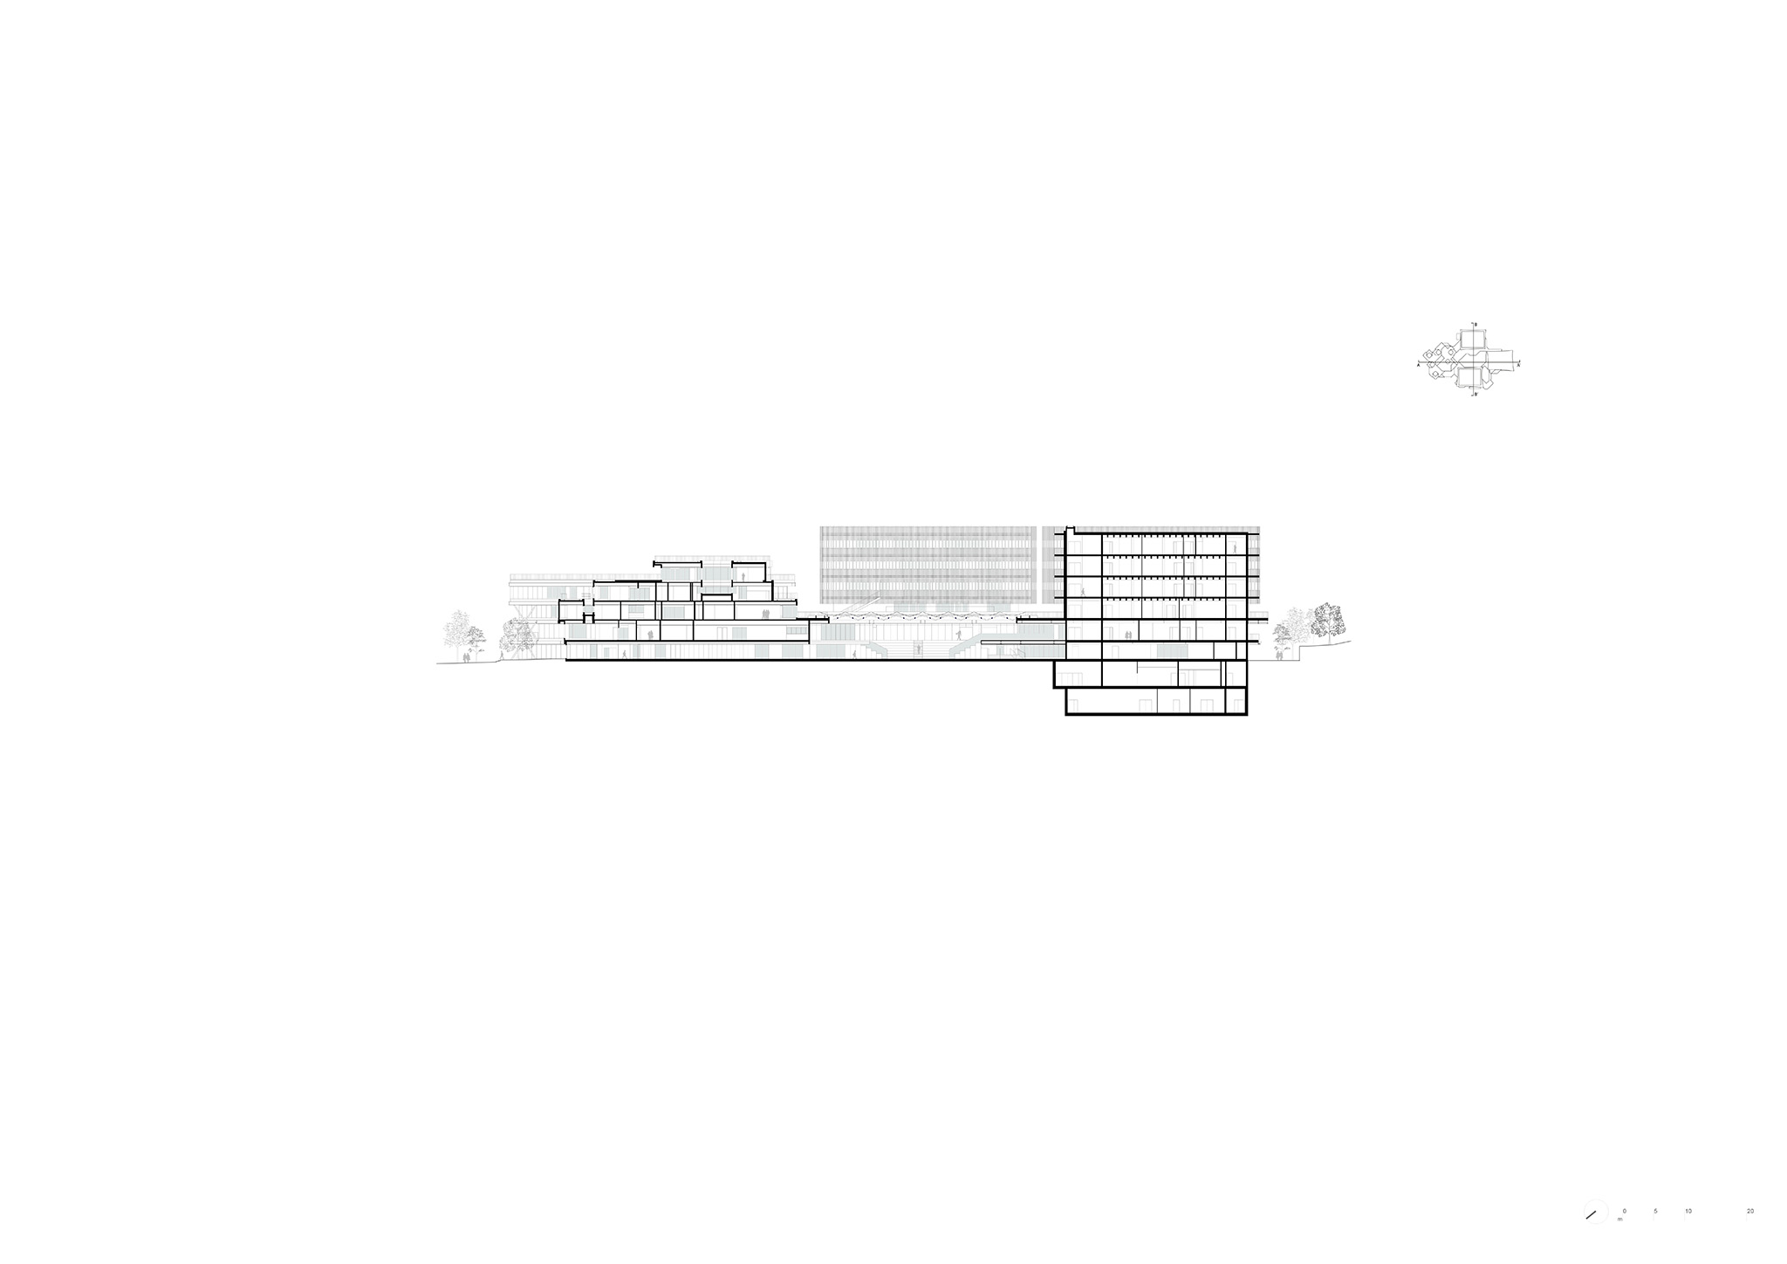
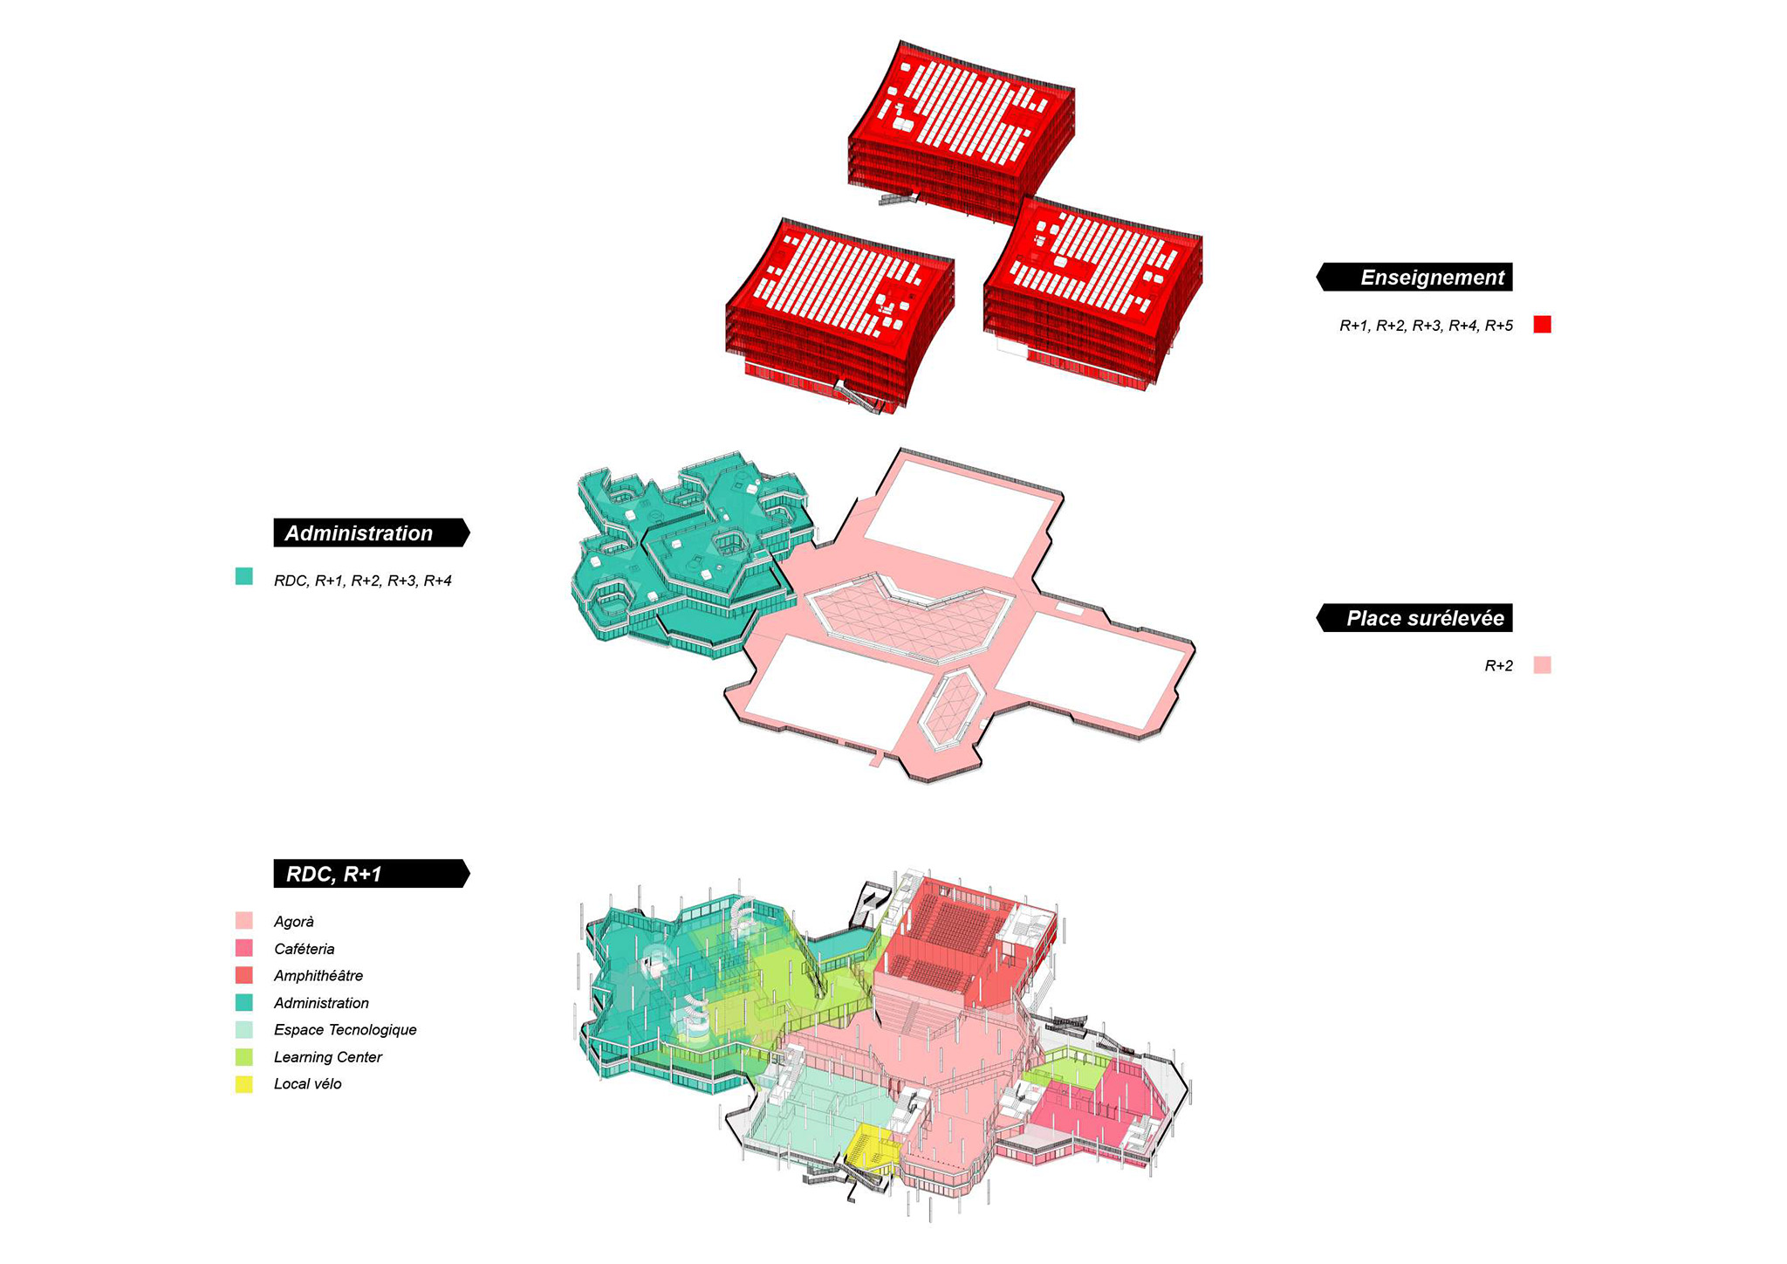
The new campus of the Léonard de Vinci Group accommodates 4,500 students in a place designed as a 4.0, open, and hybrid school, where engineering, business, and digital tech cross paths with companies, international universities, and local residents—a contemporary echo of the forward-thinking pedagogical purpose that Kalisz and Salem had already infused into the original building. Ground level houses the collective functions: agora-foyer, learning center, lecture halls, tech spaces, and a cafeteria opening onto the park; upper floors contain administrative offices, while the lower level is dedicated to sports and student associations. The three new volumes, capped at five stories above ground to maintain a height dialogue with the historic building, house the classrooms: open, reconfigurable floor plates, double vertical circulation cores, natural ventilation, and exterior walkways that invite students to step outside, meet, and linger.