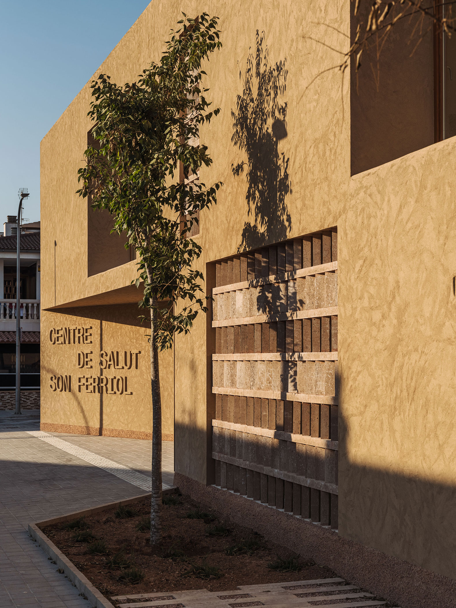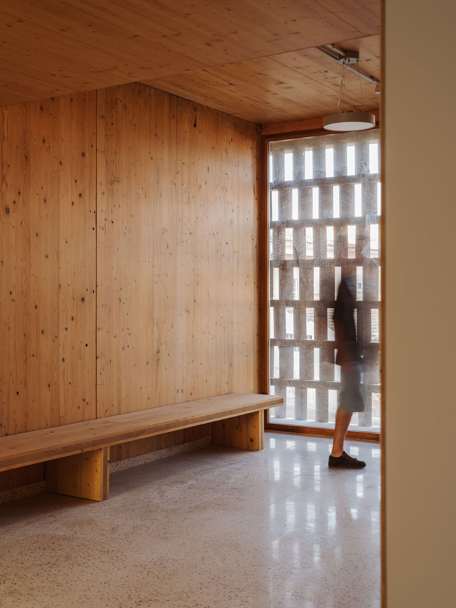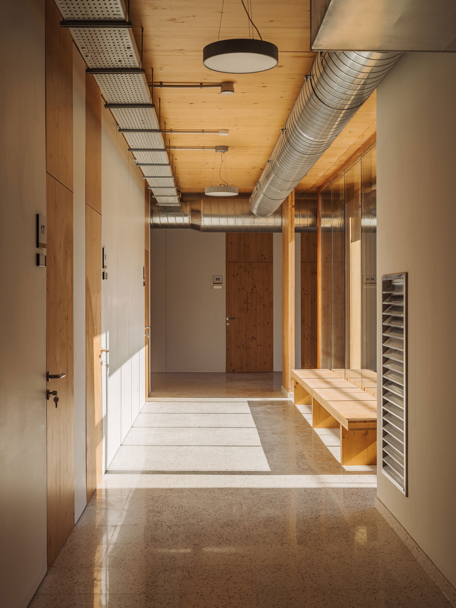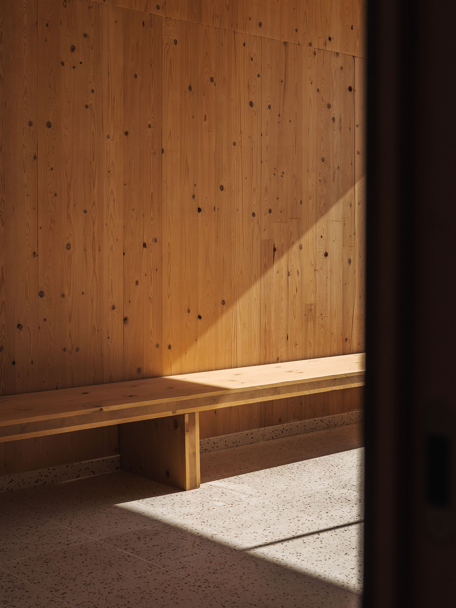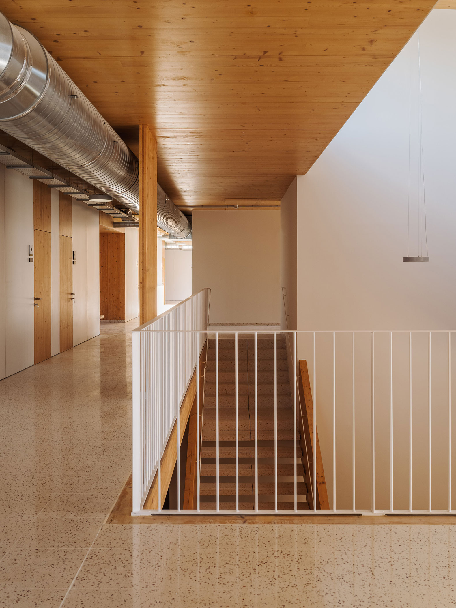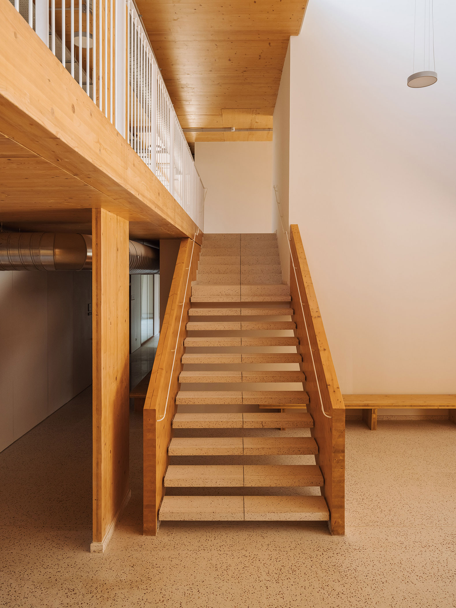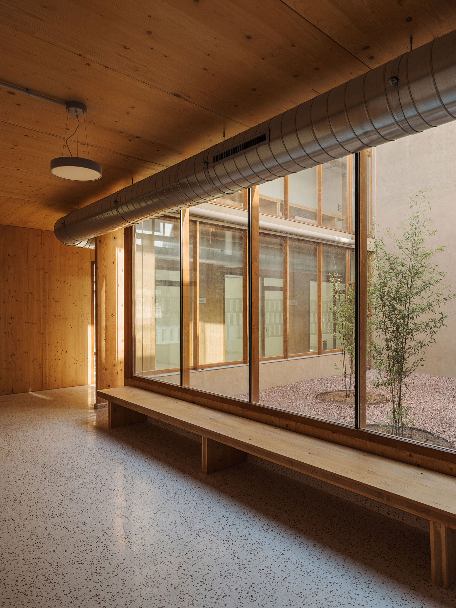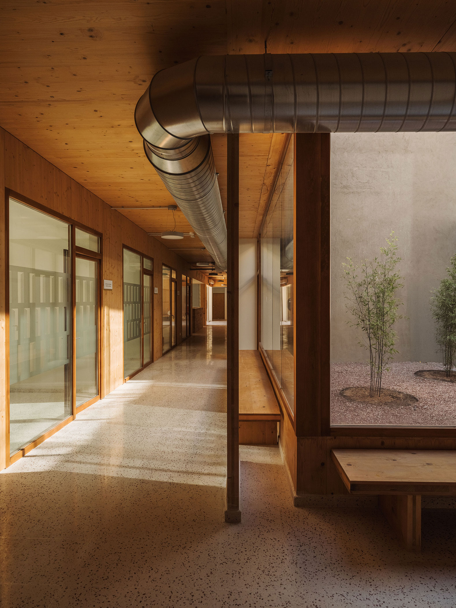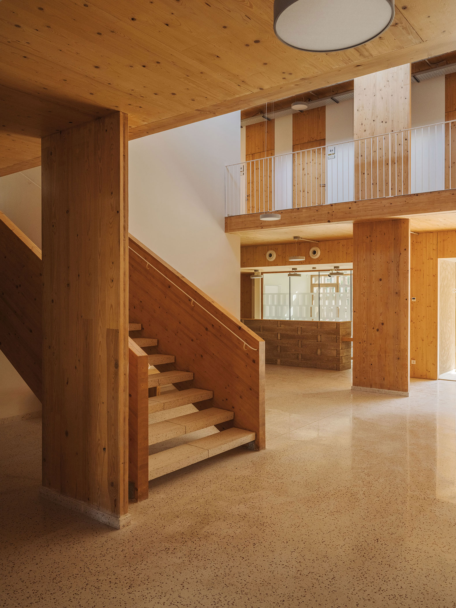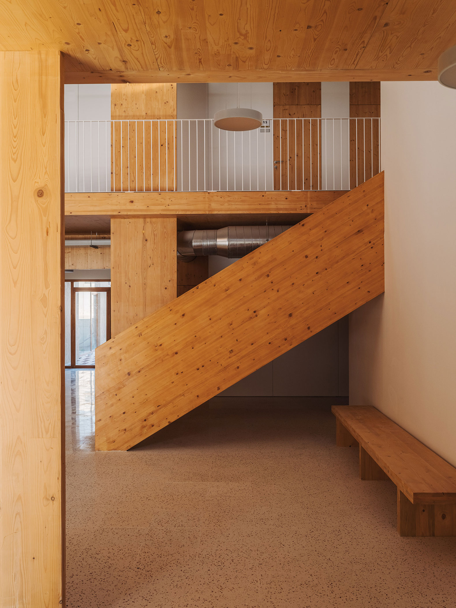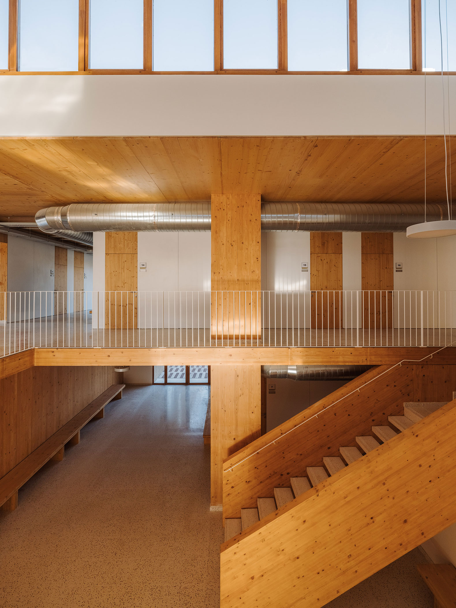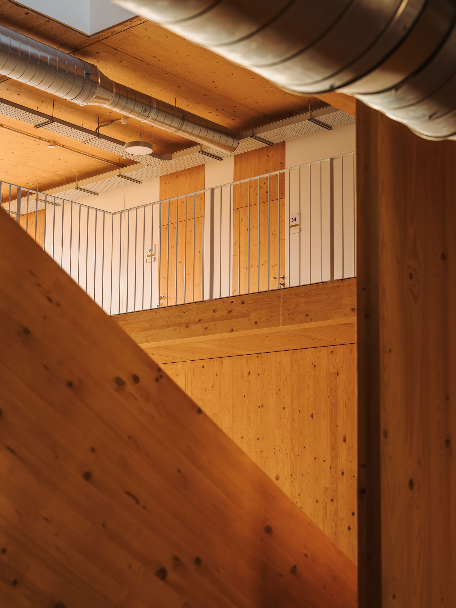
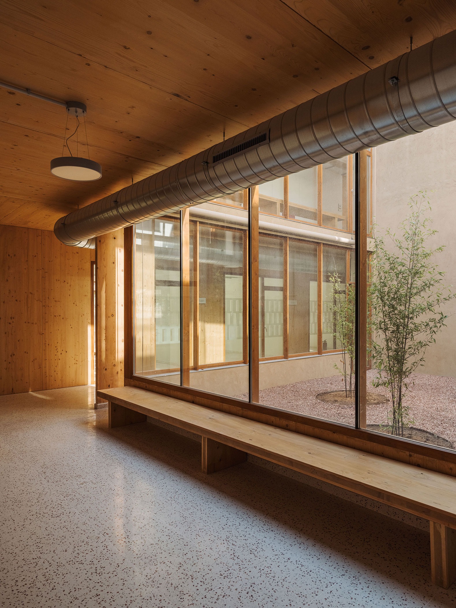
Light, wood, and vegetation are the key elements Laboqueria Arquitectura and Munarq have employed in the design of the Son Ferriol health center. The project focuses on creating a symbiotic relationship between nature and people, making the courtyards the heart of the design.

Designed to care for people, the environment, materials, and the future, the proposal goes beyond merely meeting functional needs; it seeks to create a tranquil, welcoming, and human-centric space that brings nature into the waiting, circulation, and recovery areas. 

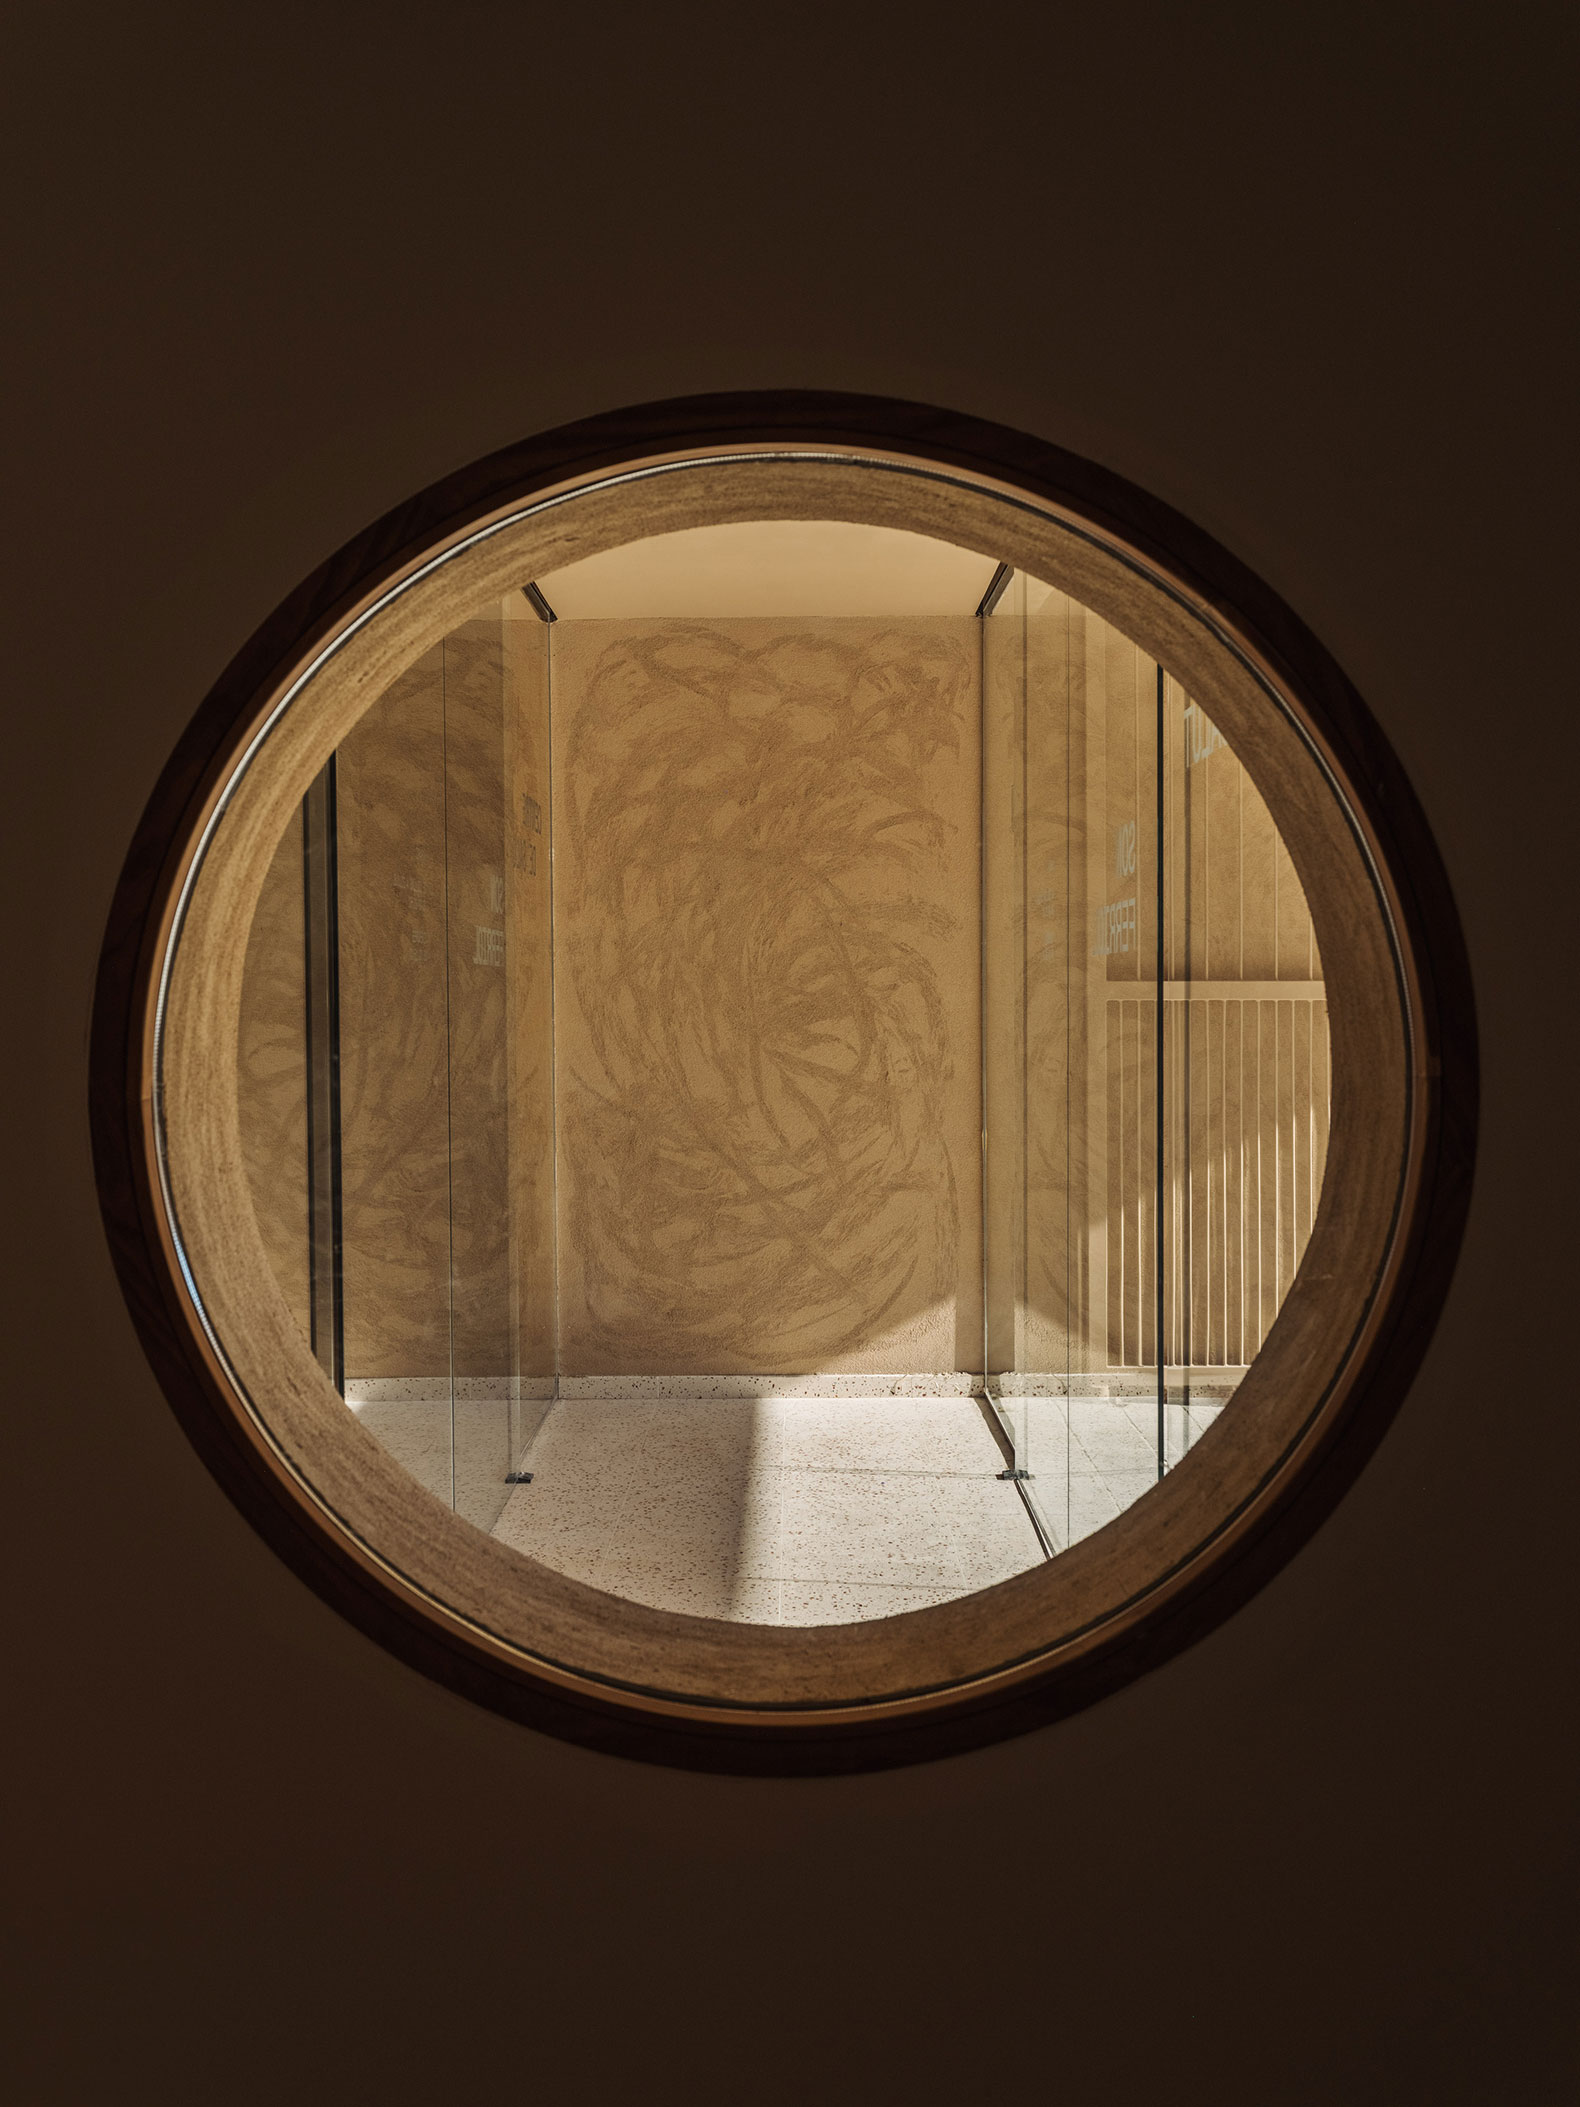
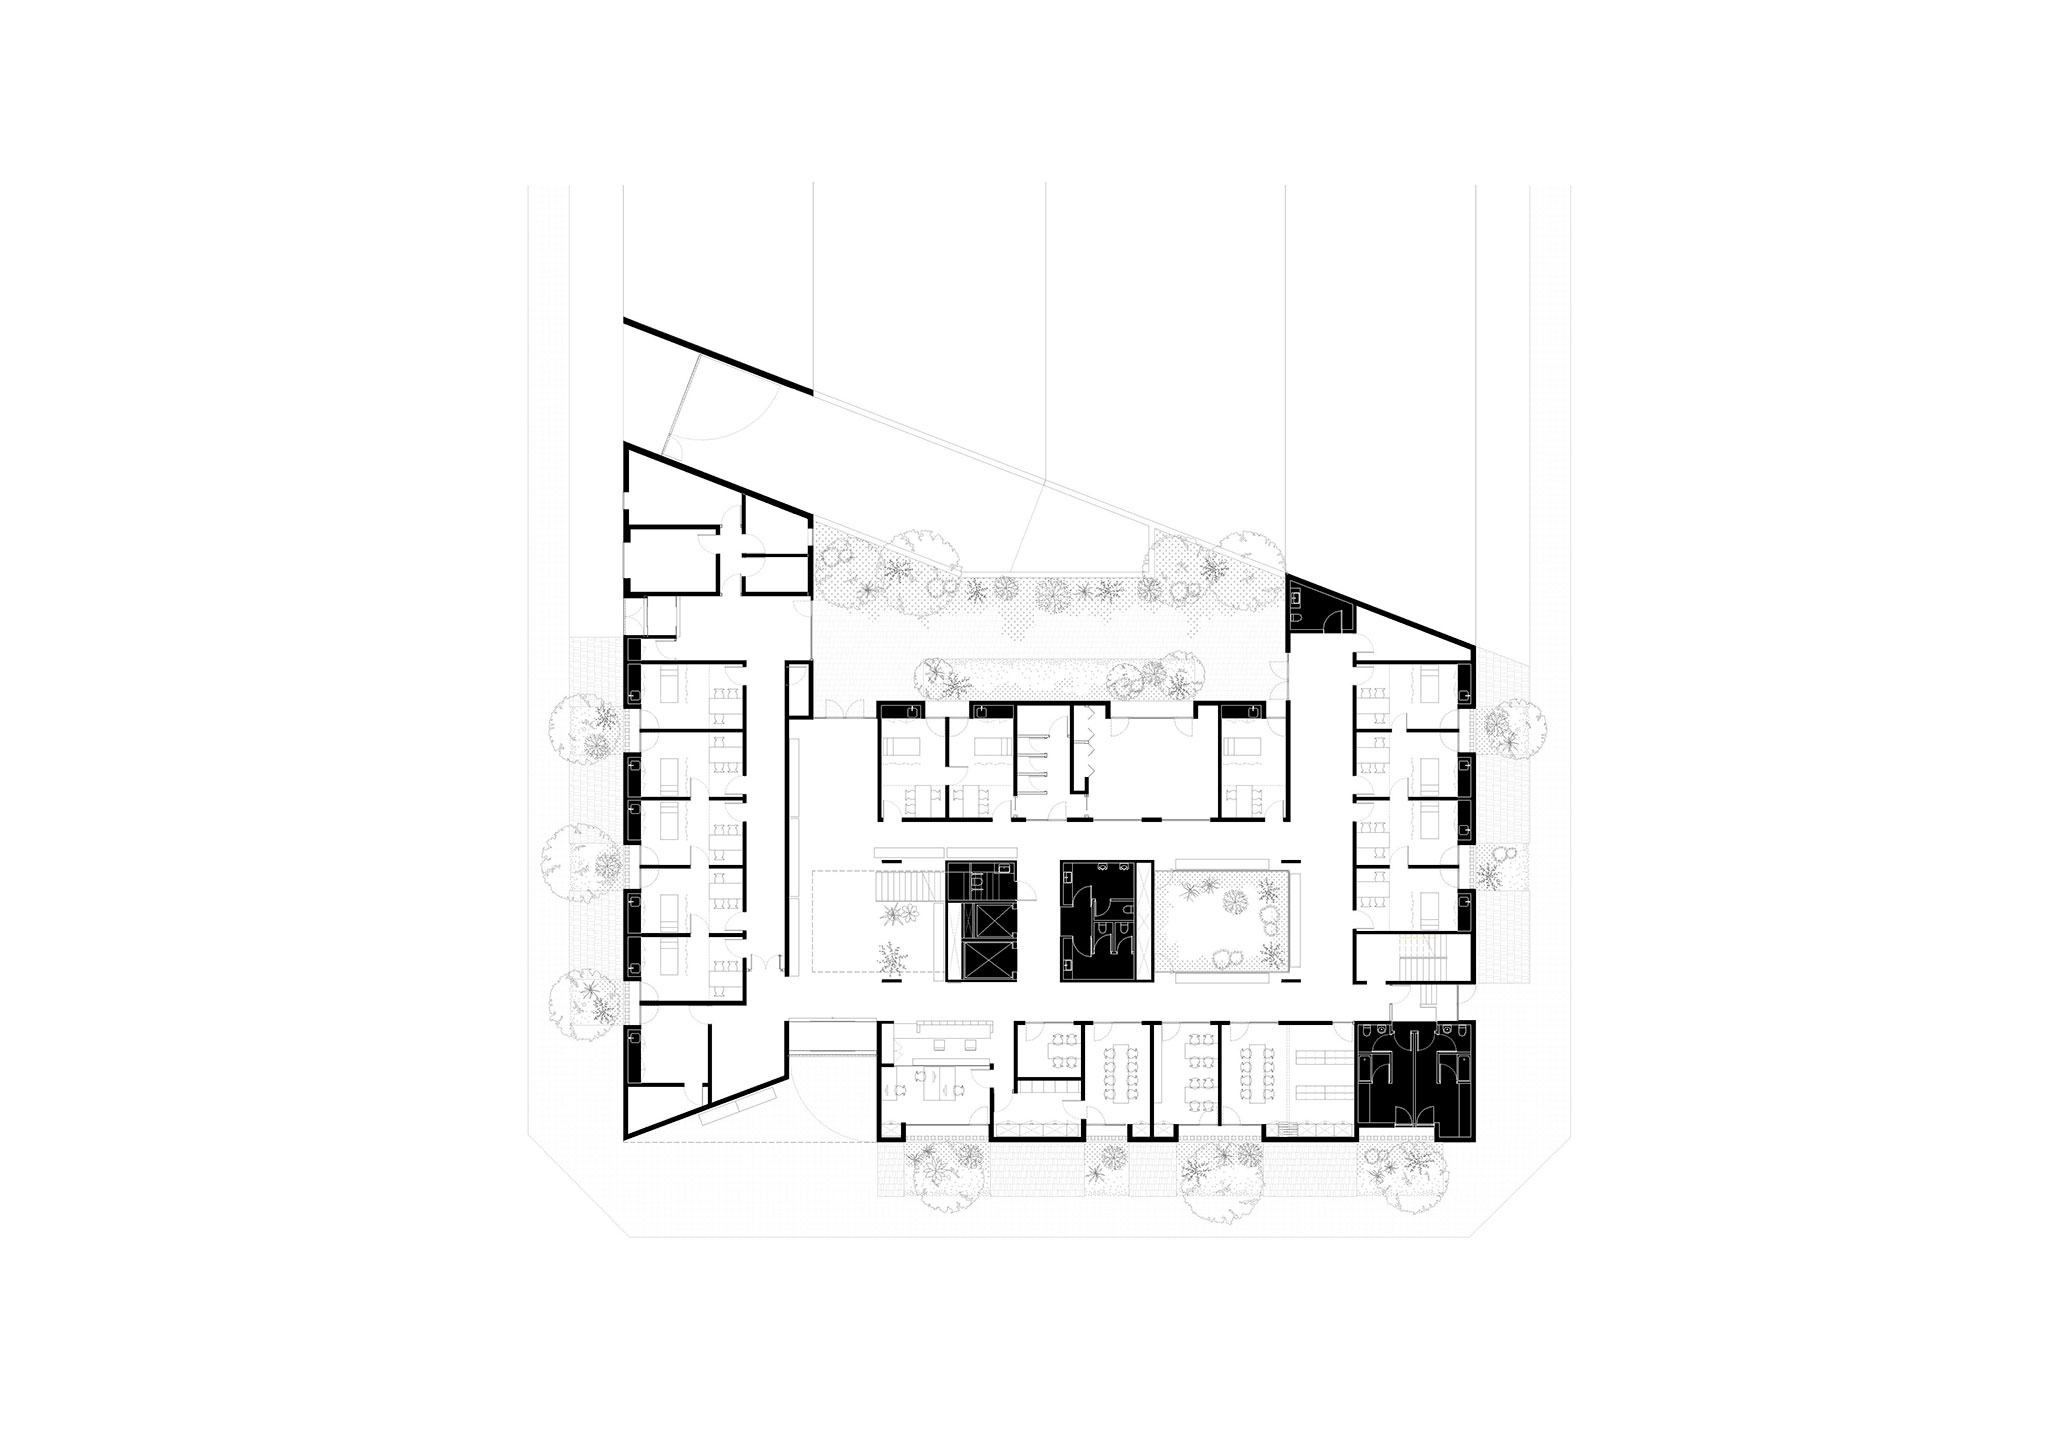
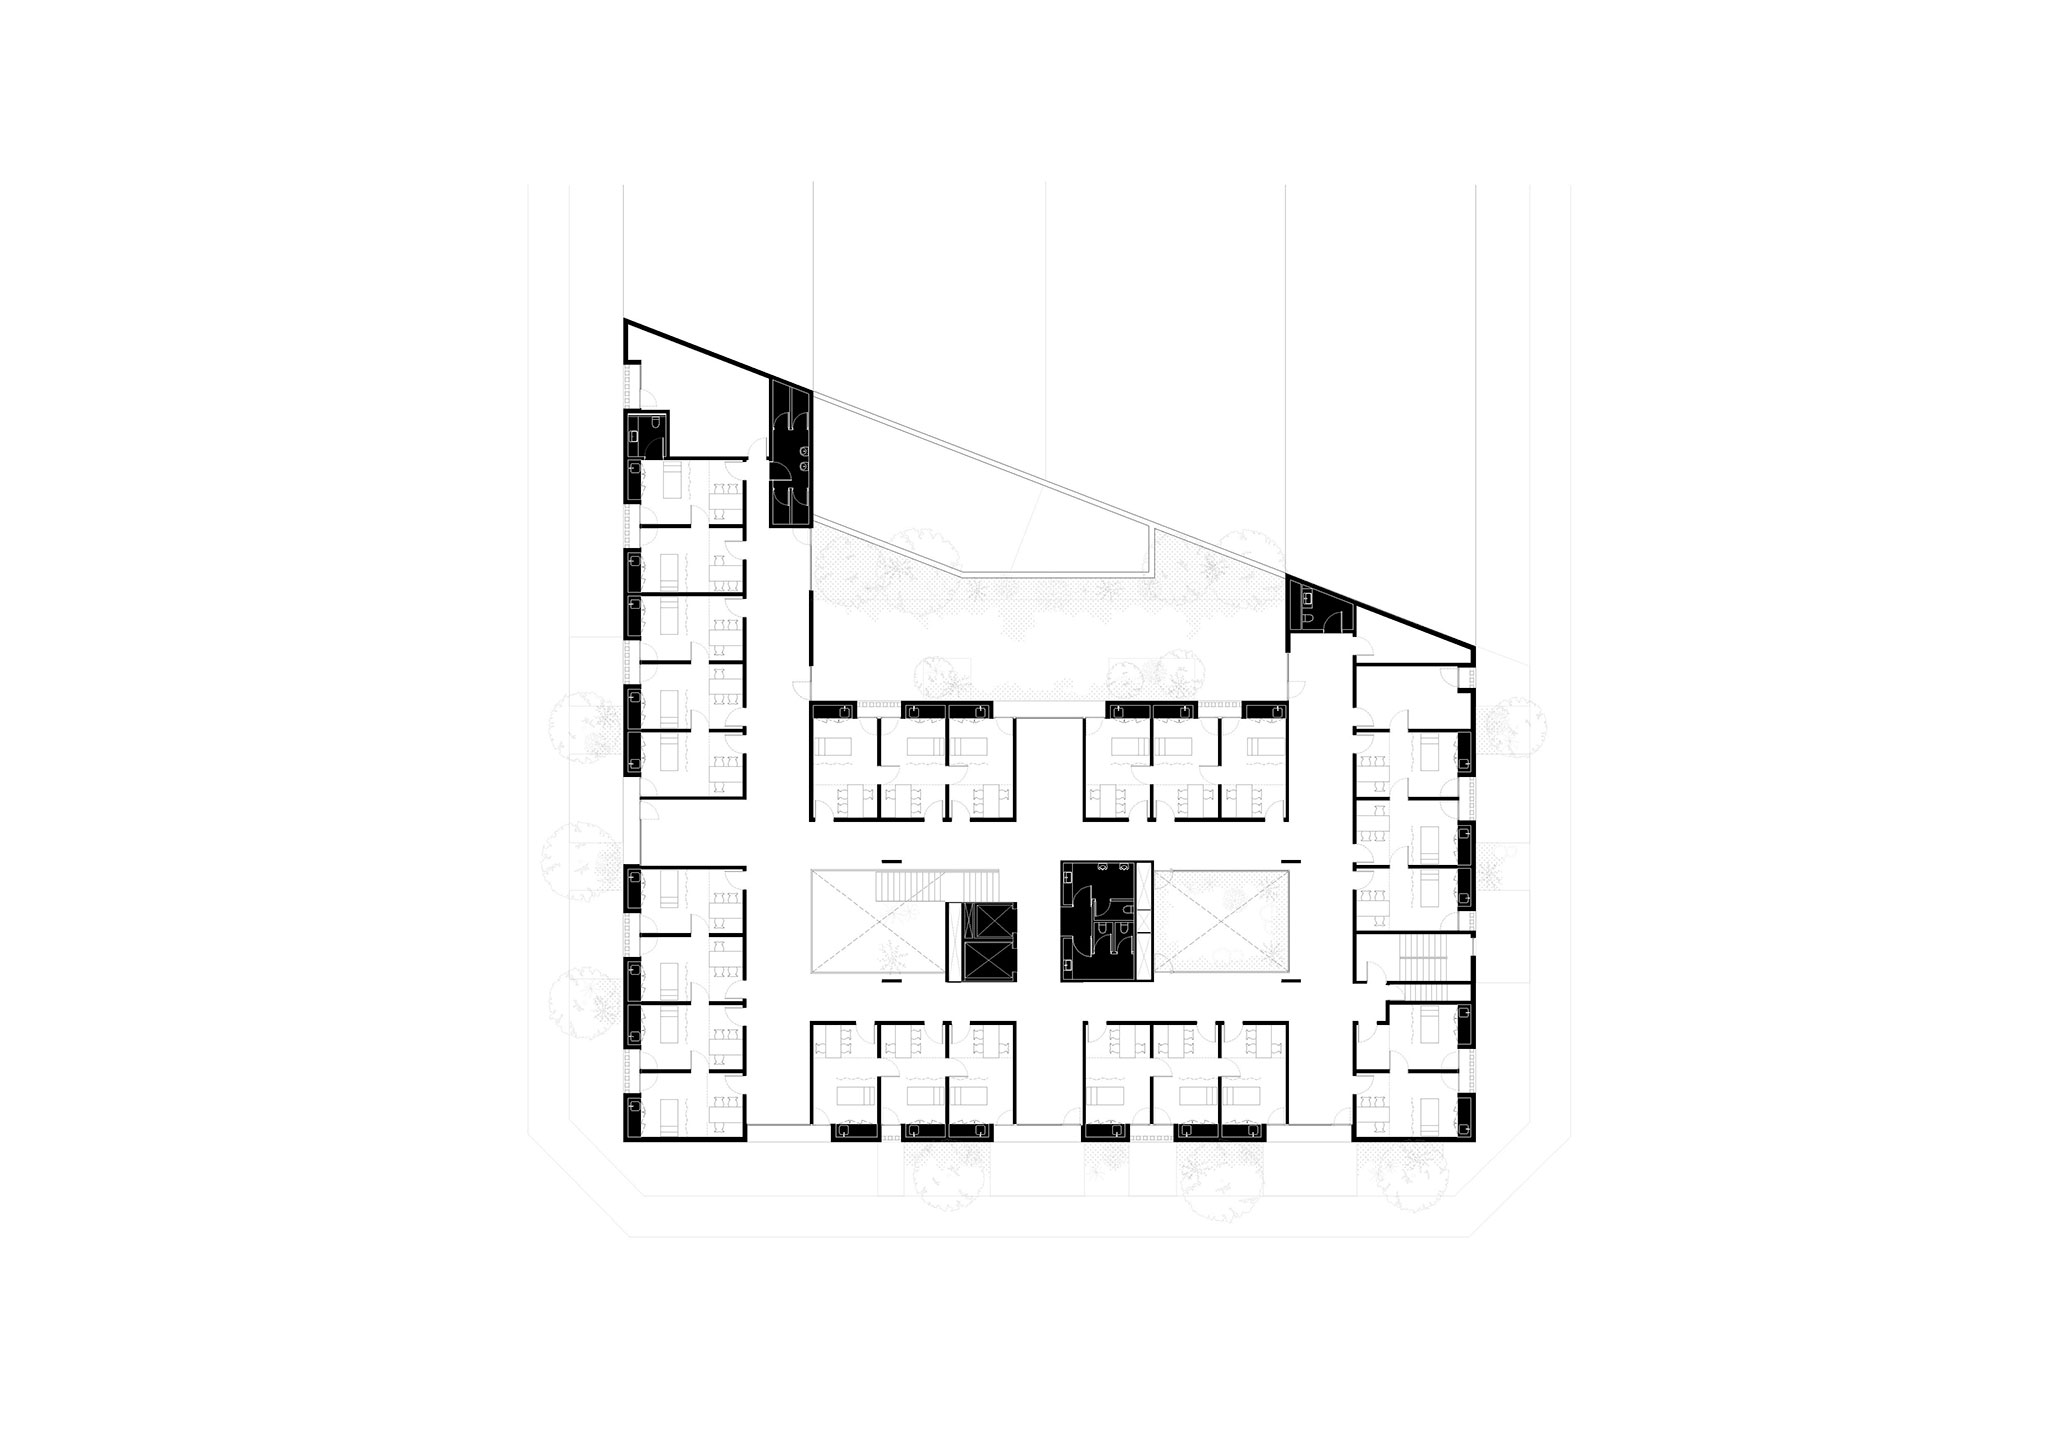
For the Son Ferriol health center, Laboqueria Arquitectura and Munarq introduce natural light into the deepest interior spaces via courtyards. These courtyards aid in wayfinding and provide areas for pause, featuring deciduous trees that filter light according to the season—thereby integrating climate, the passage of time, and the landscape into the architecture.

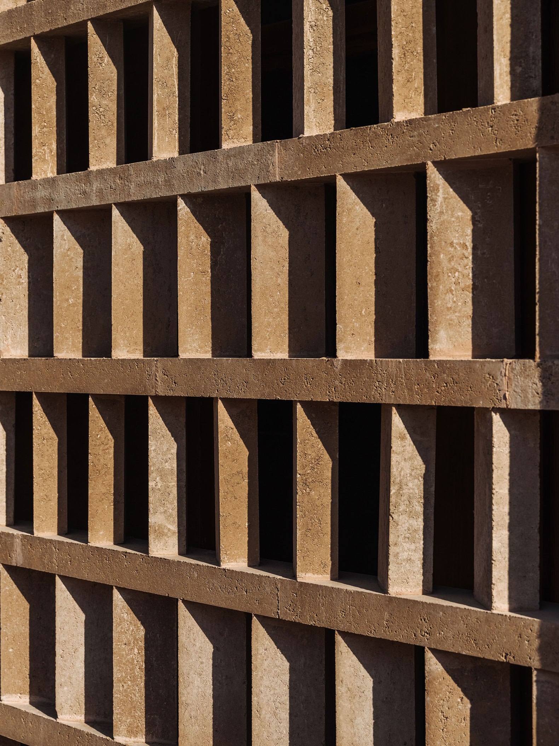
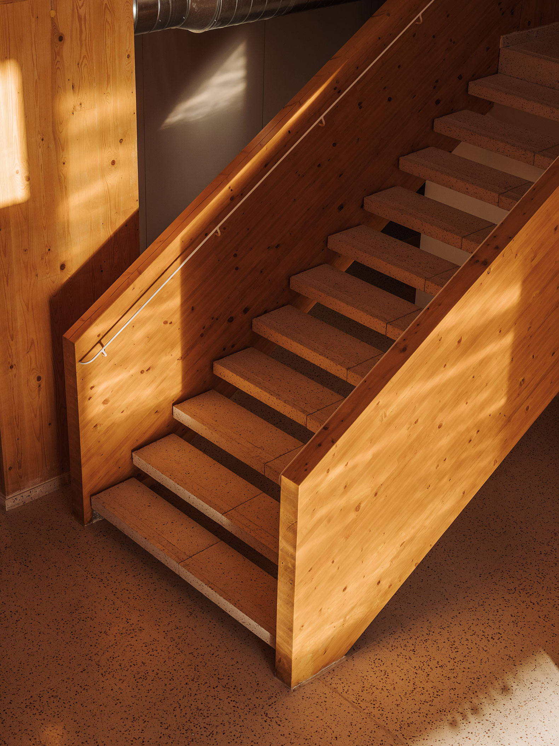
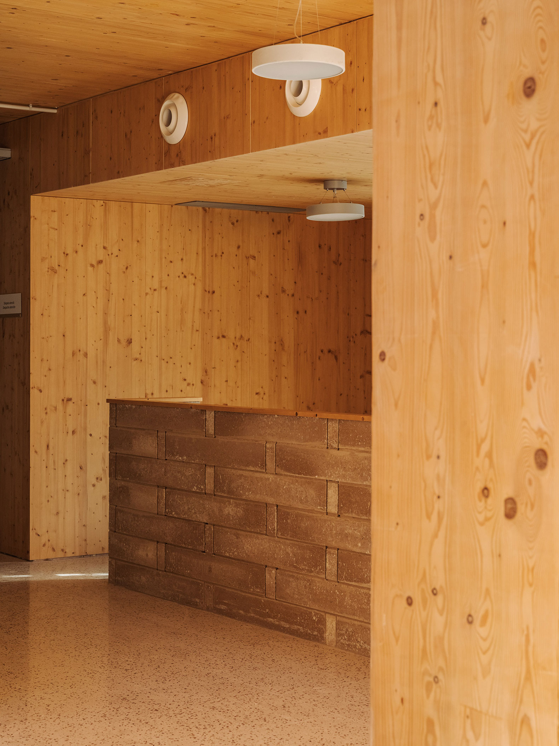
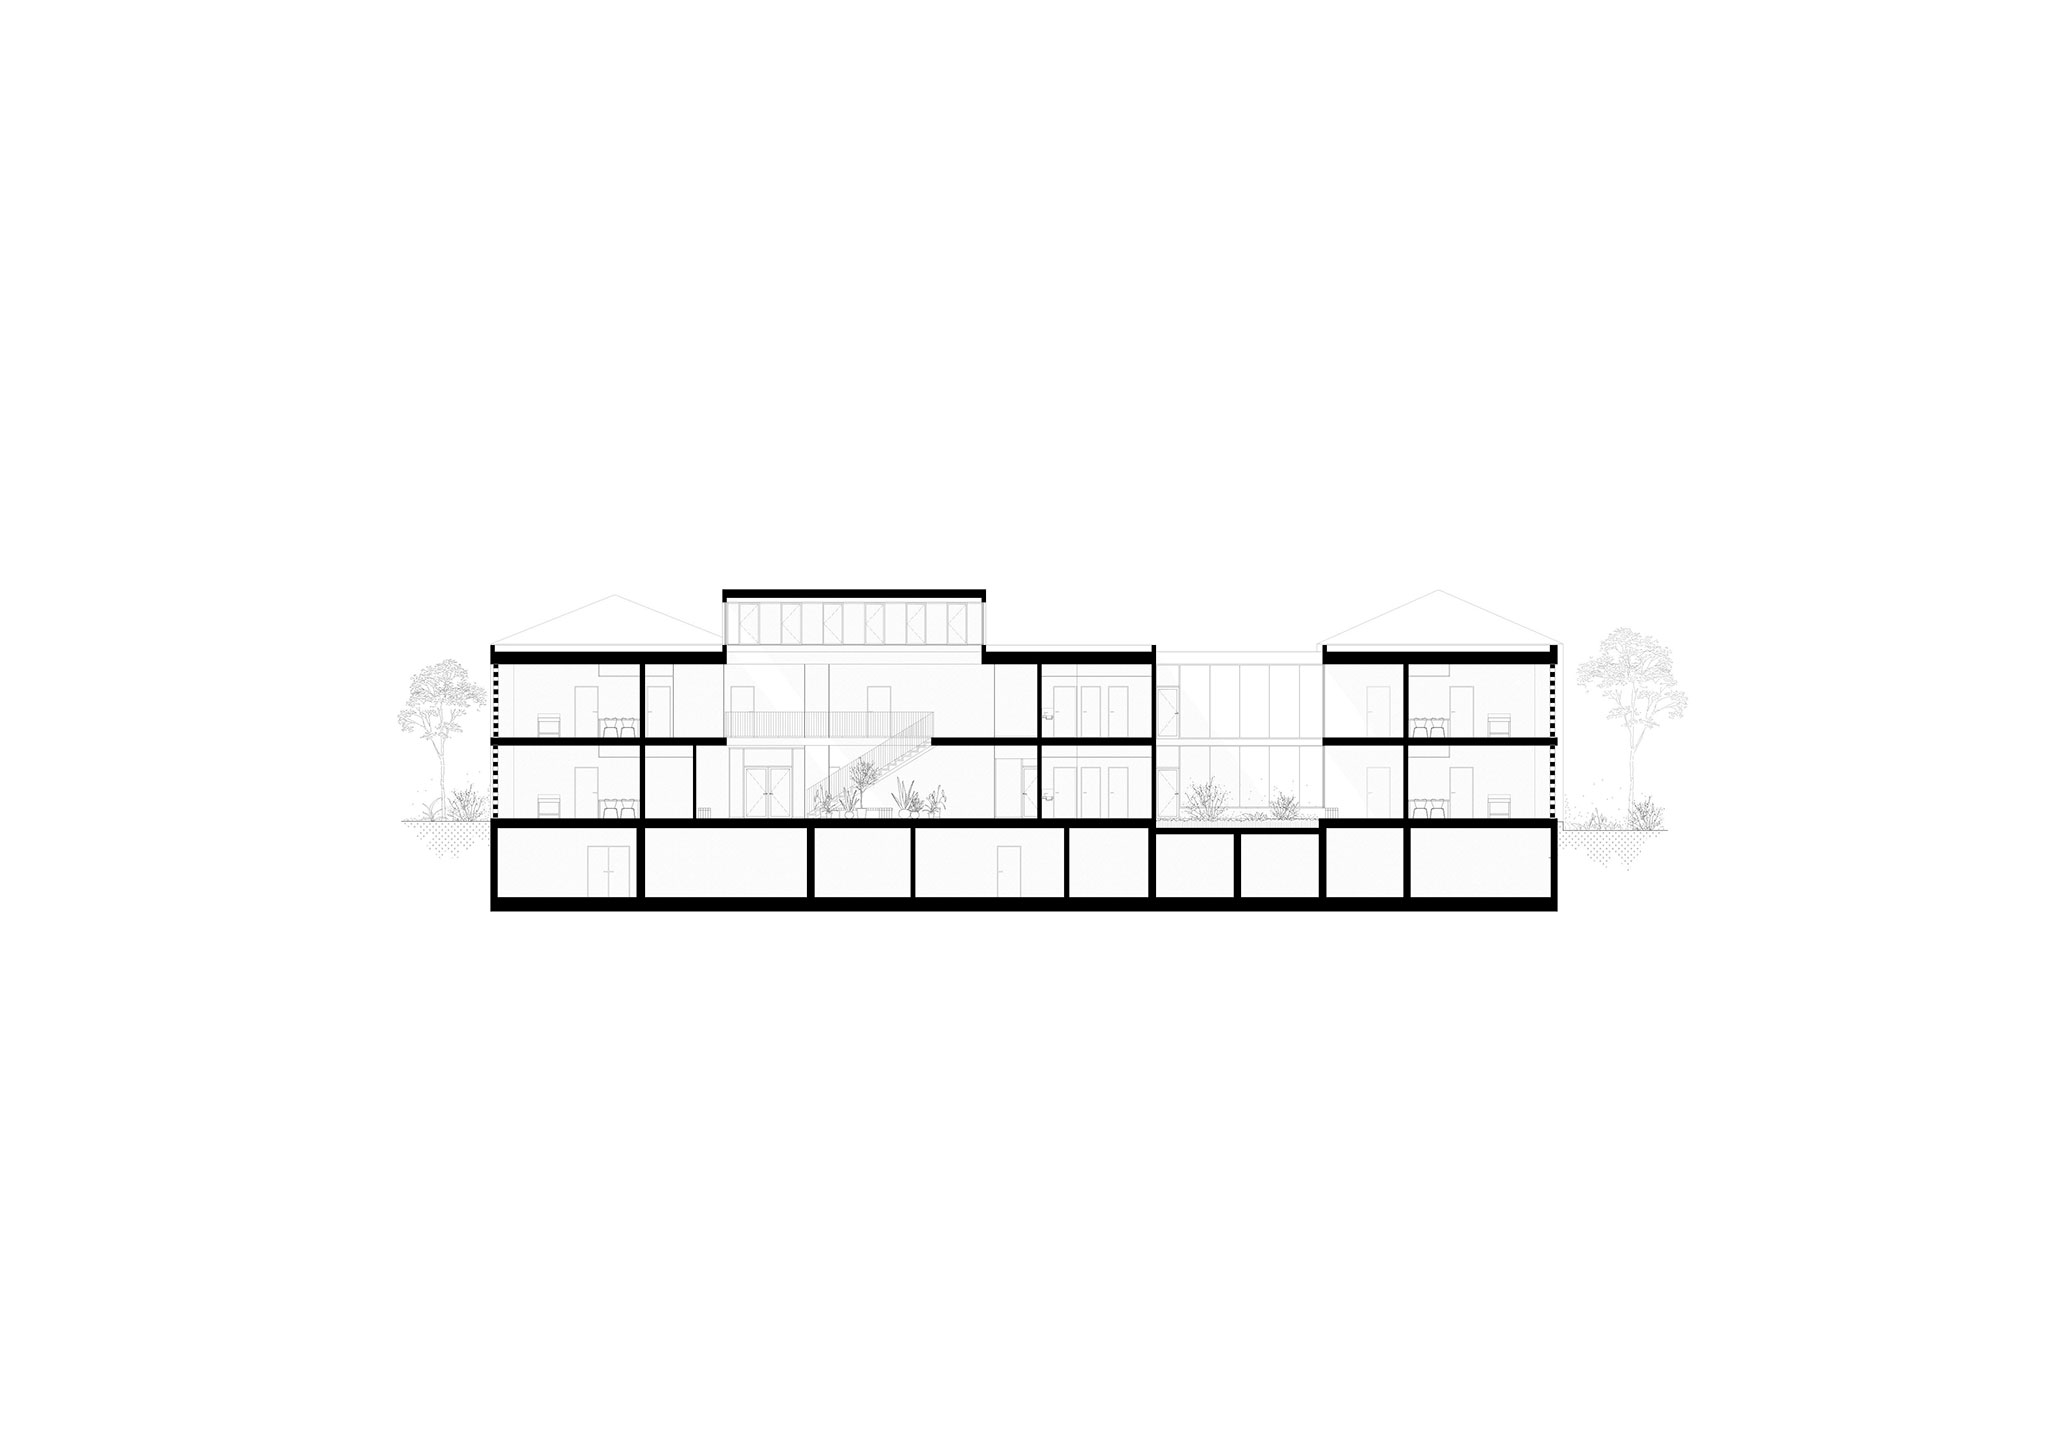
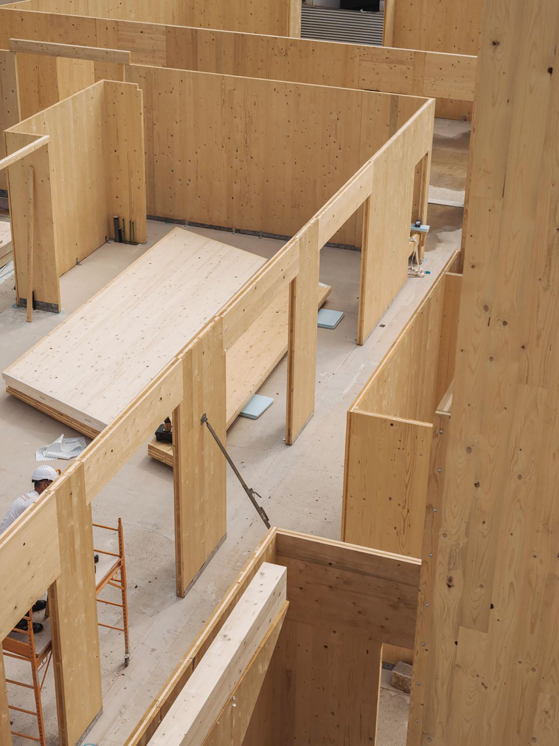
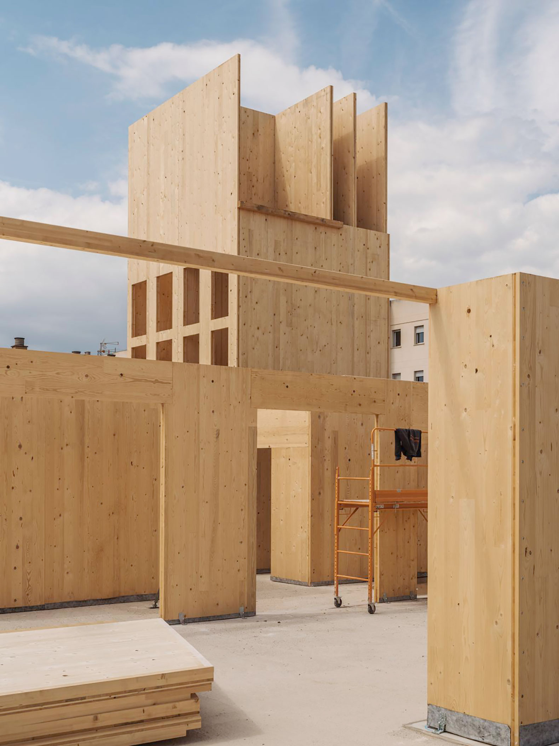
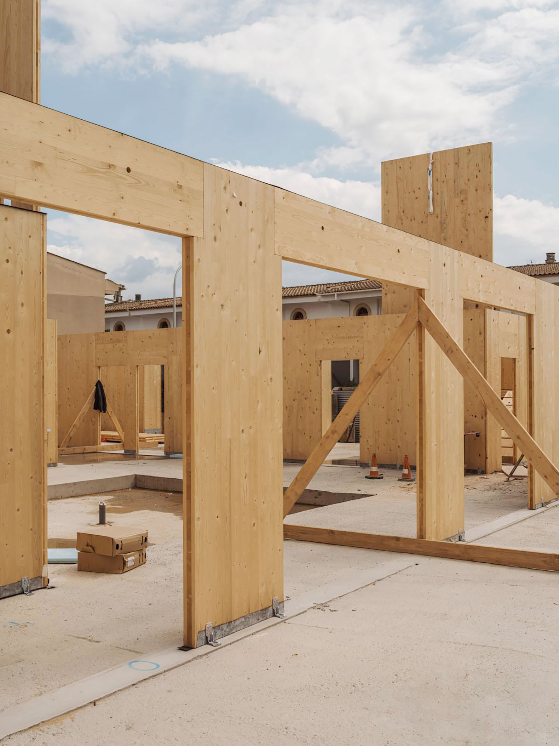
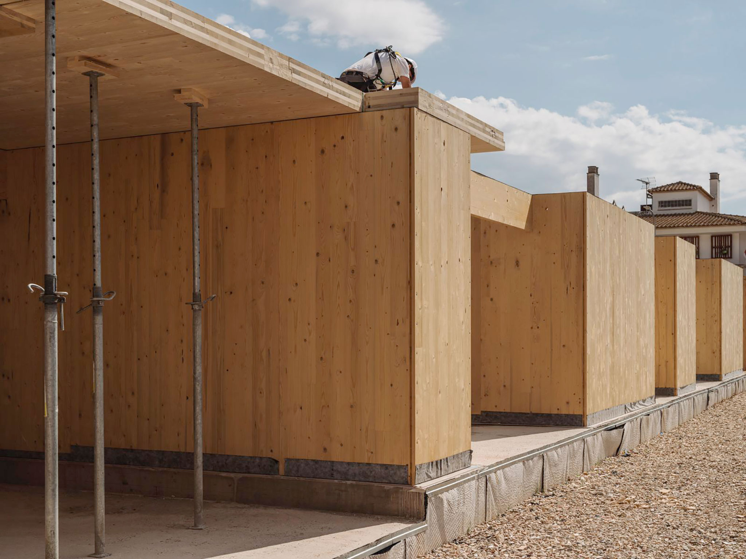
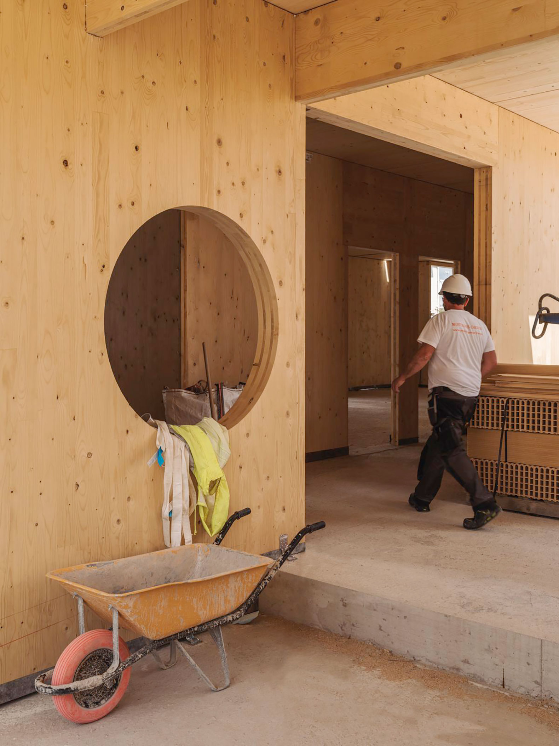
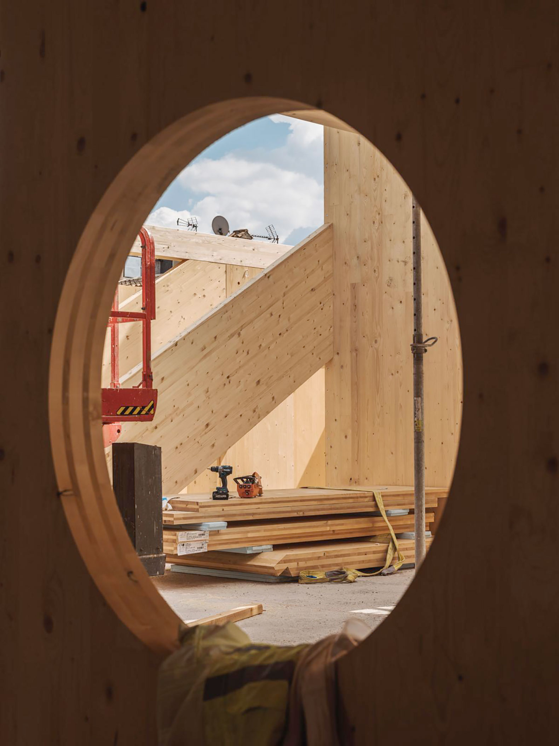
The materials used are natural in origin, featuring a cross-laminated timber structure and cork thermal insulation, and are assembled using dry construction methods. This approach allows for future disassembly, reuse, or transformation, conceiving the building as a living, warm, adaptable, and responsible system designed to care for its occupants. 
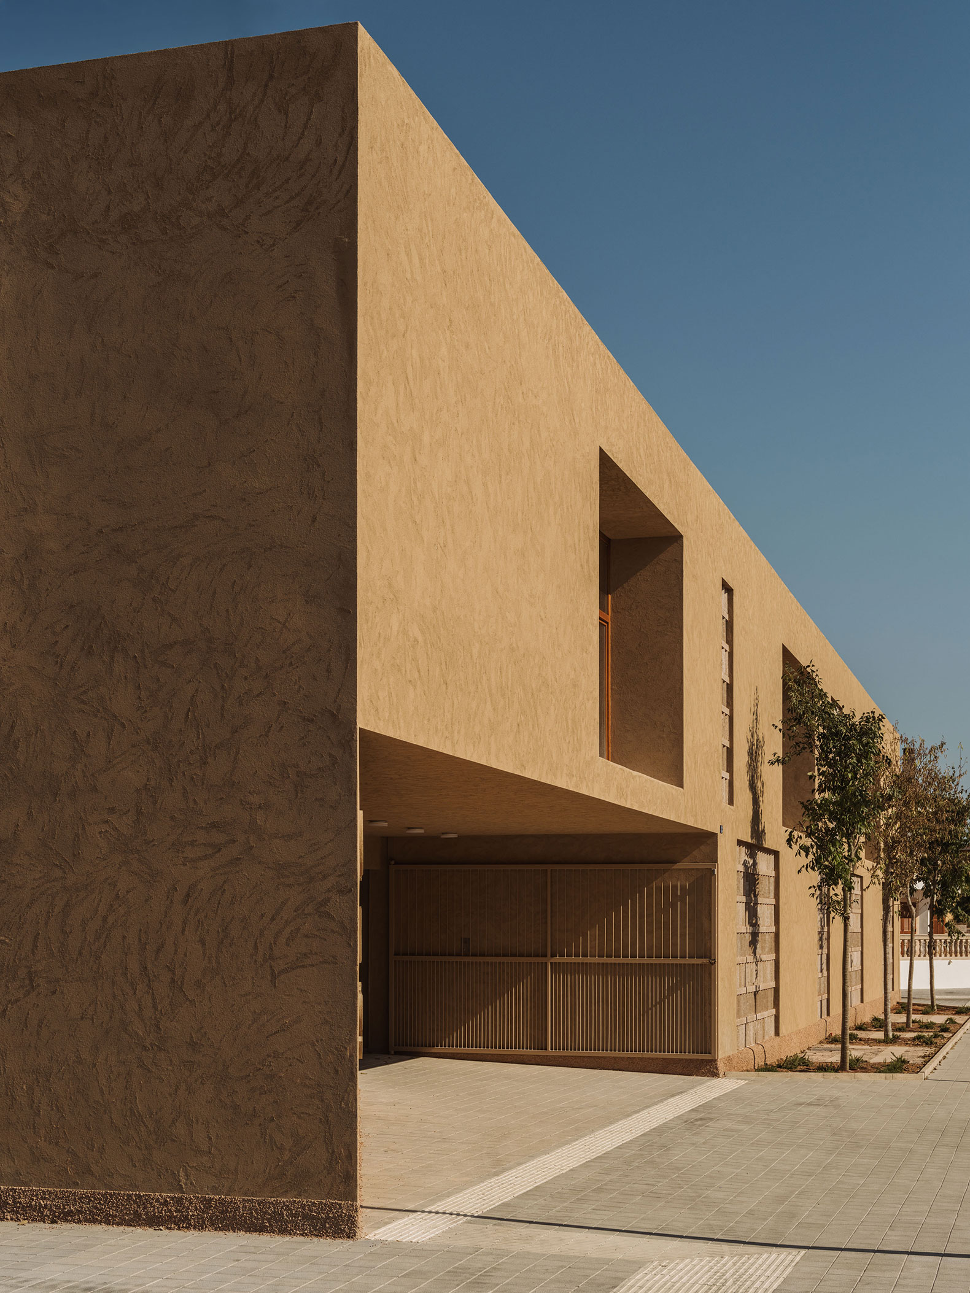
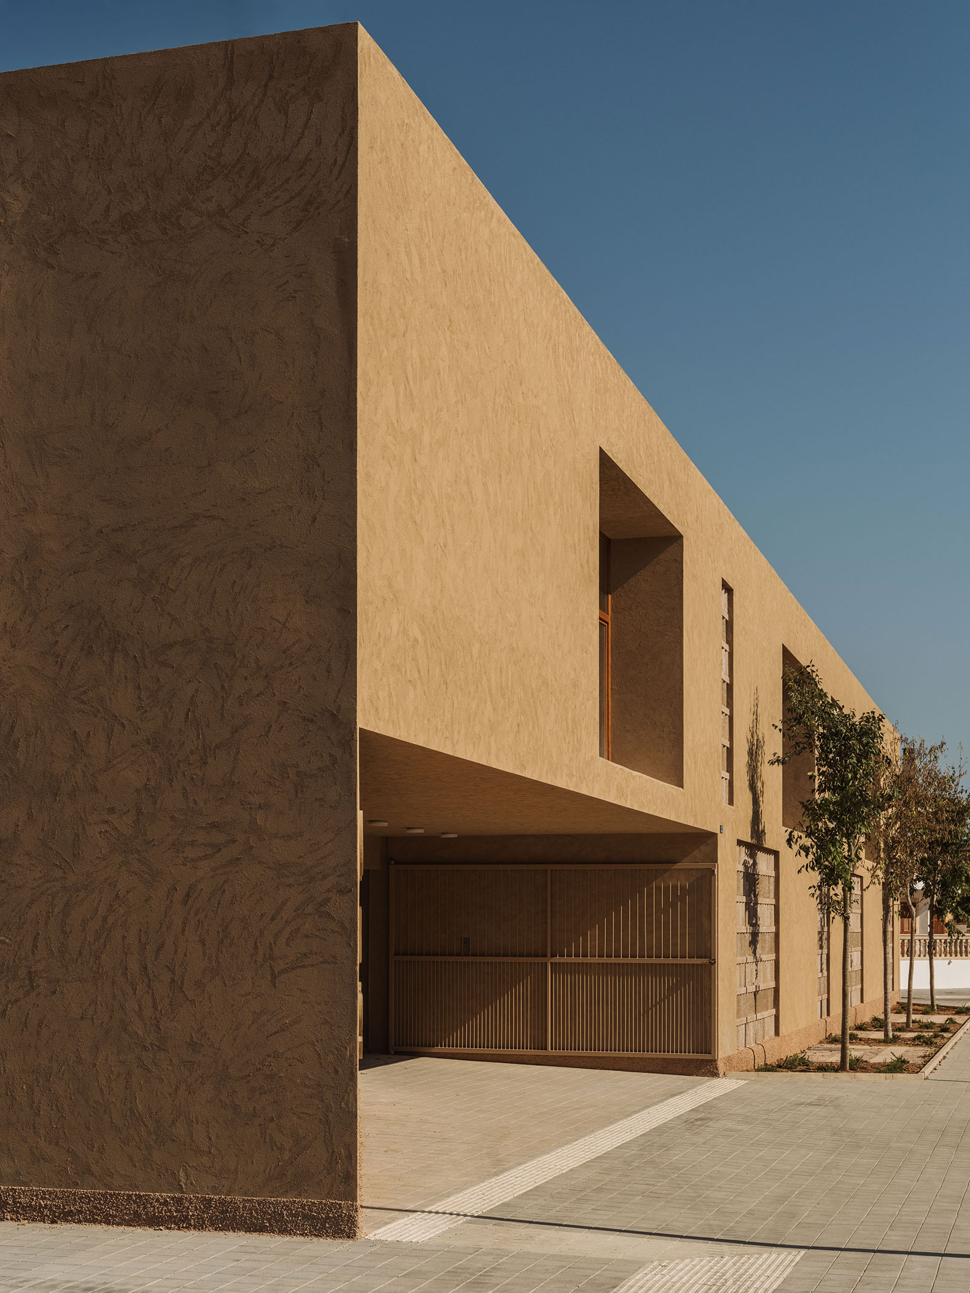
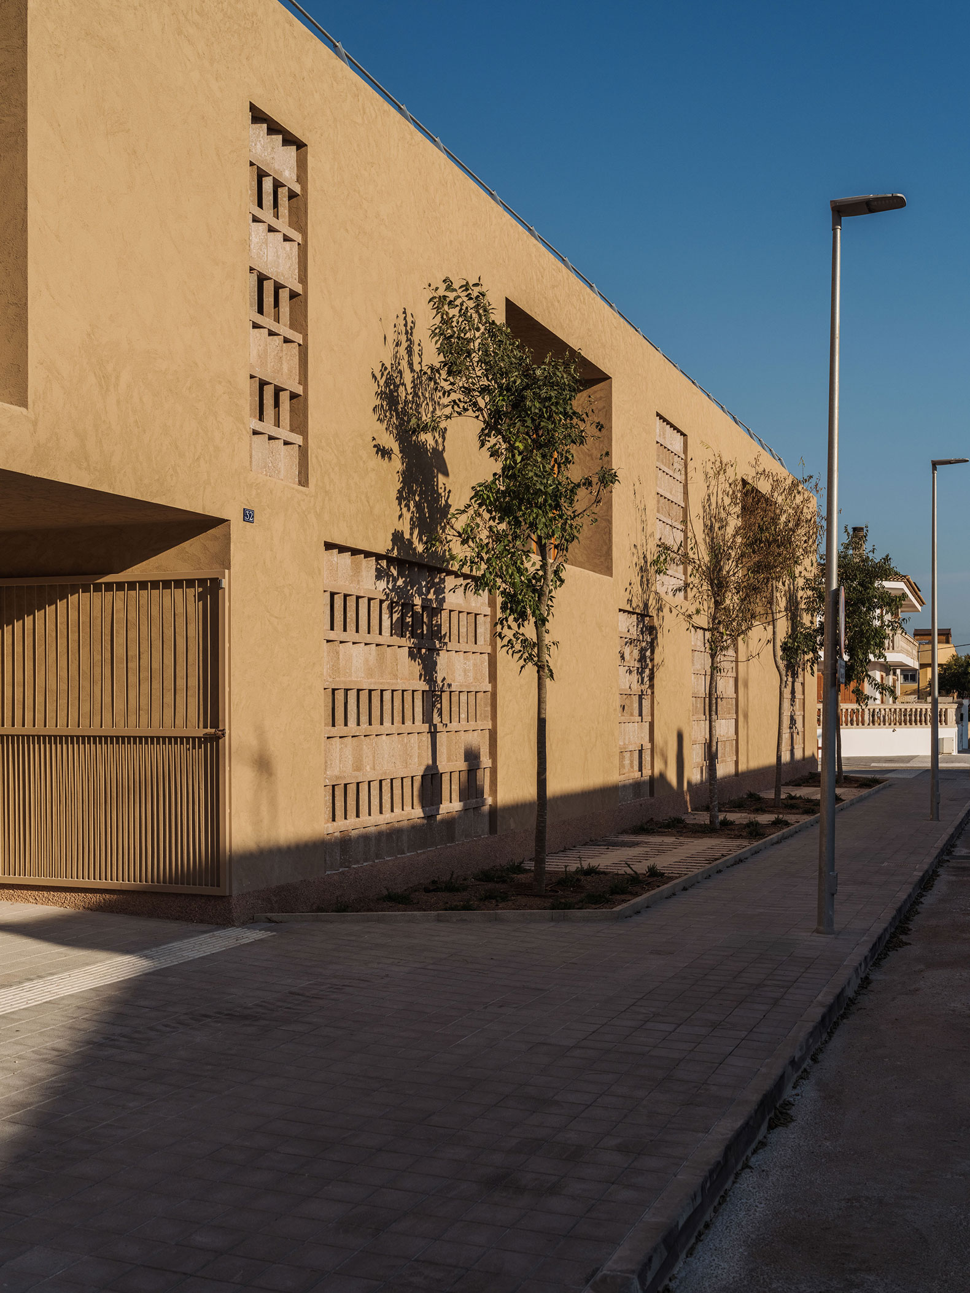
Son Ferriol health center by Laboqueria Arquitectura + Munarq. Photograph by Ricard López.

Son Ferriol health center by Laboqueria Arquitectura + Munarq. Photograph by Ricard López.

Project description by Laboqueria + Munarq

The project starts with a simple question: how can a building designed to care for people also care for its surroundings, its materials and its own future?

Beyond meeting the functional needs of a healthcare centre, the project seeks to create a calm, welcoming and human place. Natural light, timber, vegetation and a sequence of courtyards shape the everyday experience of the building, bringing nature closer to spaces for waiting, circulation and recovery.

Centro de salud Son Ferriol por Laboqueria Arquitectura + Munarq. Fotografía por Ricard López.
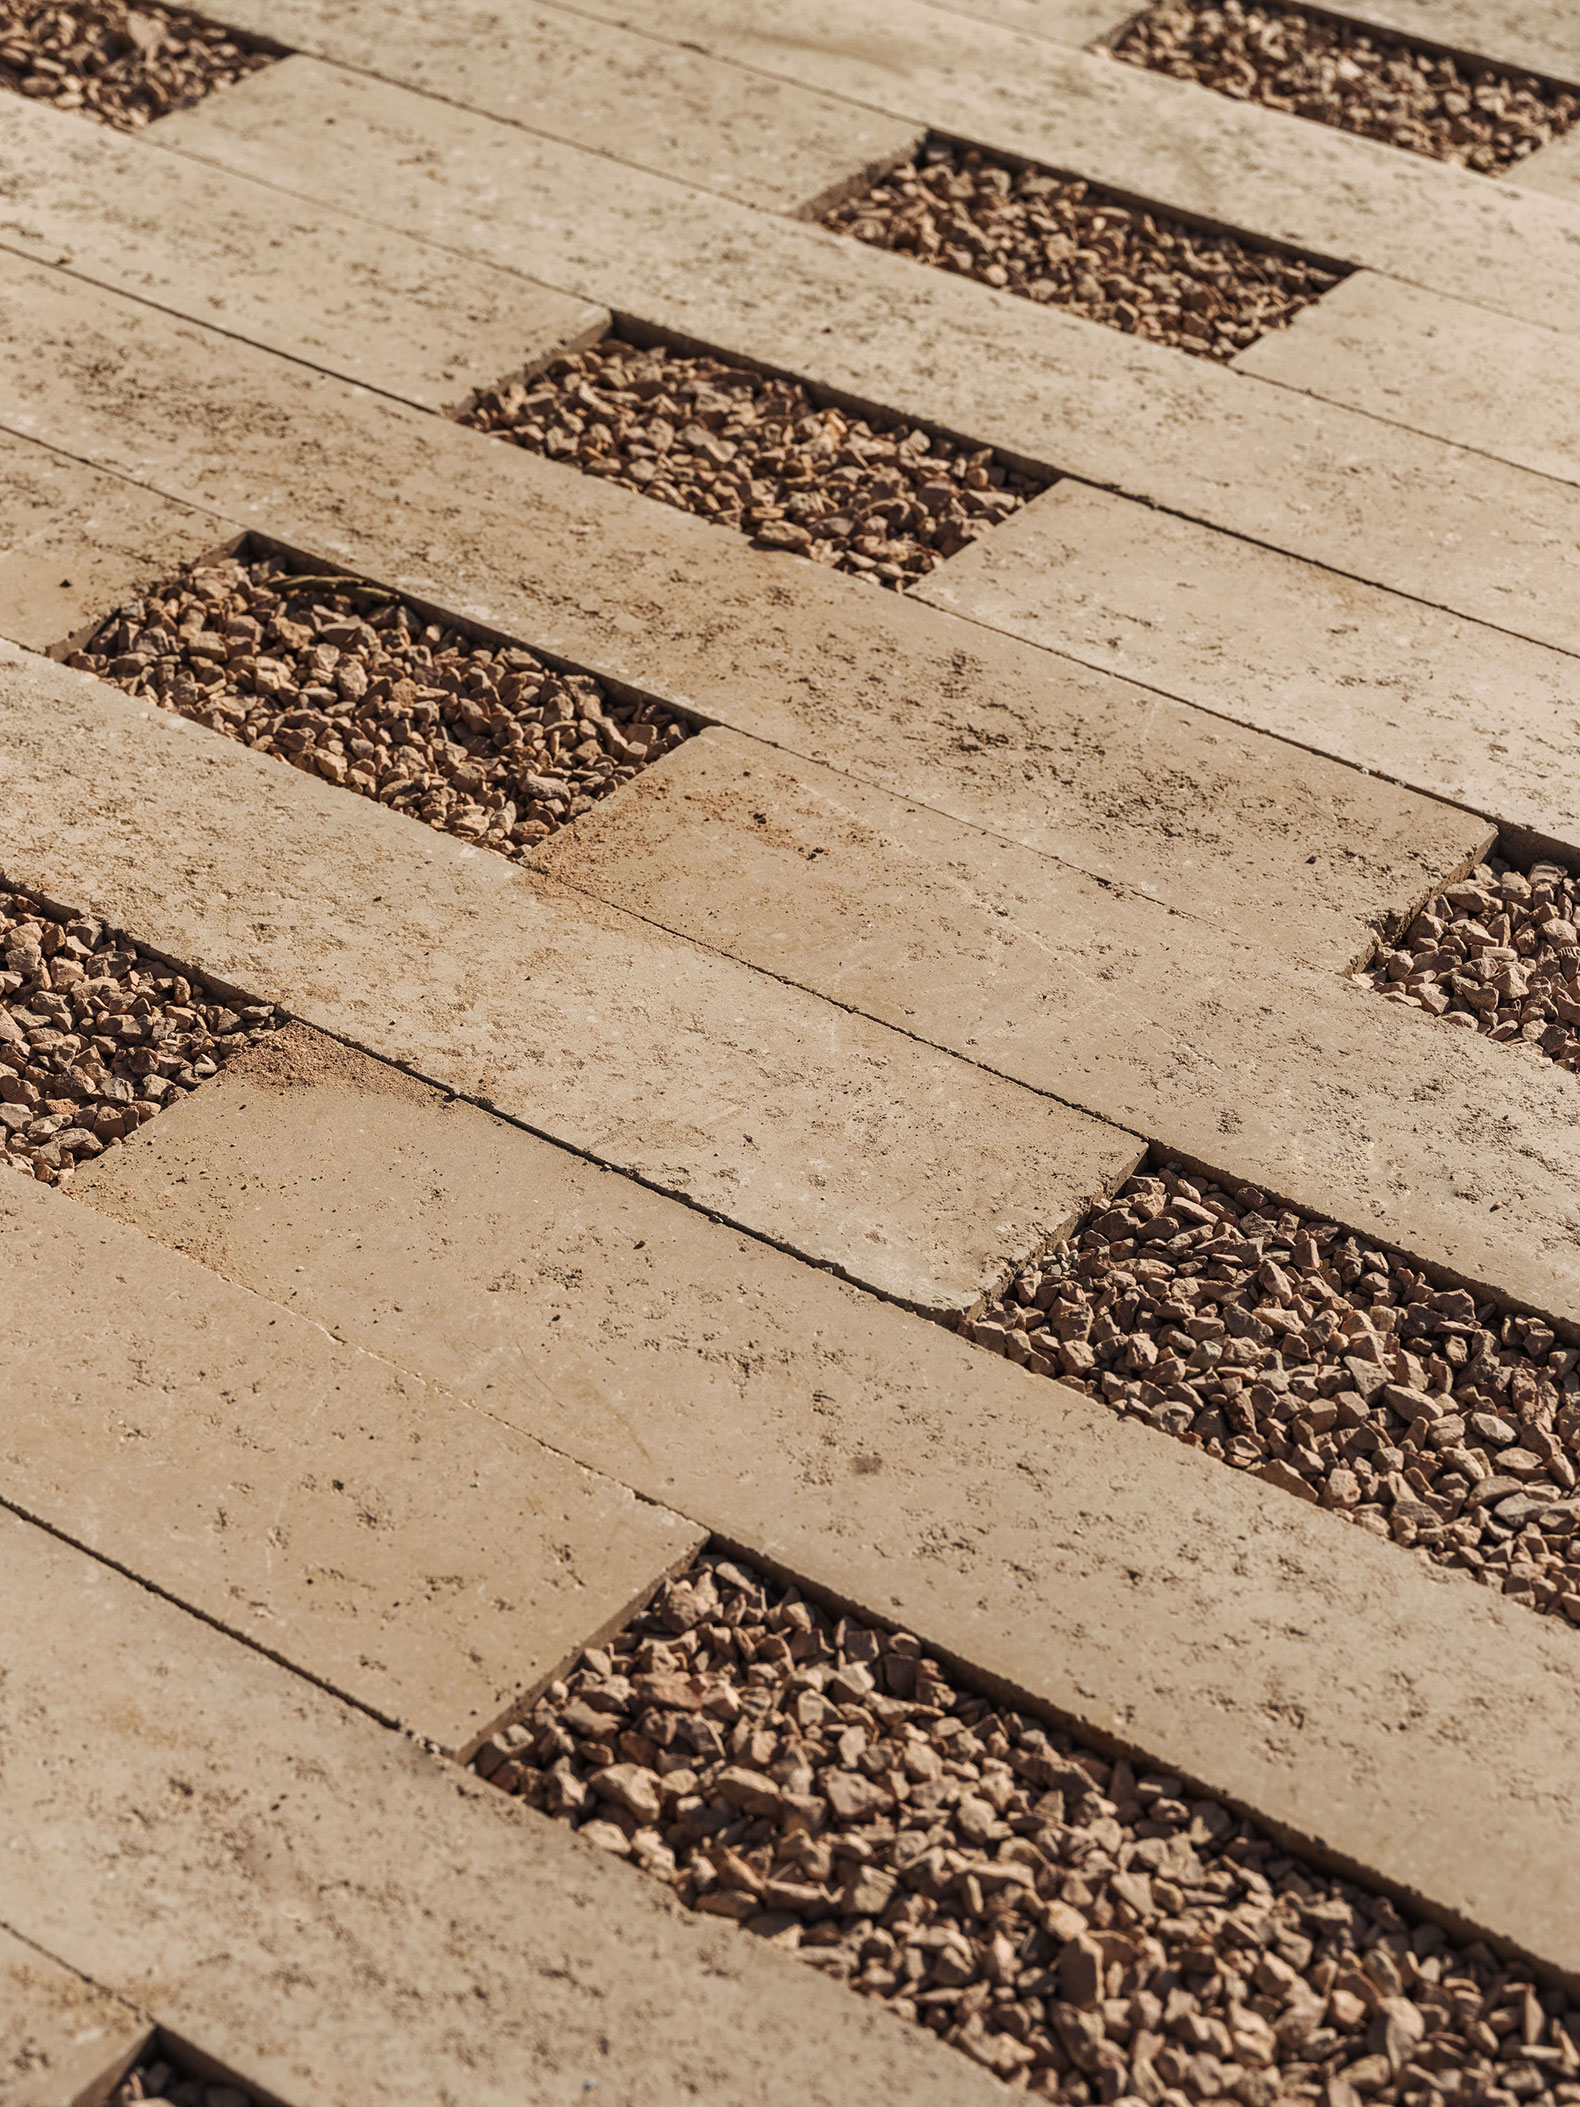
Son Ferriol health center by Laboqueria Arquitectura + Munarq. Photograph by Ricard López.

The courtyards become the heart of the project. They bring daylight into the deepest interior spaces, help people orient themselves and offer moments of pause along the journey through the building.

This same intention to care extends to the way the building is constructed.
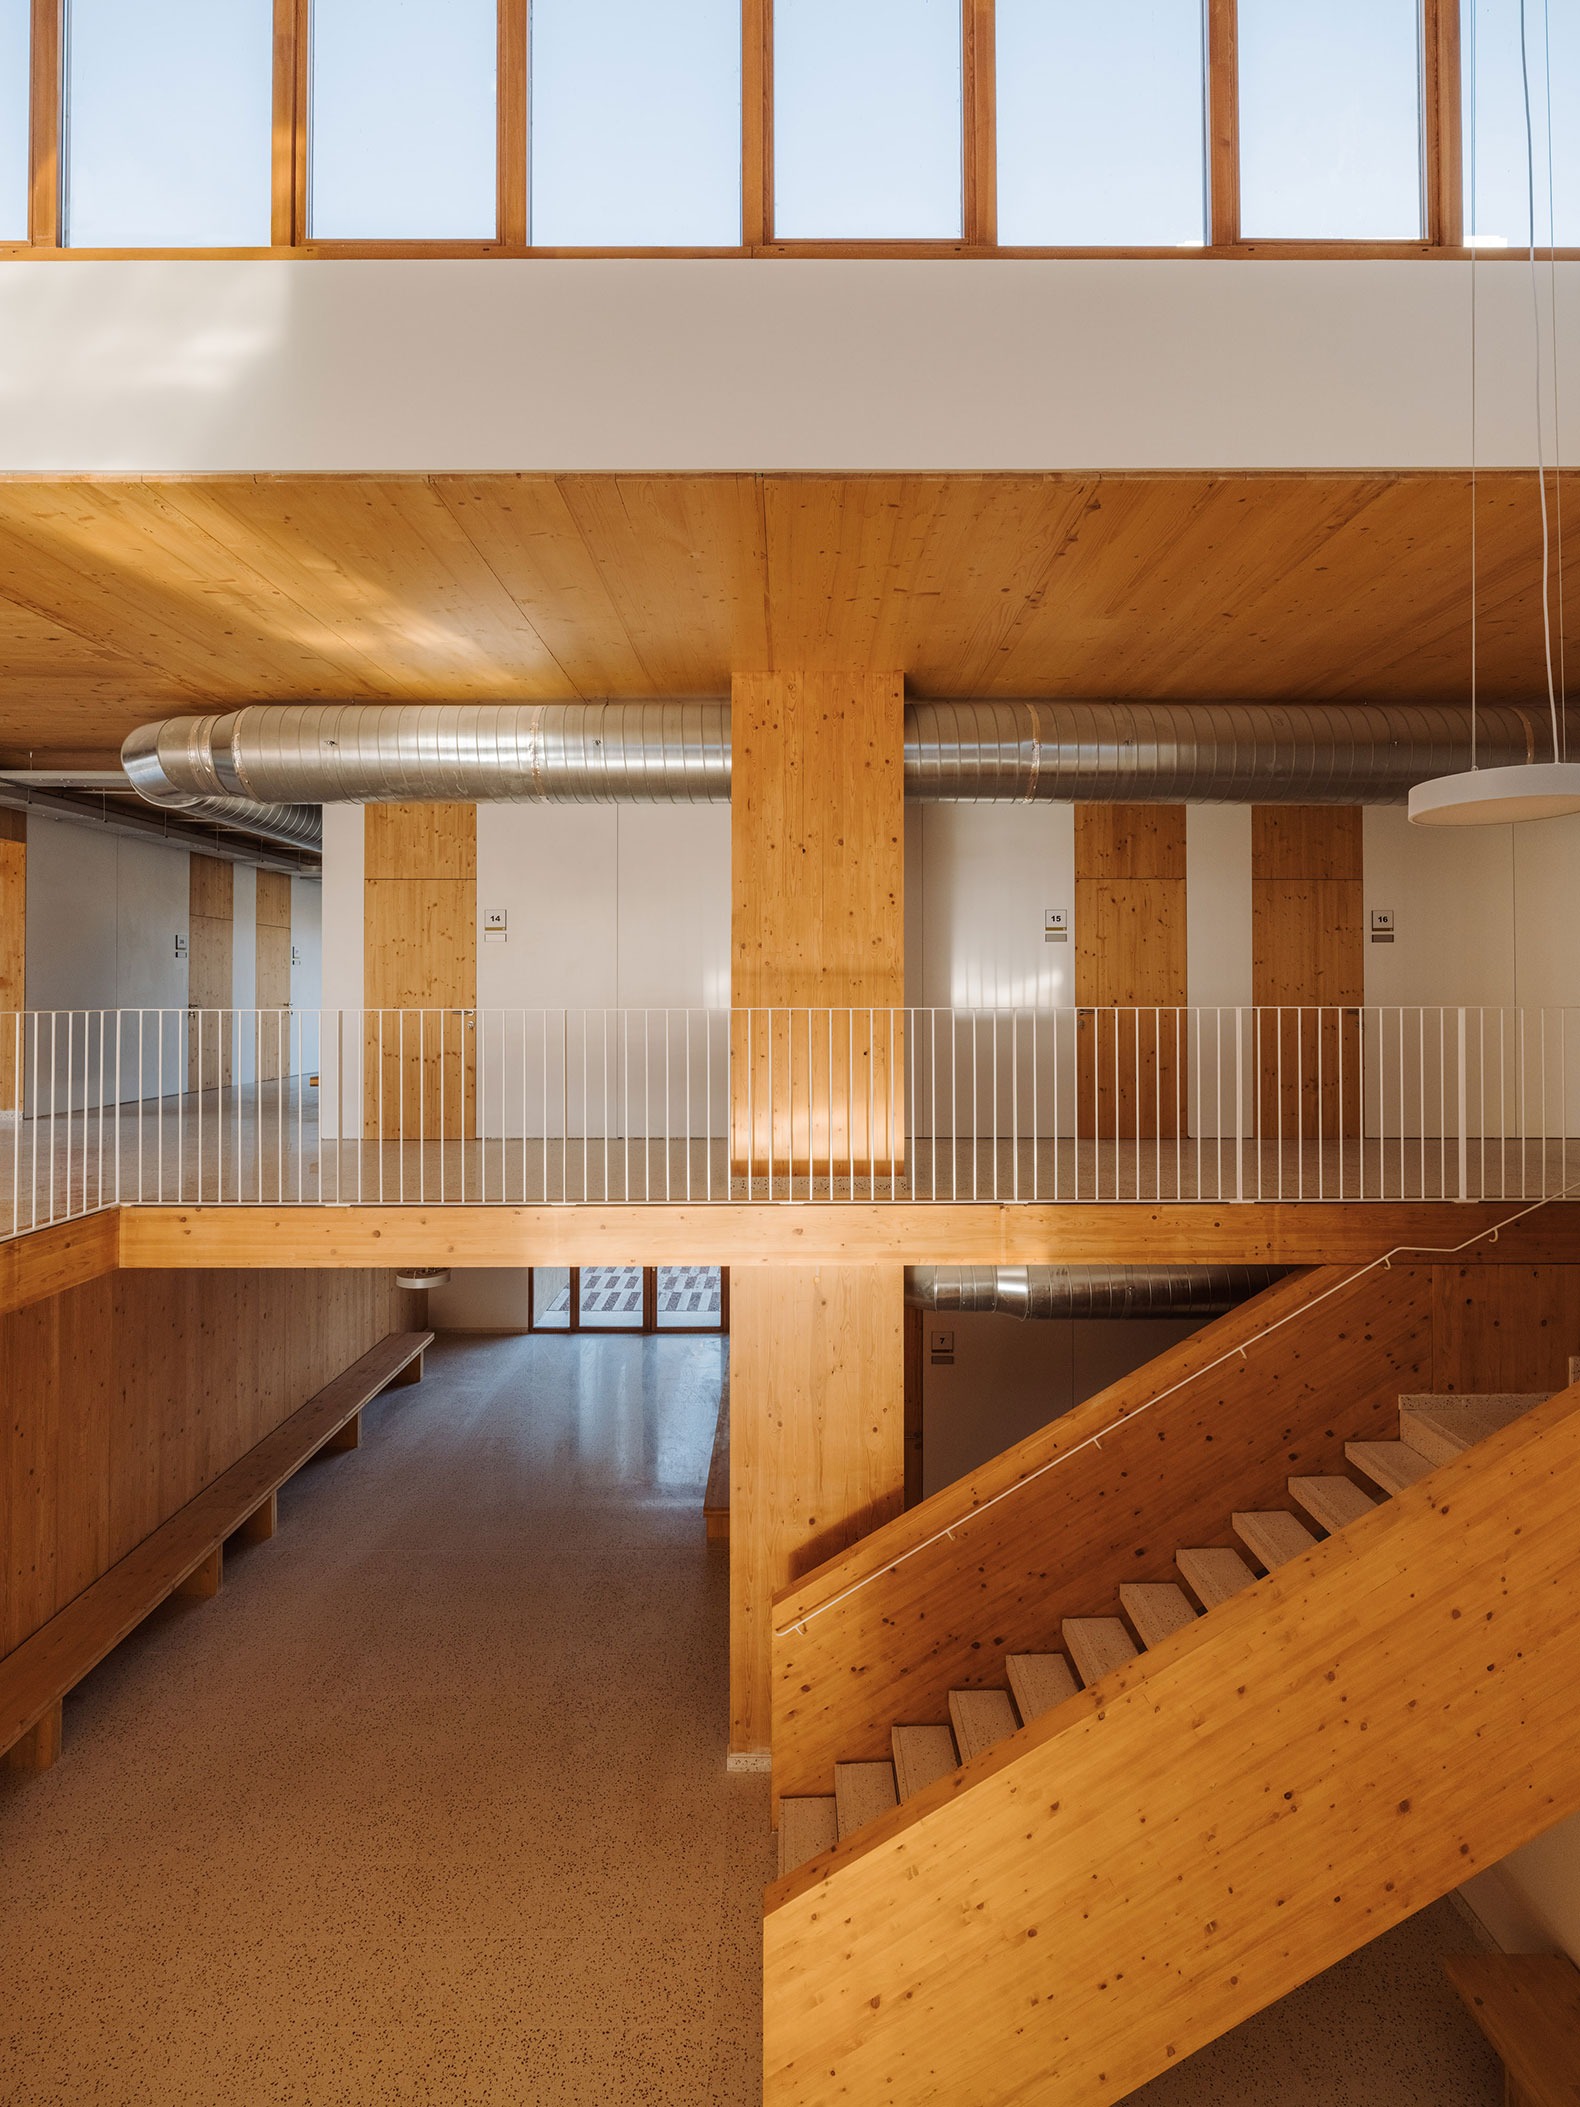
Centro de salud Son Ferriol por Laboqueria Arquitectura + Munarq. Fotografía por Ricard López.
Son Ferriol health center by Laboqueria Arquitectura + Munarq. Photograph by Ricard López.

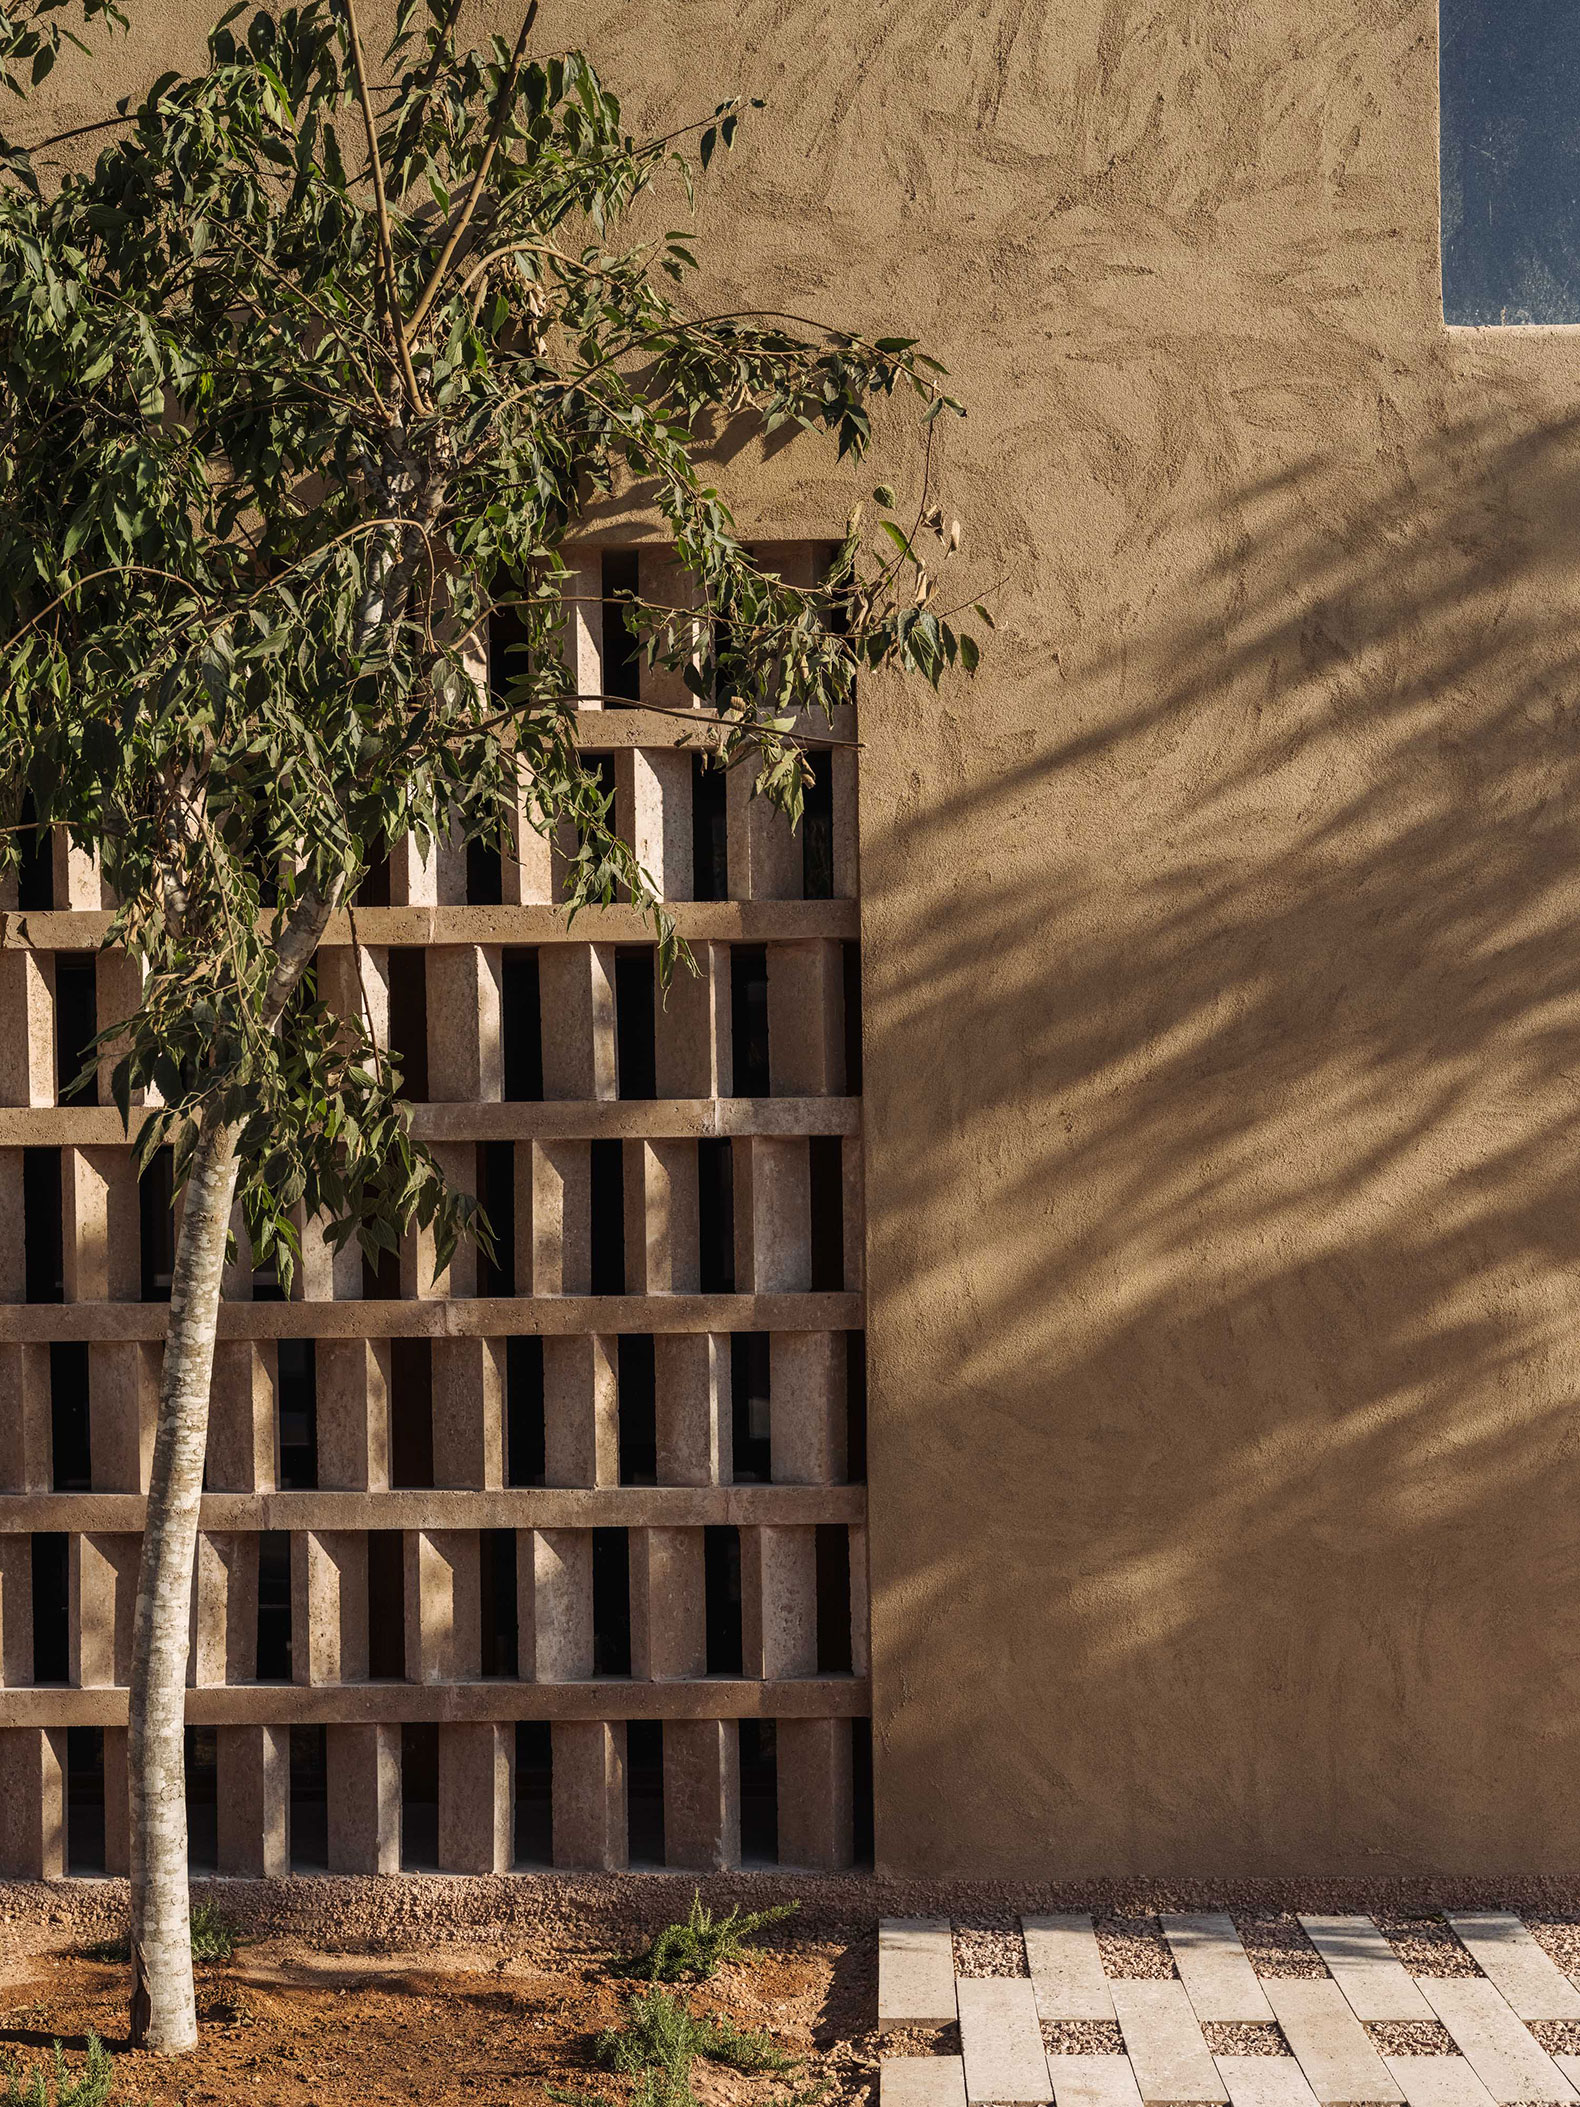
Deciduous trees filter sunlight according to the seasons, allowing climate, the passing of time and the landscape to become part of the architecture.

The structure made of cross-laminated timber (CLT), cork insulation, natural materials and dry construction systems reduce unnecessary layers and allow the building to be understood as a set of elements that can, in the future, be separated, reused or transformed.
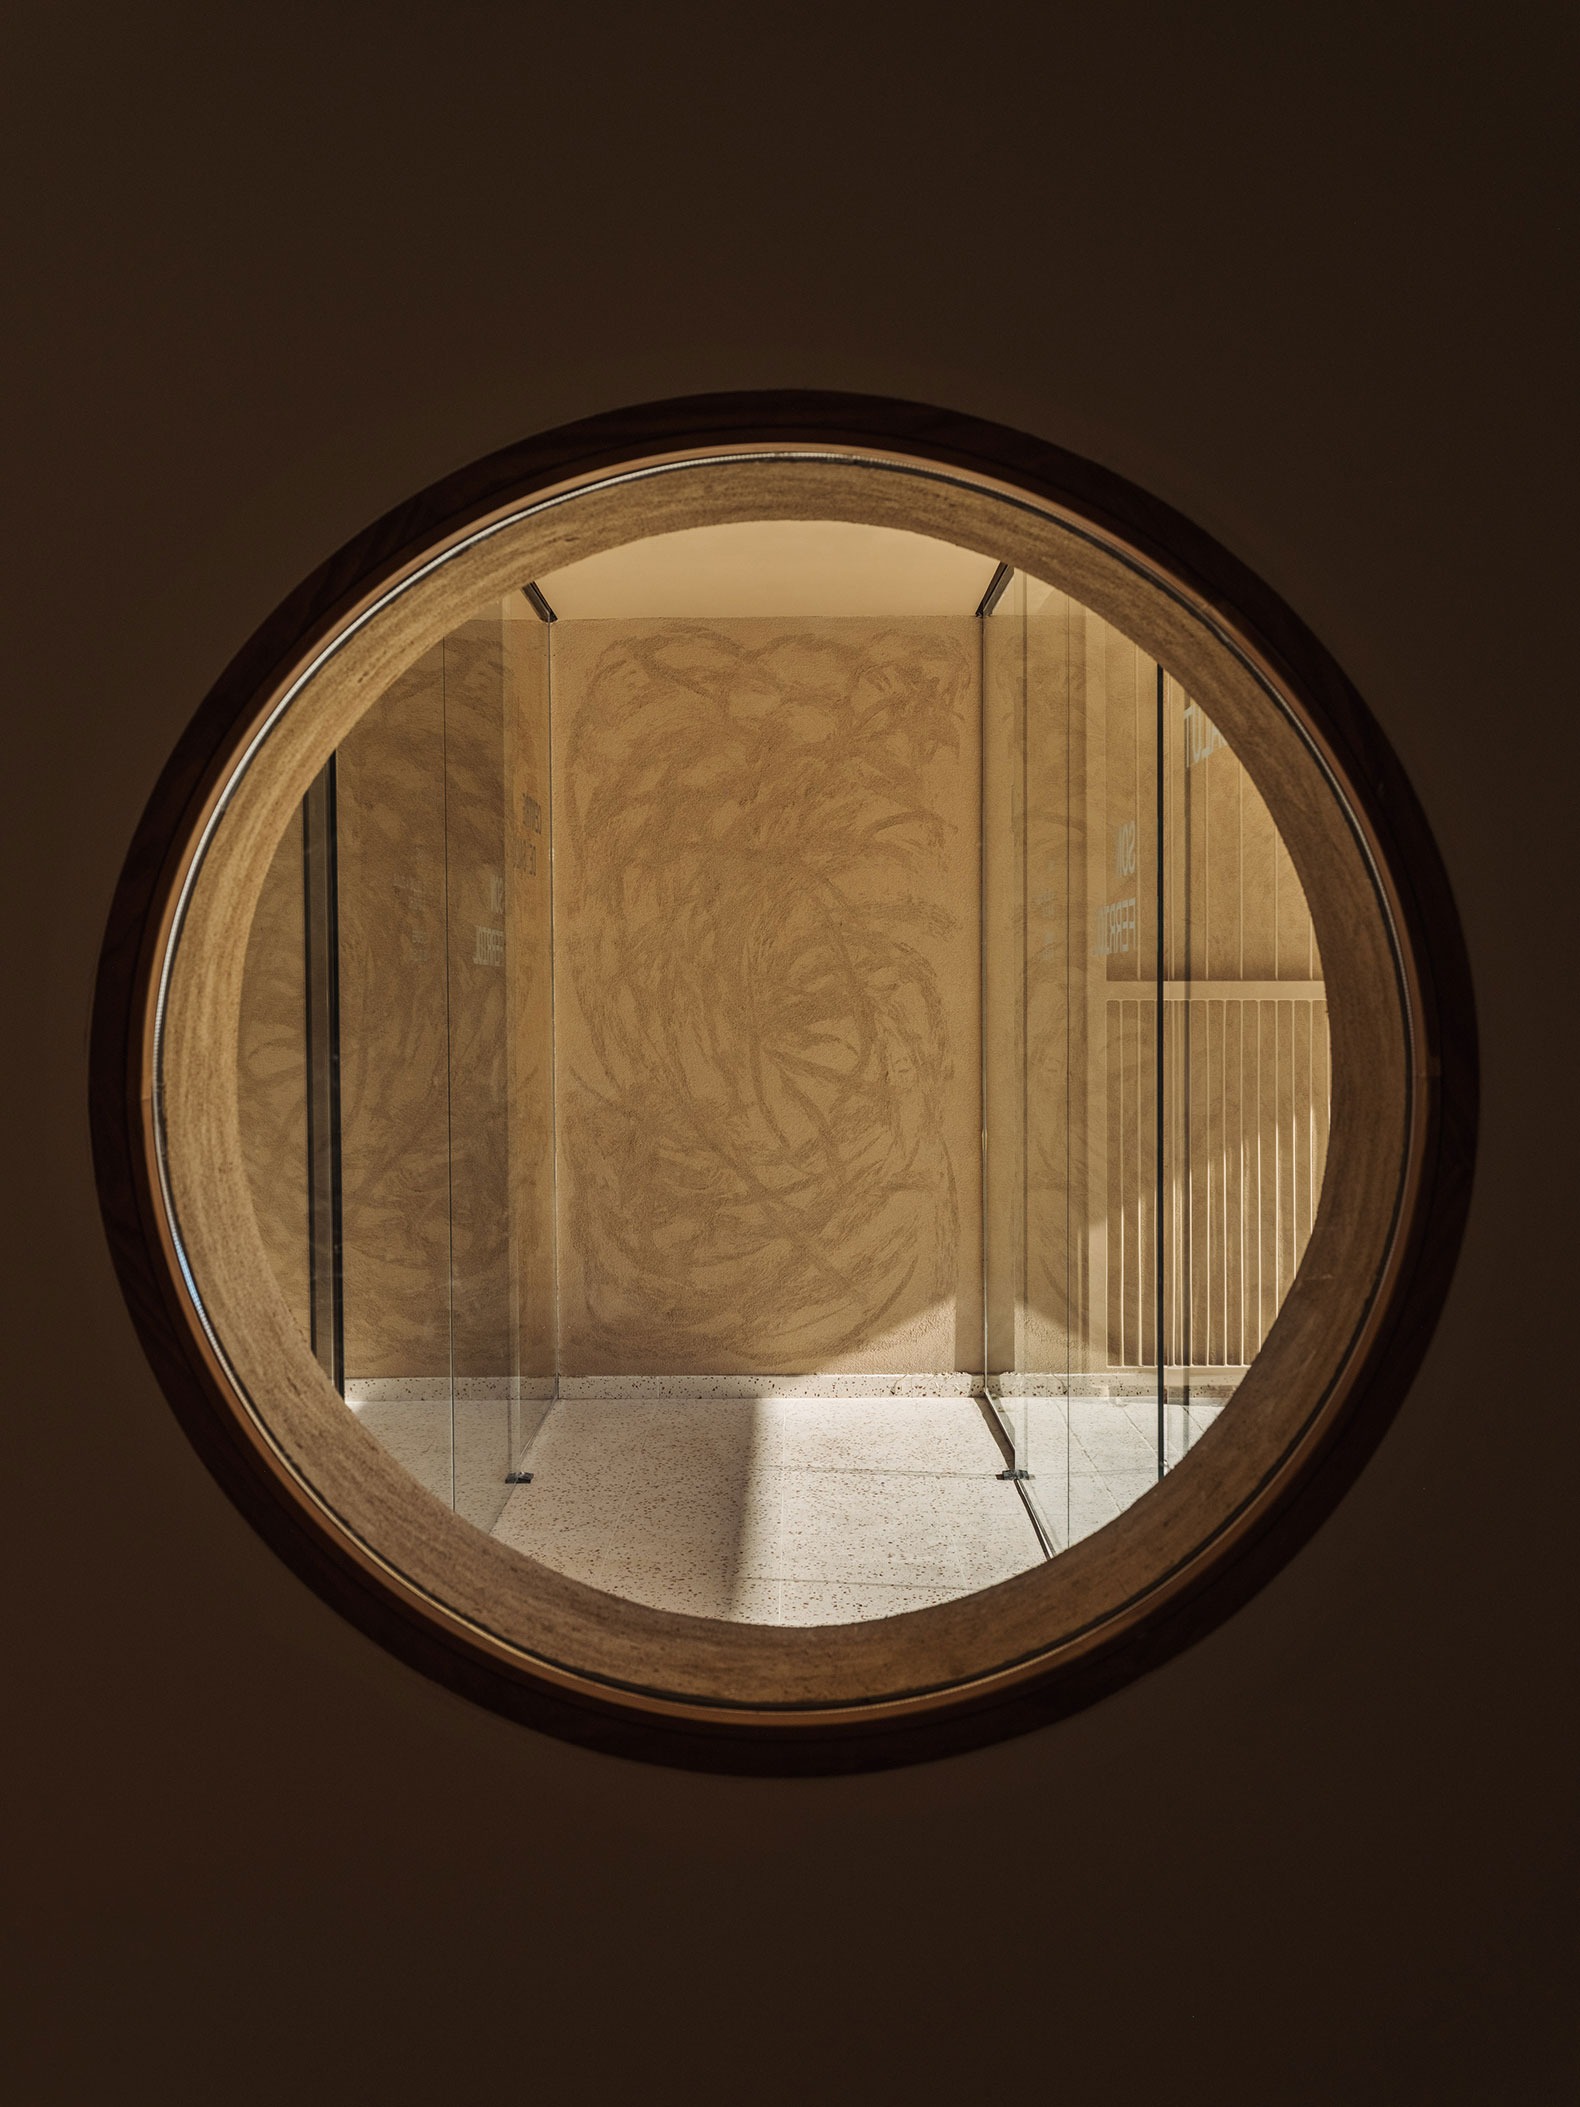
Centro de salud Son Ferriol por Laboqueria Arquitectura + Munarq. Fotografía por Ricard López.
Son Ferriol health center by Laboqueria Arquitectura + Munarq. Photograph by Ricard López.

Son Ferriol is therefore not only about how a healthcare centre works today, but also about the relationship it establishes between people, nature and resources over time.

A building conceived as a living system: warm, adaptable and responsible, designed to care for the people who inhabit it while leaving the smallest possible footprint.
More information

Label
Architects
Text

Laboqueria Arquitectura. 
Munarq. Lead architects.- Rafel Munar, Pau Munar.

+ + copy Created with Sketch.
- + copy Created with Sketch.
Label
Collaborators
Text

Marc Gispert.
Technical Architecture.- Esther Boluda.
Structural Engineering.- Miguel Nevado.
Environmental Engineering and Consulting.- QNTM-management.

+ + copy Created with Sketch.
- + copy Created with Sketch.
Label
Client
Text

IBSalut.

+ + copy Created with Sketch.
- + copy Created with Sketch.
Label
Dates
Text

Project Year.- 2025.
Project Completion.- 2026.

+ + copy Created with Sketch.
- + copy Created with Sketch.
Label
Location
Text

Son Ferriol, Palma de Mallorca, Spain.

+ + copy Created with Sketch.
- + copy Created with Sketch.
Label
Photography
+ + copy Created with Sketch.
- + copy Created with Sketch.

LaBoqueria Taller d’Arquitectura i Disseny is a team of architects and creatives based in Barcelona, ​​founded in 2012. They comprehensively approach to project to bring architecture closer to people. To carry out their projects, they take into account social, economic and environmental aspects. This perspective gives them a global and multidisciplinary vision, leading them towards a renewed architecture. The importance they give to the process, collaboration and co-creation is the keys that enrich their projects.

They are committed to creating healthy spaces with healthy materials, and research is a very important asset in their day-to-day work. At Laboqueria taller, they apply a study system where context, need, and sustainability help them to structure a clear, agile and affordable work methodology.

Read more

Munarq is an architectural studio based in Mallorca founded by Rafel Munar and Pau Munar focused on the integration of architecture in the Mediterranean landscape. Always trying to come up with new ideas to the constructive tradition of the island.

To be successful we try to solve complex problems in the most direct and efficient manner. We are deeply focused on respecting our land and that is why we always think of a sustainable construction that will affect our landscape at least, using natural materials and favorable mutations for our environment. While dealing with a broad scope of clients and all their requirements and possibilities, we aims for the simplest solutions in order to be fundamentally effective and pragmatical.

Read more
Published on: October 8, 2026
Cite:
metalocus, ALAA HASSAN SALEM
"Living system that cares. Son Ferriol health center by Laboqueria Arquitectura + Munarq" METALOCUS. Accessed
<https://www.metalocus.es/en/news/living-system-cares-son-ferriol-health-center-laboqueria-arquitectura-munarq> ISSN 1139-6415
Loading content ...
Loading content ...
Loading content ...
Loading content ...
Loading content ...
Loading content ...
Loading content ...
Loading content ...
Loading content ...
Loading content ...
Loading content ...
Loading content ...
Loading content ...
Loading content ...
Loading content ...
Loading content ...
Loading content ...
Loading content ...
Loading content ...
Loading content ...
Loading content ...
Loading content ...
Loading content ...
Loading content ...
Loading content ...
Loading content ...
Loading content ...
Loading content ...
Loading content ...
Loading content ...
Loading content ...
Loading content ...
Loading content ...
Loading content ...
Loading content ...
Loading content ...
Loading content ...
Loading content ...
Loading content ...
Loading content ...
Loading content ...
Loading content ...
Loading content ...
Loading content ...
Loading content ...
Loading content ...
Loading content ...
Loading content ...
Loading content ...
Loading content ...
Loading content ...
Loading content ...
Loading content ...
Loading content ...