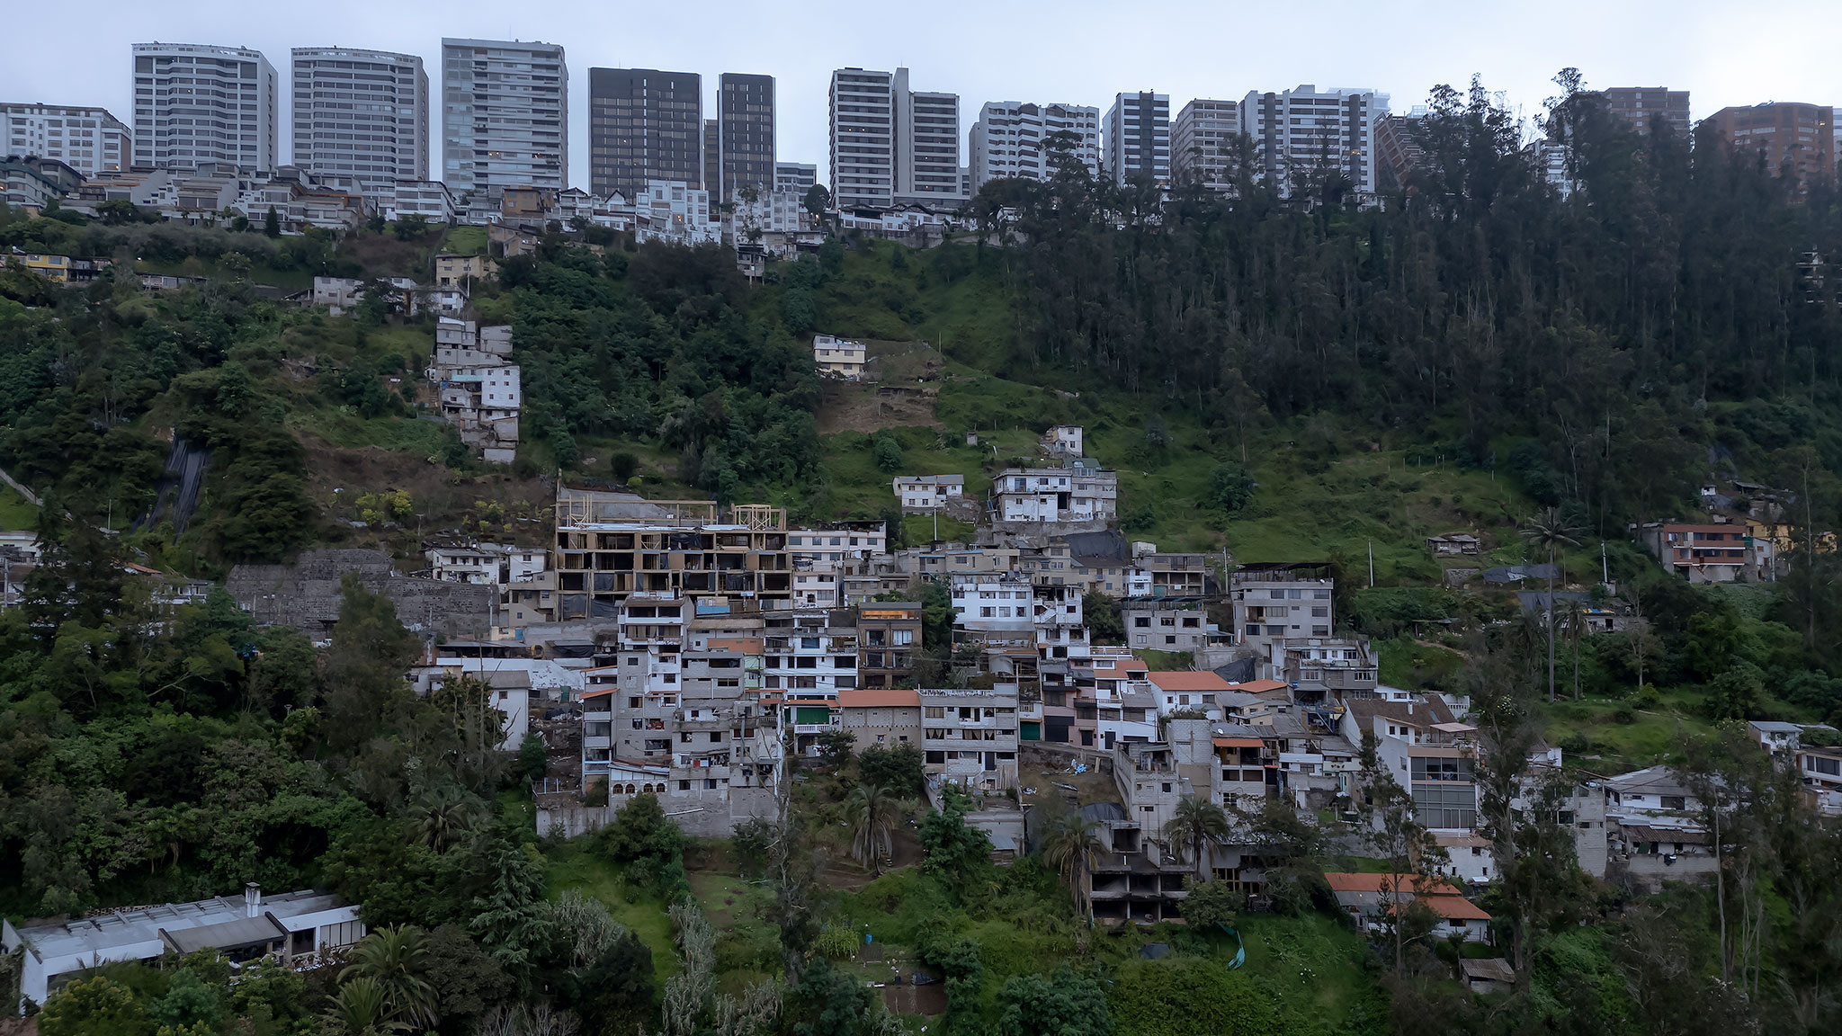
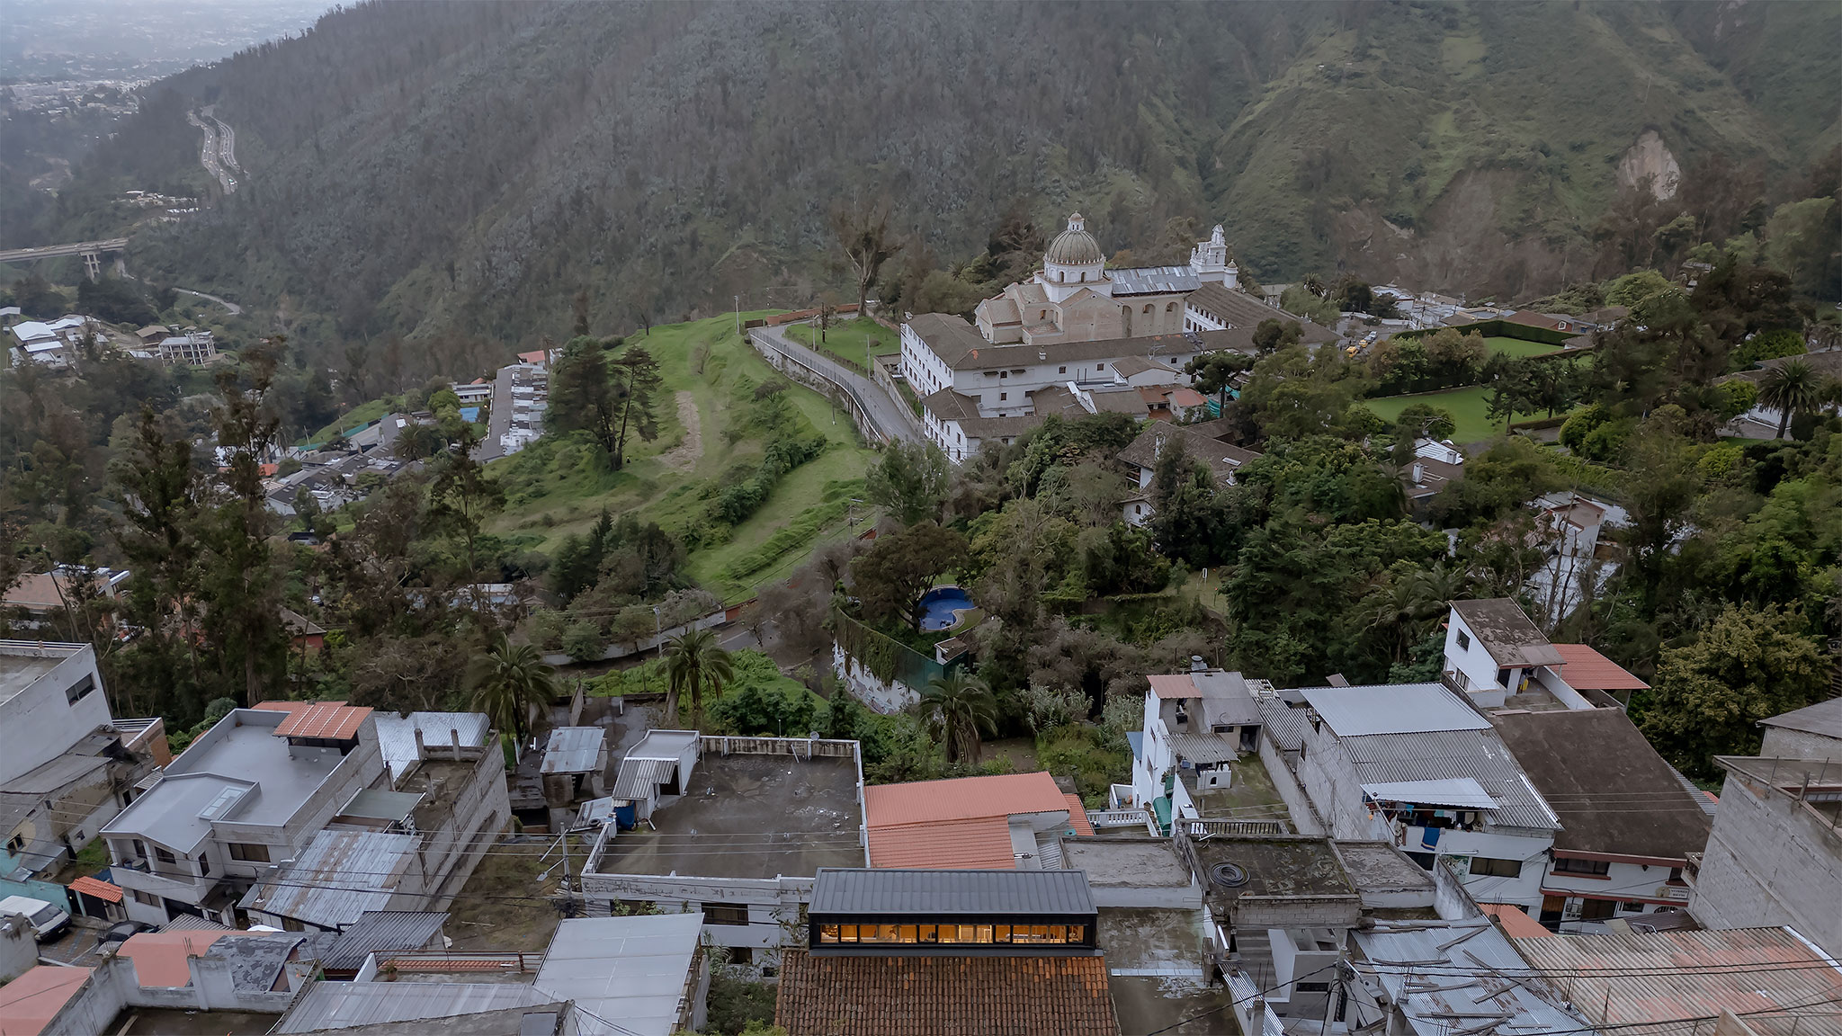
Located in the Guápulo neighbourhood of Quito, Ecuador, a house built in 2010 has undergone a renovation by IWI Studio, founded by architects Juan Ruiz and Amelia Tapia. The project transforms a previously inaccessible rooftop into a new habitable volume.

The original house was built by Marcelo Puga and designed by Guadalupe Ibarra, recognised as the first woman to earn an architecture degree in Ecuador.  

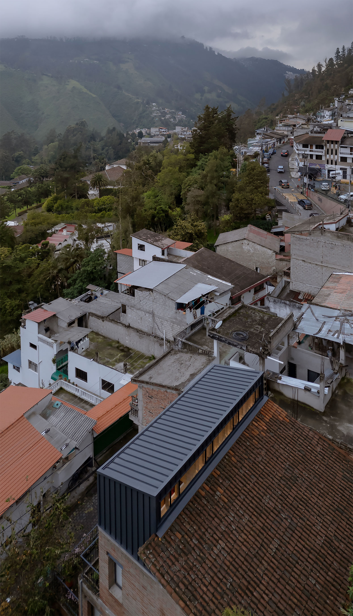
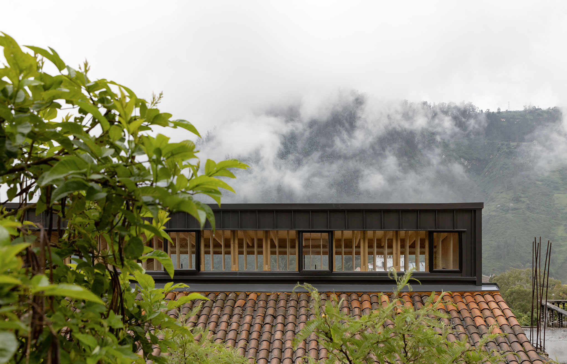
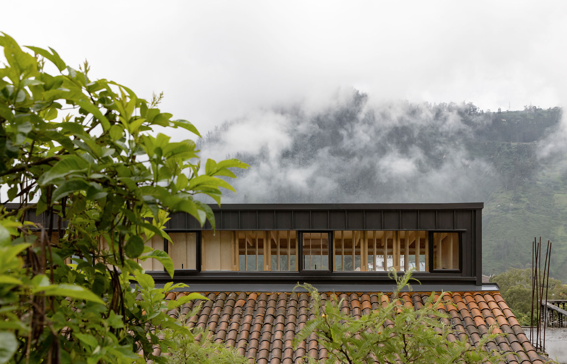
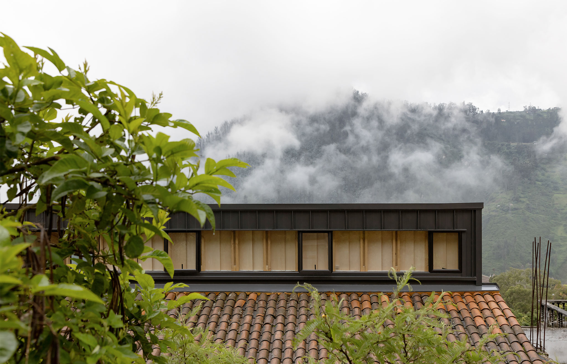
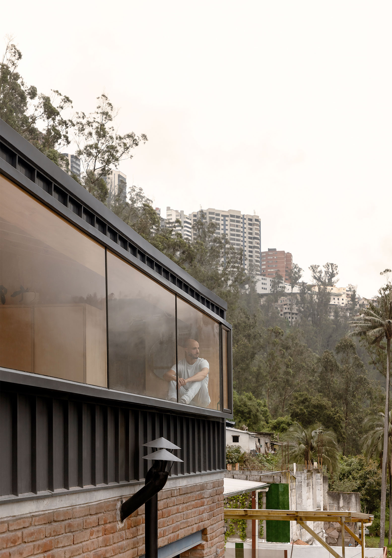
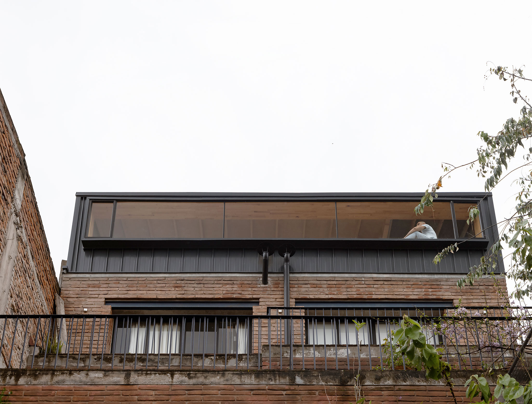
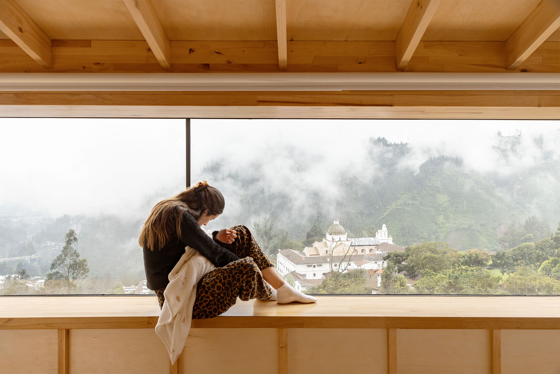
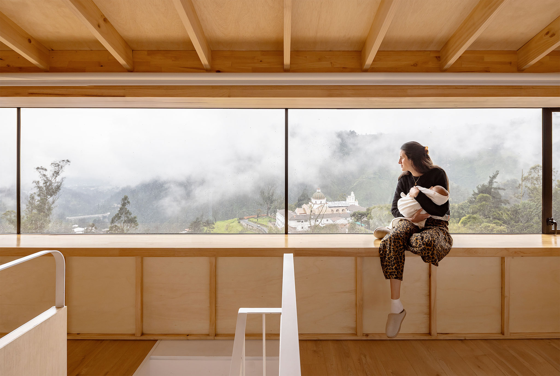
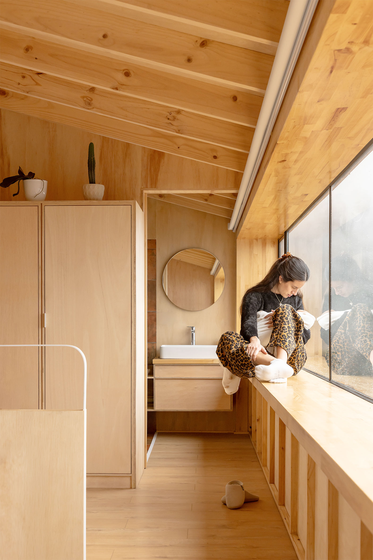
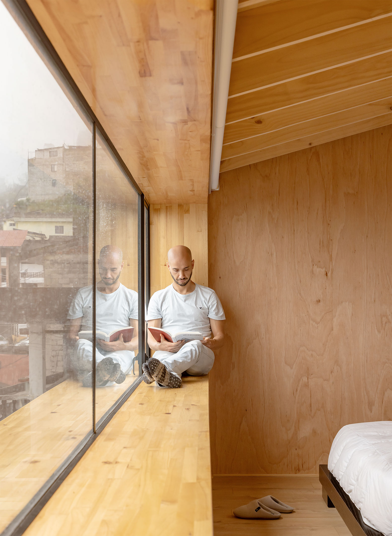
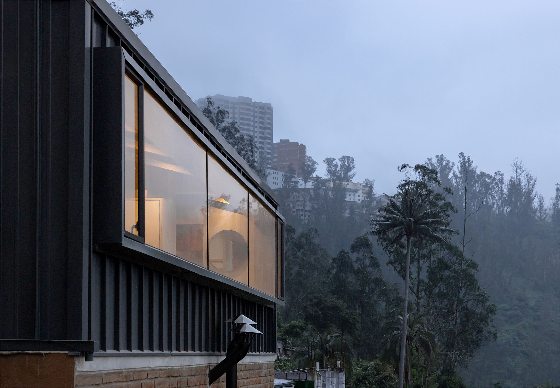
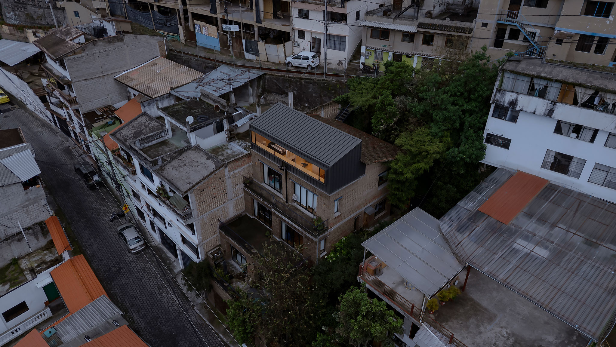
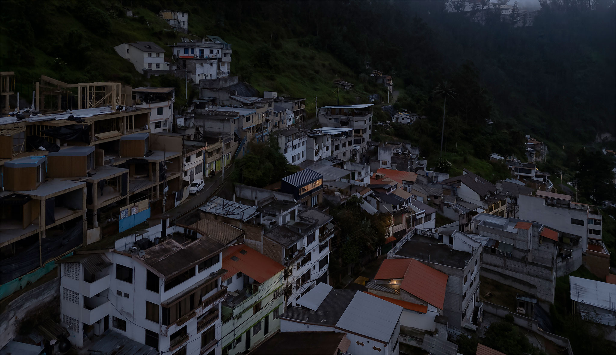
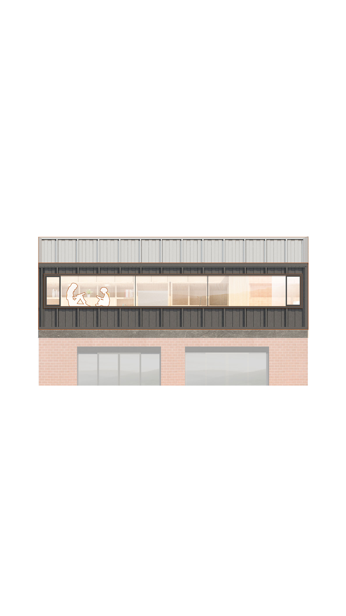
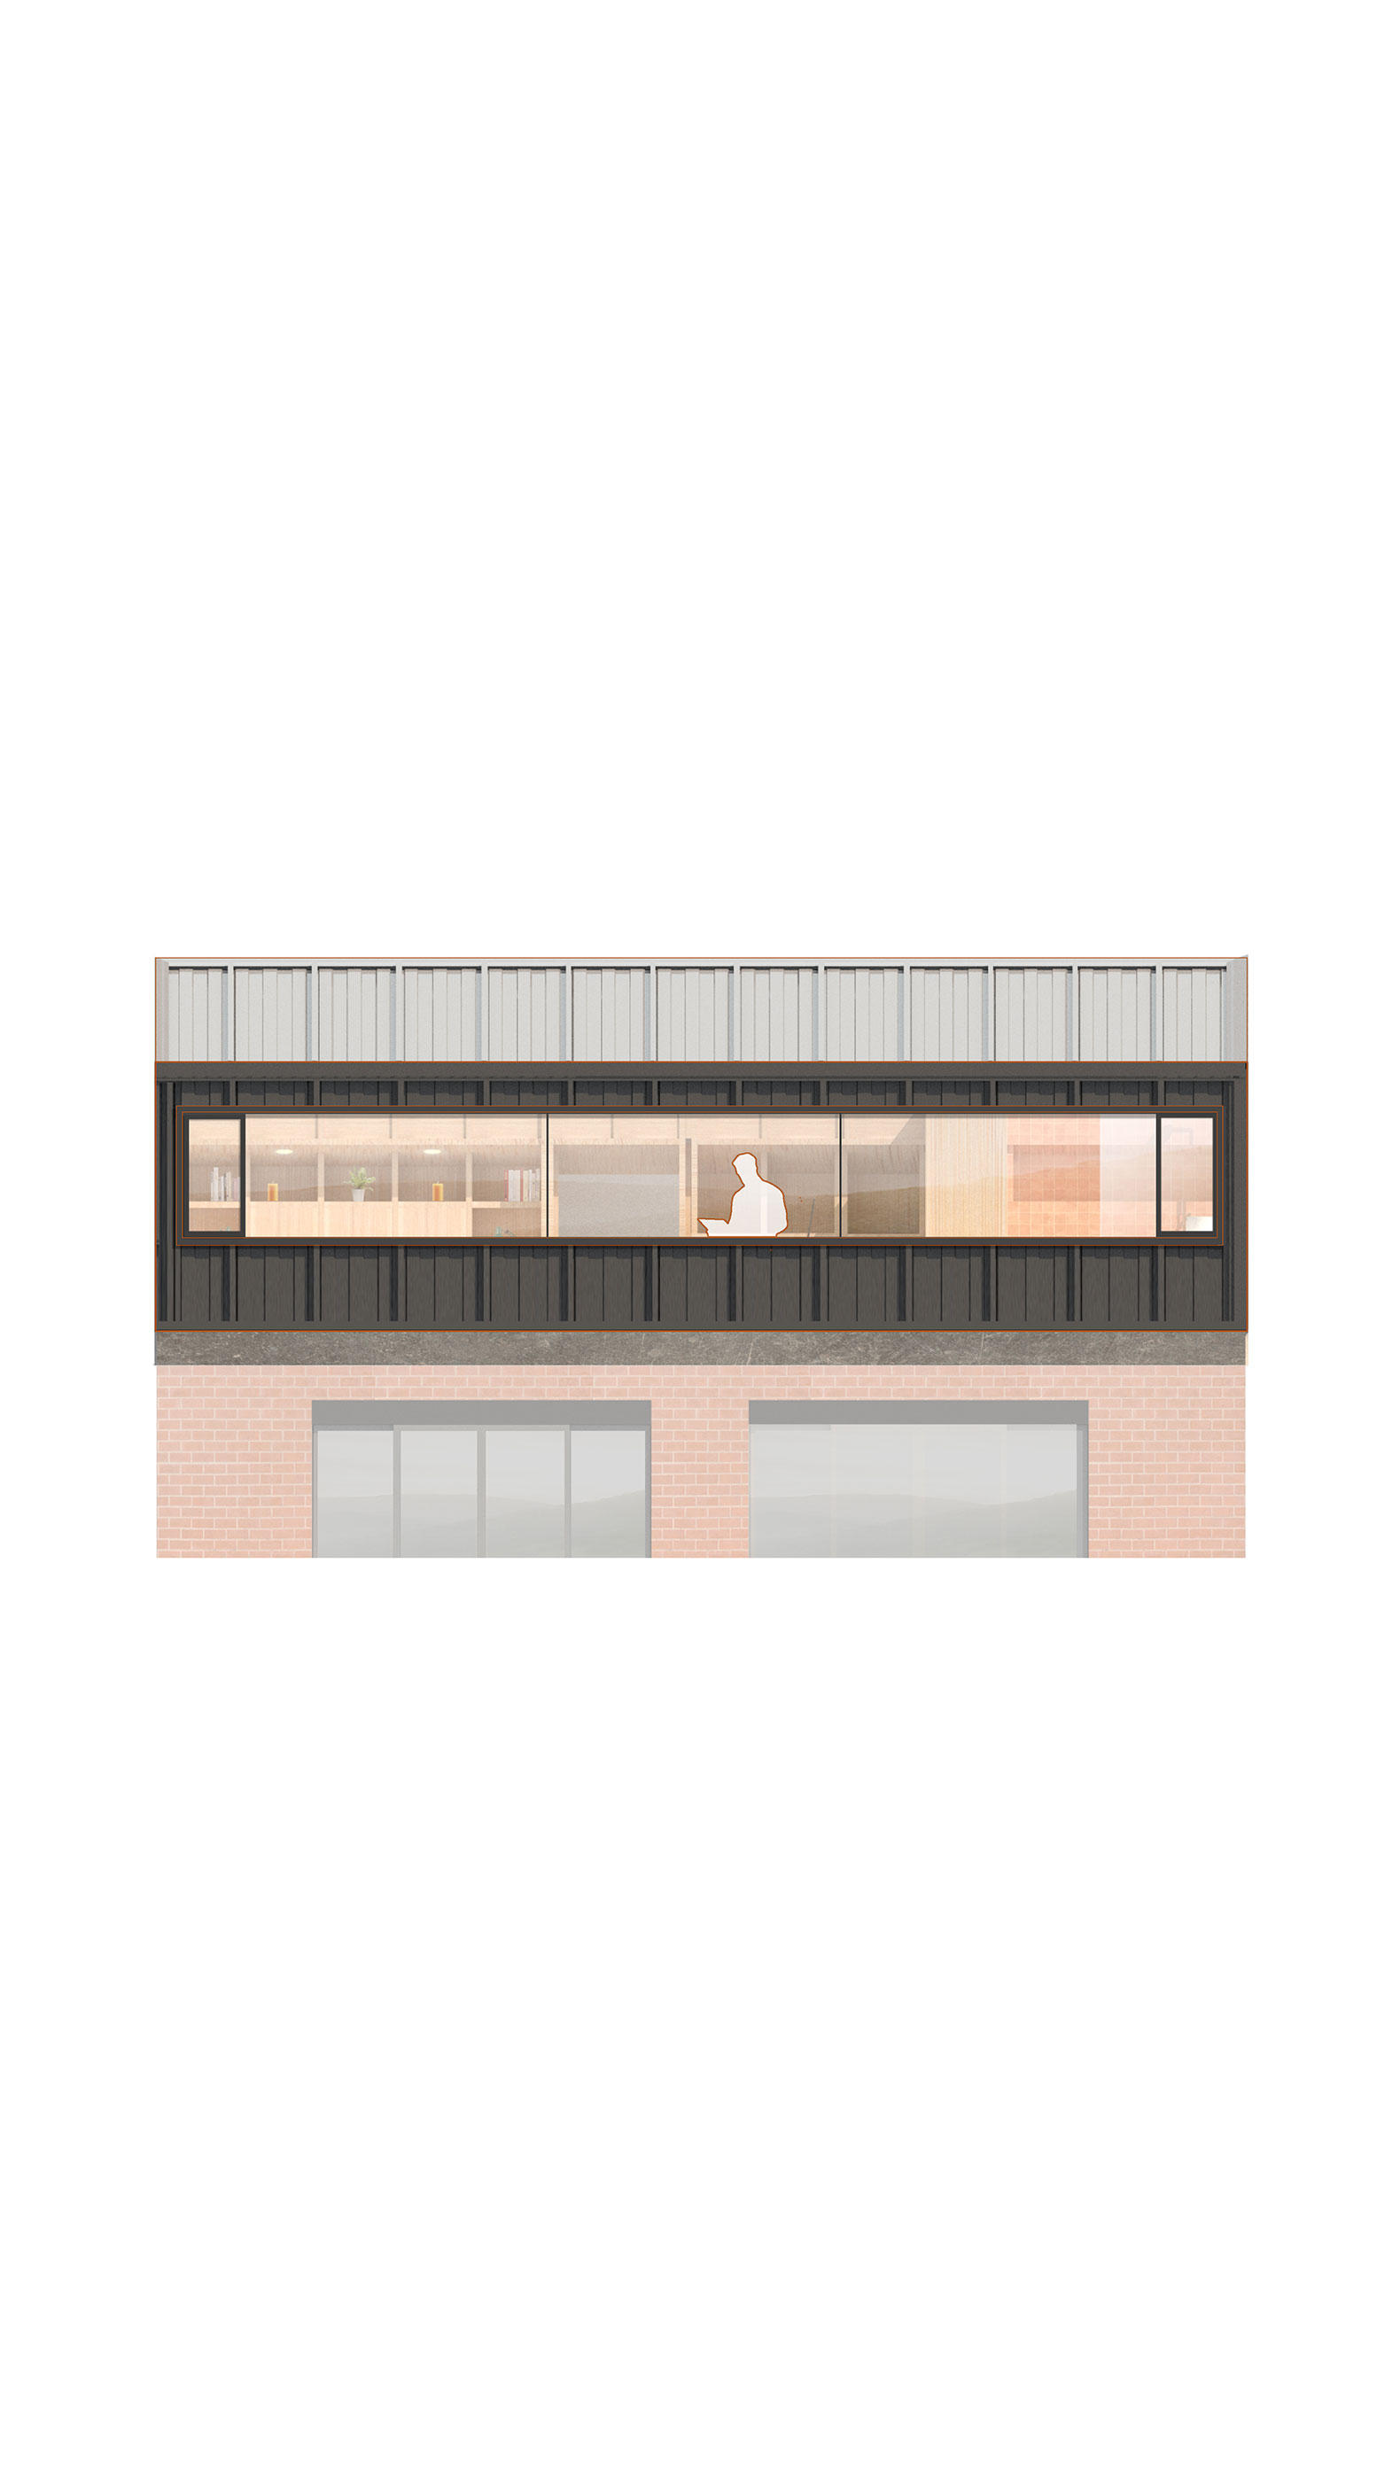
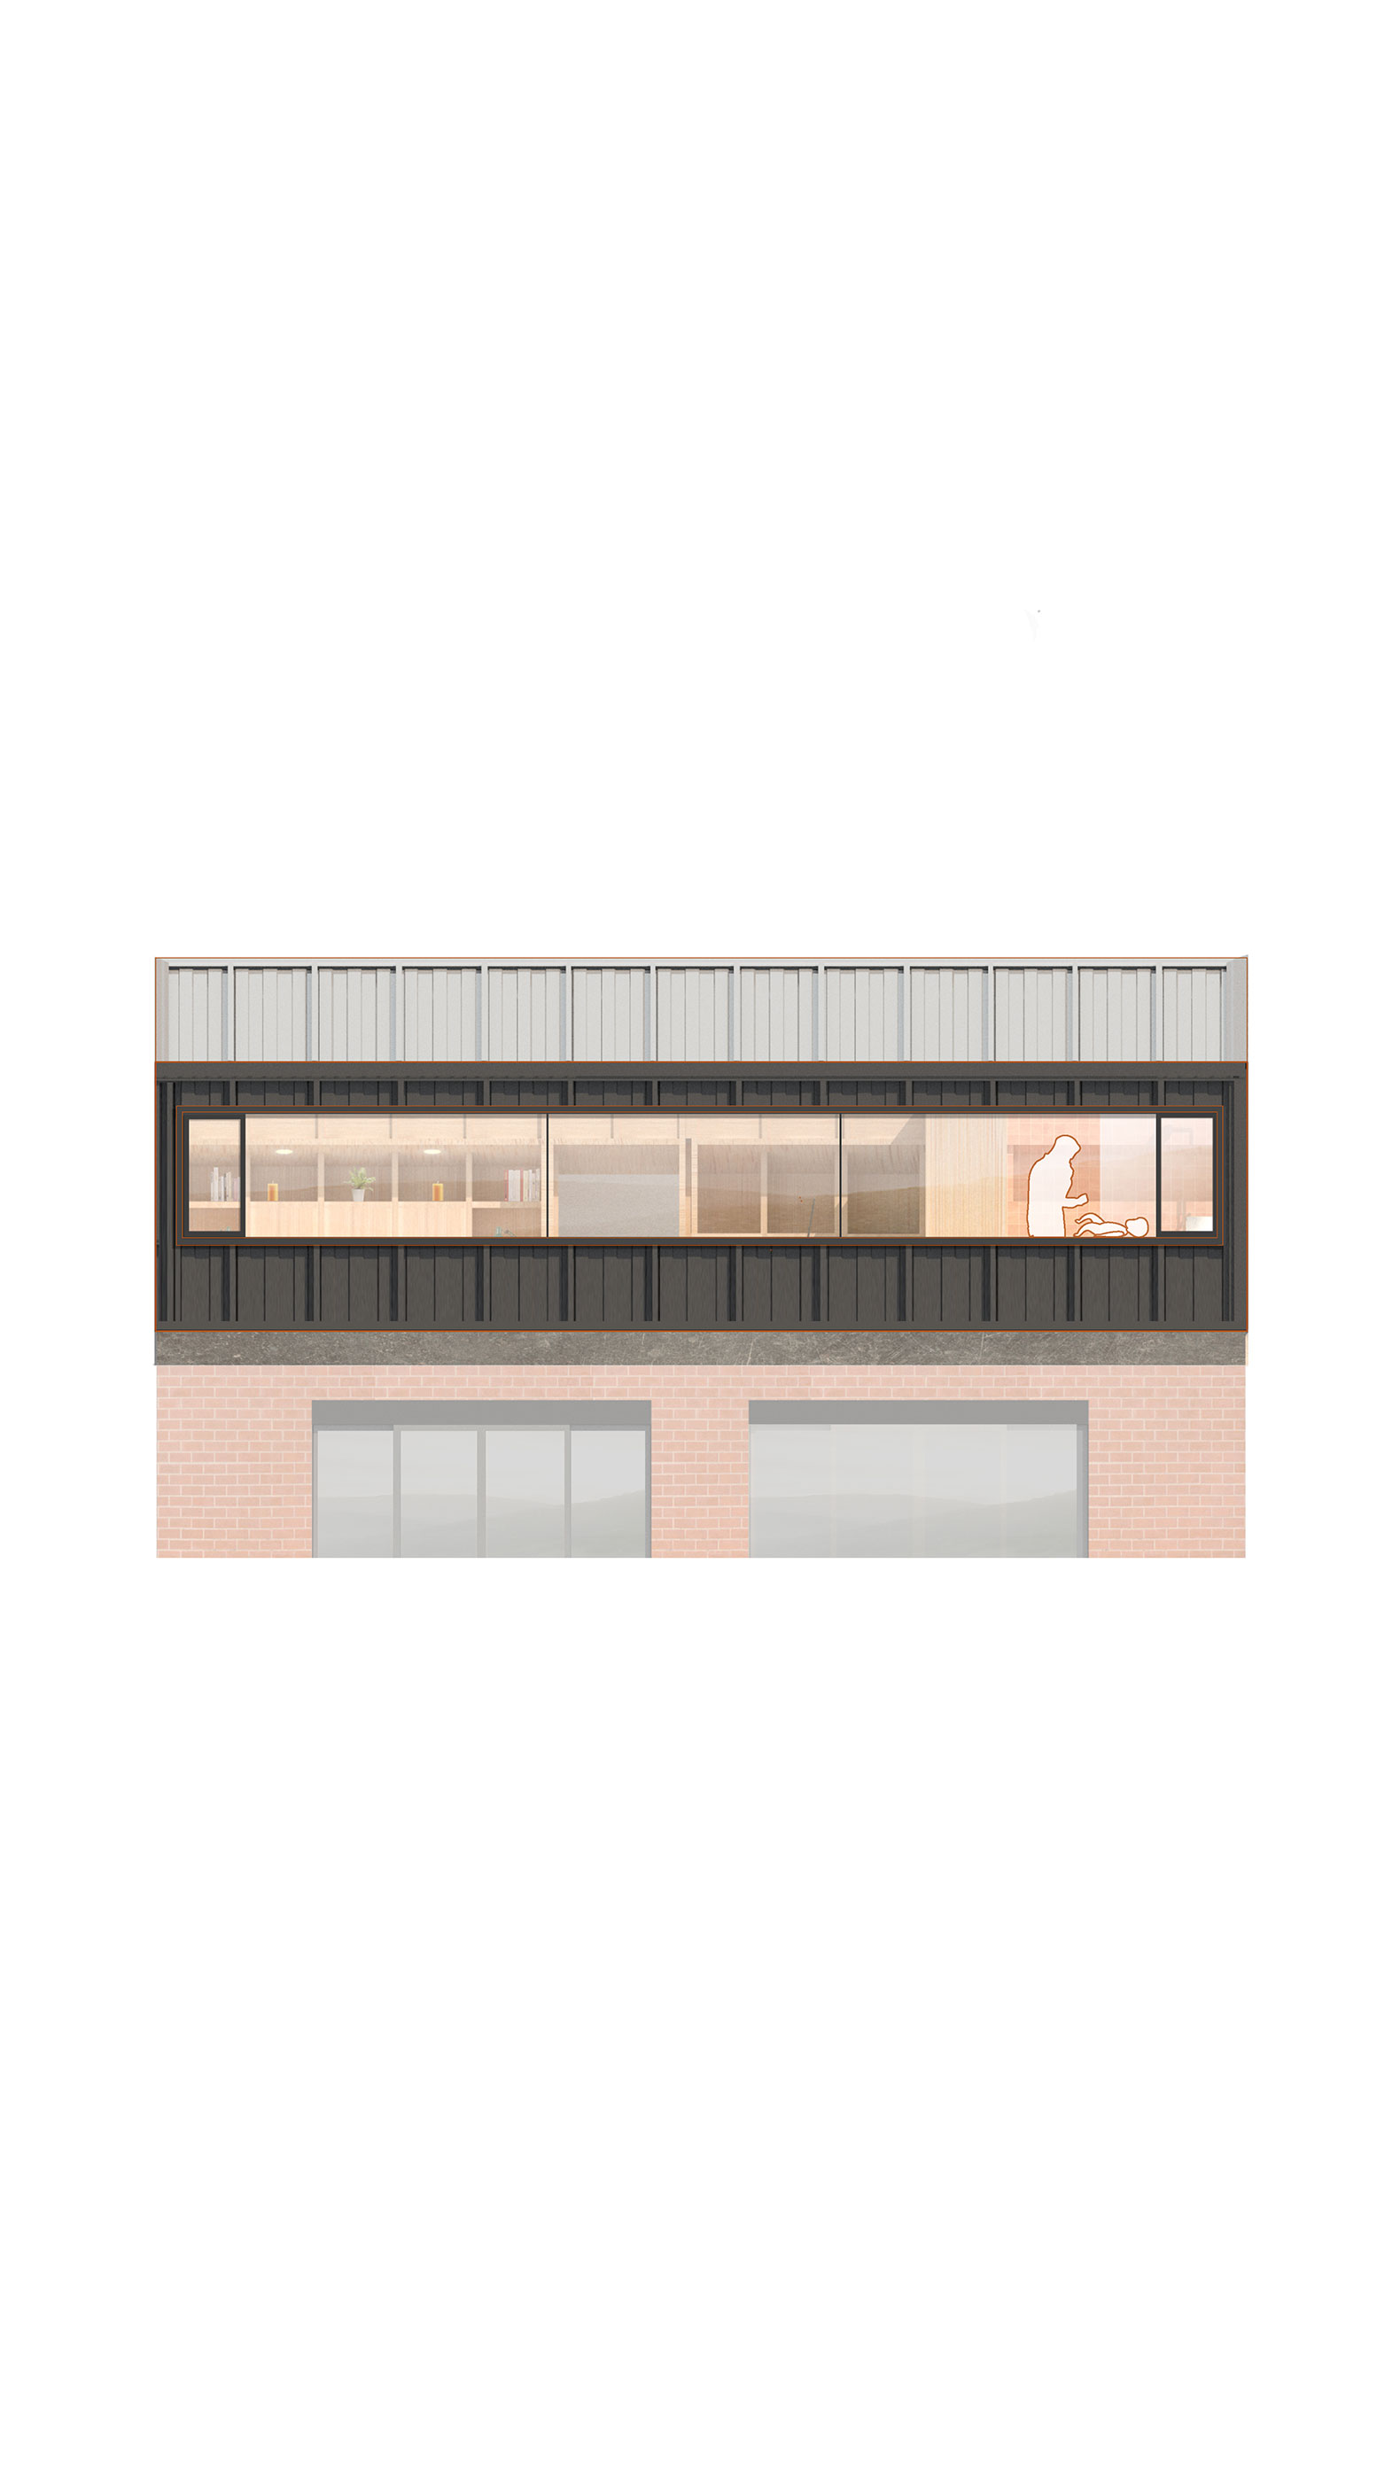
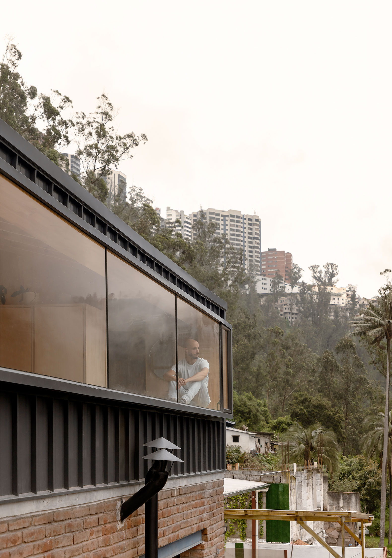
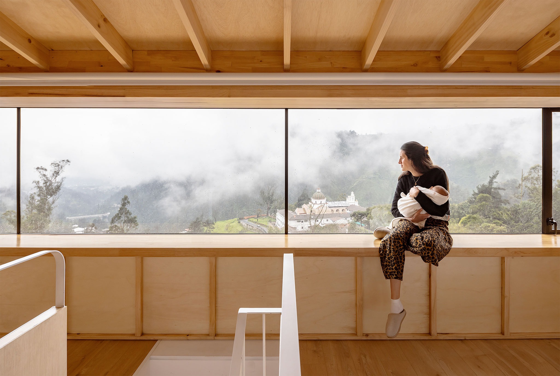
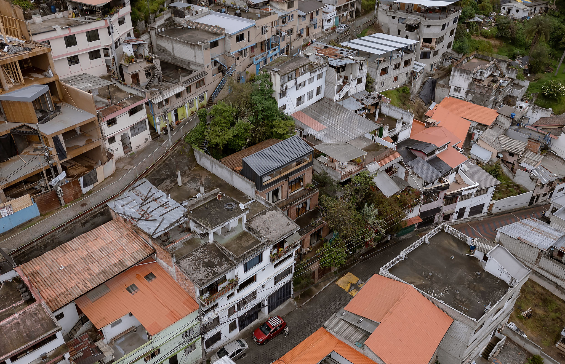
"El balcón de Guápulo" designed by IWI studio, reorganizes the top of the final volume into a new livable space. The new mass appears as a horizontal line that crowns the building, functioning almost as a walkable cornice. To the east, a long horizontal window breaks the façade’s rhythm, becoming a panoramic viewing frame overlooking the valley and functioning as a habitable balcony.

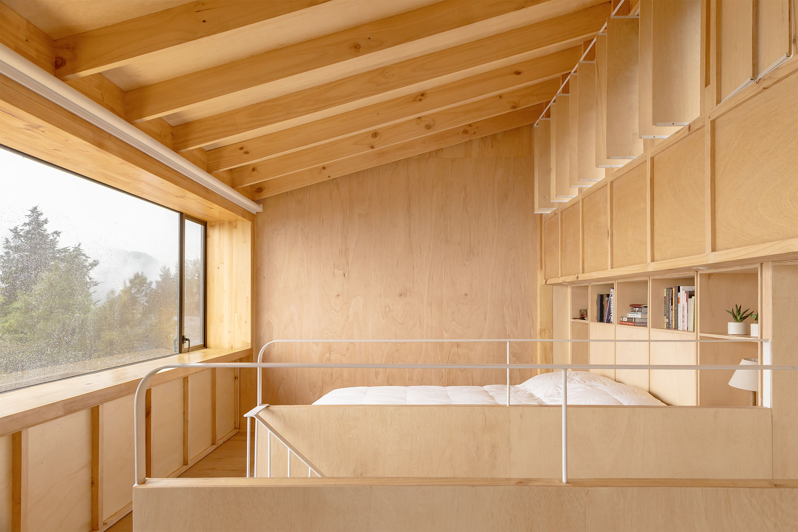
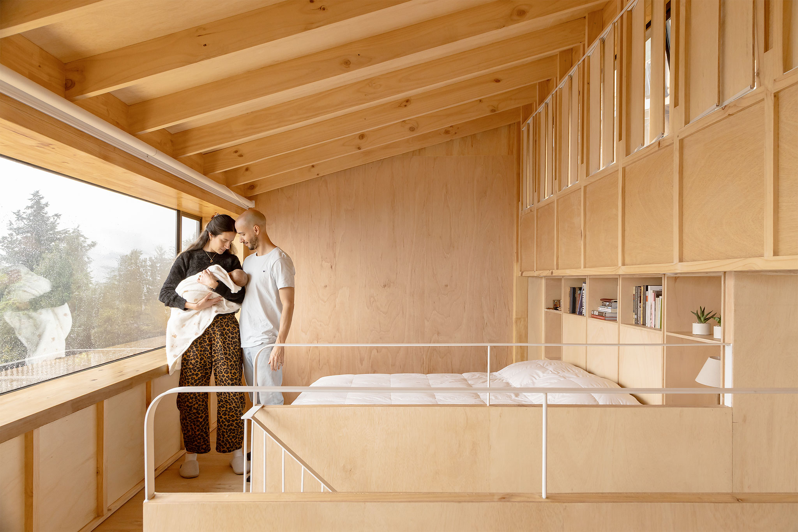
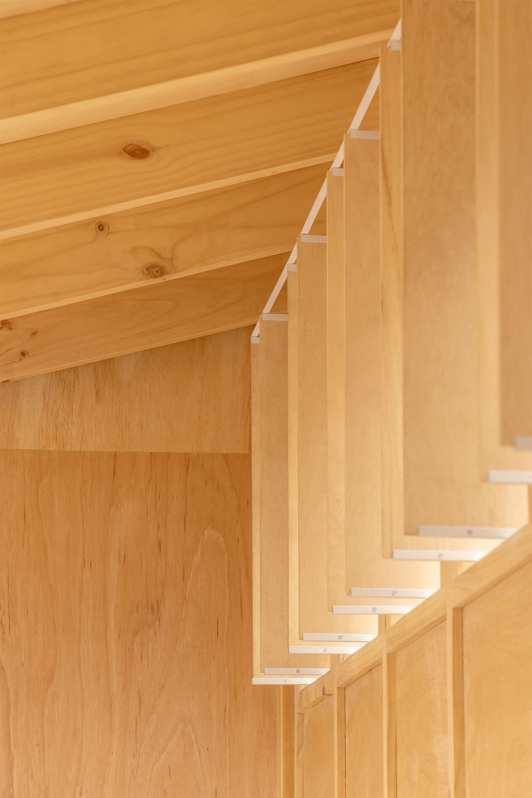
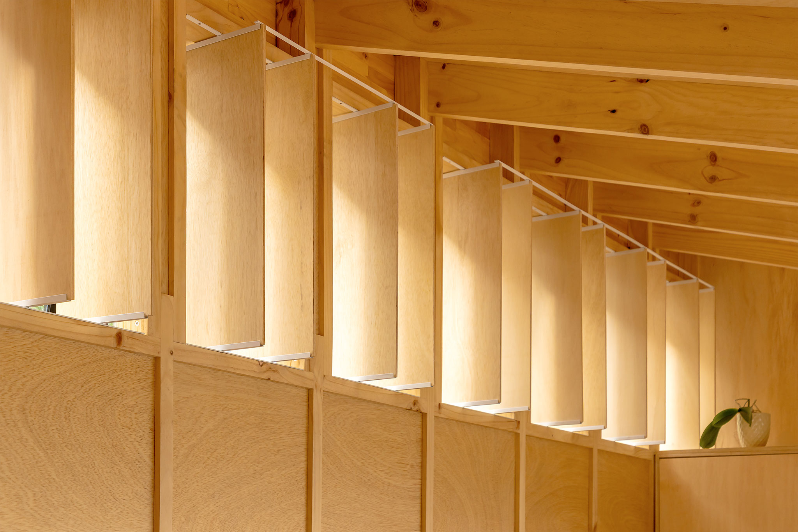
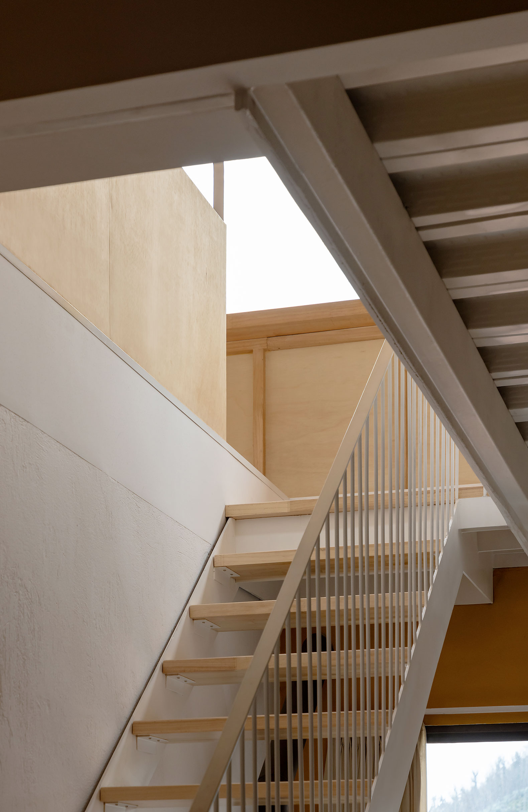
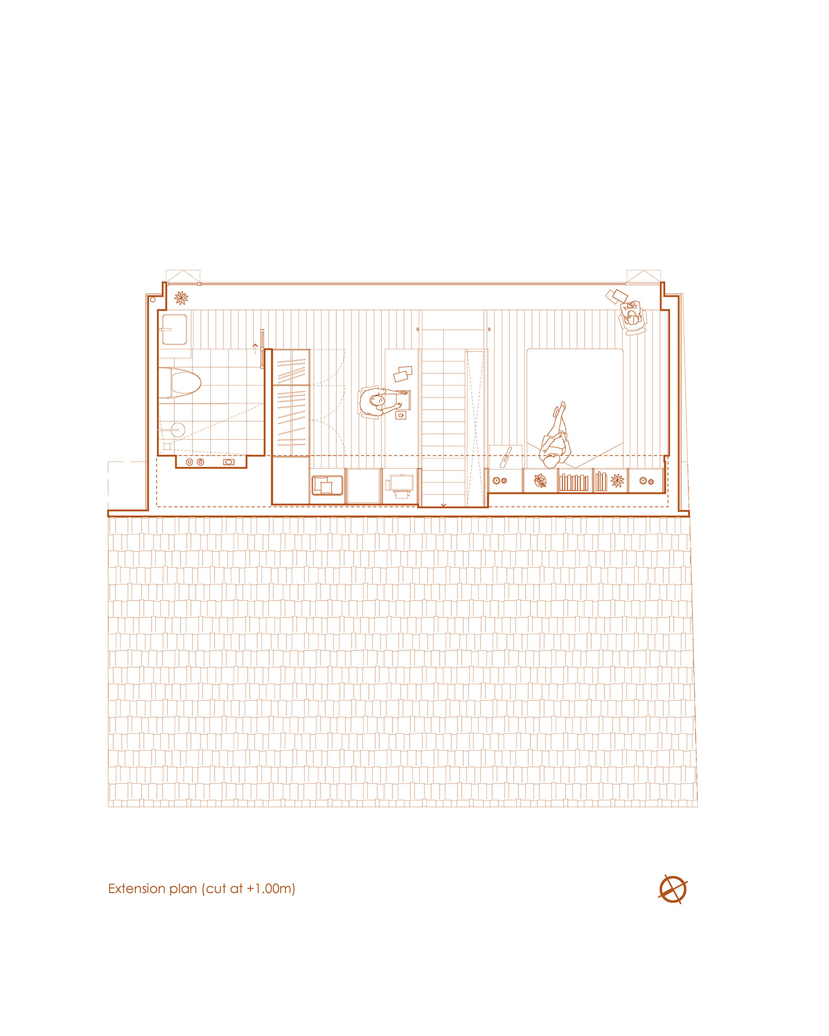
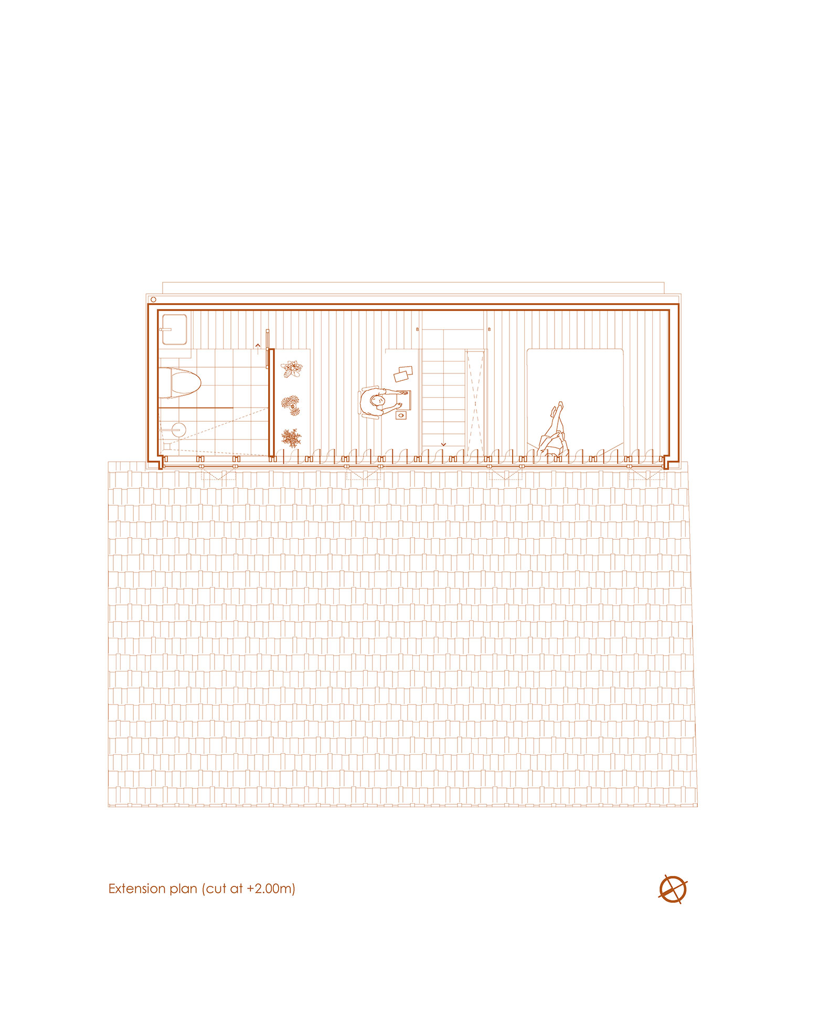
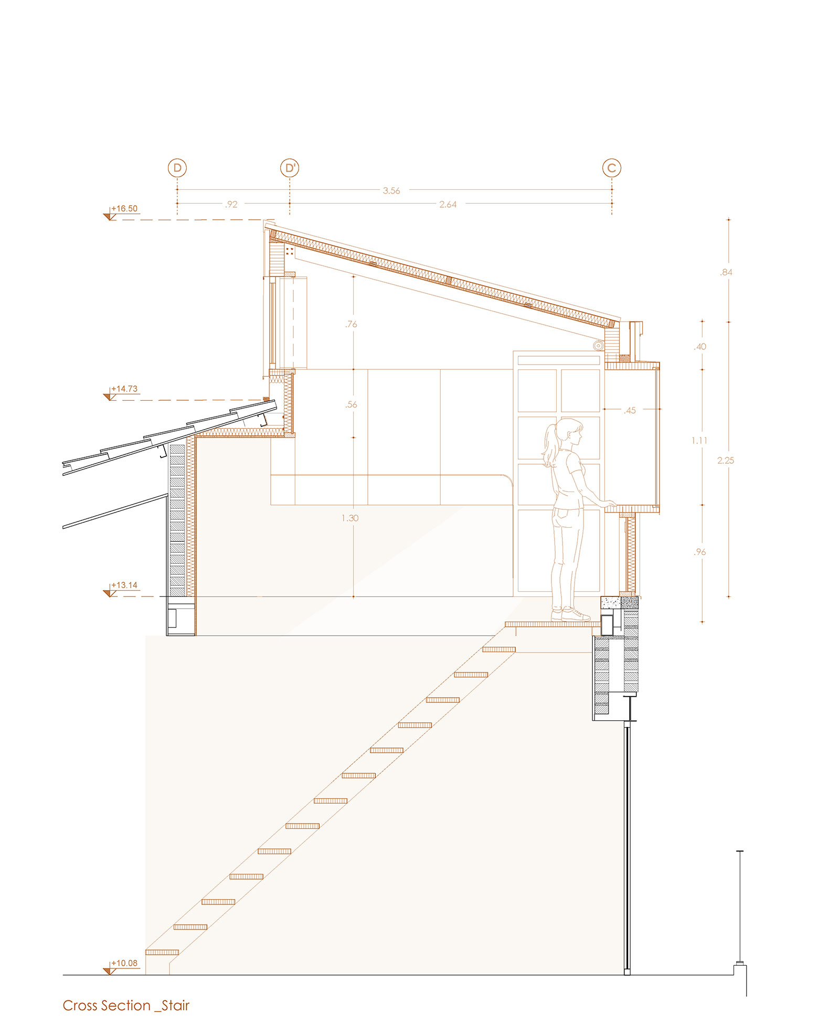
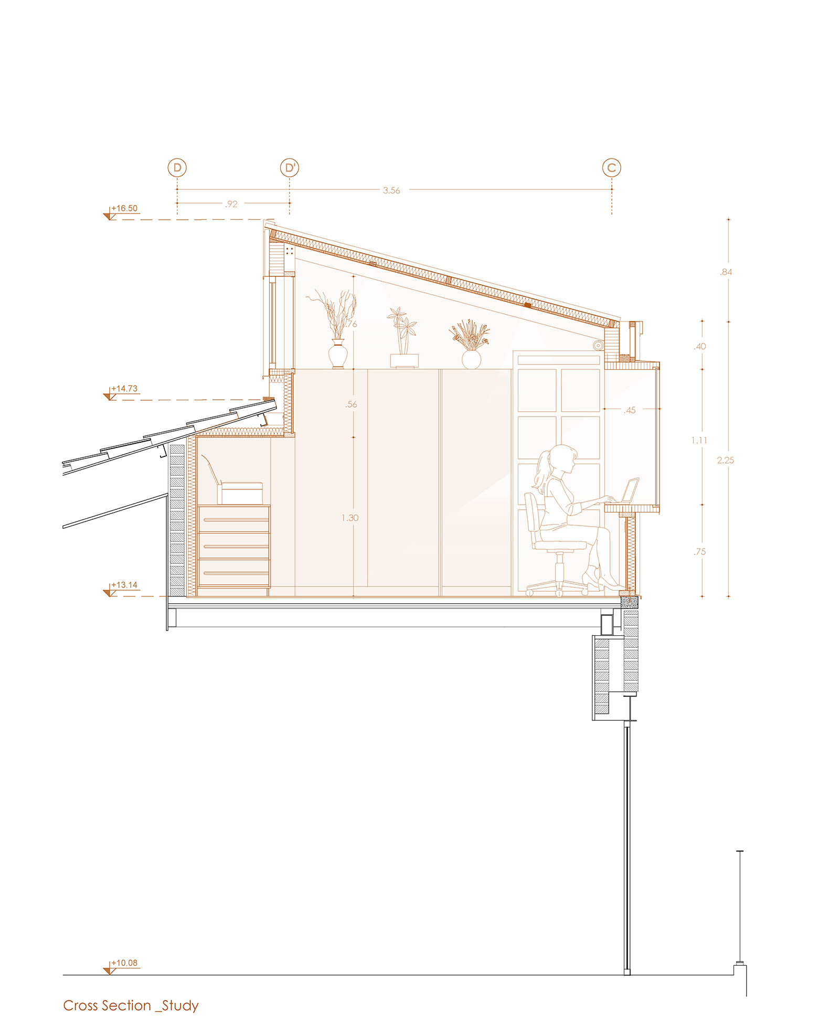
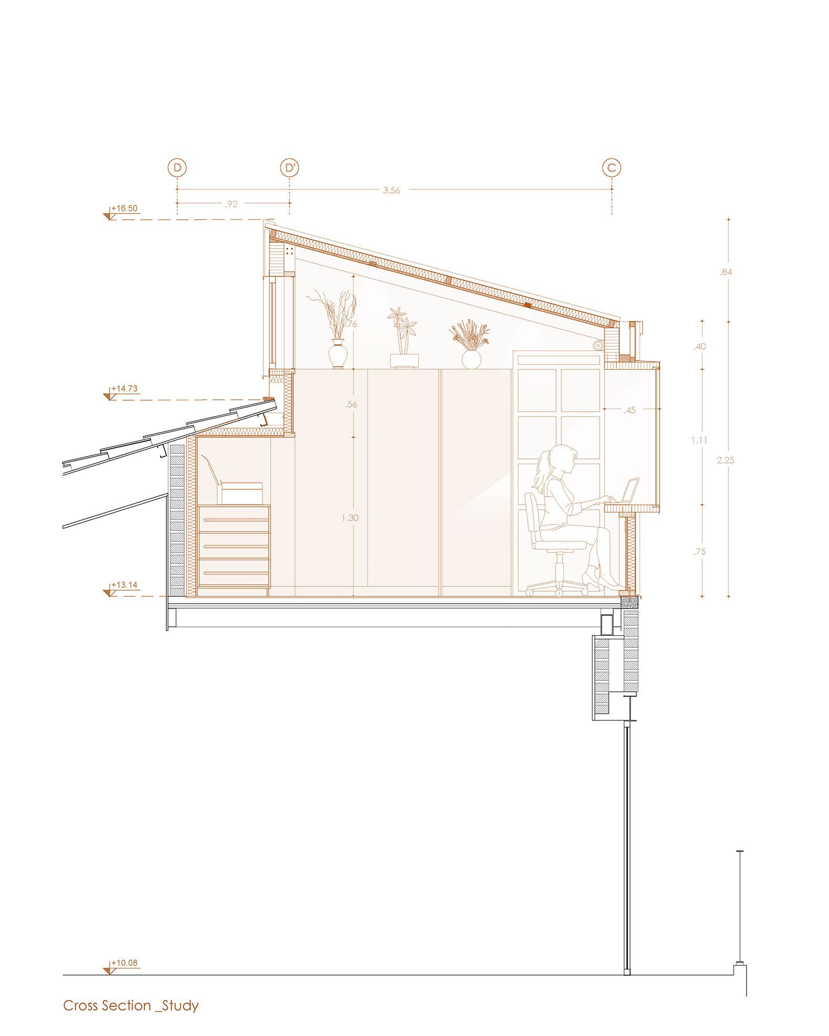
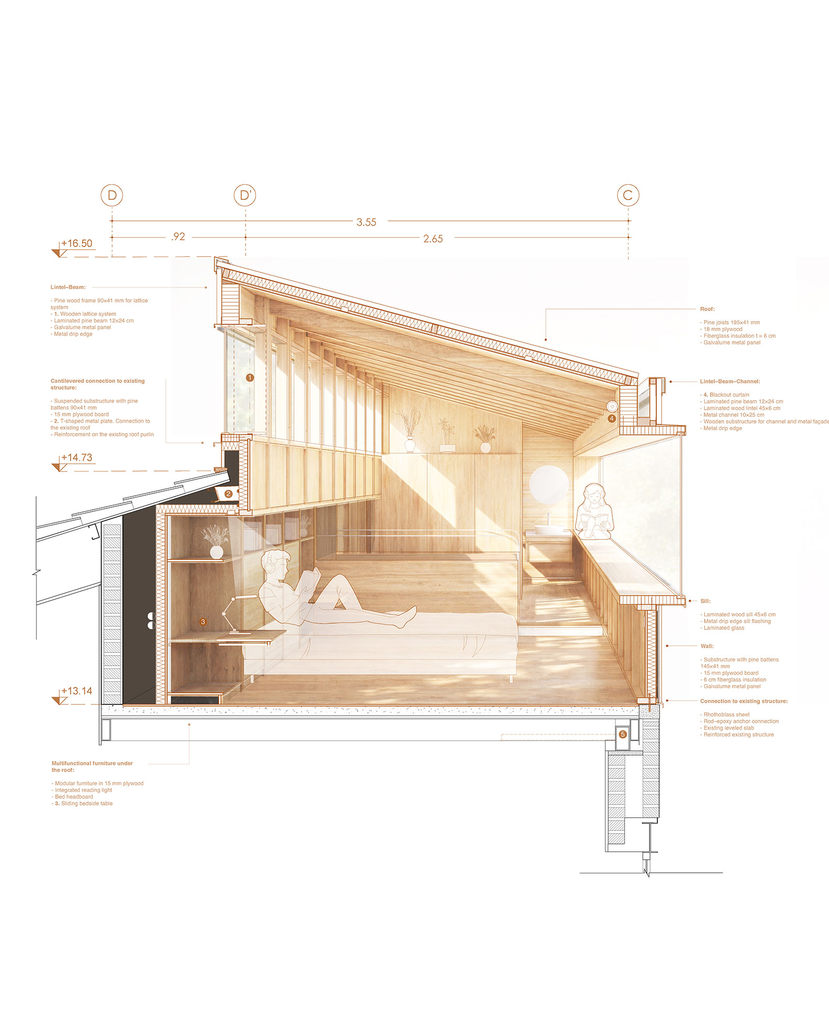
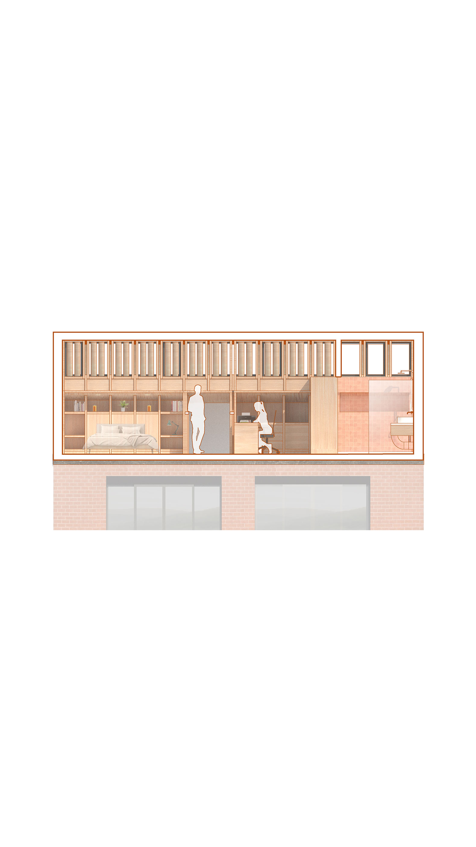
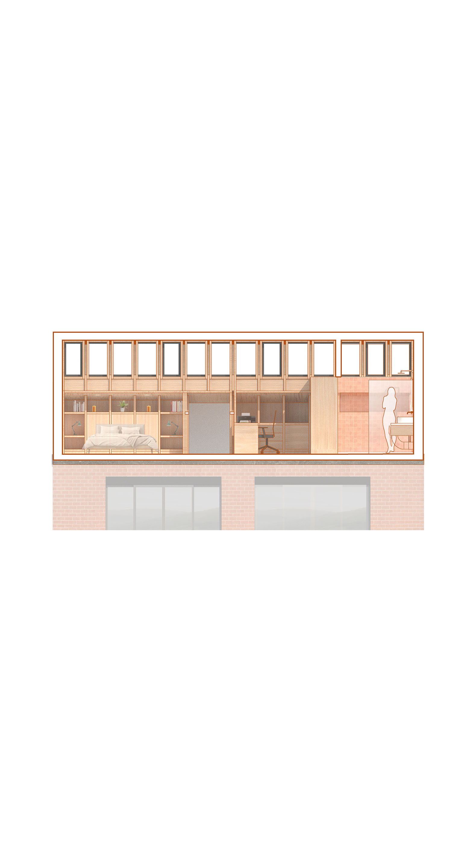
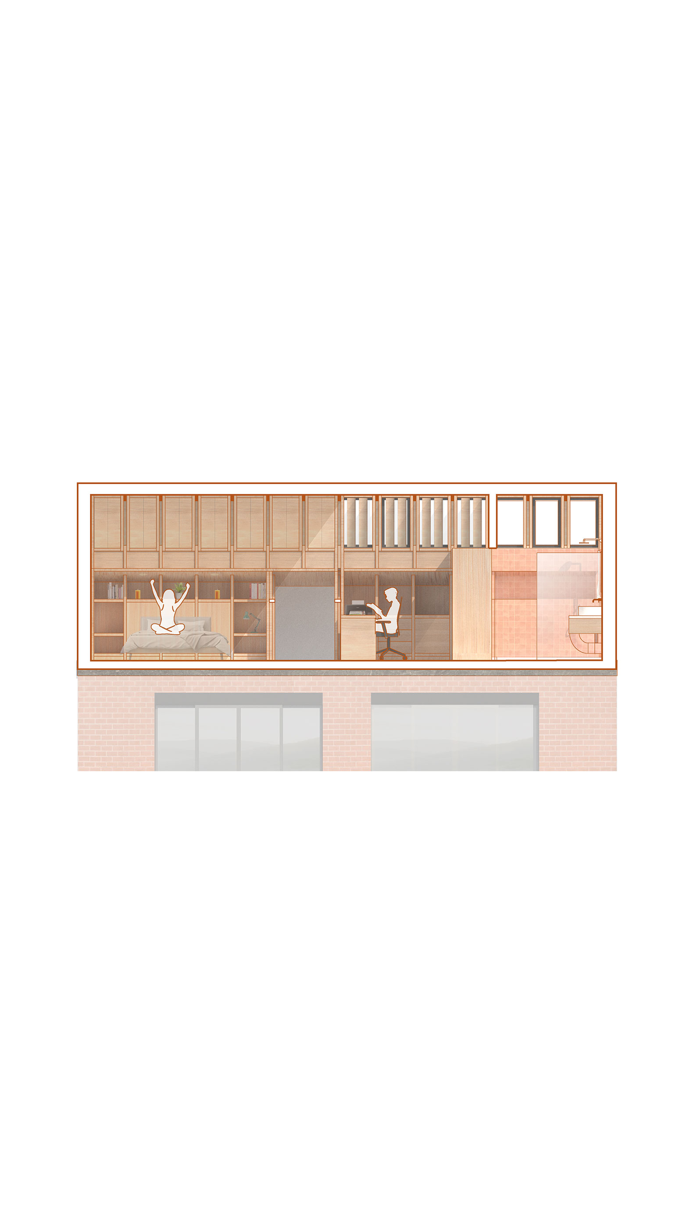
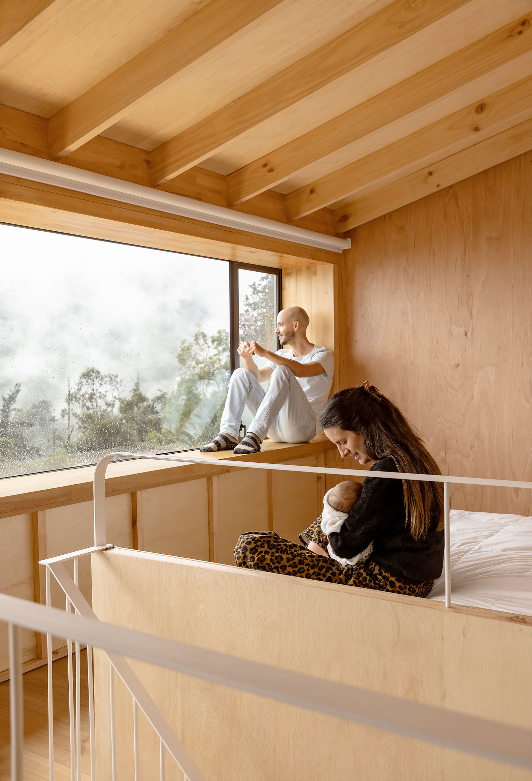
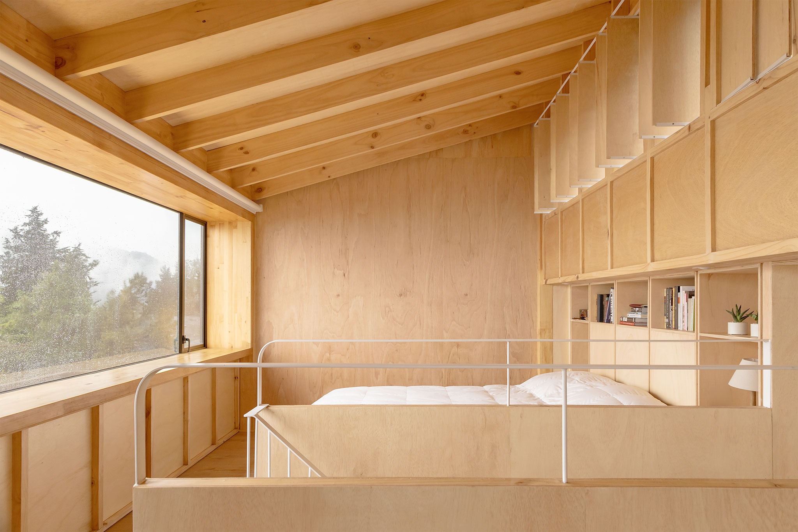
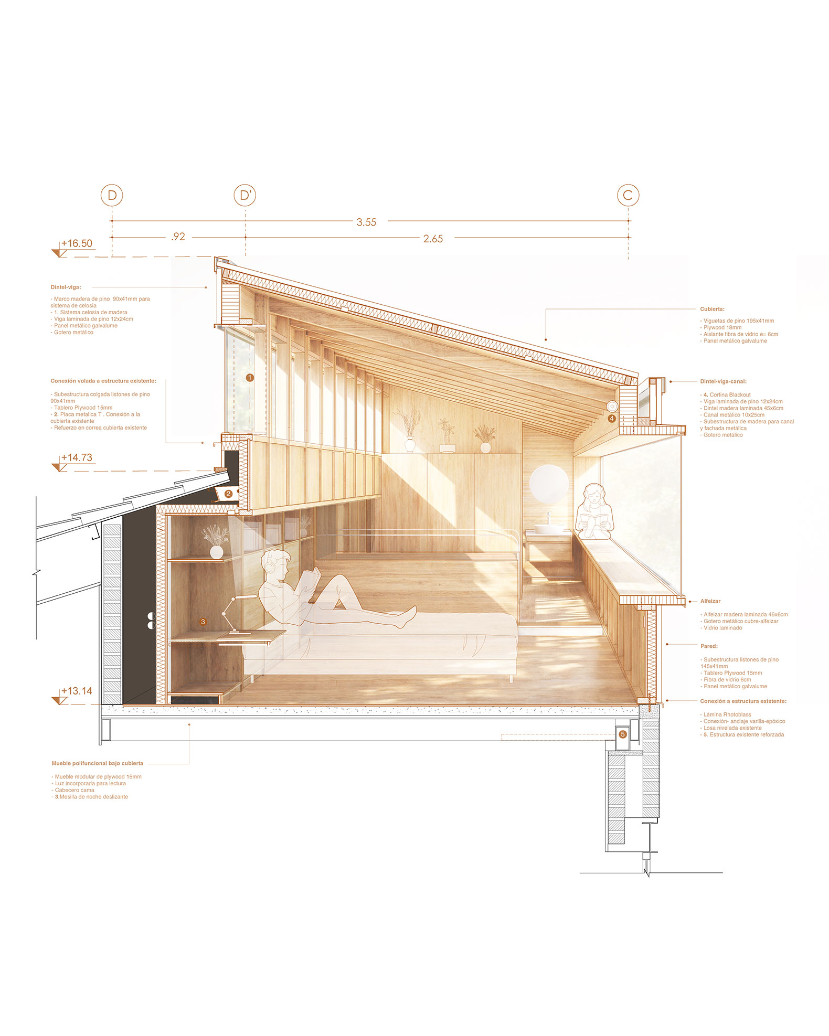
The intervention transforms the original 24 m² of usable rooftop space into 32 m² of habitable area through a lightweight timber structure supported by the existing slab. The slab is punctured to accommodate a staircase connecting the social area with the new extension, framing the first view of the surrounding landscape. Its envelope consists of an insulated timber-framing system filled with fibreglass insulation and clad externally in black metal sheeting, creating a clear contrast with the interior, which is entirely finished in plywood.
"El balcón de Guápulo" by IWI studio. Photograph by JAG Studio.

"El balcón de Guápulo" by IWI studio. Photograph by JAG Studio.

Project description by IWI studio

Project Description
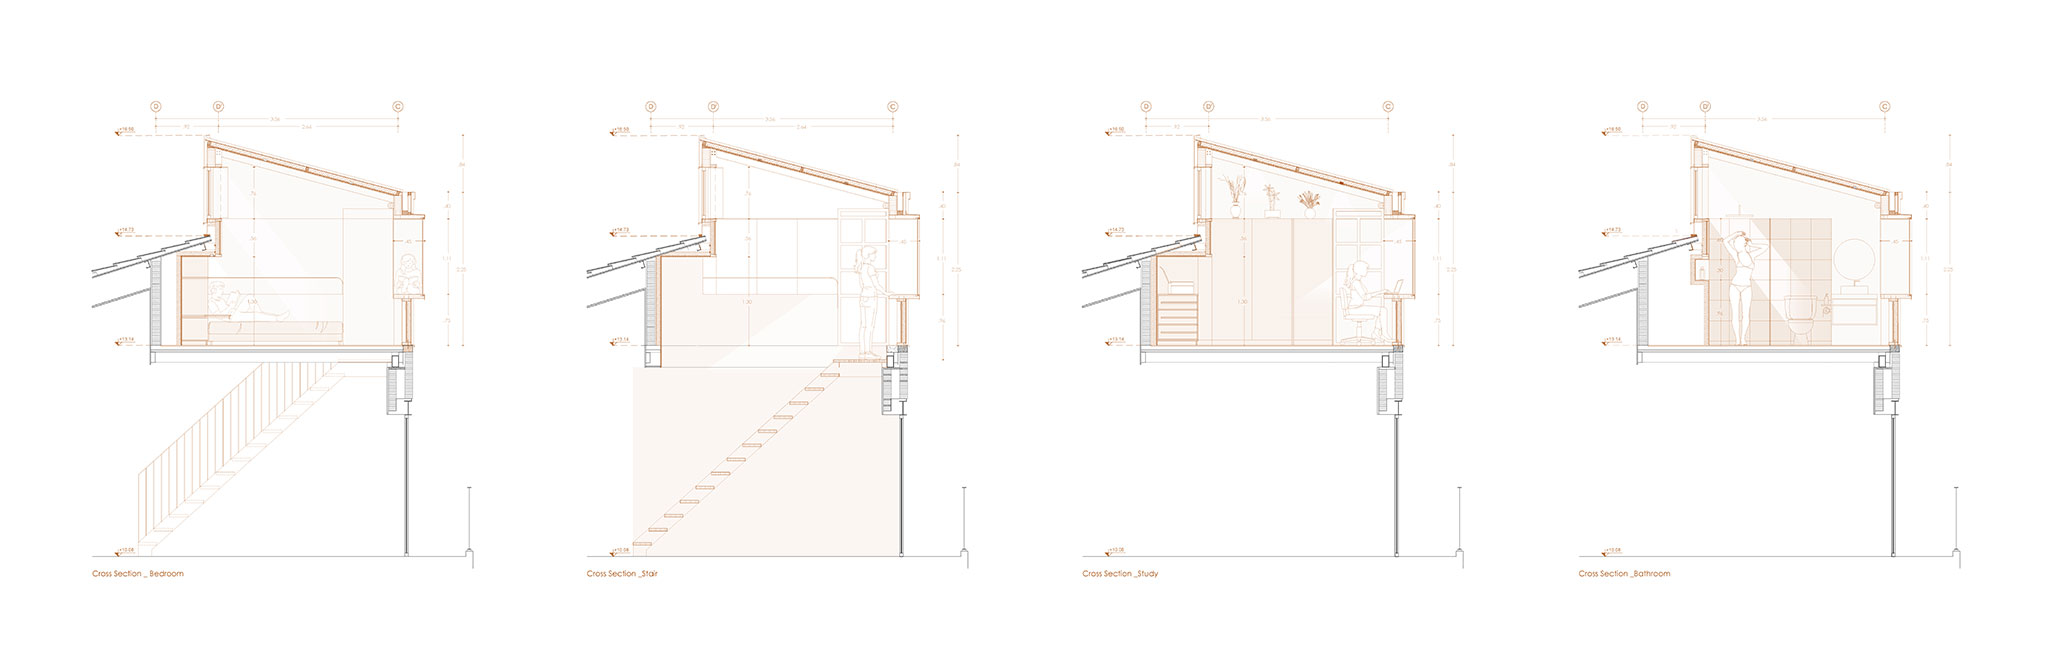
The project consists of the extension of a house located in the Guápulo valley in Quito. The intervention transforms a previously inaccessible roof into a new inhabitable element open to the landscape—a domestic balcony over the valley—that incorporates a bedroom, a study, and a bathroom within a single continuous space.

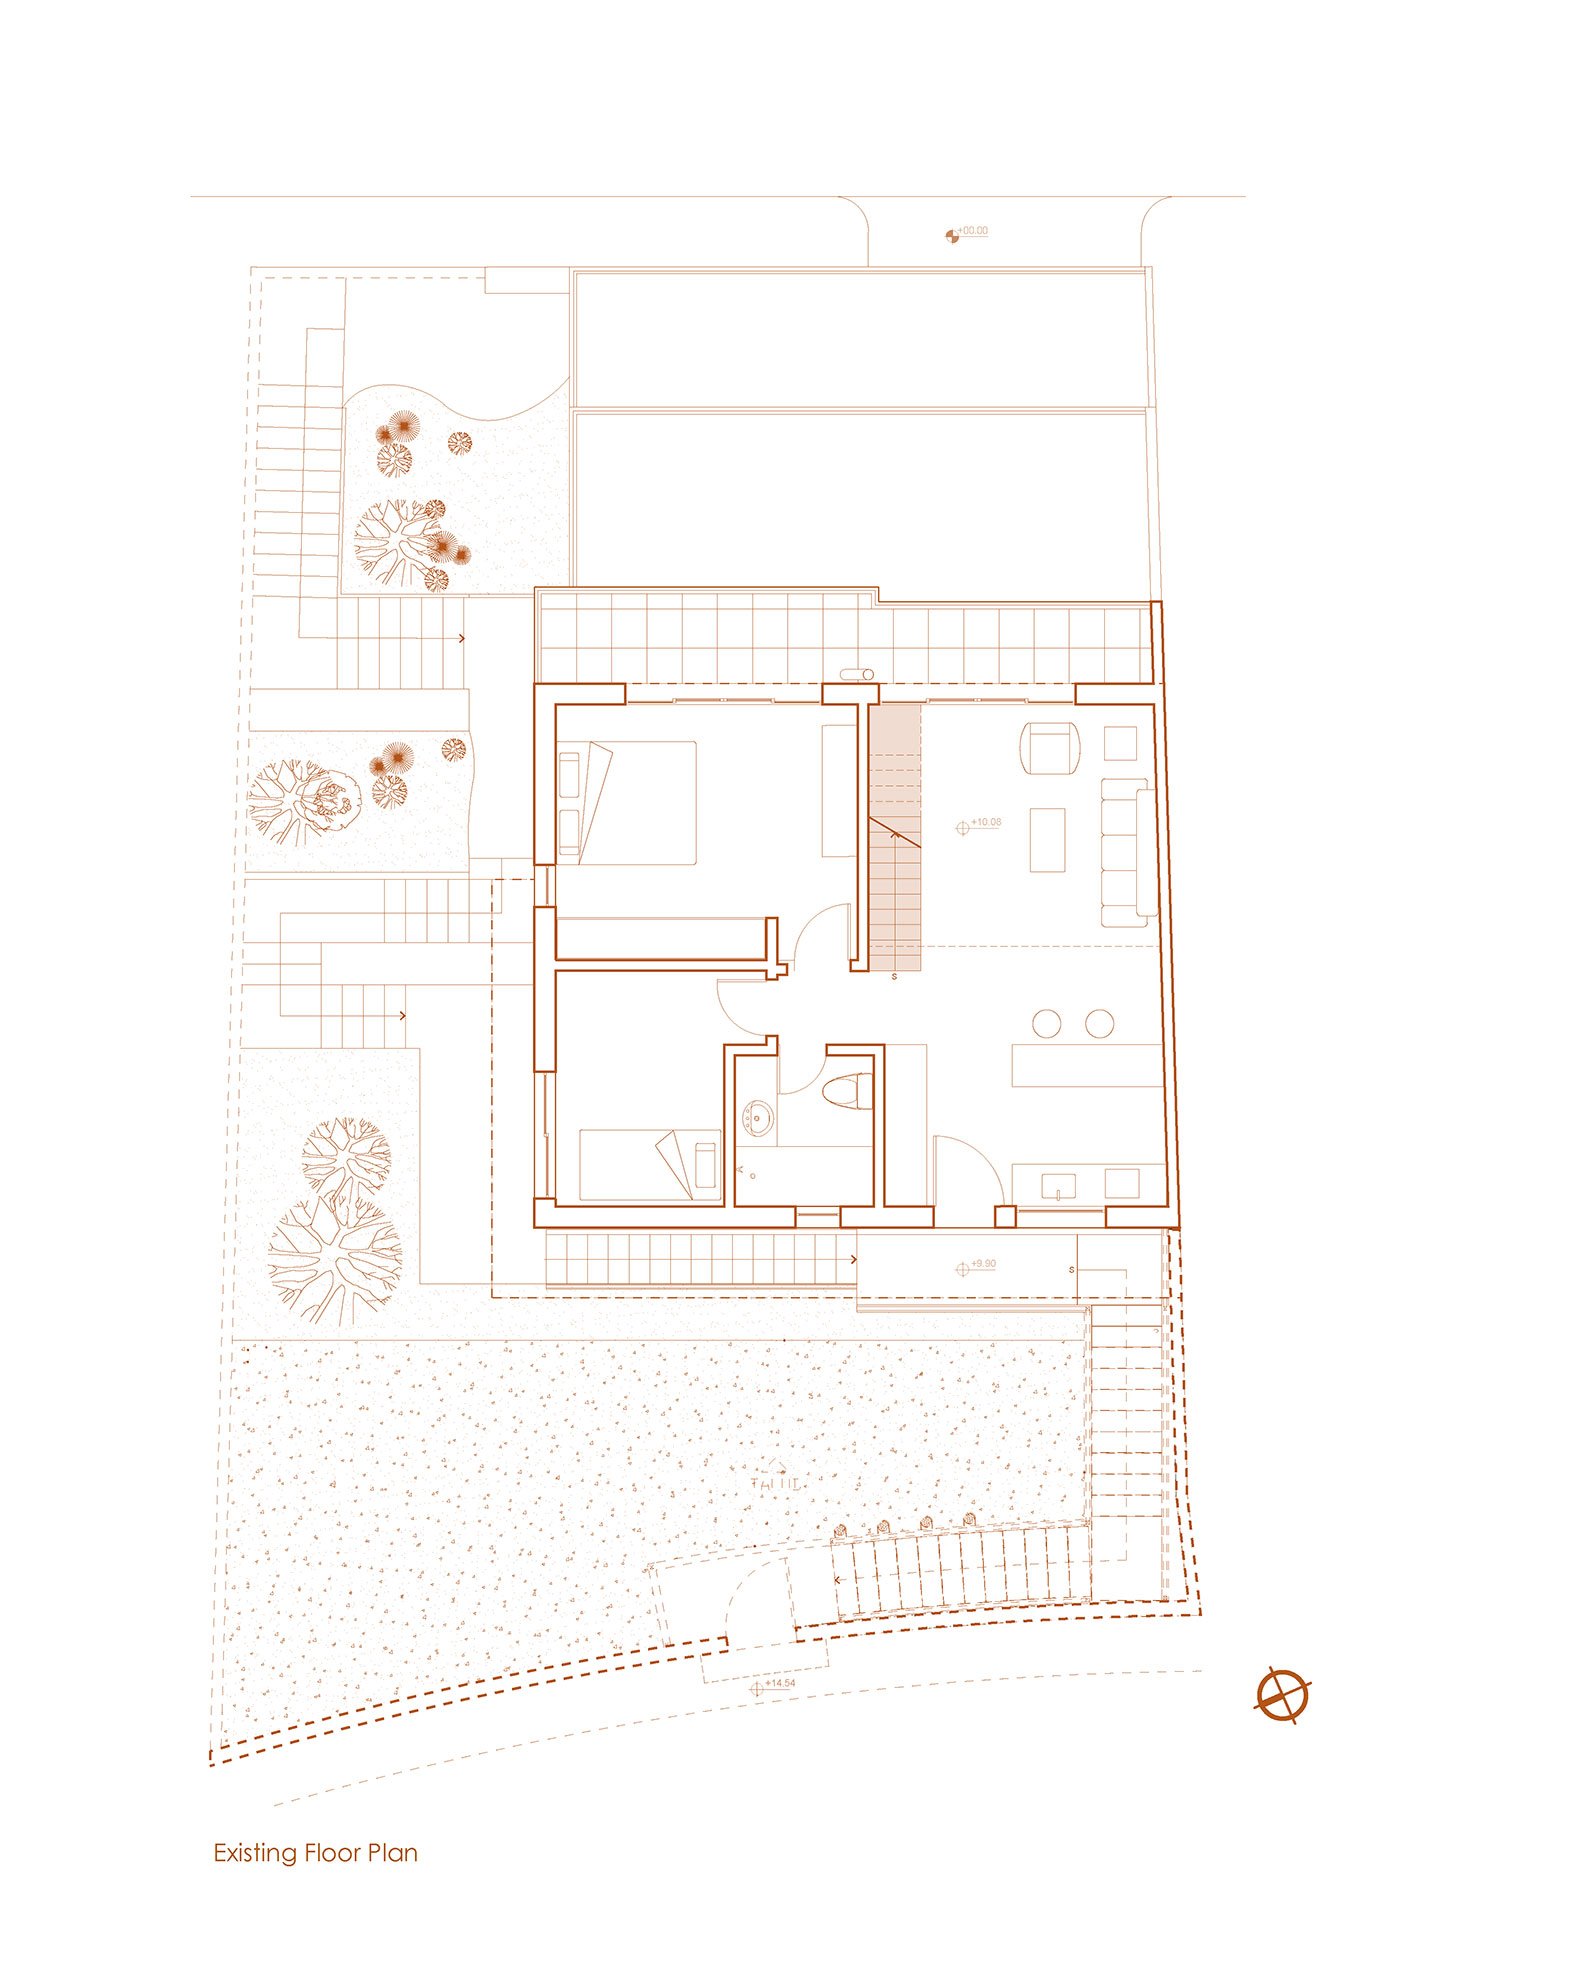
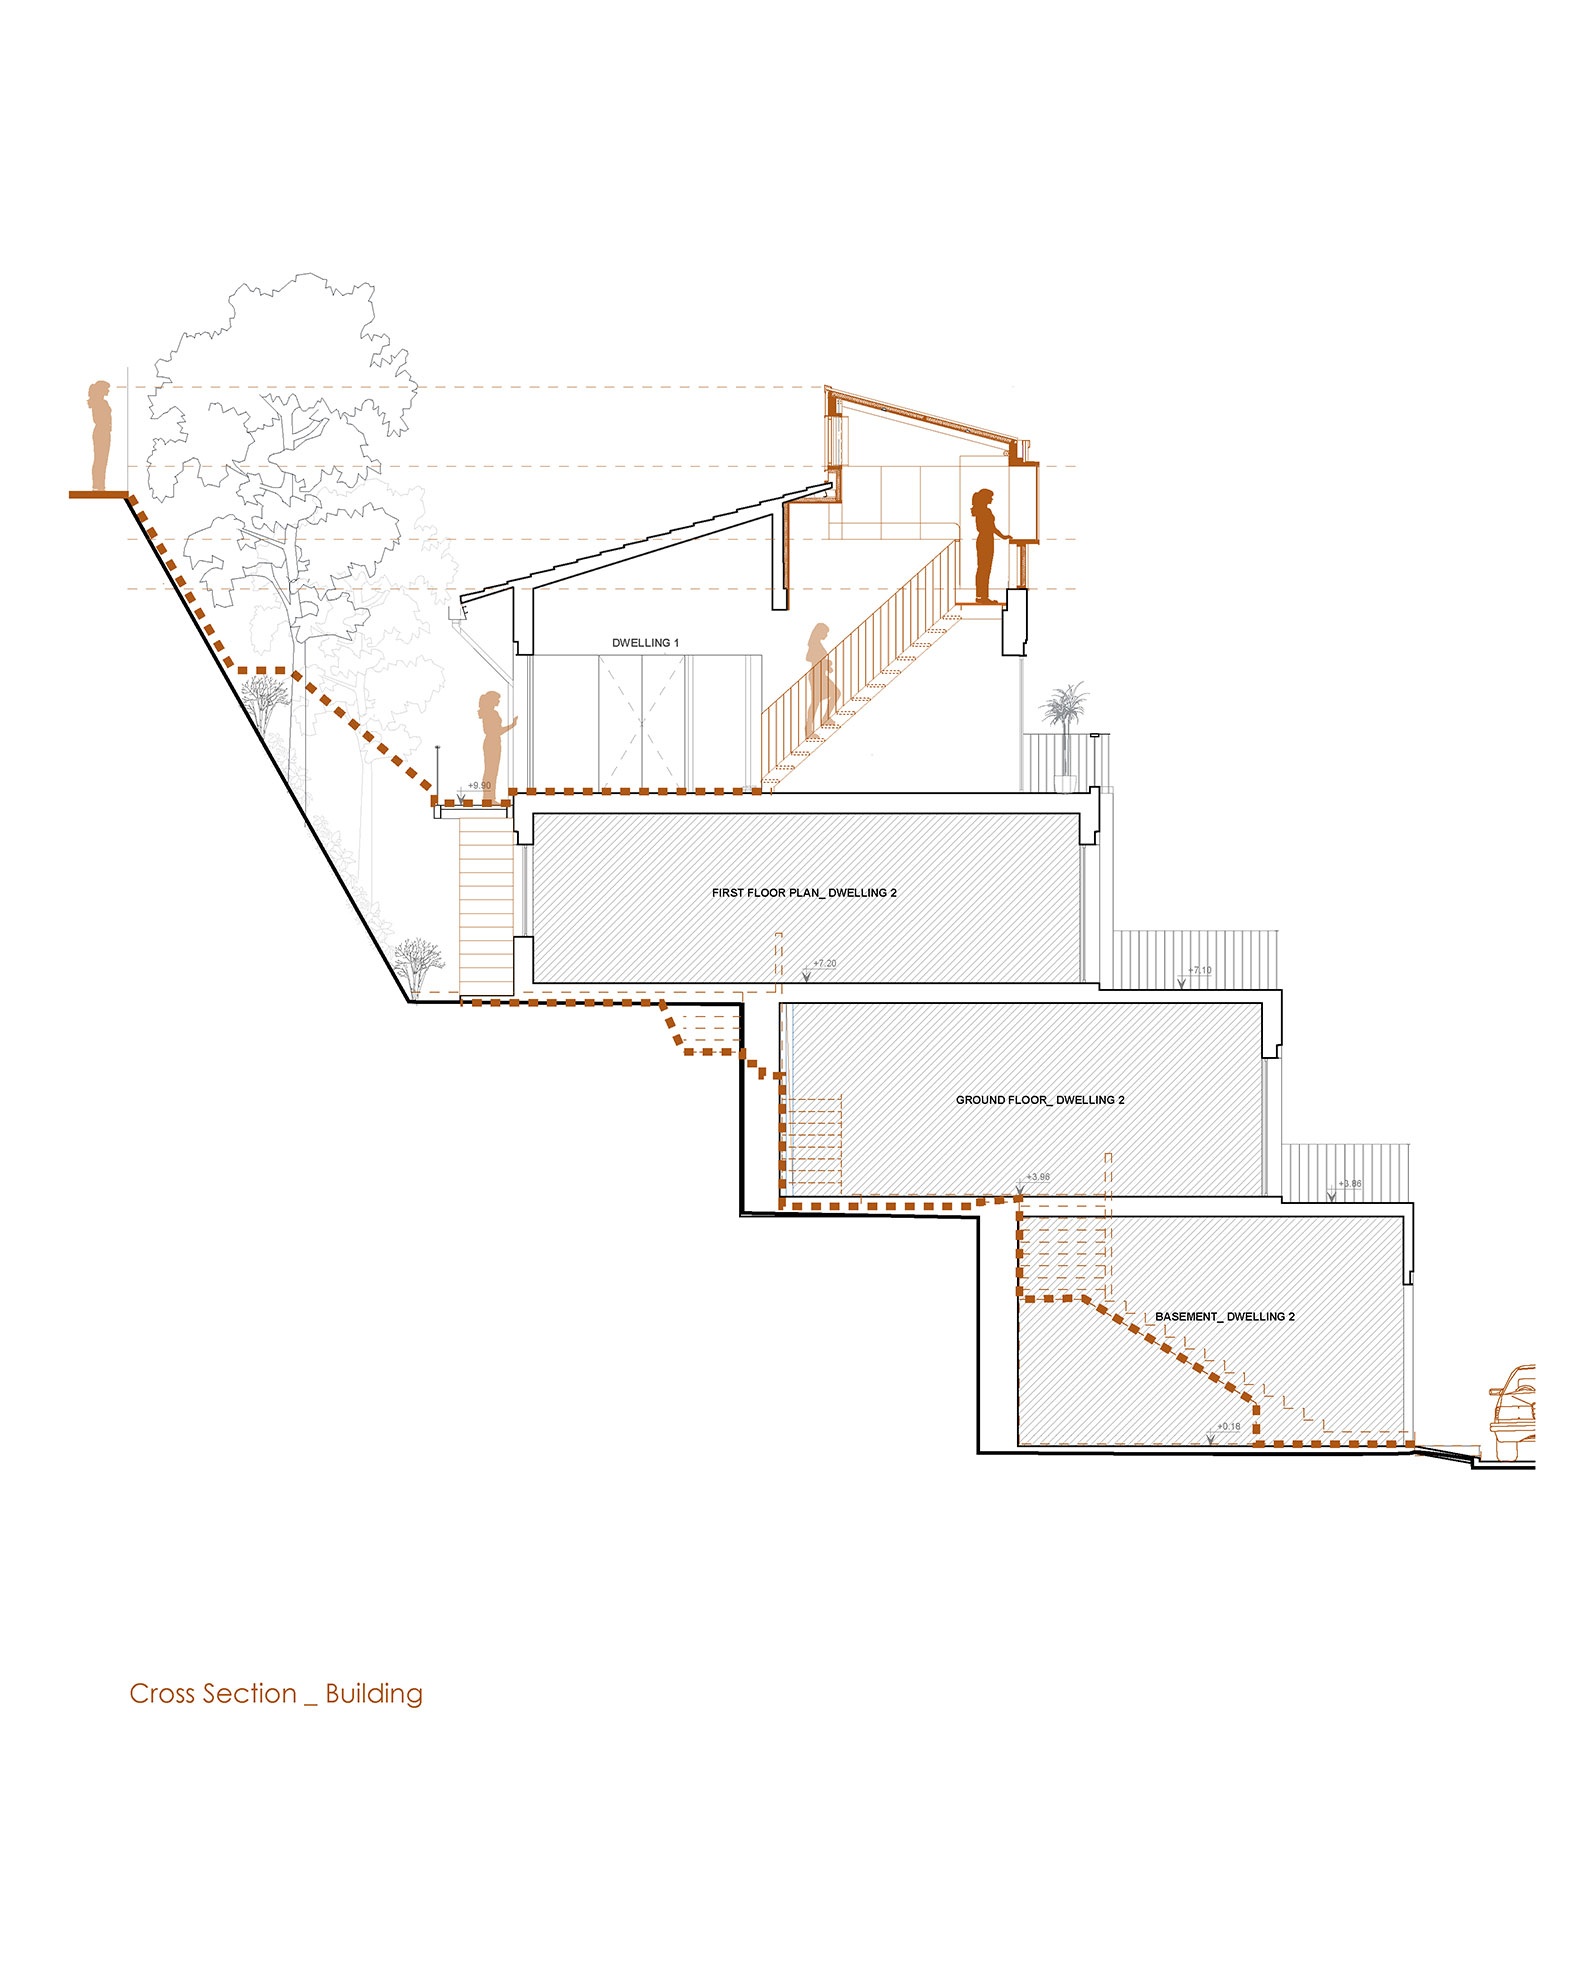
The house in which the intervention takes place was designed by Guadalupe Ibarra, considered the first woman architect to graduate in Ecuador, and built in 2010 by Marcelo Puga. Organized across three levels—basement, ground floor, and upper floor—the house adapts to the topography through recessed brick volumes that generate open terraces facing the valley.

"El balcón de Guápulo" by IWI studio. Photograph by JAG Studio
"El balcón de Guápulo" by IWI studio. Photograph by JAG Studio.

In 2014, a first extension was carried out with the addition of a second upper floor, creating a new dwelling while following the typological and volumetric logic of the original project. The current intervention is positioned on top of this operation, continuing the ongoing transformation of the house.

Strategy
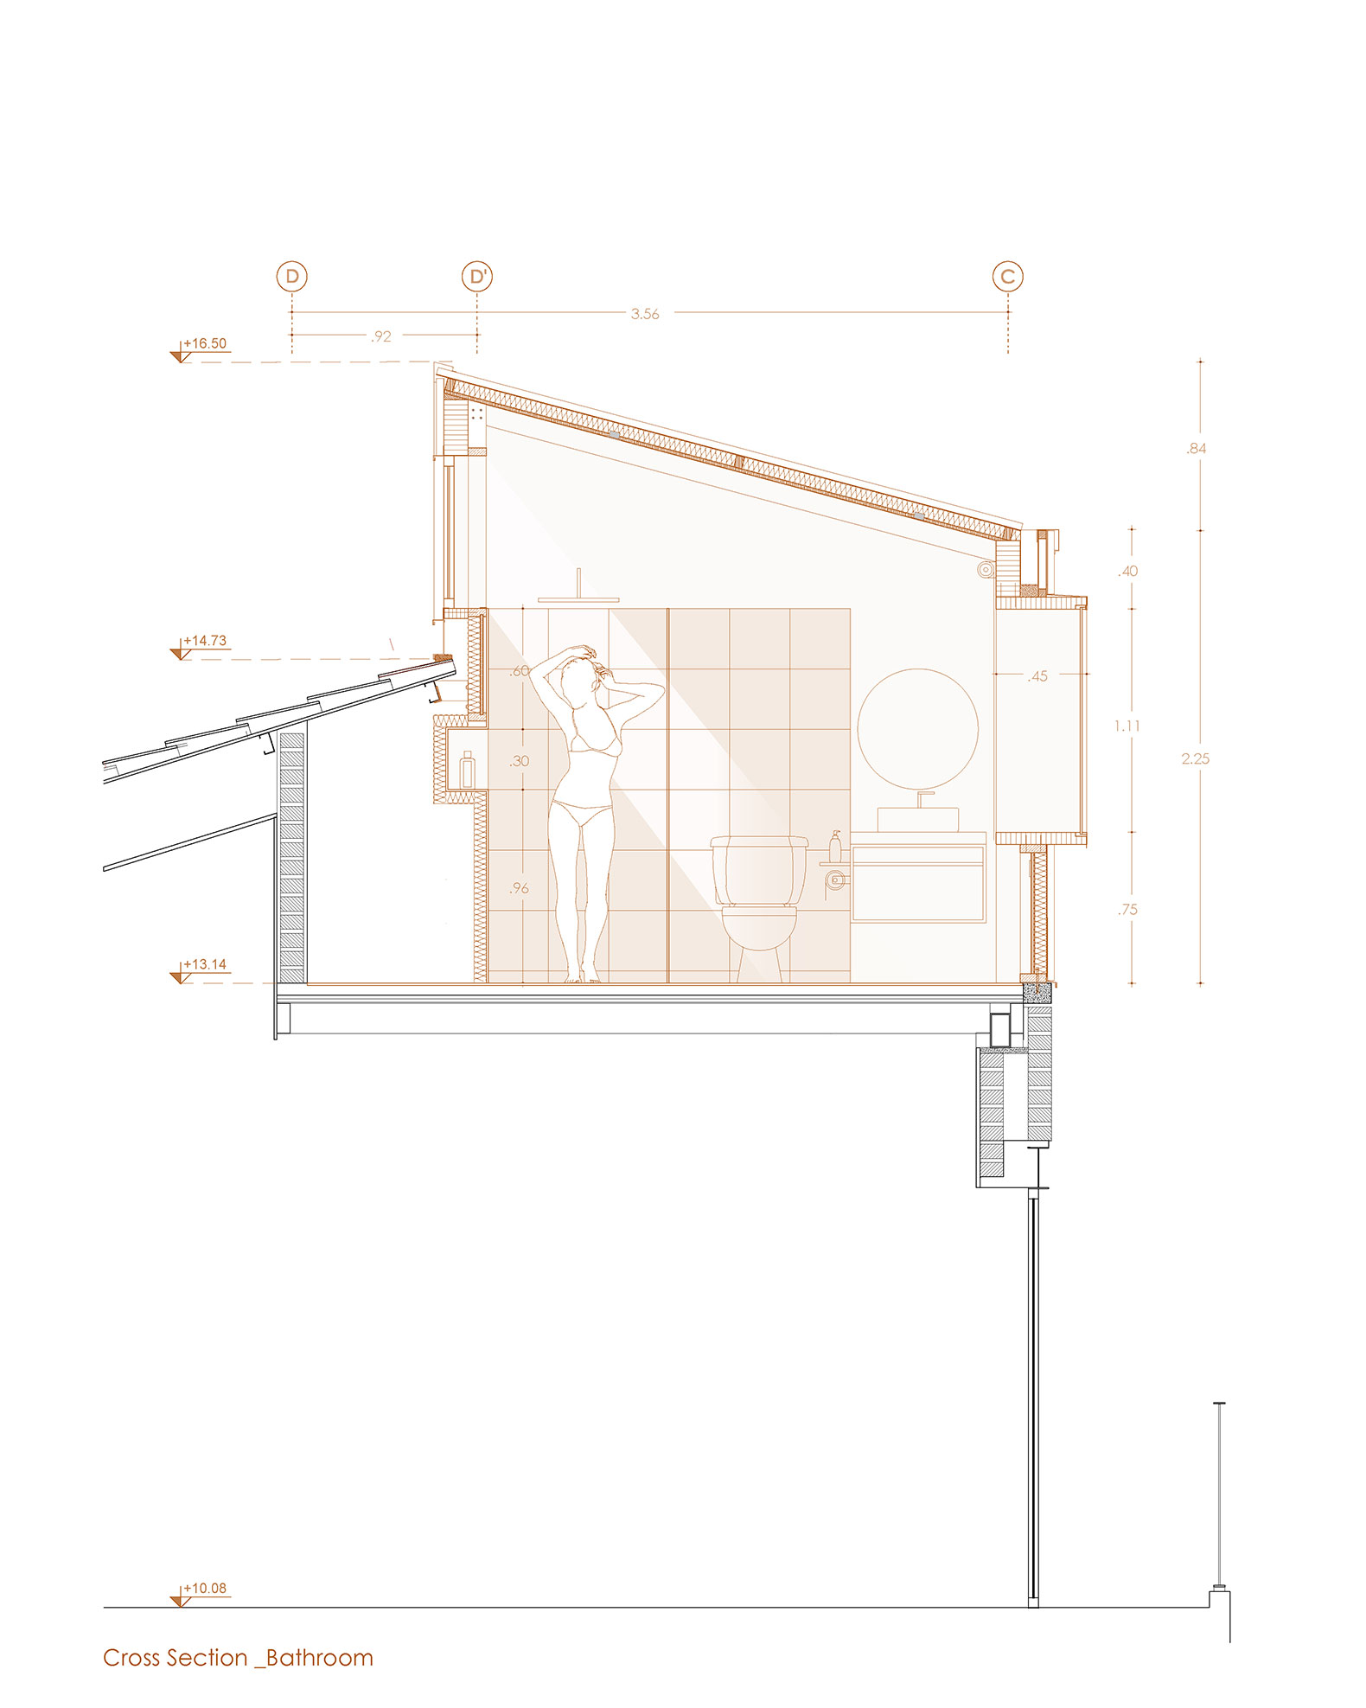
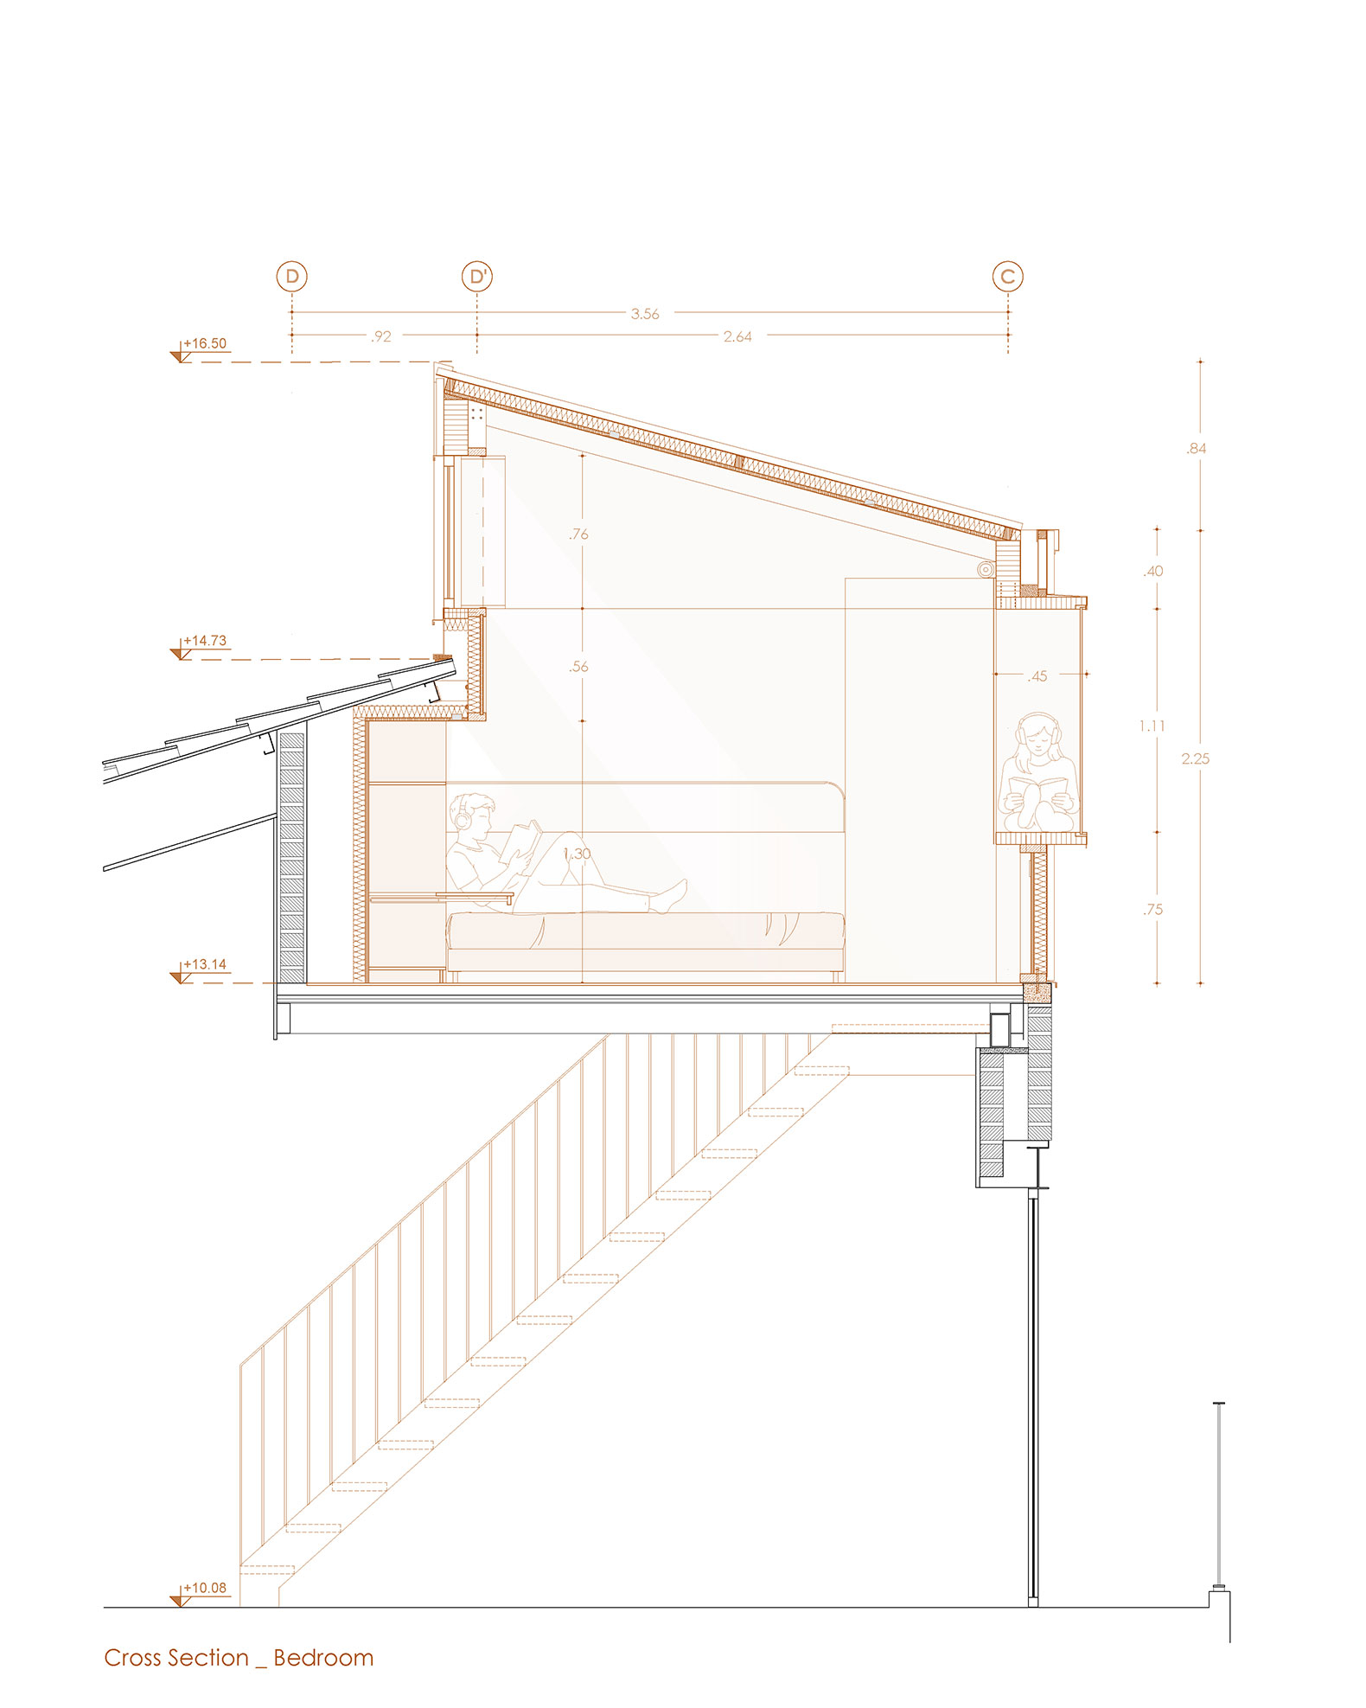
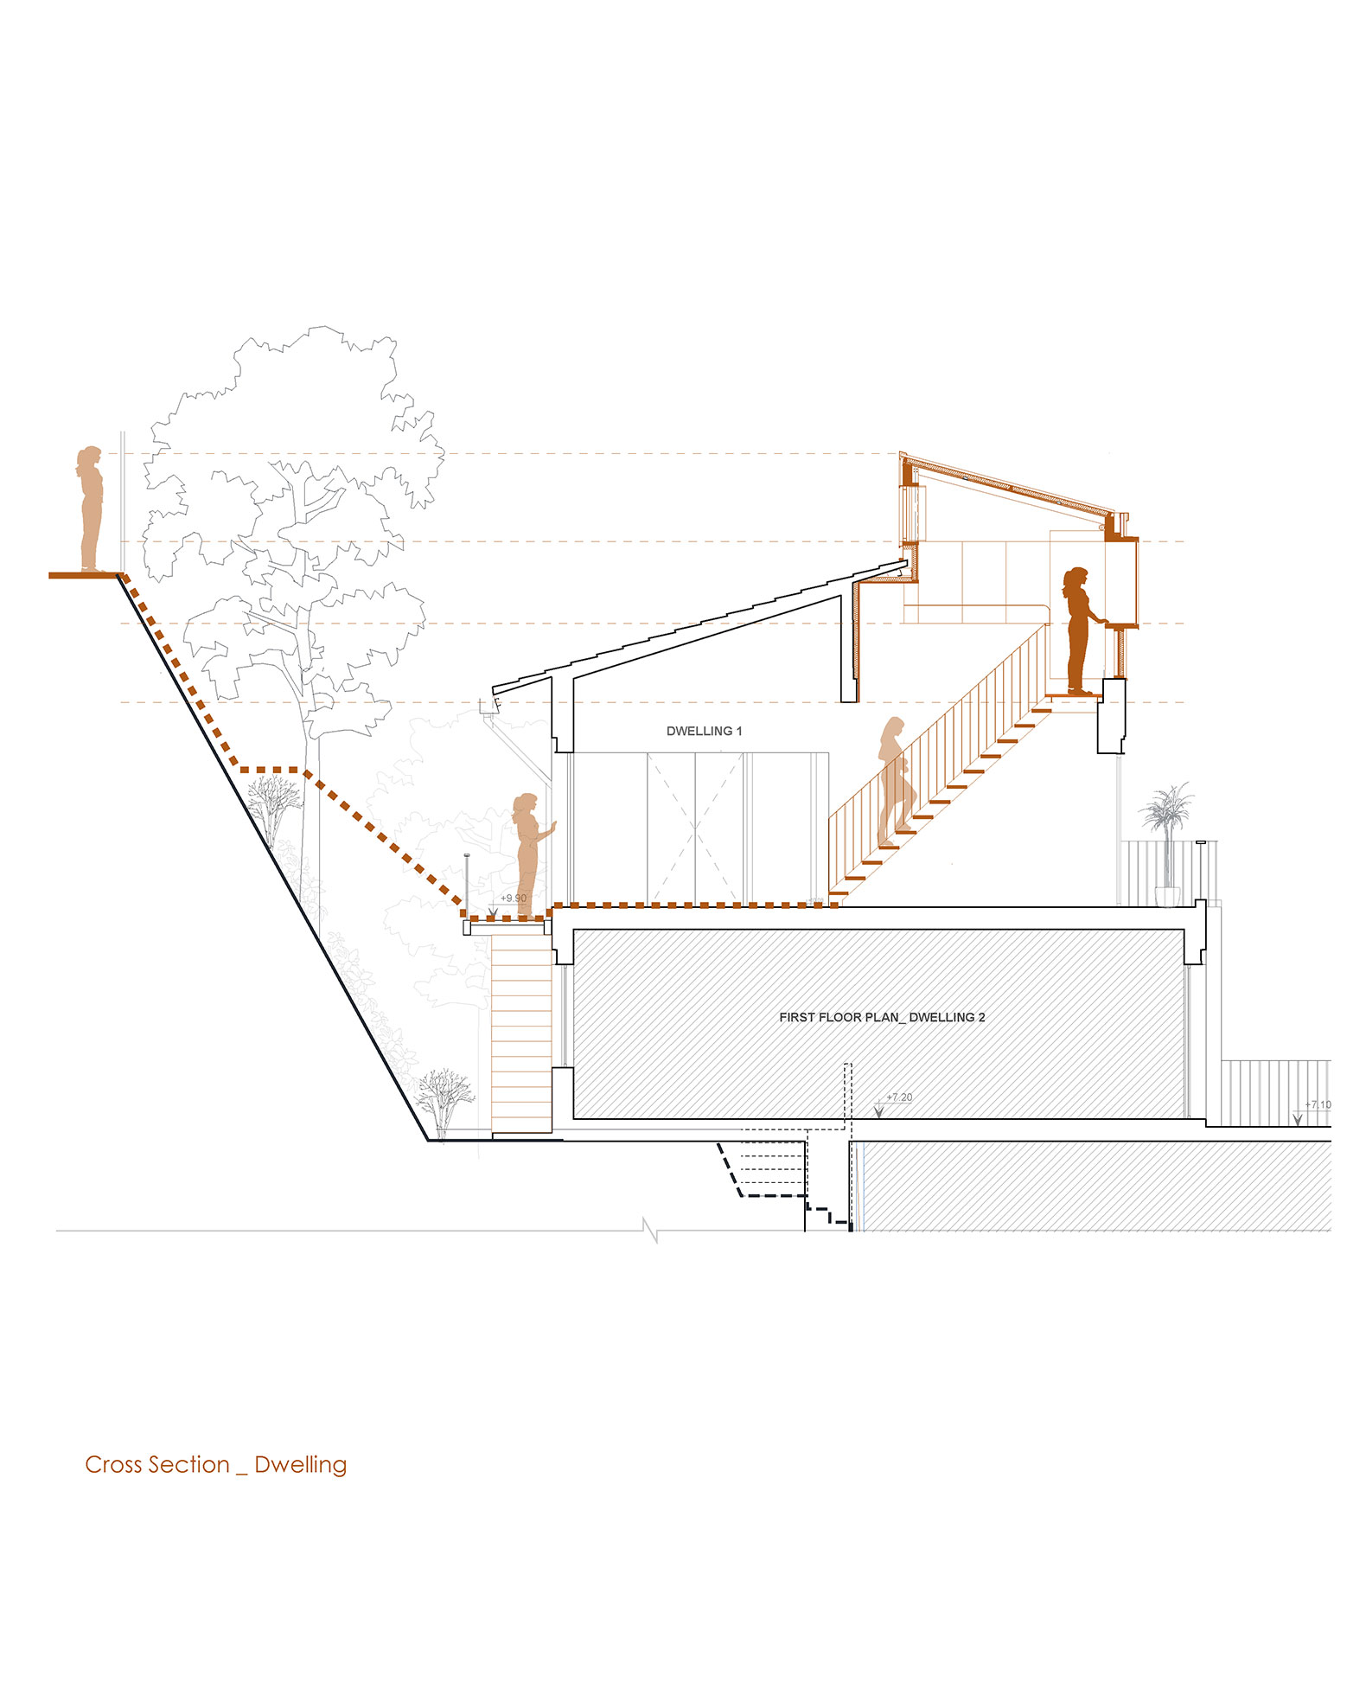
The extension is not conceived as an added volume, but as the completion of the last volume in the sequence of terraces. It reduces its presence on the front façade and appears as a horizontal line that crowns the building, functioning almost as an inhabitable cornice. The intervention is resolved through a single-pitch roof that adapts to the existing roof.

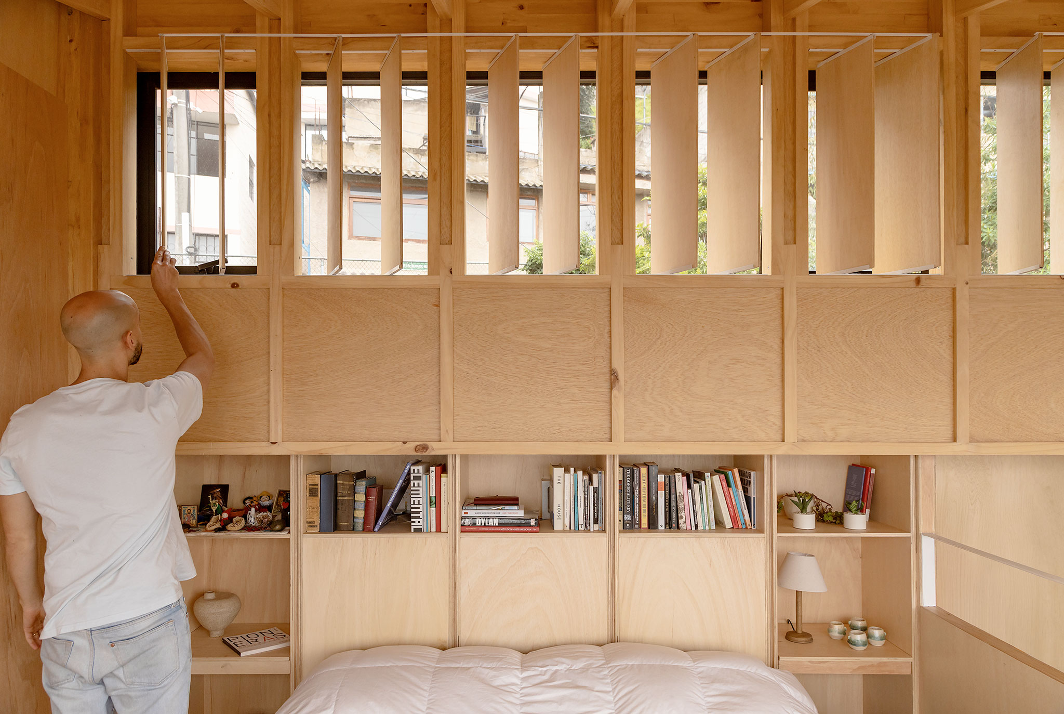
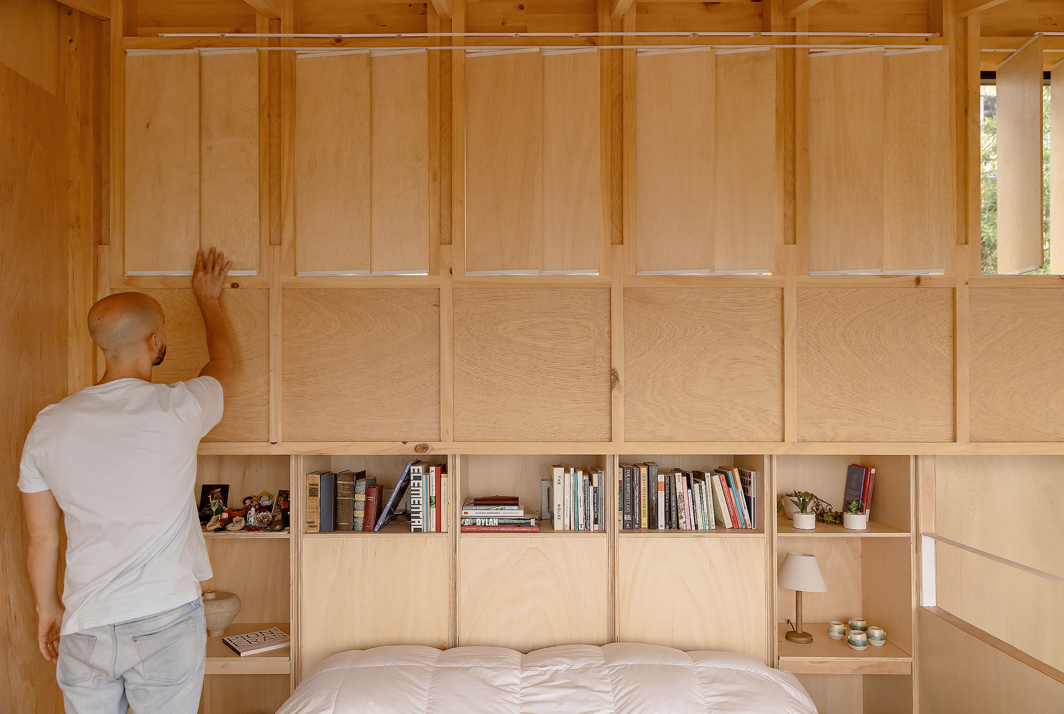
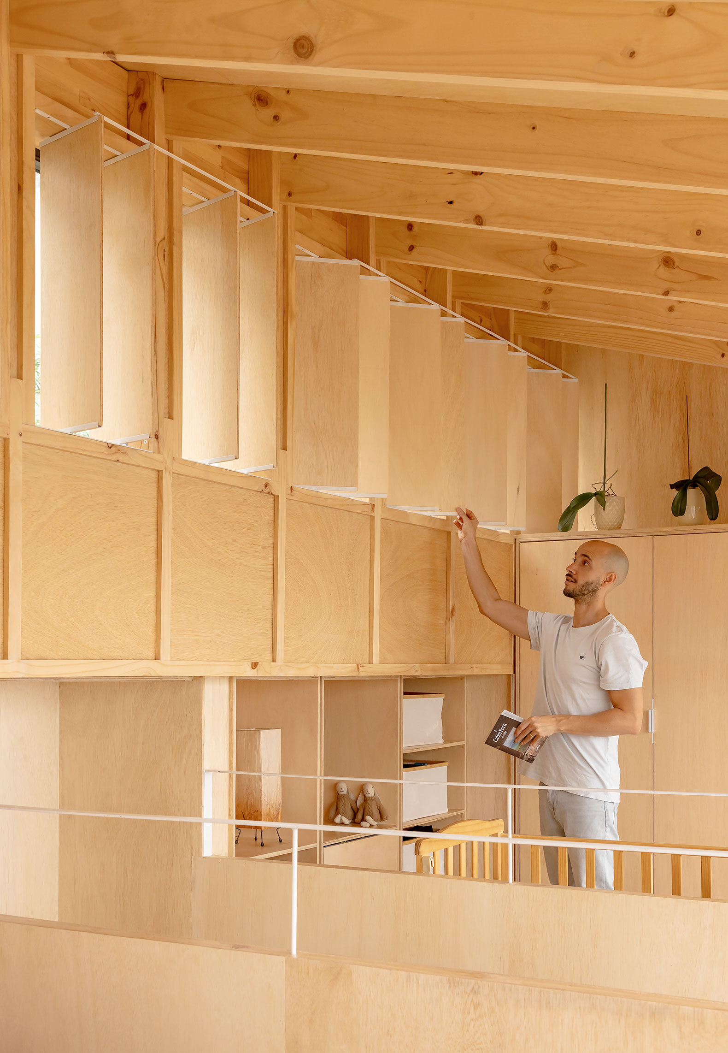
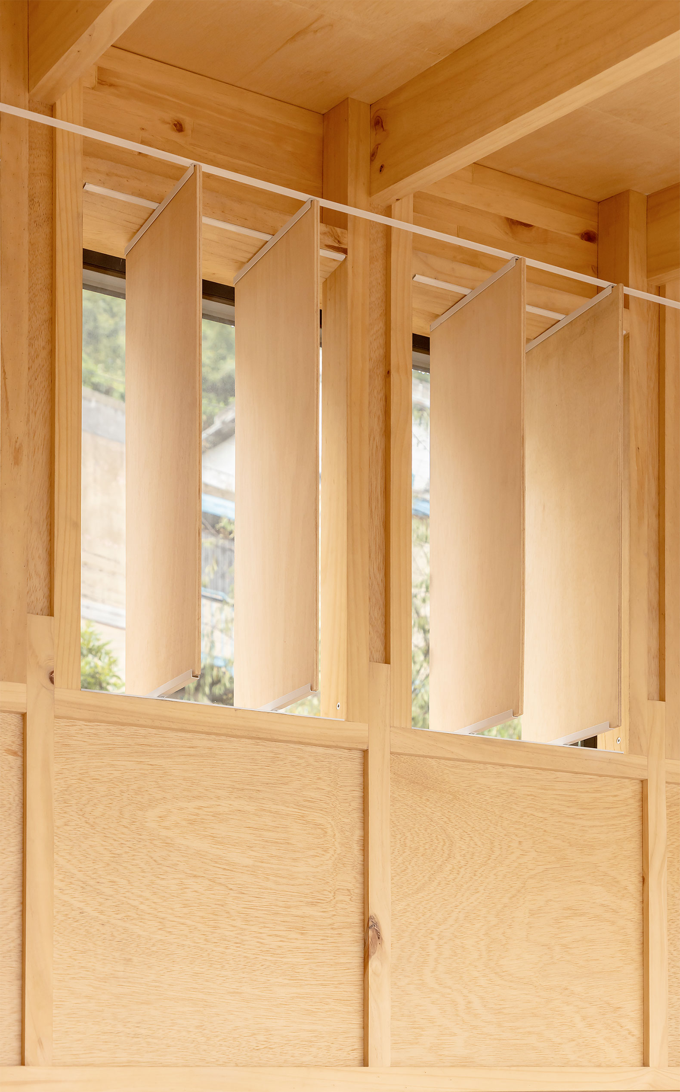
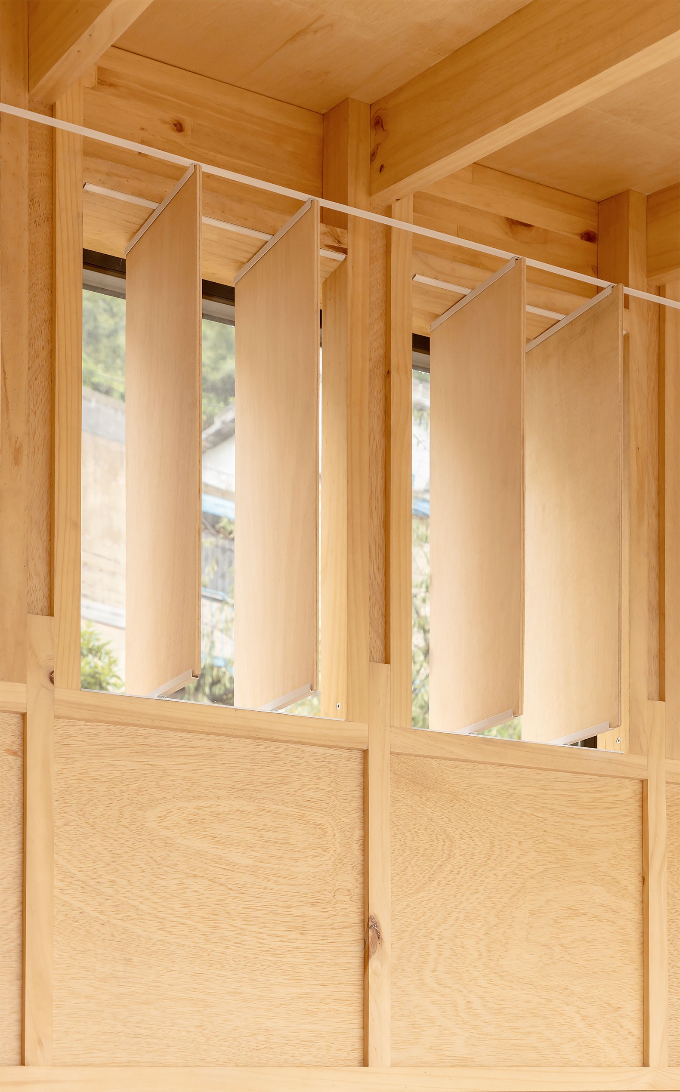
Towards the east, a longitudinal window breaks the façade’s modulation and becomes a panoramic visor over the valley, functioning as an inhabitable balcony that extends the interior towards the landscape. Towards the west, the roof rises, placing a high window above the existing roof and above a built-in piece of furniture that occupies the space beneath it, integrating storage and light.
"El balcón de Guápulo" by IWI studio. Photograph by JAG Studio.

The intervention starts from the 24 m² of usable area of the original slab and generates 32 m² of inhabitable space by occupying the volume under the roof and making use of the inhabitable thickness of the window.

Space and Landscape
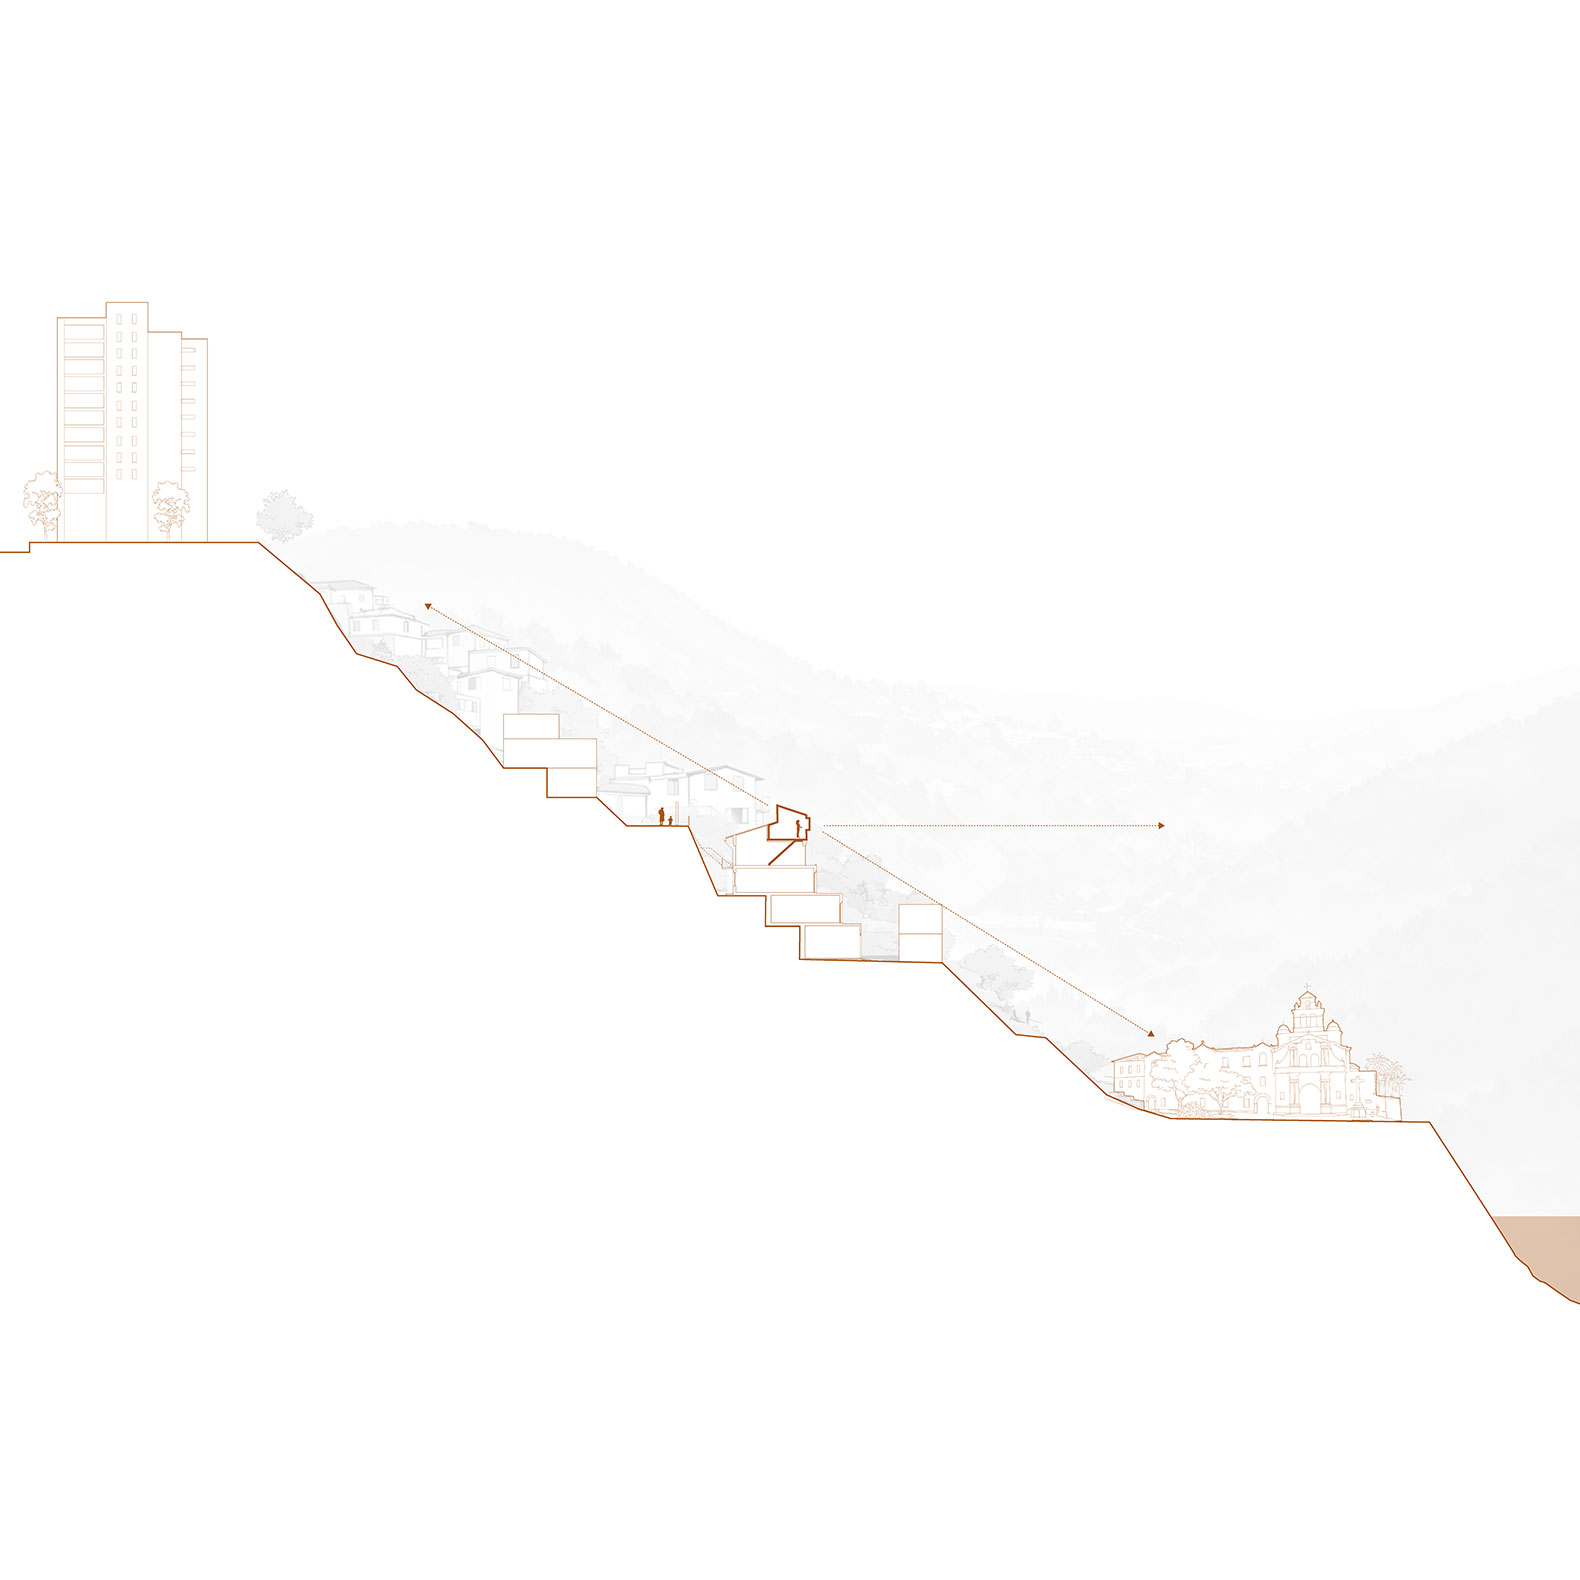
The slab of the existing roof is perforated to connect the social space with the extension through a staircase that frames the first view towards the landscape. On the upper level, the space is organized as a continuous environment from which panoramic views are established towards the Cayambe volcano, the Cumbayá valley, the Auqui hill, and the Guápulo neighborhood.

The extension is resolved through a lightweight timber structure supported on the existing slab, with a framed envelope insulated with fiberglass and externally clad in black metal sheeting, establishing a clear contrast with the interior, which is entirely finished in plywood.
"El balcón de Guápulo" by IWI studio. Photograph by JAG Studio.

Evolution of the House
The intervention is part of the natural evolution of the dwelling: originally designed for Guadalupe Ibarra’s son, the house later accommodated her grandchildren, and today the extension allows it to host her great-grandchild, showing how the home continues to adapt and grow with those who inhabit it.
More information

Label
Architects
Text

IWI Studio. Lead architects.- Juan Ruiz, Amelia Tapia. 
+ + copy Created with Sketch.
- + copy Created with Sketch.
Label
Client
Text

Juan Francisco Palacios.

+ + copy Created with Sketch.
- + copy Created with Sketch.
Label
Builder
Text

Las Manos Sucias (timber structure).
López Metal Works (metal elements).

+ + copy Created with Sketch.
- + copy Created with Sketch.
Label
Area
Text

32 sqm.

+ + copy Created with Sketch.
- + copy Created with Sketch.
Label
Dates
Text

2026. 

+ + copy Created with Sketch.
- + copy Created with Sketch.
Label
Location
Text

Guápulo, Quito, Ecuador.                

+ + copy Created with Sketch.
- + copy Created with Sketch.
Label
Budget
Text

20,049.70 euros.

+ + copy Created with Sketch.
- + copy Created with Sketch.
Label
Photography
+ + copy Created with Sketch.
- + copy Created with Sketch.

IWI Studio is an architecture studio founded in 2021 in Quito, Ecuador, by architects Juan Ruiz and Amelia Tapia. Their work draws on professional experience gained in Spain, the Netherlands, and Ecuador, with a particular focus on timber construction systems, digital fabrication, spatial flexibility, and the relationship between architecture and its surroundings.

The studio emerged from the development of IWI, a modular, foldable living space conceived and patented by both architects in Ecuador. Built primarily from timber using CNC digital fabrication processes, the system allows the available space to be expanded or reduced according to its occupants' needs. Its prototype, built in Quito and presented in 2023, explores the possibilities of industrialised and adaptable architecture for compact domestic spaces.

Building on this experience, IWI Studio has developed architectural projects involving renovation and the transformation of existing spaces. Its work includes the IWI living unit (2023), the PIVOT office transformation (2024), completed in collaboration with TEC Taller EC, and El balcón de Guápulo (2026), a residential extension in Quito that introduces new living spaces and establishes a direct relationship with the valley landscape.

Amelia Tapia, an Ecuadorian architect, graduated in Architecture from the Pontifical Catholic University of Ecuador in 2017 and earned a master's degree in Building Technology from Delft University of Technology, the Netherlands, in 2020. During her time in the Netherlands, she worked at Cabin Anna, where she contributed to the construction development of timber projects and gained further expertise in industrialised building systems. Her professional experience also includes architectural projects and international urban initiatives aimed at improving public spaces and living conditions for children and their caregivers. She has also worked at Huasipichanga, an urban consultancy operating between Ecuador and the Netherlands.

Juan Ruiz, a Spanish-born architect, graduated in Architecture from IE University in Segovia in 2013 and earned a master's degree in Energy Efficiency and Bioclimatic Architecture from Camilo José Cela University in Madrid in 2015. He subsequently moved to Ecuador, where he worked as a project director at TEC Taller EC, contributing to architectural projects closely connected to construction processes. In 2018, he moved to the Netherlands, where he joined The New Makers and specialised in industrialised timber architecture and digital fabrication. His professional career combines architectural project development with research into construction systems and their direct application on site.

Read more
Published on: November 21, 2026
Cite:
metalocus, SARA GENT, JOSU BASAÑEZ
"Habitable crown. "El balcón de Guápulo" by IWI studio" METALOCUS. Accessed
<https://www.metalocus.es/en/news/habitable-crown-el-balcon-de-guapulo-iwi-studio> ISSN 1139-6415
Loading content ...
Loading content ...
Loading content ...
Loading content ...
Loading content ...
Loading content ...
Loading content ...
Loading content ...
Loading content ...
Loading content ...
Loading content ...
Loading content ...
Loading content ...
Loading content ...
Loading content ...
Loading content ...
Loading content ...
Loading content ...
Loading content ...
Loading content ...
Loading content ...
Loading content ...
Loading content ...
Loading content ...
Loading content ...
Loading content ...
Loading content ...
Loading content ...
Loading content ...
Loading content ...
Loading content ...
Loading content ...
Loading content ...
Loading content ...
Loading content ...
Loading content ...
Loading content ...
Loading content ...
Loading content ...
Loading content ...
Loading content ...
Loading content ...
Loading content ...
Loading content ...
Loading content ...
Loading content ...
Loading content ...
Loading content ...
Loading content ...
Loading content ...
Loading content ...
Loading content ...
Loading content ...
Loading content ...